Property photo 1
Property photo 2
Property photo 3
Property photo 4
Property photo 5
4 Beds
3 Baths
2,355 sqft

$585,000

613 Watauga Lane, Aberdeen NC, 28315

Price per sqft$248.41
Built in2025
Property size2,355 sqft
Property typeResidential

Overview

Active

Listed Jun 5, 2026

Updated 20h ago

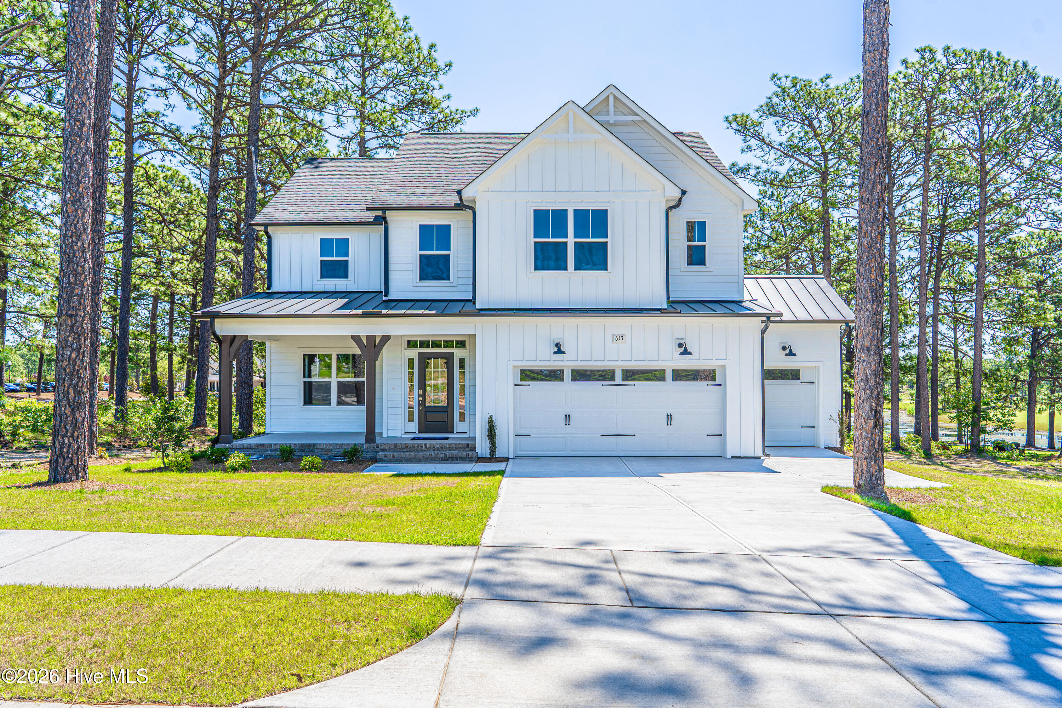
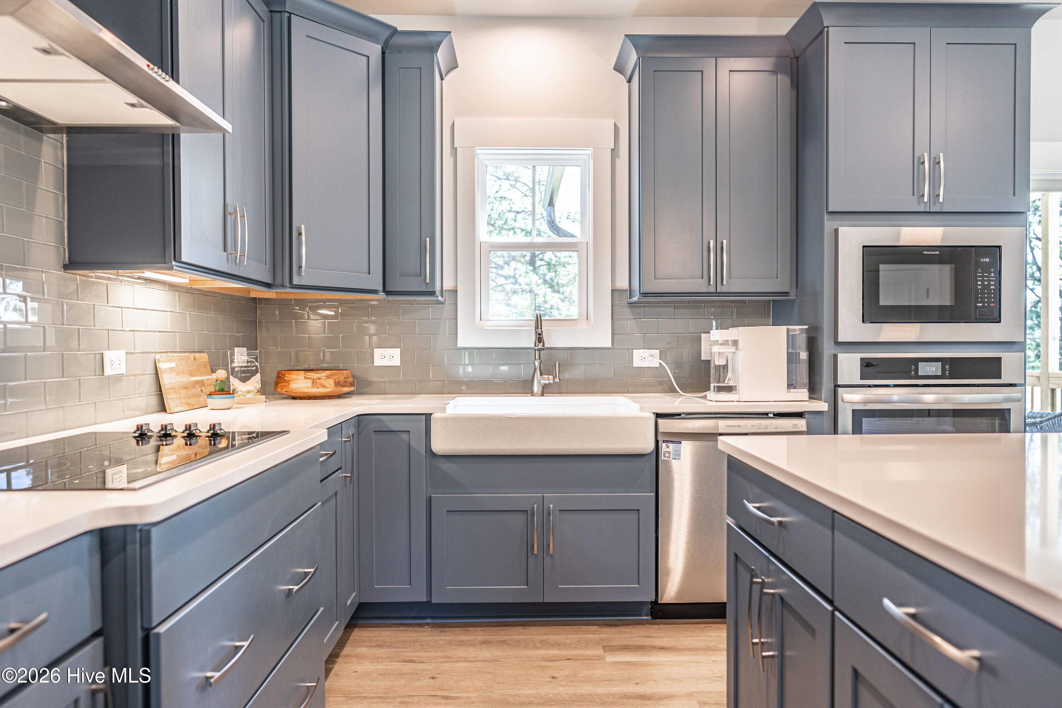
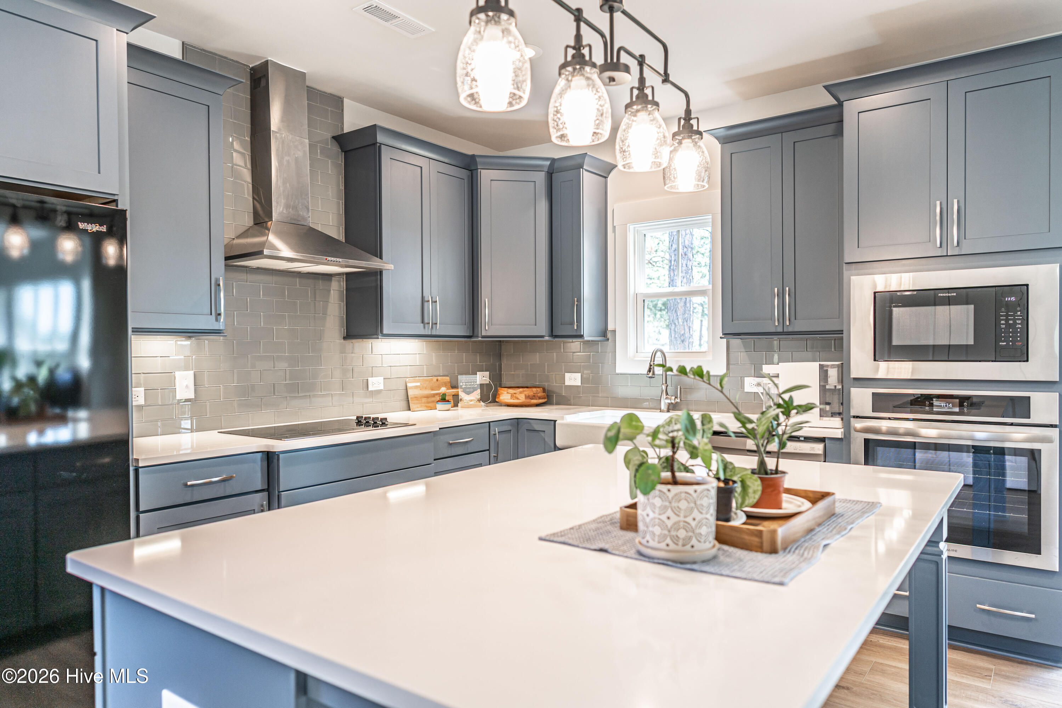
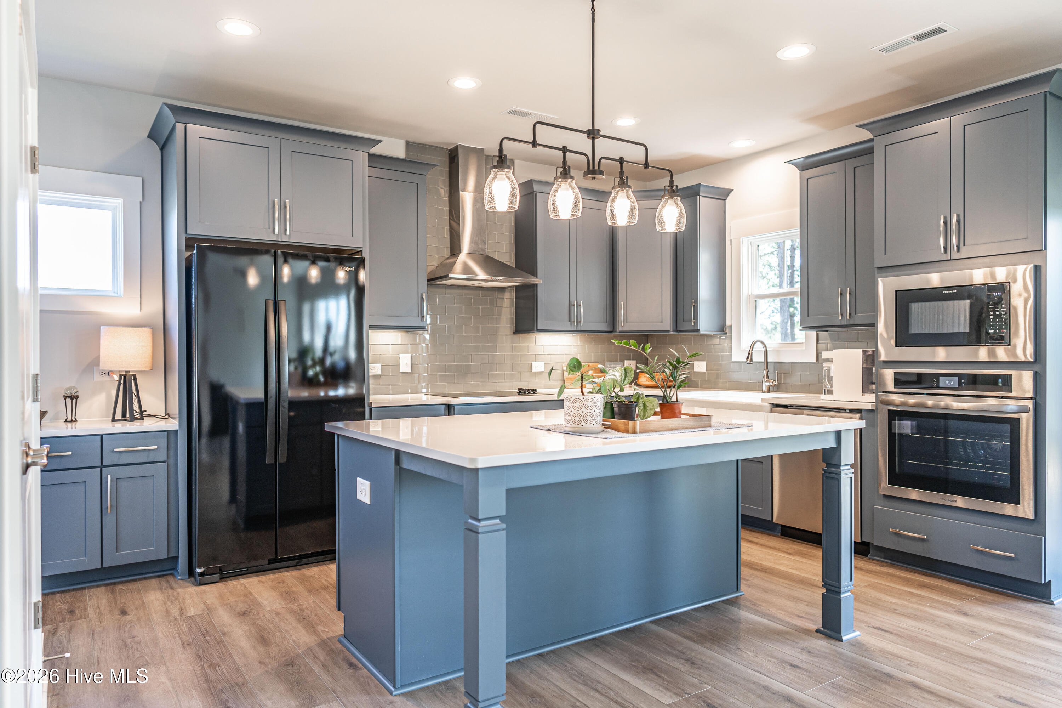
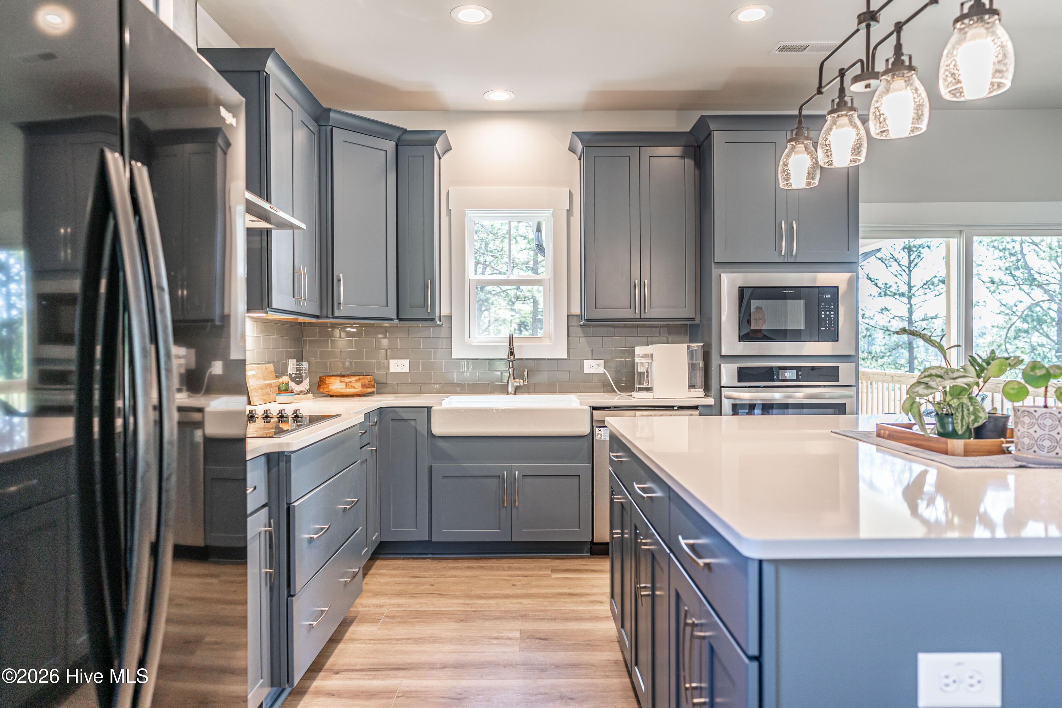
Enjoy front-row views of the golf course and the newly updated 18th green from this beautifully designed 4-bedroom, 2.5-bath Energy Plus home offering 2,355 square feet of thoughtfully crafted living space. Perfectly positioned to capture one of the community's most desirable settings, this home features an abundance of windows that flood the interior with natural light while showcasing picturesque golf course views throughout the main living areas. Seller has added significant value to the house since closing earlier this year with upgrades so we have made you a list...realtors it is in the documents section and others please email us for it! The open-concept floor plan is ideal for both everyday living and entertaining with tall ceiling heights throughout. The kitchen features quartz countertops, a large center island with bar seating, and a window over the sink overlooking the backyard. The kitchen flows seamlessly into the spacious great room, where expansive windows frame the stunning views beyond. A formal dining room provides an elegant gathering space, while the breakfast area opens to a covered rear porch--the perfect place to enjoy morning coffee, unwind in the evening, or watch golfers make their final approach to the 18th green. Upstairs, the private owner's suite features a trey ceiling, ceiling fan, and dual walk-in closets. The luxurious ensuite bath includes quartz countertops, double vanities, a tiled shower, private water closet, and linen closet. Three additional bedrooms, a full hall bath, and a dedicated laundry room offer plenty of space for family and guests. Standing seam metal roofing adds to the modern look of the home. Additional features include an added garage specifically for a golf cart and plumbed for a utility sink. Others include a security system, professional landscaping, and Energy Plus construction for enhanced efficiency and comfort. Residents enjoy outstanding community amenities including sidewalks, a resort-style pool, fitness center, tennis courts, community pickleball courts, and championship golf course access. Whether you're an avid golfer or simply appreciate breathtaking views and a peaceful setting, this home offers a rare opportunity to enjoy golf course living at its finest. Make sure you see this house before making a buying decision in Legacy Lakes!

$3,892/mo

Est. mortgage payment based on a $585,000 home price.

All estimates are provided by Luxury Presence for informational purposes only. Actual amounts may vary.

Additional information

MLS® ID
100579474

Interior Features

Bedrooms
4
Bathrooms
3
Cooling
Yes
Heating
Yes
Basement
No

Exterior Features

Lot Size
0.26 Acres

Other Property Details

Association Fee Frequency
Yearly
Garage
Yes
View
Yes

Courtesy of eXp Realty with Wesley Smith, Caleb Beverly
Listing Contact: 919-810-4826 


The data relating to real estate on this website comes in part from the Internet Data Exchange program of Hive MLS, and is updated as of 4:34 AM UTC, 10/11/2026. All information is deemed reliable but not guaranteed and should be independently verified. All properties are subject to prior sale, change, or withdrawal. Neither listing broker(s) nor Coldwell Banker Sea Coast Advantage shall be responsible for any typographical errors, misinformation, or misprints, and shall be held totally harmless from any damages arising from reliance upon these data.  Hive MLS provides content displayed here (“provided content”) on an “as is” basis and makes no representations or warranties regarding the provided content, including, but not limited to those of non-infringement, timeliness, accuracy, or completeness. Individuals and companies using information presented are responsible for verification and validation of information they utilize and present to their customers and clients. Hive MLS will not be liable for any damage or loss resulting from the use of the provided content or the products available through Portals, IDX, VOW, and/or Syndication. Recipients of this information shall not resell, redistribute, reproduce, modify, or otherwise copy any portion thereof without the expressed written consent of Hive MLS.

©2026 Hive MLS 

Data last updated 4:34 AM UTC, 10/11/2026

Powered by Luxury Presence