
Leave a Message

Thank you for your message. I will be in touch with you shortly.

1147 Snowden Road
1147 Snowden Road
1147 Snowden Road
1147 Snowden Road
1147 Snowden Road
1147 Snowden Road
1147 Snowden Road
1147 Snowden Road
1147 Snowden Road
1147 Snowden Road
1147 Snowden Road
1147 Snowden Road
1147 Snowden Road
1147 Snowden Road
1147 Snowden Road
1147 Snowden Road
1147 Snowden Road
1147 Snowden Road
1147 Snowden Road
1147 Snowden Road
1147 Snowden Road
1147 Snowden Road
1147 Snowden Road
1147 Snowden Road
1147 Snowden Road
1147 Snowden Road
1147 Snowden Road
1147 Snowden Road
1147 Snowden Road
1147 Snowden Road
1147 Snowden Road
1147 Snowden Road
1147 Snowden Road
1147 Snowden Road
1147 Snowden Road
1147 Snowden Road
1147 Snowden Road
1147 Snowden Road
1147 Snowden Road
1147 Snowden Road
1147 Snowden Road
1147 Snowden Road
1147 Snowden Road
1147 Snowden Road
1147 Snowden Road
1147 Snowden Road
1147 Snowden Road
1147 Snowden Road
1147 Snowden Road
1147 Snowden Road
1147 Snowden Road
1147 Snowden Road
1147 Snowden Road
1147 Snowden Road
1147 Snowden Road
1147 Snowden Road
1147 Snowden Road
1147 Snowden Road
1147 Snowden Road
1147 Snowden Road
1147 Snowden Road
1147 Snowden Road
1147 Snowden Road
SEE ALL PHOTOS
1147 Snowden Road
1147 Snowden Road
1147 Snowden Road
1147 Snowden Road
1147 Snowden Road
1147 Snowden Road
1147 Snowden Road
1147 Snowden Road
1147 Snowden Road
1147 Snowden Road
1147 Snowden Road
1147 Snowden Road
1147 Snowden Road
1147 Snowden Road
1147 Snowden Road
1147 Snowden Road
1147 Snowden Road
1147 Snowden Road
1147 Snowden Road
1147 Snowden Road
1147 Snowden Road
1147 Snowden Road
1147 Snowden Road
1147 Snowden Road
1147 Snowden Road
1147 Snowden Road
1147 Snowden Road
1147 Snowden Road
1147 Snowden Road
1147 Snowden Road
1147 Snowden Road
1147 Snowden Road
1147 Snowden Road
1147 Snowden Road
1147 Snowden Road
1147 Snowden Road
1147 Snowden Road
1147 Snowden Road
1147 Snowden Road
1147 Snowden Road
1147 Snowden Road
1147 Snowden Road
1147 Snowden Road
1147 Snowden Road
1147 Snowden Road
1147 Snowden Road
1147 Snowden Road
1147 Snowden Road
1147 Snowden Road
1147 Snowden Road
1147 Snowden Road
1147 Snowden Road
1147 Snowden Road
1147 Snowden Road
1147 Snowden Road
1147 Snowden Road
1147 Snowden Road
1147 Snowden Road
1147 Snowden Road
1147 Snowden Road
1147 Snowden Road
1147 Snowden Road
1147 Snowden Road
Coming Soon

1147 Snowden Road

1147 Snowden Road, Wilmington, NC 28412

$500,000
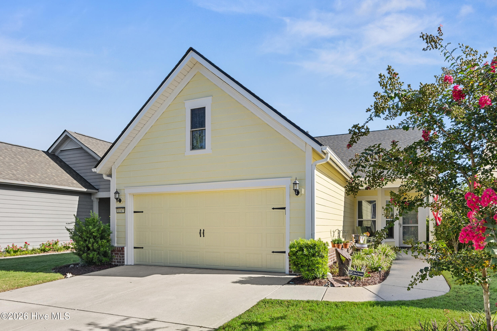
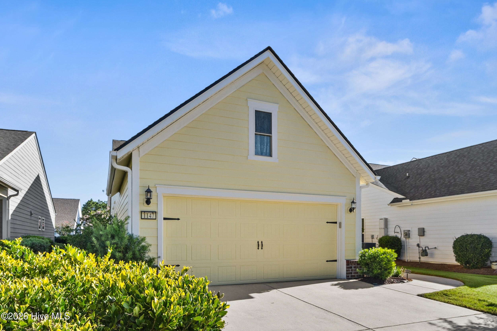
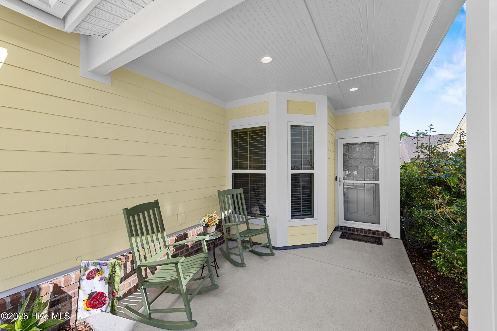
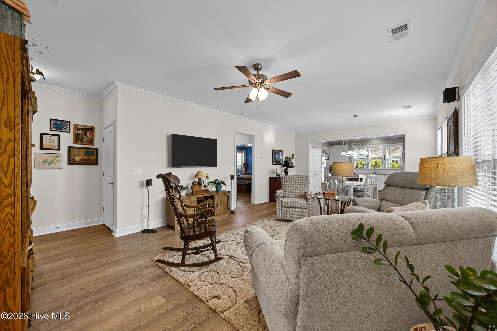
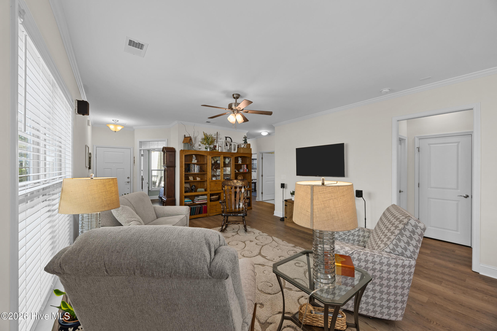
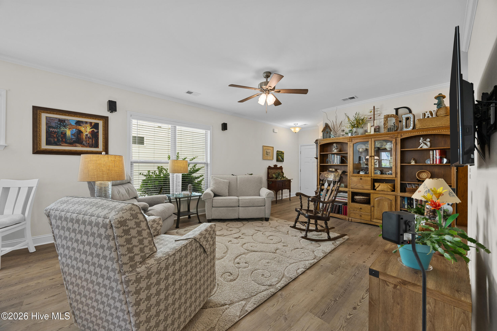
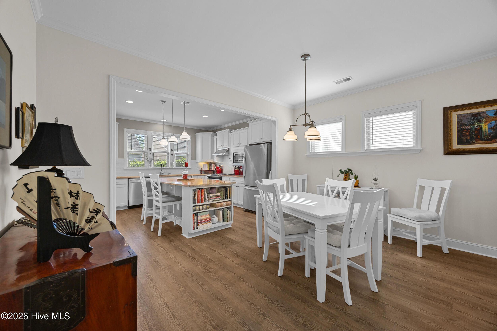
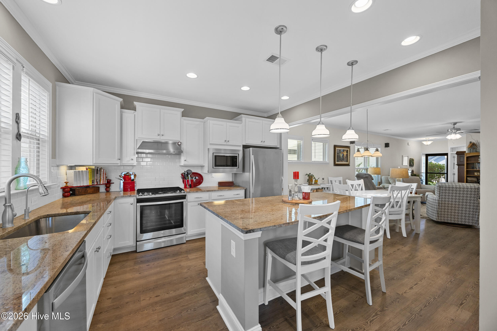
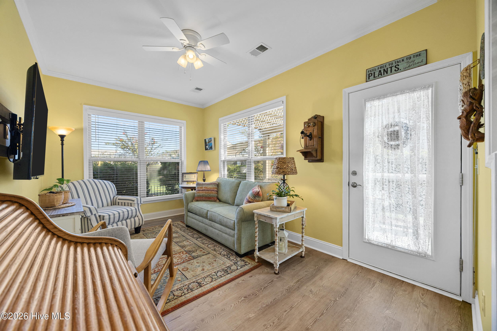
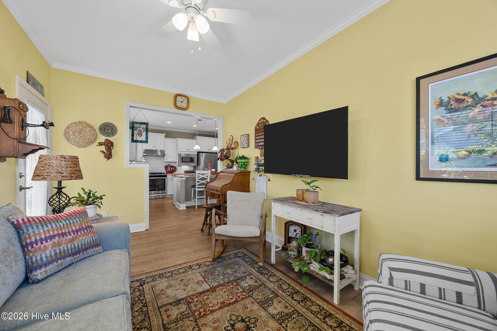
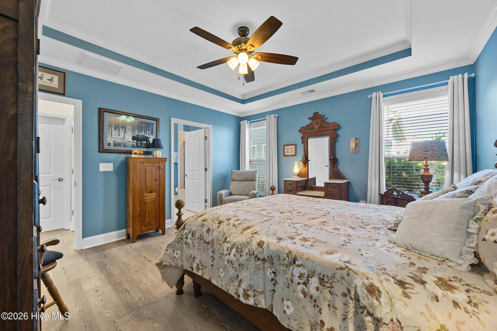
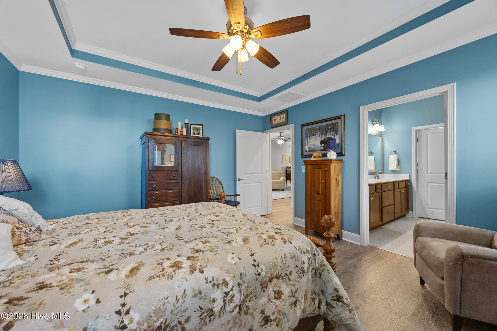
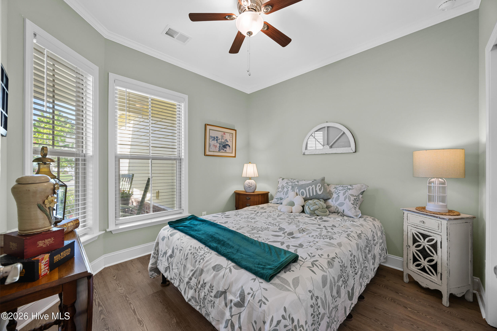
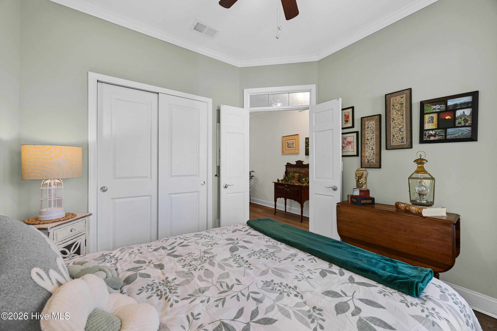
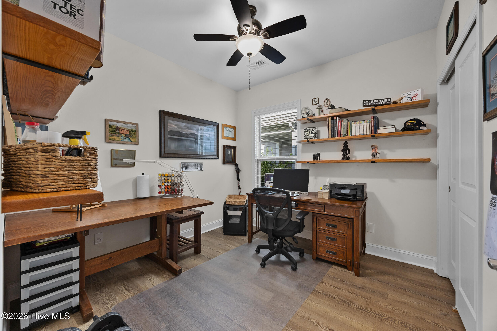
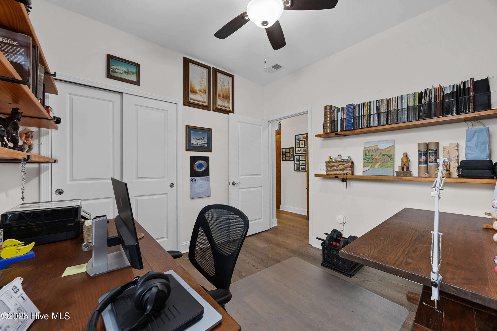
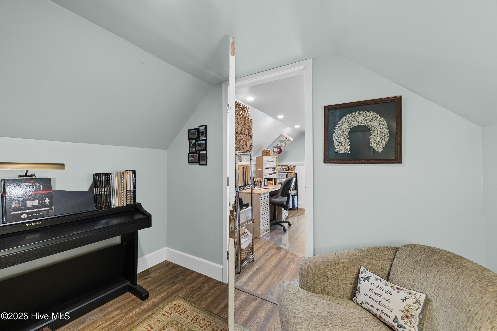
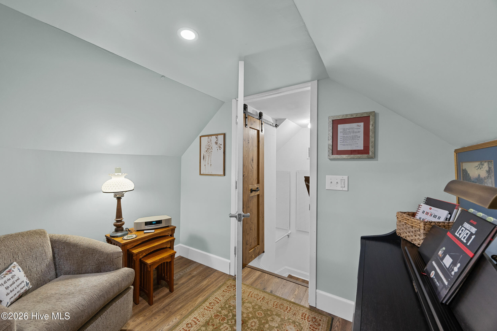
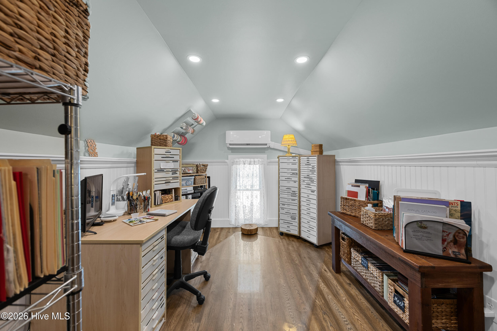
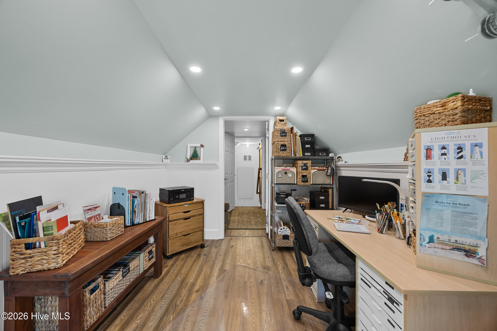
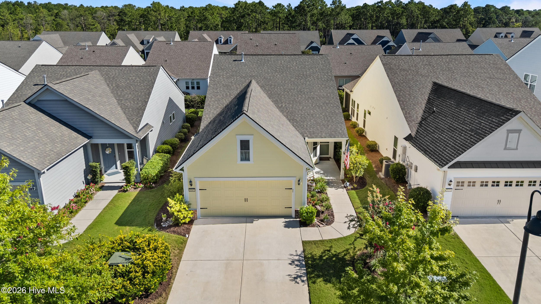
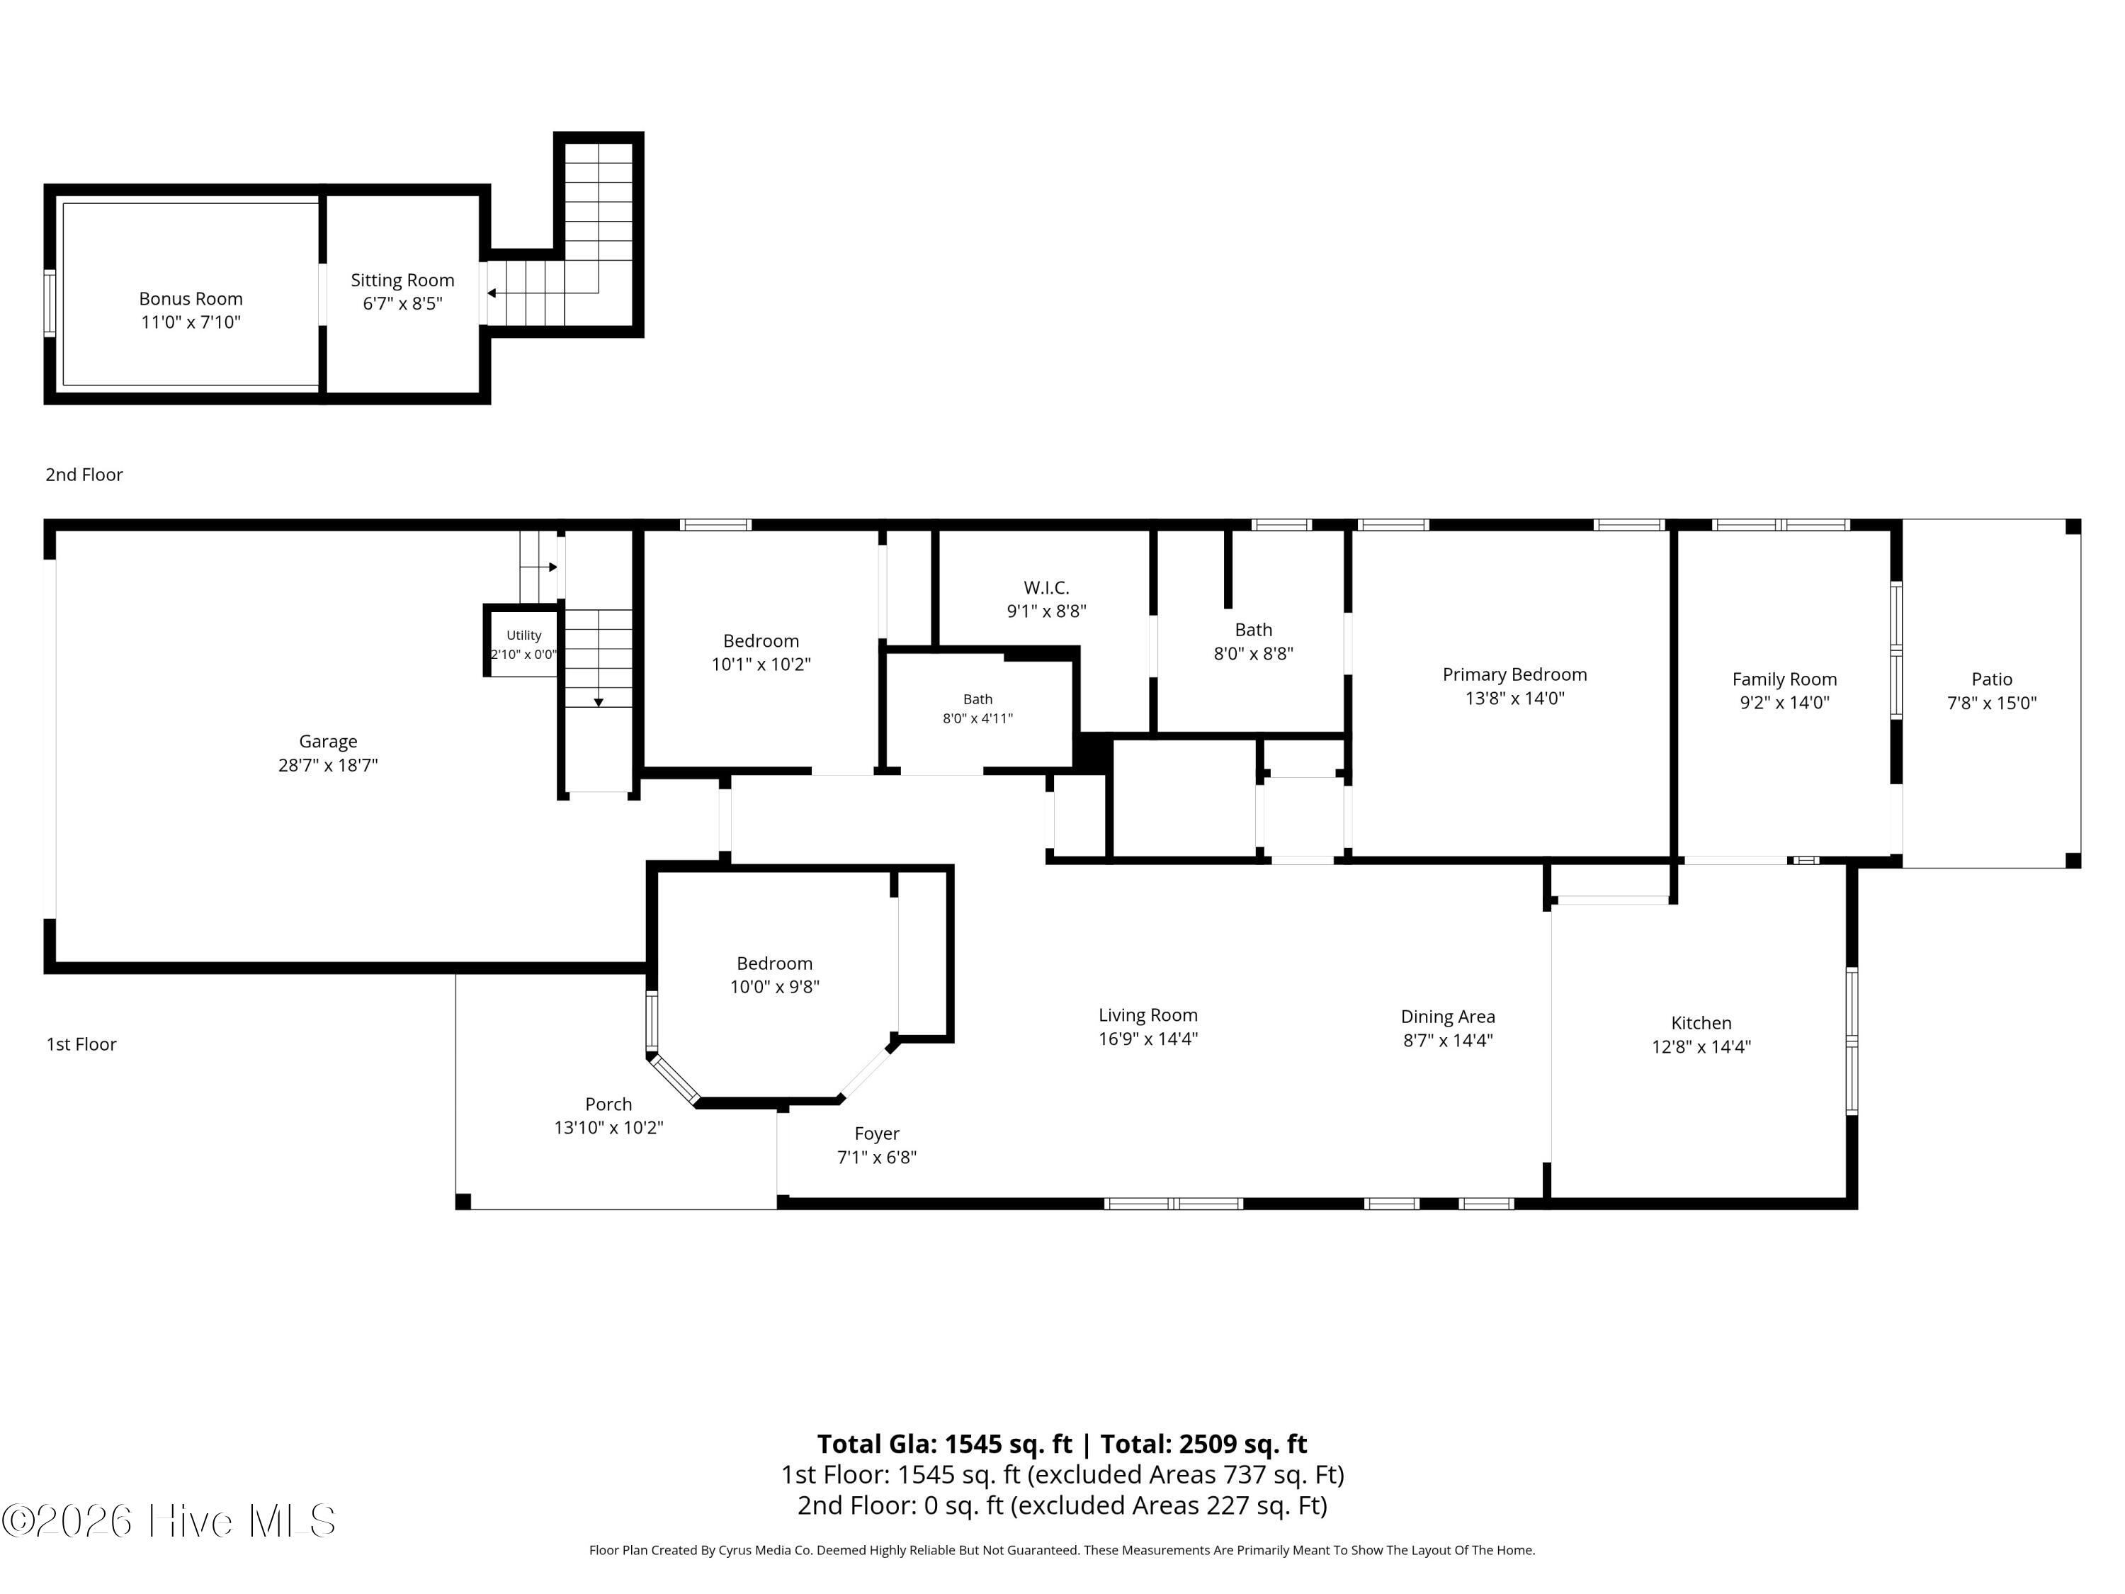
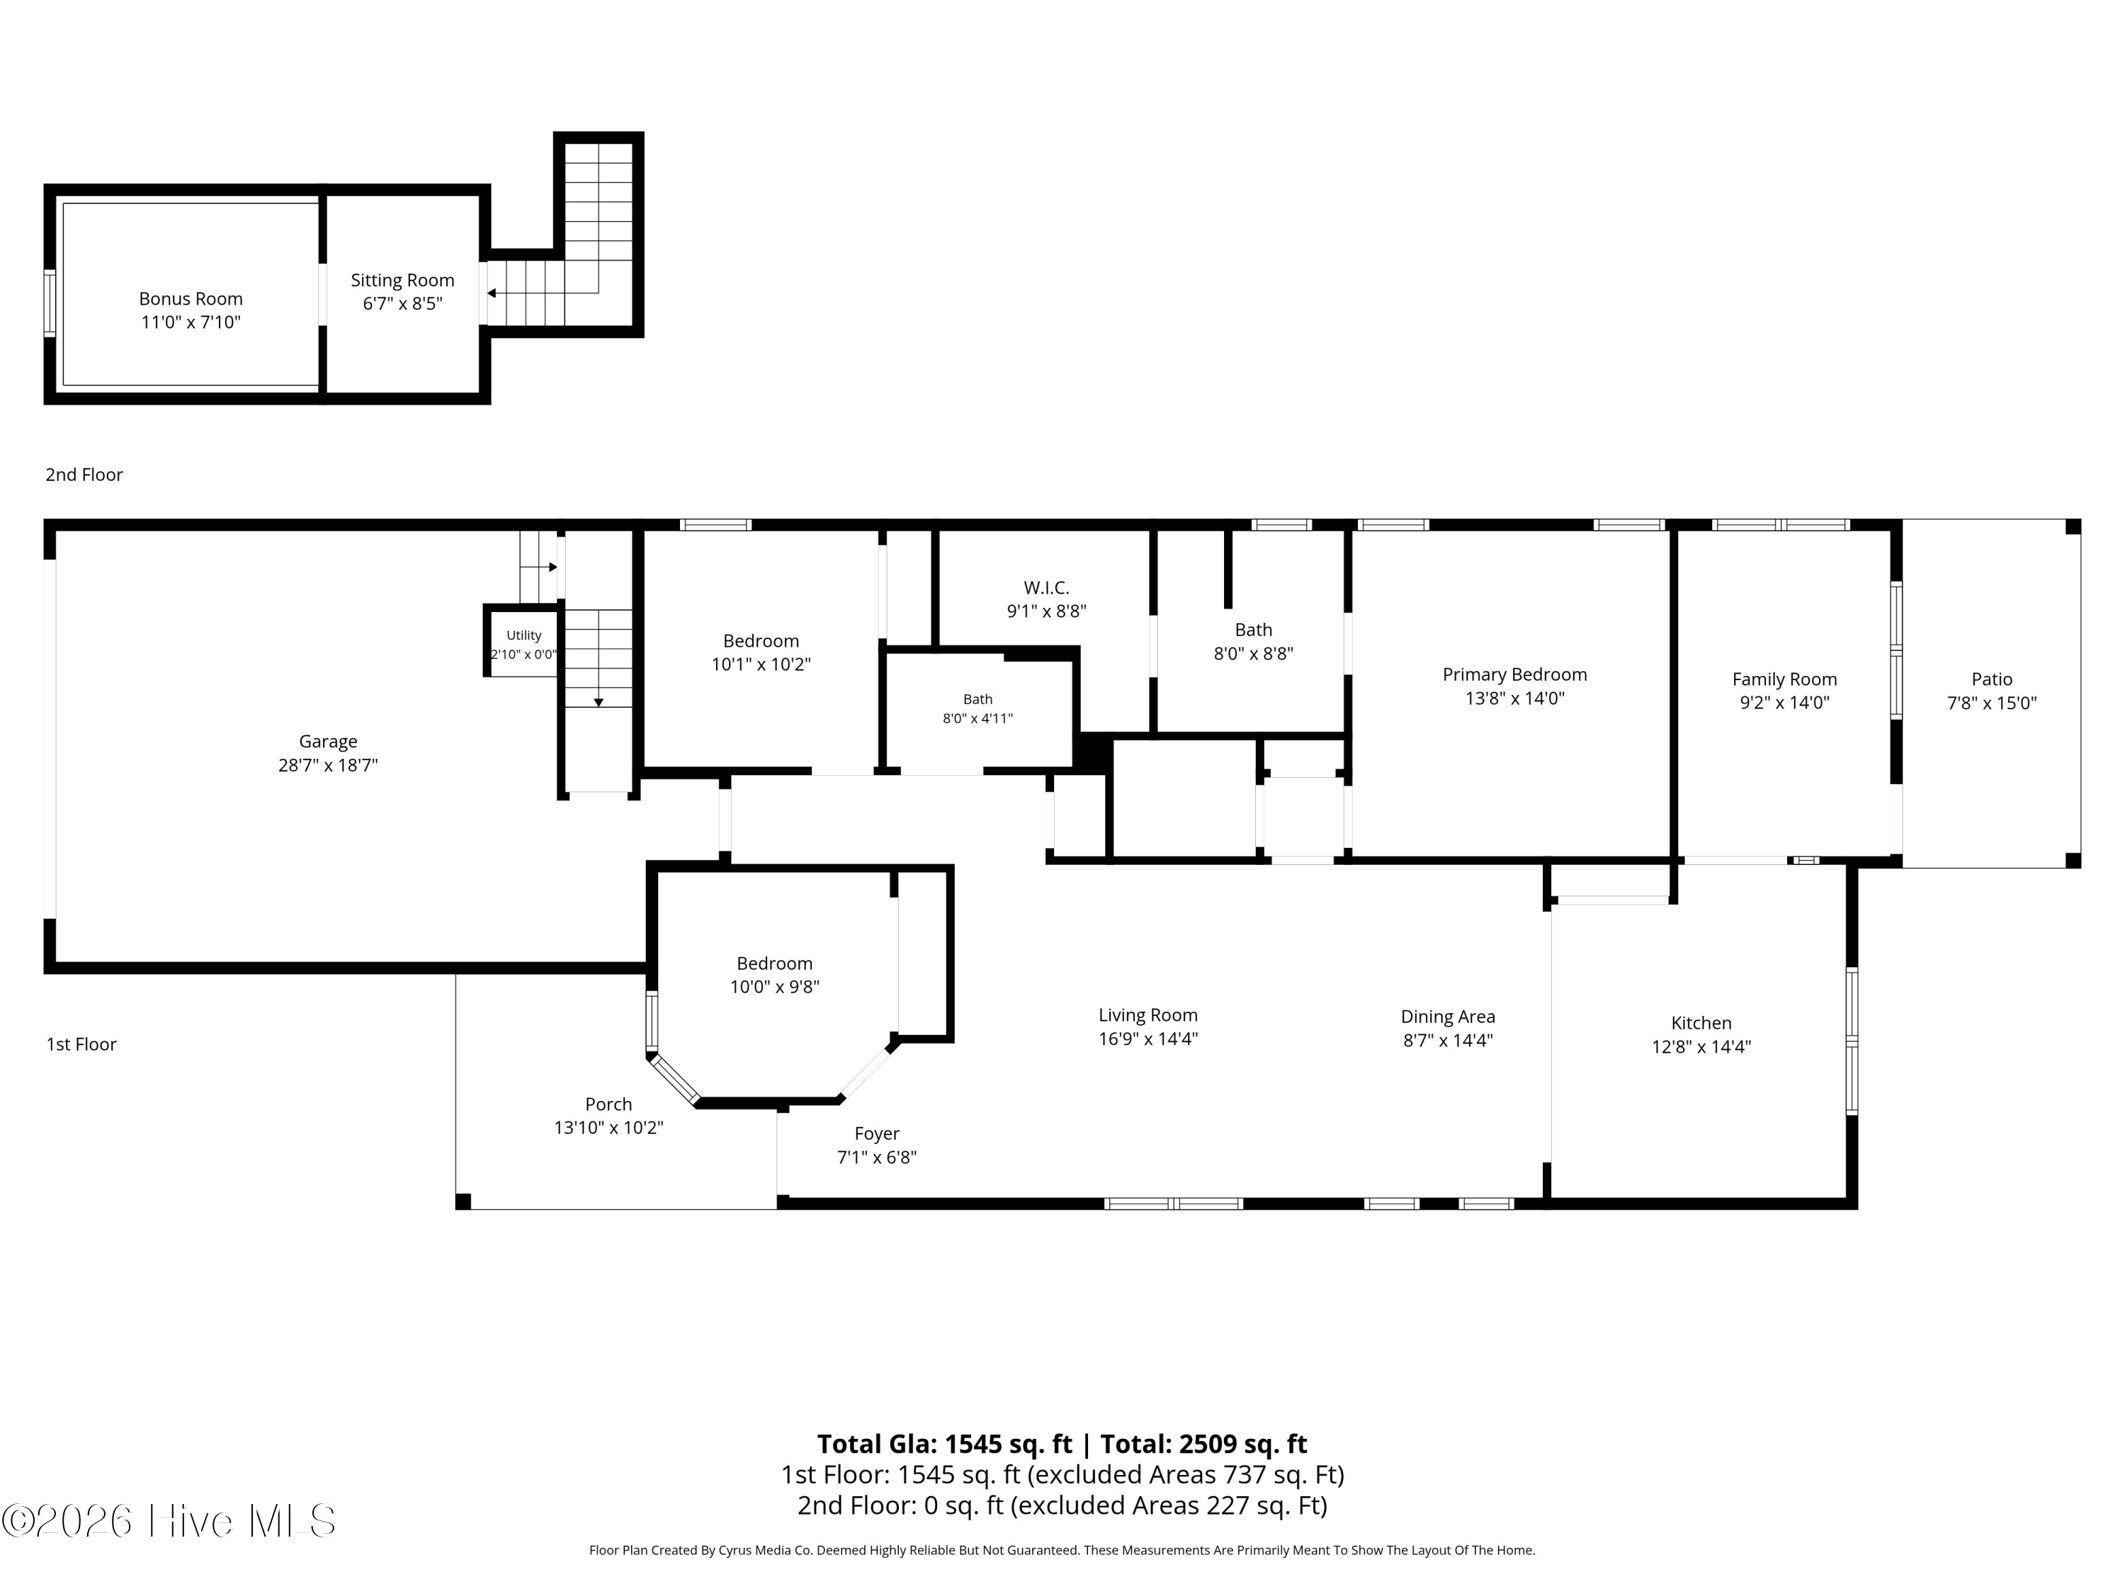
Enjoy easy, low-maintenance living in Del Webb at Riverlights, one of Wilmington's most desirable amenity-rich 55+ communities. This beautifully maintained three-bedroom home offers a versatile floor plan with a light-filled sunroom and a finished room over the garage, providing valuable additional space for guests, hobbies, a home office, or simply relaxing.

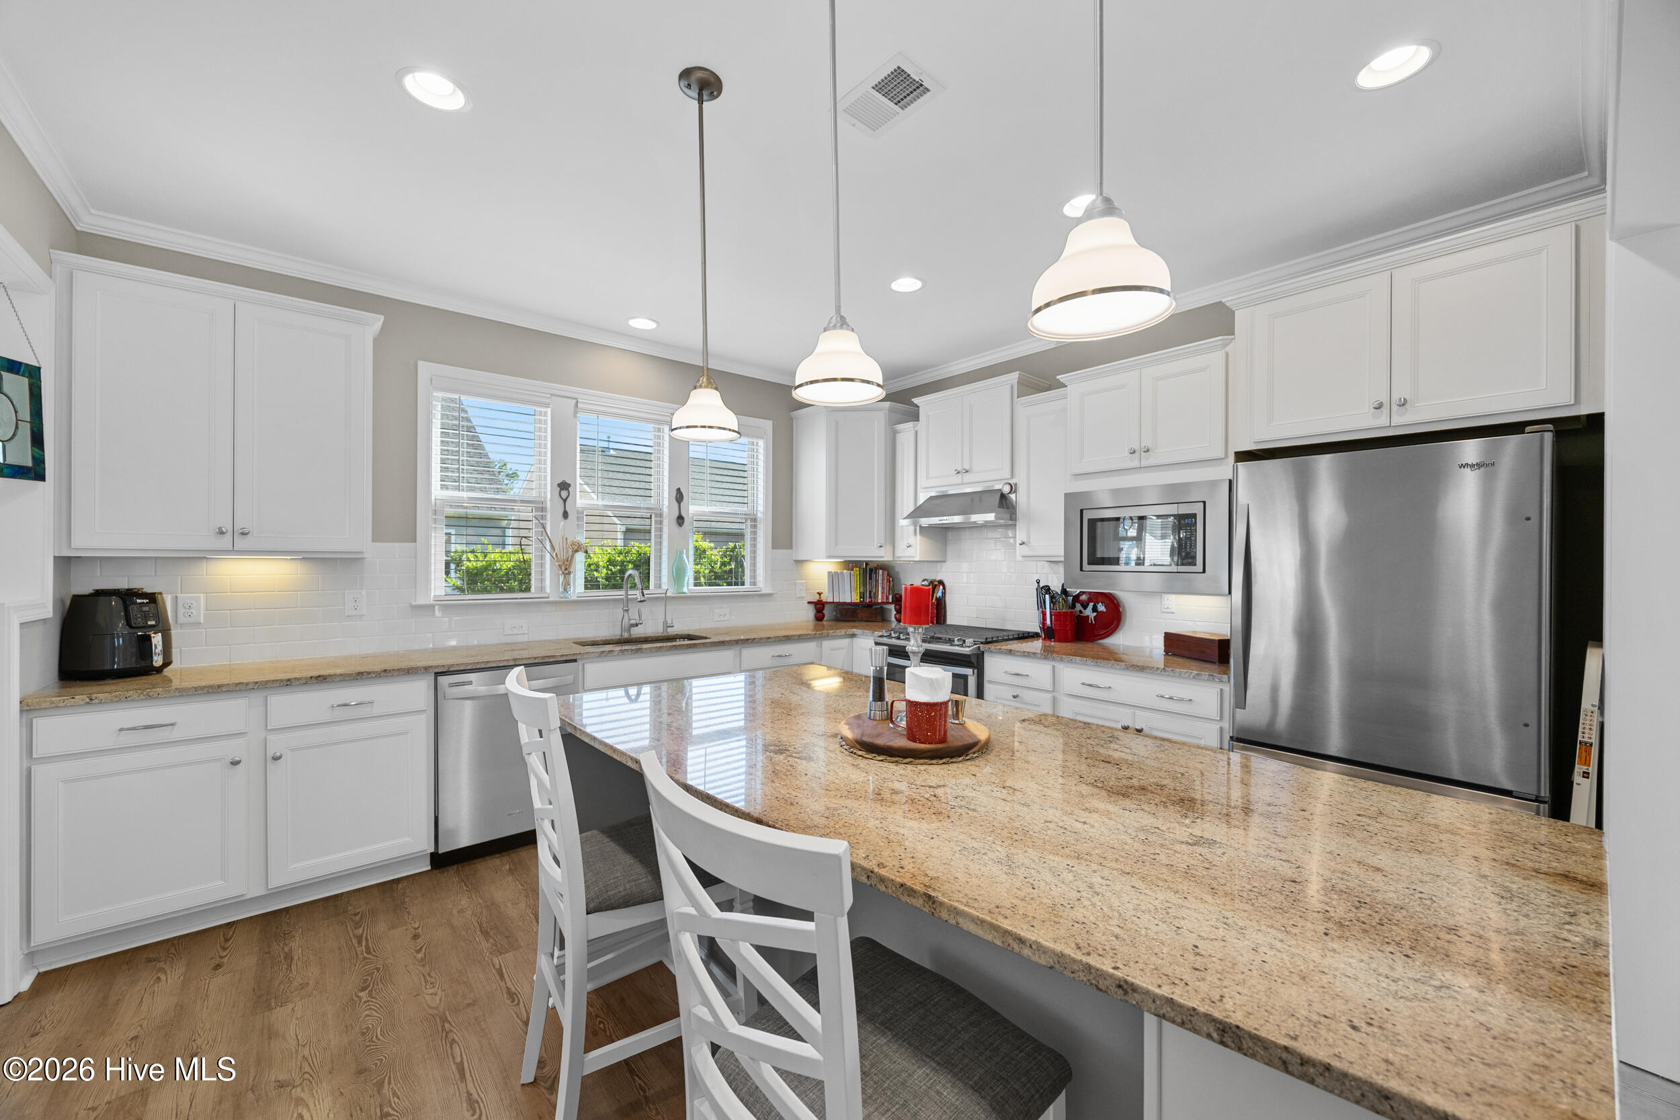
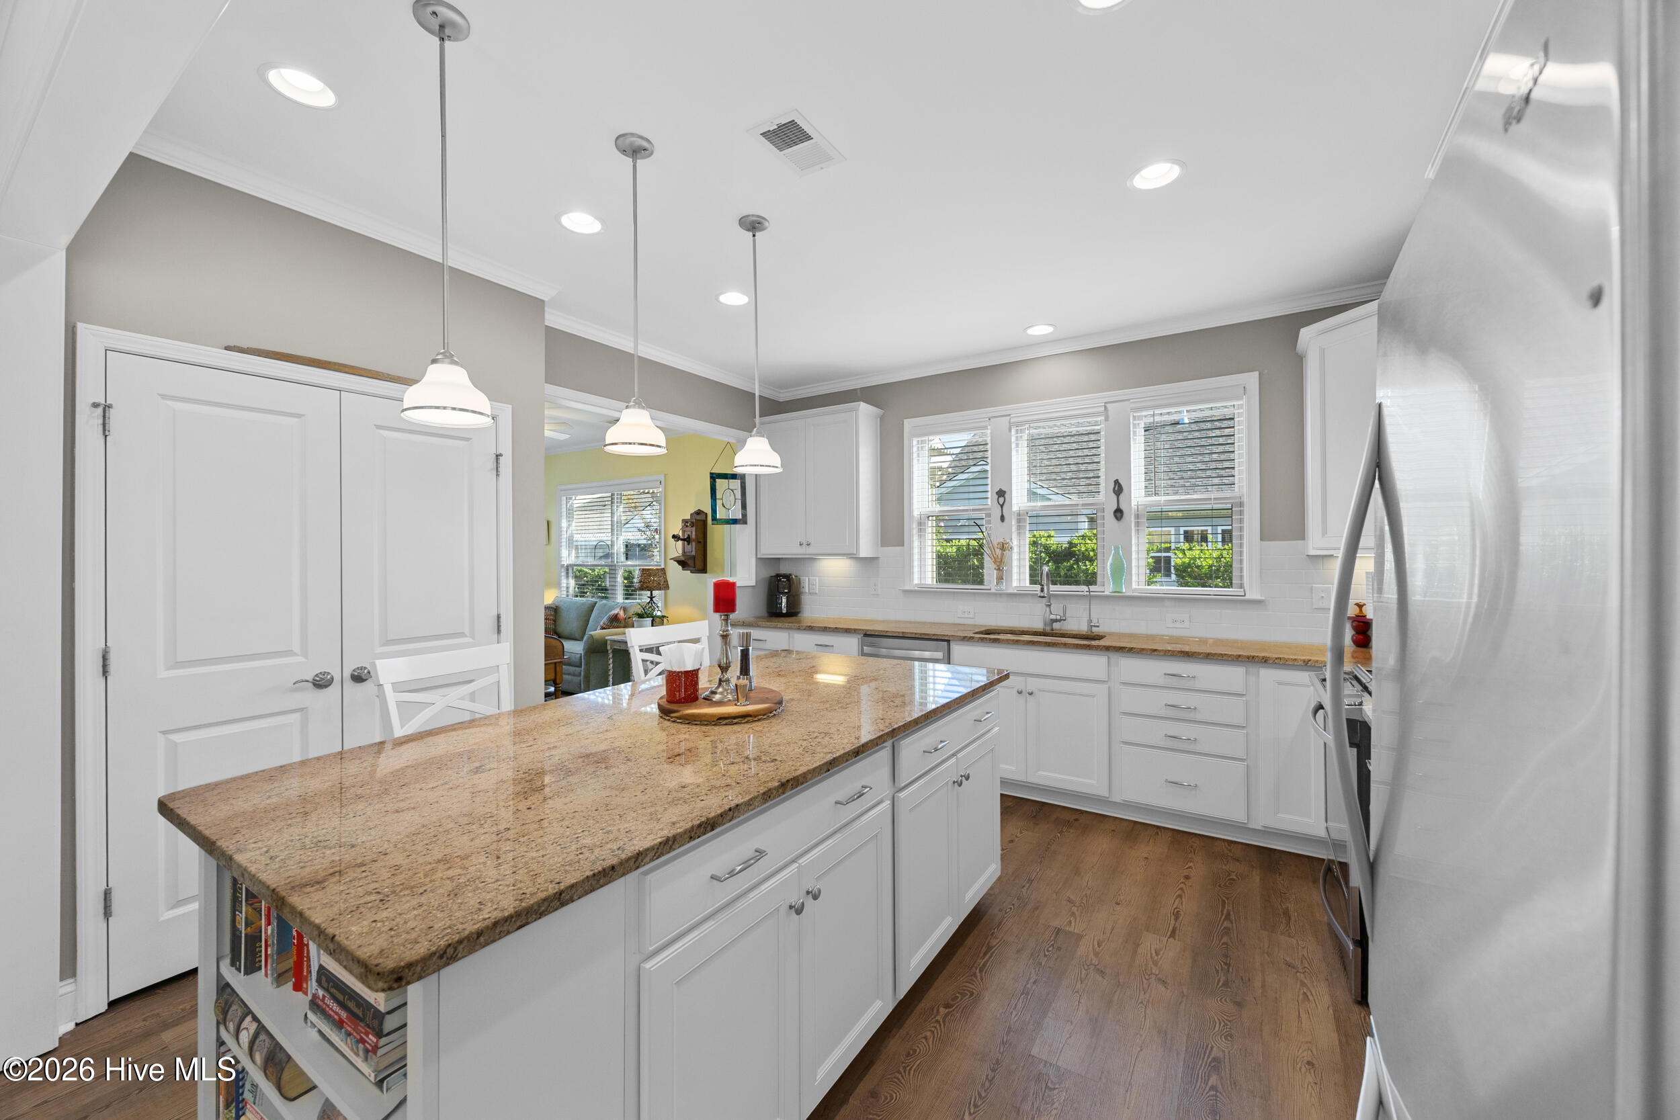
Thoughtful upgrades throughout the home add comfort, convenience, and peace of mind. The kitchen features soft-close cabinetry and pull-out organizers in the lower cabinets, making storage both plentiful and easily accessible. A whole-home water filtration system and reverse-osmosis system provide enhanced water quality, while whole-home surge protection helps safeguard the home's systems and electronics.

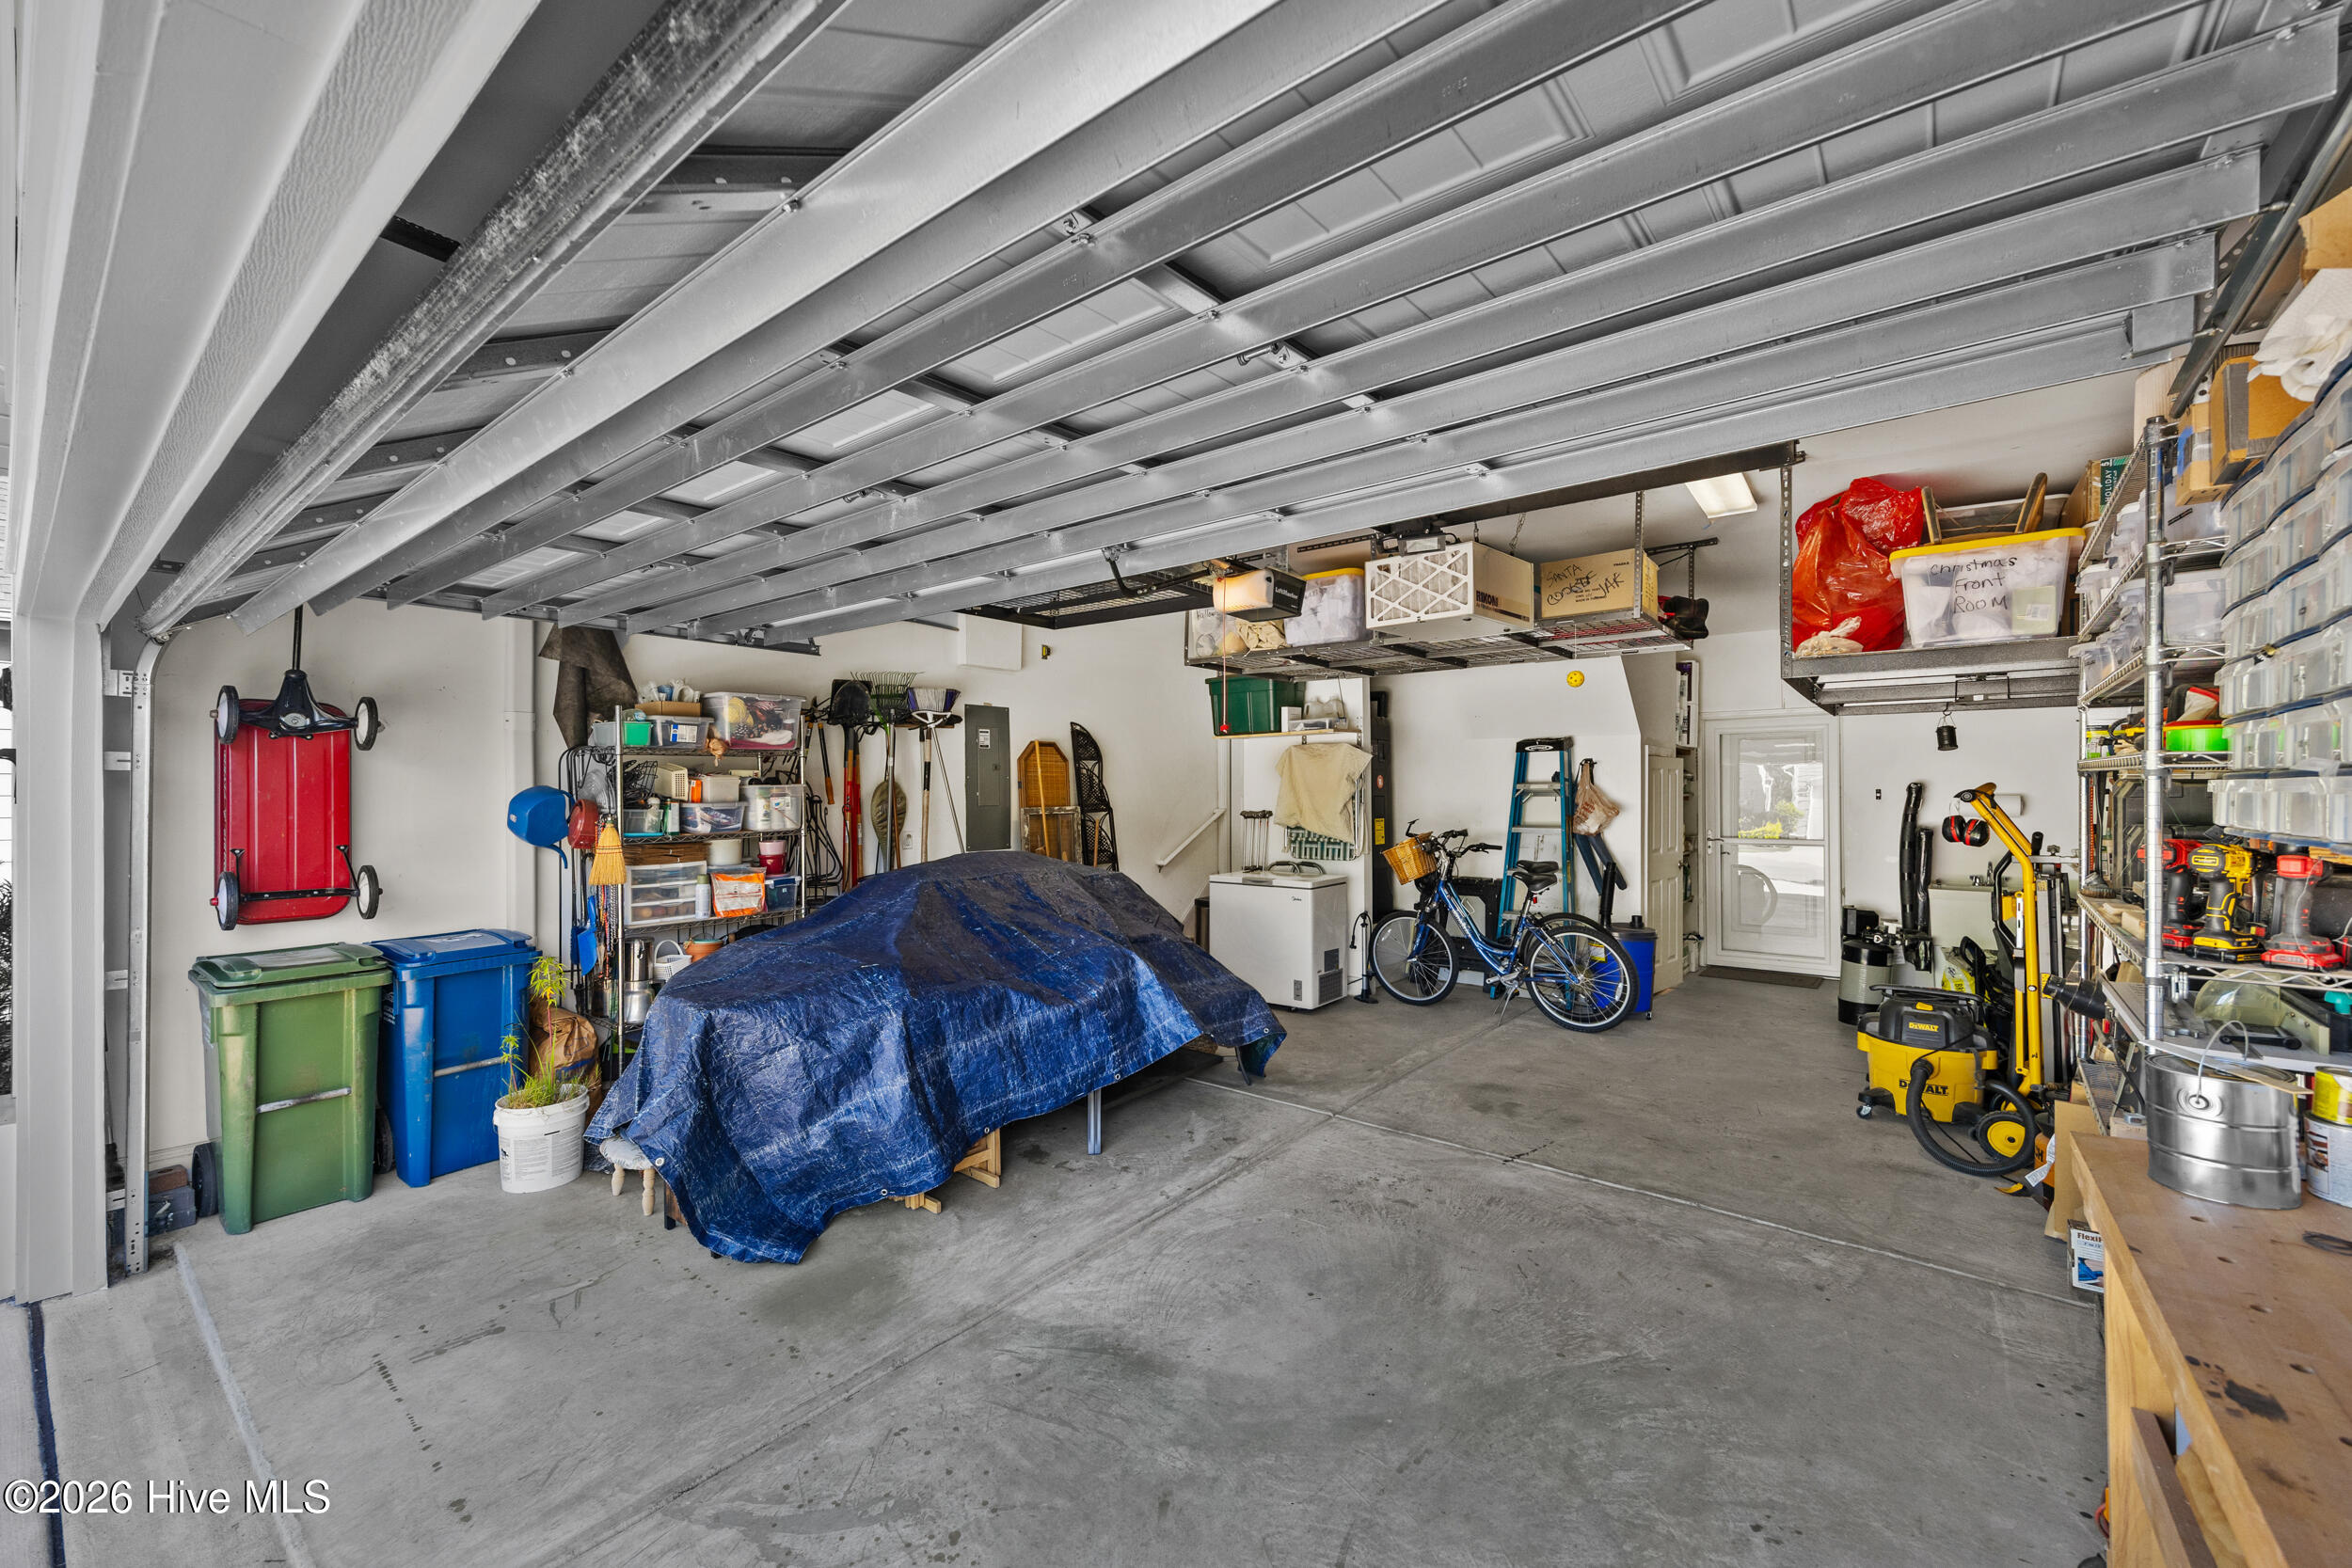
Storage has also been maximized well beyond what you might expect. Custom access points have been added to make better use of attic and under-stair spaces, while overhead storage racks in the garage keep seasonal items out of the way.

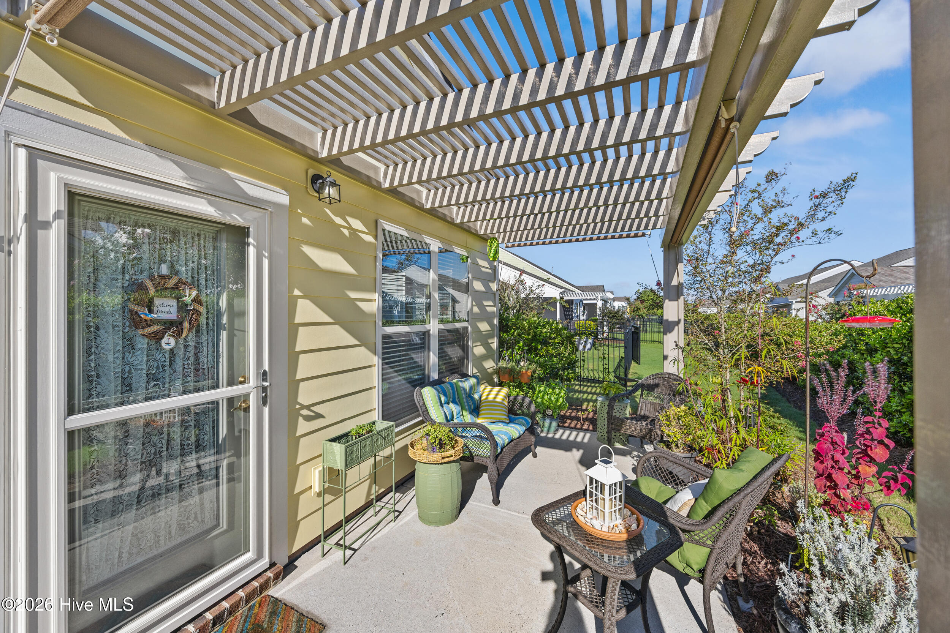
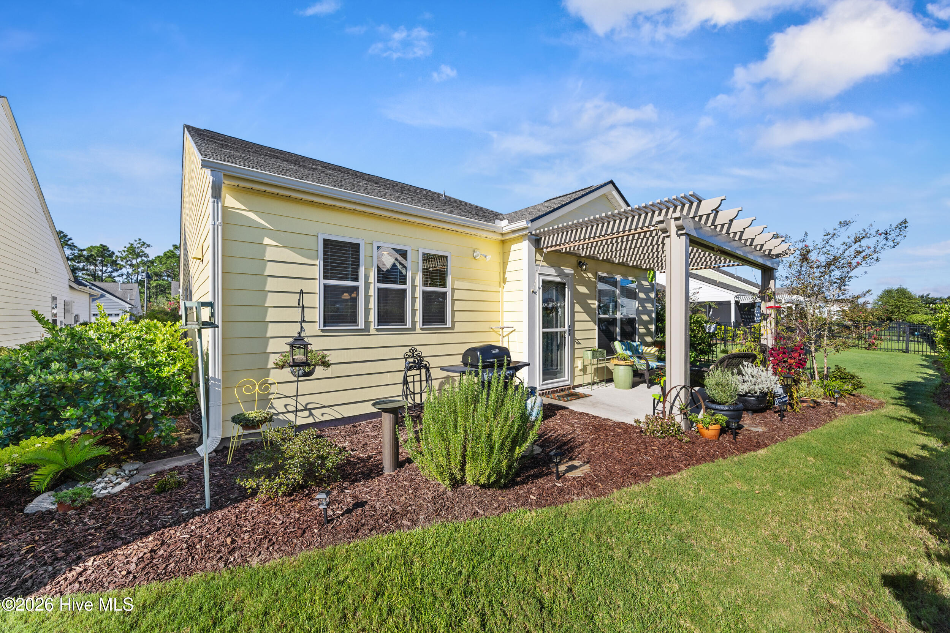
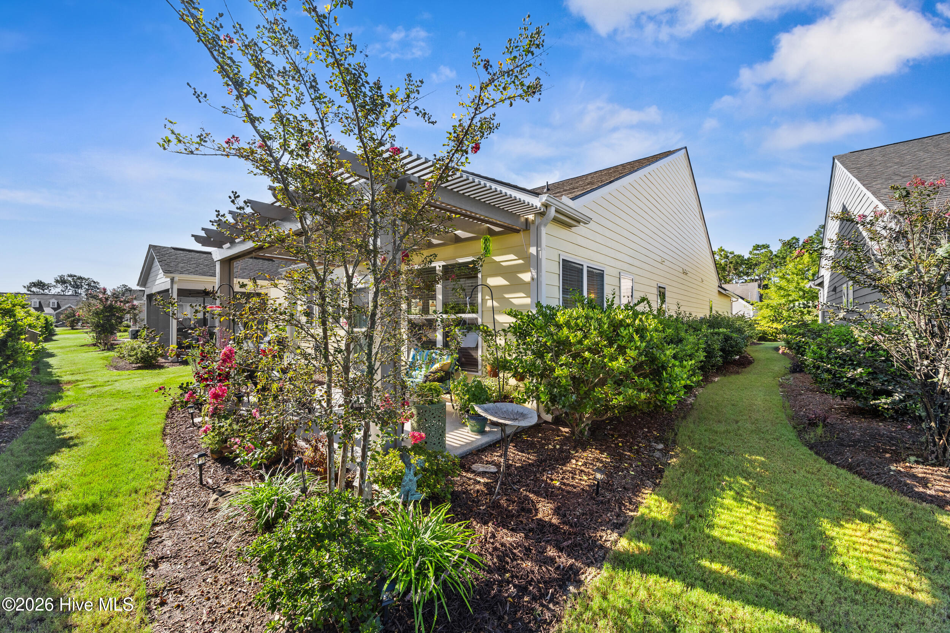
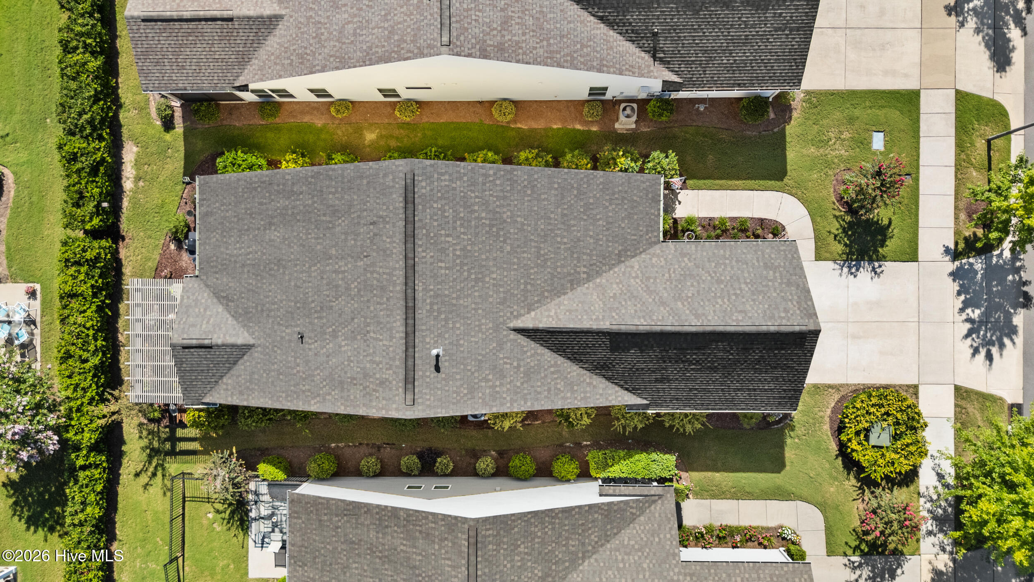
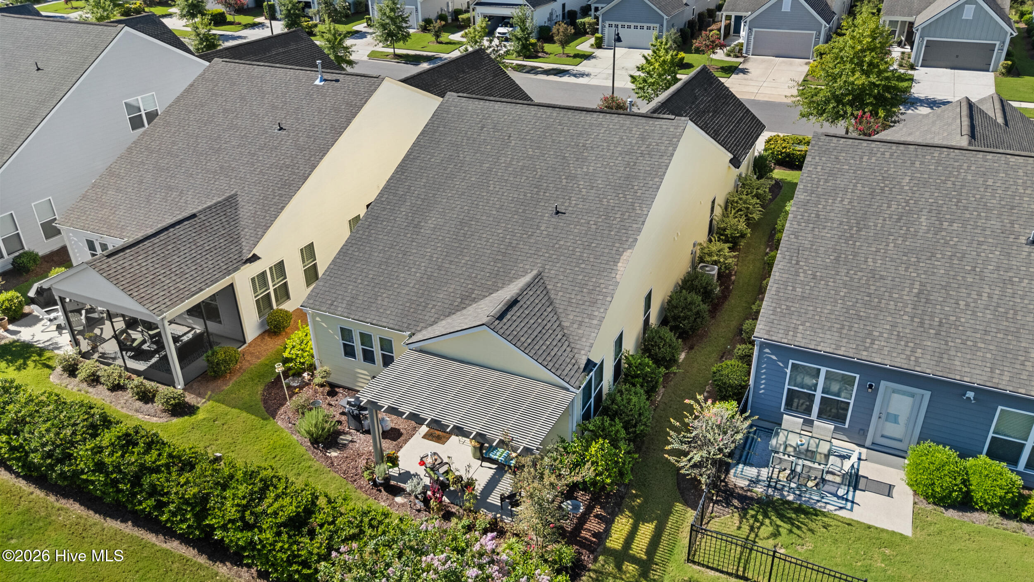
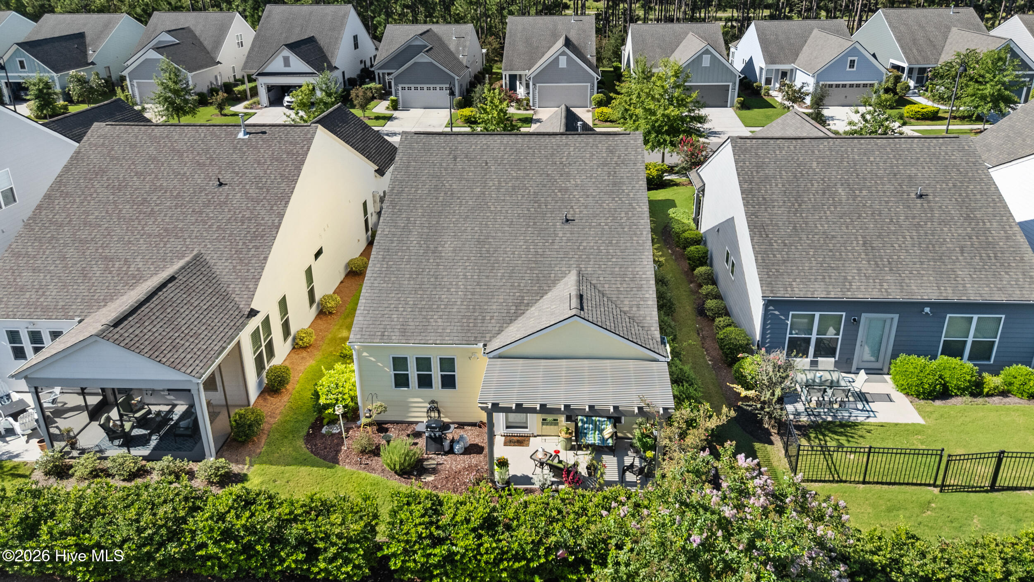
Outside, a custom-built pergola with retractable sun shades creates an inviting extension of the living space--perfect for morning coffee, or just relaxing outdoors.

The home has been freshly painted on the exterior and features a brand-new 55-gallon water heater, along with an existing termite bond and HVAC service plan for added confidence.

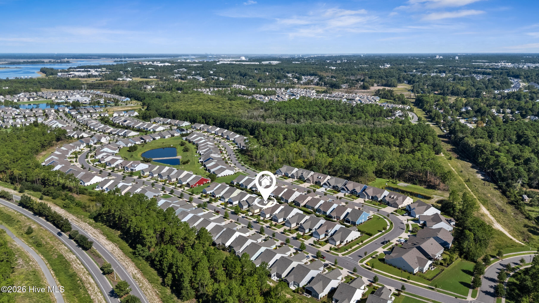
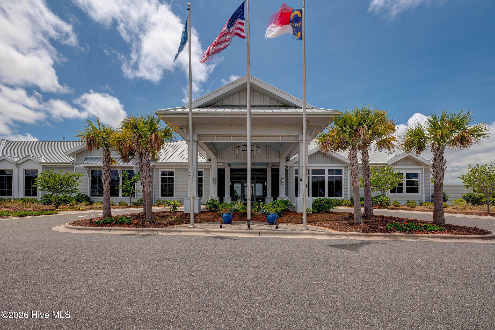
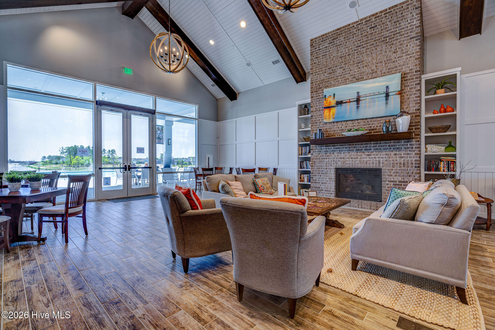
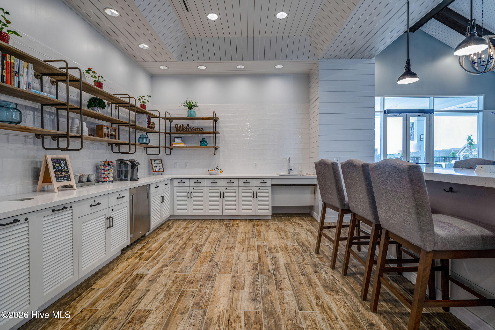
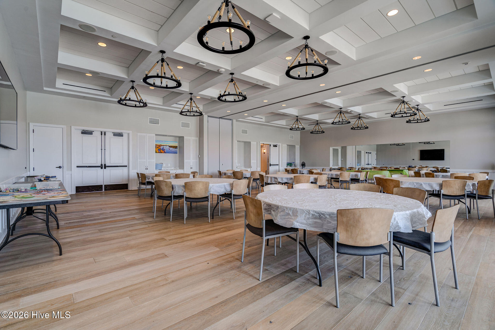
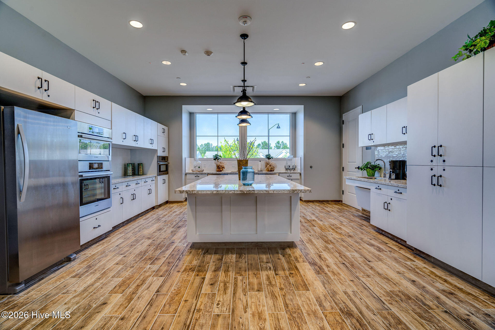
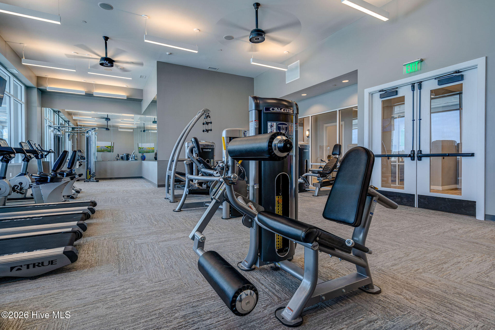
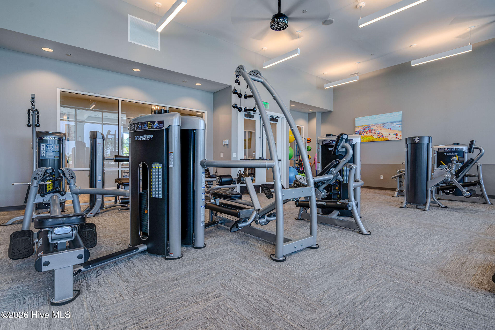
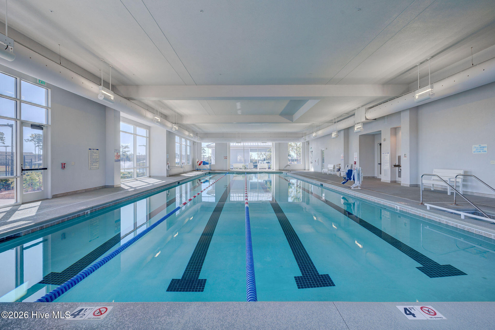
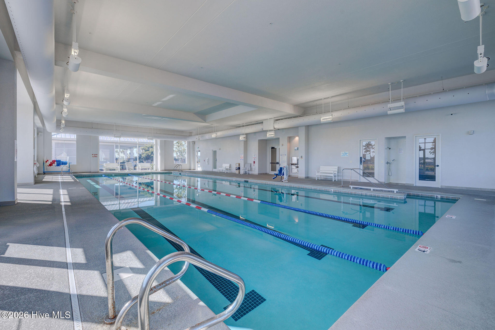
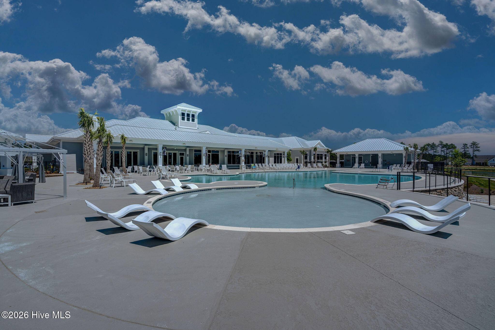
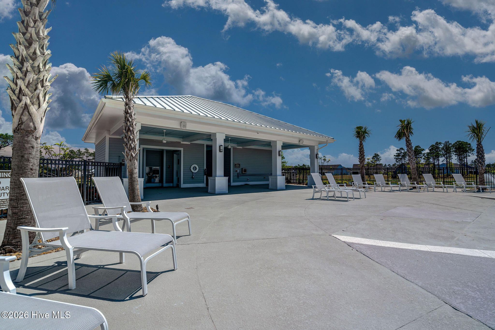
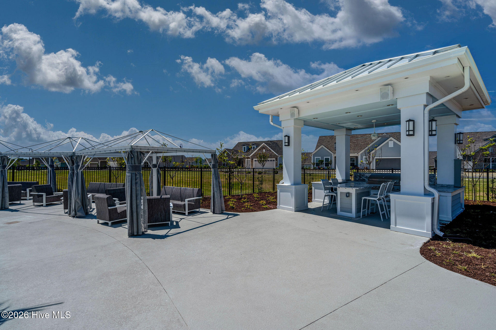
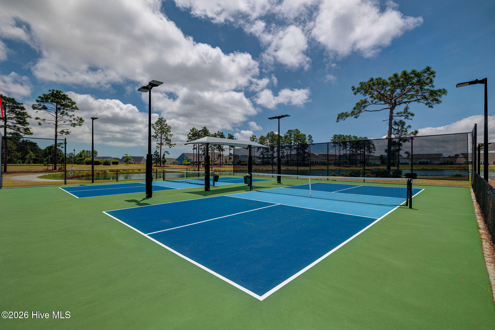
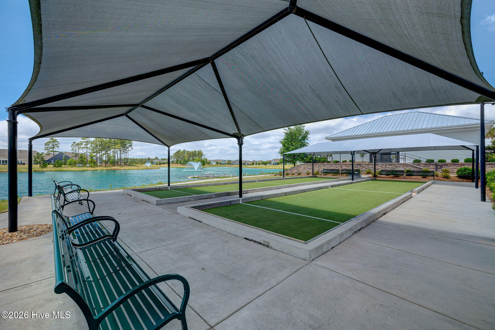
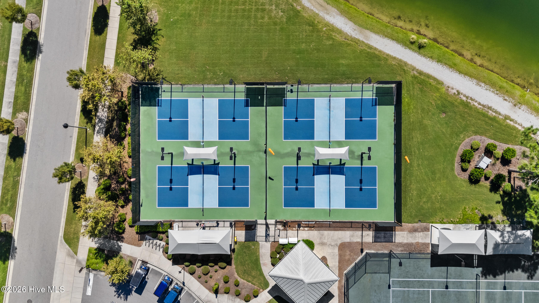
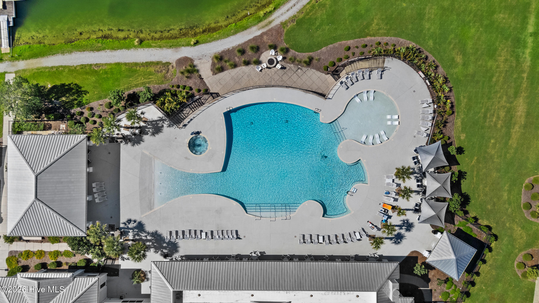
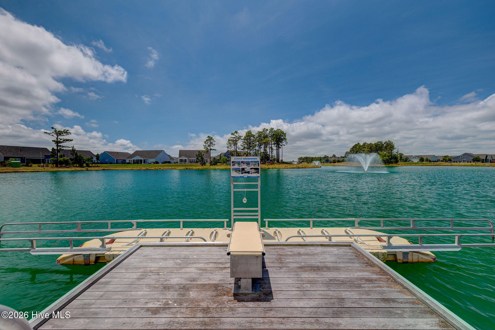
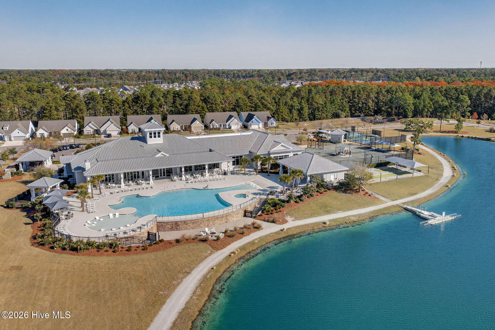
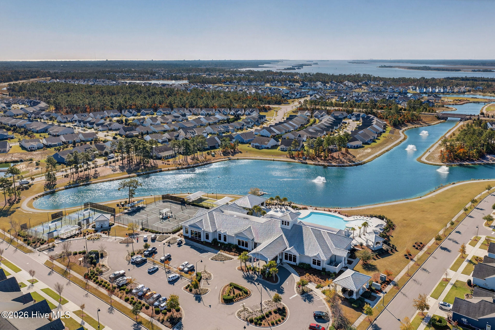
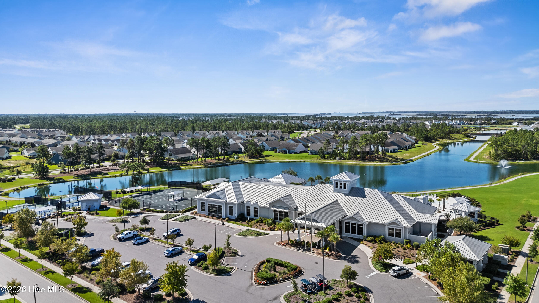
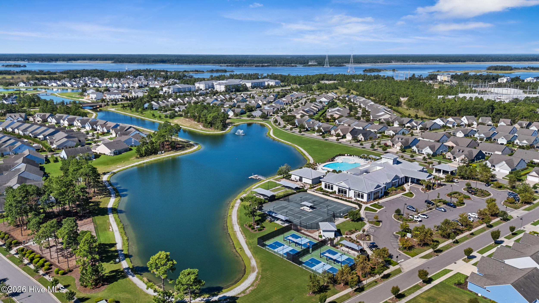
Best of all, this home puts you in the heart of the active Del Webb lifestyle. Enjoy an impressive collection of amenities and countless opportunities for recreation, fitness, clubs, activities, and social connection--all within the beautiful Riverlights community. Come discover a home that's been thoughtfully upgraded, carefully maintained, and designed to make everyday living easier.

3
beds

2
baths

1,688 Sq.Ft. LIVING AREA

5,184 Sq.Ft. lot

Joel Sheesley

Joel Sheesley

Features & Amenities

Interior

  • total bedrooms3
  • Total bathrooms2
  • full bathrooms2
  • Laundry room Laundry Room
  • Flooring LVT/LVP
  • APPLIANCES Vented Exhaust Fan, Gas Cooktop, Built-In Microwave, Water Softener, Refrigerator, Disposal, Dishwasher
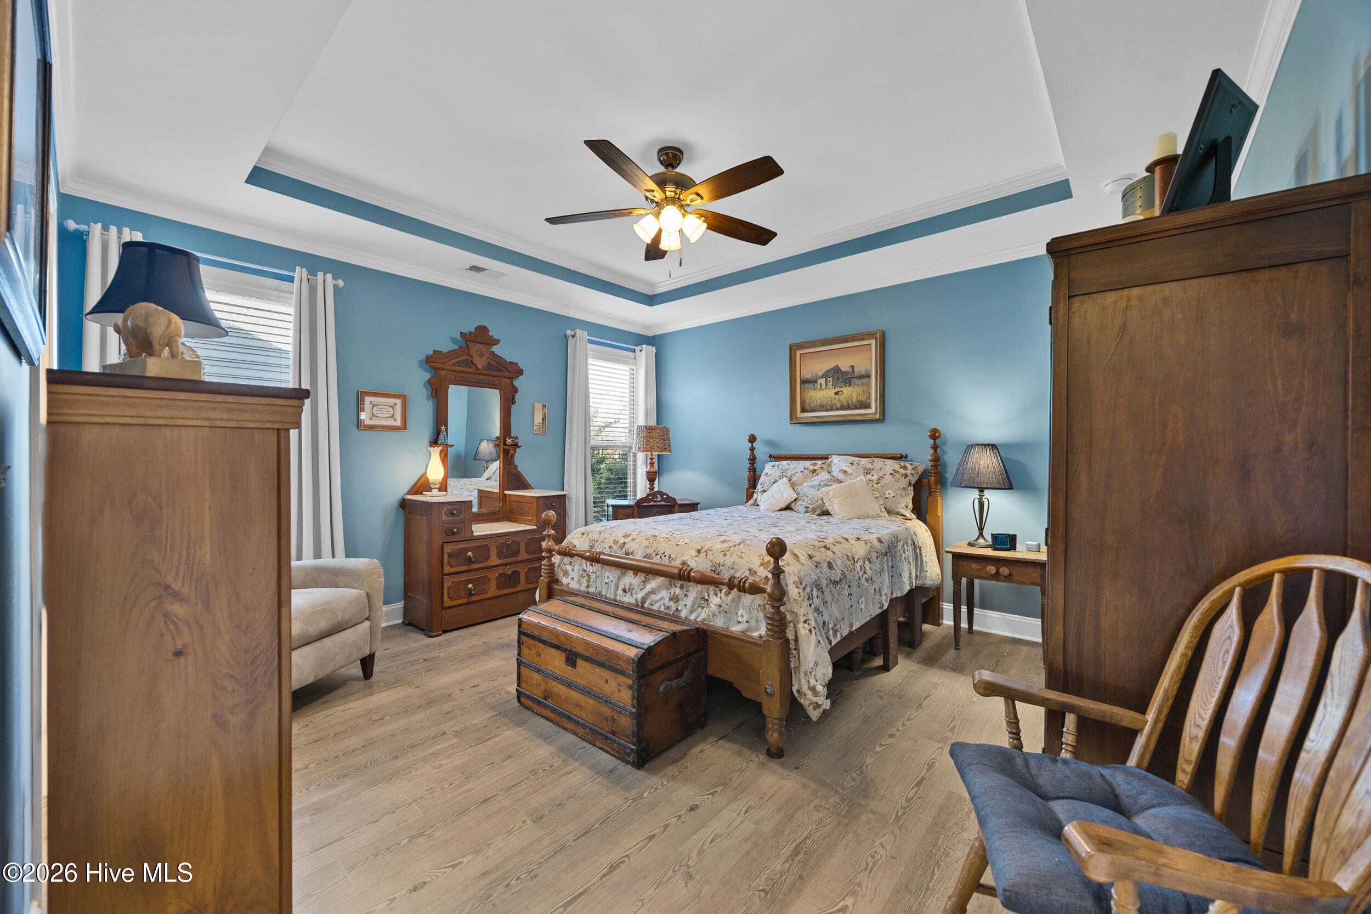
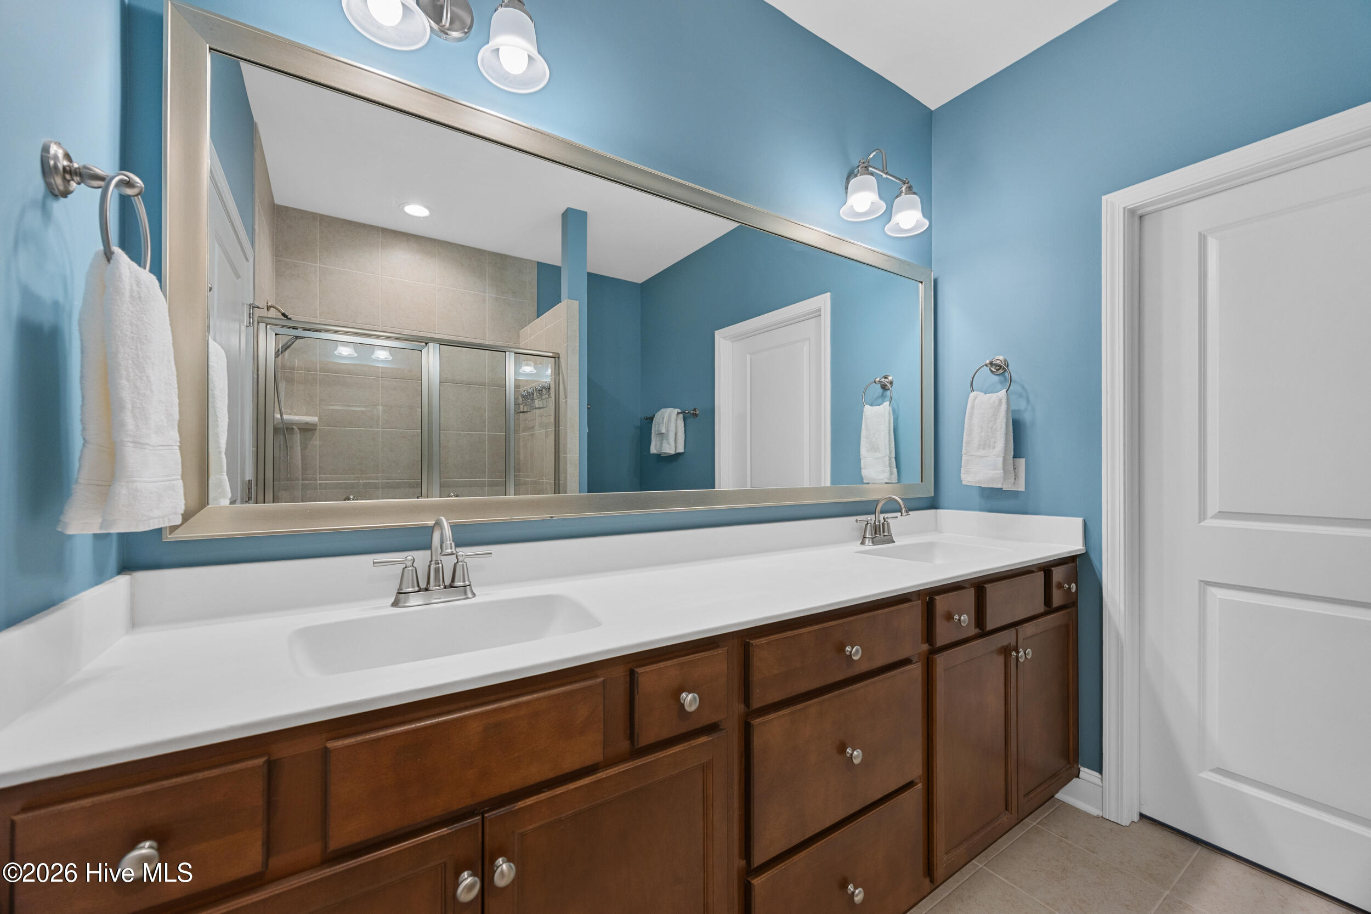
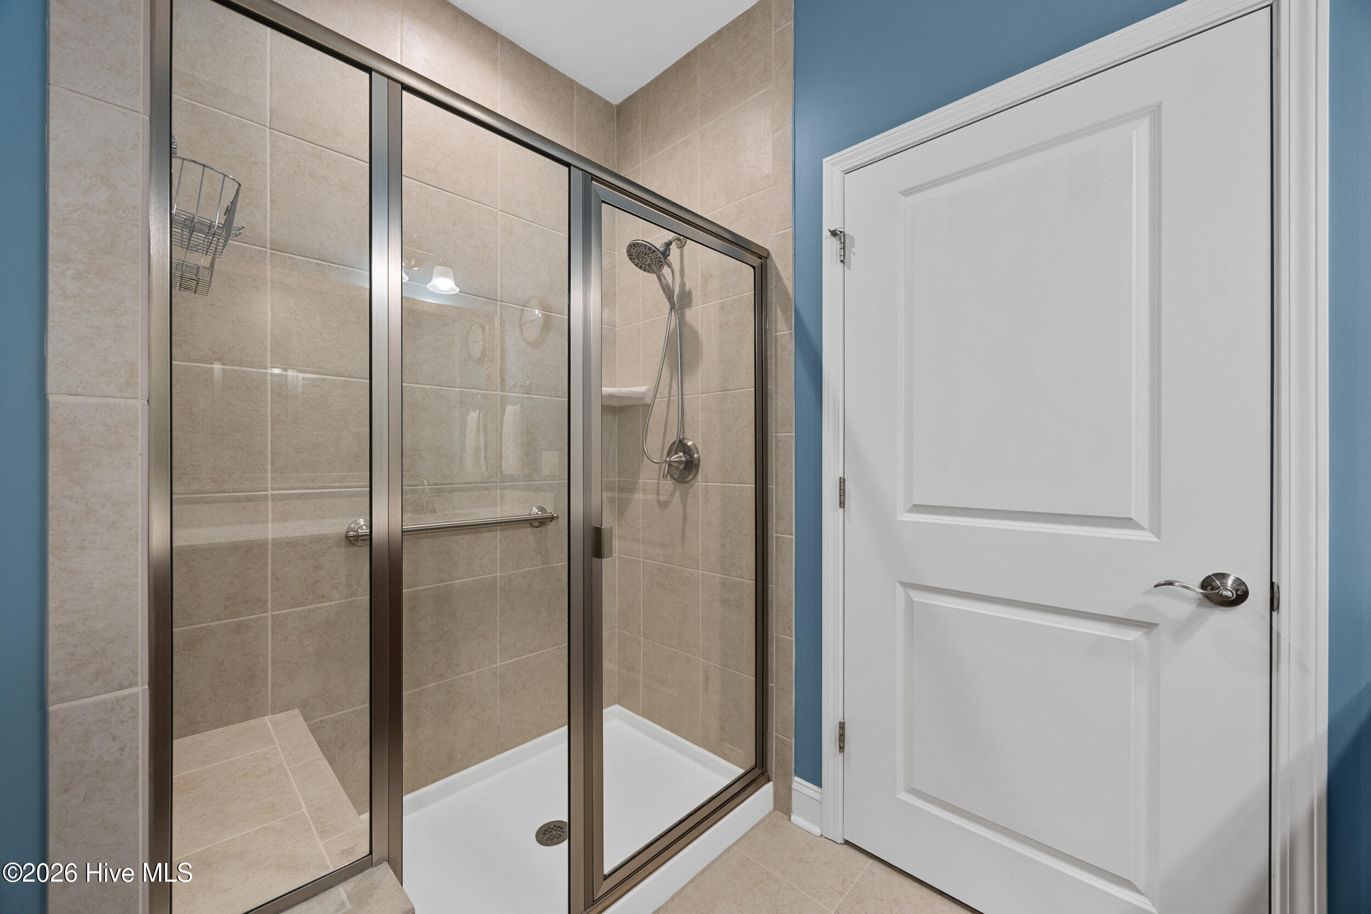
  • other interior Features Master Downstairs, Walk-in Closet(s), Tray Ceiling(s), Entrance Foyer, Solid Surface, Kitchen Island, Ceiling Fan(s), Pantry, Walk-in Shower, Blinds/Shades, Eat-in Kitchen, Walk-In Closet(s)

Area & Lot

  • Status Coming Soon
  • Living Area1,688 Sq.Ft.
  • Total Area1,545 Sq.Ft.
  • Lot Area5,184 Sq.Ft.
  • MLS® ID100599191
  • TypeResidential
  • YEAR BUILT2020
  • View DescriptionSee Remarks
  • Elementary SchoolWilliams
  • Middle SchoolMyrtle Grove
  • High SchoolNew Hanover
  • School DistrictNew Hanover

Exterior

  • STORIES1
  • Garage Space2.0
  • water SourcePublic
  • utilitiesCable Available, Natural Gas Connected, Sewer Connected, Underground Utilities, Water Connected
  • roofArchitectural Shingle
  • parkingGarage Faces Front, Garage Door Opener
  • HEAT TYPEElectric, Forced Air, Heat Pump
  • AIR CONDITIONINGCentral Air
  • sewerMunicipal Sewer, Cape Fear Public Utility Authority
  • SubstructureSlab
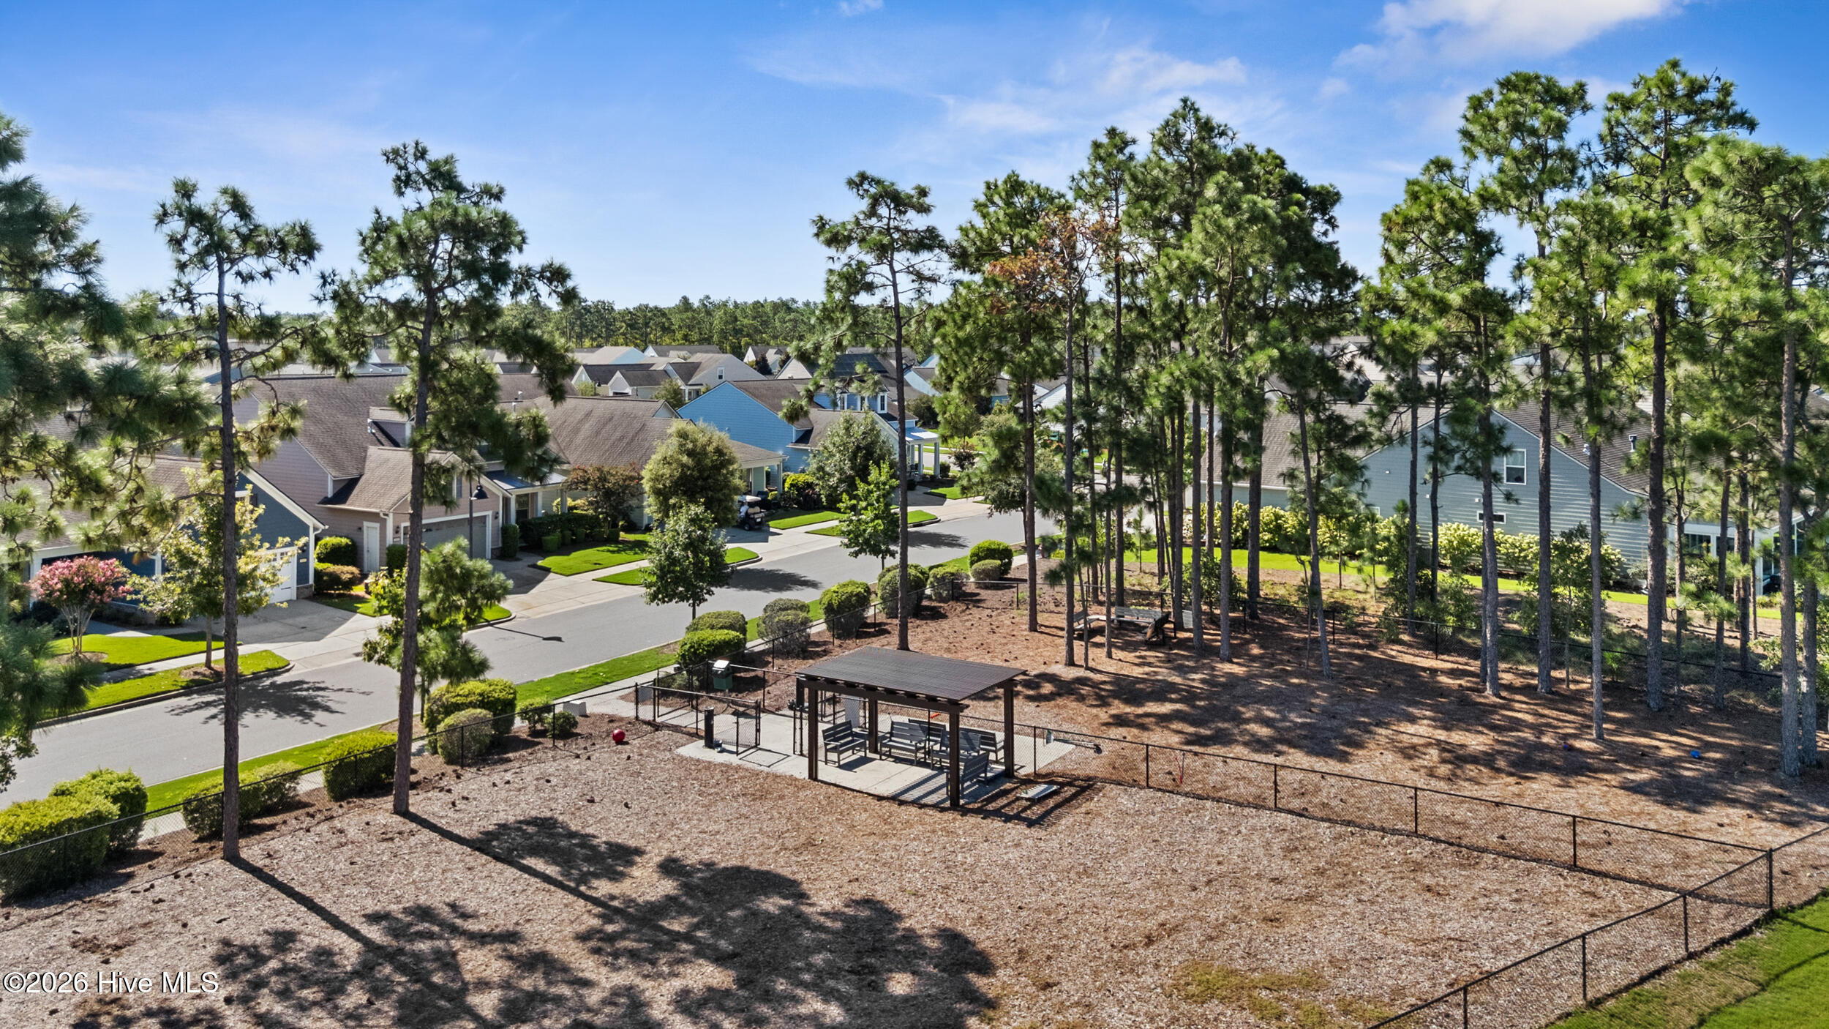
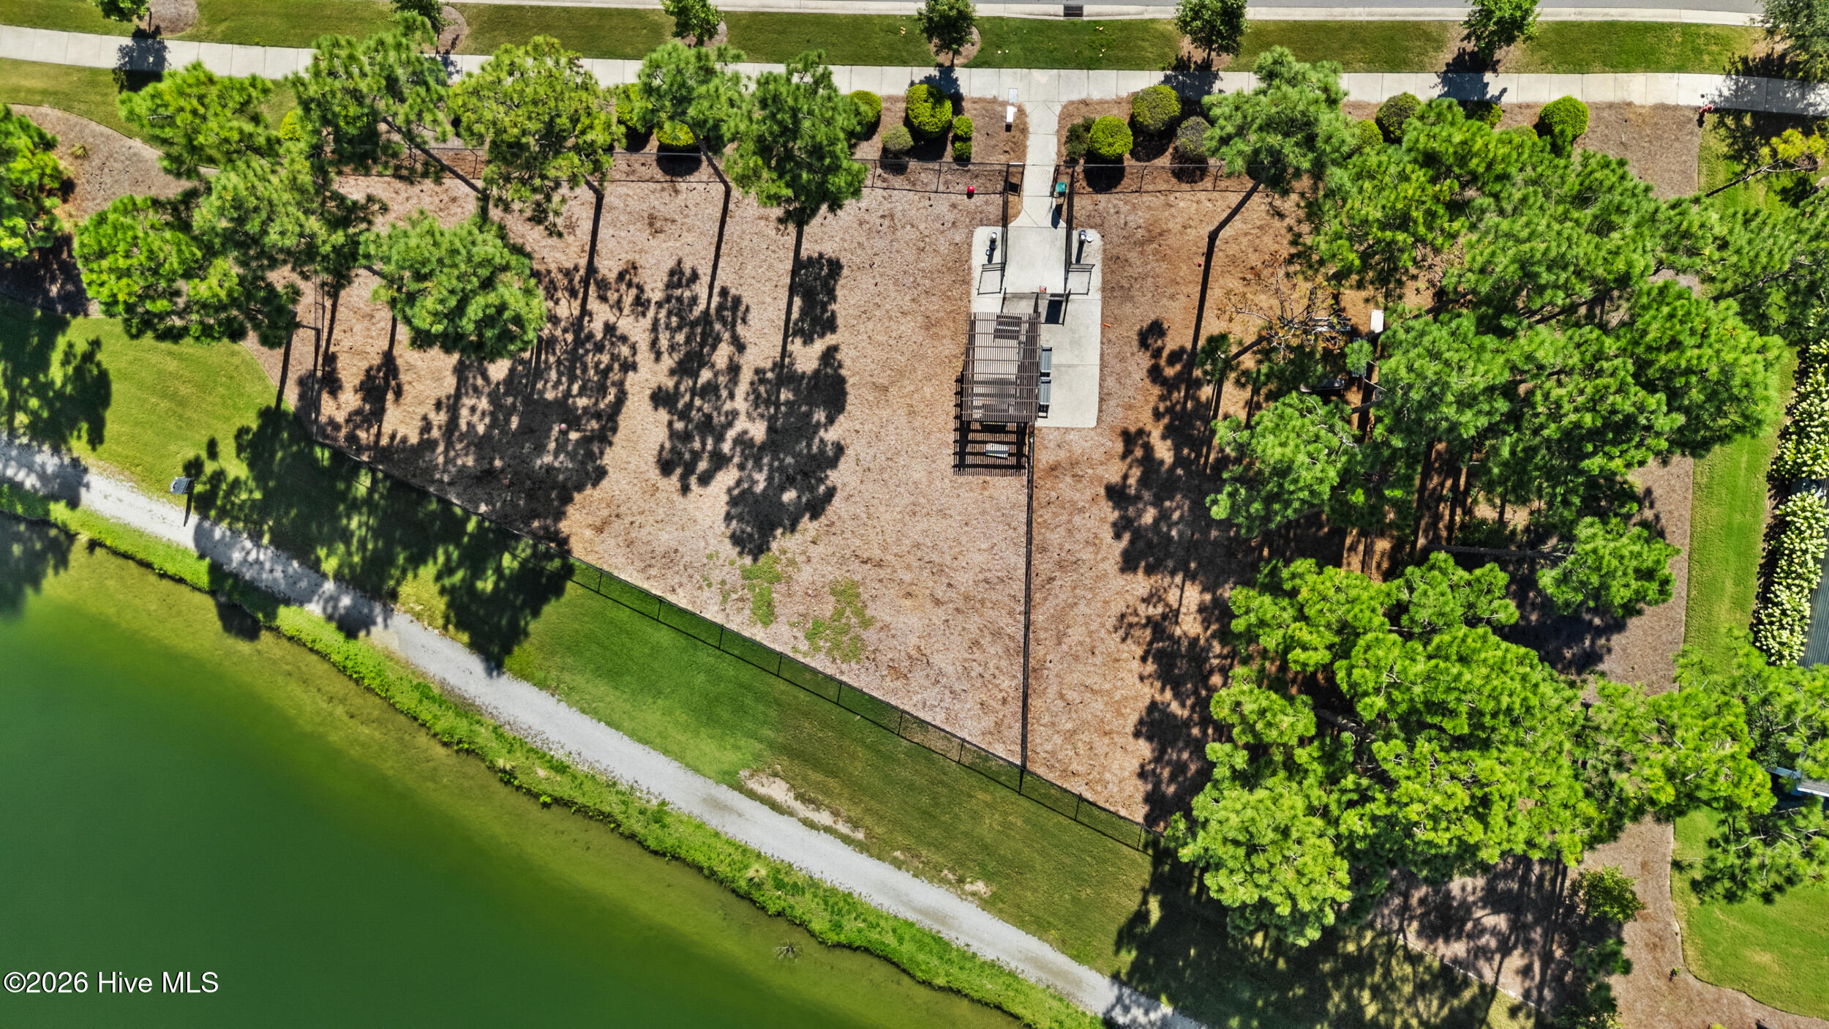
  • HOA AmenitiesClubhouse, Community Pool, Dog Park, Fitness Center, Indoor Pool, Jogging Path, Maintenance Common Areas, Maintenance Grounds, Pickleball, Sidewalks, Tennis Court(s), Senior Community
  • security FeaturesSmoke Detector(s)
  • other exterior FeaturesIrrigation System

Financial

  • Sales Price$500,000
  • HOA $3,348/yr
  • Zoning R-7
View Virtual Tour

Mortgage Calculator

Estimate your monthly mortgage payment, including the principal and interest, property taxes, and HOA. Adjust the values to generate a more accurate rate.
All estimates are provided for informational purposes only. Actual amounts may vary.
$0,000 Your Payment 20 15 65
$0,000 Your Payment

Let’s Find Your Dream Home

Whether you’re buying or selling nearby or across state lines, he’s ready to travel wherever your real estate goals take you, always ensuring you make confident, well-informed decisions and achieve the best possible outcome.

Follow Me on Instagram