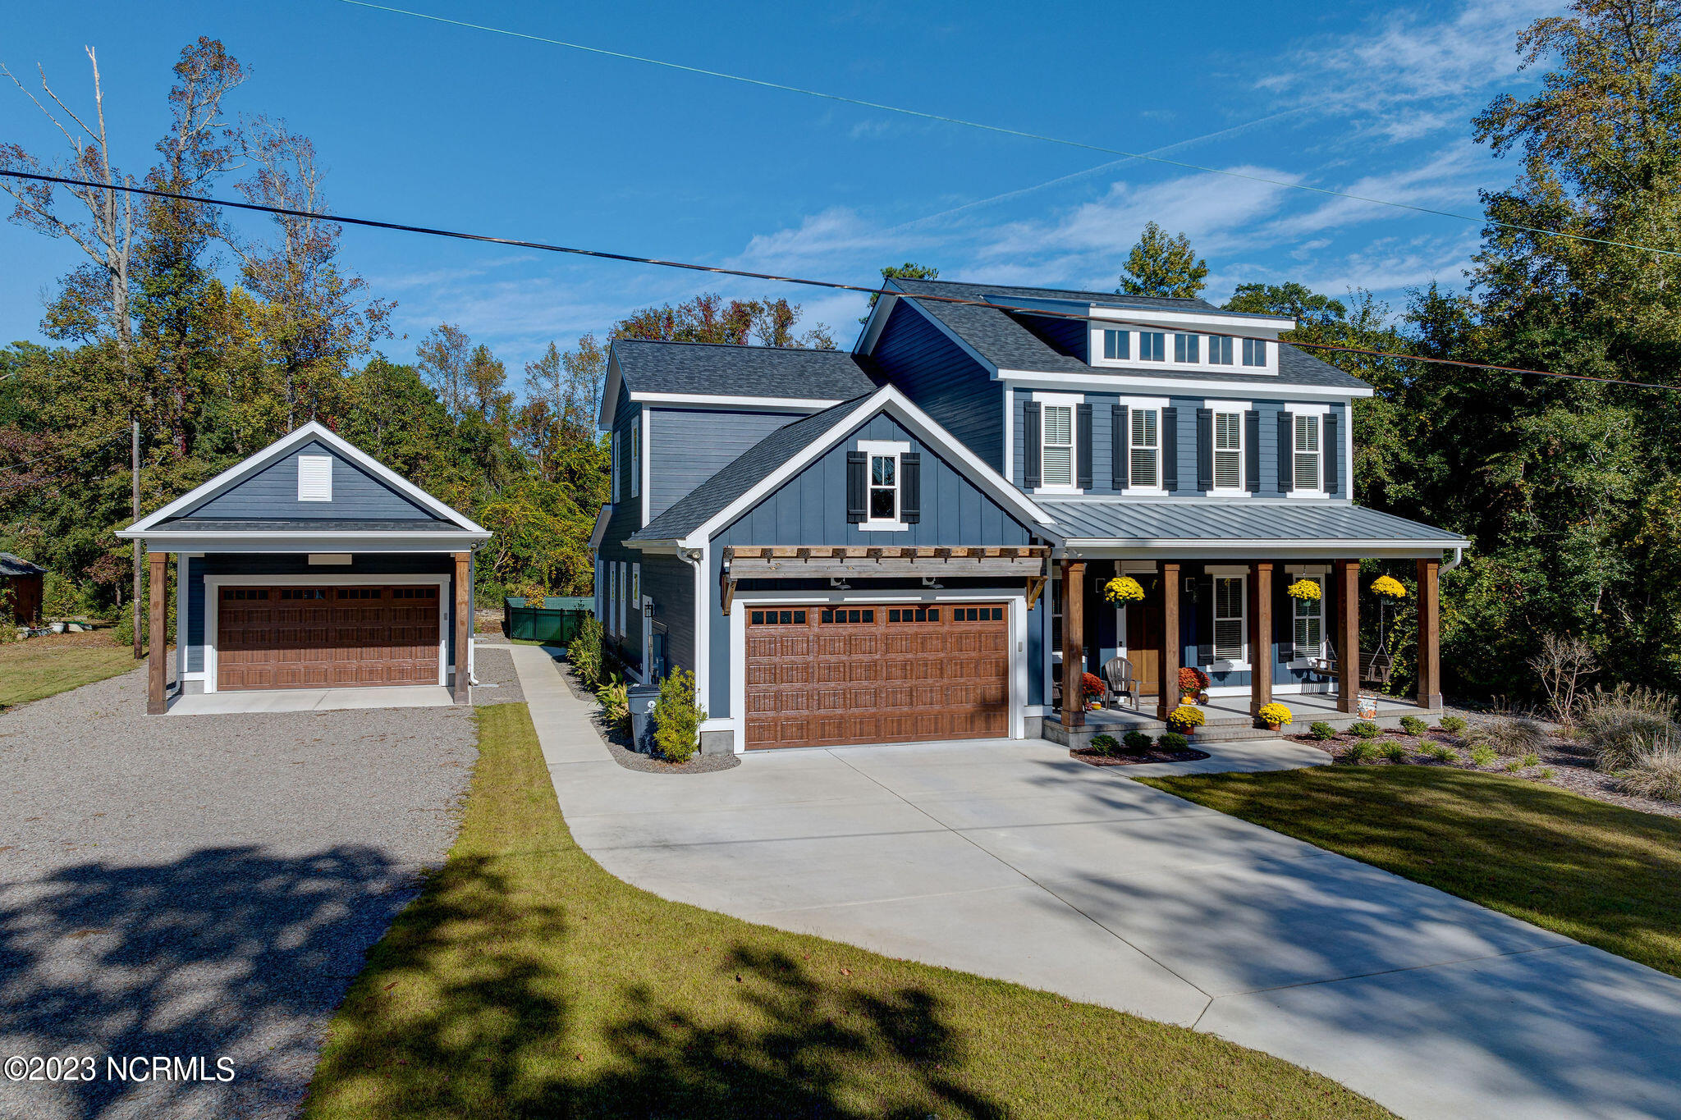
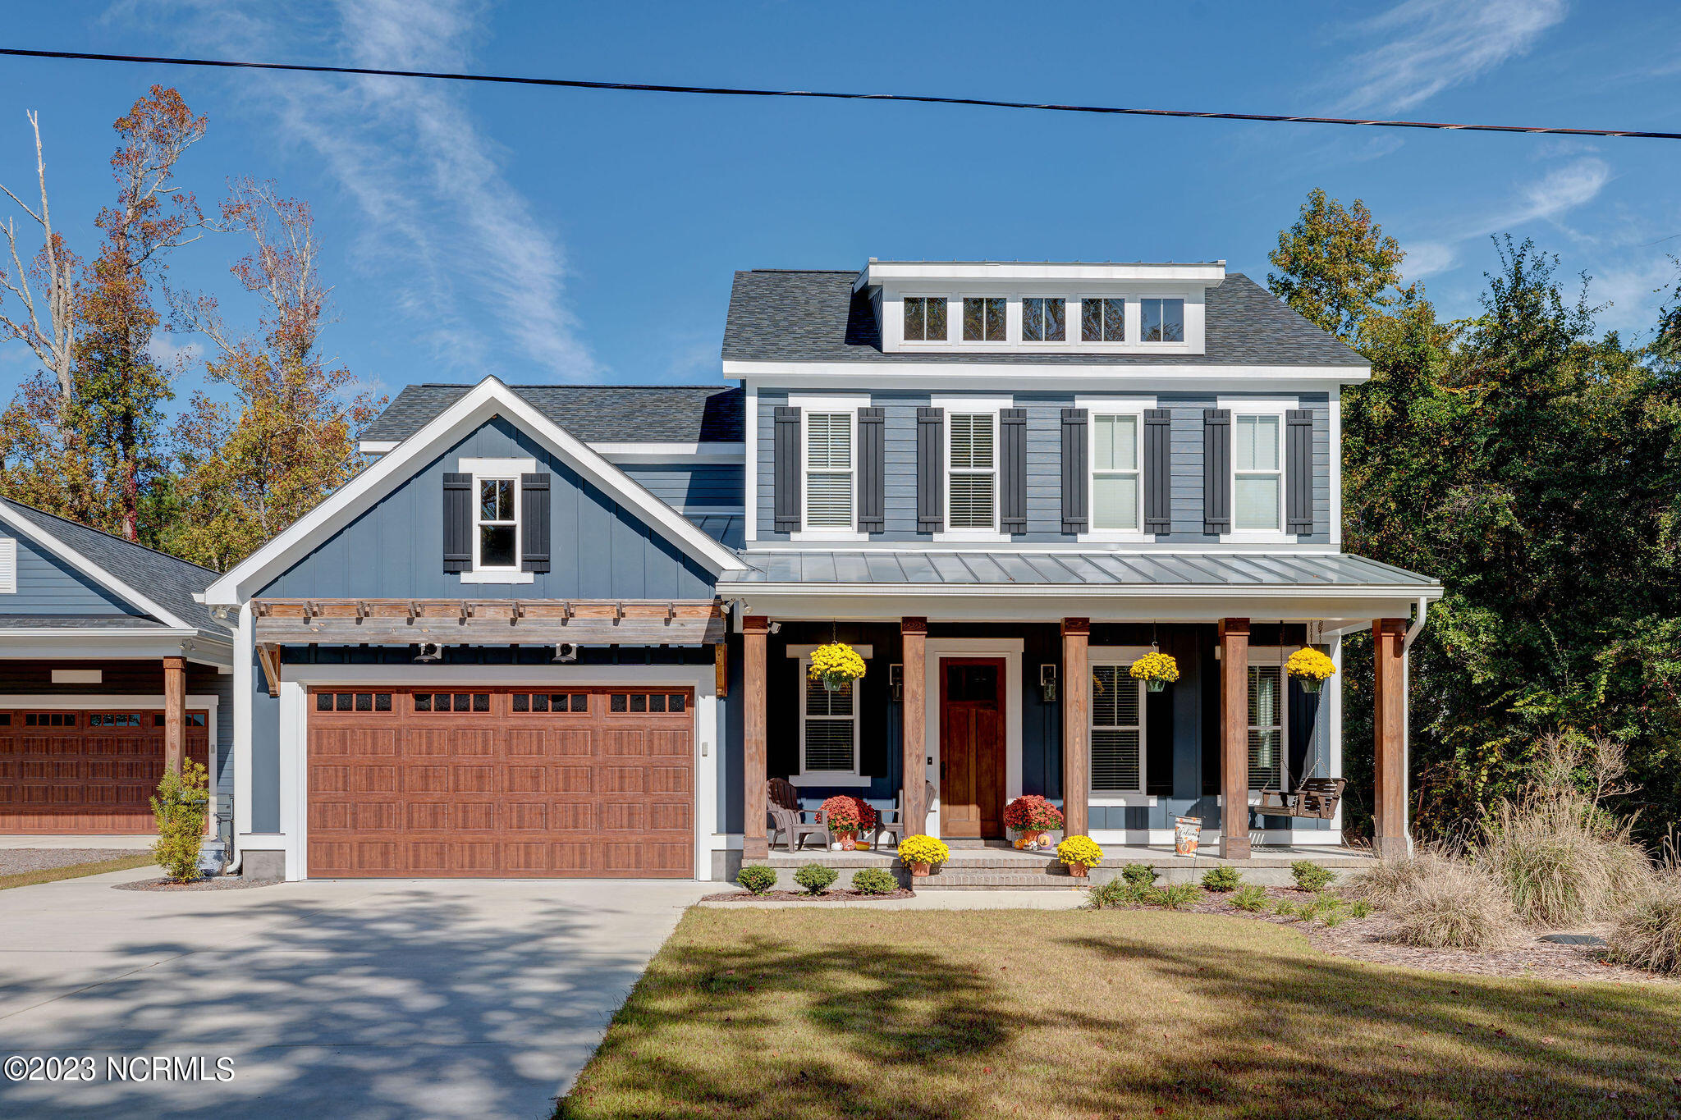
Blue two-story house with a covered porch, two garage doors, and a separate garage beside the driveway.
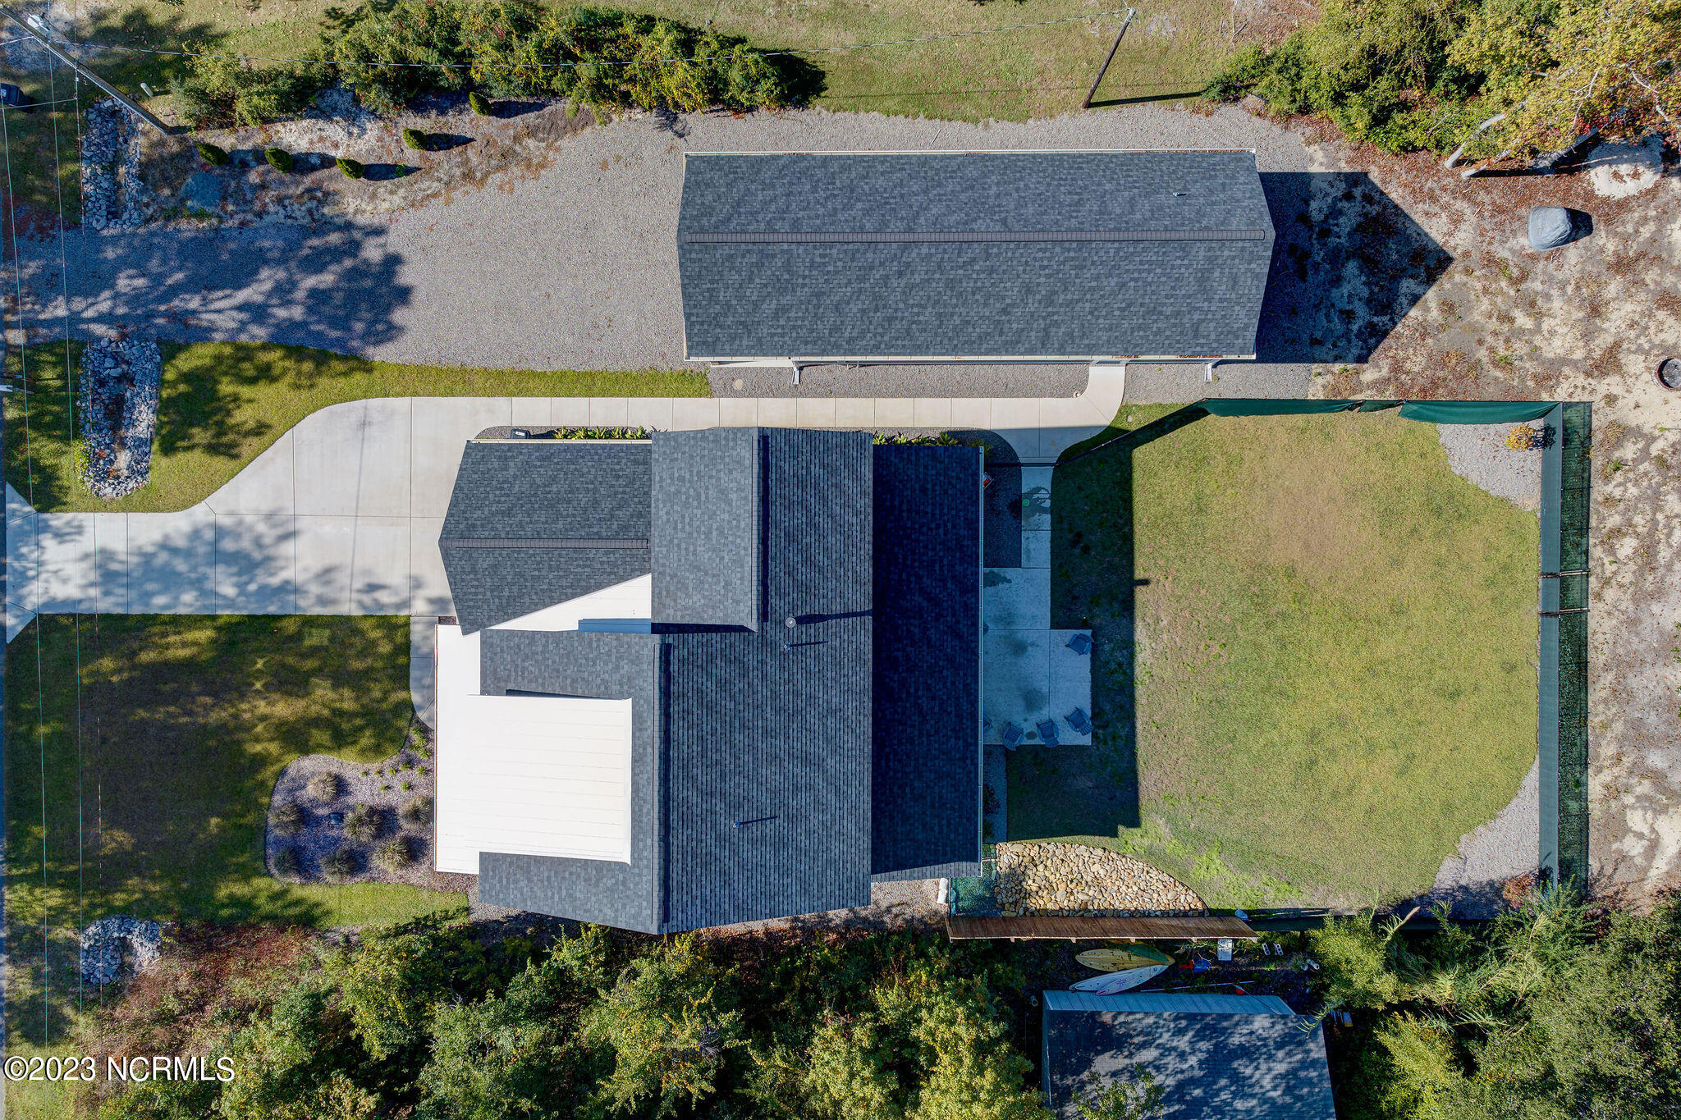
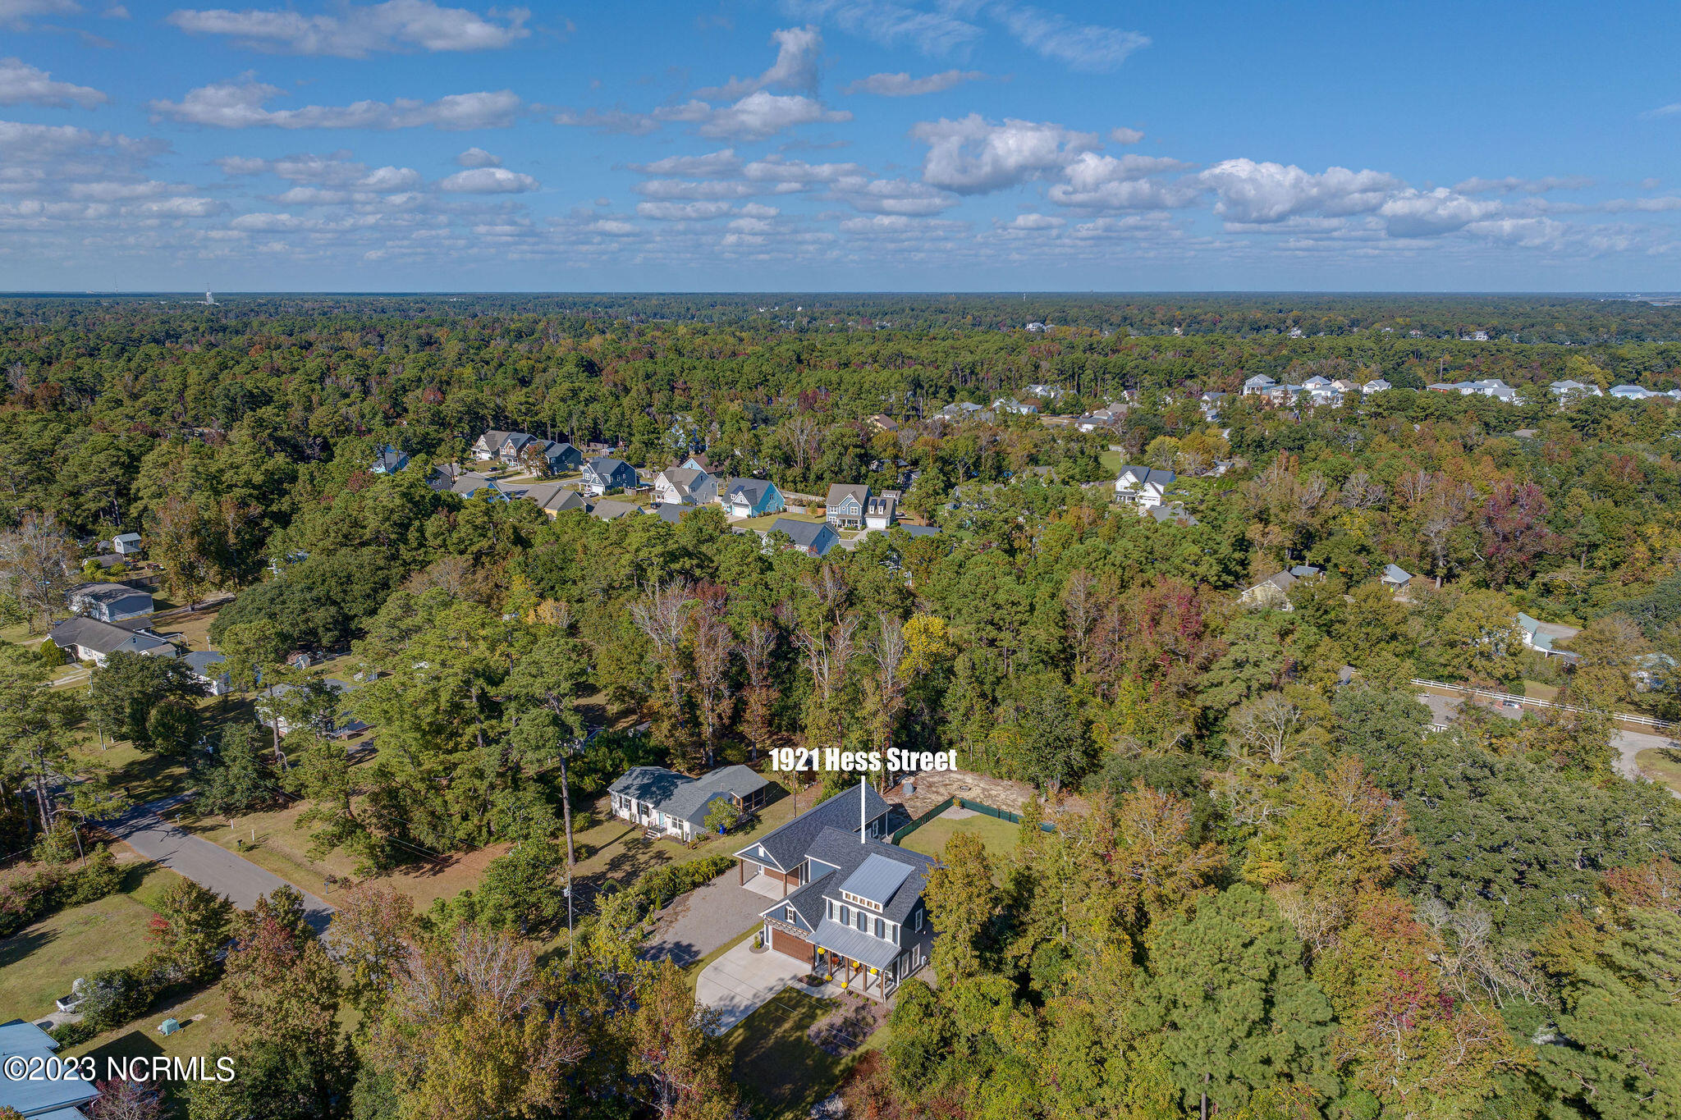
Aerial view of a house with a fenced backyard, paved driveway, and detached outbuilding.
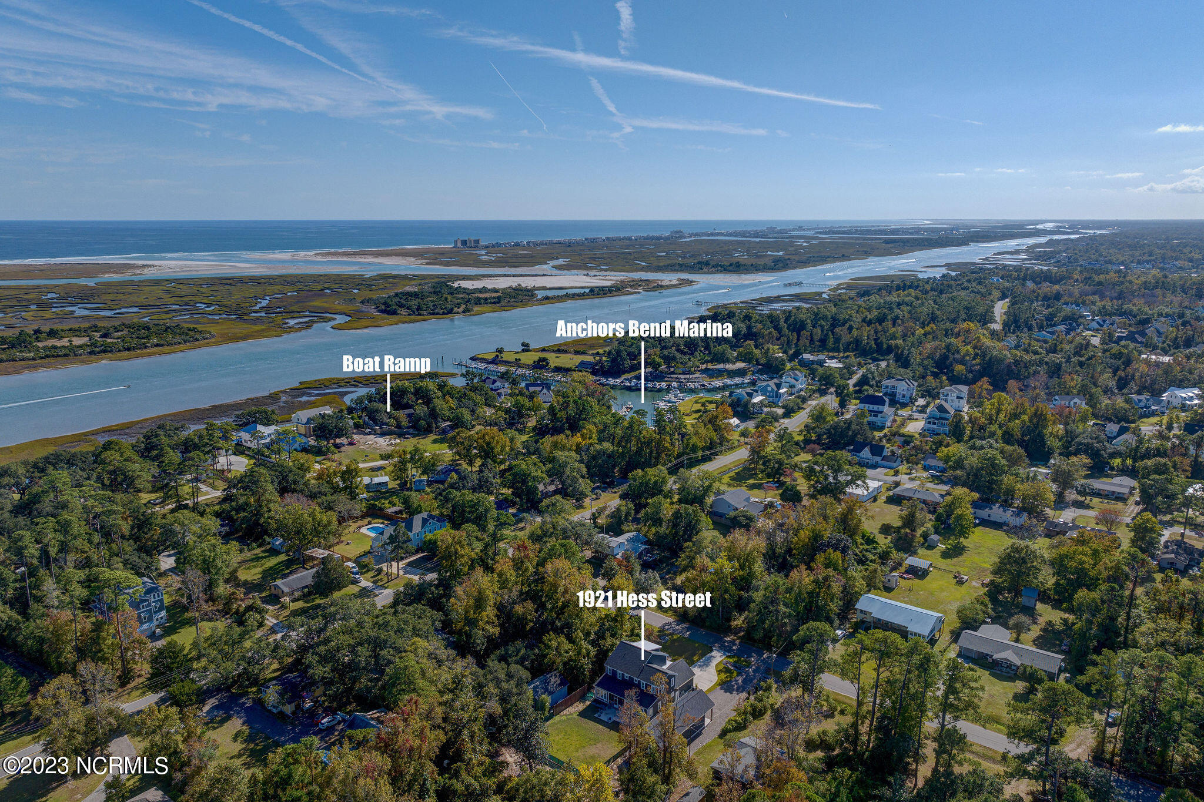
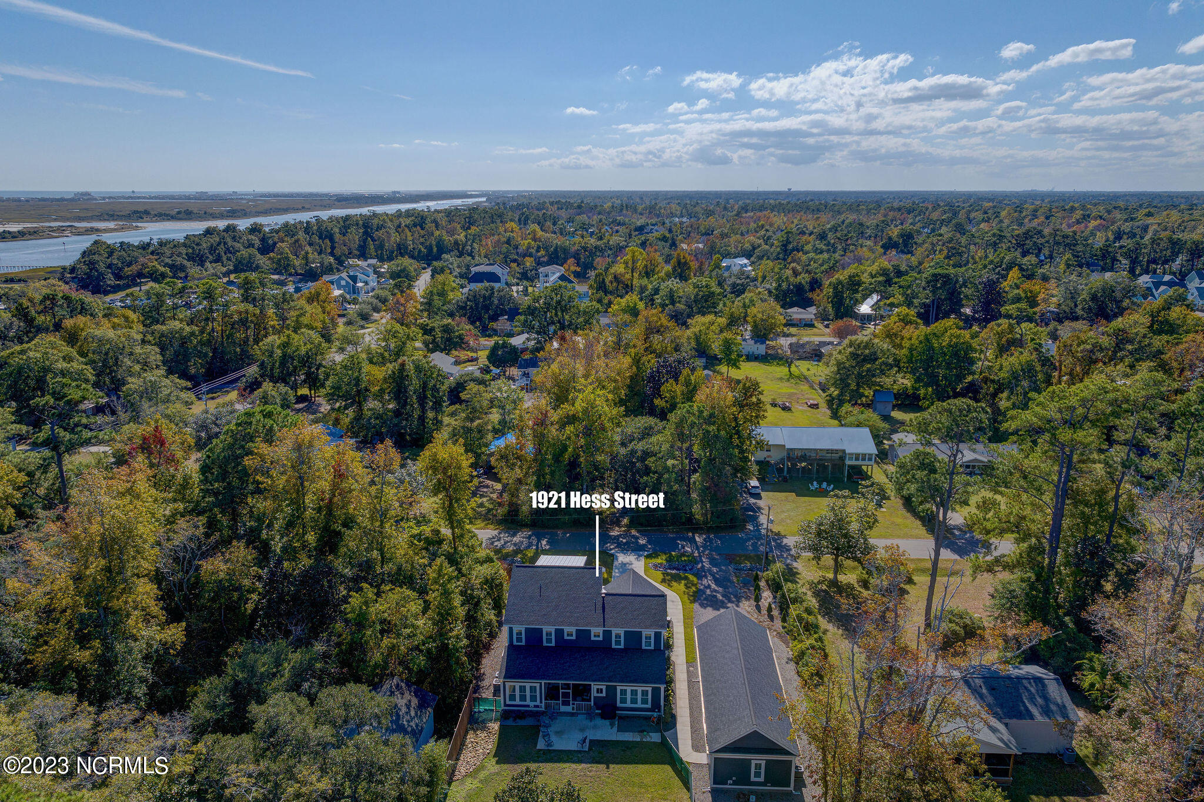
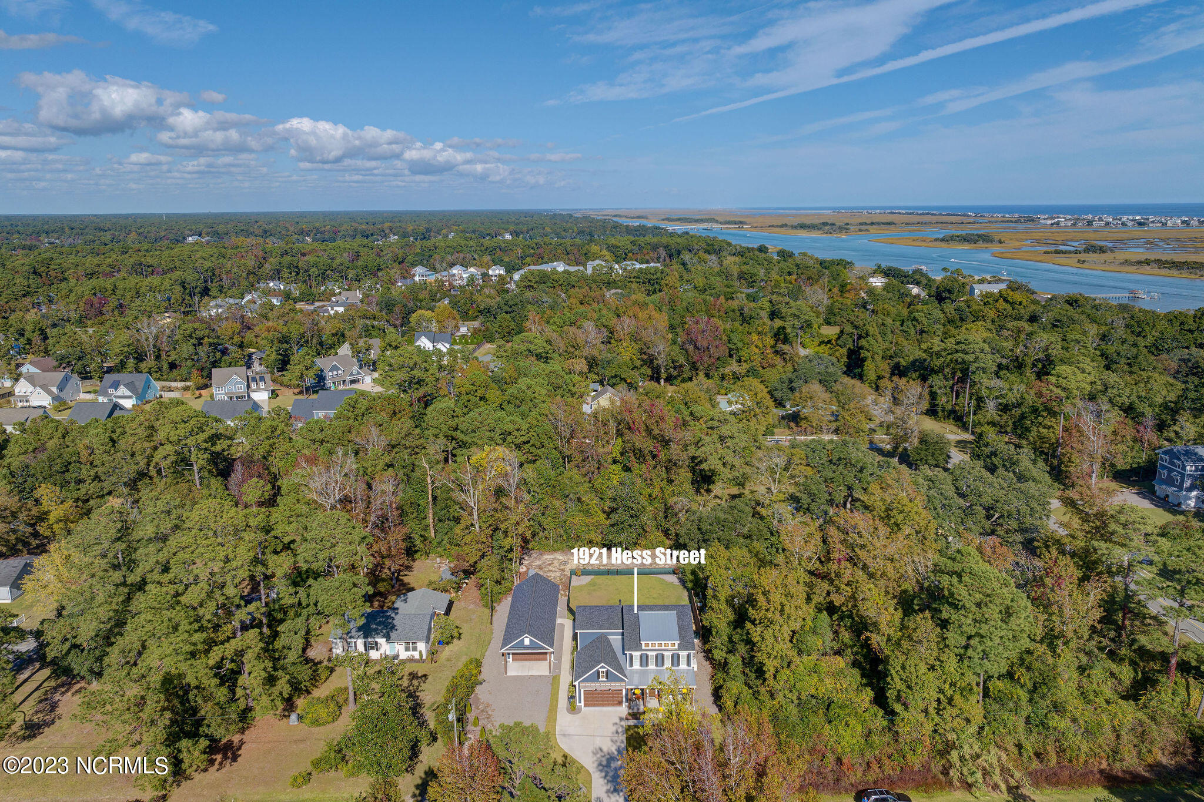
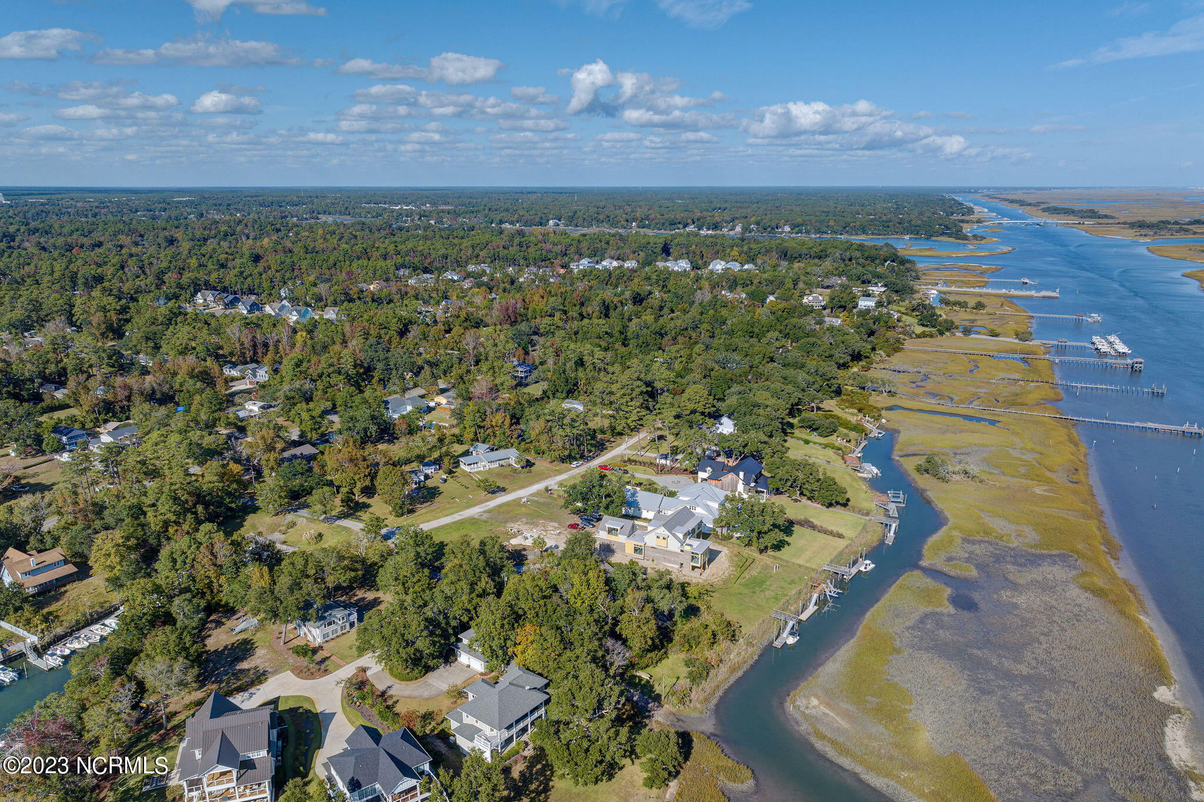
Aerial view of 1921 Hess Street’s wooded neighborhood, boat ramp, marina, and coastal waterways.
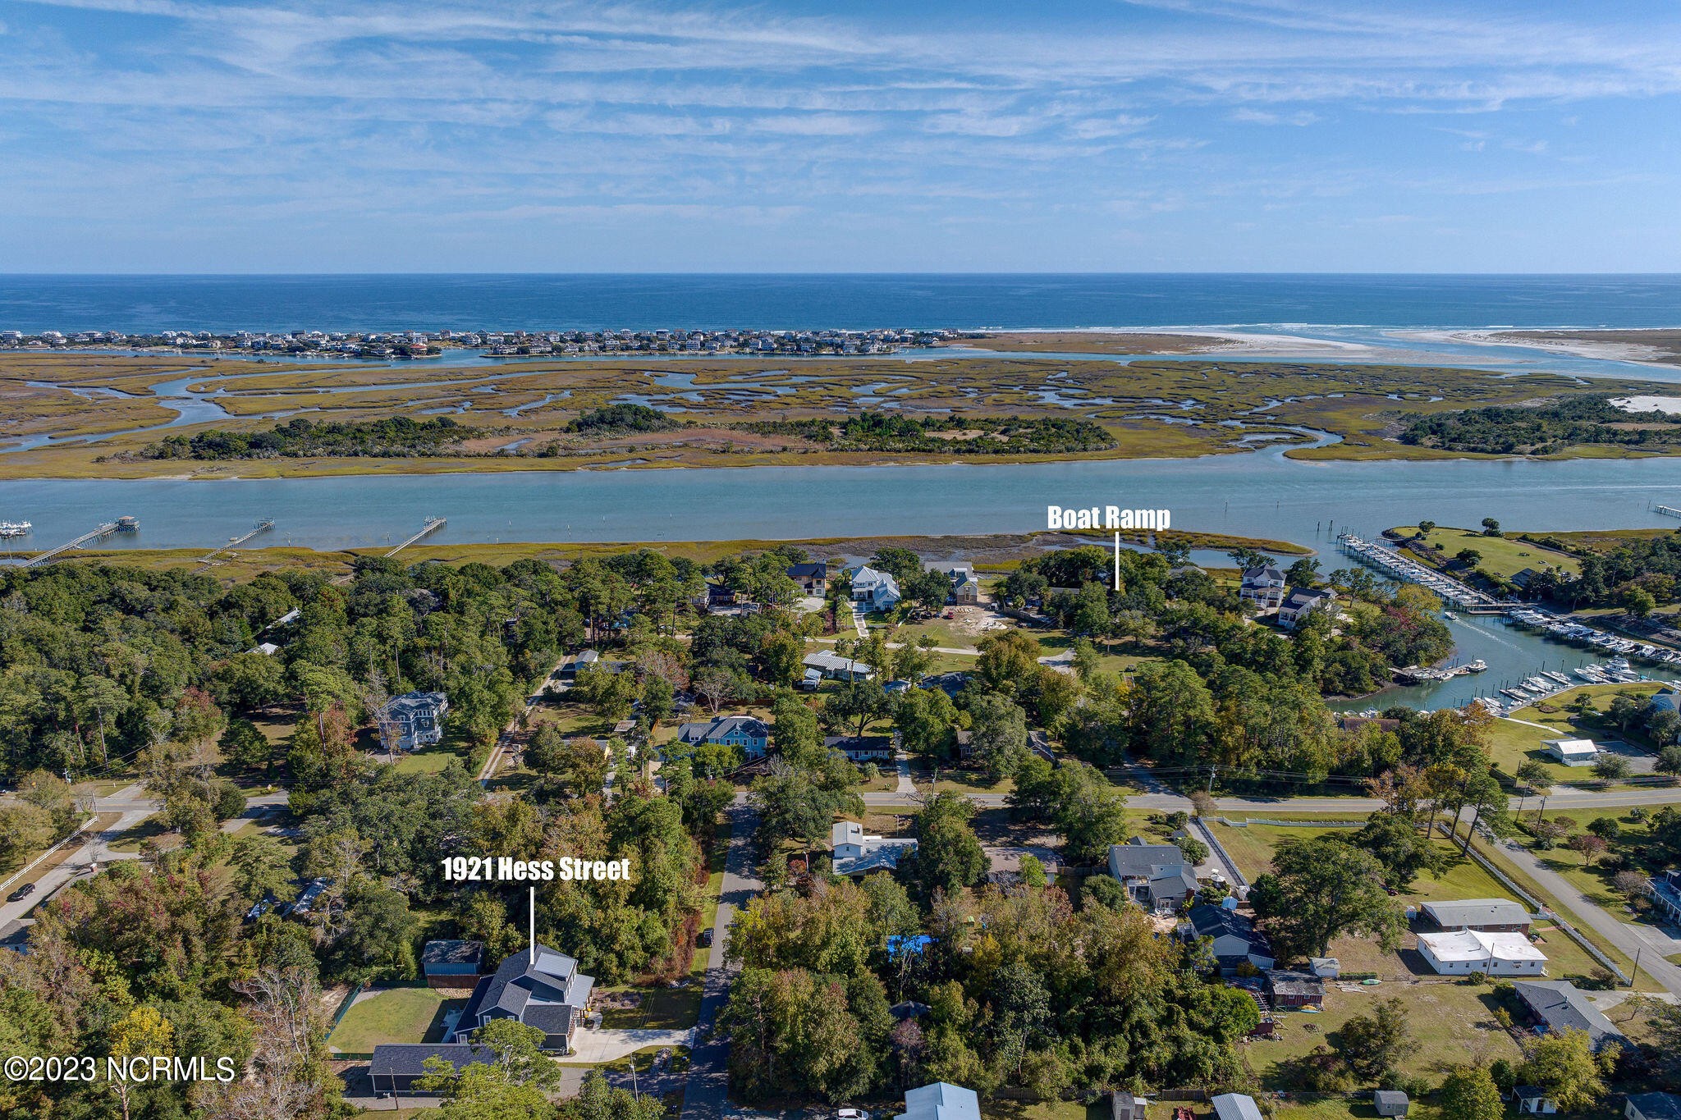
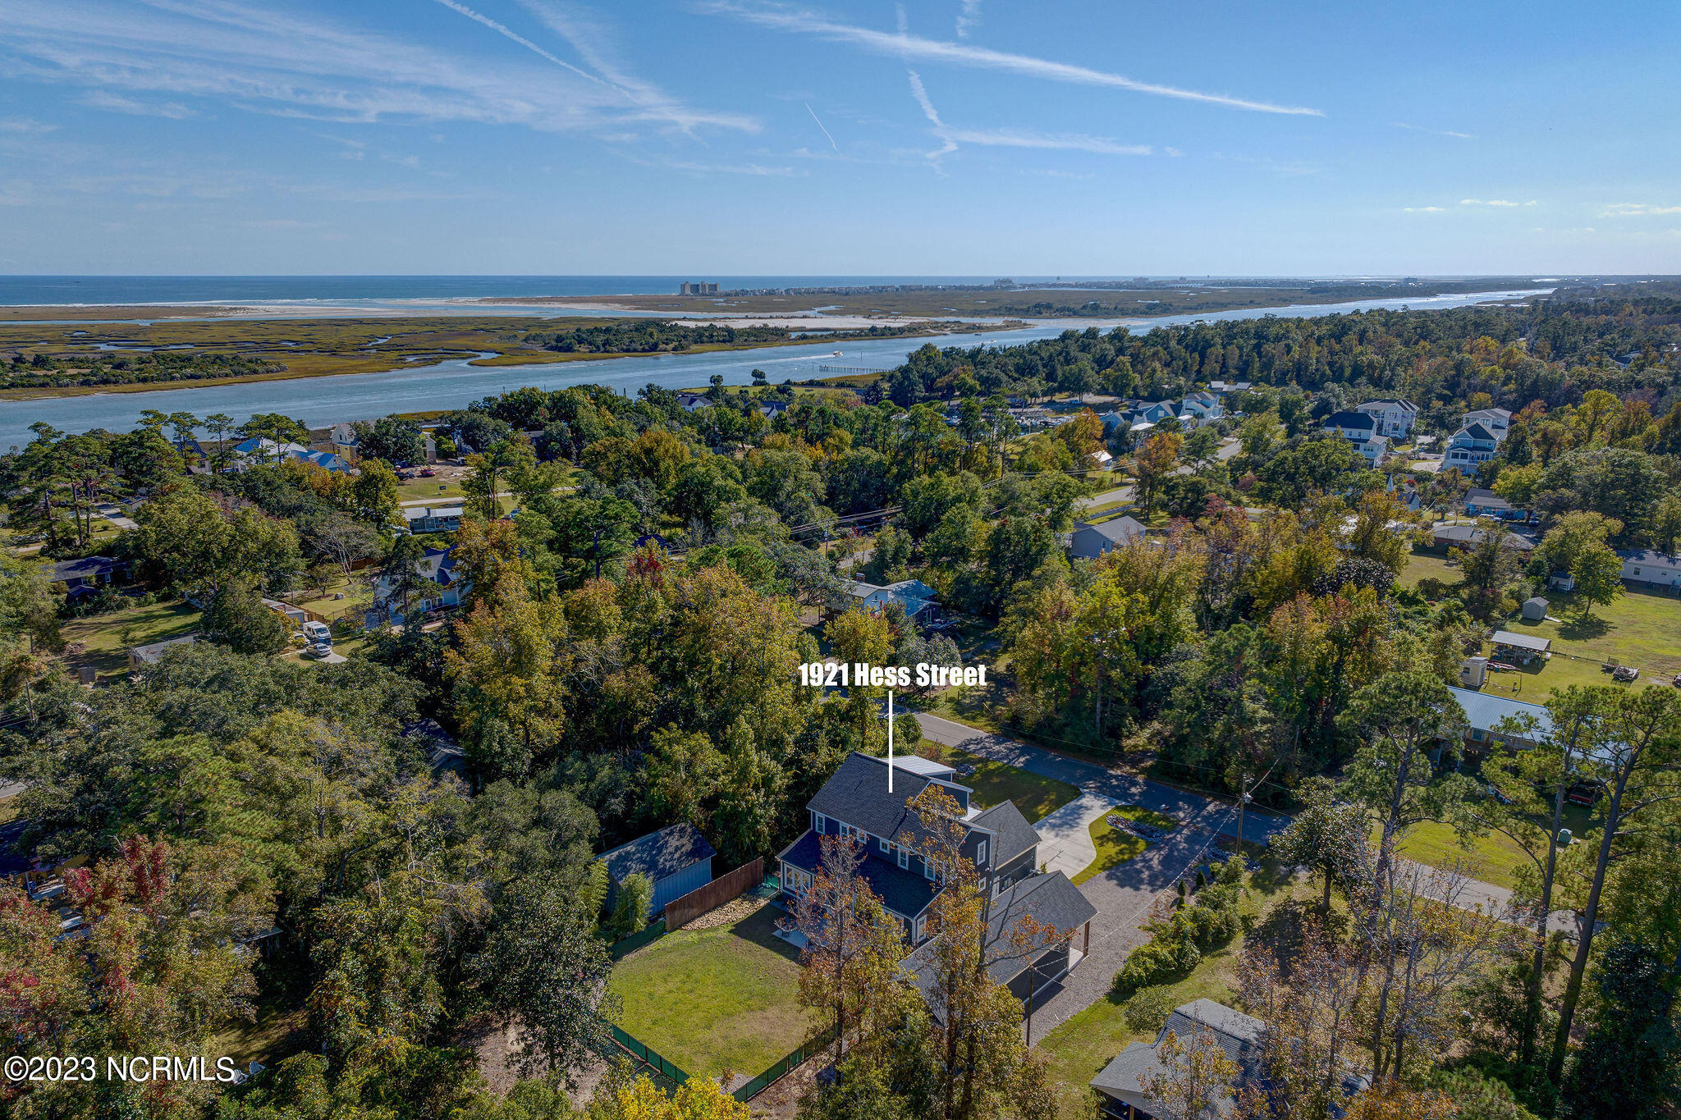
Aerial view of 1921 Hess Street near a coastal inlet, marshes, ocean, boat ramp, and marina.
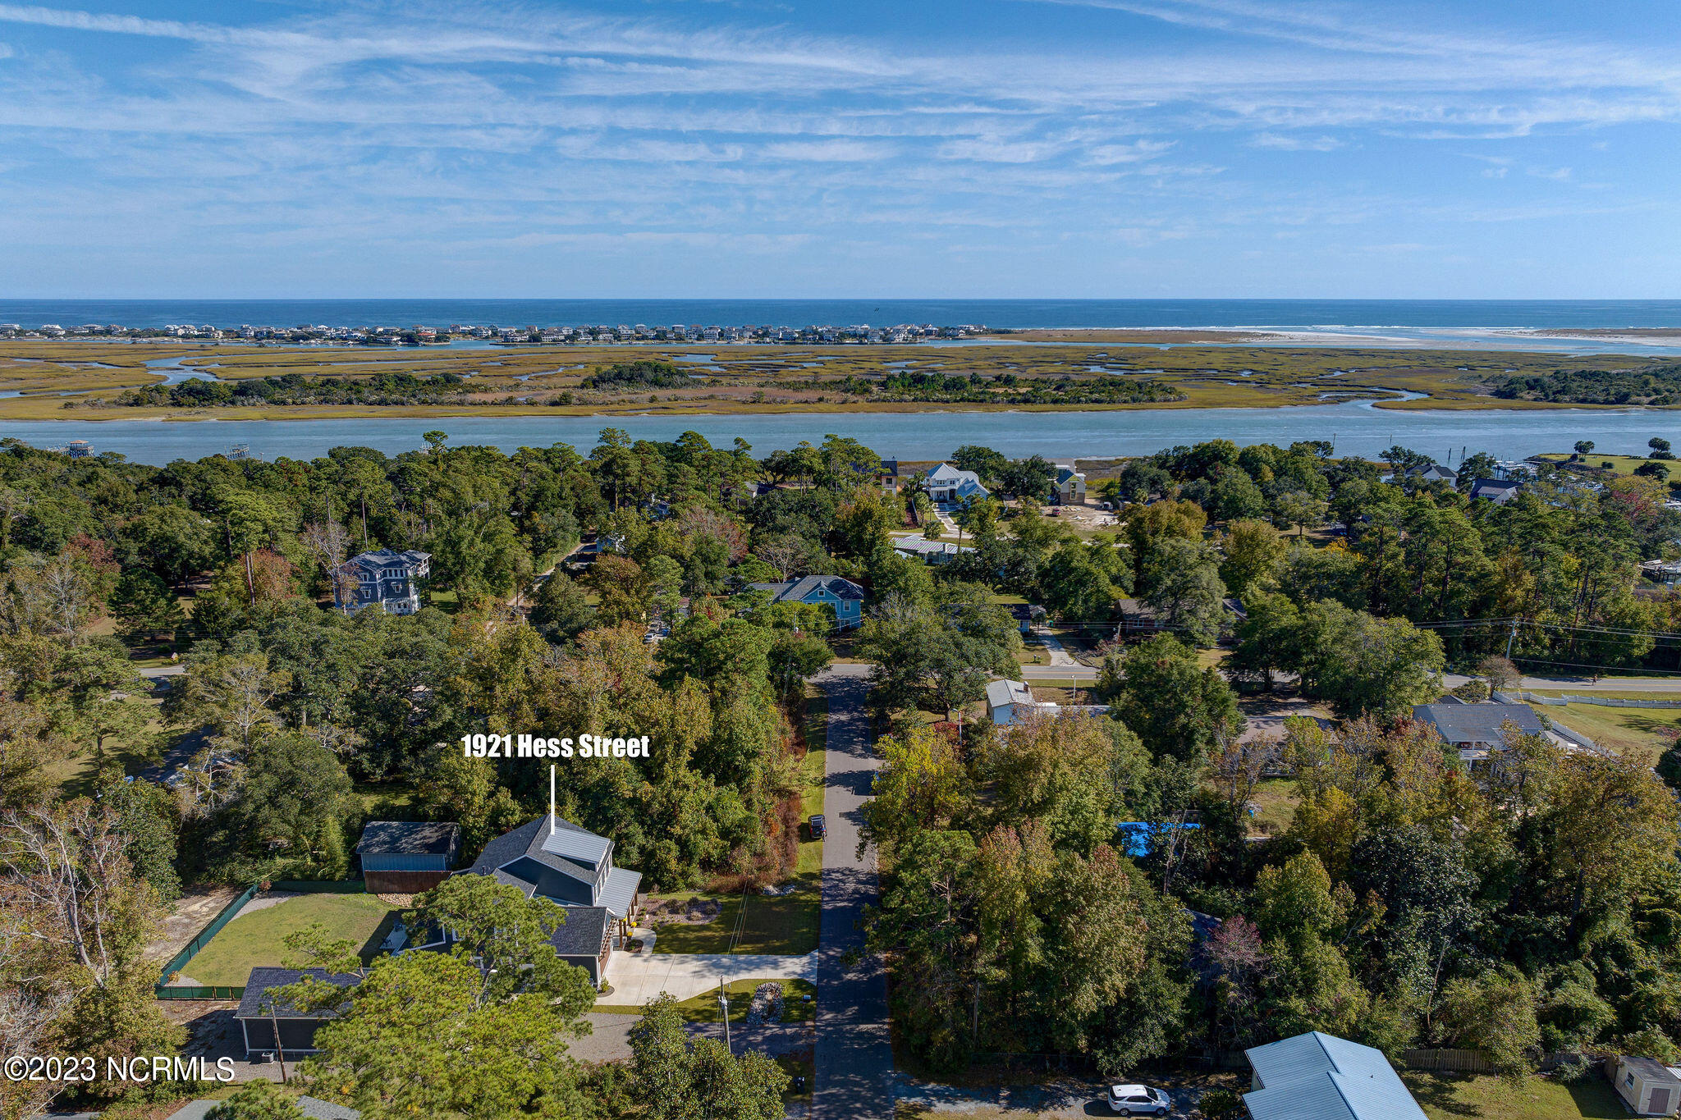
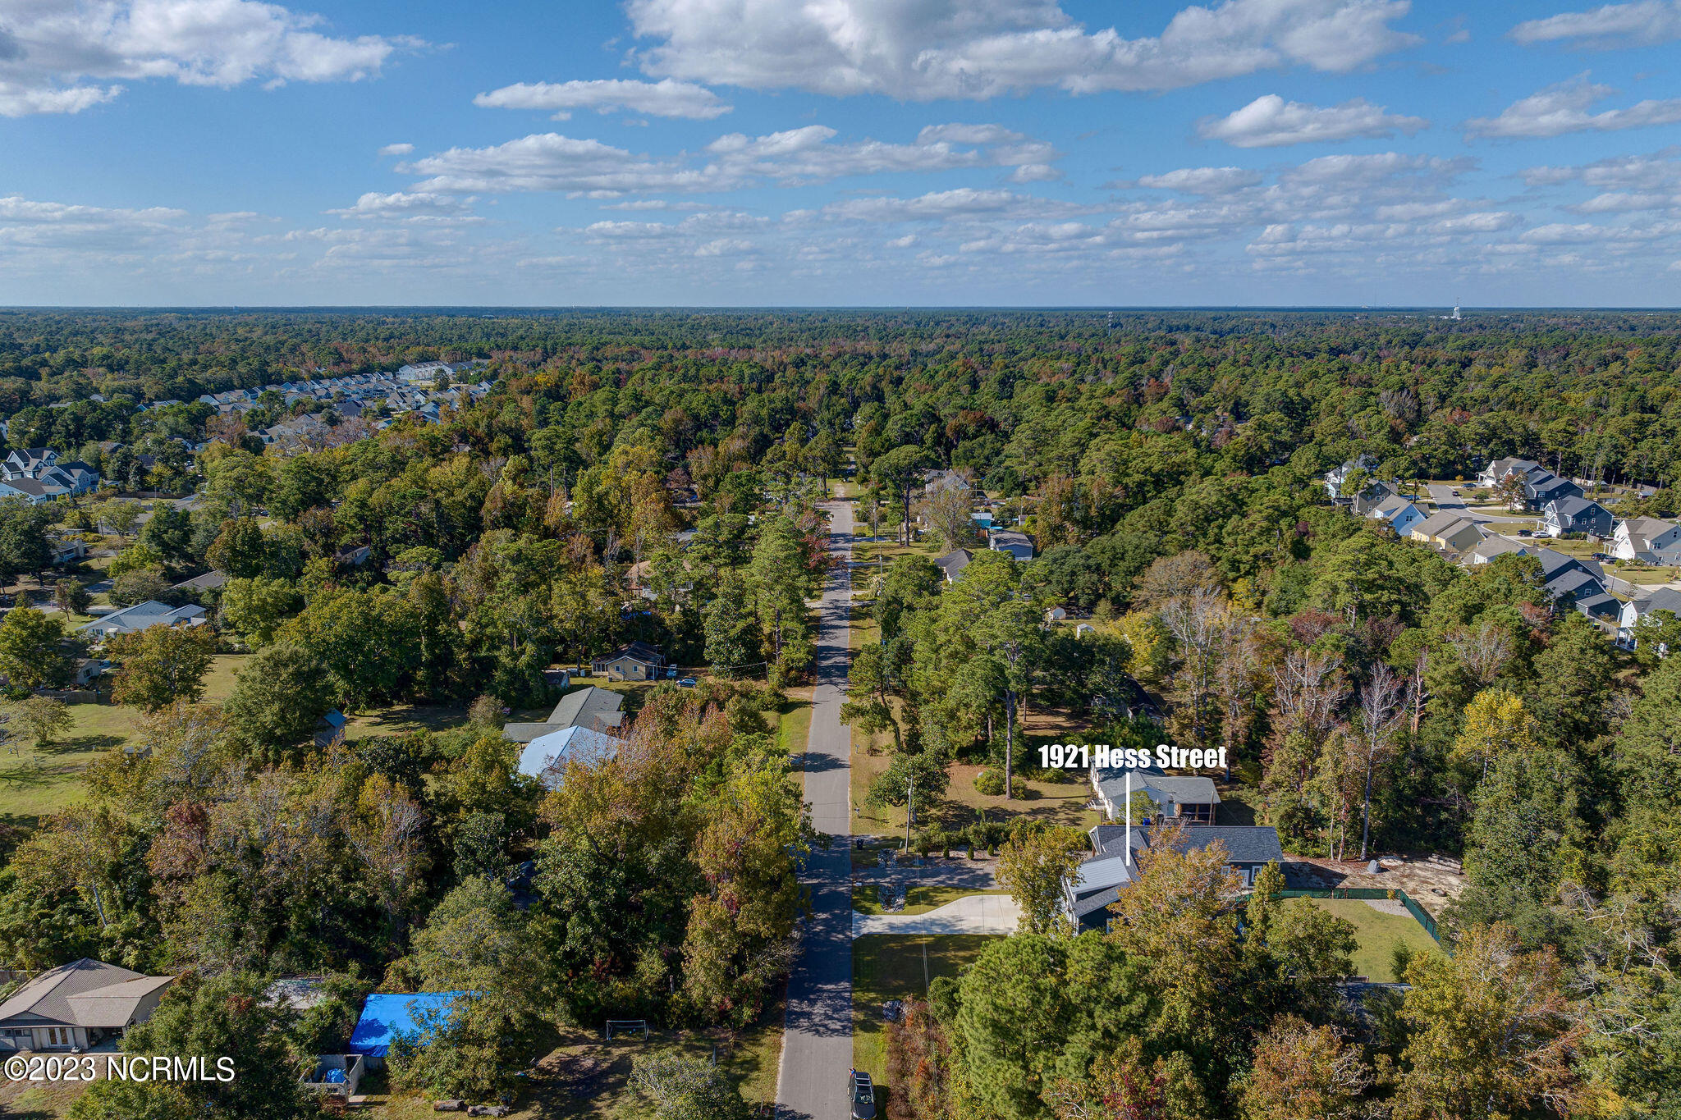
Aerial view of 1921 Hess Street among tree-lined homes, with a river and marshland in the distance.
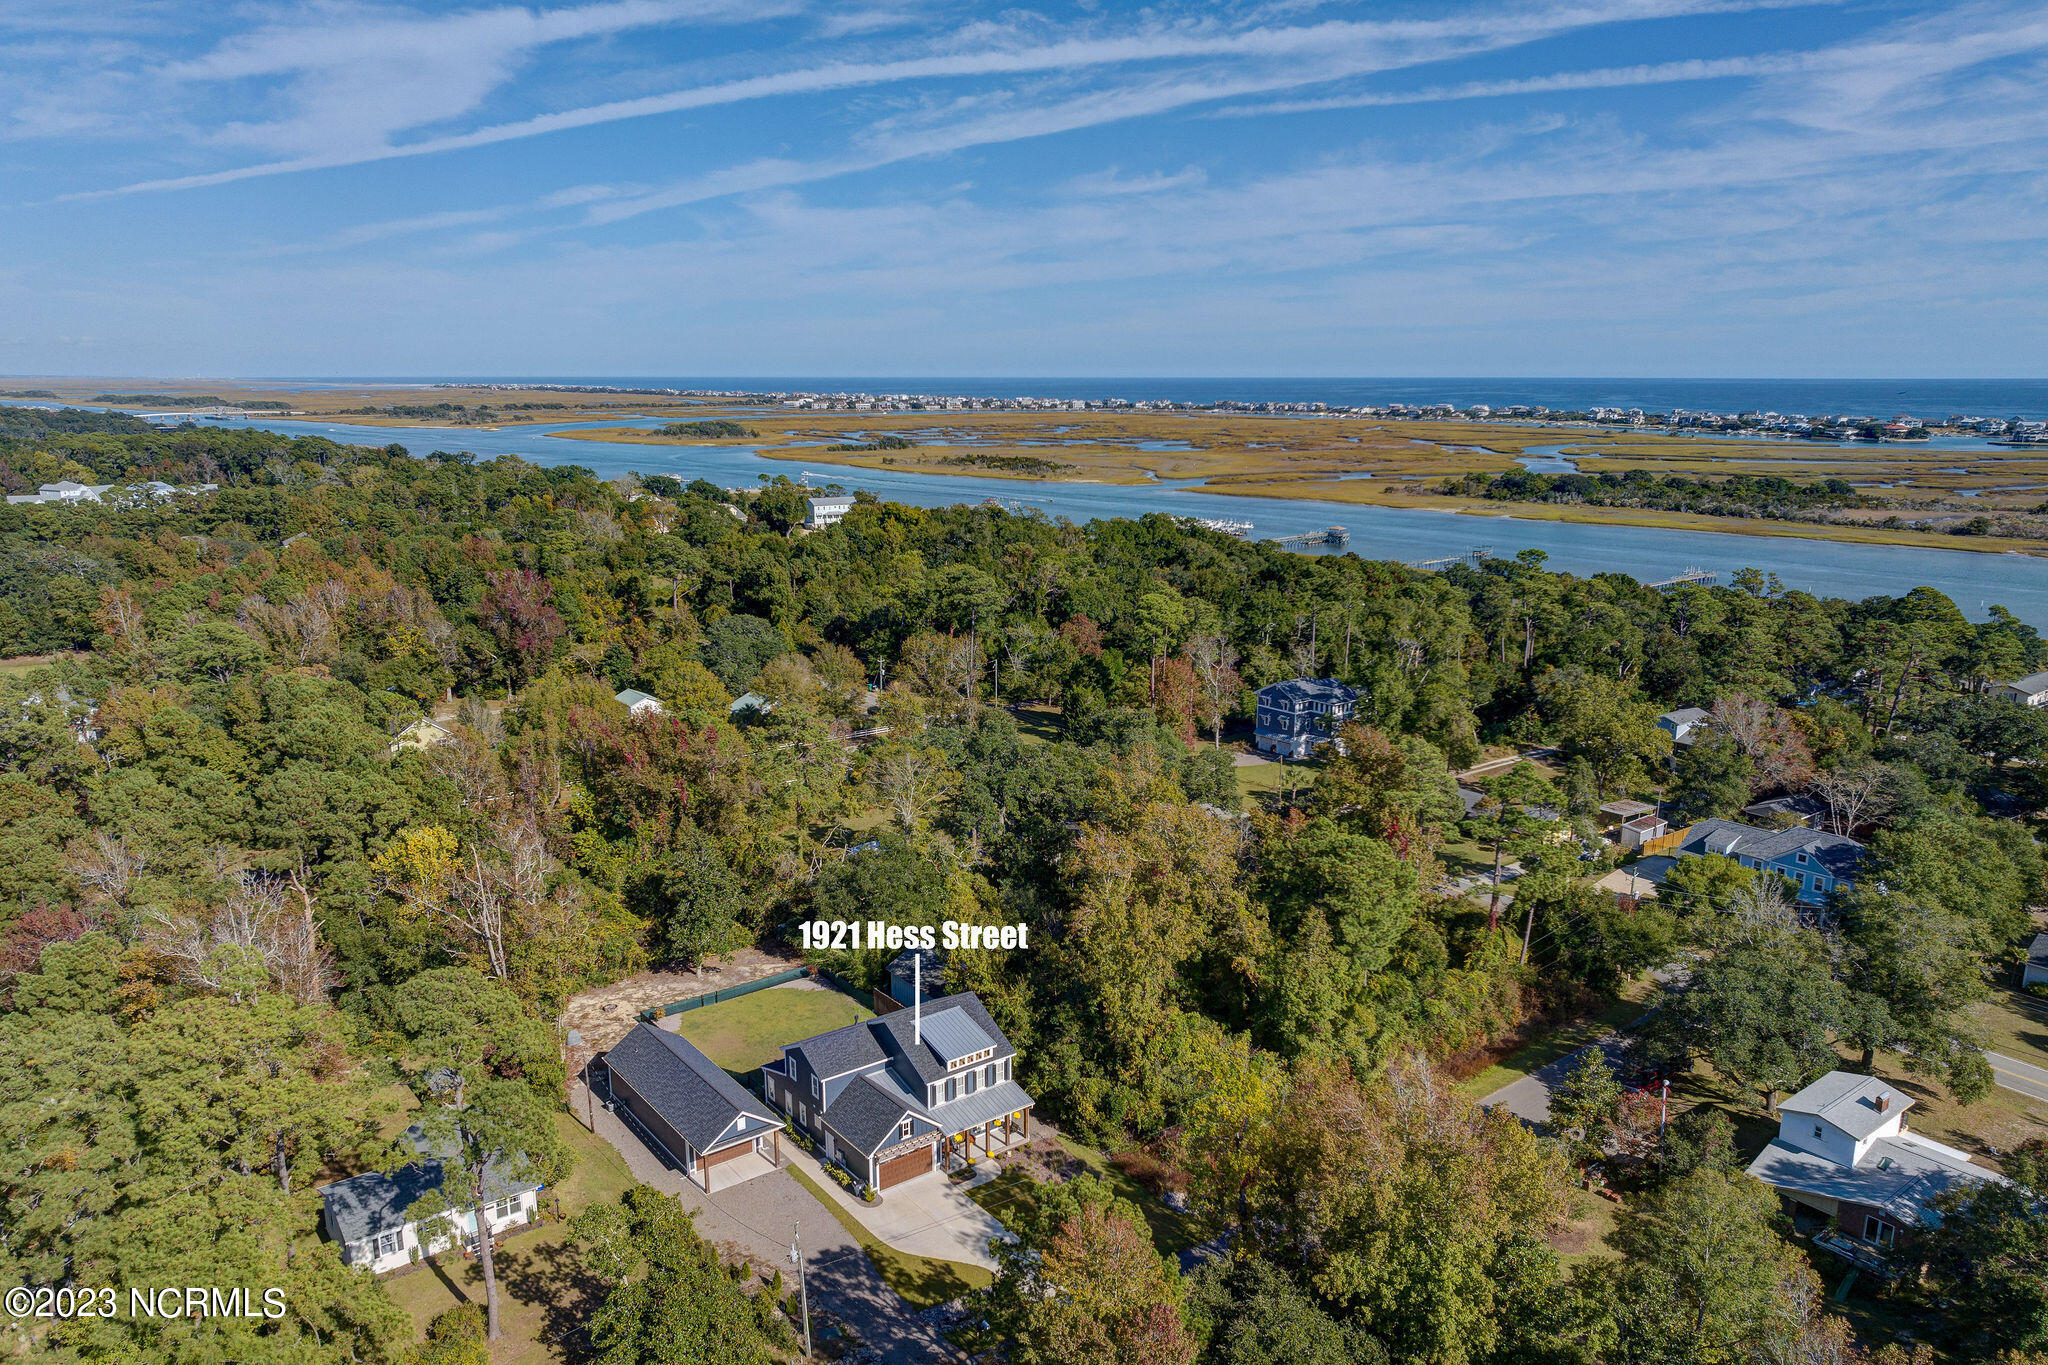
Aerial view of 1921 Hess Street among trees, with waterways, marshland, and ocean beyond.
Aerial view of 1921 Hess Street near a marsh, waterway, and ocean.
Aerial view of 1921 Hess Street amid trees, with coastal waterways and ocean beyond.
Aerial view of 1921 Hess Street among mature trees, with coastal waterways in the distance.
Aerial view of 1921 Hess Street among mature trees, with a curved driveway and nearby homes.
Aerial view of 1921 Hess Street in a tree-filled neighborhood beside a residential street.
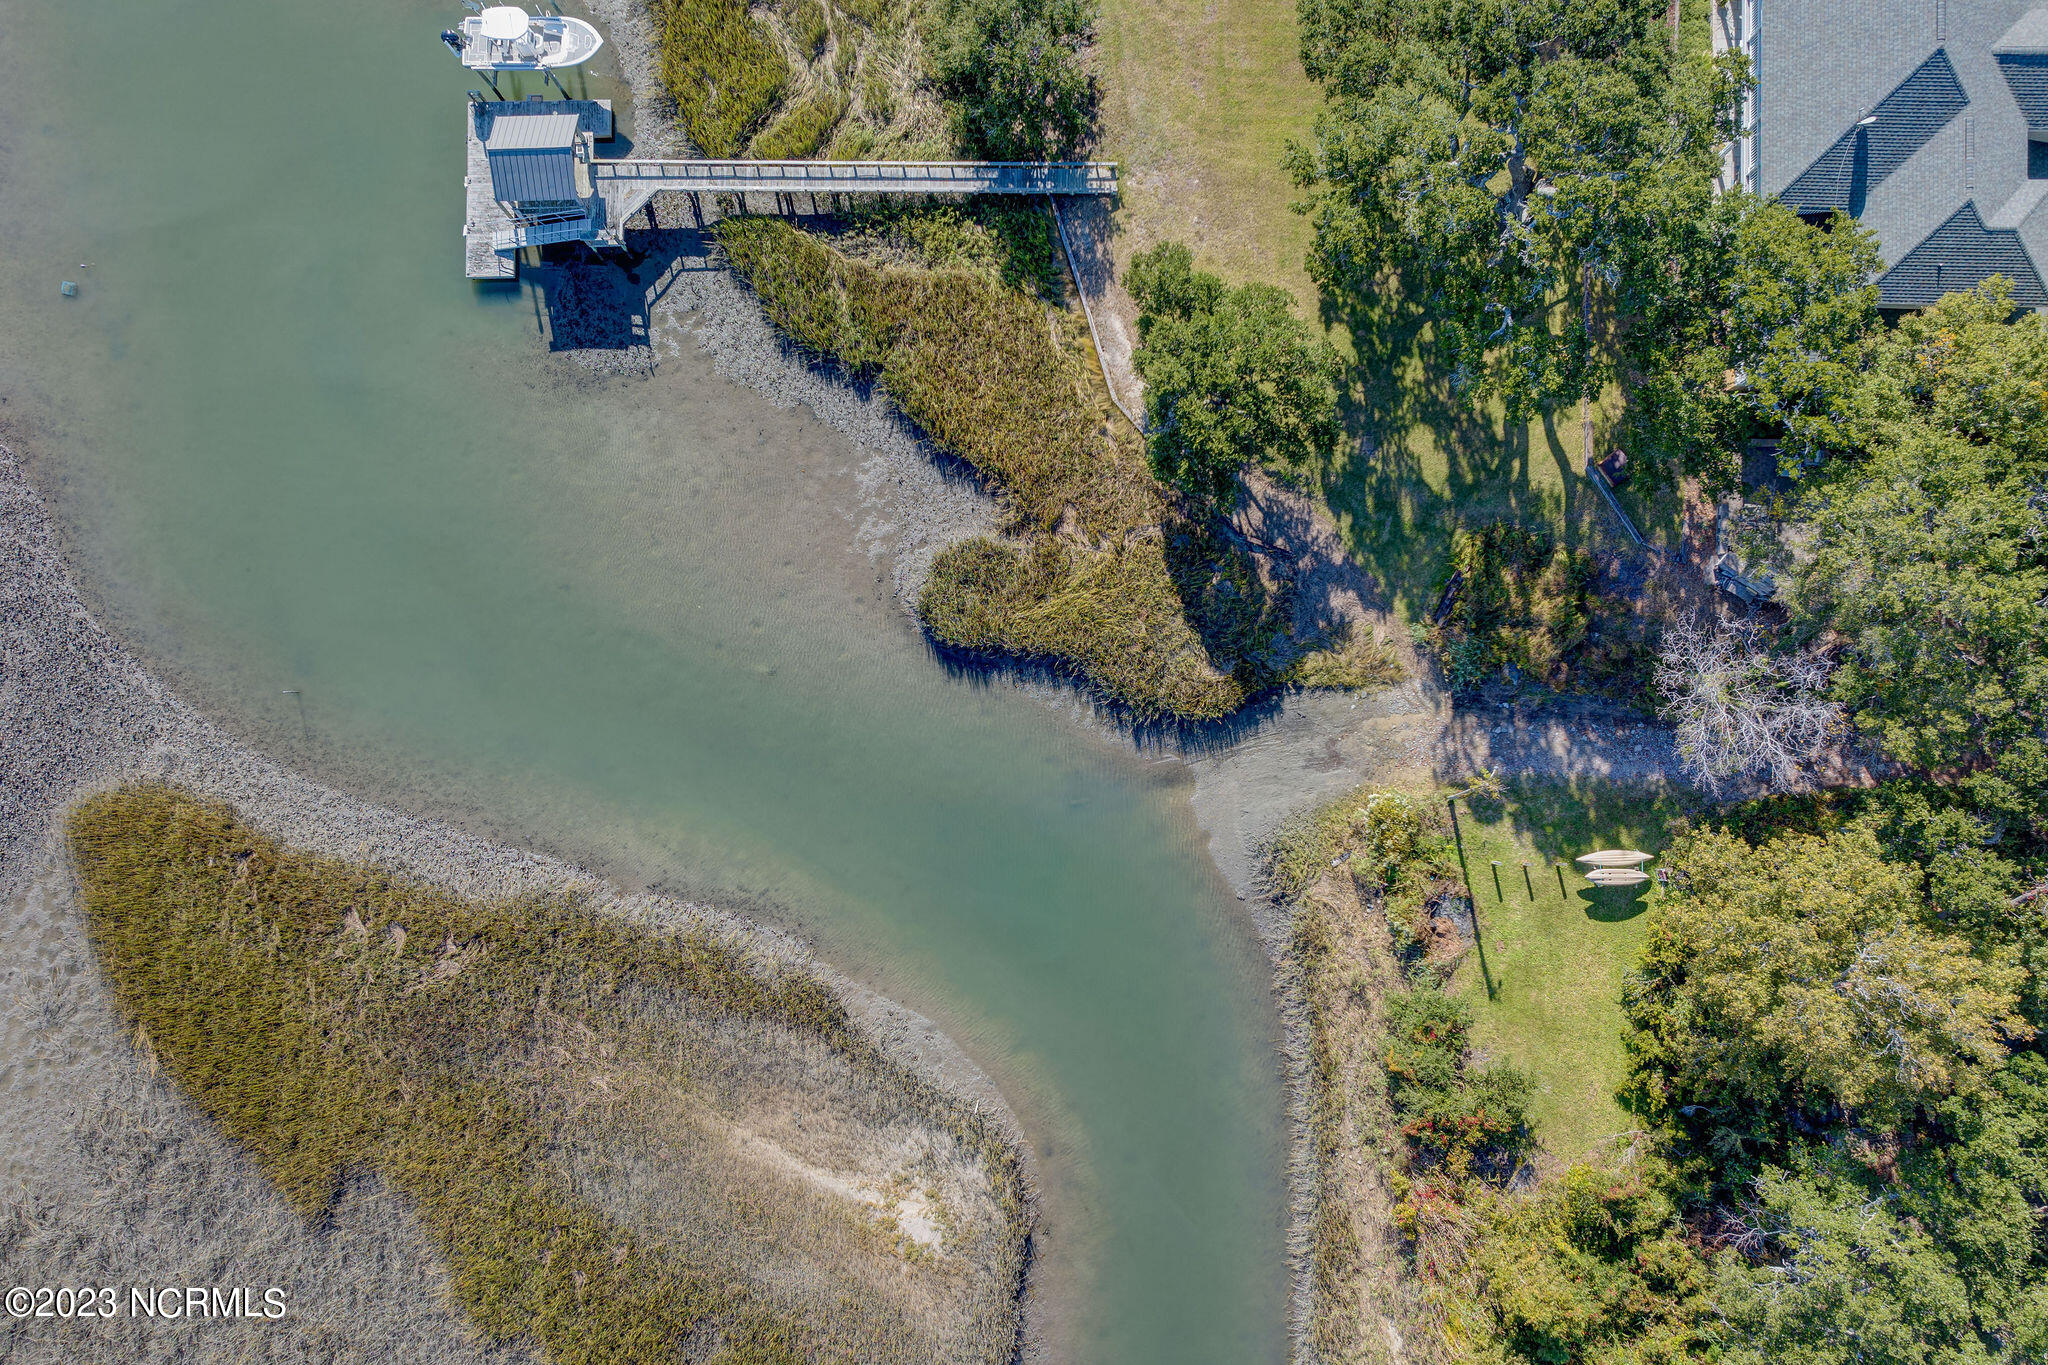
Waterfront property with a dock, boat, marsh-lined creek, and kayaks in the yard.
Aerial view of a wooded waterfront neighborhood, tidal marsh, and private docks.
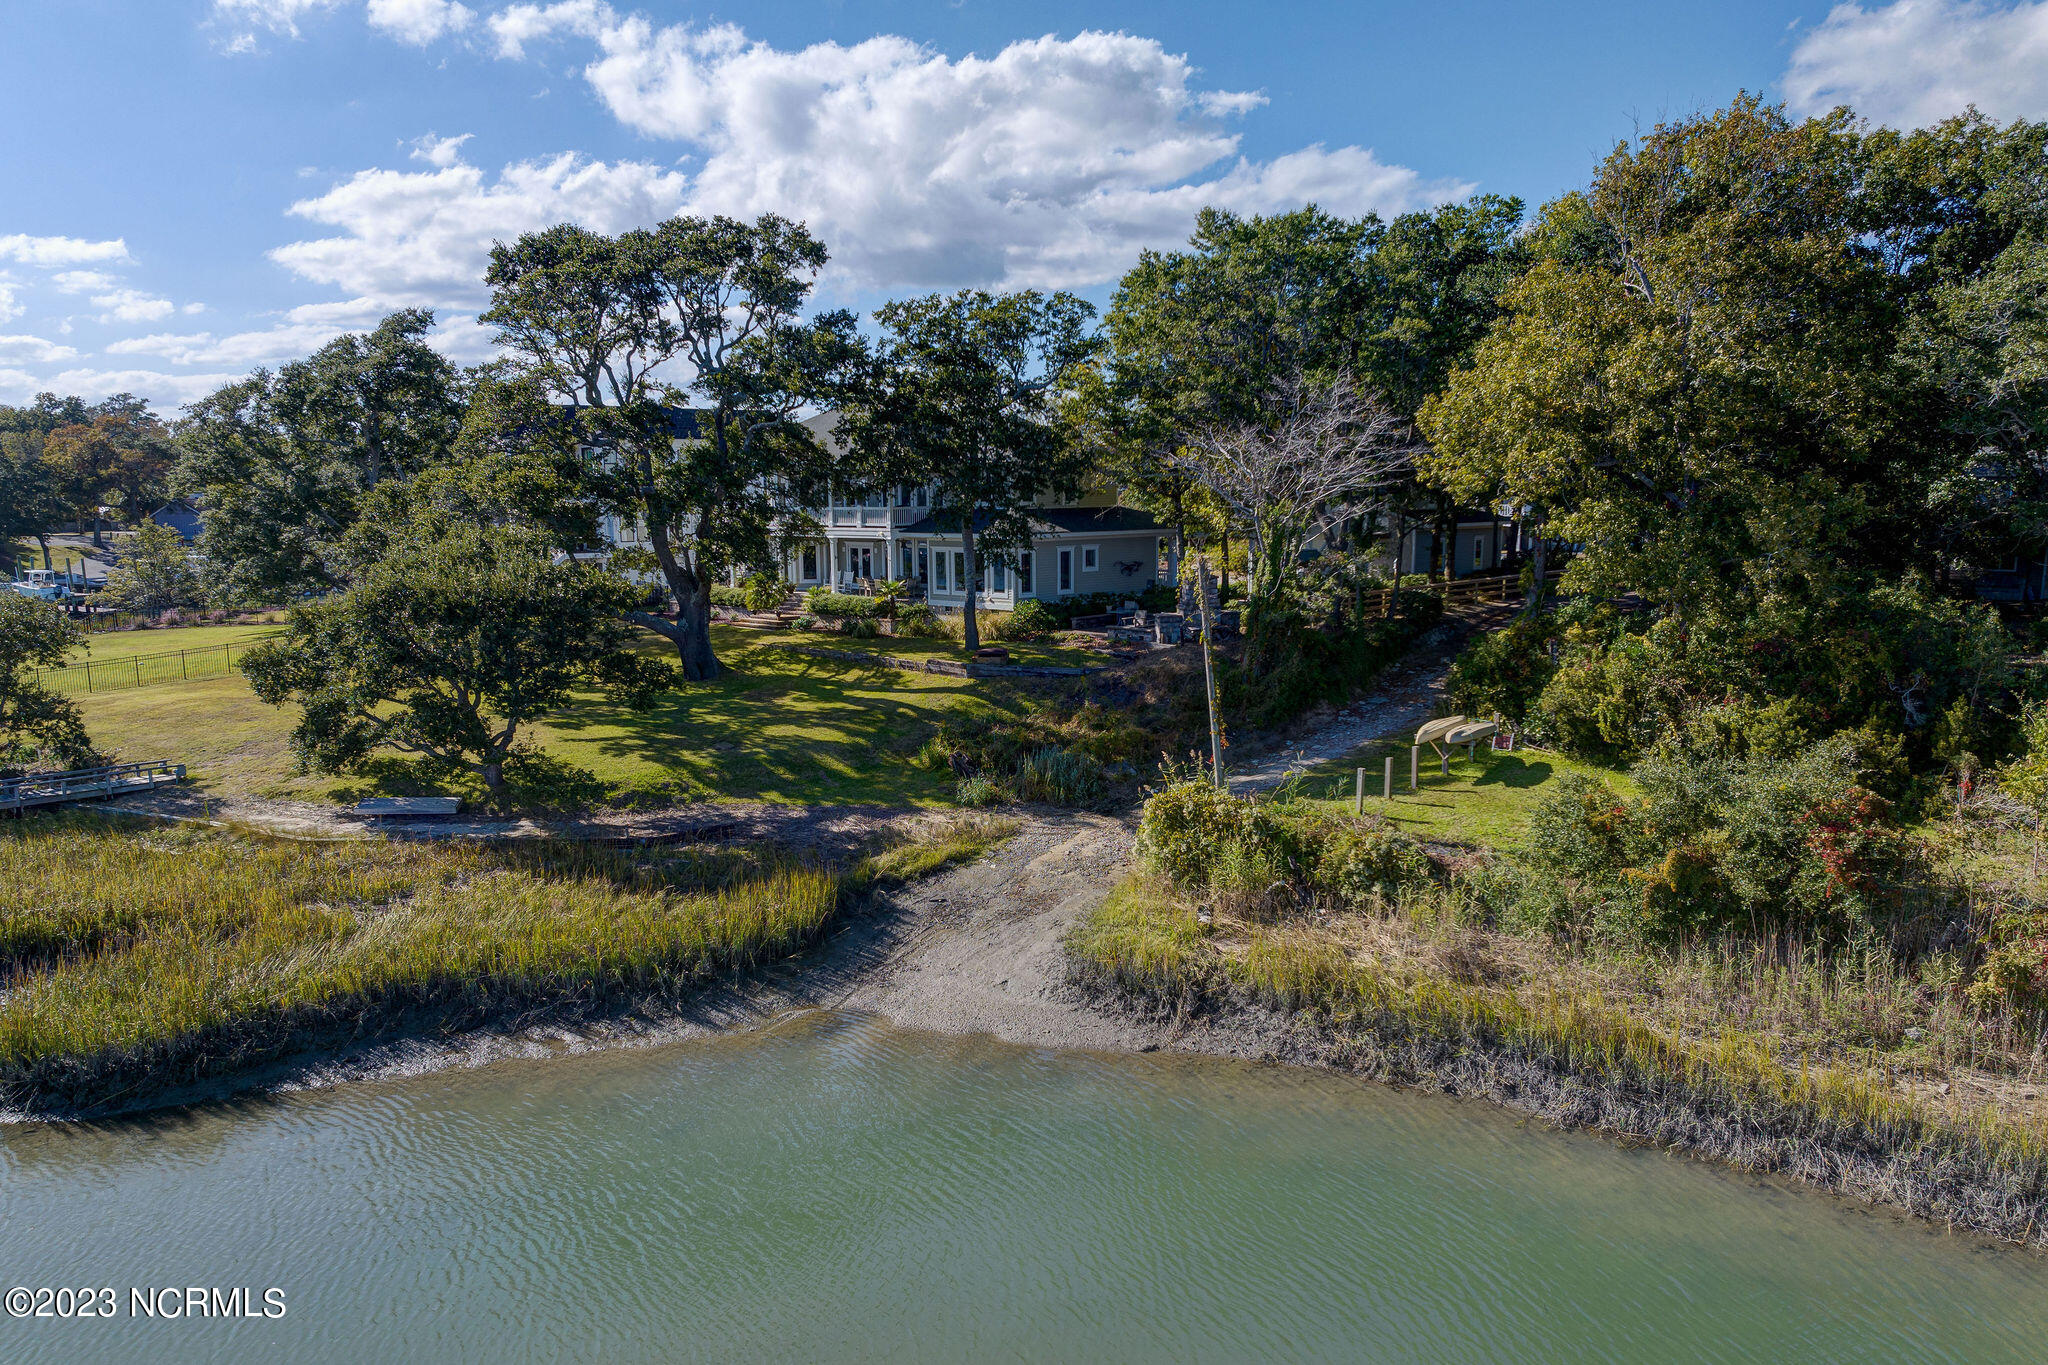
Waterfront home with a broad tree-shaded lawn, marsh shoreline, and tidal creek.
Aerial view of wooded waterfront homes beside a tidal creek and marsh grasses.
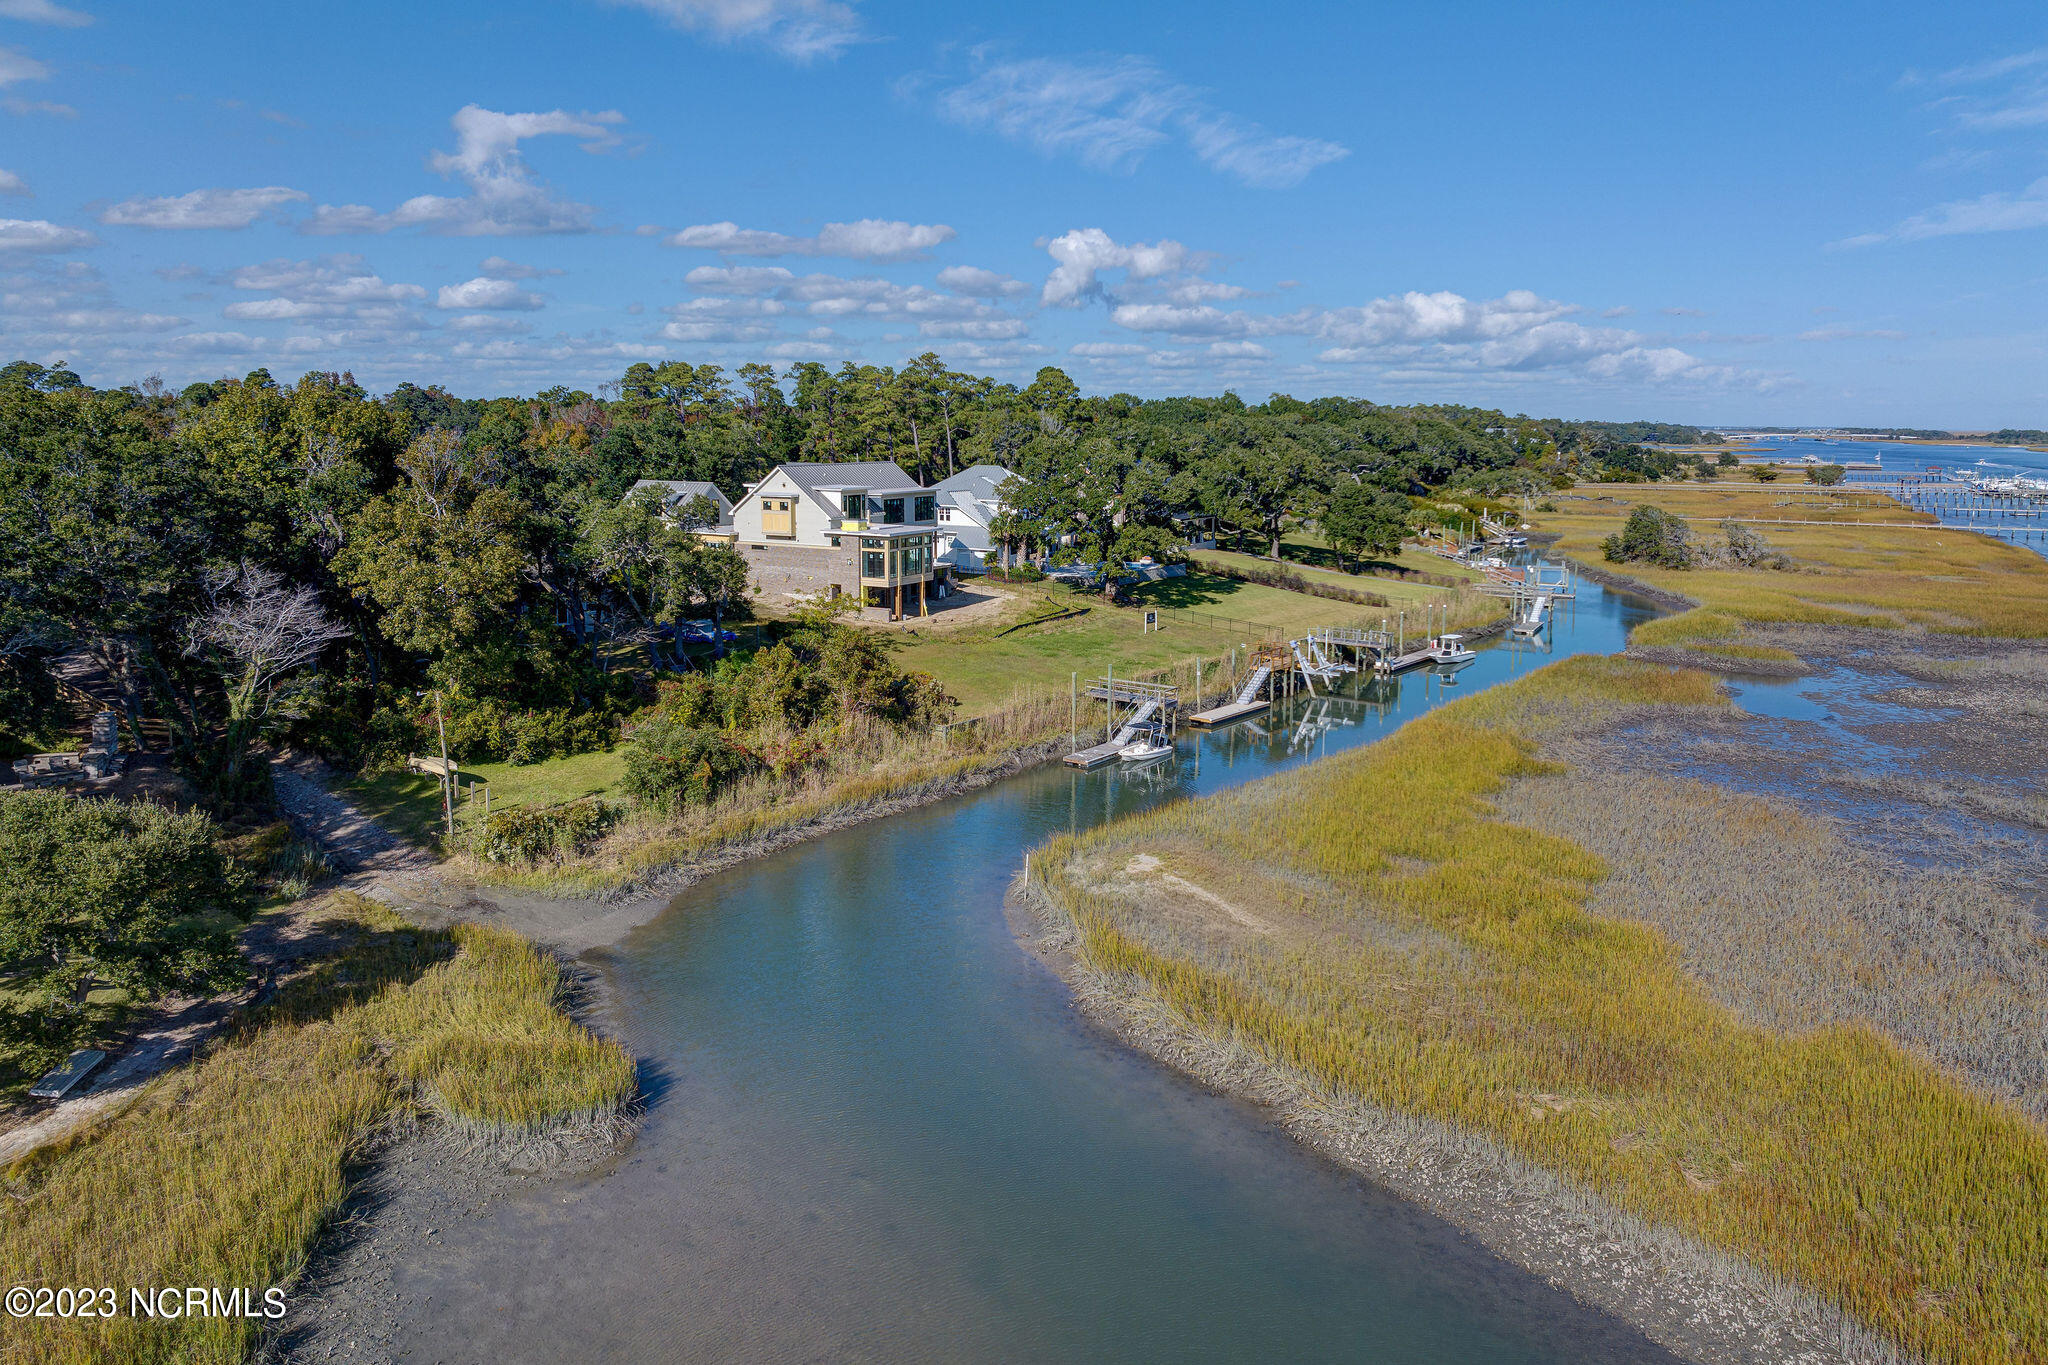
Aerial view of a modern home beside a winding marsh creek, with several docks along the shore.
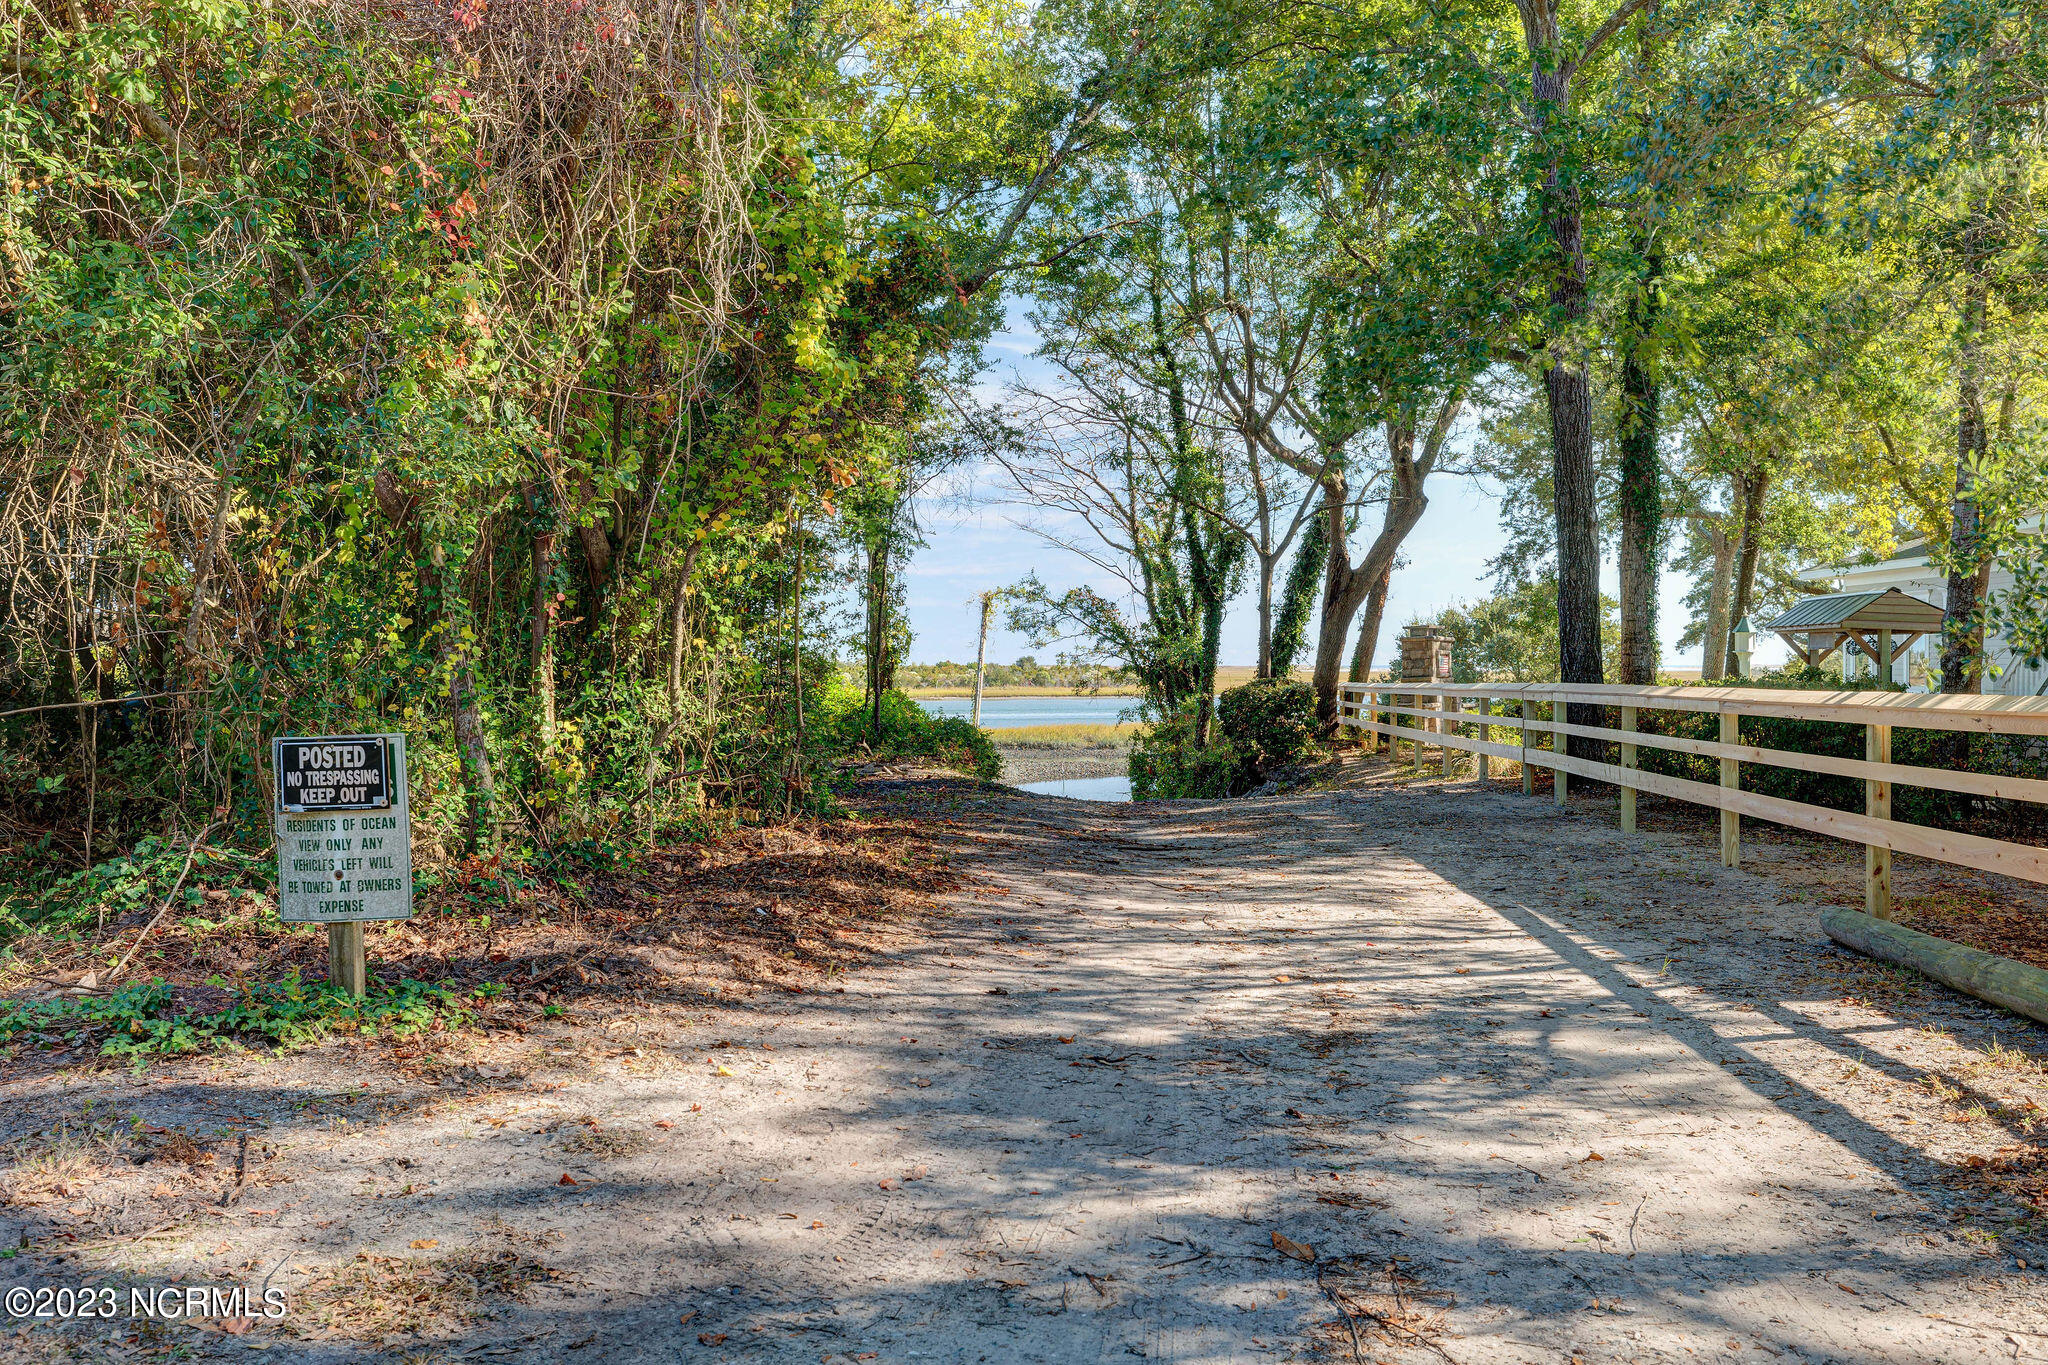
Tree-lined sandy driveway leads to the water, with a wooden railing and posted sign.
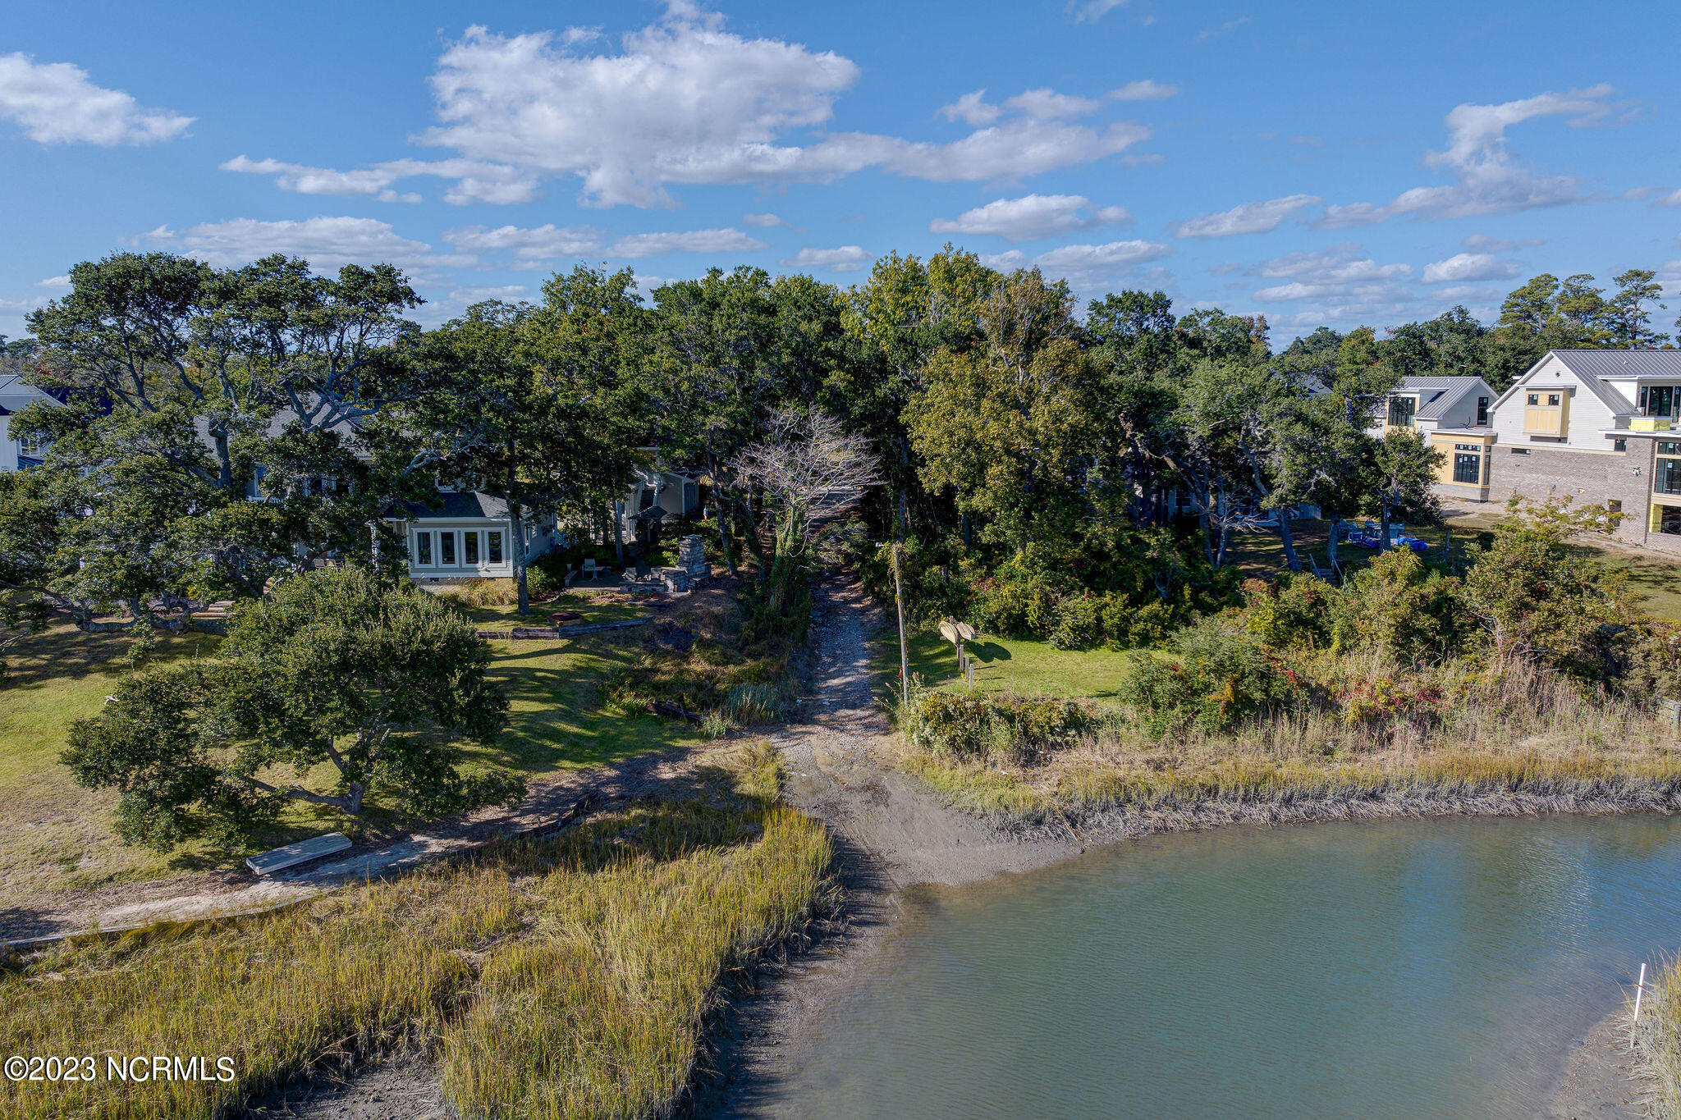
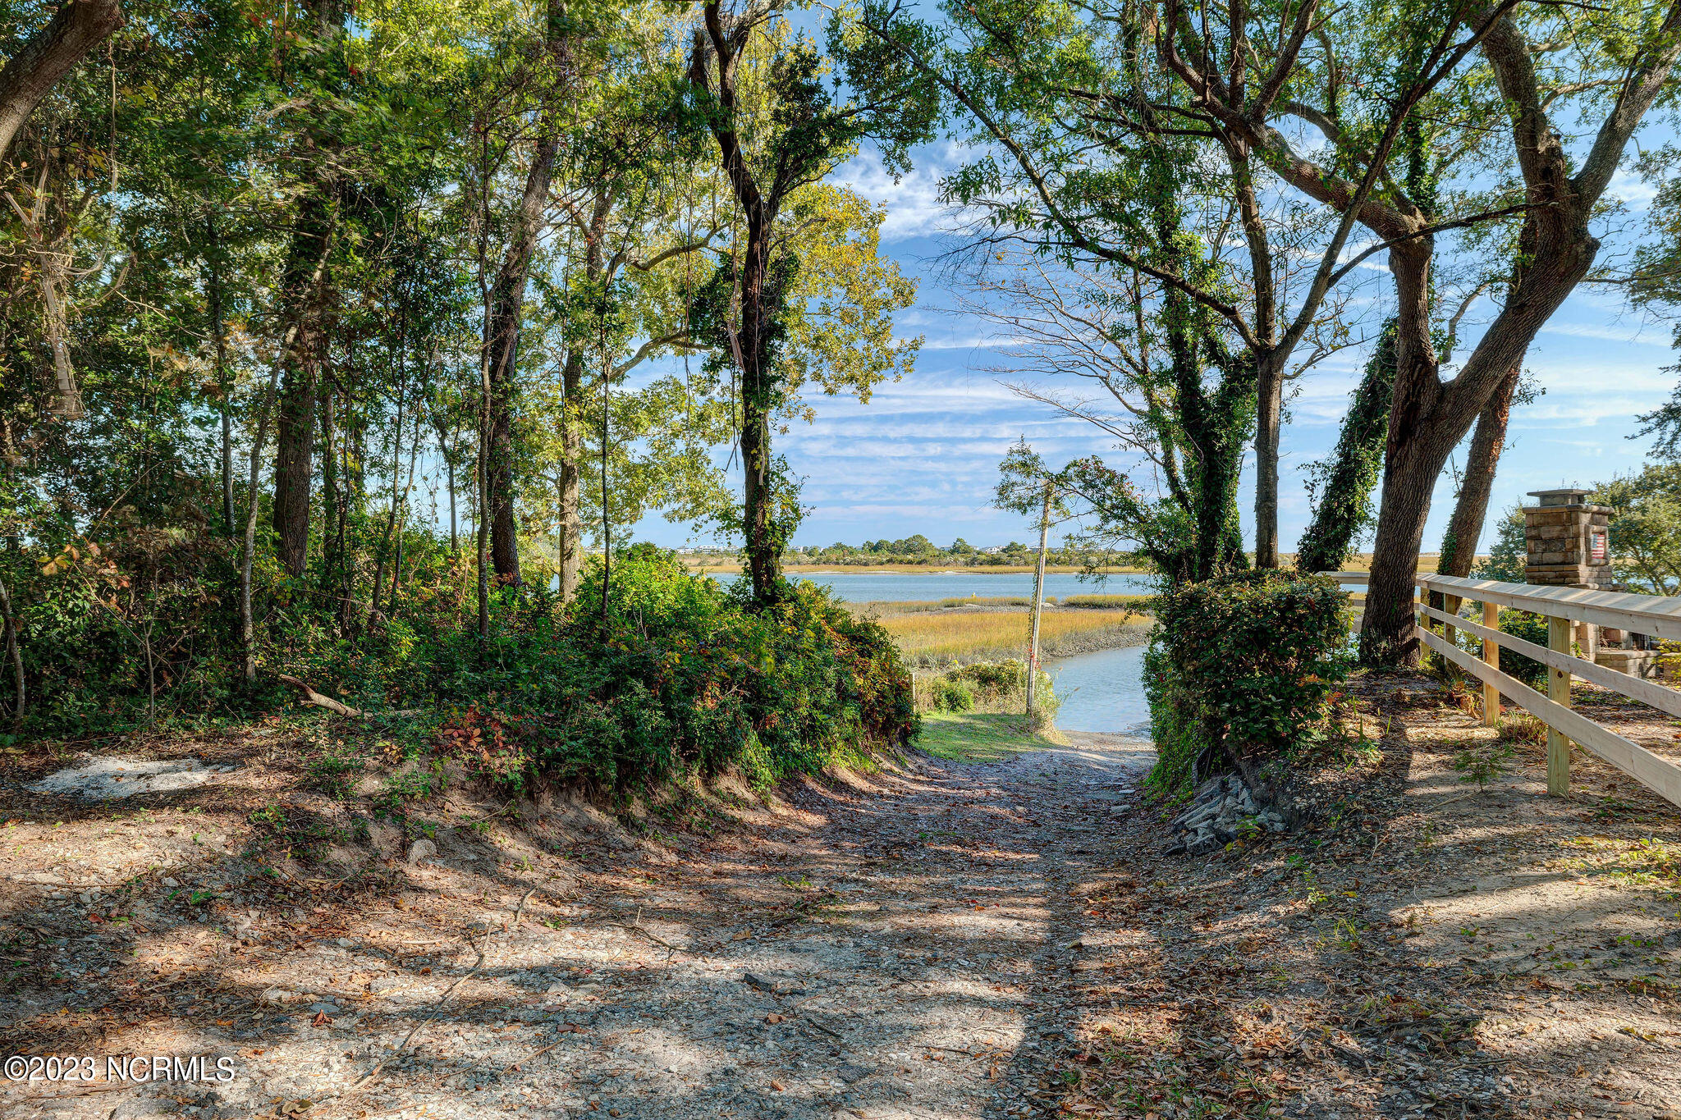
Gravel path through trees leads to a marsh waterway, bordered by a wooden railing.
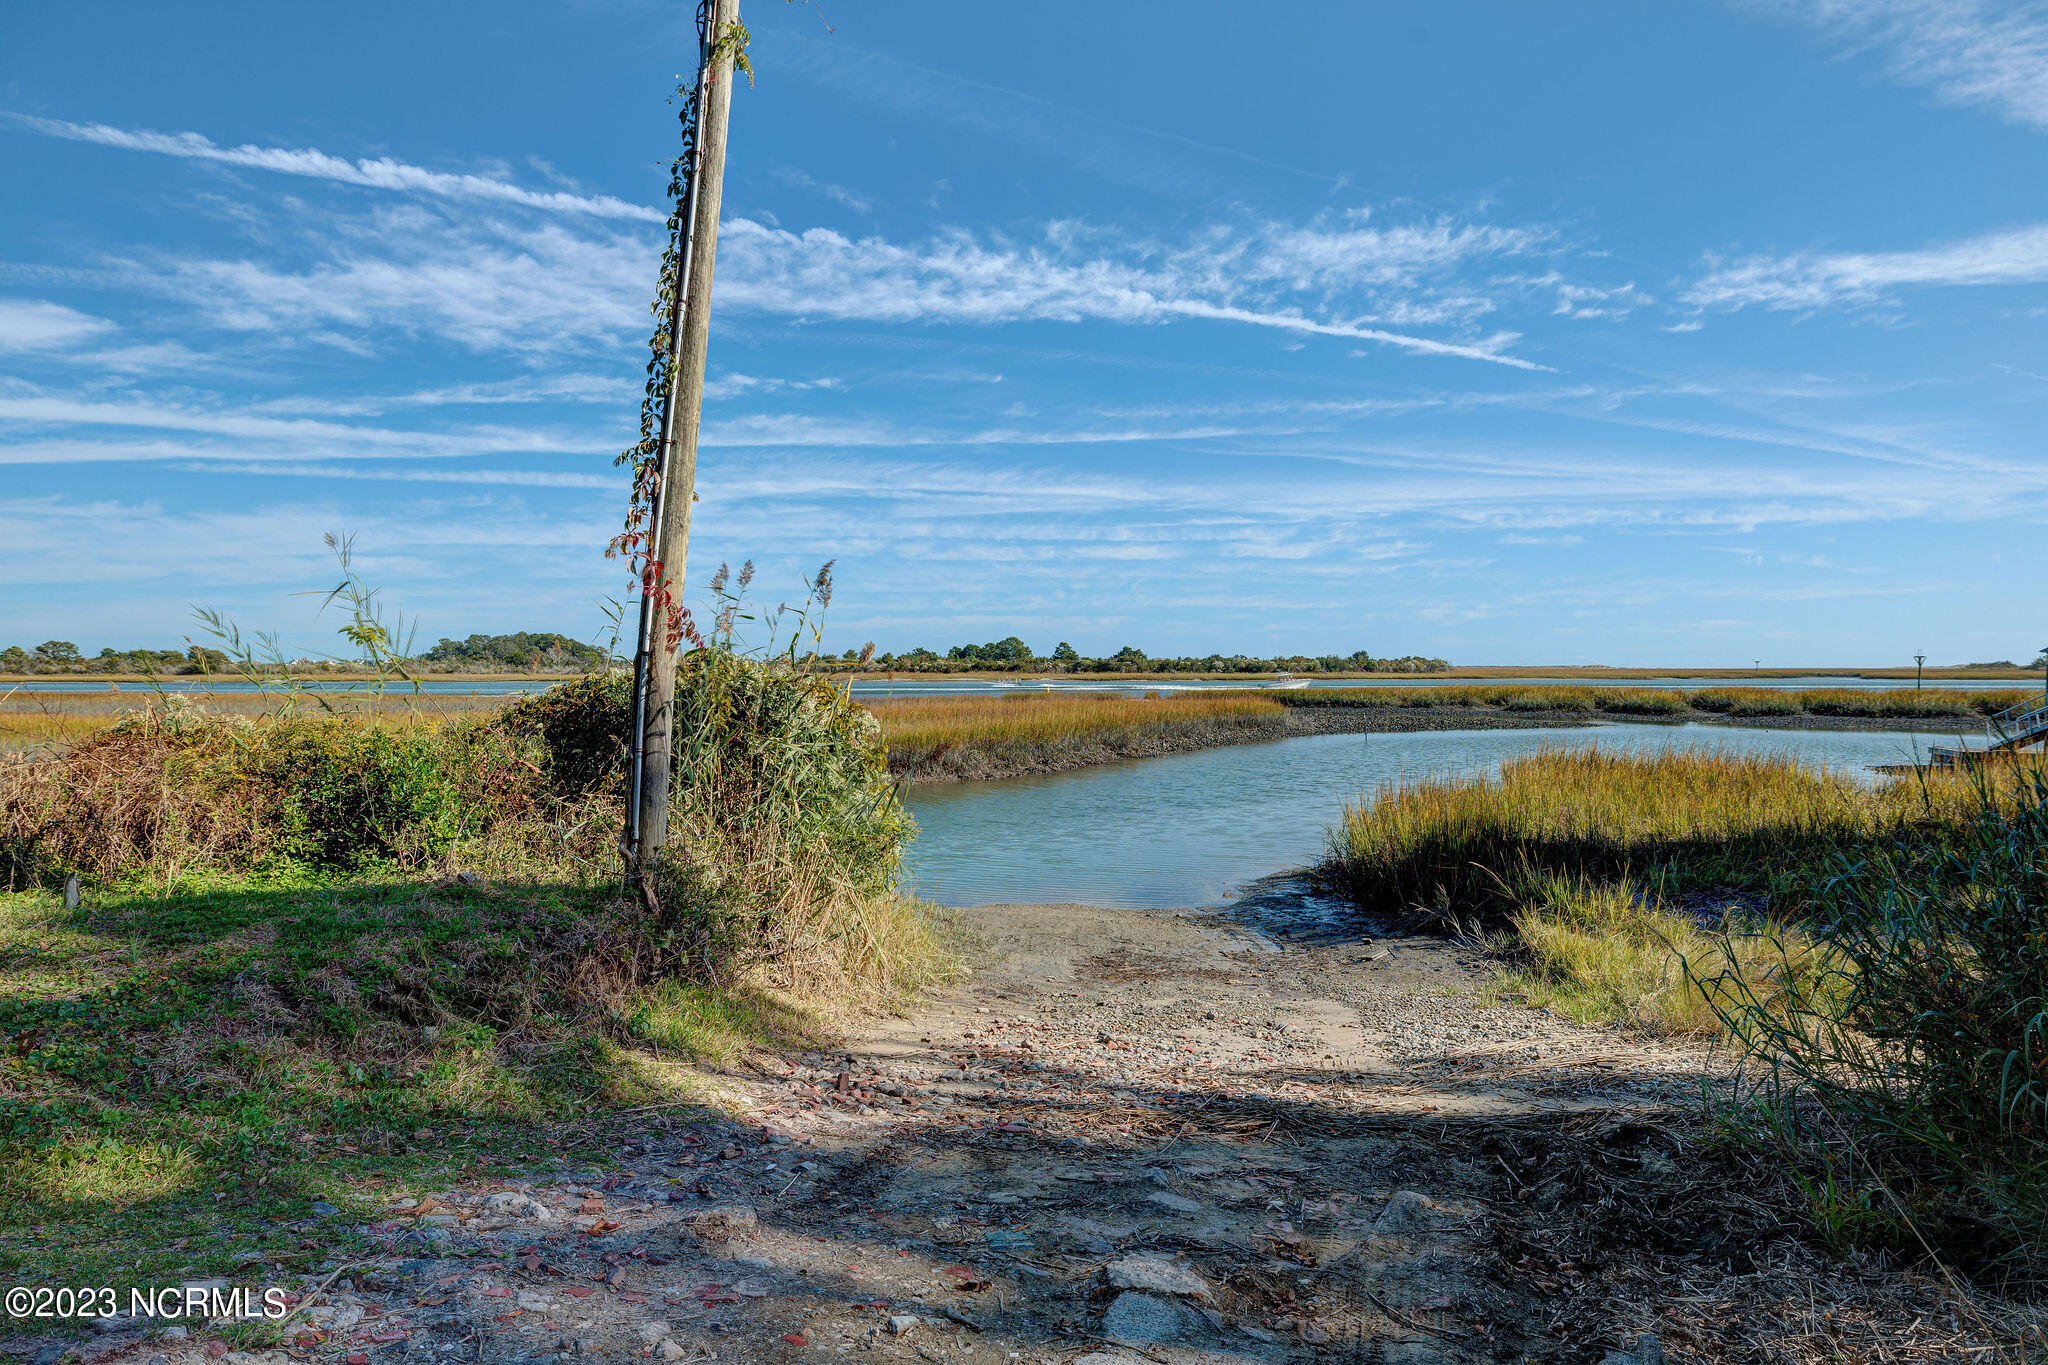
Tidal creek bordered by marsh grasses, viewed from a rough path leading down to the water.
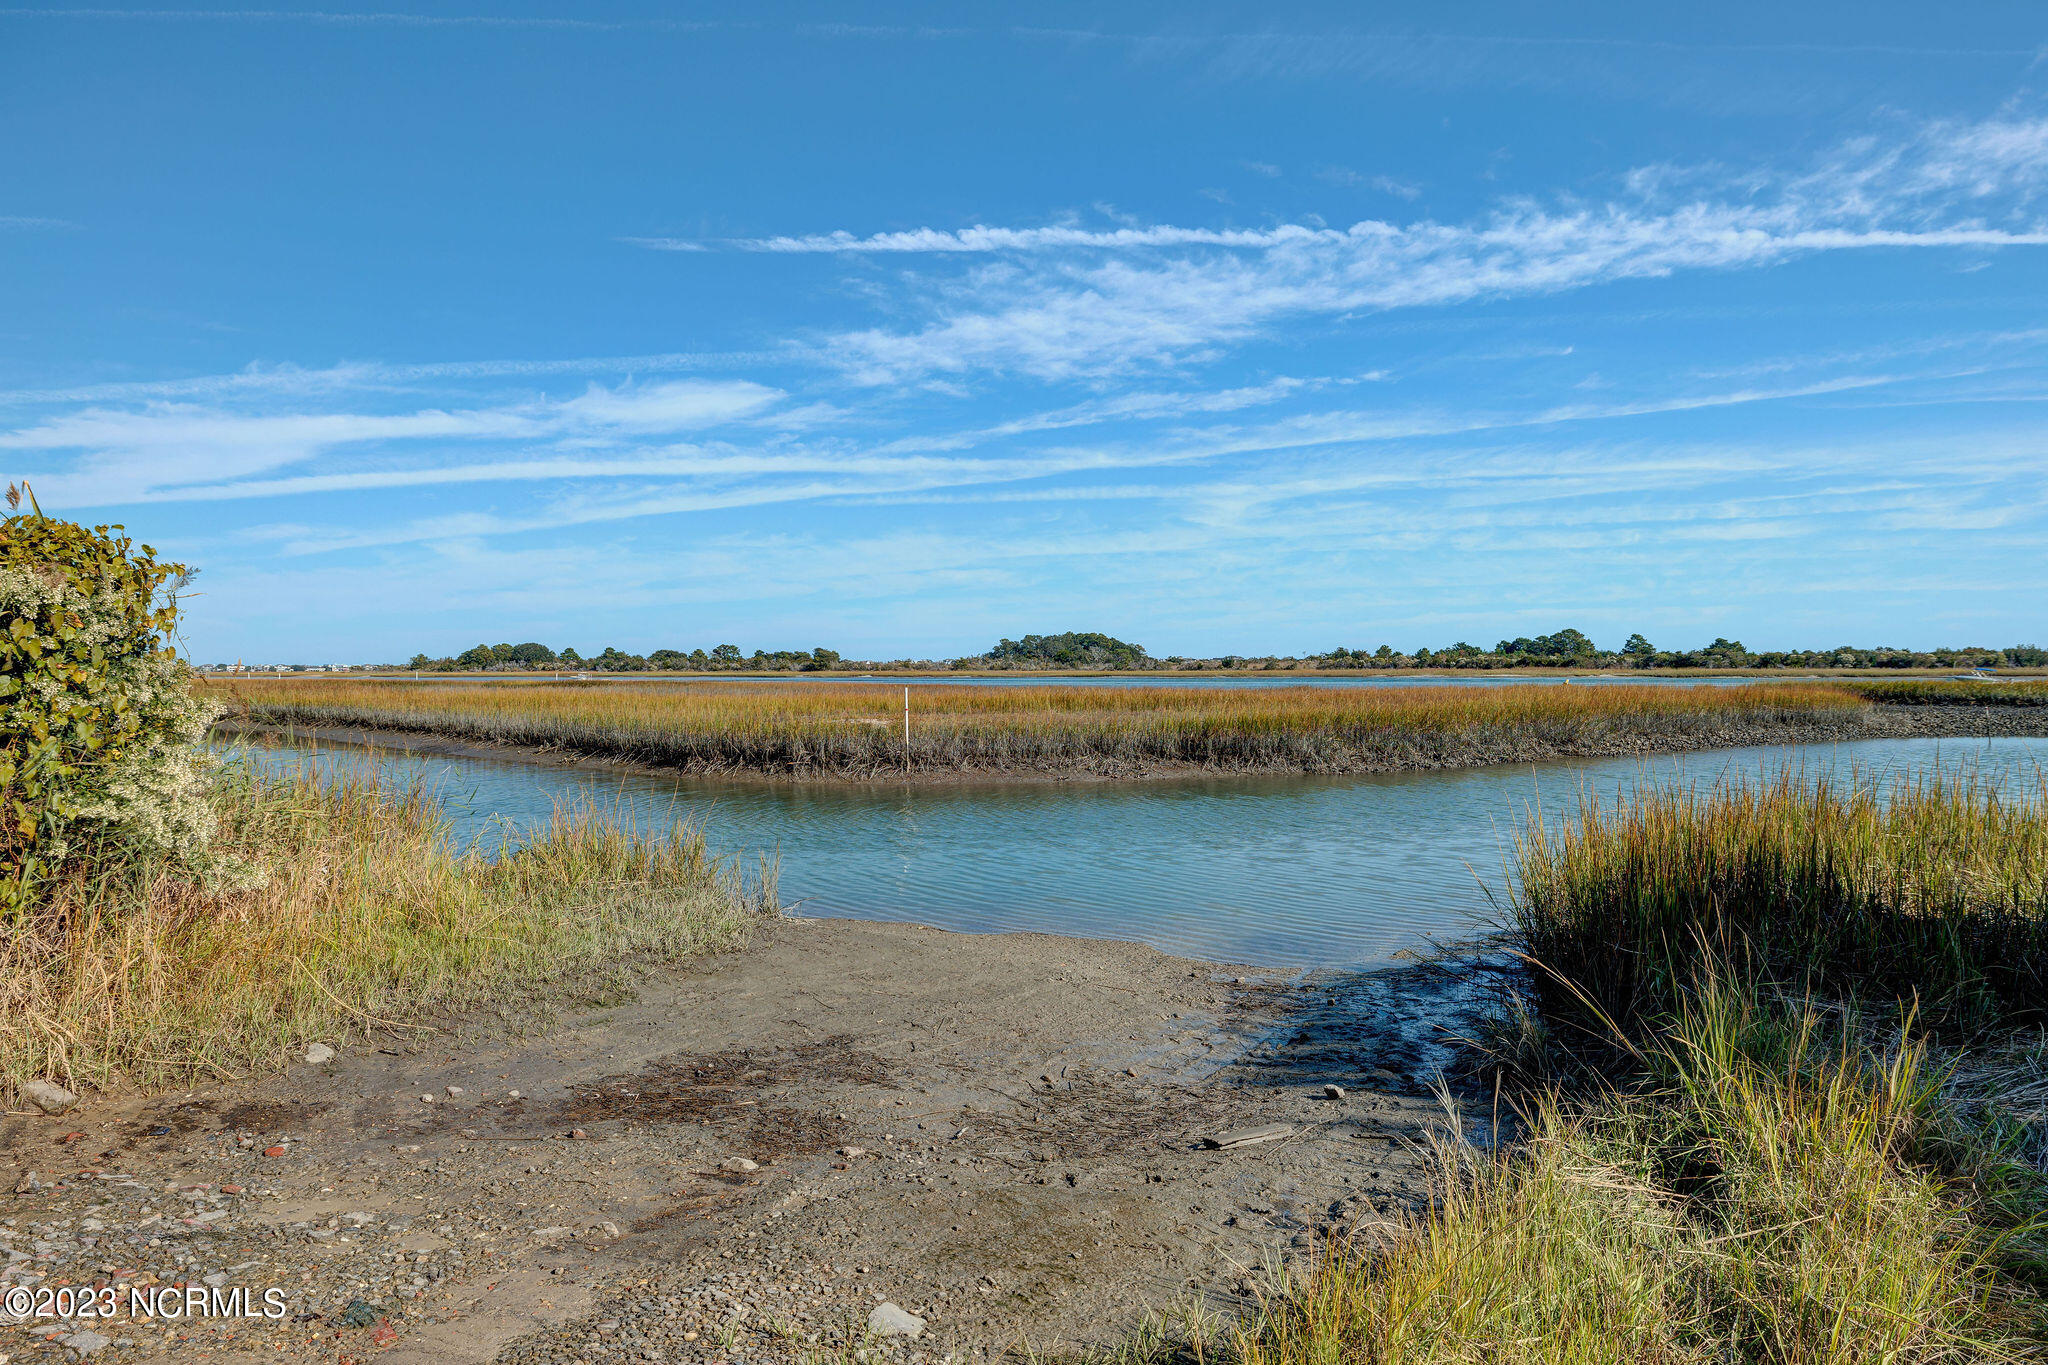
Tidal creek through a coastal marsh, with a muddy shoreline and distant tree line.
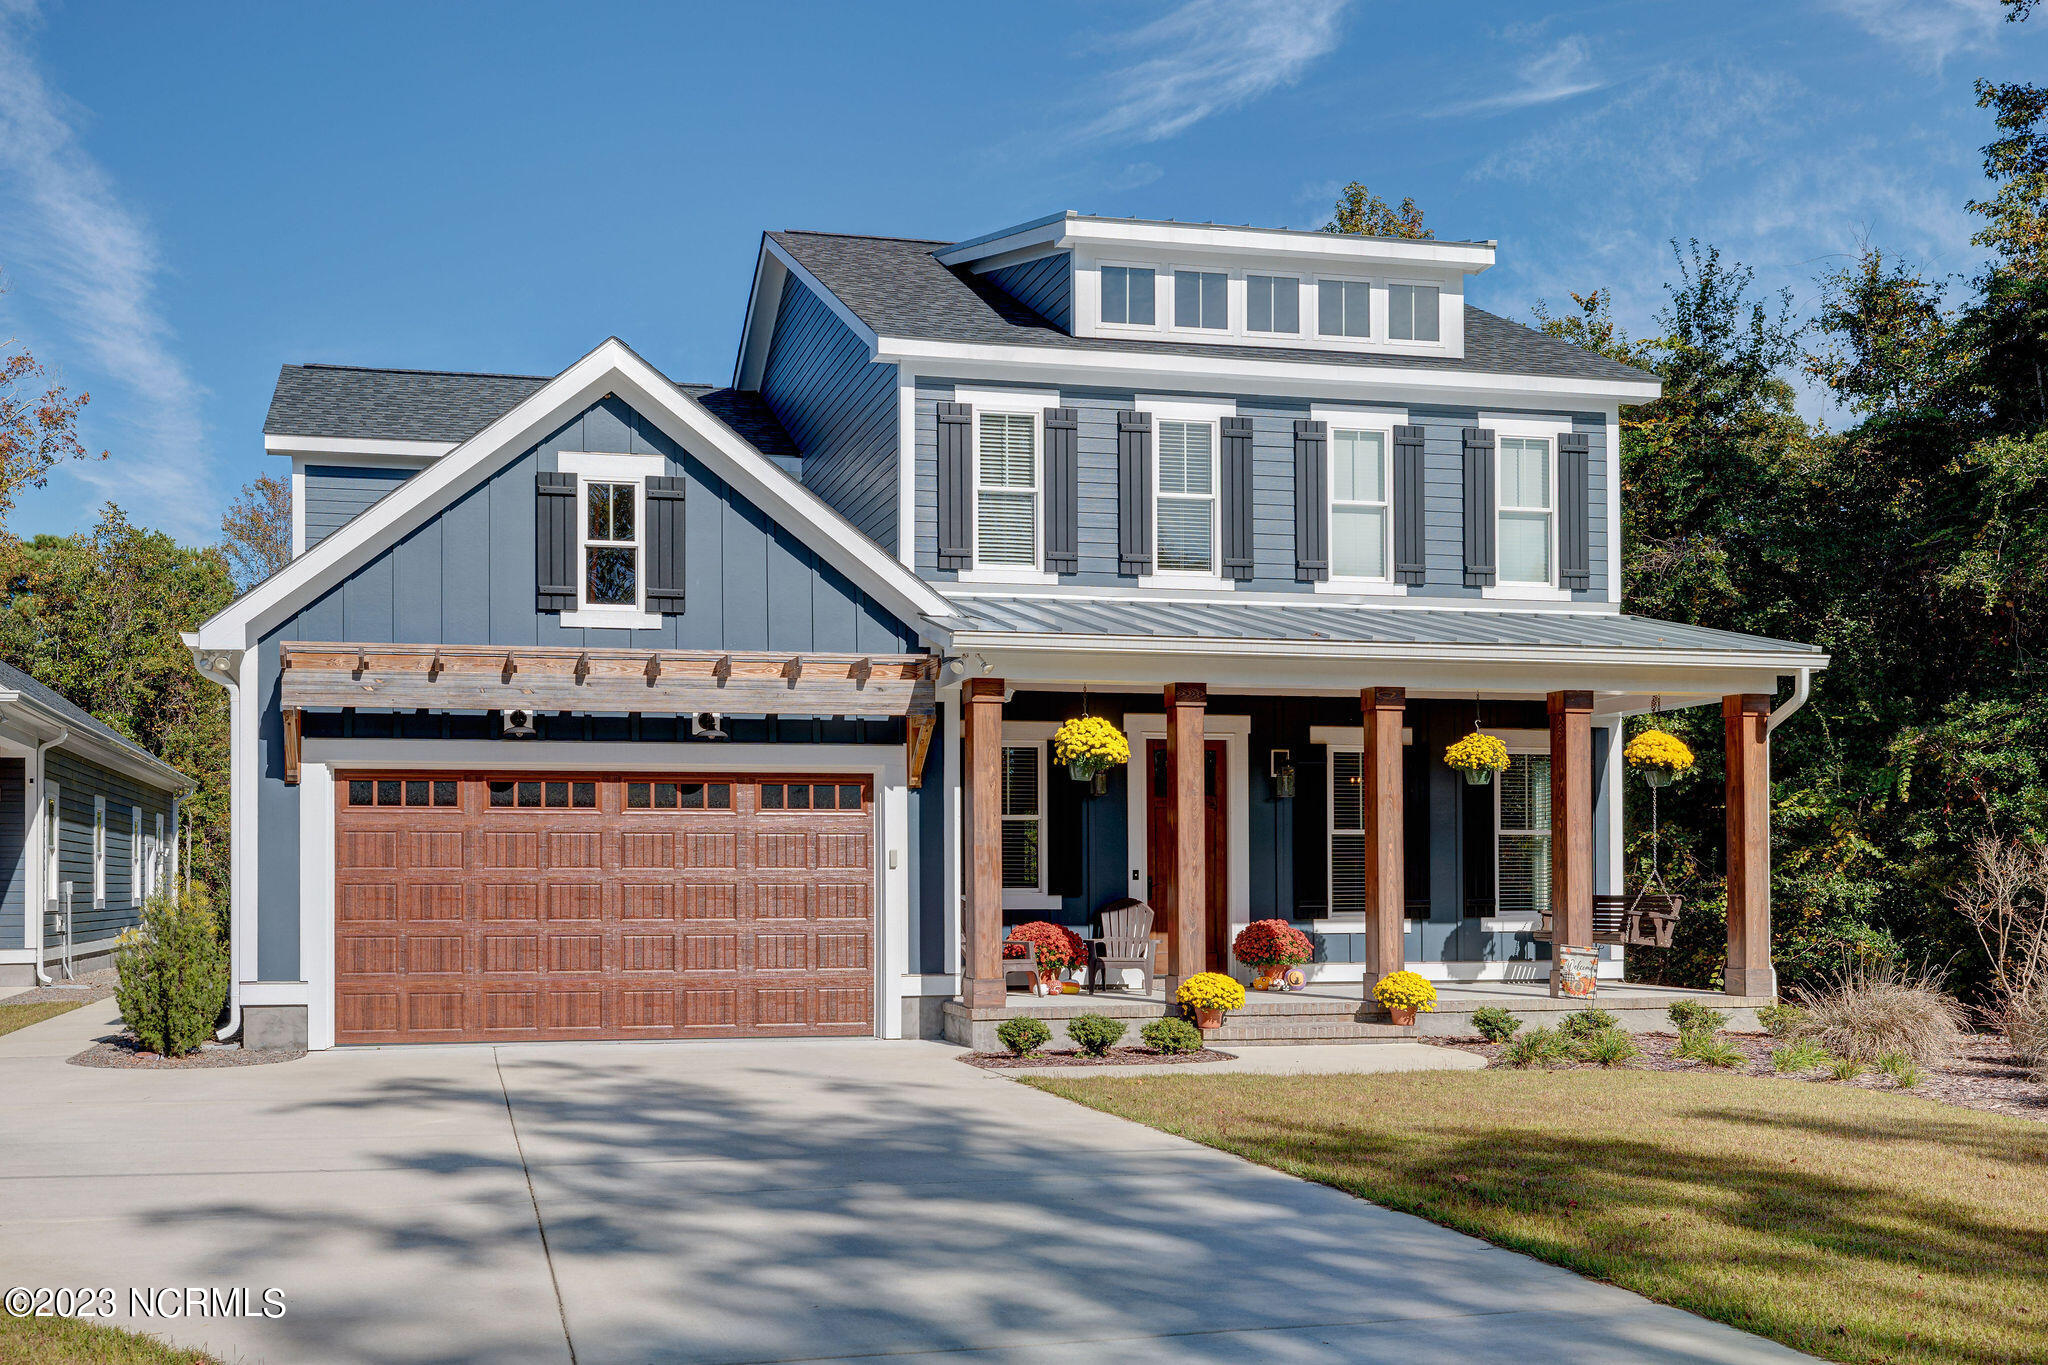
Blue-gray two-story home with a covered porch, wooden garage door, and autumn flowers.
Blue-gray two-story house with a wood garage door and a covered porch supported by timber posts.
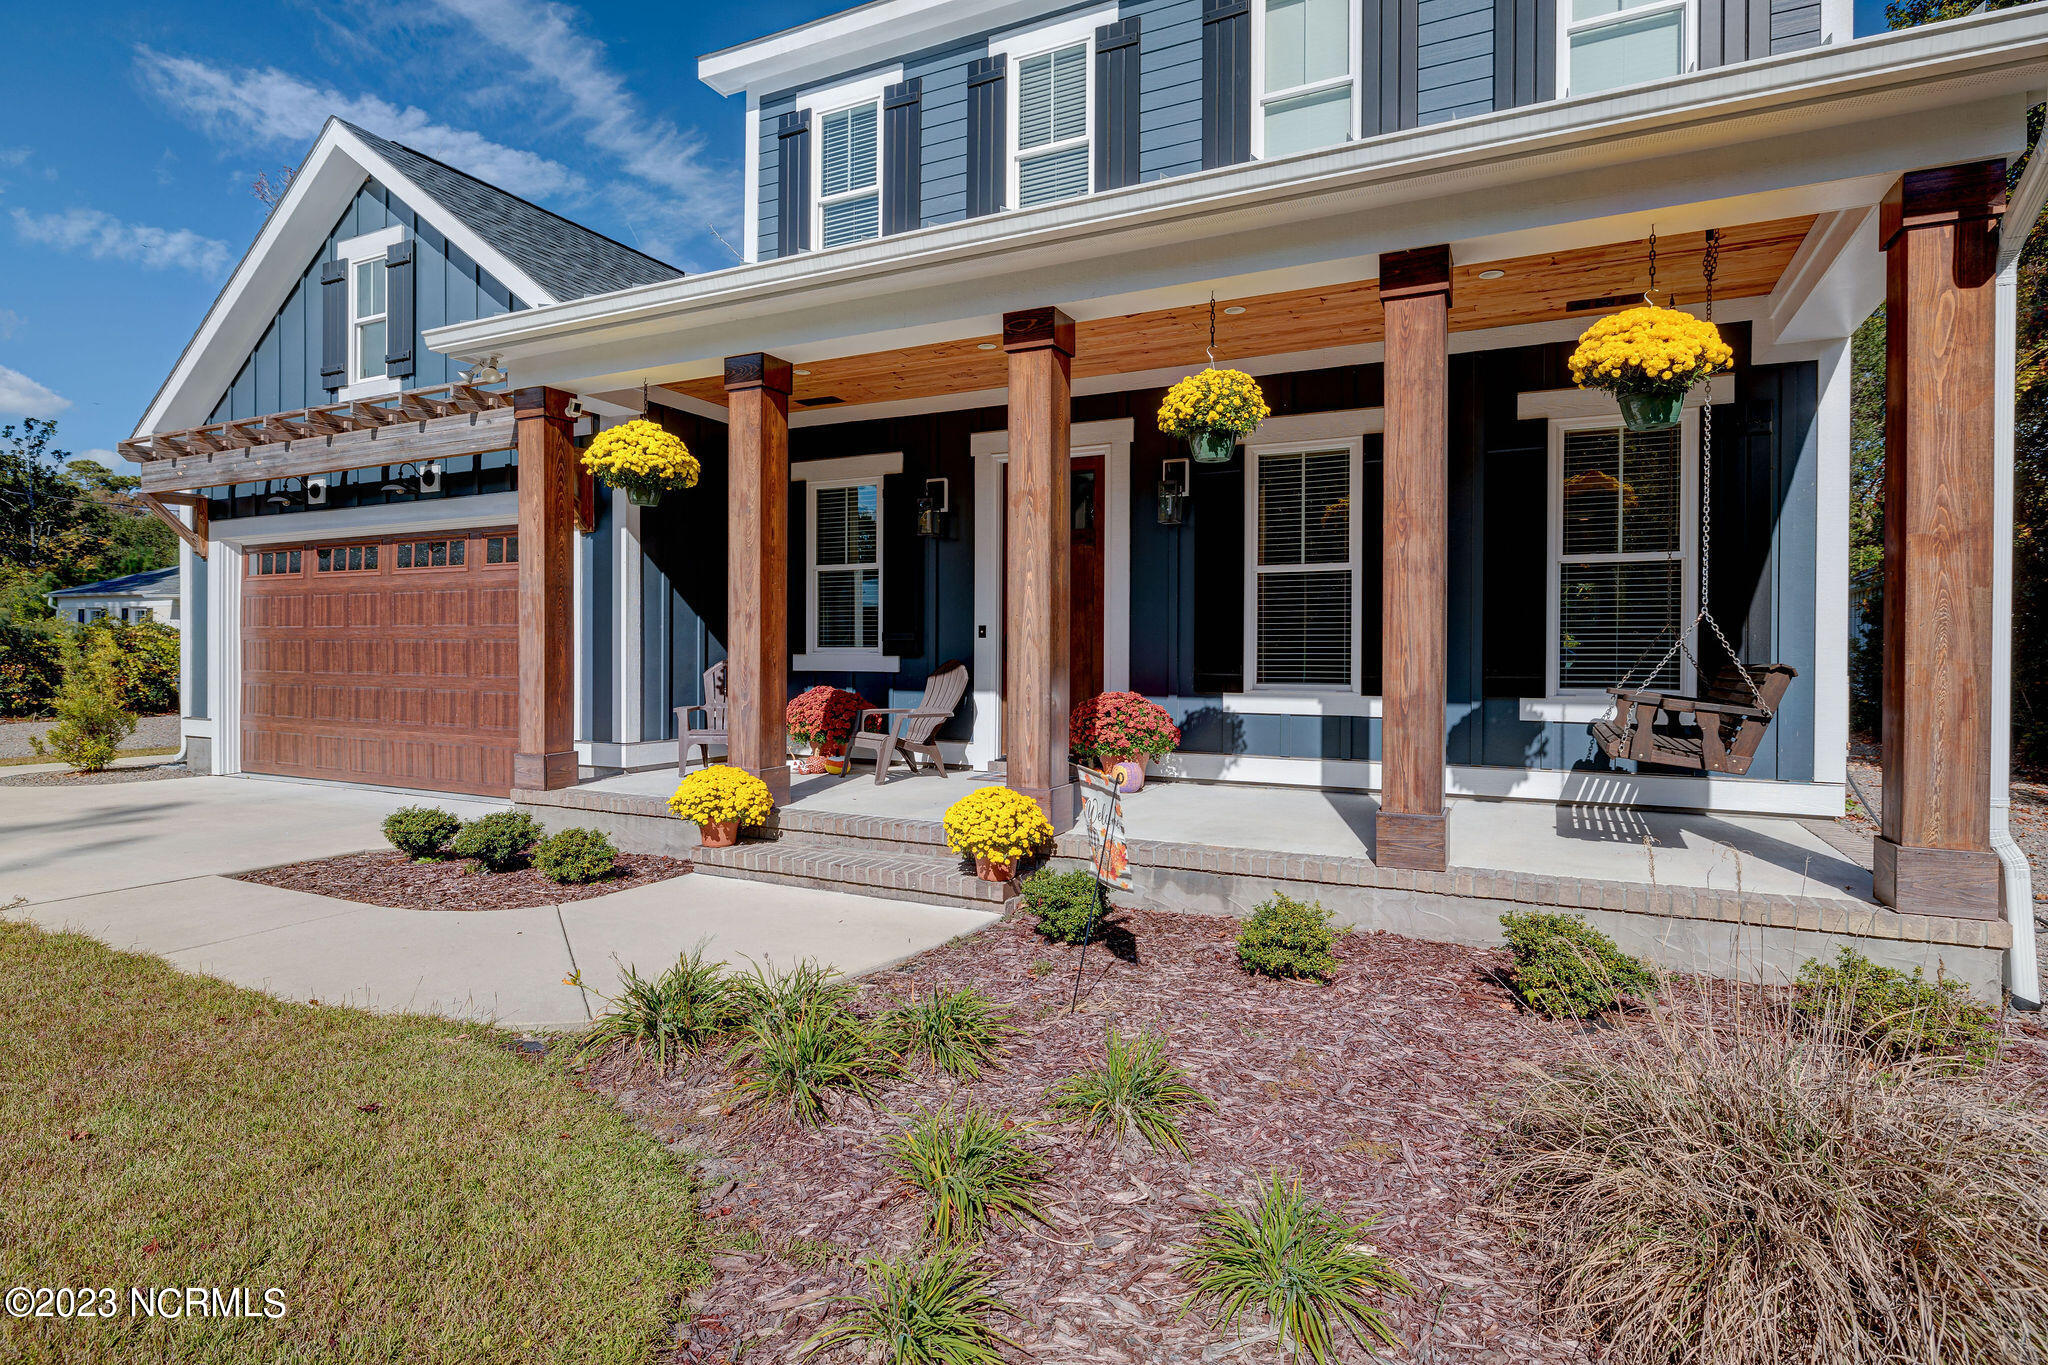
Blue two-story home with a timber-columned porch, hanging swings, and autumn mums.
Blue two-story home with a timber-columned porch, hanging swing, and flower-filled planters.
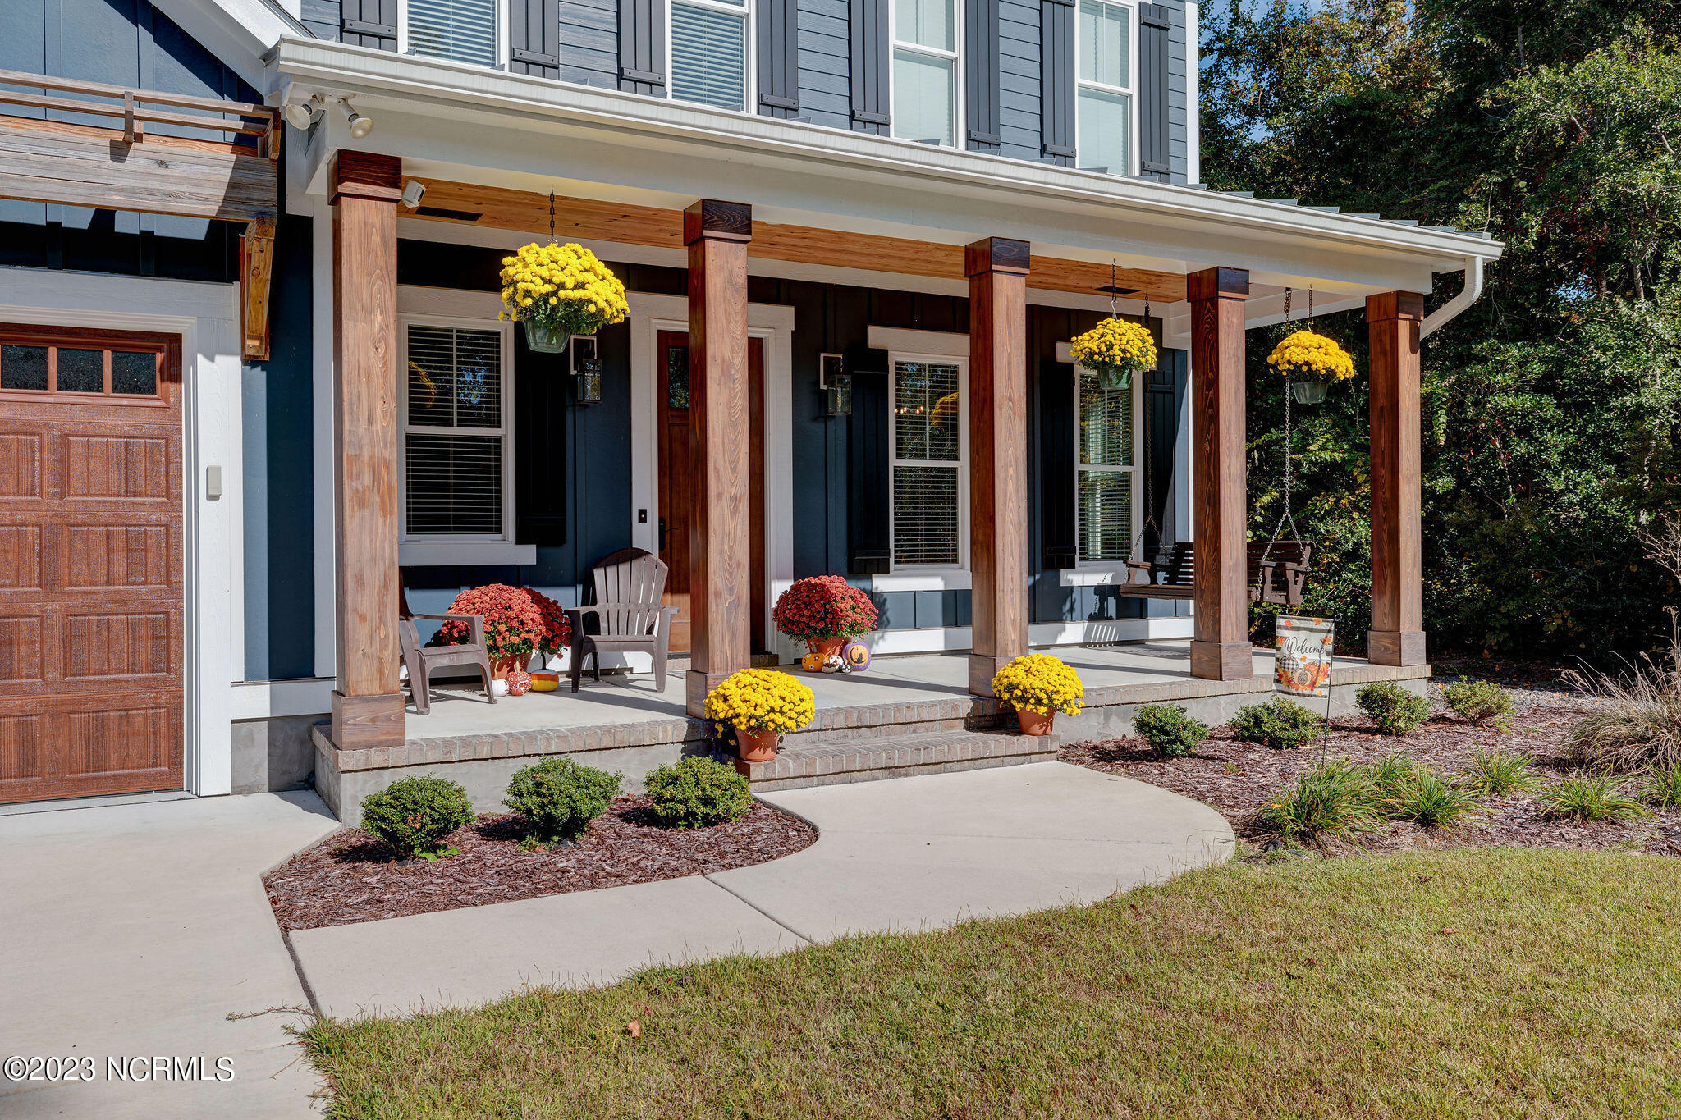
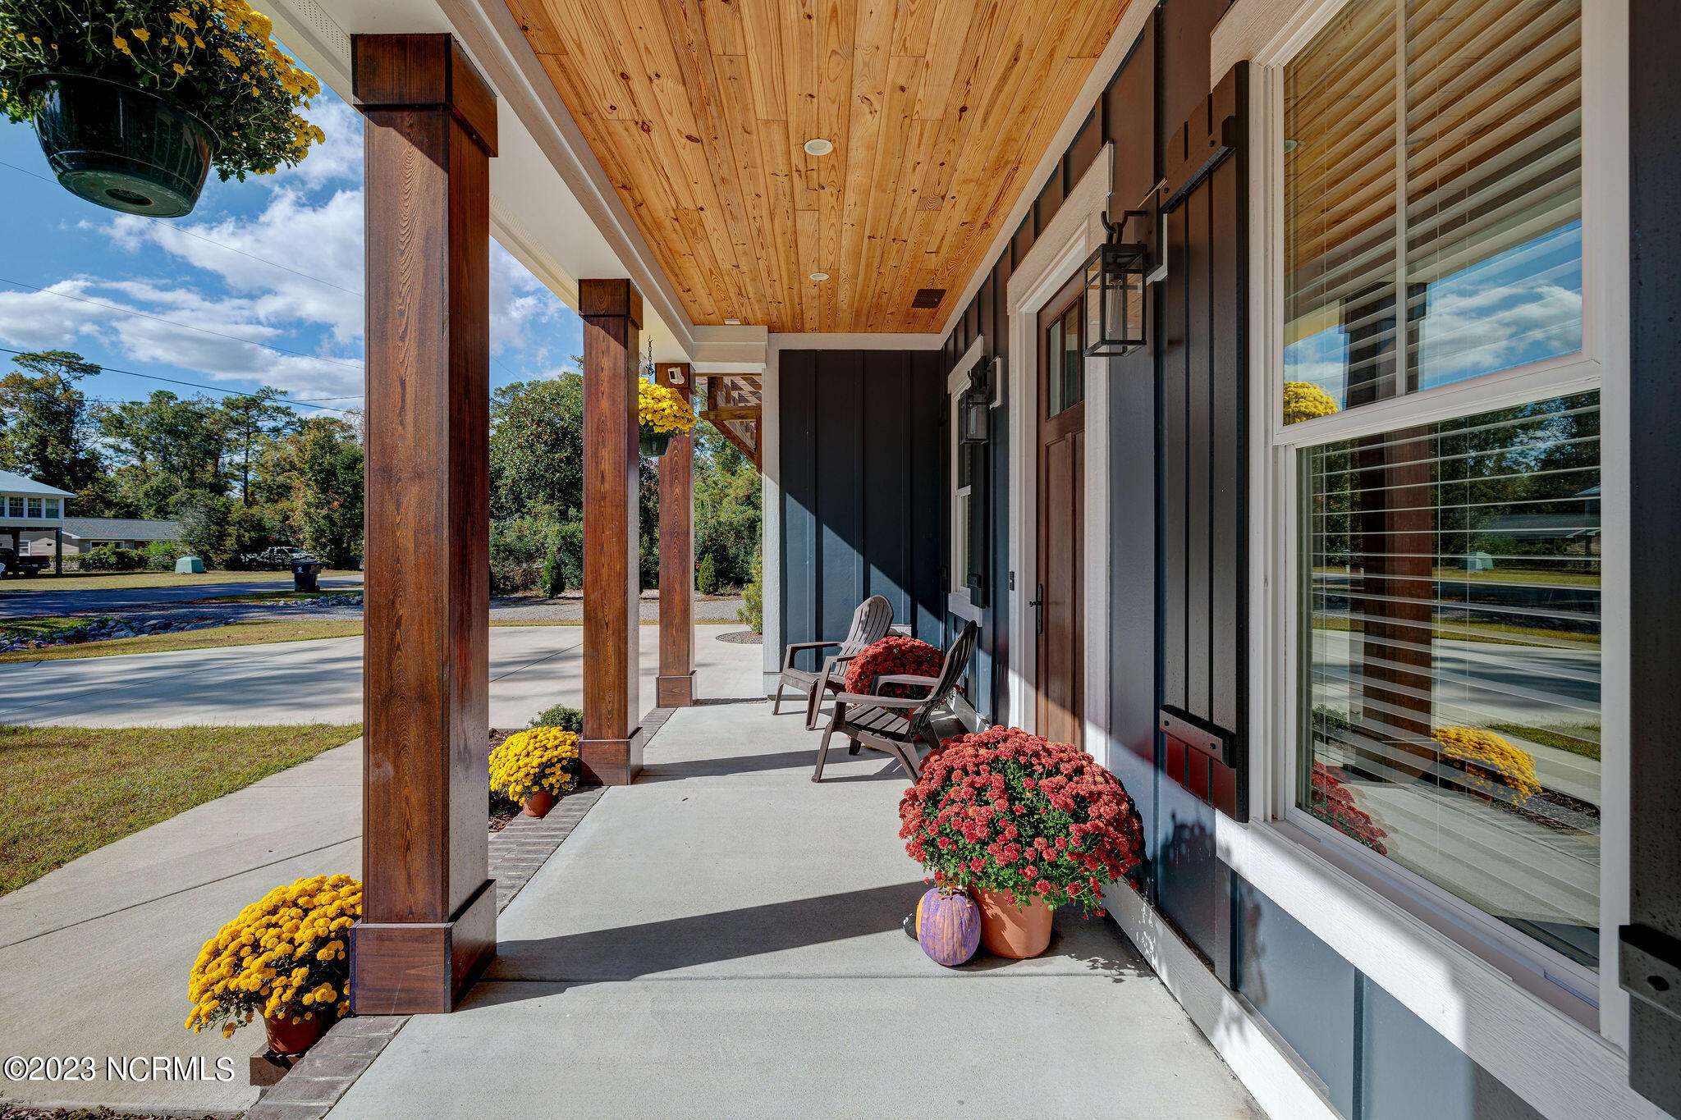
Covered front porch with a wood ceiling, timber columns, porch chairs, and colorful potted chrysanthemums.
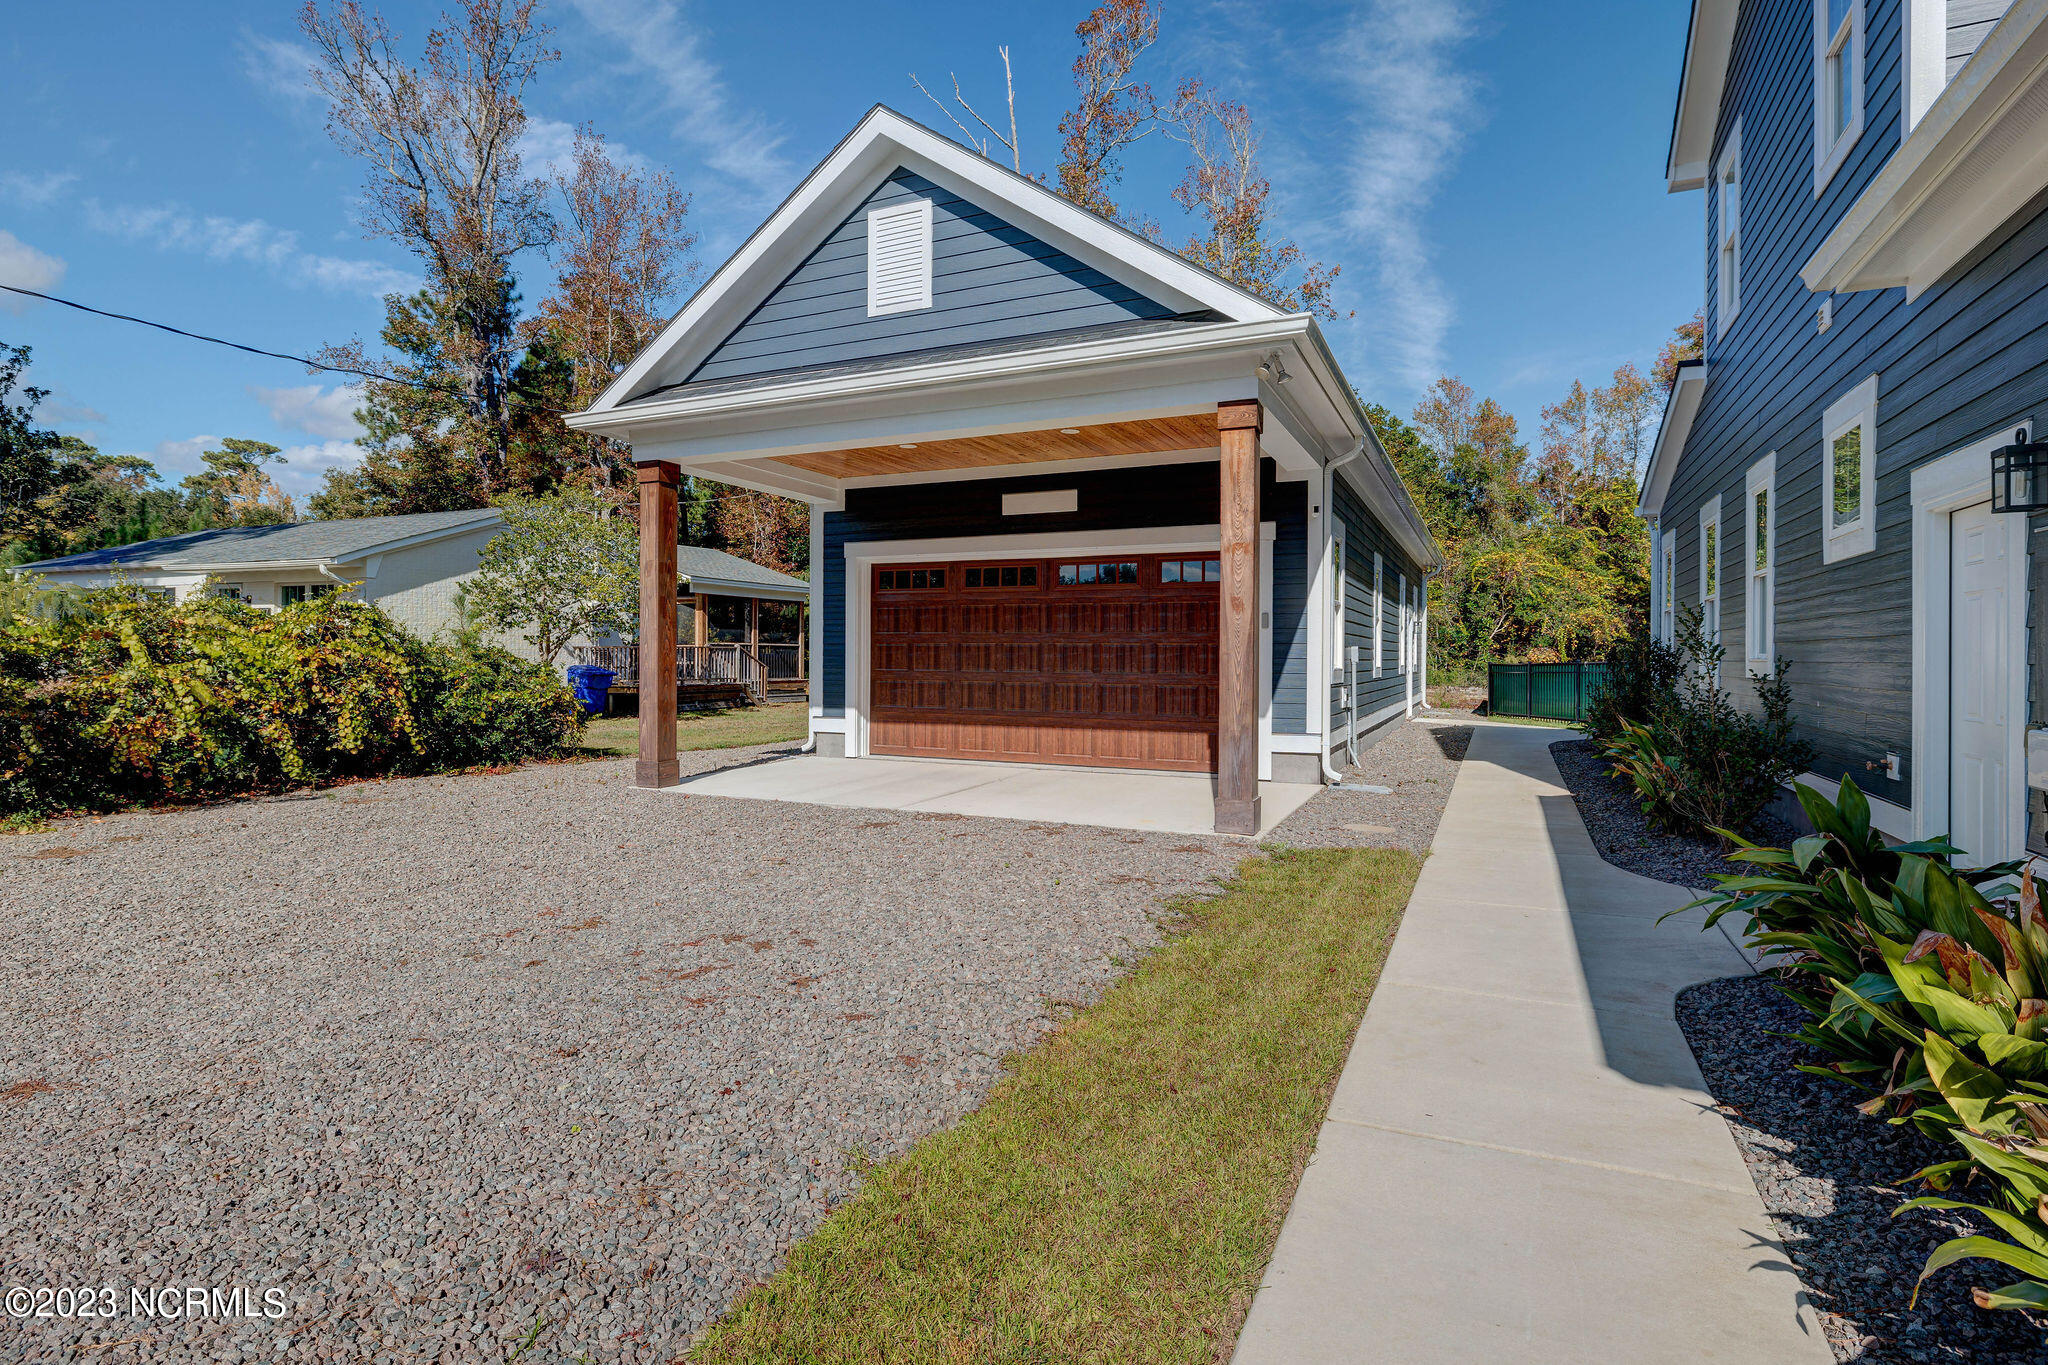
Blue-gray detached garage with a wooden door and covered entry beside a gravel driveway.
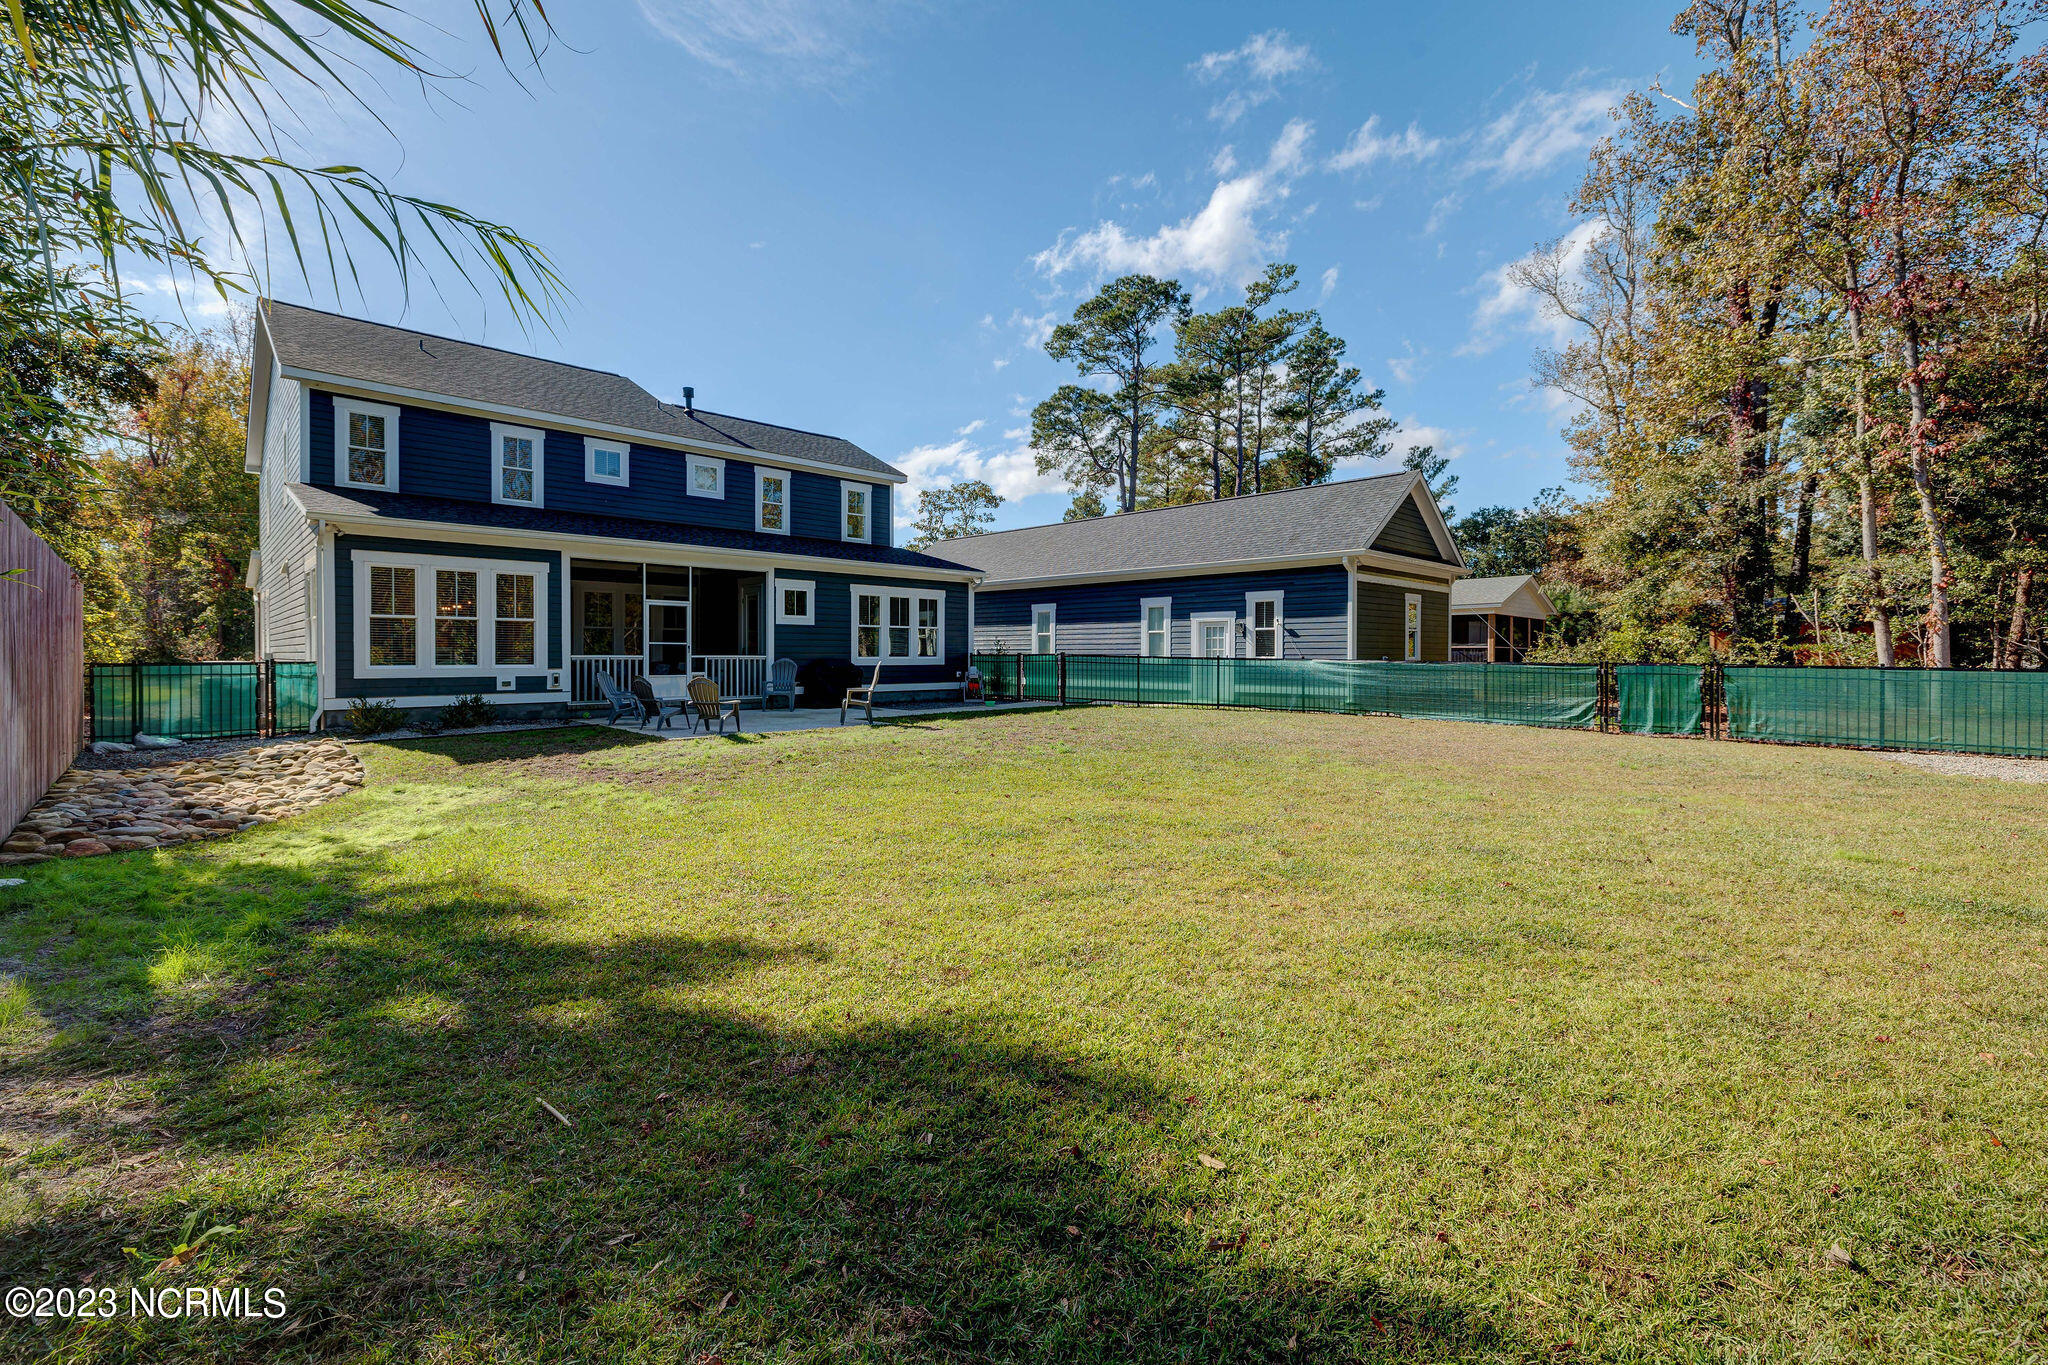
Rear of a navy-blue two-story home with an attached wing, patio chairs, and a spacious fenced lawn.
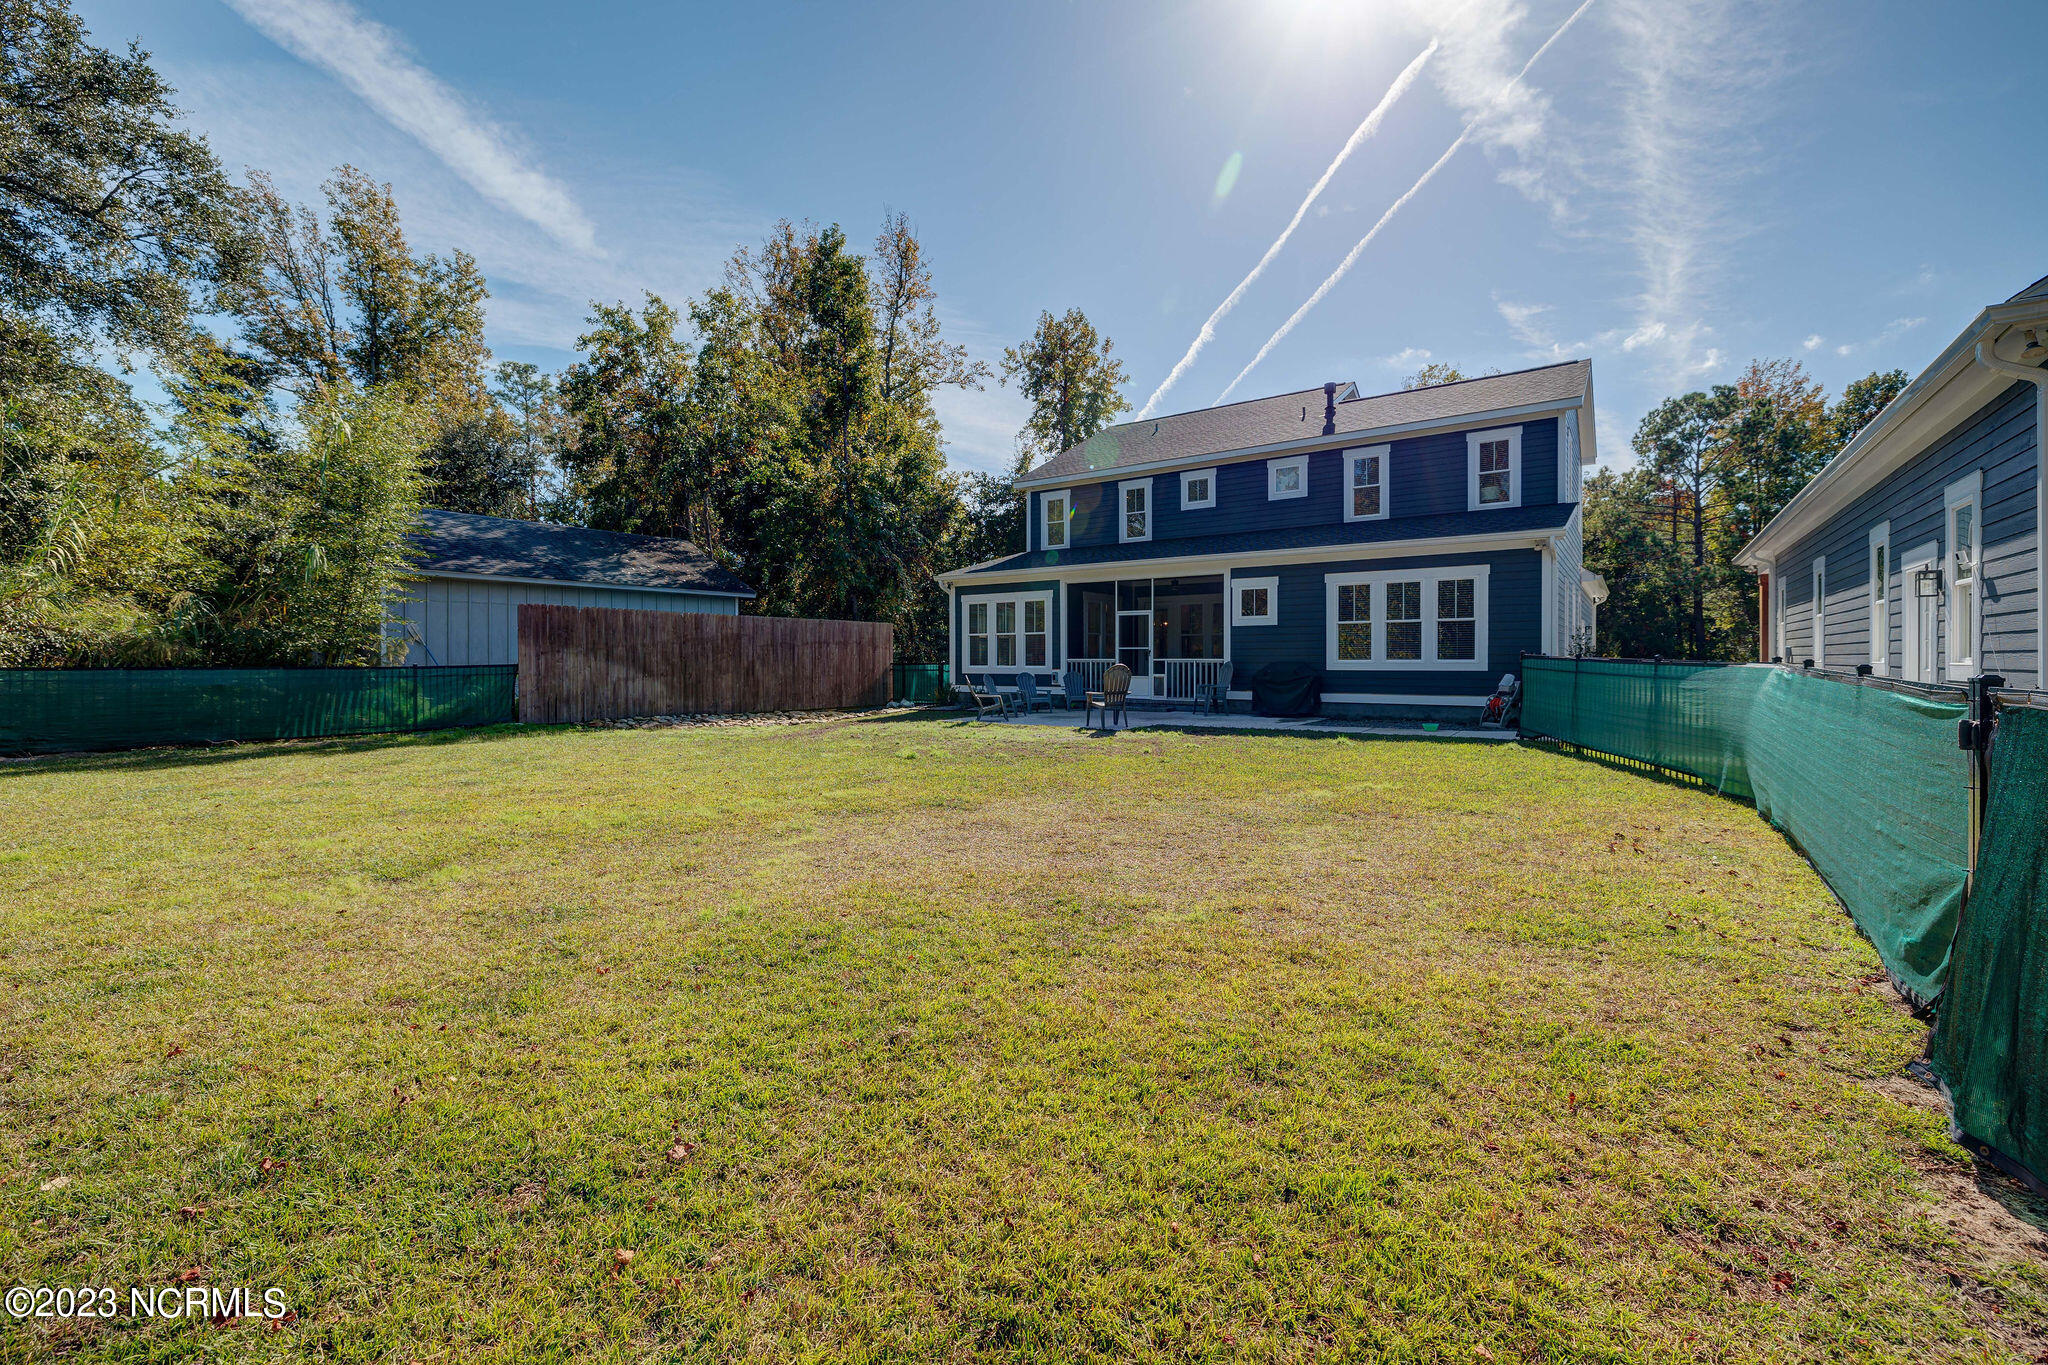
Rear exterior of a blue two-story home with a broad lawn and patio.
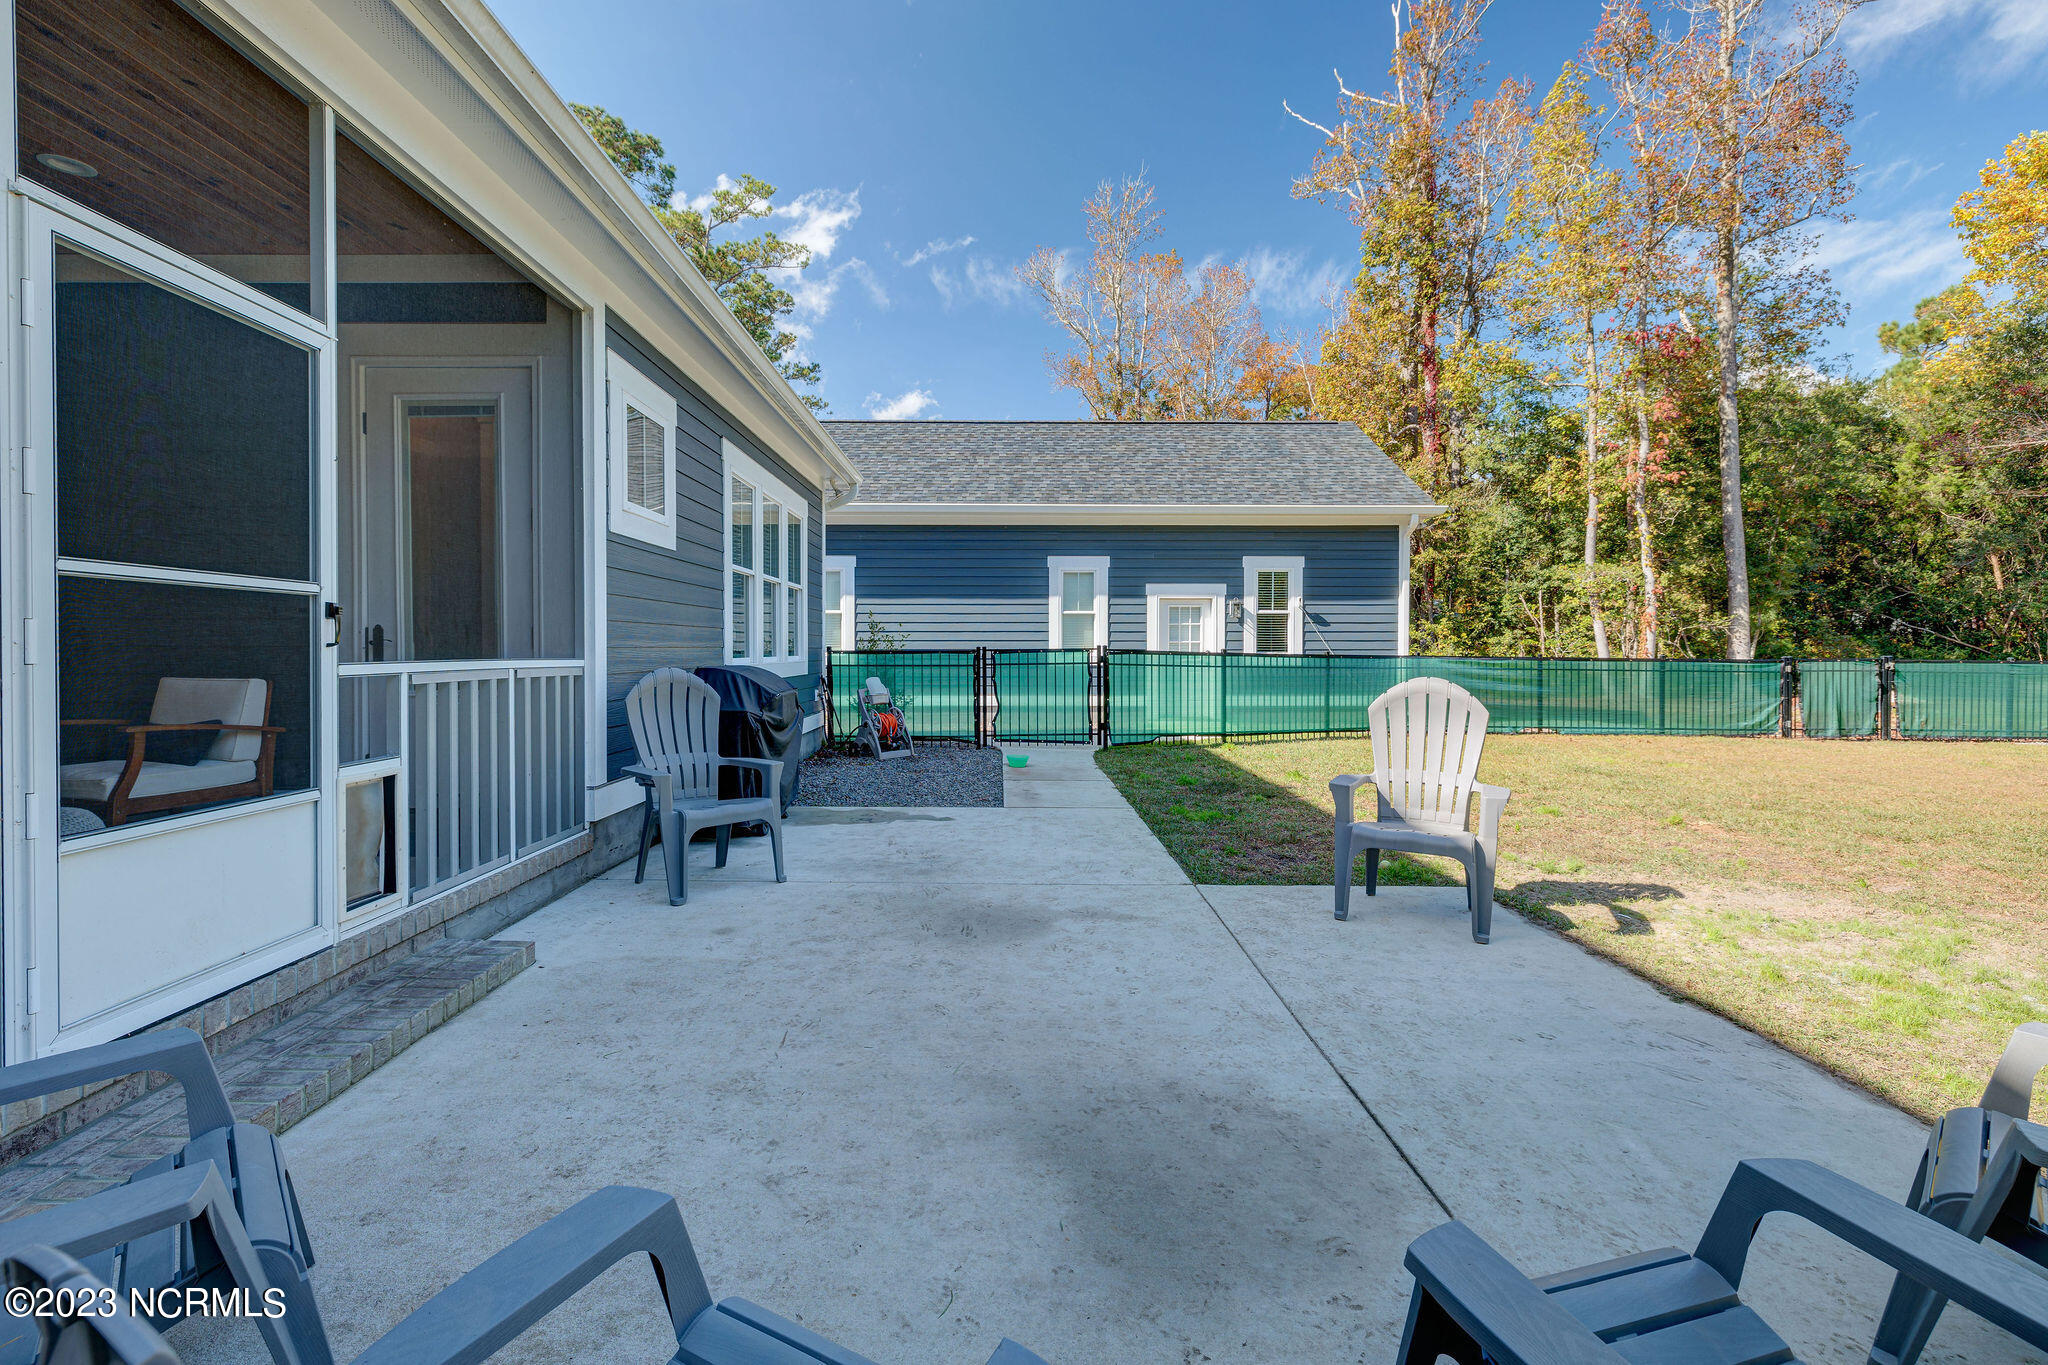
Rear patio with a screened porch, concrete seating area, and fenced backyard.
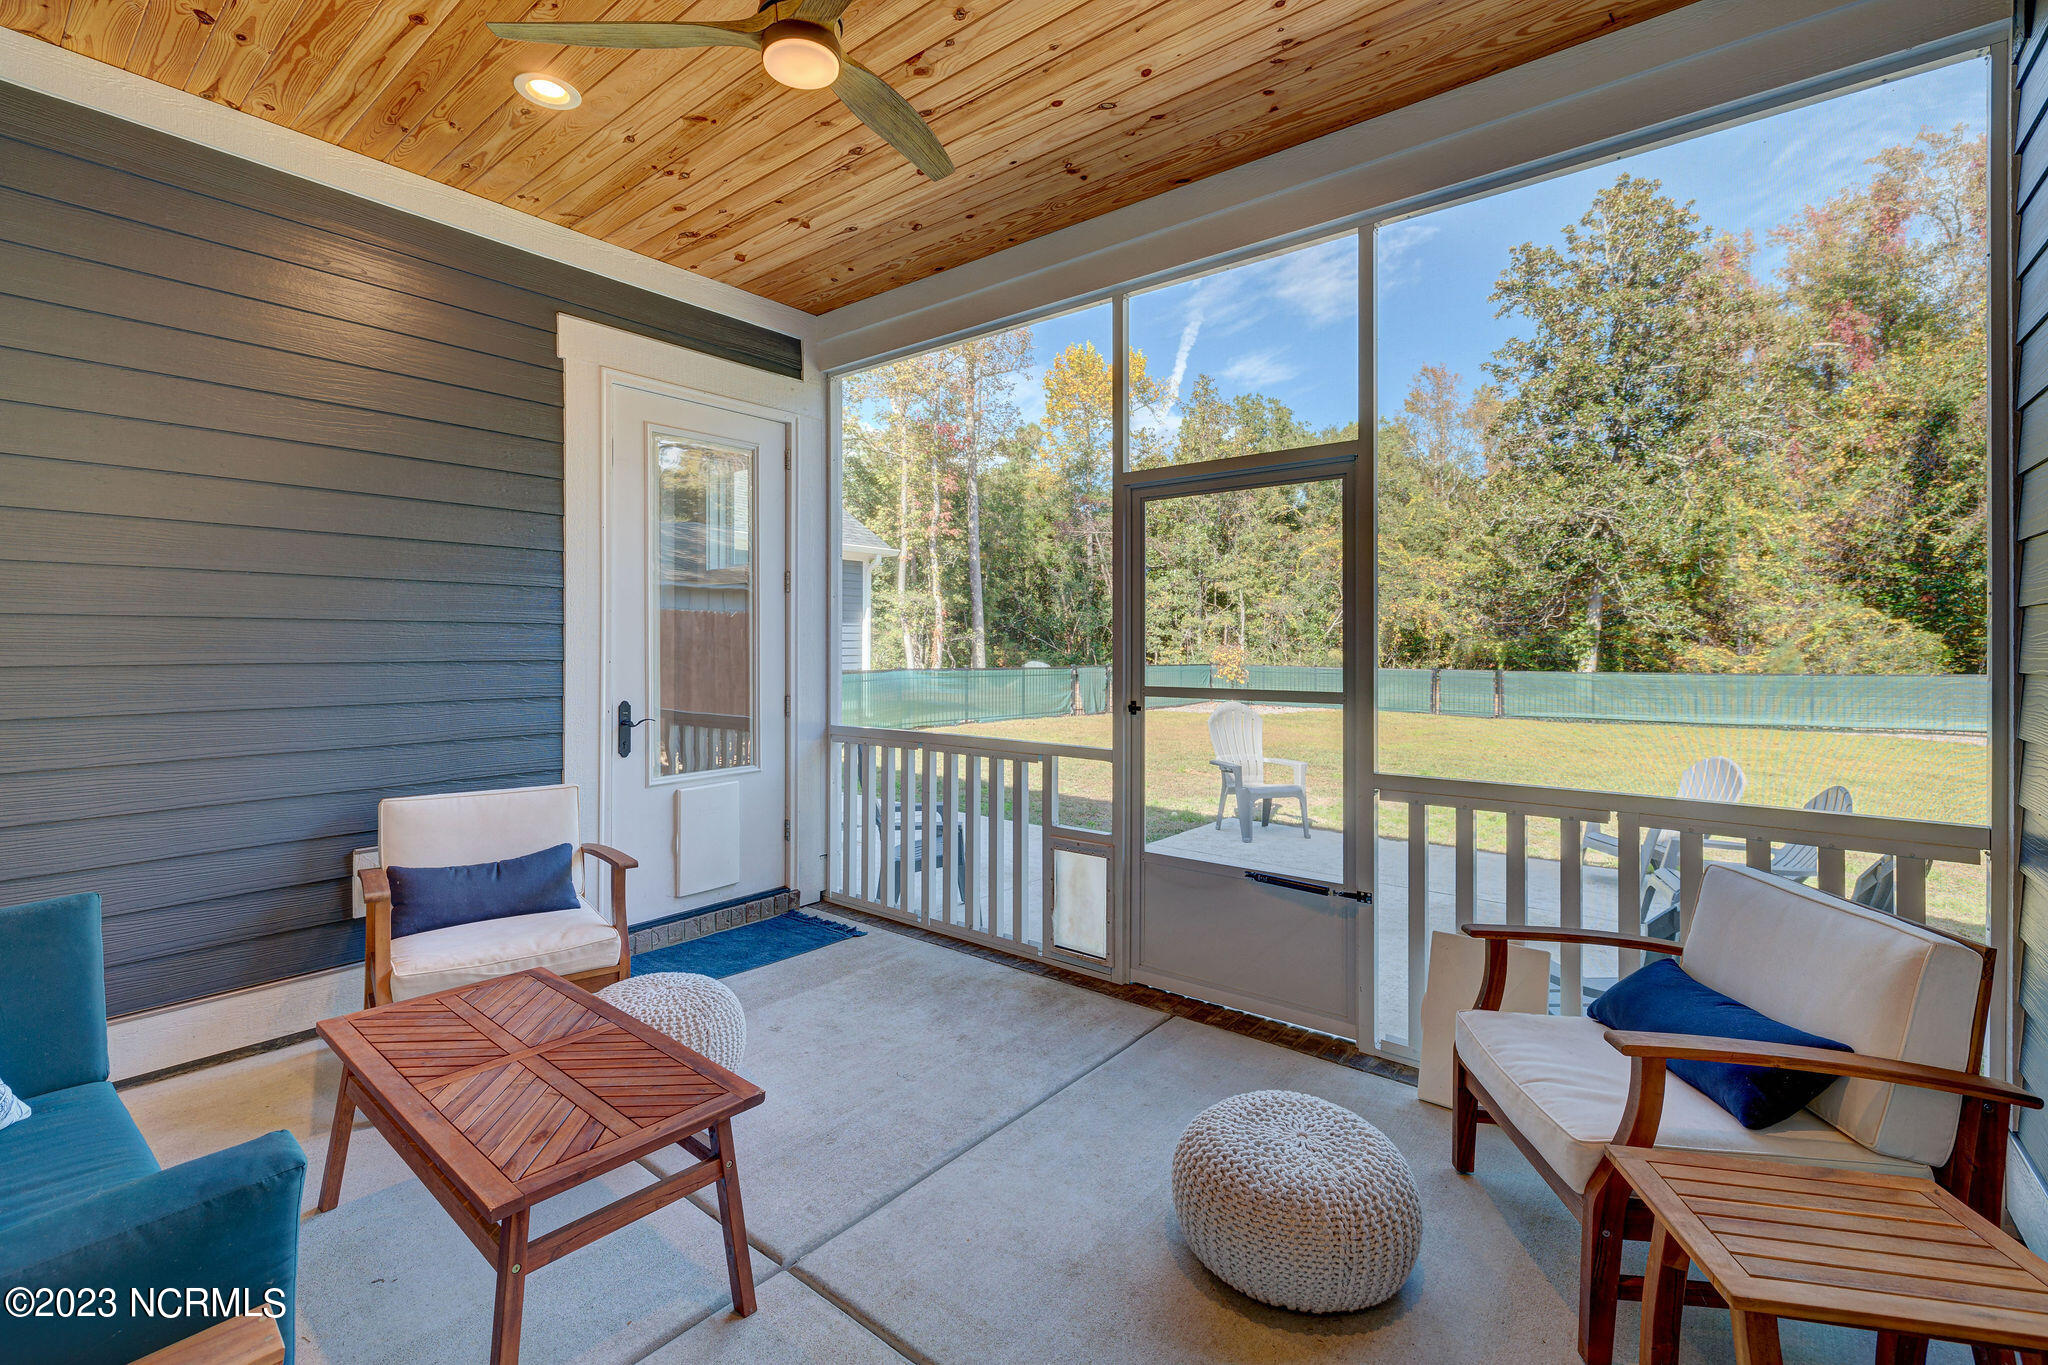
Screened porch with a wood ceiling, cushioned seating, and views of the grassy yard and trees.
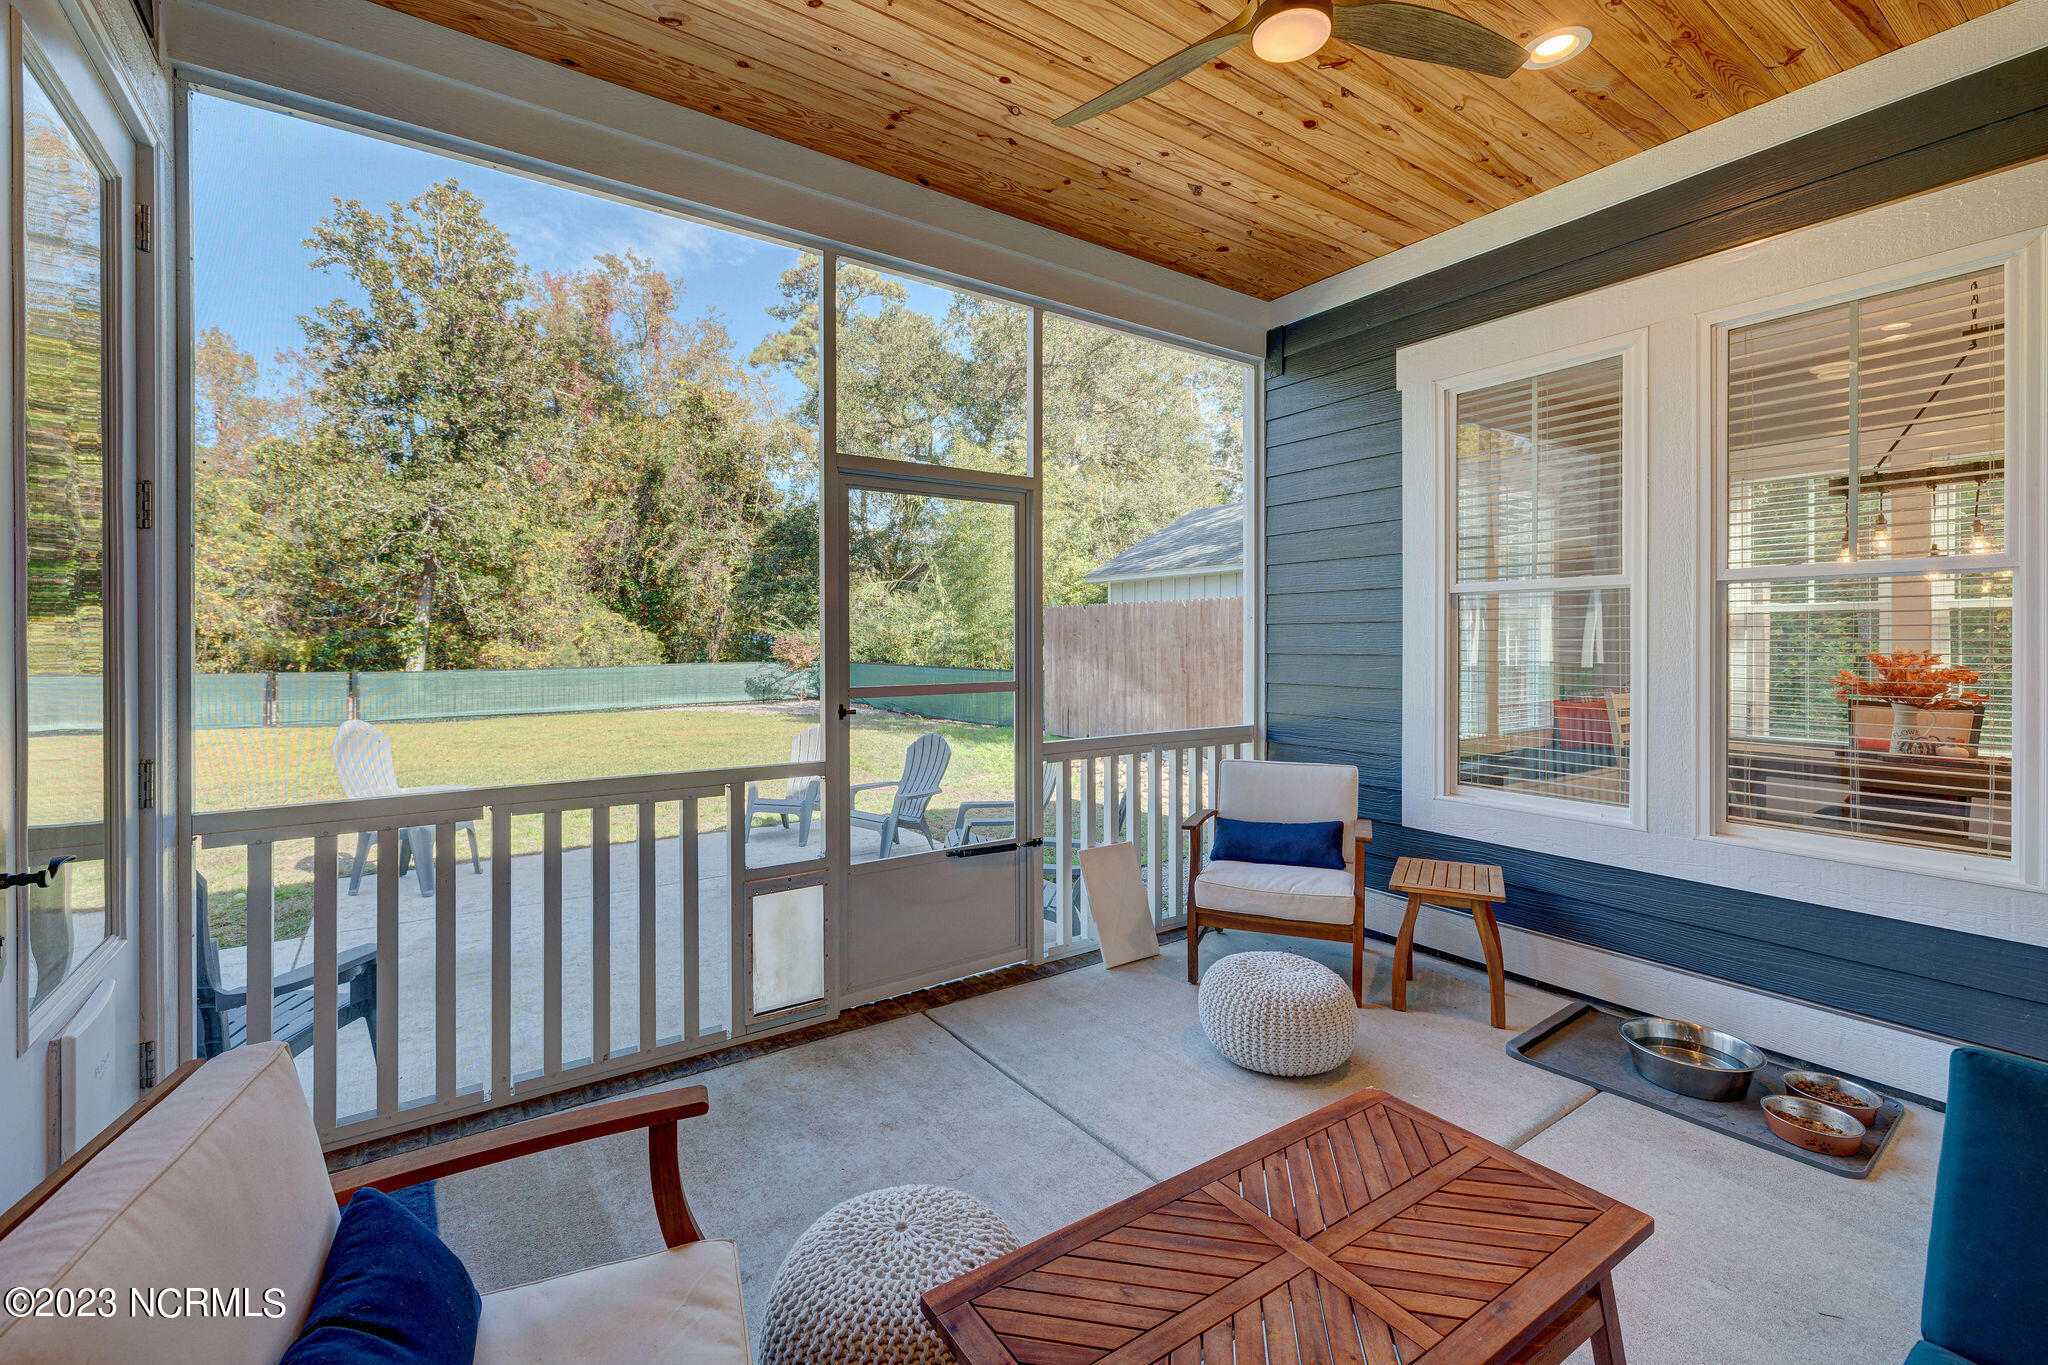
Screened porch with a wood ceiling, cushioned seating, and views of the fenced backyard.
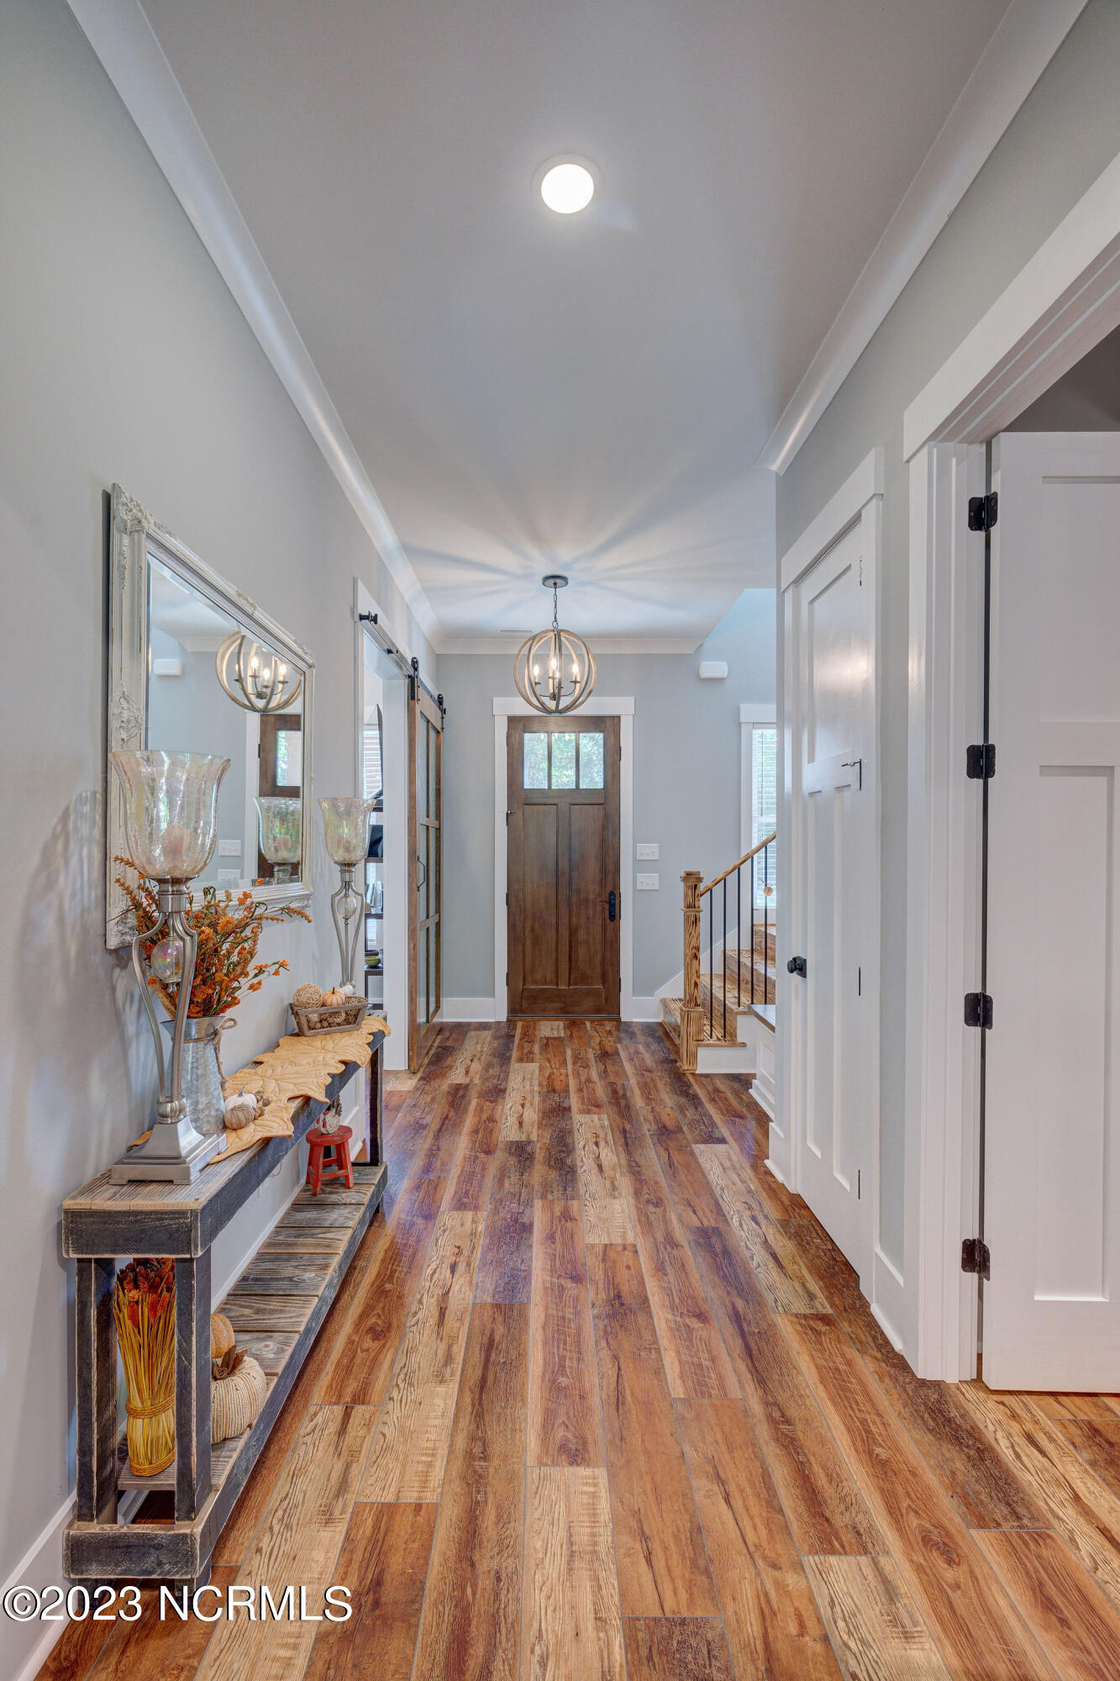
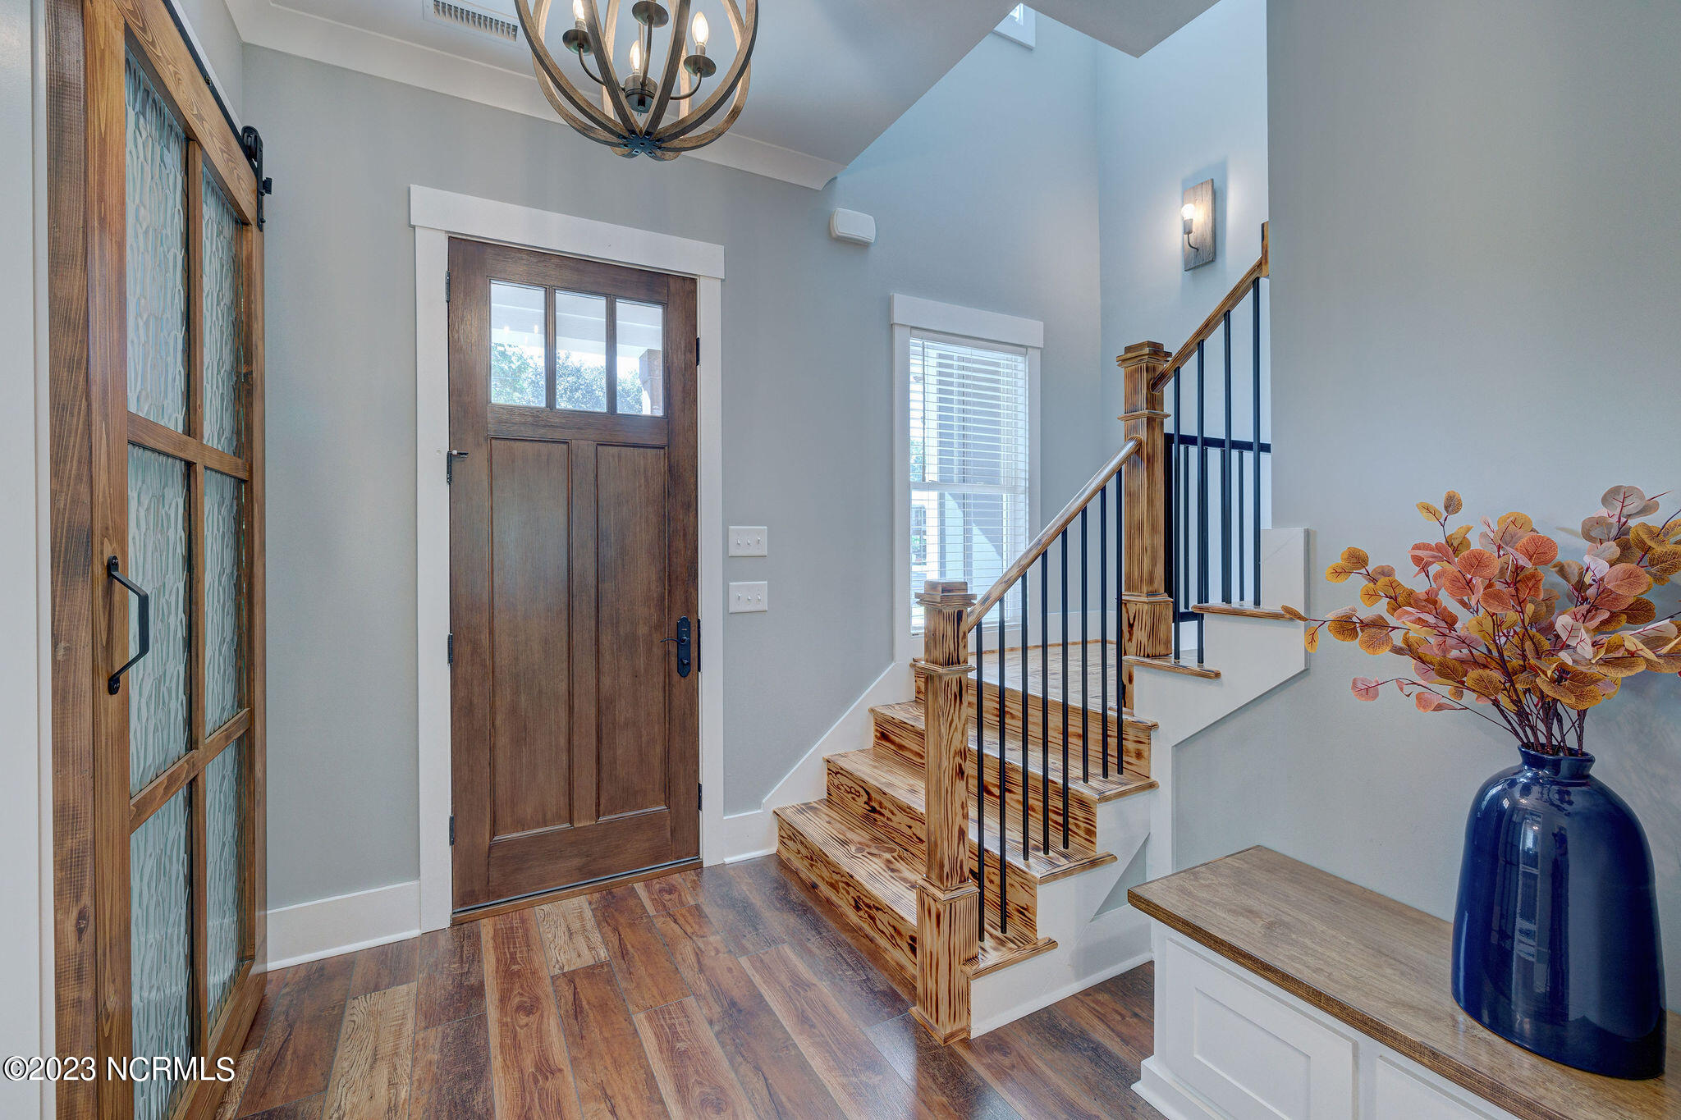
Entry hall with warm wood-look flooring, a dark wood front door, and a console table beneath a large mirror.
Foyer with a dark wood front door, glass-paneled sidelight, and staircase with wood treads and black balusters.
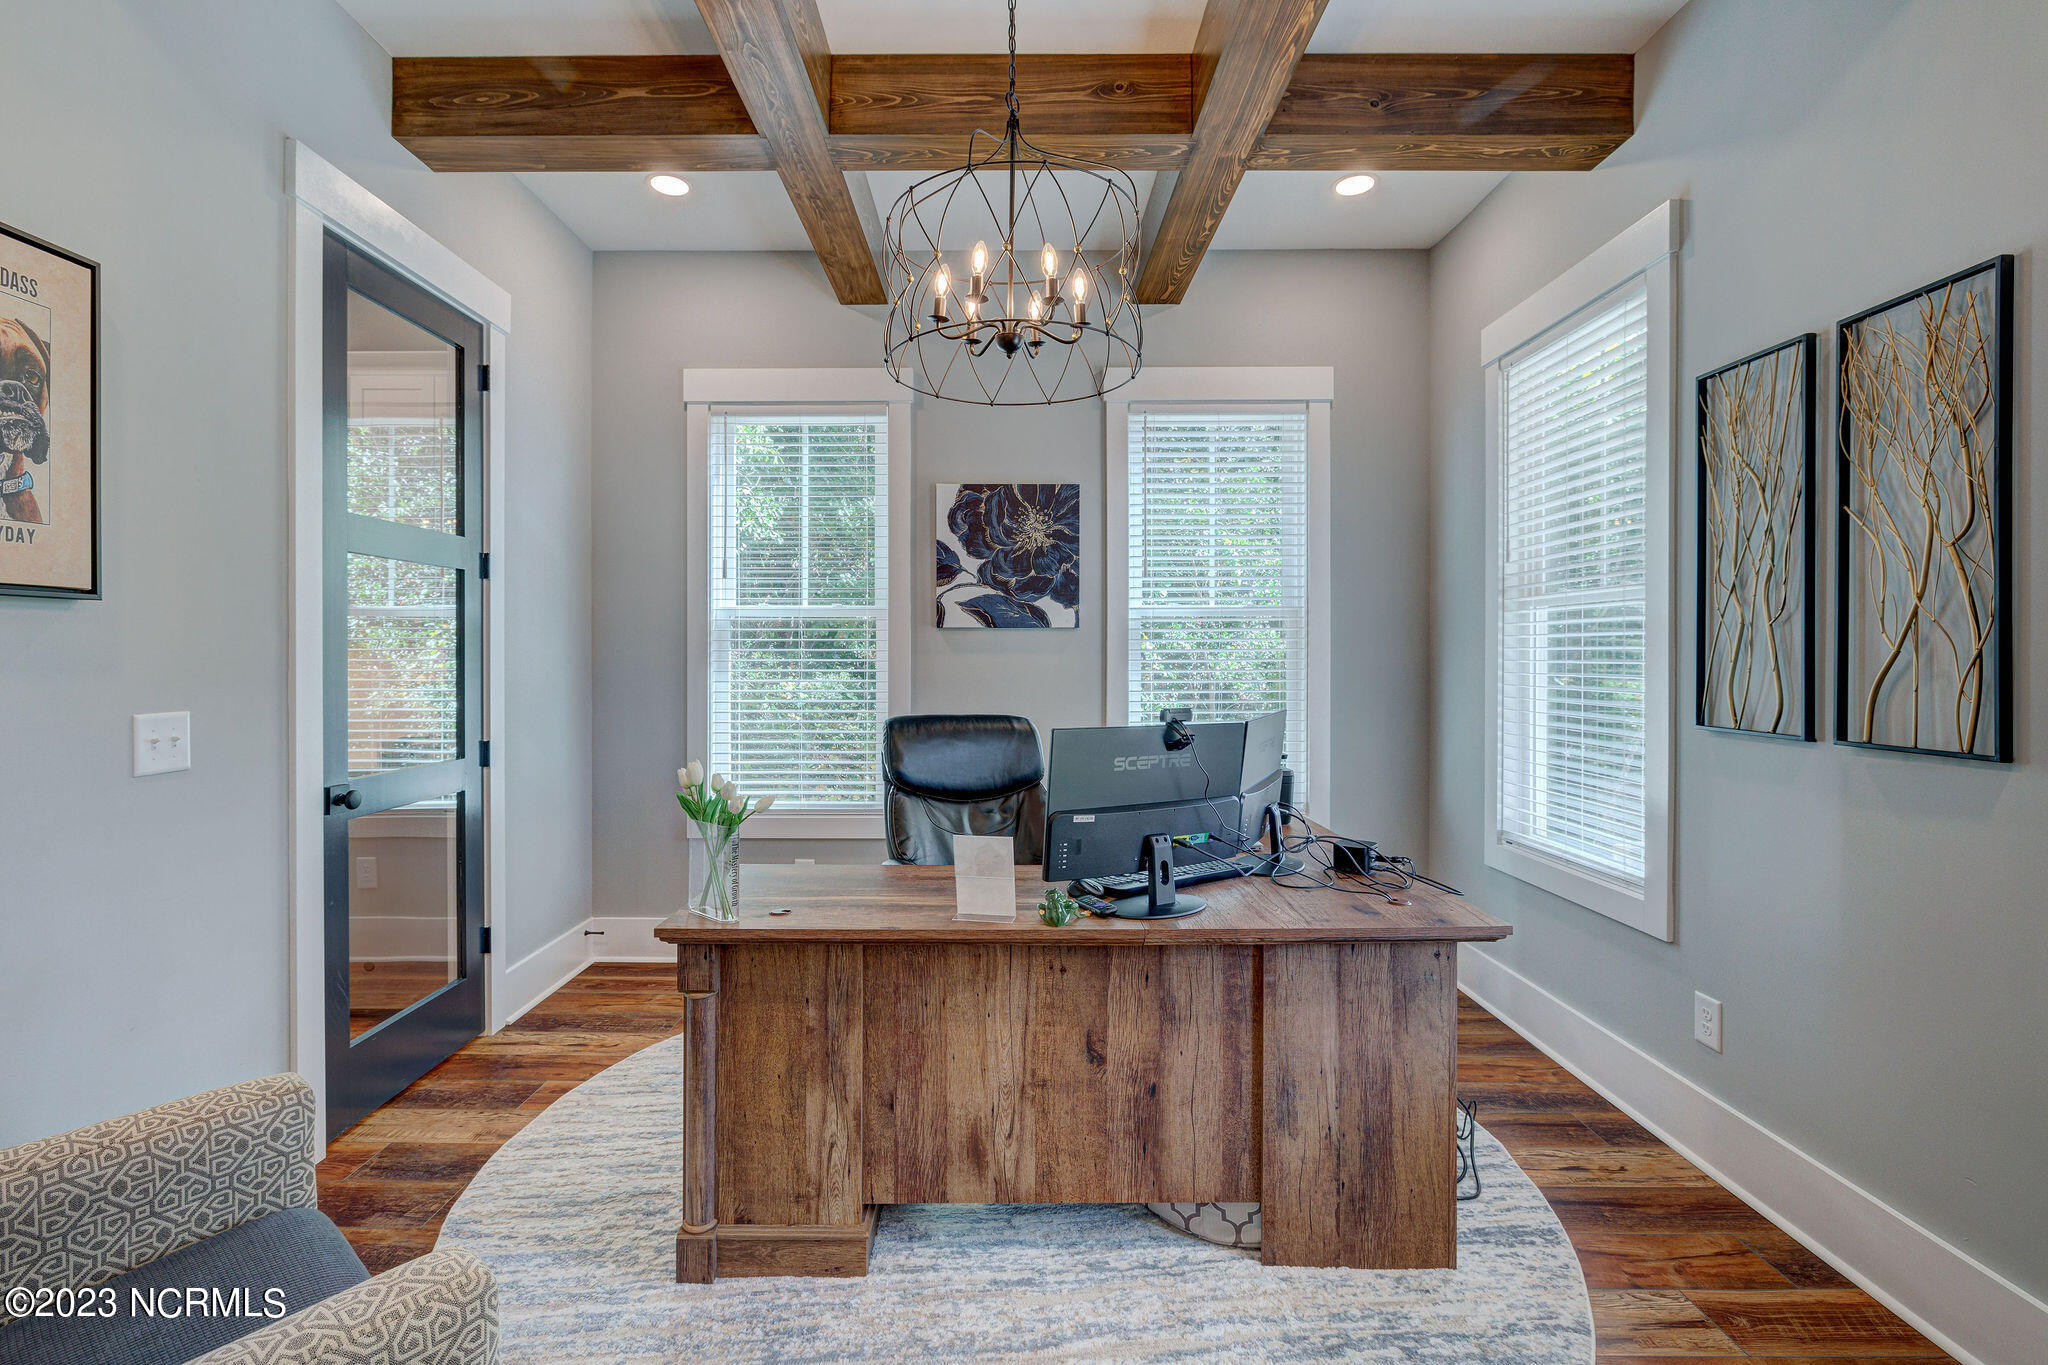
Furnished home office with a rustic wood desk, exposed ceiling beams, and a metal chandelier.
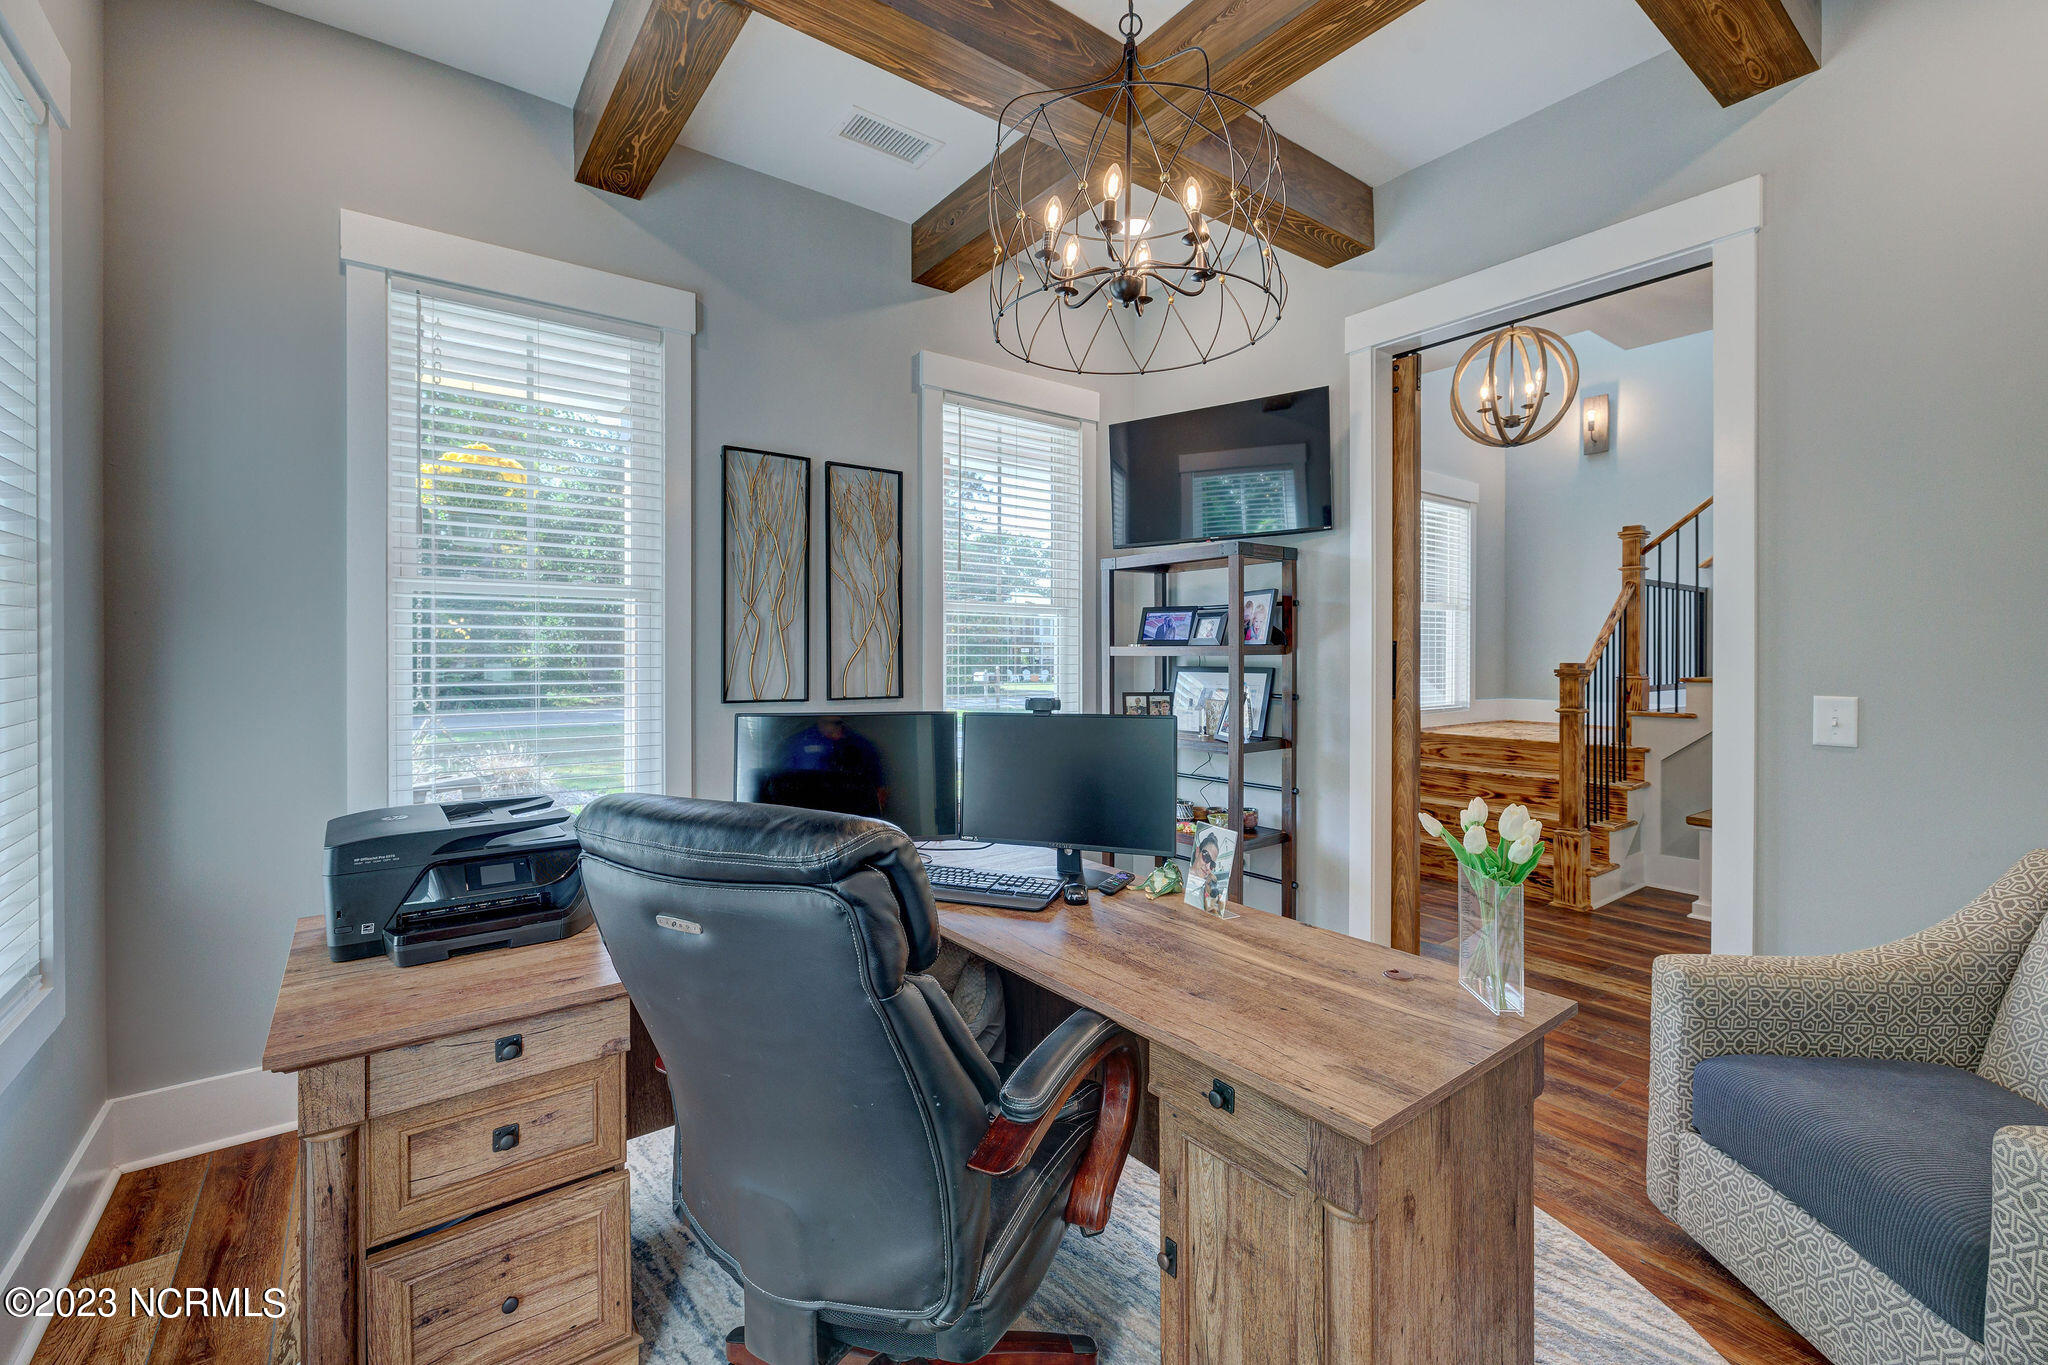
Furnished home office with a rustic wood desk, leather chair, and exposed ceiling beams.
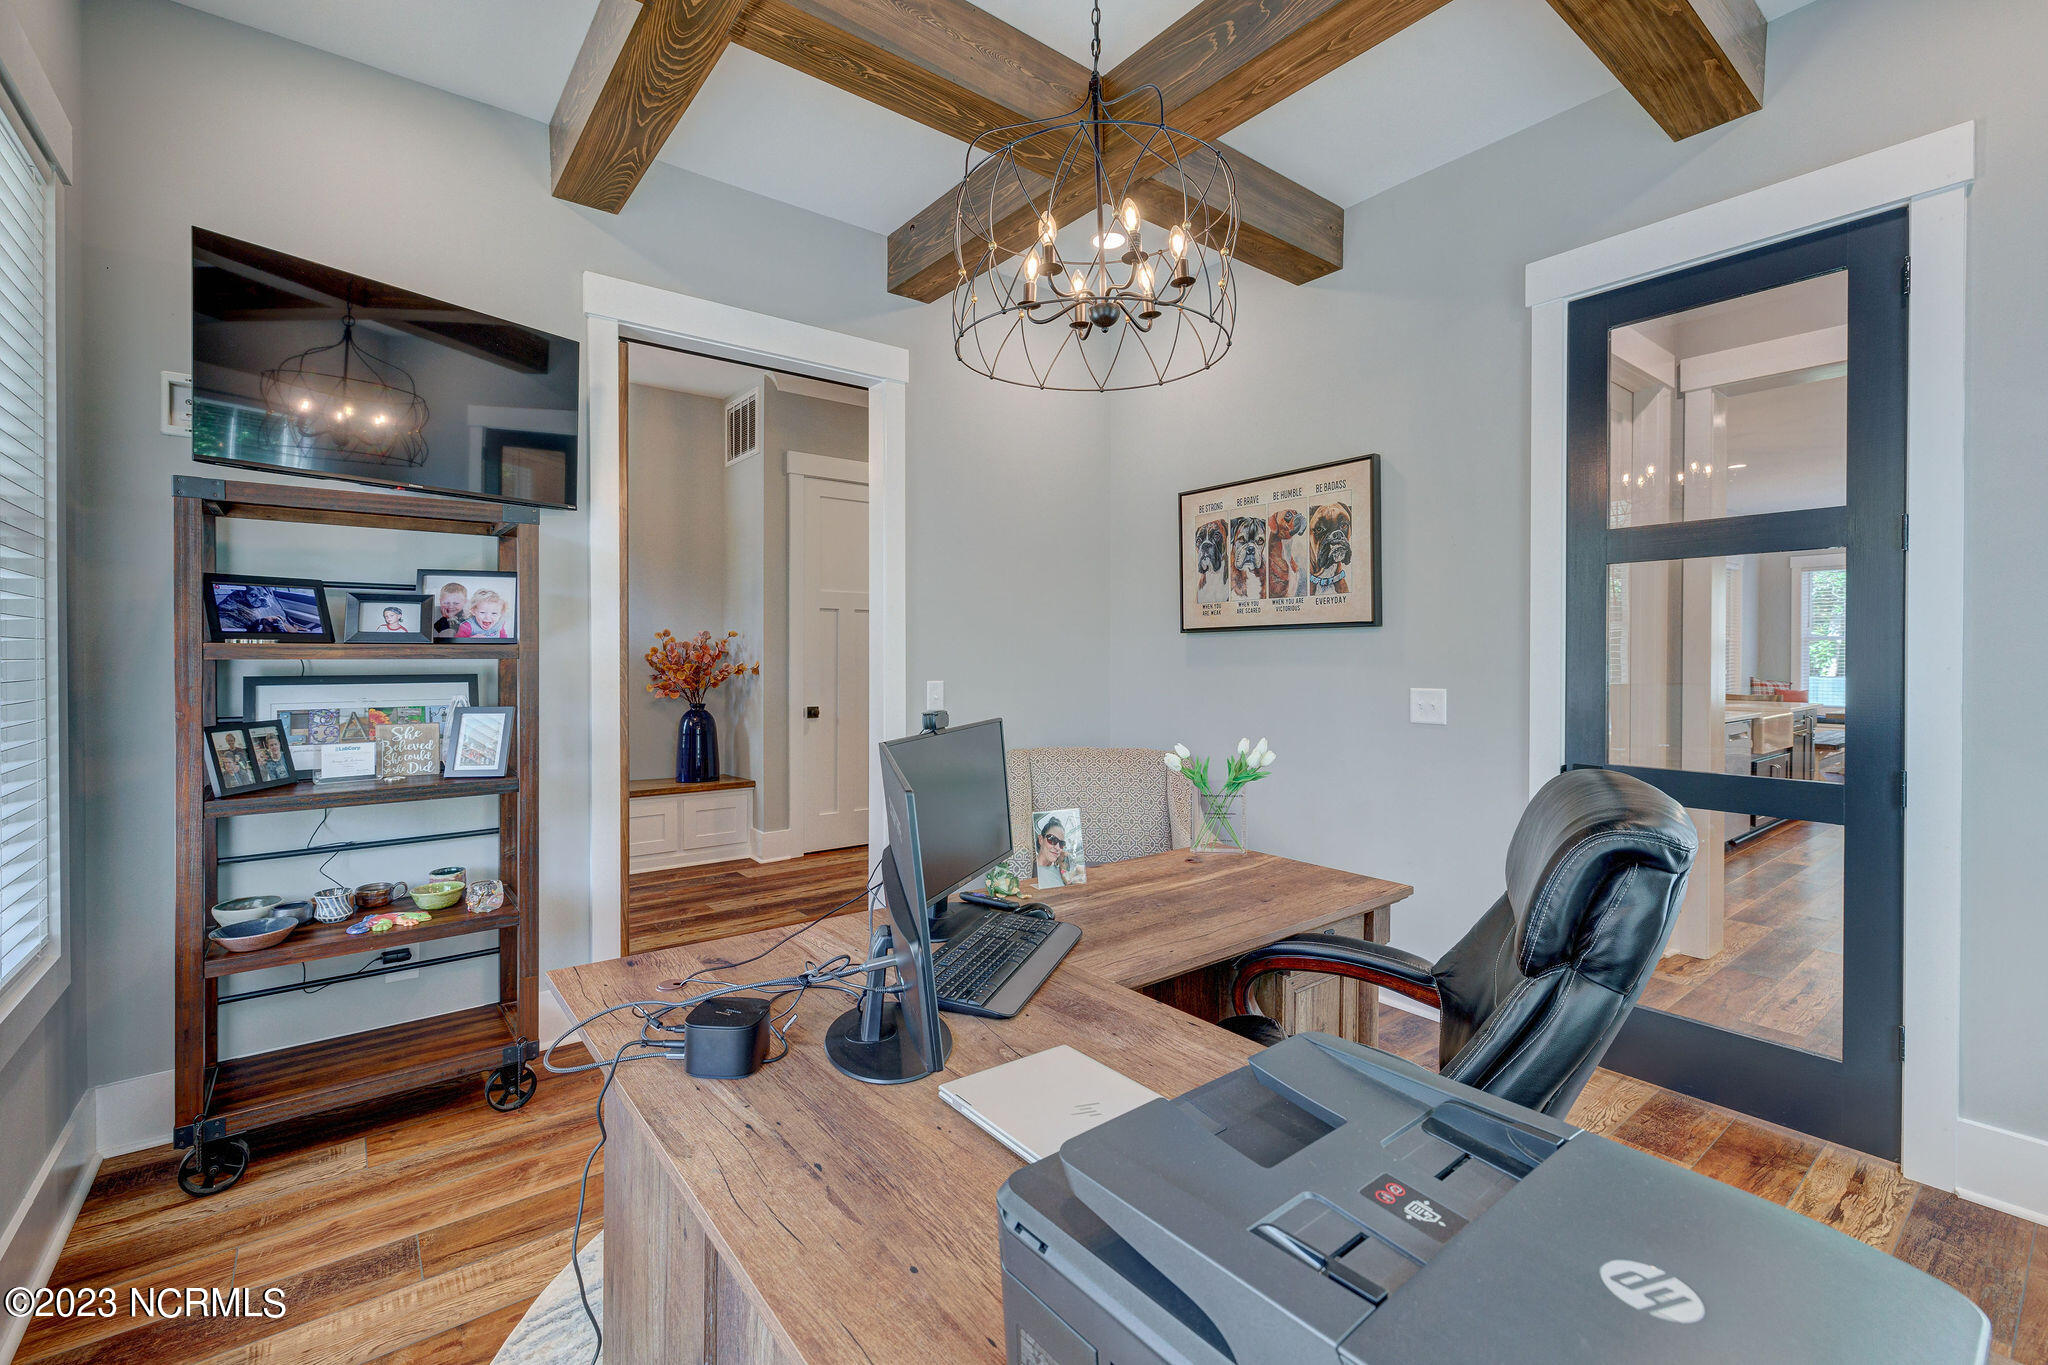
Home office with exposed wooden ceiling beams, a large desk, and dark-framed glass doors.
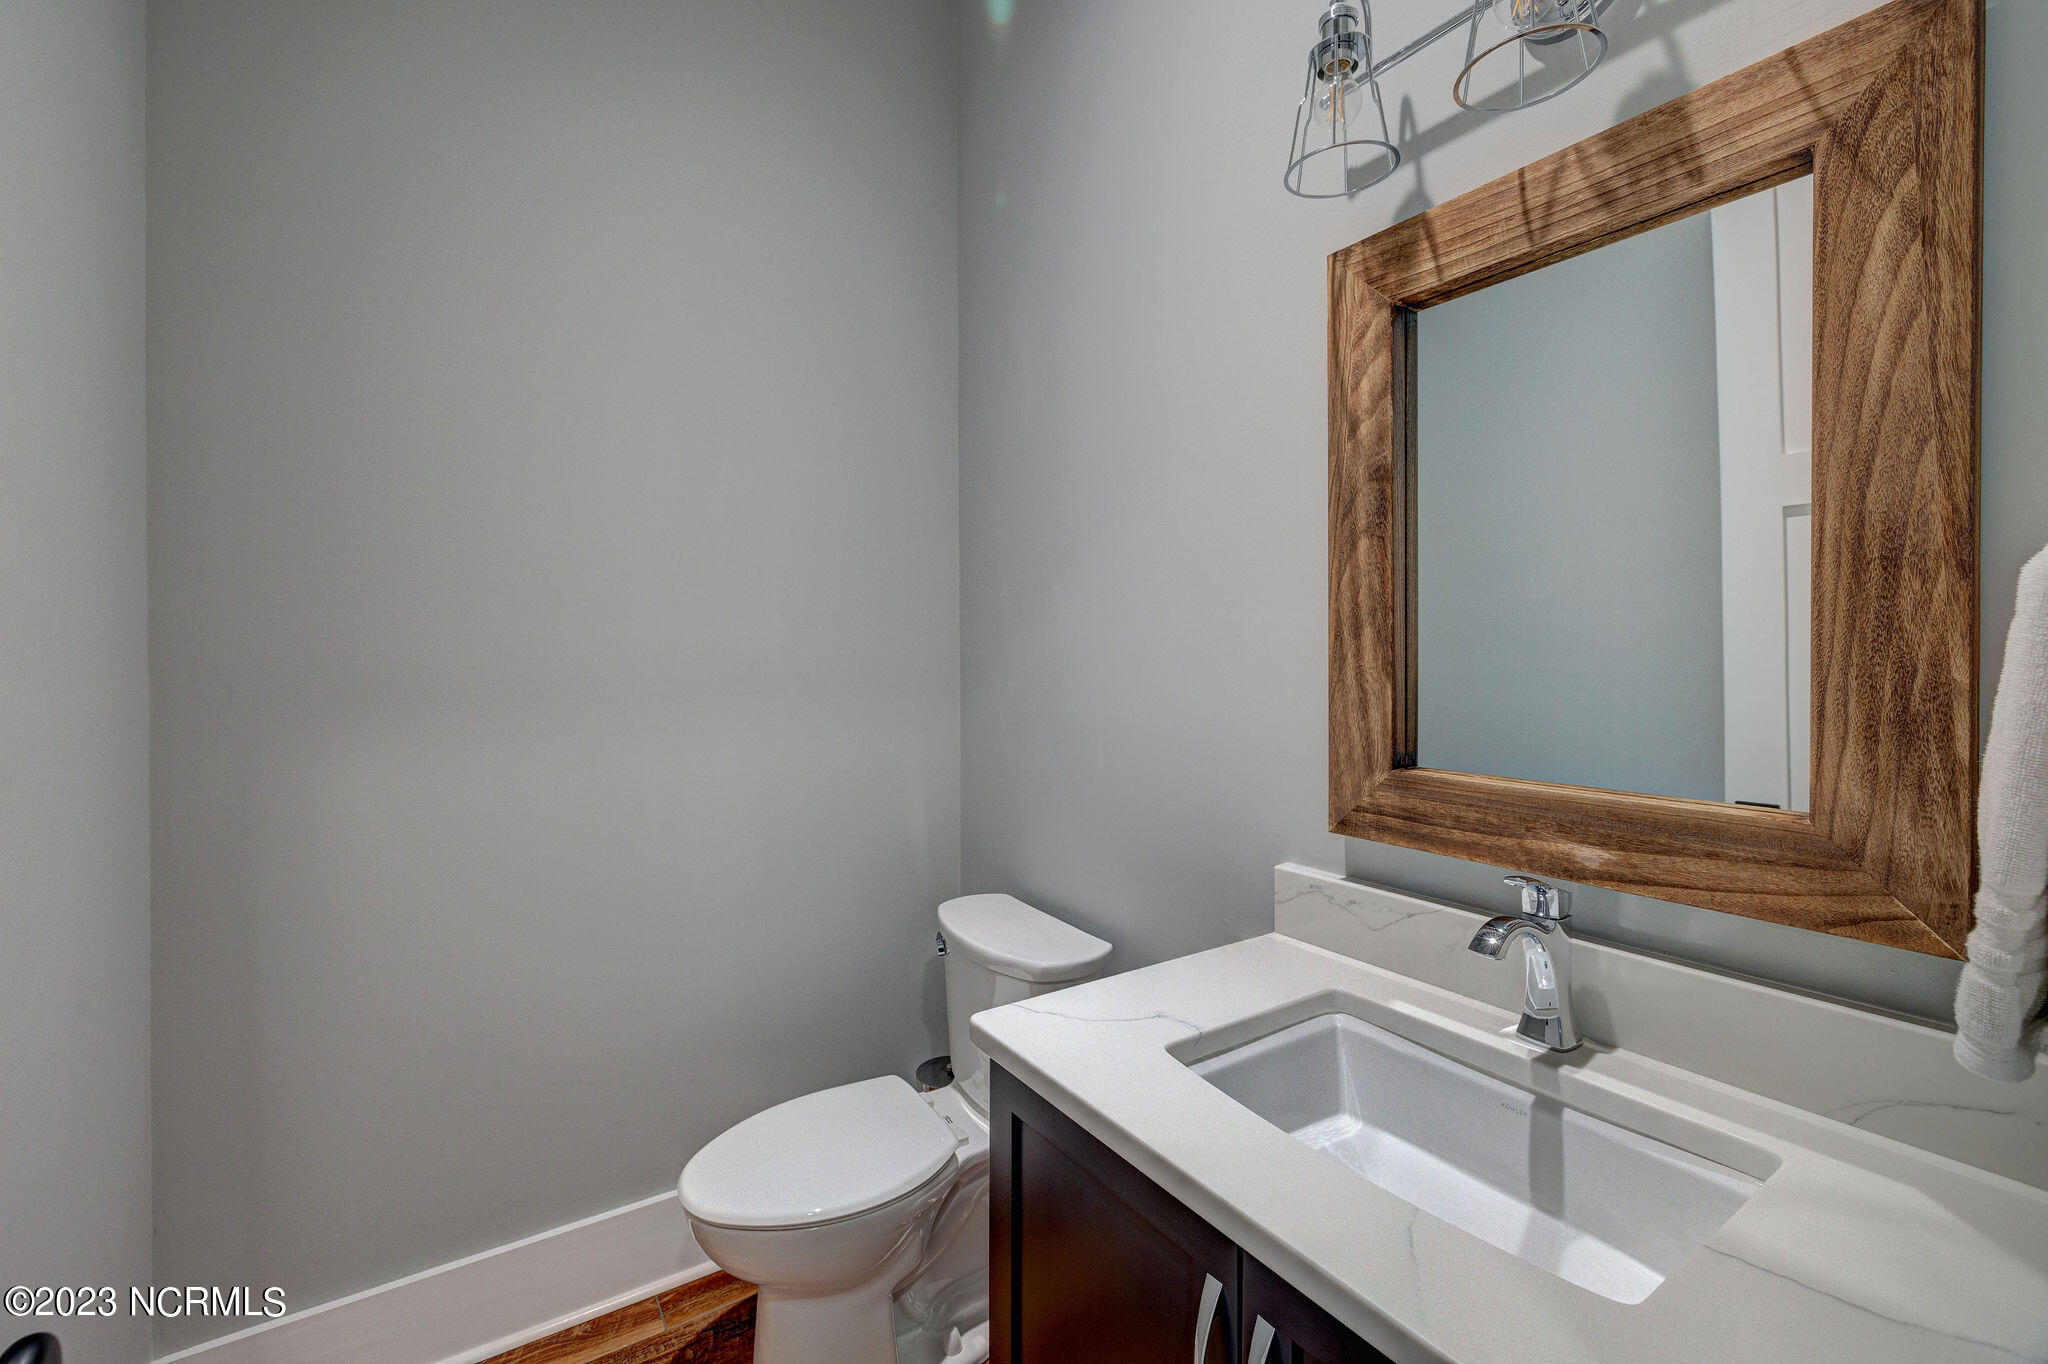
Bathroom with a white sink vanity, large wood-framed mirror, and toilet.
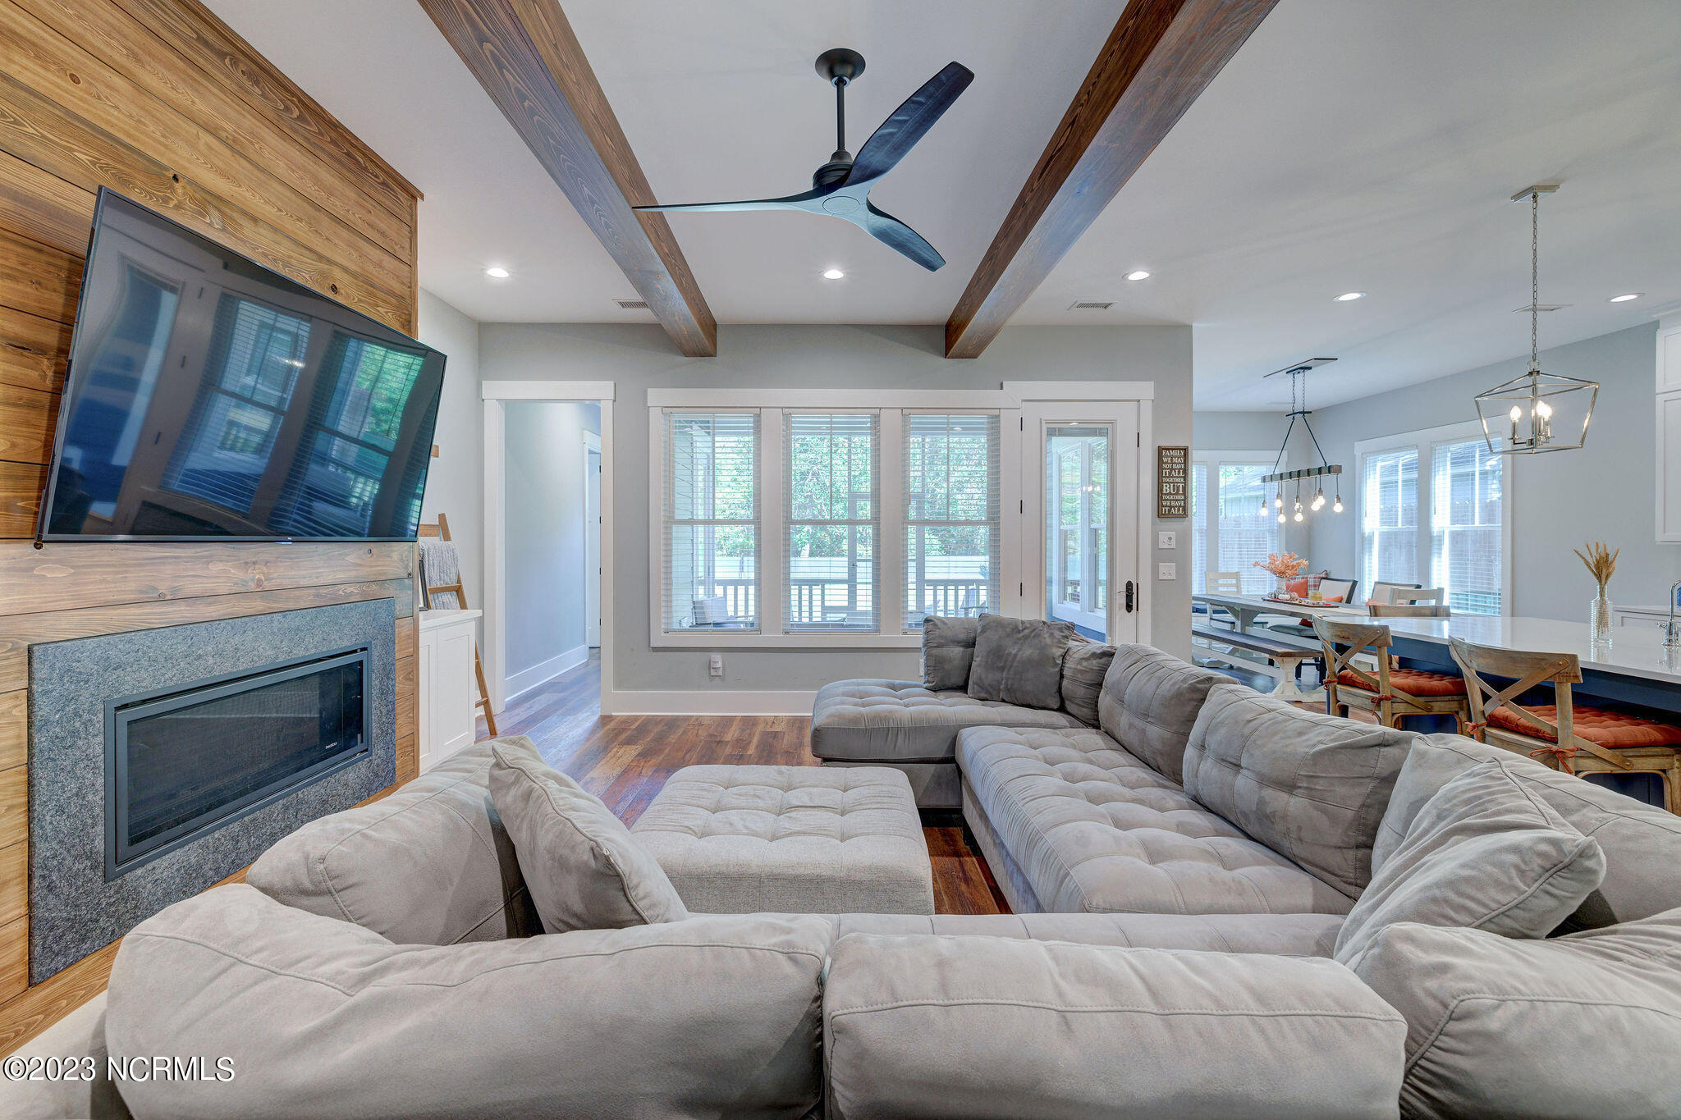
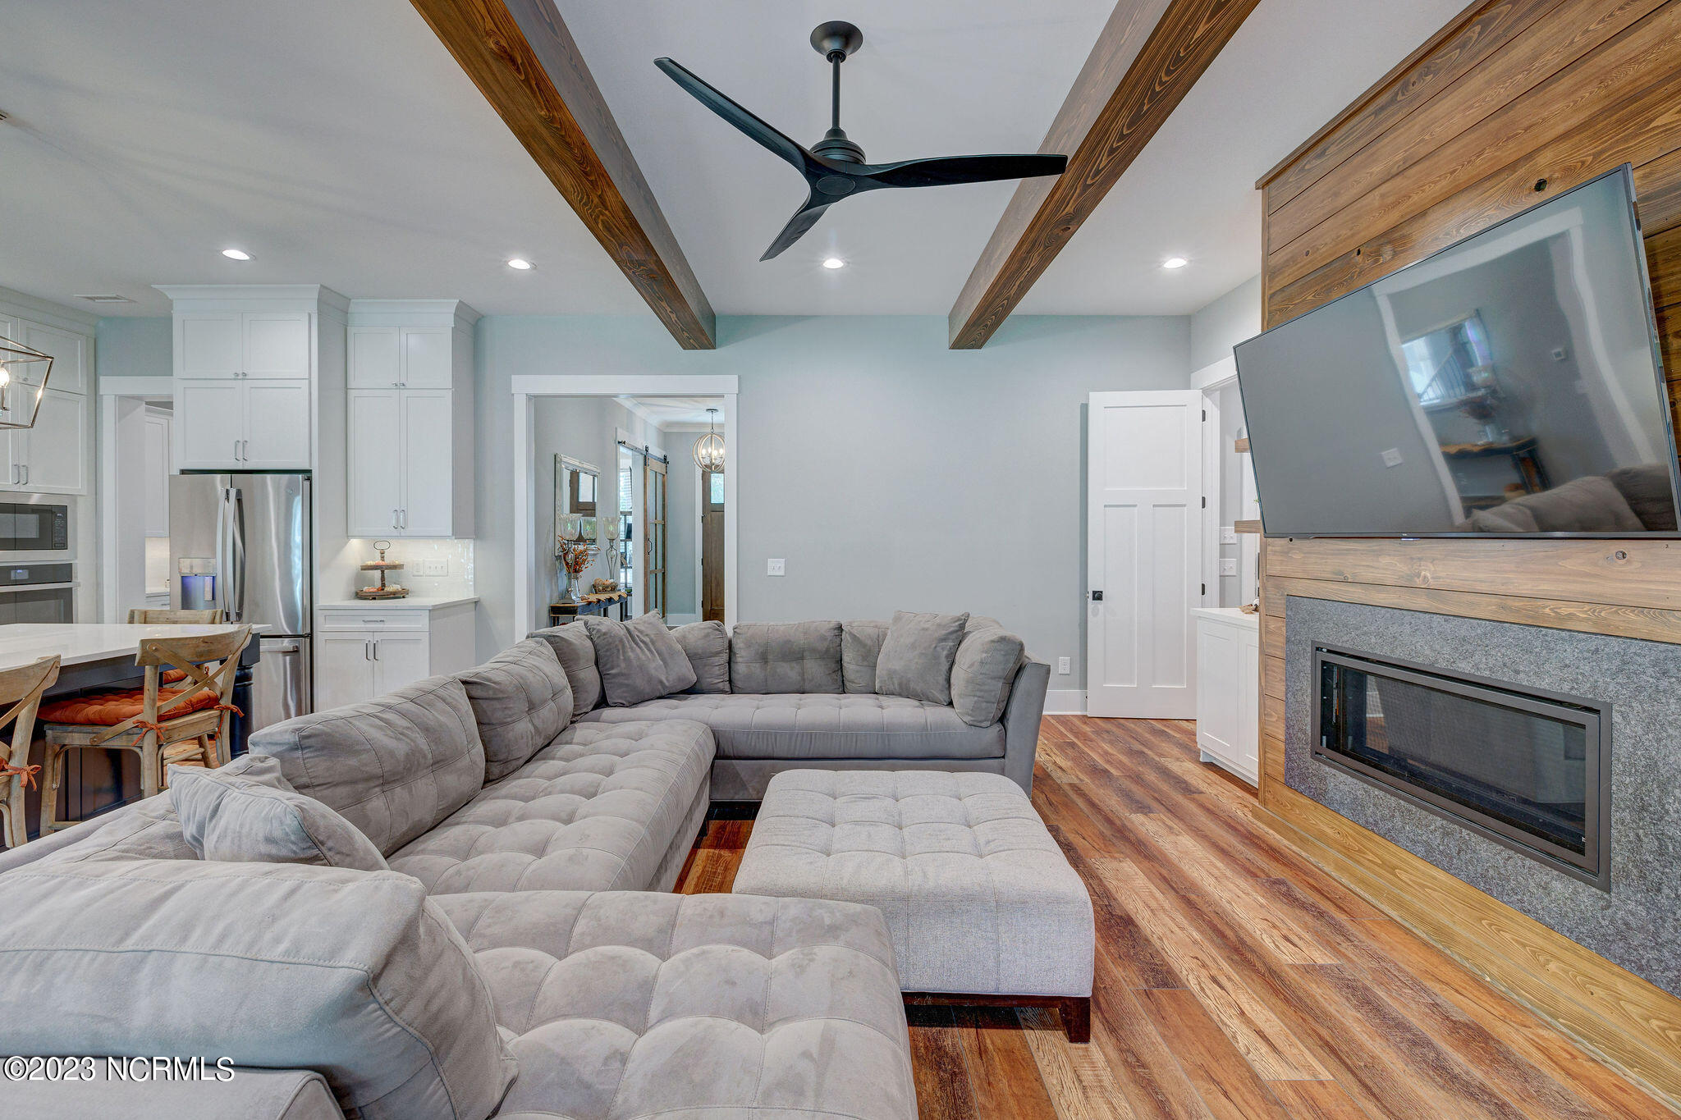
Open-plan living room with a gray sectional, wood-paneled fireplace wall, and exposed ceiling beams.
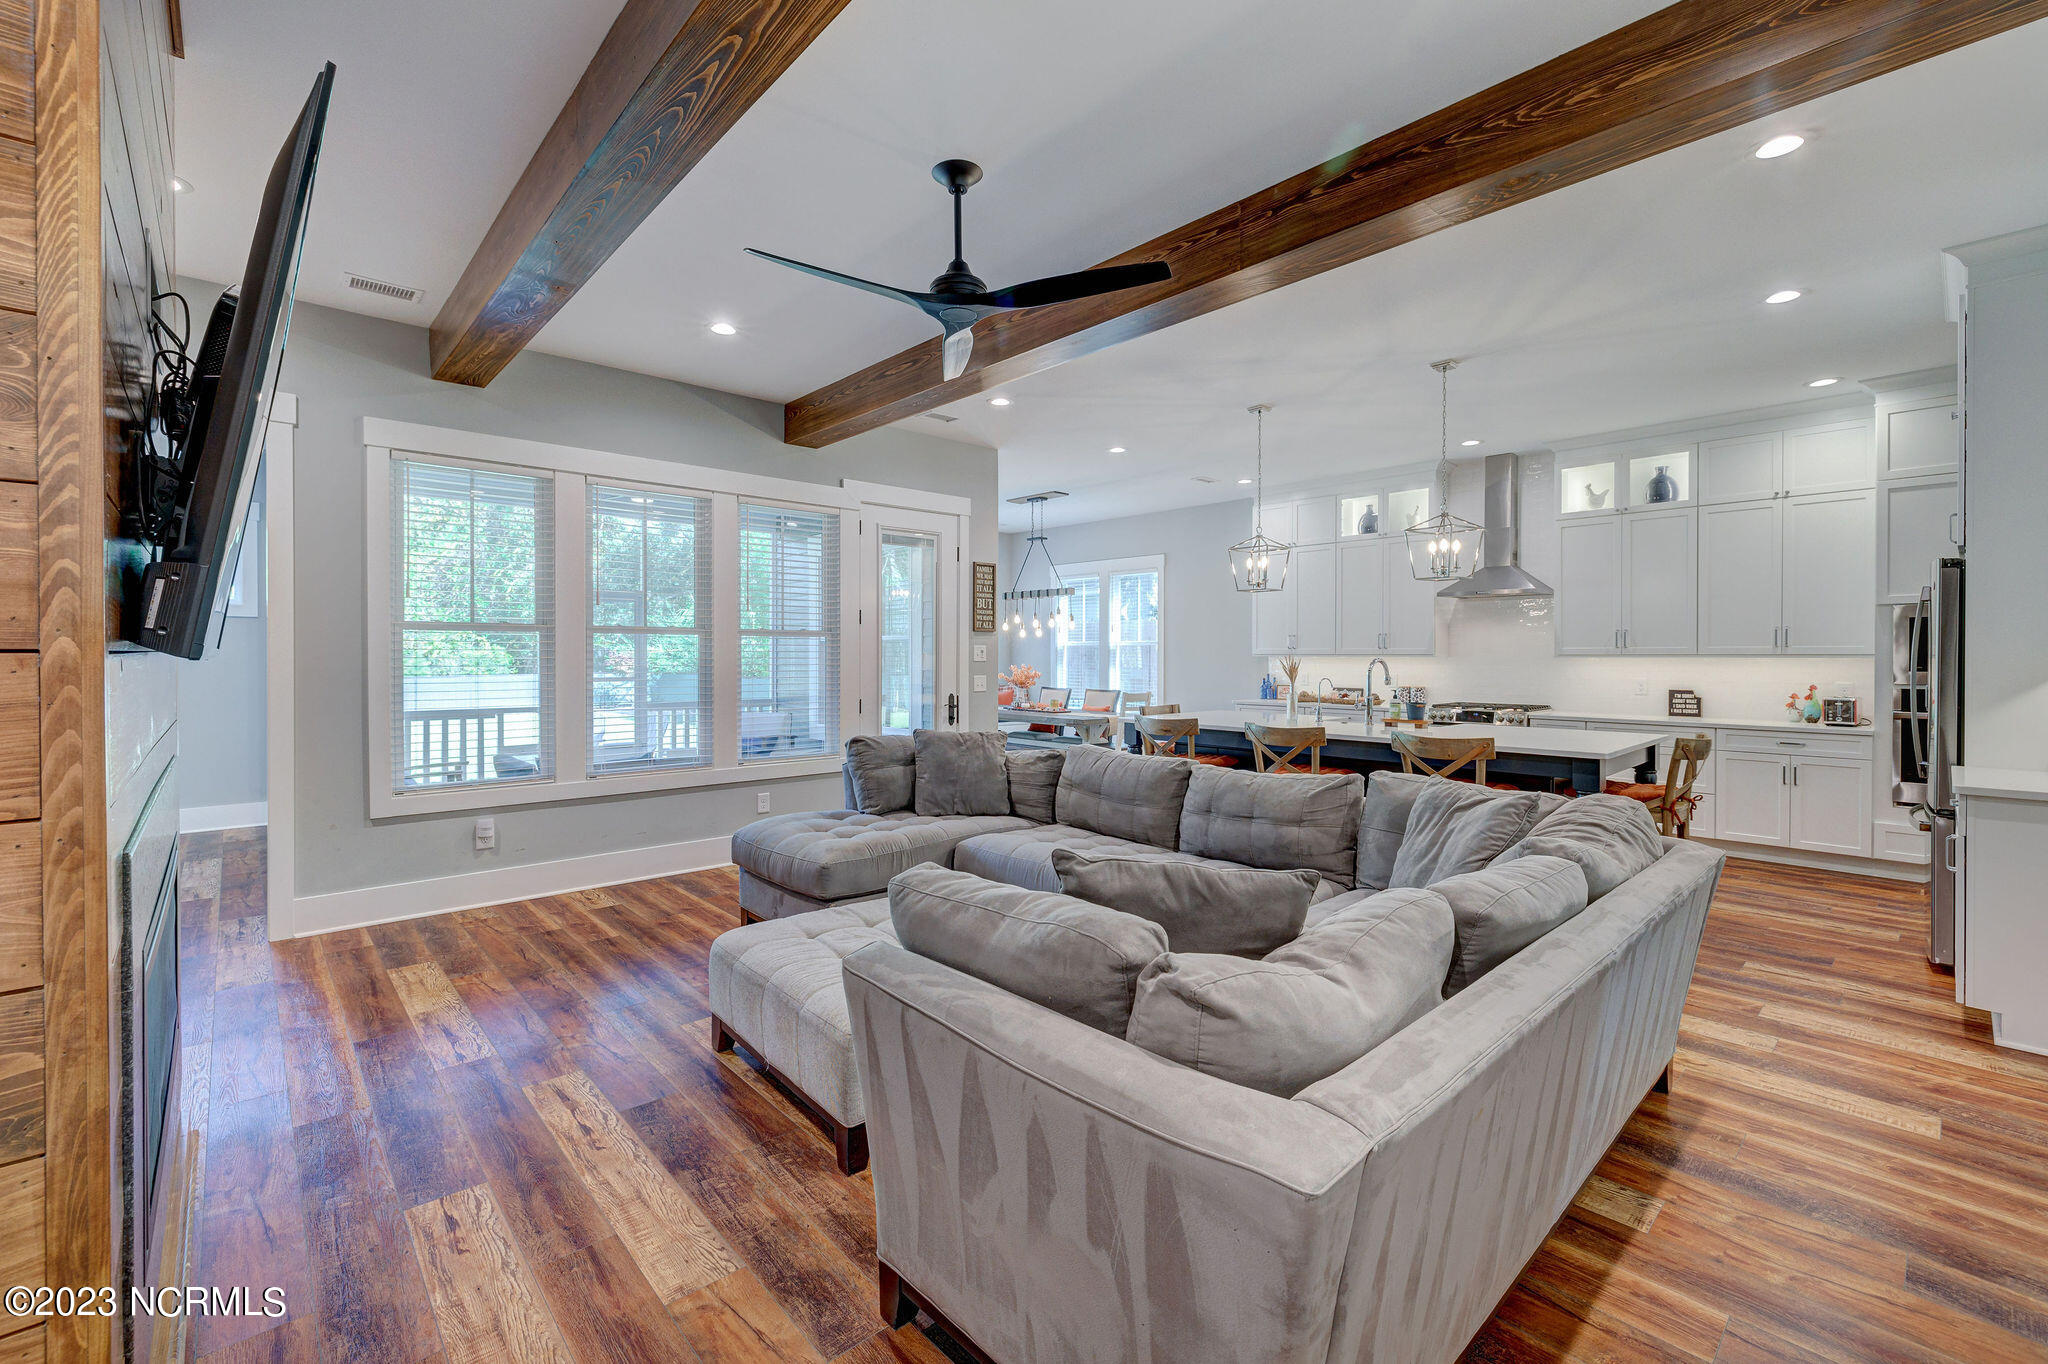
Open-plan living room with a large gray sectional, wood floors, and exposed ceiling beams beside a white kitchen.
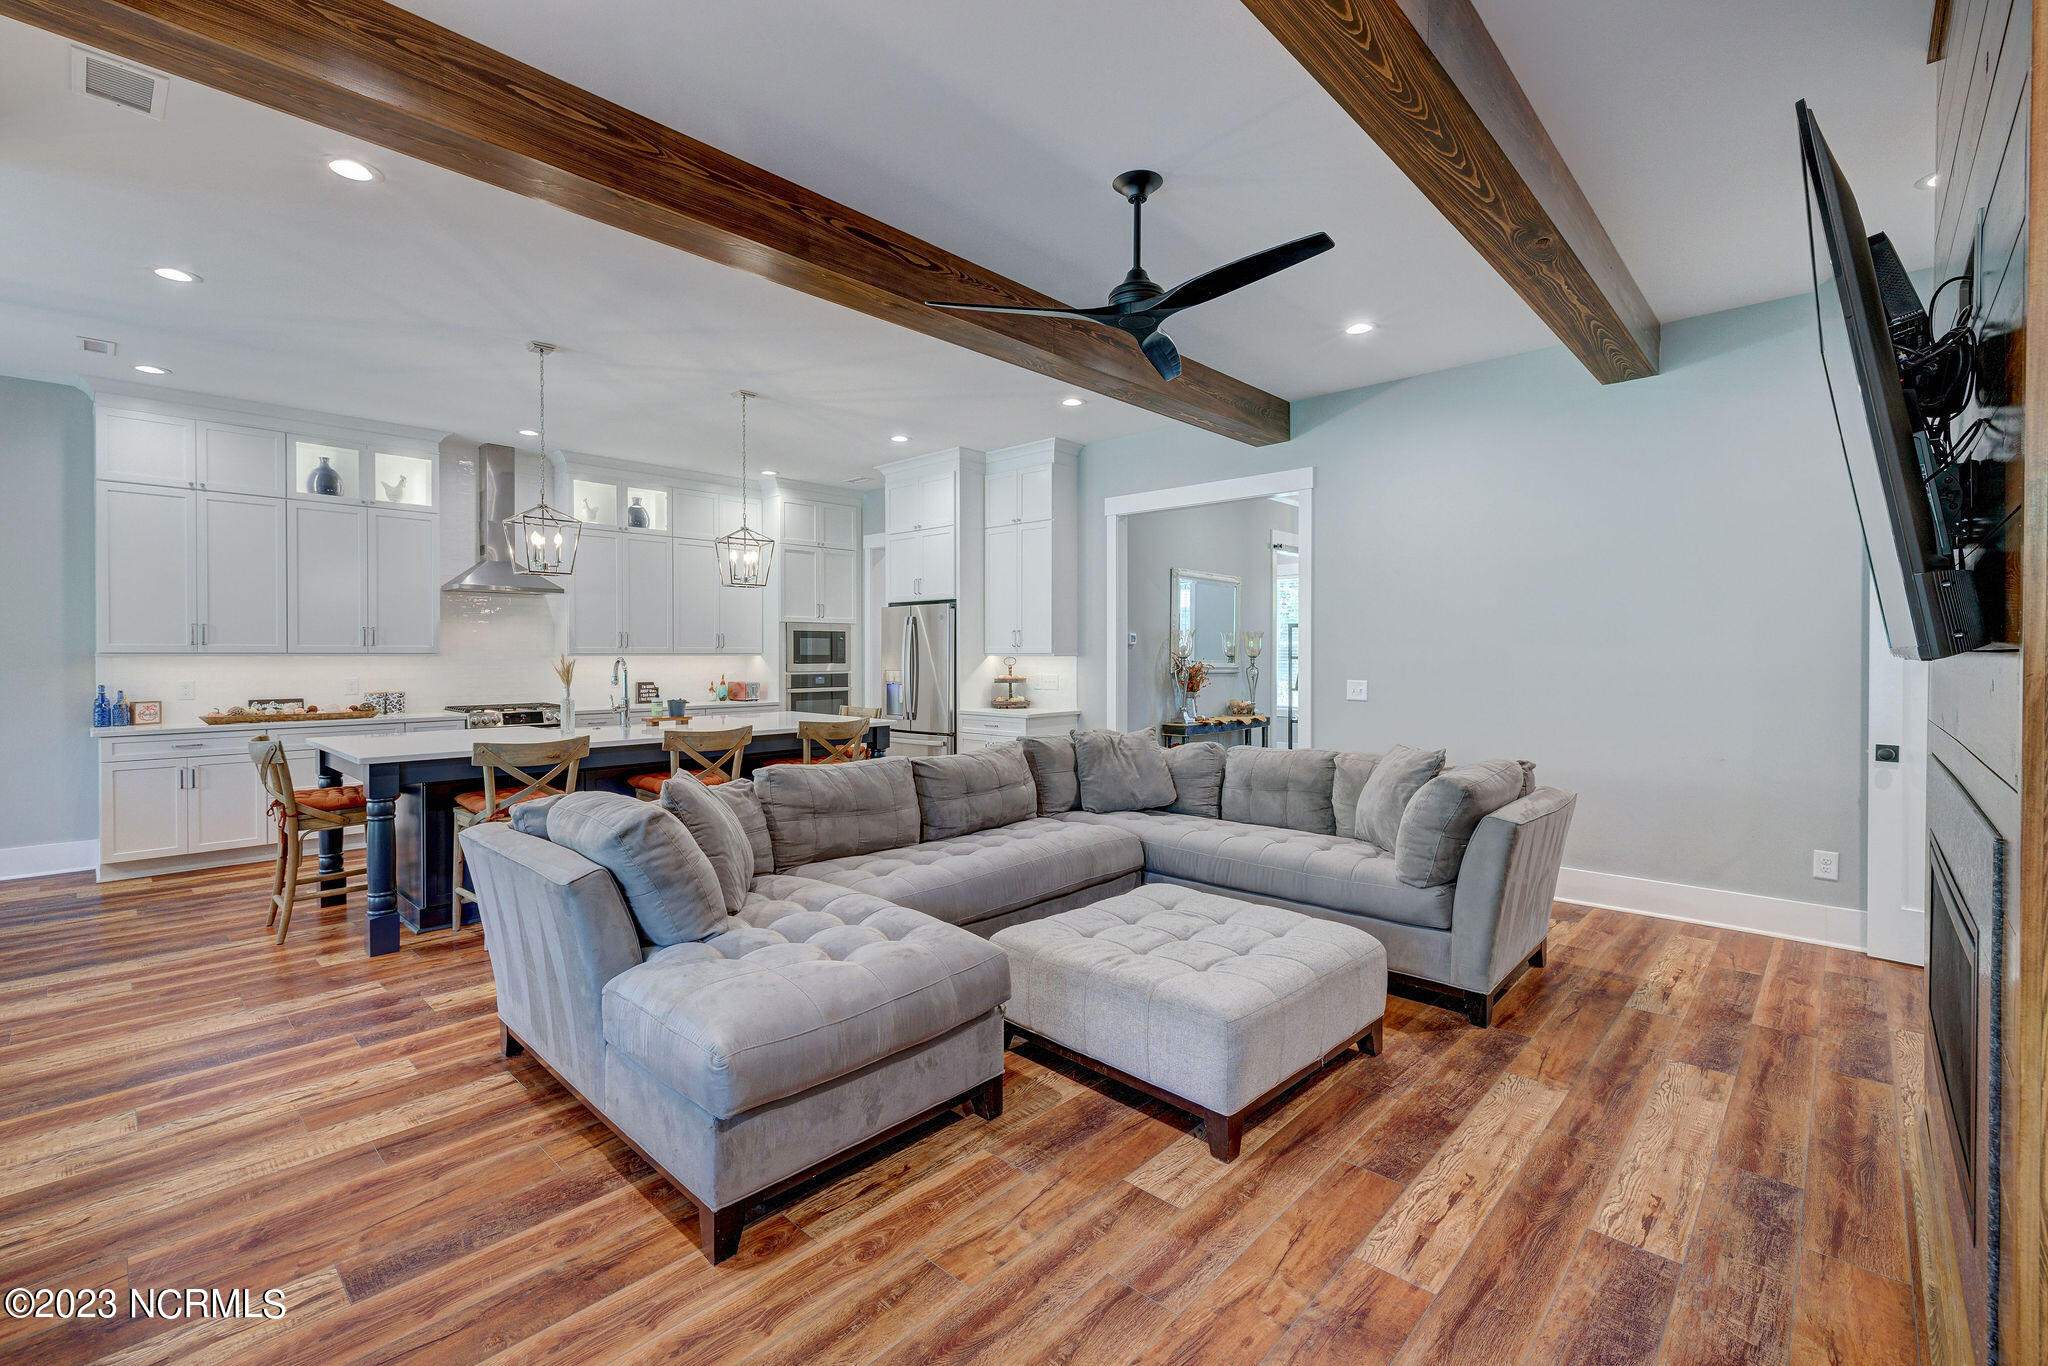
Open living room with a gray sectional, exposed wood beams, and a white kitchen behind it.
Living room with a gray sectional, exposed wood beams, and a wood-and-stone fireplace wall.
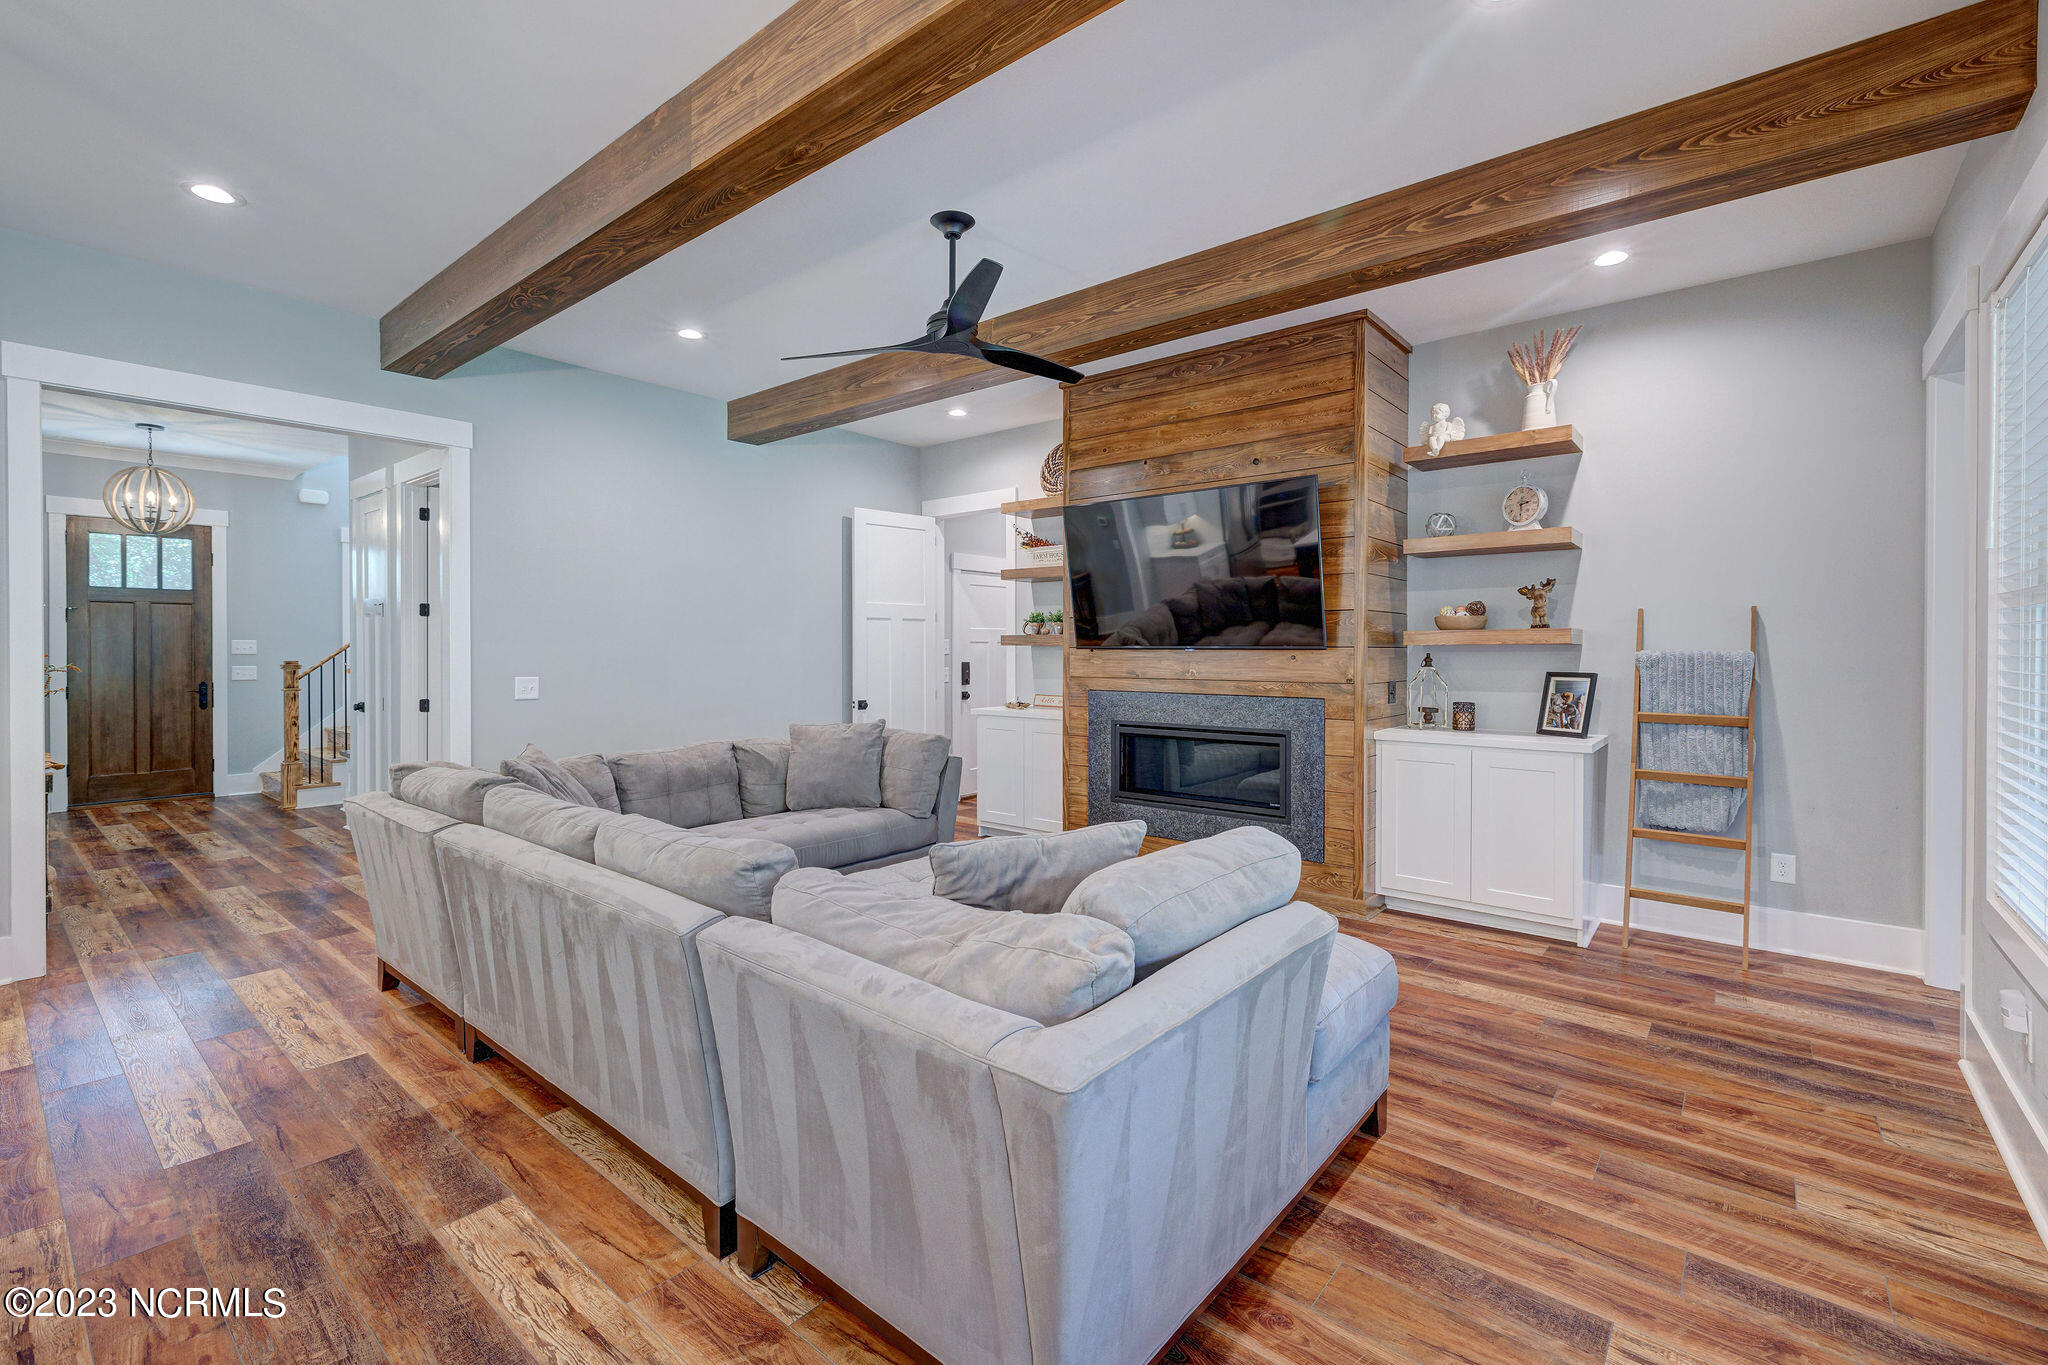
Living room with a gray sectional, exposed wood beams, and a wood-paneled fireplace wall.
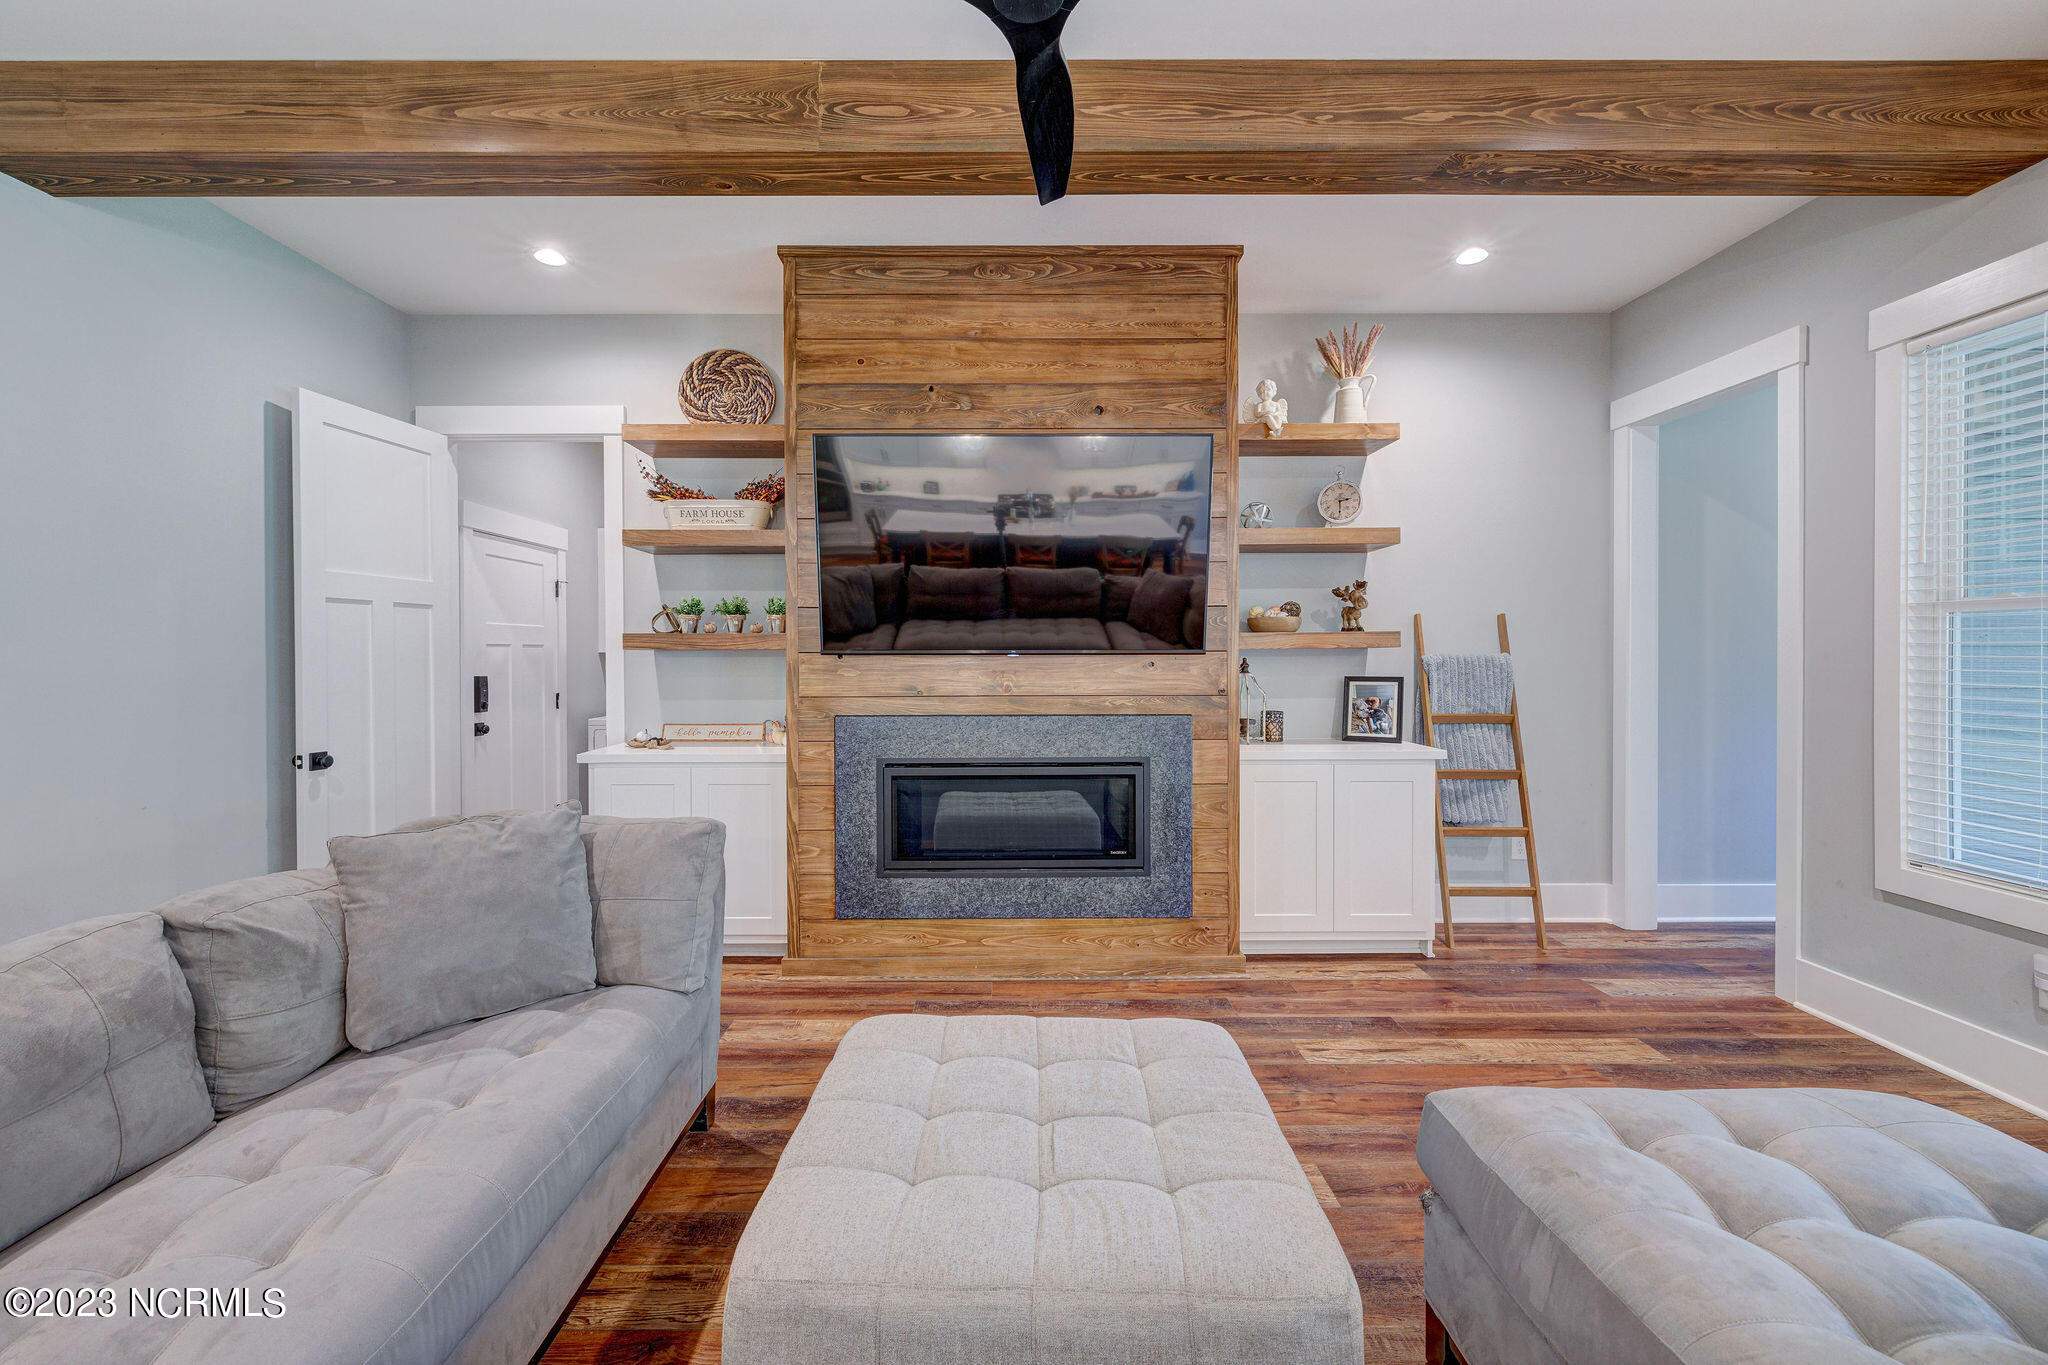
Living room with a wood-paneled fireplace, built-in shelves, gray sofas, and hardwood floors.
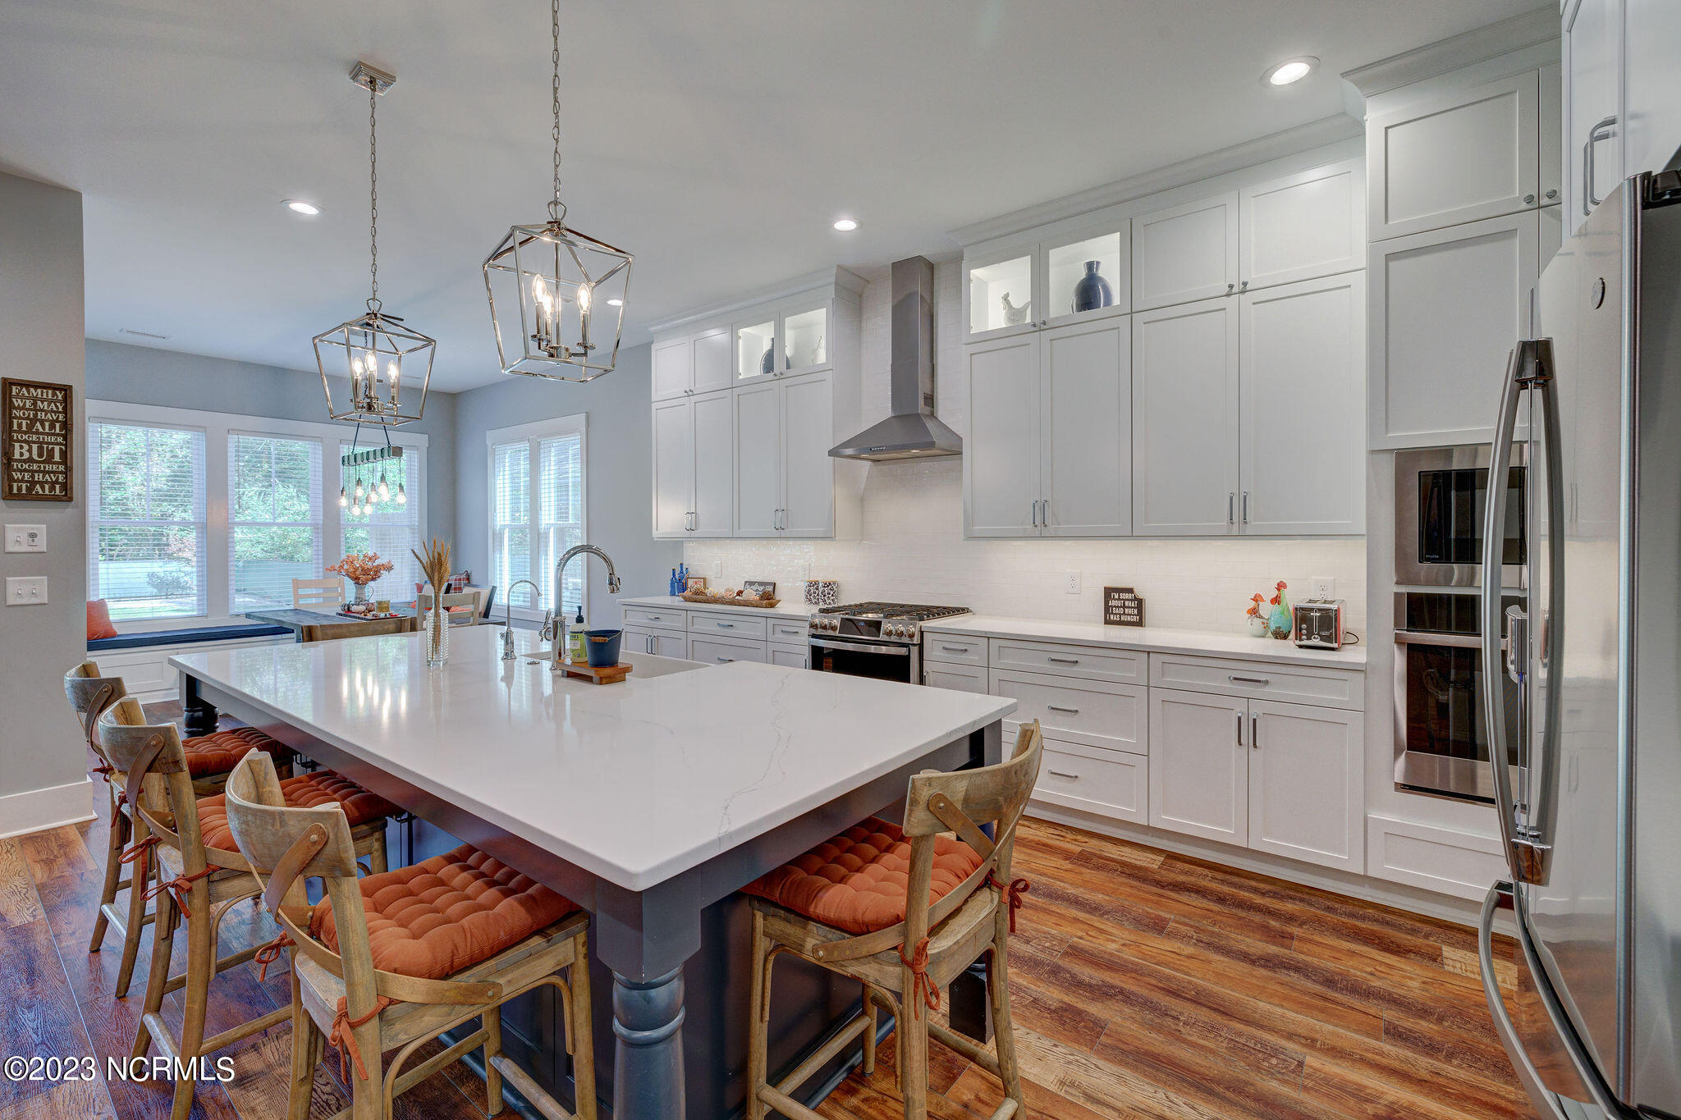
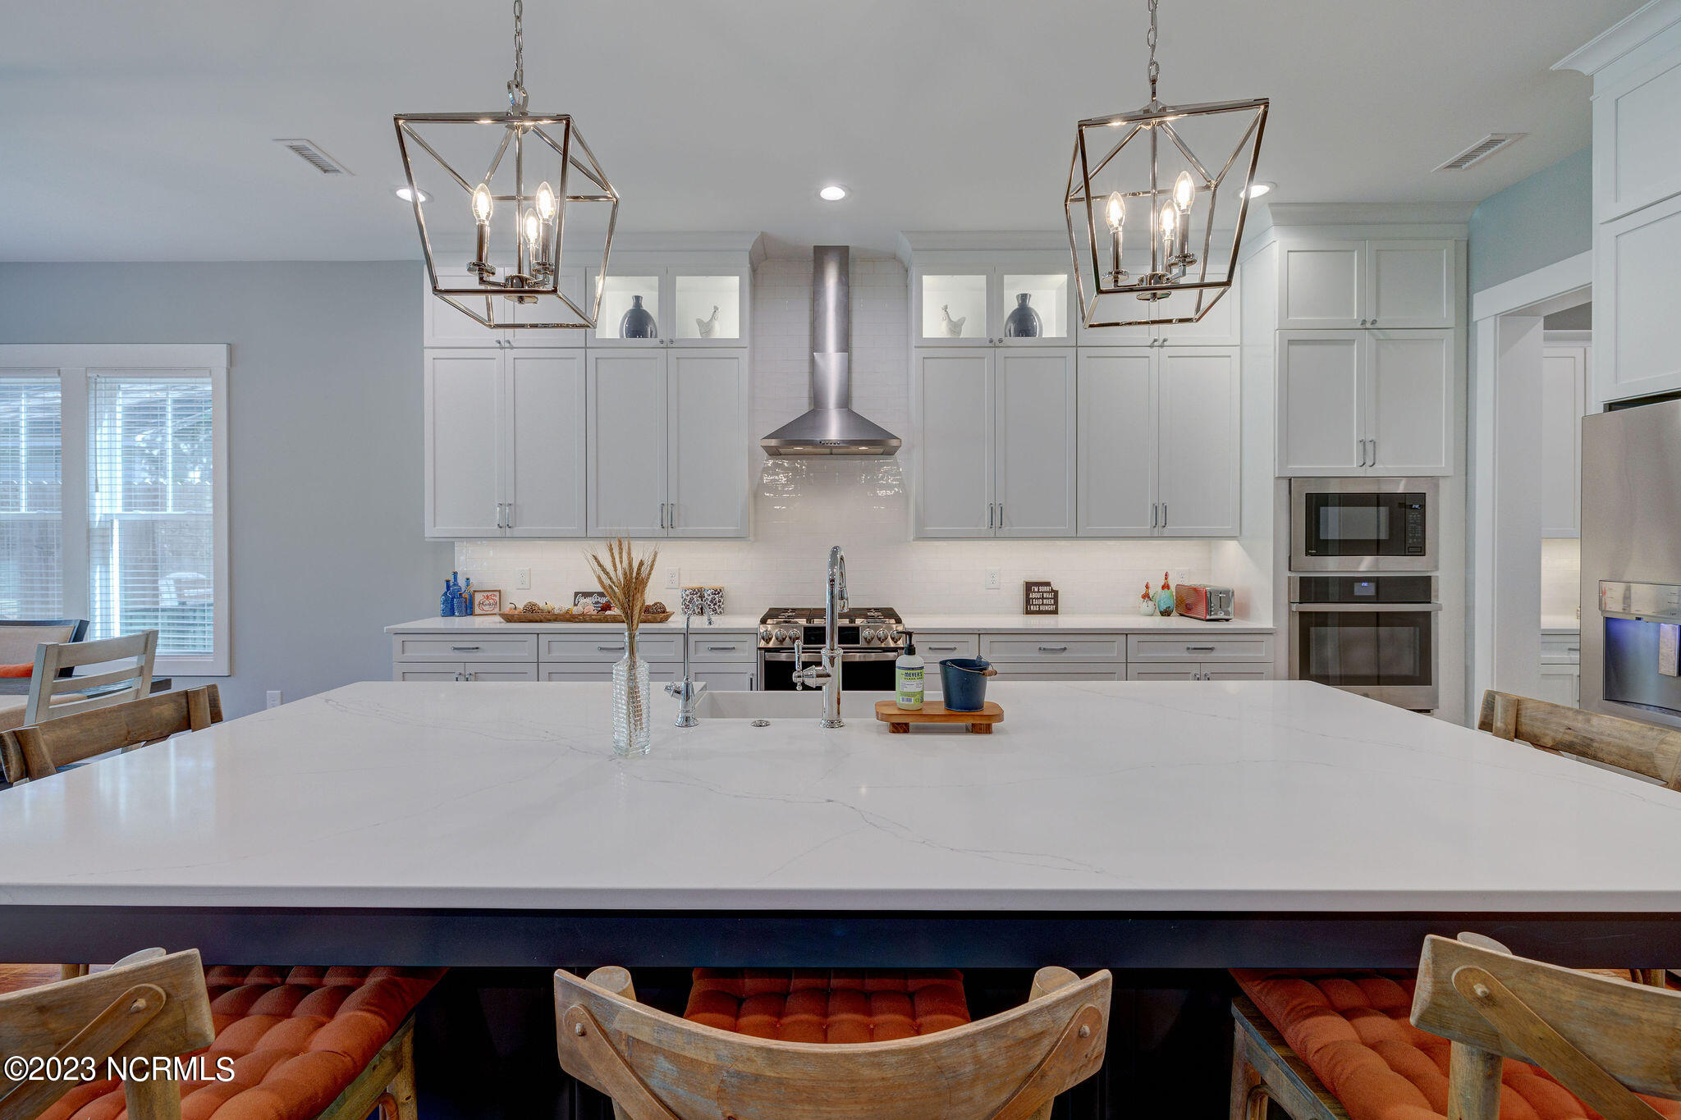
Kitchen with a large white island, rust-colored stools, white cabinets, and warm wood flooring.
Bright kitchen with a large island, white cabinetry, stainless steel appliances, and geometric pendant lights.
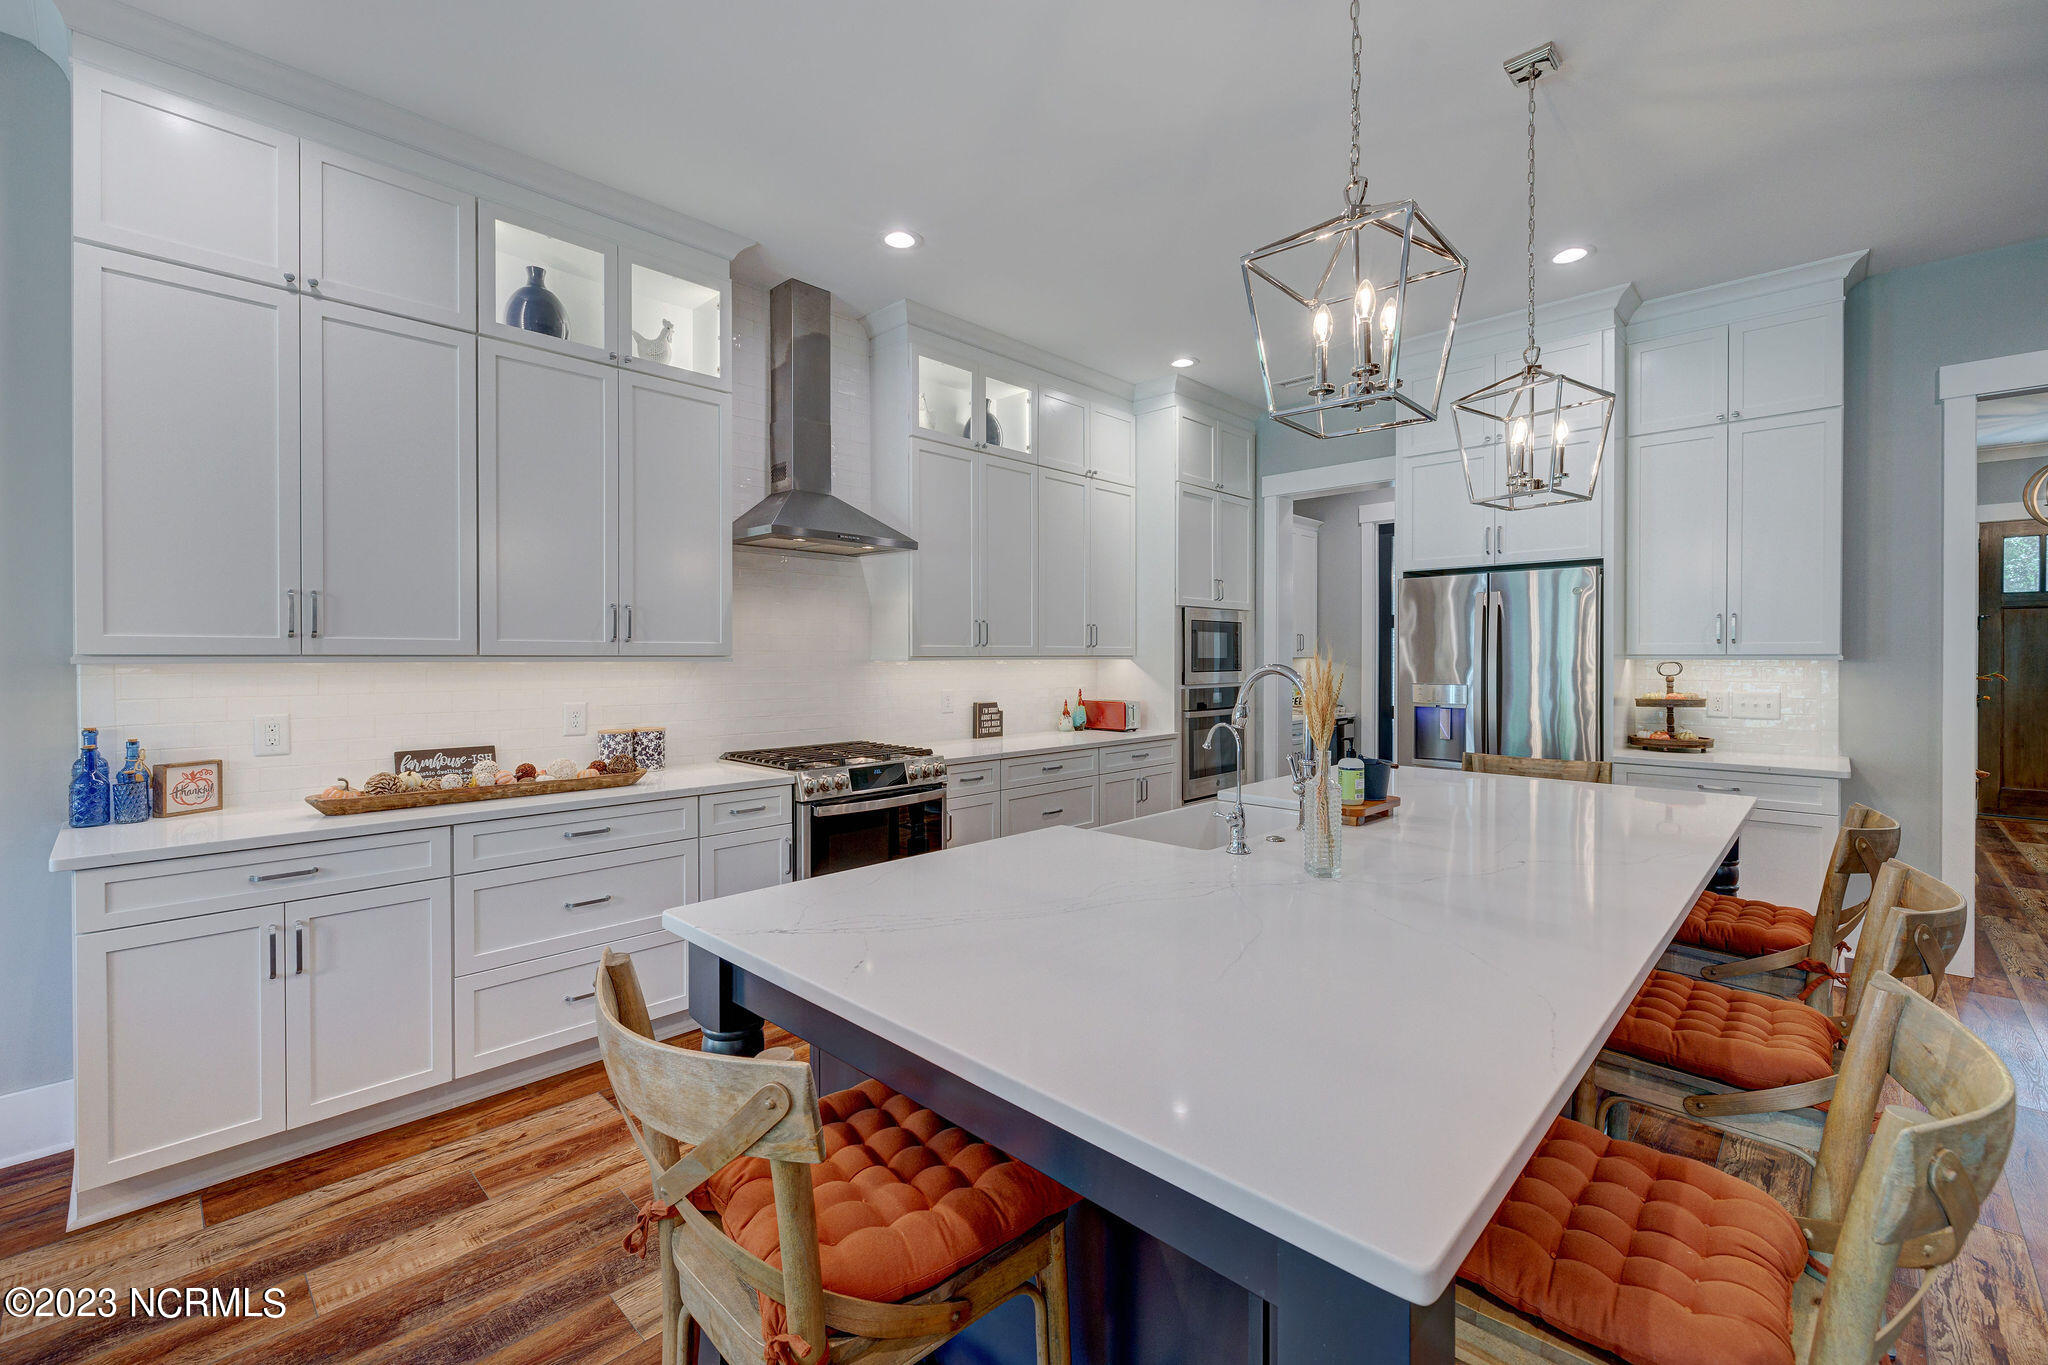
Kitchen with white cabinetry, stainless steel appliances, and a large island surrounded by rust-cushioned chairs.
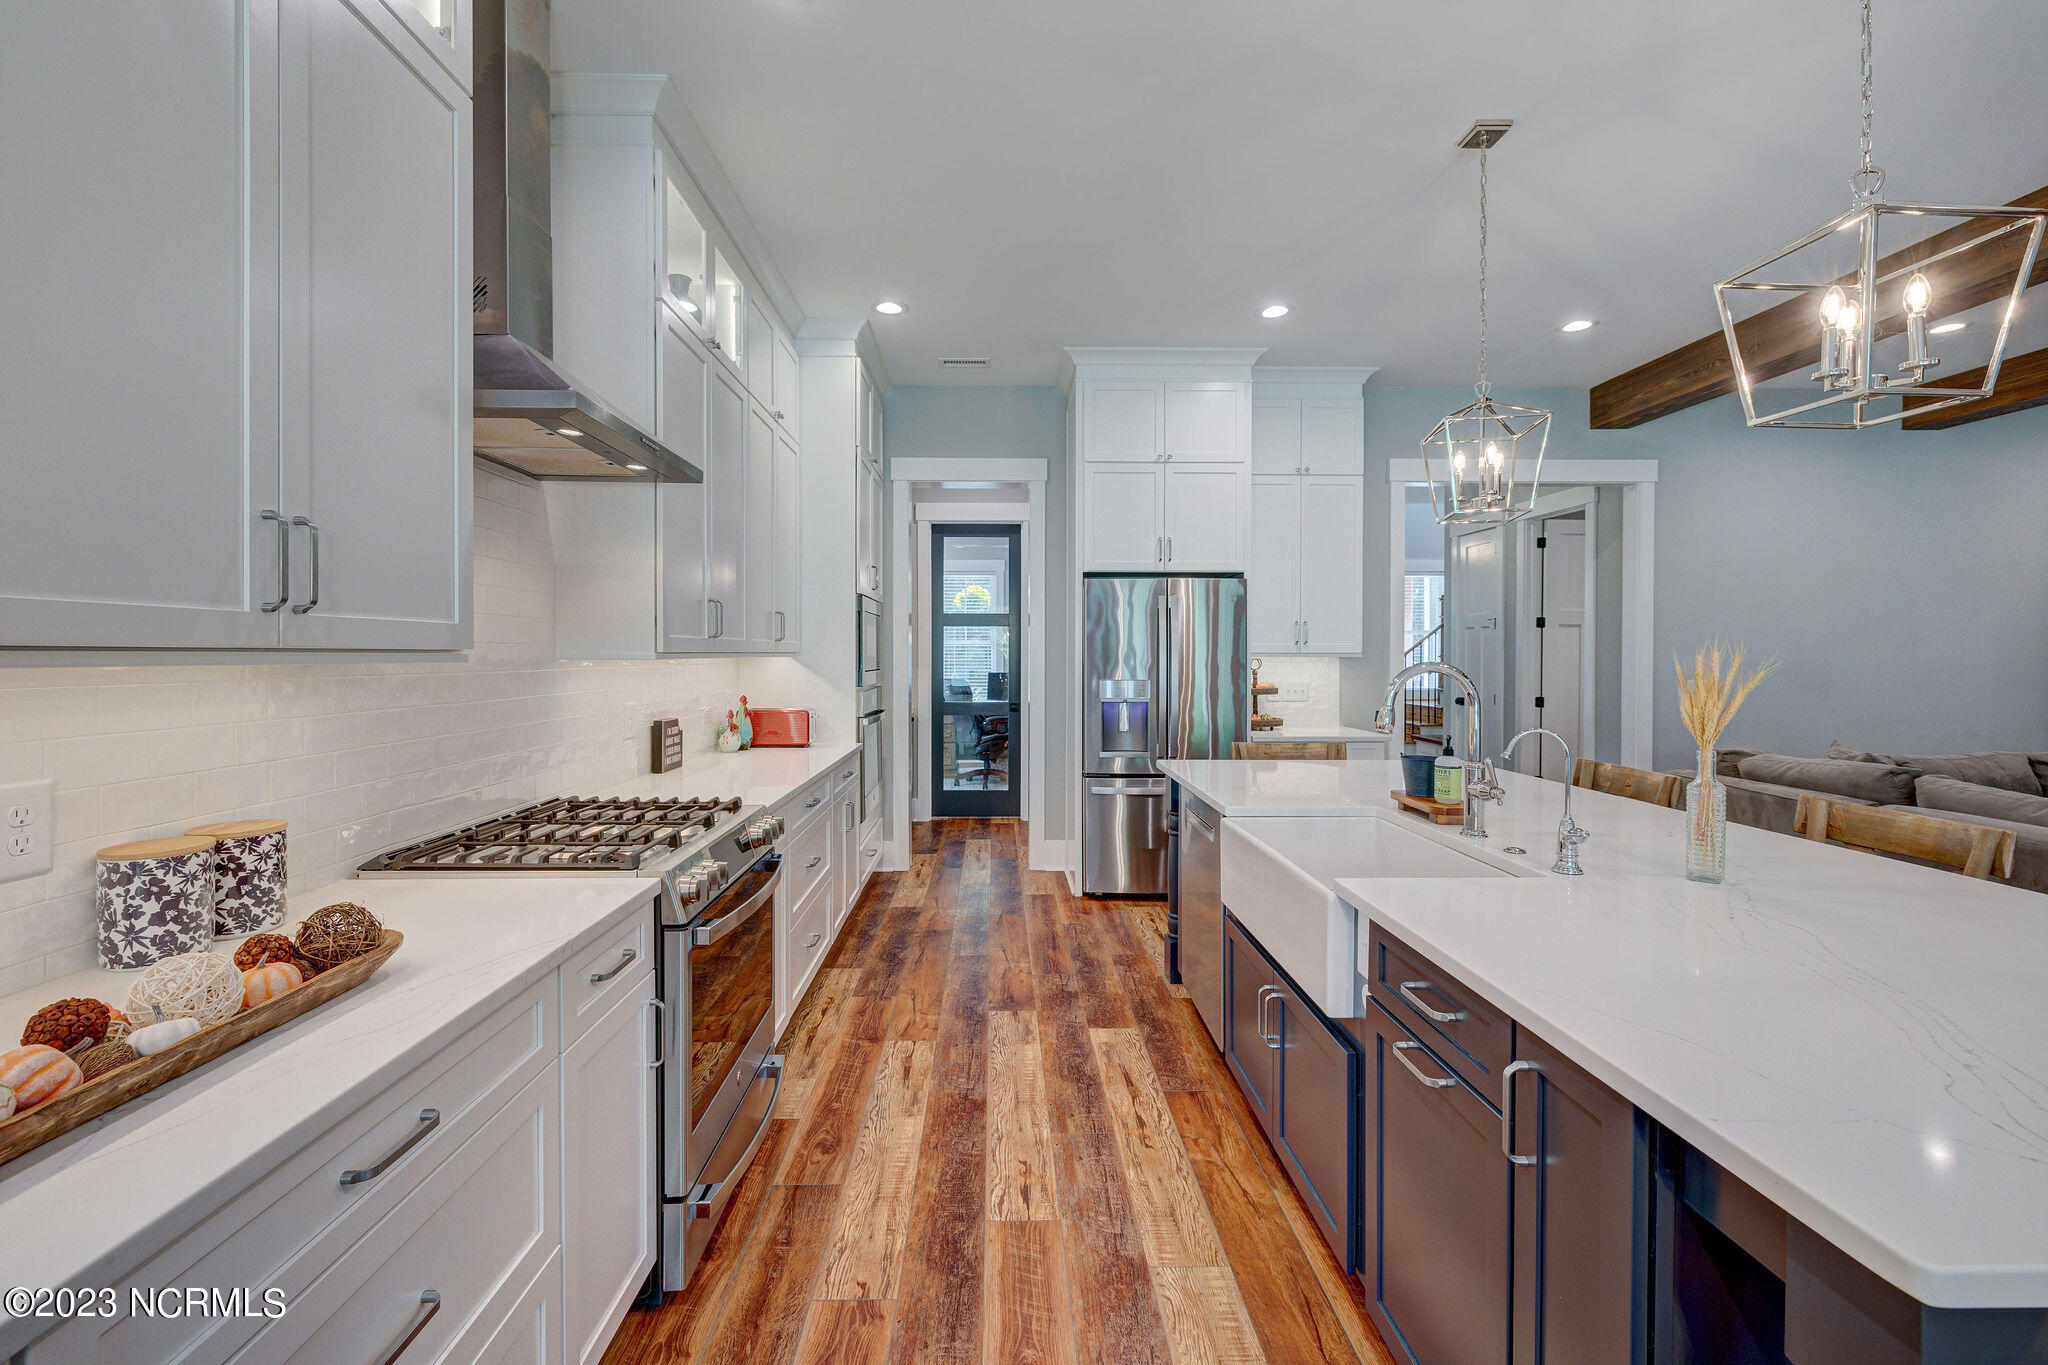
Kitchen with a large white island, stainless steel appliances, and warm wood floors.
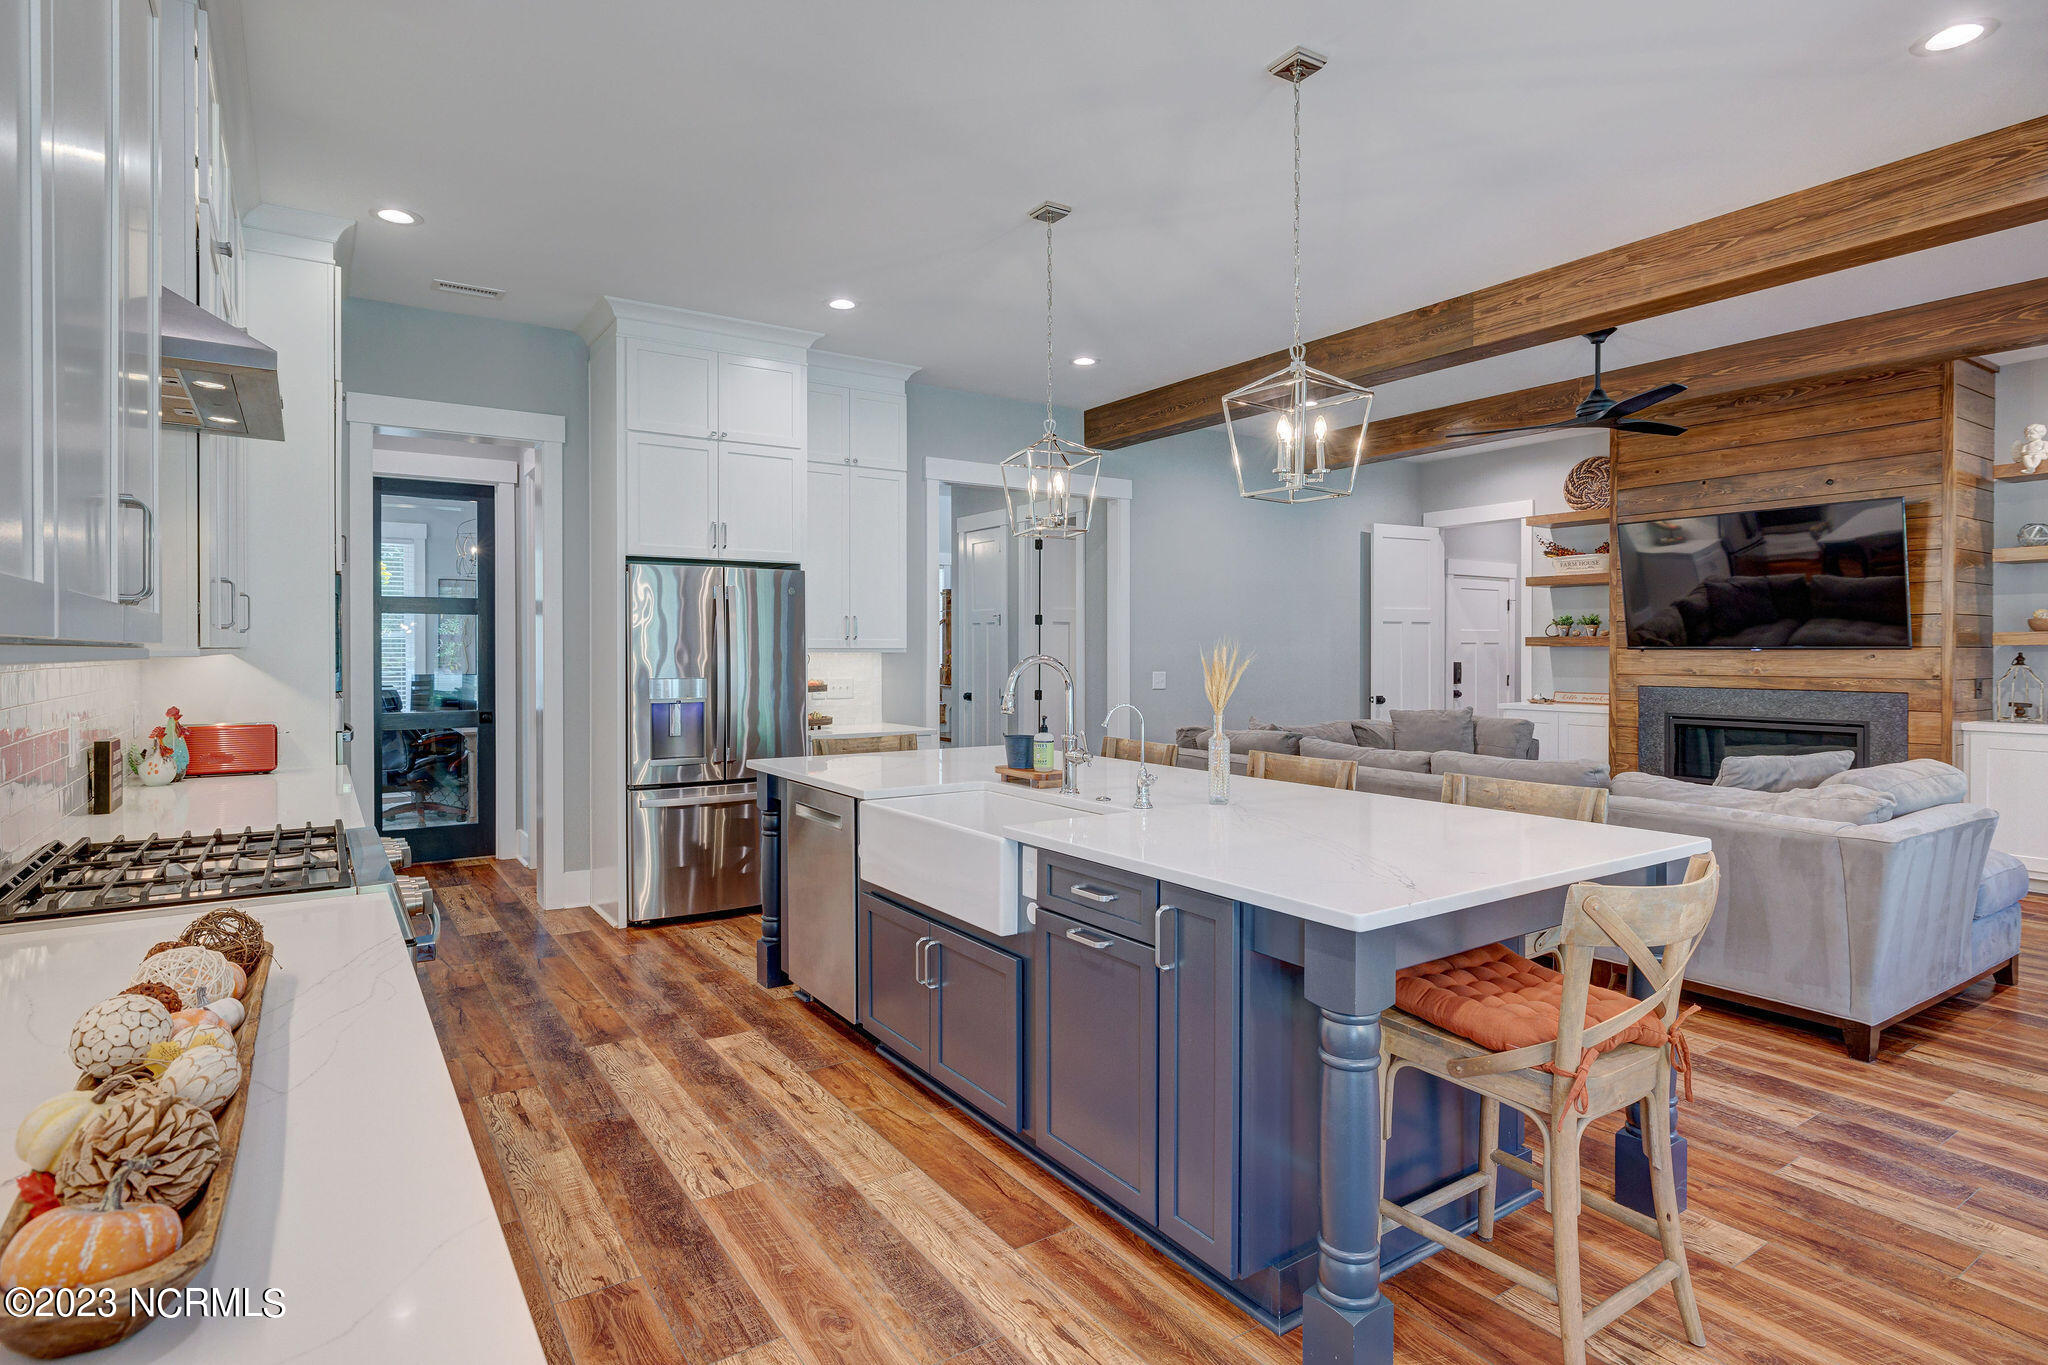
Open-plan kitchen with a large white island and stainless appliances beside a living room with a wood-paneled fireplace.
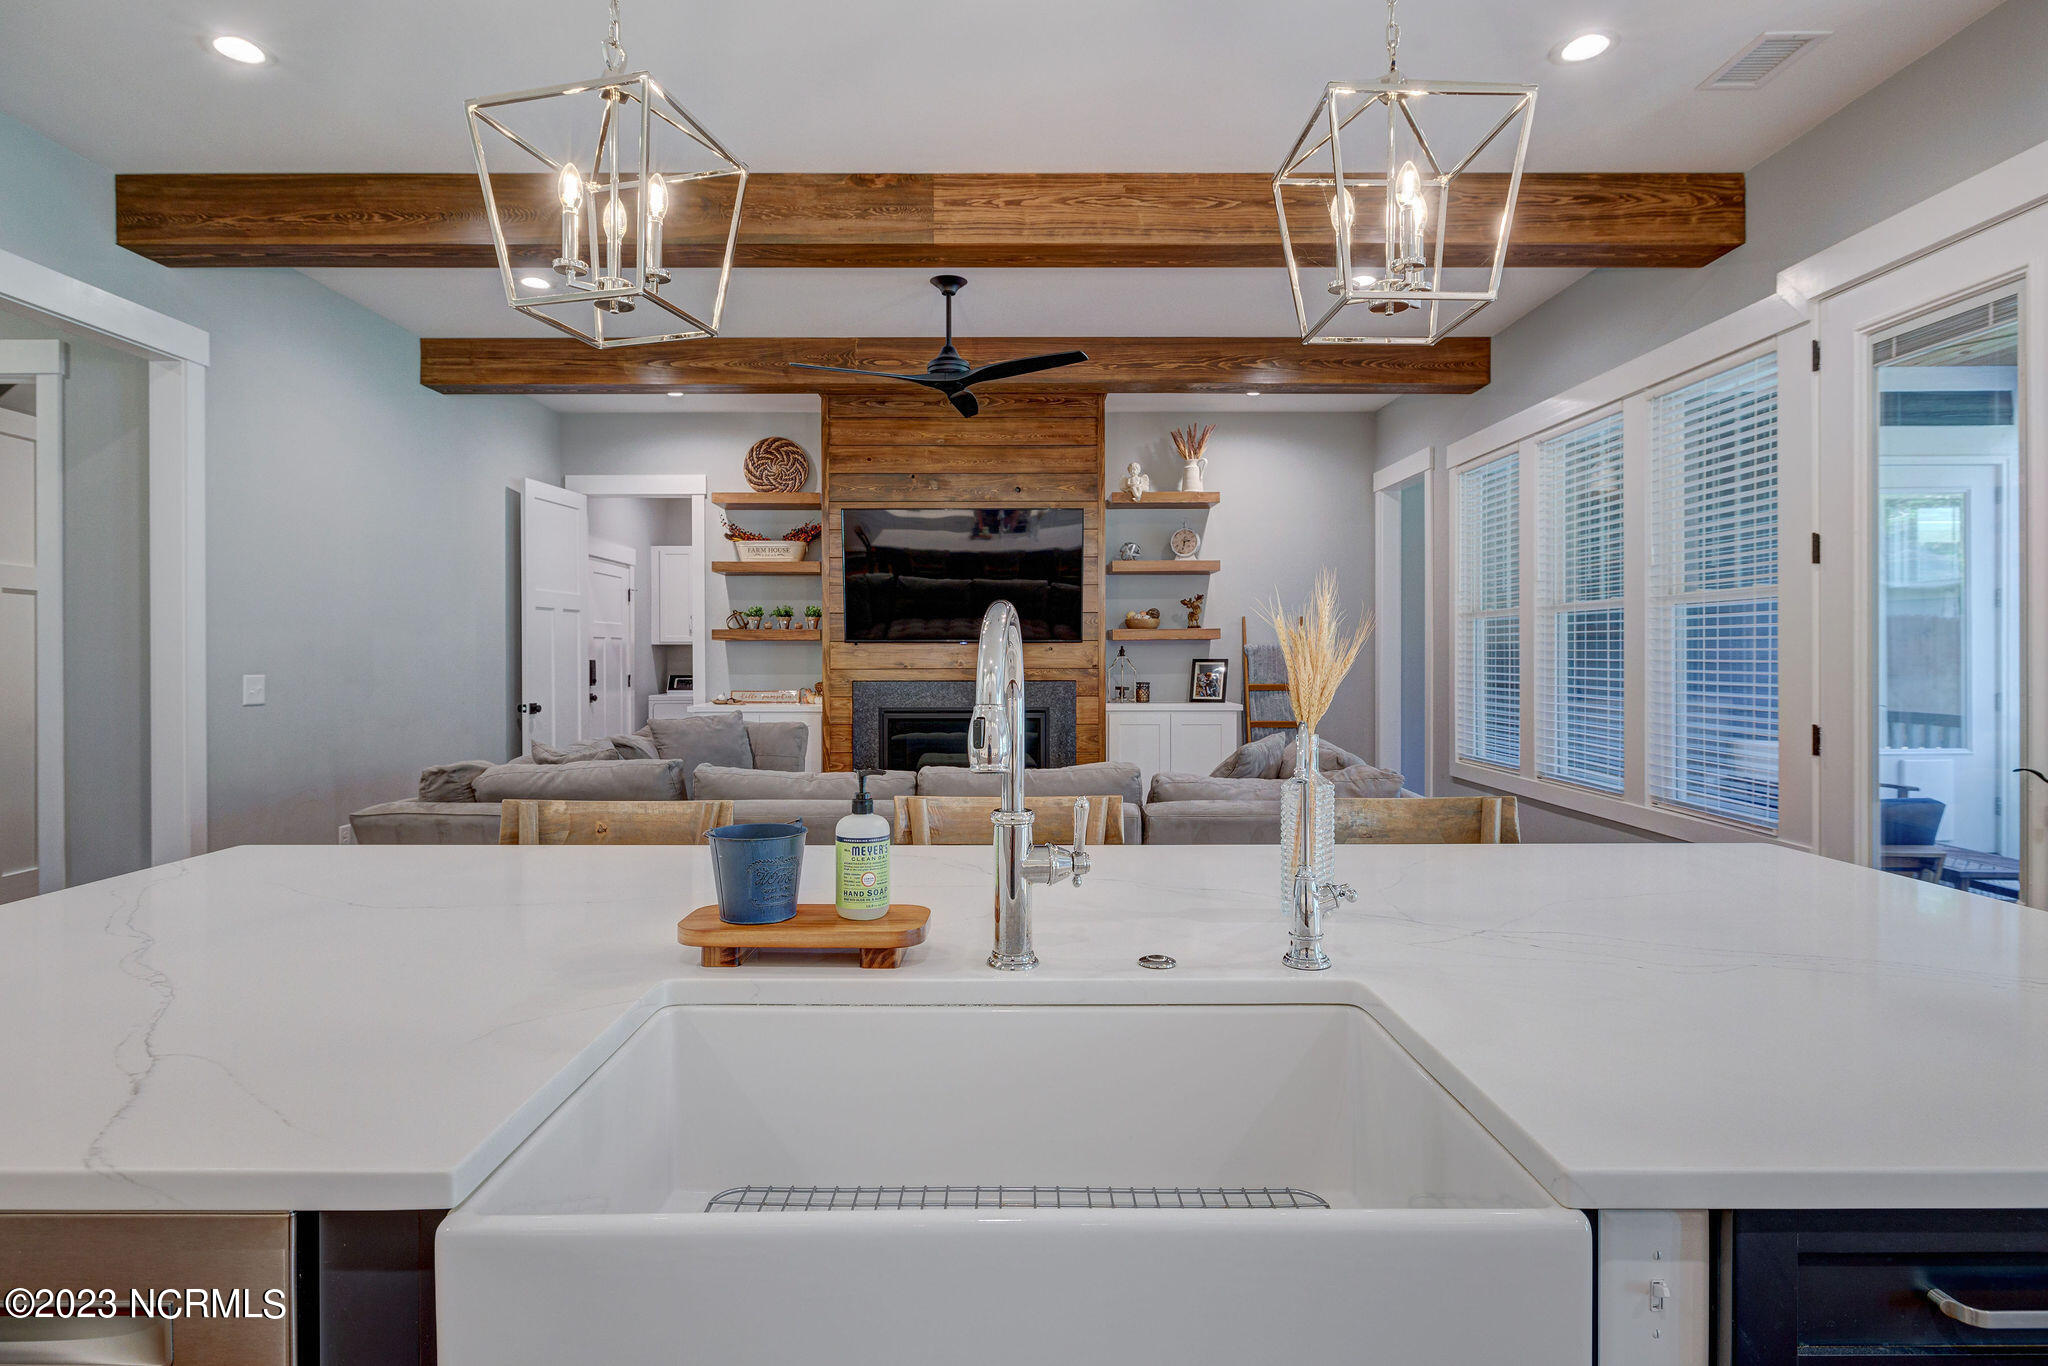
Kitchen island with farmhouse sink overlooking a living room with a wood-paneled fireplace wall.
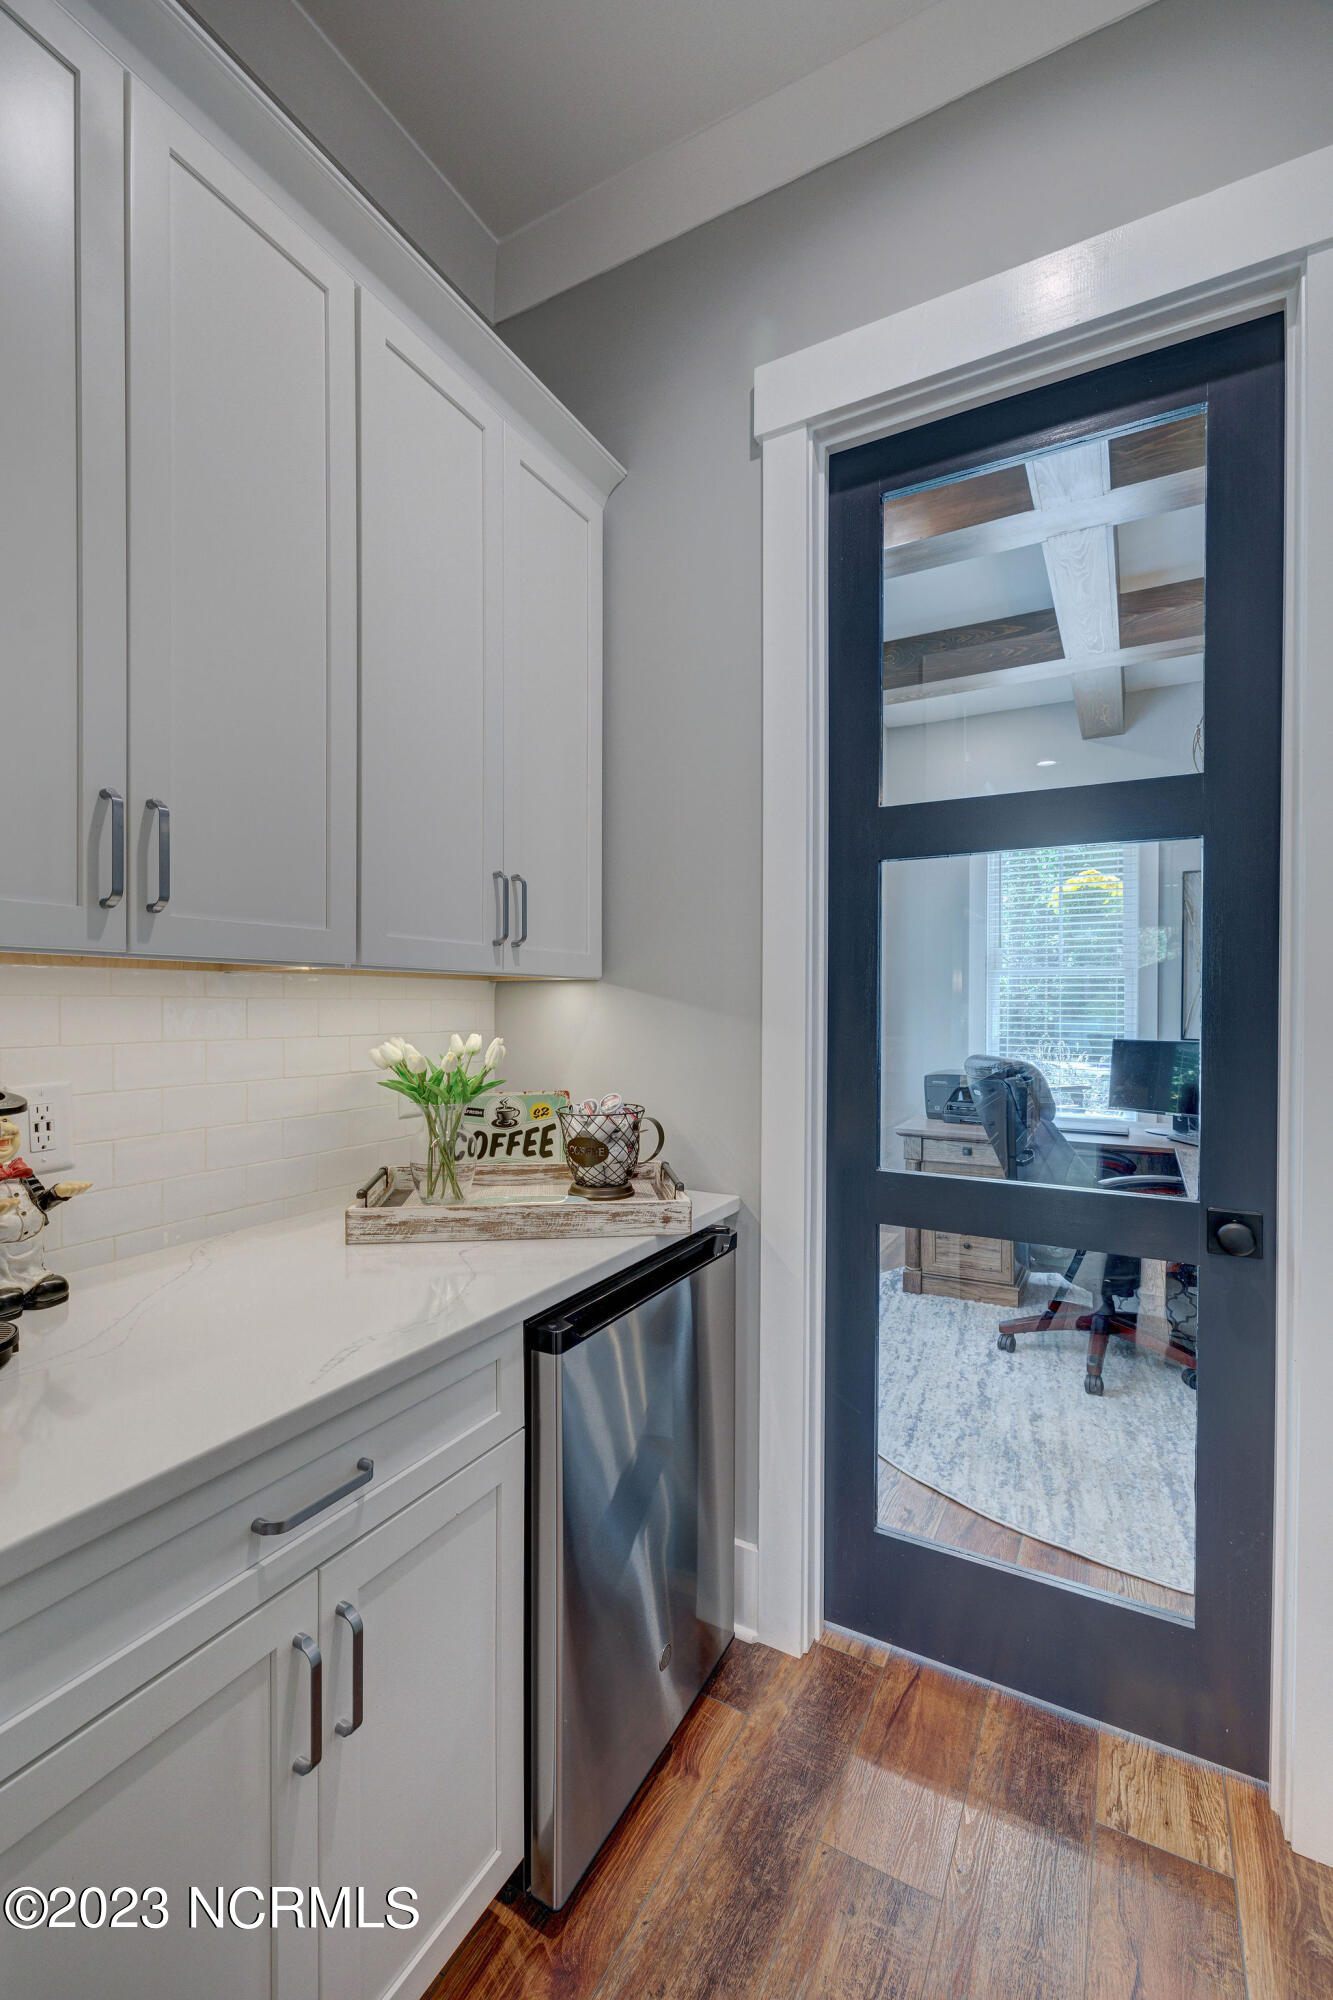
Kitchen corner with white cabinets and counter beside a glass-panel door to a home office
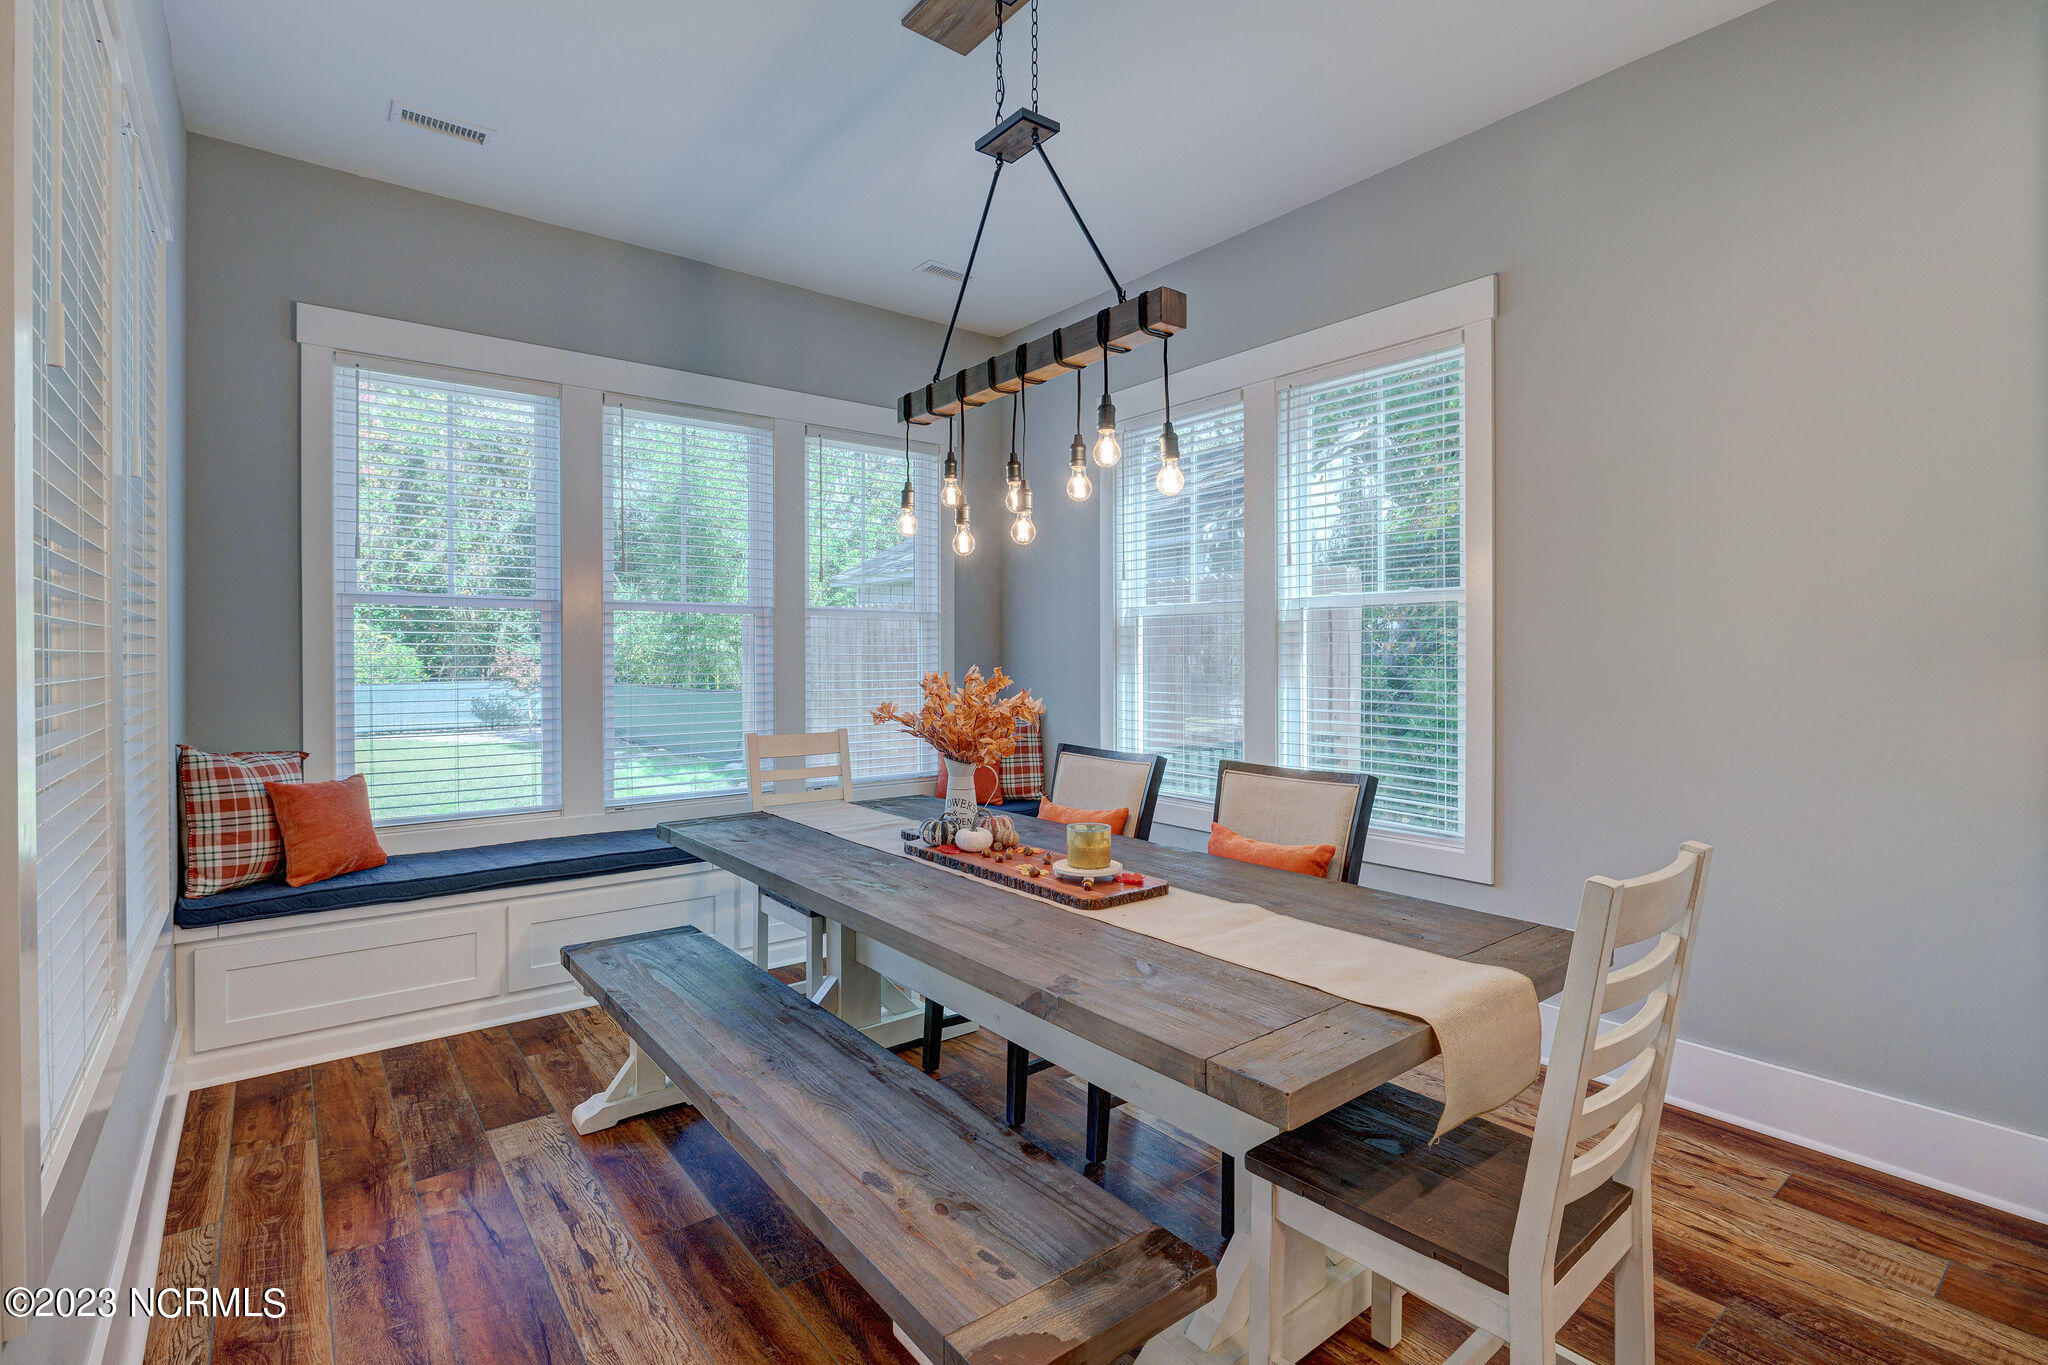
Dining room with a rustic wood table, built-in window seats, and large windows.
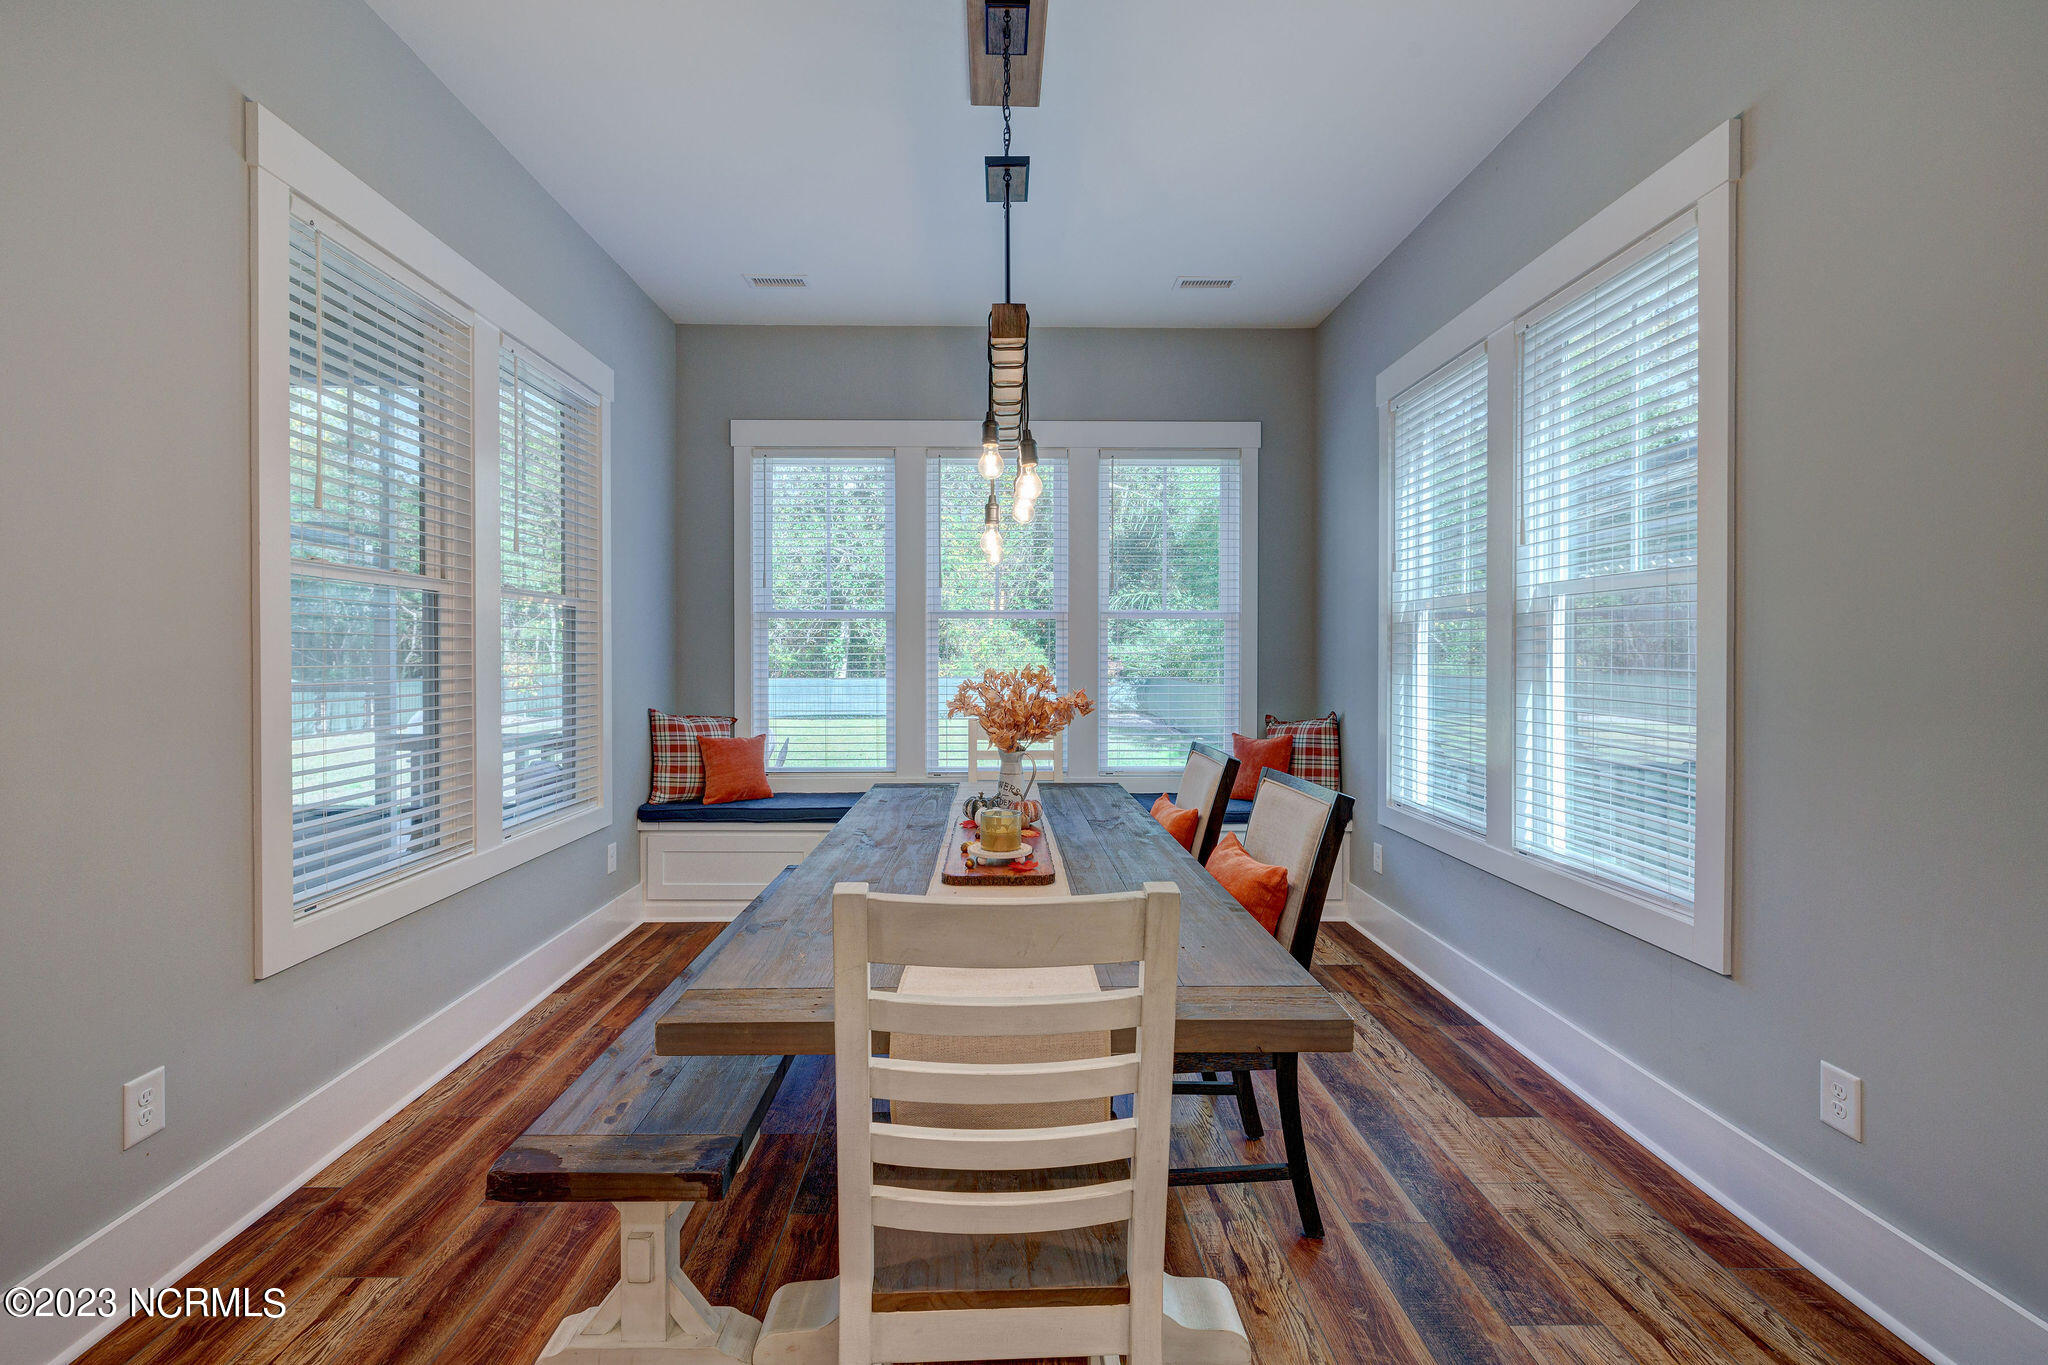
Dining room with a long wooden table, built-in window seats, and large windows with blinds.
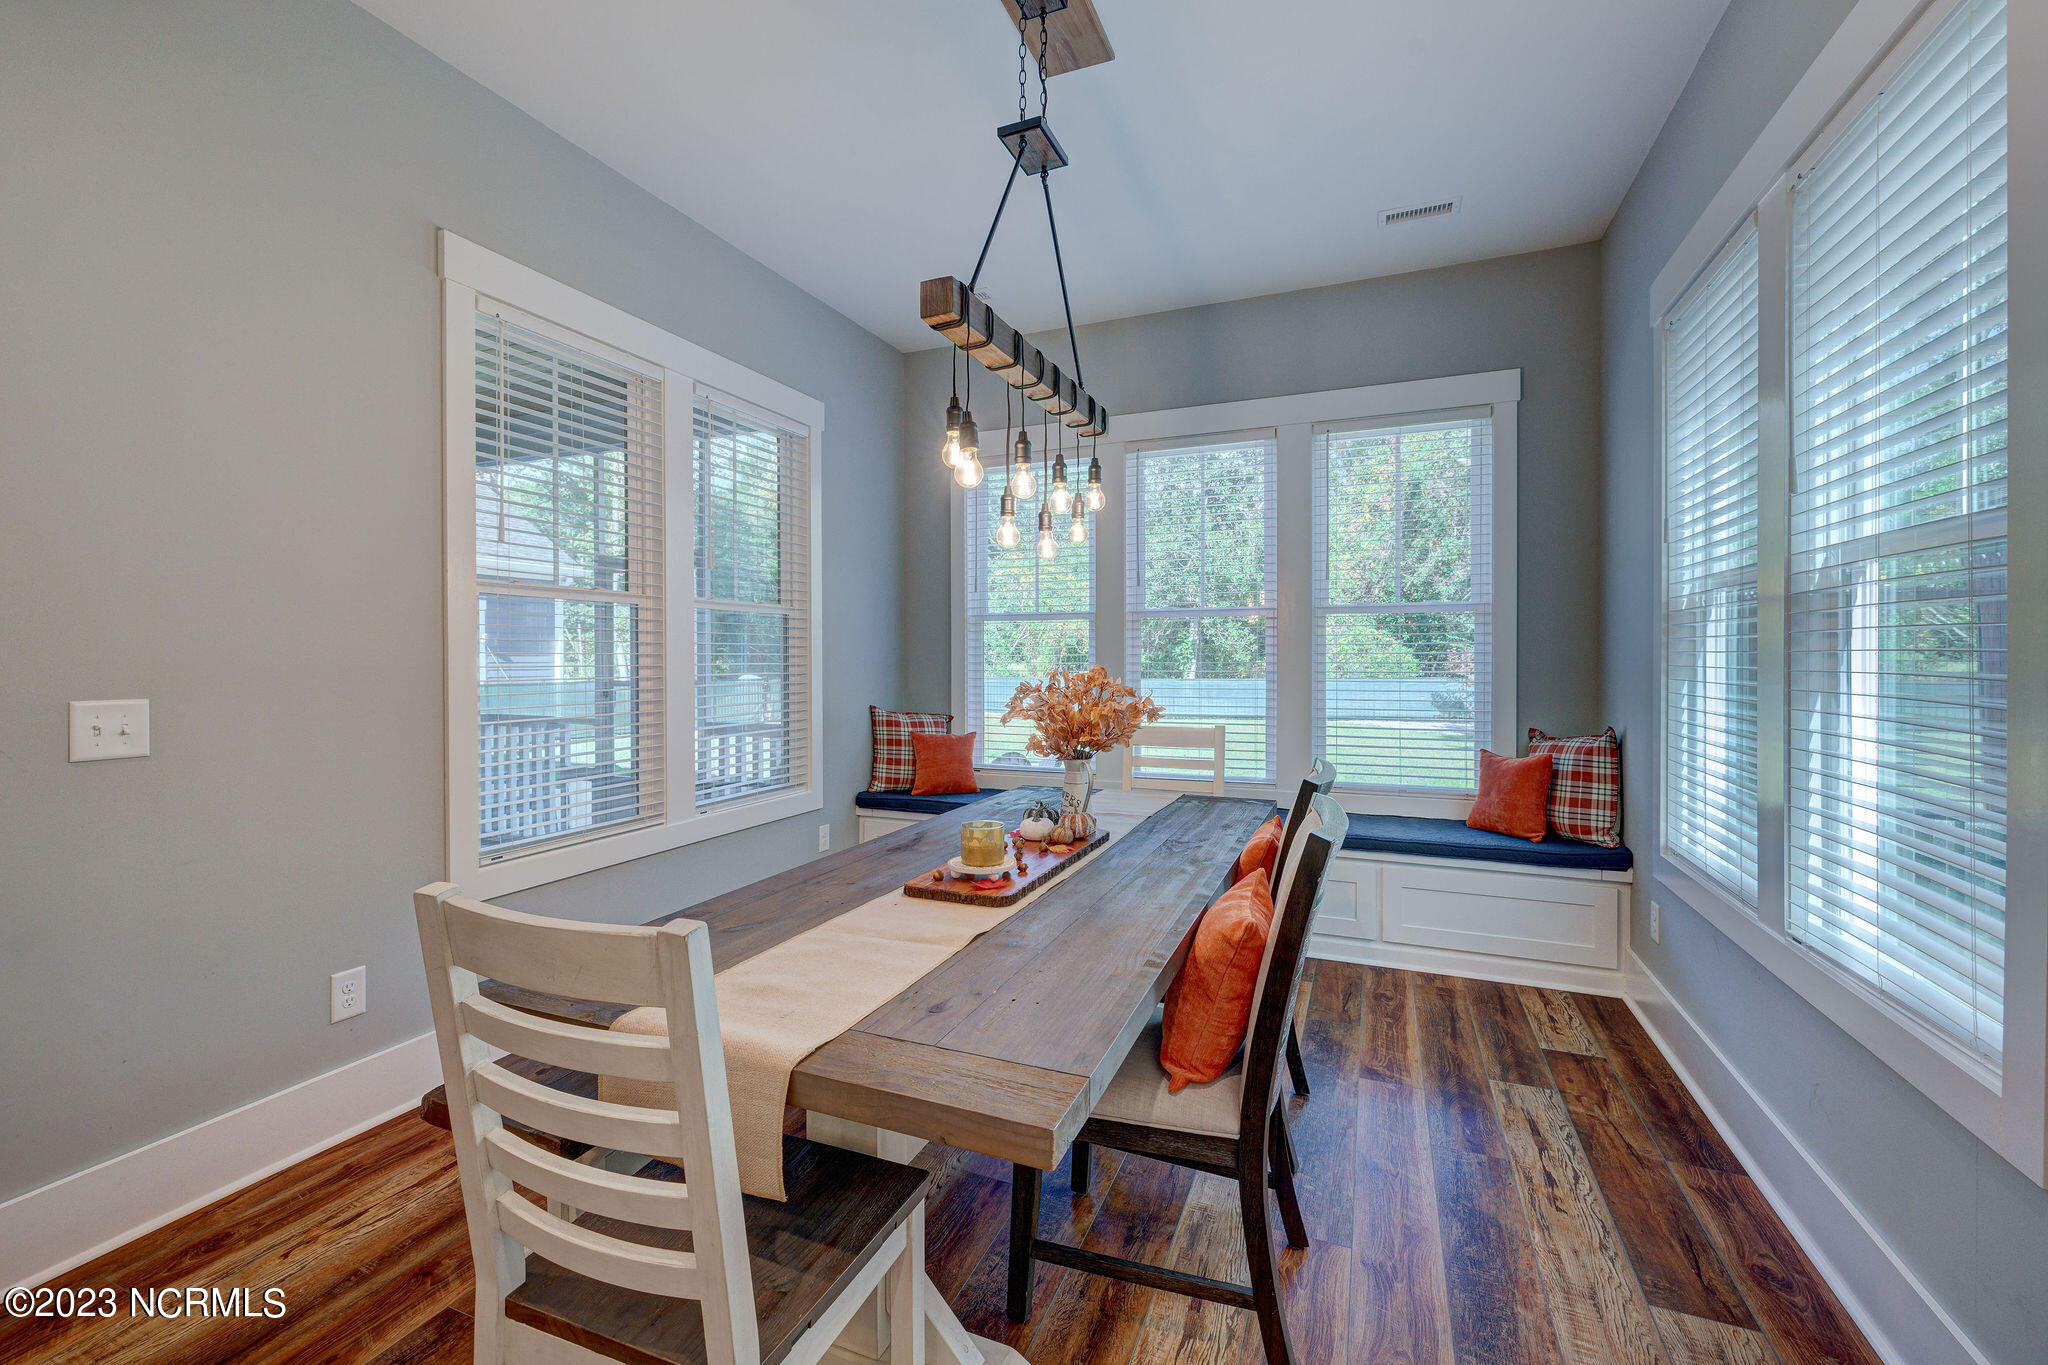
Dining room with a rustic wood table, window-seat bench, and large windows with white blinds.
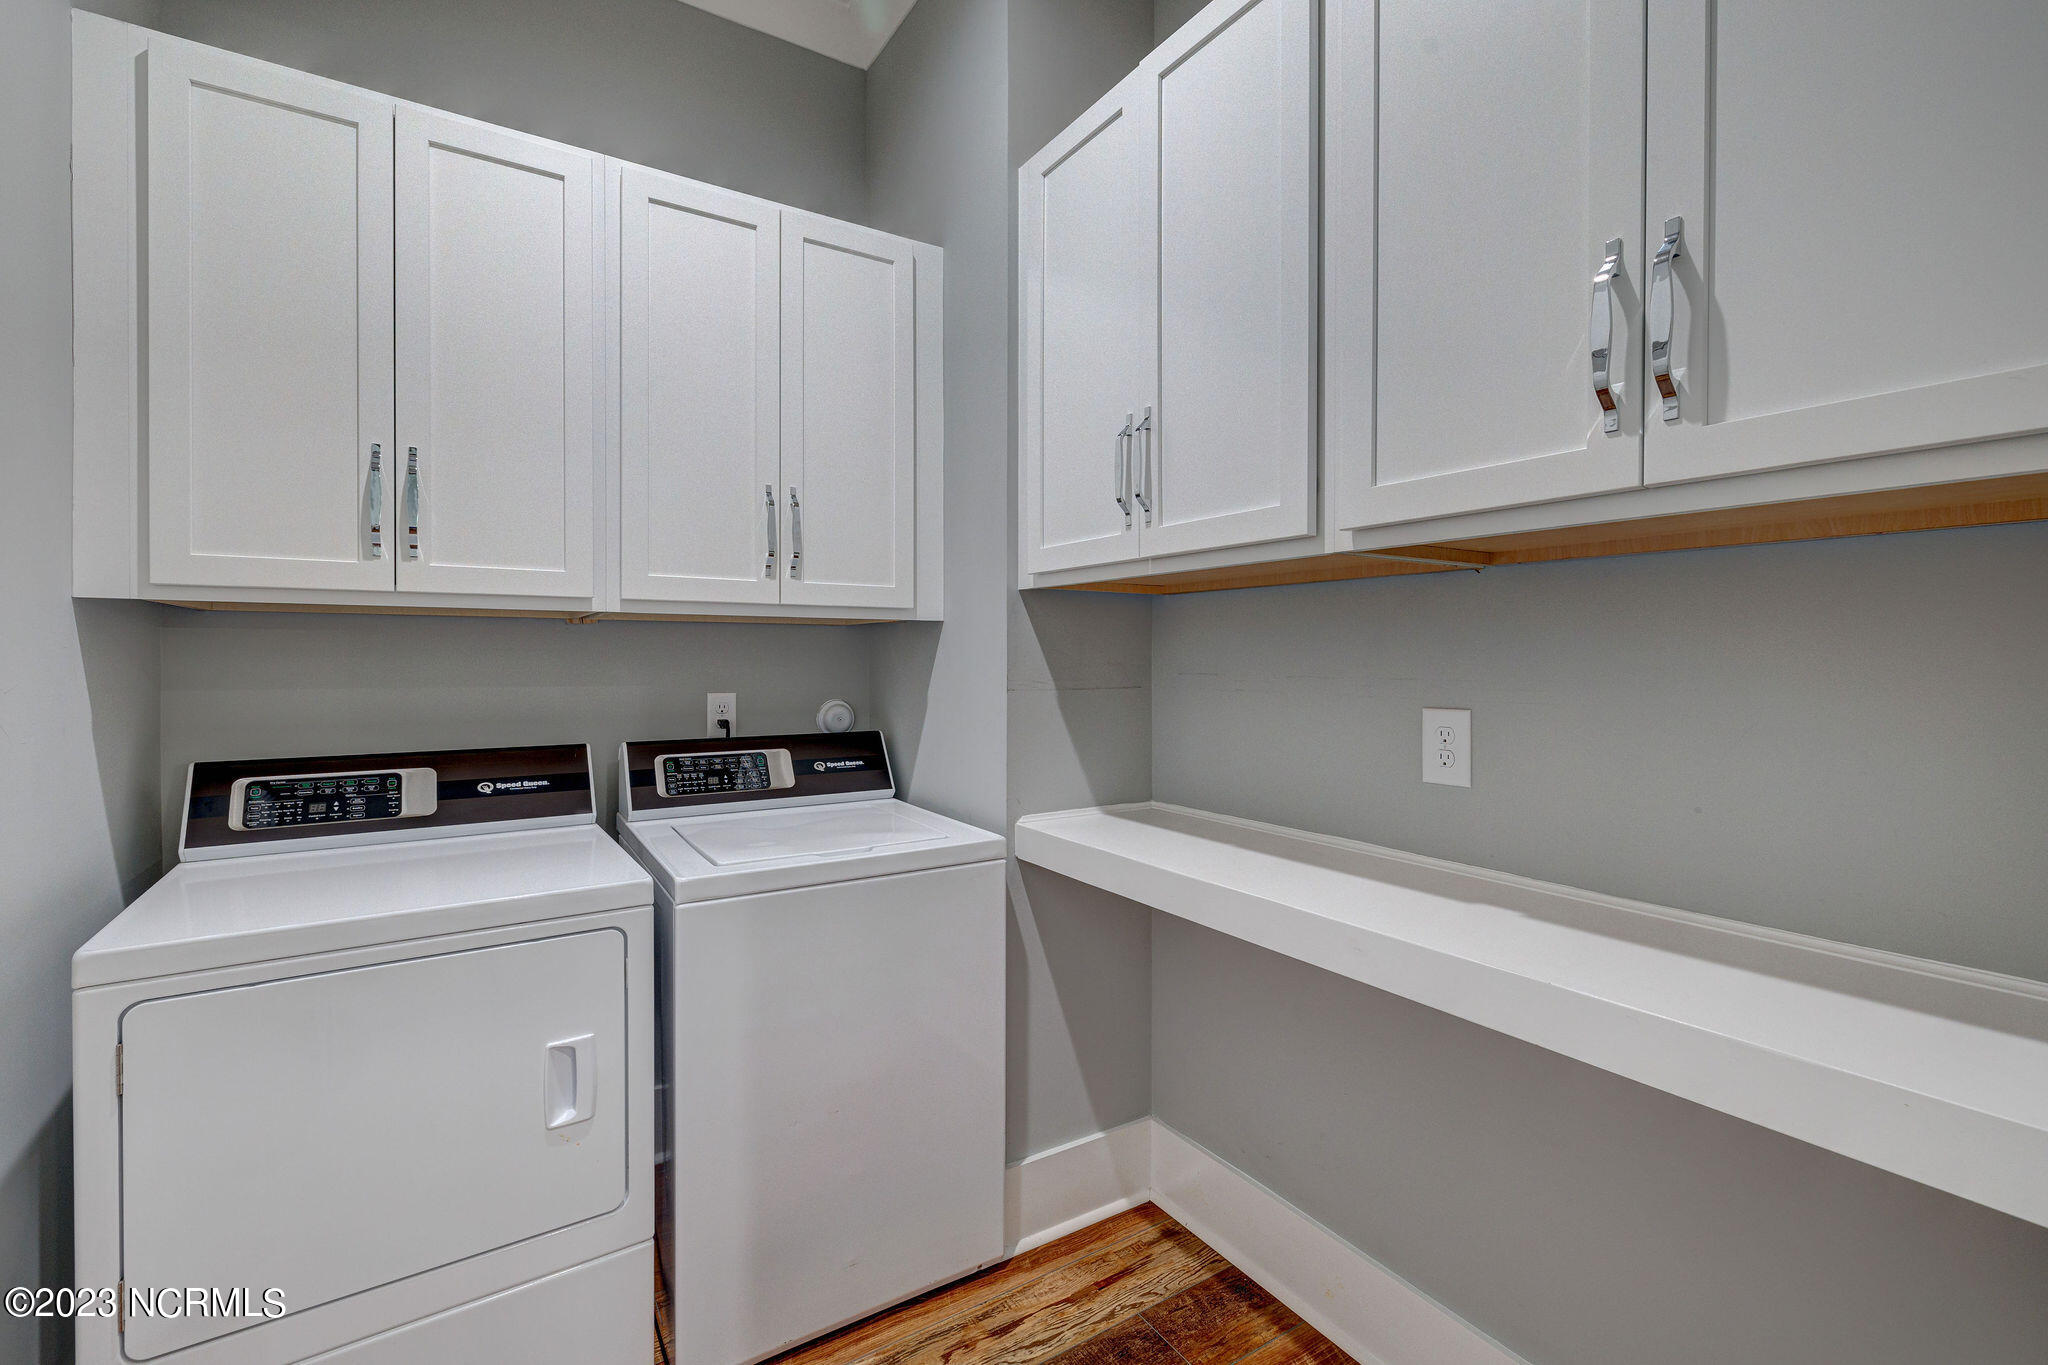
Laundry room with white washer and dryer, upper cabinets, and a long folding counter.
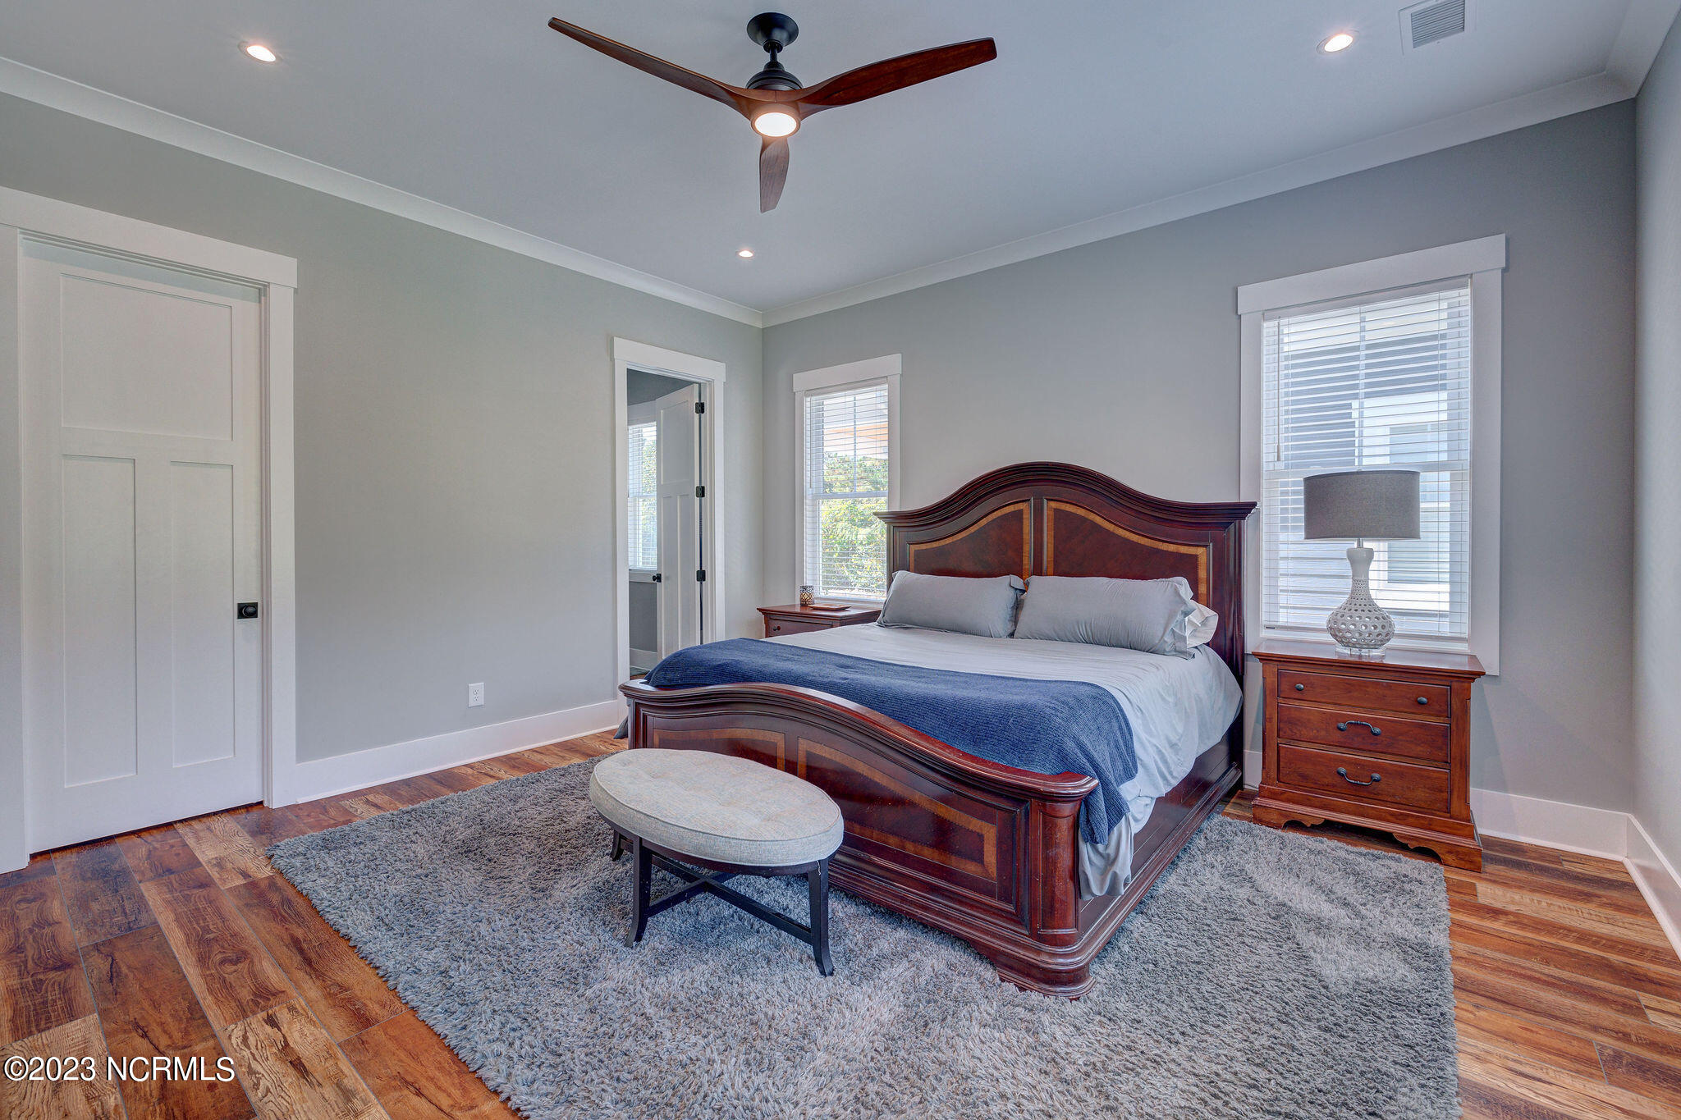
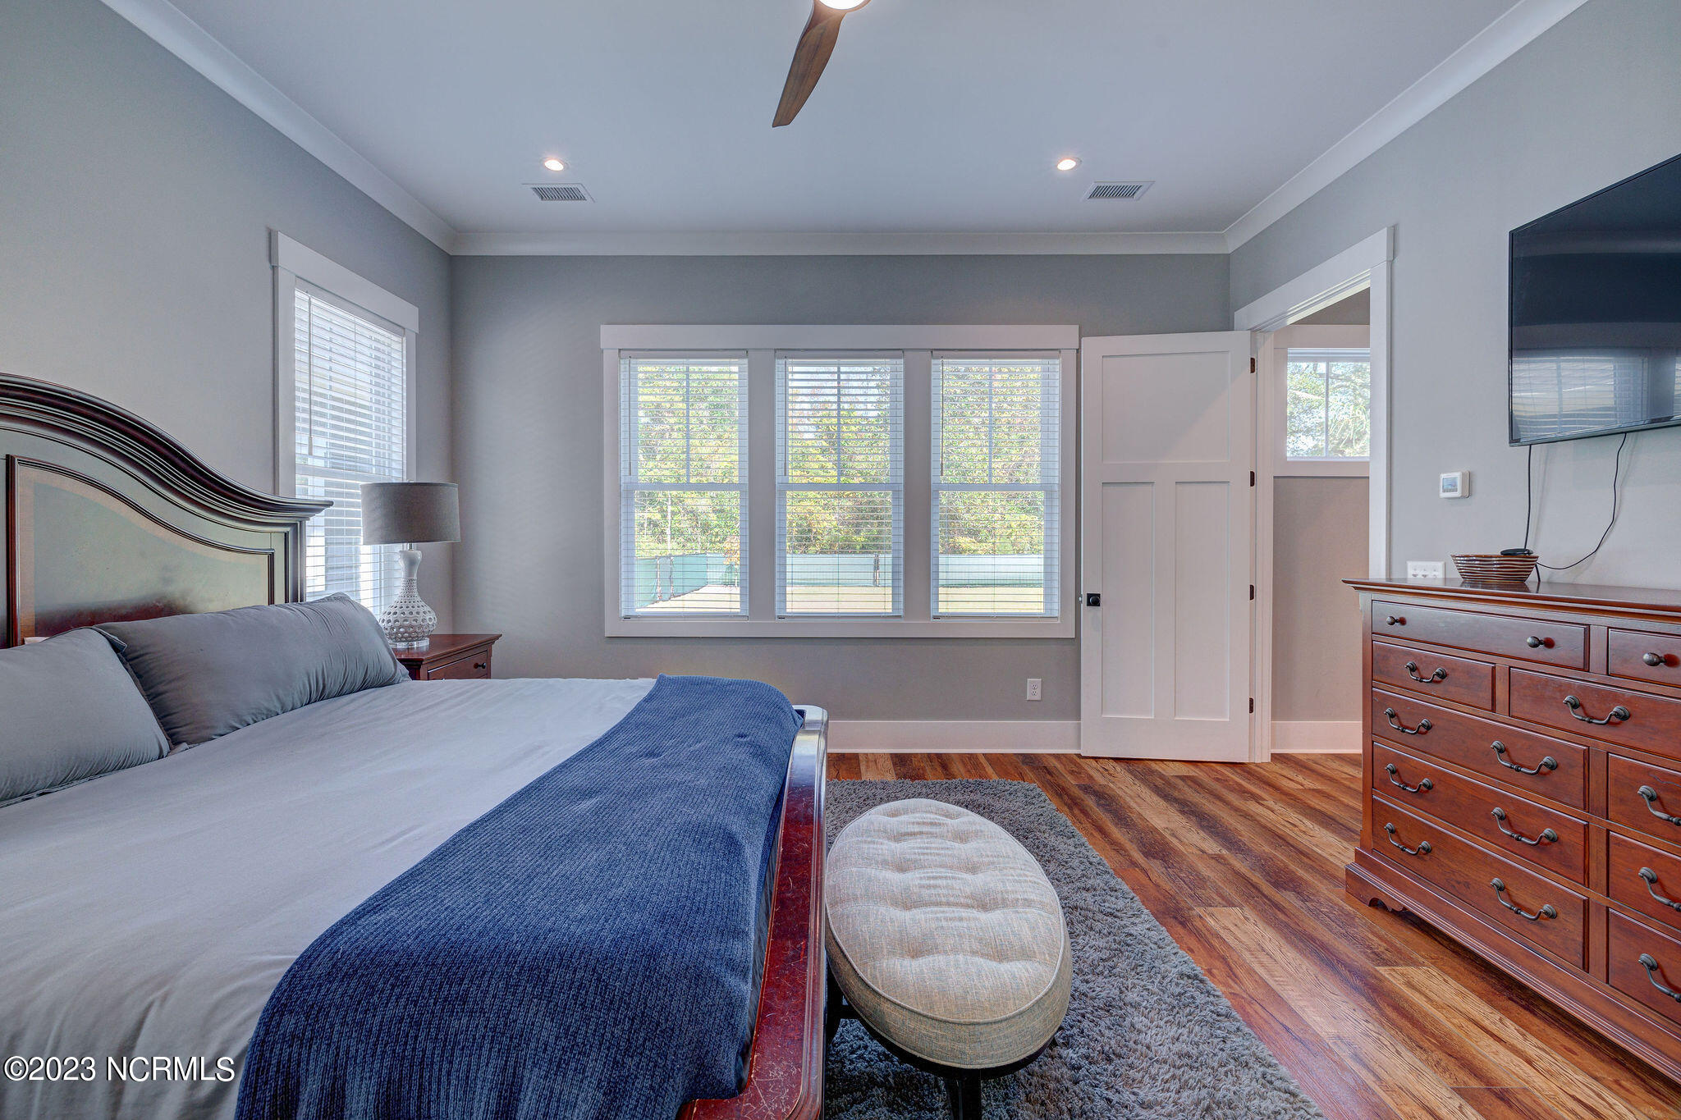
Bedroom with a dark wood bed, hardwood floors, and a ceiling fan.
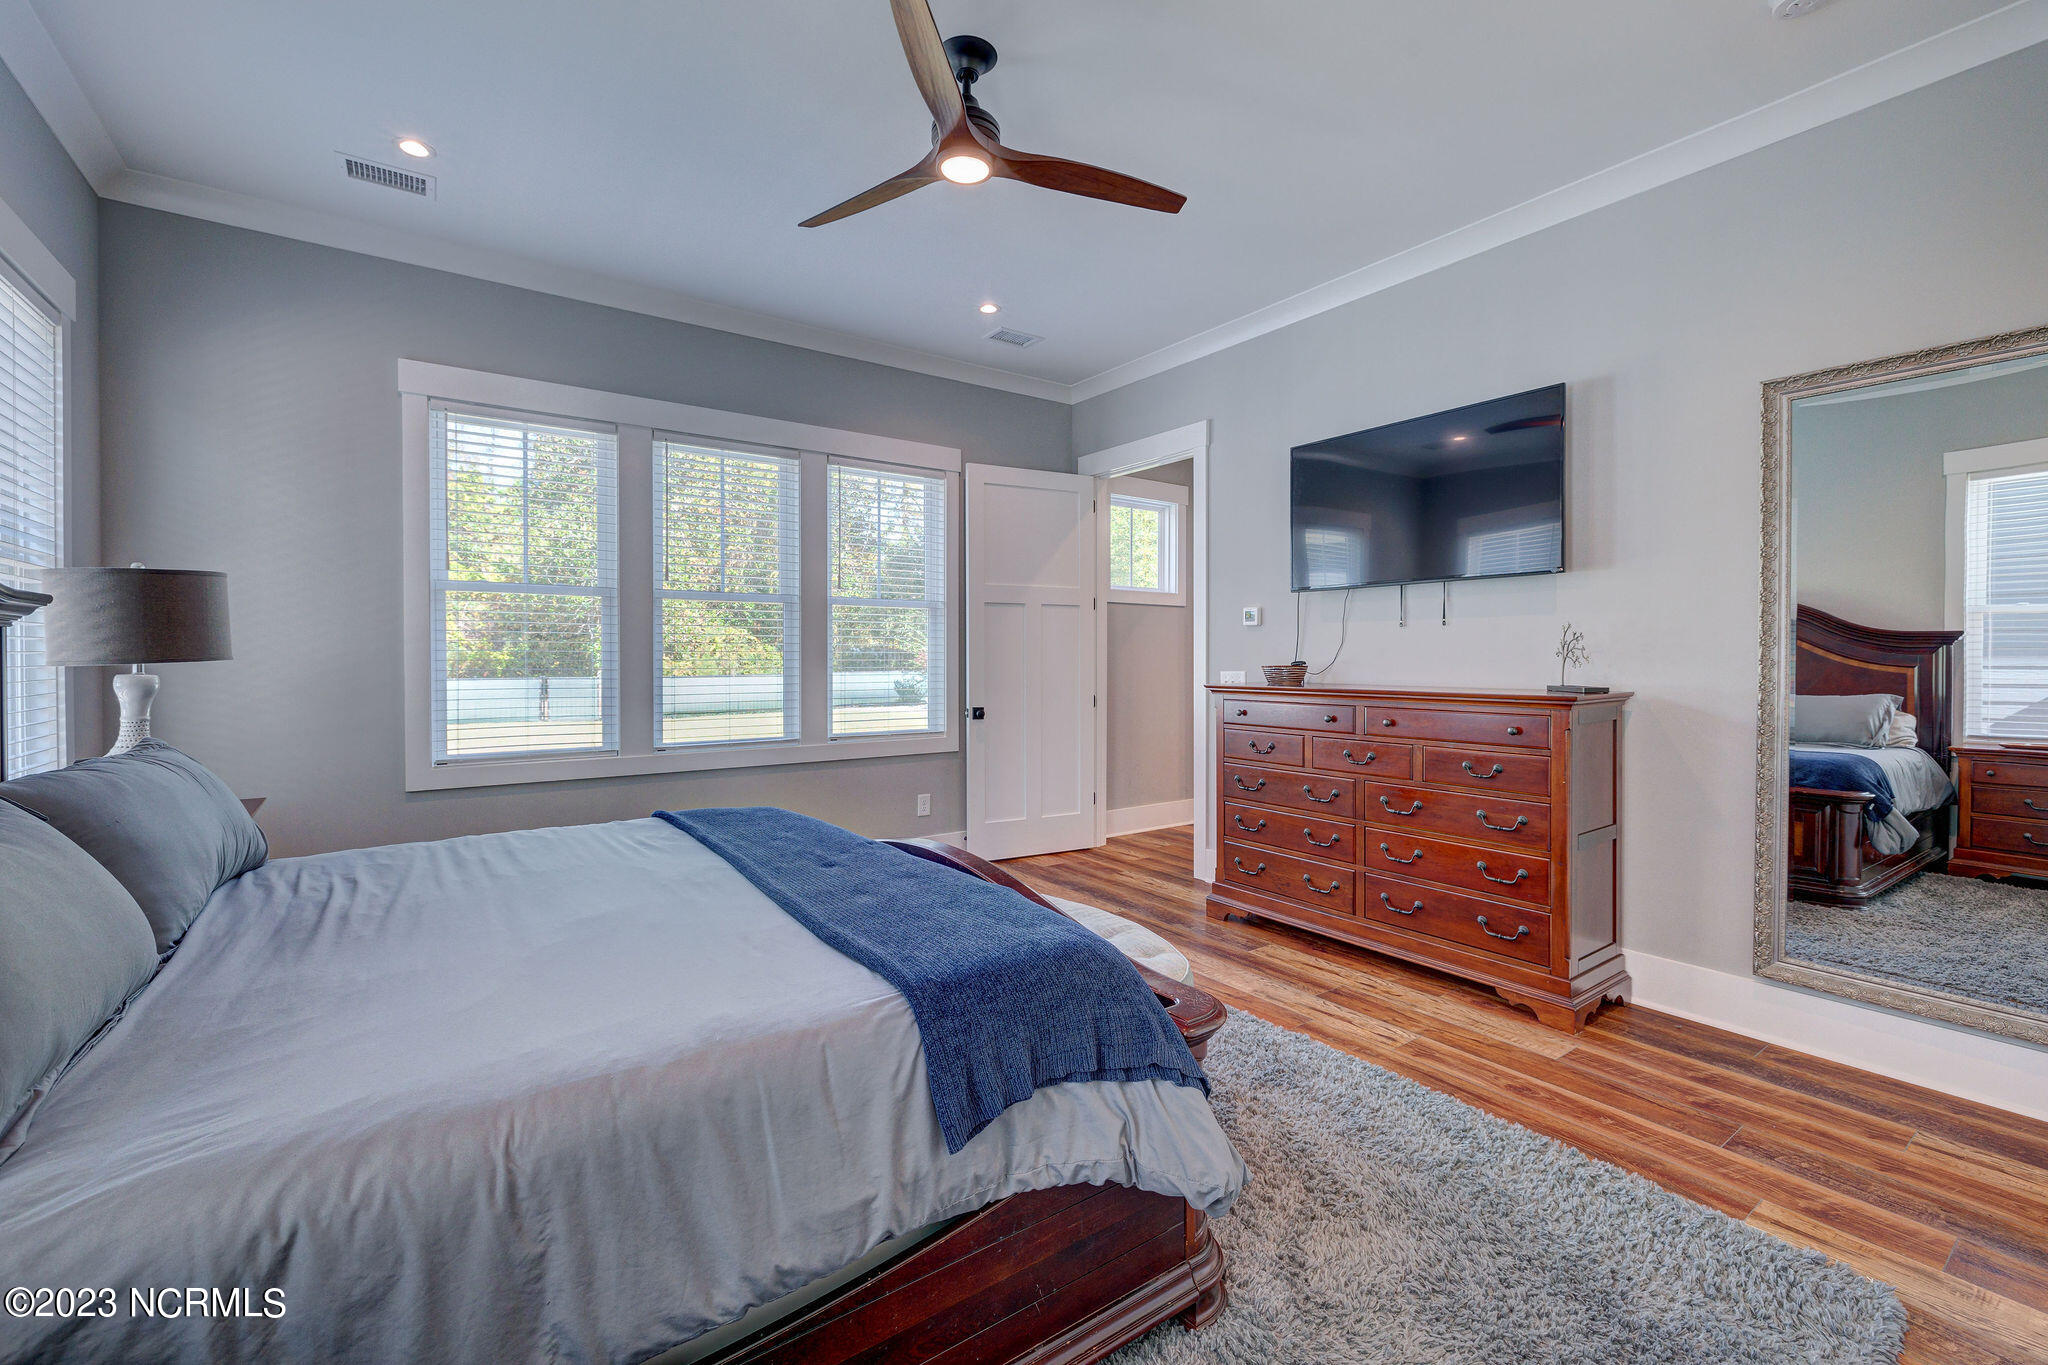
Furnished bedroom with a dark wood bed, blue throw, gray rug, and multiple windows with white blinds.
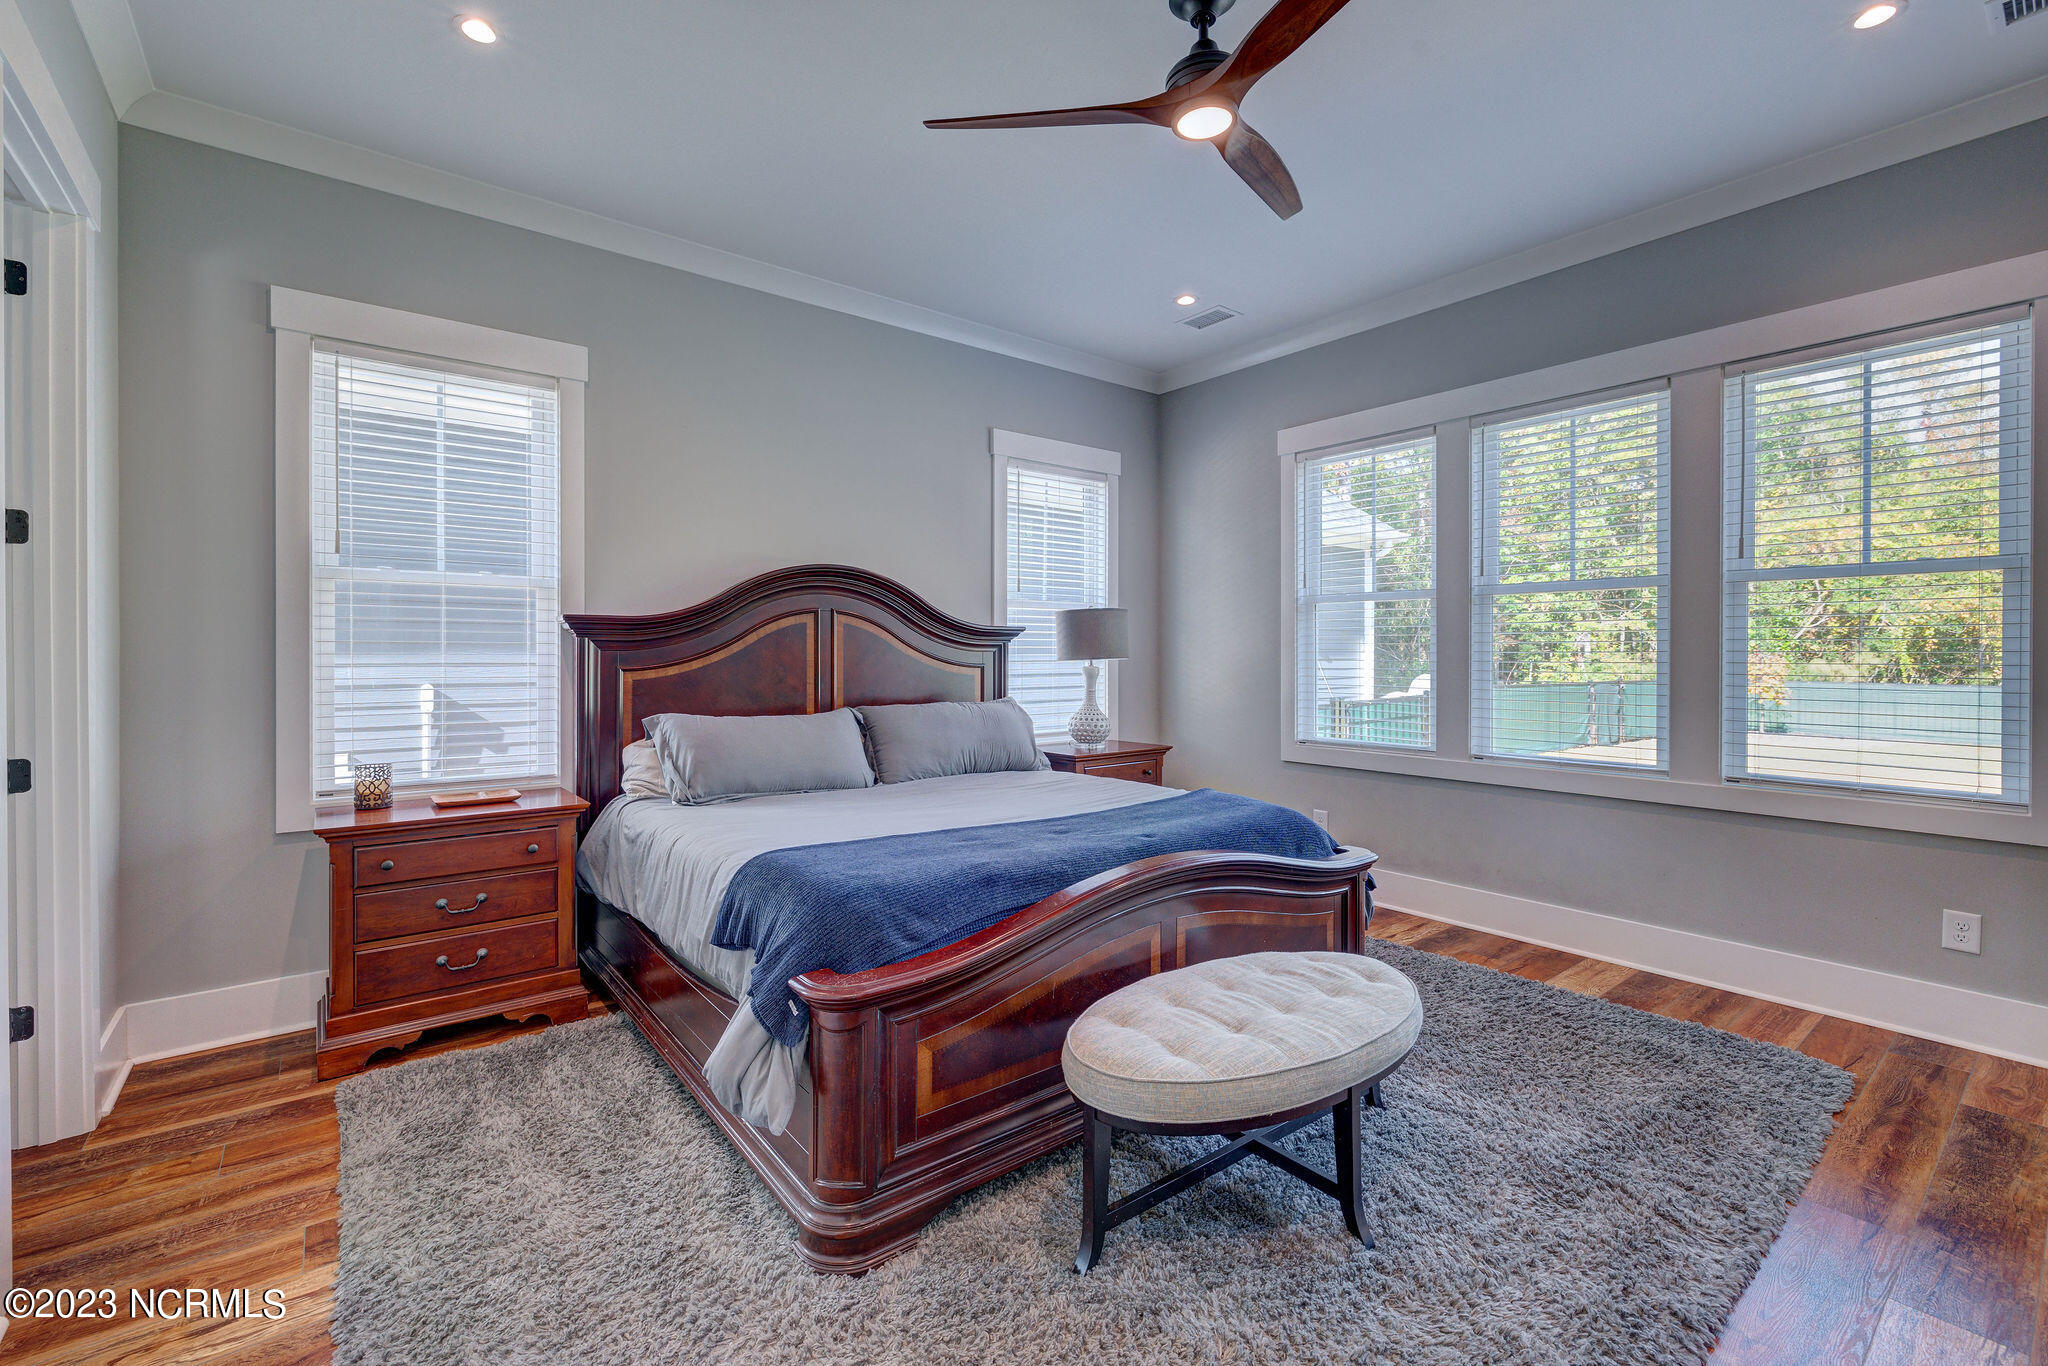
Bedroom with a dark wood bed, hardwood floors, and three wide windows with blinds.
Bedroom with gray bedding, blue throw, wood floors, and a dresser beneath a wall-mounted TV.
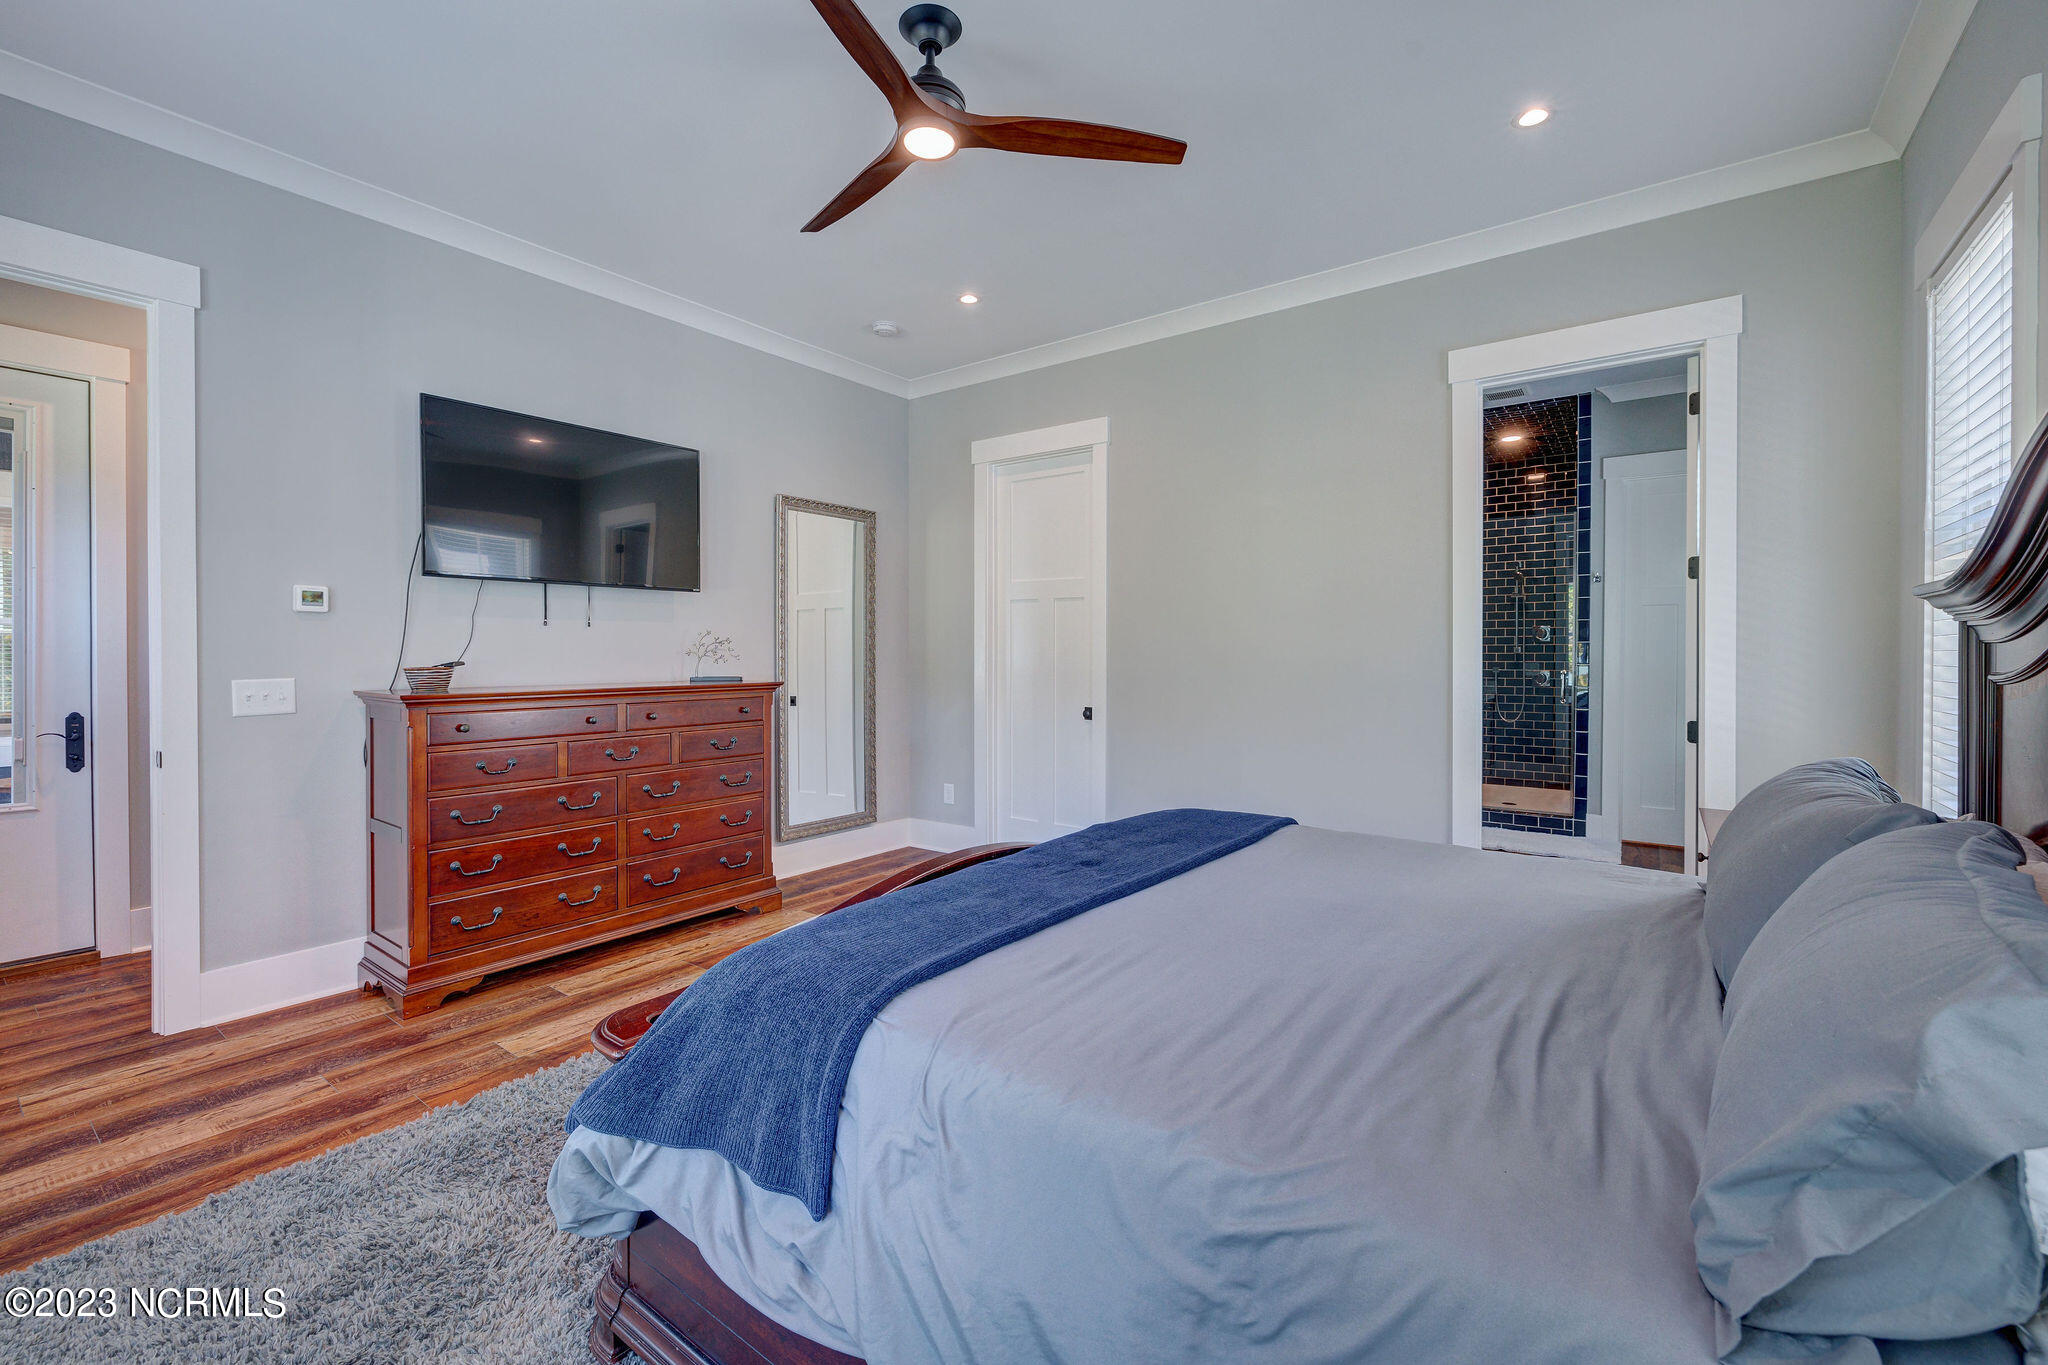
Furnished bedroom with a gray bed, blue throw, hardwood floors, and an adjoining dark-tile shower.
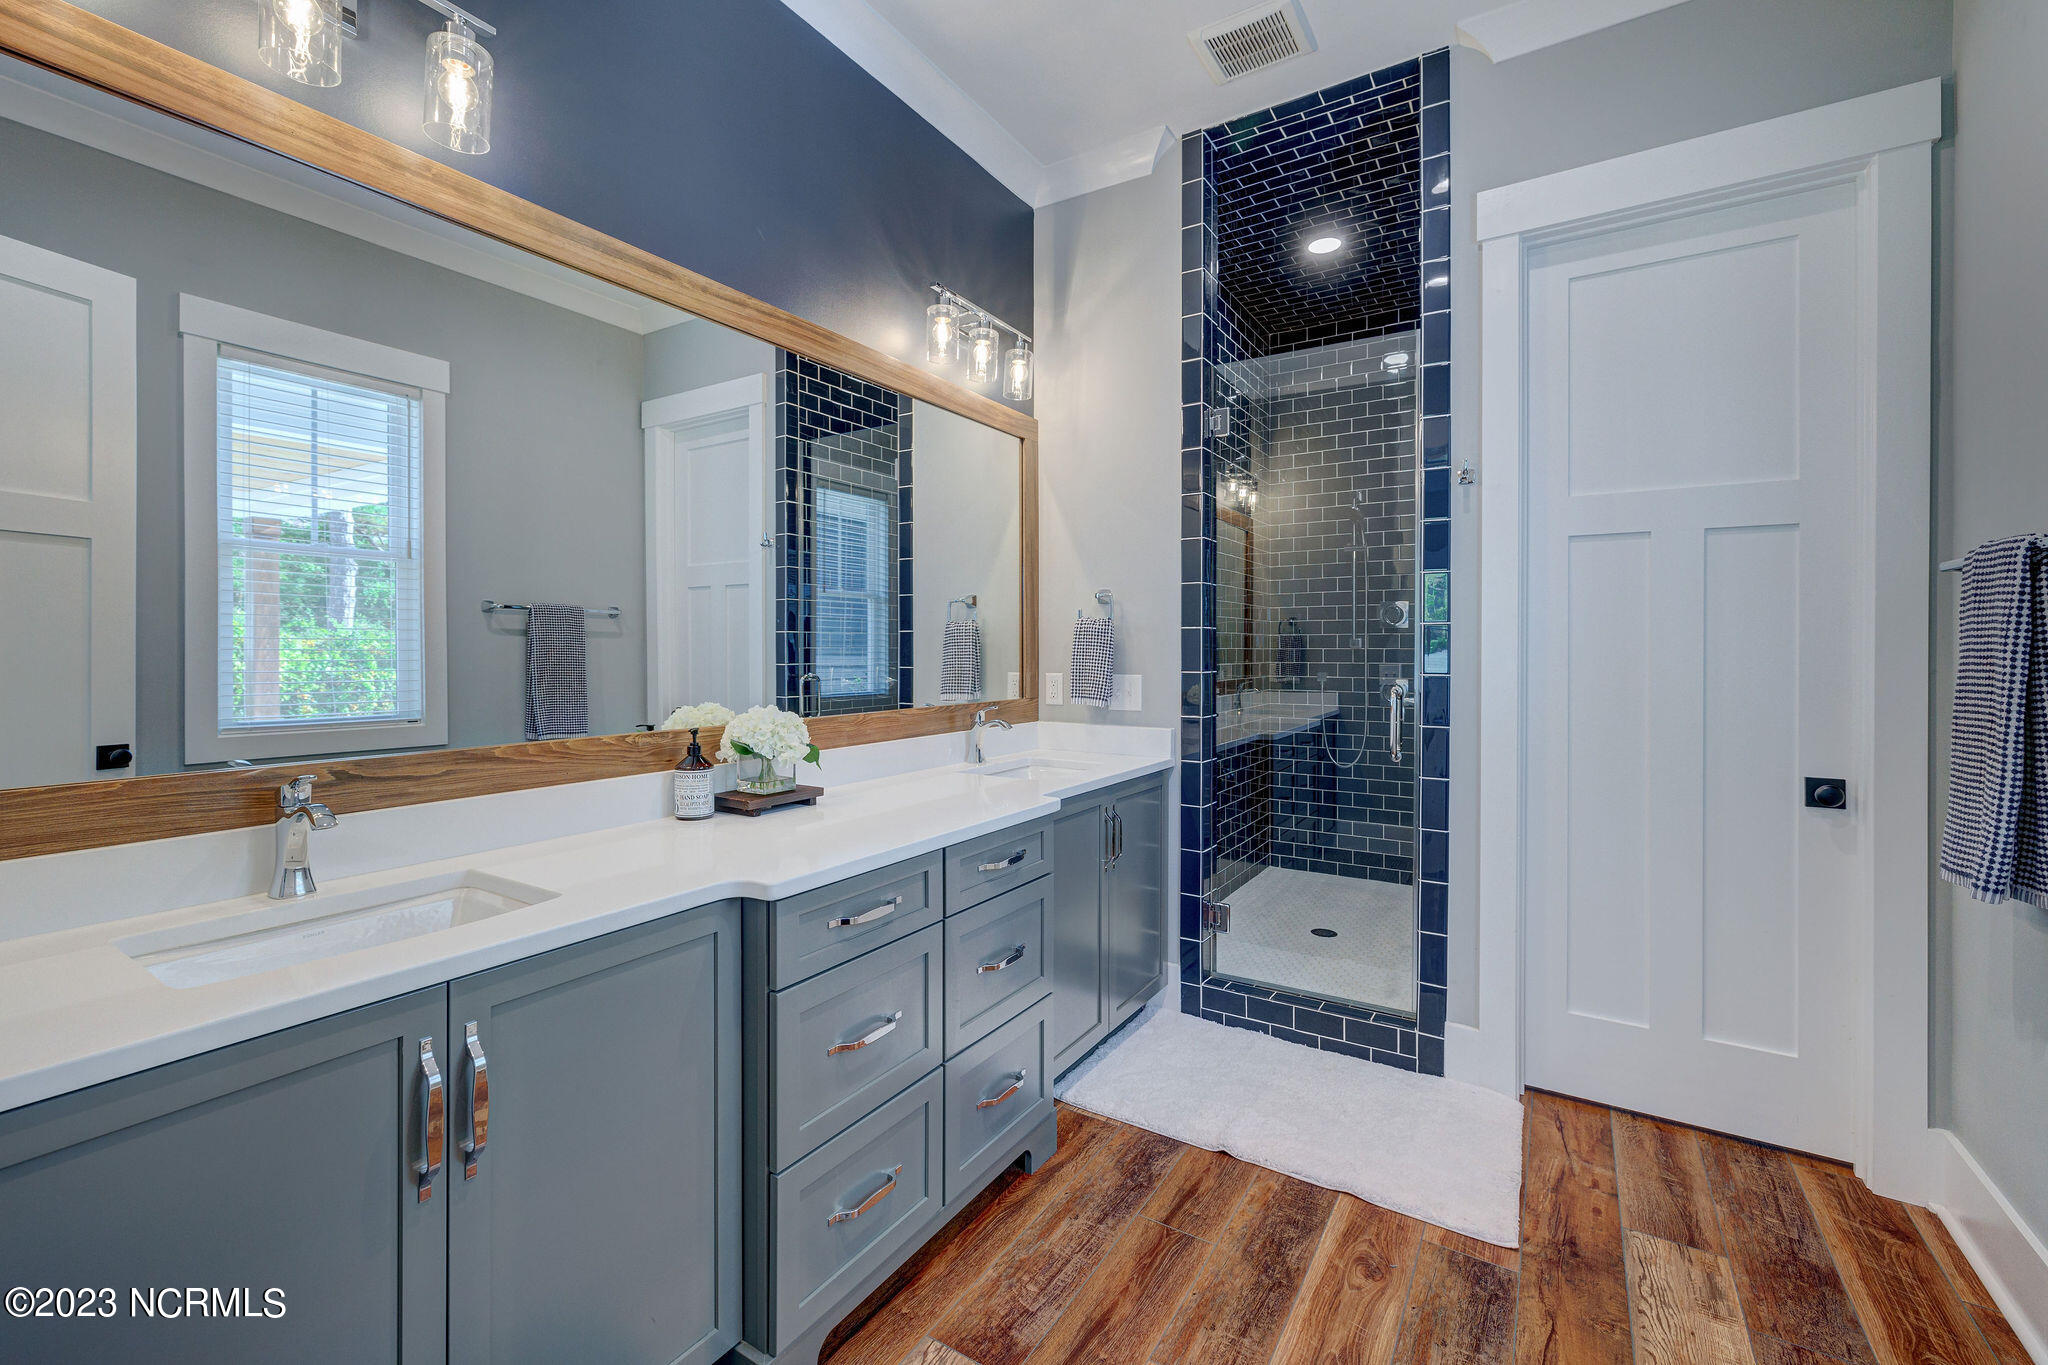
Bathroom with a gray double vanity, wood-framed mirror, and dark navy tiled walk-in shower.
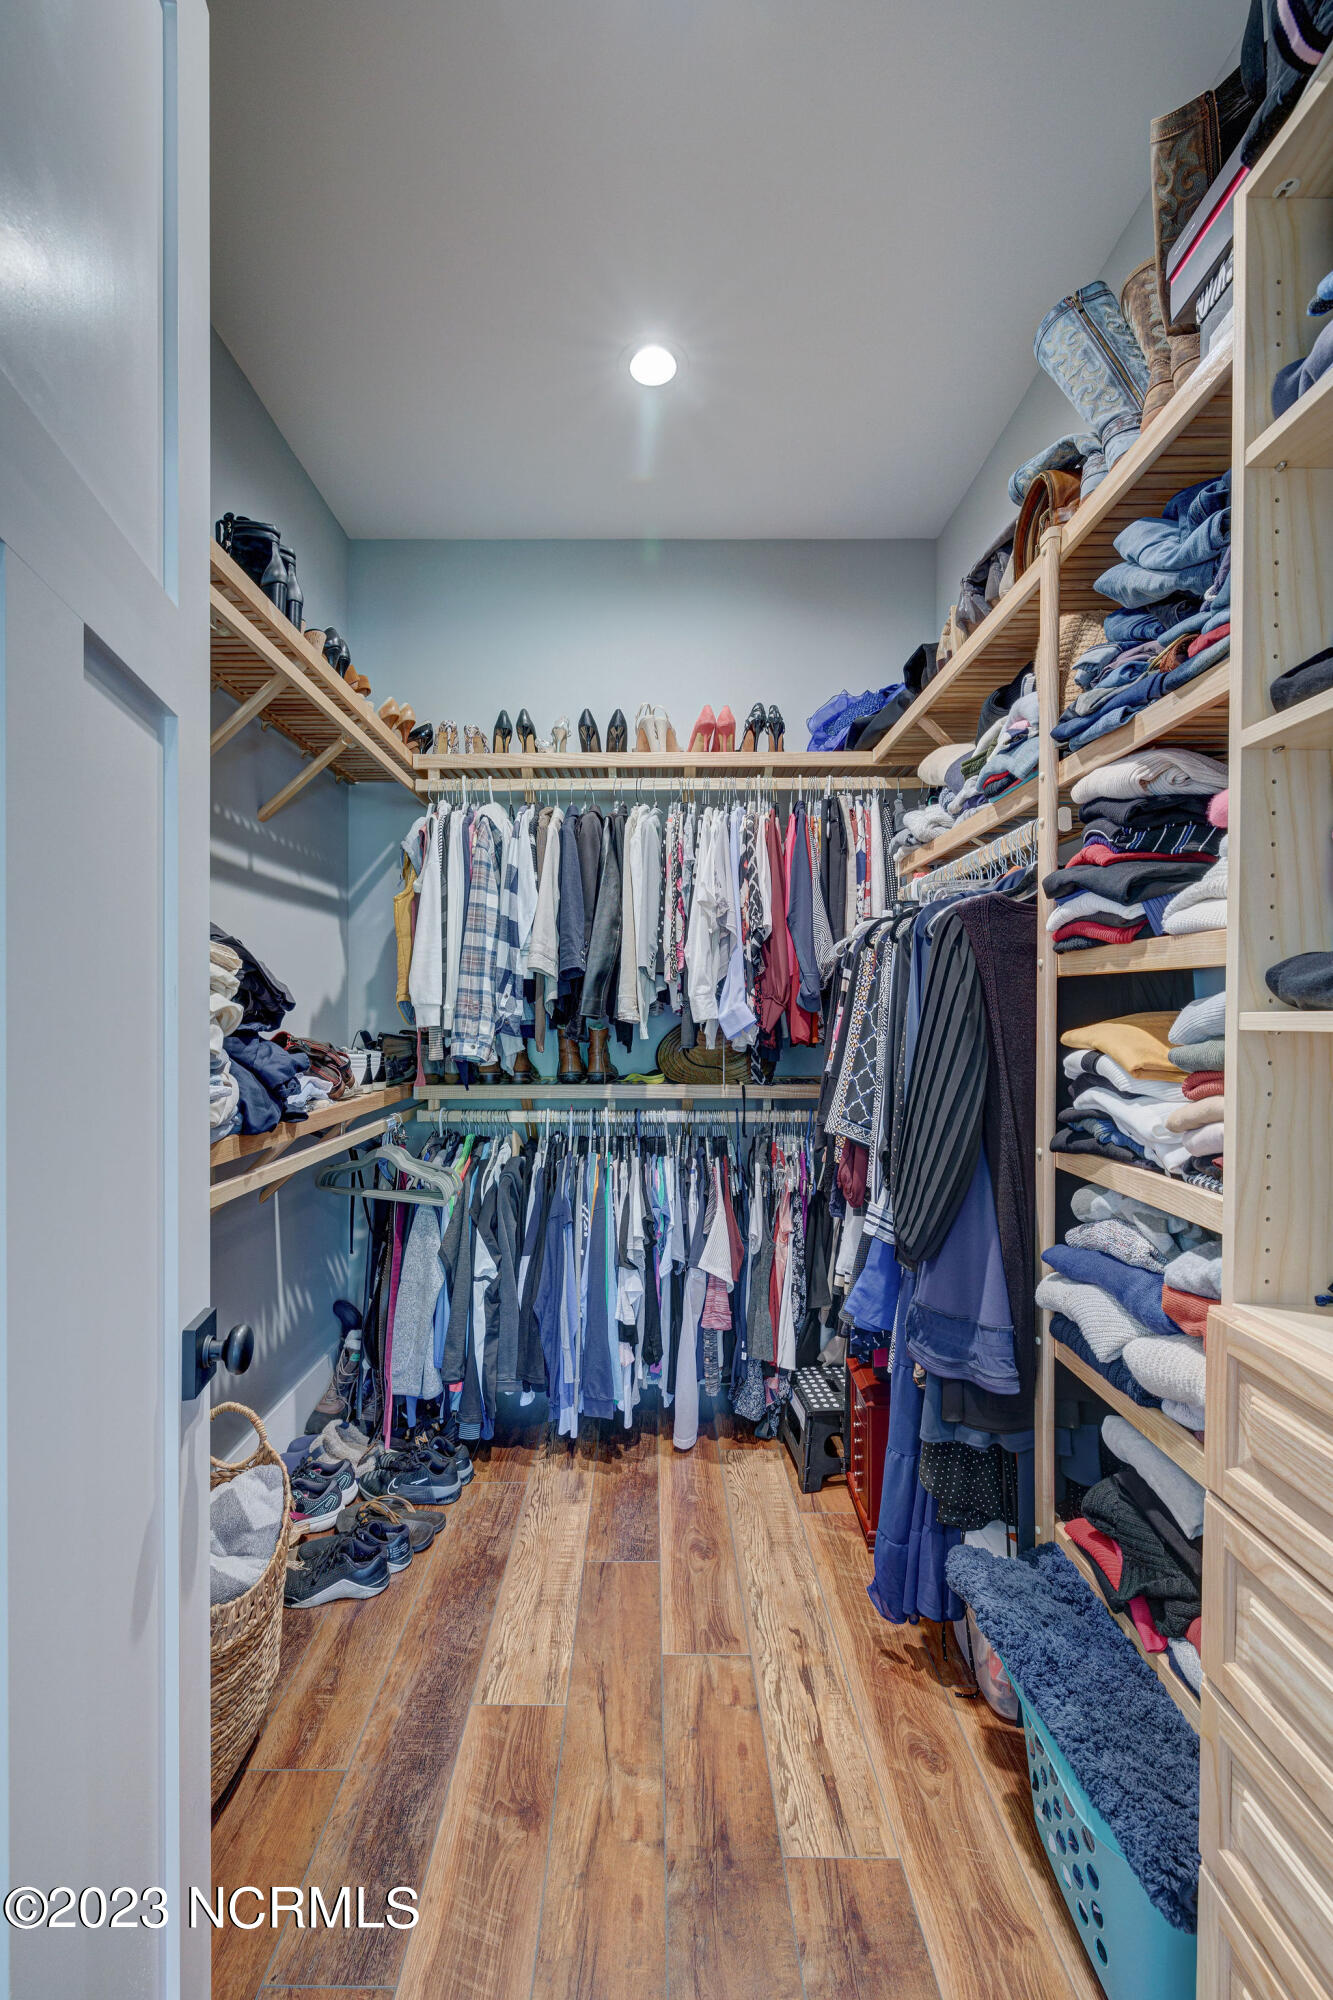
Walk-in closet with extensive wooden shelving, folded clothes, hanging garments, and shoes.
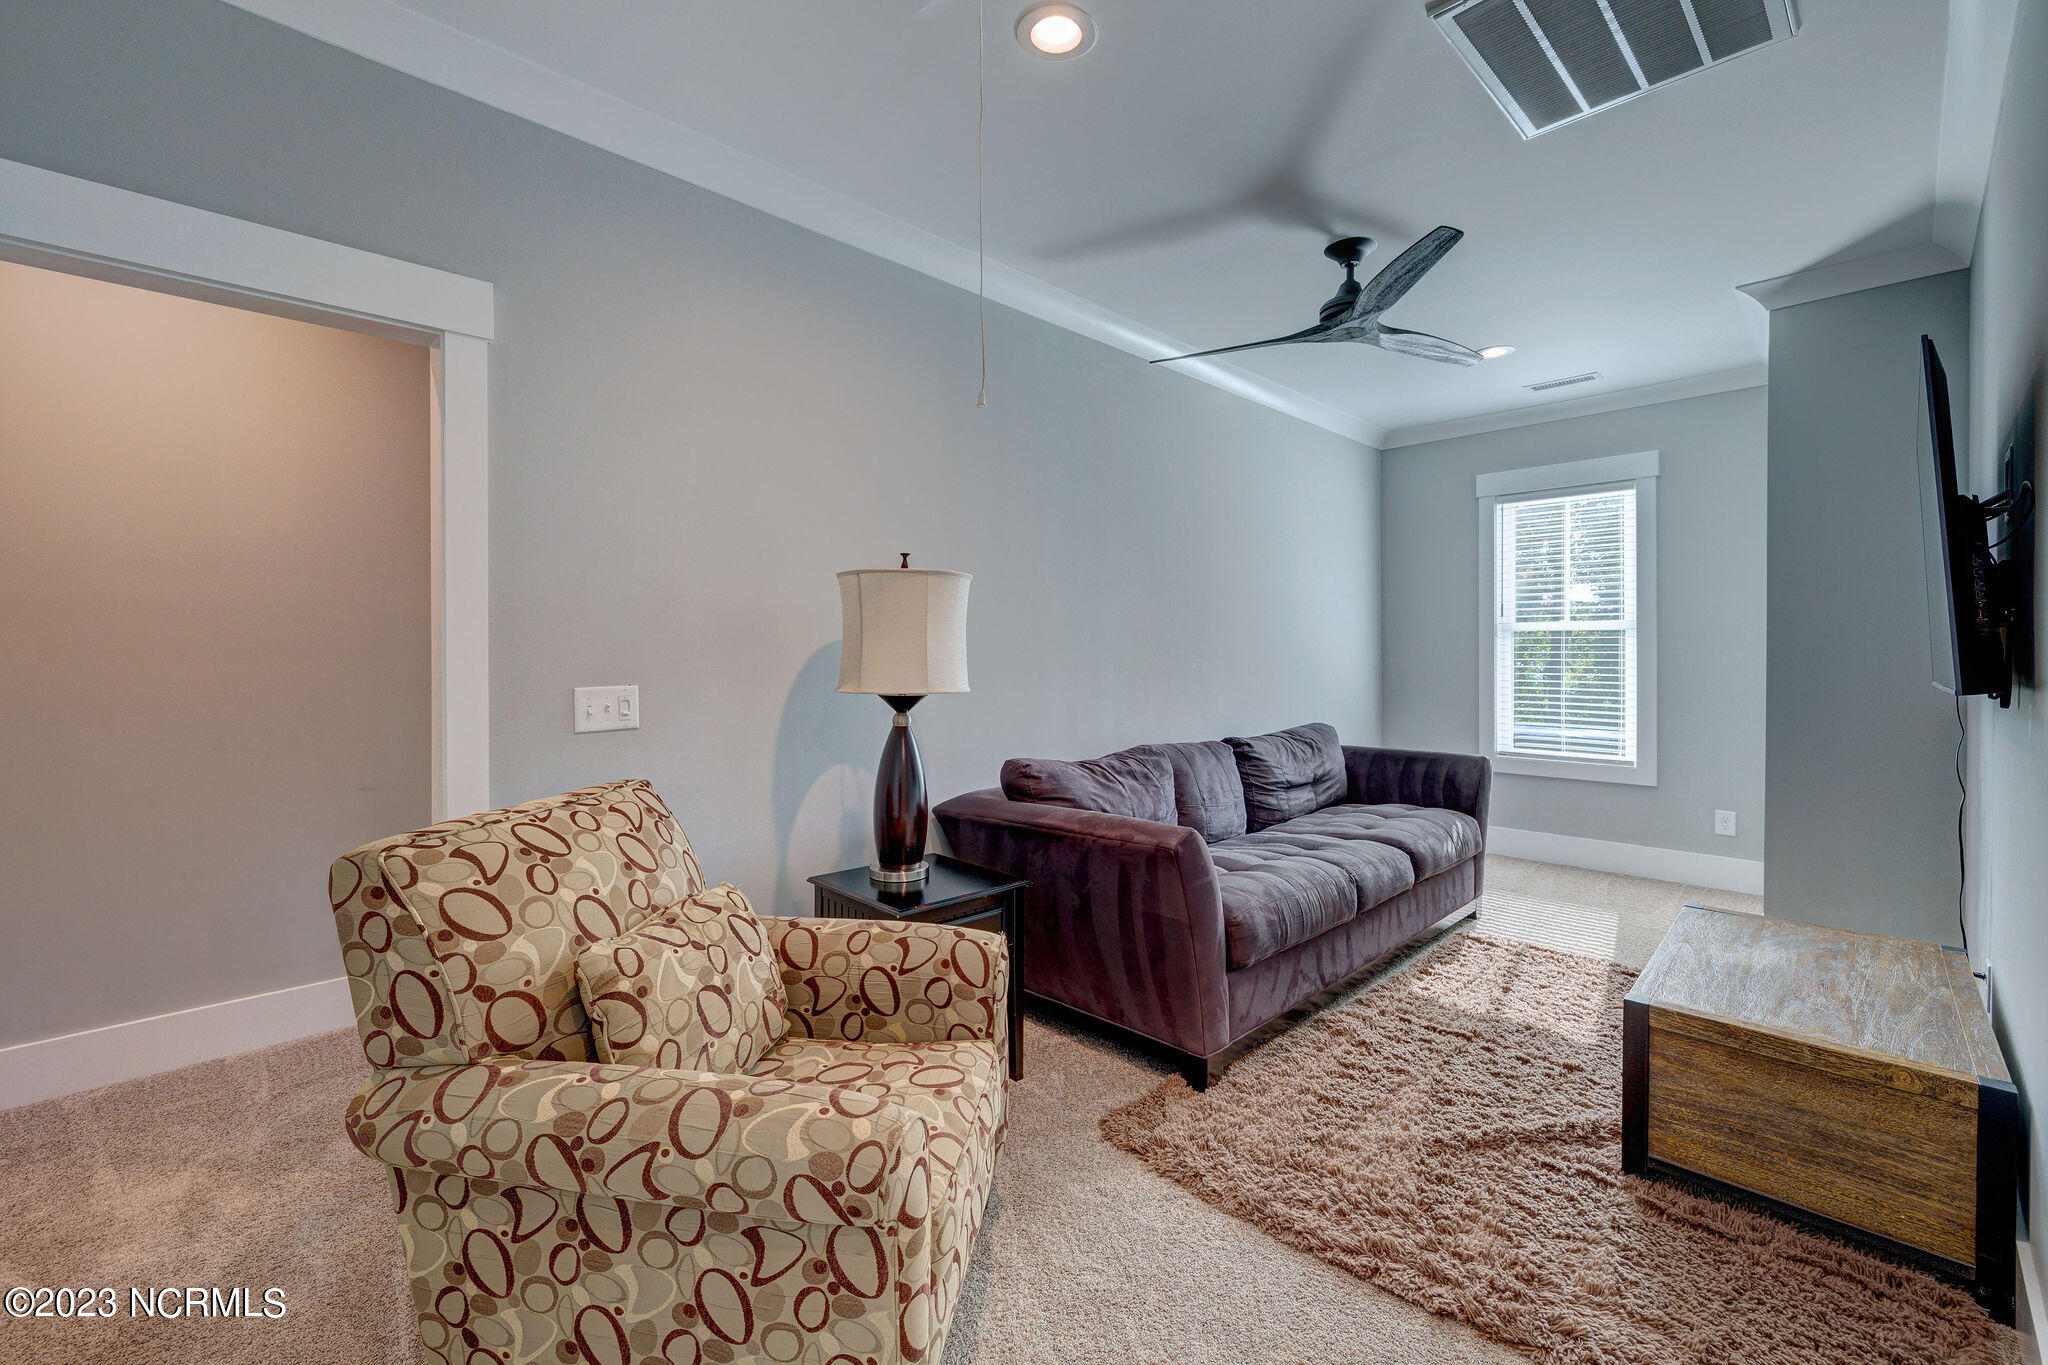
Living room with a patterned armchair, dark sectional sofa, and wall-mounted television.
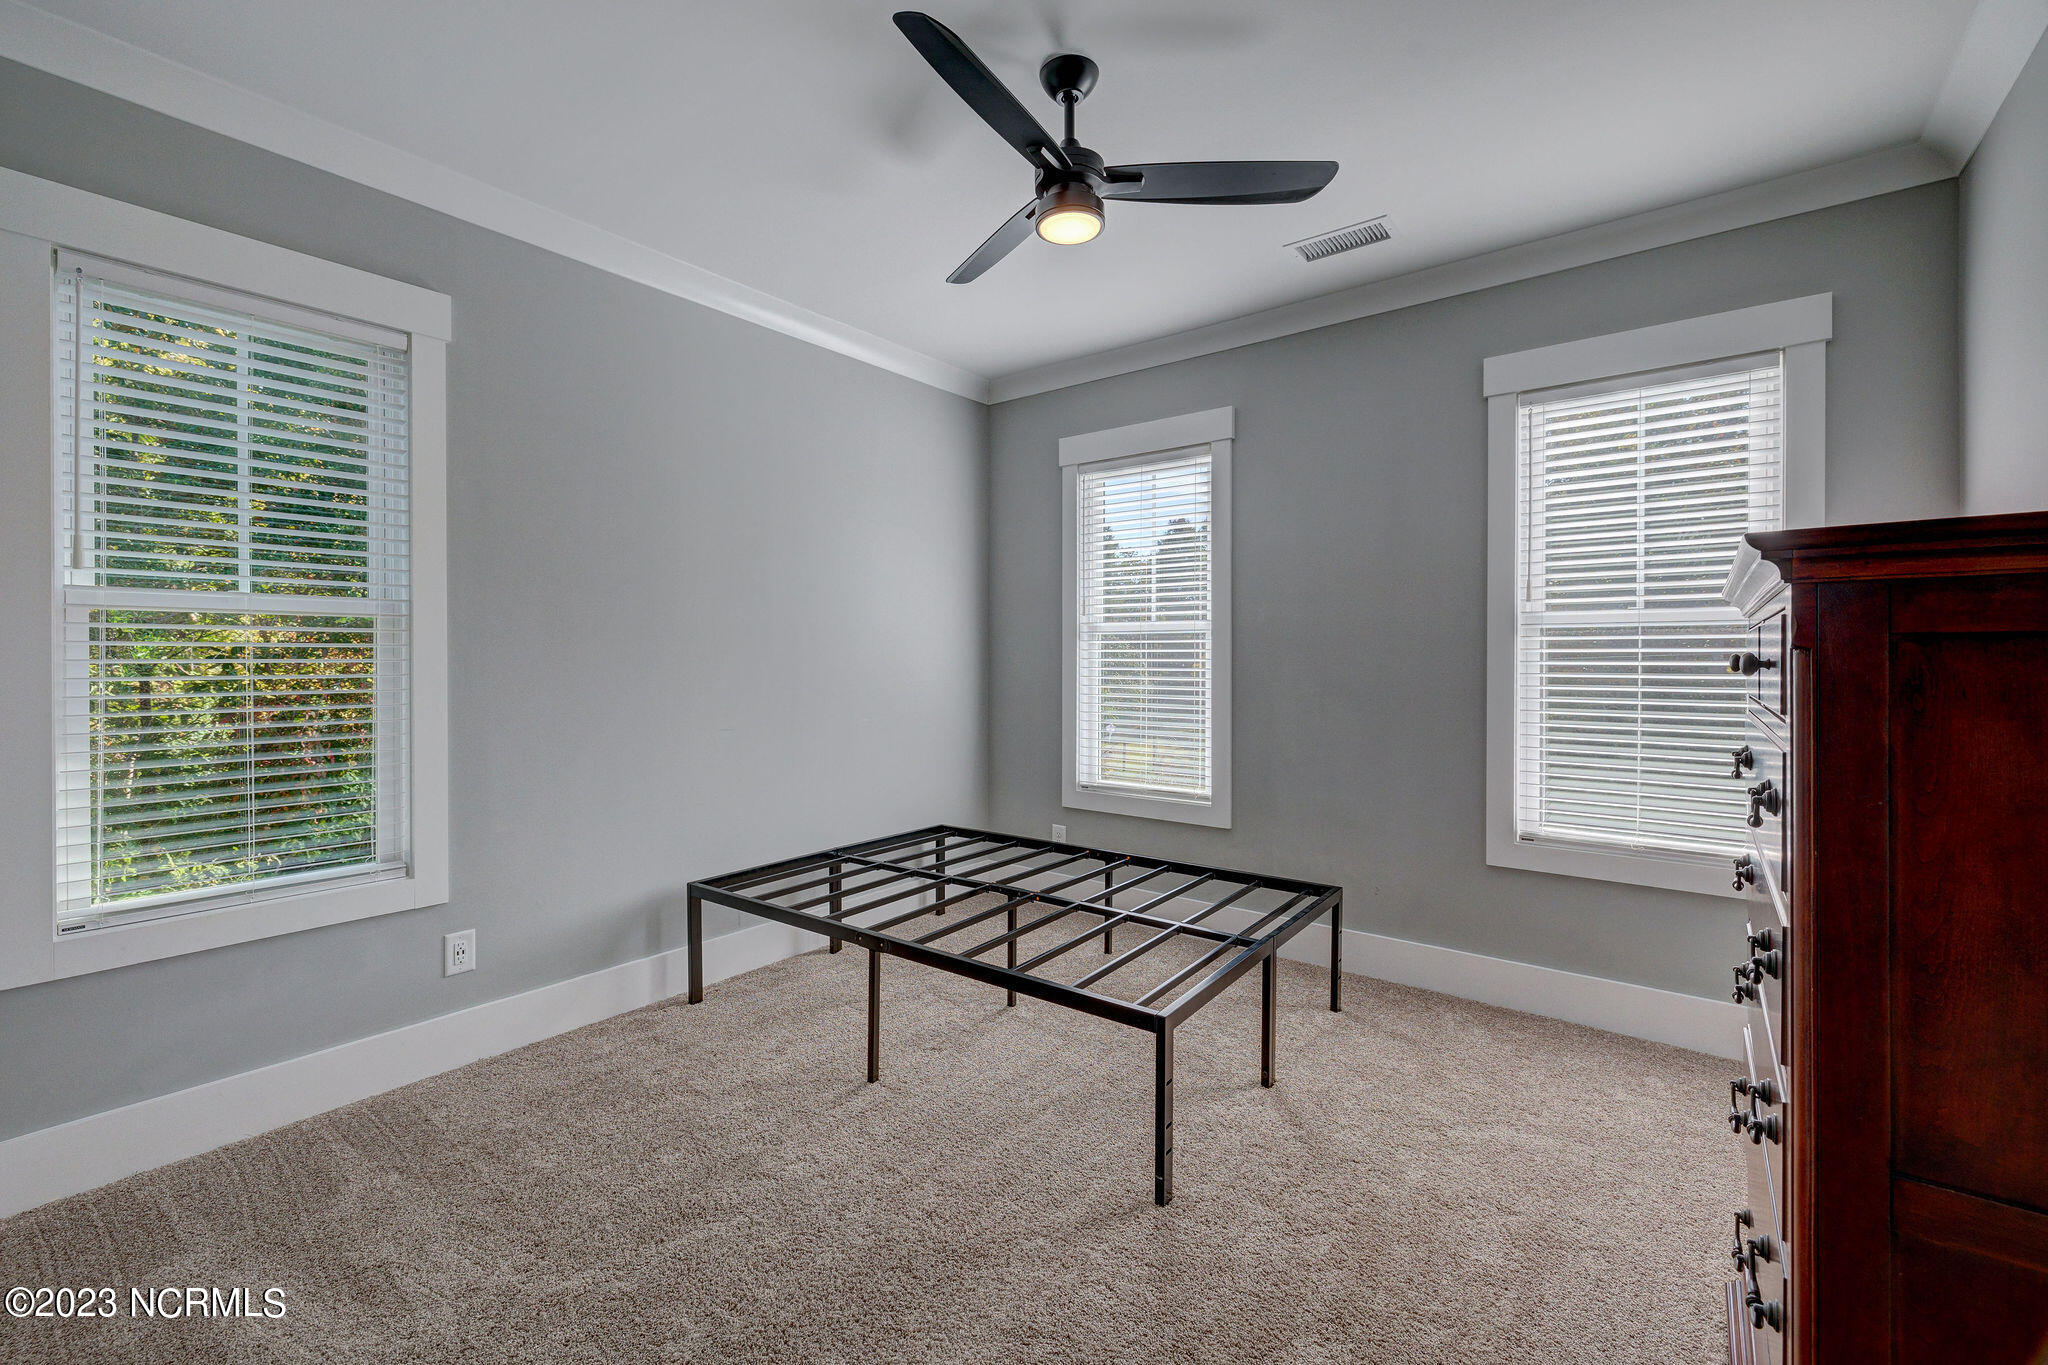
Bedroom with a bare metal bed frame, gray walls, three windows, and a dark wood dresser.
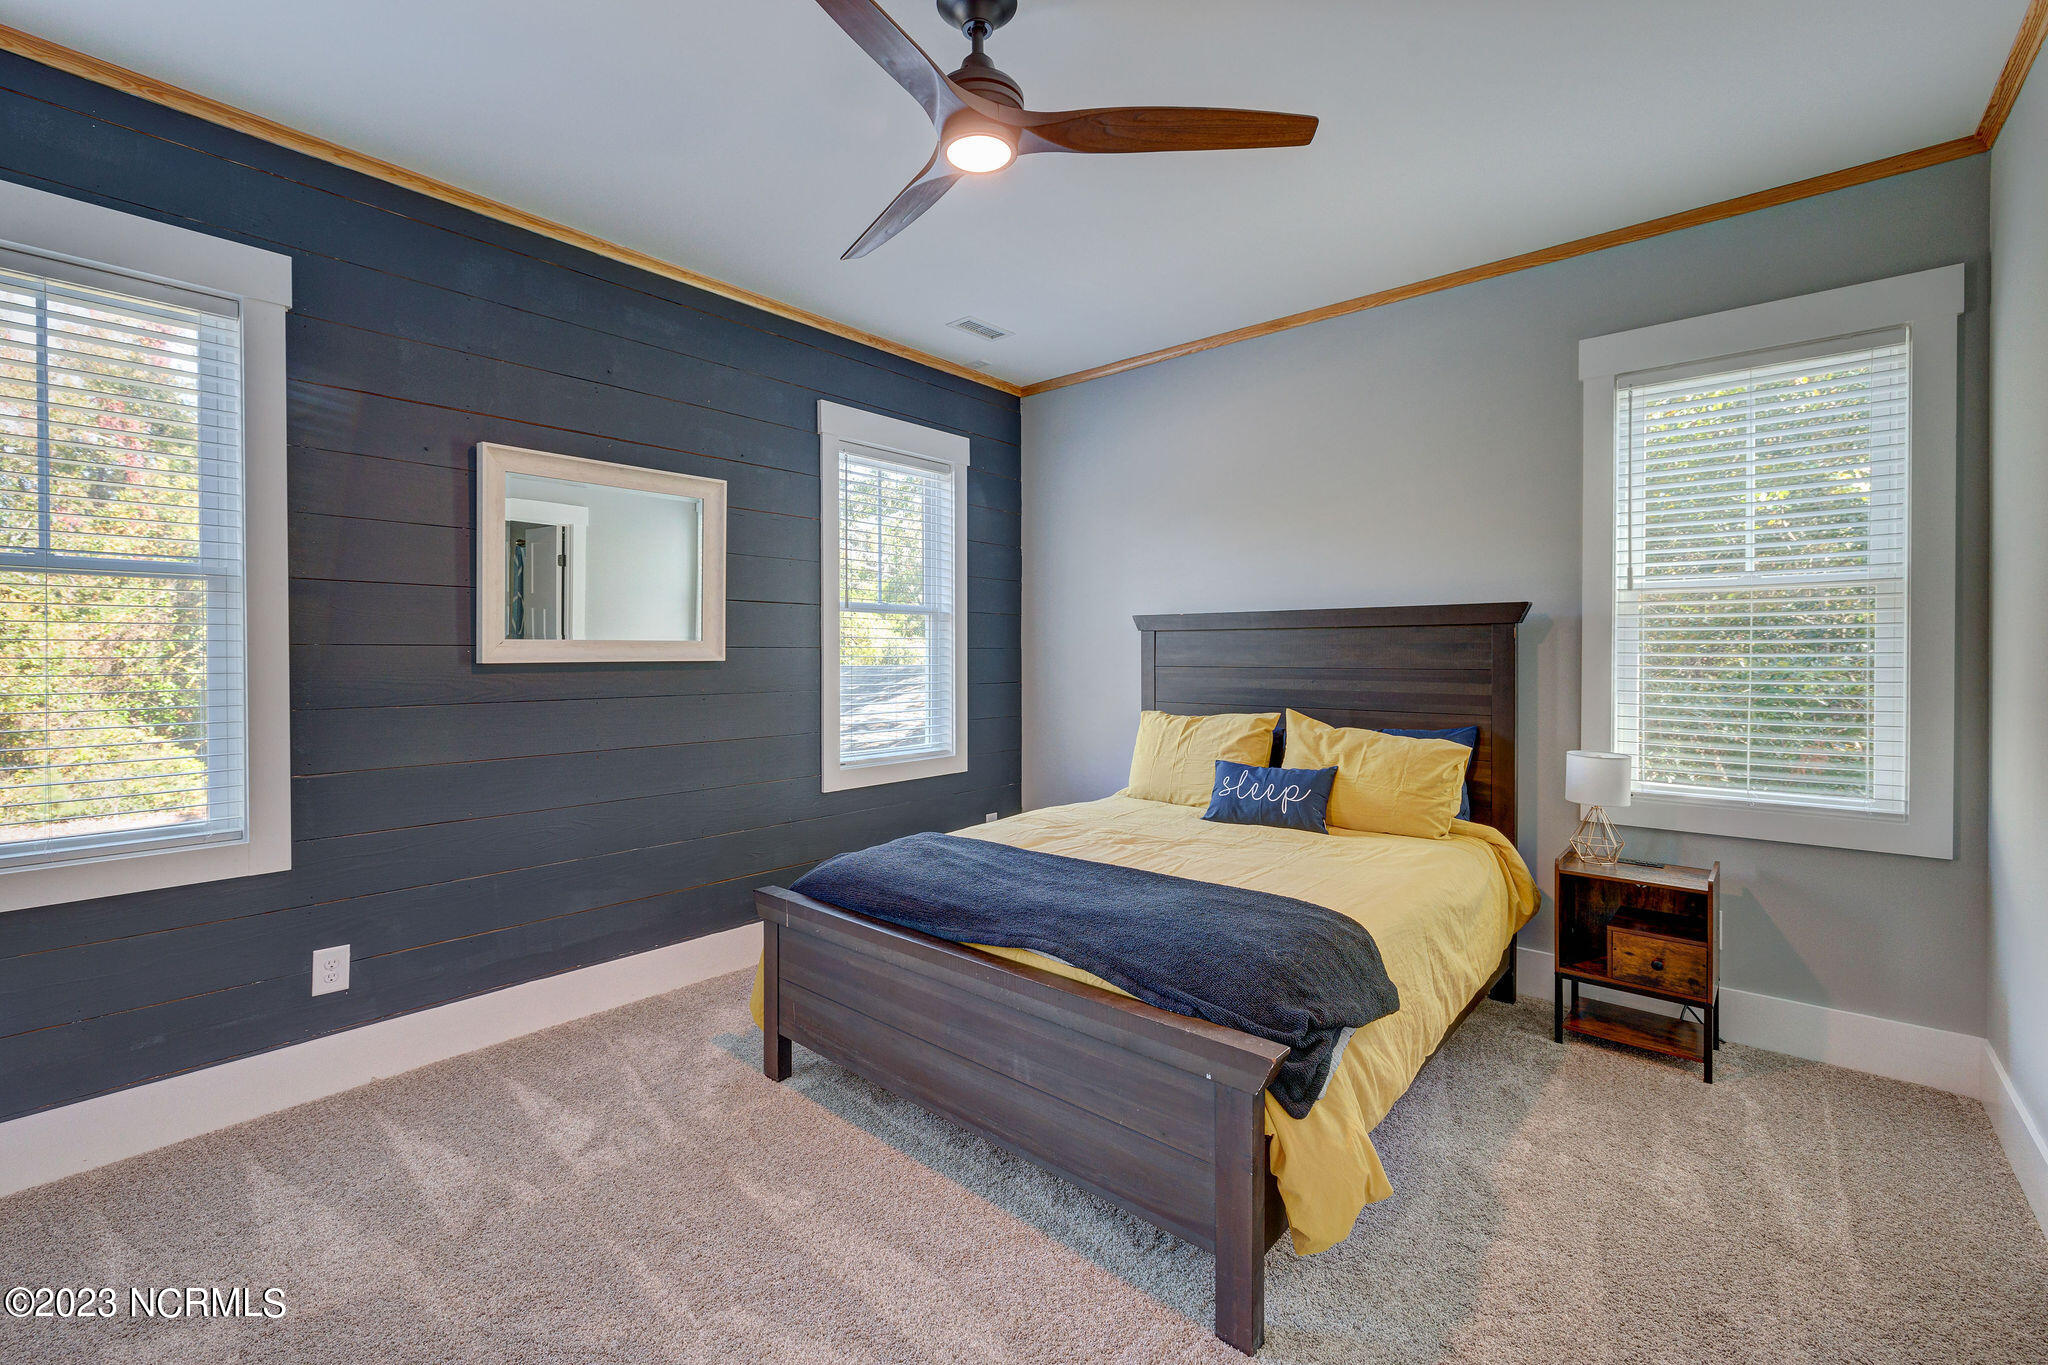
Bedroom with yellow bedding, a navy throw, and a charcoal-blue shiplap accent wall.
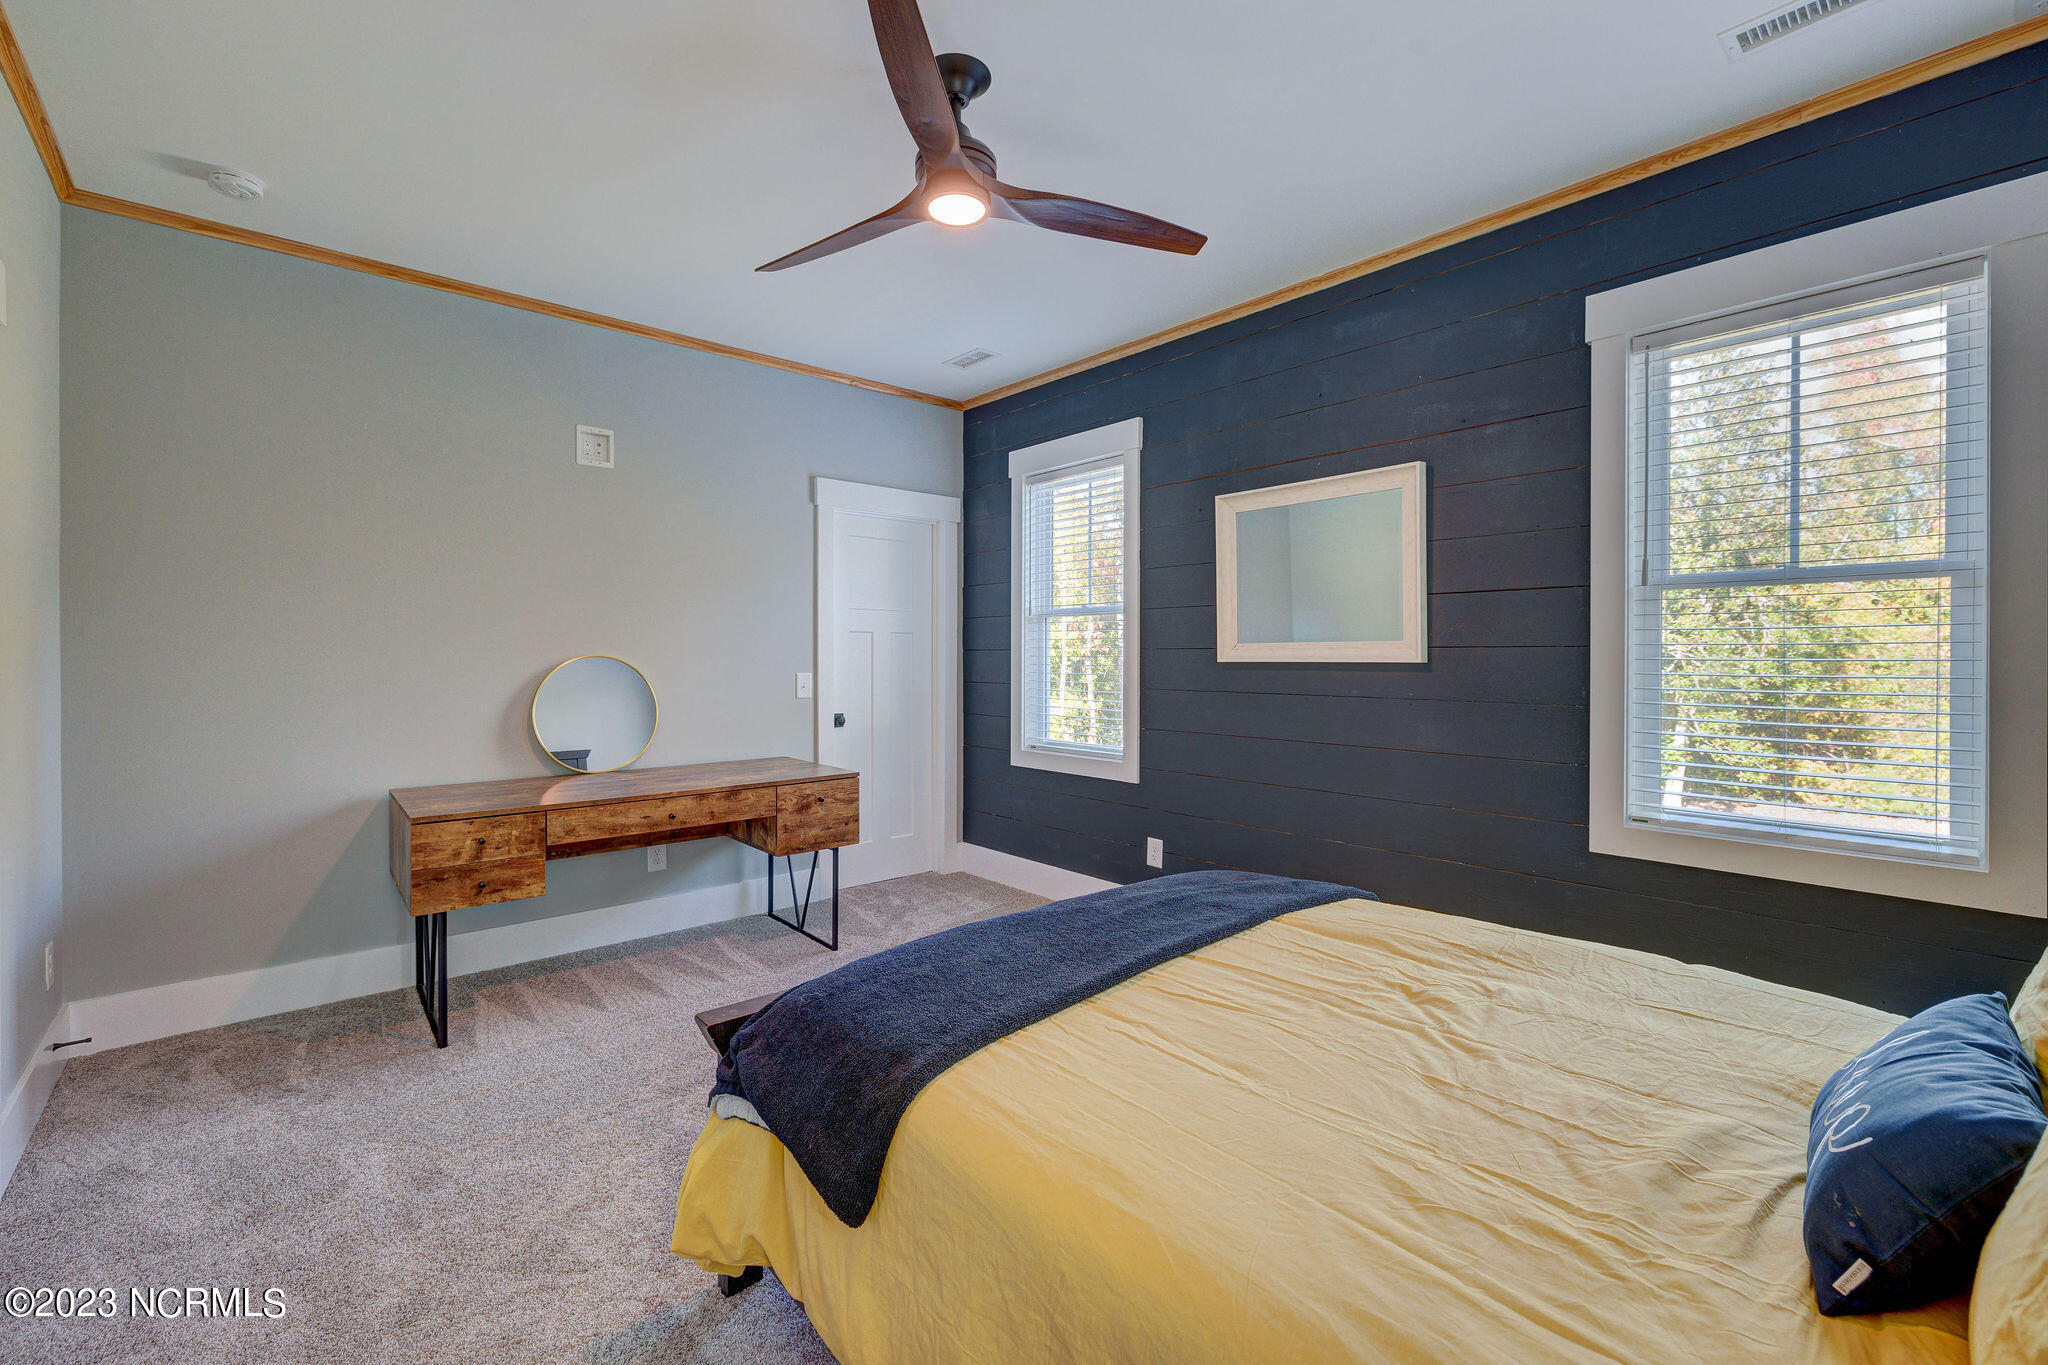
Staged bedroom with a yellow-covered bed, dark plank accent wall, and wooden desk beneath a round mirror.
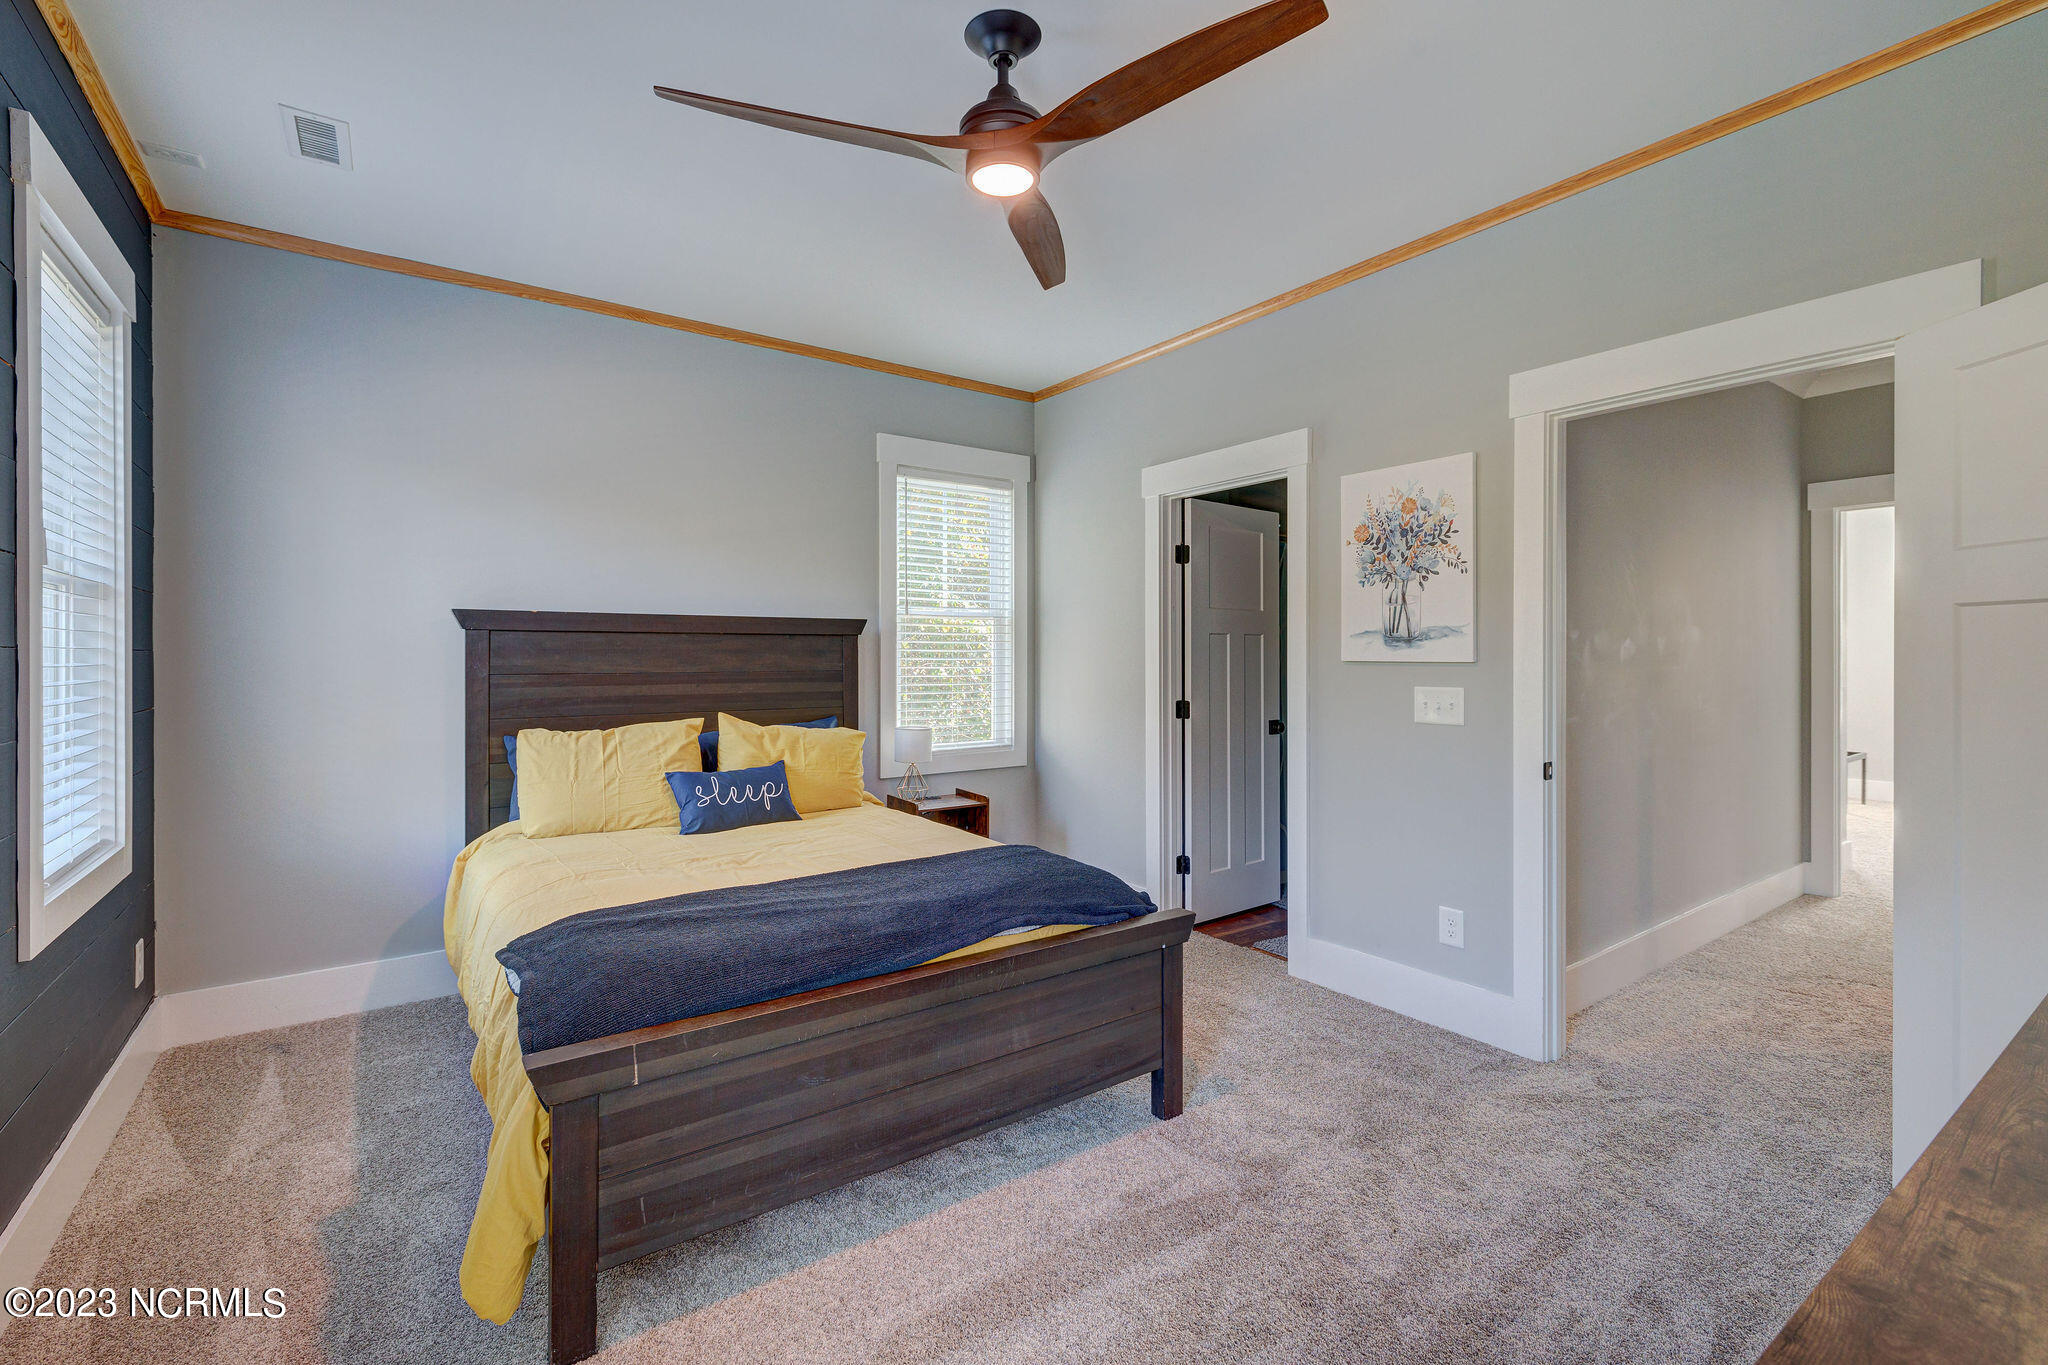
Bedroom with a dark wood bed, yellow and navy bedding, and a wood-bladed ceiling fan.
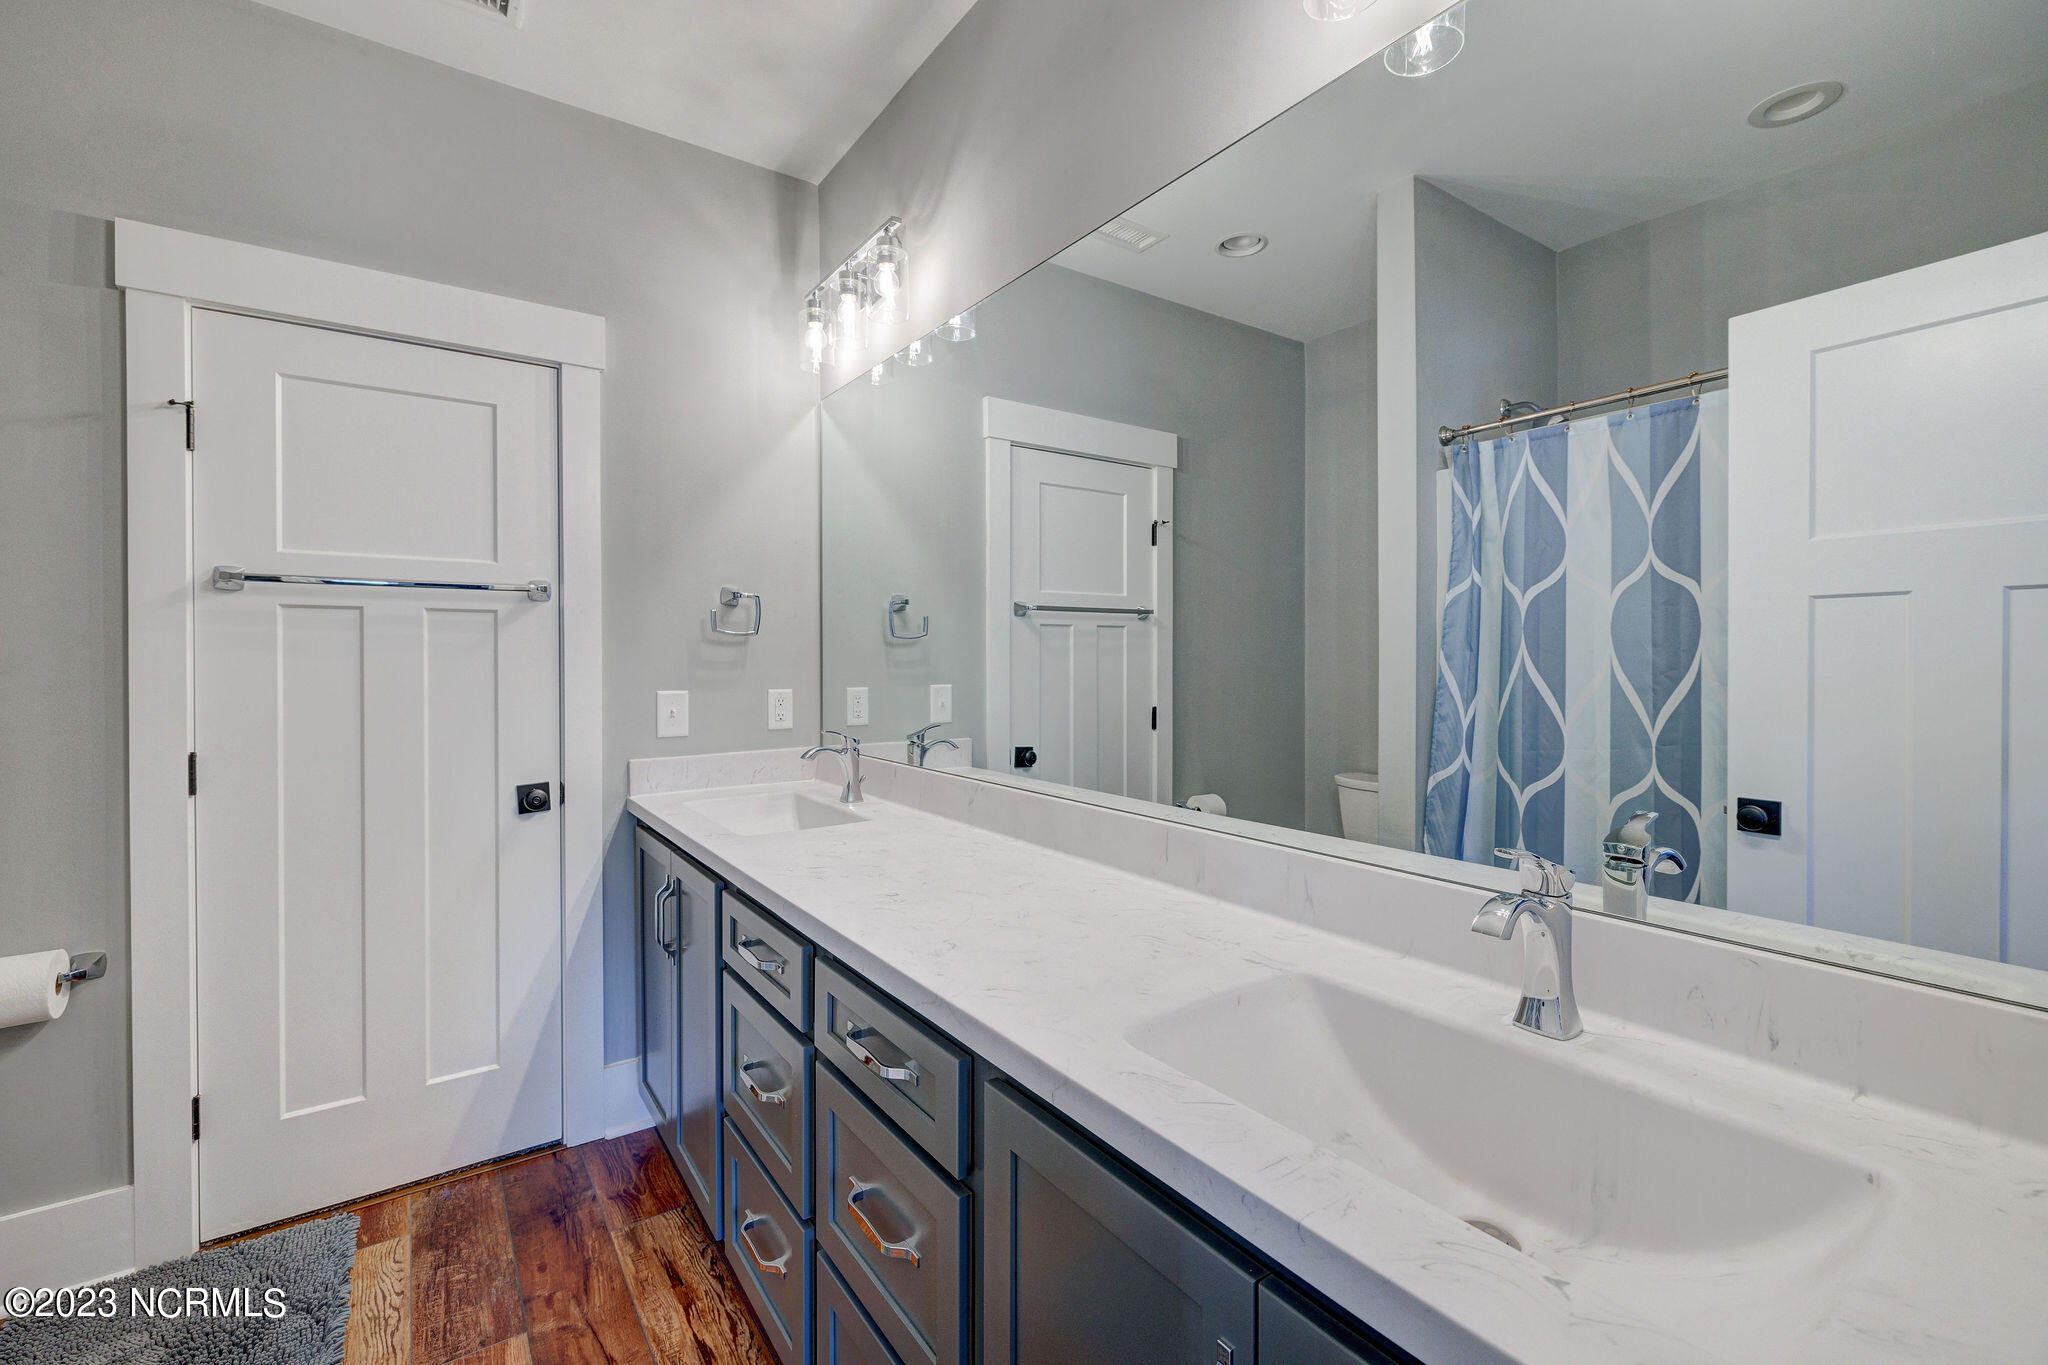
Bathroom with a long double vanity, dark gray cabinets, and a blue patterned shower curtain.
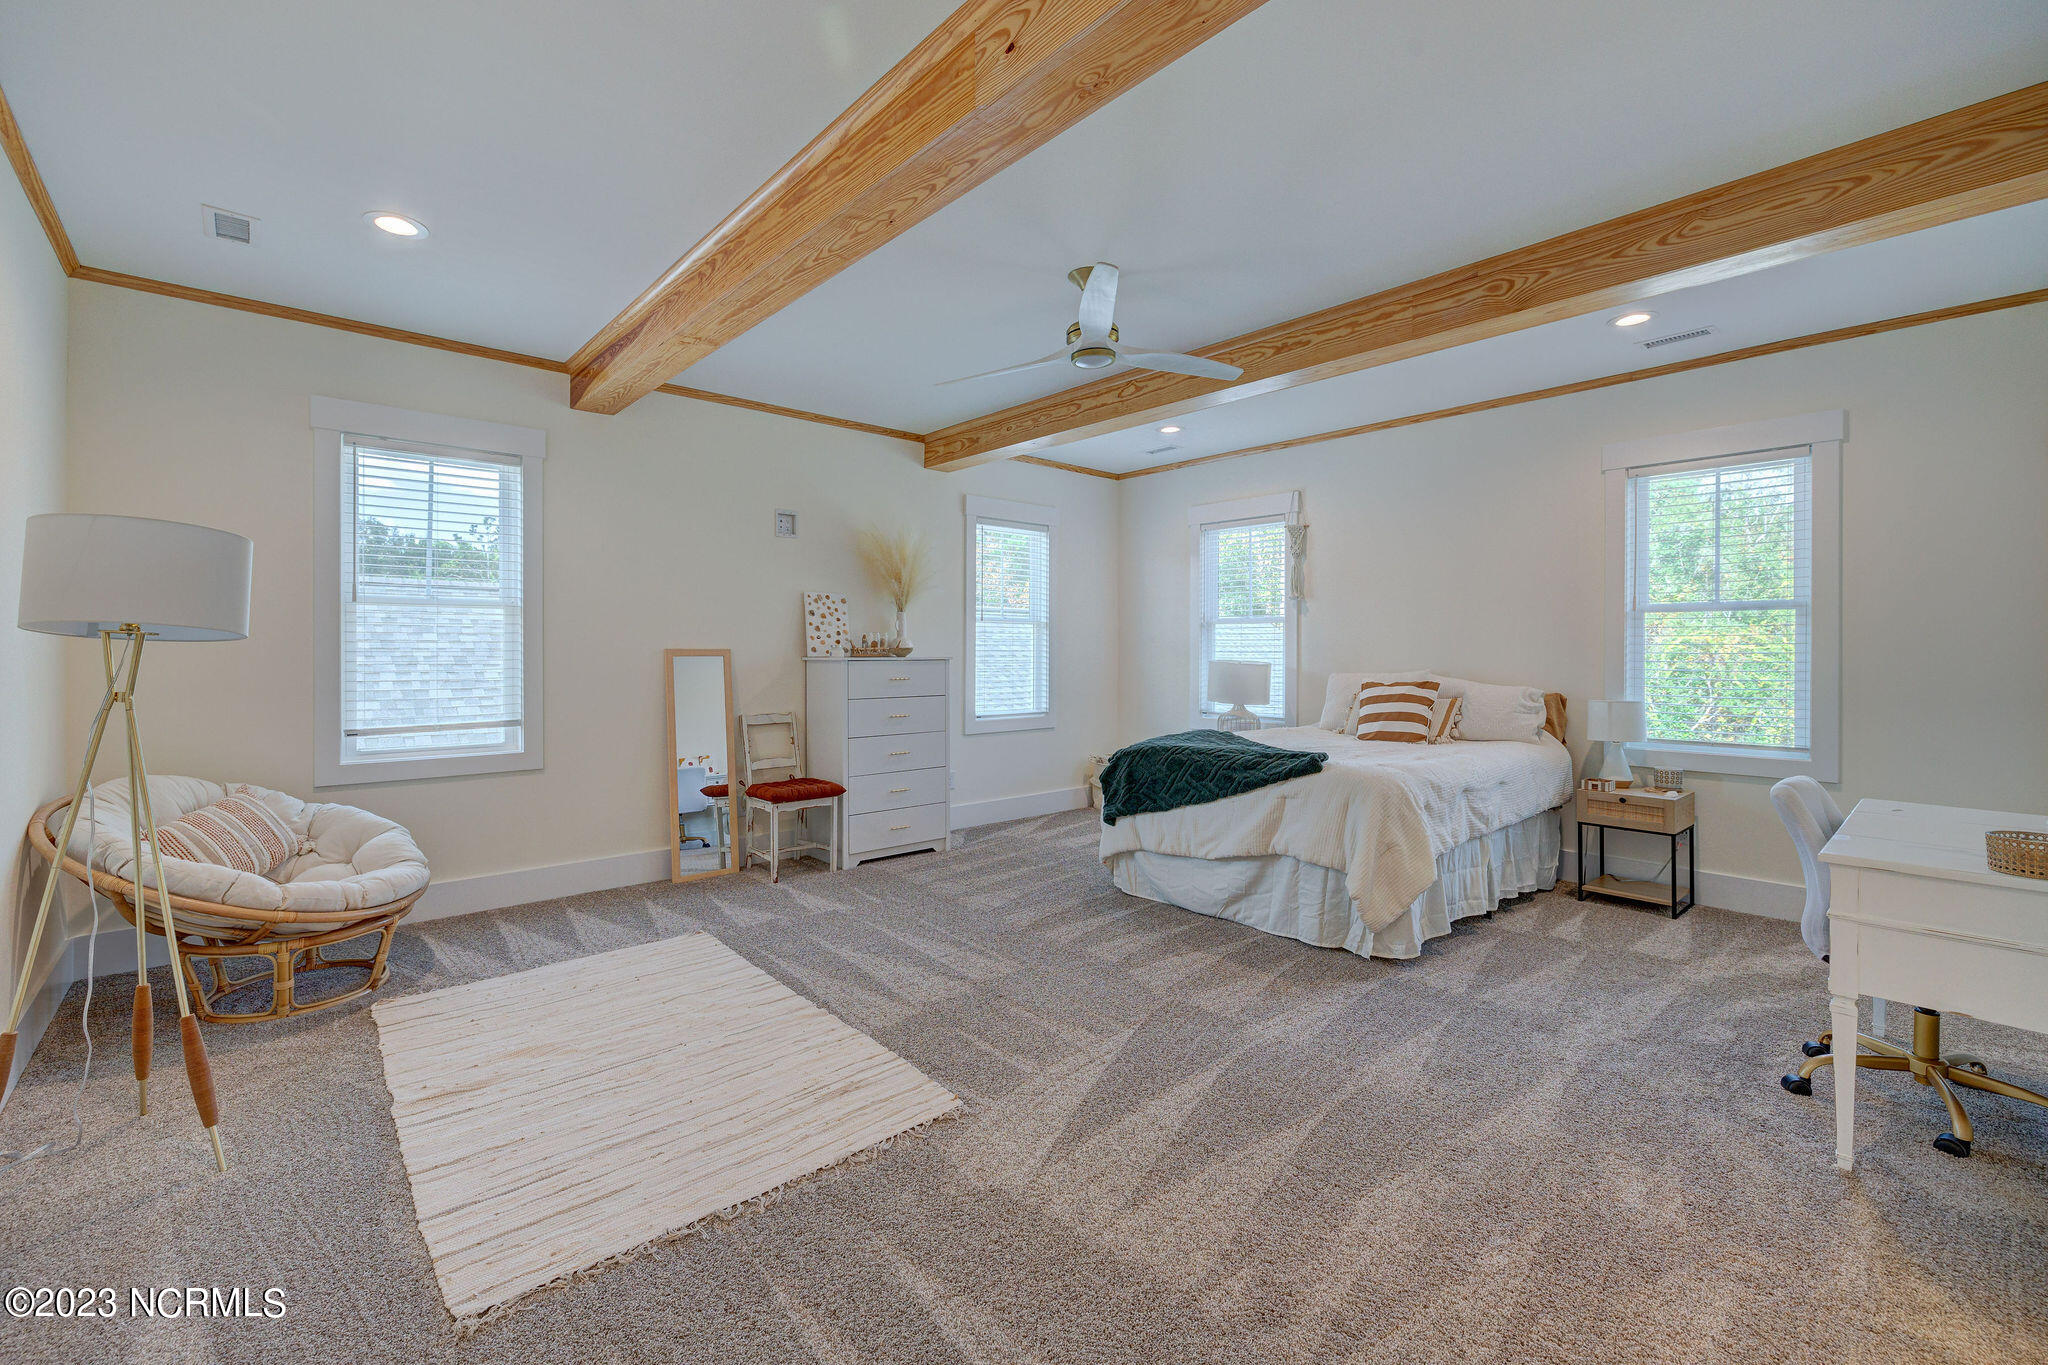
Bedroom with exposed wood ceiling beams, a bed, and windows on three walls.
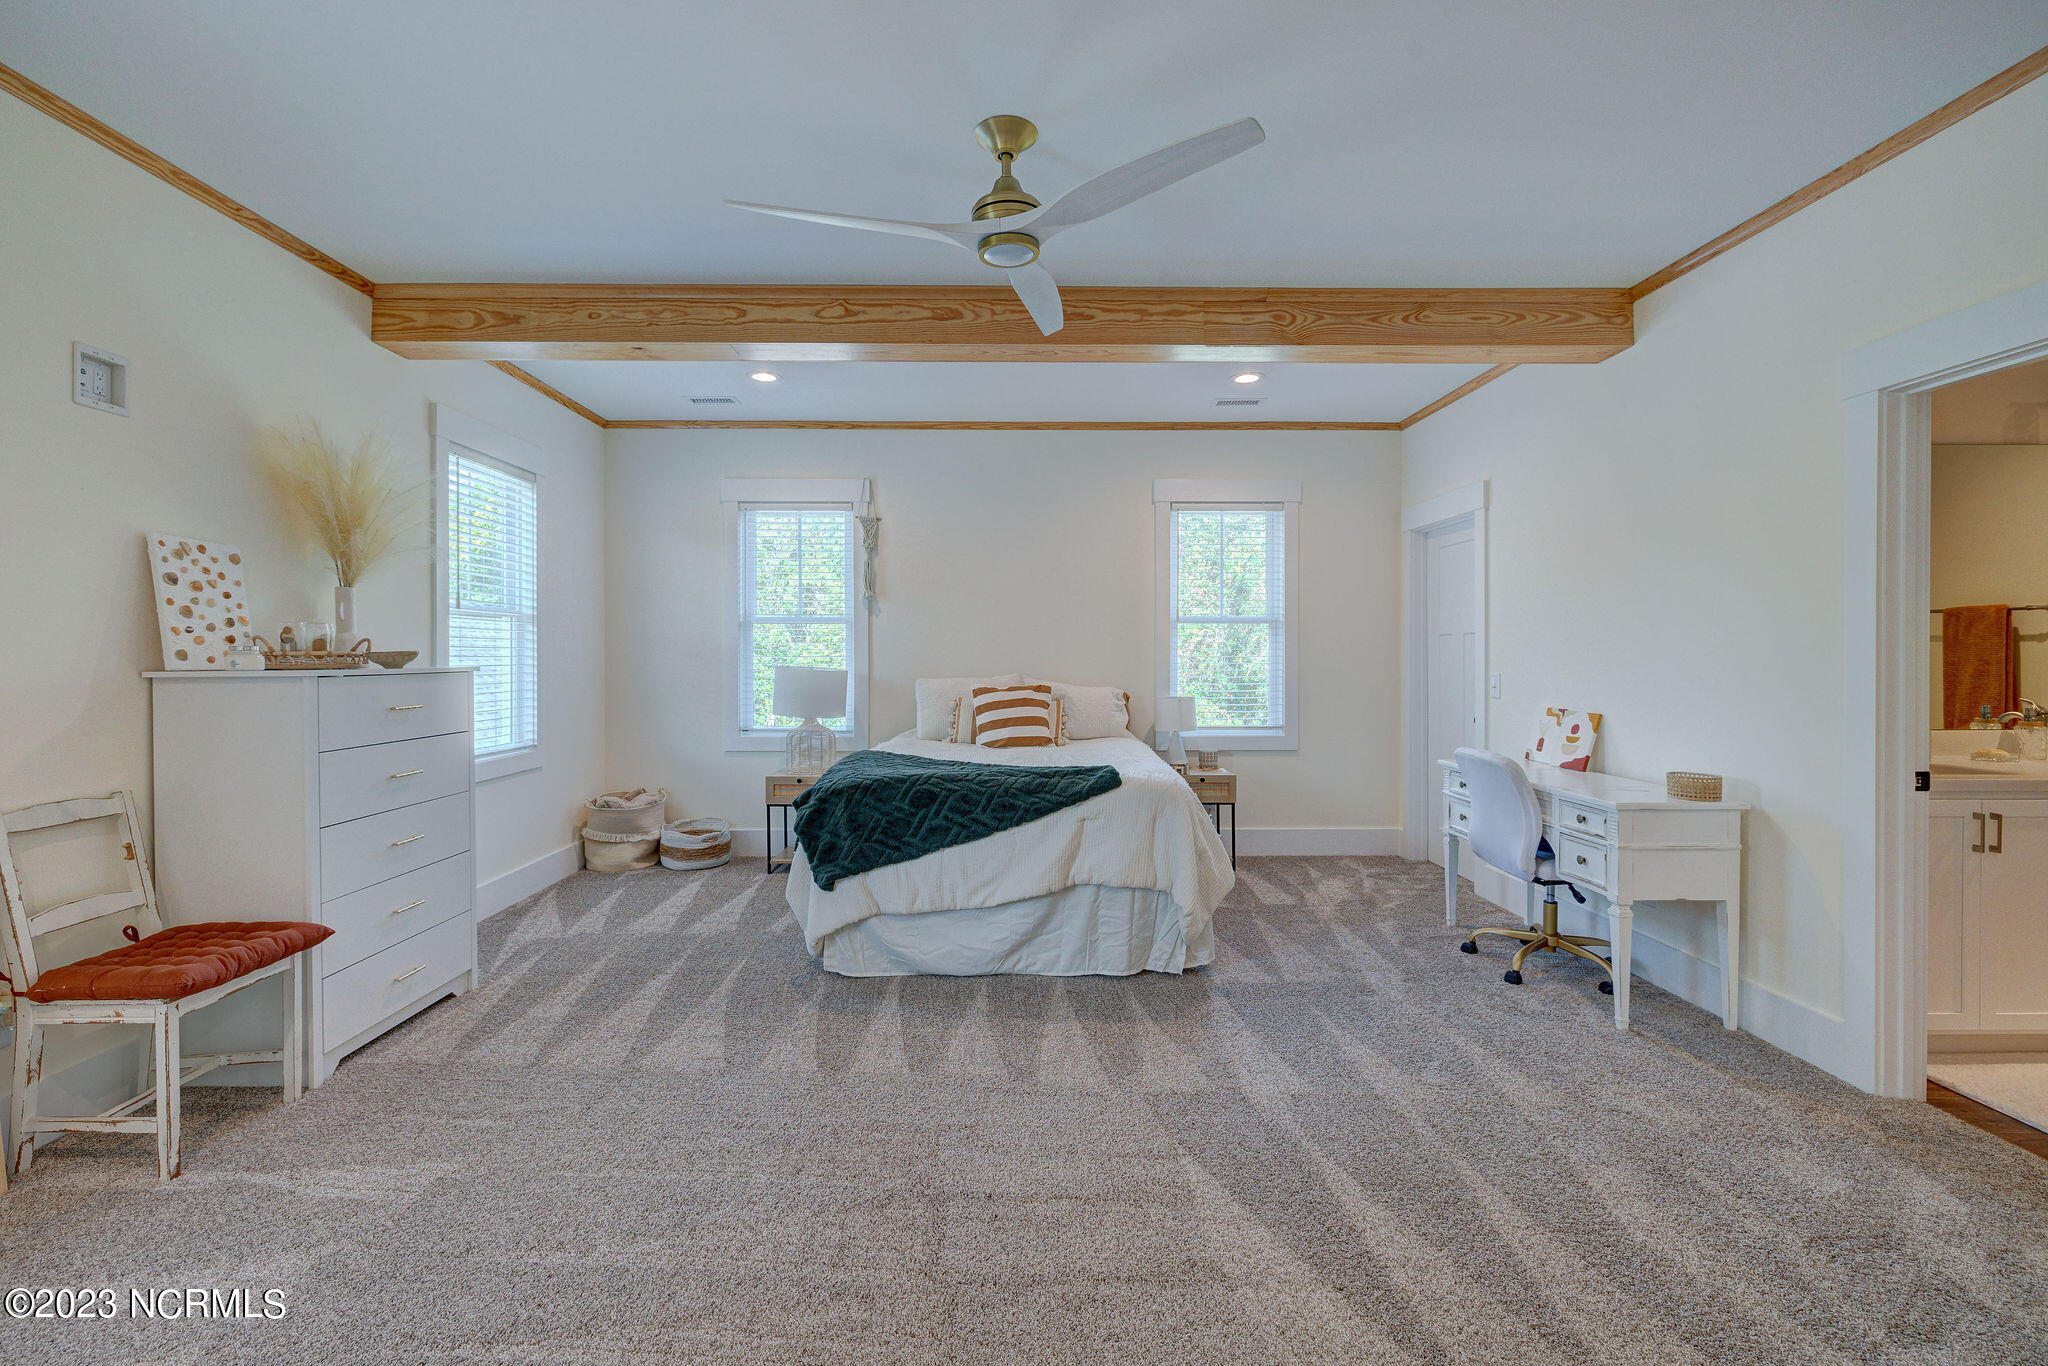
Staged bedroom with a teal bedspread, wood-trimmed tray ceiling, and white desk.
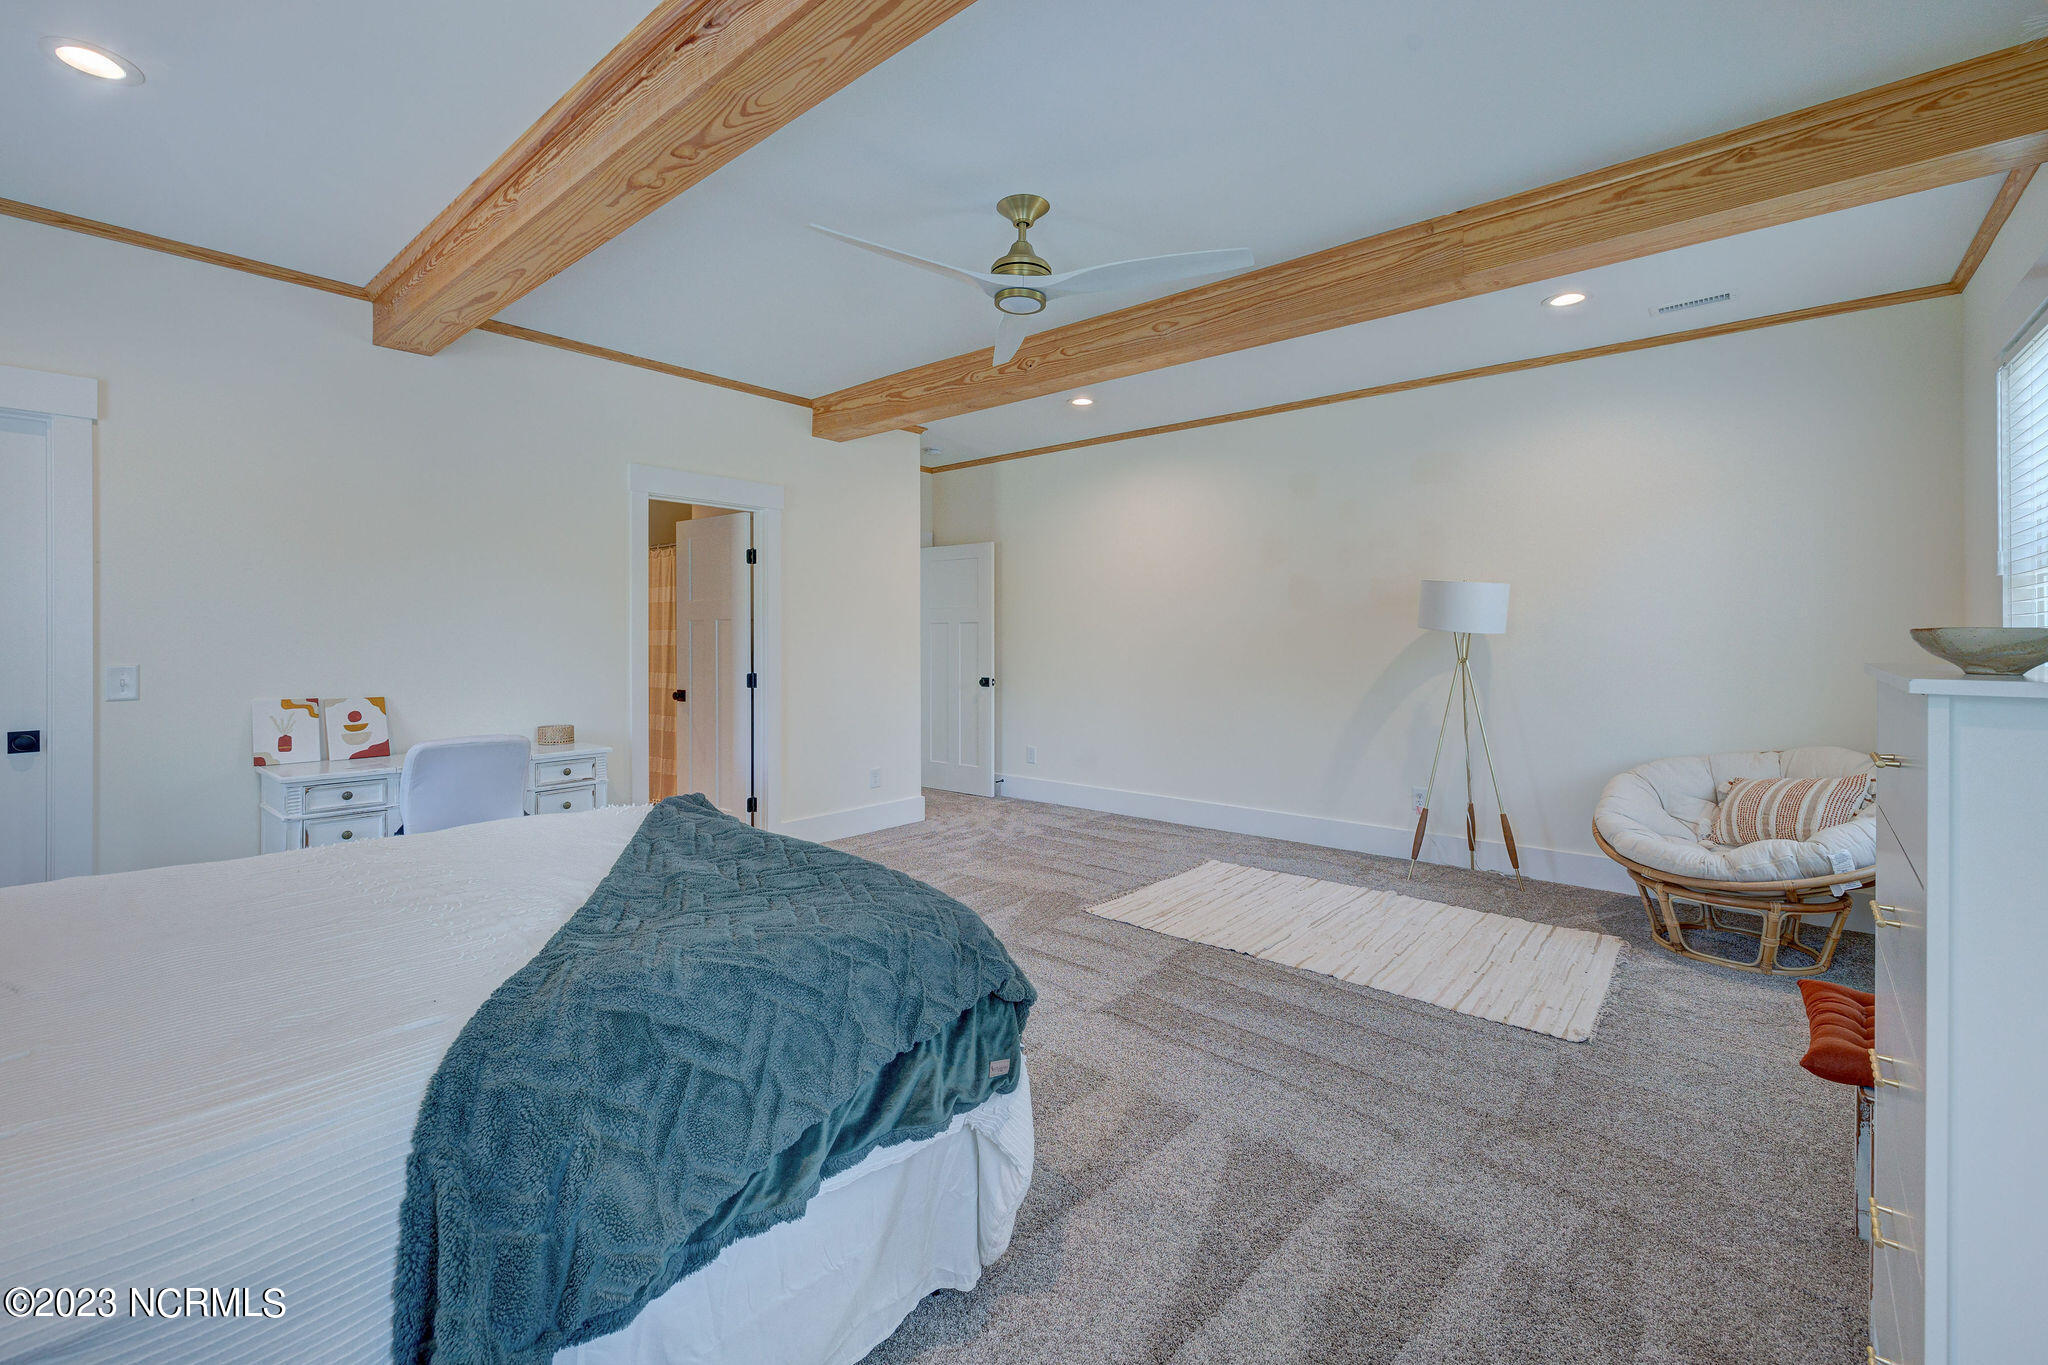
Bedroom with exposed wood ceiling beams, a blue blanket on the bed, and a cozy sitting area.
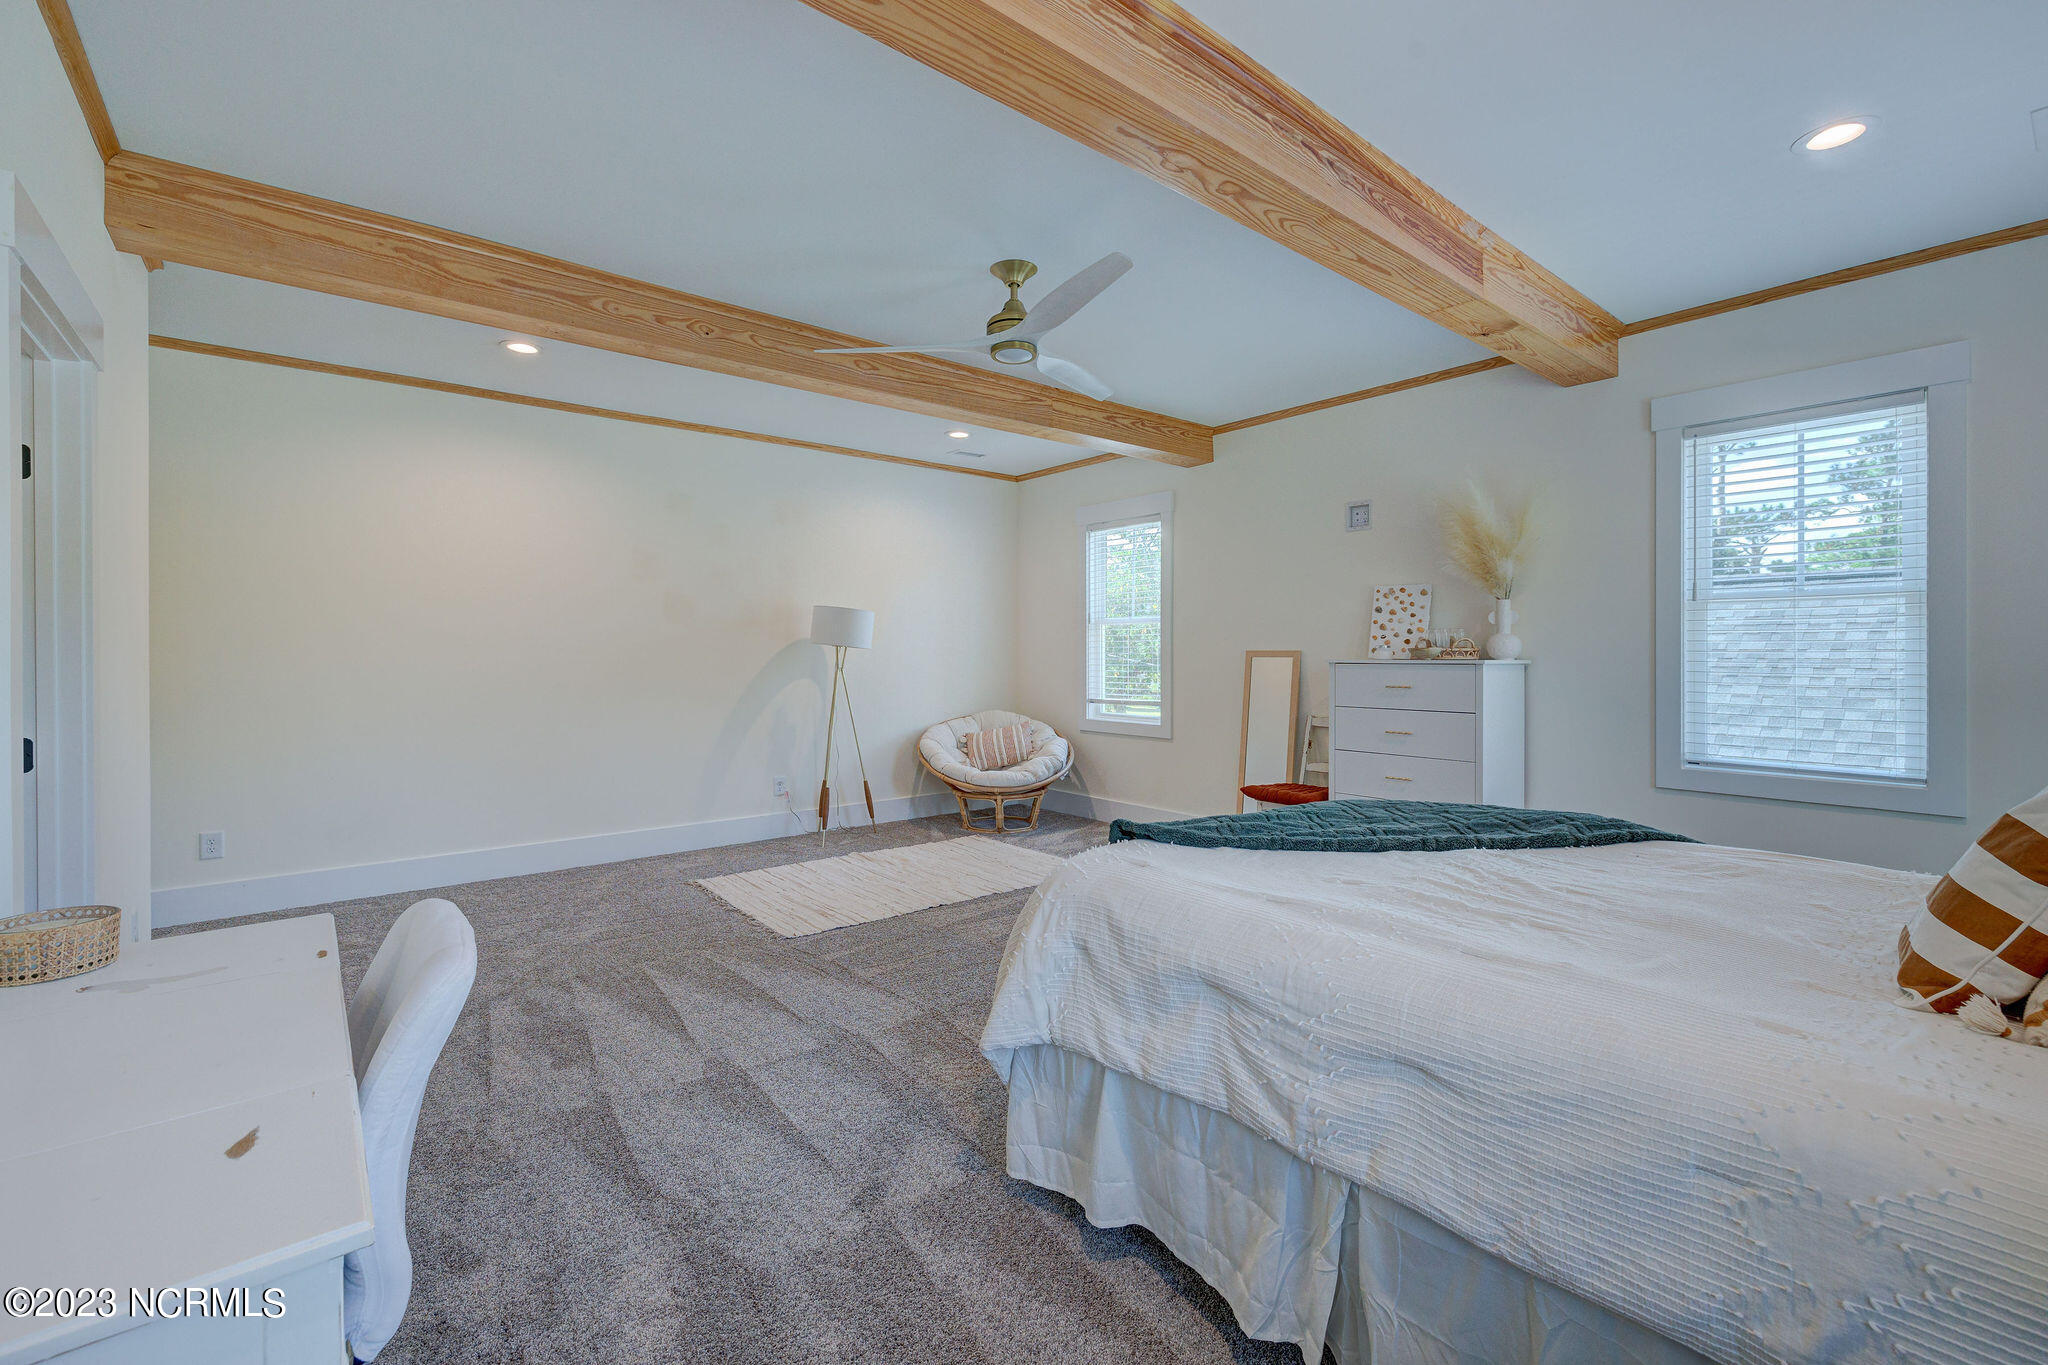
Bedroom with exposed wood ceiling beams, a large bed, and carpeted floor.
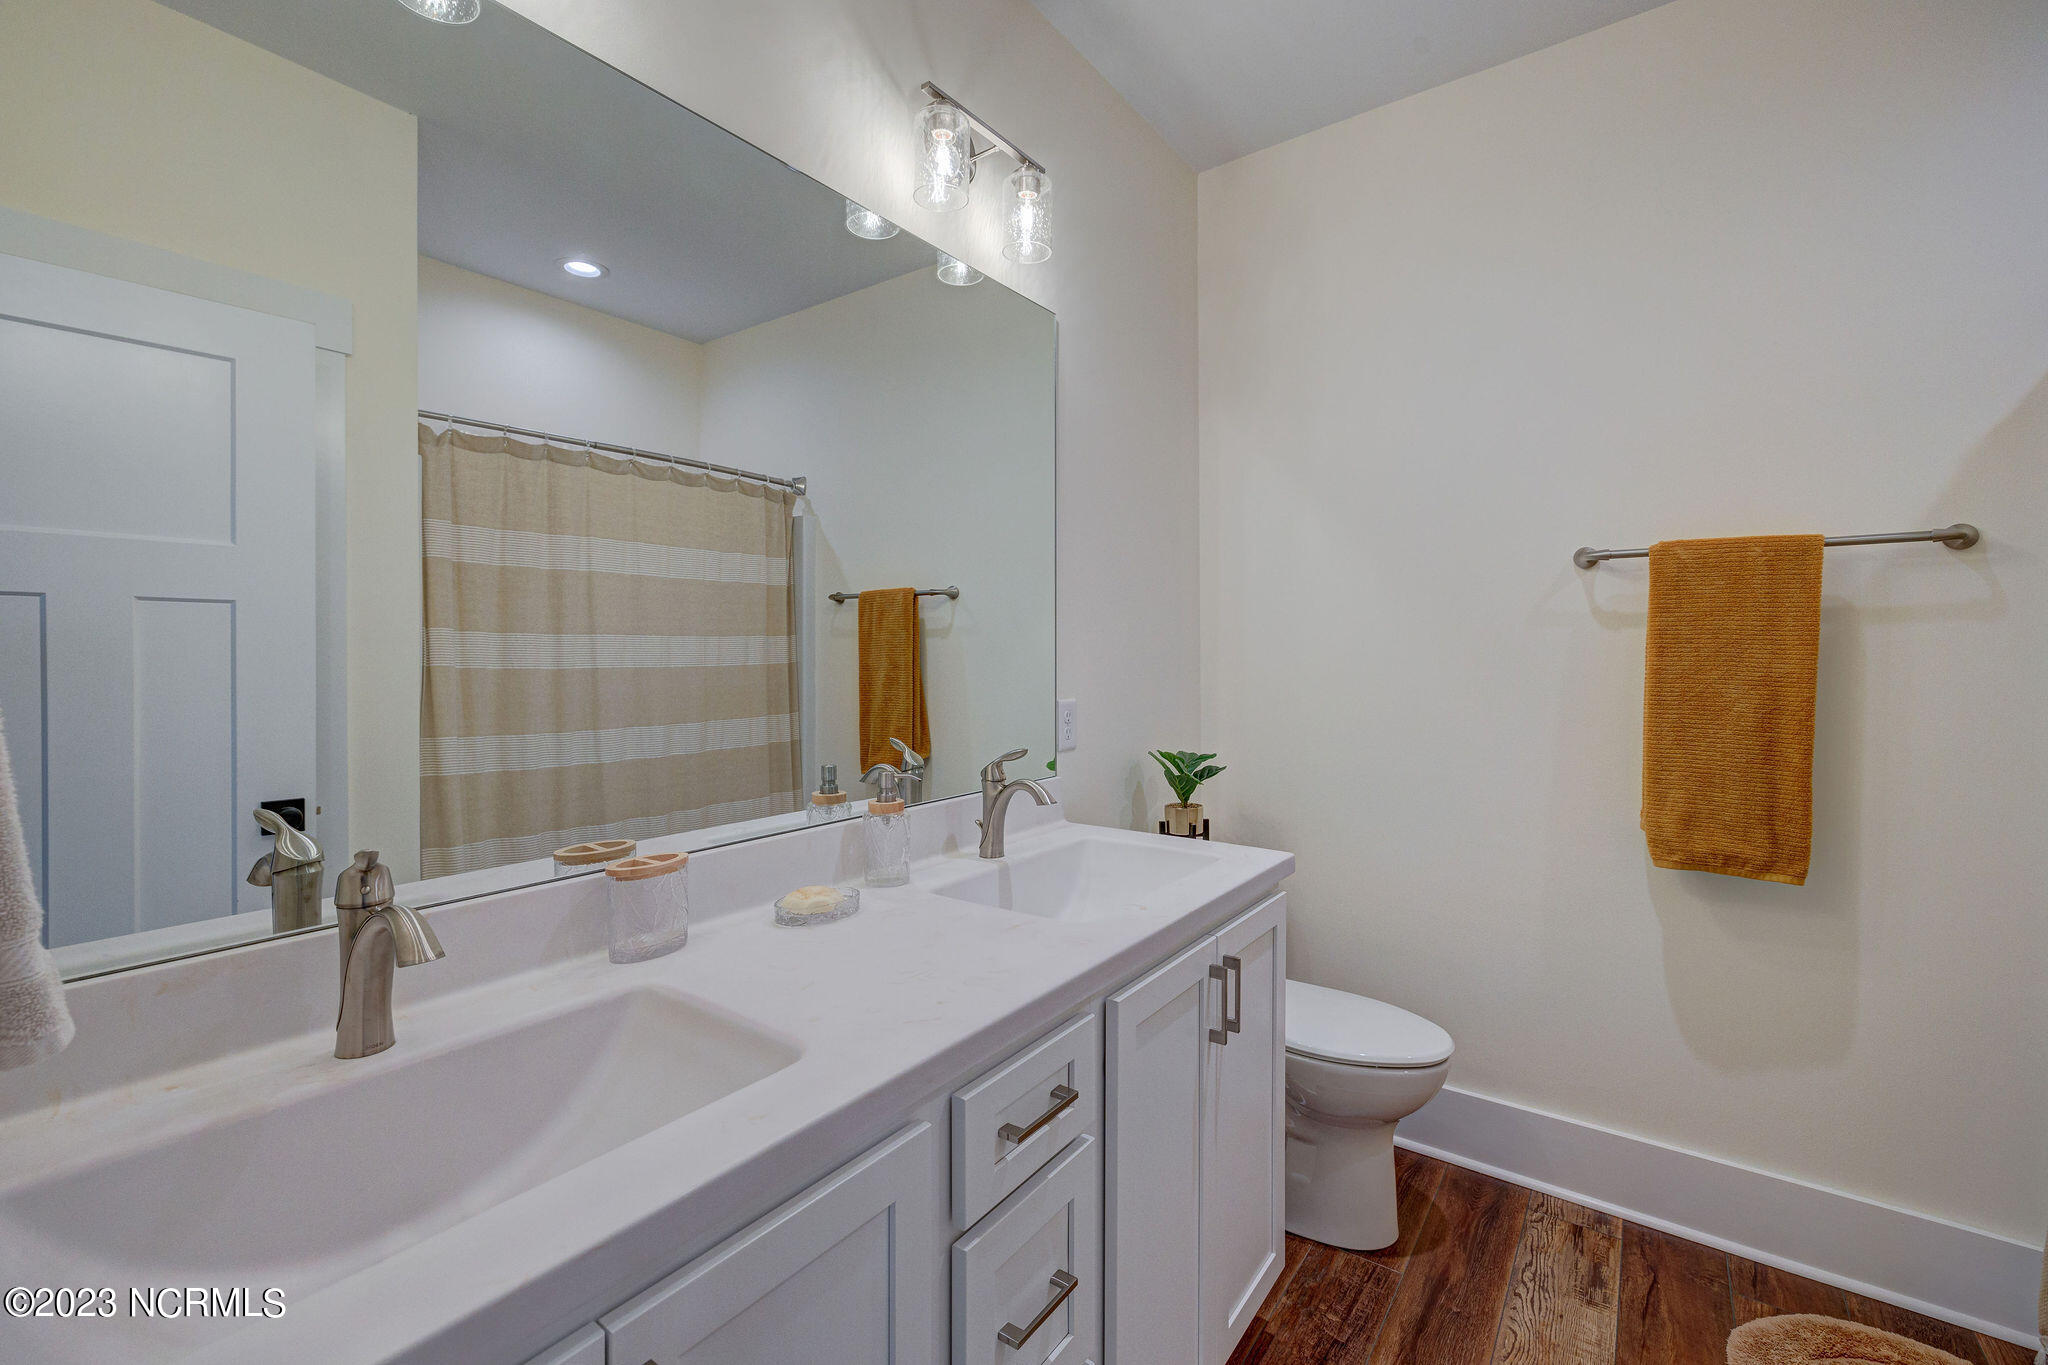
Bathroom with a white double-sink vanity, large mirror, striped shower curtain, and mustard towel.
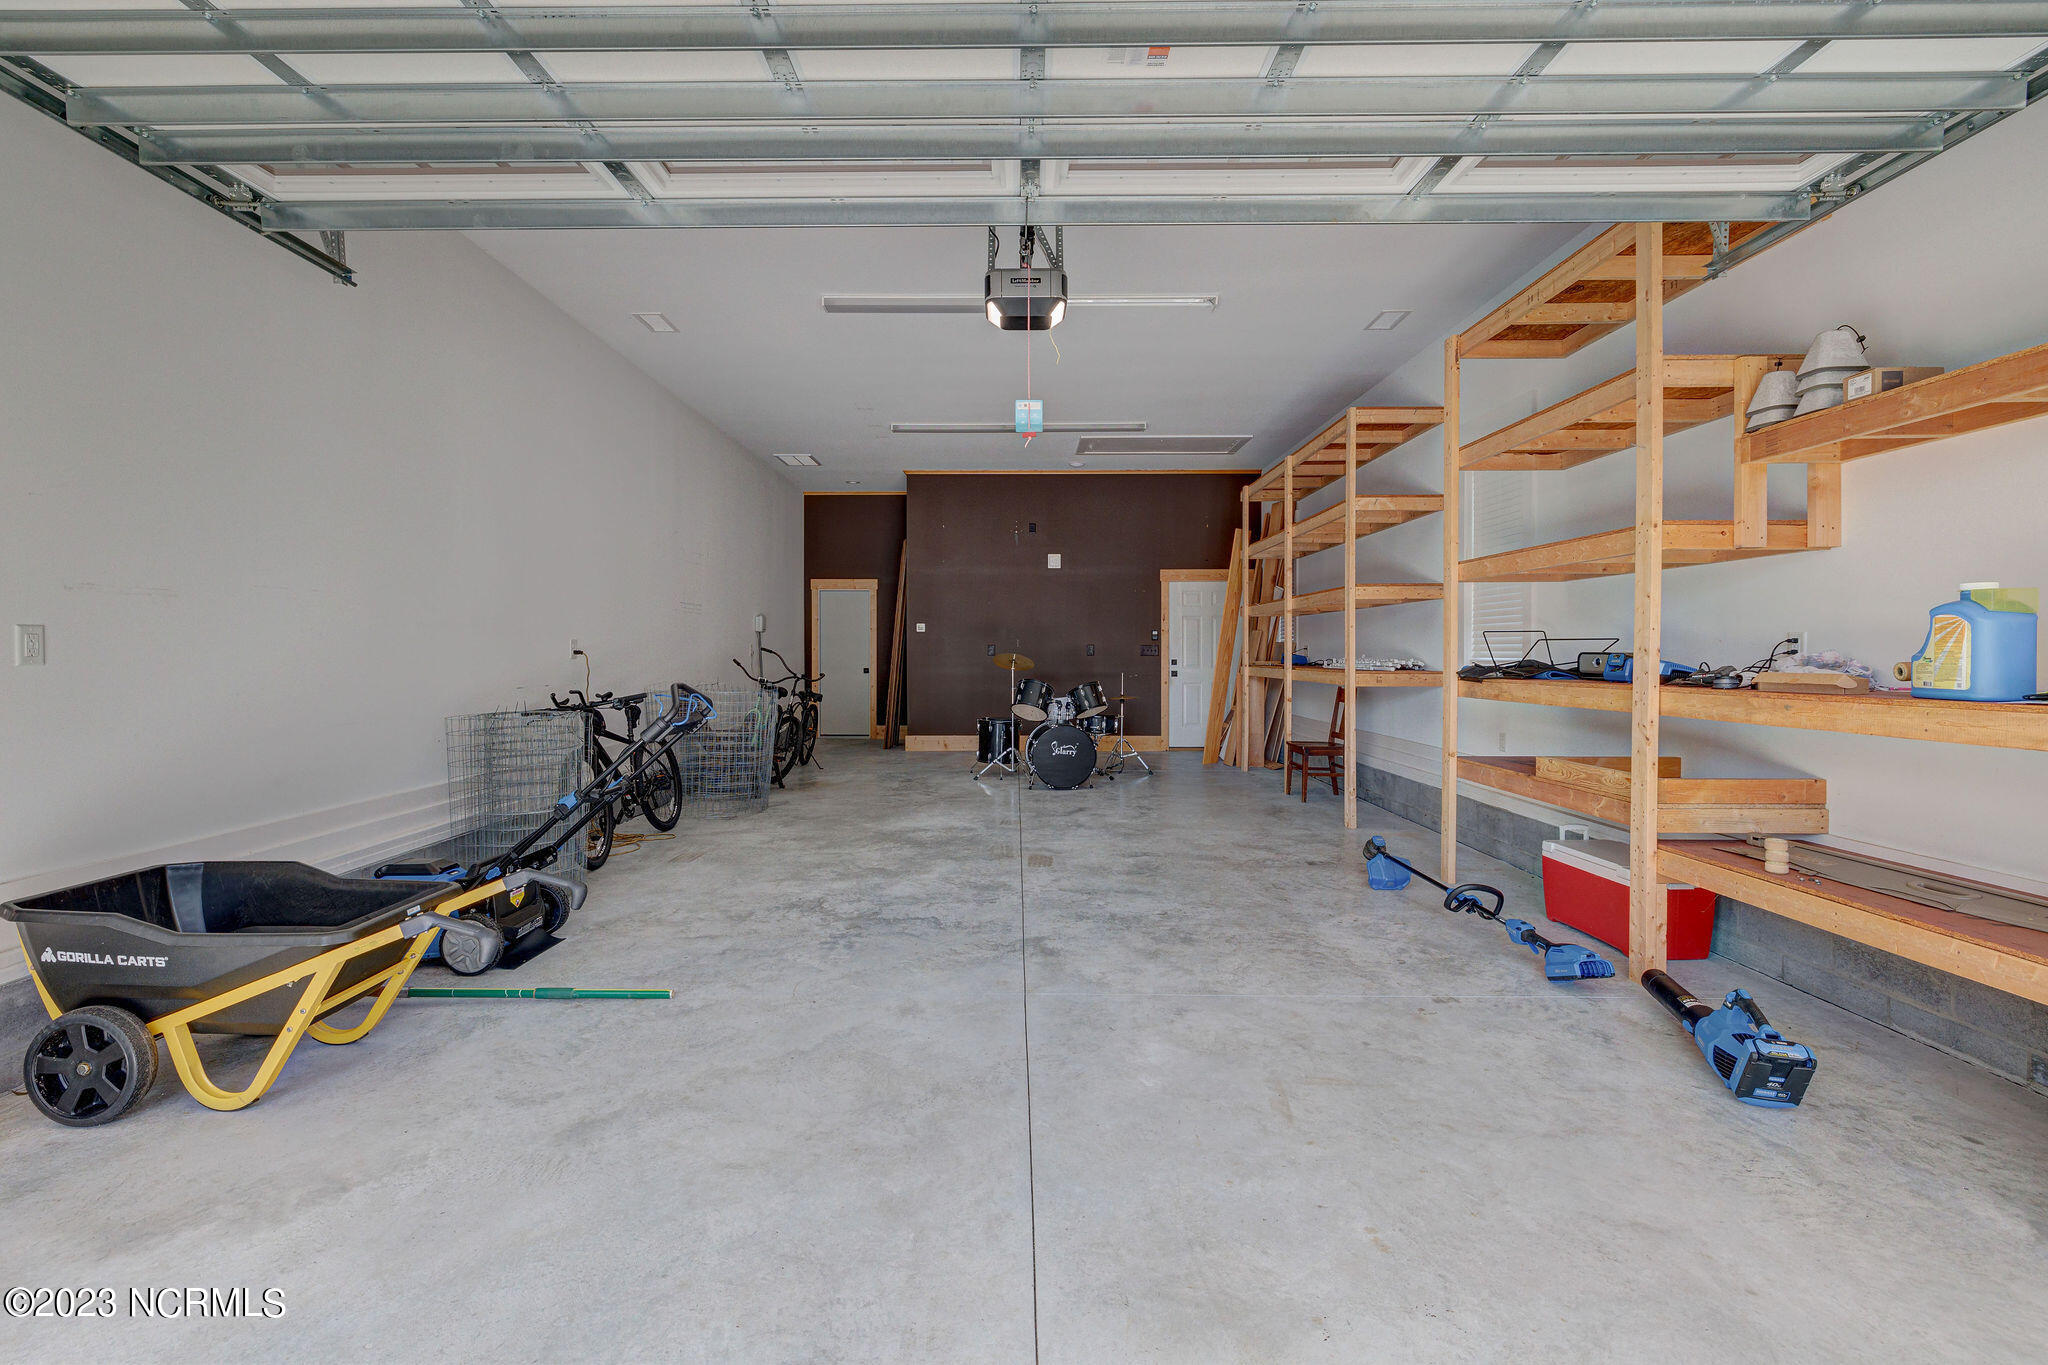
Garage with wooden storage shelves, bicycles, a wheelbarrow, and a drum kit.
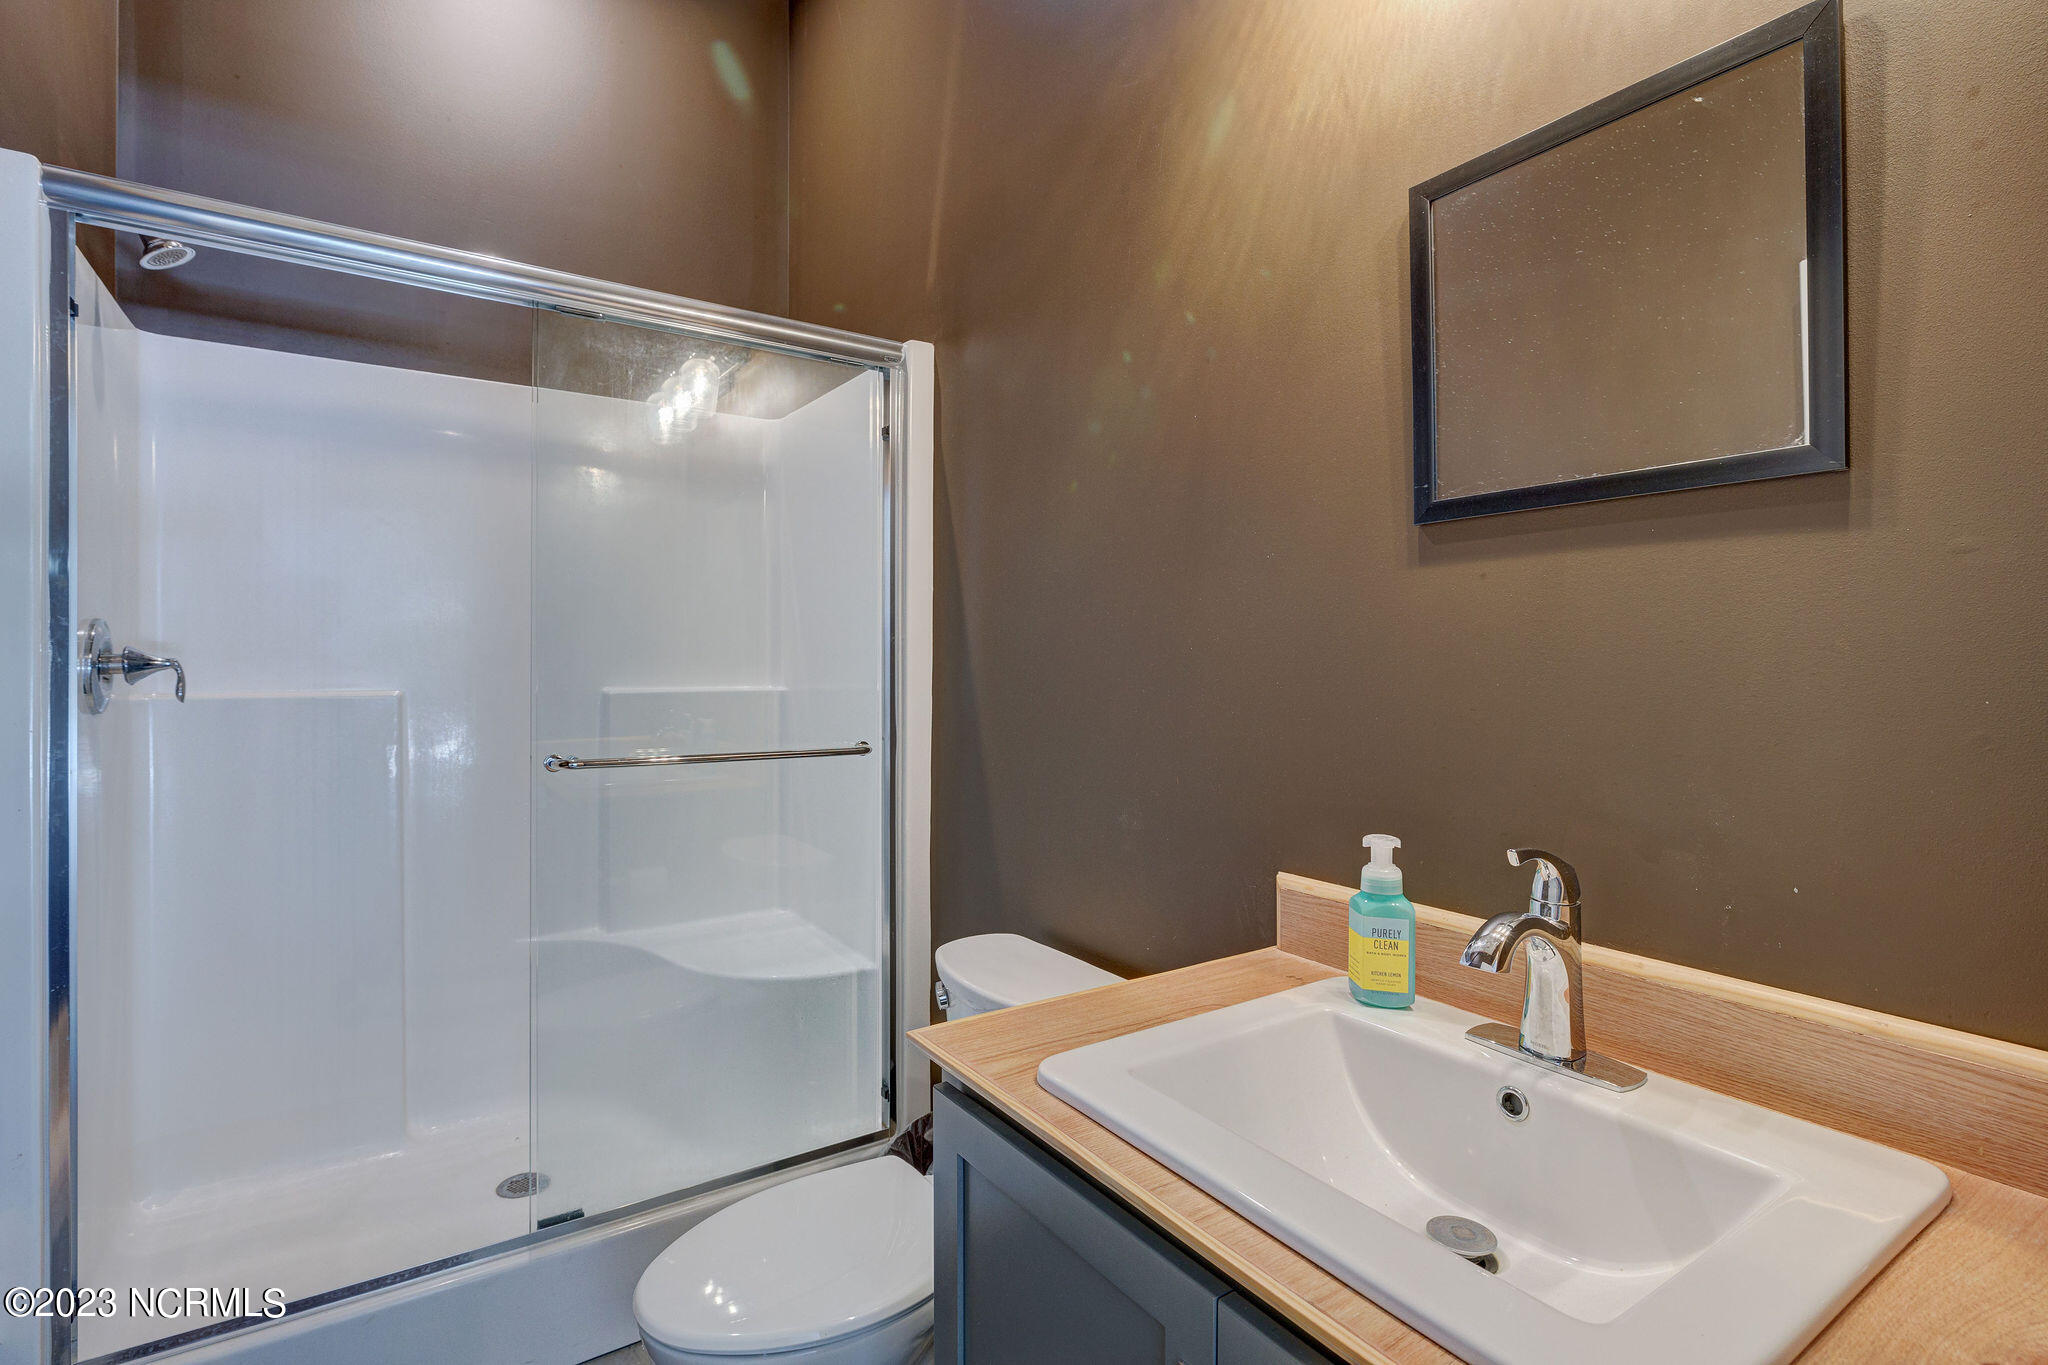
Bathroom with a glass-enclosed shower and a white sink on a light wood vanity.
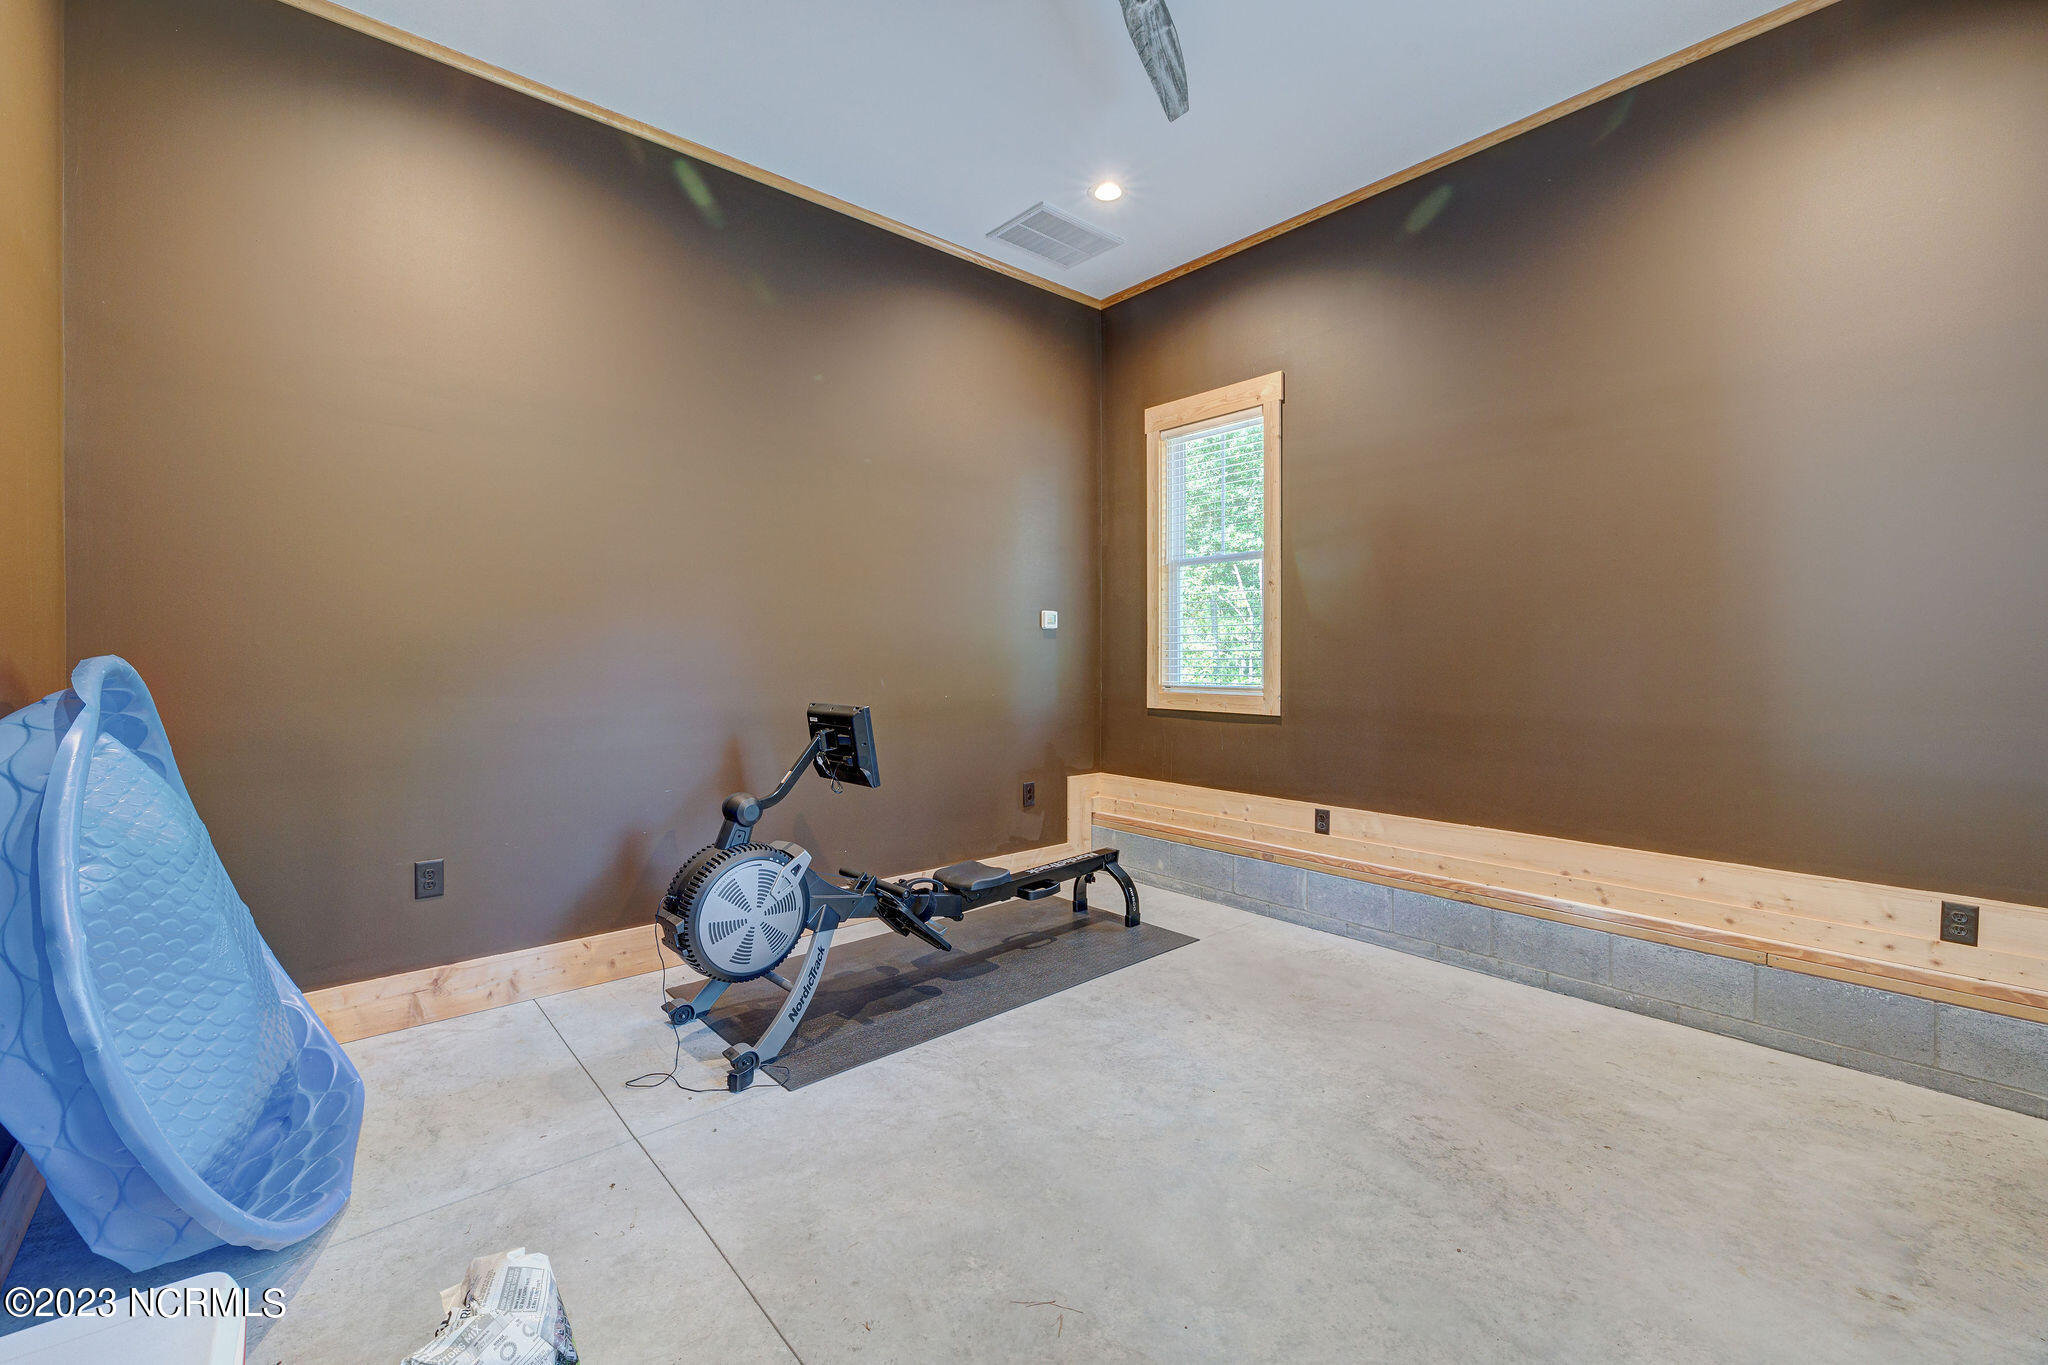
Home gym with a rowing machine on a mat, concrete floor, and a narrow window.
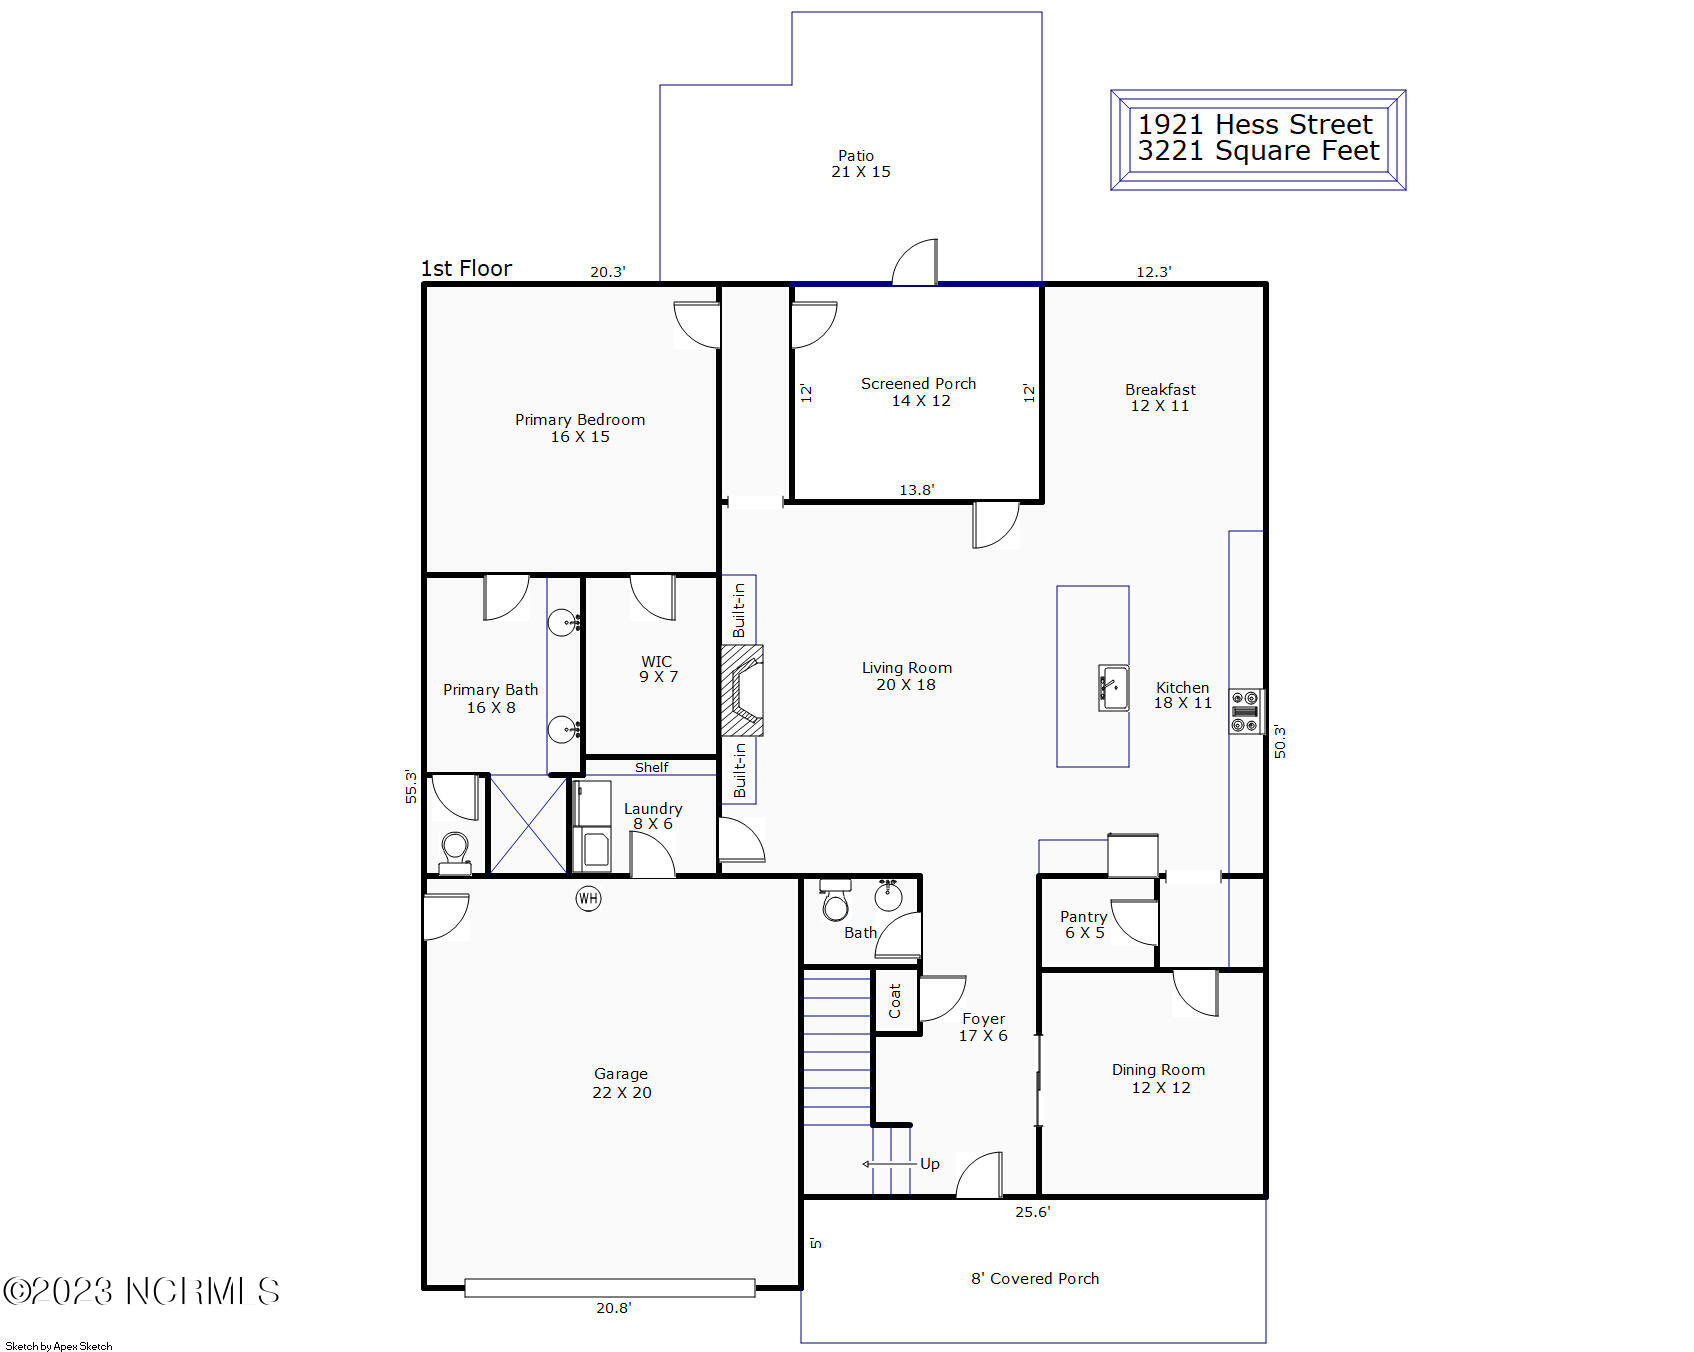
First-floor plan for 1921 Hess Street with labeled rooms, dimensions, garage, screened porch, and patio.
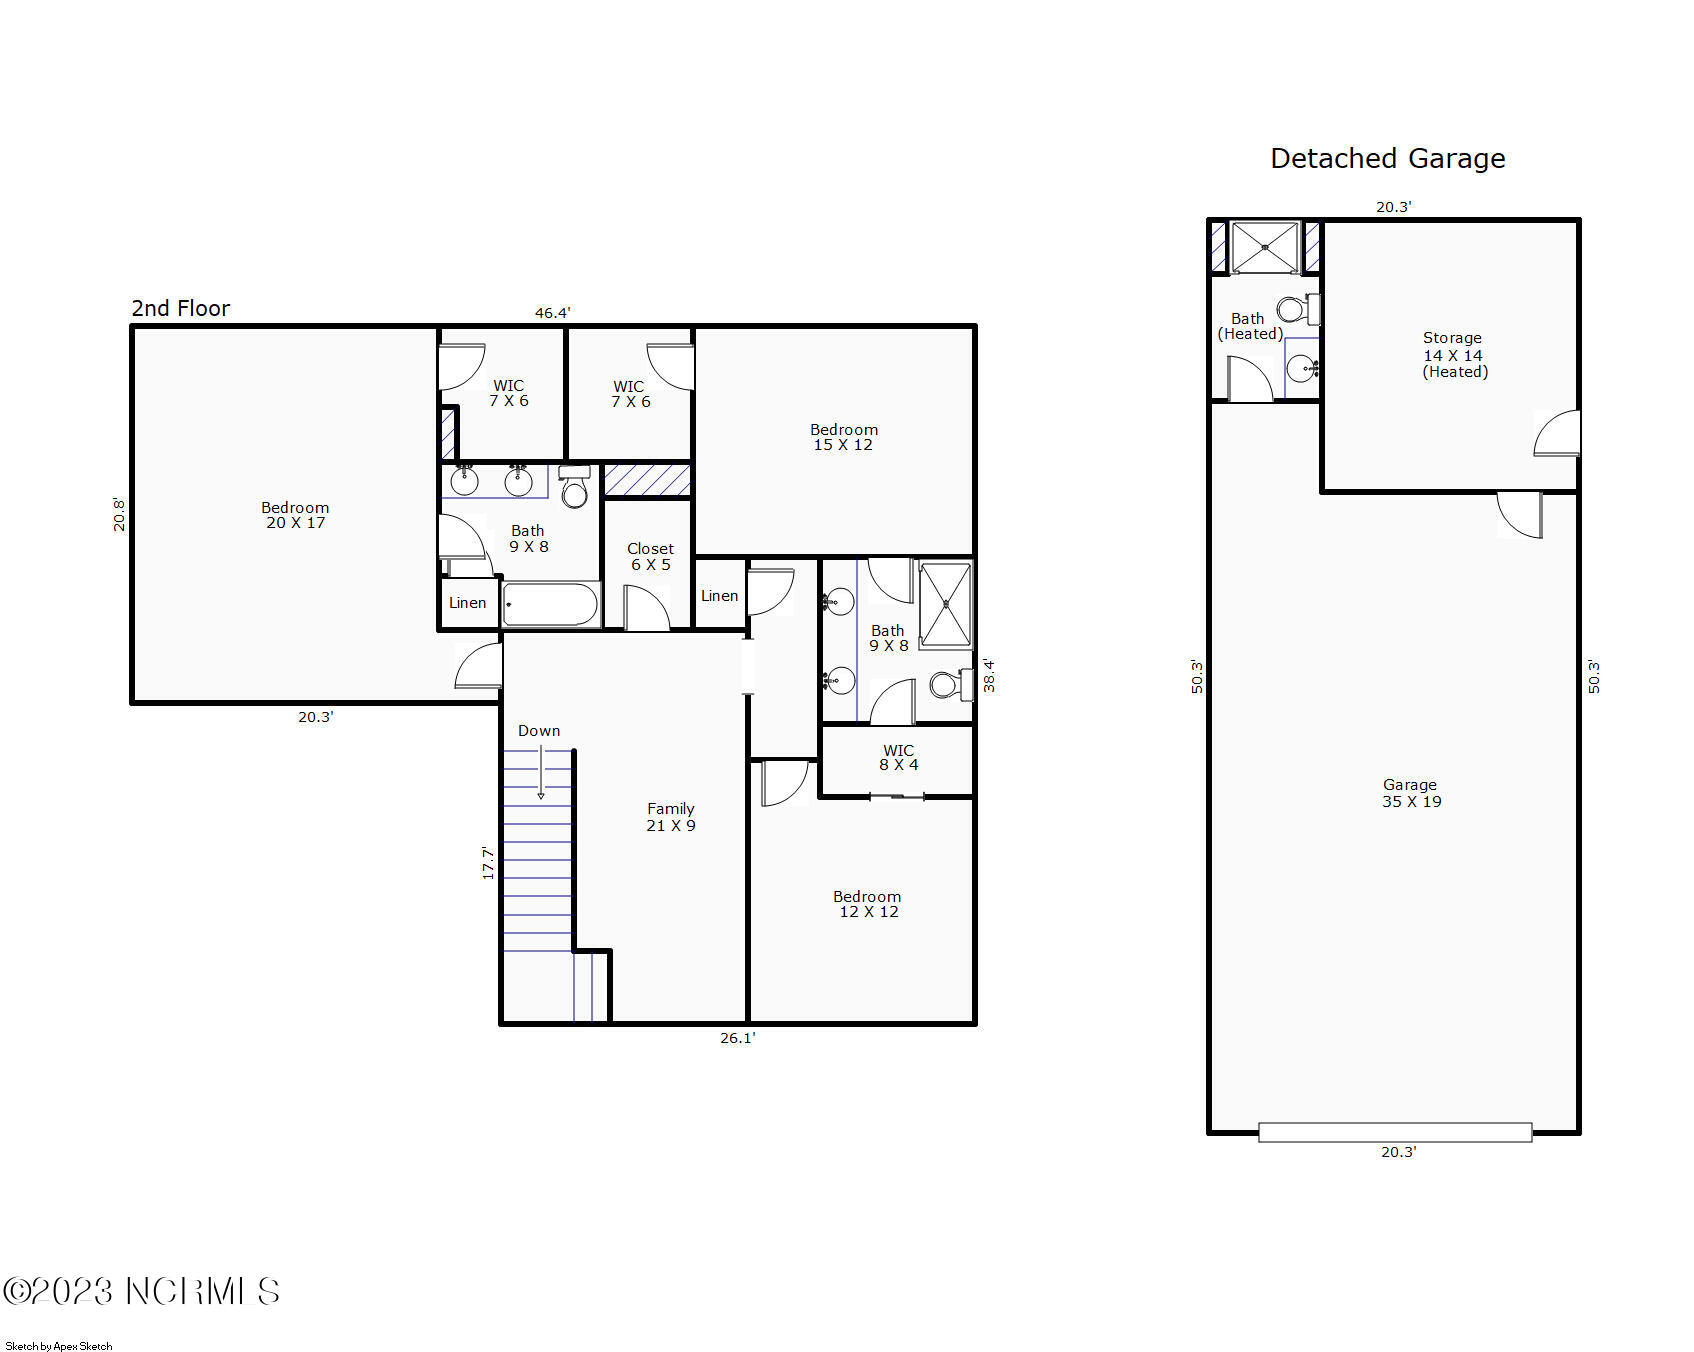
Second-floor plan with four bedrooms and a detached garage featuring heated storage and a bathroom.
SEE ALL PHOTOS
Blue two-story house with a covered porch, two garage doors, and a separate garage beside the driveway.
Aerial view of a house with a fenced backyard, paved driveway, and detached outbuilding.
Aerial view of 1921 Hess Street’s wooded neighborhood, boat ramp, marina, and coastal waterways.
Aerial view of 1921 Hess Street near a coastal inlet, marshes, ocean, boat ramp, and marina.
Aerial view of 1921 Hess Street among tree-lined homes, with a river and marshland in the distance.
Aerial view of 1921 Hess Street among trees, with waterways, marshland, and ocean beyond.
Aerial view of 1921 Hess Street near a marsh, waterway, and ocean.
Aerial view of 1921 Hess Street amid trees, with coastal waterways and ocean beyond.
Aerial view of 1921 Hess Street among mature trees, with coastal waterways in the distance.
Aerial view of 1921 Hess Street among mature trees, with a curved driveway and nearby homes.
Aerial view of 1921 Hess Street in a tree-filled neighborhood beside a residential street.
Waterfront property with a dock, boat, marsh-lined creek, and kayaks in the yard.
Aerial view of a wooded waterfront neighborhood, tidal marsh, and private docks.
Waterfront home with a broad tree-shaded lawn, marsh shoreline, and tidal creek.
Aerial view of wooded waterfront homes beside a tidal creek and marsh grasses.
Aerial view of a modern home beside a winding marsh creek, with several docks along the shore.
Tree-lined sandy driveway leads to the water, with a wooden railing and posted sign.
Gravel path through trees leads to a marsh waterway, bordered by a wooden railing.
Tidal creek bordered by marsh grasses, viewed from a rough path leading down to the water.
Tidal creek through a coastal marsh, with a muddy shoreline and distant tree line.
Blue-gray two-story home with a covered porch, wooden garage door, and autumn flowers.
Blue-gray two-story house with a wood garage door and a covered porch supported by timber posts.
Blue two-story home with a timber-columned porch, hanging swings, and autumn mums.
Blue two-story home with a timber-columned porch, hanging swing, and flower-filled planters.
Covered front porch with a wood ceiling, timber columns, porch chairs, and colorful potted chrysanthemums.
Blue-gray detached garage with a wooden door and covered entry beside a gravel driveway.
Rear of a navy-blue two-story home with an attached wing, patio chairs, and a spacious fenced lawn.
Rear exterior of a blue two-story home with a broad lawn and patio.
Rear patio with a screened porch, concrete seating area, and fenced backyard.
Screened porch with a wood ceiling, cushioned seating, and views of the grassy yard and trees.
Screened porch with a wood ceiling, cushioned seating, and views of the fenced backyard.
Entry hall with warm wood-look flooring, a dark wood front door, and a console table beneath a large mirror.
Foyer with a dark wood front door, glass-paneled sidelight, and staircase with wood treads and black balusters.
Furnished home office with a rustic wood desk, exposed ceiling beams, and a metal chandelier.
Furnished home office with a rustic wood desk, leather chair, and exposed ceiling beams.
Home office with exposed wooden ceiling beams, a large desk, and dark-framed glass doors.
Bathroom with a white sink vanity, large wood-framed mirror, and toilet.
Open-plan living room with a gray sectional, wood-paneled fireplace wall, and exposed ceiling beams.
Open-plan living room with a large gray sectional, wood floors, and exposed ceiling beams beside a white kitchen.
Open living room with a gray sectional, exposed wood beams, and a white kitchen behind it.
Living room with a gray sectional, exposed wood beams, and a wood-and-stone fireplace wall.
Living room with a gray sectional, exposed wood beams, and a wood-paneled fireplace wall.
Living room with a wood-paneled fireplace, built-in shelves, gray sofas, and hardwood floors.
Kitchen with a large white island, rust-colored stools, white cabinets, and warm wood flooring.
Bright kitchen with a large island, white cabinetry, stainless steel appliances, and geometric pendant lights.
Kitchen with white cabinetry, stainless steel appliances, and a large island surrounded by rust-cushioned chairs.
Kitchen with a large white island, stainless steel appliances, and warm wood floors.
Open-plan kitchen with a large white island and stainless appliances beside a living room with a wood-paneled fireplace.
Kitchen island with farmhouse sink overlooking a living room with a wood-paneled fireplace wall.
Kitchen corner with white cabinets and counter beside a glass-panel door to a home office
Dining room with a rustic wood table, built-in window seats, and large windows.
Dining room with a long wooden table, built-in window seats, and large windows with blinds.
Dining room with a rustic wood table, window-seat bench, and large windows with white blinds.
Laundry room with white washer and dryer, upper cabinets, and a long folding counter.
Bedroom with a dark wood bed, hardwood floors, and a ceiling fan.
Furnished bedroom with a dark wood bed, blue throw, gray rug, and multiple windows with white blinds.
Bedroom with a dark wood bed, hardwood floors, and three wide windows with blinds.
Bedroom with gray bedding, blue throw, wood floors, and a dresser beneath a wall-mounted TV.
Furnished bedroom with a gray bed, blue throw, hardwood floors, and an adjoining dark-tile shower.
Bathroom with a gray double vanity, wood-framed mirror, and dark navy tiled walk-in shower.
Walk-in closet with extensive wooden shelving, folded clothes, hanging garments, and shoes.
Living room with a patterned armchair, dark sectional sofa, and wall-mounted television.
Bedroom with a bare metal bed frame, gray walls, three windows, and a dark wood dresser.
Bedroom with yellow bedding, a navy throw, and a charcoal-blue shiplap accent wall.
Staged bedroom with a yellow-covered bed, dark plank accent wall, and wooden desk beneath a round mirror.
Bedroom with a dark wood bed, yellow and navy bedding, and a wood-bladed ceiling fan.
Bathroom with a long double vanity, dark gray cabinets, and a blue patterned shower curtain.
Bedroom with exposed wood ceiling beams, a bed, and windows on three walls.
Staged bedroom with a teal bedspread, wood-trimmed tray ceiling, and white desk.
Bedroom with exposed wood ceiling beams, a blue blanket on the bed, and a cozy sitting area.
Bedroom with exposed wood ceiling beams, a large bed, and carpeted floor.
Bathroom with a white double-sink vanity, large mirror, striped shower curtain, and mustard towel.
Garage with wooden storage shelves, bicycles, a wheelbarrow, and a drum kit.
Bathroom with a glass-enclosed shower and a white sink on a light wood vanity.
Home gym with a rowing machine on a mat, concrete floor, and a narrow window.
First-floor plan for 1921 Hess Street with labeled rooms, dimensions, garage, screened porch, and patio.
Second-floor plan with four bedrooms and a detached garage featuring heated storage and a bathroom.
Sold

1921 Hess Street

1921 Hess Street, Wilmington, NC 28411

$1,040,000
Are you looking for water access!! Calling all water enthusiasts. Completed in 2021, this custom build sits on nearly half an acre, with over 3200sf of beautifully crafted luxury finishes, and is only a few thousand feet from the community boat ramp.

The main home features an open concept living area with a first floor primary suite. The hub of the home is the generously appointed kitchen where no expense was spared. From the stacked cabinetry with lighted display boxes for your prize china, matching GE Profile appliances including two ovens, gas cooktop, hood, and counter depth refrigerator. The adjoining butler's pantry offers additional prep and storage space, as well as mini fridge, and walk-in pantry has motion lighting. The oversized breakfast area is surrounded by windows to let in natural light and features bench seating with additional storage. The attached living room also offers additional storage in custom cabinets and floating shelves that flank the room's gorgeous ship lapped fireplace. The natural wood tones continue to the ceiling where faux beams add an element of style and warmth. An inset screened porch also features tongue & groove wood ceilings and overlooks the patio and spacious backyard, surrounded by nature. Upstairs, you'll find 3 more bedrooms including a second mast suite, a loft area, 2 full bathrooms, and loads more storage space. A whole home generator offers peace of mind for storm season.

The detached garage is practically a home itself. It features over 1000sf of fully conditioned space with smooth floors, 11' ceilings, a 14x14 office, and full bathroom. Possible conversion to the always-desirable income producing ADU? Desirable schools. So much to like about this one. Just don't miss your chance!

4
beds

4
baths

4,242 Sq.Ft. LIVING AREA

0.46 Acres lot

Joel Sheesley

Joel Sheesley

Features & Amenities

Interior

  • total bedrooms4
  • Total bathrooms4
  • full bathrooms3
  • half bathroom1
  • Fireplace Gas Log
  • other interior Features Entrance Foyer, Bookcases, Kitchen Island, Master Downstairs, Tray Ceiling(s), Ceiling Fan(s), Pantry, Walk-In Closet(s)

Area & Lot

  • Status Sold
  • Date Sold January 17, 2024
  • Living Area4,242 Sq.Ft.
  • Total Area3,221 Sq.Ft.
  • Lot Area0.46 Acres
  • MLS® ID100413457
  • TypeResidential
  • YEAR BUILT2021
  • NeighborhoodOgden

Exterior

  • STORIES2
  • water SourceWell
  • lot featuresSee Remarks
  • parkingAttached, Detached, Gravel, Concrete, Garage Door Opener, On Site
  • HEAT TYPEHeat Pump, Fireplace(s), Electric, Forced Air
  • AIR CONDITIONINGCeiling Fan(s)
  • SubstructureSlab
  • security FeaturesSmoke Detector(s)

Financial

  • Sales Price$1,040,000
  • Real Estate Tax $2,455/yr
  • Zoning R-15

Ogden

Explore

Let’s Find Your Dream Home

Whether you’re buying or selling nearby or across state lines, he’s ready to travel wherever your real estate goals take you, always ensuring you make confident, well-informed decisions and achieve the best possible outcome.

Follow Me on Instagram