

Blue attached home with white garage doors, a coral front door, and a broad driveway.
Blue townhomes with white garage doors, coral entry doors, and matching gabled dormers.
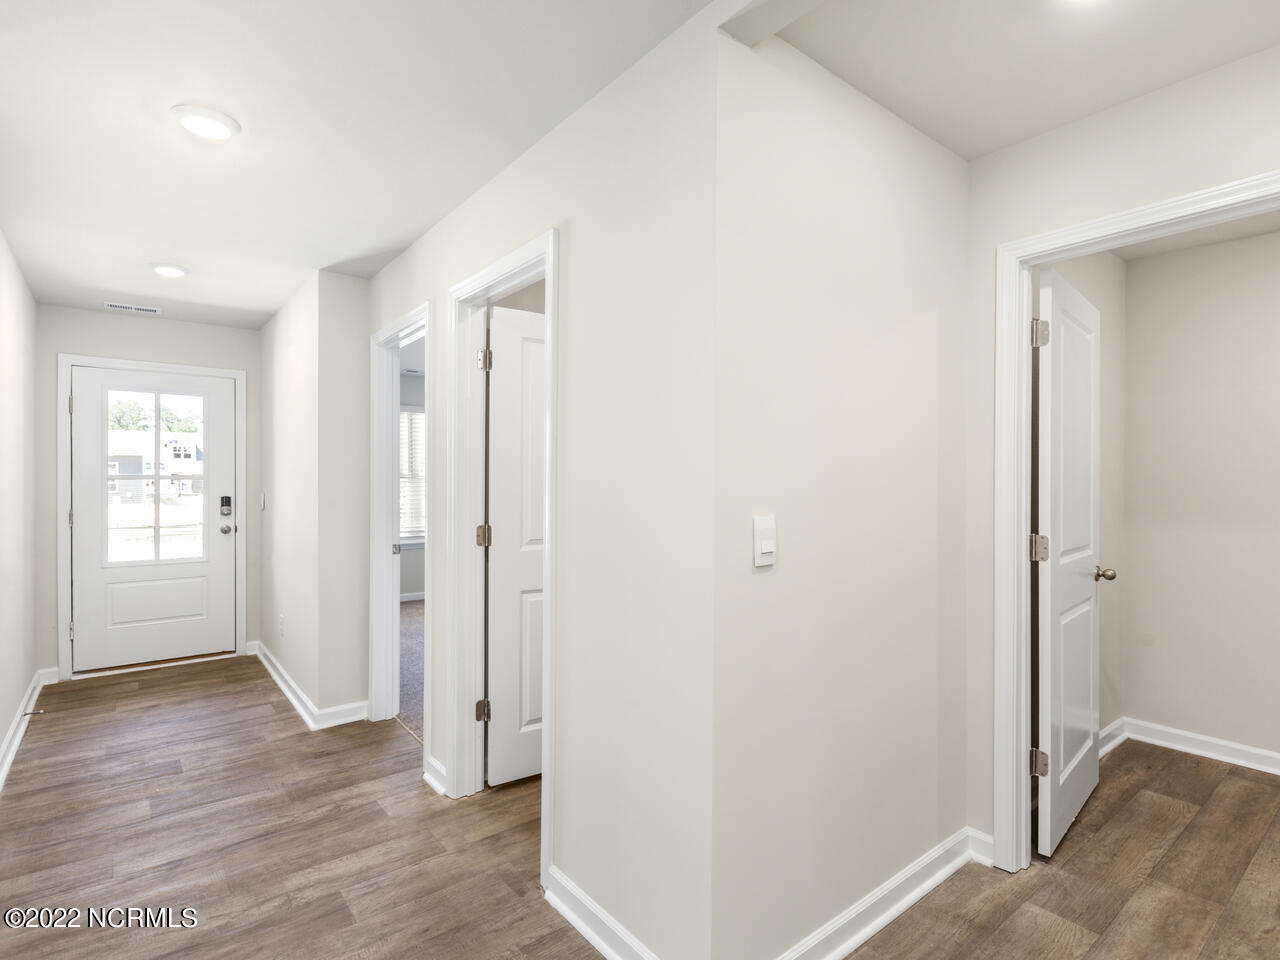
Entry hallway with plank flooring, a glazed exterior door, and several open doorways.
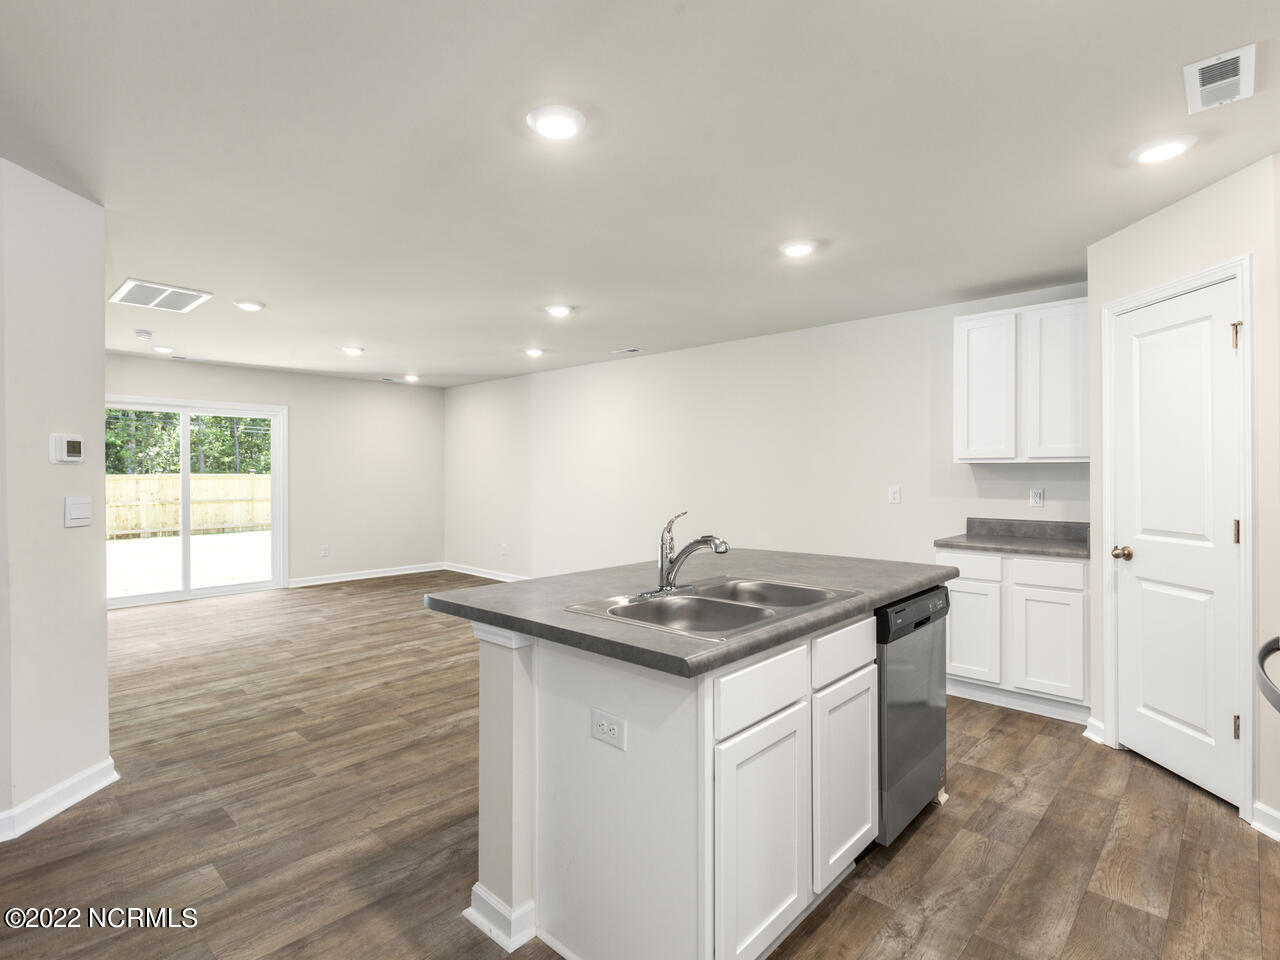
Vacant kitchen with a gray-topped island and sliding glass doors to a fenced backyard.
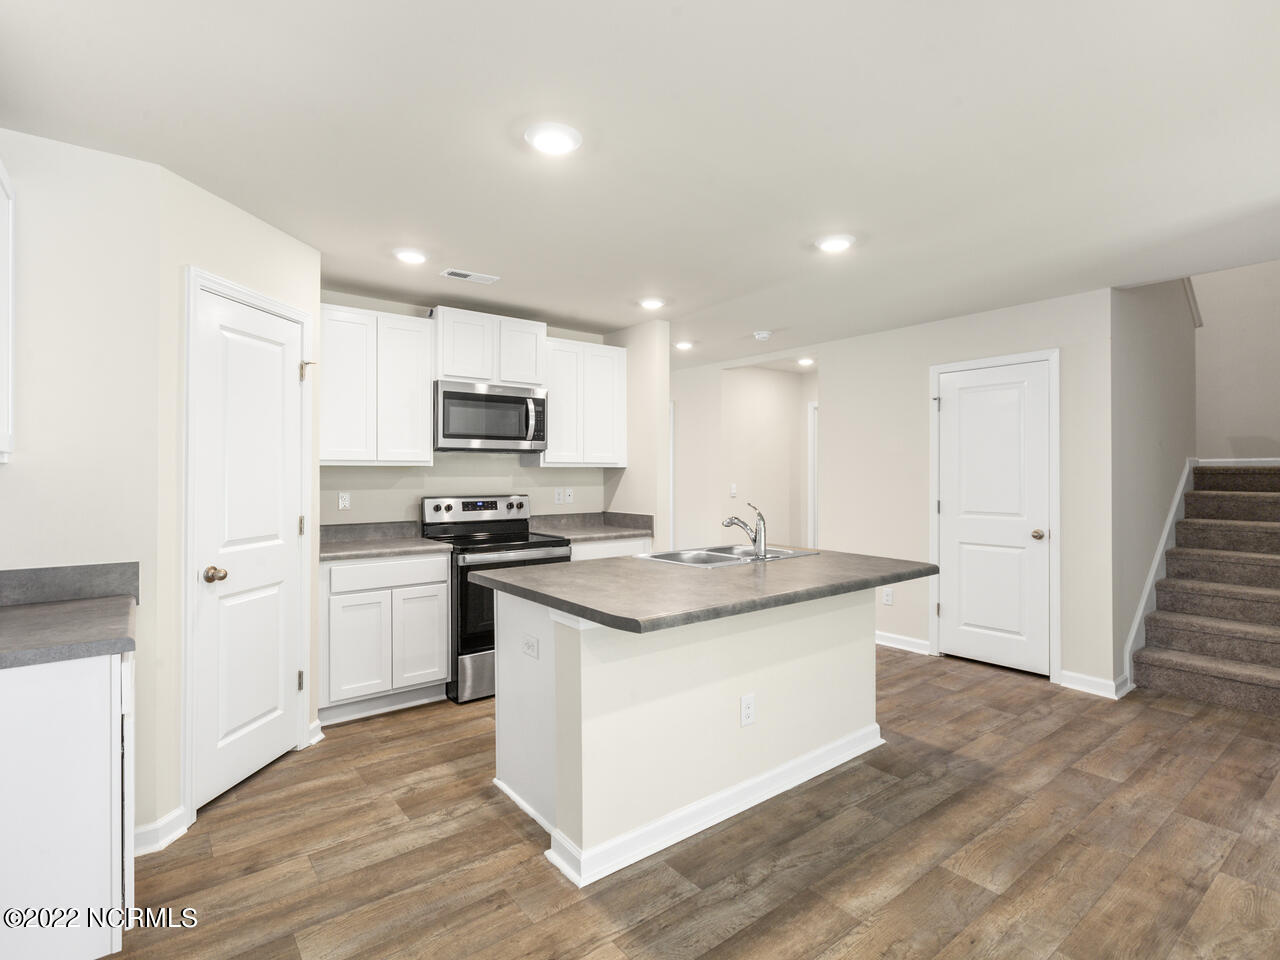
Kitchen with white cabinets, stainless appliances, and a large island with a double-basin sink.
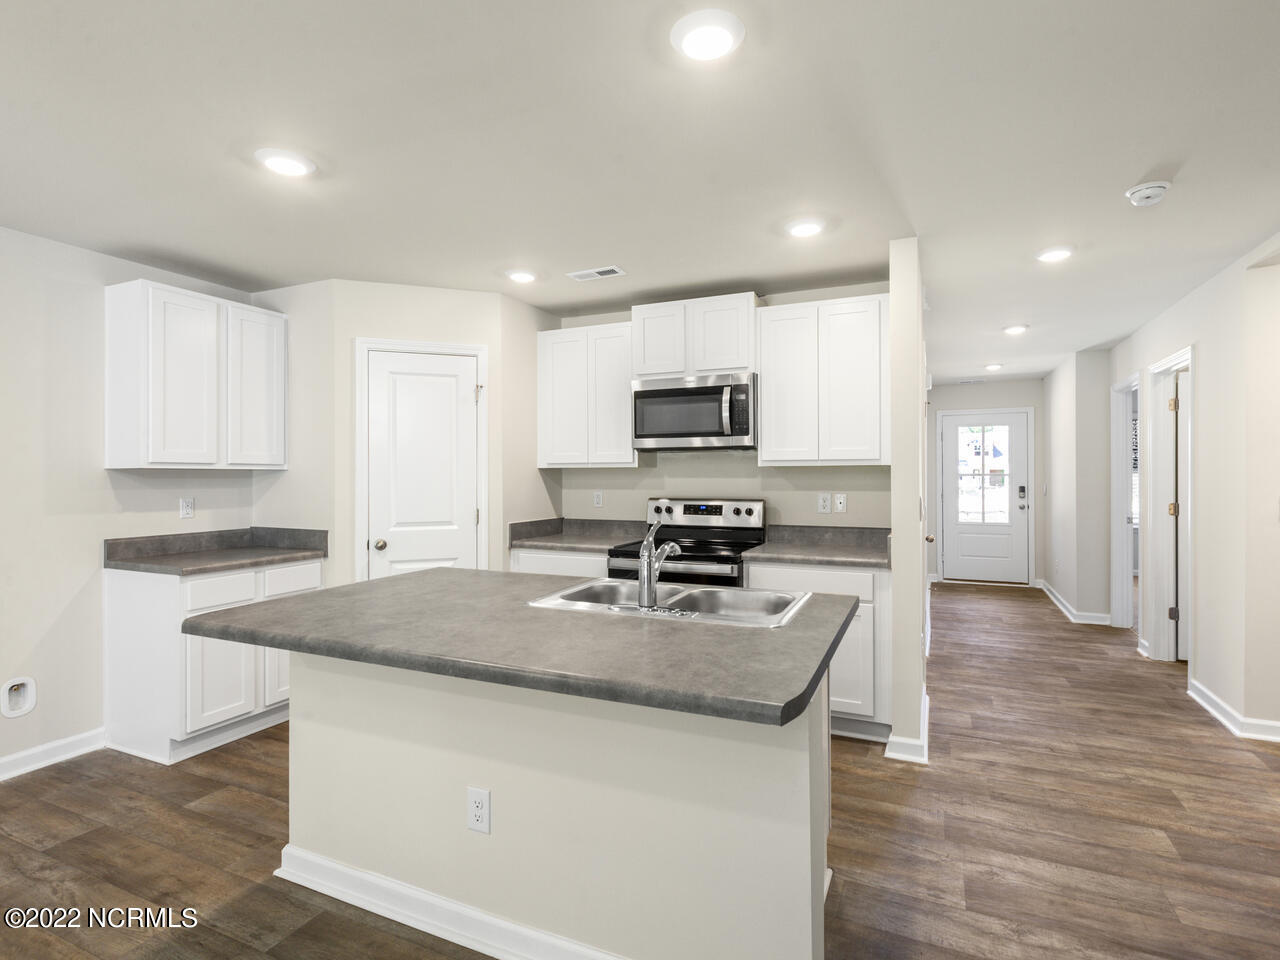
Vacant kitchen with white cabinetry, stainless steel appliances, a central island, and wood-look flooring.
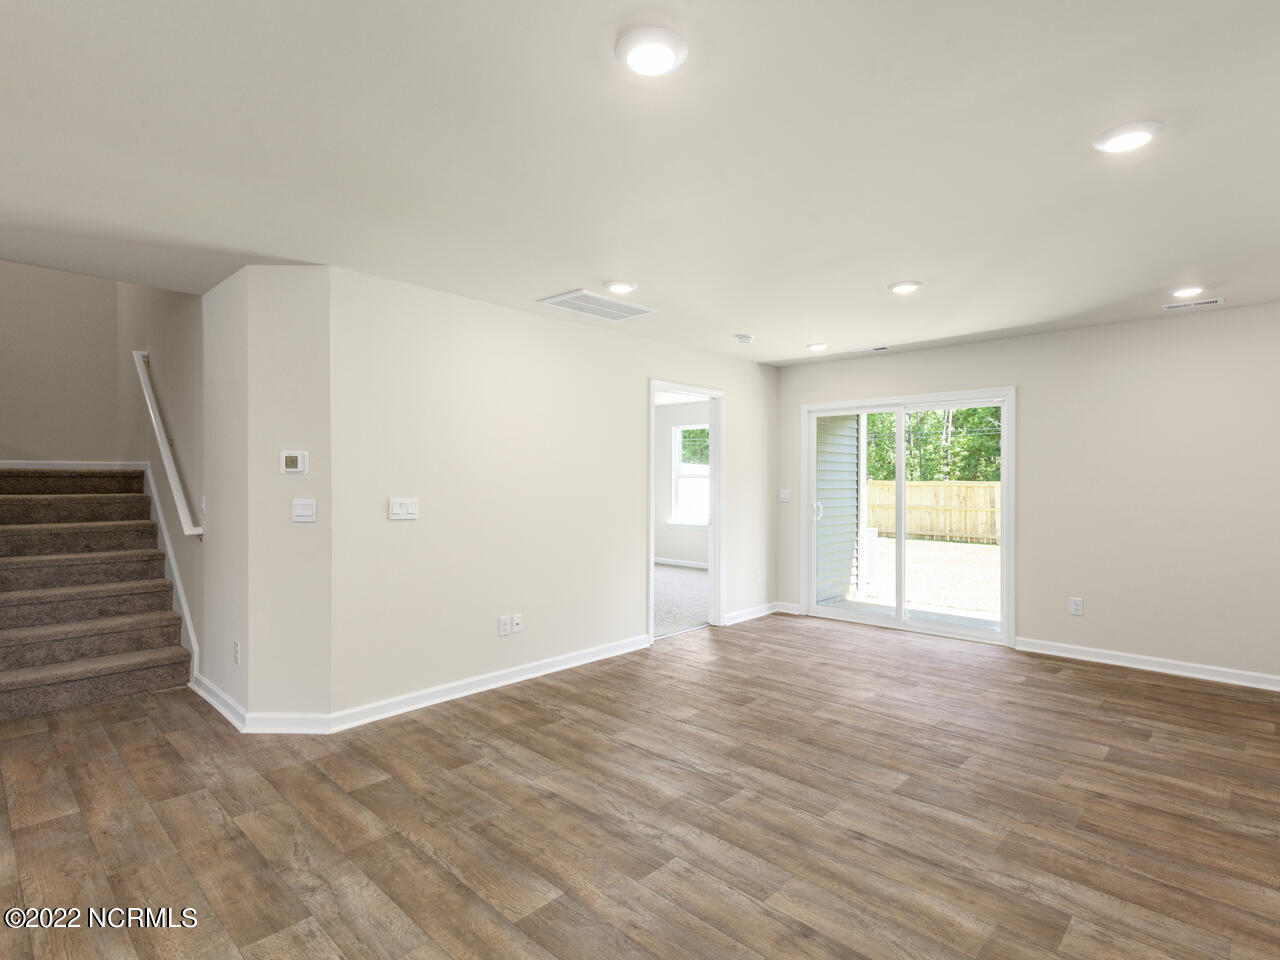
Vacant living room with wood-look floors, carpeted stairs, and sliding glass doors to the backyard.
Open-plan kitchen with white cabinets, a peninsula, and wood-look flooring beside a carpeted room.
Empty carpeted room with two windows overlooking a fenced yard and a doorway to a wood-look-floored area.
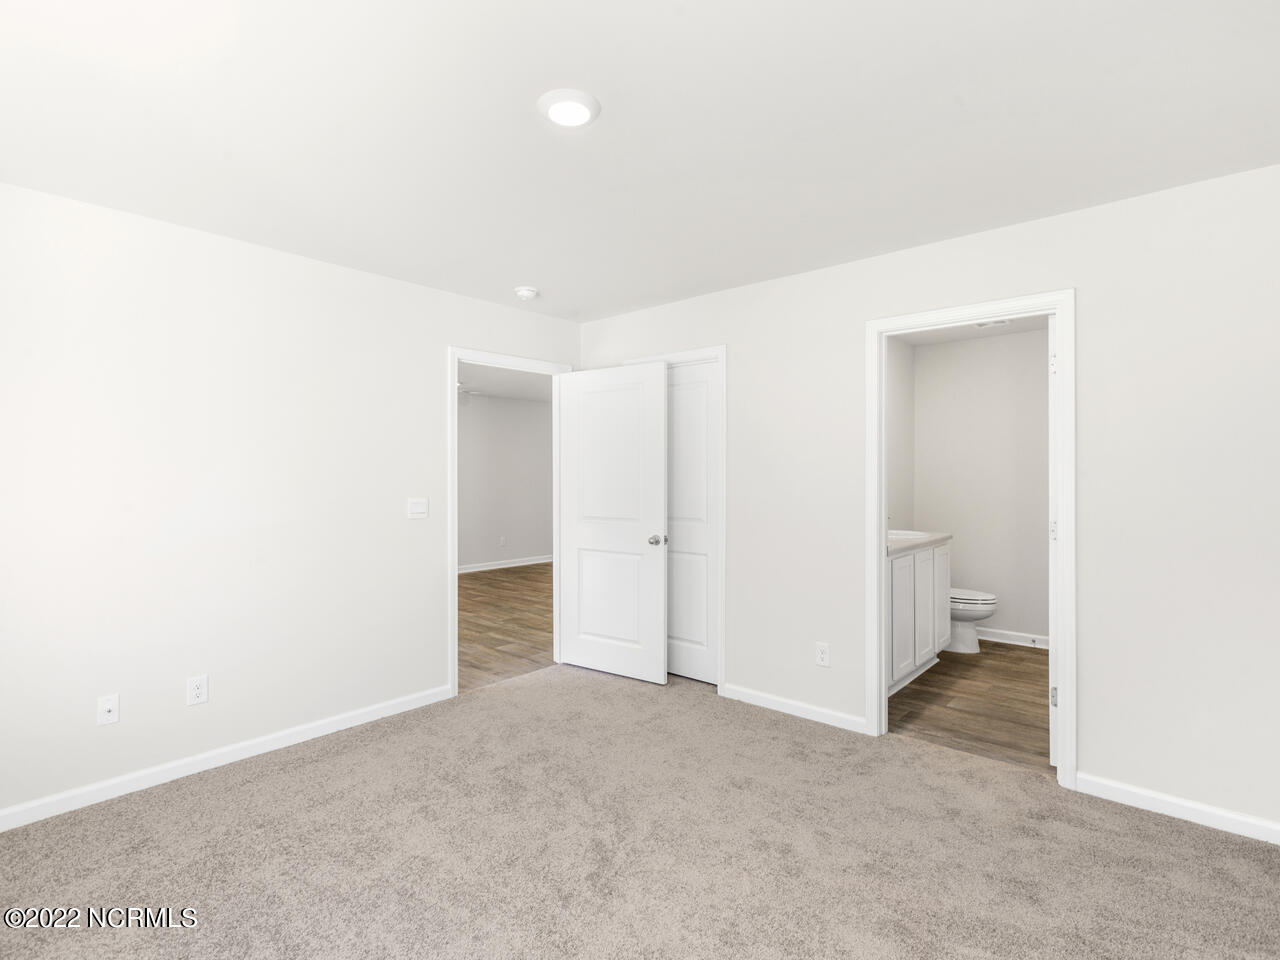
Empty carpeted bedroom with open doorways to a bathroom and an adjoining room.
Vacant bathroom with a double-sink vanity, toilet, and gray-brown wood-look flooring.
Bathroom with a white shower and built-in shelves, opening into a carpeted bedroom.
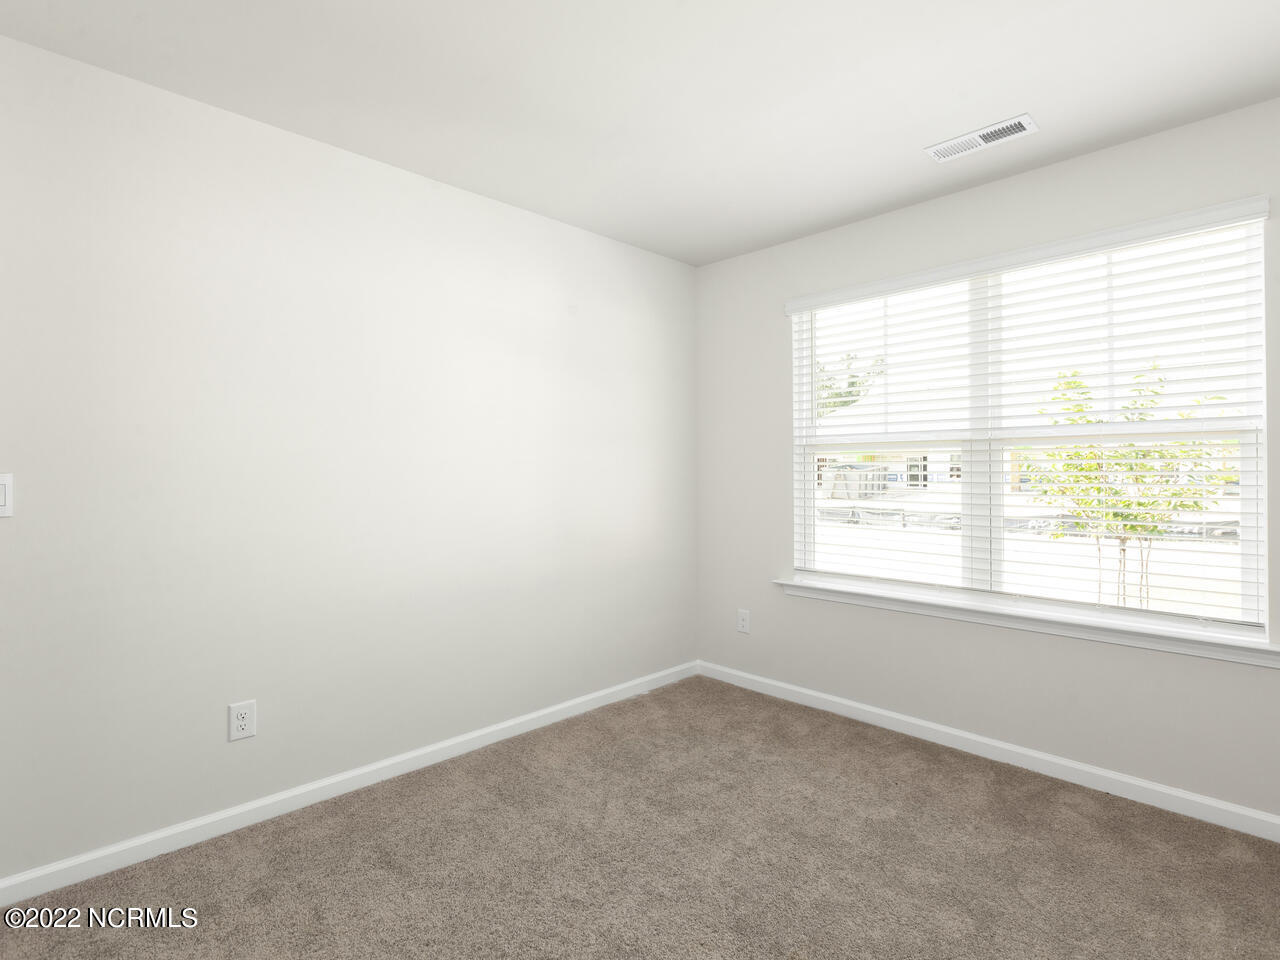
Empty bedroom with beige carpet and a wide window with white blinds.
Empty carpeted room with light walls and white paneled doors, one open to a hallway.
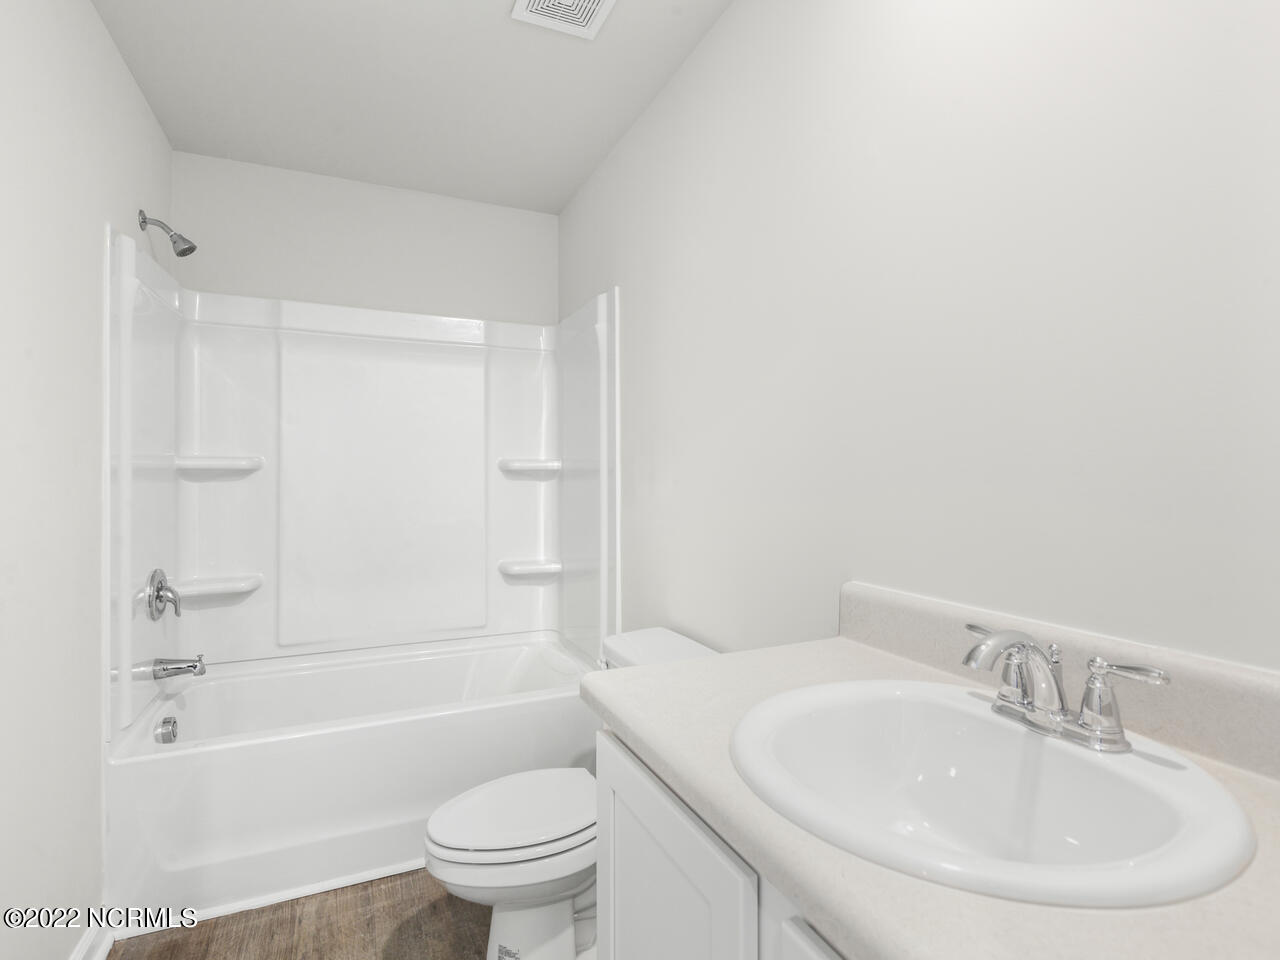
Bathroom with a white tub and shower, toilet, and vanity with an oval sink.
Laundry area with washer hookups and a dryer outlet on a white wall.
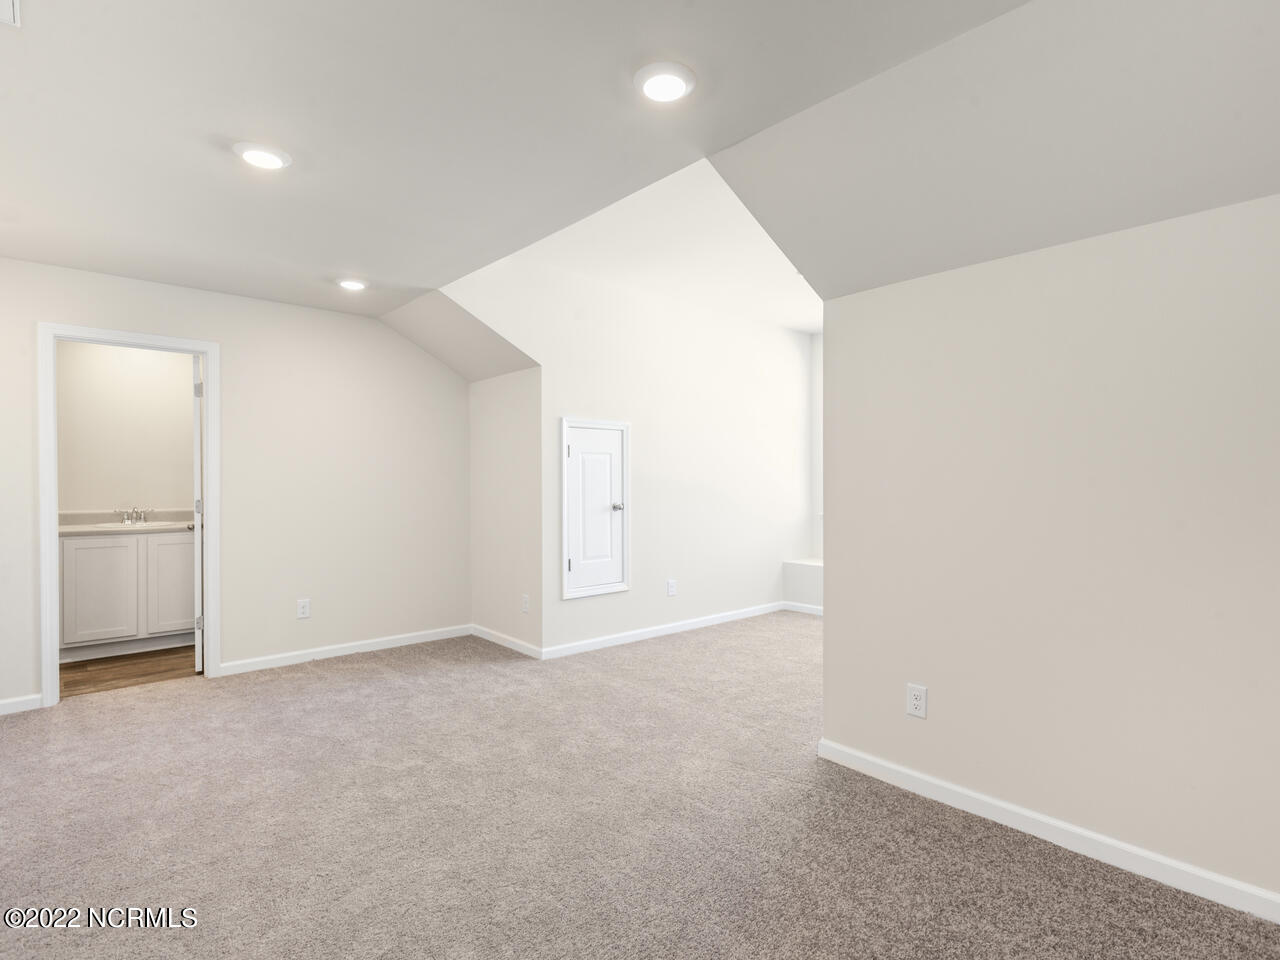
Empty carpeted room with recessed lights, an angled ceiling, and a bathroom vanity visible through the doorway.
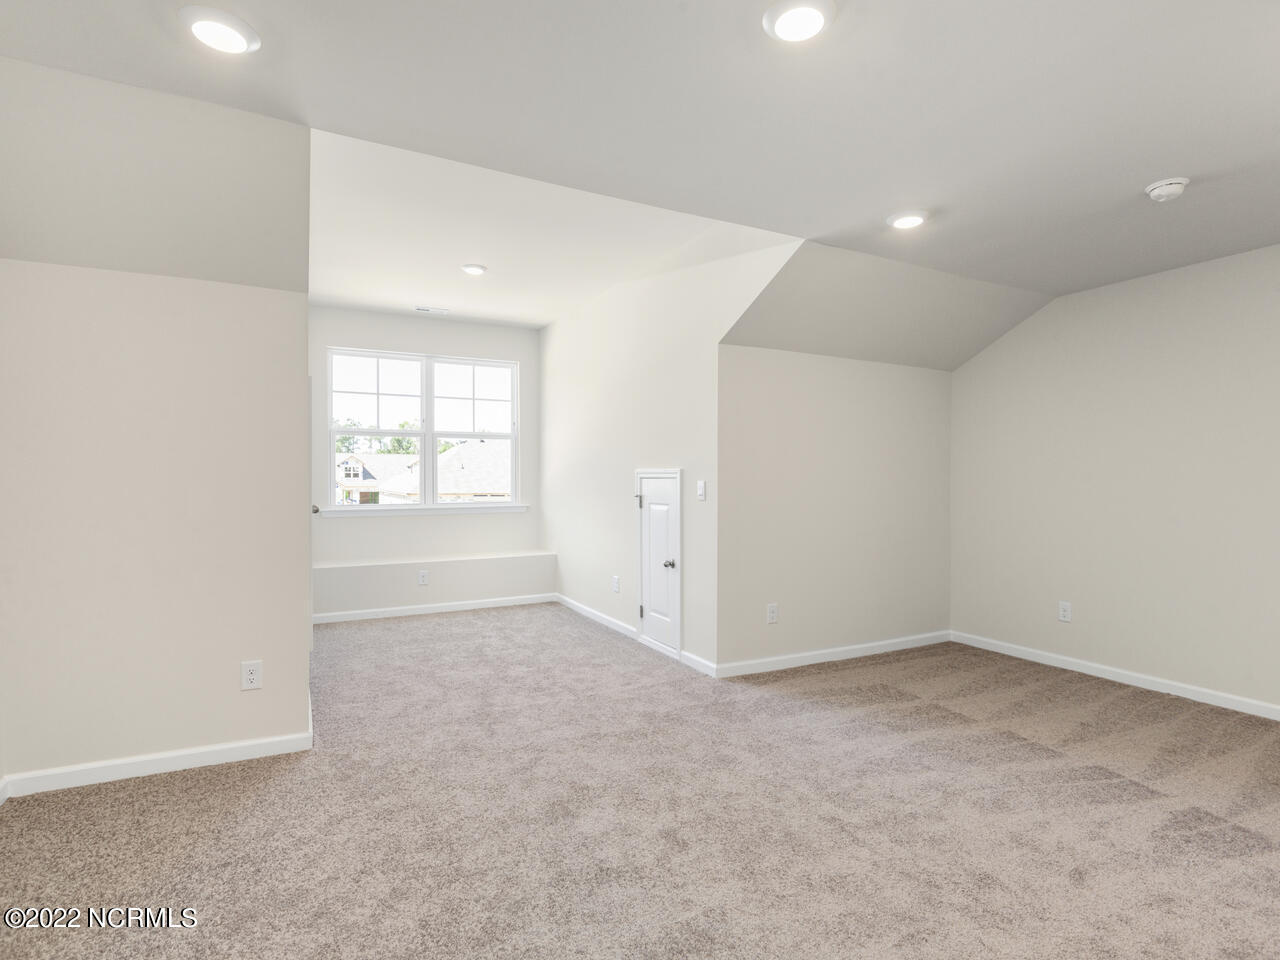
Empty carpeted room with recessed lights, a wide window, and a small low-set door.
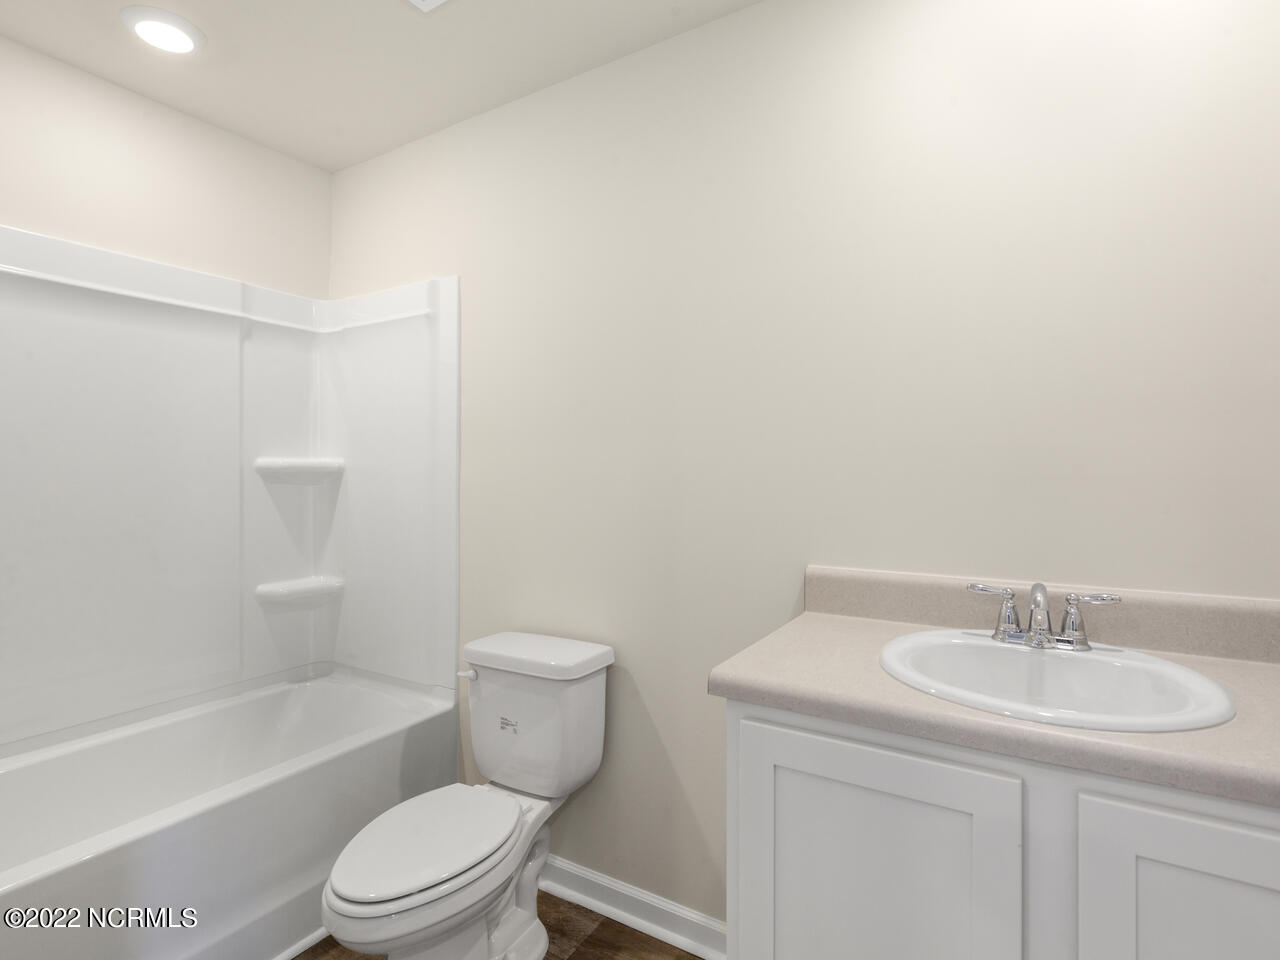
Bathroom with a white tub-shower, toilet, and vanity with an oval sink.
Covered patio overlooking a grassy fenced backyard, with a white privacy panel beside the home.
Rear exterior of a gray-sided home with white trim, a sliding glass door, and a broad lawn.
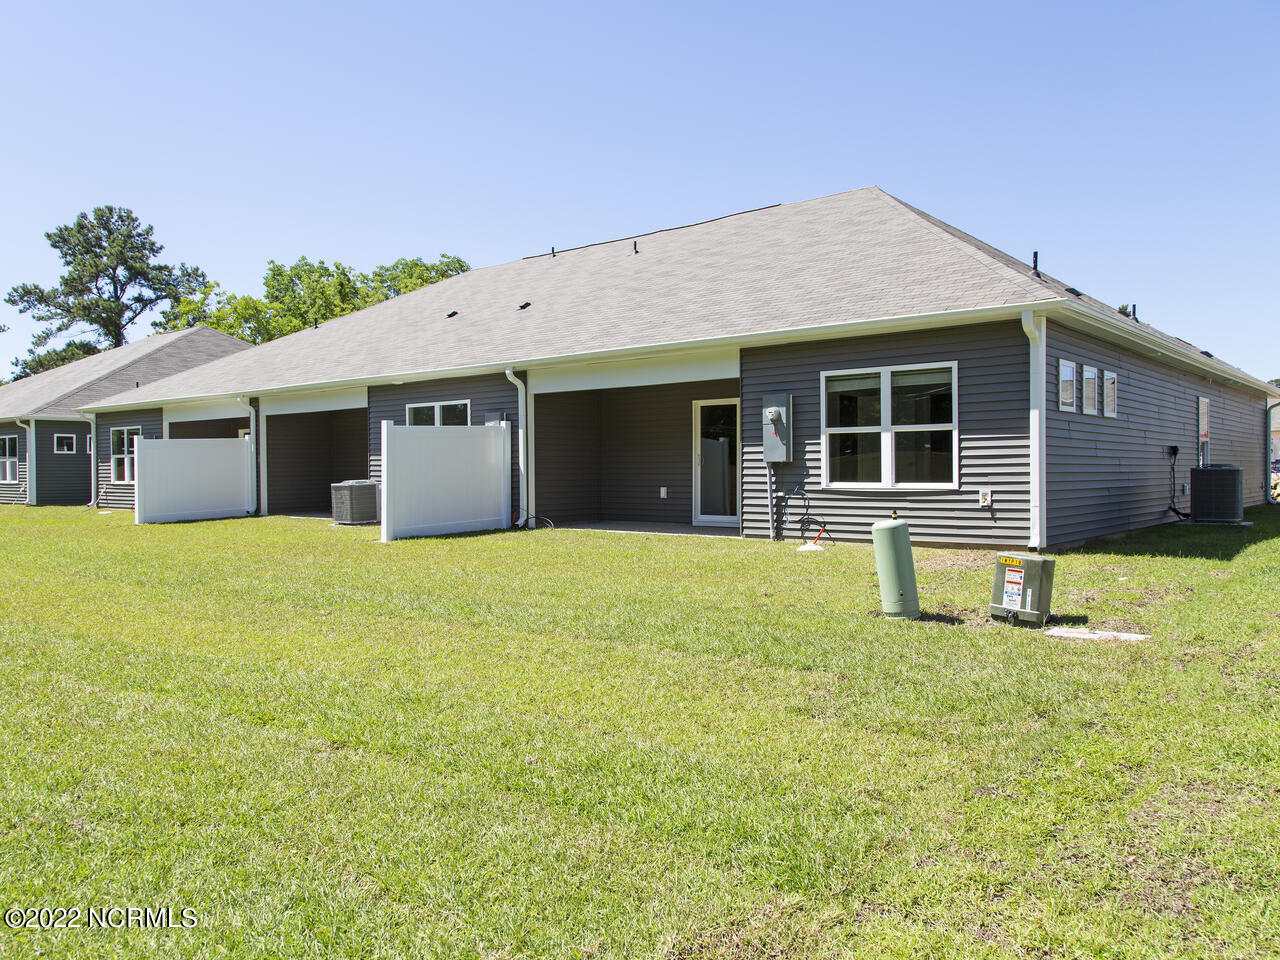
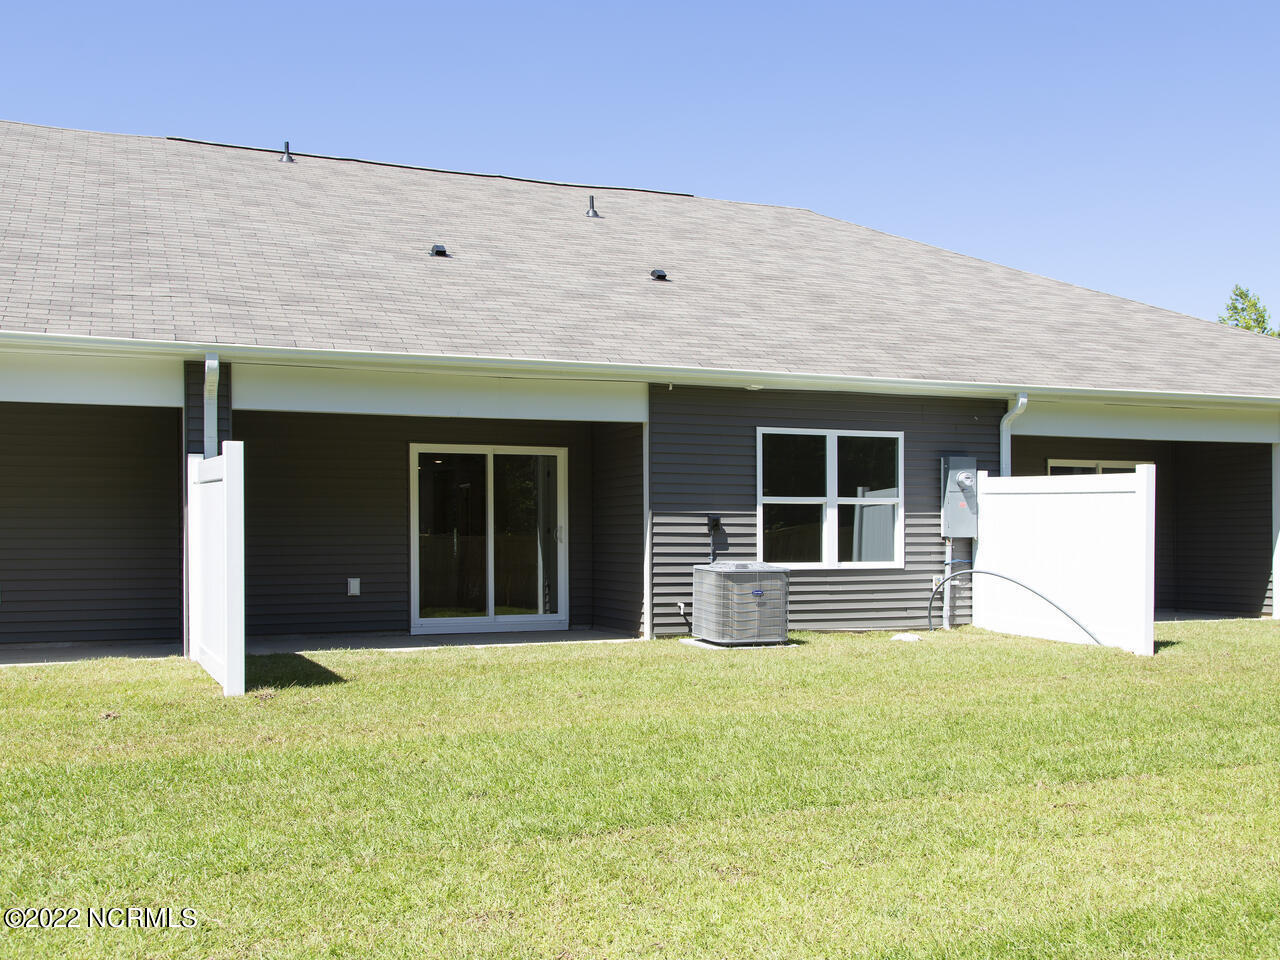
Rear of a gray-sided townhome with white privacy fences and an outdoor air-conditioning unit.
First-floor plan for The Harper with two bedrooms, two bathrooms, kitchen, dining area, family room, and covered porch.
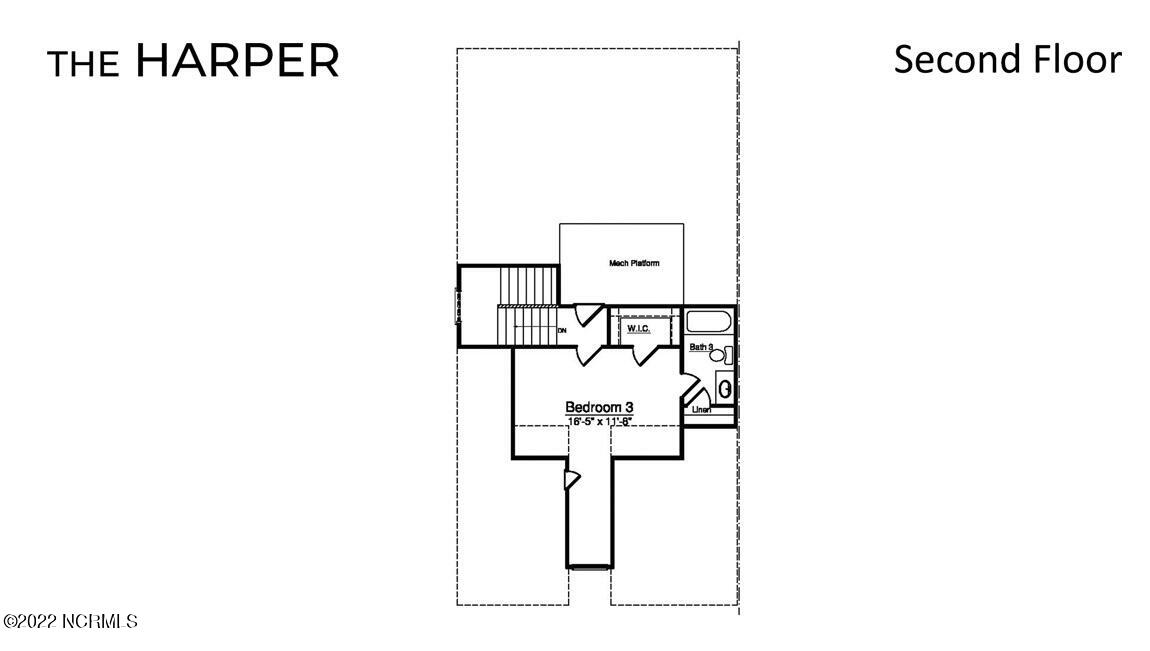
The Harper second-floor plan with Bedroom 3, a walk-in closet, Bath 3, and mechanical platform.
Leland Park entrance sign with a separate marker listing 1490, 1492, and 1494.
Aerial view of a shopping center with a large parking lot and surrounding neighborhood.
Fishing pier entrance with a timber arch, a walkway over the water, and marshland beyond.
Horse-drawn carriage passing a pale blue downtown building with red awnings and balconies.
Waterfront boardwalk with a docked boat and outdoor restaurant seating.
SEE ALL PHOTOS
Blue attached home with white garage doors, a coral front door, and a broad driveway.
Blue townhomes with white garage doors, coral entry doors, and matching gabled dormers.
Entry hallway with plank flooring, a glazed exterior door, and several open doorways.
Vacant kitchen with a gray-topped island and sliding glass doors to a fenced backyard.
Kitchen with white cabinets, stainless appliances, and a large island with a double-basin sink.
Vacant kitchen with white cabinetry, stainless steel appliances, a central island, and wood-look flooring.
Vacant living room with wood-look floors, carpeted stairs, and sliding glass doors to the backyard.
Open-plan kitchen with white cabinets, a peninsula, and wood-look flooring beside a carpeted room.
Empty carpeted room with two windows overlooking a fenced yard and a doorway to a wood-look-floored area.
Empty carpeted bedroom with open doorways to a bathroom and an adjoining room.
Vacant bathroom with a double-sink vanity, toilet, and gray-brown wood-look flooring.
Bathroom with a white shower and built-in shelves, opening into a carpeted bedroom.
Empty bedroom with beige carpet and a wide window with white blinds.
Empty carpeted room with light walls and white paneled doors, one open to a hallway.
Bathroom with a white tub and shower, toilet, and vanity with an oval sink.
Laundry area with washer hookups and a dryer outlet on a white wall.
Empty carpeted room with recessed lights, an angled ceiling, and a bathroom vanity visible through the doorway.
Empty carpeted room with recessed lights, a wide window, and a small low-set door.
Bathroom with a white tub-shower, toilet, and vanity with an oval sink.
Covered patio overlooking a grassy fenced backyard, with a white privacy panel beside the home.
Rear exterior of a gray-sided home with white trim, a sliding glass door, and a broad lawn.
Rear of a gray-sided townhome with white privacy fences and an outdoor air-conditioning unit.
First-floor plan for The Harper with two bedrooms, two bathrooms, kitchen, dining area, family room, and covered porch.
The Harper second-floor plan with Bedroom 3, a walk-in closet, Bath 3, and mechanical platform.
Leland Park entrance sign with a separate marker listing 1490, 1492, and 1494.
Aerial view of a shopping center with a large parking lot and surrounding neighborhood.
Fishing pier entrance with a timber arch, a walkway over the water, and marshland beyond.
Horse-drawn carriage passing a pale blue downtown building with red awnings and balconies.
Waterfront boardwalk with a docked boat and outdoor restaurant seating.
Sold

2114 Southern Bayberry Lane, Unit 34

2114 Southern Bayberry Lane Unit 34, Leland, NC 28451

$284,440
This is your chance to own a beautiful 3 bedroom / 3 bathroom / 1 car townhome is move in ready and ready to be yours! Located in the heart of Leland only minutes to downtown Wilmington, shopping, restaurants, and area beaches! Bellamy Place offers a host of standard features including stainless steel appliances, and energy efficient HERS rated construction. A beautiful kitchen with oversized island. The home also comes standard with a covered 14'x8' porch! One of the bedrooms is on the upper floor and offers a full bath and spacious living for guests, adult child or can be used as an office. 1 car garage and additional visitor parking are offered along with common areas to walk your pet. Unit has a smart home interface that controls your front door lock, front door light, included z-wave thermostat and video doorbell camera all controlled with 7 inch touch screen interface or by an included Alexa Dot. Less than a 1/4 mile to a beautiful city park with kayak launch! Rates as low as 5.5% and closing cost incentives up to $5000! This is a unique opportunity to own a townhome in one of the fastest growing areas in coastal North Carolina. Call today!

3
beds

3
baths

1,554 Sq.Ft. LIVING AREA

1,742 Sq.Ft. lot

Joel Sheesley

Joel Sheesley

Features & Amenities

Interior

  • total bedrooms3
  • Total bathrooms3
  • full bathrooms3
  • Laundry room Inside
  • Fireplace None
  • other interior Features Master Downstairs

Area & Lot

  • Status Sold
  • Date Sold January 12, 2024
  • Living Area1,554 Sq.Ft.
  • Total Area1,554 Sq.Ft.
  • Lot Area1,742 Sq.Ft.
  • MLS® ID100358955
  • TypeTownhouse
  • YEAR BUILT2022

Exterior

  • STORIES2
  • water SourcePublic
  • roofShingle
  • parkingOff Street, Paved
  • HEAT TYPEHeat Pump, Electric
  • sewerPublic Sewer
  • SubstructureSlab
  • HOA AmenitiesMaintenance Structure, Management, Taxes

Financial

  • Sales Price$284,440
  • HOA $2,340/yr
  • Zoning R6

Let’s Find Your Dream Home

Whether you’re buying or selling nearby or across state lines, he’s ready to travel wherever your real estate goals take you, always ensuring you make confident, well-informed decisions and achieve the best possible outcome.

Follow Me on Instagram