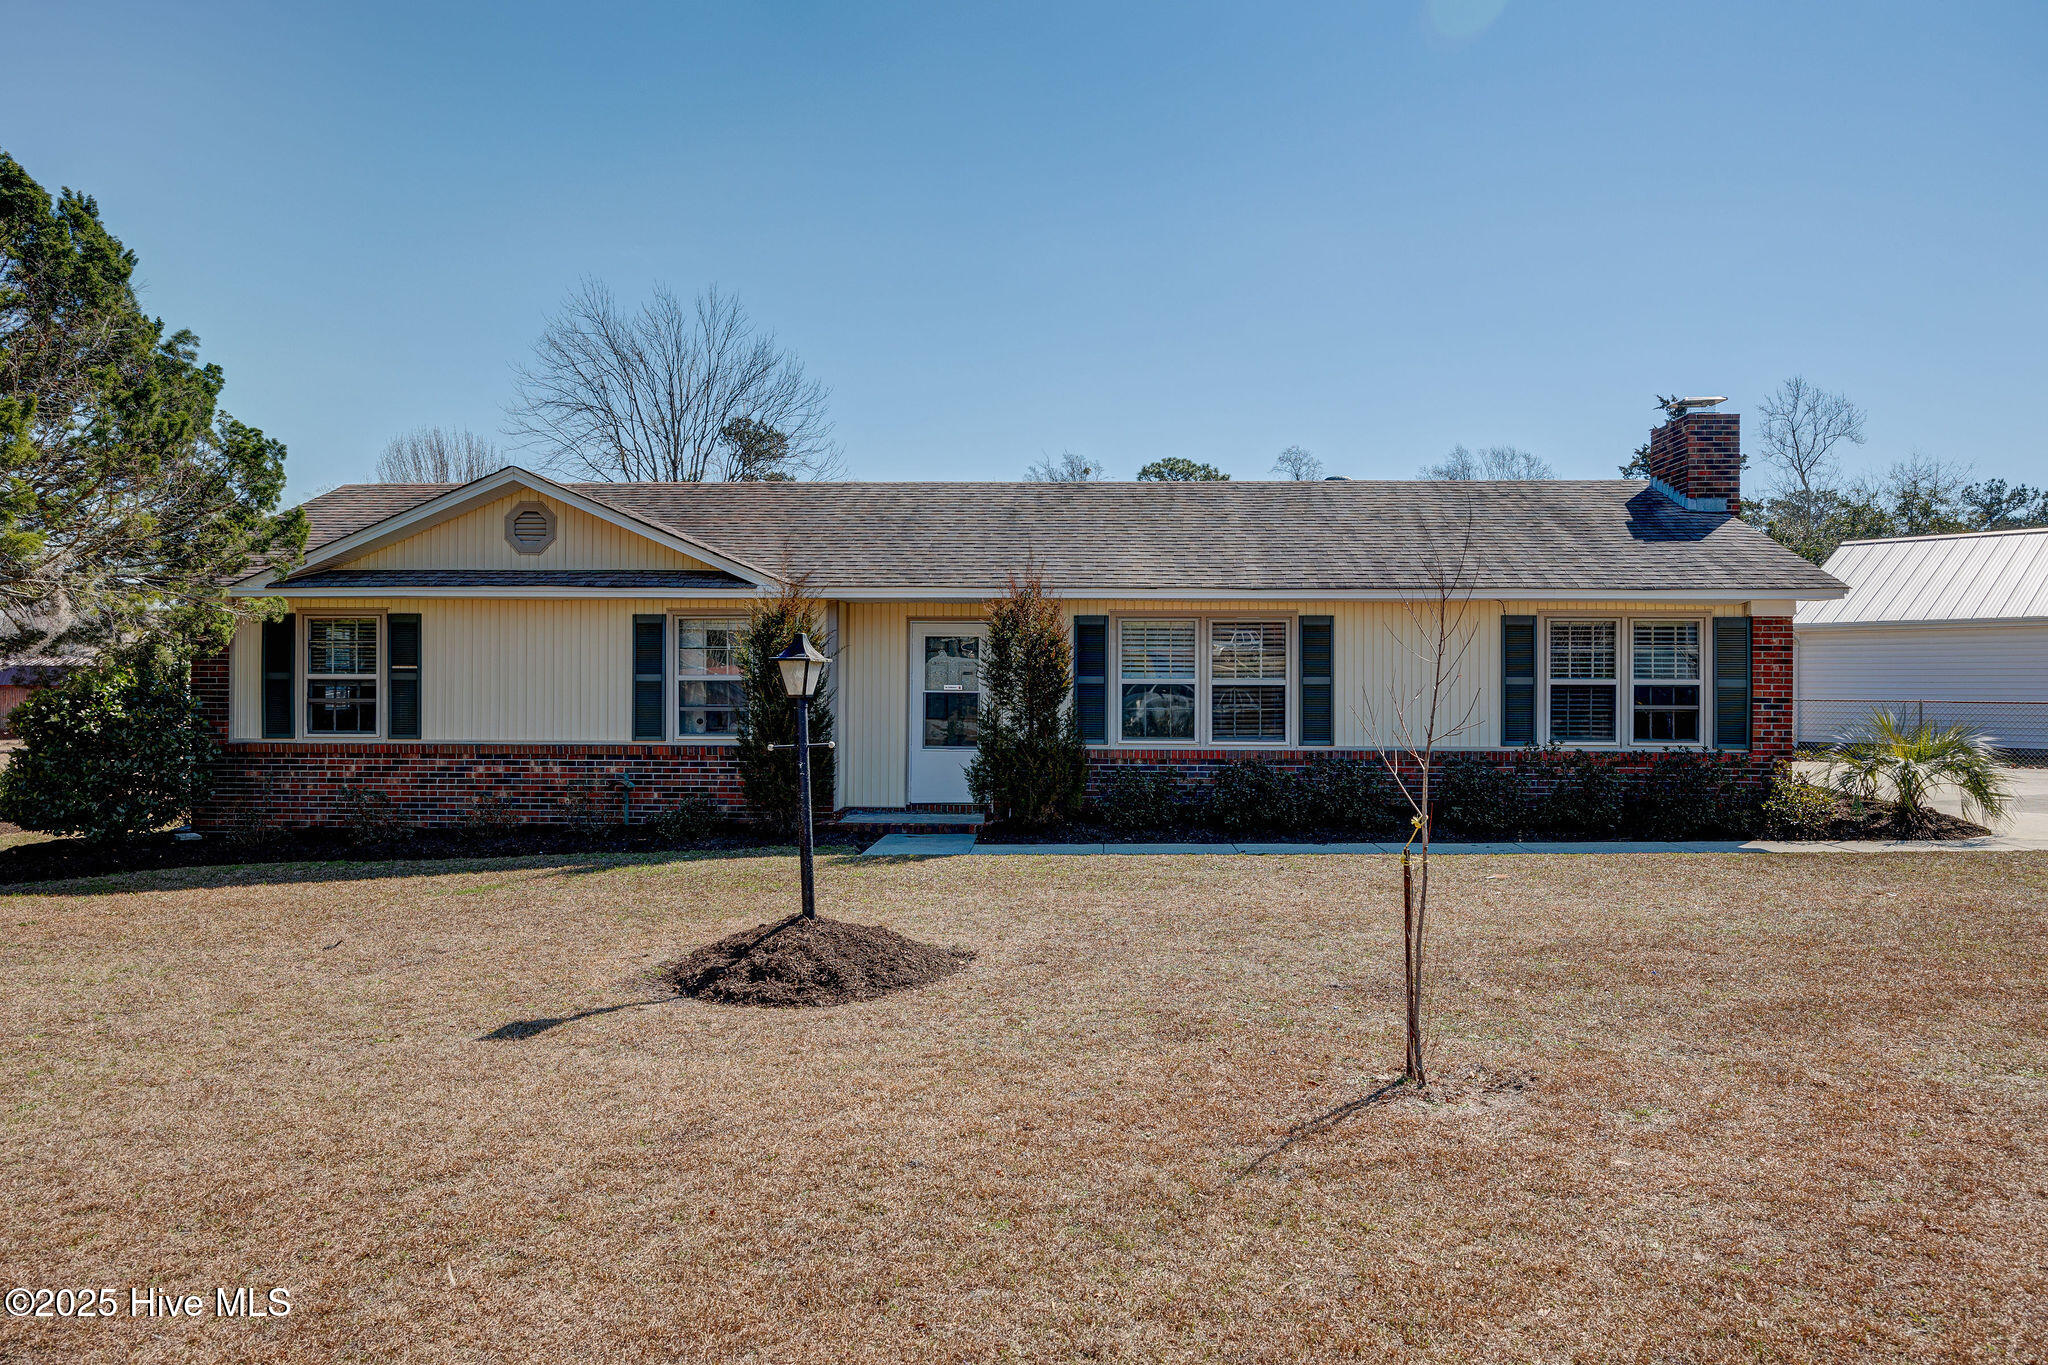
Single-story ranch house with a brick lower facade, dark shutters, and a broad front lawn.
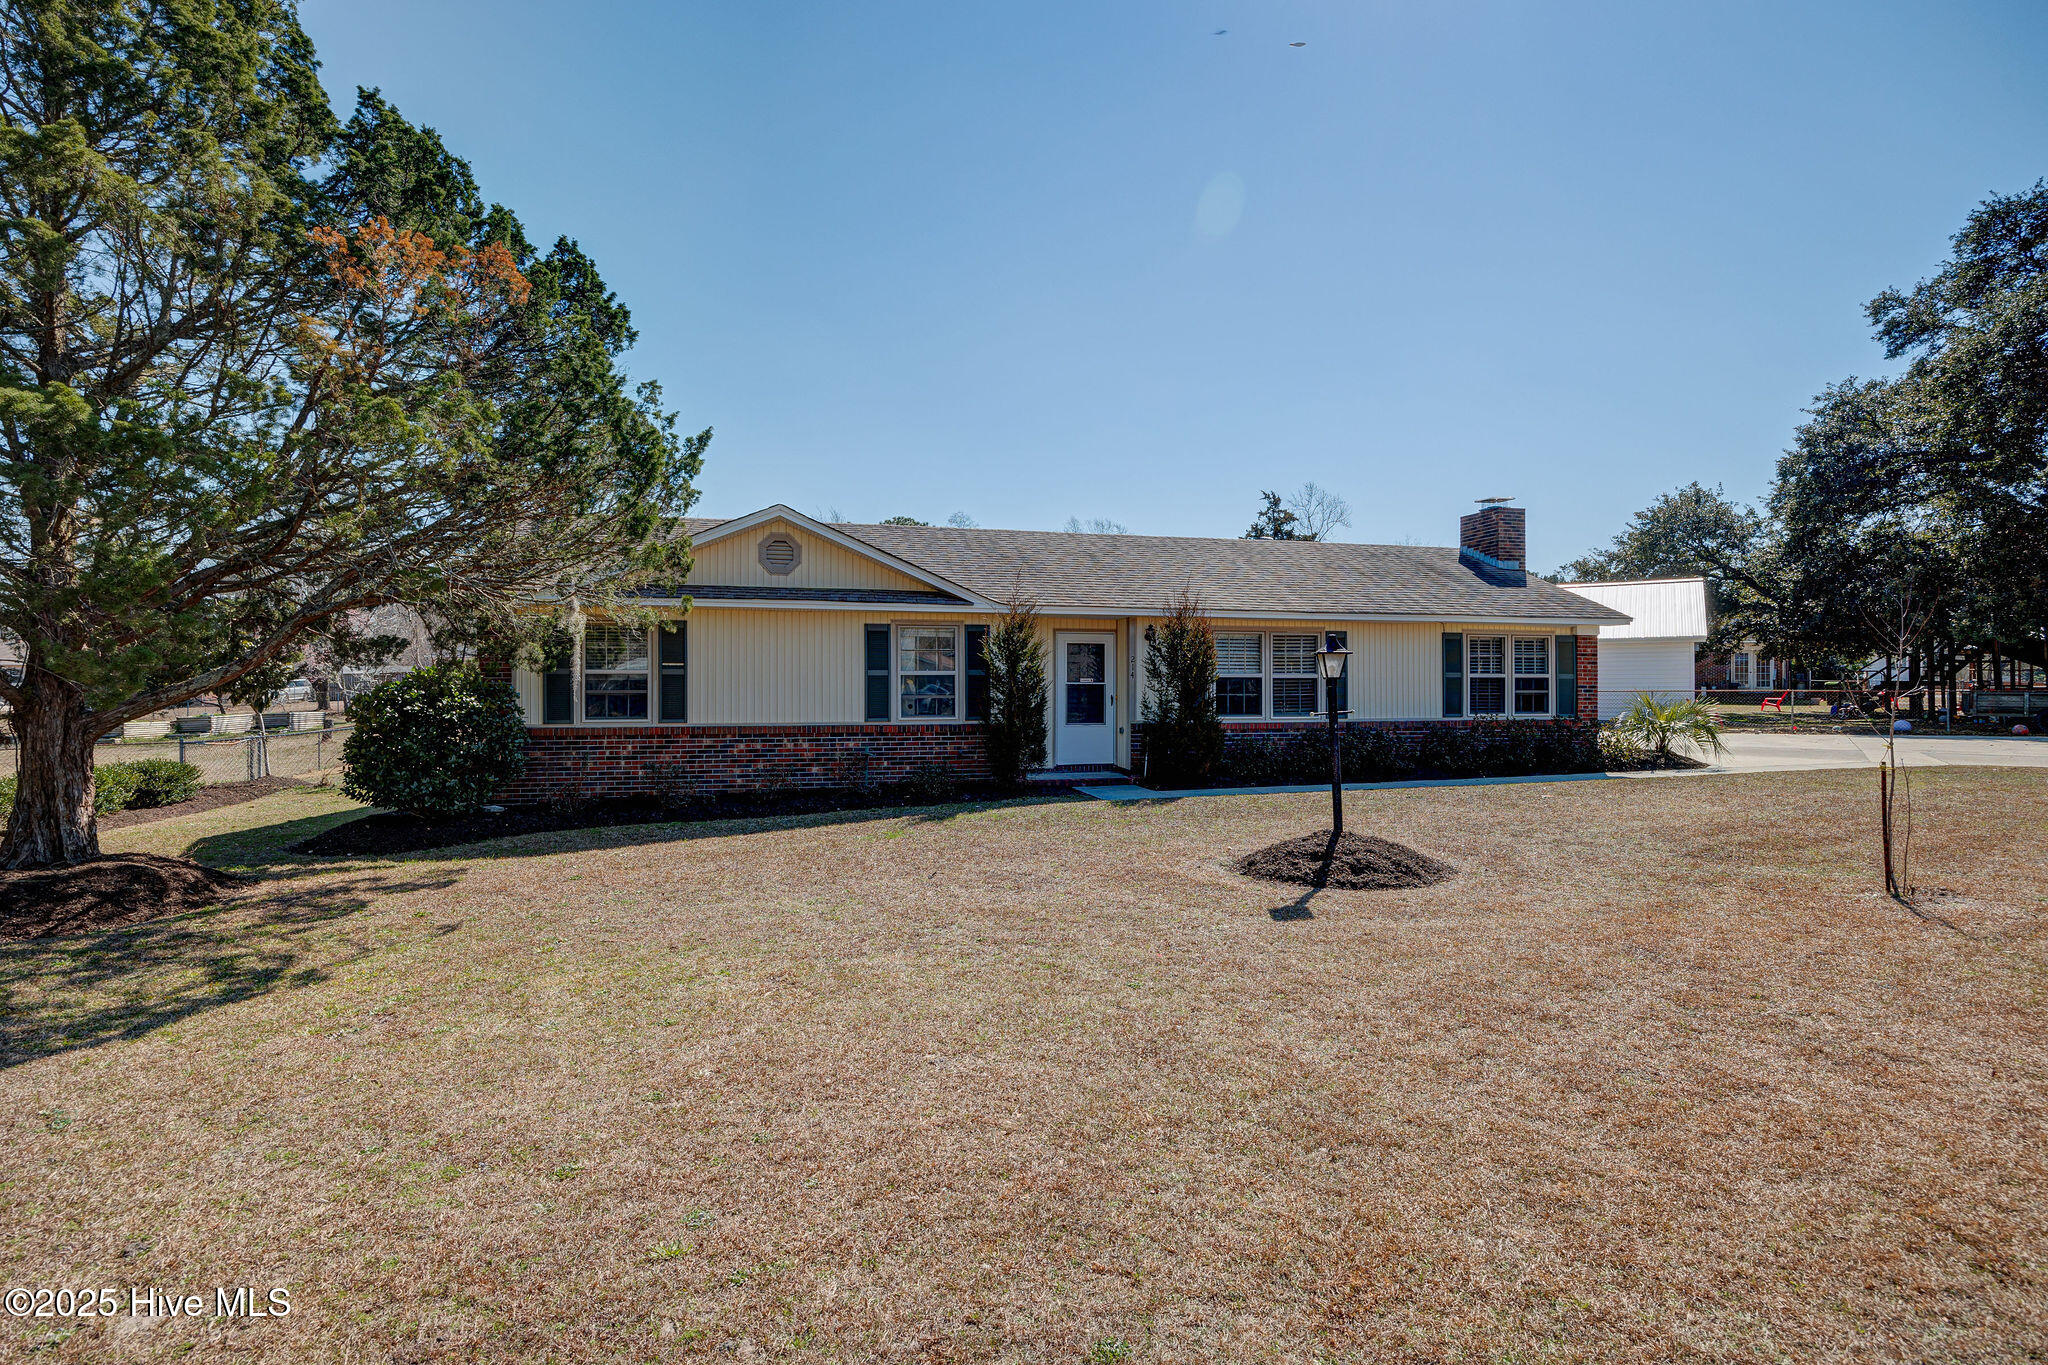
Single-story house with a brick lower facade, broad lawn, and mature trees.
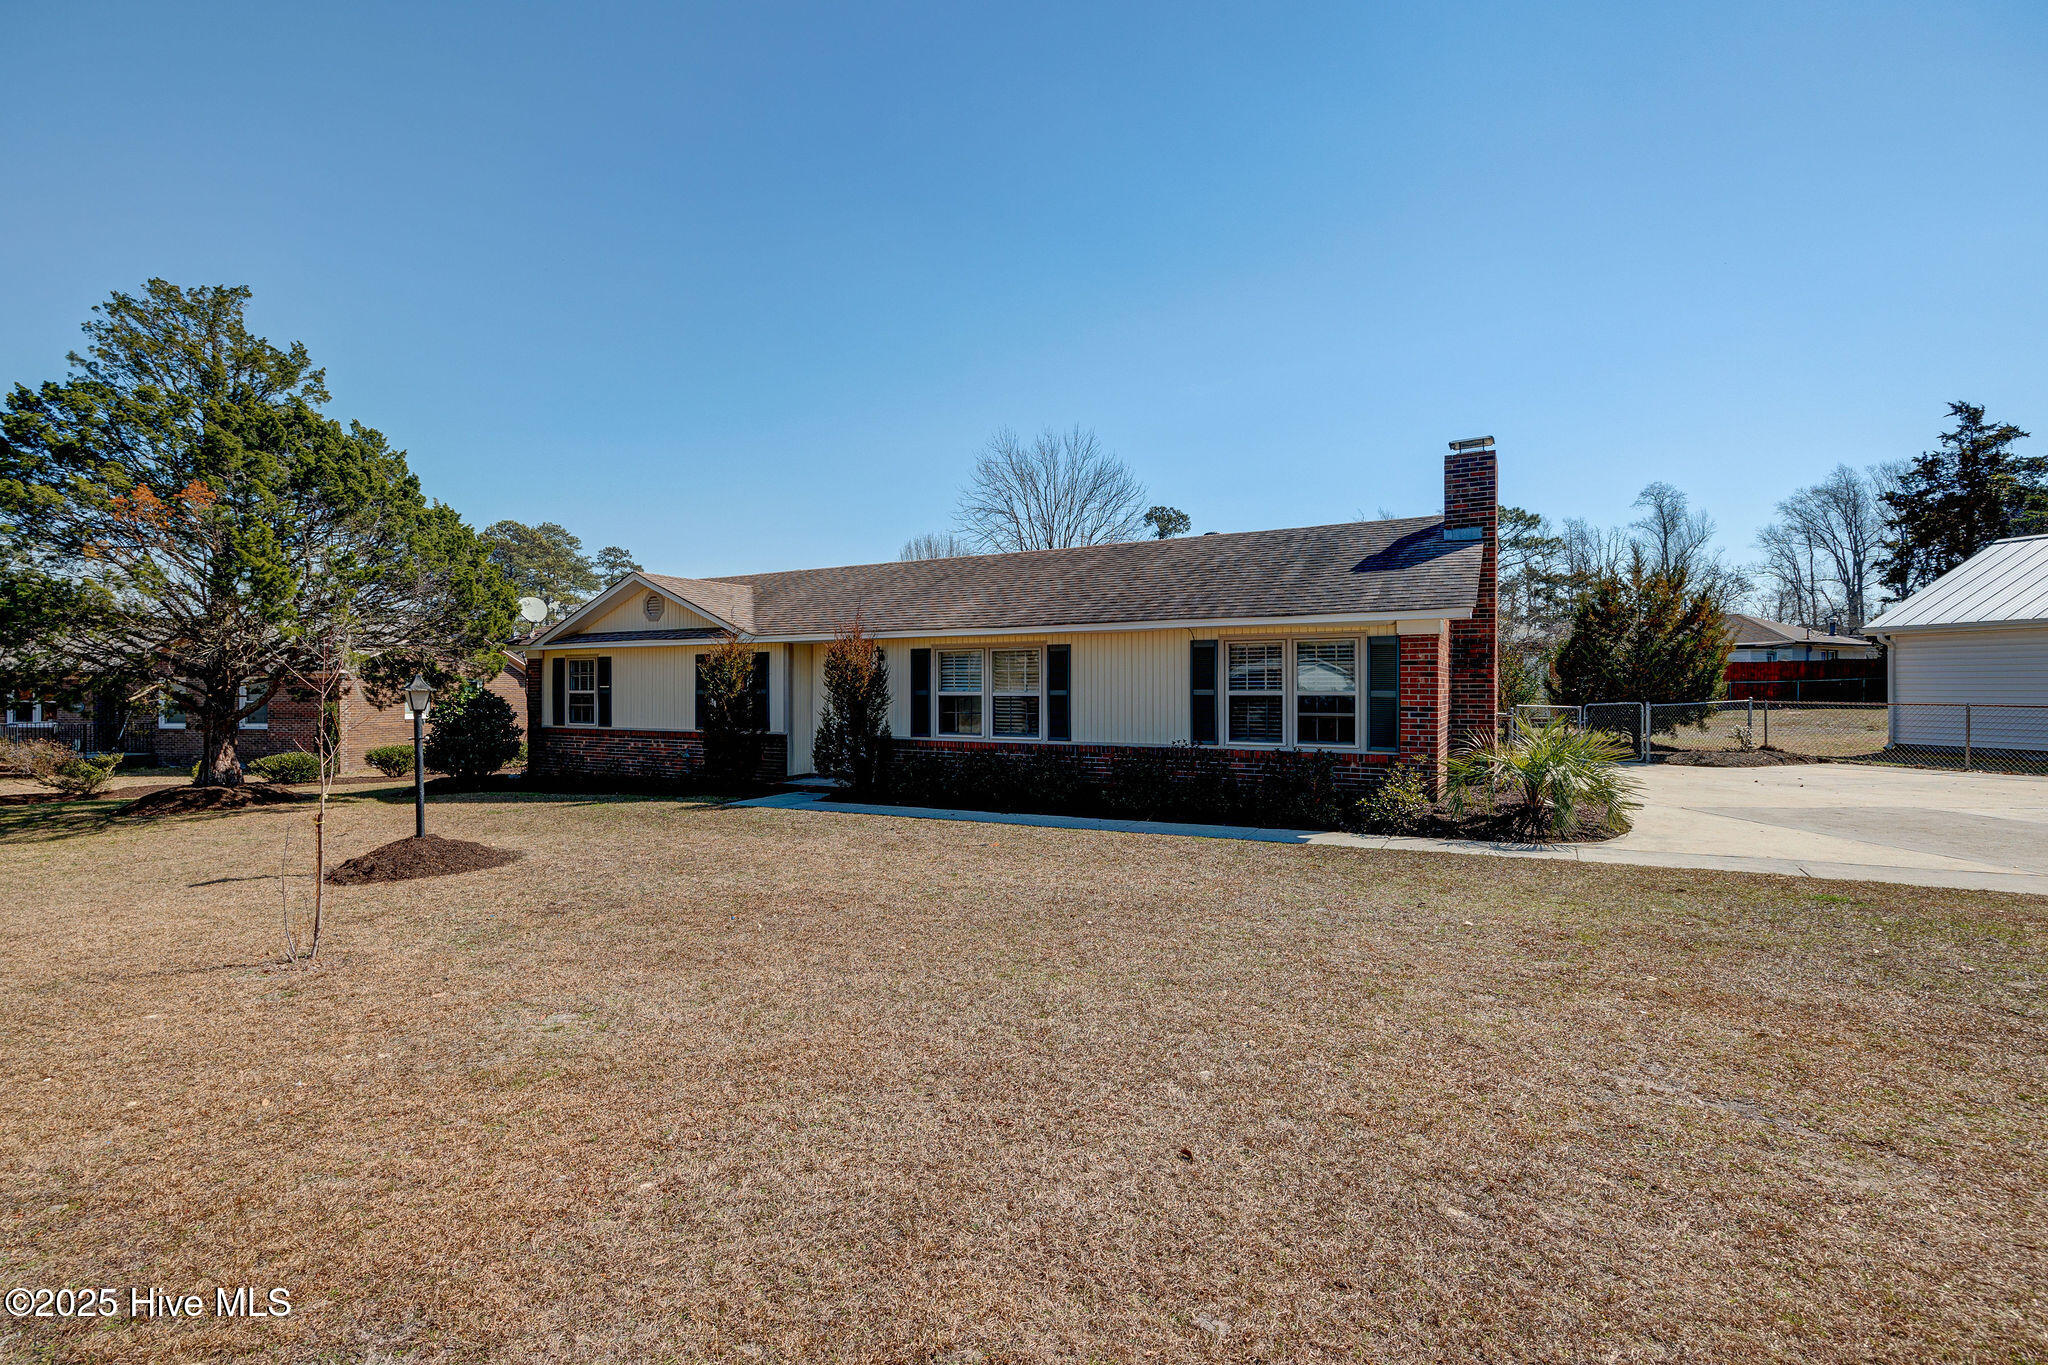
Single-story home with a brick chimney, broad lawn, and concrete driveway.
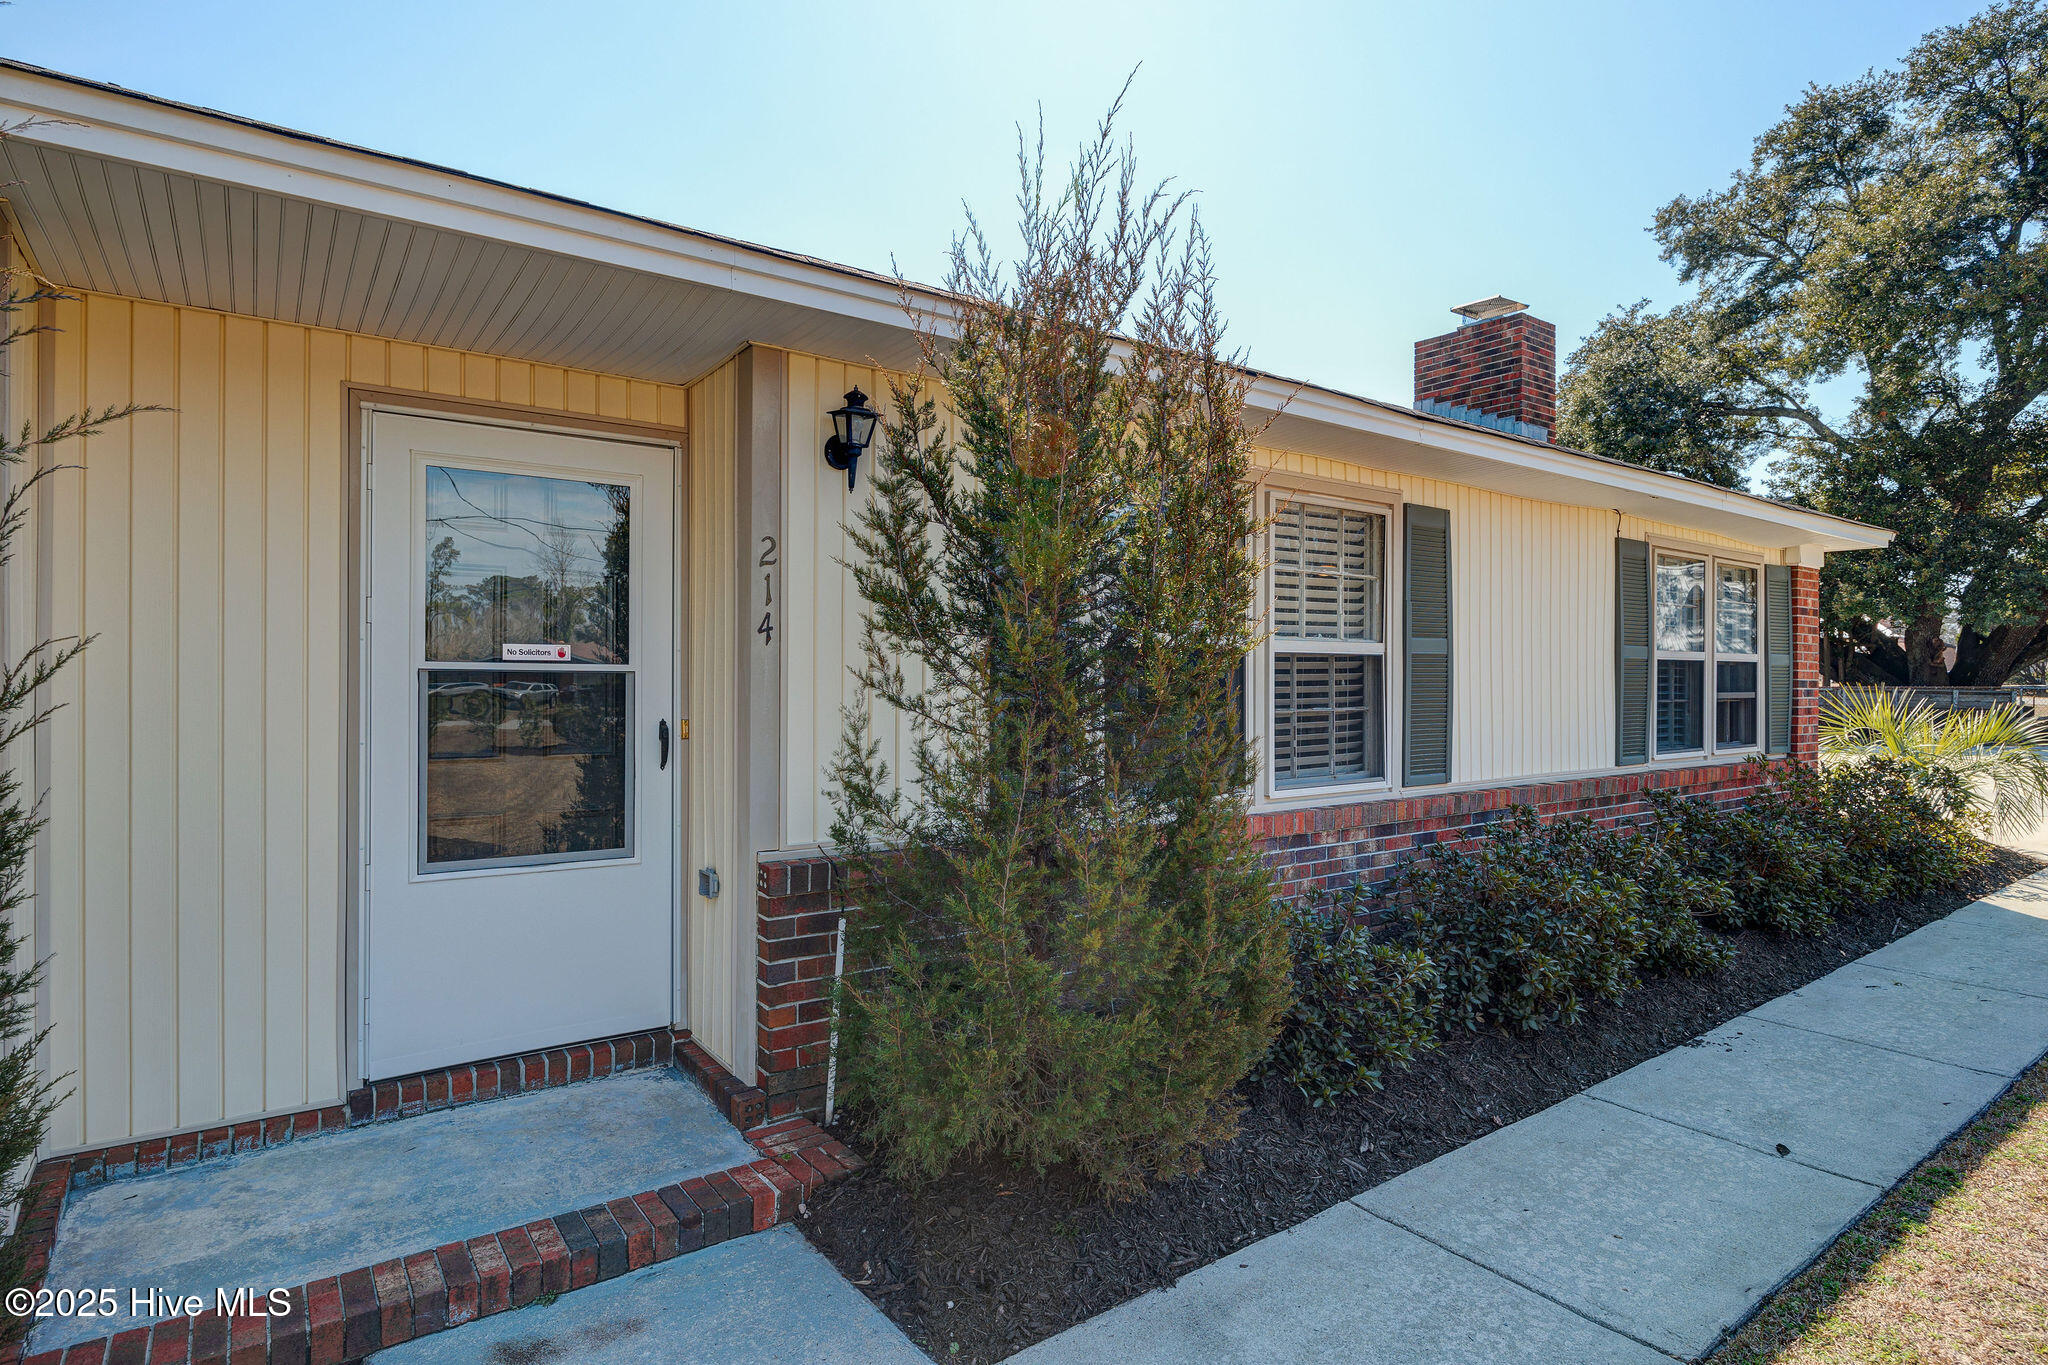
Single-story home with cream siding, brick foundation, shuttered windows, and shrubs beside the front entrance.
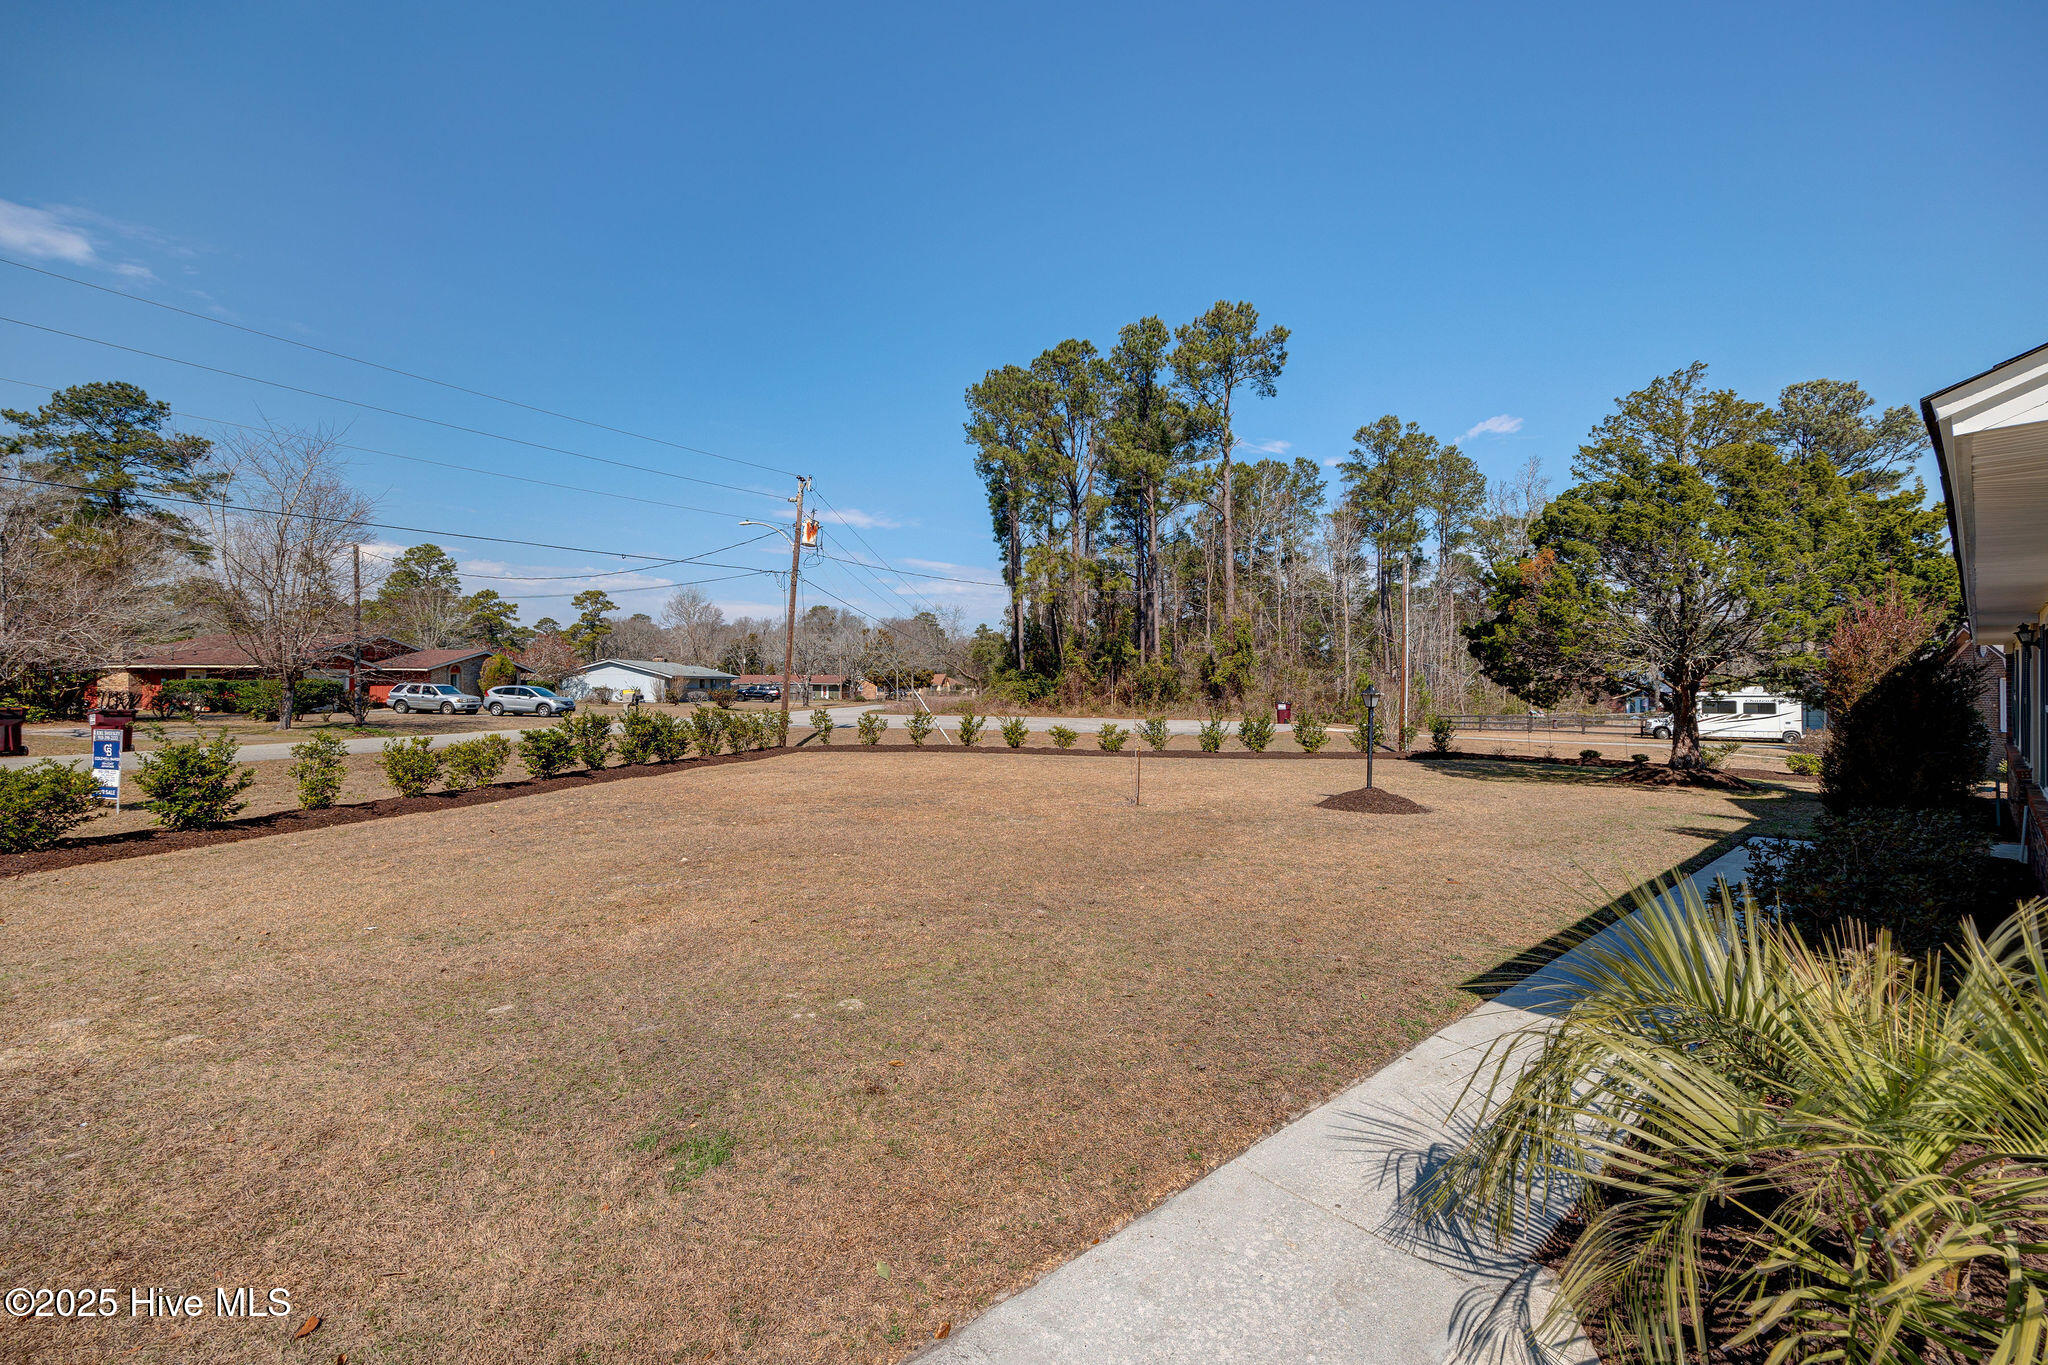
Broad front lawn with landscaped shrubs, a concrete walkway, and tall trees beyond the street.
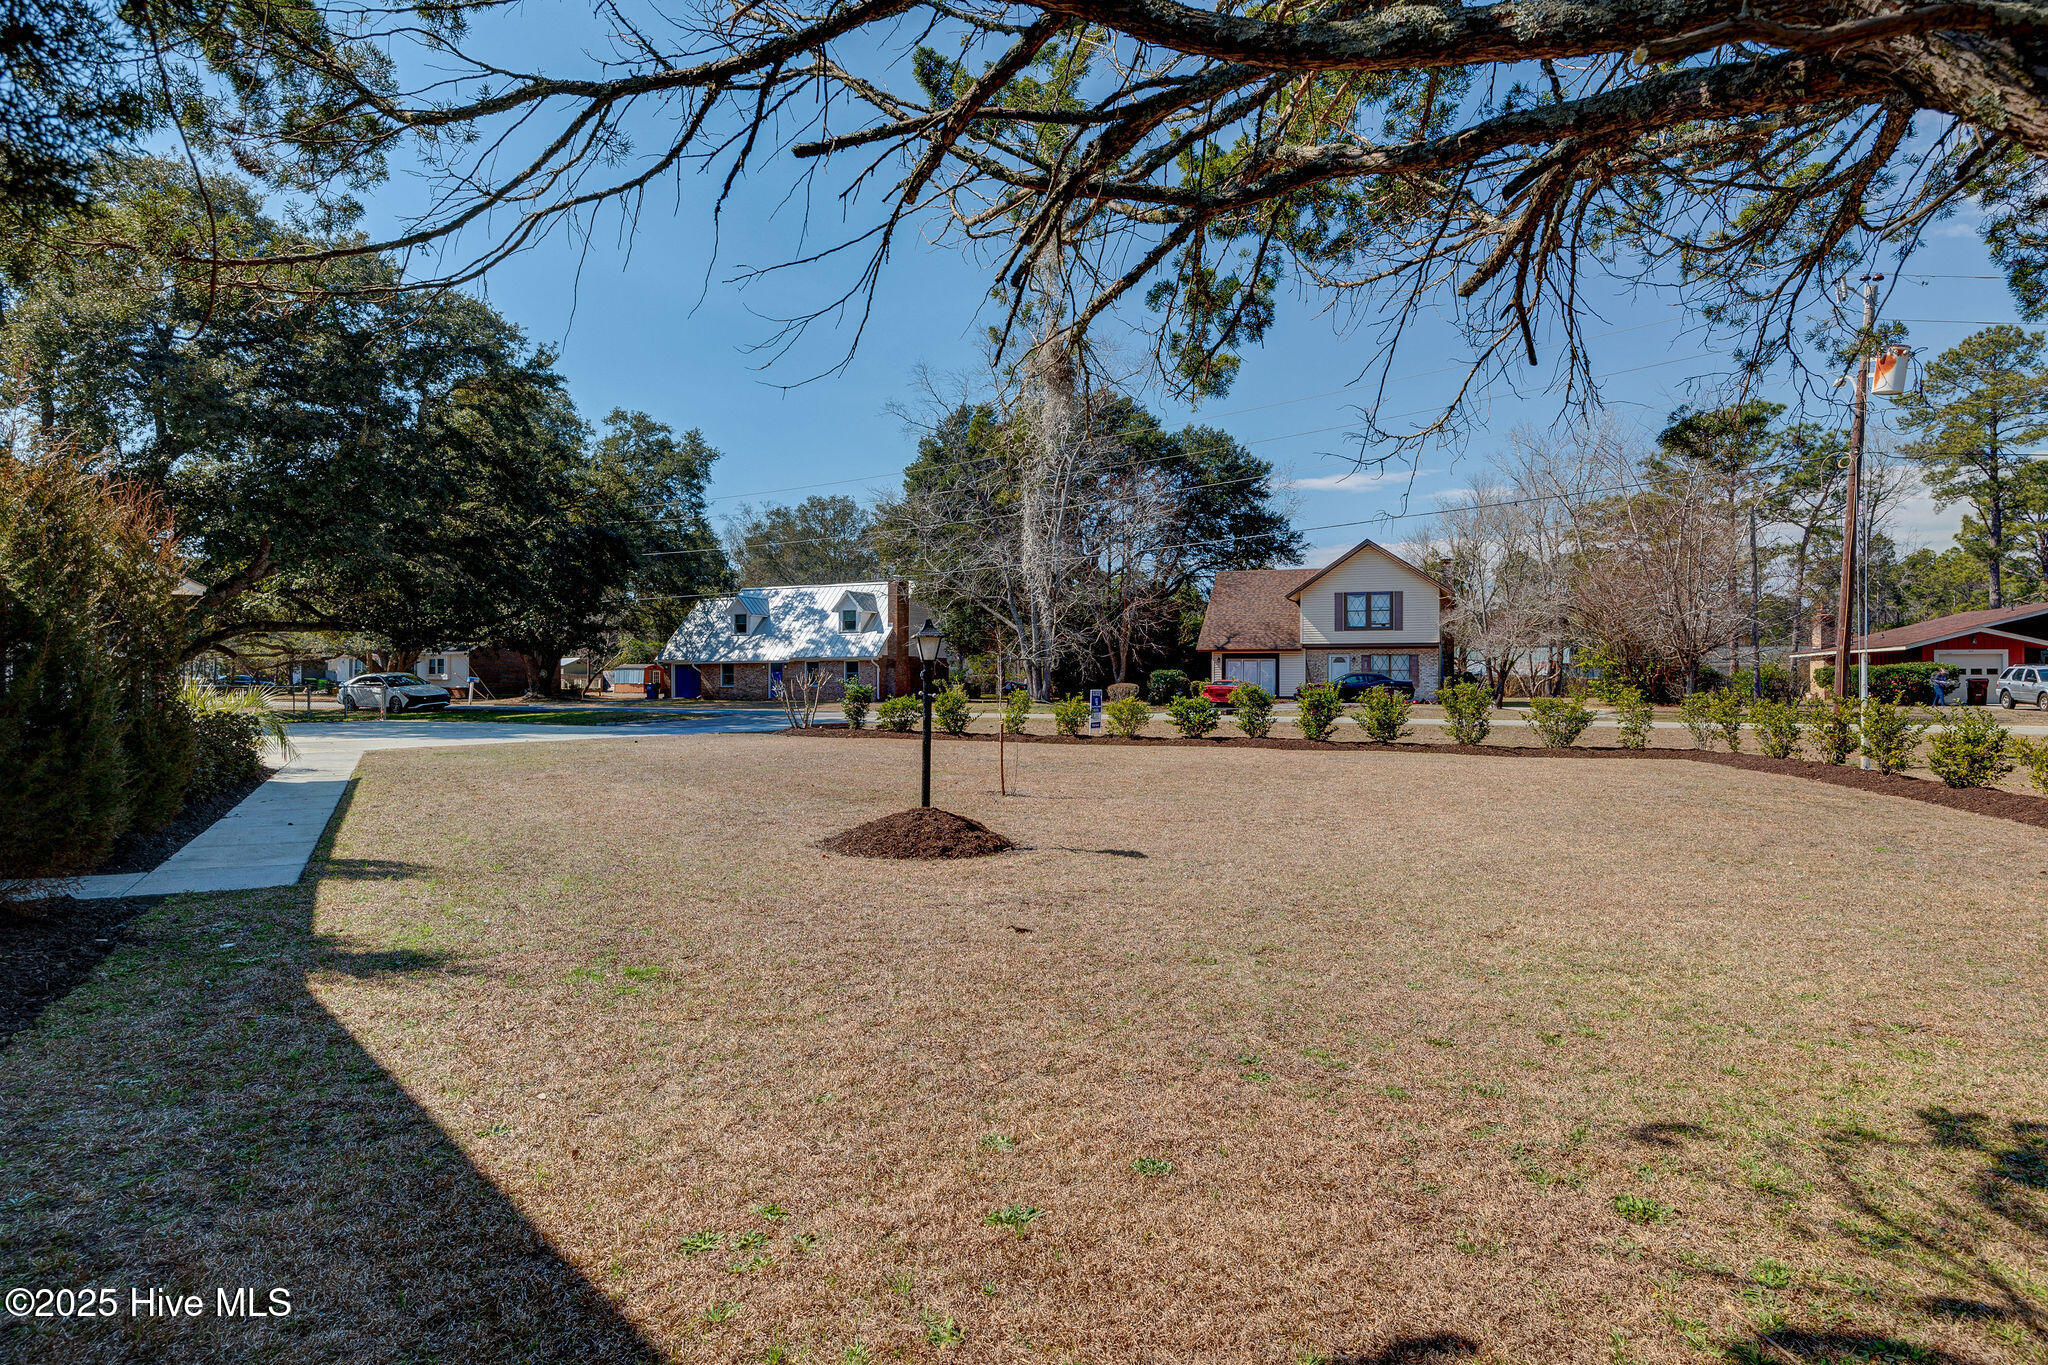
Broad front lawn with a young tree and sidewalk, with homes and shrubs beyond.
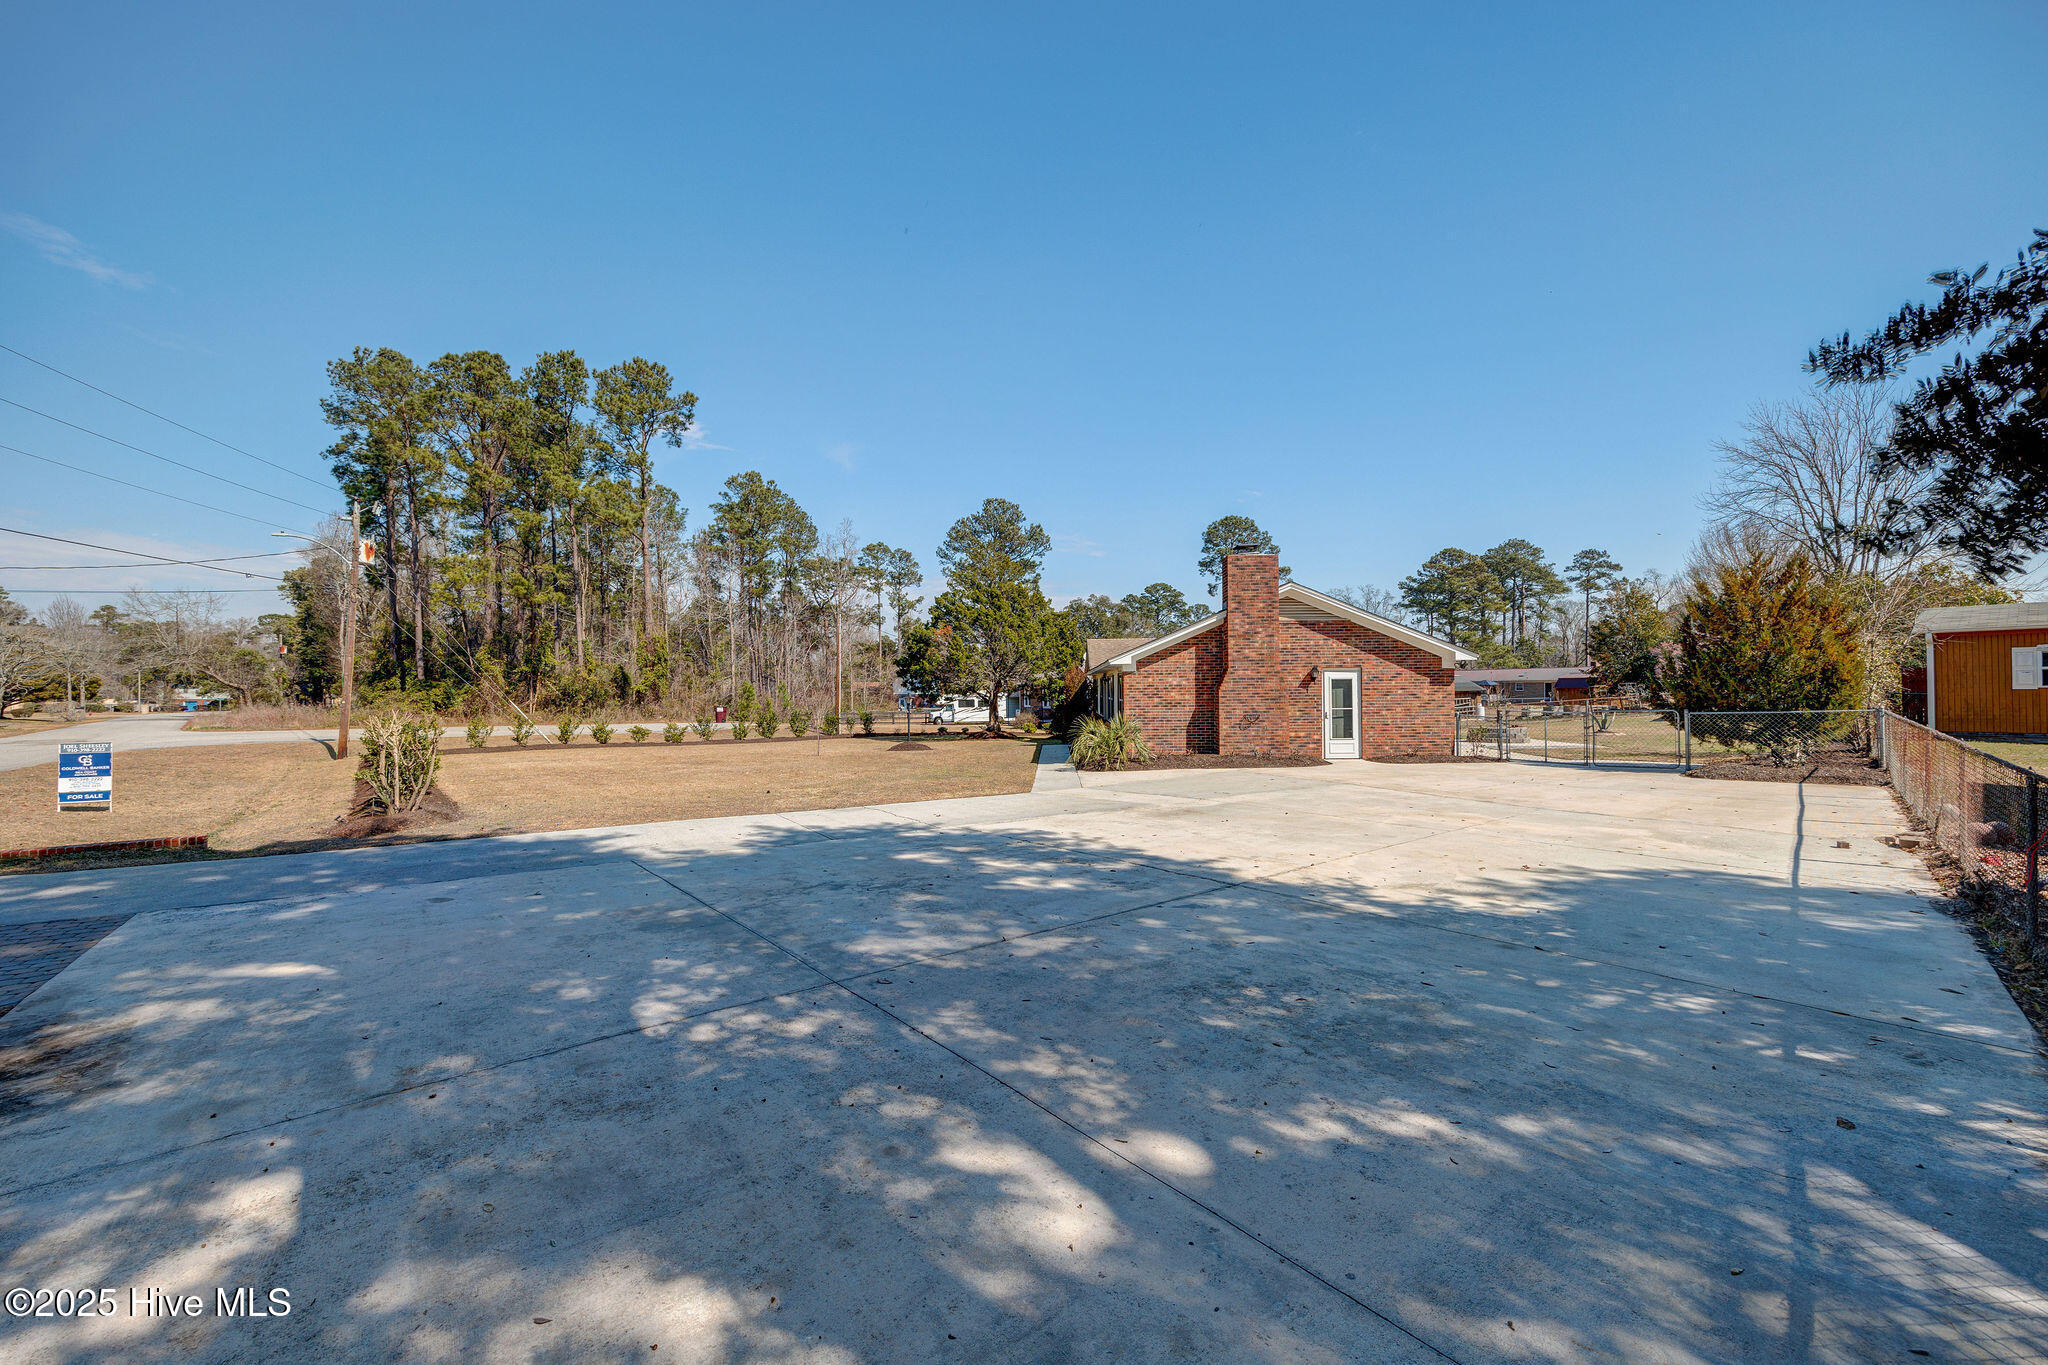
Brick house with a broad concrete driveway, chain-link fence, and for-sale sign.
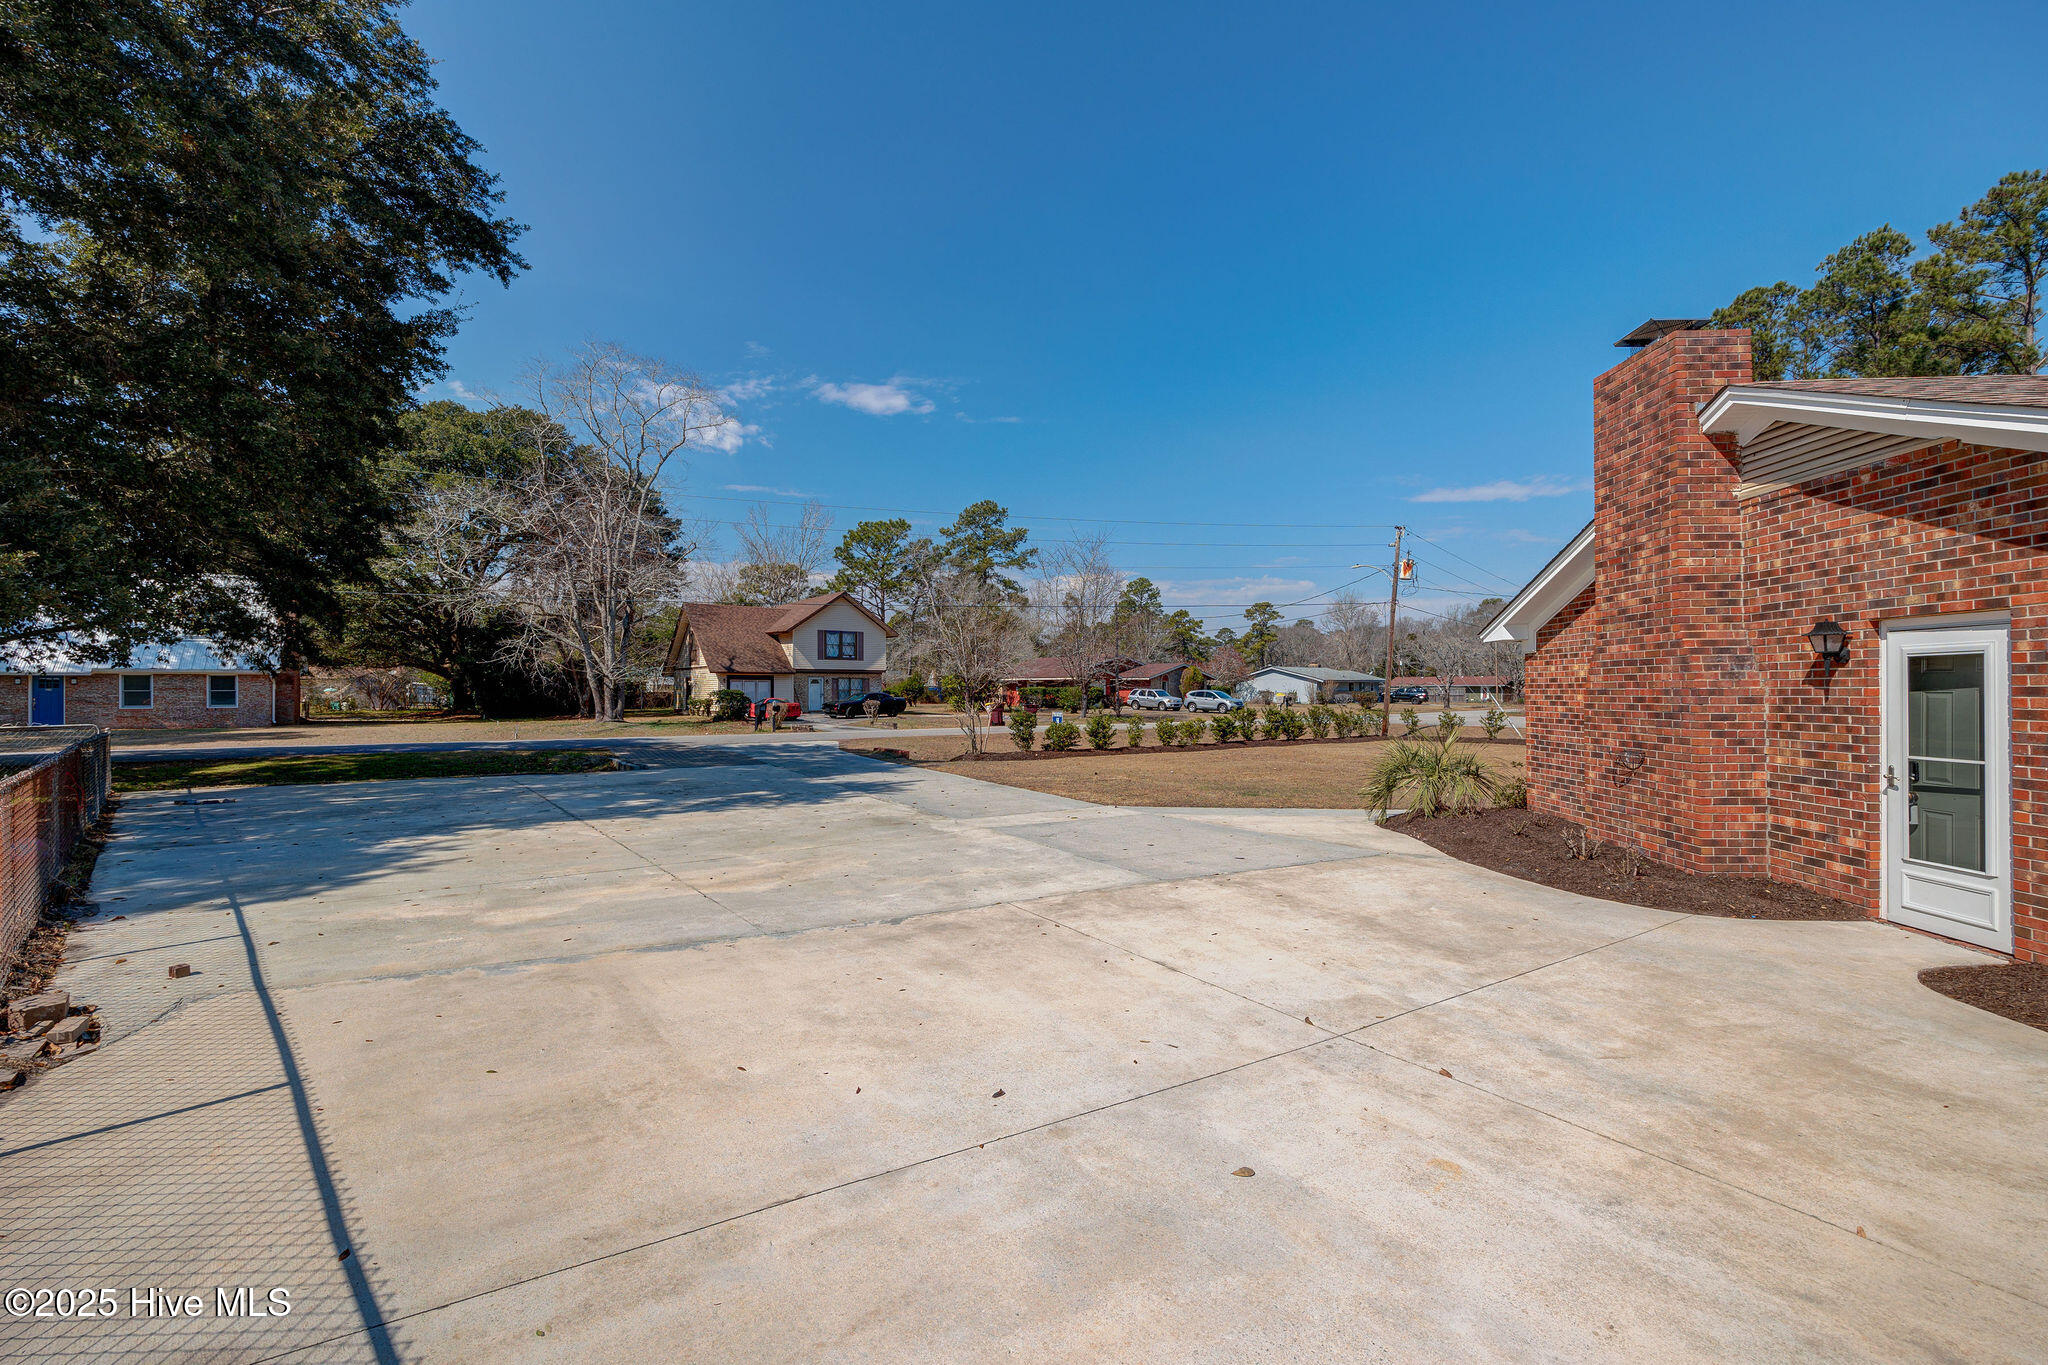
Wide concrete driveway beside a red brick house, with a landscaped lawn and mature trees.
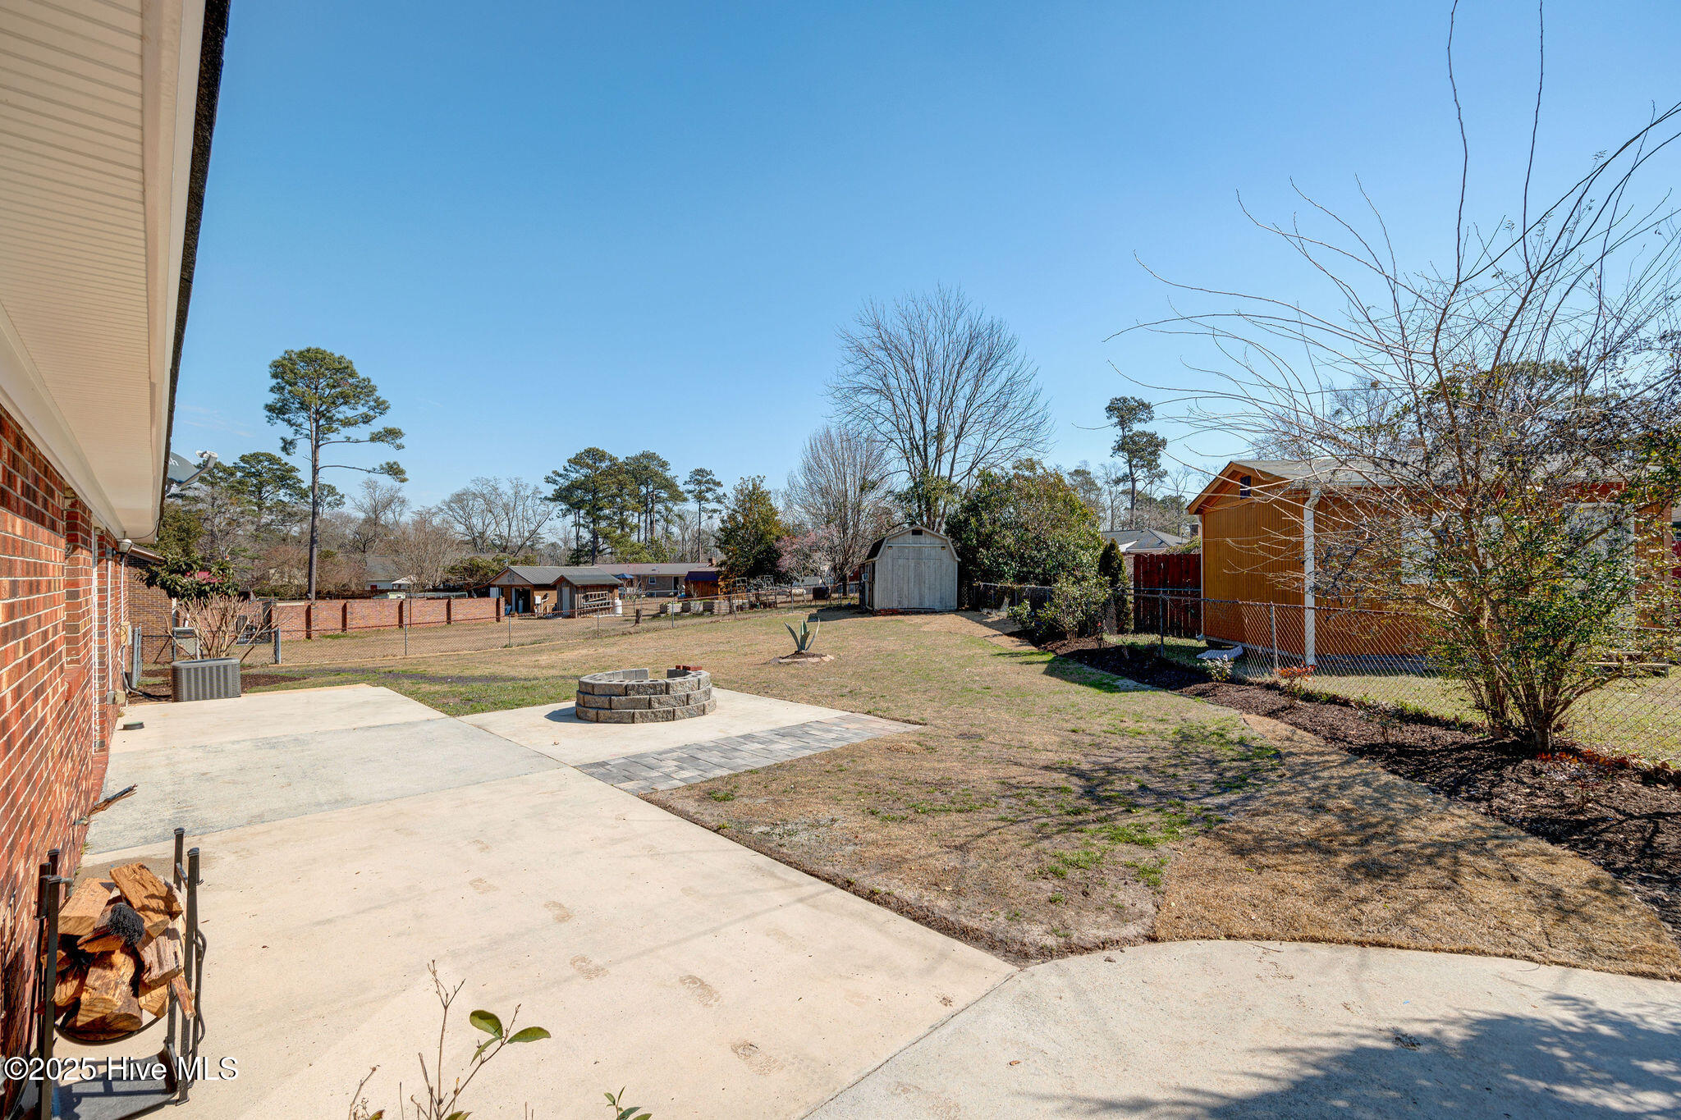
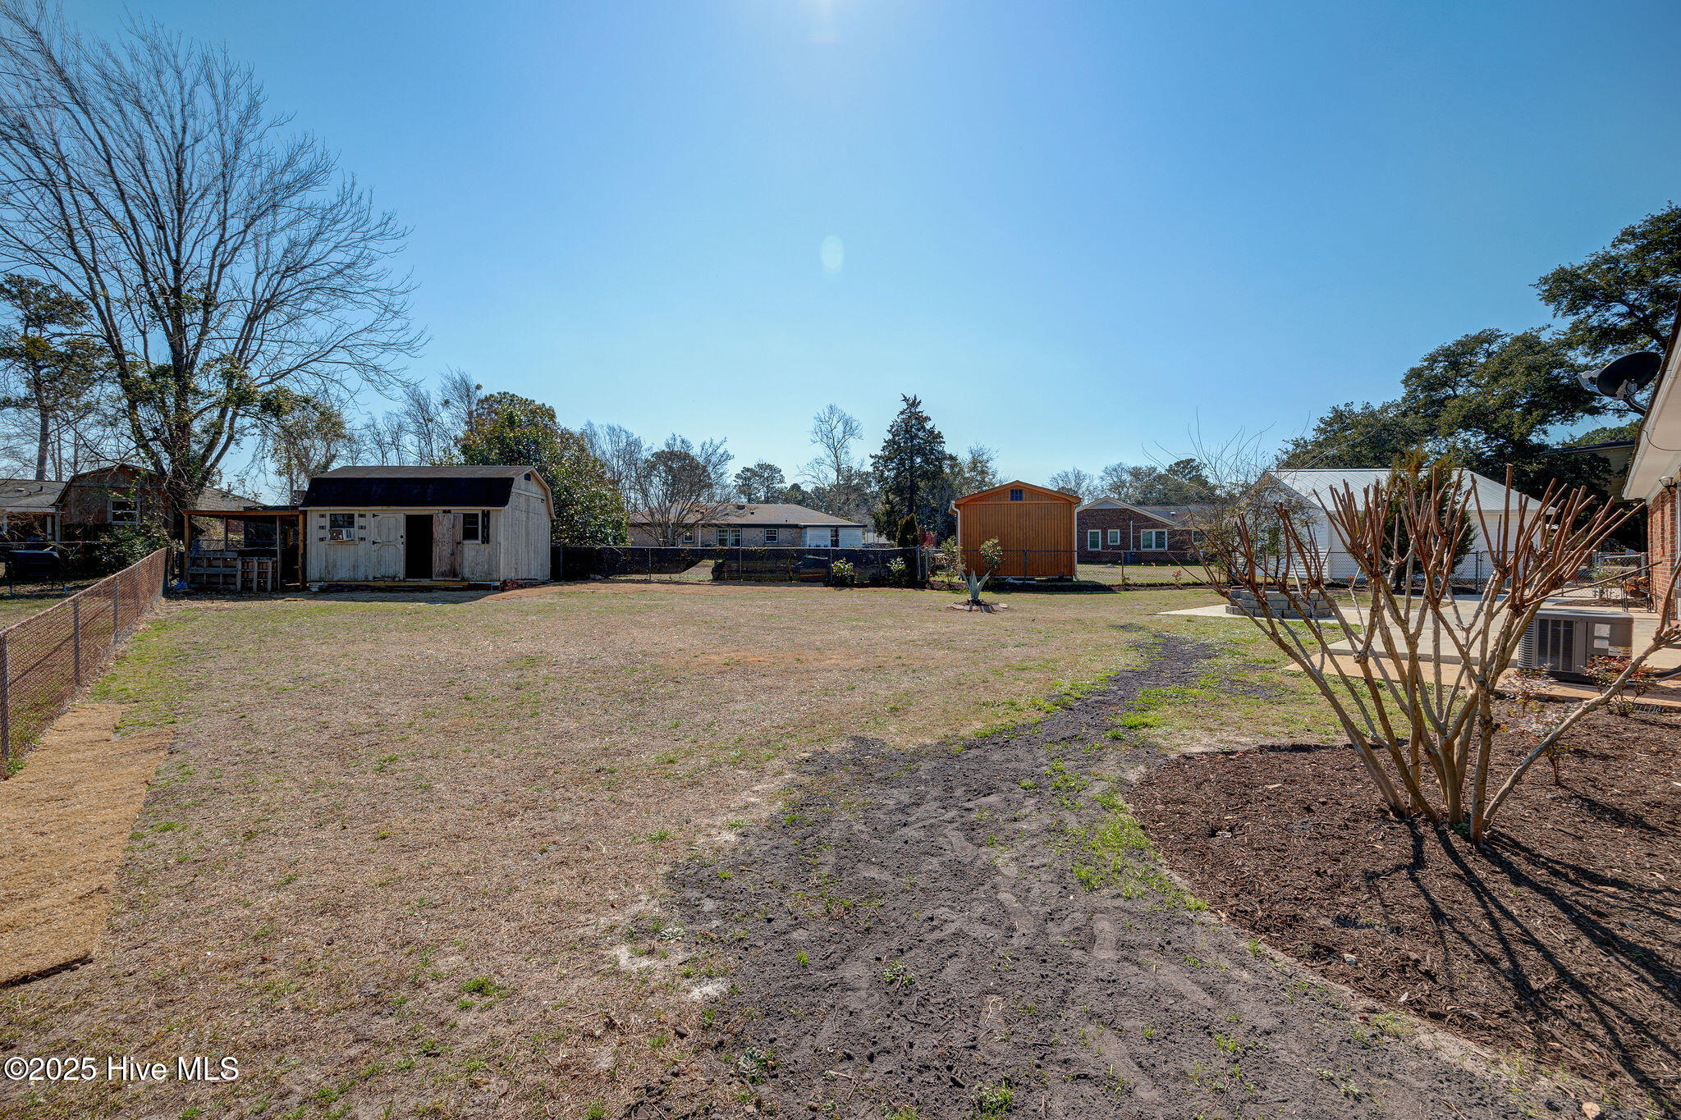
Fenced backyard with a broad concrete patio, circular stone fire pit, lawn, and storage sheds.
Fenced backyard with a broad lawn, two storage sheds, and leafless ornamental trees.
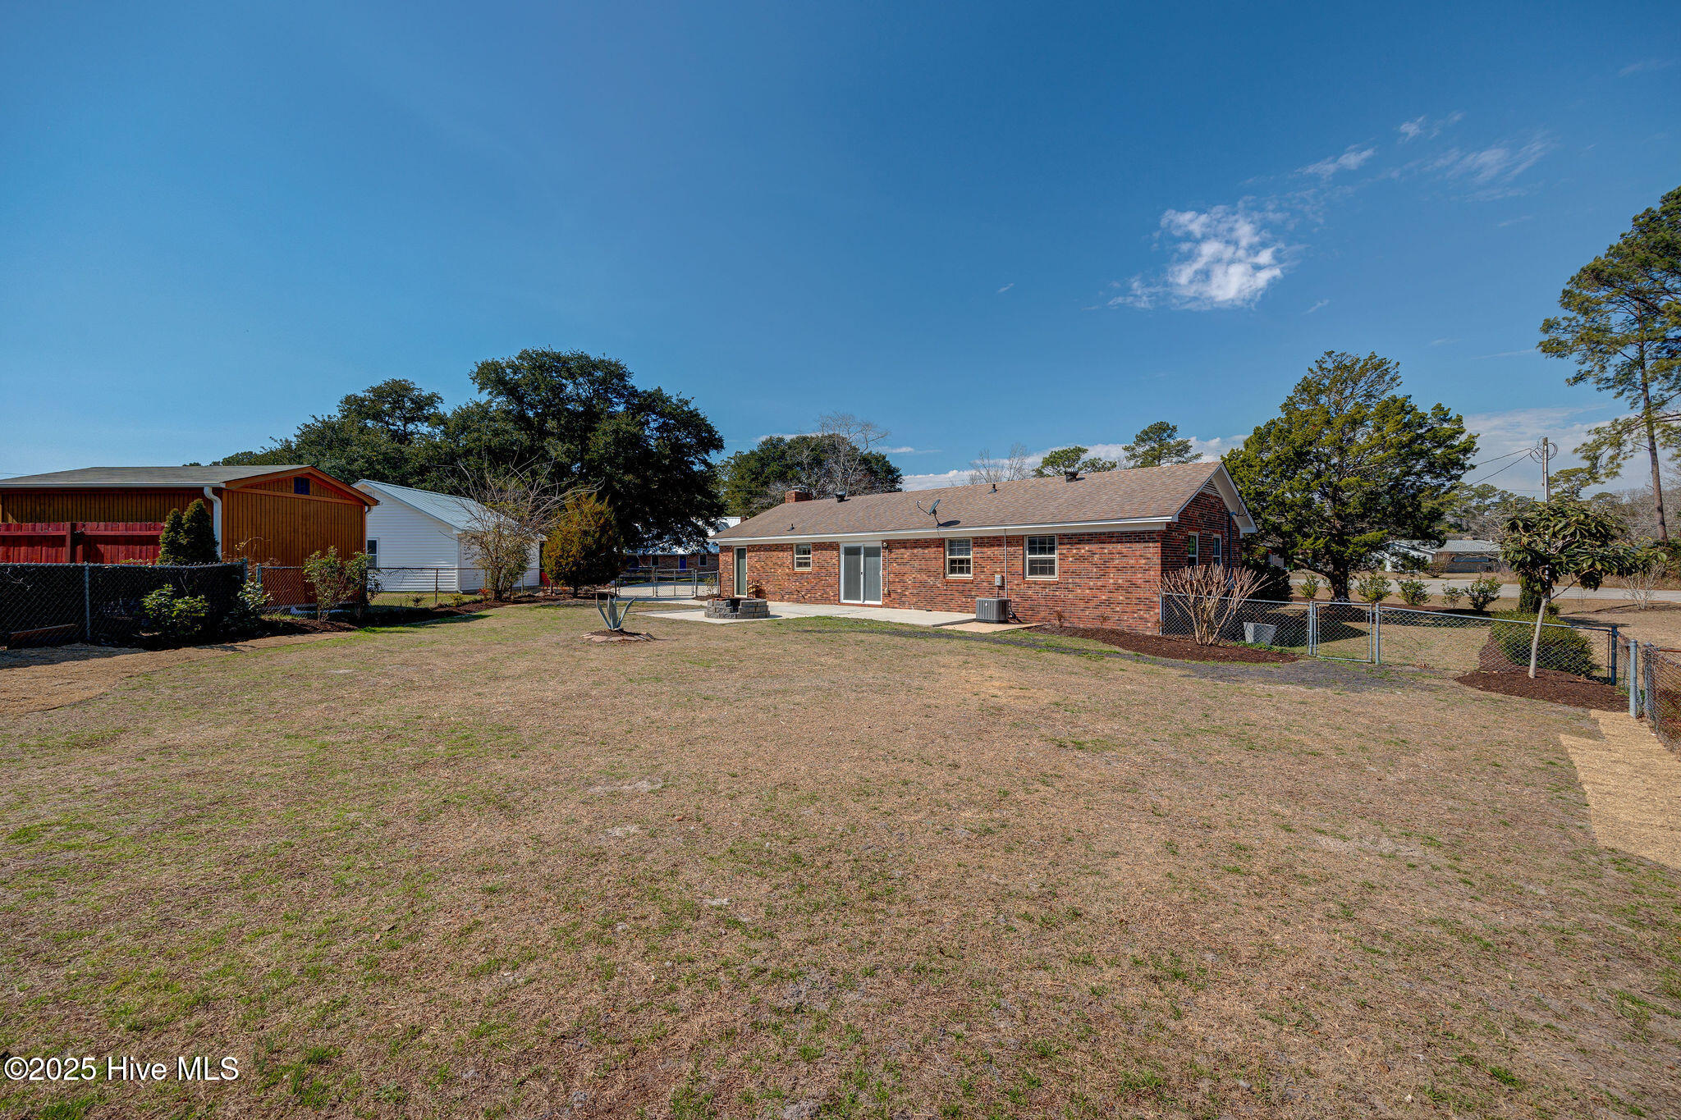
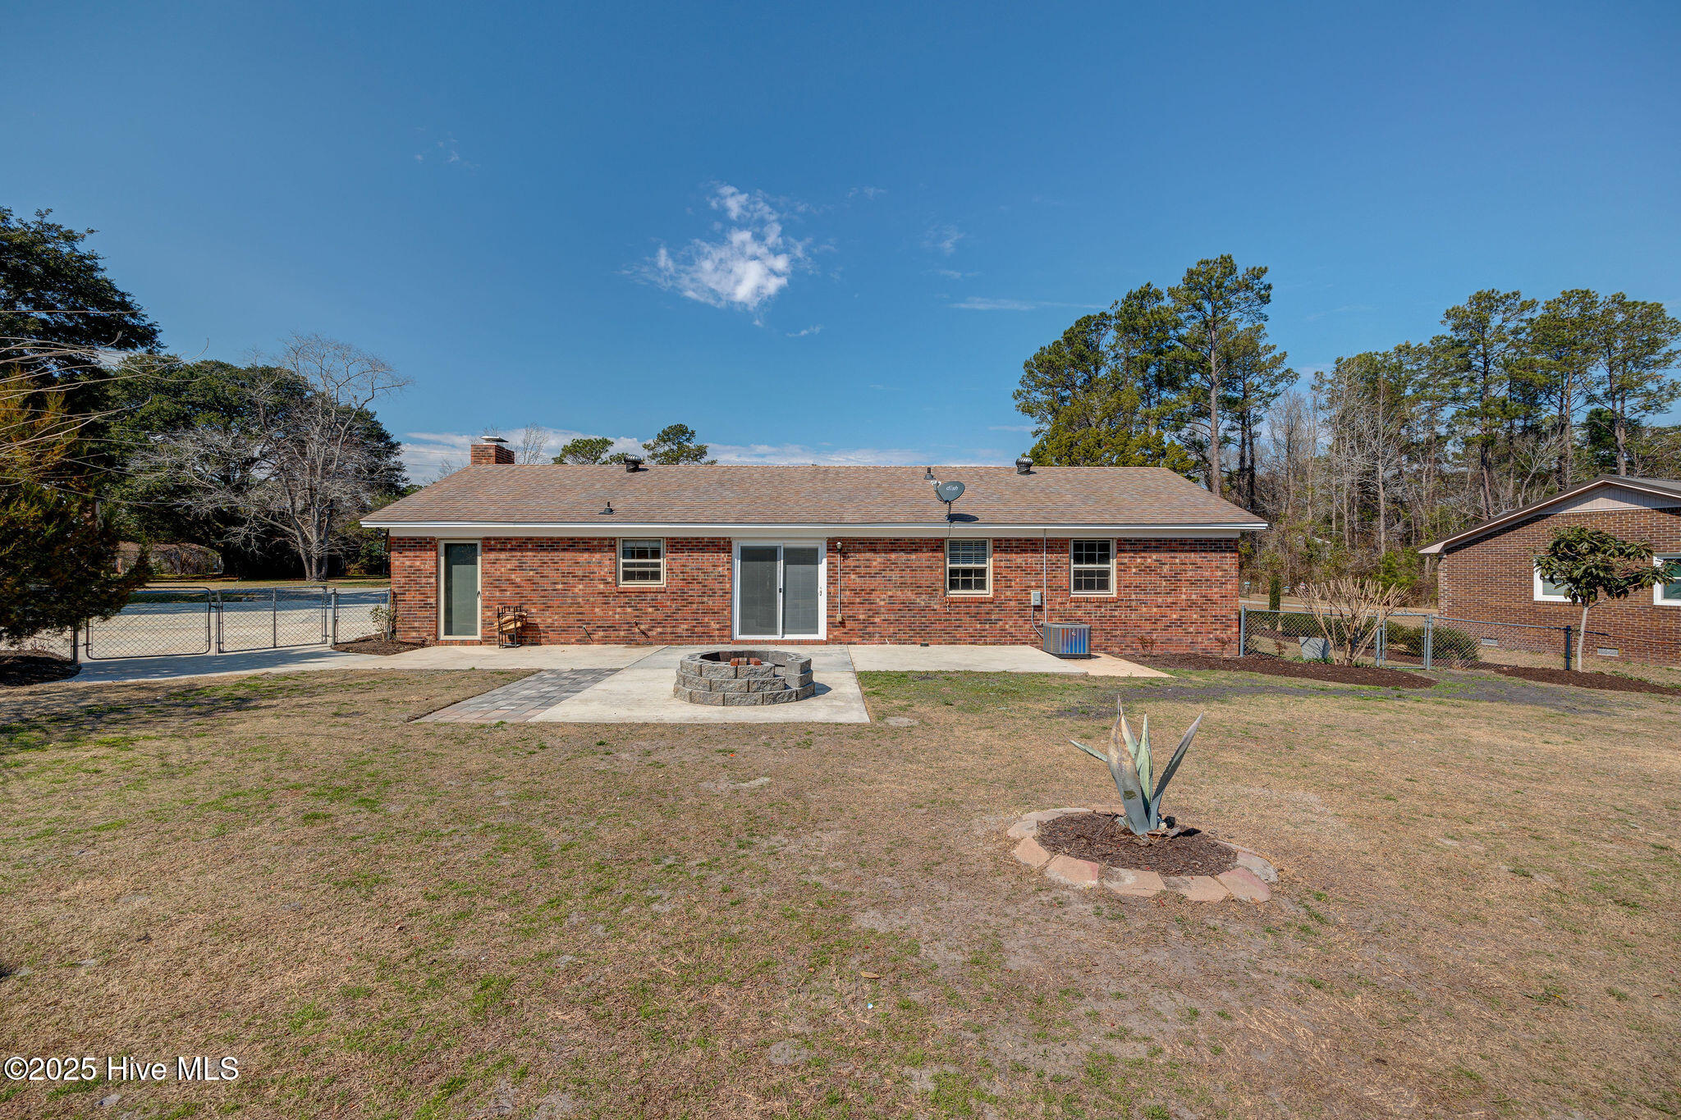
Rear of a single-story brick home with a wide fenced backyard and small patio.
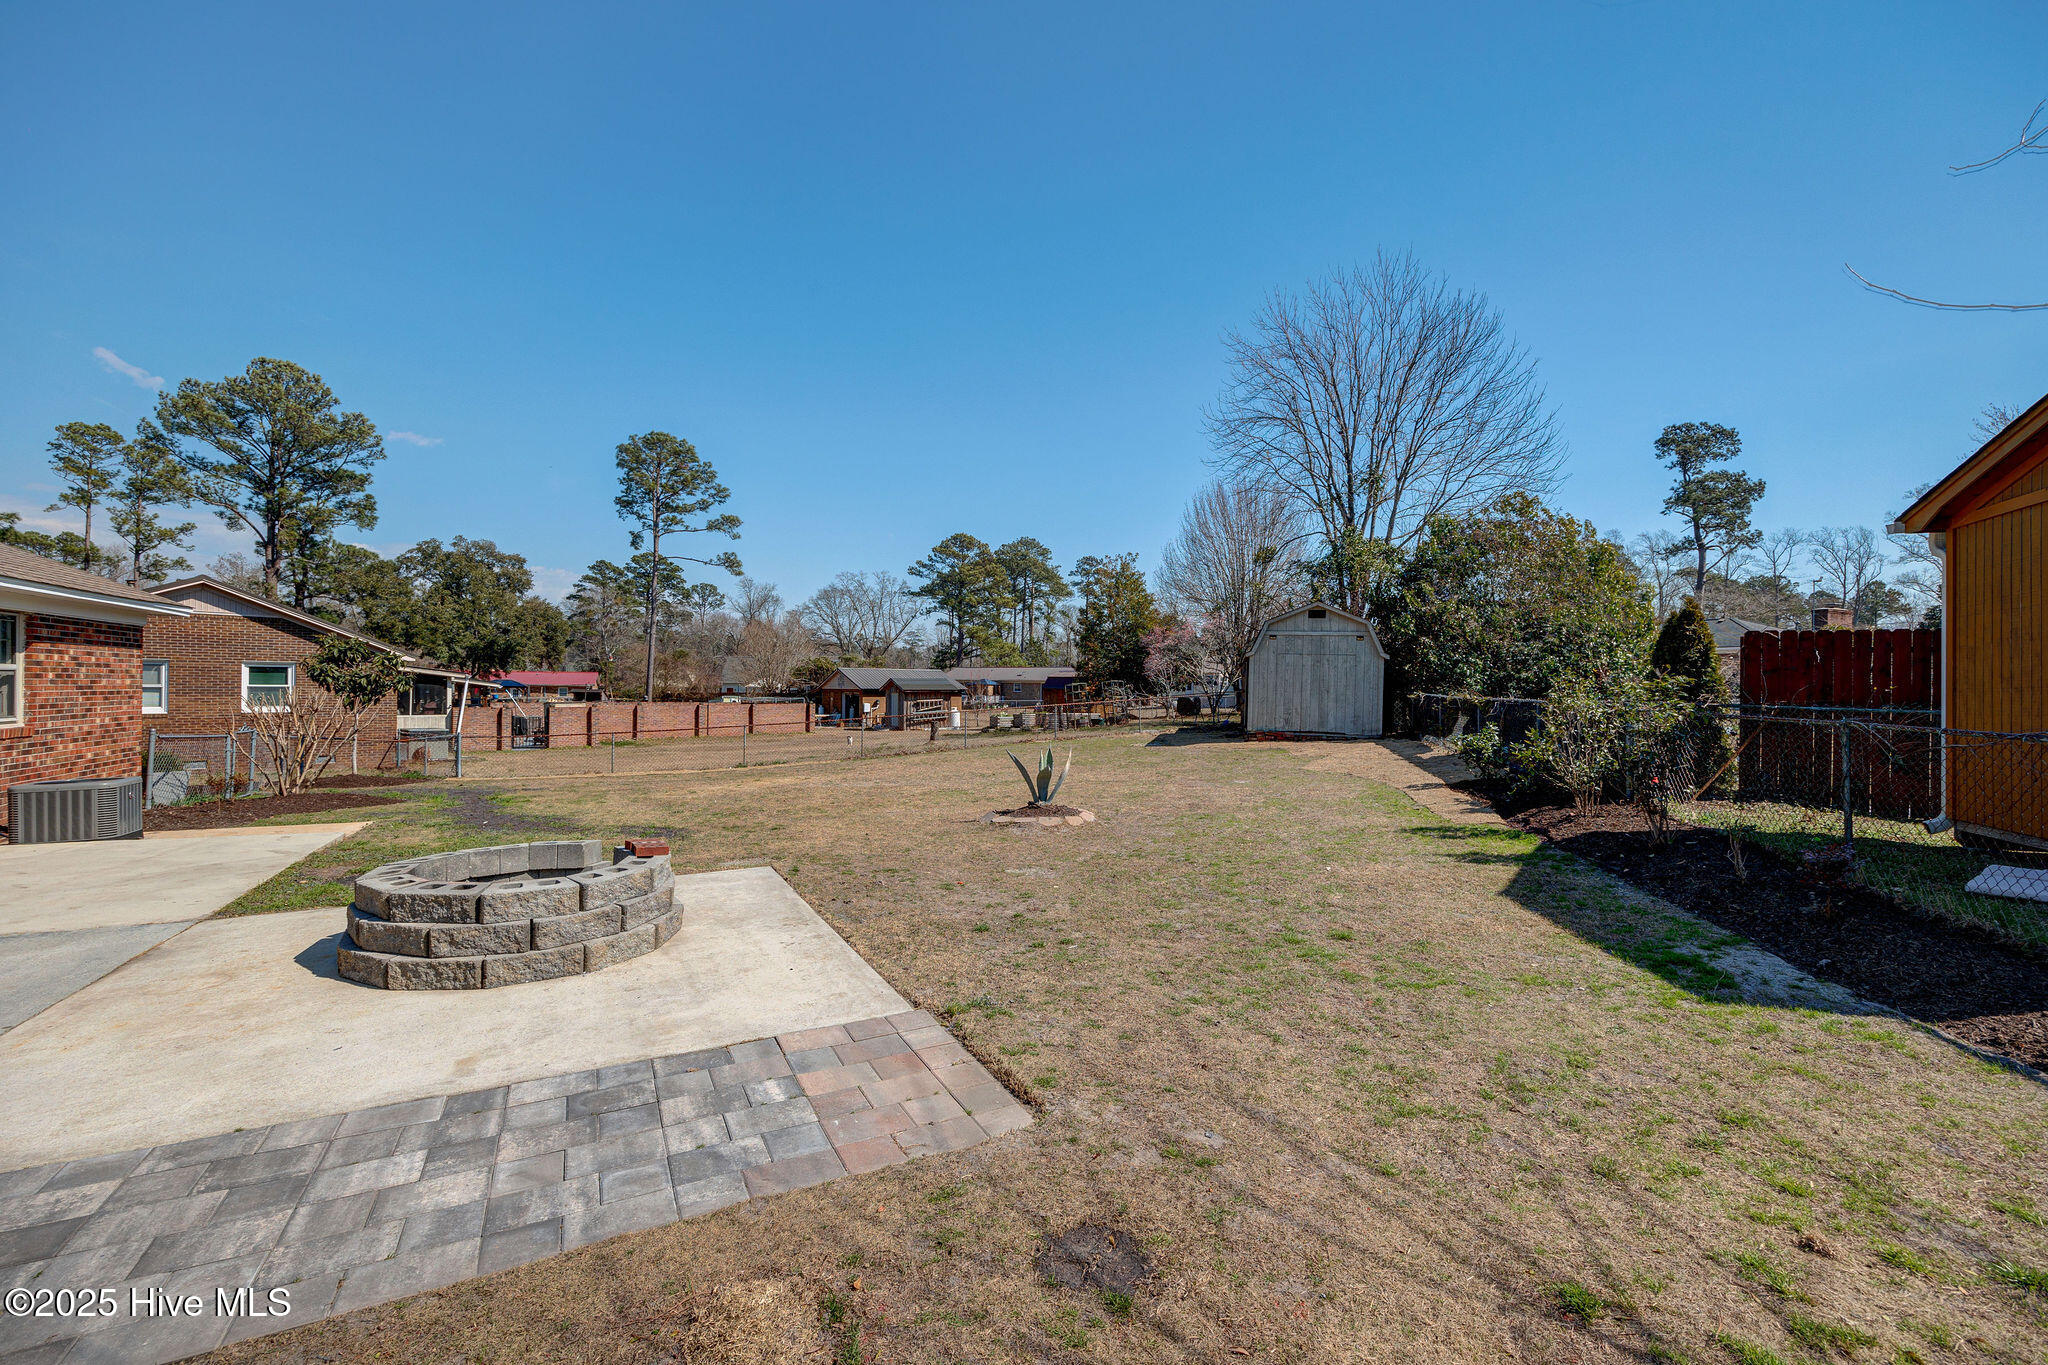
Backyard with a paved patio, circular stone fire pit, lawn, and storage shed.
Rear of a single-story brick house with a patio fire pit and fenced lawn.
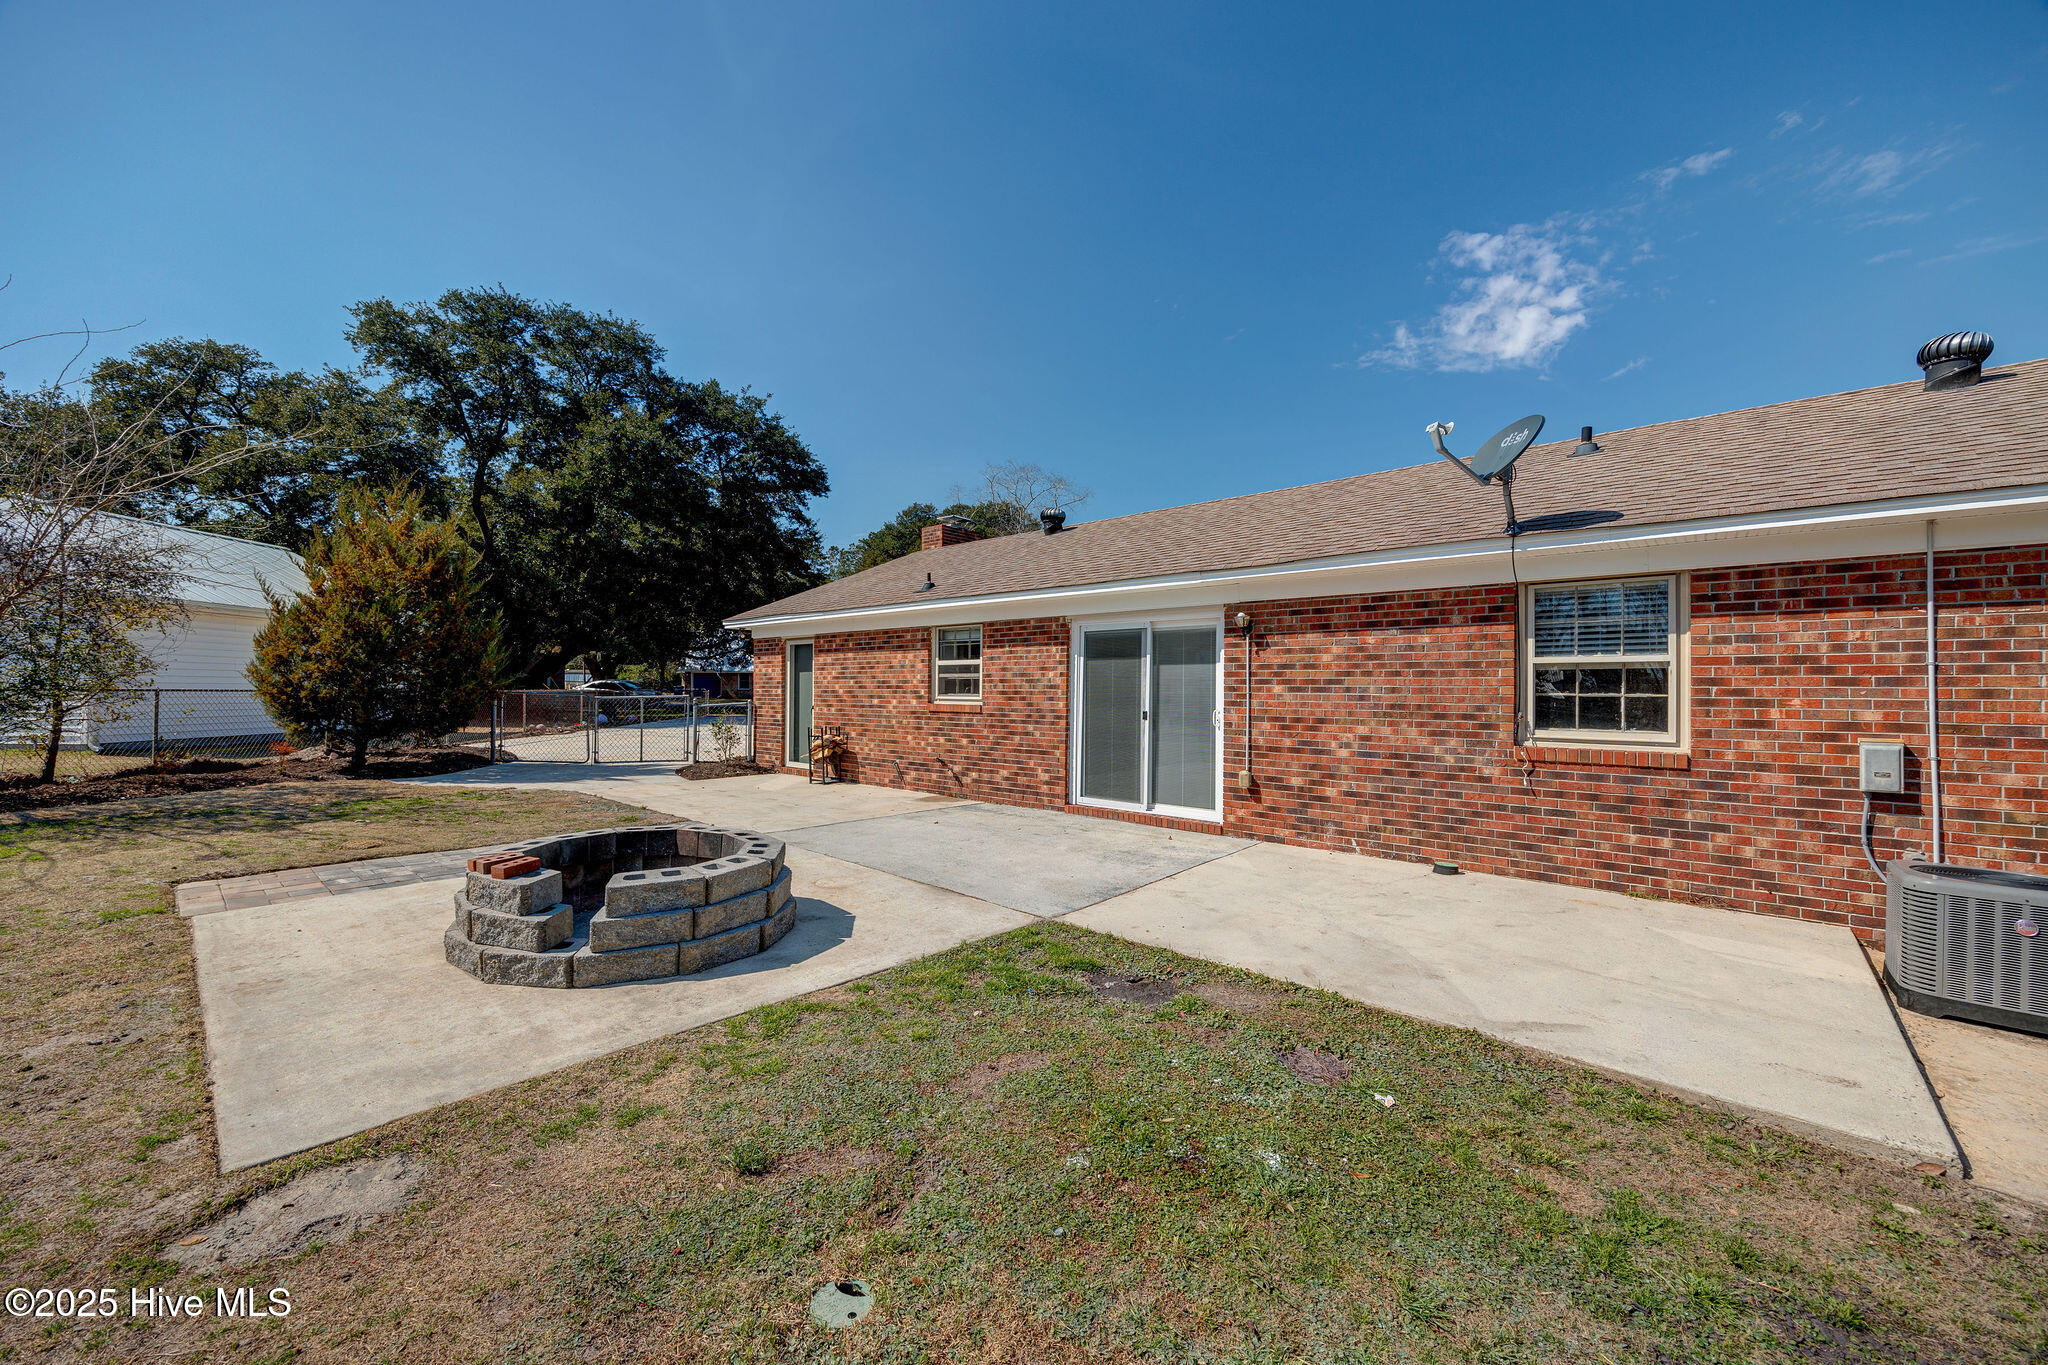
Red brick home’s rear patio with a circular block fire pit and sliding glass doors.
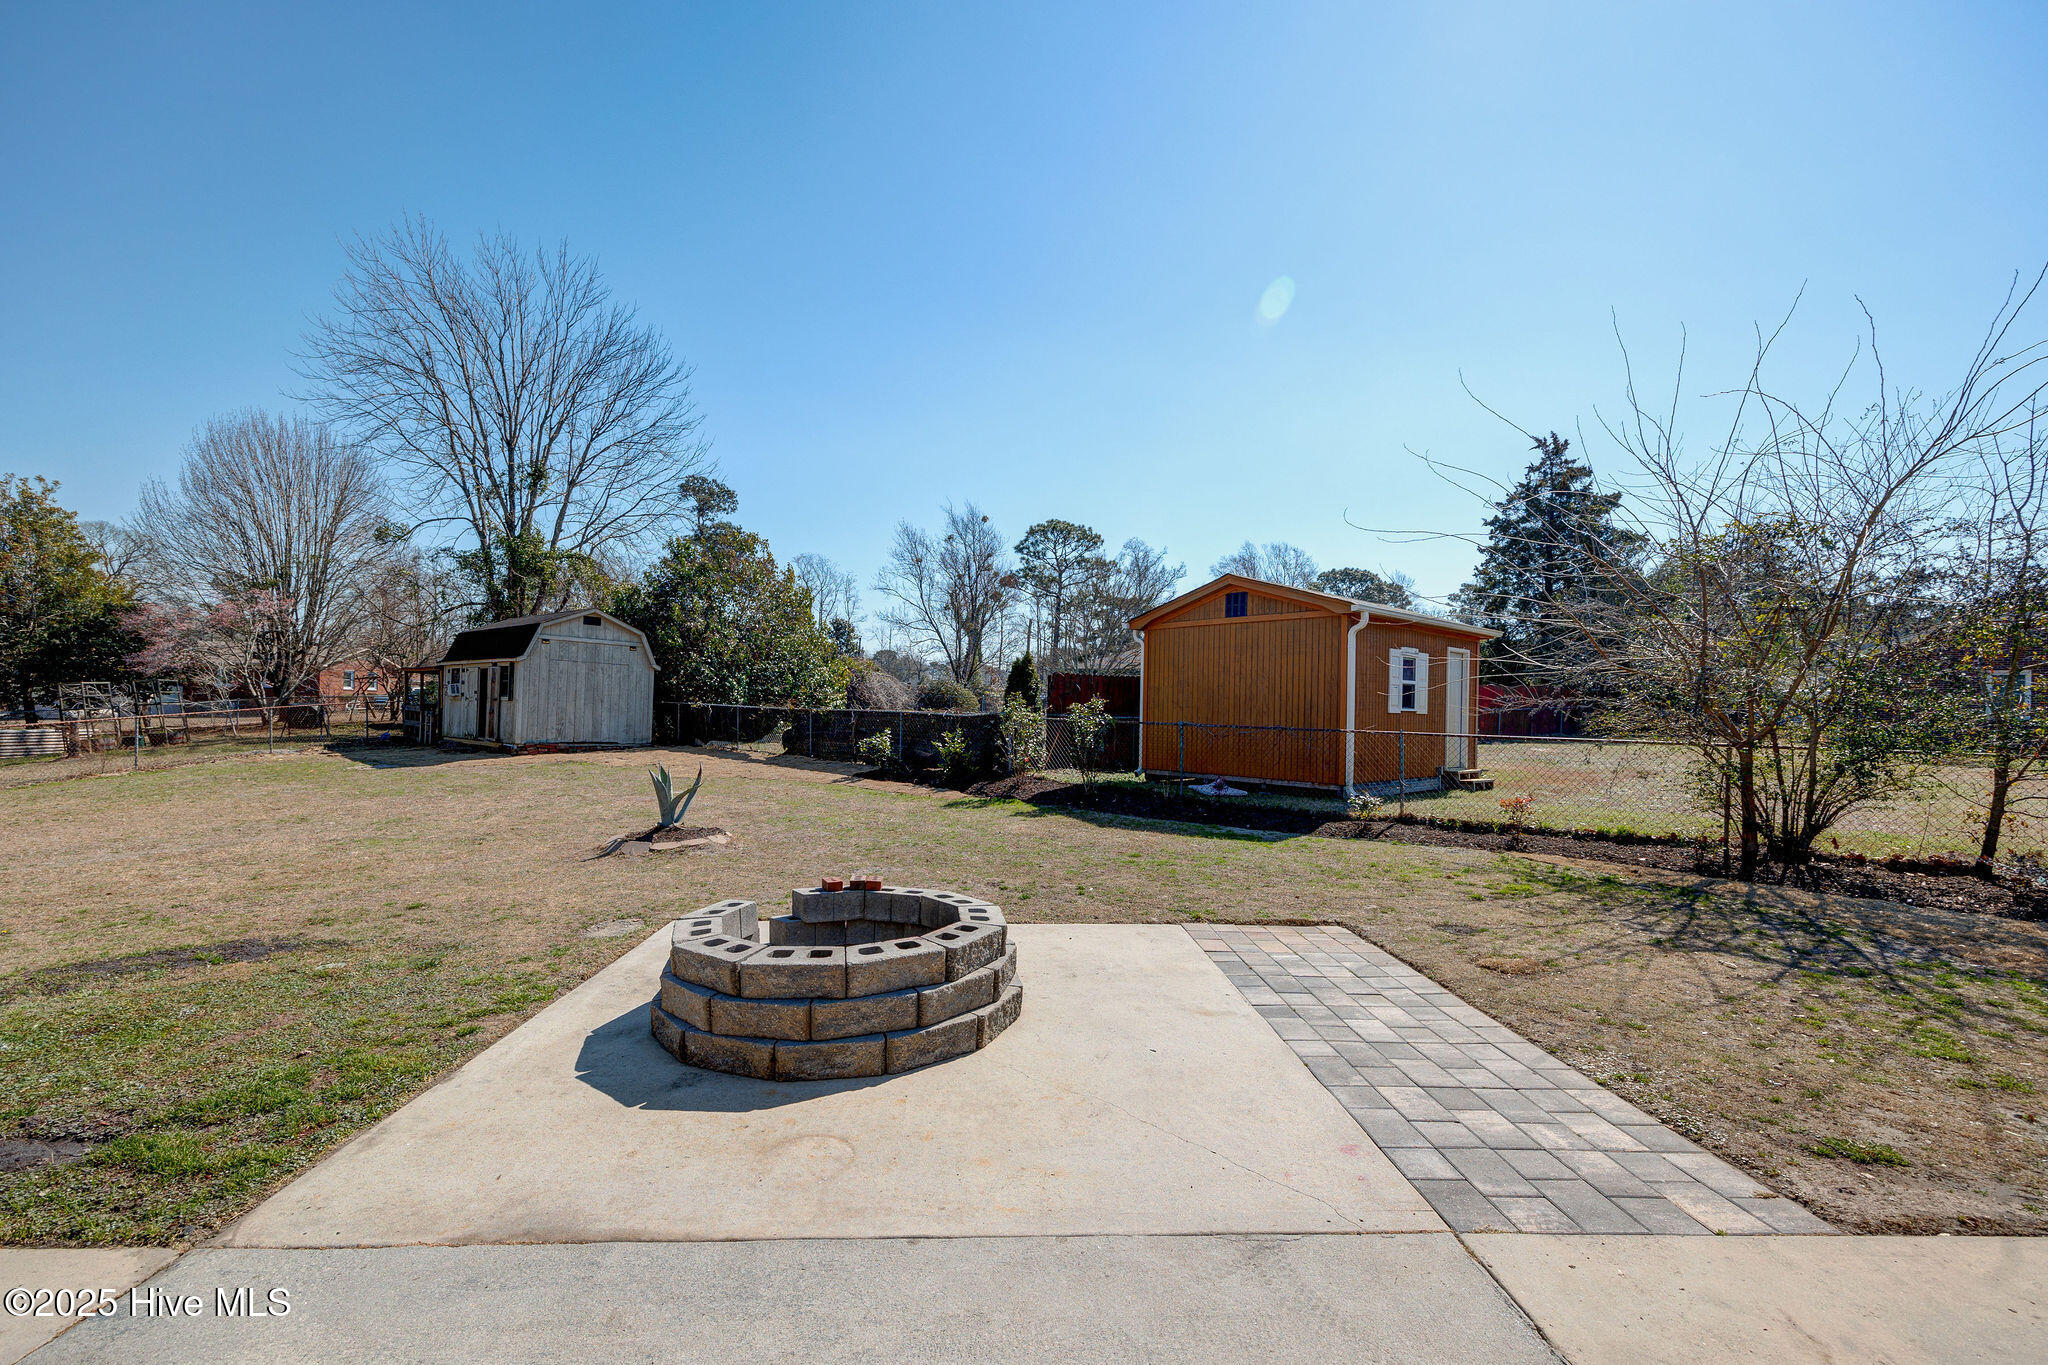
Backyard patio with a circular block fire pit, paved walkway, fenced lawn, and two sheds.
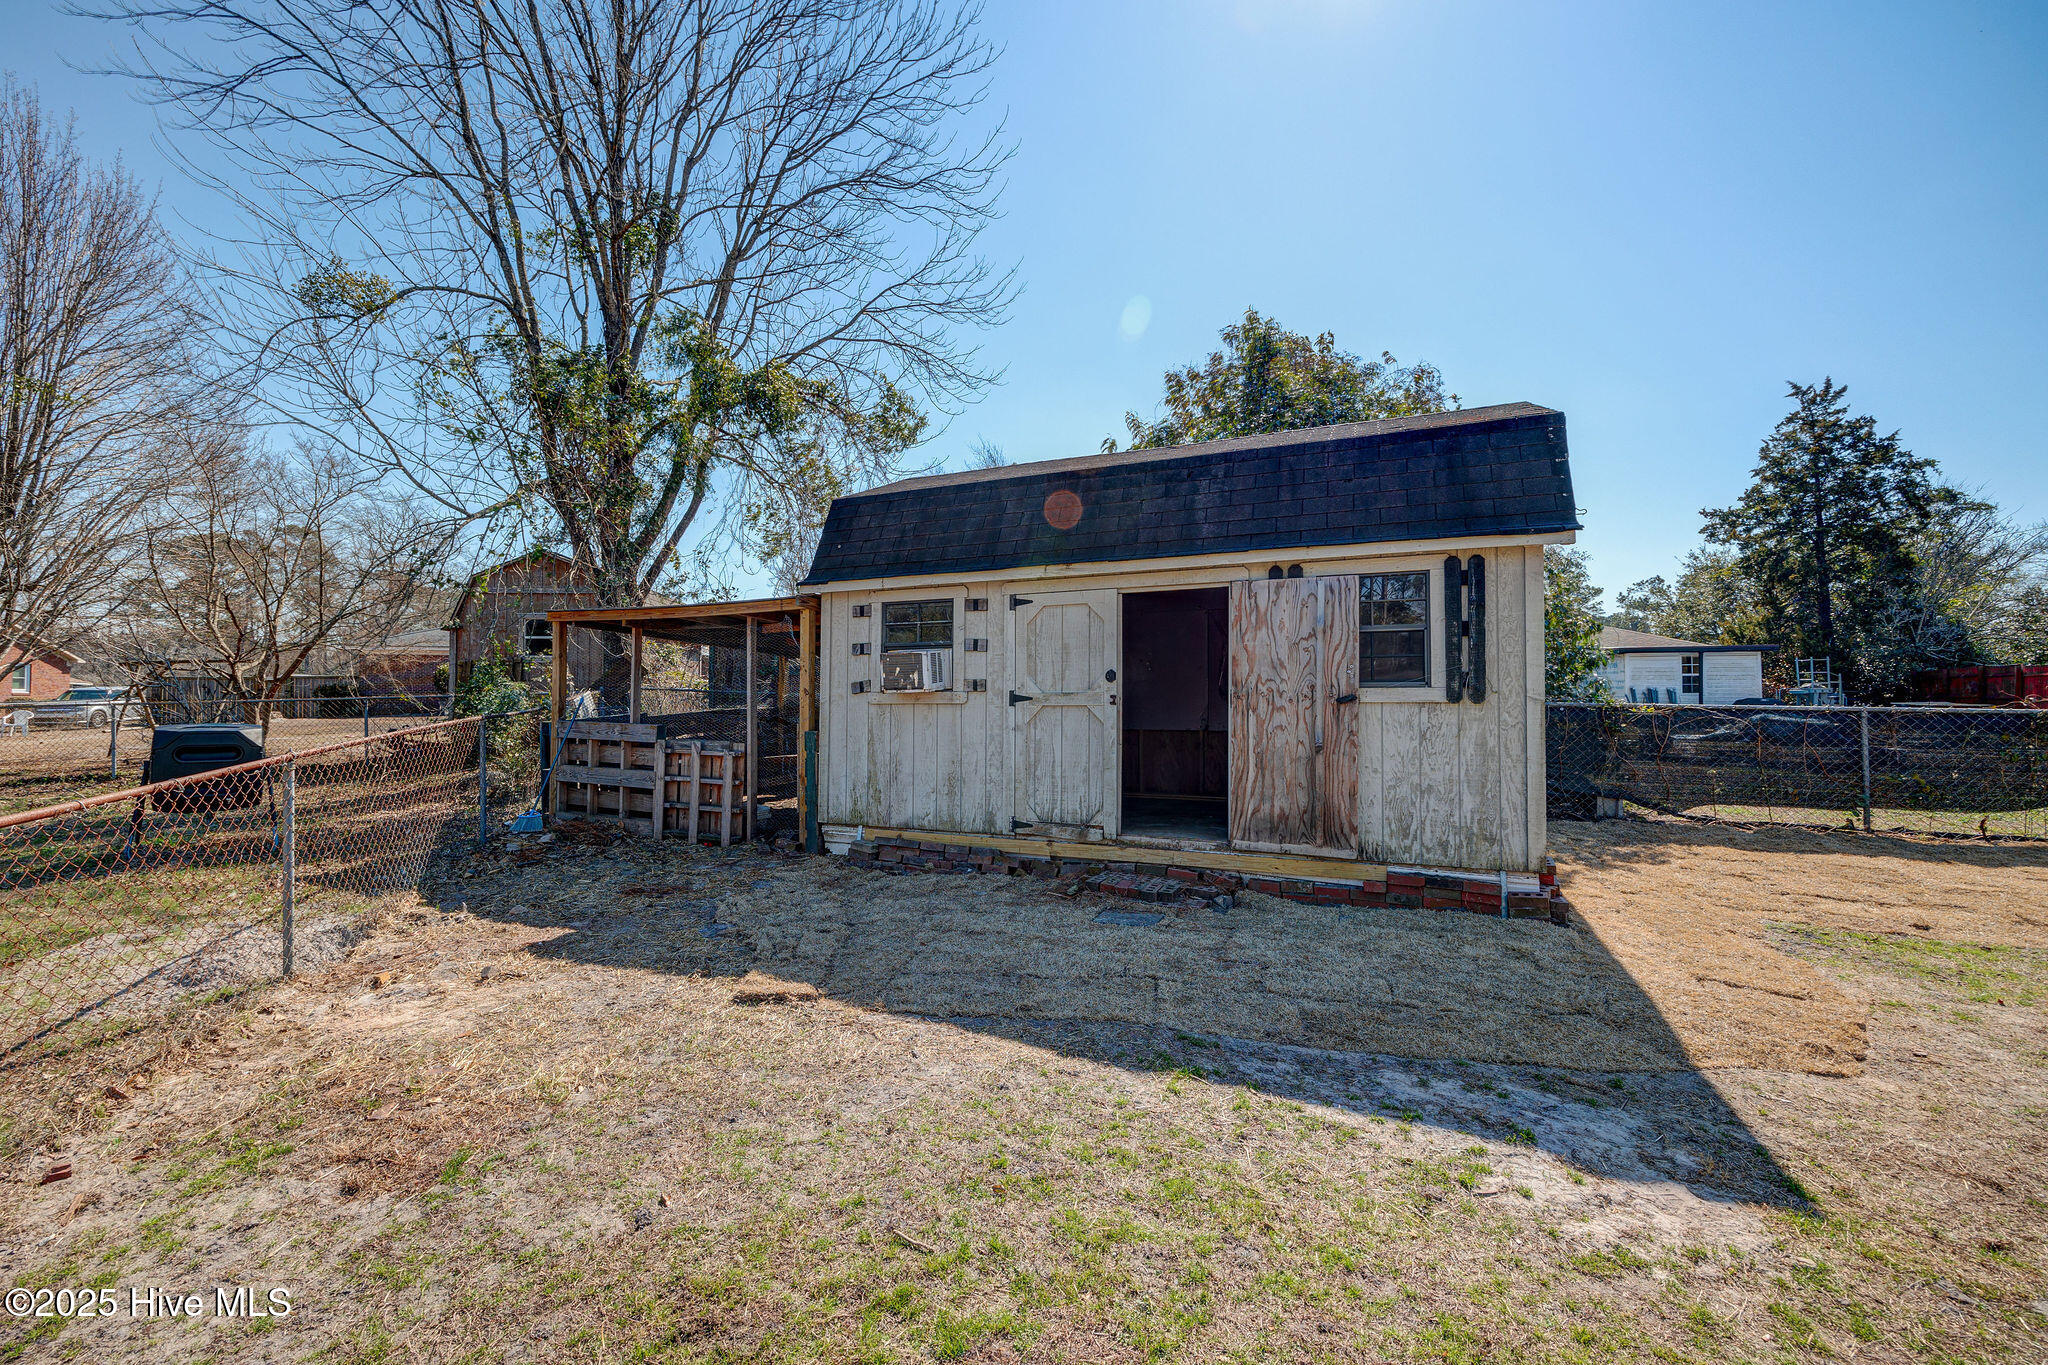
Weathered backyard shed with a dark roof, covered side area, and plywood covering part of the front.
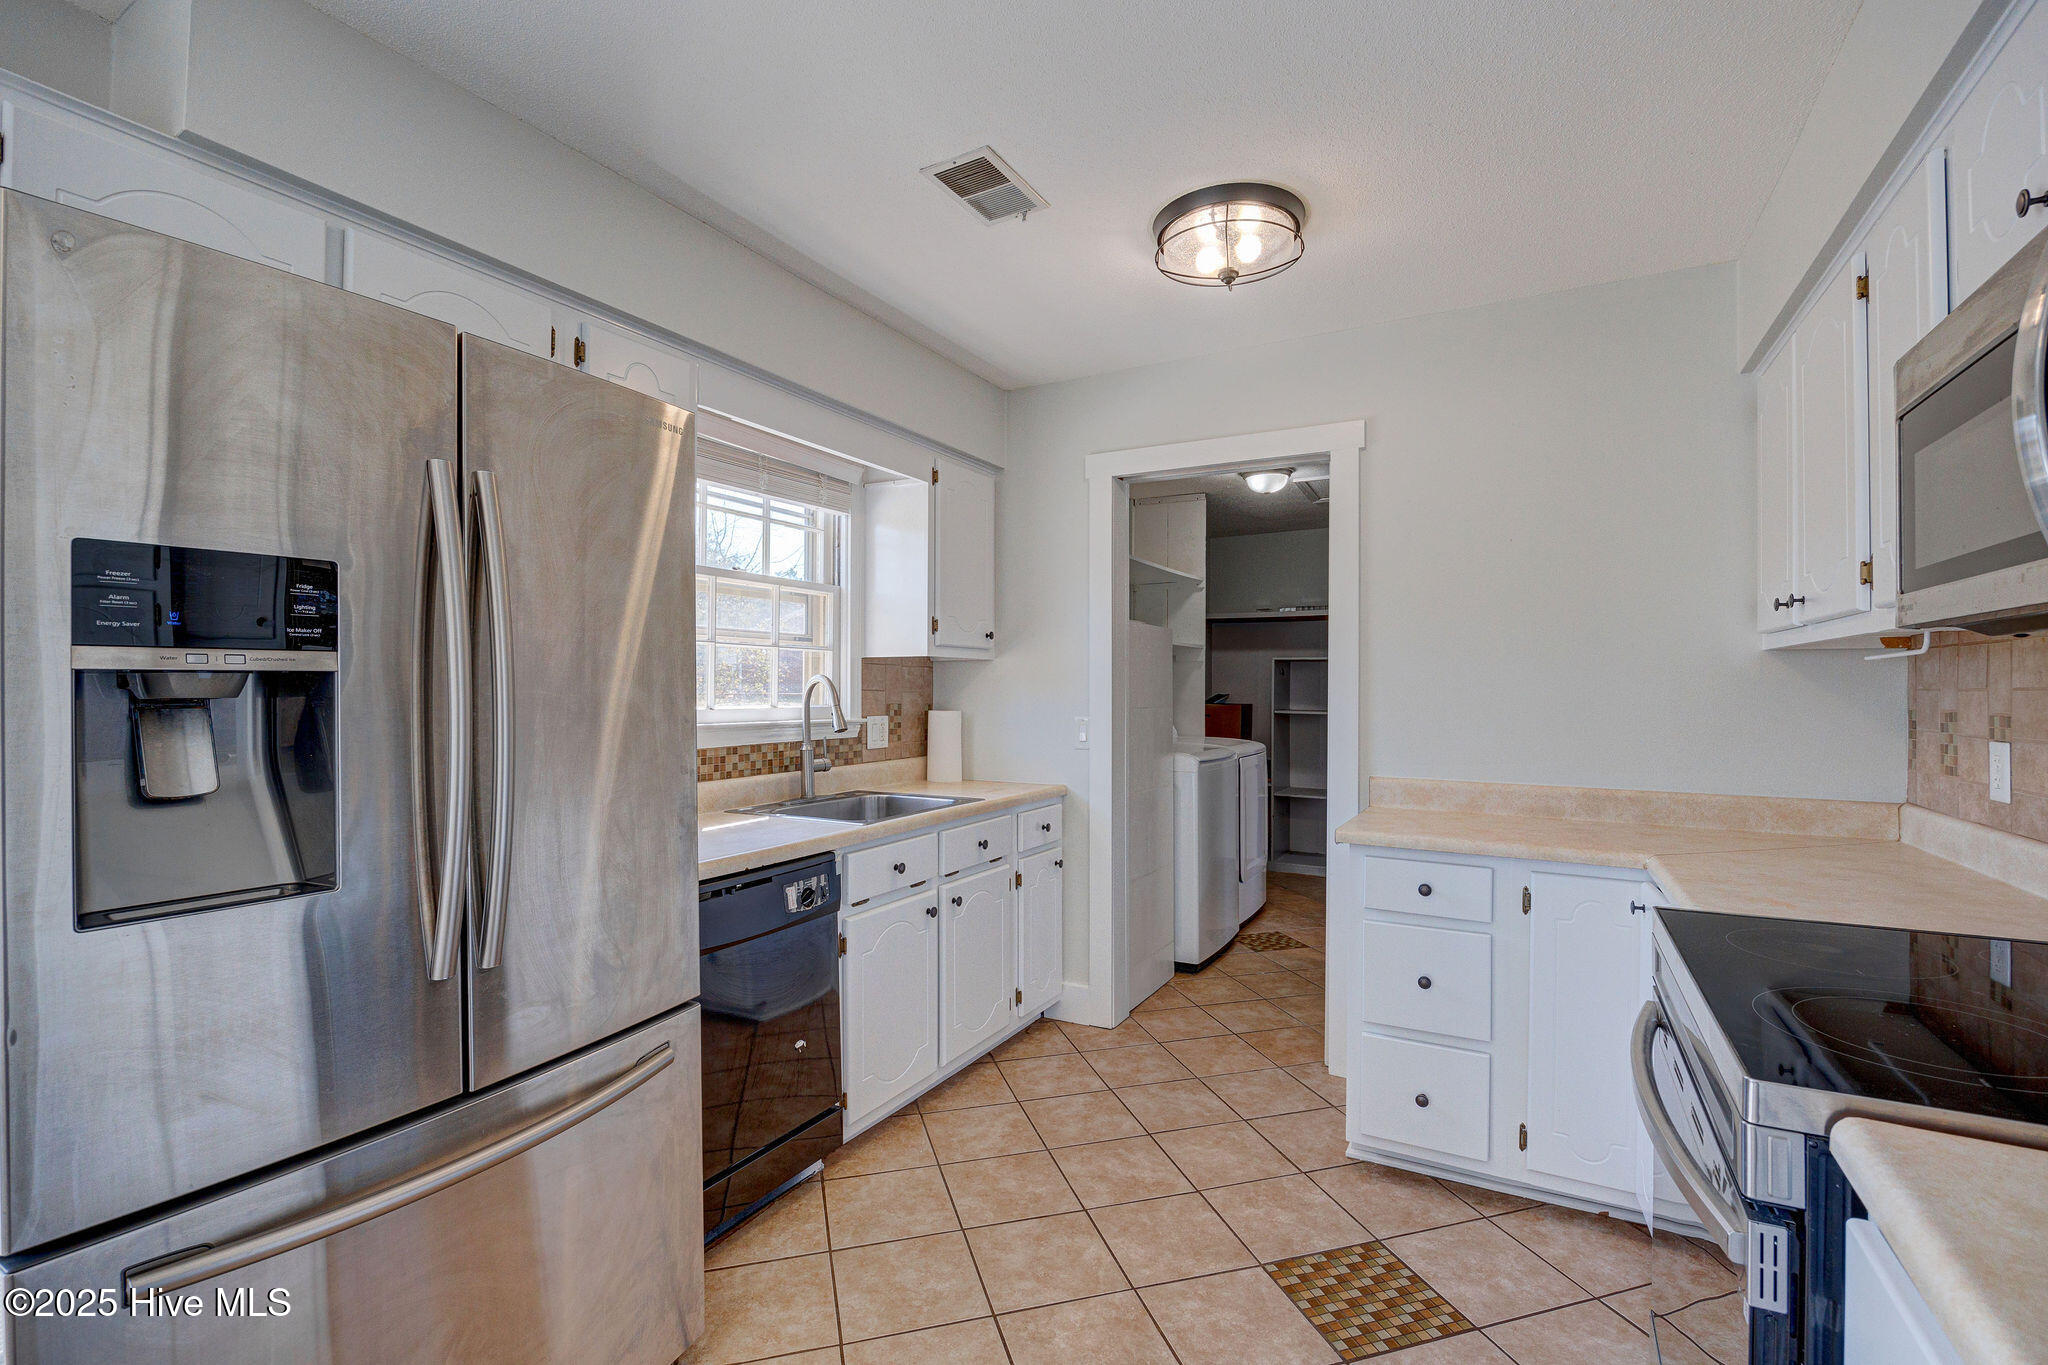
Kitchen with white cabinets, stainless-steel appliances, tan tile flooring, and a laundry area through the doorway.
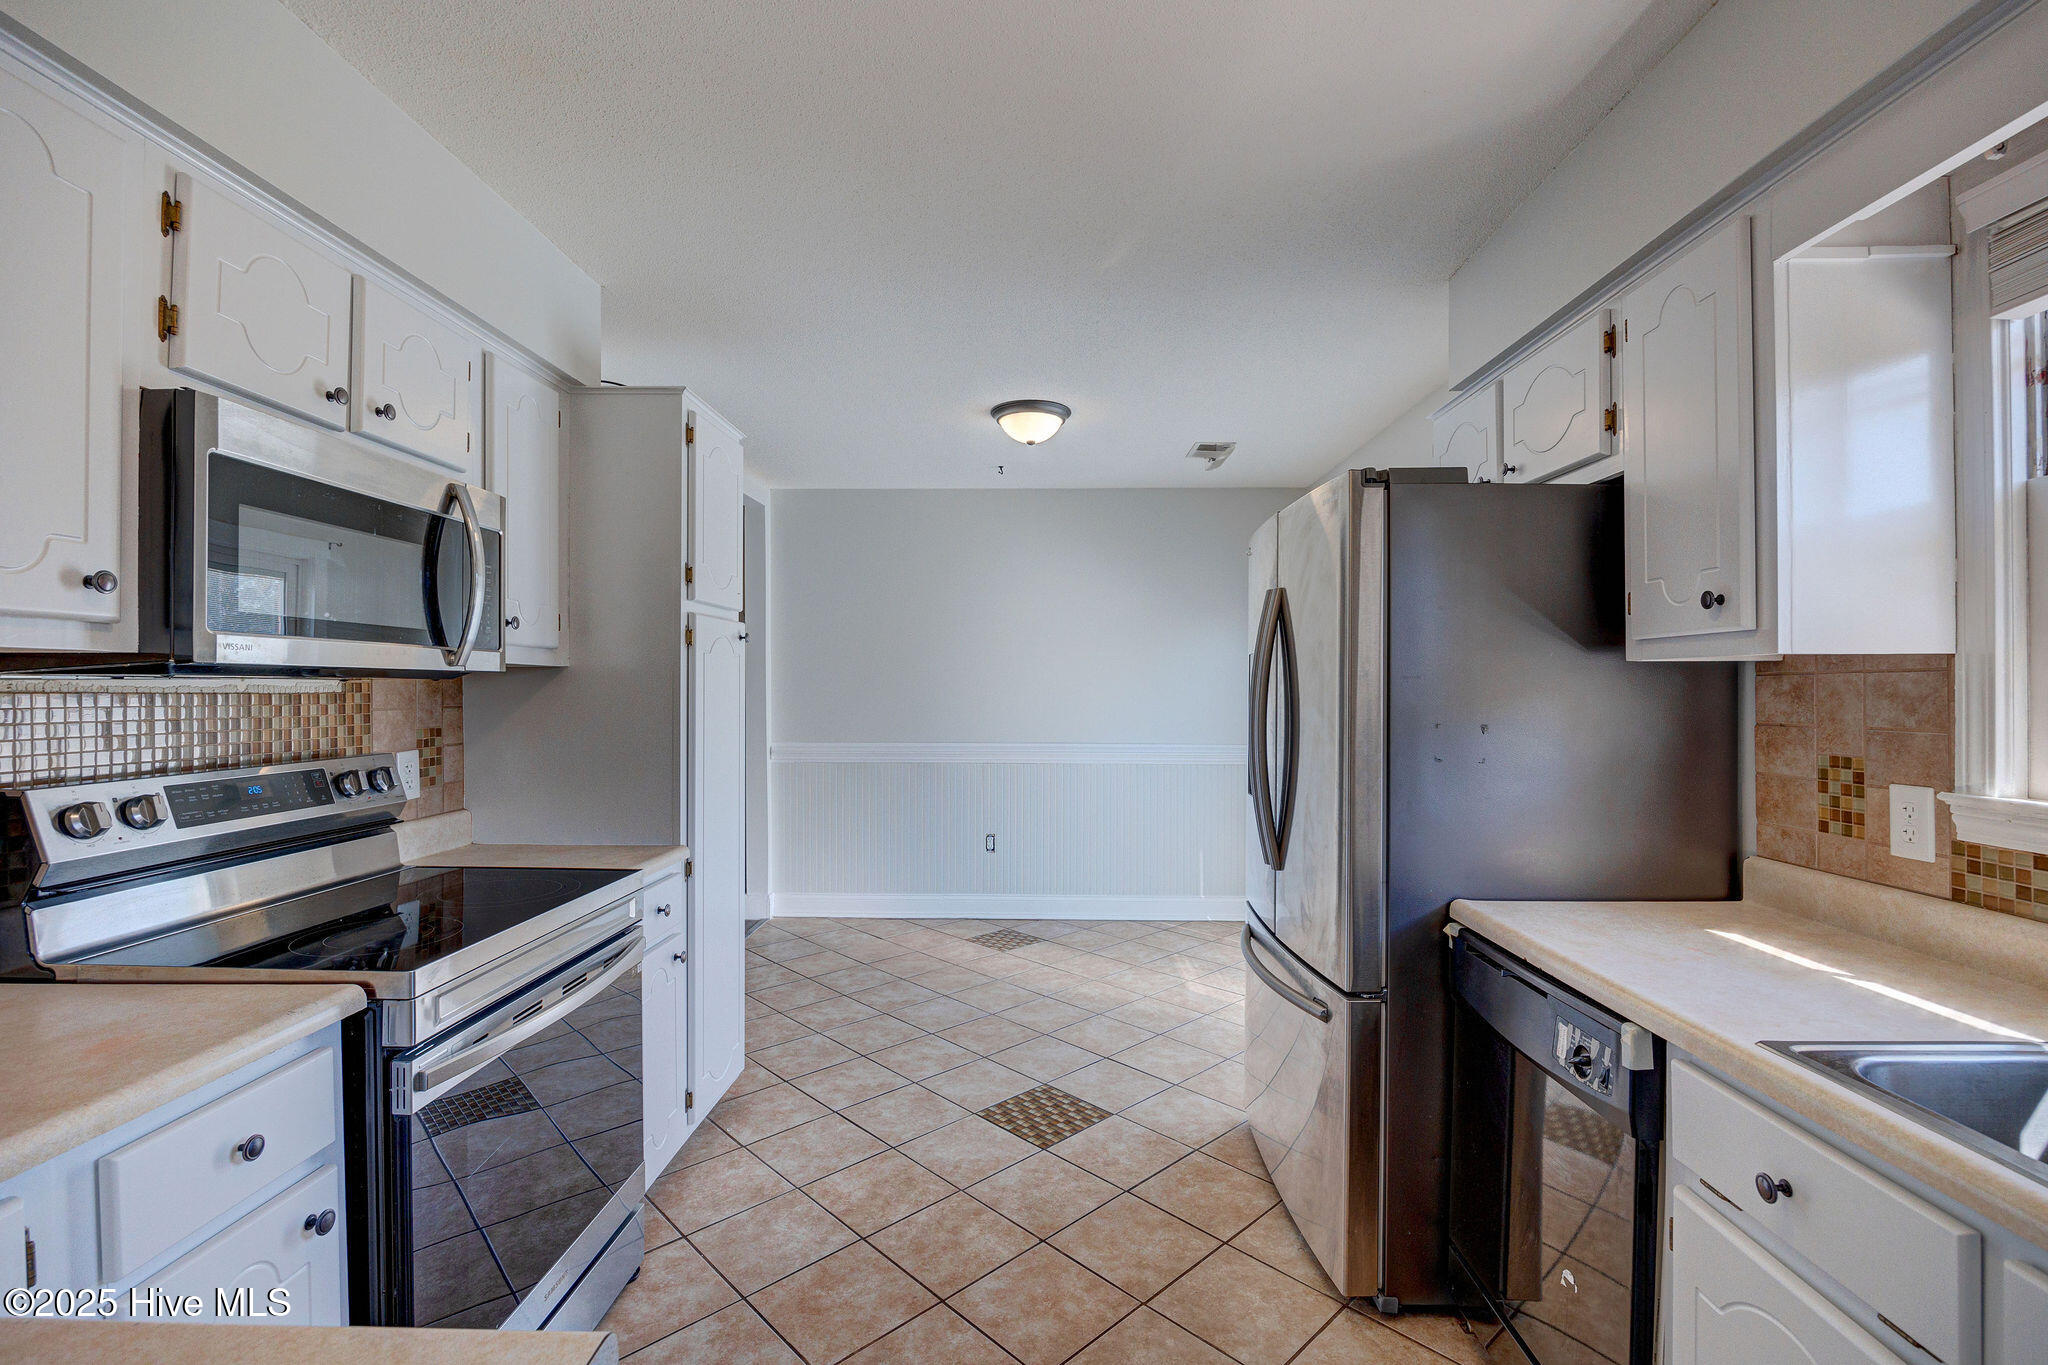
Kitchen with white cabinets, stainless steel appliances, and tan tile floors and backsplash.
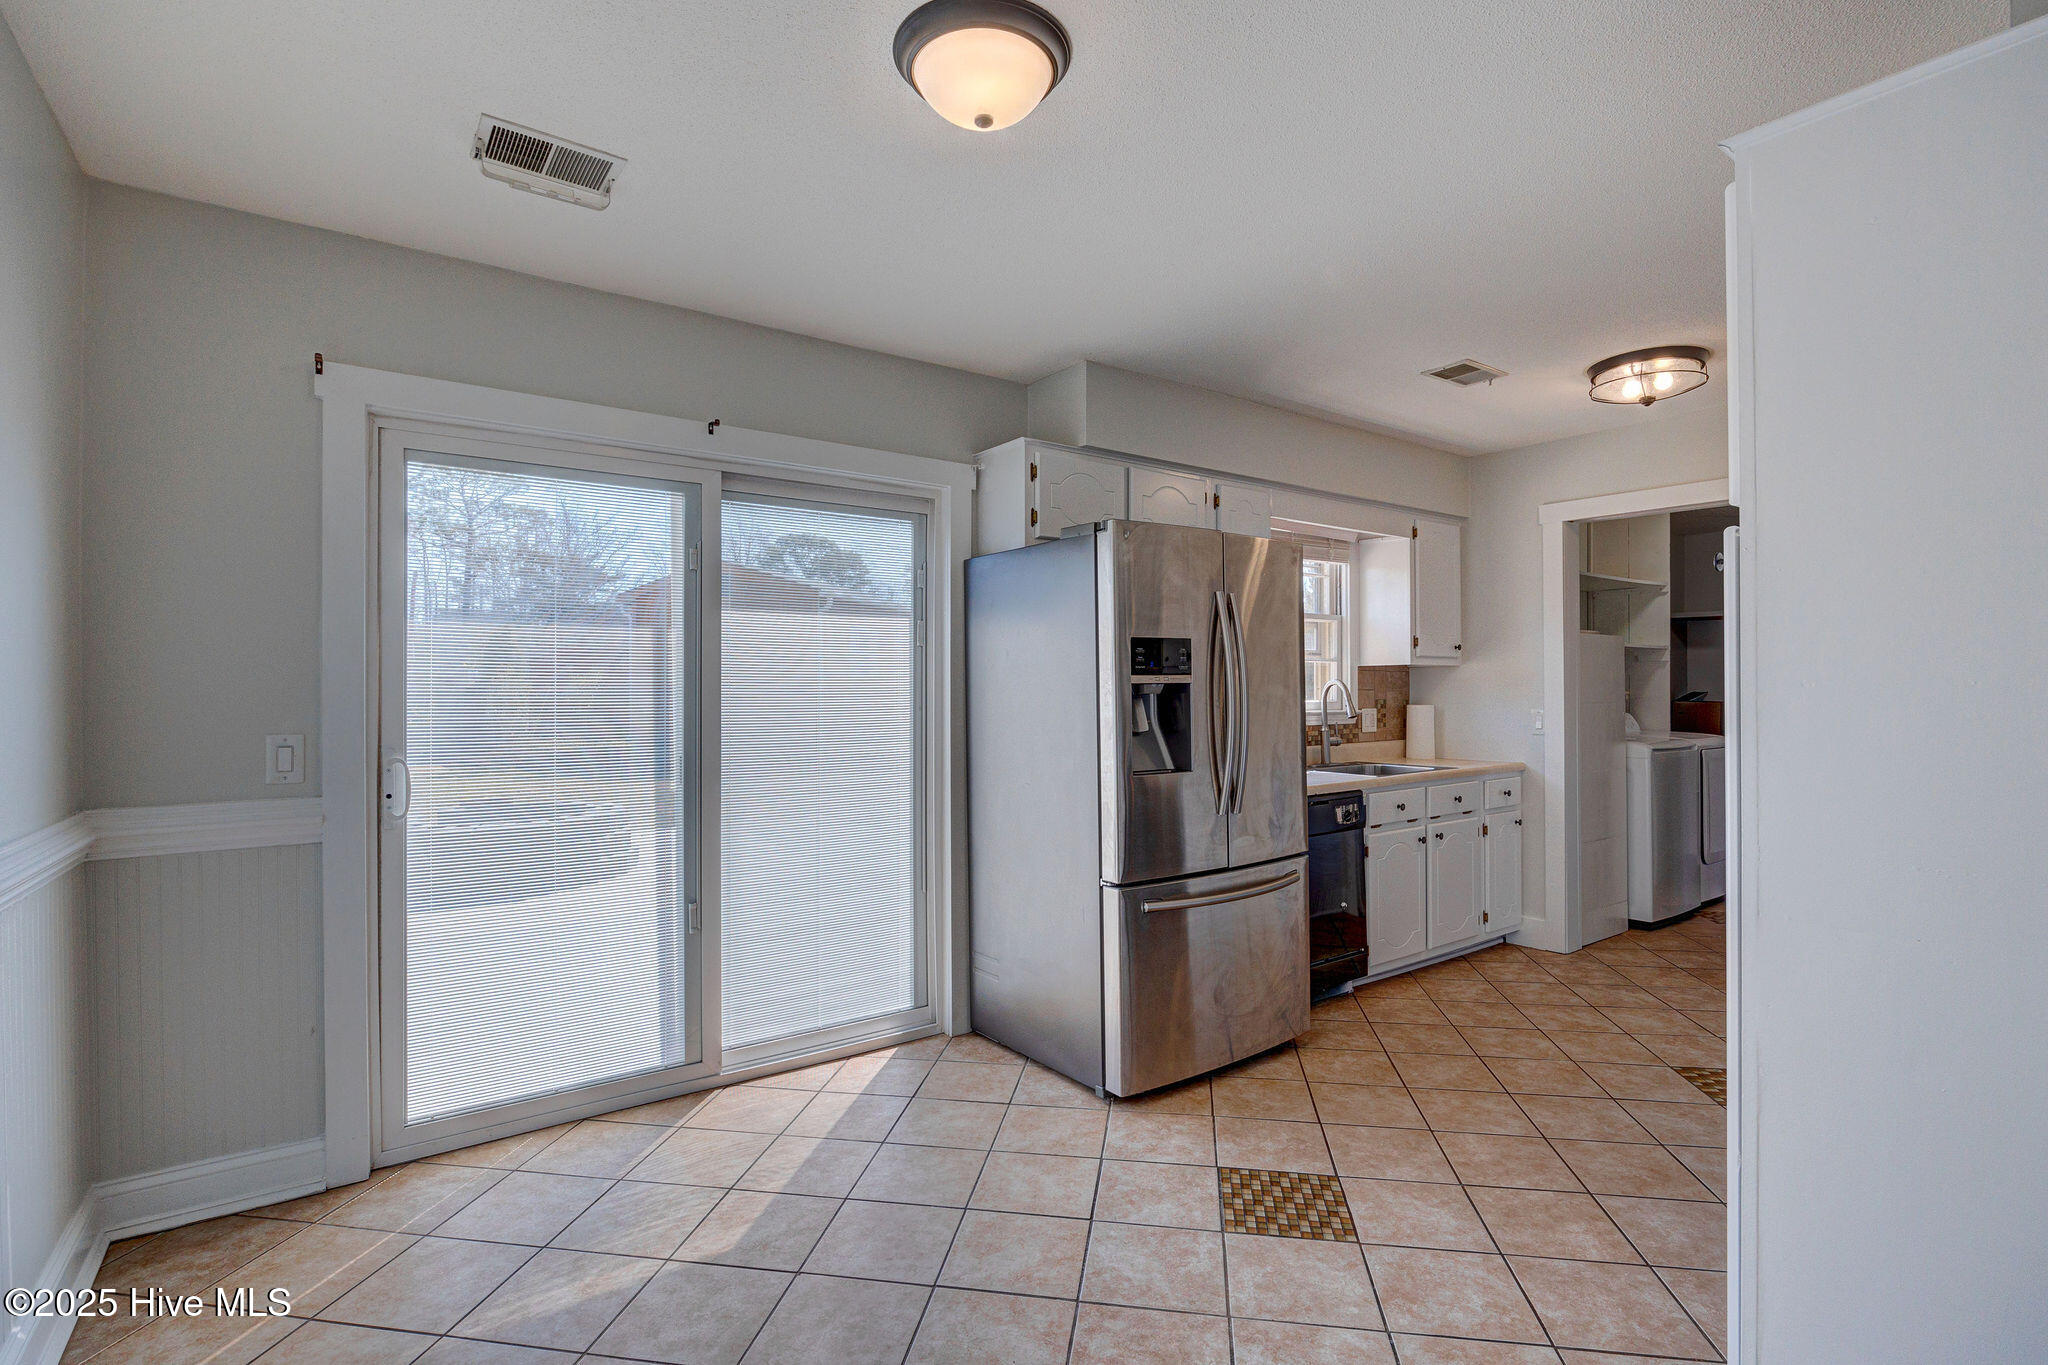
Kitchen with white cabinets, stainless steel refrigerator, tiled floor, and sliding glass doors.
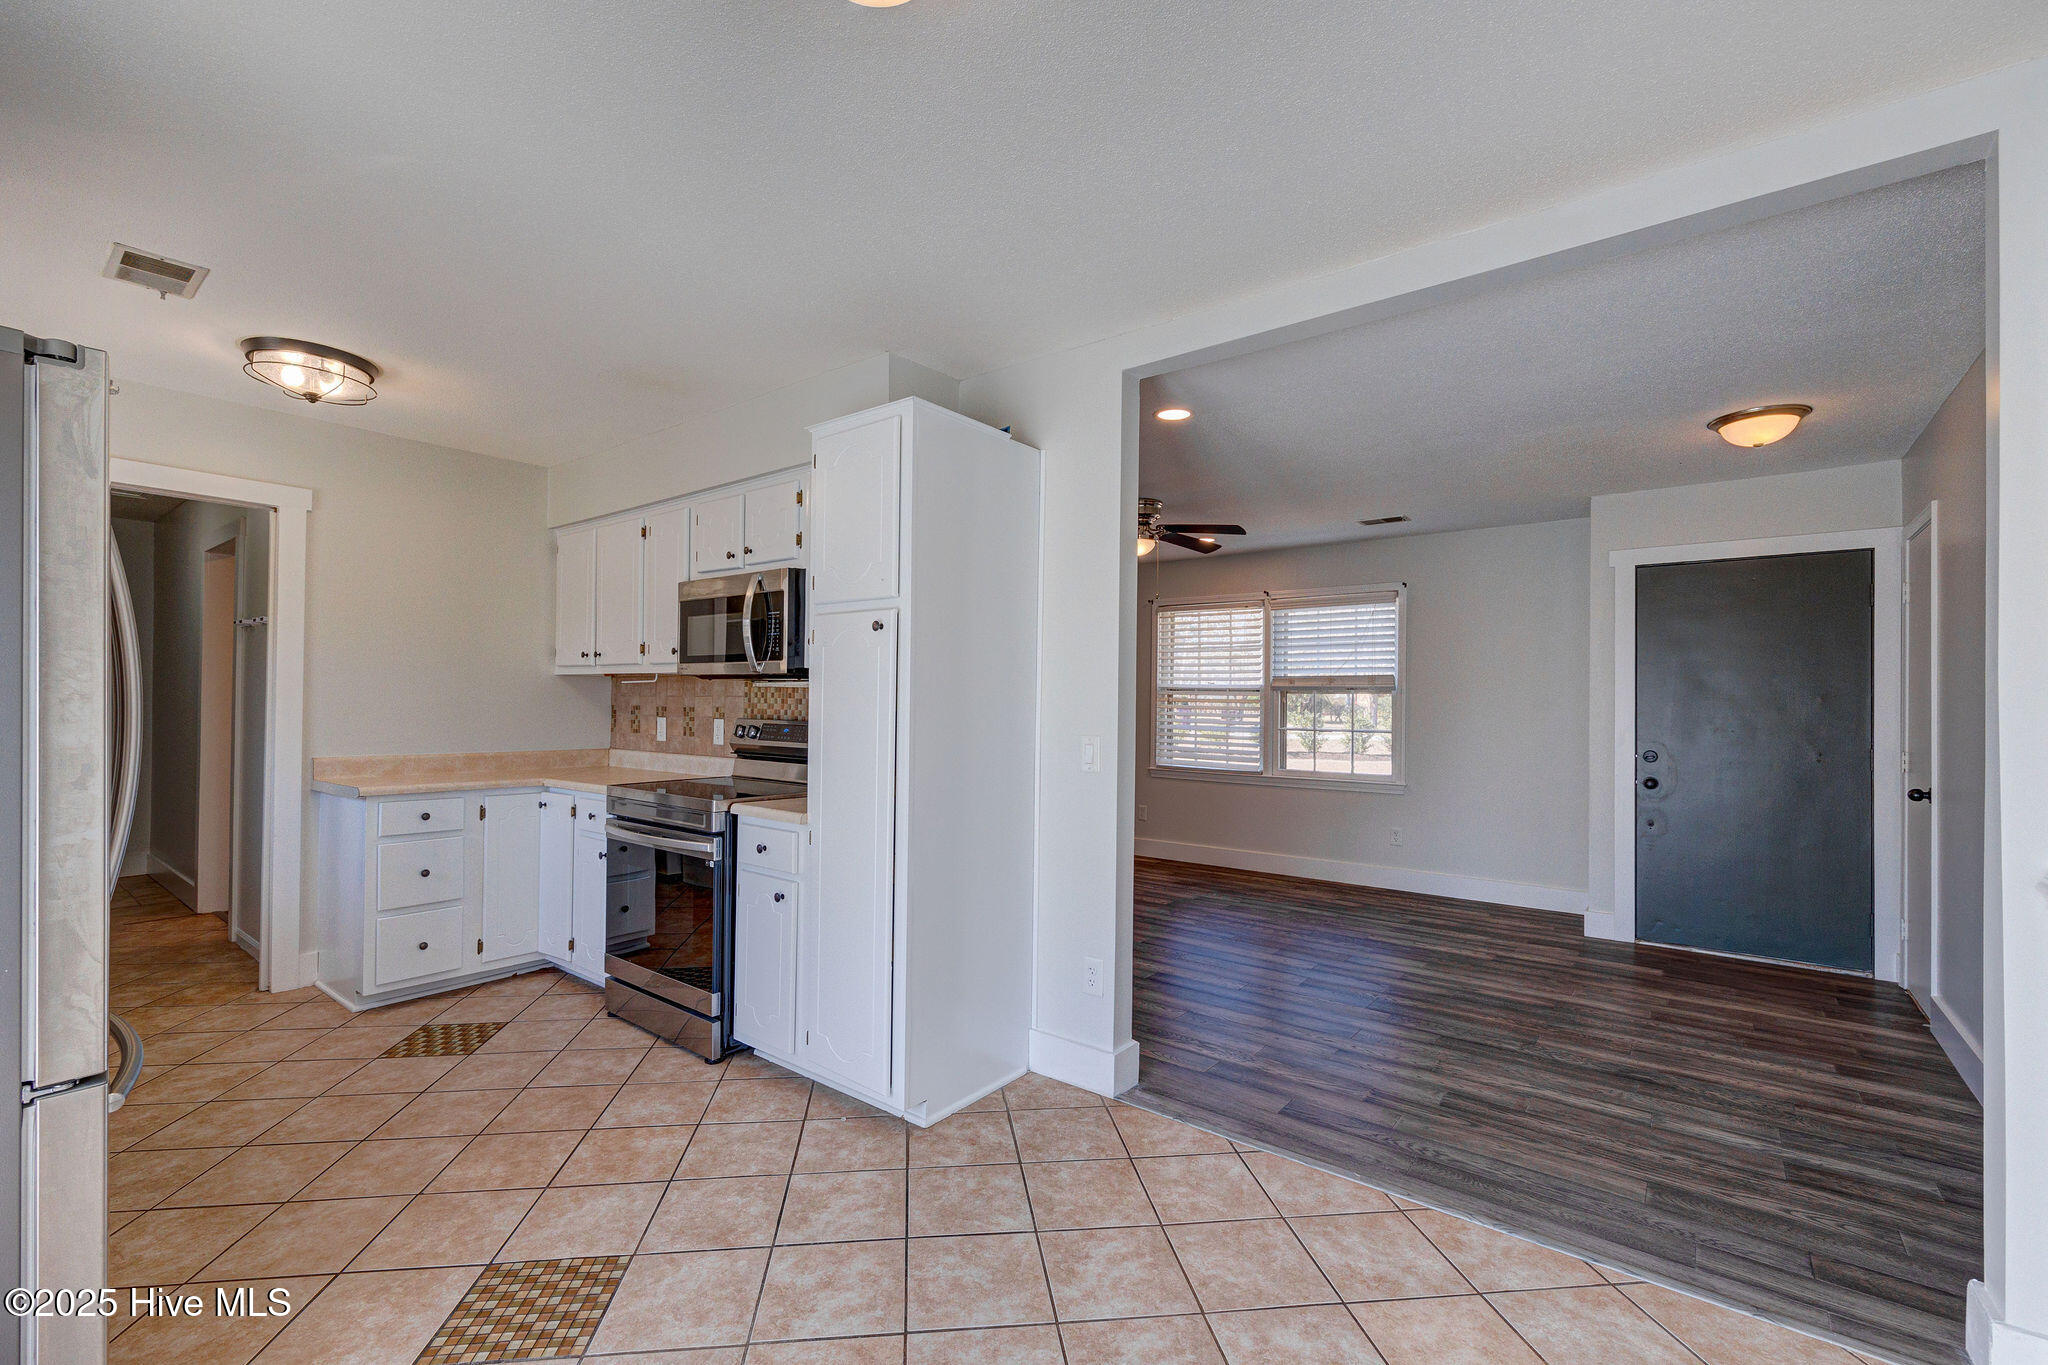
Kitchen with white cabinets and stainless appliances opening to a living area with dark flooring.
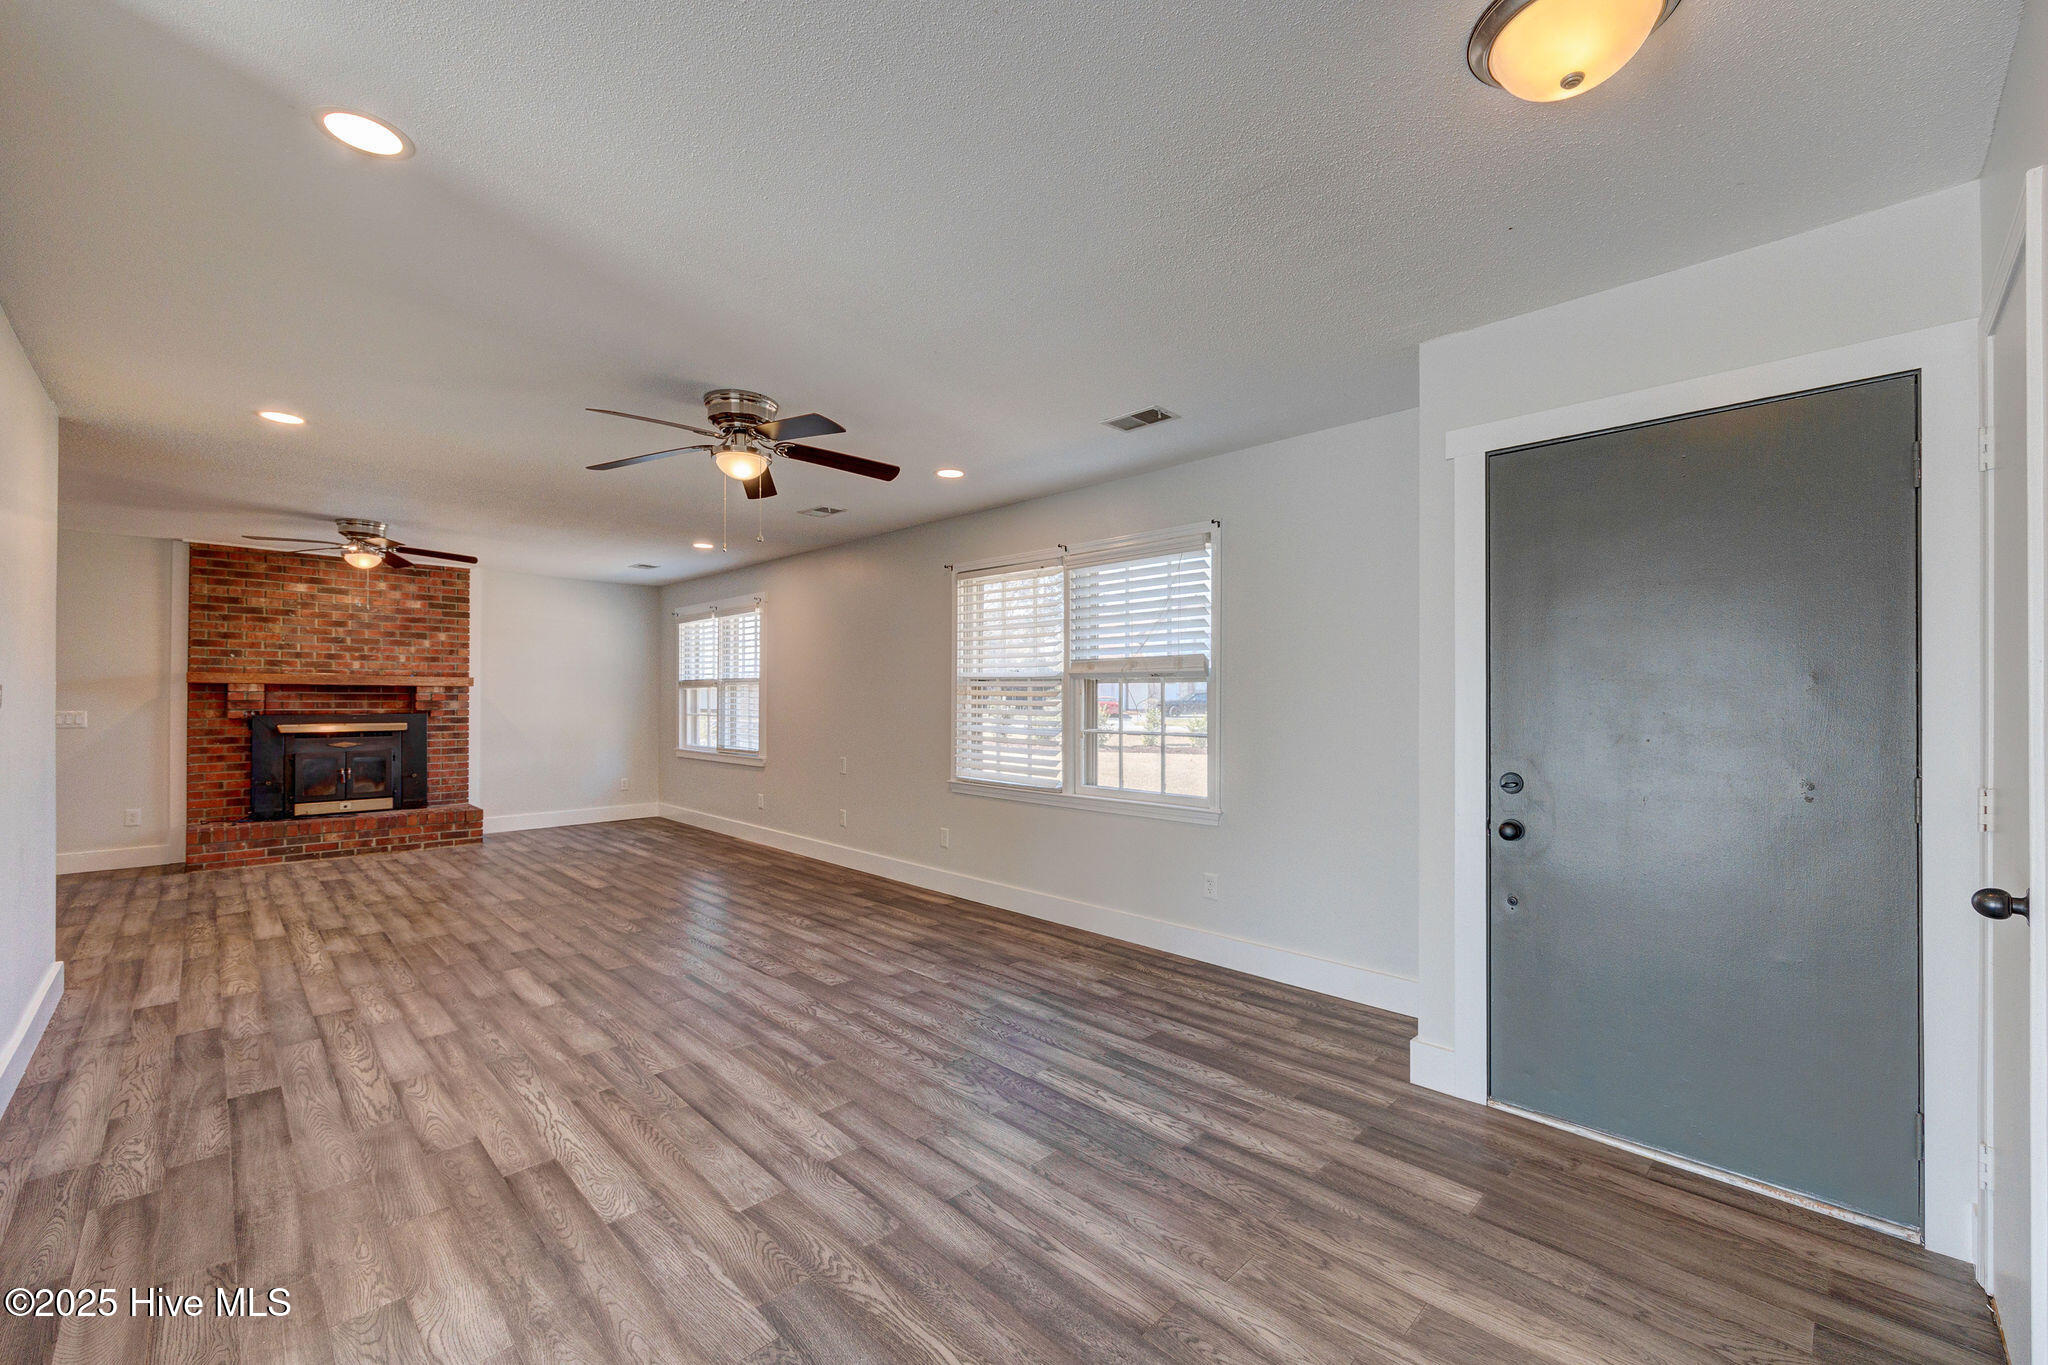
Unfurnished living room with wood-look floors, brick fireplace, ceiling fans, and a large gray entry door.
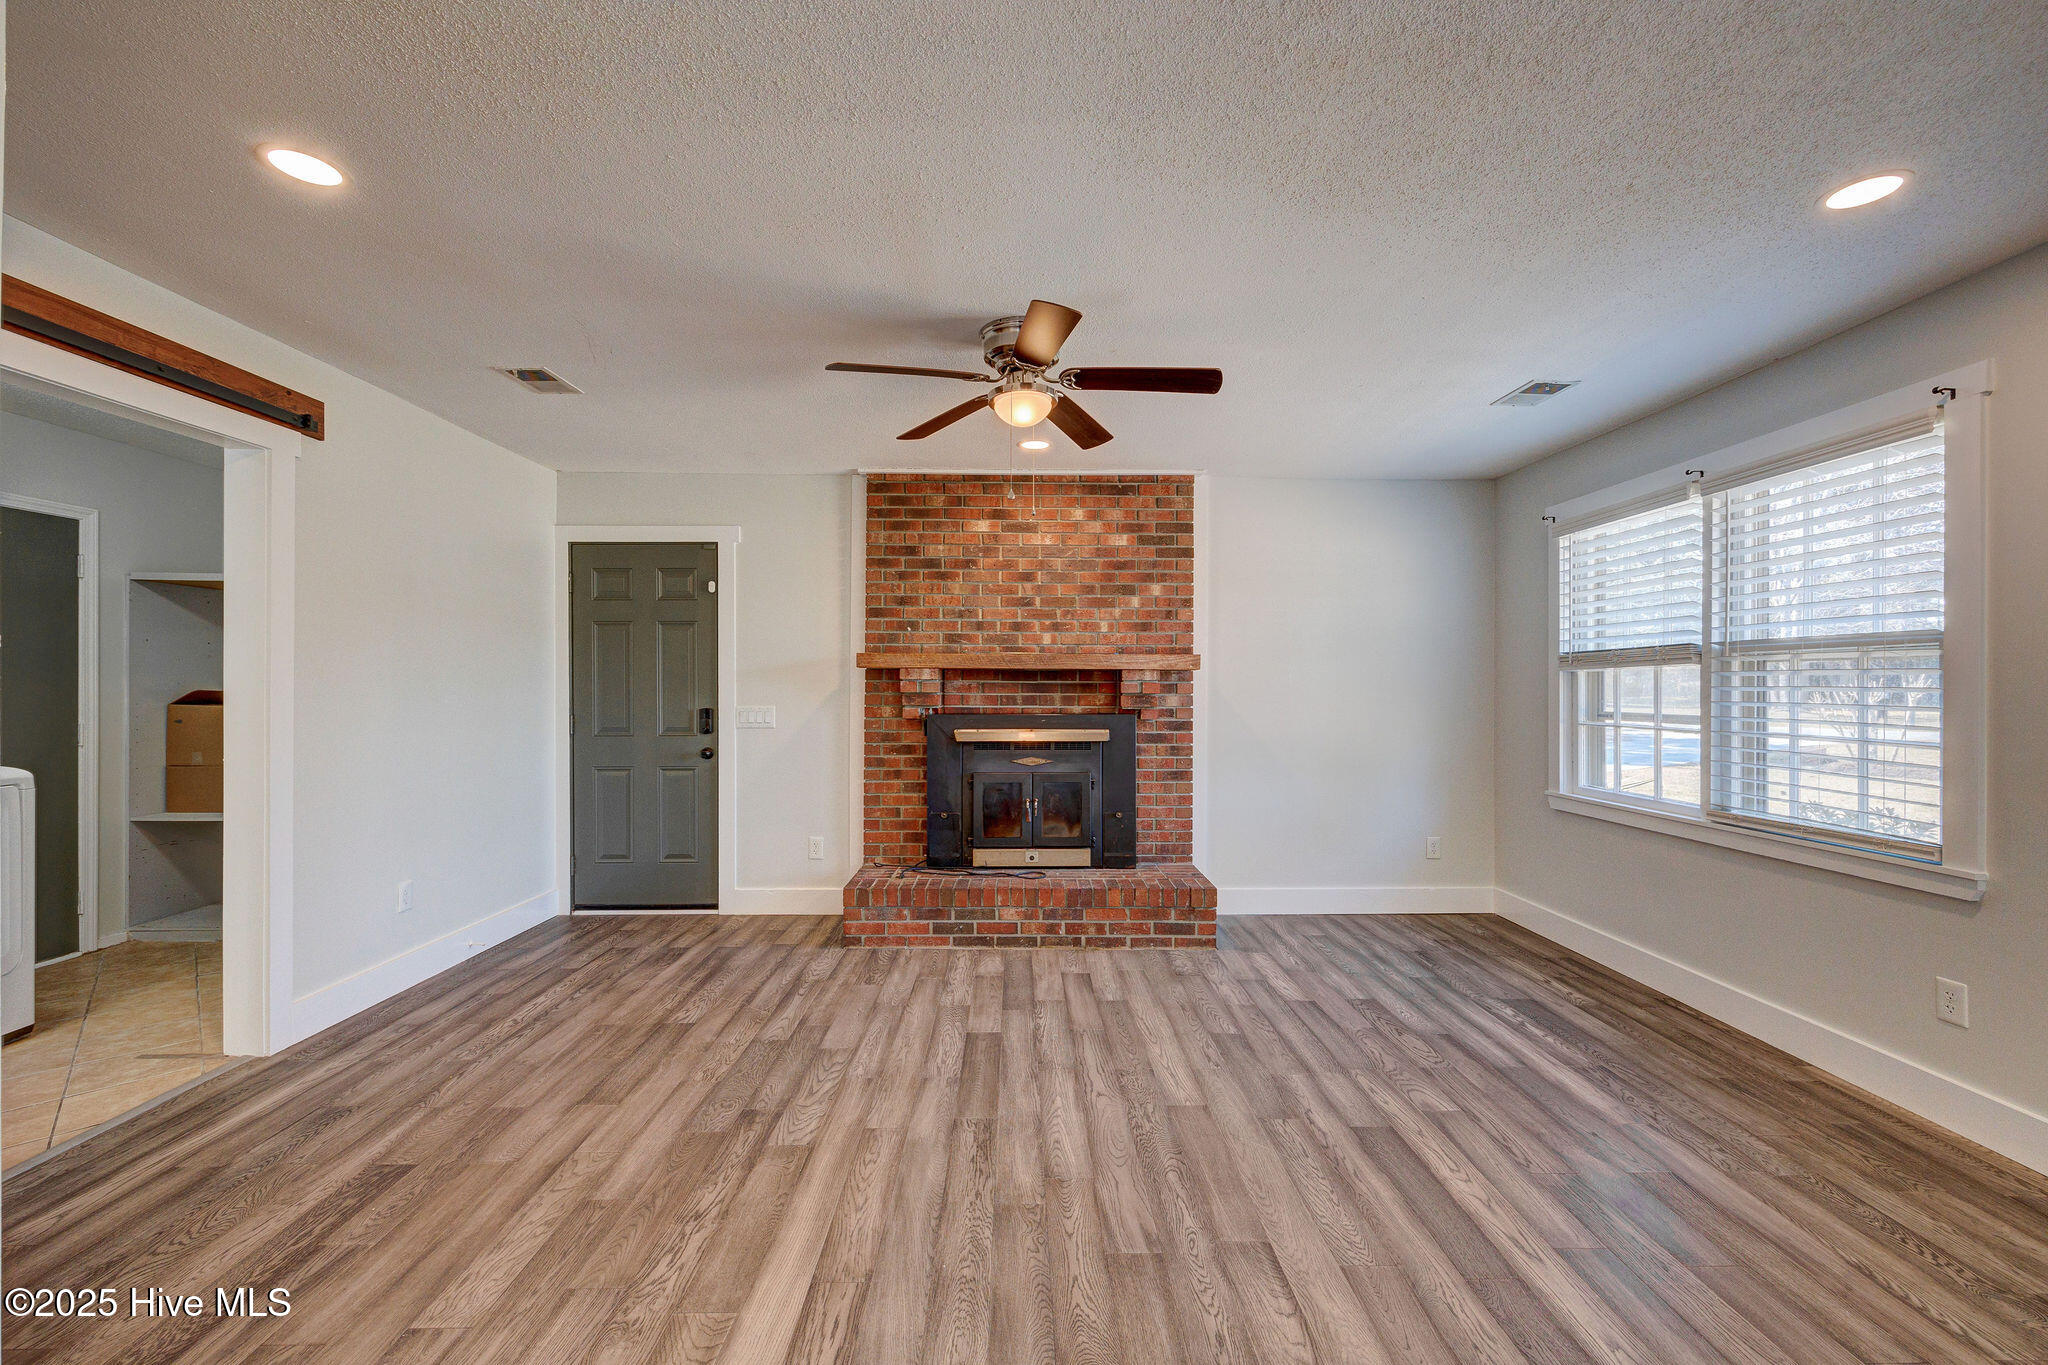
Empty living room with a brick fireplace and wood stove, plank flooring, and wide windows with blinds.
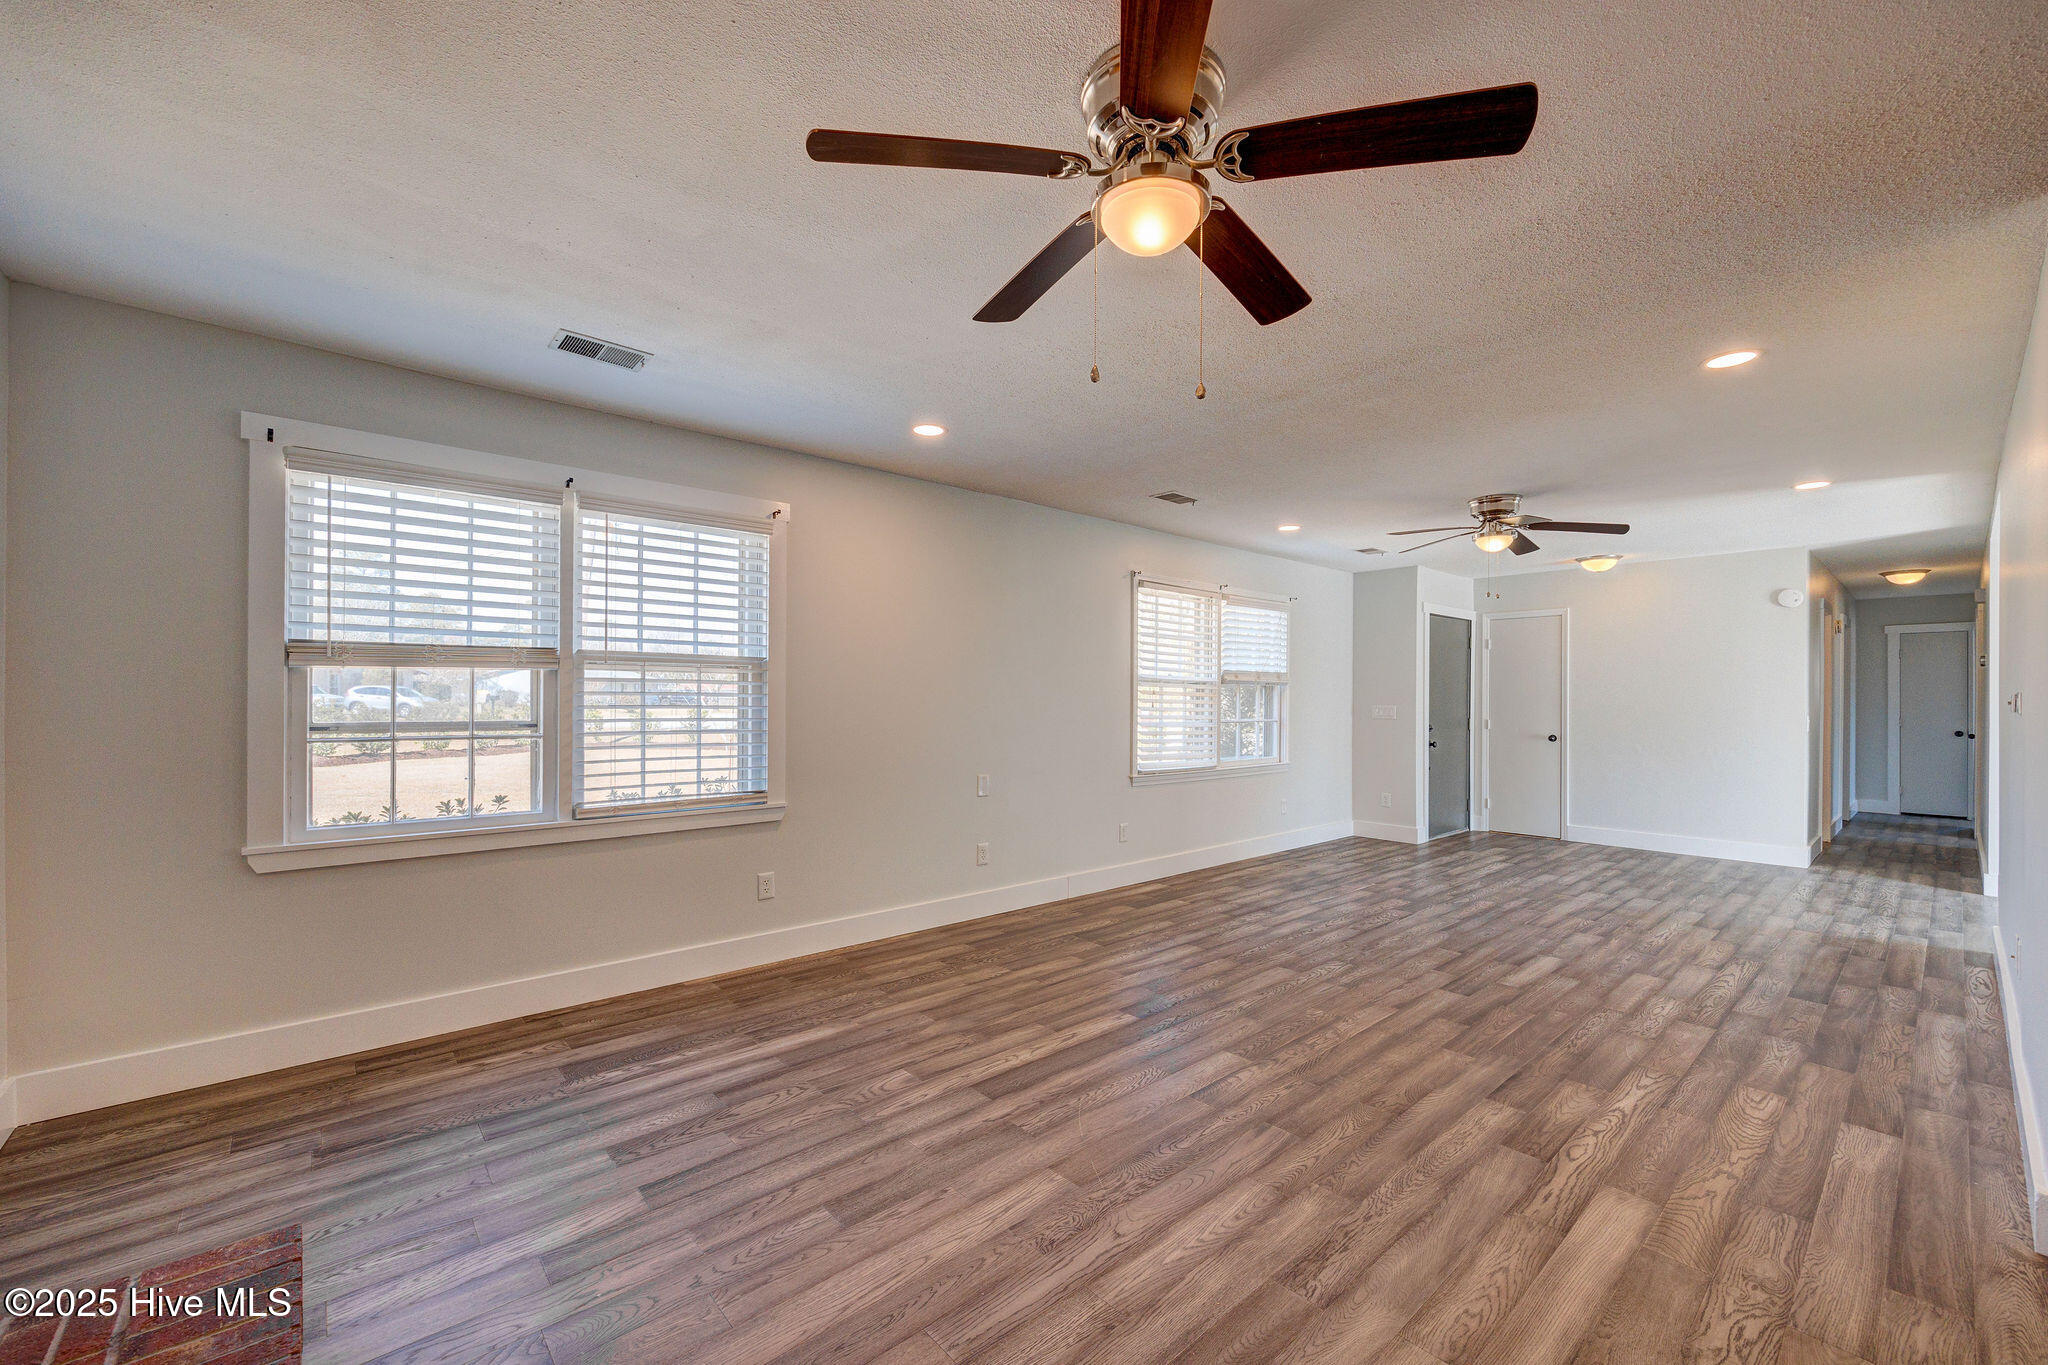
Empty living room with wood-look floors, multiple blinded windows, and ceiling fans.
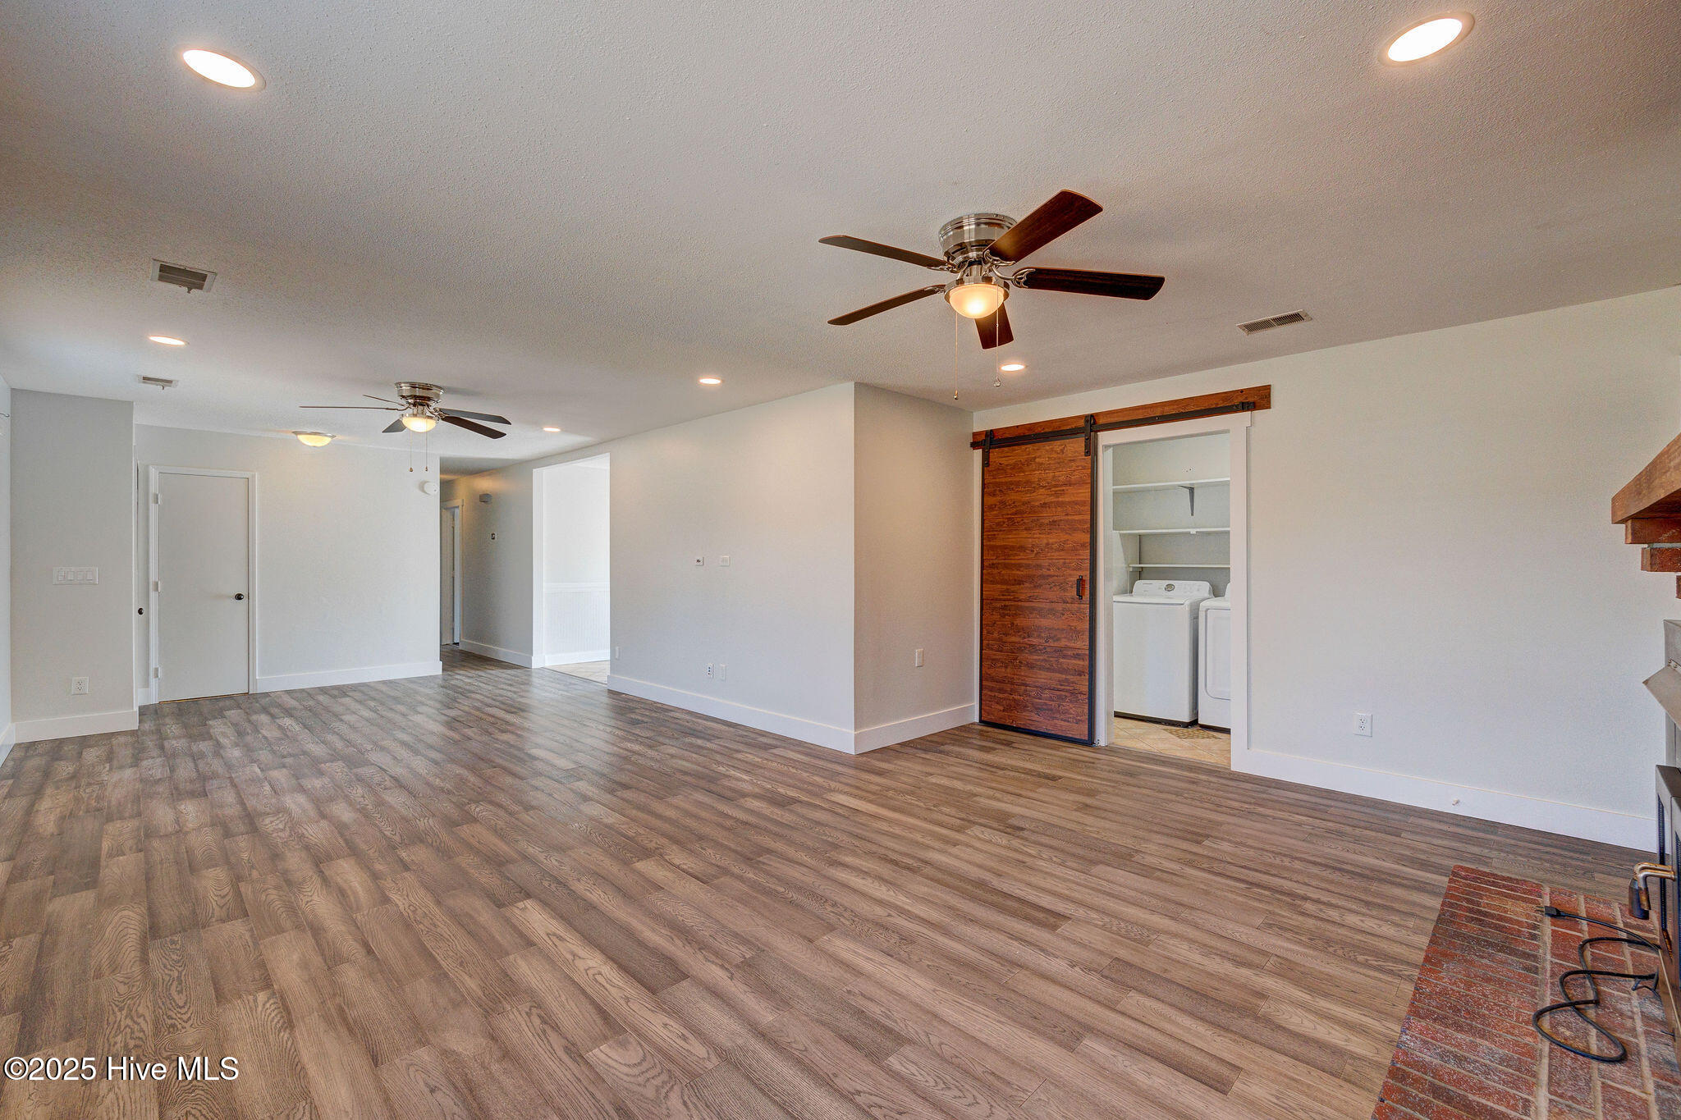
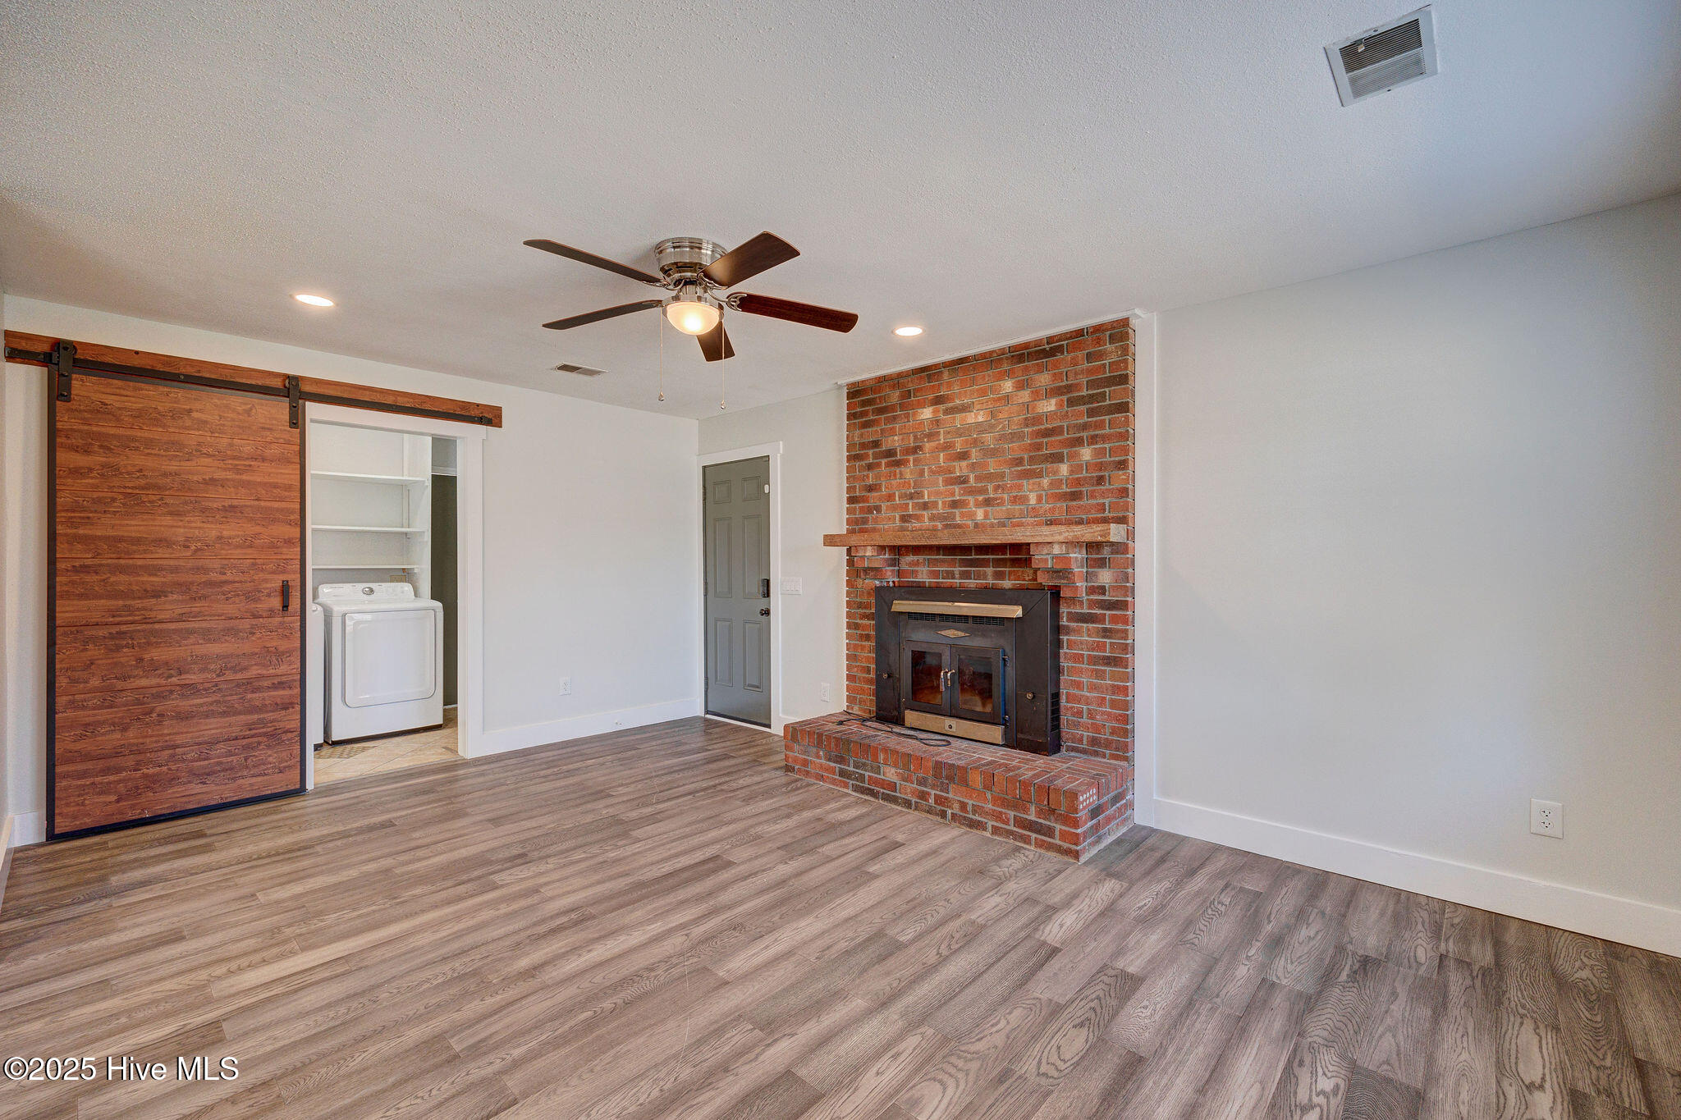
Vacant living area with wood-look flooring, ceiling fans, and a barn door beside the laundry area.
Unfurnished living room with a brick fireplace, sliding barn door, and laundry nook.
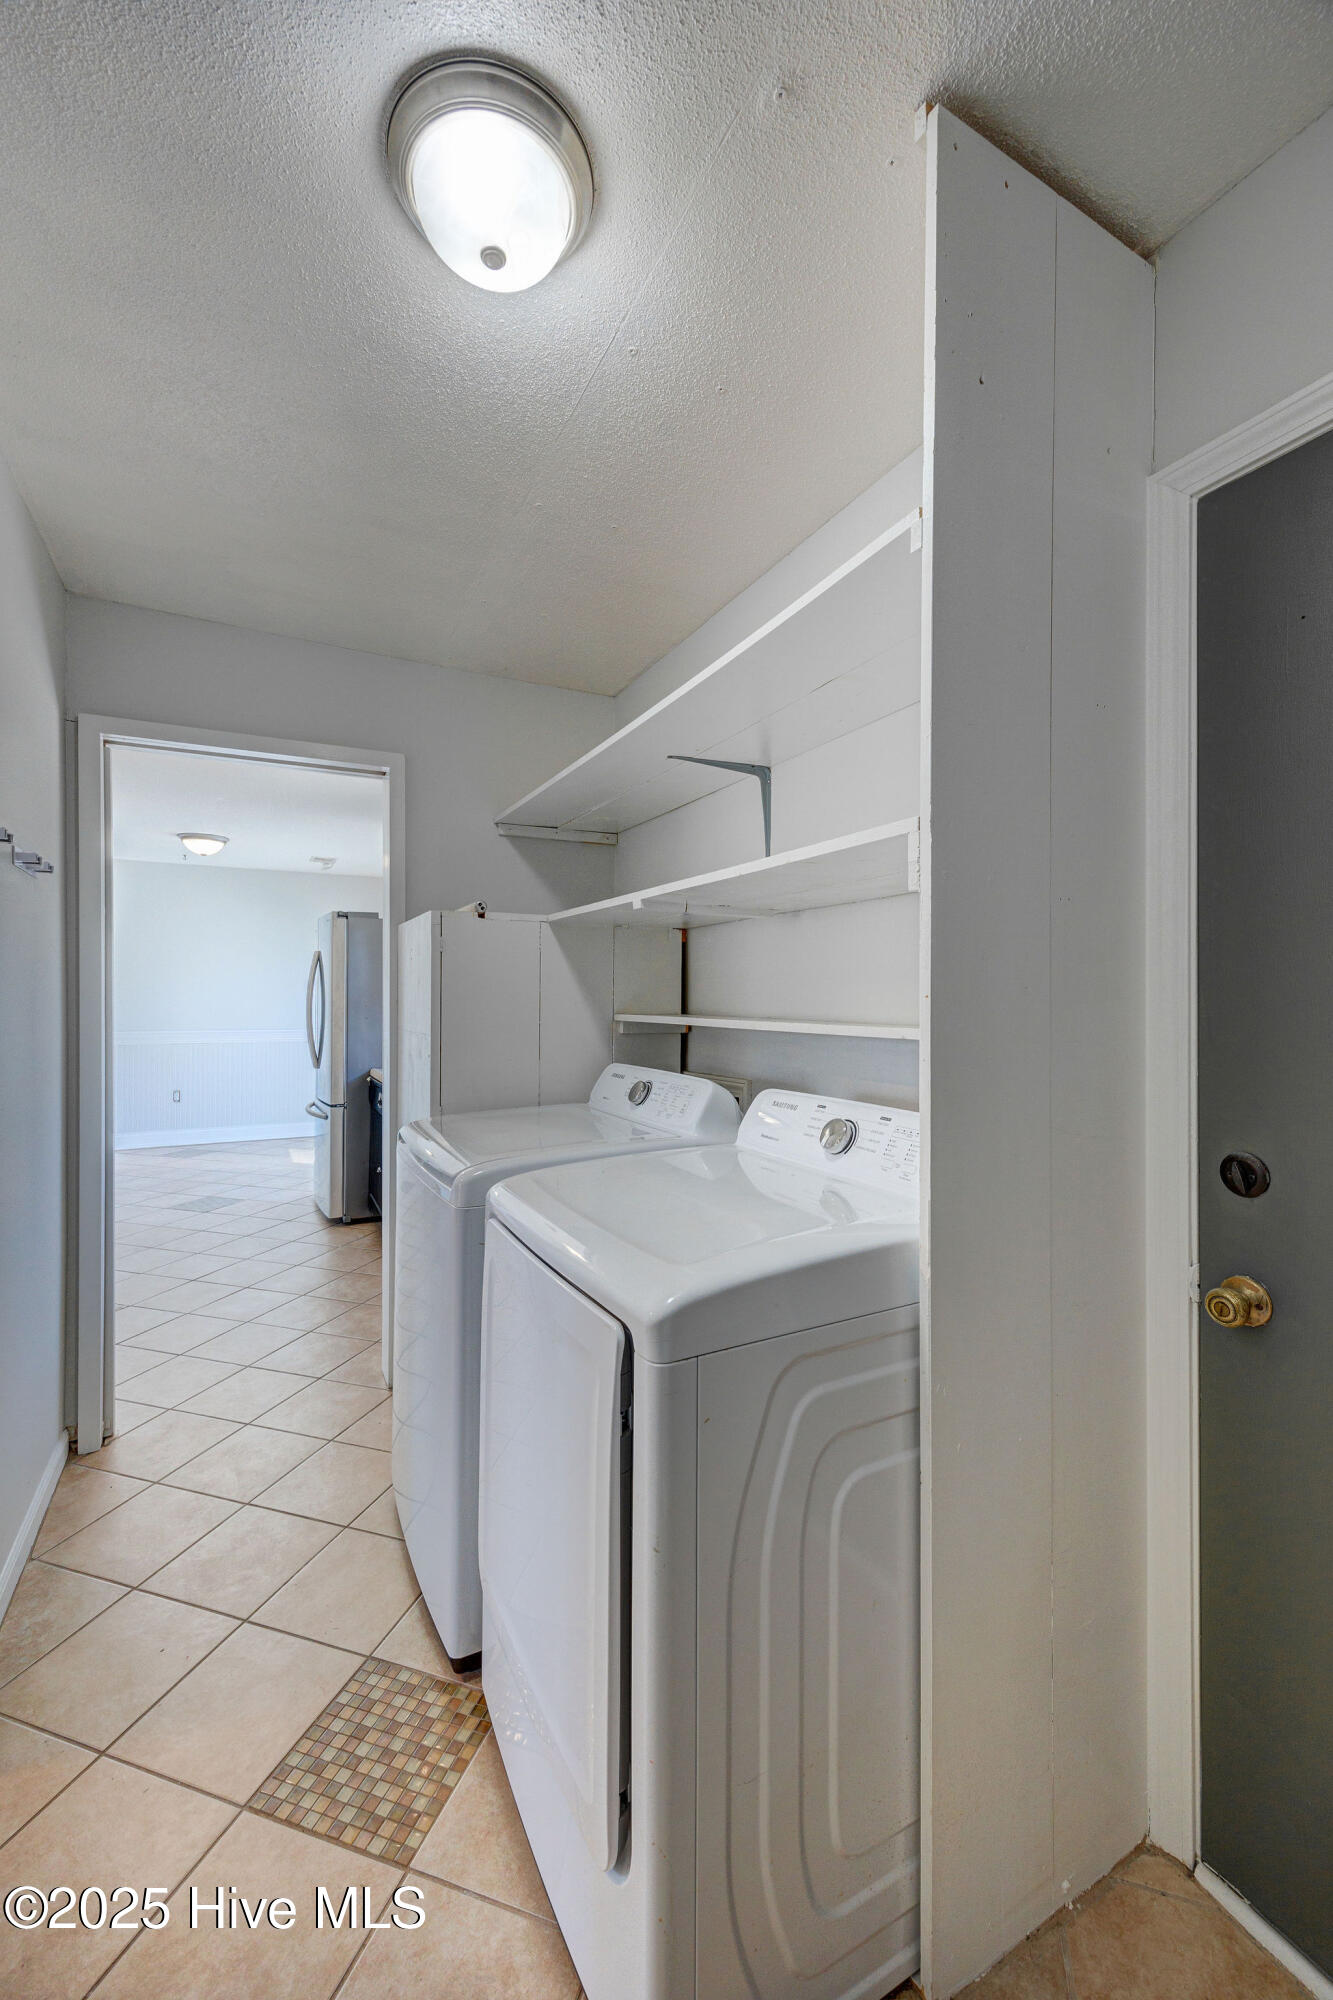
Laundry area with washer and dryer beneath built-in shelving, beside a tiled walkway.
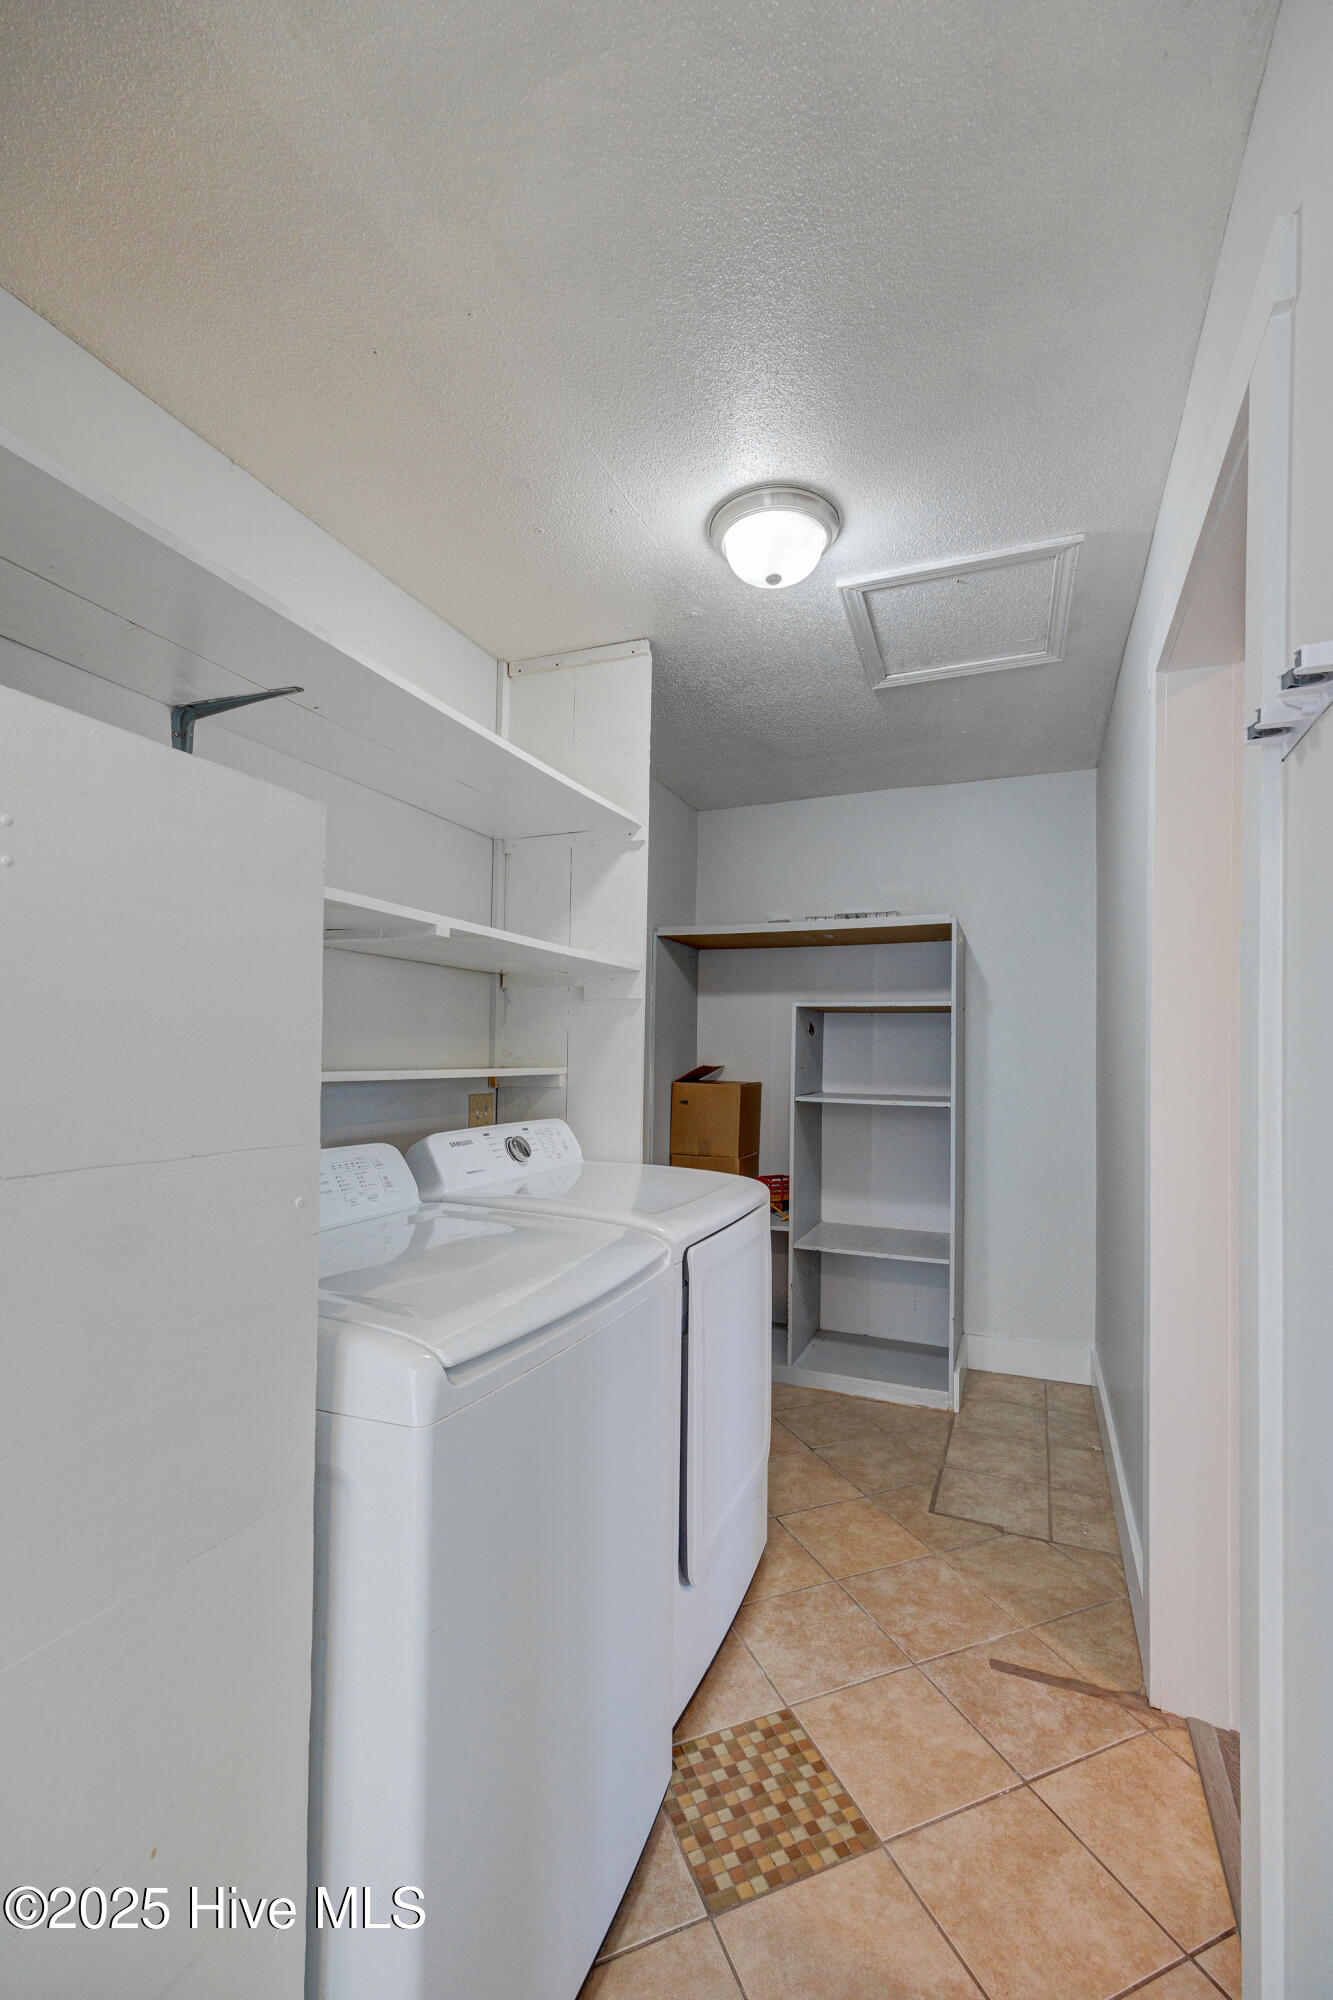
Laundry room with a washer and dryer, built-in shelving, and tan tile floor.
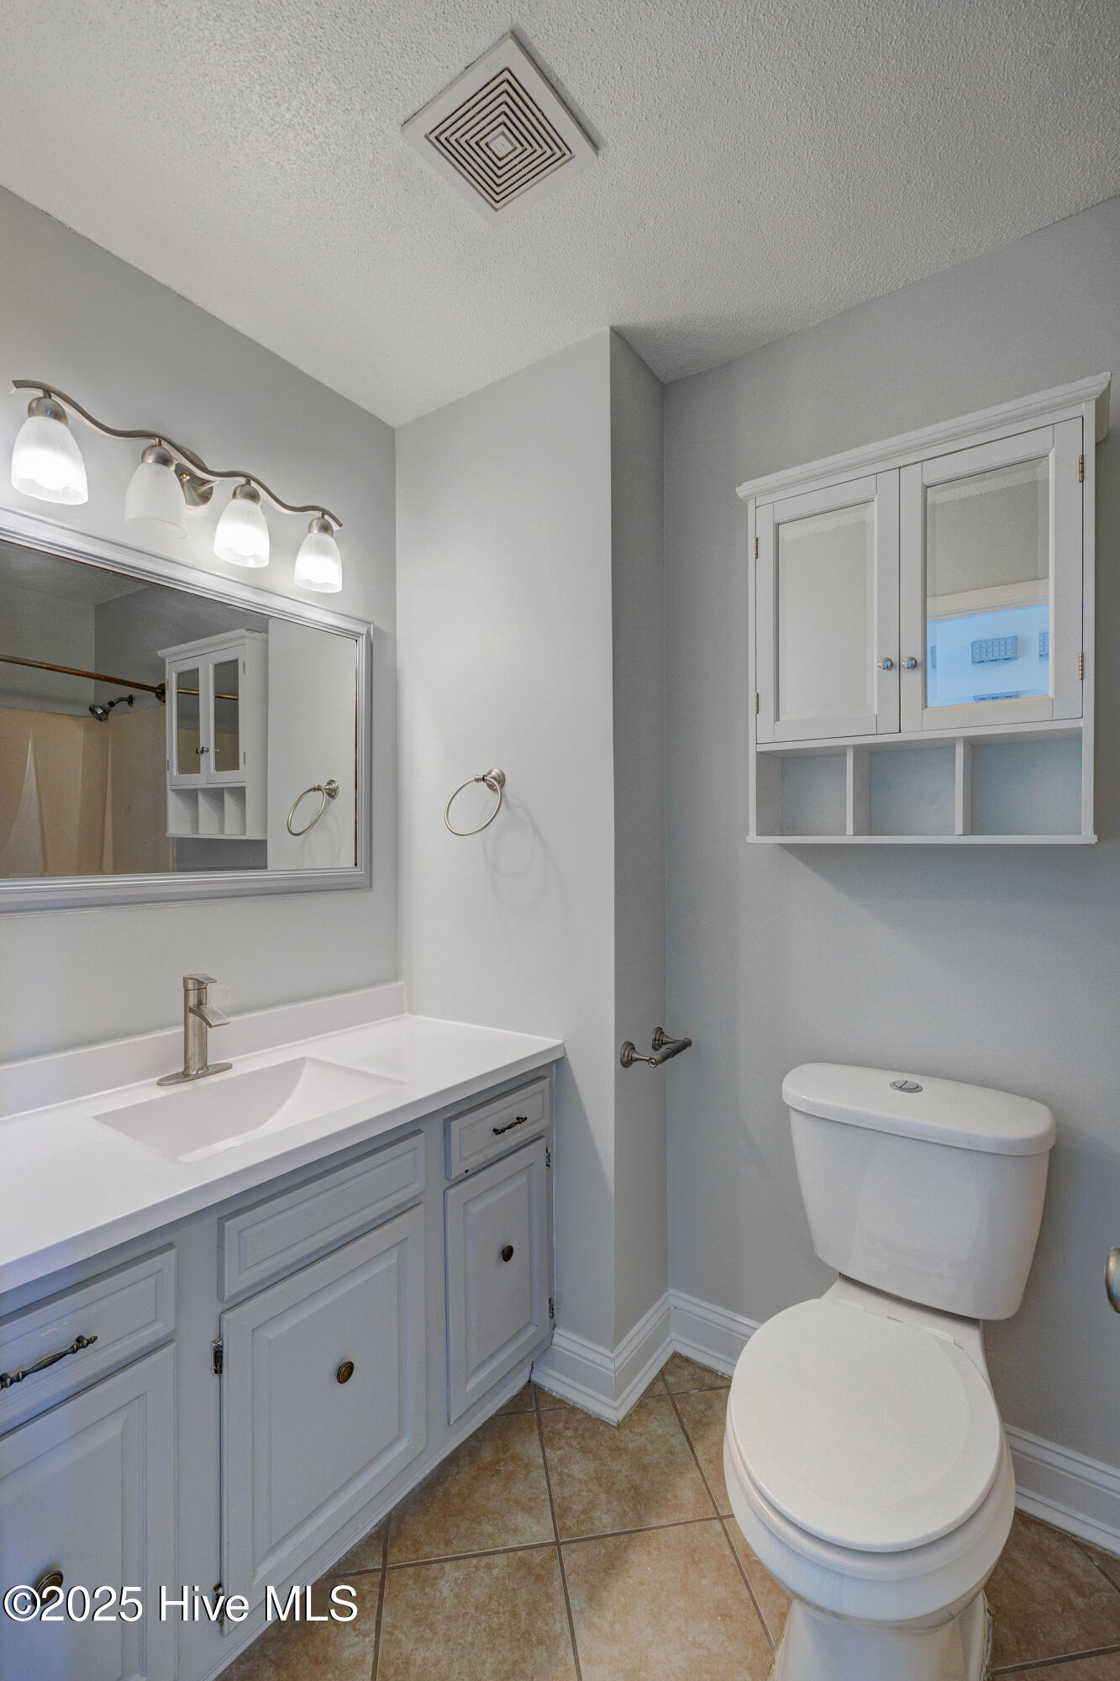
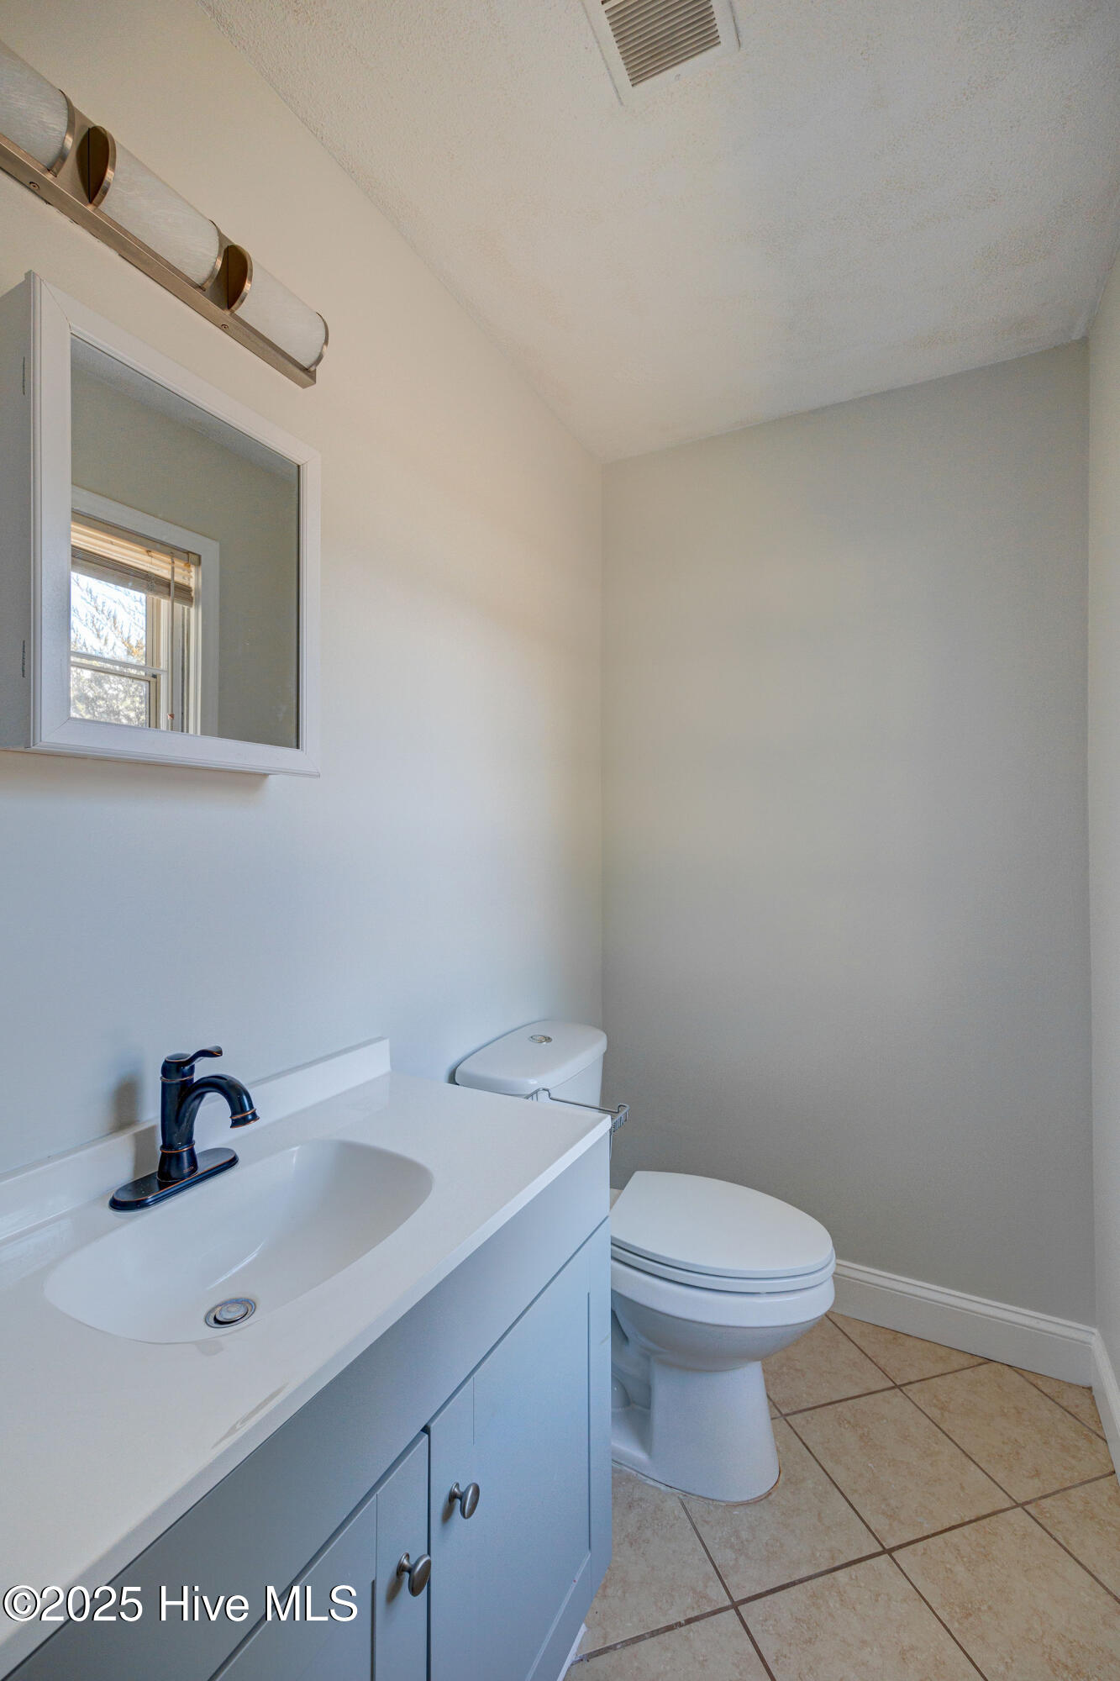
Bathroom with white vanity, framed mirror, wall cabinet, and tan tile floor.
Bathroom with a white vanity and sink beside a toilet, with beige tile flooring.
Vacant bedroom with dark wood flooring, a ceiling fan, and a window beside double closet doors.
Vacant bedroom with dark wood-look flooring and a ceiling fan with light.
Empty room with dark wood-look flooring, a window with blinds, and a ceiling fan.
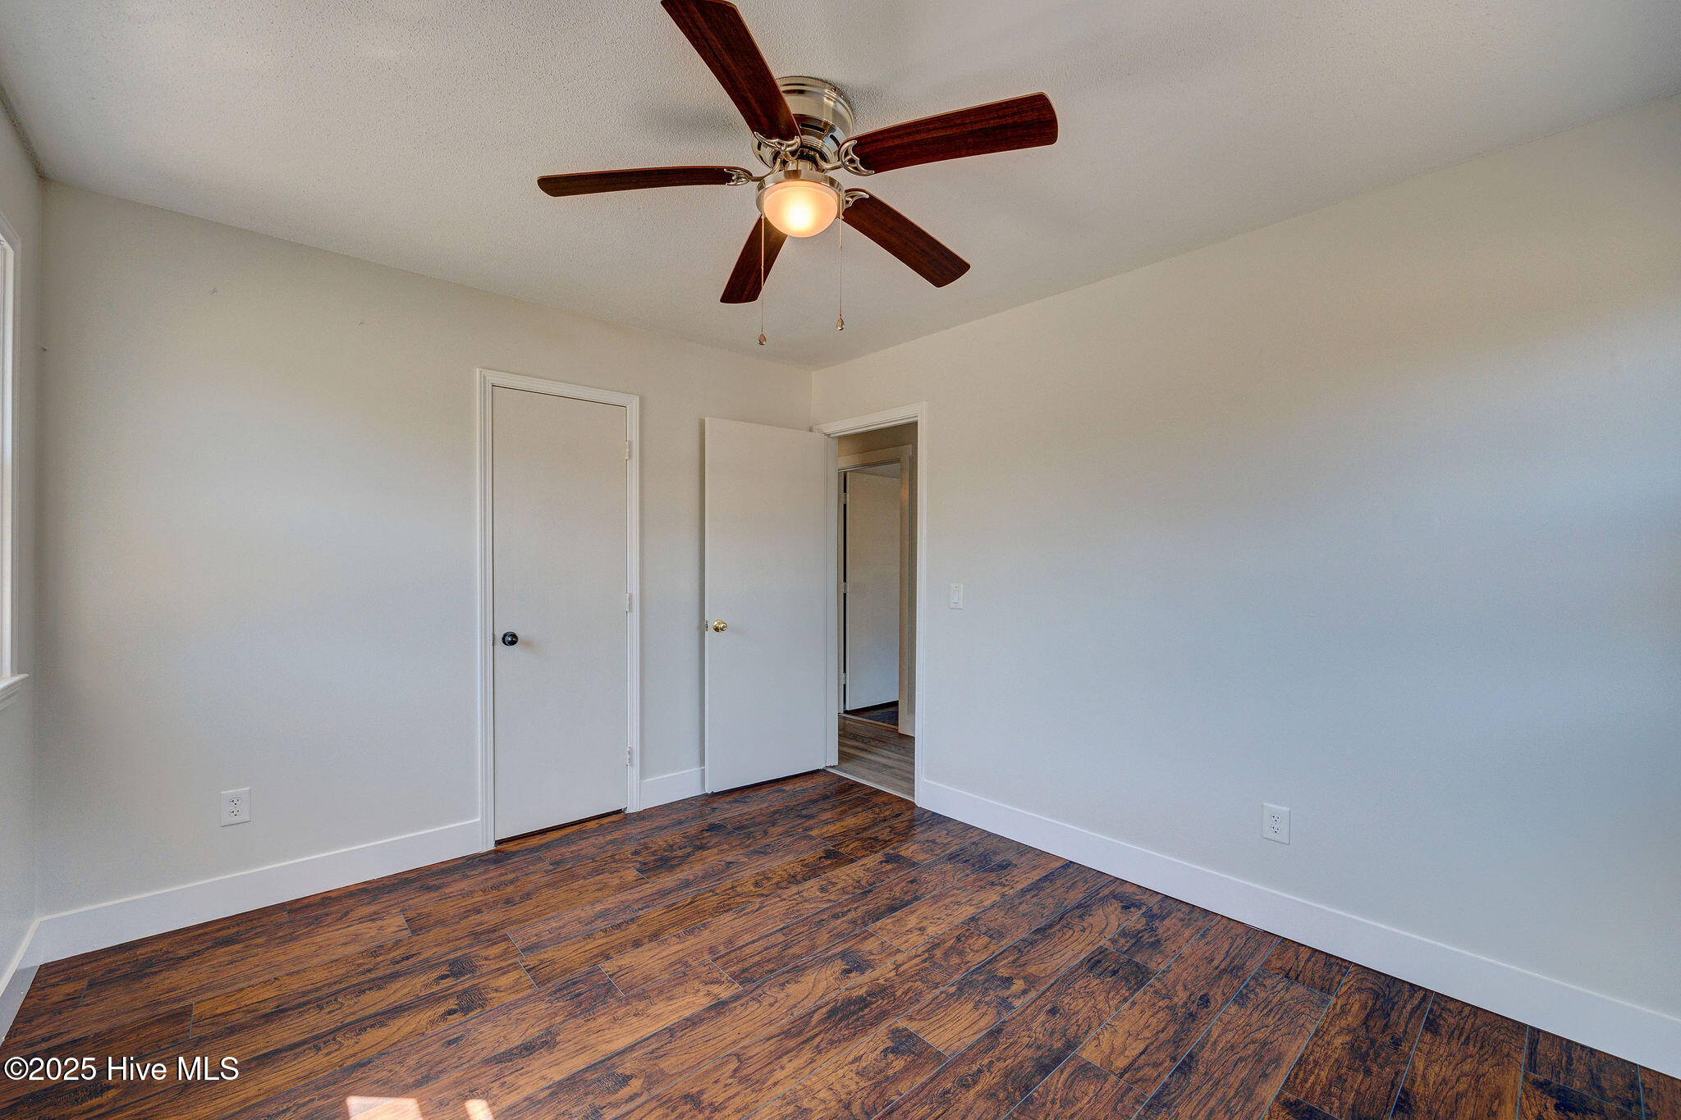
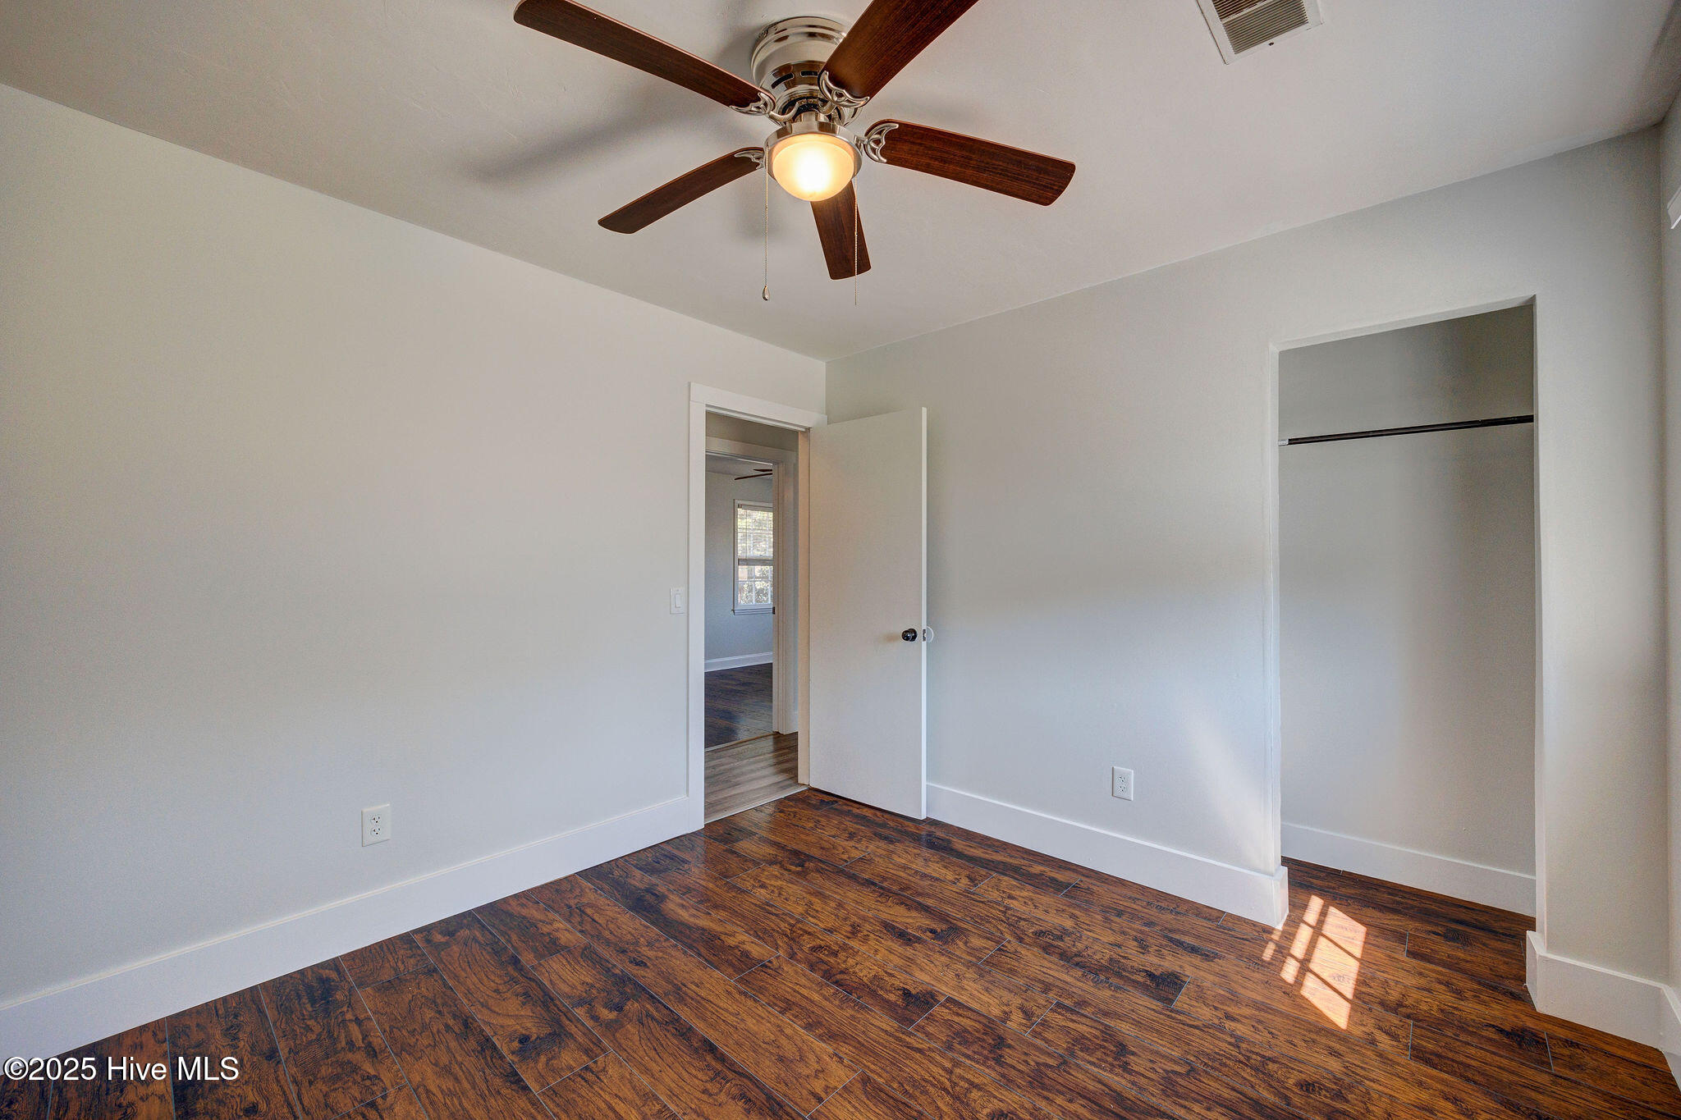
Empty bedroom with dark wood-look flooring, an open closet, and a ceiling fan.
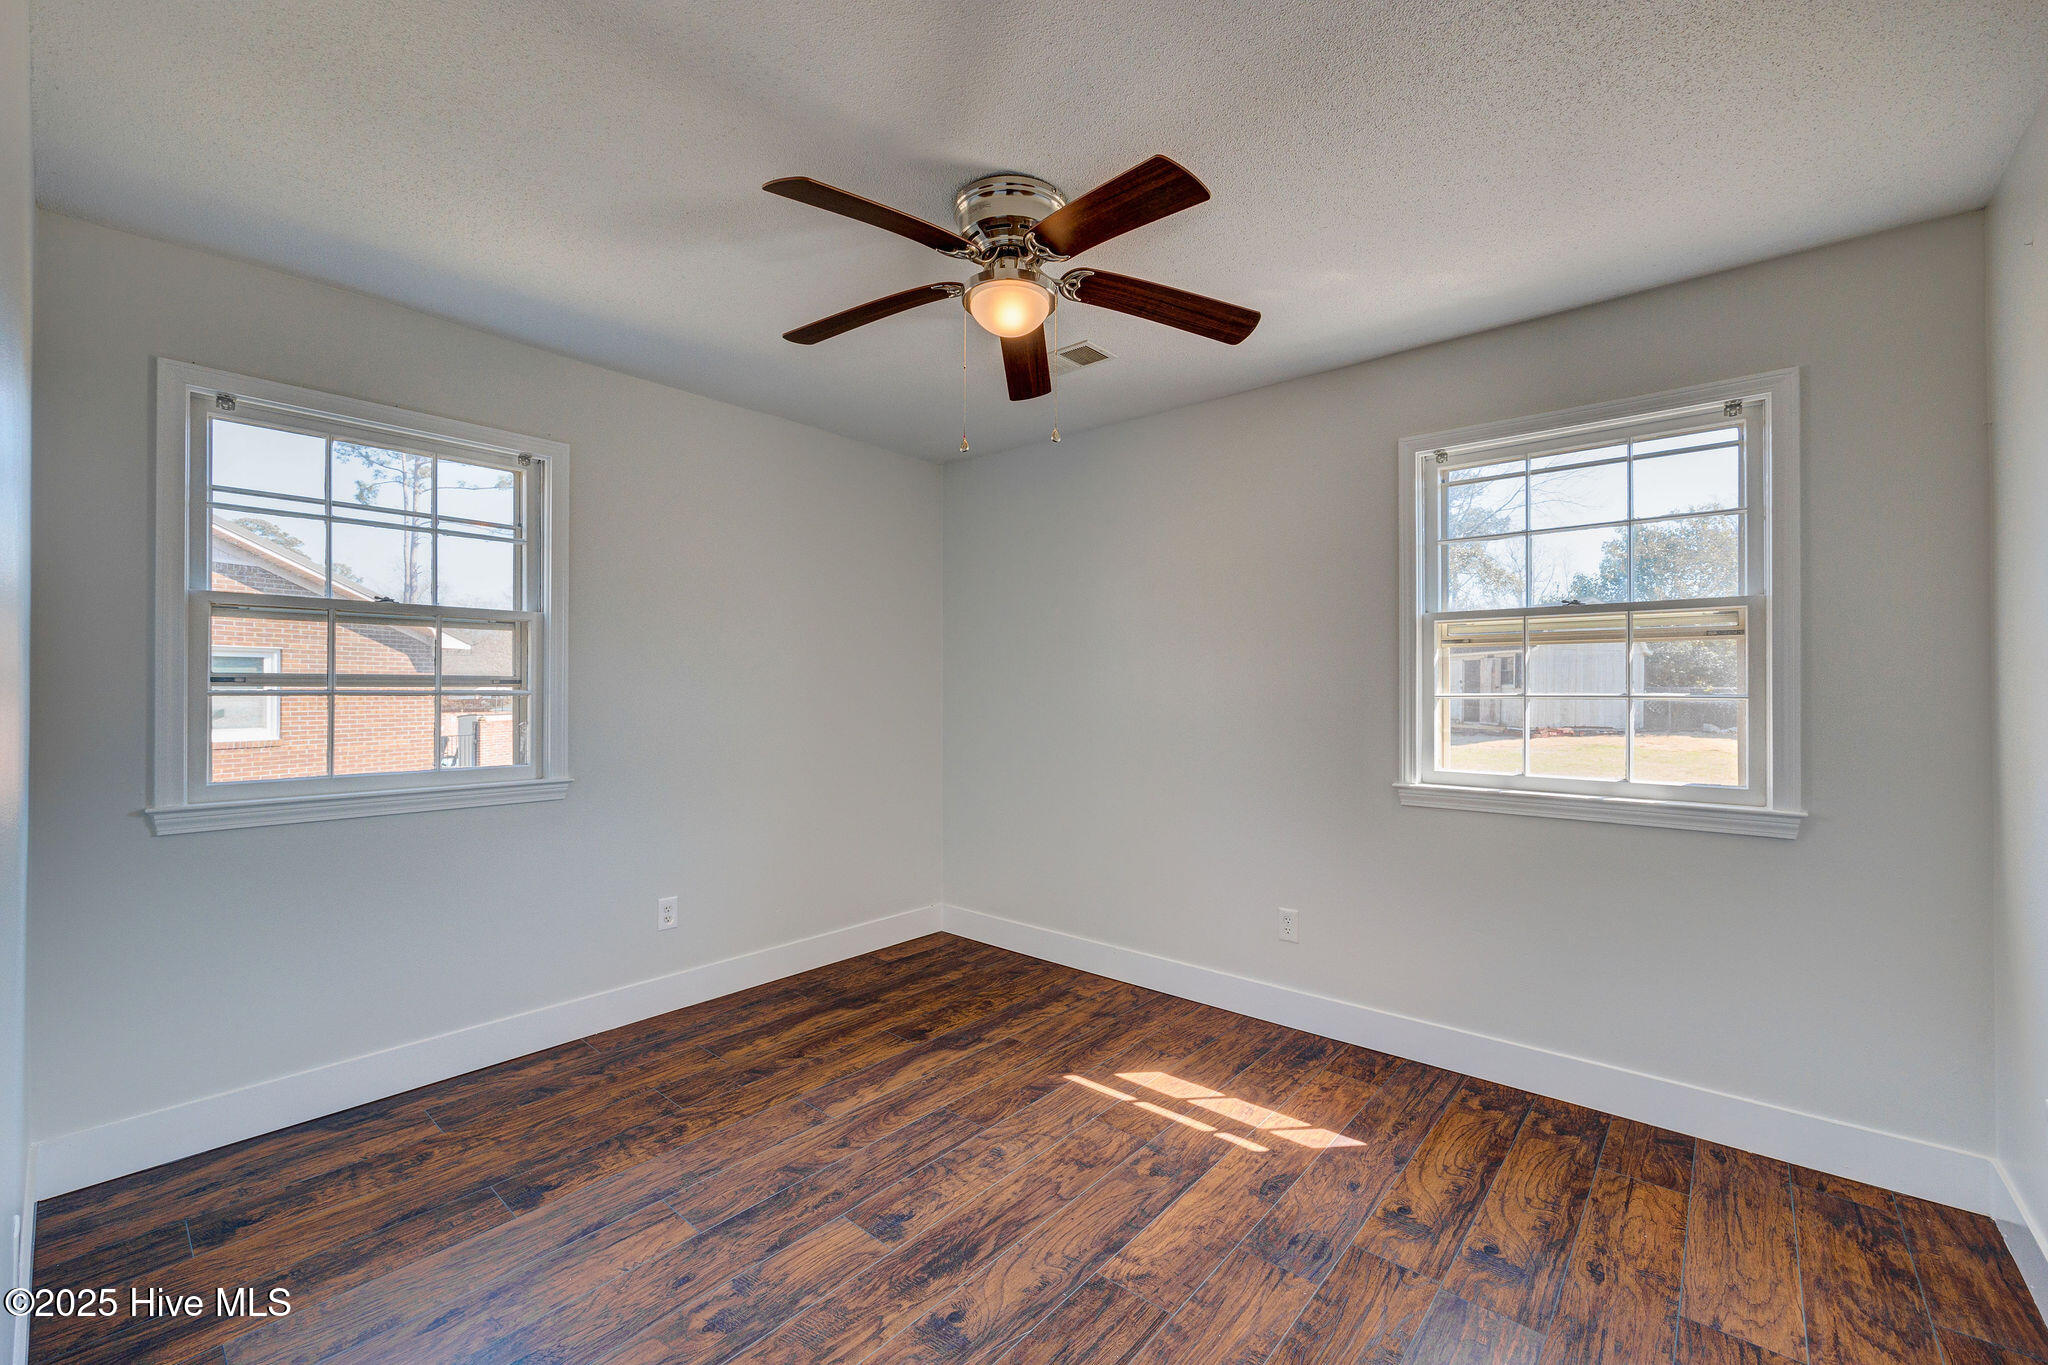
Empty room with dark wood-look flooring, two windows, and a ceiling fan with light.
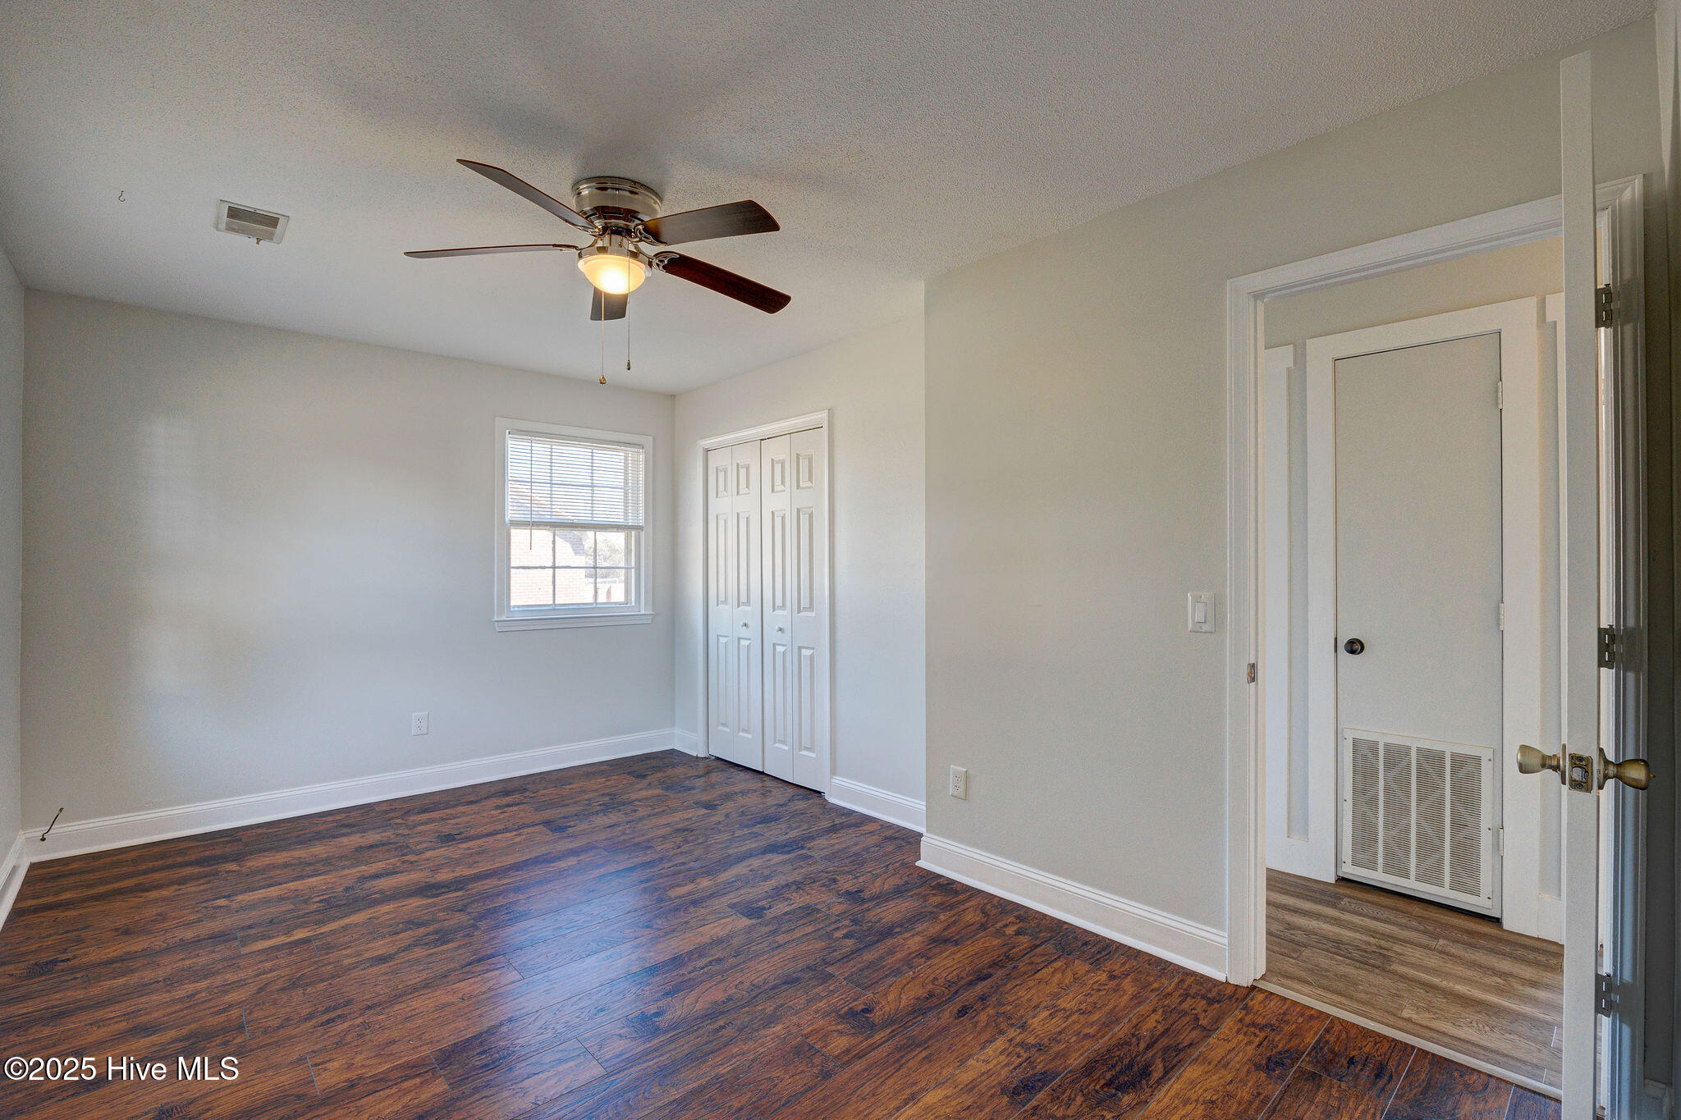
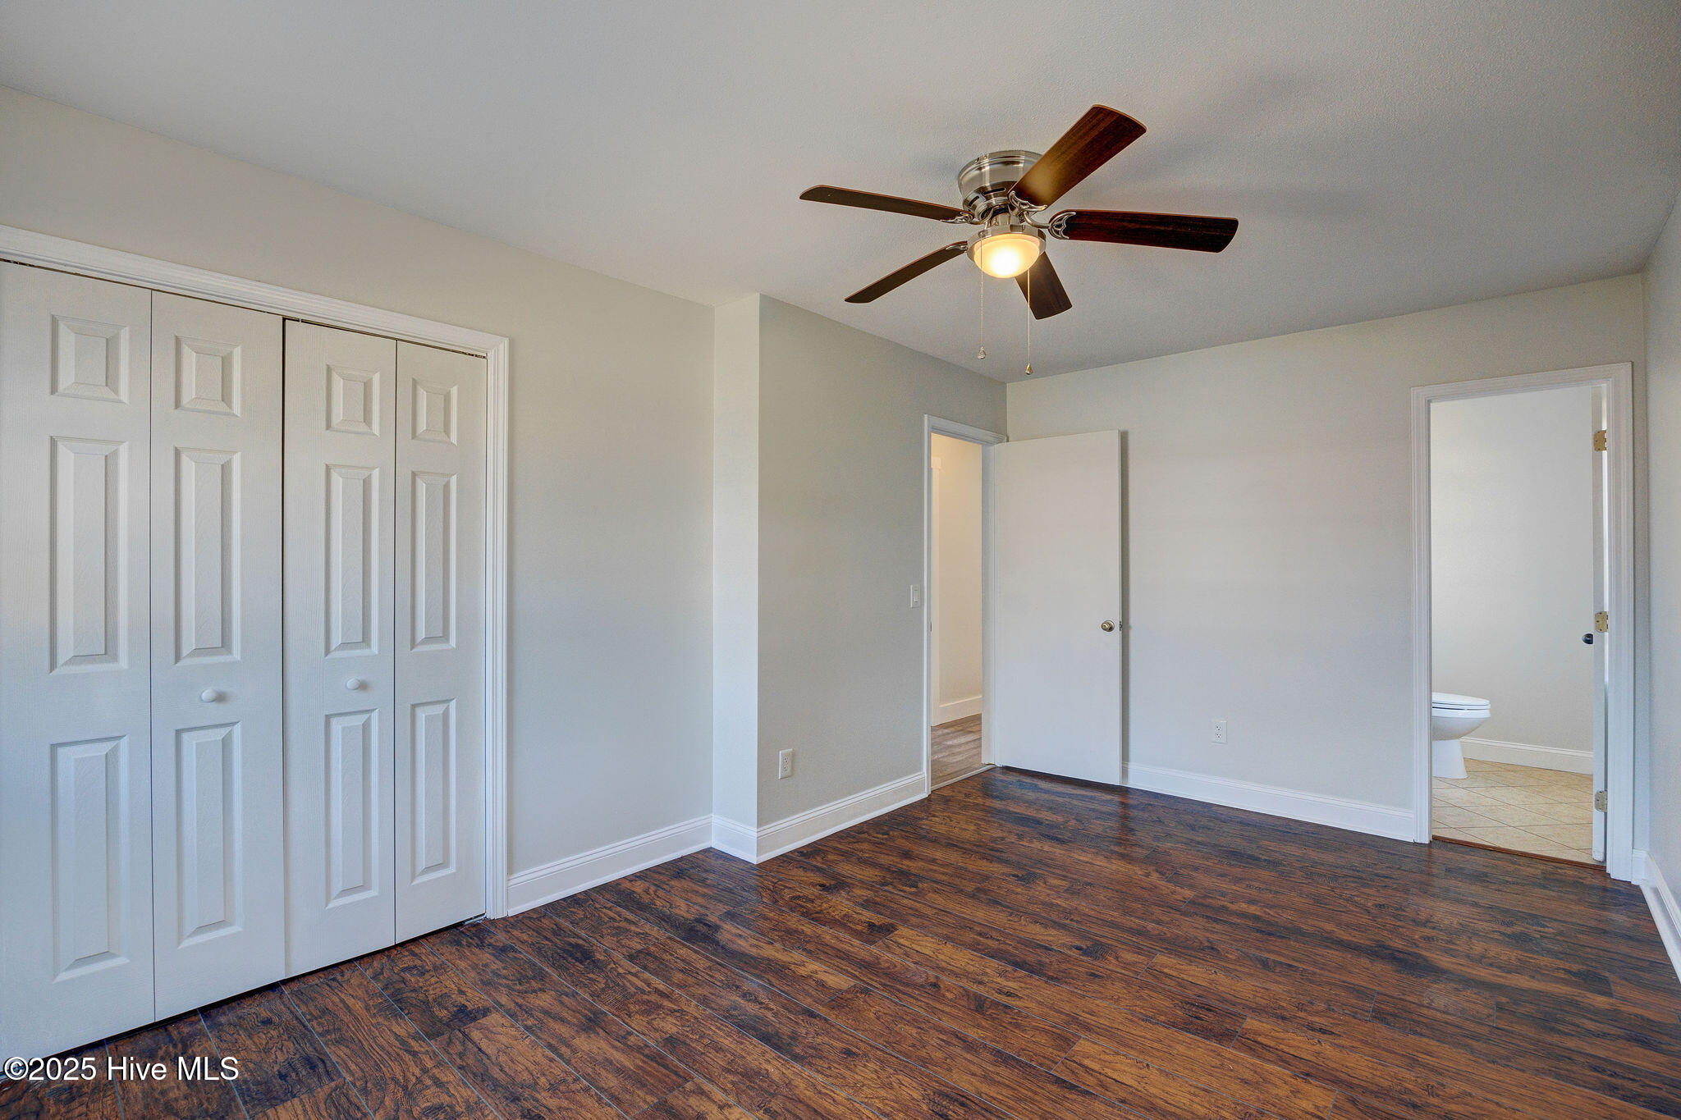
Empty bedroom with dark wood-look floors, double closets, ceiling fan, and an open bathroom doorway.
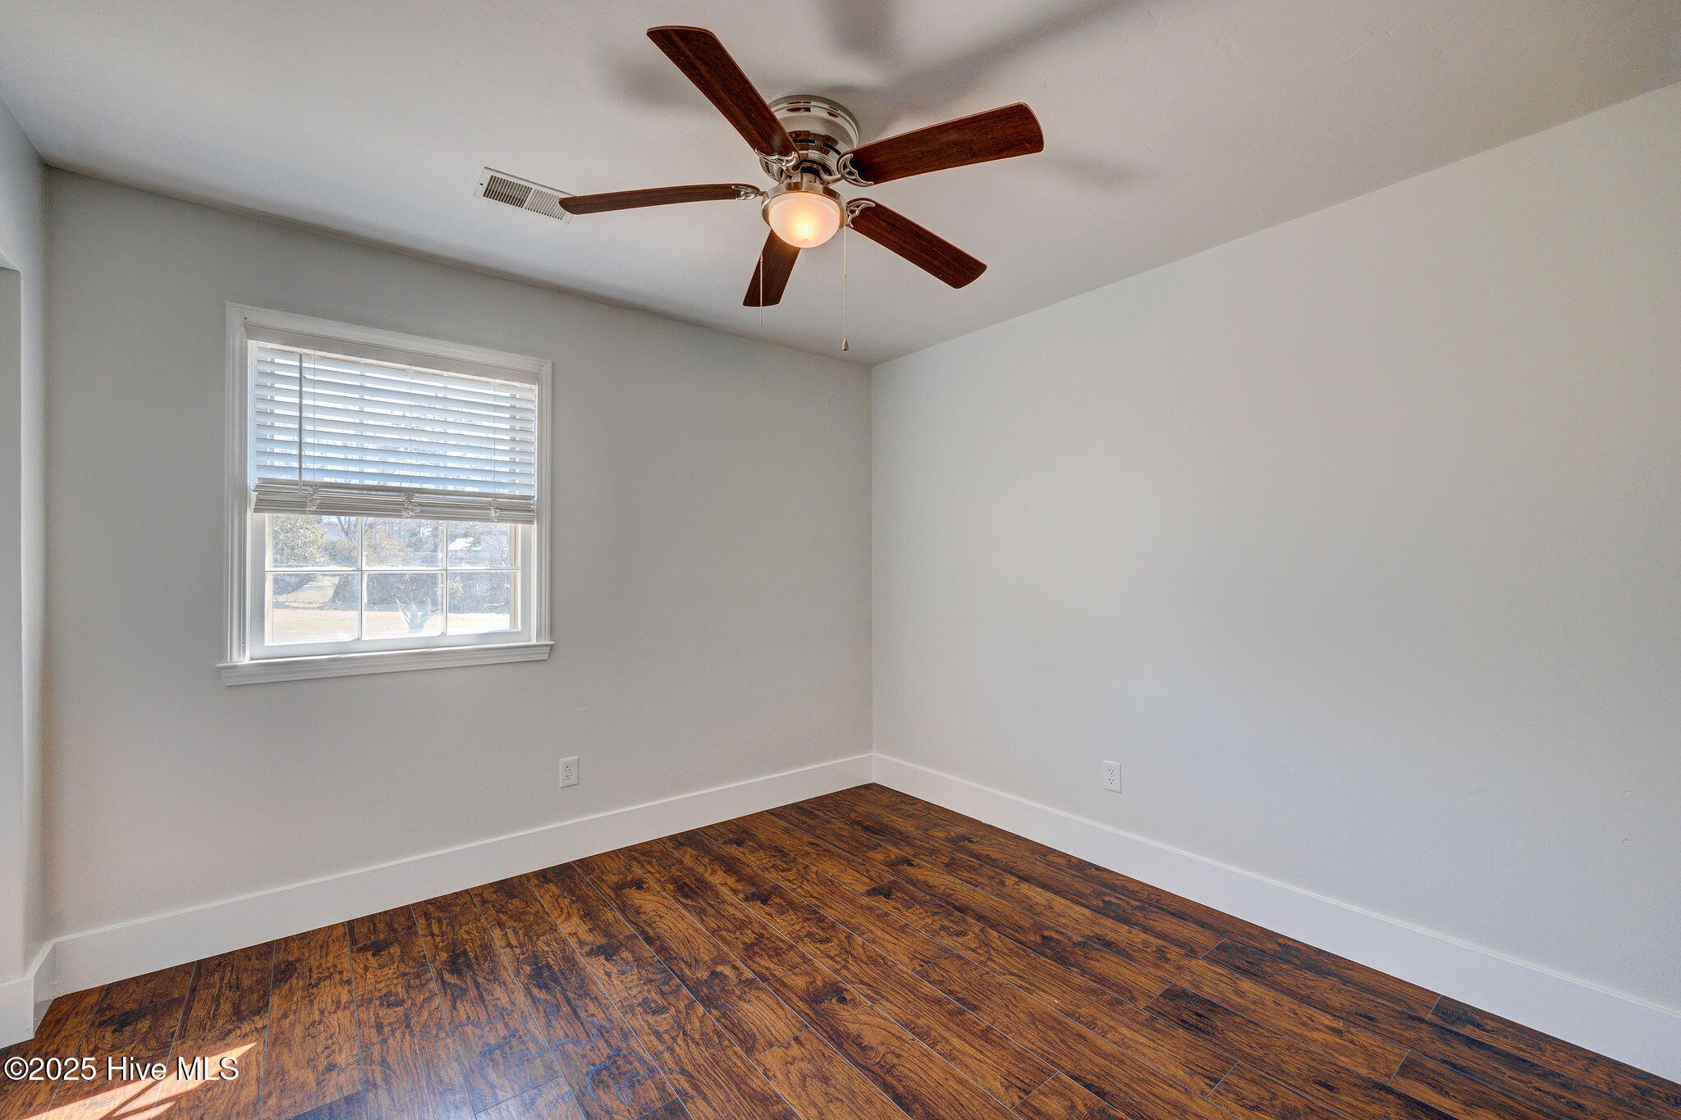
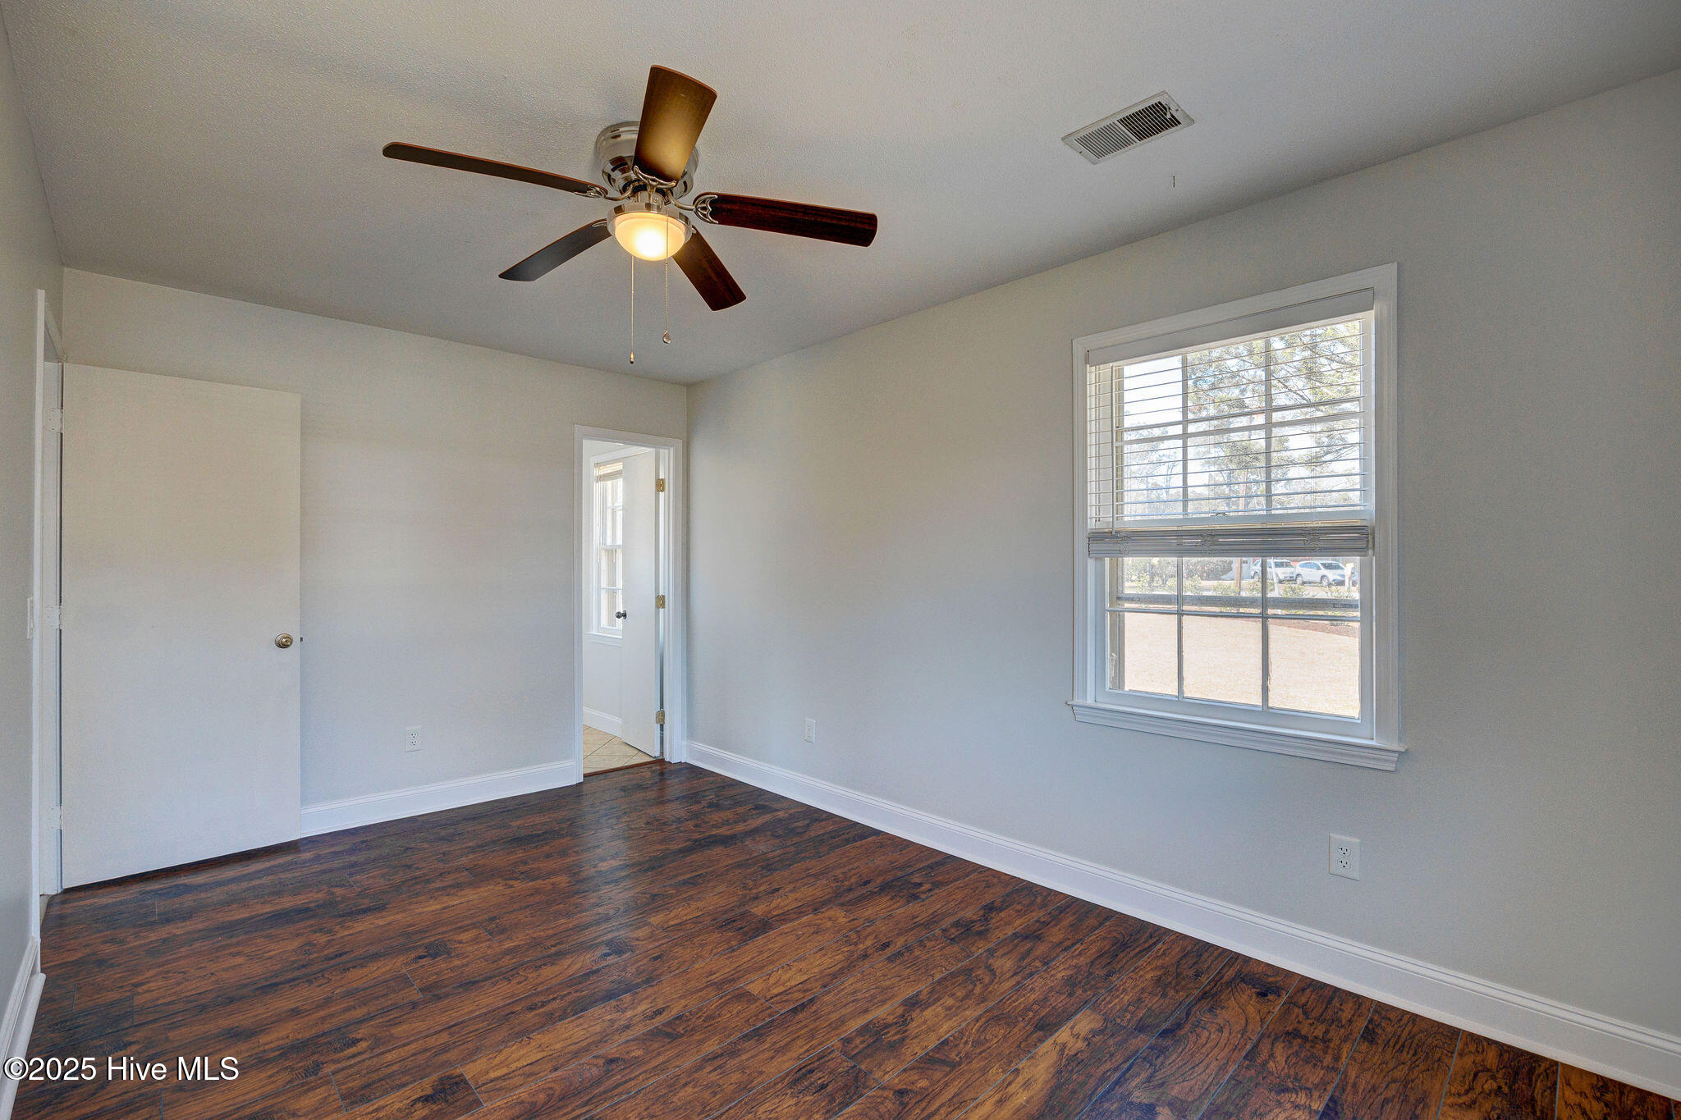
Empty bedroom with dark wood floors, a ceiling fan, and a window with blinds.
SEE ALL PHOTOS
Single-story ranch house with a brick lower facade, dark shutters, and a broad front lawn.
Single-story house with a brick lower facade, broad lawn, and mature trees.
Single-story home with a brick chimney, broad lawn, and concrete driveway.
Single-story home with cream siding, brick foundation, shuttered windows, and shrubs beside the front entrance.
Broad front lawn with landscaped shrubs, a concrete walkway, and tall trees beyond the street.
Broad front lawn with a young tree and sidewalk, with homes and shrubs beyond.
Brick house with a broad concrete driveway, chain-link fence, and for-sale sign.
Wide concrete driveway beside a red brick house, with a landscaped lawn and mature trees.
Fenced backyard with a broad concrete patio, circular stone fire pit, lawn, and storage sheds.
Fenced backyard with a broad lawn, two storage sheds, and leafless ornamental trees.
Rear of a single-story brick home with a wide fenced backyard and small patio.
Backyard with a paved patio, circular stone fire pit, lawn, and storage shed.
Rear of a single-story brick house with a patio fire pit and fenced lawn.
Red brick home’s rear patio with a circular block fire pit and sliding glass doors.
Backyard patio with a circular block fire pit, paved walkway, fenced lawn, and two sheds.
Weathered backyard shed with a dark roof, covered side area, and plywood covering part of the front.
Kitchen with white cabinets, stainless-steel appliances, tan tile flooring, and a laundry area through the doorway.
Kitchen with white cabinets, stainless steel appliances, and tan tile floors and backsplash.
Kitchen with white cabinets, stainless steel refrigerator, tiled floor, and sliding glass doors.
Kitchen with white cabinets and stainless appliances opening to a living area with dark flooring.
Unfurnished living room with wood-look floors, brick fireplace, ceiling fans, and a large gray entry door.
Empty living room with a brick fireplace and wood stove, plank flooring, and wide windows with blinds.
Empty living room with wood-look floors, multiple blinded windows, and ceiling fans.
Vacant living area with wood-look flooring, ceiling fans, and a barn door beside the laundry area.
Unfurnished living room with a brick fireplace, sliding barn door, and laundry nook.
Laundry area with washer and dryer beneath built-in shelving, beside a tiled walkway.
Laundry room with a washer and dryer, built-in shelving, and tan tile floor.
Bathroom with white vanity, framed mirror, wall cabinet, and tan tile floor.
Bathroom with a white vanity and sink beside a toilet, with beige tile flooring.
Vacant bedroom with dark wood flooring, a ceiling fan, and a window beside double closet doors.
Vacant bedroom with dark wood-look flooring and a ceiling fan with light.
Empty room with dark wood-look flooring, a window with blinds, and a ceiling fan.
Empty bedroom with dark wood-look flooring, an open closet, and a ceiling fan.
Empty room with dark wood-look flooring, two windows, and a ceiling fan with light.
Empty bedroom with dark wood-look floors, double closets, ceiling fan, and an open bathroom doorway.
Empty bedroom with dark wood floors, a ceiling fan, and a window with blinds.
Sold

214 Deerfield Road

214 Deerfield Road, Castle Hayne, NC 28429

$315,000
Nestled on a spacious .37-acre lot, this well-maintained 1,484 sq ft brick ranch offers the perfect blend of comfort and convenience. Located in the desirable Prince George Estates, the home features a large front yard that faces a peaceful cul-de-sac, providing a serene and private setting. The oversized driveway provides ample parking space, and the fully fenced backyard with a storage shed offers both security and extra space for outdoor activities. Septic tank lid replaced, lines jetted, and tank pumped, all in 2024. This nicely manicured lot with freshly mulched beds, sits in one of the community's higher elevations and out of the flood plain.

The home's interior has been freshly painted and offers low maintenance flooring throughout living areas and bedrooms with tiled wet areas. No carpet! Enjoy increased efficiency wiith a nearly new HVAC system with Nest thermostat, offering smart features for optimal climate control. Stylish barn door adds character to living room while keeping laundry and mudroom out of sight. All appliances, including the refrigerator, washer and dryer, are included, making this home move-in ready. With a generous lot size you just don't find in today's newer communities, and thoughtful updates throughout, this property is a must-see!

3
beds

2
baths

1,484 Sq.Ft. LIVING AREA

0.37 Acres lot

Joel Sheesley

Joel Sheesley

Features & Amenities

Interior

  • total bedrooms3
  • Total bathrooms2
  • full bathroom1
  • half bathroom1
  • Laundry room Laundry Room
  • Flooring Laminate, Vinyl
  • APPLIANCES Washer, Refrigerator, Dryer, Dishwasher
  • other interior Features Master Downstairs, Ceiling Fan(s)

Area & Lot

  • Status Sold
  • Date Sold May 6, 2025
  • Living Area1,484 Sq.Ft.
  • Total Area1,484 Sq.Ft.
  • Lot Area0.37 Acres
  • MLS® ID100490510
  • TypeResidential
  • YEAR BUILT1978
  • Water FrontageNone
  • Elementary SchoolCastle Hayne
  • Middle SchoolHolly Shelter
  • High SchoolLaney
  • School DistrictNew Hanover

Exterior

  • STORIES1
  • water SourcePublic
  • utilitiesWater Available
  • PoolNone
  • roofShingle
  • lot featuresOpen Lot
  • parkingOff Street, Paved
  • HEAT TYPEElectric, Heat Pump
  • AIR CONDITIONINGCentral Air
  • sewerSeptic Tank, Cape Fear Public Utility Authority
  • SubstructureSlab
  • Disability FeaturesNone
  • HOA AmenitiesNone
  • other exterior FeaturesNone

Financial

  • Sales Price$315,000
  • Zoning R-10

Let’s Find Your Dream Home

Whether you’re buying or selling nearby or across state lines, he’s ready to travel wherever your real estate goals take you, always ensuring you make confident, well-informed decisions and achieve the best possible outcome.

Follow Me on Instagram