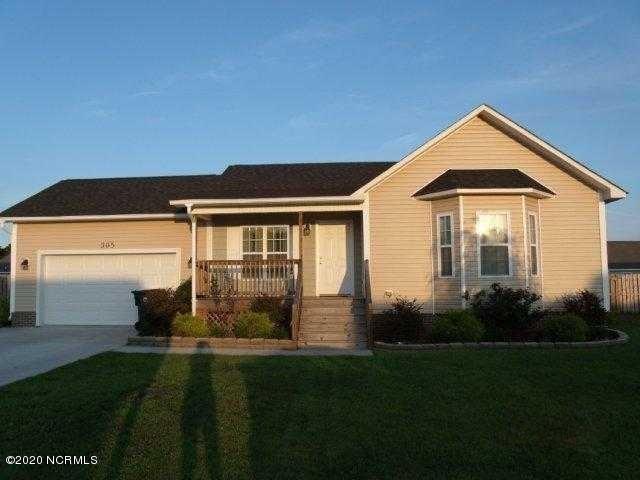
Beige single-story home with an attached garage, covered porch, and bay window.
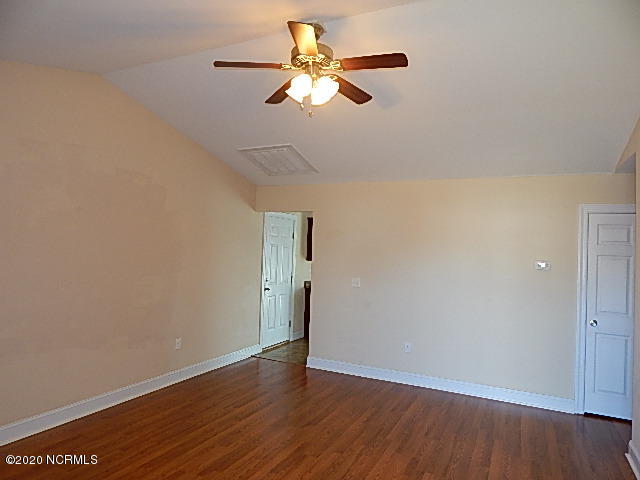
Unfurnished room with warm wood floors, beige walls, a lit ceiling fan, and two doors.
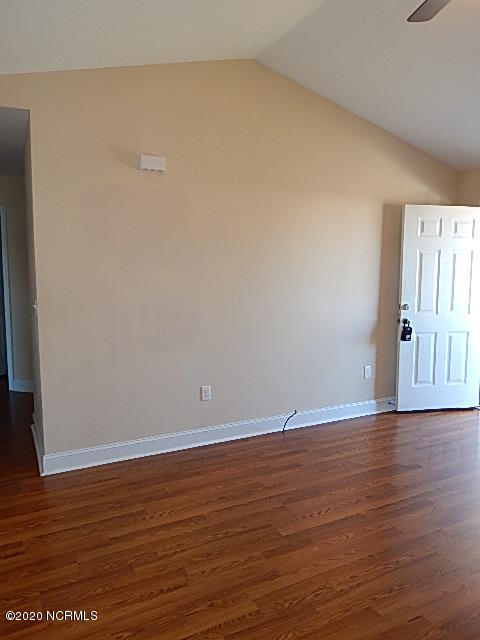
Empty room with vaulted ceiling, hardwood floors, and an open white door
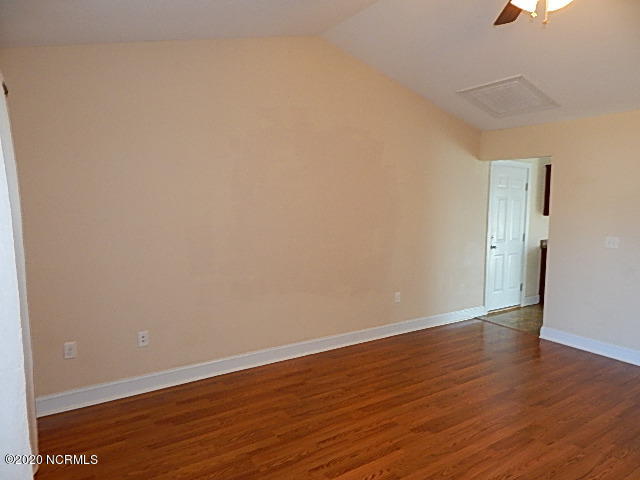
Empty room with beige walls, hardwood floors, and an open white door.
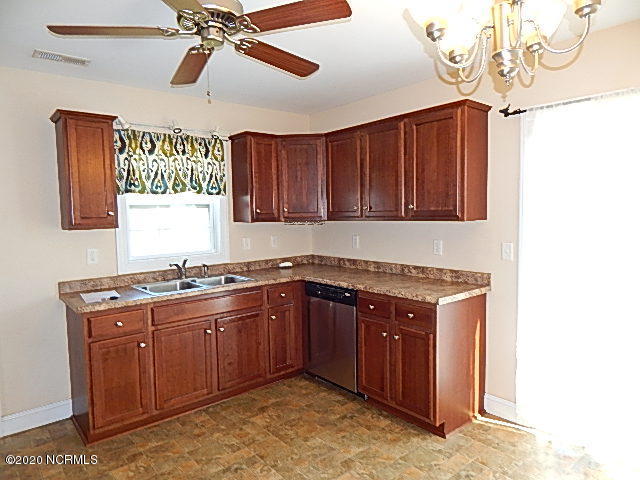
Kitchen with dark wood cabinets, patterned curtains, and a ceiling fan.
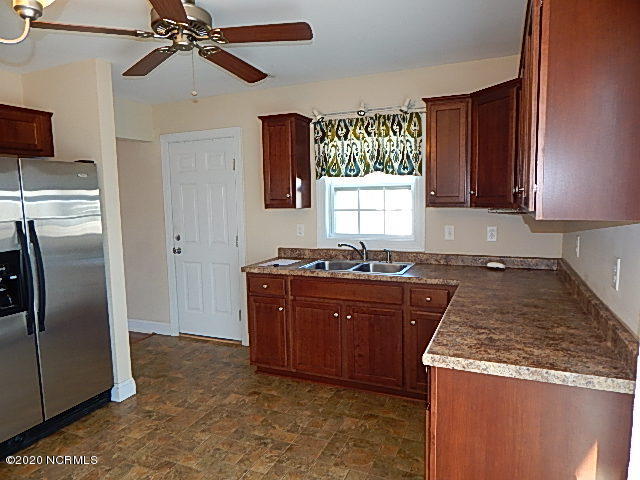
Kitchen with dark wood cabinets, stainless steel refrigerator, and sink beneath a curtained window.
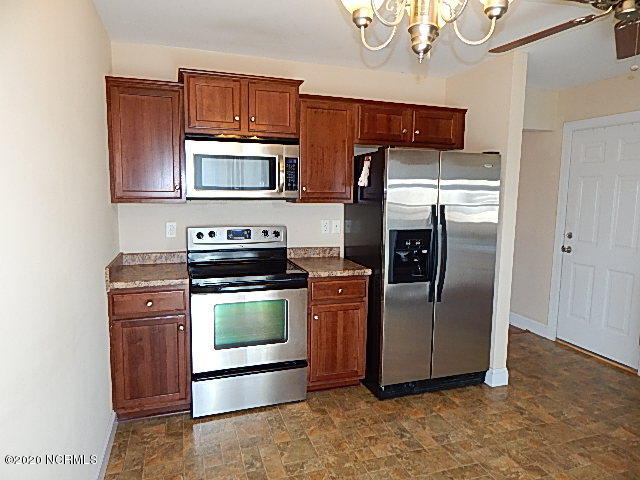
Kitchen with dark wood cabinets, stainless steel appliances, and patterned tile flooring.
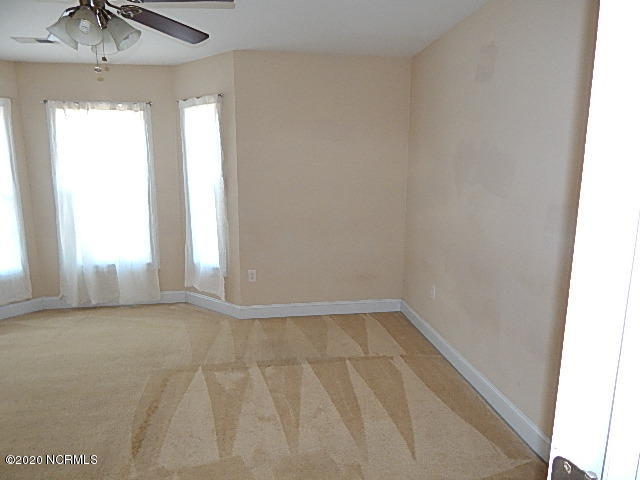
Empty carpeted room with curtained windows and a ceiling fan.
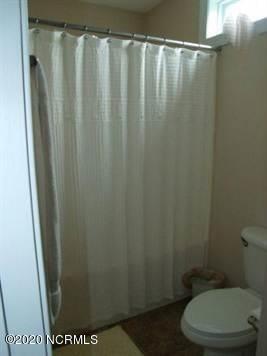
Bathroom with a white shower curtain, toilet, and high window.
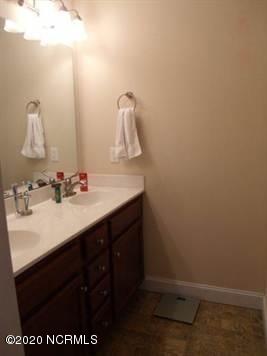
Bathroom vanity with dark wood cabinetry, white counter, towel rings, and tiled floor.
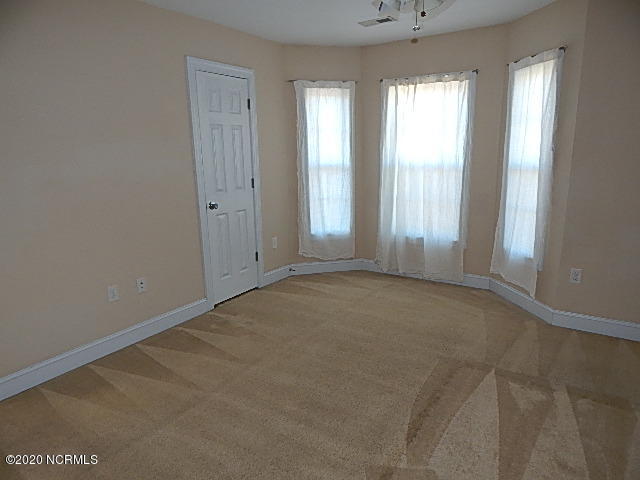
Empty carpeted bedroom with a white paneled door and three curtained windows.
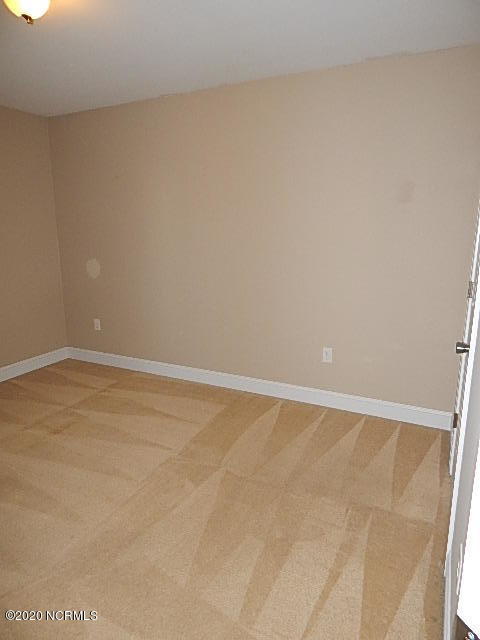
Empty room with beige walls and tan patterned flooring.
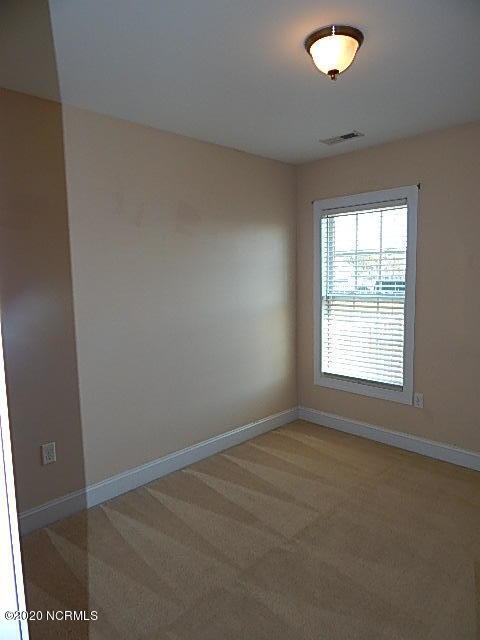
Empty bedroom with tan carpet, beige walls, and a window with blinds.
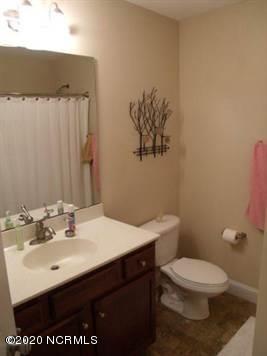
Bathroom with a dark wood vanity, white sink, toilet, and white shower curtain.
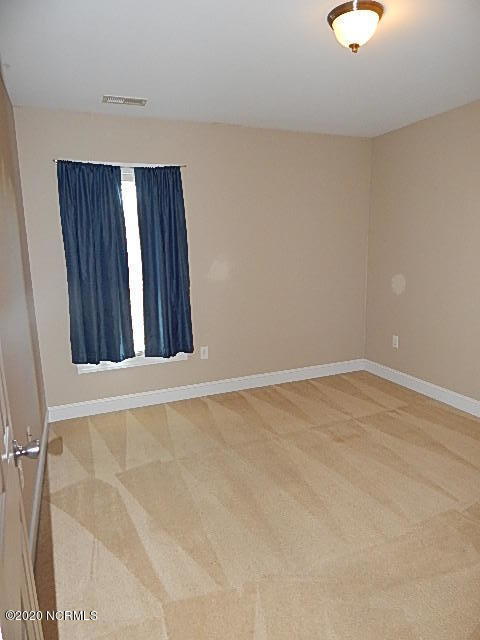
Empty bedroom with tan carpet, beige walls, and dark blue curtains.
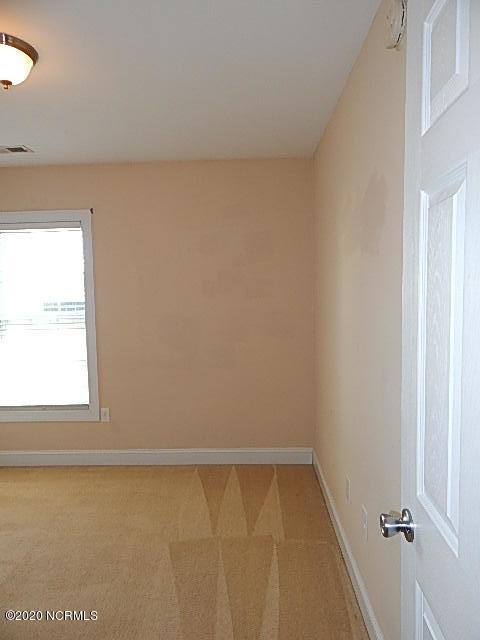
Empty beige room with tan carpet, a window, and a white paneled door.
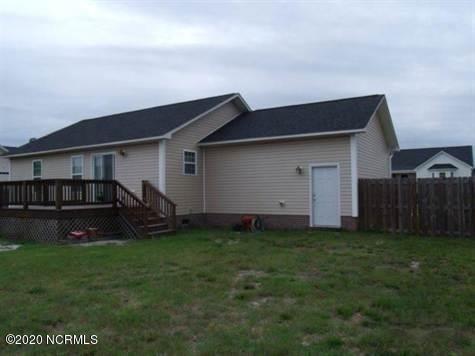
Rear of a beige home with a raised deck and fenced grassy yard.
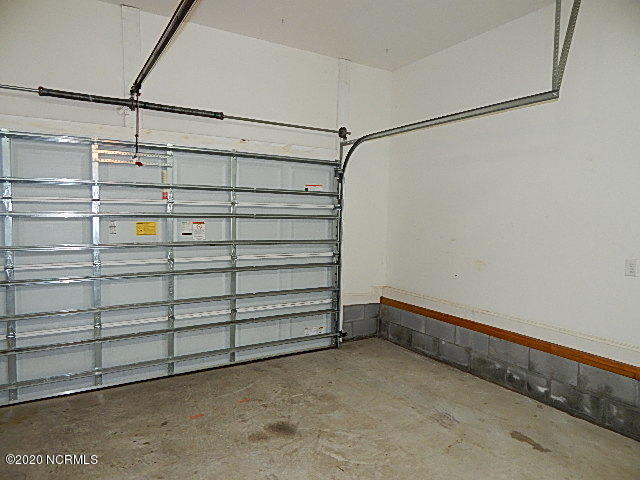
Empty garage with a wide segmented door and concrete floor.
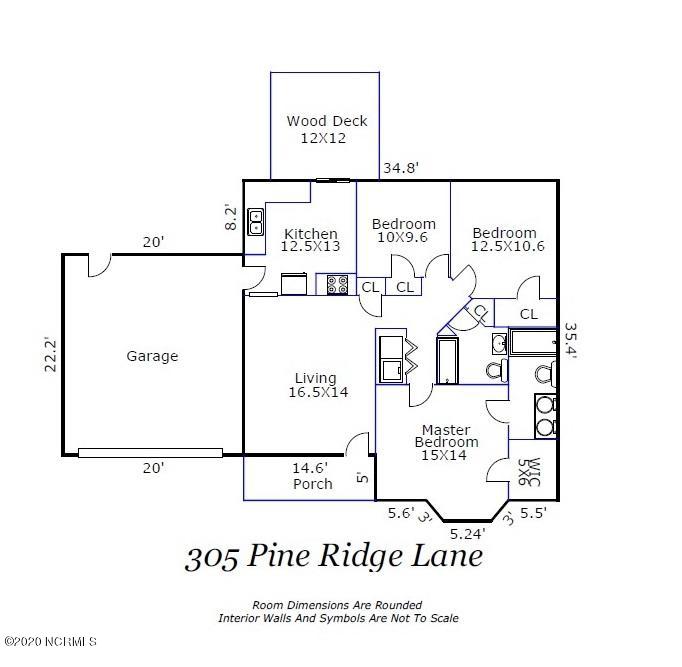
Floor plan of 305 Pine Ridge Lane with a garage, three bedrooms, porch, and wood deck.
SEE ALL PHOTOS
Beige single-story home with an attached garage, covered porch, and bay window.
Unfurnished room with warm wood floors, beige walls, a lit ceiling fan, and two doors.
Empty room with vaulted ceiling, hardwood floors, and an open white door
Empty room with beige walls, hardwood floors, and an open white door.
Kitchen with dark wood cabinets, patterned curtains, and a ceiling fan.
Kitchen with dark wood cabinets, stainless steel refrigerator, and sink beneath a curtained window.
Kitchen with dark wood cabinets, stainless steel appliances, and patterned tile flooring.
Empty carpeted room with curtained windows and a ceiling fan.
Bathroom with a white shower curtain, toilet, and high window.
Bathroom vanity with dark wood cabinetry, white counter, towel rings, and tiled floor.
Empty carpeted bedroom with a white paneled door and three curtained windows.
Empty room with beige walls and tan patterned flooring.
Empty bedroom with tan carpet, beige walls, and a window with blinds.
Bathroom with a dark wood vanity, white sink, toilet, and white shower curtain.
Empty bedroom with tan carpet, beige walls, and dark blue curtains.
Empty beige room with tan carpet, a window, and a white paneled door.
Rear of a beige home with a raised deck and fenced grassy yard.
Empty garage with a wide segmented door and concrete floor.
Floor plan of 305 Pine Ridge Lane with a garage, three bedrooms, porch, and wood deck.
Sold

305 Pine Ridge Lane

305 Pine Ridge Lane, Holly Ridge, NC 28445

$250,000
3 bedroom/2 bath home with 2 car attached garage.

3
beds

2
baths

1,175 Sq.Ft. LIVING AREA

9,017 Sq.Ft. lot

Joel Sheesley

Joel Sheesley

Features & Amenities

Interior

  • total bedrooms3
  • Total bathrooms2
  • full bathrooms2
  • Laundry room Laundry Closet
  • Flooring Carpet, Laminate, Vinyl
  • Fireplace None
  • APPLIANCES Washer, Stove/Oven - Electric, Refrigerator, Microwave - Built-In, Dryer, Dishwasher
  • other interior Features Ceiling Fan(s), Pantry, Eat-in Kitchen

Area & Lot

  • Status Sold
  • Date Sold November 24, 2023
  • Living Area1,175 Sq.Ft.
  • Total Area1,175 Sq.Ft.
  • Lot Area9,017 Sq.Ft.
  • MLS® ID100413298
  • TypeResidential
  • YEAR BUILT2009
  • Water FrontageNone
  • Elementary SchoolDixon
  • Middle SchoolDixon
  • High SchoolDixon
  • School DistrictOnslow

Exterior

  • STORIES1
  • Garage Space2.0
  • water SourceMunicipal Water
  • roofShingle
  • parkingPaved
  • HEAT TYPEElectric, Heat Pump
  • AIR CONDITIONINGCentral Air
  • sewerMunicipal Sewer
  • Disability FeaturesNone
  • HOA AmenitiesNo Amenities
  • security FeaturesSmoke Detector(s)
  • other exterior FeaturesNone

Financial

  • Sales Price$250,000
  • Real Estate Tax $2,047/yr
  • Zoning R-7.5

Let’s Find Your Dream Home

Whether you’re buying or selling nearby or across state lines, he’s ready to travel wherever your real estate goals take you, always ensuring you make confident, well-informed decisions and achieve the best possible outcome.

Follow Me on Instagram