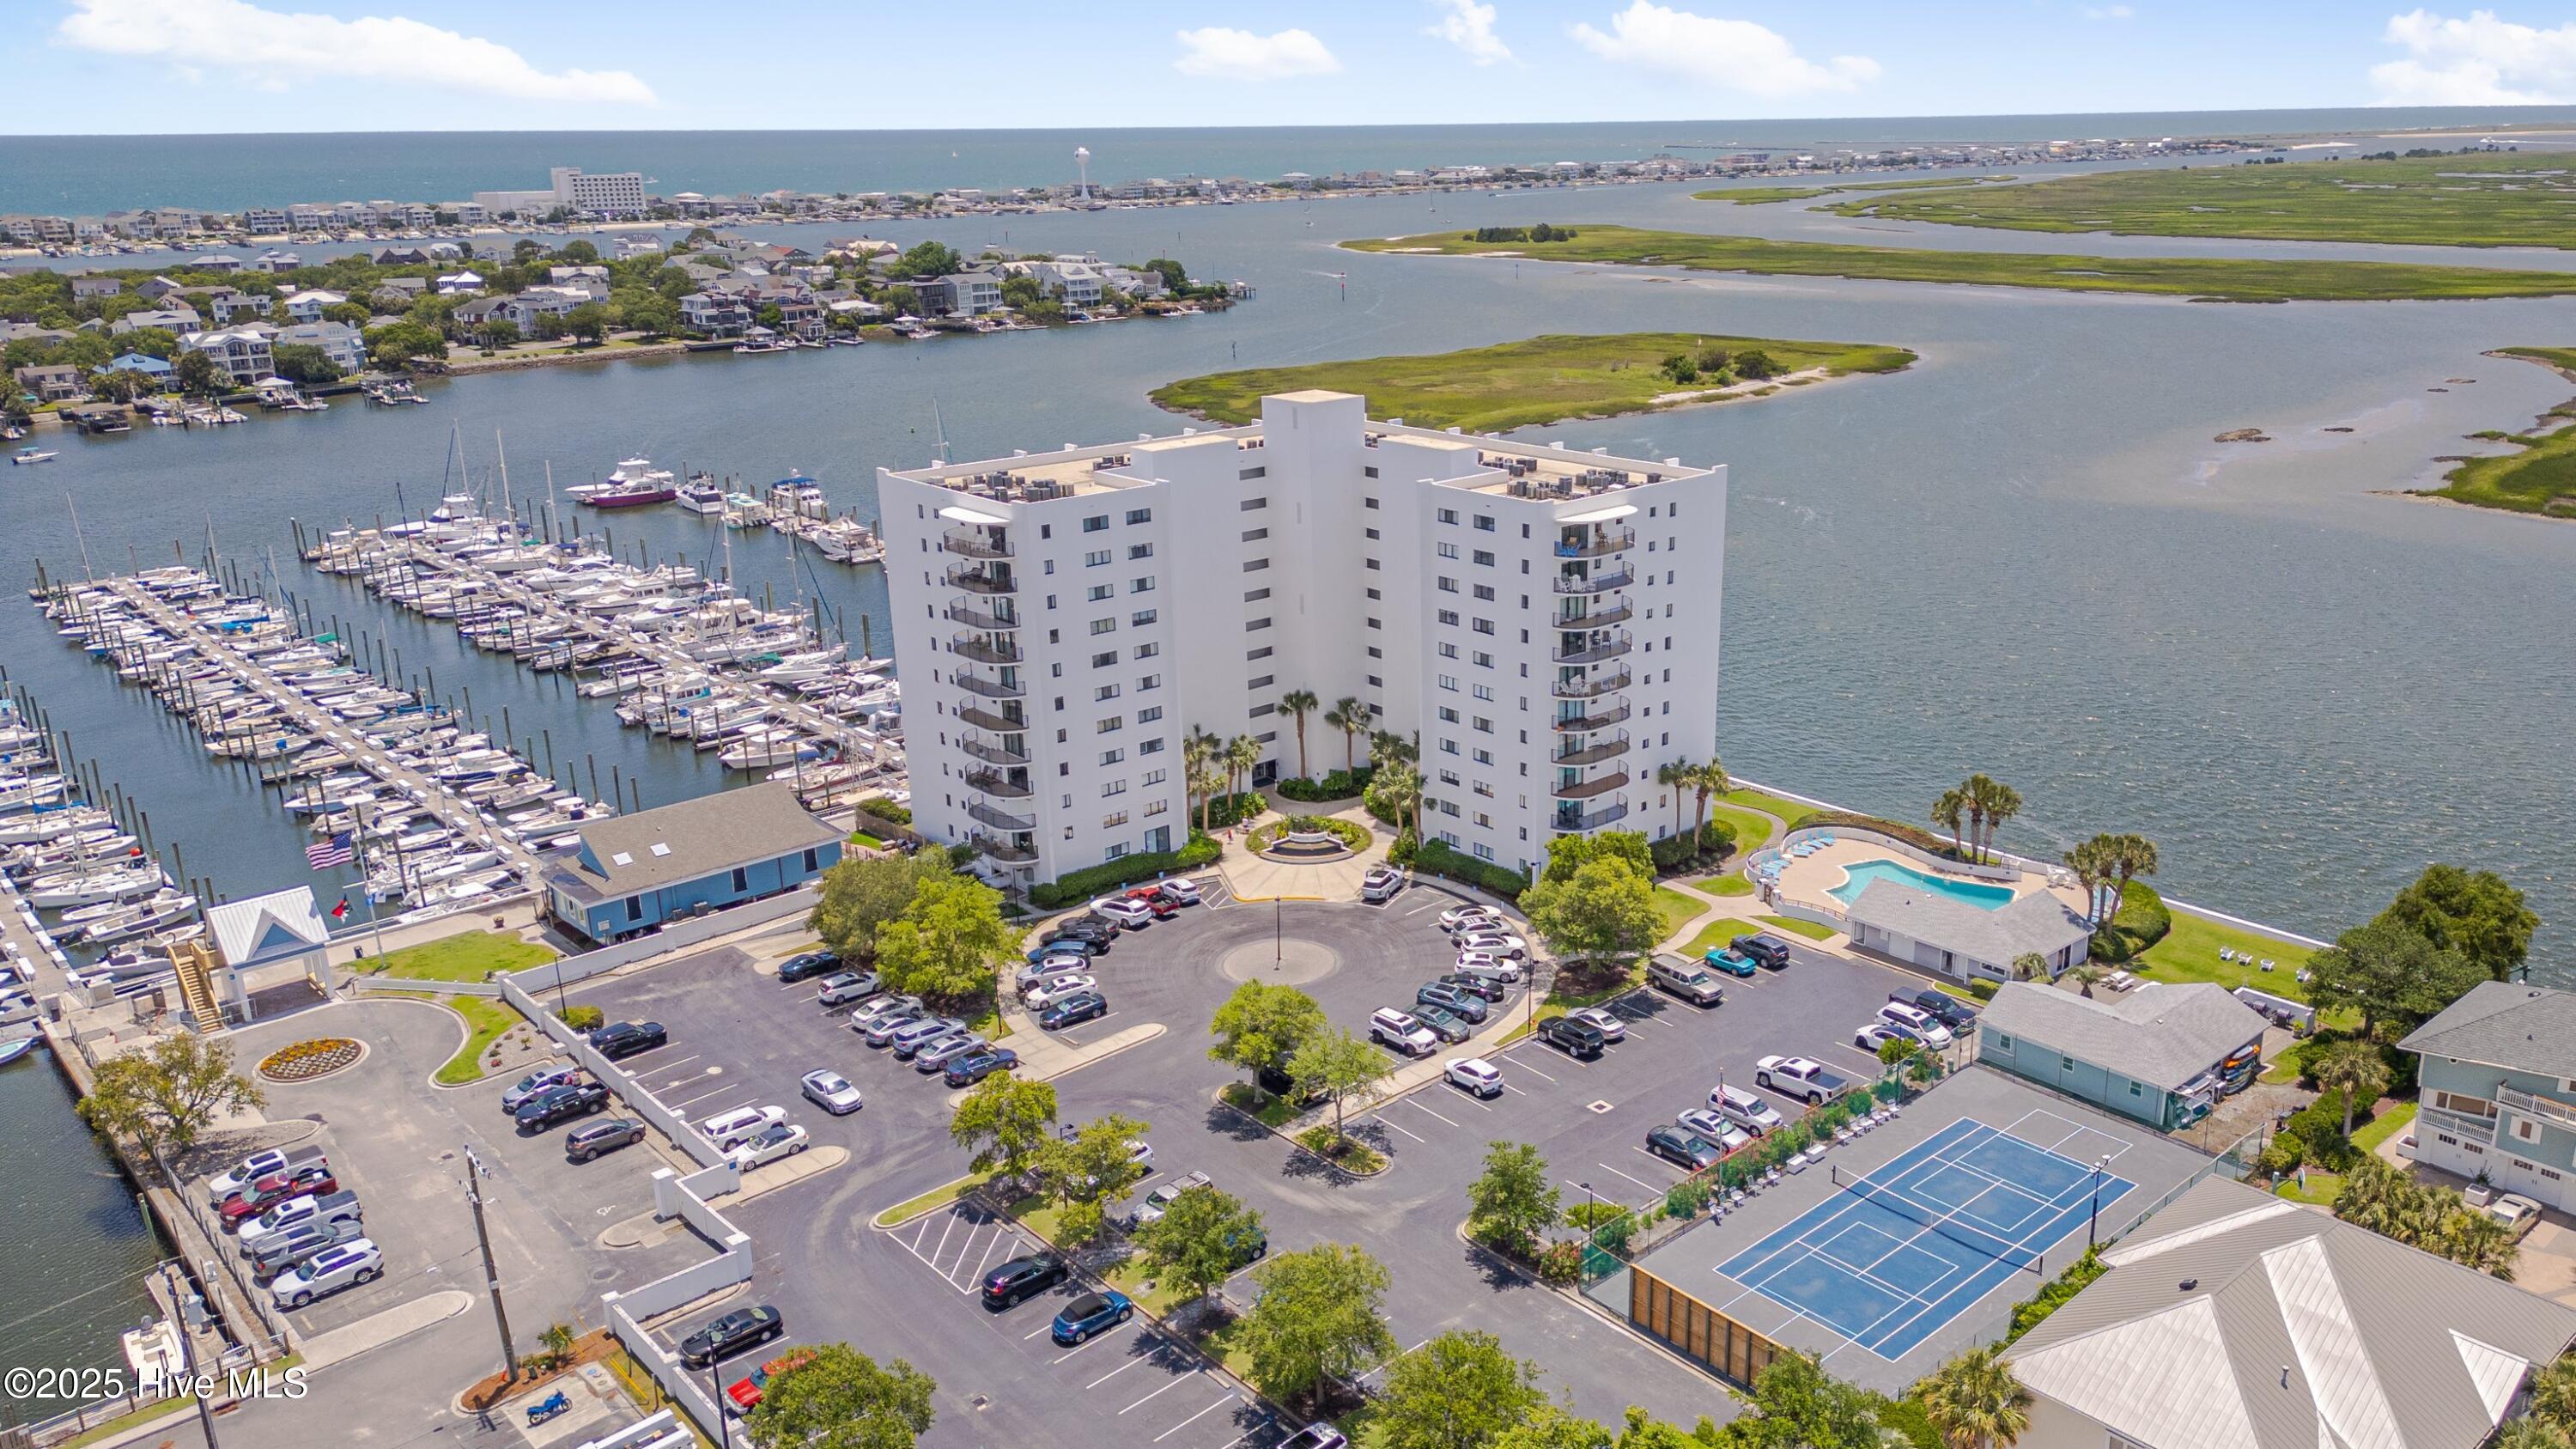
Waterfront condominium beside a marina, with a pool, tennis courts, and surrounding waterways.
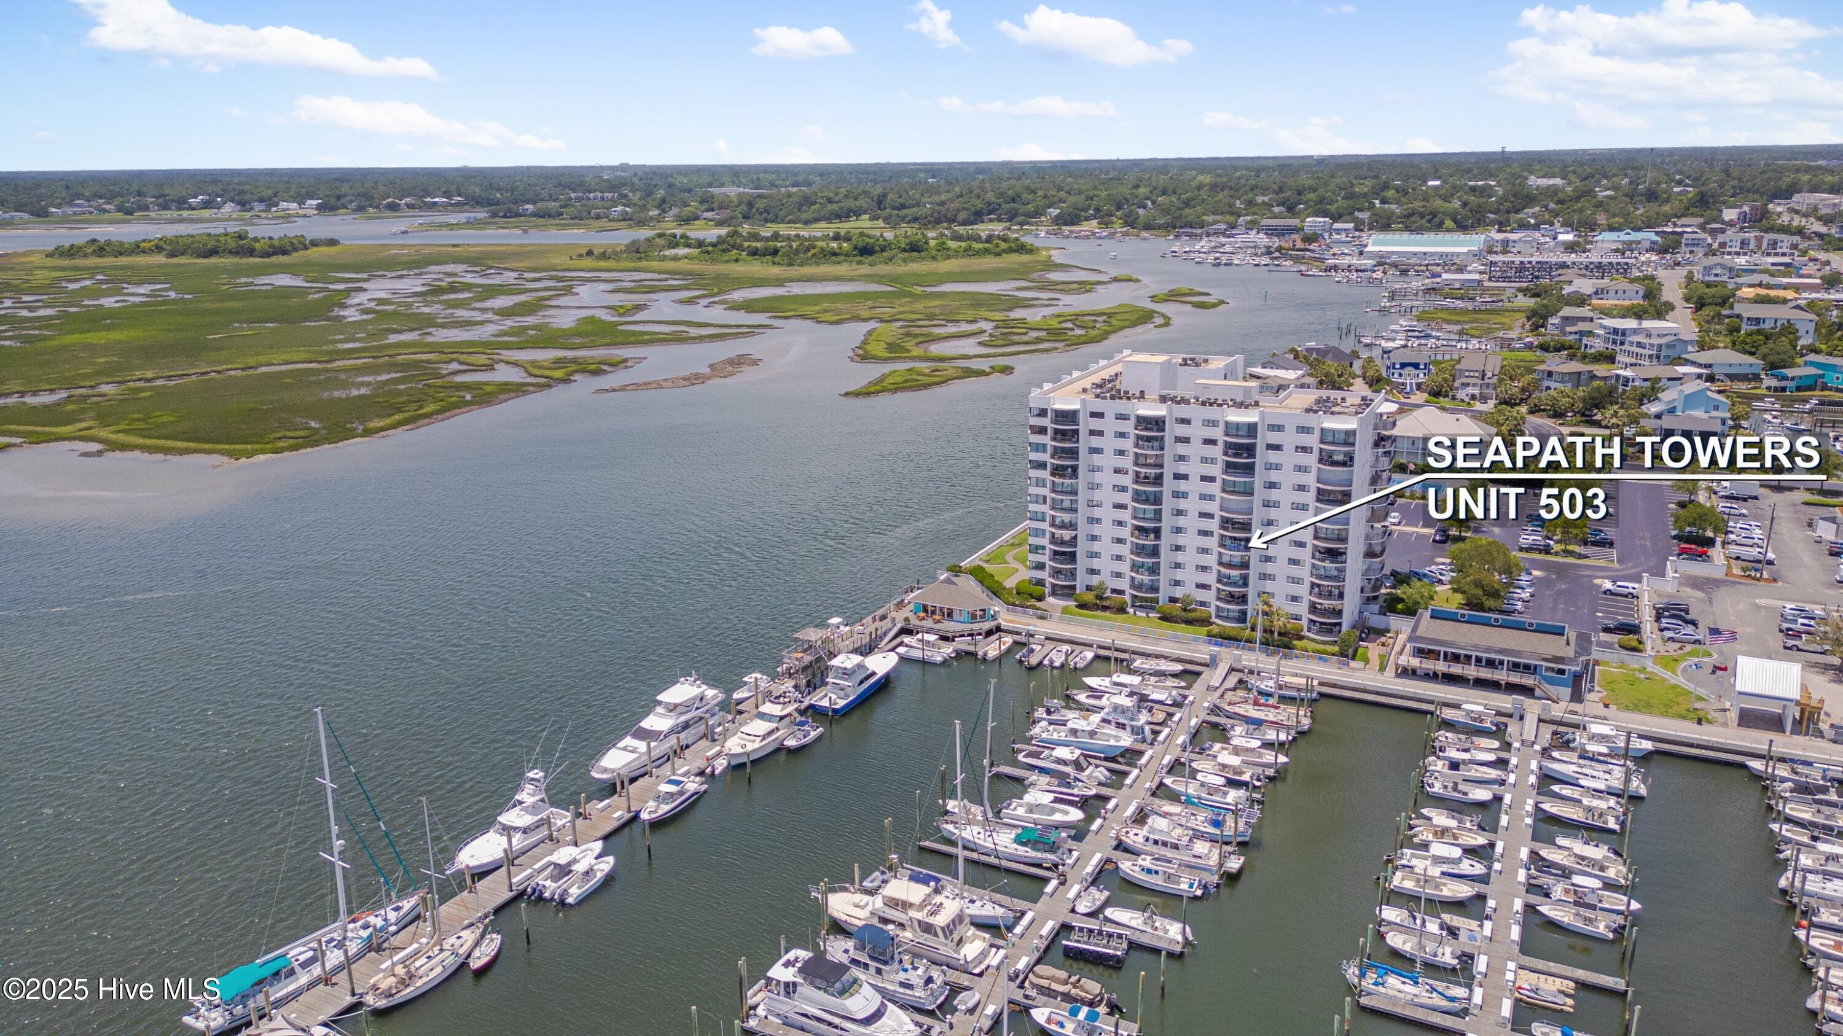
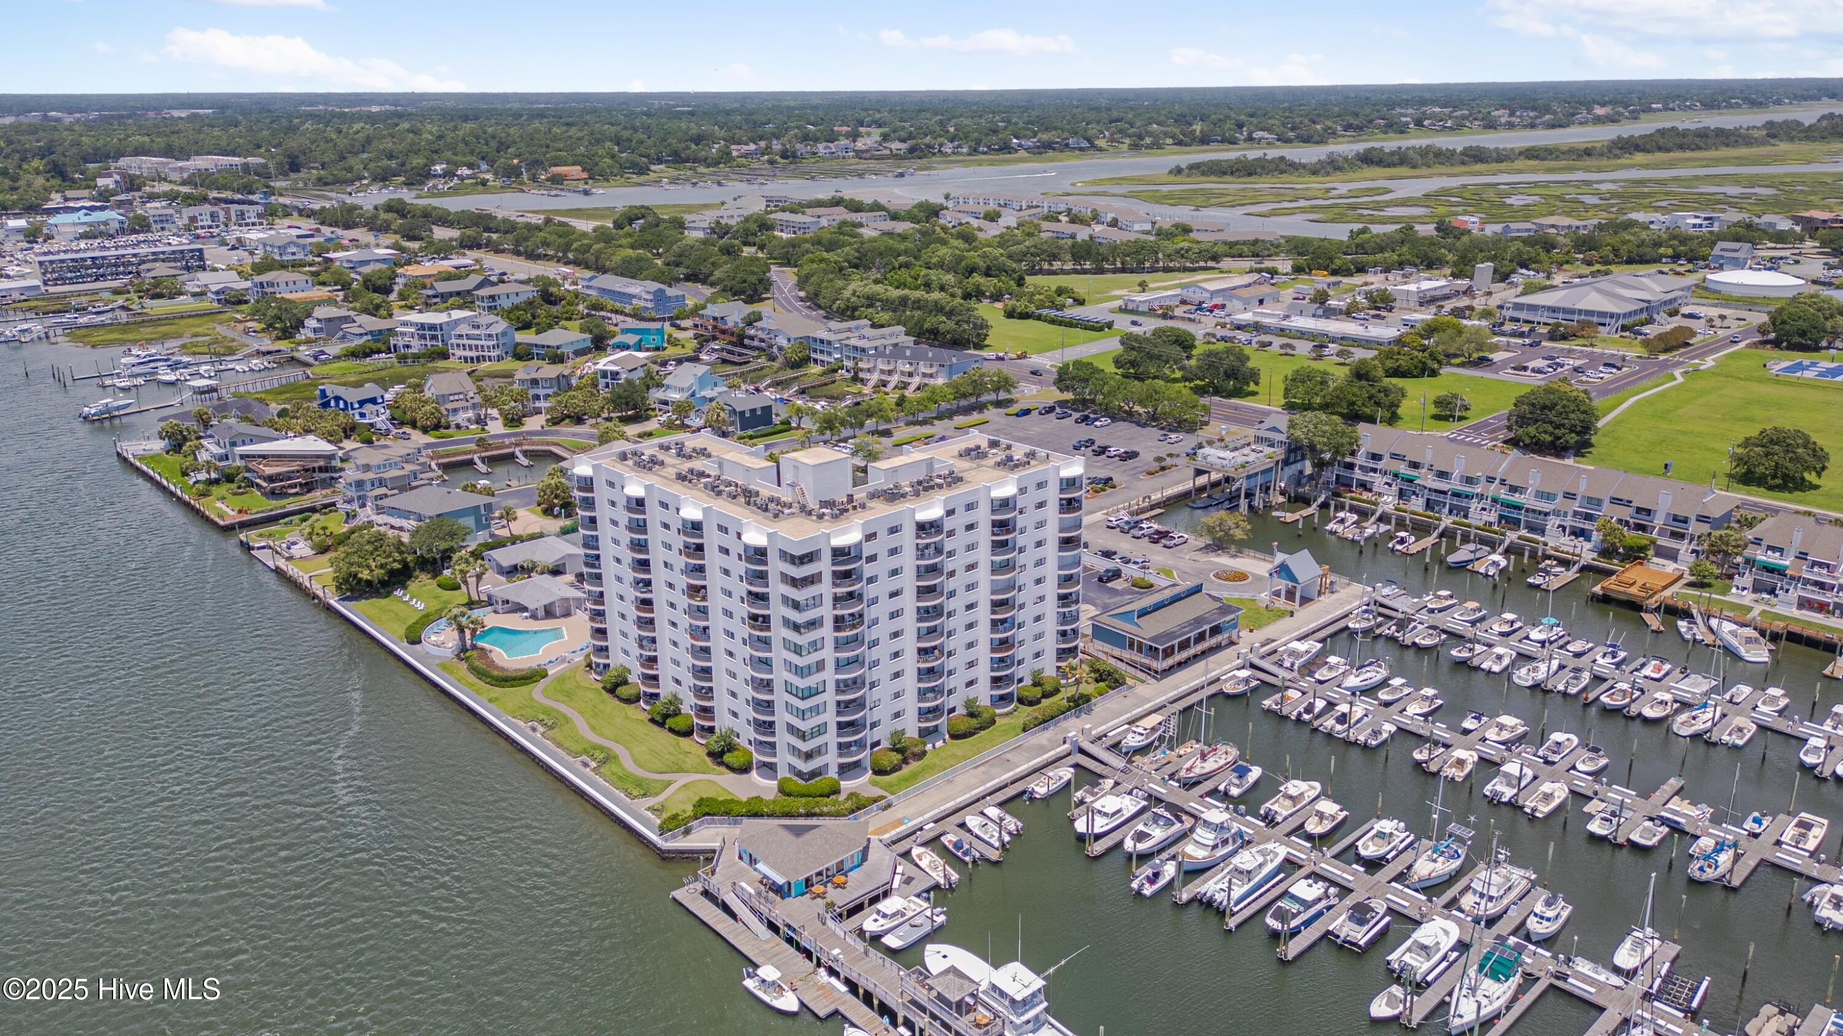
Aerial view of Seapath Towers unit 503 beside a marina, inlet, and marsh.
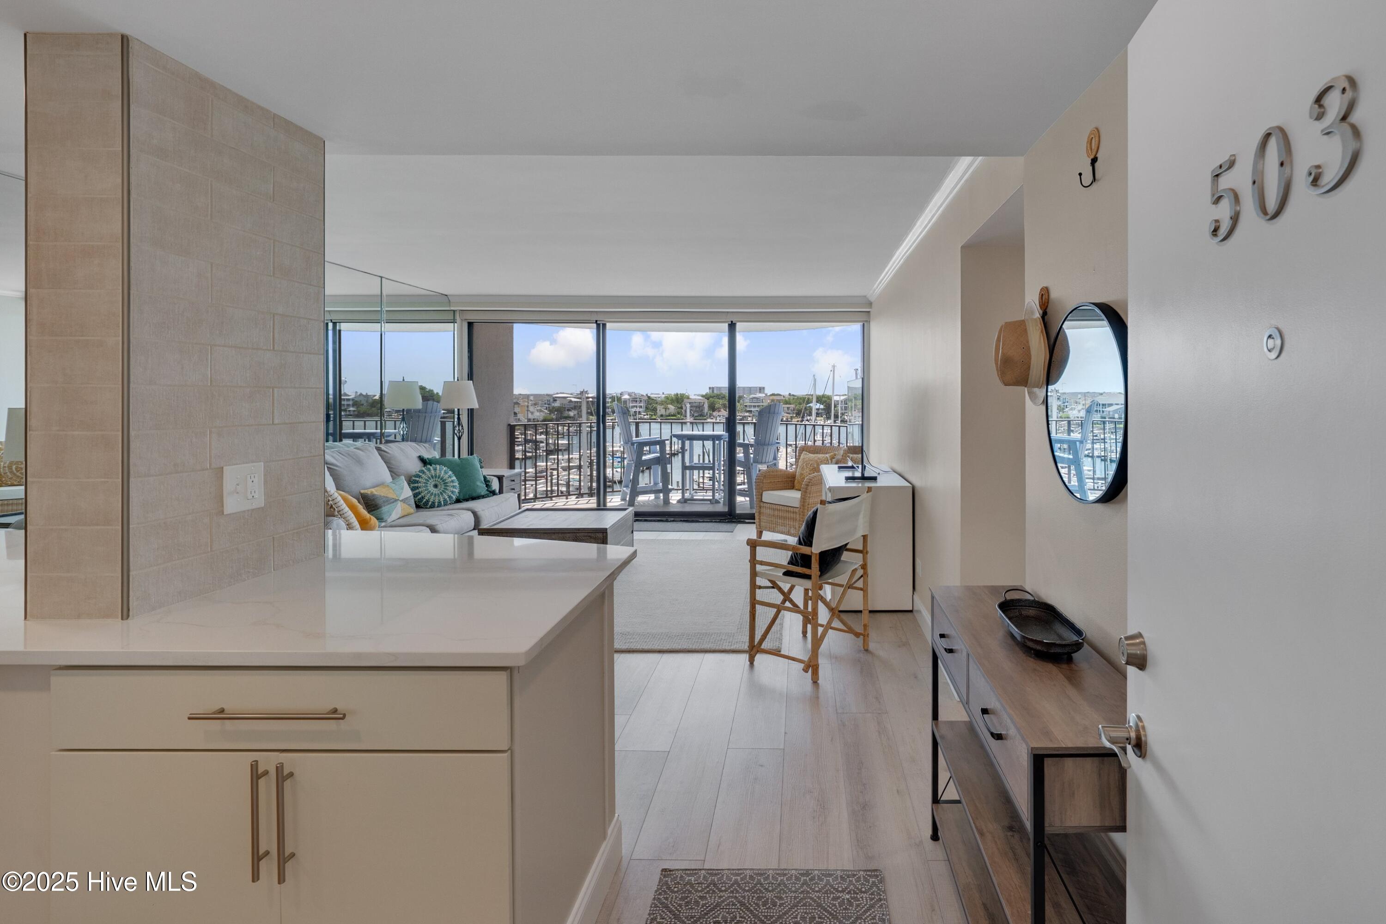
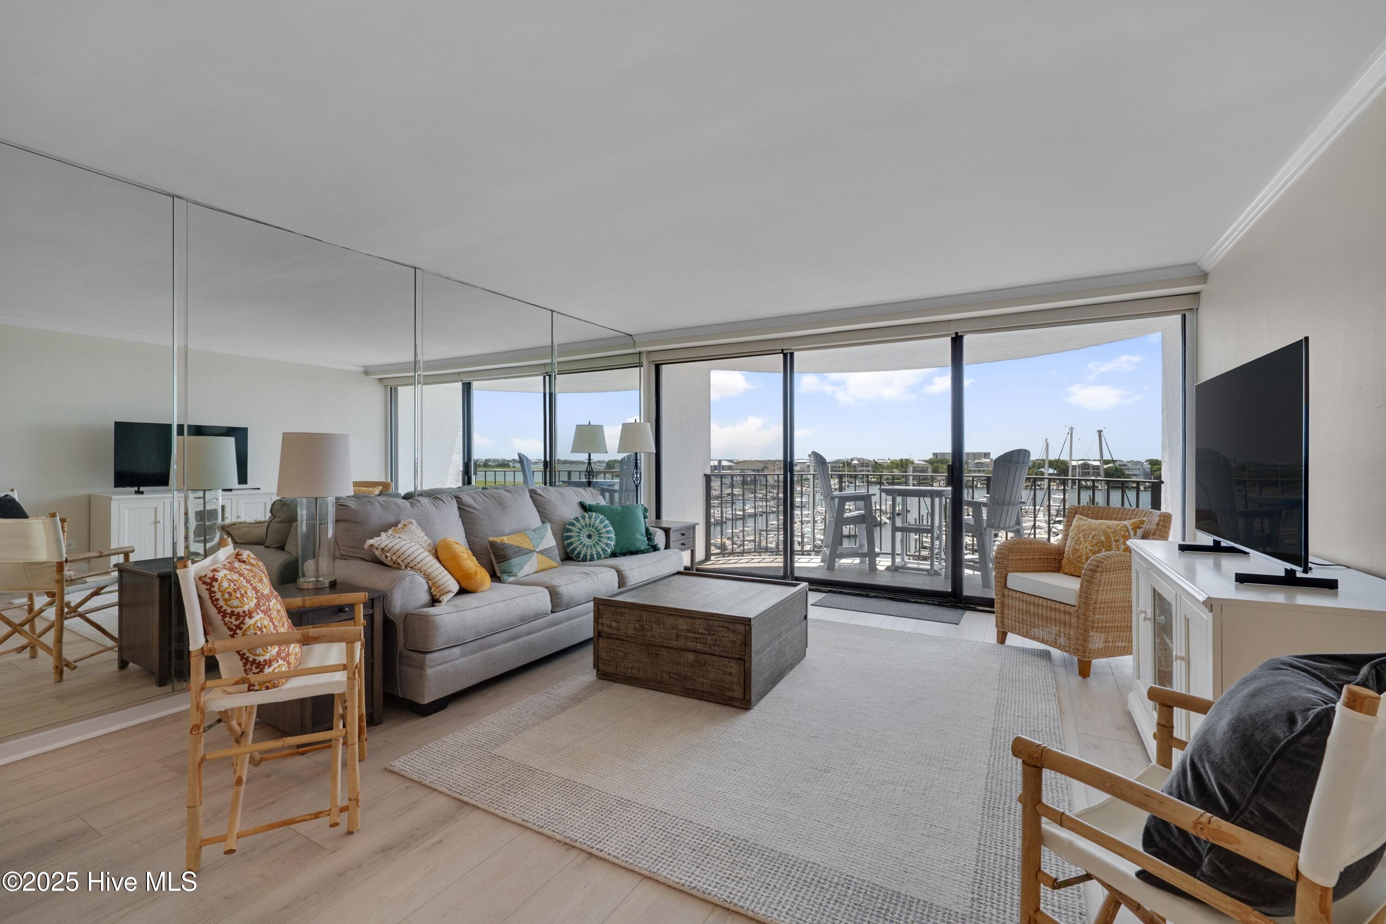
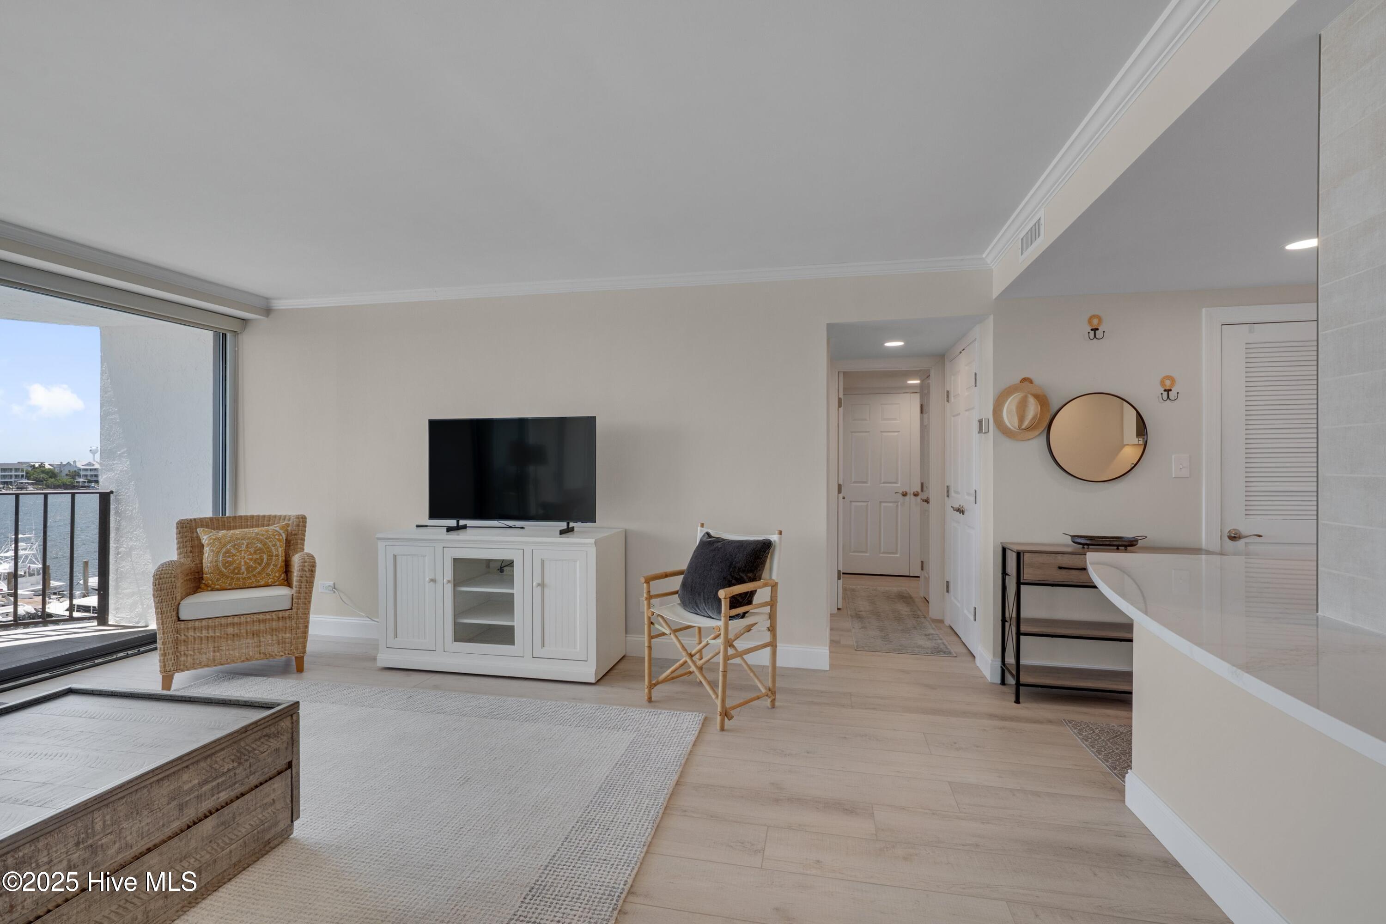
Open-plan condo living room with a furnished balcony overlooking a marina.
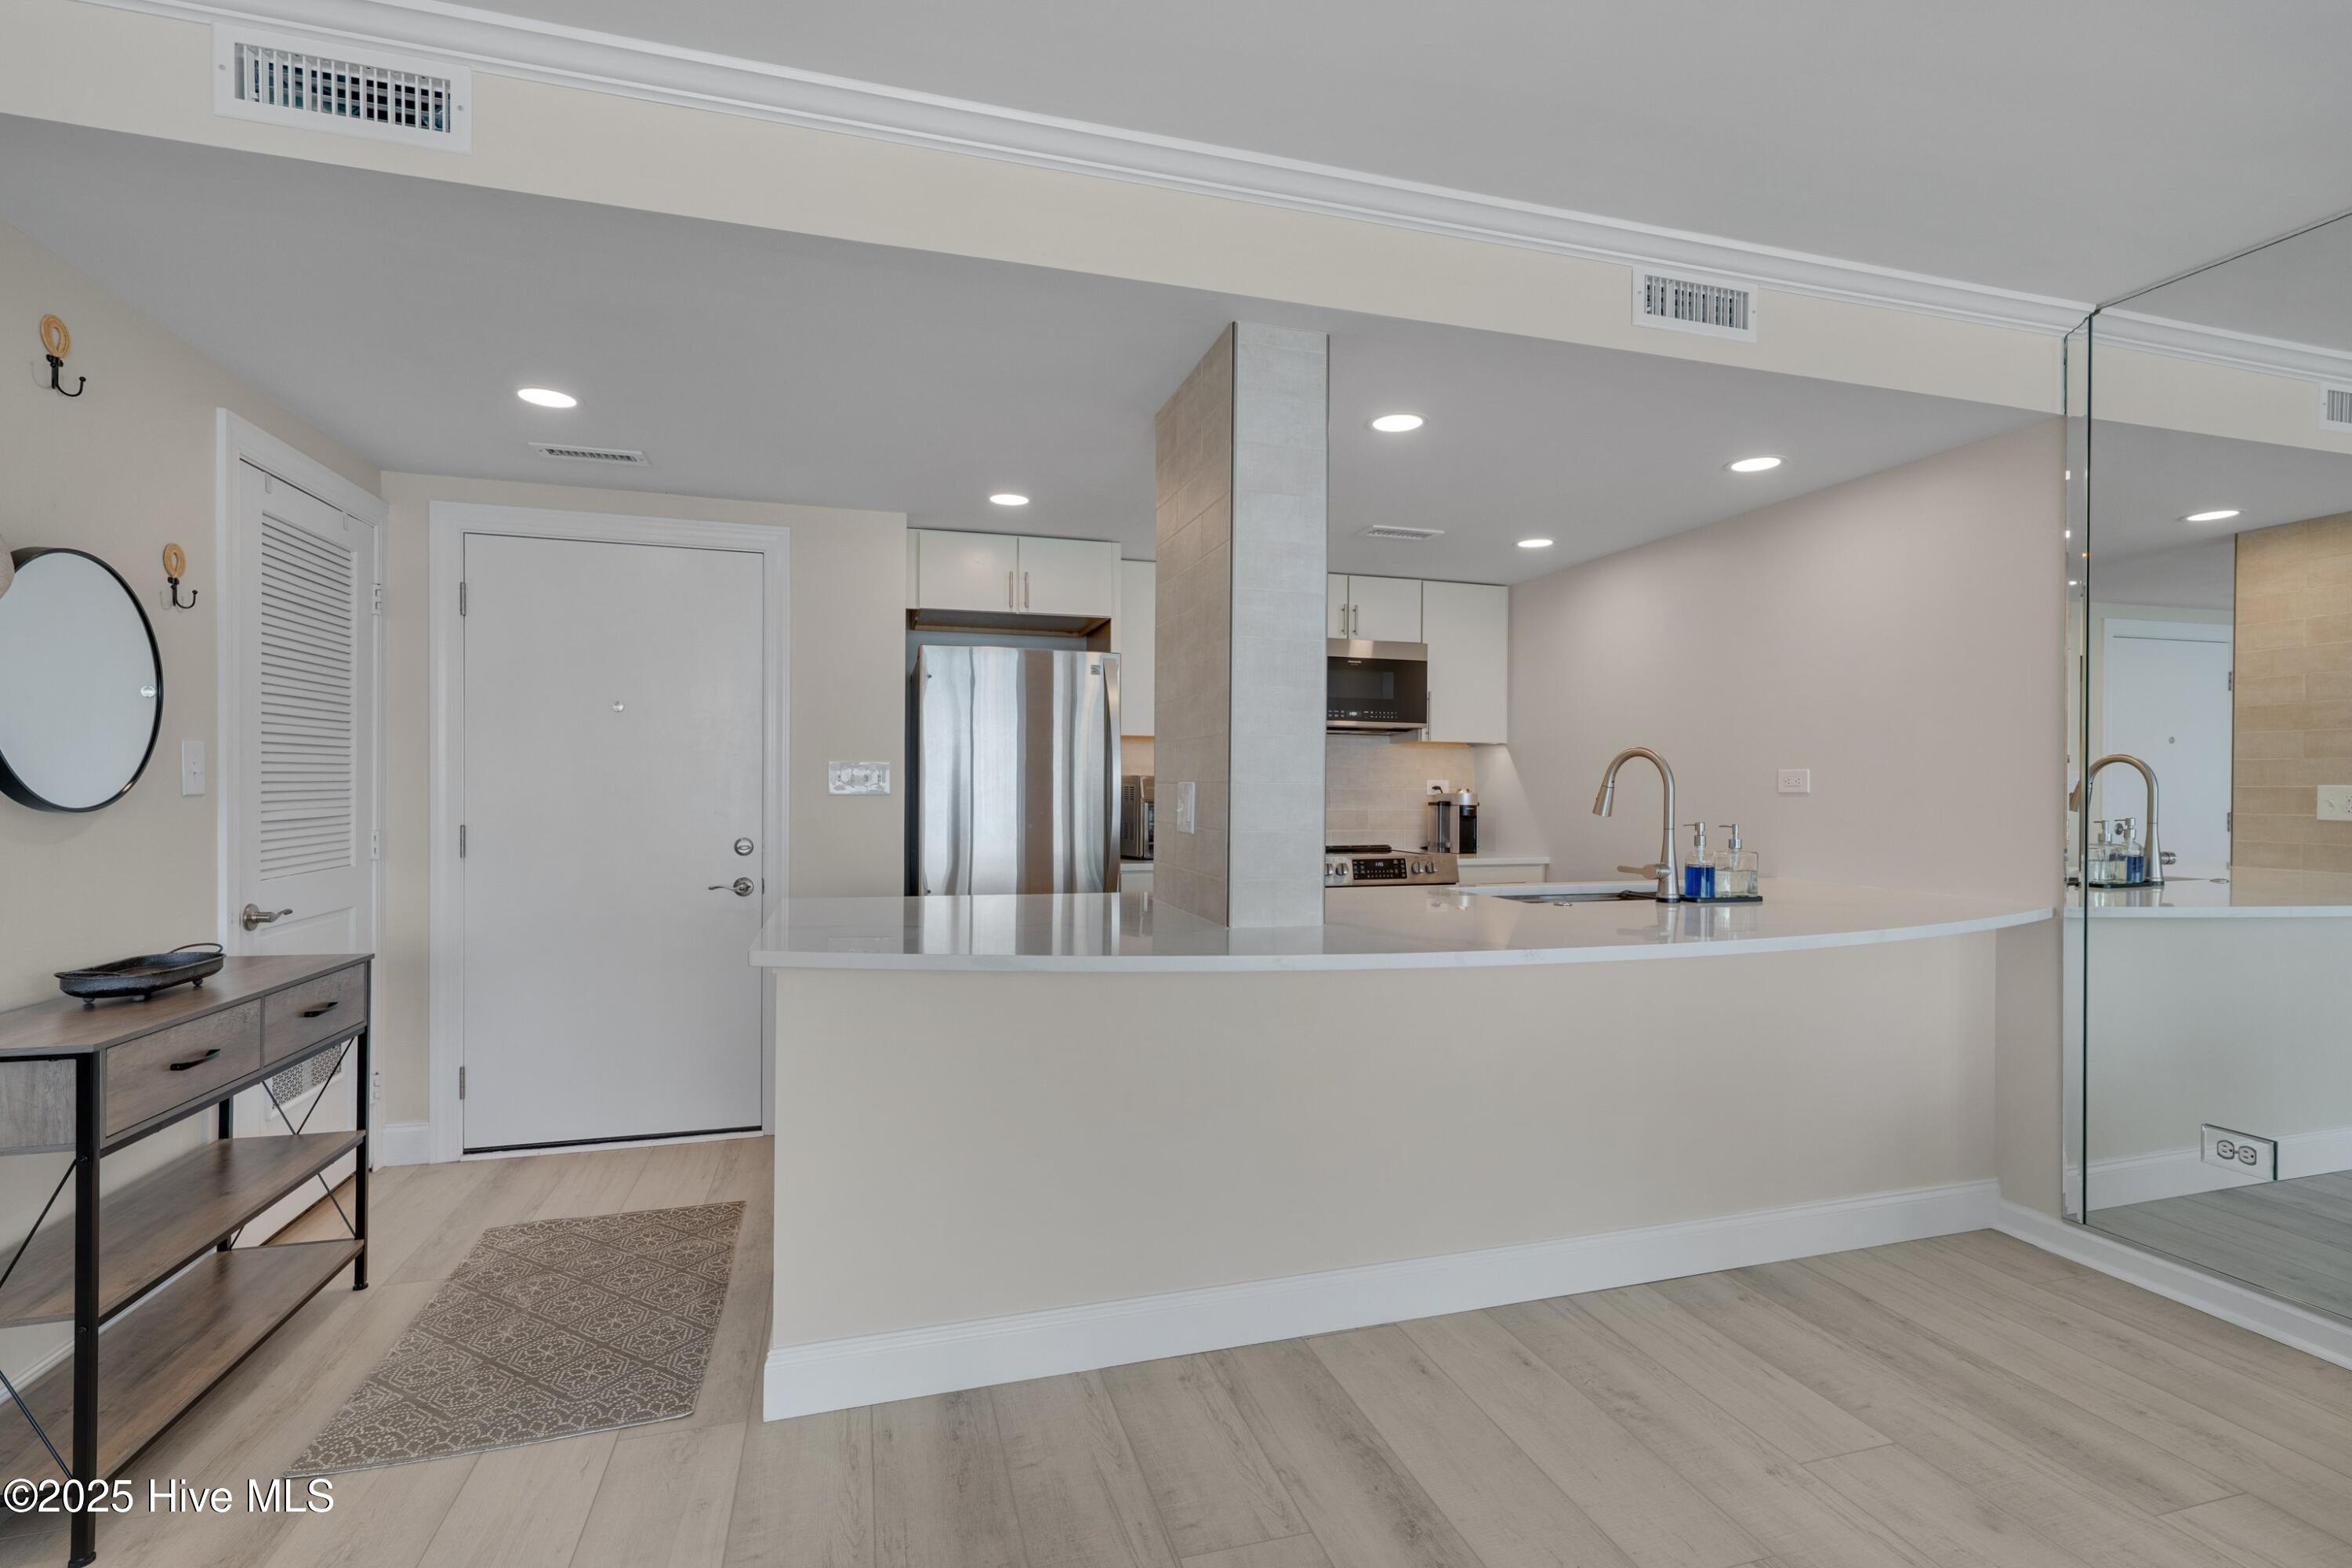
Condo kitchen with a curved white peninsula, stainless steel refrigerator, and full-height mirrored wall.
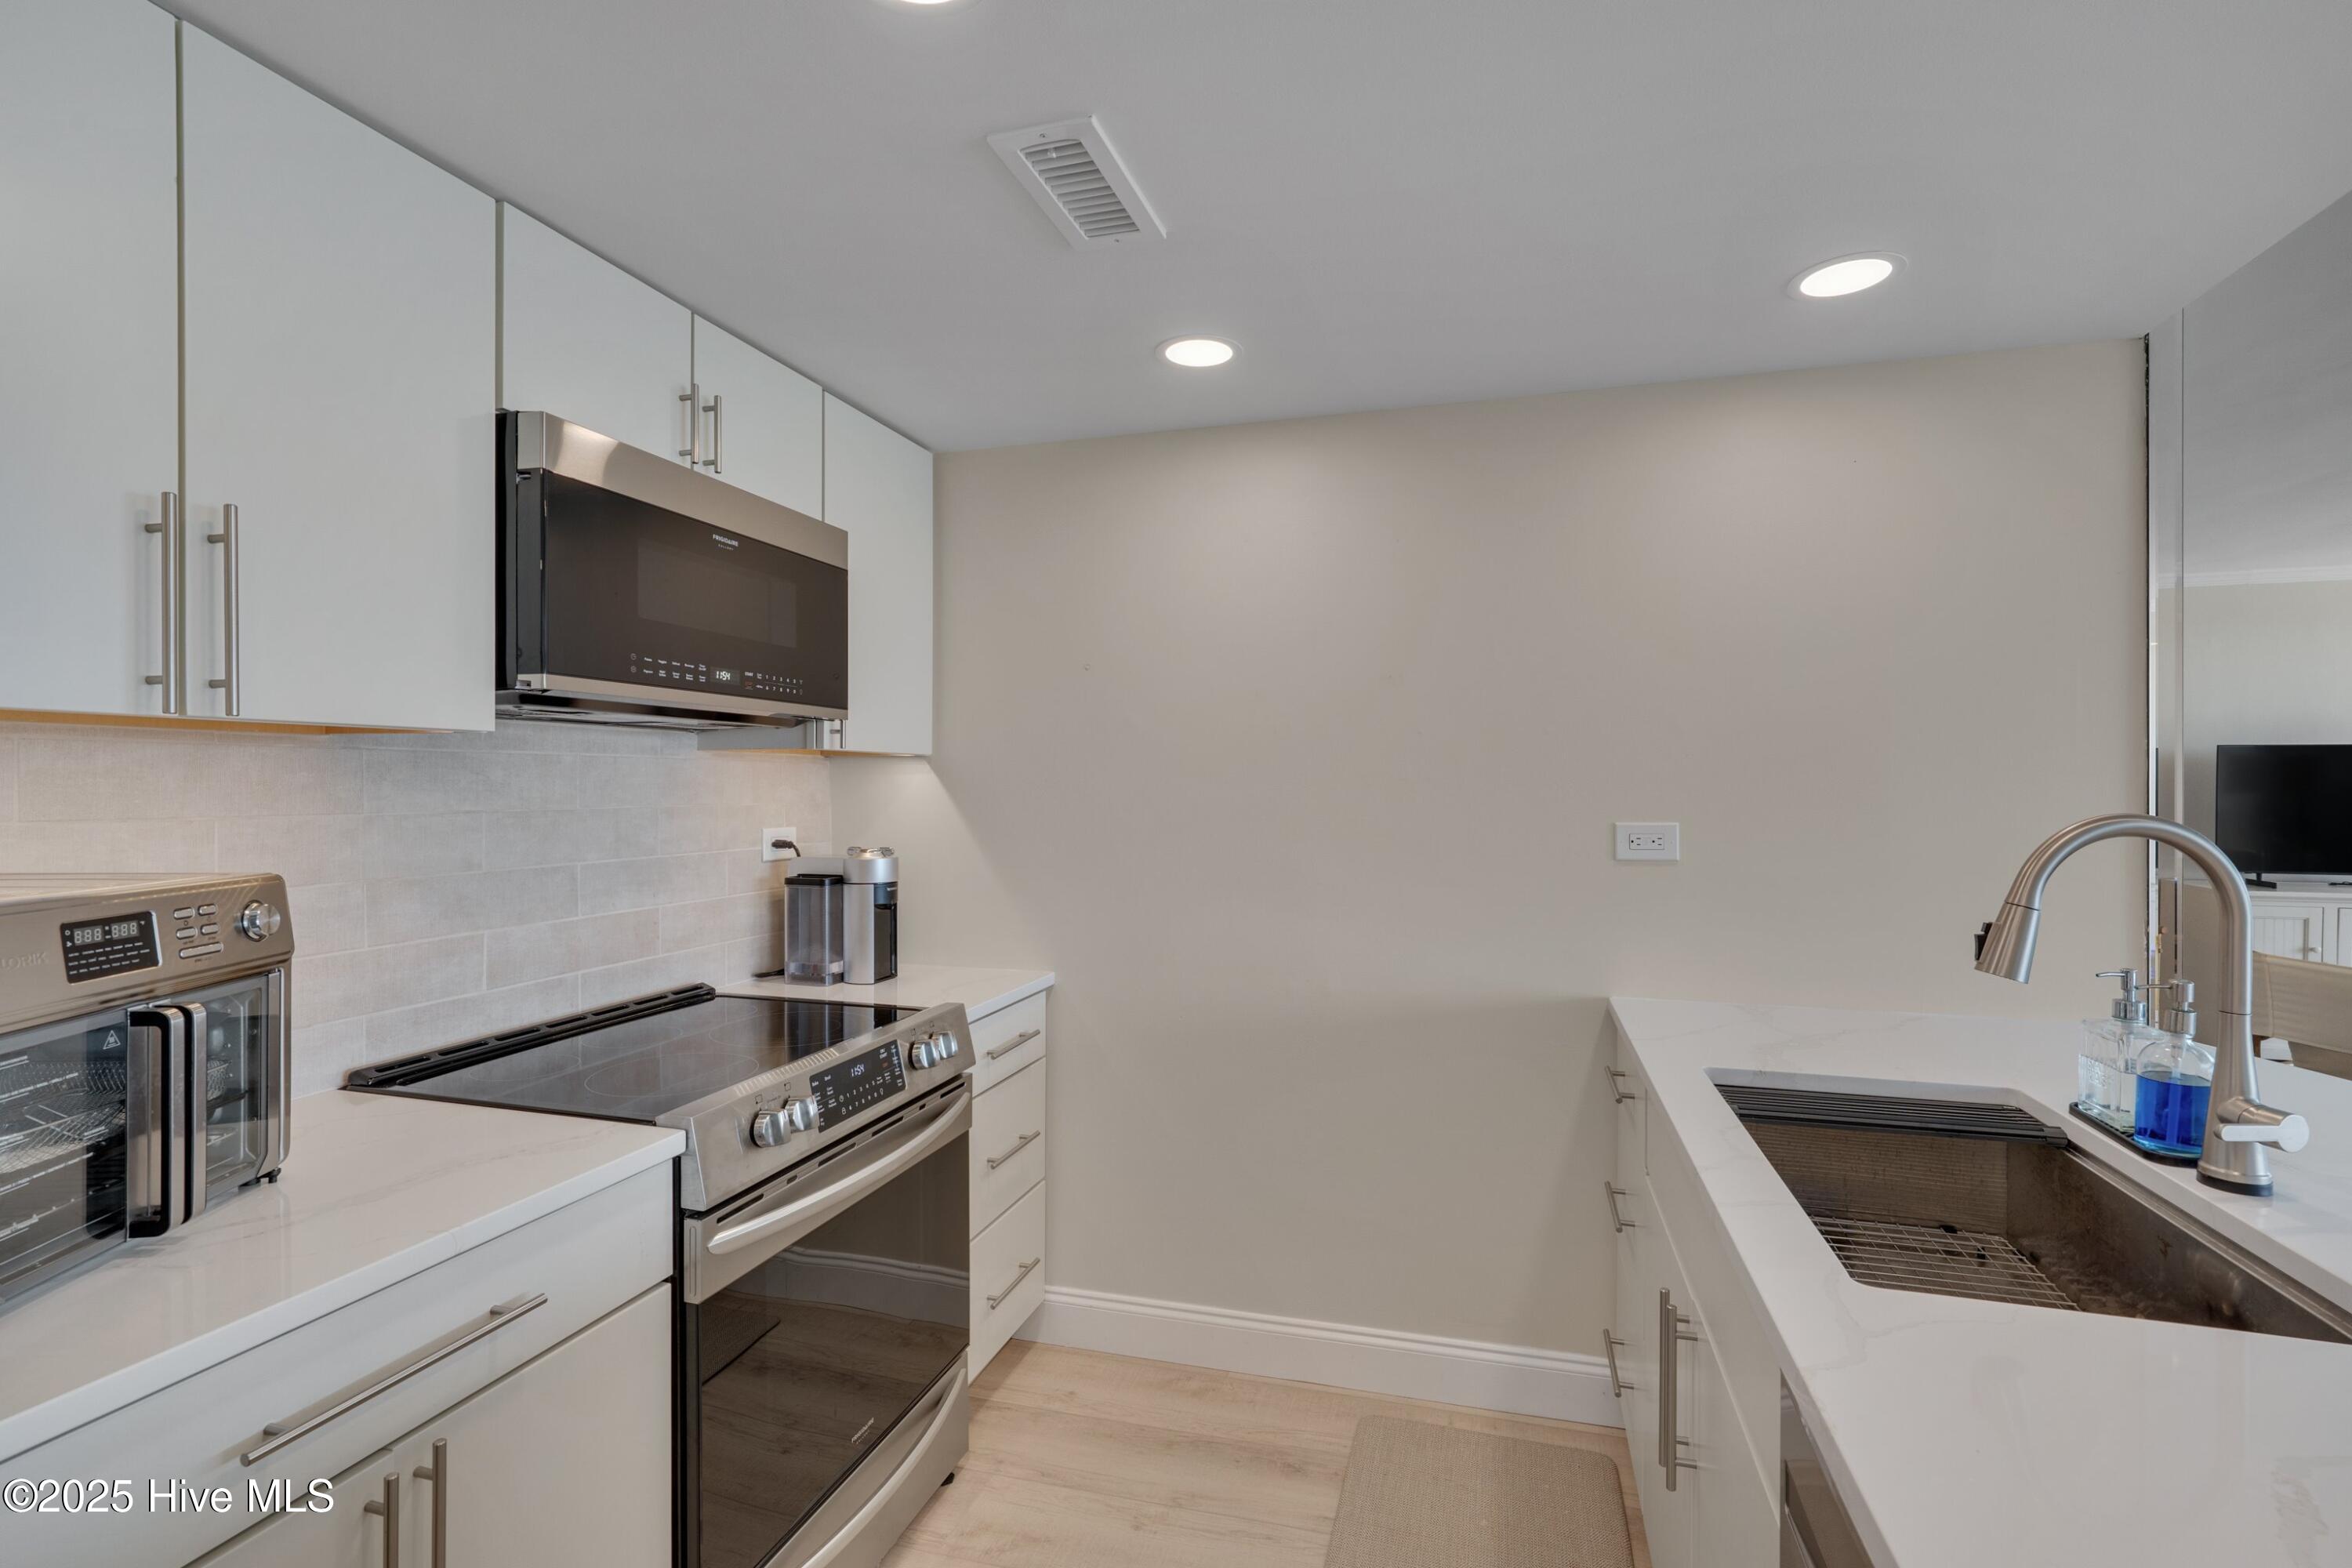
Modern kitchen with white cabinets, stainless-steel appliances, and a deep sink with a tall faucet.
Living room with gray sectional and glass doors opening to a marina-view balcony.
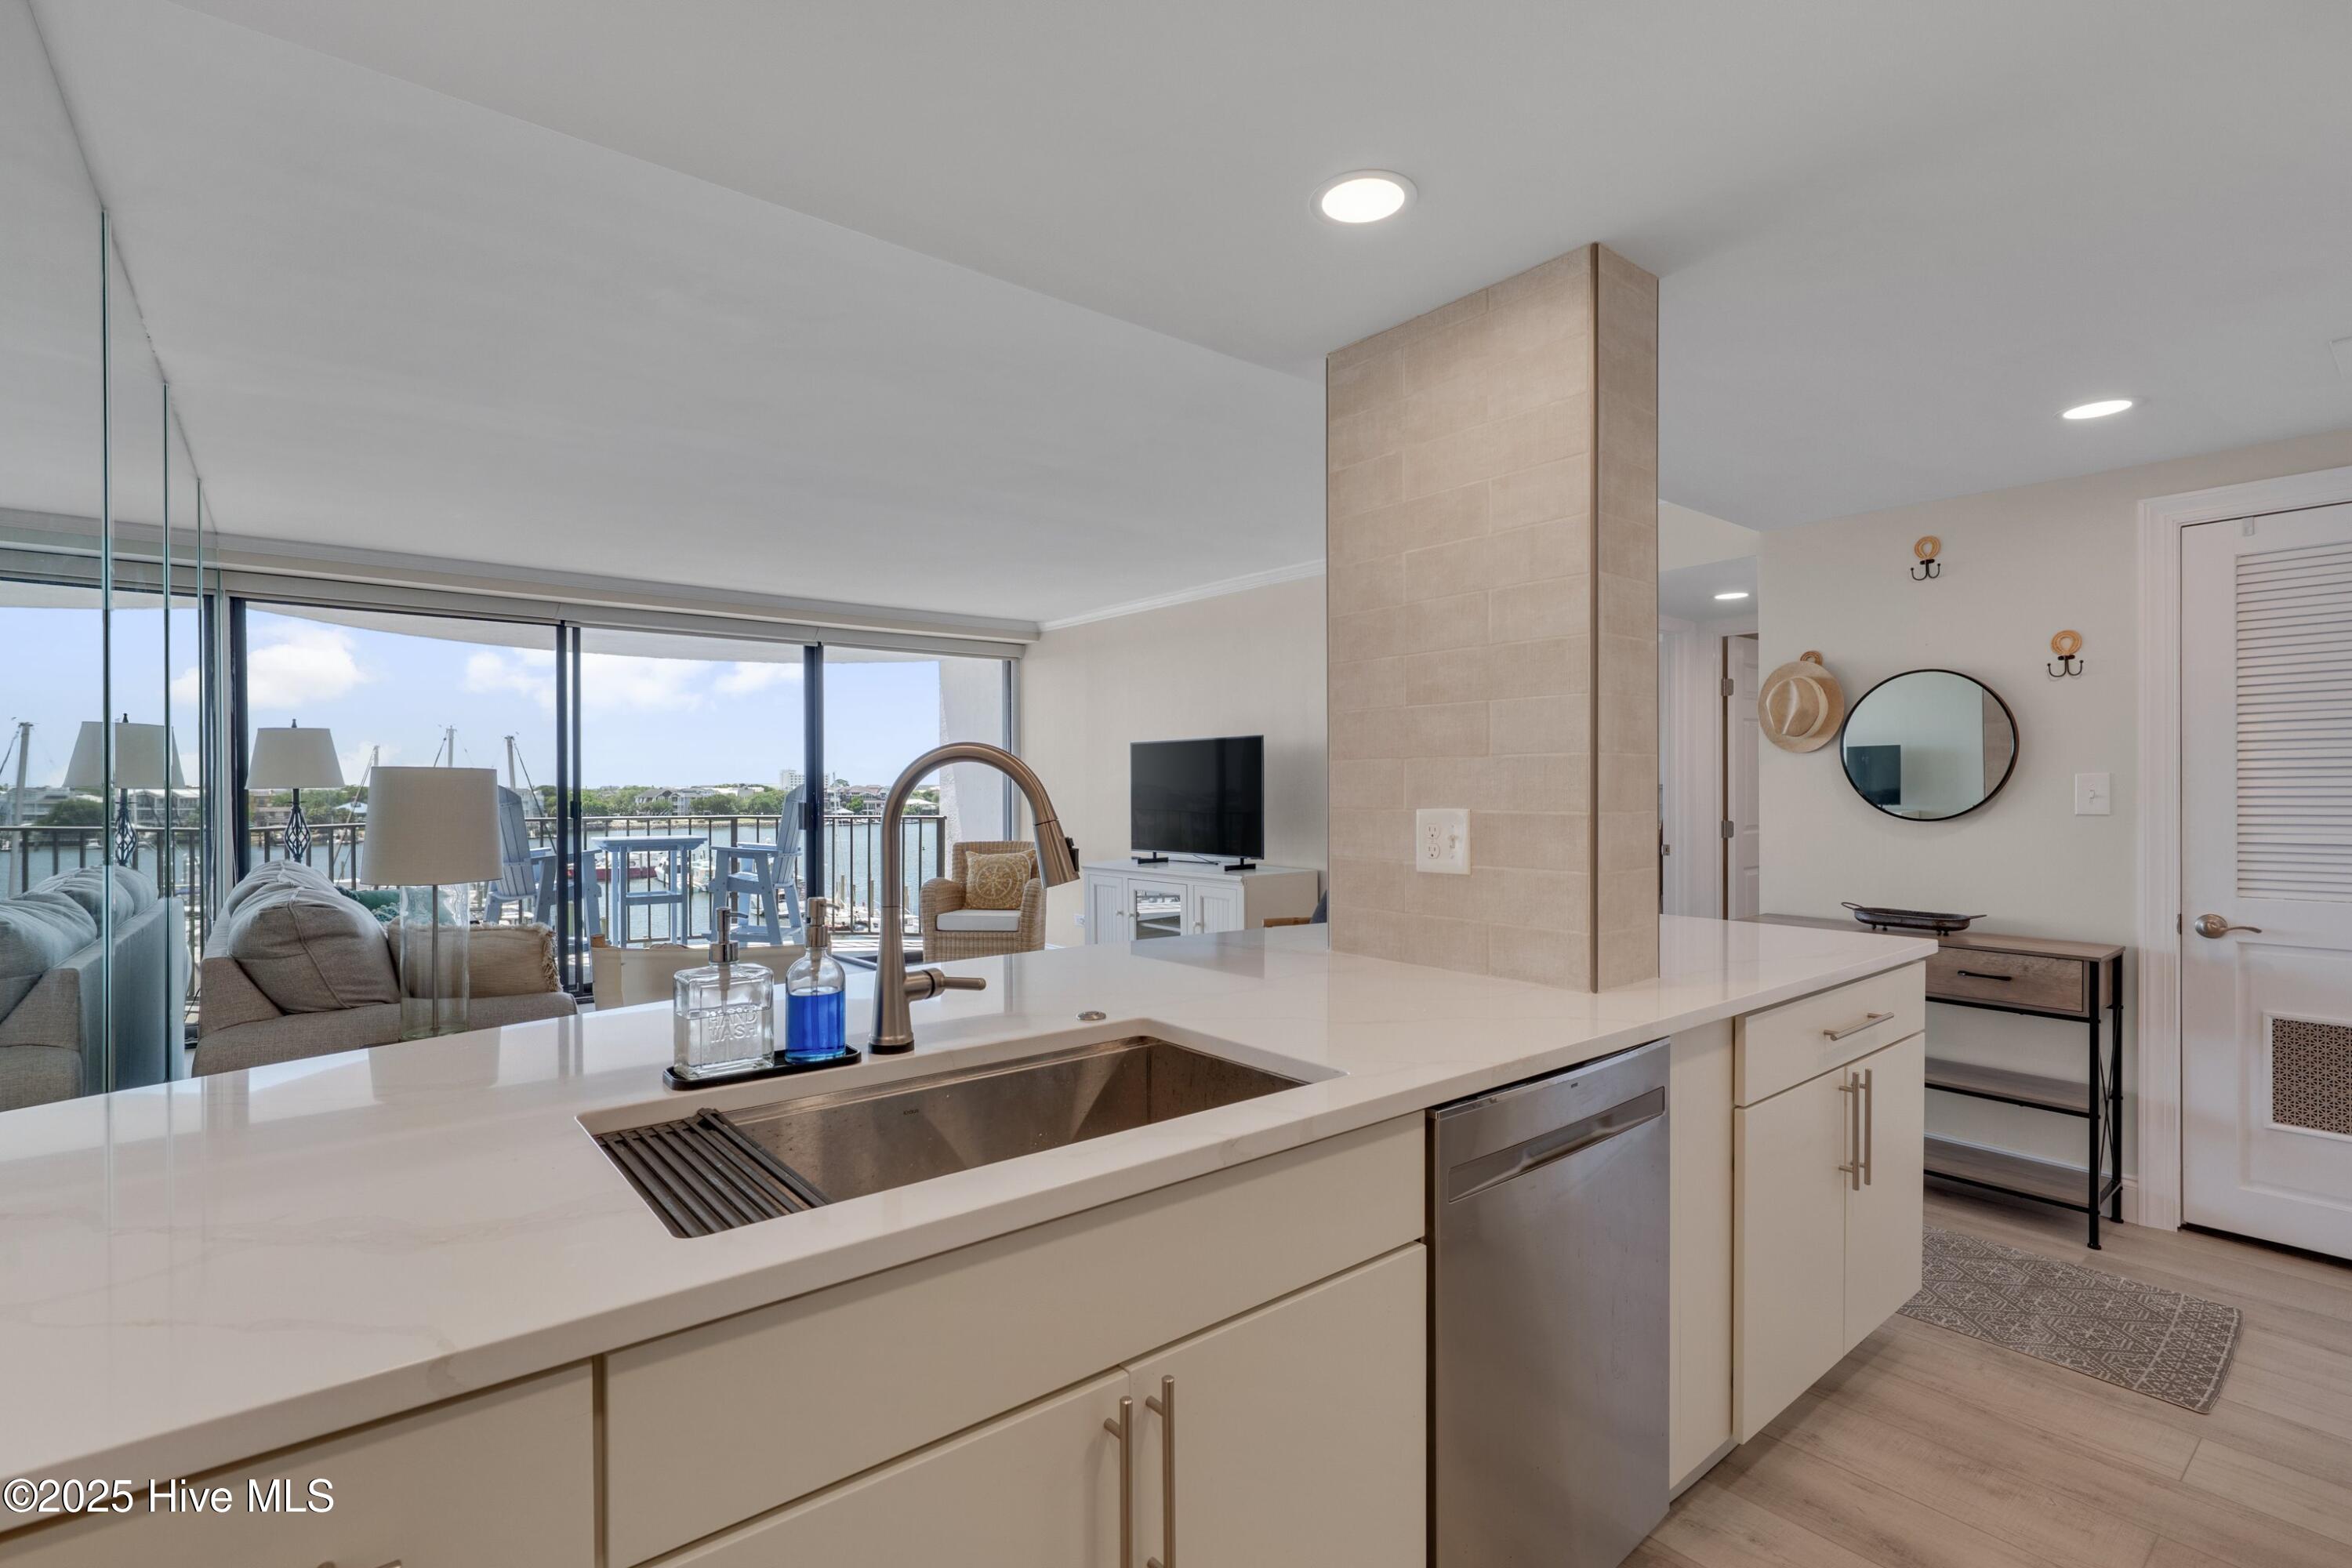
Open-plan kitchen with a white island and sink, overlooking a furnished living area and water.
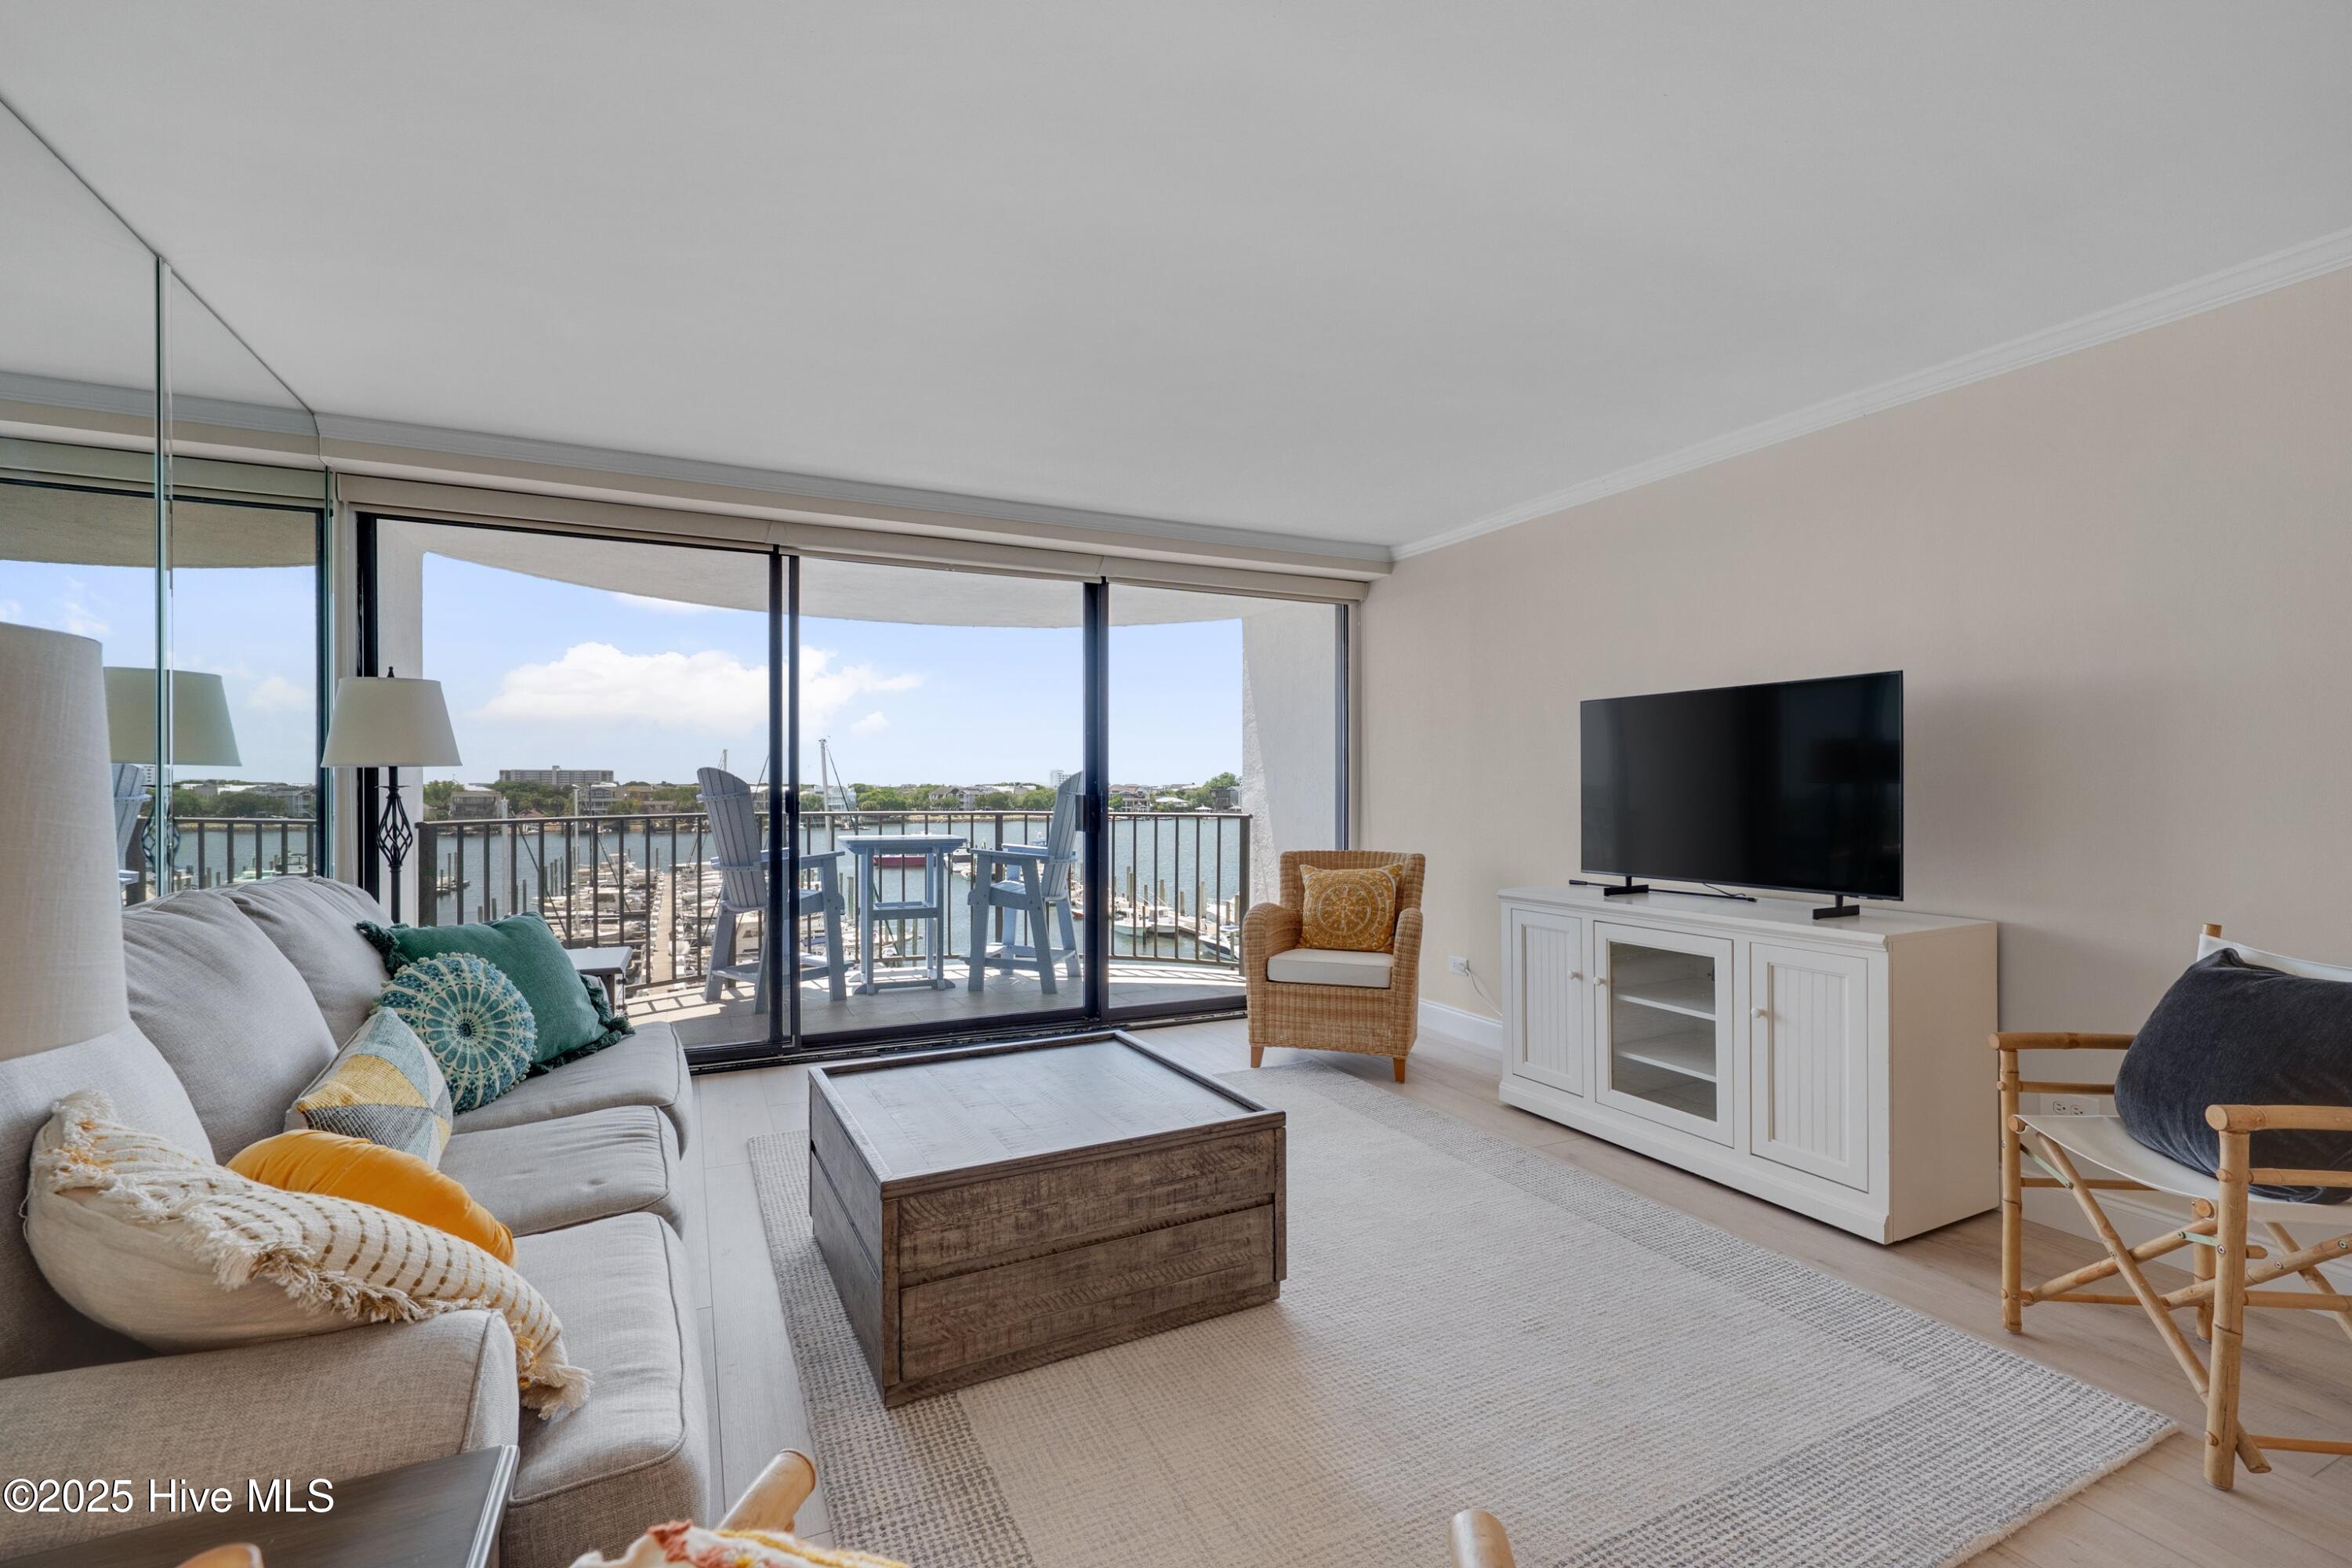
Furnished living room with sliding glass doors overlooking a marina and water.
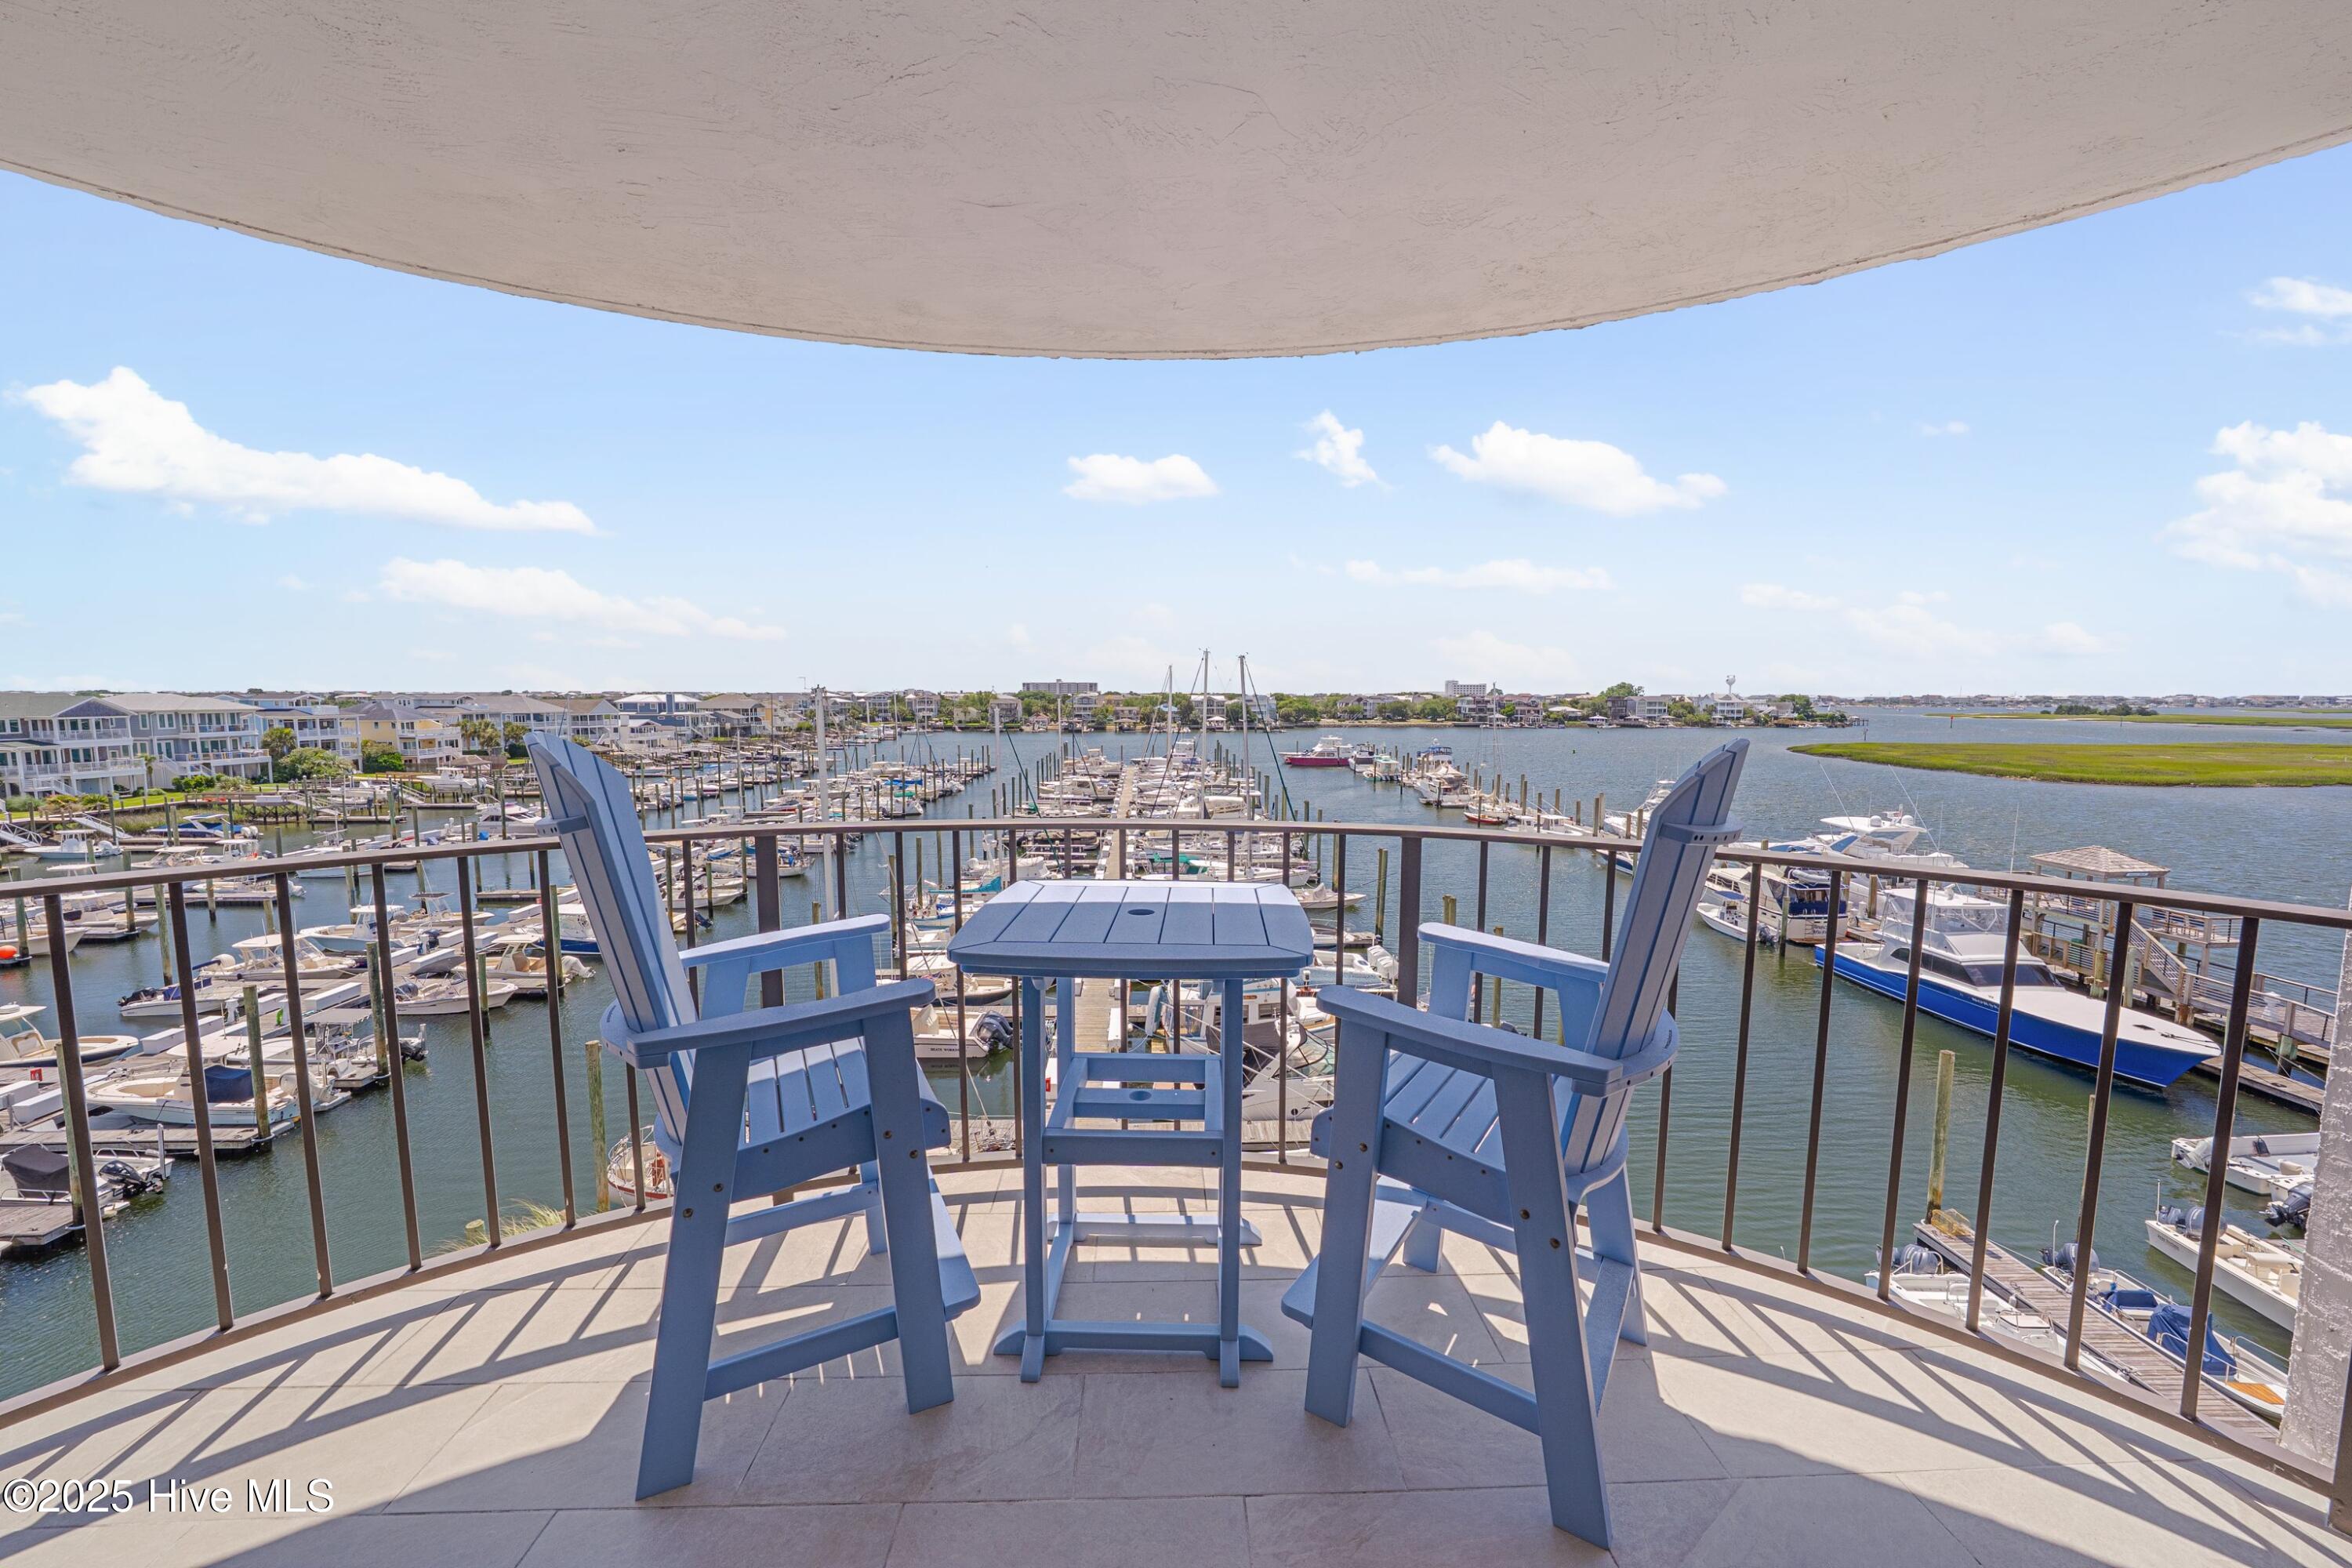
Balcony seating overlooks a marina crowded with boats, waterfront homes, and marshland.
Living room with sliding glass doors overlooking the water and marina.
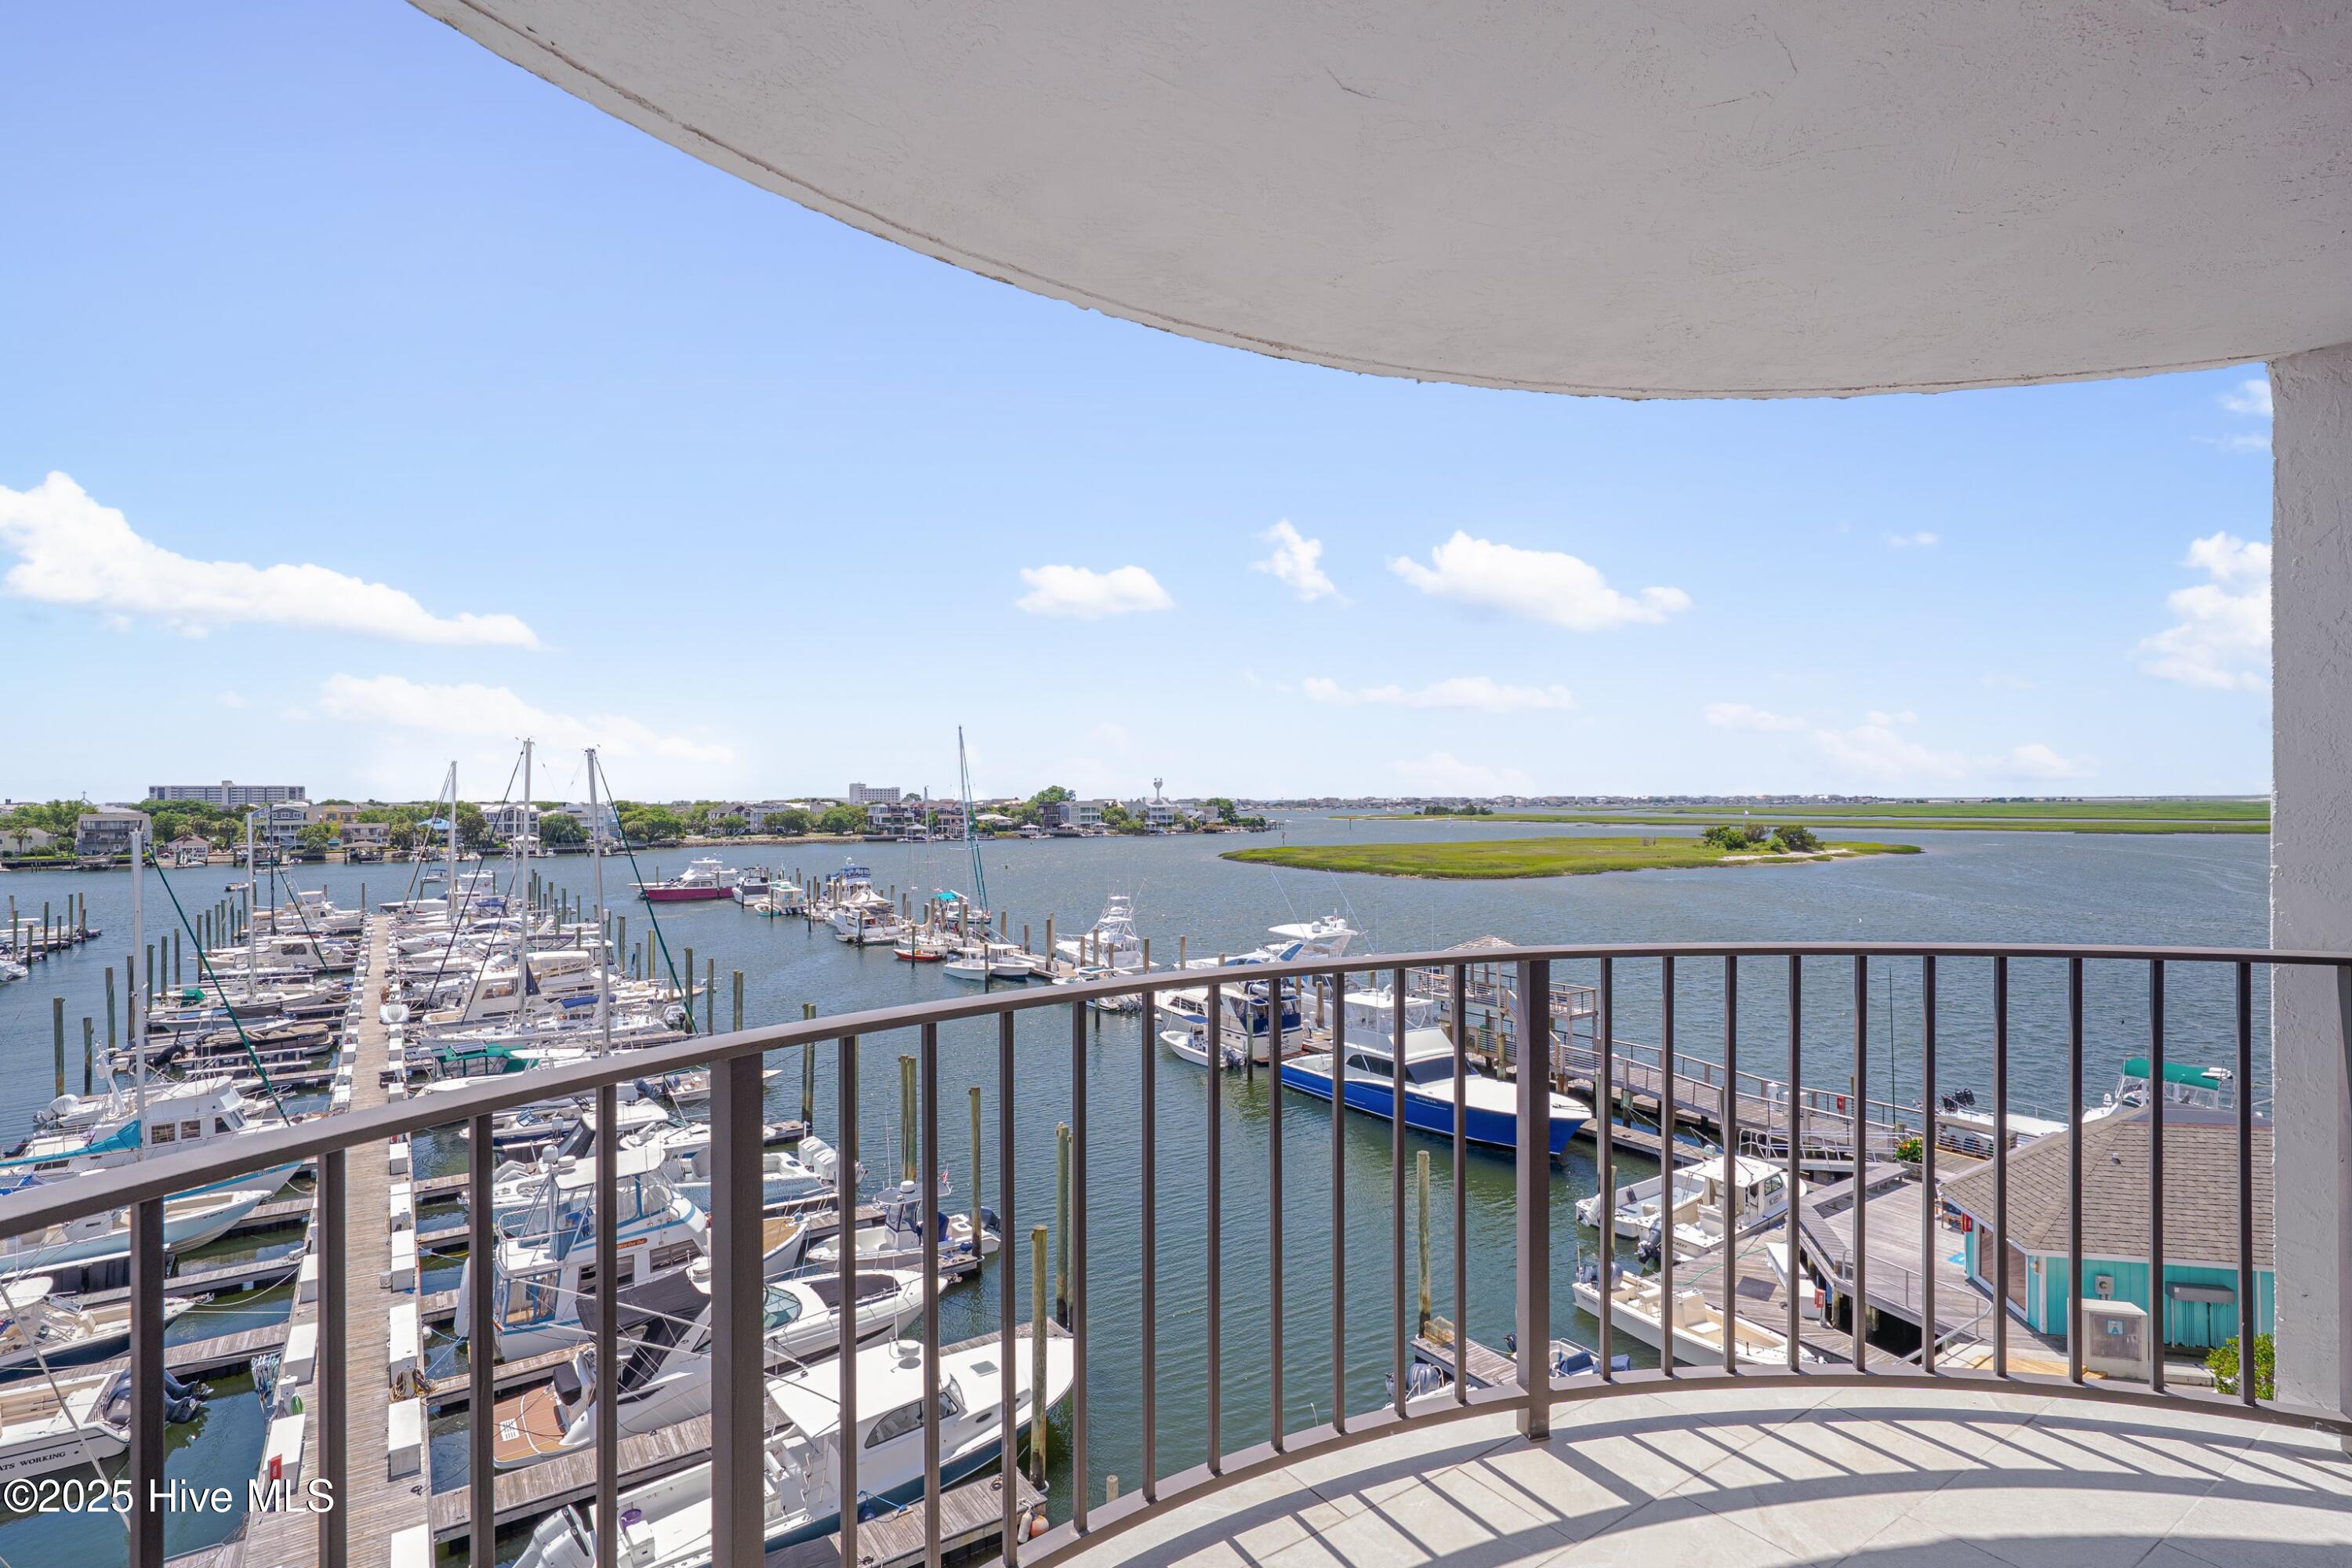
Balcony overlooking a marina crowded with boats, with water and marsh beyond.
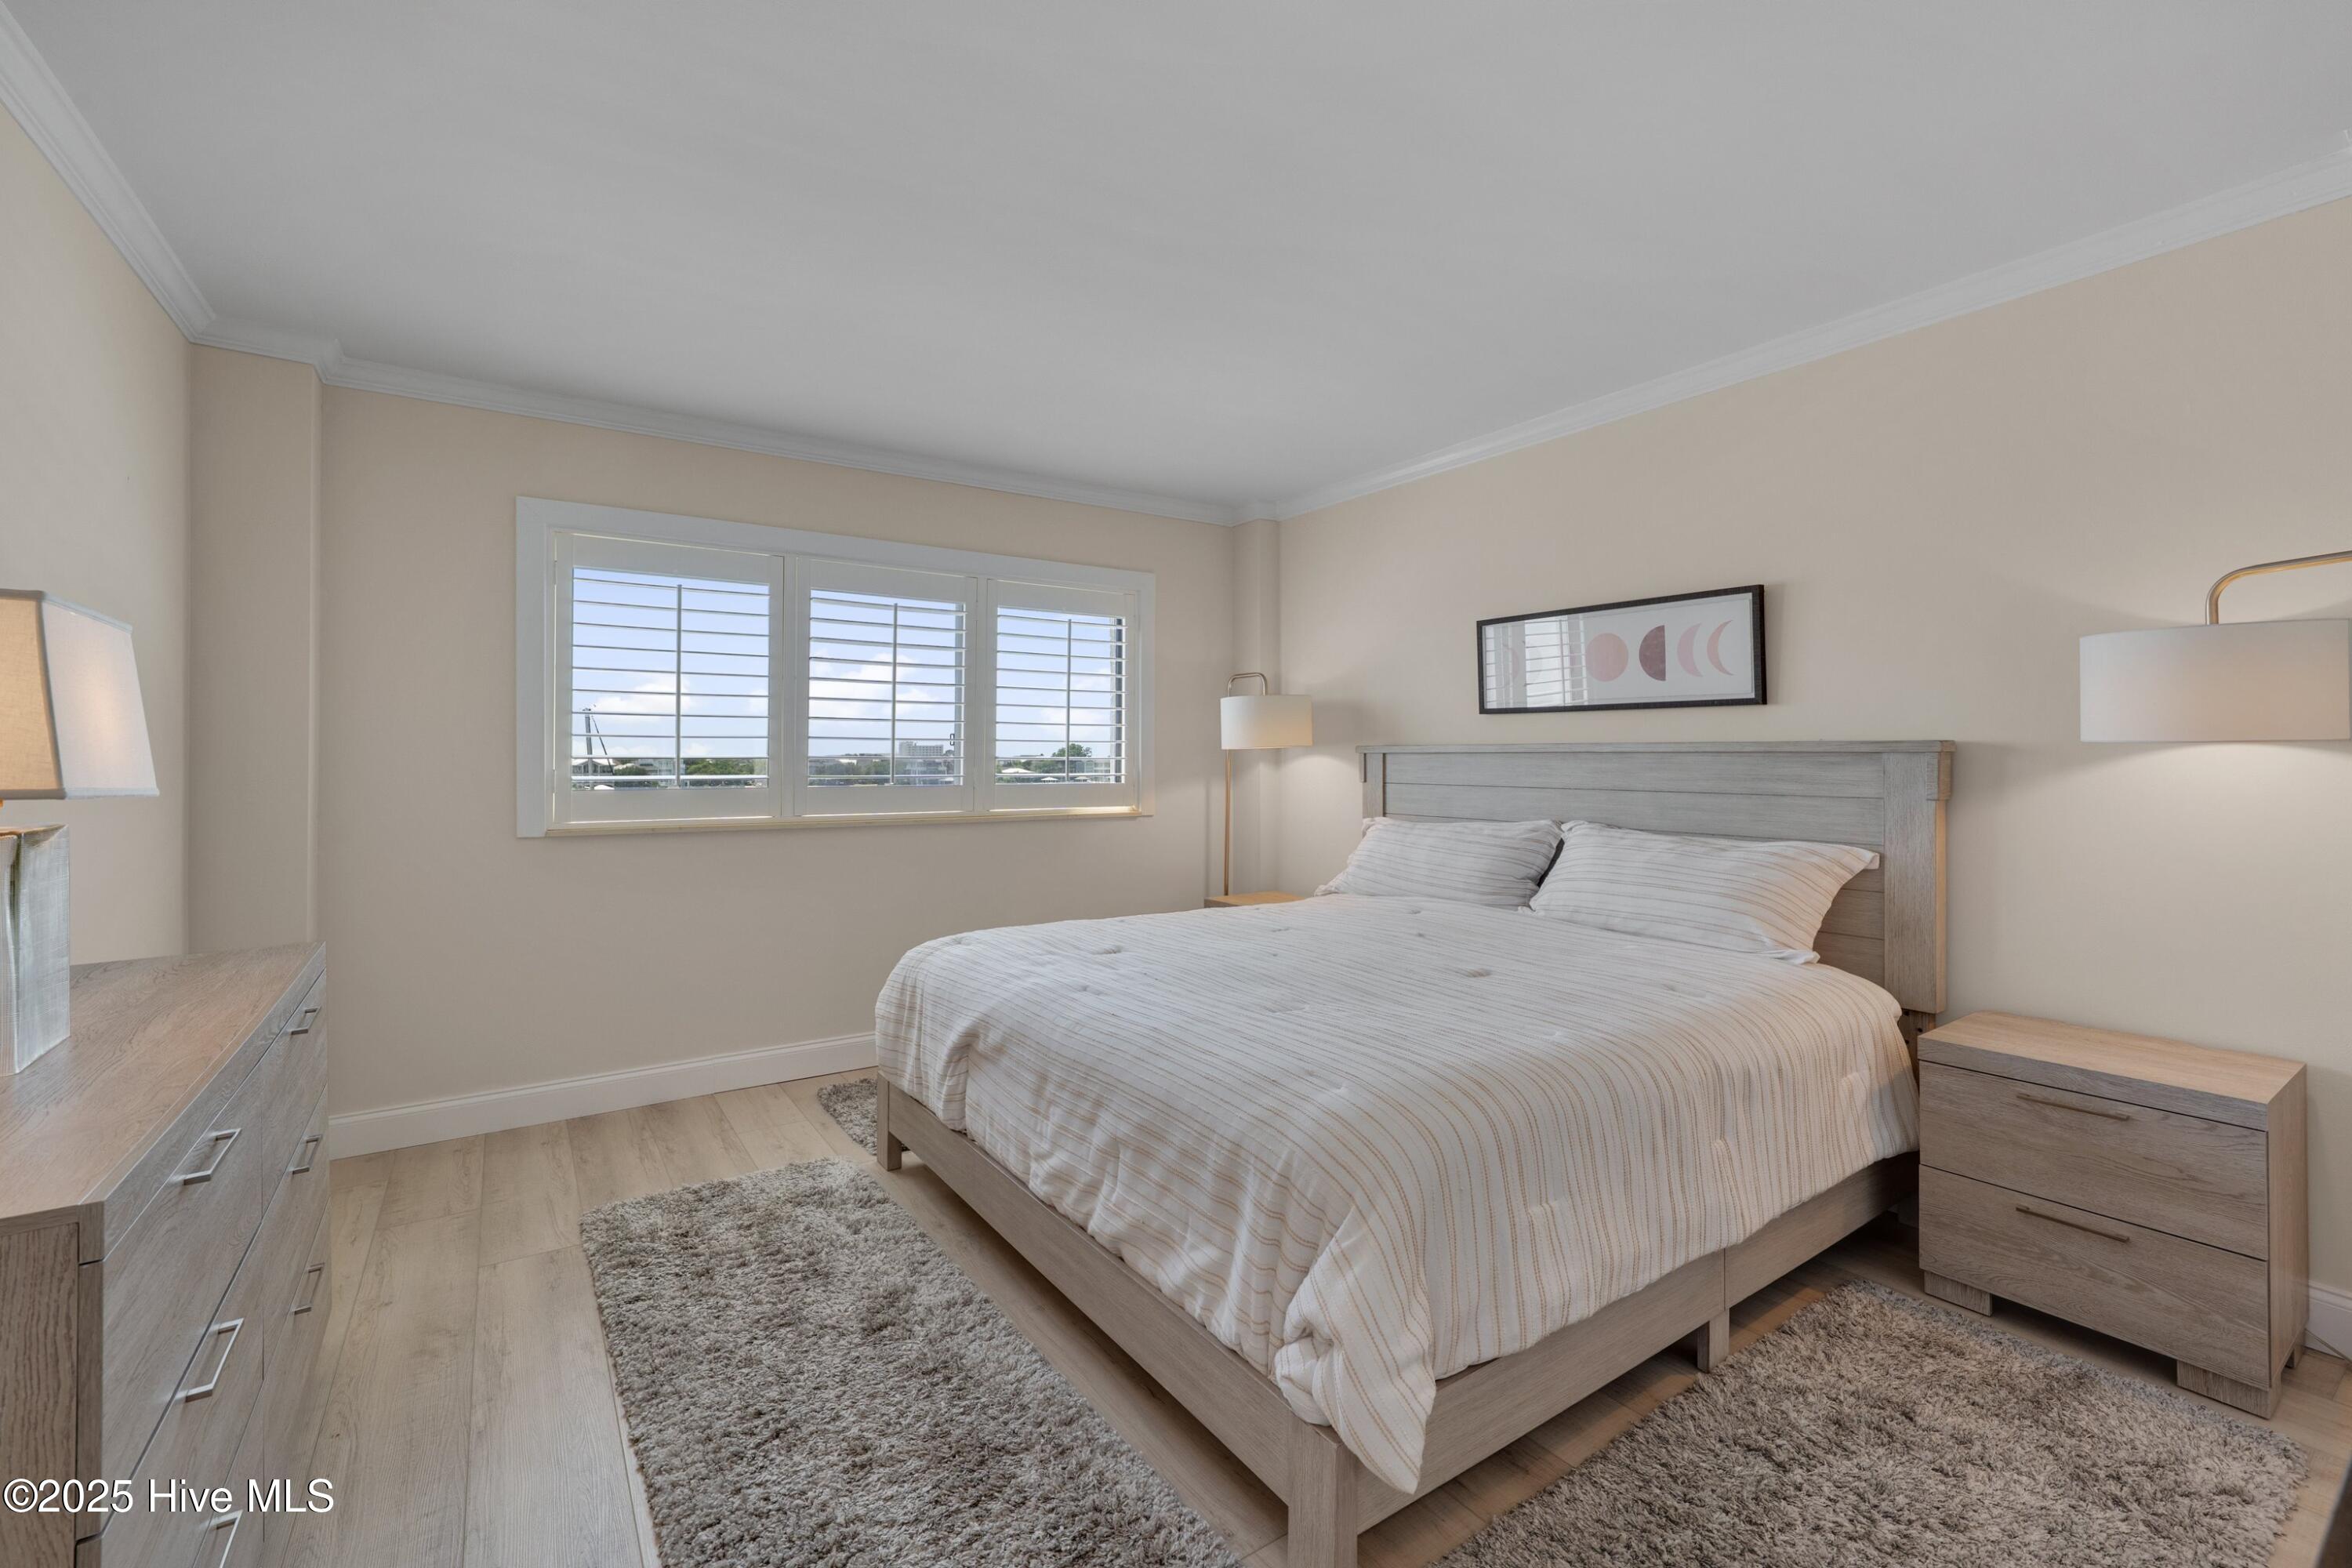
Furnished bedroom with a gray wood bed and shuttered windows overlooking a coastal view.
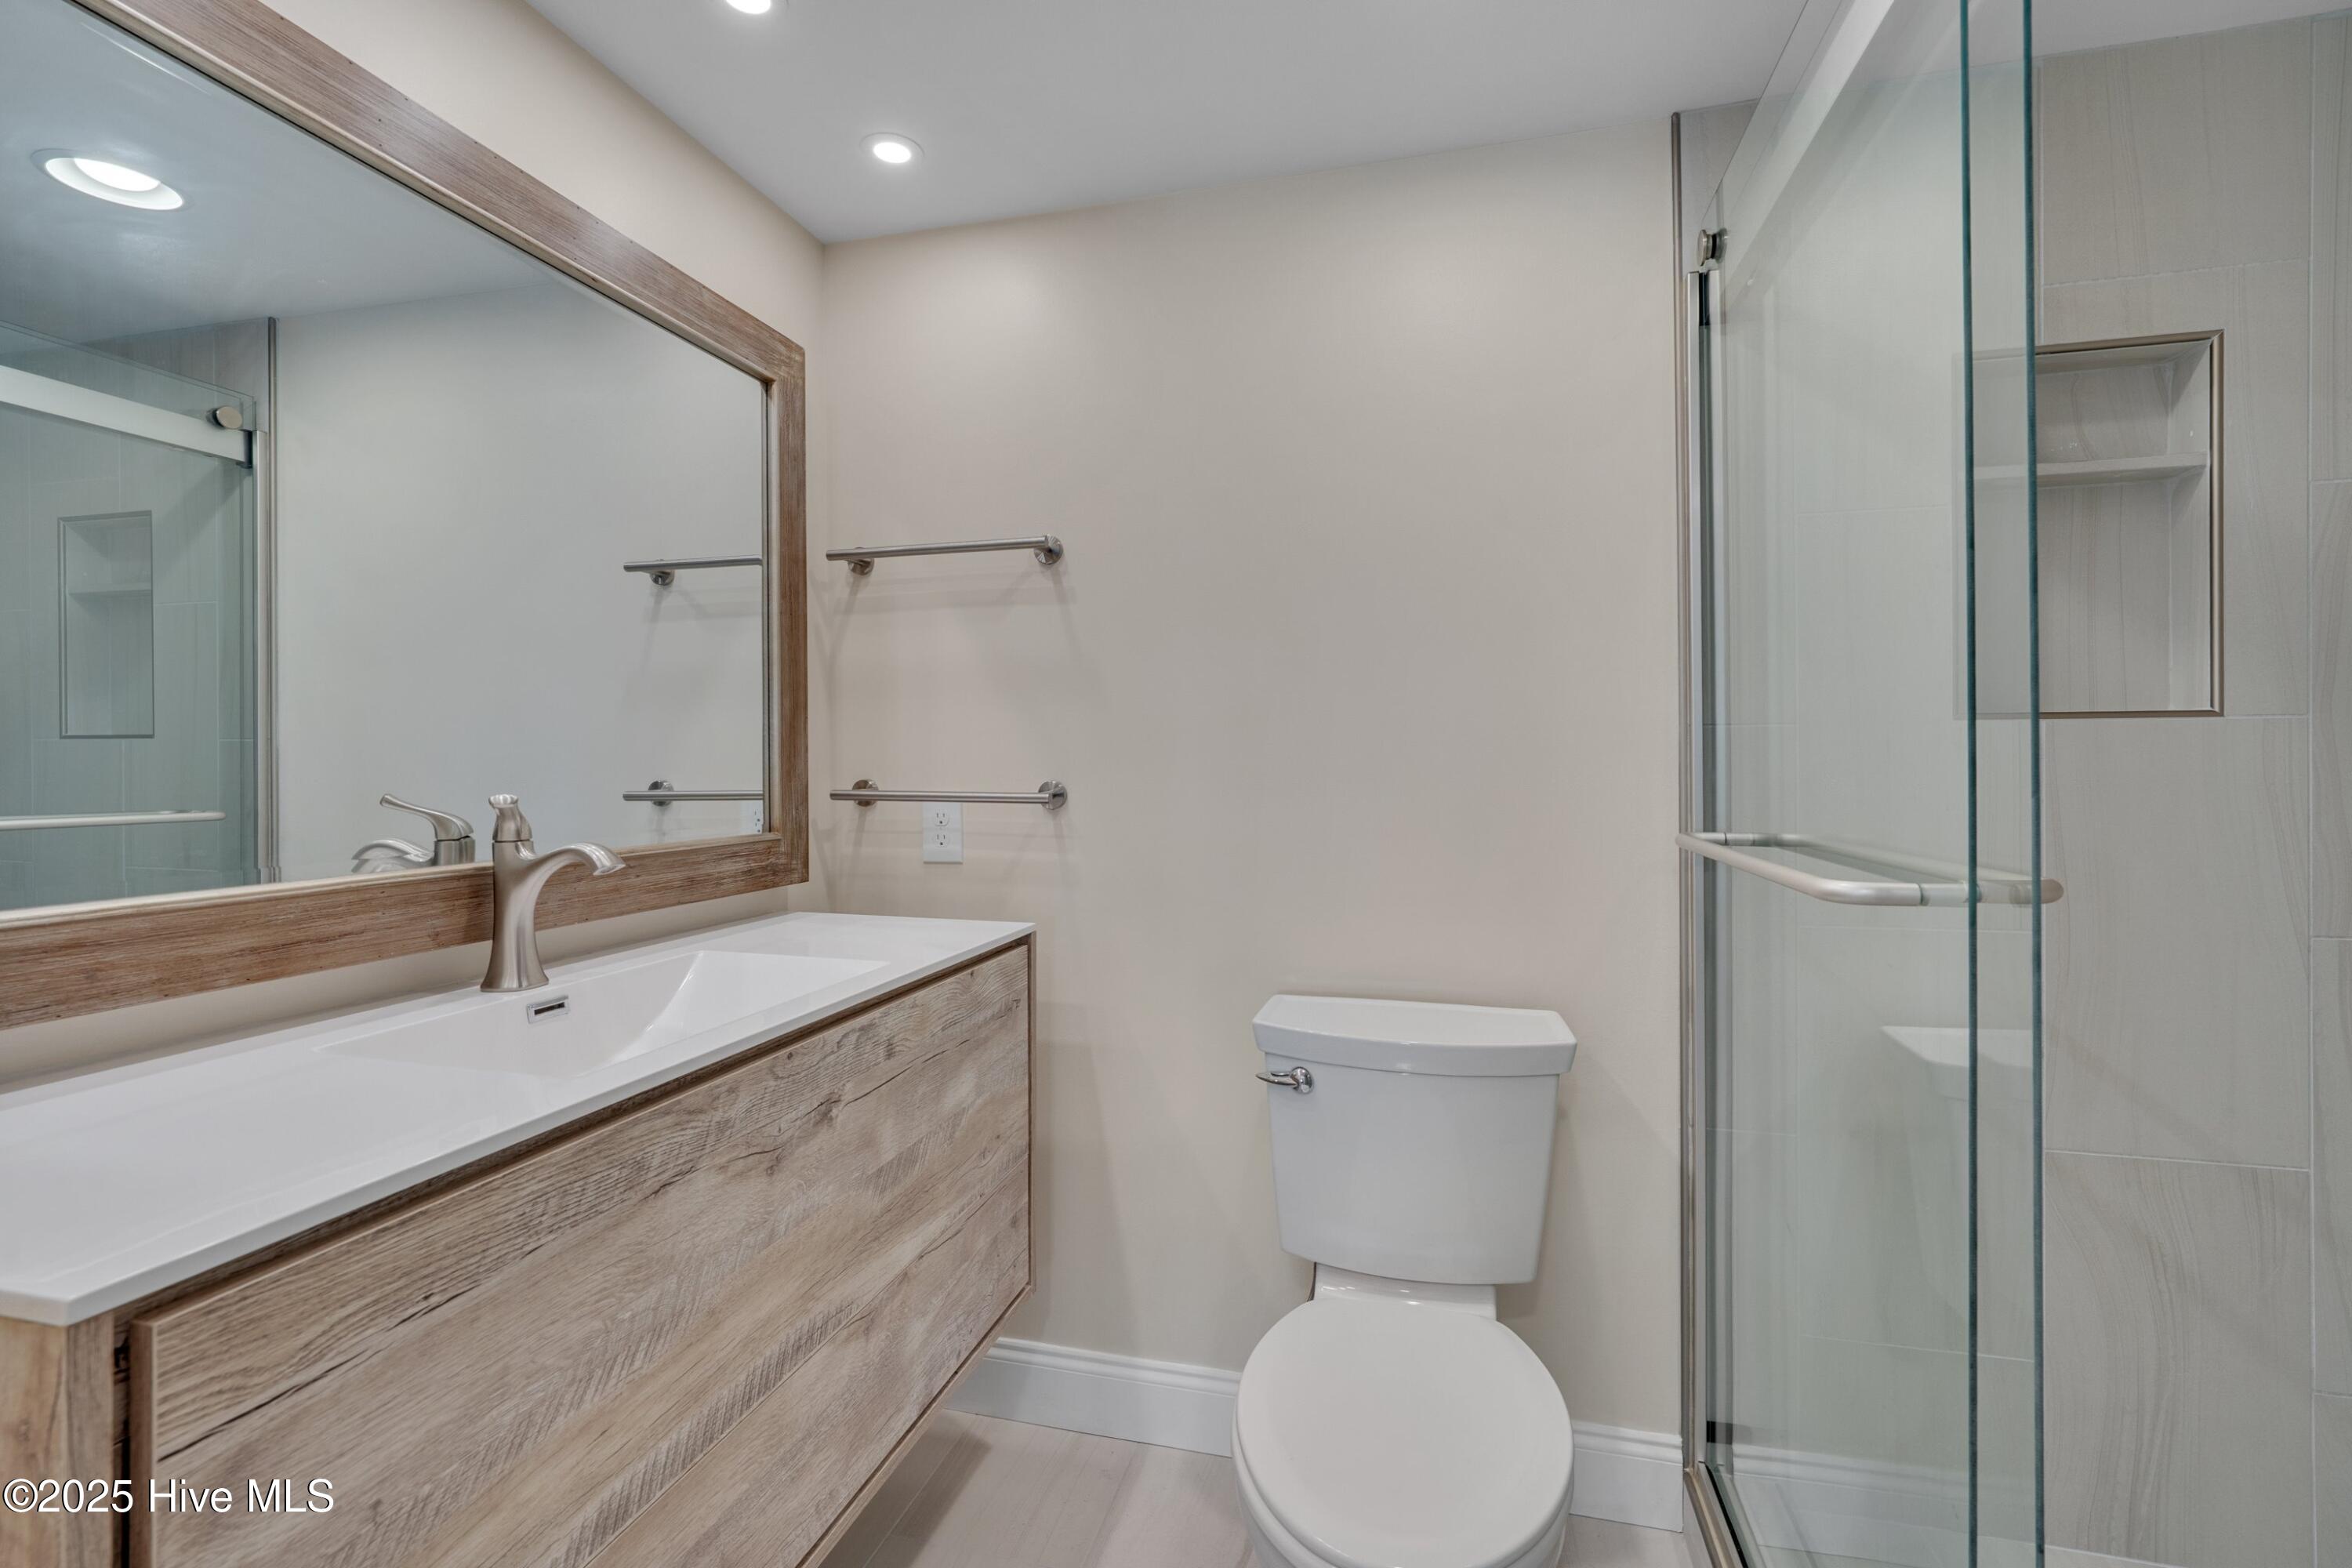
Bathroom with a wood-grain vanity, large framed mirror, and glass-enclosed shower.
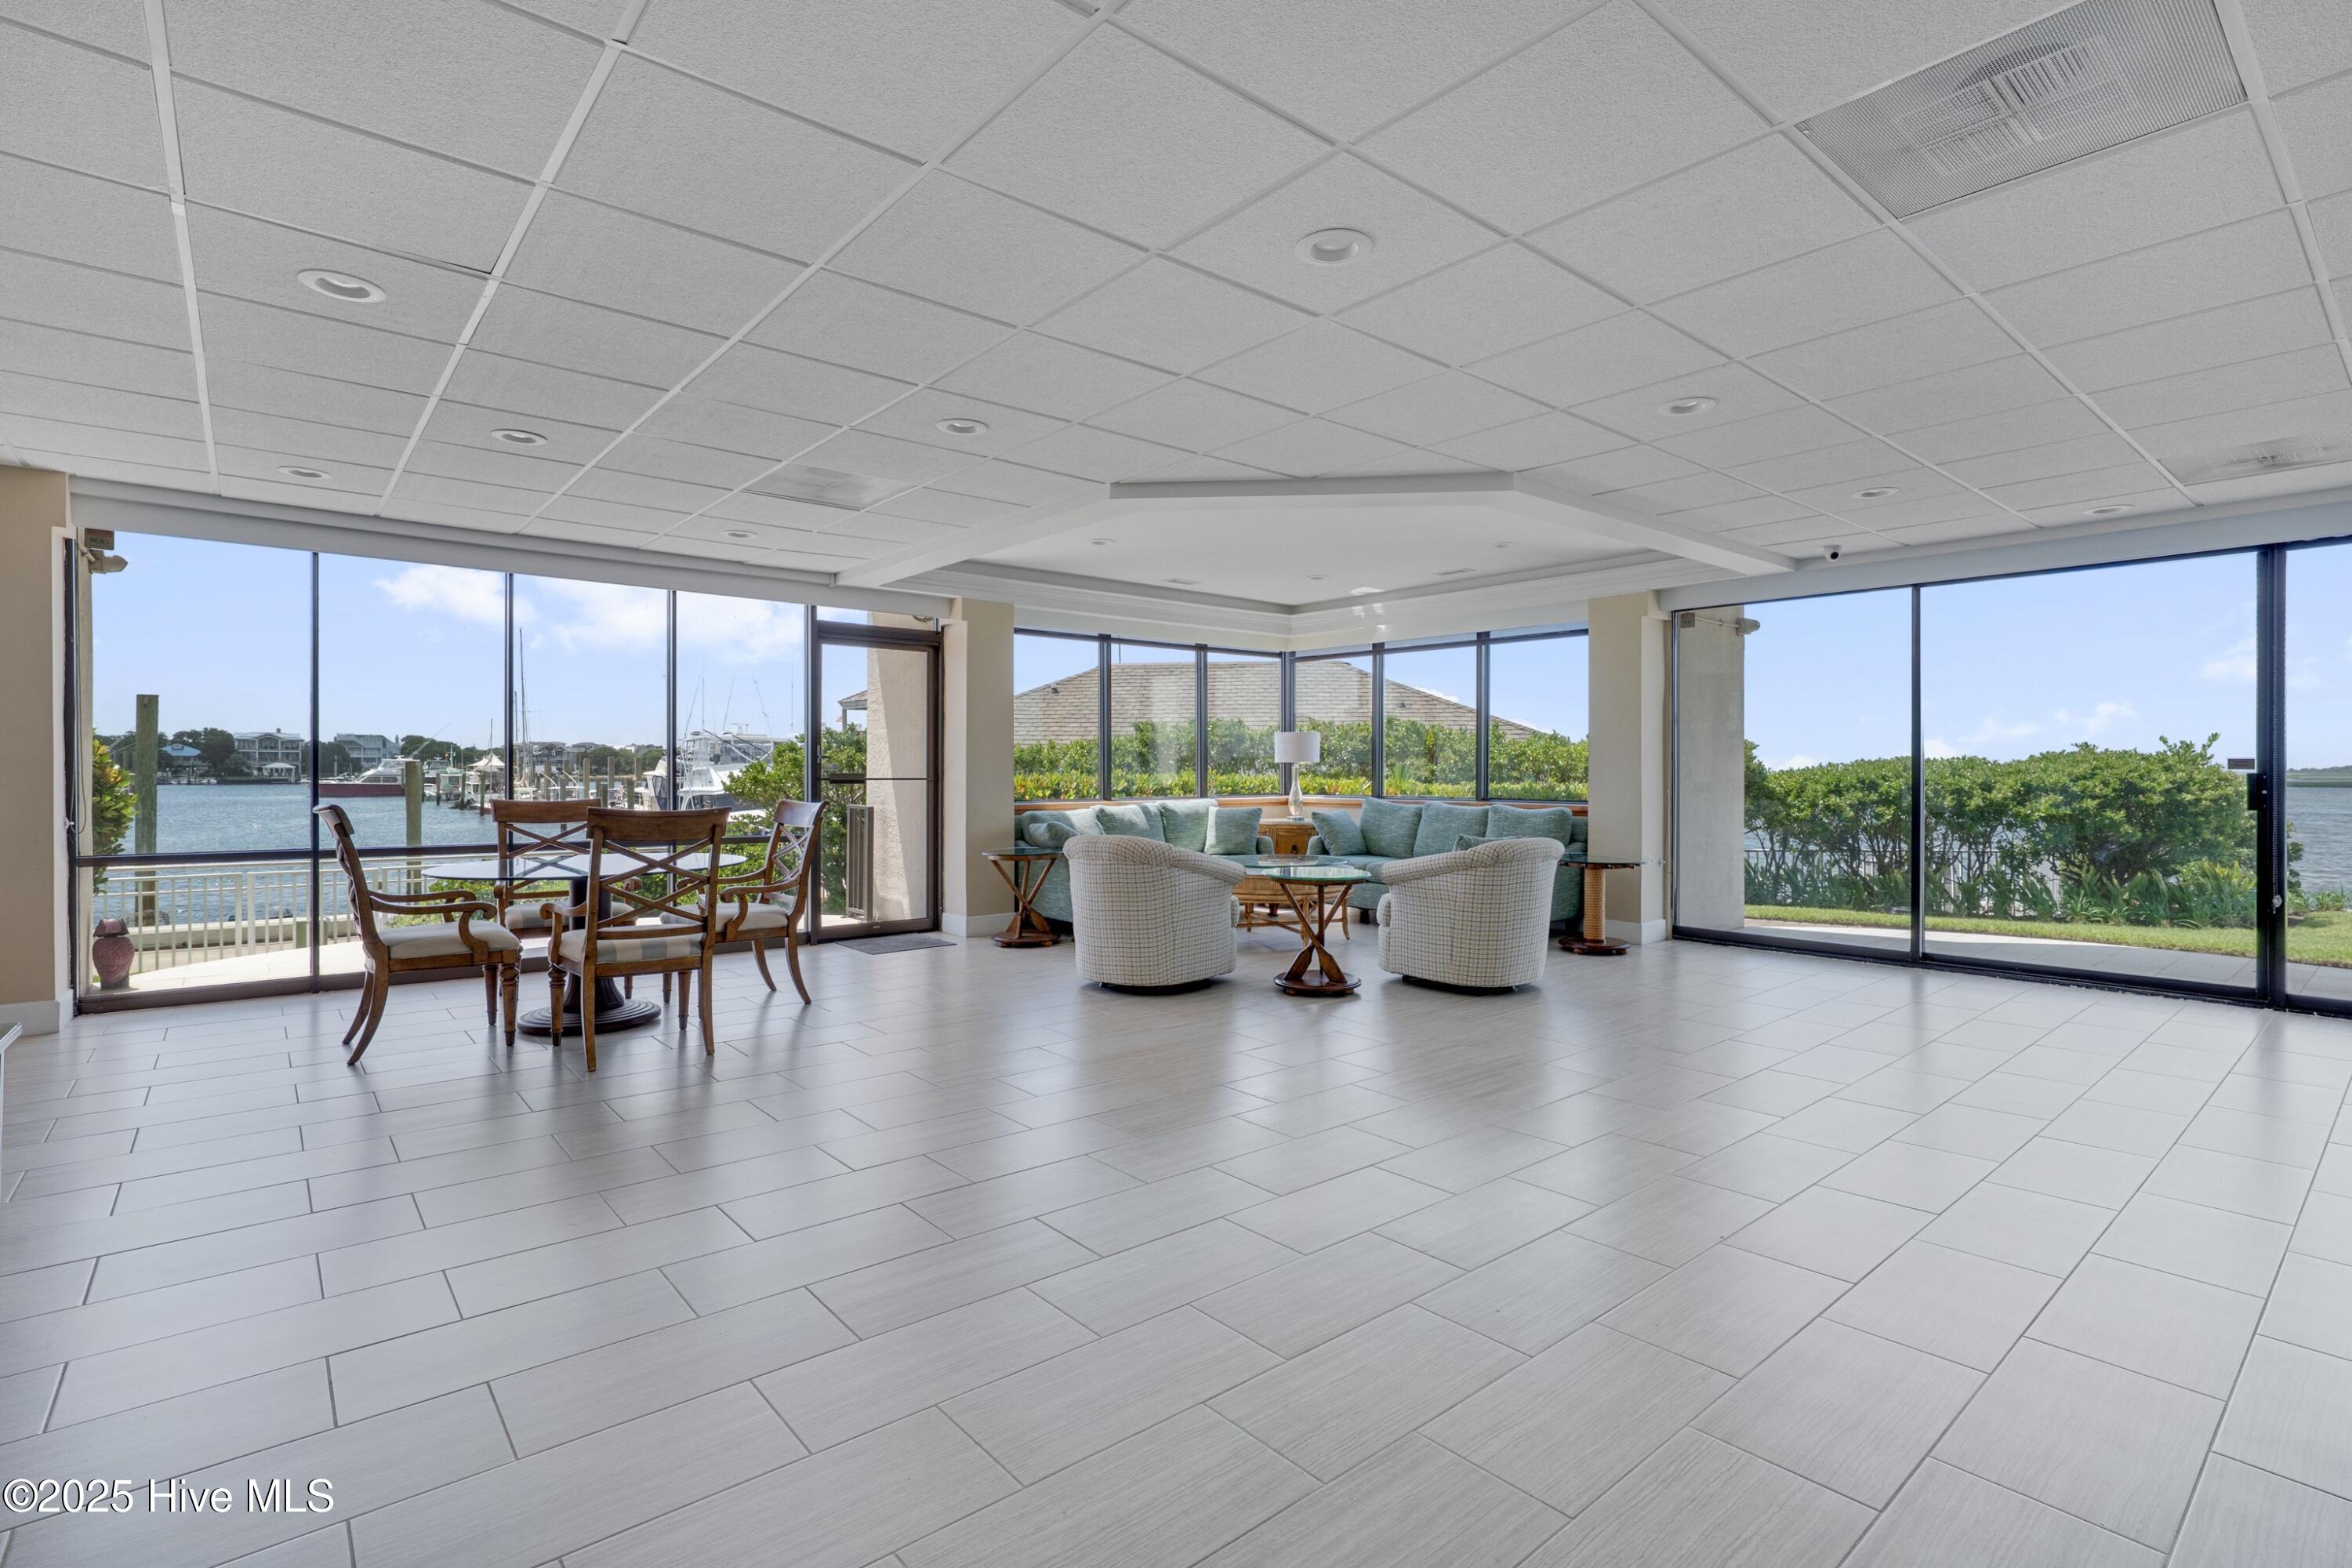
Waterfront condo living and dining area with full-height windows overlooking a marina.
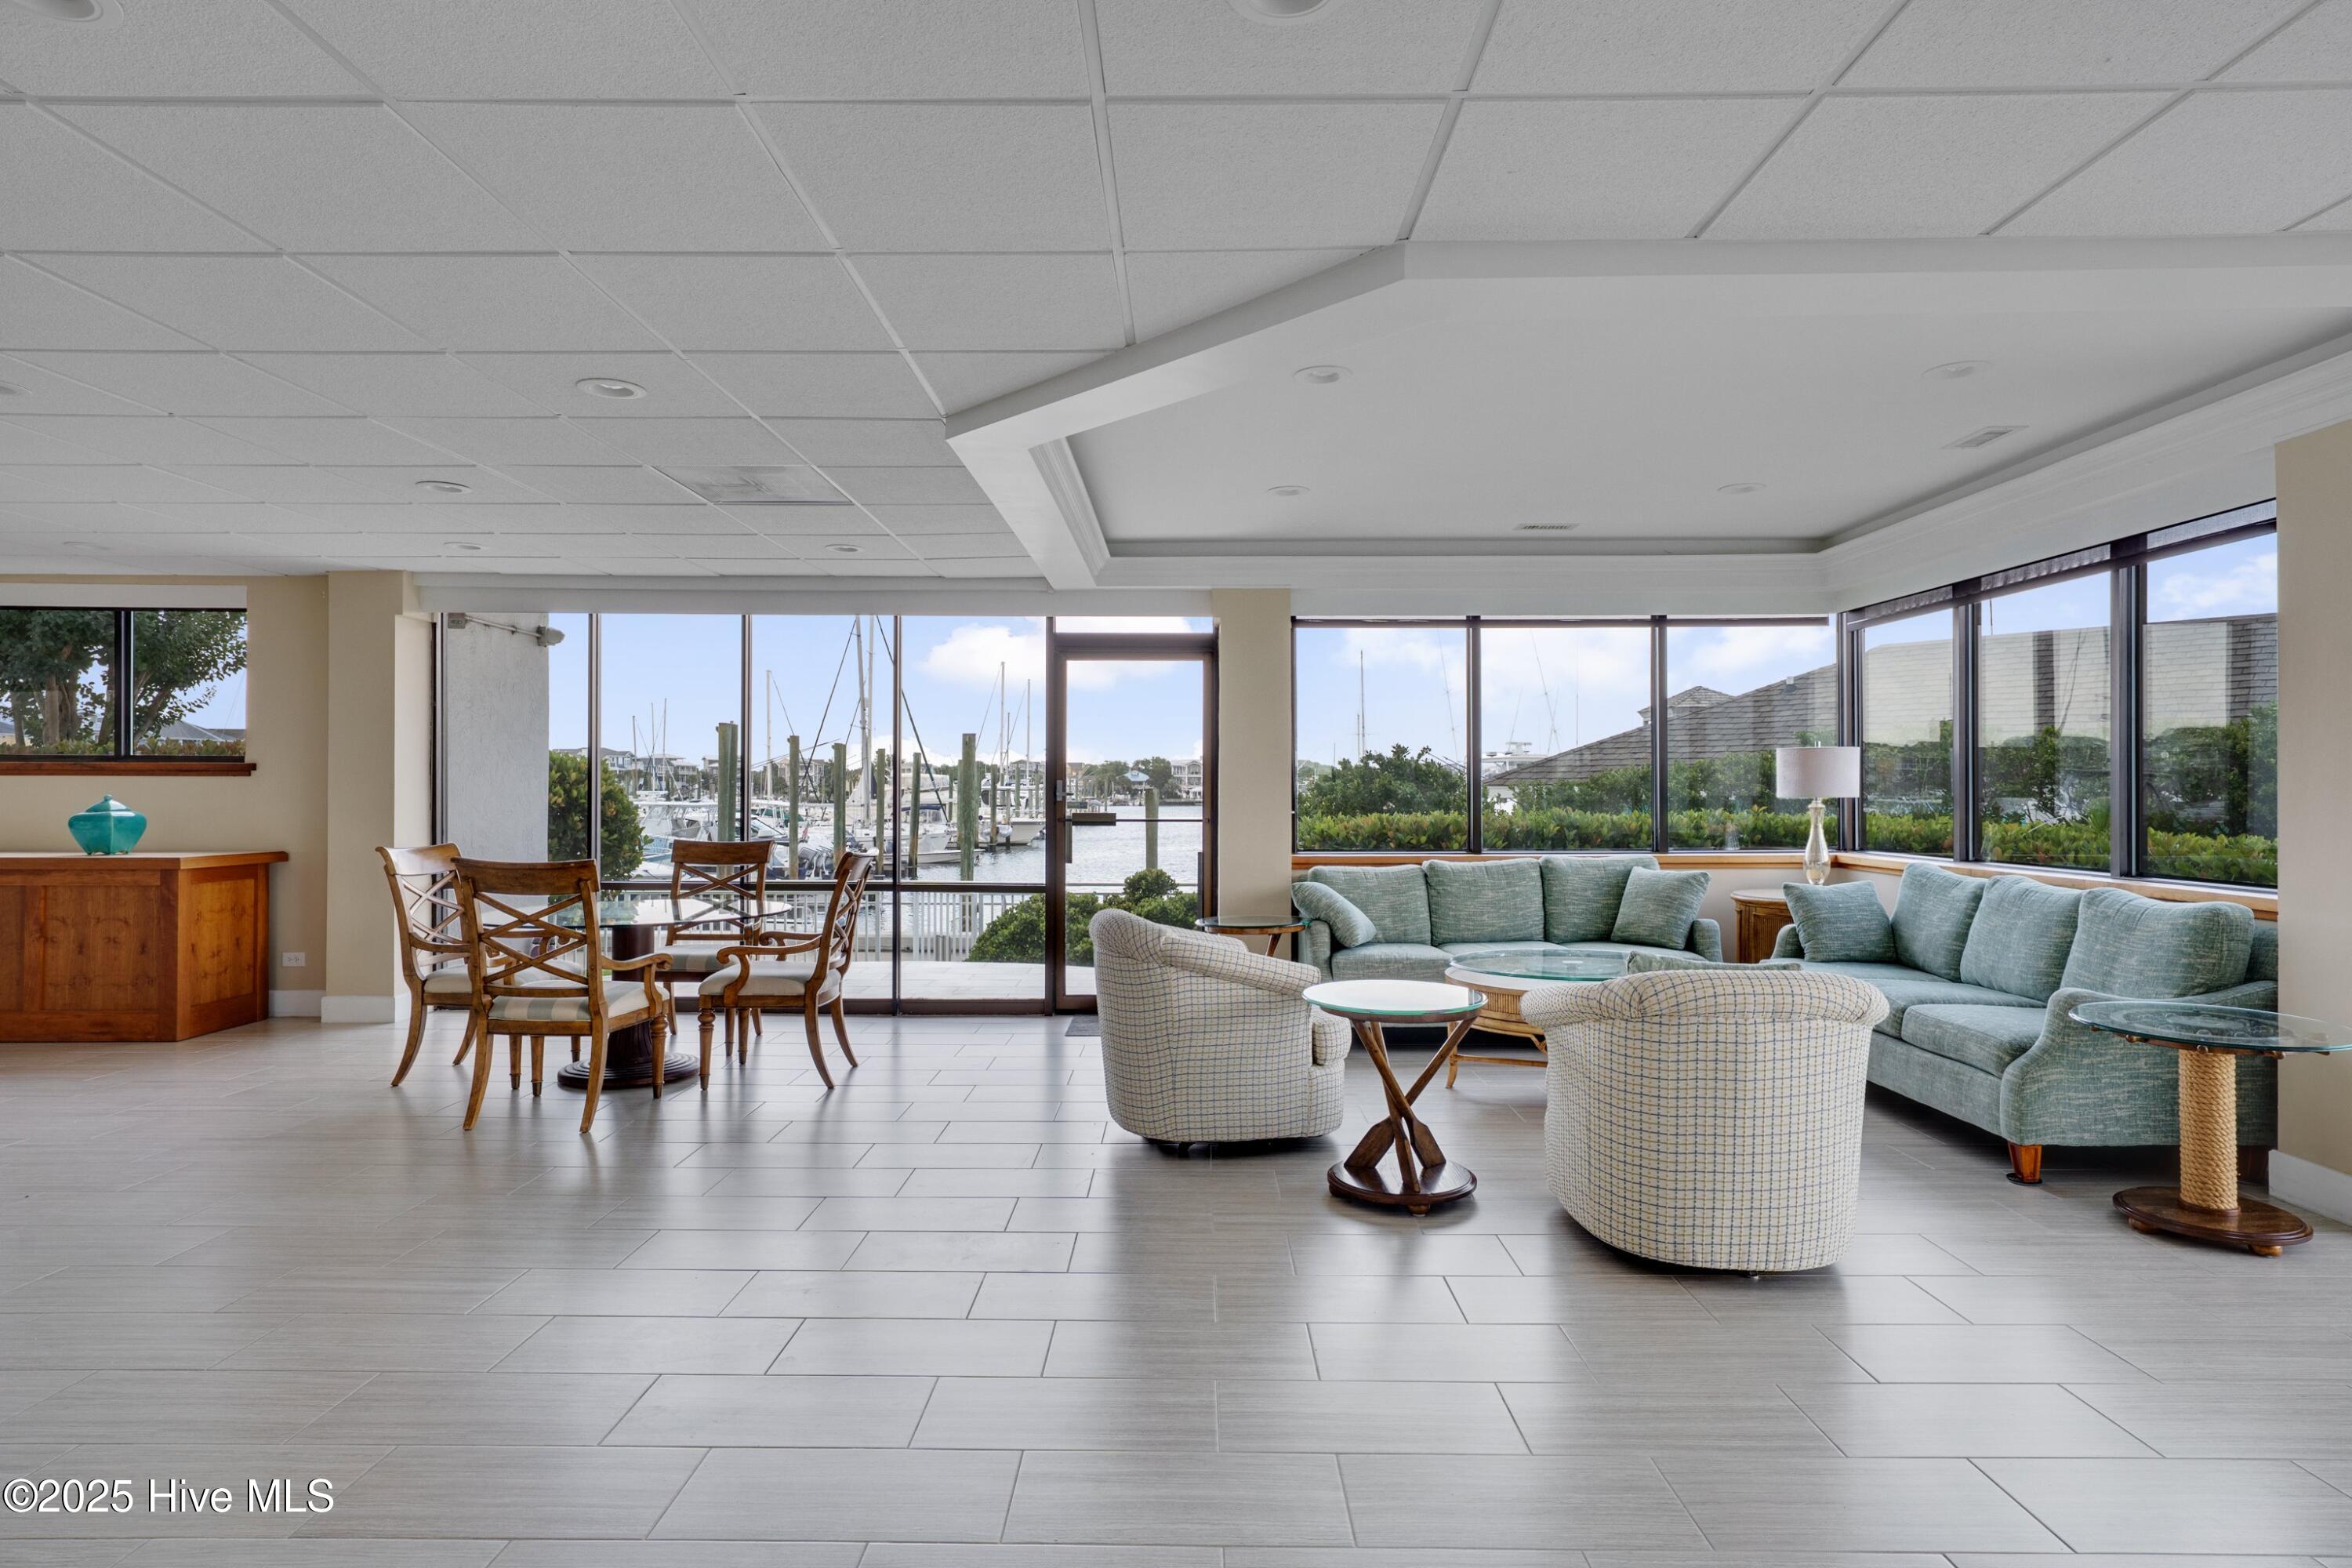
Living room with marina views through wide windows, pale blue sofas, and patterned armchairs.
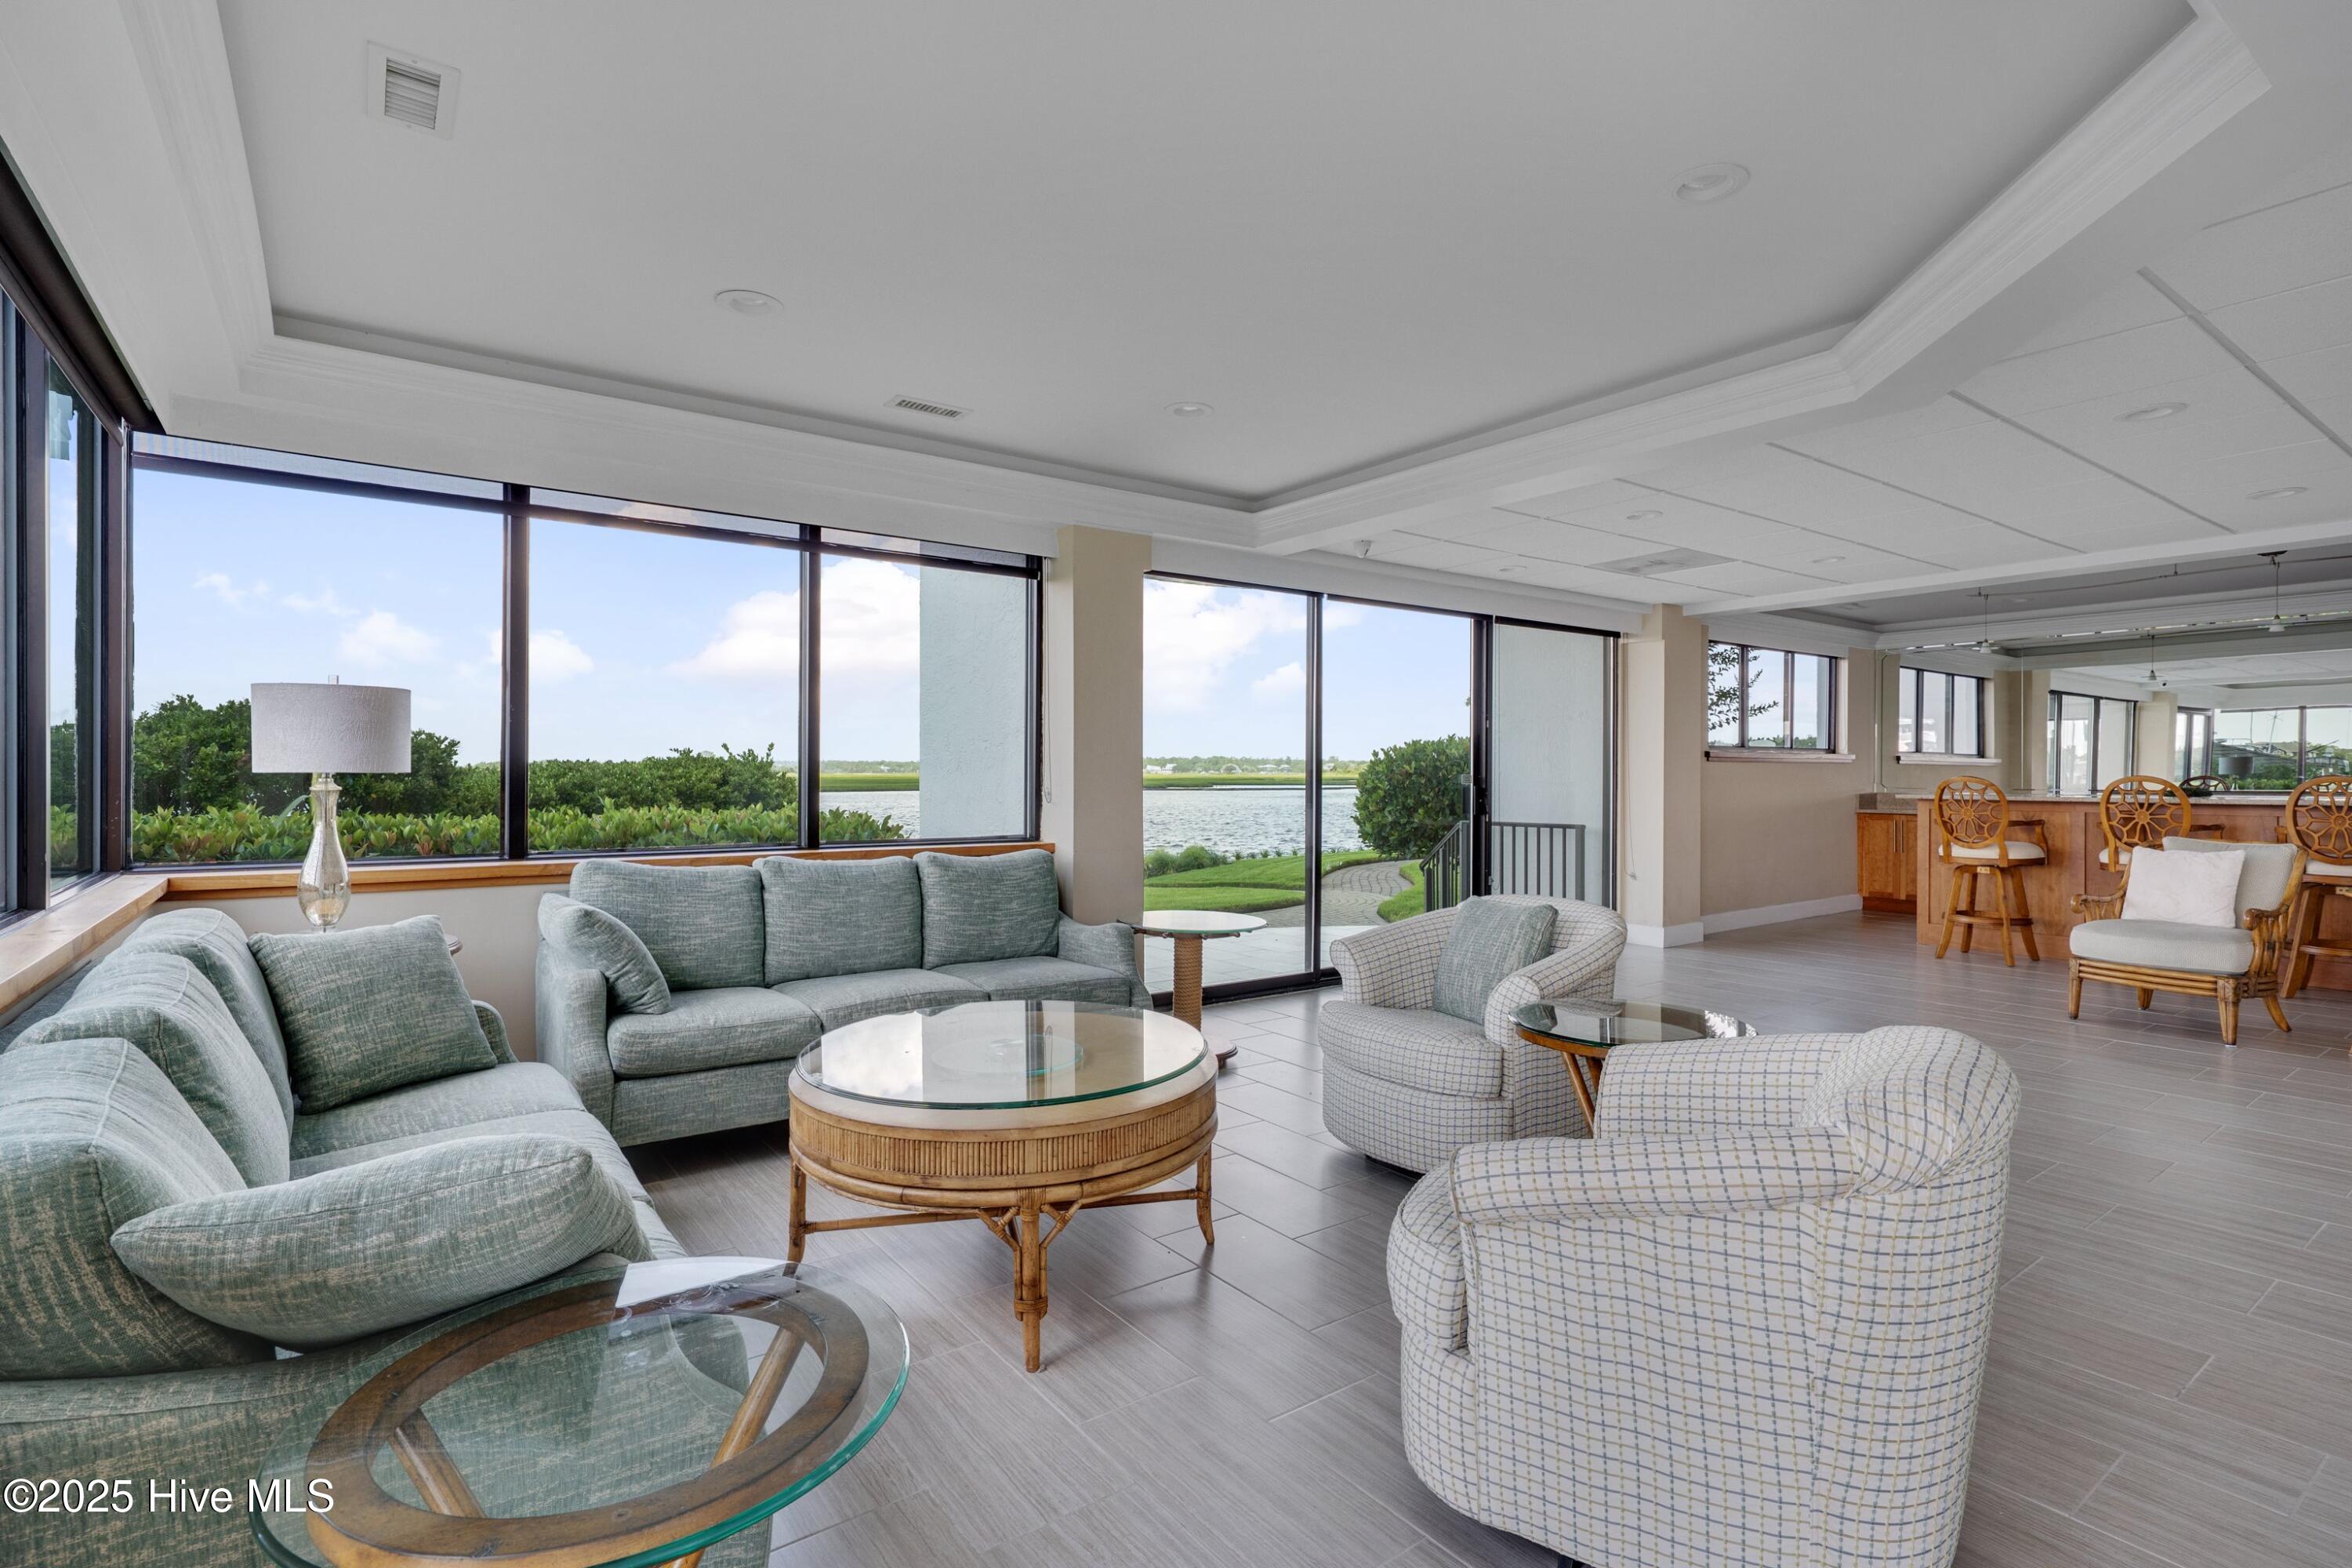
Furnished living room with expansive windows overlooking the water and landscaped grounds.
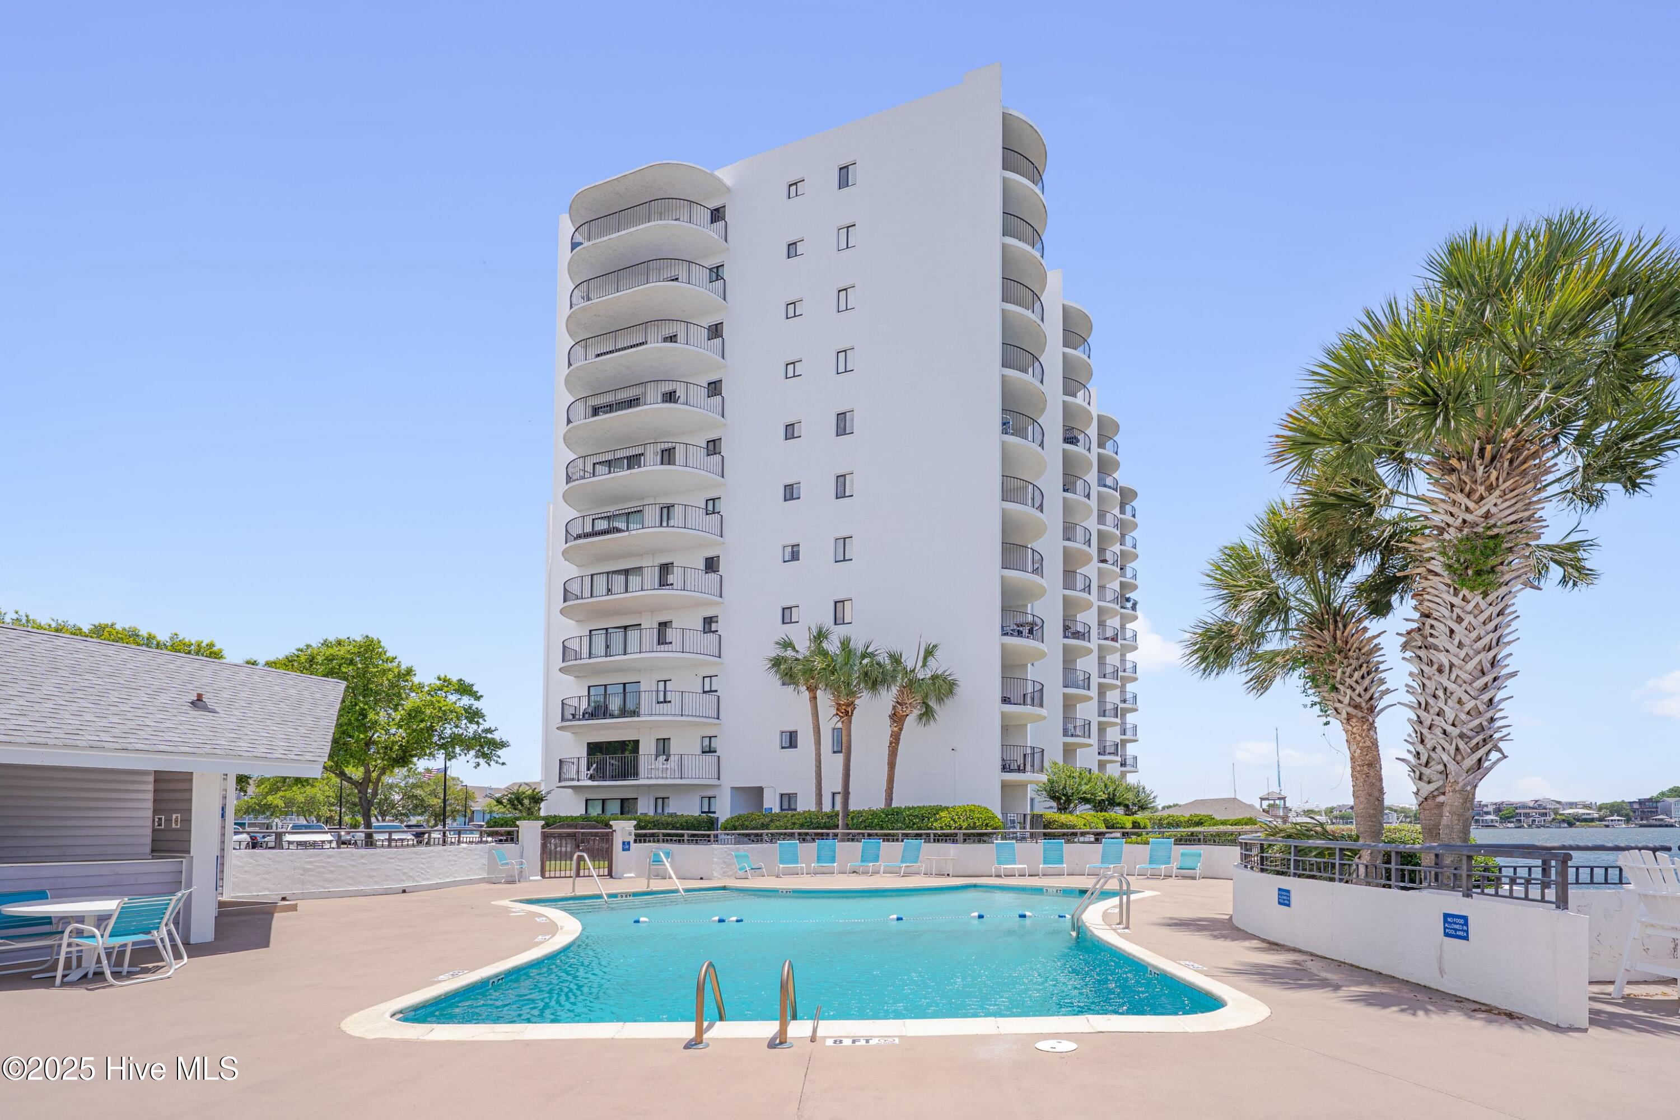
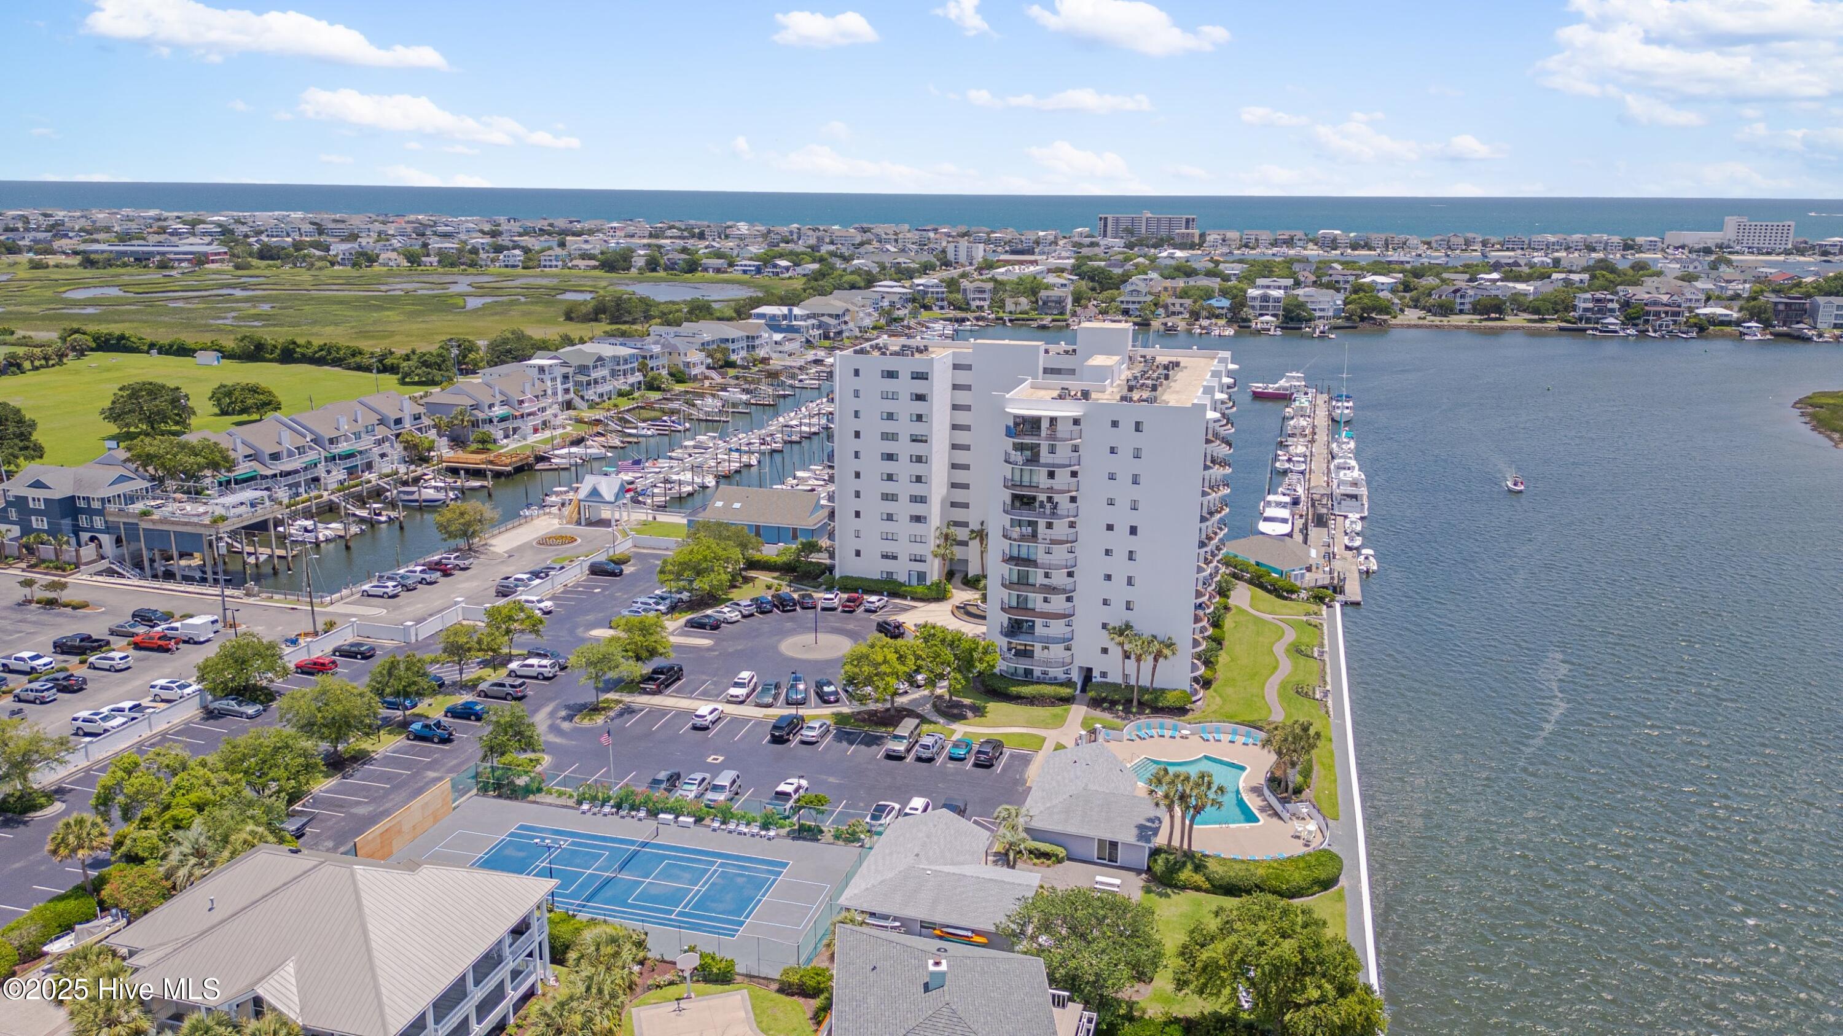
Condominium pool and deck with curved balconies, palm trees, and waterfront beyond.
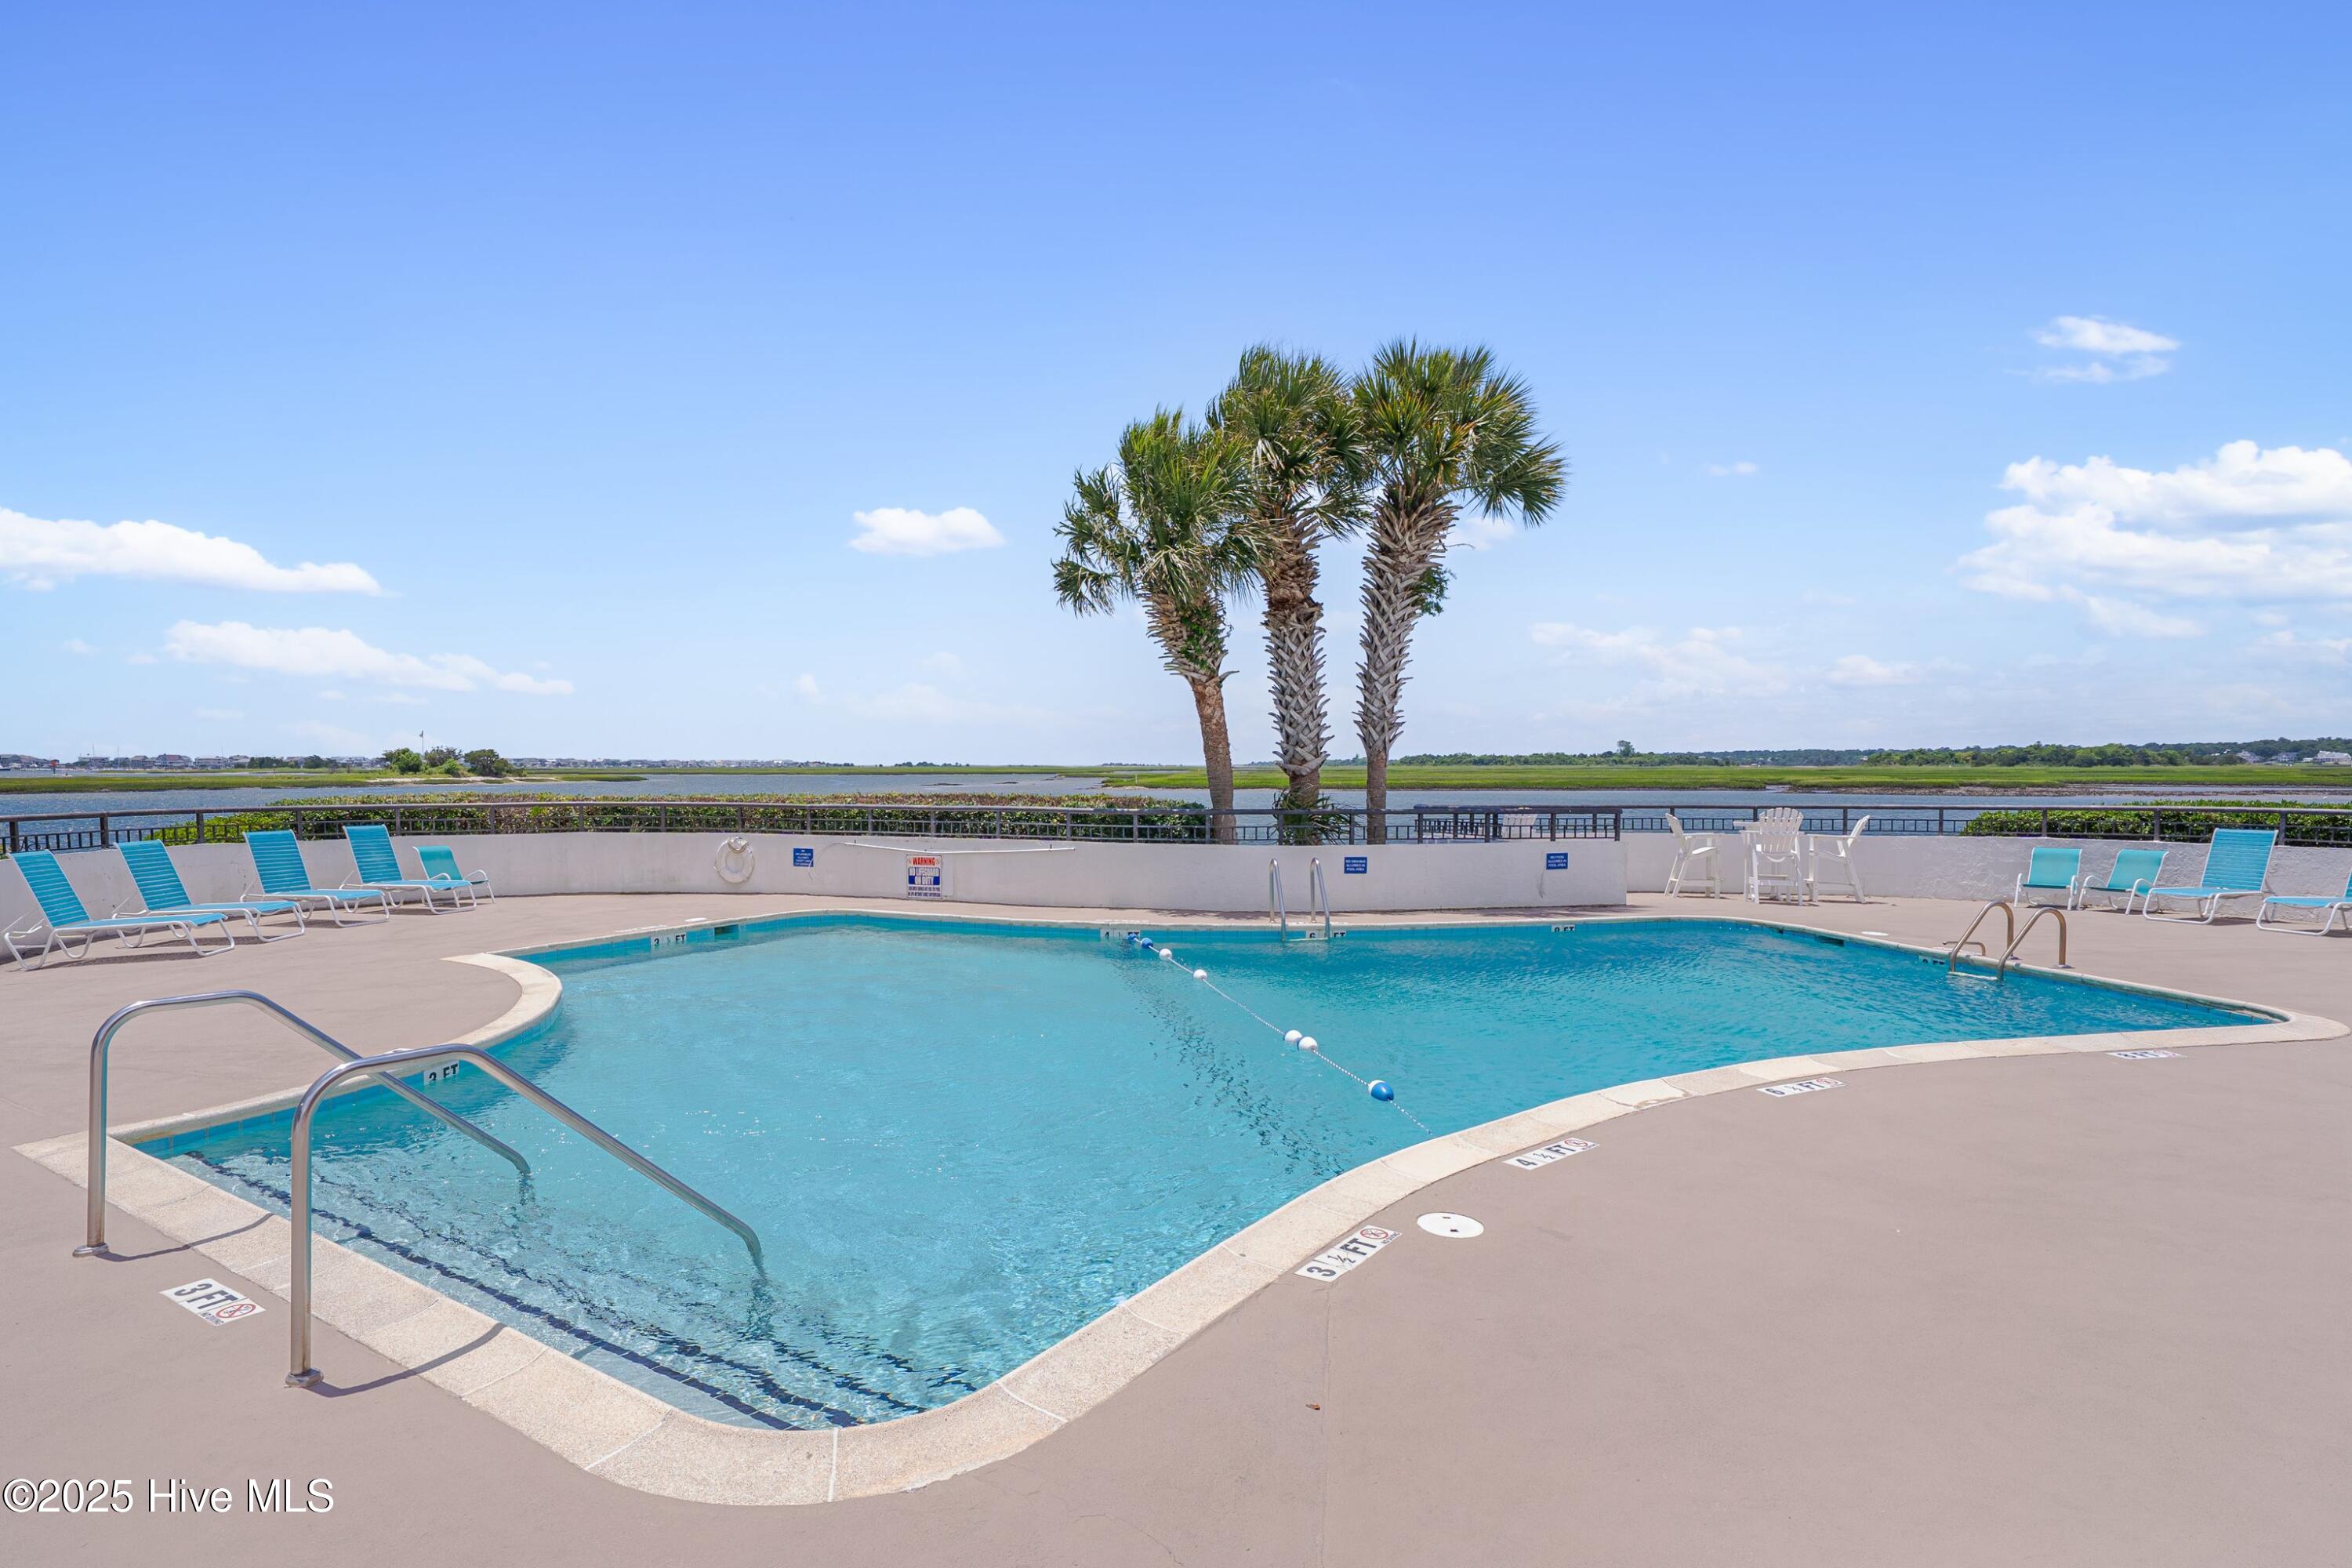
Outdoor pool with lounge chairs and palm trees overlooking a coastal marsh.
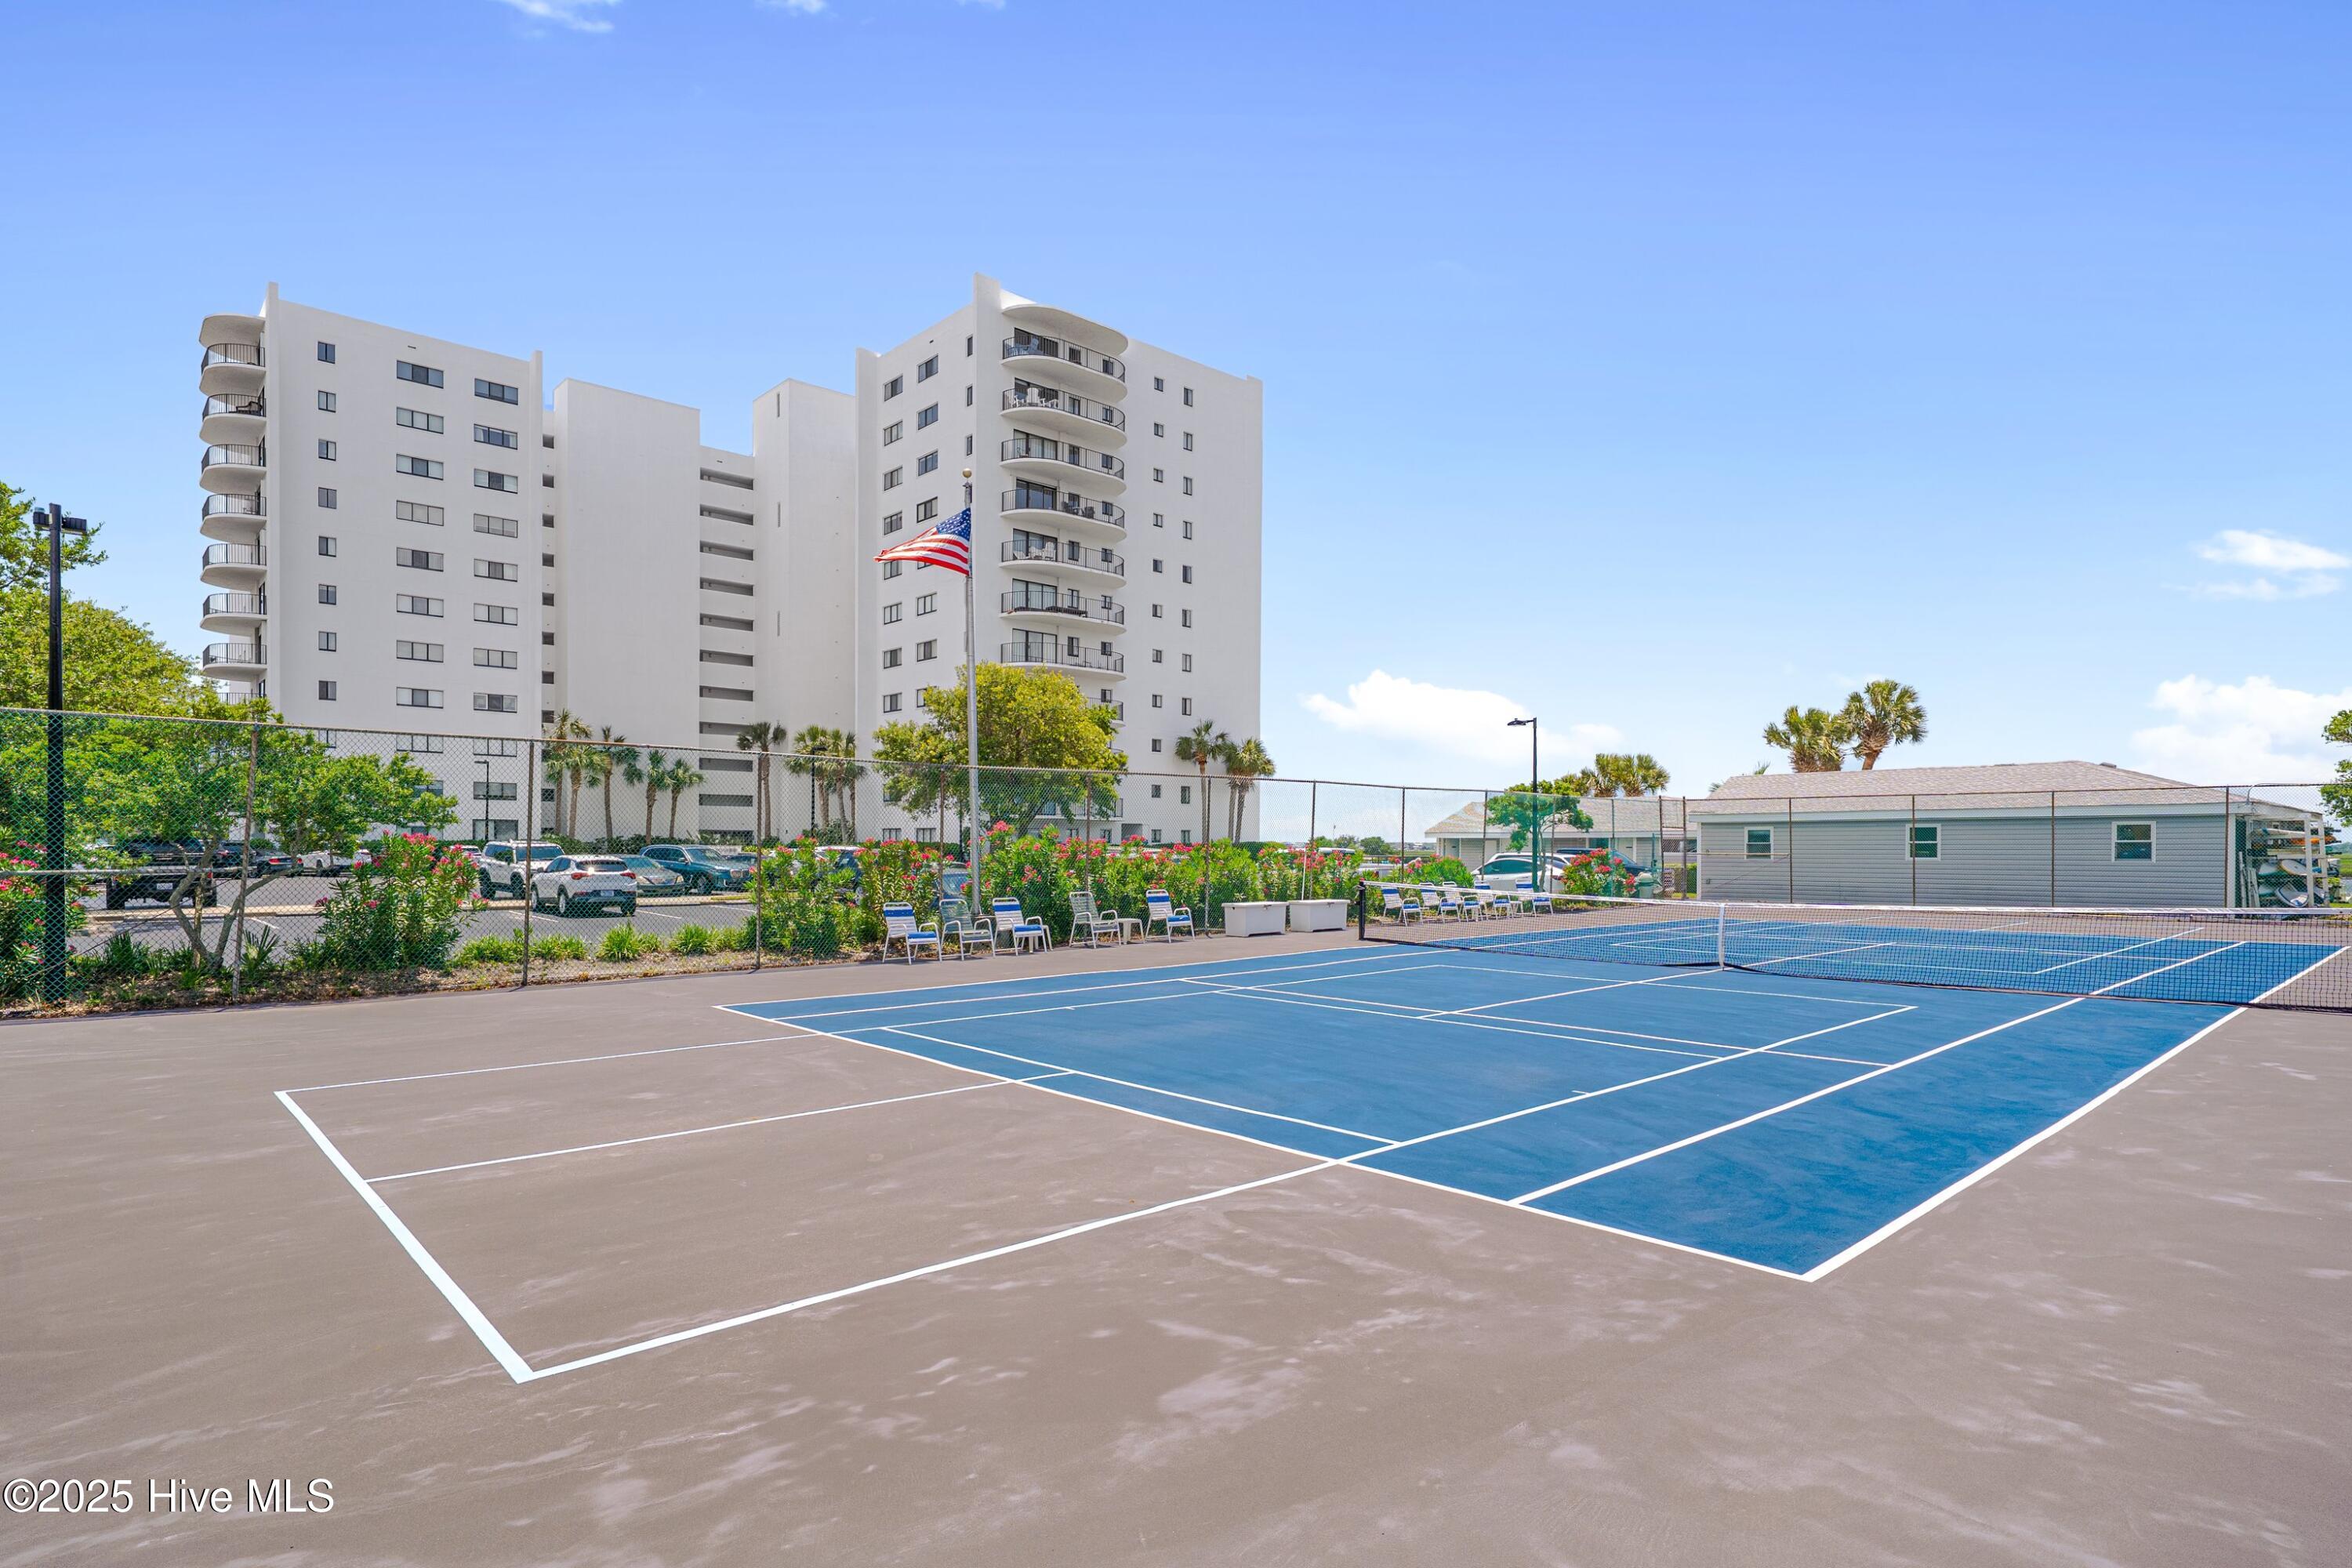
Outdoor tennis courts in front of a white condominium building with curved balconies.
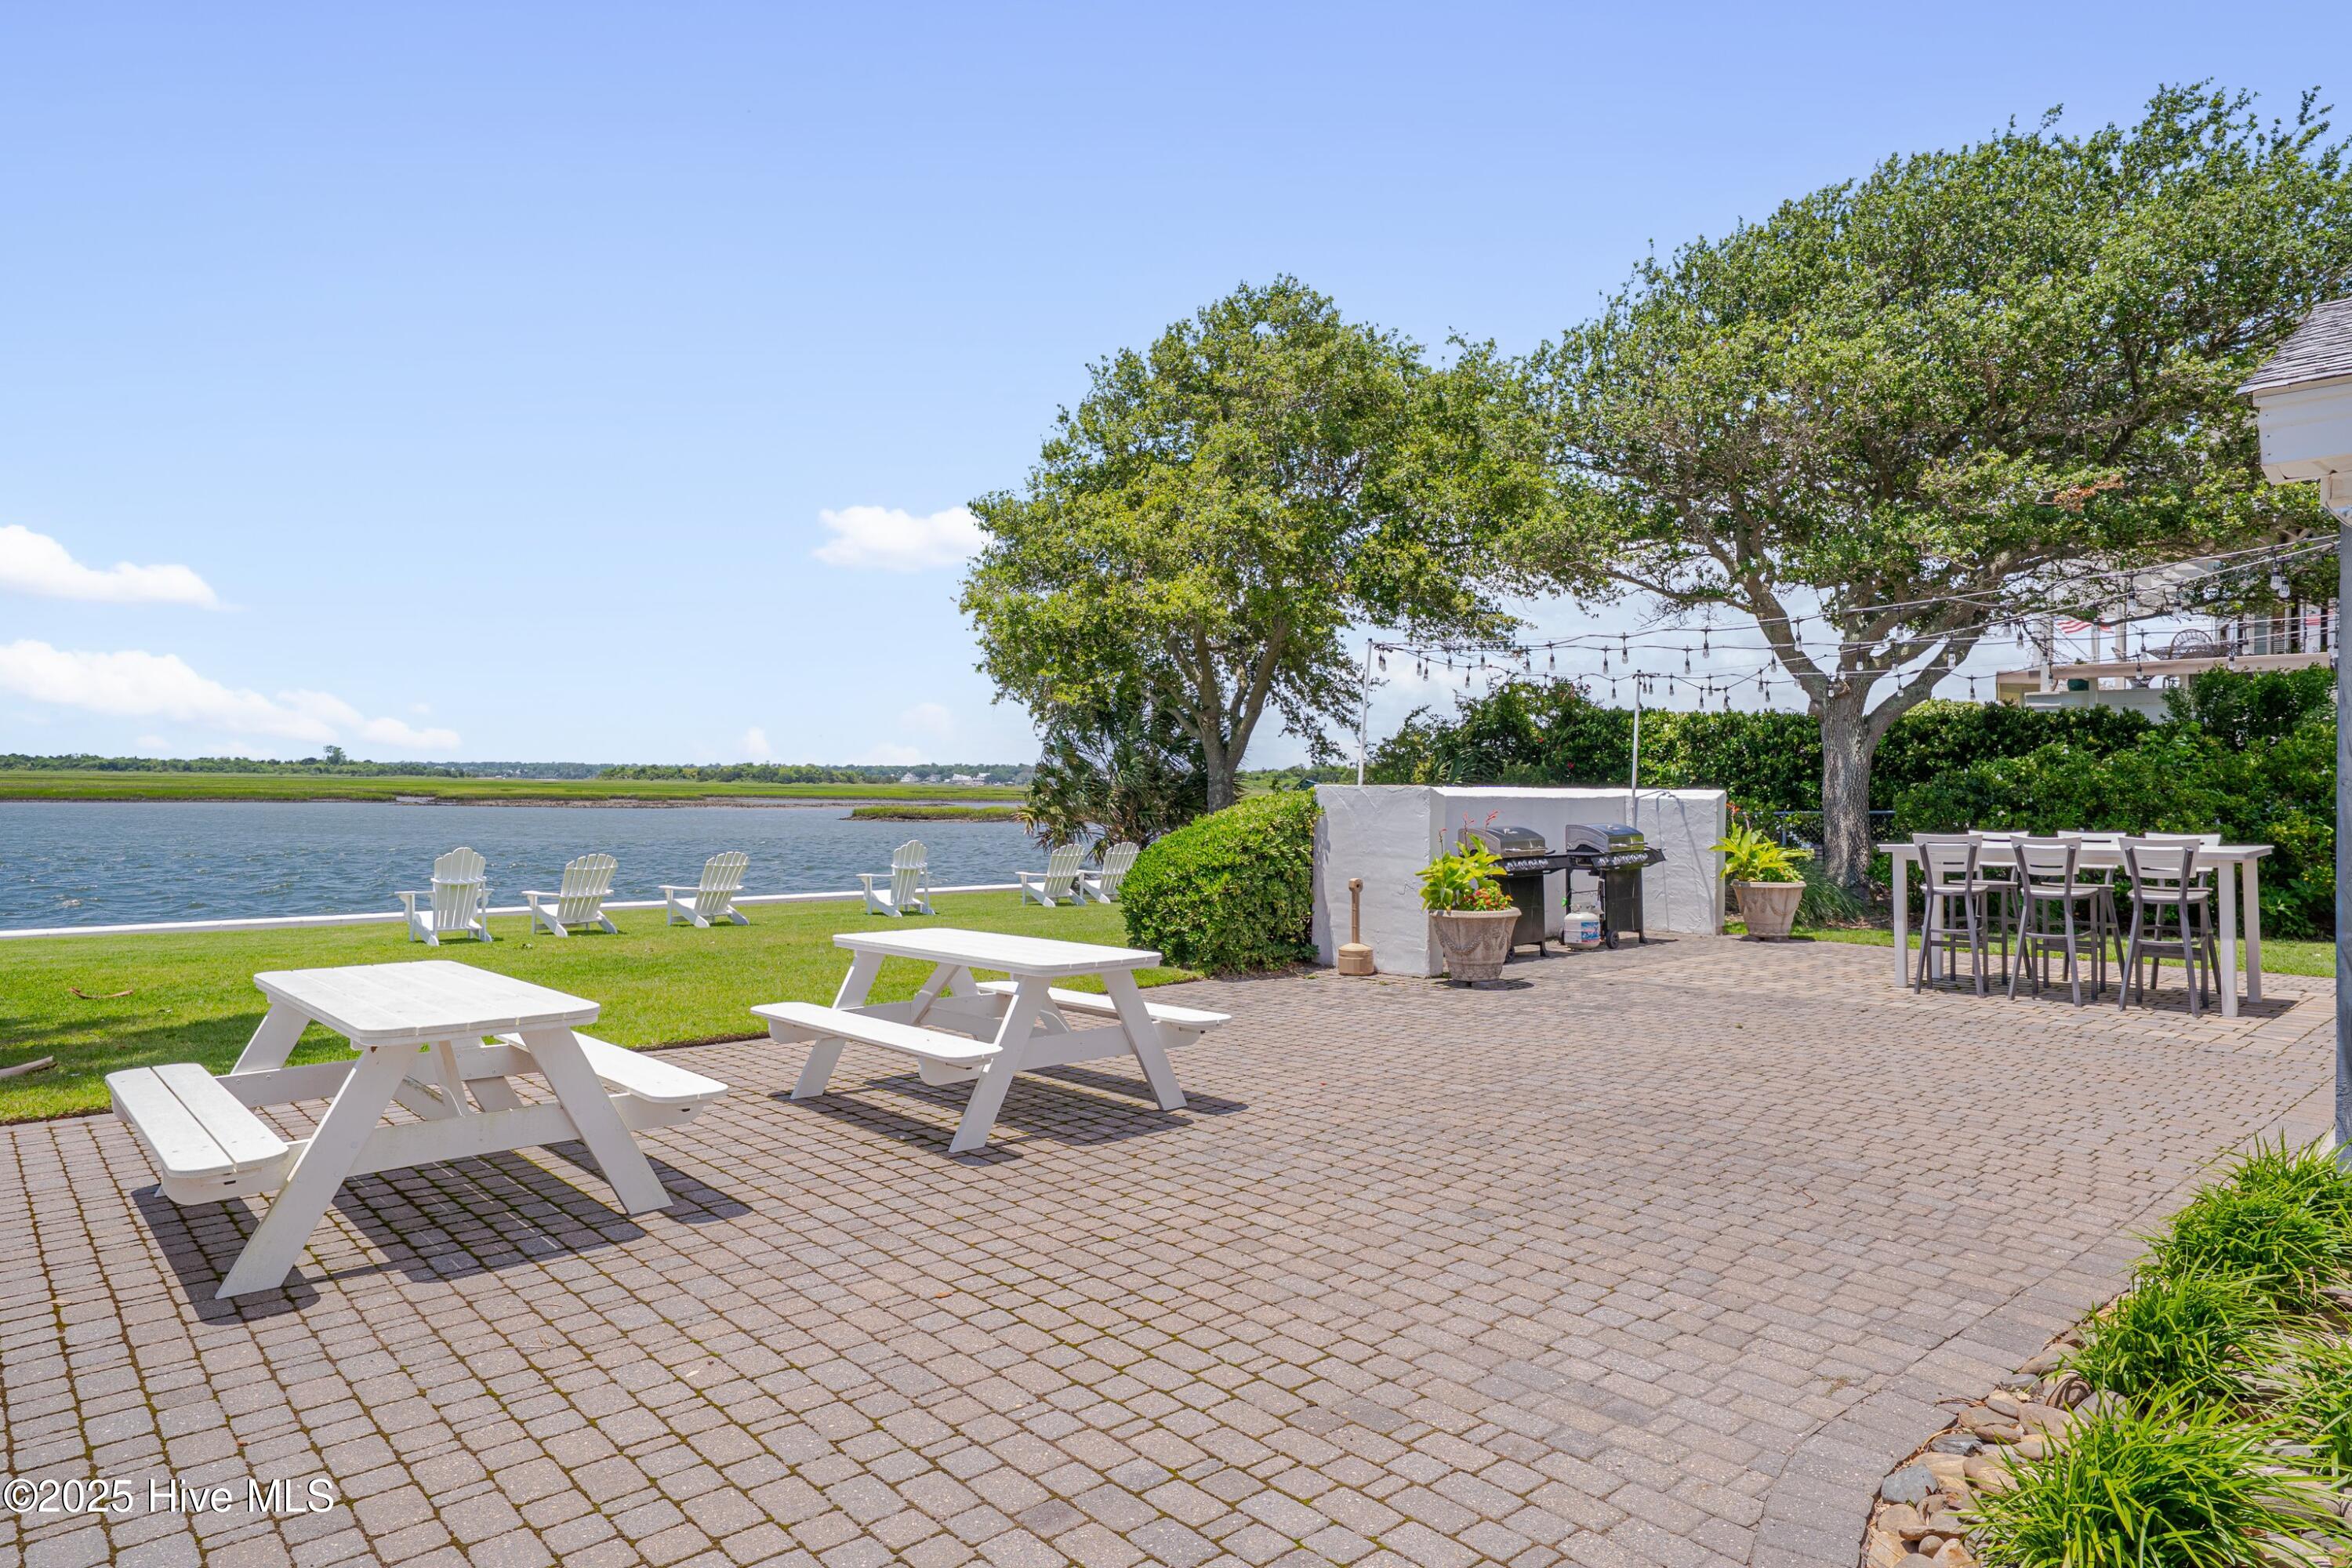
Waterfront patio with picnic tables, grills, and Adirondack chairs beside the water.
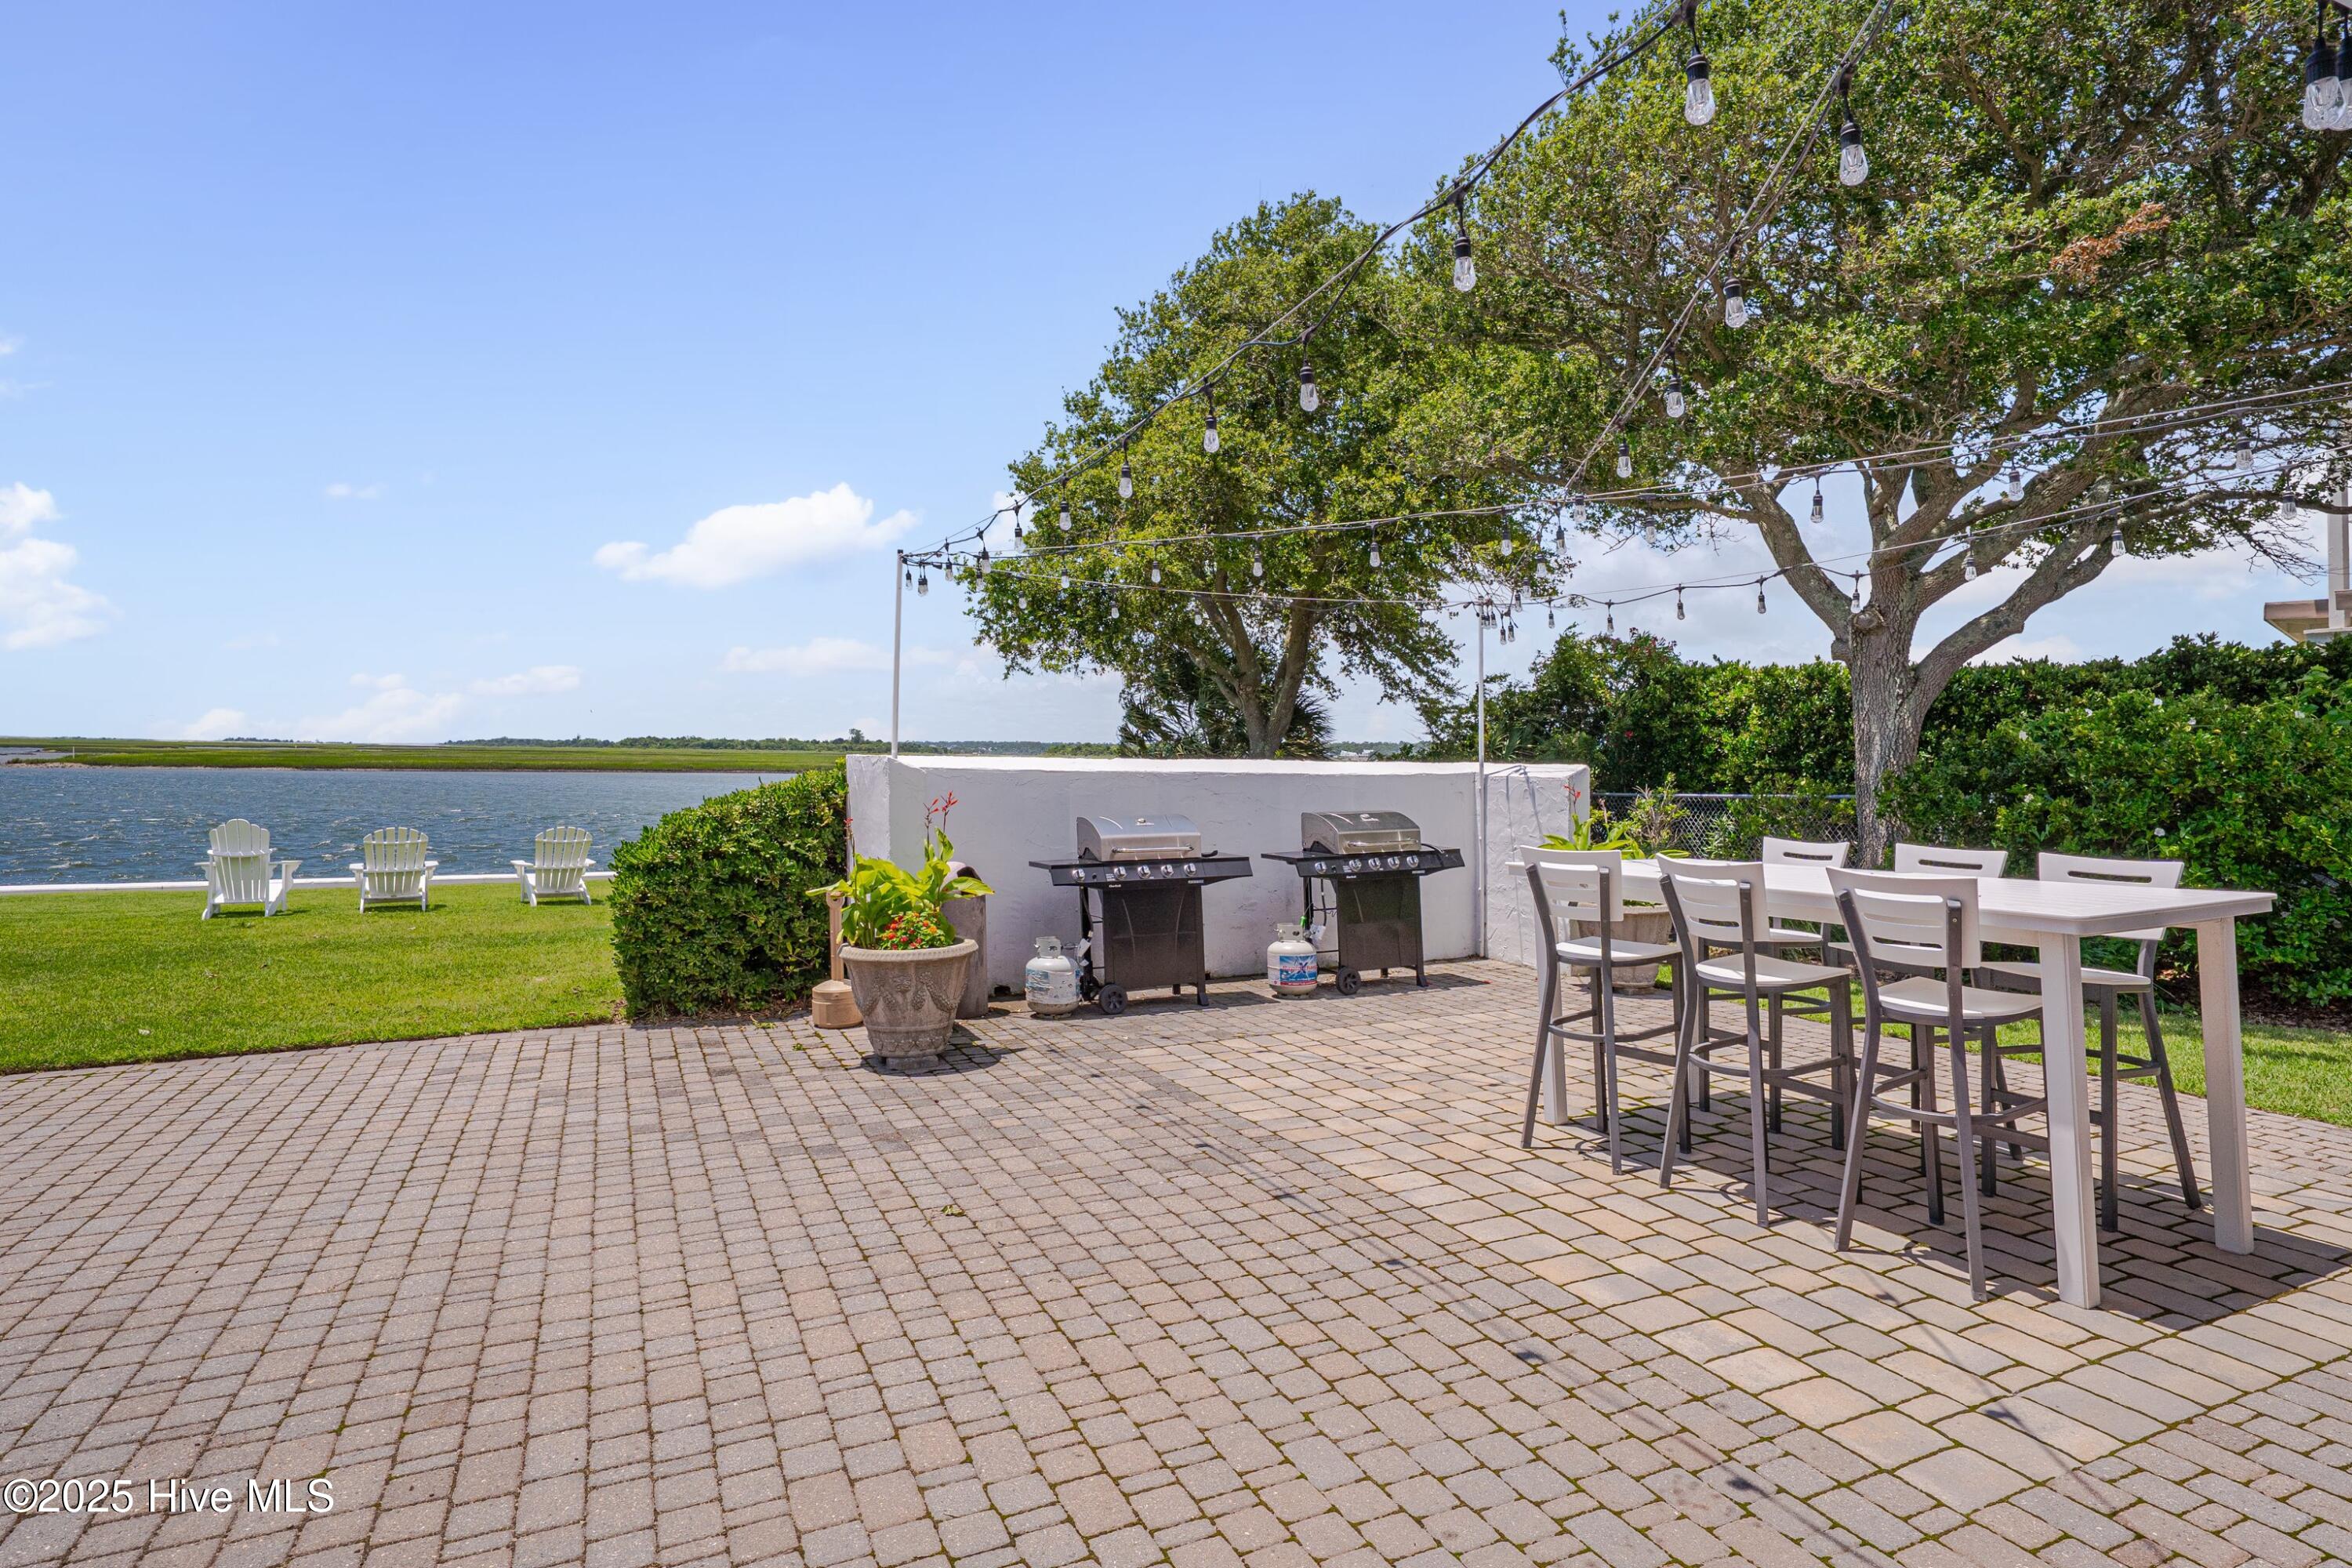
Waterfront patio with a paved dining area, string lights, two grills, and lawn chairs beside the water.
Waterfront condominium tower beside a marina, pool, and tennis courts, with the ocean beyond.
Waterfront condominium beside a marina, with a pool and boats docked along the surrounding waterways.
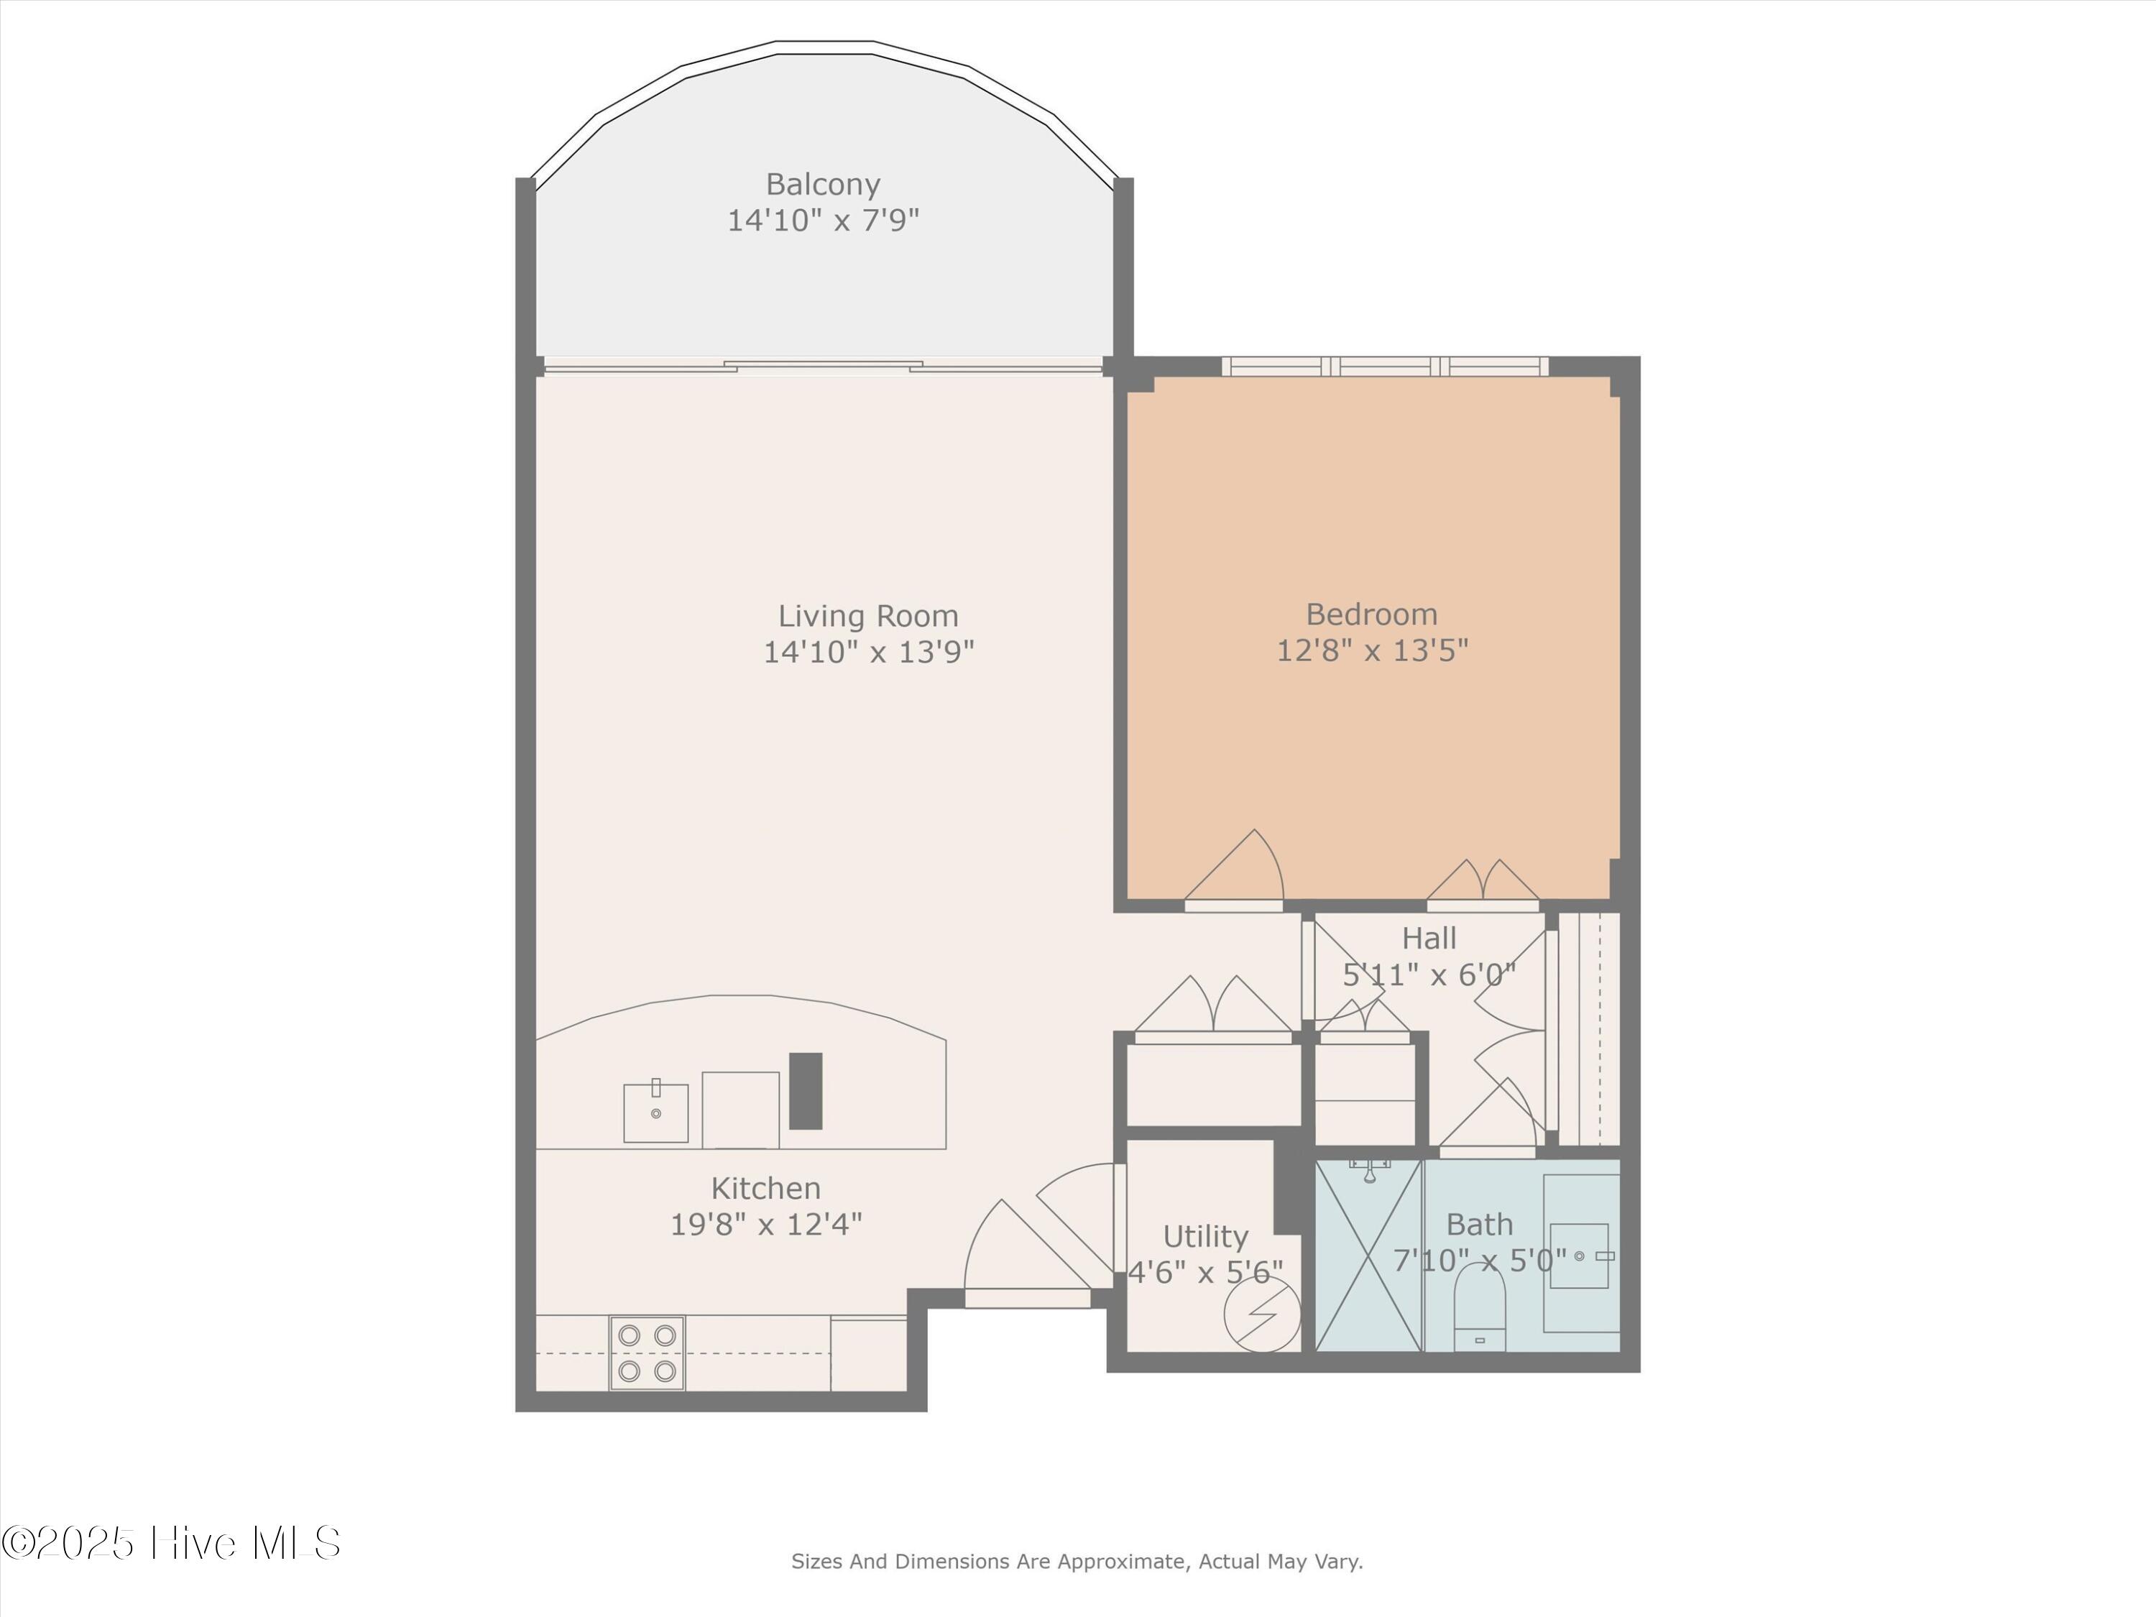
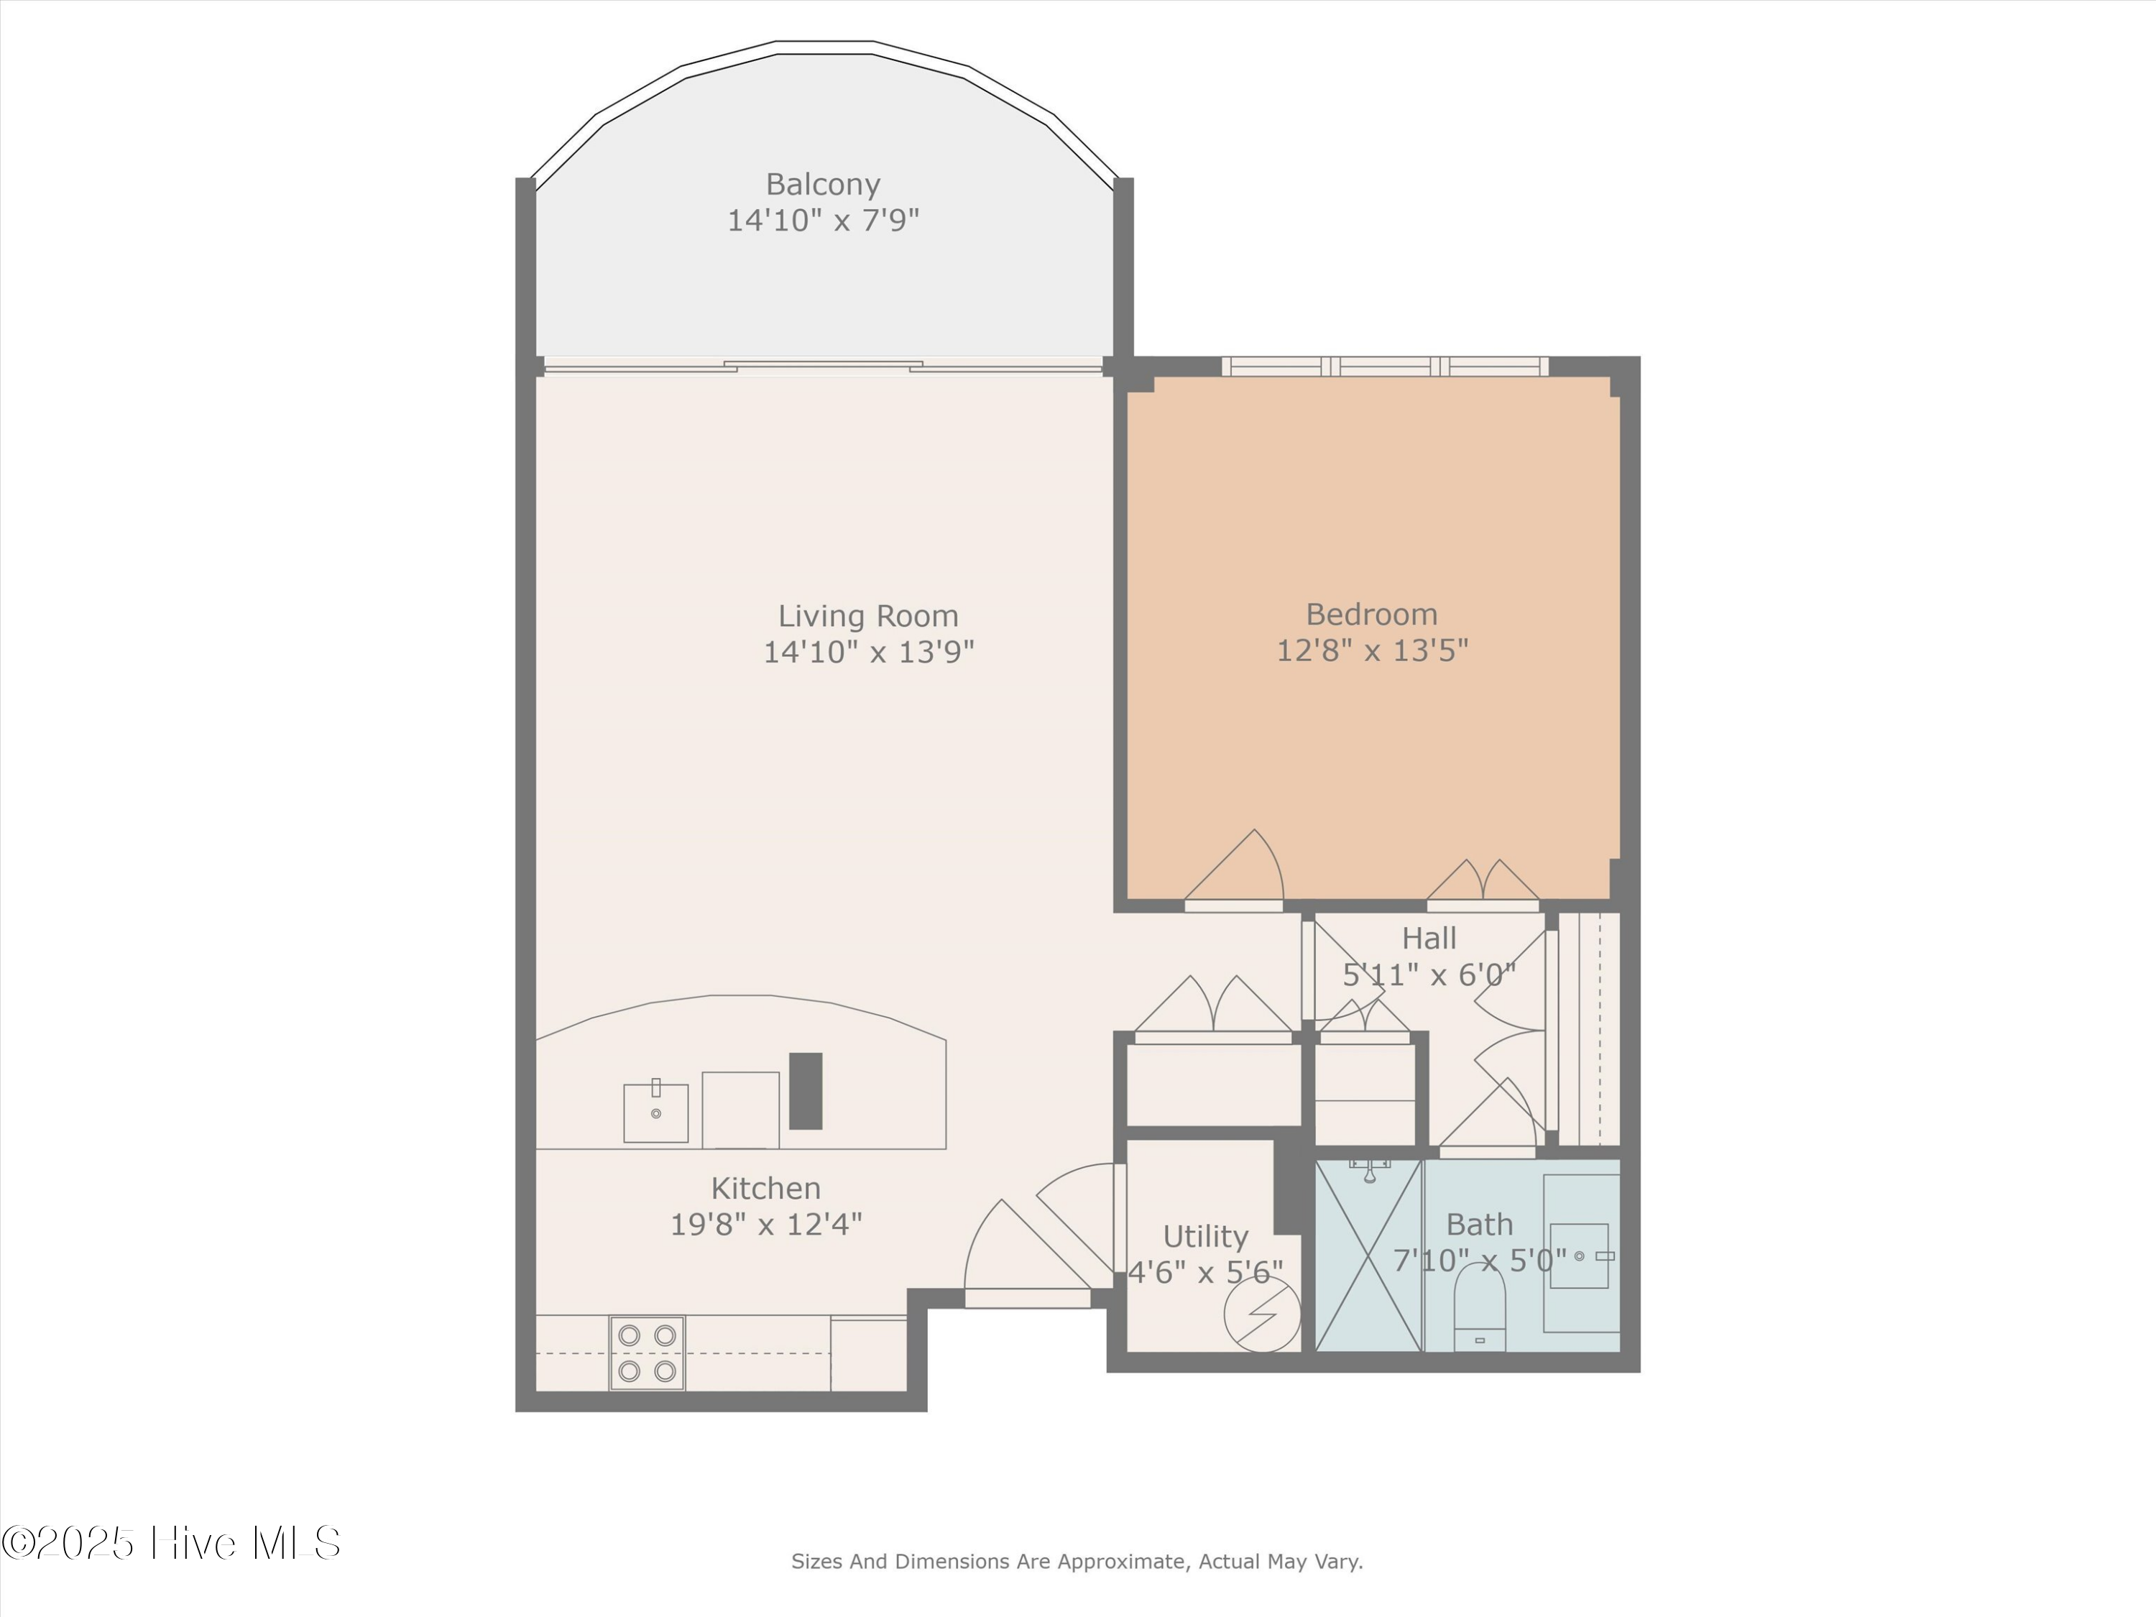
One-bedroom floor plan with a balcony, open living room and kitchen, utility room, and bathroom.
Floor plan showing a one-bedroom layout with a balcony, living room, kitchen, utility room, and bath.
SEE ALL PHOTOS
Waterfront condominium beside a marina, with a pool, tennis courts, and surrounding waterways.
Aerial view of Seapath Towers unit 503 beside a marina, inlet, and marsh.
Open-plan condo living room with a furnished balcony overlooking a marina.
Condo kitchen with a curved white peninsula, stainless steel refrigerator, and full-height mirrored wall.
Modern kitchen with white cabinets, stainless-steel appliances, and a deep sink with a tall faucet.
Living room with gray sectional and glass doors opening to a marina-view balcony.
Open-plan kitchen with a white island and sink, overlooking a furnished living area and water.
Furnished living room with sliding glass doors overlooking a marina and water.
Balcony seating overlooks a marina crowded with boats, waterfront homes, and marshland.
Living room with sliding glass doors overlooking the water and marina.
Balcony overlooking a marina crowded with boats, with water and marsh beyond.
Furnished bedroom with a gray wood bed and shuttered windows overlooking a coastal view.
Bathroom with a wood-grain vanity, large framed mirror, and glass-enclosed shower.
Waterfront condo living and dining area with full-height windows overlooking a marina.
Living room with marina views through wide windows, pale blue sofas, and patterned armchairs.
Furnished living room with expansive windows overlooking the water and landscaped grounds.
Condominium pool and deck with curved balconies, palm trees, and waterfront beyond.
Outdoor pool with lounge chairs and palm trees overlooking a coastal marsh.
Outdoor tennis courts in front of a white condominium building with curved balconies.
Waterfront patio with picnic tables, grills, and Adirondack chairs beside the water.
Waterfront patio with a paved dining area, string lights, two grills, and lawn chairs beside the water.
Waterfront condominium tower beside a marina, pool, and tennis courts, with the ocean beyond.
Waterfront condominium beside a marina, with a pool and boats docked along the surrounding waterways.
One-bedroom floor plan with a balcony, open living room and kitchen, utility room, and bathroom.
Floor plan showing a one-bedroom layout with a balcony, living room, kitchen, utility room, and bath.
Sold

322 Causeway Drive, 503

322 Causeway Drive 503, Wrightsville Beach, NC 28480

$730,000
Open the door and take in breathtaking views that span from the Marina to the Atlantic Ocean. This is one of the most coveted and seldom-available units in the building--fully furnished and move-in ready. Experience spectacular views and stylish coastal living in this beautifully remodeled, fully furnished condo at Seapath Towers. Situated on the highly desirable southeast side of the complex--the ''cool side'' of the building that enjoys full sun without the harsh afternoon heat--this one-bedroom, one-bath unit offers luxury vinyl plank flooring, high-end finishes, and an oversized balcony with panoramic views of Wrightsville Beach and Seapath Marina.
This rare offering is all about location, lifestyle, and comfort. Seapath Towers is renowned for its impressive amenities, including a waterfront pool overlooking Motts Channel, poolside clubhouse, tennis and pickleball courts, grilling and picnic areas, on-site management, and a welcoming lobby ideal for gatherings and events.
The adjacent Seapath Yacht Club provides convenient access to boat slips available for lease or purchase, and you're just a short stroll from restaurants, cafes, boutiques, parks, and the beach itself.
Just bring your suitcase and make yourself at home. Once you arrive, you may never want to leave.

1
bed

1
bath

697 Sq.Ft. LIVING AREA

Joel Sheesley

Joel Sheesley

Features & Amenities

Interior

  • total bedrooms1
  • Total bathroom1
  • full bathroom1
  • Laundry room Laundry Room
  • Flooring LVT/LVP, Carpet, Tile, Vinyl
  • Fireplace None
  • APPLIANCES Electric Cooktop, Built-In Electric Oven, Self Cleaning Oven, Refrigerator, Range, Dishwasher, Convection Oven
  • other interior Features Elevator, Furnished, Walk-in Shower

Area & Lot

  • Status Sold
  • Date Sold July 1, 2025
  • Living Area697 Sq.Ft.
  • Total Area697 Sq.Ft.
  • MLS® ID100513617
  • TypeCondo
  • YEAR BUILT1974
  • Water FrontageWater Access Comm
  • View DescriptionWater
  • Elementary SchoolWrightsville Beach
  • Middle SchoolNoble
  • High SchoolHoggard
  • School DistrictNew Hanover

Exterior

  • STORIES11
  • utilitiesCable Available, Sewer Connected, Water Connected
  • roofFlat
  • lot featuresWater Access Comm
  • parkingParking Lot, Additional Parking, Paved
  • HEAT TYPEHeat Pump, Electric
  • AIR CONDITIONINGHeat Pump
  • SubstructureSlab
  • HOA AmenitiesWaterfront Community, Barbecue, Clubhouse, Community Pool, Concierge, Elevator(s), Laundry, Maintenance Common Areas, Maintenance Grounds, Maintenance Structure, Management, Master Insure, Meeting Room, Party Room, Pest Control, Pickleball, Picnic Area, Security, Sidewalks, Storage, Tennis Court(s), Trash, No Pets

Financial

  • Sales Price$730,000
  • HOA $7,560
  • Zoning C-4

Let’s Find Your Dream Home

Whether you’re buying or selling nearby or across state lines, he’s ready to travel wherever your real estate goals take you, always ensuring you make confident, well-informed decisions and achieve the best possible outcome.

Follow Me on Instagram