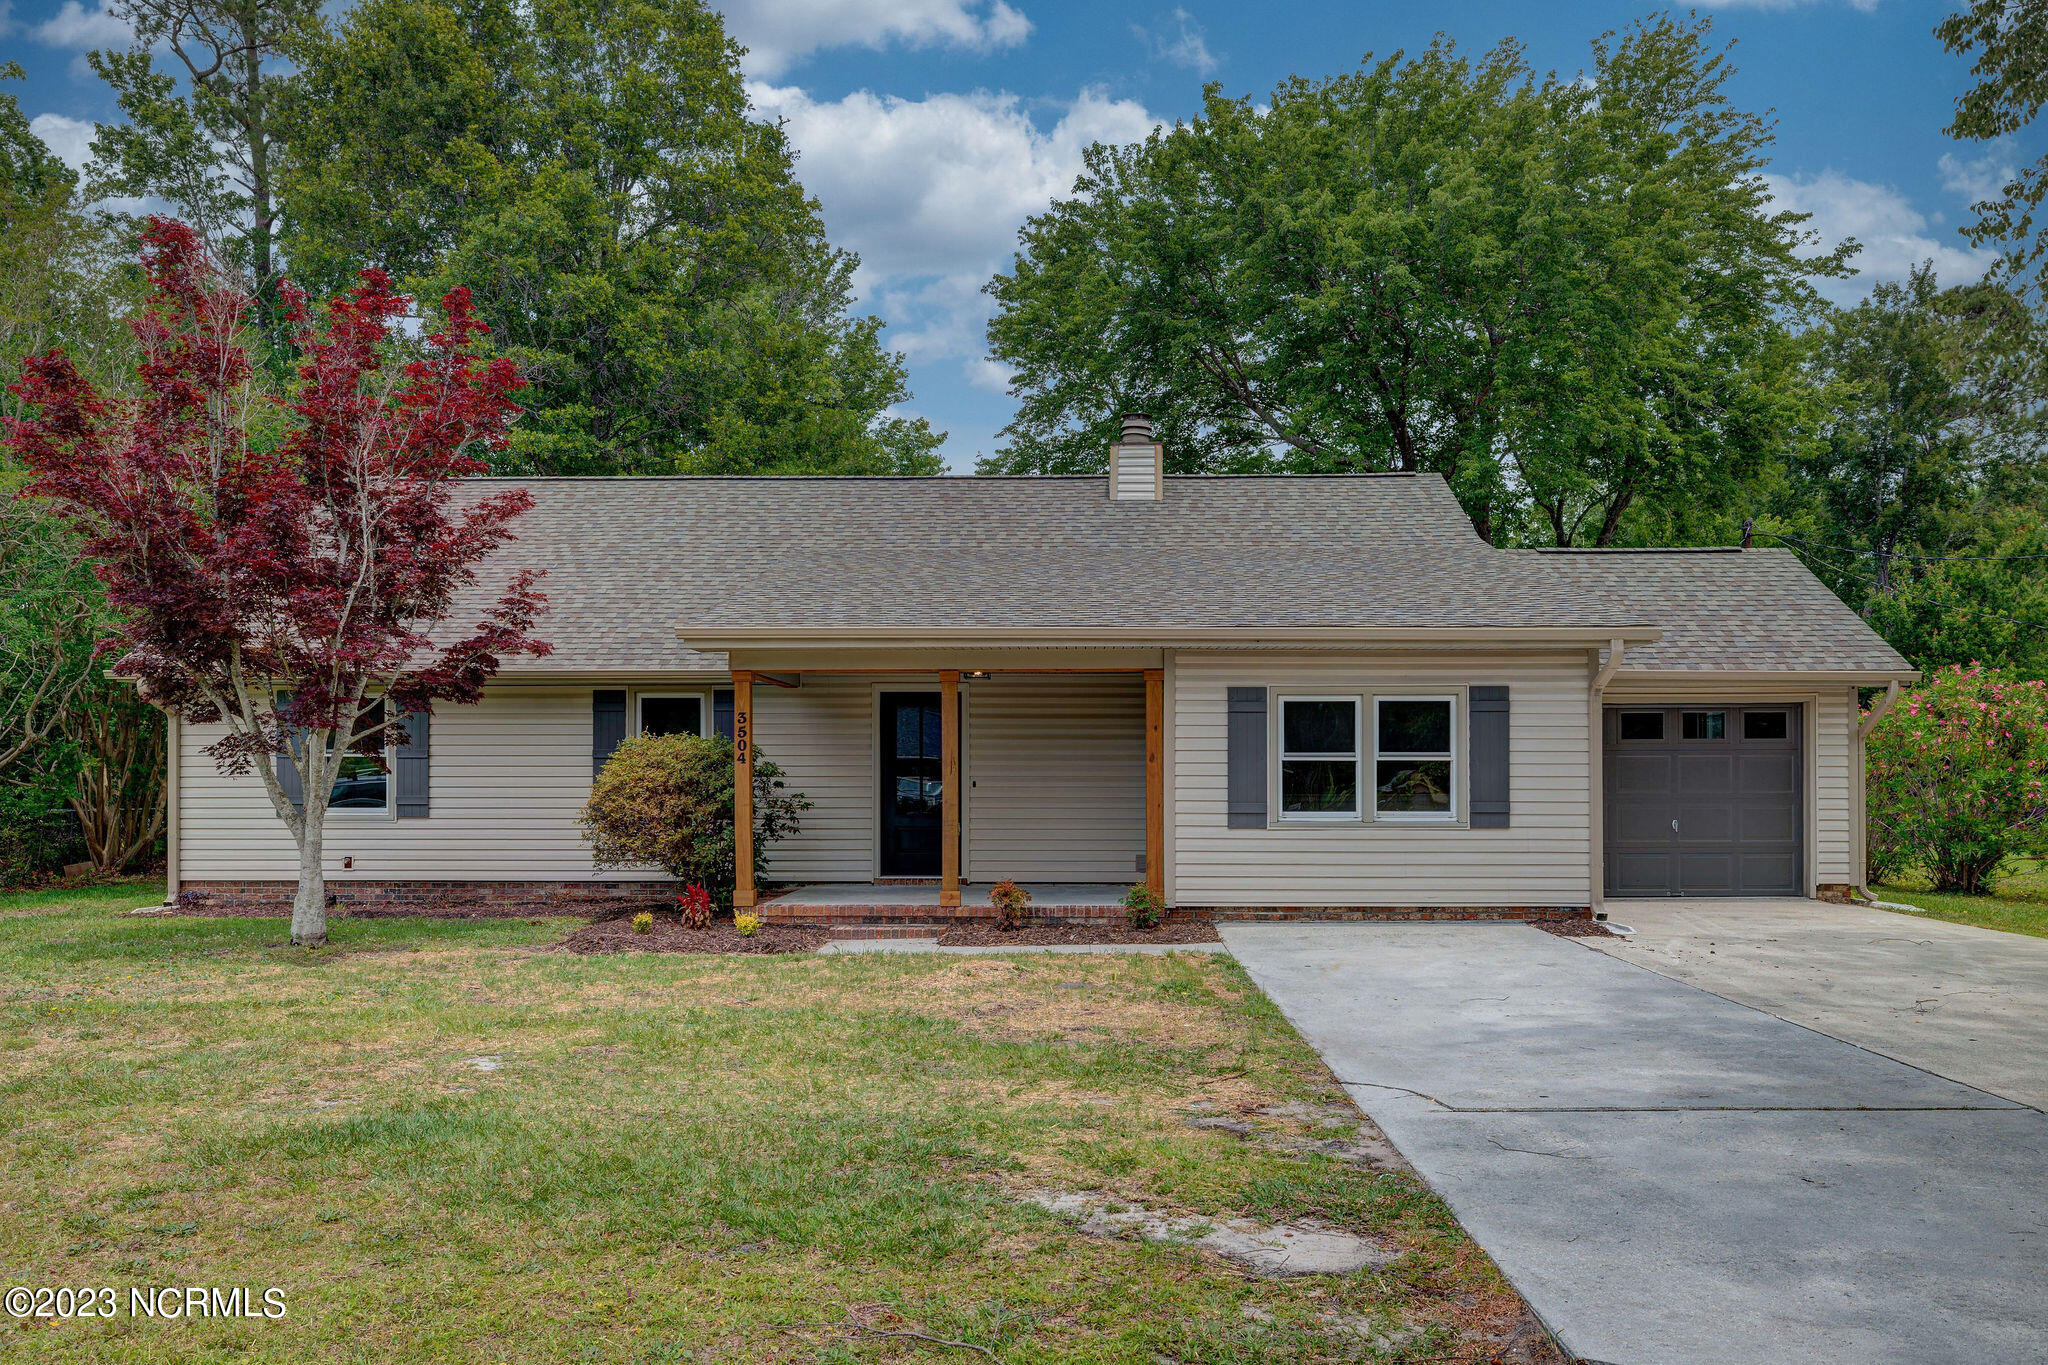
Single-story home with a covered porch, attached garage, and concrete driveway.
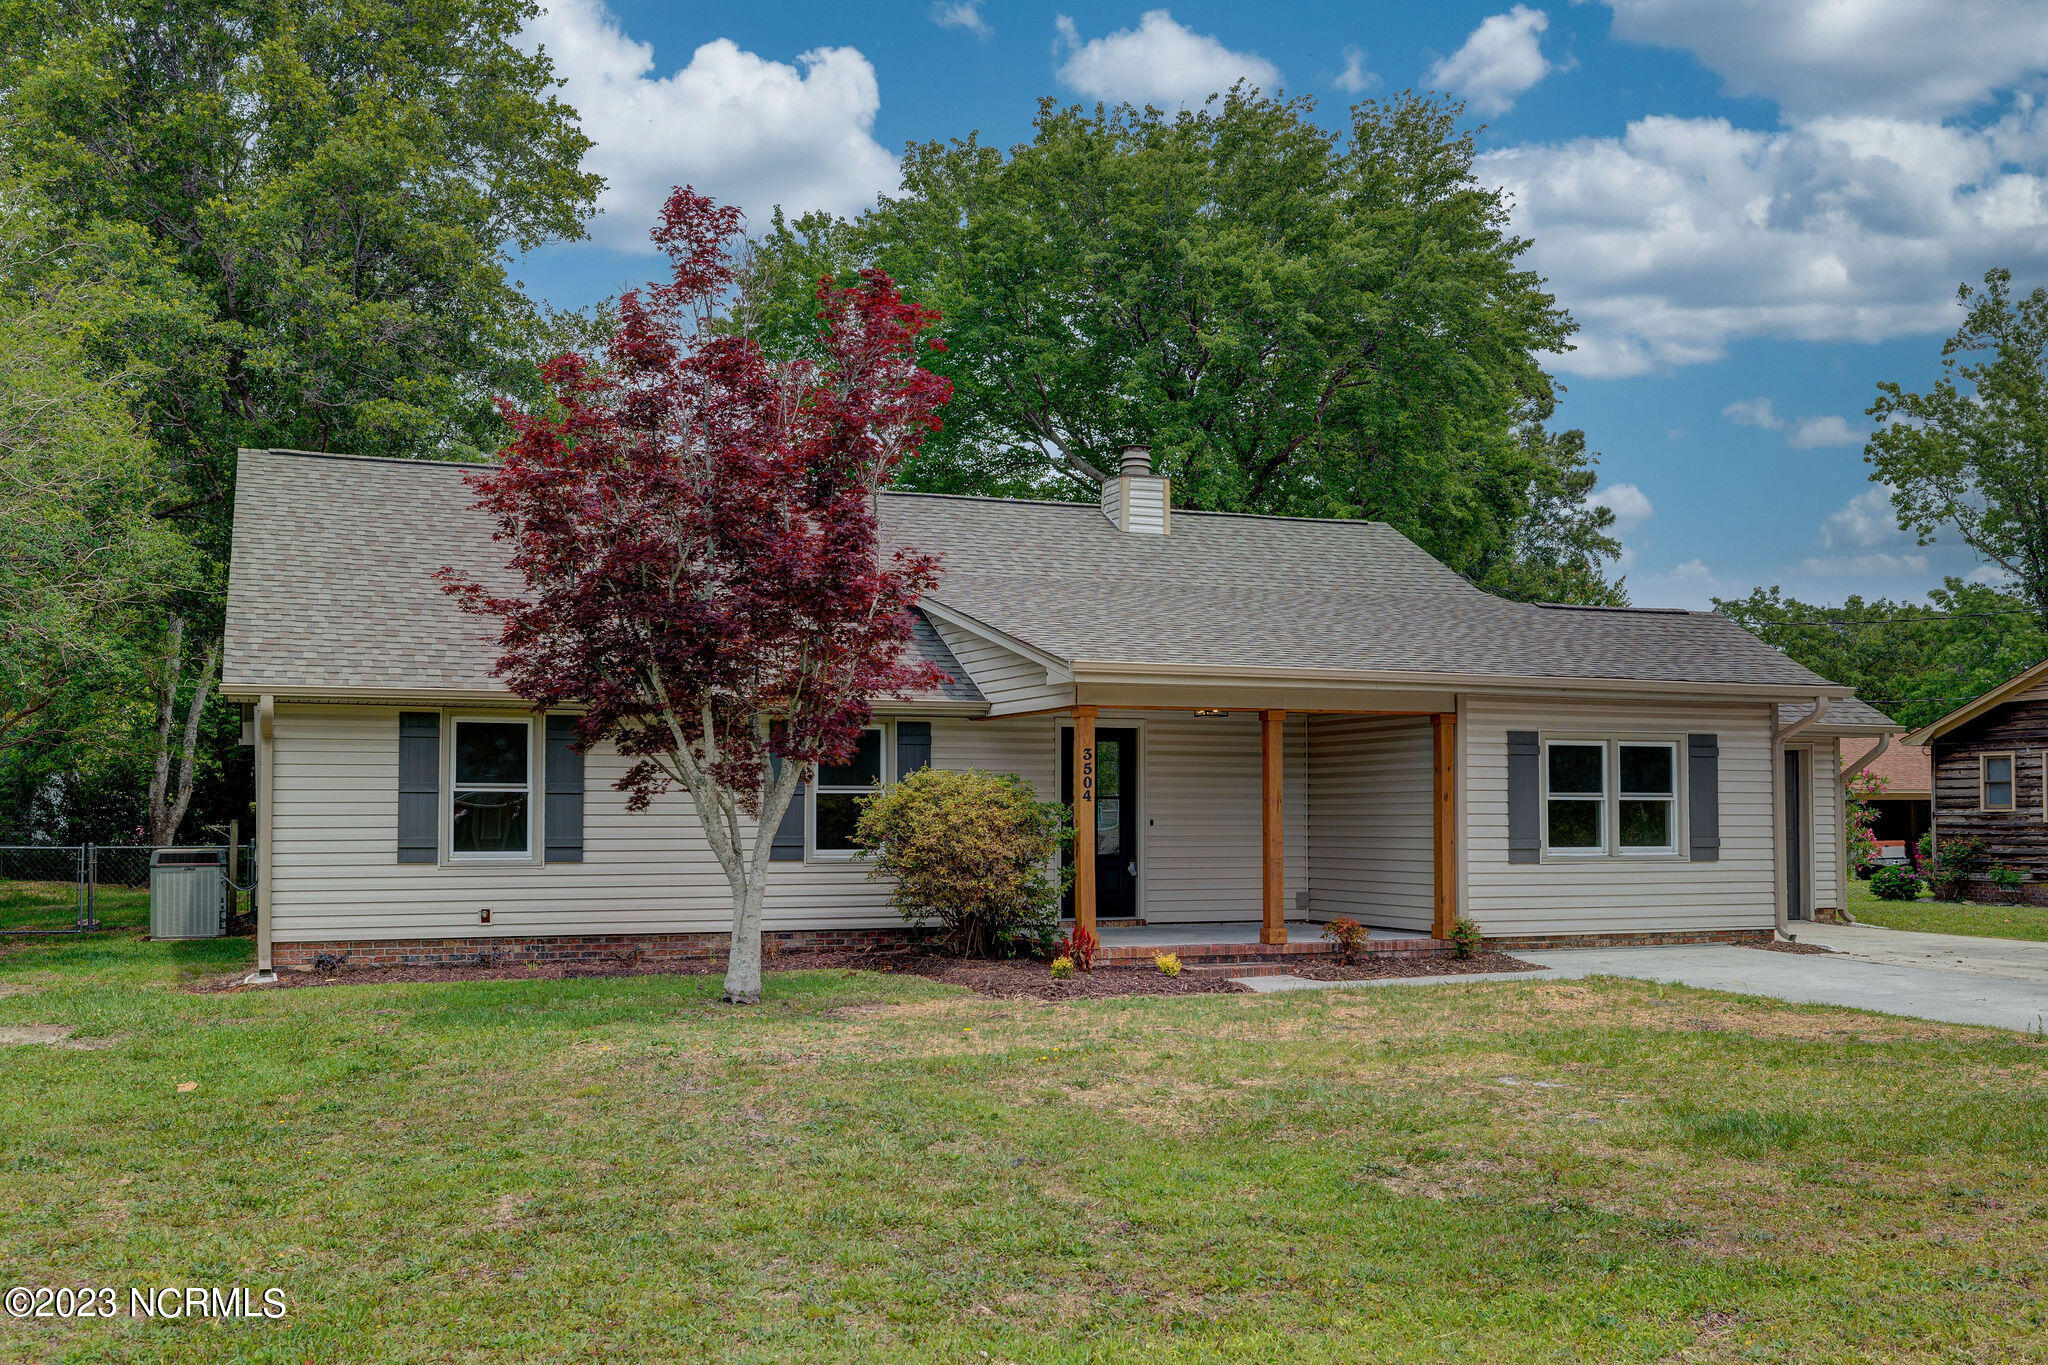
Single-story home with a covered porch, gray shutters, and a red-leaved tree in the front yard.
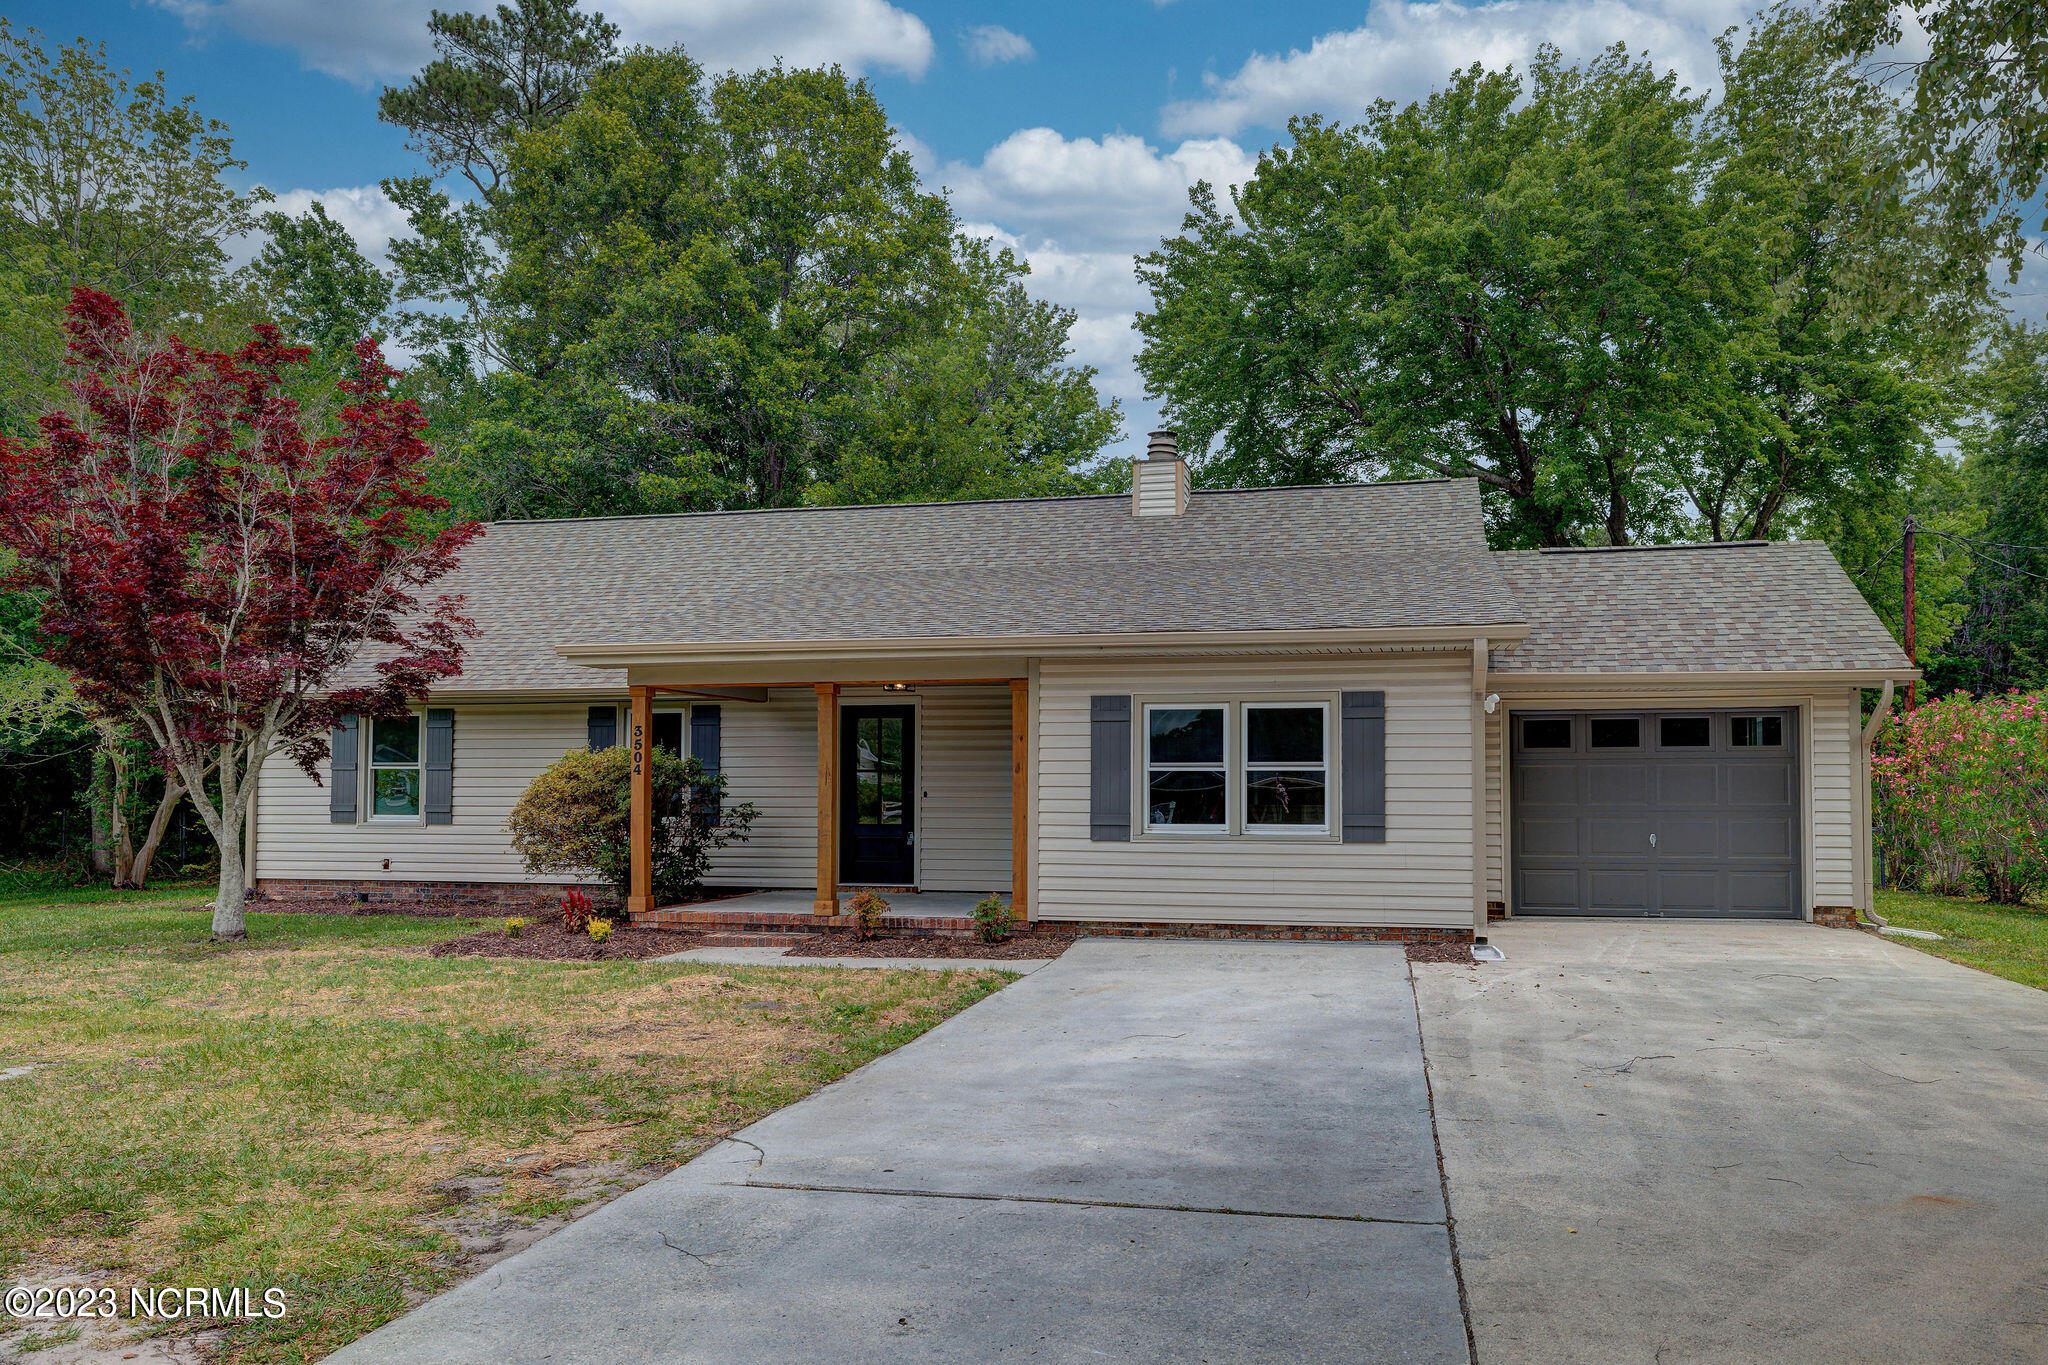
Single-story home with a covered porch, attached garage, and wide concrete driveway.
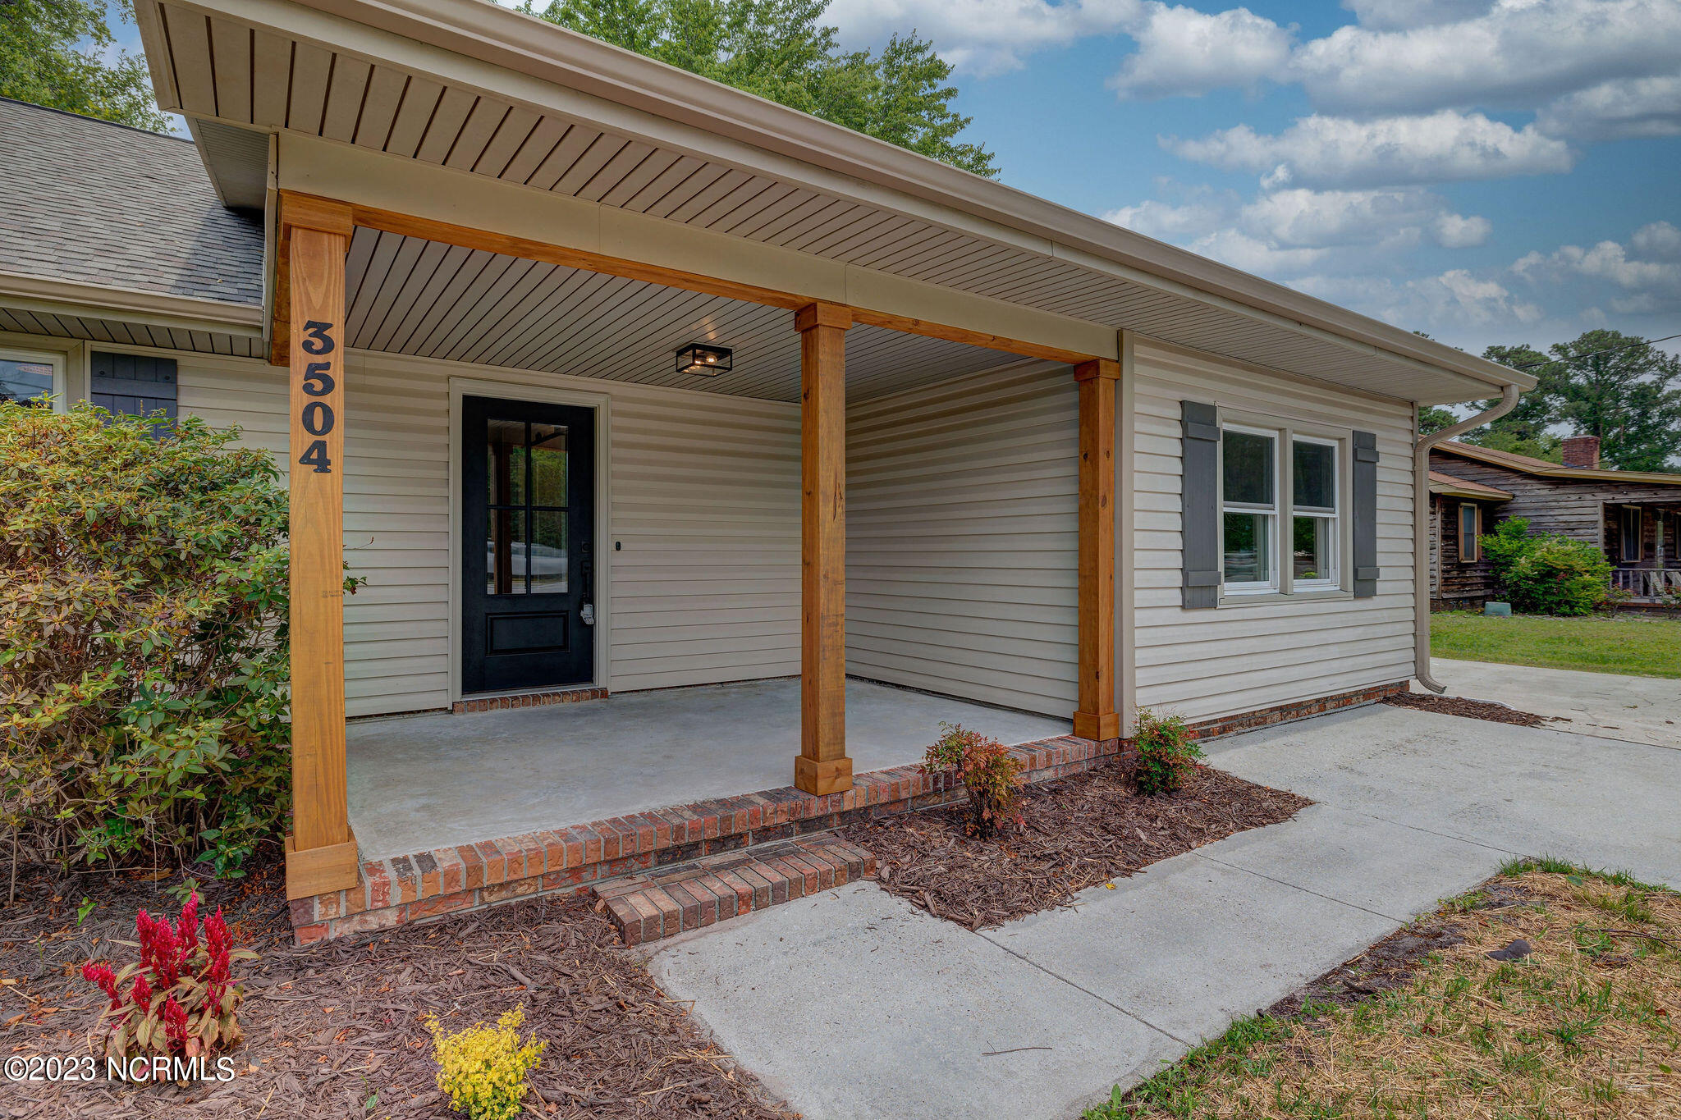
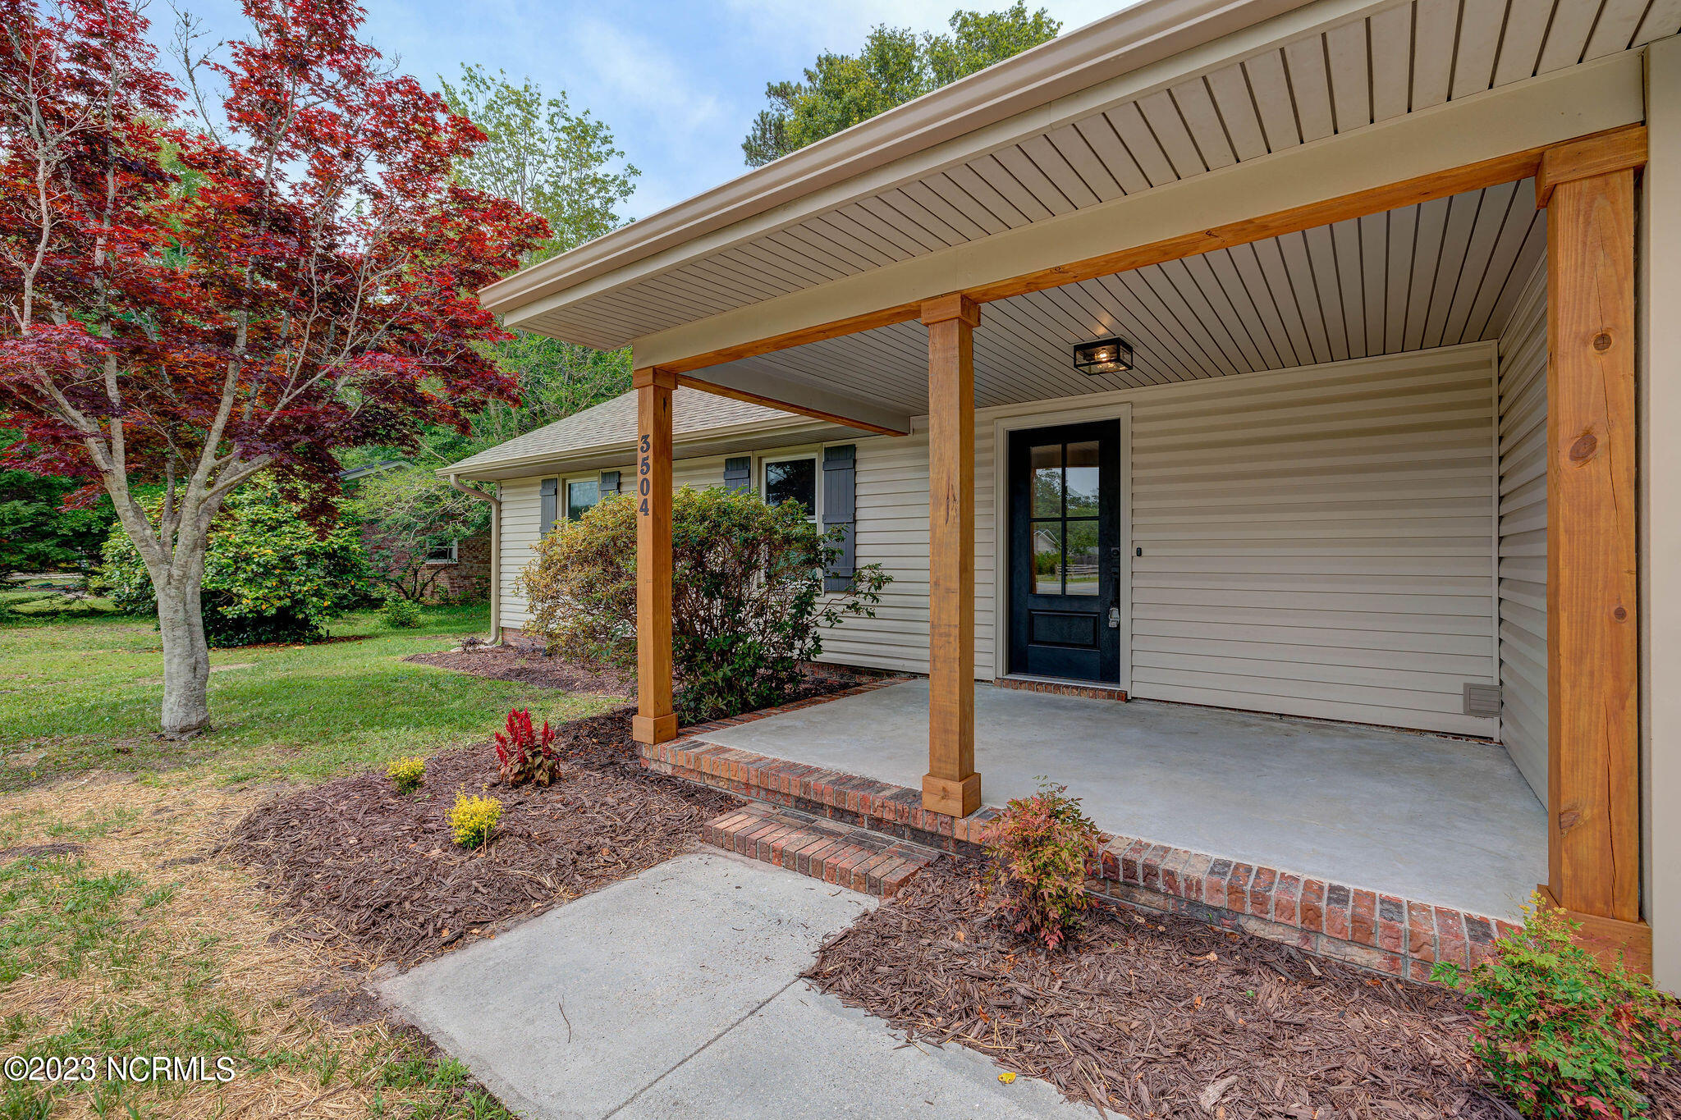
Home entrance with a covered porch, wooden posts, brick steps, and 3504 displayed on a post.
Home entrance with a covered porch, timber posts, brick edging, and a red-leaved tree.
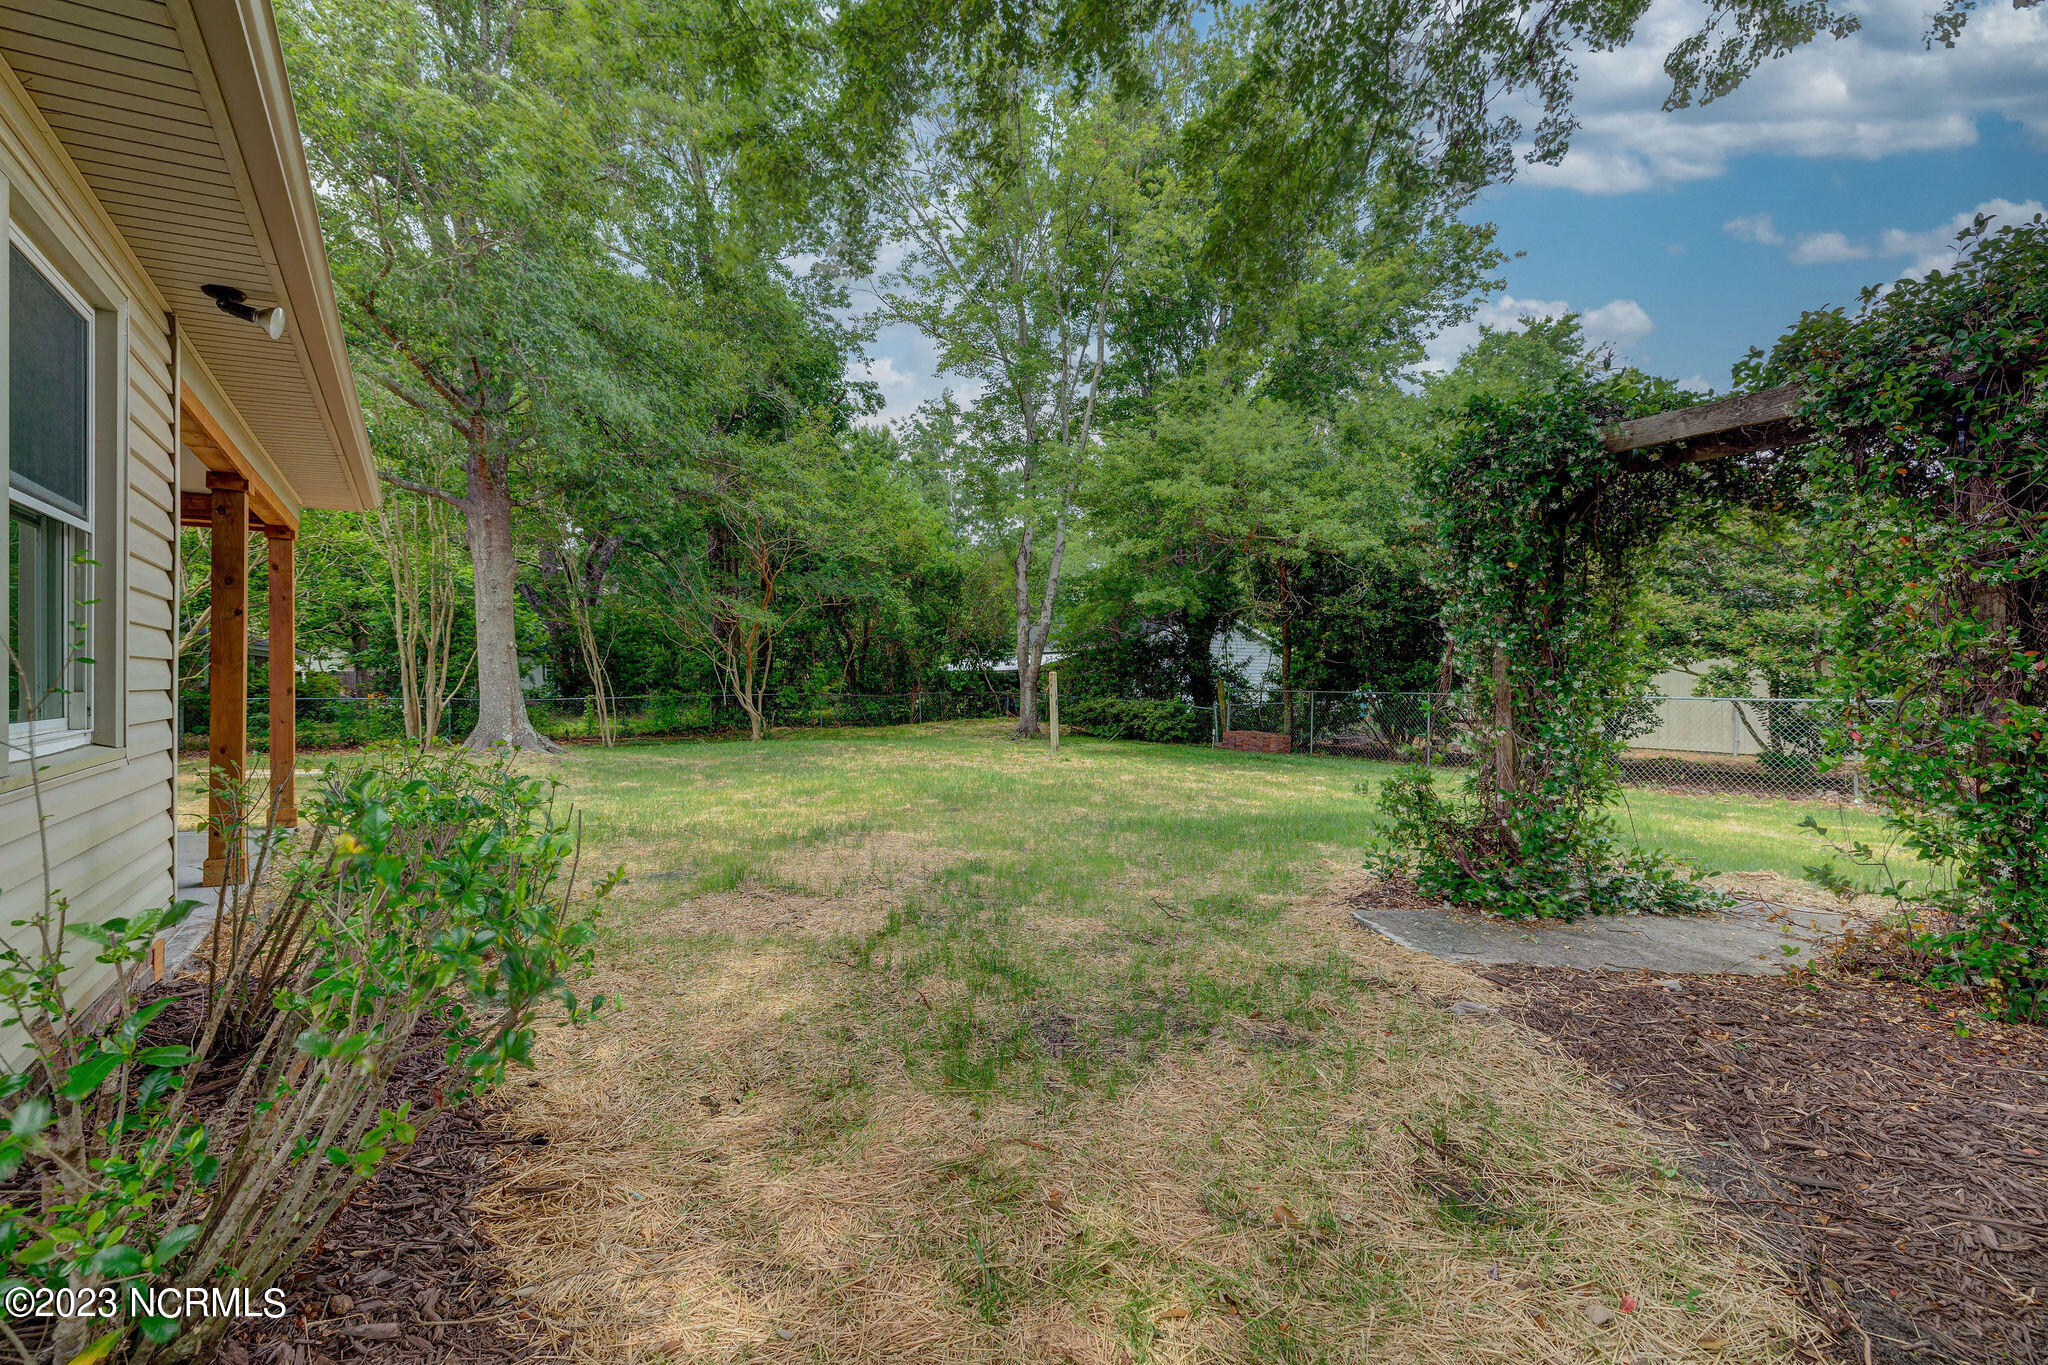
Grassy backyard beside a light-sided house, shaded by mature trees and bordered by a vine-covered trellis.
Single-story home with a covered patio and broad lawn beneath mature trees.
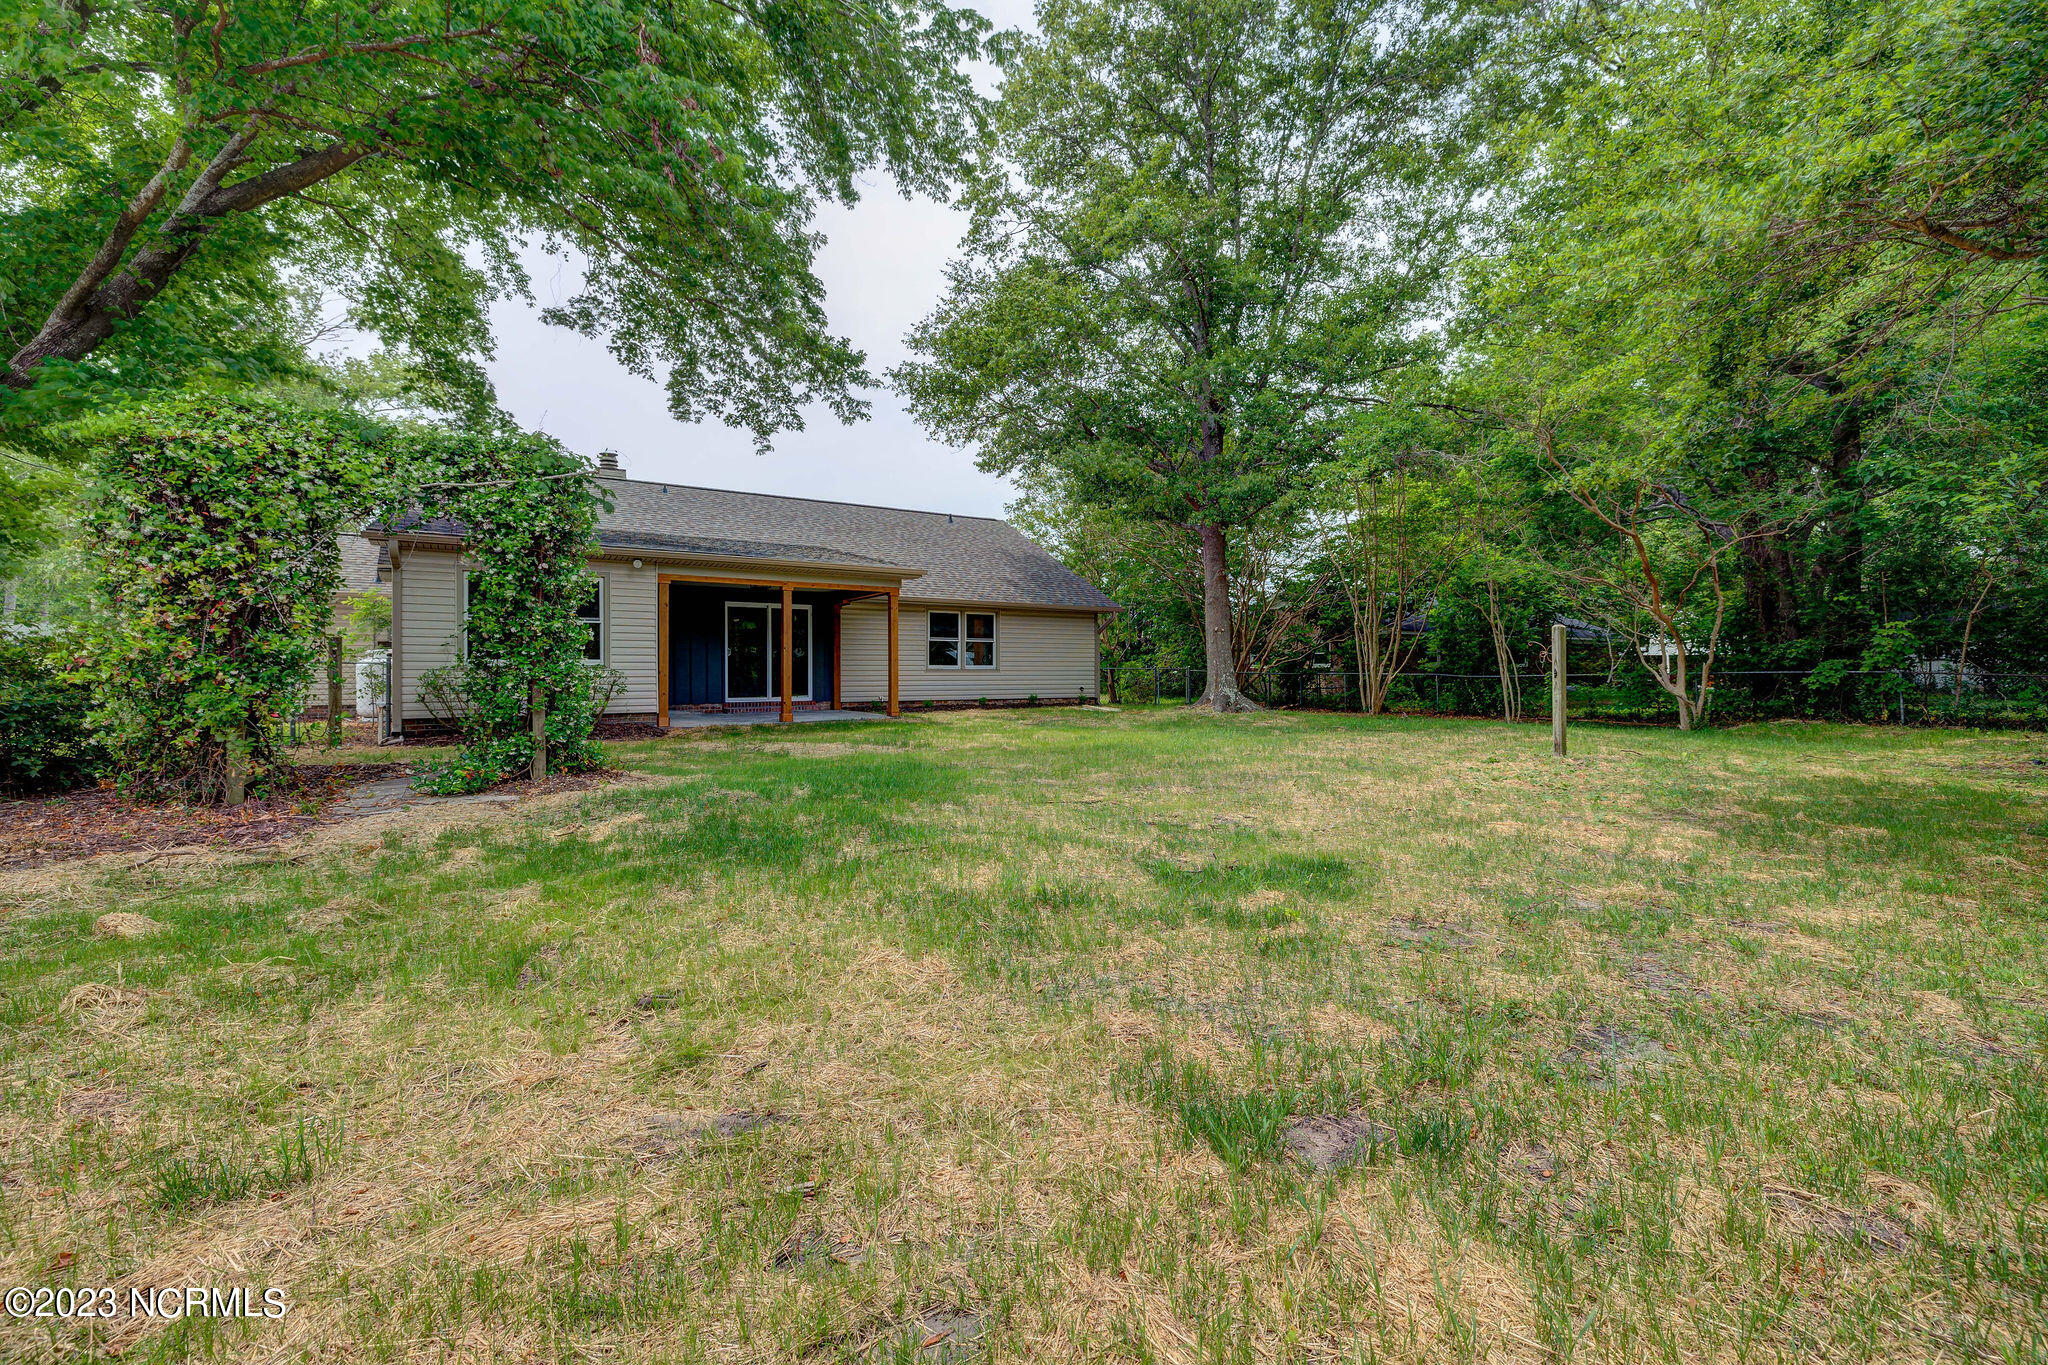
Rear of a single-story house with a covered porch and a broad yard shaded by mature trees.
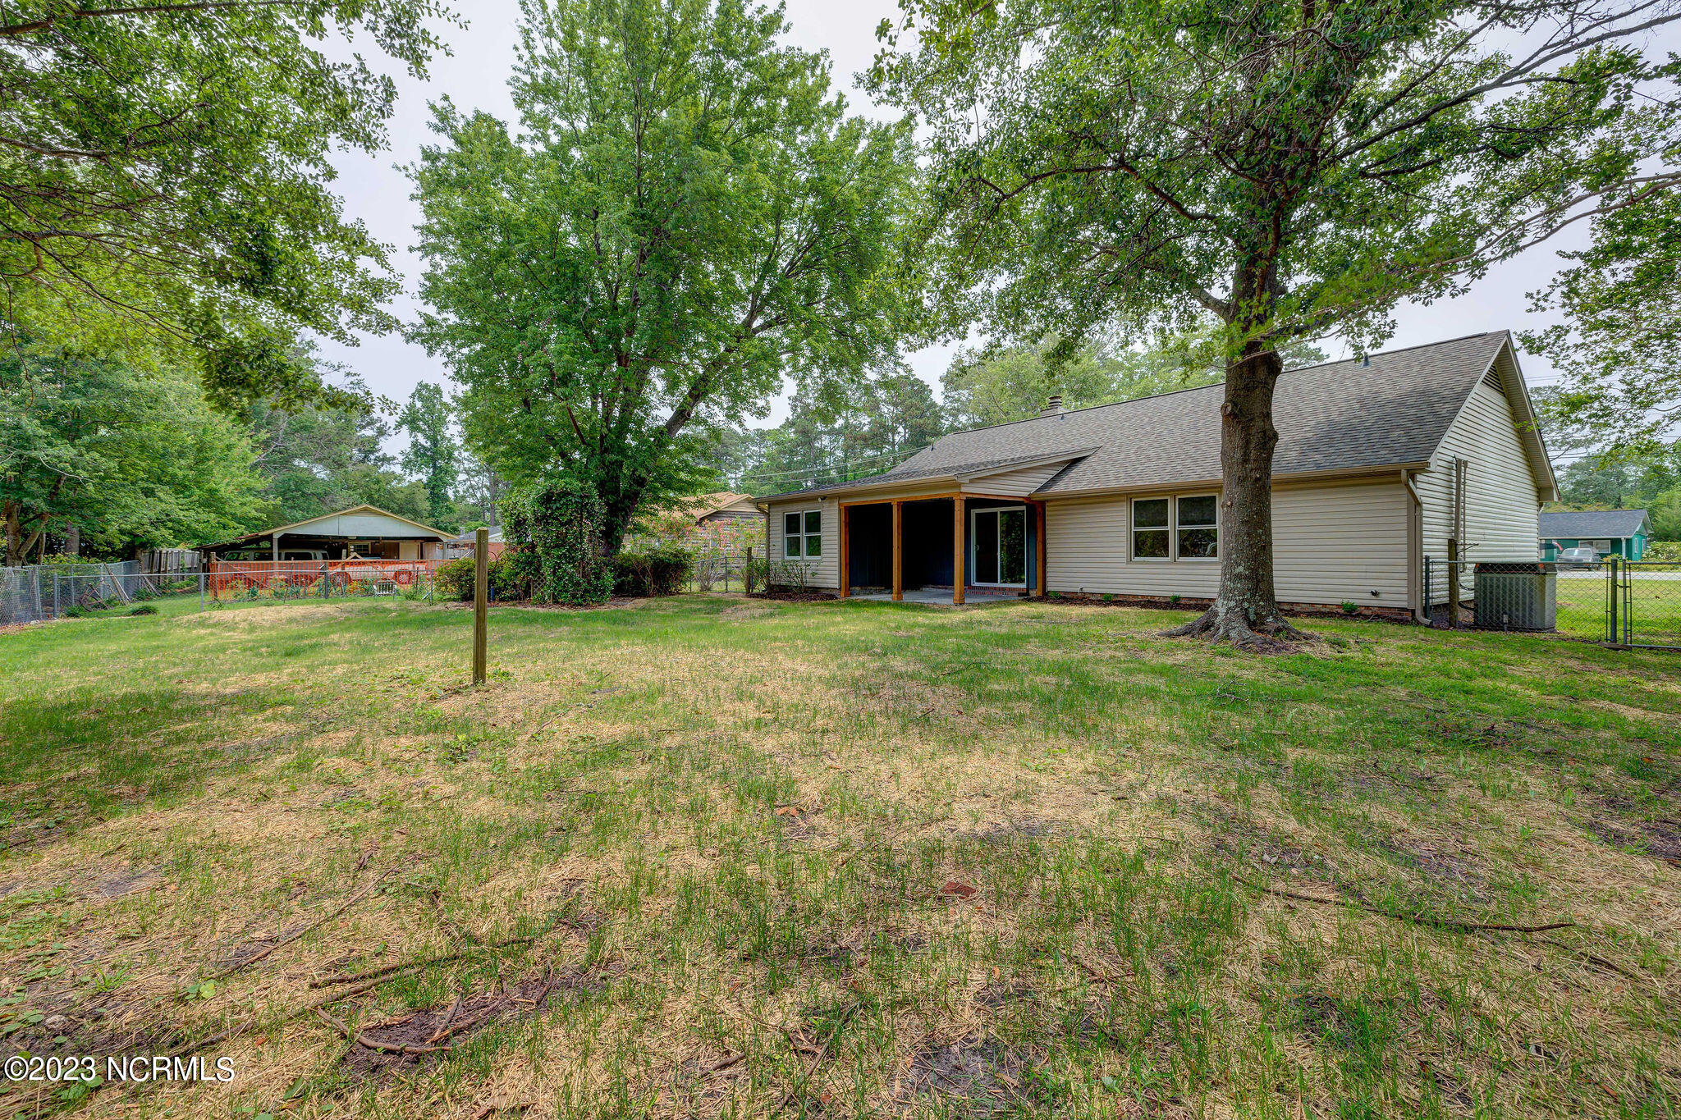
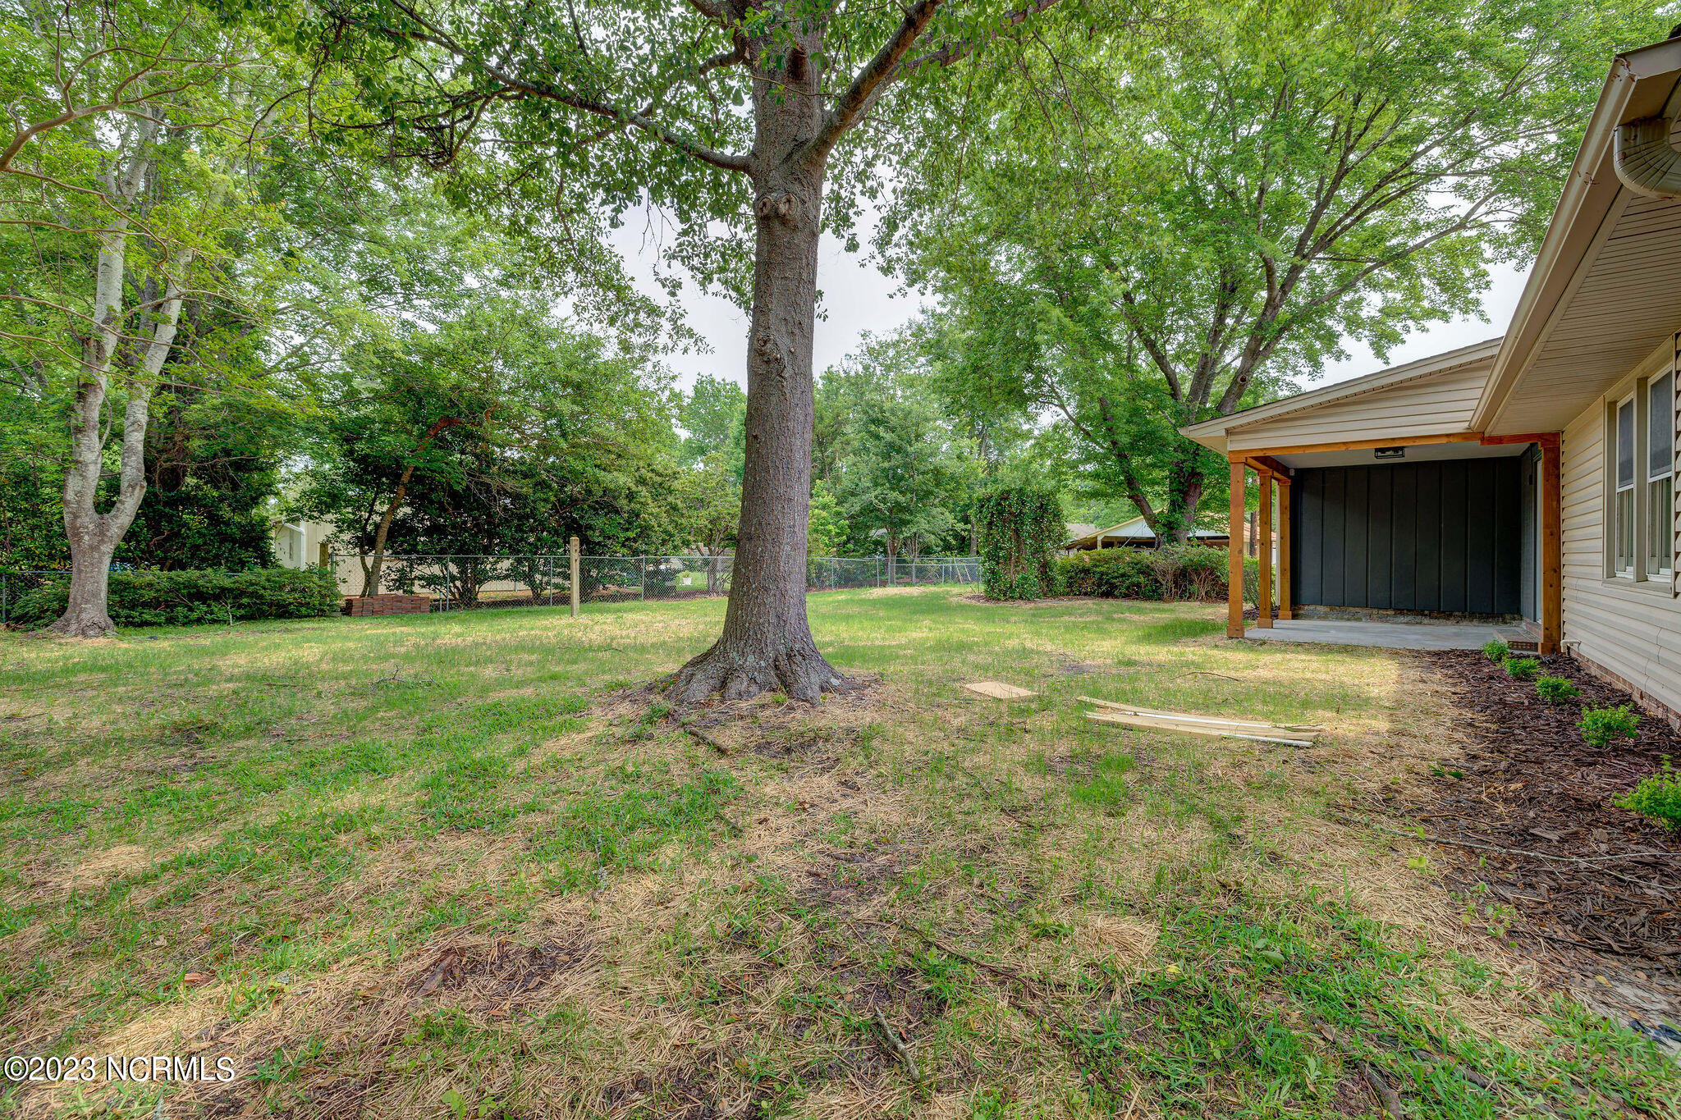
Backyard with a large shade tree, chain-link fence, and covered entry beside the house.
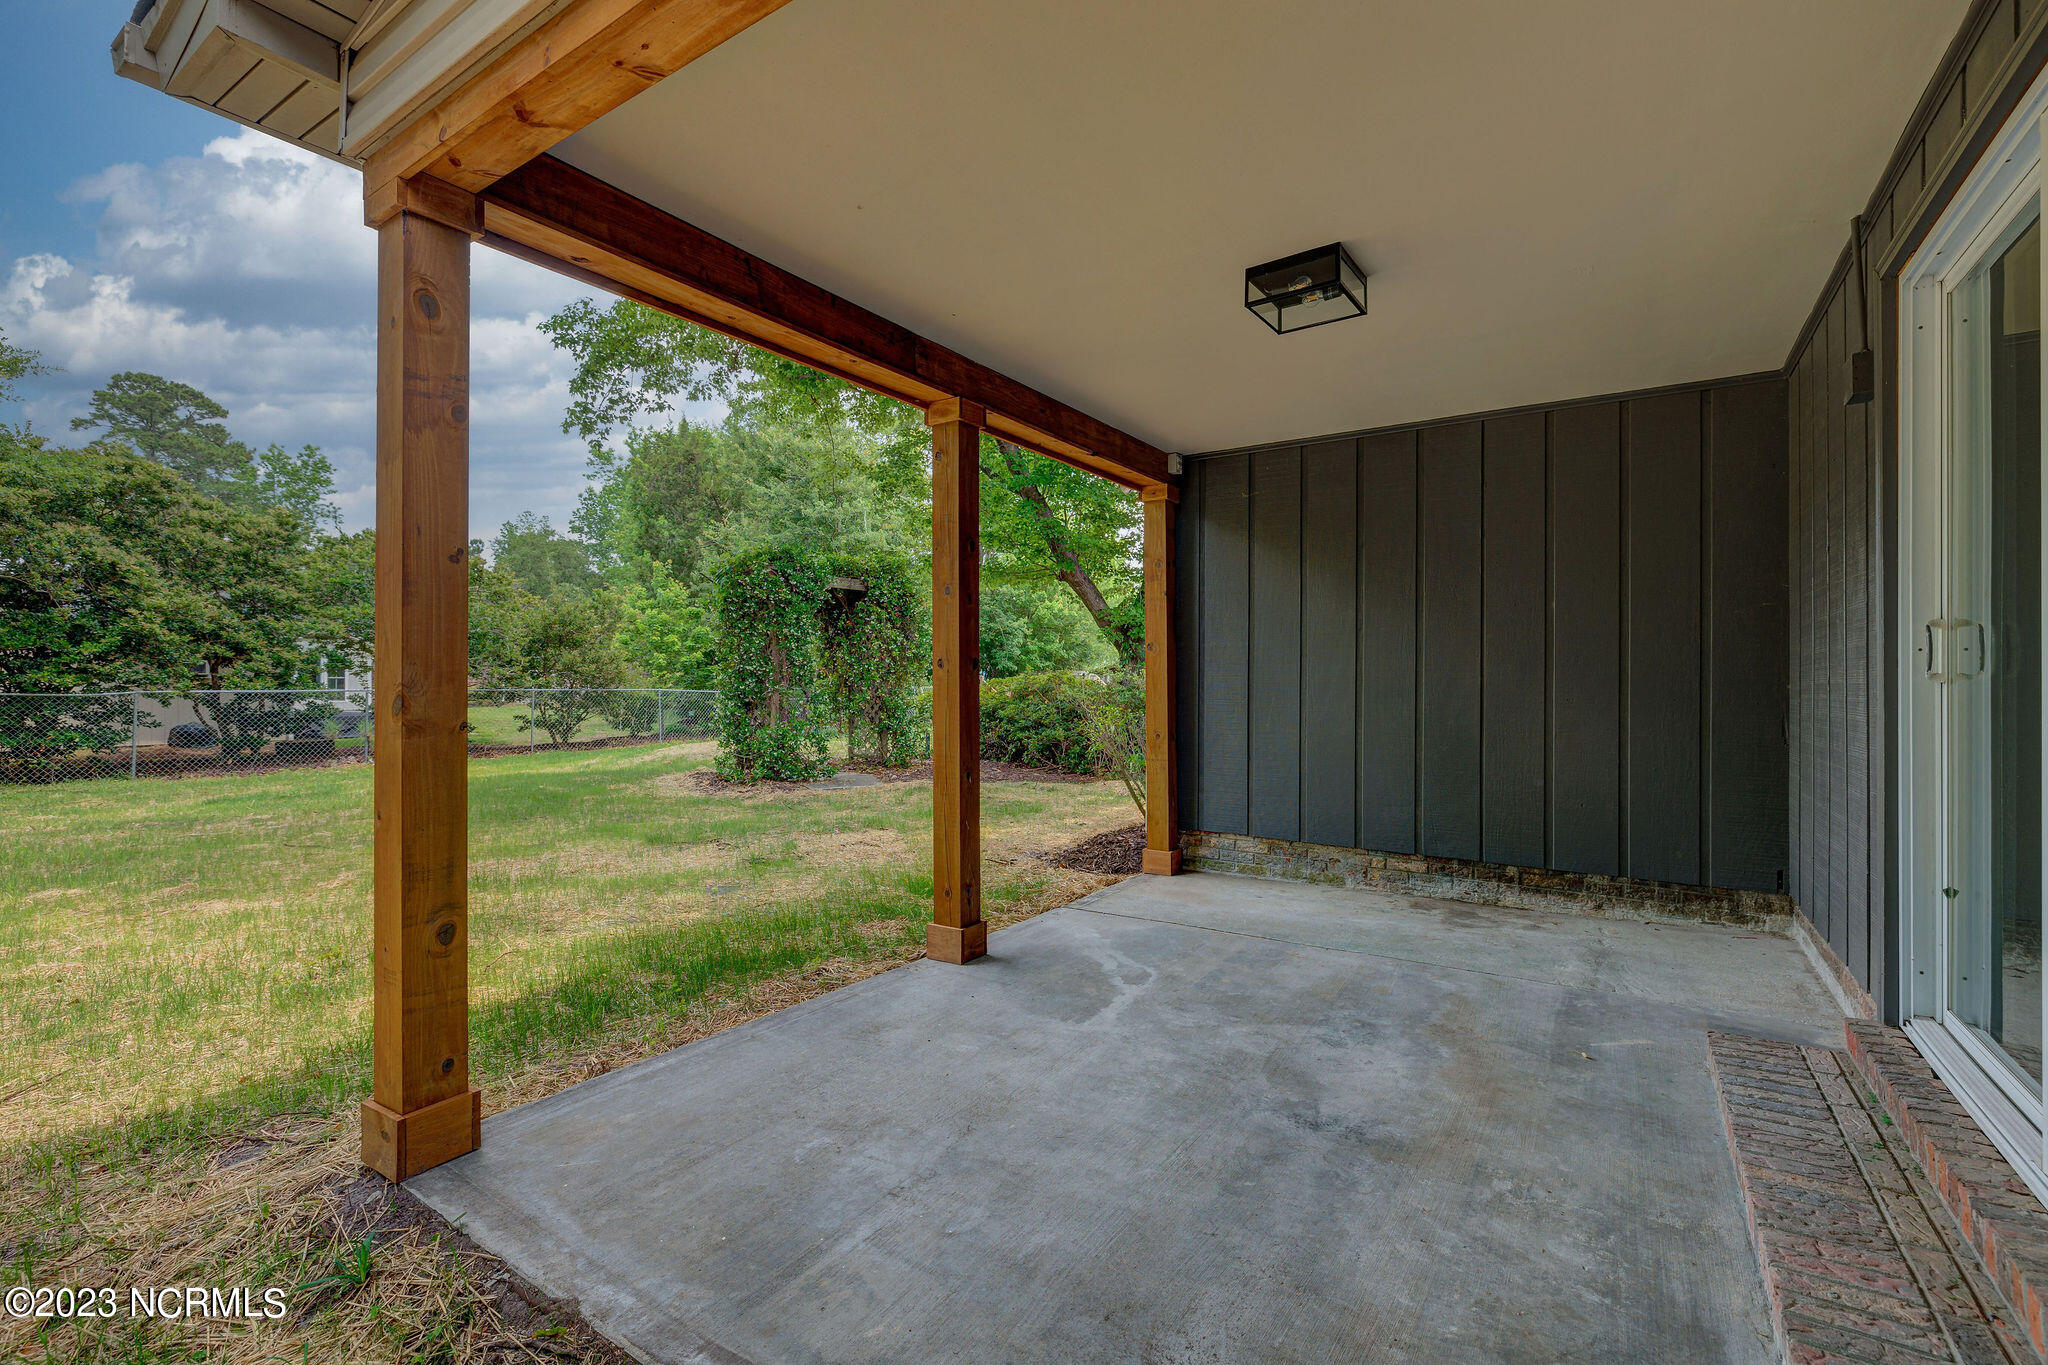
Covered concrete patio with timber posts overlooking a grassy, fenced yard.
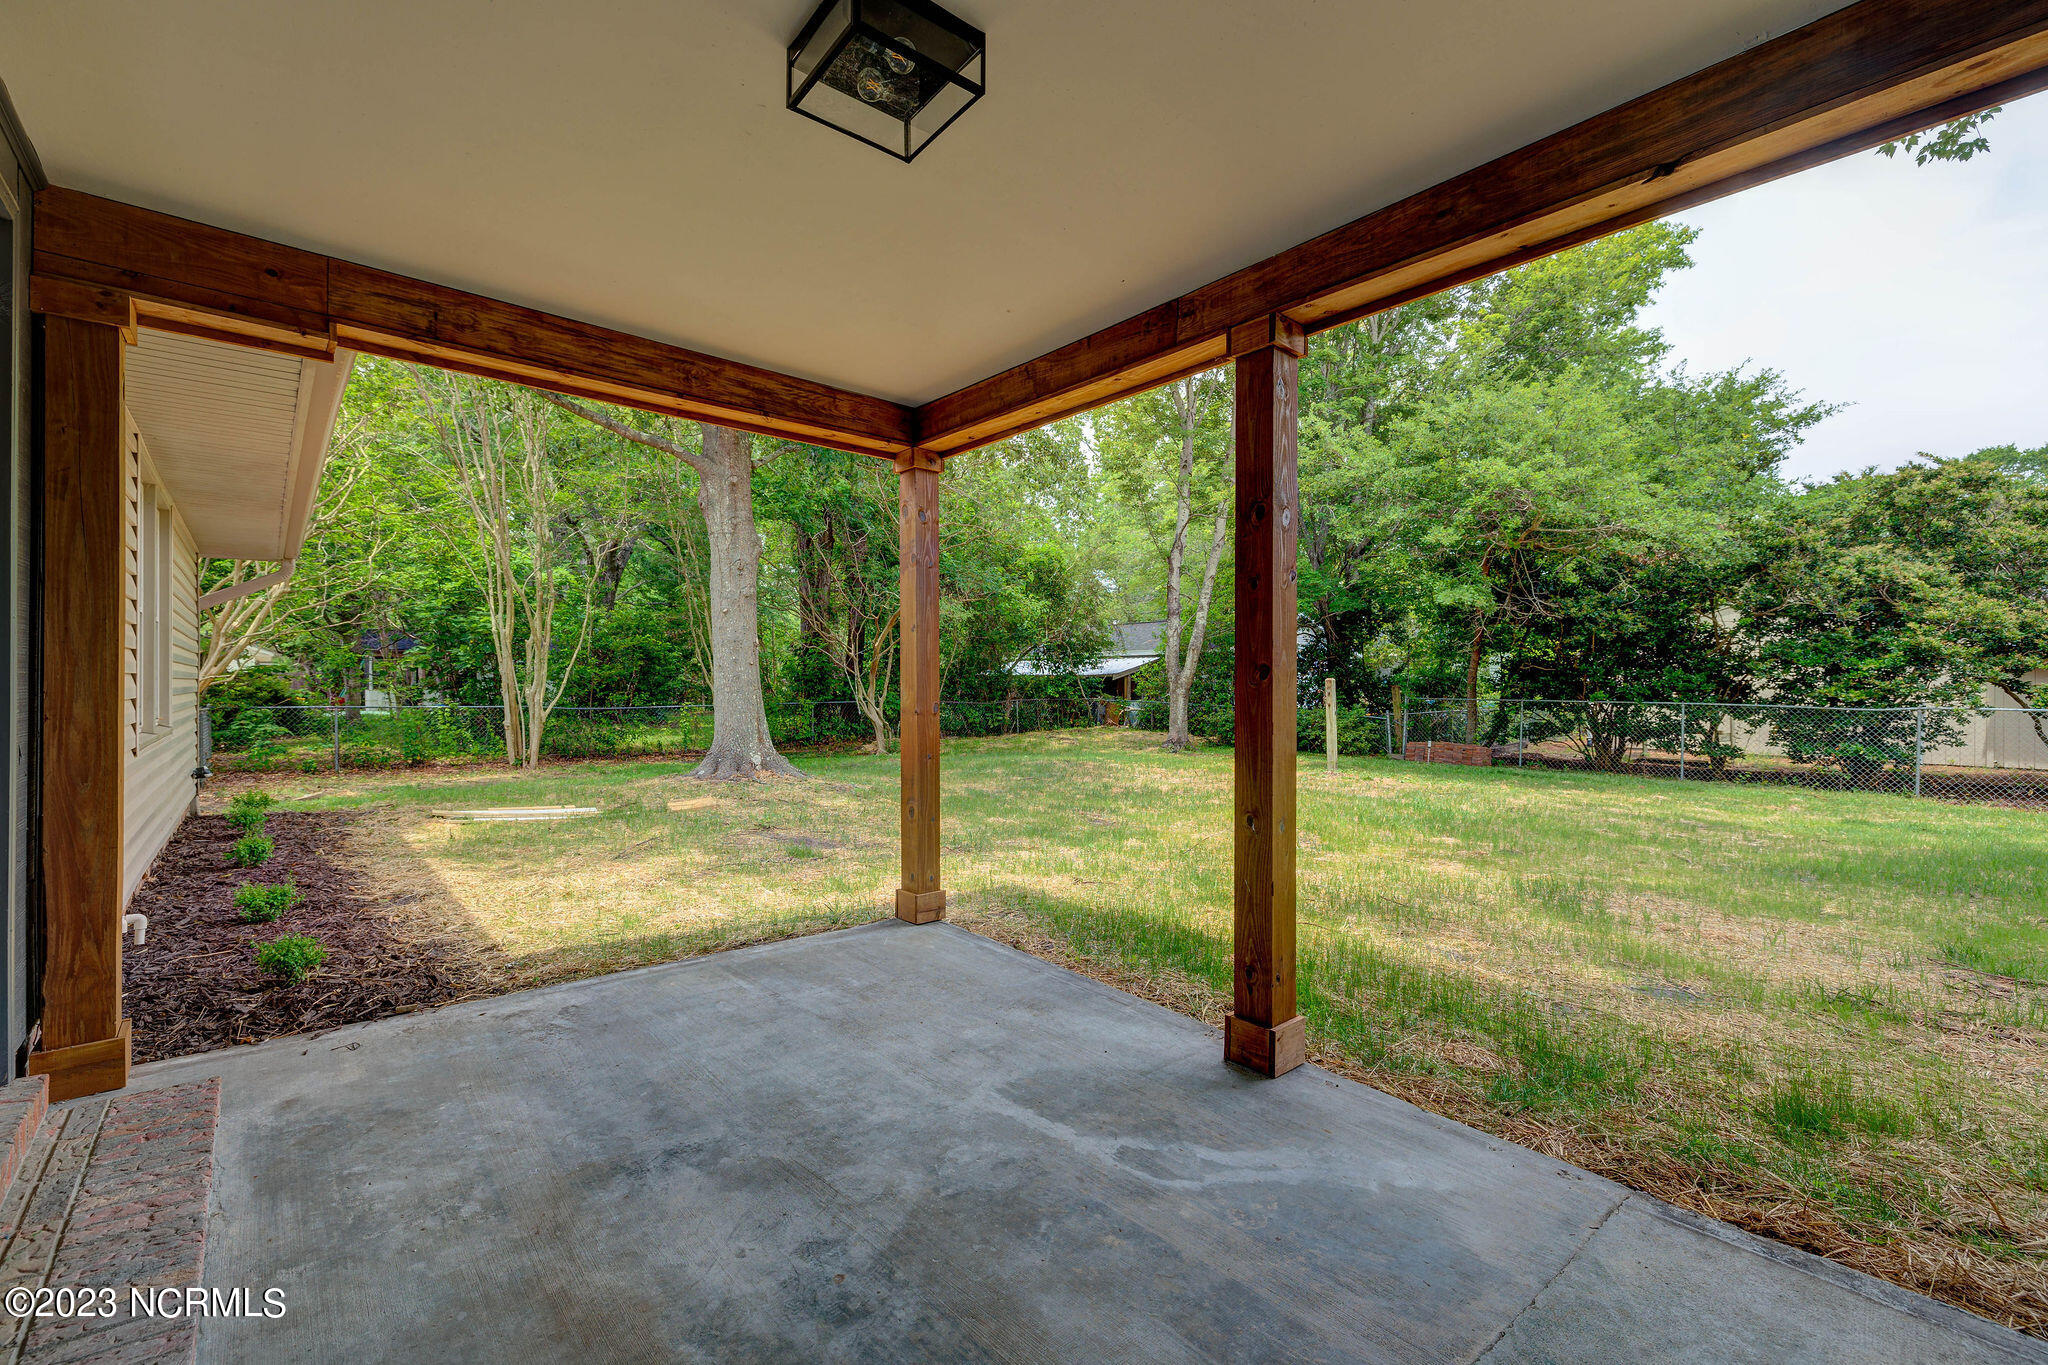
Covered concrete patio overlooking a grassy, tree-shaded backyard.
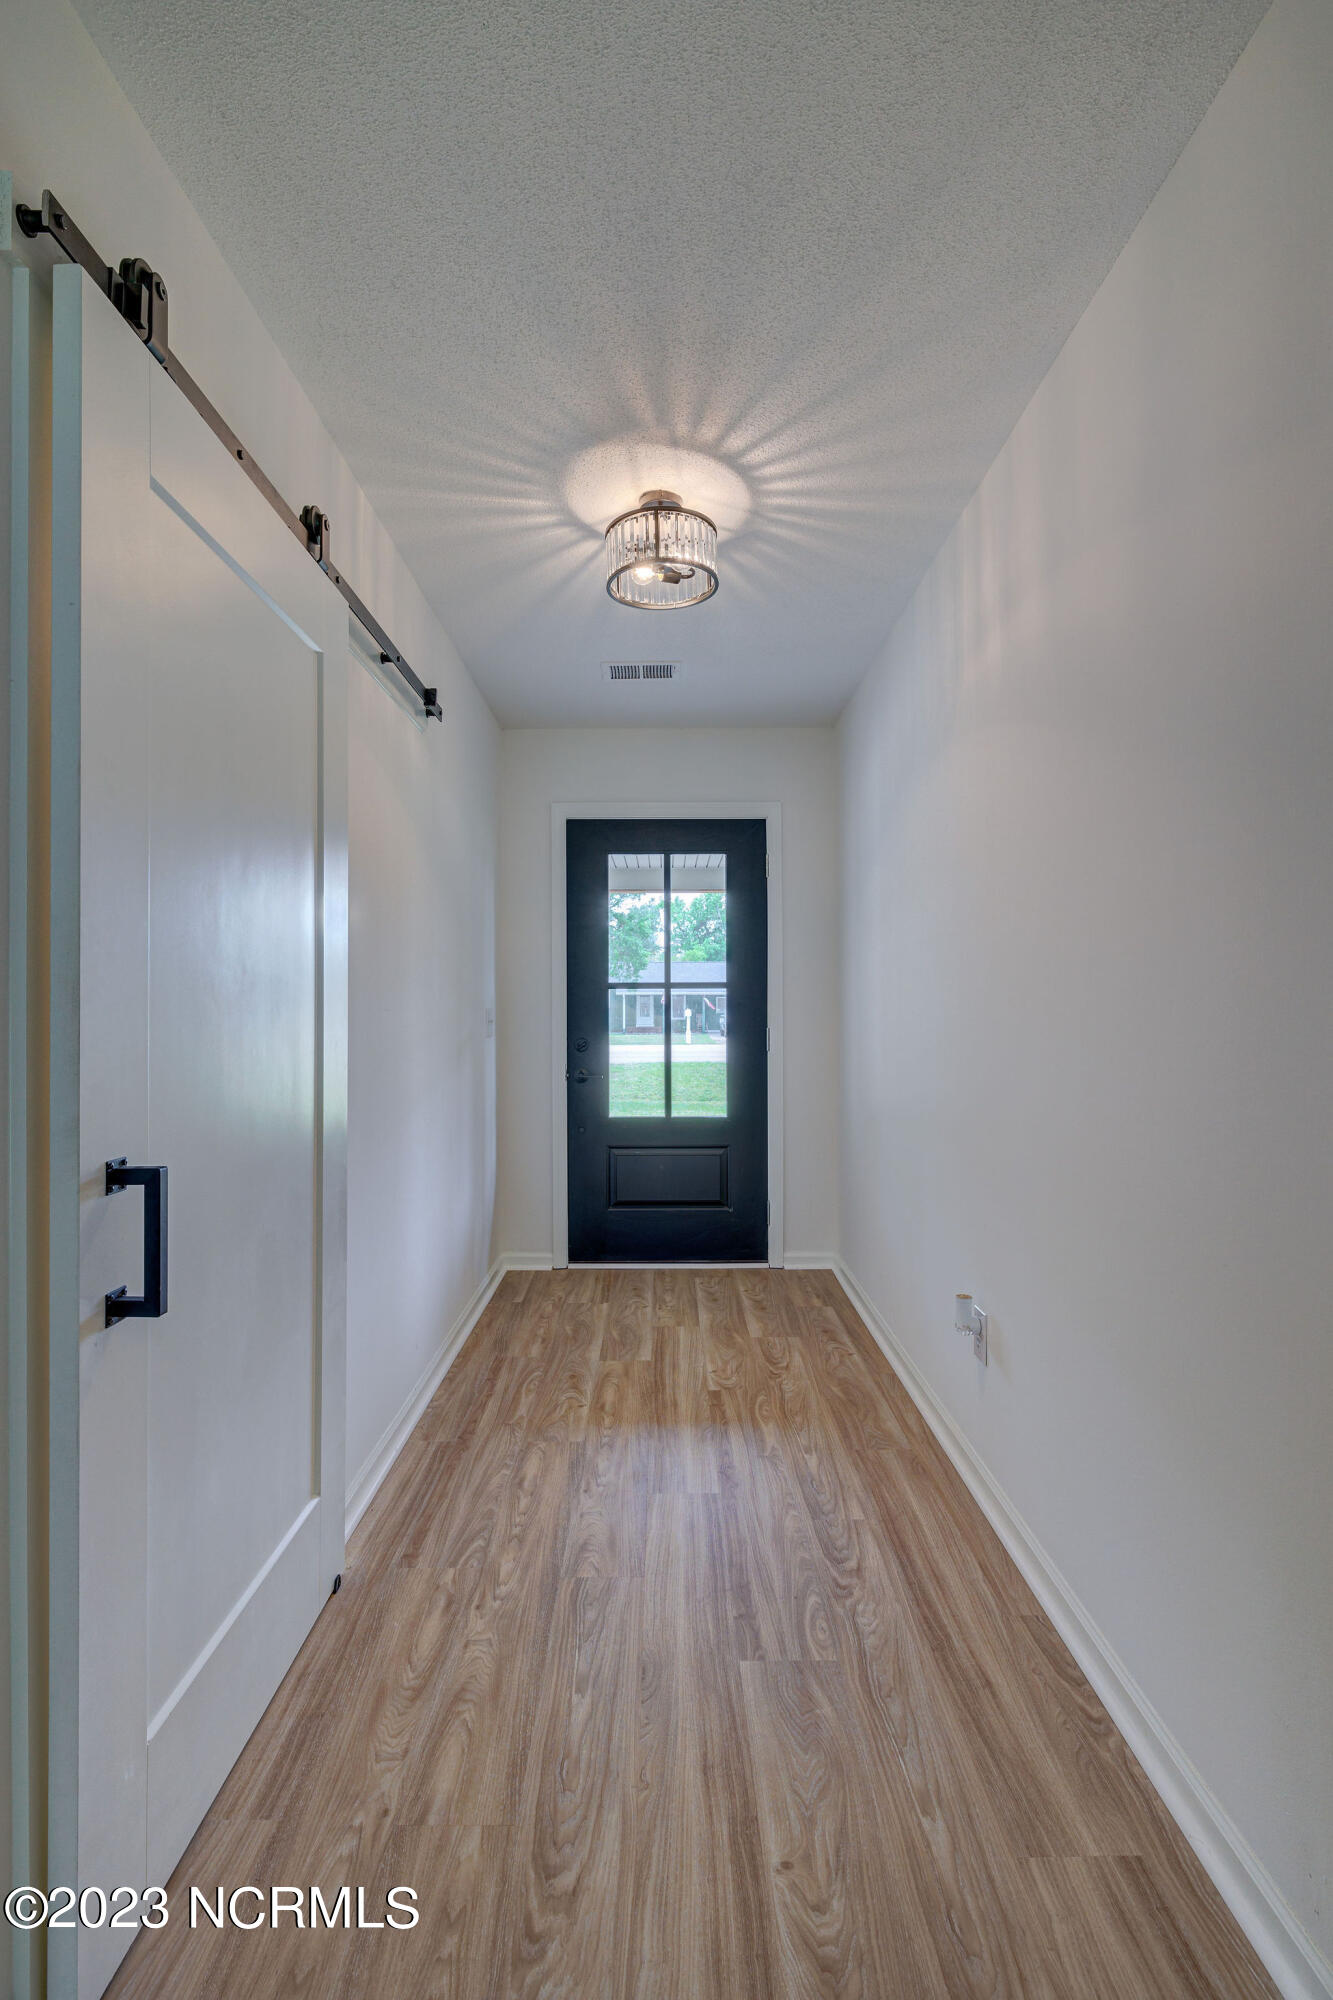
Entry hall with wood-look flooring, an open sliding barn door, and a black-framed glass exterior door.
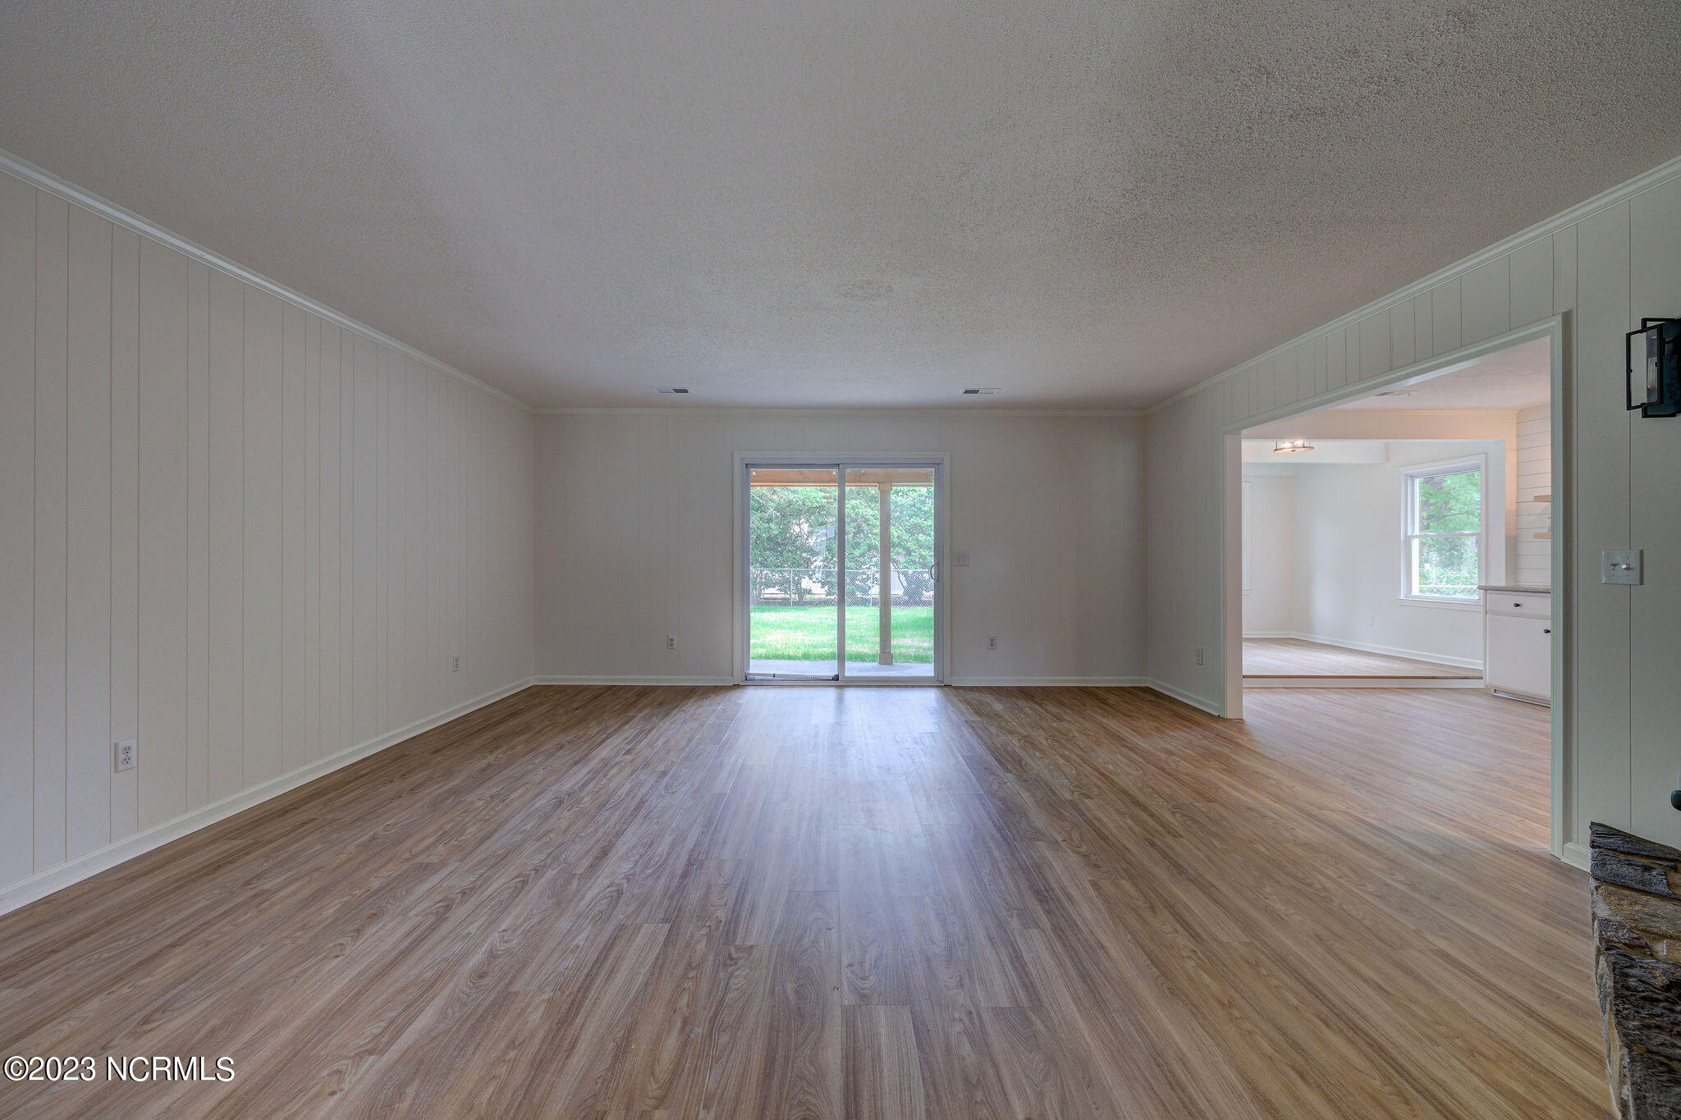
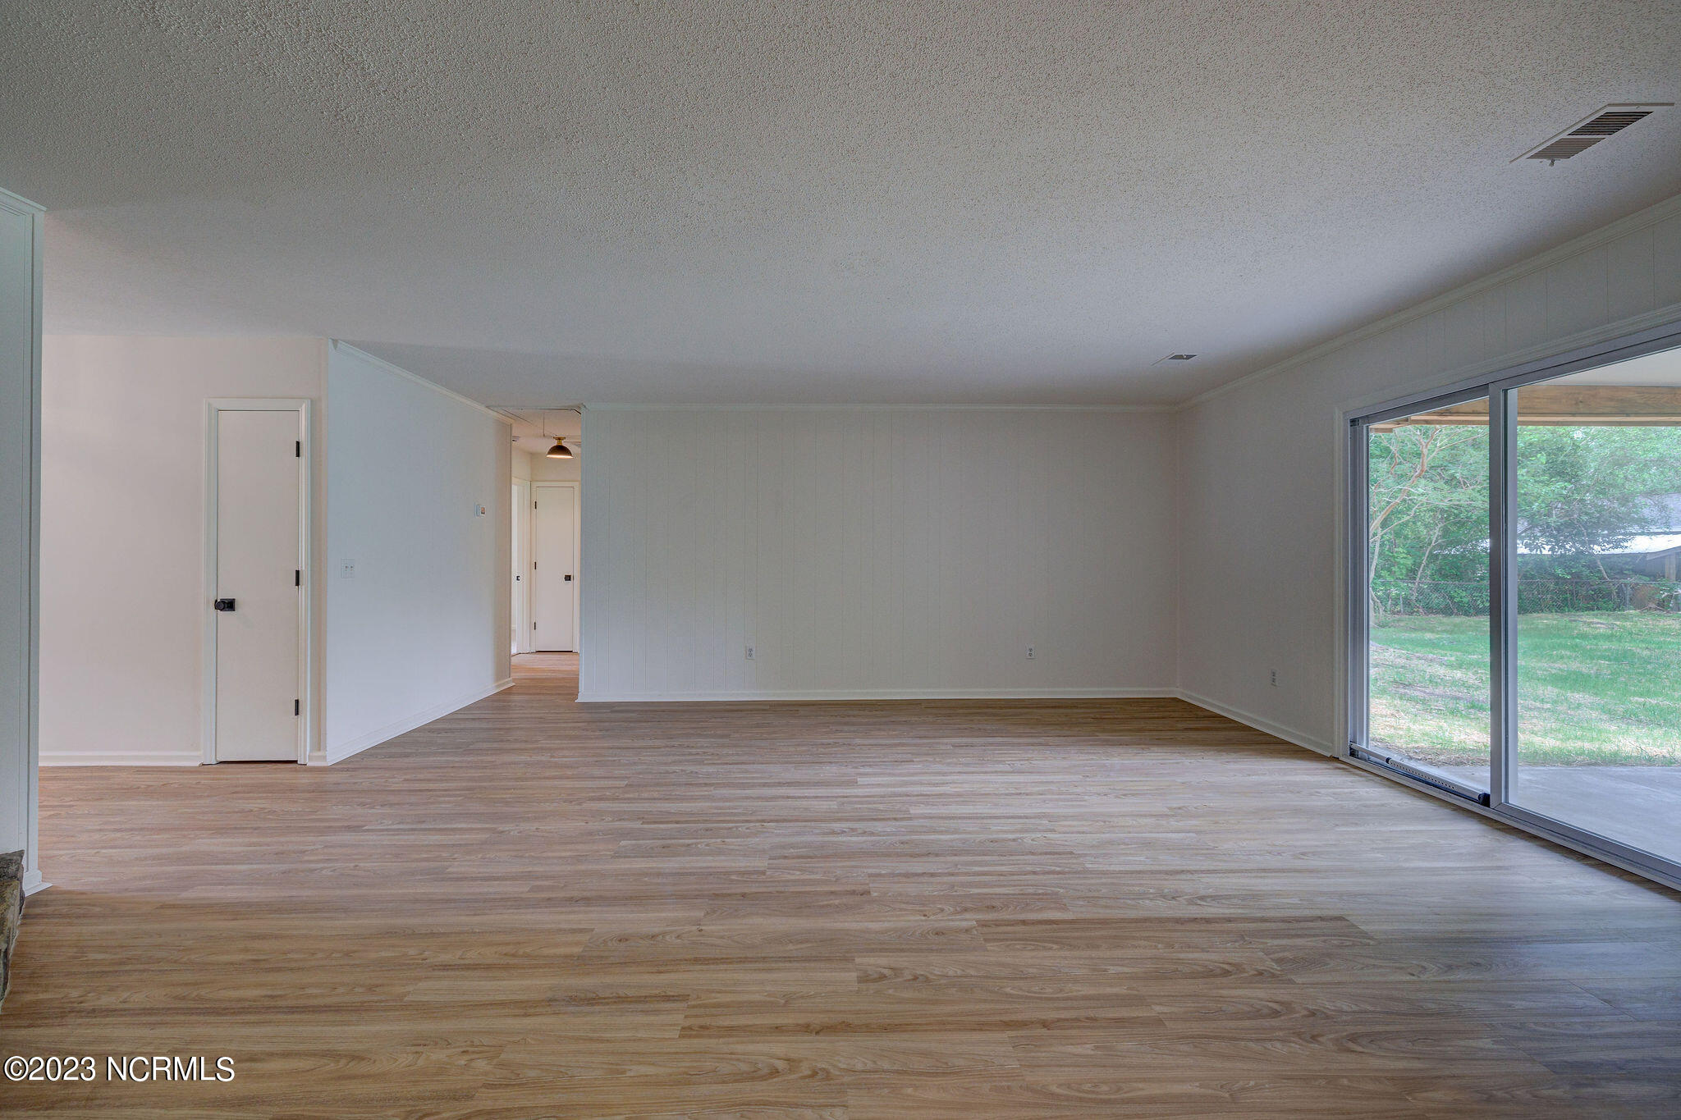
Vacant living room with wood-look flooring, paneled walls, and sliding glass doors to the yard.
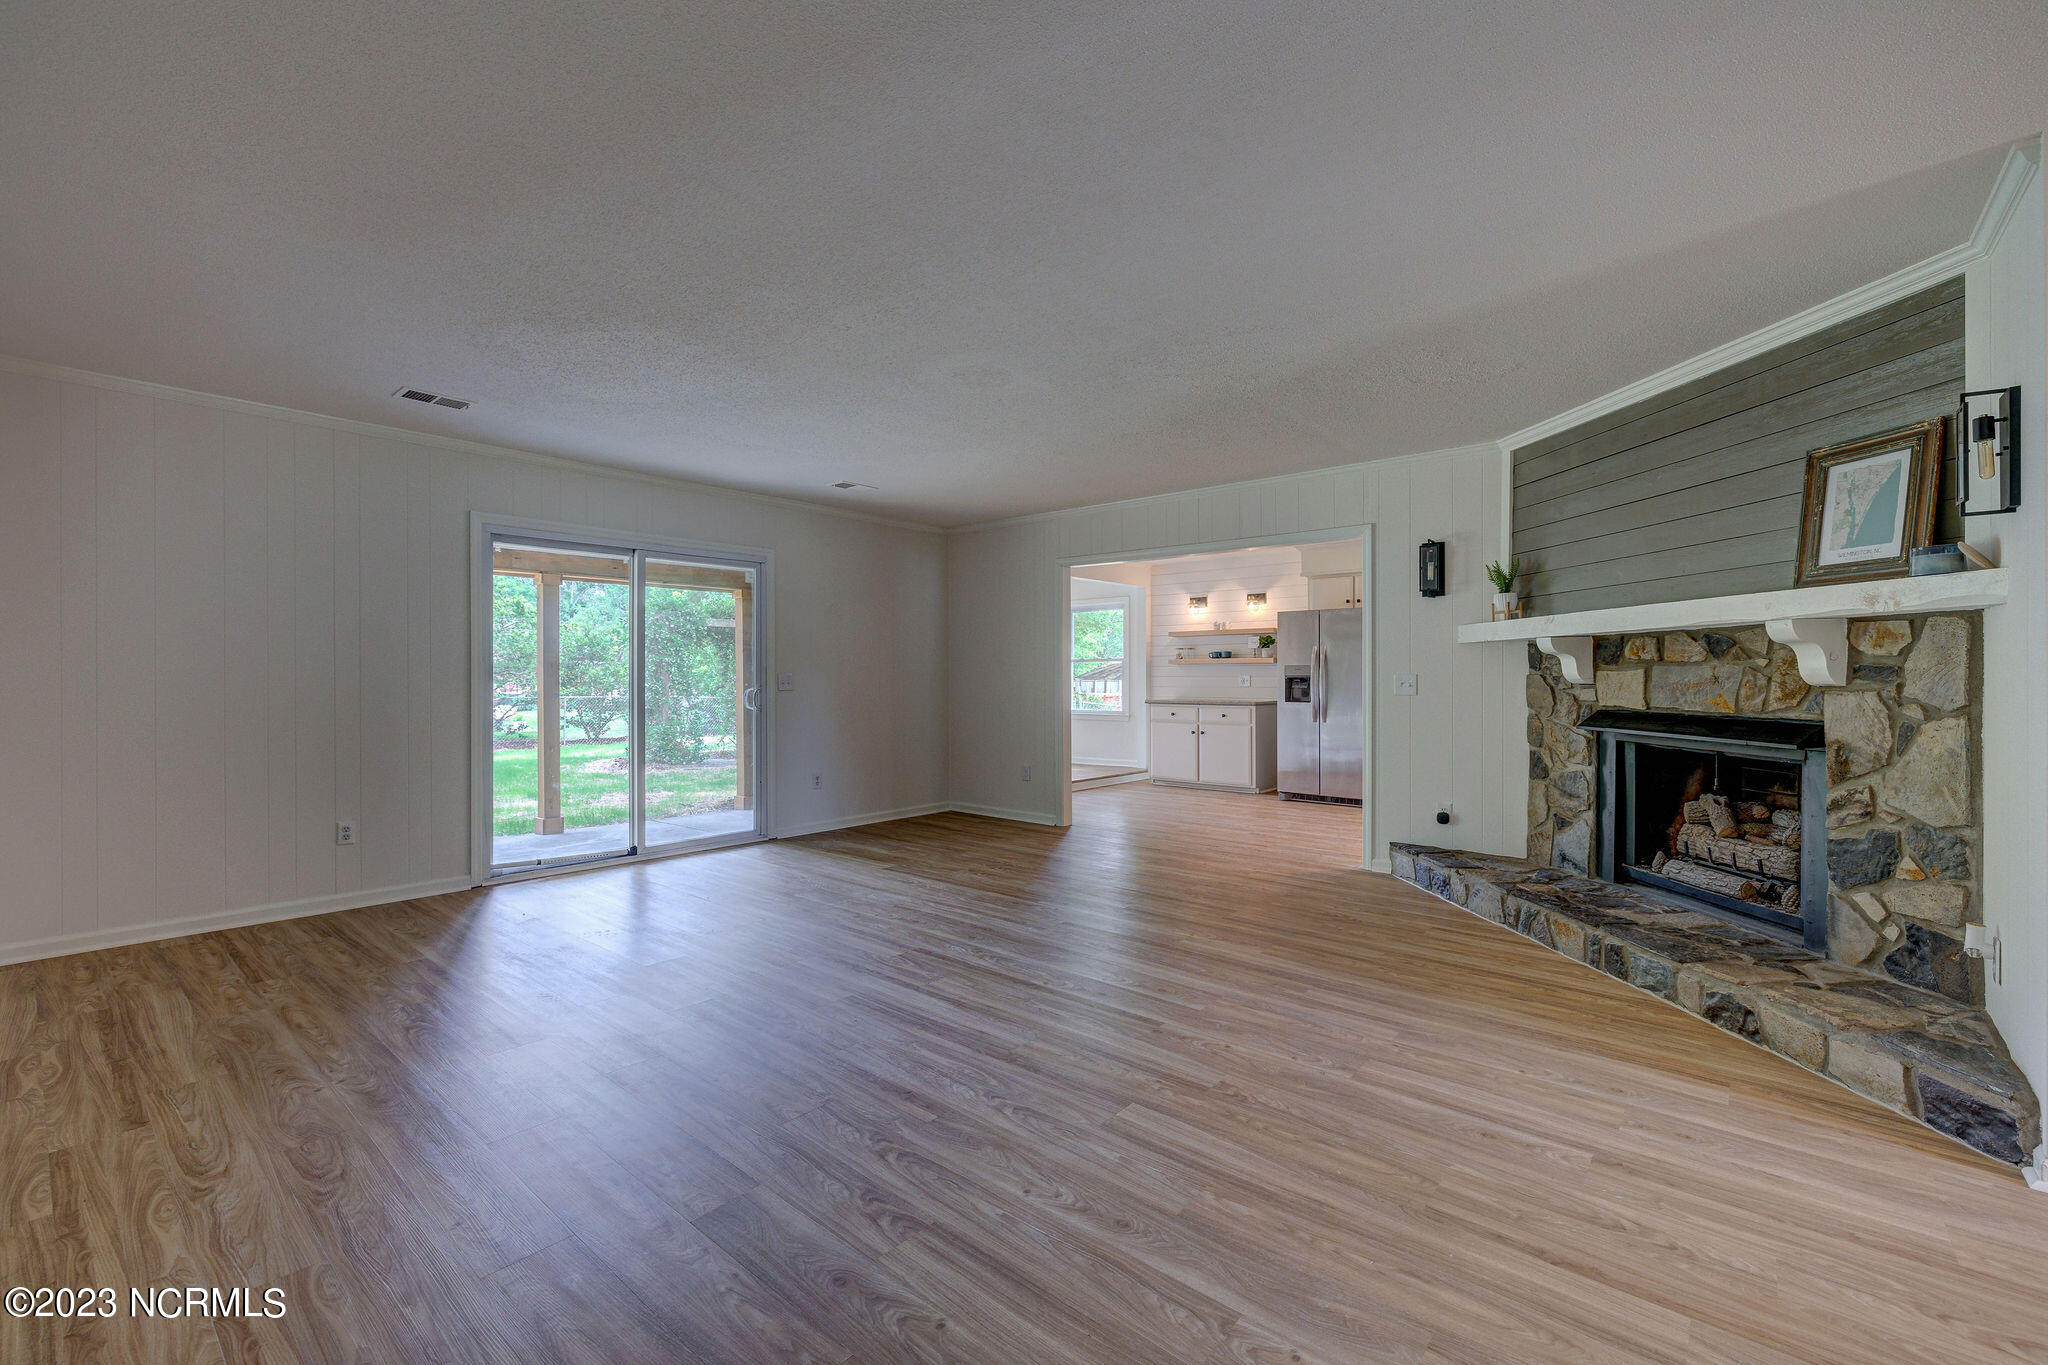
Vacant living room with a stone fireplace, wood-look floors, and sliding glass doors to the yard.
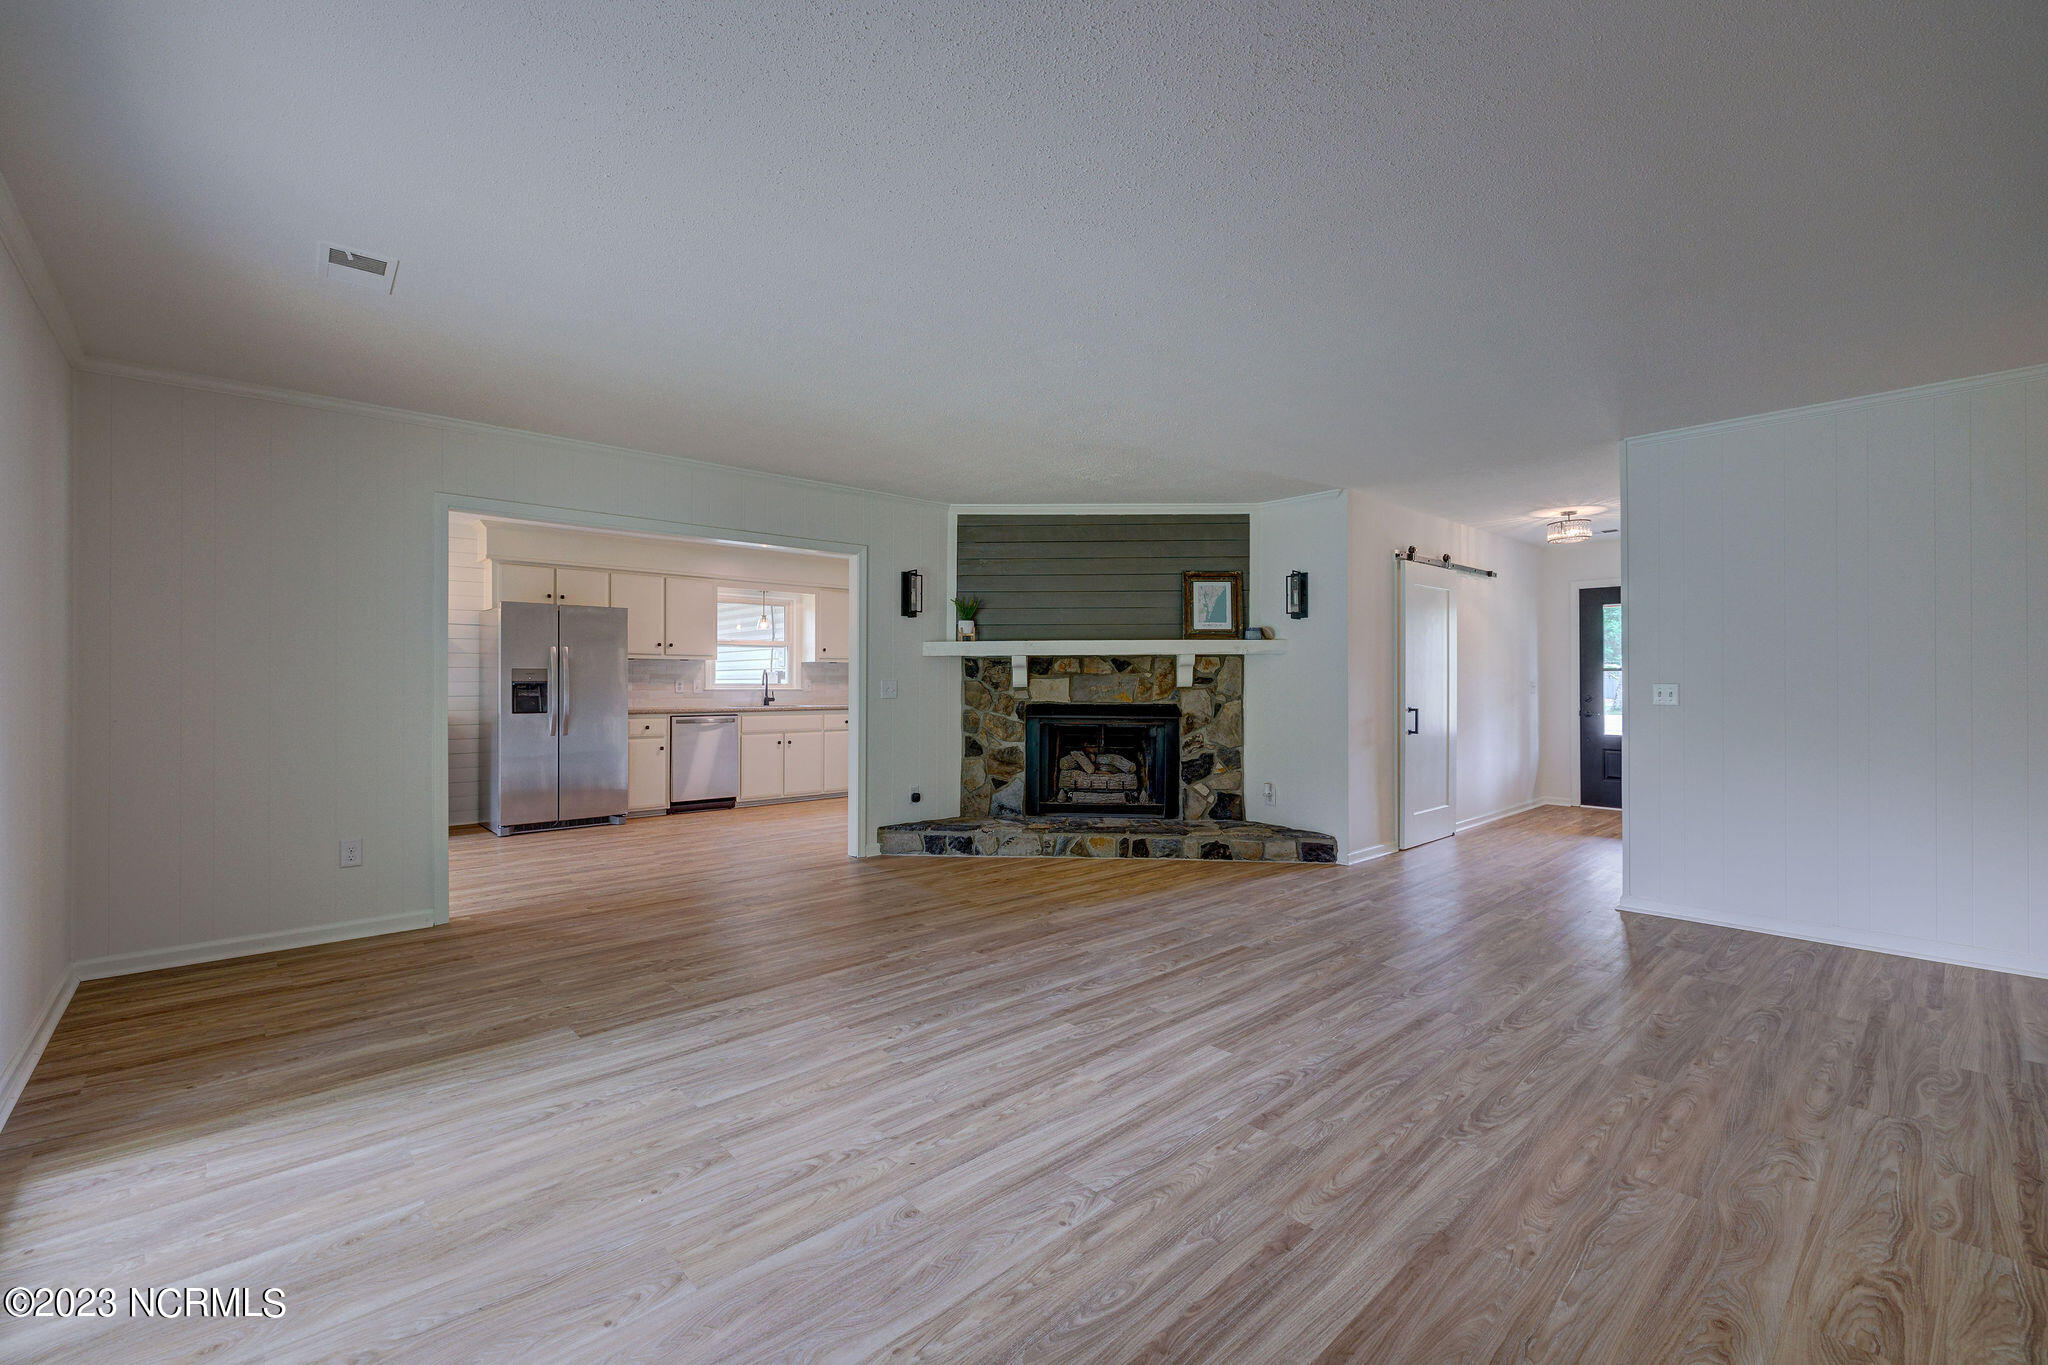
Empty living room with a stone fireplace, open kitchen doorway, and light wood-look flooring.
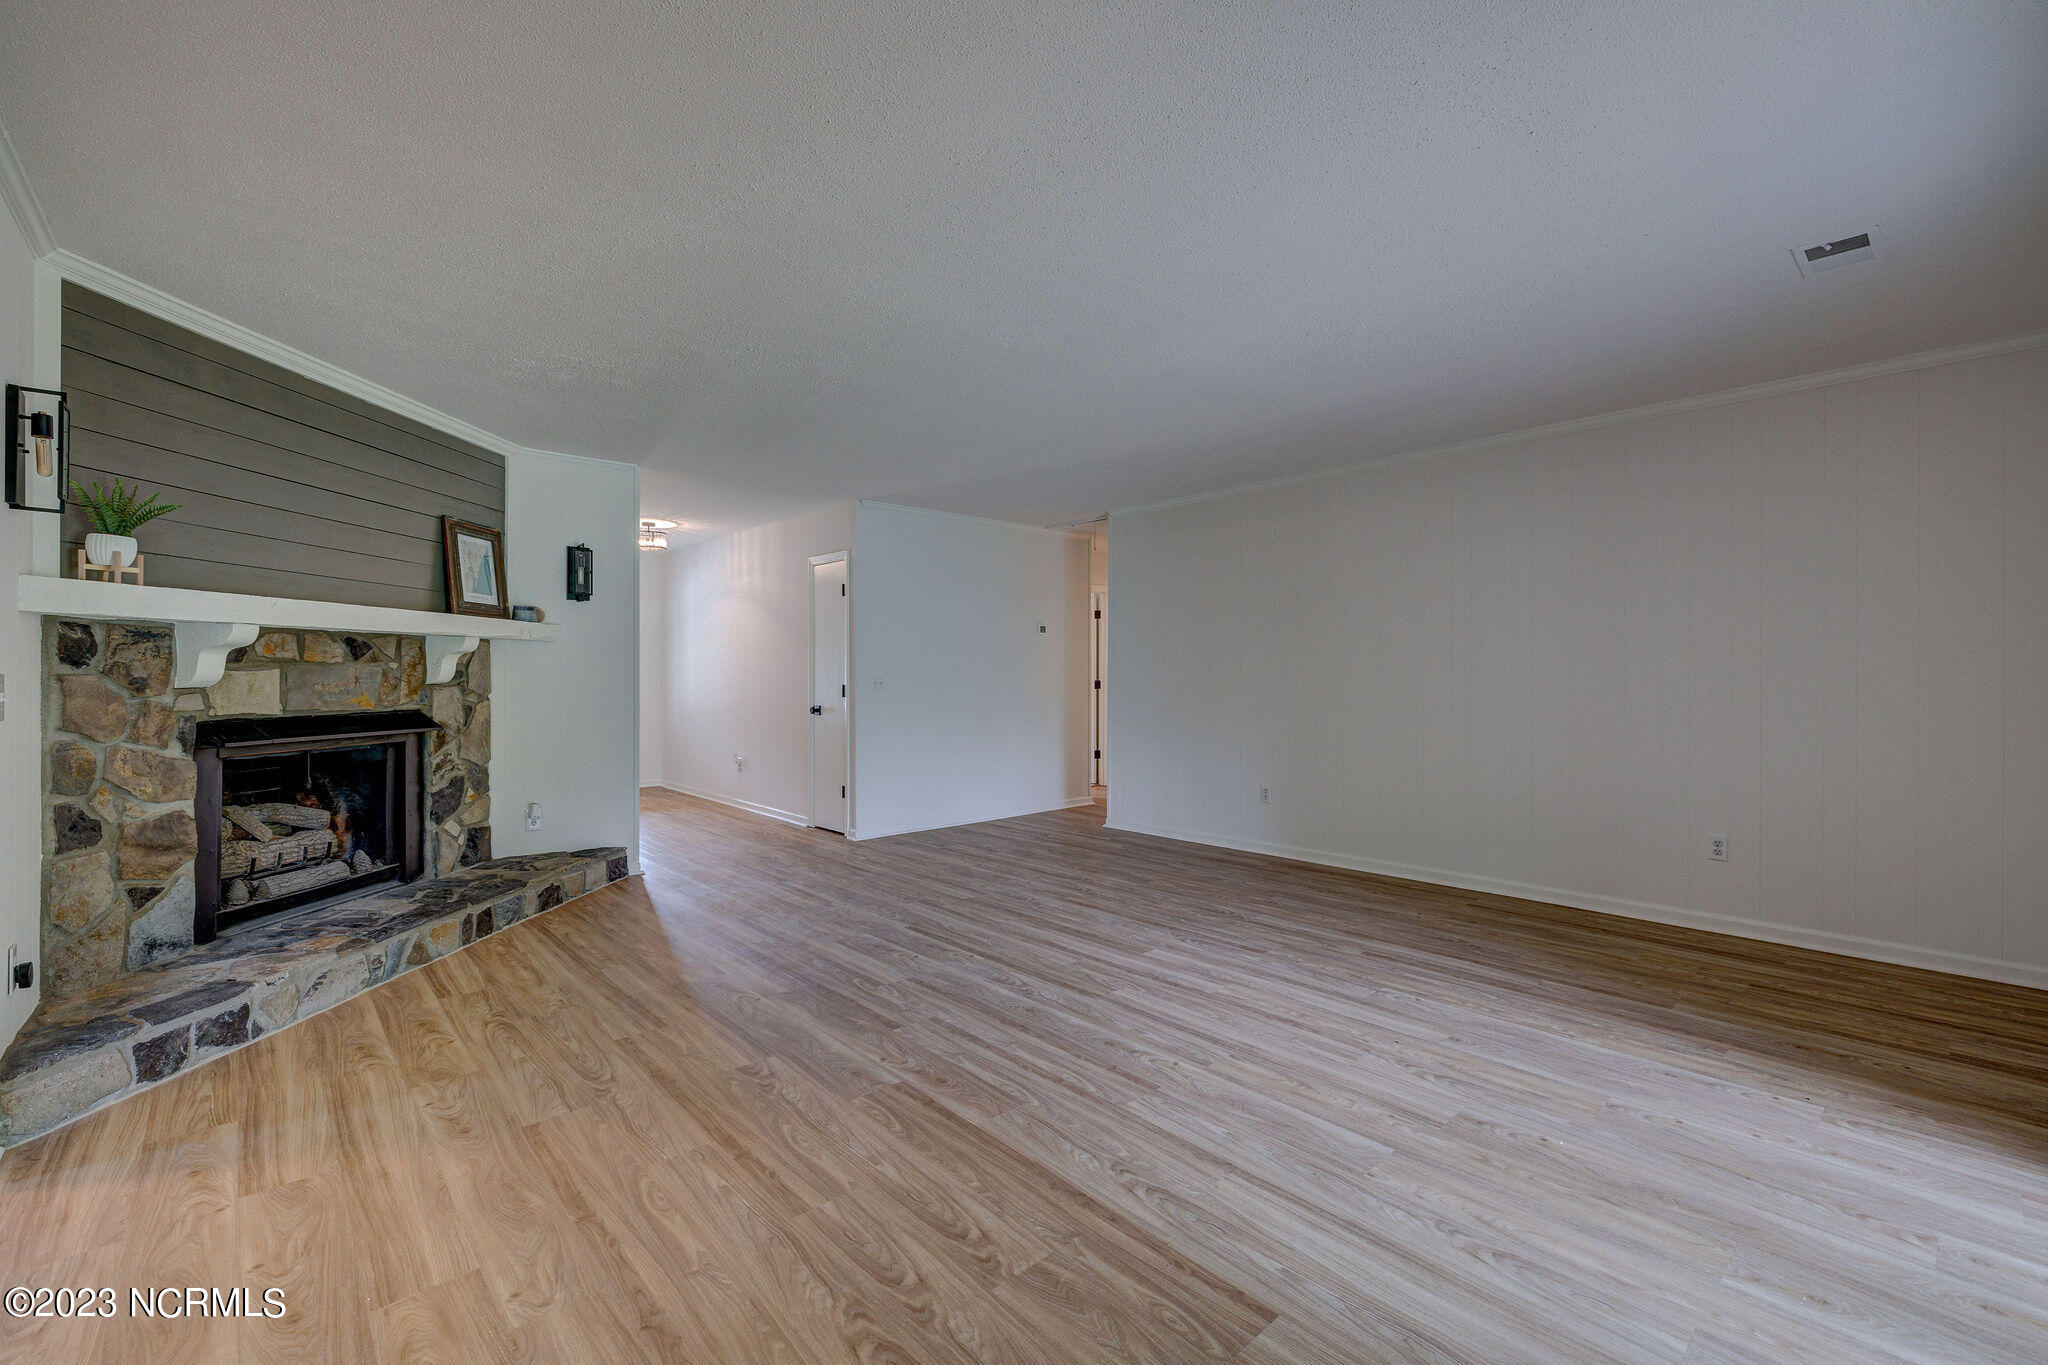
Unfurnished living room with a stone fireplace, dark plank accent wall, and light wood-look flooring.
Vacant living area with light wood-look floors and a wide sliding glass door to the yard.
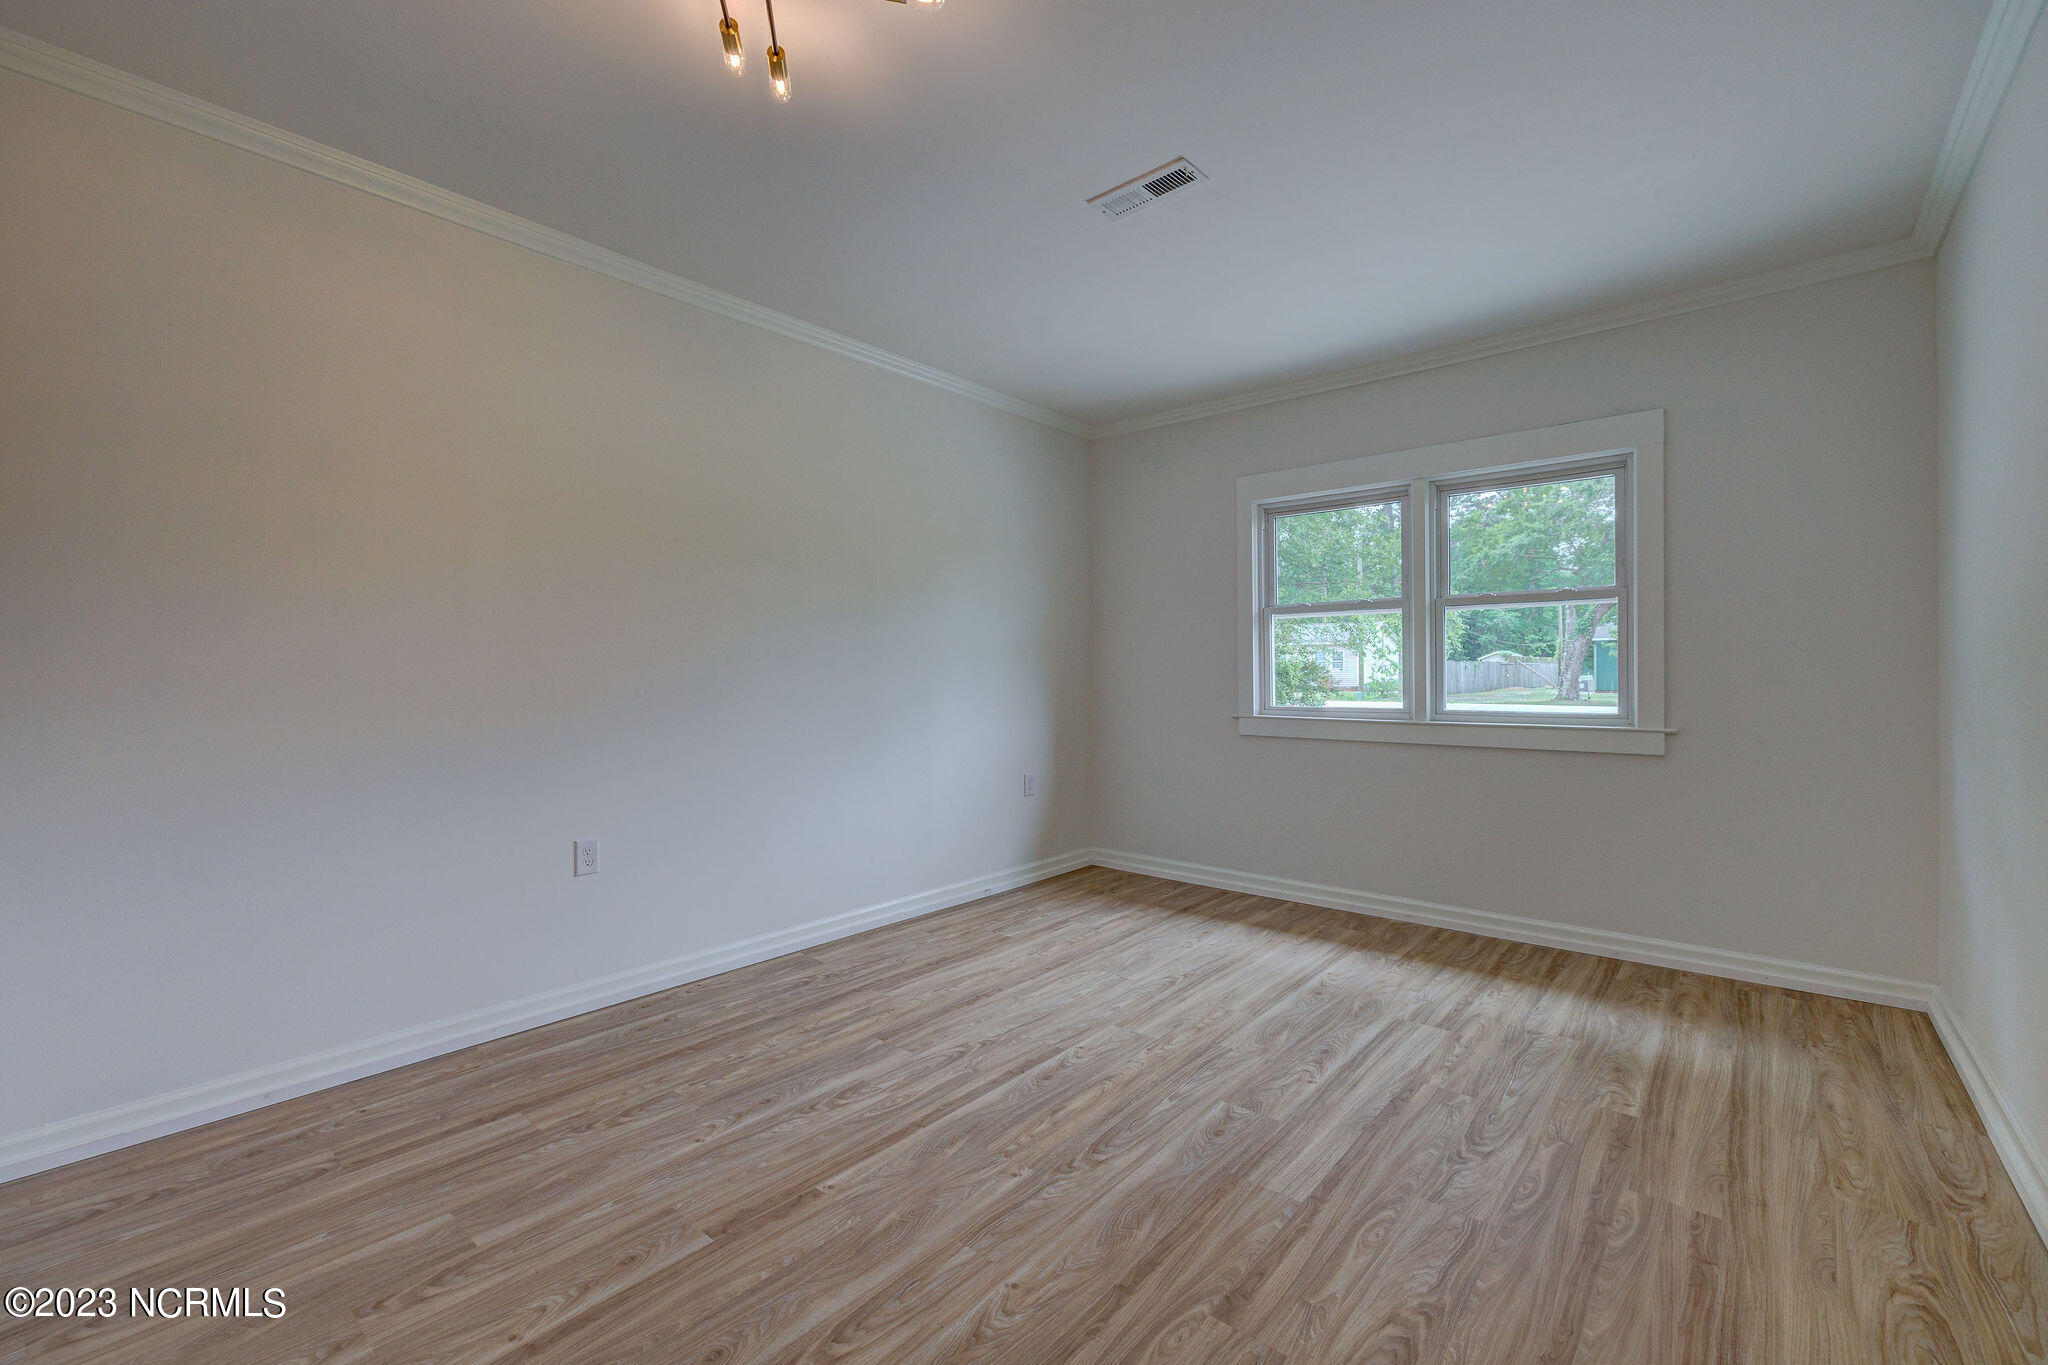
Empty room with wood-look flooring and a double window overlooking trees and a fenced yard.
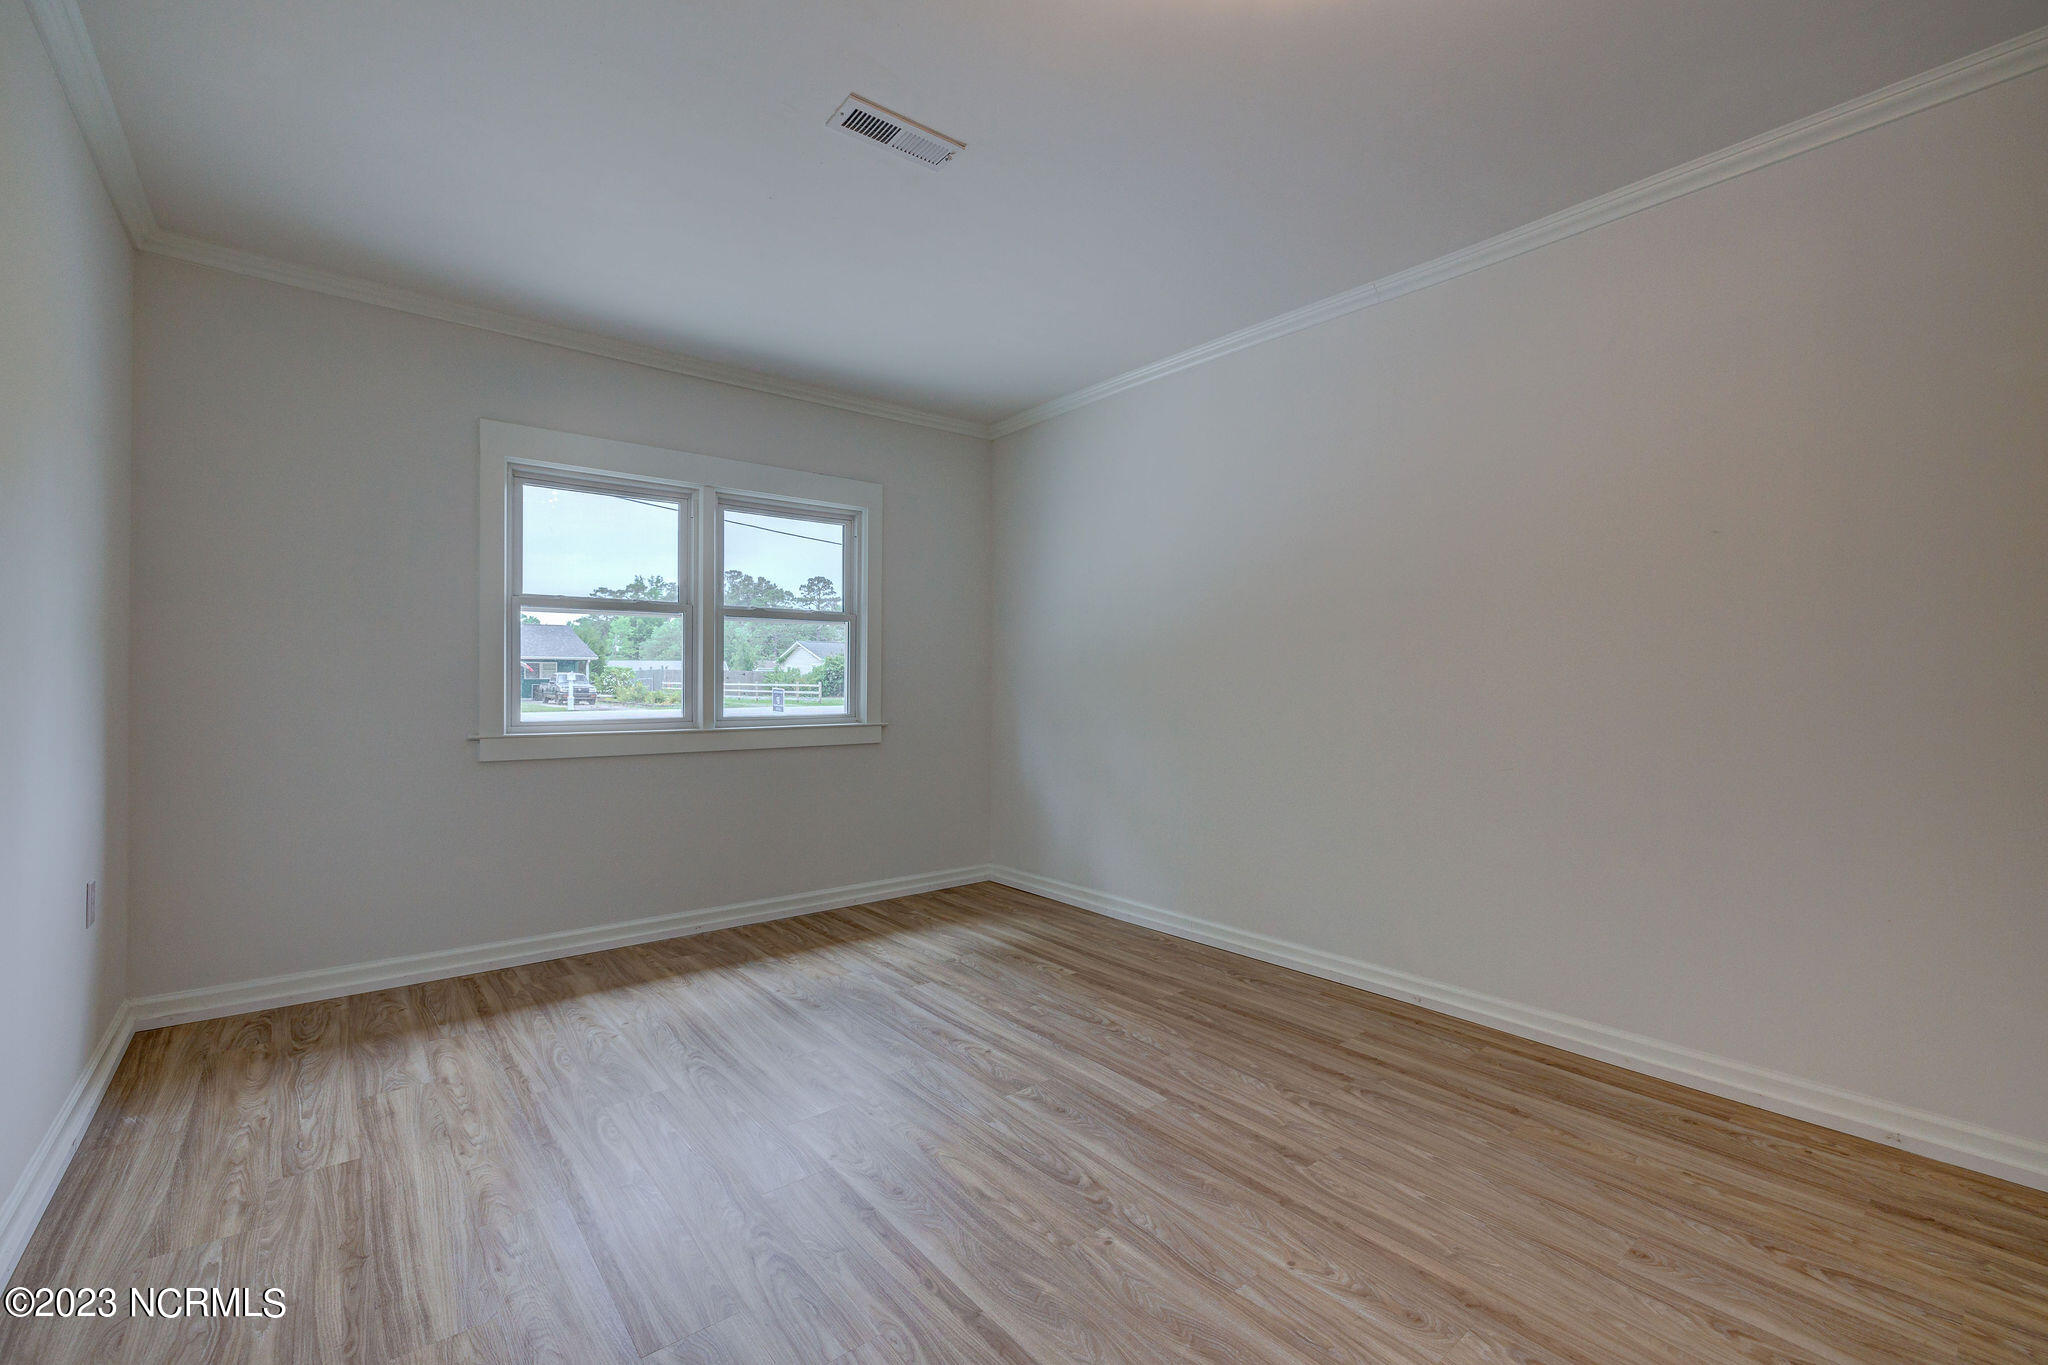
Empty room with two windows, white trim, and wood-look plank flooring.
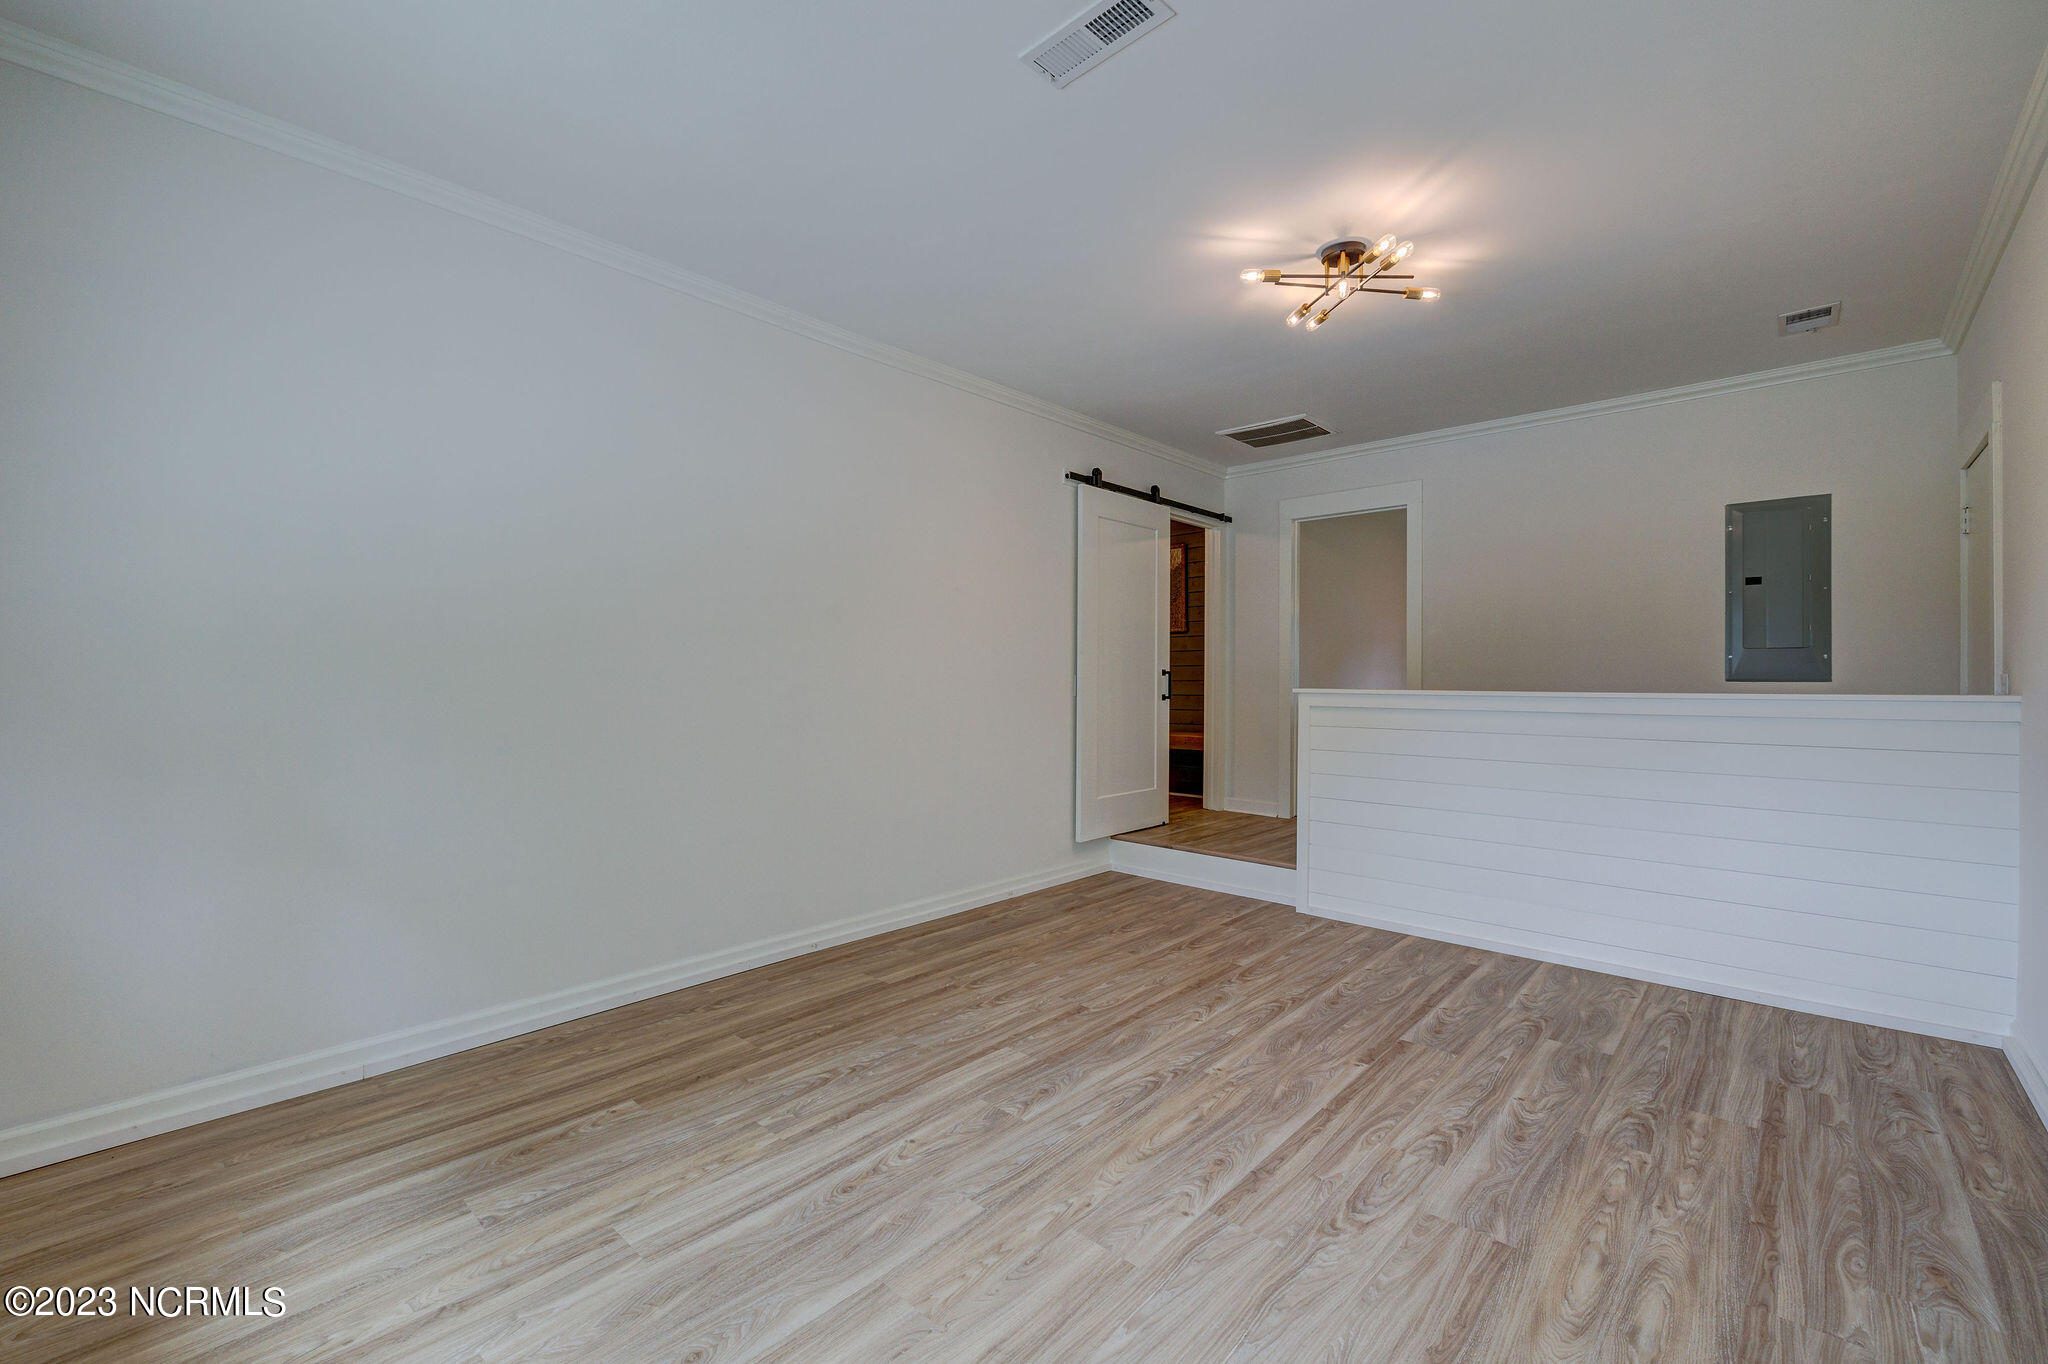
Empty room with light wood-look flooring, white half-height partition, and sliding barn door.
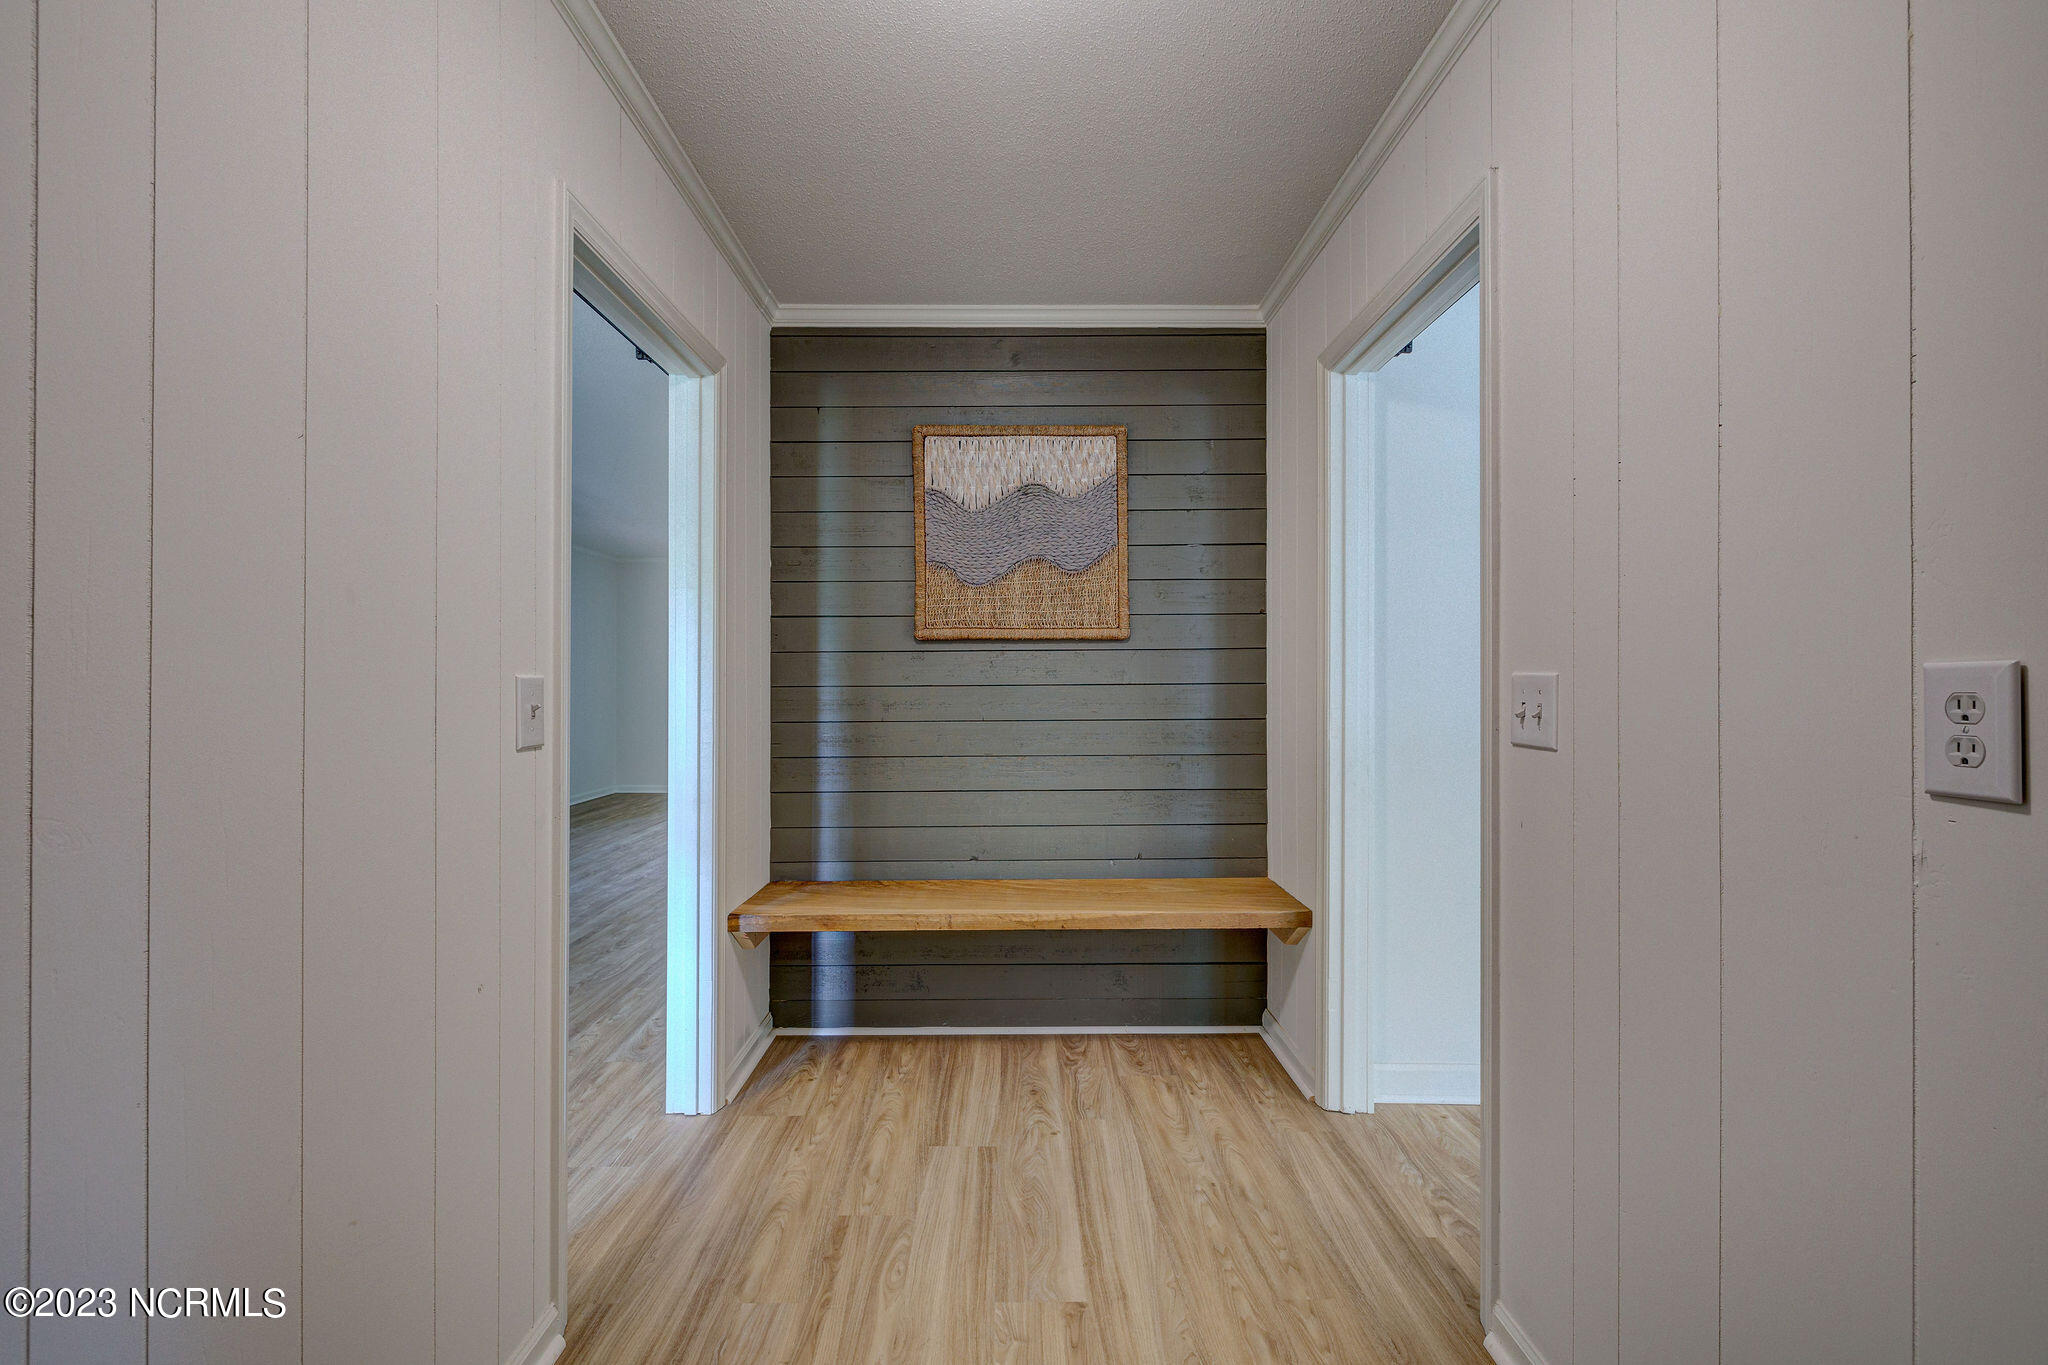
Hallway with a built-in wooden bench against a dark paneled wall and woven artwork.
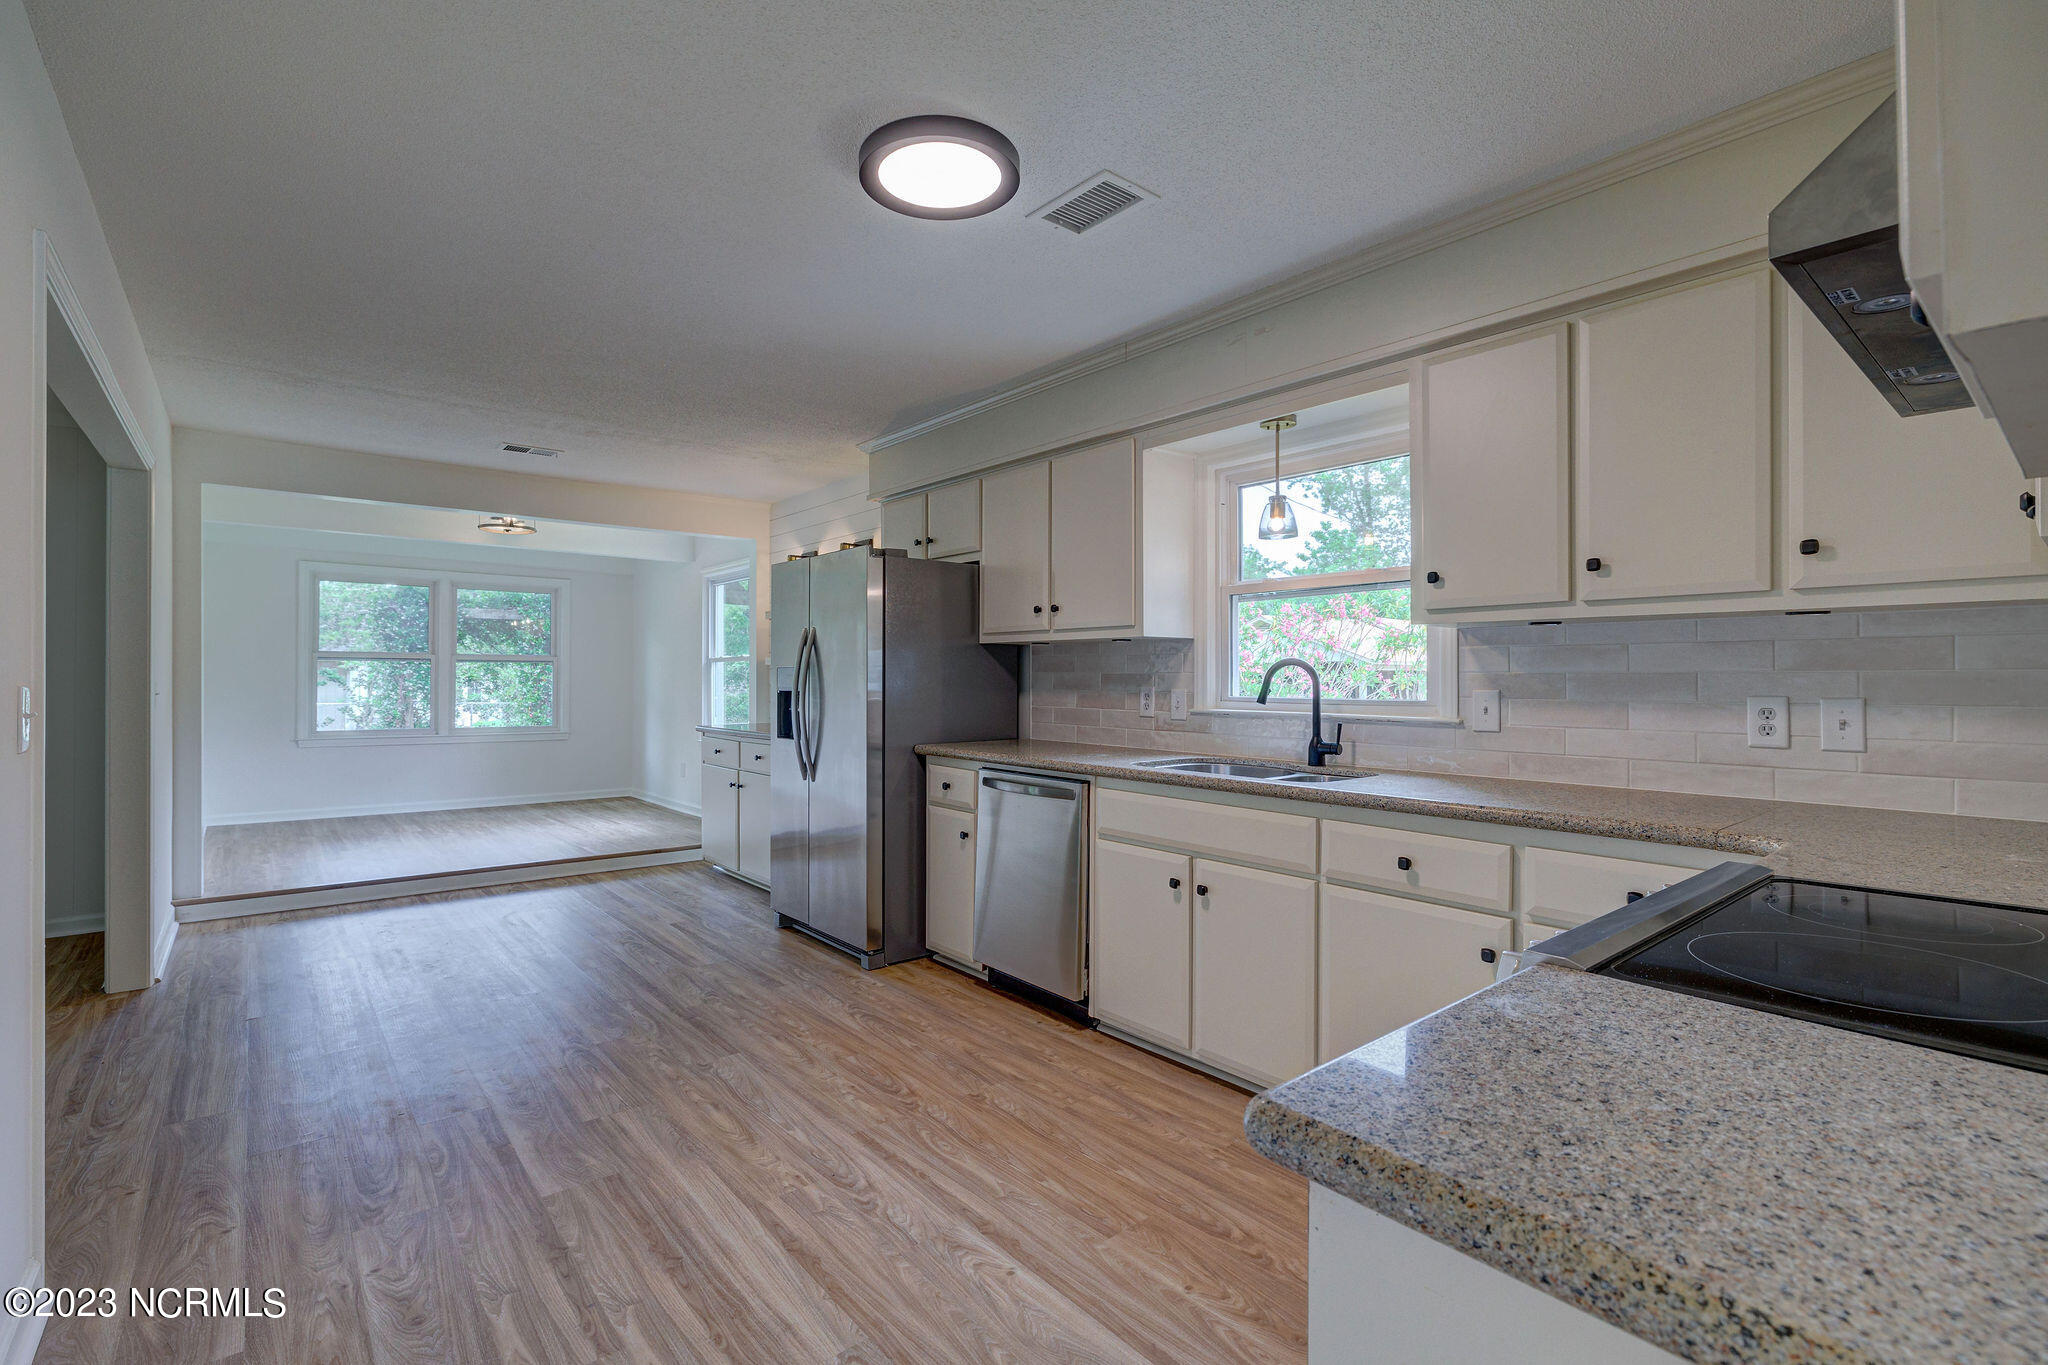
Unfurnished kitchen with white cabinets, stainless steel appliances, granite counters, and an adjoining room.
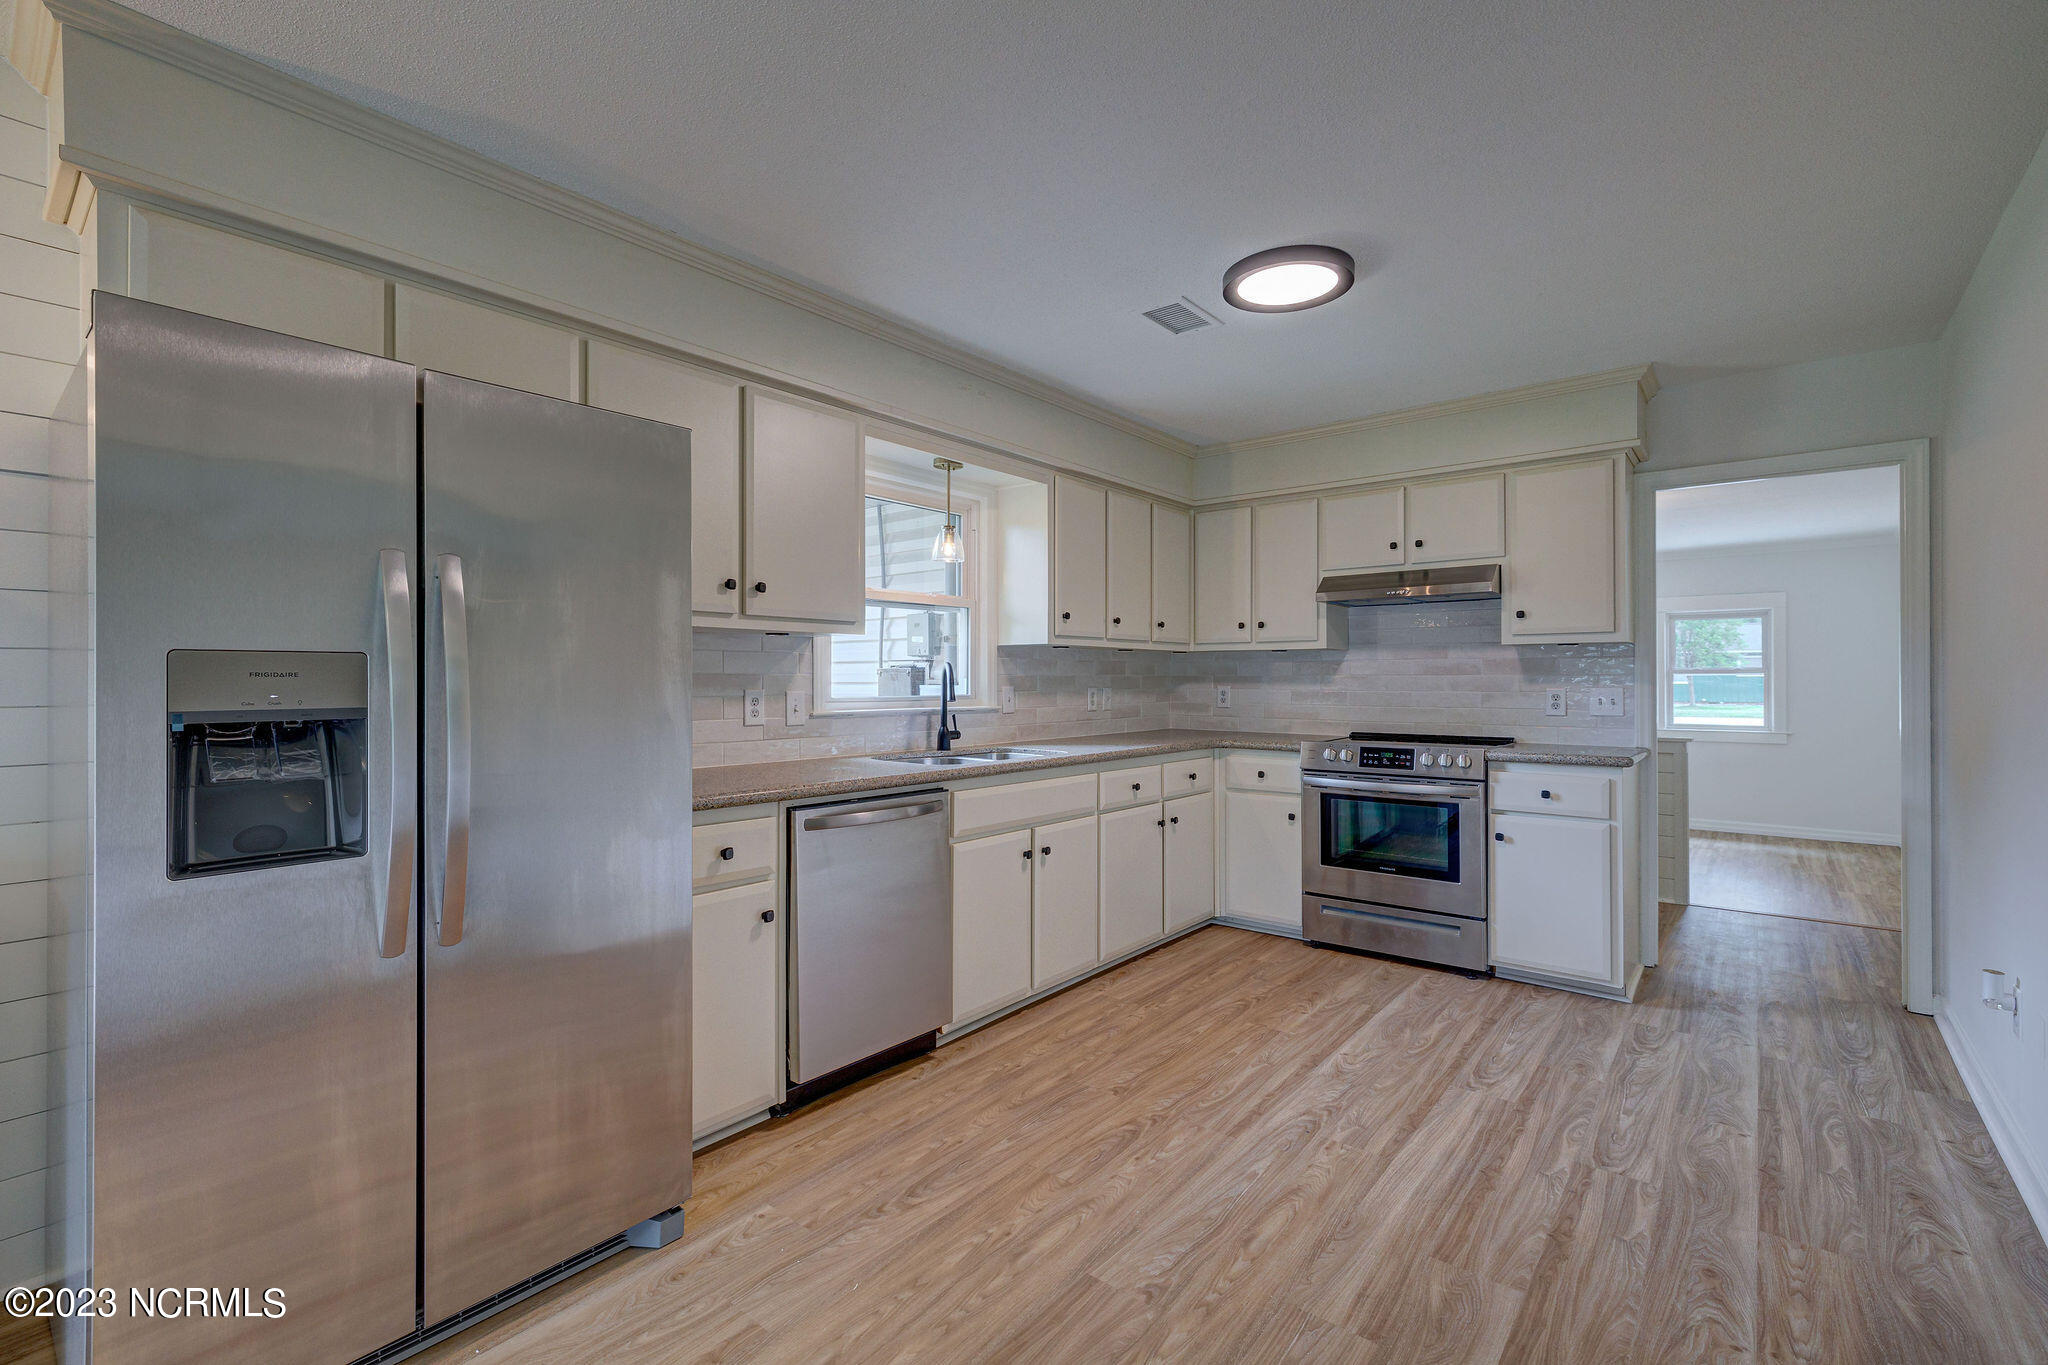
Kitchen with white cabinets, stainless steel appliances, and wood-look flooring.
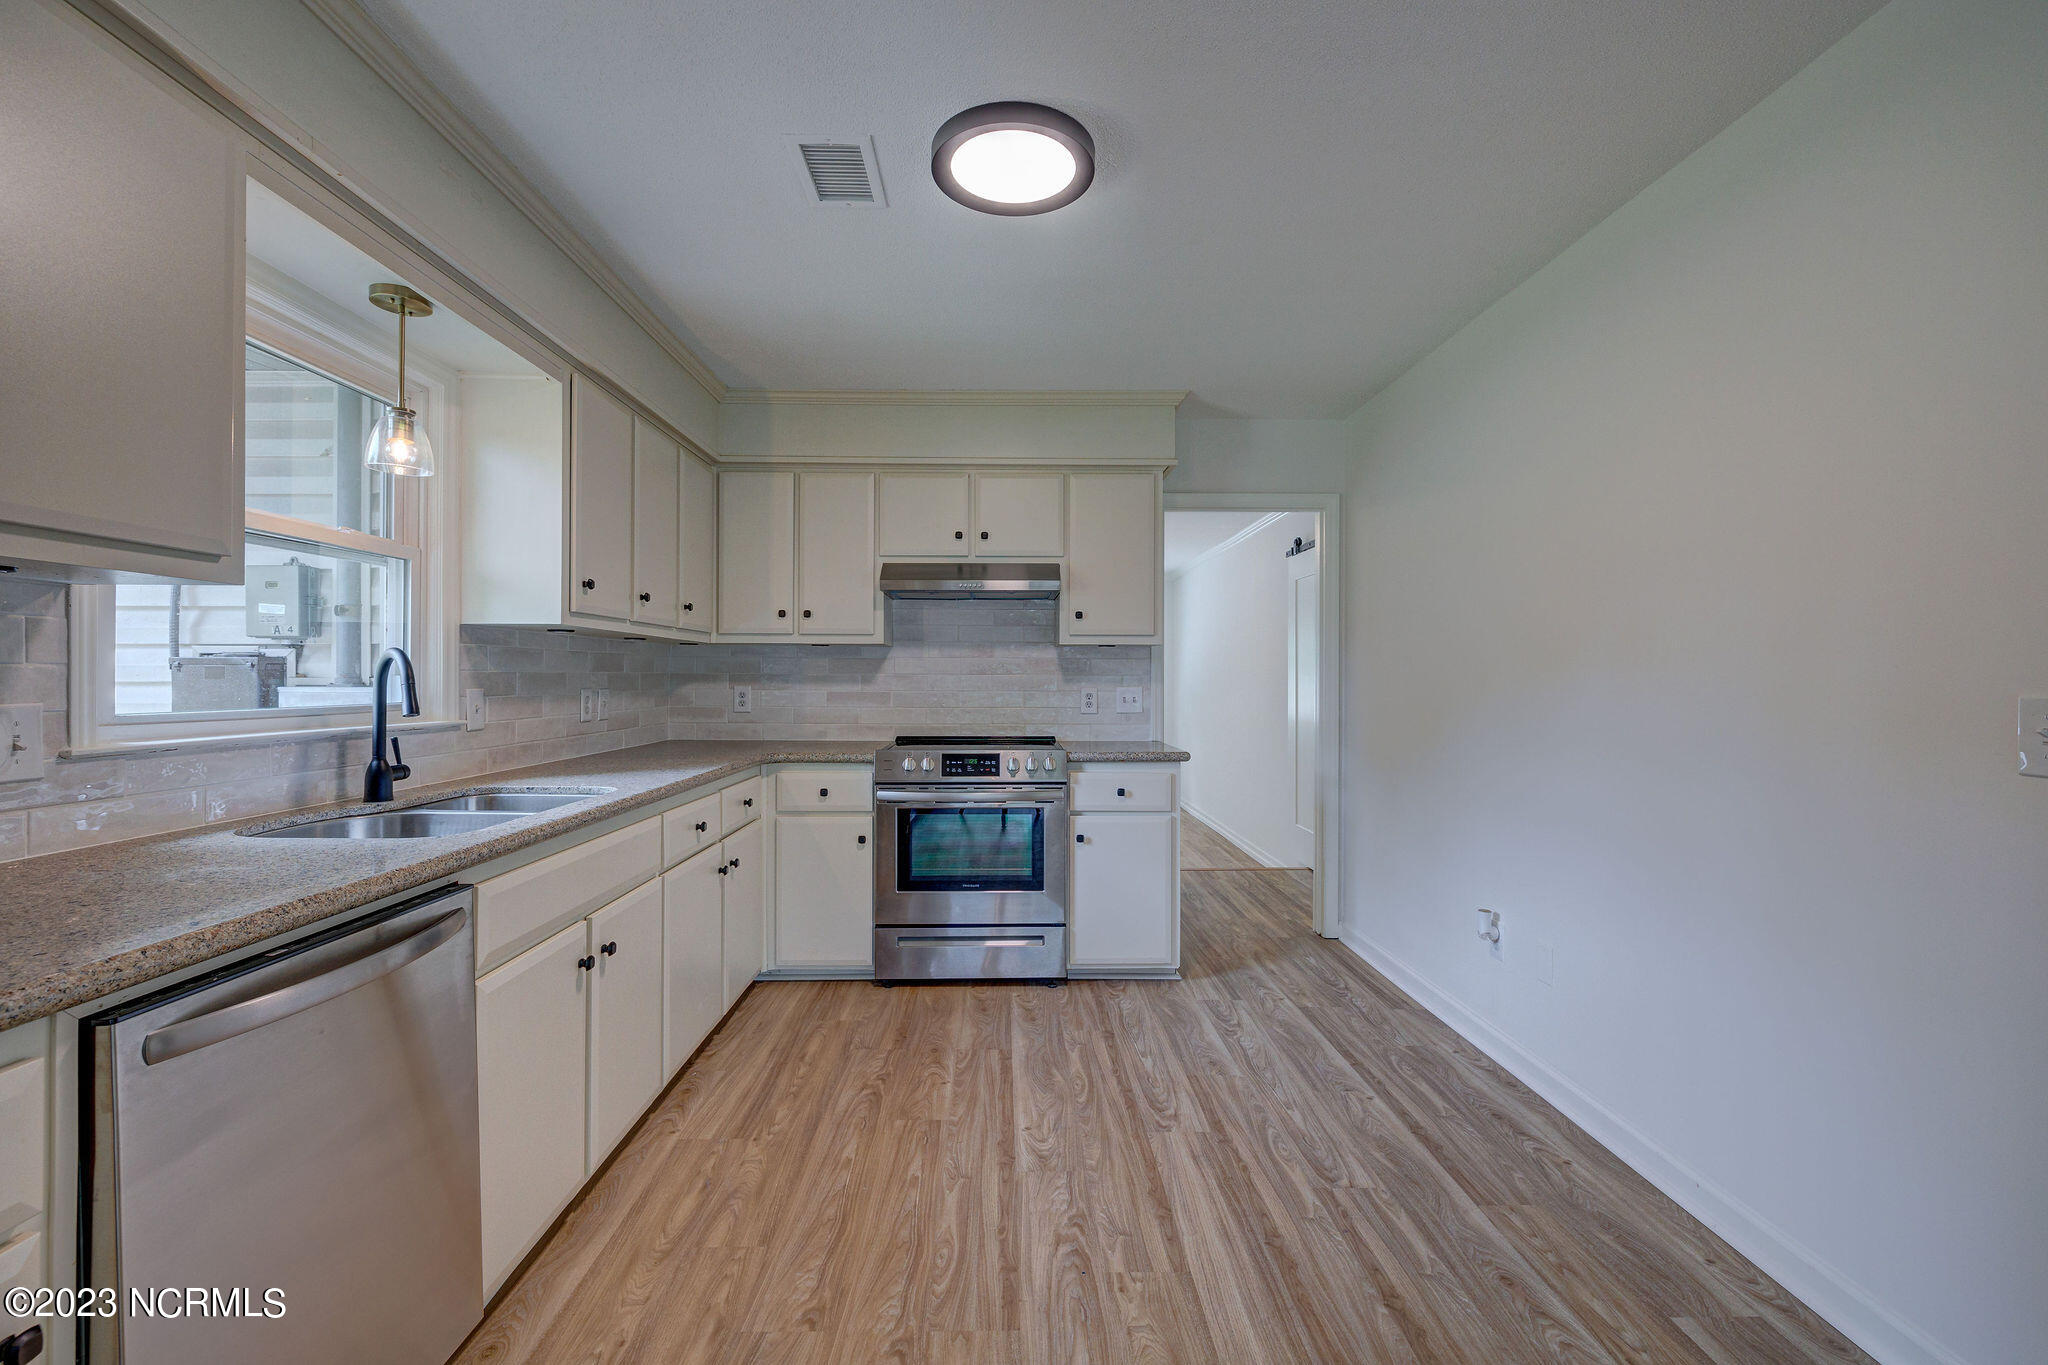
Vacant kitchen with white cabinets, stainless steel appliances, and wood-look flooring.
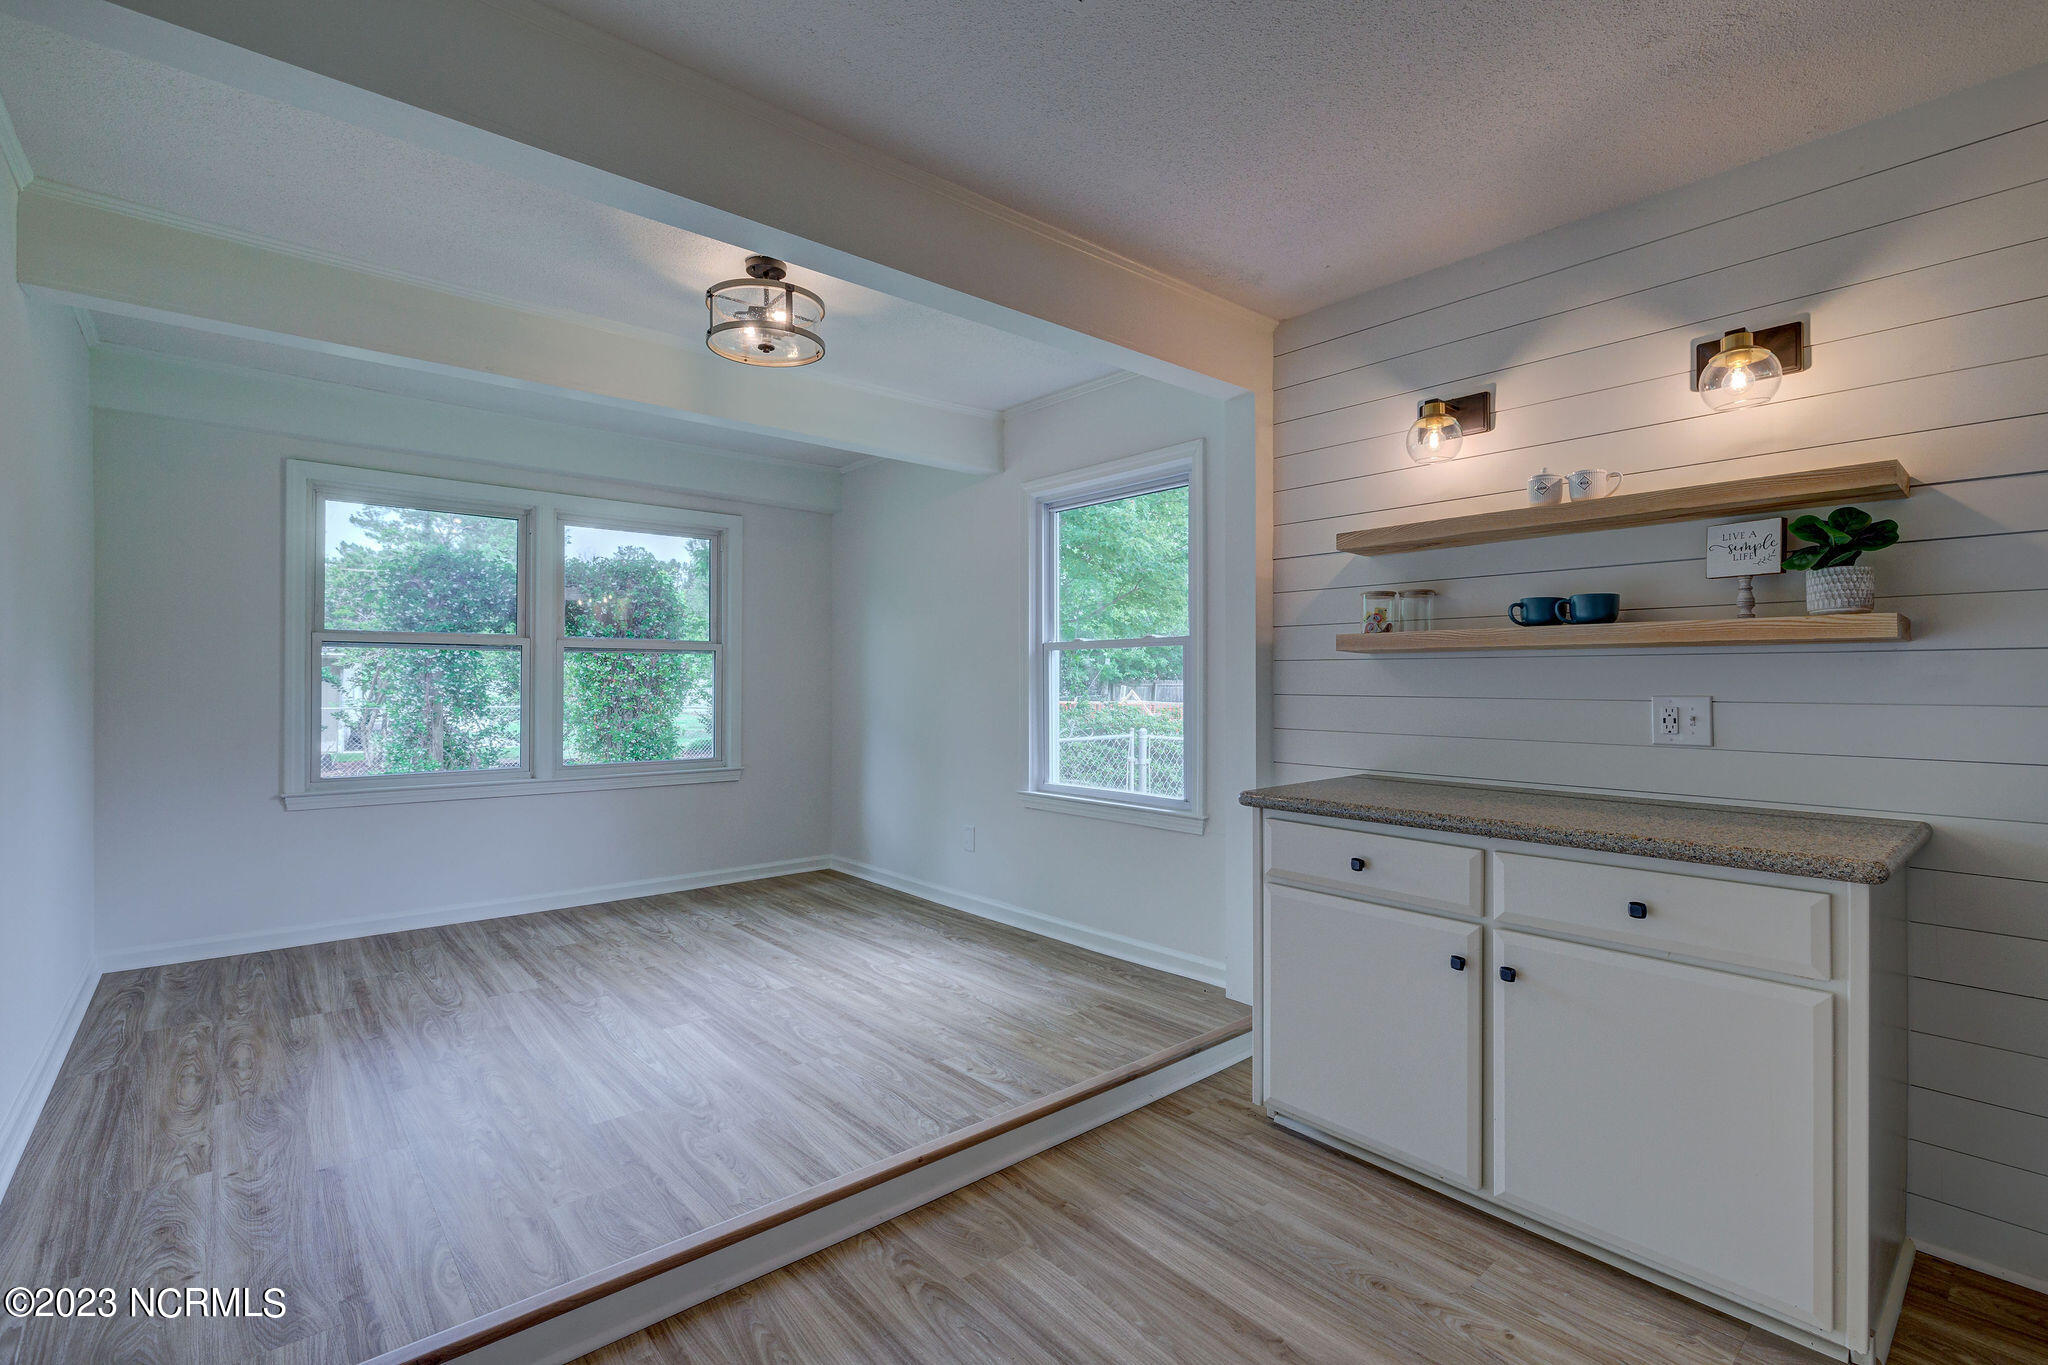
Unfurnished dining nook with a built-in cabinet, floating shelves, and two windows.
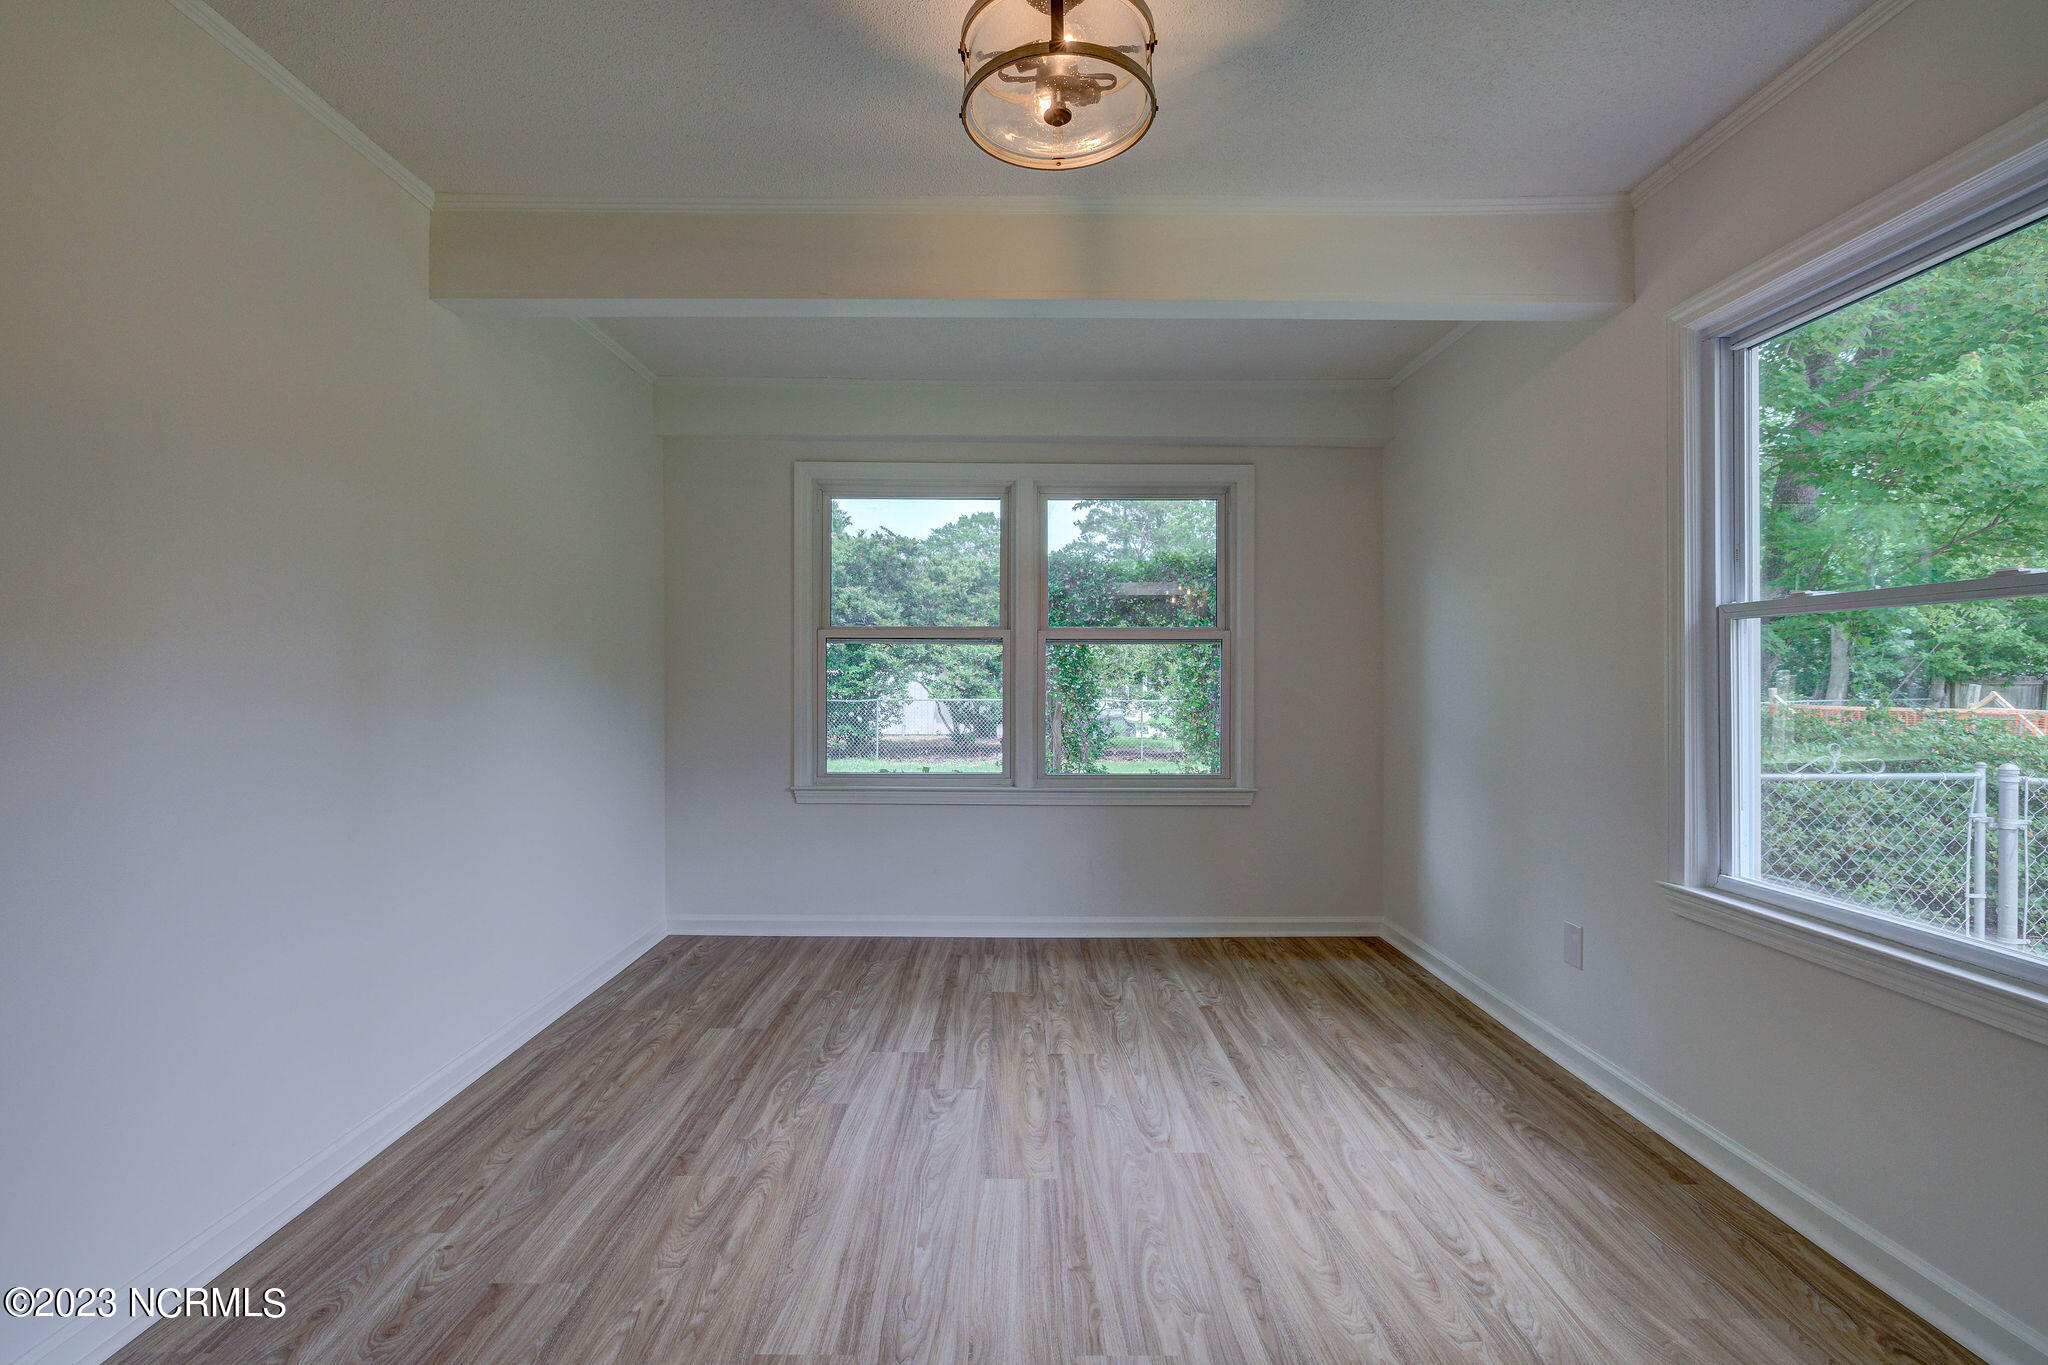
Empty room with wood-look flooring, two windows, and a lit ceiling fixture.
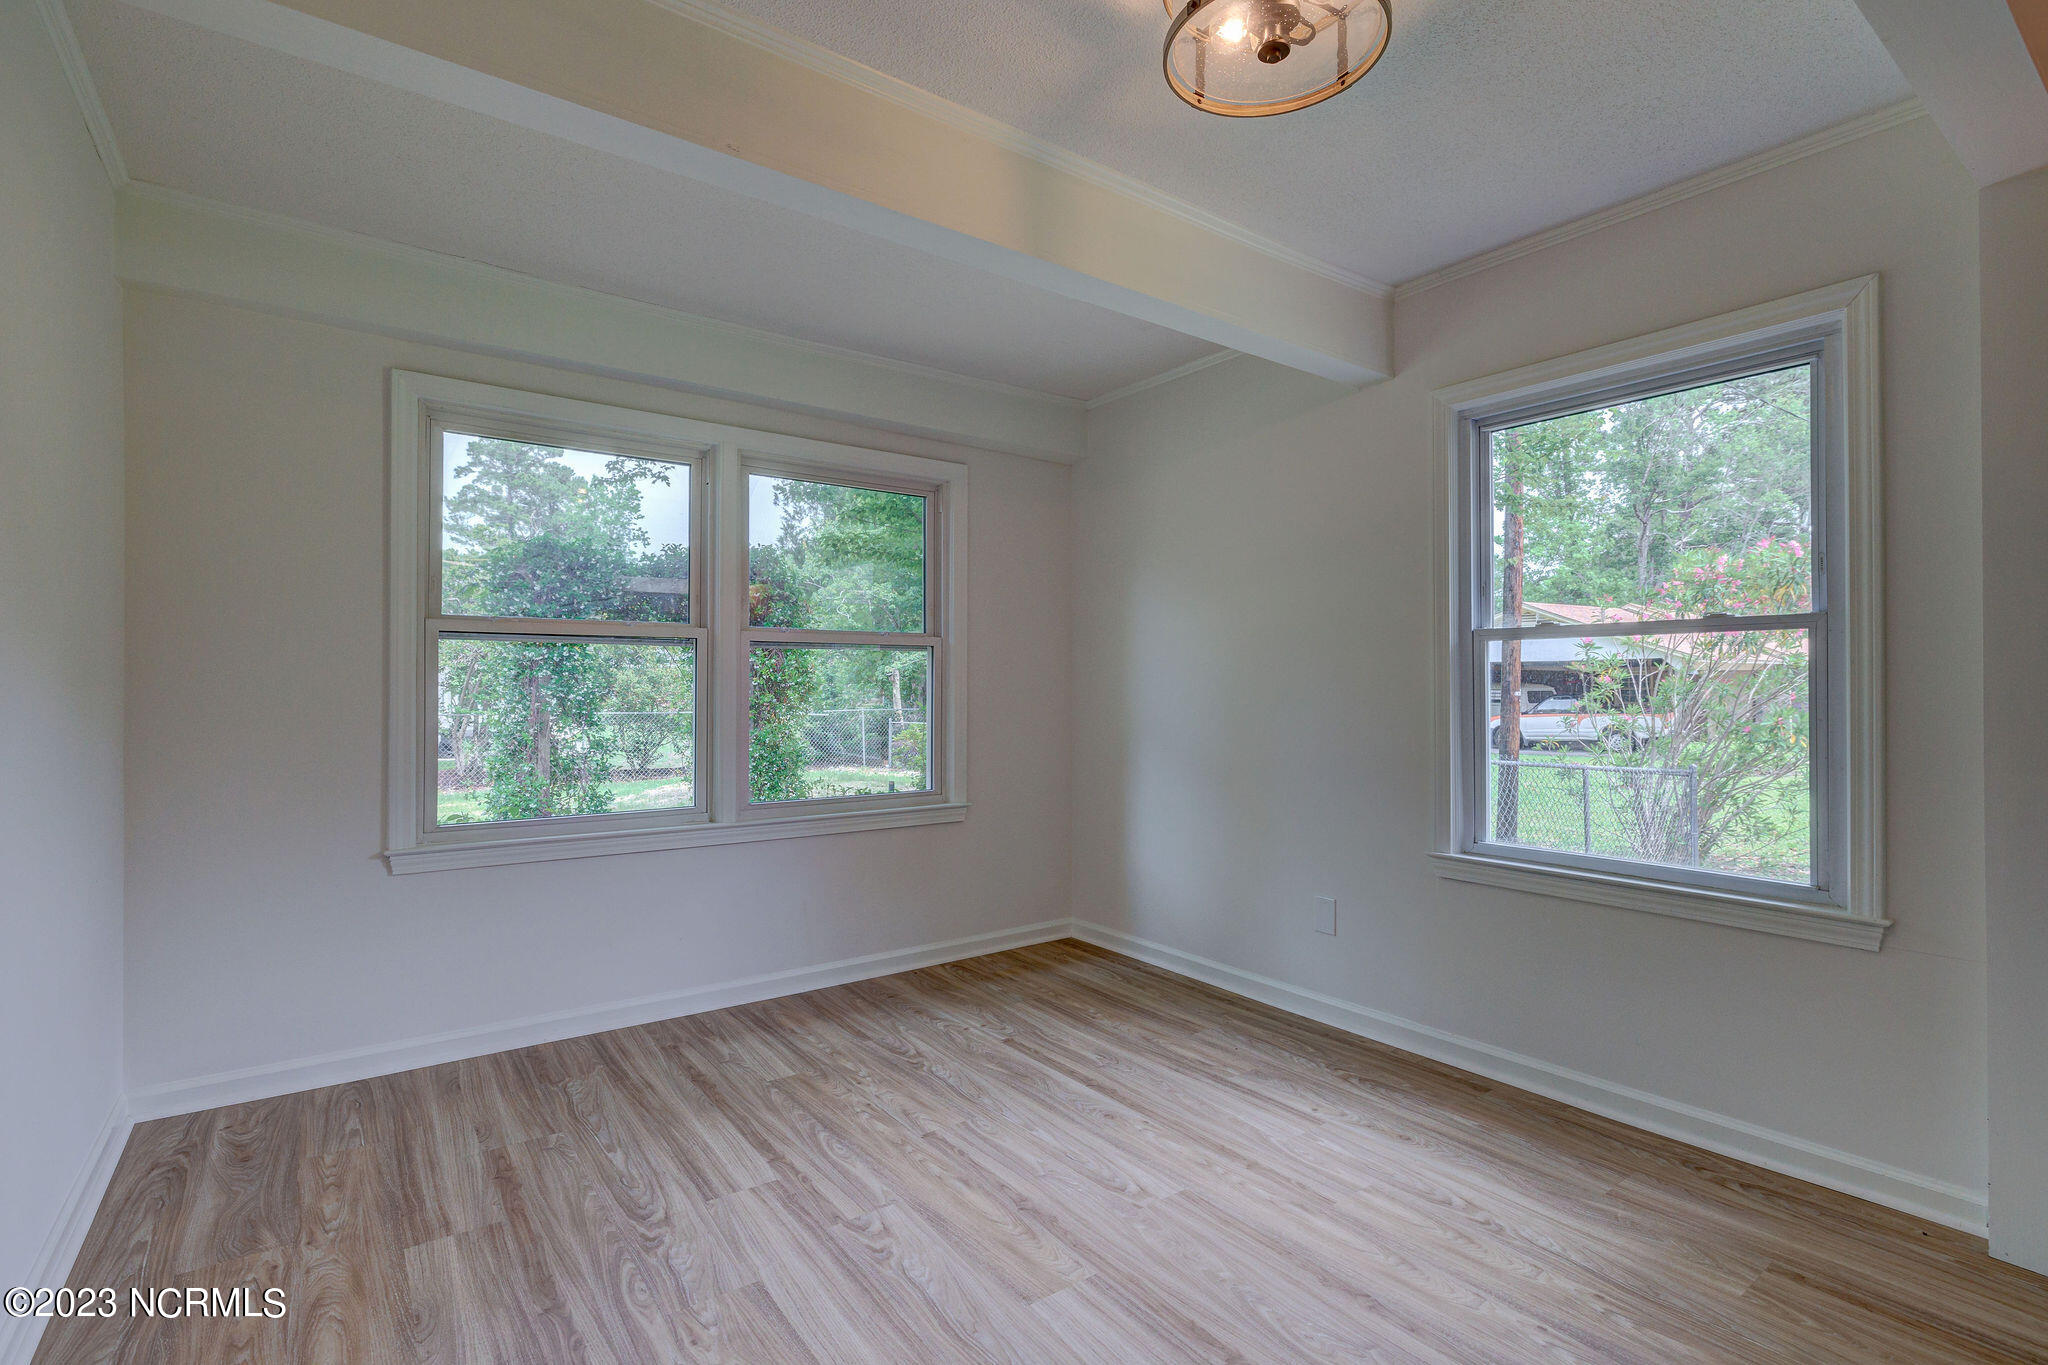
Empty room with wood-look flooring, three windows, and a ceiling light.
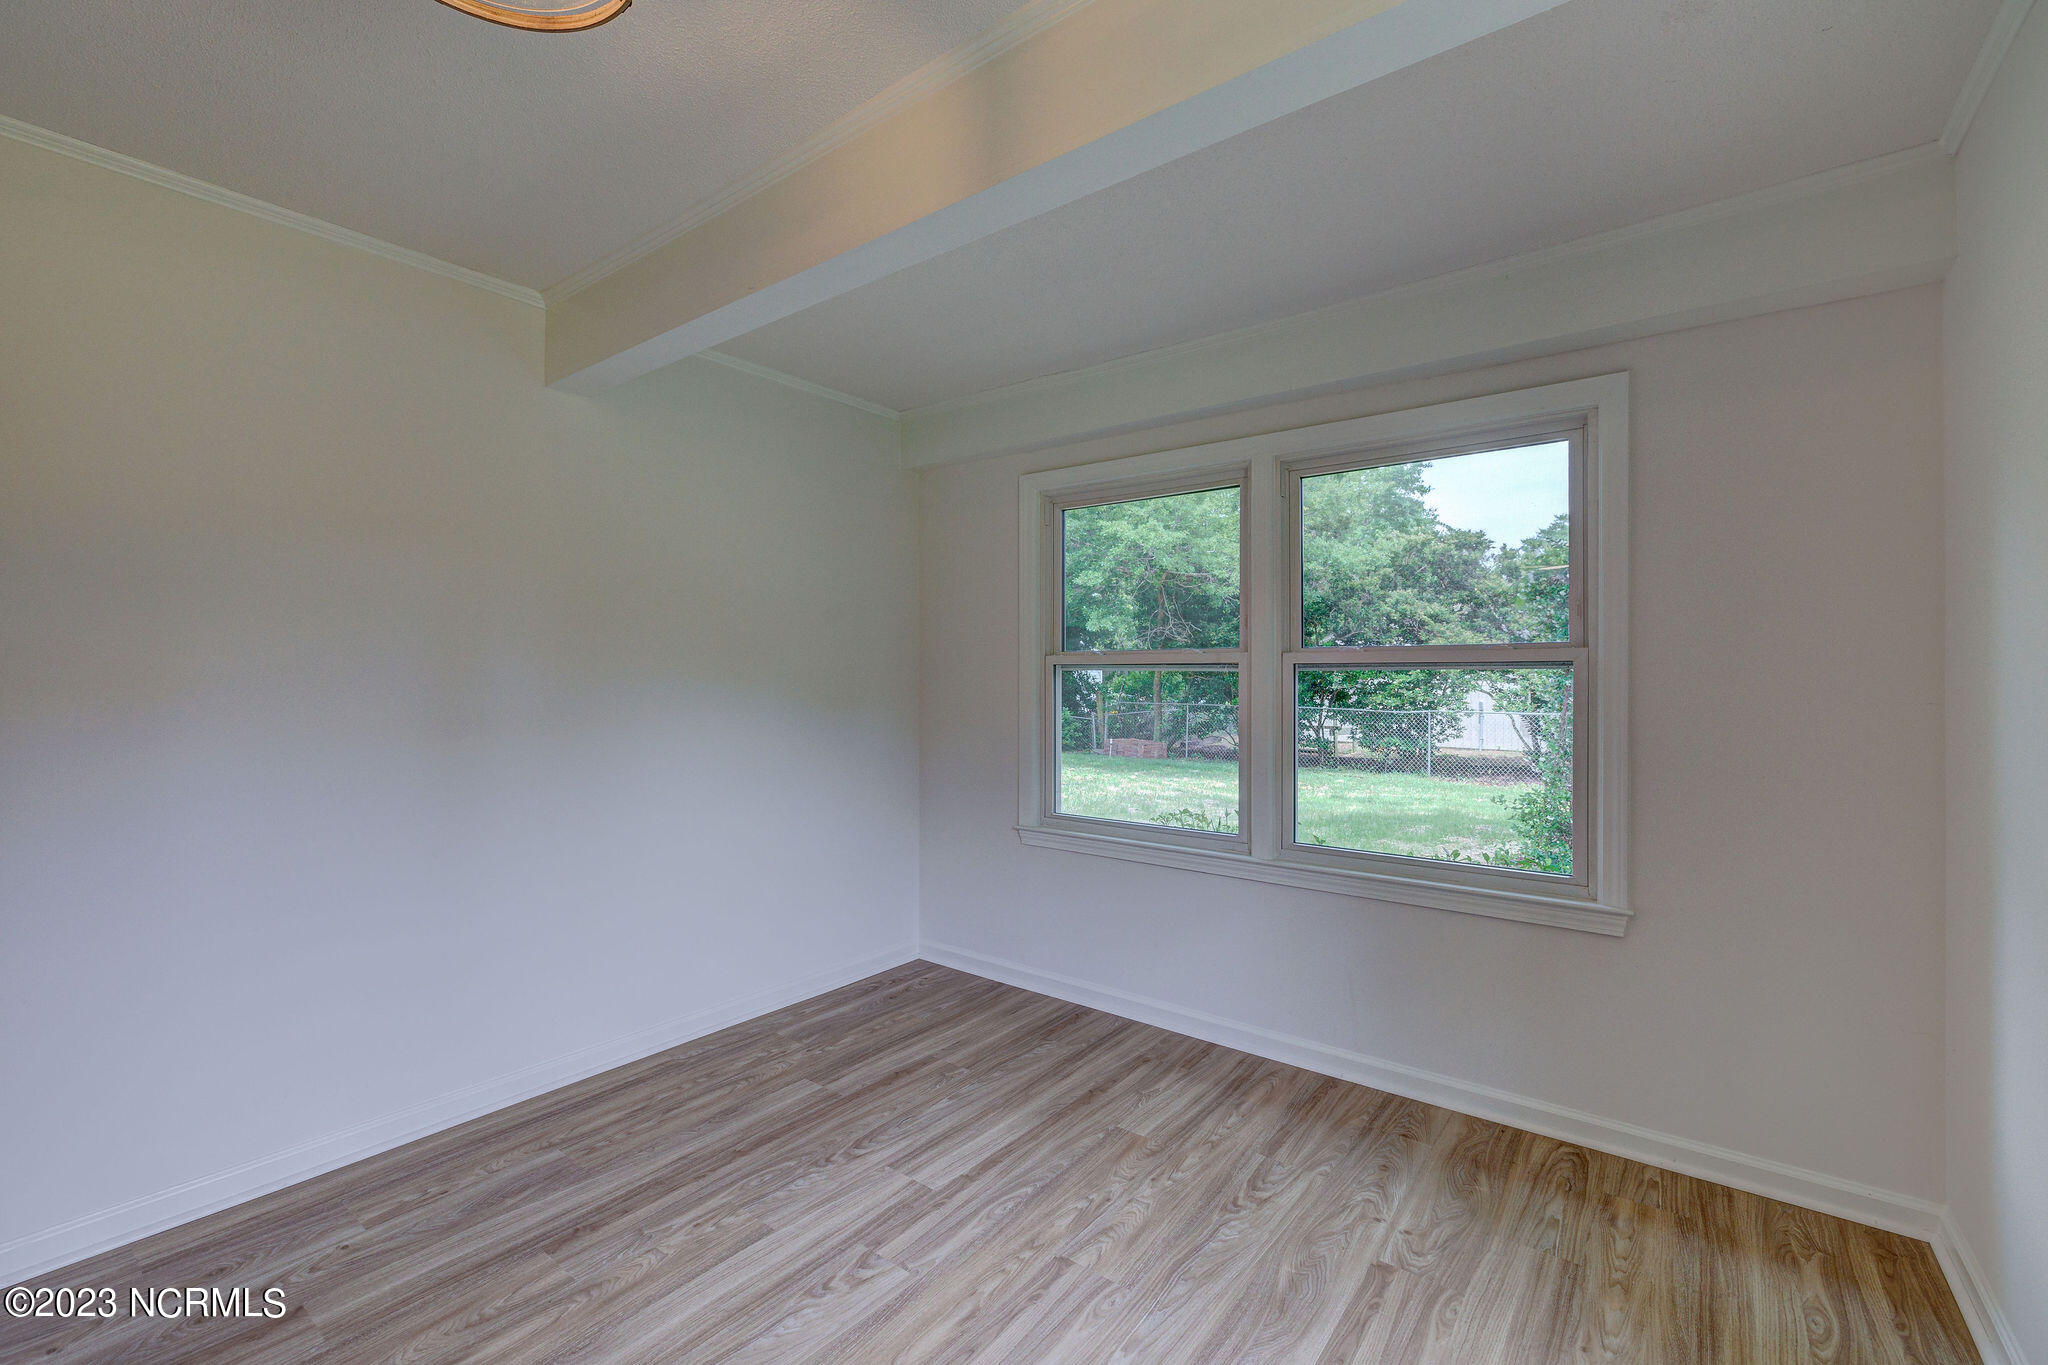
Vacant room with wood-look flooring and two windows overlooking a fenced yard.
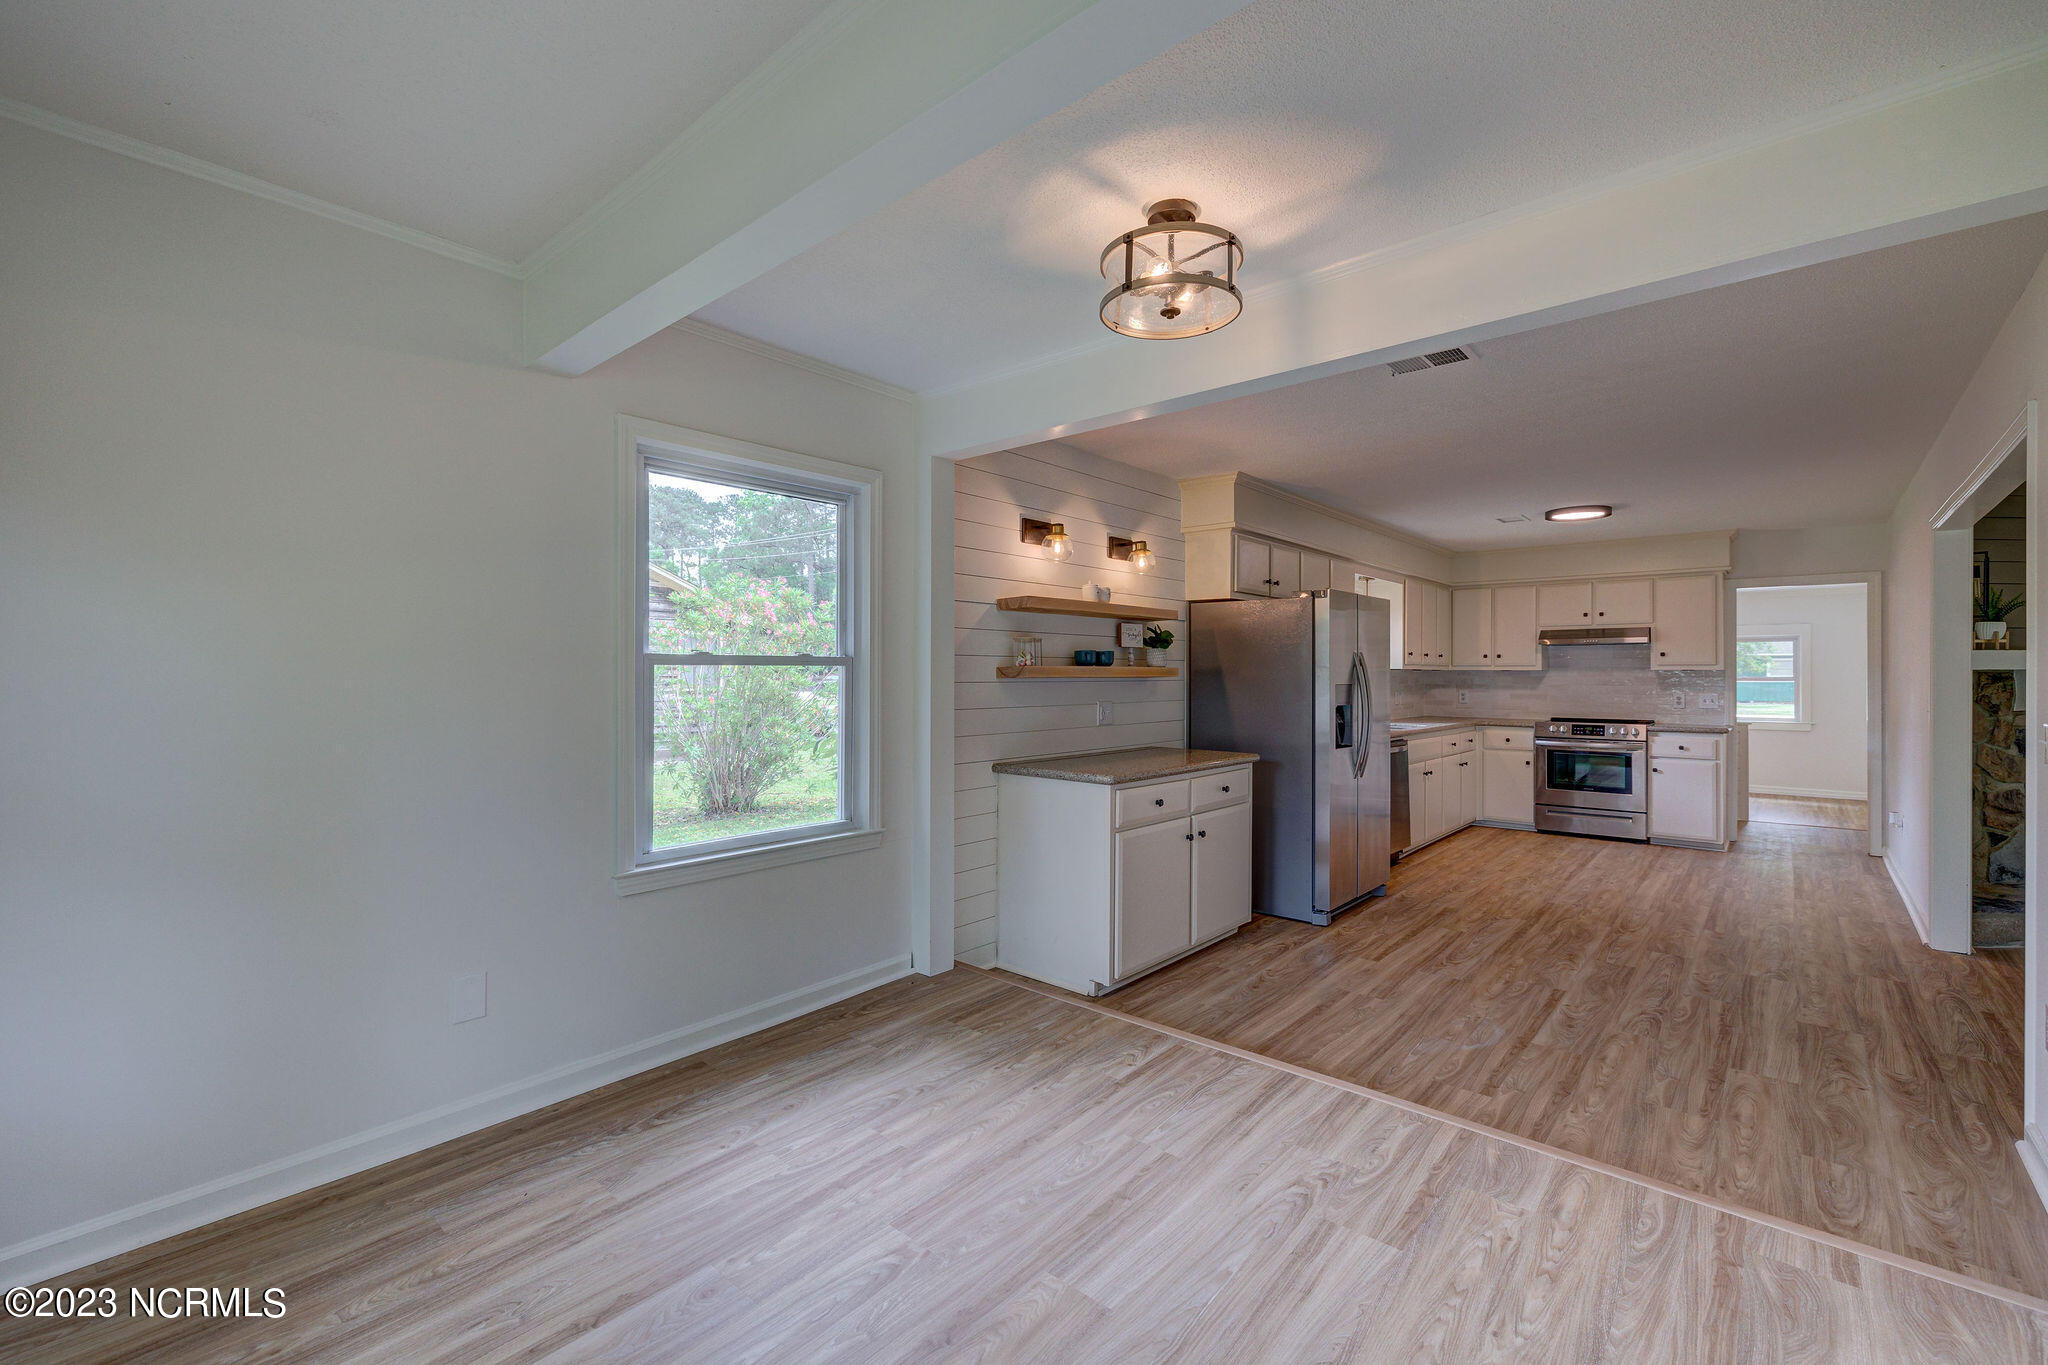
Unfurnished open-plan room leading into a kitchen with white cabinets, stainless steel appliances, and open shelves.
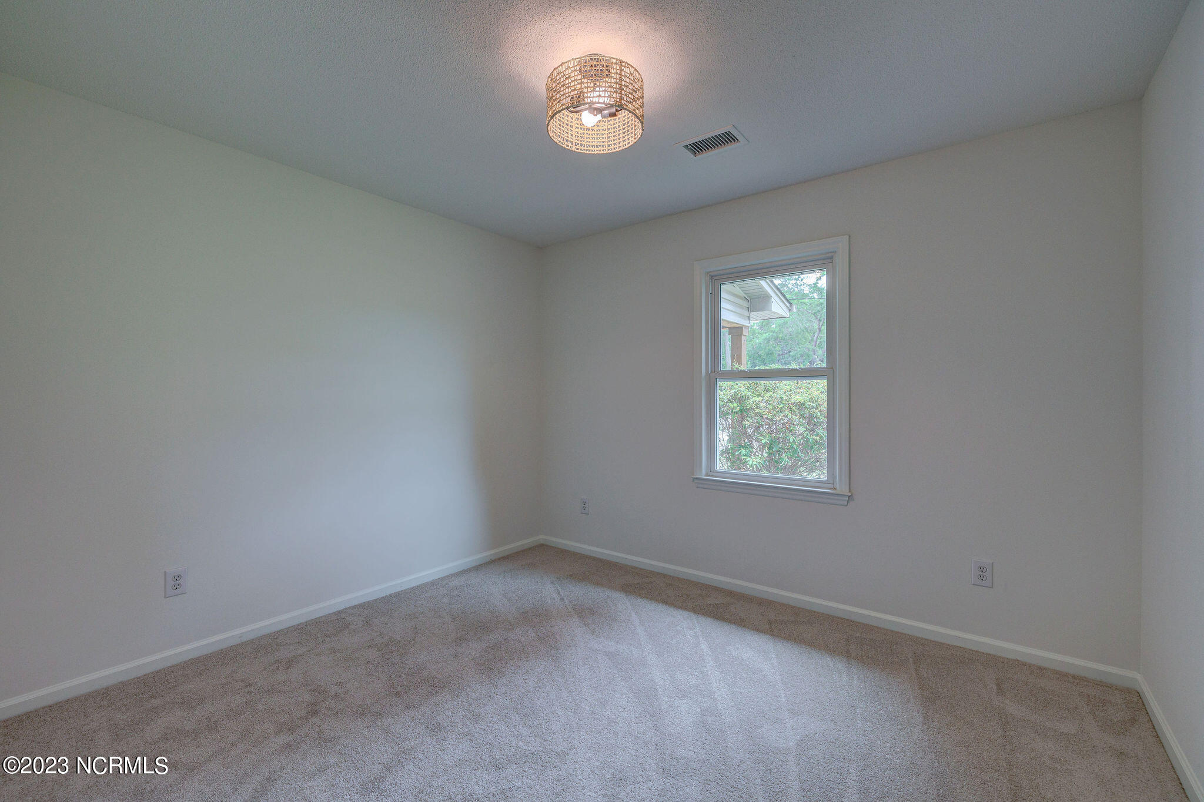
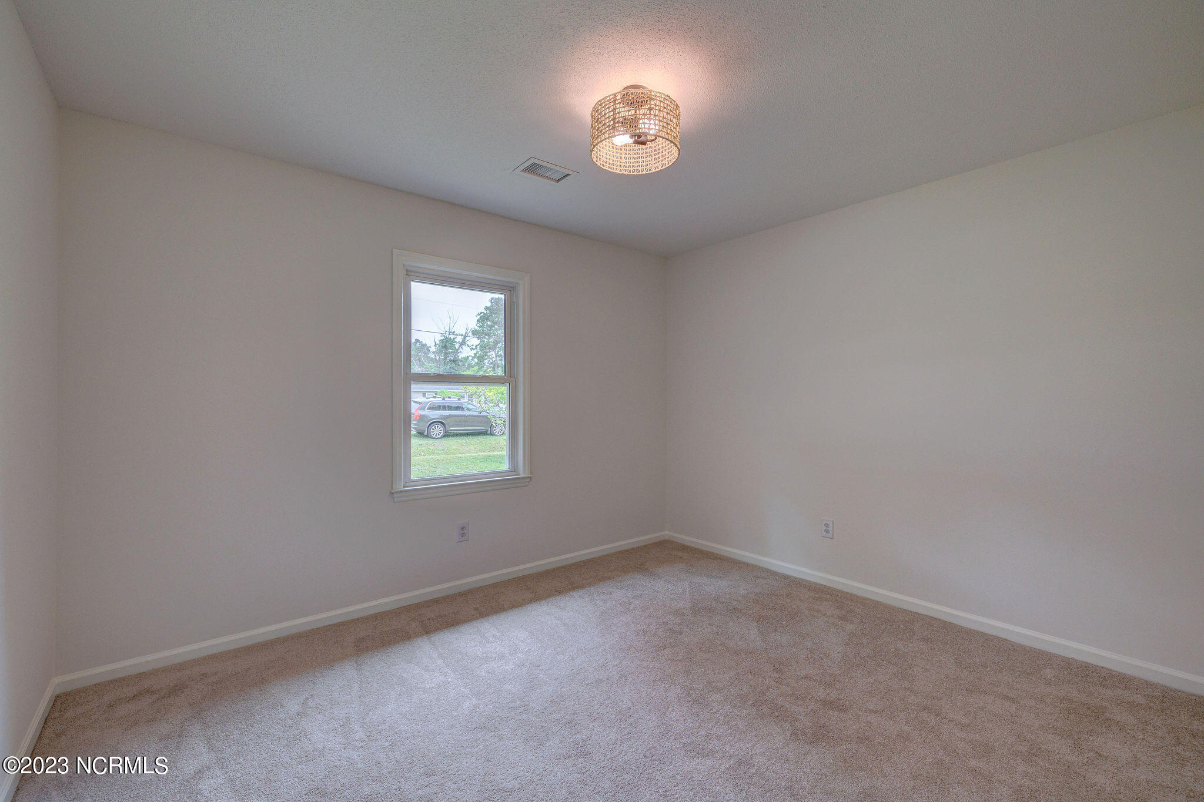
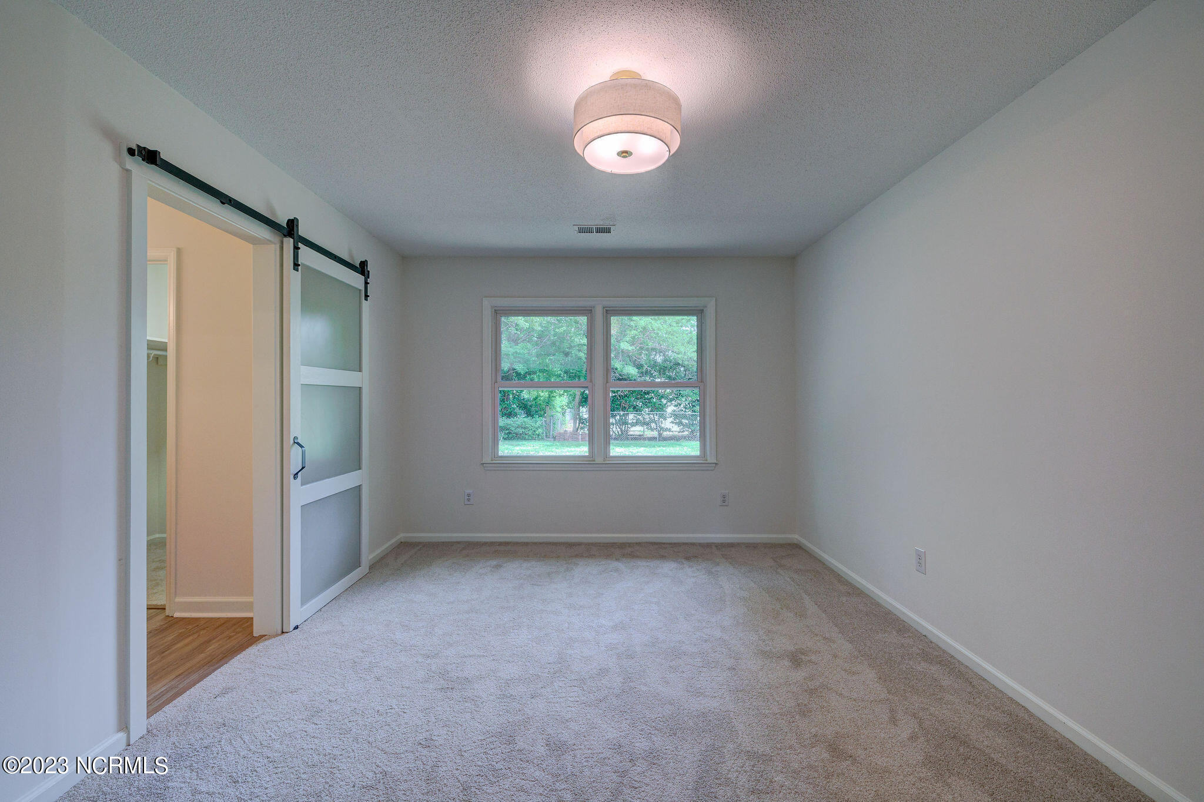
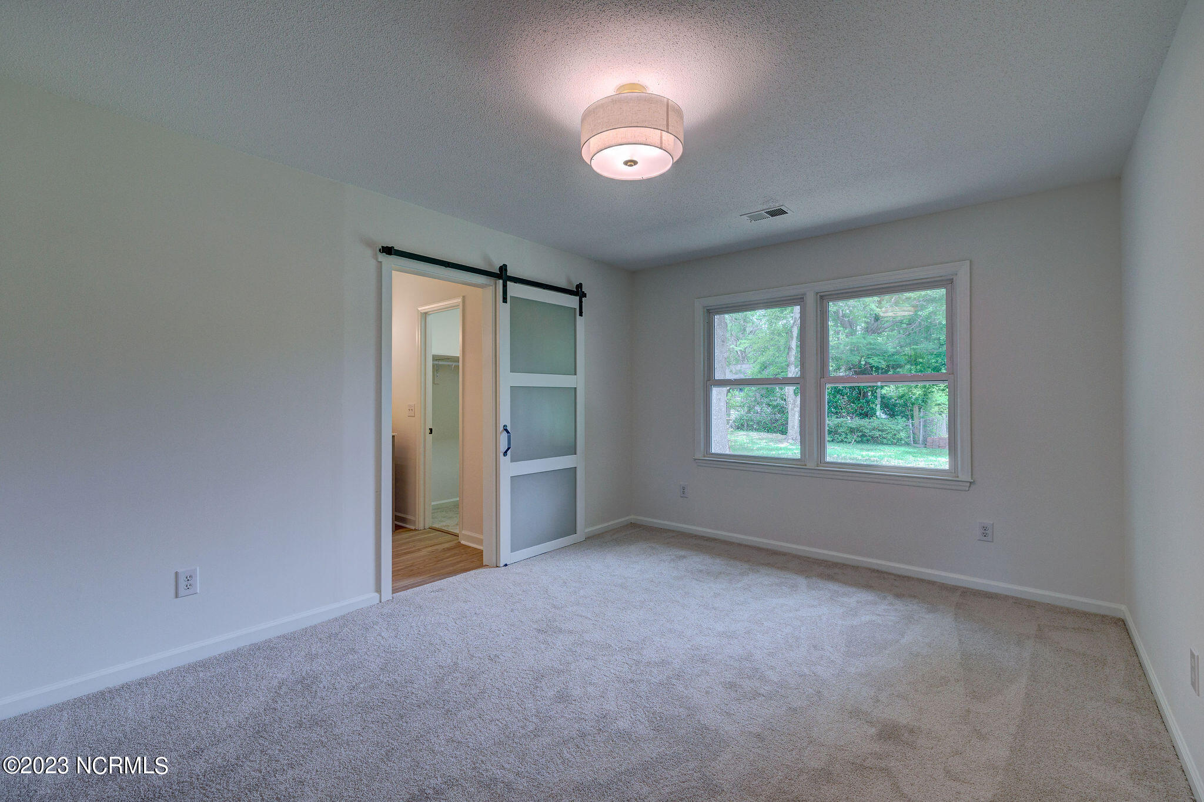
Empty bedroom with beige carpet, a window overlooking greenery, and a woven ceiling light.
Empty carpeted room with a window and a lit woven ceiling fixture.
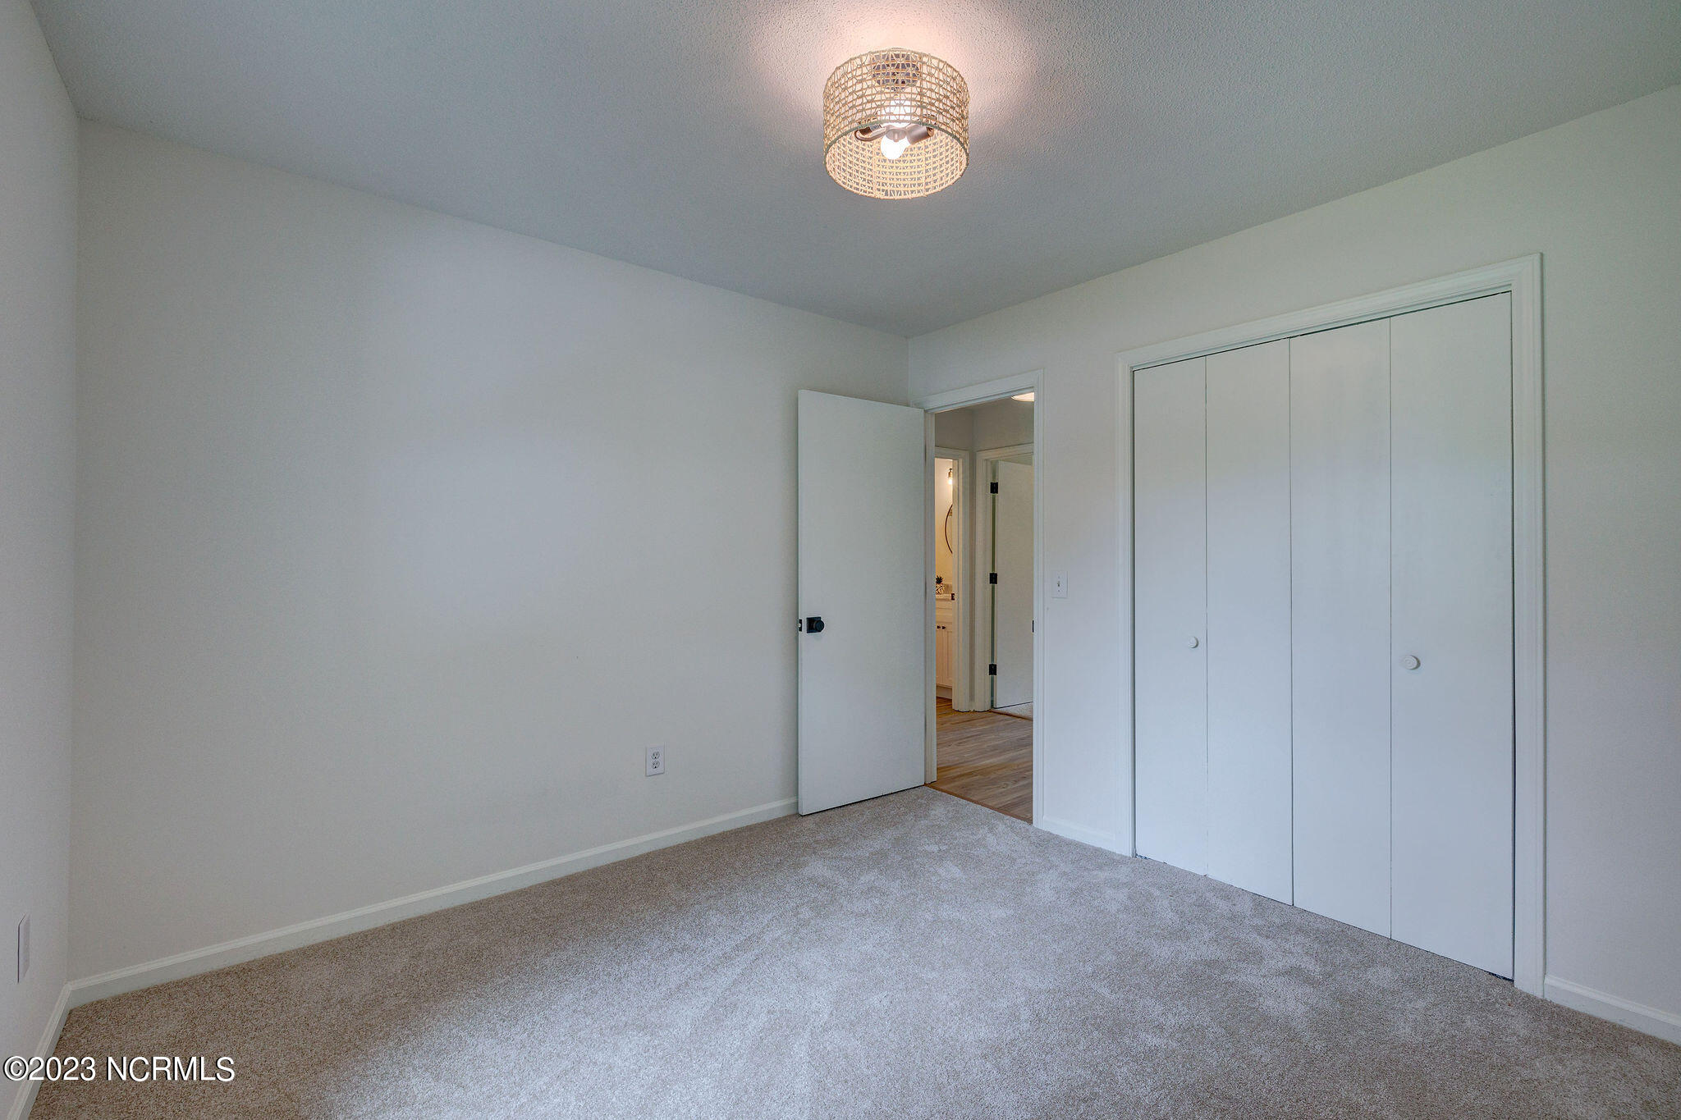
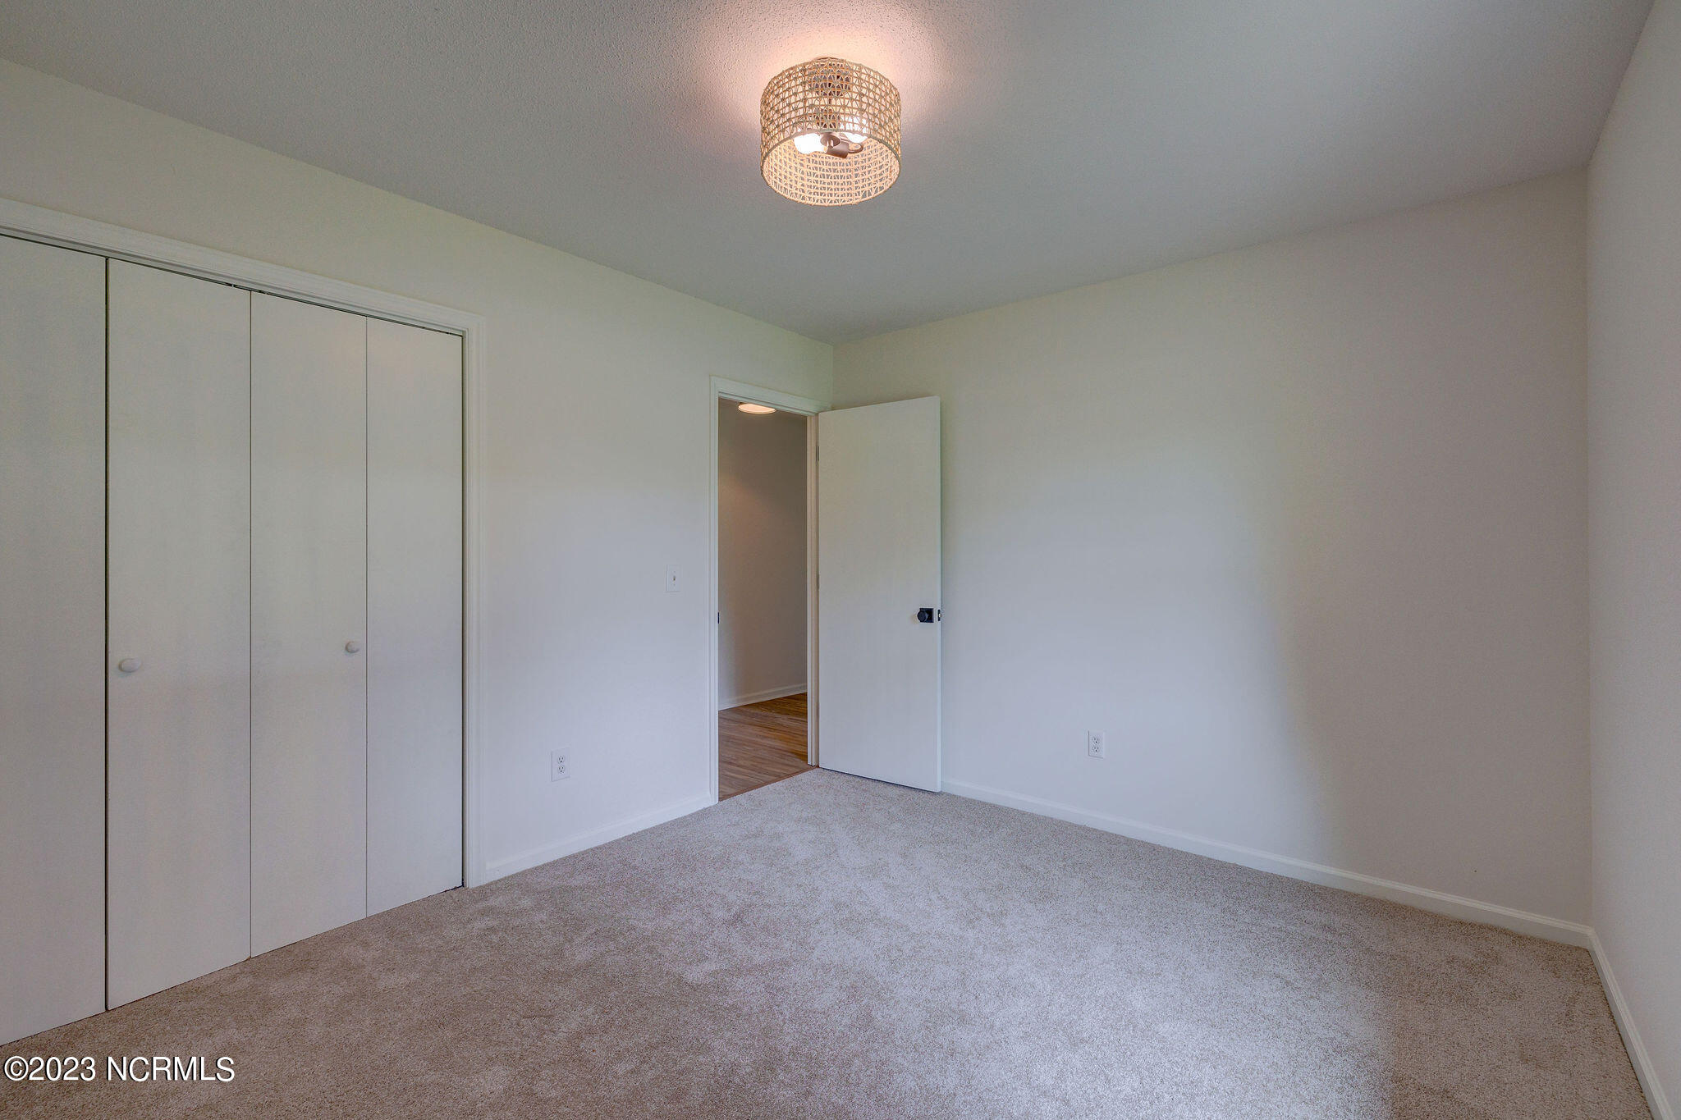
Unfurnished bedroom with gray carpet, a large white closet, and a woven ceiling light.
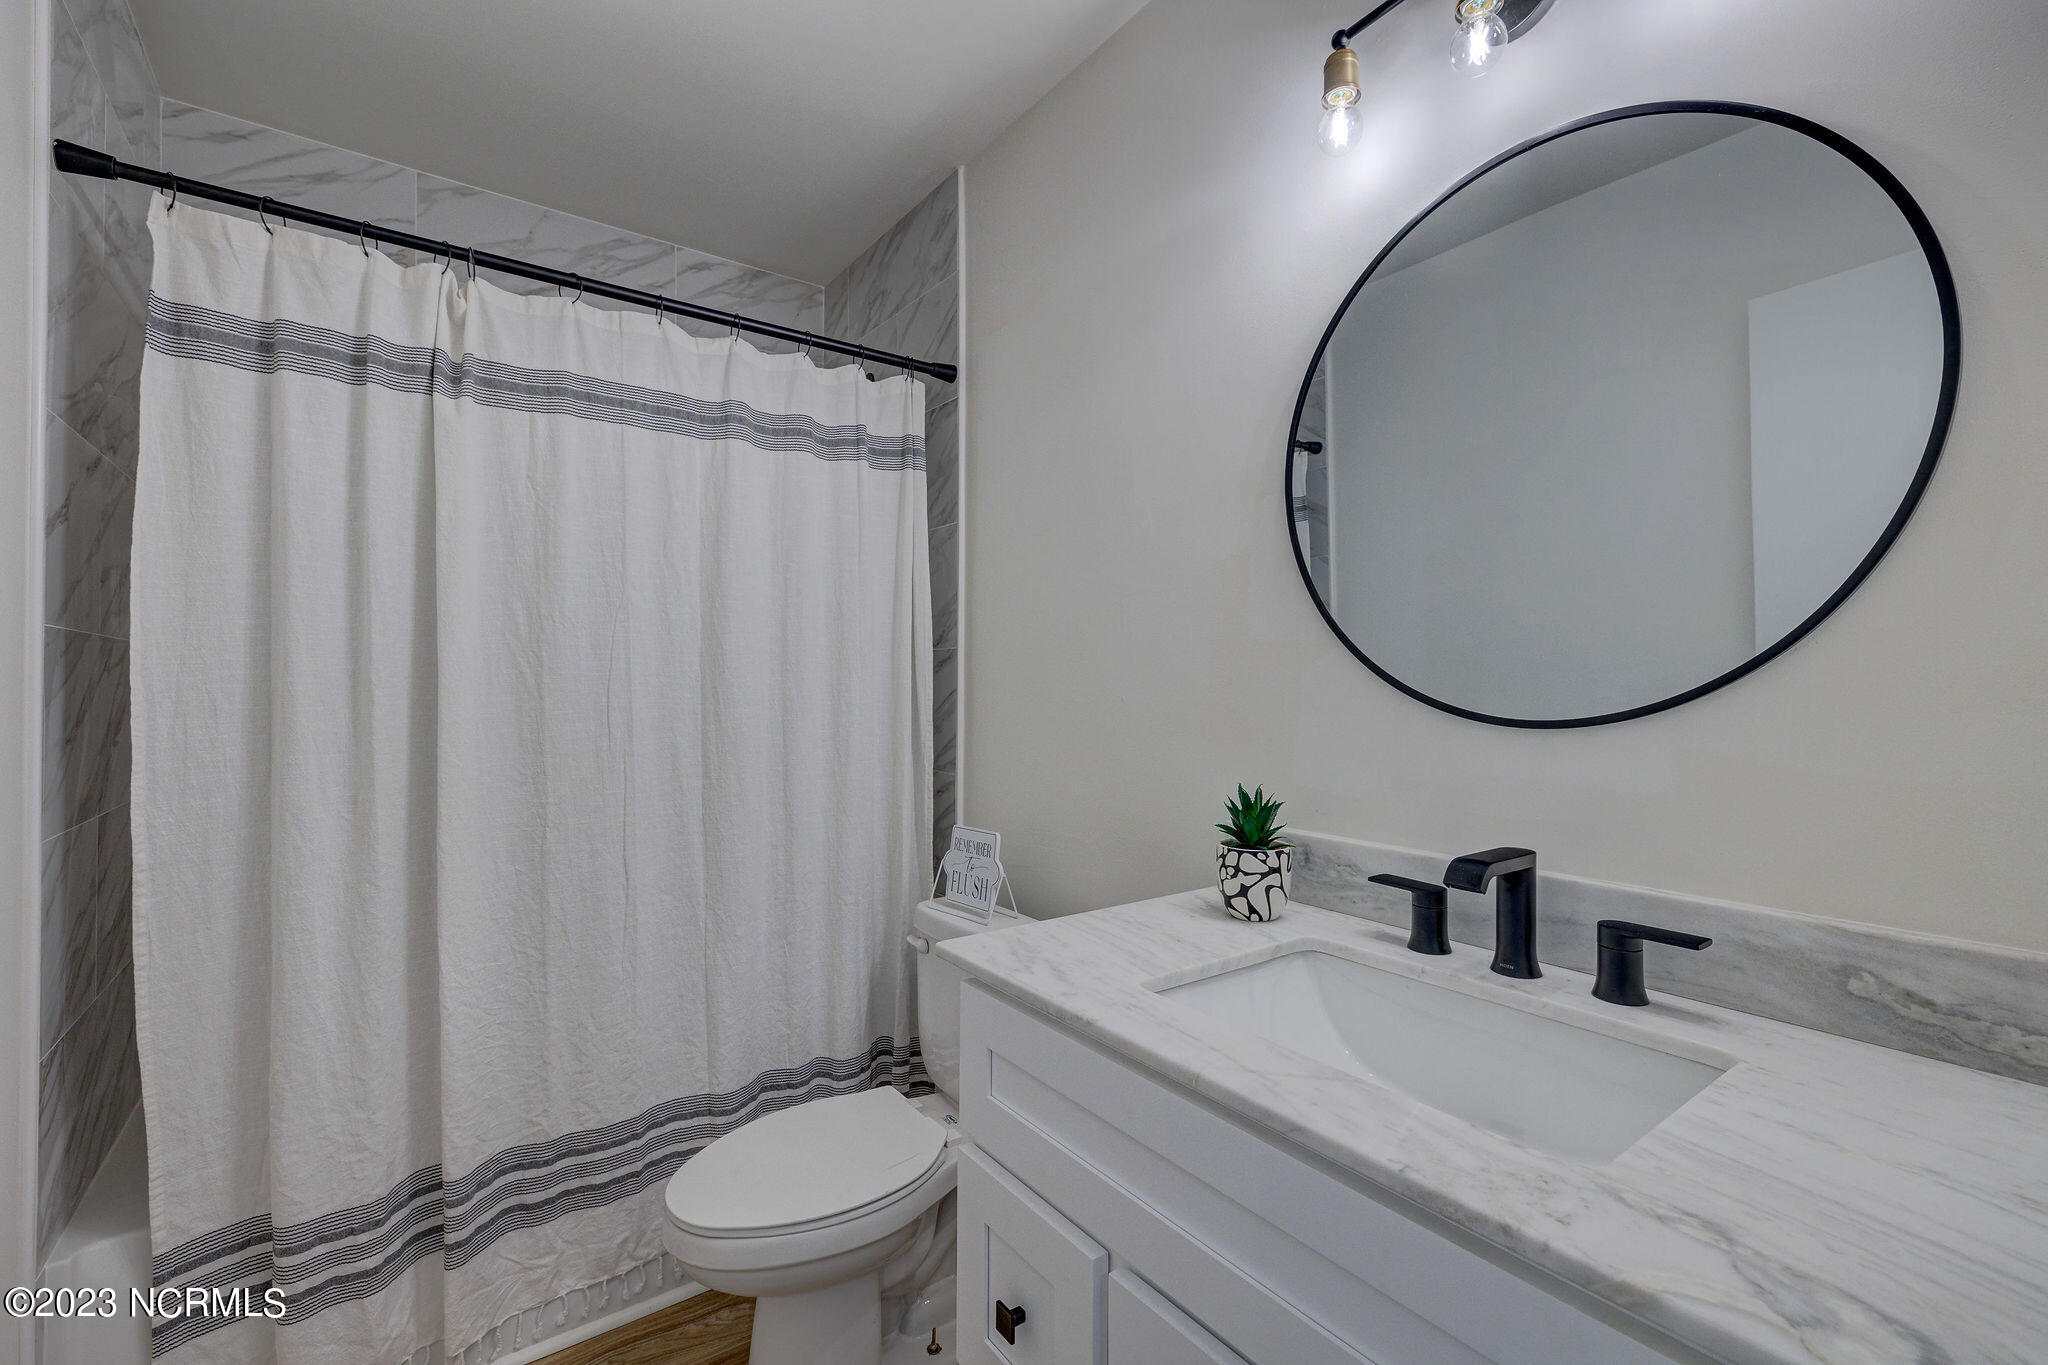
Bathroom with a marble-look vanity, round black-framed mirror, and striped shower curtain.
Empty carpeted bedroom with a single window and woven drum ceiling light.
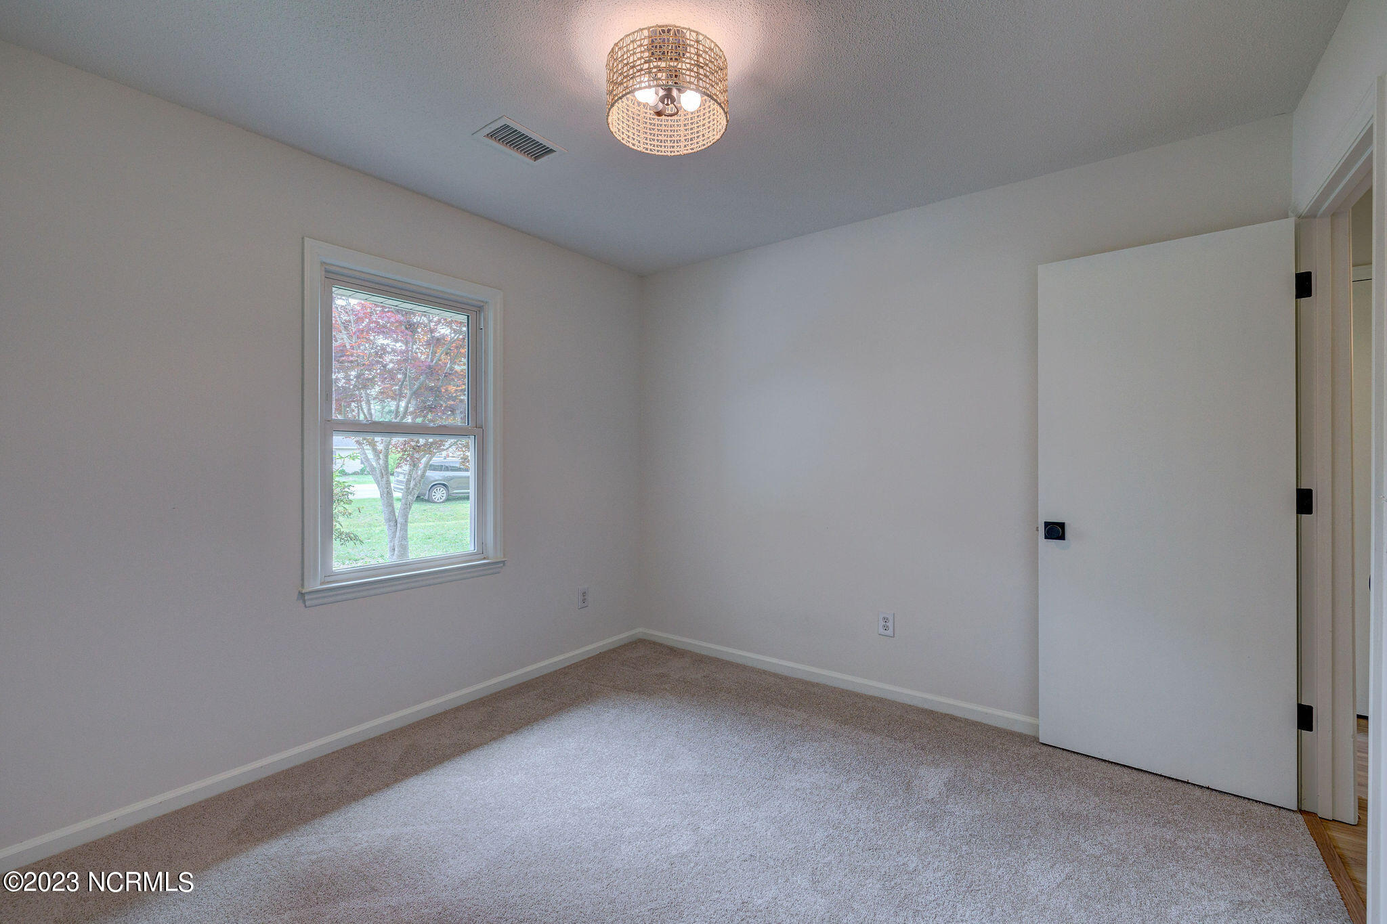
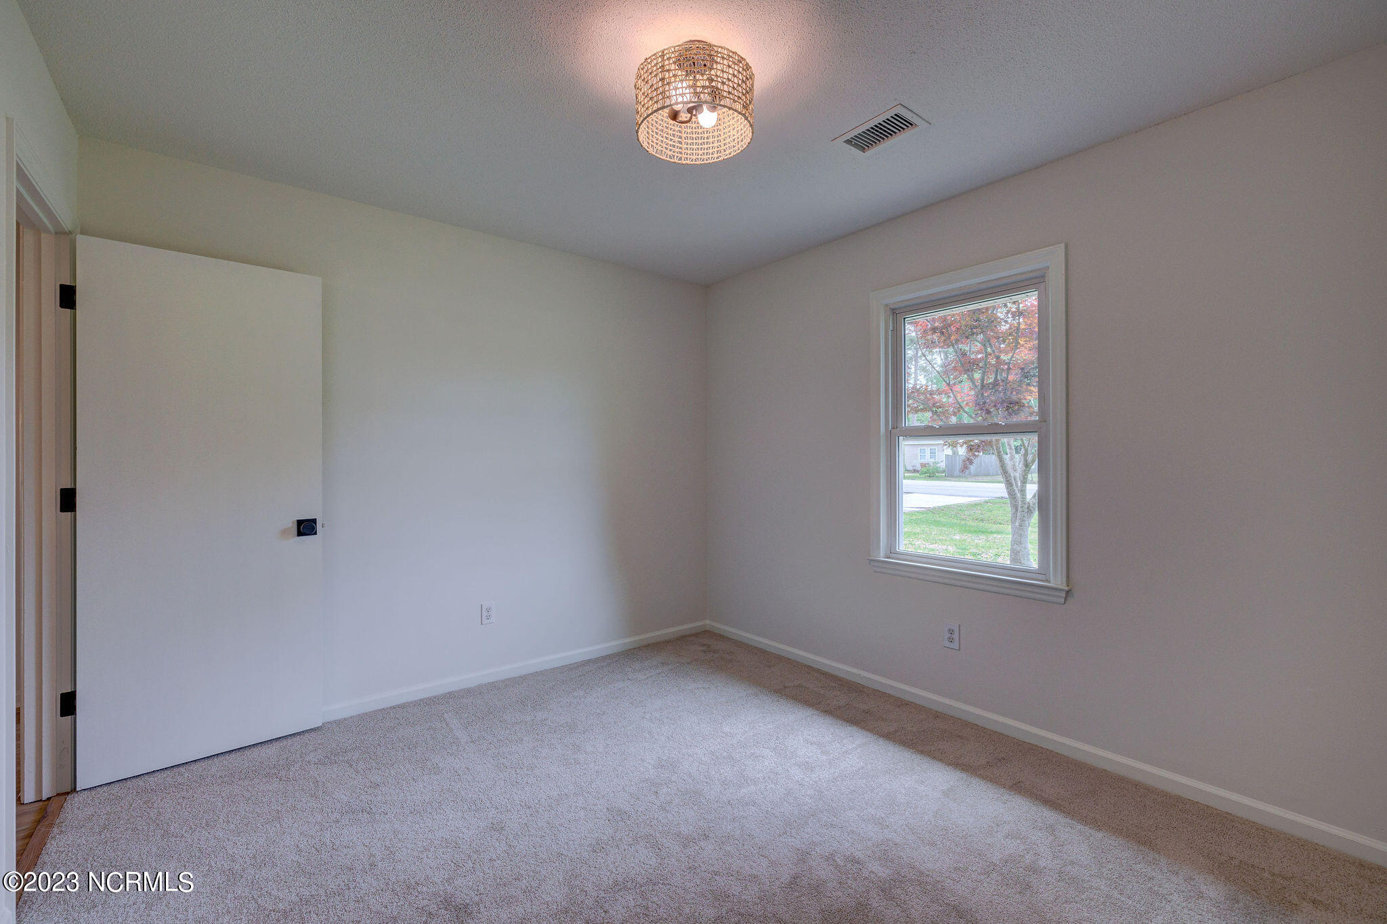
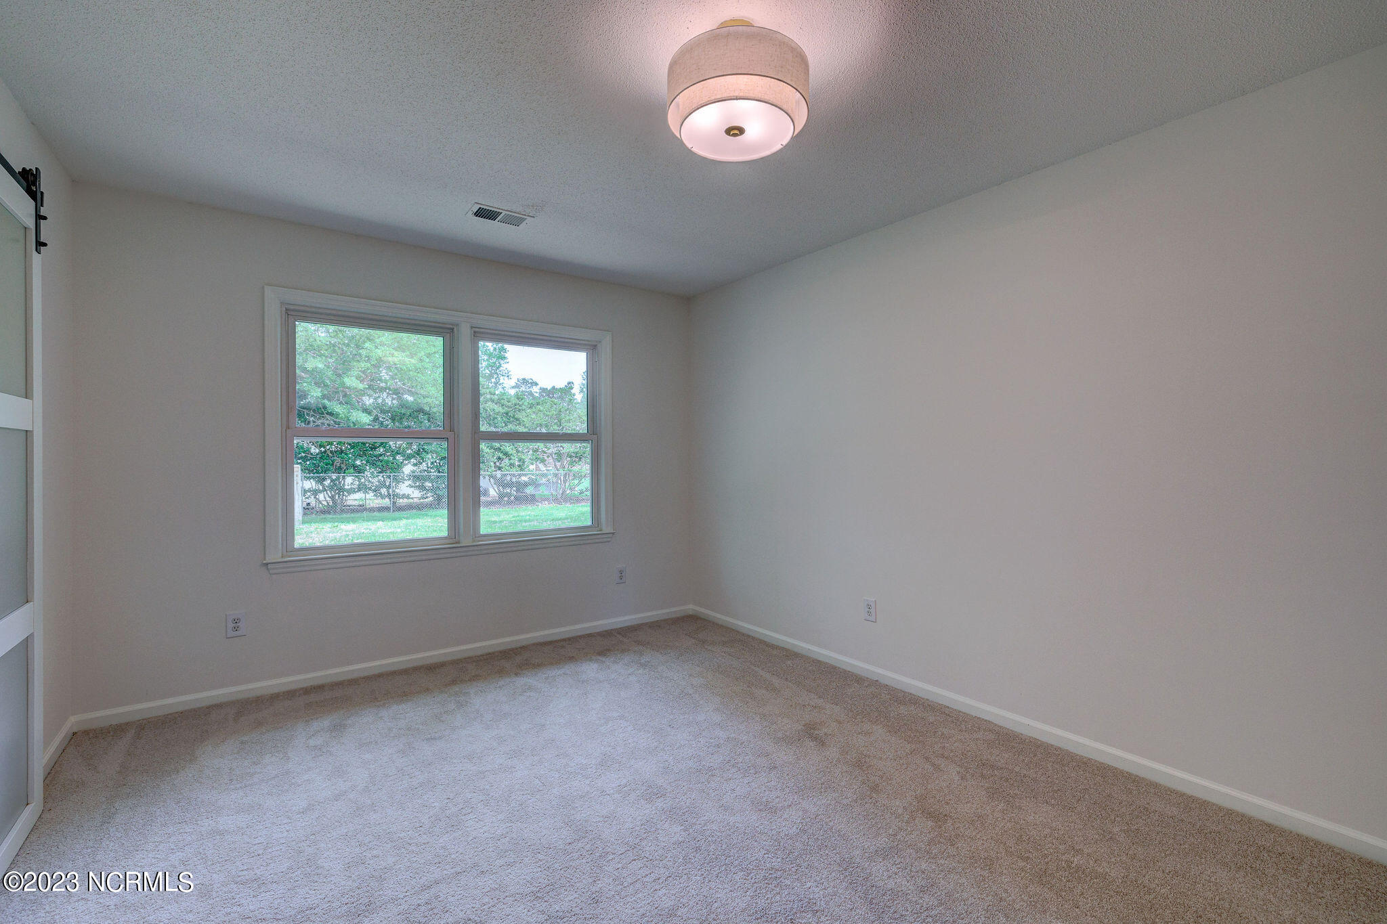
Empty carpeted bedroom with a window overlooking a tree and lawn, and a woven ceiling light.
Empty bedroom with beige carpet, a wide closet, and a woven ceiling light.
Empty carpeted bedroom with two windows and a frosted-glass sliding barn door.
Empty carpeted bedroom with two windows and a sliding barn-style door.
Empty bedroom with beige carpet, two windows overlooking greenery, and a ceiling light.
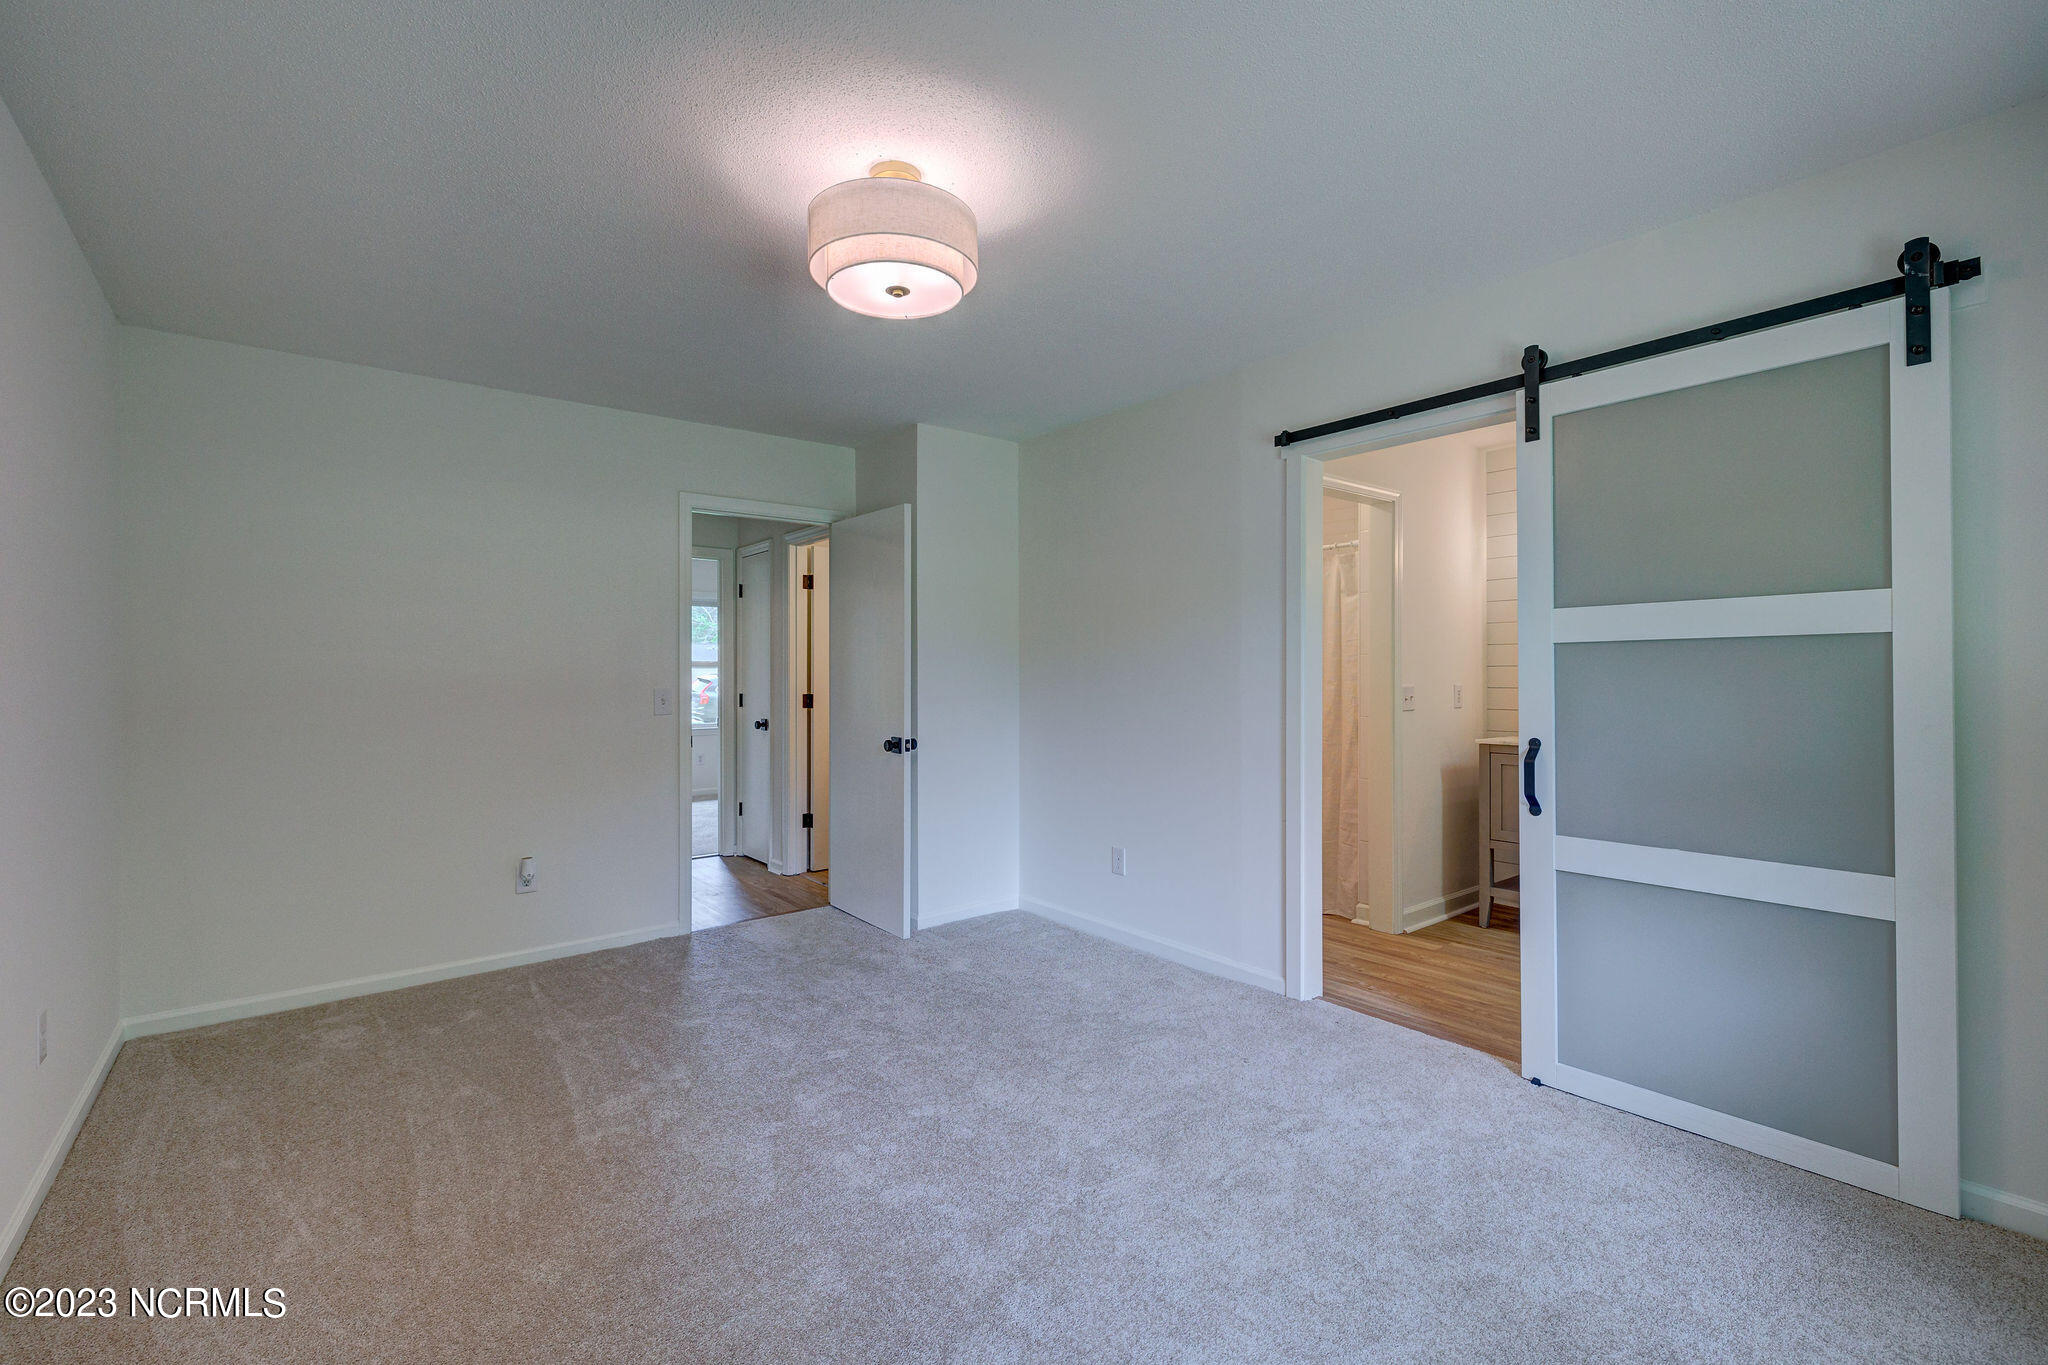
Empty carpeted bedroom with a gray barn-style sliding door opening toward an adjoining bathroom.
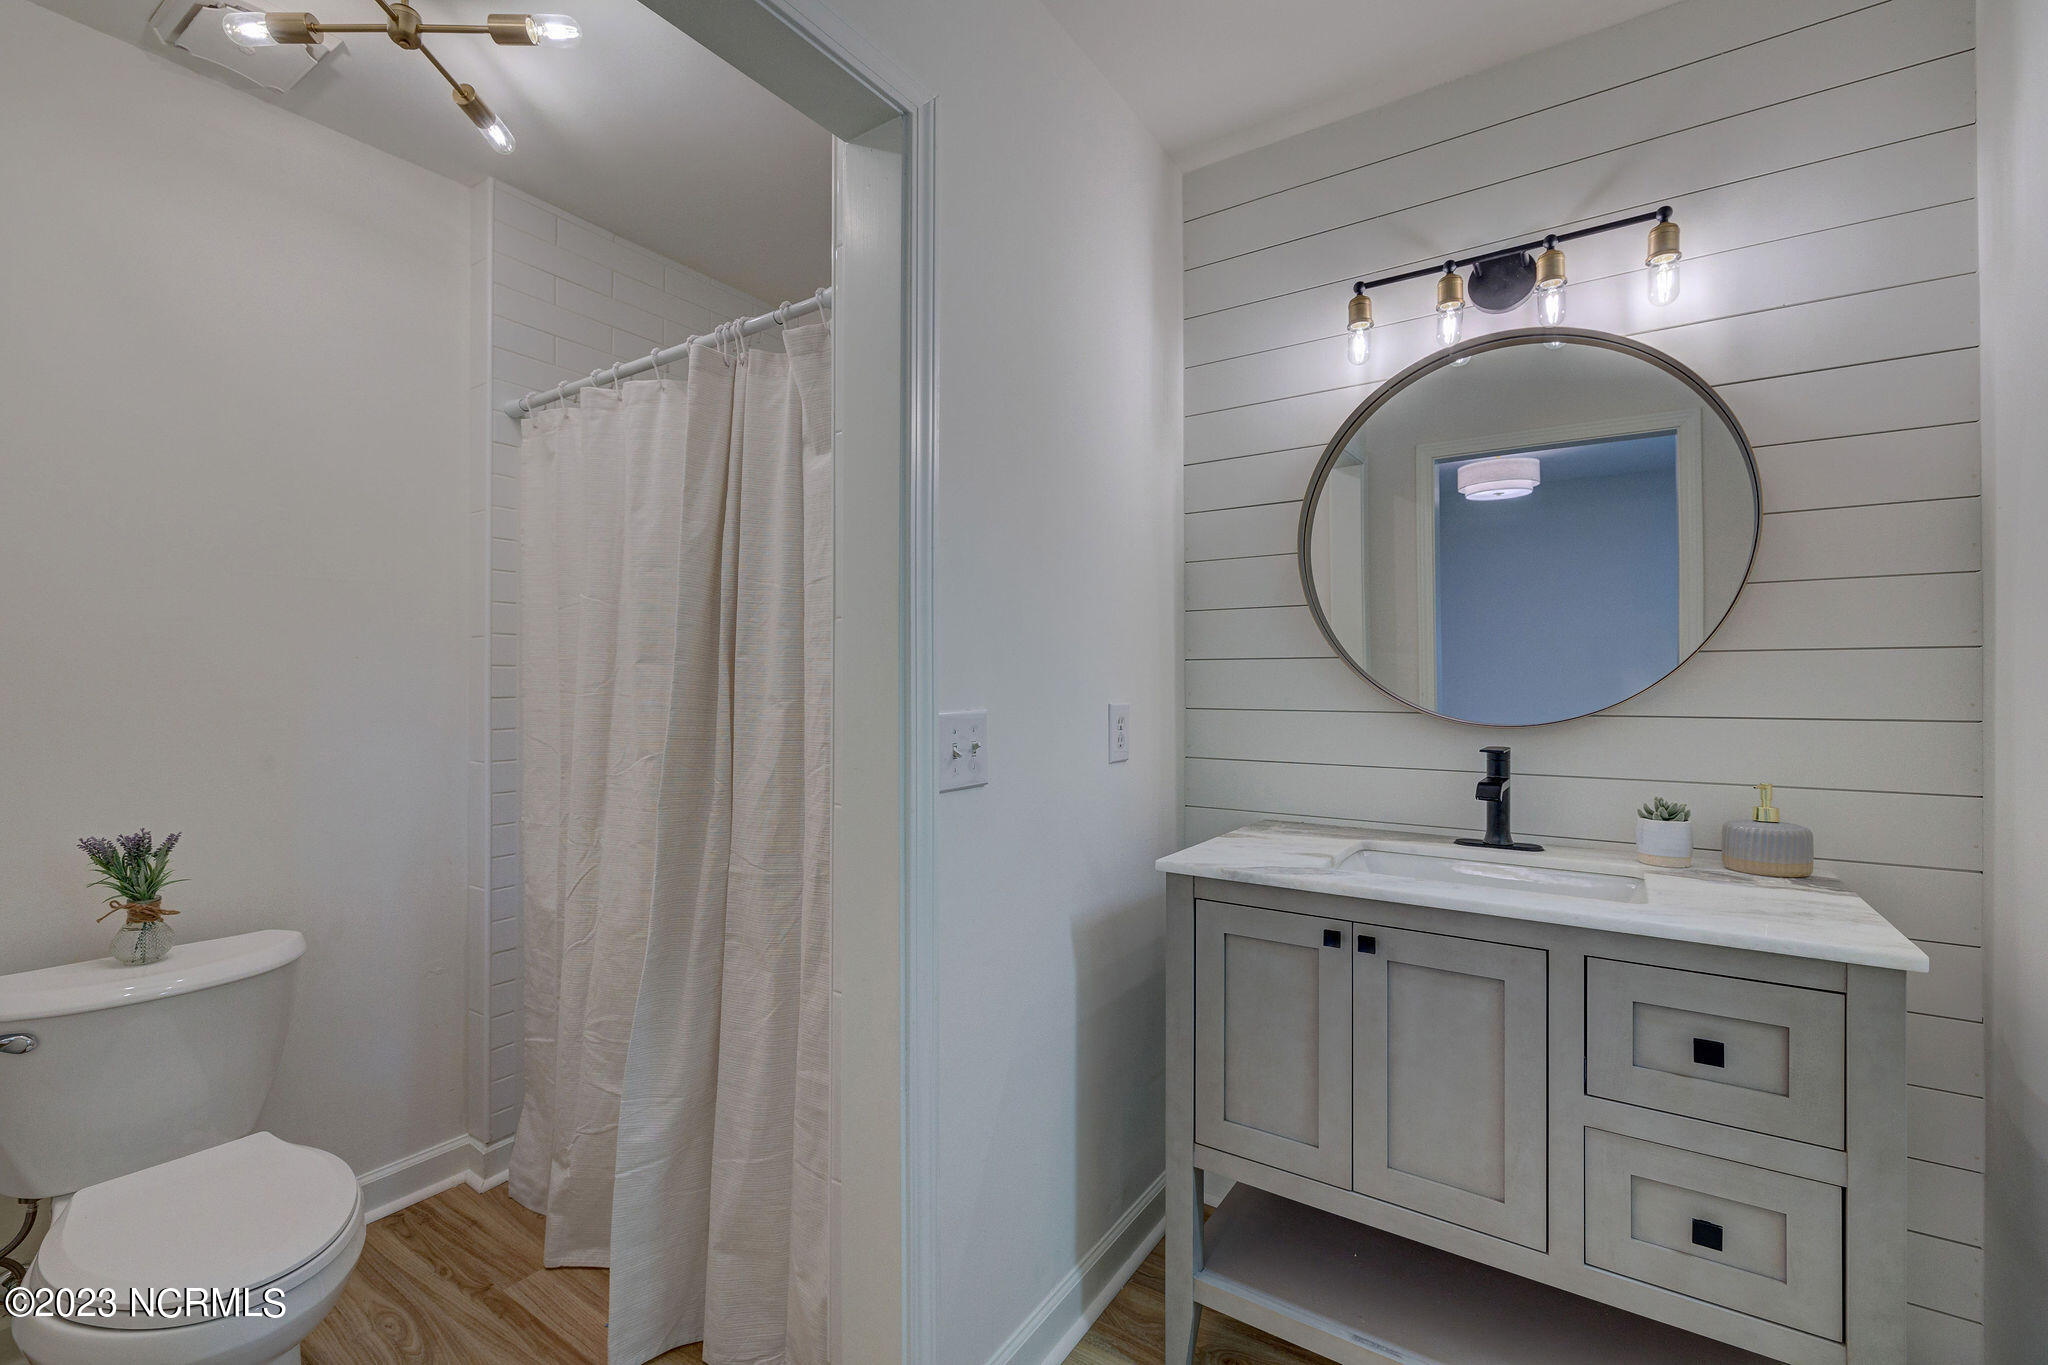
Bathroom with a gray vanity, round mirror, shiplap wall, curtained shower, and wood-look flooring.
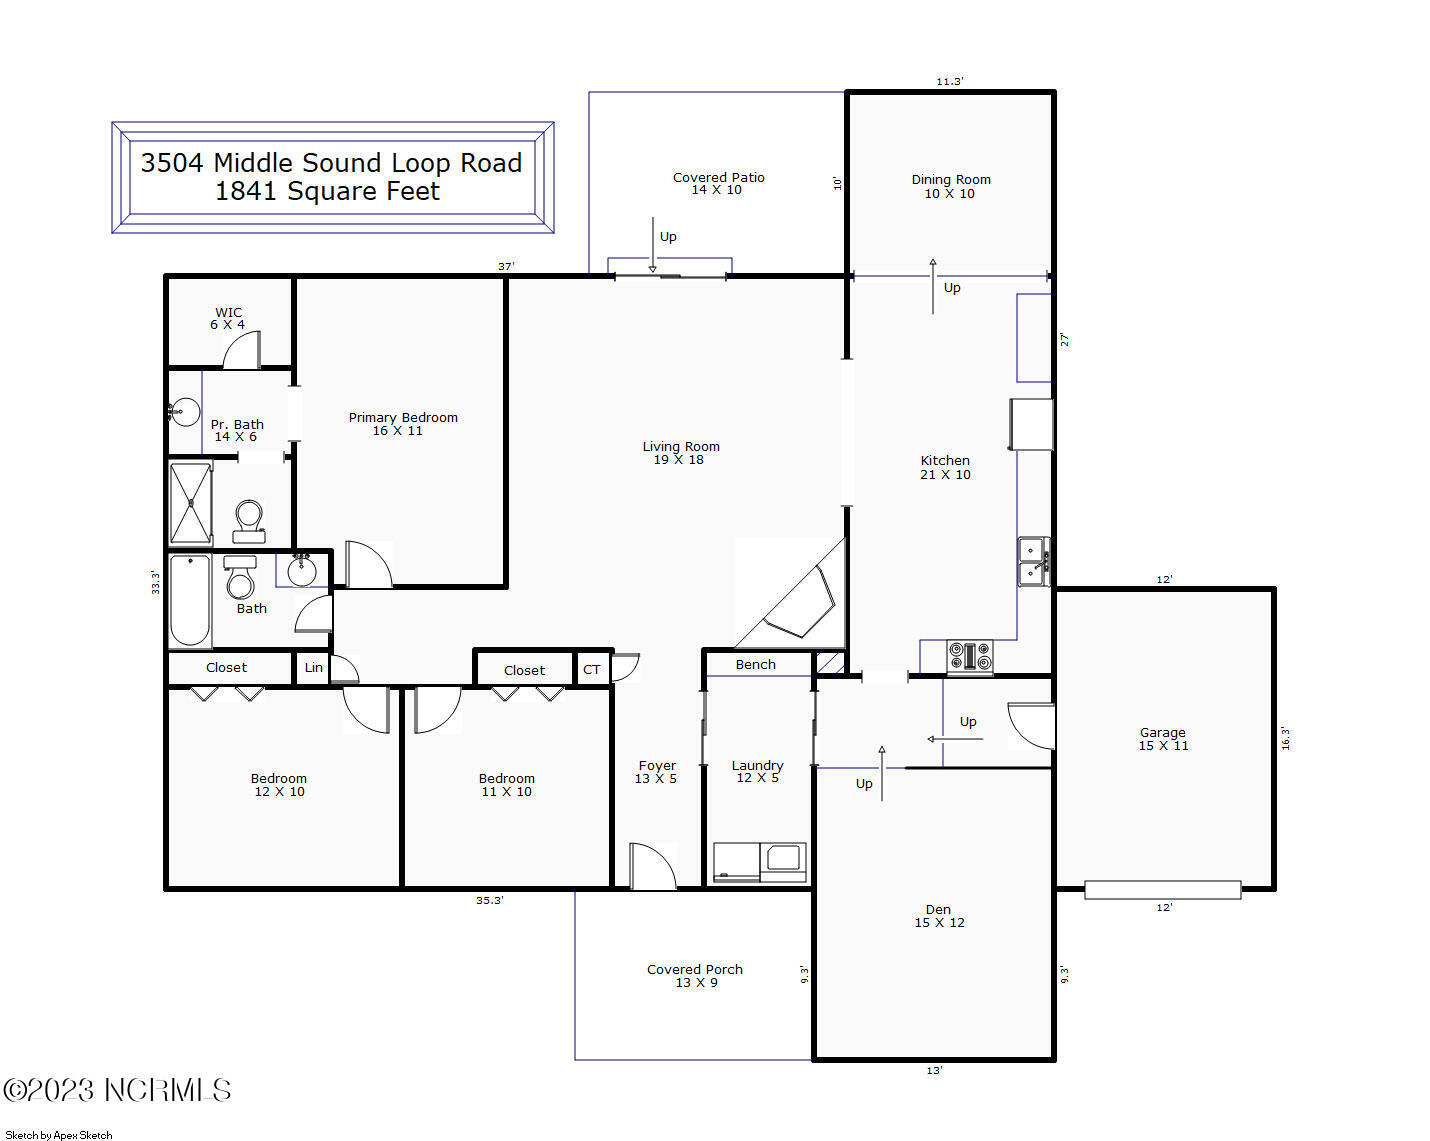
Floor plan for 3504 Middle Sound Loop Road, with three bedrooms, a den, garage, covered patio, and porch.
SEE ALL PHOTOS
Single-story home with a covered porch, attached garage, and concrete driveway.
Single-story home with a covered porch, gray shutters, and a red-leaved tree in the front yard.
Single-story home with a covered porch, attached garage, and wide concrete driveway.
Home entrance with a covered porch, wooden posts, brick steps, and 3504 displayed on a post.
Home entrance with a covered porch, timber posts, brick edging, and a red-leaved tree.
Grassy backyard beside a light-sided house, shaded by mature trees and bordered by a vine-covered trellis.
Single-story home with a covered patio and broad lawn beneath mature trees.
Rear of a single-story house with a covered porch and a broad yard shaded by mature trees.
Backyard with a large shade tree, chain-link fence, and covered entry beside the house.
Covered concrete patio with timber posts overlooking a grassy, fenced yard.
Covered concrete patio overlooking a grassy, tree-shaded backyard.
Entry hall with wood-look flooring, an open sliding barn door, and a black-framed glass exterior door.
Vacant living room with wood-look flooring, paneled walls, and sliding glass doors to the yard.
Vacant living room with a stone fireplace, wood-look floors, and sliding glass doors to the yard.
Empty living room with a stone fireplace, open kitchen doorway, and light wood-look flooring.
Unfurnished living room with a stone fireplace, dark plank accent wall, and light wood-look flooring.
Vacant living area with light wood-look floors and a wide sliding glass door to the yard.
Empty room with wood-look flooring and a double window overlooking trees and a fenced yard.
Empty room with two windows, white trim, and wood-look plank flooring.
Empty room with light wood-look flooring, white half-height partition, and sliding barn door.
Hallway with a built-in wooden bench against a dark paneled wall and woven artwork.
Unfurnished kitchen with white cabinets, stainless steel appliances, granite counters, and an adjoining room.
Kitchen with white cabinets, stainless steel appliances, and wood-look flooring.
Vacant kitchen with white cabinets, stainless steel appliances, and wood-look flooring.
Unfurnished dining nook with a built-in cabinet, floating shelves, and two windows.
Empty room with wood-look flooring, two windows, and a lit ceiling fixture.
Empty room with wood-look flooring, three windows, and a ceiling light.
Vacant room with wood-look flooring and two windows overlooking a fenced yard.
Unfurnished open-plan room leading into a kitchen with white cabinets, stainless steel appliances, and open shelves.
Empty bedroom with beige carpet, a window overlooking greenery, and a woven ceiling light.
Empty carpeted room with a window and a lit woven ceiling fixture.
Unfurnished bedroom with gray carpet, a large white closet, and a woven ceiling light.
Bathroom with a marble-look vanity, round black-framed mirror, and striped shower curtain.
Empty carpeted bedroom with a single window and woven drum ceiling light.
Empty carpeted bedroom with a window overlooking a tree and lawn, and a woven ceiling light.
Empty bedroom with beige carpet, a wide closet, and a woven ceiling light.
Empty carpeted bedroom with two windows and a frosted-glass sliding barn door.
Empty carpeted bedroom with two windows and a sliding barn-style door.
Empty bedroom with beige carpet, two windows overlooking greenery, and a ceiling light.
Empty carpeted bedroom with a gray barn-style sliding door opening toward an adjoining bathroom.
Bathroom with a gray vanity, round mirror, shiplap wall, curtained shower, and wood-look flooring.
Floor plan for 3504 Middle Sound Loop Road, with three bedrooms, a den, garage, covered patio, and porch.
Sold

3504 Middle Sound Loop Road

3504 Middle Sound Loop Road, Wilmington, NC 28411

$408,000
Showings start Thursday 5/25. Located in desirable Middle Sound Loop area where the saltwater surrounds, this property is a short walk to Ogden Elementary School. 3504 Middle Sound Loop Rd is a thoughtfully renovated ranch sitting on 1/3 acre with over 1800sf of living space including 3 bedrooms, 2 bathrooms, flex room, foyer, spacious living room, eat-in kitchen, laundry room, and garage. 2023 updates include new roof, new LVP flooring throughout common areas, new carpet in bedrooms, new vanities and tile in bathrooms, fresh paint, black hardware & hinges, all new stainless appliances, subway tile backsplash, and updated plumbing and light fixtures throughout. Huge kitchen offers a raised breakfast area overlooking shaded back yard. Shiplap accents the coffee bar with floating shelves and sconce lighting. Wall sconces also flank the gas log fireplace with stone surround and mantle. Laundry room also serves as a drop zone with bench seating and more shiplap, but is easily shut off from surrounding area by barn doors. Frosted glass barn door also separates master bath from rest of the primary suite. The stained wood columns perfectly frame out the covered front and rear porches giving this home a more rustic look. You'll love the thoughtful decisions that have been made, and you'll love living in an area so many want to call home. Welcome to the Loop Life!

3
beds

2
baths

1,841 Sq.Ft. LIVING AREA

0.34 Acres lot

Joel Sheesley

Joel Sheesley

Features & Amenities

Interior

  • total bedrooms3
  • Total bathrooms2
  • full bathrooms2
  • Flooring Carpet, Laminate, Tile
  • Fireplace Gas Log
  • other interior Features Foyer, Mud Room, Solid Surface, Master Downstairs, Walk-In Closet(s)

Area & Lot

  • Status Sold
  • Date Sold July 19, 2023
  • Living Area1,841 Sq.Ft.
  • Lot Area0.34 Acres
  • MLS® ID100385775
  • TypeResidential
  • YEAR BUILT1980
  • NeighborhoodOgden
  • Elementary SchoolOgden
  • Middle SchoolNoble
  • High SchoolLaney

Exterior

  • STORIES1
  • Garage Space1.0
  • water SourceMunicipal Water
  • roofArchitectural Shingle, Shingle
  • parkingOn Site
  • HEAT TYPEFireplace(s), Electric, Forced Air
  • AIR CONDITIONINGCentral Air
  • sewerMunicipal Sewer
  • SubstructureSlab
  • HOA AmenitiesNone
  • other exterior FeaturesGas Logs

Financial

  • Sales Price$408,000
  • Zoning R-15

Ogden

Explore

Let’s Find Your Dream Home

Whether you’re buying or selling nearby or across state lines, he’s ready to travel wherever your real estate goals take you, always ensuring you make confident, well-informed decisions and achieve the best possible outcome.

Follow Me on Instagram