Leave a Message

Thank you for your message. I will be in touch with you shortly.

39 Country Club Drive
SEE ALL PHOTOS
39 Country Club Drive
Sold

39 Country Club Drive

39 Country Club Drive, Shallotte, NC 28470

$370,000
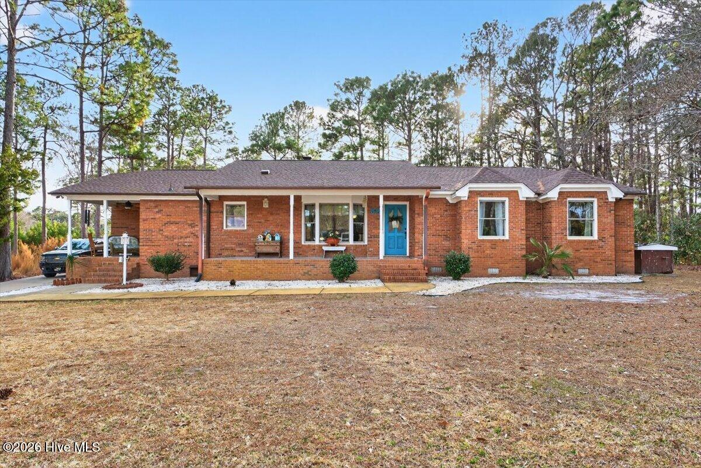
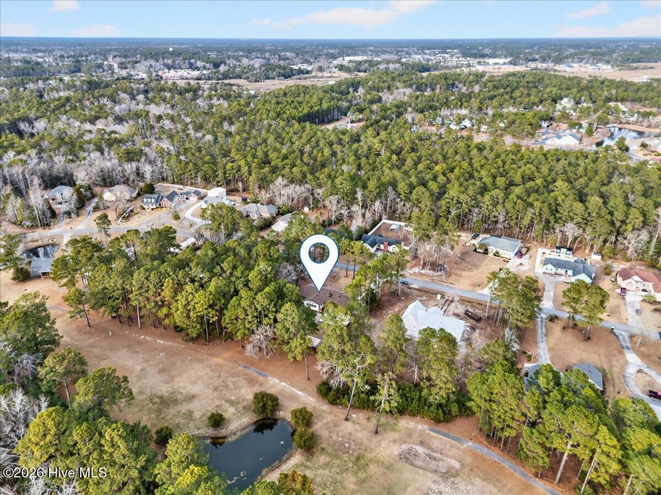
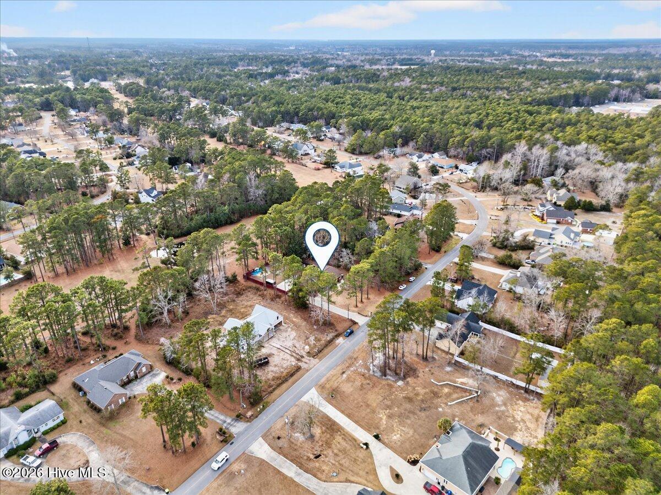
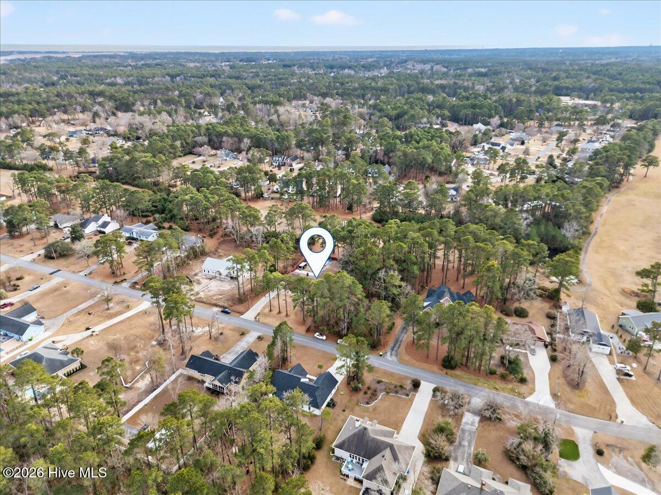
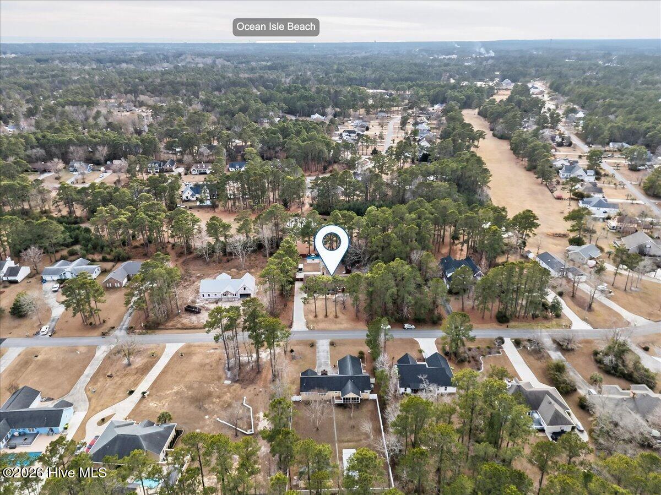
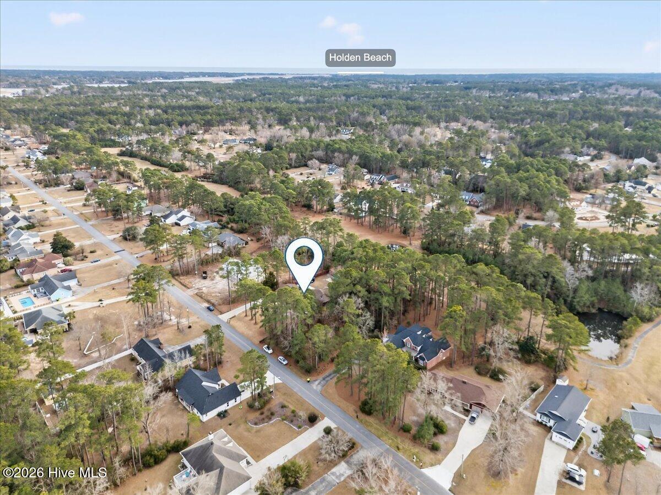
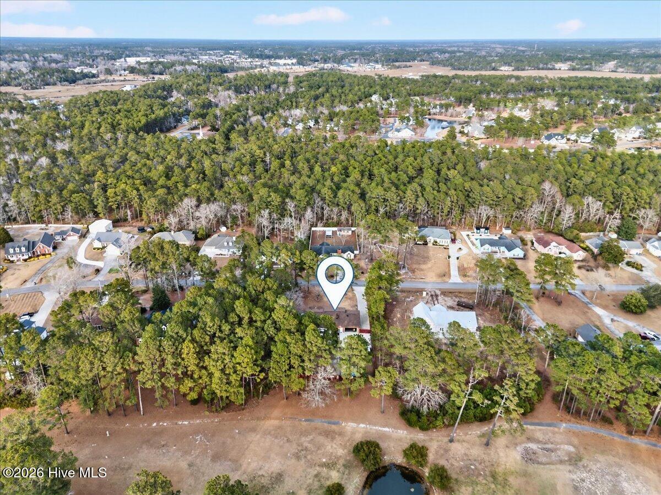
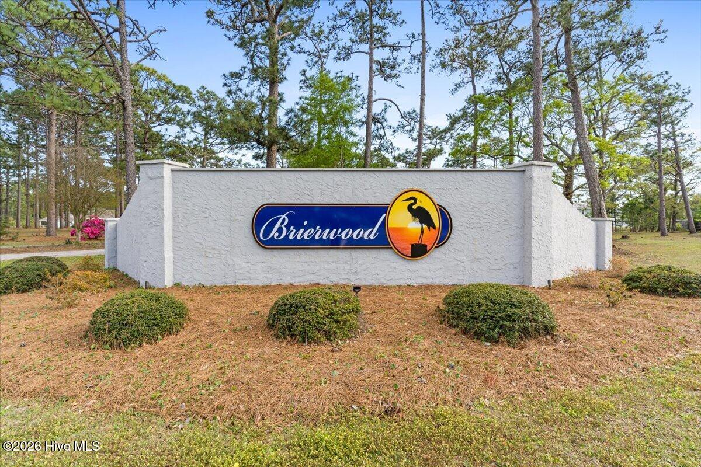
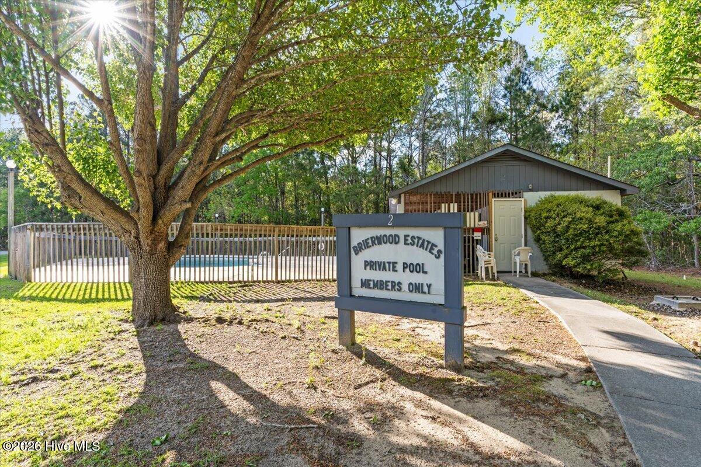
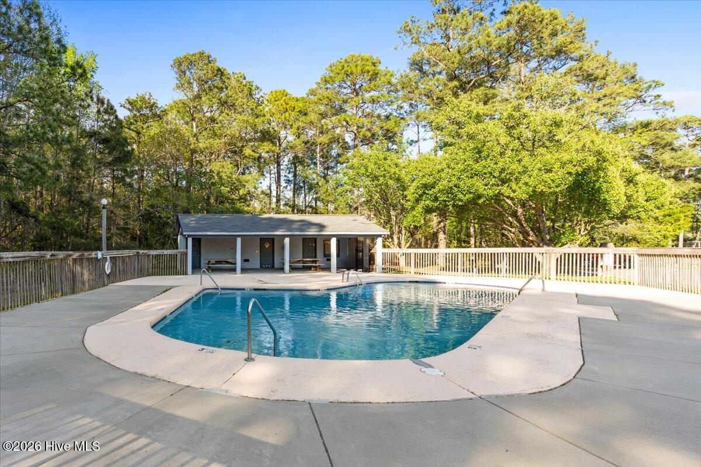
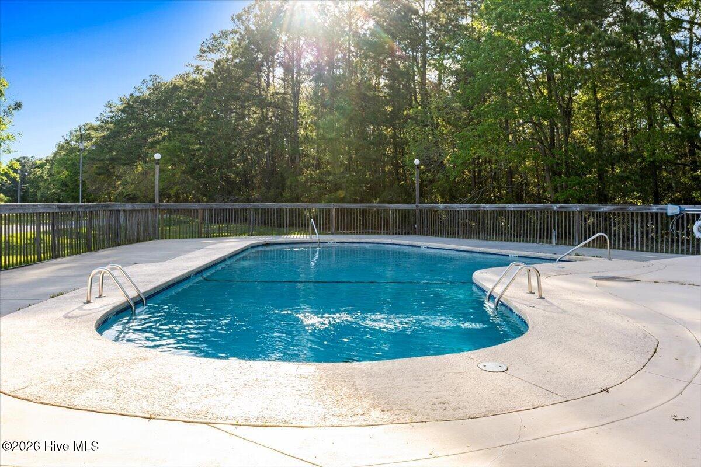
Absolutely charming home in Brierwood Estates, a well-established, non-HOA community conveniently located near restaurants, shopping, and more in Shallotte. You'll also enjoy the added benefit of being a short drive to both Ocean Isle and Holden Beach.
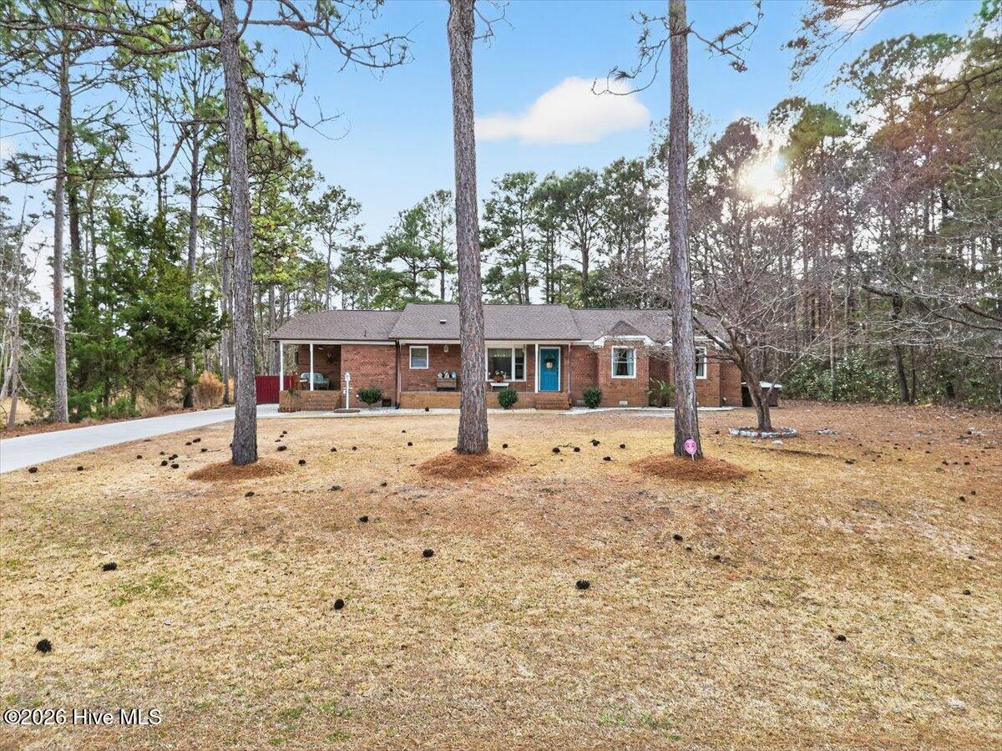
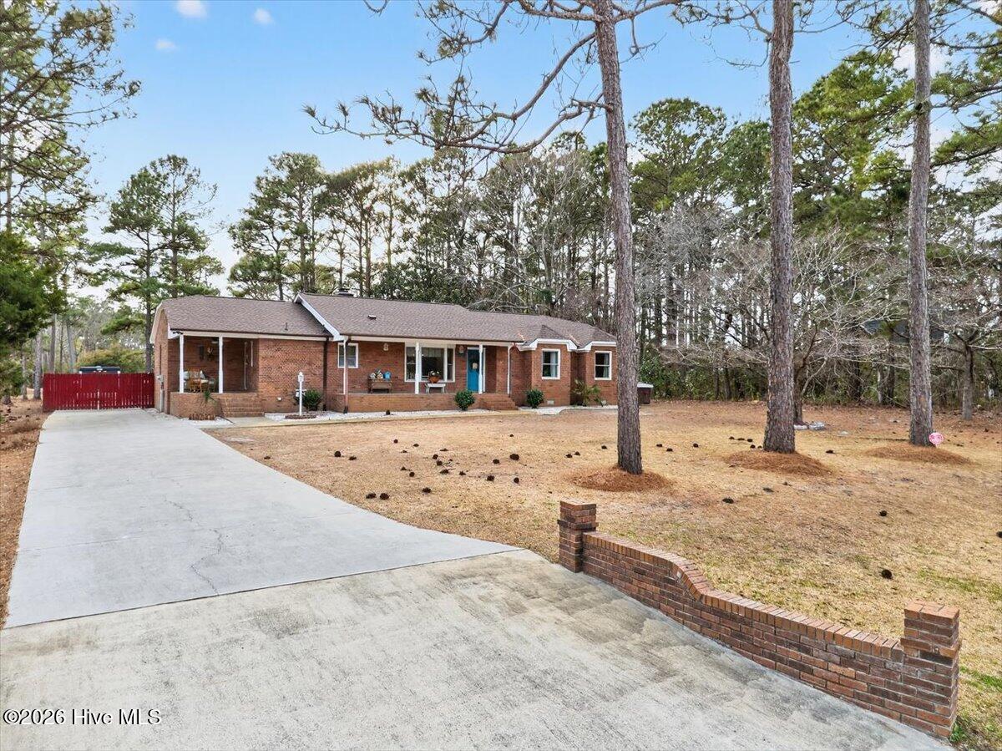
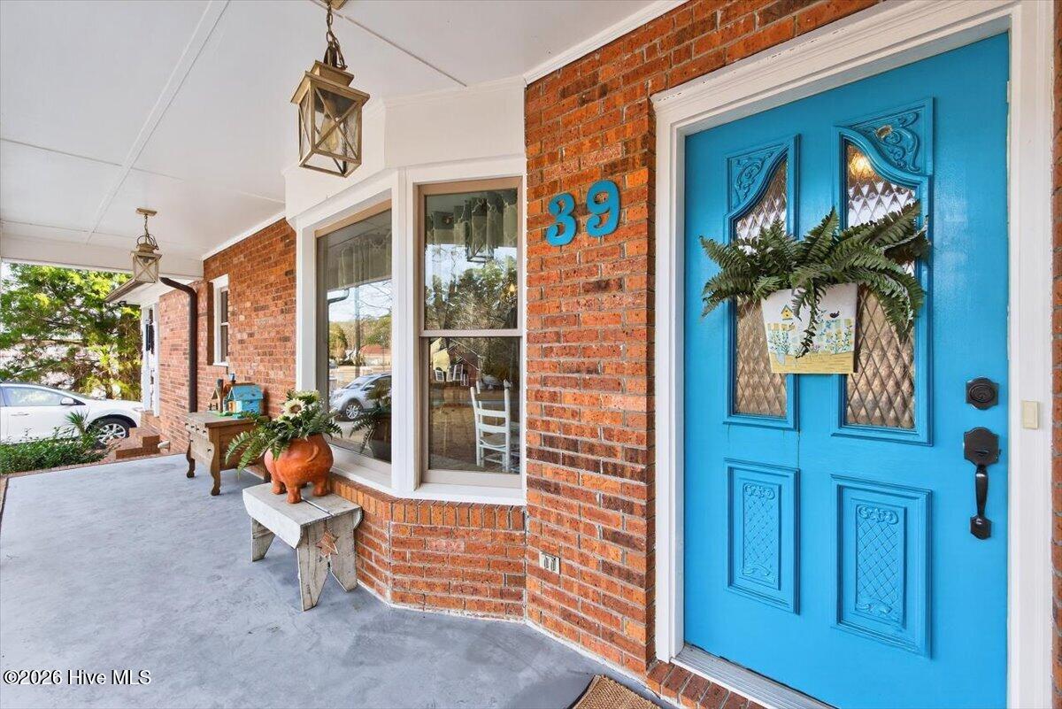
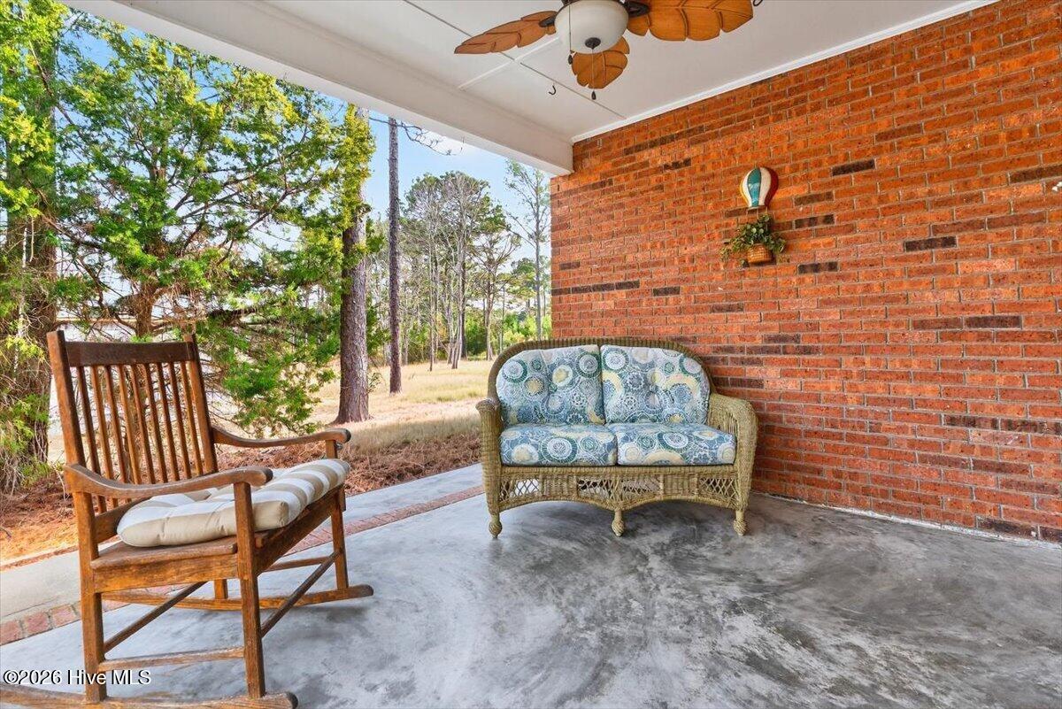
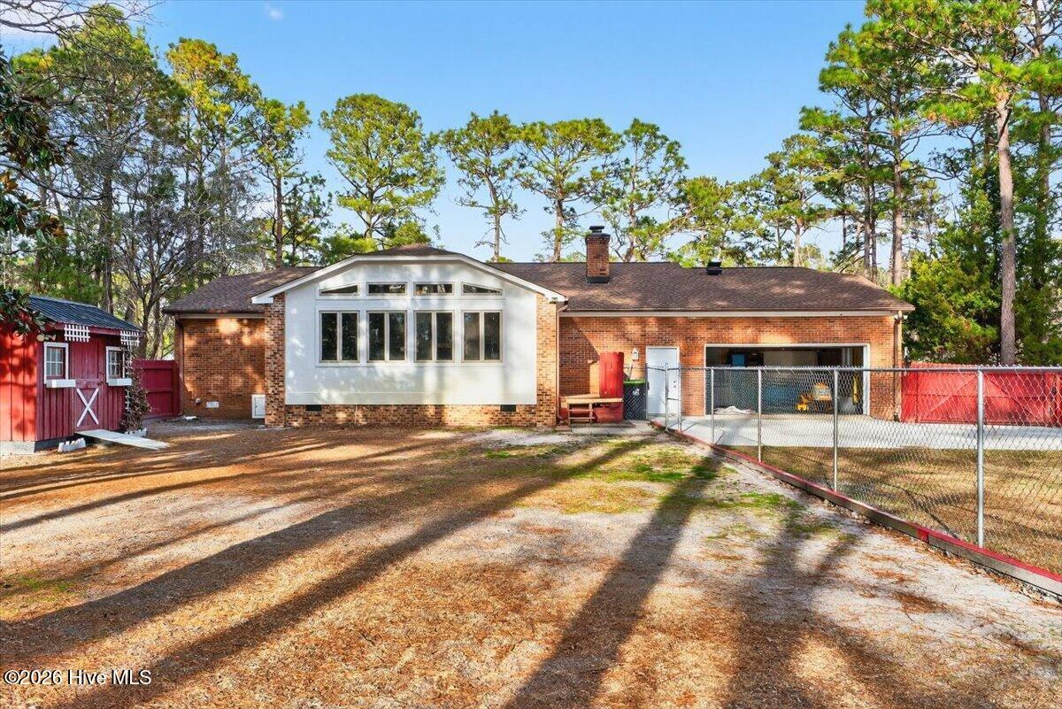
Outside, you're welcomed by a charming front porch and a bonus side porch--perfect spots to sit back and relax--along with a generously sized front yard. The entire exterior features brick and stucco.
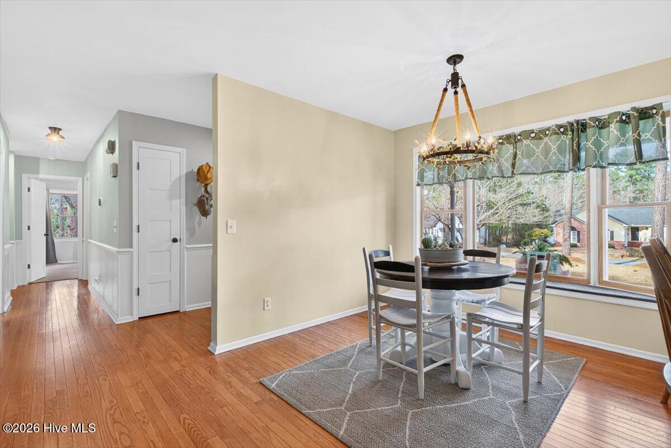
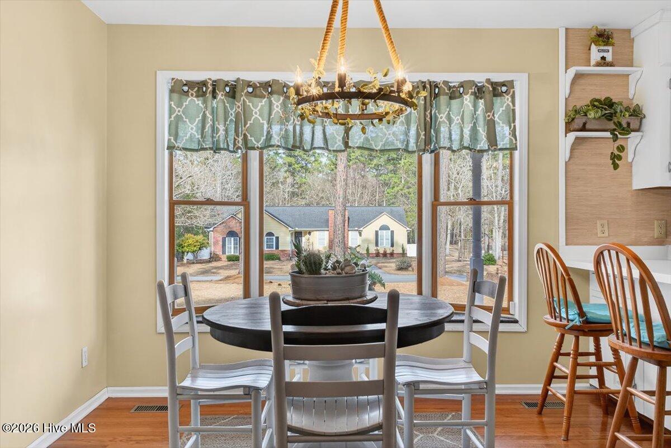
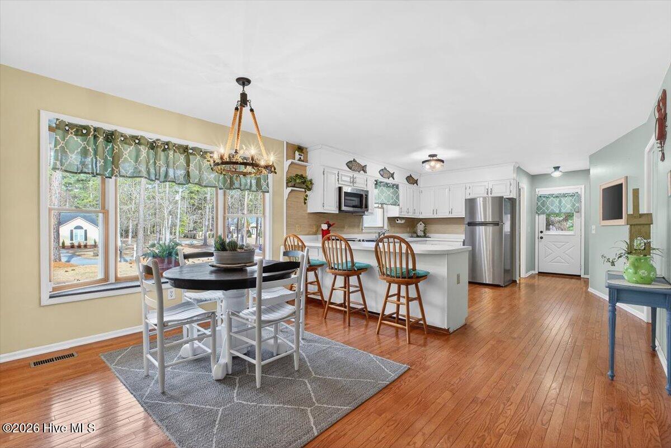
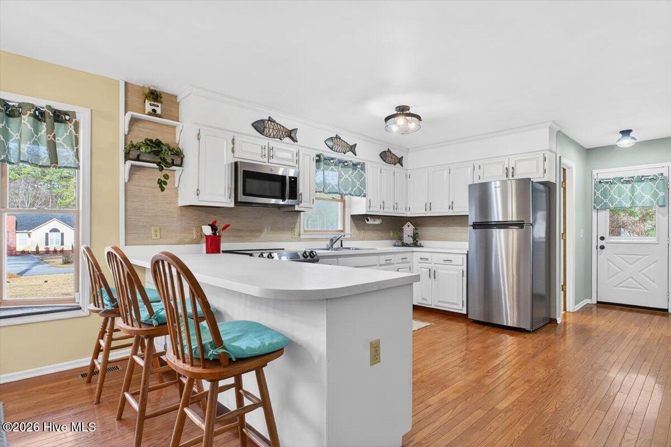
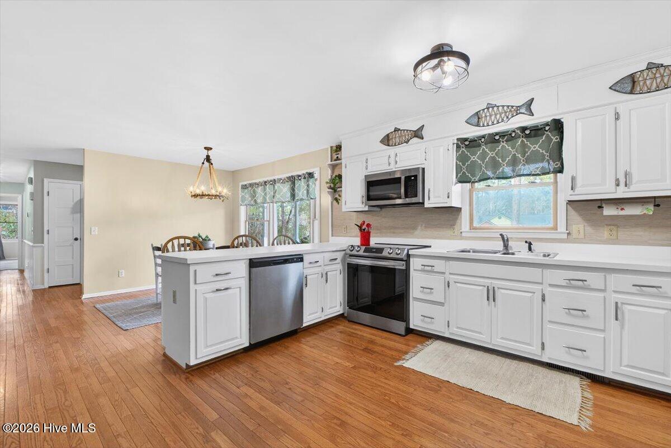
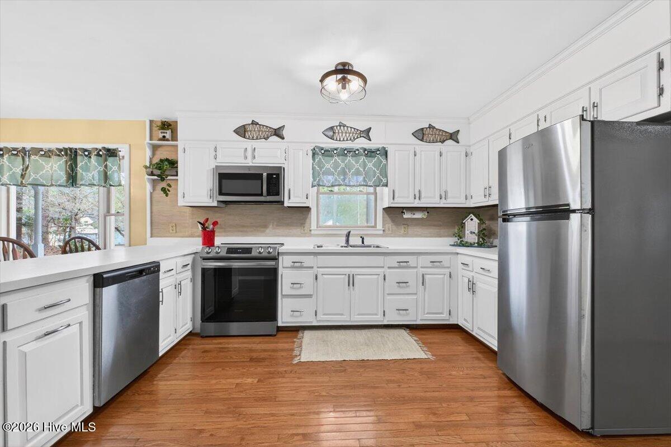
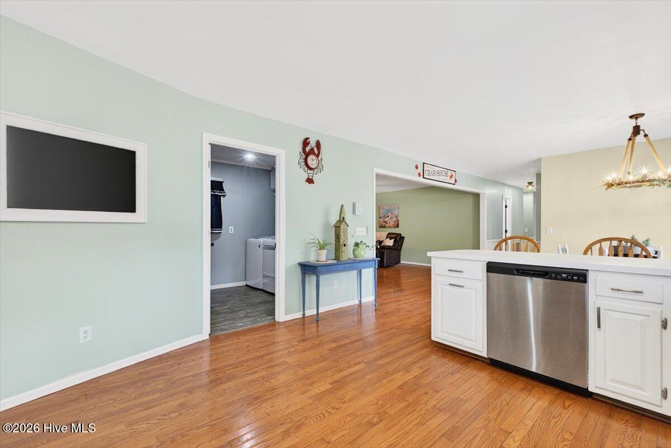
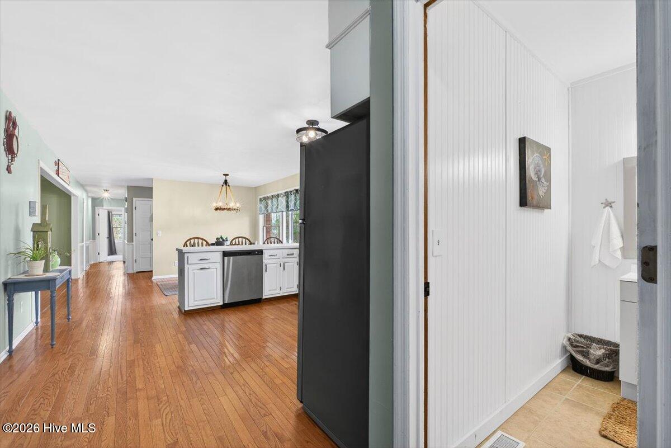
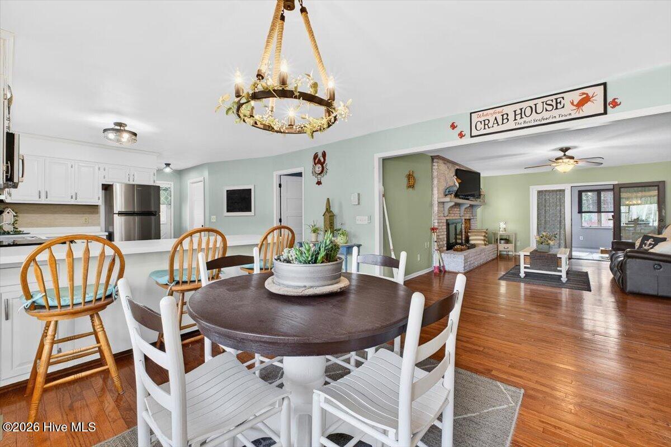
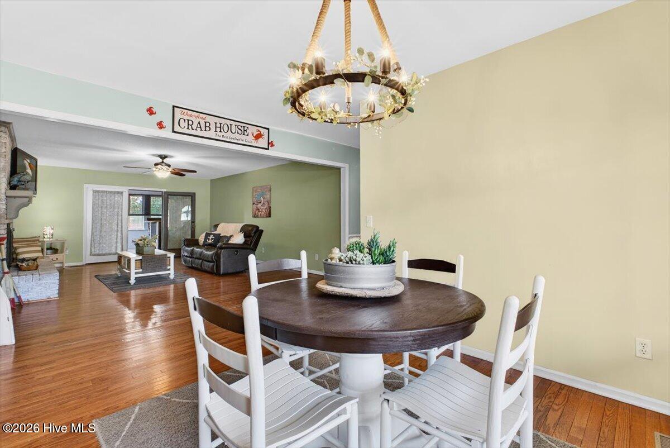
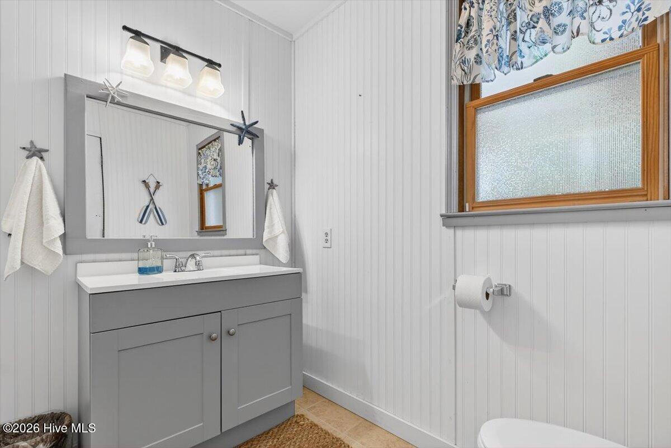
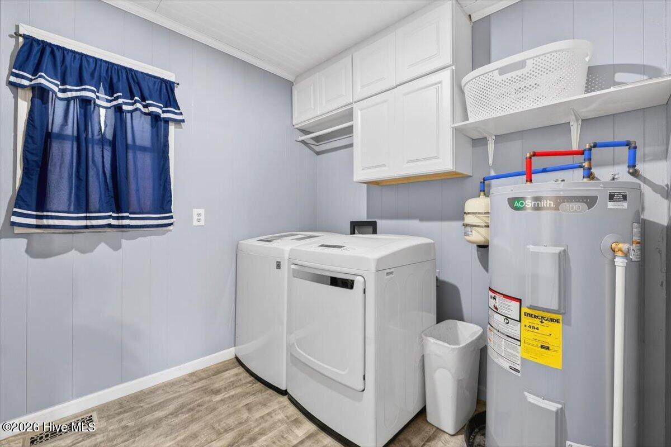
Step through the cheerful blue front door and entryway into a light-filled dining nook with a bay window and built-in window seat. This space flows seamlessly into the sunny kitchen, which offers white cabinetry and stainless-steel appliances. and hardwood floors. Just off the kitchen, you'll find a laundry room with storage and an updated half bath.
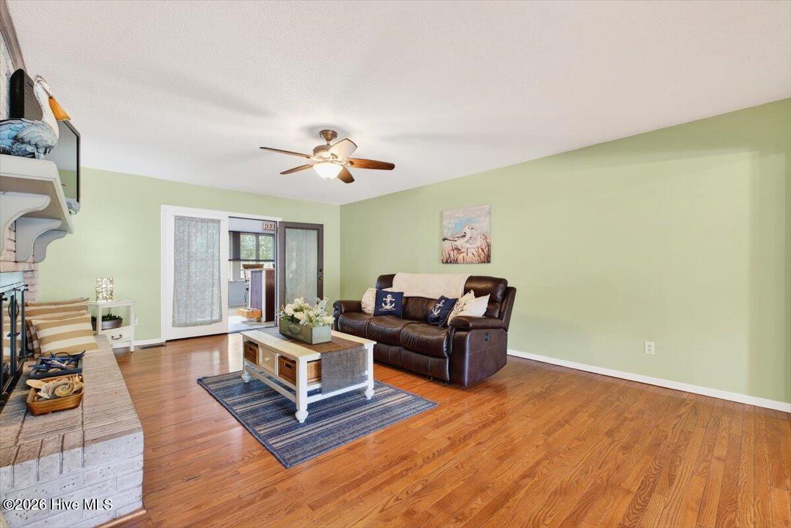
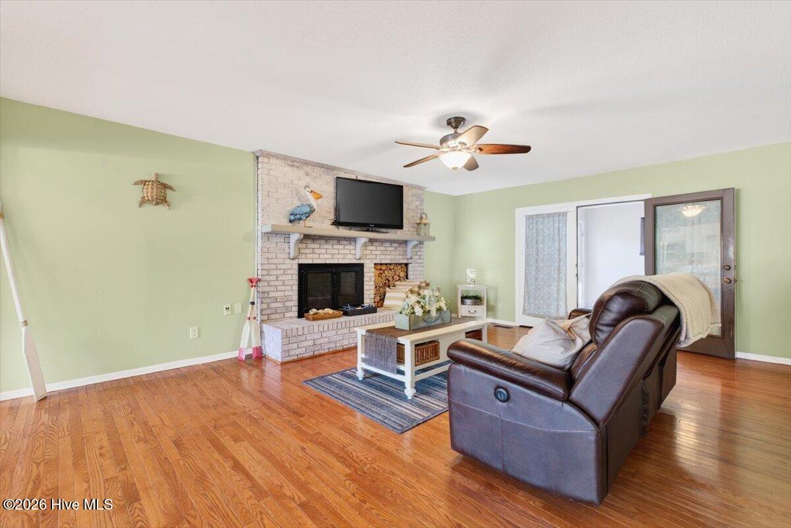
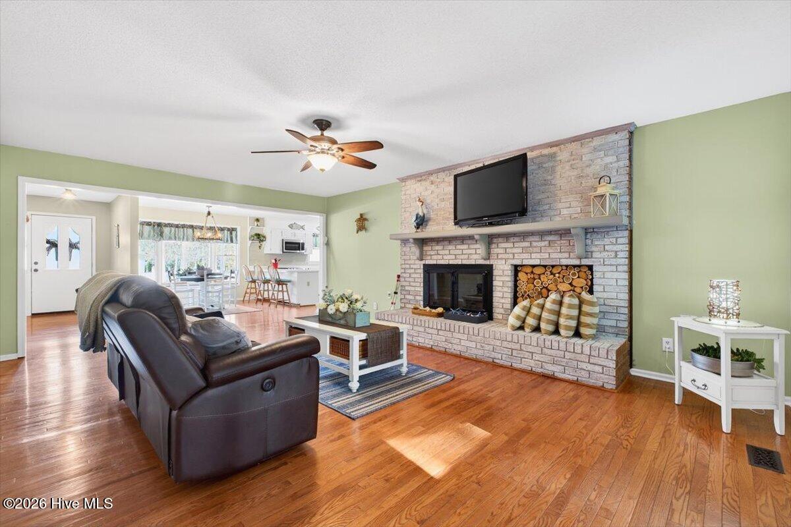
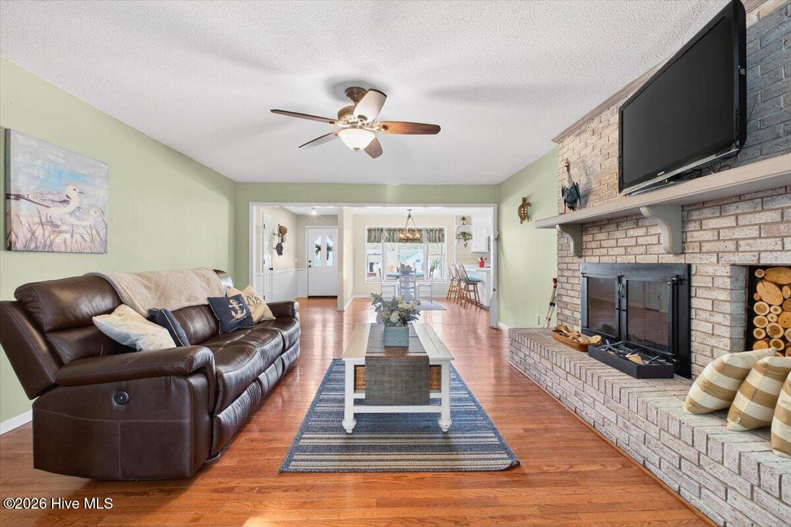
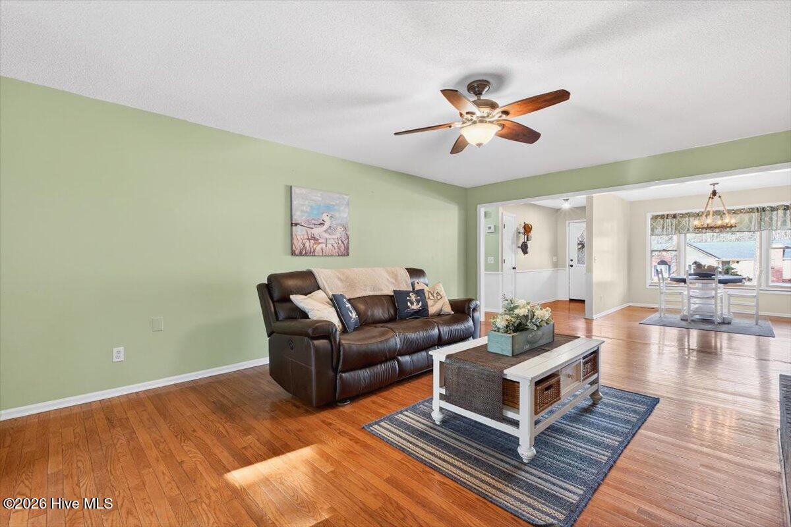
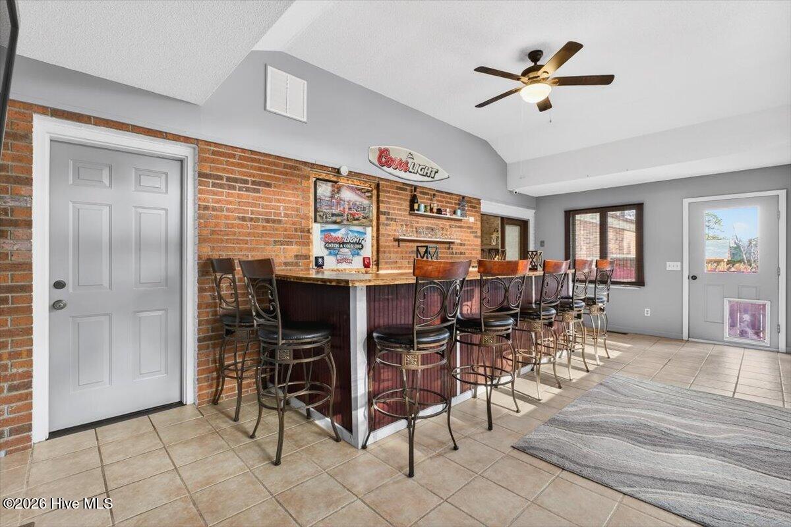
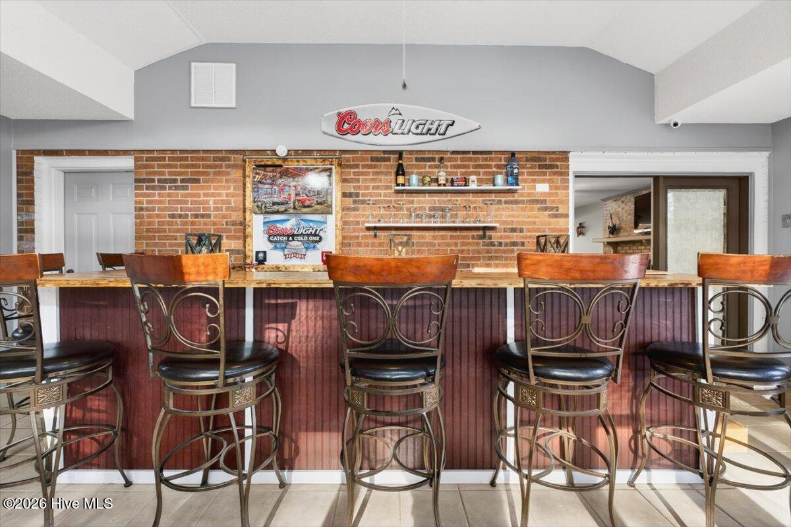
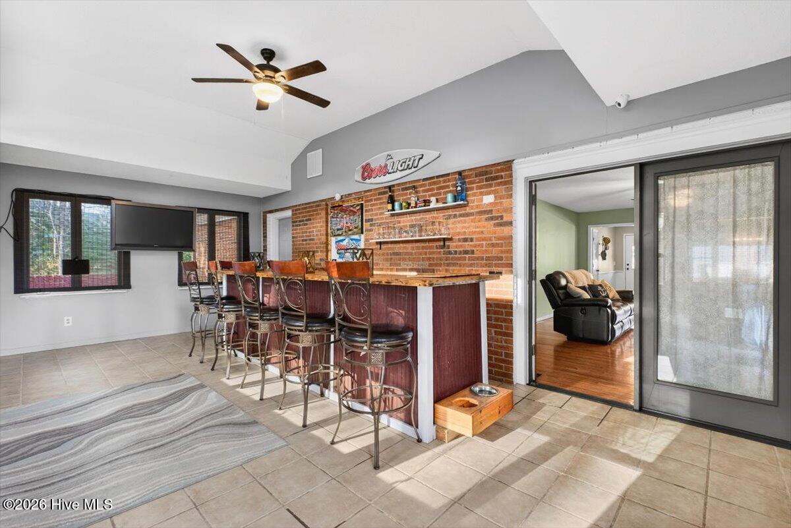
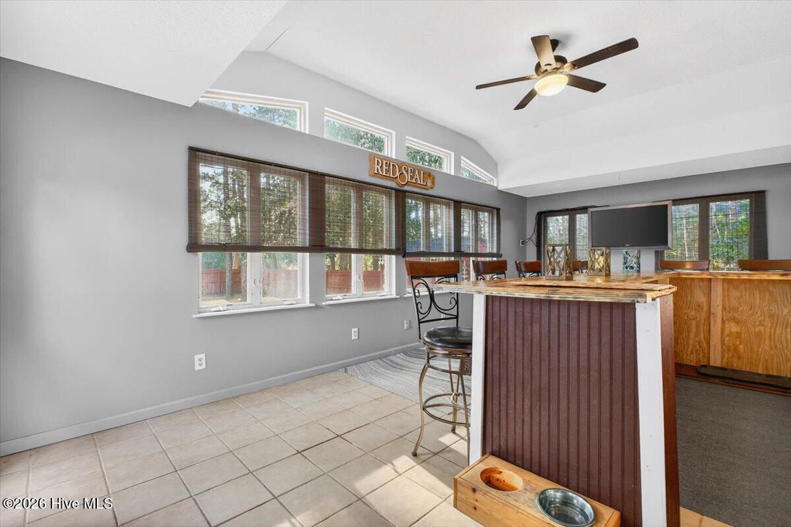
The kitchen opens directly into the inviting family room, complete with hardwood floors and a whitewashed brick fireplace. You're sure to love the Carolina room, featuring a vaulted ceiling, an abundance of windows, and a custom bar. With easy access to the primary bedroom, family room, and backyard, it's the perfect place to gather and unwind.
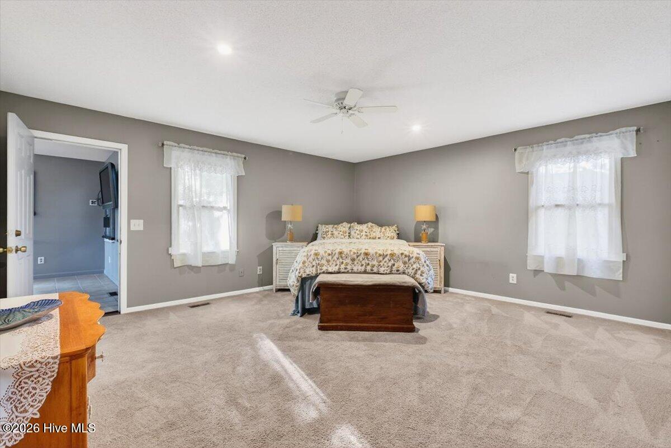
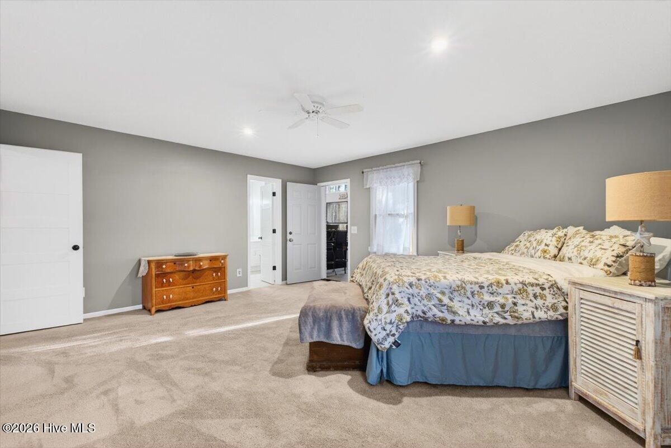
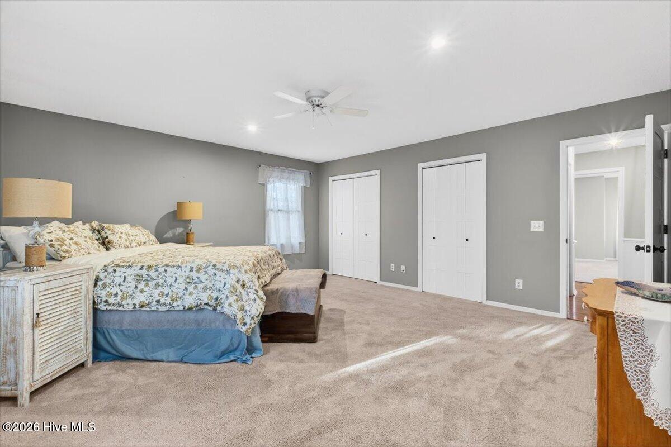
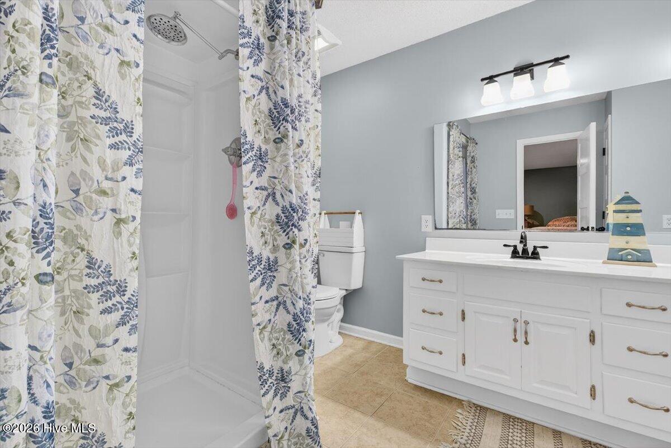
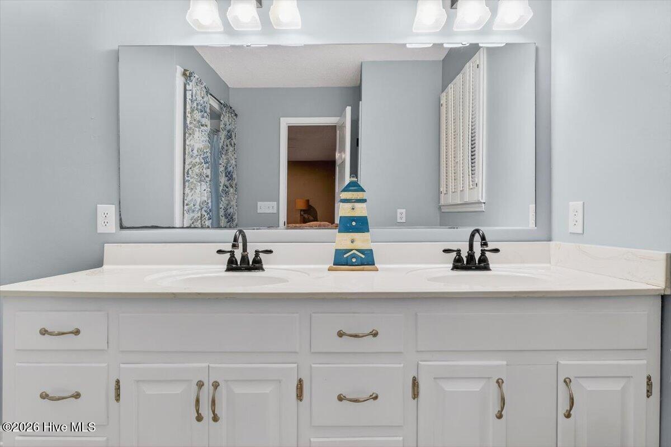
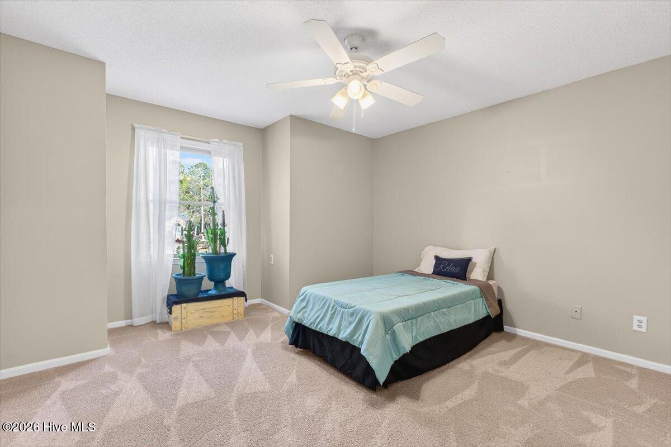
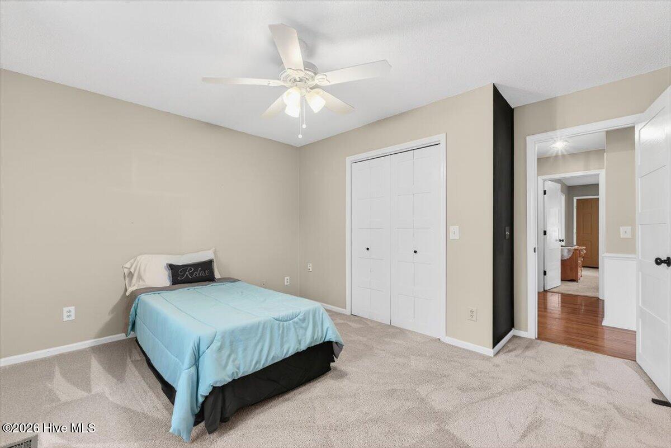
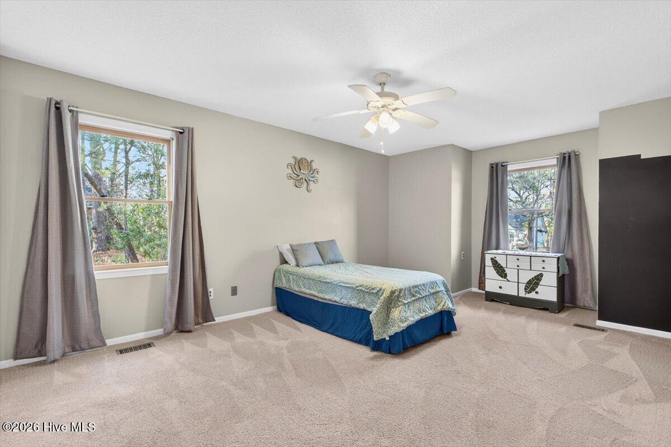
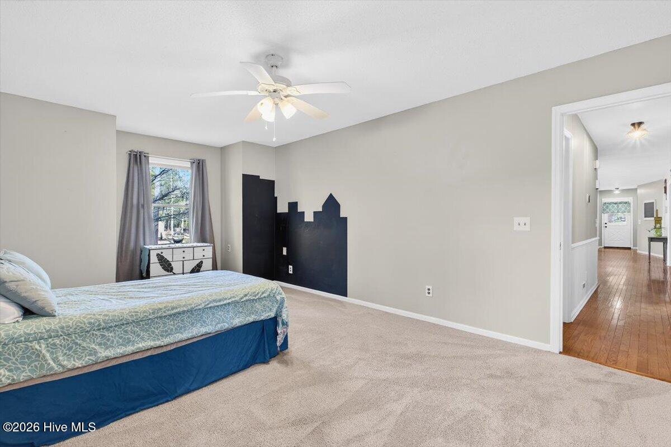
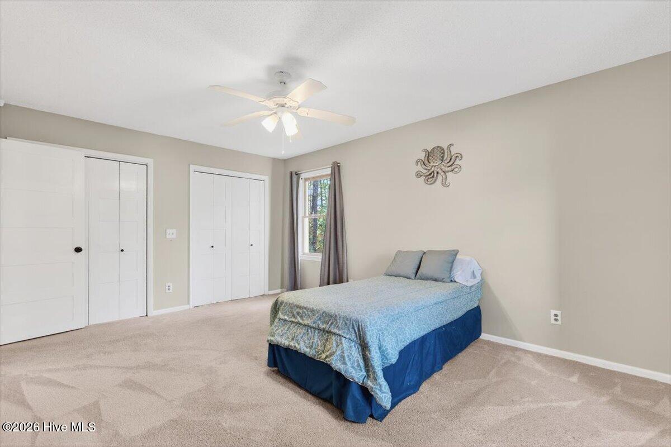
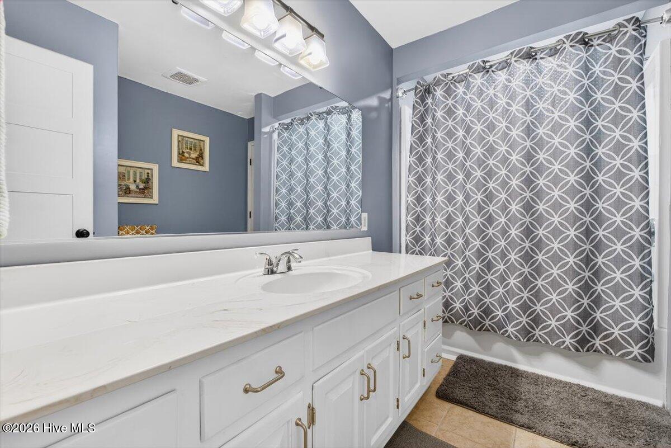
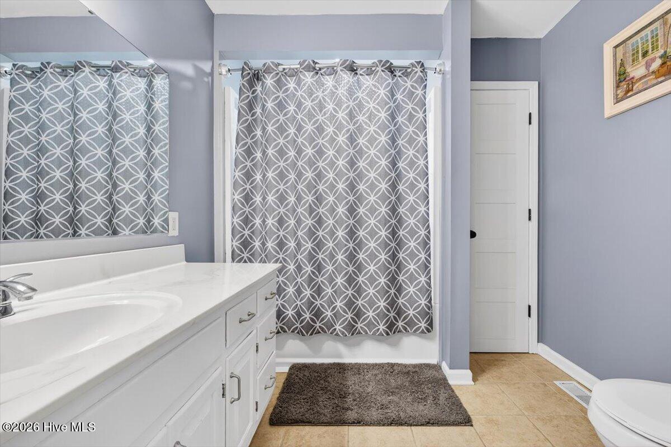
The home also offers a spacious primary bedroom with two closets and an updated en suite full bath featuring a double vanity and walk-in shower. Two additional generously sized bedrooms share a hall bath with a tub/shower combination.
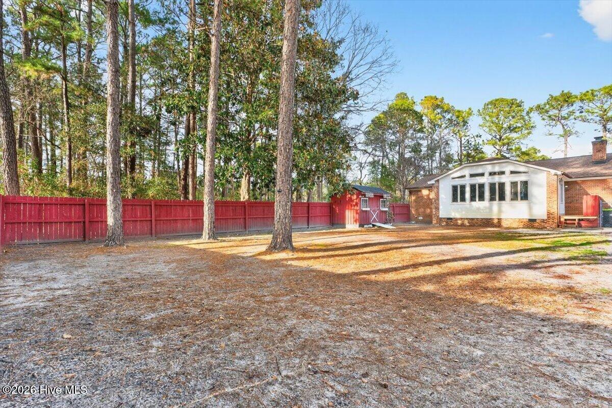
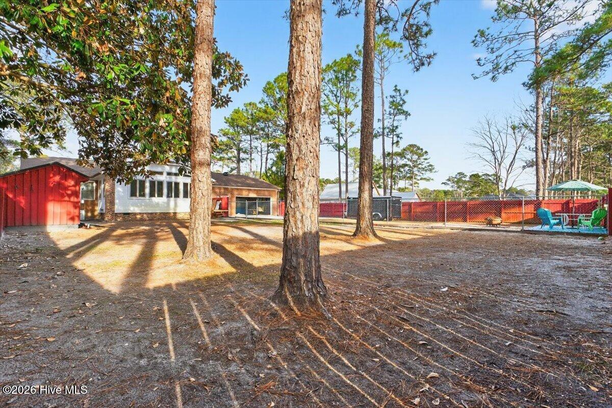
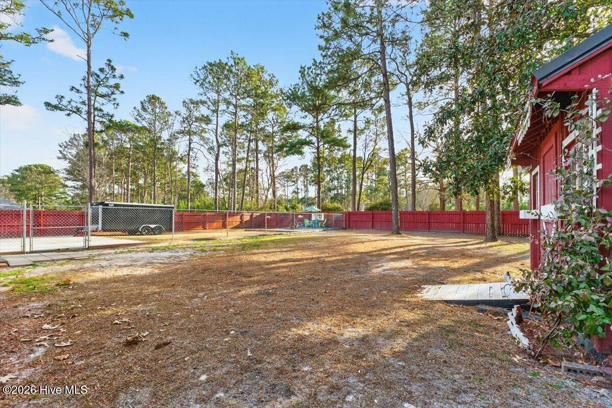
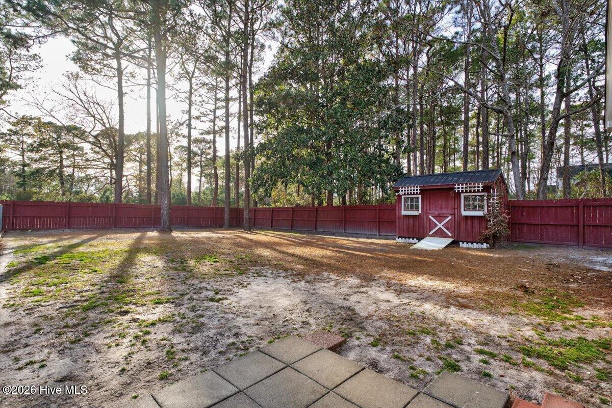
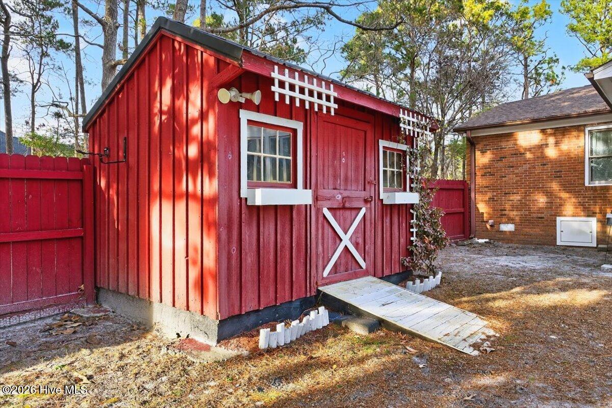
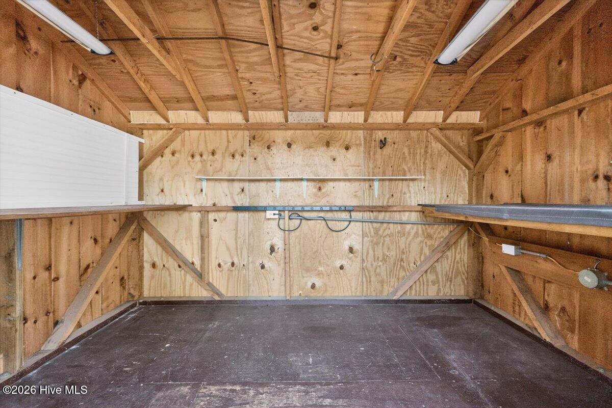
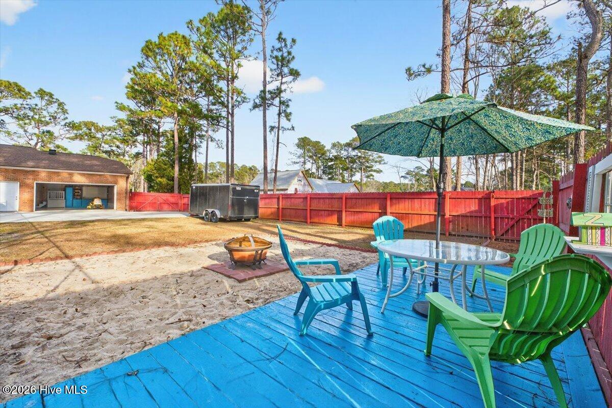
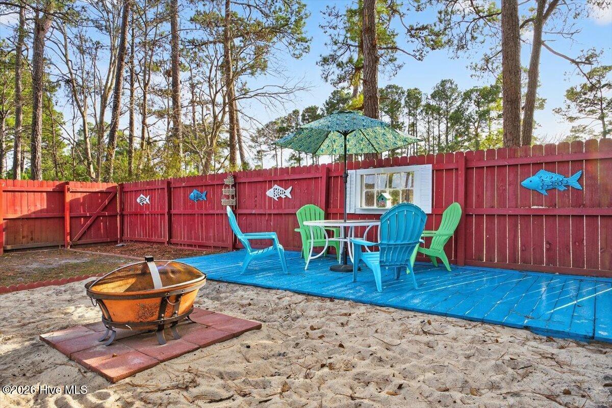
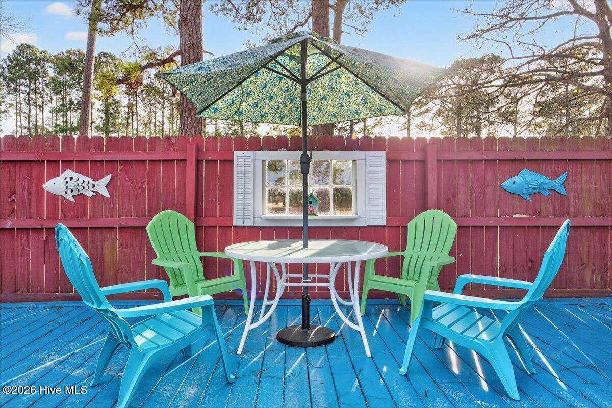
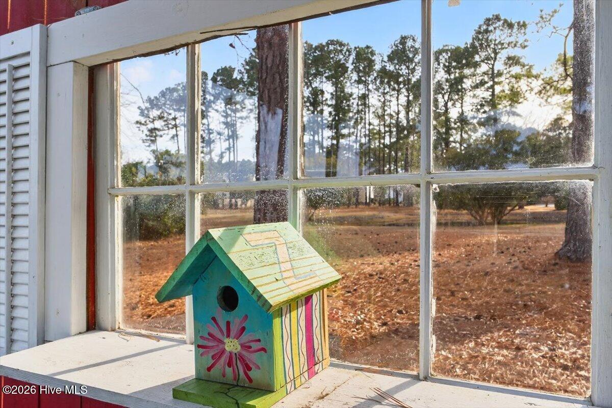
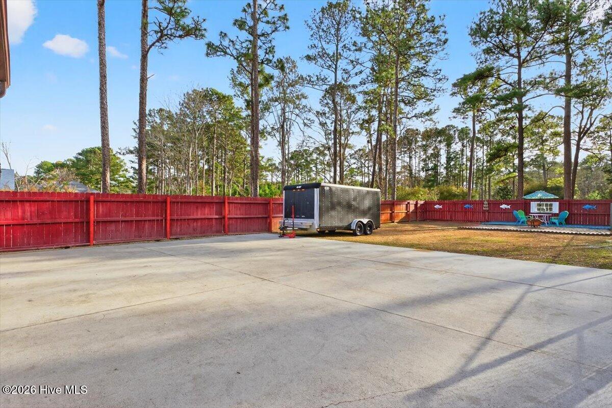
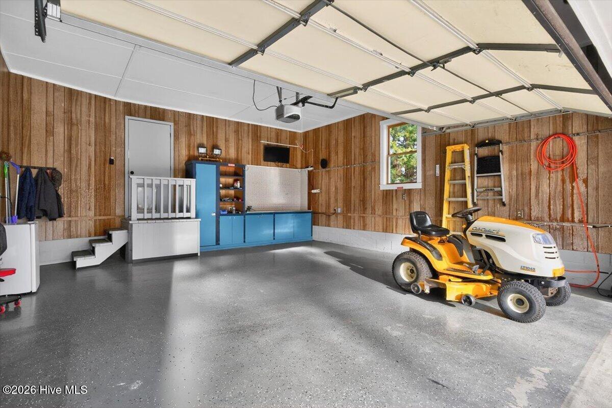
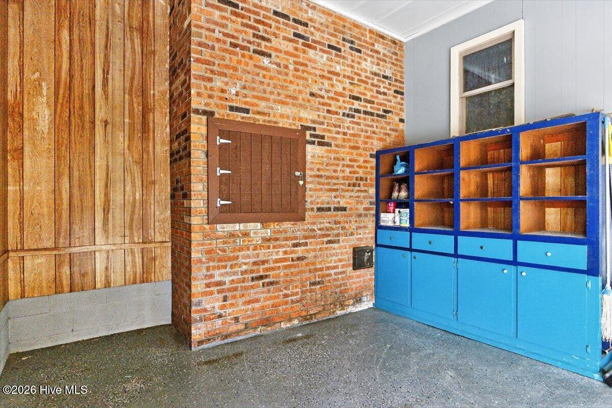
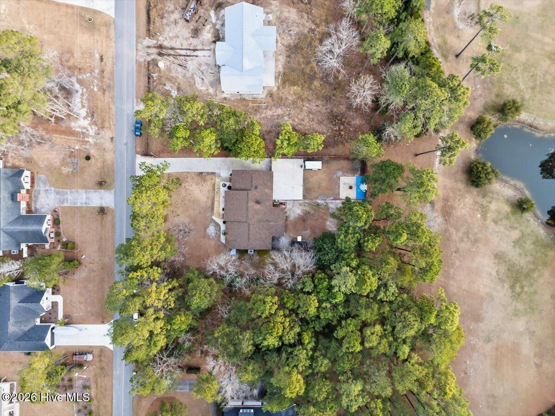
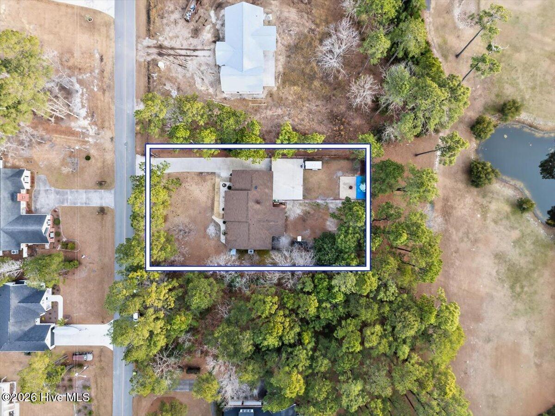
Outside, you will find a fenced backyard with a charming patio area for relaxing. There is a 2 car garage with storage and an extra parking pad. The wired separate storage building provides a great space for storing lawn equipment and other supplies. Additional highlights include an encapsulated crawl space, a roof replaced in 2022 with 1 time transferrable lifetime warranty plus energy-efficient attic solar fans, and a hot water heater replaced in 2025.
With so much to love, you may never want to leave this wonderful home.

3
beds

3
baths

2,218 Sq.Ft. LIVING AREA

0.46 Acres lot

Joel Sheesley

Joel Sheesley

Features & Amenities

Interior

  • total bedrooms3
  • Total bathrooms3
  • full bathrooms2
  • half bathroom1
  • Laundry room Laundry Room
  • Flooring Carpet, Tile, Wood
  • Fireplace Gas Log
  • APPLIANCES Refrigerator, Dryer, Disposal, Dishwasher, Electric Range, Microwave, Electric Water Heater
  • other interior Features Master Downstairs, Vaulted Ceiling(s), Ceiling Fan(s)

Area & Lot

  • Status Sold
  • Living Area2,218 Sq.Ft.
  • Total Area2,218 Sq.Ft.
  • Lot Area0.46 Acres
  • MLS® ID100554267
  • TypeResidential
  • YEAR BUILT1984
  • View DescriptionSee Remarks
  • Elementary SchoolUnion
  • Middle SchoolShallotte Middle
  • High SchoolWest Brunswick
  • School DistrictBrunswick County Schools

Exterior

  • STORIES1
  • Garage Space2.0
  • water SourcePublic
  • utilitiesSewer Connected, Water Connected
  • PoolNone
  • roofShingle
  • parkingGarage Faces Rear
  • HEAT TYPEHeat Pump, Electric
  • AIR CONDITIONINGCentral Air, Attic Fan, Heat Pump
  • sewerPublic Sewer
  • SubstructureBrick/Mortar
  • security FeaturesSecurity System, Smoke Detector(s)

Financial

  • Sales Price$370,000
  • Real Estate Tax $2,545/yr
  • Zoning Sh-R-15

Let’s Find Your Dream Home

Whether you’re buying or selling nearby or across state lines, he’s ready to travel wherever your real estate goals take you, always ensuring you make confident, well-informed decisions and achieve the best possible outcome.

Follow Me on Instagram