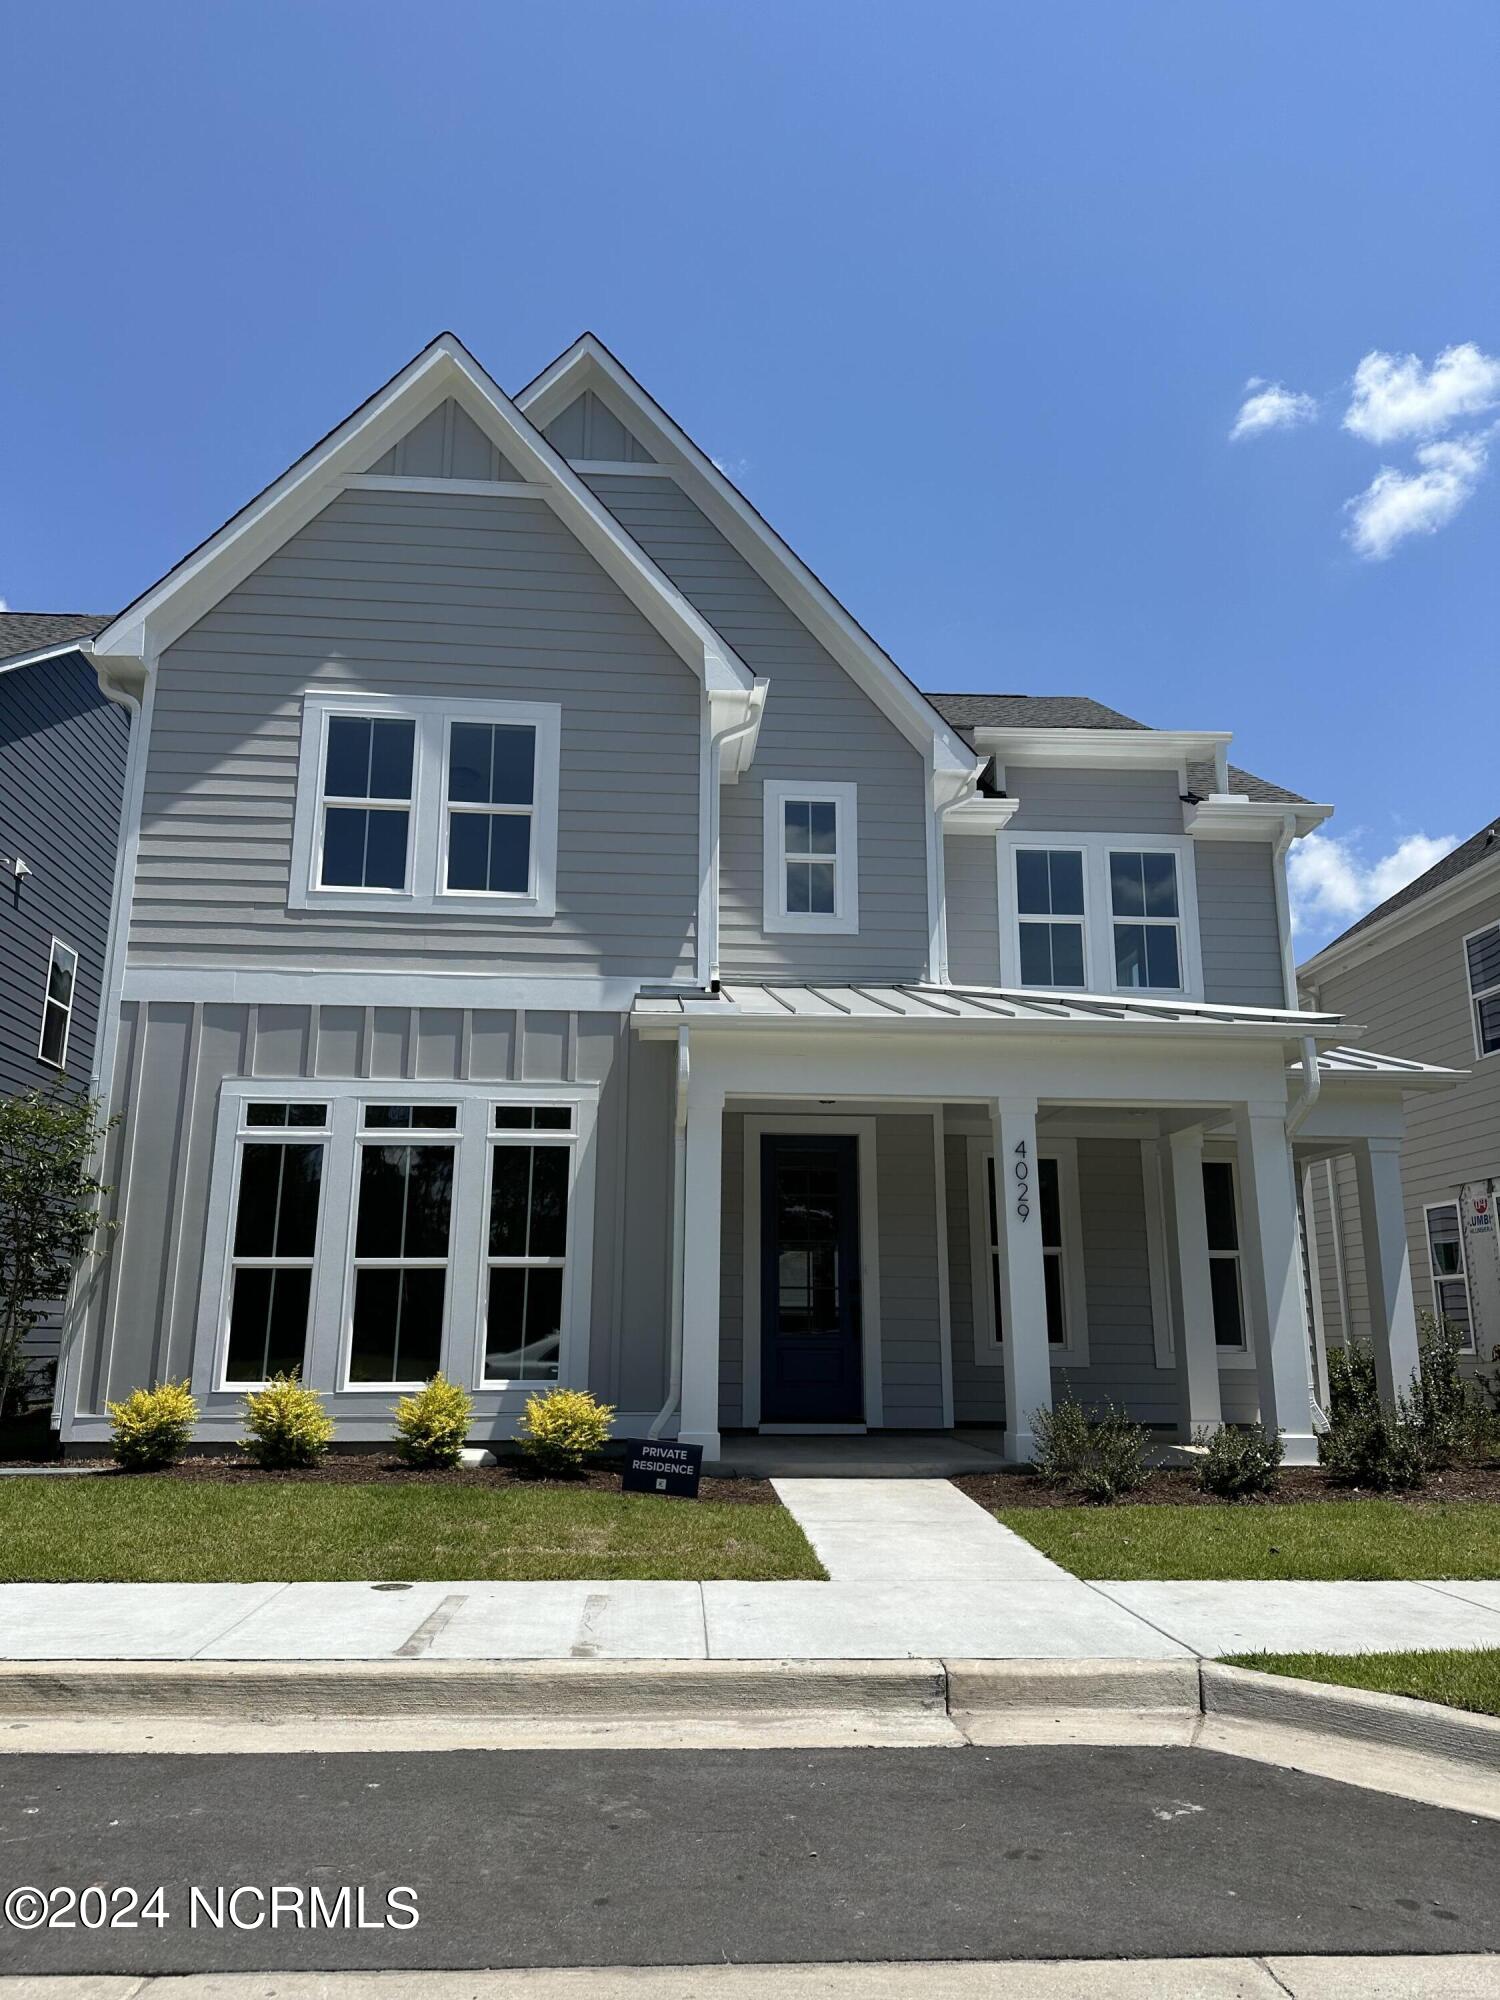






Gray two-story house with white trim, prominent gables, and a covered front porch.
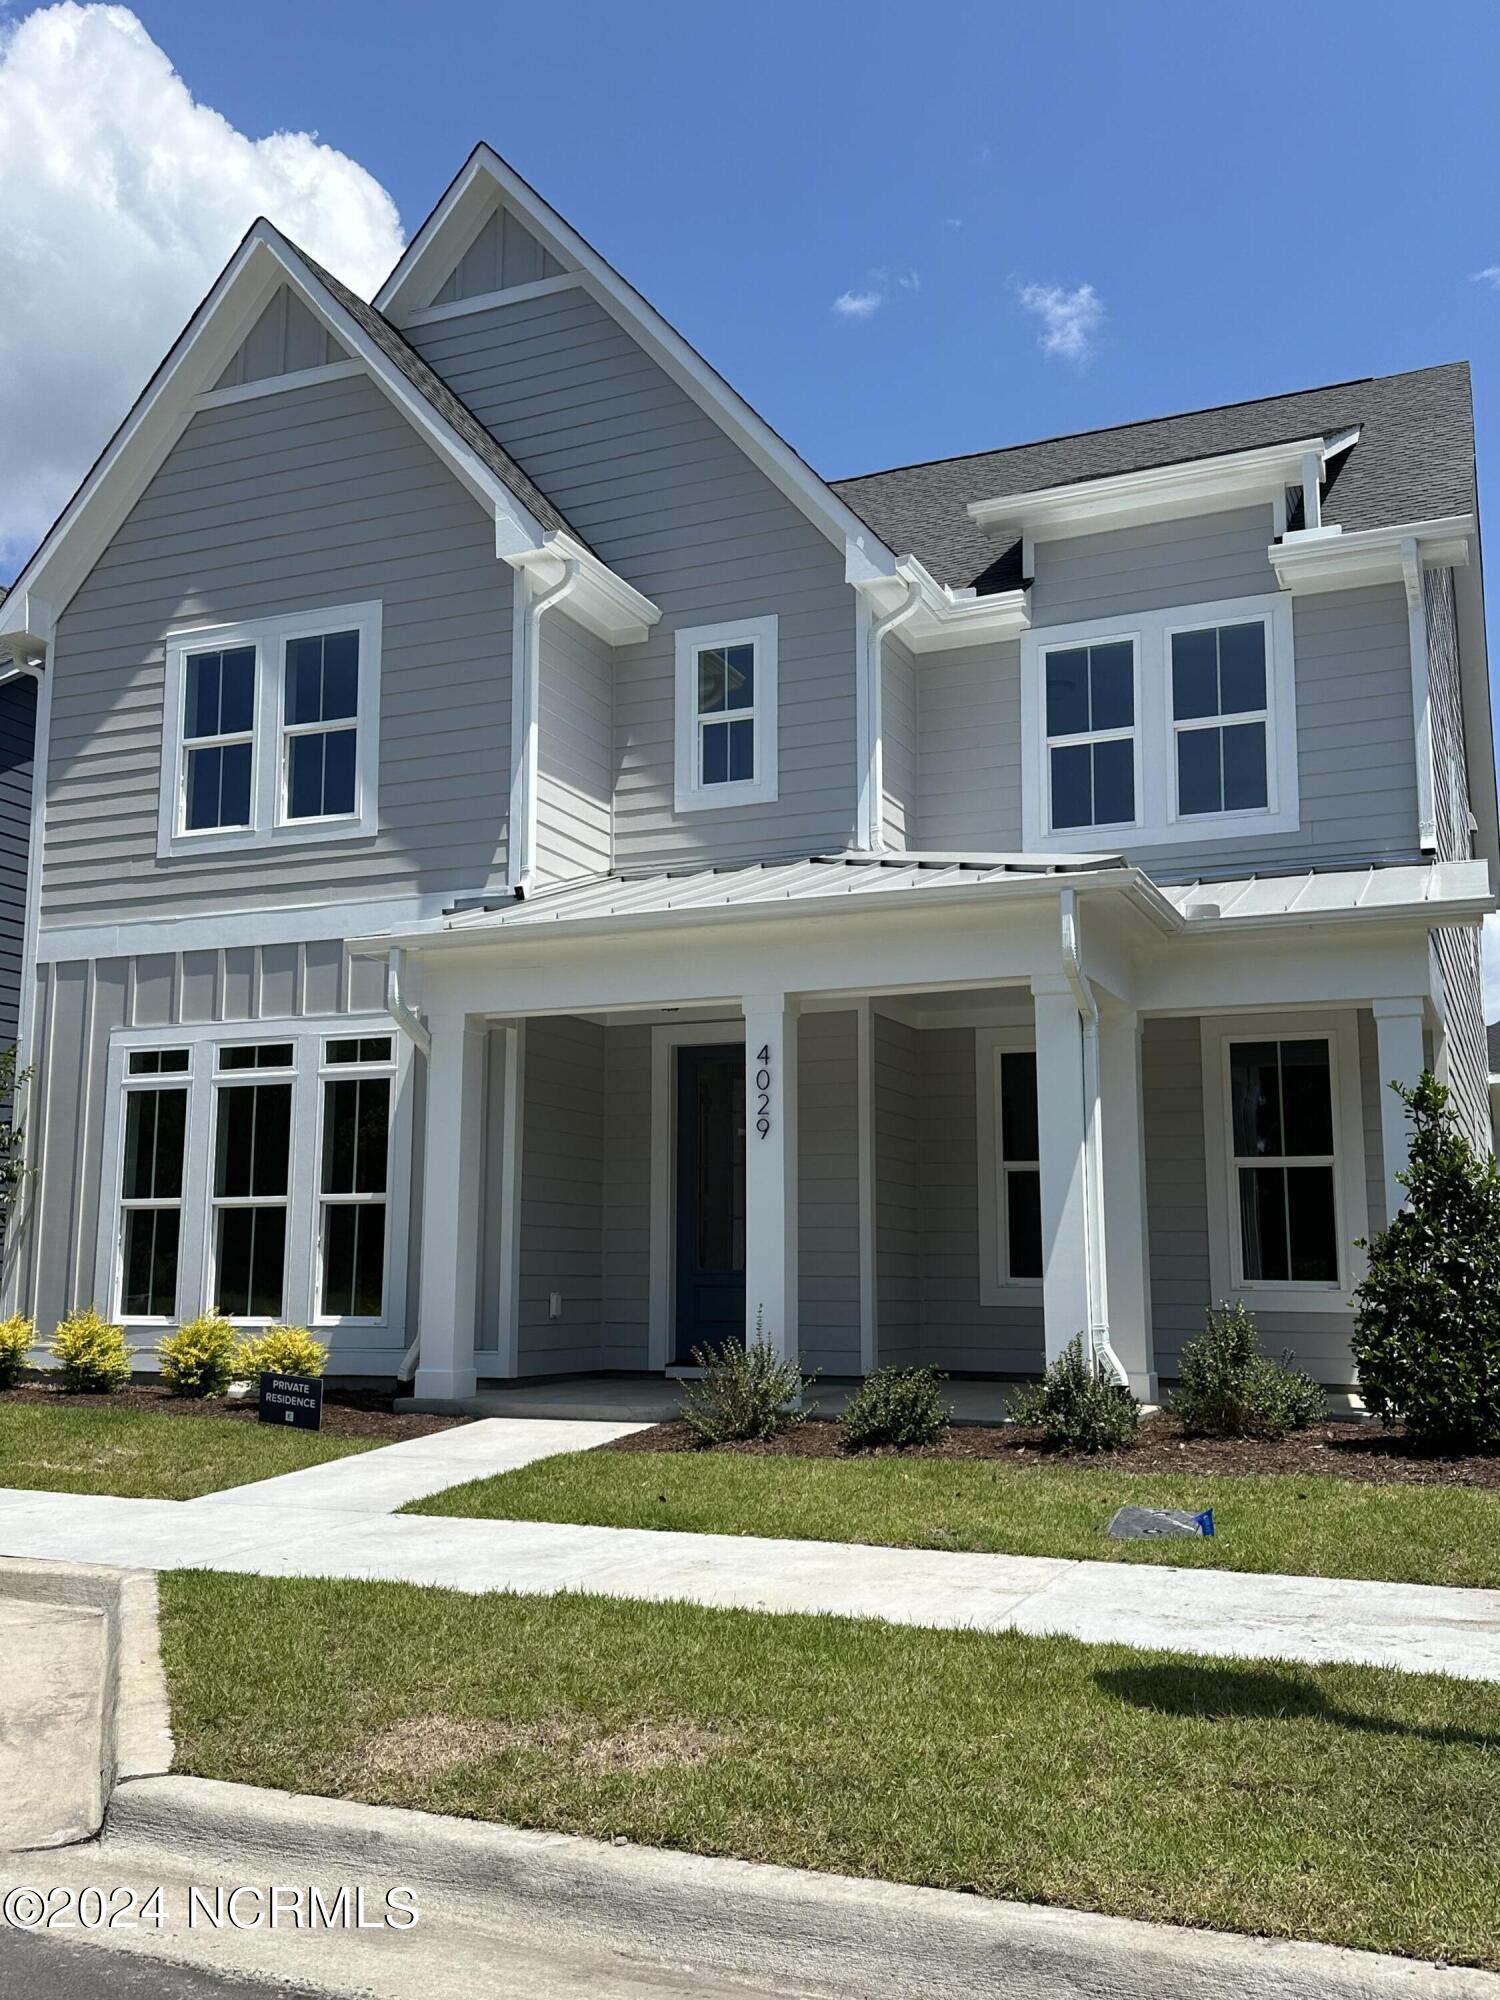
Gray two-story home with steep gables, white trim, and a covered front porch.
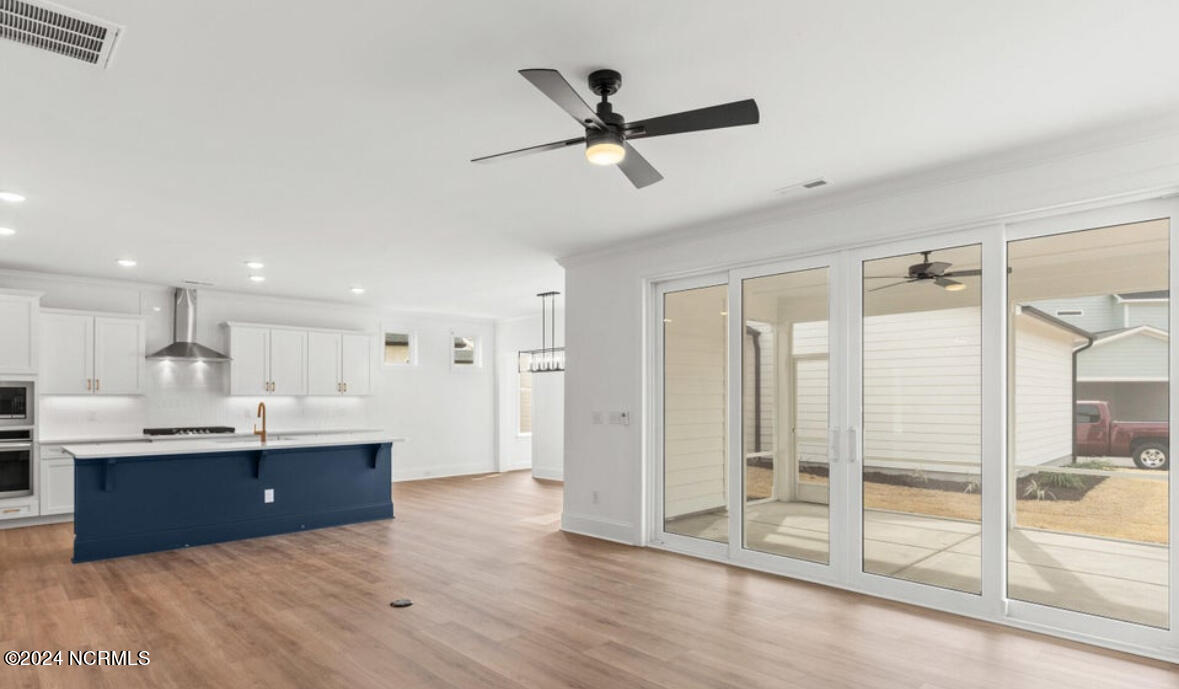
Kitchen with a navy-blue island, white cabinetry, and sliding glass doors to a patio.
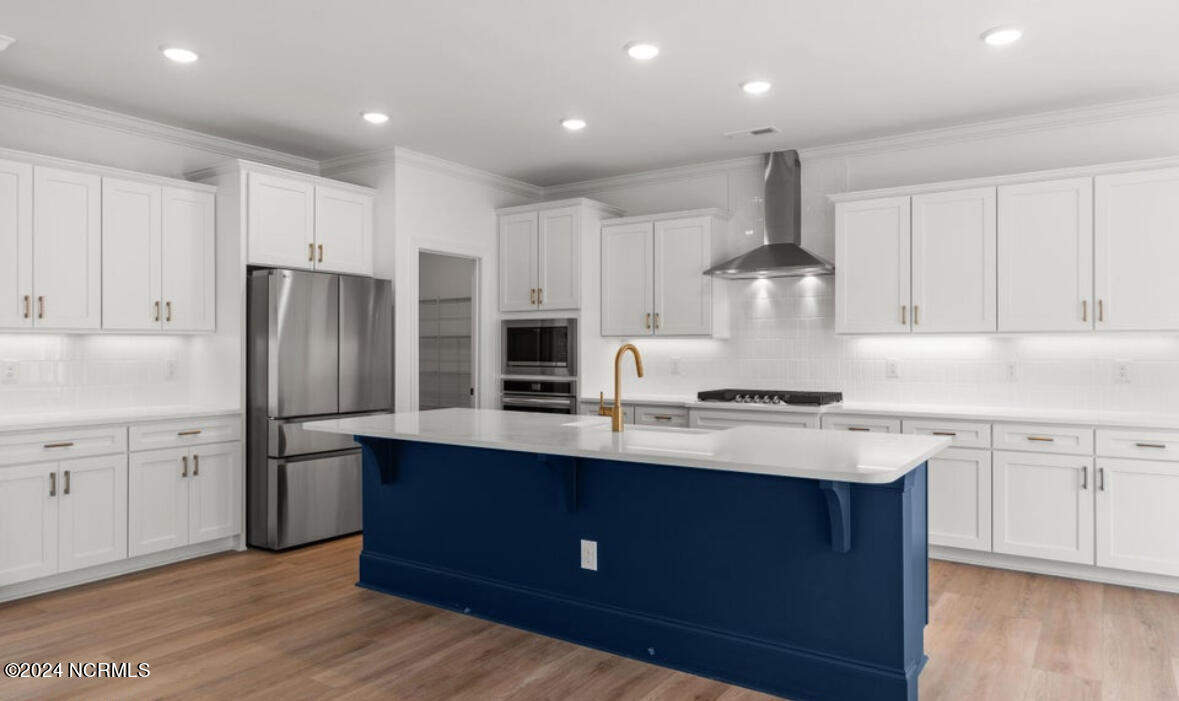
Bright kitchen with white cabinetry, stainless appliances, and a large navy-blue island.
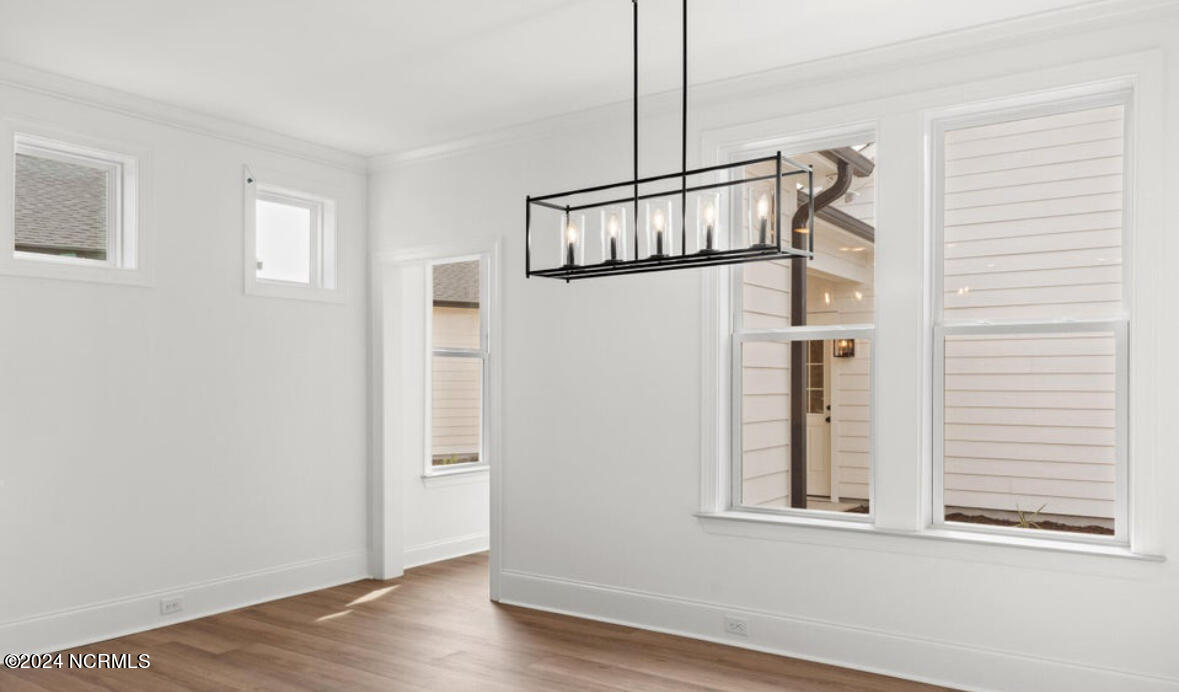
Empty dining room with a black linear chandelier, wood floors, and large windows.
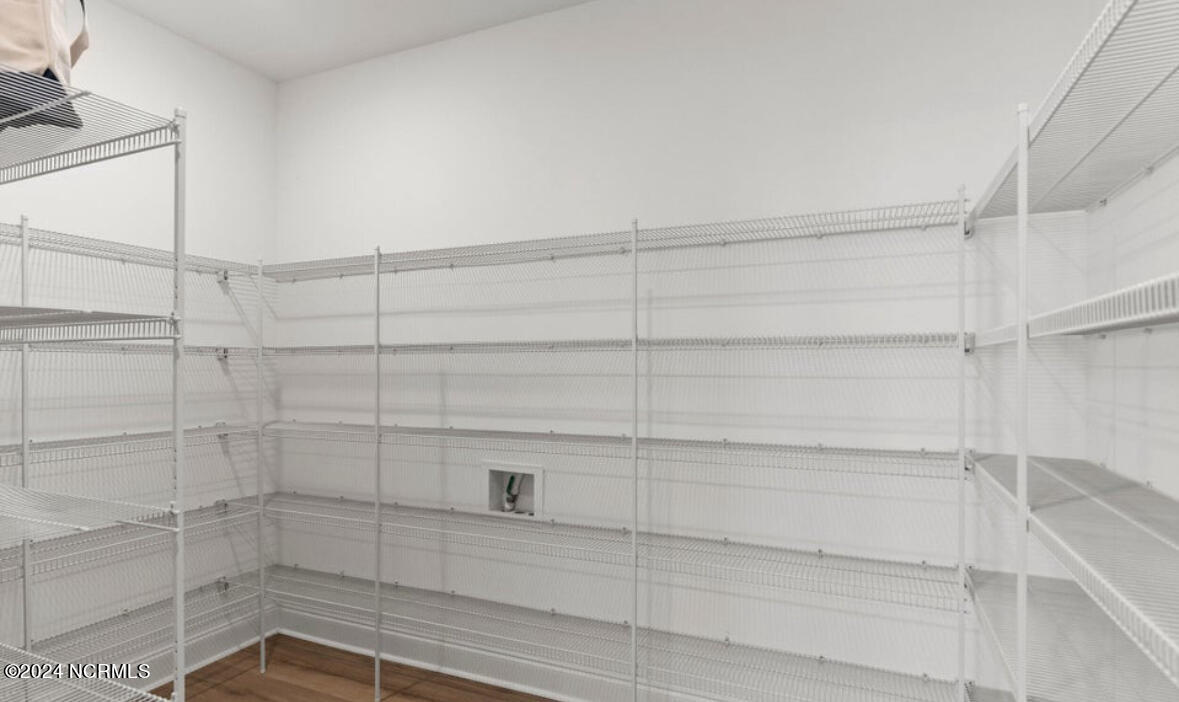
Walk-in closet with extensive white wire shelving and wood flooring.
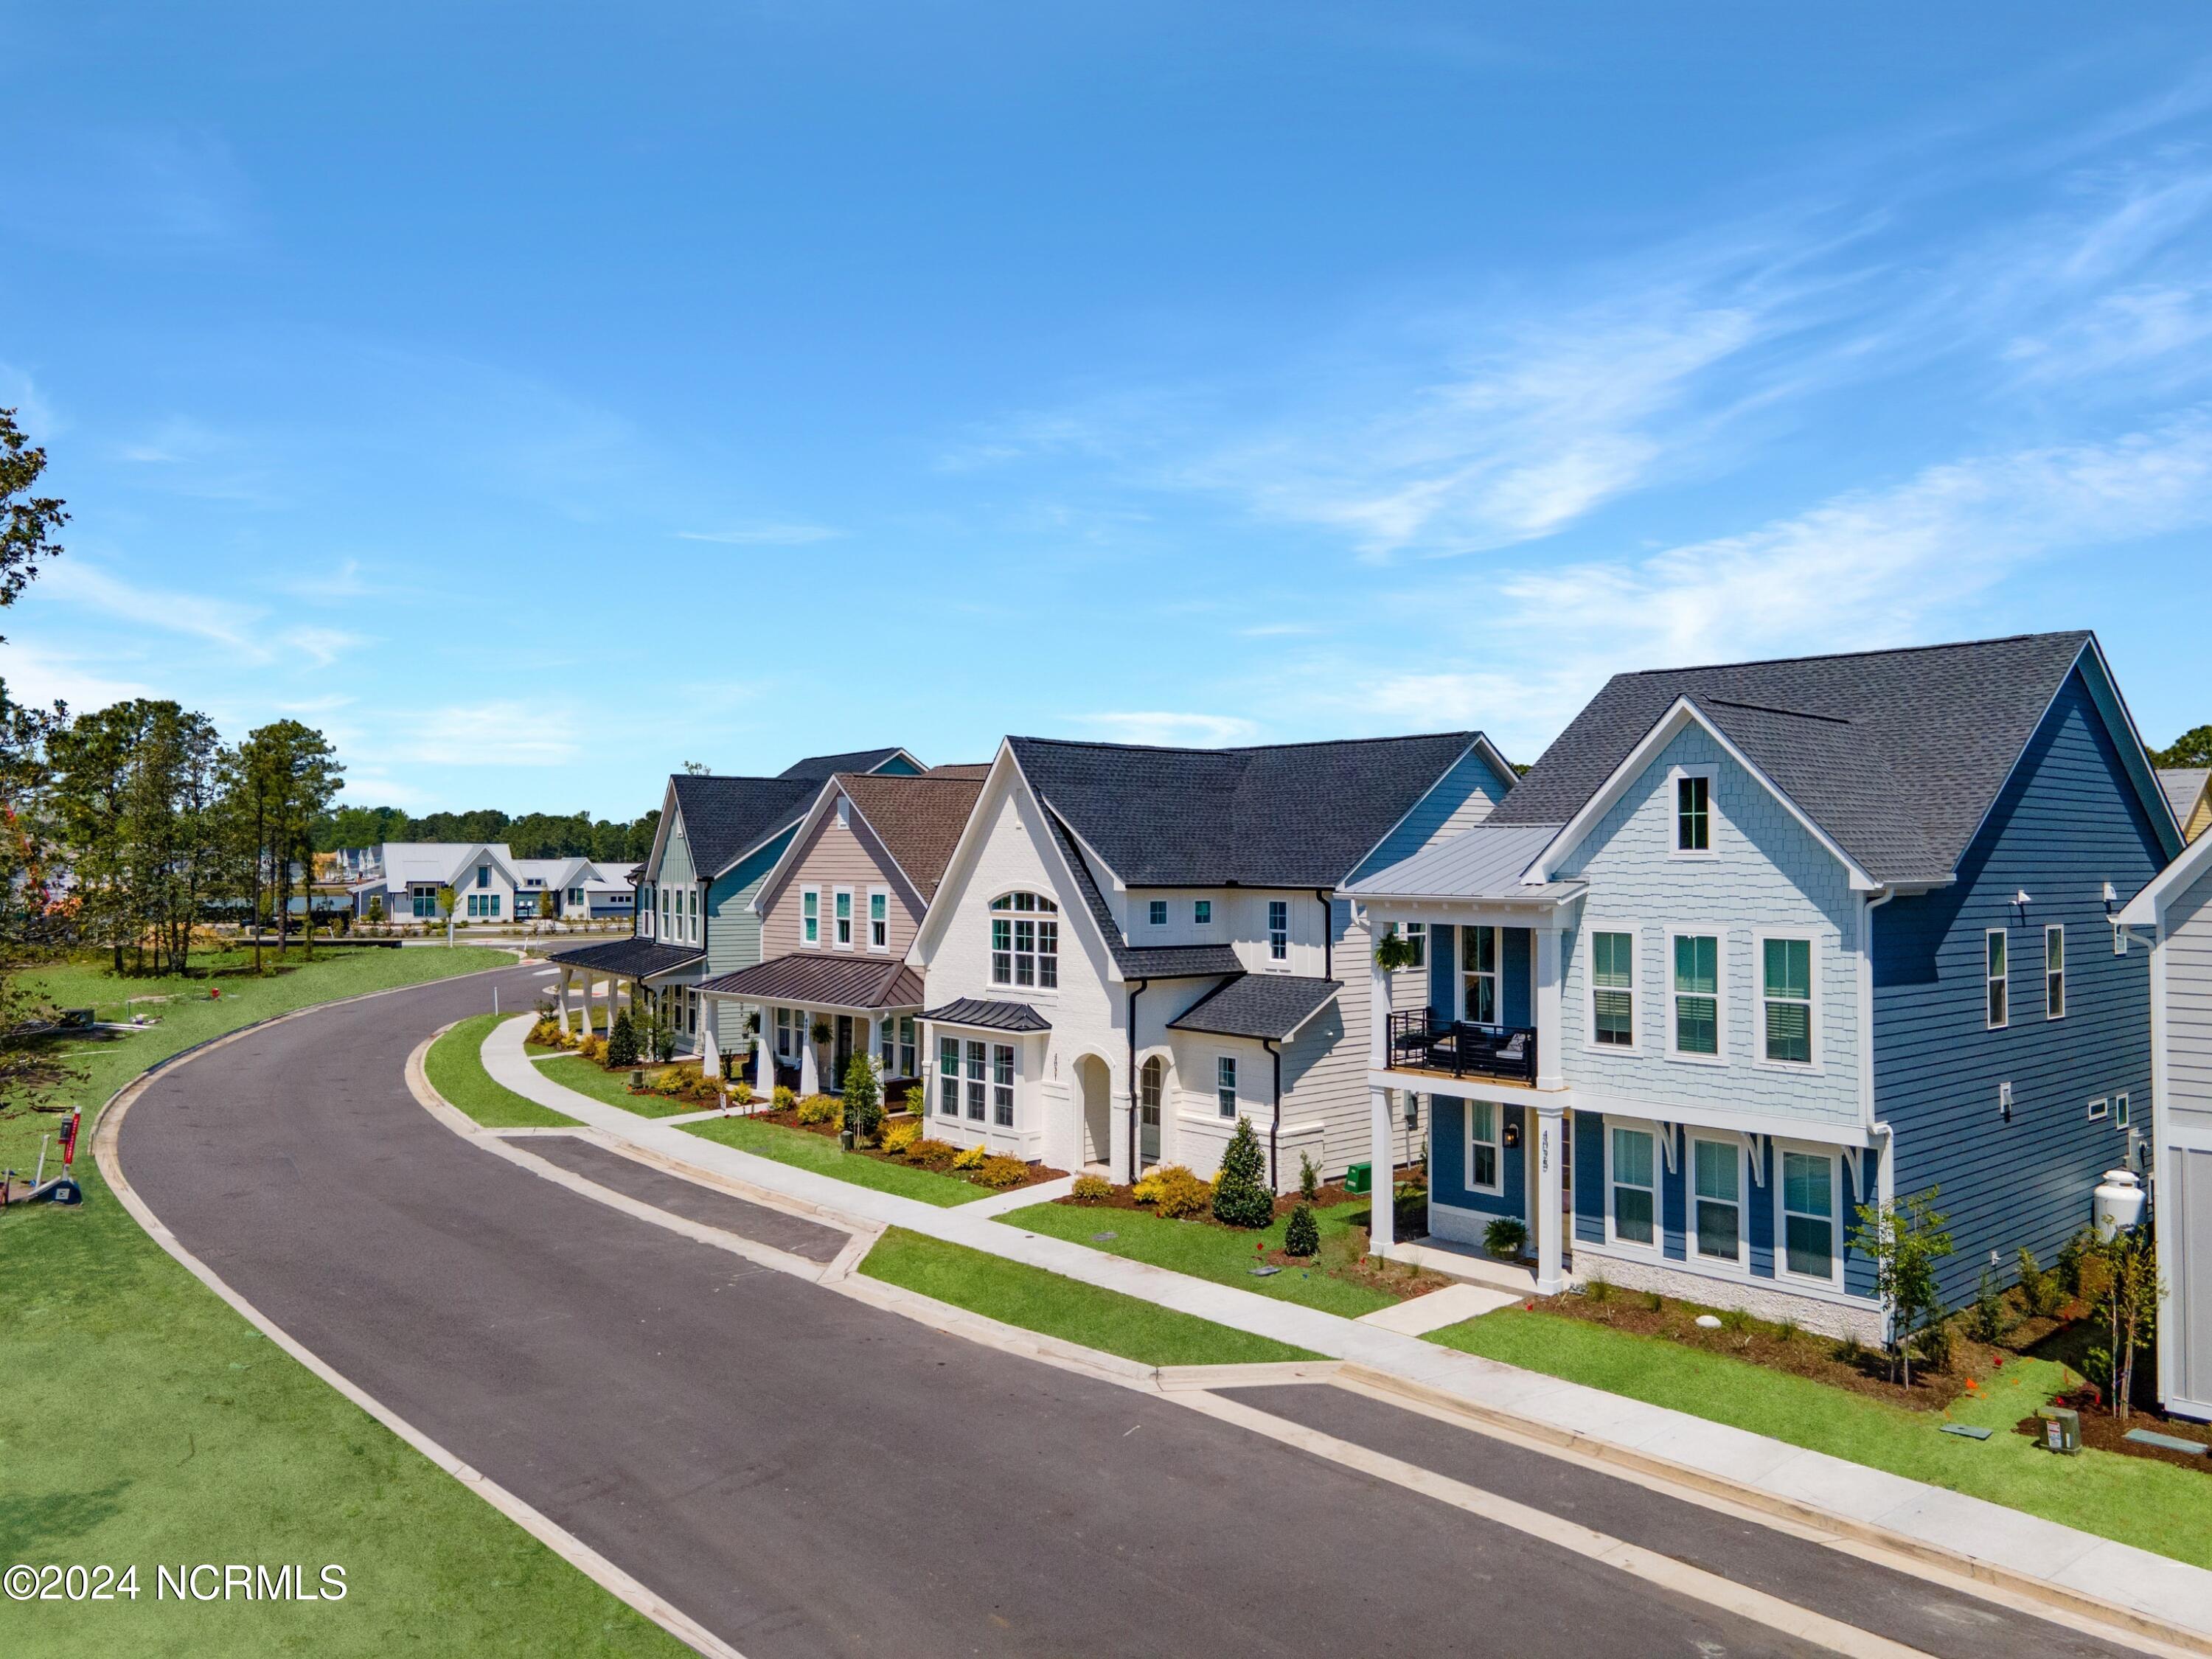
Two-story coastal-style homes line a curving residential street with lawns and sidewalks.
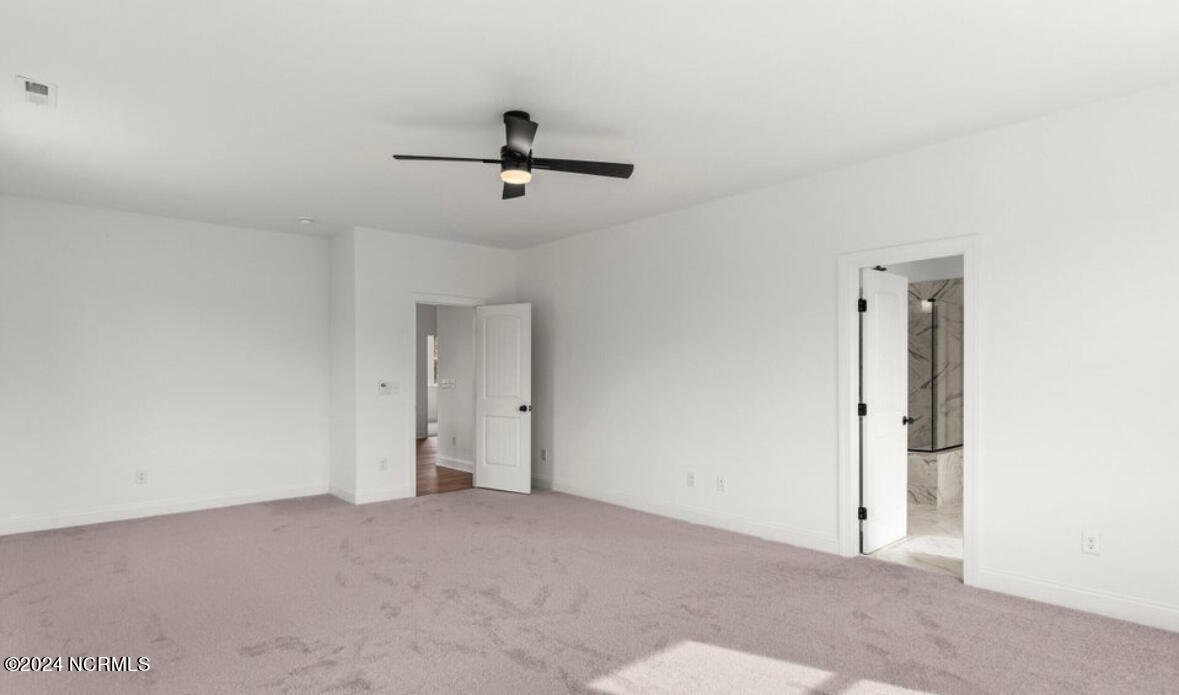
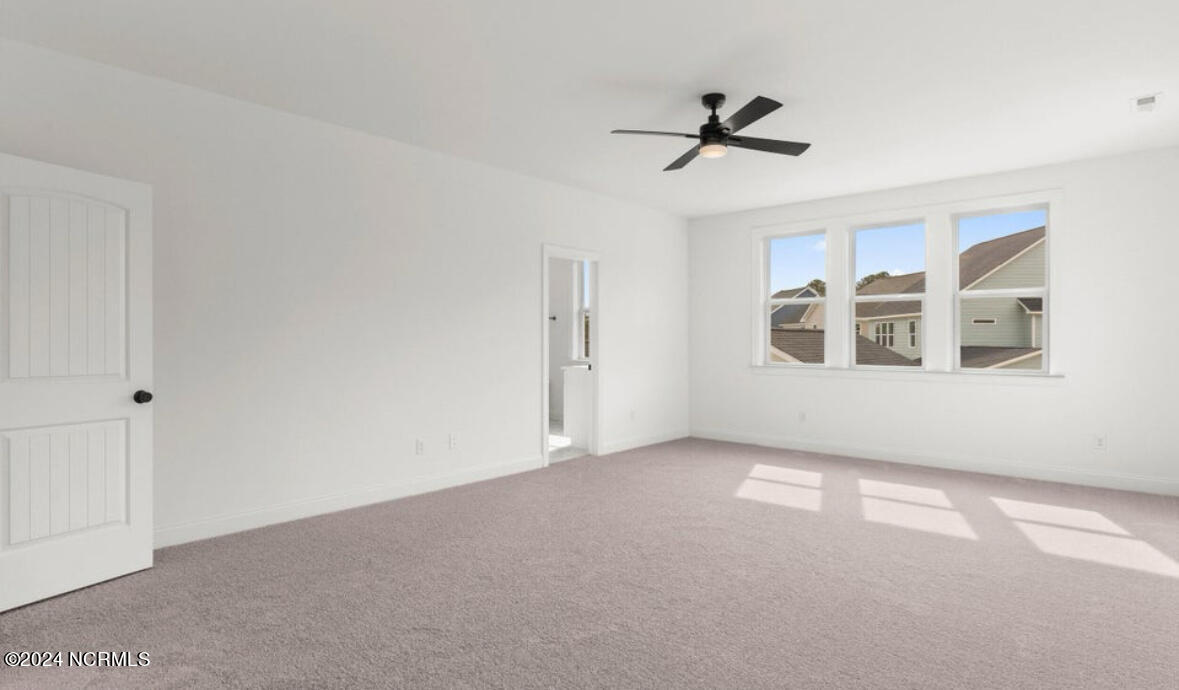
Unfurnished carpeted bedroom with a black ceiling fan and open doors to the hallway and ensuite bathroom.
Empty bedroom with light carpet, a black ceiling fan, and three windows overlooking neighboring homes.
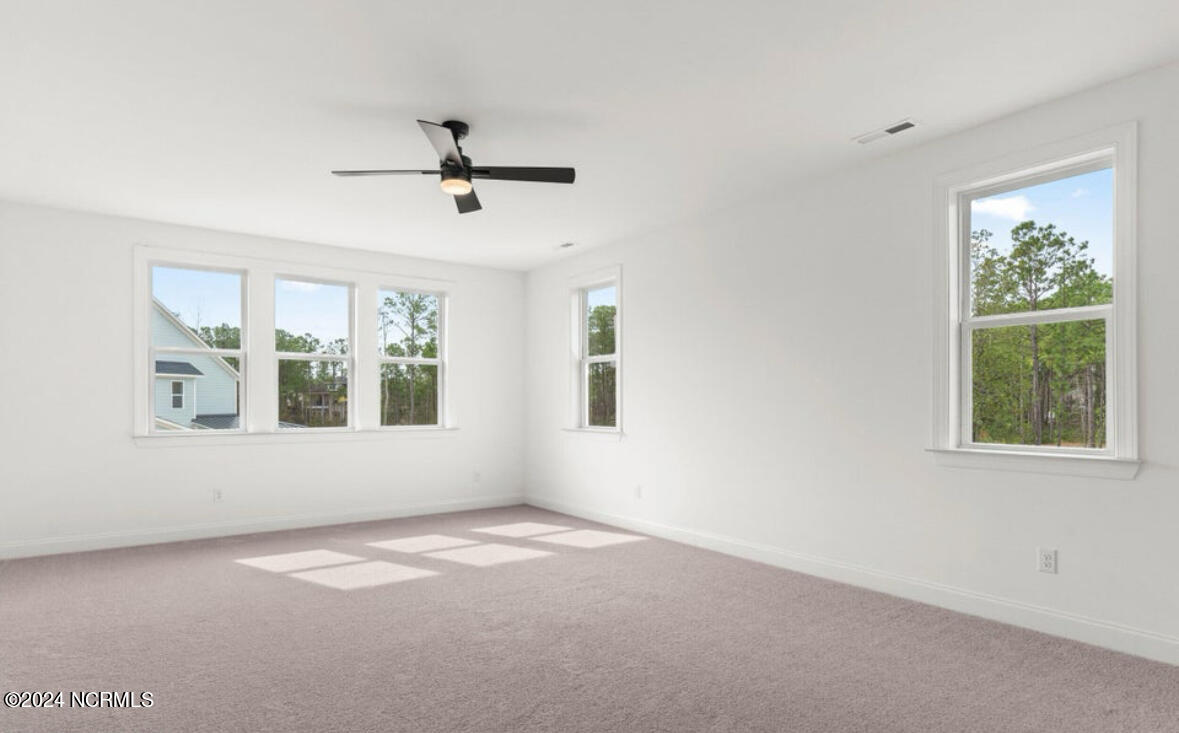
Empty carpeted room with a black ceiling fan and several windows overlooking trees.
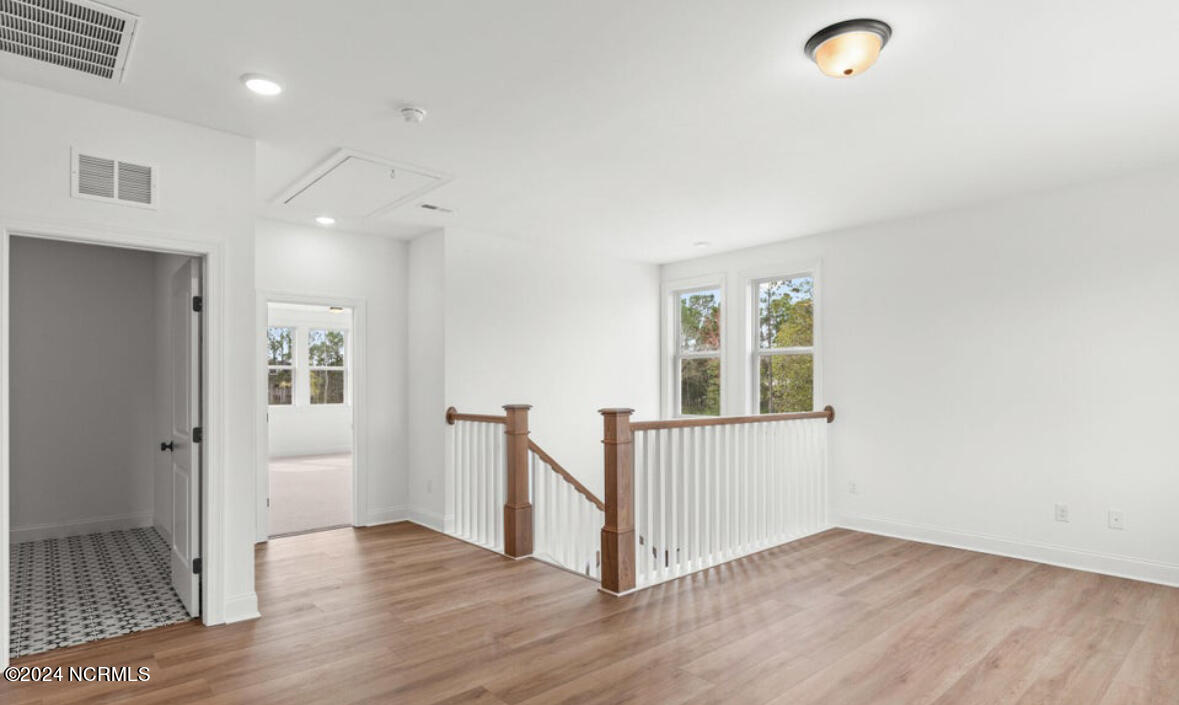
Vacant upstairs landing with light wood-look floors, a wood-and-white stair railing, and two windows.
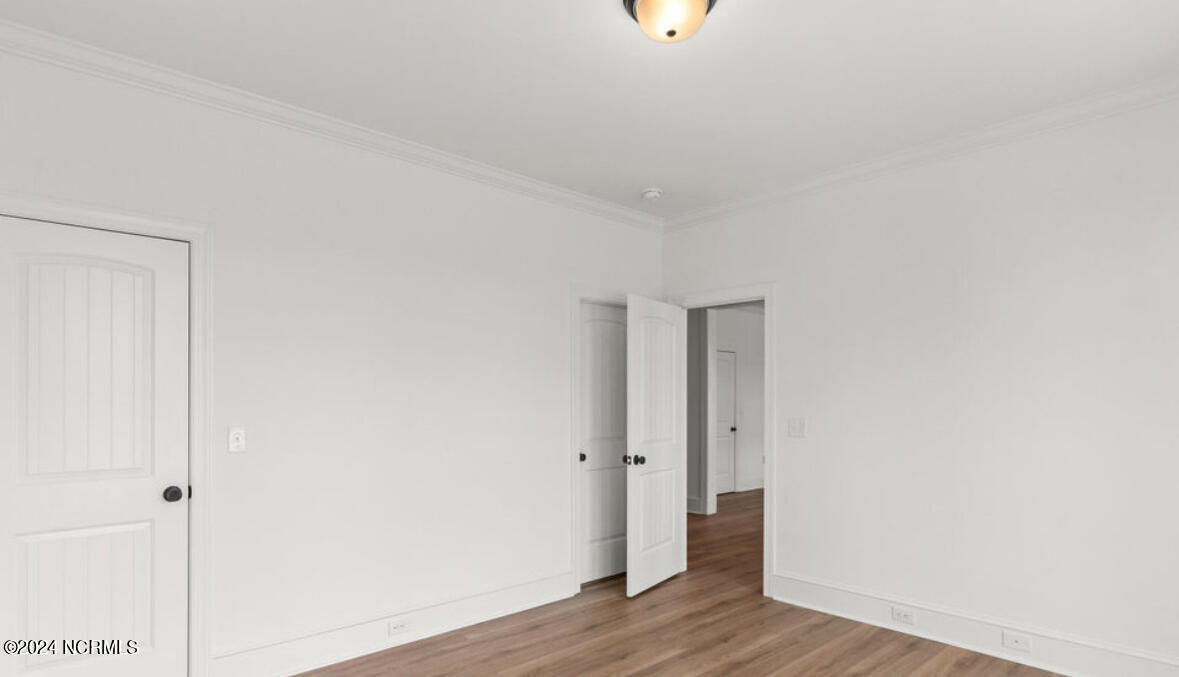
Empty room with white paneled doors and medium-toned wood flooring.
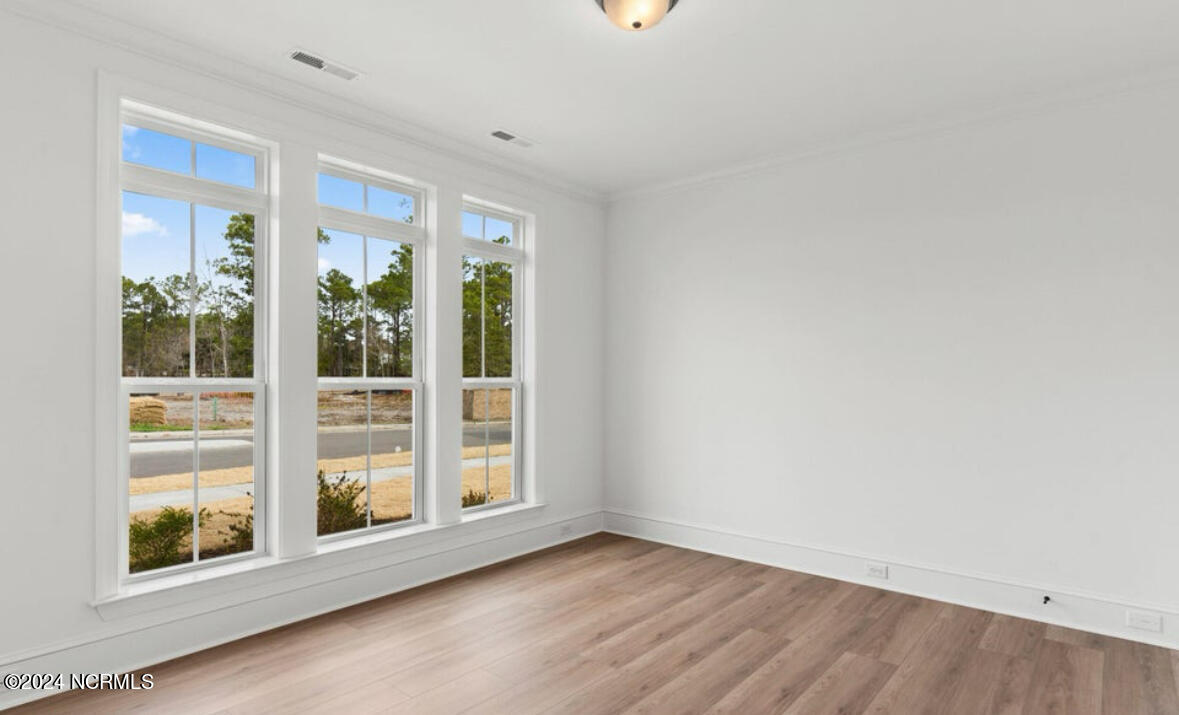
Empty room with three tall windows and wide-plank wood-look flooring.
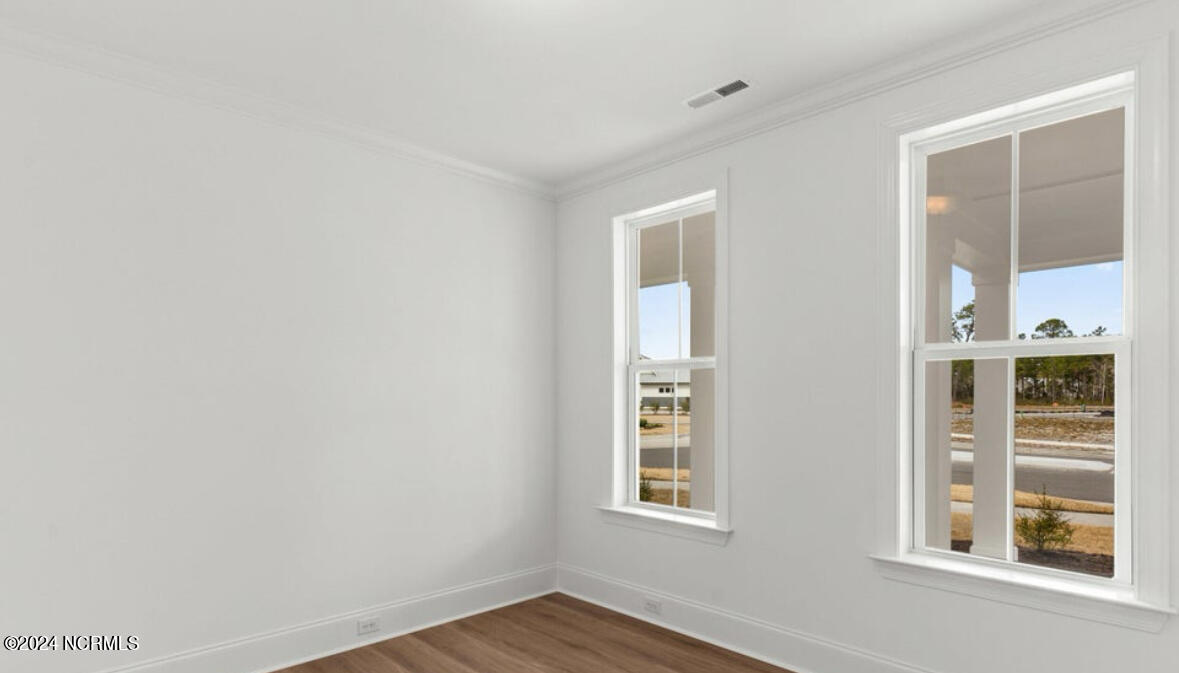
Empty room with wood-look flooring and two tall windows overlooking a residential street.
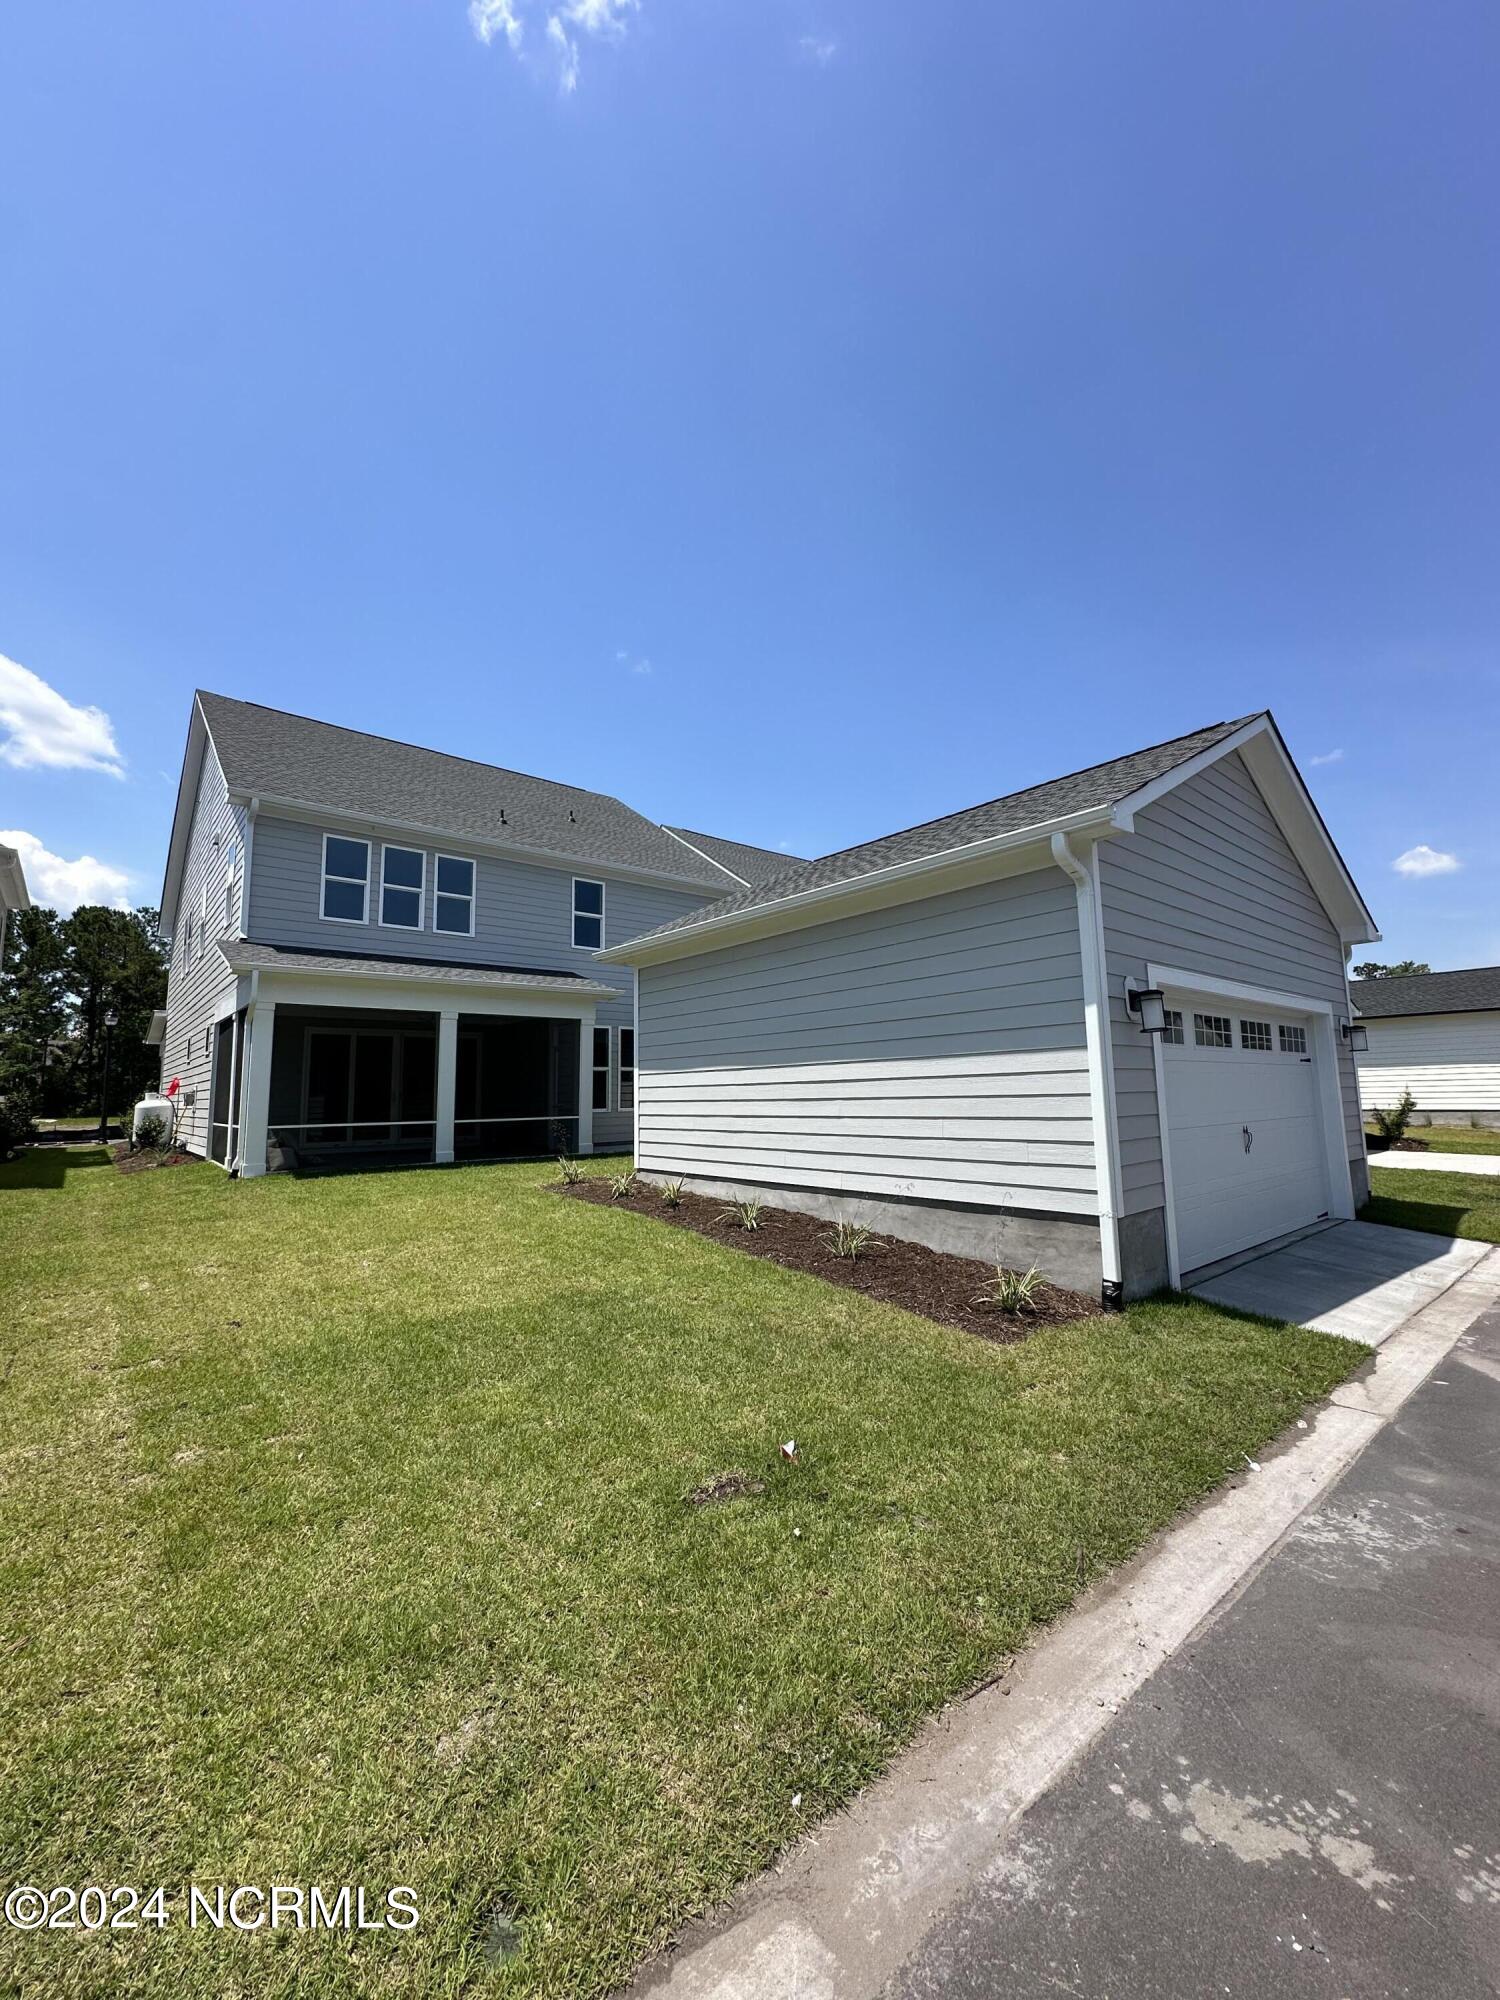
Gray two-story home with a white garage, screened porch, and green lawn.
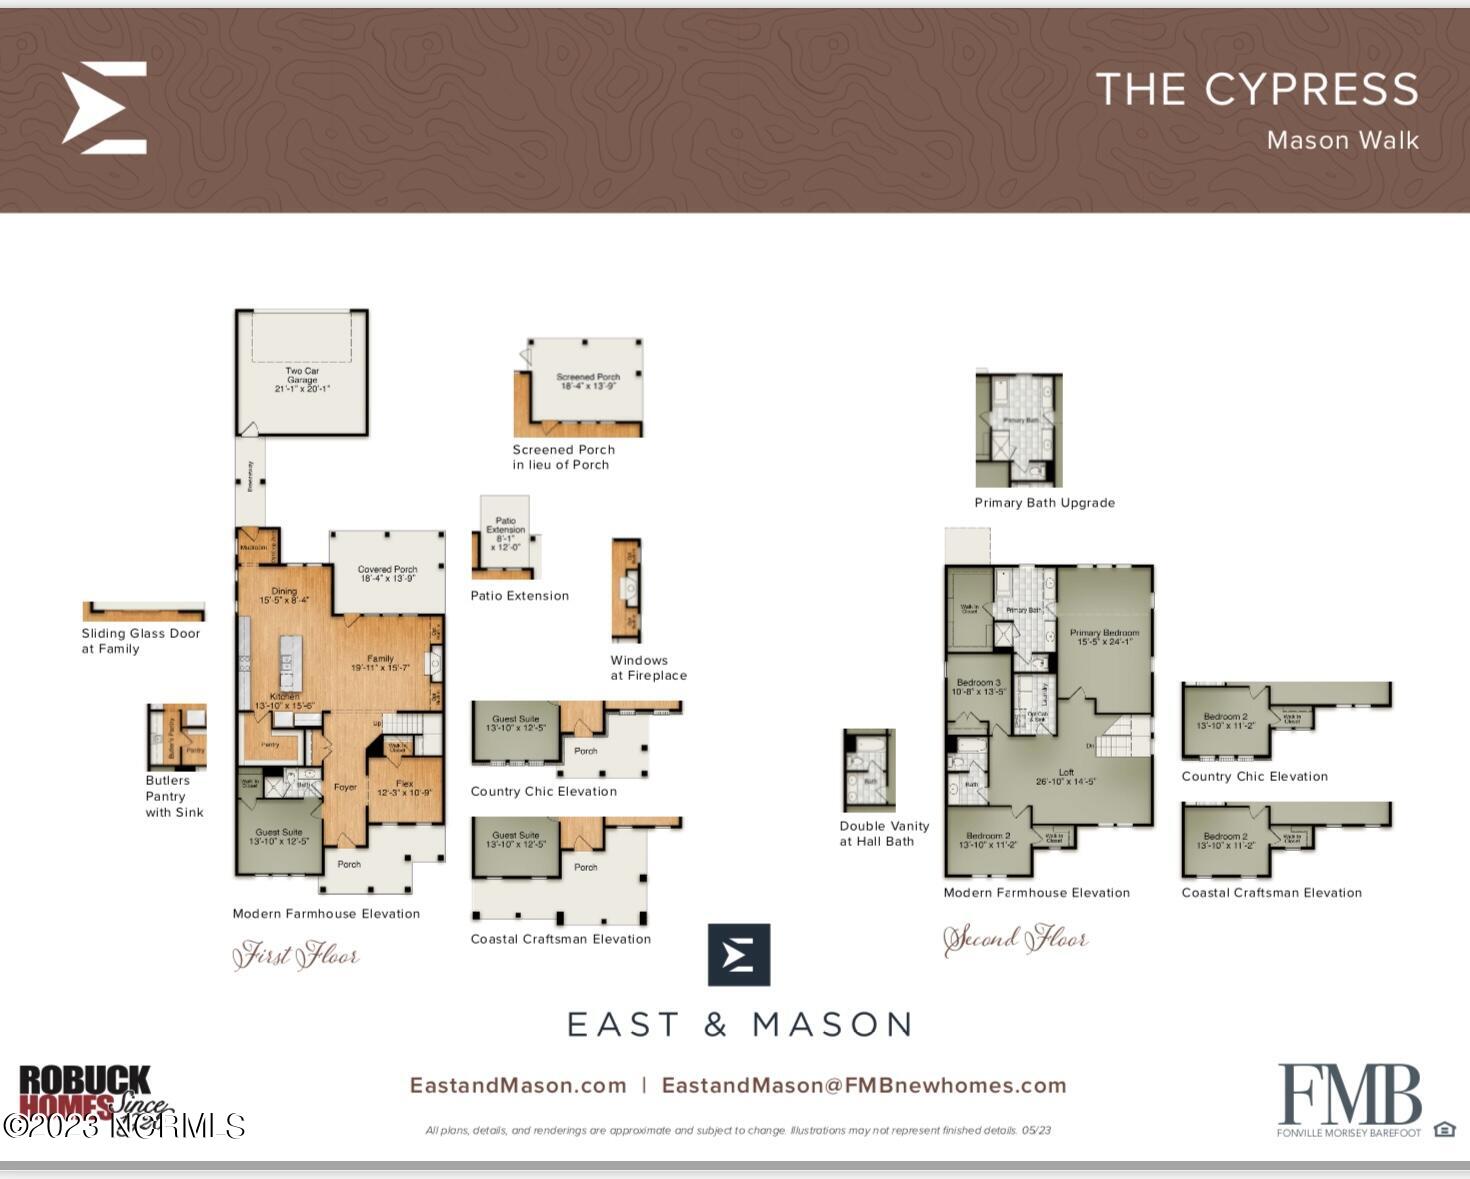
The Cypress floor plans show first- and second-floor layouts with room labels and optional features.
A woman and child smiling together in a sunlit swimming pool.
Angler holding a fly rod with yellow line beside calm water at sunset.
Weathered wooden pier pilings and beams extend over waves at the beach.
An adult checks on a baby in a stroller on a sunlit sidewalk.
Paddleboarder standing on calm water at sunset, with the paddle silhouetted against an orange horizon.
White egret wading through water at night amid glowing reflections.
SEE ALL PHOTOS
Gray two-story house with white trim, prominent gables, and a covered front porch.
Gray two-story home with steep gables, white trim, and a covered front porch.
Kitchen with a navy-blue island, white cabinetry, and sliding glass doors to a patio.
Bright kitchen with white cabinetry, stainless appliances, and a large navy-blue island.
Empty dining room with a black linear chandelier, wood floors, and large windows.
Walk-in closet with extensive white wire shelving and wood flooring.
Two-story coastal-style homes line a curving residential street with lawns and sidewalks.
Unfurnished carpeted bedroom with a black ceiling fan and open doors to the hallway and ensuite bathroom.
Empty bedroom with light carpet, a black ceiling fan, and three windows overlooking neighboring homes.
Empty carpeted room with a black ceiling fan and several windows overlooking trees.
Vacant upstairs landing with light wood-look floors, a wood-and-white stair railing, and two windows.
Empty room with white paneled doors and medium-toned wood flooring.
Empty room with three tall windows and wide-plank wood-look flooring.
Empty room with wood-look flooring and two tall windows overlooking a residential street.
Gray two-story home with a white garage, screened porch, and green lawn.
The Cypress floor plans show first- and second-floor layouts with room labels and optional features.
A woman and child smiling together in a sunlit swimming pool.
Angler holding a fly rod with yellow line beside calm water at sunset.
Weathered wooden pier pilings and beams extend over waves at the beach.
An adult checks on a baby in a stroller on a sunlit sidewalk.
Paddleboarder standing on calm water at sunset, with the paddle silhouetted against an orange horizon.
White egret wading through water at night amid glowing reflections.
Sold

4029 Watersail Drive, 129

4029 Watersail Drive 129, Wilmington, NC 28409

$729,260
The Cypress by Robuck Homes in Masons Walk at East and Mason offers all the advantages of a single family home without the maintenance of a larger yard! The cypress offers open living on the first floor along with a guest suite and flex room. The second floor welcomes you to a large loft, your primary bedroom and two guest bedrooms. With all kinds of upgrades, find out today how you can call this Cypress in East and Mason home!

4
beds

3
baths

3,224 Sq.Ft. LIVING AREA

4,792 Sq.Ft. lot

Joel Sheesley

Joel Sheesley

Features & Amenities

Interior

  • total bedrooms4
  • Total bathrooms3
  • full bathrooms3
  • Laundry room Laundry Room
  • other interior Features Walk-In Closet(s), High Ceilings, Kitchen Island, Pantry

Area & Lot

  • Status Sold
  • Date Sold May 23, 2024
  • Living Area3,224 Sq.Ft.
  • Total Area3,224 Sq.Ft.
  • Lot Area4,792 Sq.Ft.
  • MLS® ID100409055
  • TypeResidential
  • YEAR BUILT2023
  • NeighborhoodMasonboro

Exterior

  • STORIES2
  • Garage Space2.0
  • water SourcePublic
  • utilitiesSewer Available, Water Available
  • roofShingle
  • parkingPaved
  • HEAT TYPEElectric, Forced Air
  • AIR CONDITIONINGCentral Air
  • SubstructureSlab
  • HOA AmenitiesClubhouse

Financial

  • Sales Price$729,260
  • HOA $1,320
  • Zoning R-15

Masonboro

Explore

Let’s Find Your Dream Home

Whether you’re buying or selling nearby or across state lines, he’s ready to travel wherever your real estate goals take you, always ensuring you make confident, well-informed decisions and achieve the best possible outcome.

Follow Me on Instagram