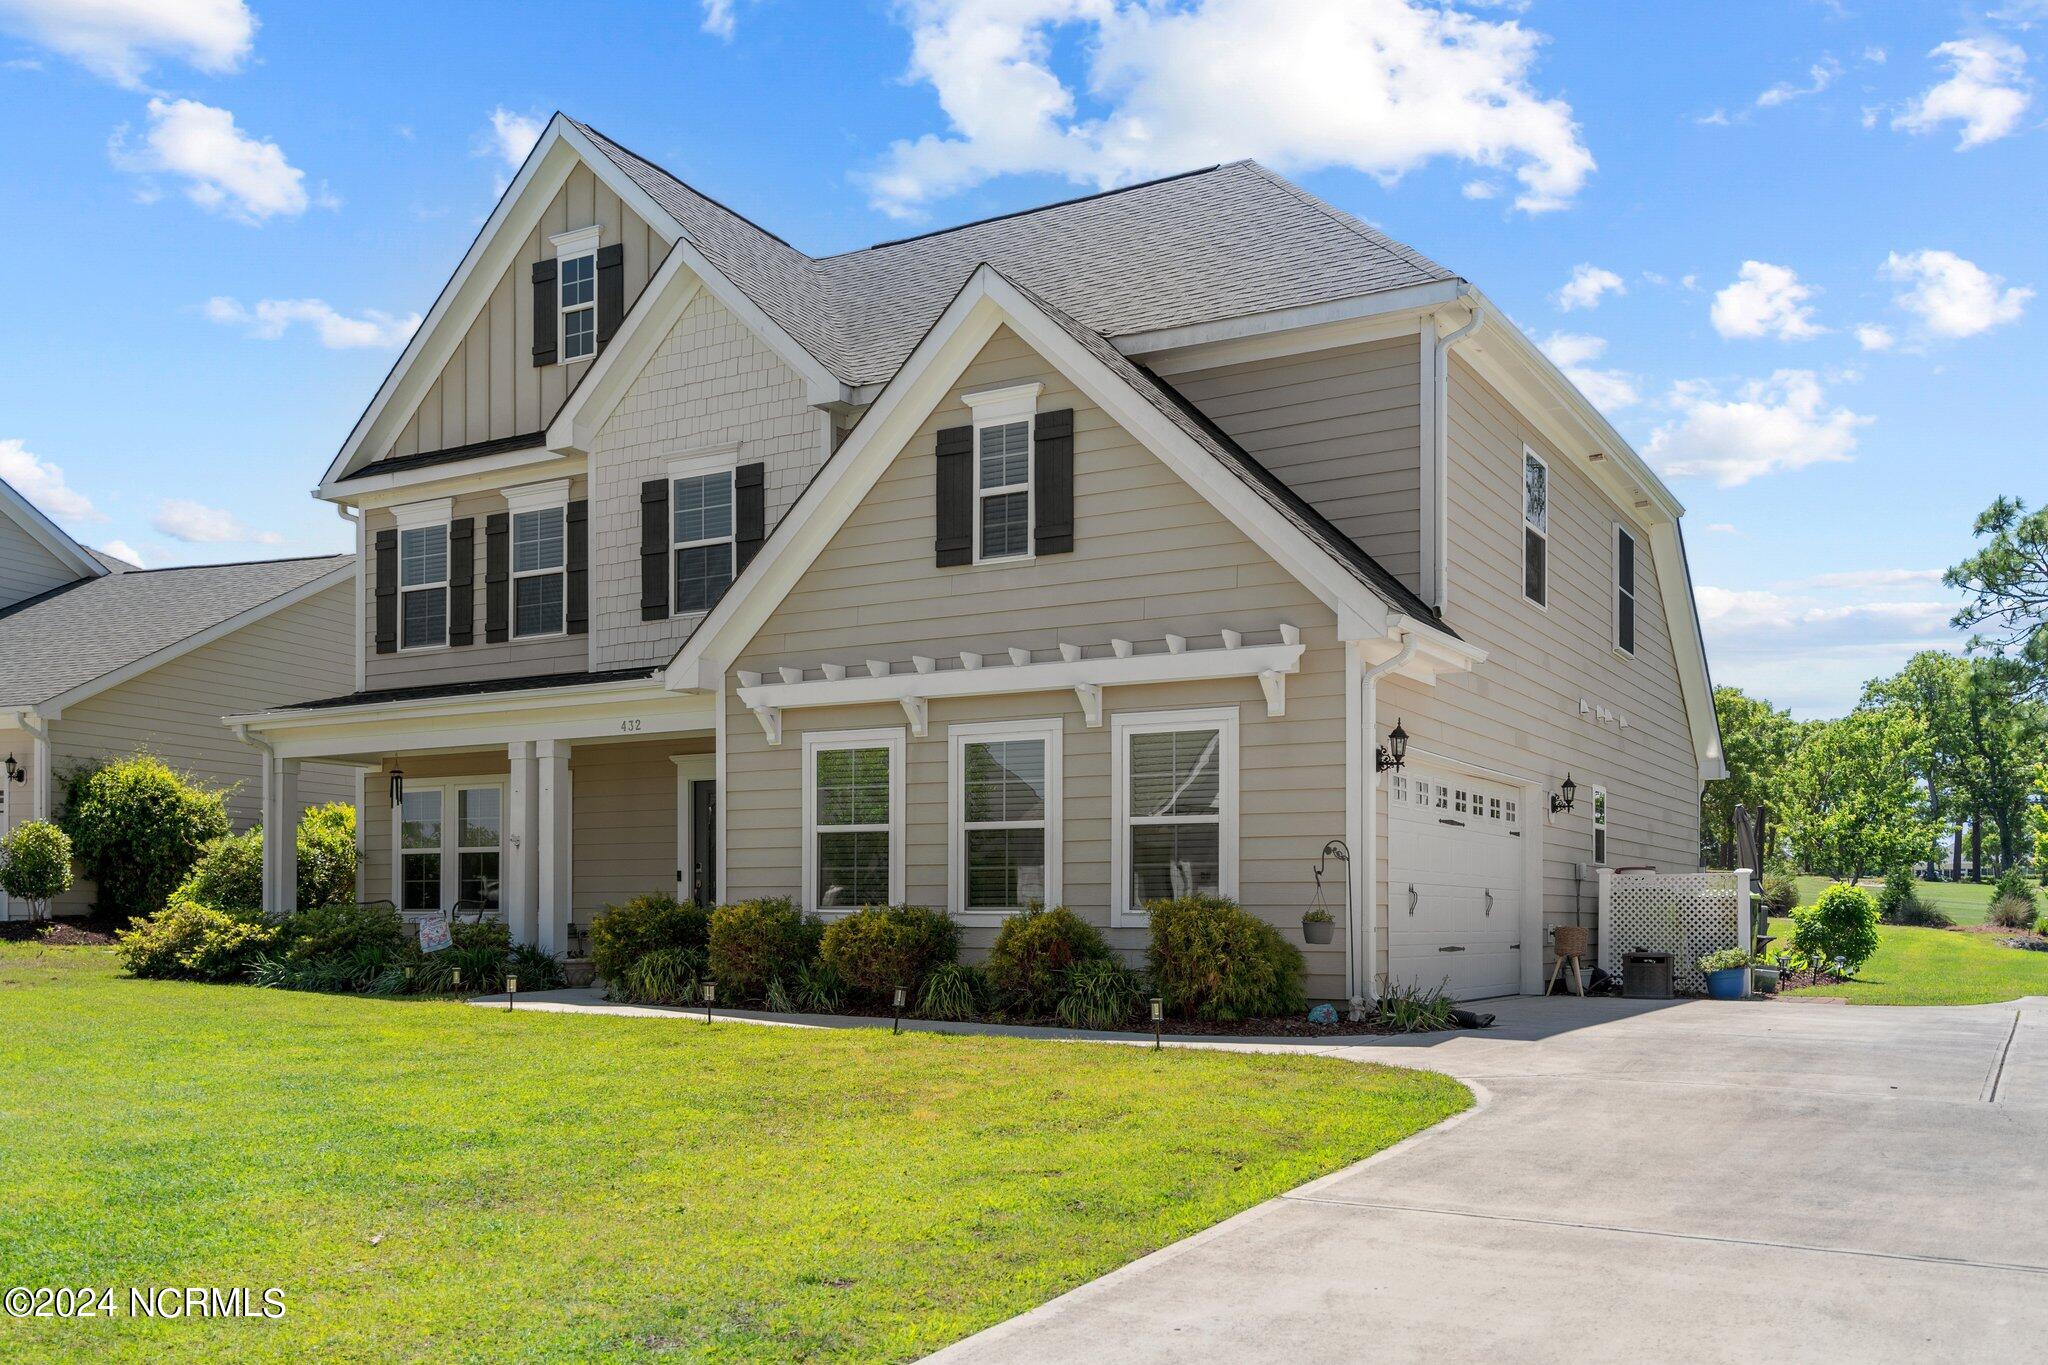



Two-story beige home with dark shutters, covered porch, attached garage, and wide driveway.
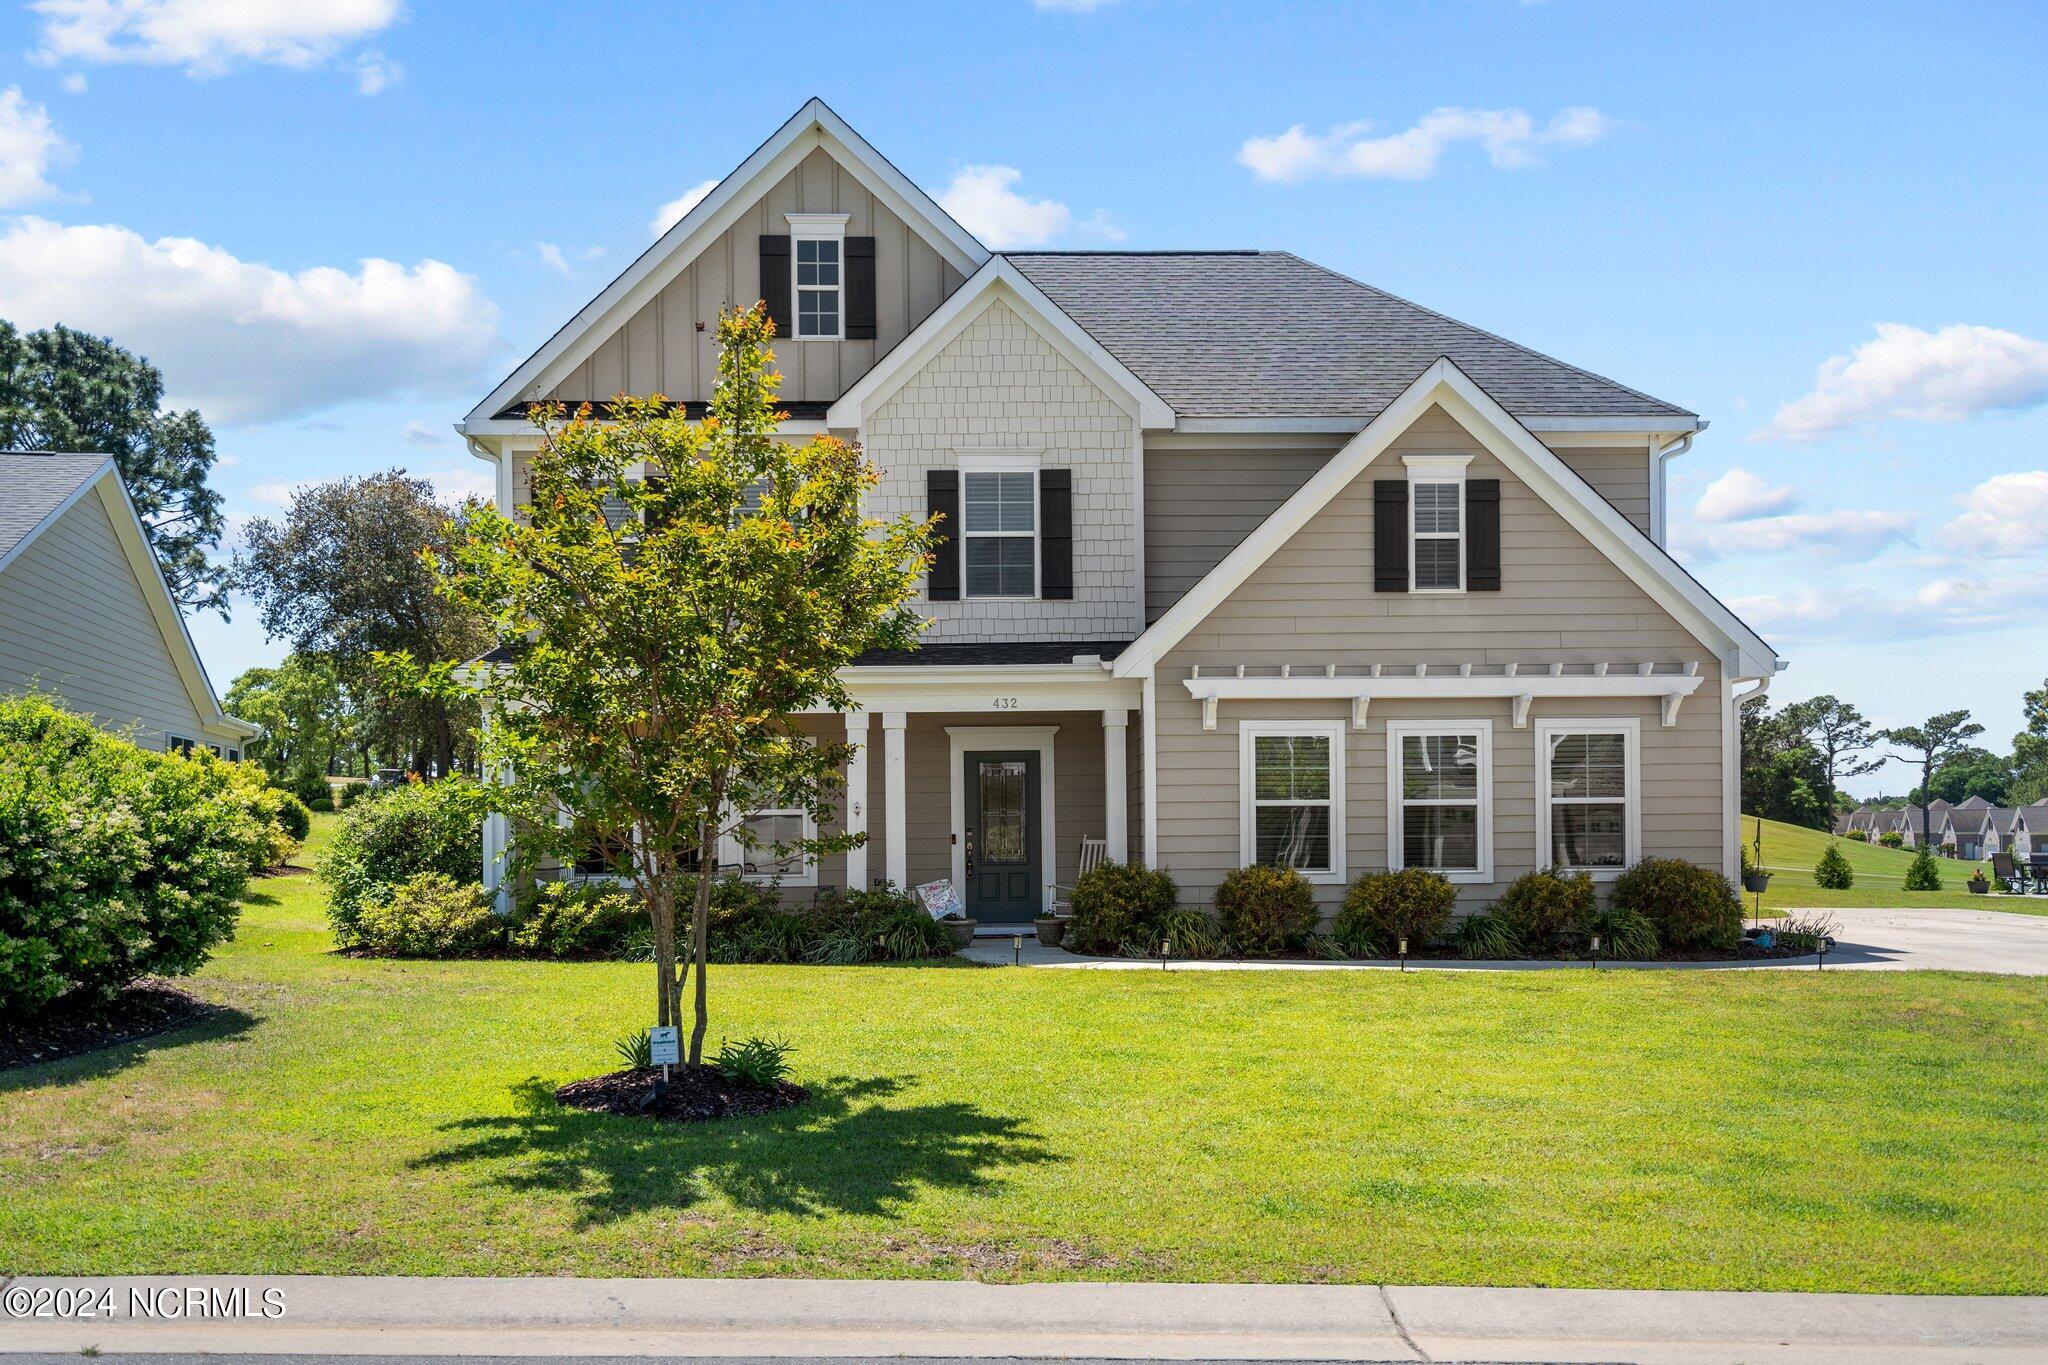
Gray two-story home with multiple gables, black shutters, a covered porch, and a sunny front lawn.
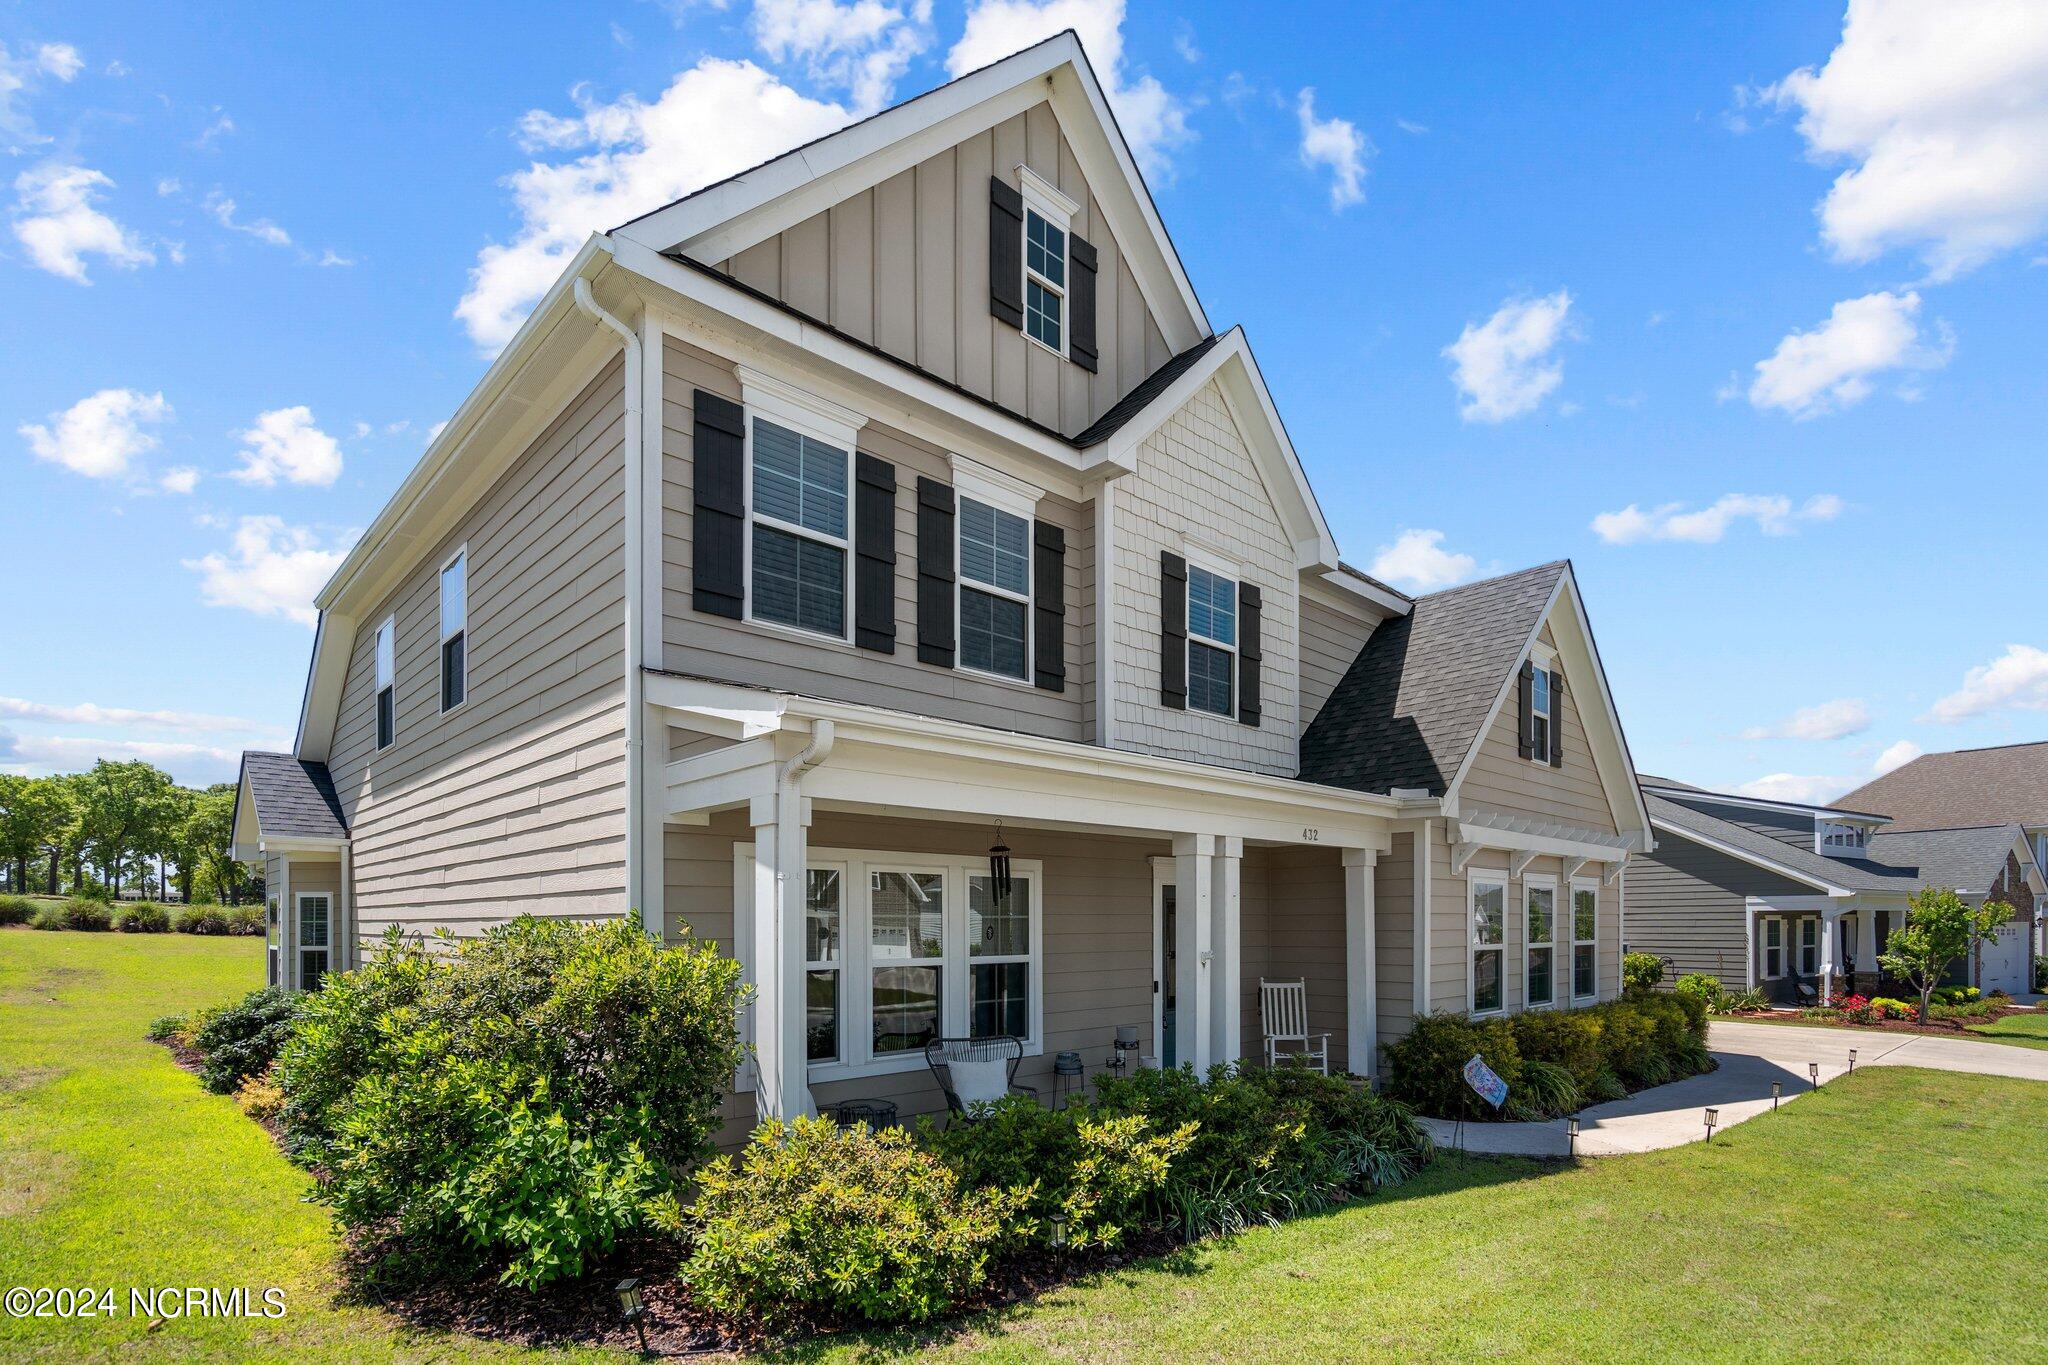
Two-story beige home with black shutters, a covered porch, and landscaped shrubs.
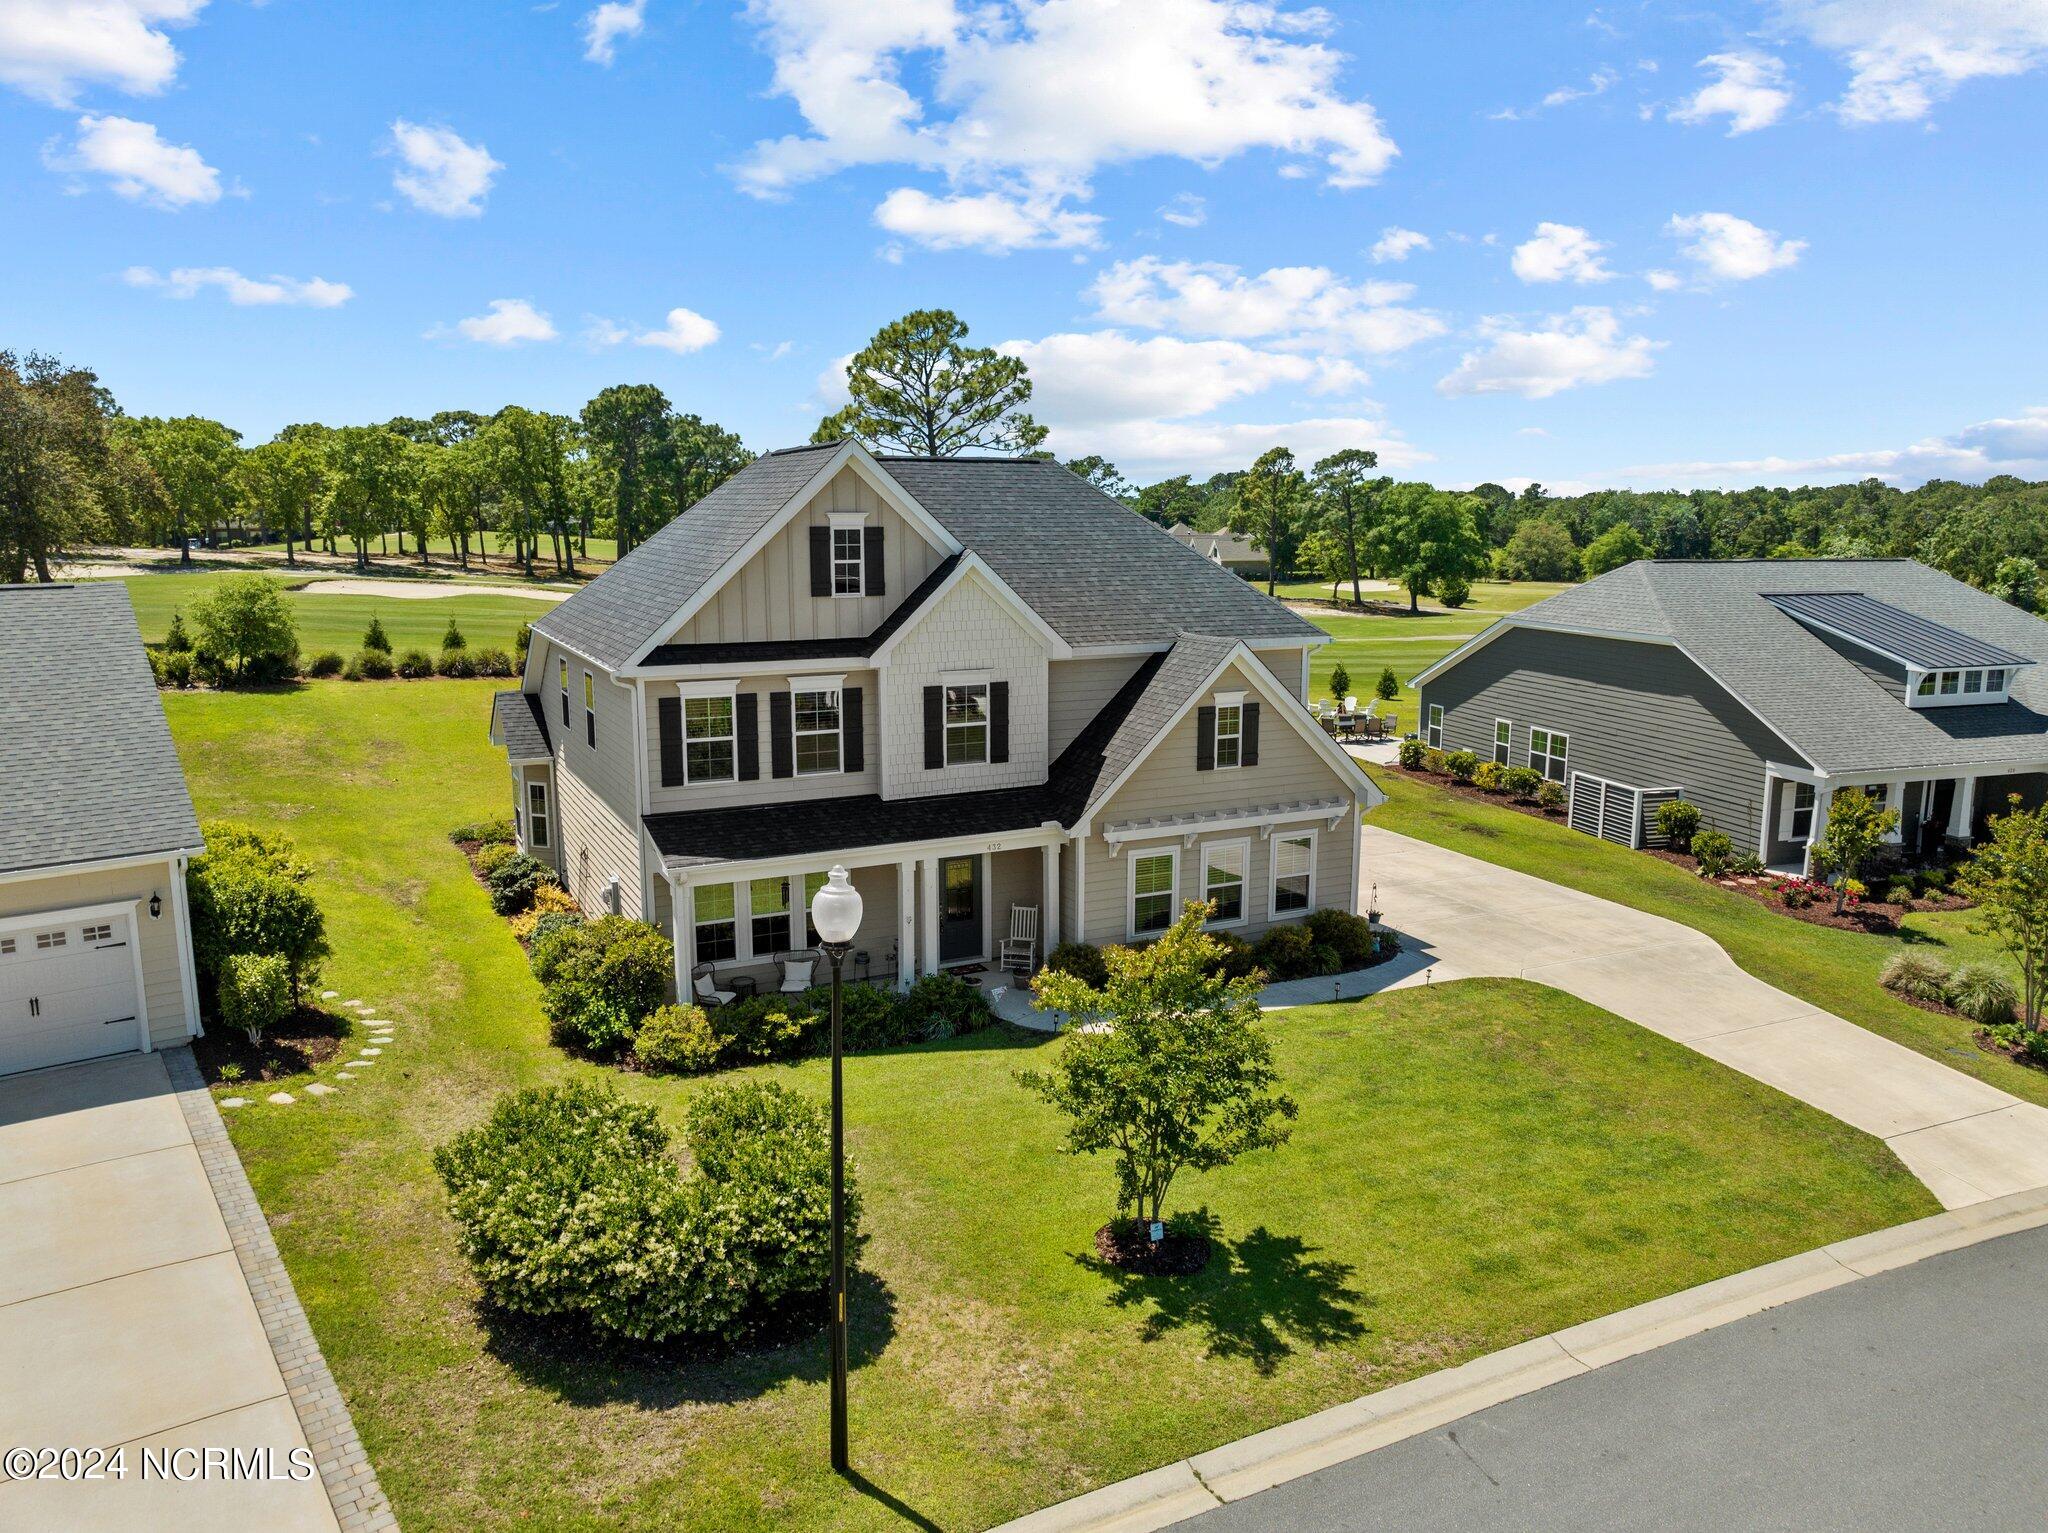
Aerial view of a gray-and-white two-story home beside a golf course fairway.
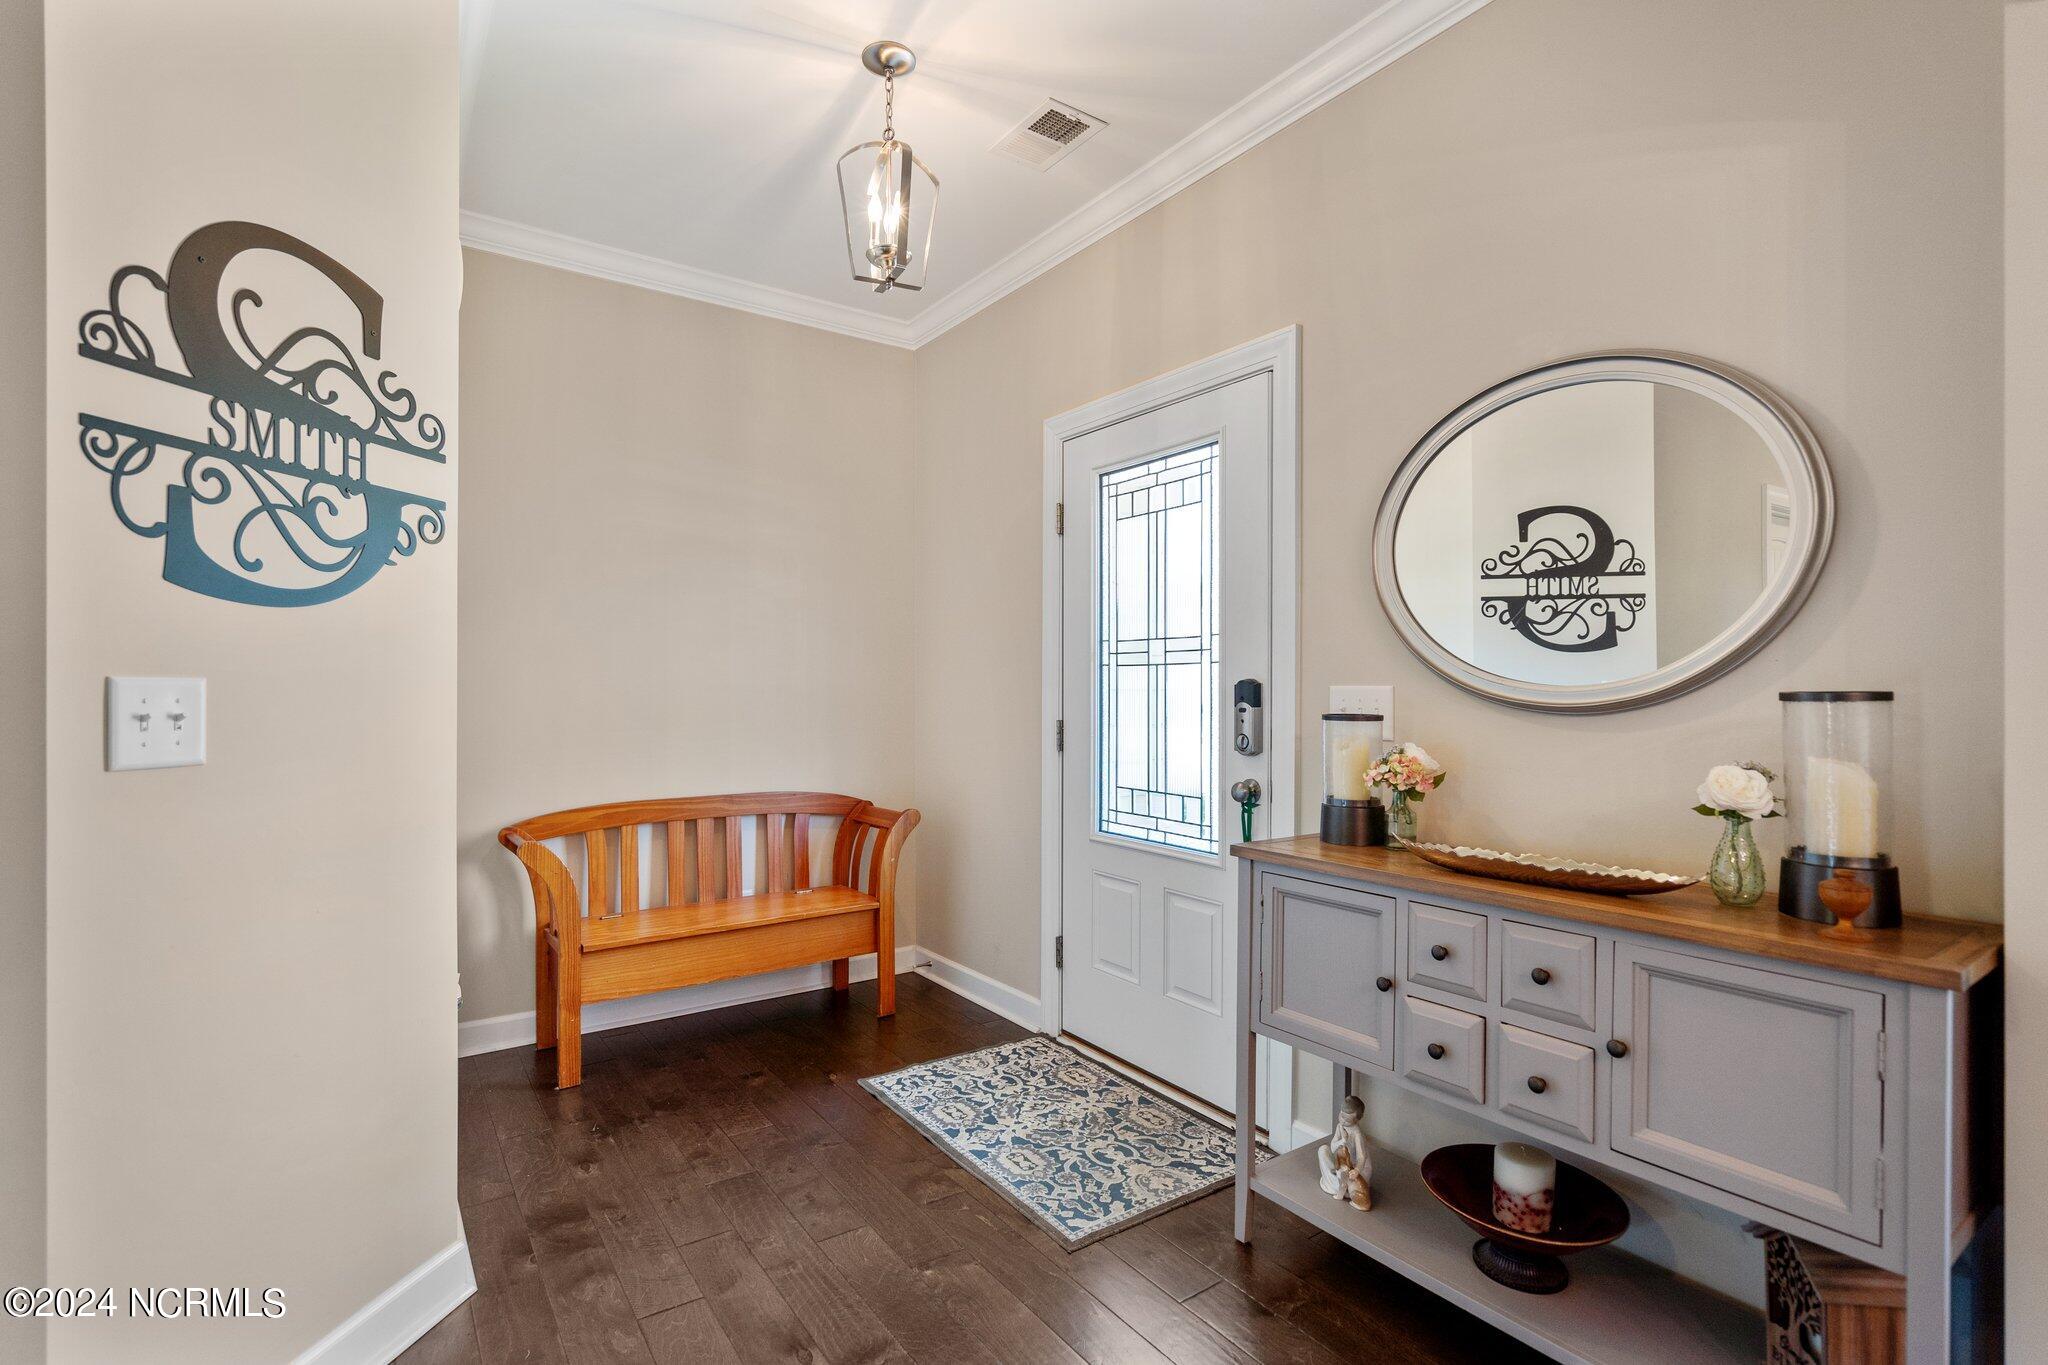
Furnished entry foyer with decorative-glass front door, wooden bench, and console table beneath an oval mirror.
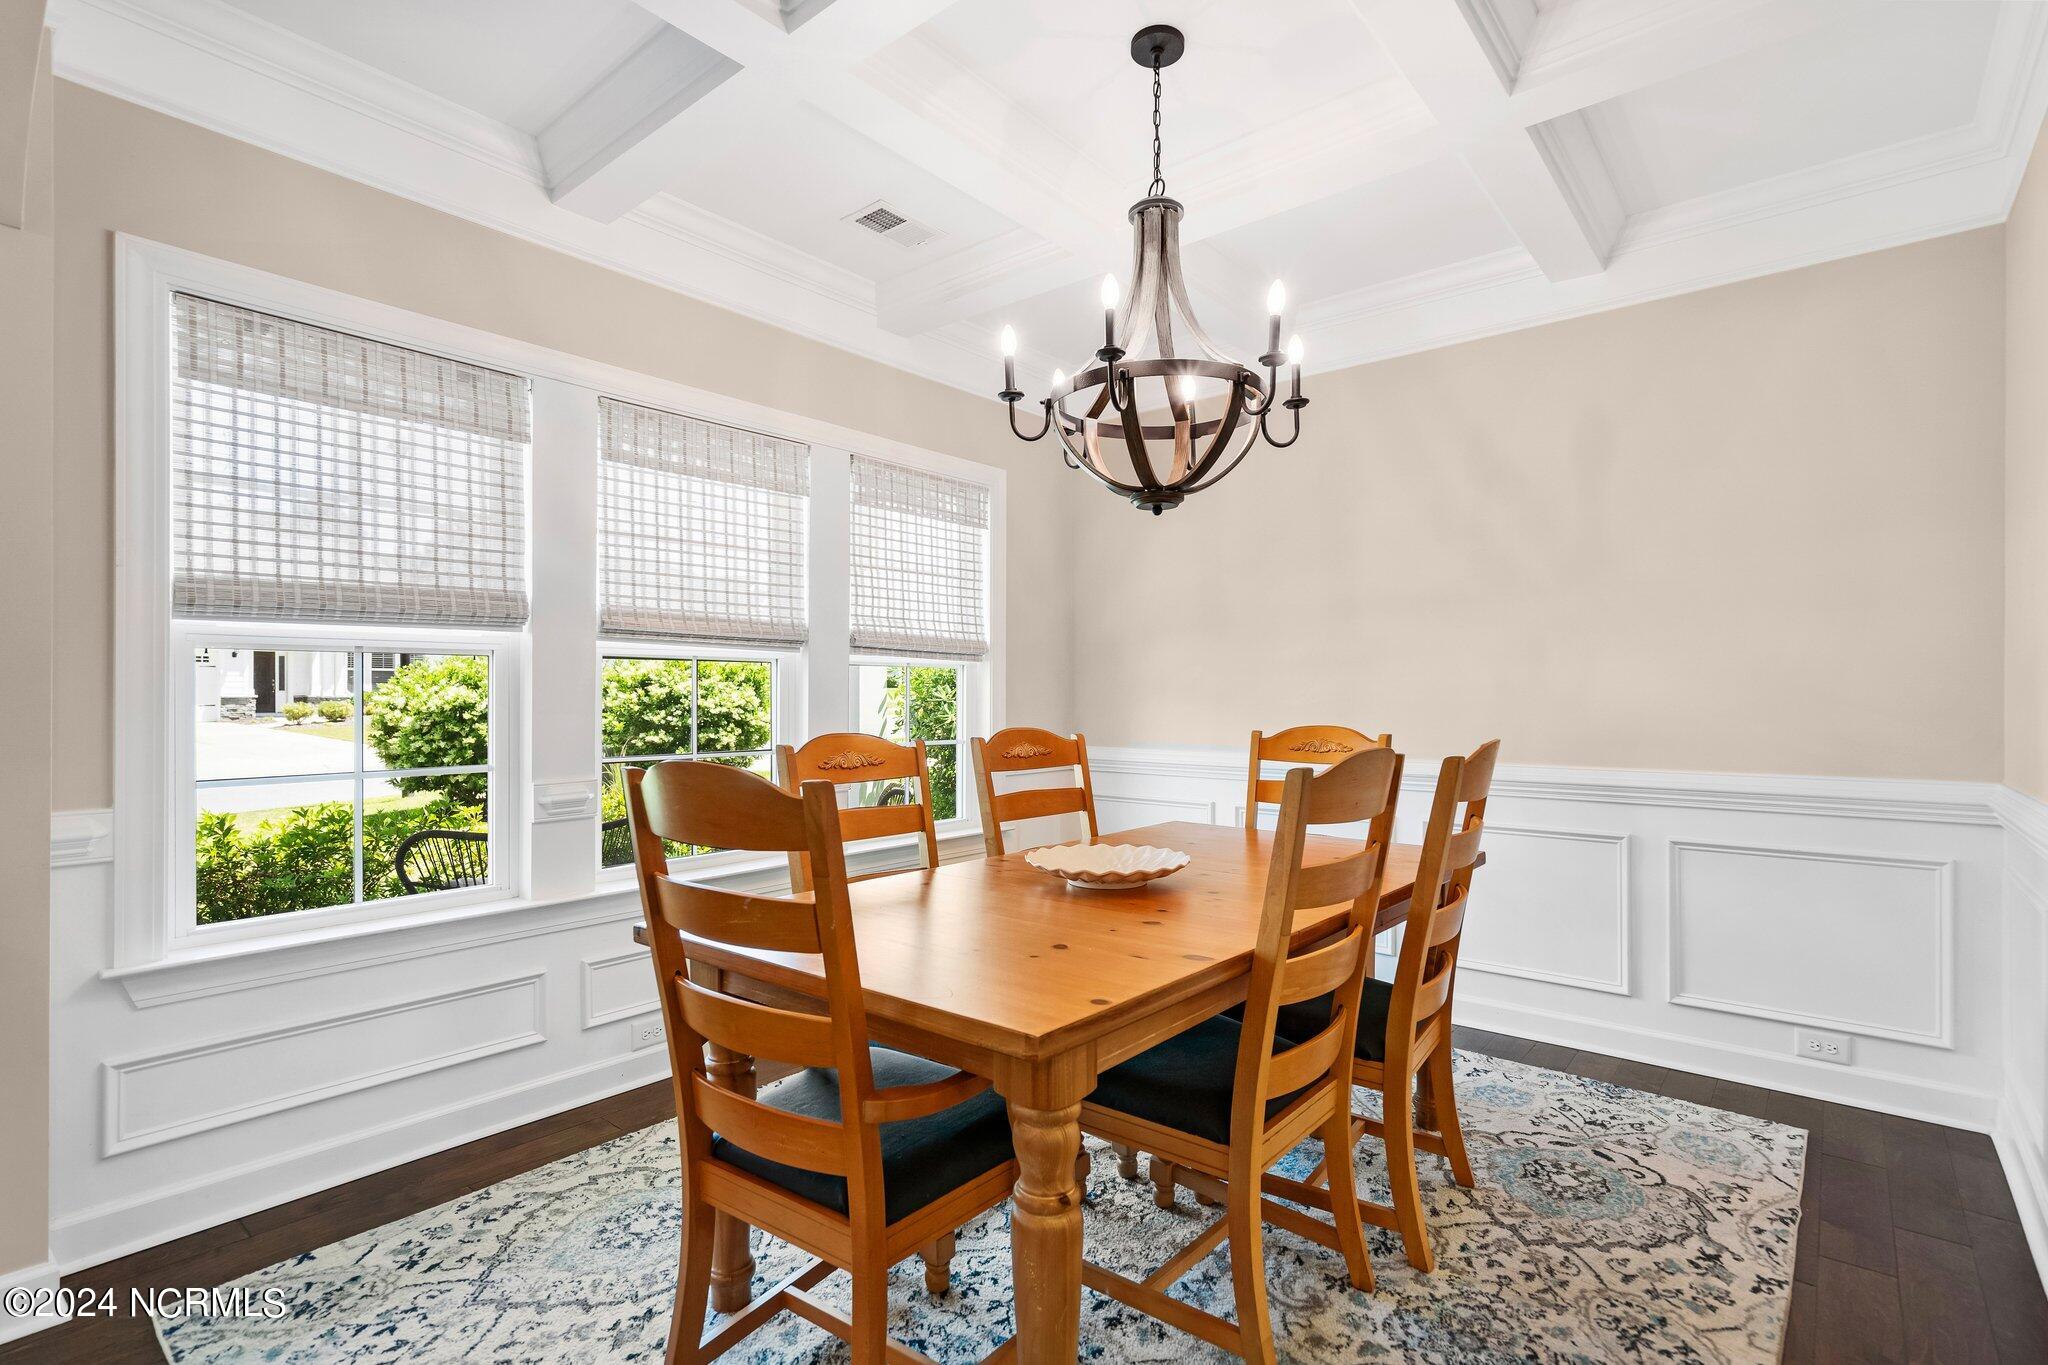
Dining room with a wooden table, patterned rug, three windows, and a dark metal chandelier.
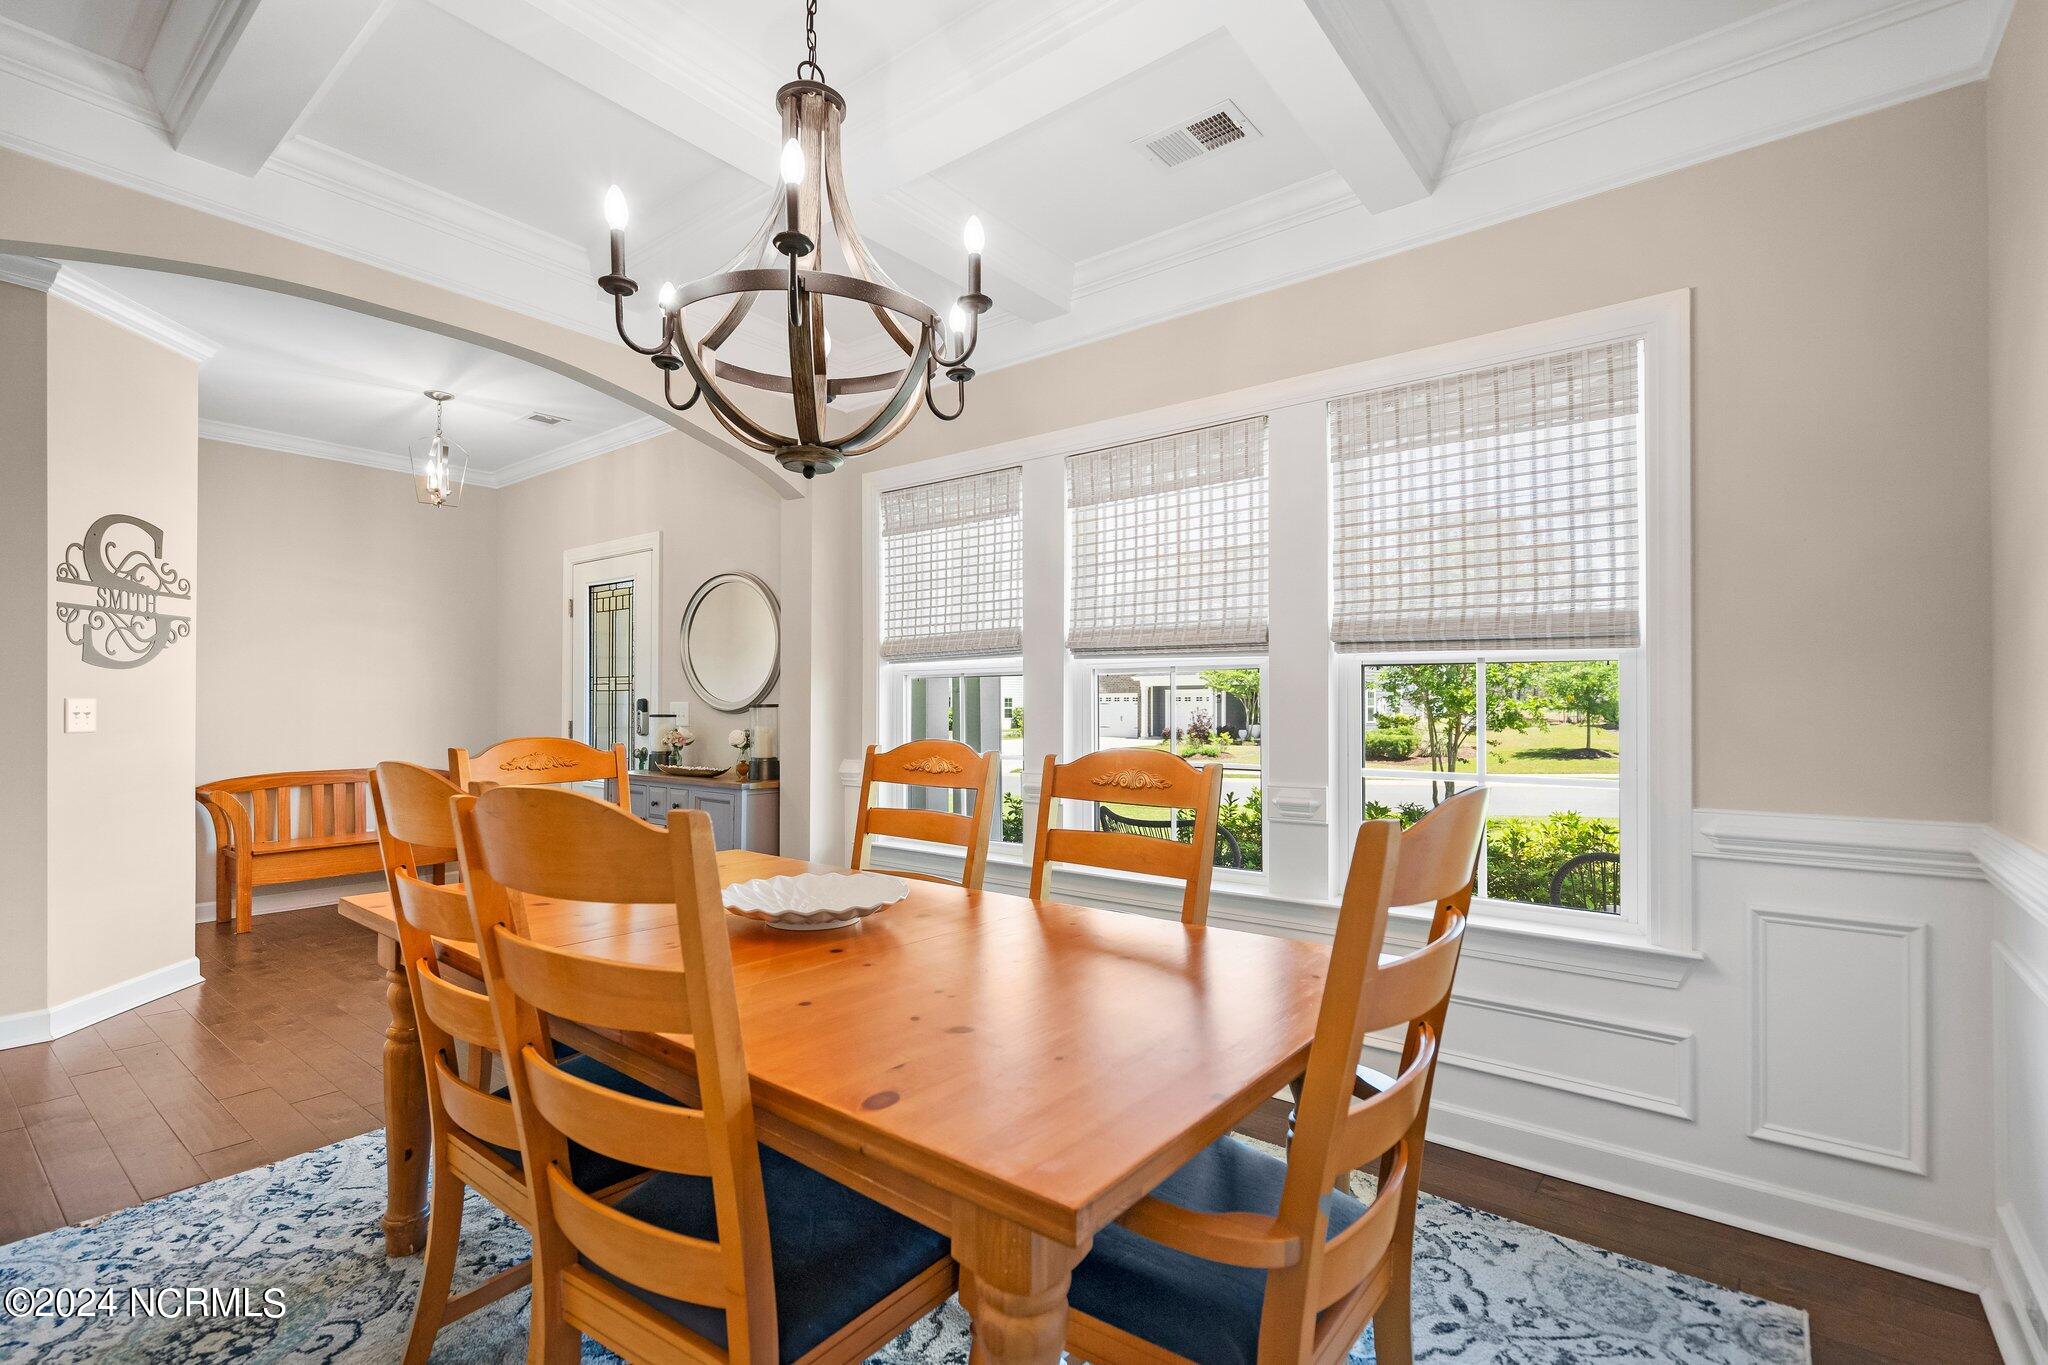
Dining room with a wooden table, chandelier, coffered ceiling, and three shaded windows.
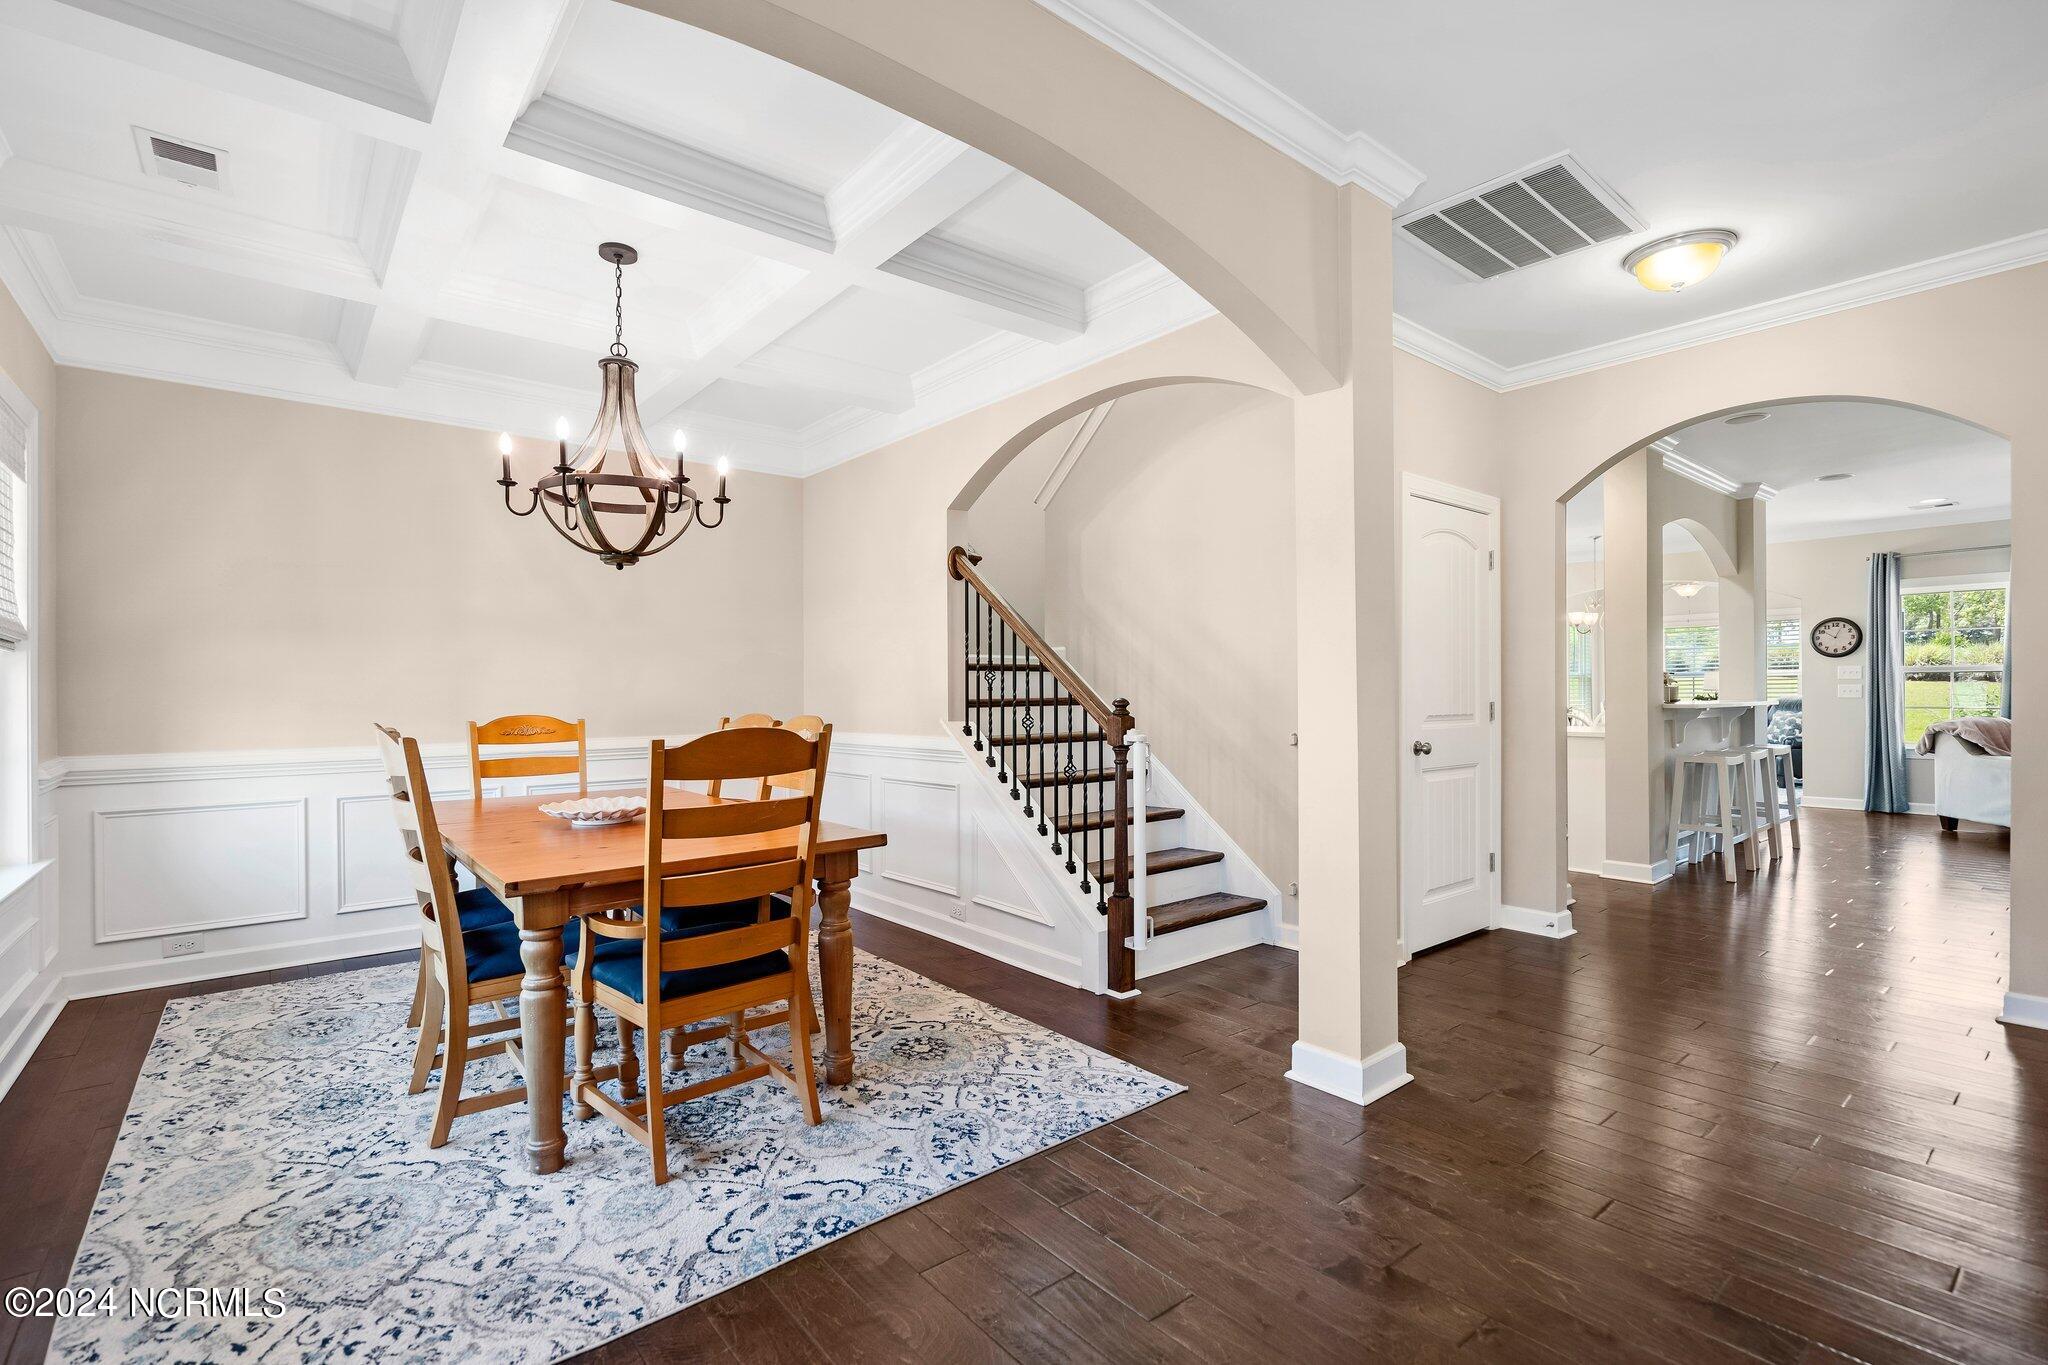
Dining room with coffered ceiling, chandelier, staircase, and arched opening to the kitchen and living area.
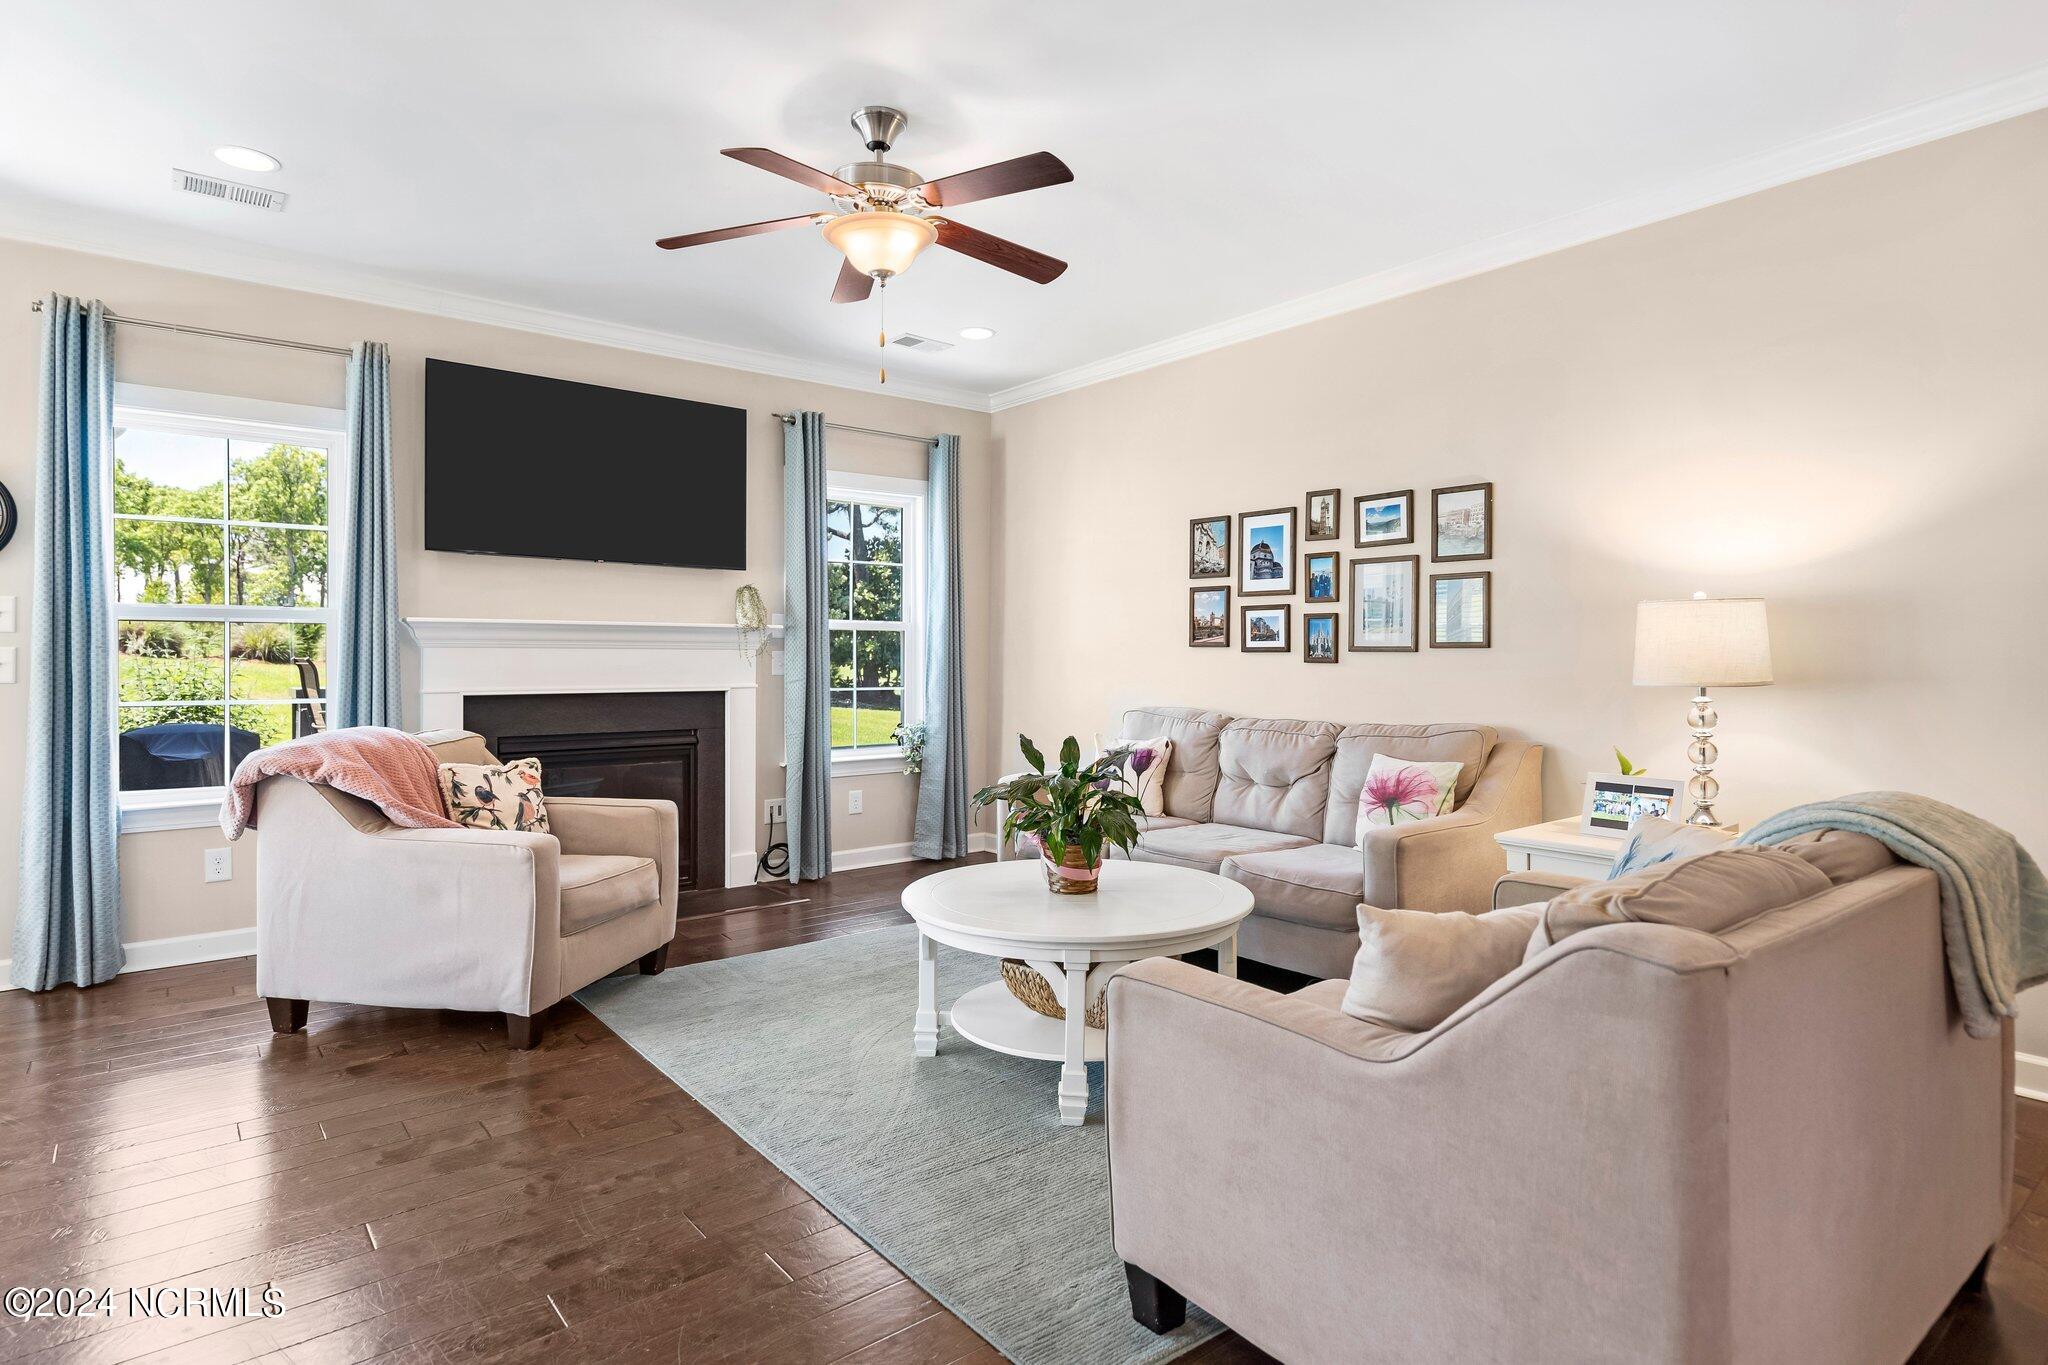
Furnished living room with a white fireplace, wall-mounted television, and large windows.
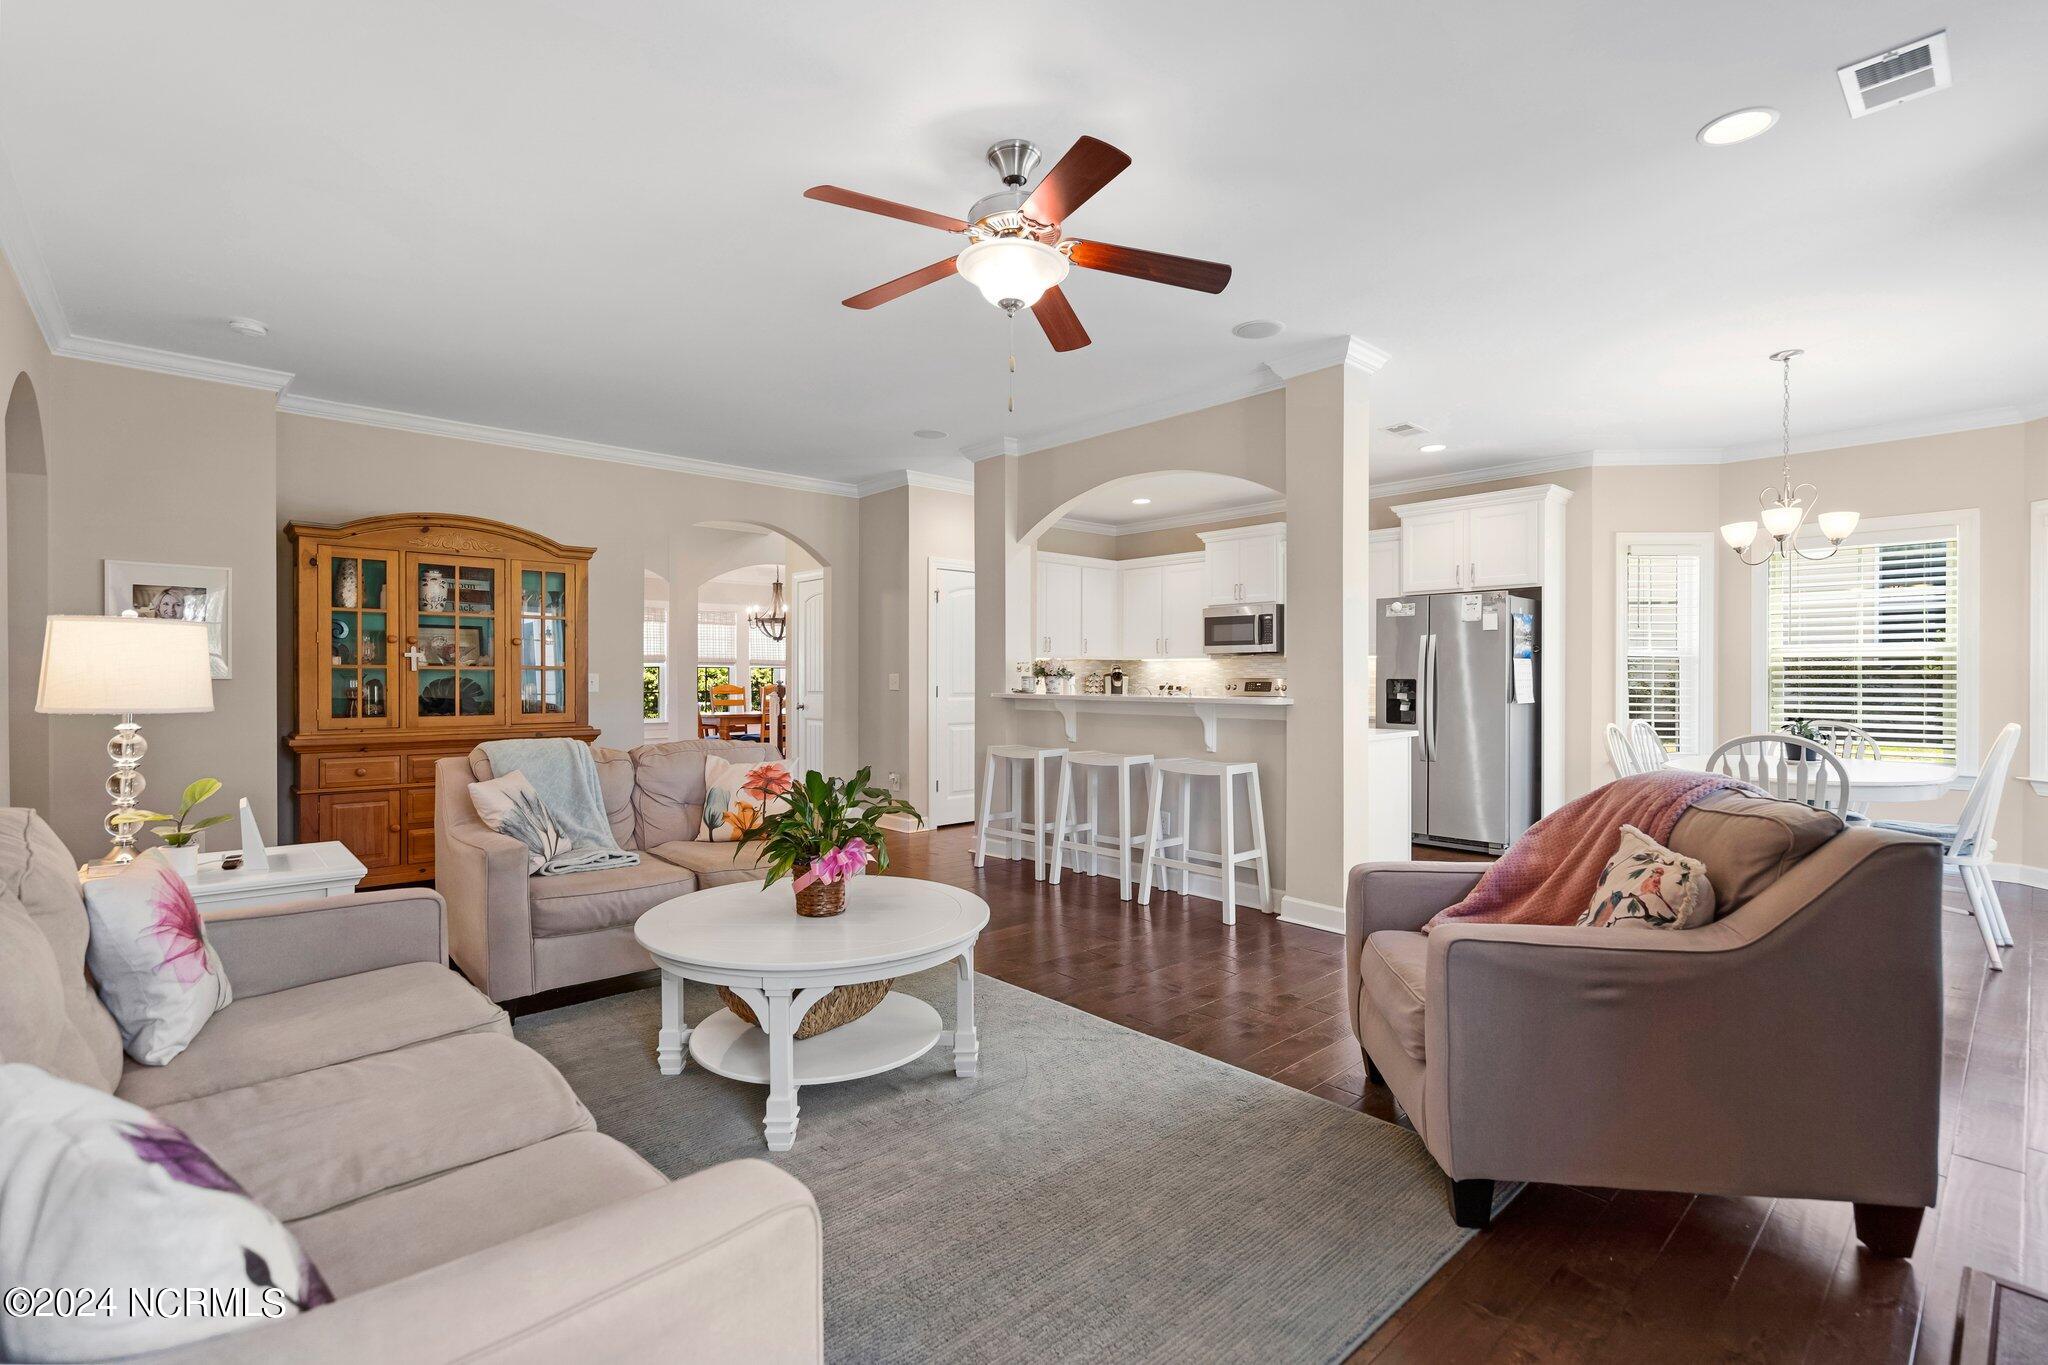
Open-plan living room with a ceiling fan, white kitchen, and dining area beside large windows.
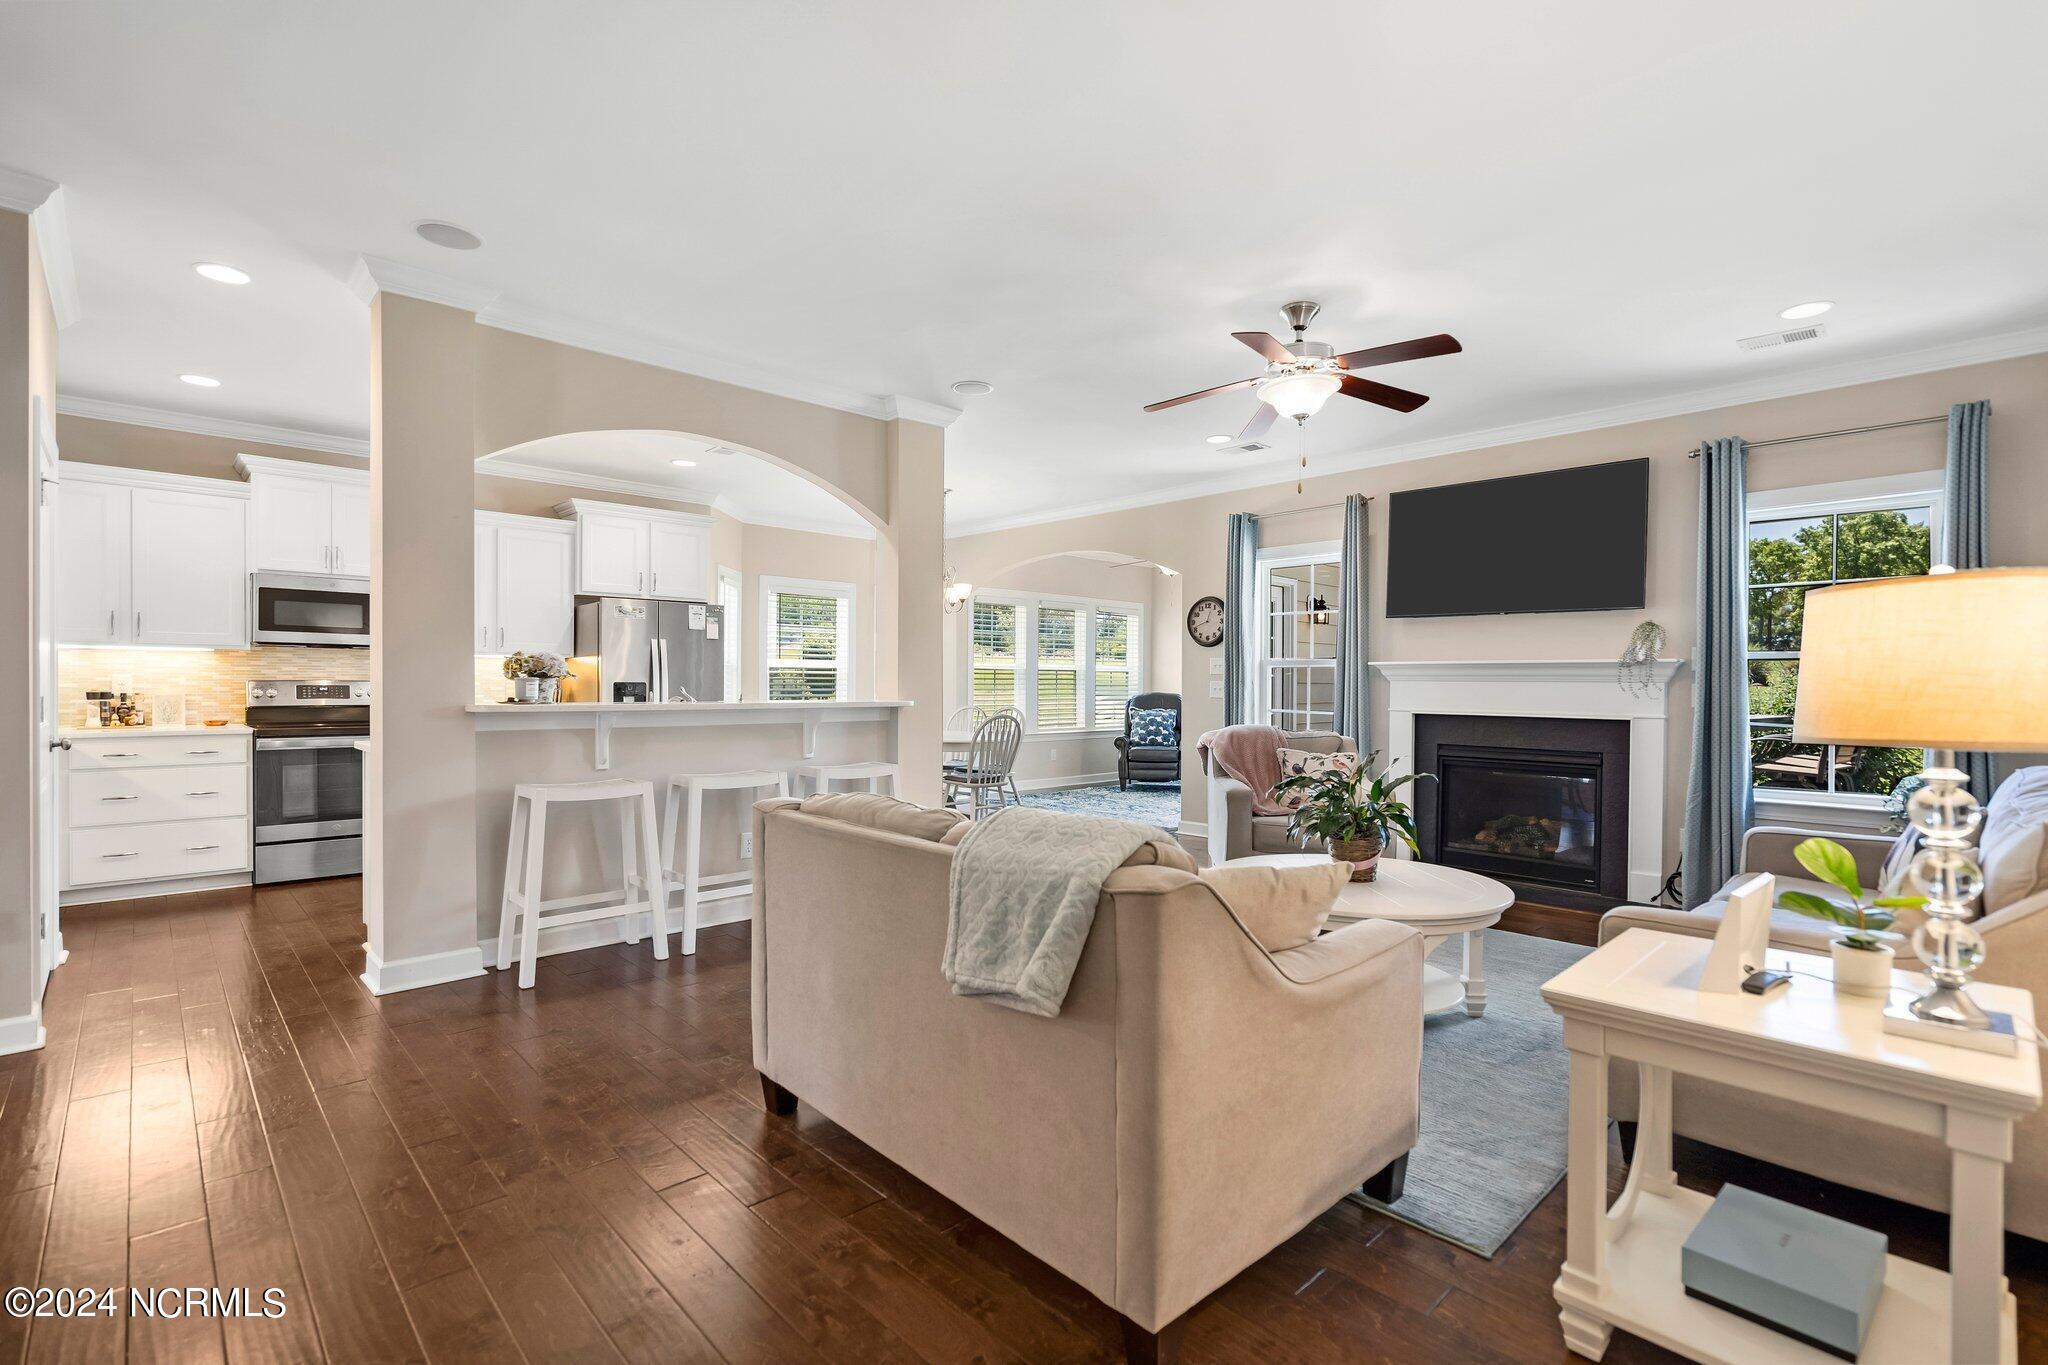
Open-plan living room and kitchen with a fireplace, breakfast bar, and dark wood floors.
Kitchen with white cabinets, stainless steel appliances, and a large foreground sink and counter.
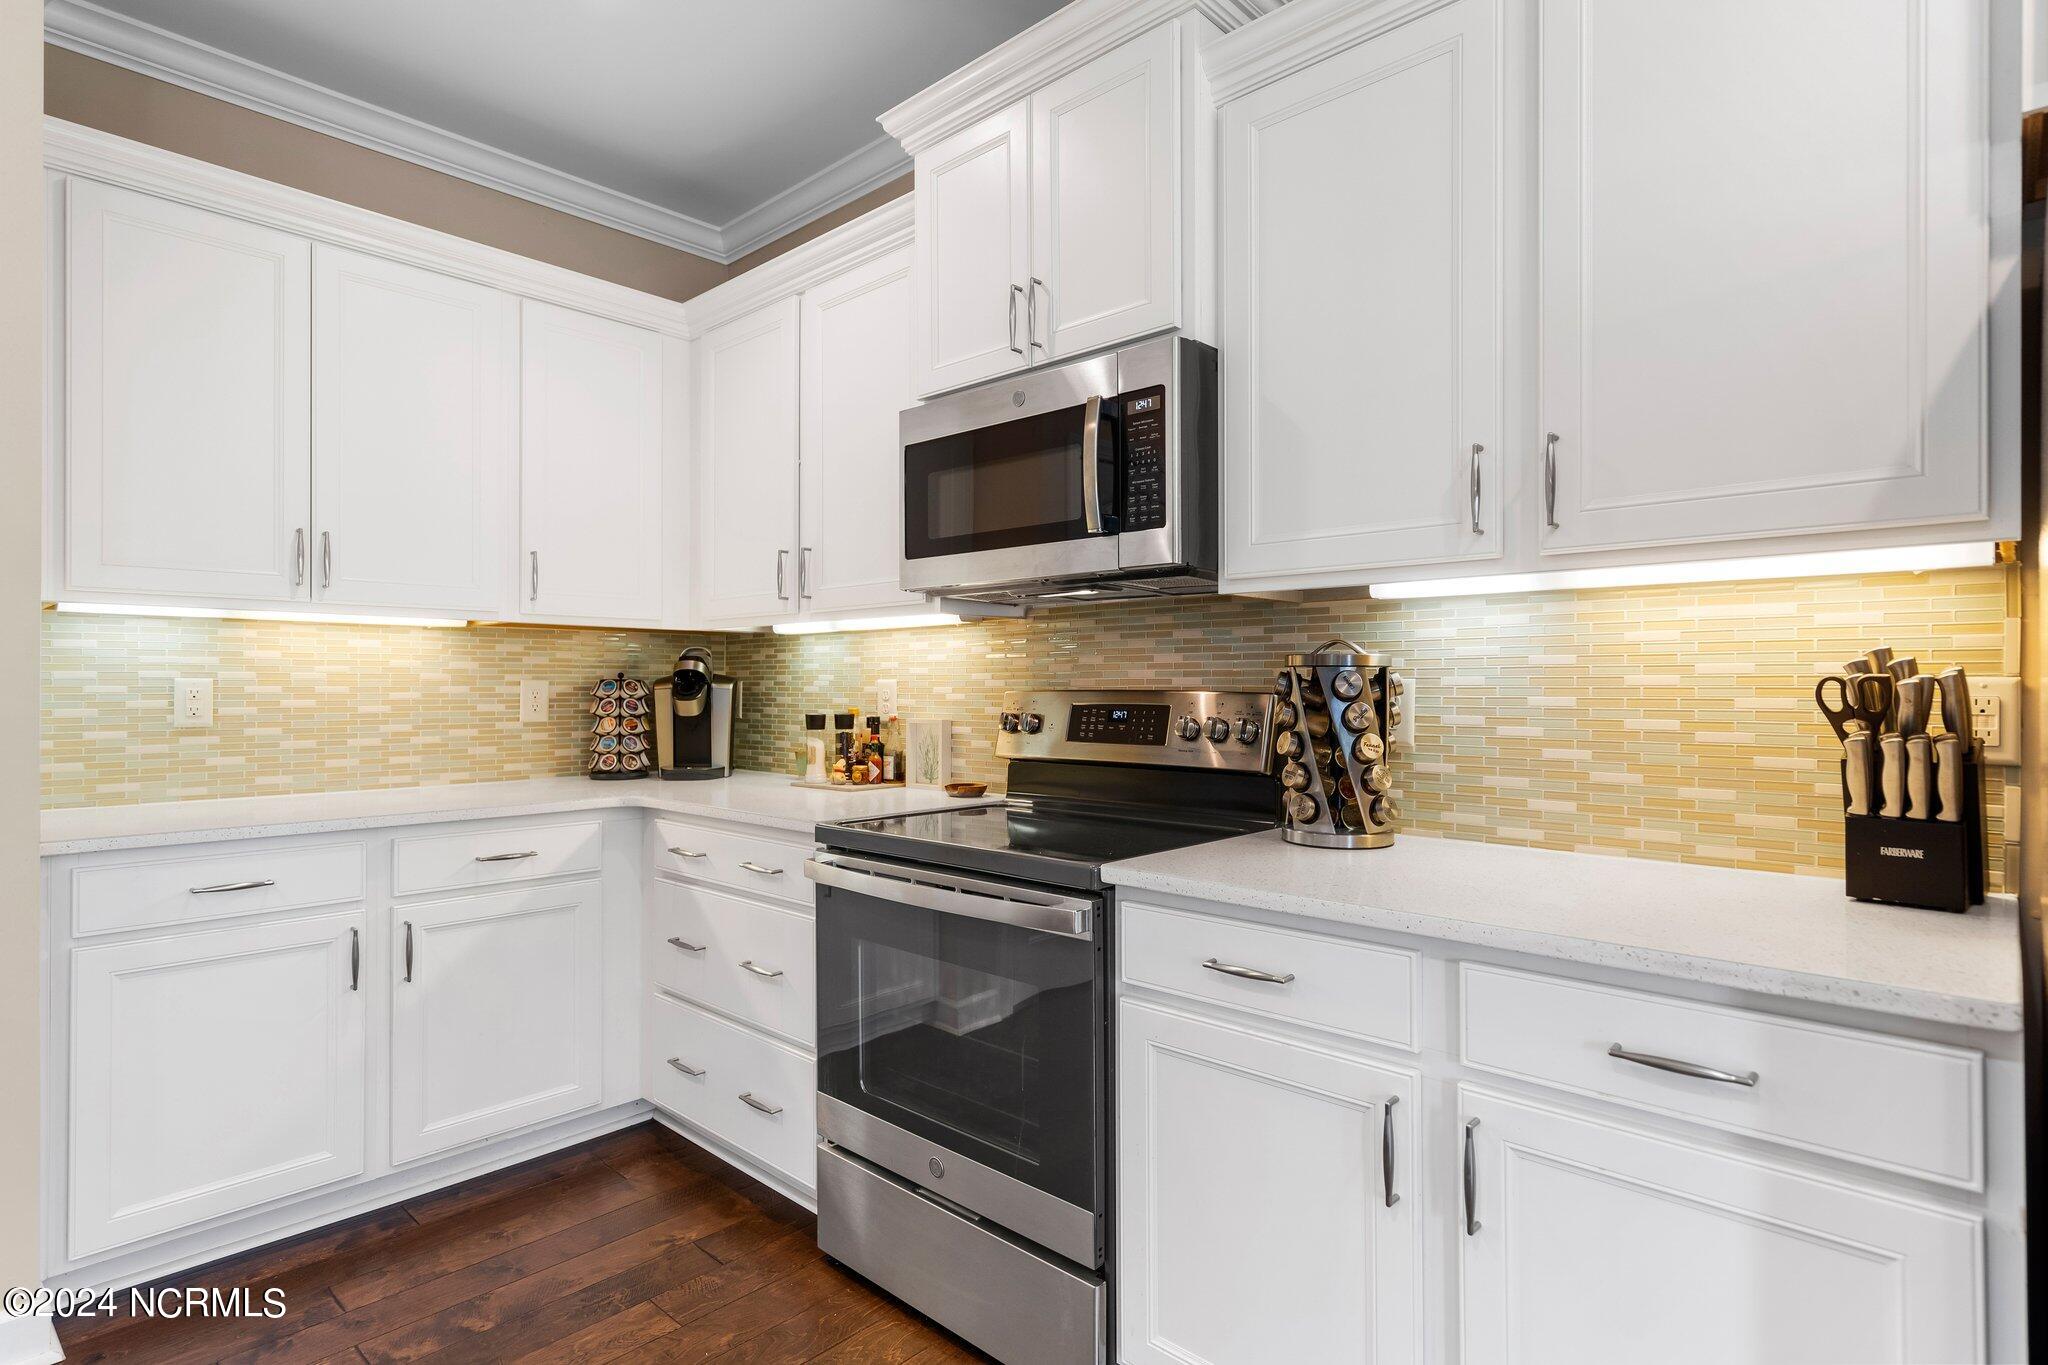
Kitchen with white cabinets, stainless steel appliances, and a multicolored tile backsplash.
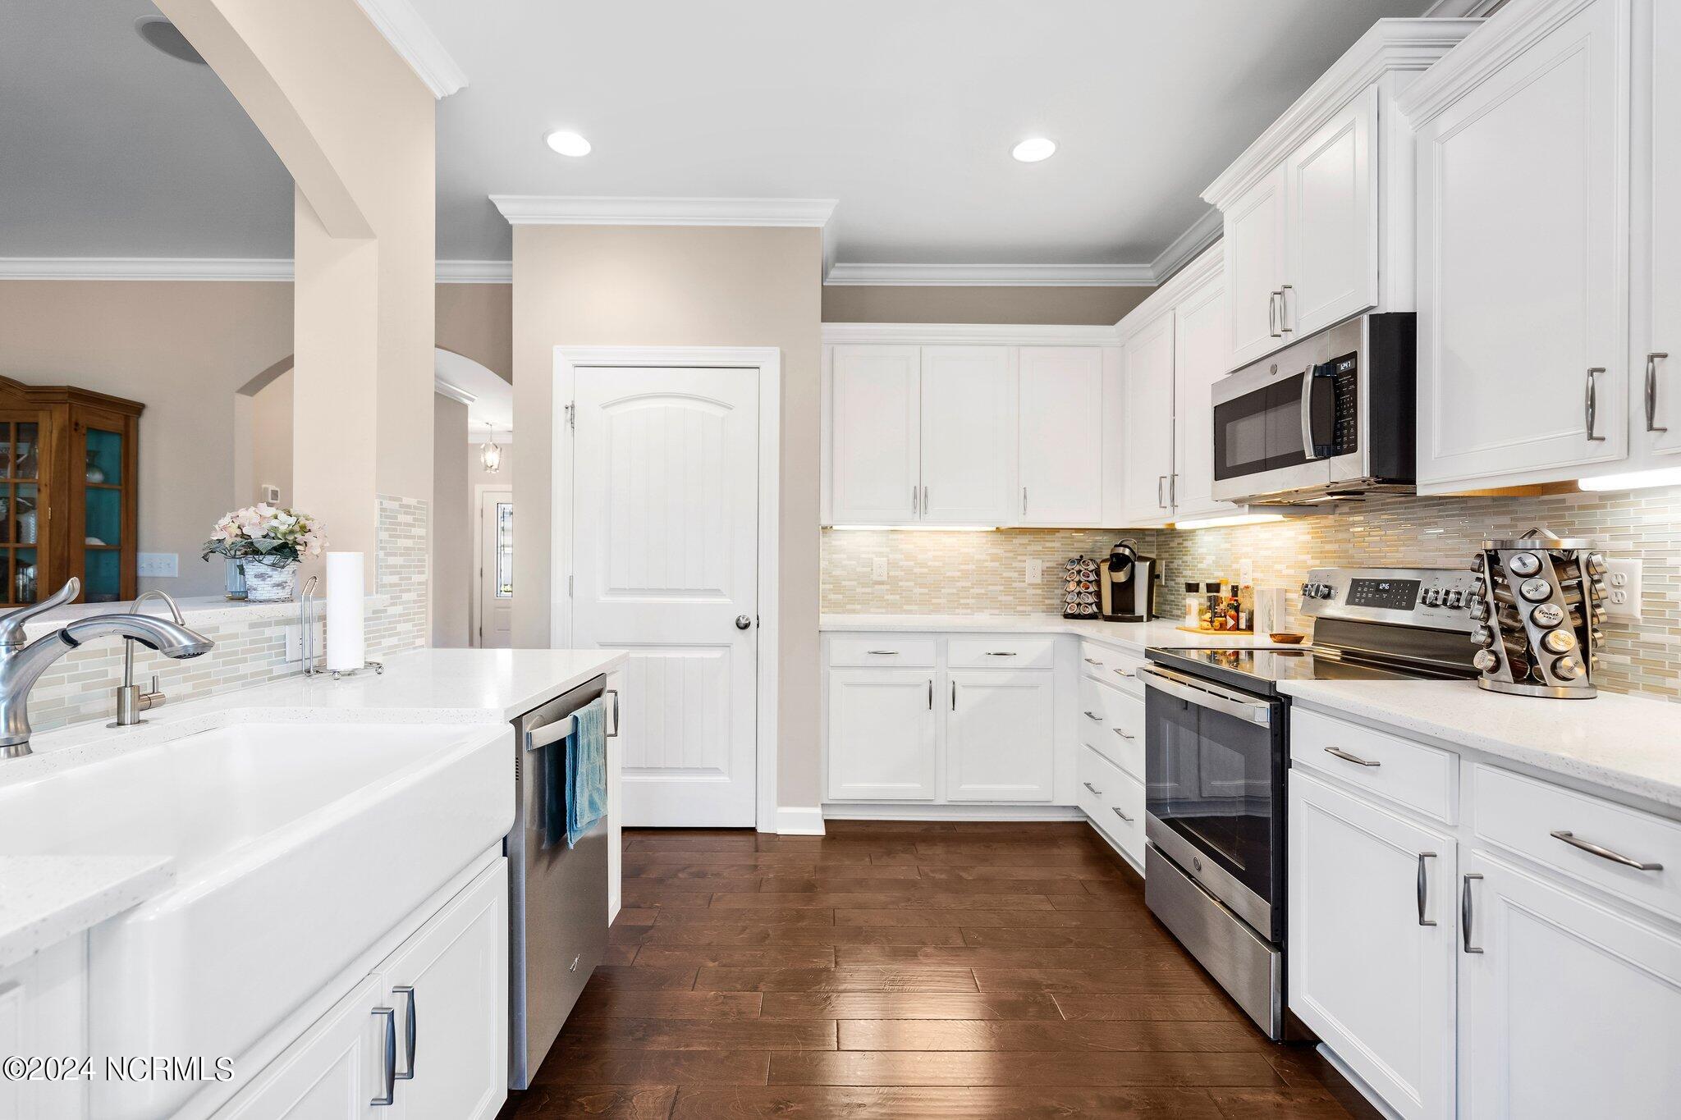
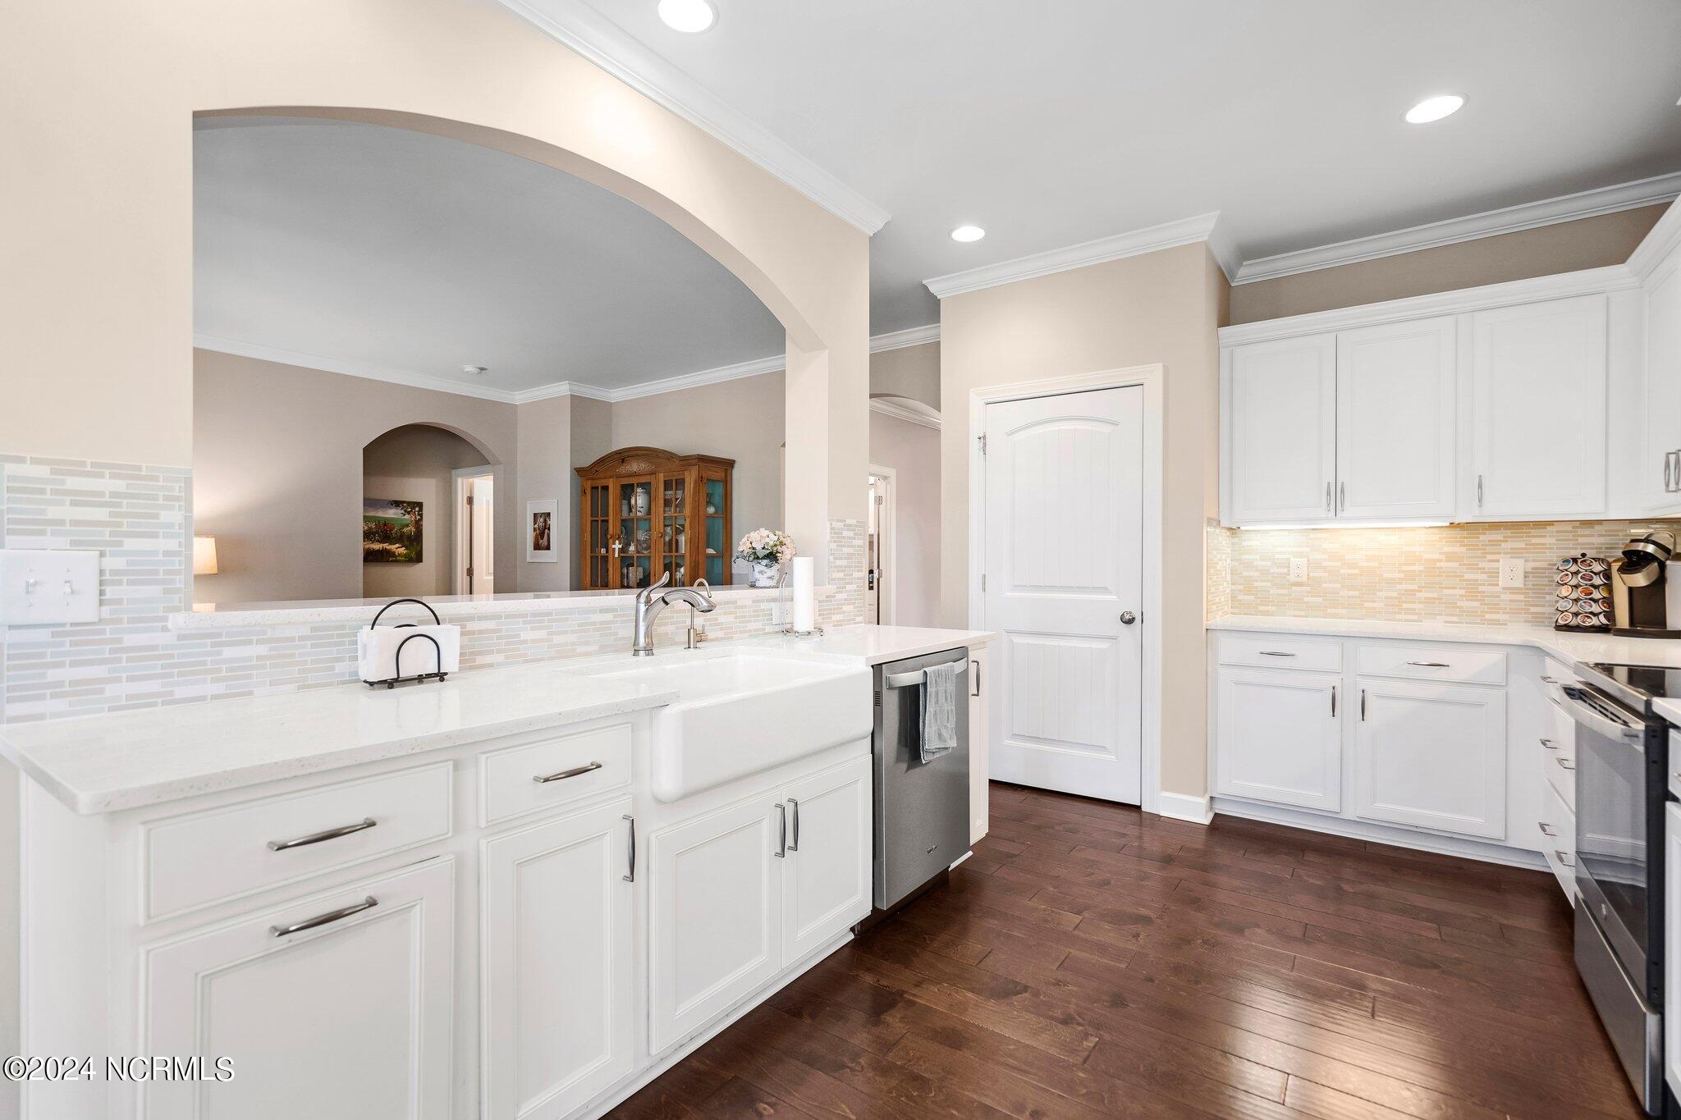
Bright kitchen with white cabinetry, farmhouse sink, mosaic backsplash, and dark wood flooring.
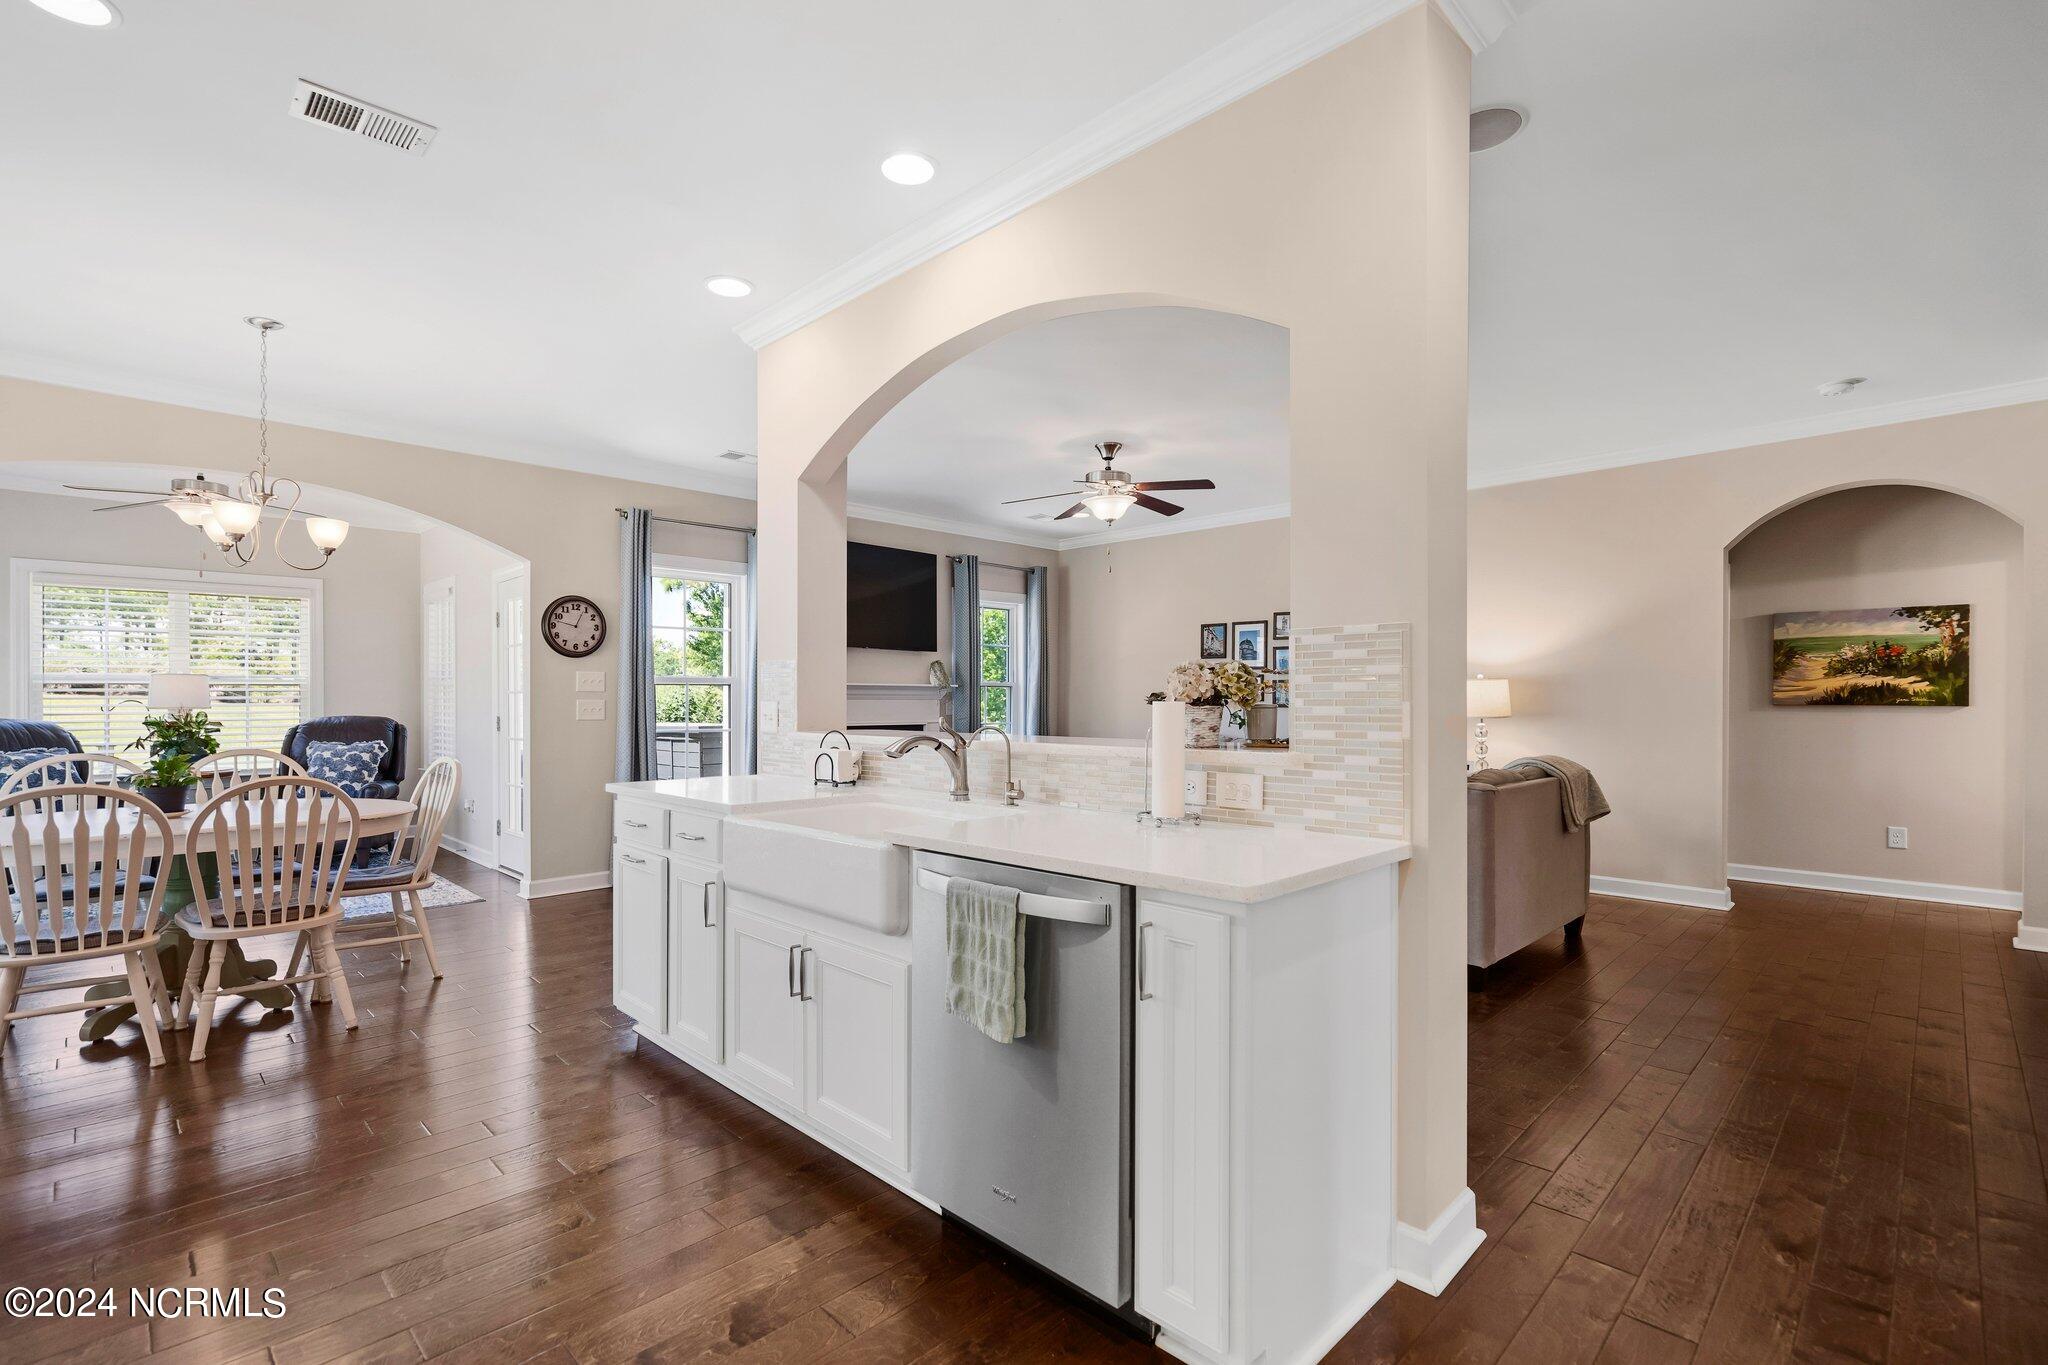
Open-plan kitchen with a white island, dining area by large windows, and dark wood floors.
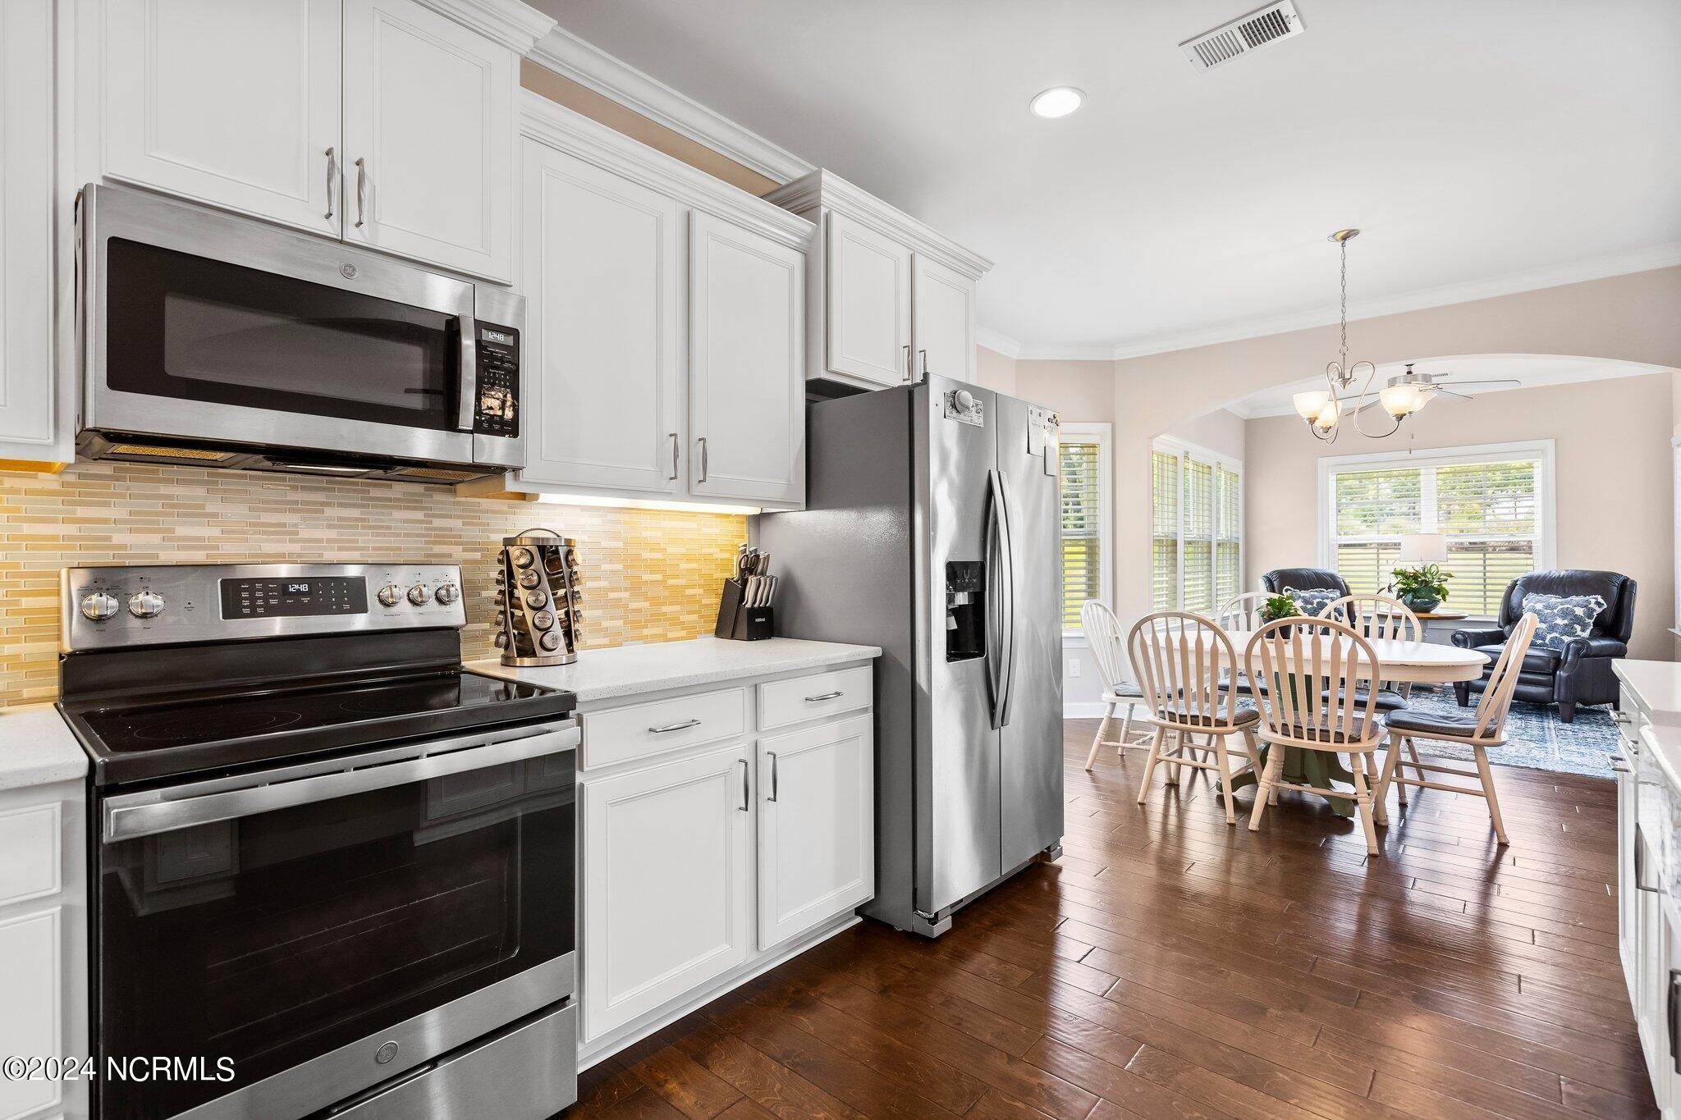
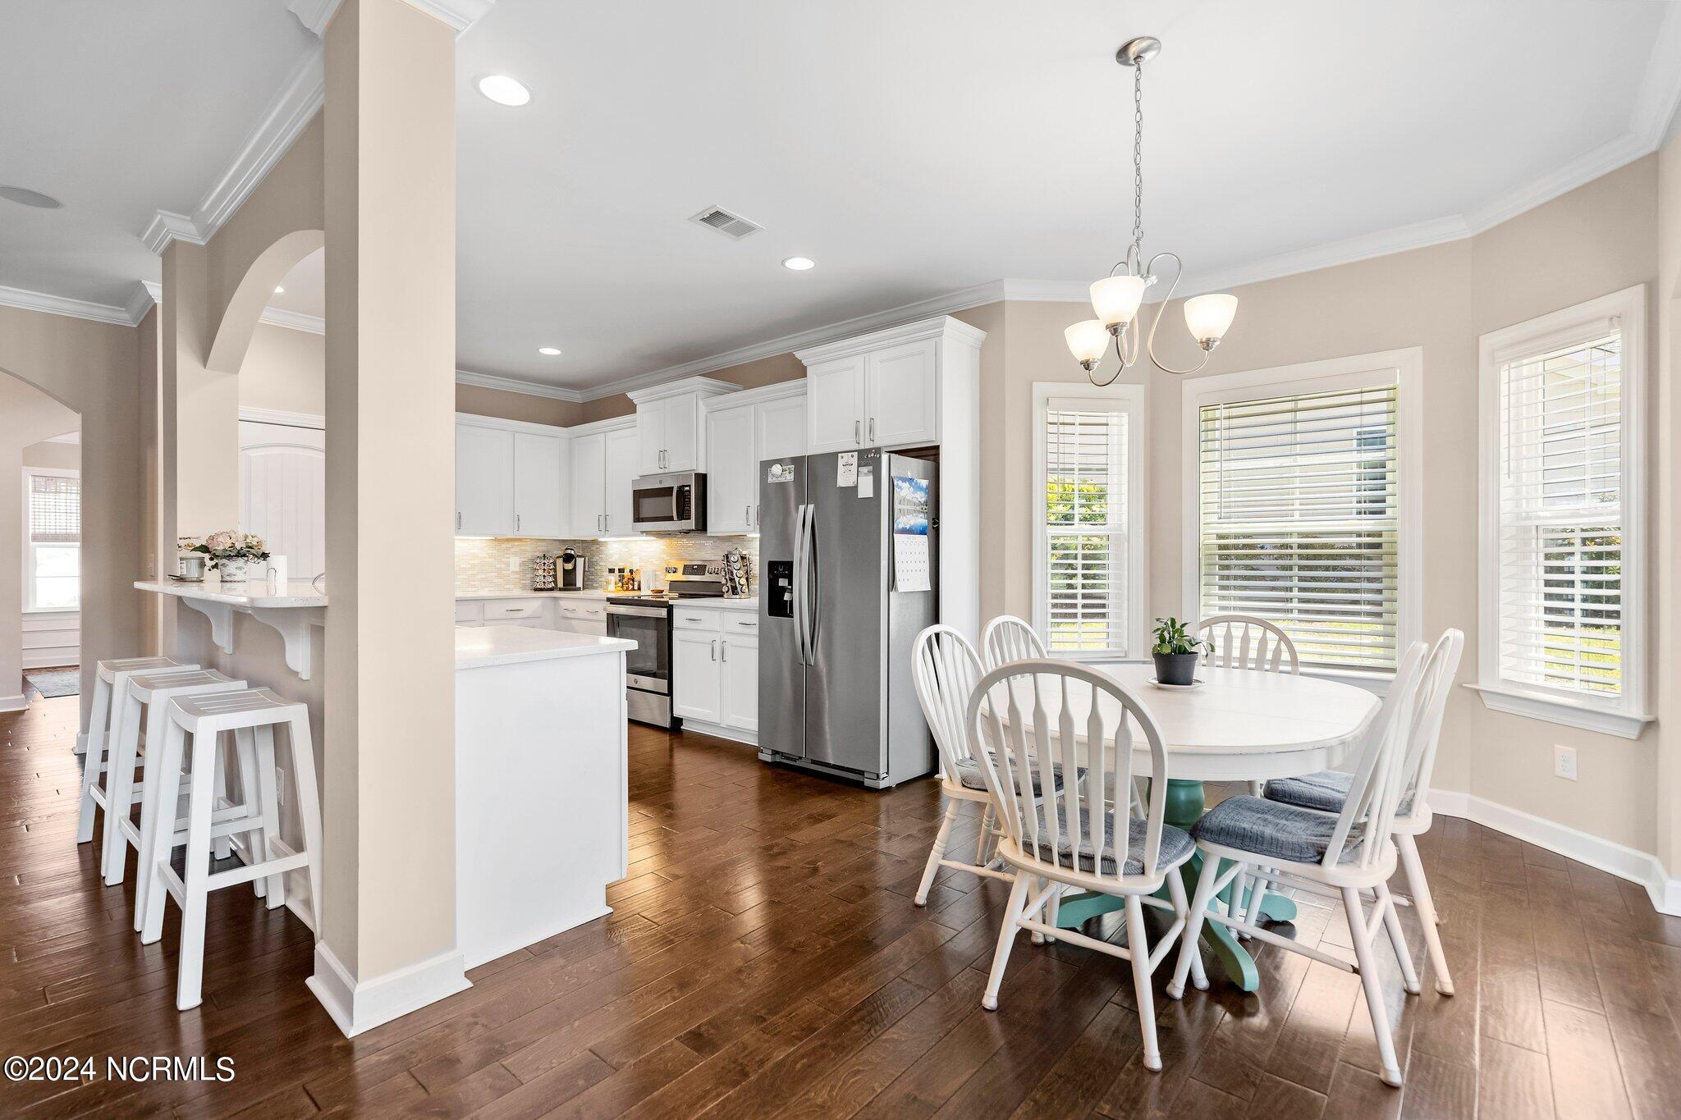
Kitchen with white cabinets and stainless steel appliances opening to a dining area with a round table.
Open kitchen and dining area with white cabinets, stainless appliances, and a table by large windows.
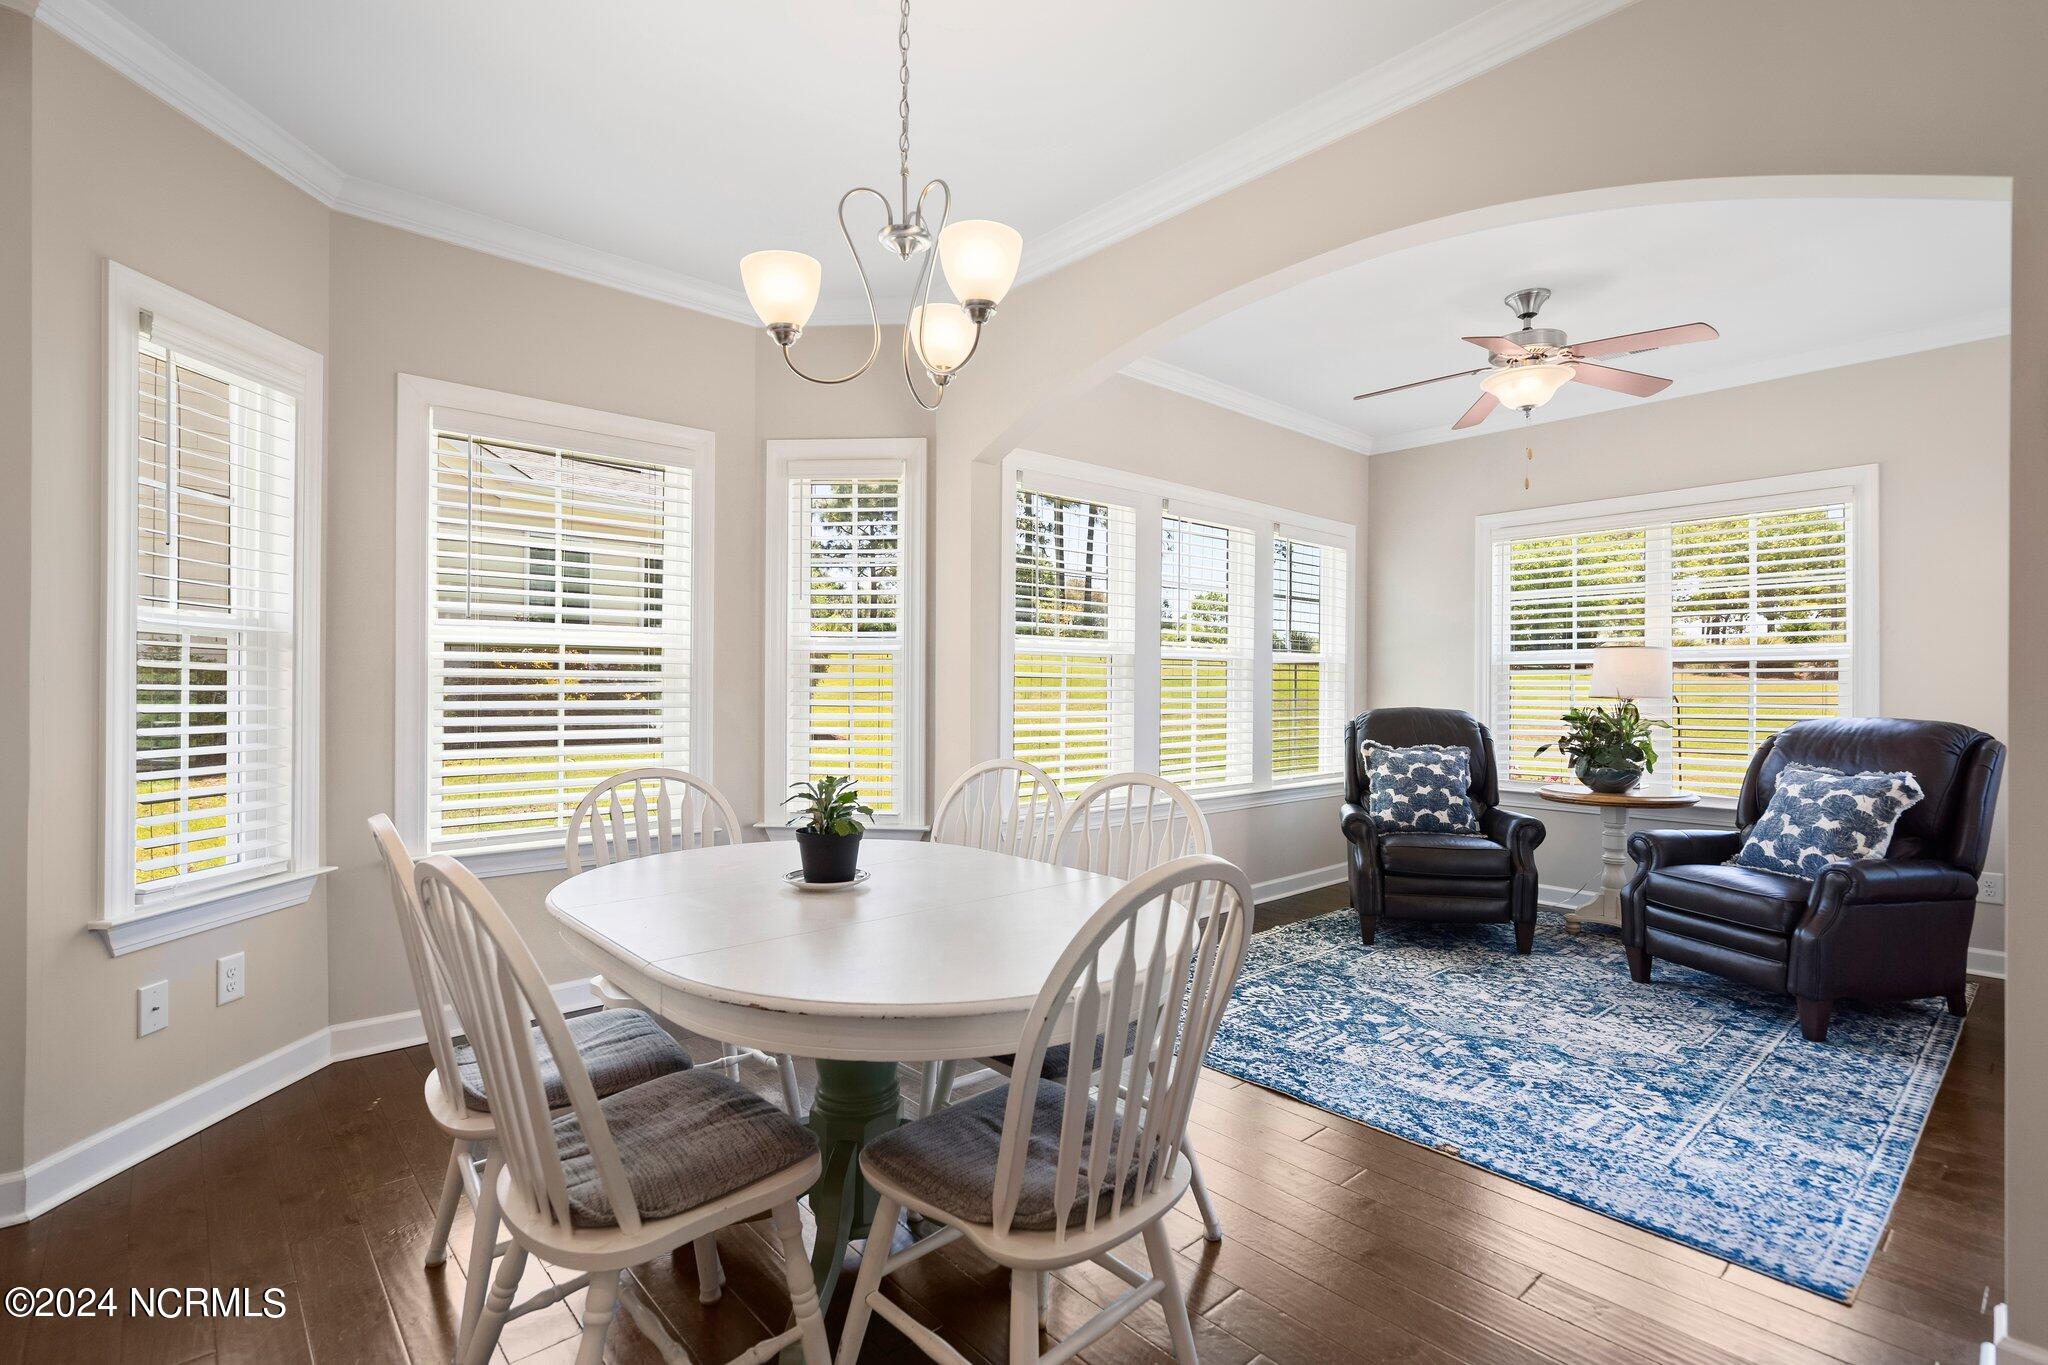
Dining room with a white oval table opening to a sitting area with leather armchairs and a blue rug.
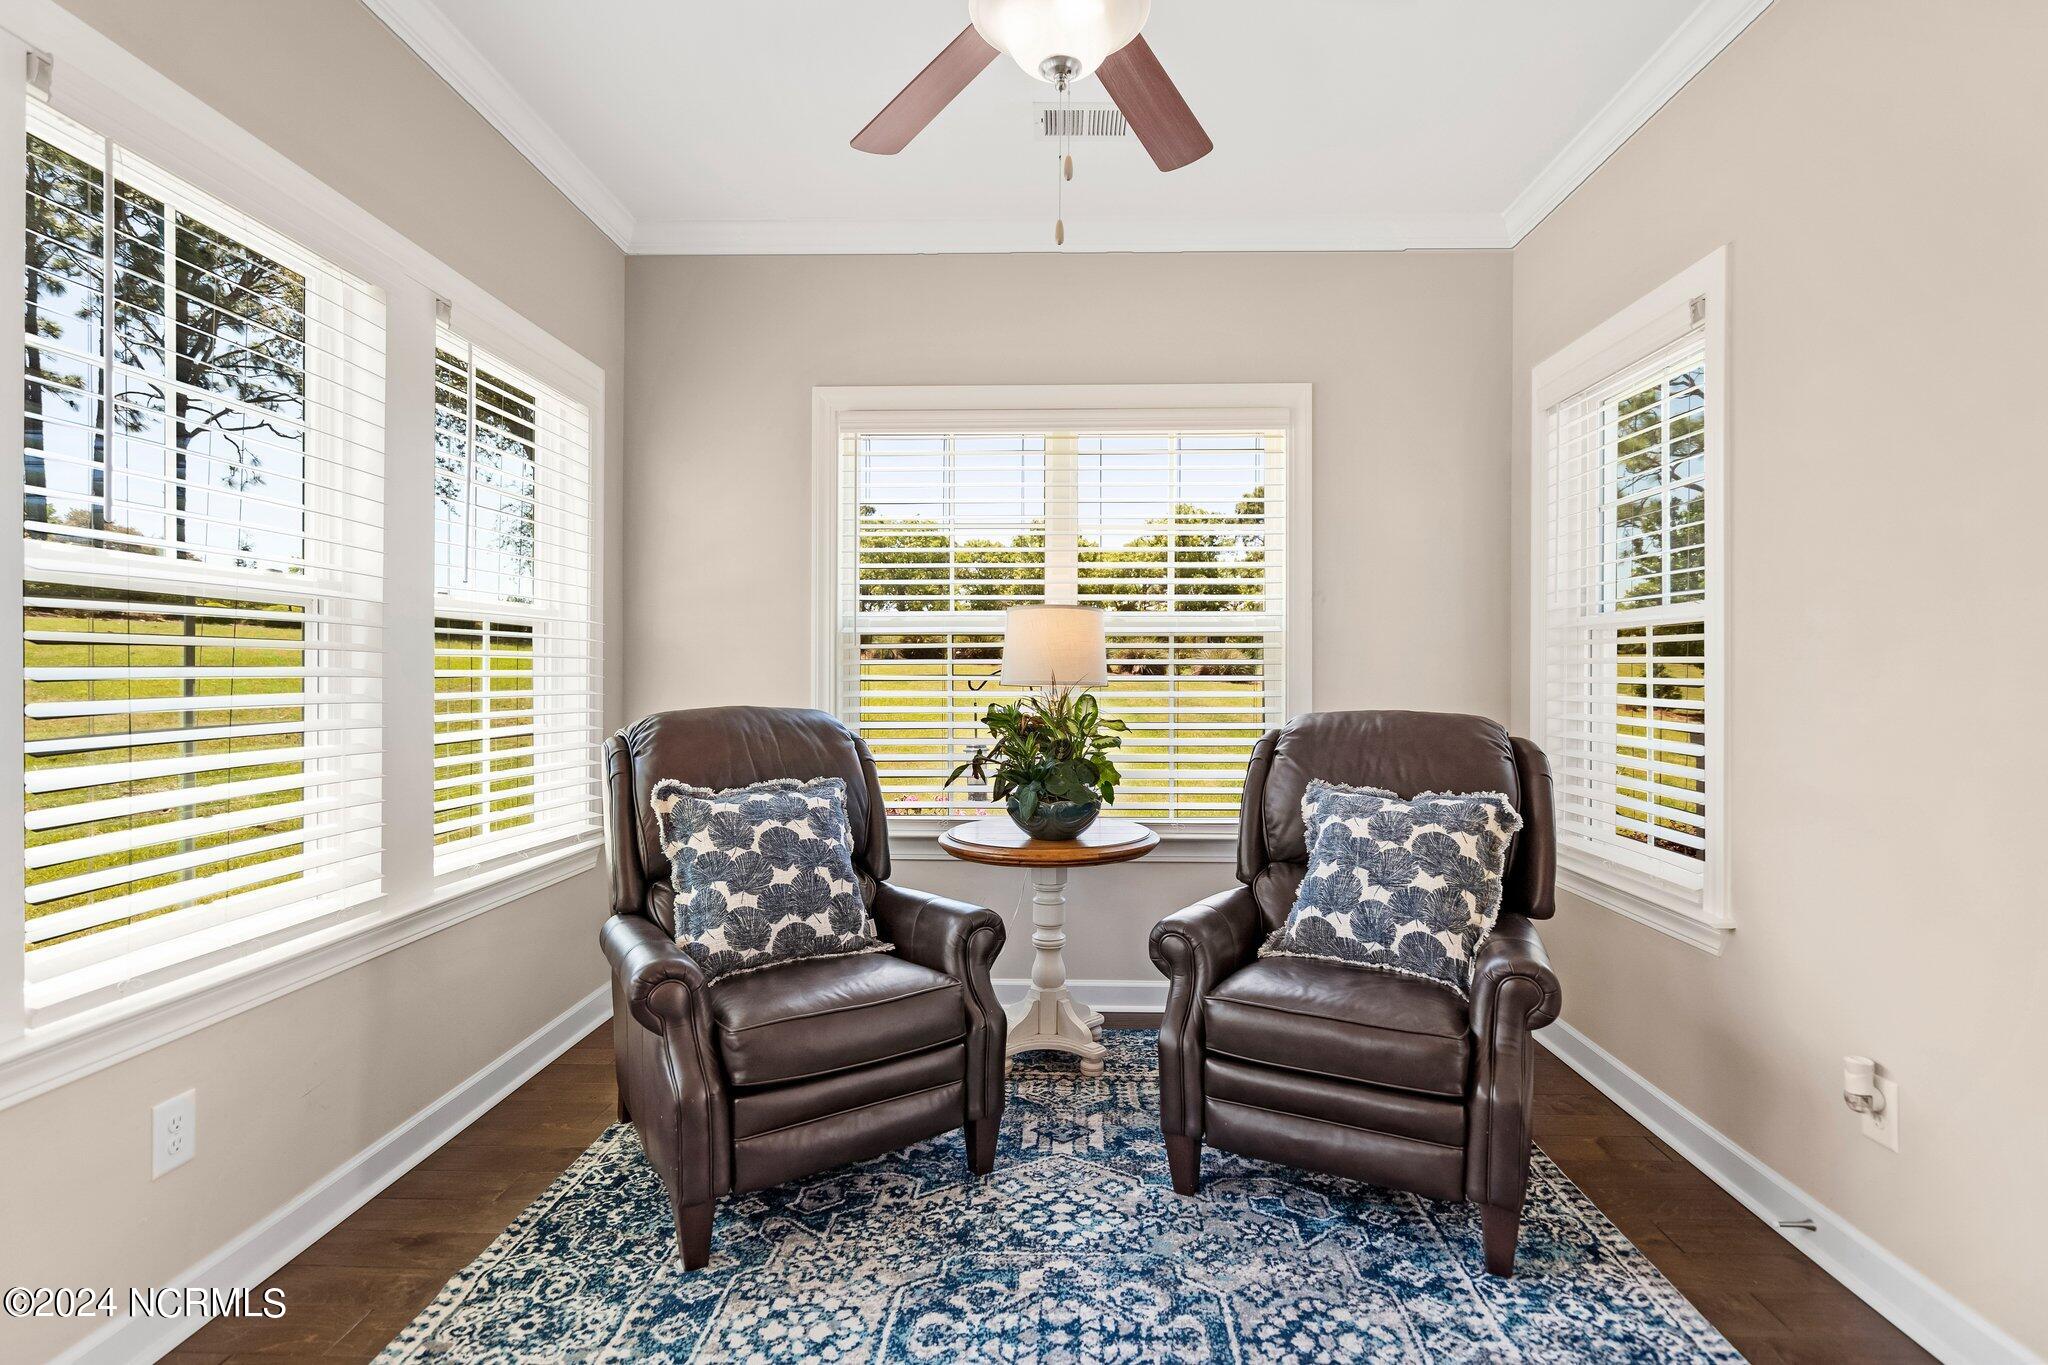
Sitting area with two leather armchairs, a patterned rug, and three shuttered windows.
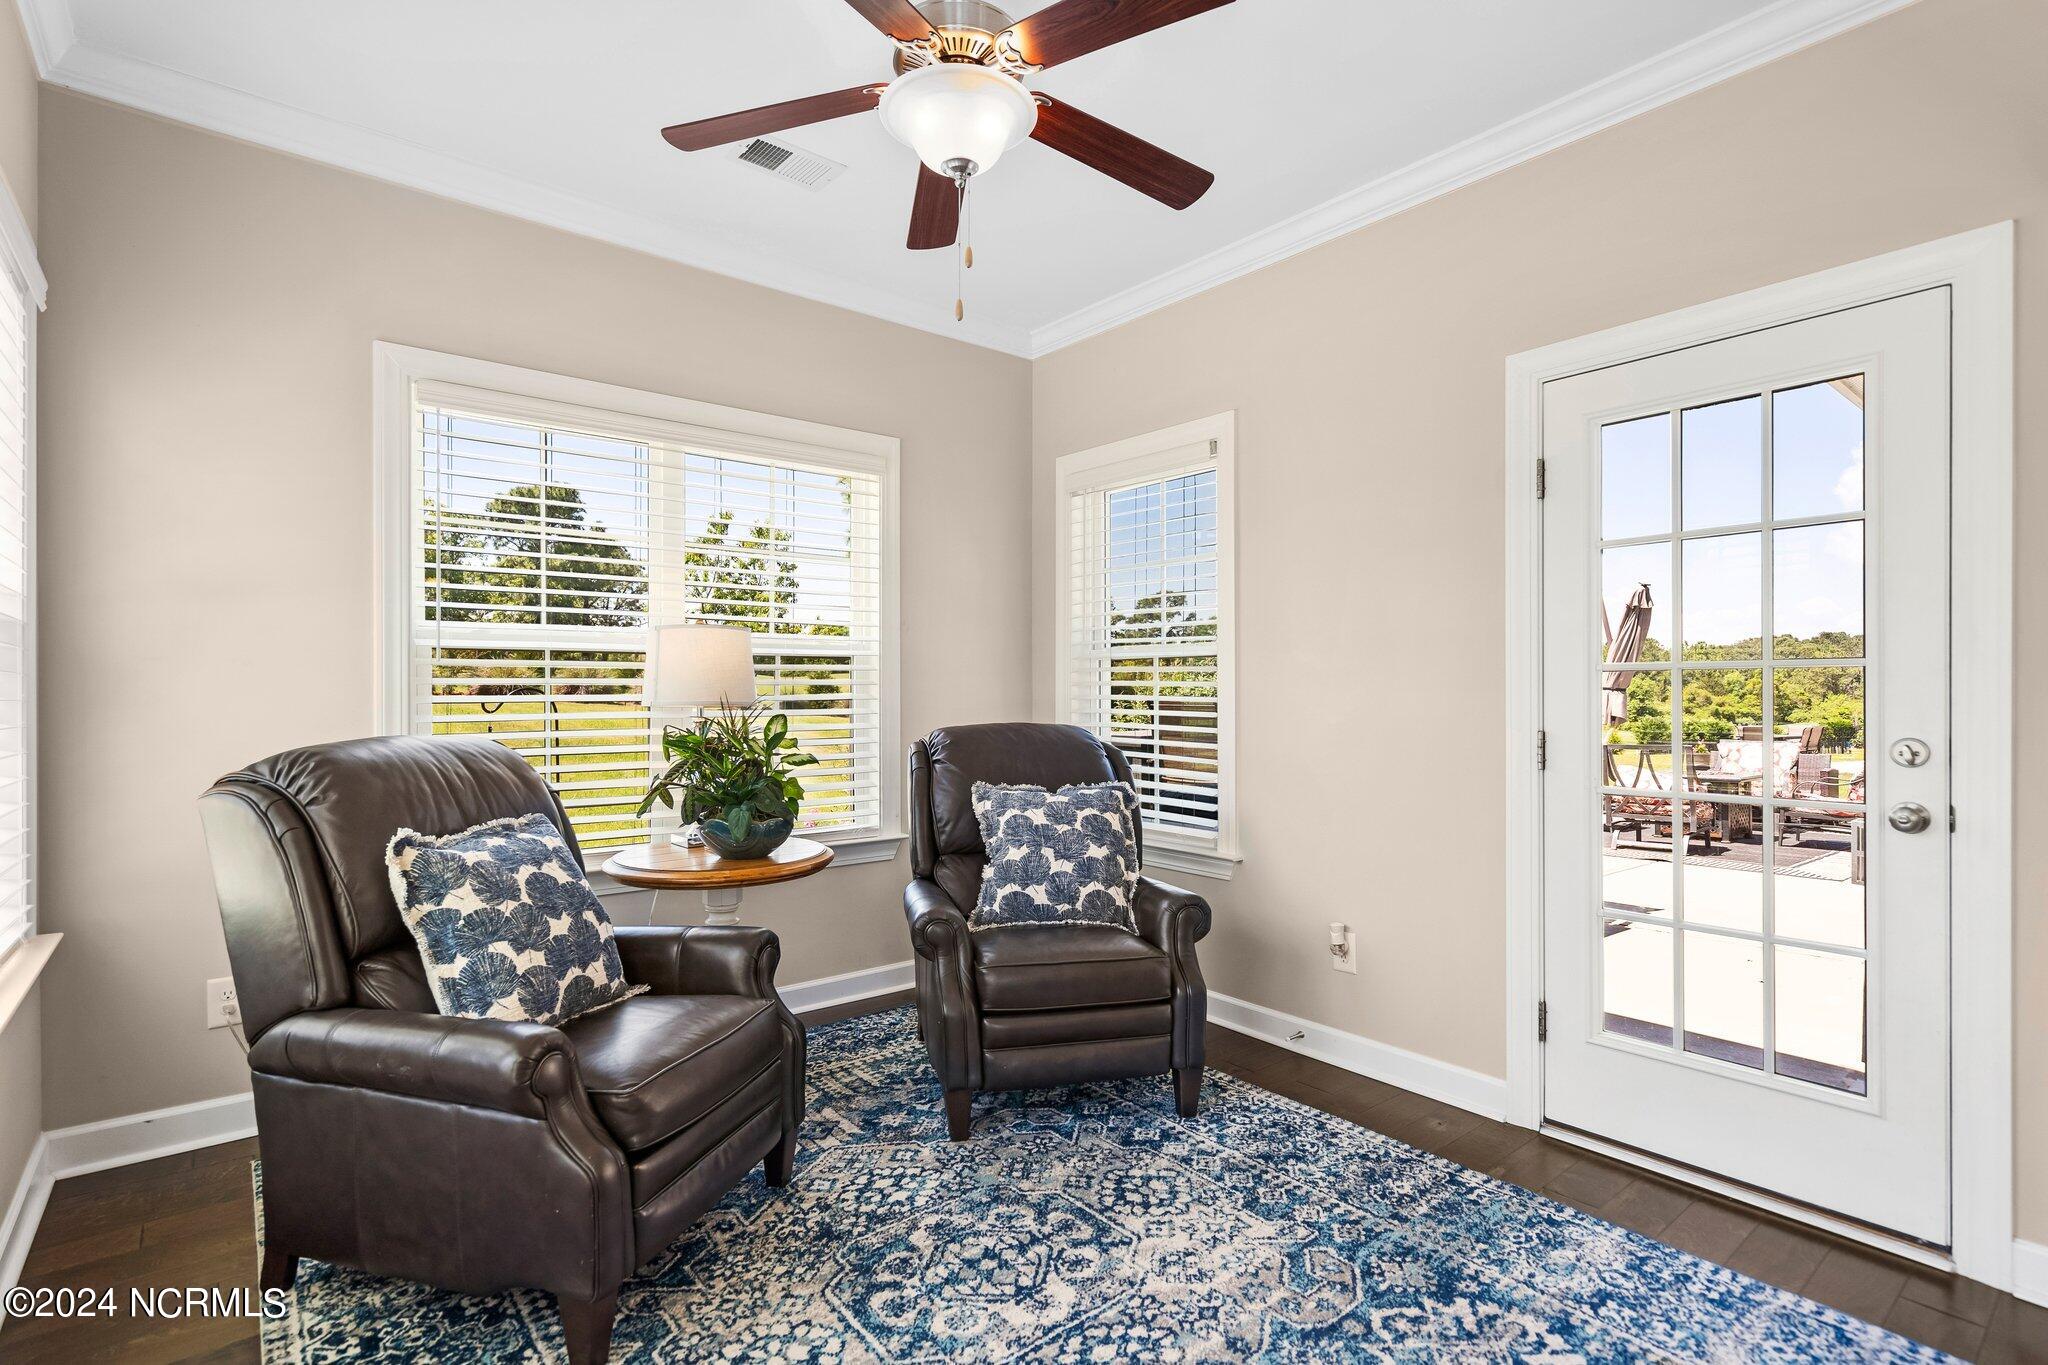
Sitting area with two leather recliners and a glass-paned door opening onto a patio.
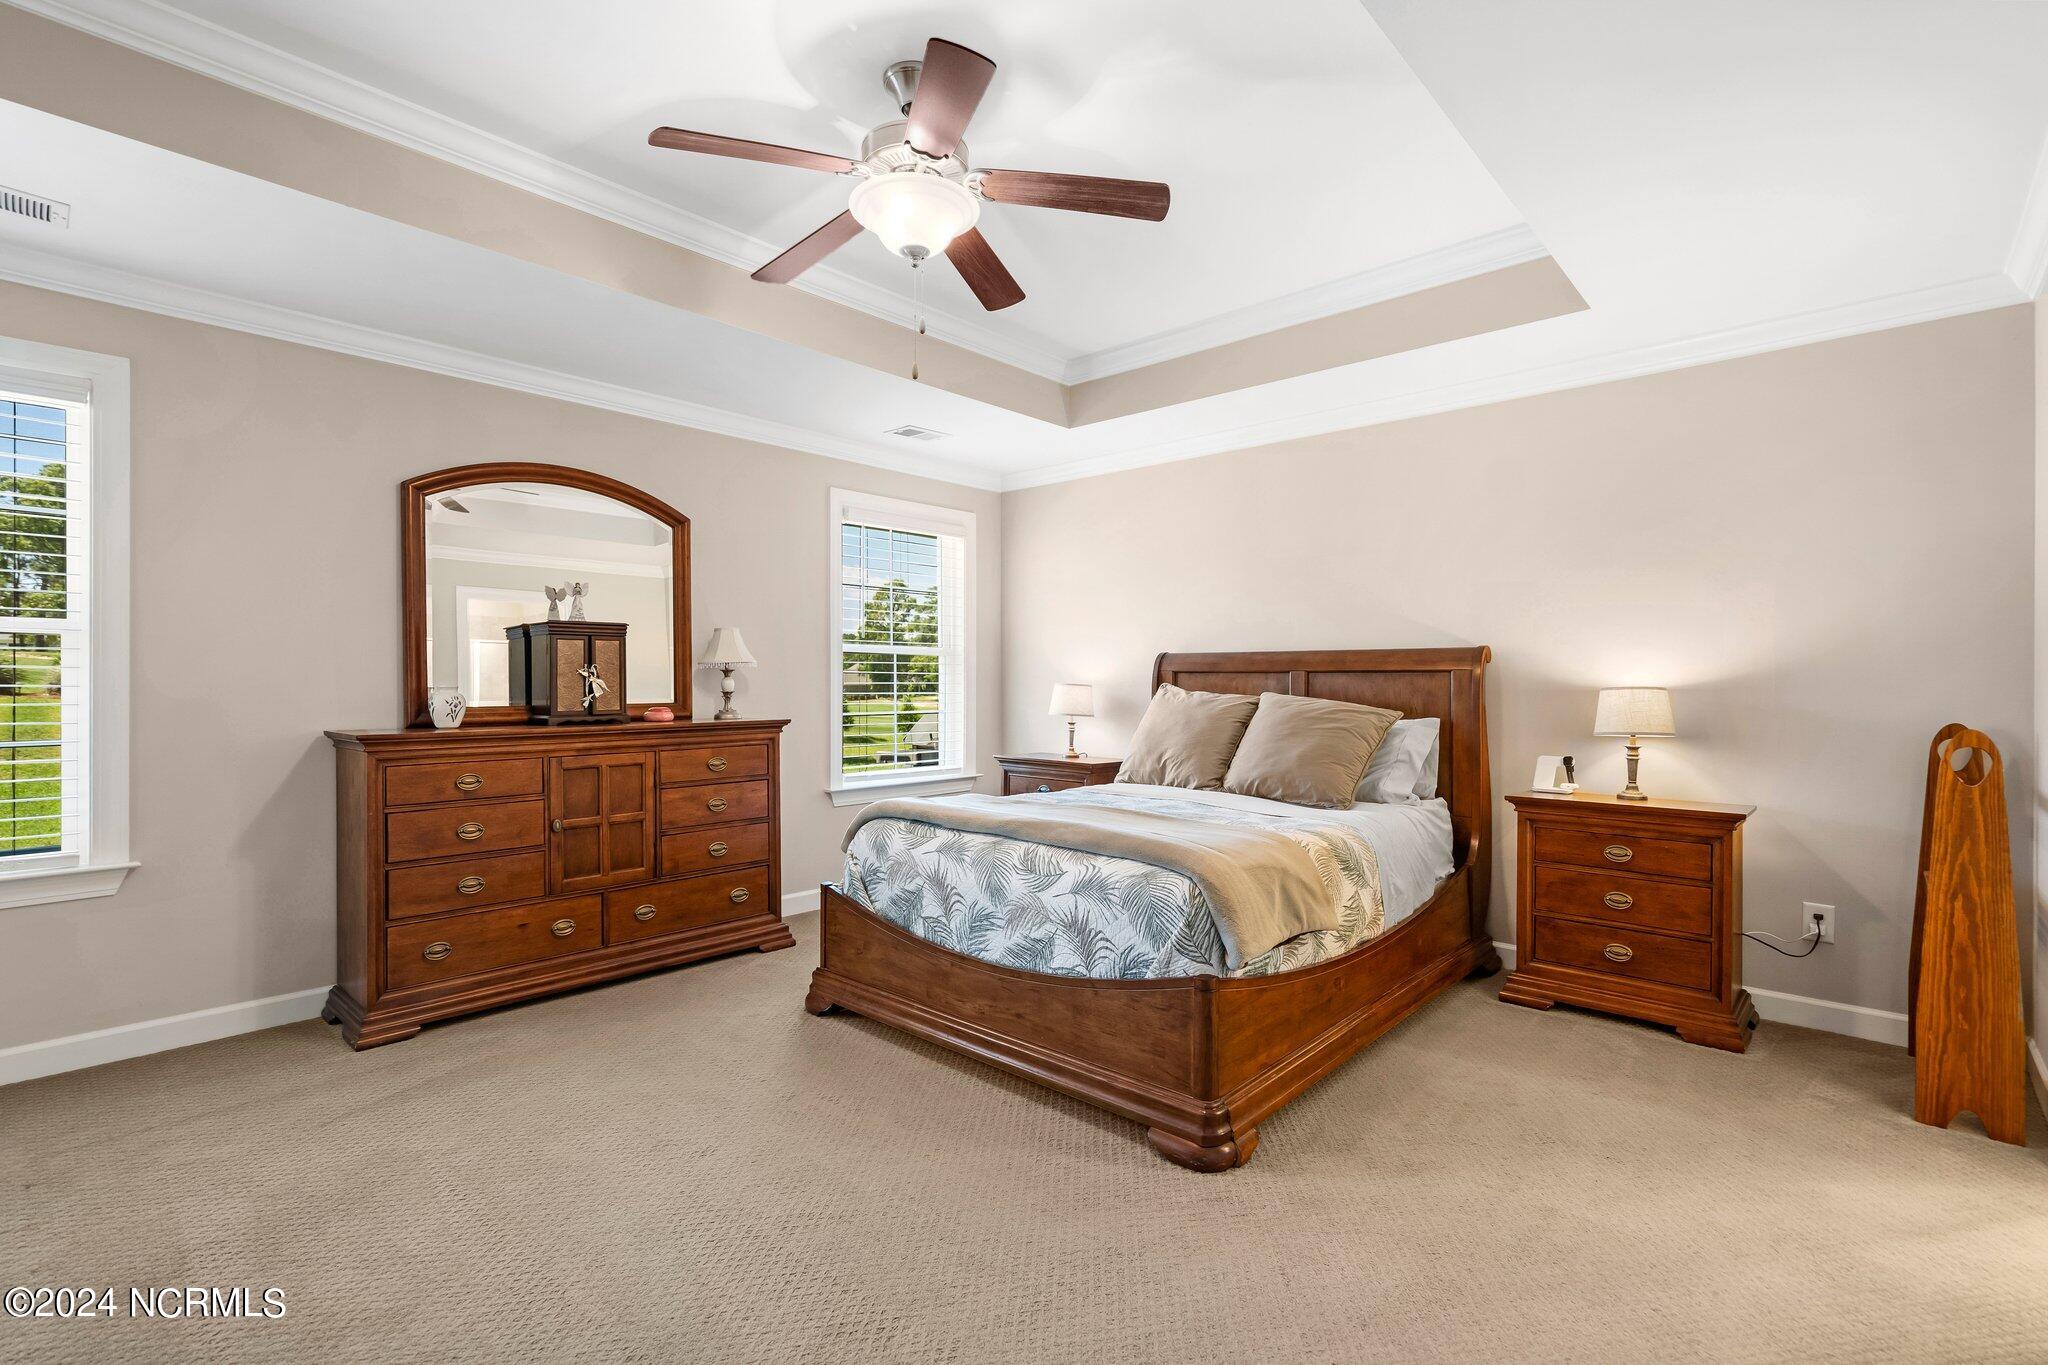
Bedroom with a wooden bed and matching furniture beneath a tray ceiling and ceiling fan.
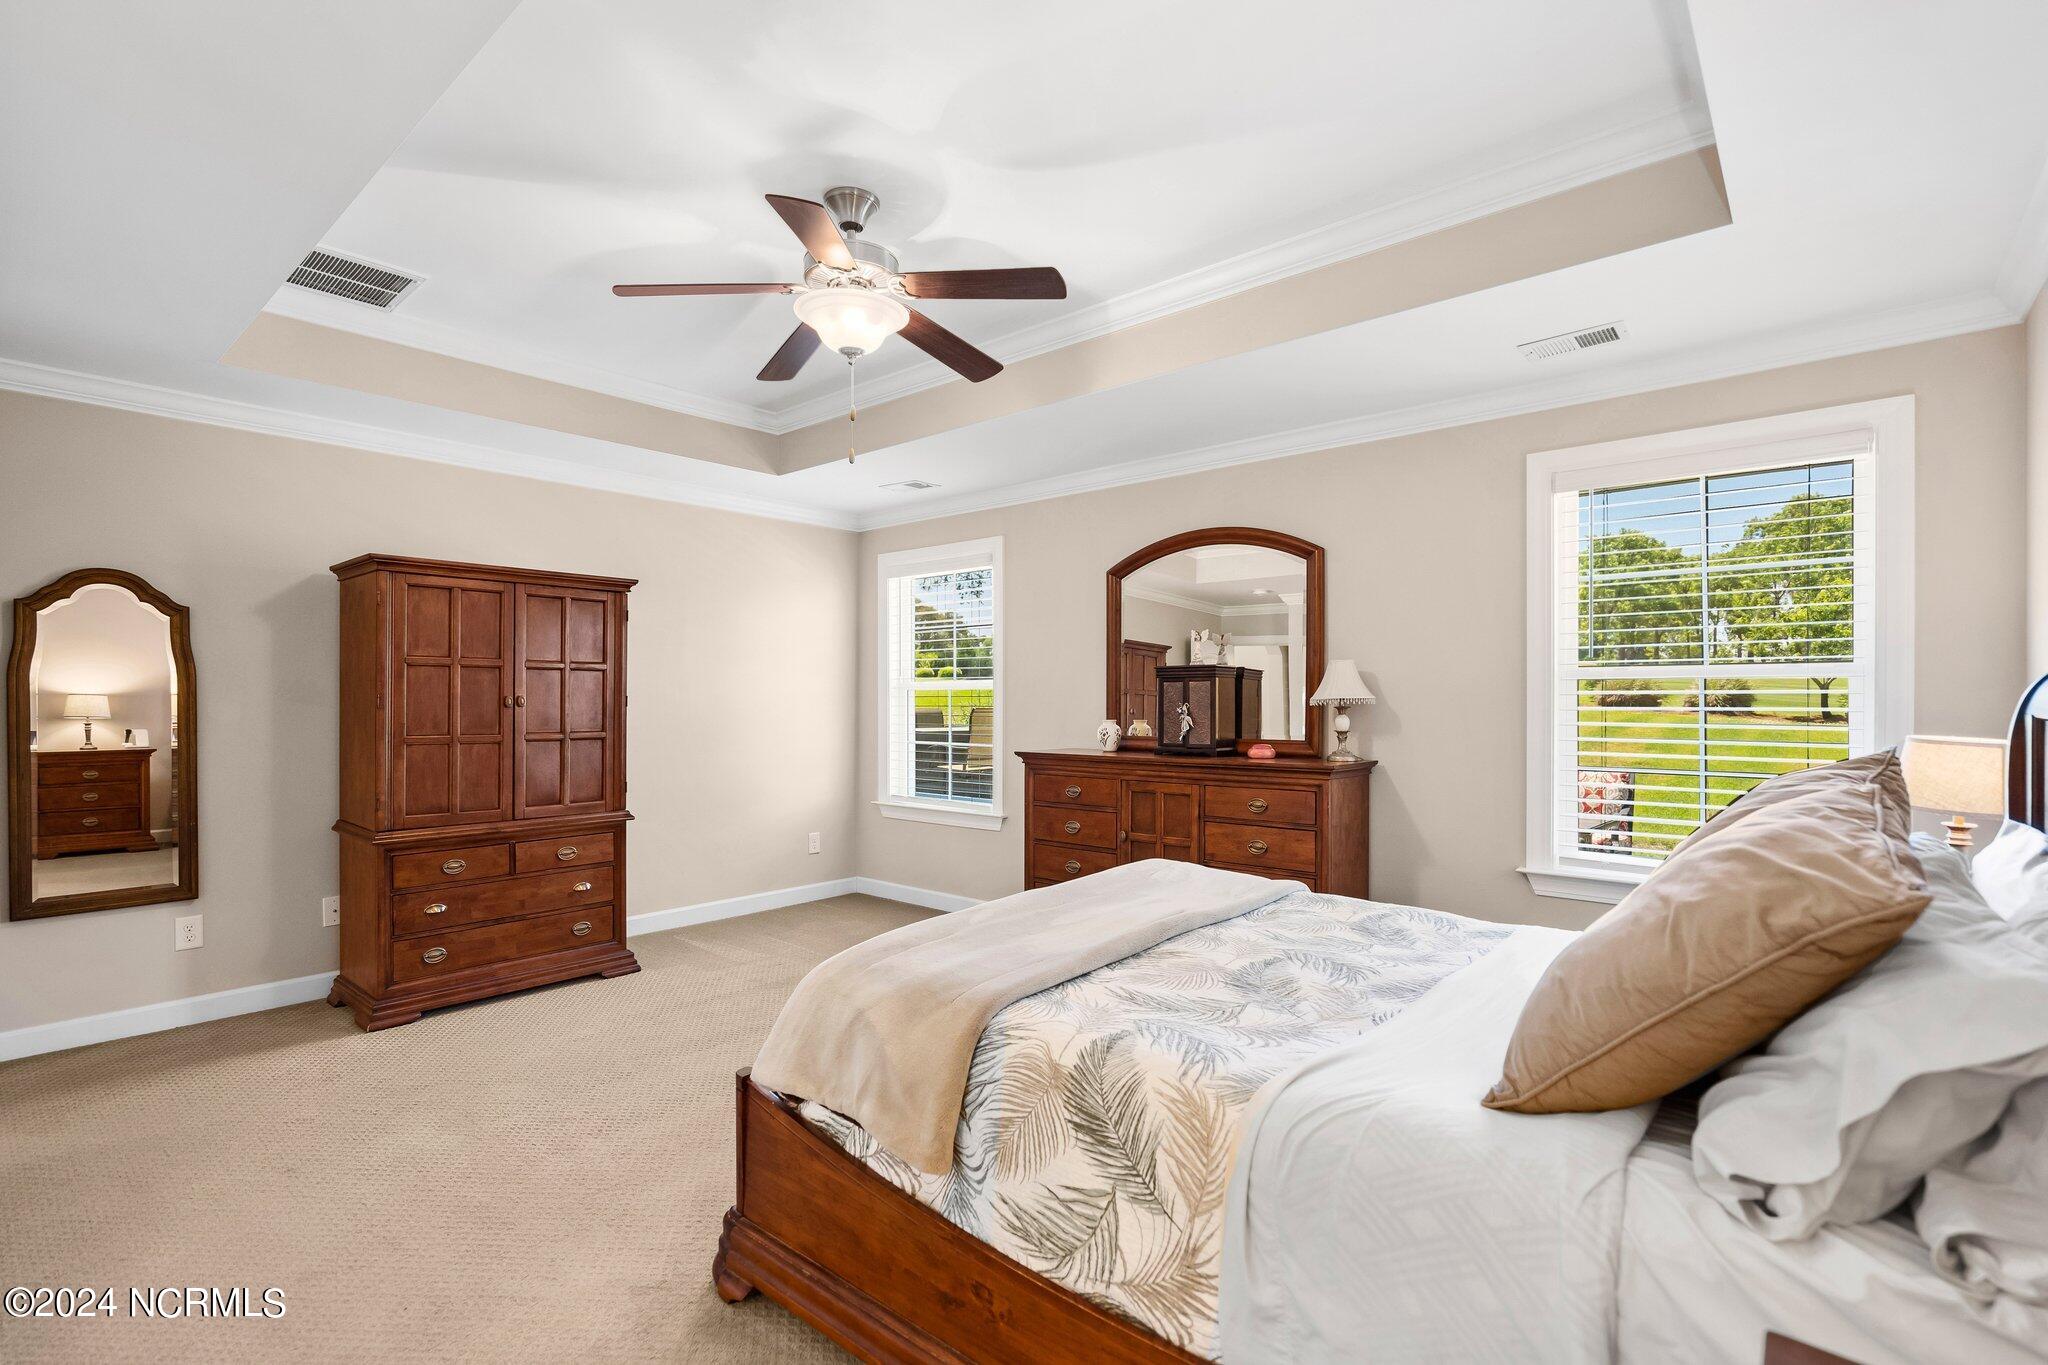
Furnished bedroom with a tray ceiling, dark wood furniture, and a window overlooking a green lawn.
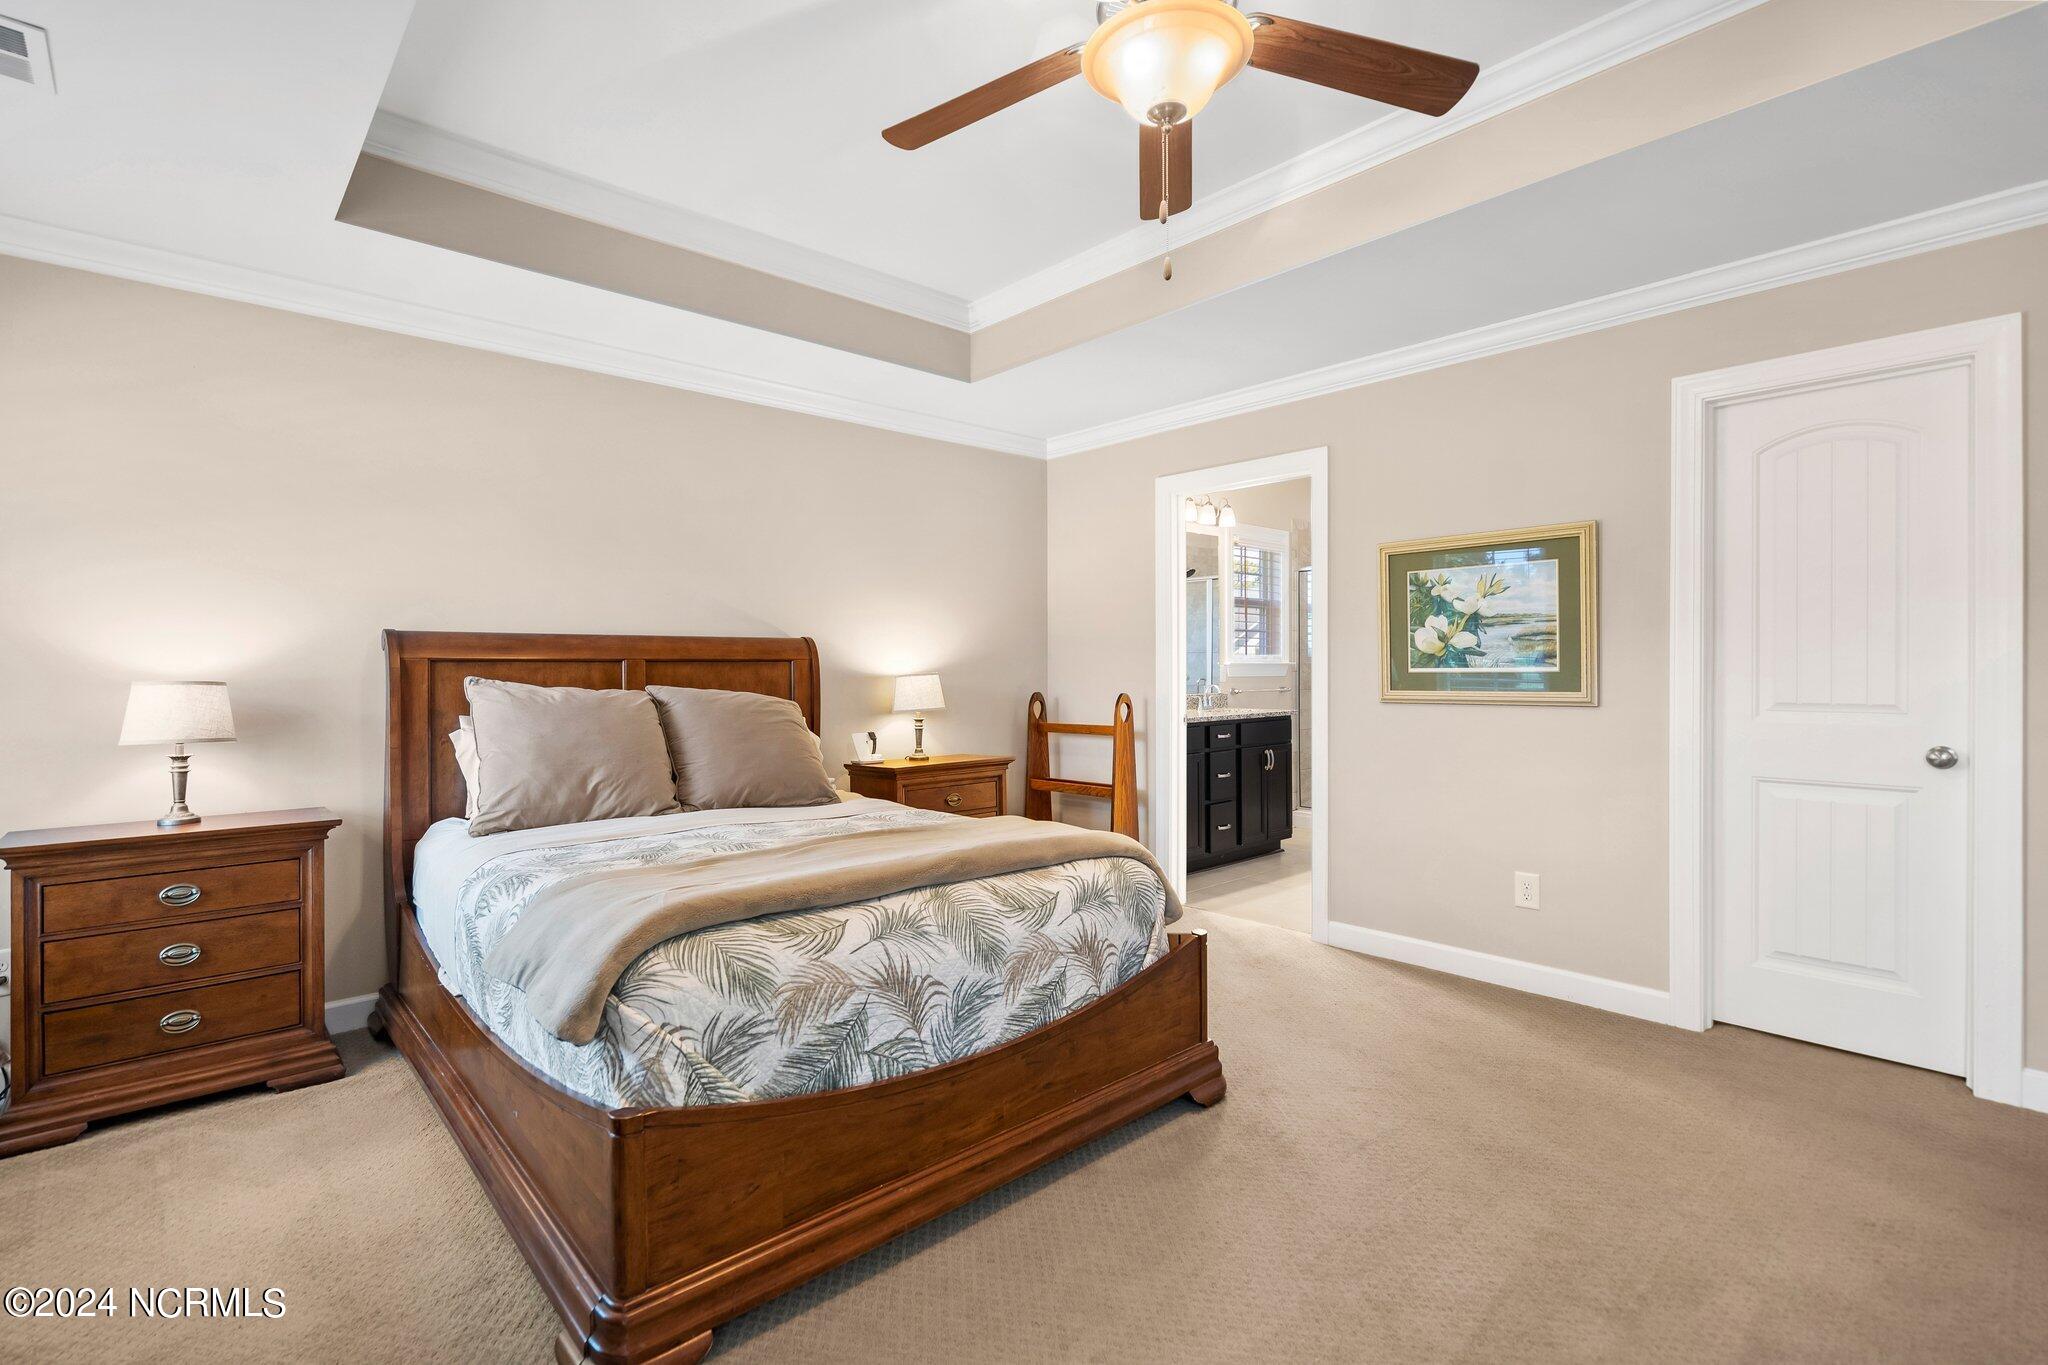
Furnished bedroom with a wooden bed, tray ceiling, and doorway to an adjoining bathroom.
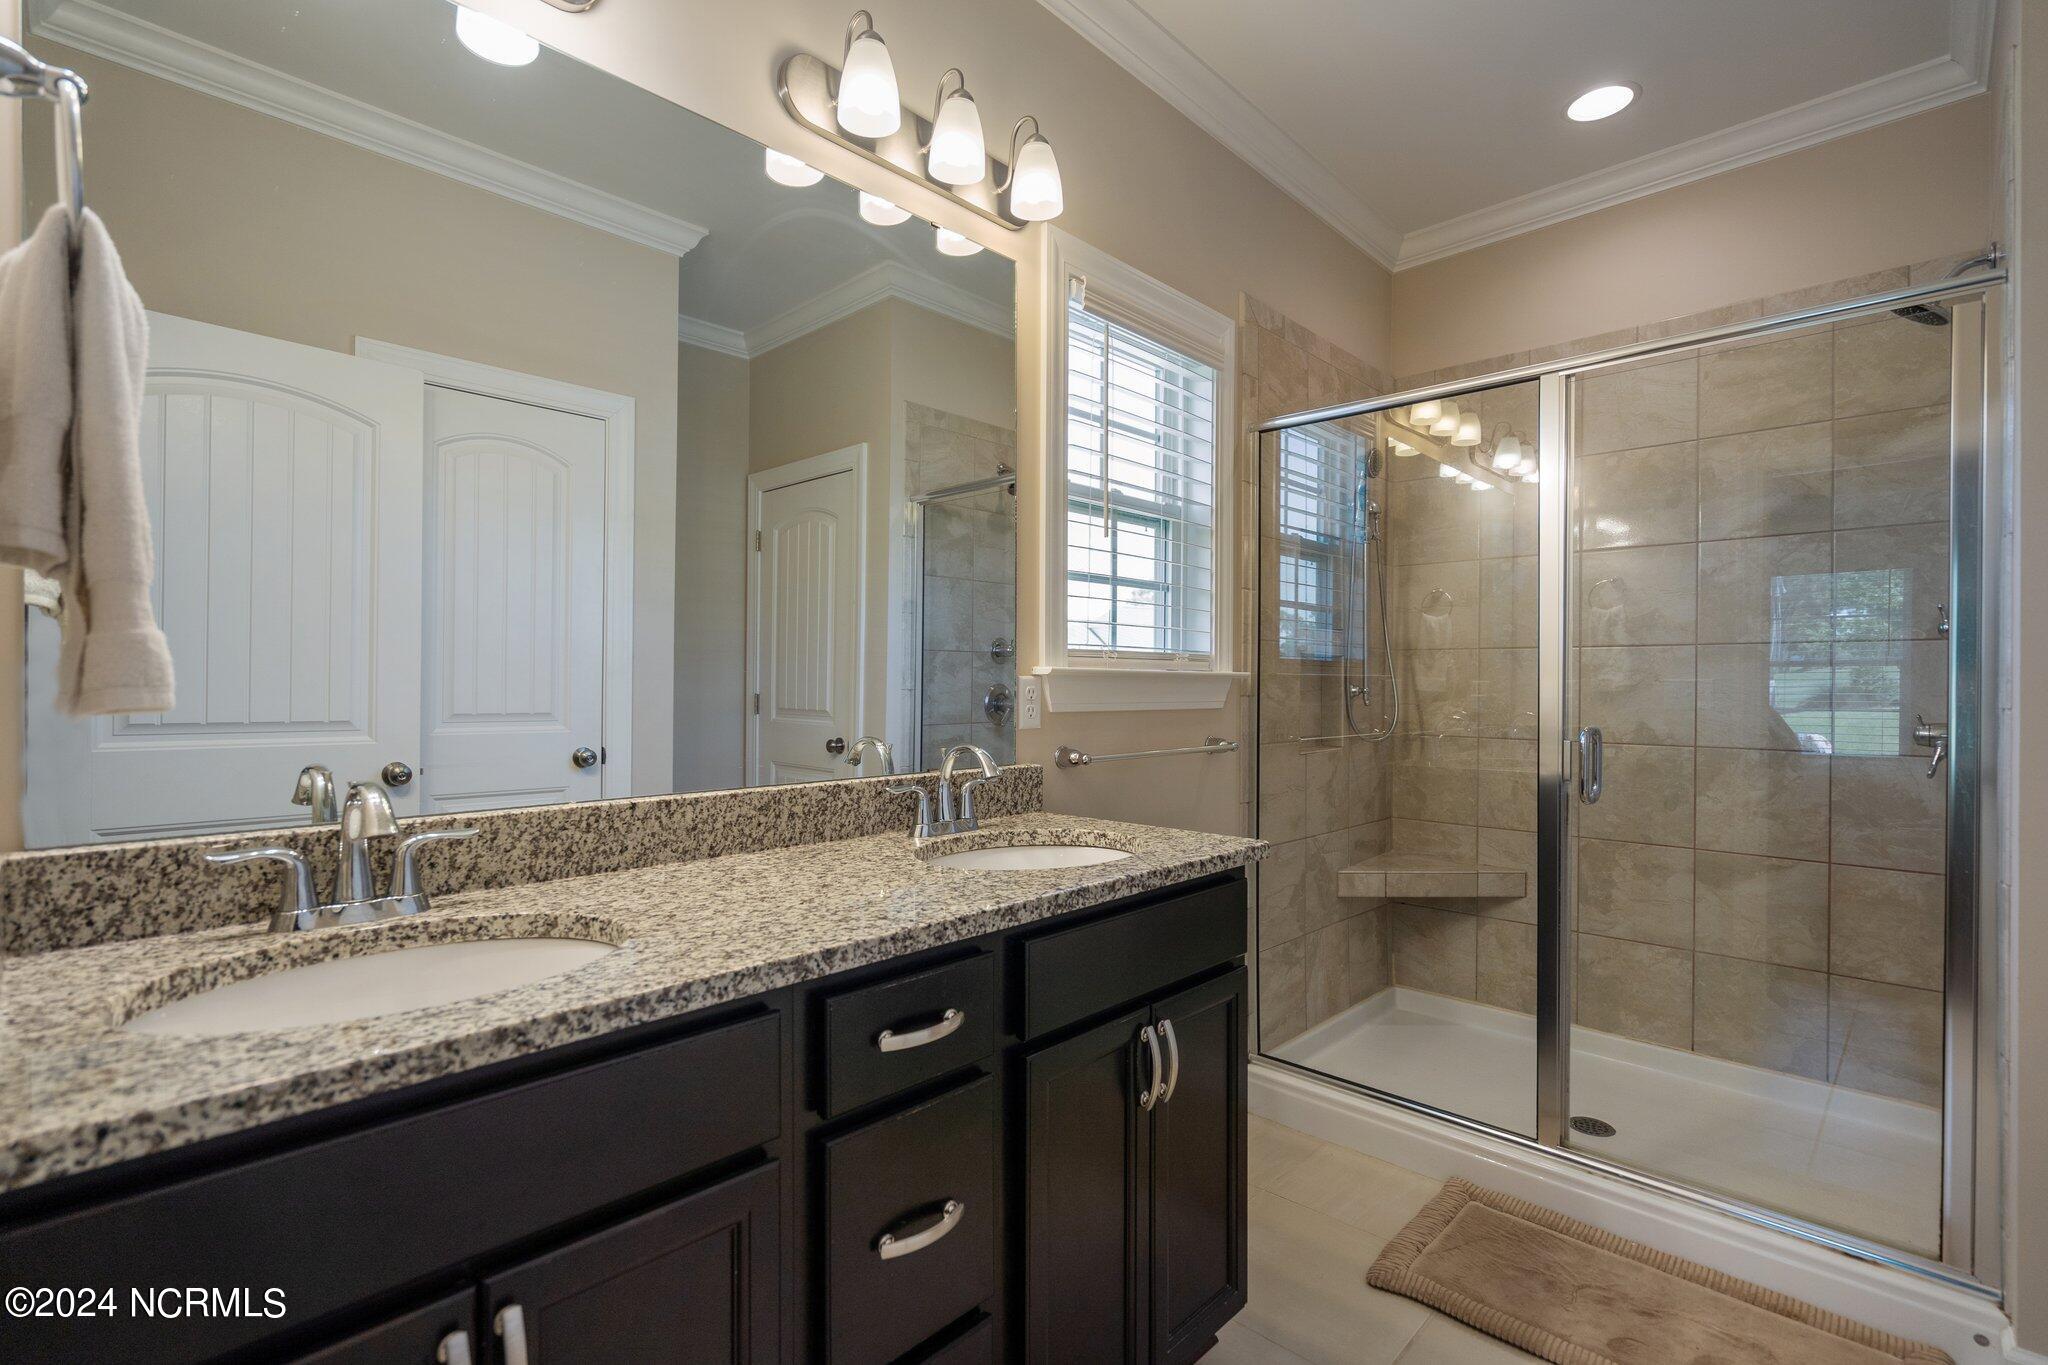
Bathroom with a granite double vanity and a large glass-enclosed tiled shower.
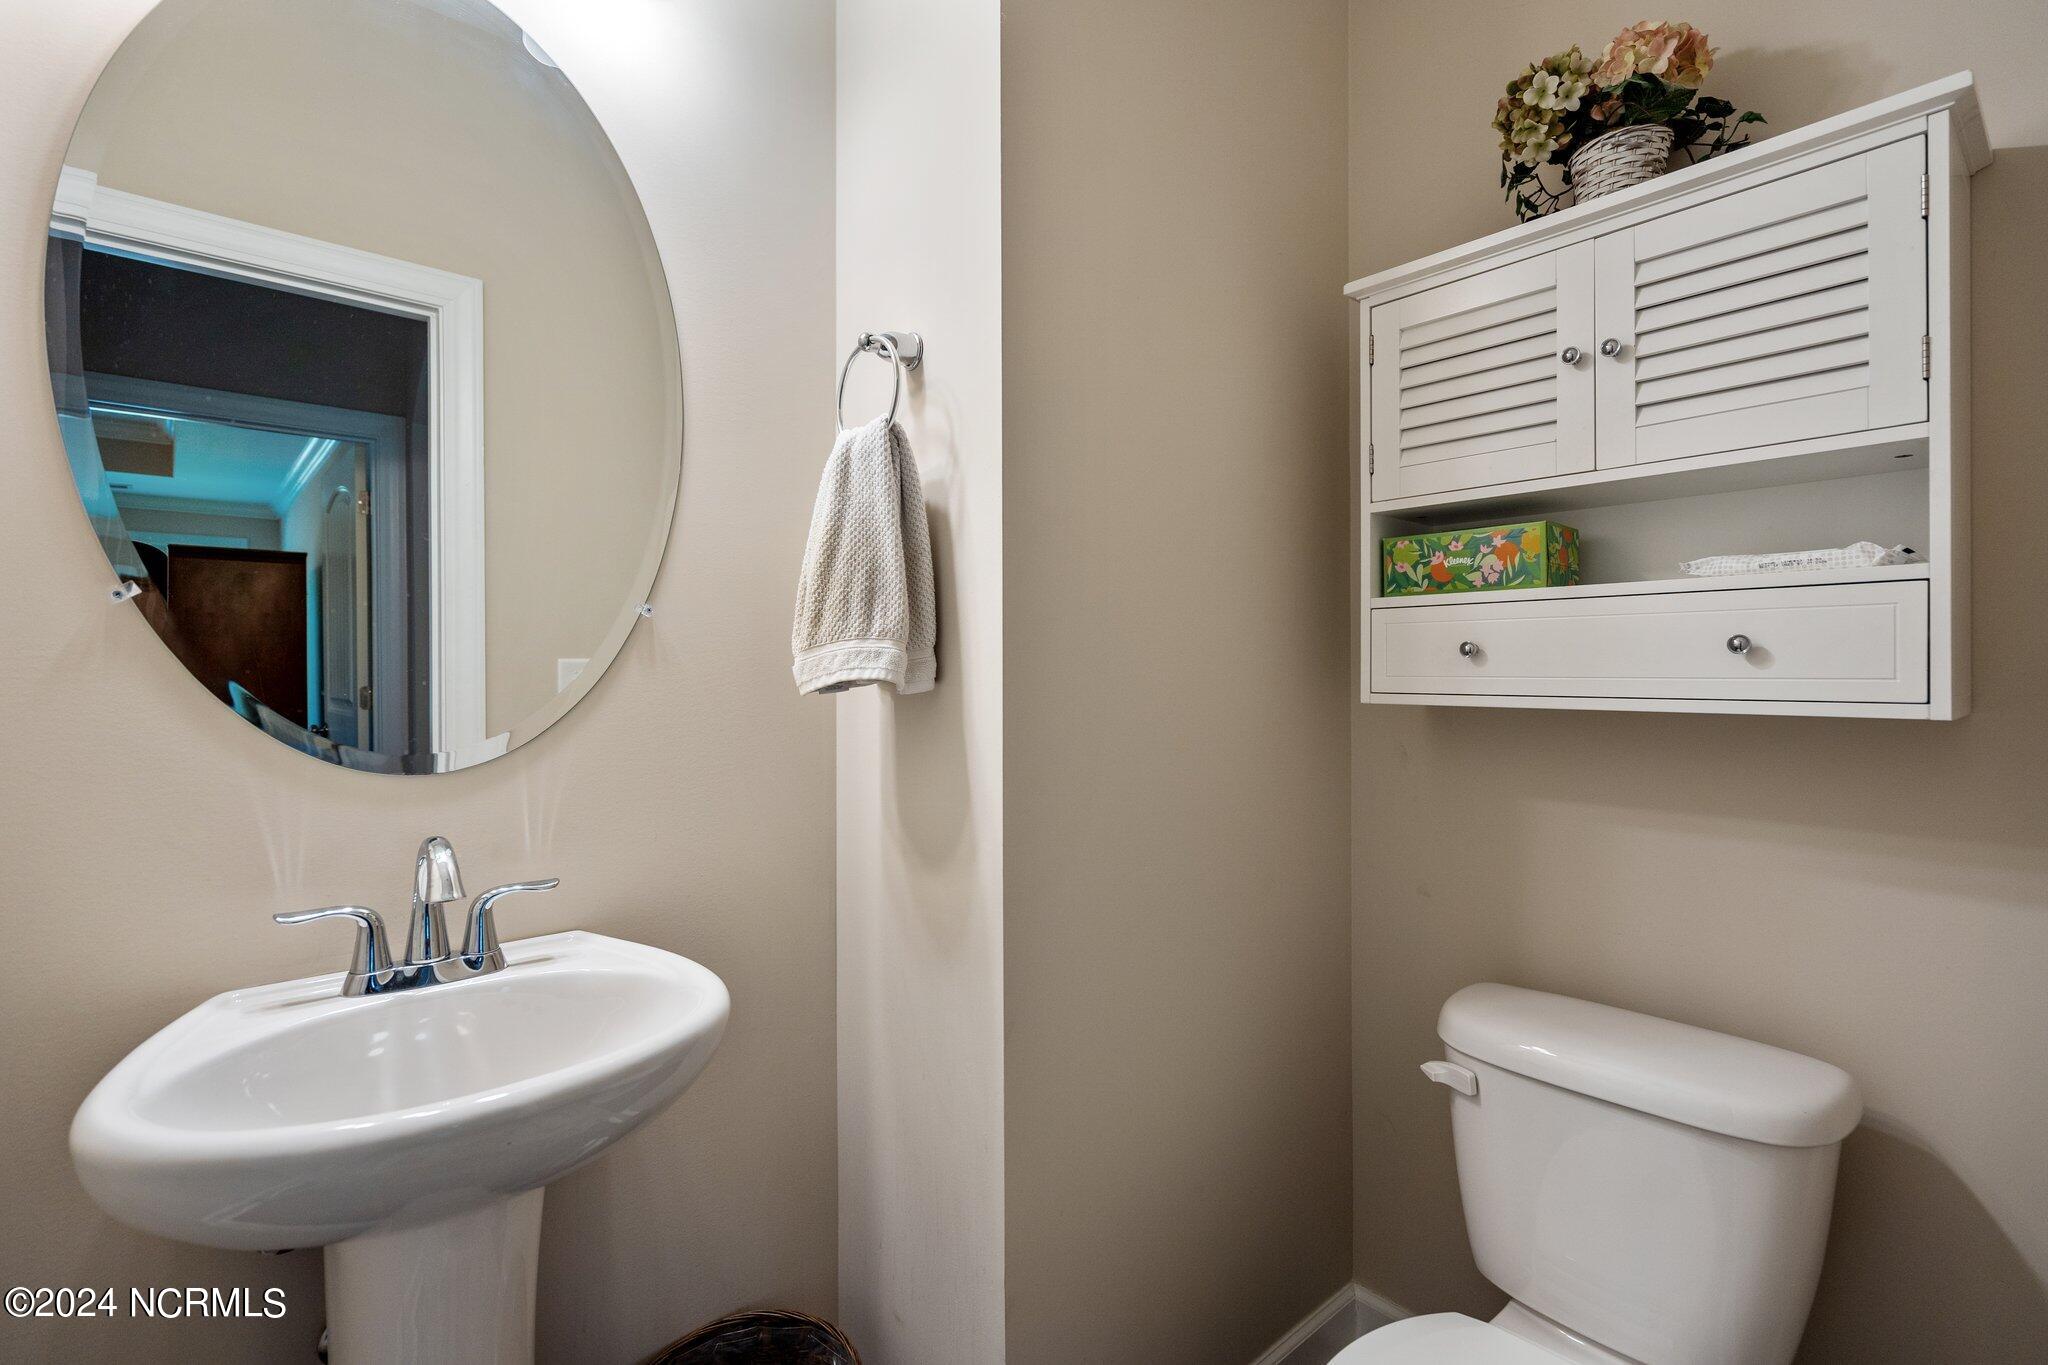
Bathroom with a pedestal sink, large round mirror, louvered wall cabinet, and toilet.
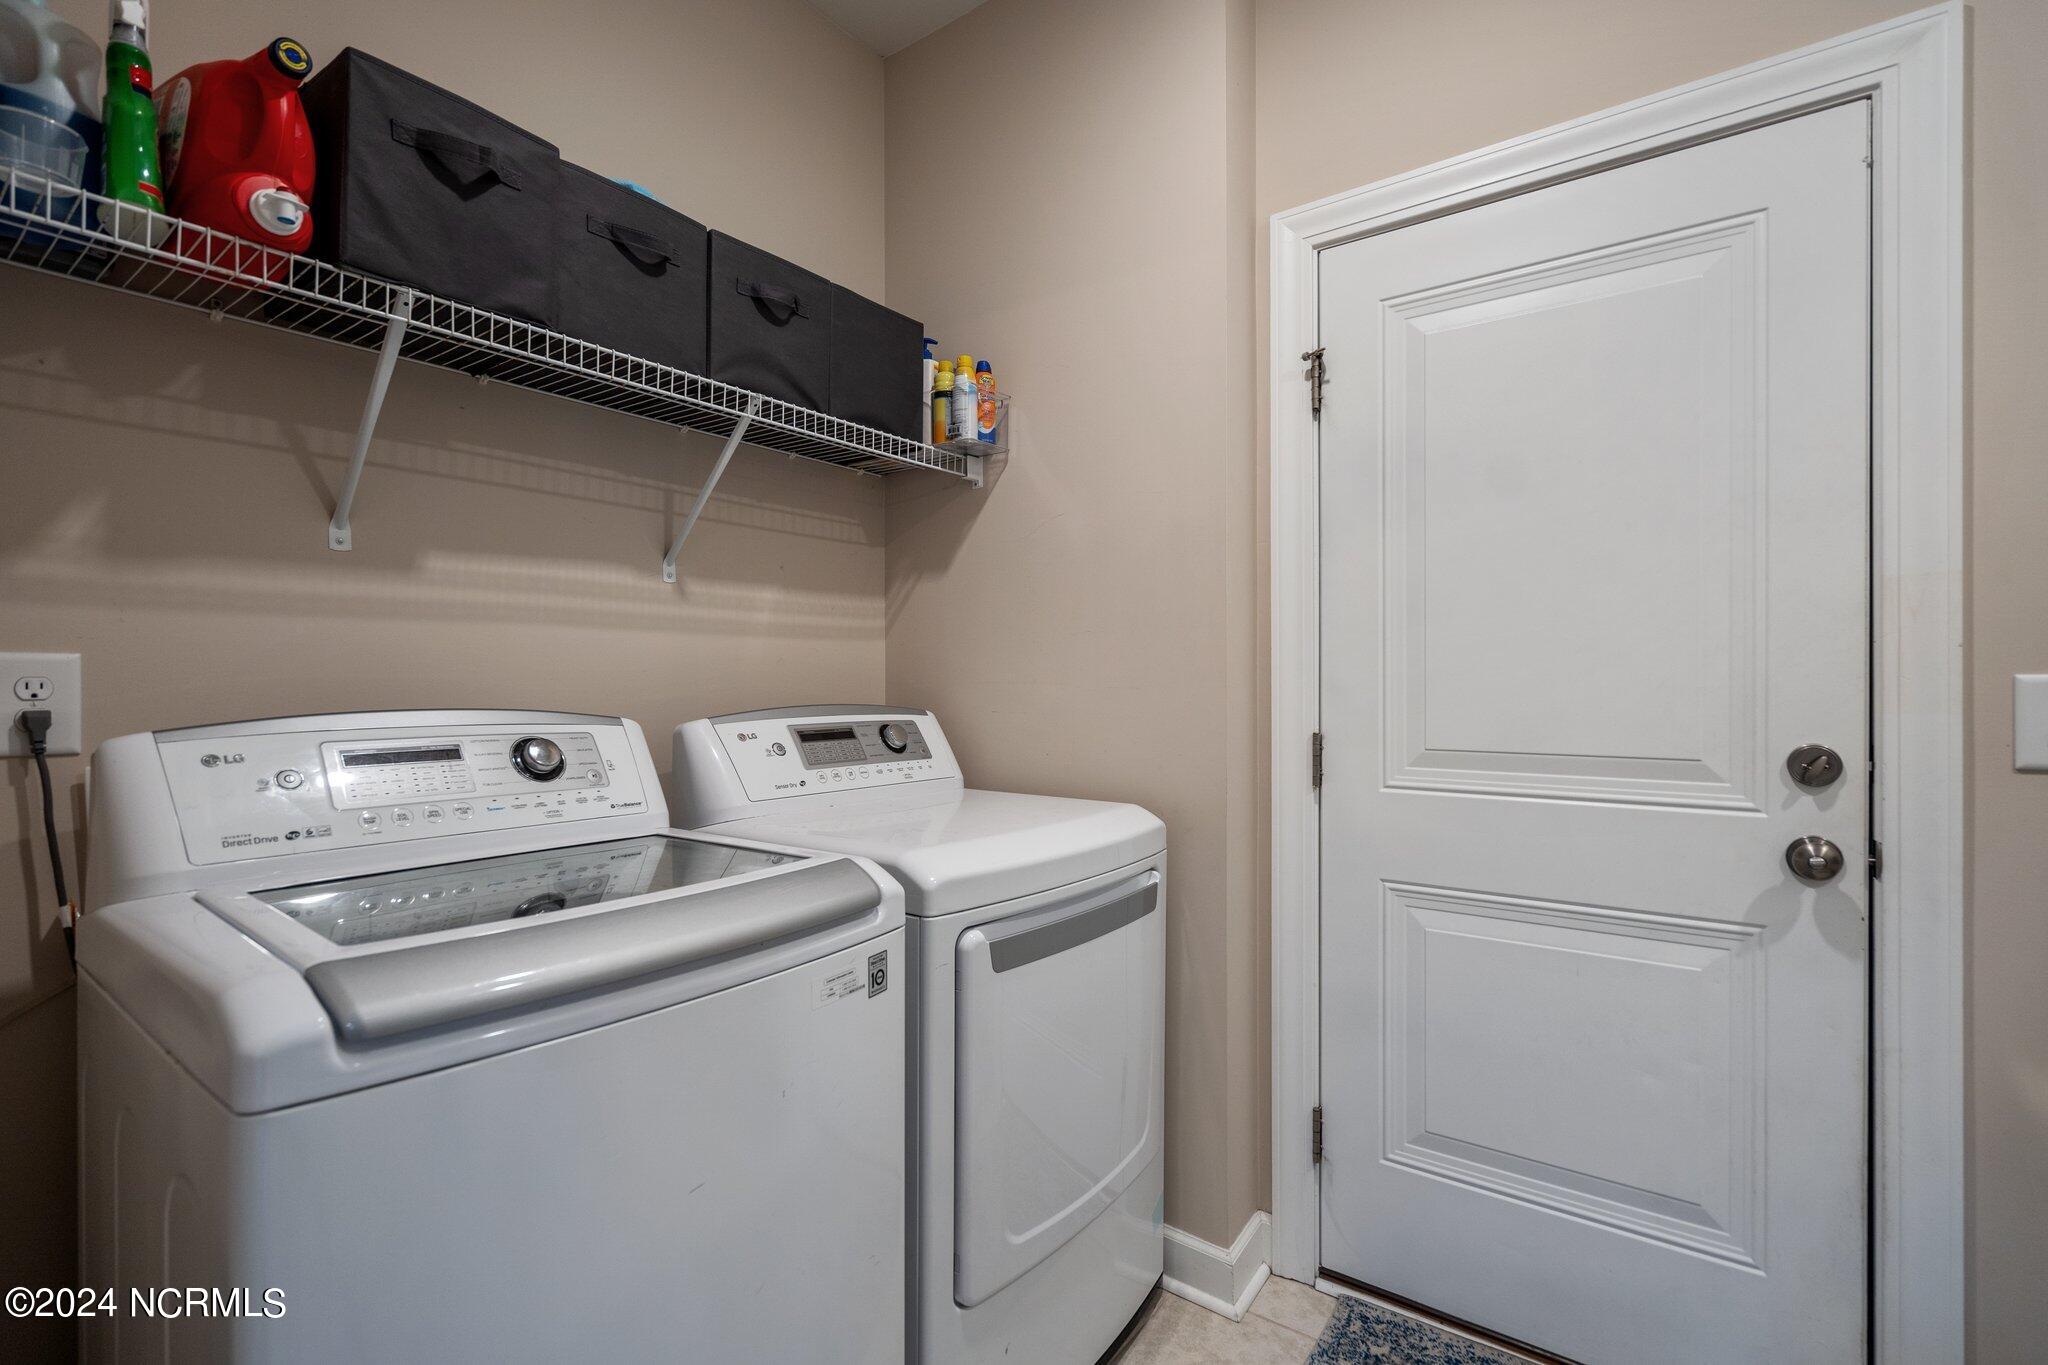
Laundry room with white washer and dryer beneath a wire shelf beside a paneled door.
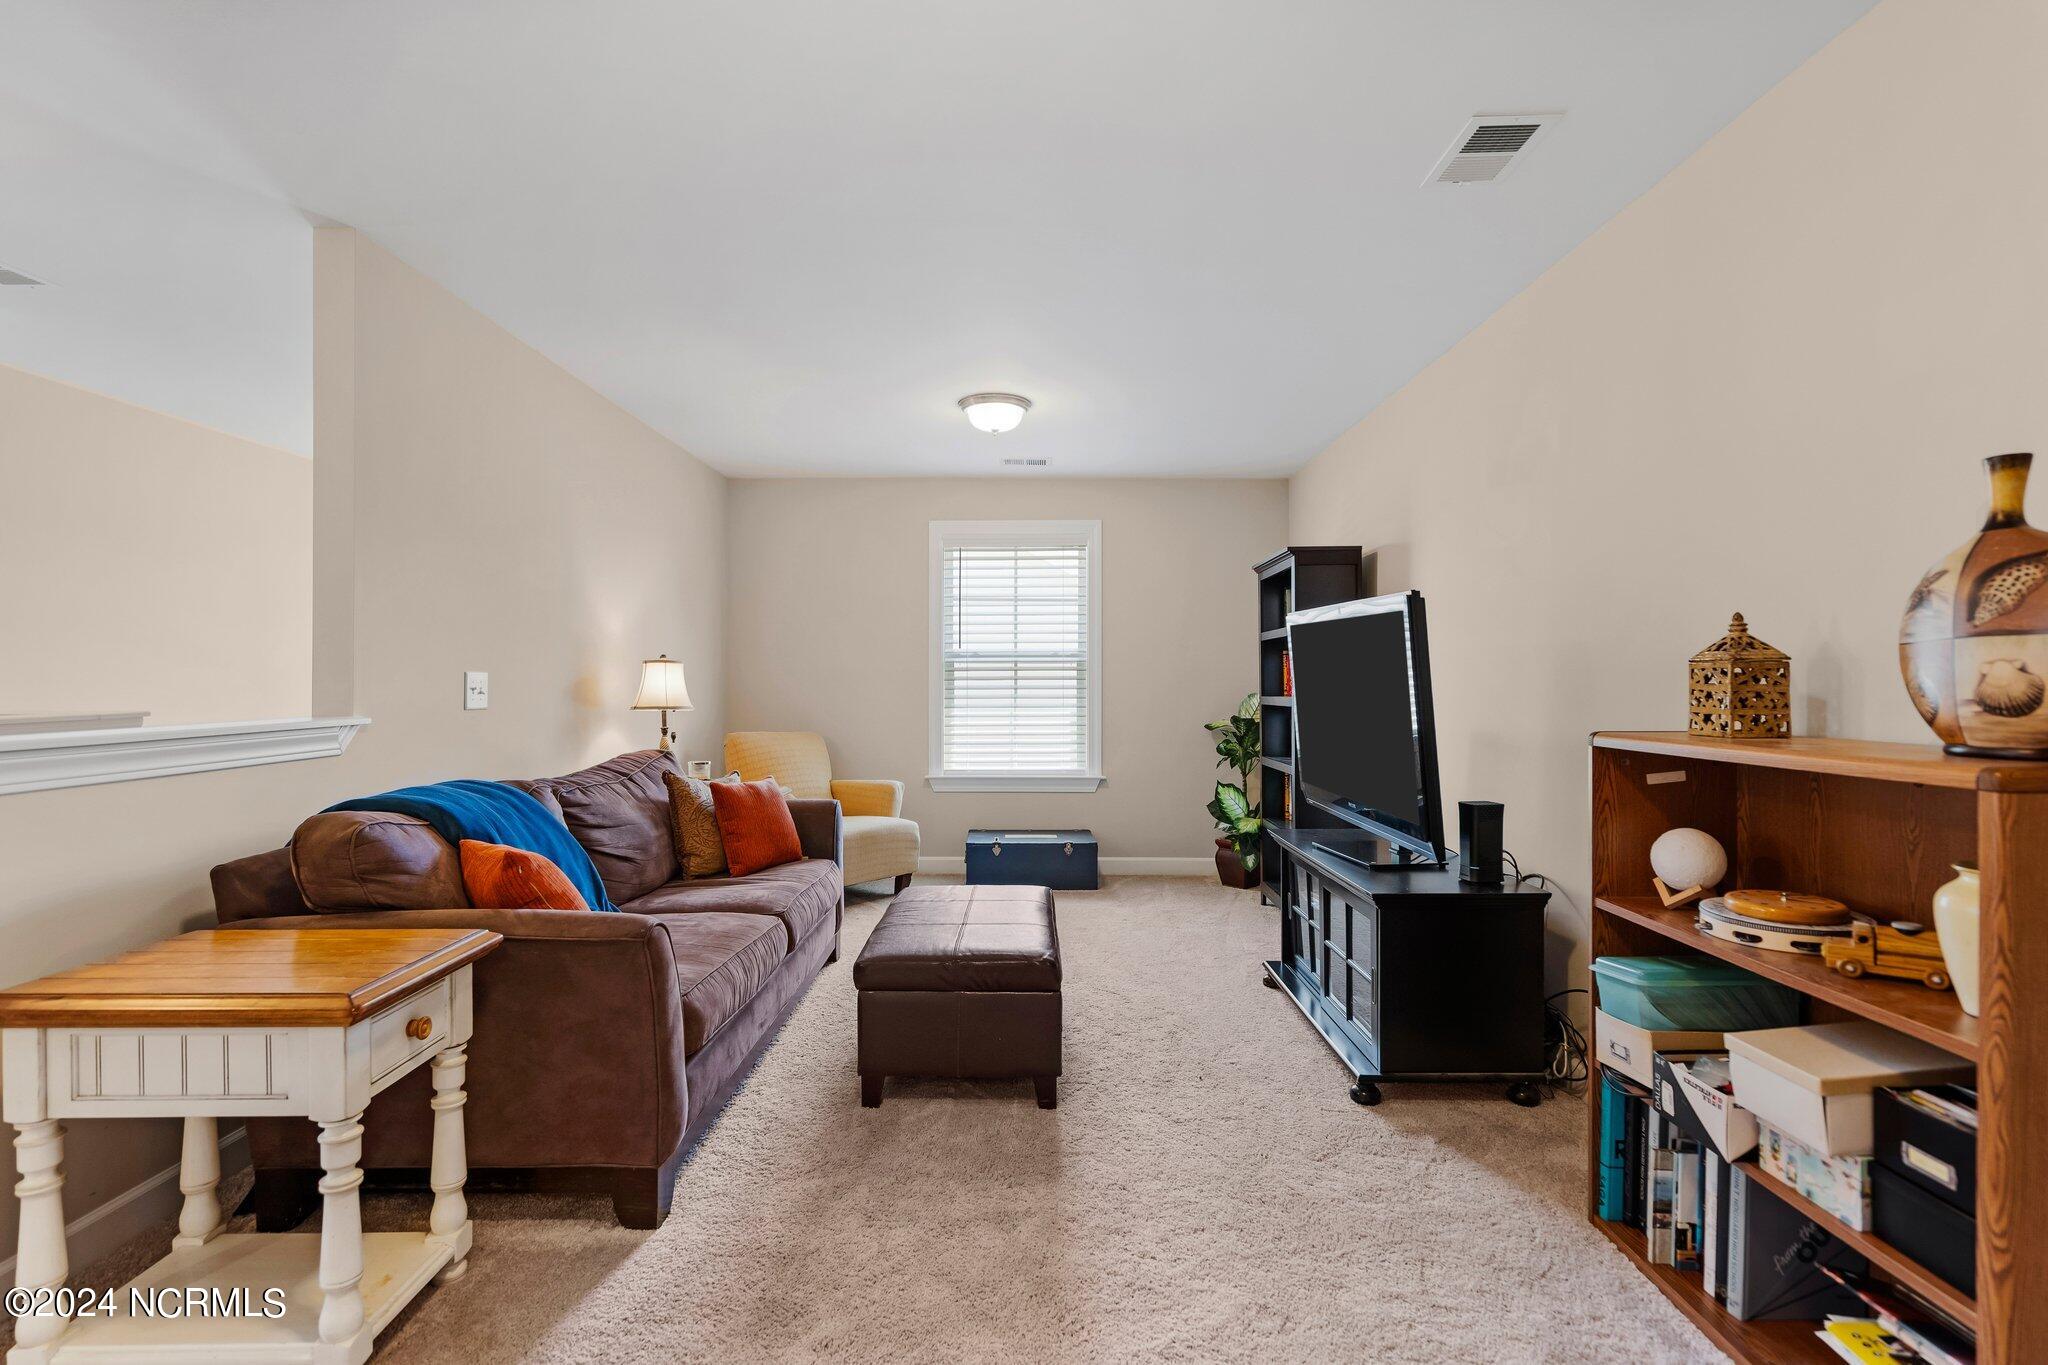
Furnished living room with brown sectional sofa, carpet, and TV entertainment center.
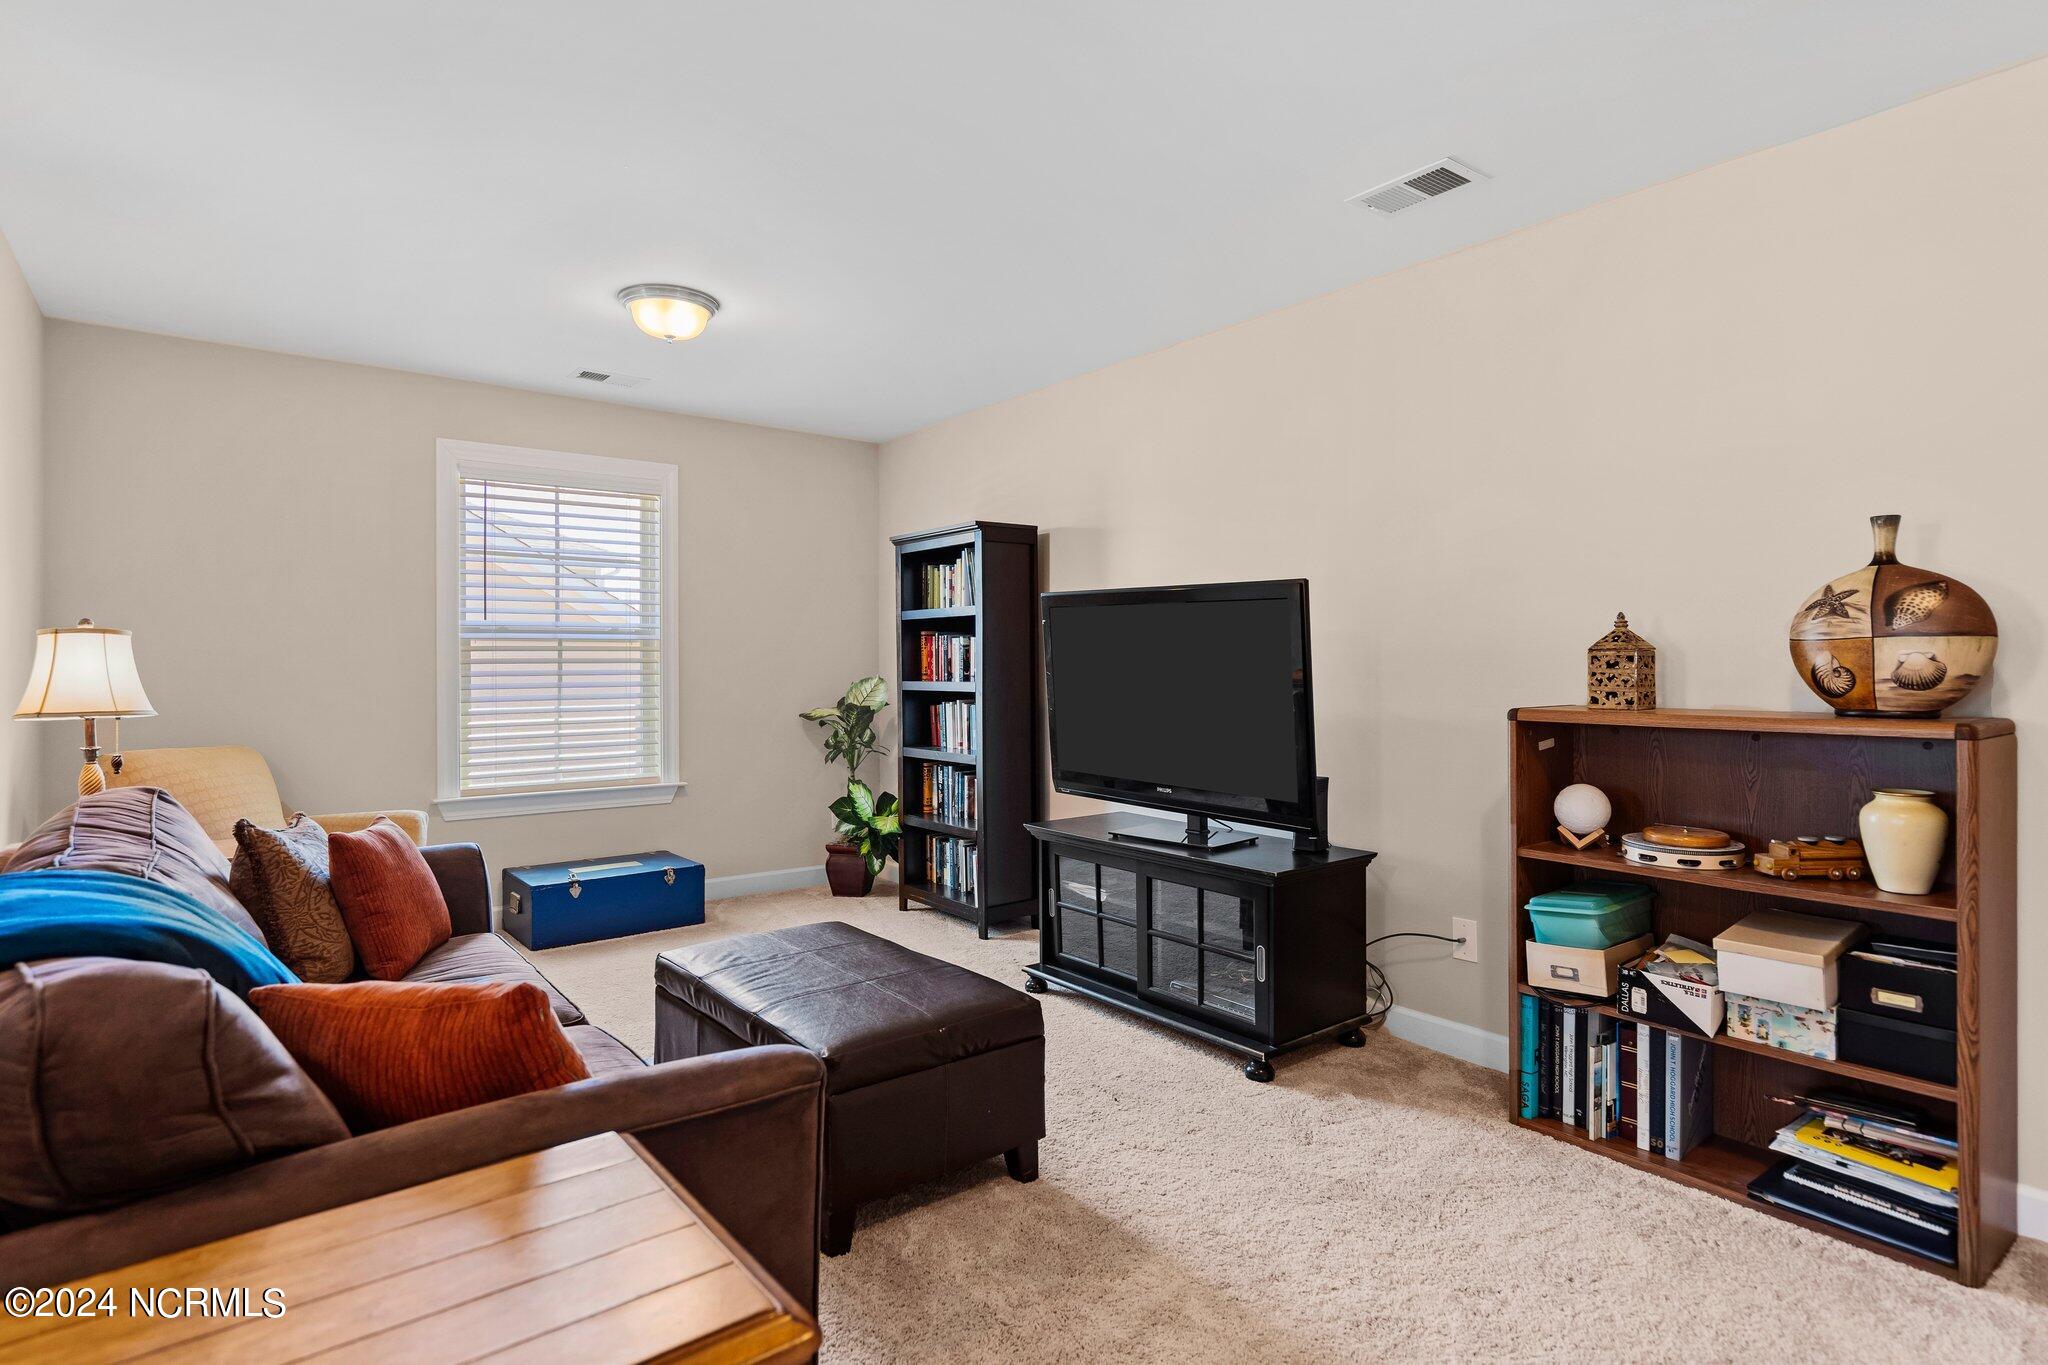
Furnished living room with a sectional sofa, ottoman, television, and bookshelves.
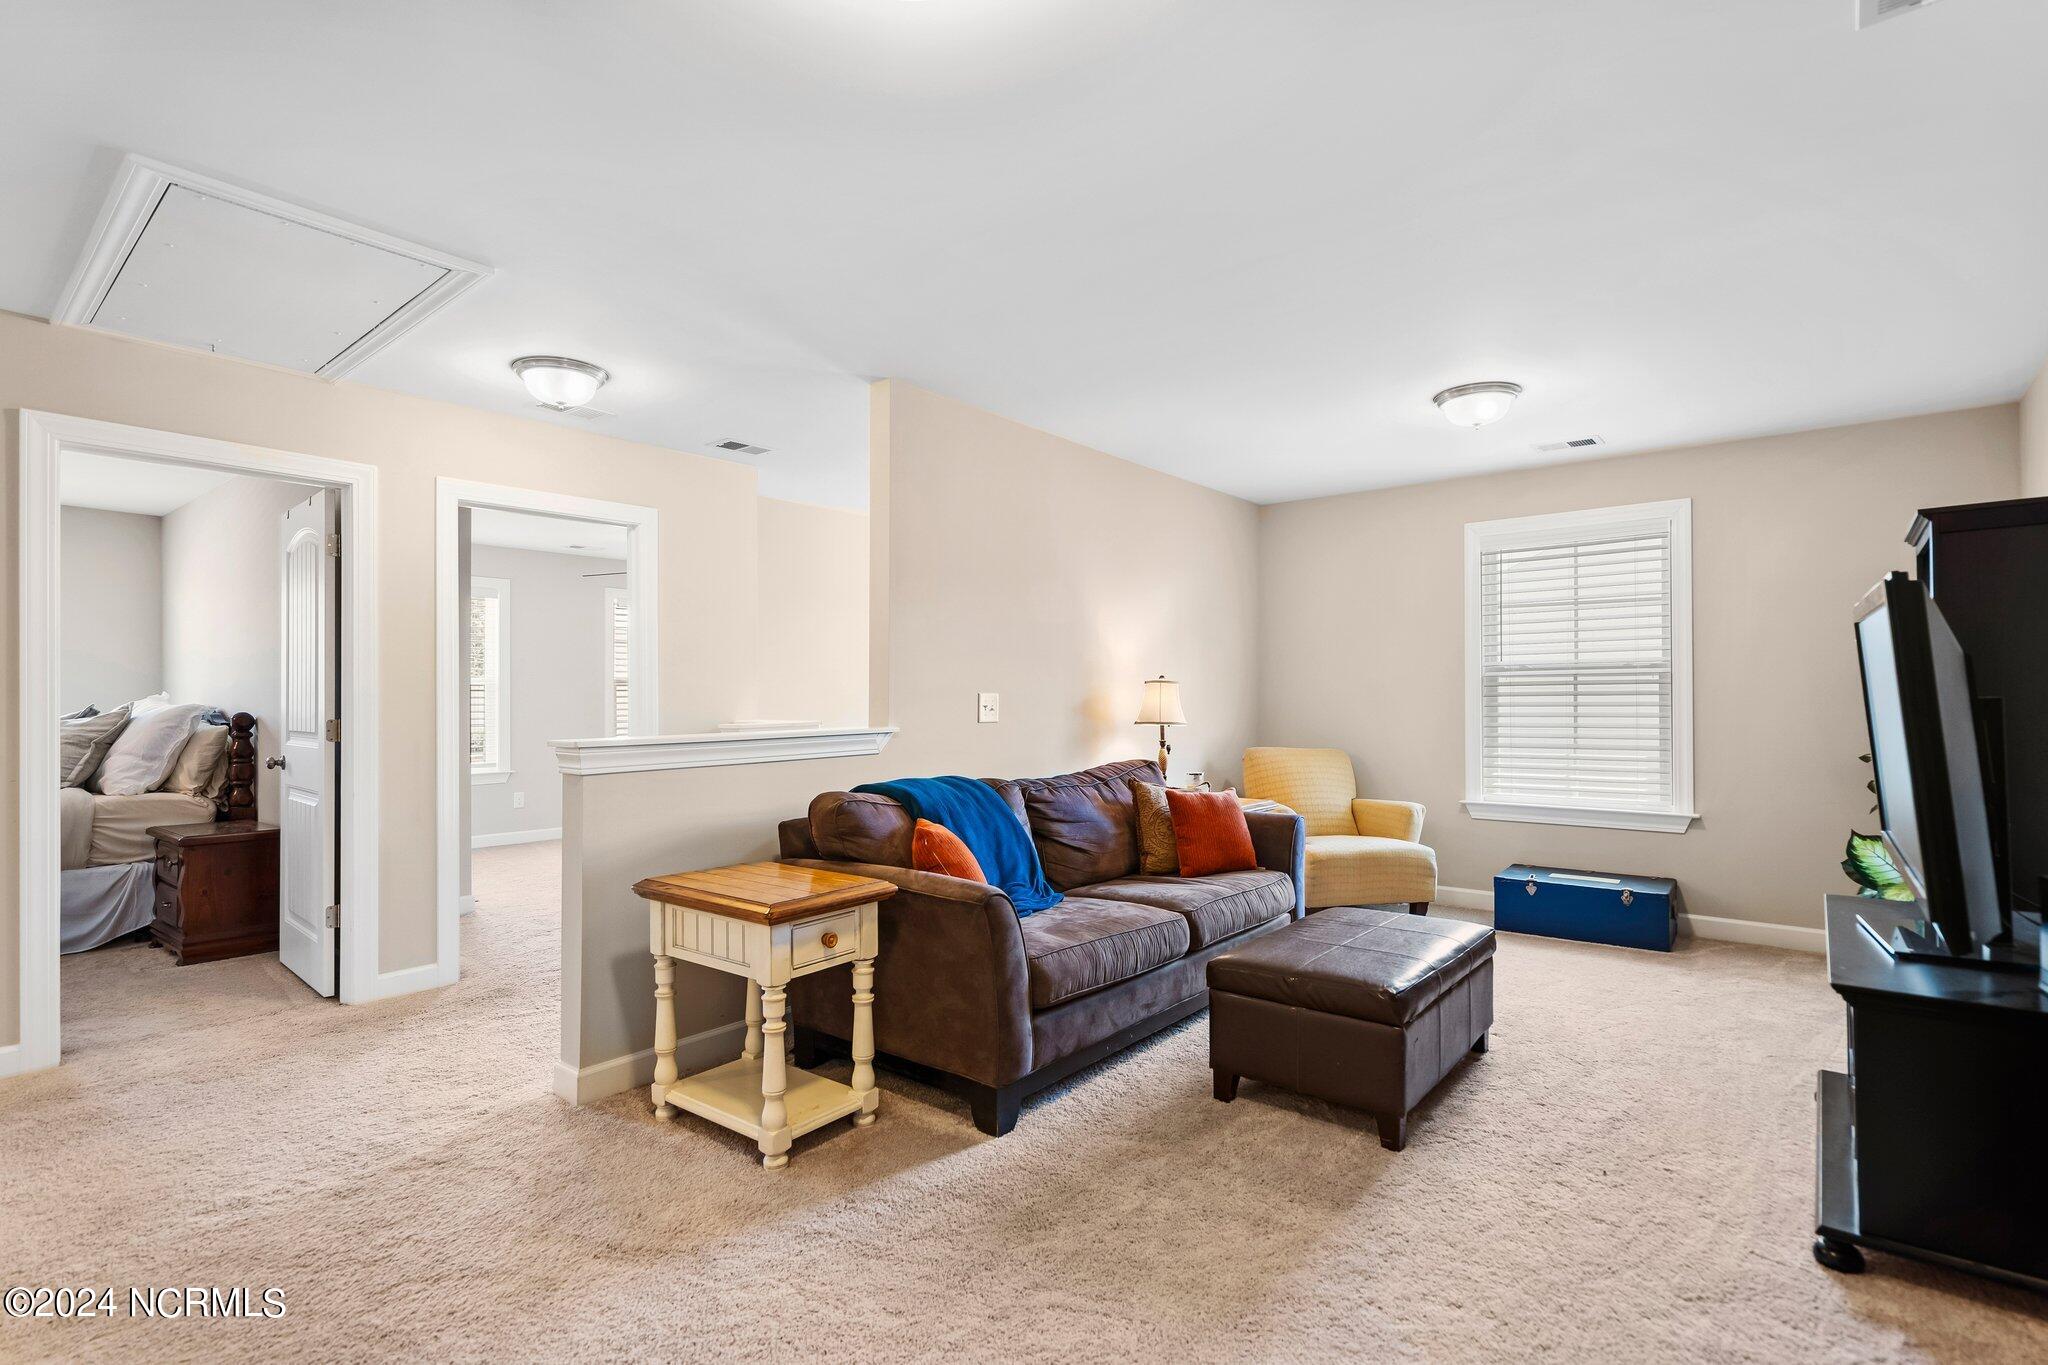
Living room with brown leather sofa, ottoman, blue throw, and doorway to a bedroom.
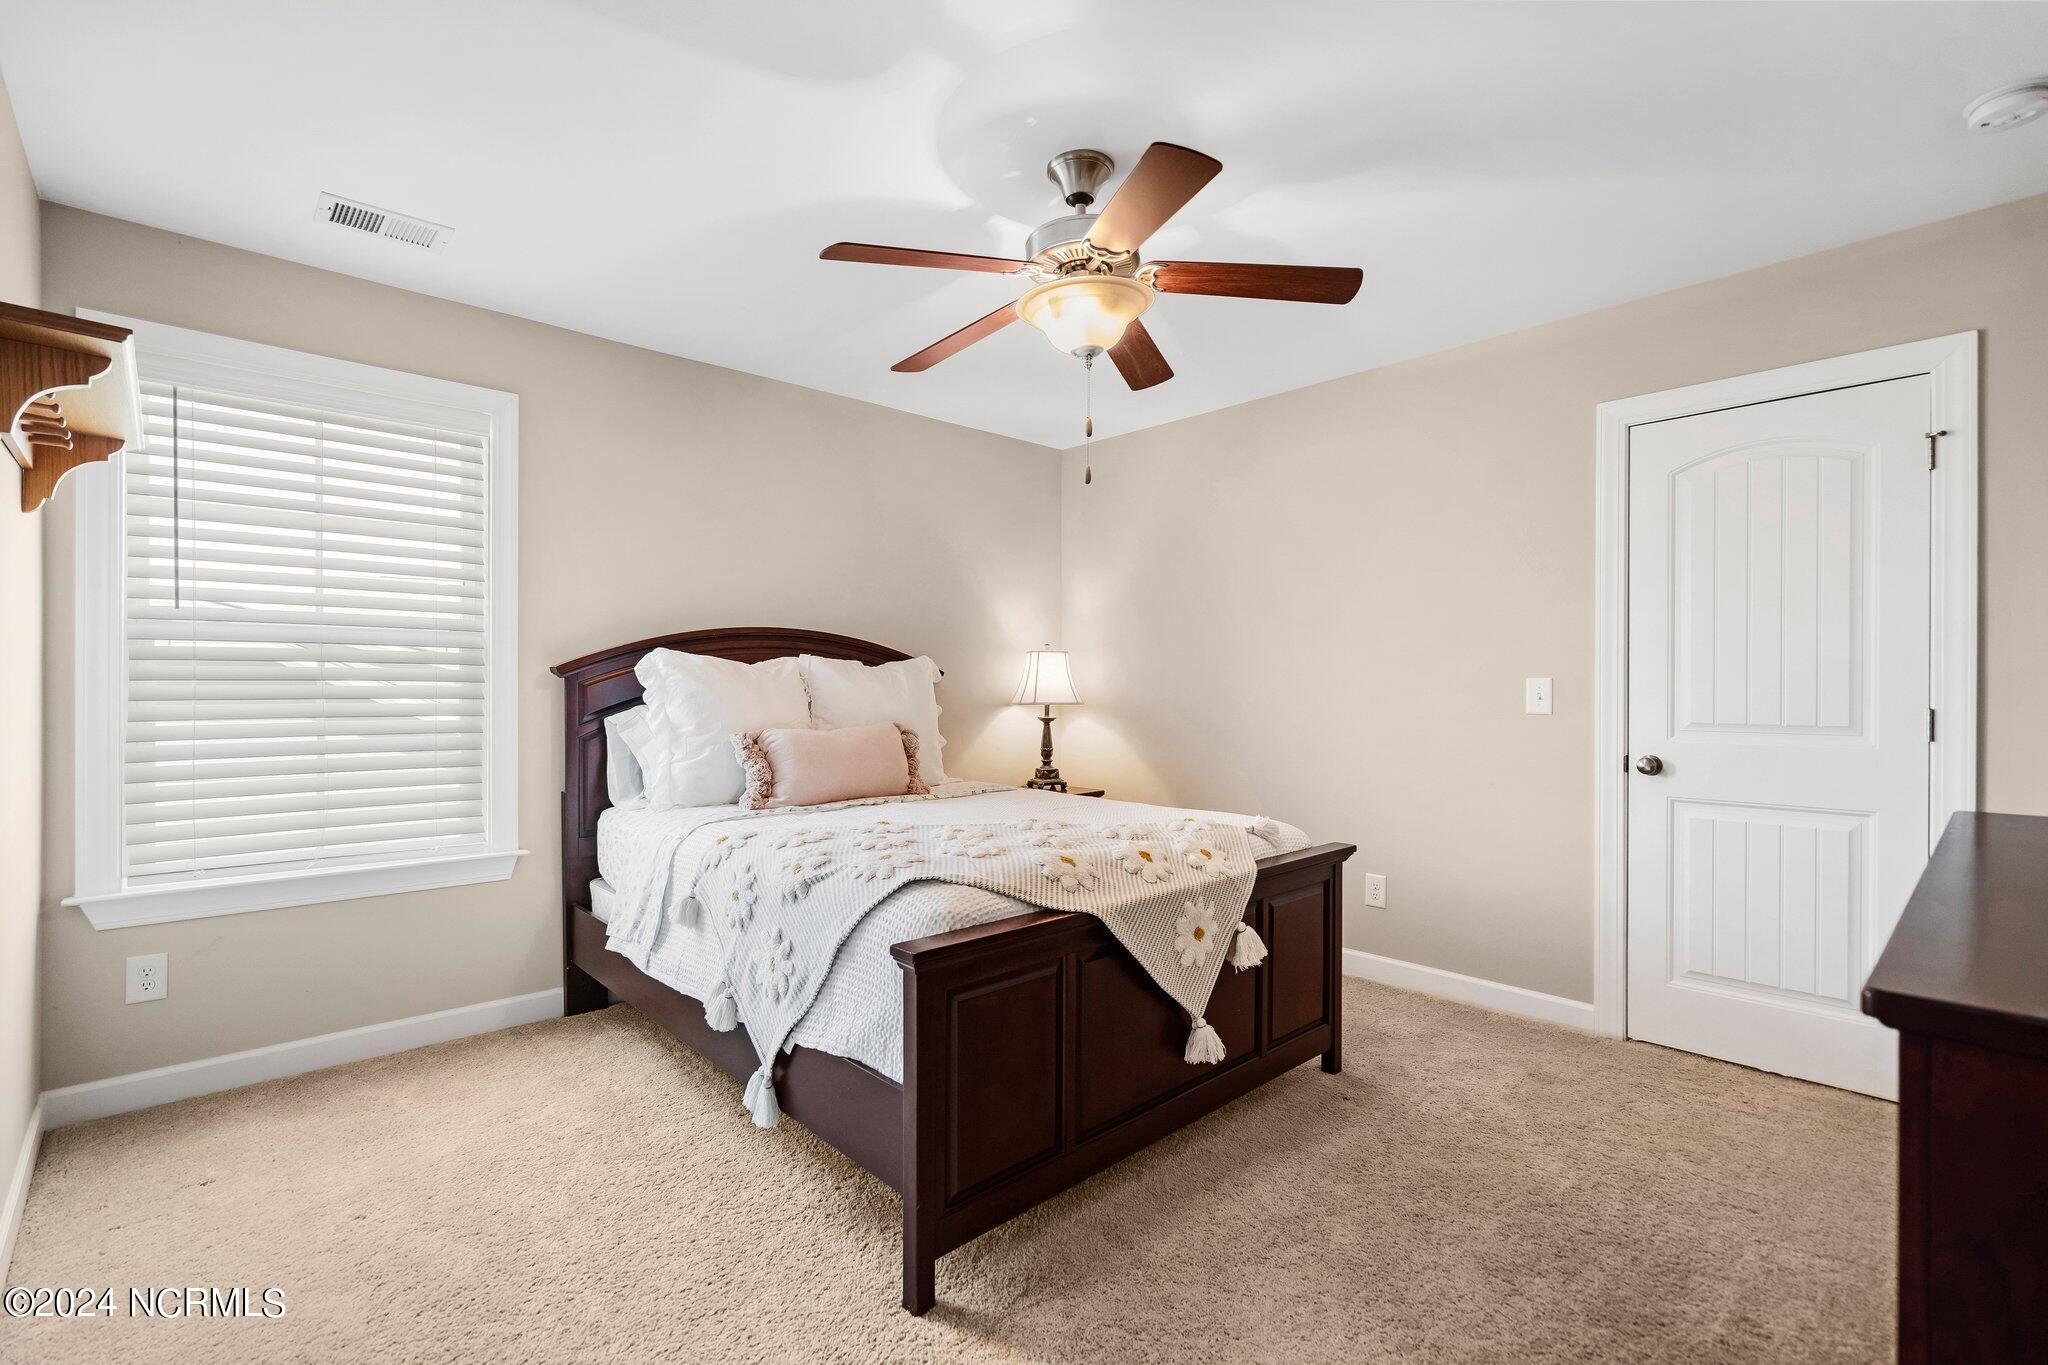
Bedroom with a dark wood bed, white floral bedding, and a window with blinds.
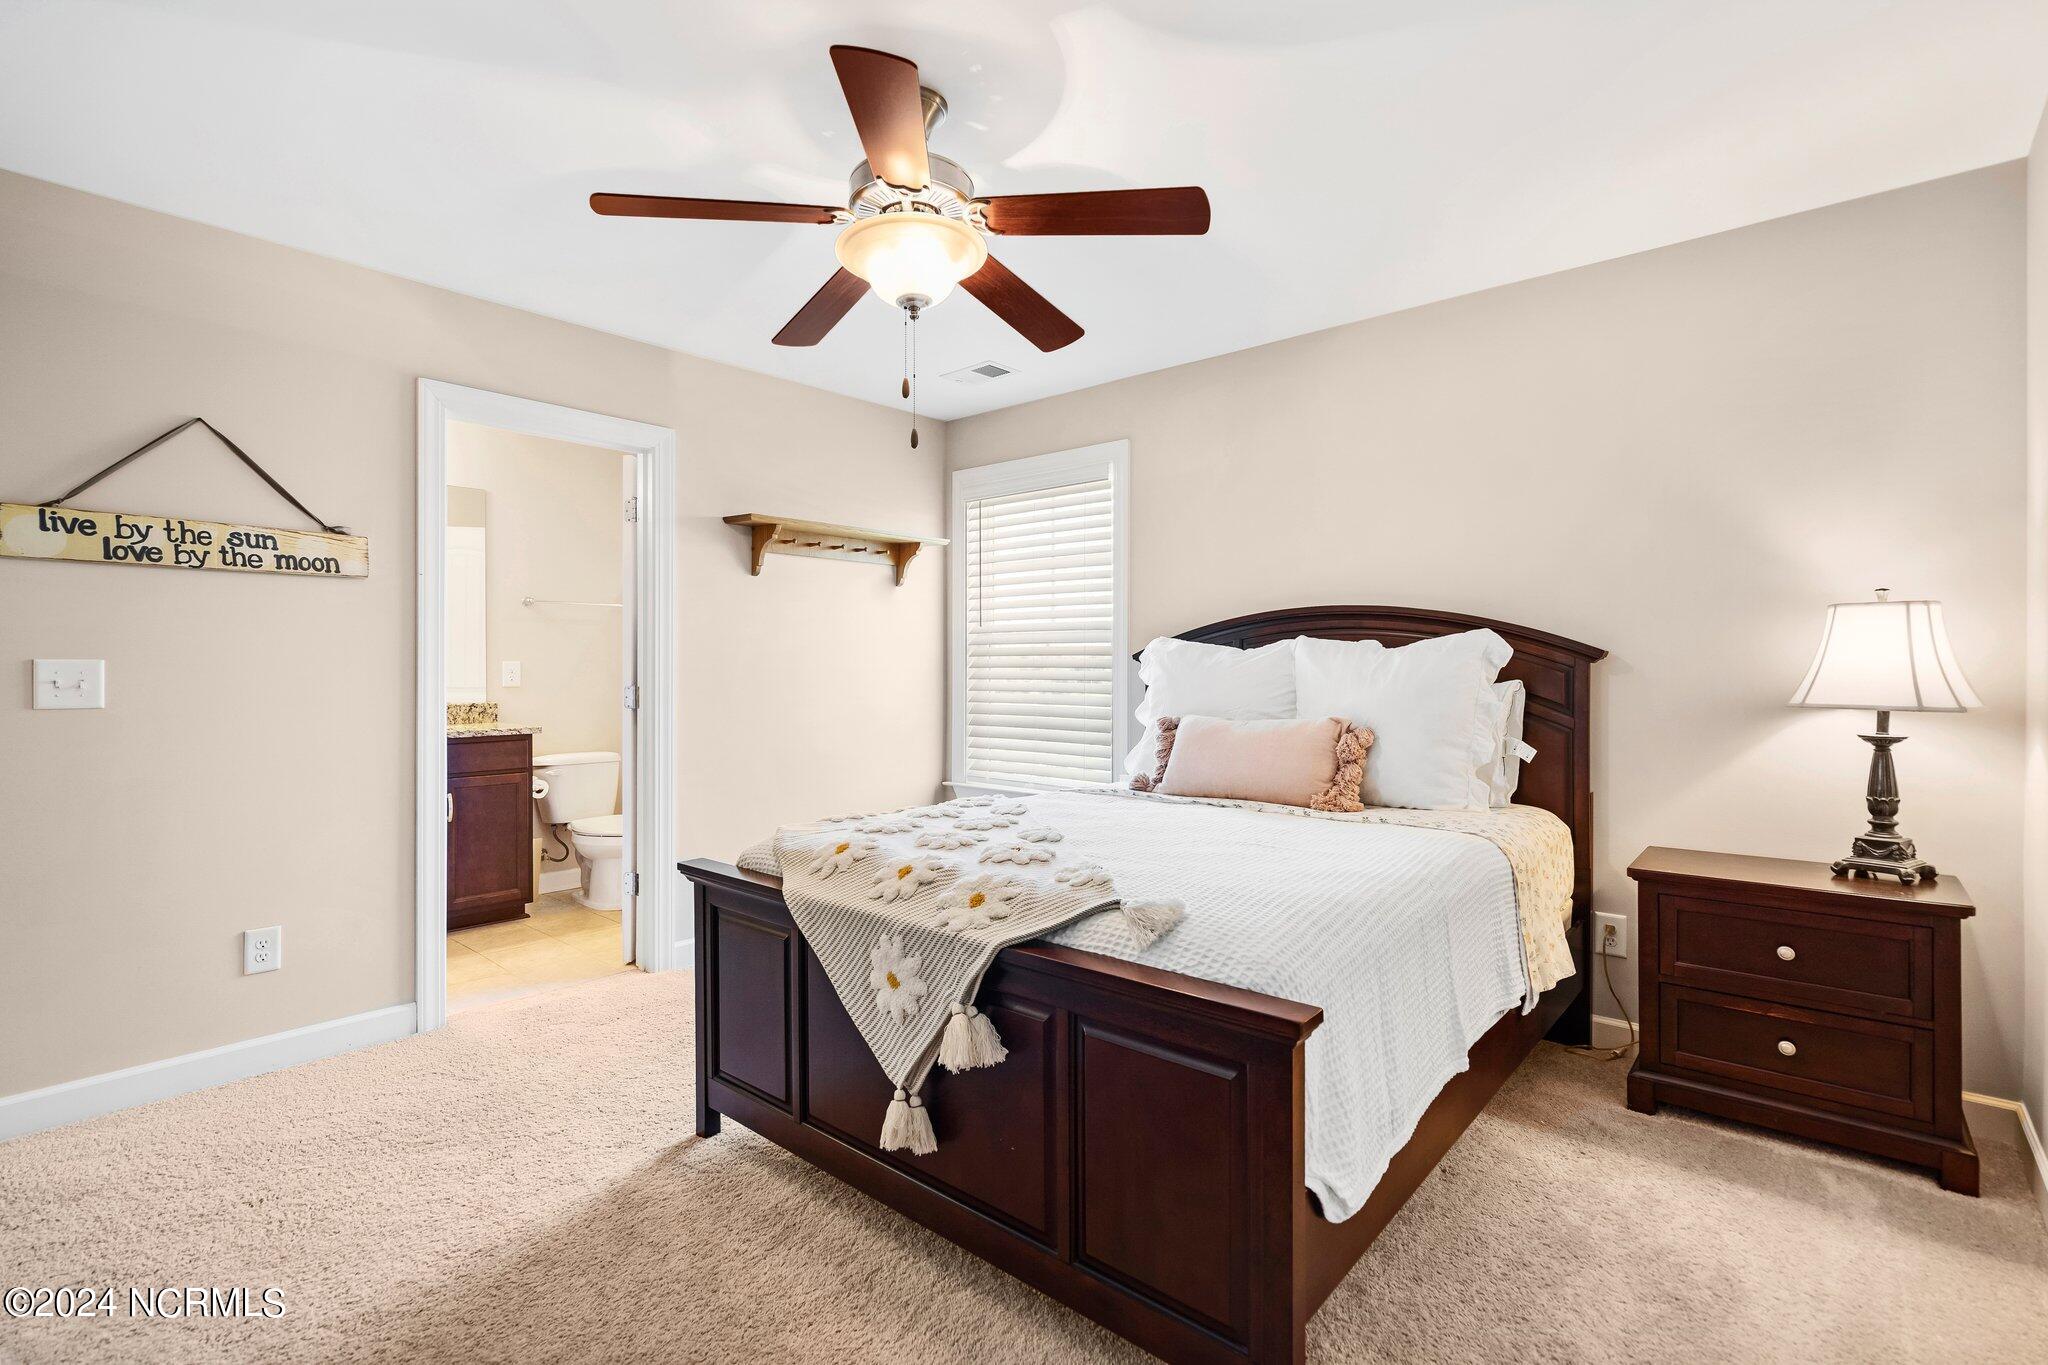
Furnished bedroom with a dark wood bed, white bedding, ceiling fan, and open doorway to an ensuite bathroom.
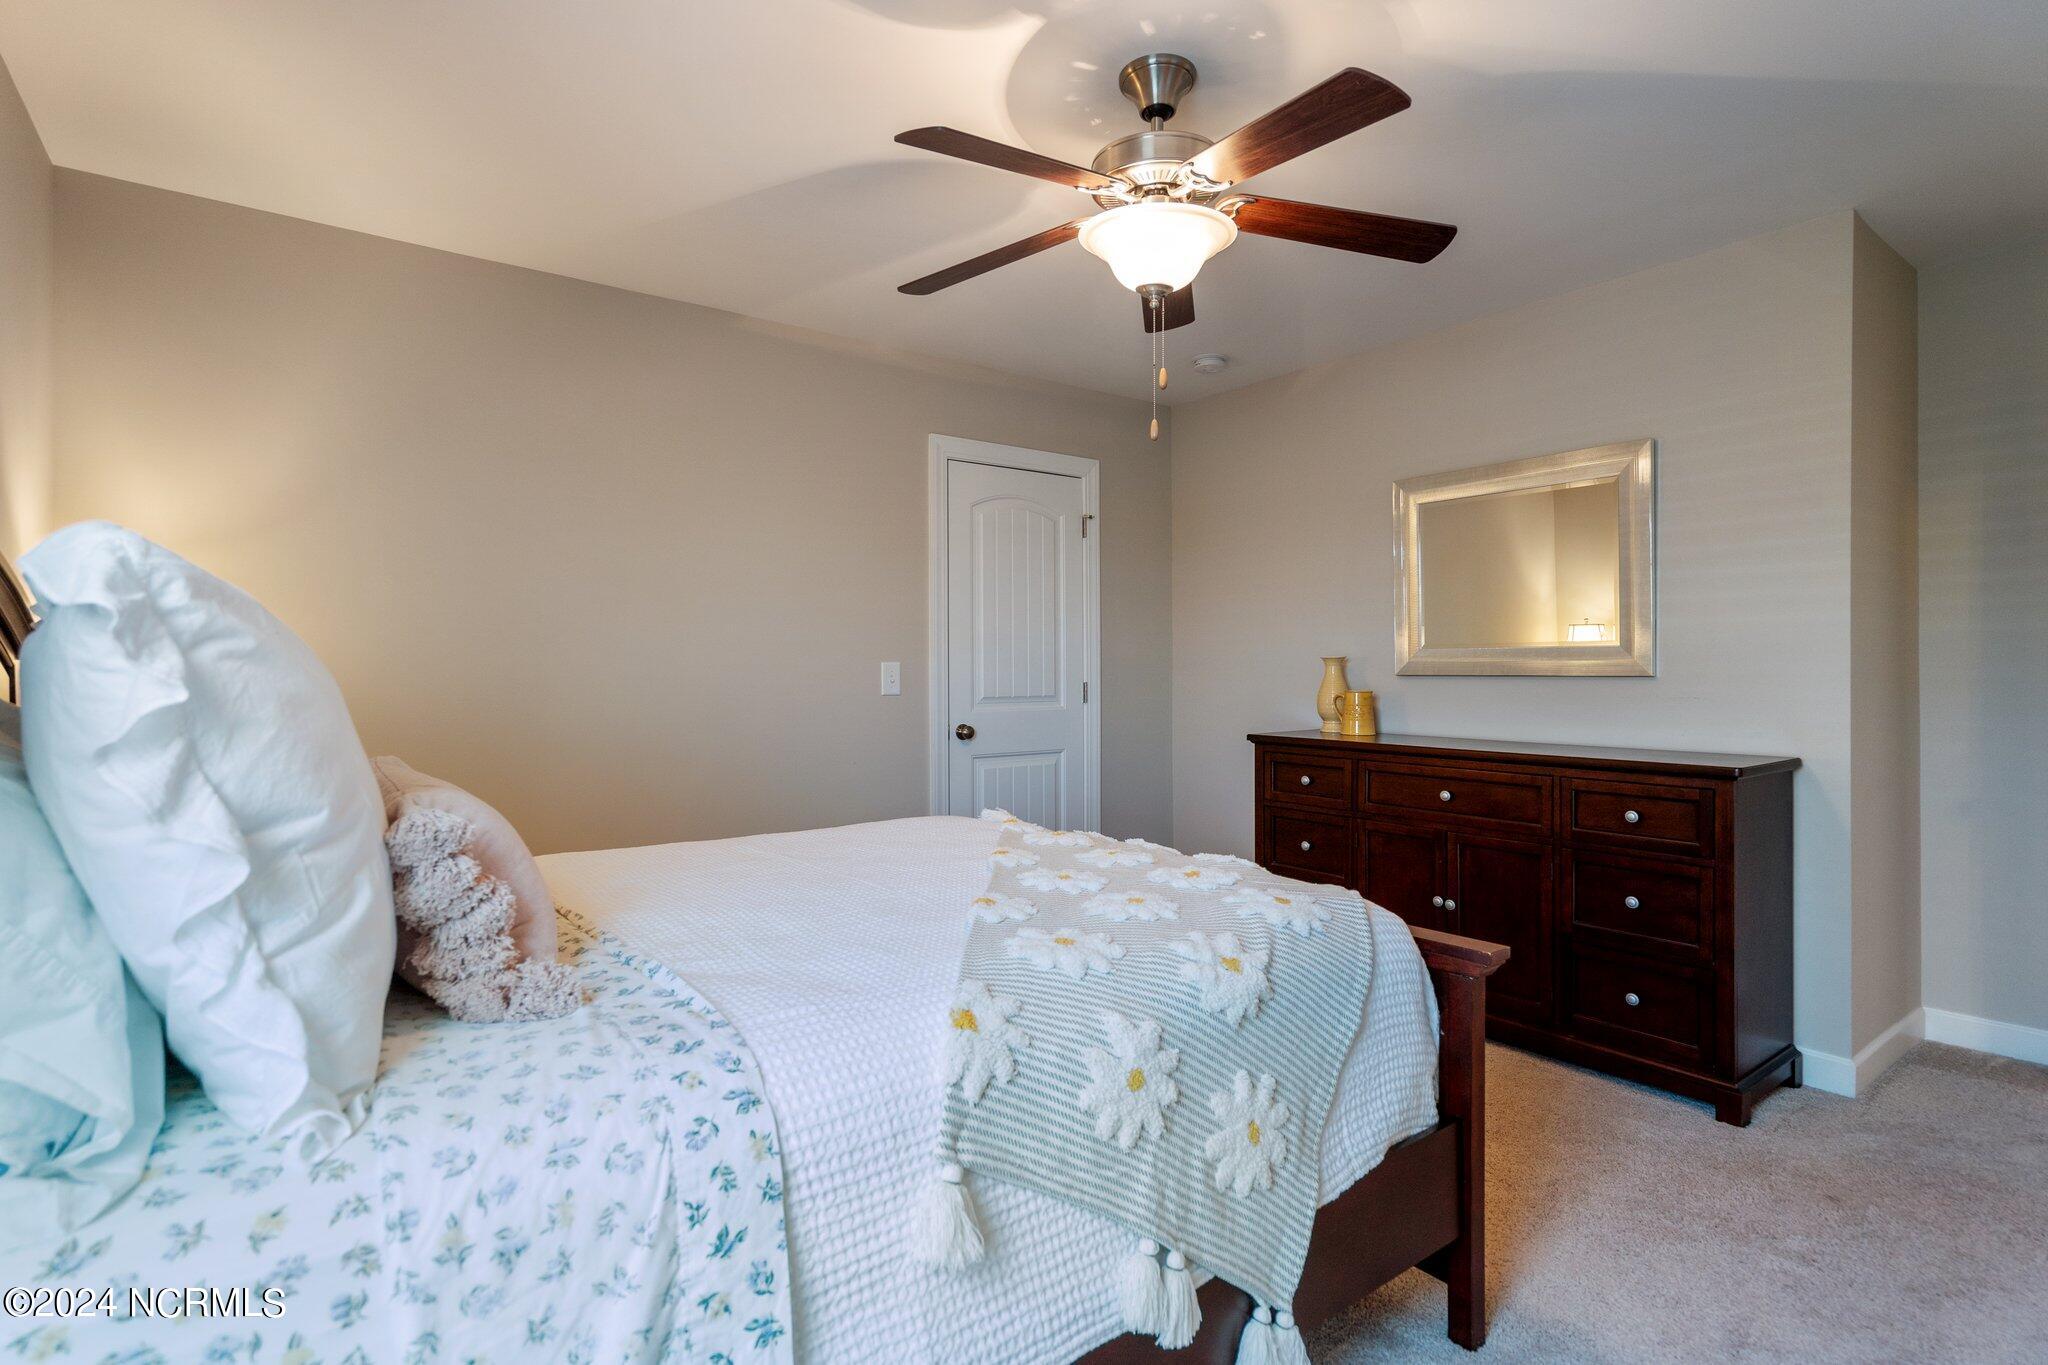
Bedroom with white and pale blue floral bedding, dark wood dresser, mirror, and ceiling fan.
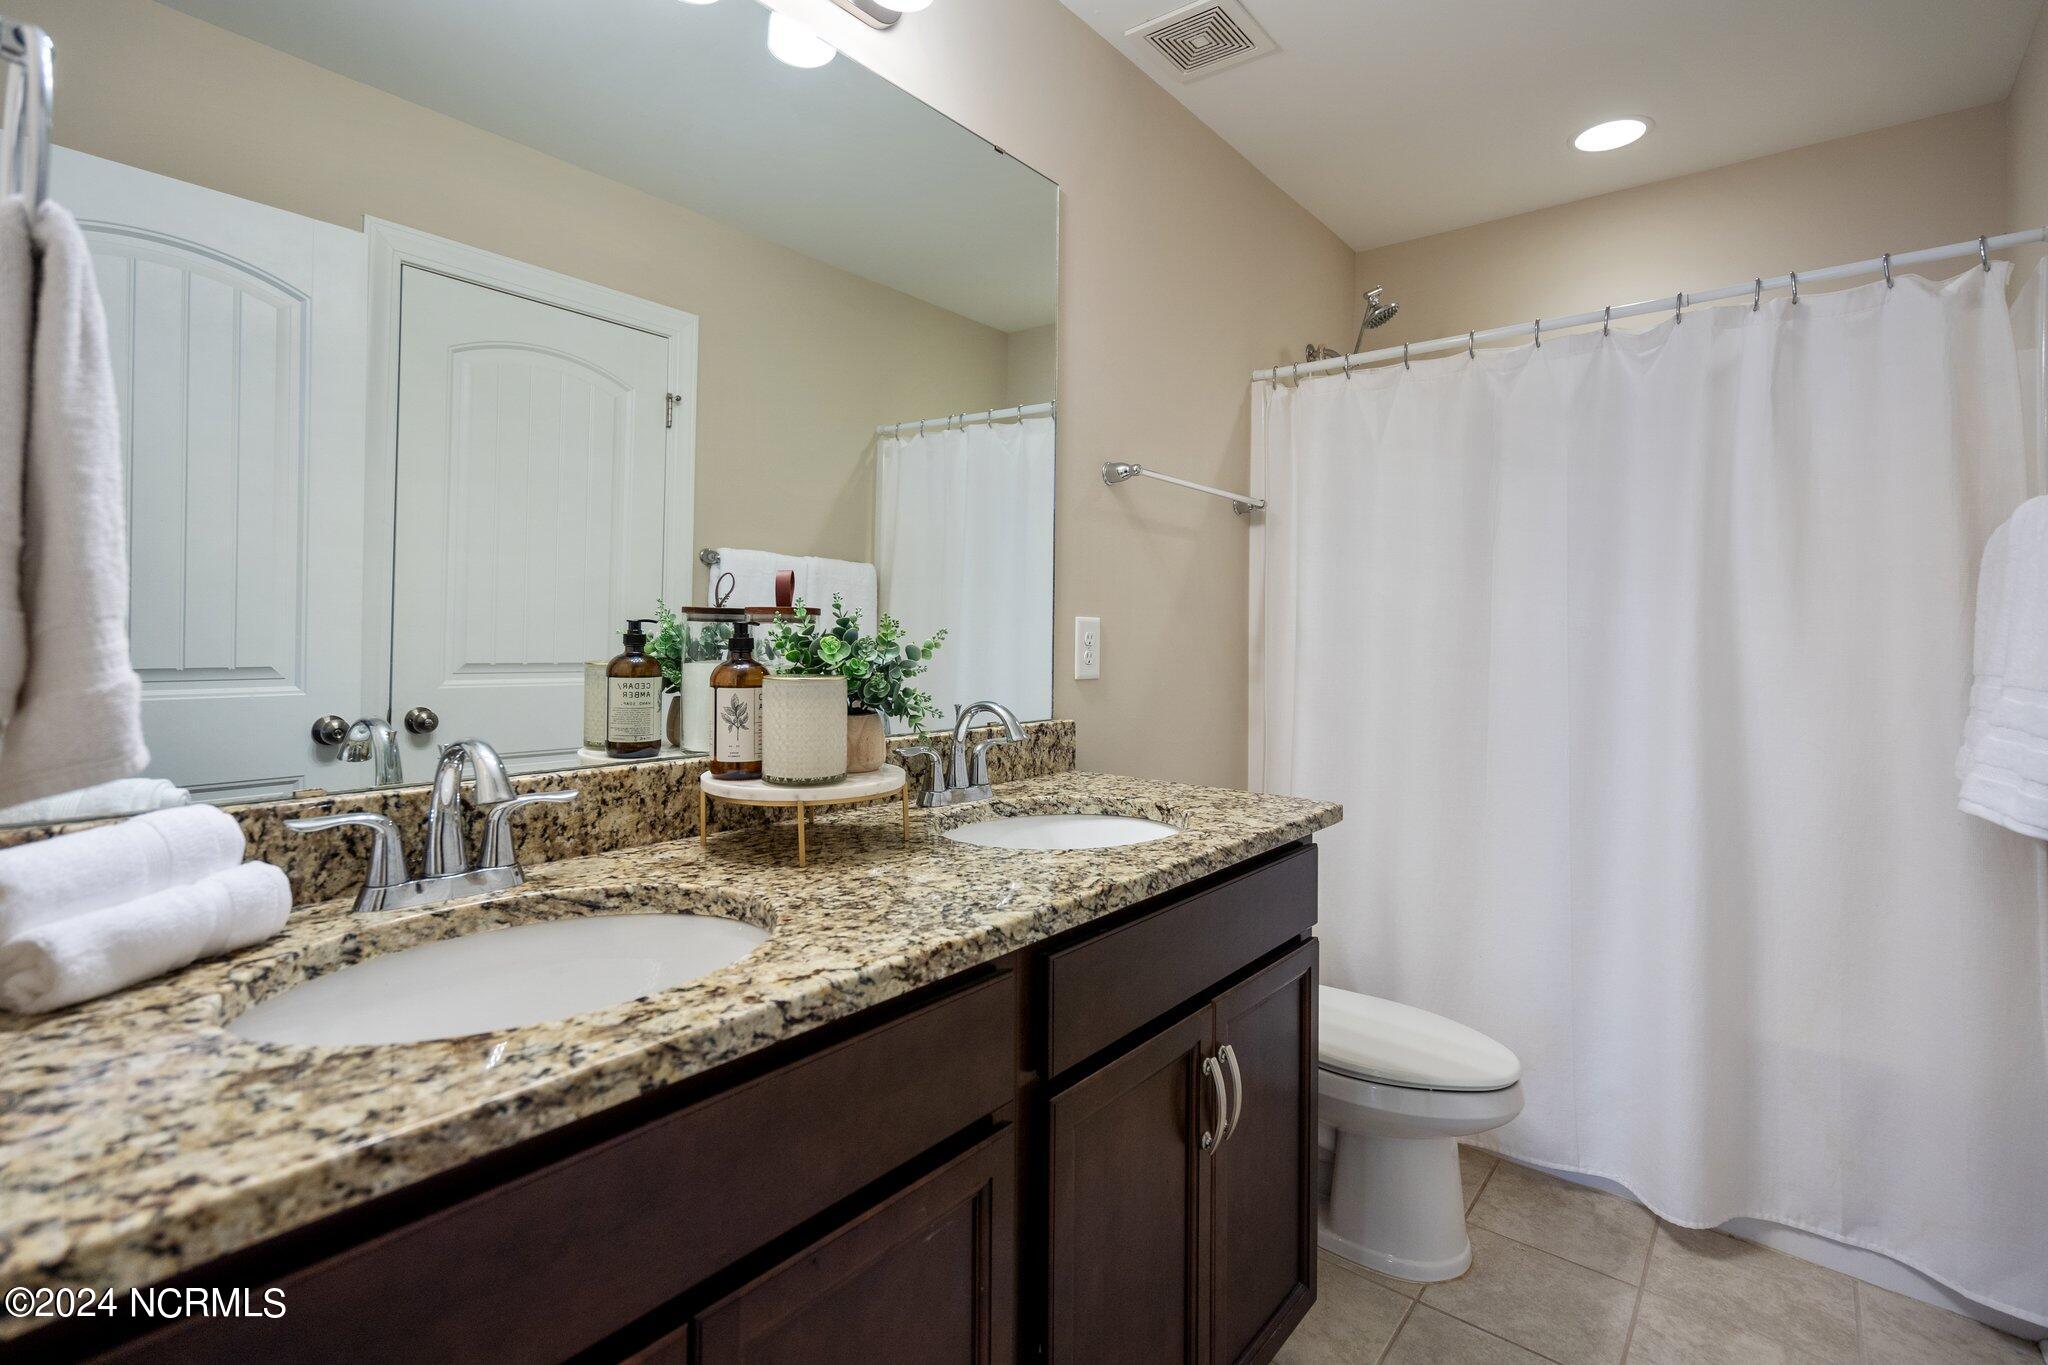
Bathroom with a granite double vanity, dark wood cabinets, and a white shower curtain.
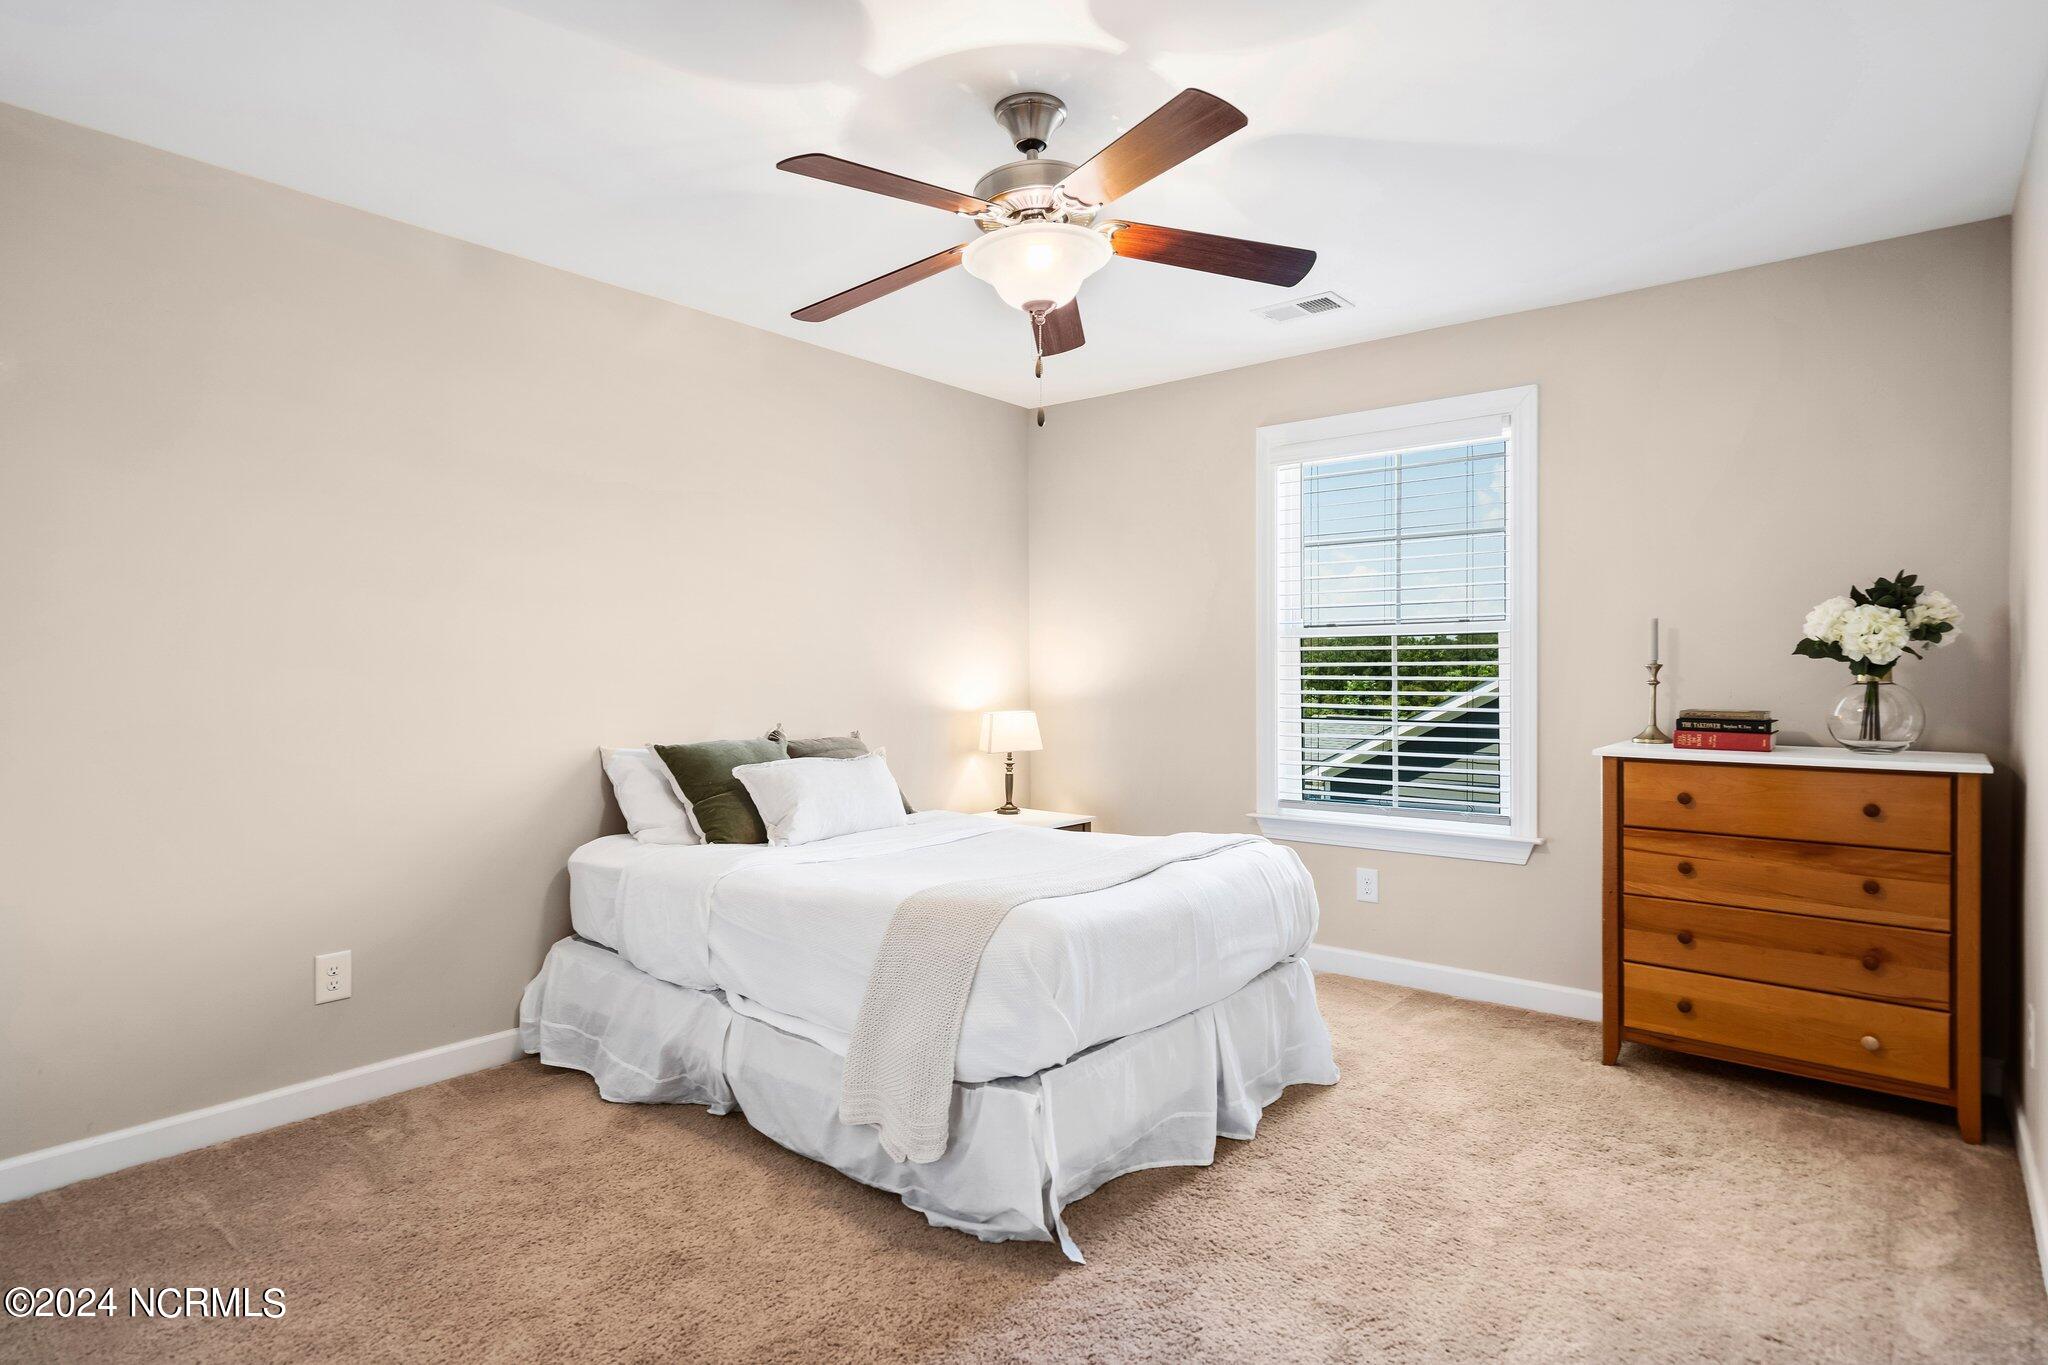
Furnished bedroom with a white bed, ceiling fan, window with blinds, and wooden chest of drawers.
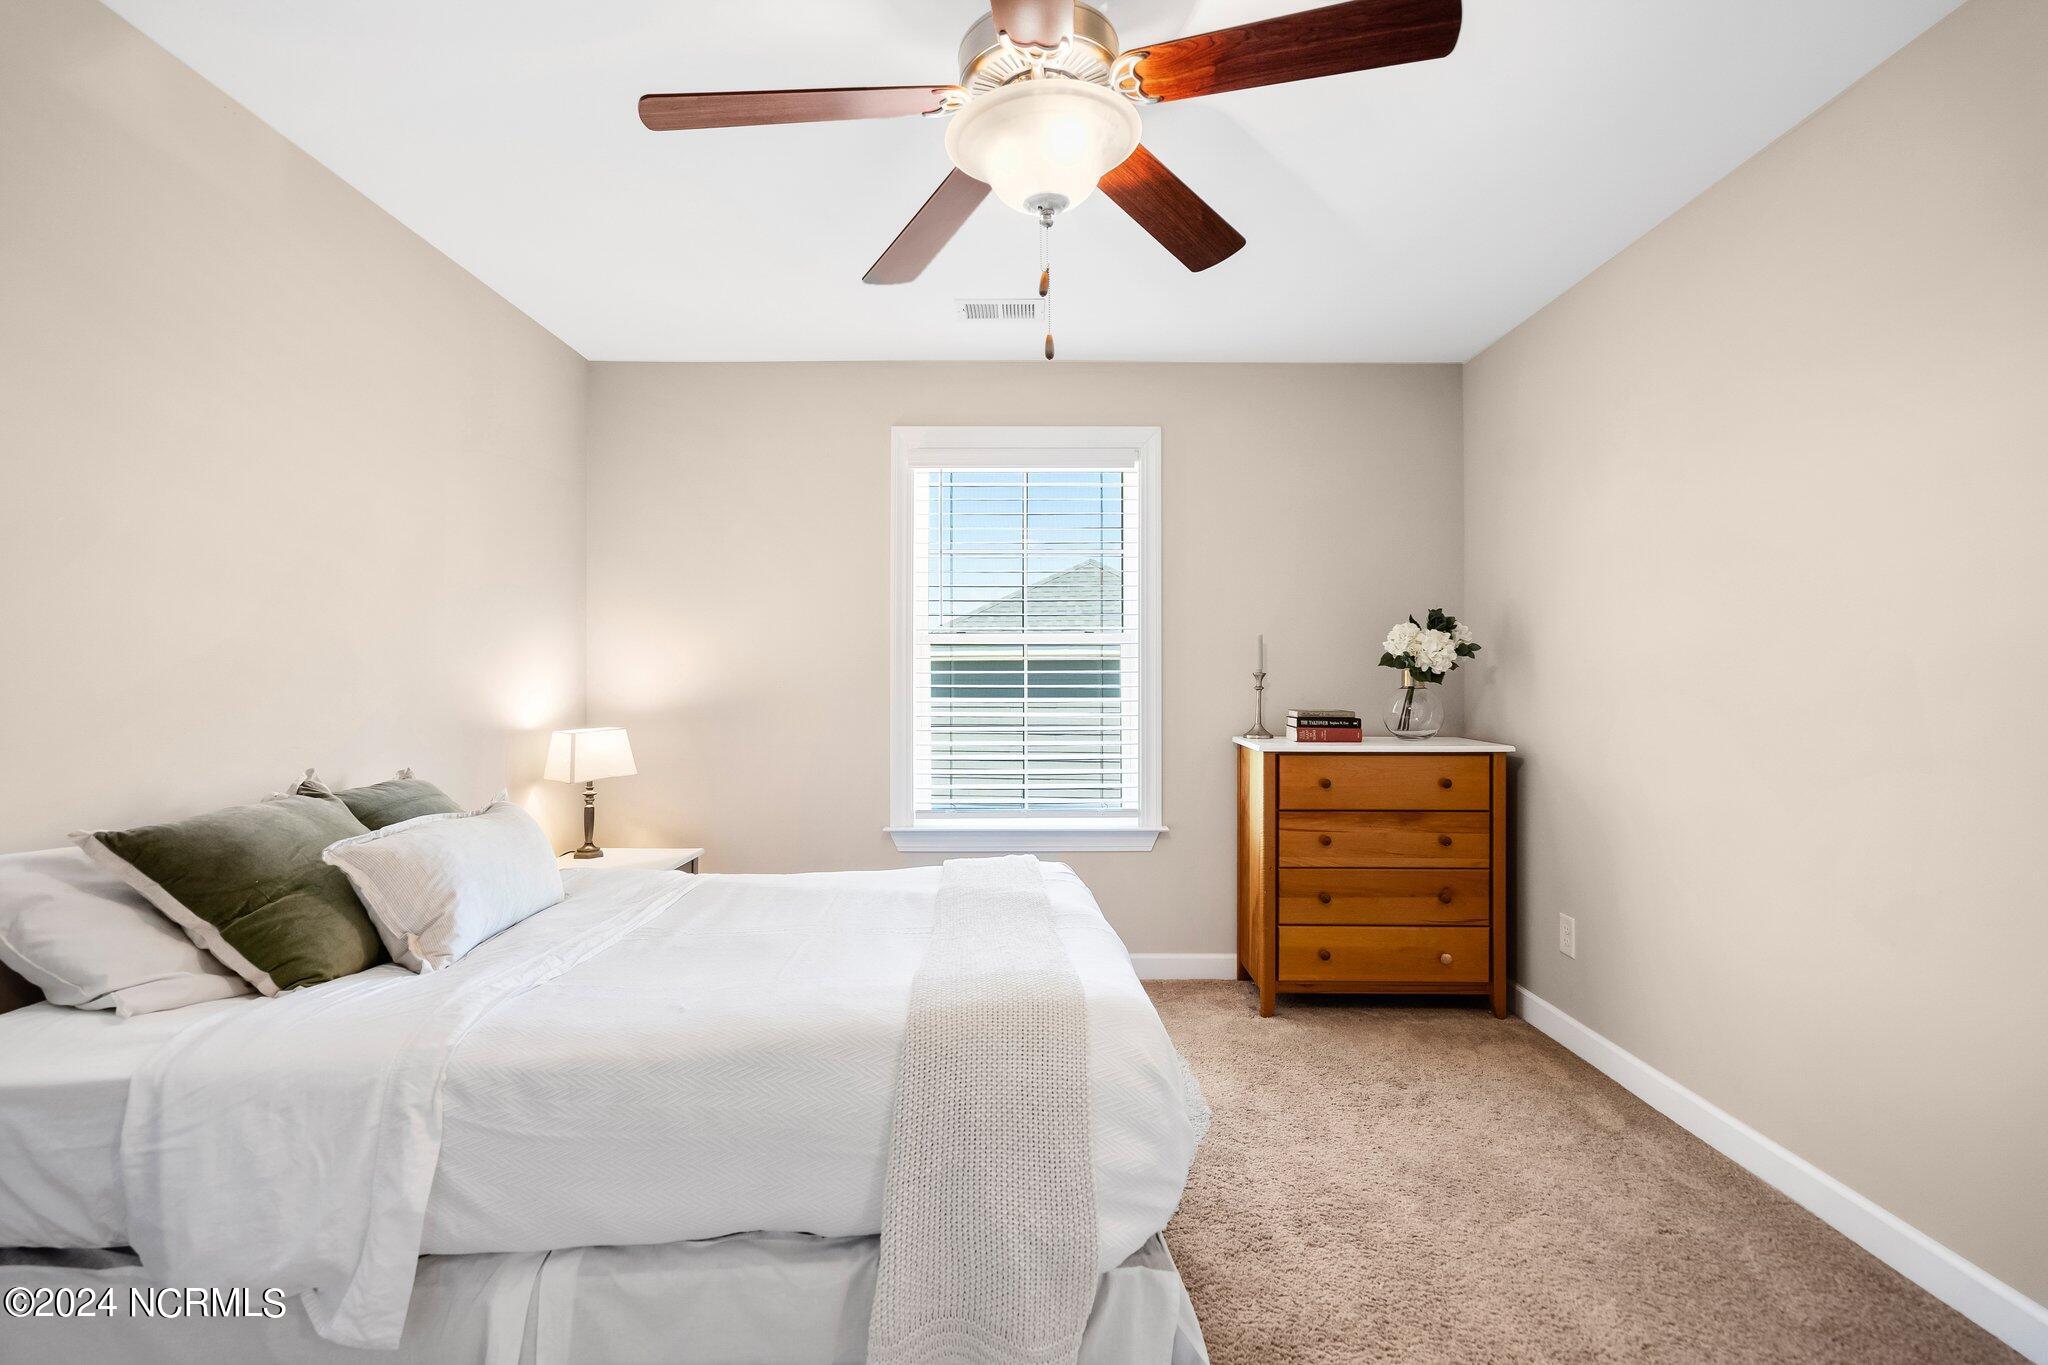
Furnished bedroom with a white bed, ceiling fan, and wooden dresser beside a window.
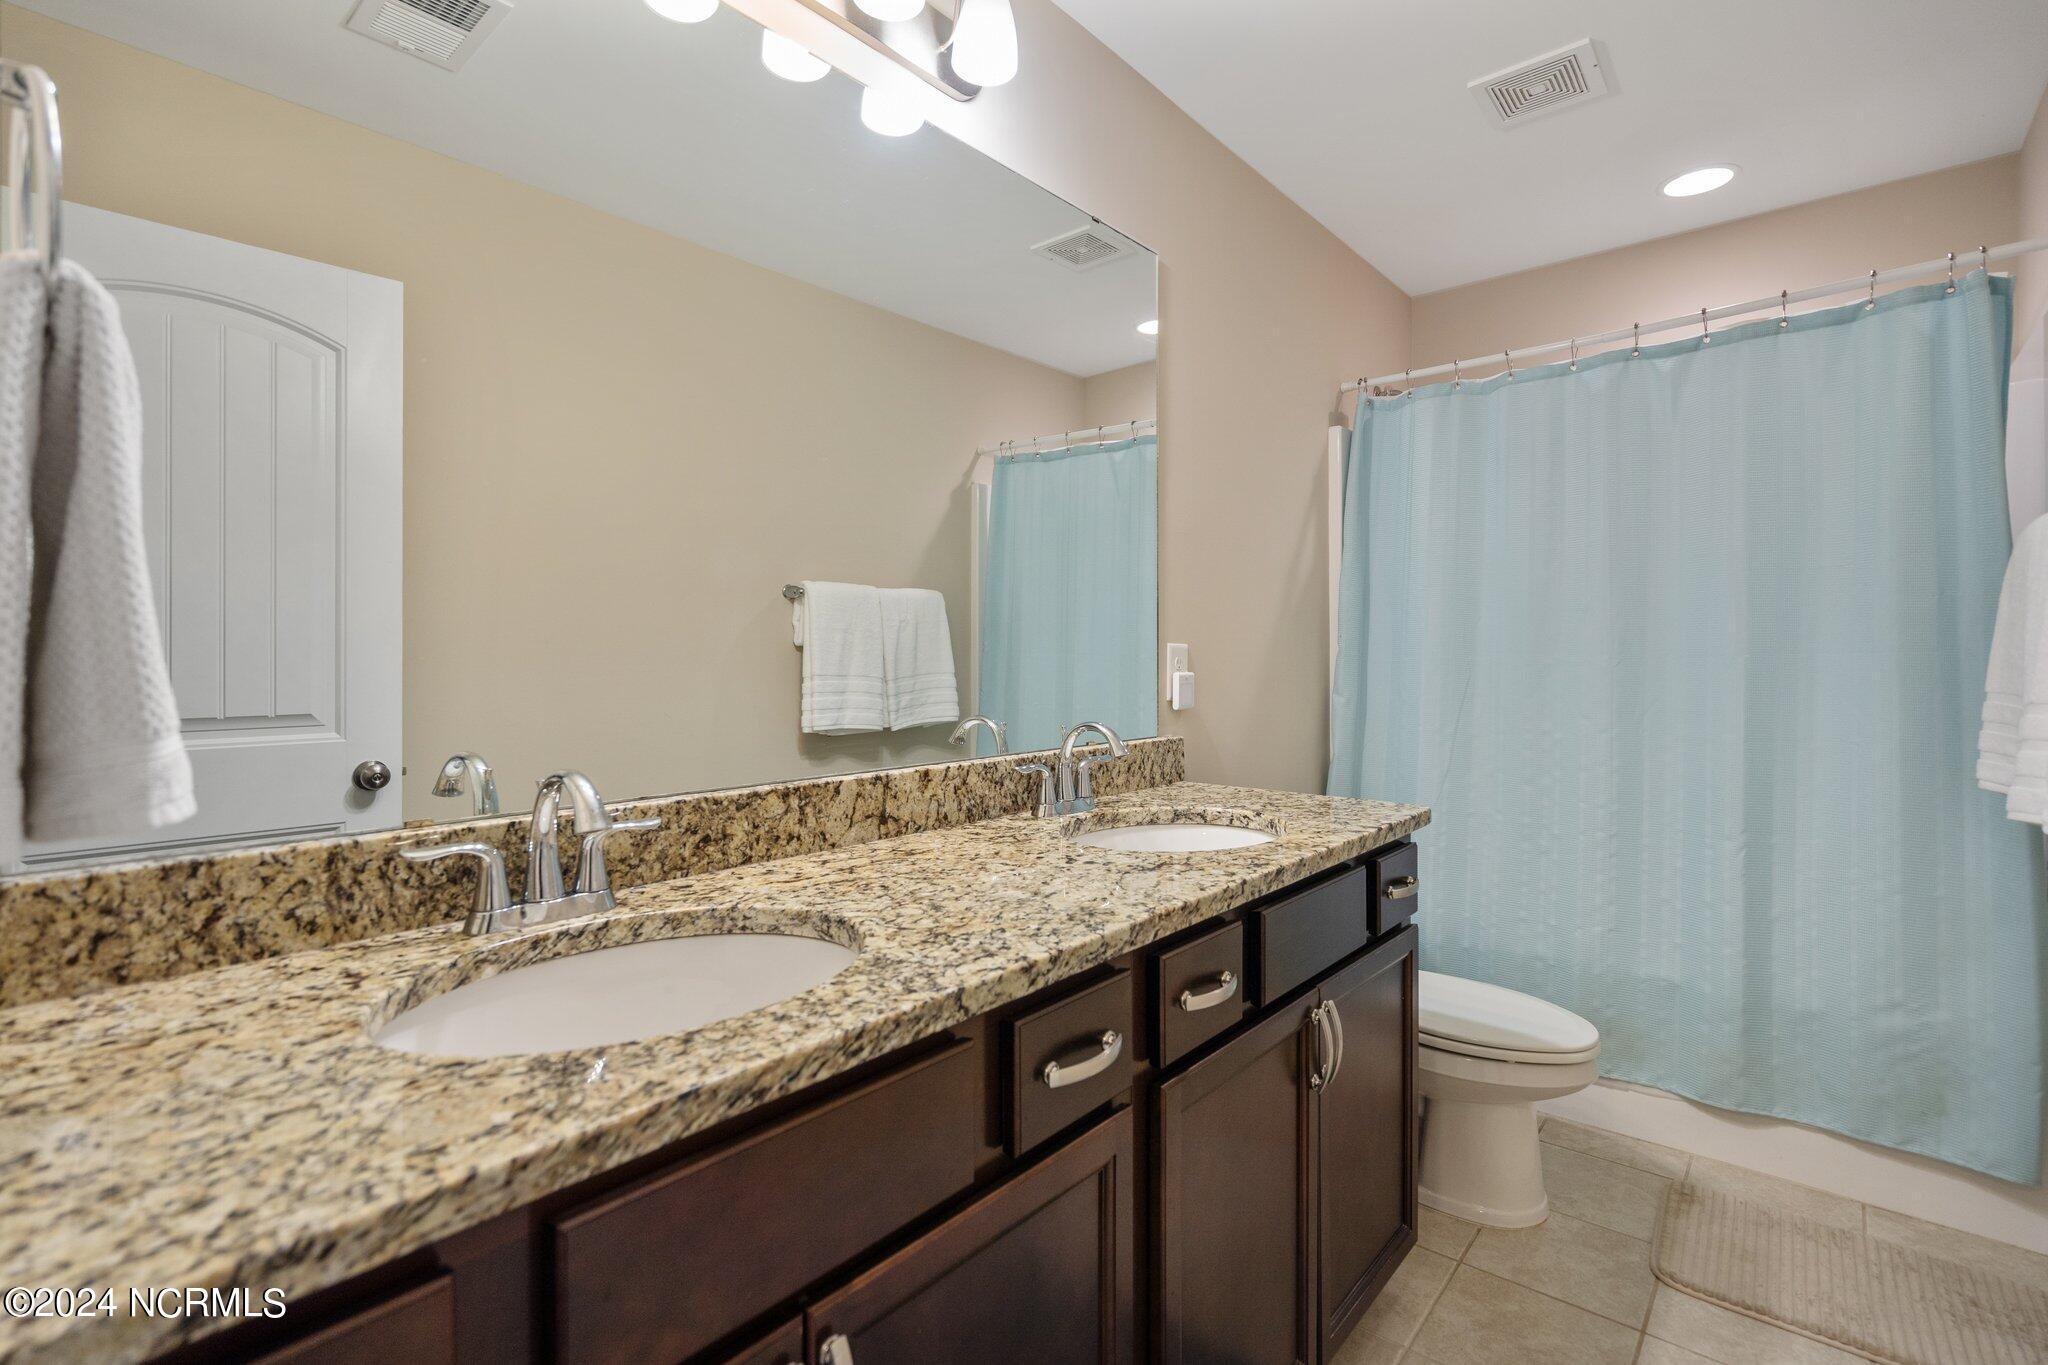
Bathroom with a double-sink granite vanity, dark cabinets, and a light blue shower curtain.
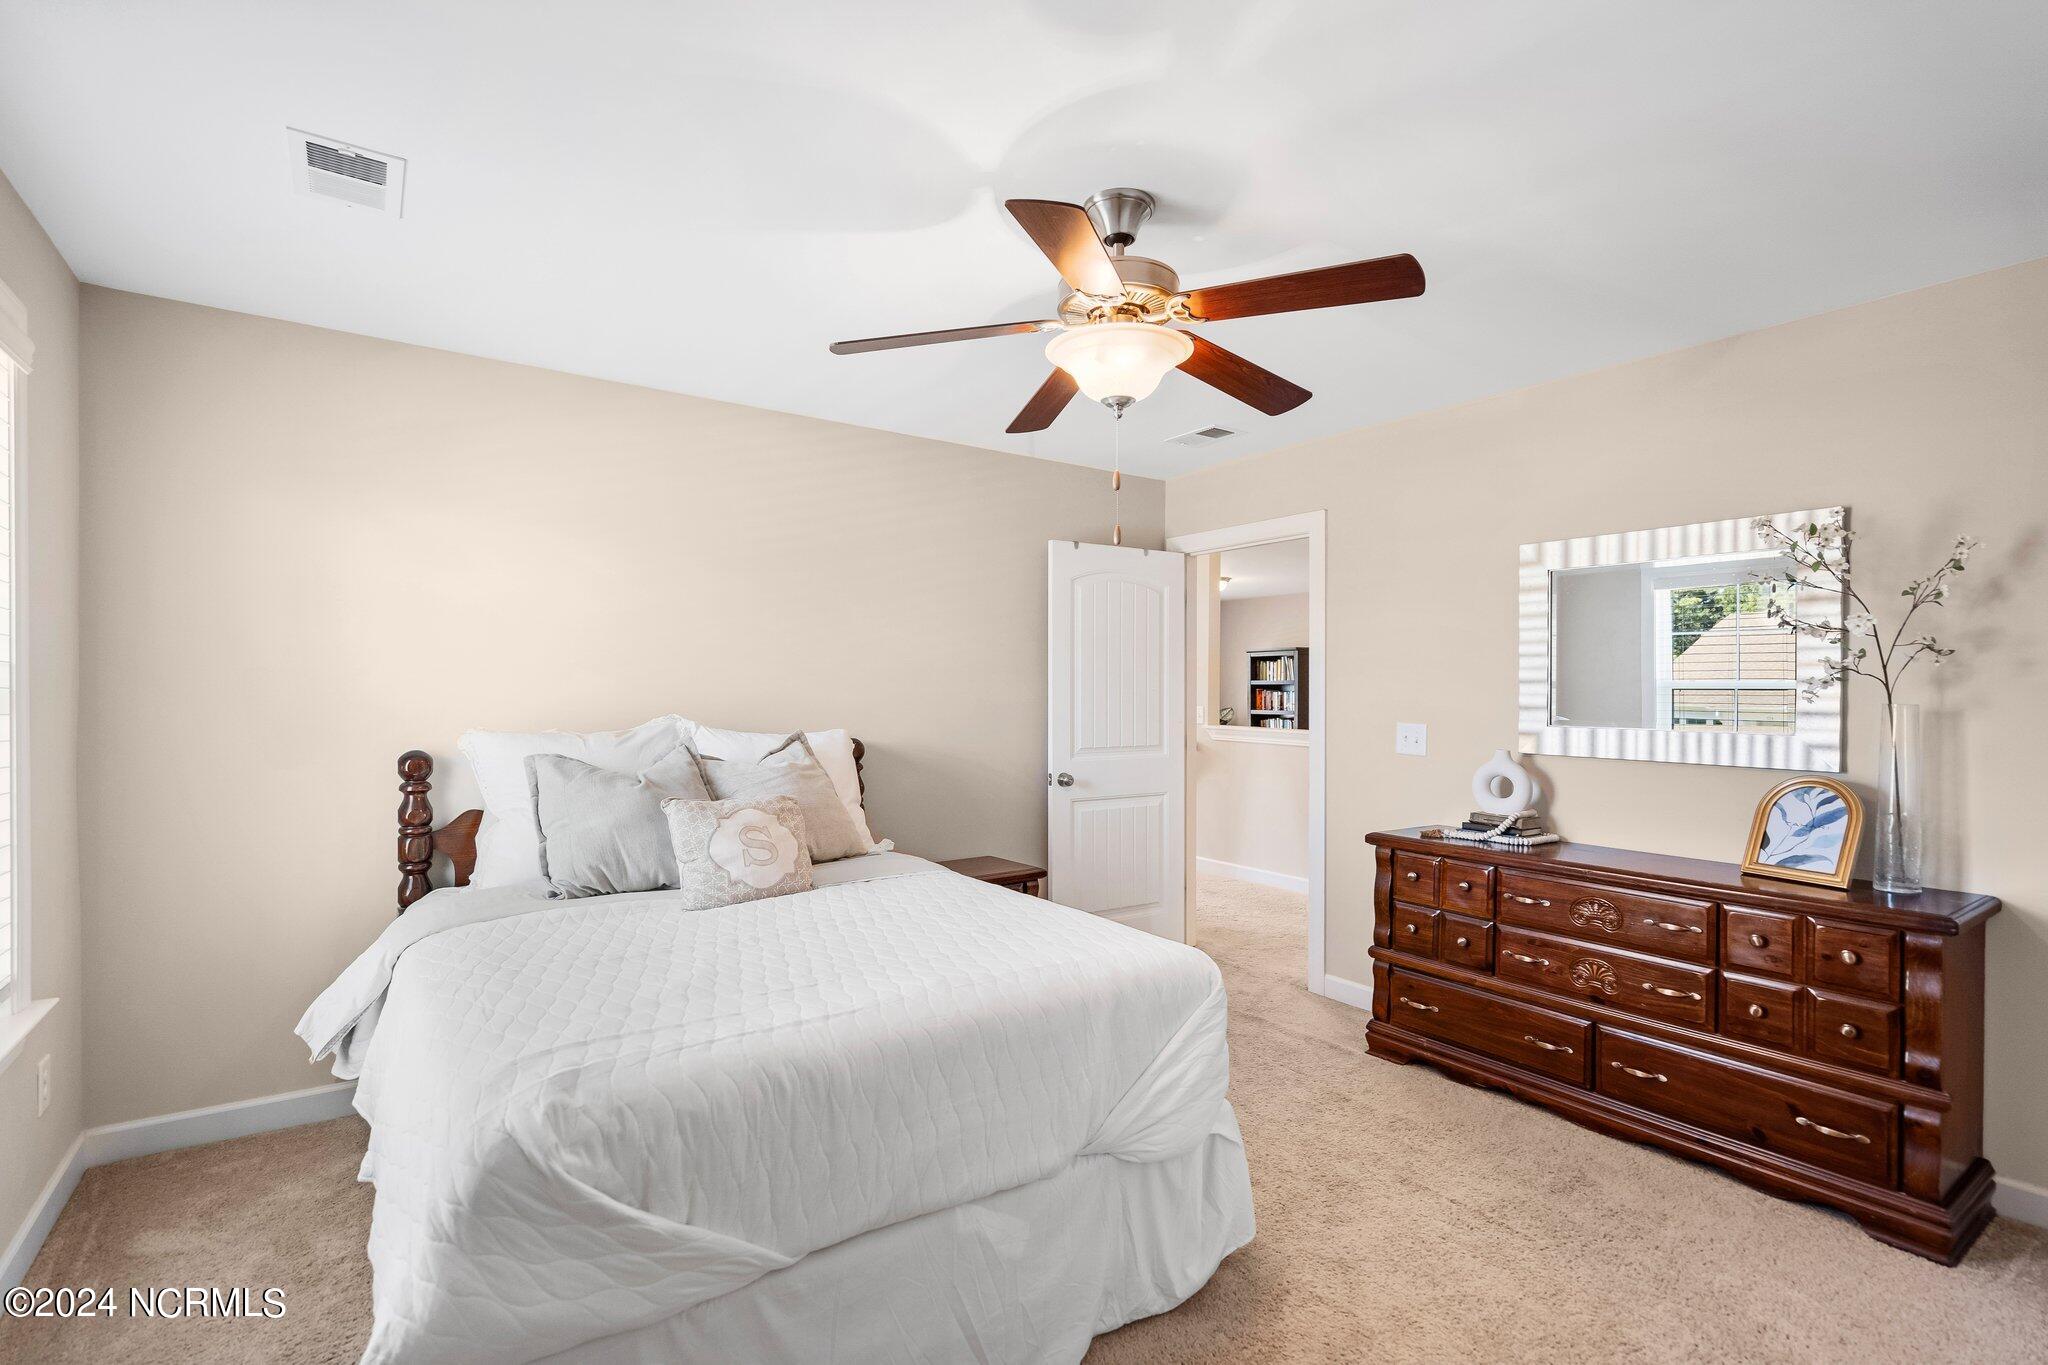
Bedroom with a white bed, dark wood dresser and mirror, beige carpeting, and a ceiling fan.
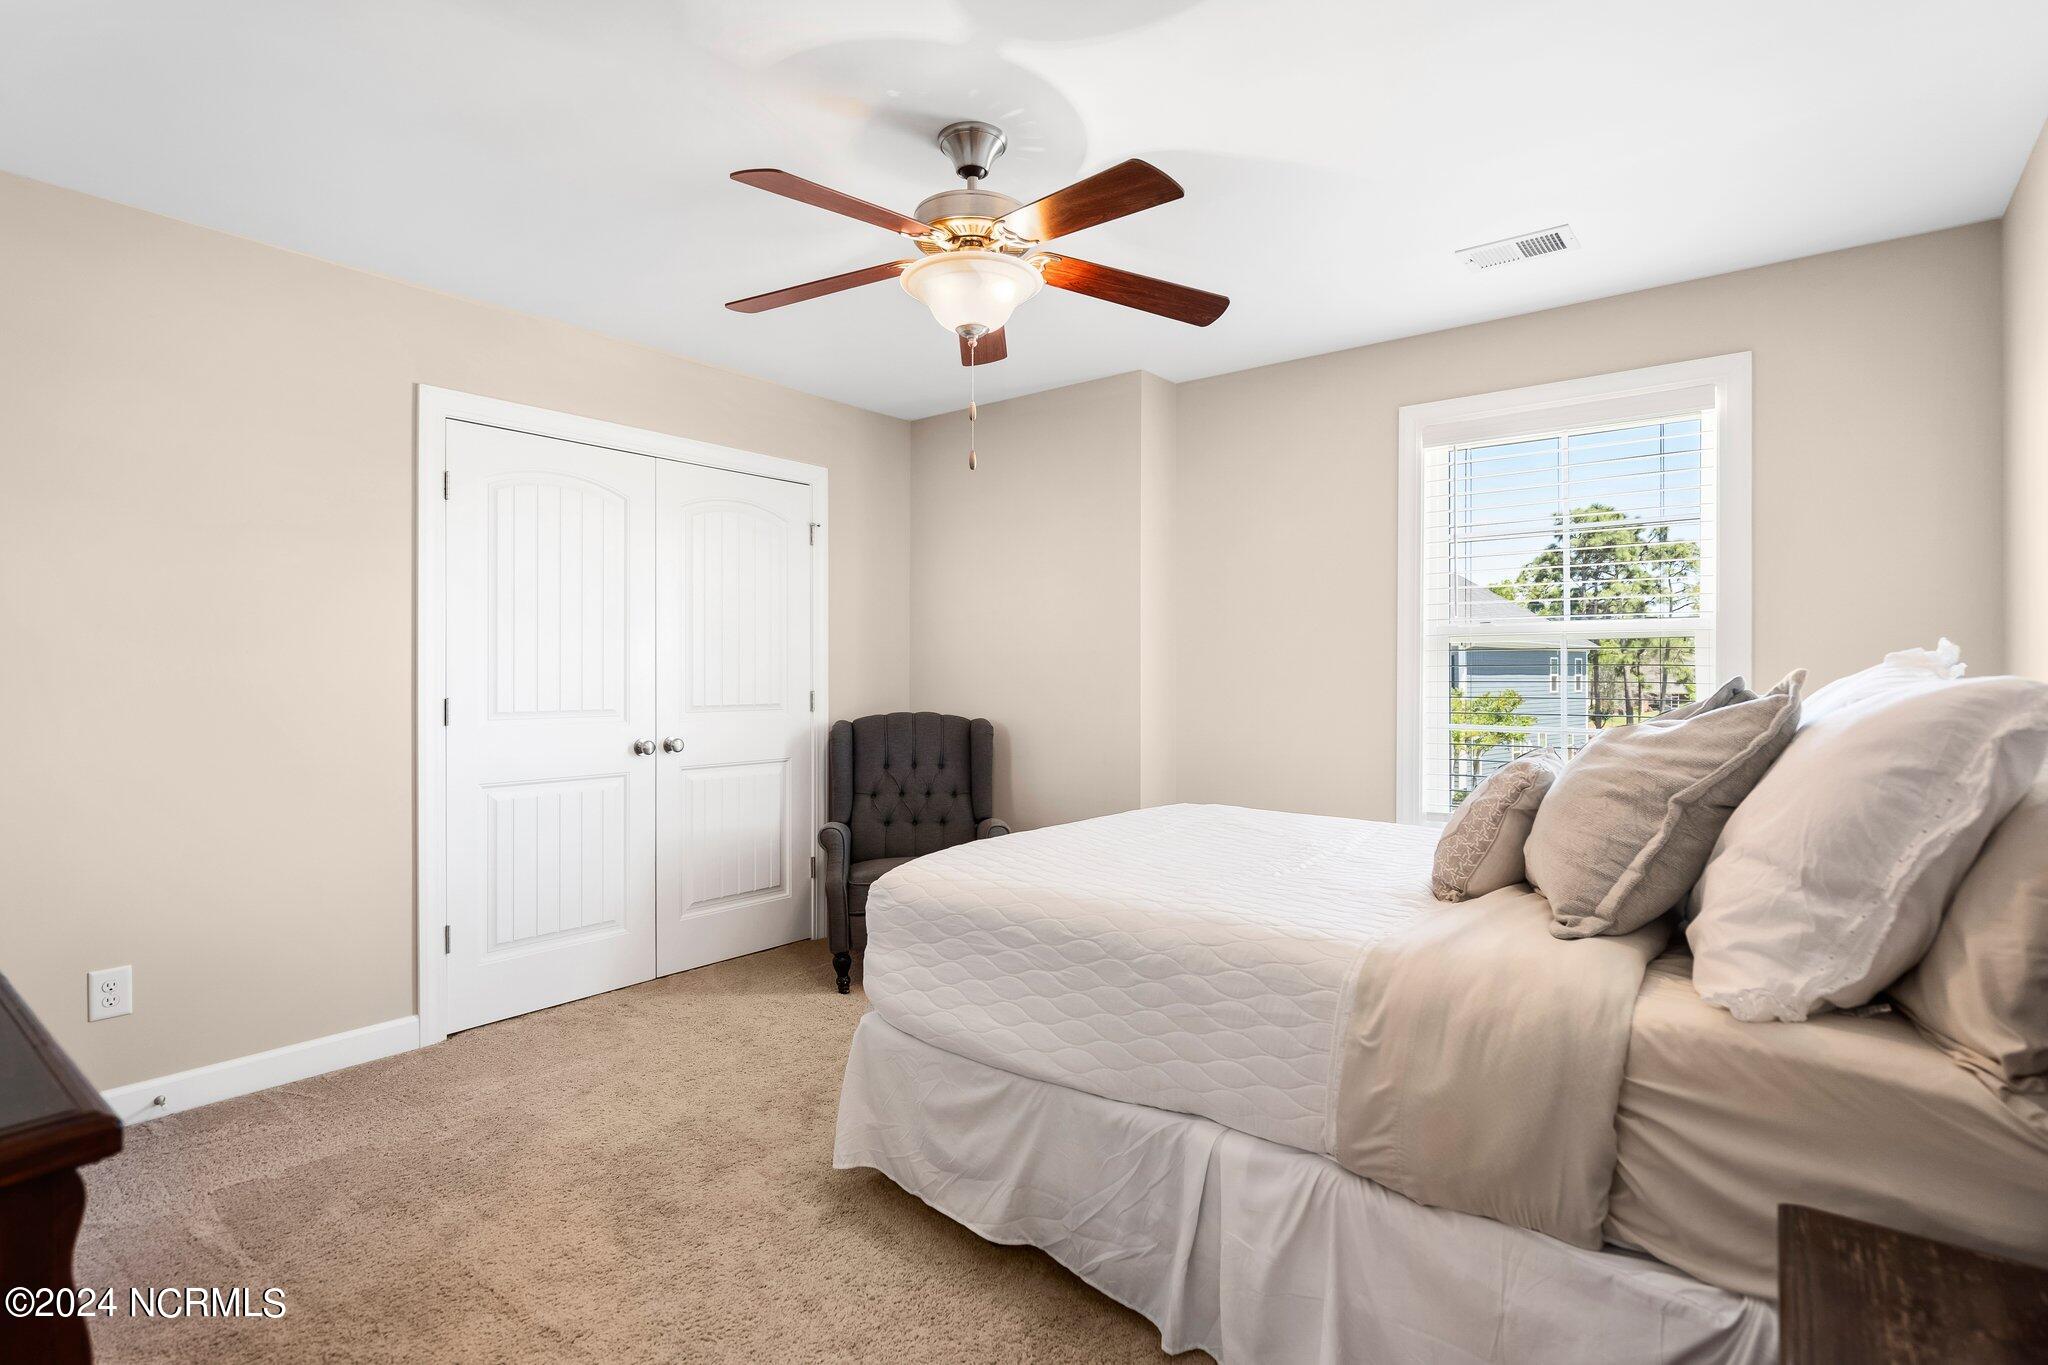
Furnished bedroom with a large neutral-toned bed, tufted chair, and window overlooking trees.
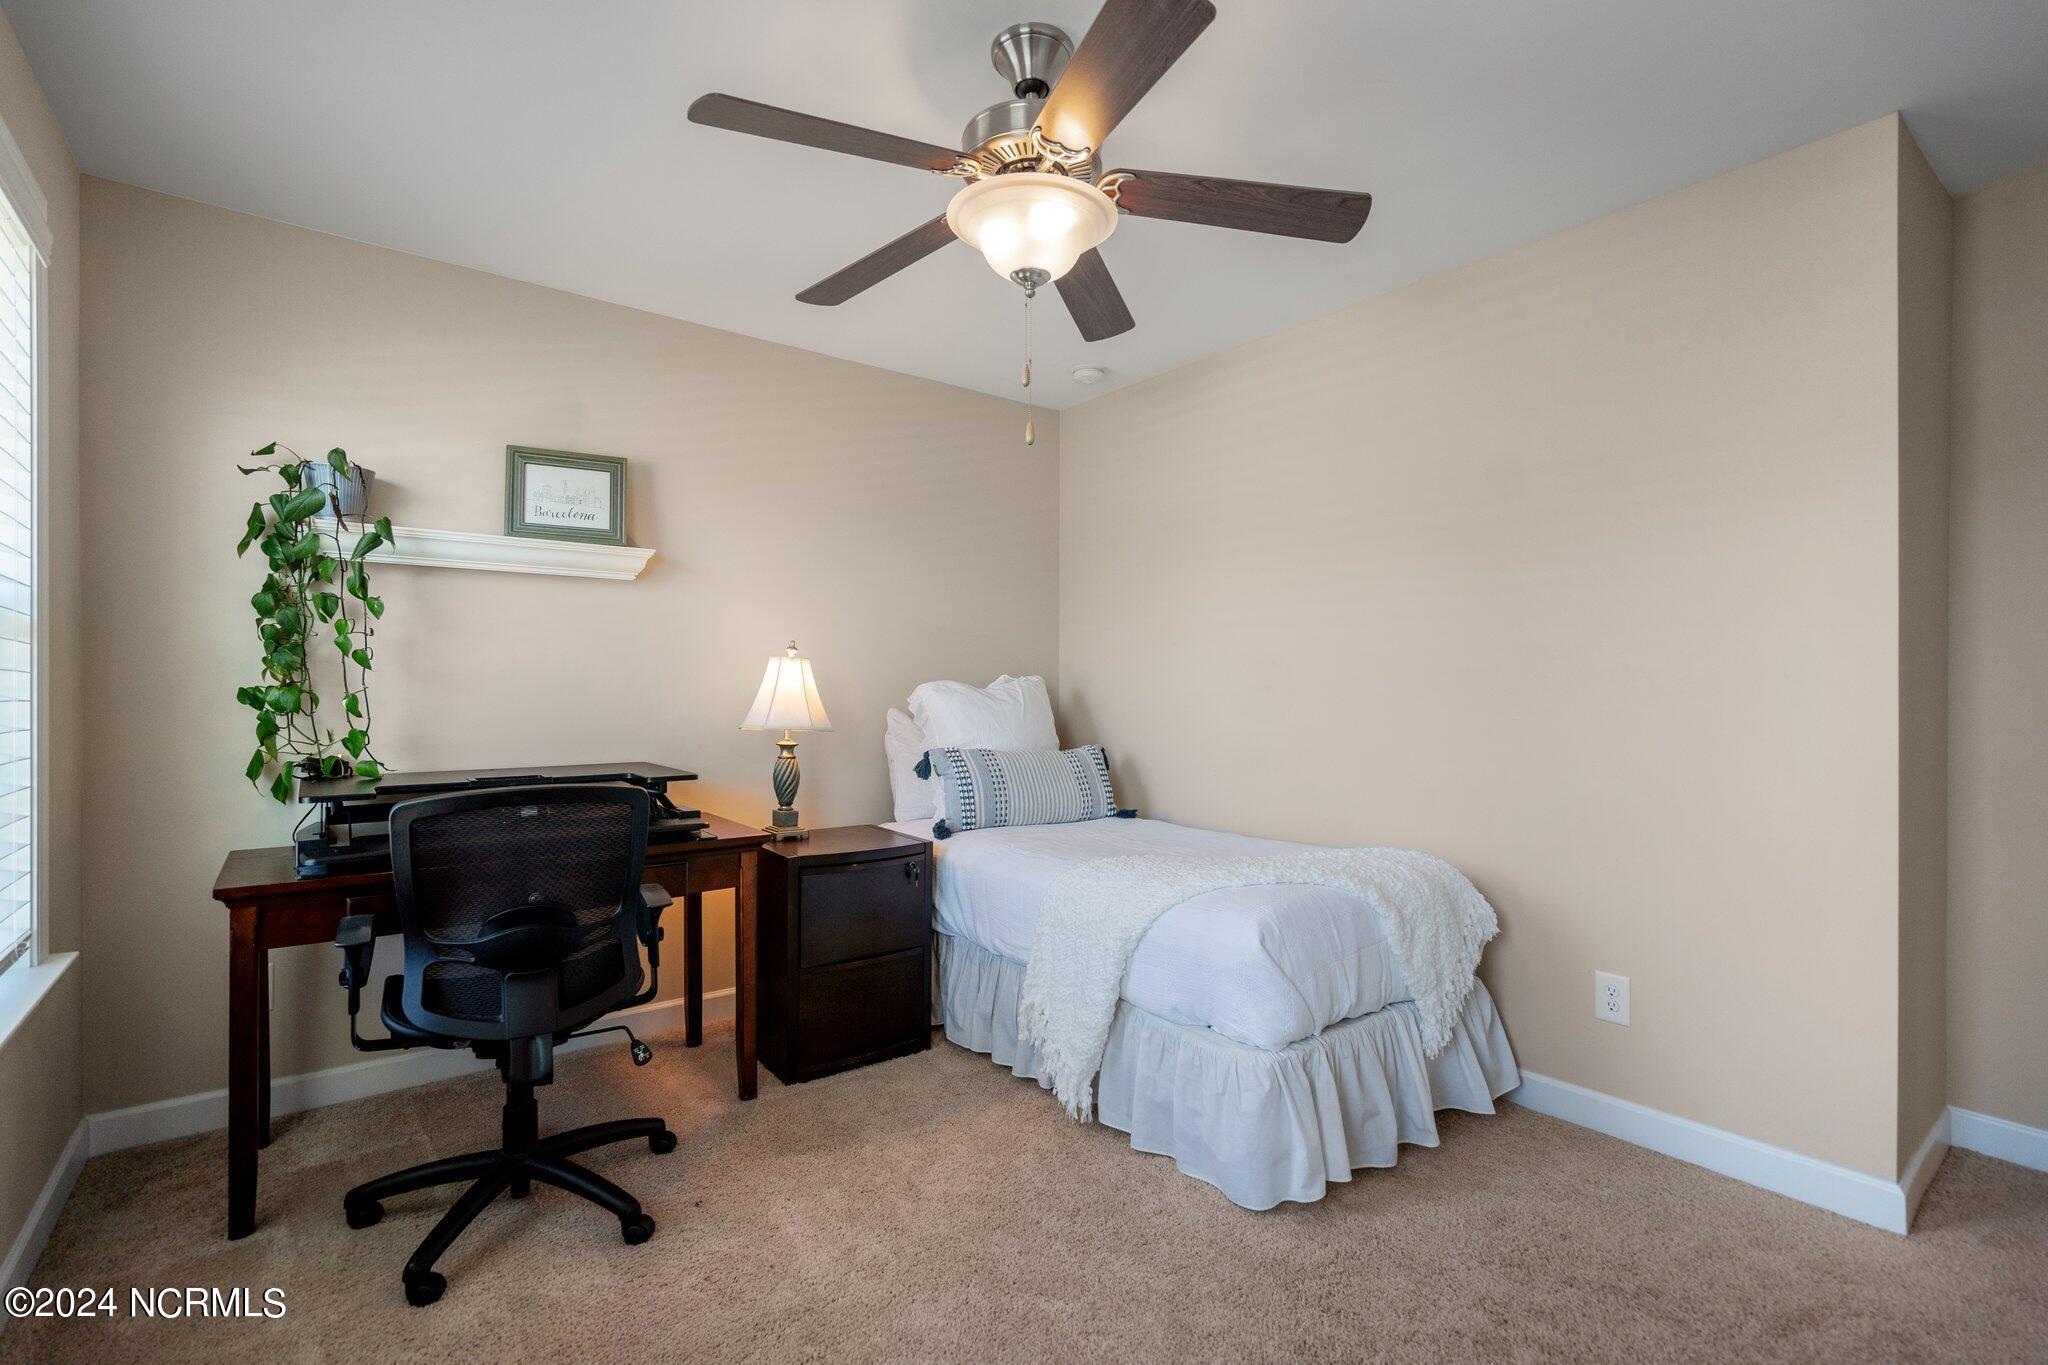
Bedroom with a single bed beside a dark wood desk and black office chair.
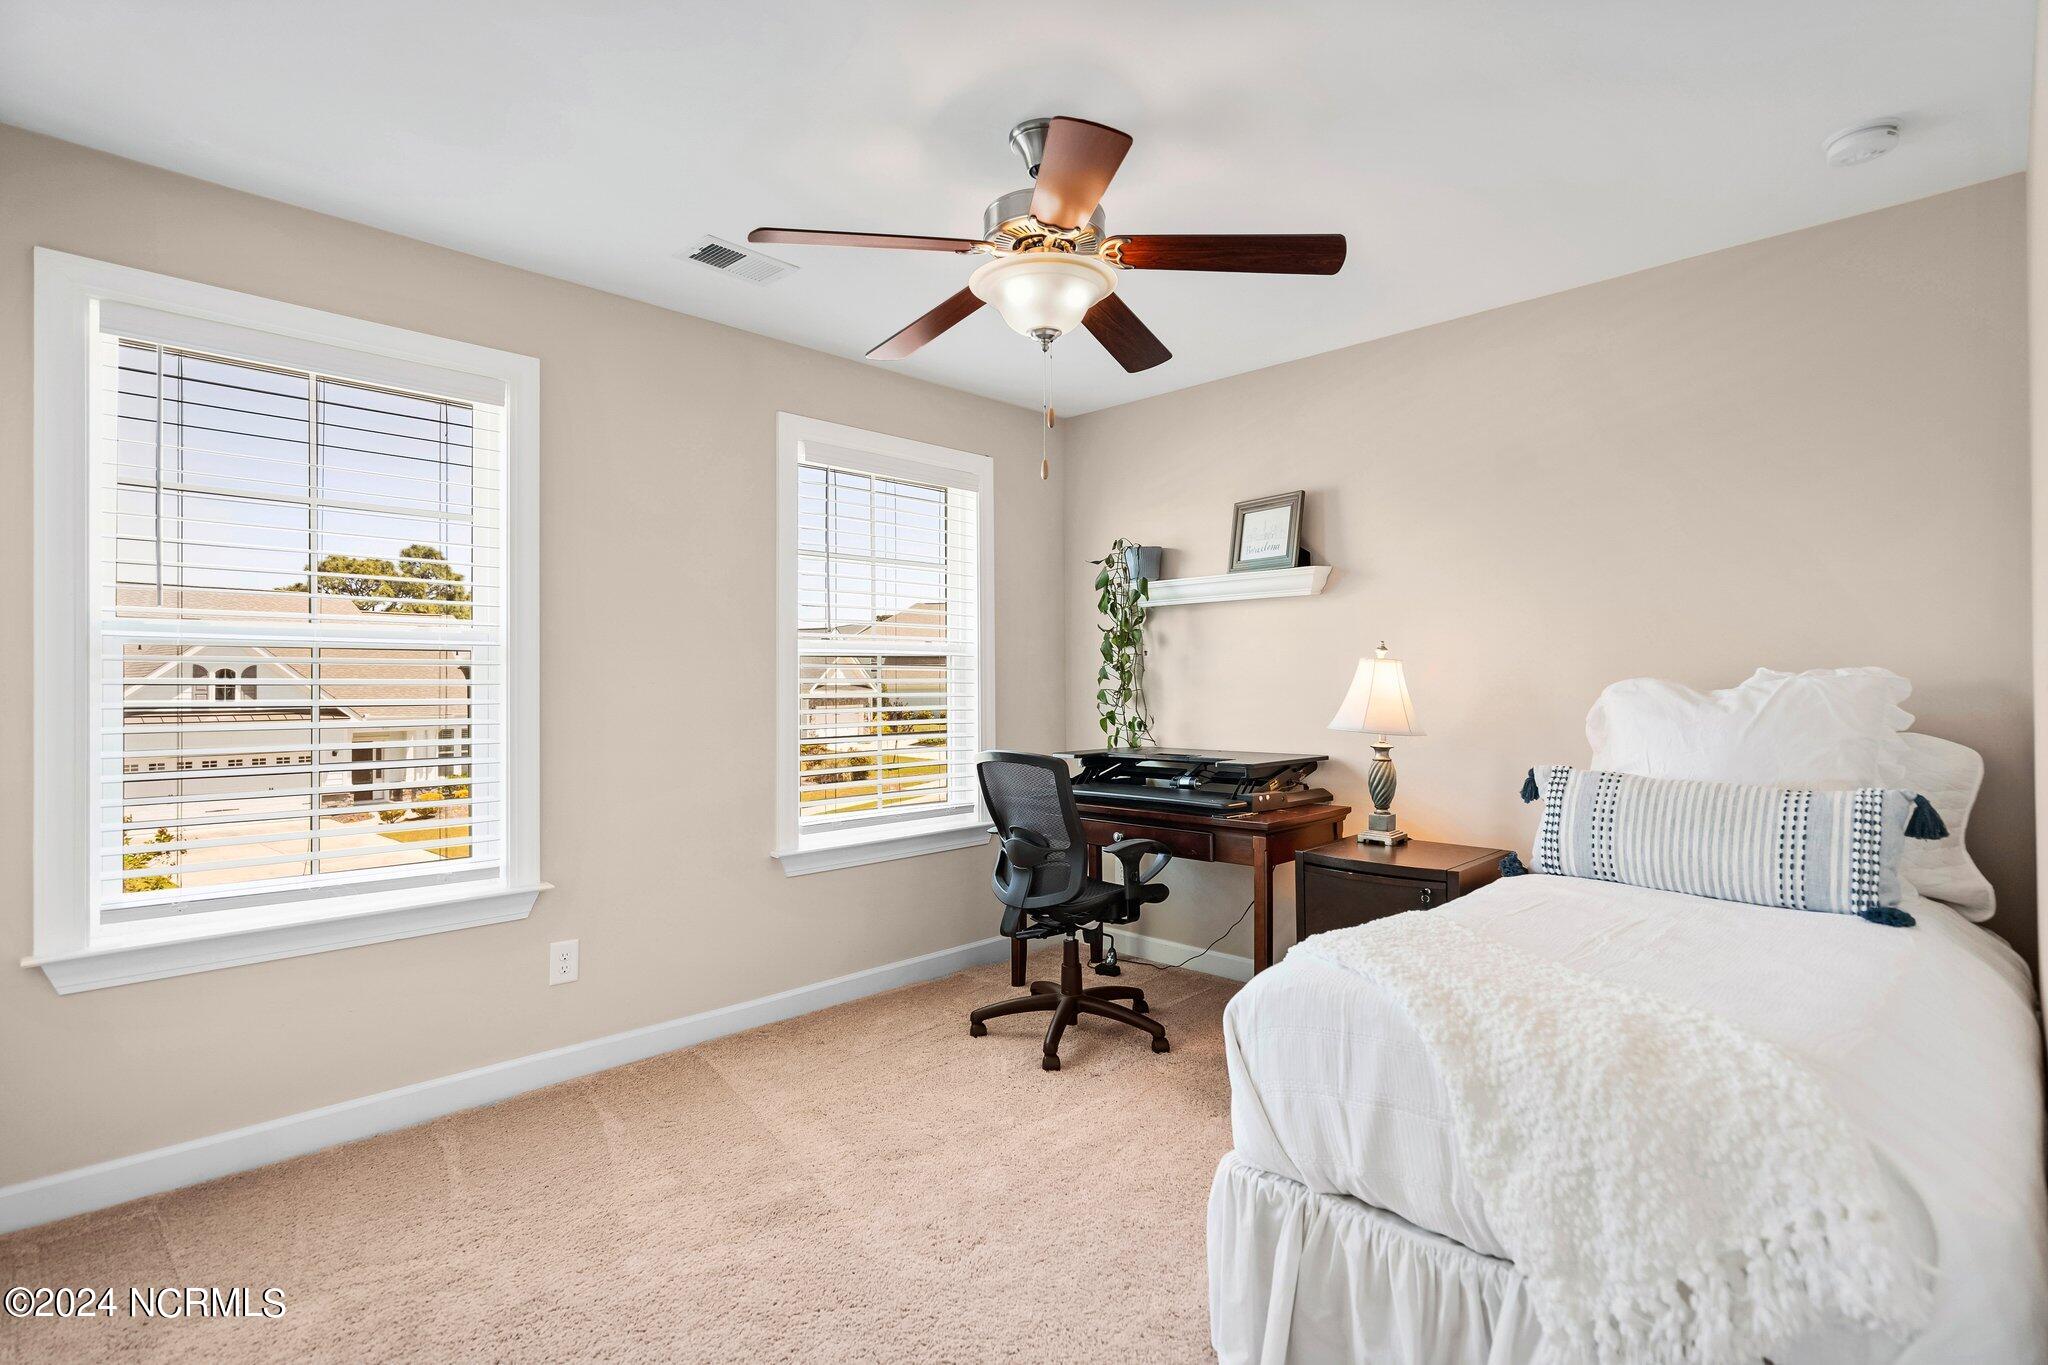
Bedroom with a white bed, two shuttered windows, and a desk with an office chair.
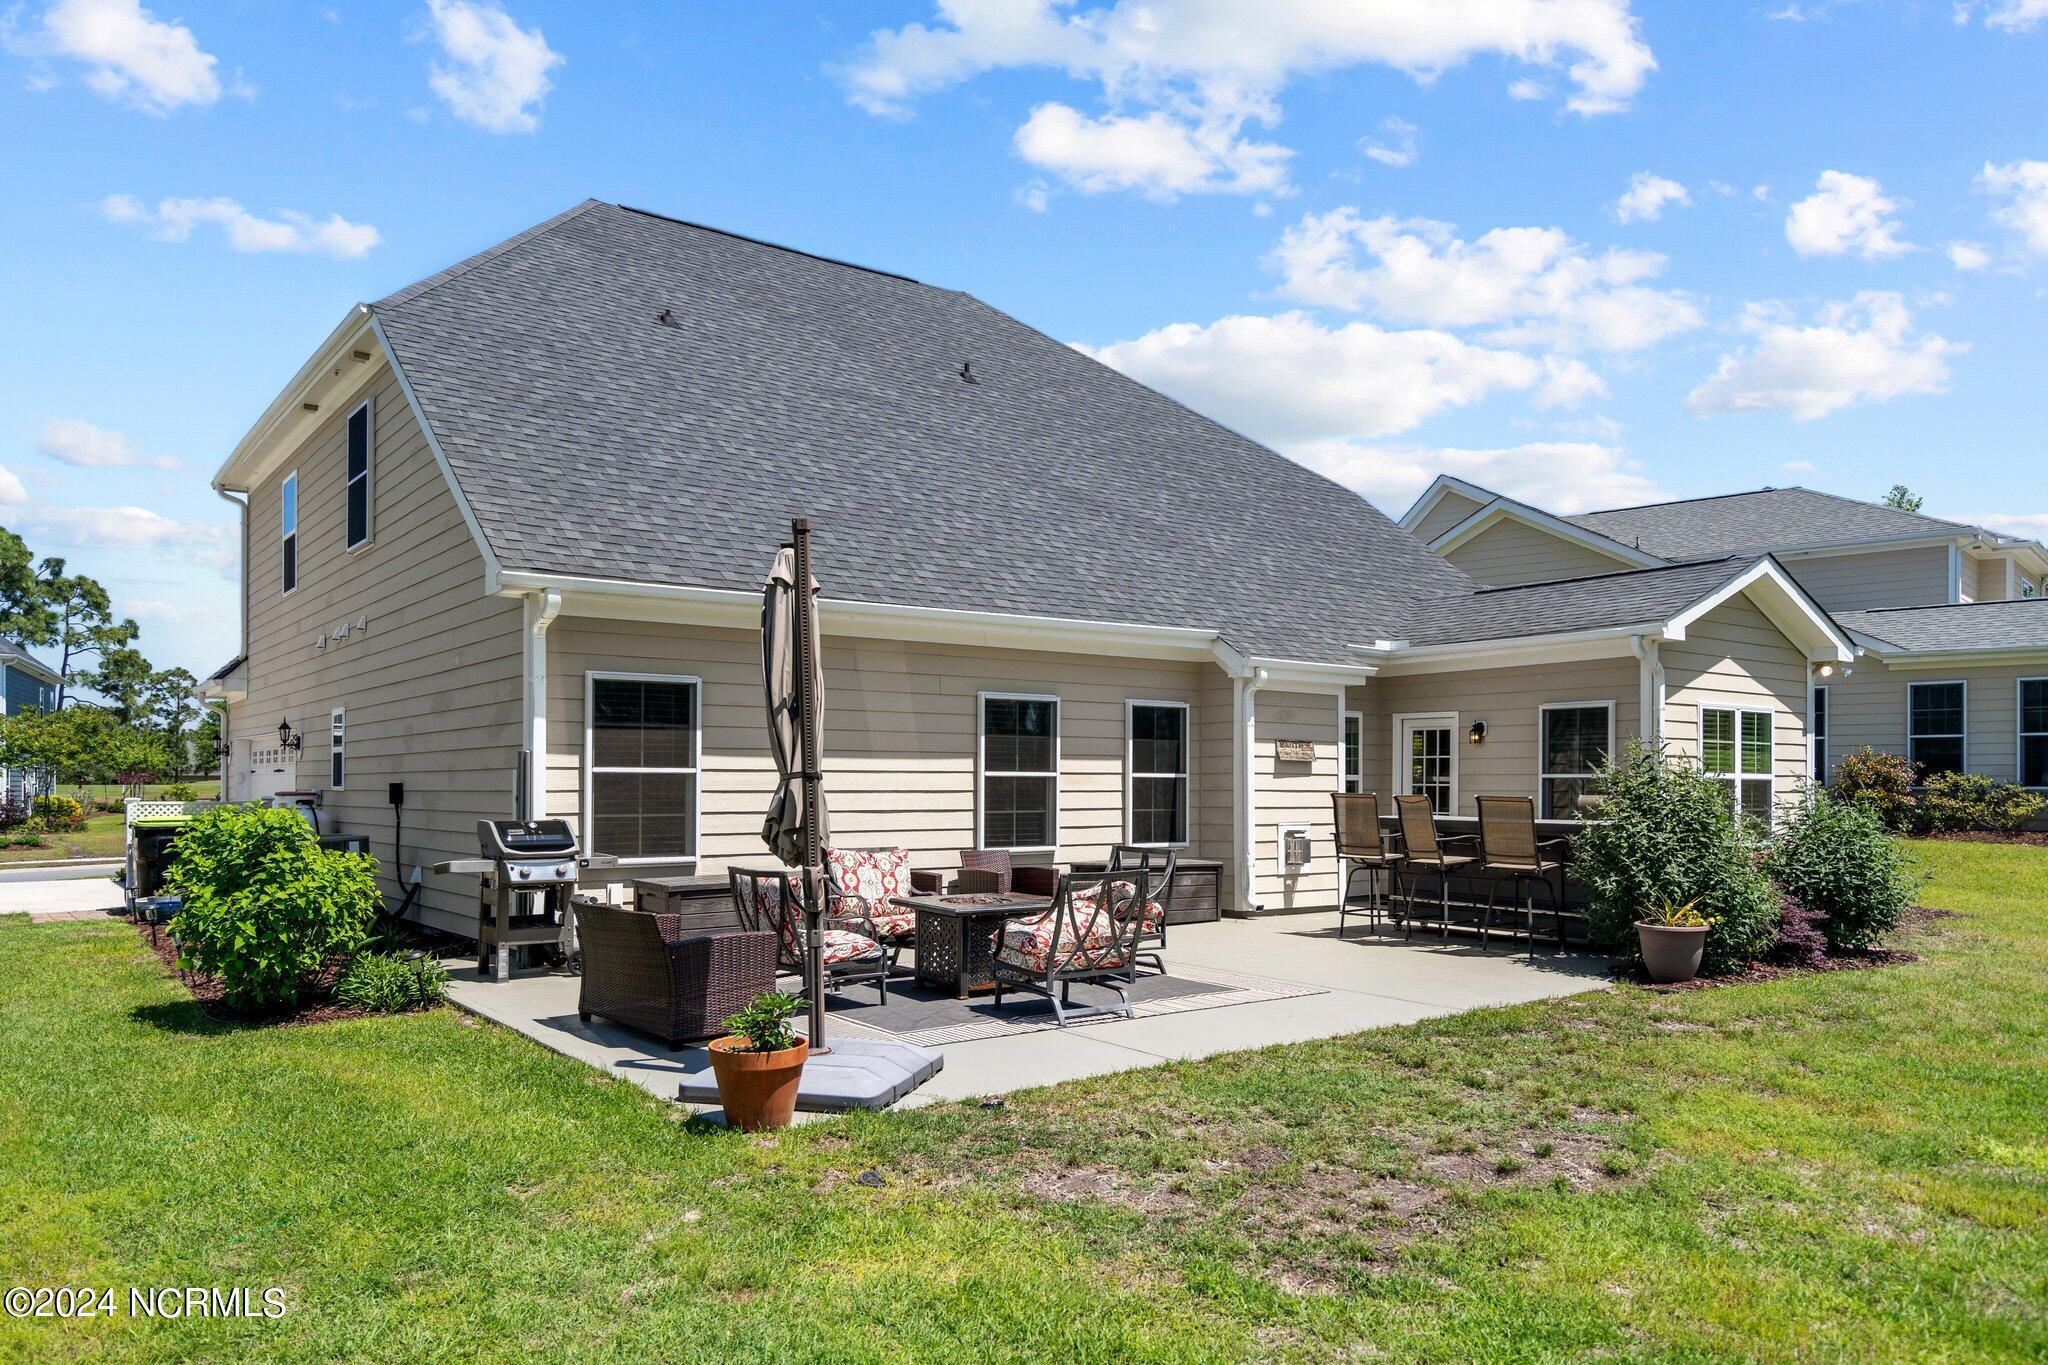
Rear of a beige house with a furnished patio, outdoor dining area, grill, and lawn.
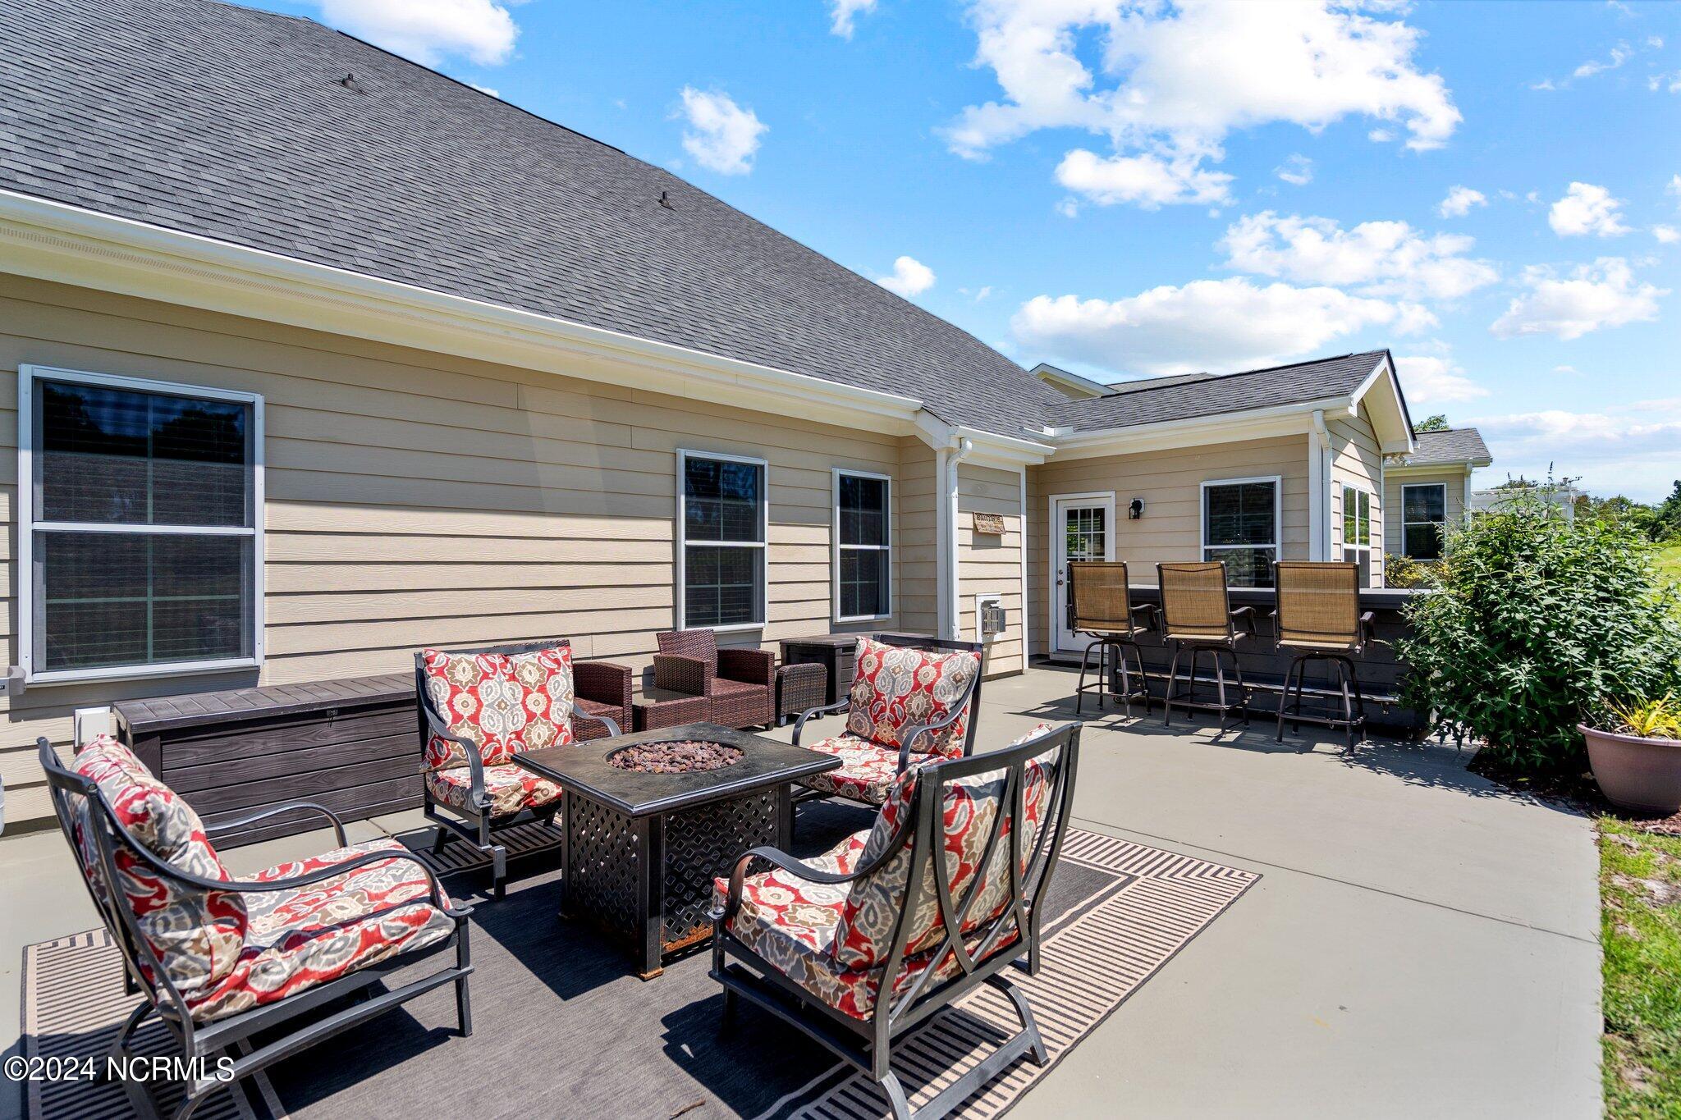
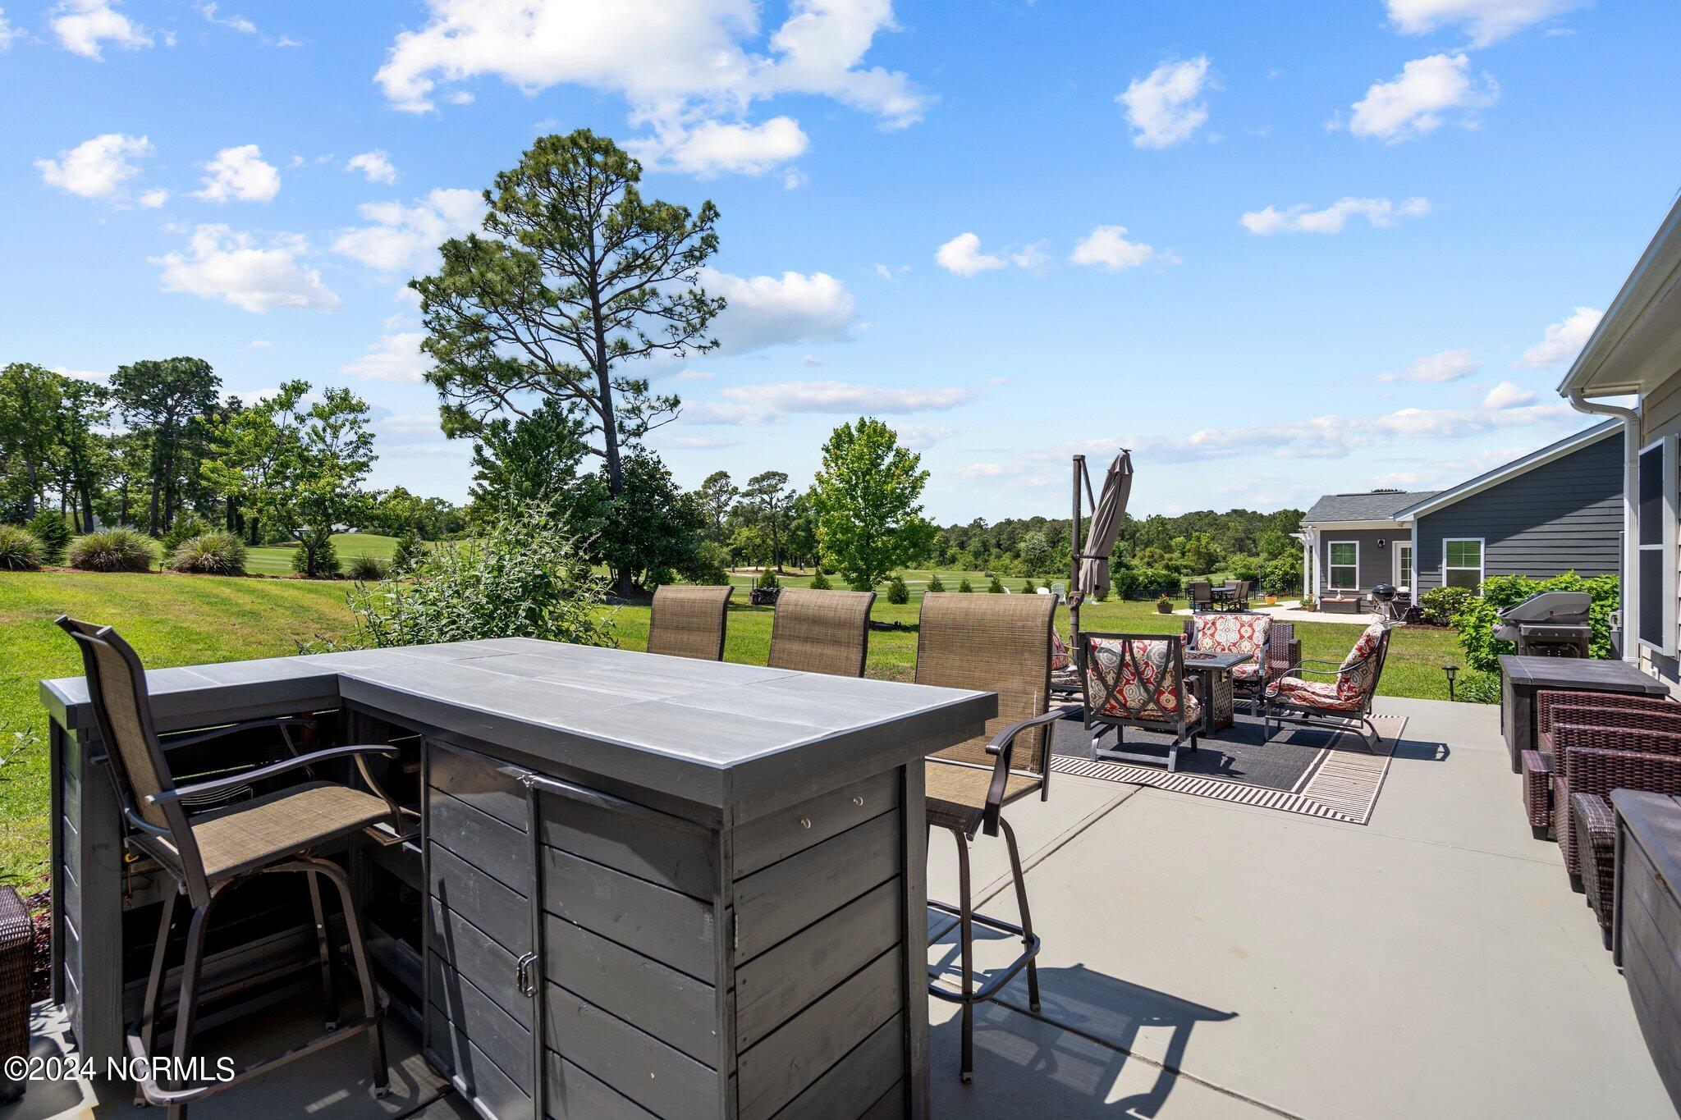
Rear patio with patterned lounge seating around a fire table and a raised deck with bar stools.
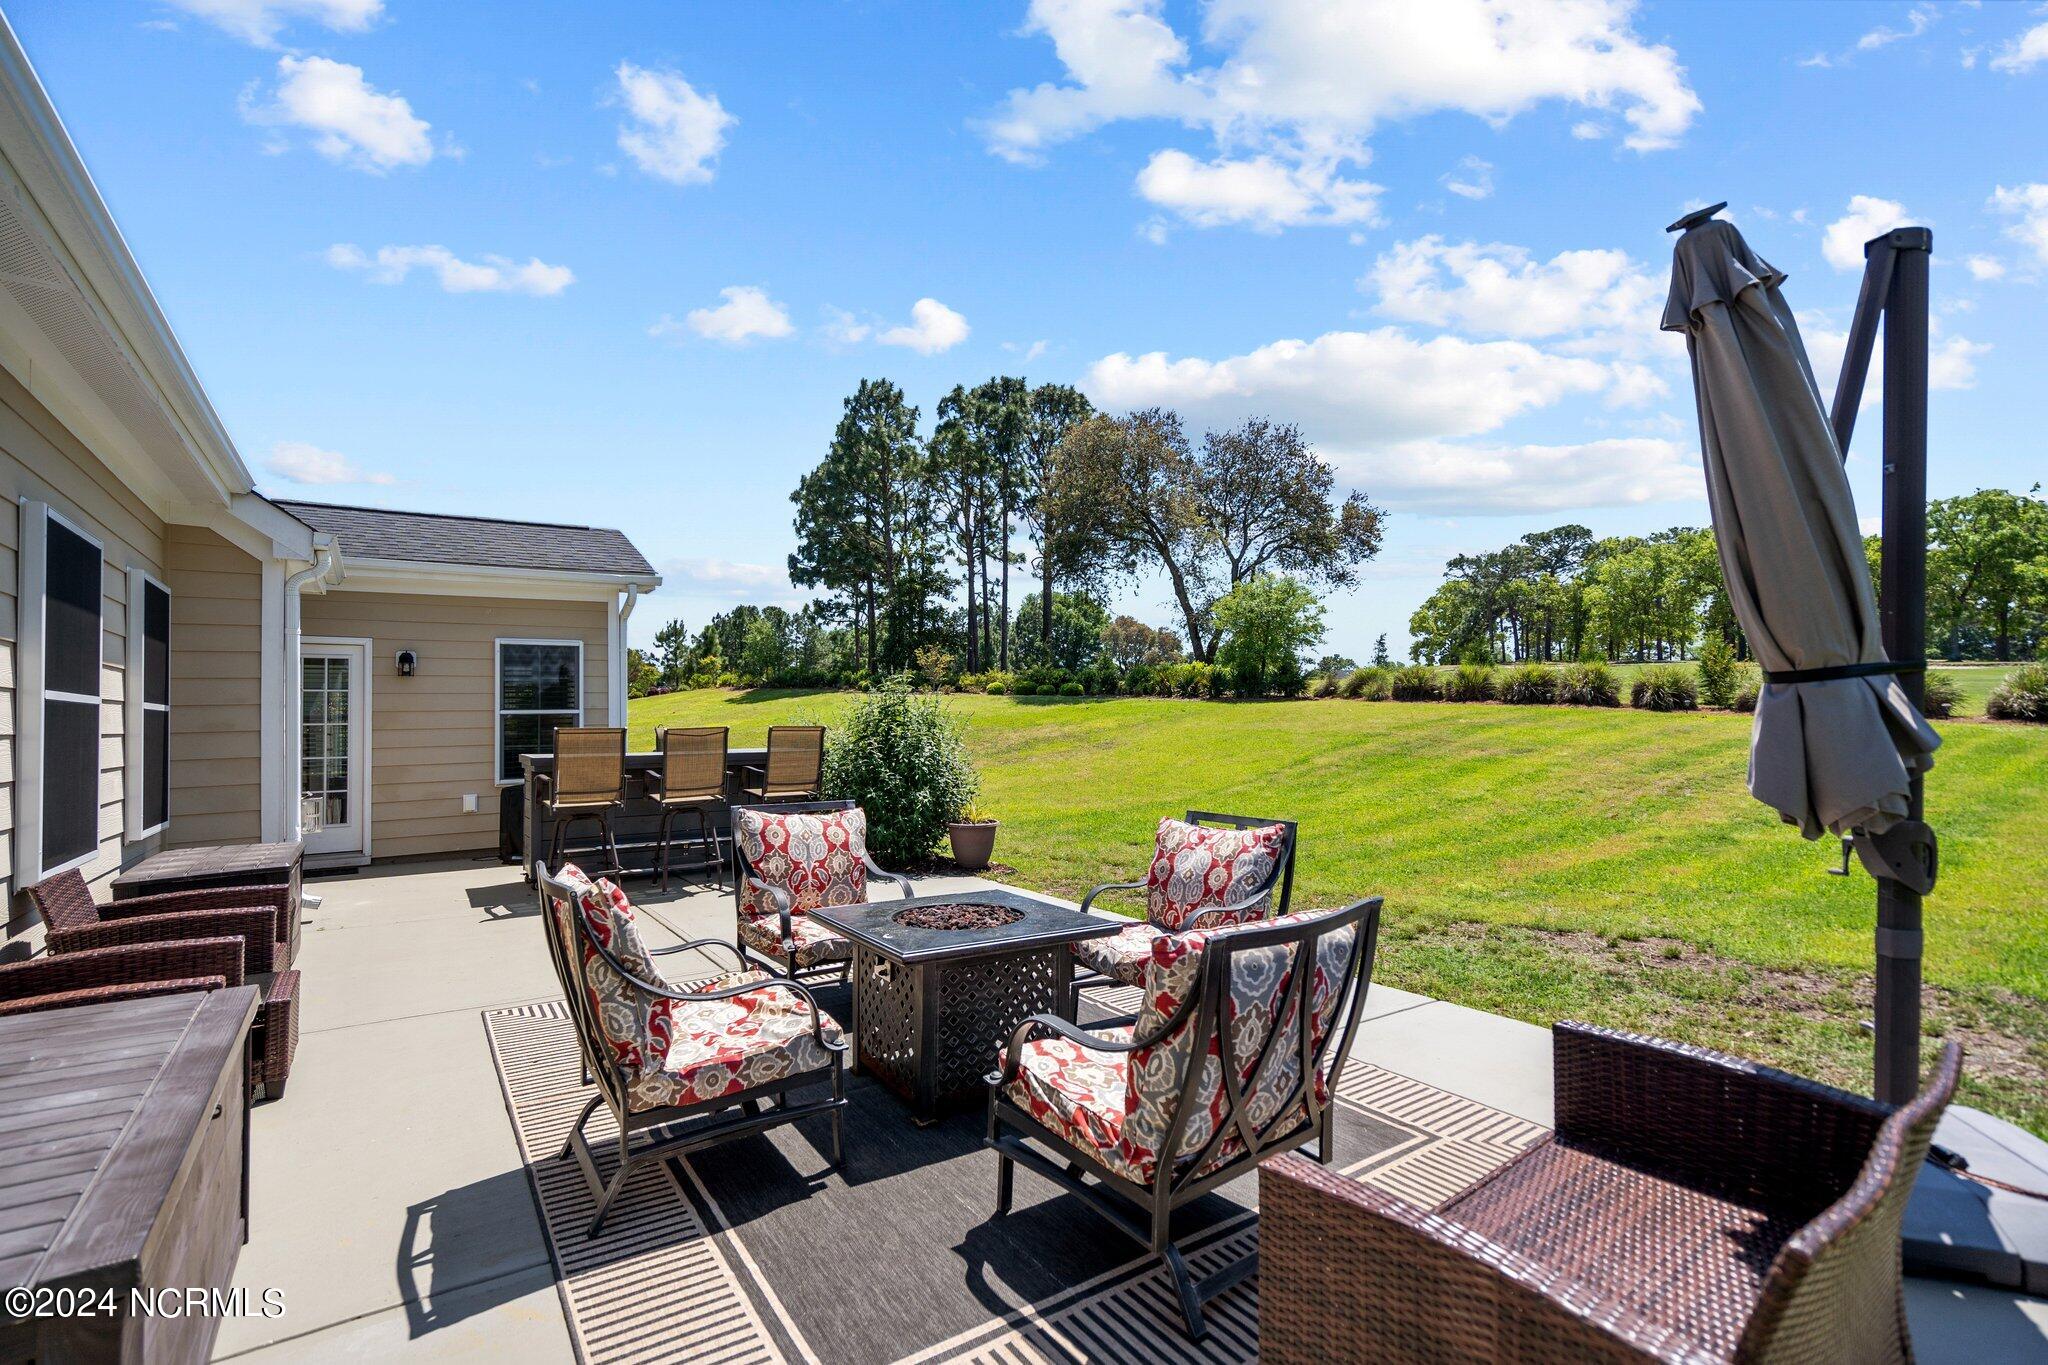
Backyard patio with cushioned chairs around a fire pit, overlooking a broad green lawn.
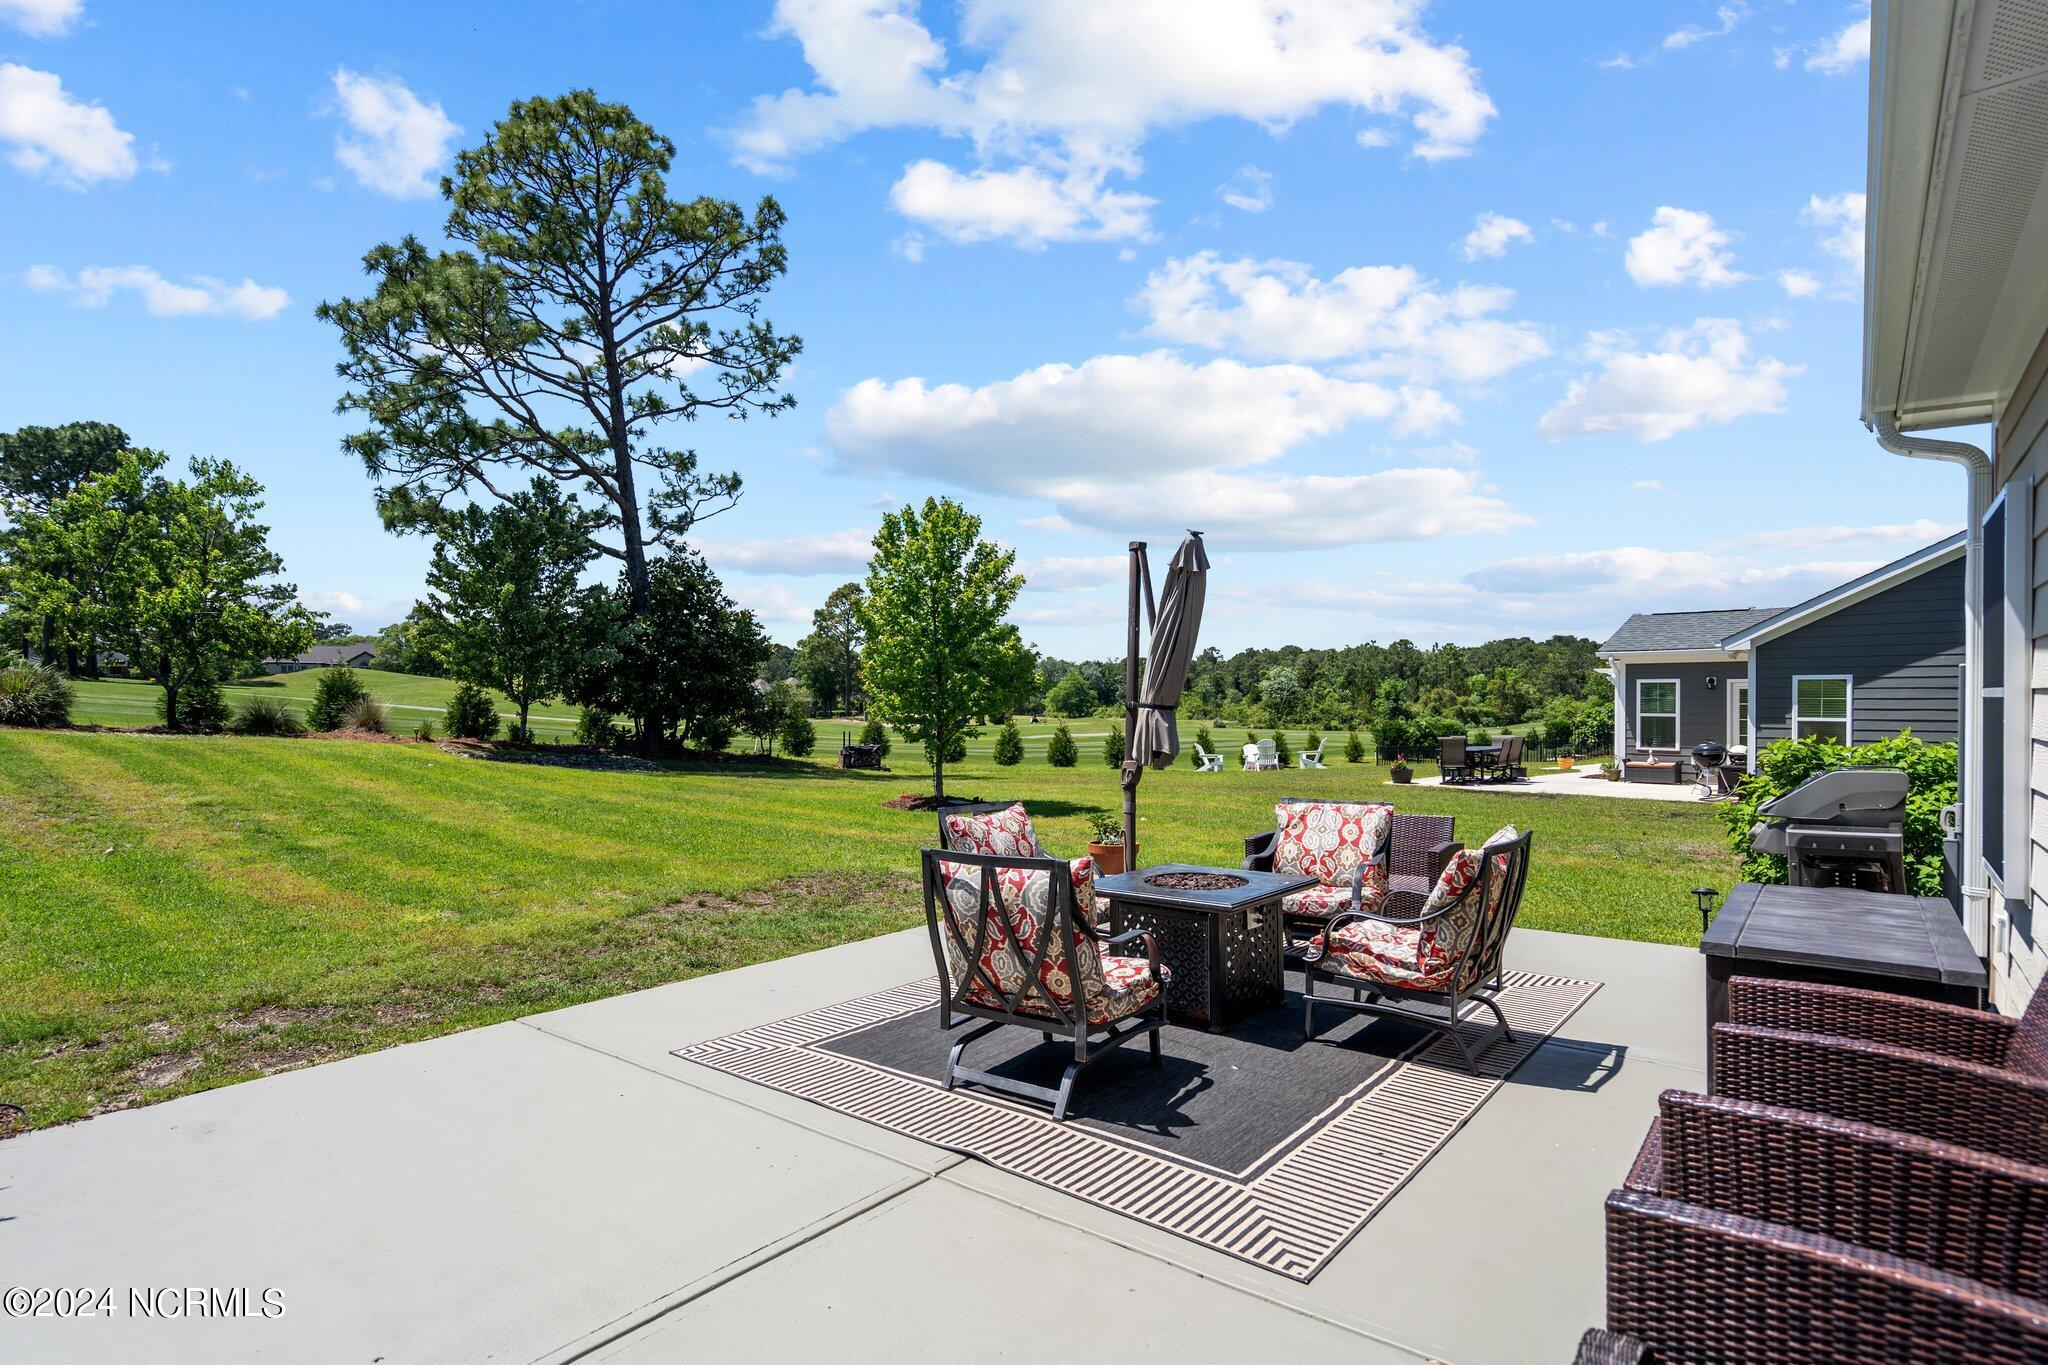
Furnished patio with fire table overlooking a broad lawn and golf course.
Furnished patio with a large dining table and lounge seating beside a broad green lawn.
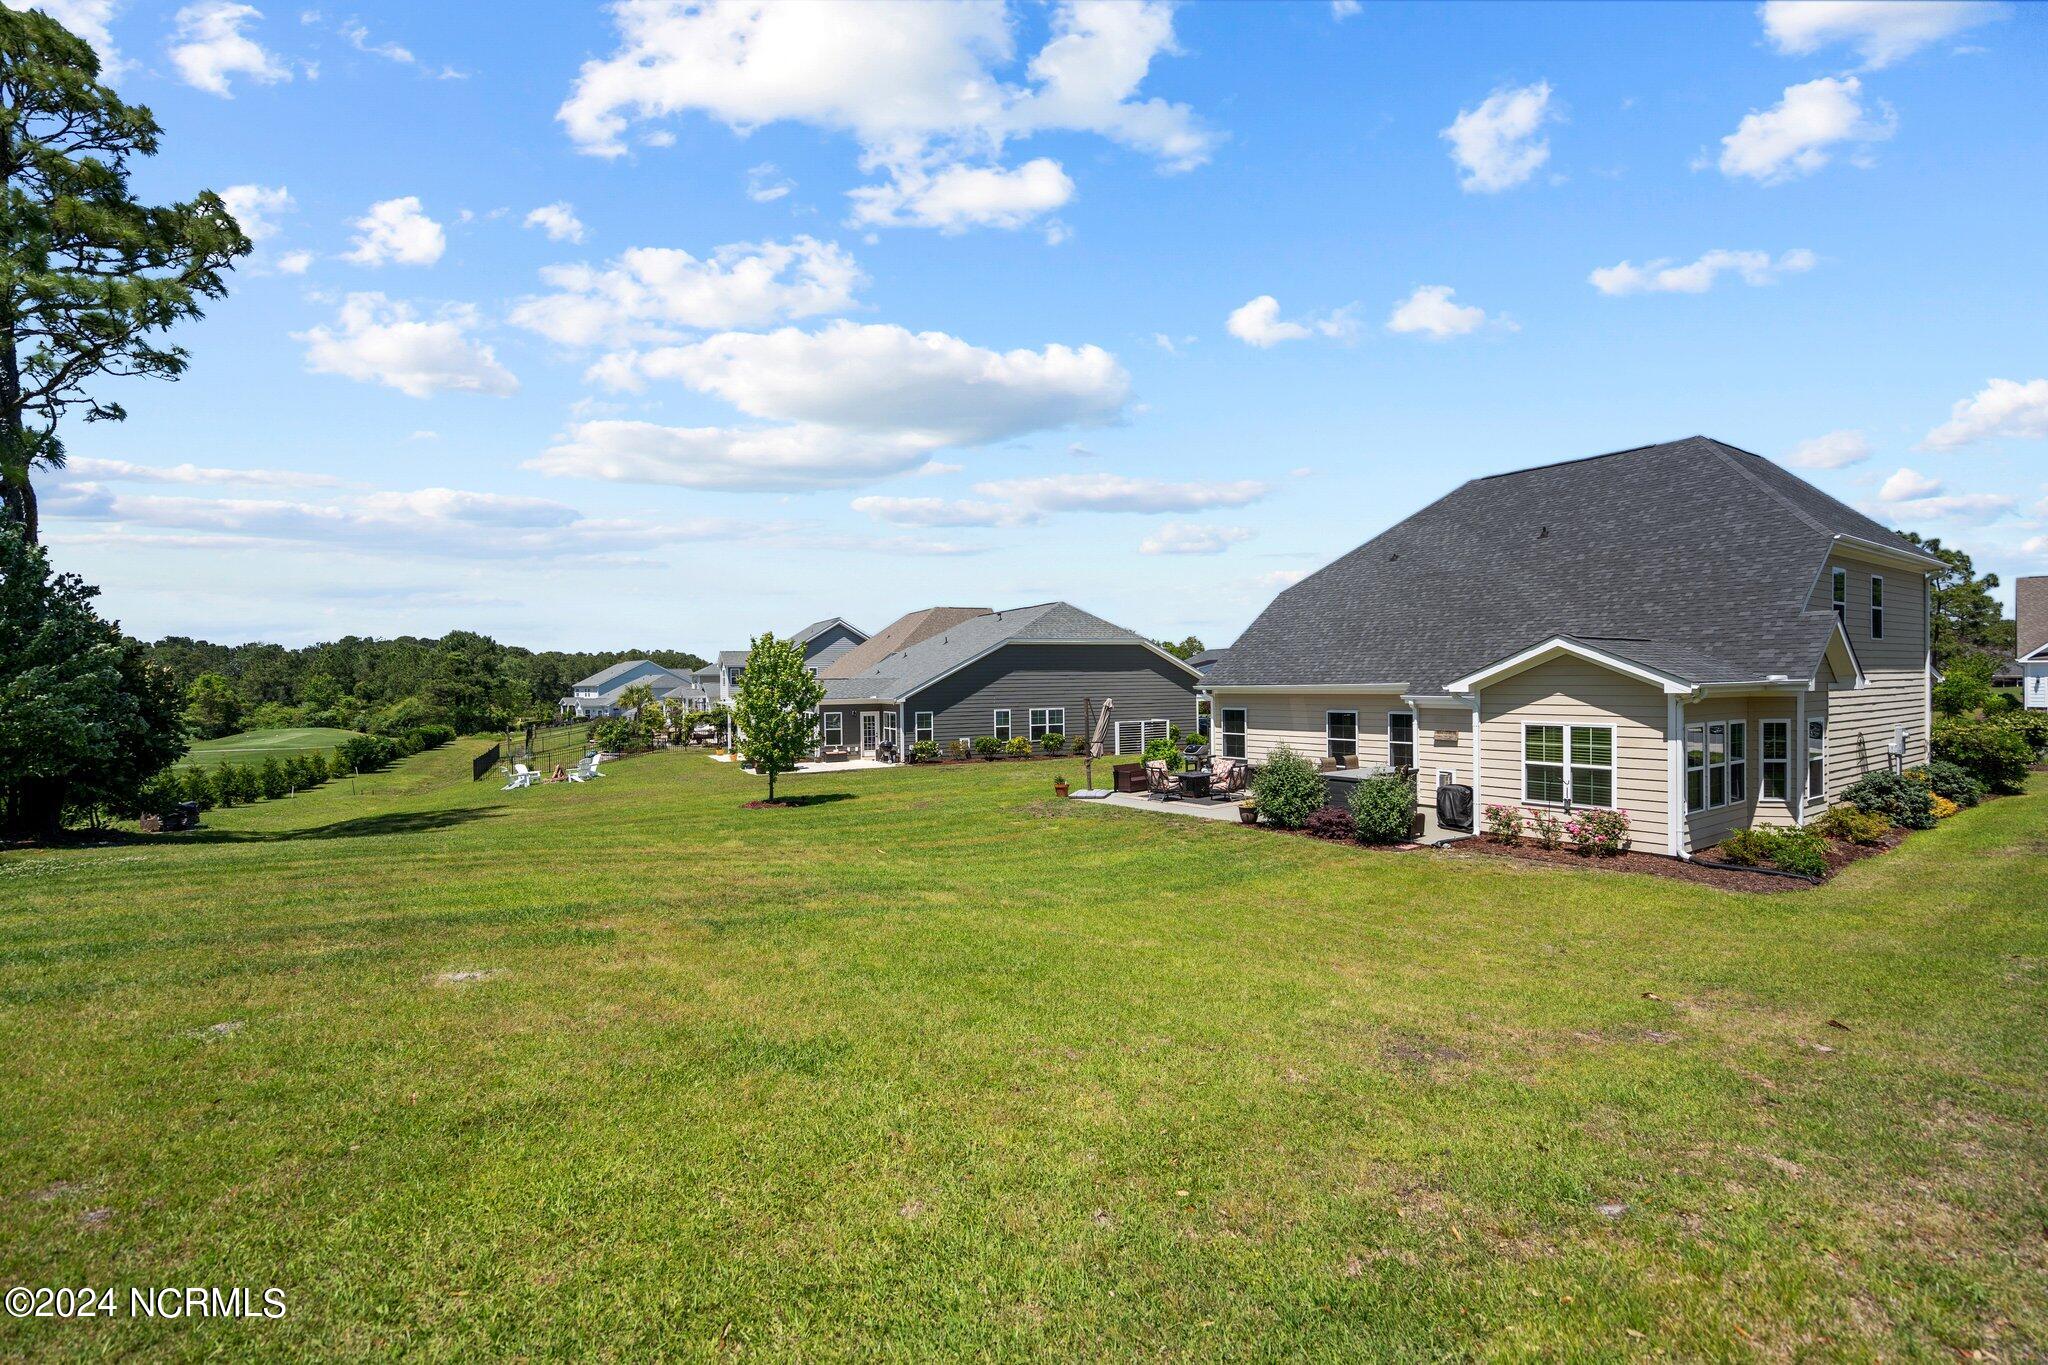
Rear of a beige house with patio seating and a broad lawn beside a manicured open area.
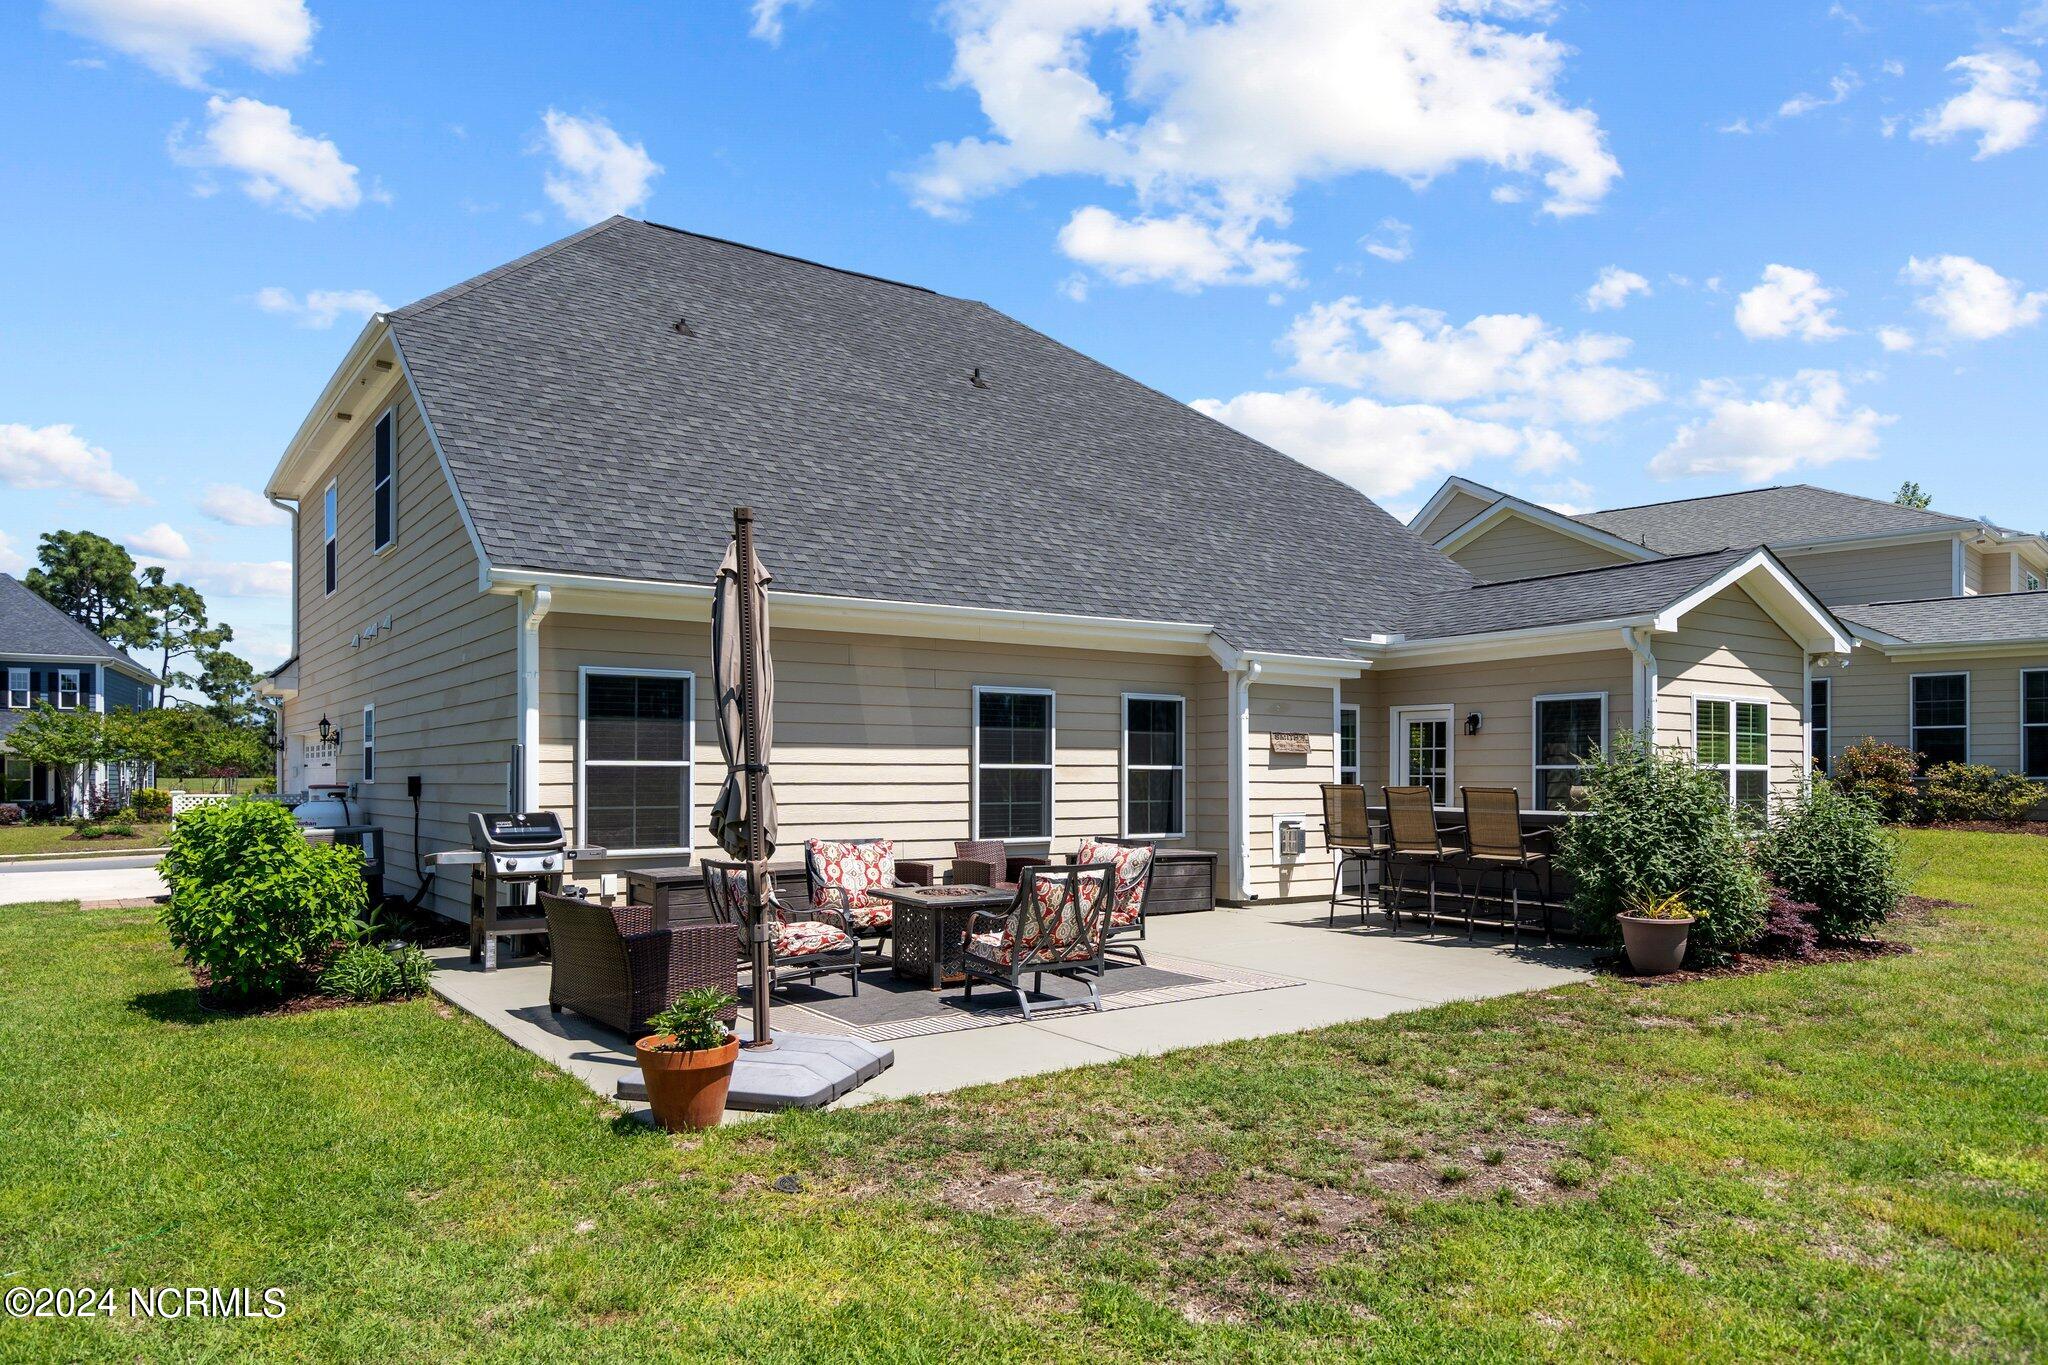
Rear of a beige two-story home with a furnished patio, grill, and closed umbrella.
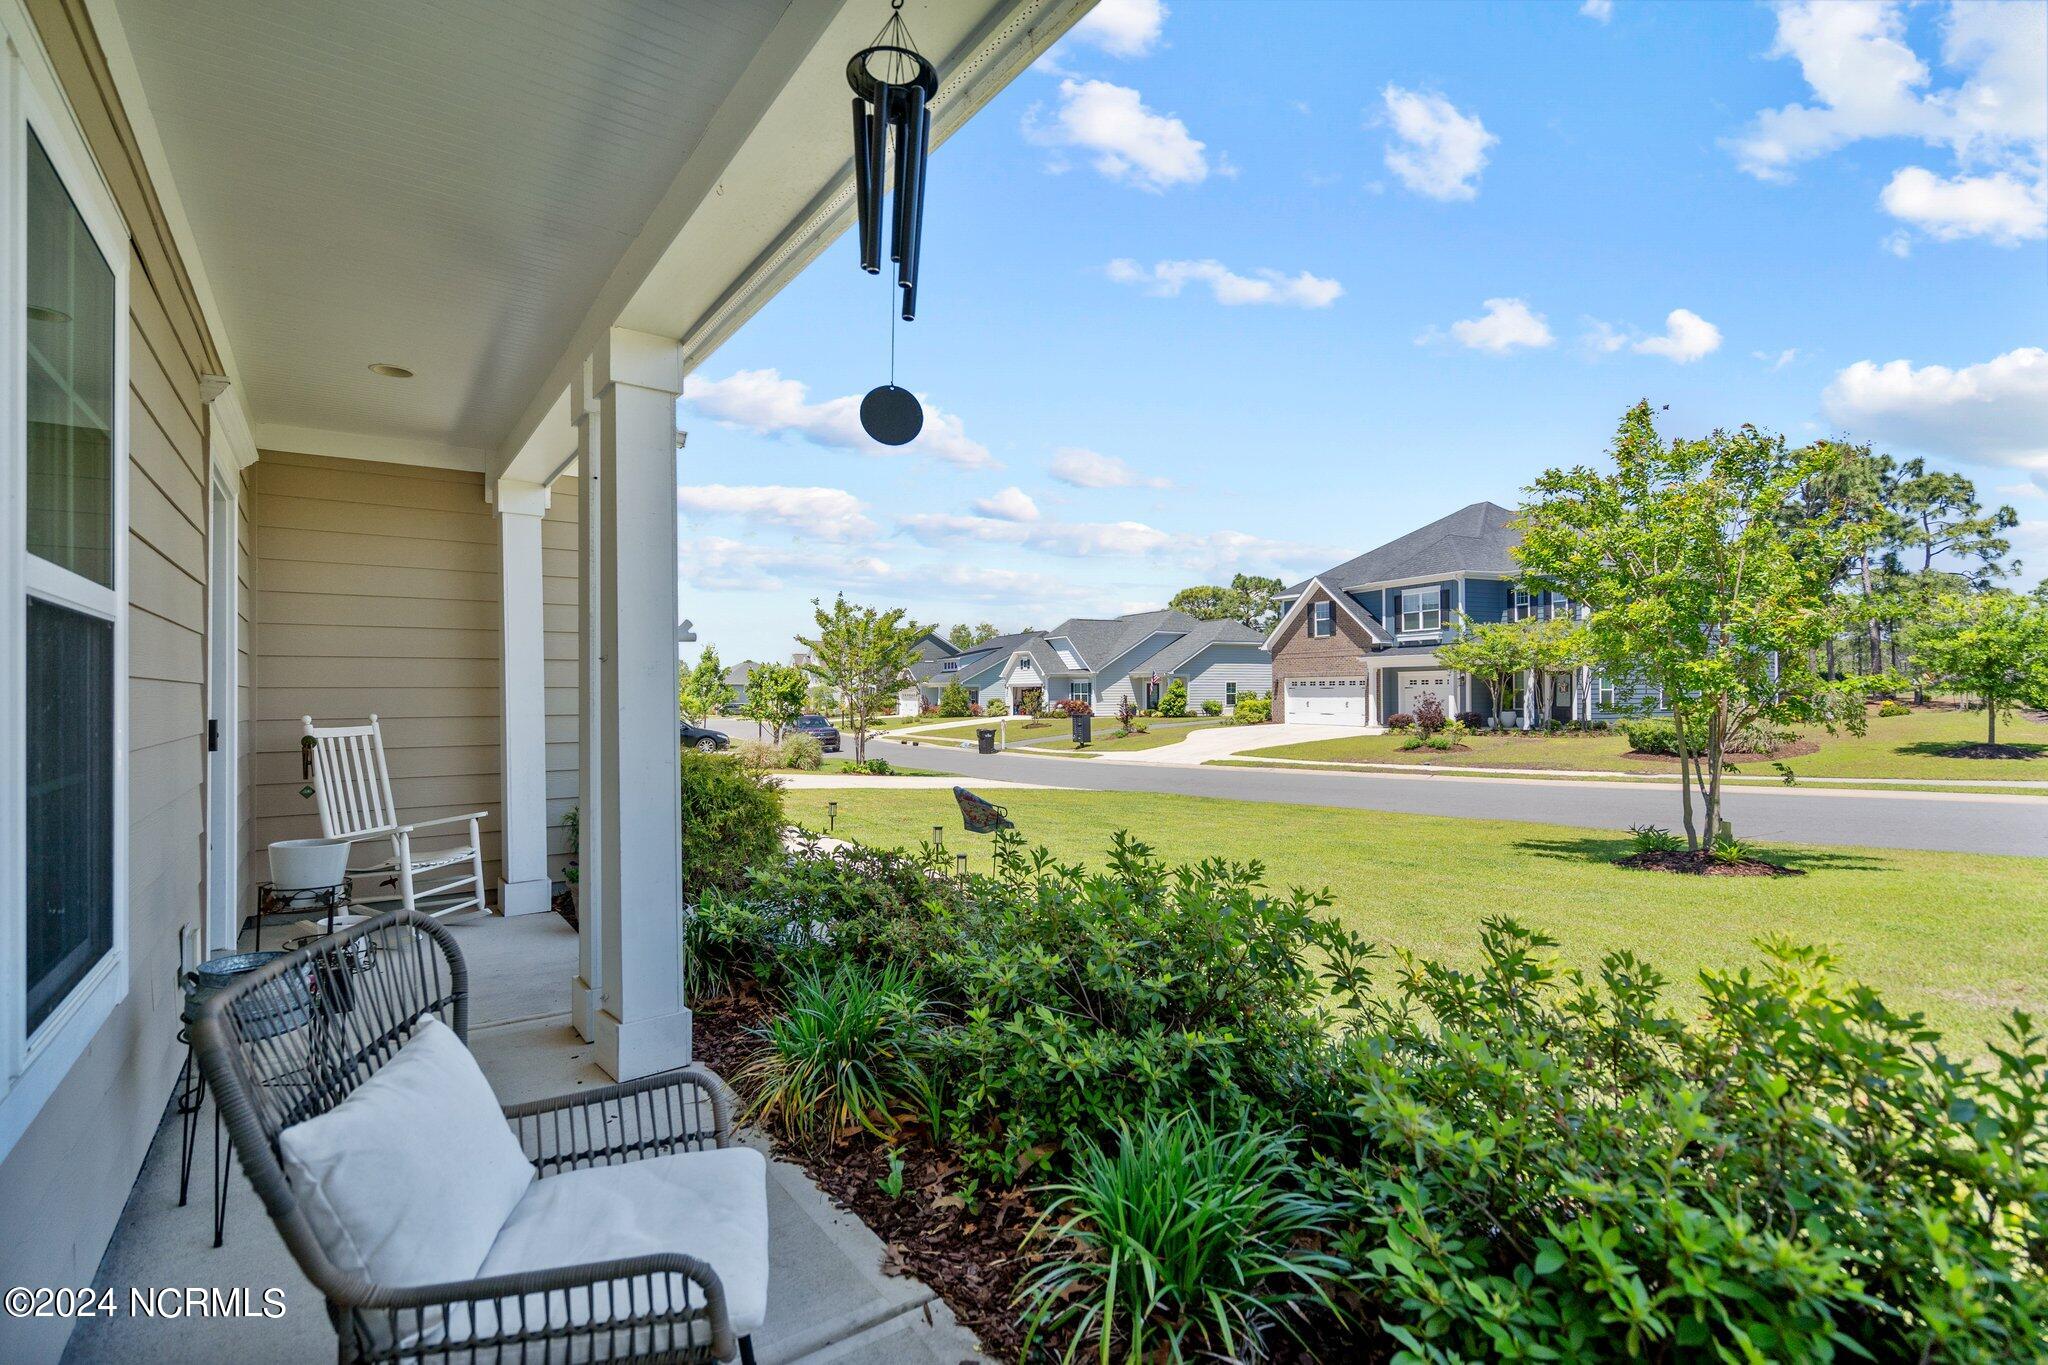
Covered porch with cushioned chairs and wind chime overlooking the landscaped lawn and neighboring homes.
Aerial view of homes beside a golf course, with a sand bunker and distant water.
Aerial view of a neighborhood with detached homes, a pond, and broad green space.
Aerial view of homes beside a golf course, with the ocean on the horizon.
SEE ALL PHOTOS
Two-story beige home with dark shutters, covered porch, attached garage, and wide driveway.
Gray two-story home with multiple gables, black shutters, a covered porch, and a sunny front lawn.
Two-story beige home with black shutters, a covered porch, and landscaped shrubs.
Aerial view of a gray-and-white two-story home beside a golf course fairway.
Furnished entry foyer with decorative-glass front door, wooden bench, and console table beneath an oval mirror.
Dining room with a wooden table, patterned rug, three windows, and a dark metal chandelier.
Dining room with a wooden table, chandelier, coffered ceiling, and three shaded windows.
Dining room with coffered ceiling, chandelier, staircase, and arched opening to the kitchen and living area.
Furnished living room with a white fireplace, wall-mounted television, and large windows.
Open-plan living room with a ceiling fan, white kitchen, and dining area beside large windows.
Open-plan living room and kitchen with a fireplace, breakfast bar, and dark wood floors.
Kitchen with white cabinets, stainless steel appliances, and a large foreground sink and counter.
Kitchen with white cabinets, stainless steel appliances, and a multicolored tile backsplash.
Bright kitchen with white cabinetry, farmhouse sink, mosaic backsplash, and dark wood flooring.
Open-plan kitchen with a white island, dining area by large windows, and dark wood floors.
Kitchen with white cabinets and stainless steel appliances opening to a dining area with a round table.
Open kitchen and dining area with white cabinets, stainless appliances, and a table by large windows.
Dining room with a white oval table opening to a sitting area with leather armchairs and a blue rug.
Sitting area with two leather armchairs, a patterned rug, and three shuttered windows.
Sitting area with two leather recliners and a glass-paned door opening onto a patio.
Bedroom with a wooden bed and matching furniture beneath a tray ceiling and ceiling fan.
Furnished bedroom with a tray ceiling, dark wood furniture, and a window overlooking a green lawn.
Furnished bedroom with a wooden bed, tray ceiling, and doorway to an adjoining bathroom.
Bathroom with a granite double vanity and a large glass-enclosed tiled shower.
Bathroom with a pedestal sink, large round mirror, louvered wall cabinet, and toilet.
Laundry room with white washer and dryer beneath a wire shelf beside a paneled door.
Furnished living room with brown sectional sofa, carpet, and TV entertainment center.
Furnished living room with a sectional sofa, ottoman, television, and bookshelves.
Living room with brown leather sofa, ottoman, blue throw, and doorway to a bedroom.
Bedroom with a dark wood bed, white floral bedding, and a window with blinds.
Furnished bedroom with a dark wood bed, white bedding, ceiling fan, and open doorway to an ensuite bathroom.
Bedroom with white and pale blue floral bedding, dark wood dresser, mirror, and ceiling fan.
Bathroom with a granite double vanity, dark wood cabinets, and a white shower curtain.
Furnished bedroom with a white bed, ceiling fan, window with blinds, and wooden chest of drawers.
Furnished bedroom with a white bed, ceiling fan, and wooden dresser beside a window.
Bathroom with a double-sink granite vanity, dark cabinets, and a light blue shower curtain.
Bedroom with a white bed, dark wood dresser and mirror, beige carpeting, and a ceiling fan.
Furnished bedroom with a large neutral-toned bed, tufted chair, and window overlooking trees.
Bedroom with a single bed beside a dark wood desk and black office chair.
Bedroom with a white bed, two shuttered windows, and a desk with an office chair.
Rear of a beige house with a furnished patio, outdoor dining area, grill, and lawn.
Rear patio with patterned lounge seating around a fire table and a raised deck with bar stools.
Backyard patio with cushioned chairs around a fire pit, overlooking a broad green lawn.
Furnished patio with fire table overlooking a broad lawn and golf course.
Furnished patio with a large dining table and lounge seating beside a broad green lawn.
Rear of a beige house with patio seating and a broad lawn beside a manicured open area.
Rear of a beige two-story home with a furnished patio, grill, and closed umbrella.
Covered porch with cushioned chairs and wind chime overlooking the landscaped lawn and neighboring homes.
Aerial view of homes beside a golf course, with a sand bunker and distant water.
Aerial view of a neighborhood with detached homes, a pond, and broad green space.
Aerial view of homes beside a golf course, with the ocean on the horizon.
Sold

432 Island End Court

432 Island End Court, Wilmington, NC 28412

$657,000
Welcome to 432 Island End Court in the gated community of Willow Glen. This home is situated on a golf course lot with a backyard overlooking the 17th hole of Beau Rivage Golf Course. It offers 5 bedrooms and 3.5 bathrooms with just over 3000 square feet.

This home provides spacious living with plenty of indoor and outdoor spaces for everyone. The primary bedroom and most gathering spaces are on the main level offering homeowners convenience for the day-to-day. The outdoor spaces include a custom patio bar on an oversized patio to host and gather in the beautiful backyard. This property also comes equipped with an electric fence in the backyard for your pets to roam freely.

Best of all, this home's central location gives you easy access to all the shopping, dining, and entertainment Wilmington has to offer. This home is priced for value - right outside the city limits - with its generous square footage, 5 bedrooms, community pool, and low HOA.

Schedule a showing today.

5
beds

4
baths

3,100 Sq.Ft. LIVING AREA

0.36 Acres lot

Joel Sheesley

Joel Sheesley

Features & Amenities

Interior

  • total bedrooms5
  • Total bathrooms4
  • full bathrooms3
  • half bathroom1
  • other interior Features Master Downstairs, Walk-In Closet(s), Pantry

Area & Lot

  • Status Sold
  • Date Sold June 27, 2024
  • Living Area3,100 Sq.Ft.
  • Total Area3,100 Sq.Ft.
  • Lot Area0.36 Acres
  • MLS® ID100441139
  • TypeResidential
  • YEAR BUILT2018
  • Elementary SchoolBellamy
  • Middle SchoolMurray
  • High SchoolAshley

Exterior

  • STORIES2
  • Garage Space2.0
  • water SourcePublic
  • utilitiesSewer Available, Water Available
  • roofShingle
  • parkingPaved
  • HEAT TYPEElectric, Heat Pump
  • AIR CONDITIONINGCentral Air
  • SubstructureSlab
  • Disability FeaturesAccessible Full Bath
  • HOA AmenitiesClubhouse

Financial

  • Sales Price$657,000
  • Real Estate Tax $2,161/yr
  • HOA $1,080
  • Zoning R-15

Let’s Find Your Dream Home

Whether you’re buying or selling nearby or across state lines, he’s ready to travel wherever your real estate goals take you, always ensuring you make confident, well-informed decisions and achieve the best possible outcome.

Follow Me on Instagram