Leave a Message

Thank you for your message. I will be in touch with you shortly.

464 Jasmine Way
464 Jasmine Way
464 Jasmine Way
464 Jasmine Way
464 Jasmine Way
464 Jasmine Way
464 Jasmine Way
464 Jasmine Way
464 Jasmine Way
464 Jasmine Way
464 Jasmine Way
464 Jasmine Way
464 Jasmine Way
464 Jasmine Way
464 Jasmine Way
464 Jasmine Way
464 Jasmine Way
464 Jasmine Way
464 Jasmine Way
464 Jasmine Way
464 Jasmine Way
464 Jasmine Way
464 Jasmine Way
464 Jasmine Way
464 Jasmine Way
464 Jasmine Way
464 Jasmine Way
464 Jasmine Way
464 Jasmine Way
464 Jasmine Way
464 Jasmine Way
464 Jasmine Way
464 Jasmine Way
464 Jasmine Way
464 Jasmine Way
464 Jasmine Way
464 Jasmine Way
464 Jasmine Way
464 Jasmine Way
464 Jasmine Way
464 Jasmine Way
464 Jasmine Way
464 Jasmine Way
464 Jasmine Way
464 Jasmine Way
464 Jasmine Way
464 Jasmine Way
464 Jasmine Way
SEE ALL PHOTOS
464 Jasmine Way
464 Jasmine Way
464 Jasmine Way
464 Jasmine Way
464 Jasmine Way
464 Jasmine Way
464 Jasmine Way
464 Jasmine Way
464 Jasmine Way
464 Jasmine Way
464 Jasmine Way
464 Jasmine Way
464 Jasmine Way
464 Jasmine Way
464 Jasmine Way
464 Jasmine Way
464 Jasmine Way
464 Jasmine Way
464 Jasmine Way
464 Jasmine Way
464 Jasmine Way
464 Jasmine Way
464 Jasmine Way
464 Jasmine Way
464 Jasmine Way
464 Jasmine Way
464 Jasmine Way
464 Jasmine Way
464 Jasmine Way
464 Jasmine Way
464 Jasmine Way
464 Jasmine Way
464 Jasmine Way
464 Jasmine Way
464 Jasmine Way
464 Jasmine Way
464 Jasmine Way
464 Jasmine Way
464 Jasmine Way
464 Jasmine Way
464 Jasmine Way
464 Jasmine Way
464 Jasmine Way
464 Jasmine Way
464 Jasmine Way
464 Jasmine Way
464 Jasmine Way
464 Jasmine Way
For Sale

464 Jasmine Way

464 Jasmine Way, Burgaw, NC 28425

$340,000
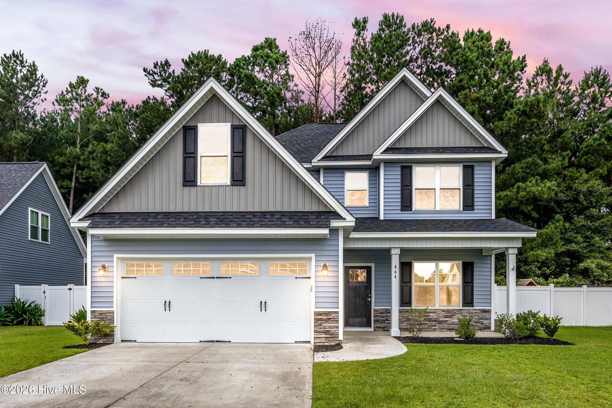
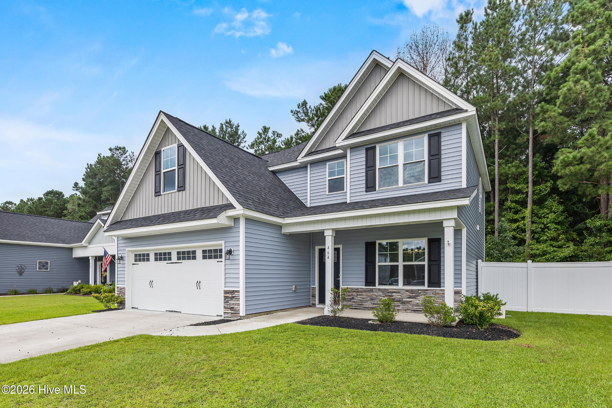
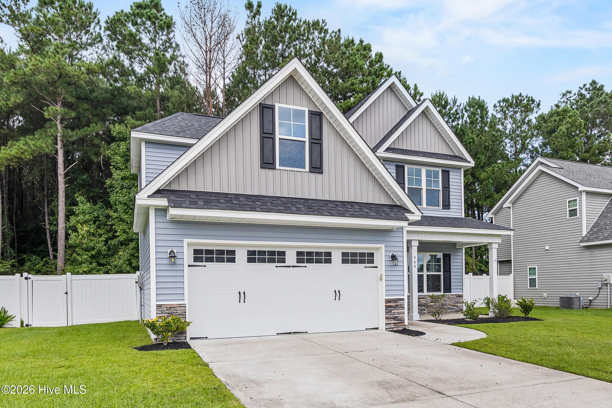
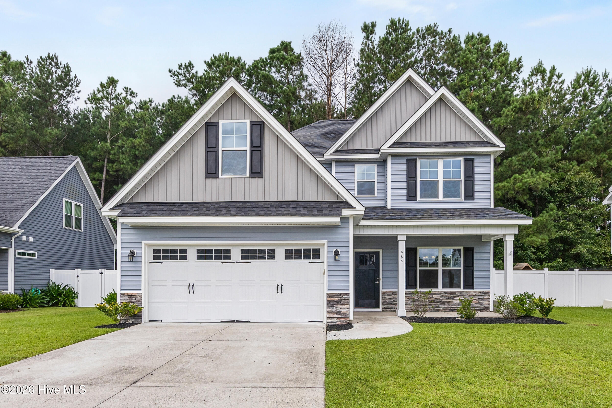
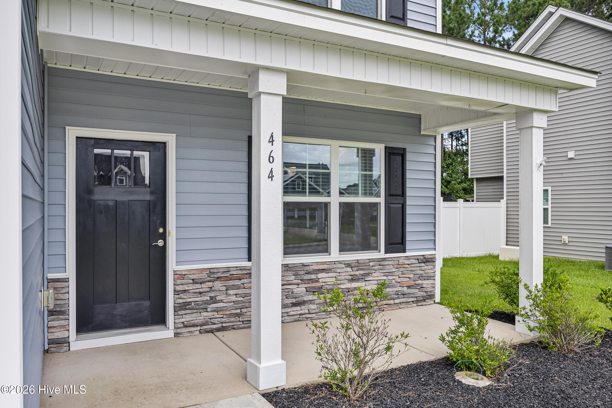
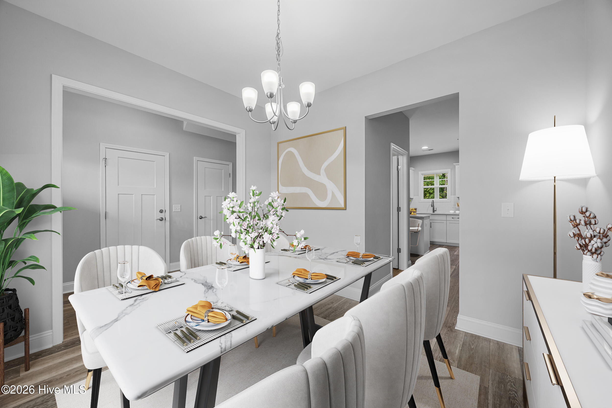
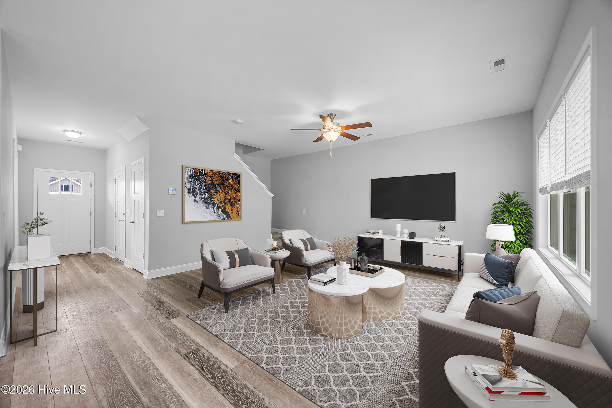
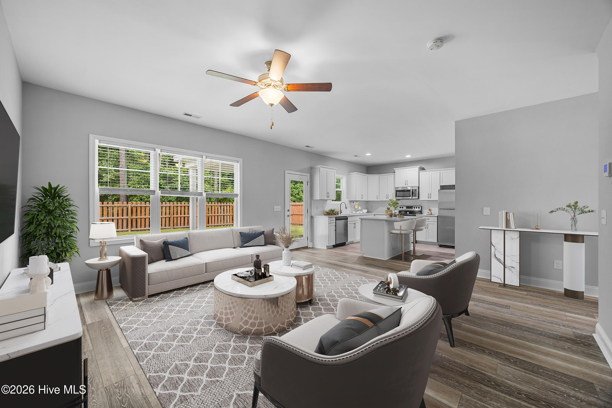
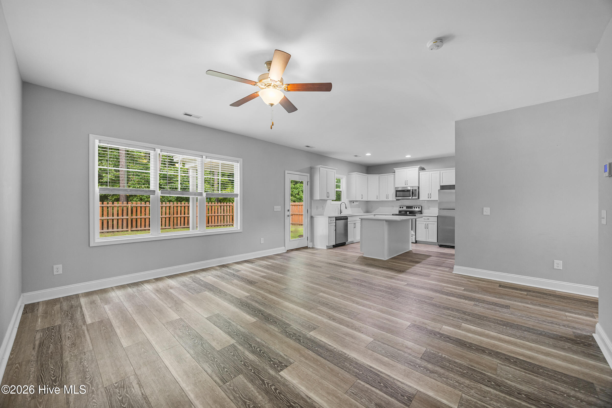
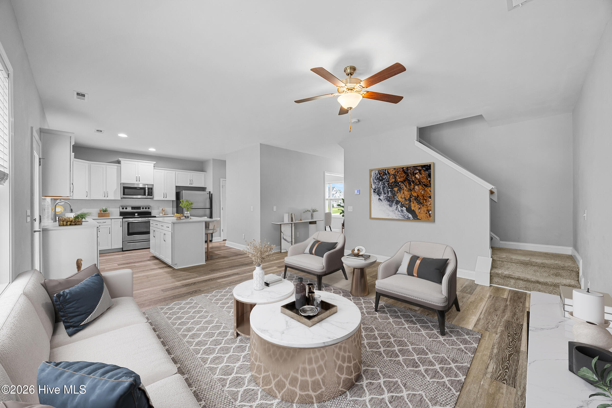
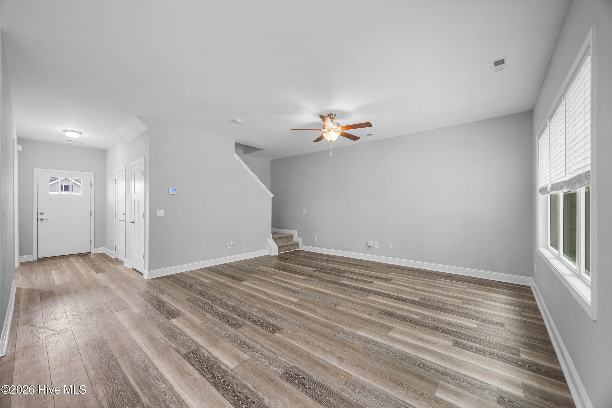
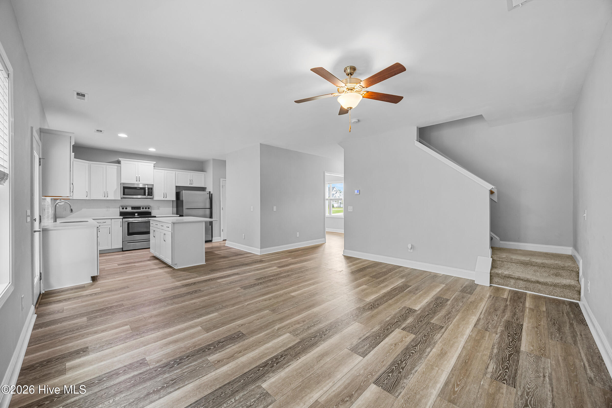
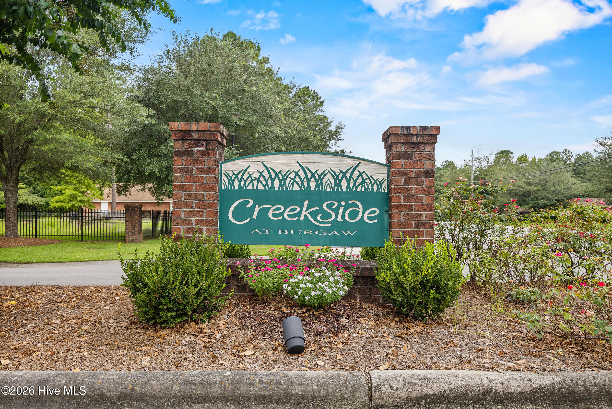
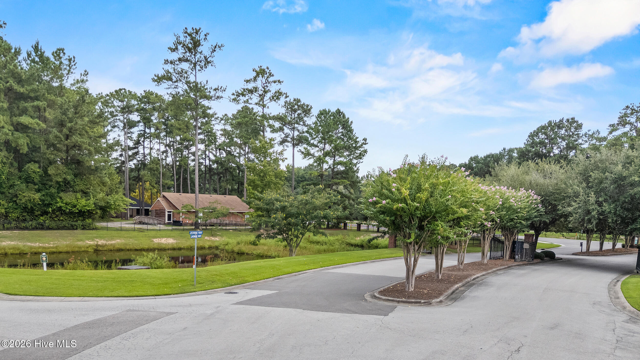
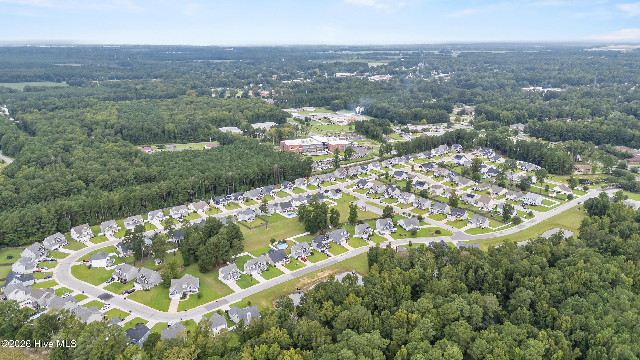
Vacant, turnkey, and ready for its new owners! This one-owner home in Burgaw's Creekside community is priced to sell and offers a functional two-story floor plan, a private fenced backyard, and convenient access to both downtown Burgaw and I-40.

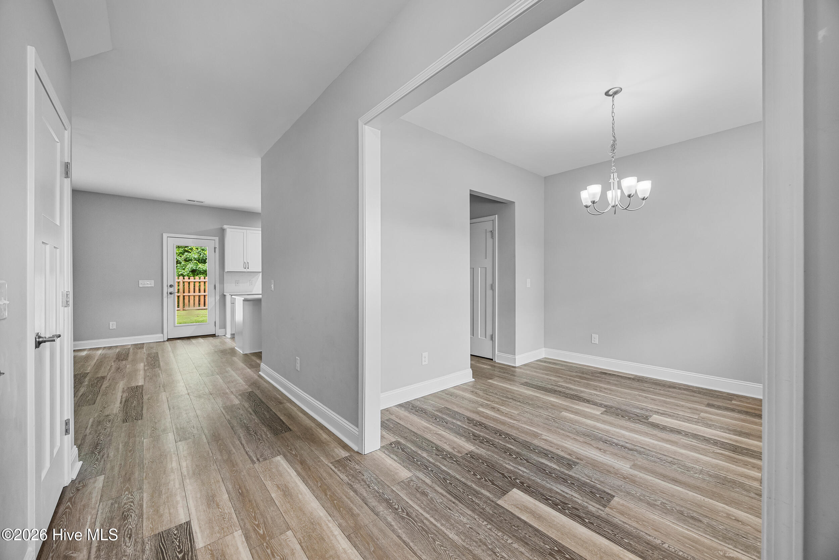
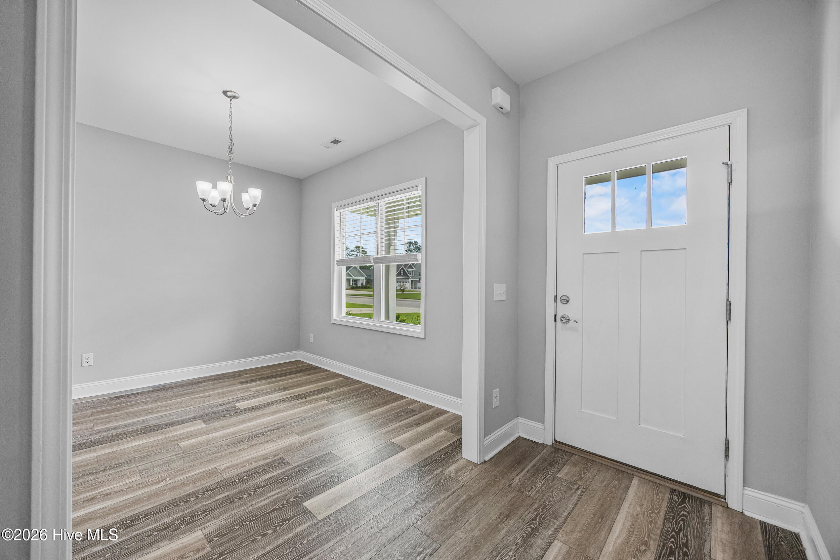
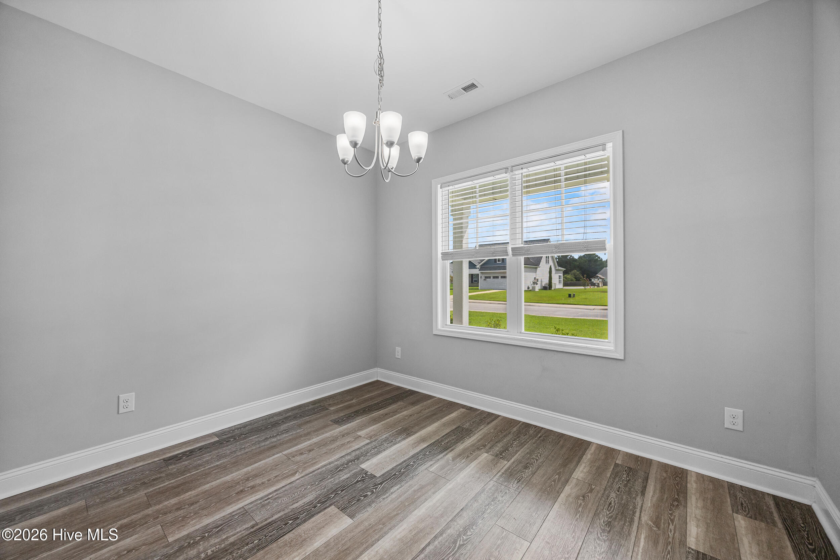
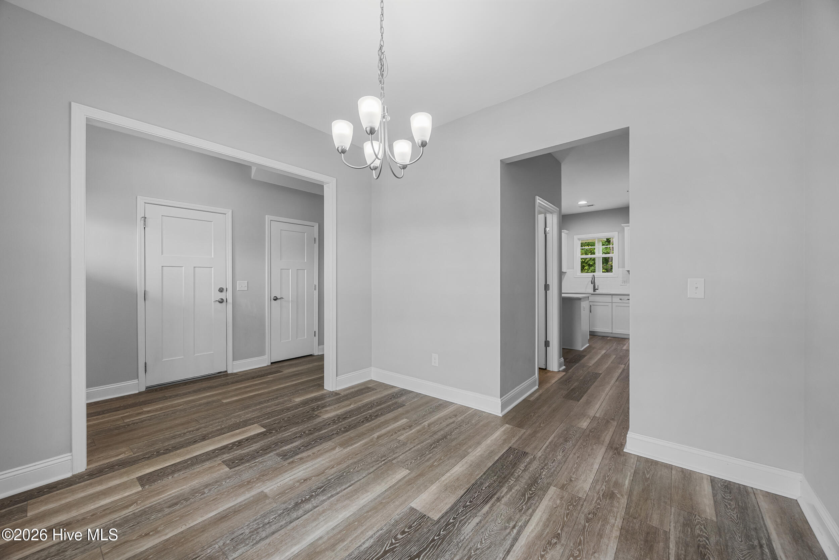
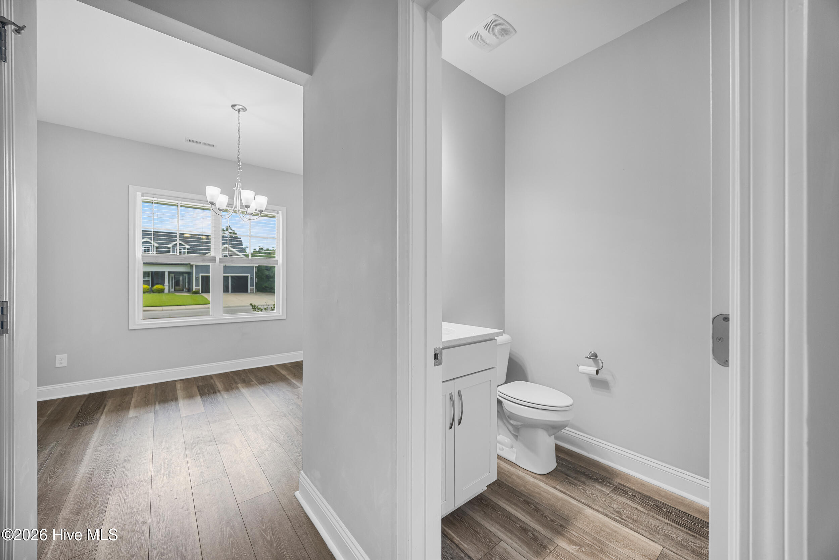
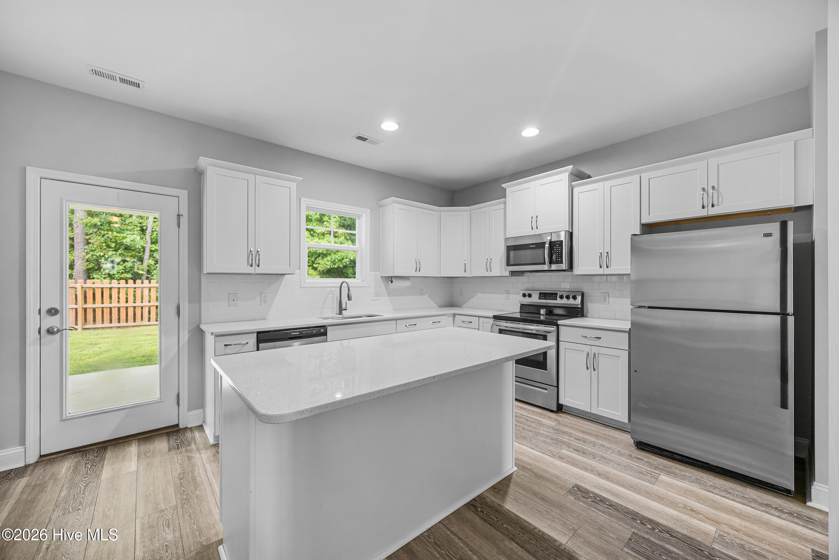
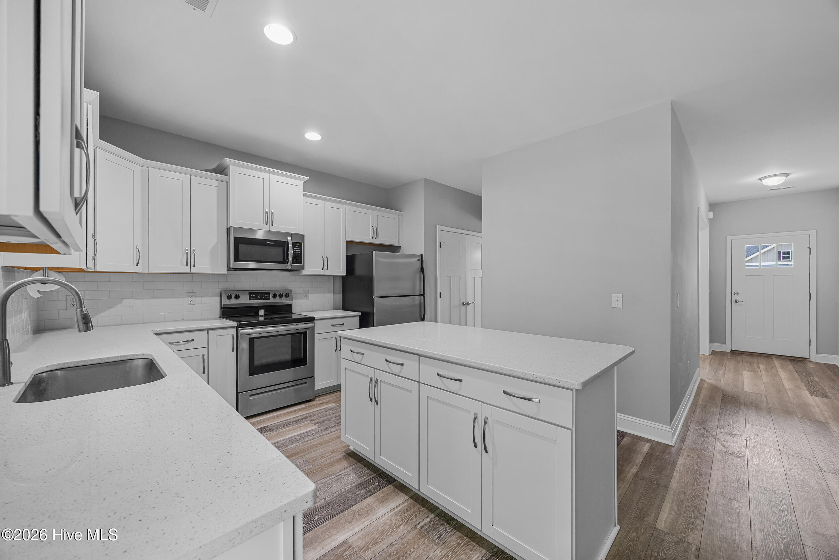
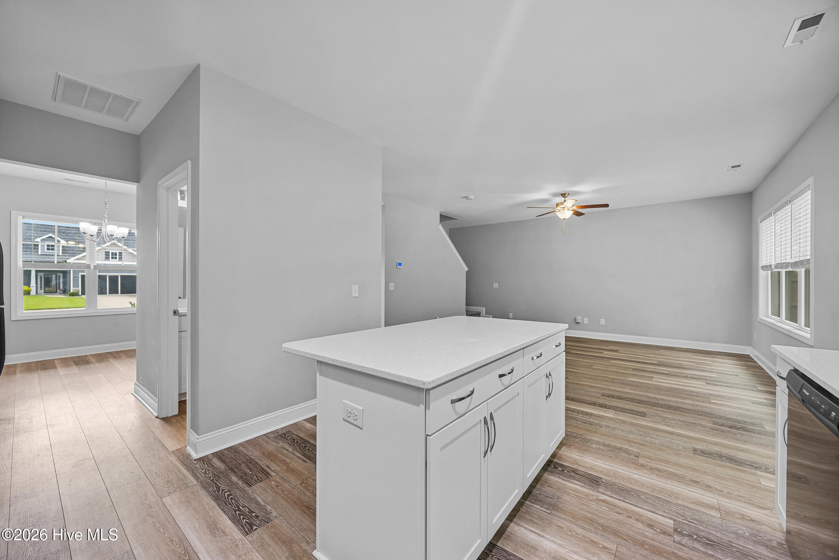
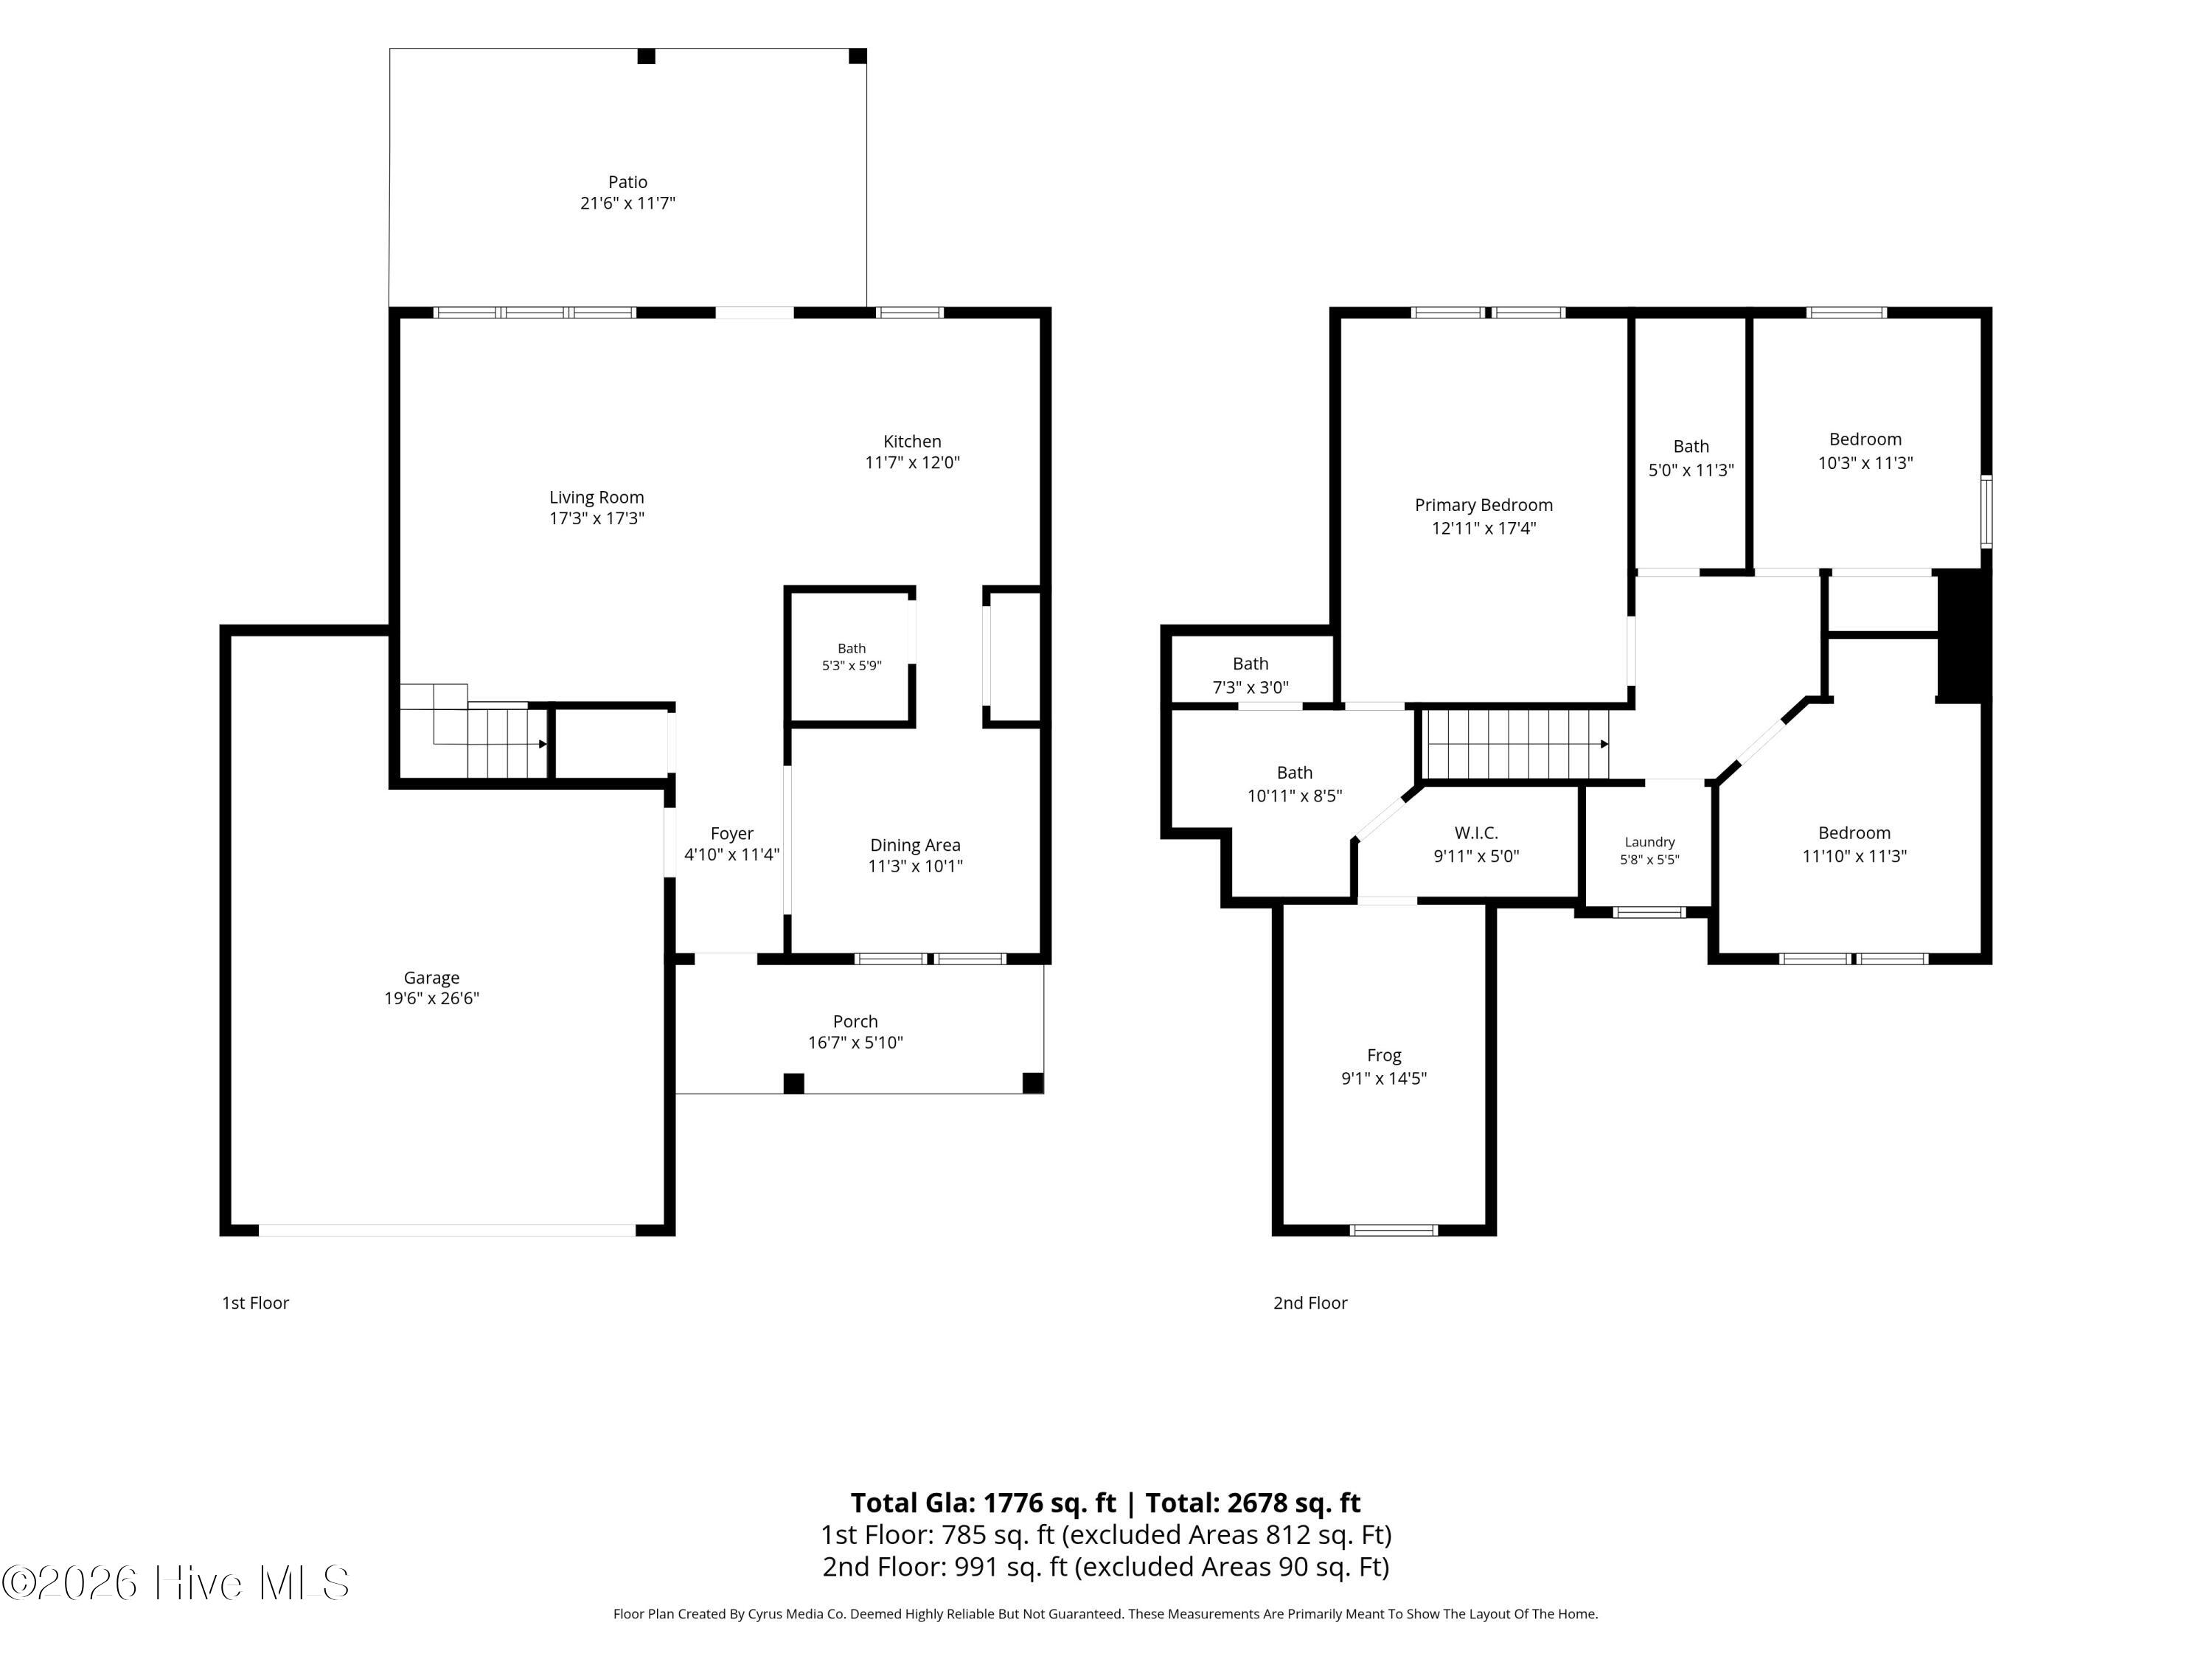
The main level is designed for comfortable everyday living, with a spacious living room, formal dining room, half bath, and beautifully appointed kitchen. Crisp white cabinetry with crown molding pairs with granite countertops and a classic subway tile backsplash, while stainless steel appliances and brushed nickel hardware complete the clean, timeless look. LVP flooring runs throughout the first floor, as well as primary bedroom upstairs.

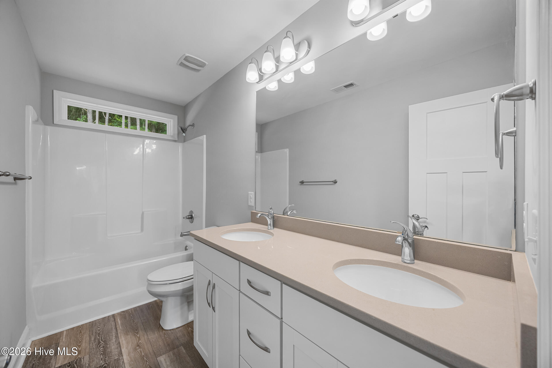
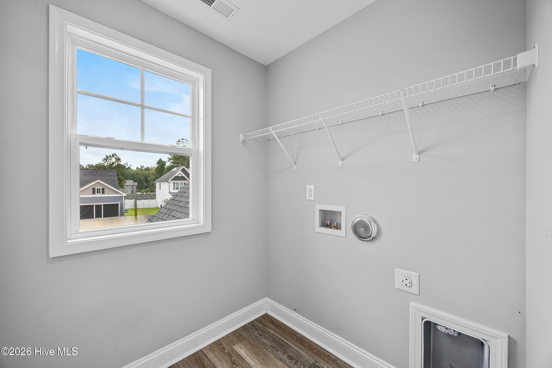
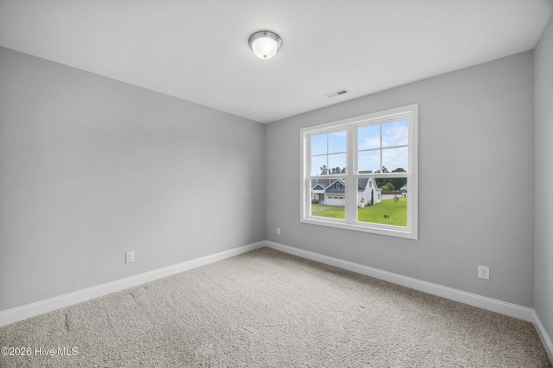
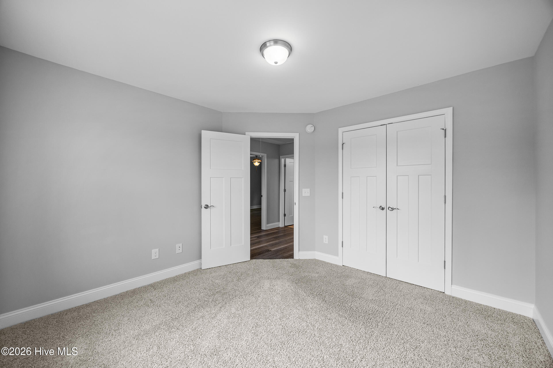
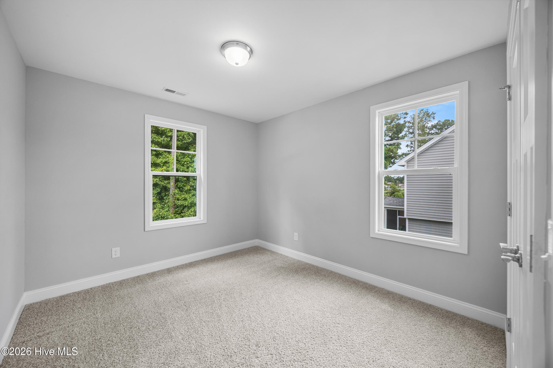
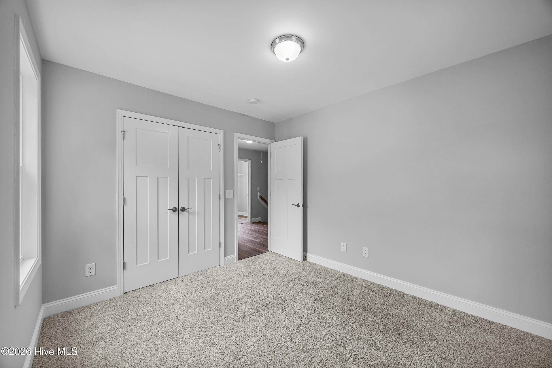
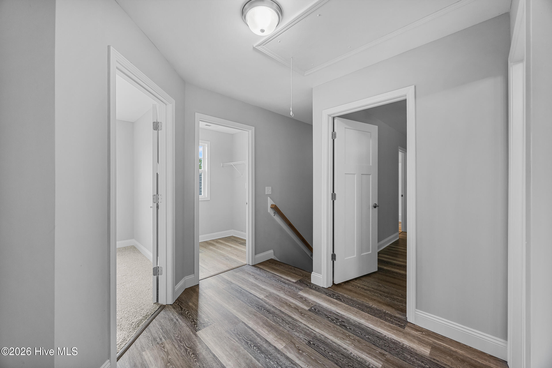
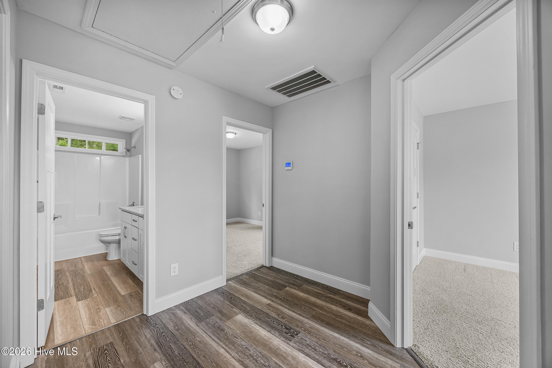
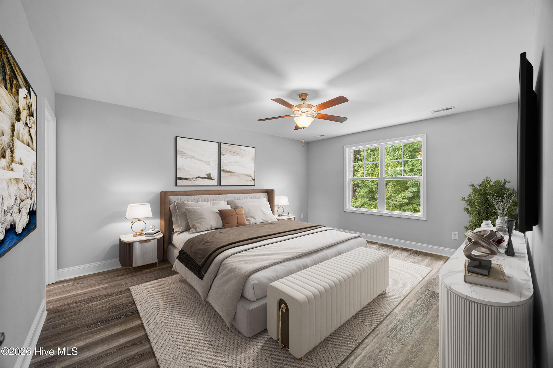
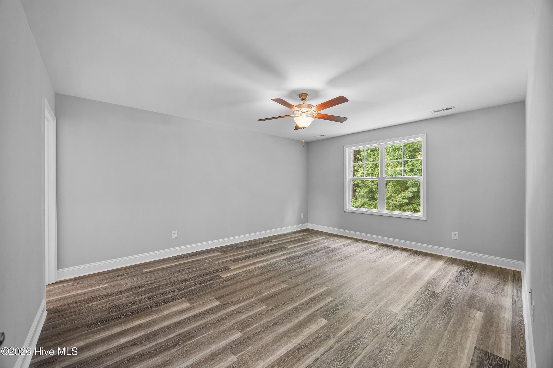
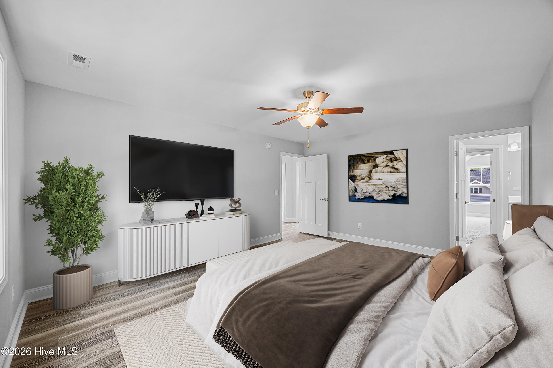
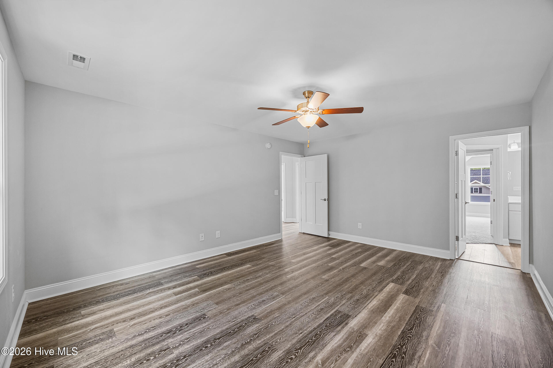
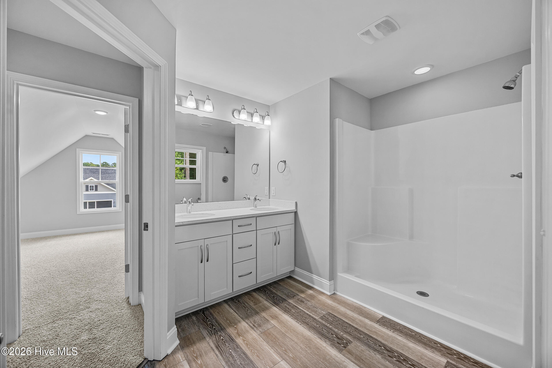
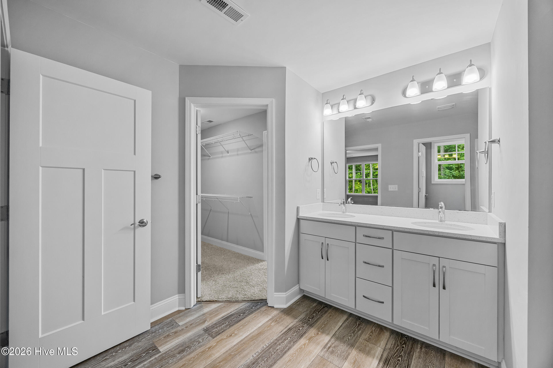
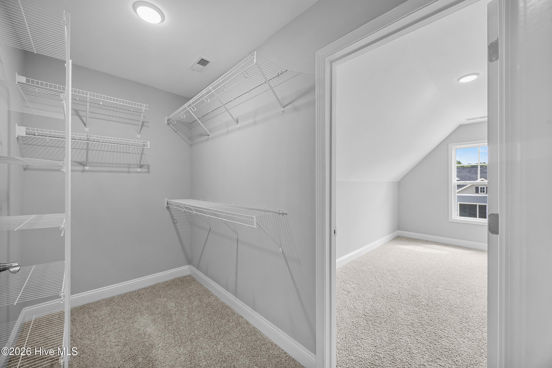
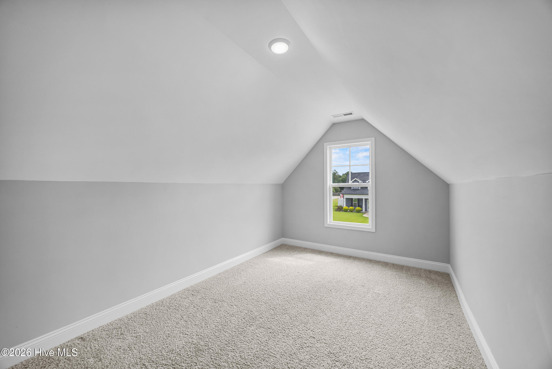
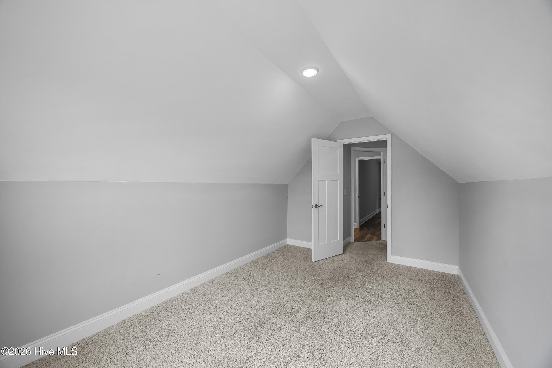
All three bedrooms are conveniently located on the same level along with the laundry room. The spacious primary suite provides a comfortable retreat with a large shower, dual-sink vanity, private water closet, and generous walk-in closet. Two additional bedrooms offer plenty of flexibility for family, guests, or a home office.

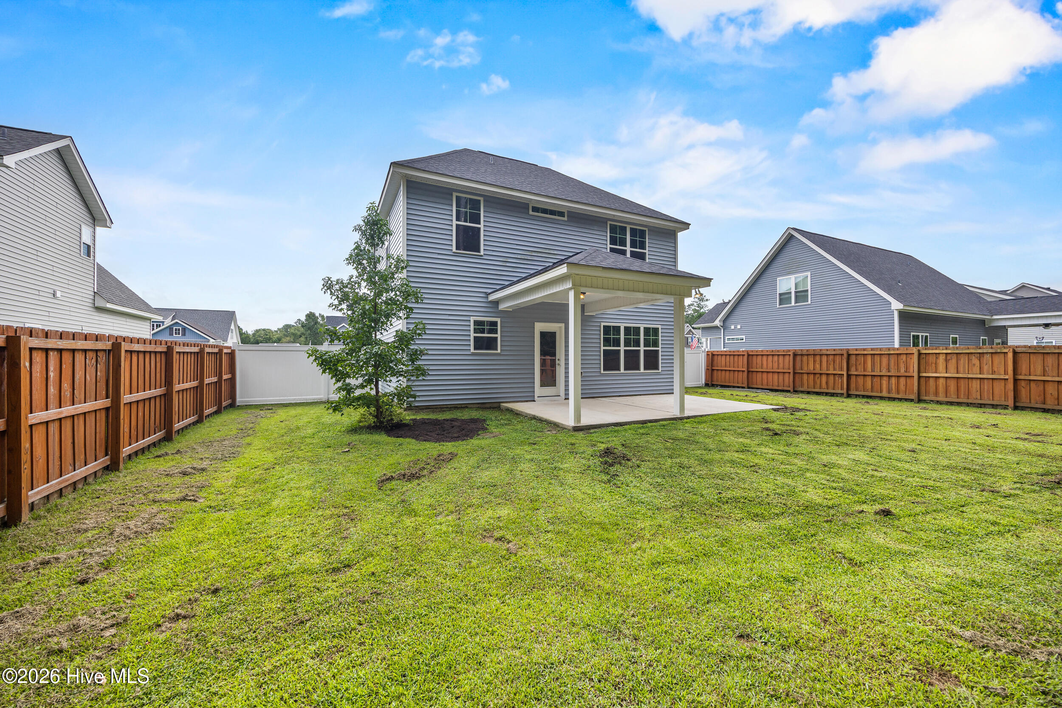
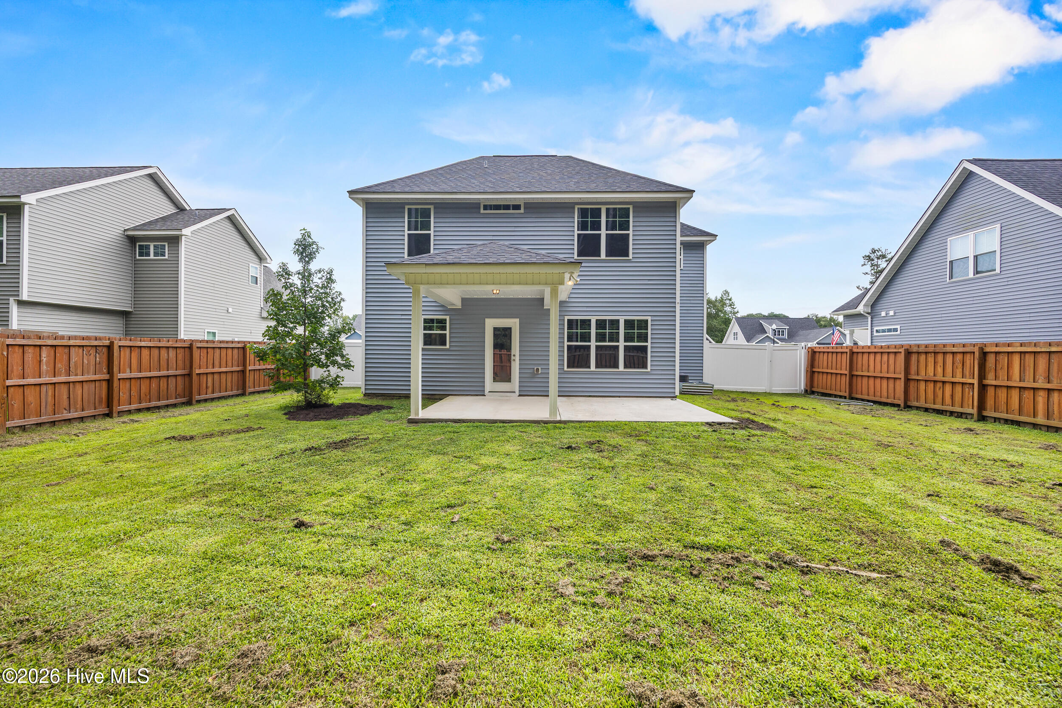
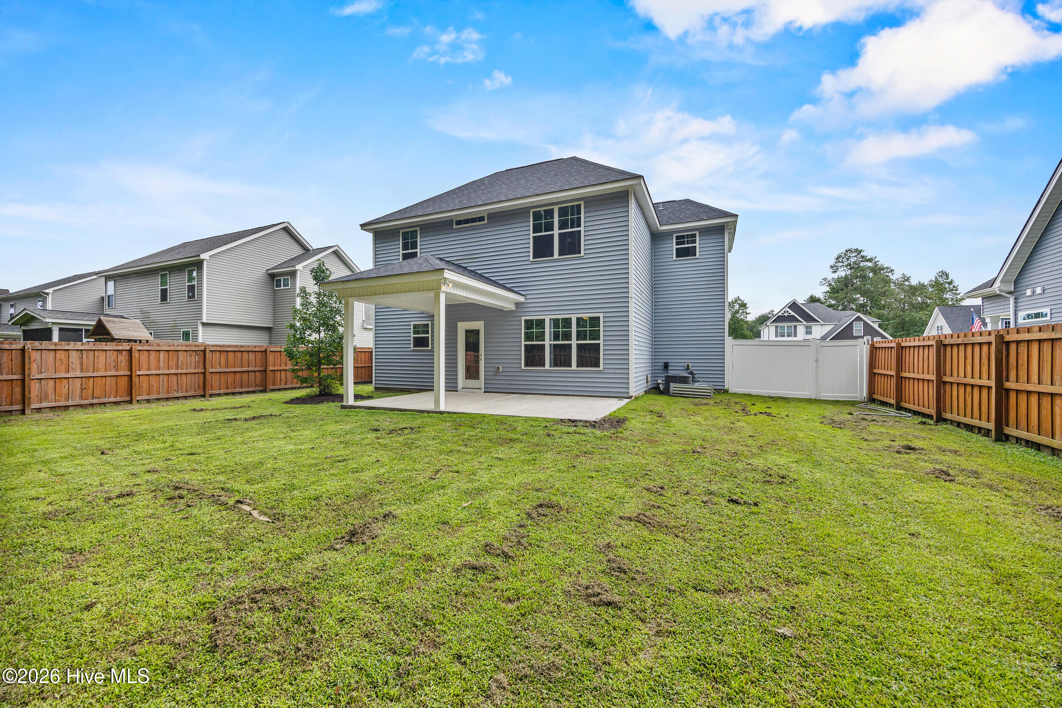
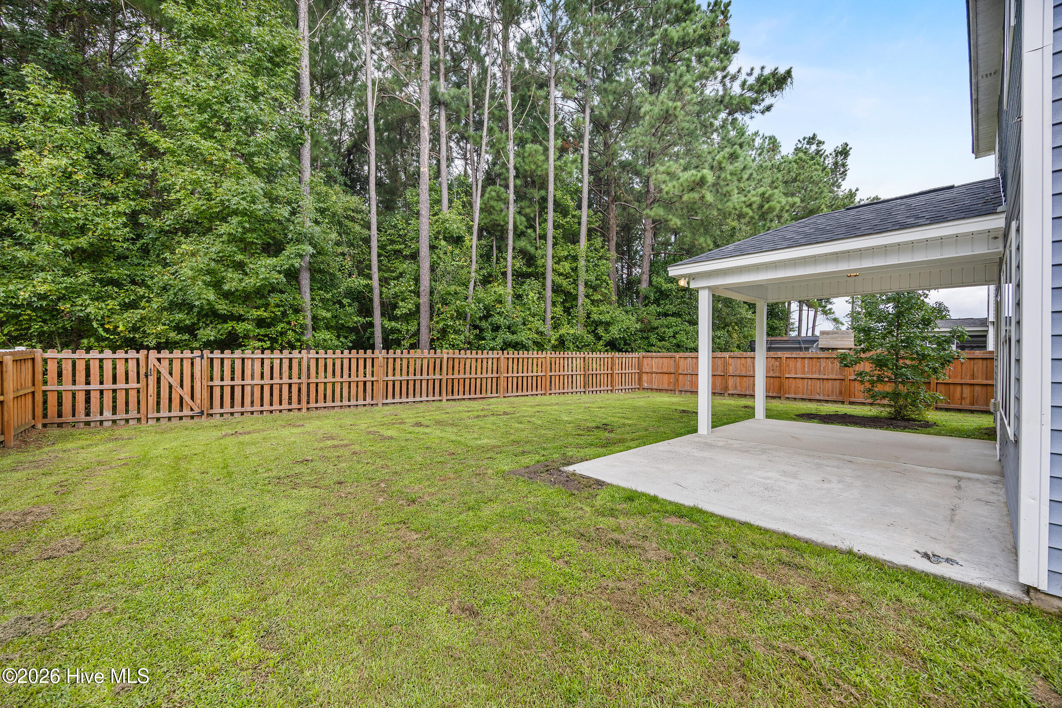
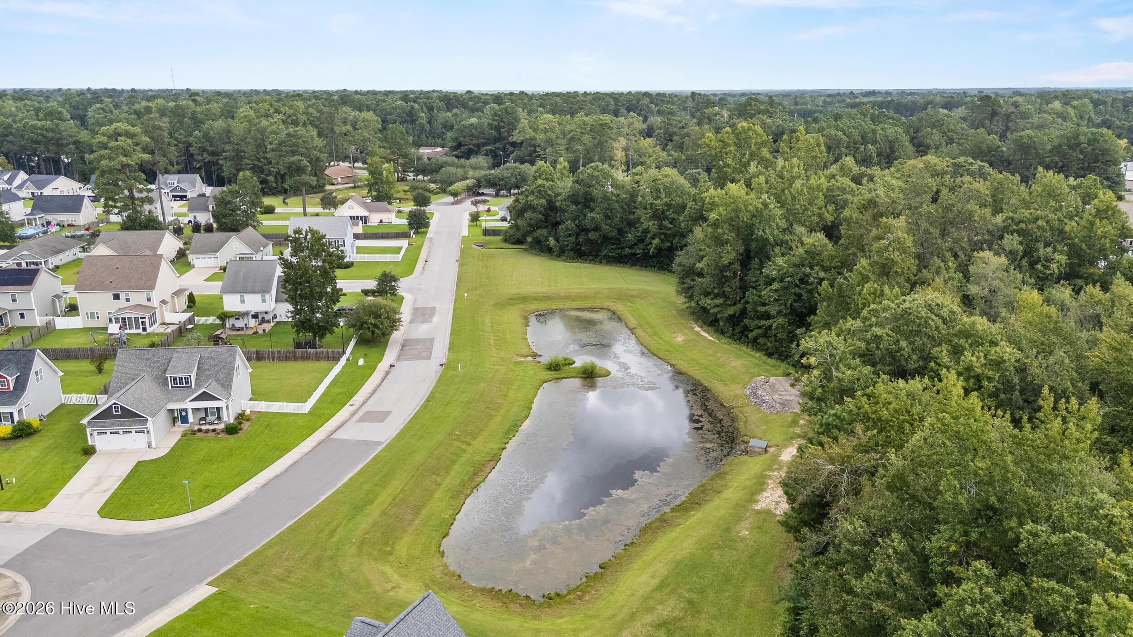
Step outside to a fully fenced backyard with a peaceful wooded backdrop, creating a private setting for relaxing, entertaining, pets, or play. The partially covered patio offers both sun and shade and makes it easy to enjoy the outdoors throughout much of the year.

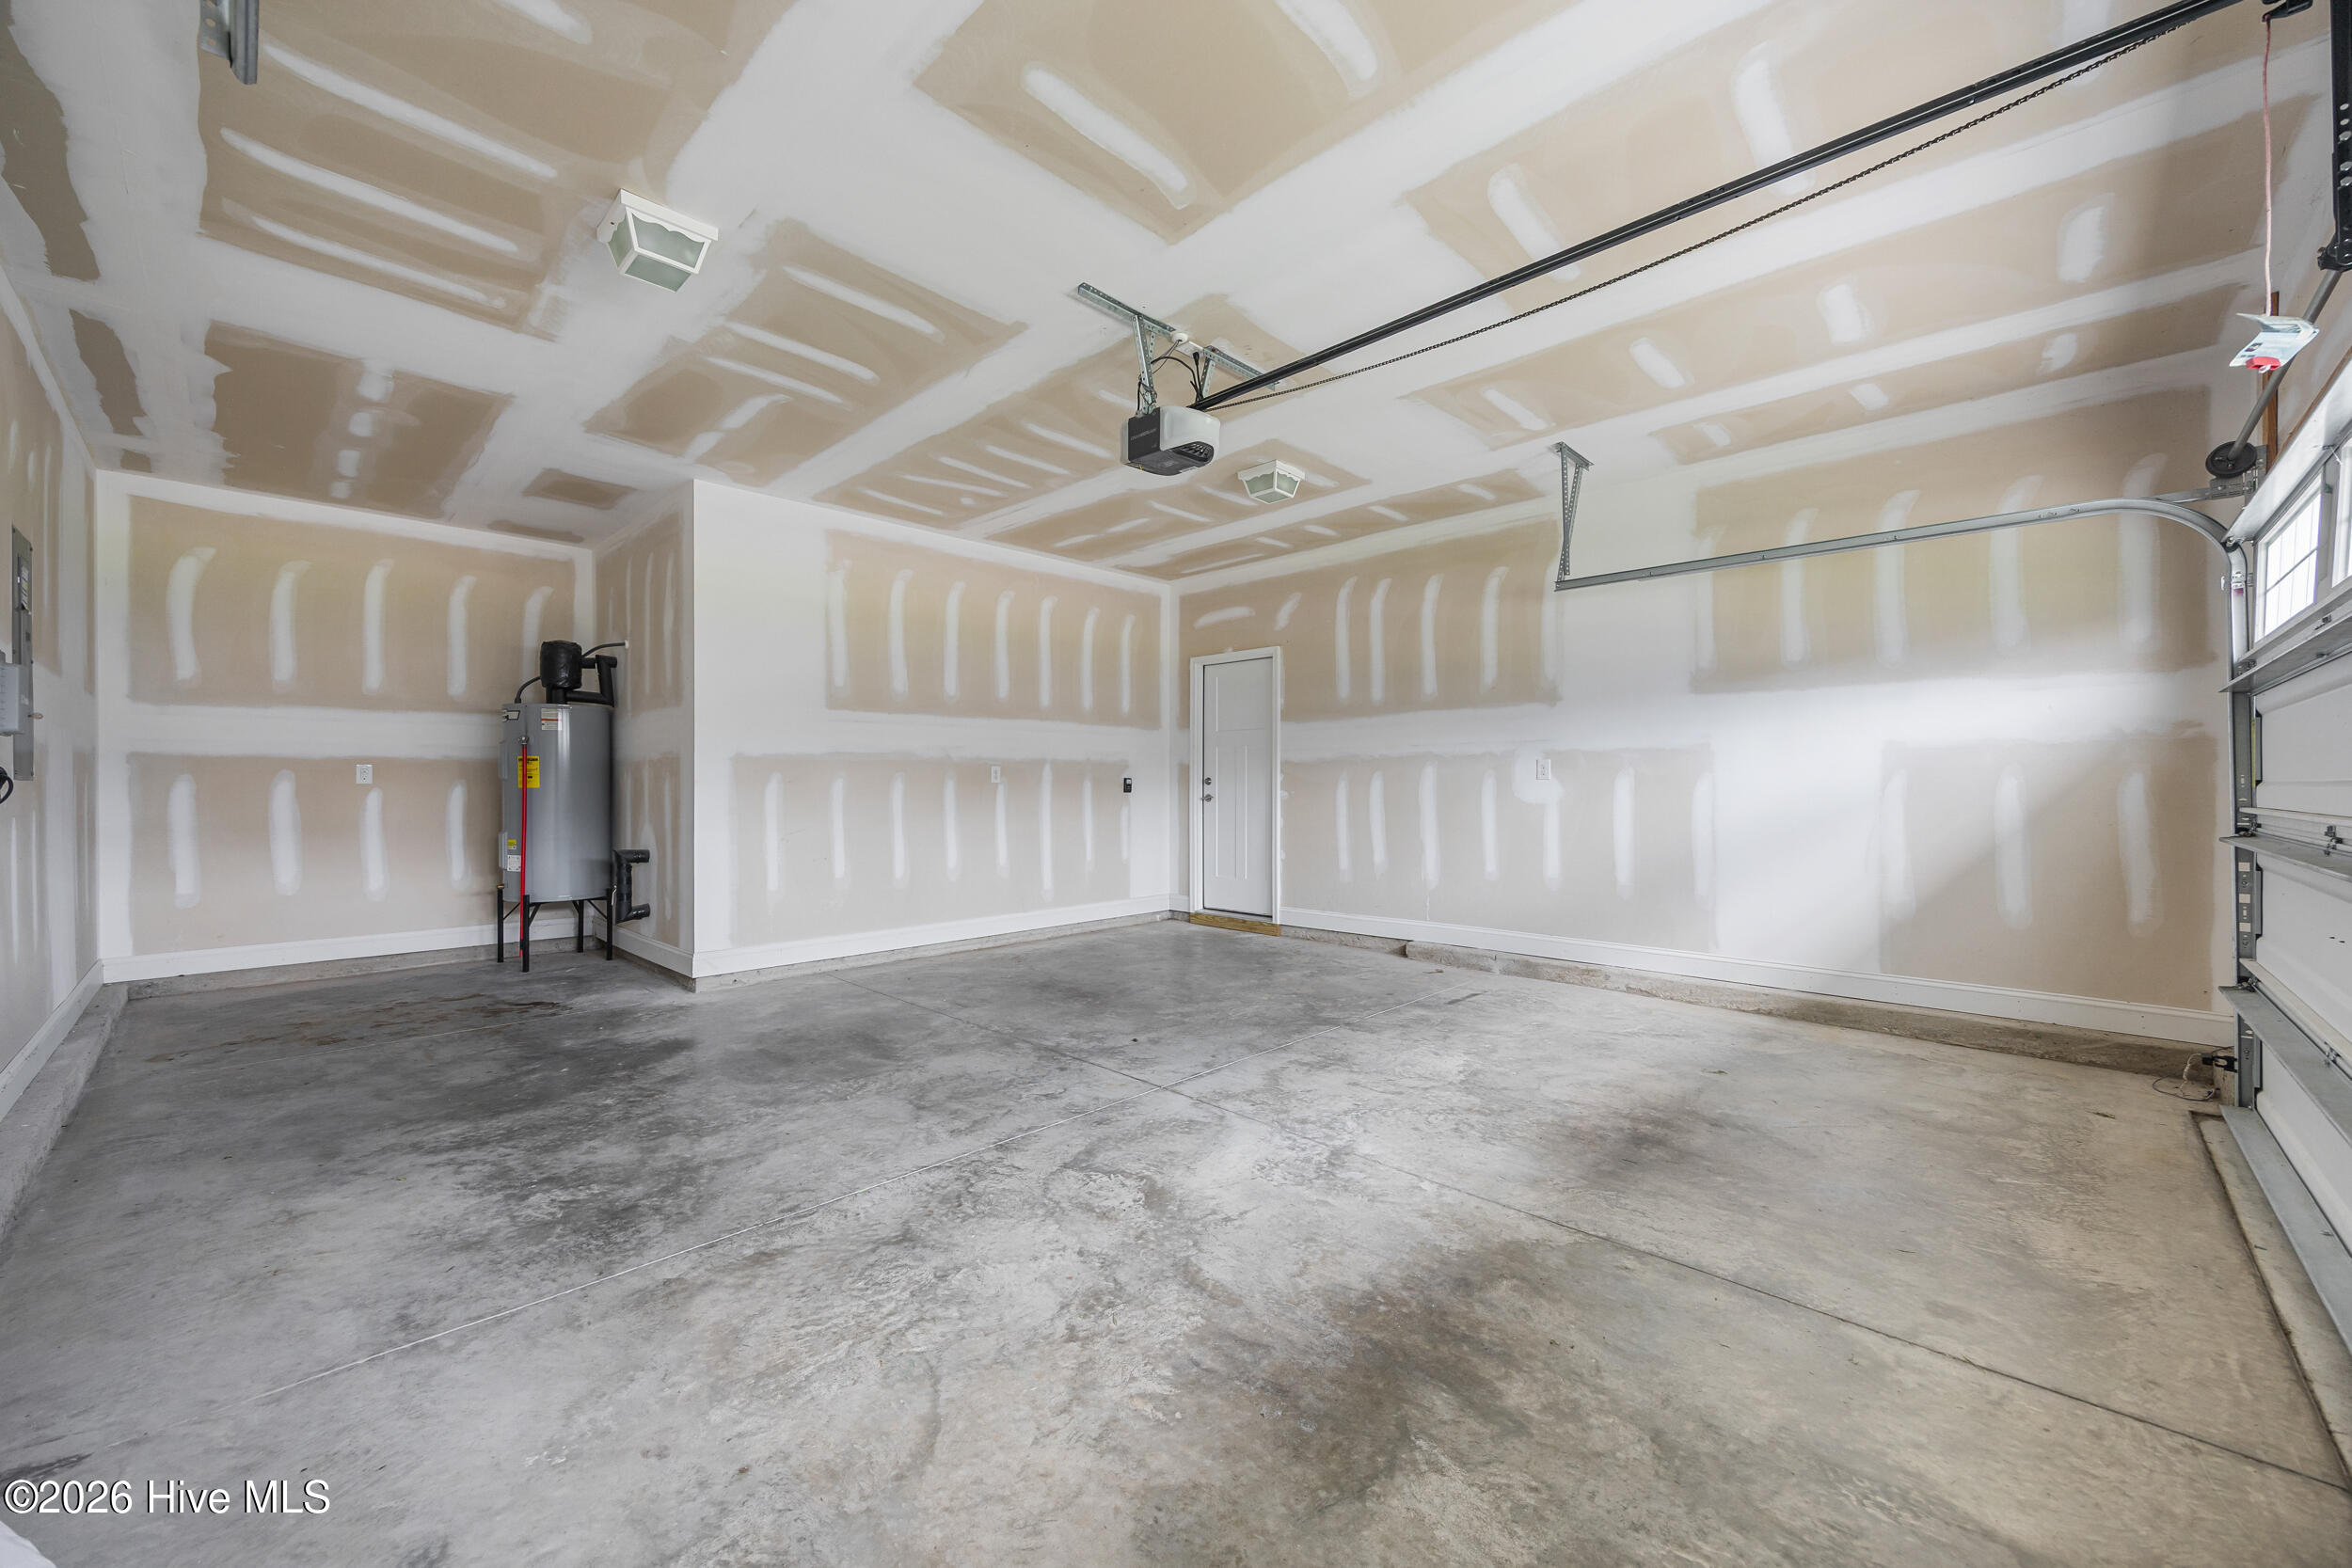
An oversized two-car garage provides plenty of room for vehicles, recreational gear, lawn equipment, and additional storage. With its move-in-ready condition, practical floor plan, inviting outdoor space, and convenient location, this home offers an excellent combination of space, value, and everyday livability.

3
beds

3
baths

1,776 Sq.Ft. LIVING AREA

8,276 Sq.Ft. lot

Joel Sheesley

Joel Sheesley

Features & Amenities

Interior

  • total bedrooms3
  • Total bathrooms3
  • full bathrooms2
  • half bathroom1
  • Laundry room Laundry Room
  • Flooring LVT/LVP, Carpet
  • APPLIANCES Electric Oven, Built-In Microwave, Refrigerator, Dishwasher
  • other interior Features Walk-in Closet(s), High Ceilings, Entrance Foyer, Solid Surface, Kitchen Island, Ceiling Fan(s), Pantry, Walk-in Shower, Blinds/Shades, Walk-In Closet(s)

Area & Lot

  • Status For Sale
  • Living Area1,776 Sq.Ft.
  • Total Area1,776 Sq.Ft.
  • Lot Area8,276 Sq.Ft.
  • MLS® ID100599457
  • TypeResidential
  • YEAR BUILT2019
  • View DescriptionSee Remarks
  • Elementary SchoolBurgaw Elementary School
  • Middle SchoolBurgaw
  • High SchoolPender

Exterior

  • STORIES2
  • Garage Space2.0
  • water SourcePublic
  • utilitiesSewer Connected, Water Connected
  • roofArchitectural Shingle
  • parkingGarage Faces Front, On Site
  • HEAT TYPEElectric, Heat Pump
  • AIR CONDITIONINGCentral Air
  • sewerMunicipal Sewer, City/Town
  • SubstructureSlab
  • HOA AmenitiesMaintenance Common Areas, Management, Taxes, None
  • security FeaturesSmoke Detector(s)
  • other exterior FeaturesIrrigation System

Financial

  • Sales Price$340,000
  • HOA $840/yr
  • Zoning INCORP
image

Schedule a Showing

I would love to show you my beautiful property. Please select your preferred date and time below. I will be in touch shortly to confirm your appointment.

Schedule a Showing

I would love to show you my beautiful property. Please select your preferred date and time below. I will be in touch shortly to confirm your appointment.

Thank you for your interest in 464 Jasmine Way, Burgaw, NC 28425. We are reviewing your request and will be in touch shortly!

Mortgage Calculator

Estimate your monthly mortgage payment, including the principal and interest, property taxes, and HOA. Adjust the values to generate a more accurate rate.
All estimates are provided for informational purposes only. Actual amounts may vary.
$0,000 Your Payment 20 15 65
$0,000 Your Payment

Let’s Find Your Dream Home

Whether you’re buying or selling nearby or across state lines, he’s ready to travel wherever your real estate goals take you, always ensuring you make confident, well-informed decisions and achieve the best possible outcome.

Follow Me on Instagram