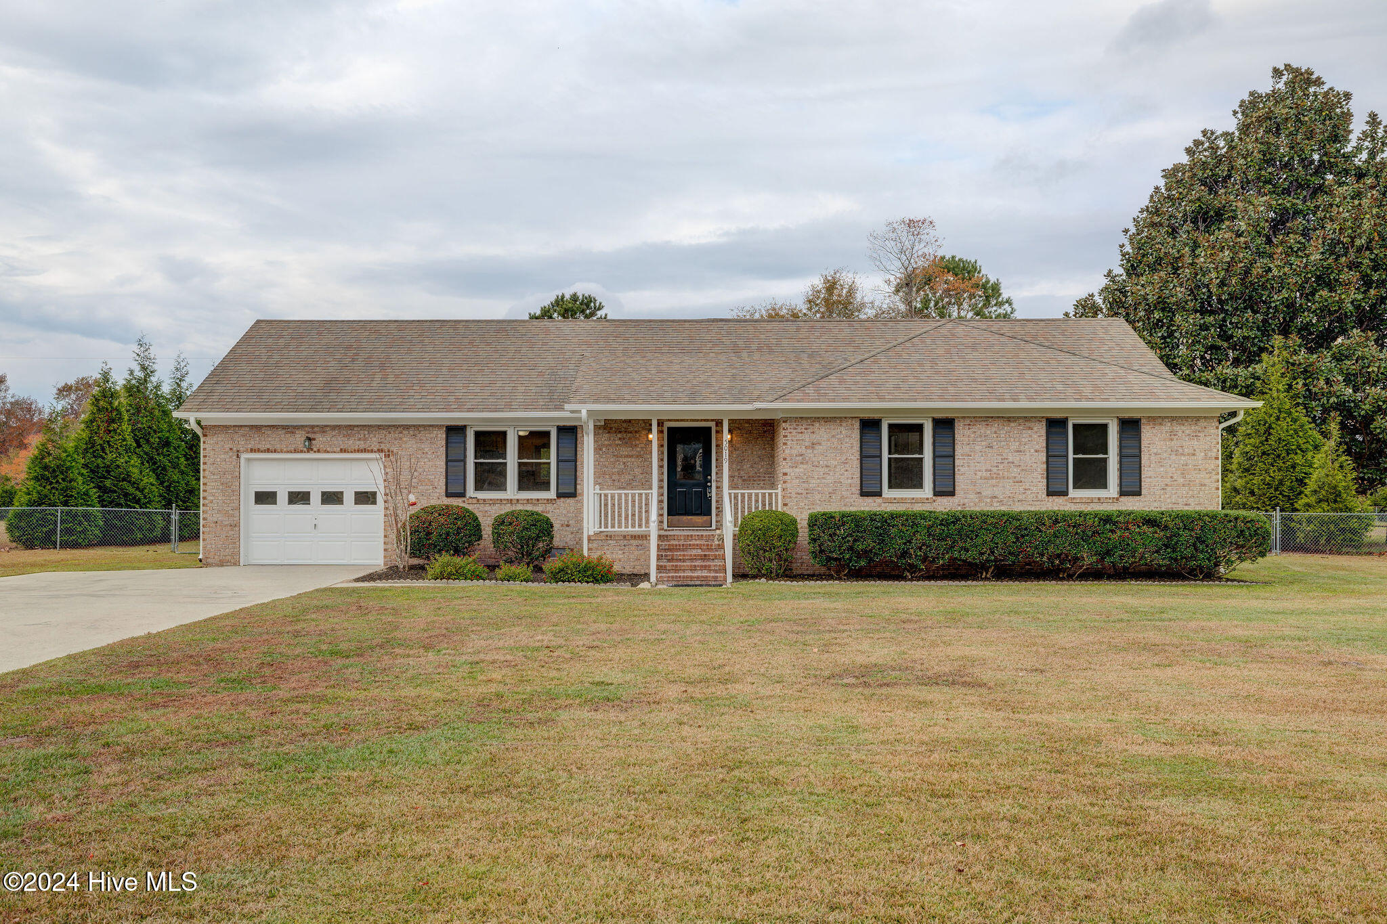
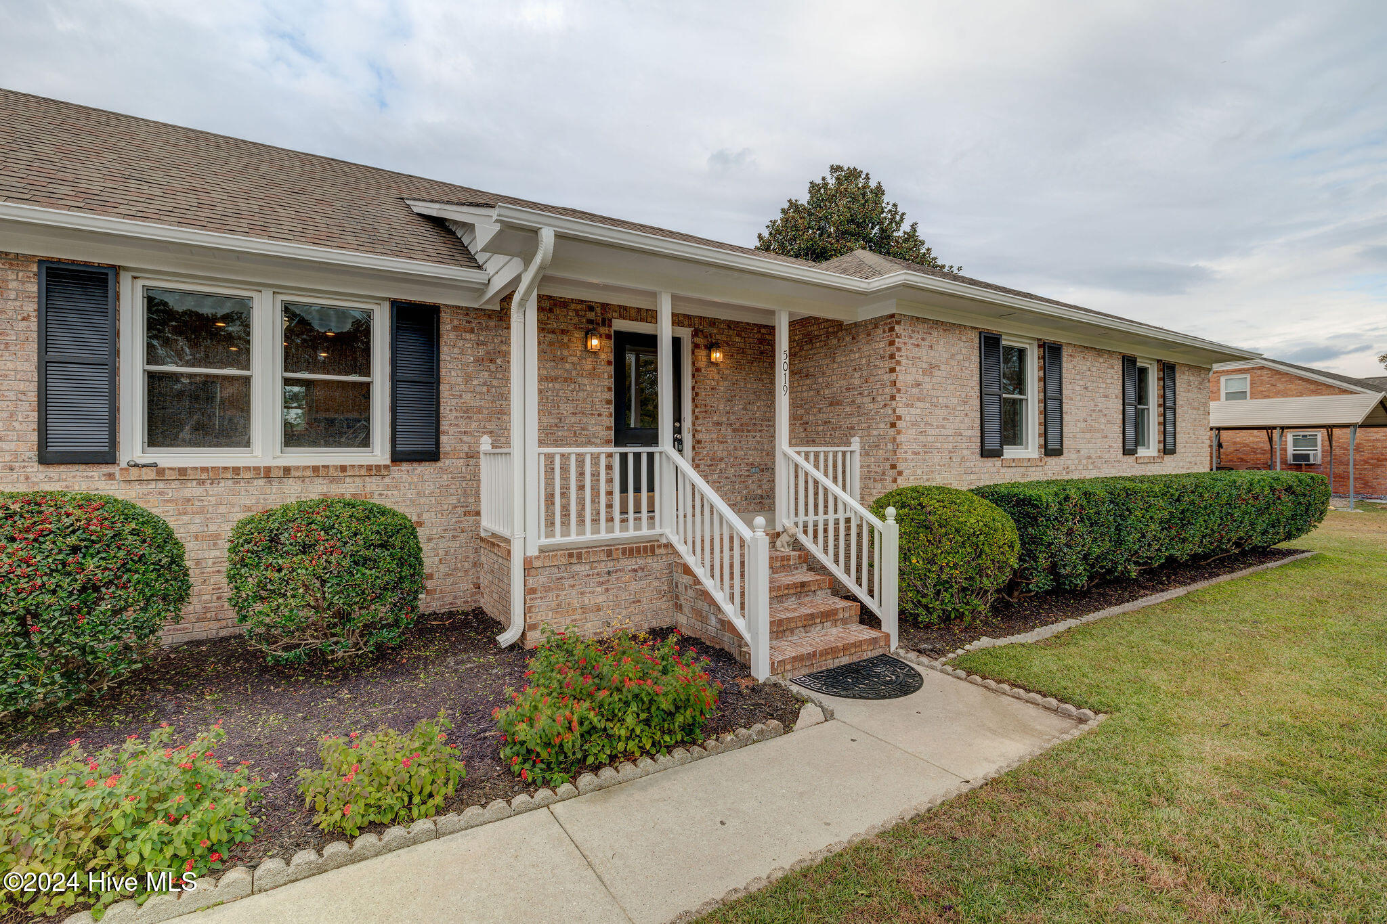
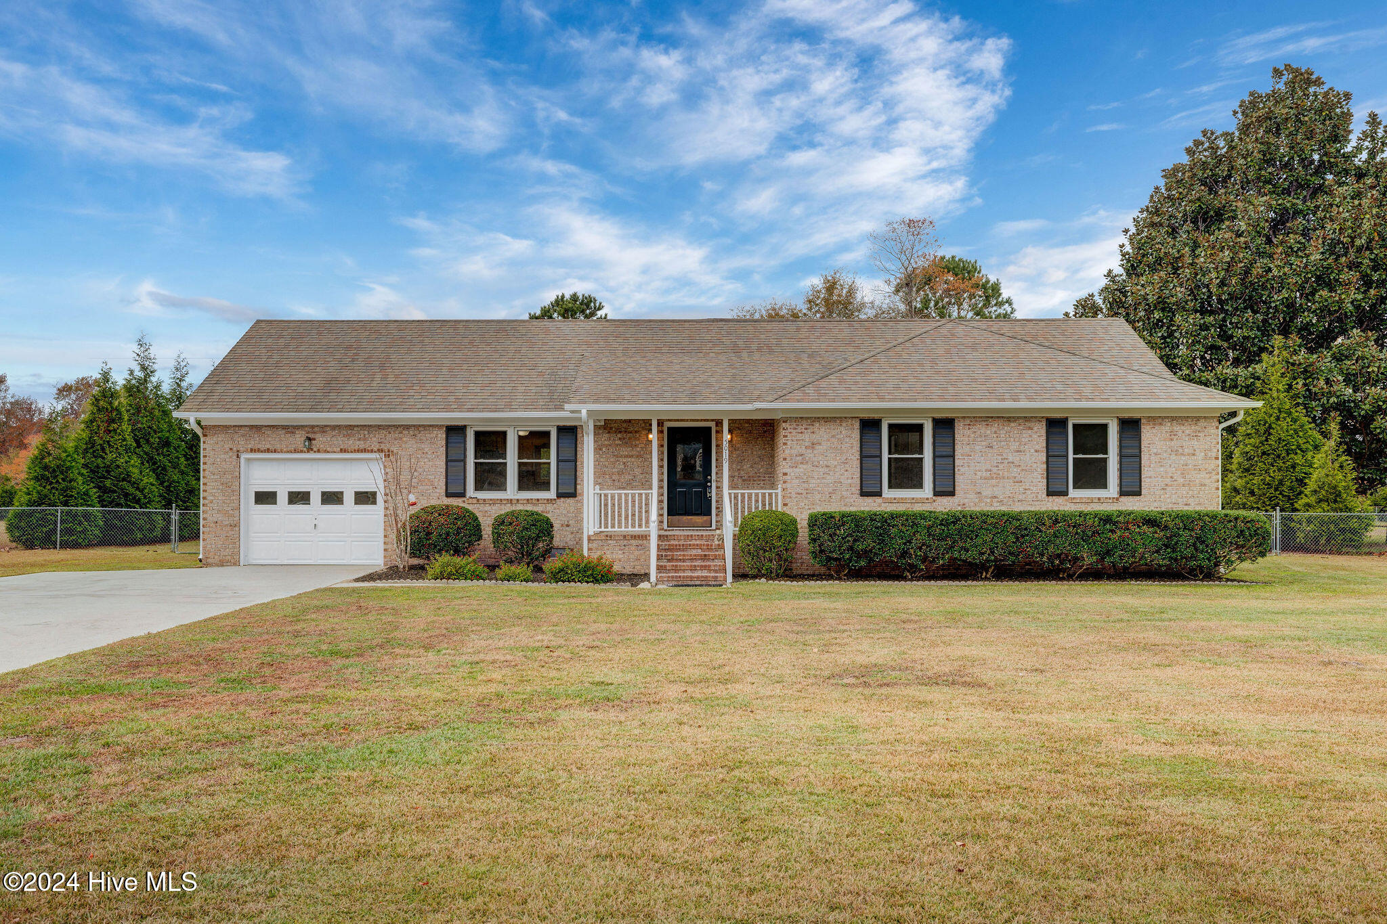
Single-story brick ranch with an attached garage, covered entry porch, and broad front lawn.
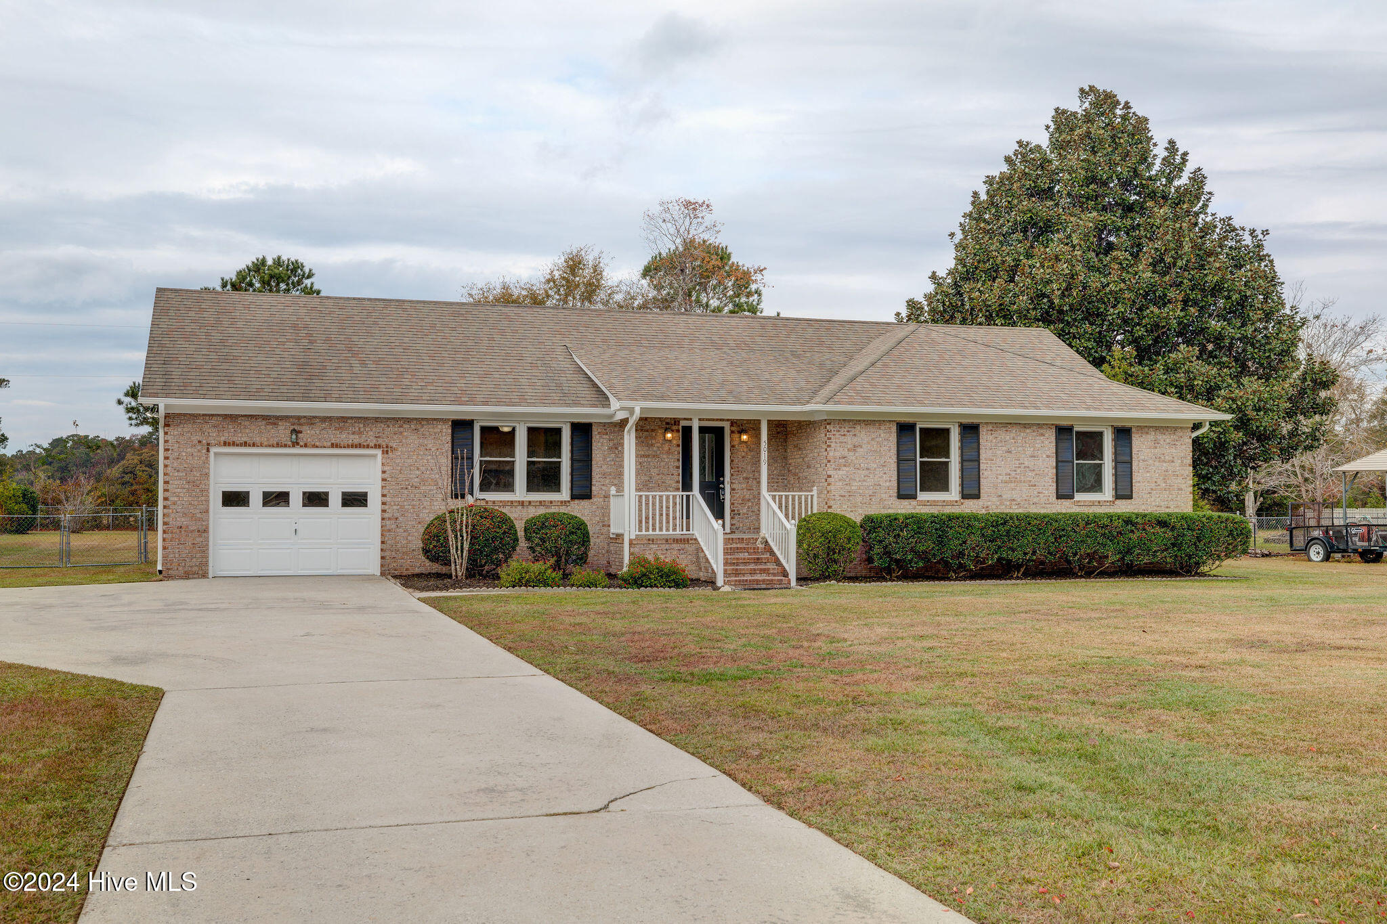
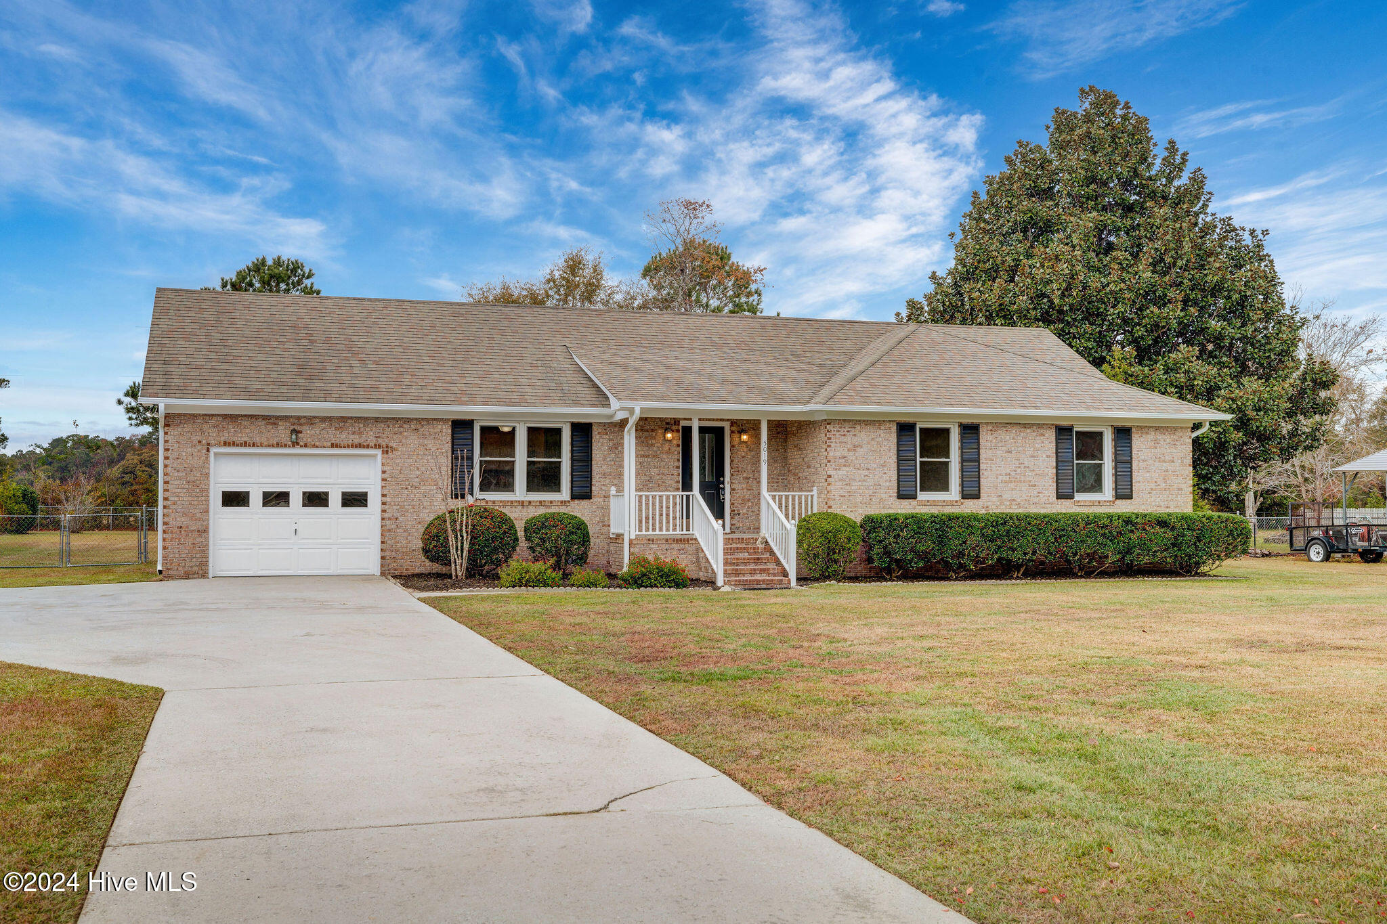
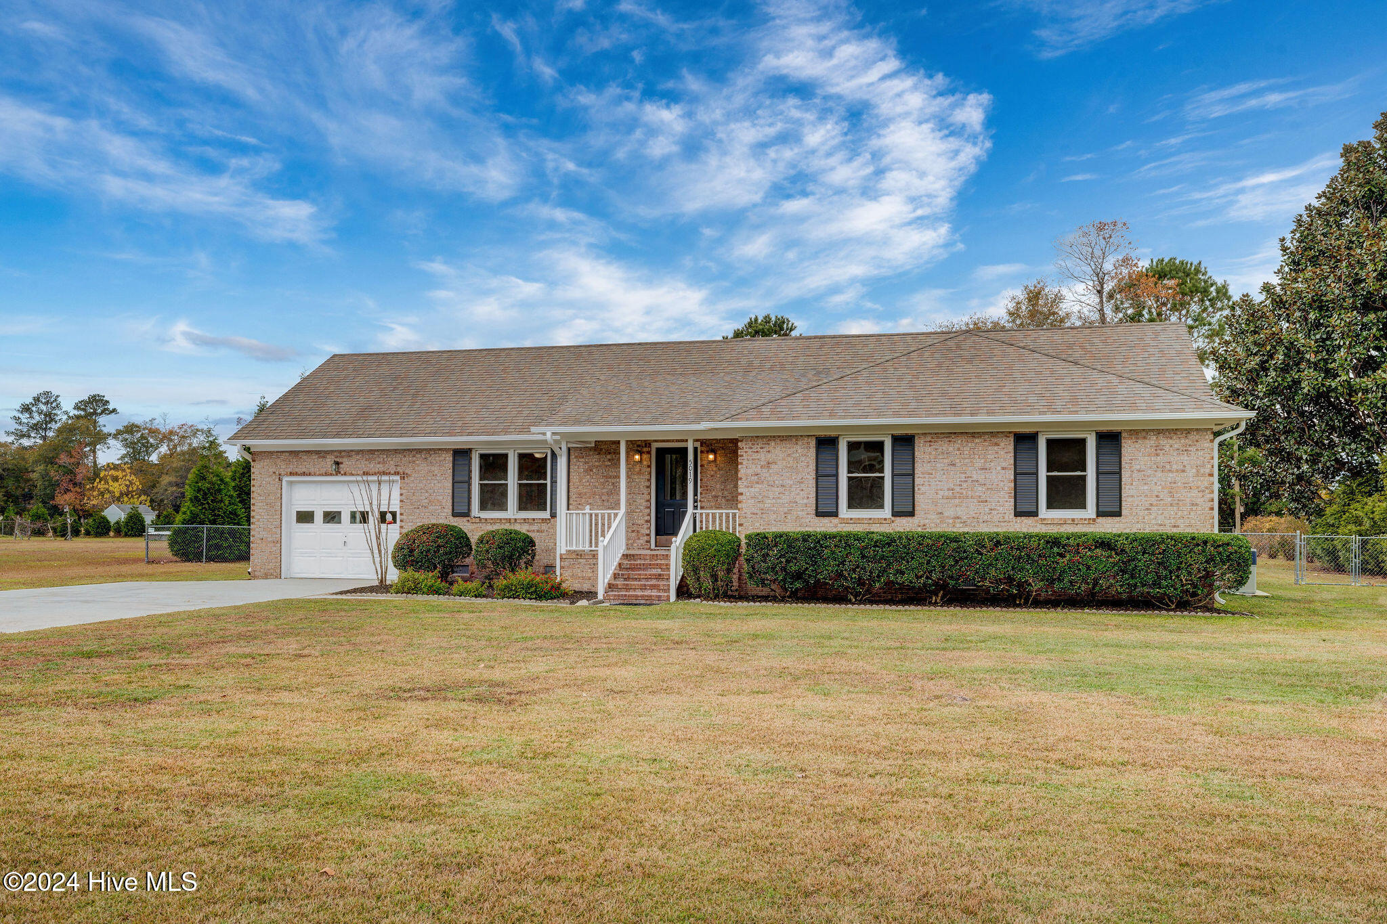
Single-story brick home with an attached garage, white-railed entry steps, trimmed hedges, and a wide driveway.
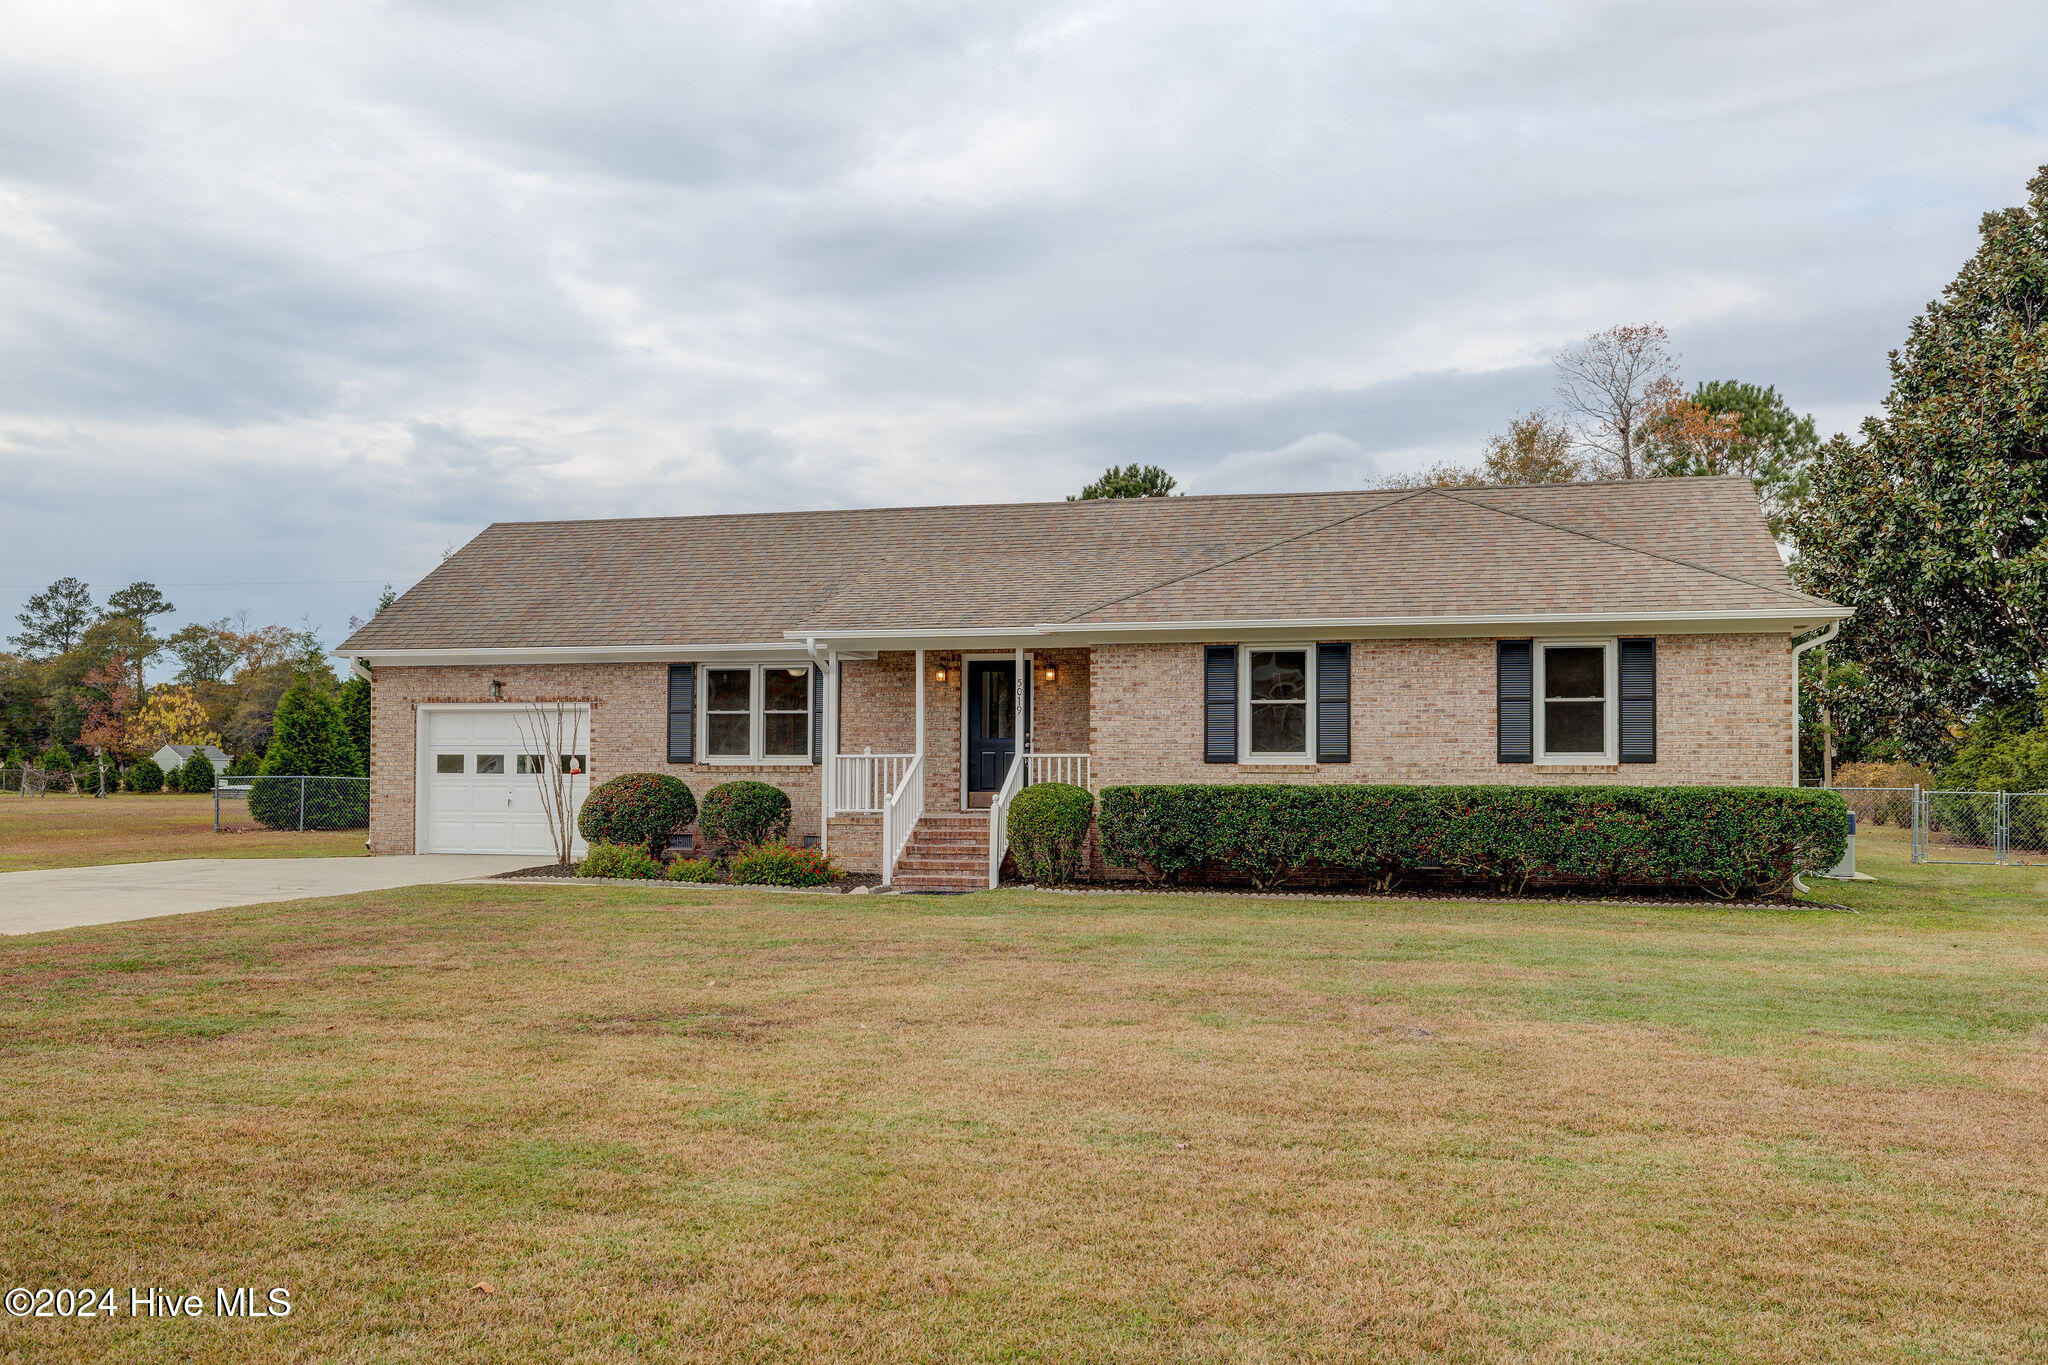
Single-story brick ranch home with an attached garage, front steps, clipped hedges, and a broad lawn.
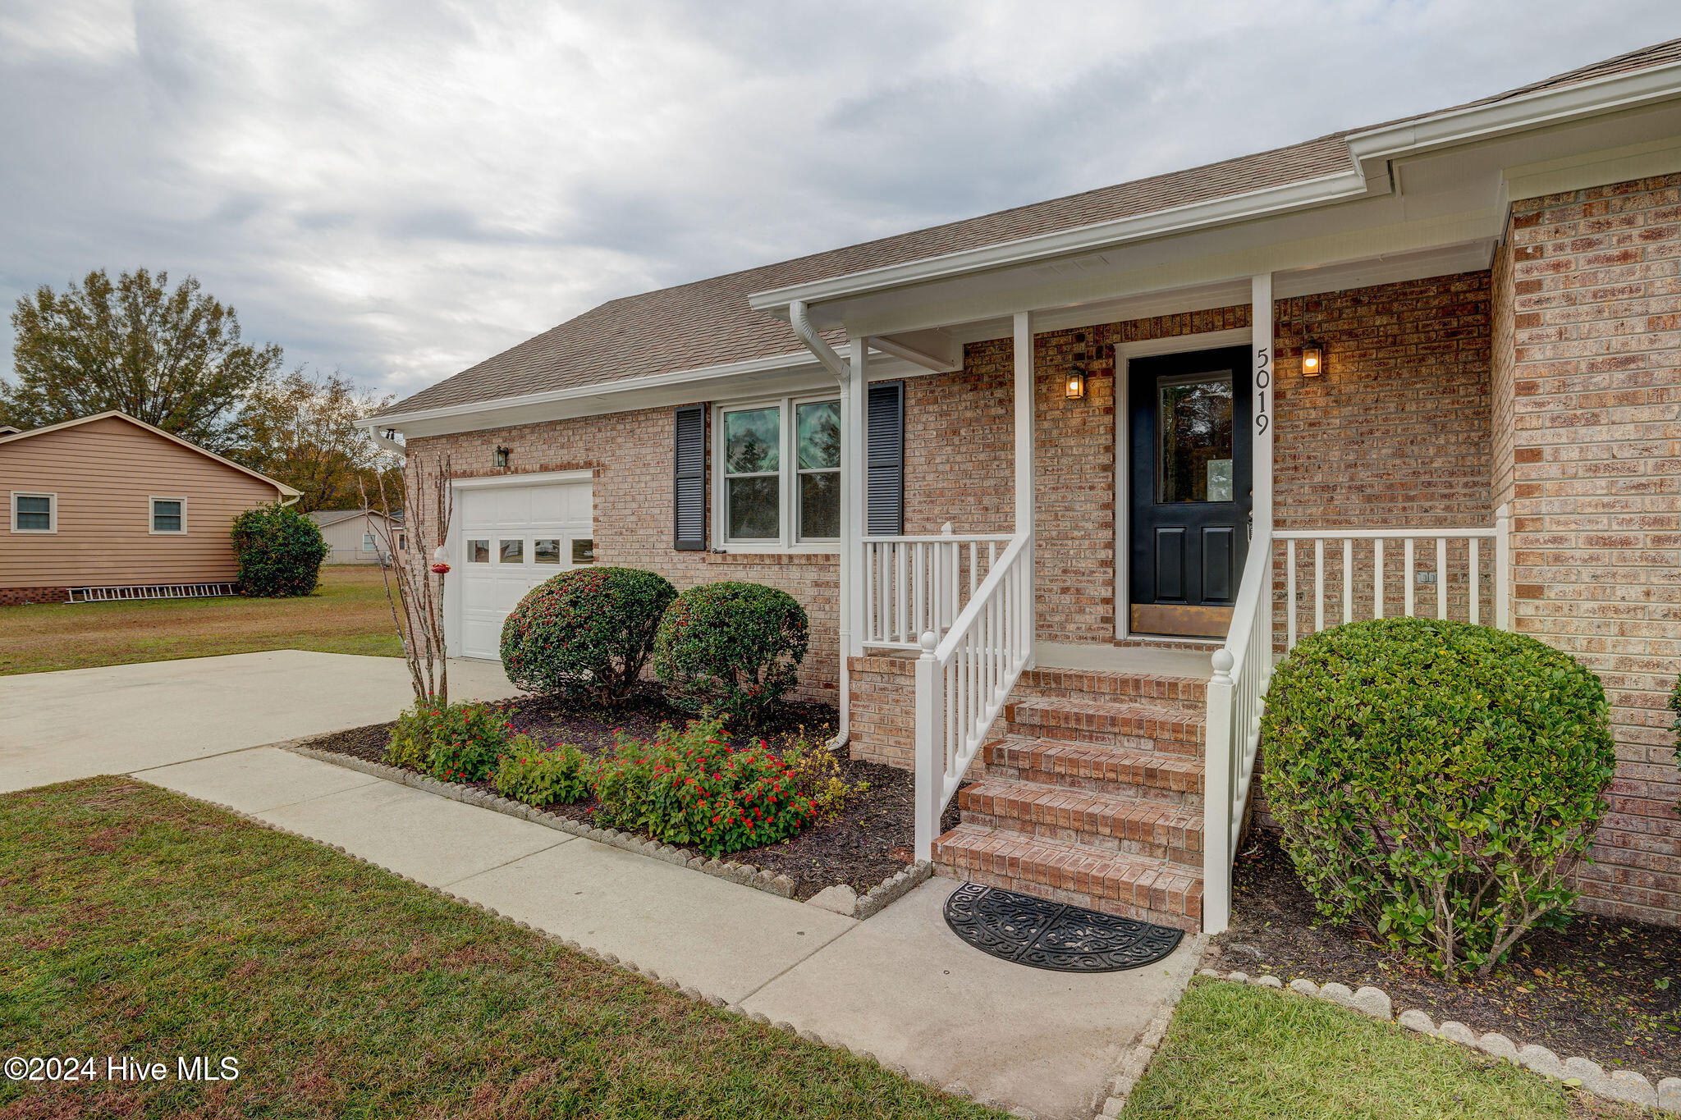
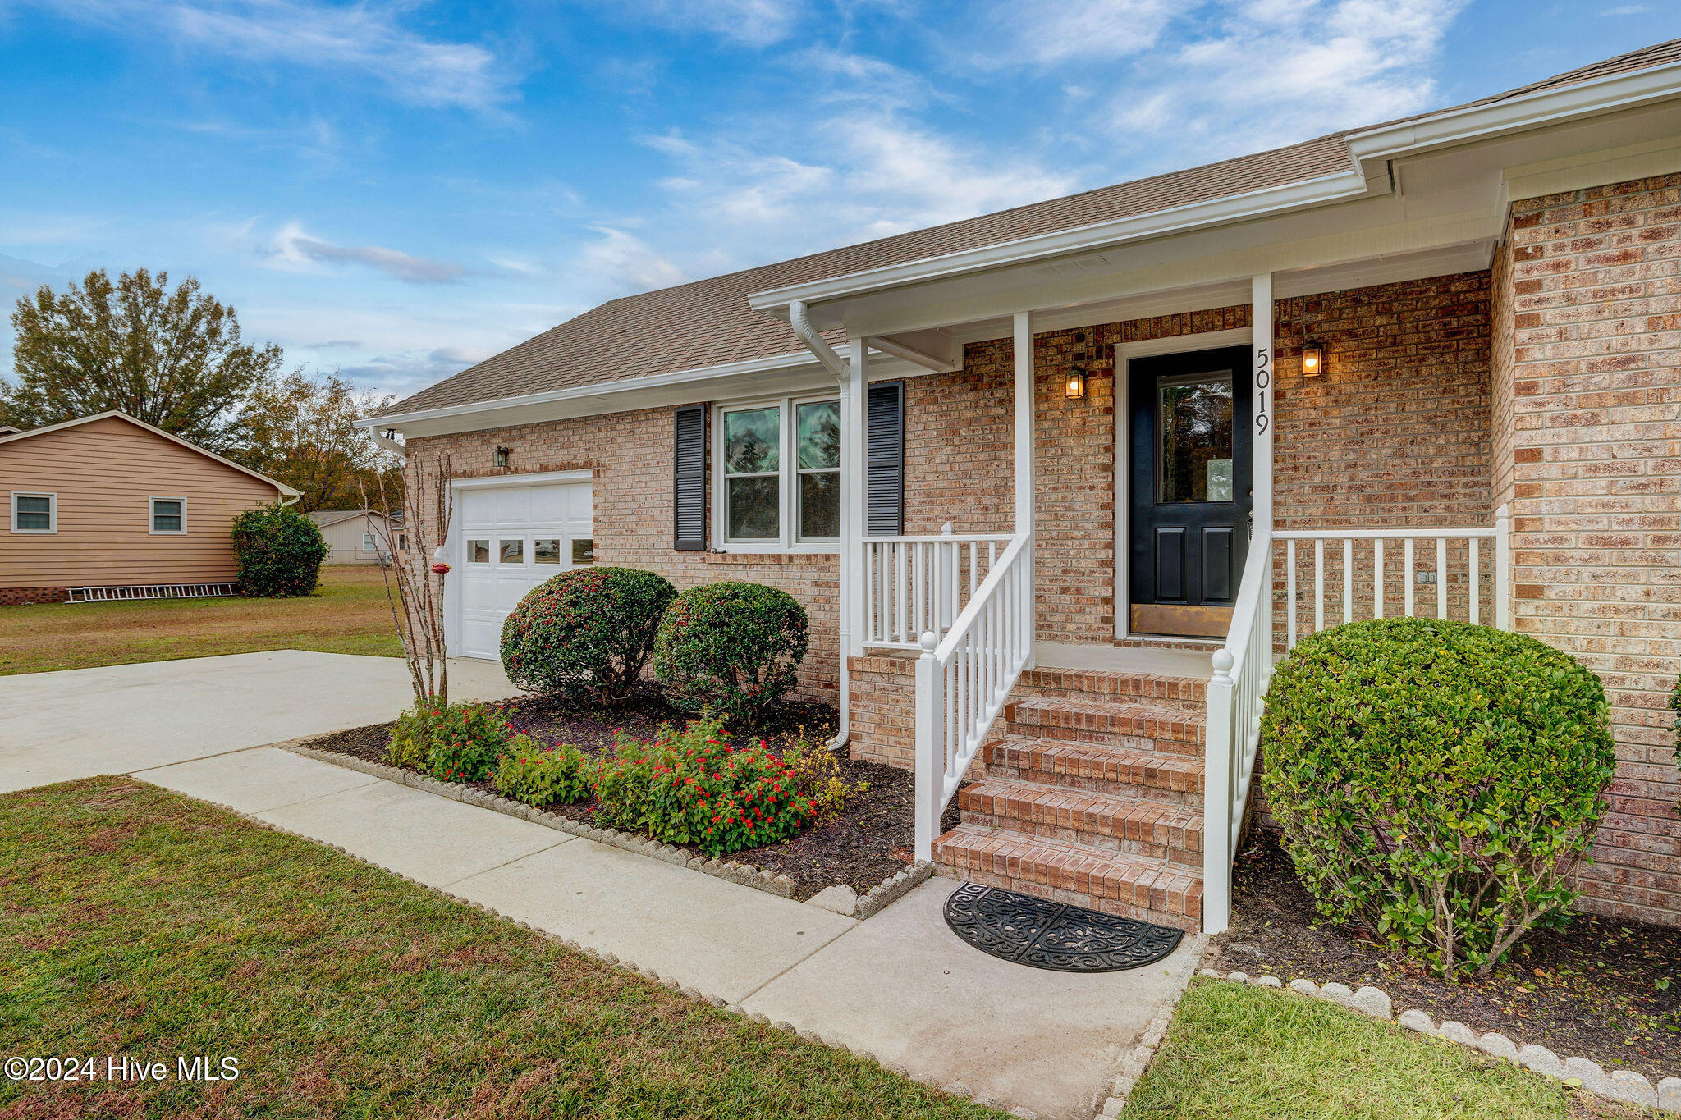
Brick home with a covered porch, brick steps, white garage door, and landscaped shrubs along the driveway.
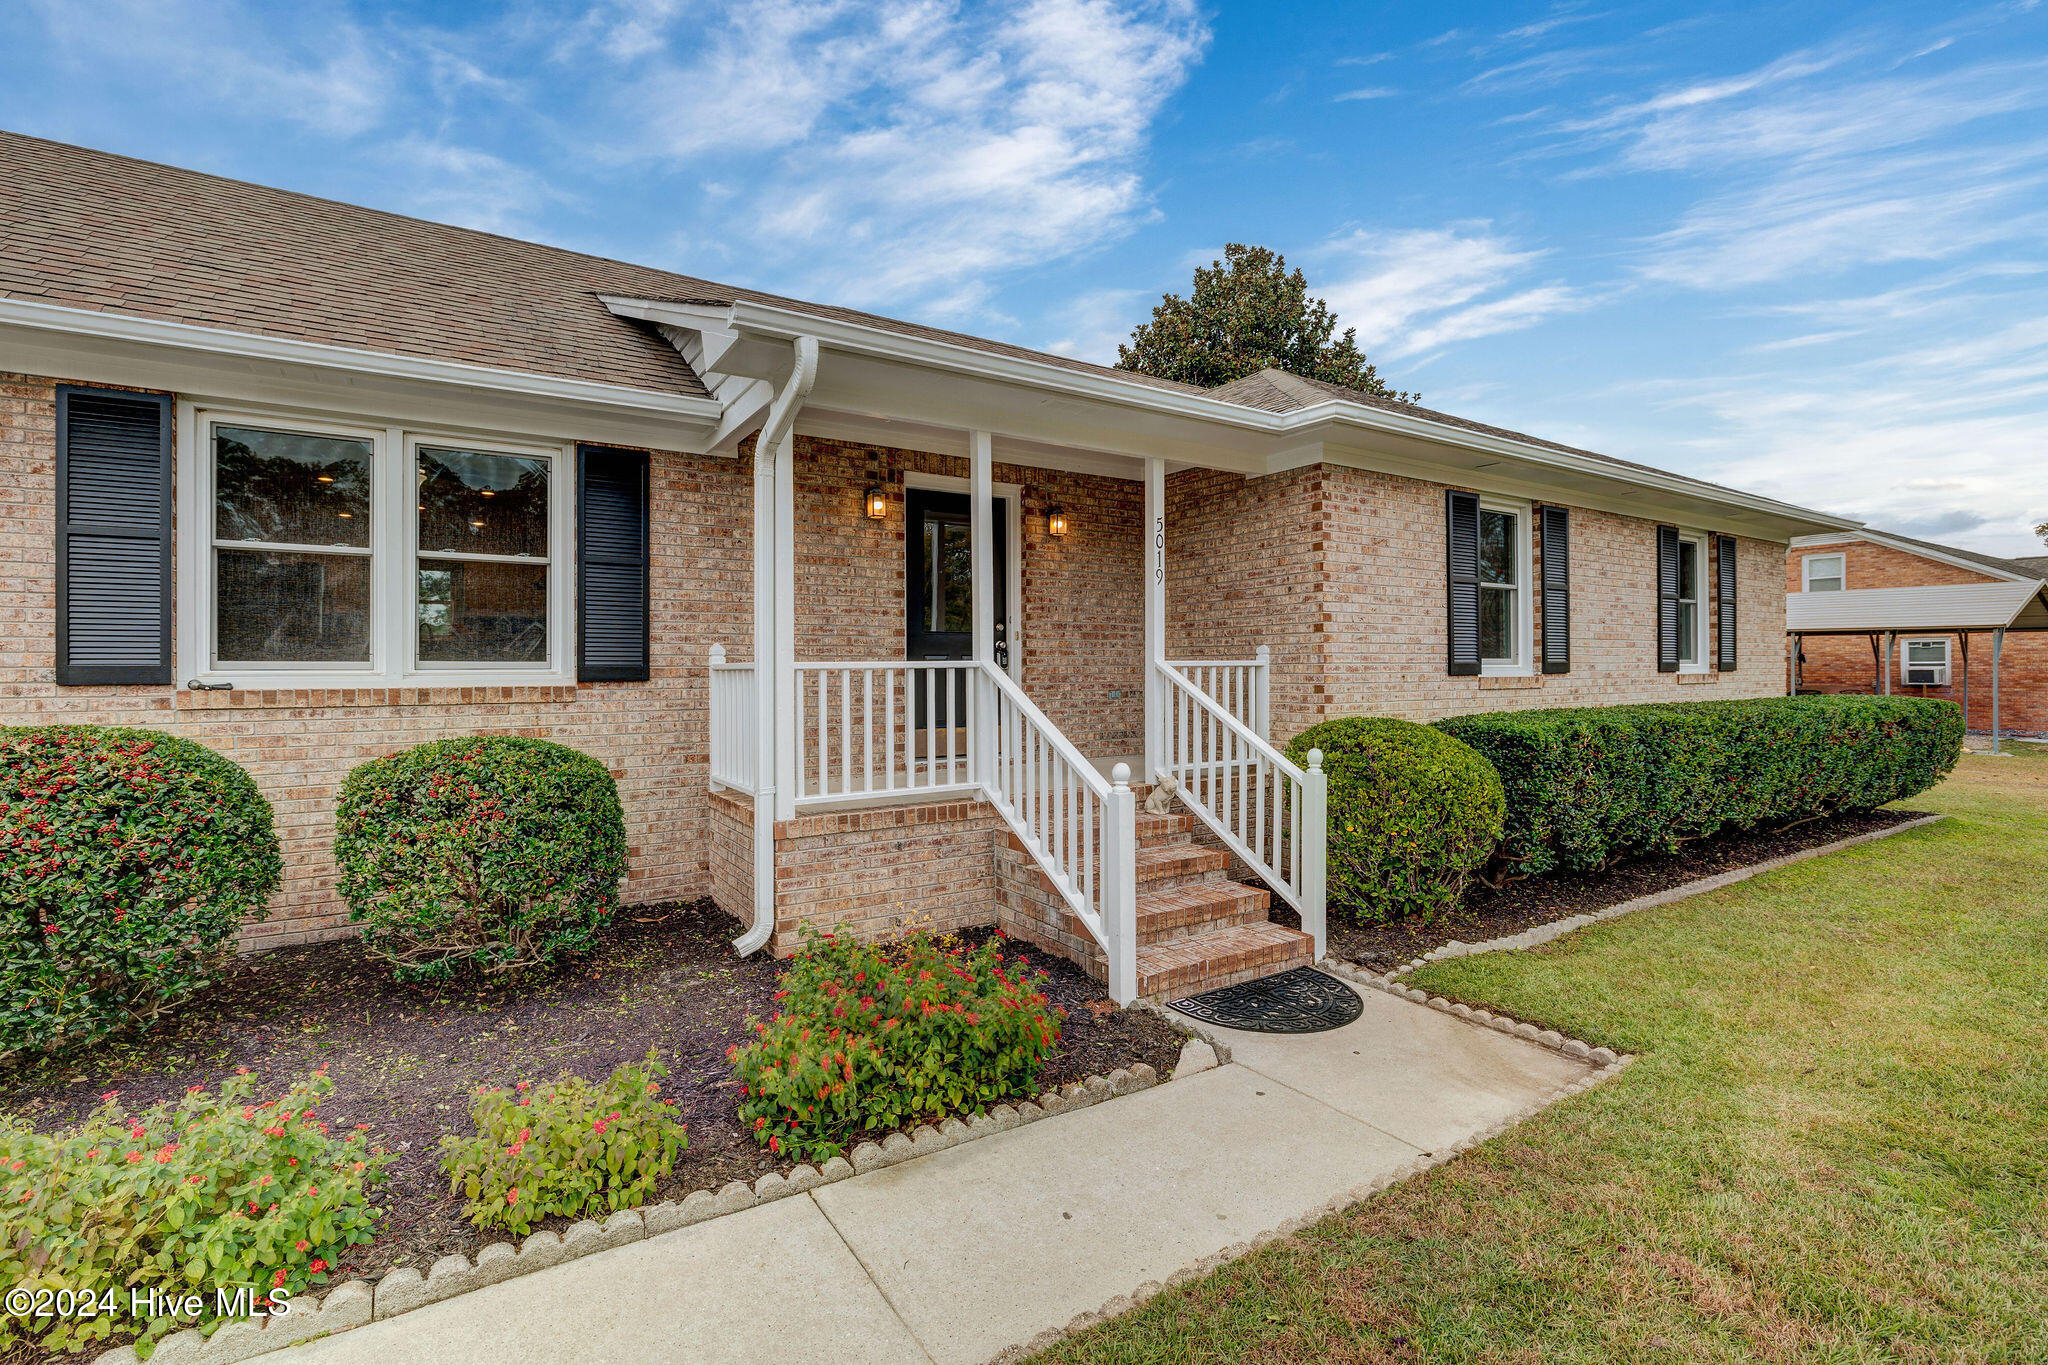
Brick house with a covered porch, white railings, brick steps, and landscaped front beds.
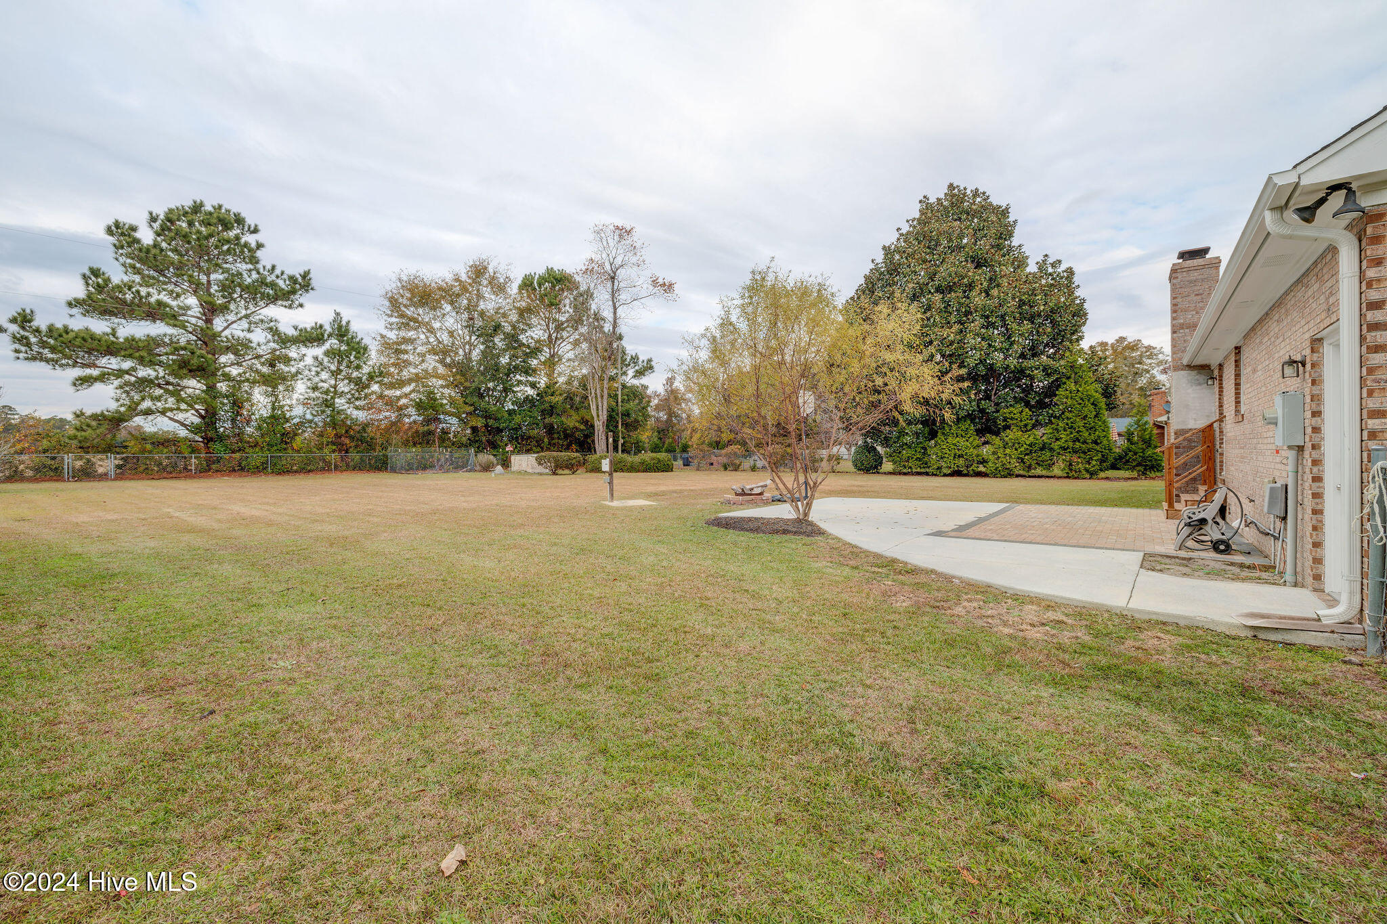
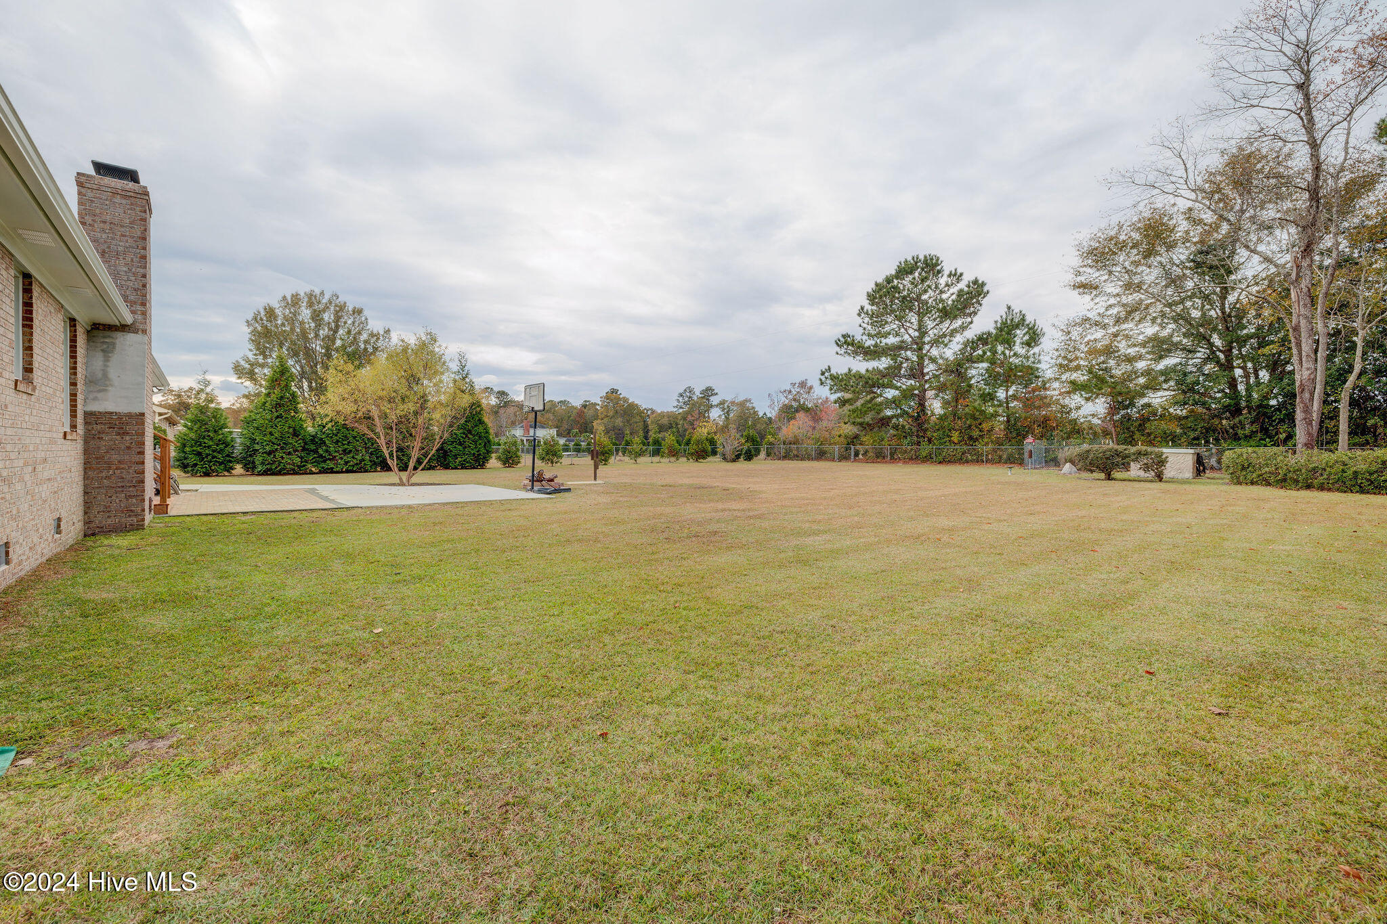
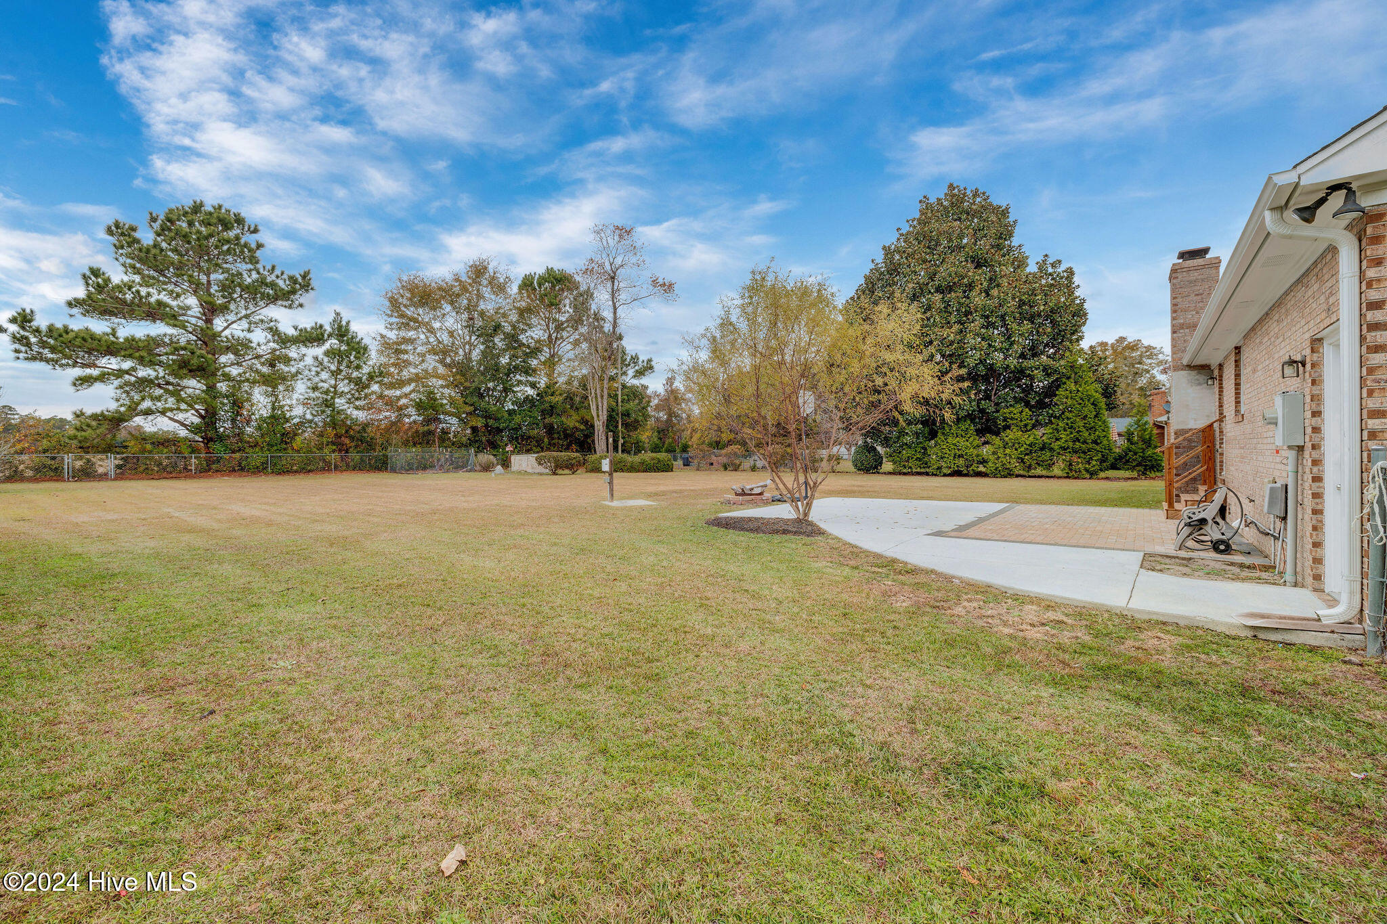
Spacious backyard with a broad lawn, mature trees, and a patio beside the brick house.
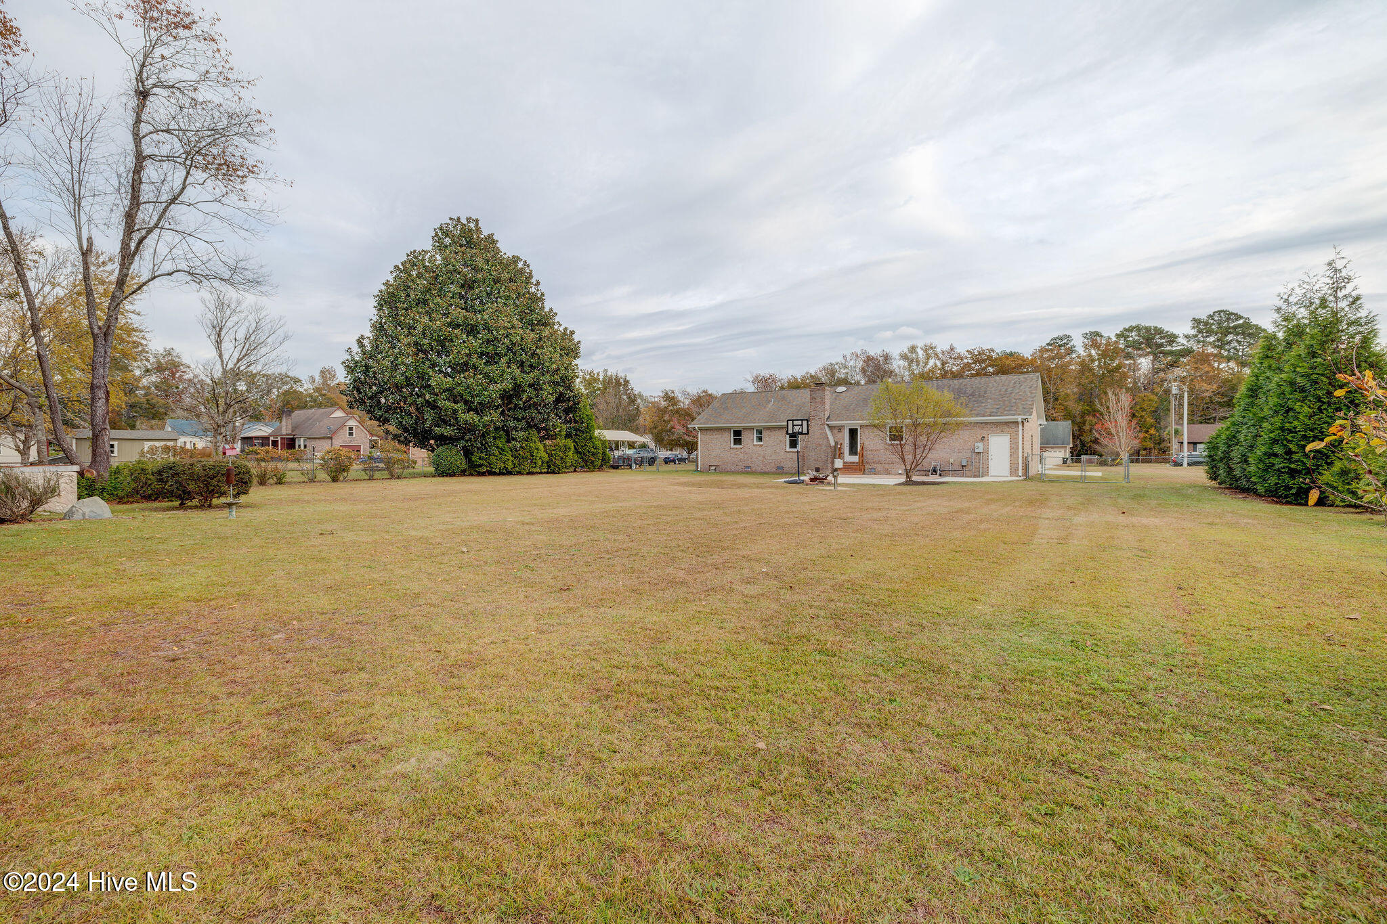
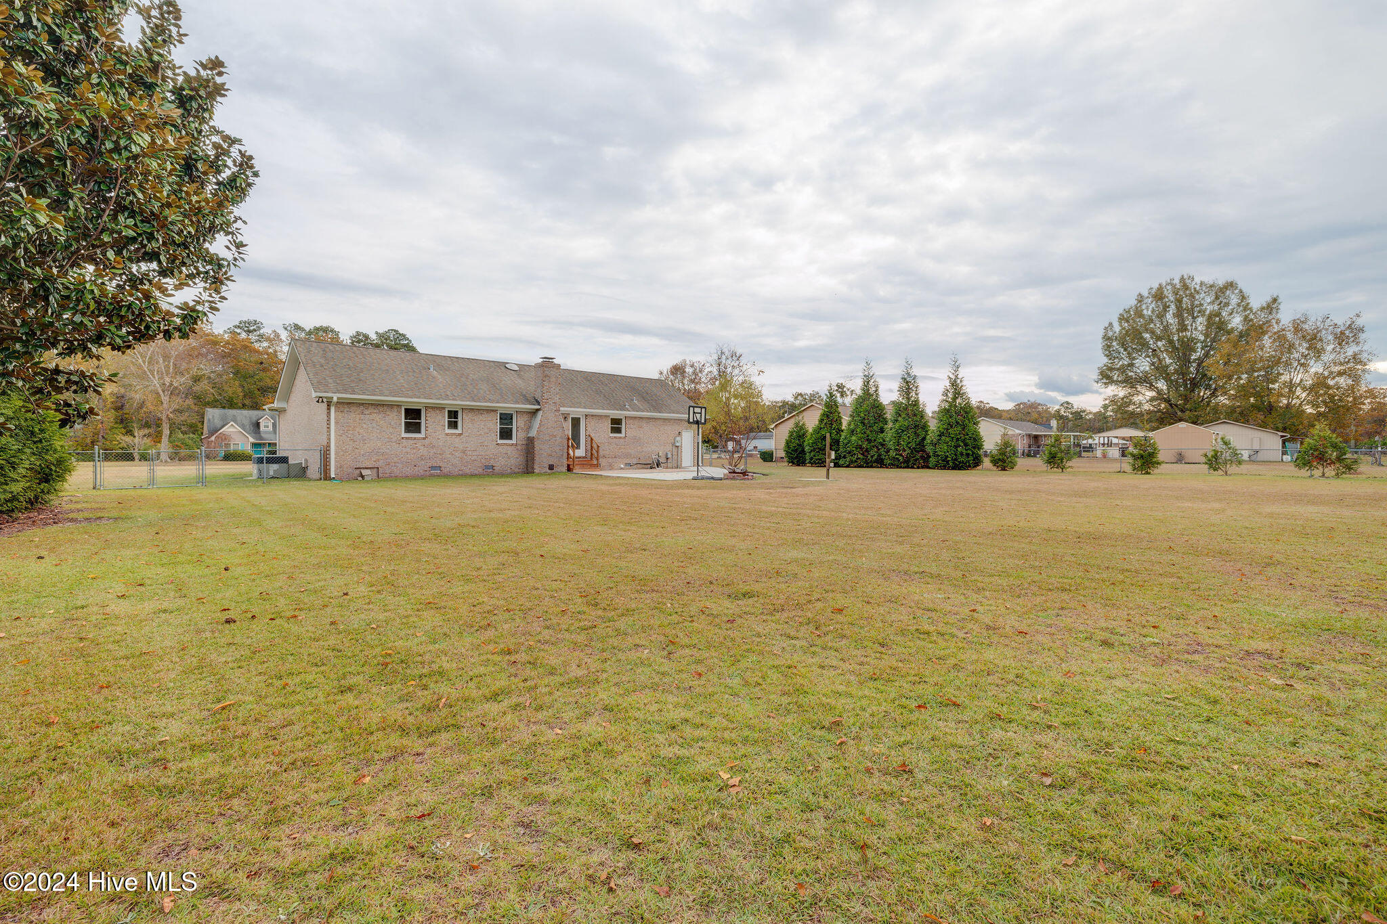
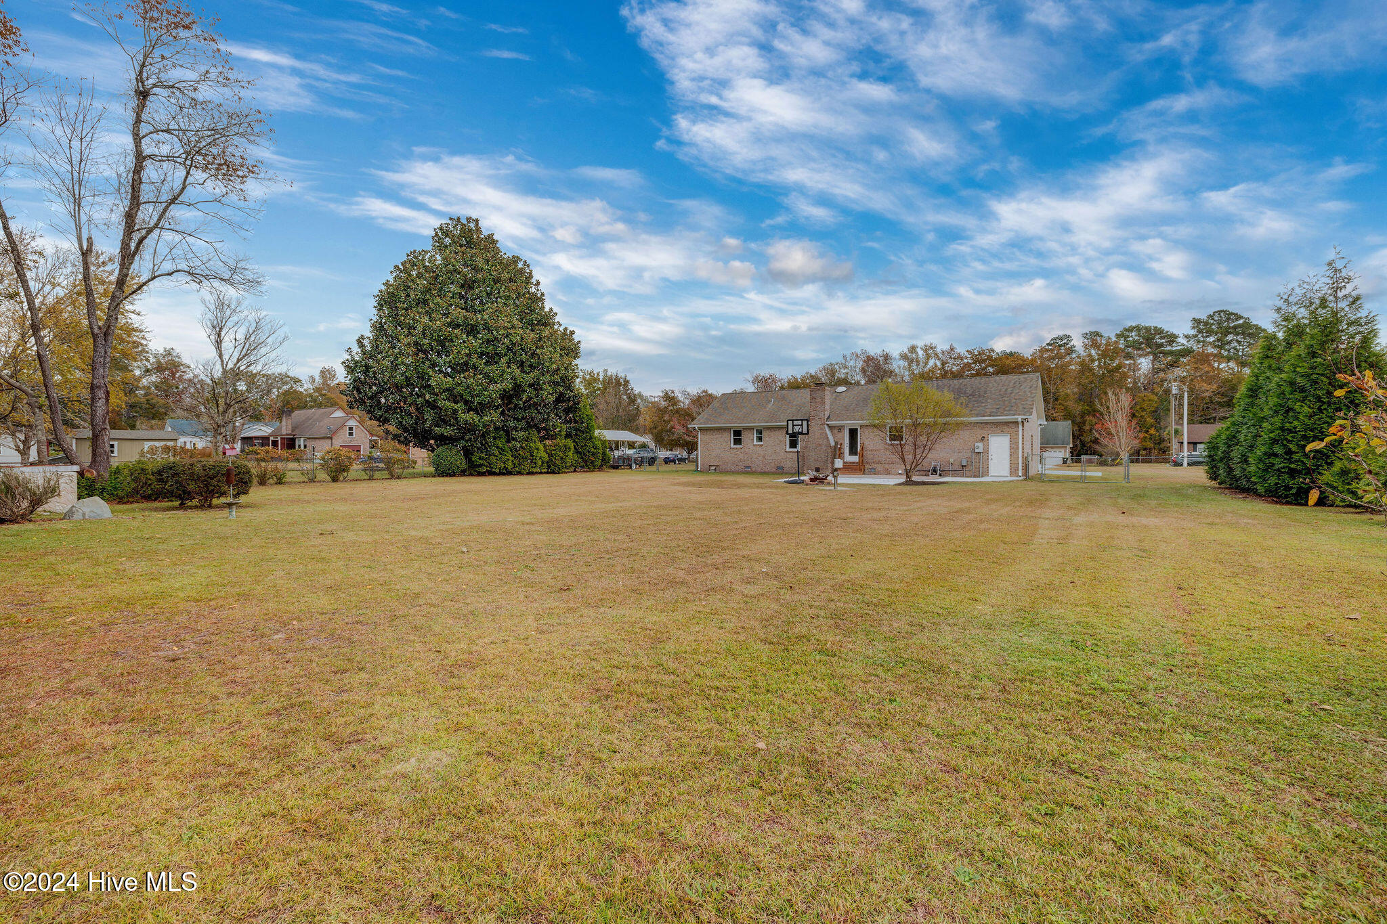
Brick home viewed across a spacious backyard, with a basketball hoop near the house.
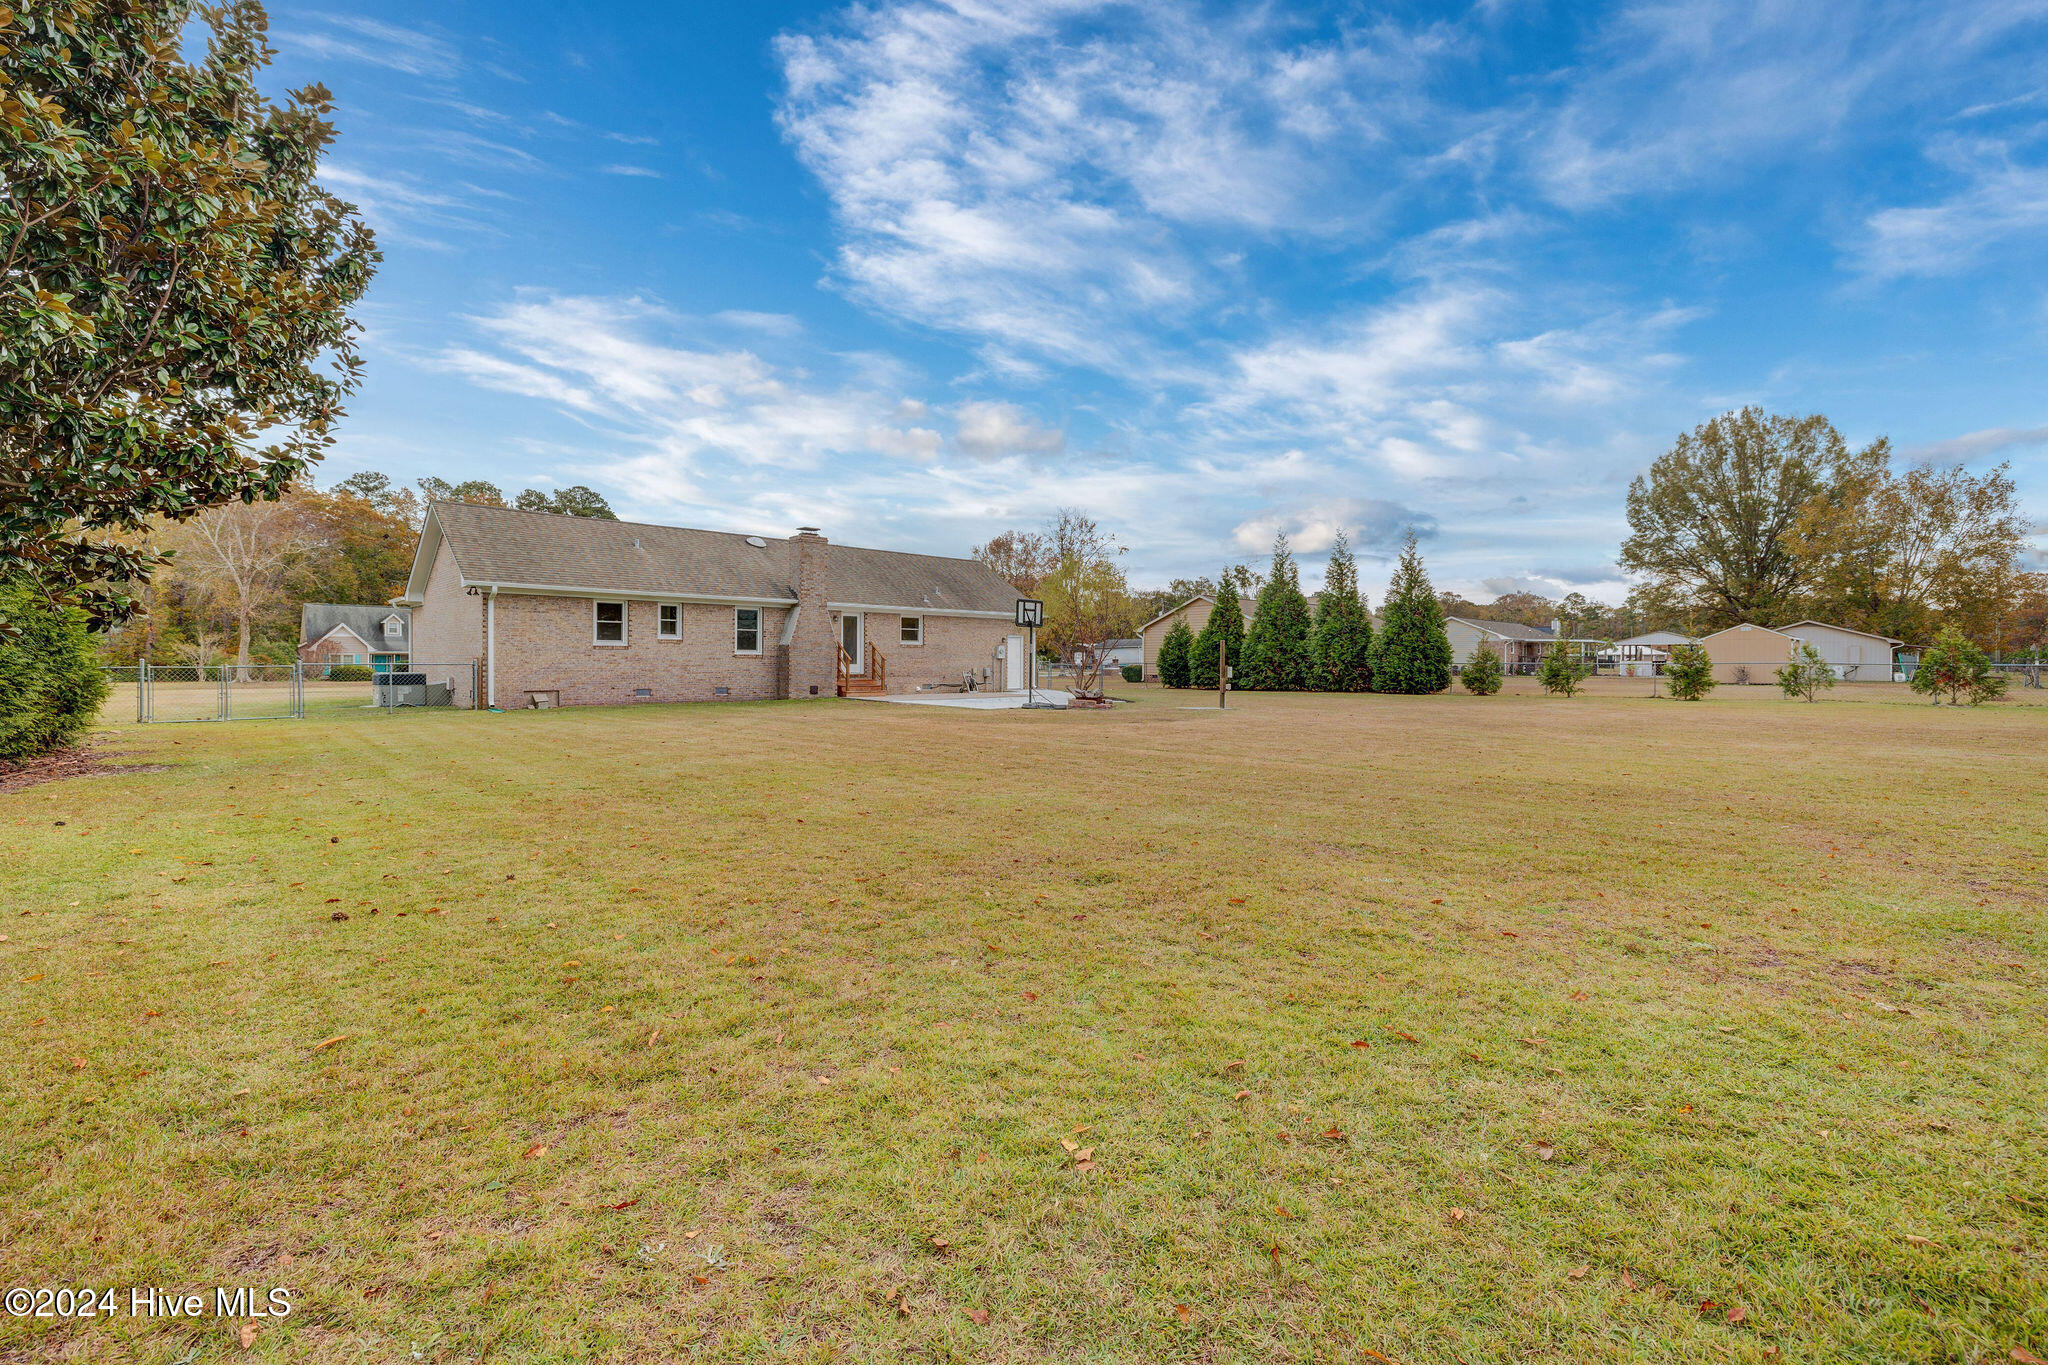
Brick home behind a broad lawn, with a basketball hoop and autumn trees.
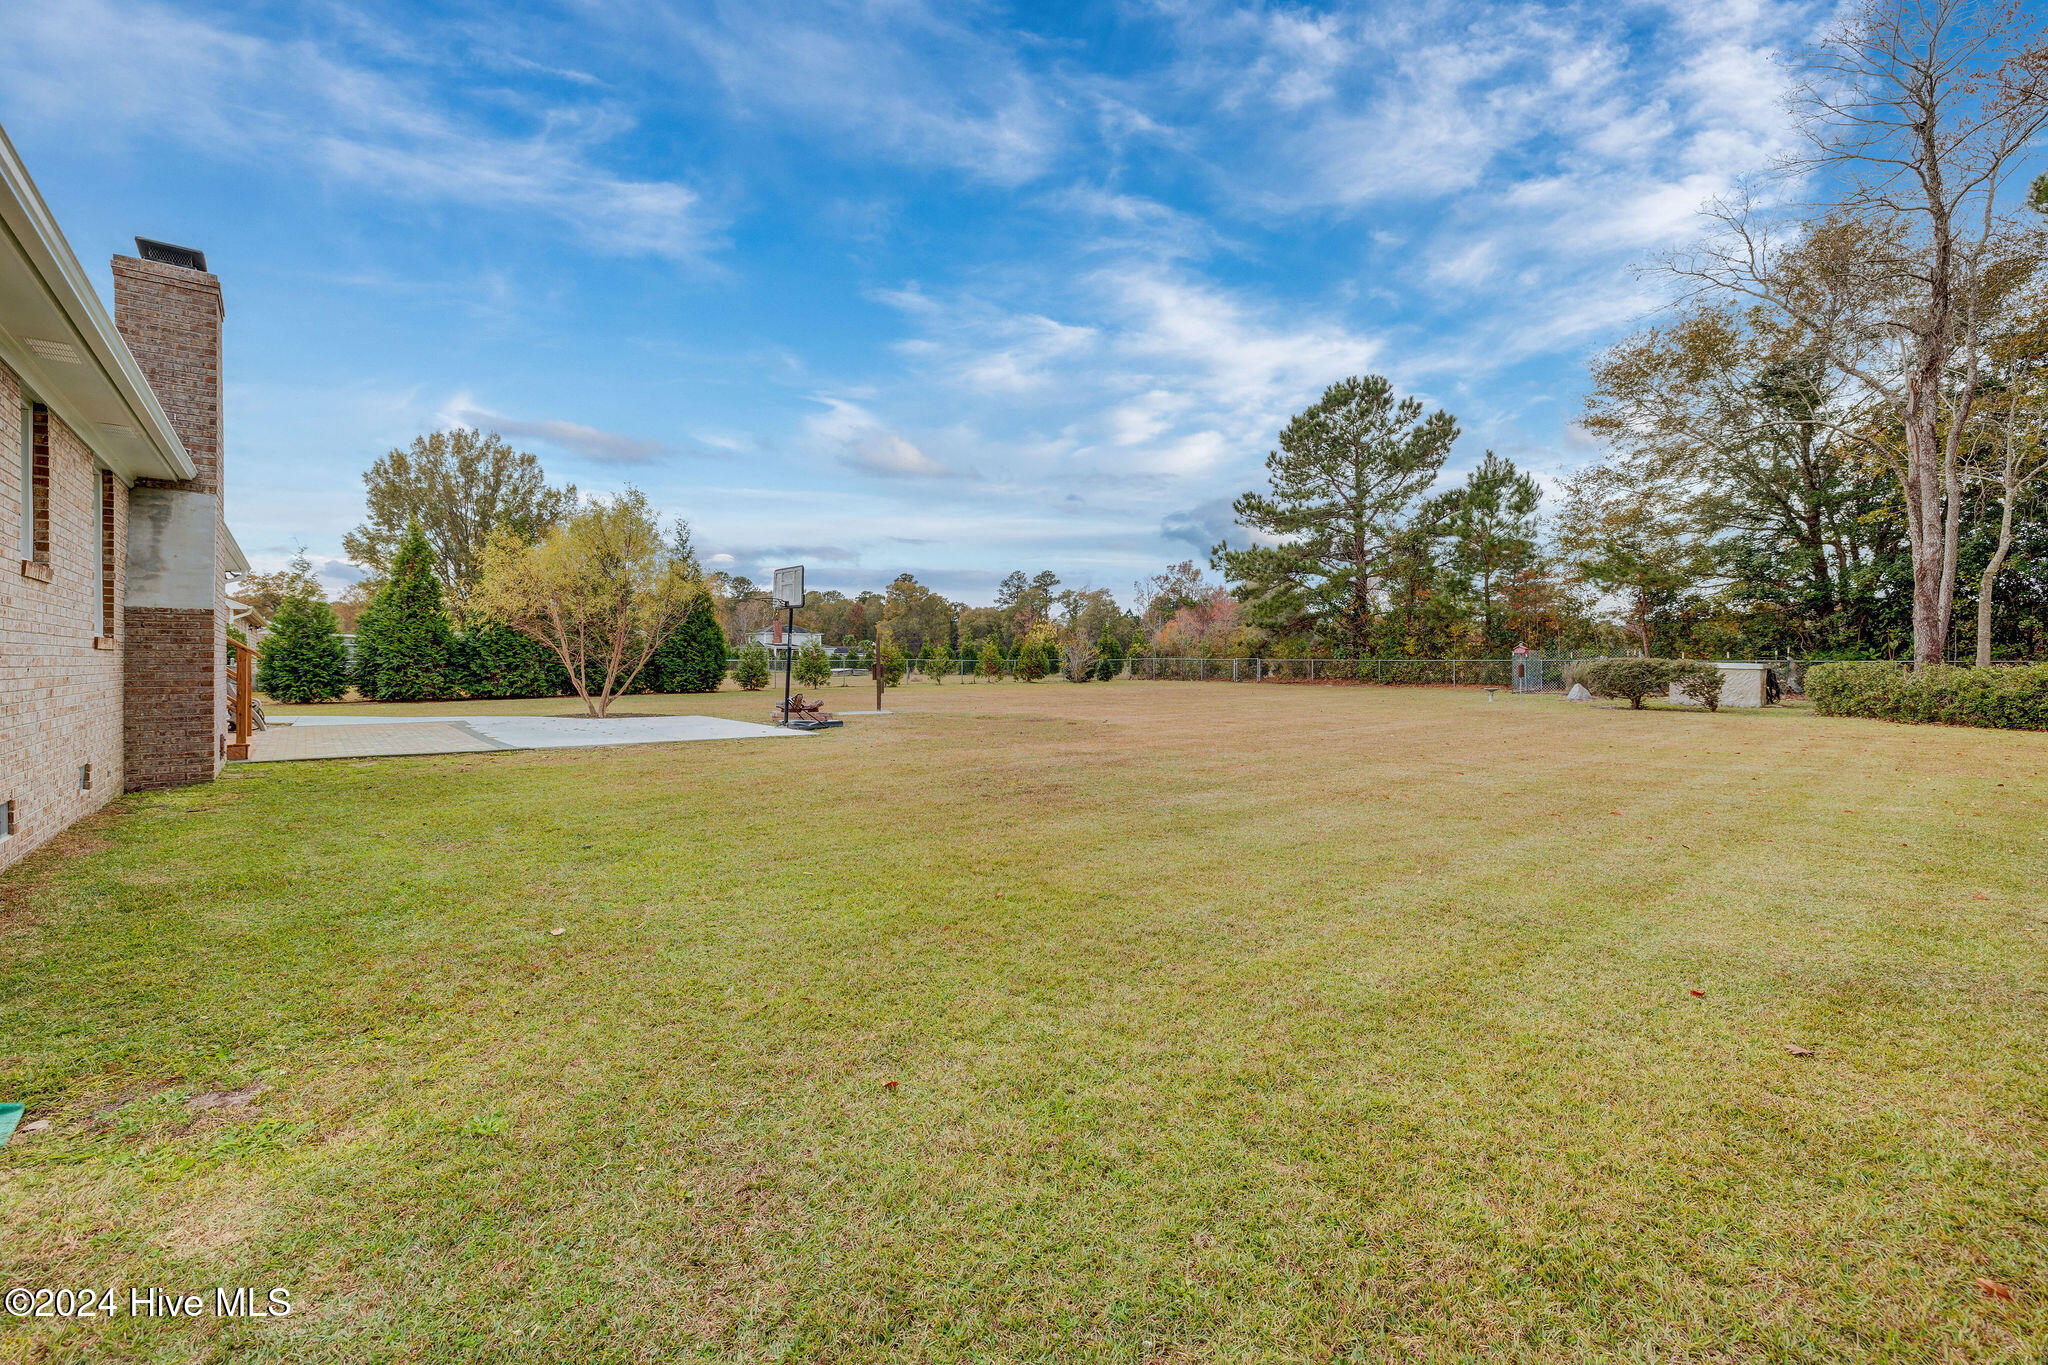
Spacious backyard with a lawn, paved patio, basketball hoop, and trees along a fence.
Brick home’s backyard with a paved patio, basketball hoop, fenced lawn, and leafy tree.
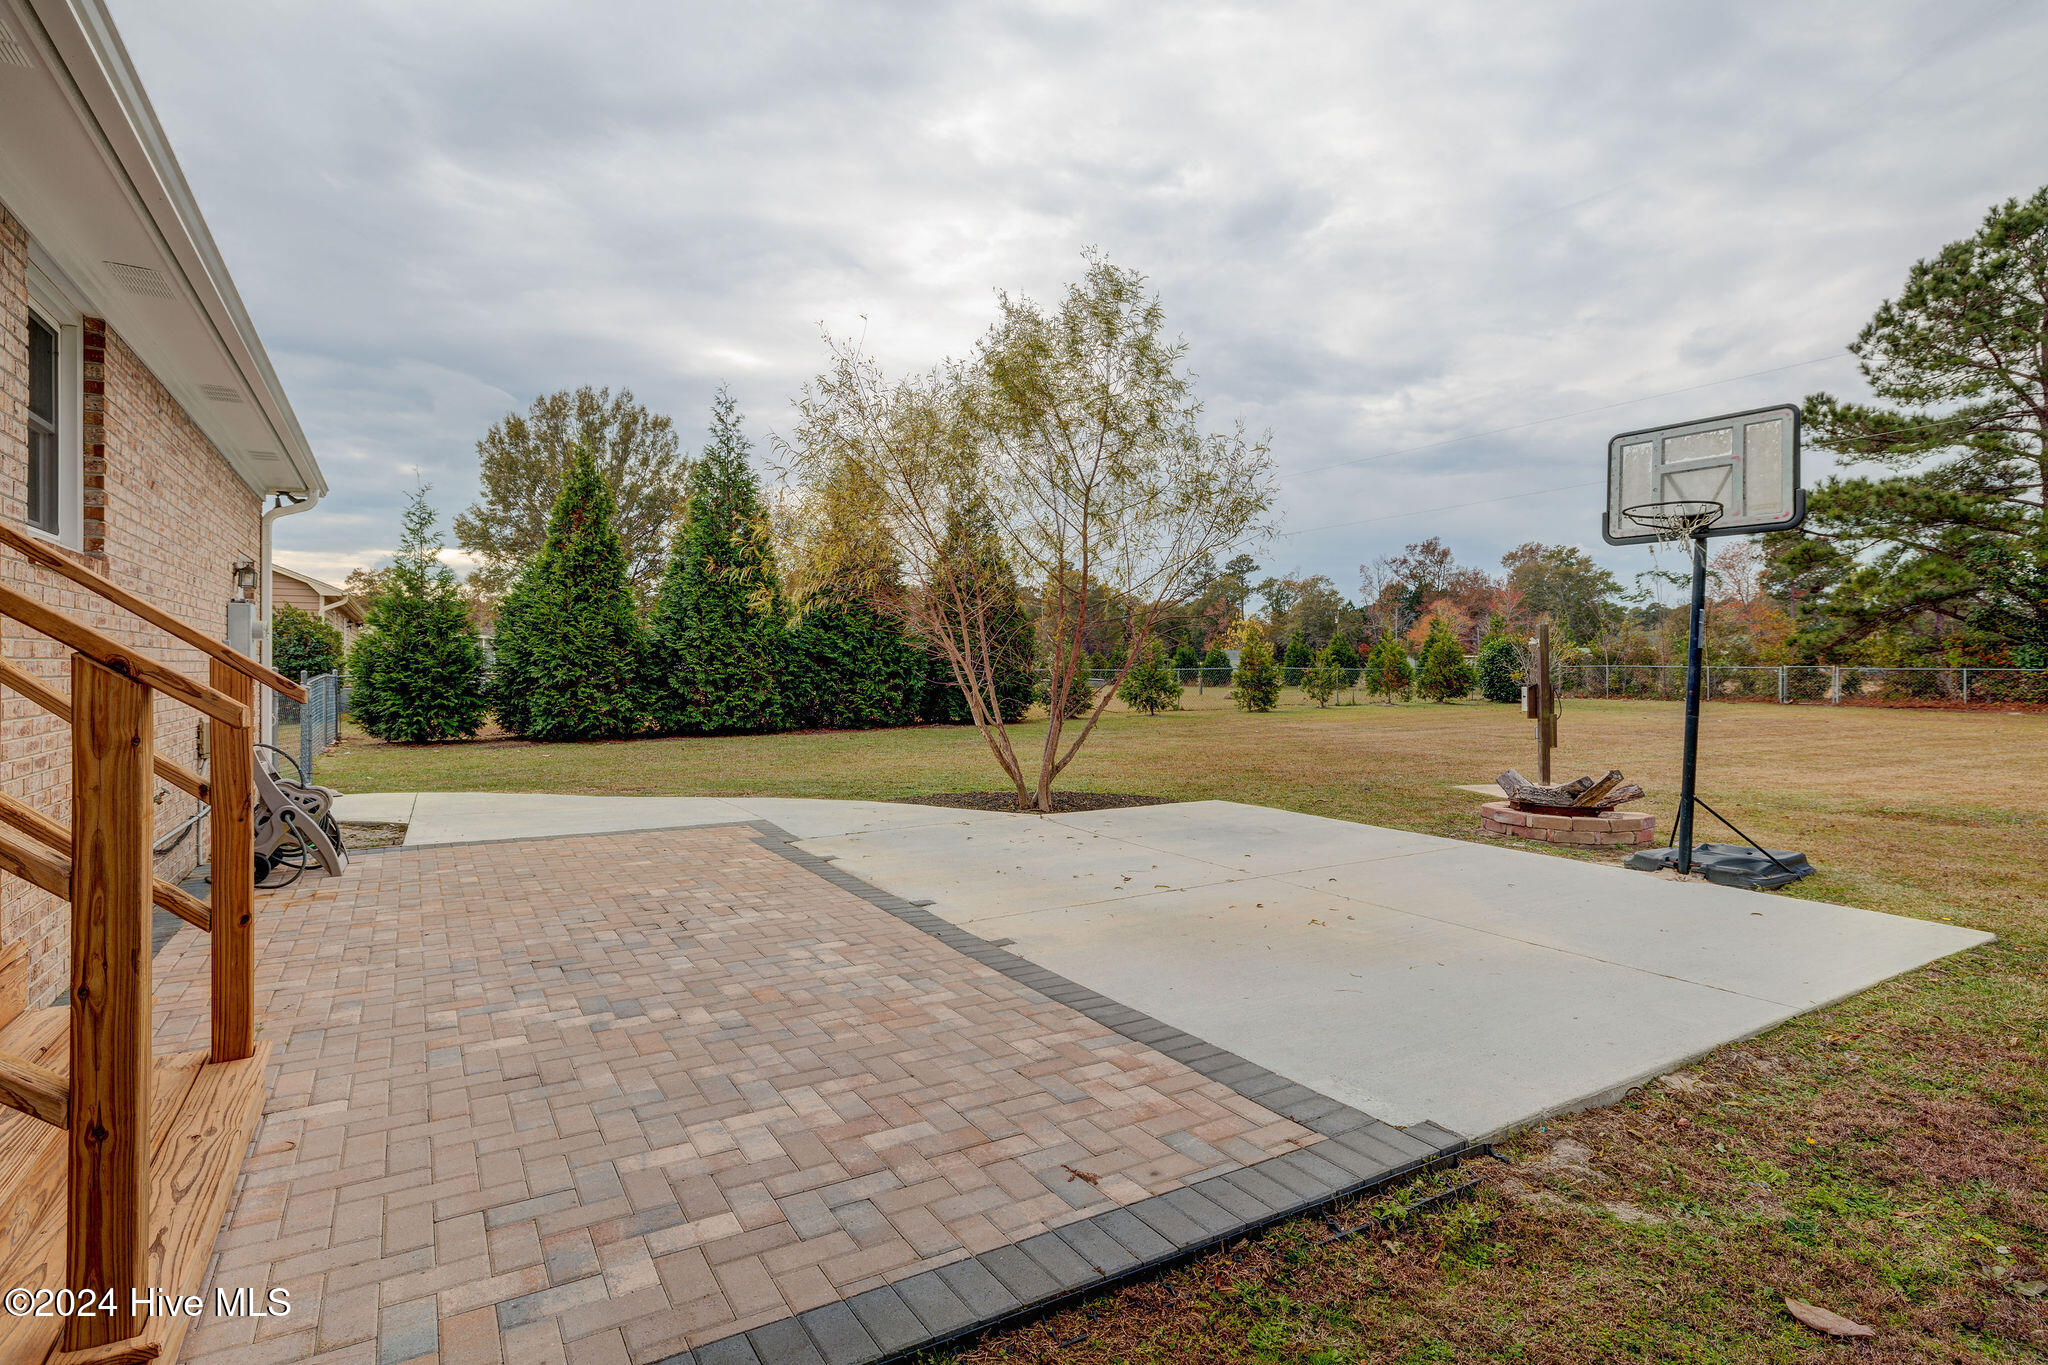
Backyard patio with brick pavers, a basketball hoop, and a fire pit beside a broad lawn.
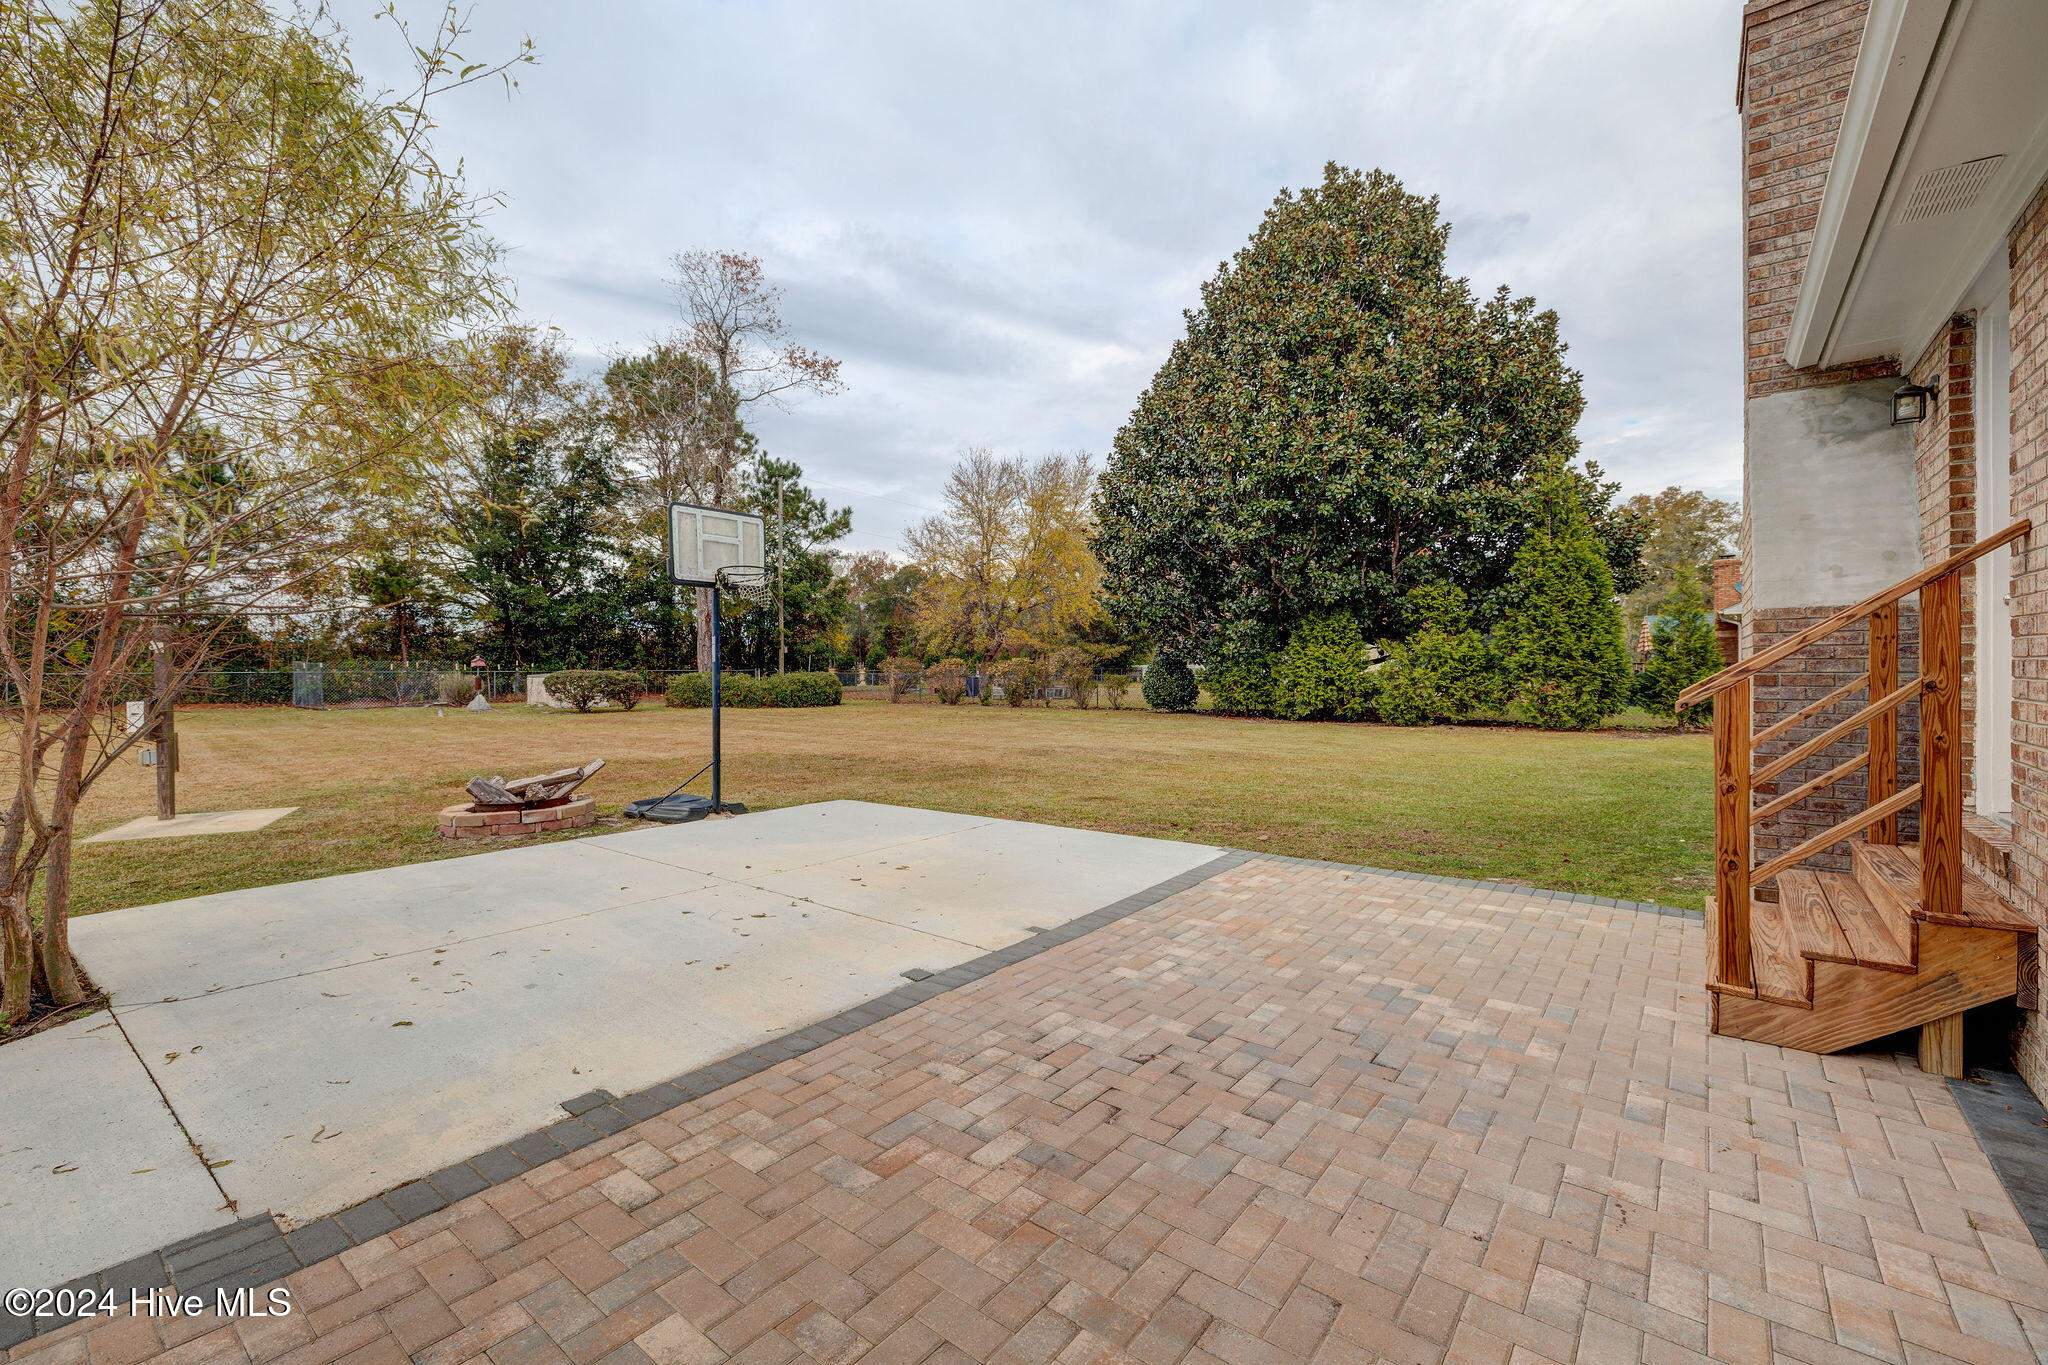
Backyard patio and basketball court with a portable hoop, brick fire pit, and wooden steps.
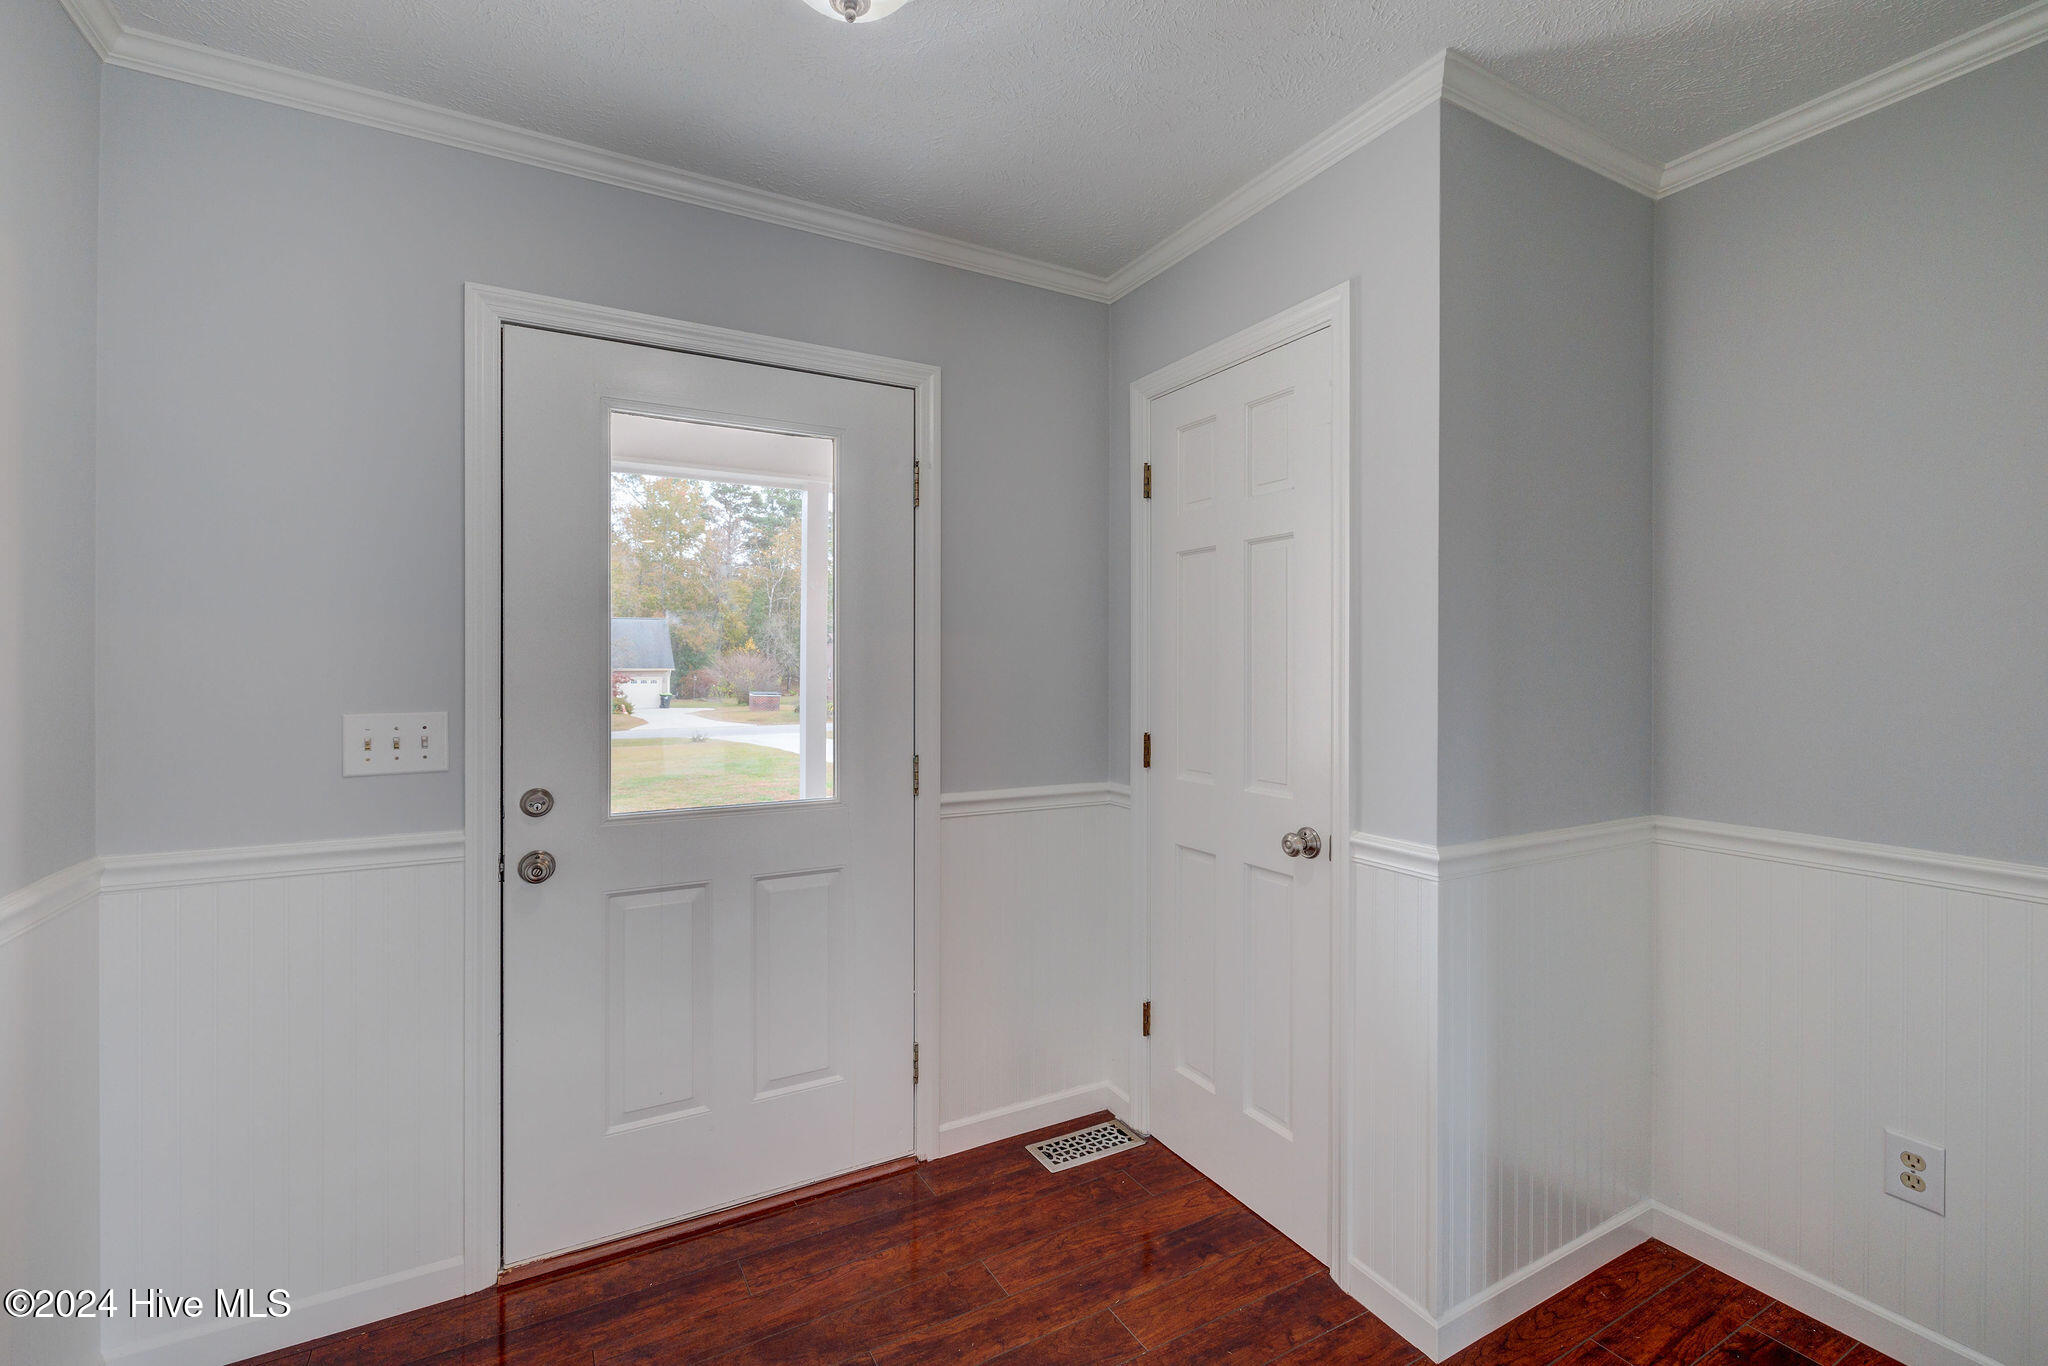
Entryway with a windowed front door, white wainscoting, and dark wood flooring.
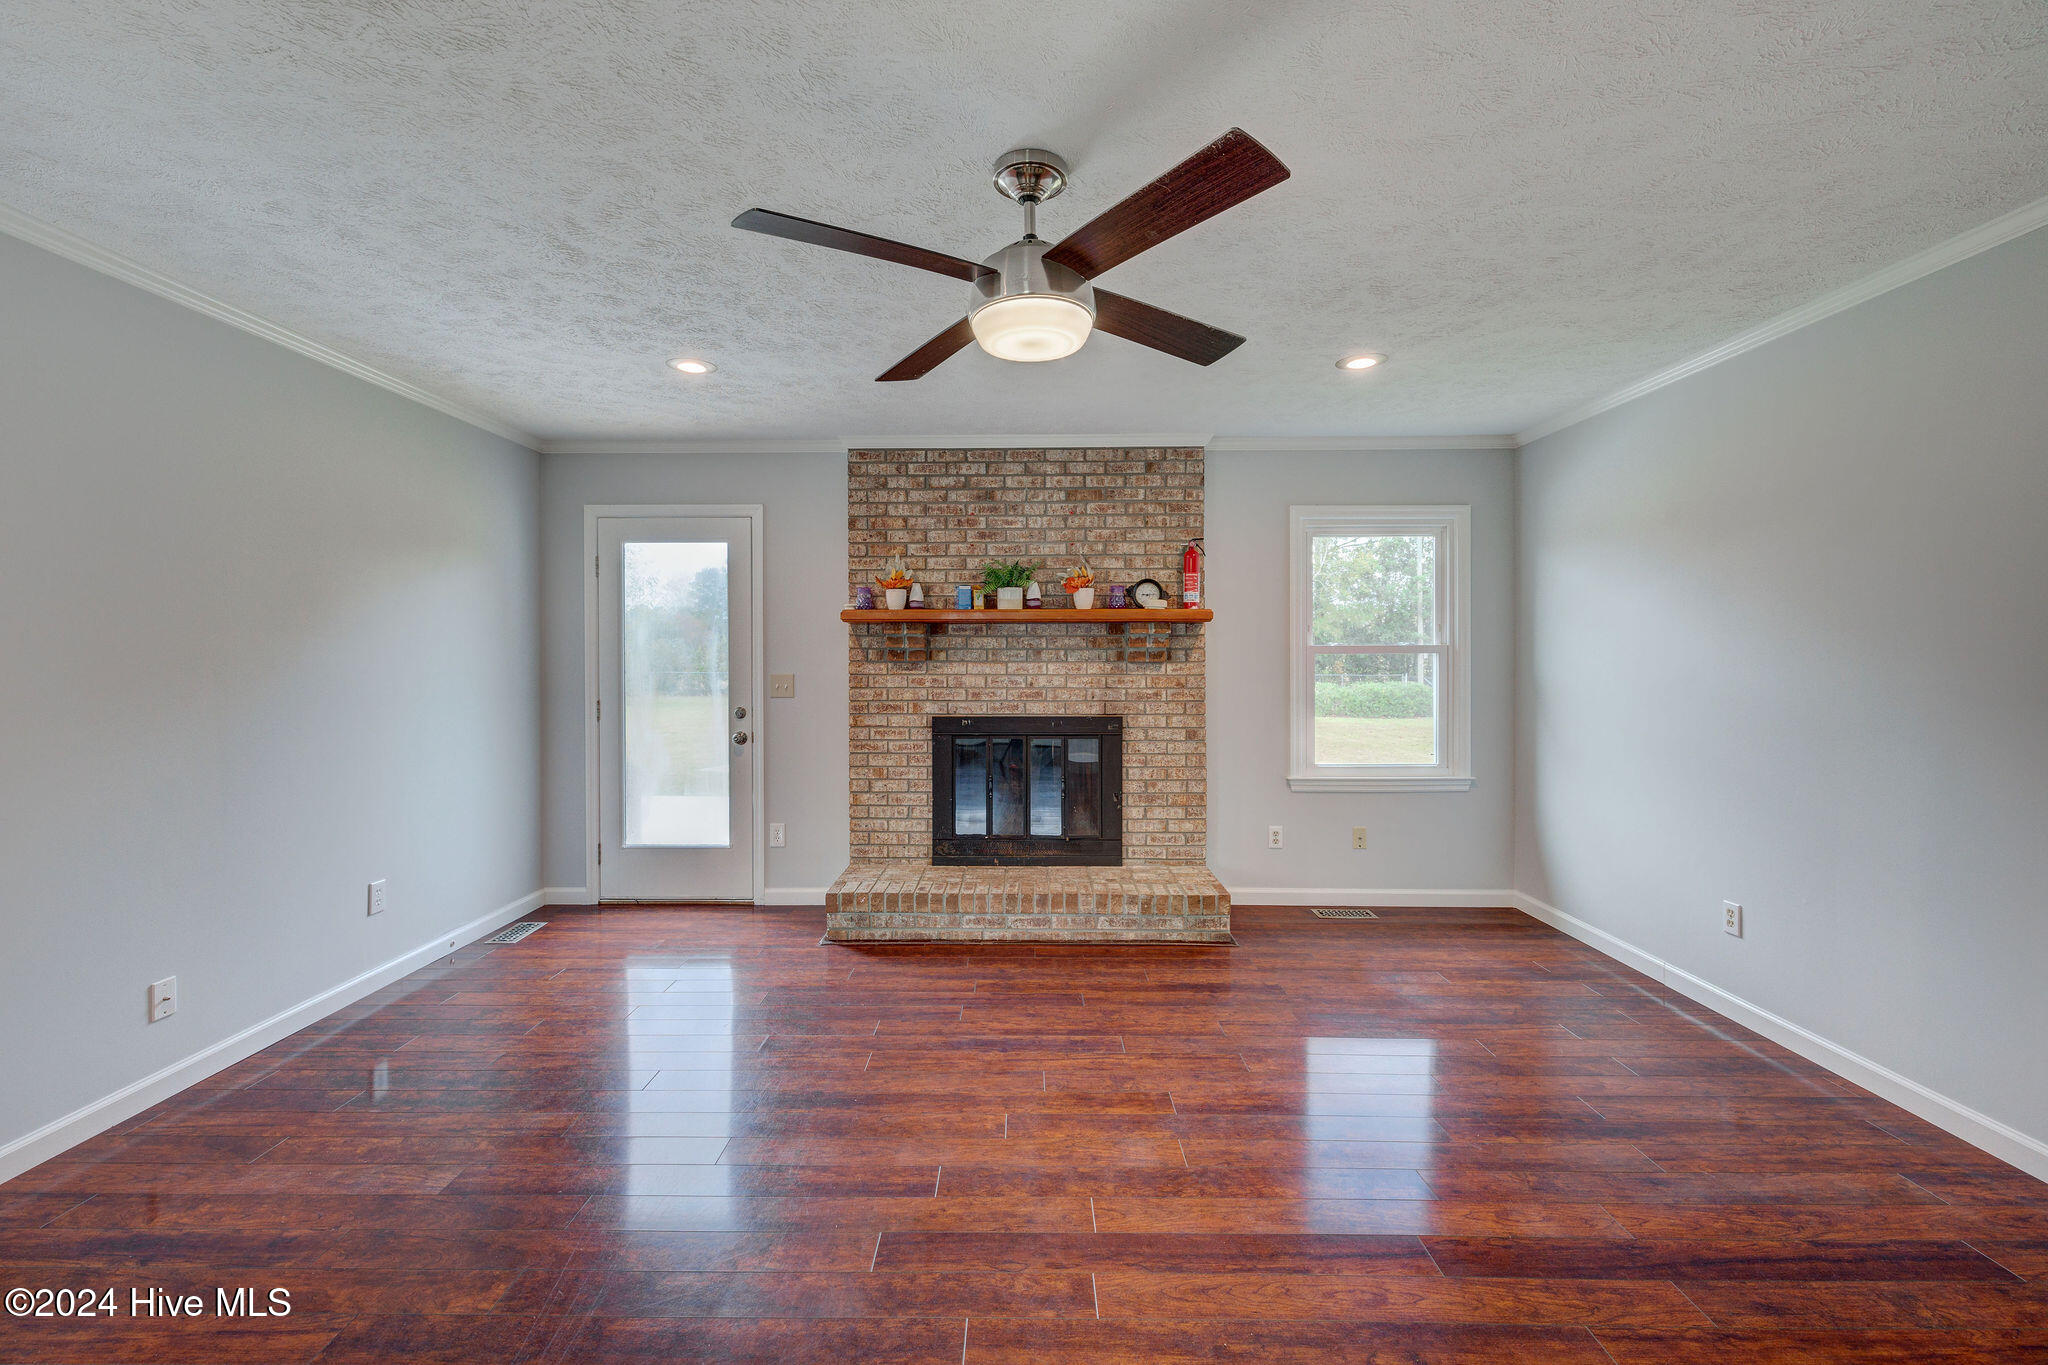
Empty living room with brick fireplace, raised hearth, and glossy hardwood floors.
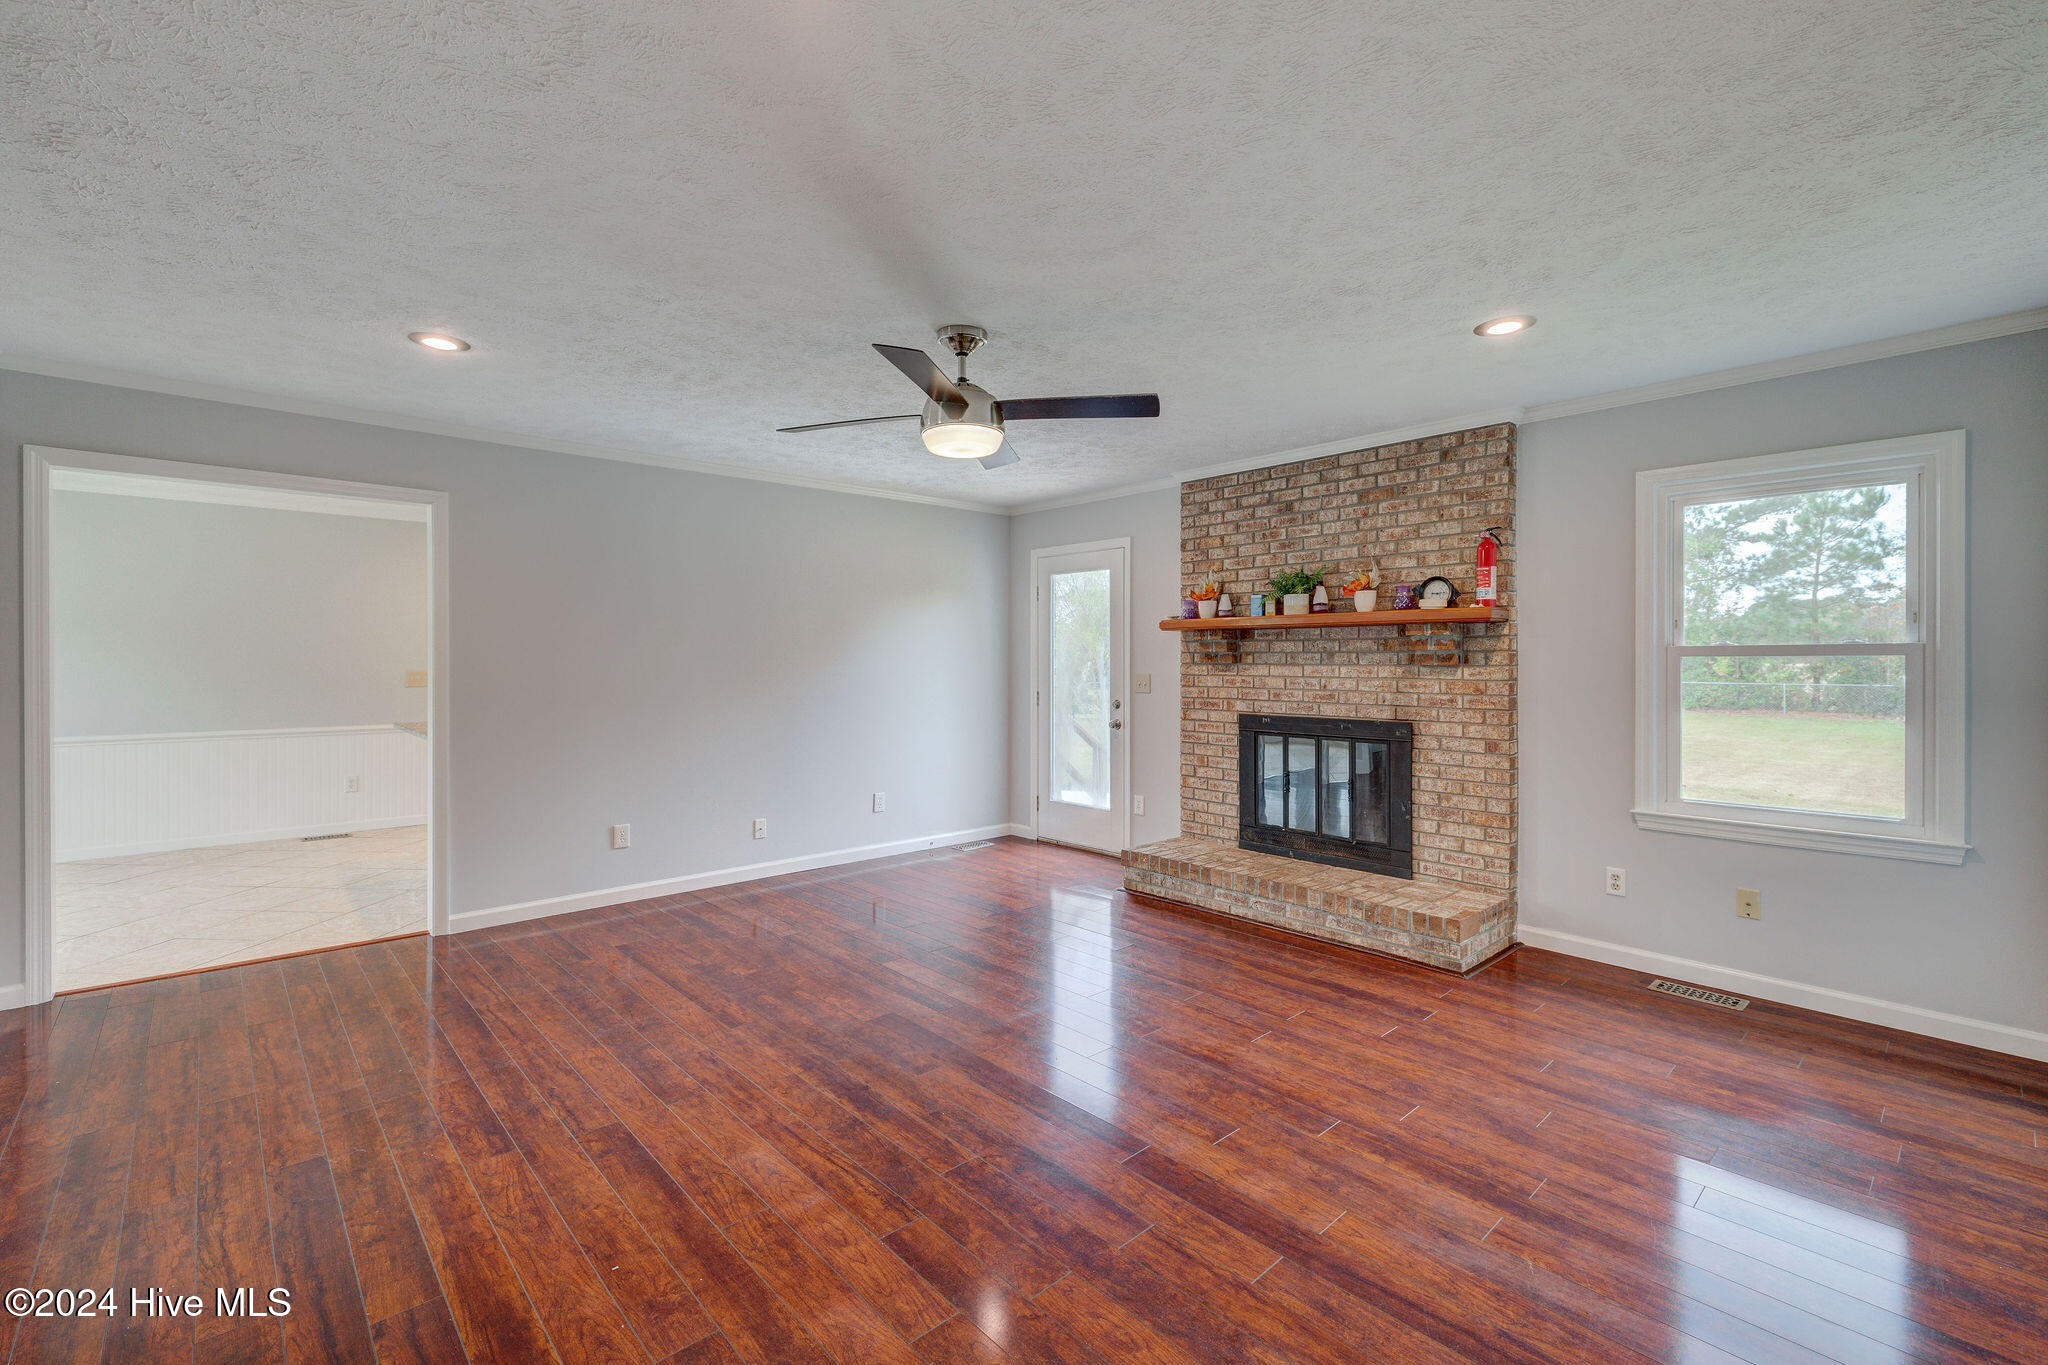
Unfurnished living room with a brick fireplace, raised hearth, and dark reddish plank flooring.
Living room with hardwood floors, a brick fireplace, and a window overlooking the yard.
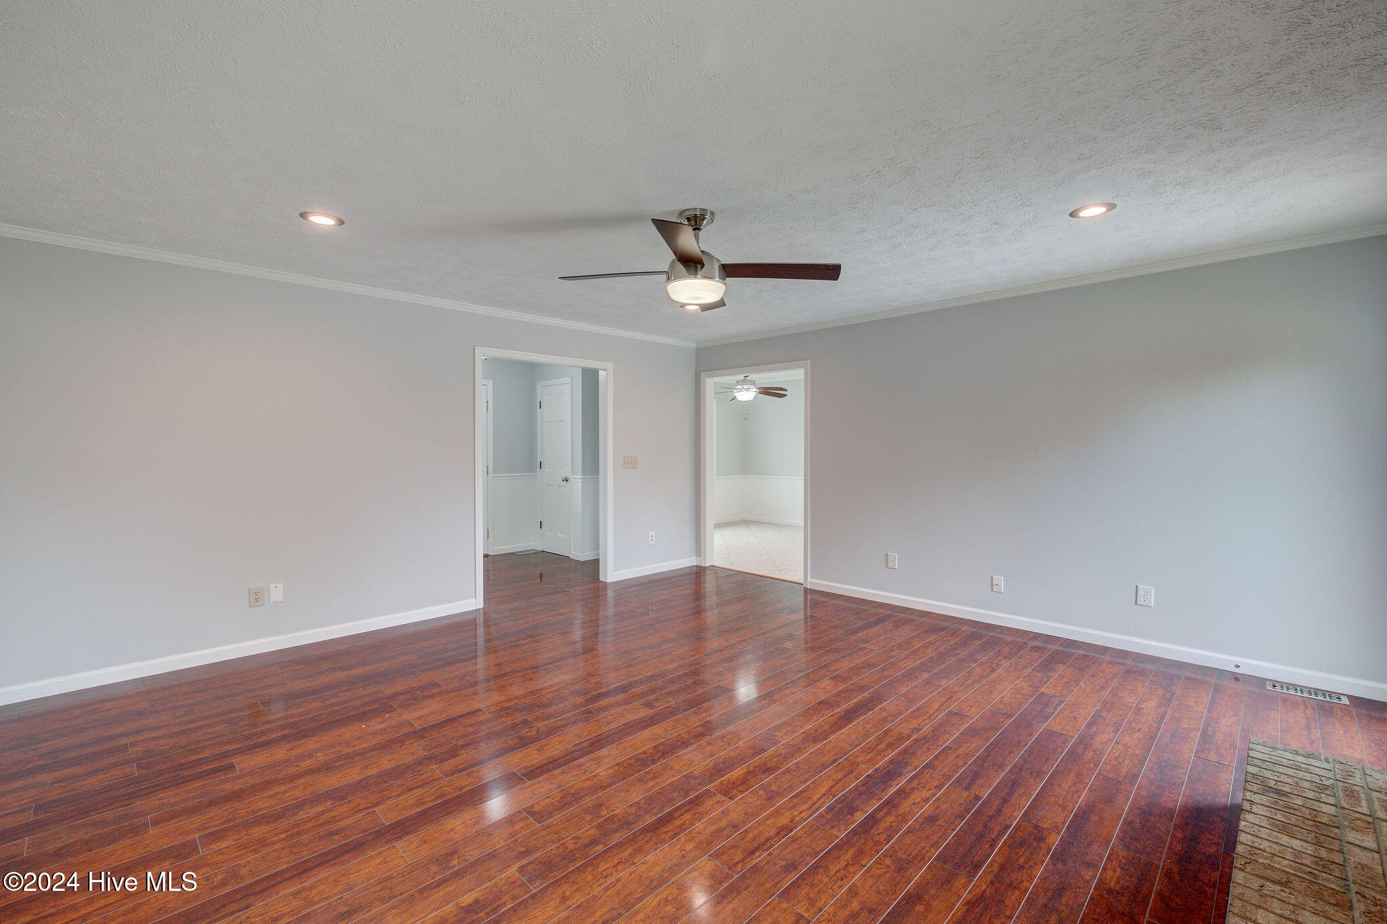
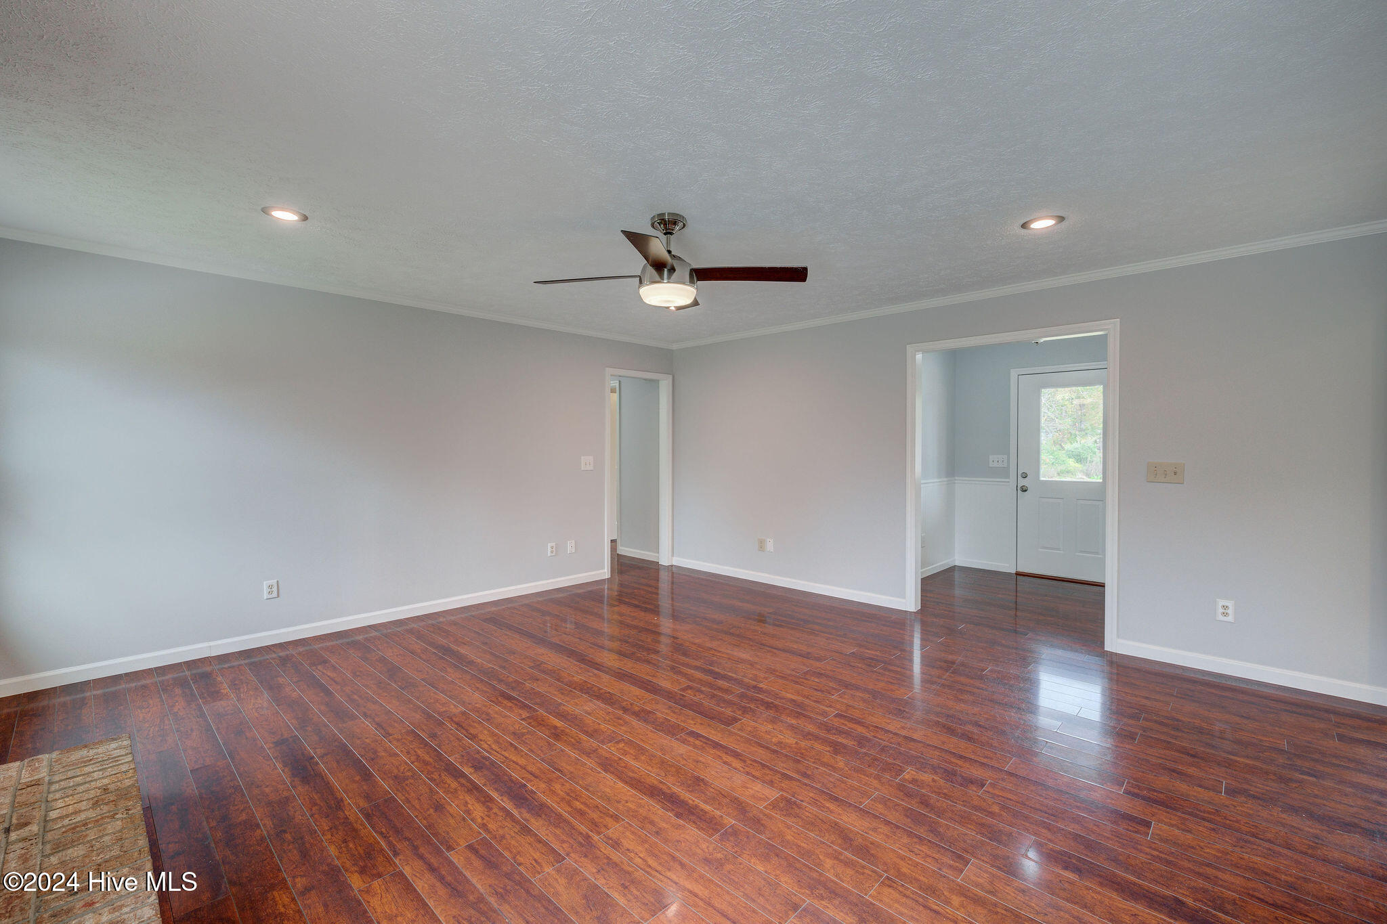
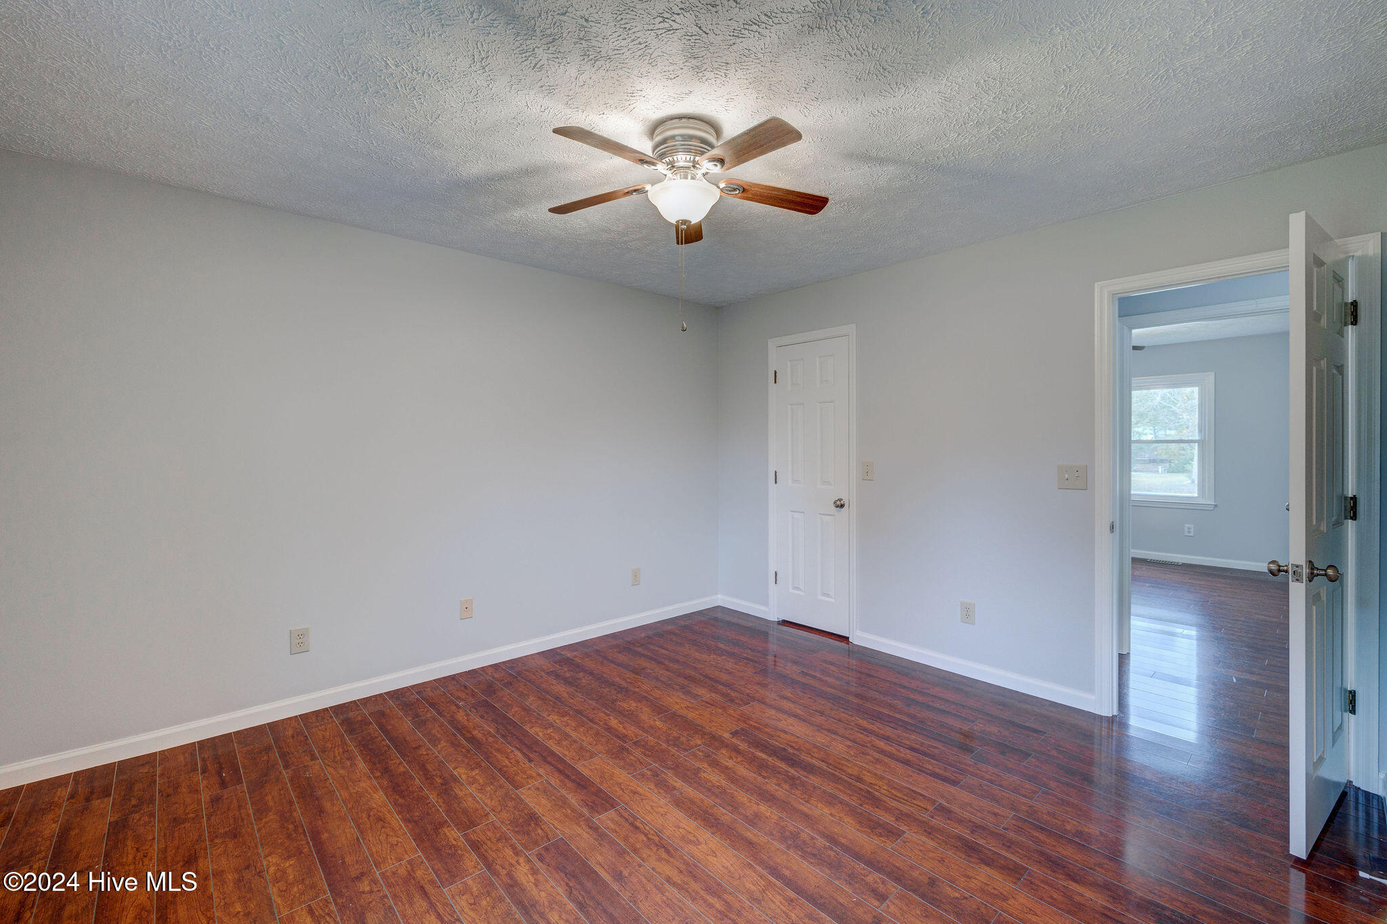
Vacant living room with reddish-brown wood flooring, gray walls, and a ceiling fan.
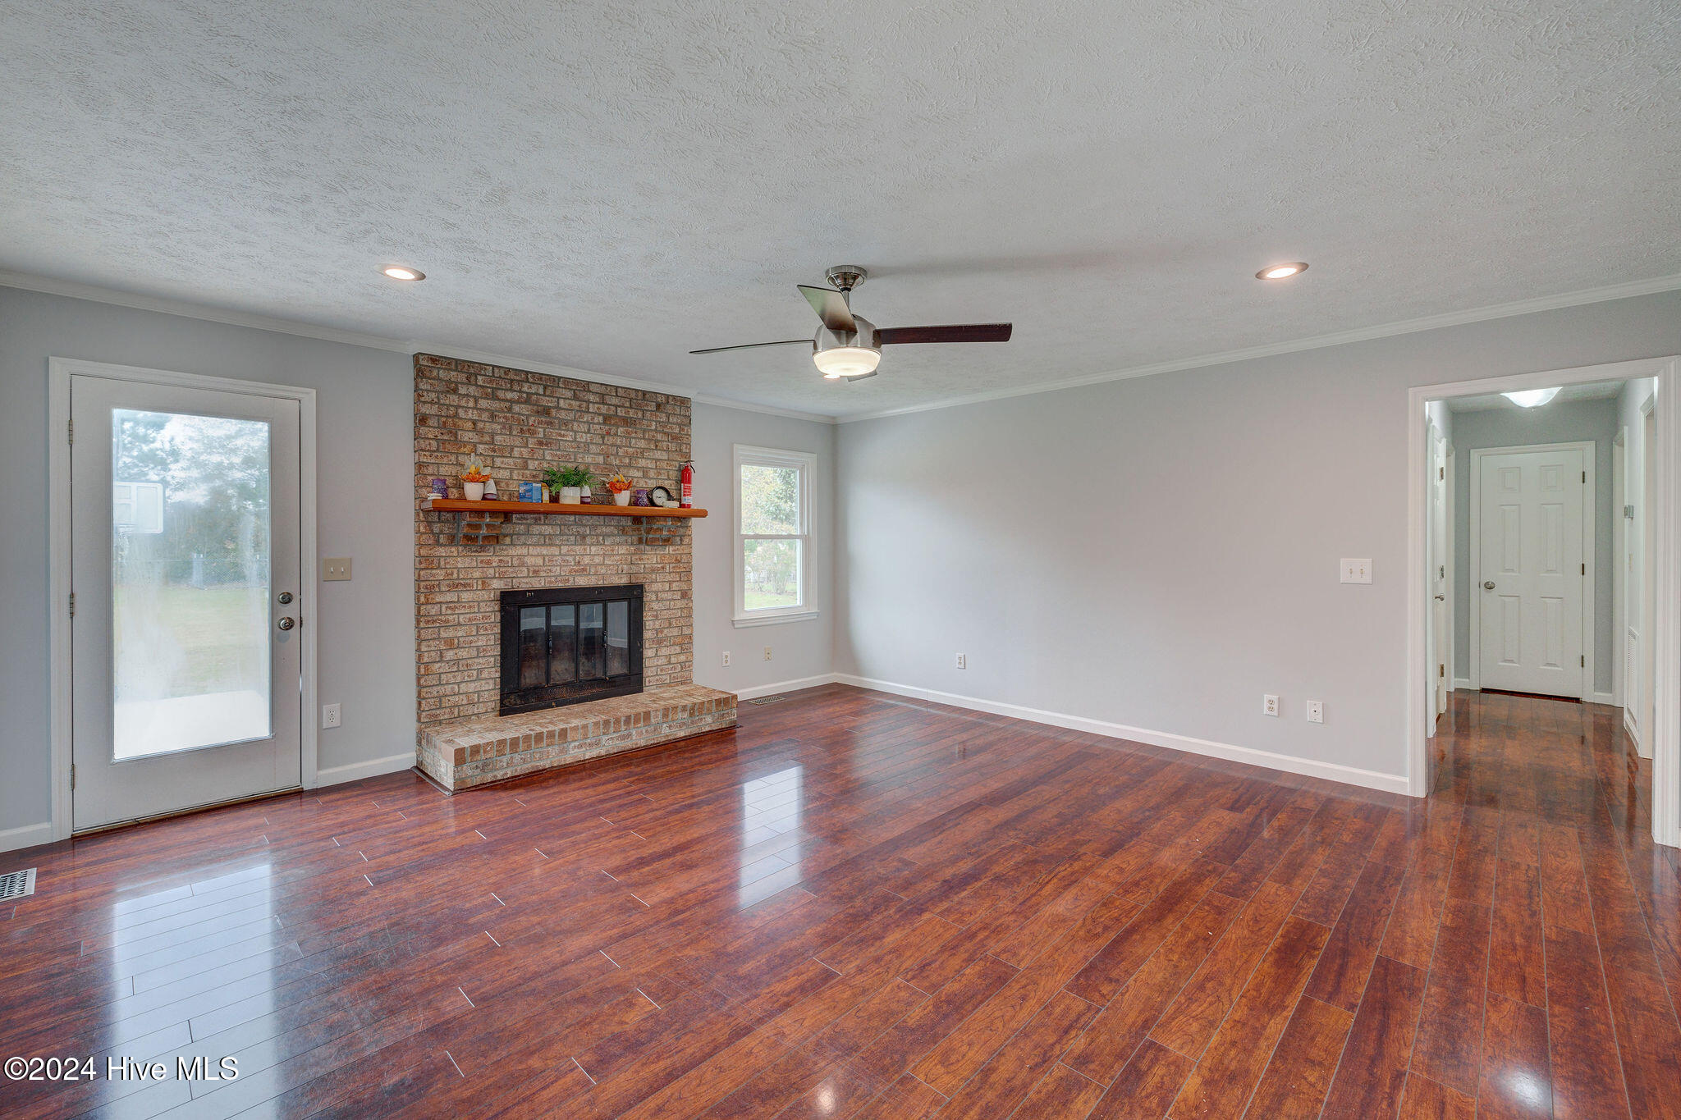
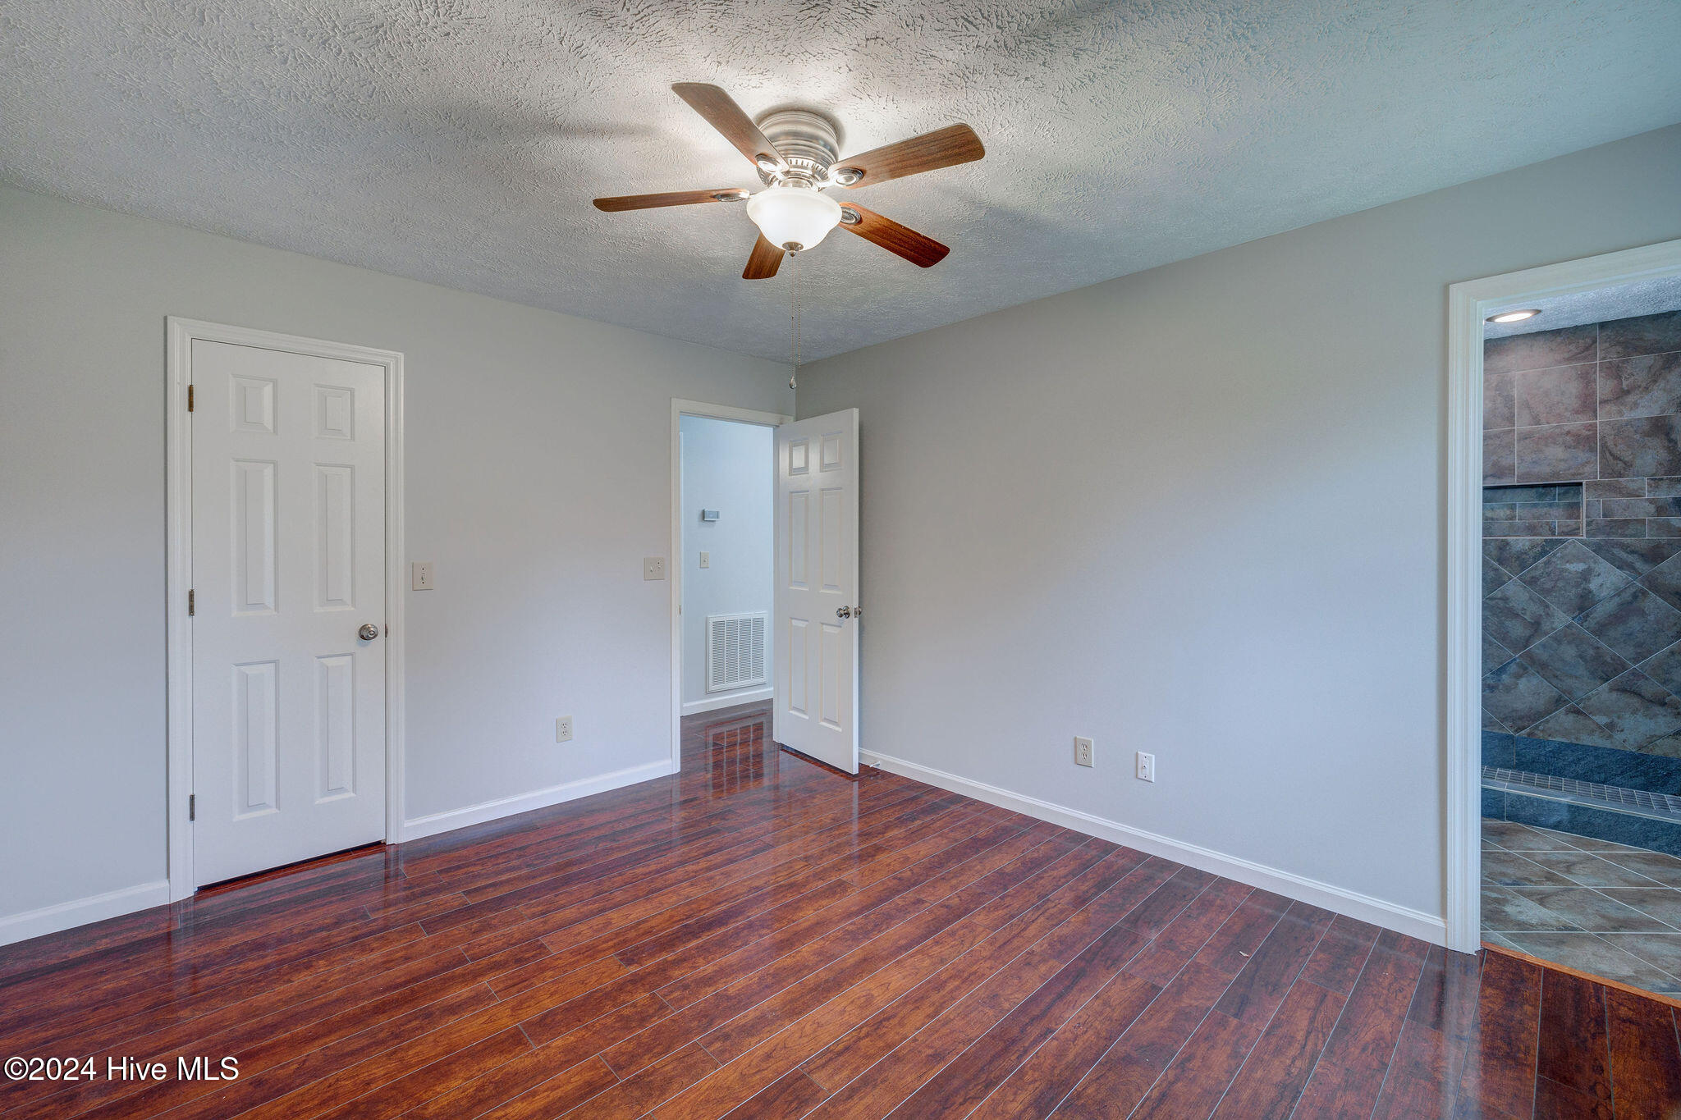
Empty room with glossy reddish-brown floors, a ceiling fan, and an entryway with a glass-panel door.
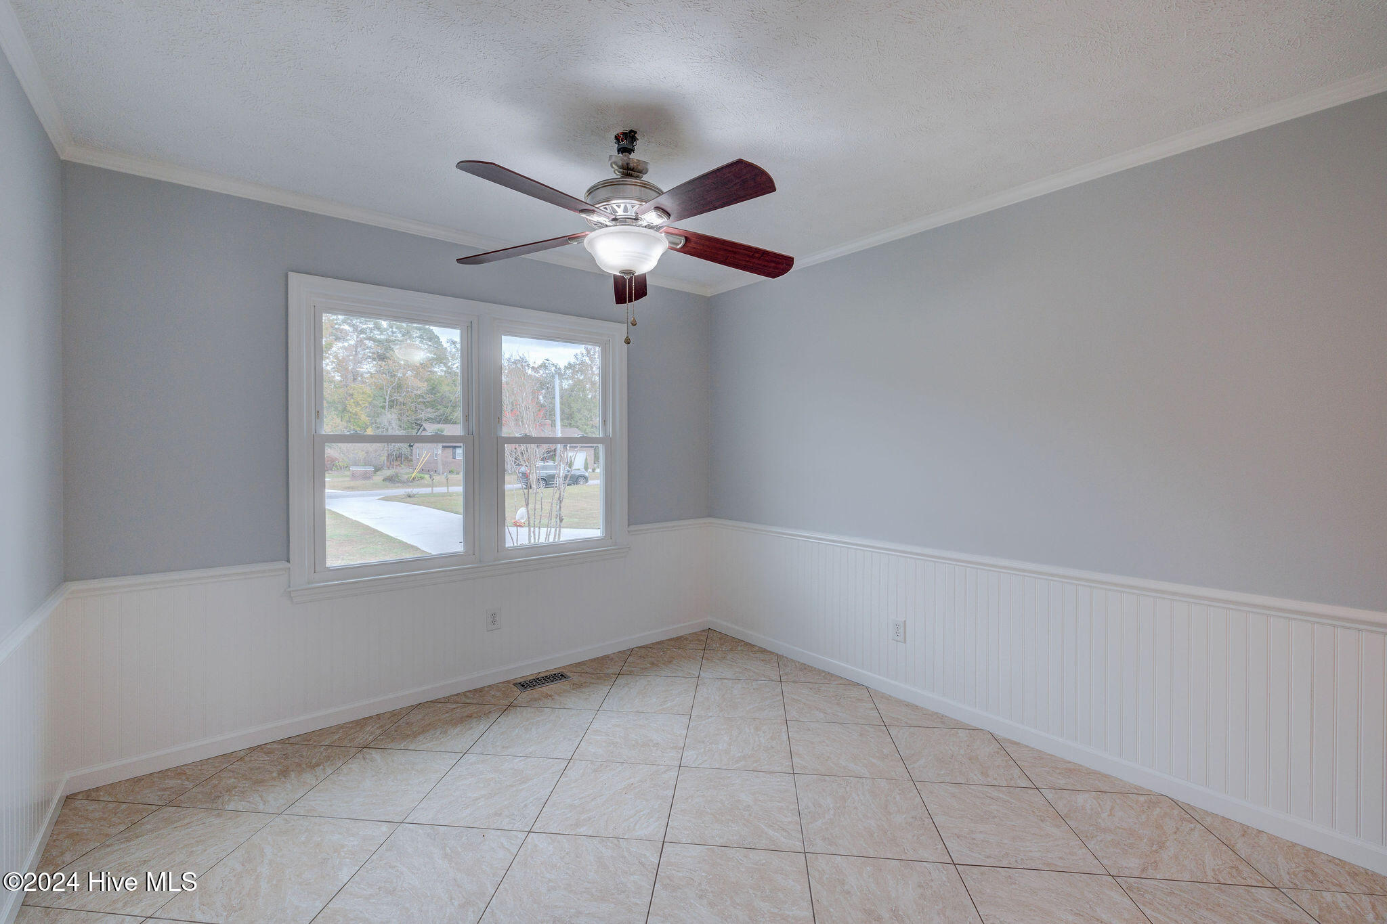
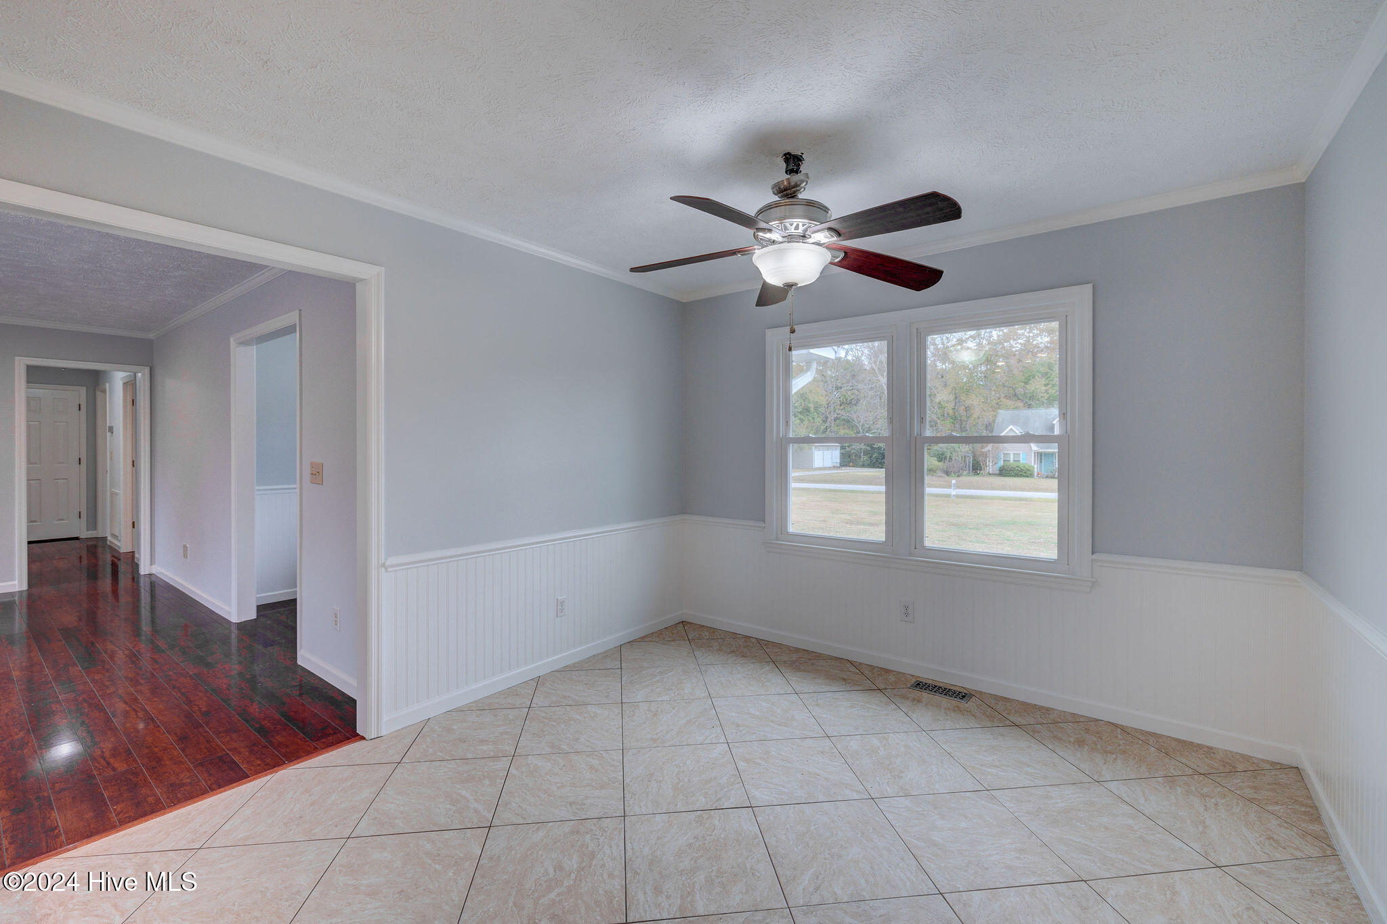
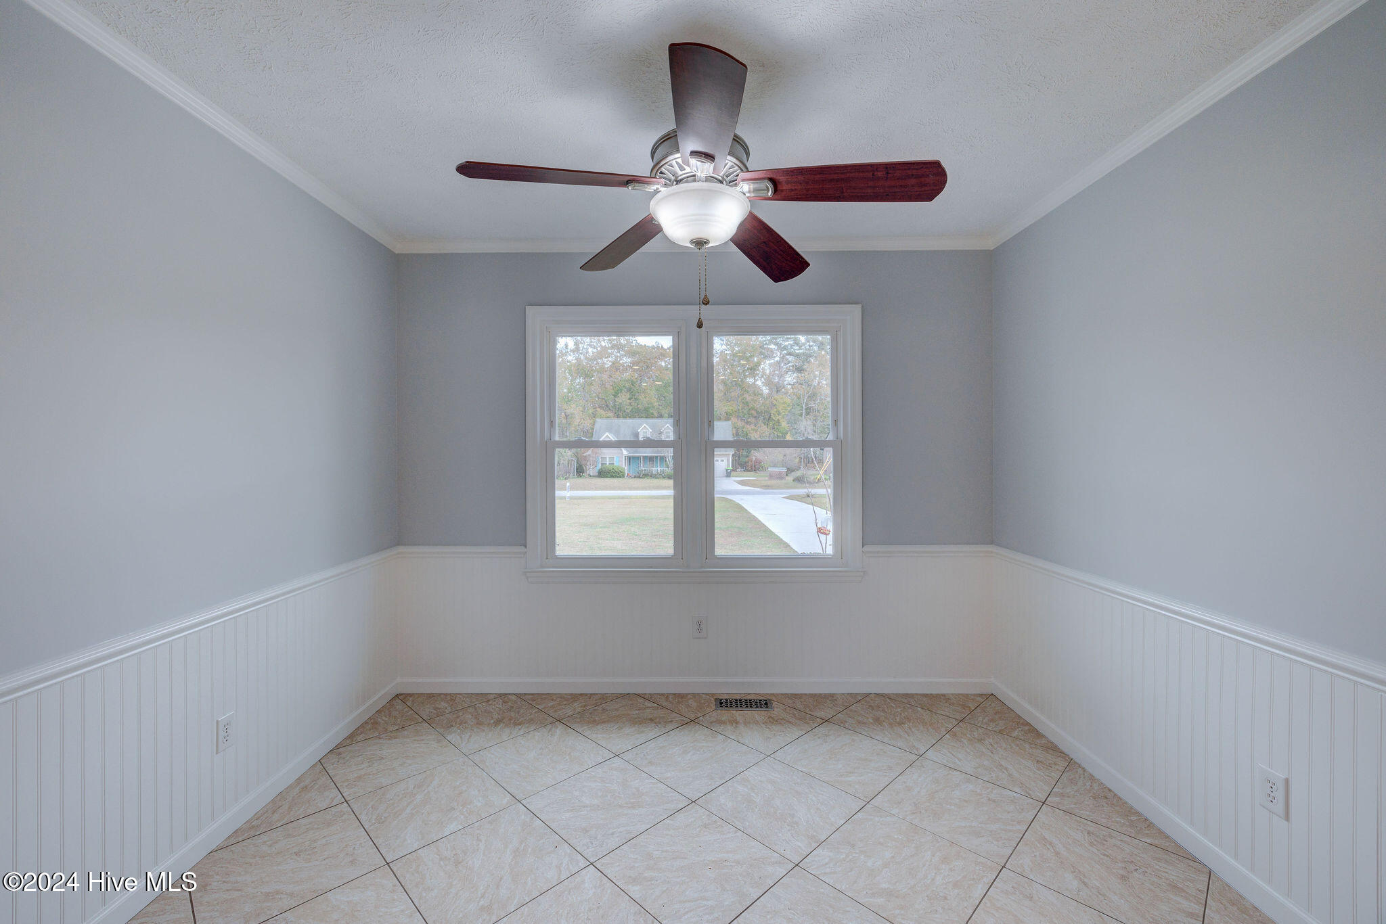
Empty room with beige tile floors, white wainscoting, two windows, and a dark wood ceiling fan.
Empty tiled dining area with white wainscoting, a ceiling fan, and two front-facing windows.
Empty tiled room with white wainscoting, a double window, and a dark wood ceiling fan.
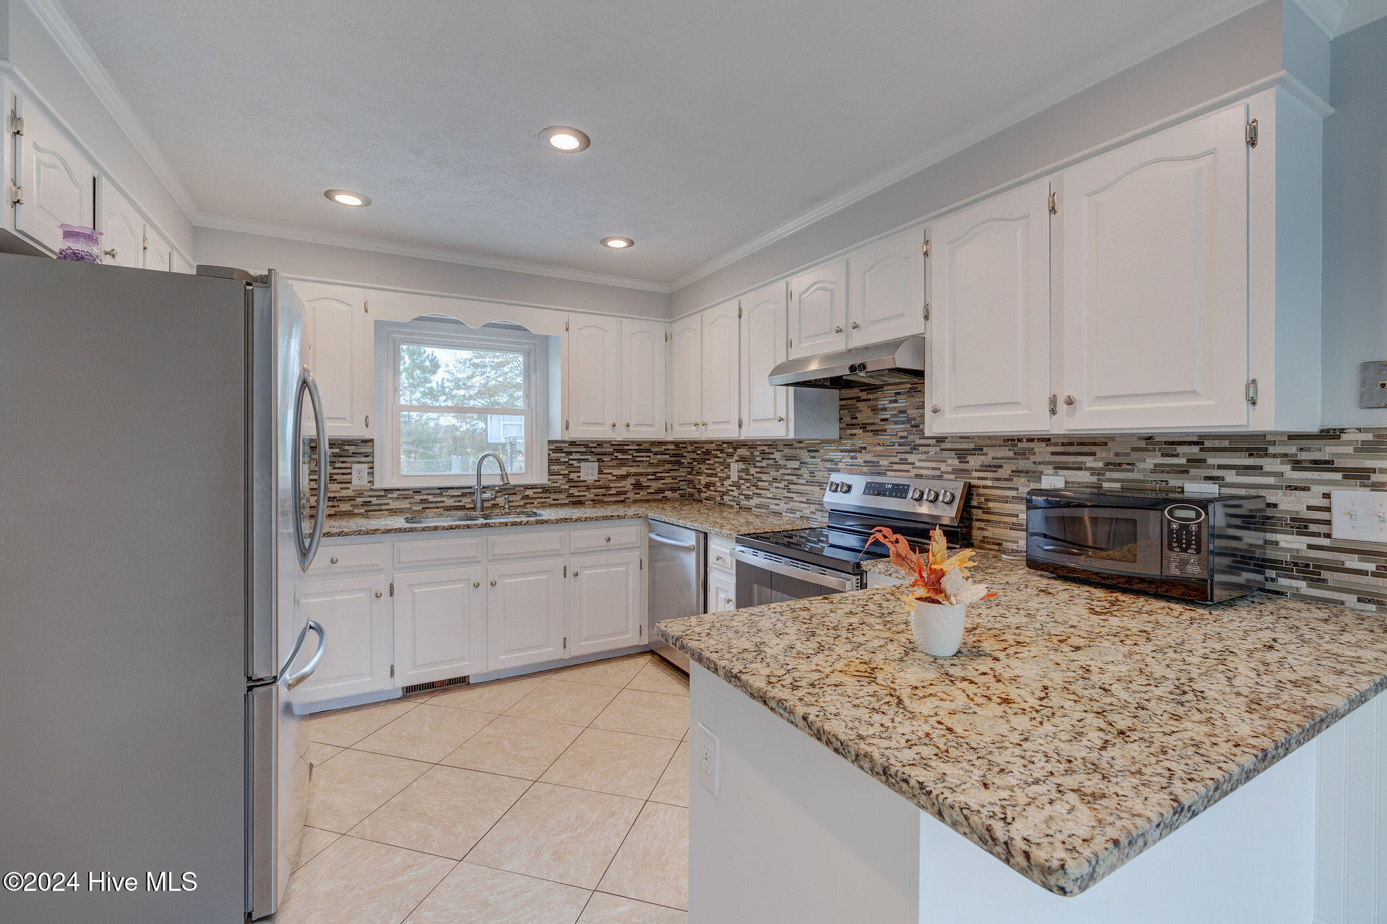
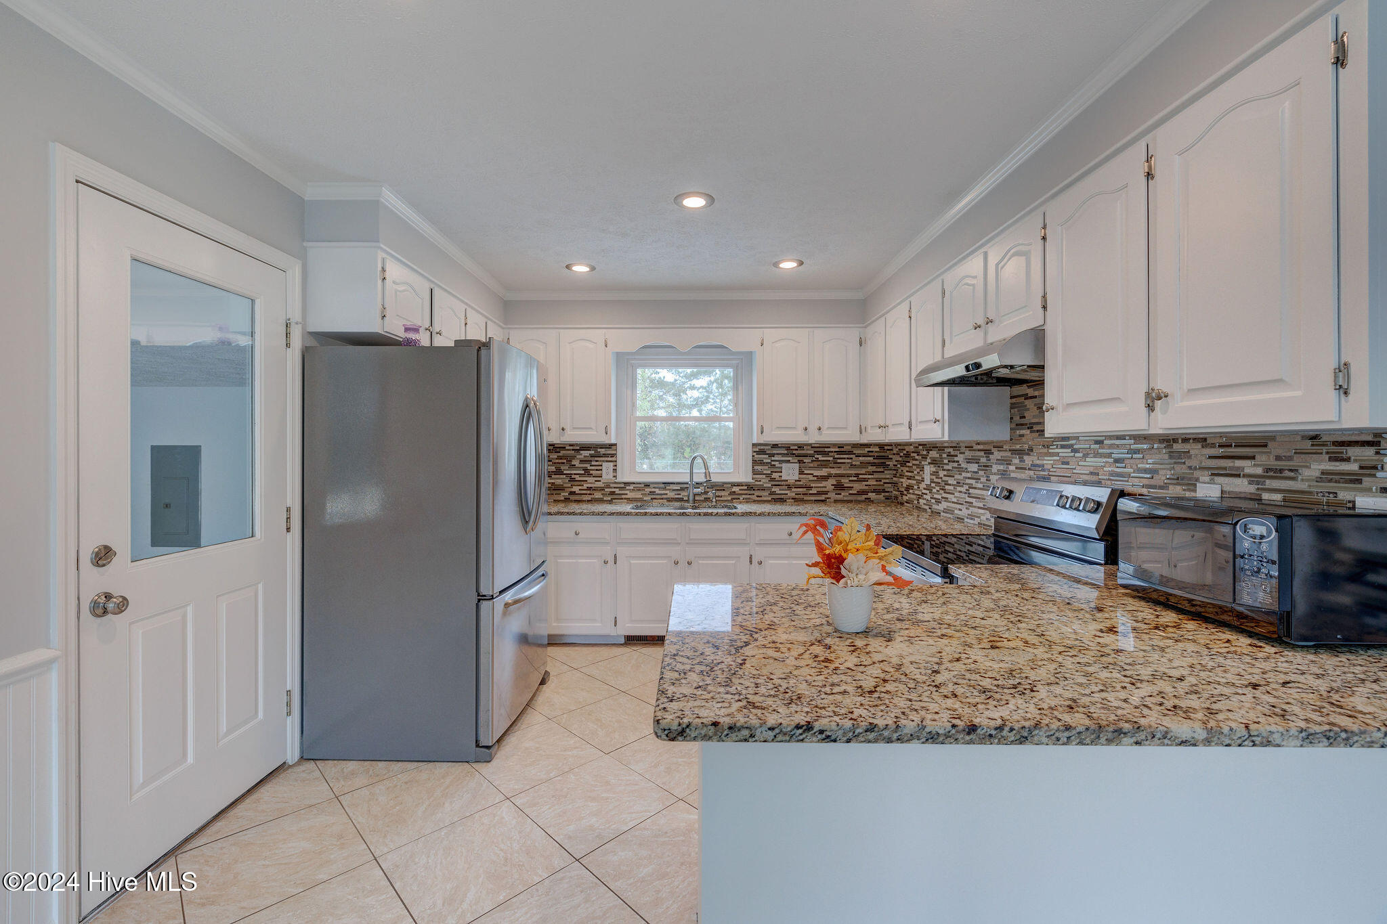
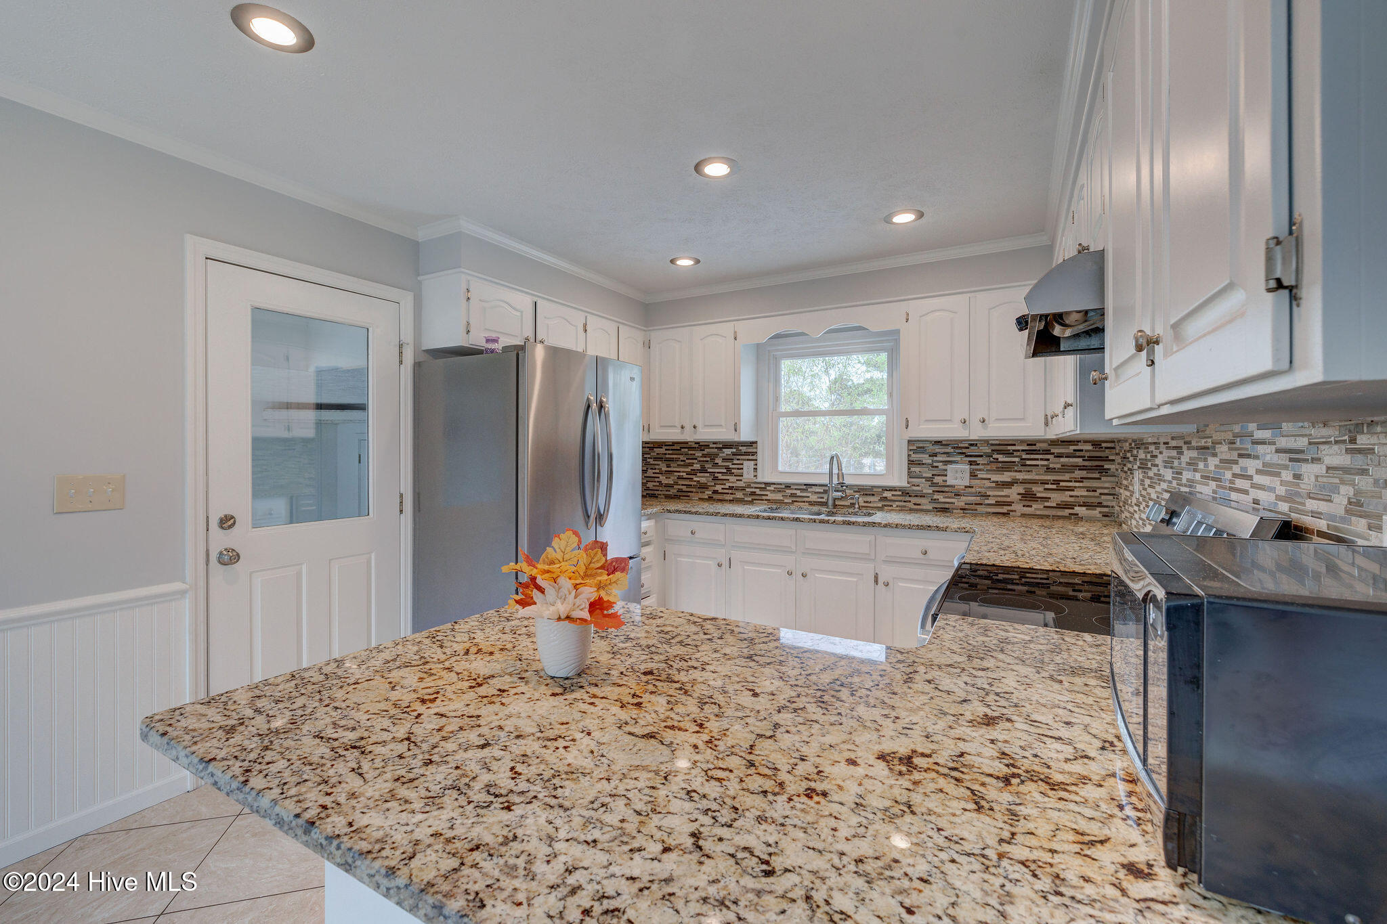
Kitchen with white cabinets, granite counters, stainless steel appliances, and a large peninsula.
Kitchen with white cabinets, stainless steel appliances, mosaic backsplash, and a granite-topped island.
Kitchen with white cabinets, stainless steel appliances, and a broad granite peninsula.
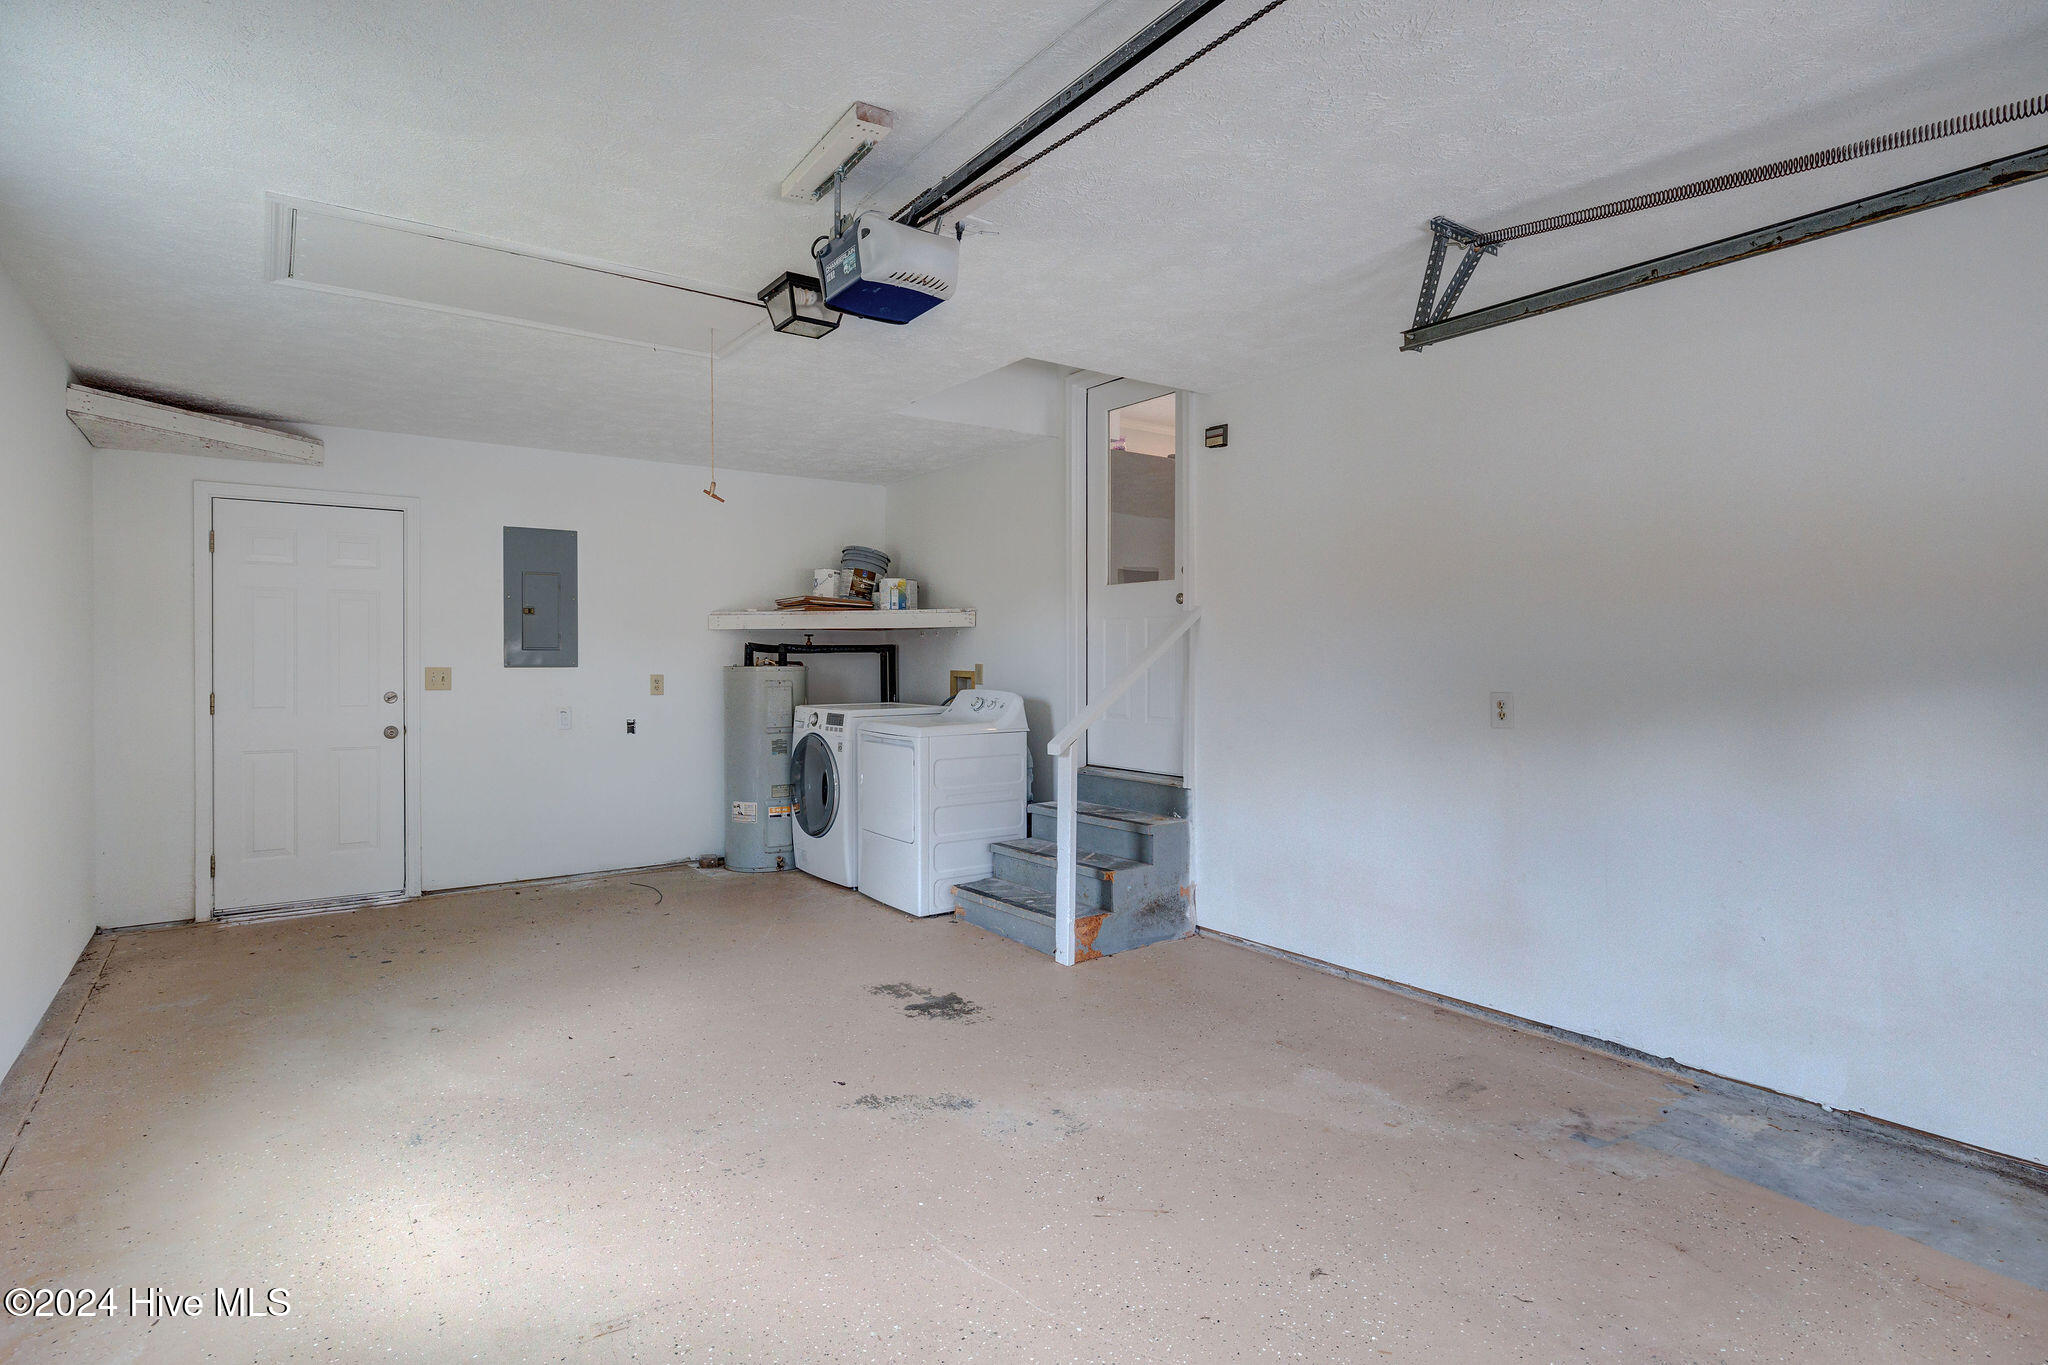
Garage with washer and dryer beside stairs leading to an interior door.
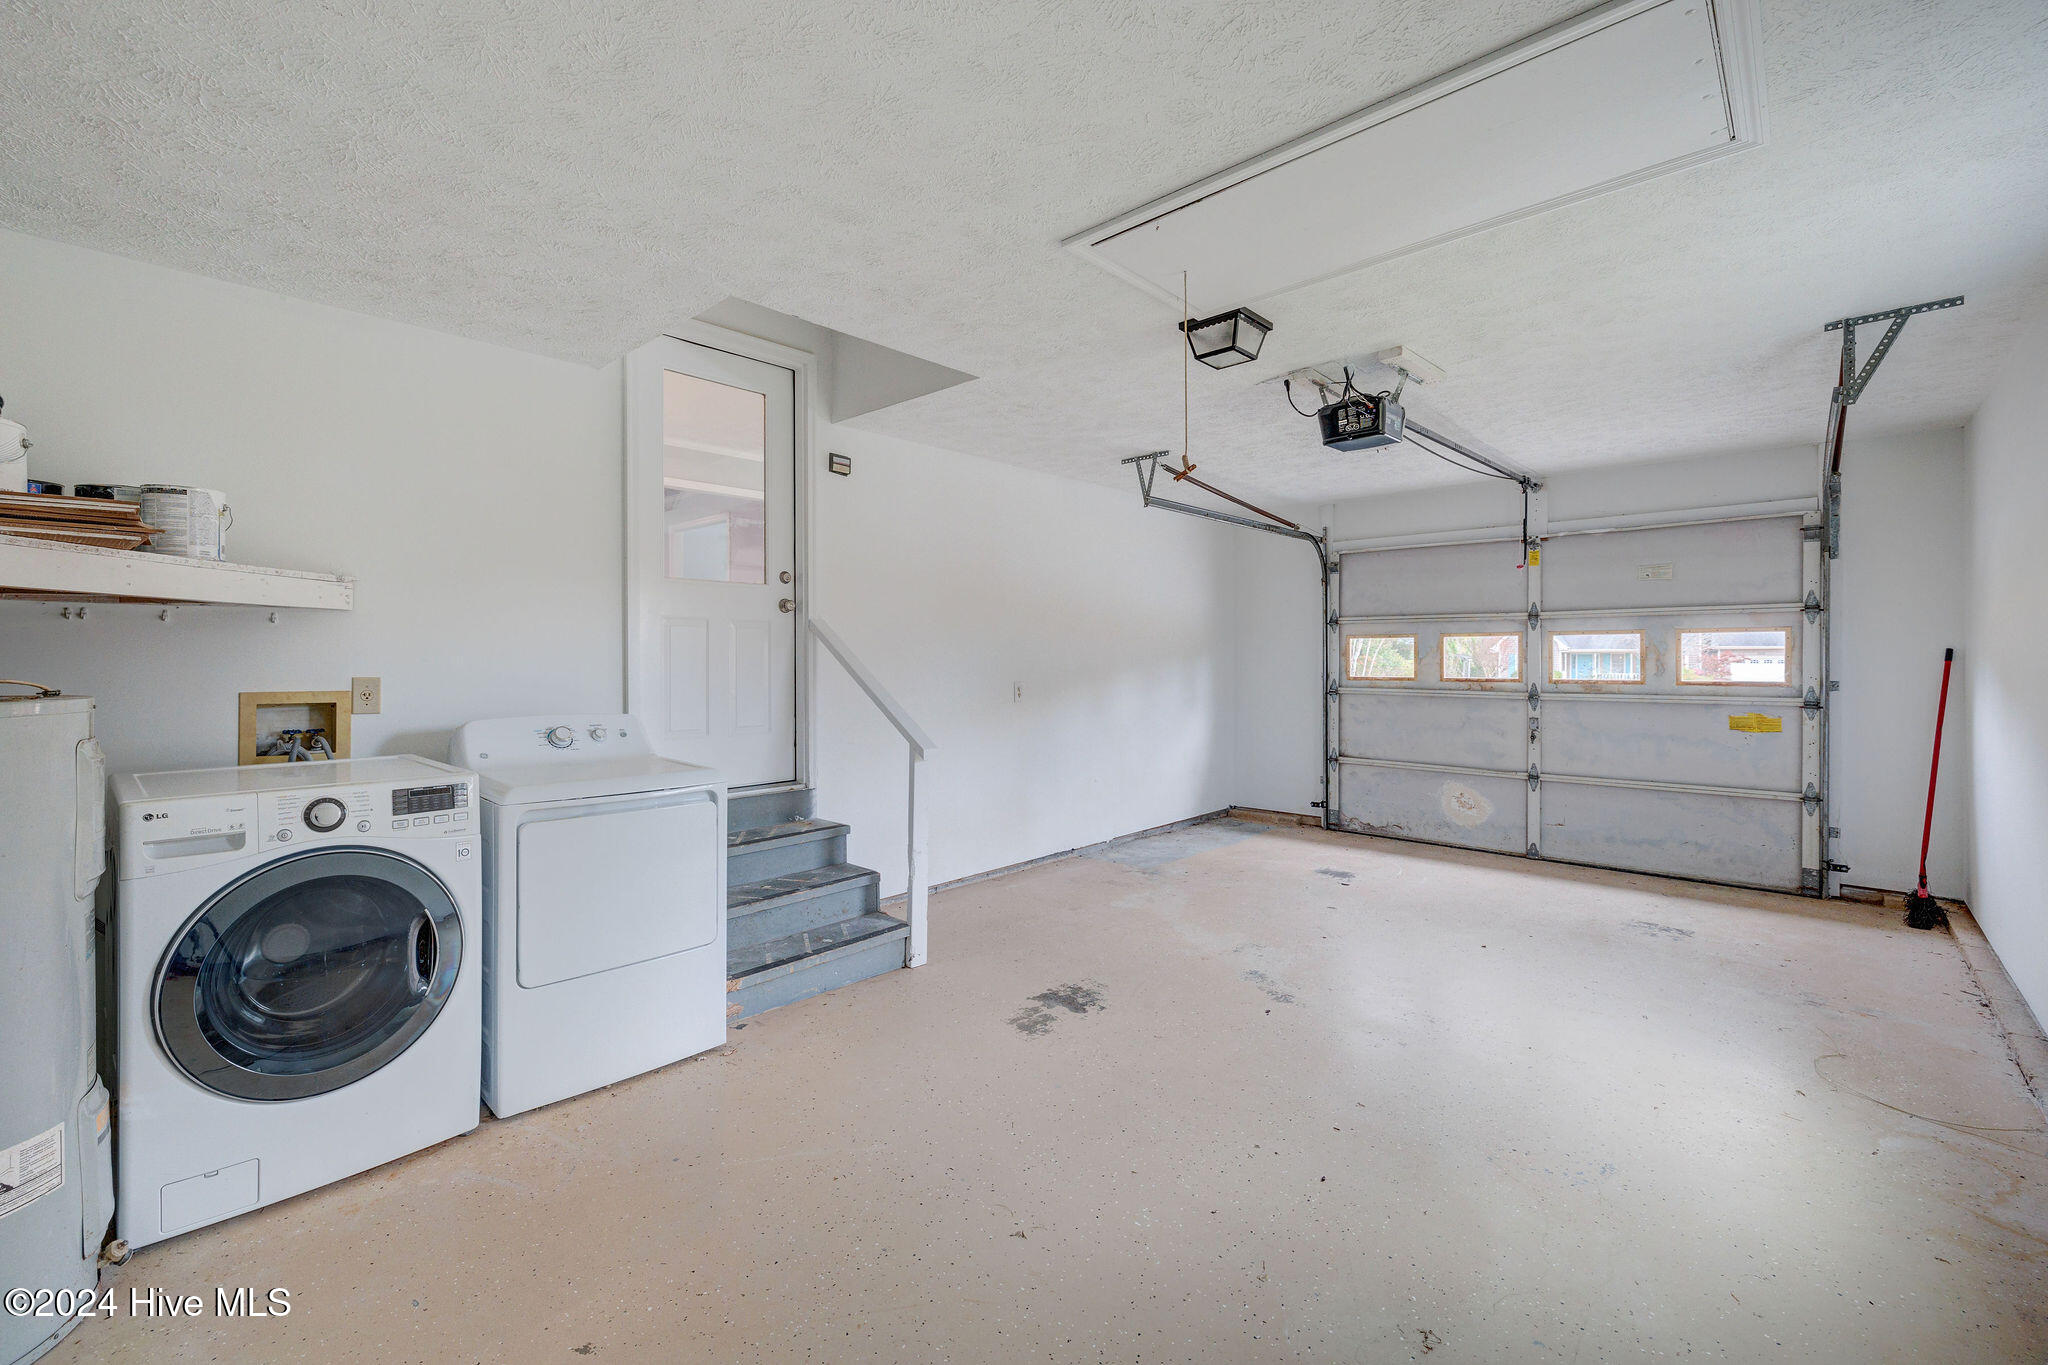
Garage with washer and dryer, steps to an interior door, and a windowed overhead door.
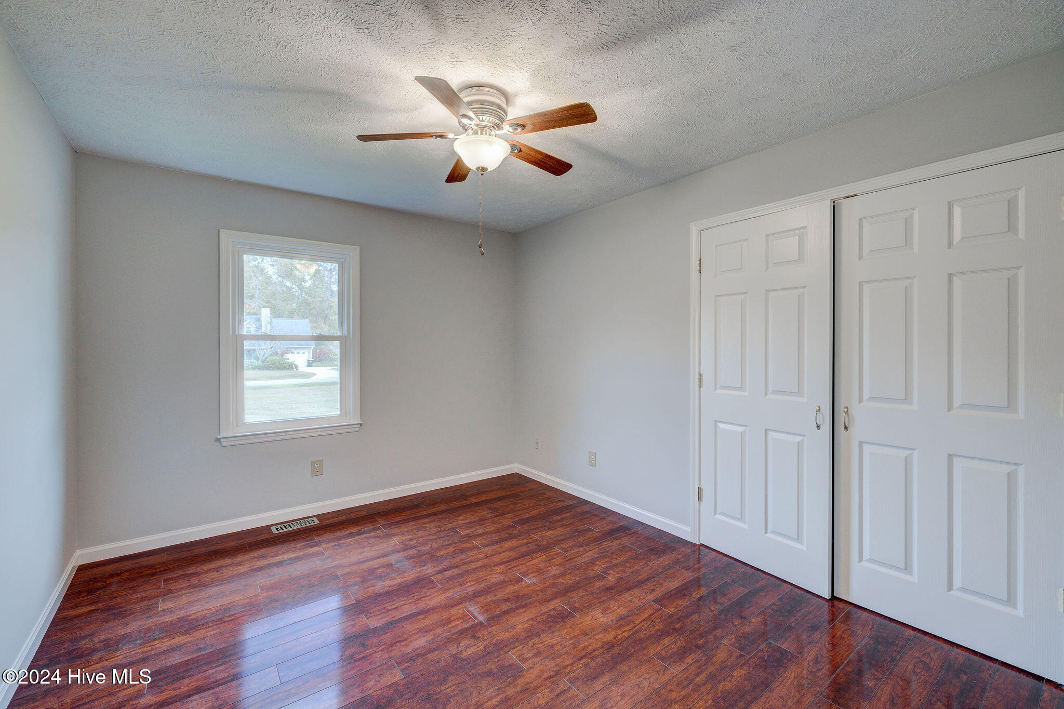
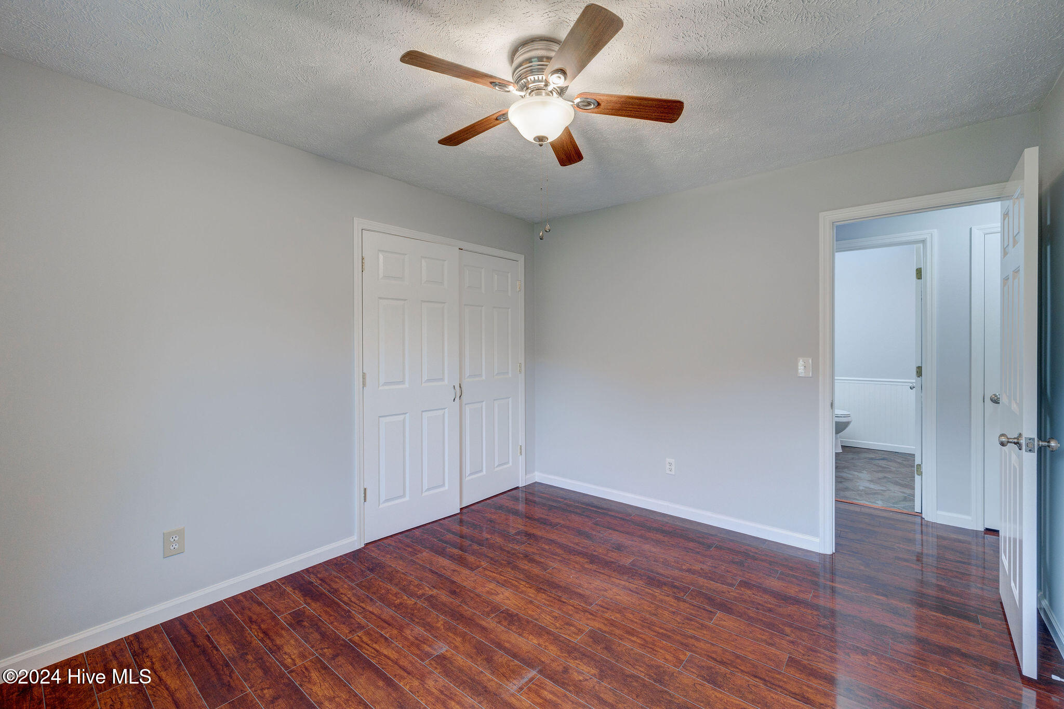
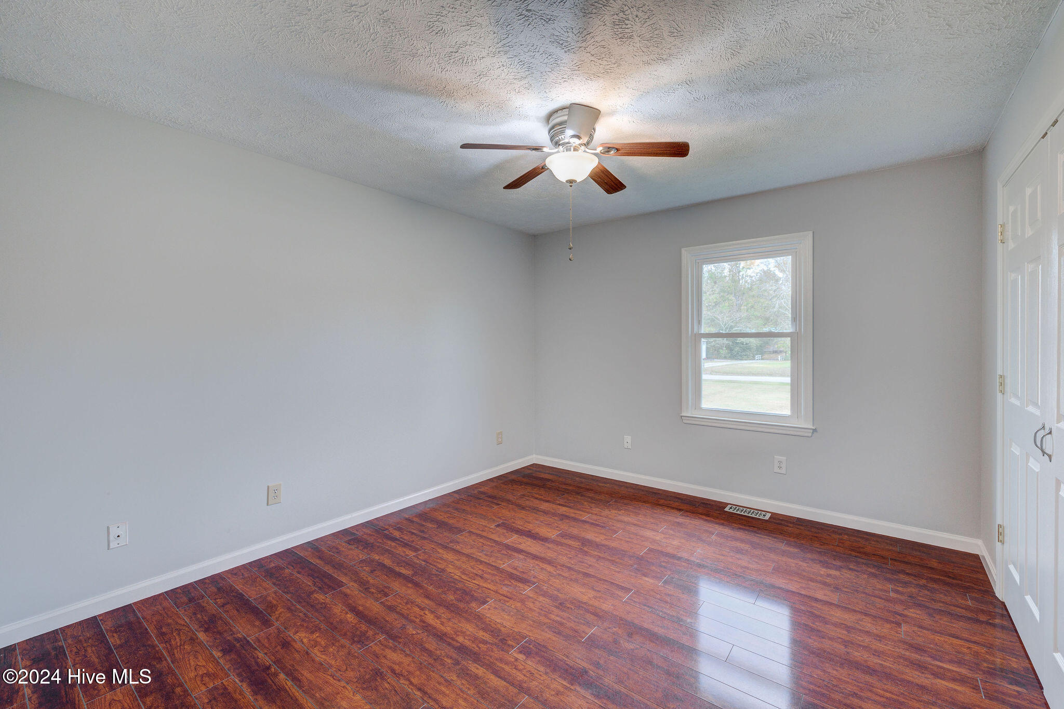
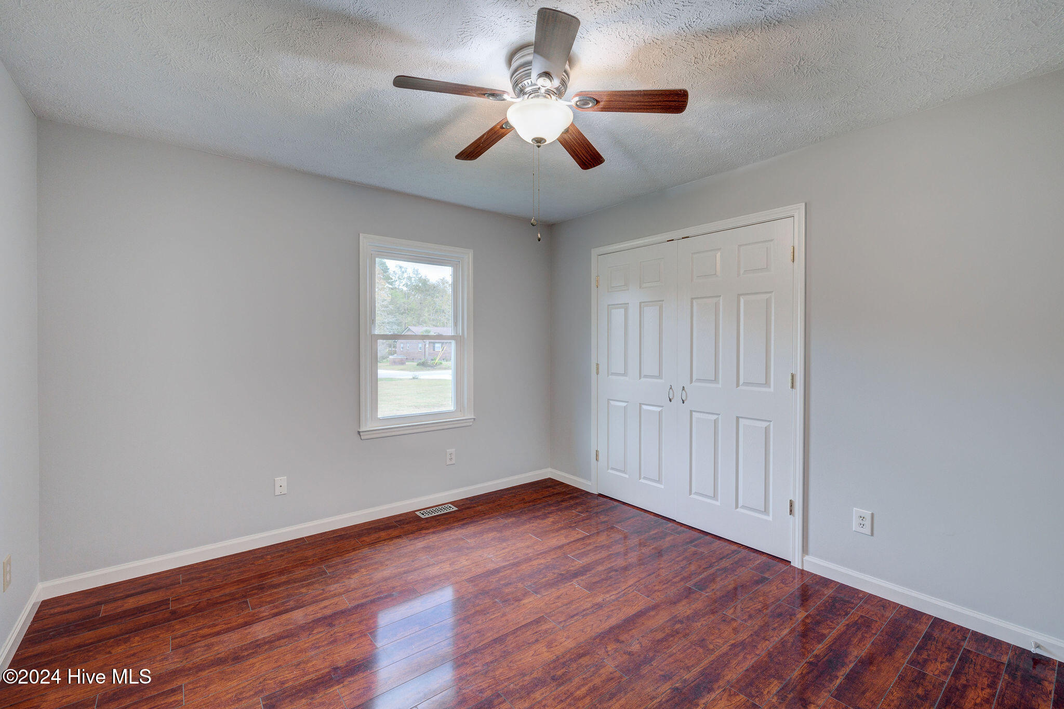
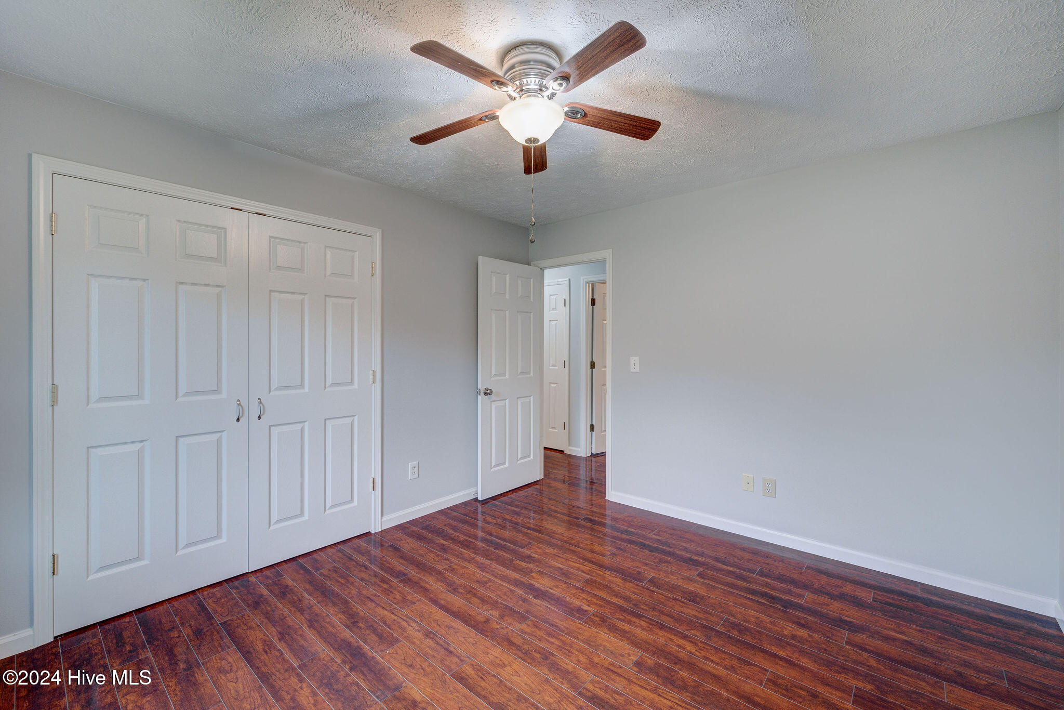
Empty bedroom with dark wood-look flooring, white closet doors, and a ceiling fan.
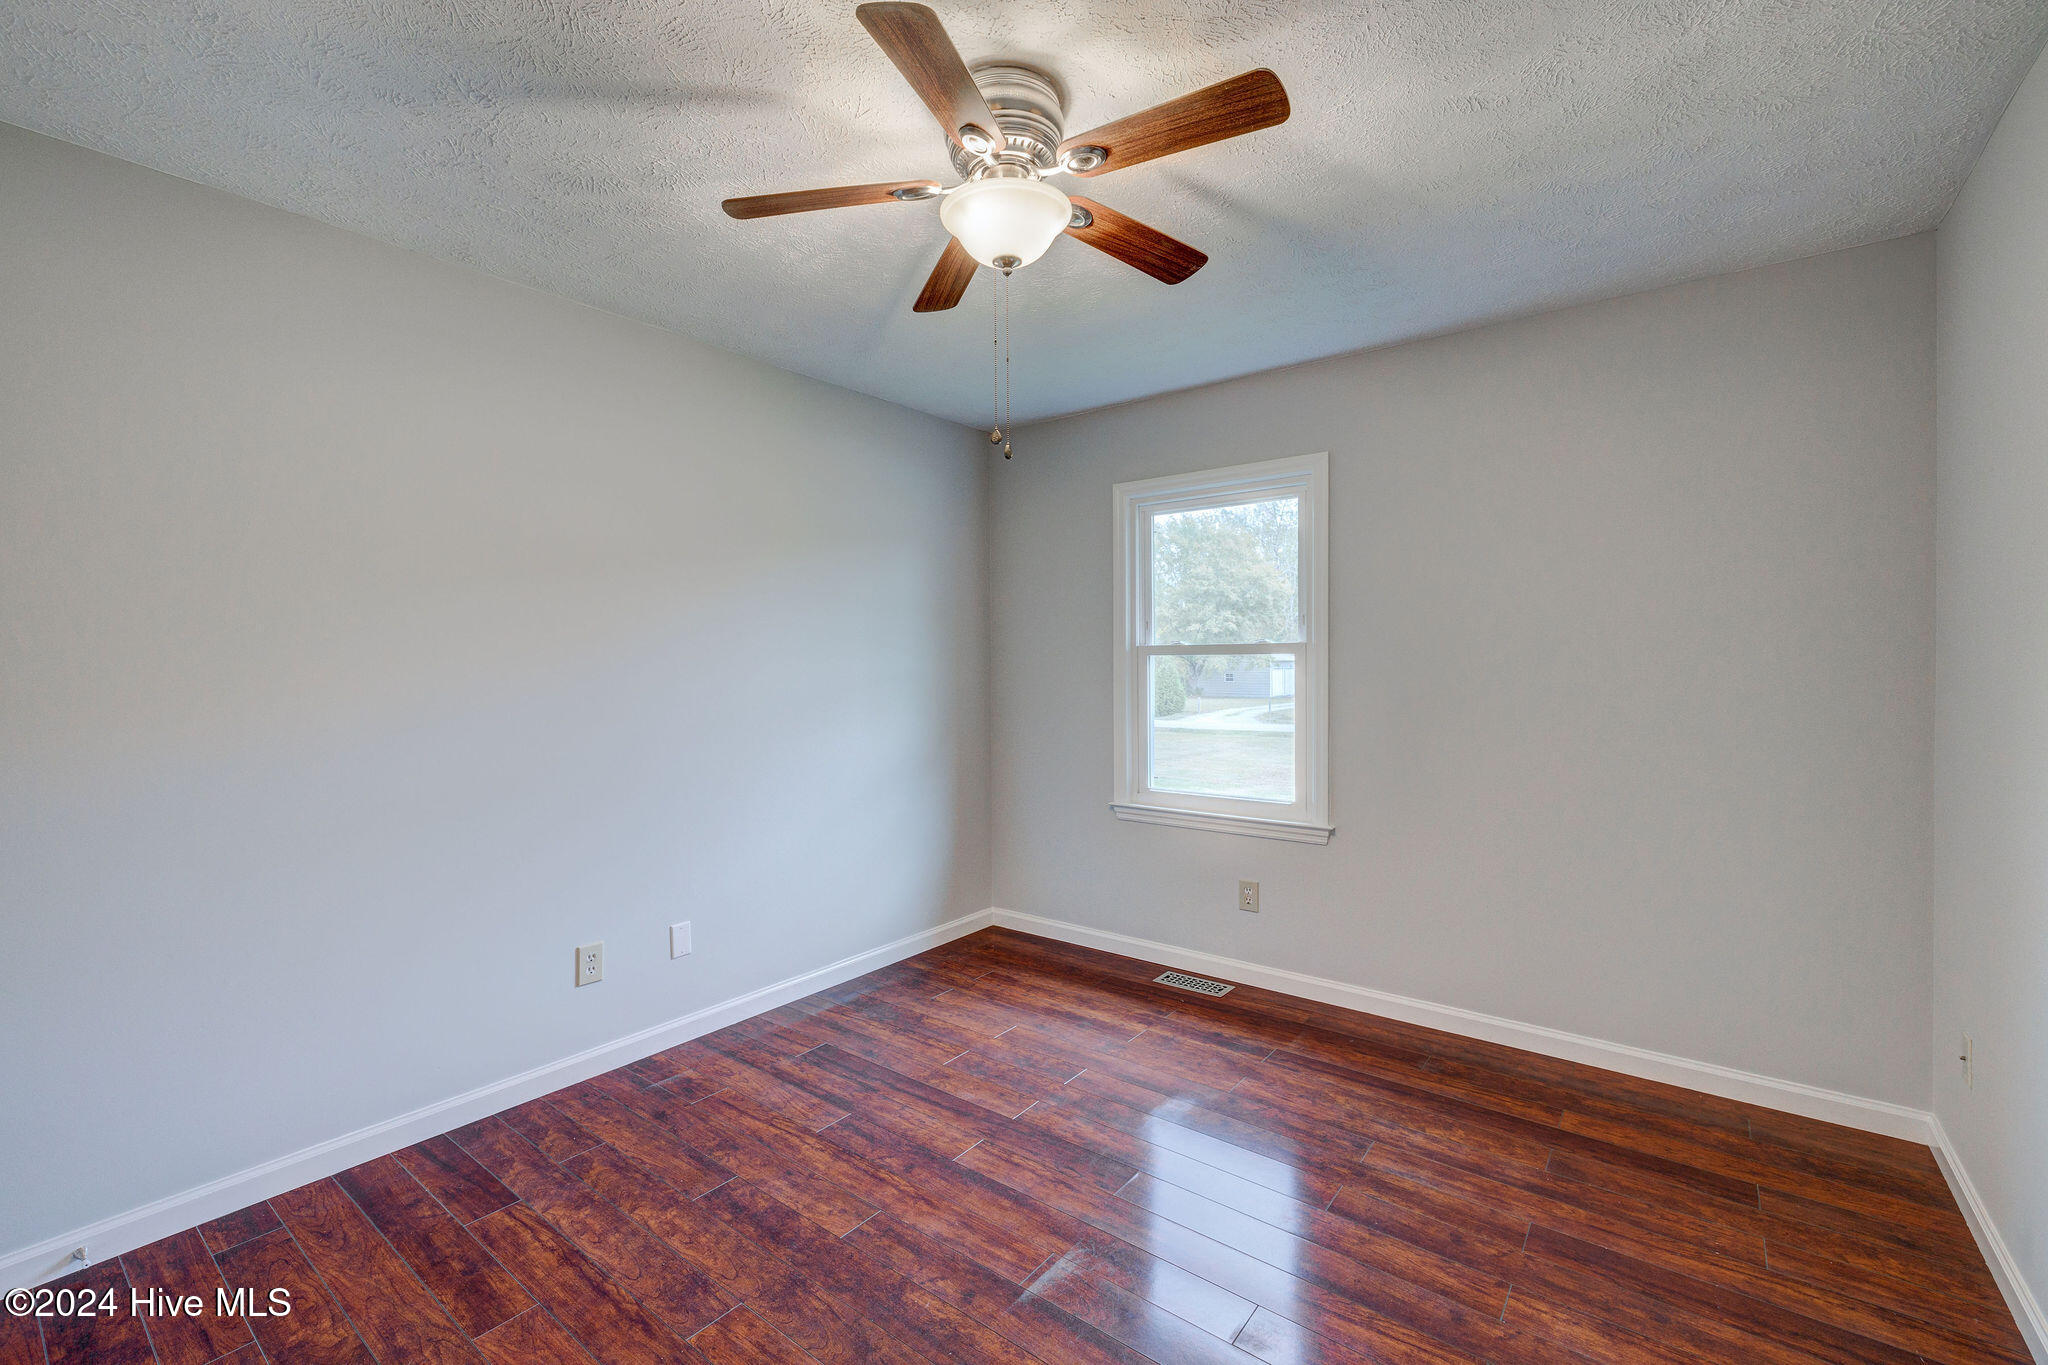
Empty bedroom with dark wood flooring, gray walls, and a ceiling fan.
Empty bedroom with a wooden-blade ceiling fan, glossy plank flooring, and double closet doors.
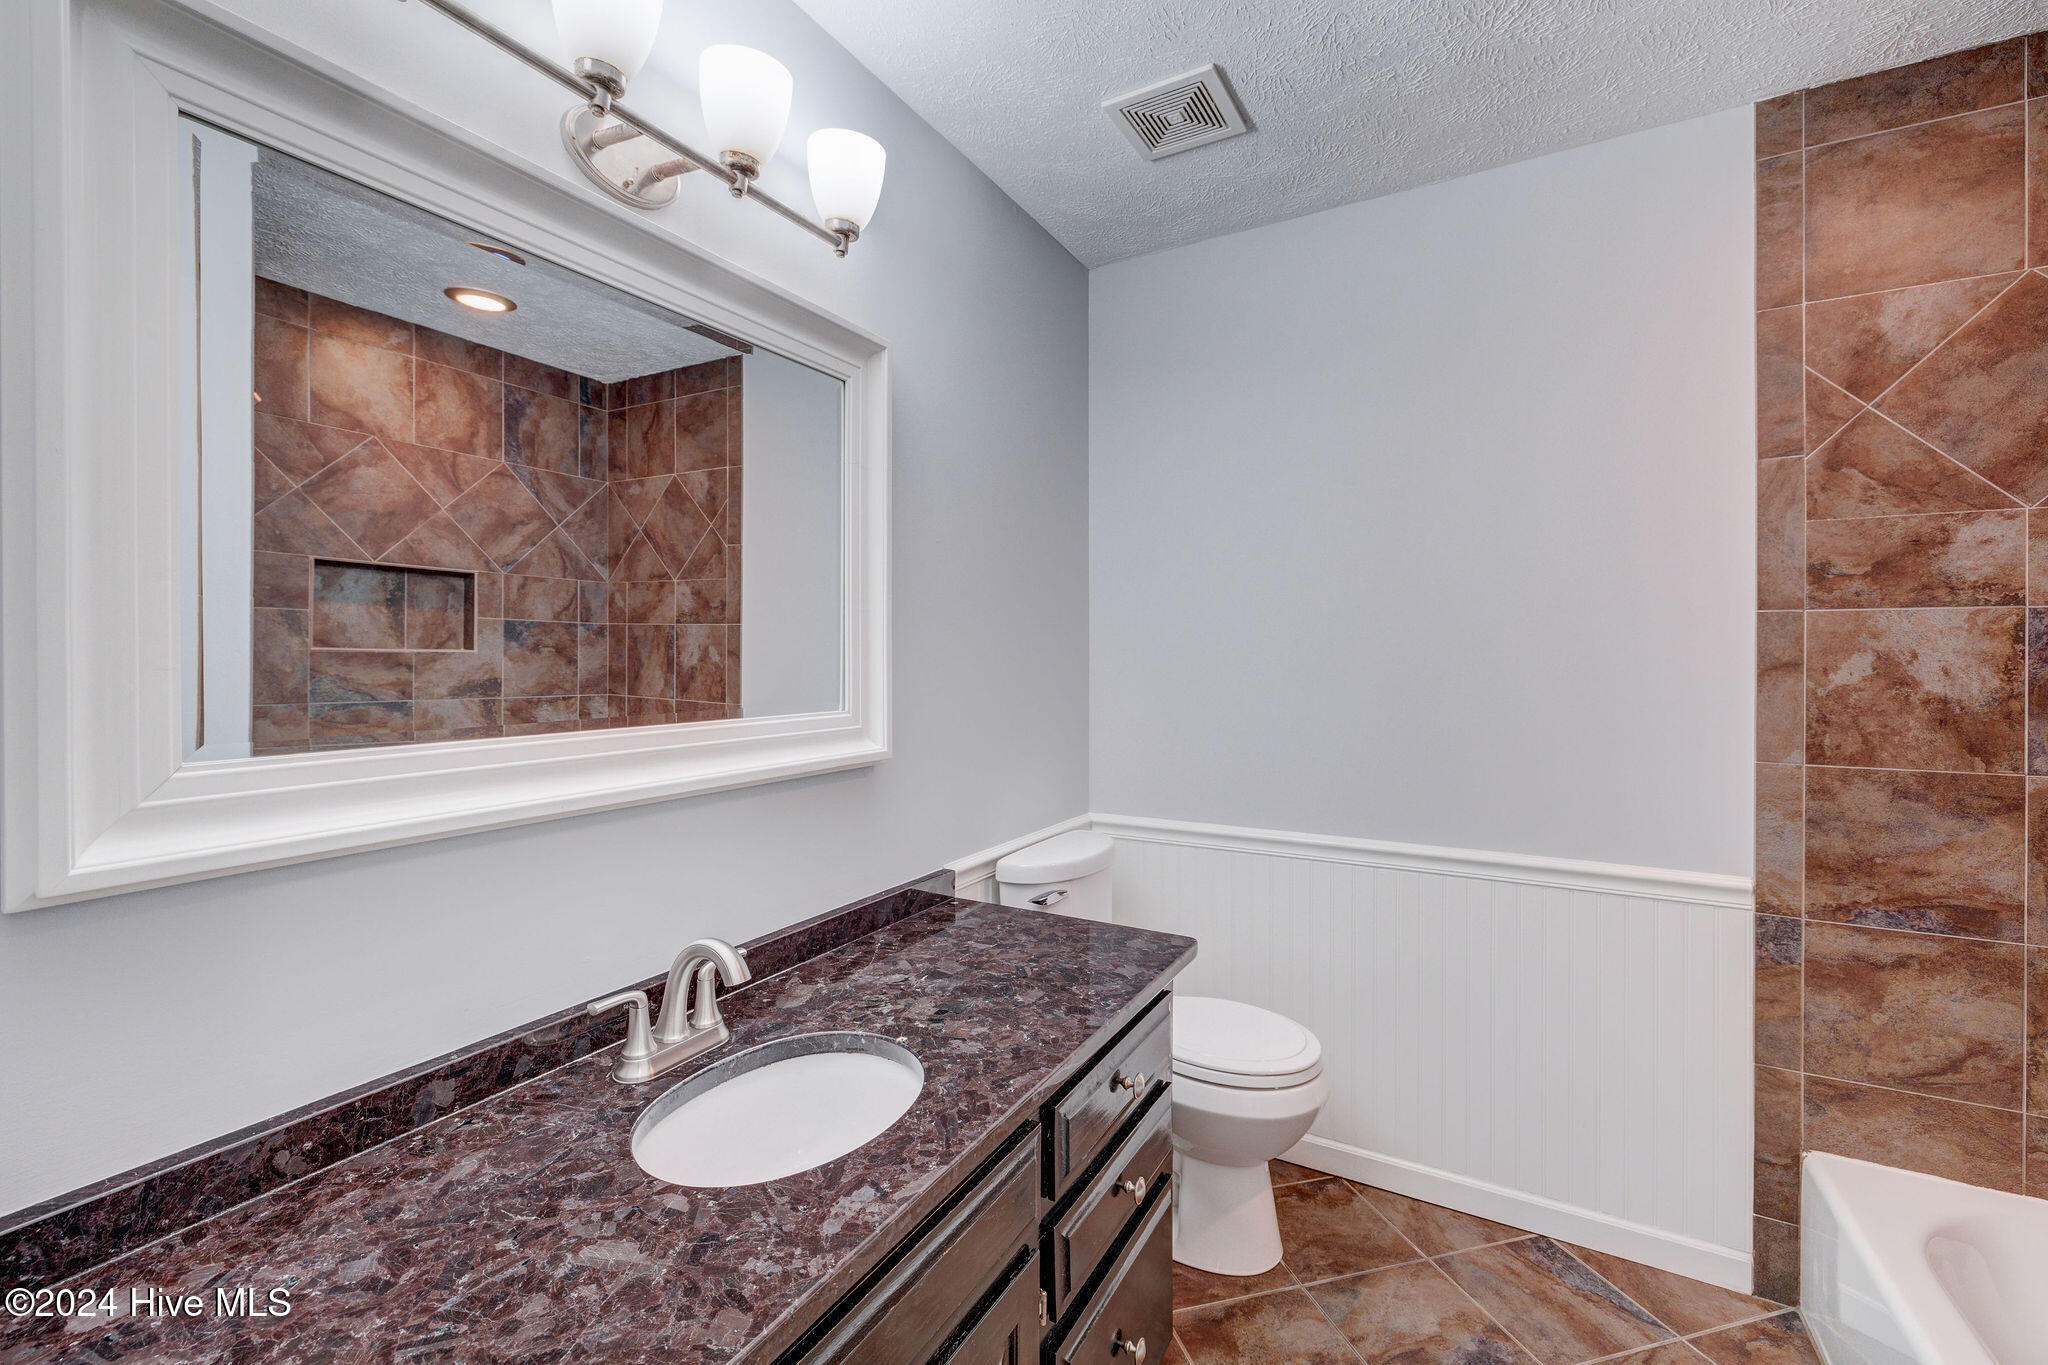
Bathroom with a dark stone vanity, large mirror, brown tiled shower wall, and white paneled wainscoting.
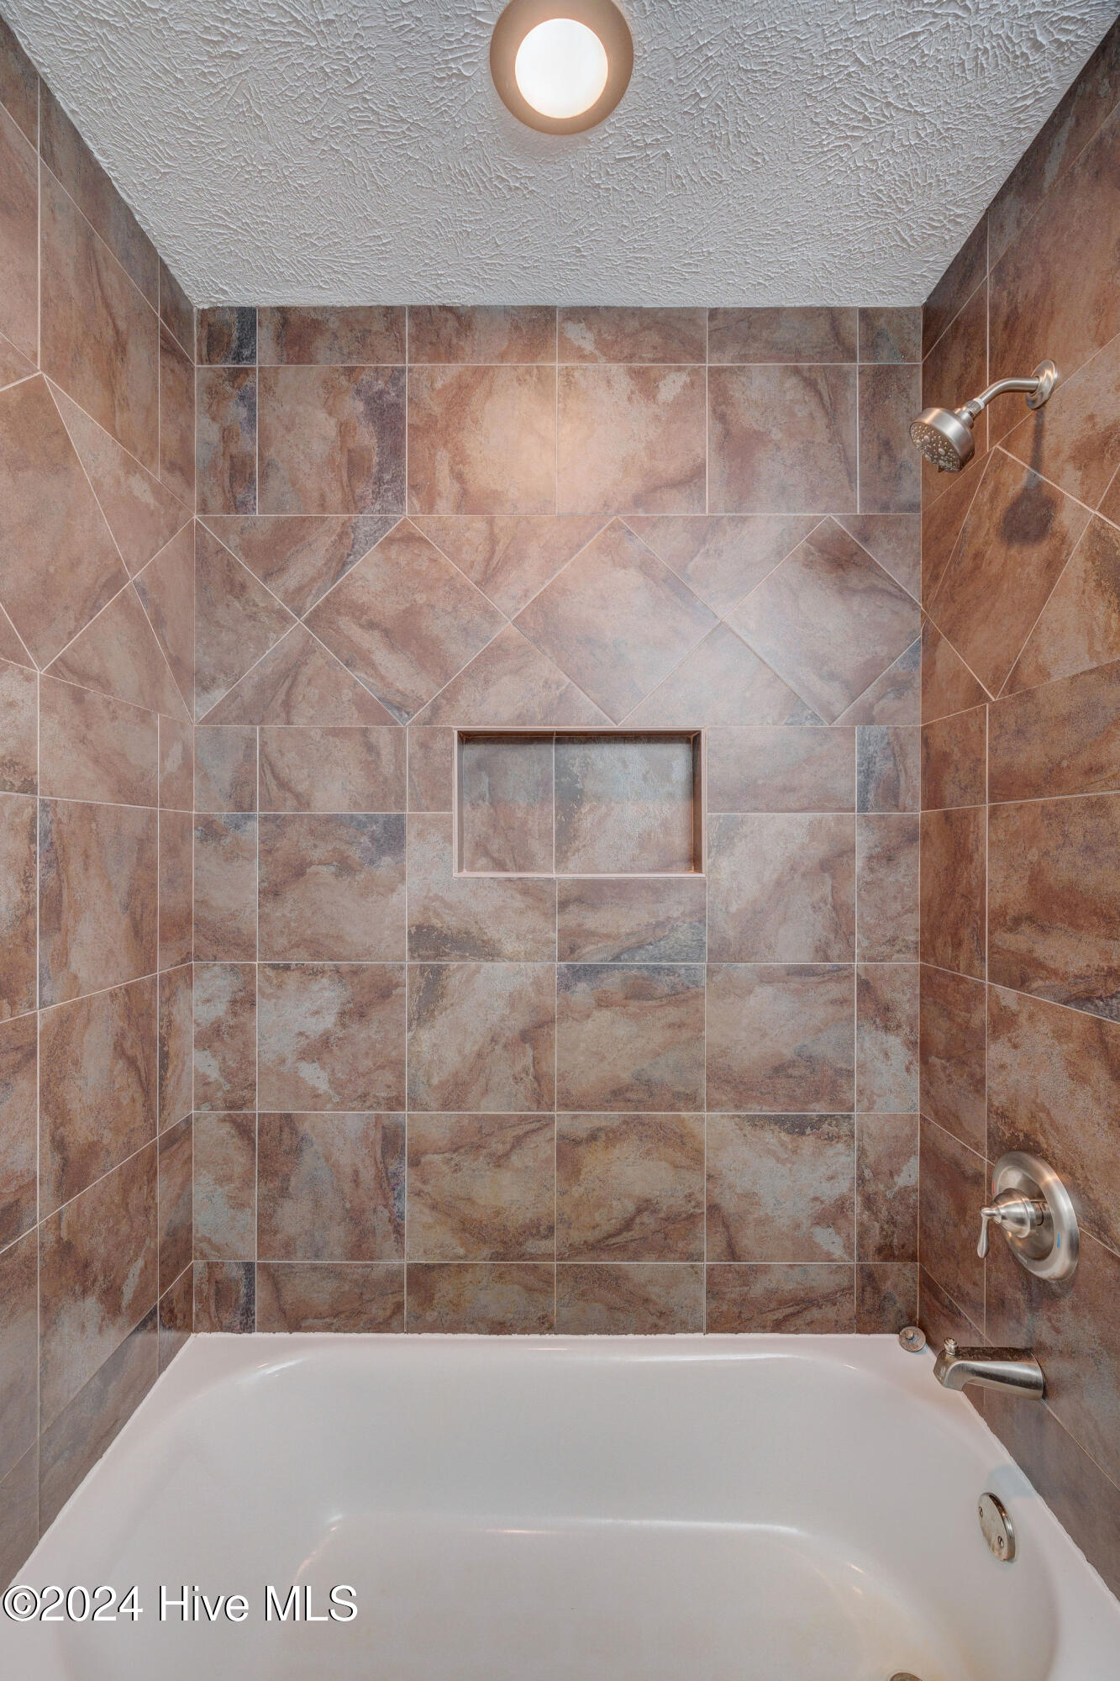
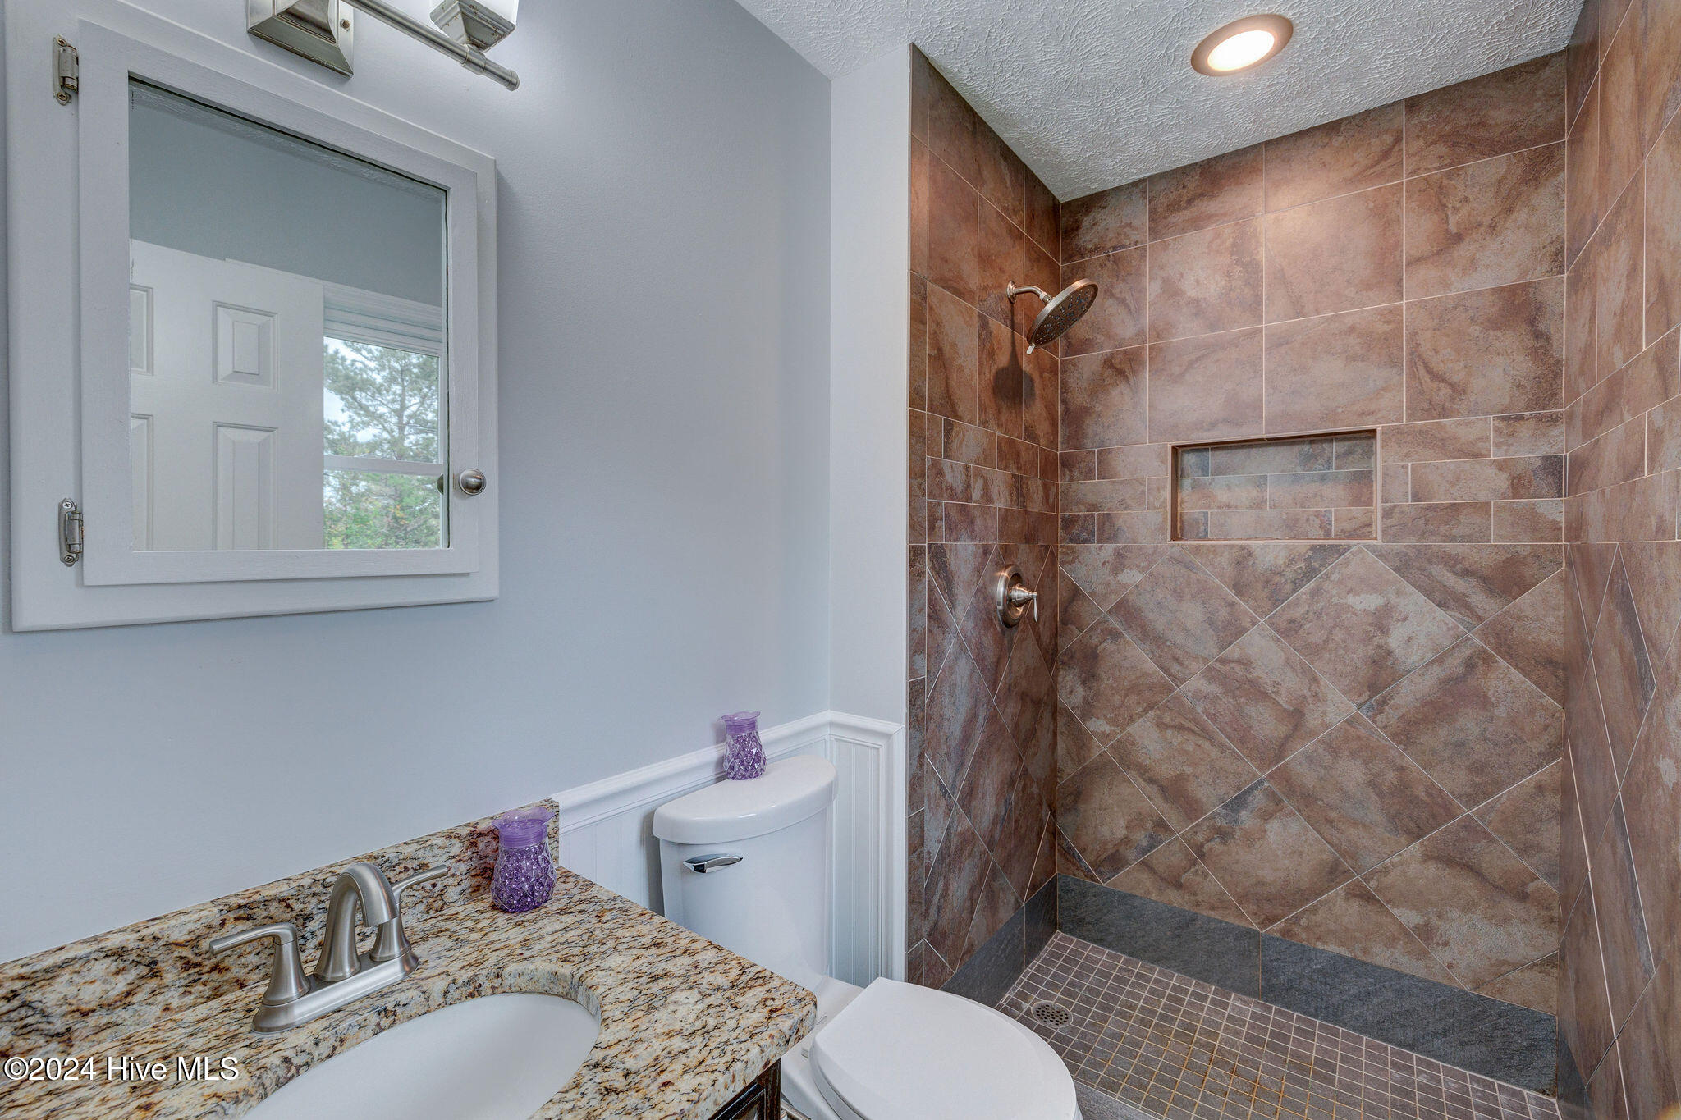
White bathtub with mottled brown tile shower walls, built-in niche, and brushed metal fixtures.
Empty bedroom with reddish-brown wood-look floors, a ceiling fan, and white closet doors.
Empty bedroom with hardwood floors, a ceiling fan, and white double closet doors.
Empty bedroom with wood-look flooring, double closet doors, and a ceiling fan with light.
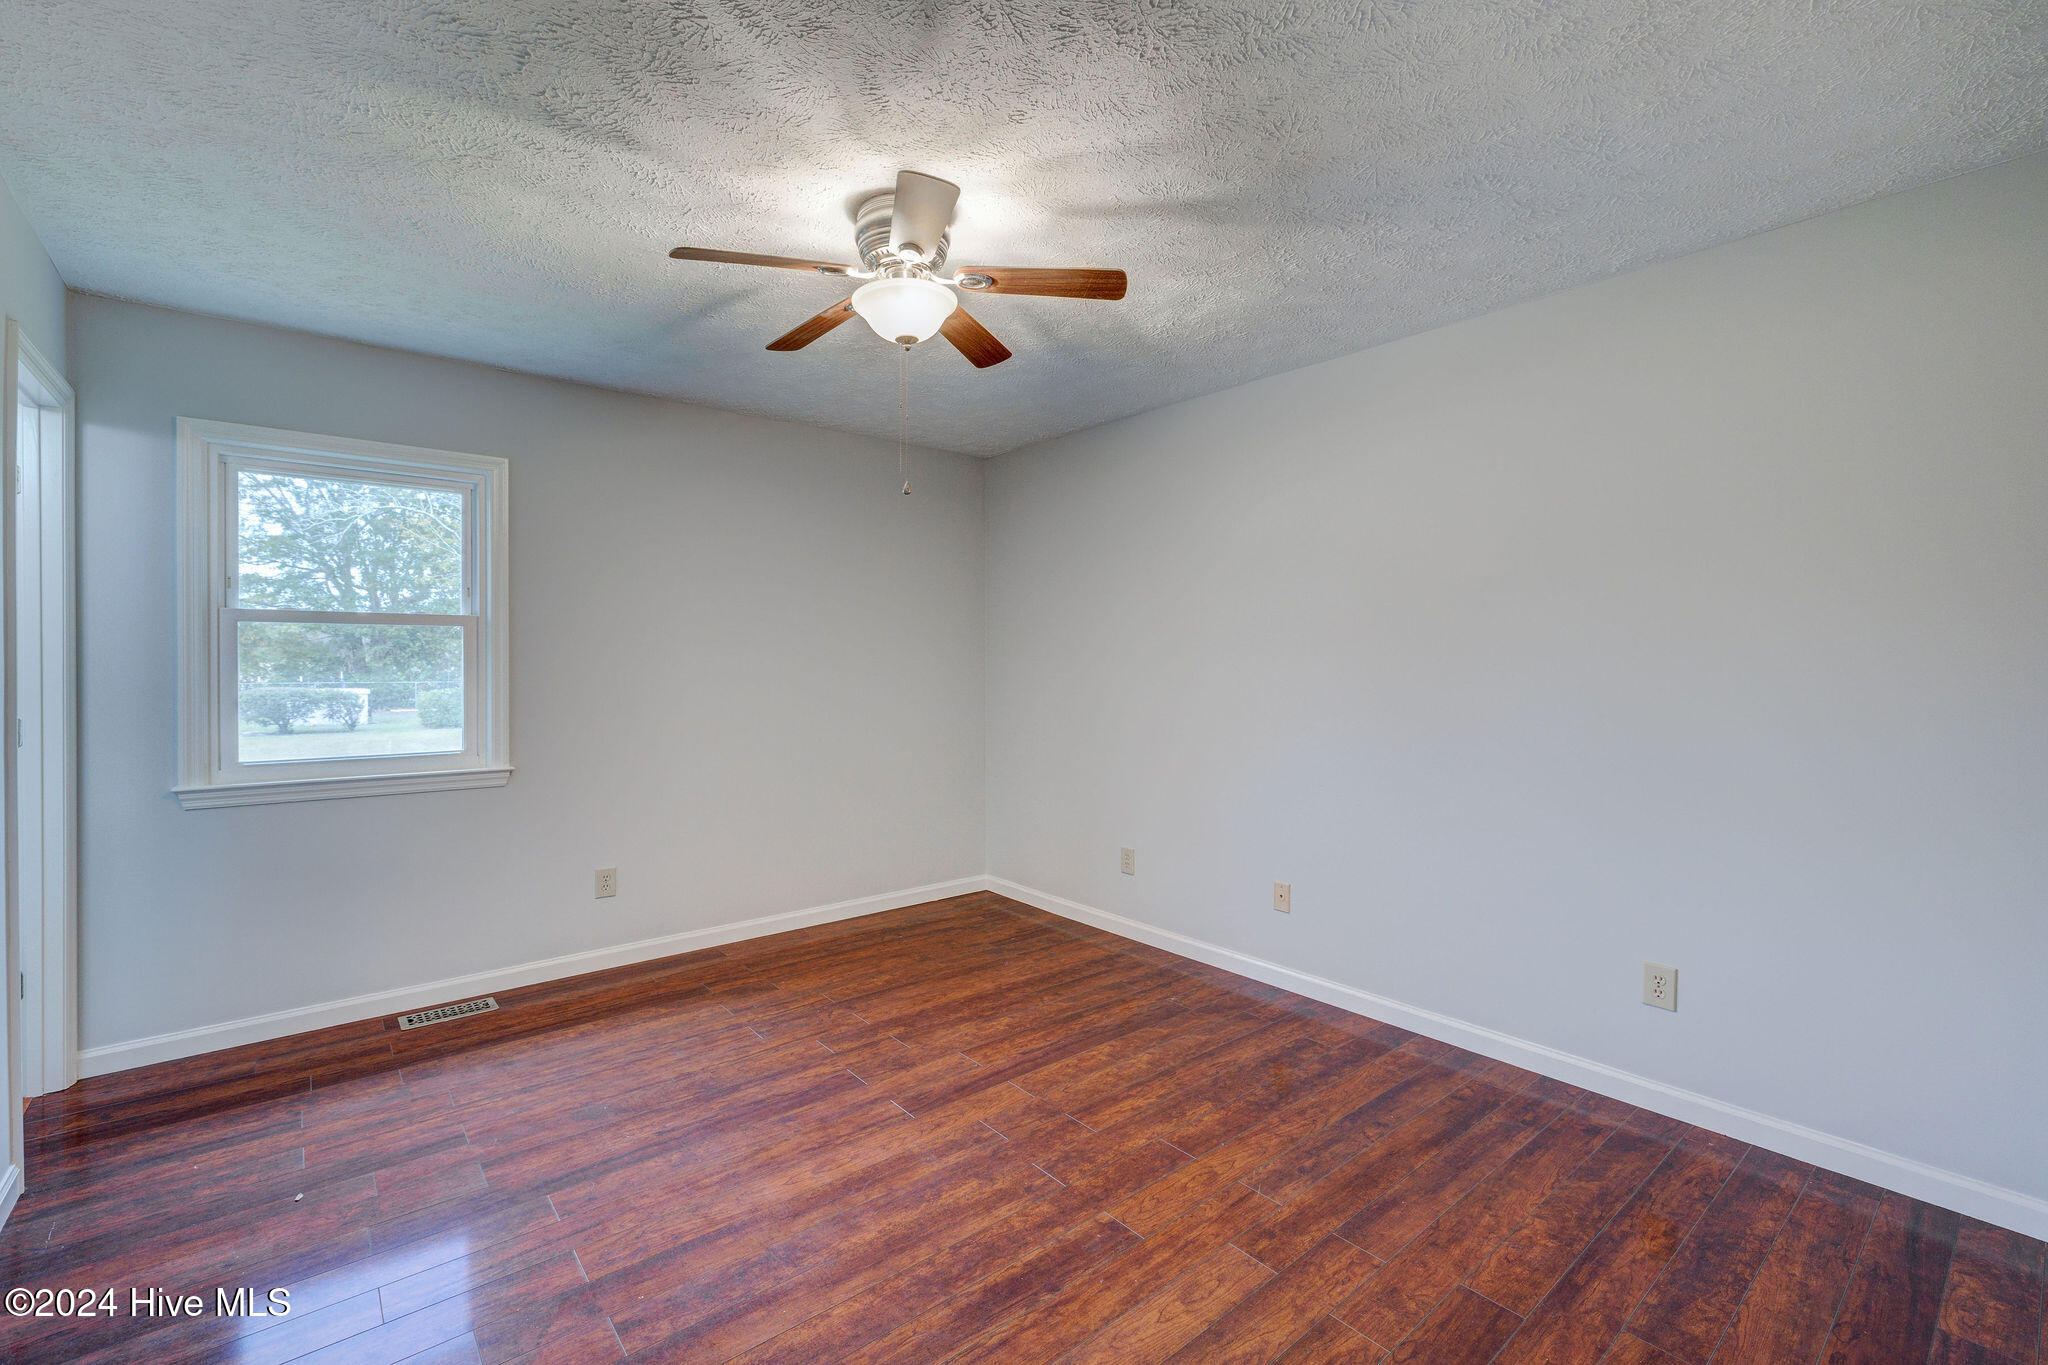
Empty room with hardwood floors, a window, and a ceiling fan with light.
Empty room with reddish wood flooring, pale walls, and a ceiling fan.
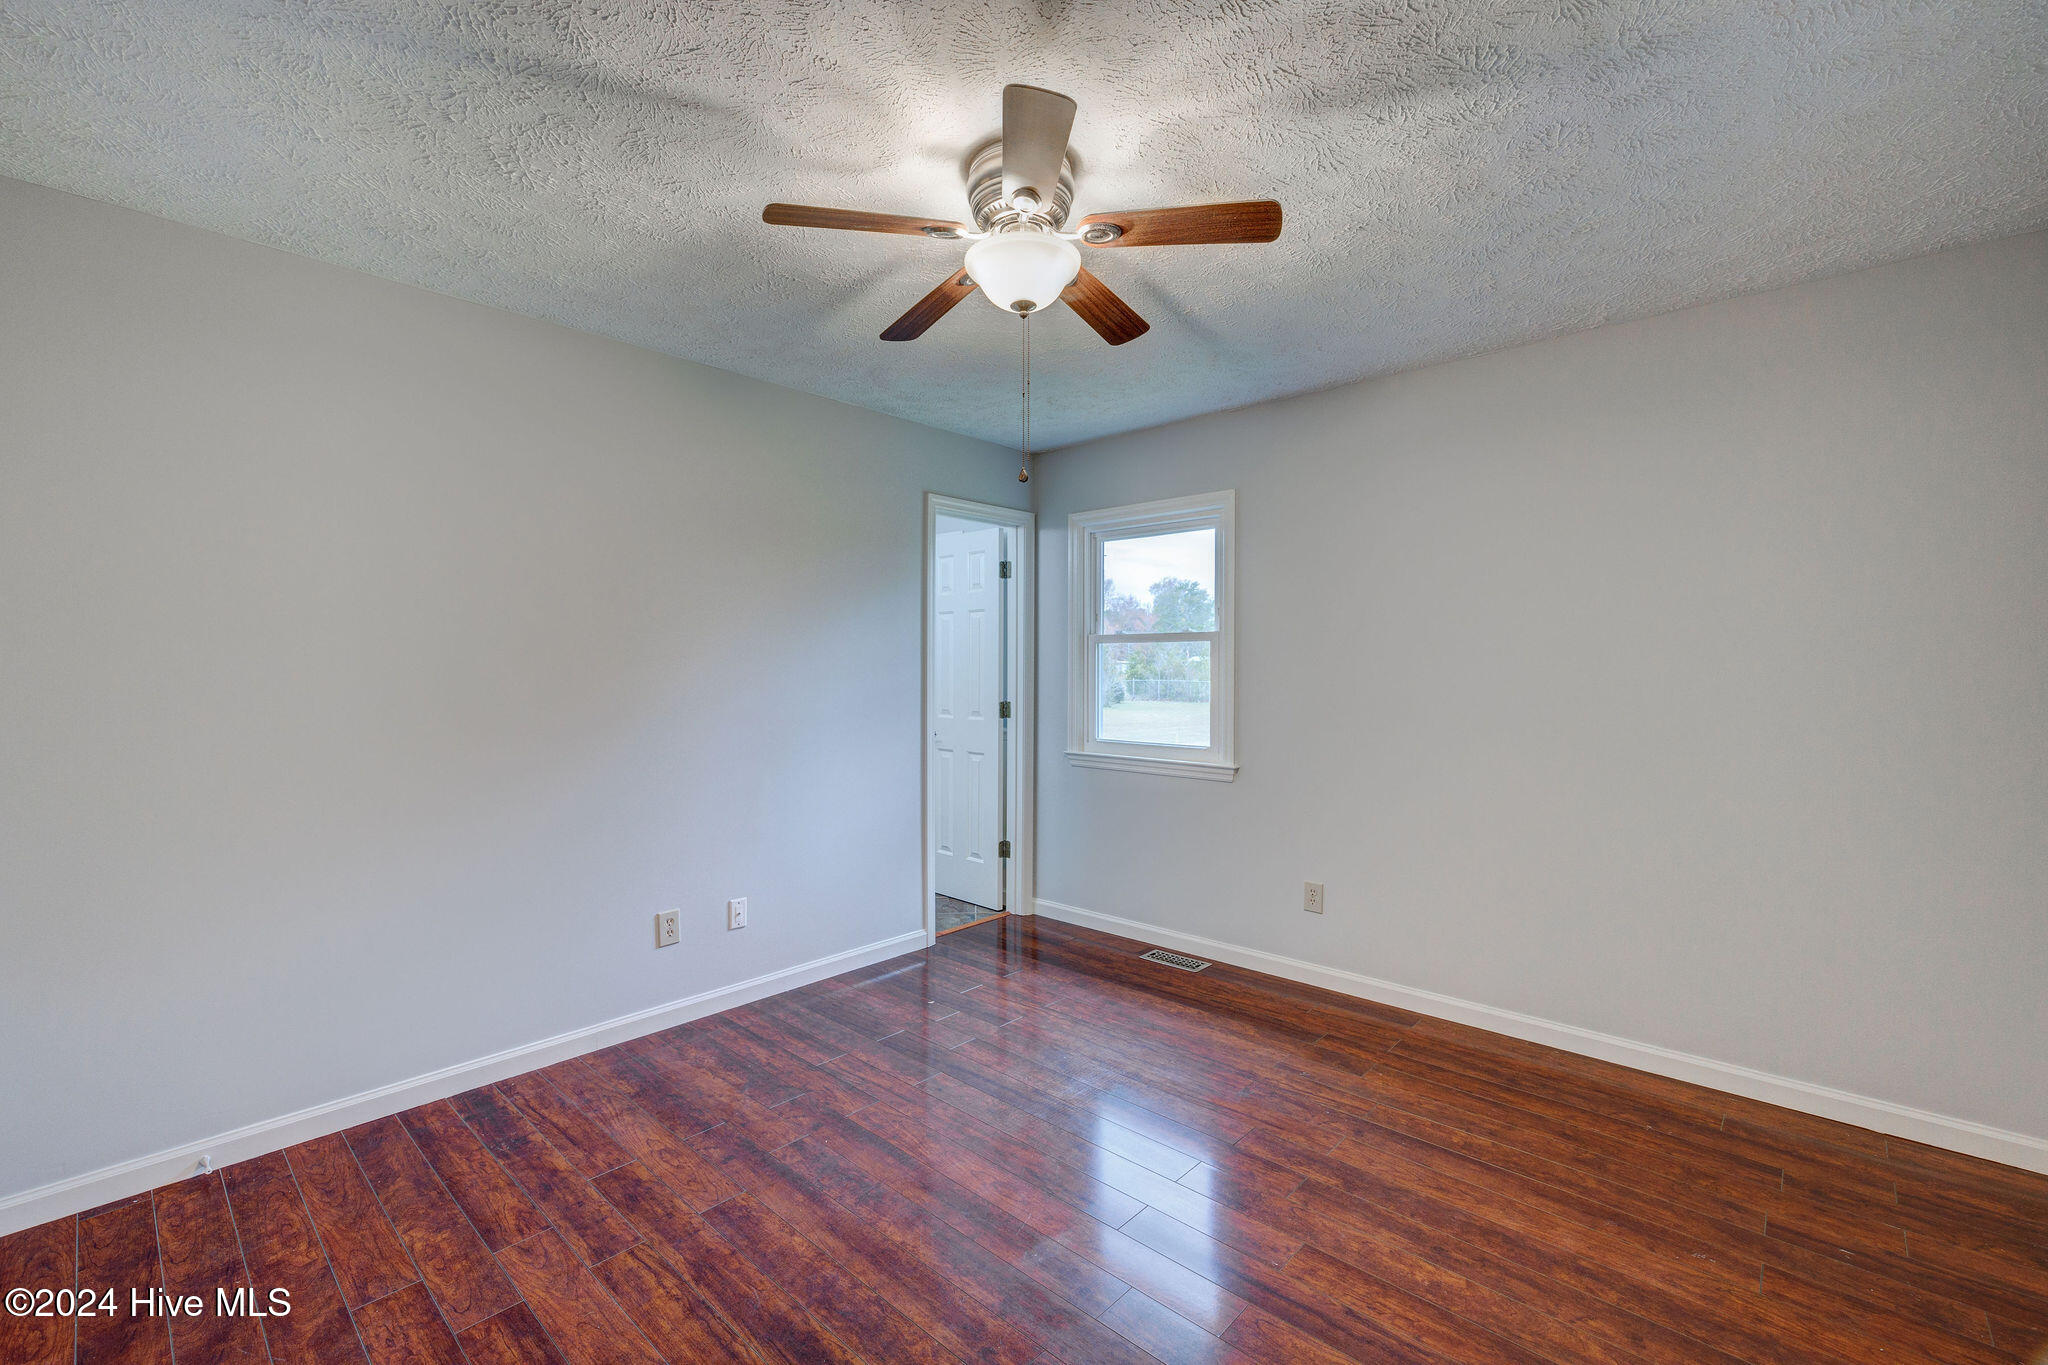
Empty room with glossy wood-look floors, a ceiling fan, and an adjoining tiled bathroom.
Vacant bedroom with reddish-brown flooring, a ceiling fan, and an open doorway to an adjoining room.
Bathroom with a brown-tiled walk-in shower, recessed shelf, granite vanity, and mirrored cabinet.
Single-story brick home with an attached garage, broad driveway, and white-railed front steps.
Single-story brick home with a white garage, black shutters, and a covered front entry.
Brick ranch home with an attached garage, covered entry, and broad front lawn.
Brick home exterior with a covered porch, brick steps, landscaped entry, and white garage door.
Brick house with a covered front porch, white railings, and landscaped flower beds.
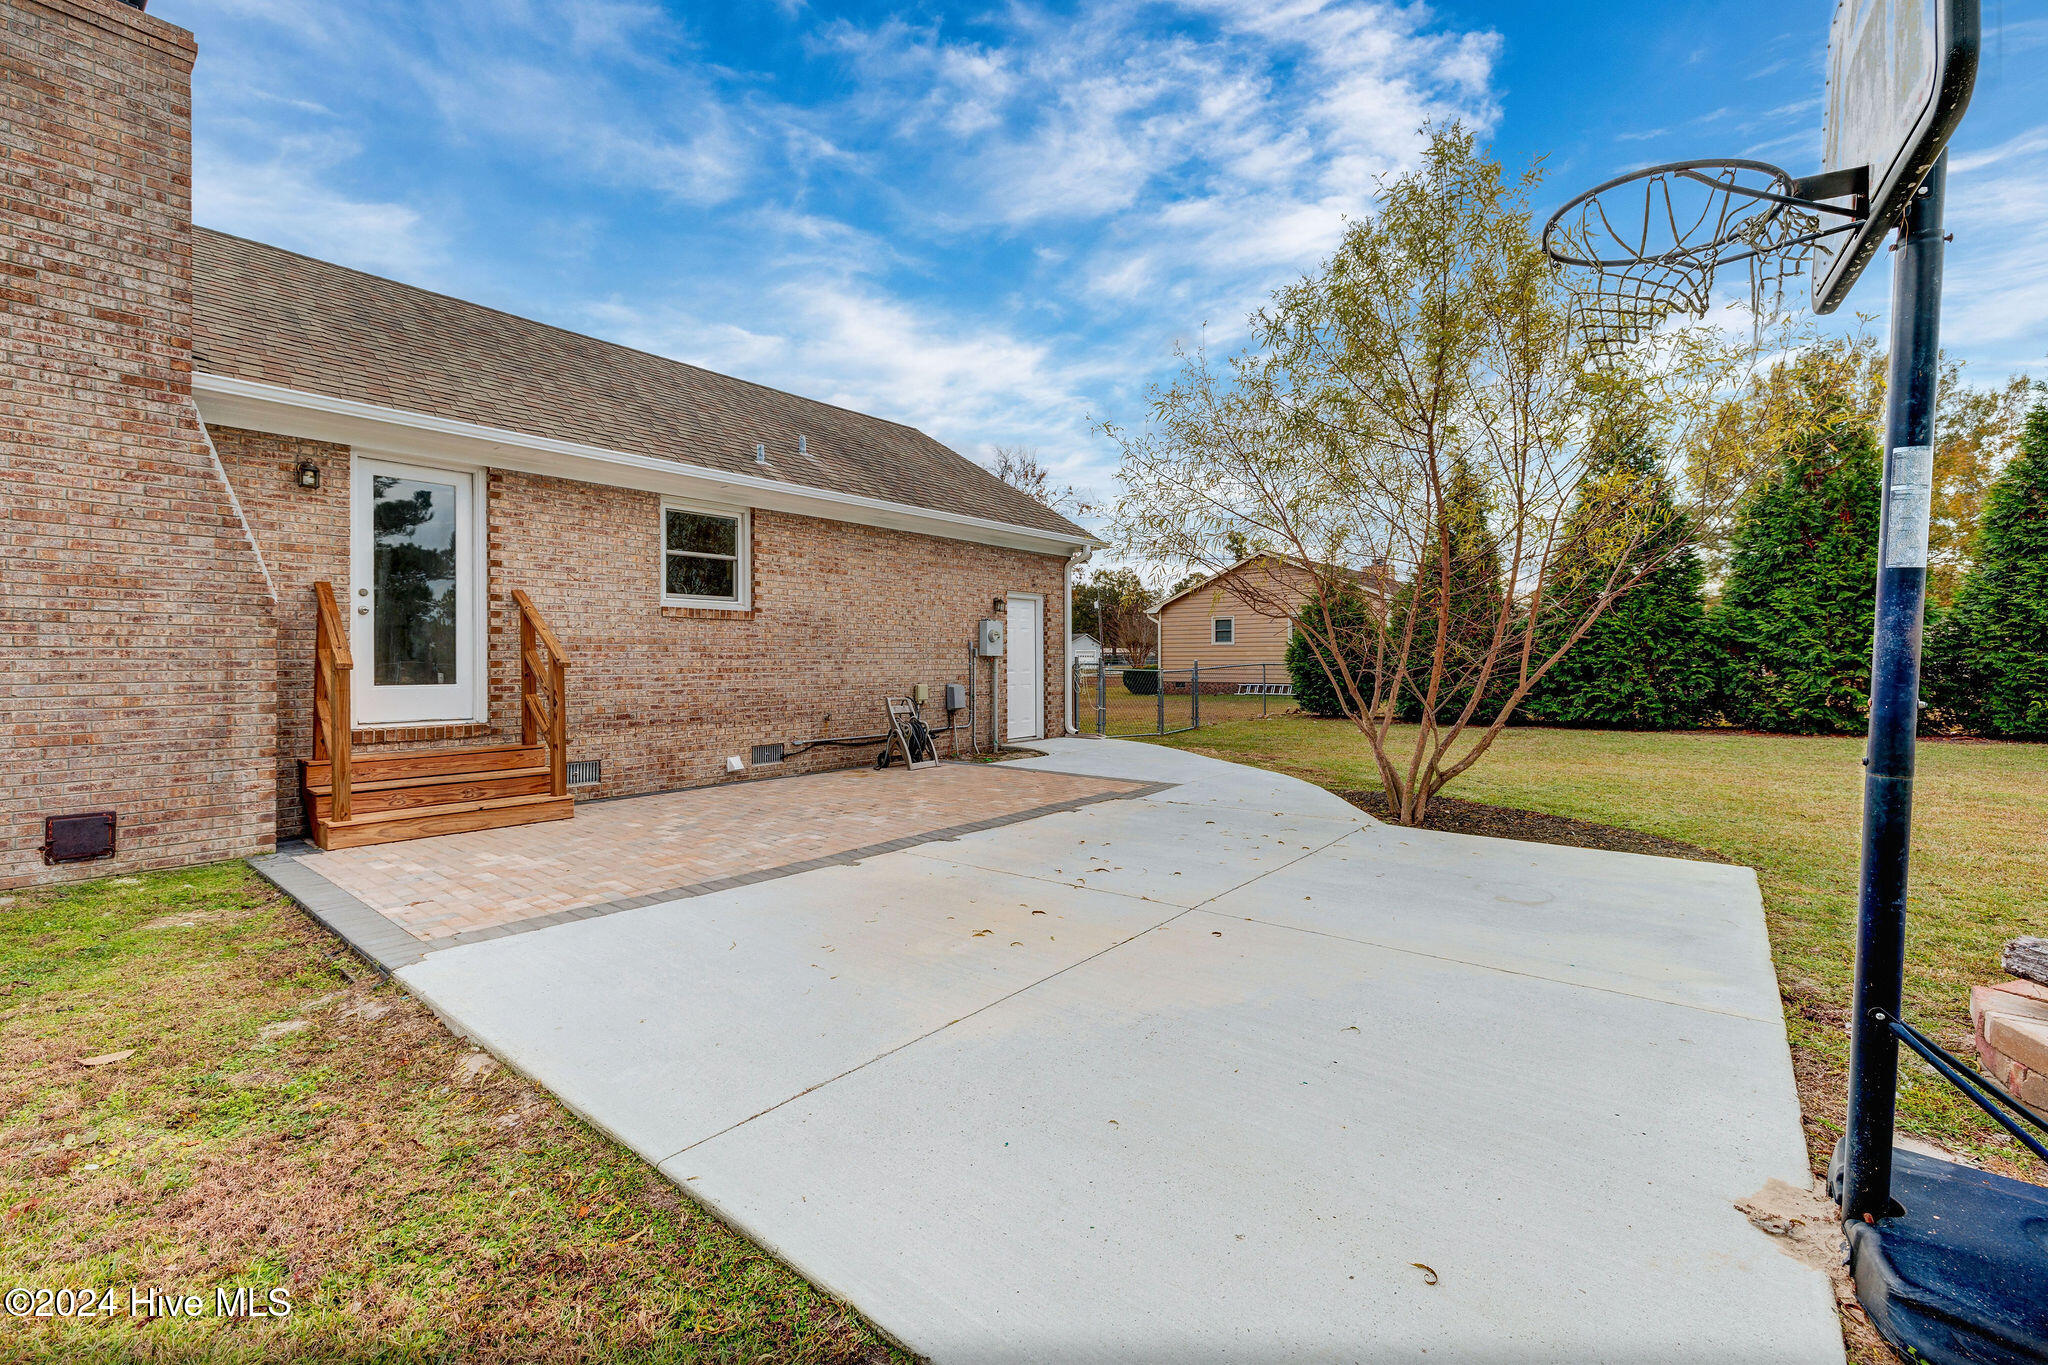
Grassy backyard with a concrete patio, brick-paved area, mature trees, and fenced lawn.
Rear of a brick home beyond a broad lawn, with a basketball hoop and mature trees.
Brick home beyond a broad backyard lawn, with a basketball hoop and fenced area.
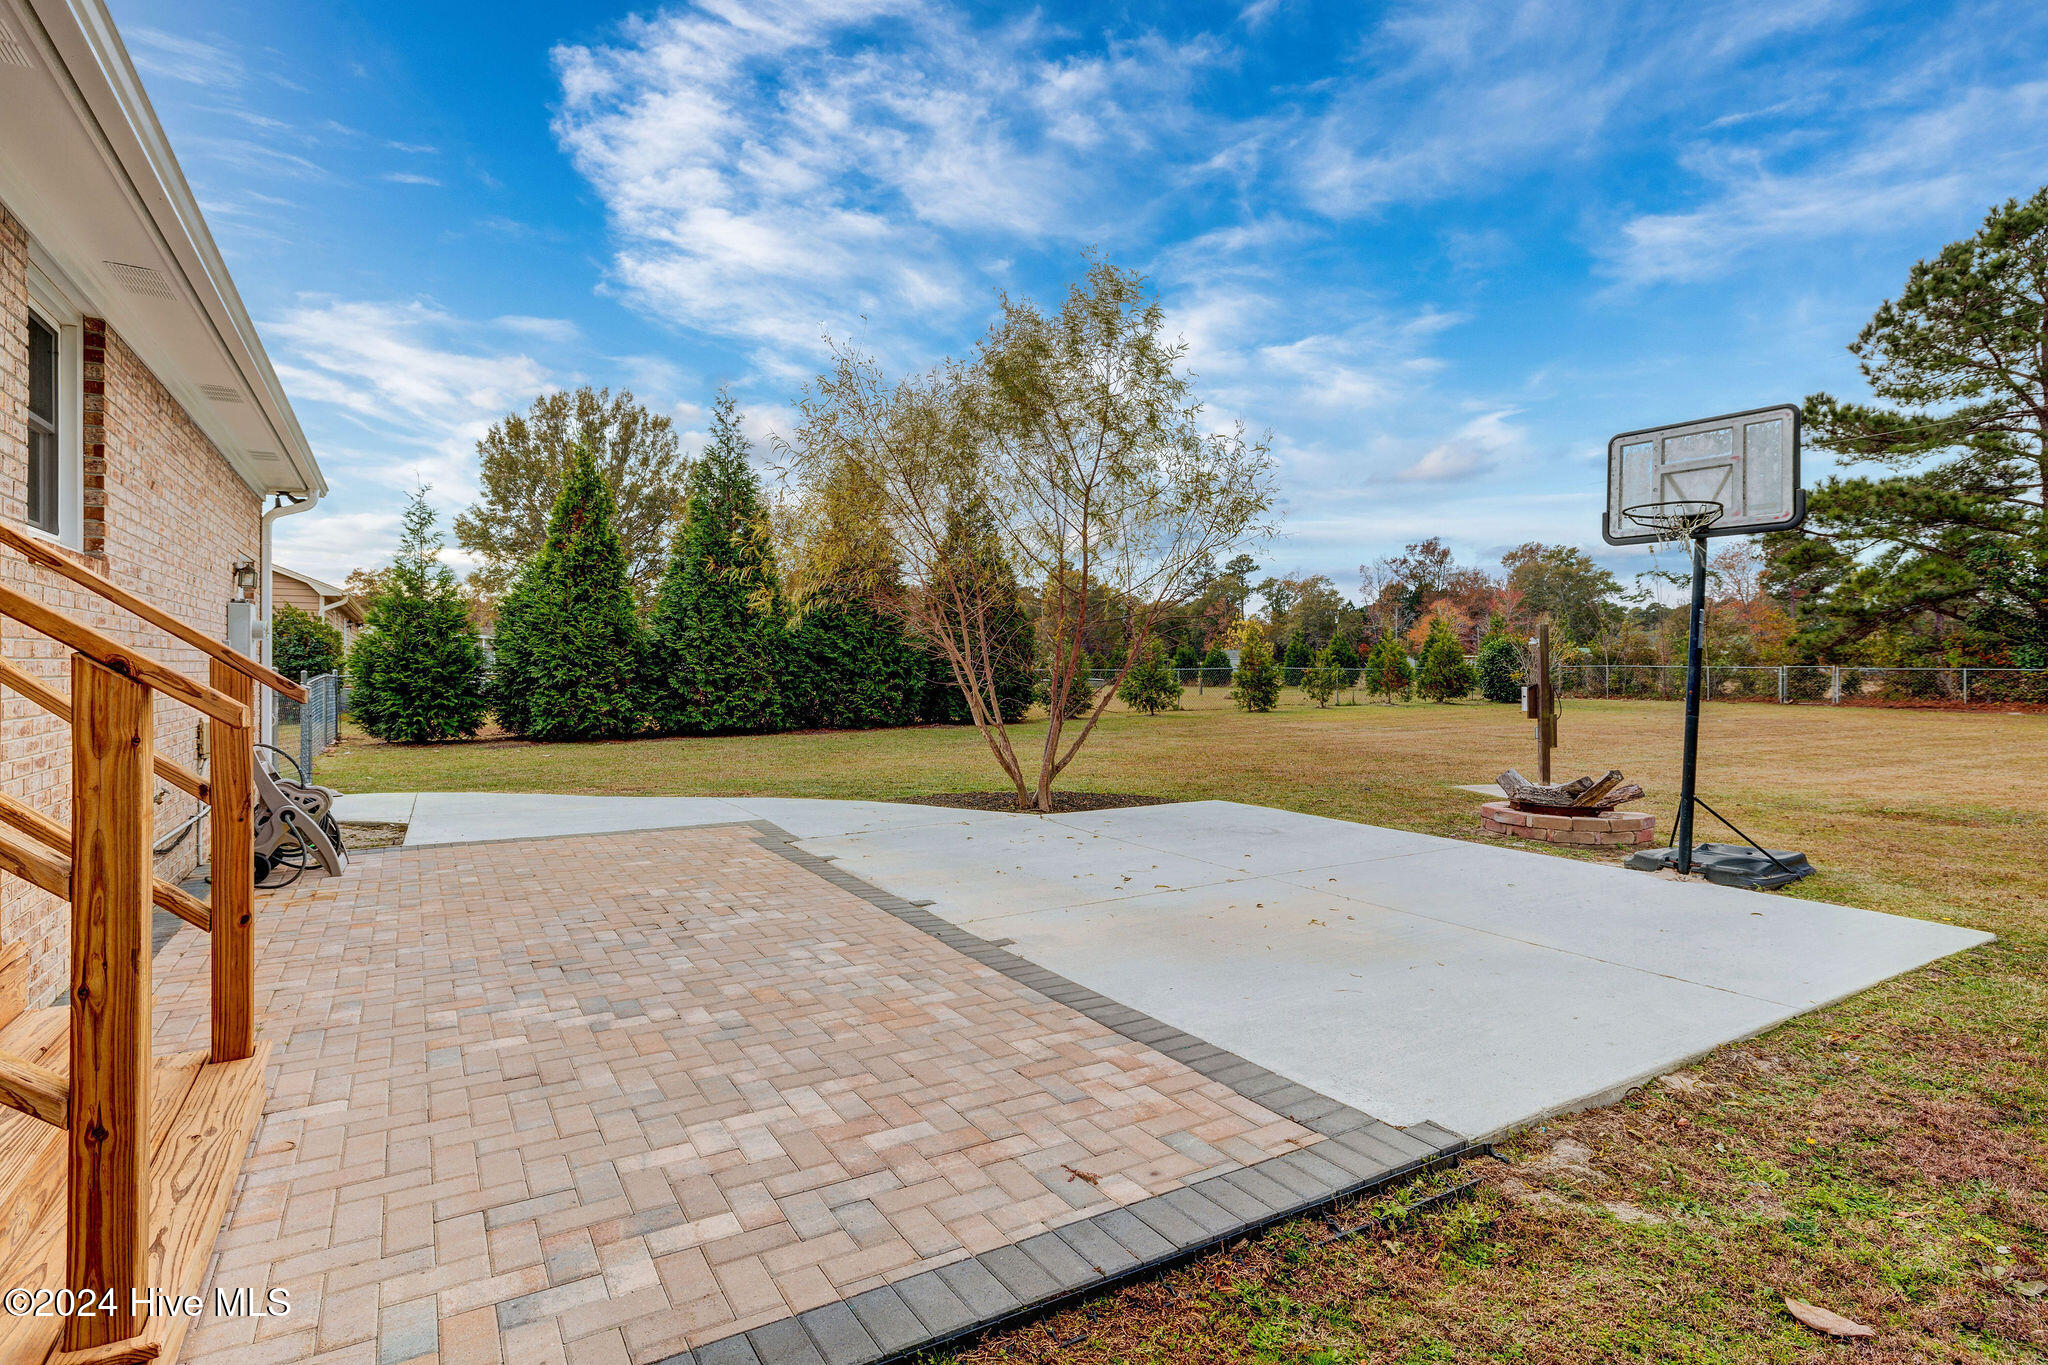
Backyard with a broad lawn, basketball hoop, paved patio, and chain-link fence.
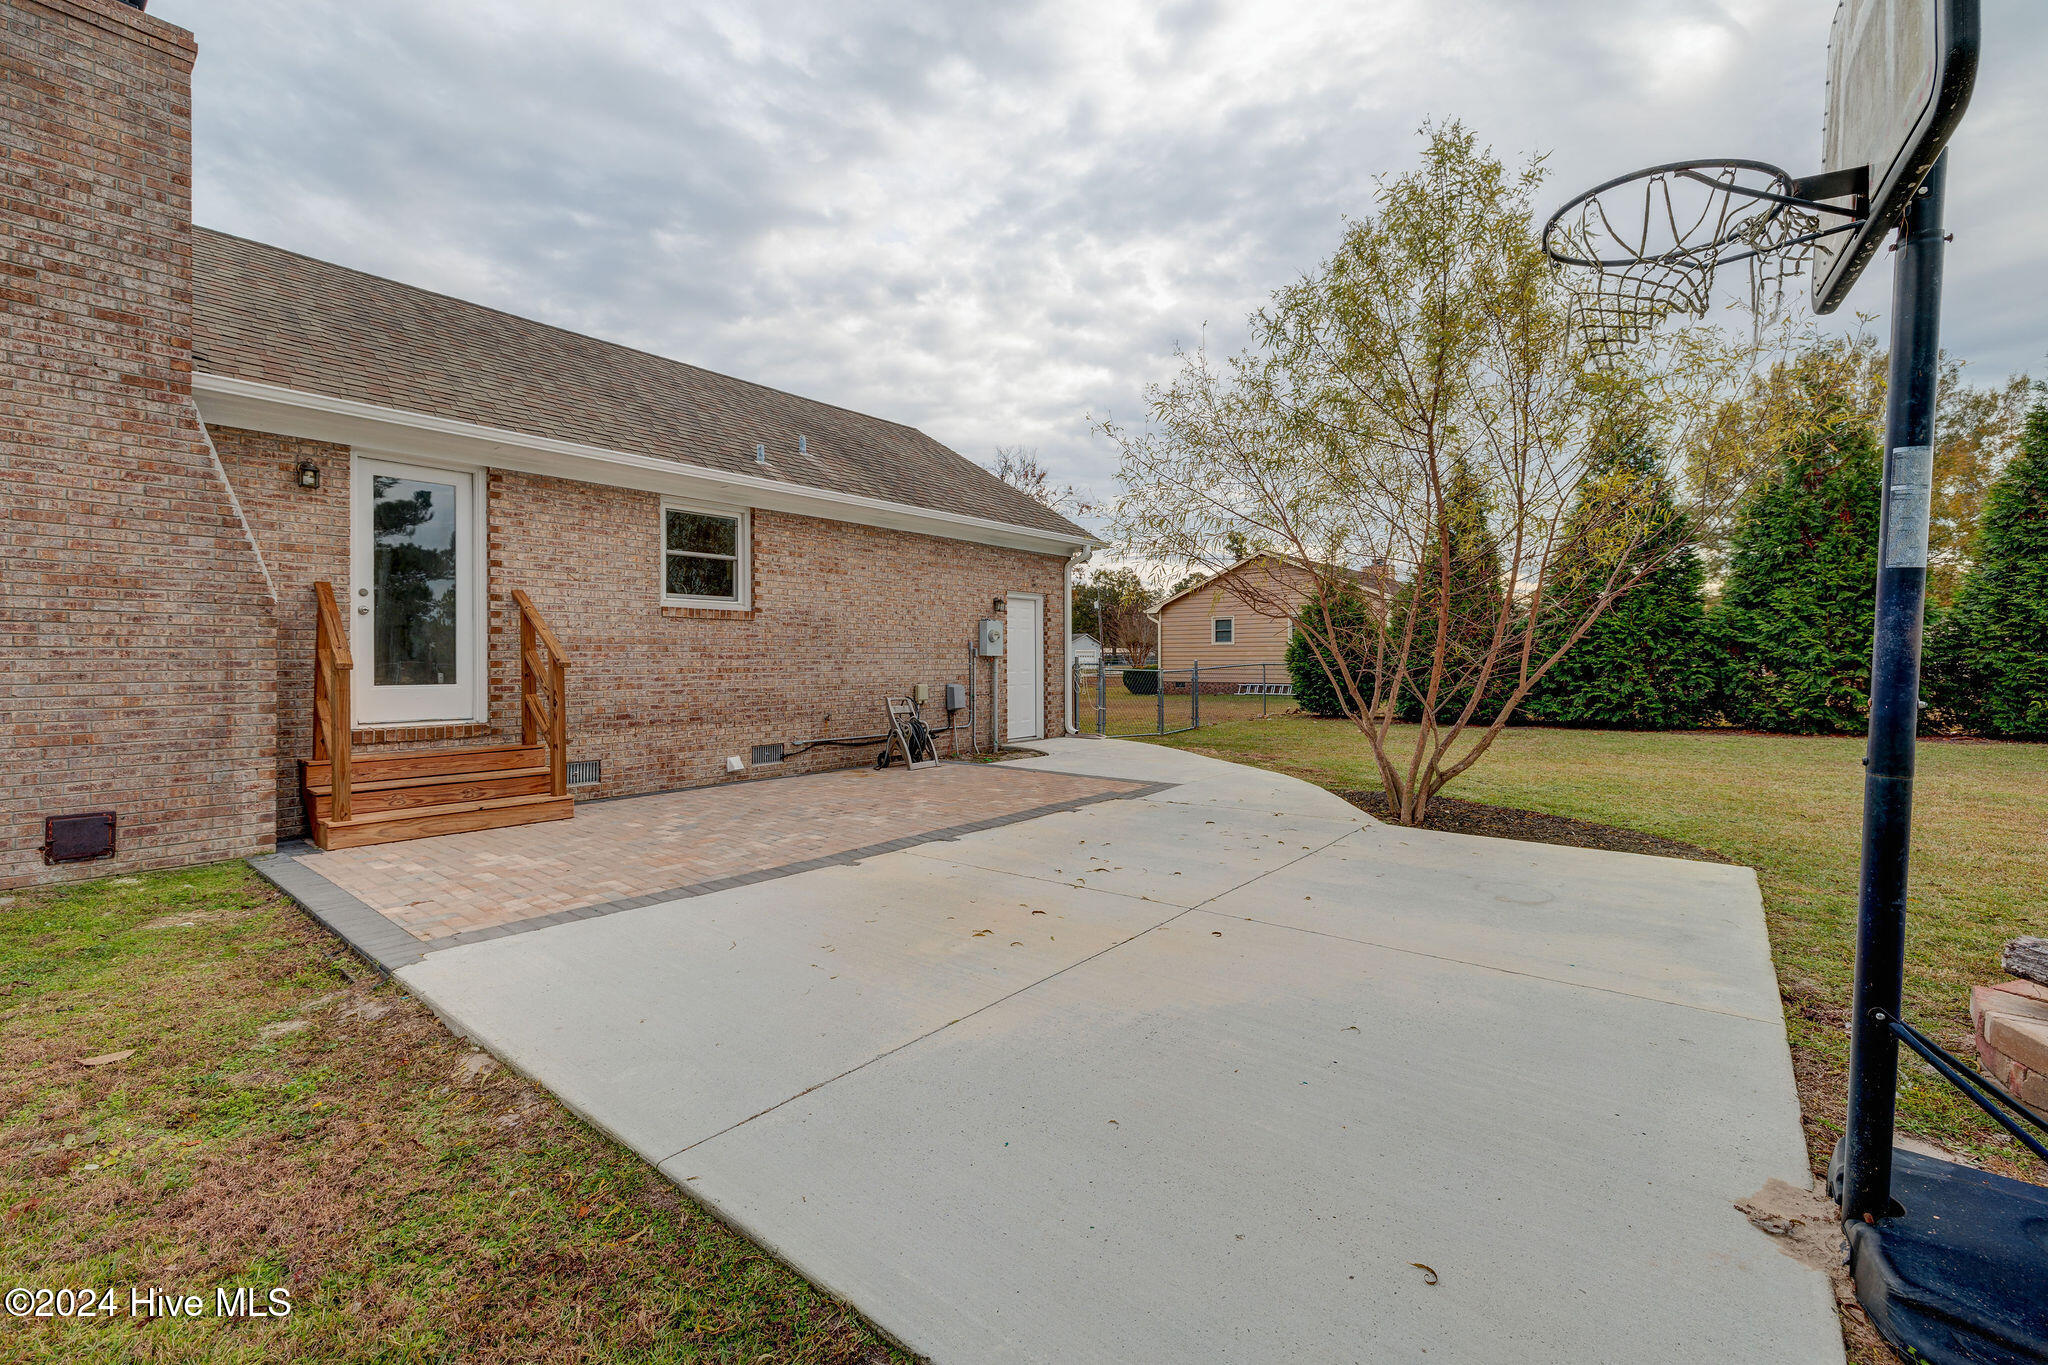
Brick home's rear patio with a wooden stoop, broad concrete slab, and basketball hoop.
Backyard patio with brick pavers, a concrete basketball area, fire pit, and fenced lawn.
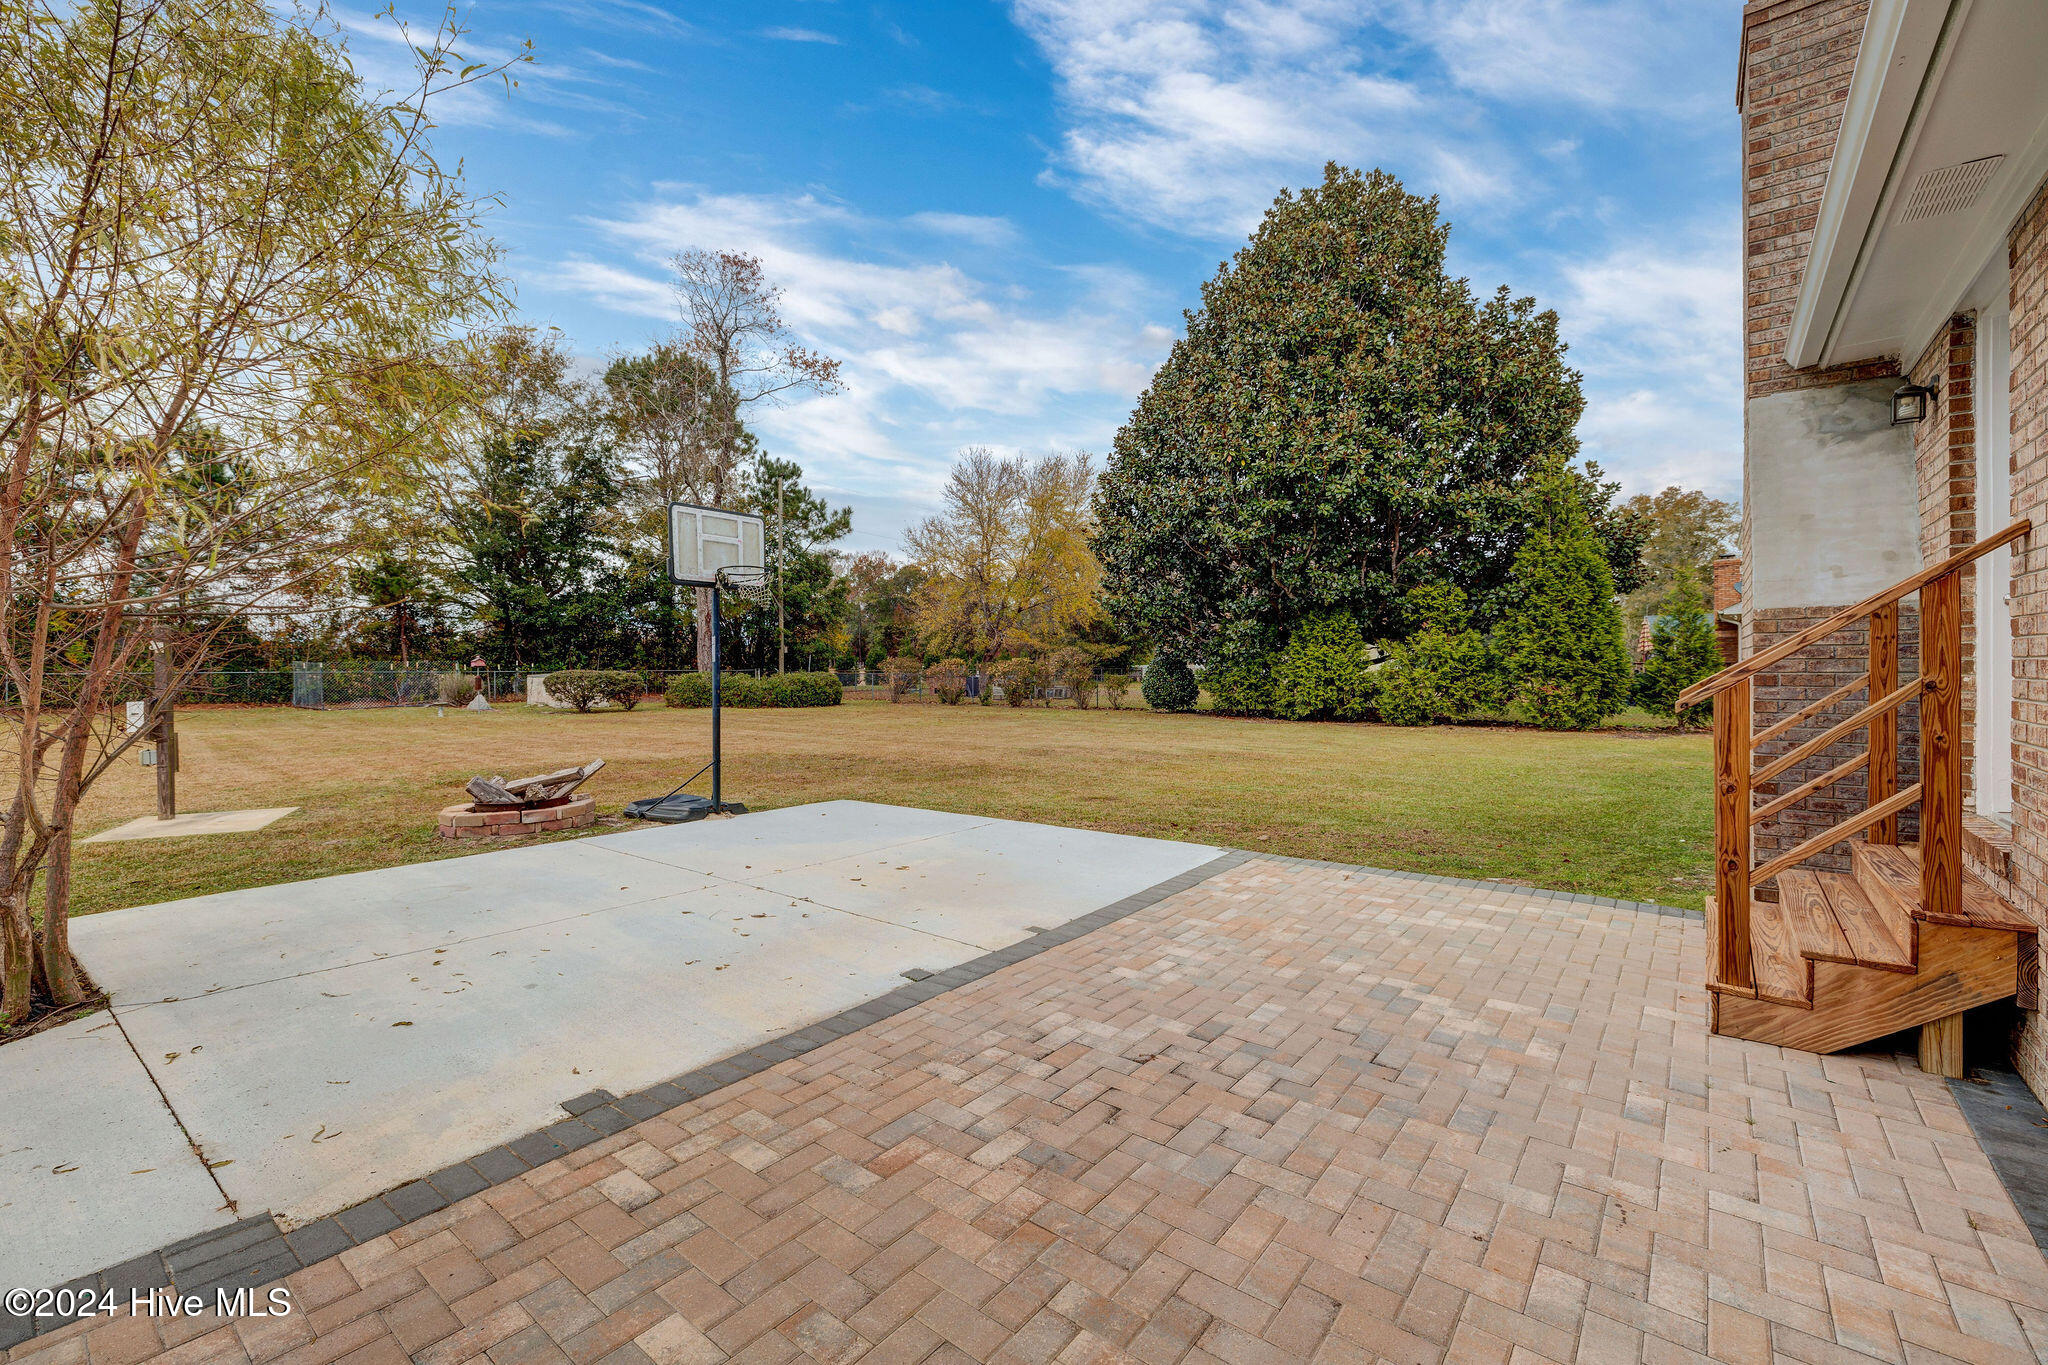
Backyard patio and basketball court with a portable hoop, fire pit, lawn, and wooden house steps.
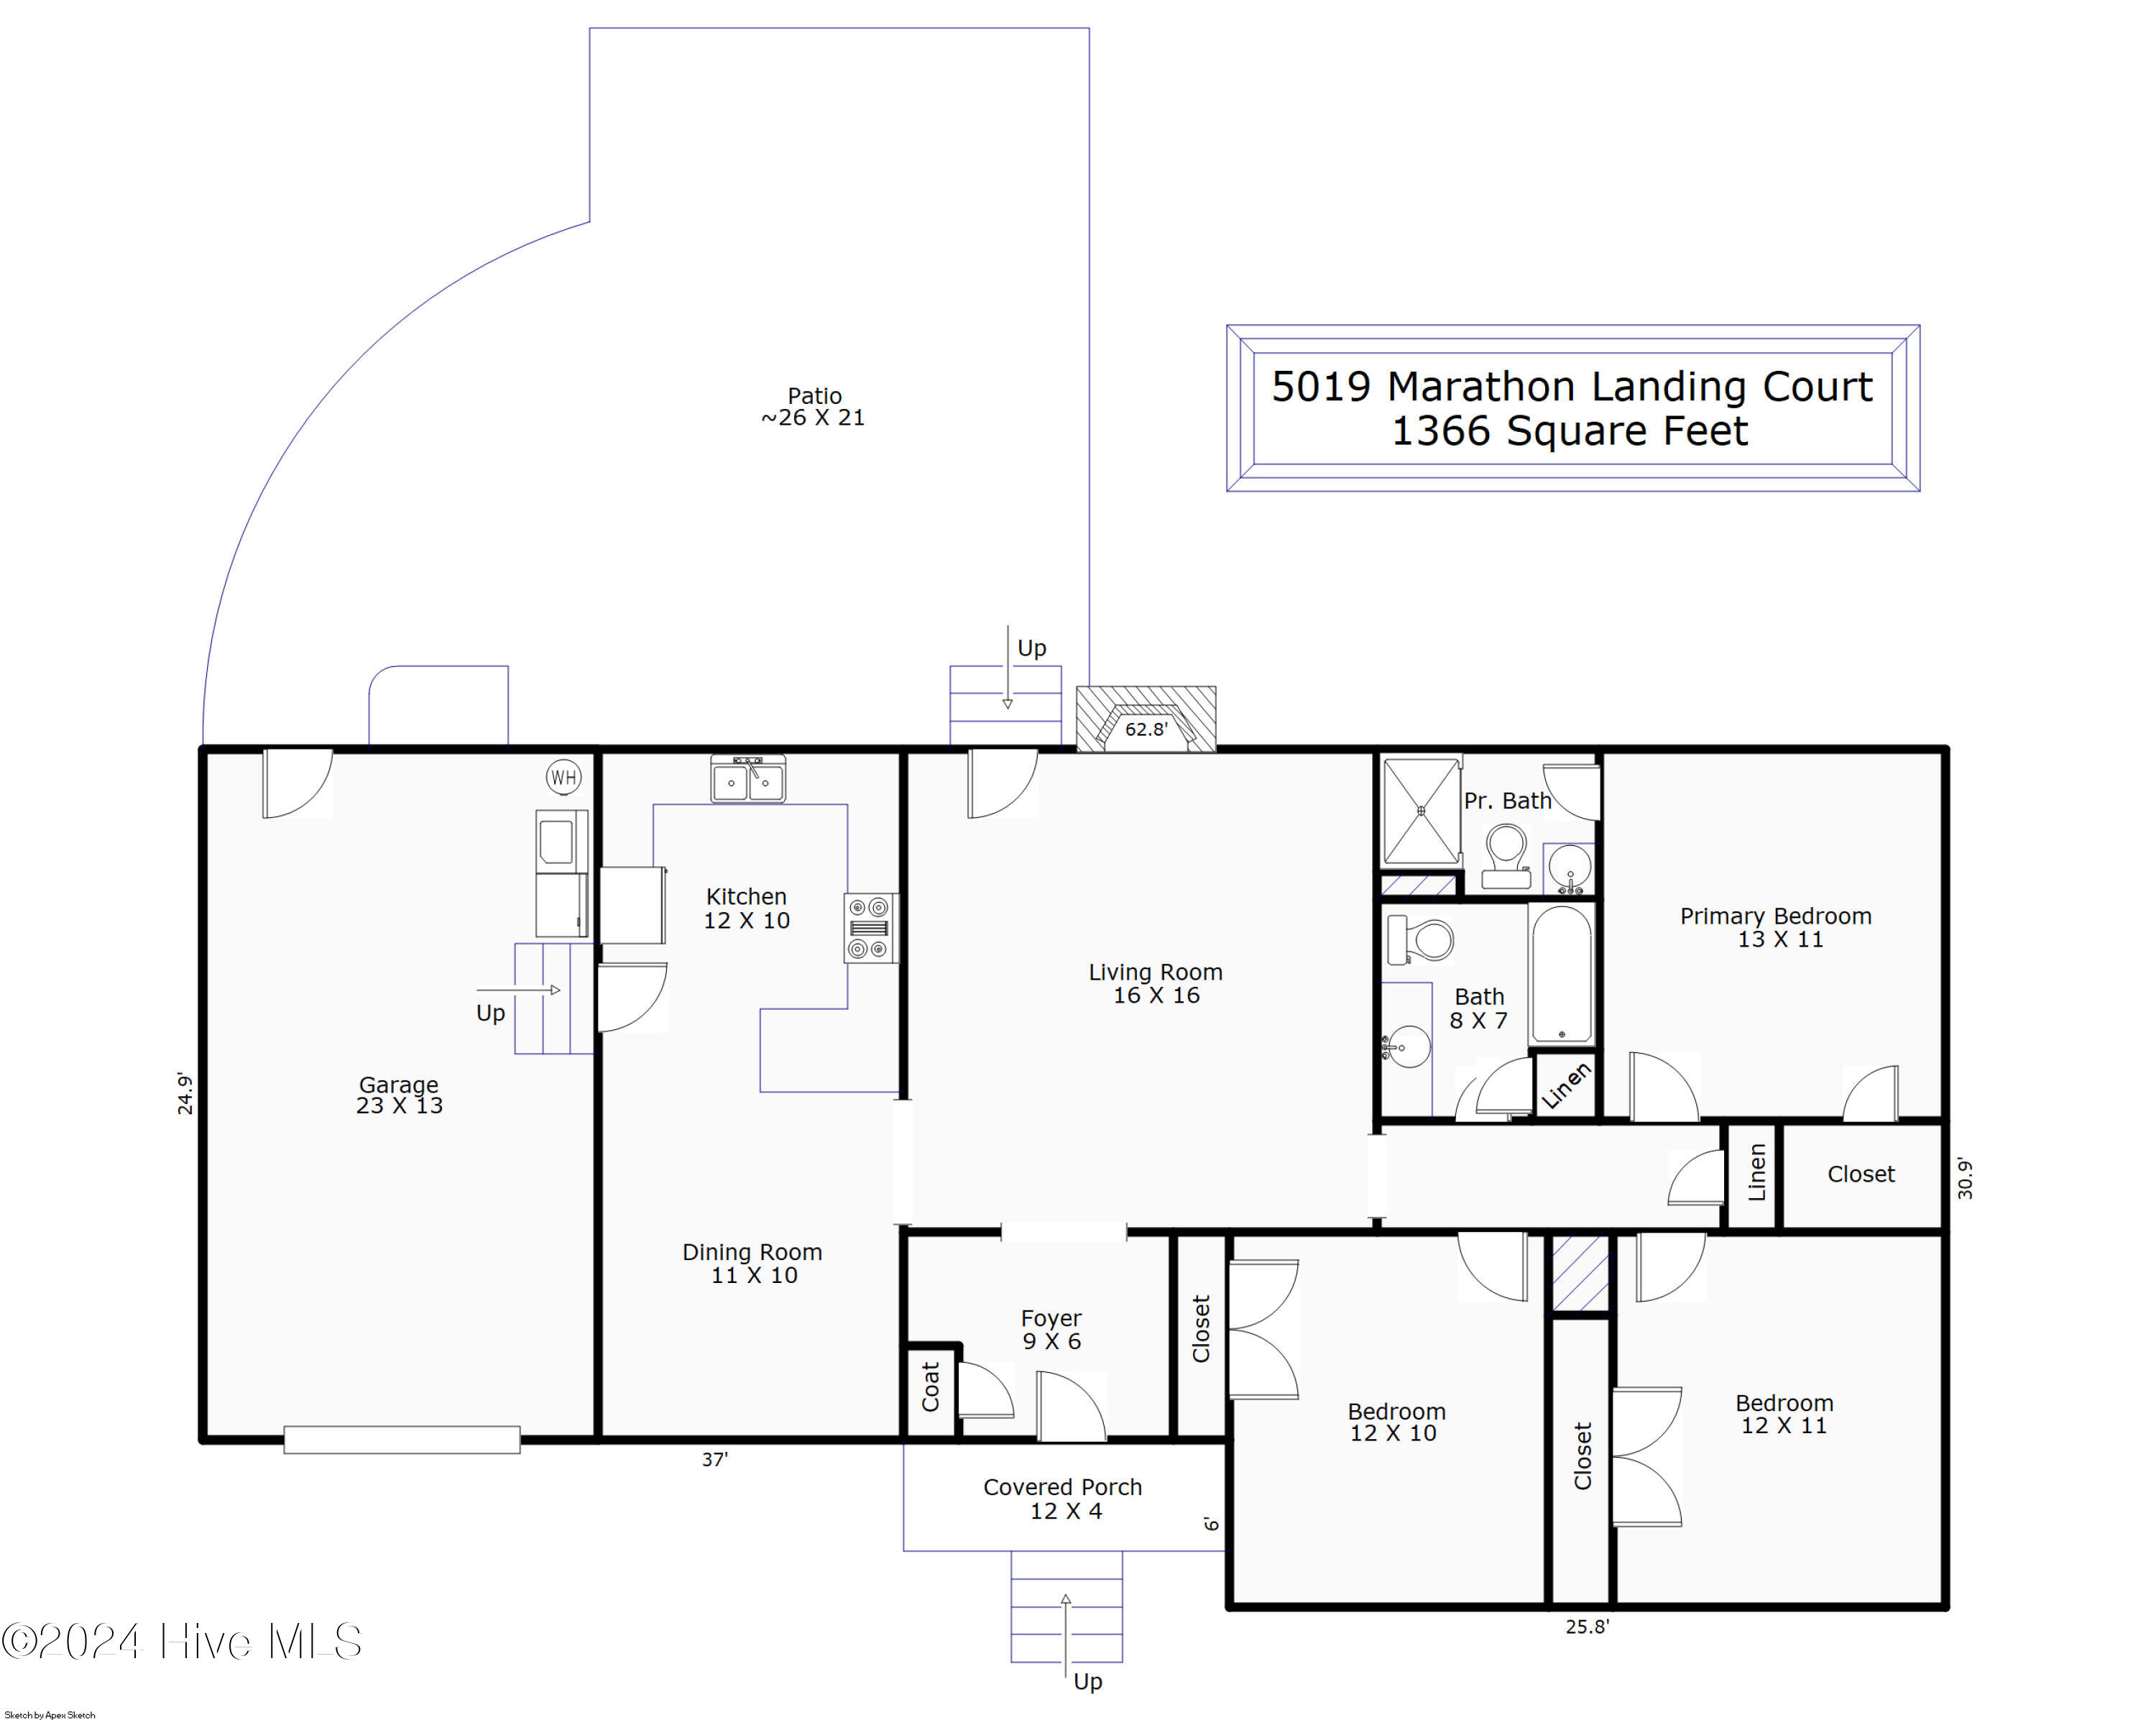
Floor plan for 5019 Marathon Landing Court, showing three bedrooms, two bathrooms, garage, patio, and covered porch.
SEE ALL PHOTOS
Single-story brick ranch with an attached garage, covered entry porch, and broad front lawn.
Single-story brick home with an attached garage, white-railed entry steps, trimmed hedges, and a wide driveway.
Single-story brick ranch home with an attached garage, front steps, clipped hedges, and a broad lawn.
Brick home with a covered porch, brick steps, white garage door, and landscaped shrubs along the driveway.
Brick house with a covered porch, white railings, brick steps, and landscaped front beds.
Spacious backyard with a broad lawn, mature trees, and a patio beside the brick house.
Brick home viewed across a spacious backyard, with a basketball hoop near the house.
Brick home behind a broad lawn, with a basketball hoop and autumn trees.
Spacious backyard with a lawn, paved patio, basketball hoop, and trees along a fence.
Brick home’s backyard with a paved patio, basketball hoop, fenced lawn, and leafy tree.
Backyard patio with brick pavers, a basketball hoop, and a fire pit beside a broad lawn.
Backyard patio and basketball court with a portable hoop, brick fire pit, and wooden steps.
Entryway with a windowed front door, white wainscoting, and dark wood flooring.
Empty living room with brick fireplace, raised hearth, and glossy hardwood floors.
Unfurnished living room with a brick fireplace, raised hearth, and dark reddish plank flooring.
Living room with hardwood floors, a brick fireplace, and a window overlooking the yard.
Vacant living room with reddish-brown wood flooring, gray walls, and a ceiling fan.
Empty room with glossy reddish-brown floors, a ceiling fan, and an entryway with a glass-panel door.
Empty room with beige tile floors, white wainscoting, two windows, and a dark wood ceiling fan.
Empty tiled dining area with white wainscoting, a ceiling fan, and two front-facing windows.
Empty tiled room with white wainscoting, a double window, and a dark wood ceiling fan.
Kitchen with white cabinets, granite counters, stainless steel appliances, and a large peninsula.
Kitchen with white cabinets, stainless steel appliances, mosaic backsplash, and a granite-topped island.
Kitchen with white cabinets, stainless steel appliances, and a broad granite peninsula.
Garage with washer and dryer beside stairs leading to an interior door.
Garage with washer and dryer, steps to an interior door, and a windowed overhead door.
Empty bedroom with dark wood-look flooring, white closet doors, and a ceiling fan.
Empty bedroom with dark wood flooring, gray walls, and a ceiling fan.
Empty bedroom with a wooden-blade ceiling fan, glossy plank flooring, and double closet doors.
Bathroom with a dark stone vanity, large mirror, brown tiled shower wall, and white paneled wainscoting.
White bathtub with mottled brown tile shower walls, built-in niche, and brushed metal fixtures.
Empty bedroom with reddish-brown wood-look floors, a ceiling fan, and white closet doors.
Empty bedroom with hardwood floors, a ceiling fan, and white double closet doors.
Empty bedroom with wood-look flooring, double closet doors, and a ceiling fan with light.
Empty room with hardwood floors, a window, and a ceiling fan with light.
Empty room with reddish wood flooring, pale walls, and a ceiling fan.
Empty room with glossy wood-look floors, a ceiling fan, and an adjoining tiled bathroom.
Vacant bedroom with reddish-brown flooring, a ceiling fan, and an open doorway to an adjoining room.
Bathroom with a brown-tiled walk-in shower, recessed shelf, granite vanity, and mirrored cabinet.
Single-story brick home with an attached garage, broad driveway, and white-railed front steps.
Single-story brick home with a white garage, black shutters, and a covered front entry.
Brick ranch home with an attached garage, covered entry, and broad front lawn.
Brick home exterior with a covered porch, brick steps, landscaped entry, and white garage door.
Brick house with a covered front porch, white railings, and landscaped flower beds.
Grassy backyard with a concrete patio, brick-paved area, mature trees, and fenced lawn.
Rear of a brick home beyond a broad lawn, with a basketball hoop and mature trees.
Brick home beyond a broad backyard lawn, with a basketball hoop and fenced area.
Backyard with a broad lawn, basketball hoop, paved patio, and chain-link fence.
Brick home's rear patio with a wooden stoop, broad concrete slab, and basketball hoop.
Backyard patio with brick pavers, a concrete basketball area, fire pit, and fenced lawn.
Backyard patio and basketball court with a portable hoop, fire pit, lawn, and wooden house steps.
Floor plan for 5019 Marathon Landing Court, showing three bedrooms, two bathrooms, garage, patio, and covered porch.
Sold

5019 Marathon Landing Court

5019 Marathon Landing Court, Castle Hayne, NC 28429

$360,000
Rural living with short-drive convenience to all that Wilmington has to offer. We all know you can get more for less when you get just a little outside the hustle bustle. Sitting just about 3 miles from I-140 in Castle Hayne, 5019 Marathon Landing Ct offers an updated, turn-key brick ranch with 3 bedrooms, 2 full bathrooms, a garage, and large back patio, all on about 2/3 of an acre. Spacious, eat-in kitchen features granite counters, stainless appliances, recessed lighting, and tile flooring & backsplash. Wood floors run from the dedicated foyer throughout whole home except wet areas. No carpet! Both bathrooms feature tile flooring and tiled showers as well as granite counters. Wood burning fireplace is the focal point of the spacious living room, which also leads to the spacious patio and huge fenced backyard. Lots of storage room above garage and expanded driveway offers plenty of parking. Conditioned crawlspace, newer Pella vinyl windows are just a few more things to provide added peace of mind. You're just steps from nearby kayak launch and picnic area where you can spend those treasured weekends. Come see what you're missing in Castle Hayne.

3
beds

2
baths

1,366 Sq.Ft. LIVING AREA

0.68 Acres lot

Joel Sheesley

Joel Sheesley

Features & Amenities

Interior

  • total bedrooms3
  • Total bathrooms2
  • full bathrooms2
  • Laundry room In Garage
  • Flooring Tile, Wood
  • APPLIANCES Vented Exhaust Fan, Electric Oven, Electric Cooktop, Washer, Refrigerator, Dryer, Dishwasher
  • other interior Features Master Downstairs, Entrance Foyer, Solid Surface, Ceiling Fan(s), Walk-in Shower

Area & Lot

  • Status Sold
  • Date Sold December 31, 2024
  • Living Area1,366 Sq.Ft.
  • Total Area1,366 Sq.Ft.
  • Lot Area0.68 Acres
  • MLS® ID100477407
  • TypeResidential
  • YEAR BUILT1989
  • Elementary SchoolCastle Hayne
  • Middle SchoolHolly Shelter
  • High SchoolLaney

Exterior

  • STORIES1
  • Garage Space1.0
  • water SourceWell
  • roofArchitectural Shingle
  • parkingGarage Faces Front, Concrete, Off Street, On Site
  • HEAT TYPEForced Air, Heat Pump, Electric
  • AIR CONDITIONINGCentral Air, Heat Pump
  • sewerSeptic Tank, Existing Septic System
  • SubstructureCrawl Space
  • HOA AmenitiesNone
  • security FeaturesSmoke Detector(s)

Financial

  • Sales Price$360,000
  • Zoning RA

Let’s Find Your Dream Home

Whether you’re buying or selling nearby or across state lines, he’s ready to travel wherever your real estate goals take you, always ensuring you make confident, well-informed decisions and achieve the best possible outcome.

Follow Me on Instagram