Leave a Message

Thank you for your message. I will be in touch with you shortly.

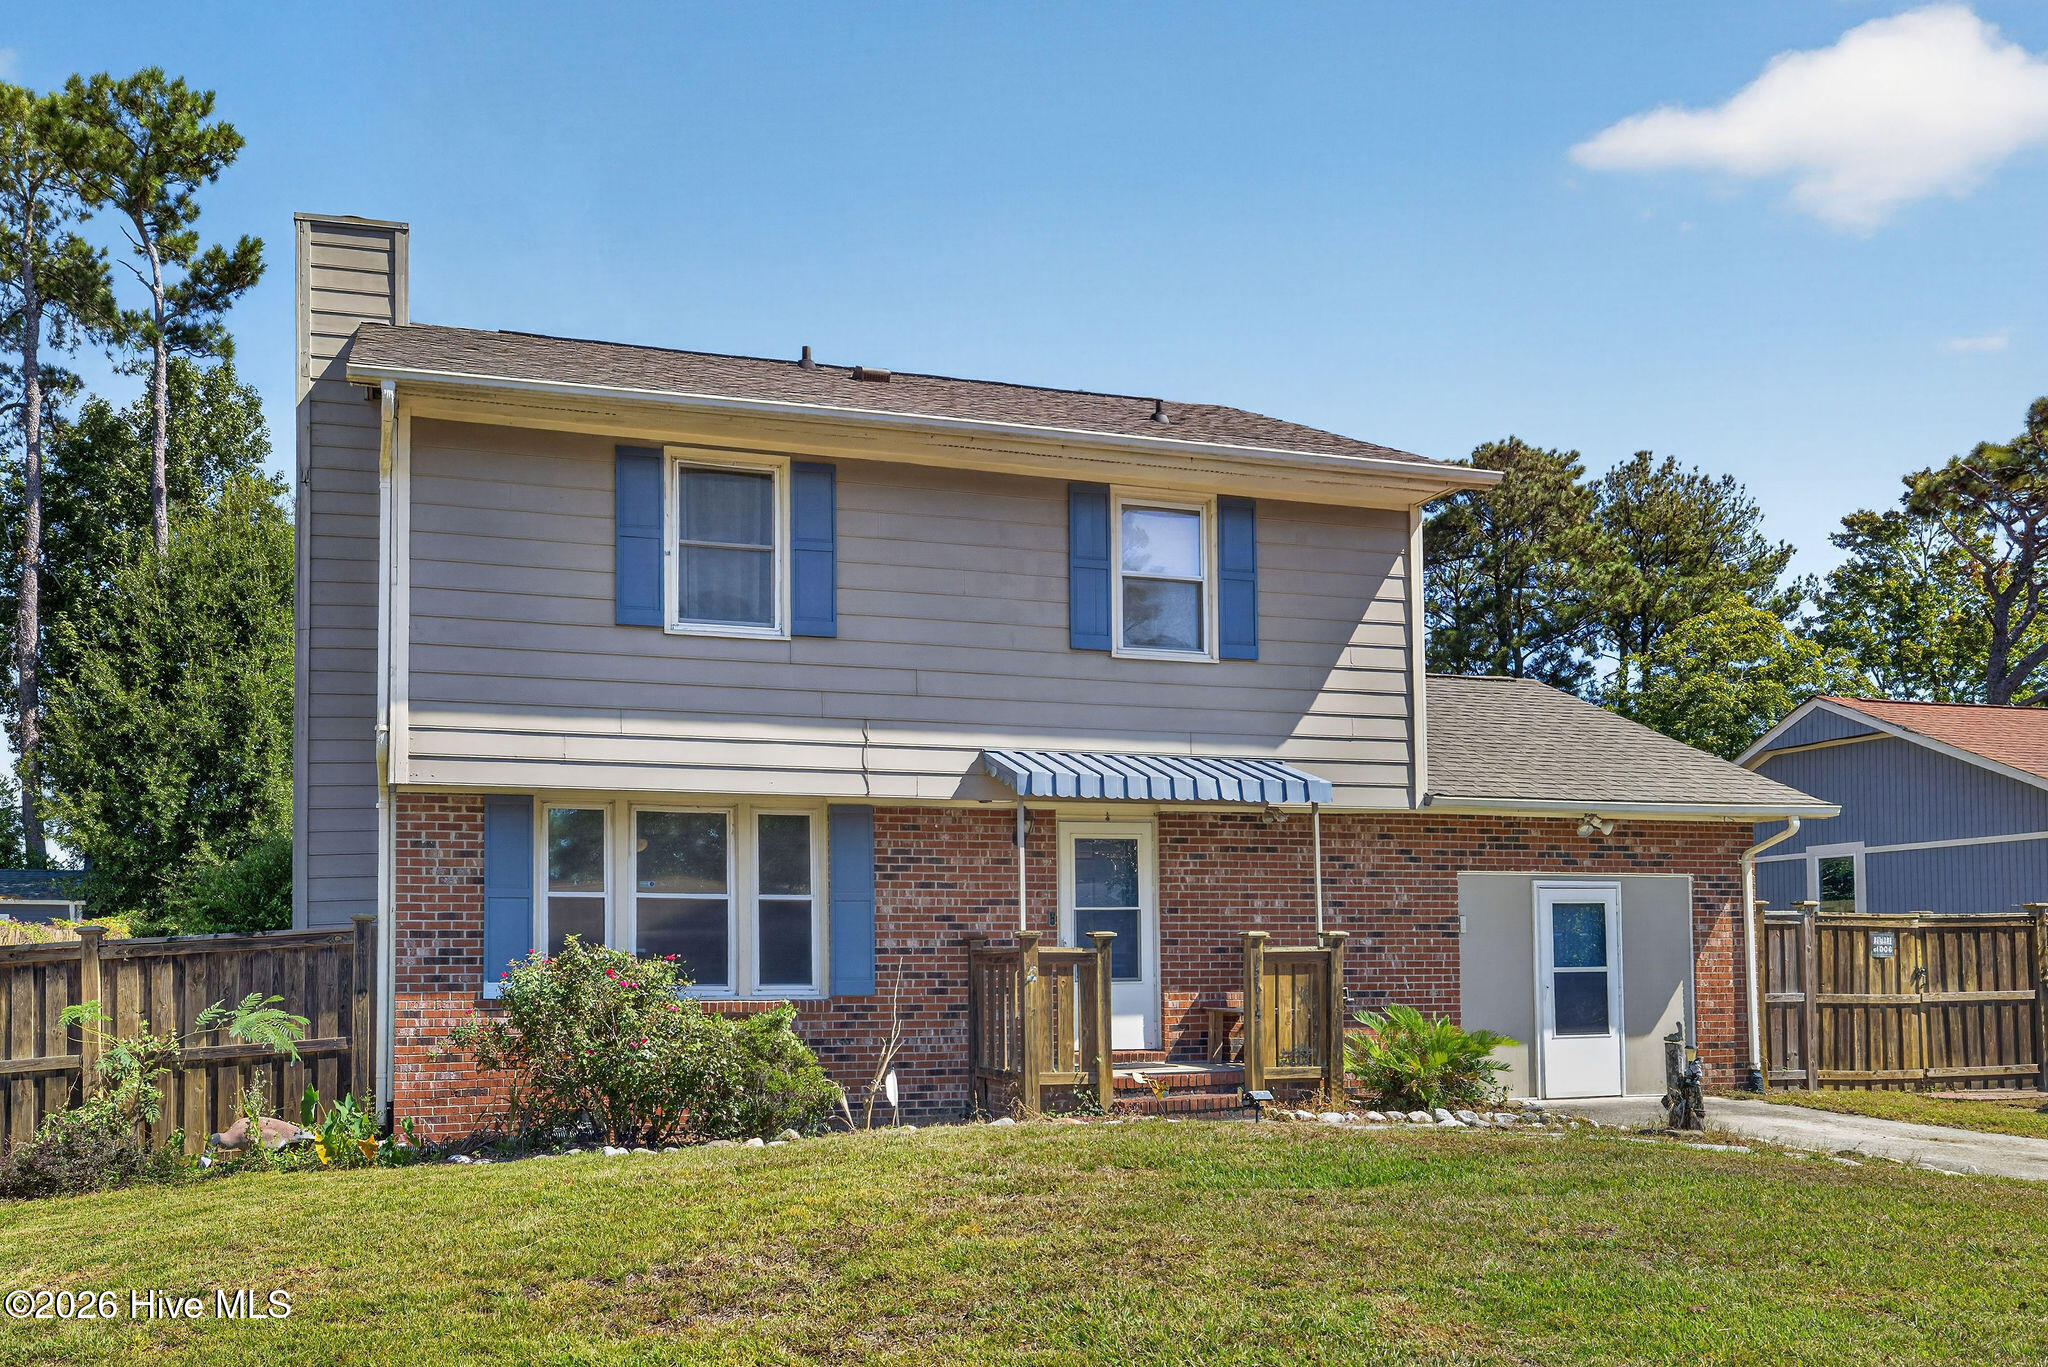
Two-story home's rear exterior with brick and gray siding, blue shutters, and a striped awning.
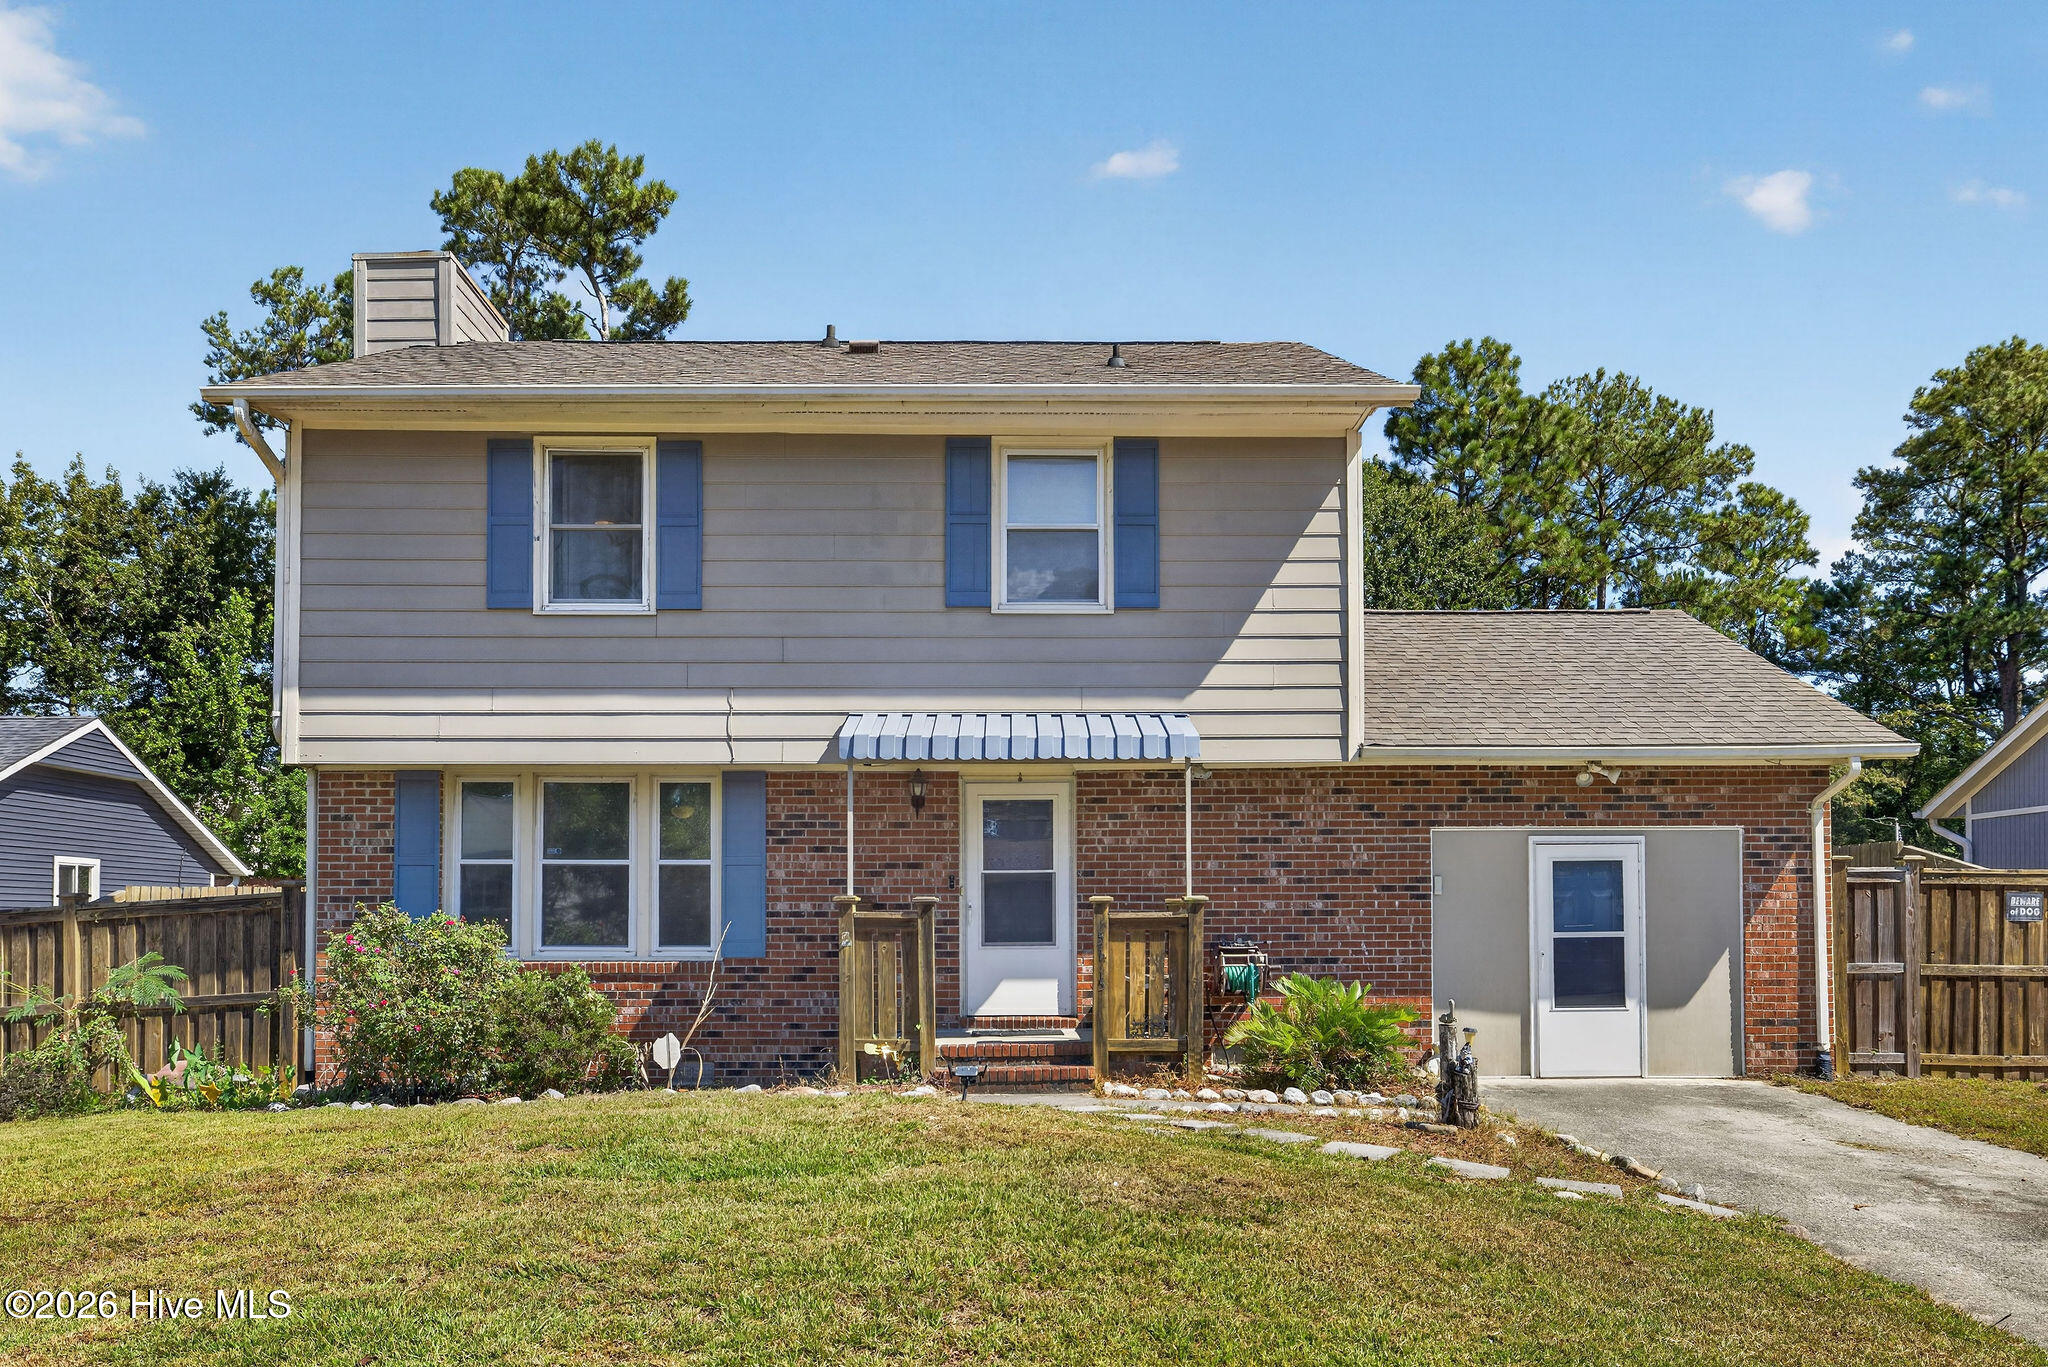
Two-story home’s rear exterior with brick lower level, blue shutters, back door awning, and driveway.
Rear exterior of a two-story brick and siding house with blue shutters, small deck, and driveway.
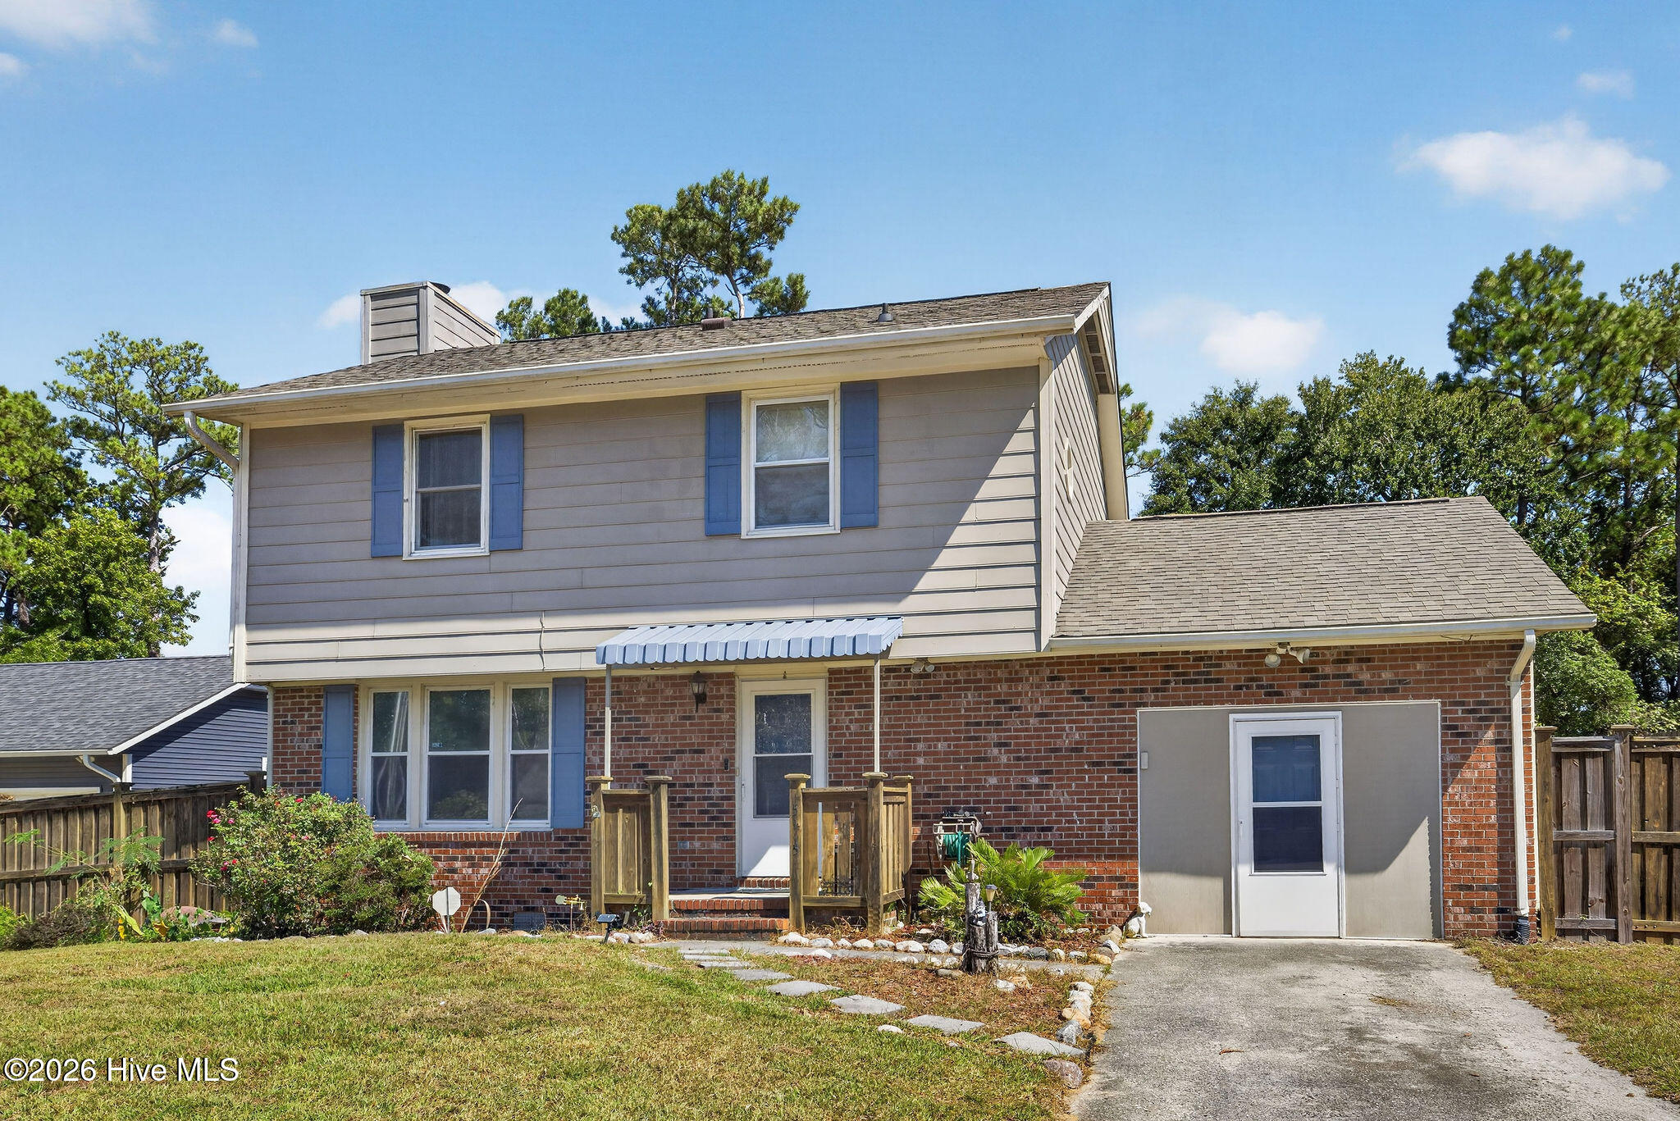
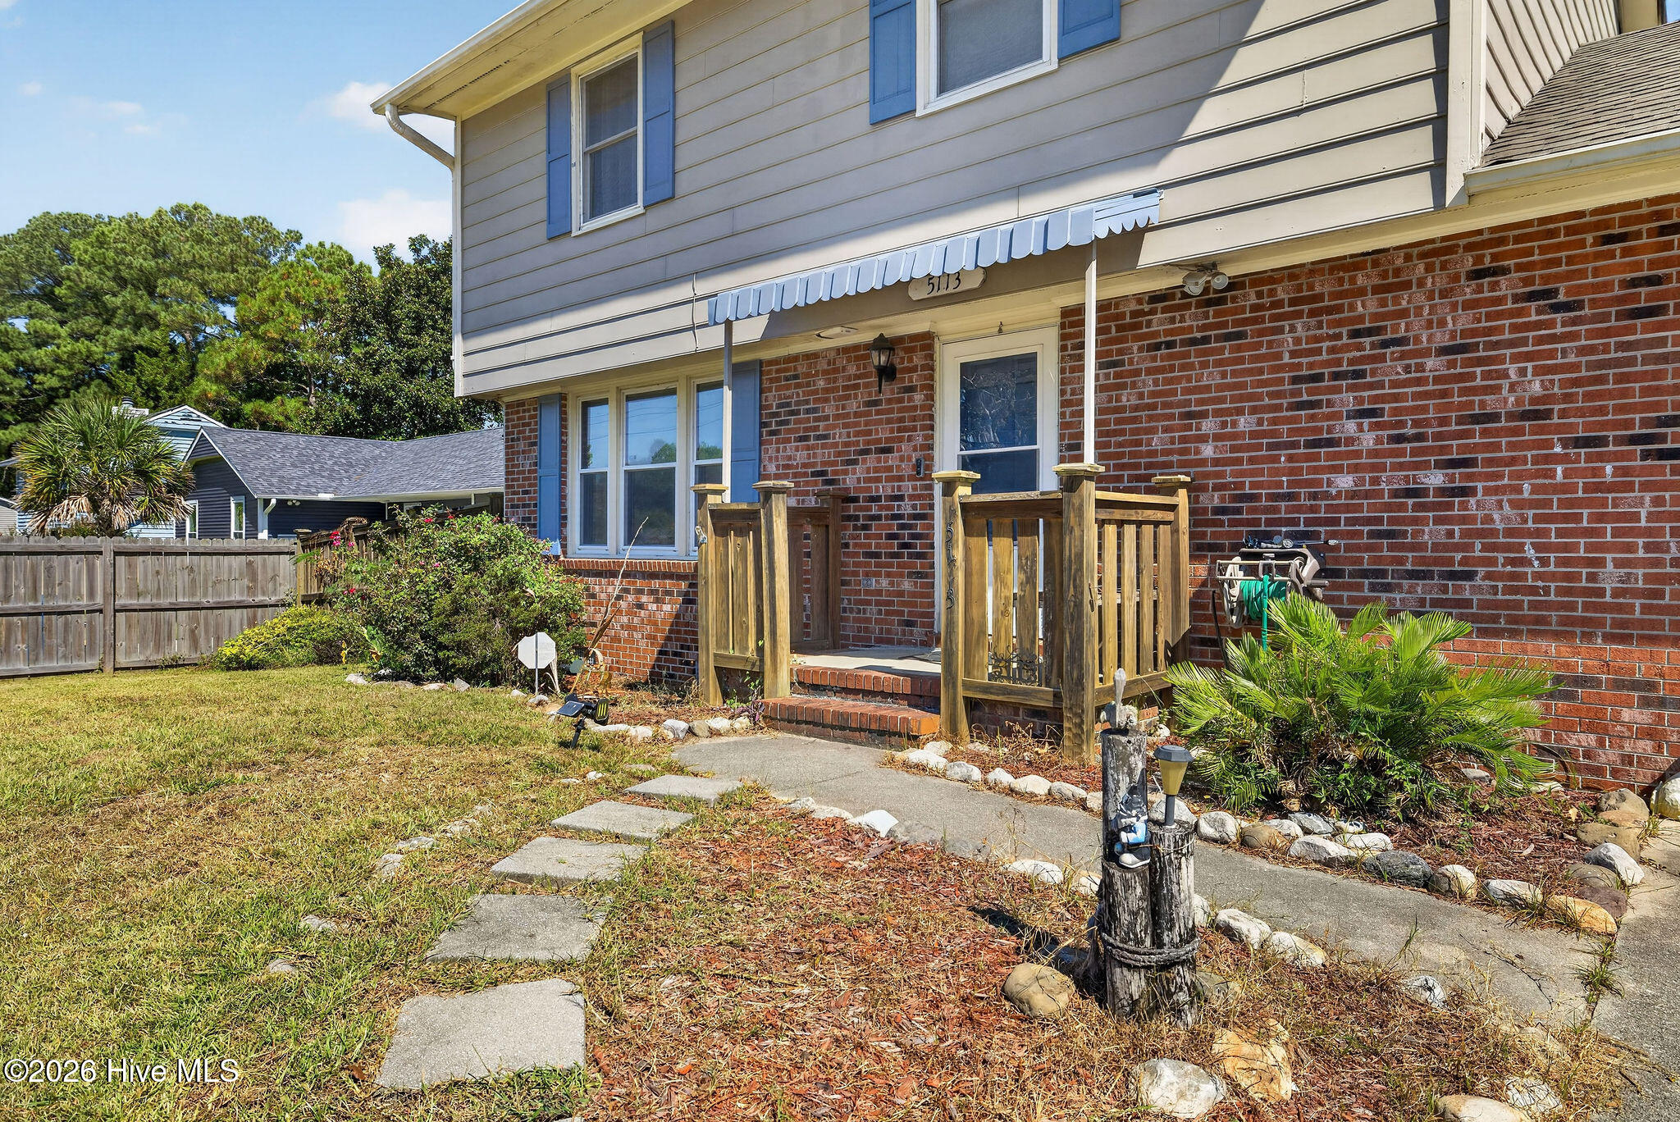
Two-story home with a brick facade, blue shutters, wooden front porch, and stepping-stone garden path.
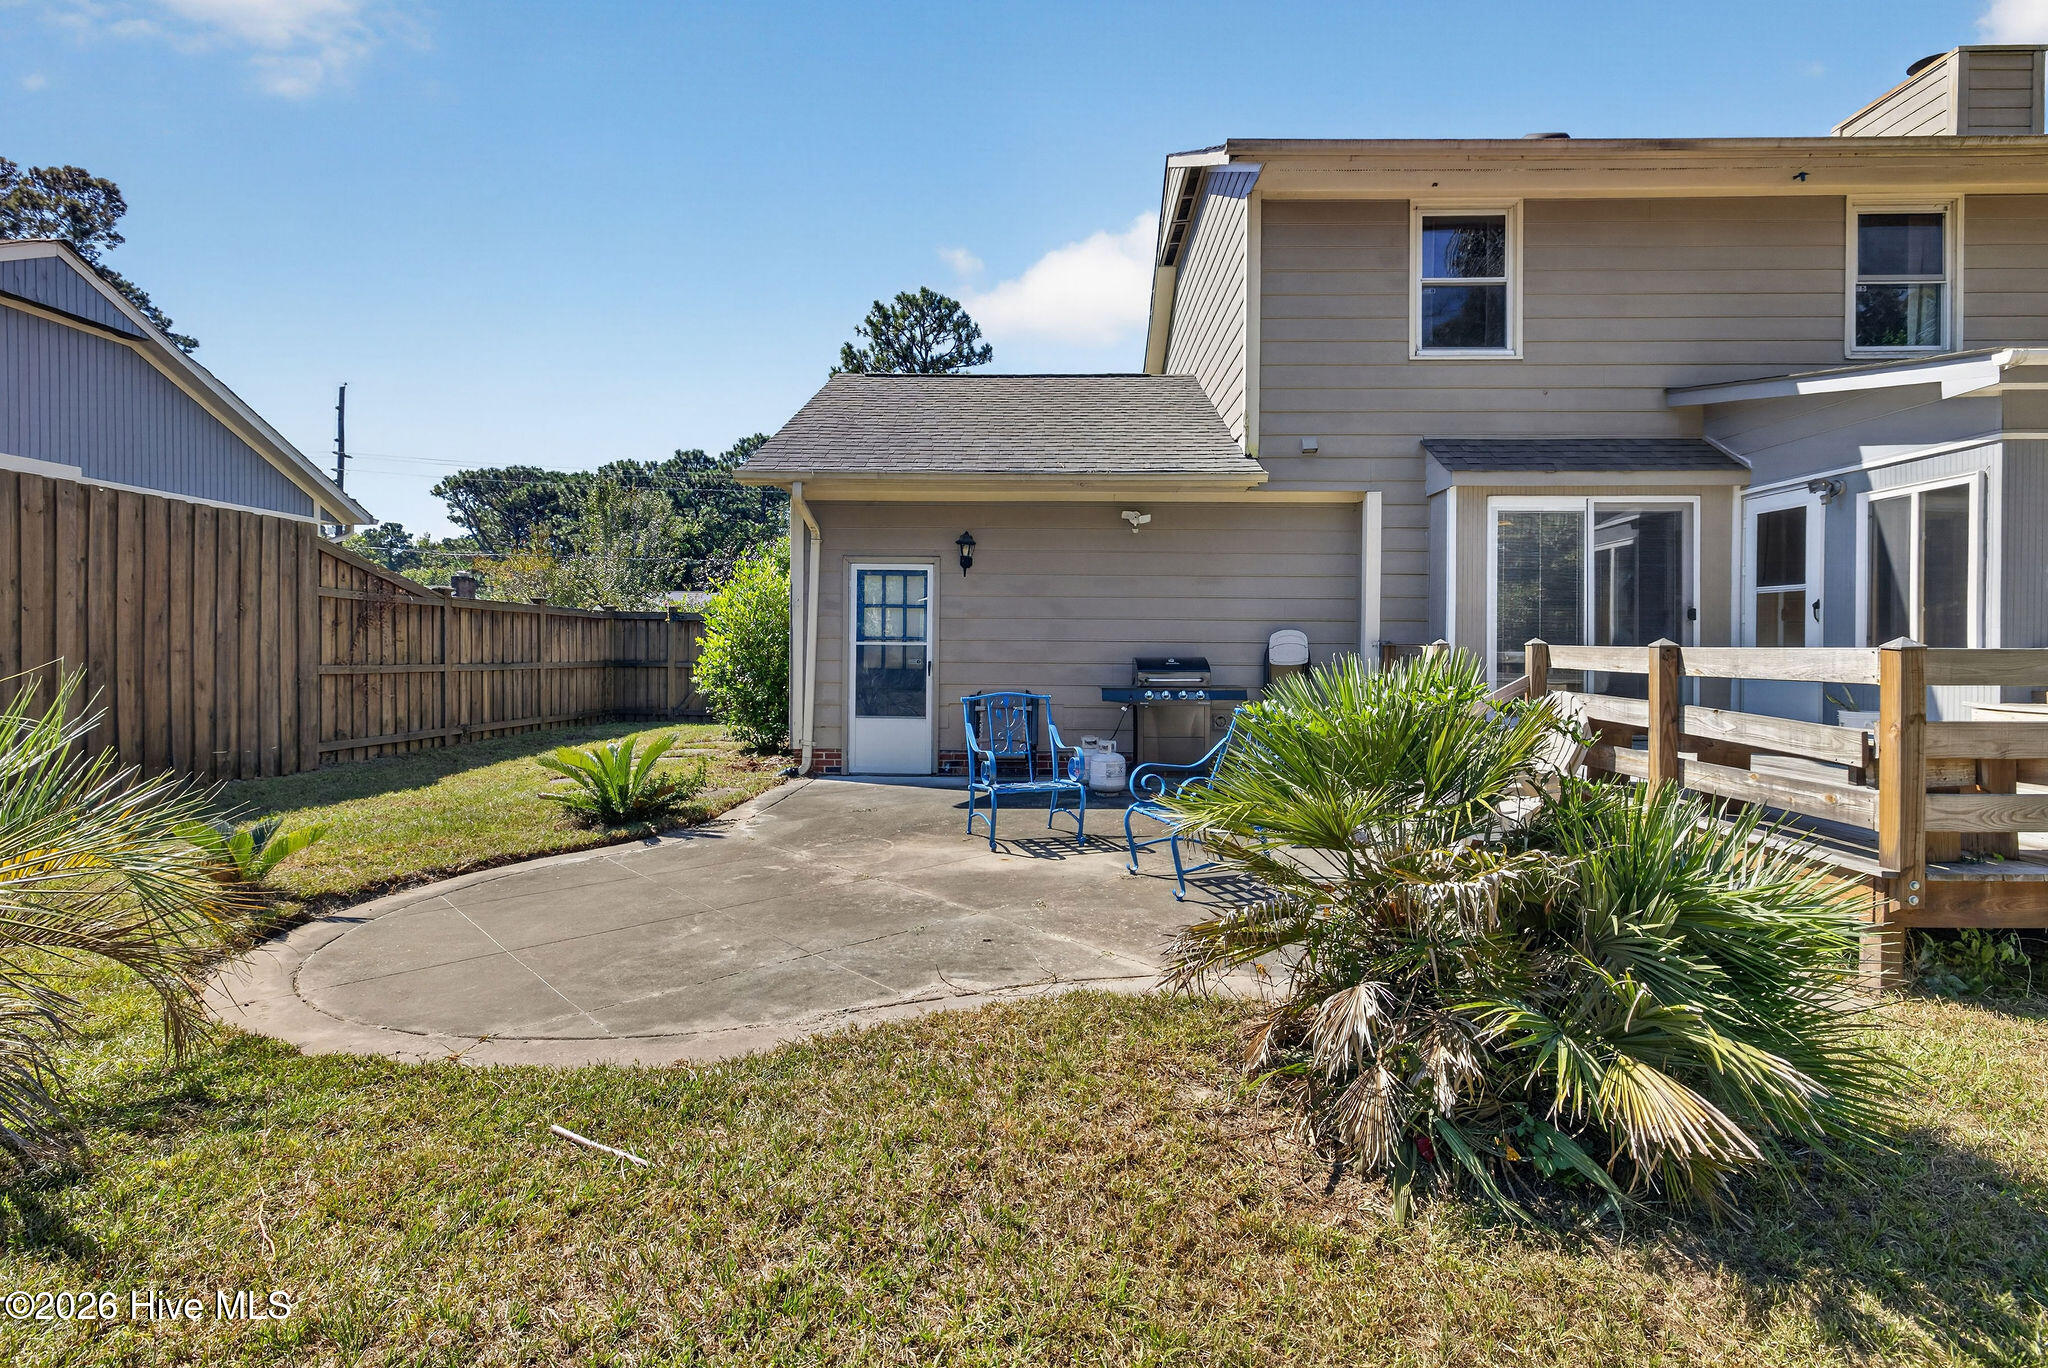
Backyard patio with blue chairs and a grill beside the fenced yard.
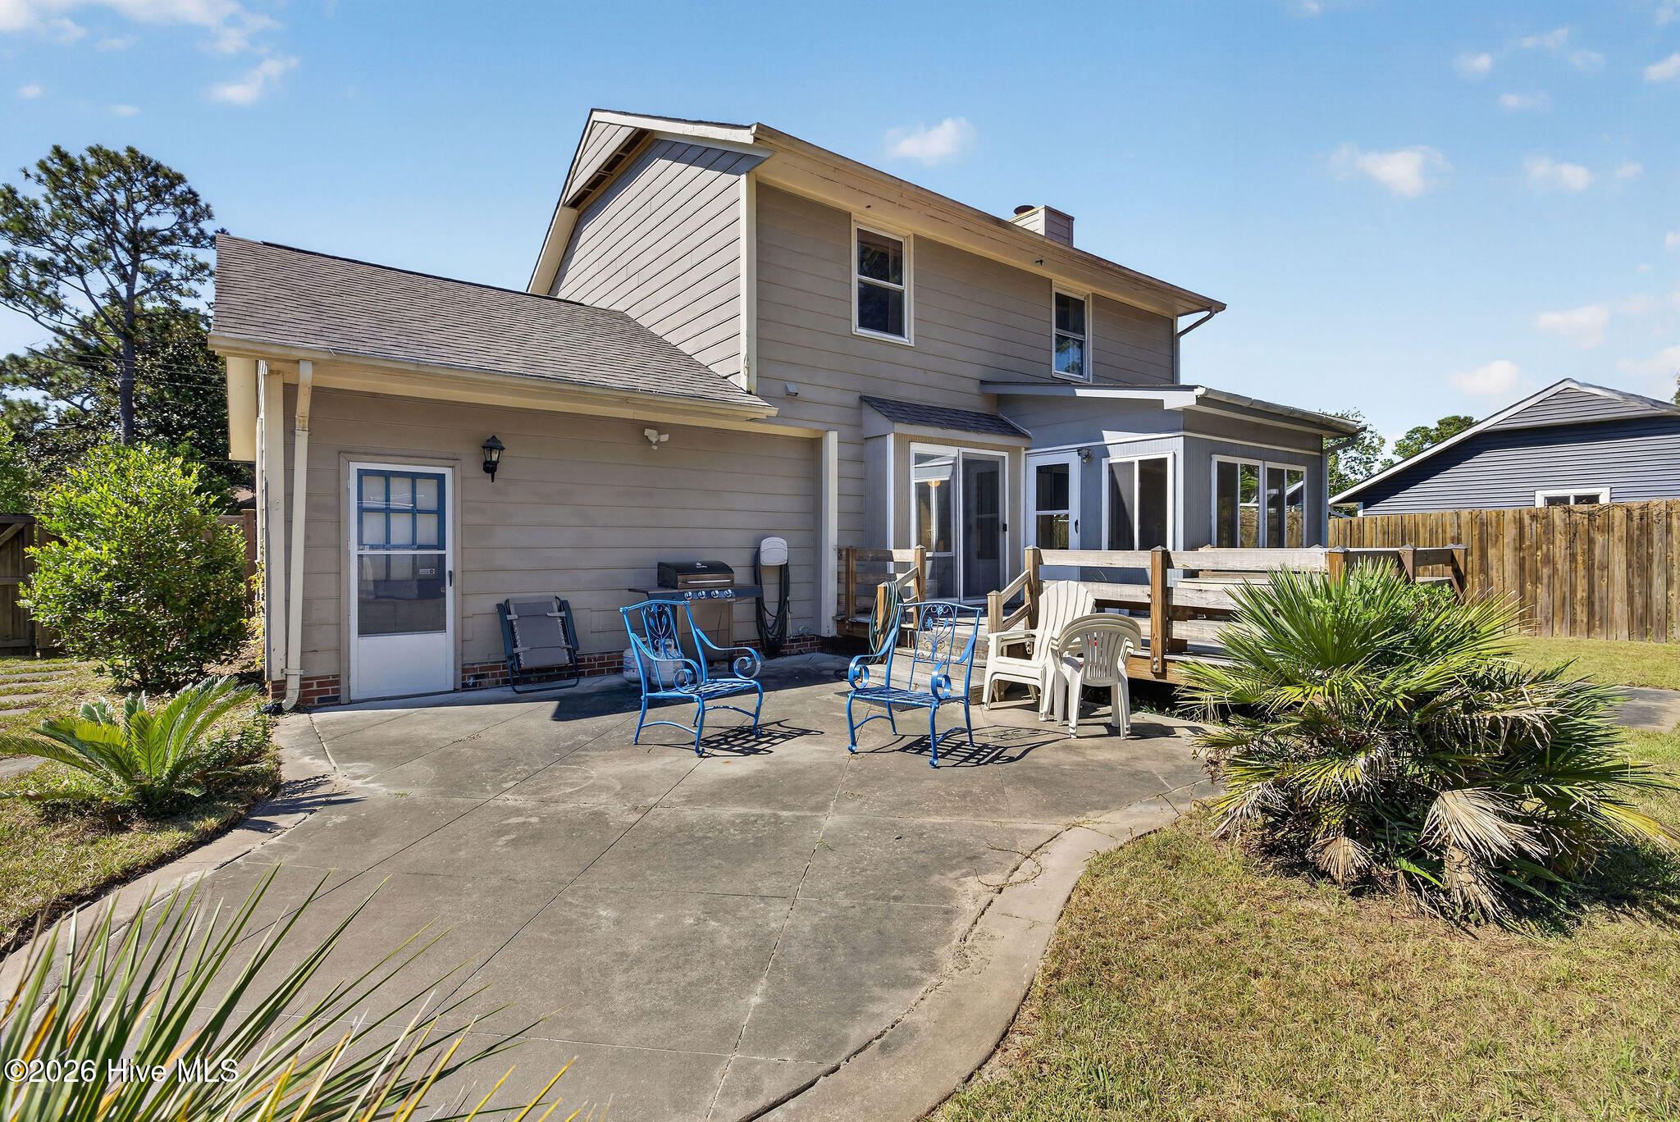
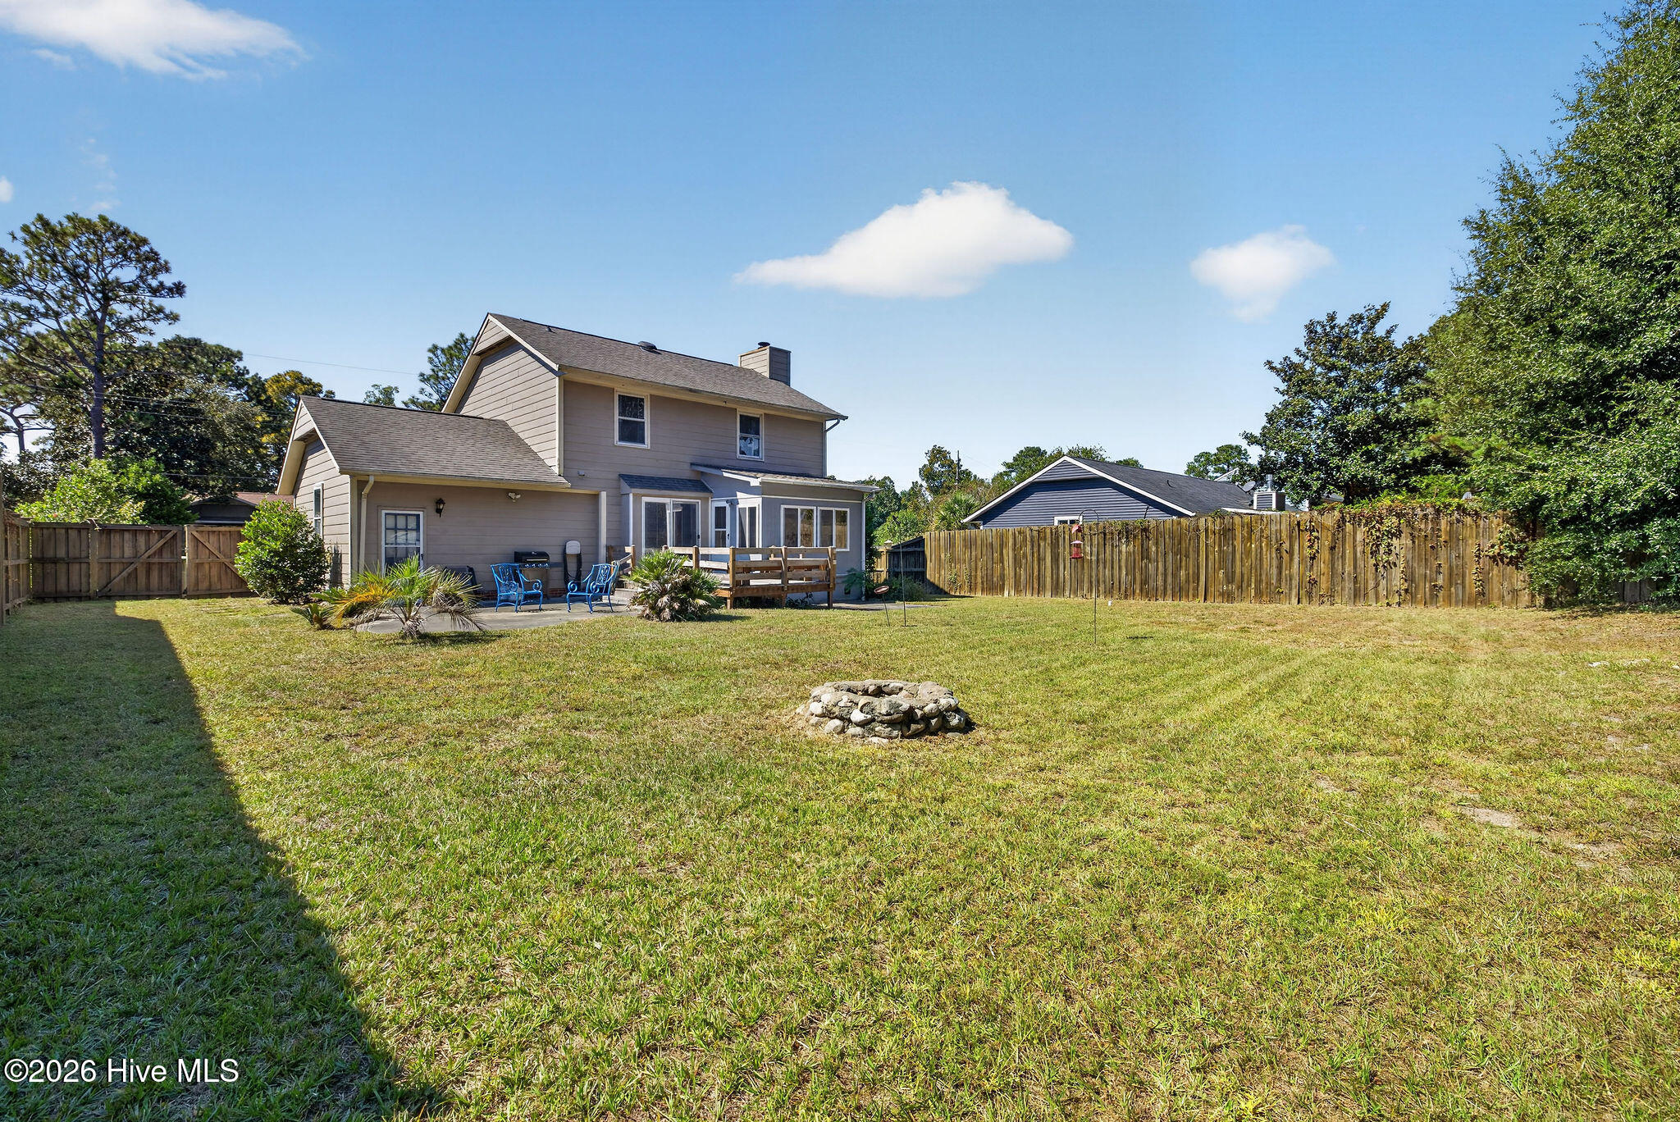
Two-story house with a concrete patio, raised deck, outdoor seating, and fenced yard.
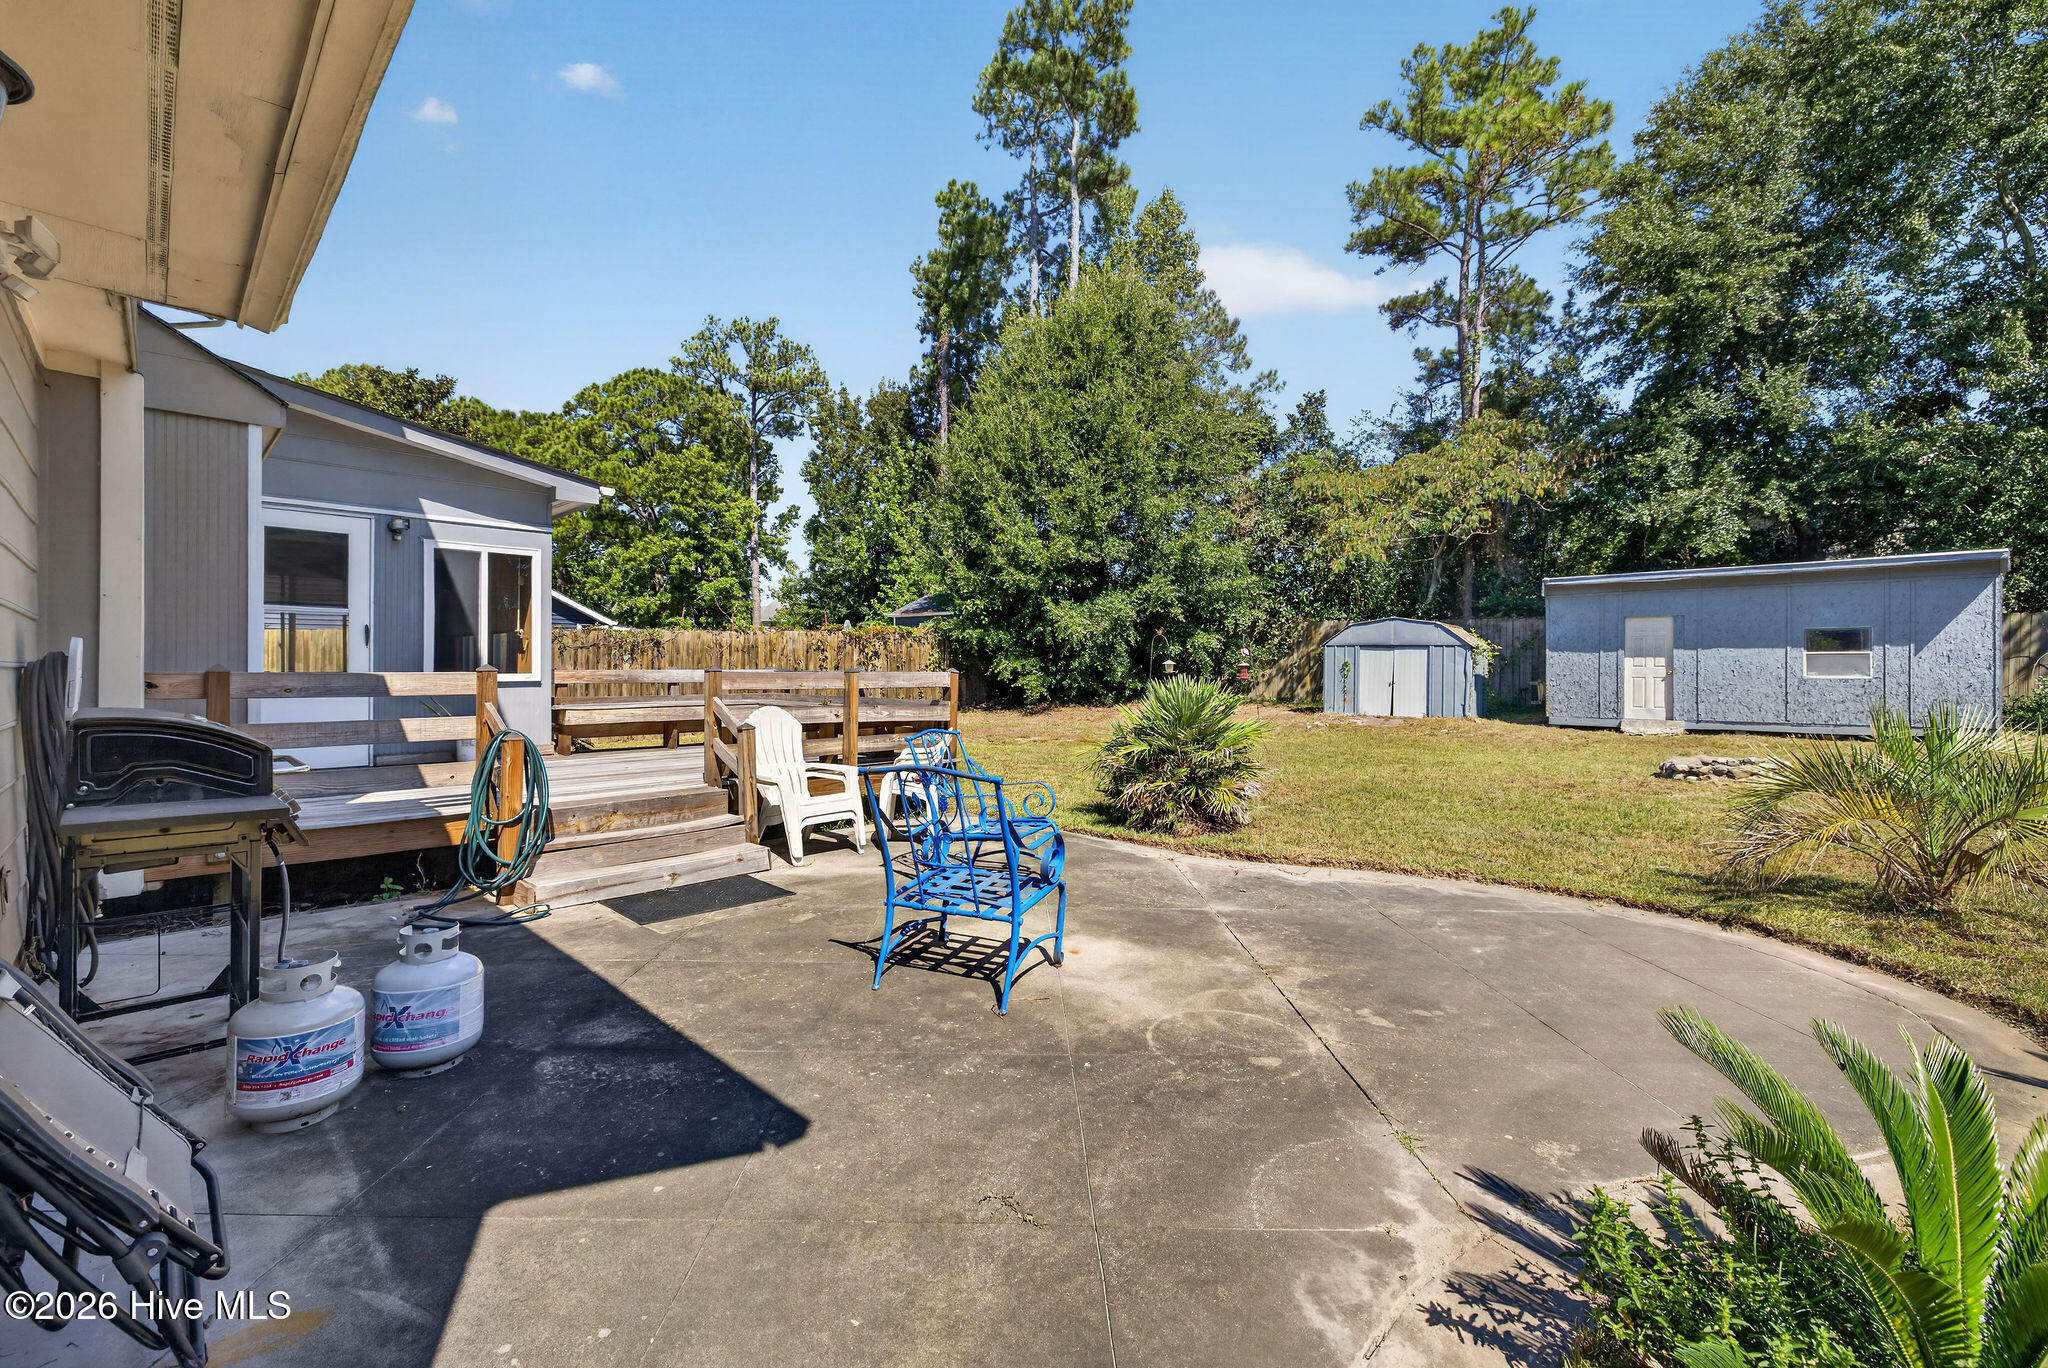
Backyard patio and deck with outdoor seating, a grill, lawn, and two storage sheds.
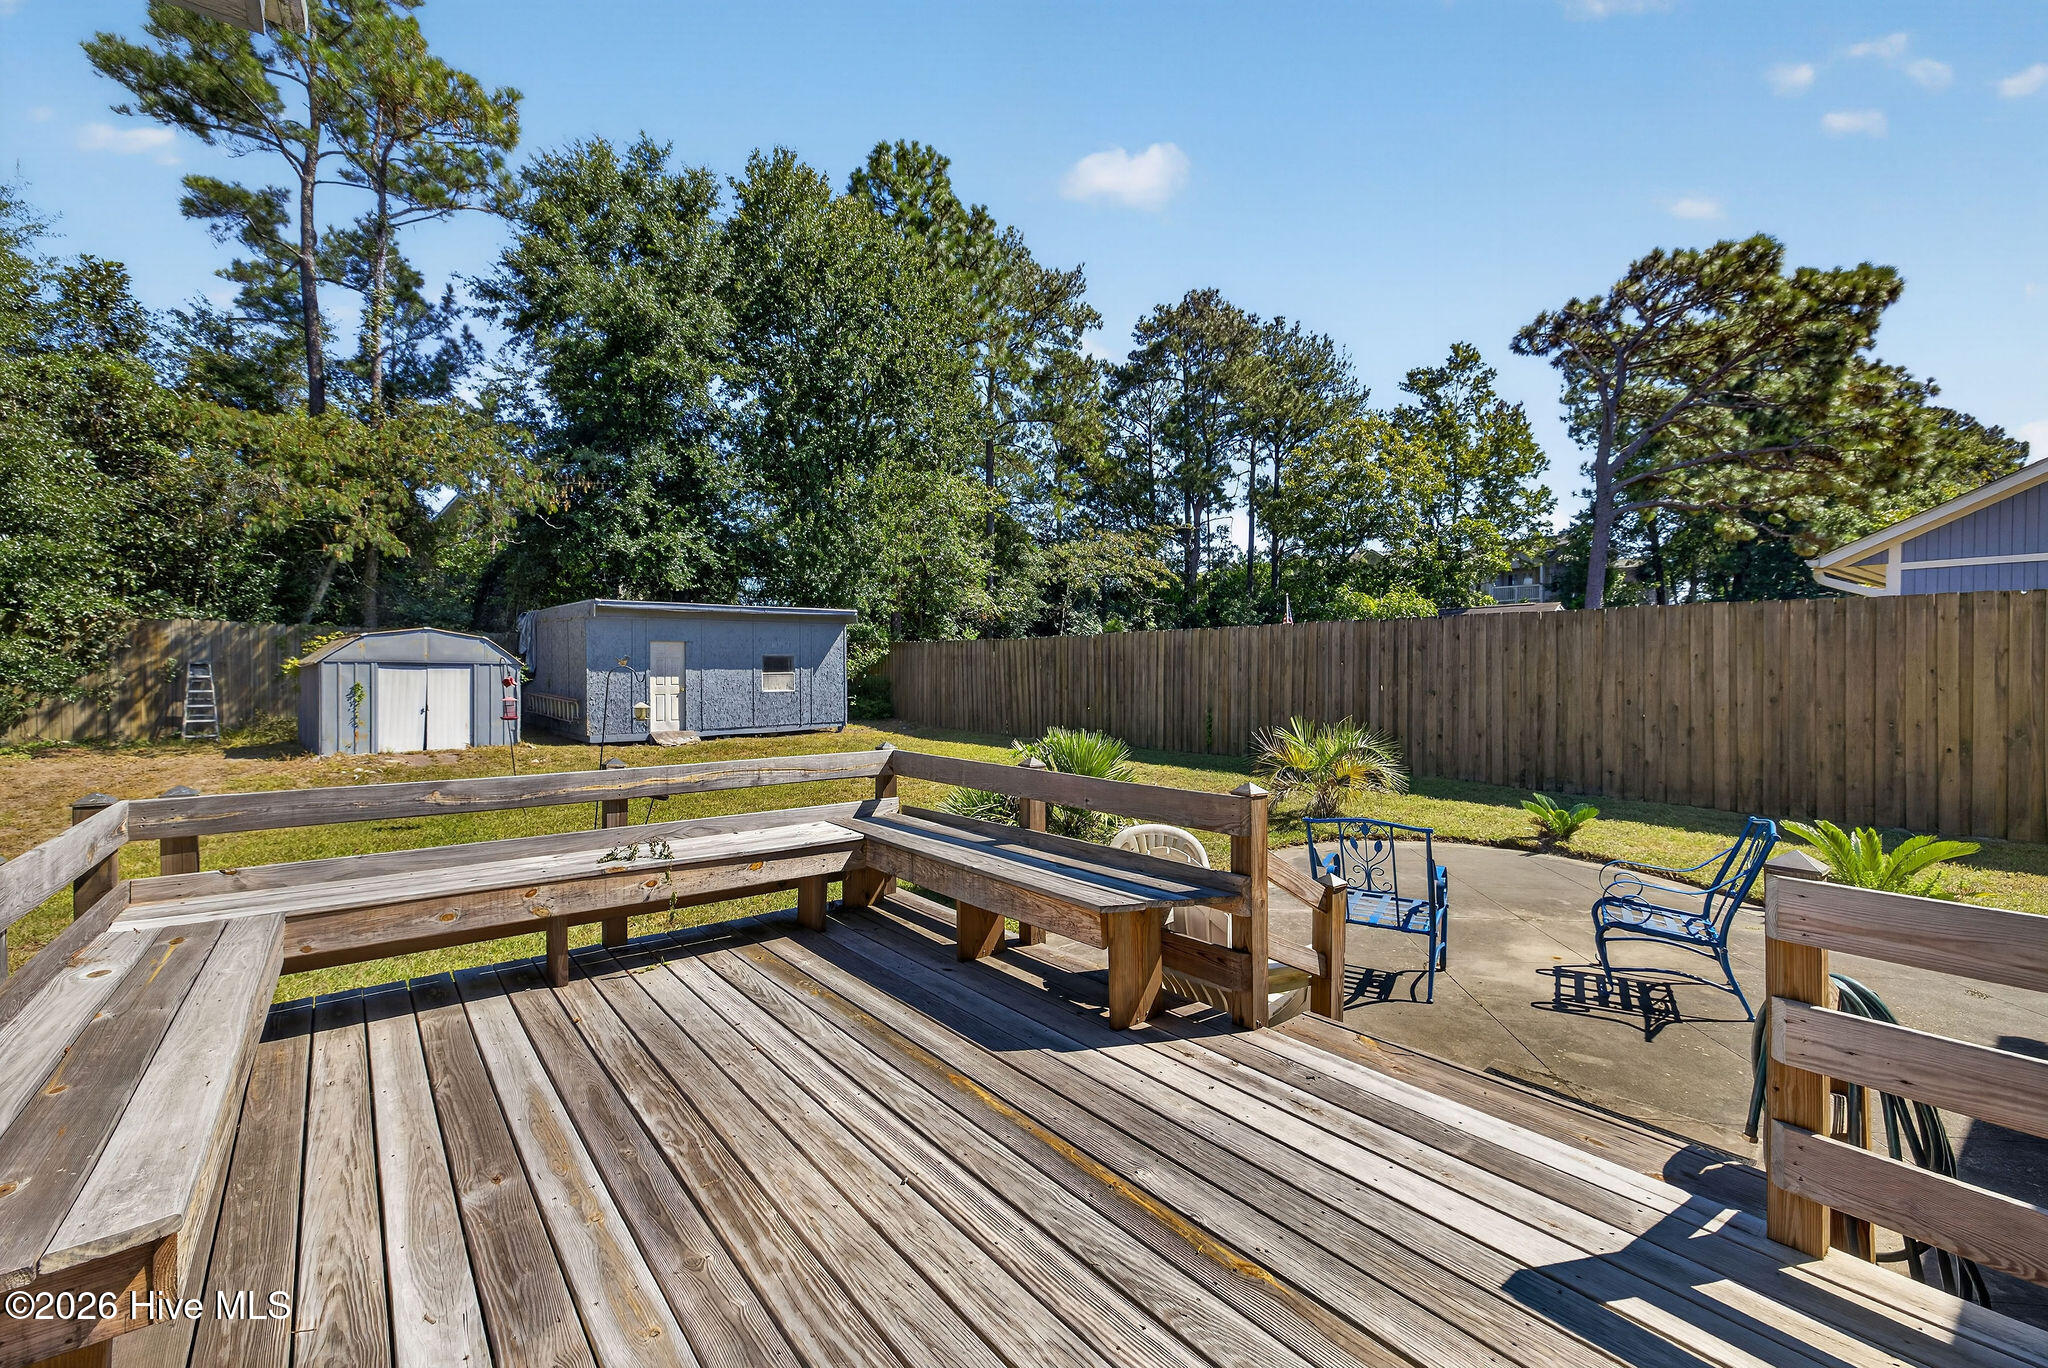
Wooden backyard deck with built-in benches overlooks a fenced yard, storage sheds, and a patio with blue chairs.
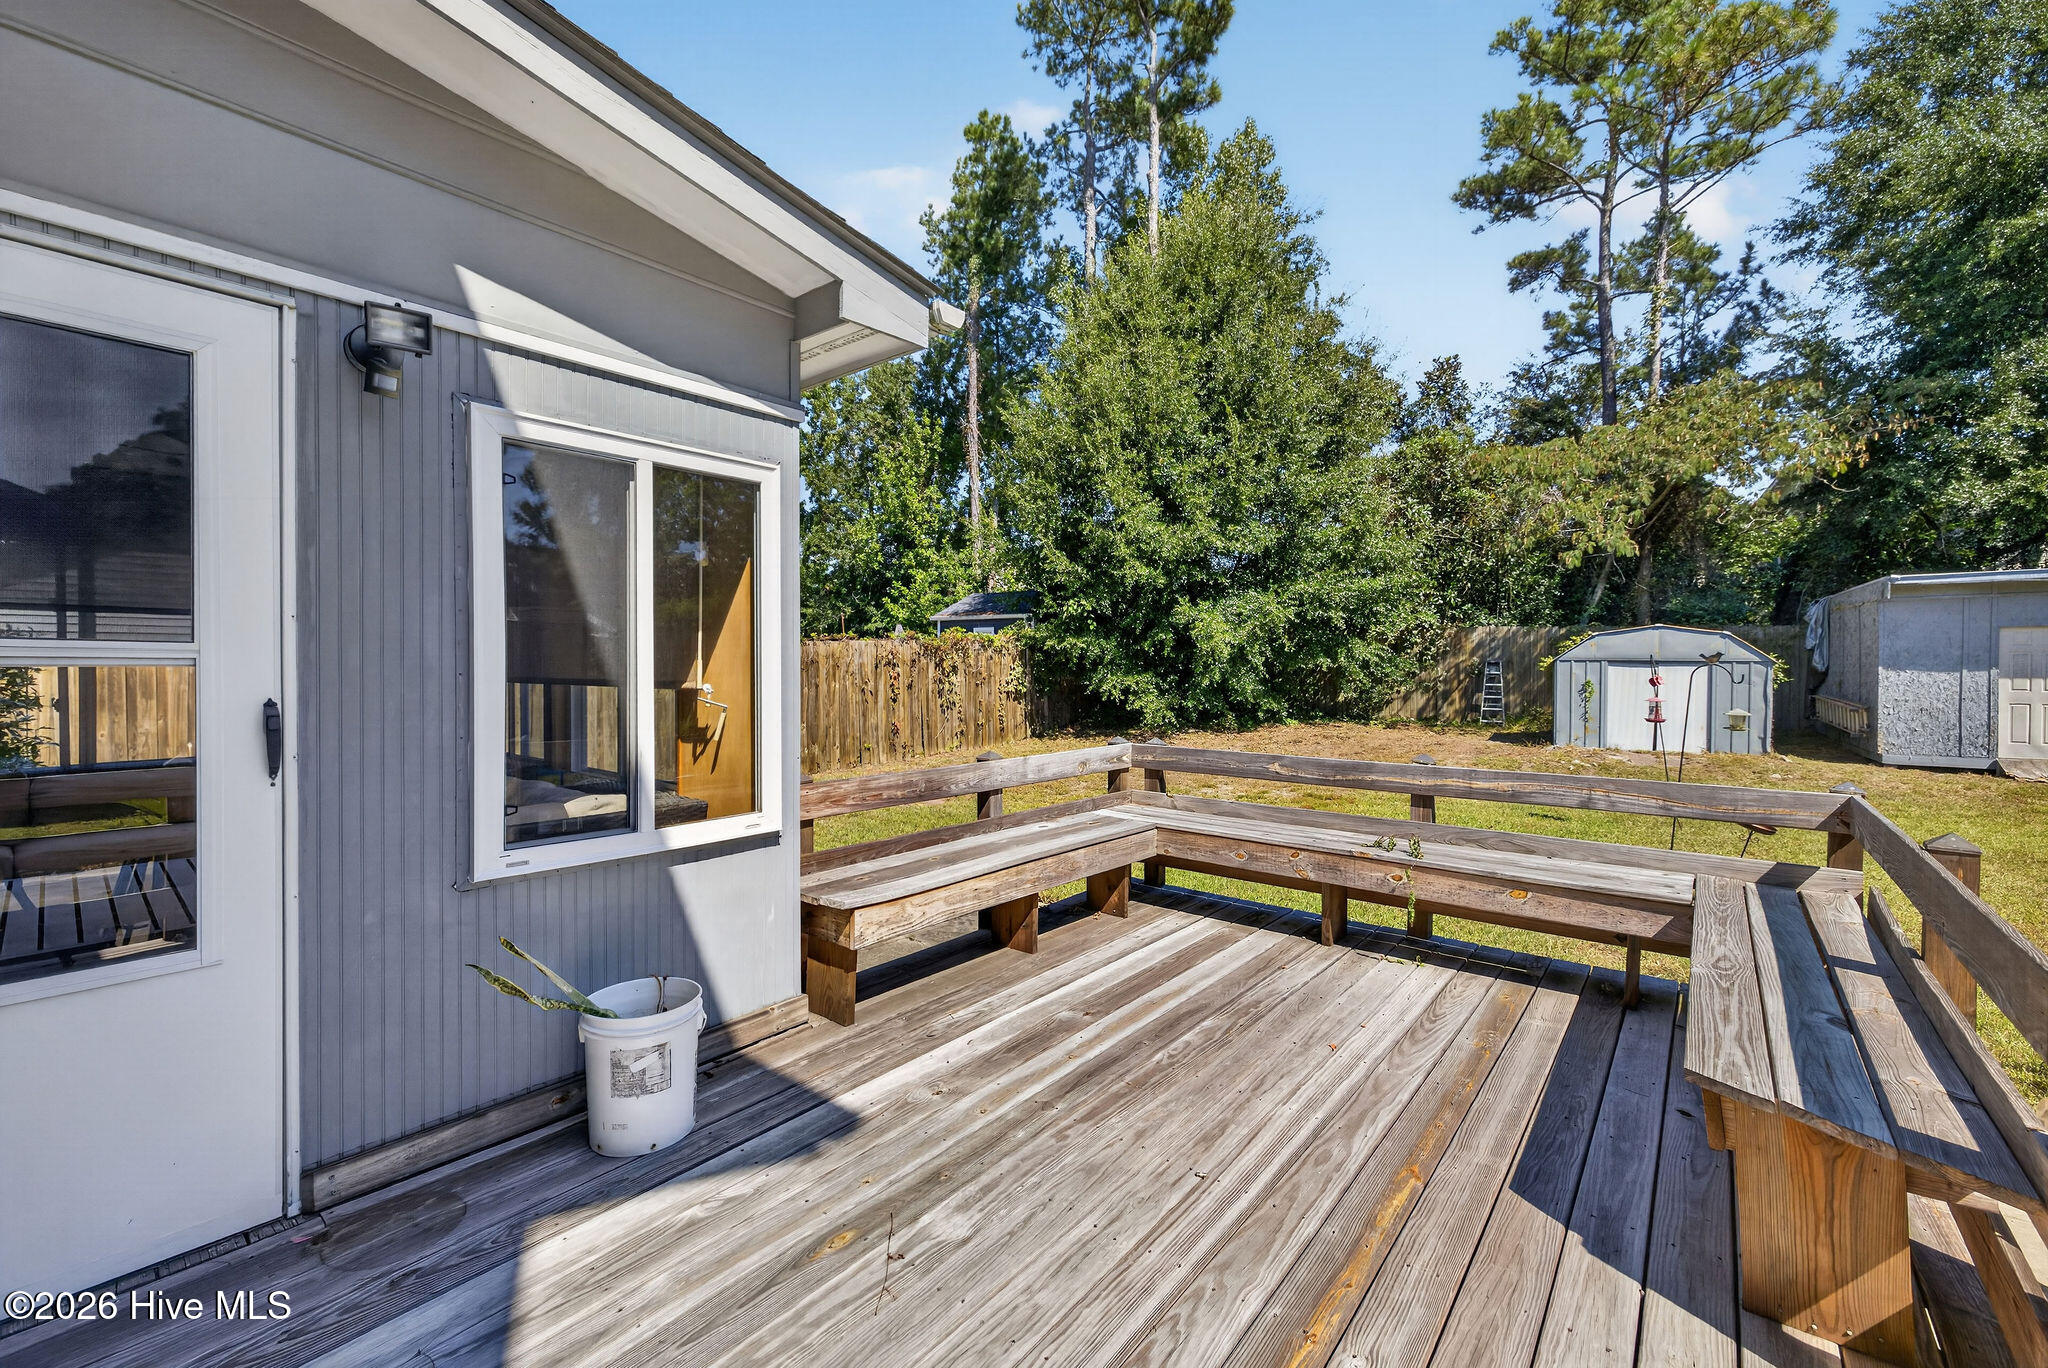
Backyard deck with built-in wooden benches overlooking a fenced, tree-lined yard.
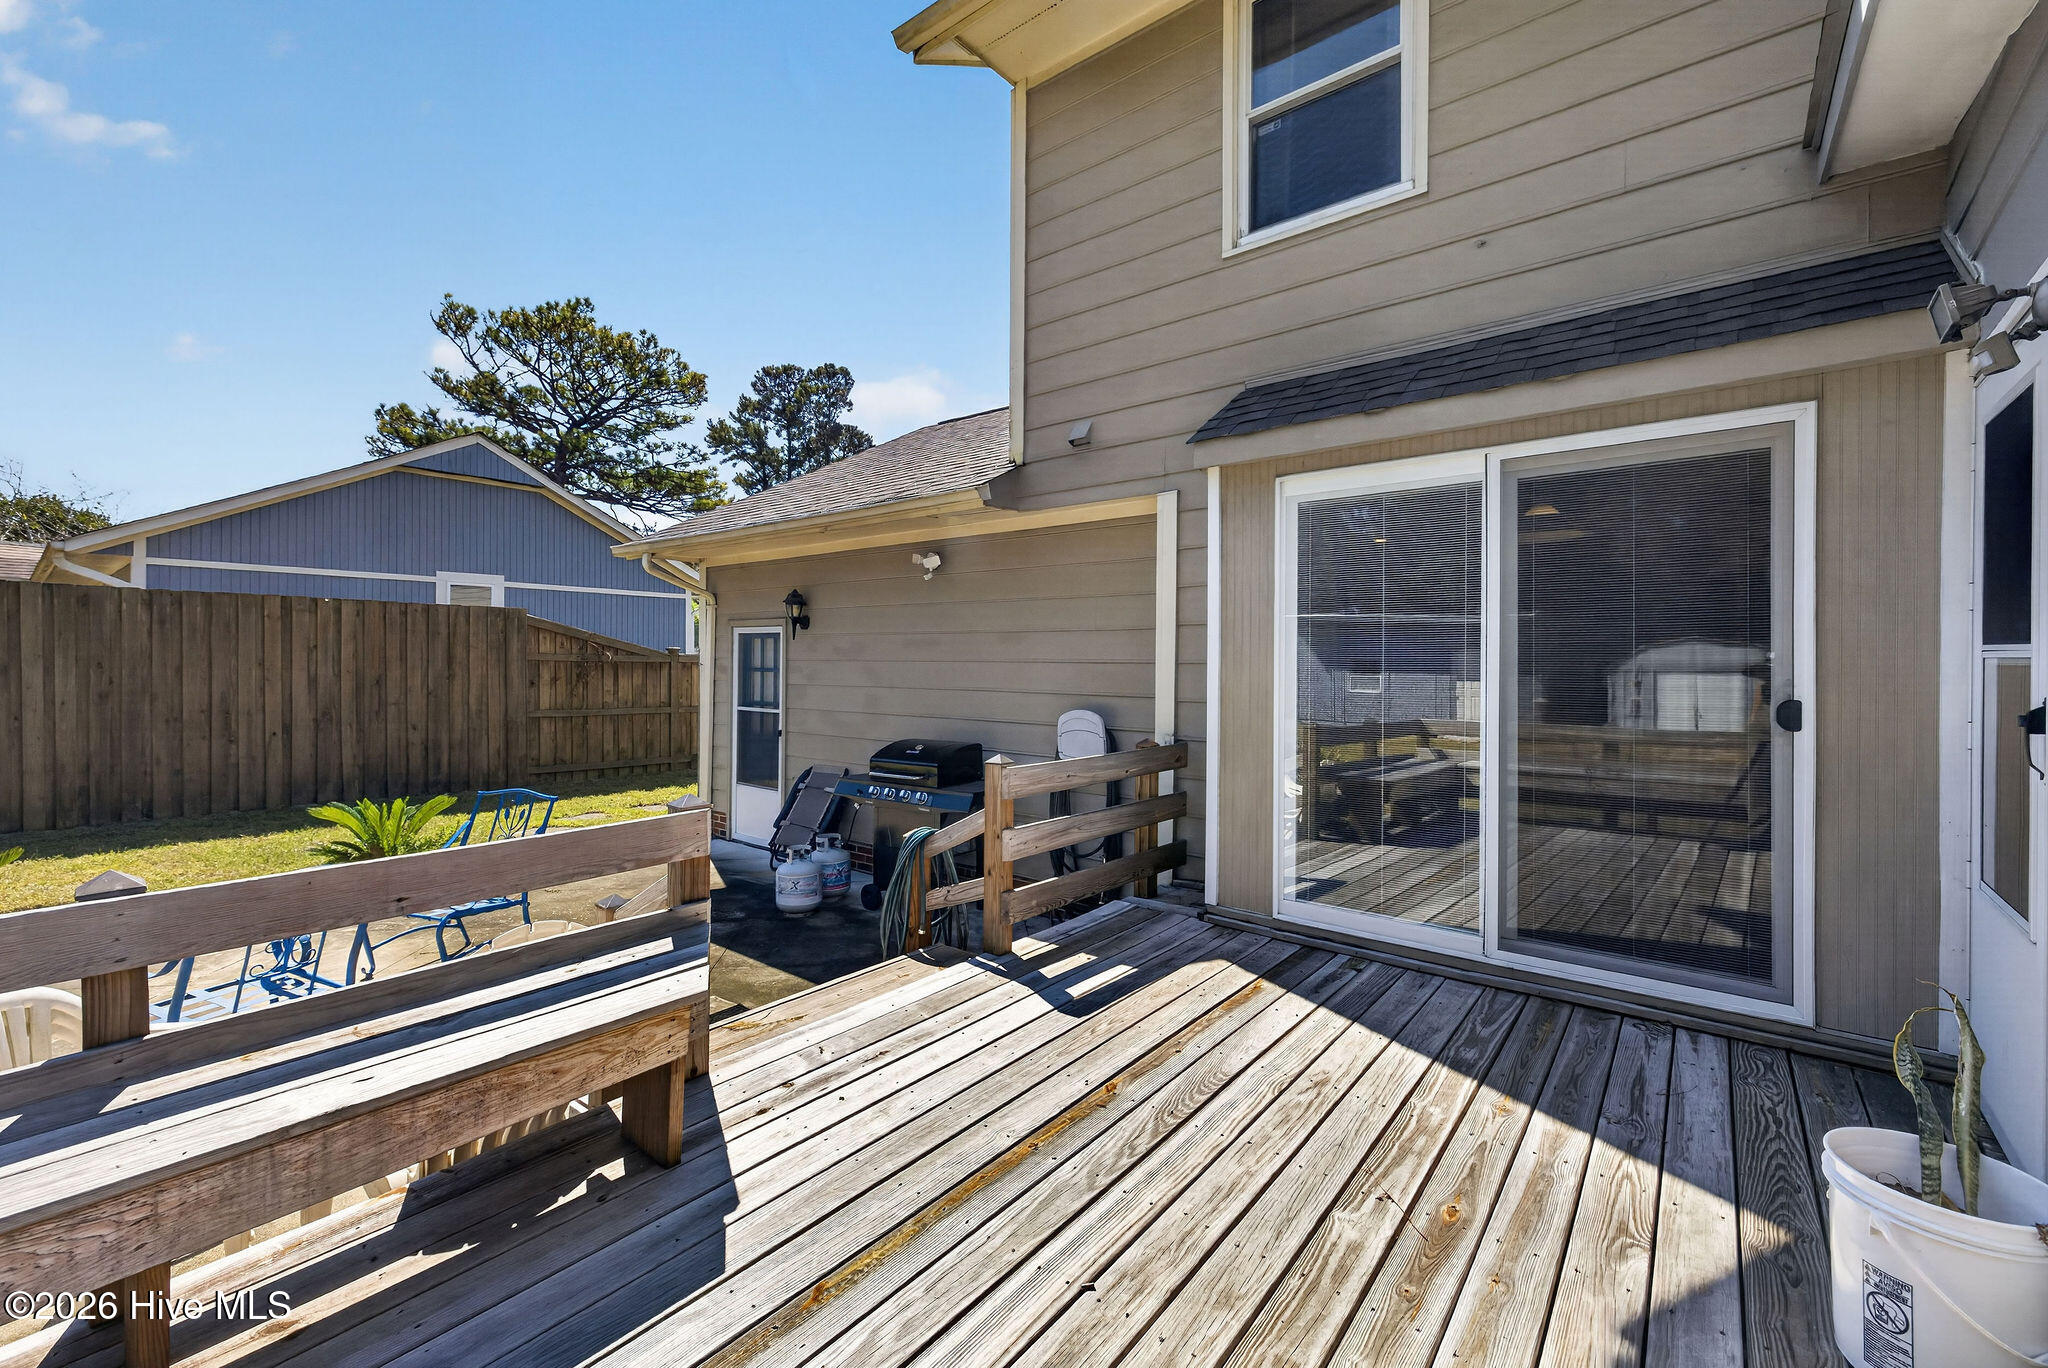
Back deck with weathered wood boards, sliding glass doors, and a covered grill area.
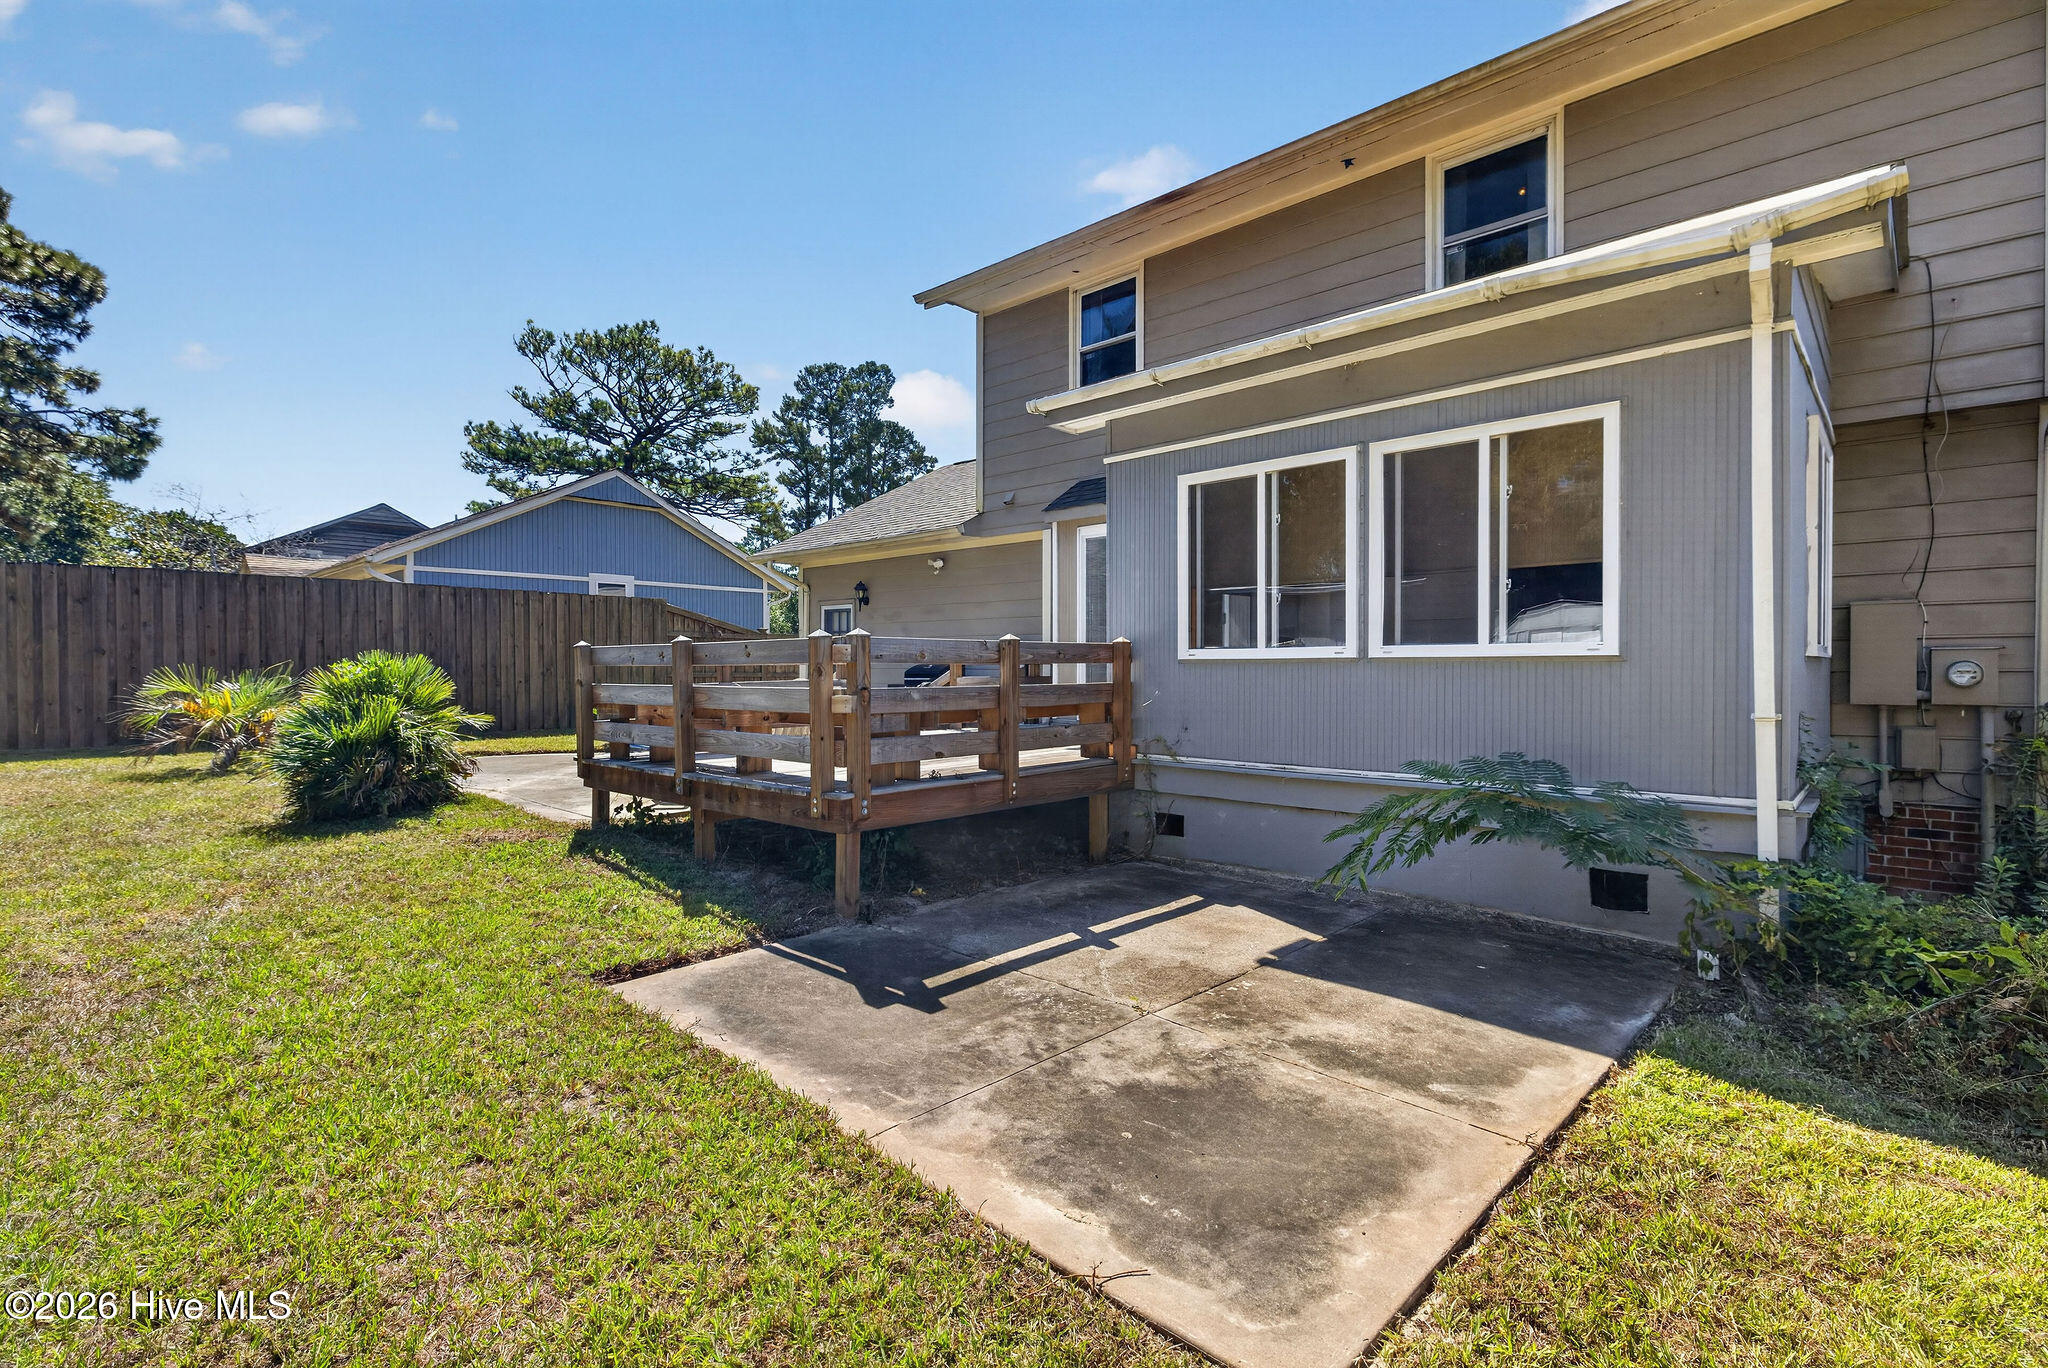
Rear of a two-story house with a raised wooden deck and concrete patio.
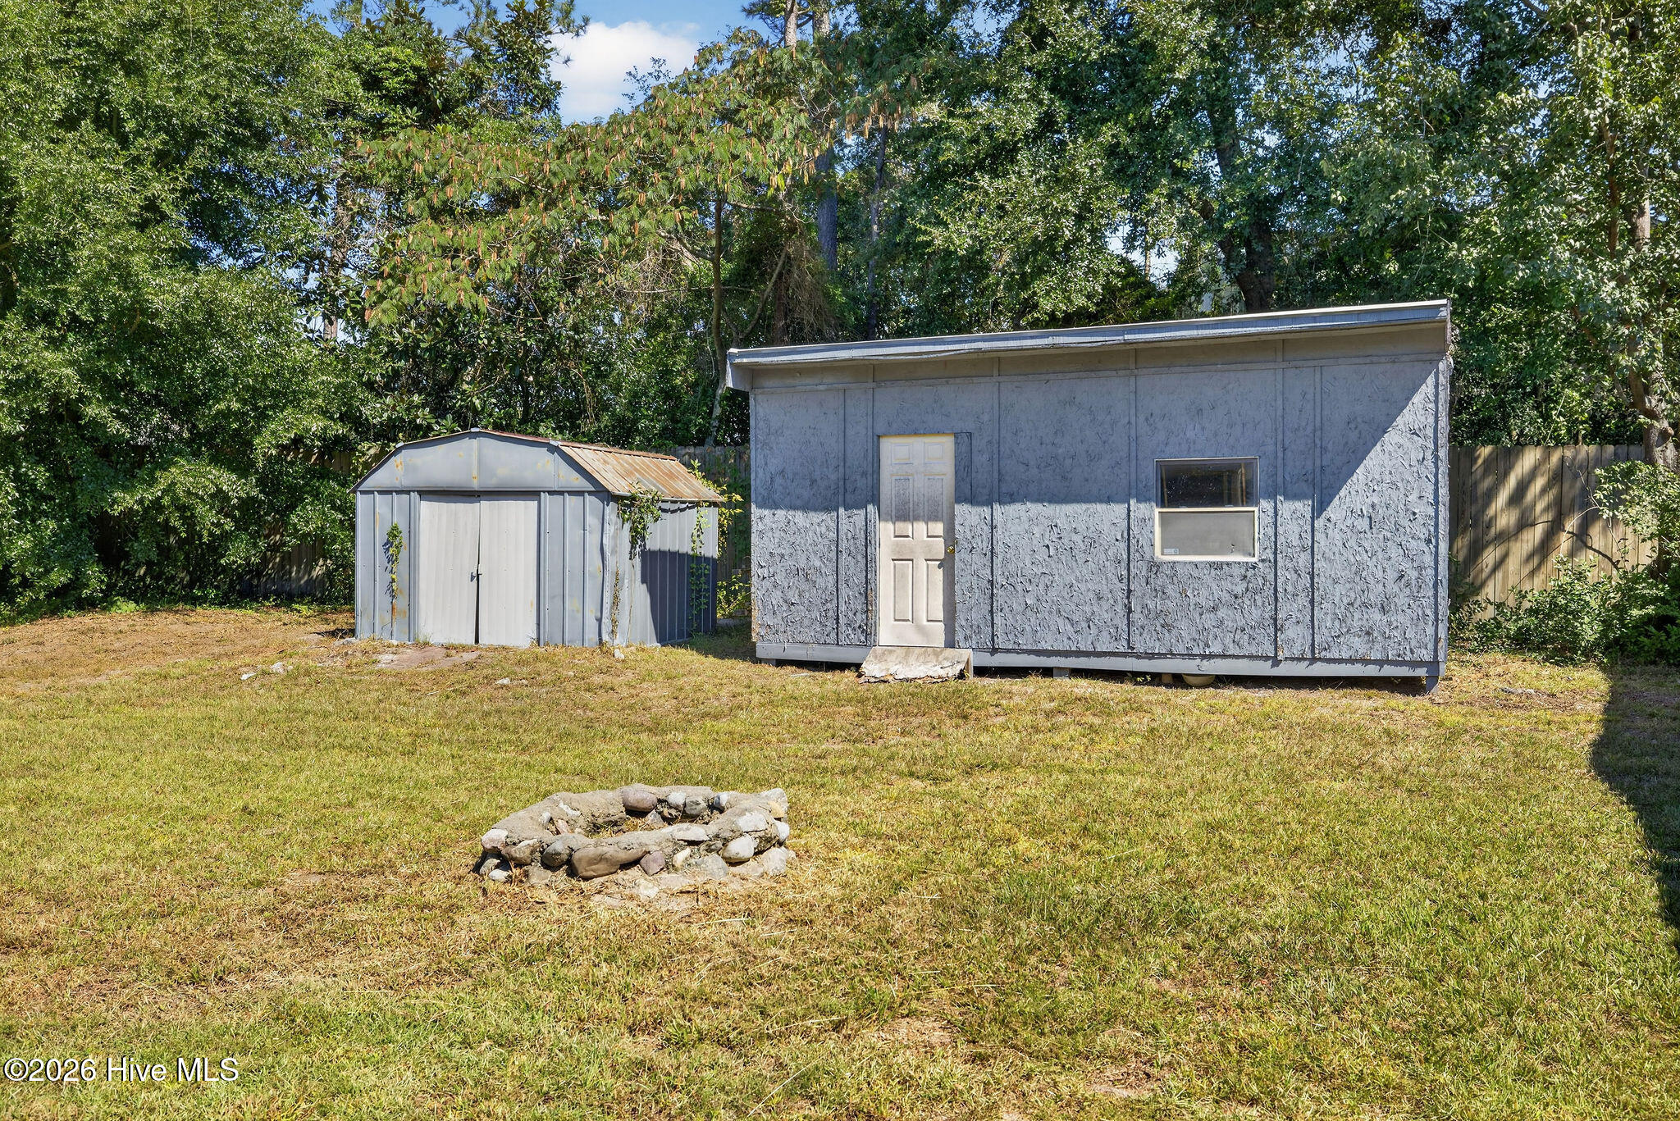
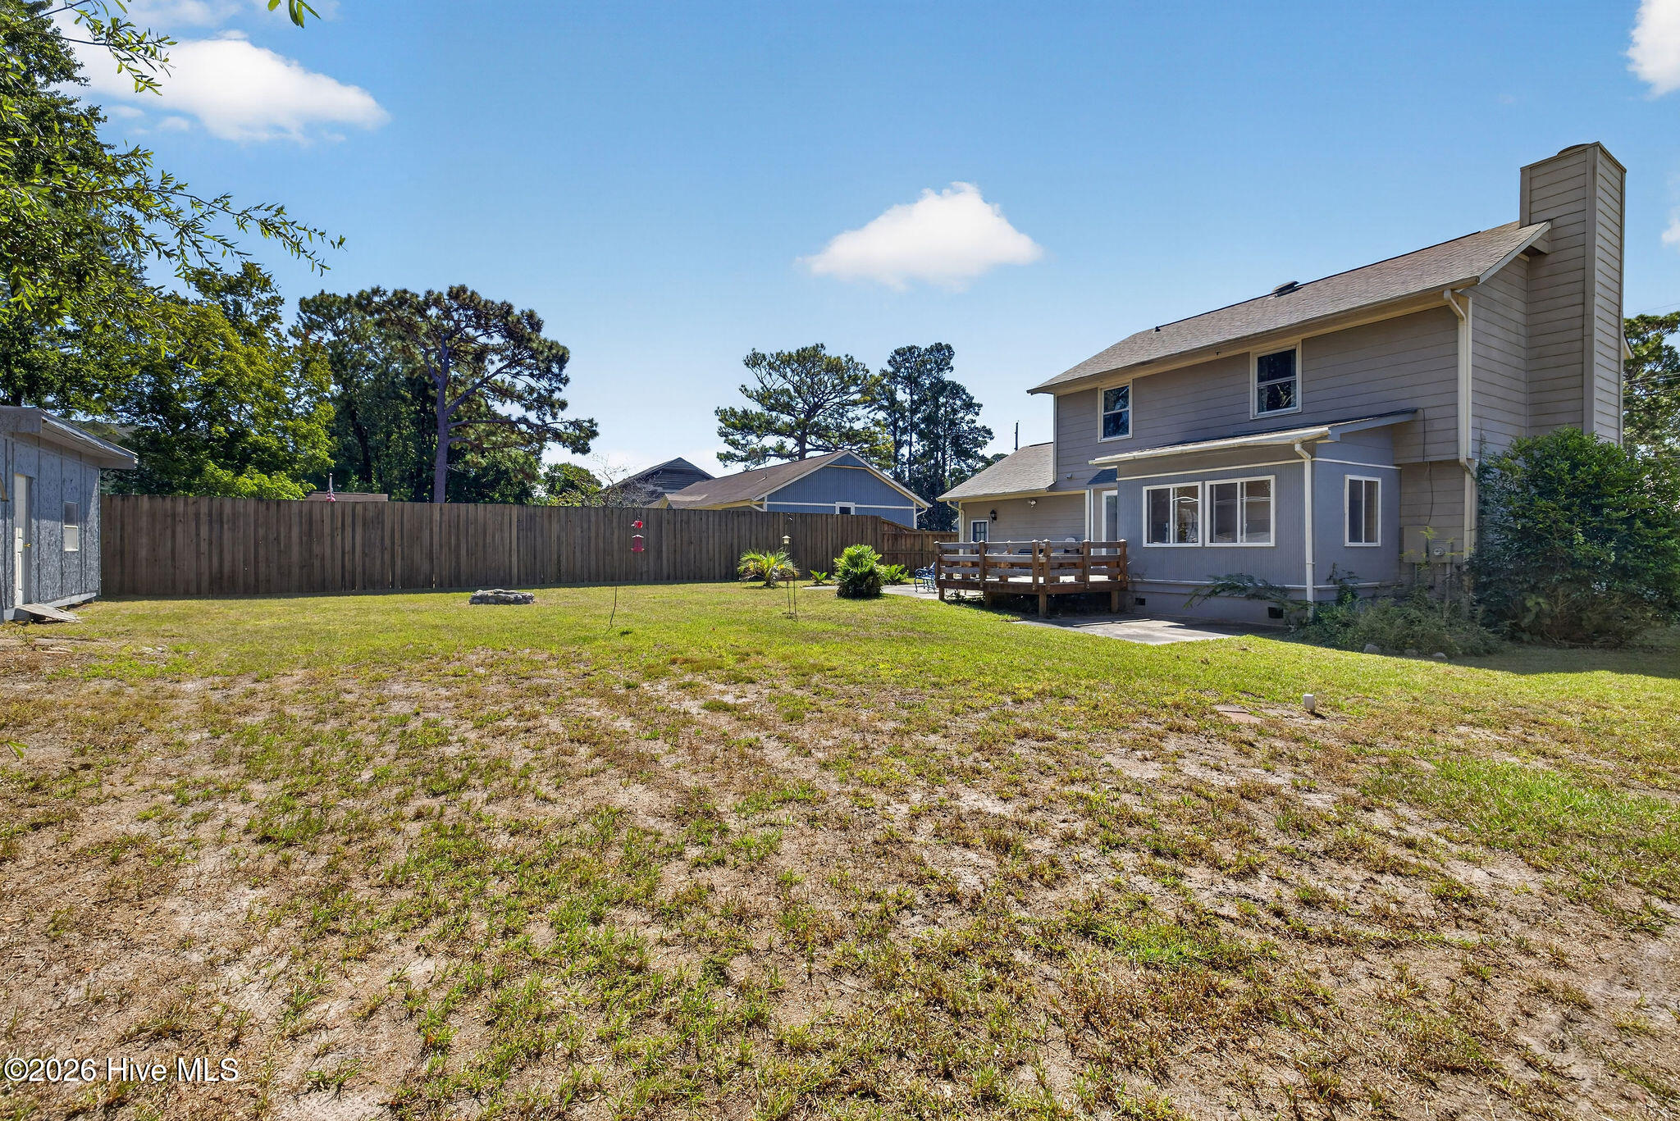
Gray detached outbuilding and metal shed beside a stone fire pit in a fenced yard.
Two-story house behind a spacious fenced backyard with patio seating and a stone fire pit.
Rear of a two-story gray house with a wooden deck and broad fenced backyard.
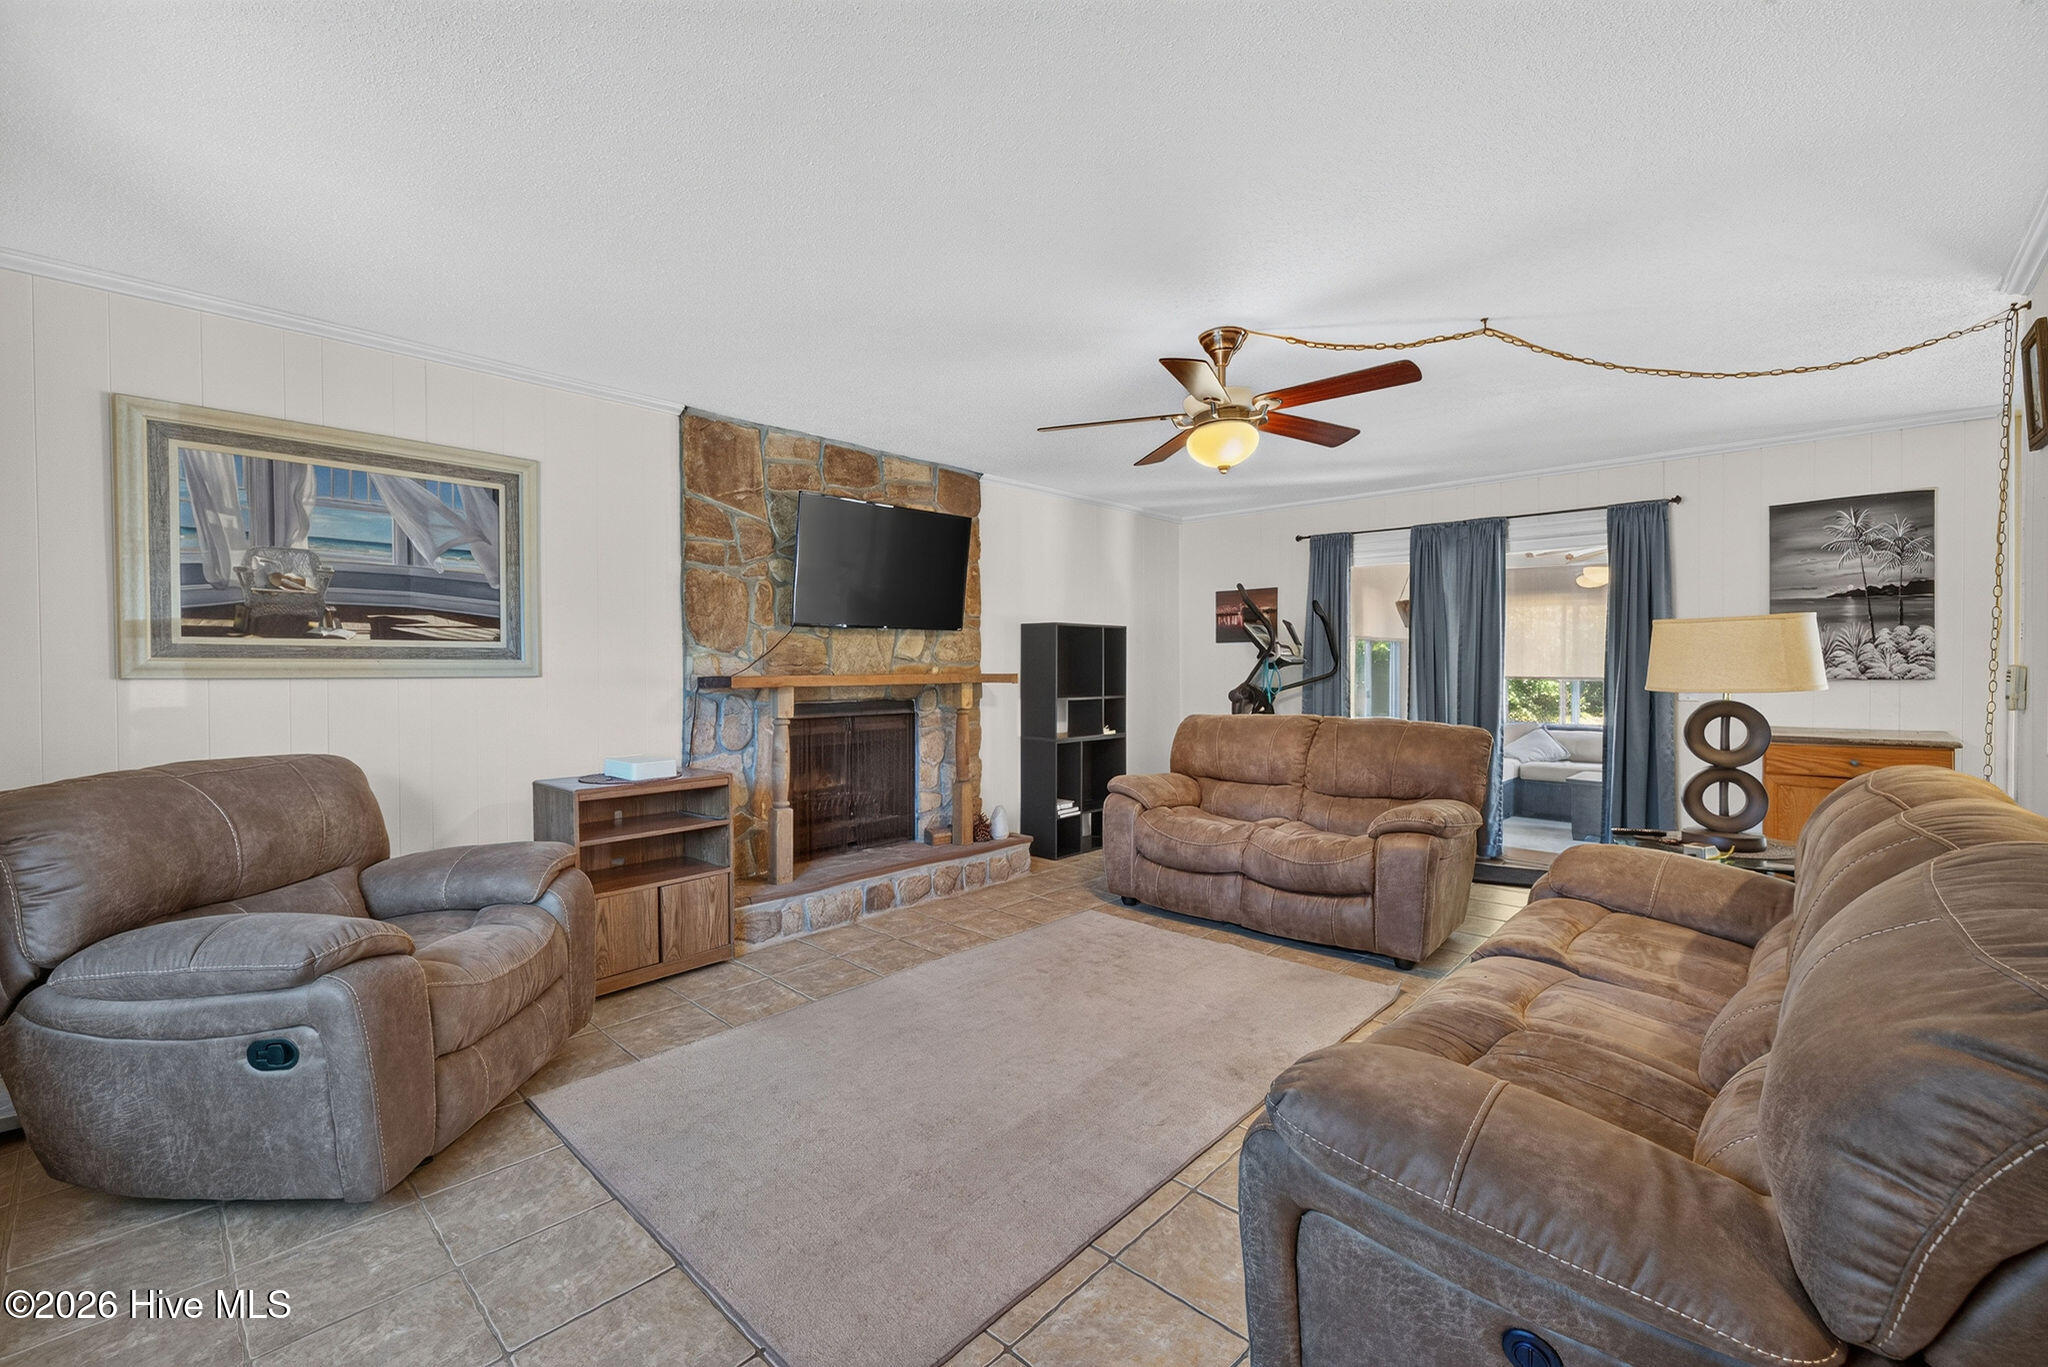
Furnished living room with brown leather sofas and a stone fireplace.
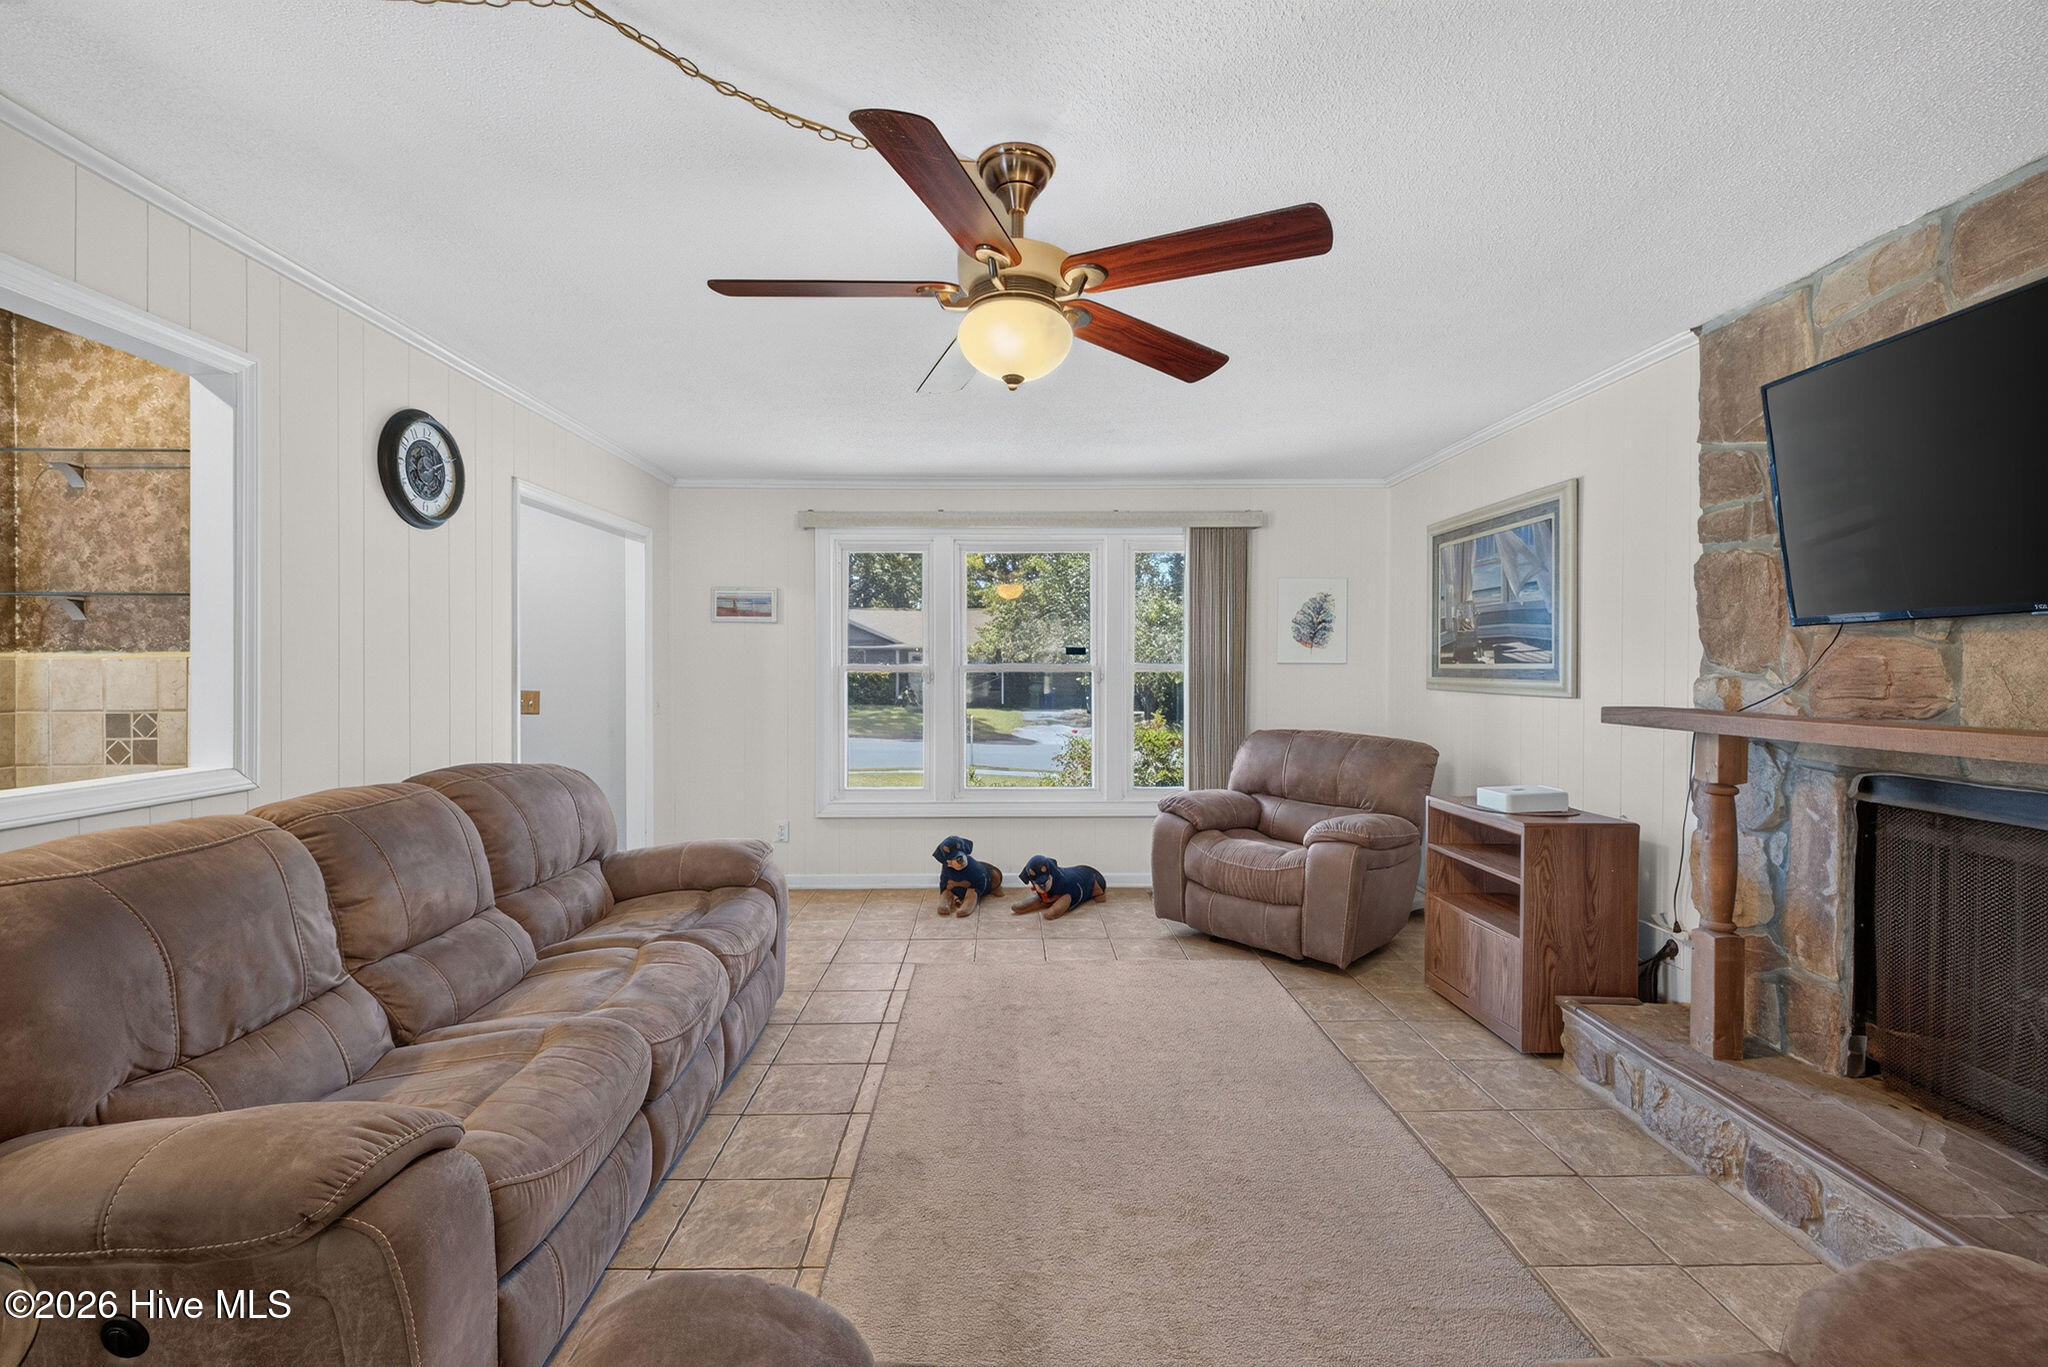
Living room with a stone fireplace, mounted television, and brown reclining sofas.
Living room with brown leather seating, a stone fireplace, and two small dog figures by the windows.
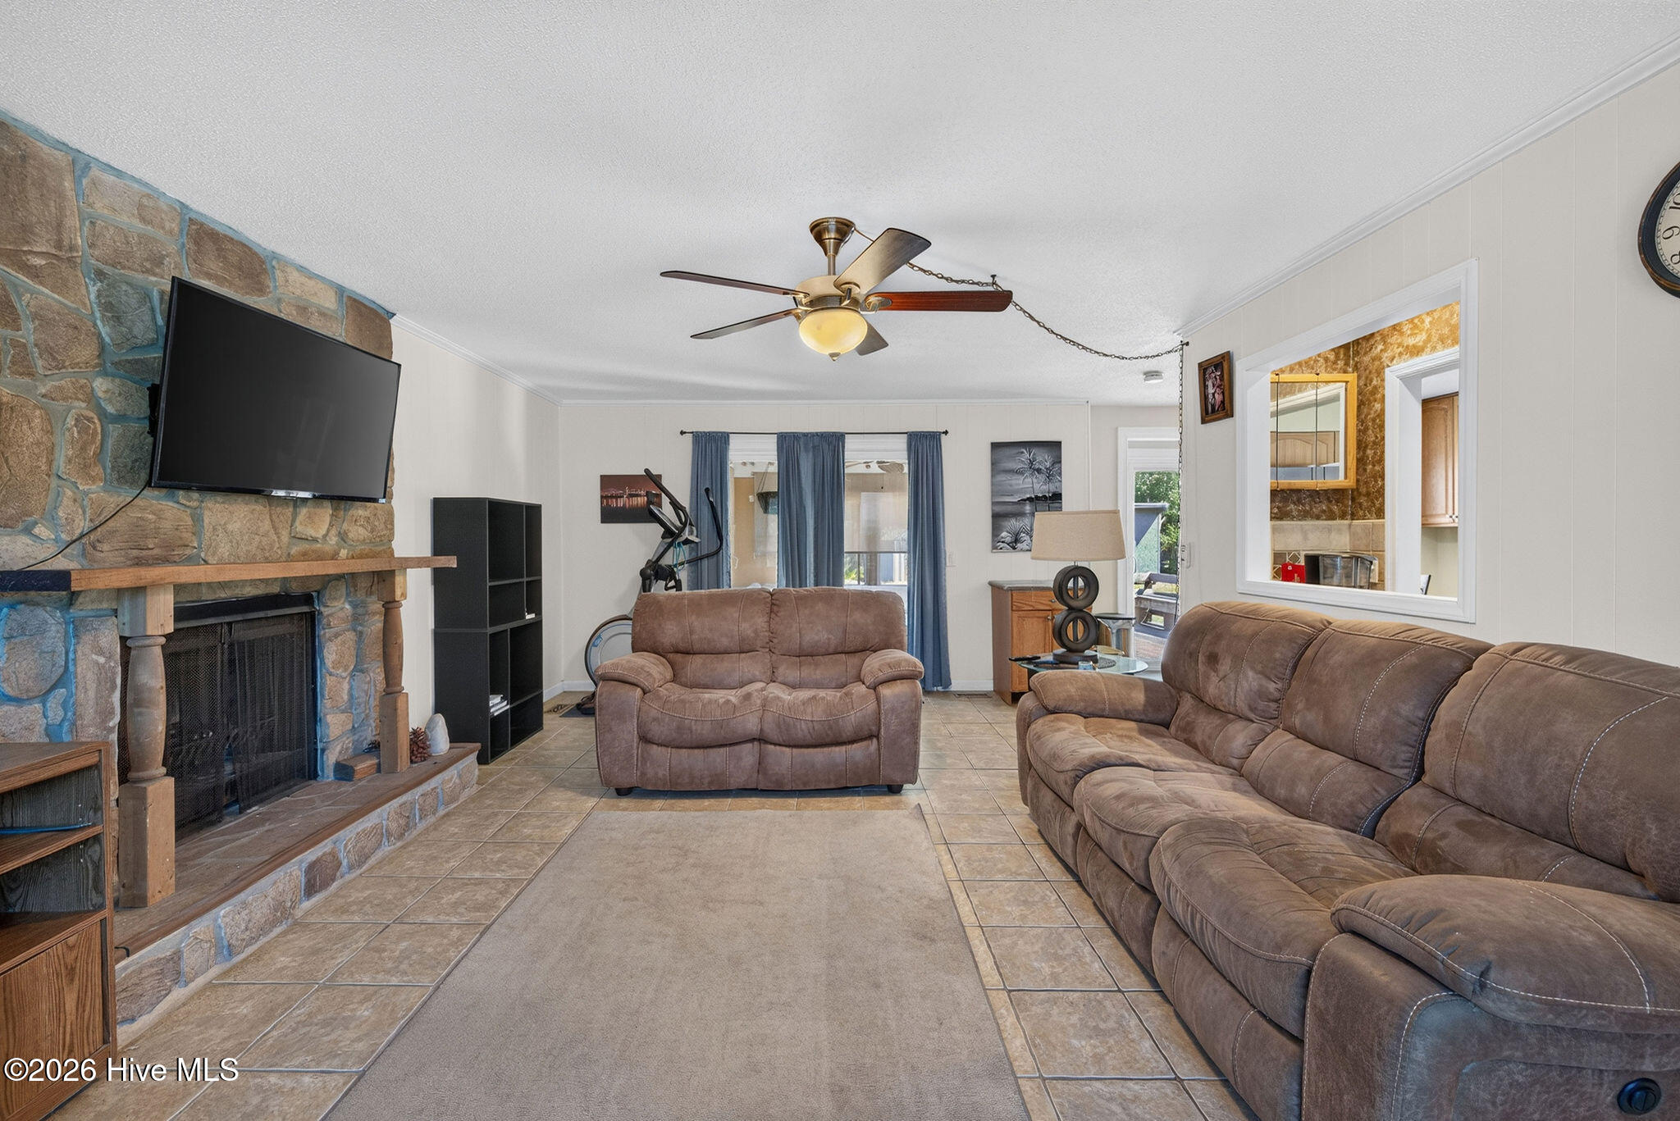
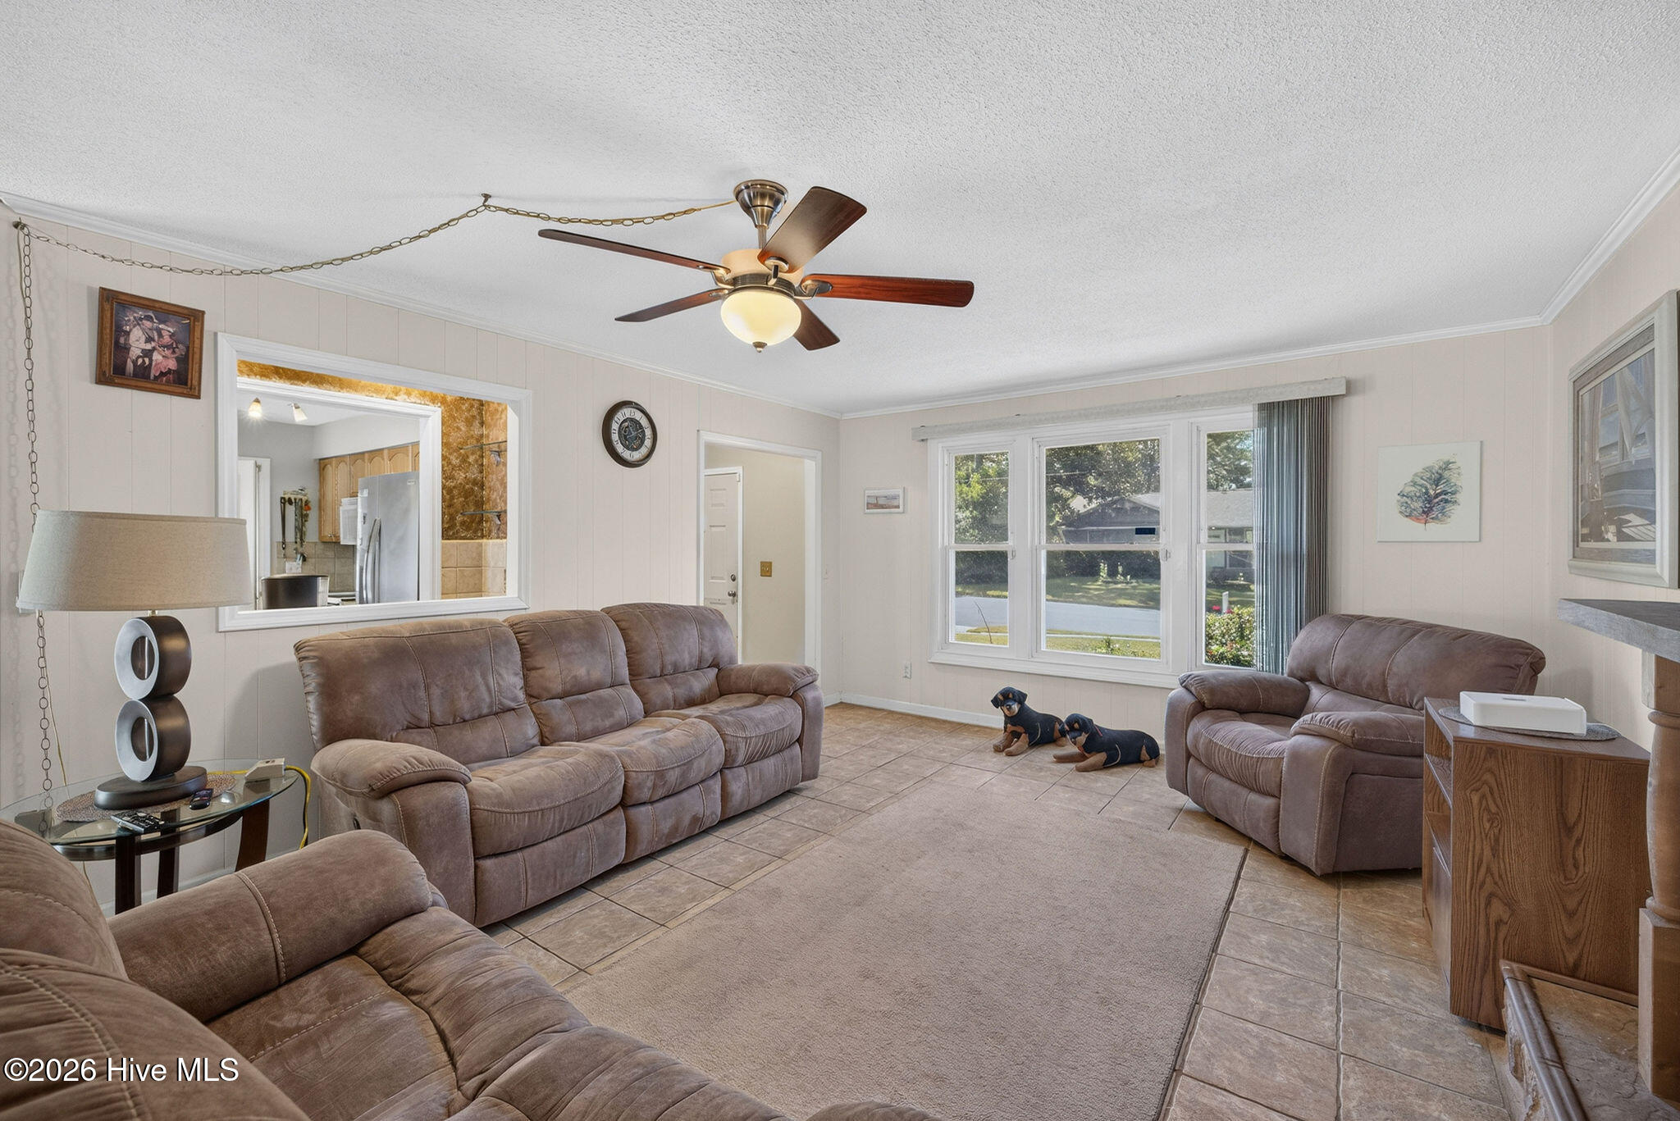
Living room with brown reclining sofas, tiled floors, and a large window overlooking the yard.
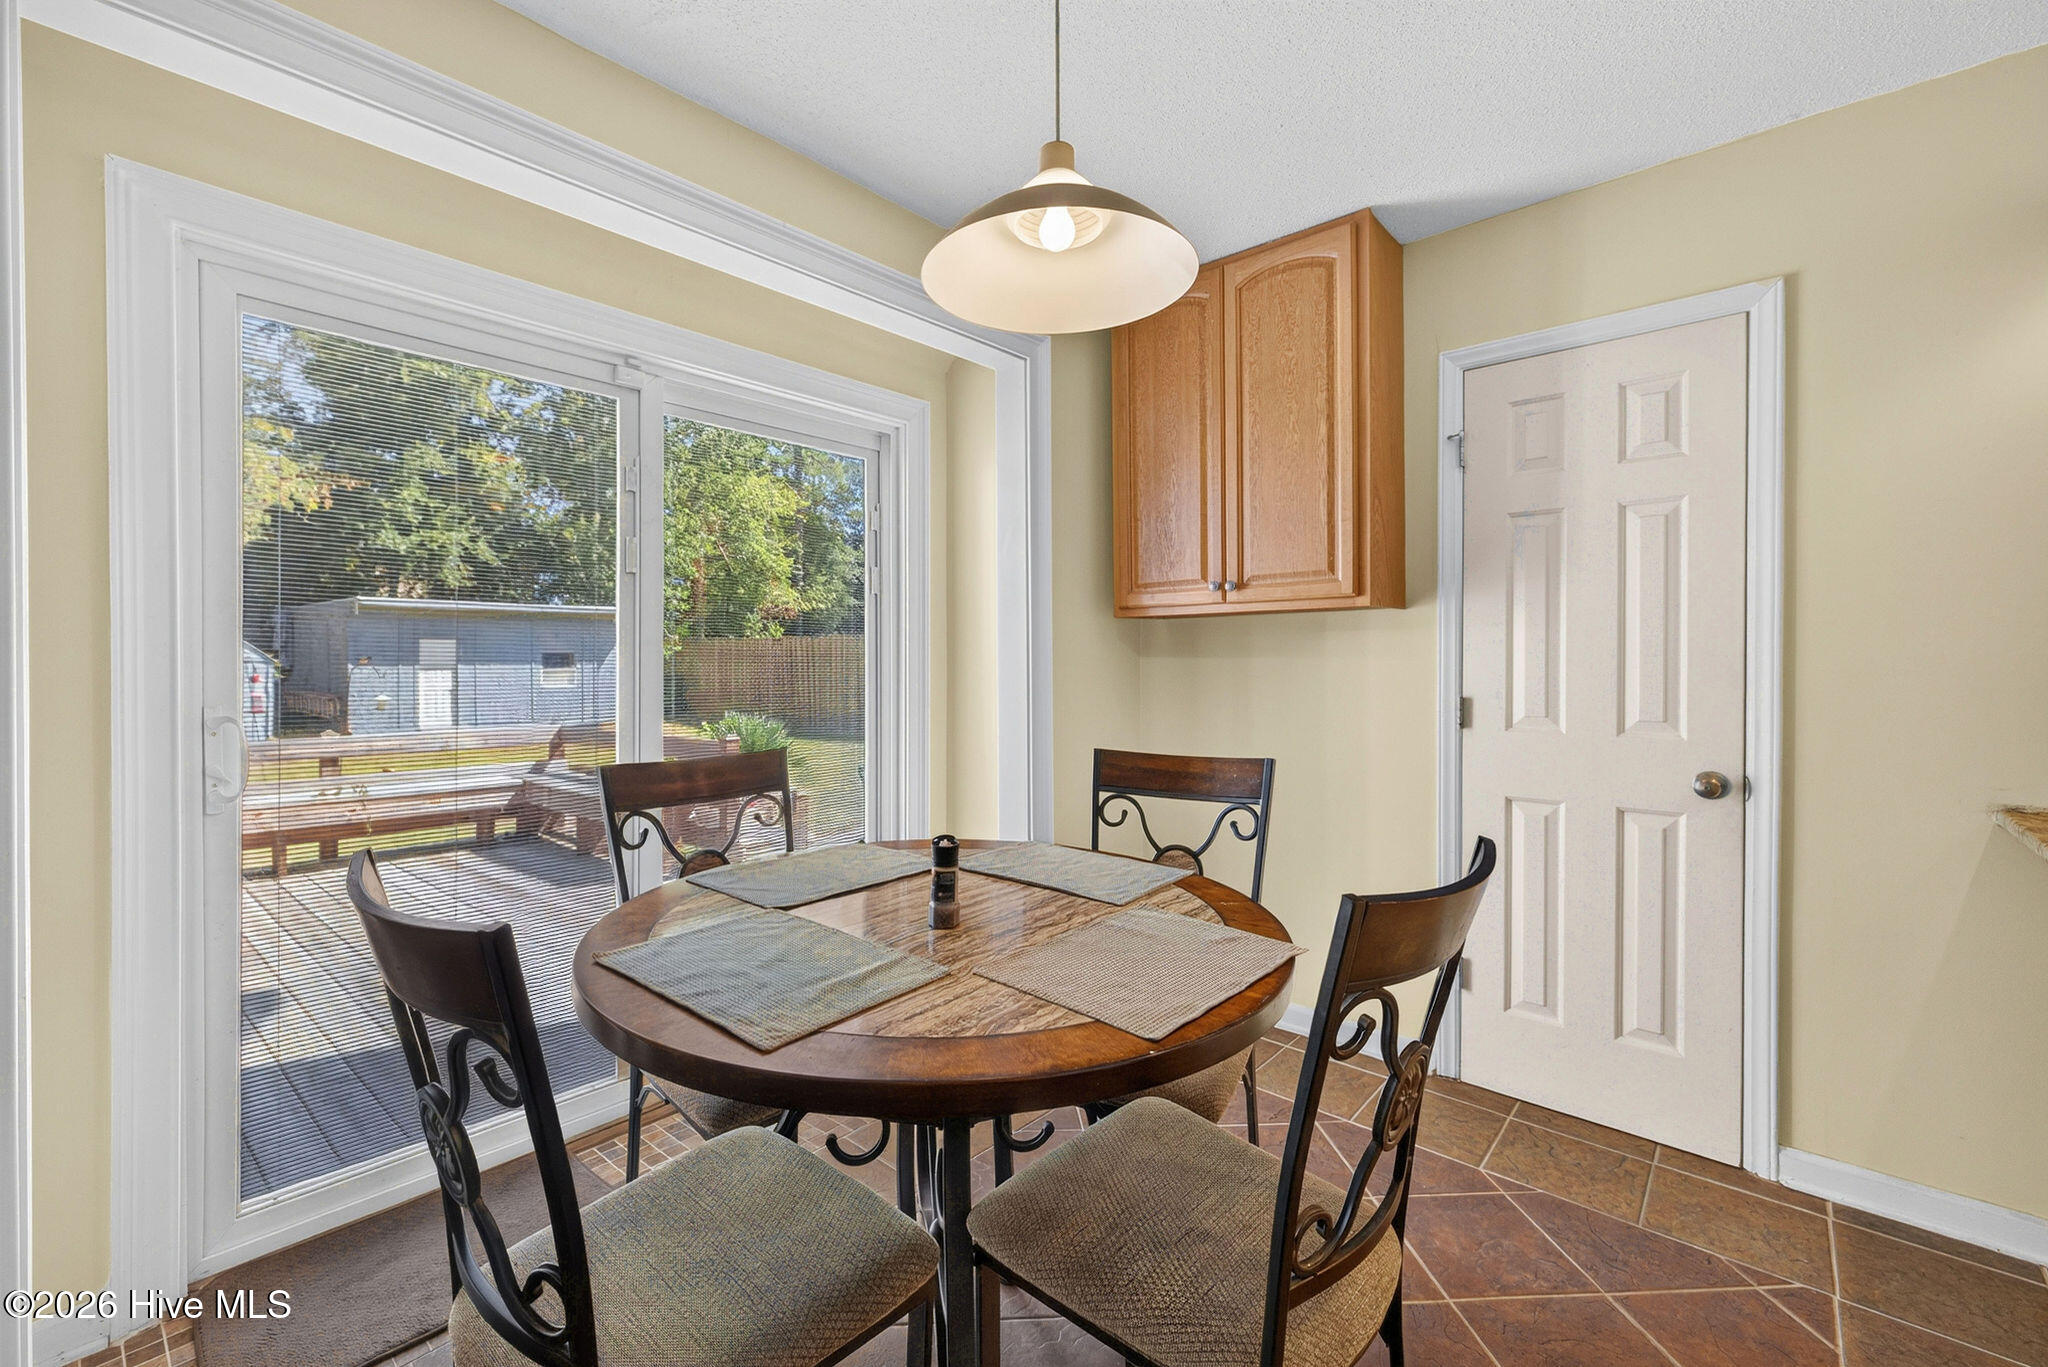
Dining area with a round wooden table beside sliding glass doors opening onto a deck.
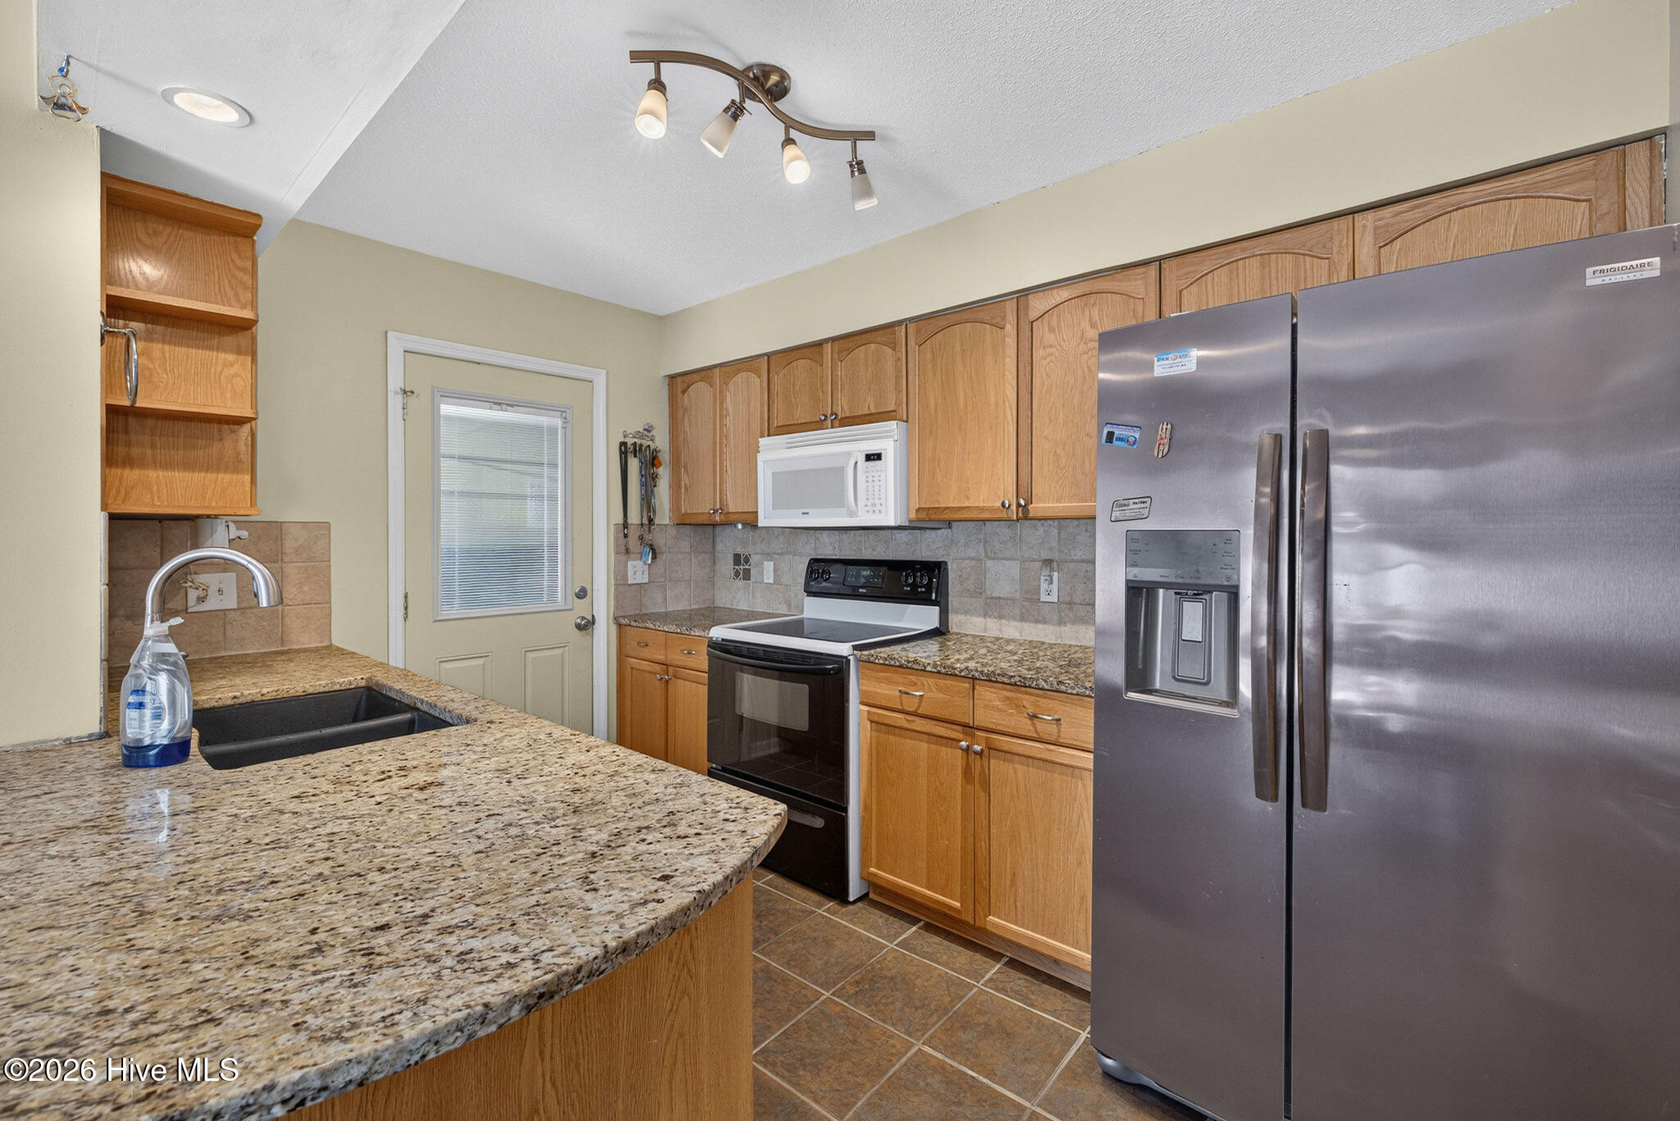
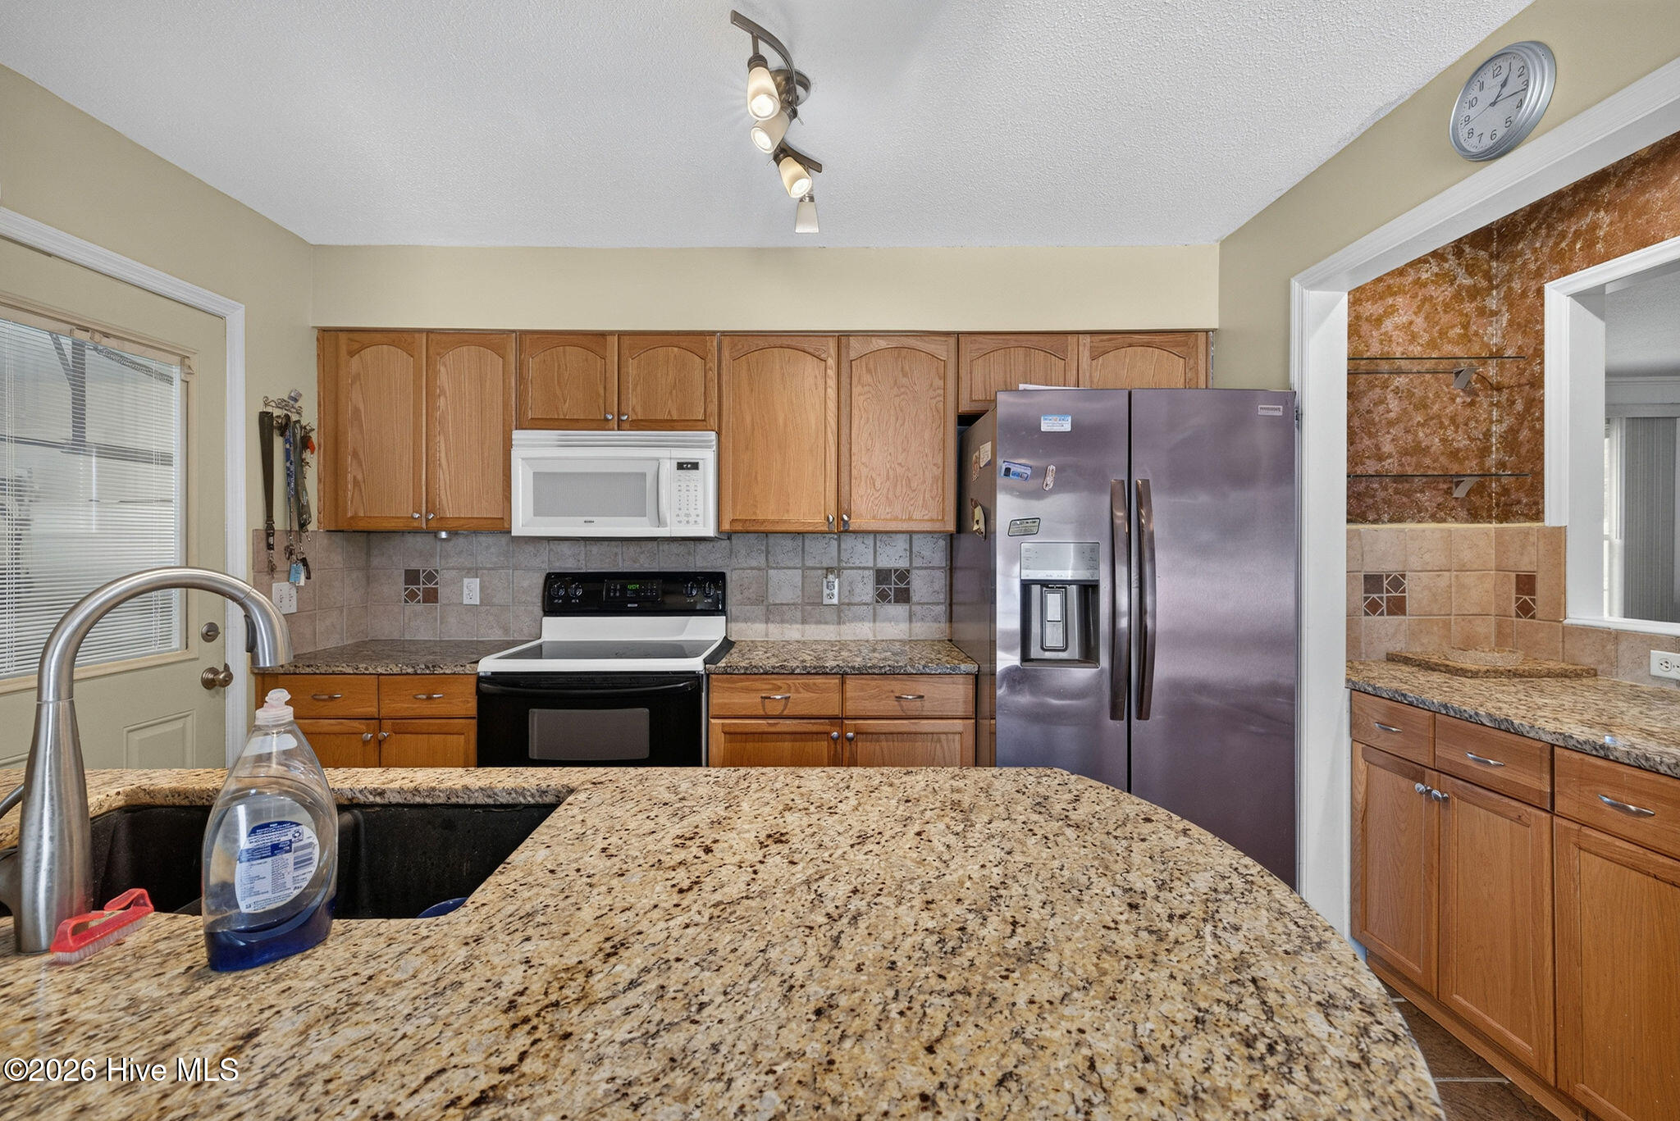
Kitchen with wood cabinetry, granite peninsula, stainless refrigerator, and range with microwave.
Kitchen with granite countertops, wood cabinetry, stainless refrigerator, and black range.
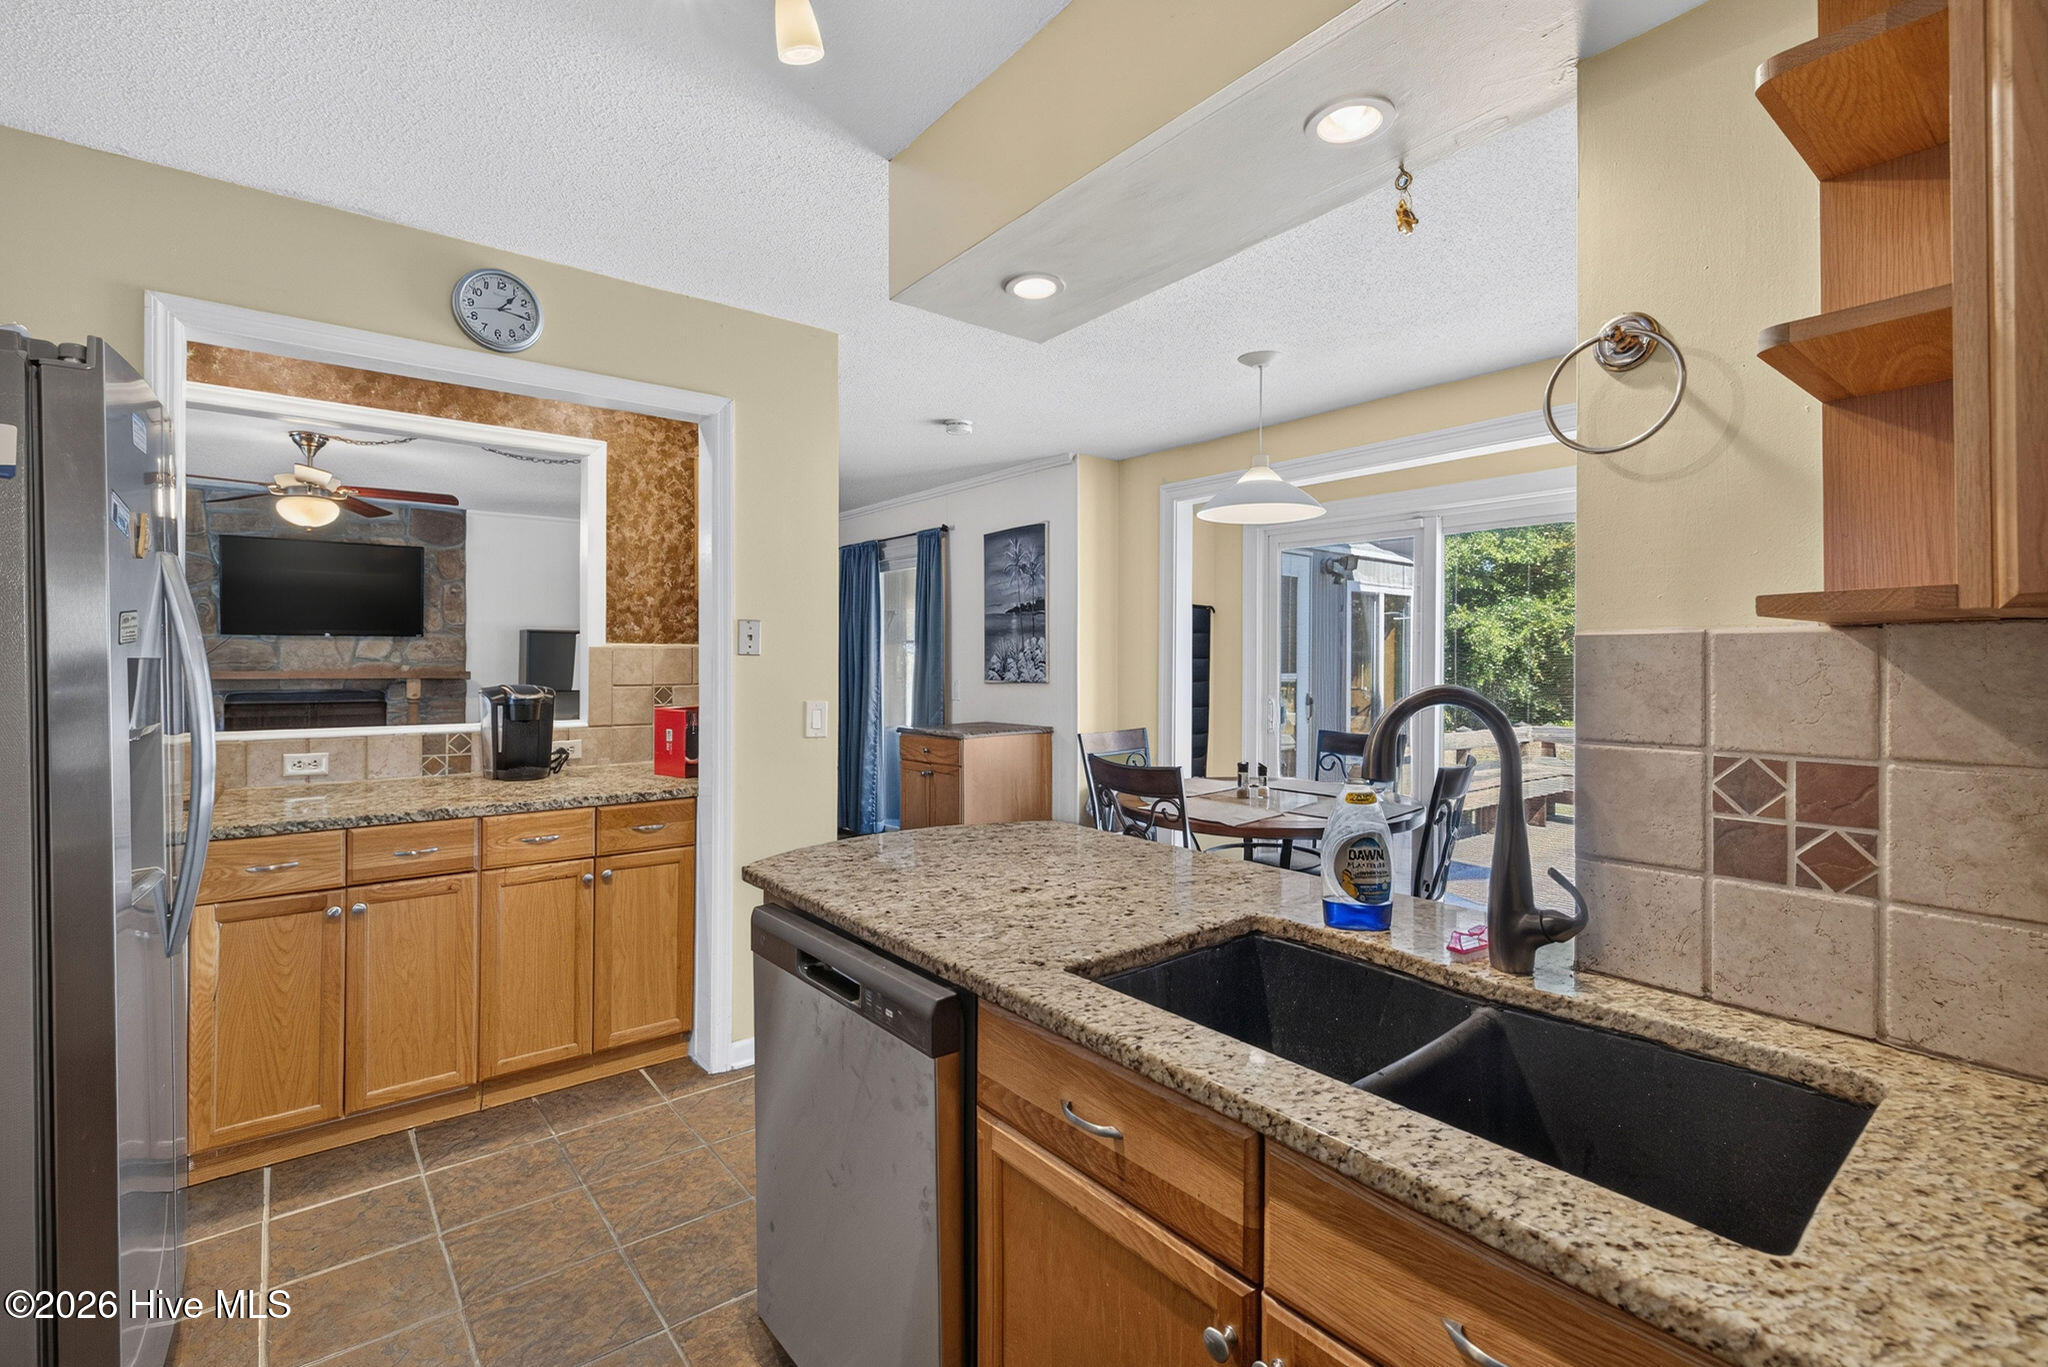
Kitchen with granite counters and black sink opening to a dining area and living room.
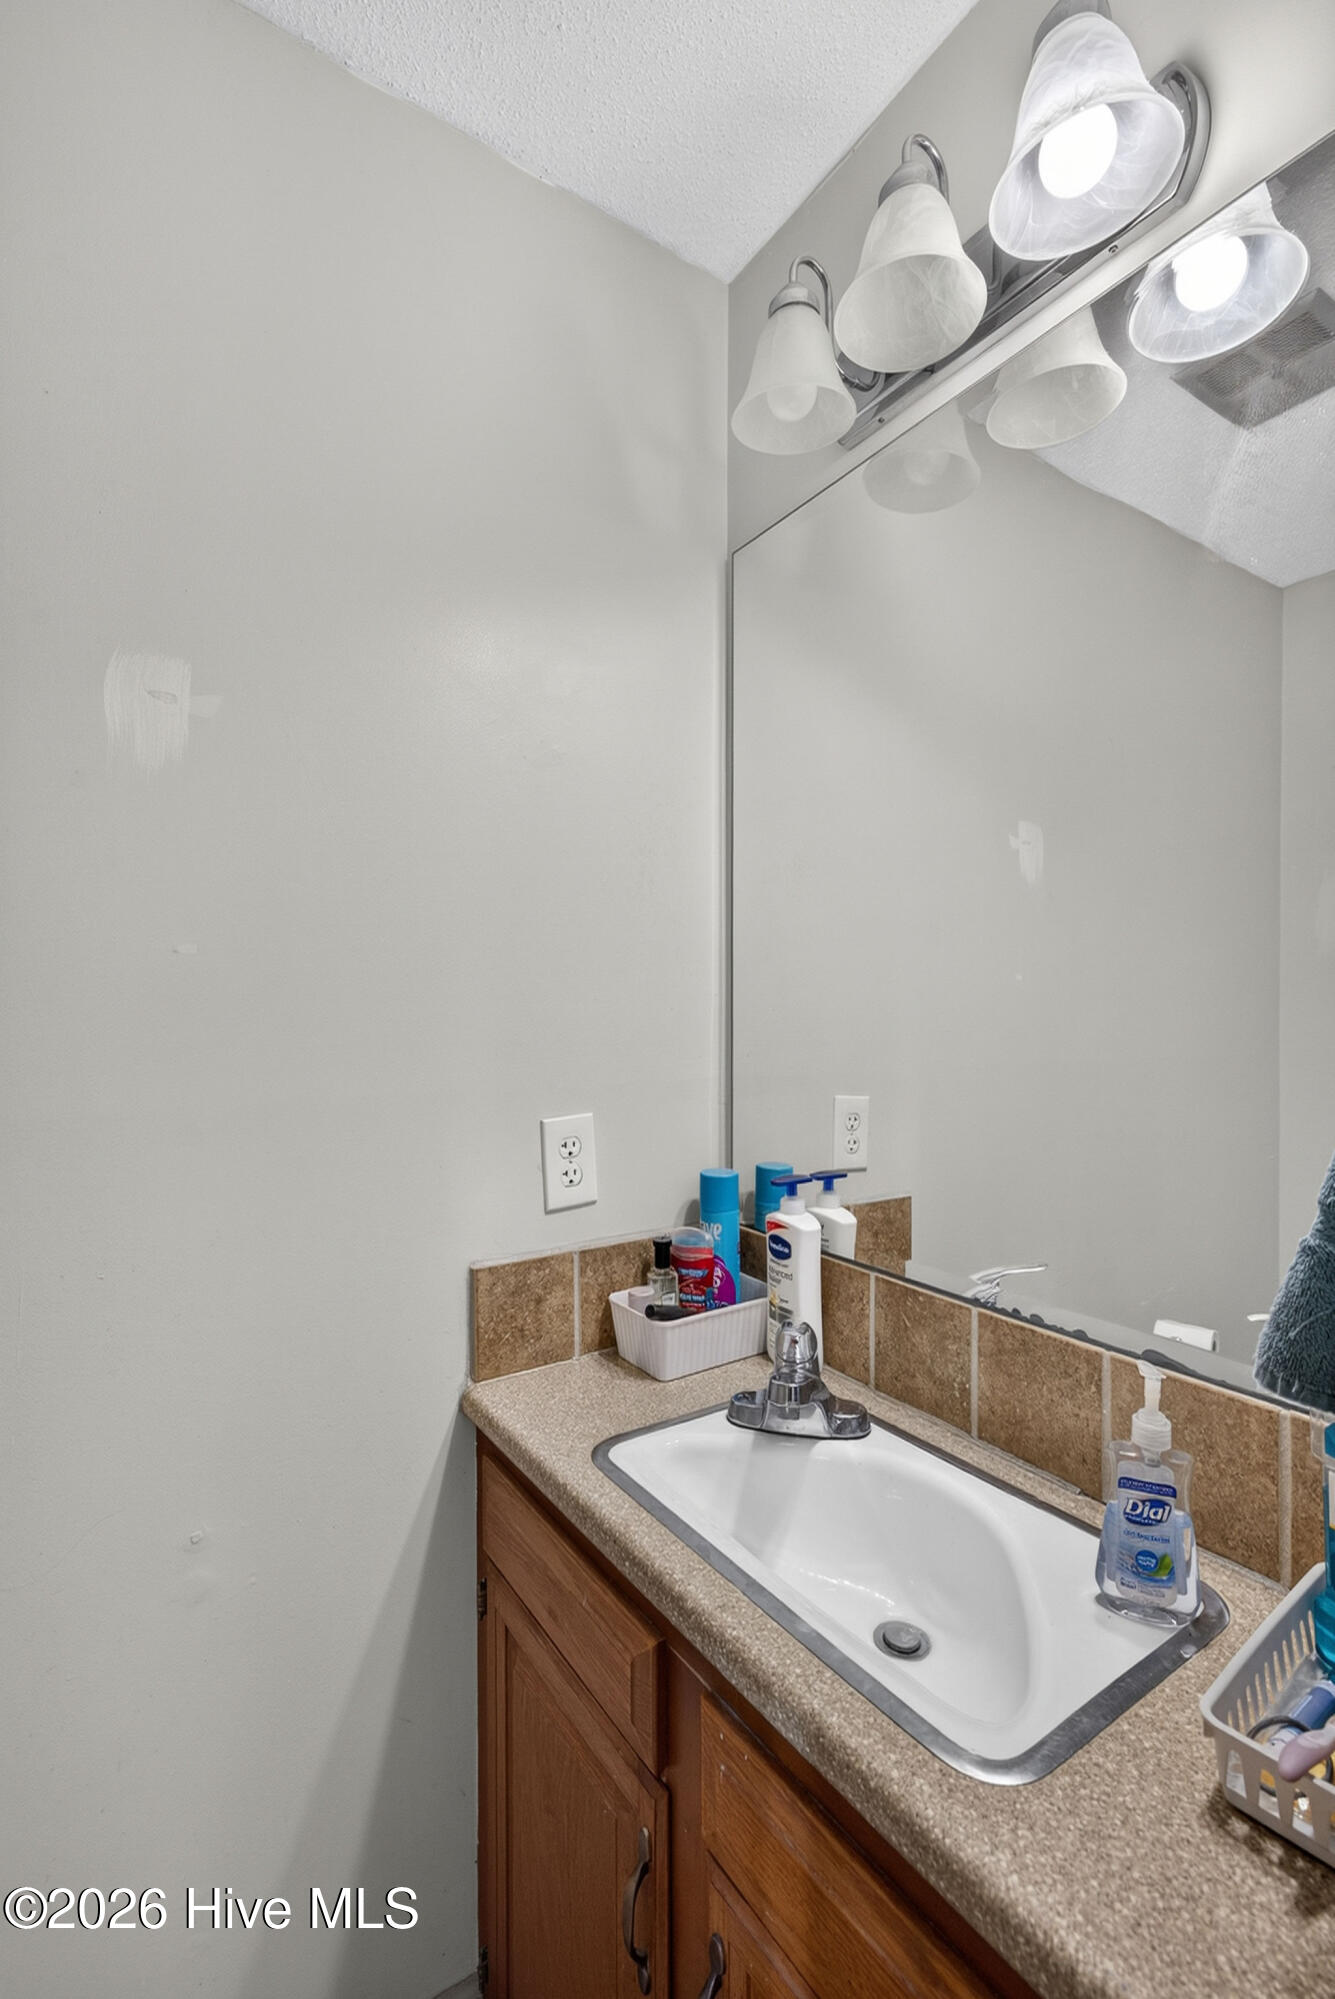
Bathroom vanity with a white sink, tan tile backsplash, wood cabinets, and mirror.
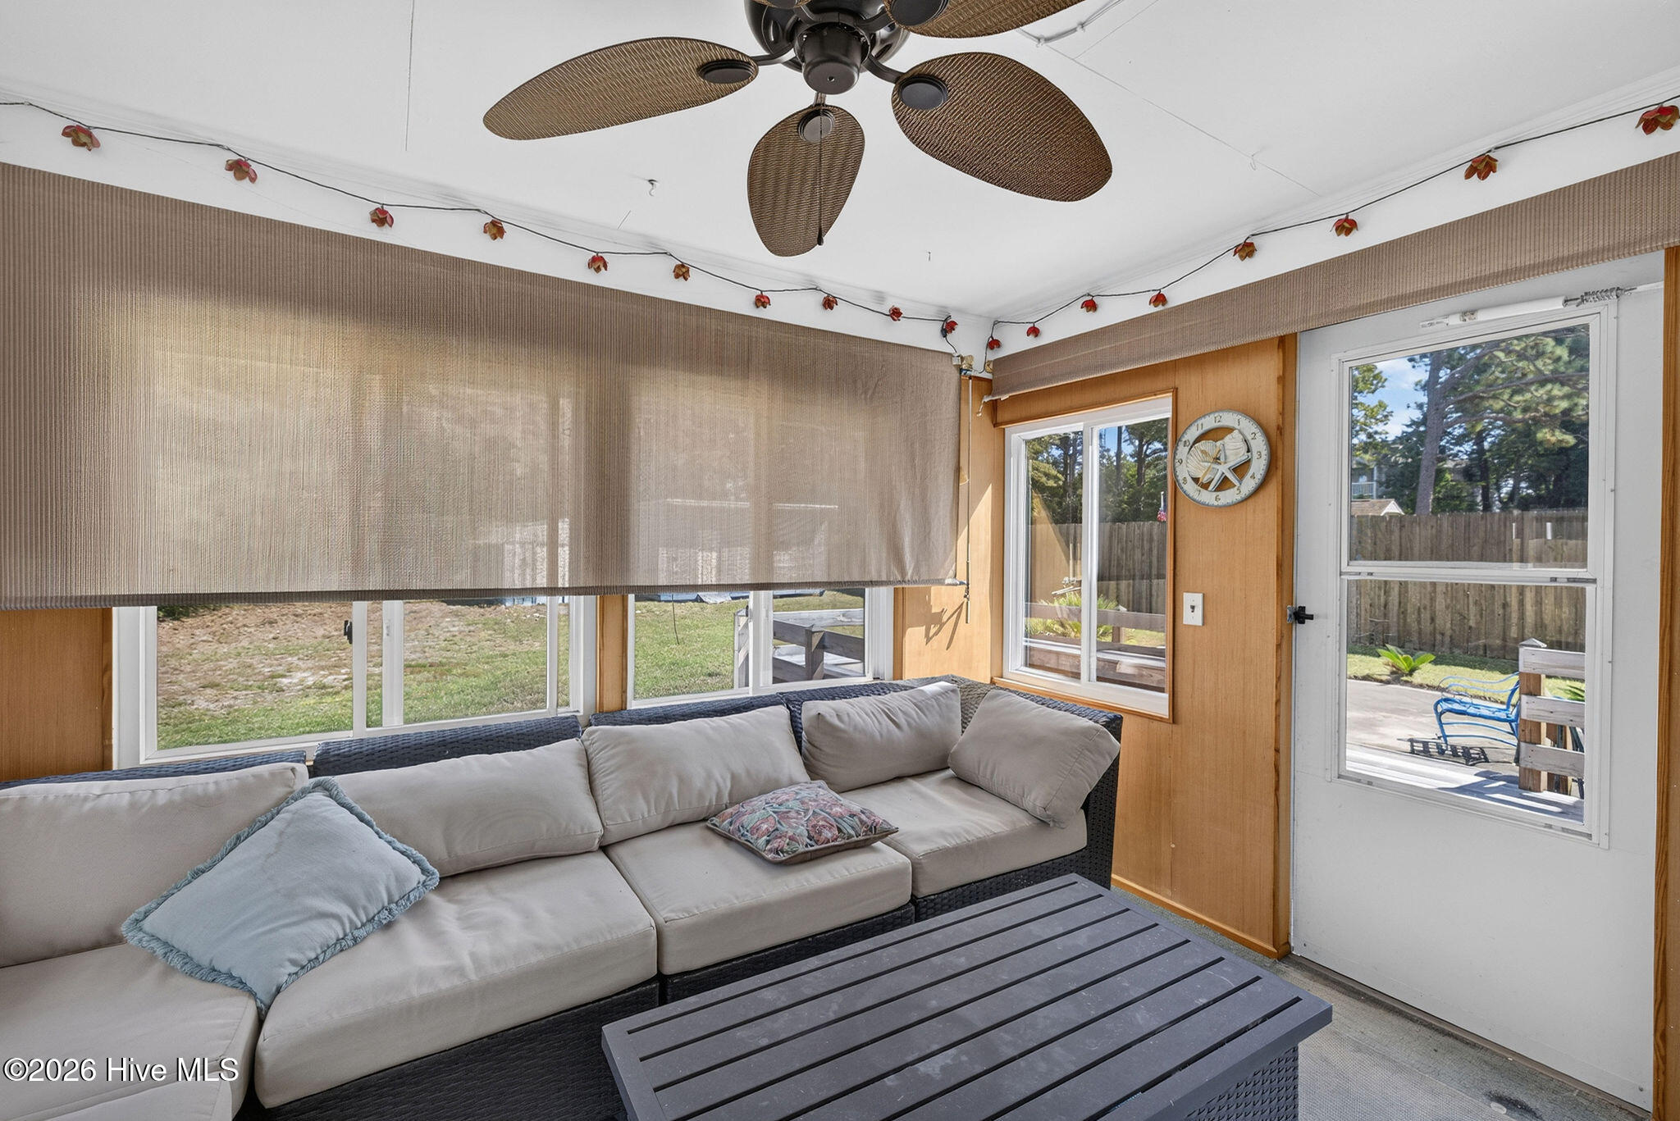
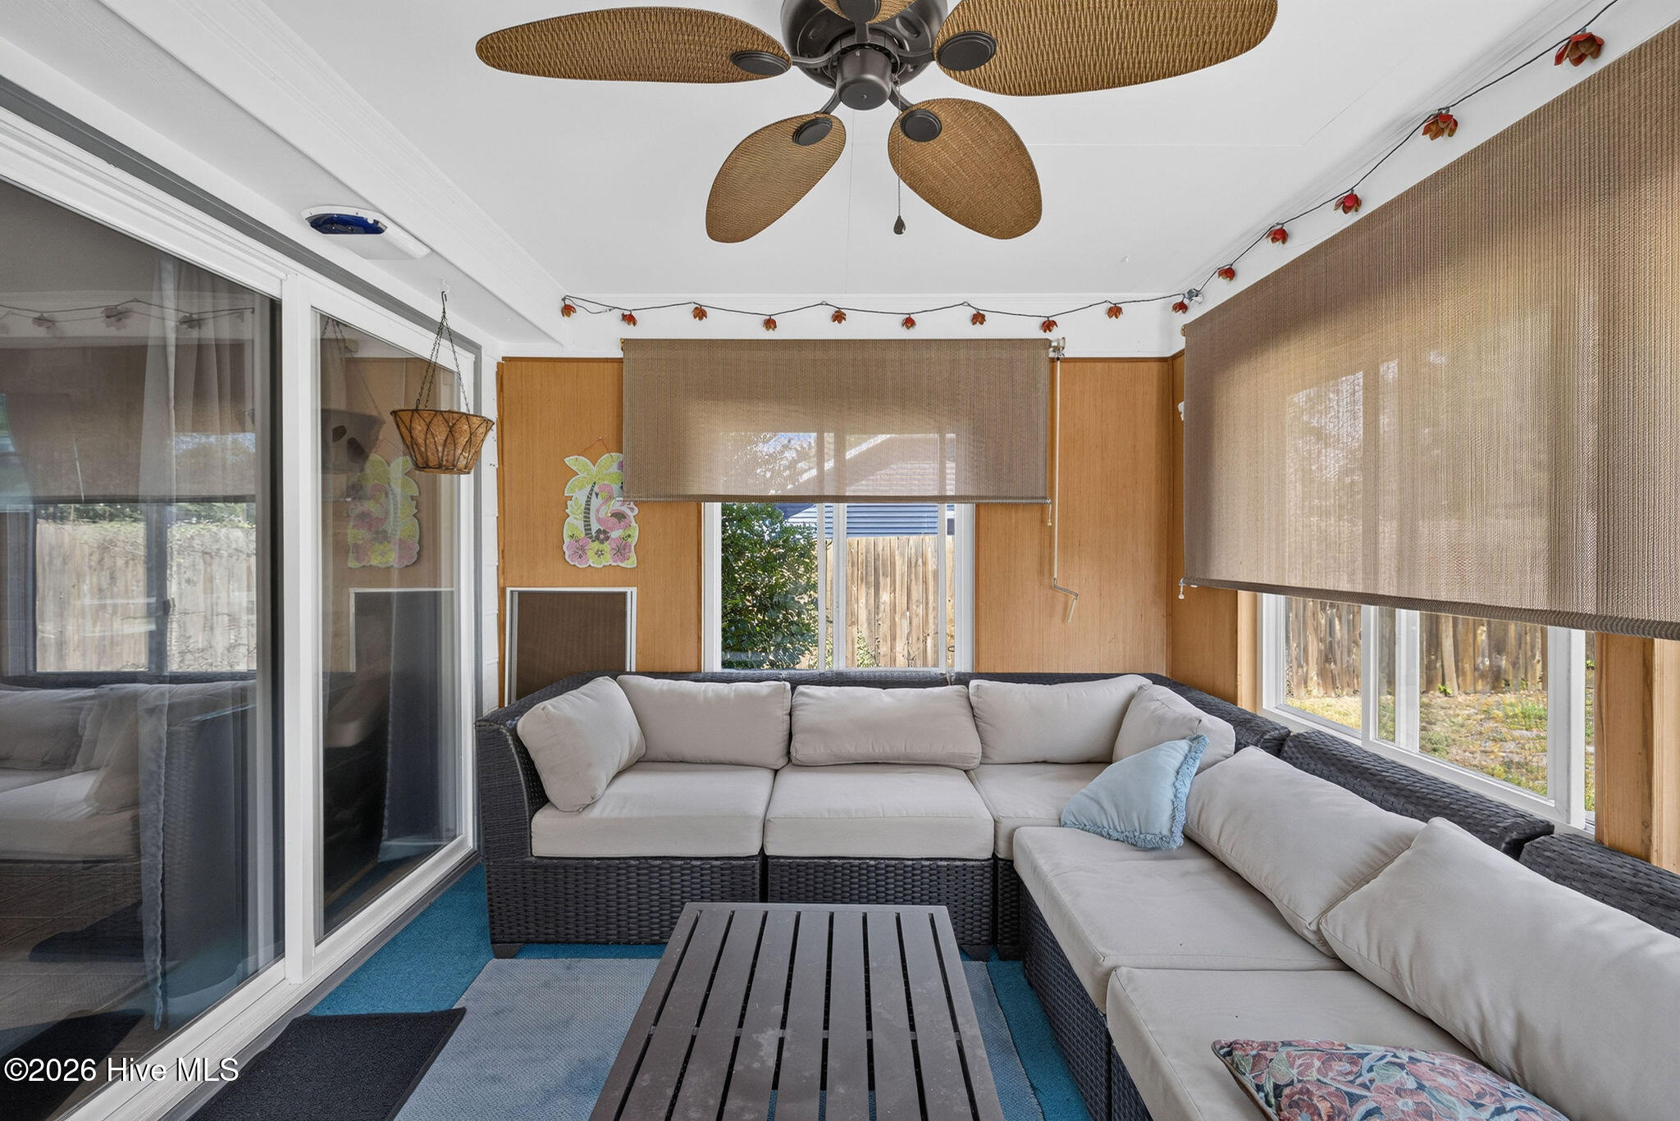
Enclosed sunroom with a sectional sofa, wood-paneled walls, wide windows, and a glass door to the patio.
Enclosed sunroom with a gray sectional, blue flooring, wide windows, and a wicker-blade ceiling fan.
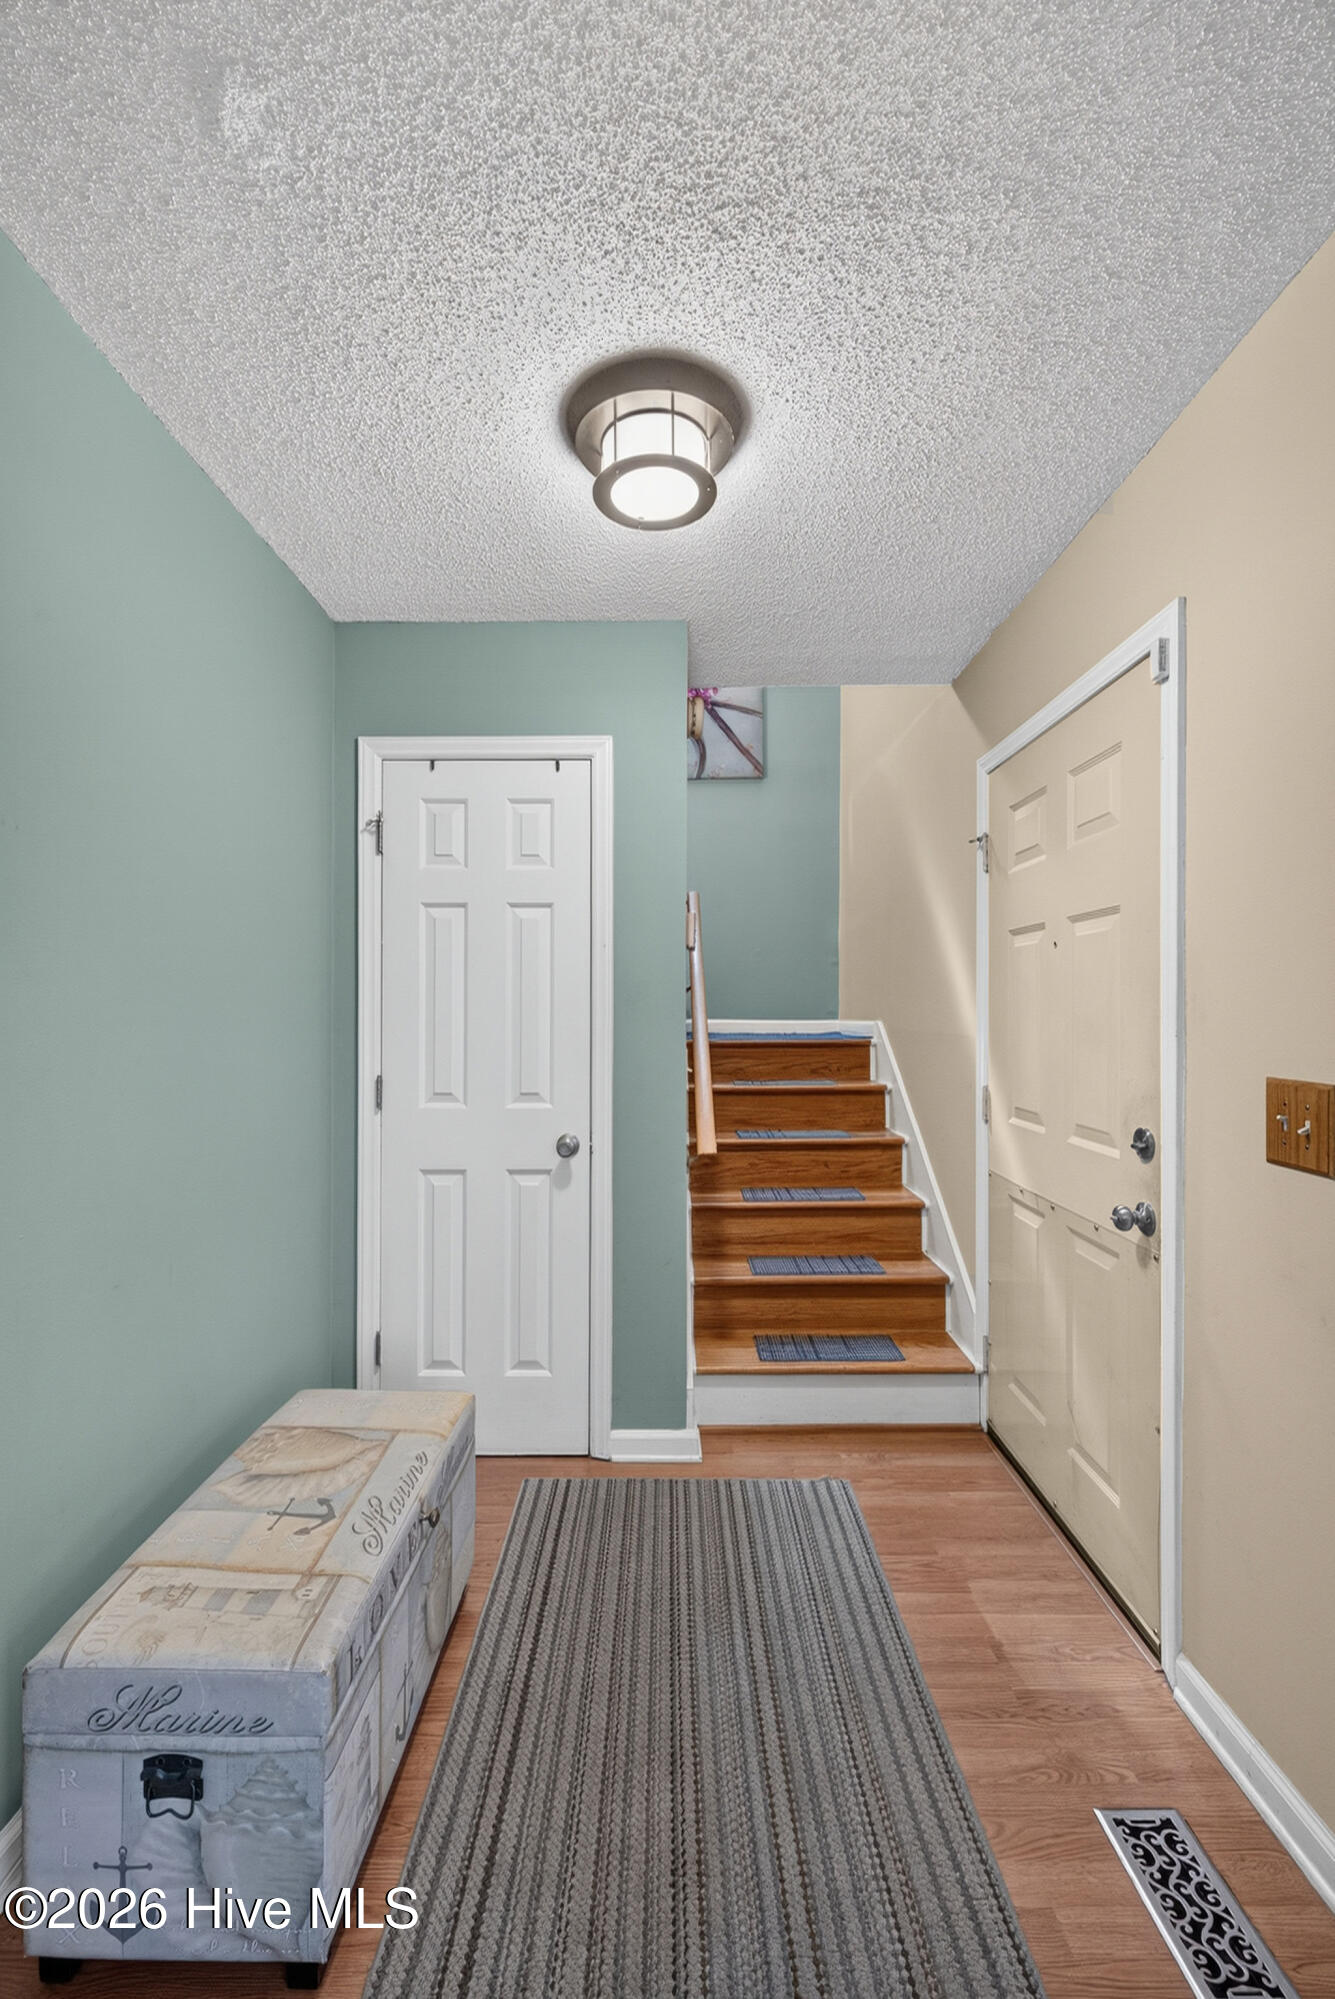
Entry hall with a gray runner, vintage trunk, and short wooden staircase.
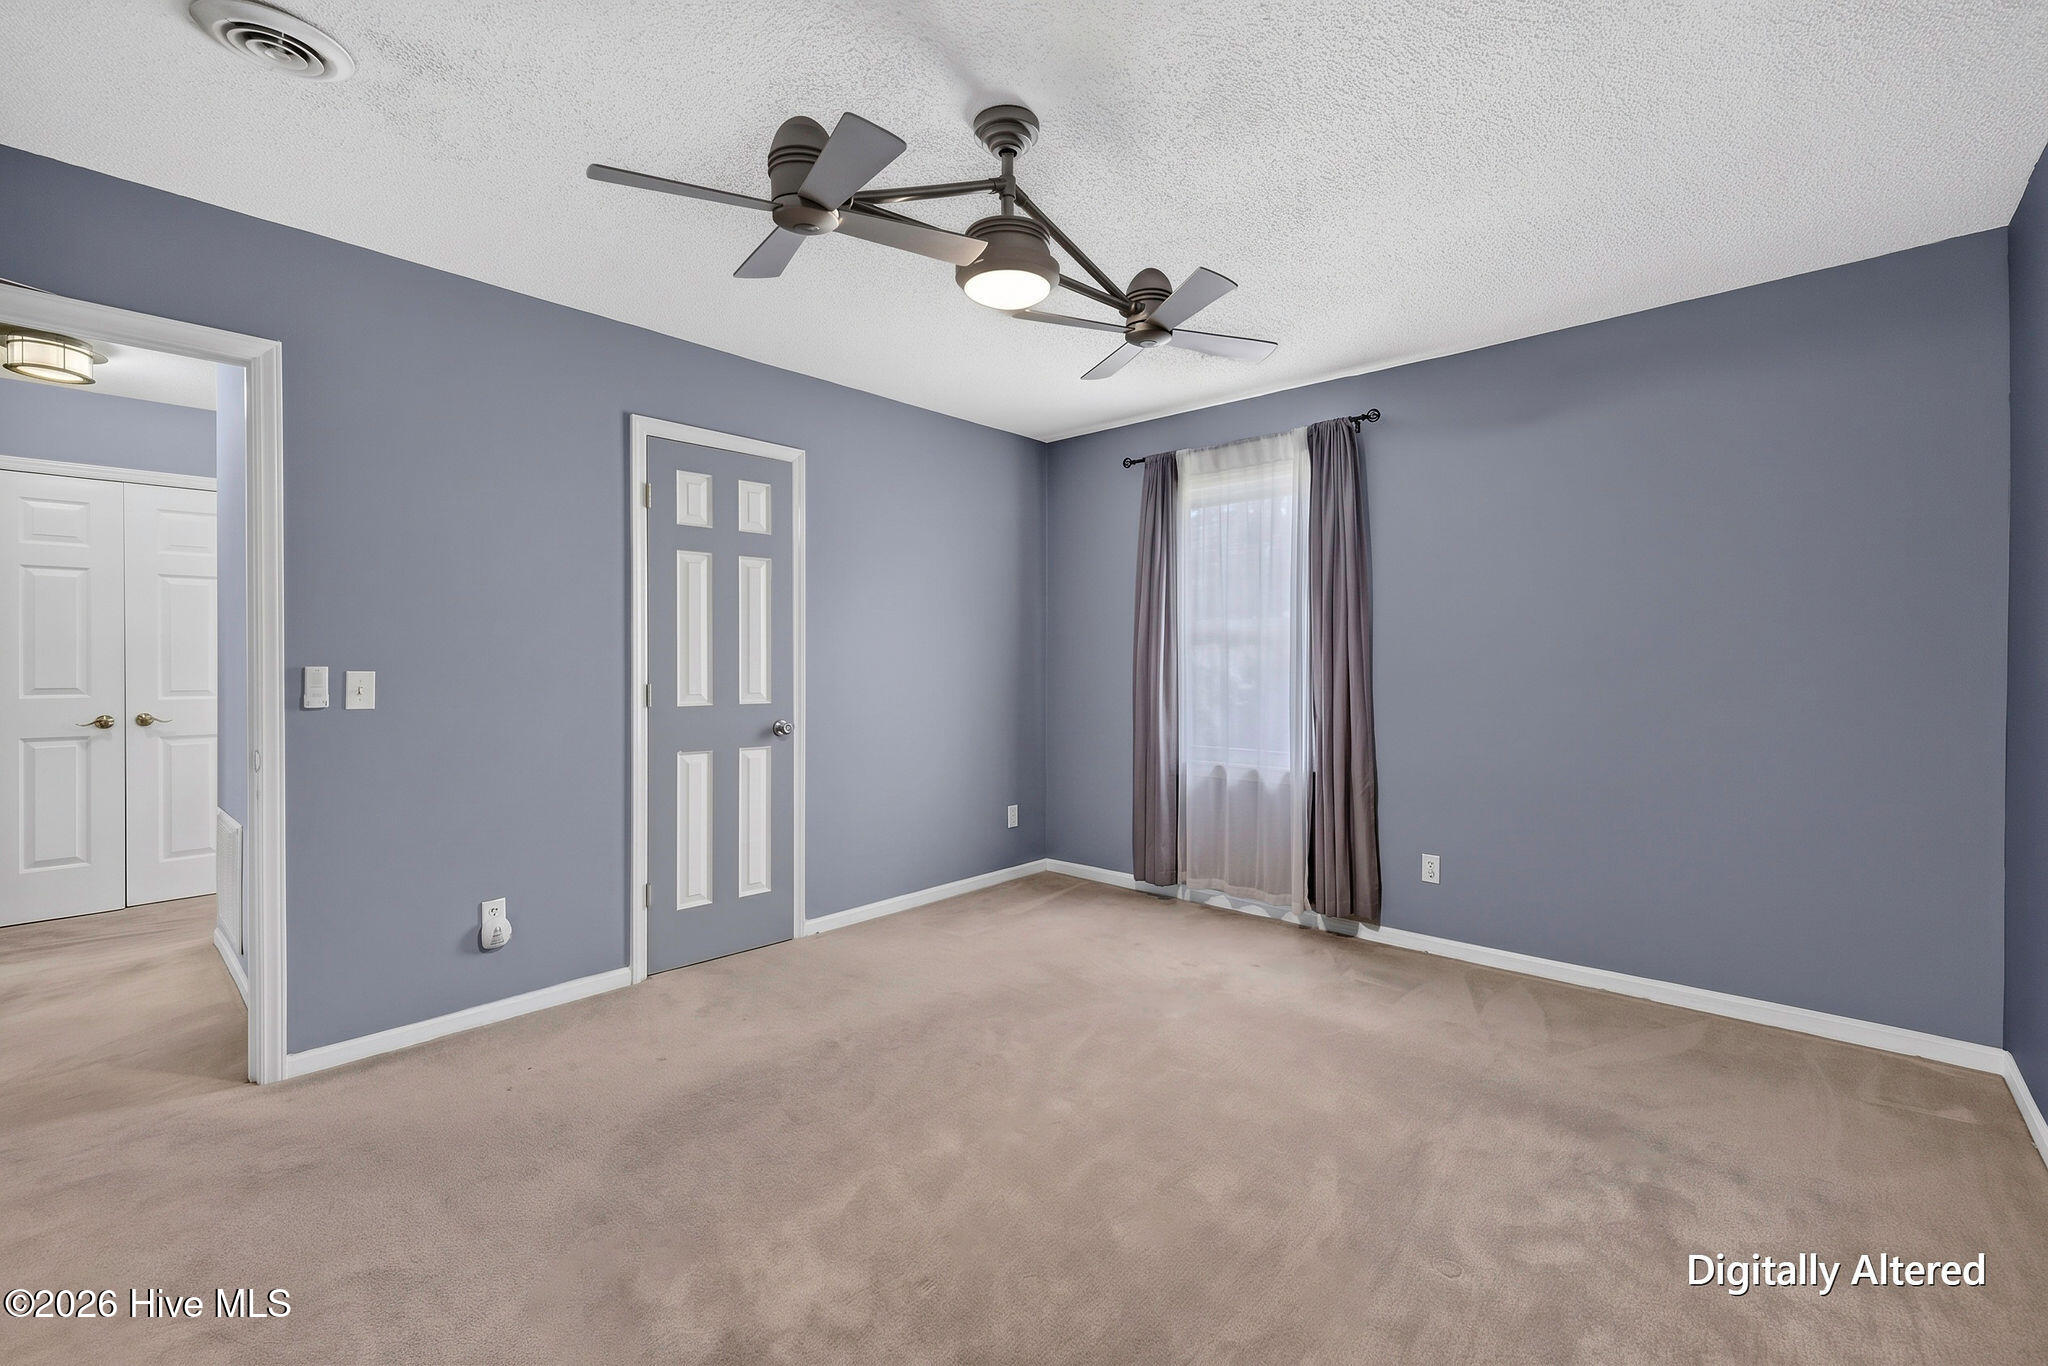
Empty bedroom with beige carpet, blue-gray walls, a curtained window, and two ceiling fans.
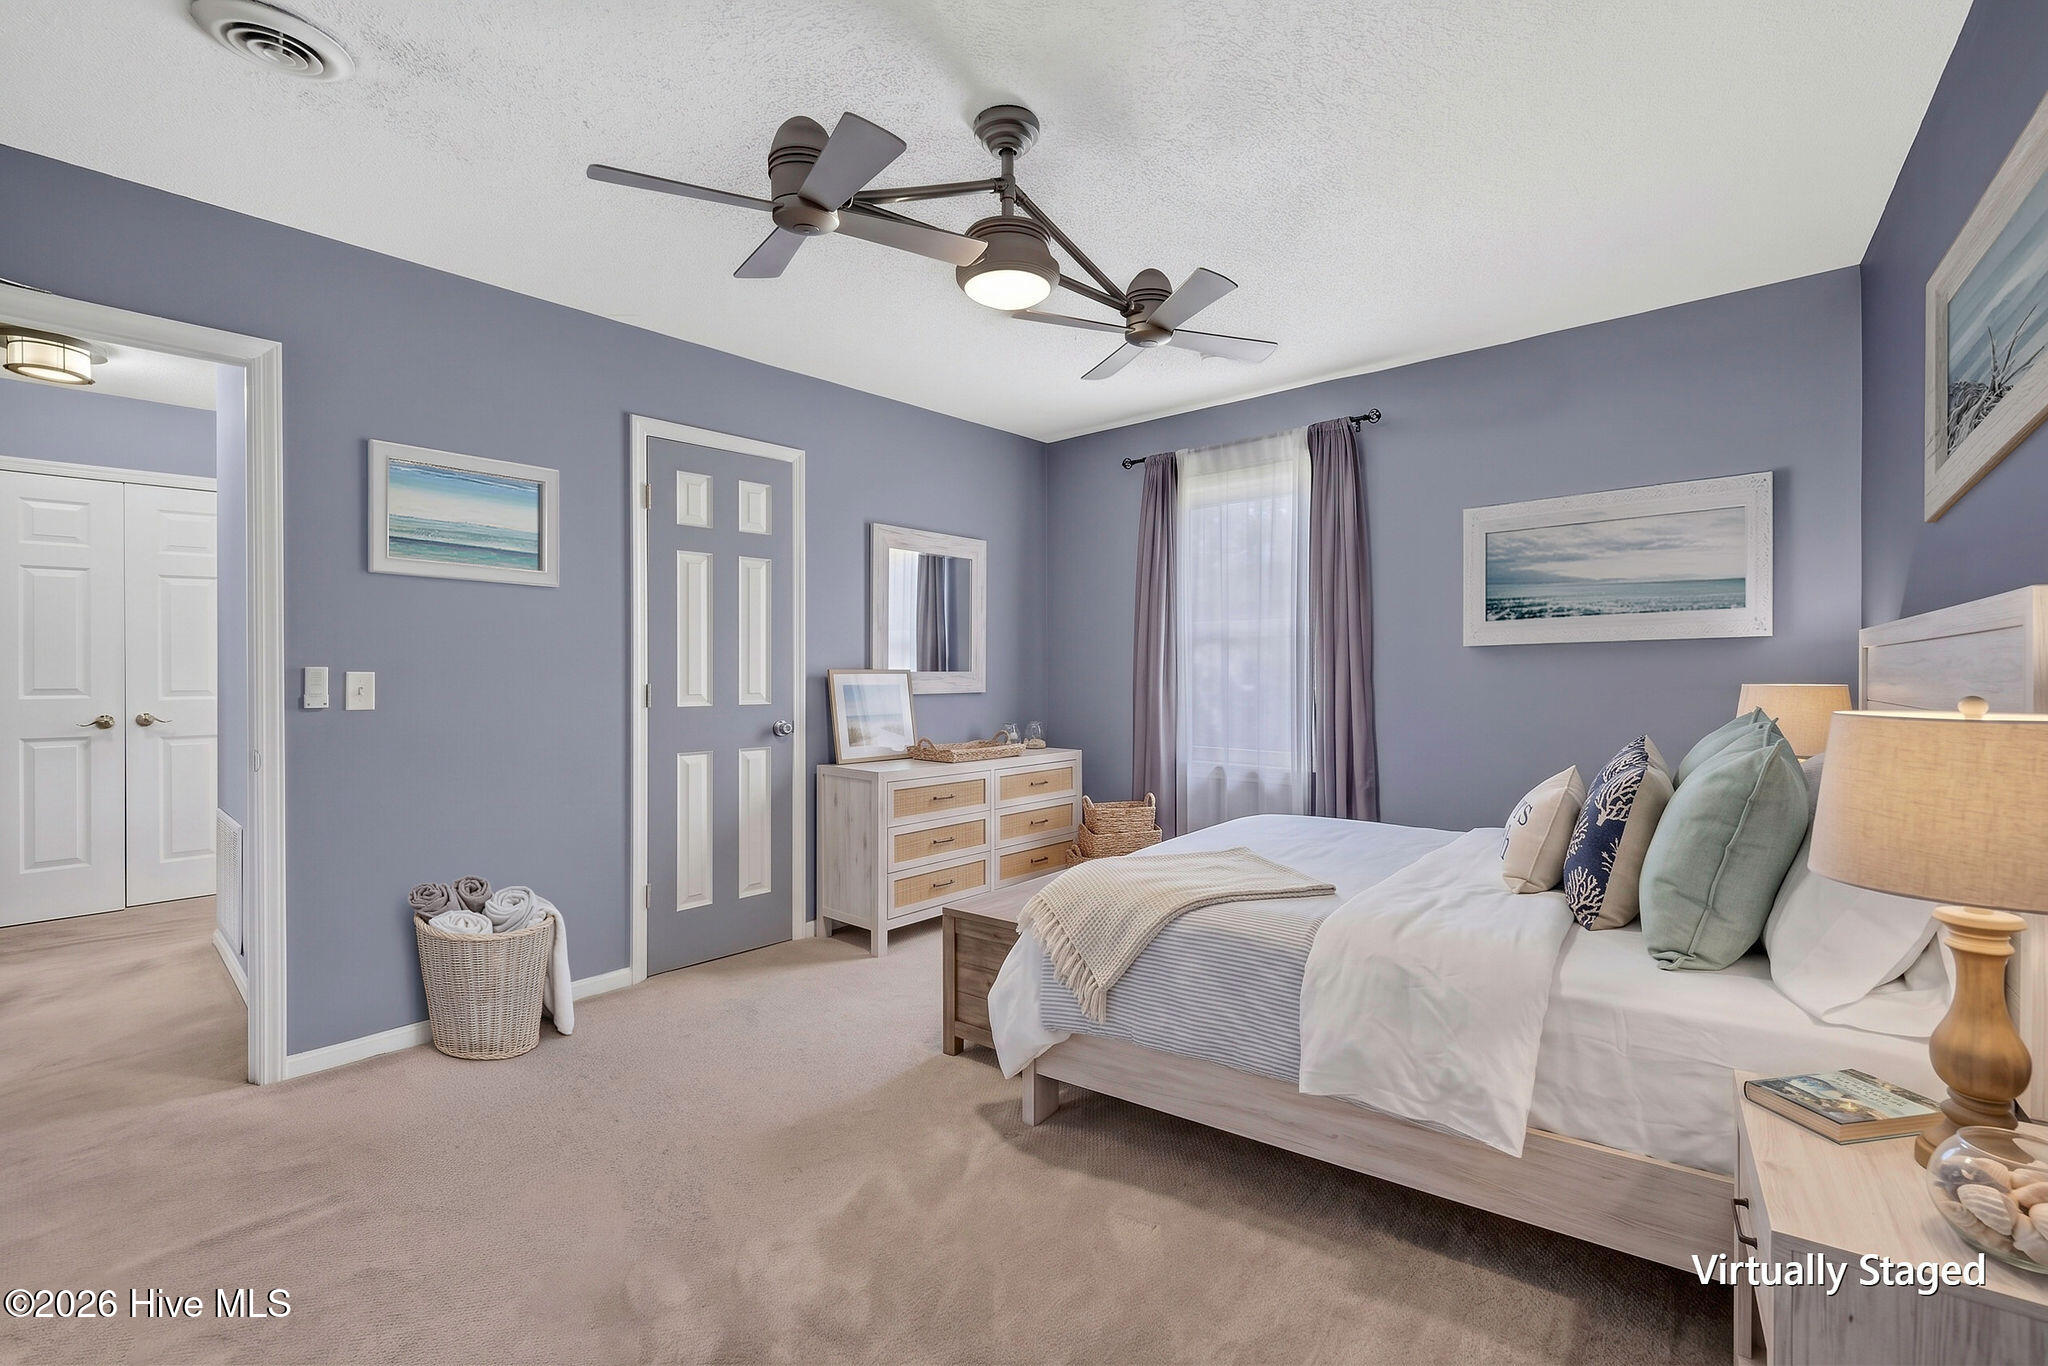
Bedroom with coastal-themed bedding, lavender-gray walls, and a light wood bed and matching furniture.
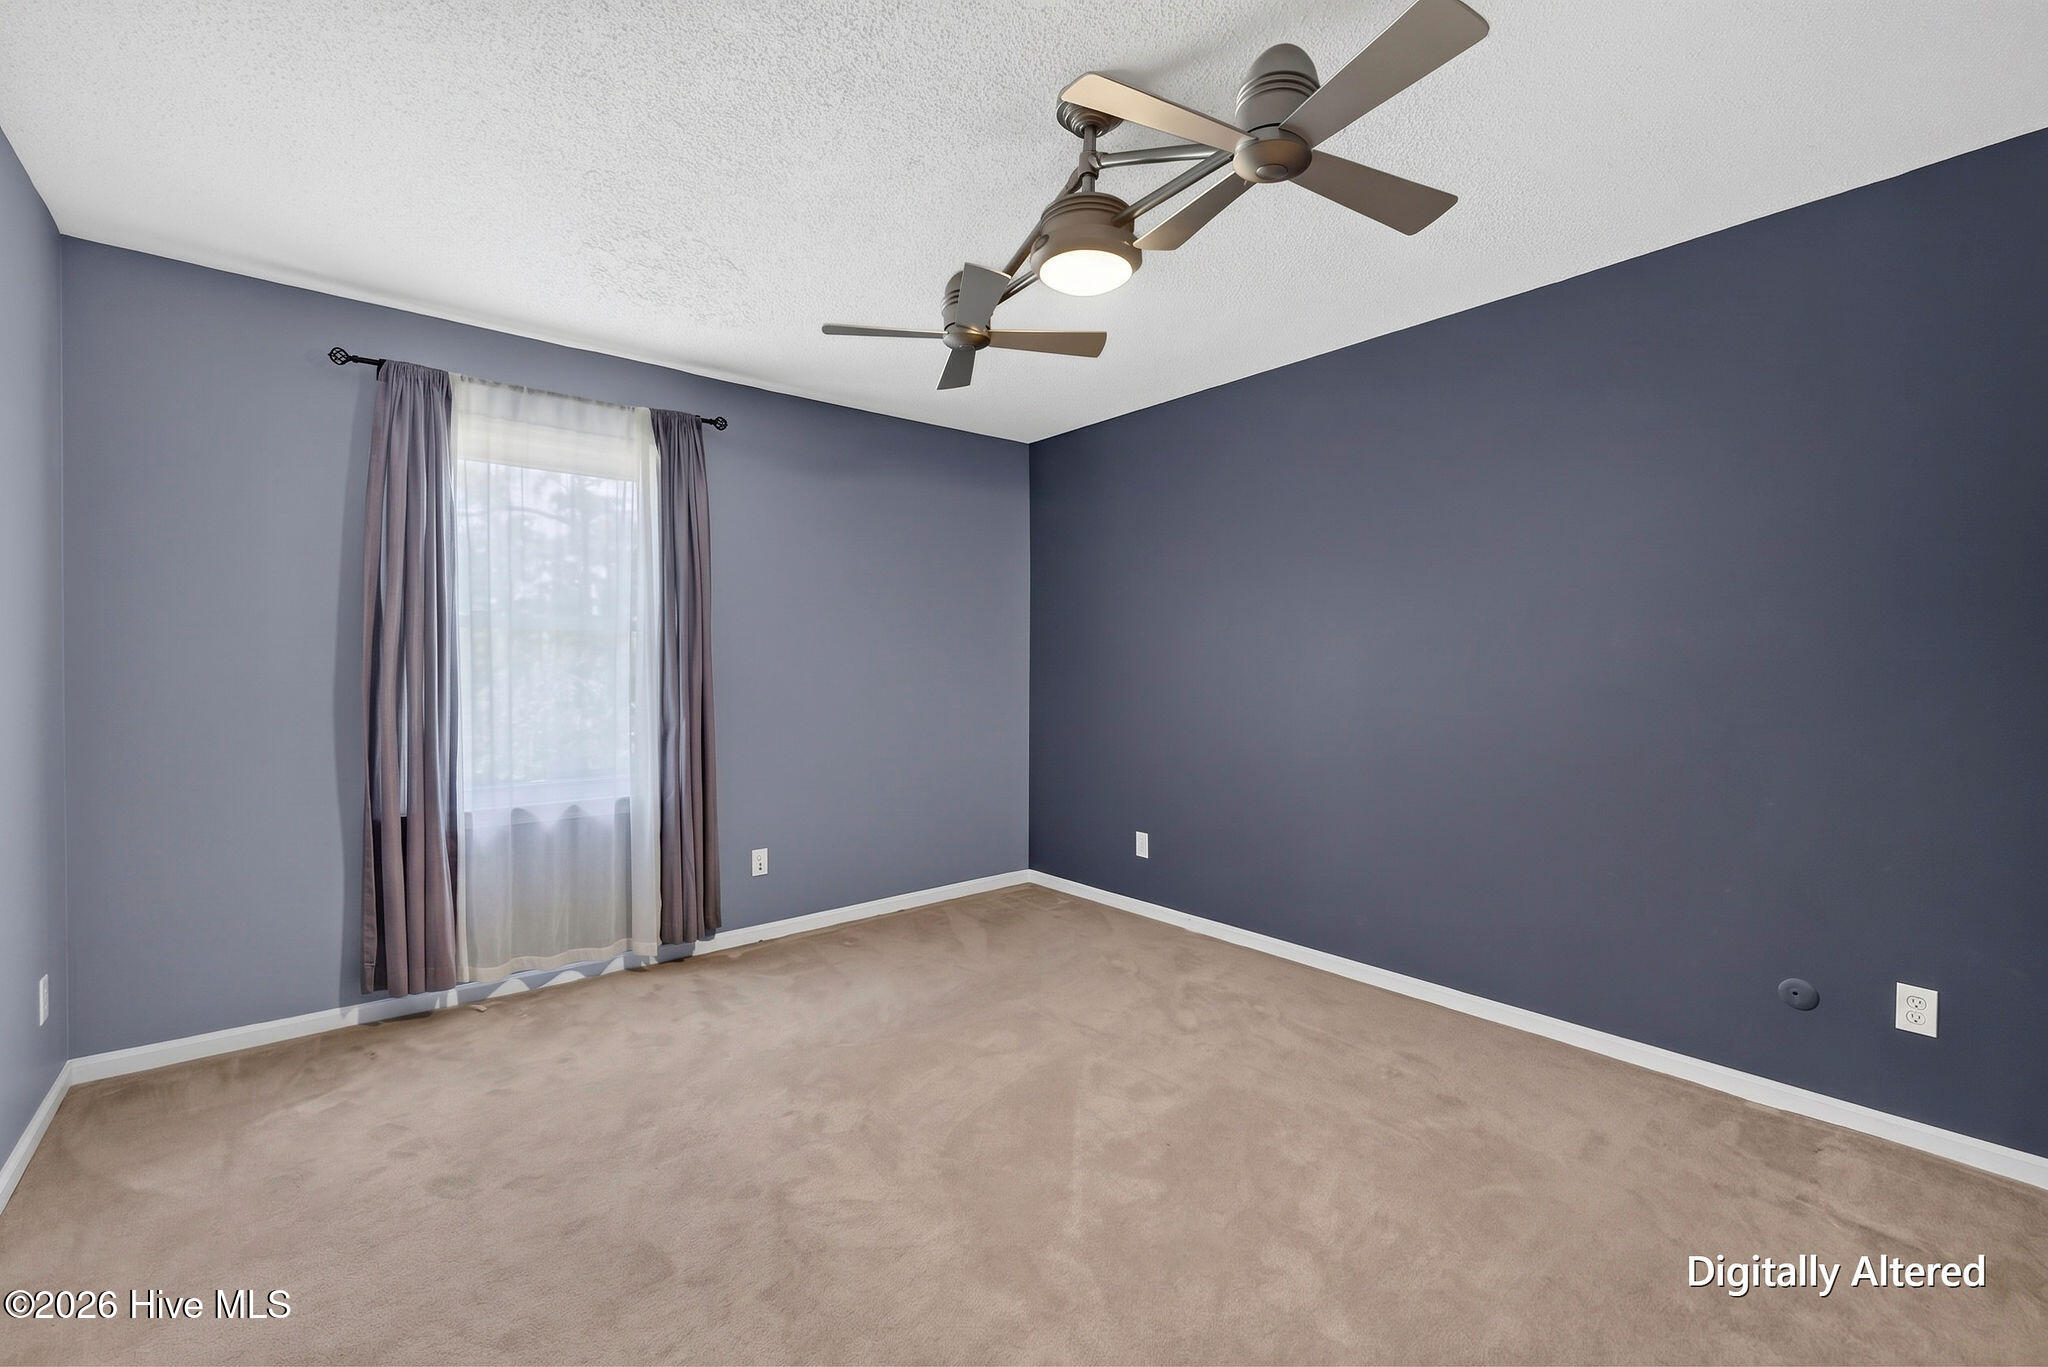
Empty bedroom with gray walls, beige carpet, a curtained window, and a two-fan ceiling fixture.
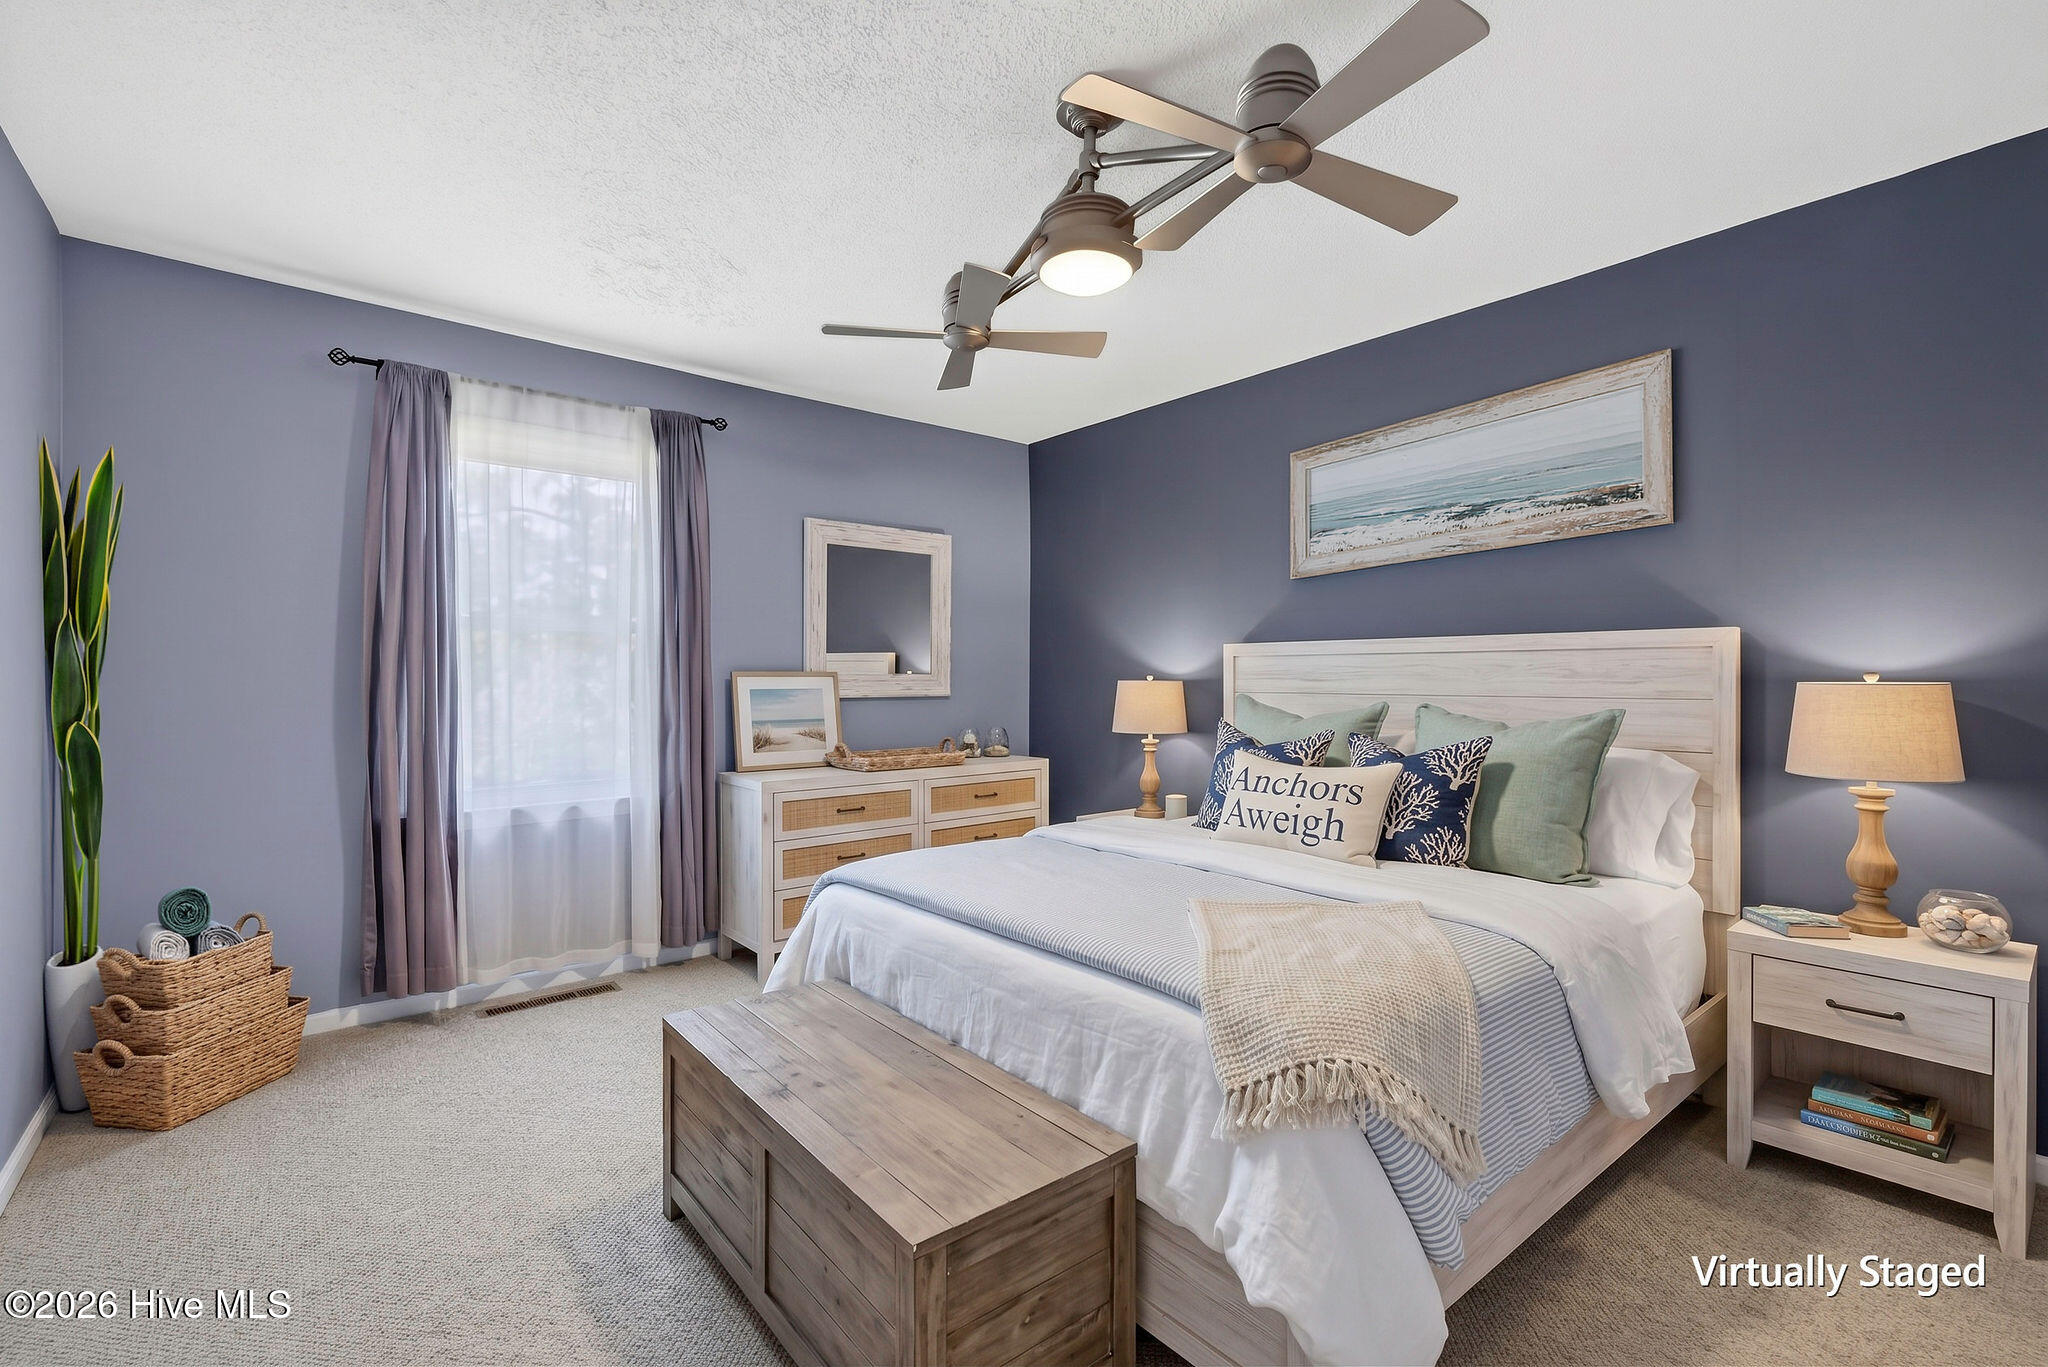
Virtually staged bedroom with a light wood bed, lavender-gray walls, and a ceiling fan.
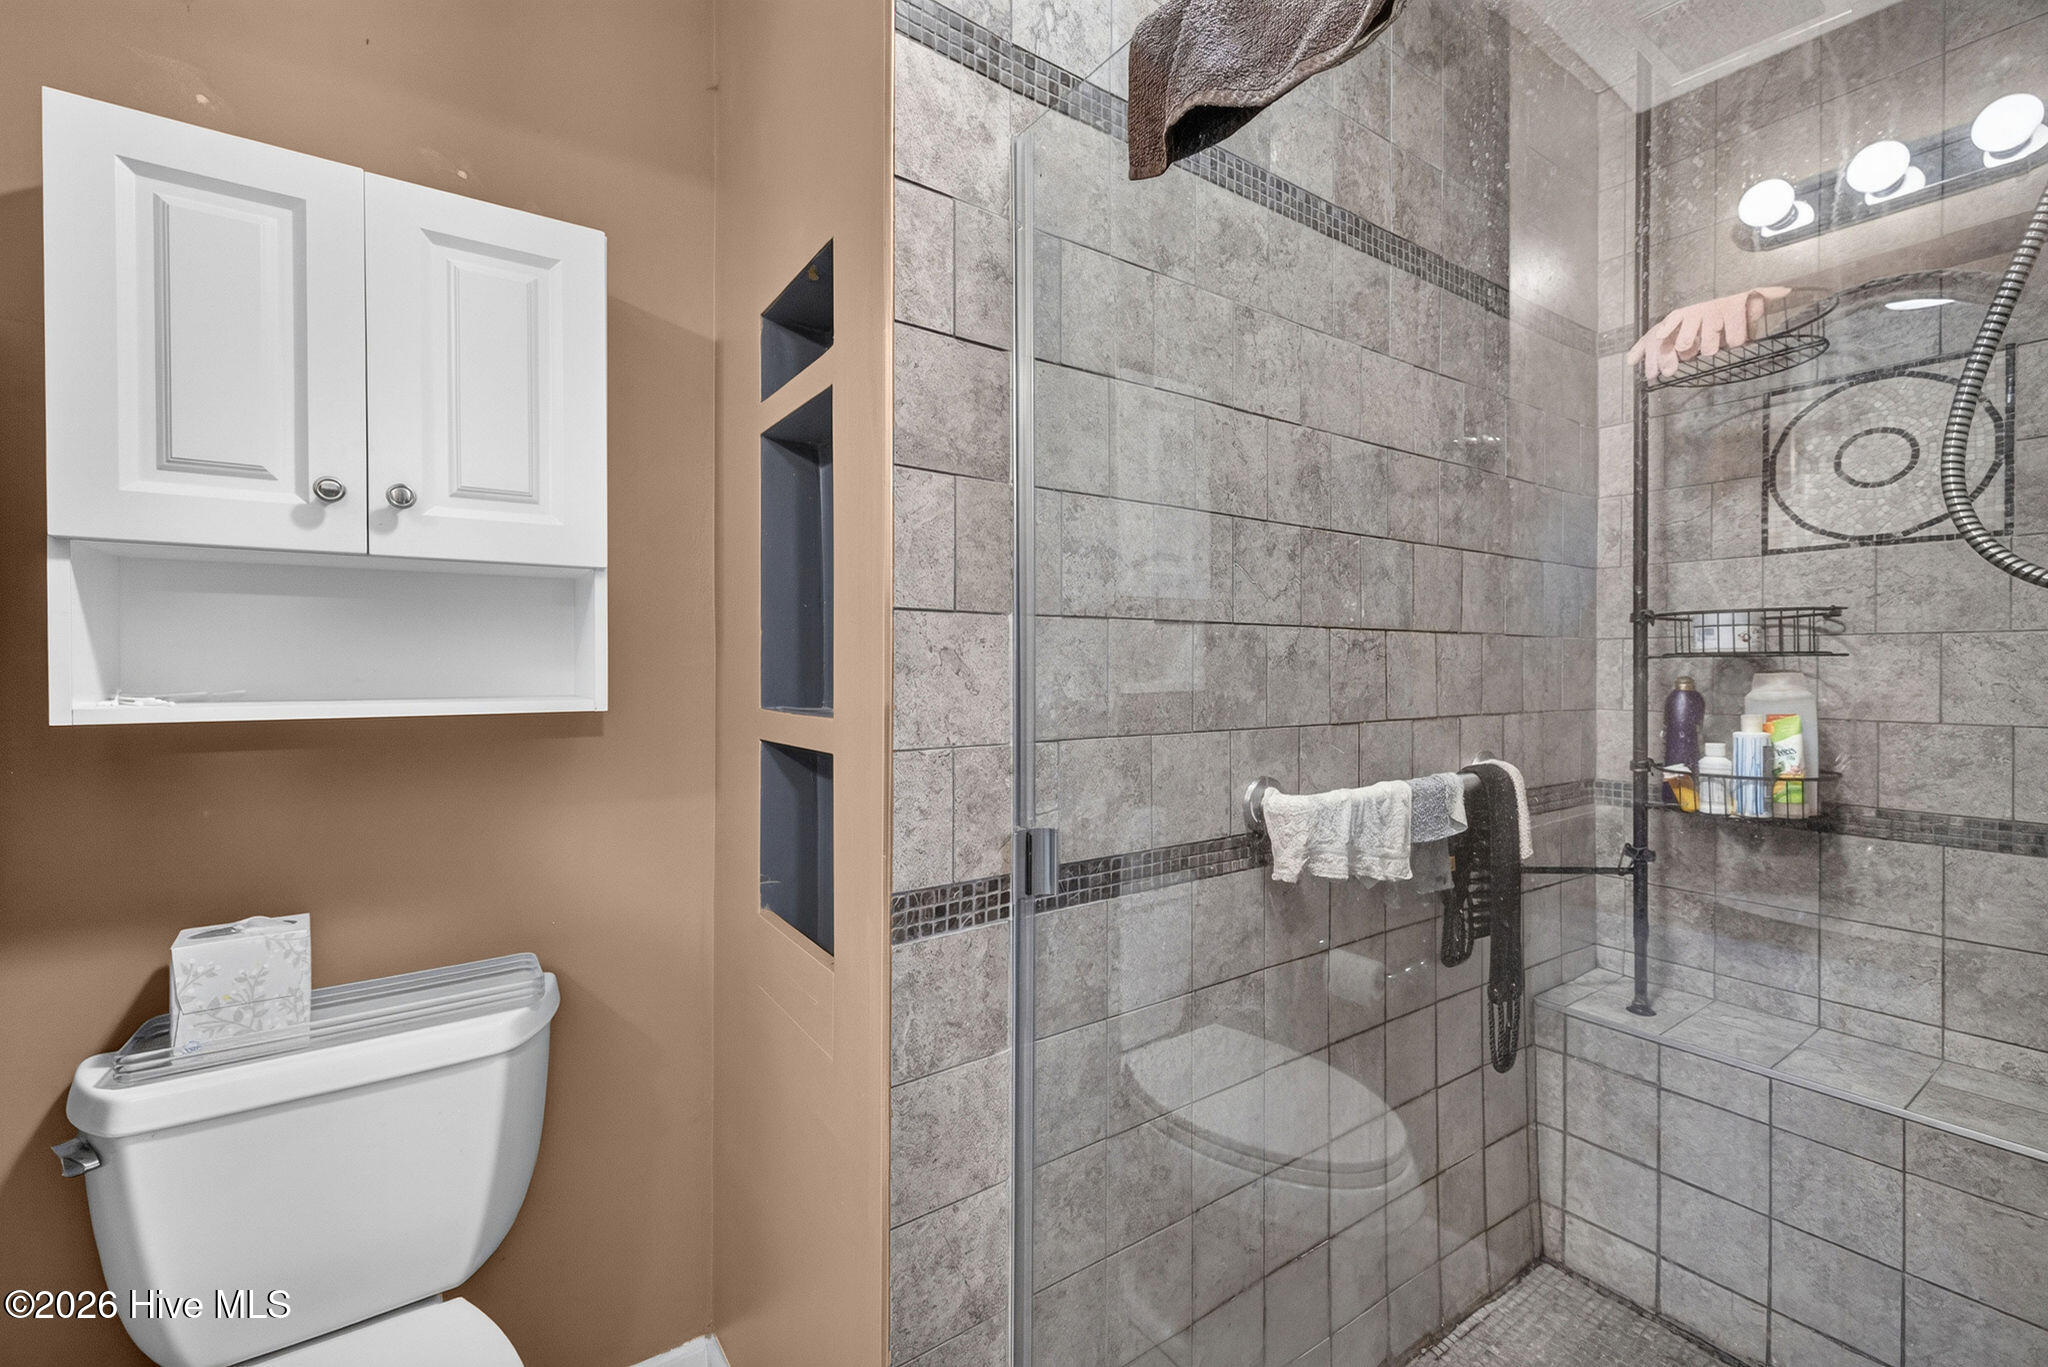
Bathroom with a tiled glass shower, built-in shelves, and a white toilet beside a wall-mounted cabinet.
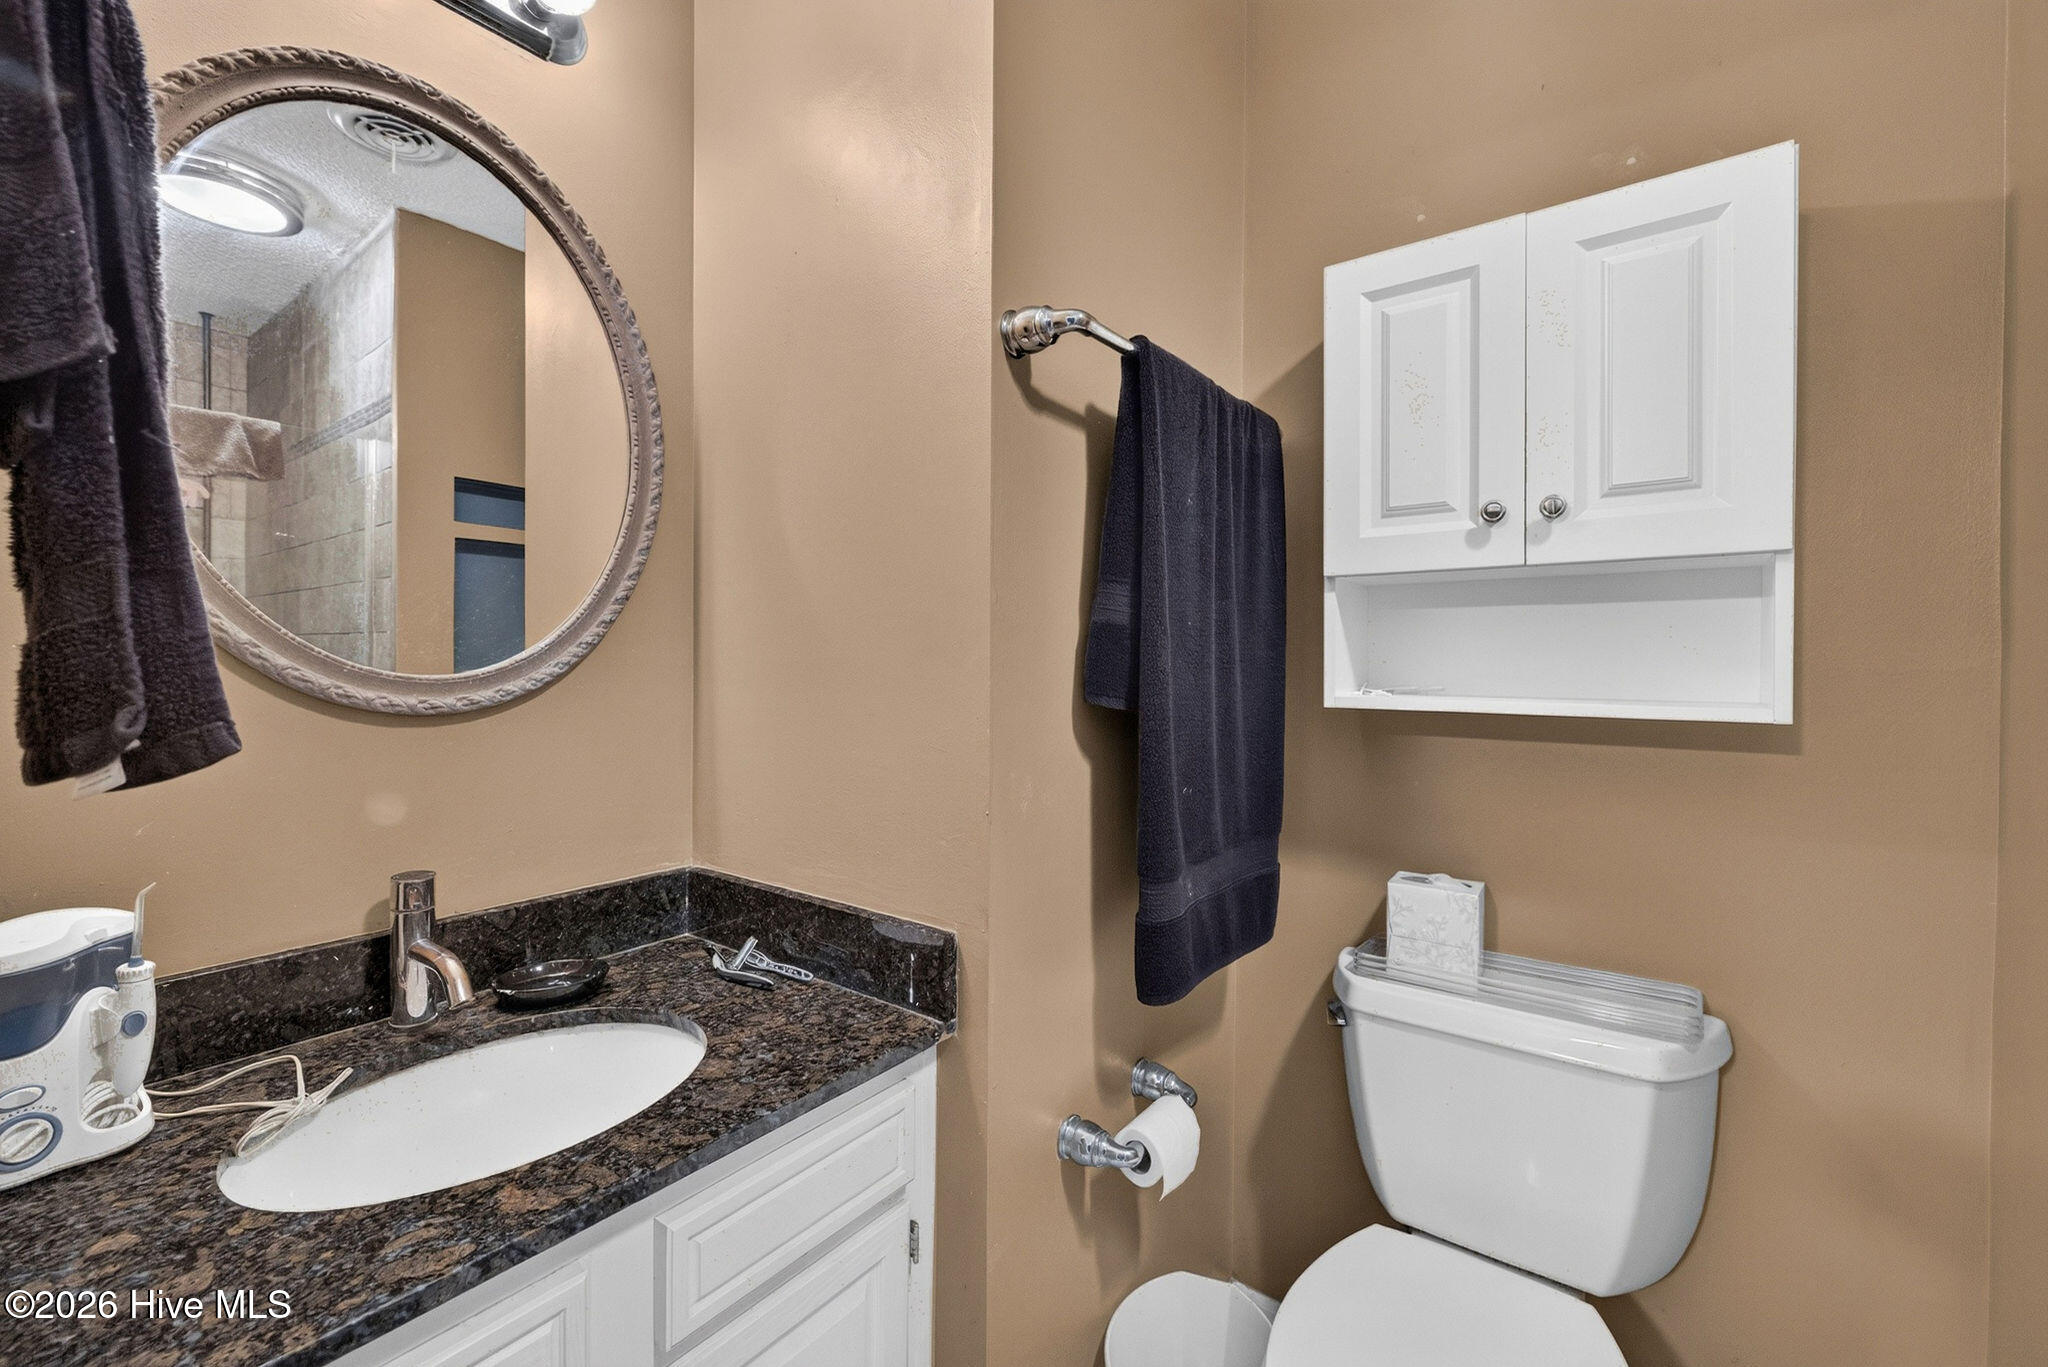
Bathroom with a dark granite vanity, round mirror, white wall cabinet, and toilet.
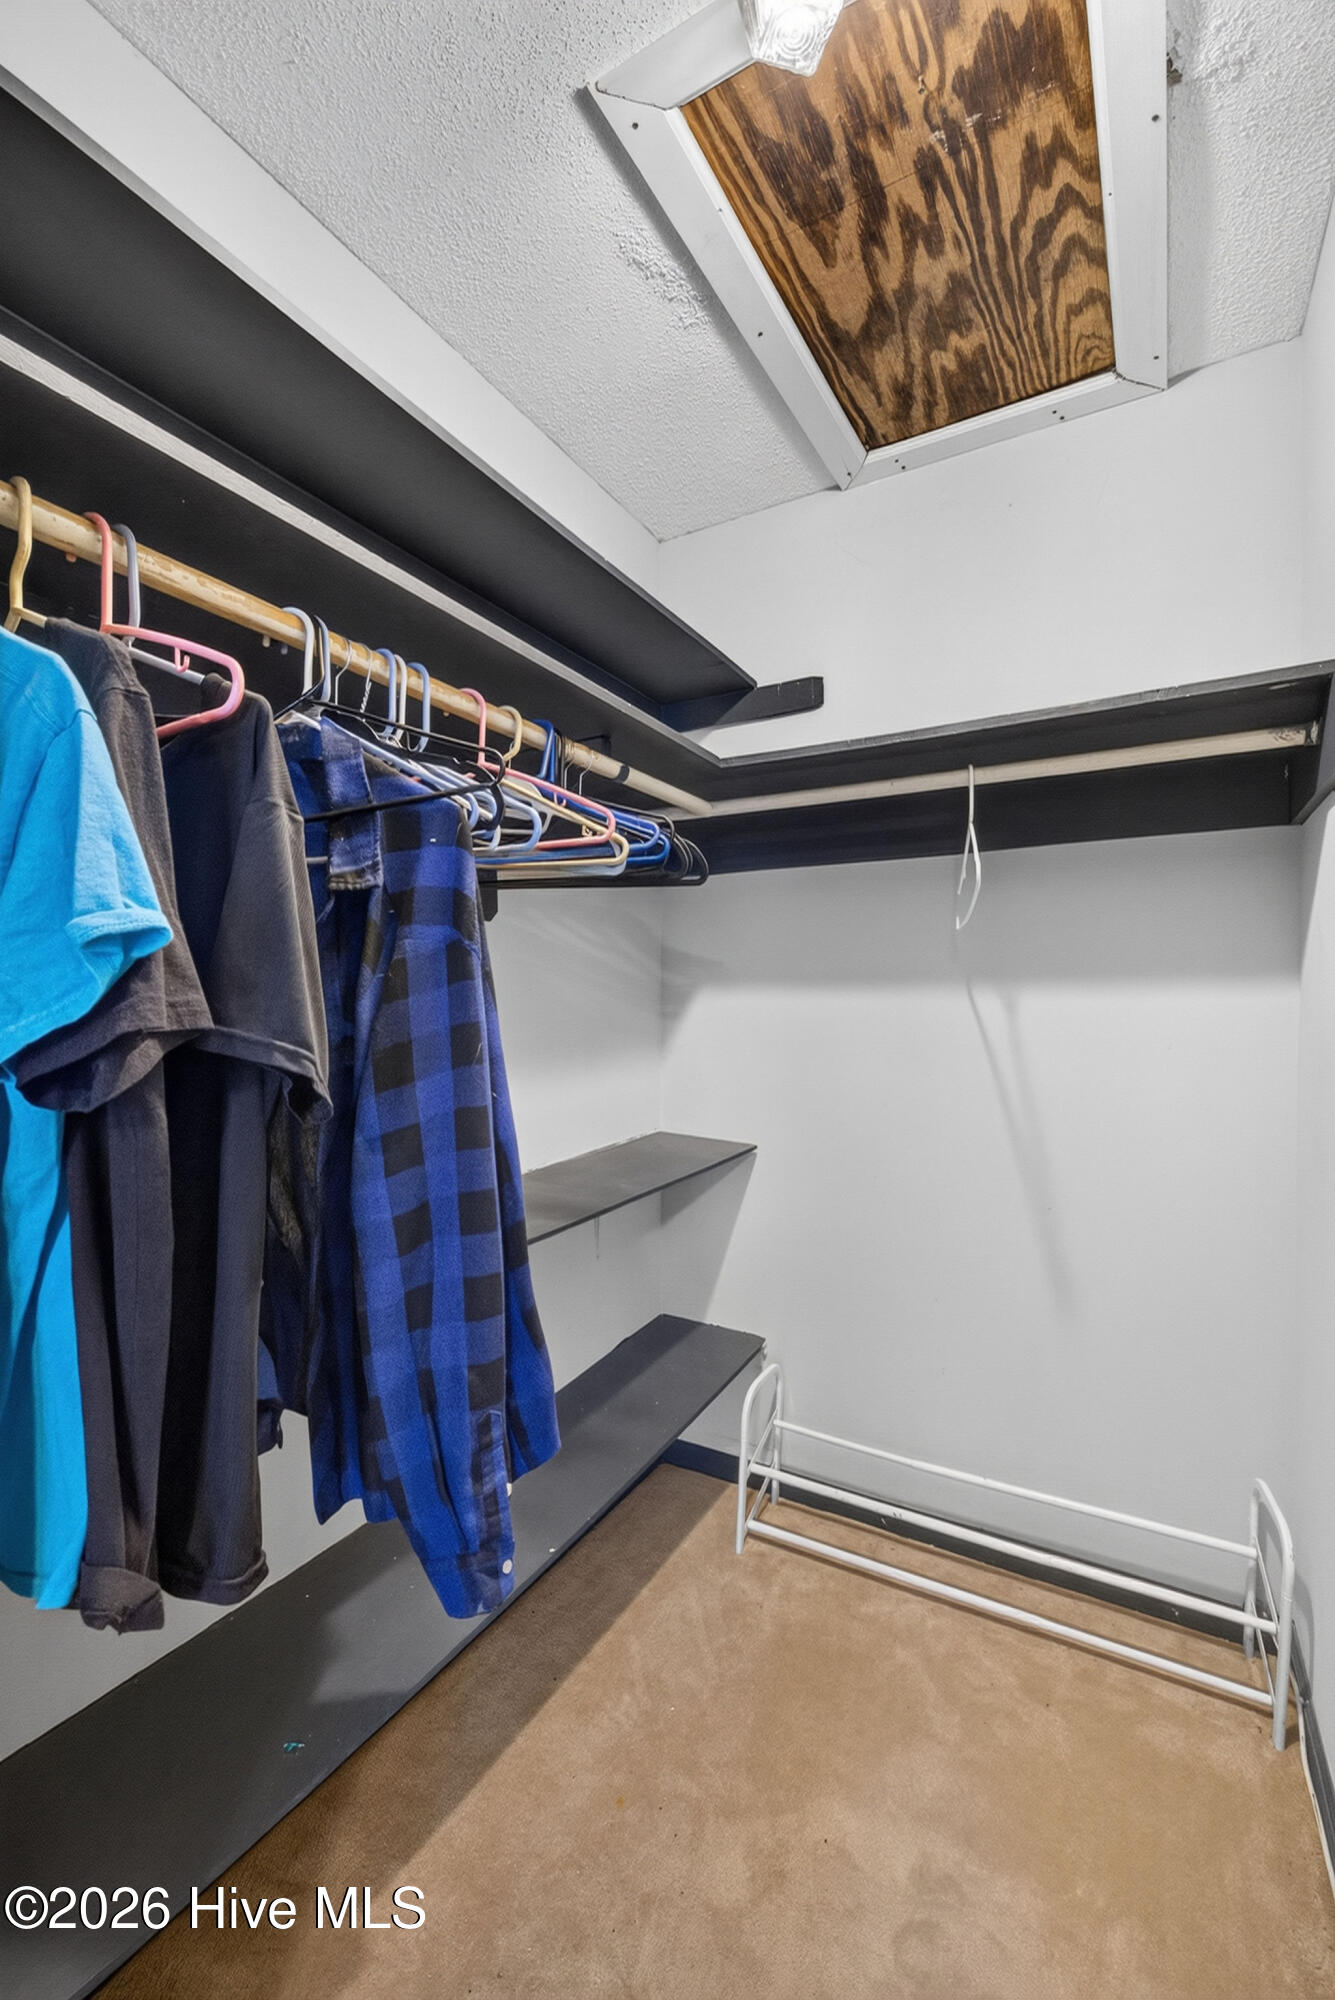
Walk-in closet with hanging clothes, dark shelving, a shoe rack, and a ceiling access hatch.
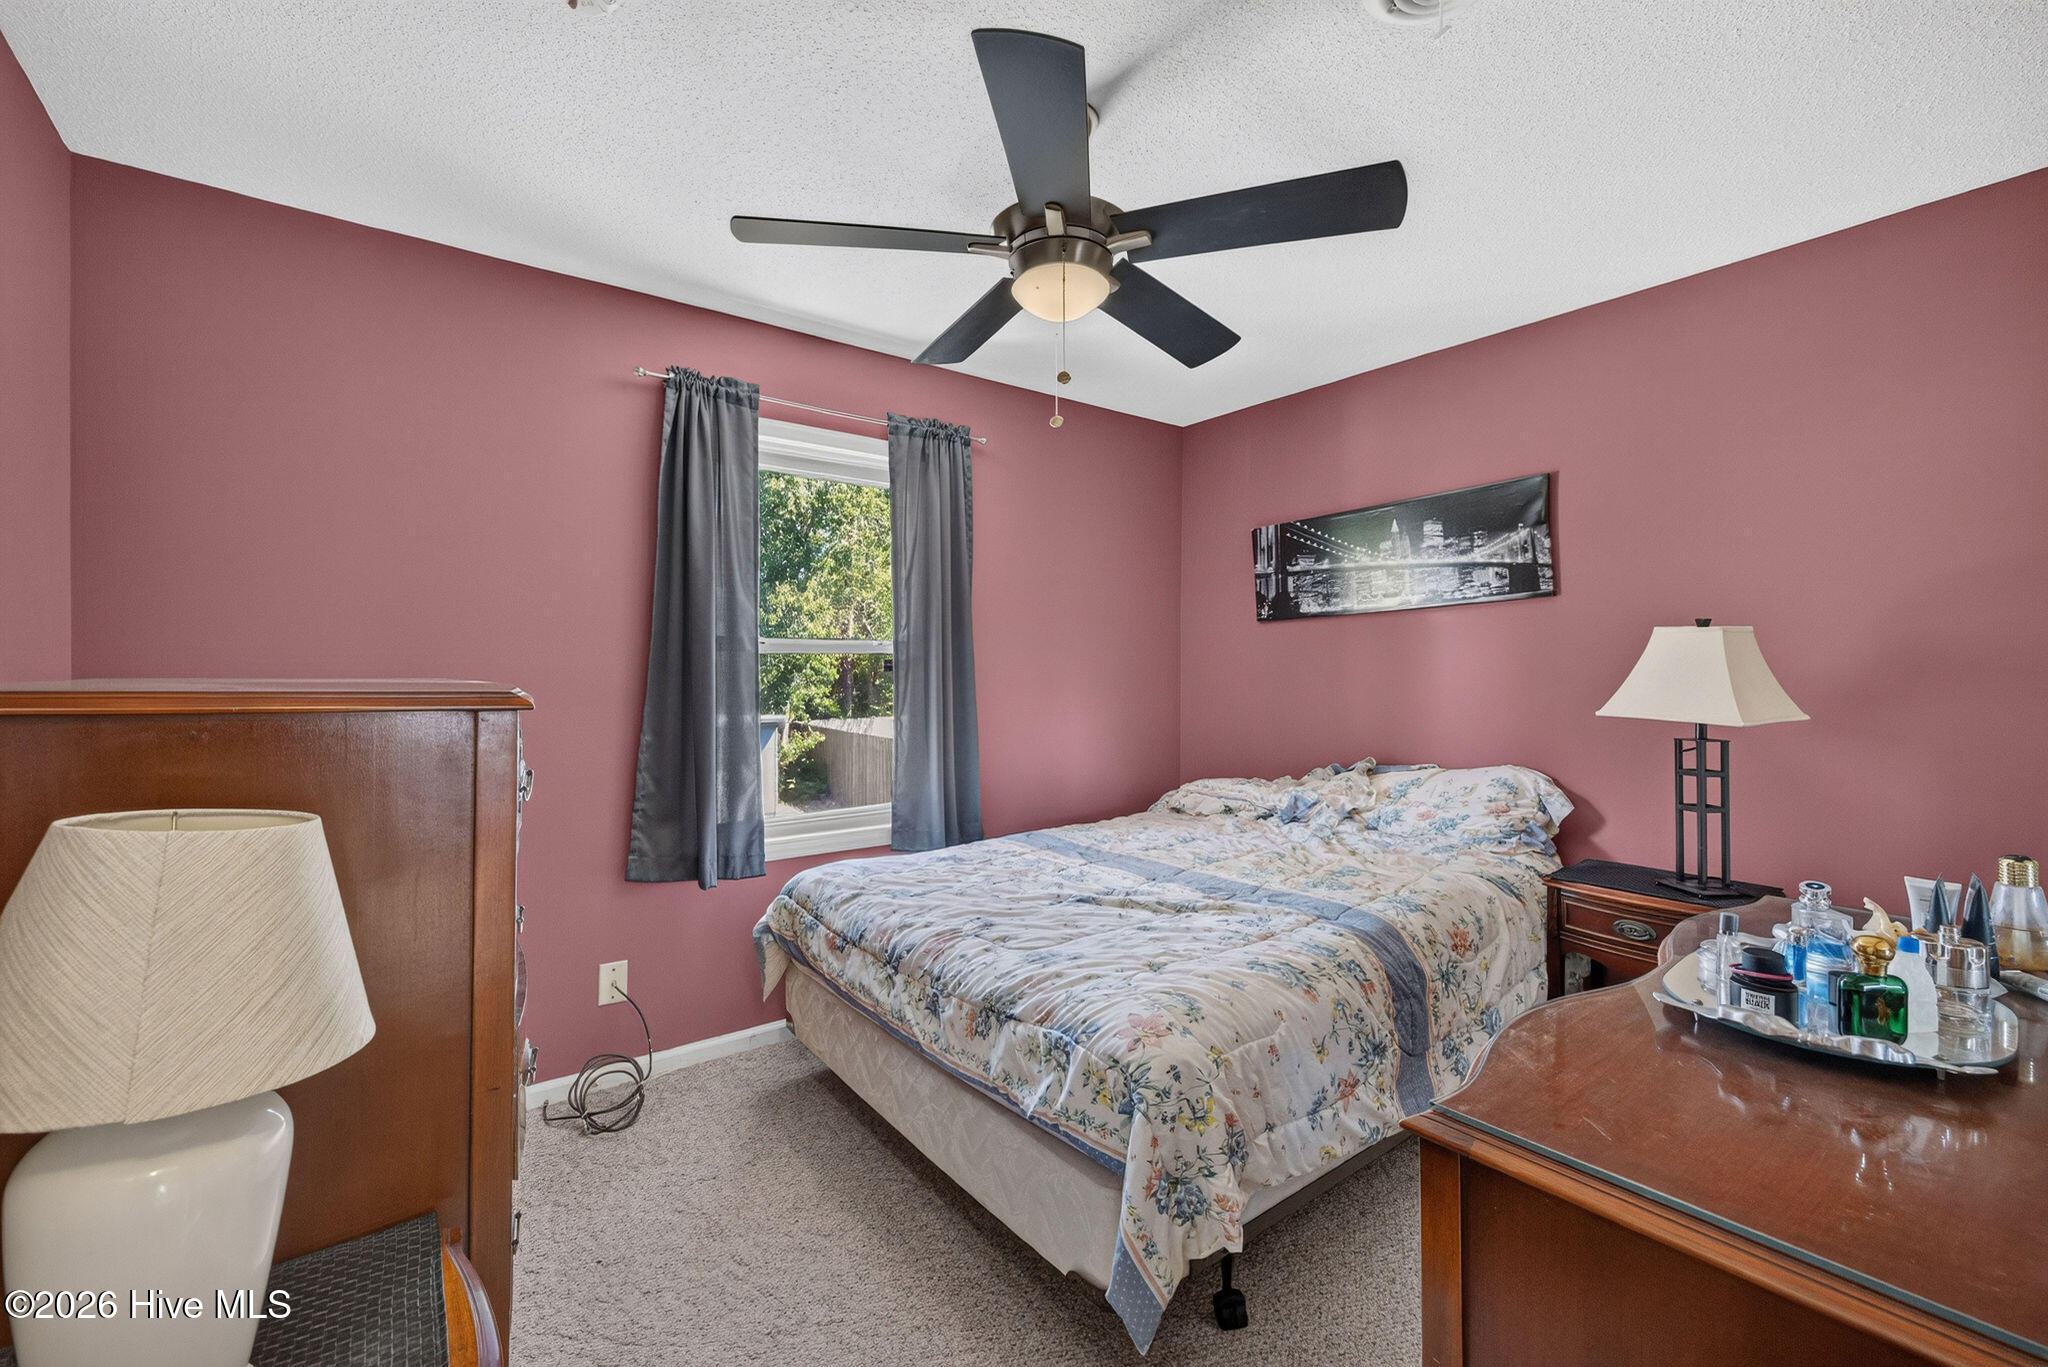
Bedroom with pink walls, floral bedding, gray curtains, and a dark ceiling fan.
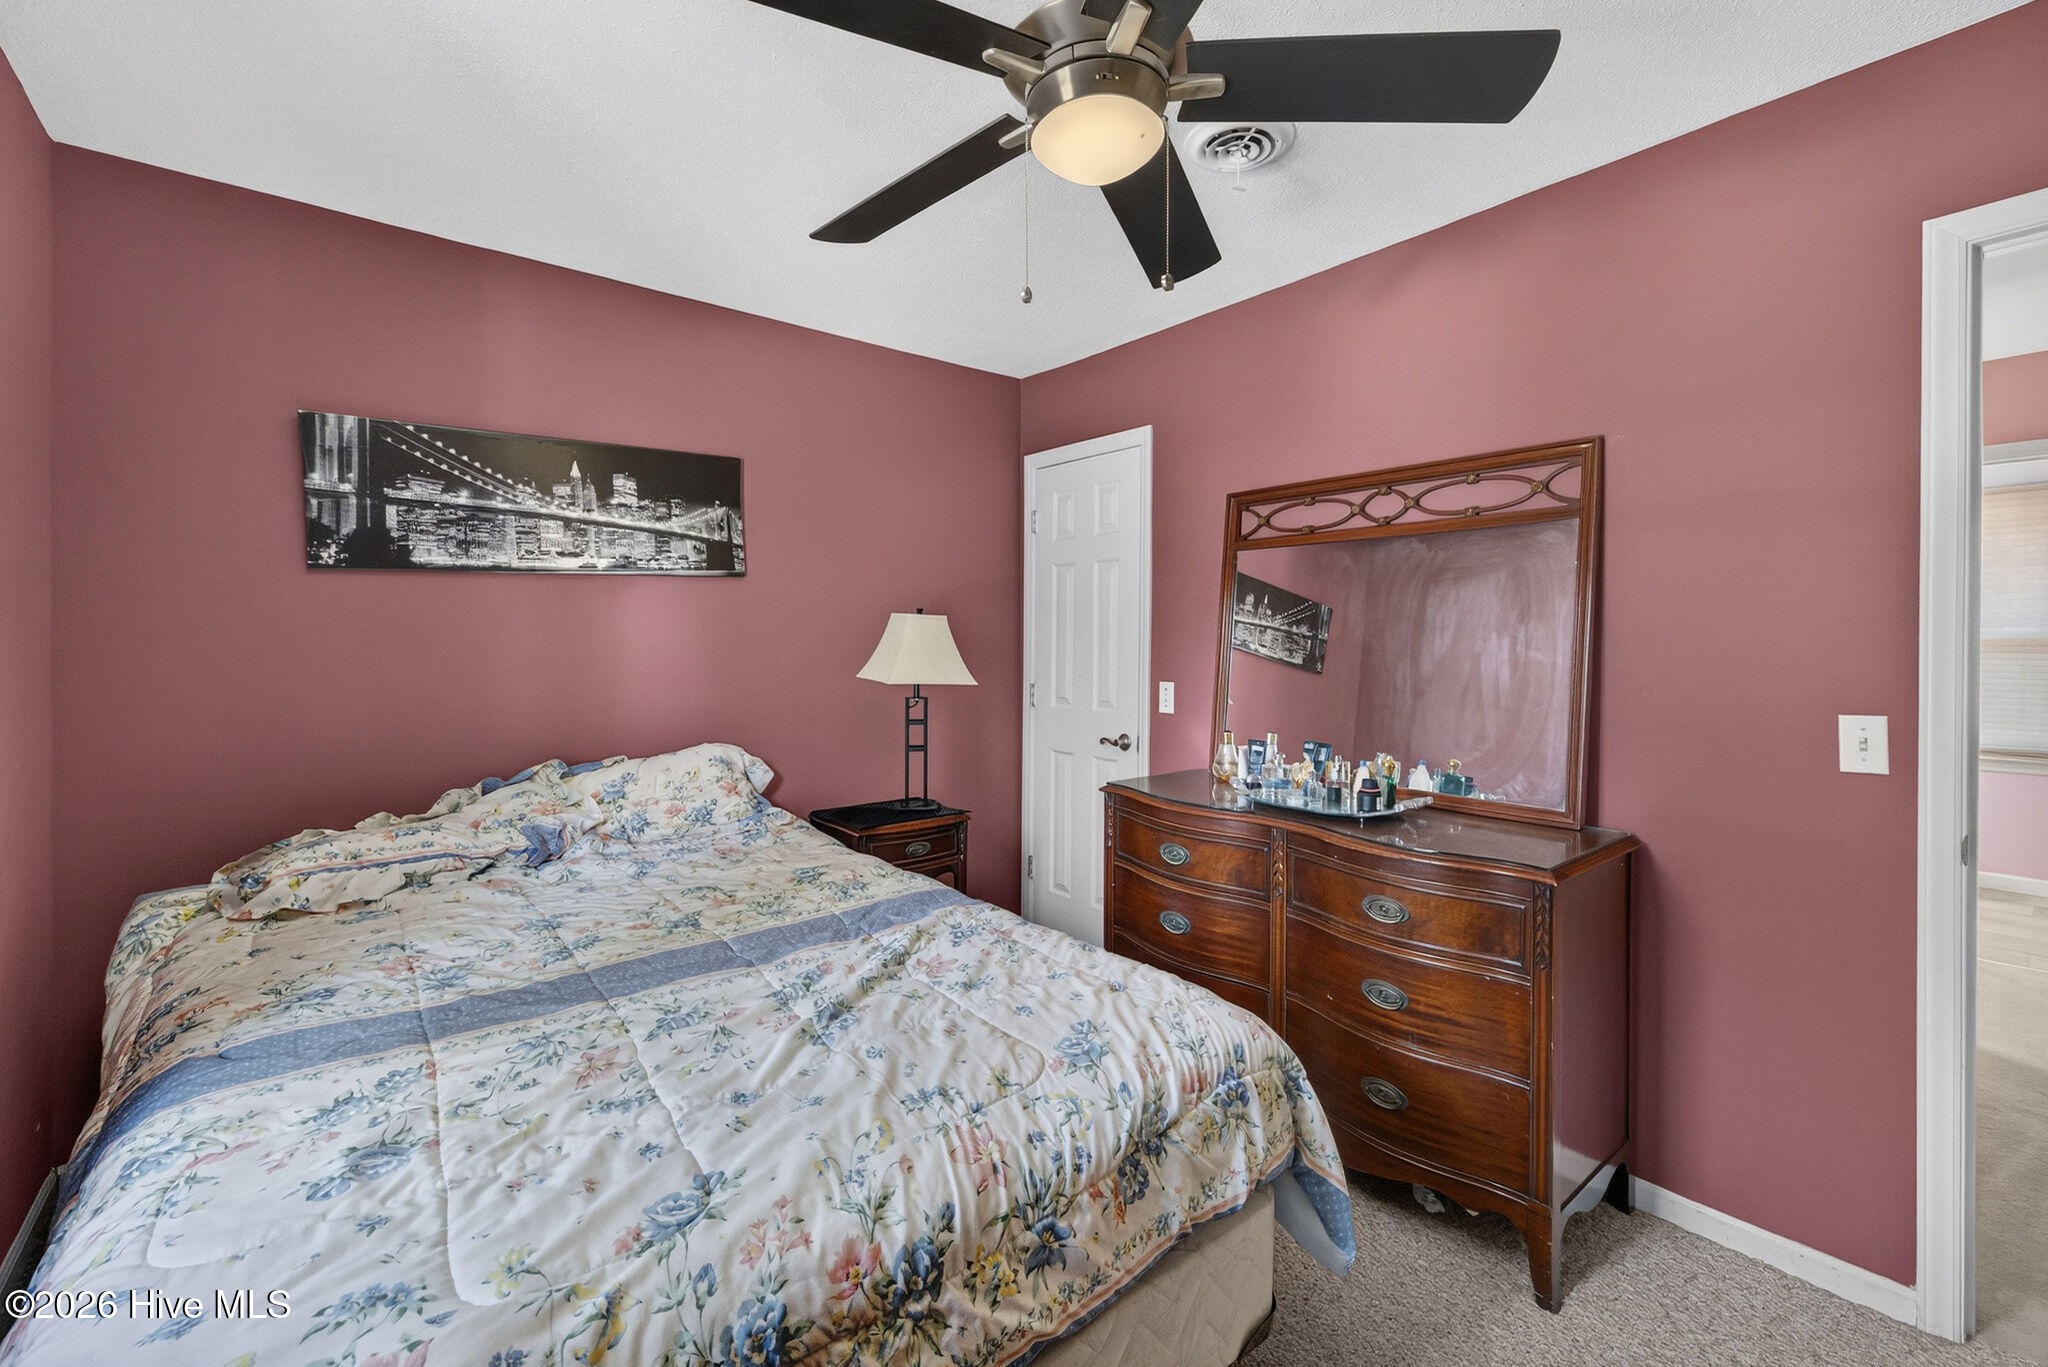
Bedroom with mauve walls, a floral quilted bed, ceiling fan, and wooden dresser with mirror.
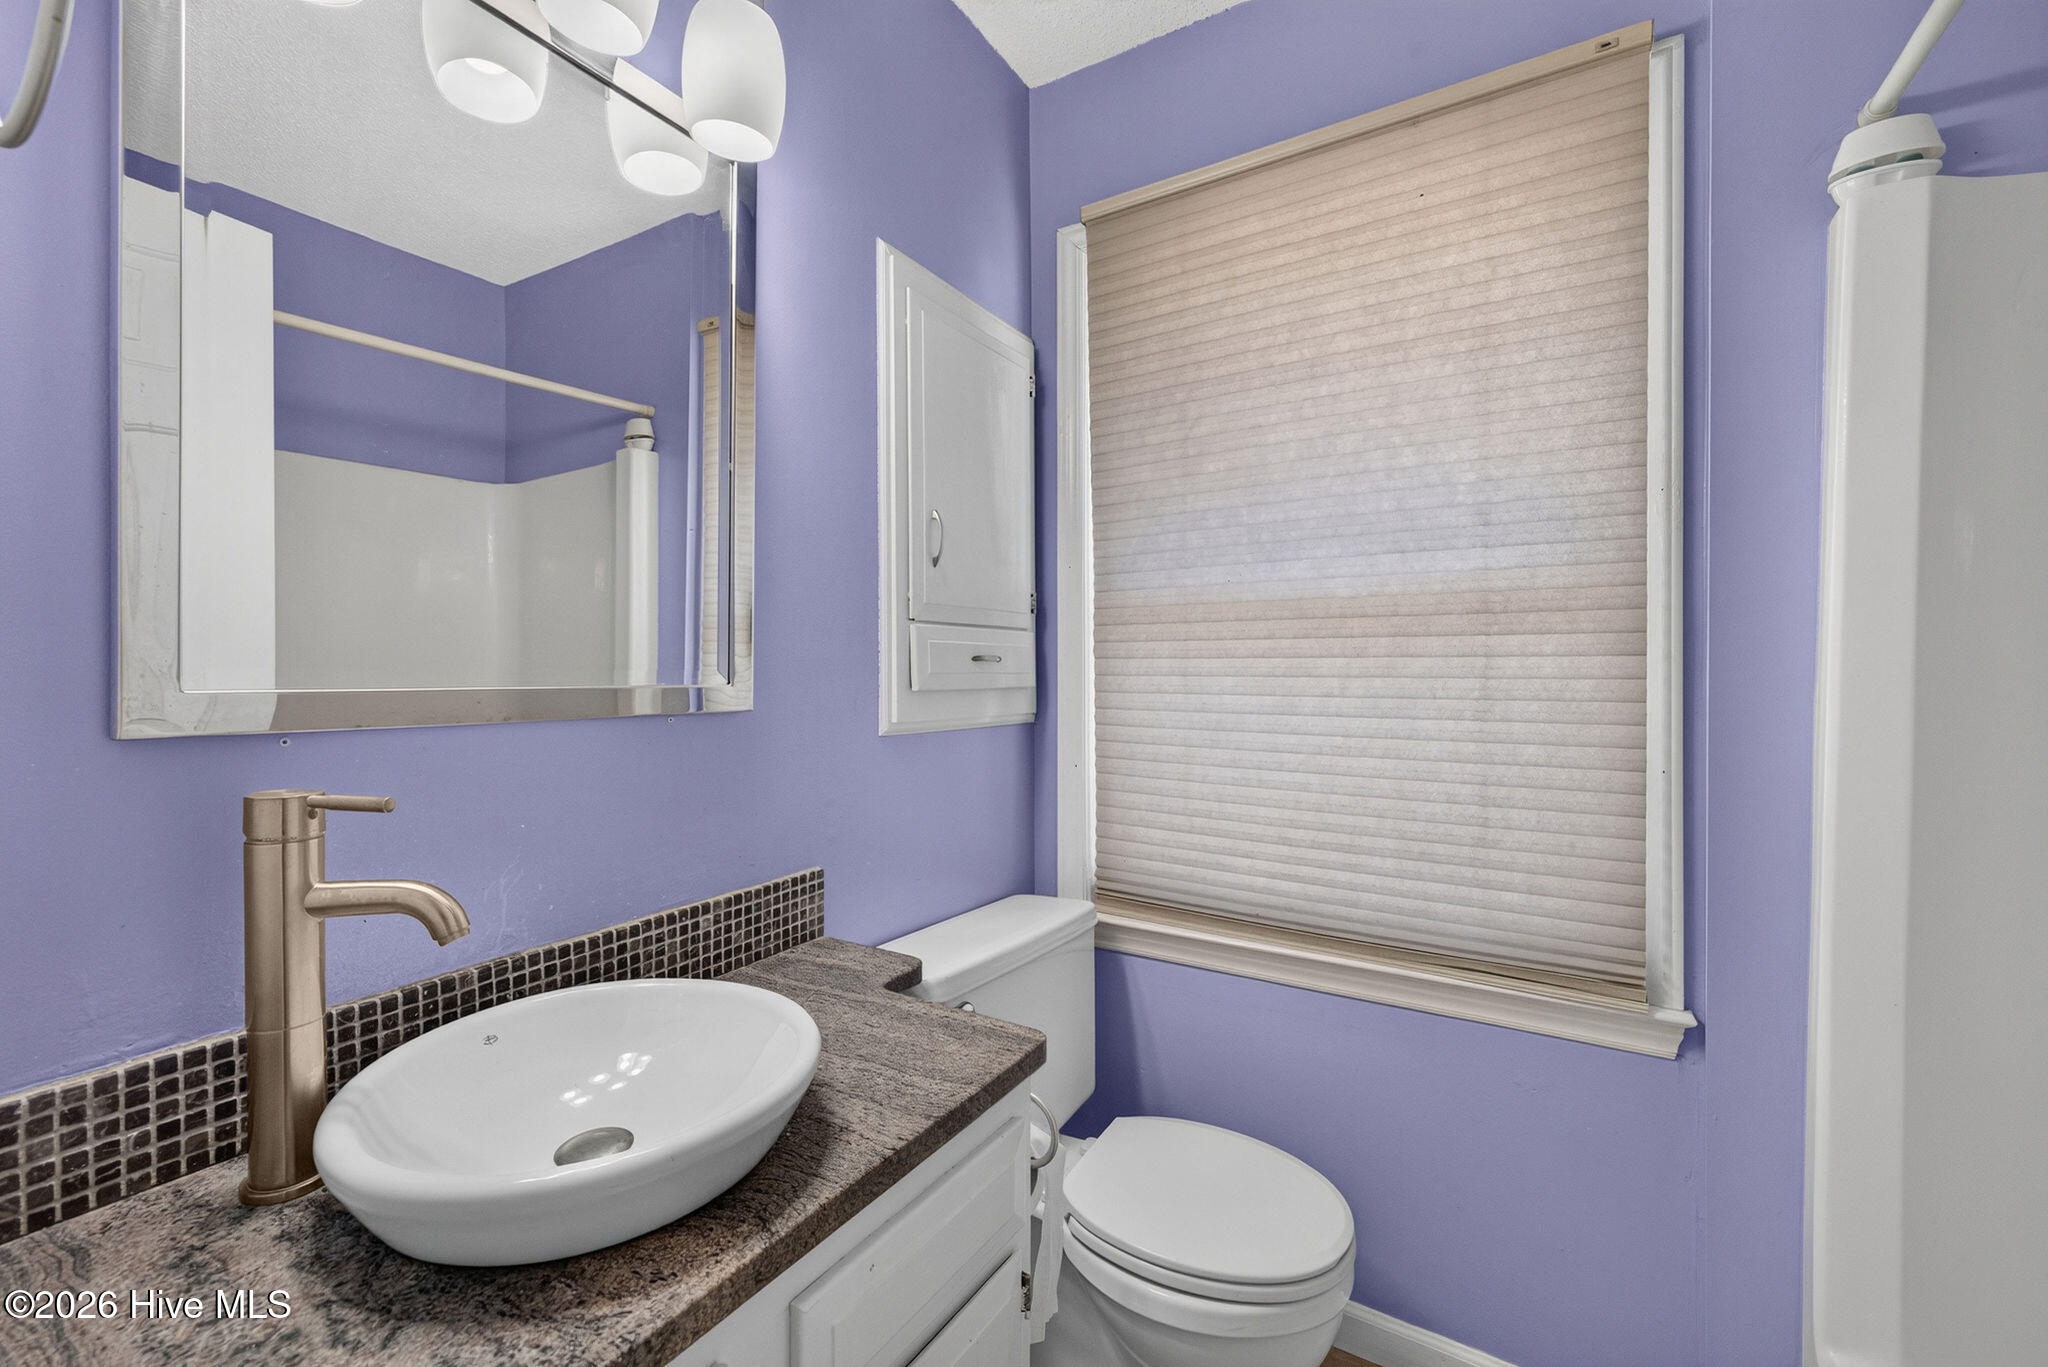
Bathroom with lavender walls, vessel sink, dark mosaic backsplash, and closed window shade.
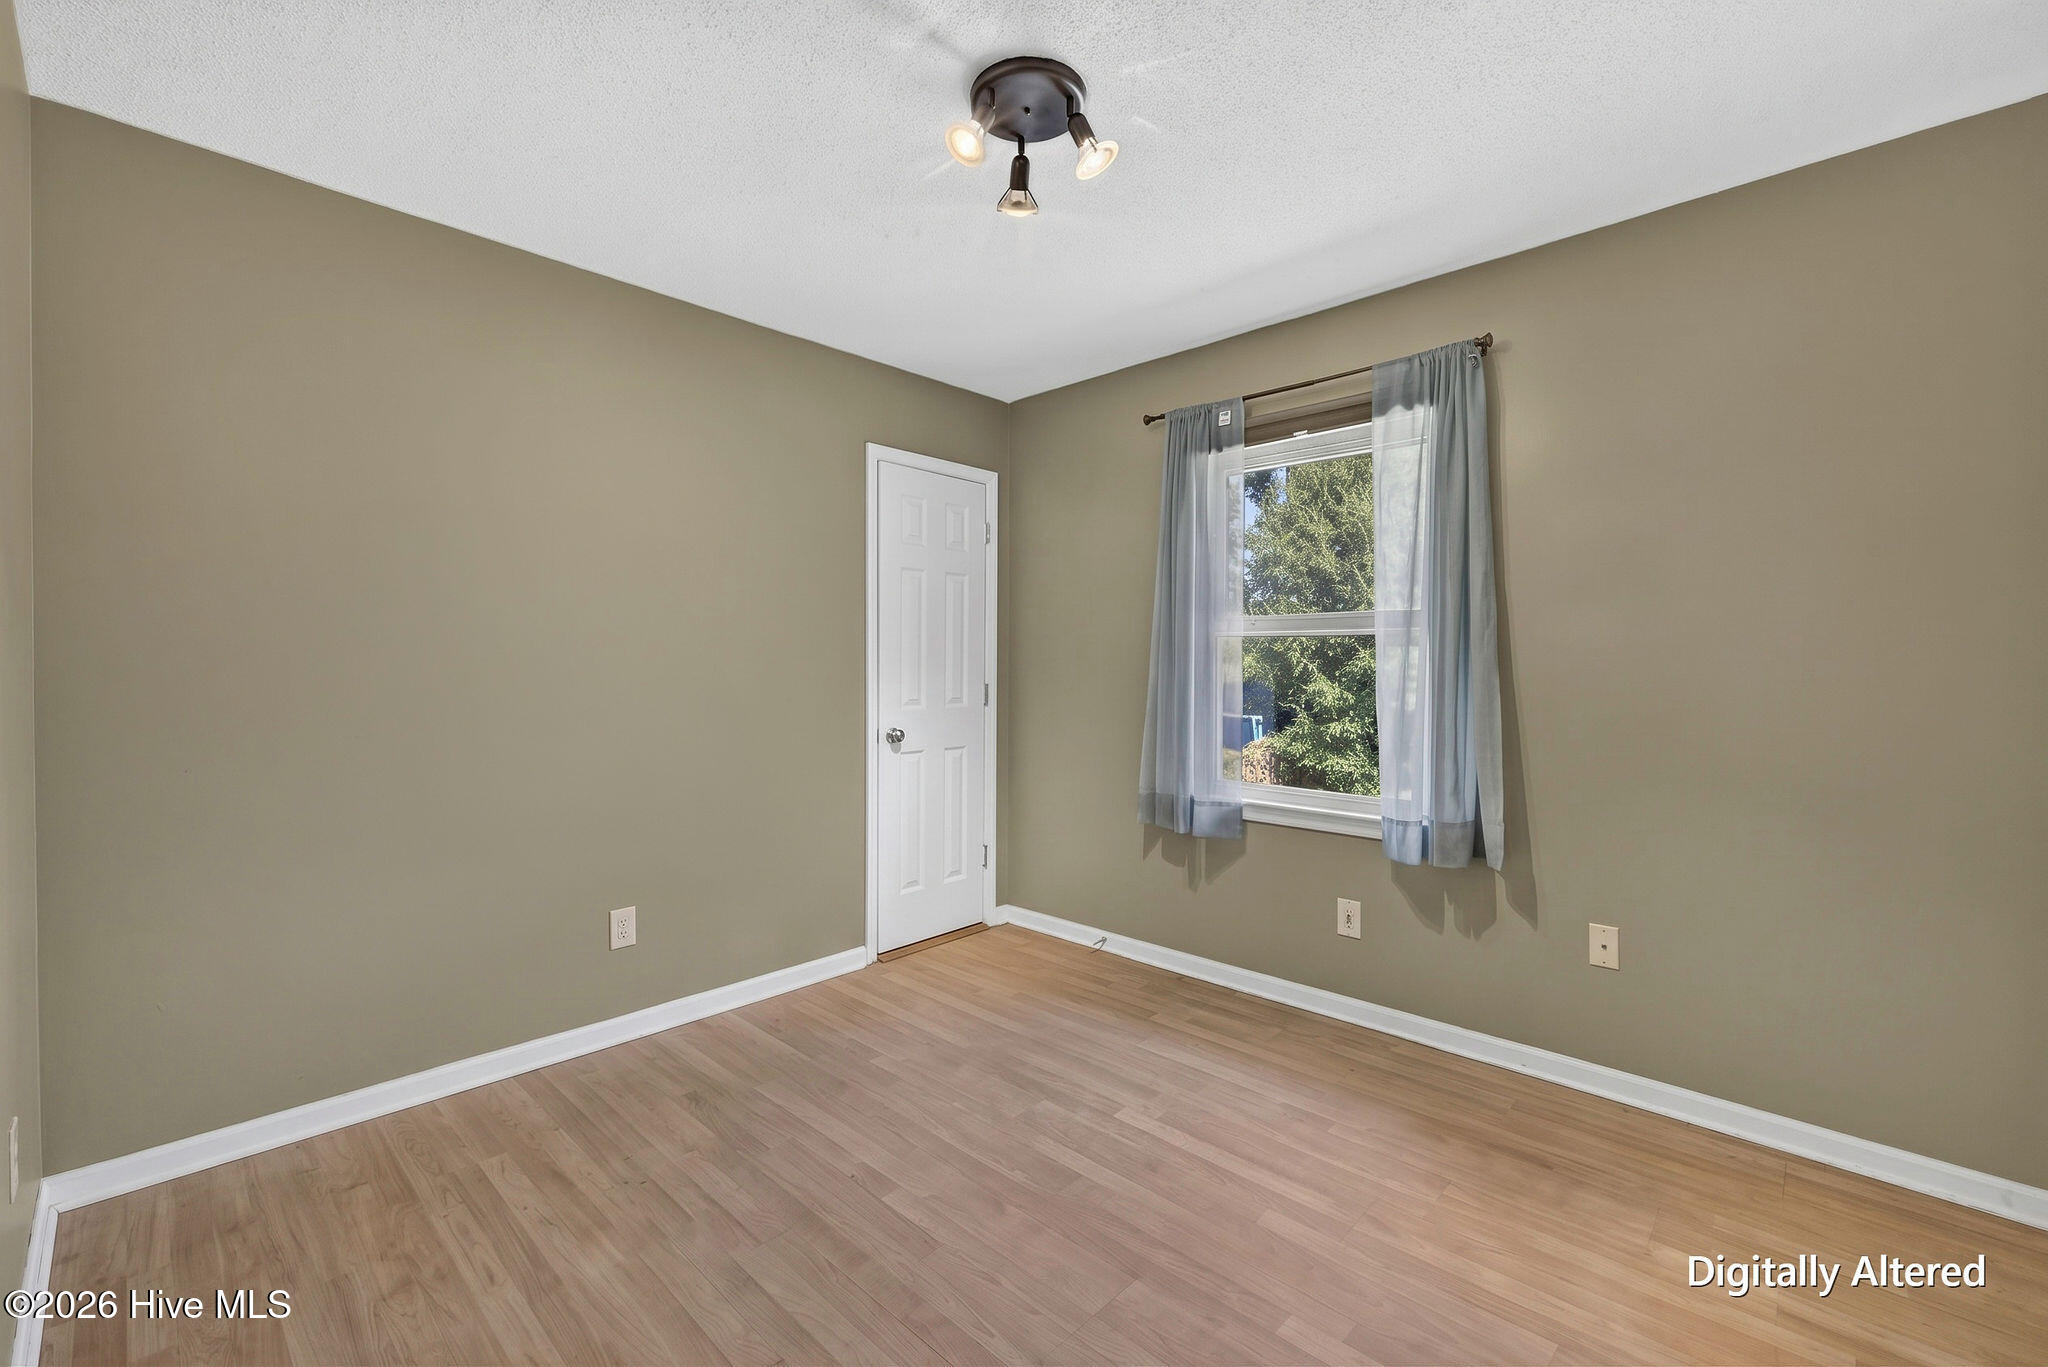
Empty bedroom with light wood flooring, taupe walls, and a curtained window.
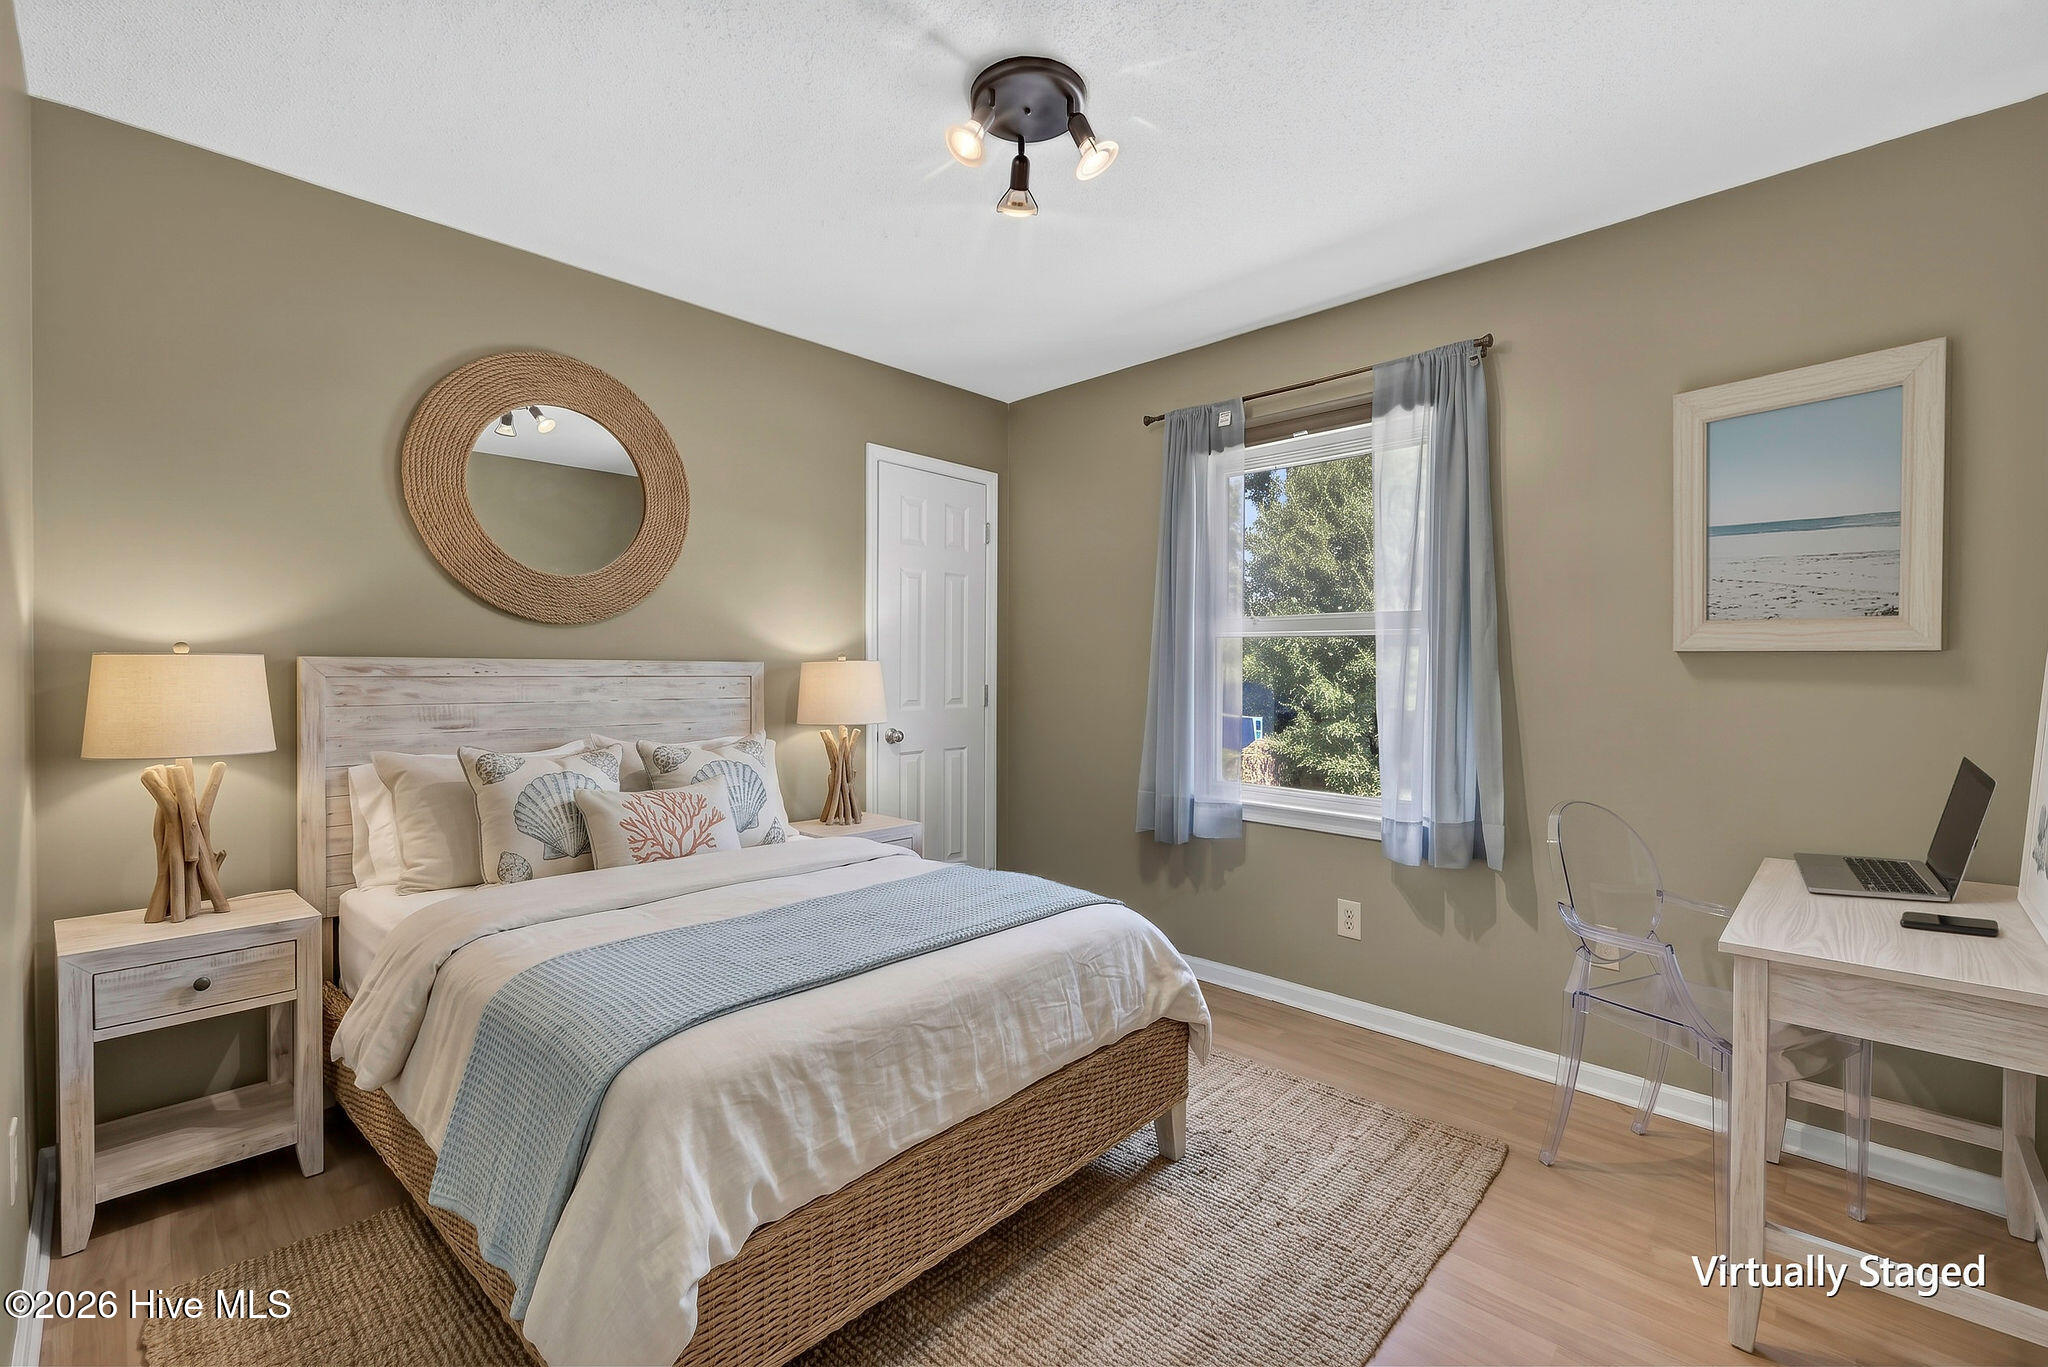
Virtually staged bedroom with a woven bed, blue throw, window, and desk.
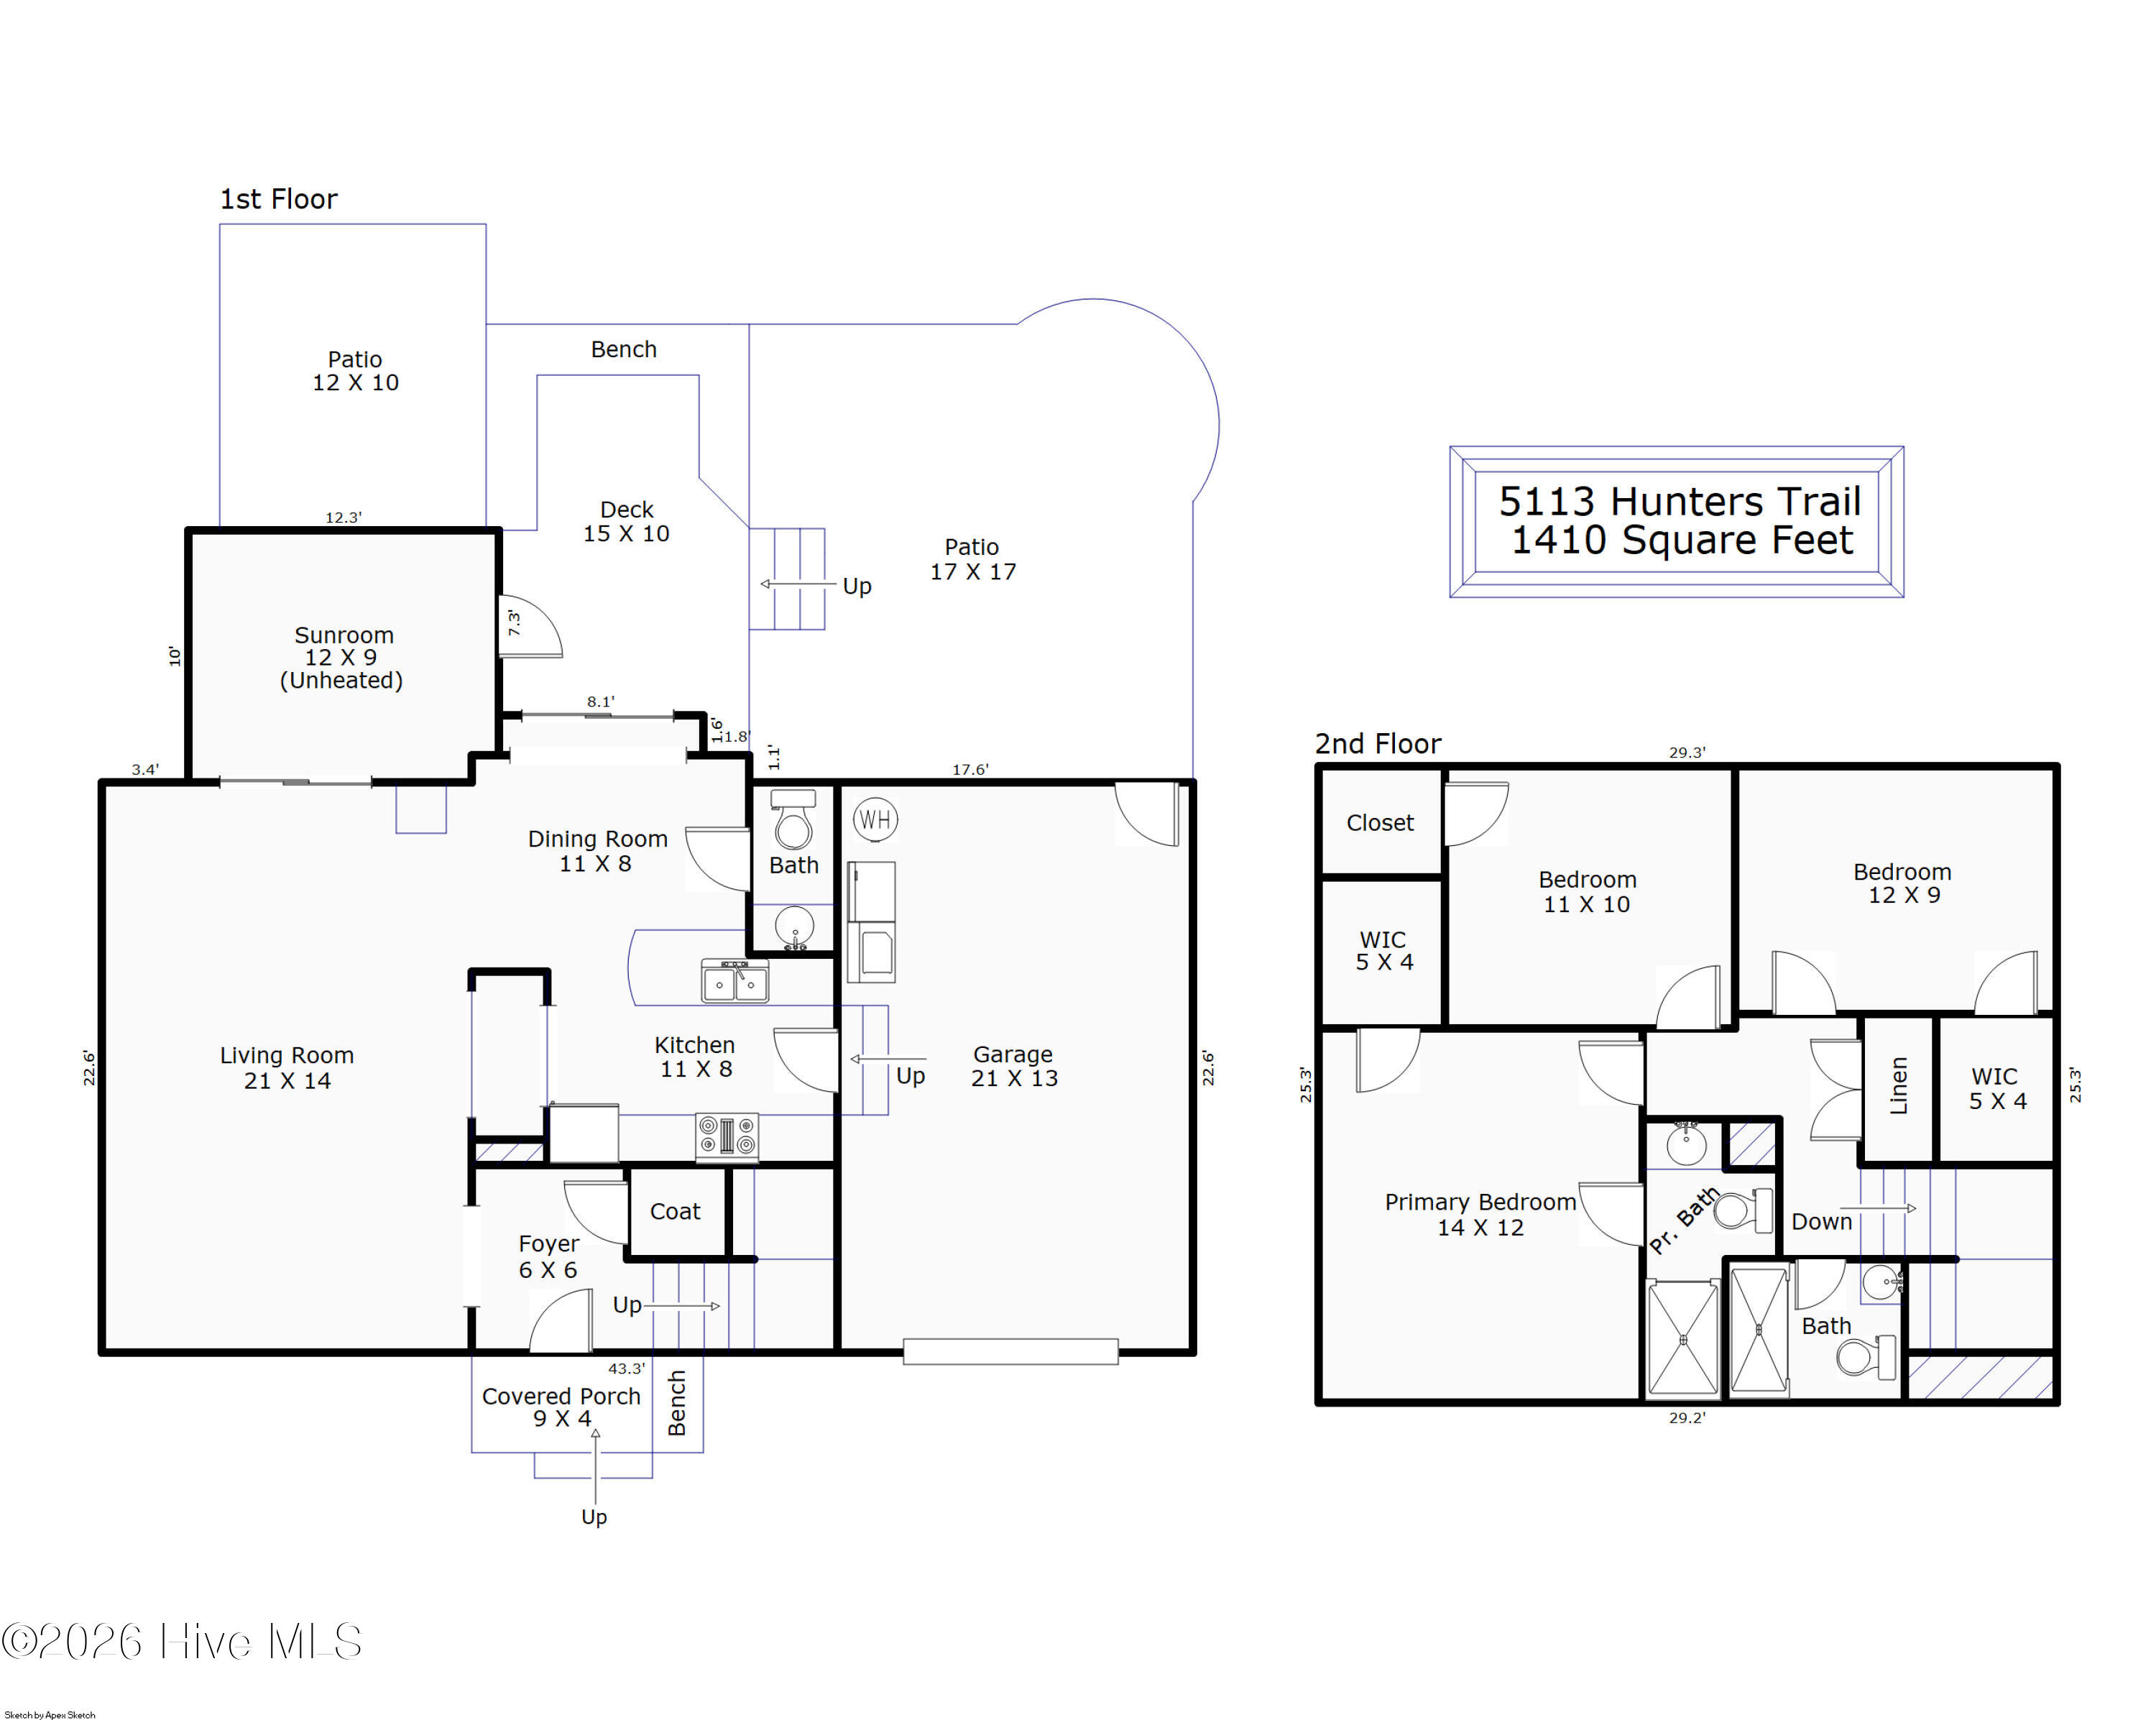
Two-story floor plan for 5113 Hunters Trail, with room labels, dimensions, patios, deck, and garage.
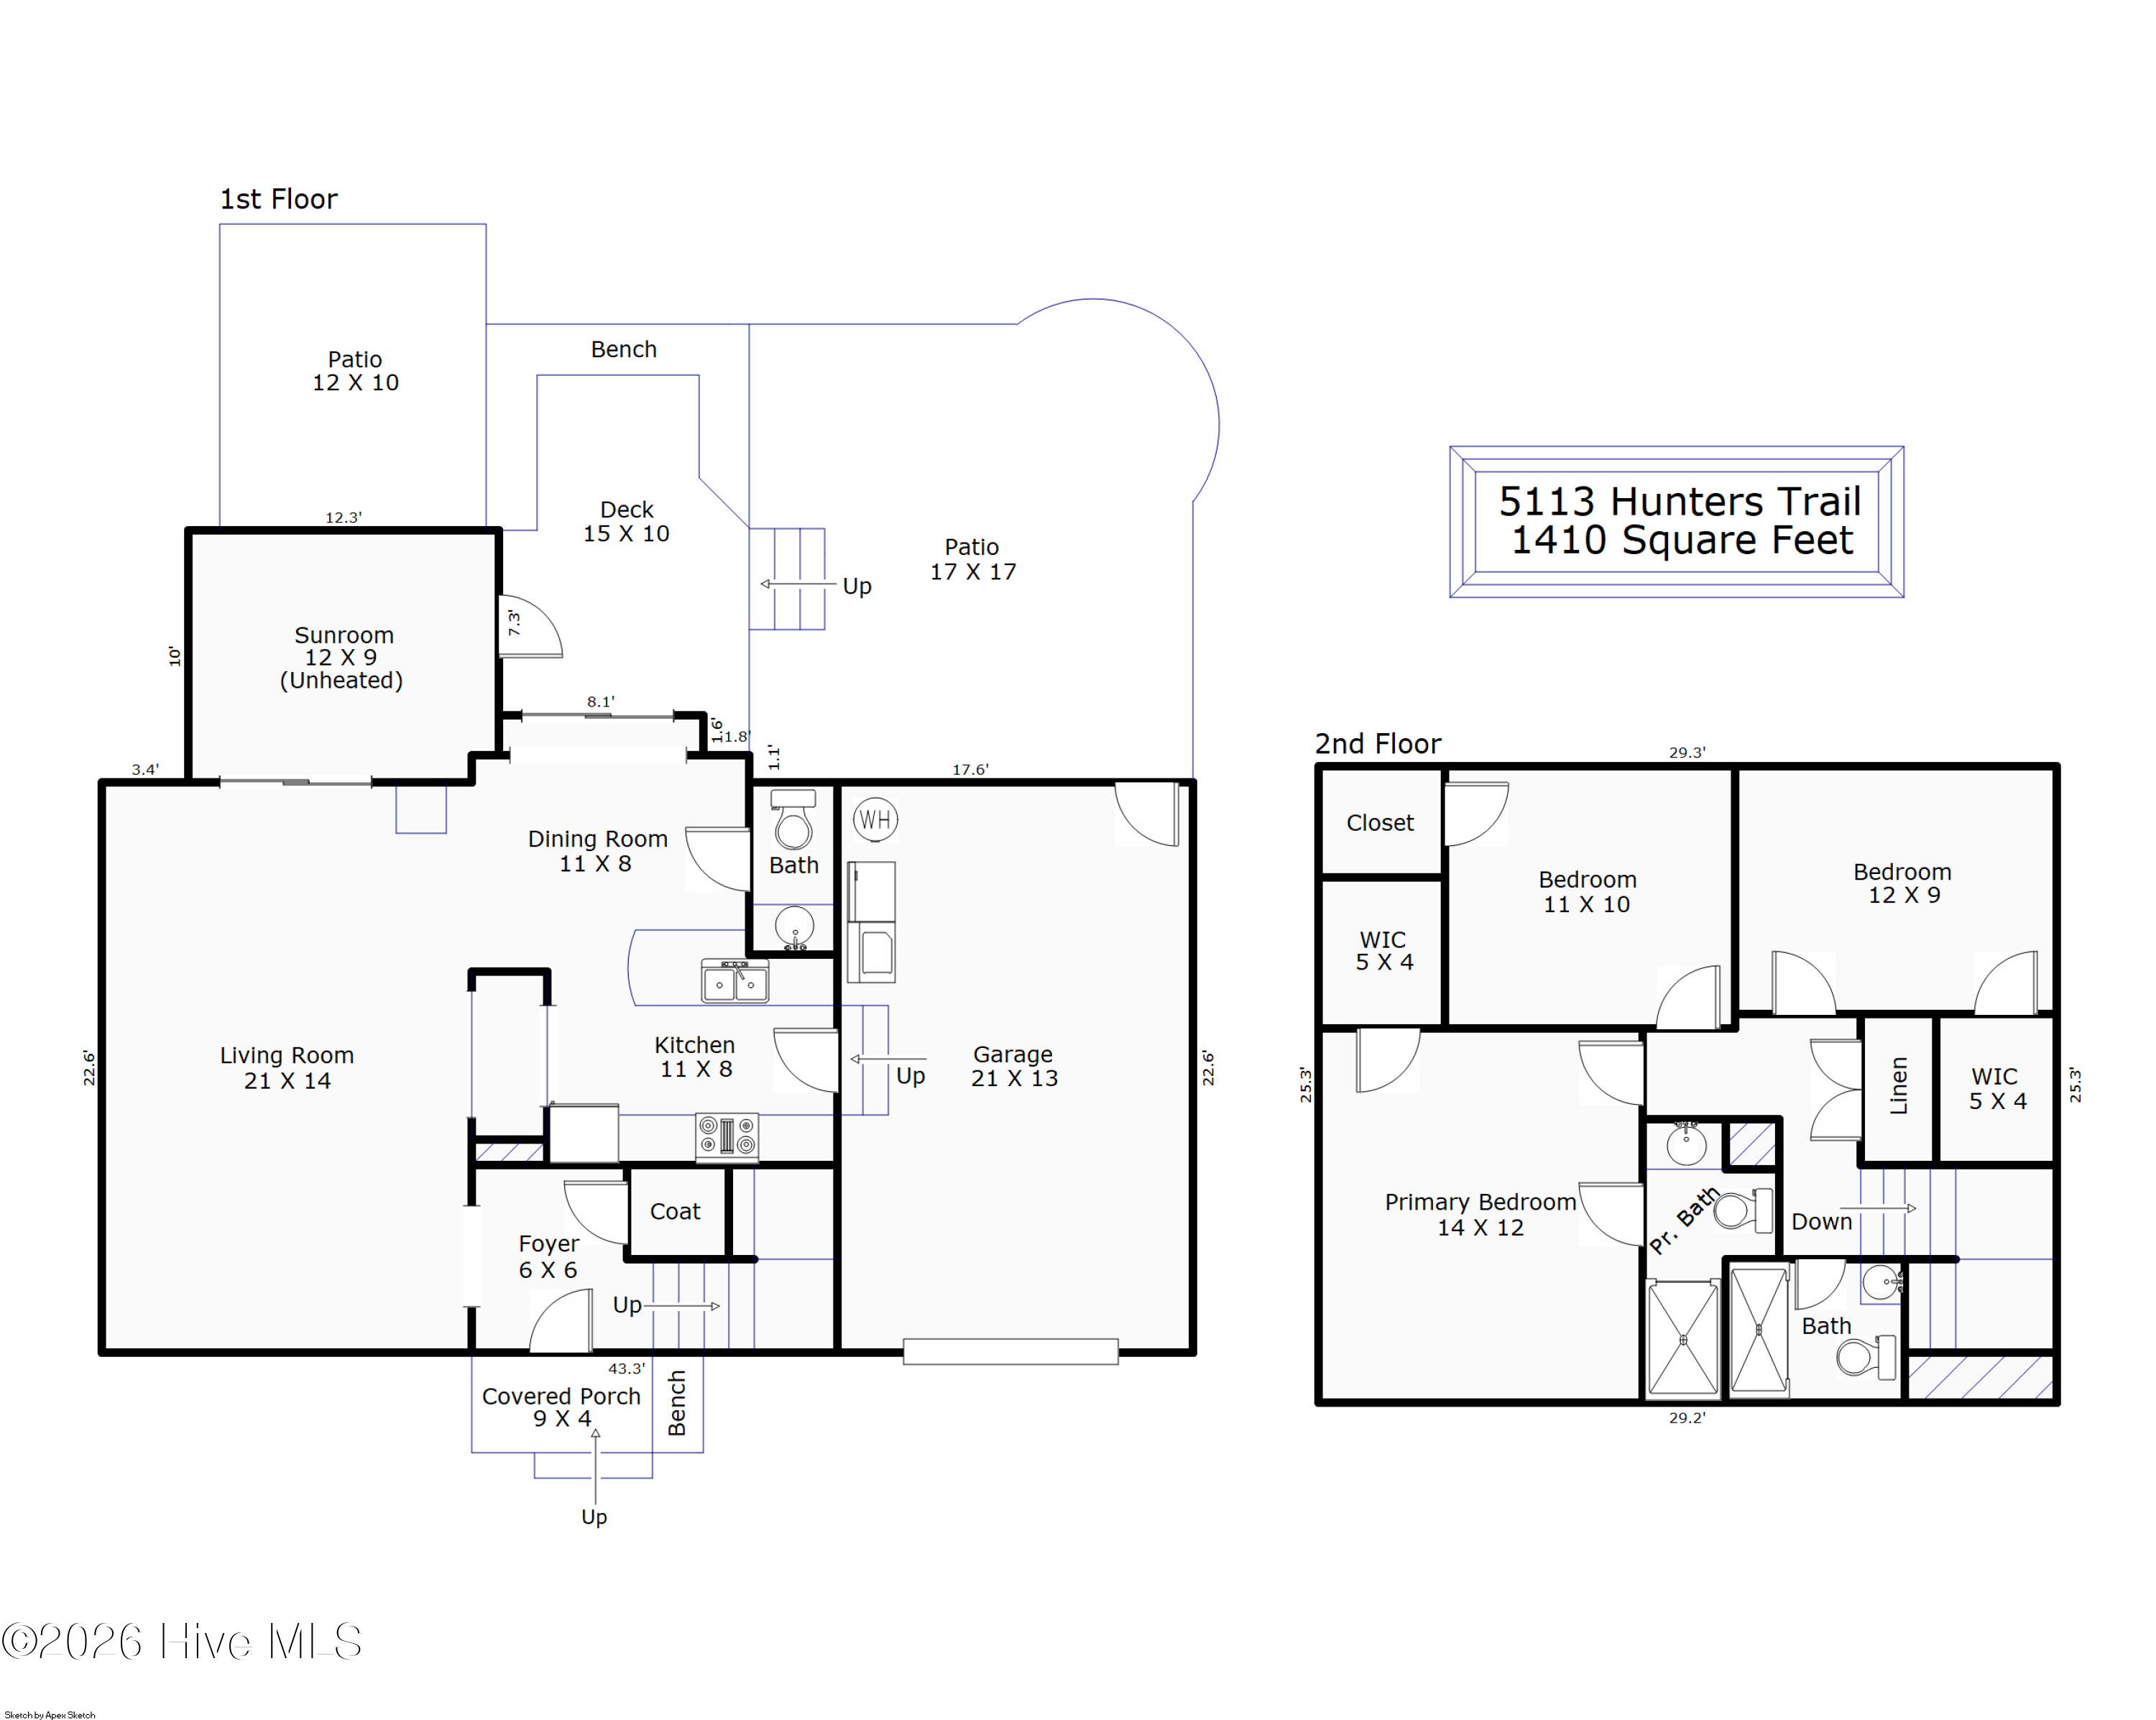
Two-story floor plan for 5113 Hunters Trail, with 1,410 square feet, a sunroom, multiple outdoor spaces, and three upstairs bedrooms.
SEE ALL PHOTOS
Two-story home's rear exterior with brick and gray siding, blue shutters, and a striped awning.
Two-story home’s rear exterior with brick lower level, blue shutters, back door awning, and driveway.
Rear exterior of a two-story brick and siding house with blue shutters, small deck, and driveway.
Two-story home with a brick facade, blue shutters, wooden front porch, and stepping-stone garden path.
Backyard patio with blue chairs and a grill beside the fenced yard.
Two-story house with a concrete patio, raised deck, outdoor seating, and fenced yard.
Backyard patio and deck with outdoor seating, a grill, lawn, and two storage sheds.
Wooden backyard deck with built-in benches overlooks a fenced yard, storage sheds, and a patio with blue chairs.
Backyard deck with built-in wooden benches overlooking a fenced, tree-lined yard.
Back deck with weathered wood boards, sliding glass doors, and a covered grill area.
Rear of a two-story house with a raised wooden deck and concrete patio.
Gray detached outbuilding and metal shed beside a stone fire pit in a fenced yard.
Two-story house behind a spacious fenced backyard with patio seating and a stone fire pit.
Rear of a two-story gray house with a wooden deck and broad fenced backyard.
Furnished living room with brown leather sofas and a stone fireplace.
Living room with a stone fireplace, mounted television, and brown reclining sofas.
Living room with brown leather seating, a stone fireplace, and two small dog figures by the windows.
Living room with brown reclining sofas, tiled floors, and a large window overlooking the yard.
Dining area with a round wooden table beside sliding glass doors opening onto a deck.
Kitchen with wood cabinetry, granite peninsula, stainless refrigerator, and range with microwave.
Kitchen with granite countertops, wood cabinetry, stainless refrigerator, and black range.
Kitchen with granite counters and black sink opening to a dining area and living room.
Bathroom vanity with a white sink, tan tile backsplash, wood cabinets, and mirror.
Enclosed sunroom with a sectional sofa, wood-paneled walls, wide windows, and a glass door to the patio.
Enclosed sunroom with a gray sectional, blue flooring, wide windows, and a wicker-blade ceiling fan.
Entry hall with a gray runner, vintage trunk, and short wooden staircase.
Empty bedroom with beige carpet, blue-gray walls, a curtained window, and two ceiling fans.
Bedroom with coastal-themed bedding, lavender-gray walls, and a light wood bed and matching furniture.
Empty bedroom with gray walls, beige carpet, a curtained window, and a two-fan ceiling fixture.
Virtually staged bedroom with a light wood bed, lavender-gray walls, and a ceiling fan.
Bathroom with a tiled glass shower, built-in shelves, and a white toilet beside a wall-mounted cabinet.
Bathroom with a dark granite vanity, round mirror, white wall cabinet, and toilet.
Walk-in closet with hanging clothes, dark shelving, a shoe rack, and a ceiling access hatch.
Bedroom with pink walls, floral bedding, gray curtains, and a dark ceiling fan.
Bedroom with mauve walls, a floral quilted bed, ceiling fan, and wooden dresser with mirror.
Bathroom with lavender walls, vessel sink, dark mosaic backsplash, and closed window shade.
Empty bedroom with light wood flooring, taupe walls, and a curtained window.
Virtually staged bedroom with a woven bed, blue throw, window, and desk.
Two-story floor plan for 5113 Hunters Trail, with room labels, dimensions, patios, deck, and garage.
Two-story floor plan for 5113 Hunters Trail, with 1,410 square feet, a sunroom, multiple outdoor spaces, and three upstairs bedrooms.
For Sale

5113 Hunters Trail

5113 Hunters Trail, Wilmington, NC 28405

$325,000
Conveniently located in the heart of Wilmington, 5113 Hunter's Trail offers a versatile floor plan, abundant outdoor living space, and quick access to many of the area's major destinations. With Market Street, College Road, MLK Parkway, and I-40 all nearby, getting around Wilmington is easy, while the home's proximity to UNCW creates additional appeal for investors, students, faculty, or anyone looking for a centrally located property.

Inside, this 3-bedroom, 2.5-bath home offers plenty of room to spread out, including a sunroom that provides valuable additional living space and a comfortable connection to the backyard. The kitchen features granite countertops, a tiled backsplash, tile flooring, and a new refrigerator and dishwasher. Granite countertops, tiled backsplashes, and tile flooring continue into the bathrooms, creating a cohesive and easy-to-maintain finish throughout these high-use spaces.

A new sliding glass door opens to the rear deck, where new deck boards provide a refreshed outdoor living space just a few steps above the large patio below. Together, the sunroom, deck, and patio create multiple spaces for entertaining, grilling, or simply enjoying the outdoors.

The fenced backyard offers privacy and flexibility for pets, recreation, or gardening, while detached storage buildings provide plenty of room for bikes, beach gear, lawn equipment, tools, and more. An attached garage adds even more everyday convenience and storage and the garage door remains in place for easy conversion back to traditional garage.

Additional peace of mind comes from a roof replaced in 2021 and an HVAC system that has received annual maintenance. With three bedrooms, multiple indoor and outdoor living areas, generous storage, thoughtful updates, and a highly accessible Wilmington location, 5113 Hunter's Trail offers an appealing combination of space, convenience, and investment potential--whether you're searching for a primary residence or a property convenient to UNCW.

3
beds

3
baths

1,410 Sq.Ft. LIVING AREA

0.26 Acres lot

Joel Sheesley

Joel Sheesley

Features & Amenities

Interior

  • total bedrooms3
  • Total bathrooms3
  • full bathrooms2
  • half bathroom1
  • Flooring Carpet, Laminate, Tile
  • APPLIANCES Built-In Microwave, Refrigerator, Ice Maker, Dishwasher
  • other interior Features Entrance Foyer, Solid Surface, Ceiling Fan(s), Walk-in Shower, Blinds/Shades, Dry Bar, Eat-in Kitchen

Area & Lot

  • Status For Sale
  • Living Area1,410 Sq.Ft.
  • Total Area1,410 Sq.Ft.
  • Lot Area0.26 Acres
  • MLS® ID100605719
  • TypeResidential
  • YEAR BUILT1979
  • View DescriptionNone
  • Elementary SchoolCollege Park
  • Middle SchoolNoble
  • High SchoolNew Hanover
  • School DistrictNew Hanover

Exterior

  • STORIES2
  • Garage Space1.0
  • water SourcePublic
  • utilitiesSewer Connected, Water Connected
  • PoolNone
  • roofShingle
  • lot featuresCul-De-Sac, See Remarks
  • parkingOn Site, Paved
  • HEAT TYPEHeat Pump, Electric, Forced Air
  • AIR CONDITIONINGCentral Air, Heat Pump
  • sewerMunicipal Sewer, City/Town
  • SubstructureCrawl Space
  • HOA AmenitiesSidewalks
  • security FeaturesSecurity Lights

Financial

  • Sales Price$325,000
  • Real Estate Tax $1,745/yr
  • Zoning R-10
Two-story home’s rear exterior with brick lower level, blue shutters, back door awning, and driveway.

Schedule a Showing

I would love to show you my beautiful property. Please select your preferred date and time below. I will be in touch shortly to confirm your appointment.

Schedule a Showing

I would love to show you my beautiful property. Please select your preferred date and time below. I will be in touch shortly to confirm your appointment.

Thank you for your interest in 5113 Hunters Trail, Wilmington, NC 28405. We are reviewing your request and will be in touch shortly!

Mortgage Calculator

Estimate your monthly mortgage payment, including the principal and interest, property taxes, and HOA. Adjust the values to generate a more accurate rate.
All estimates are provided for informational purposes only. Actual amounts may vary.
$0,000 Your Payment 20 15 65
$0,000 Your Payment

Let’s Find Your Dream Home

Whether you’re buying or selling nearby or across state lines, he’s ready to travel wherever your real estate goals take you, always ensuring you make confident, well-informed decisions and achieve the best possible outcome.

Follow Me on Instagram