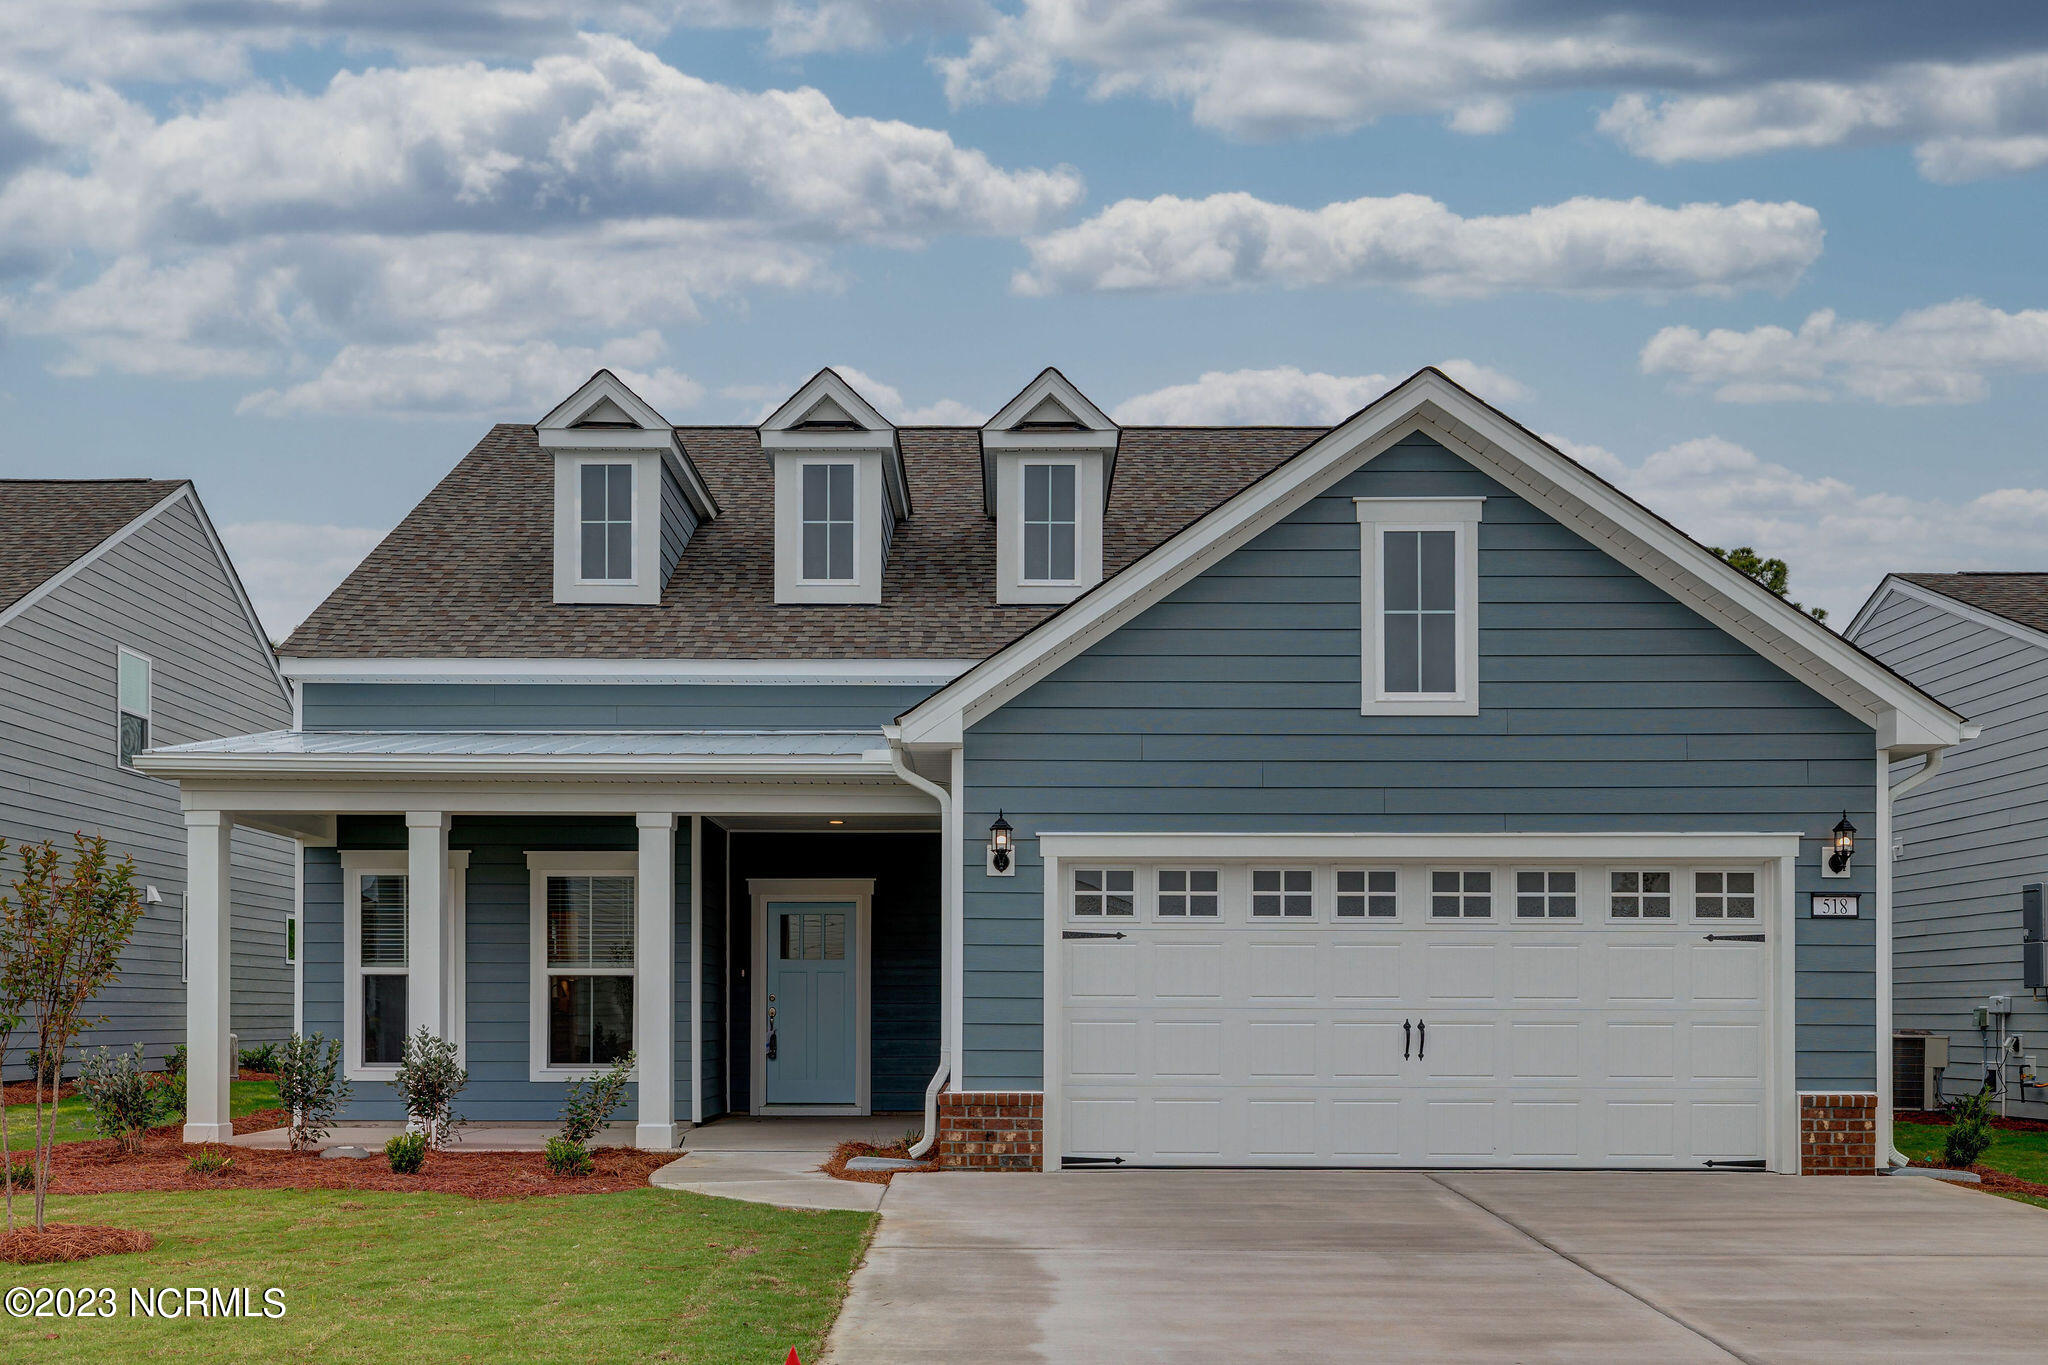
Blue-gray two-story house with white trim, three dormers, covered porch, and large white garage door.
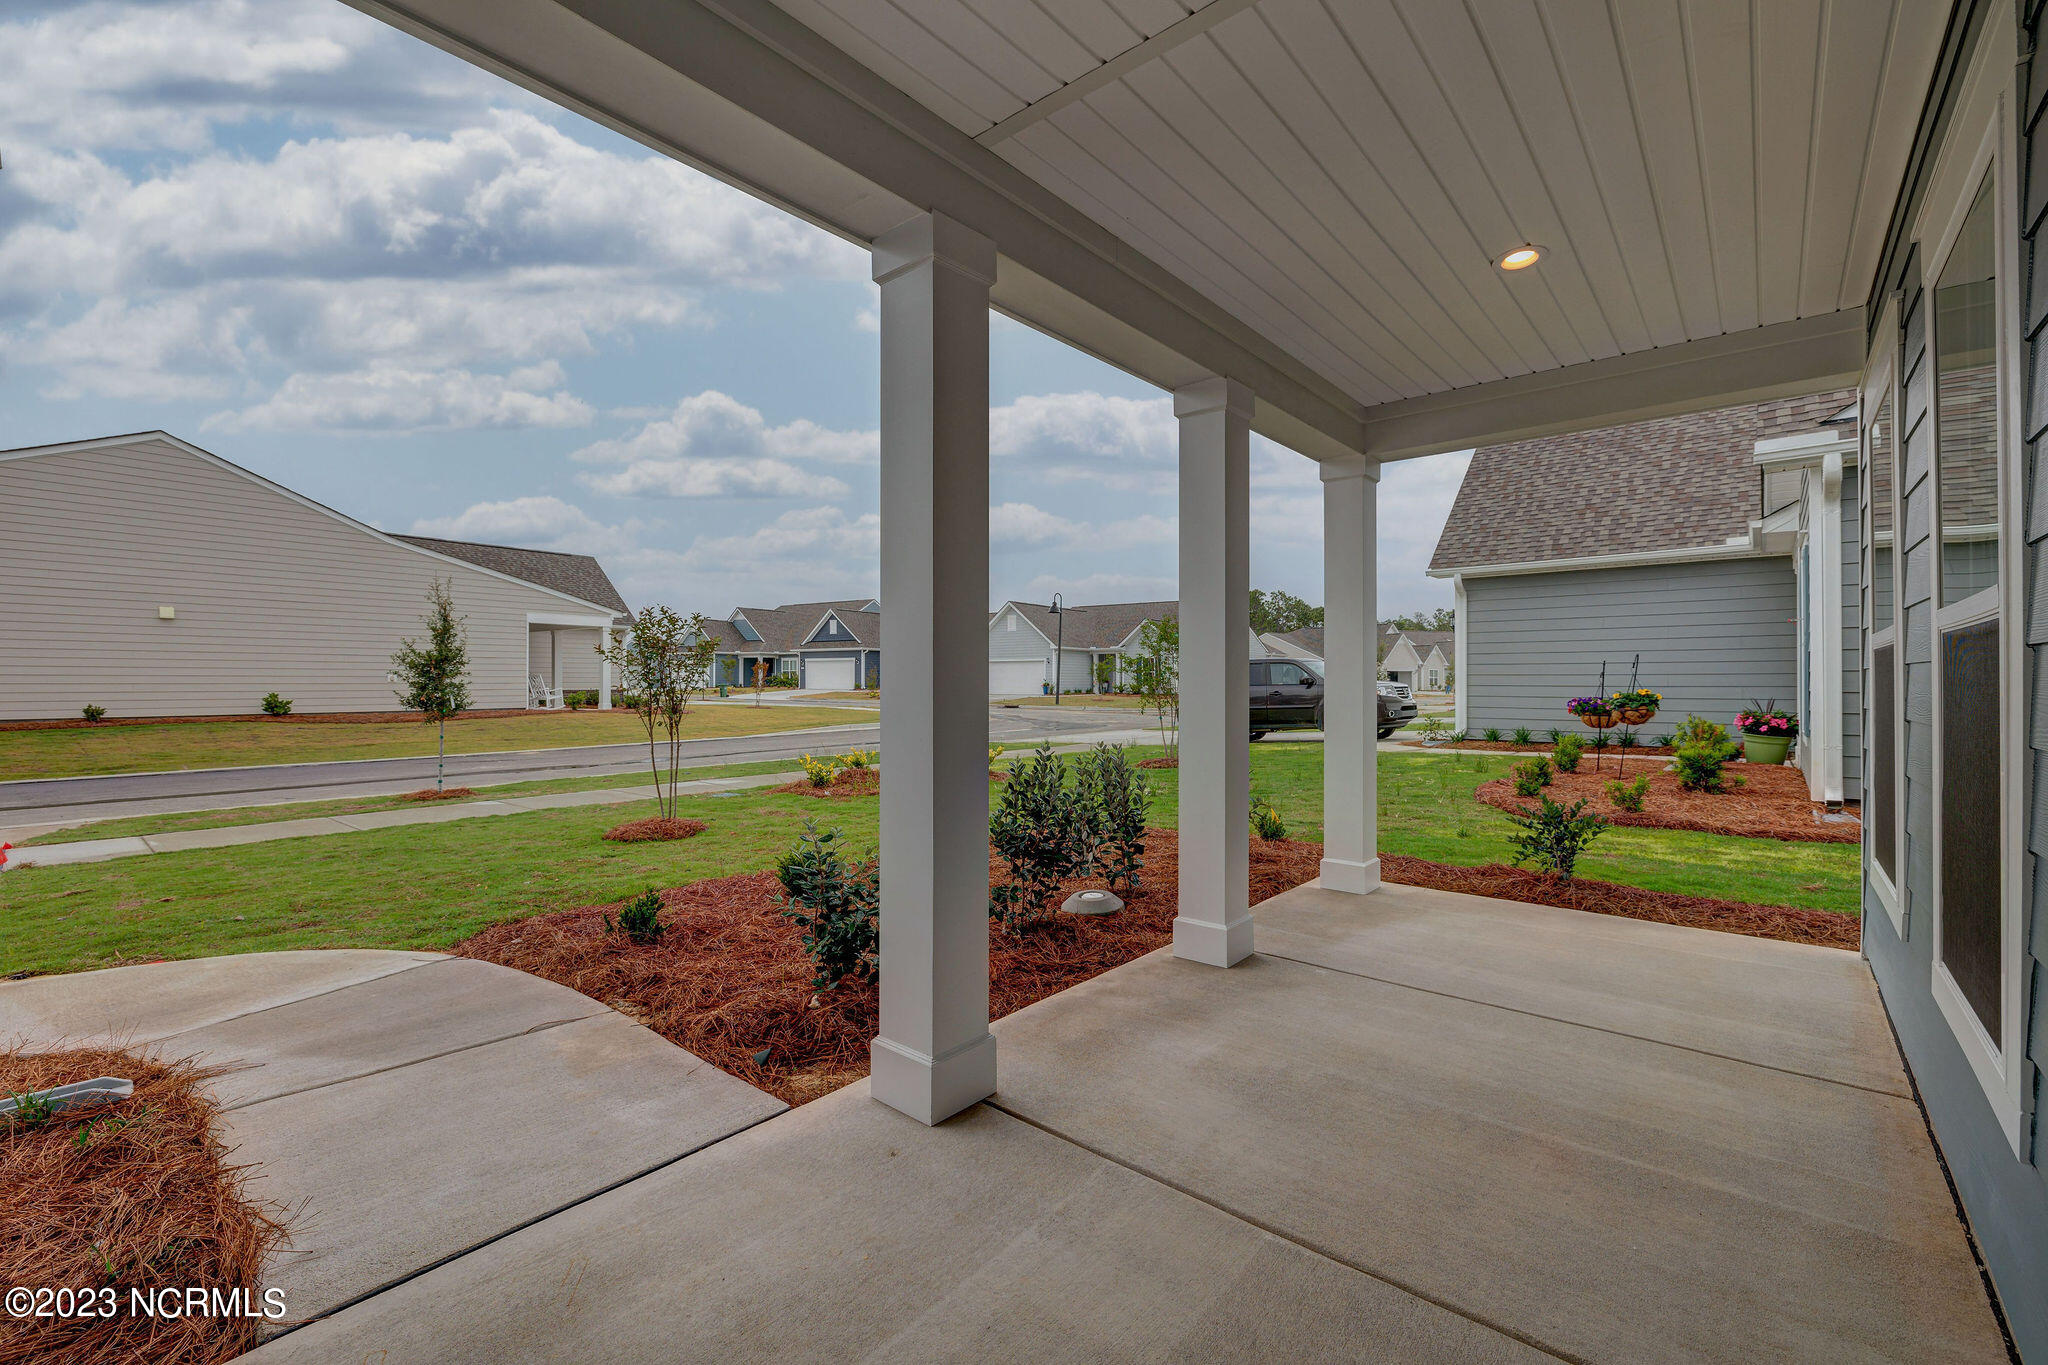
Covered concrete patio overlooking landscaped yards and neighboring homes.
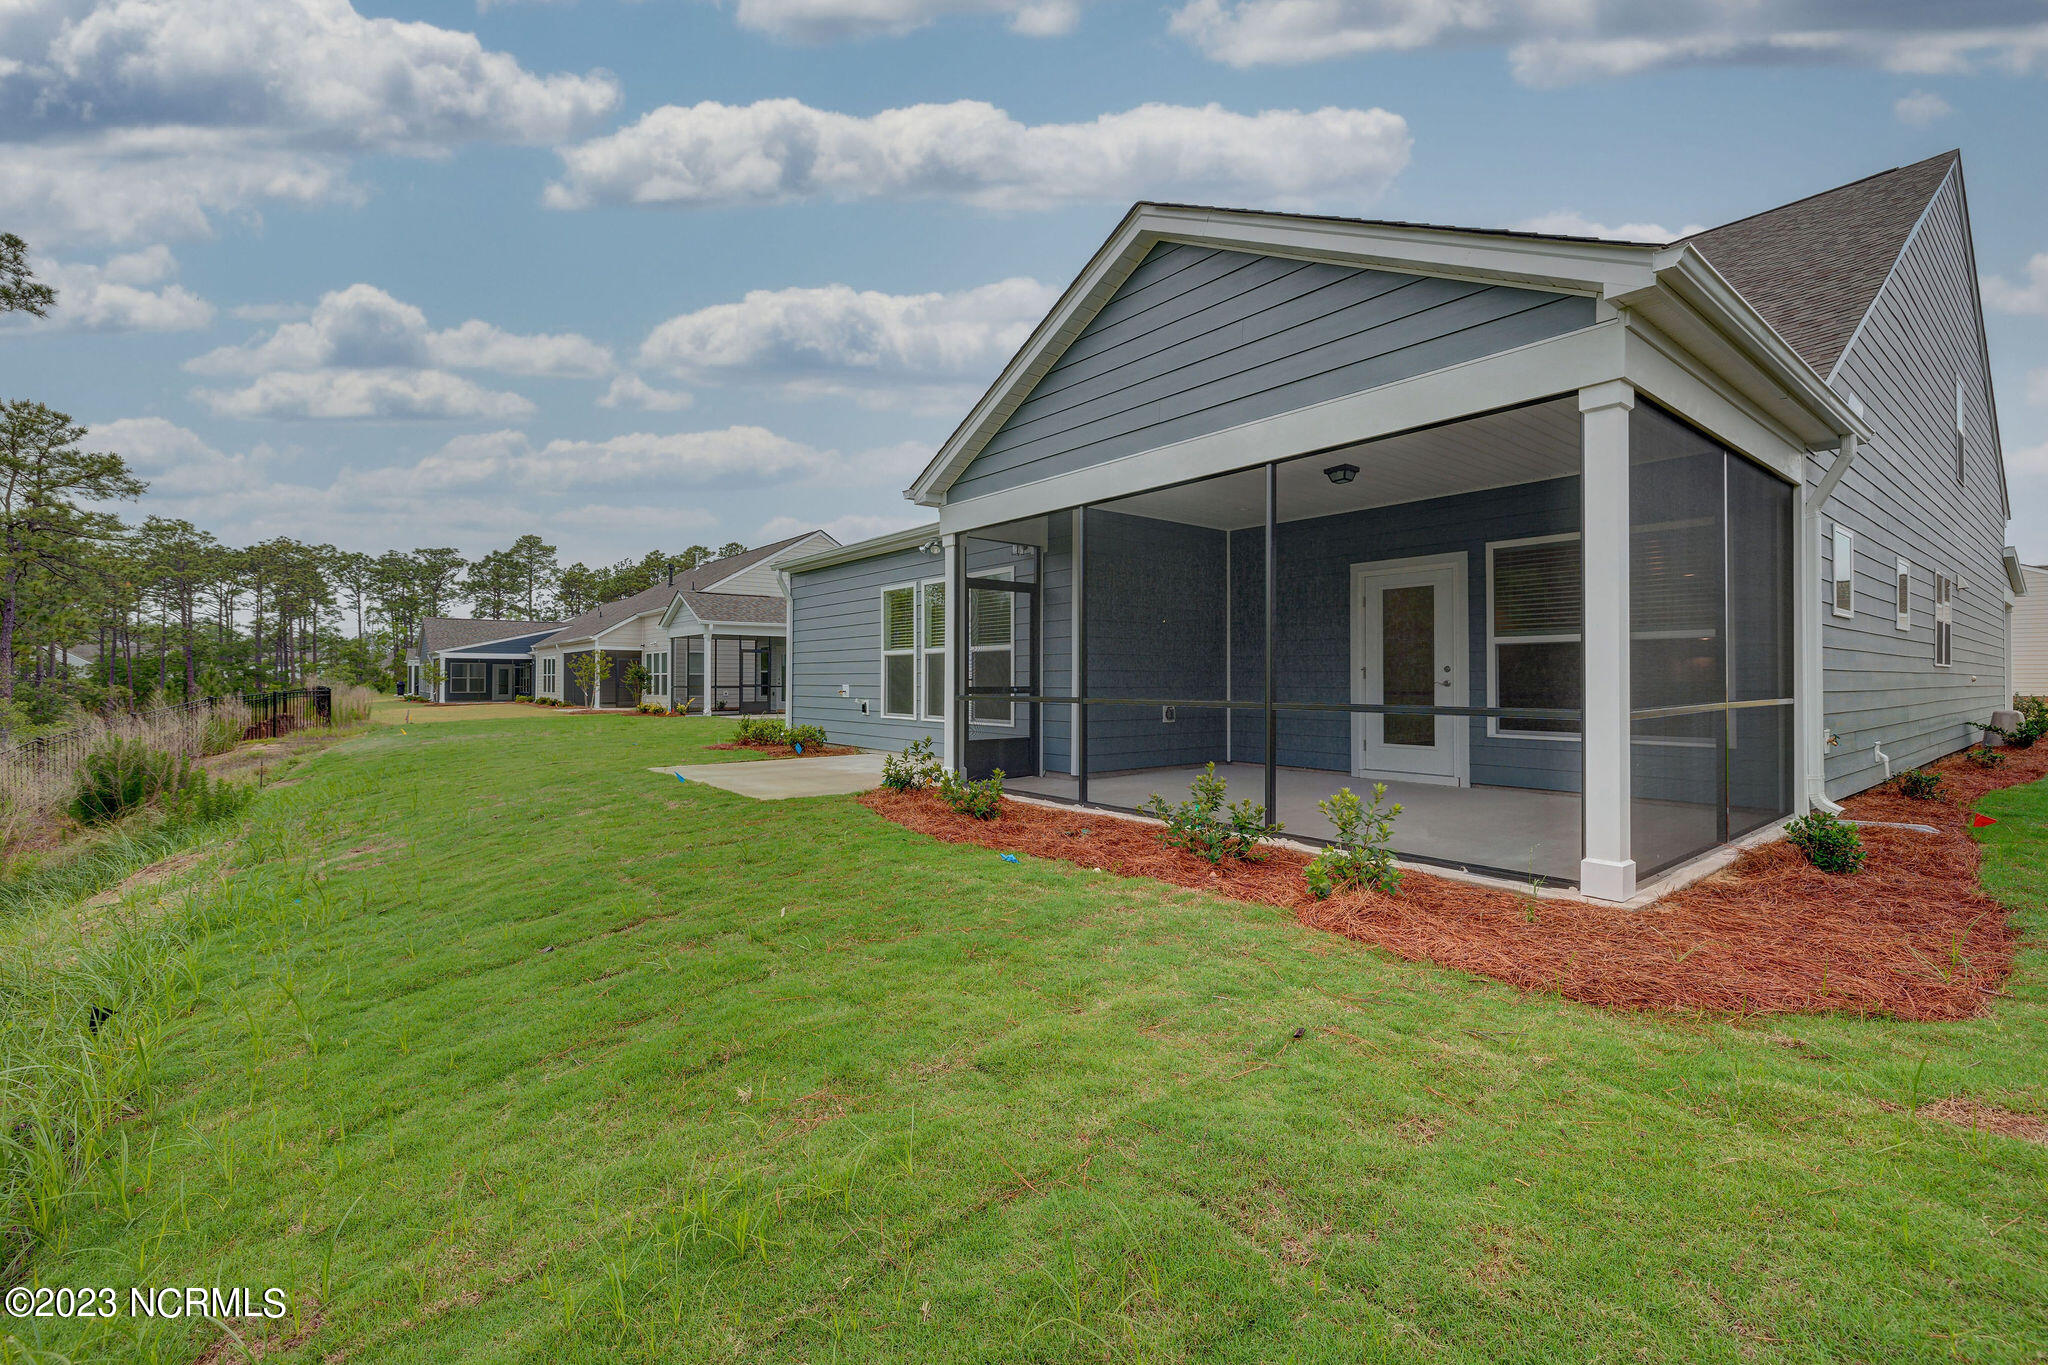
Gray-sided home with a large screened porch overlooking a green lawn and neighboring homes.
Home’s blue-sided rear exterior with a screened porch, concrete patio, and landscaped lawn.
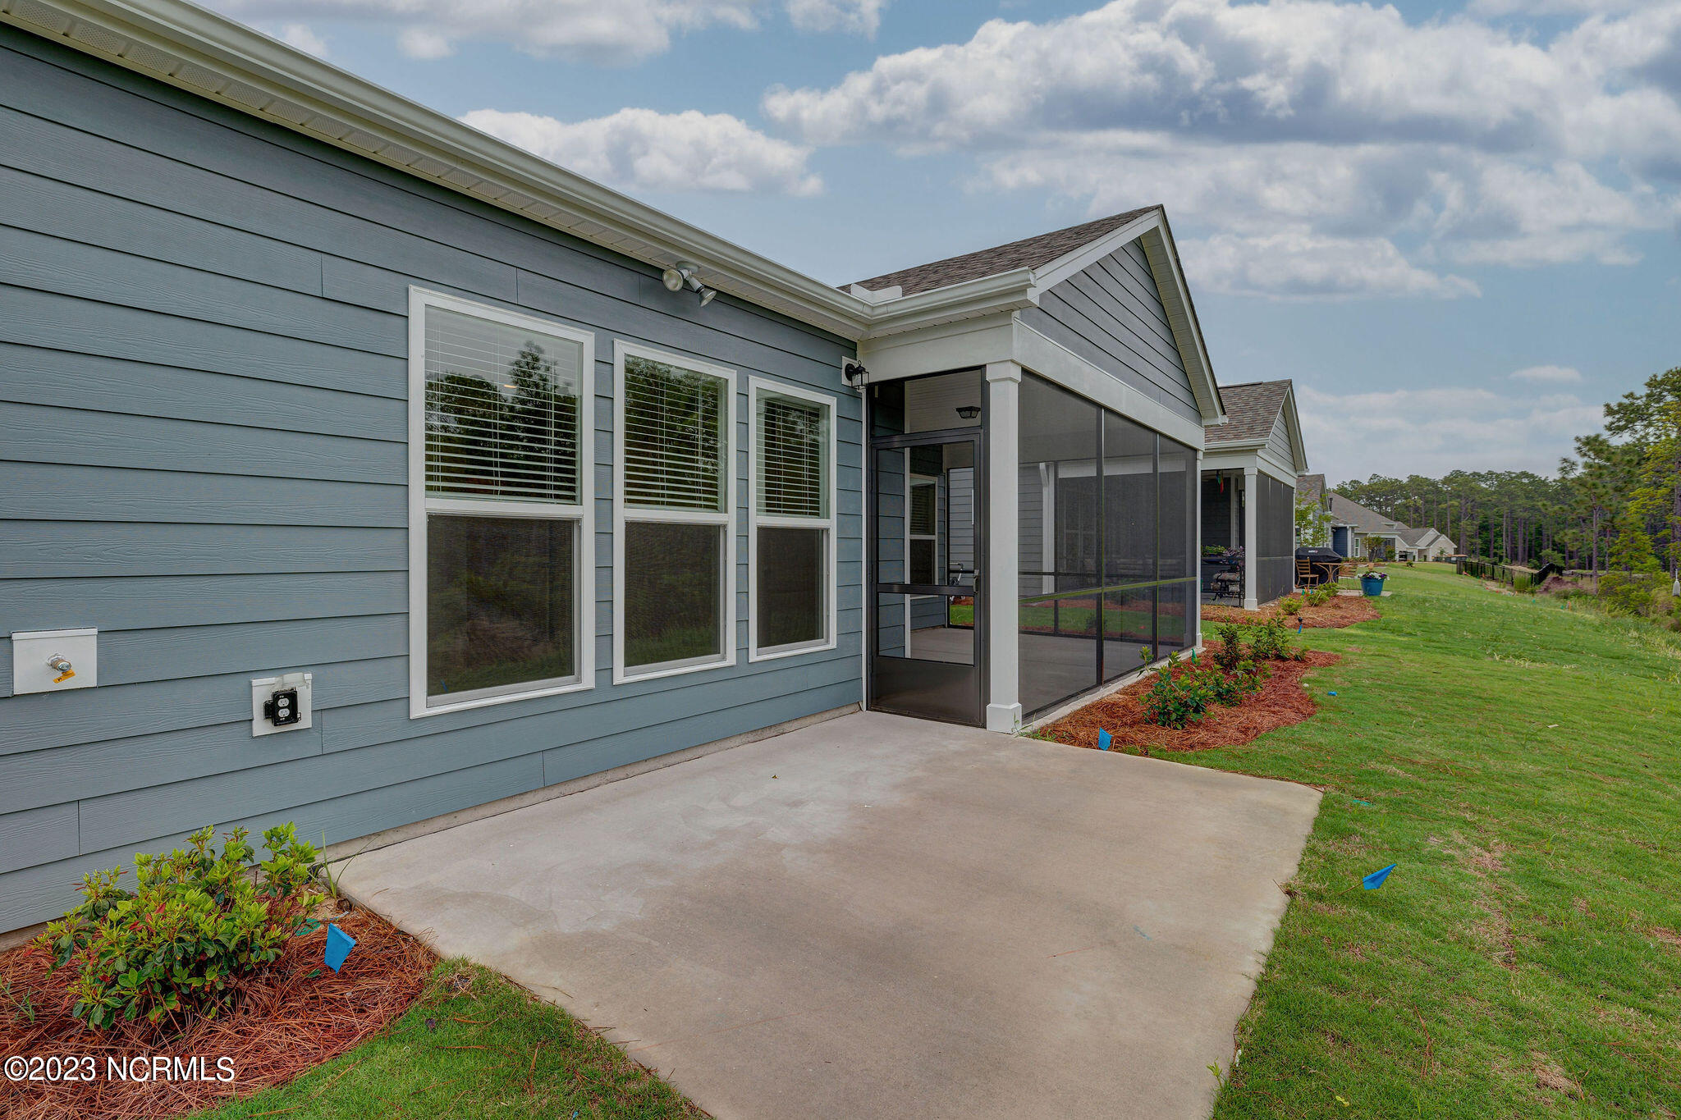
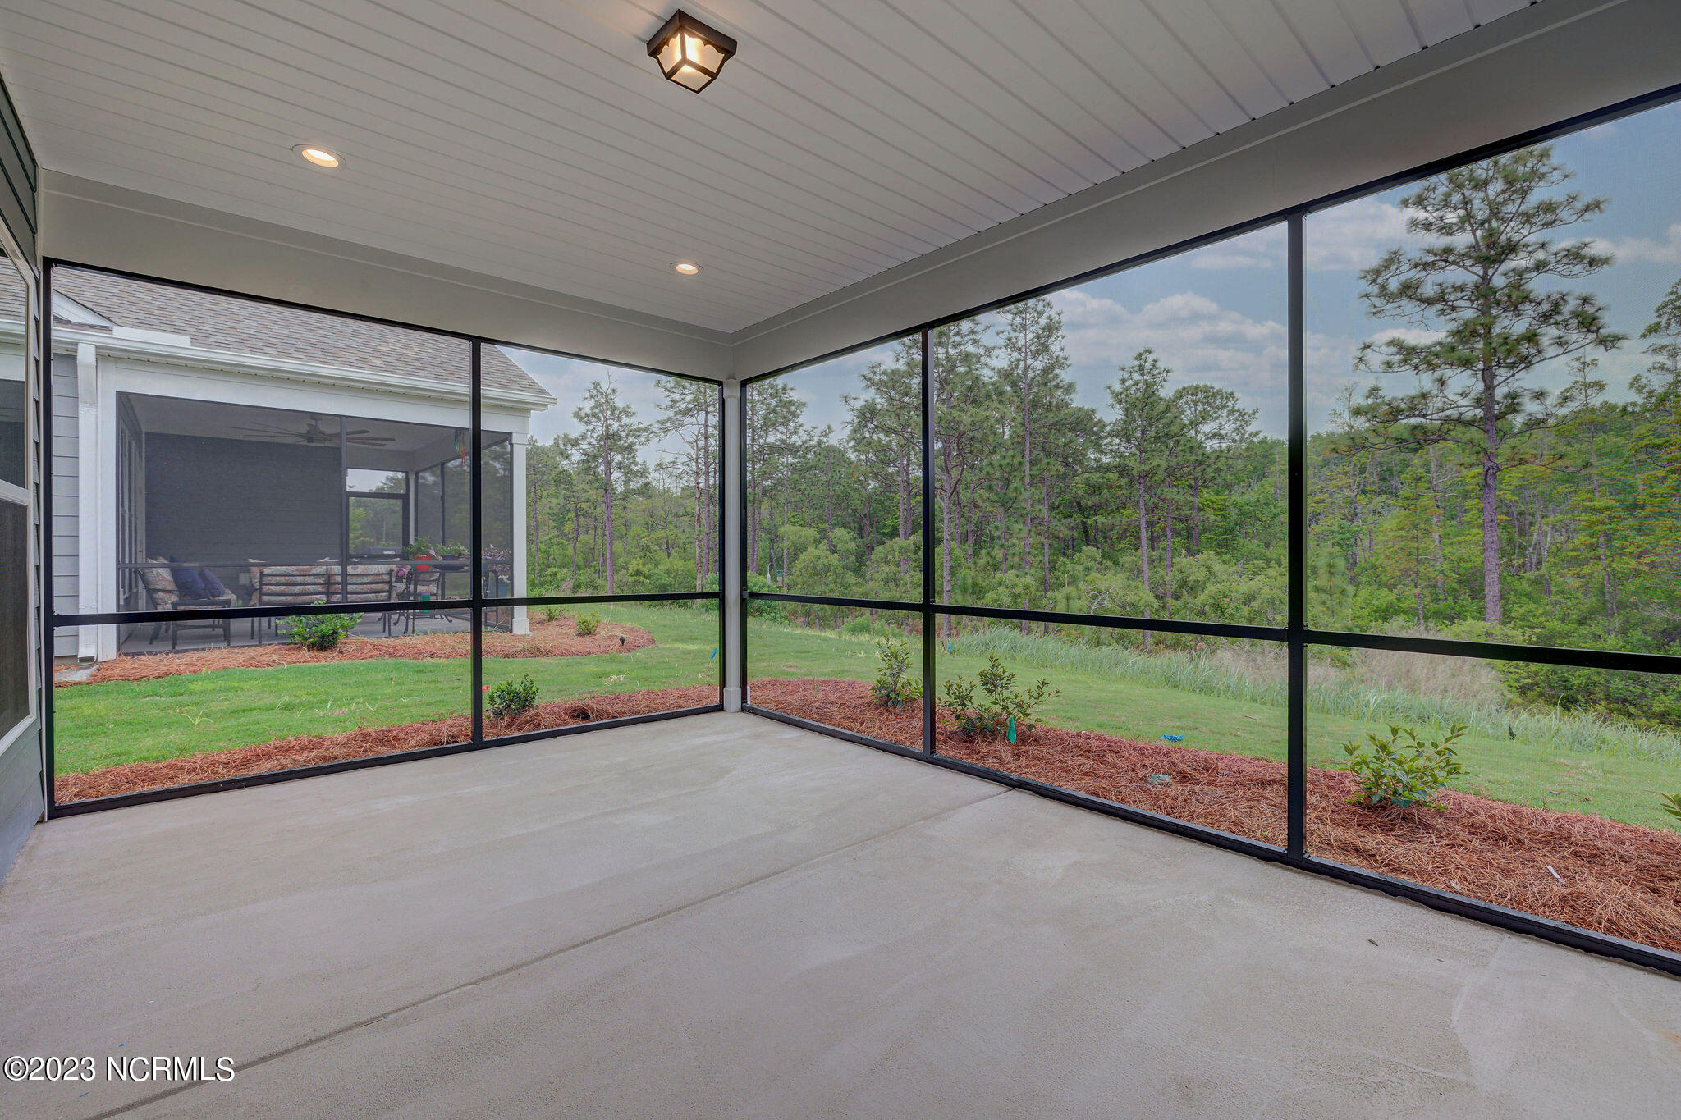
Covered screened porch overlooking a lawn and wooded trees, with a concrete floor and black-framed screens.
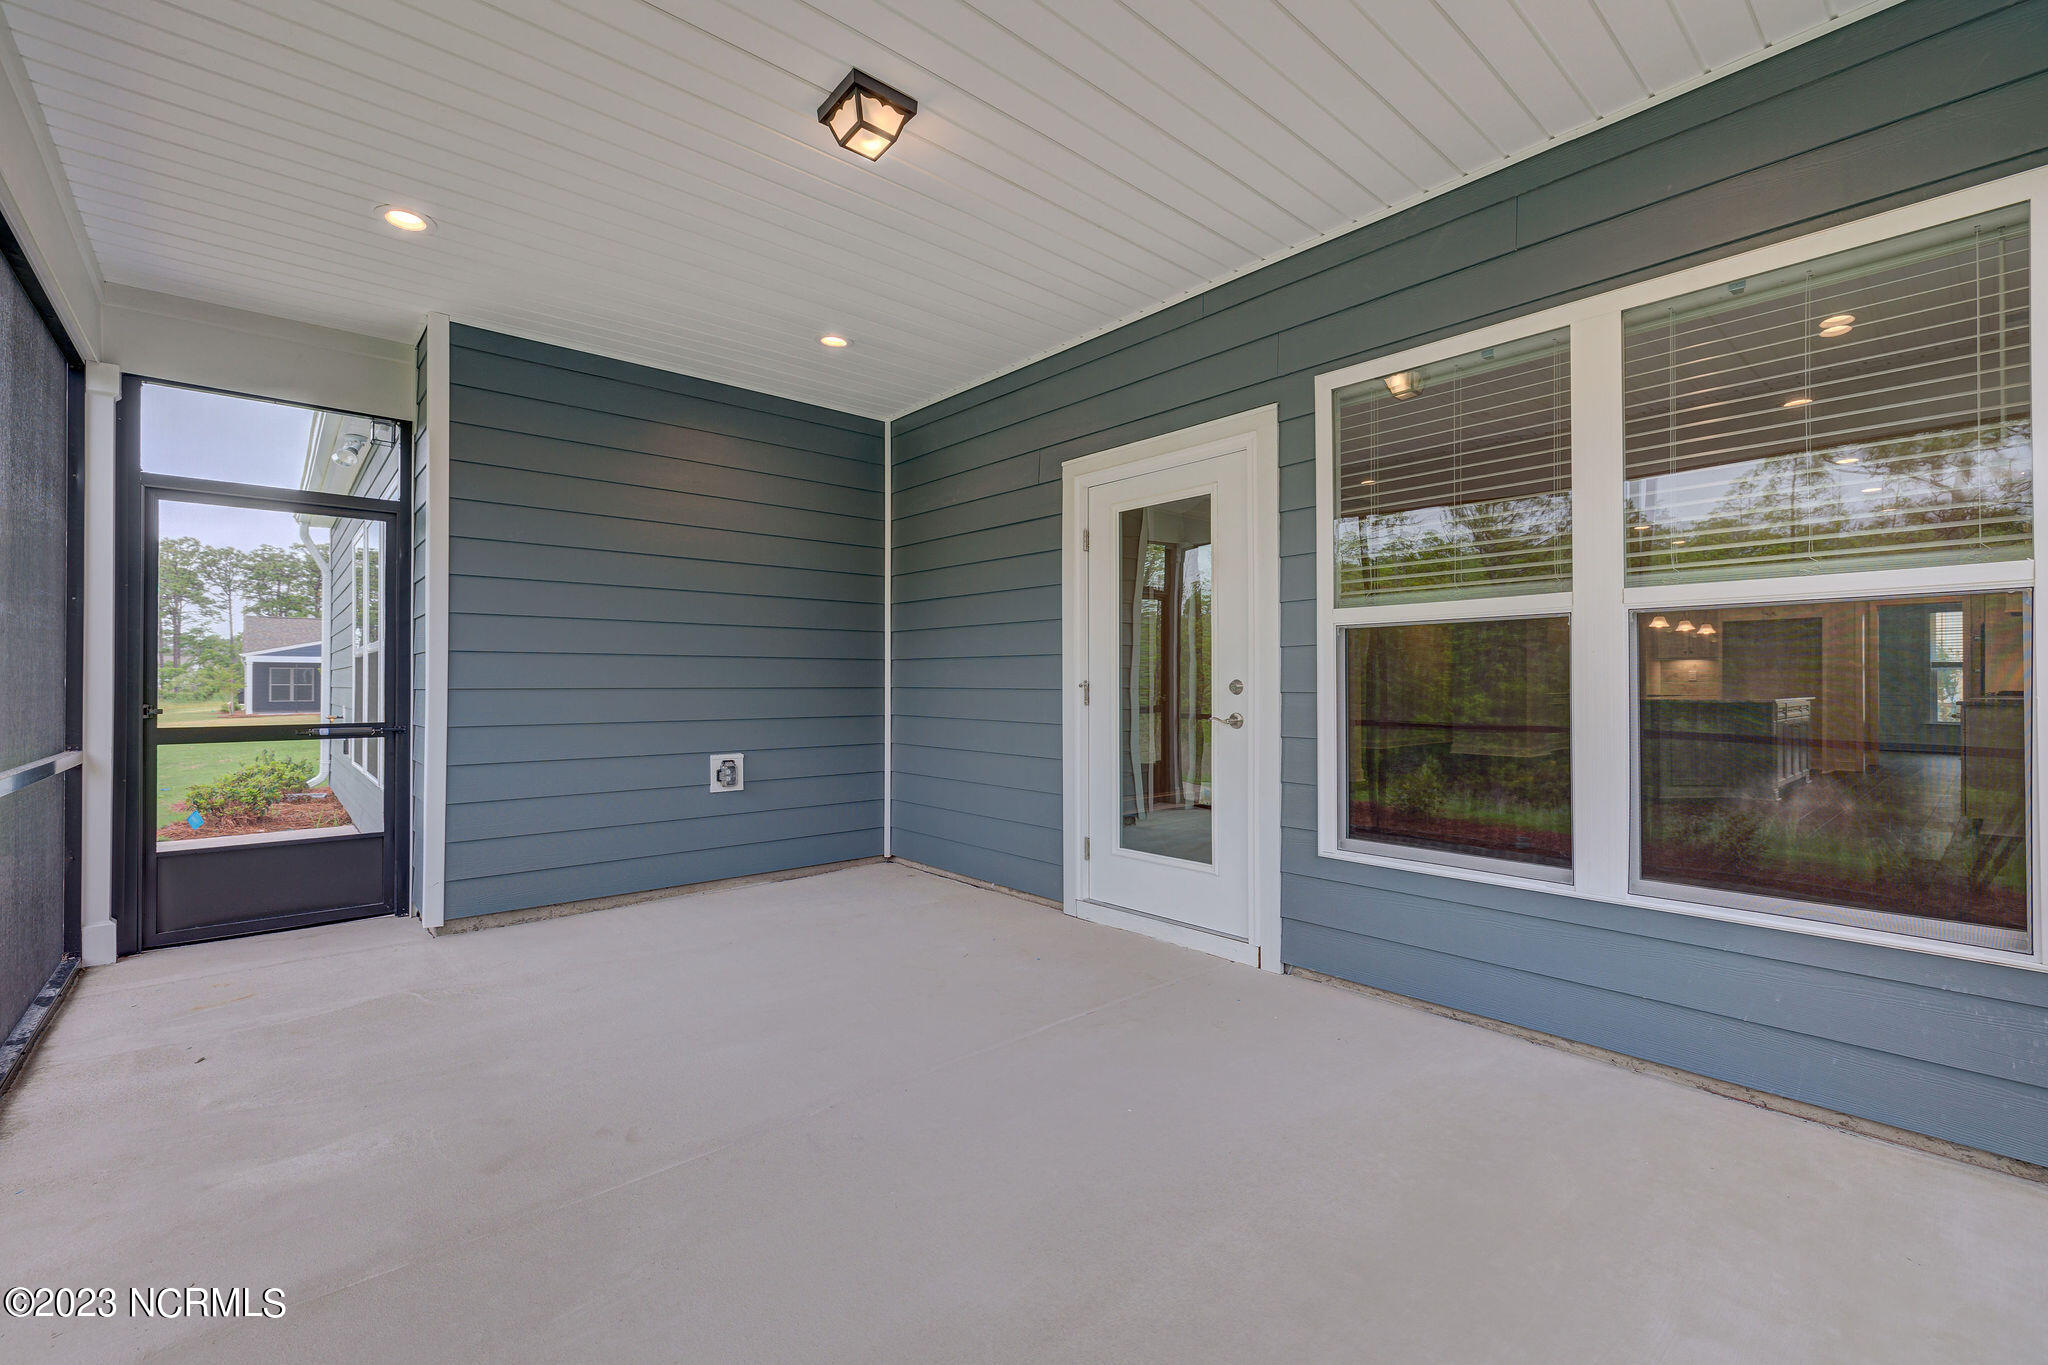
Covered porch with blue-gray siding, a concrete floor, and large windows beside a glass door.
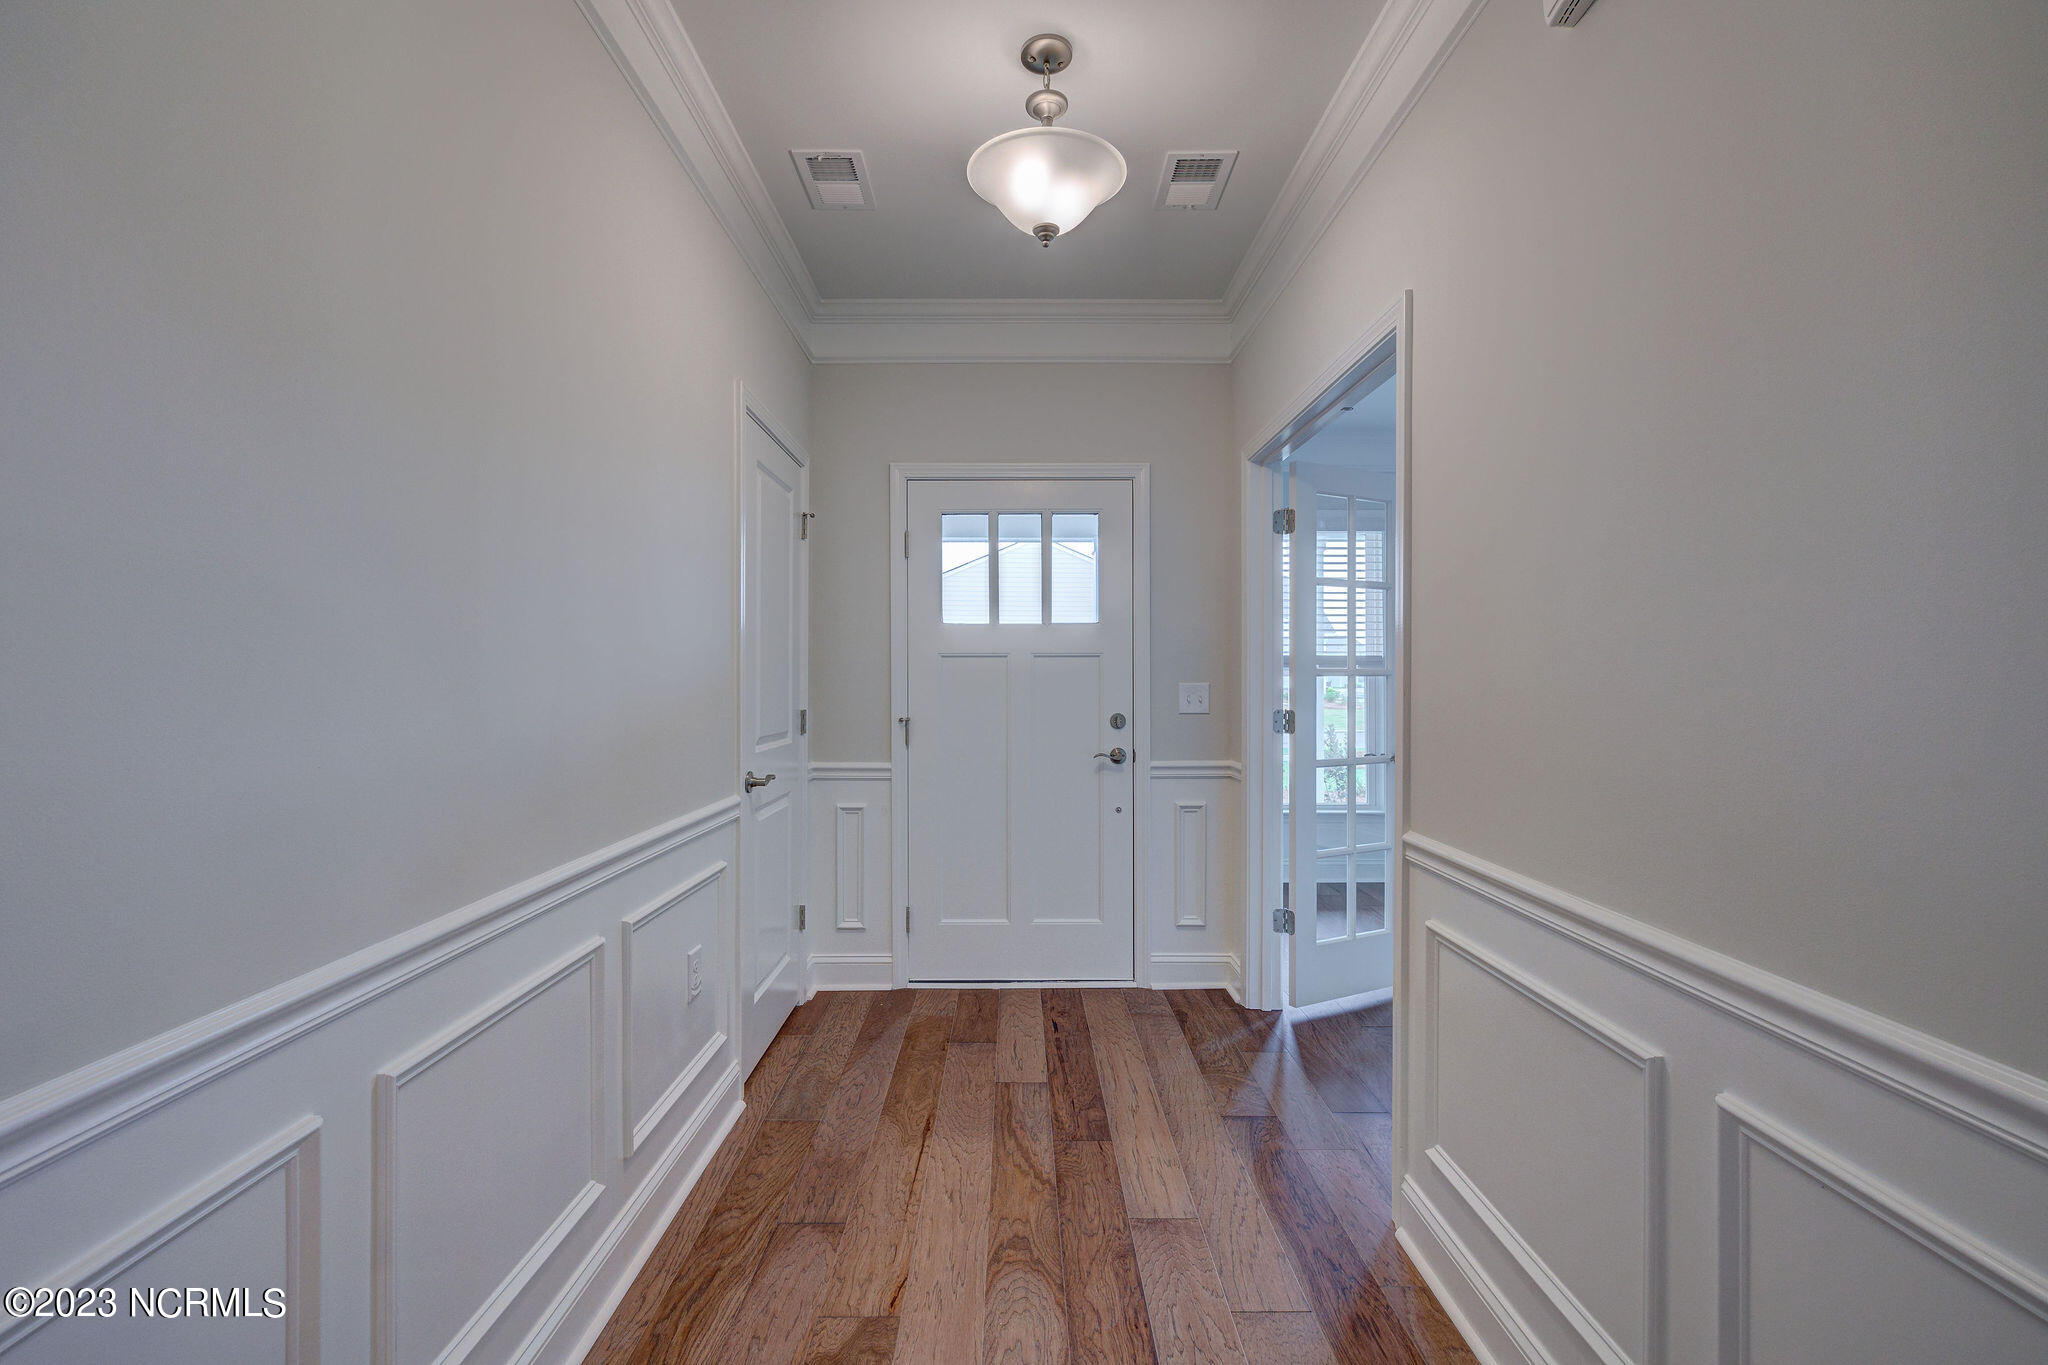
Entry foyer with hardwood floors, white wainscoting, and a front door with a three-pane window.
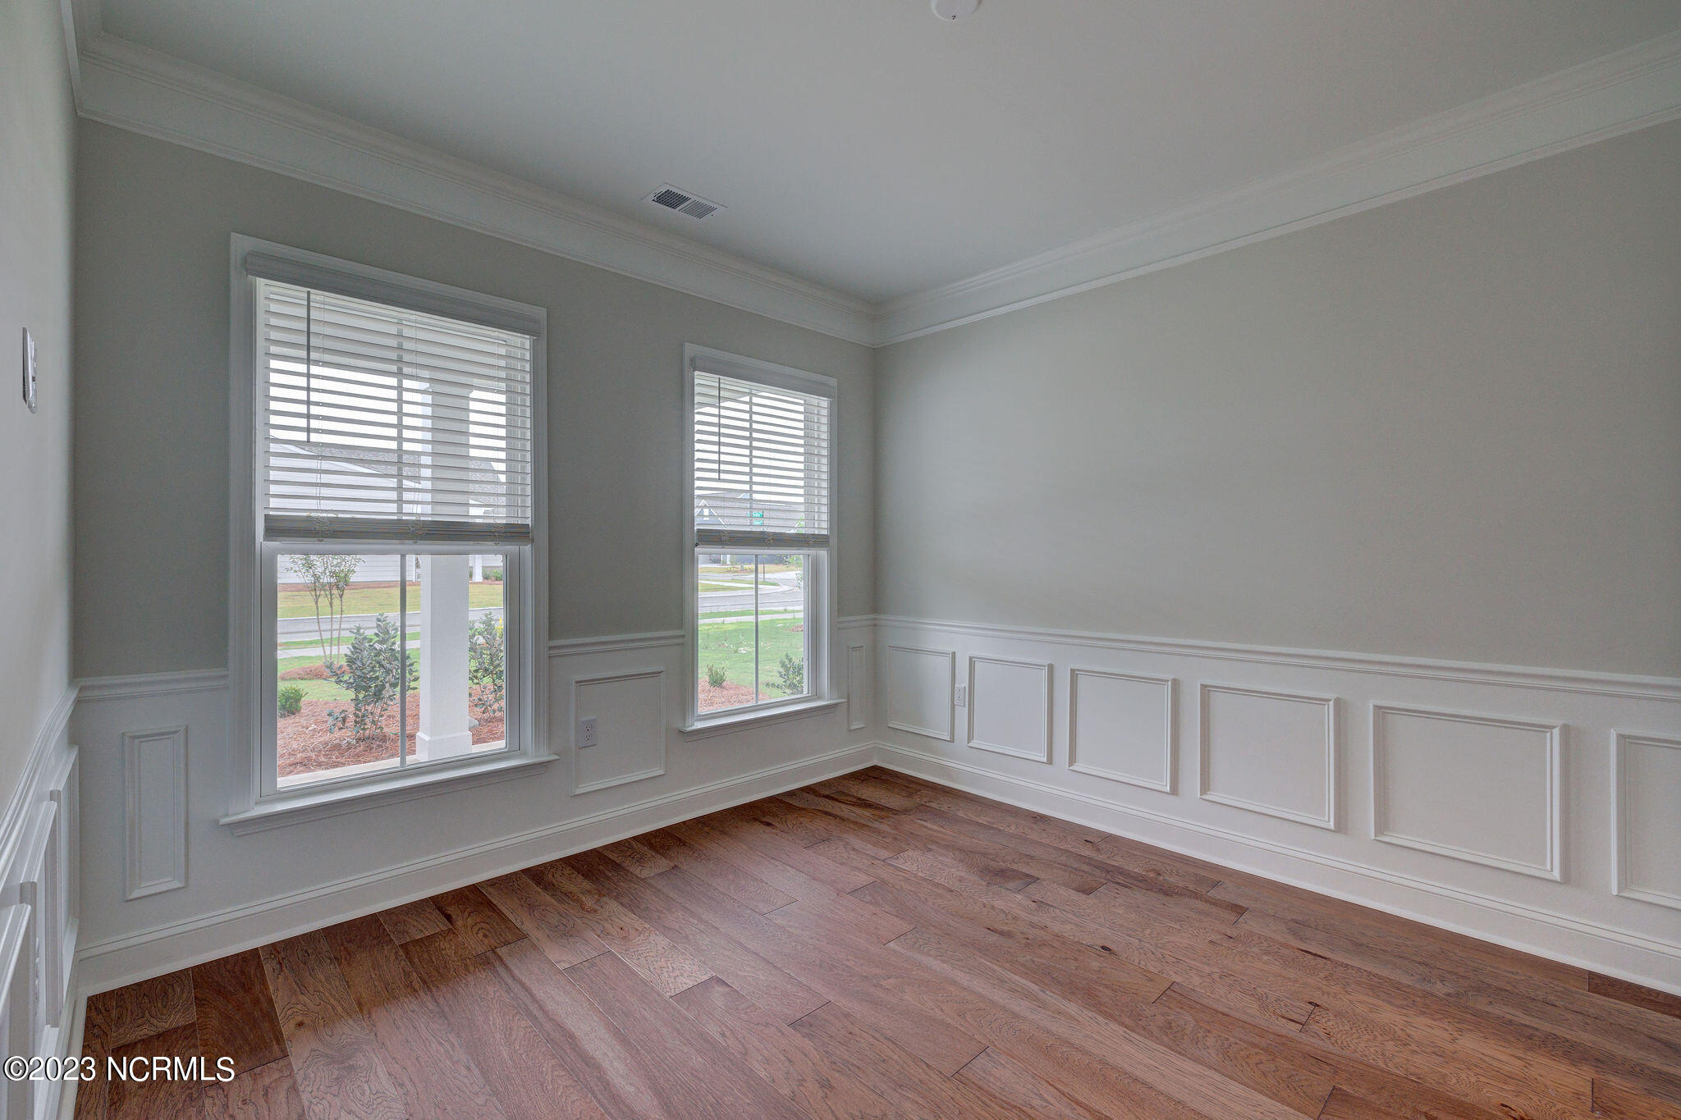
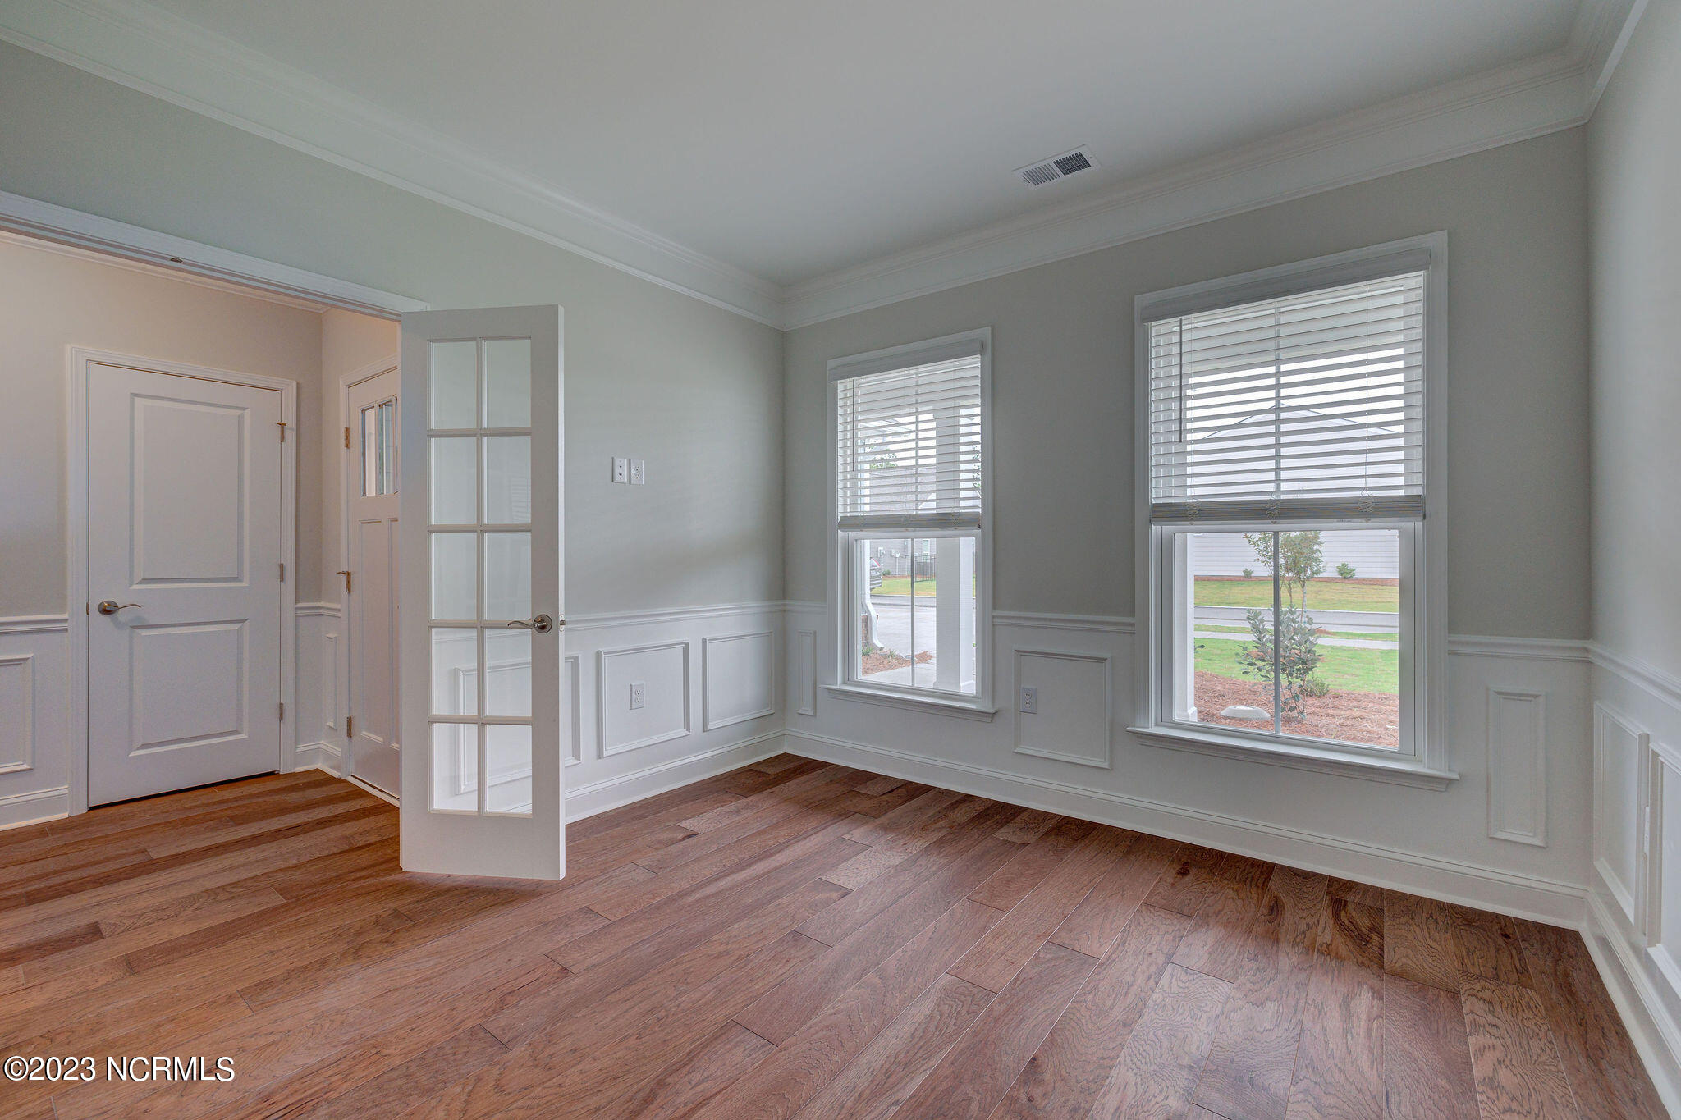
Empty room with decorative wainscoting, two shuttered windows, and a brown wood plank floor.
Empty room with wood flooring, white wainscoting, two windows, and an open glass-paneled door.
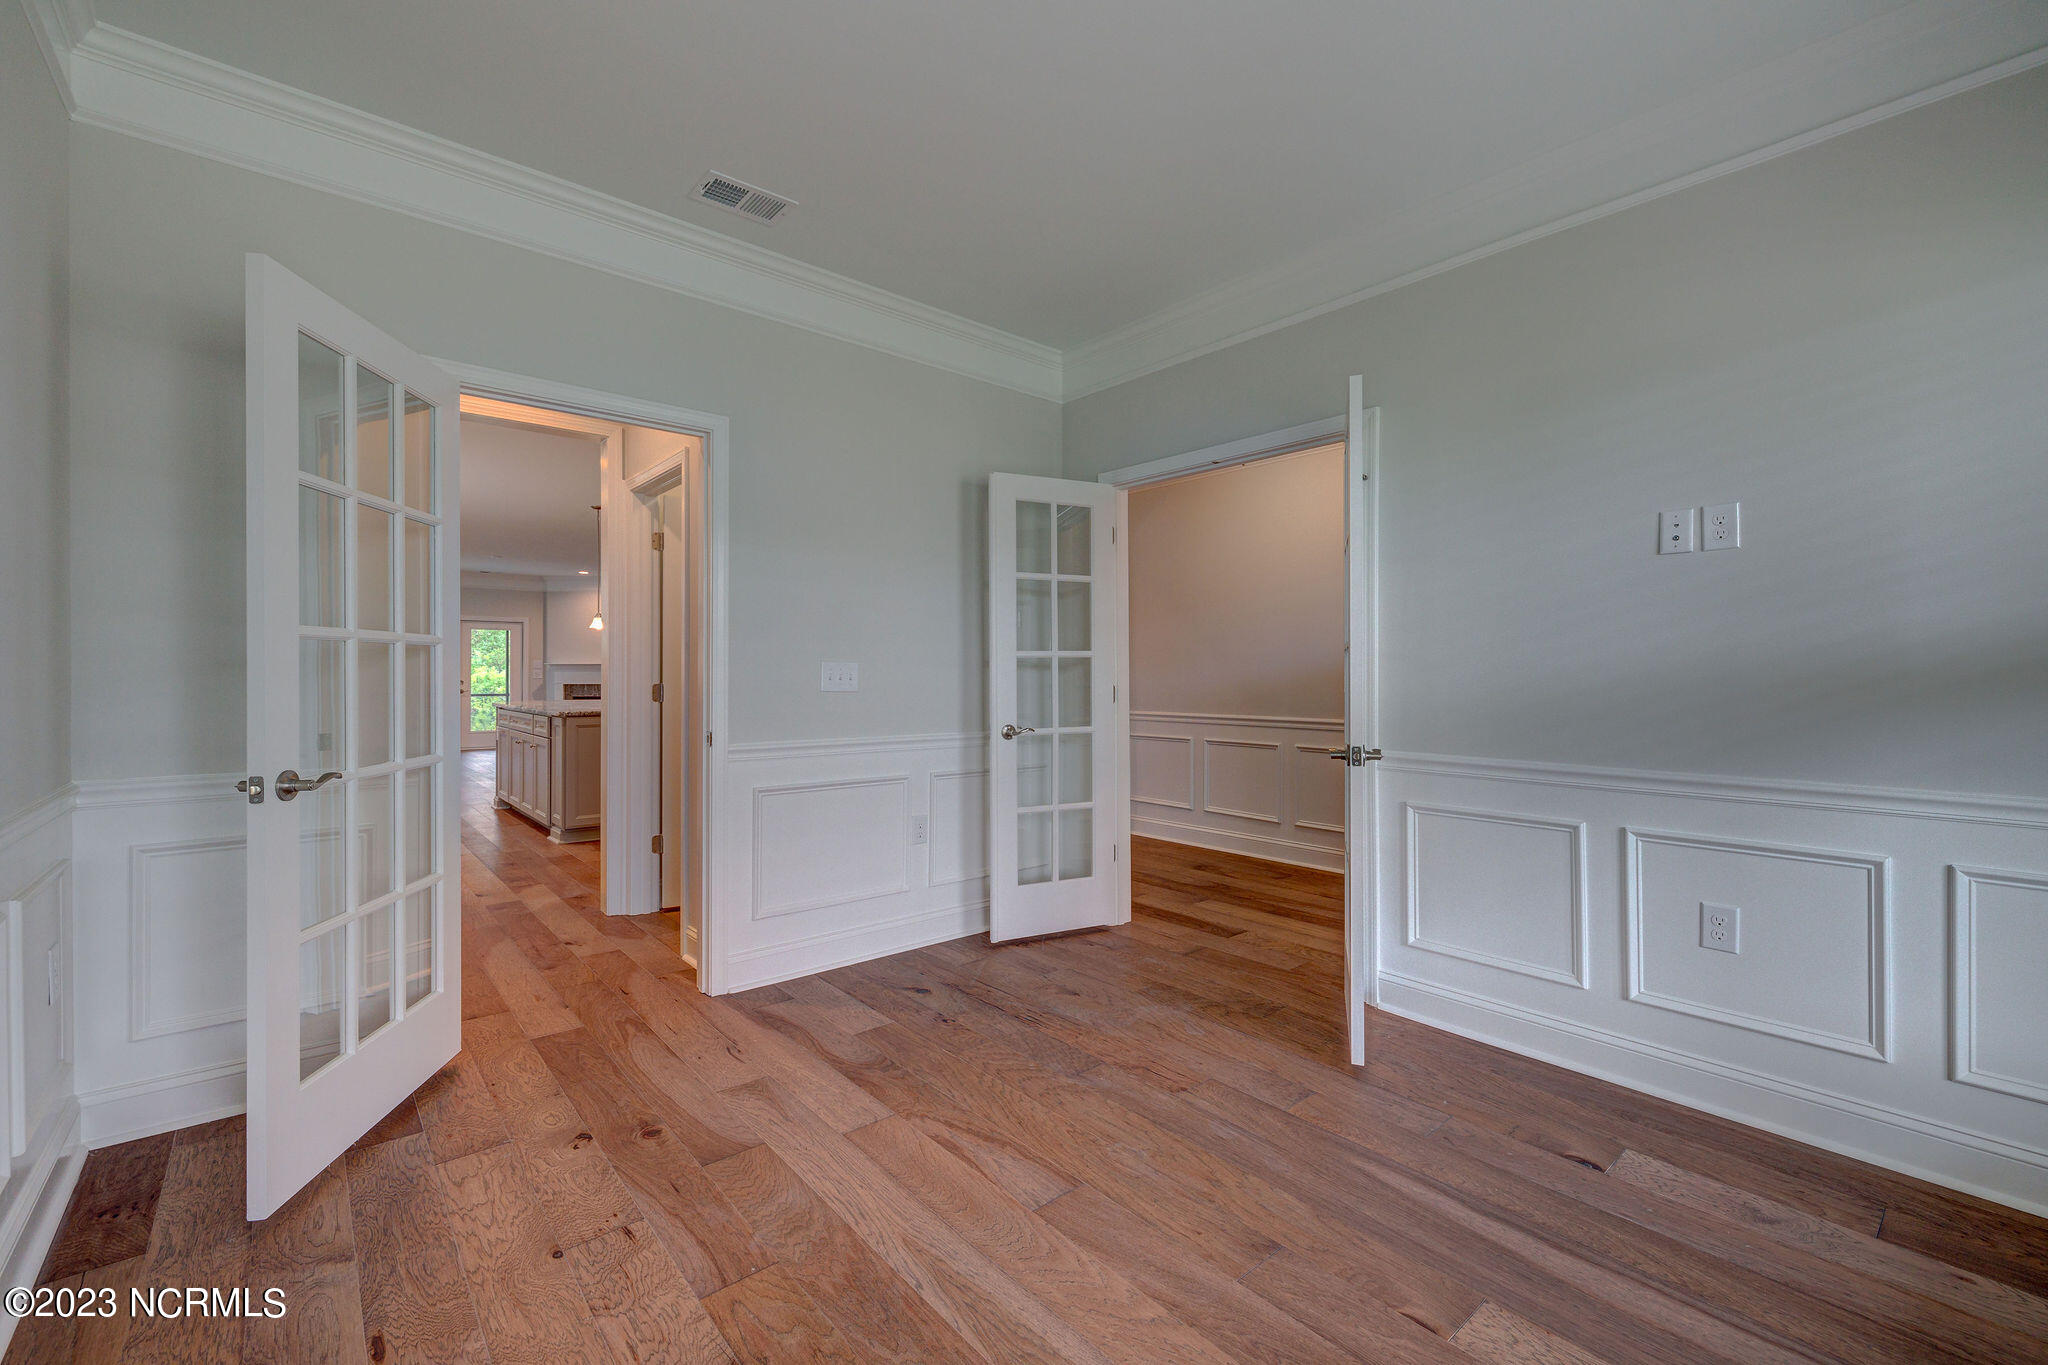
Empty room with wood floors, white paneled wainscoting, and open French doors.
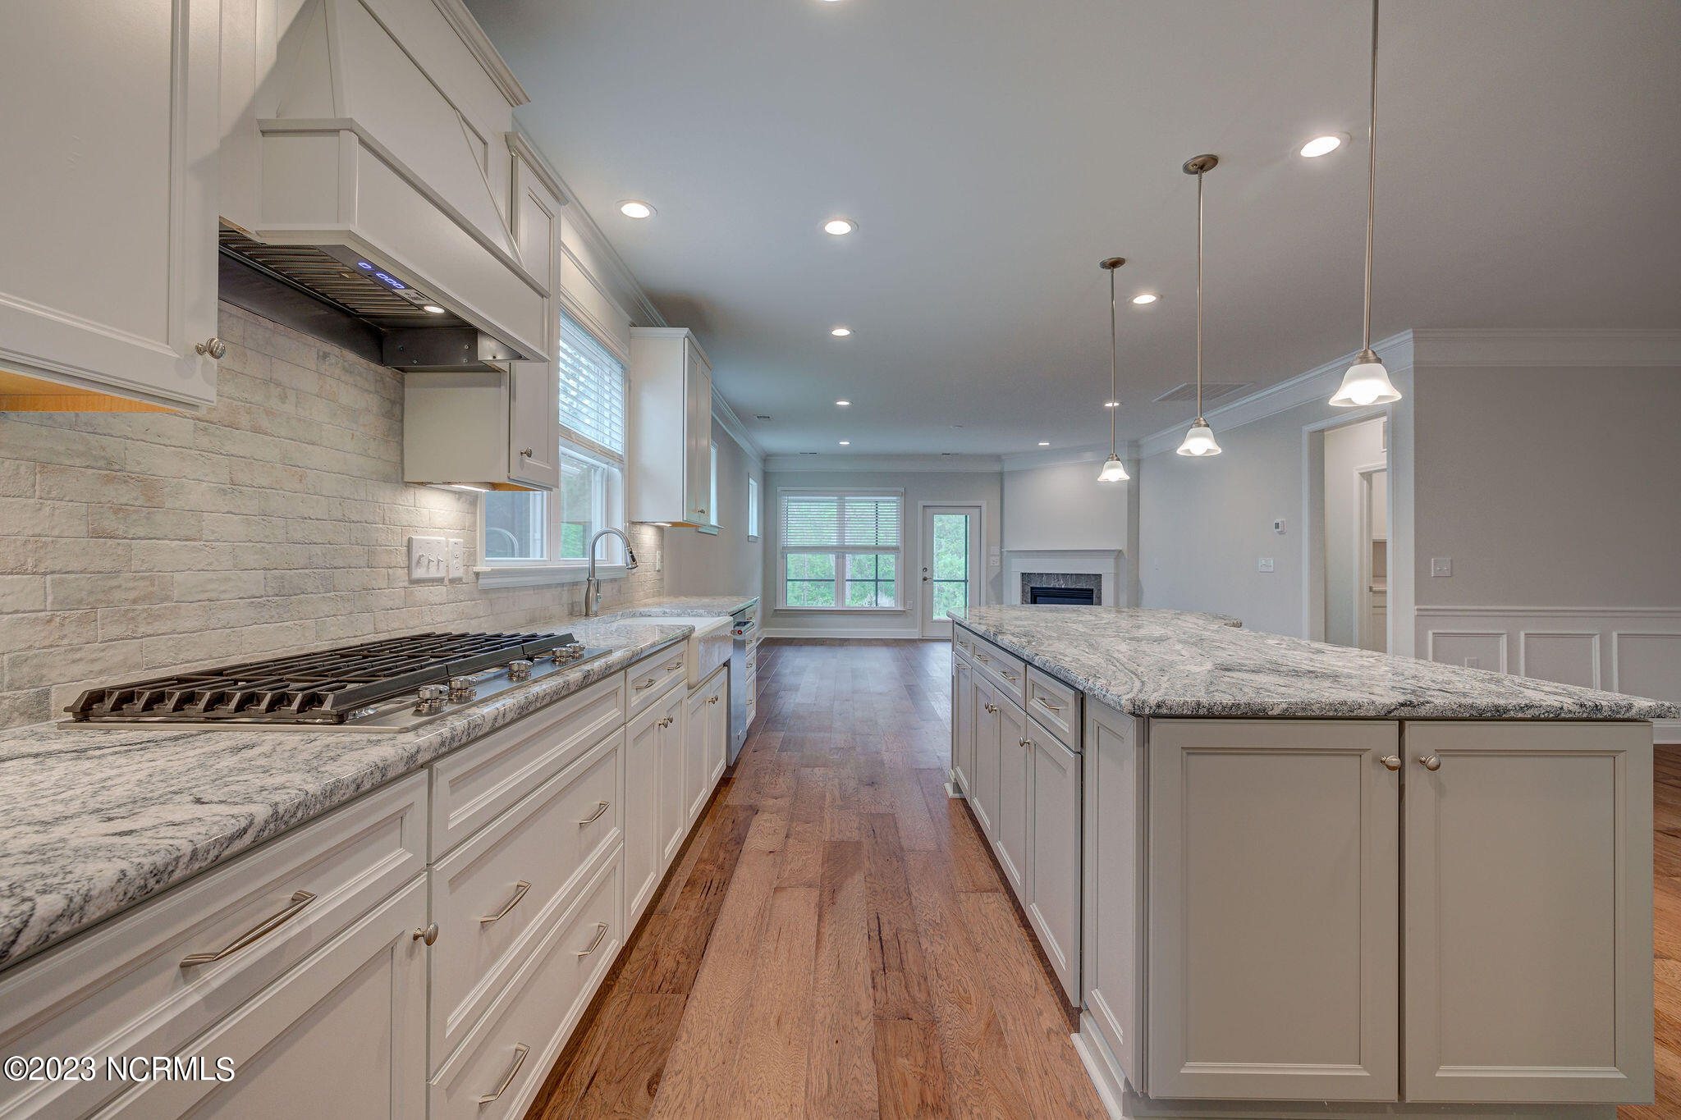
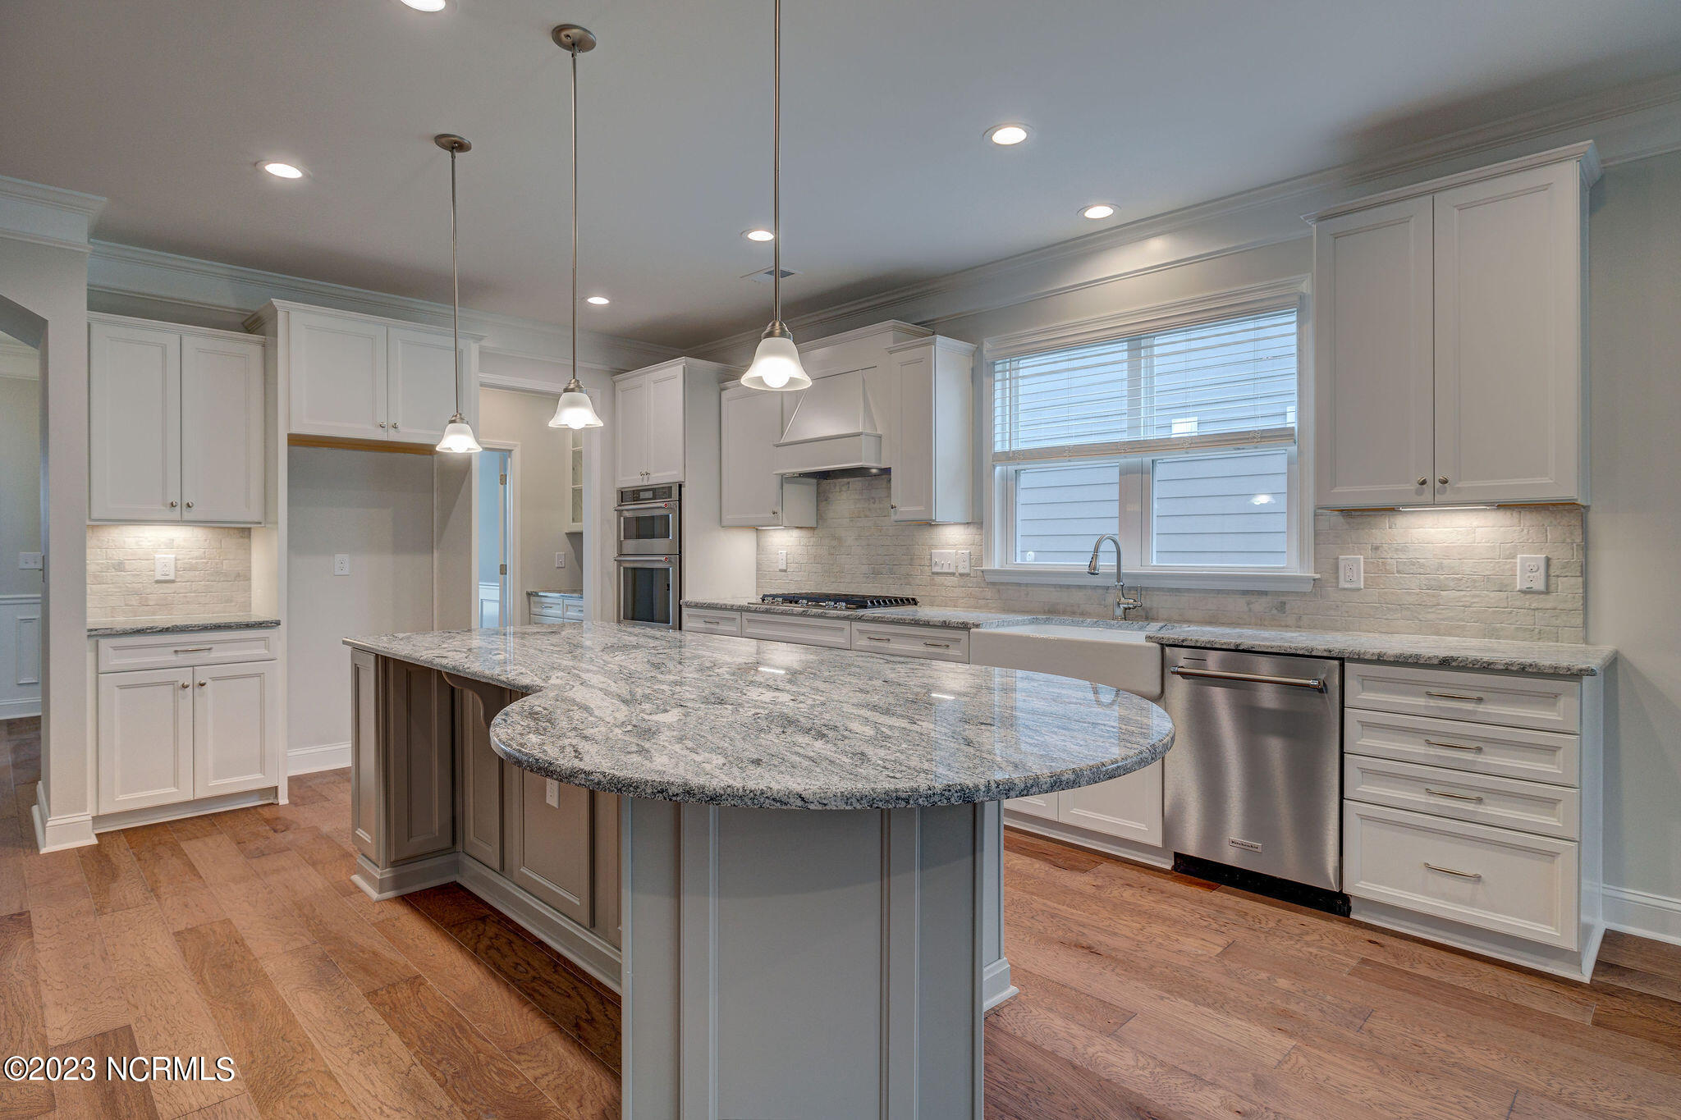
Kitchen with a granite-topped island, gas cooktop, white cabinets, and hardwood floors leading to a living area.
Kitchen with a large granite island, white cabinetry, stainless double ovens, and hardwood floors.
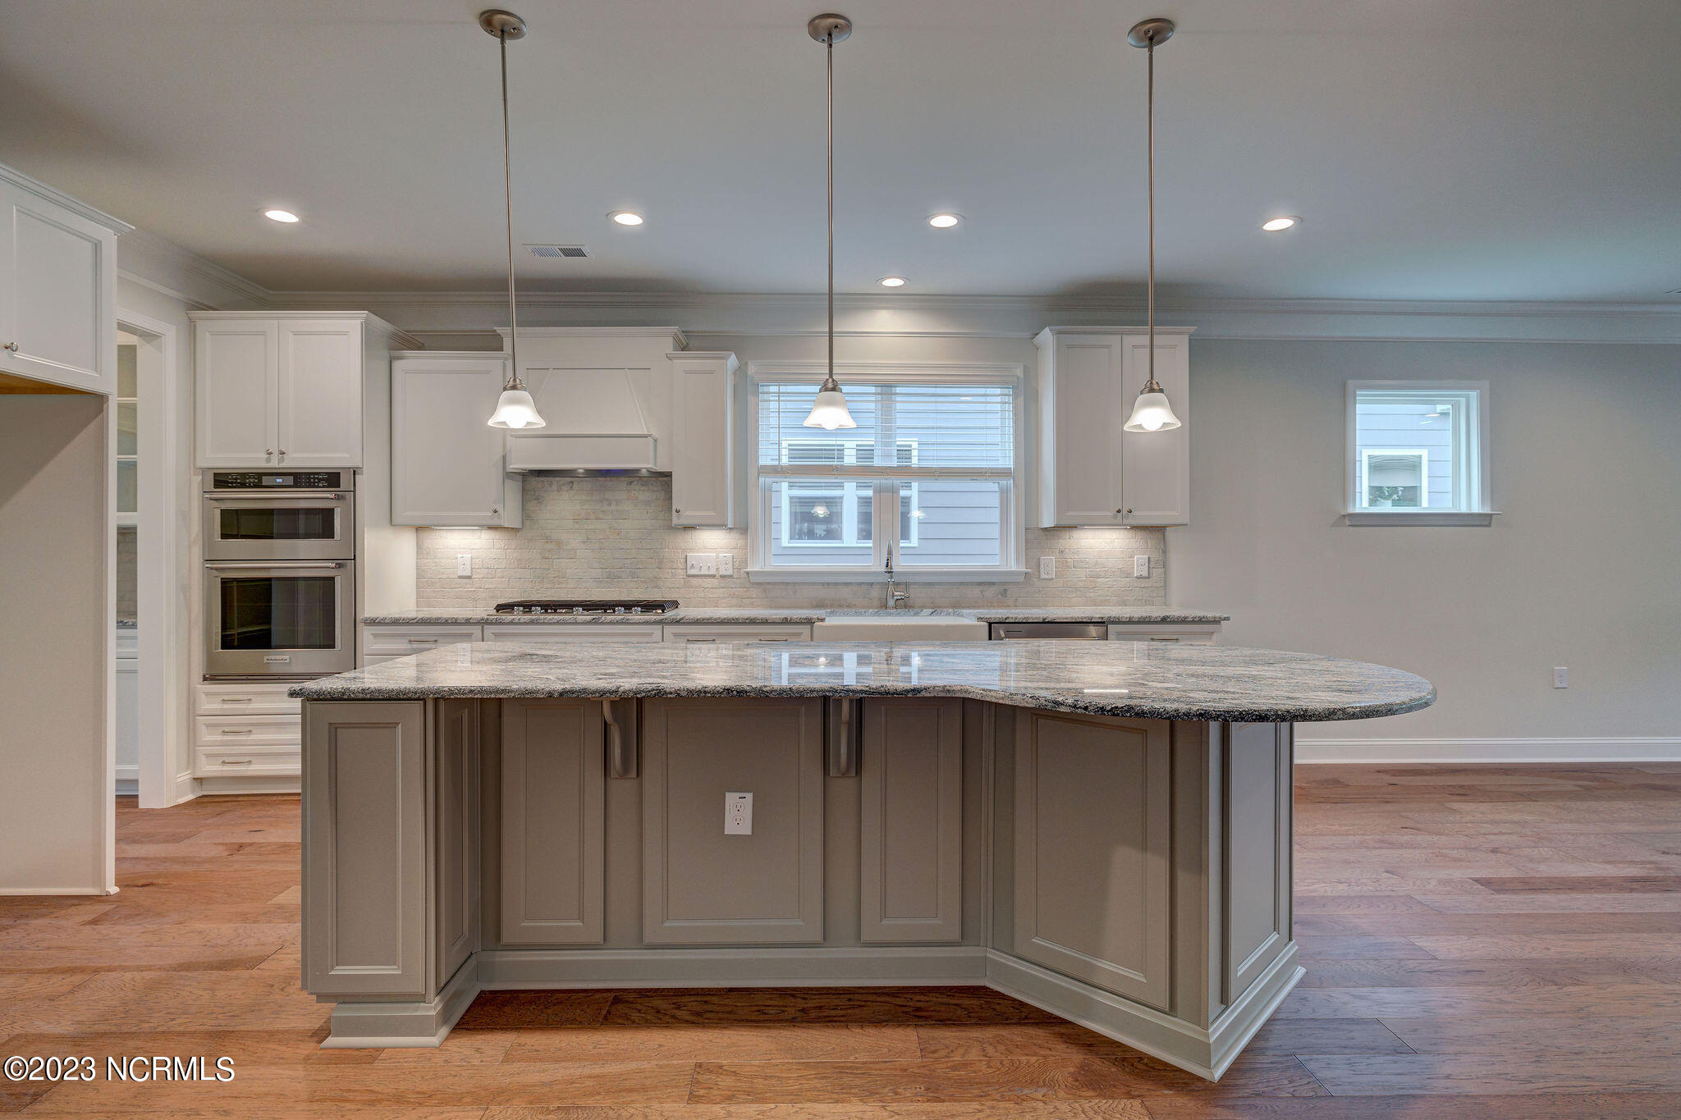
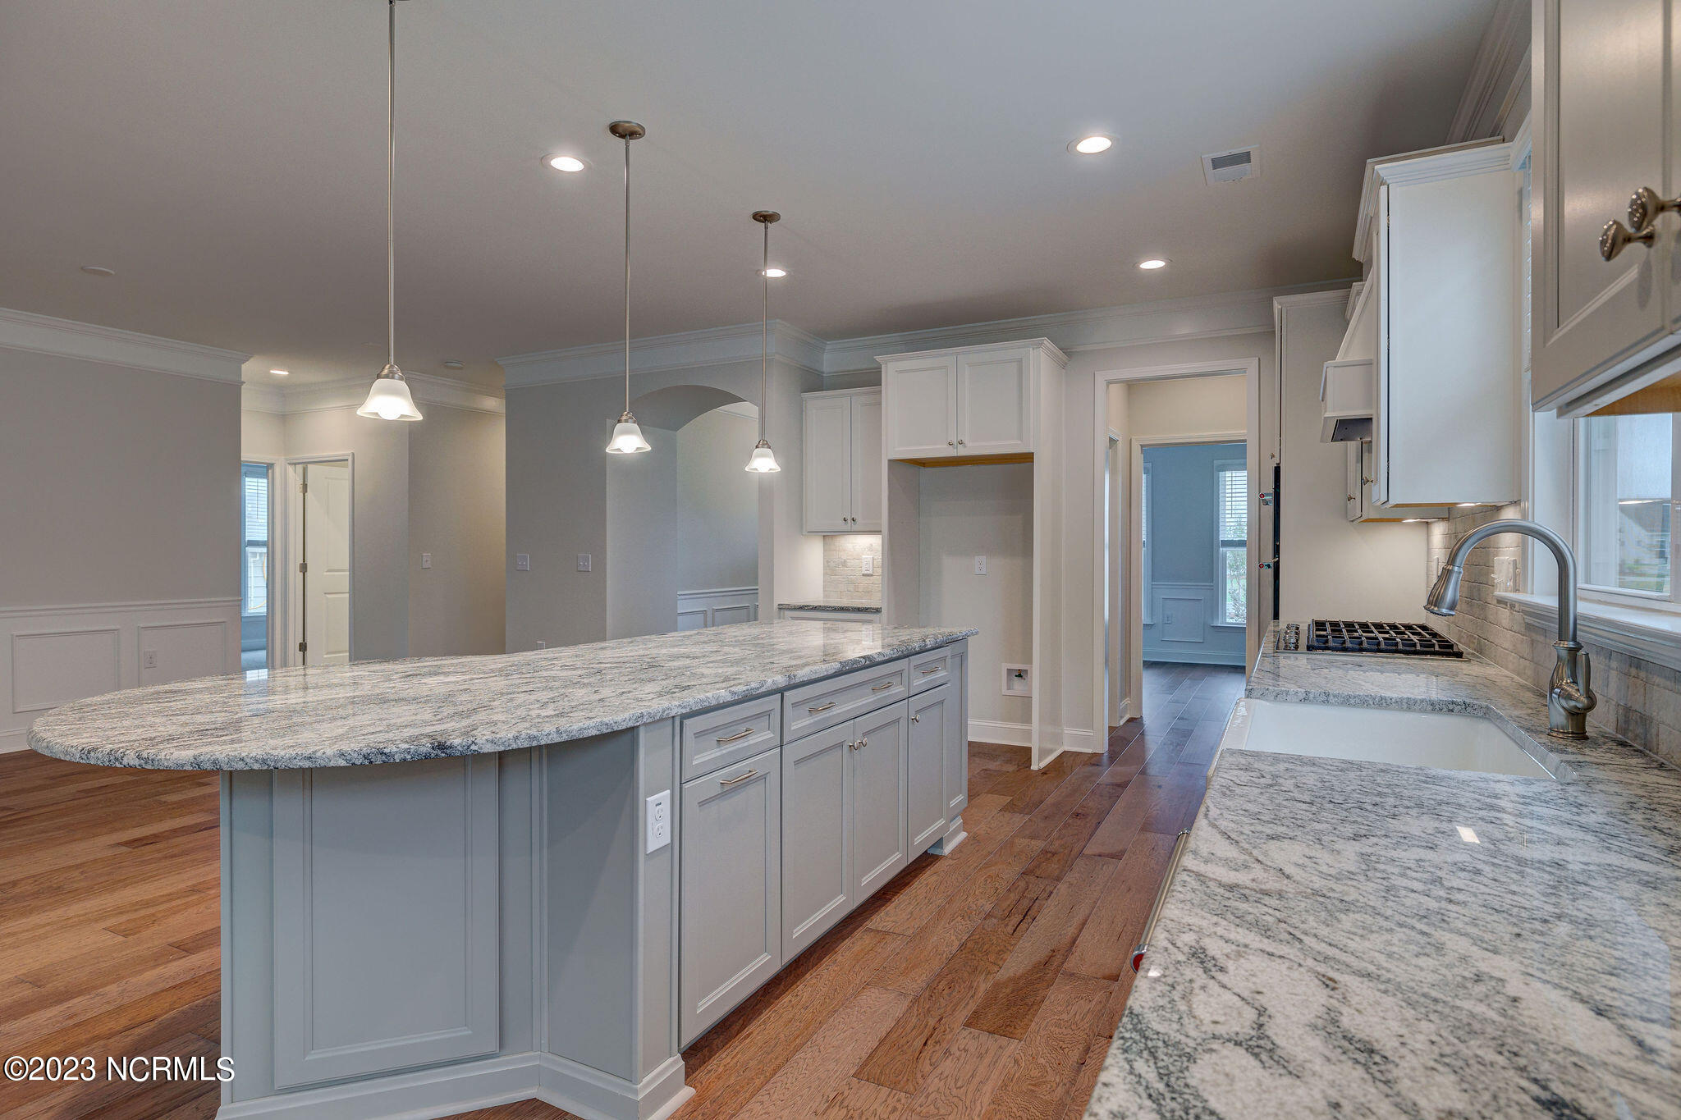
Kitchen with white cabinets, a curved granite island, stainless steel appliances, and warm wood flooring.
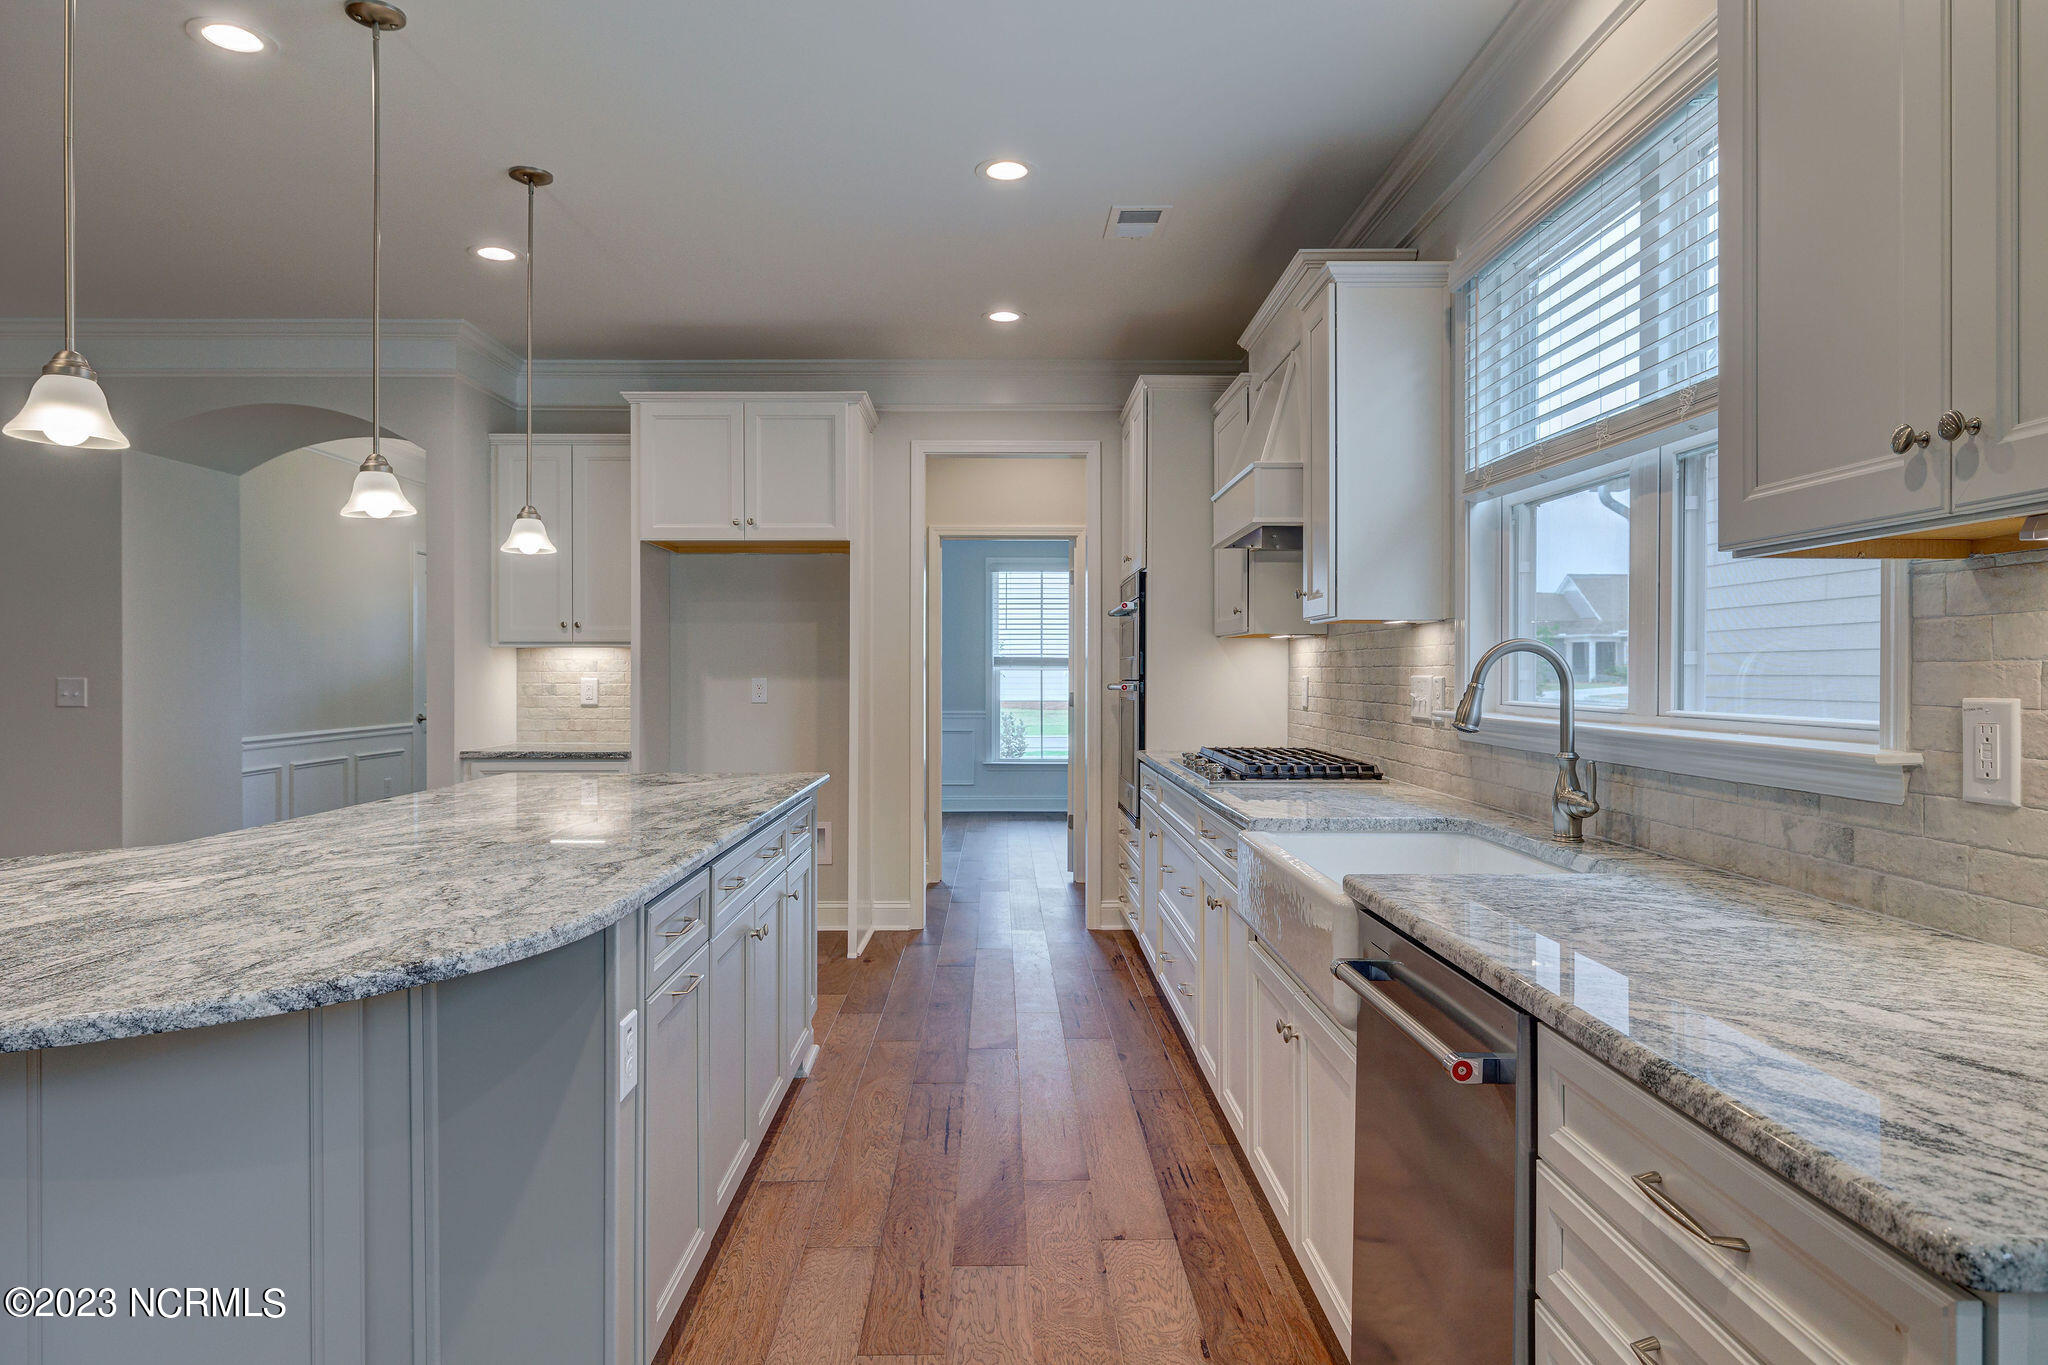
Kitchen with a large granite island, farmhouse sink beneath a wide window, and white cabinetry.
Kitchen with a large granite island, white cabinets, gas cooktop, farmhouse sink, and hardwood floors.
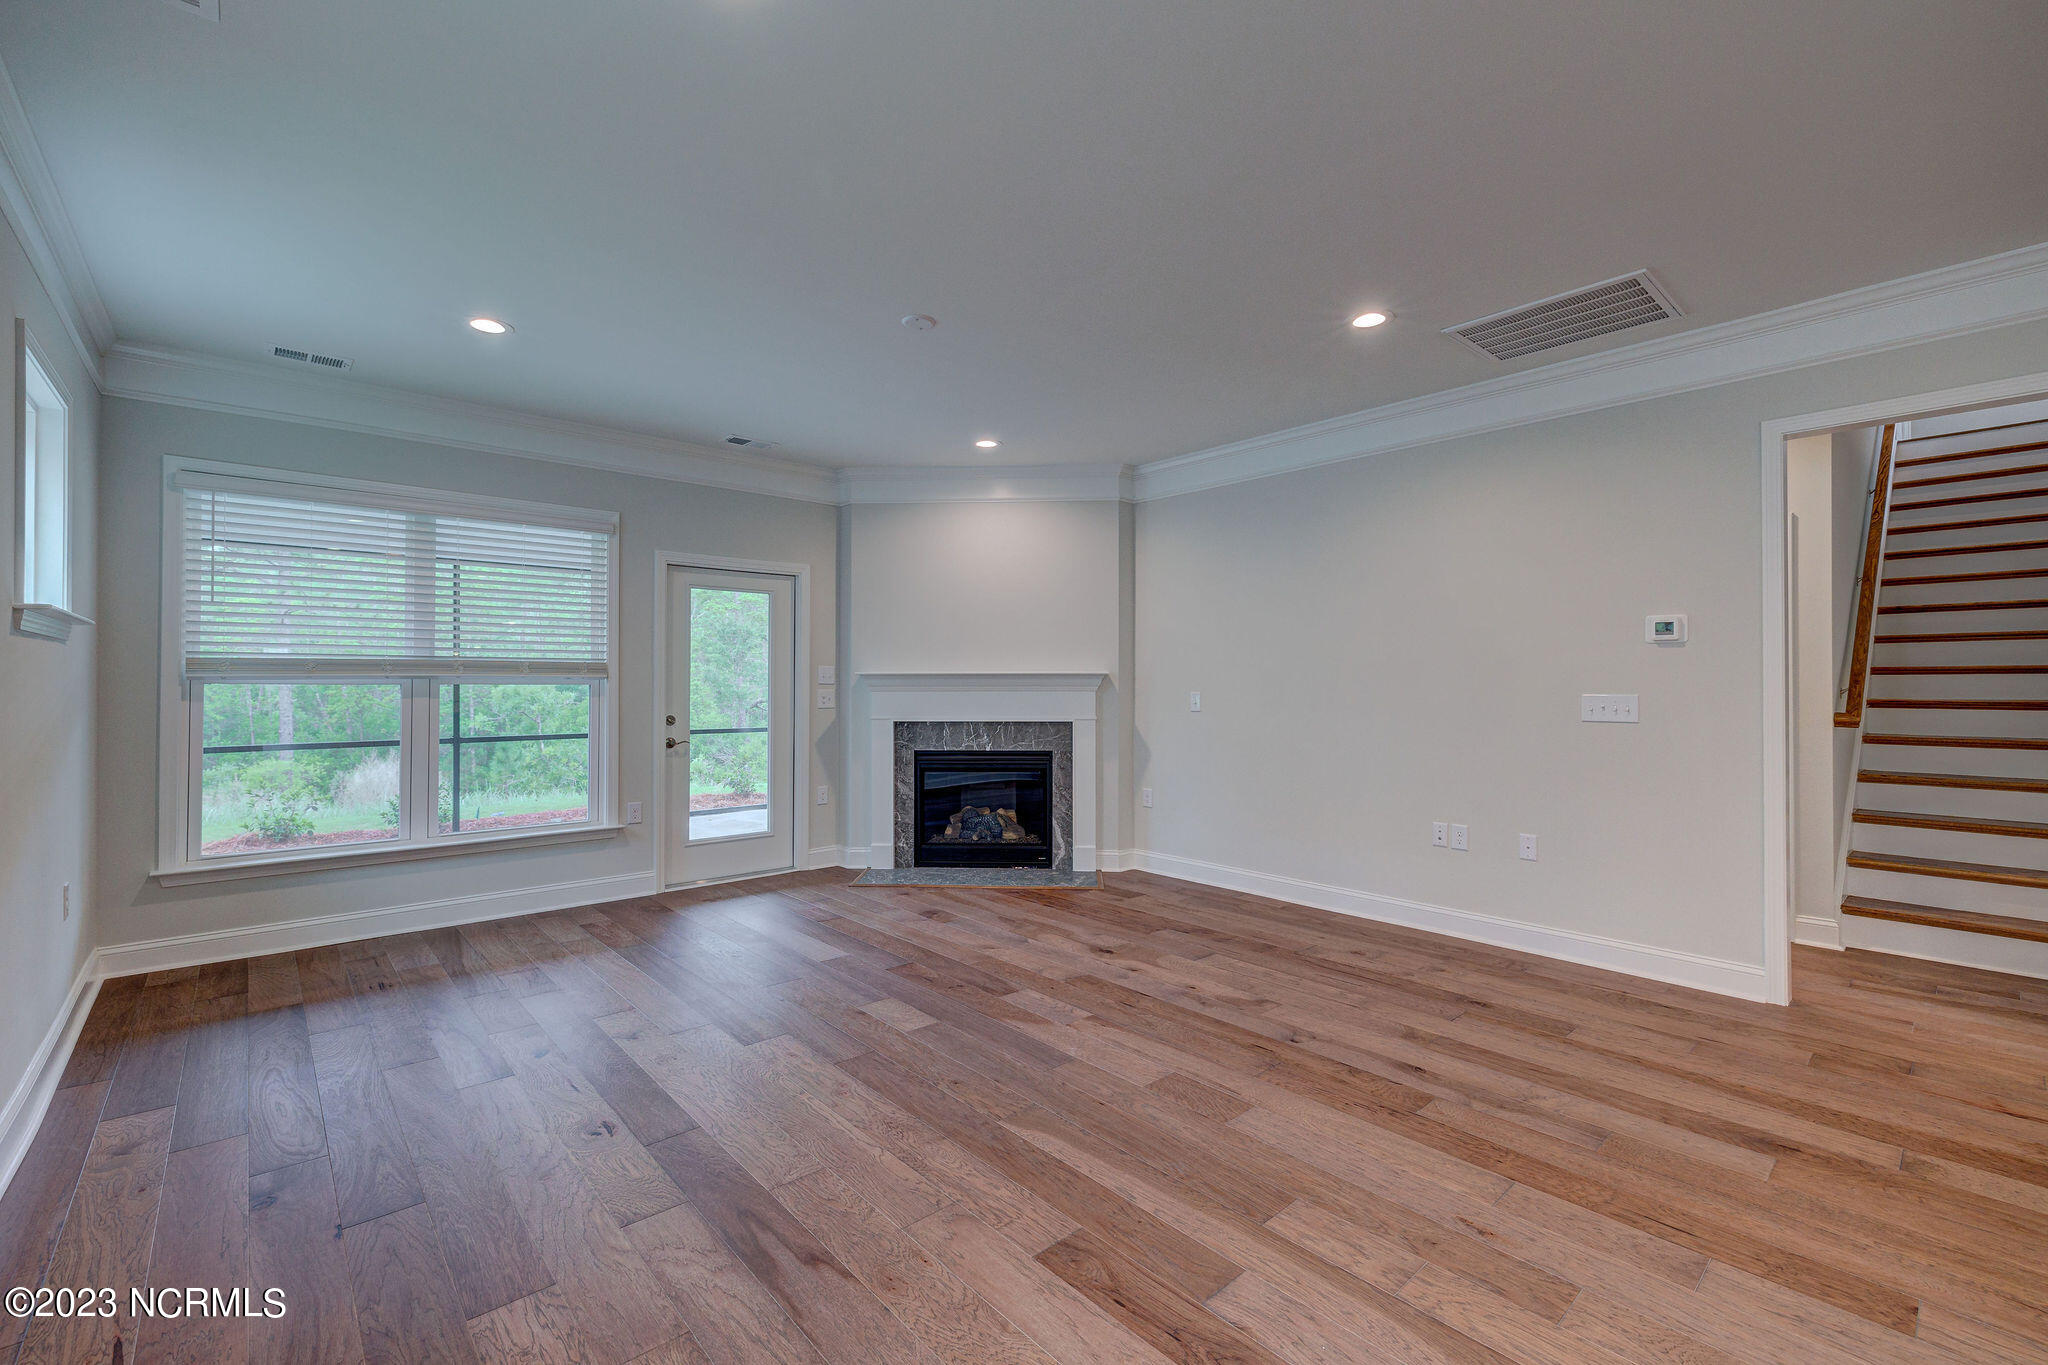
Empty living room with wide-plank wood floors, a fireplace, large windows, and an adjoining staircase.
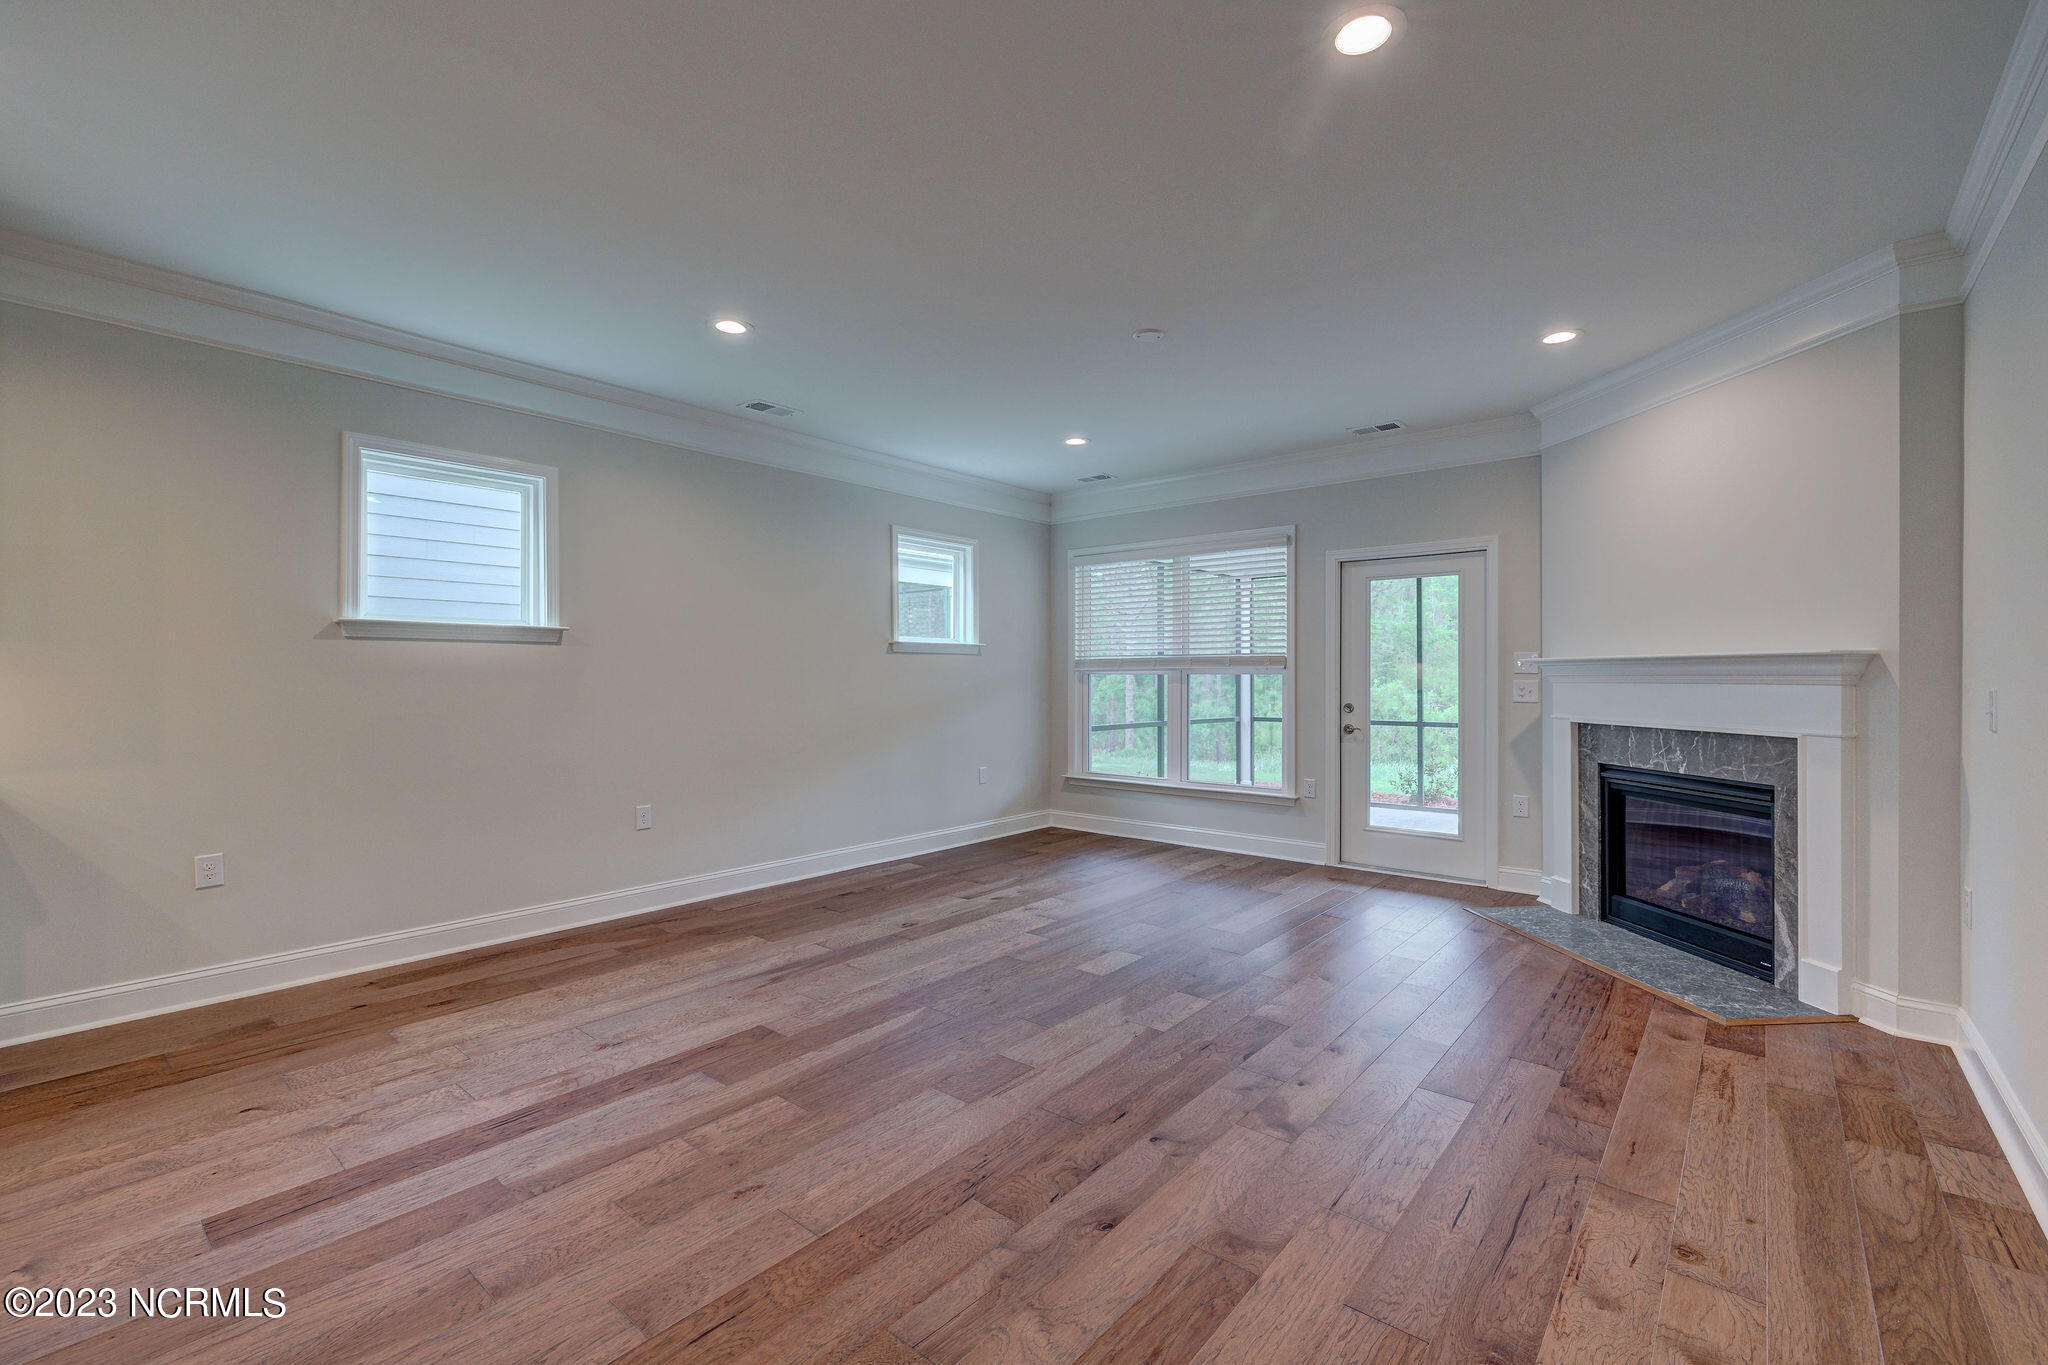
Empty living room with wide-plank wood floors, a white fireplace, and windows overlooking greenery.
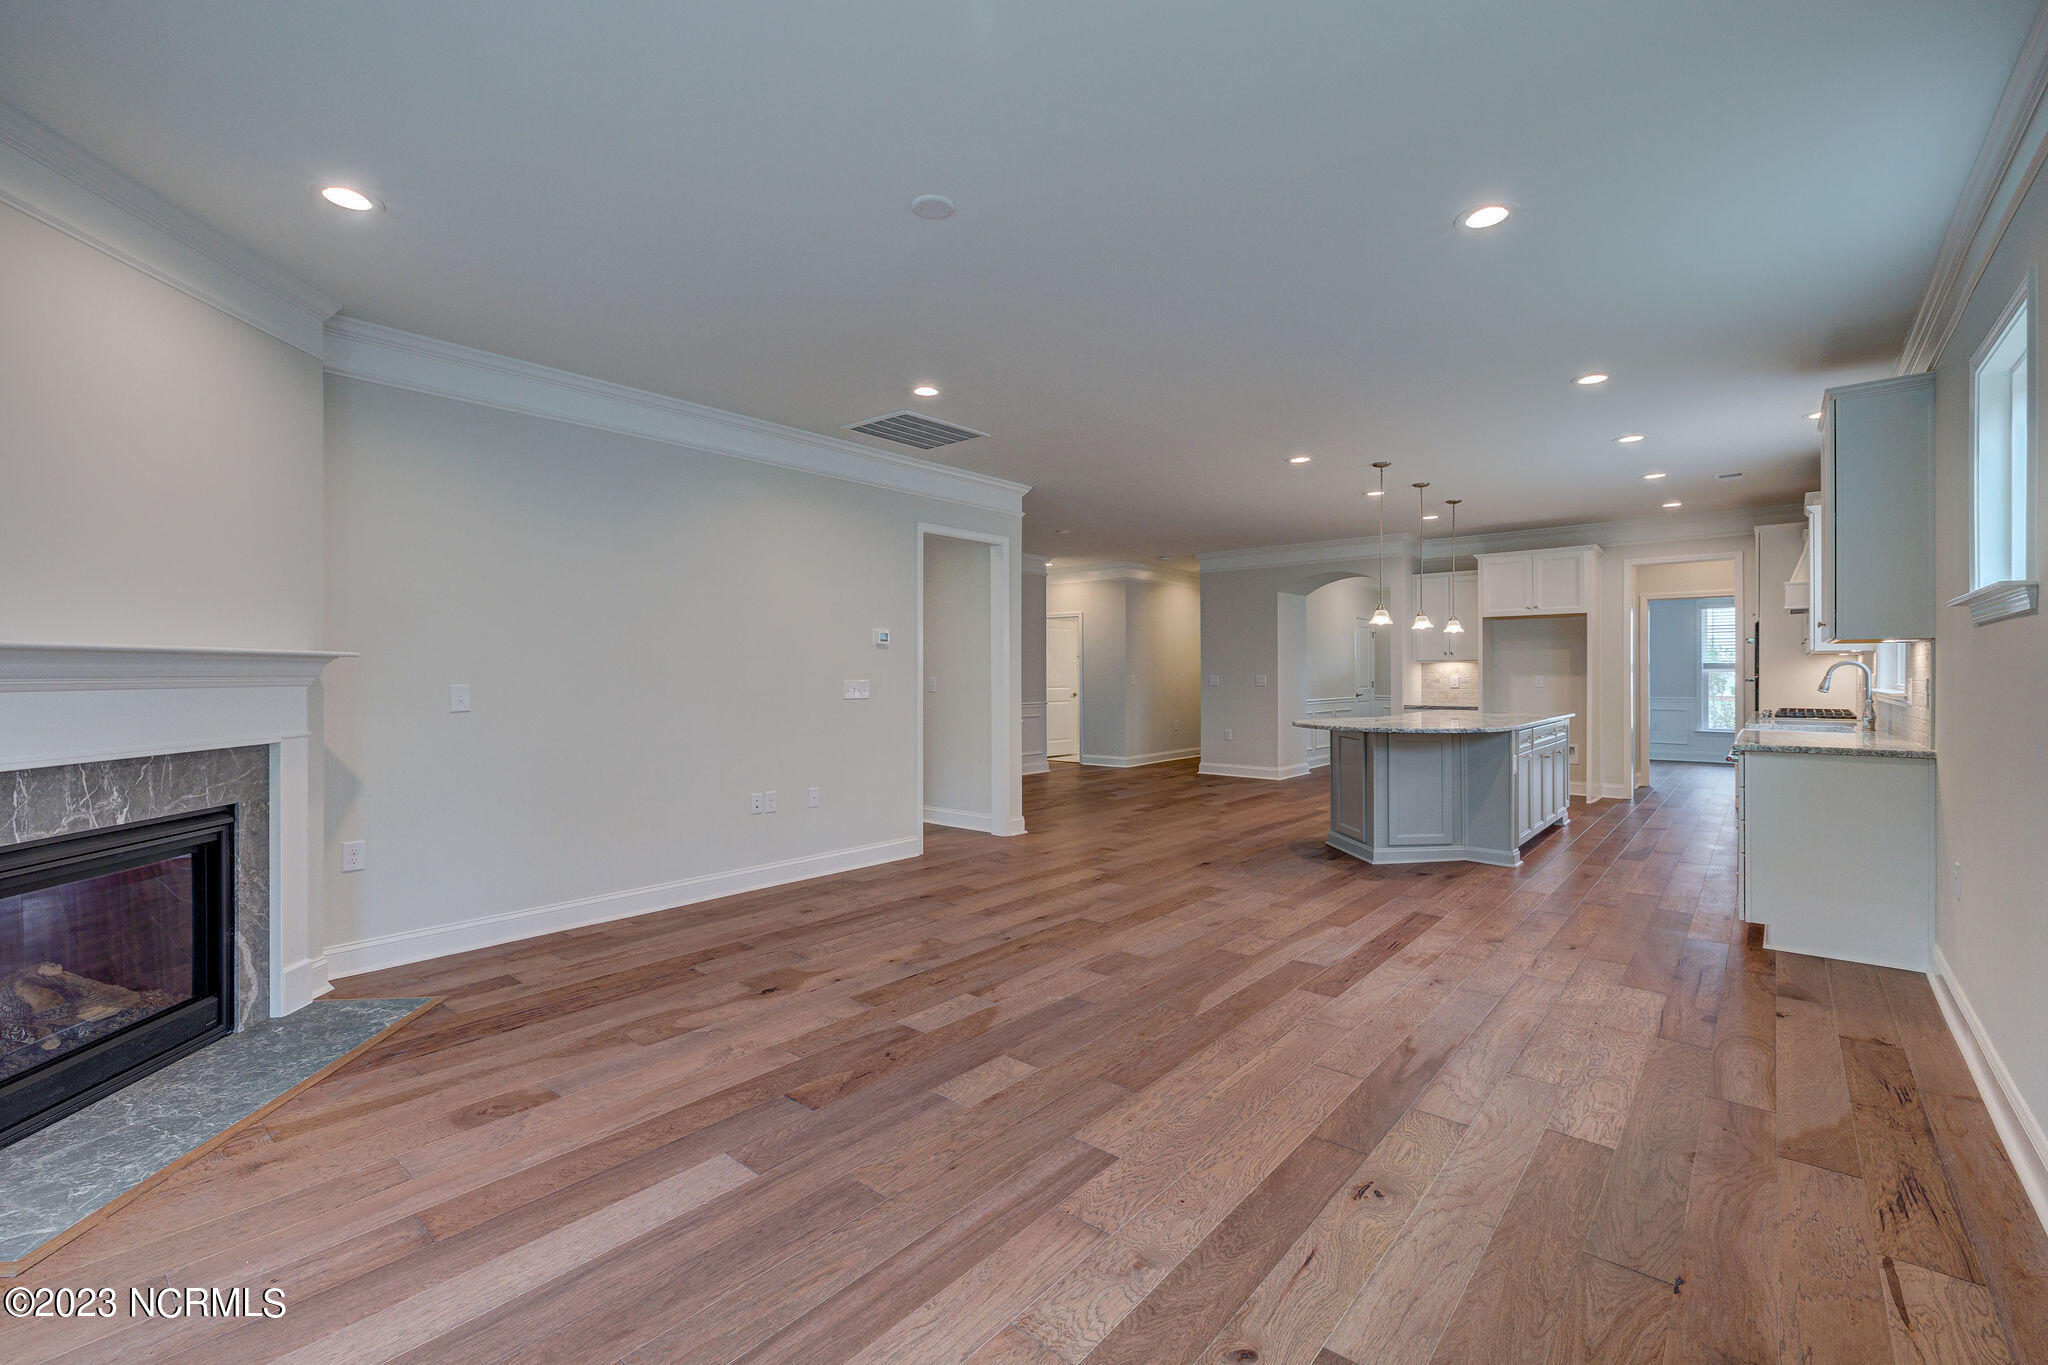
Open living room and kitchen with hardwood floors, a stone-surround fireplace, and a gray island.
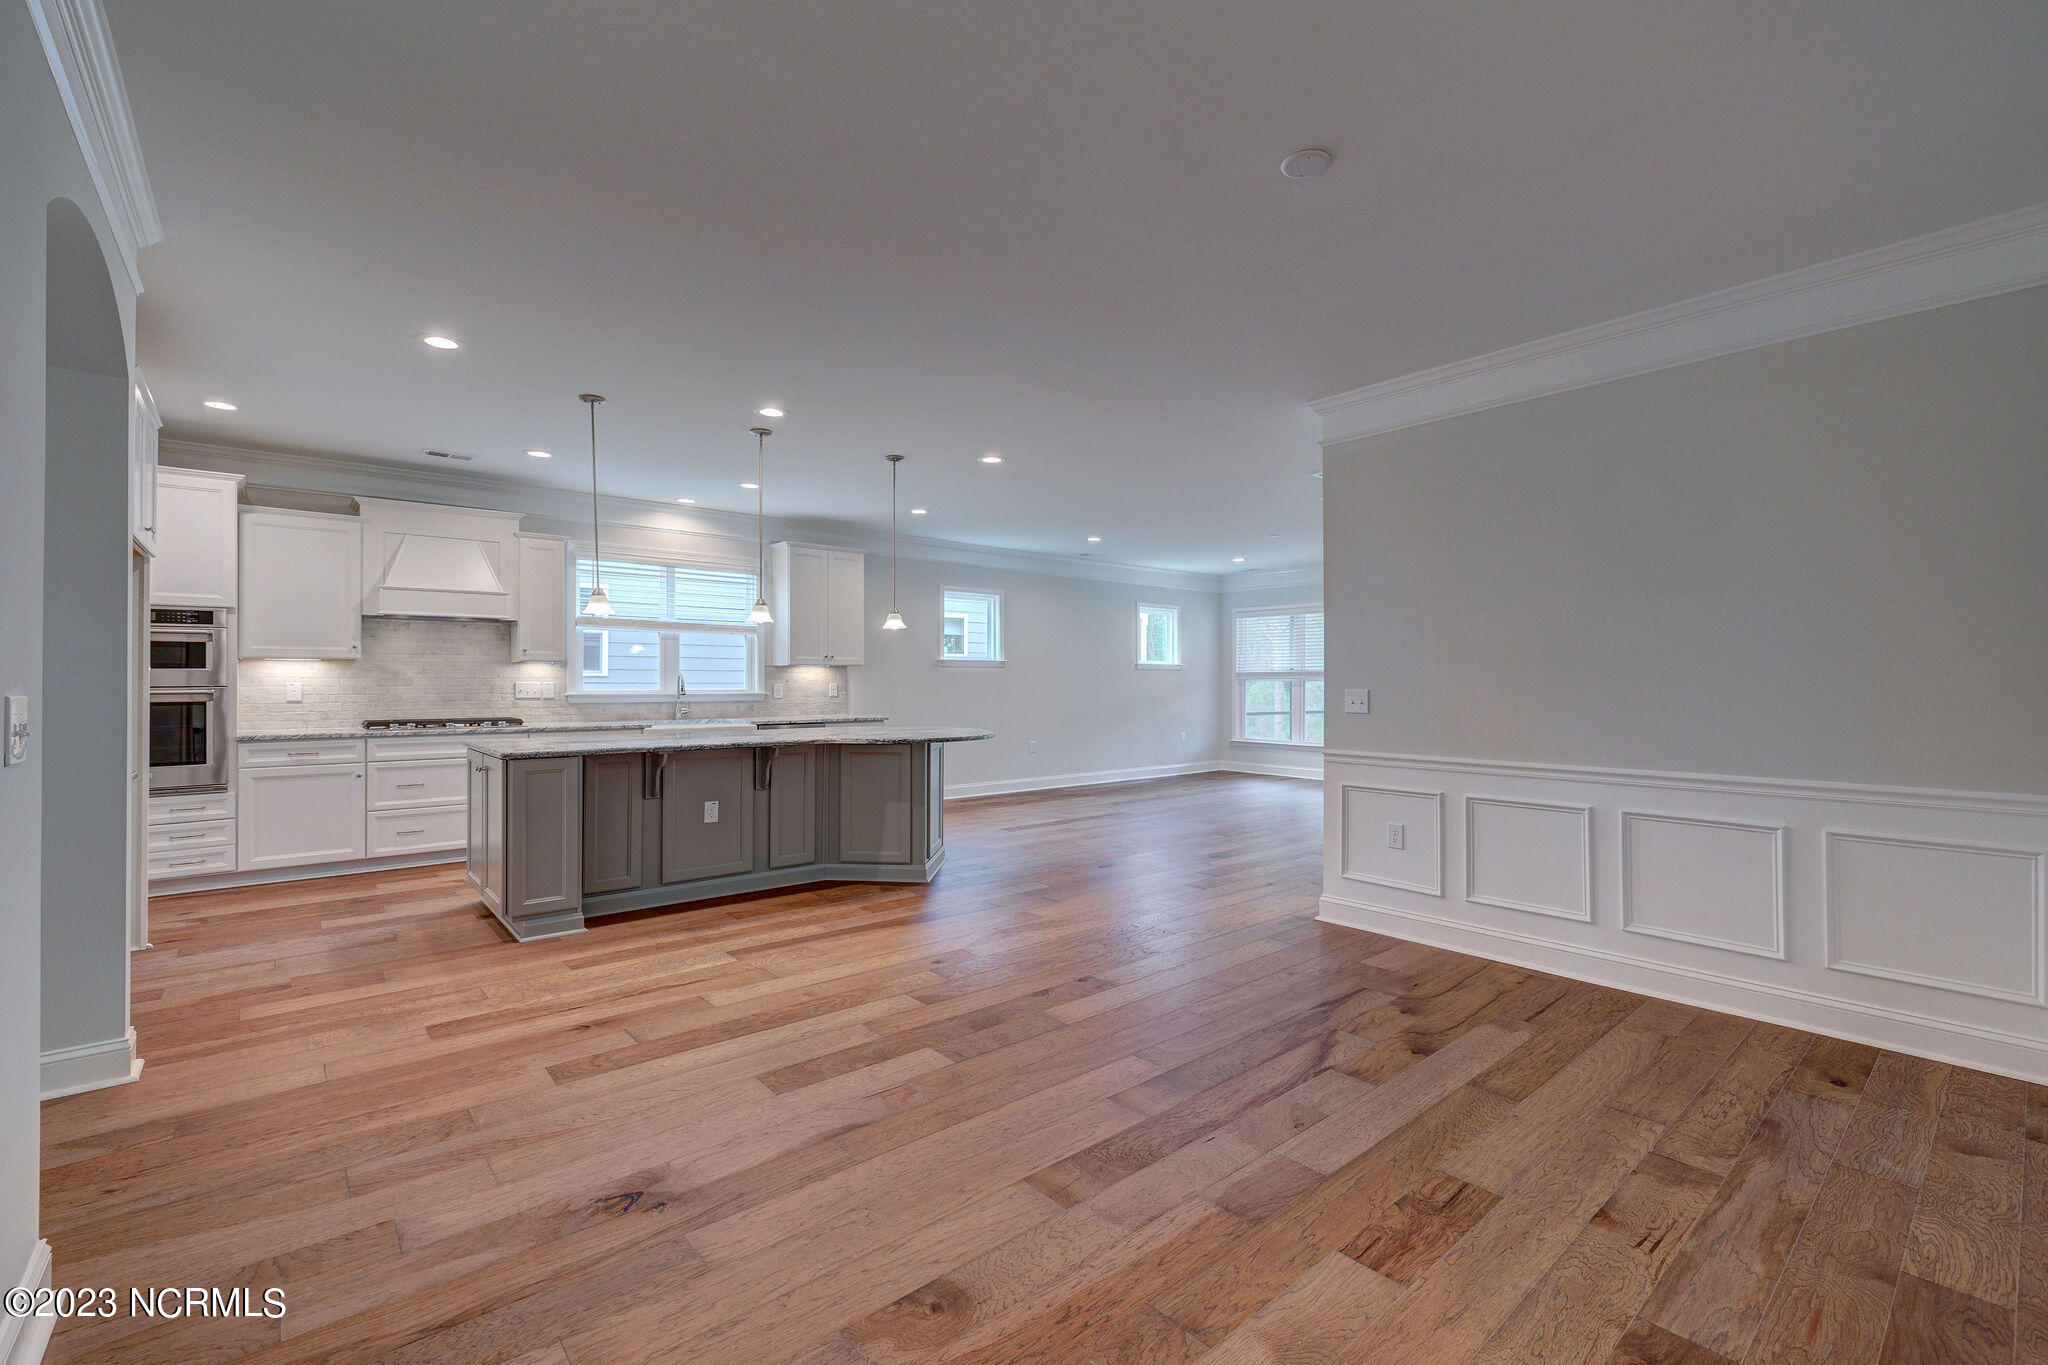
Open kitchen with a large gray island, white cabinets, stainless appliances, and warm wood flooring.
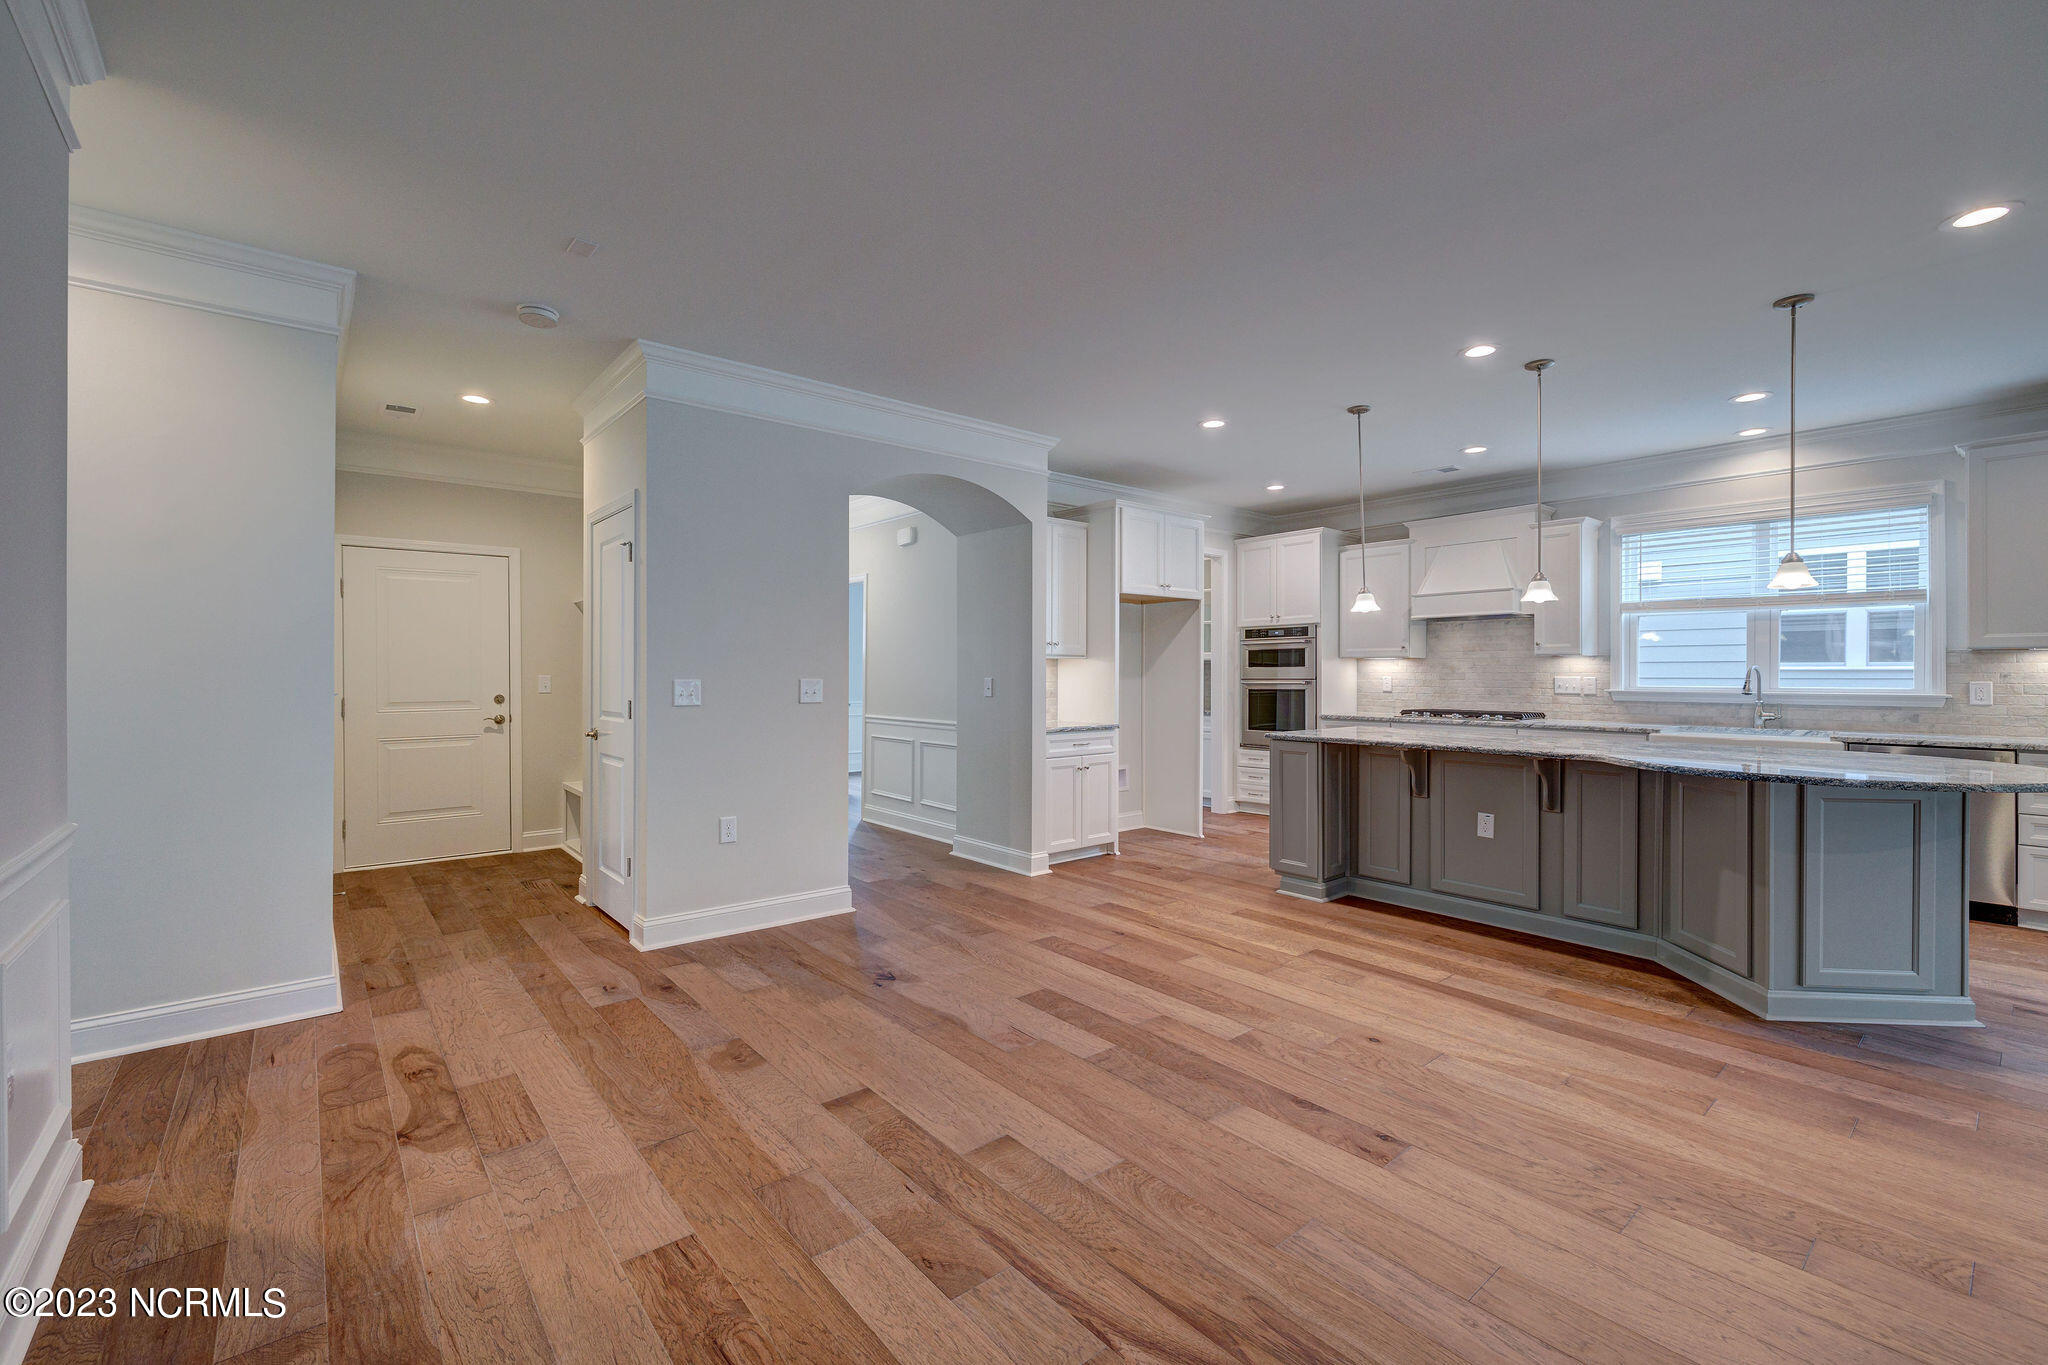
Open-plan kitchen with a large gray island, white cabinetry, and hardwood floors.
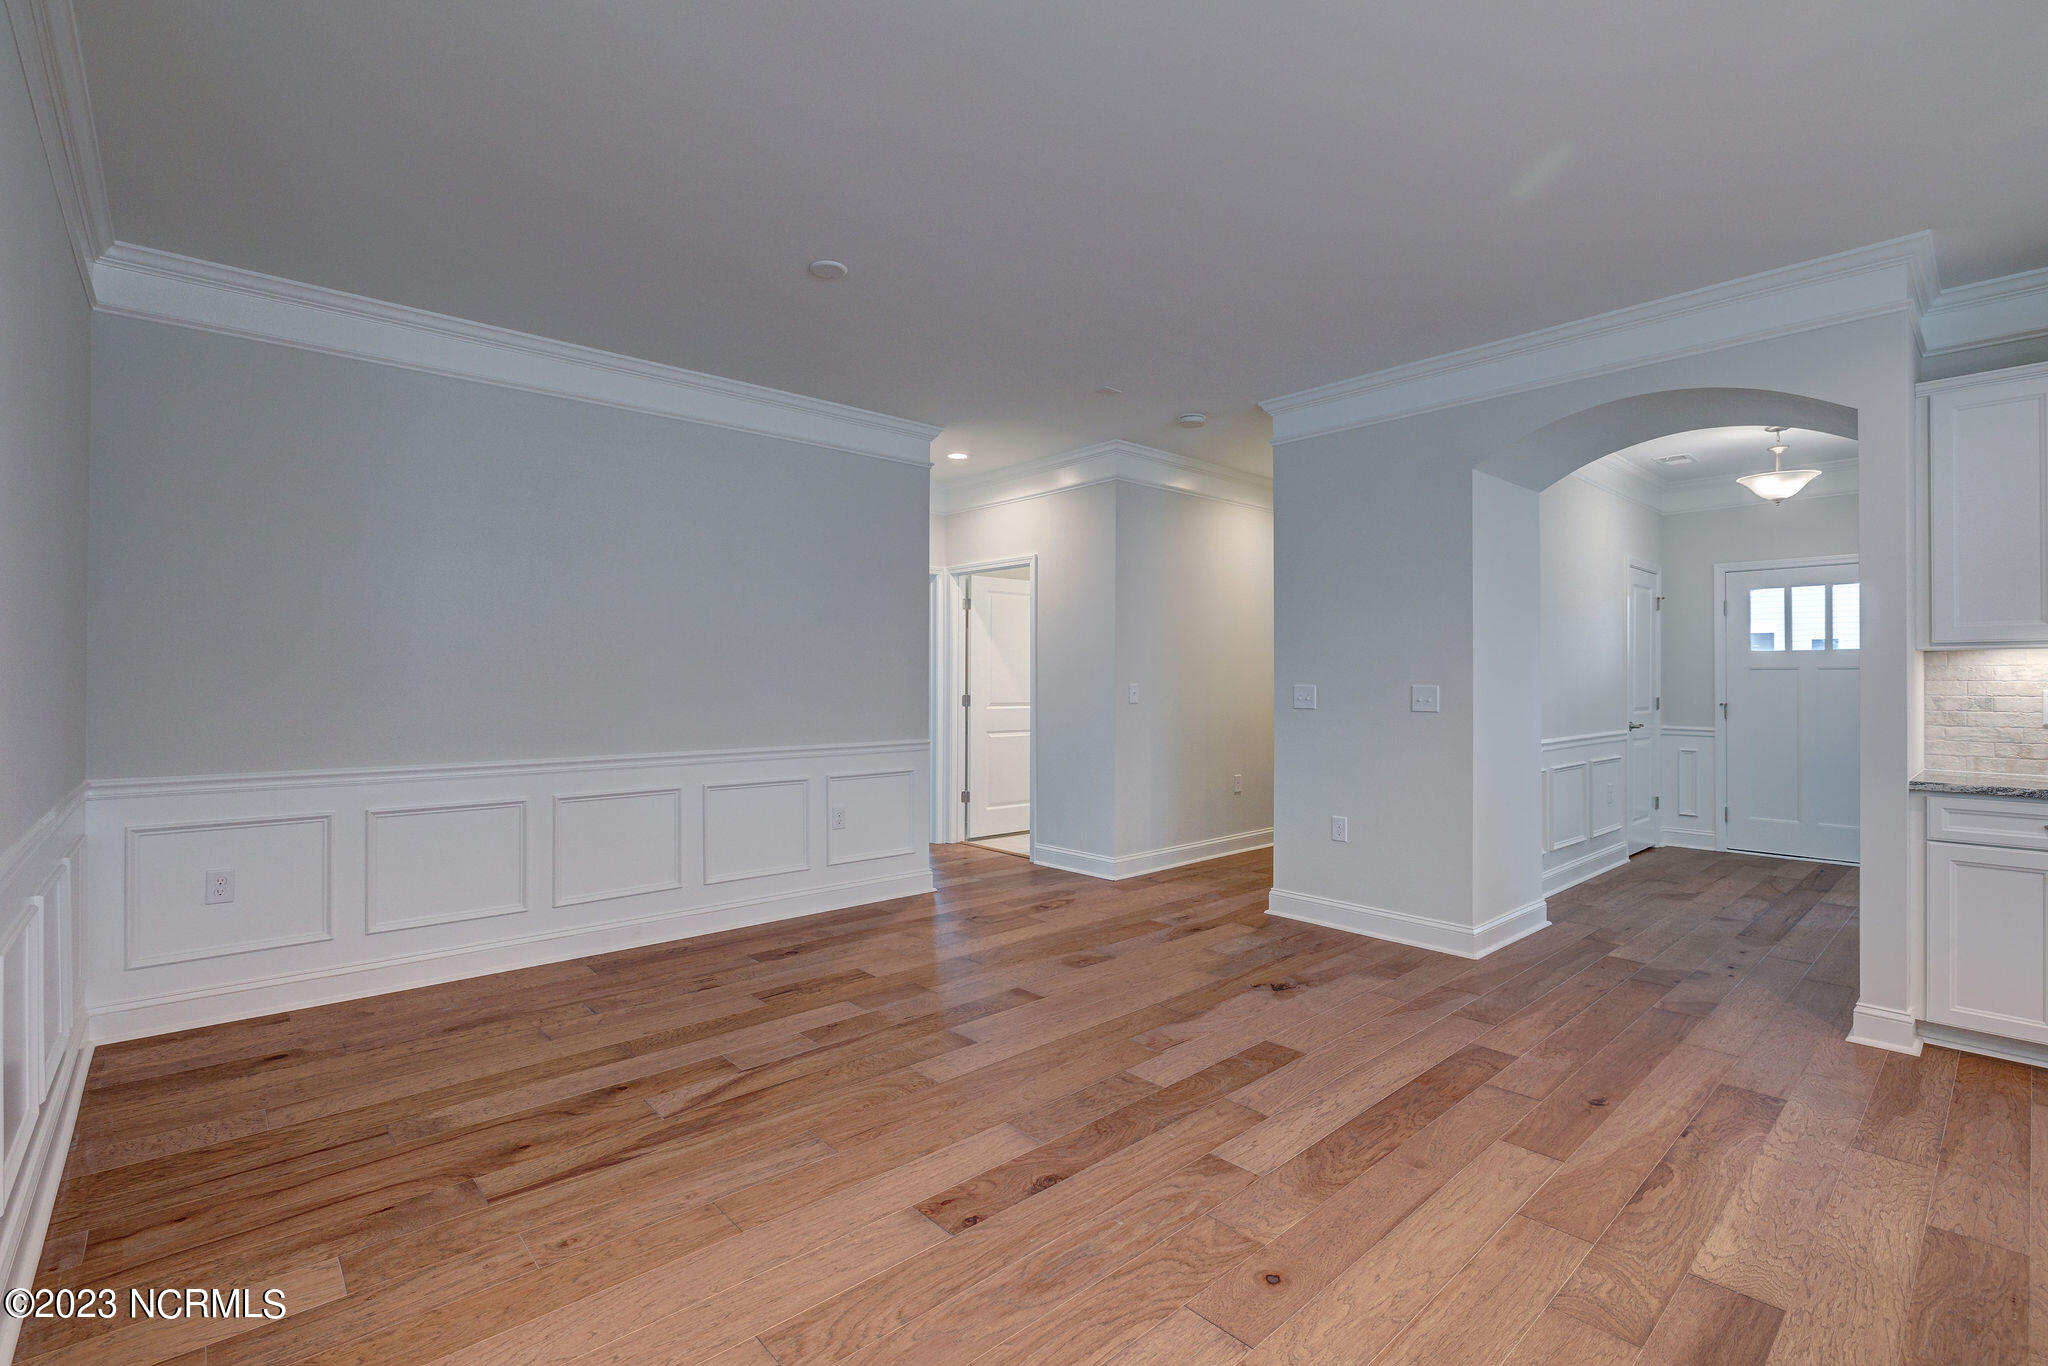
Empty dining area with hardwood floors, paneled wainscoting, and an arched opening to the entry.
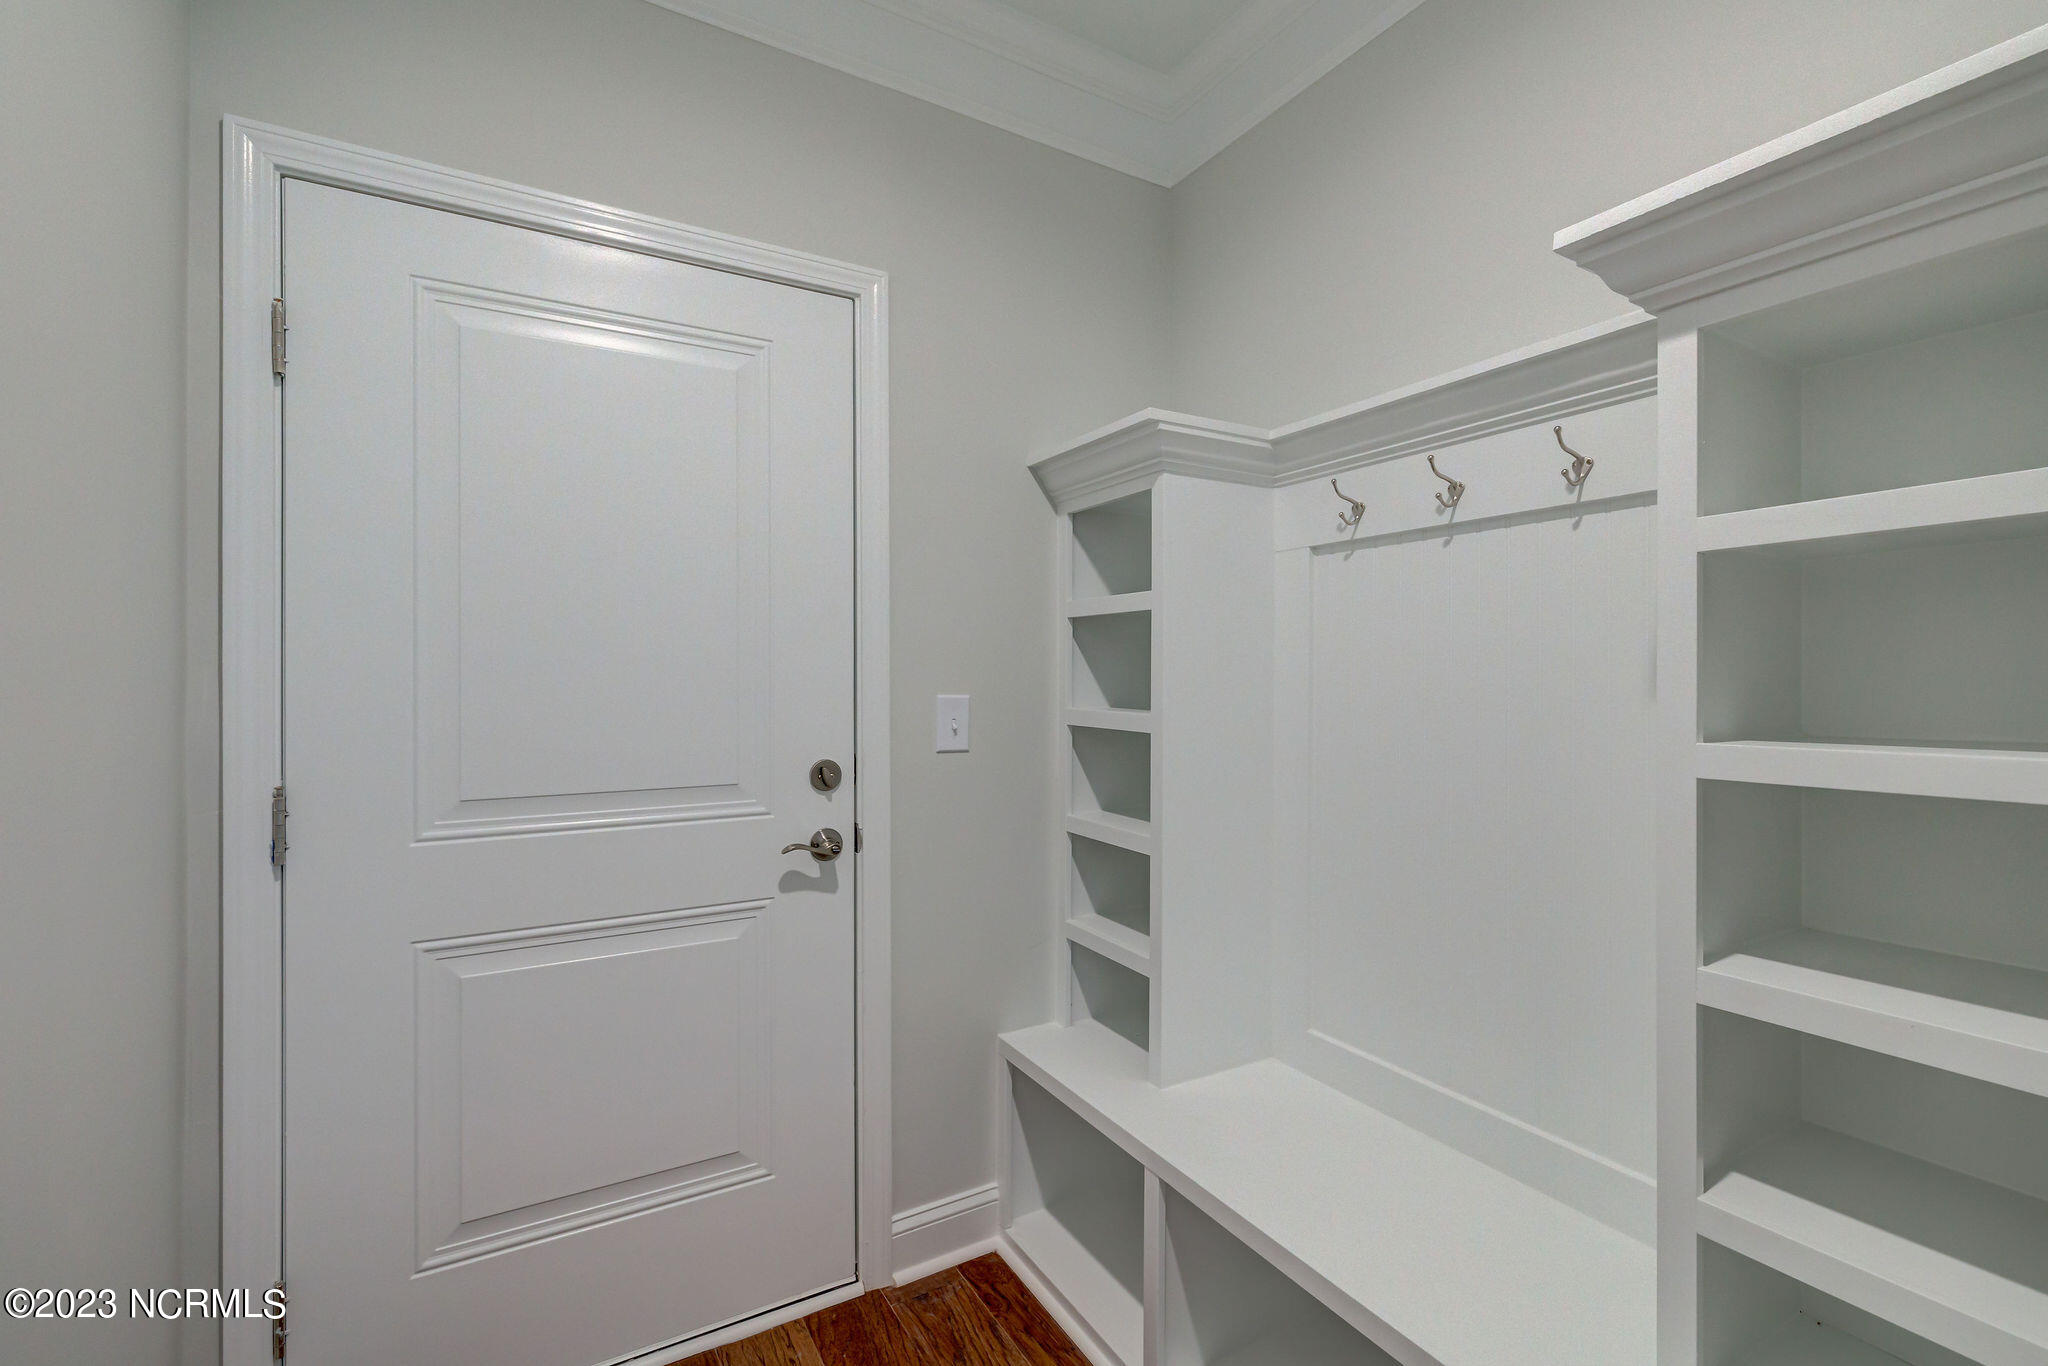
Entry mudroom with a white paneled door, built-in cubbies, bench, and coat hooks.
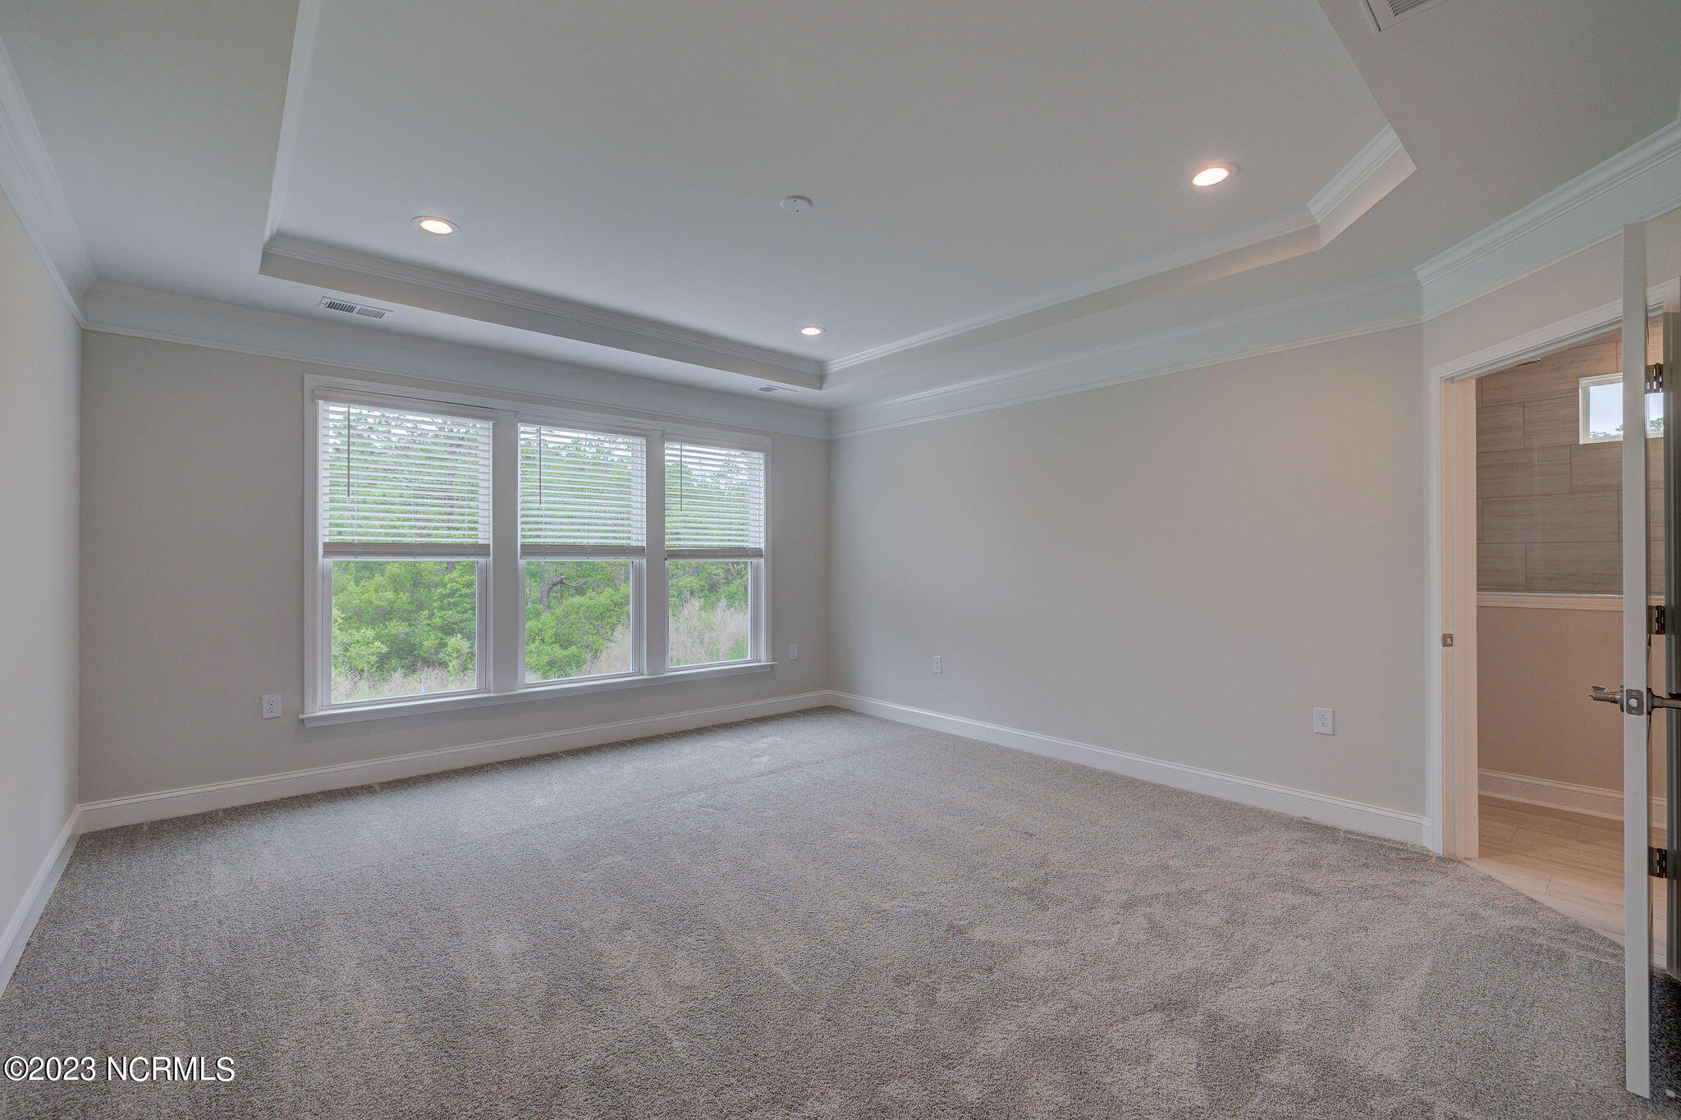
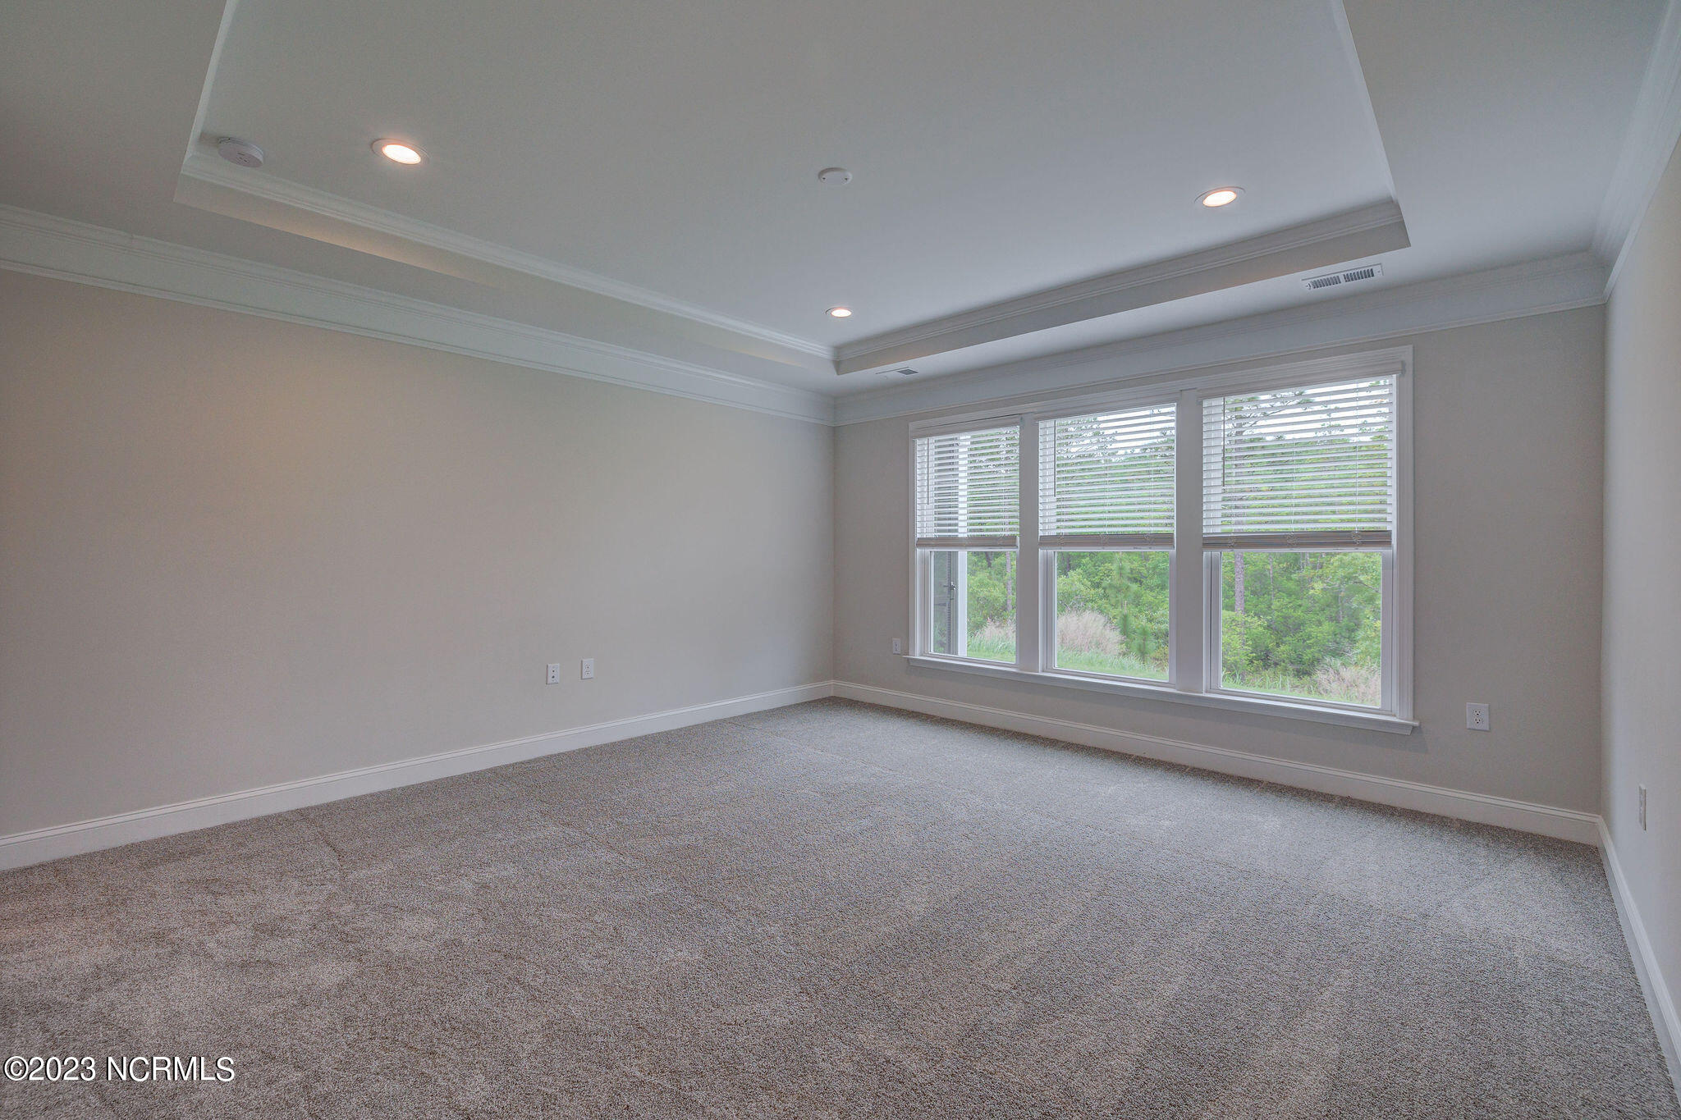
Empty carpeted bedroom with a tray ceiling, three windows, and an adjoining bathroom doorway.
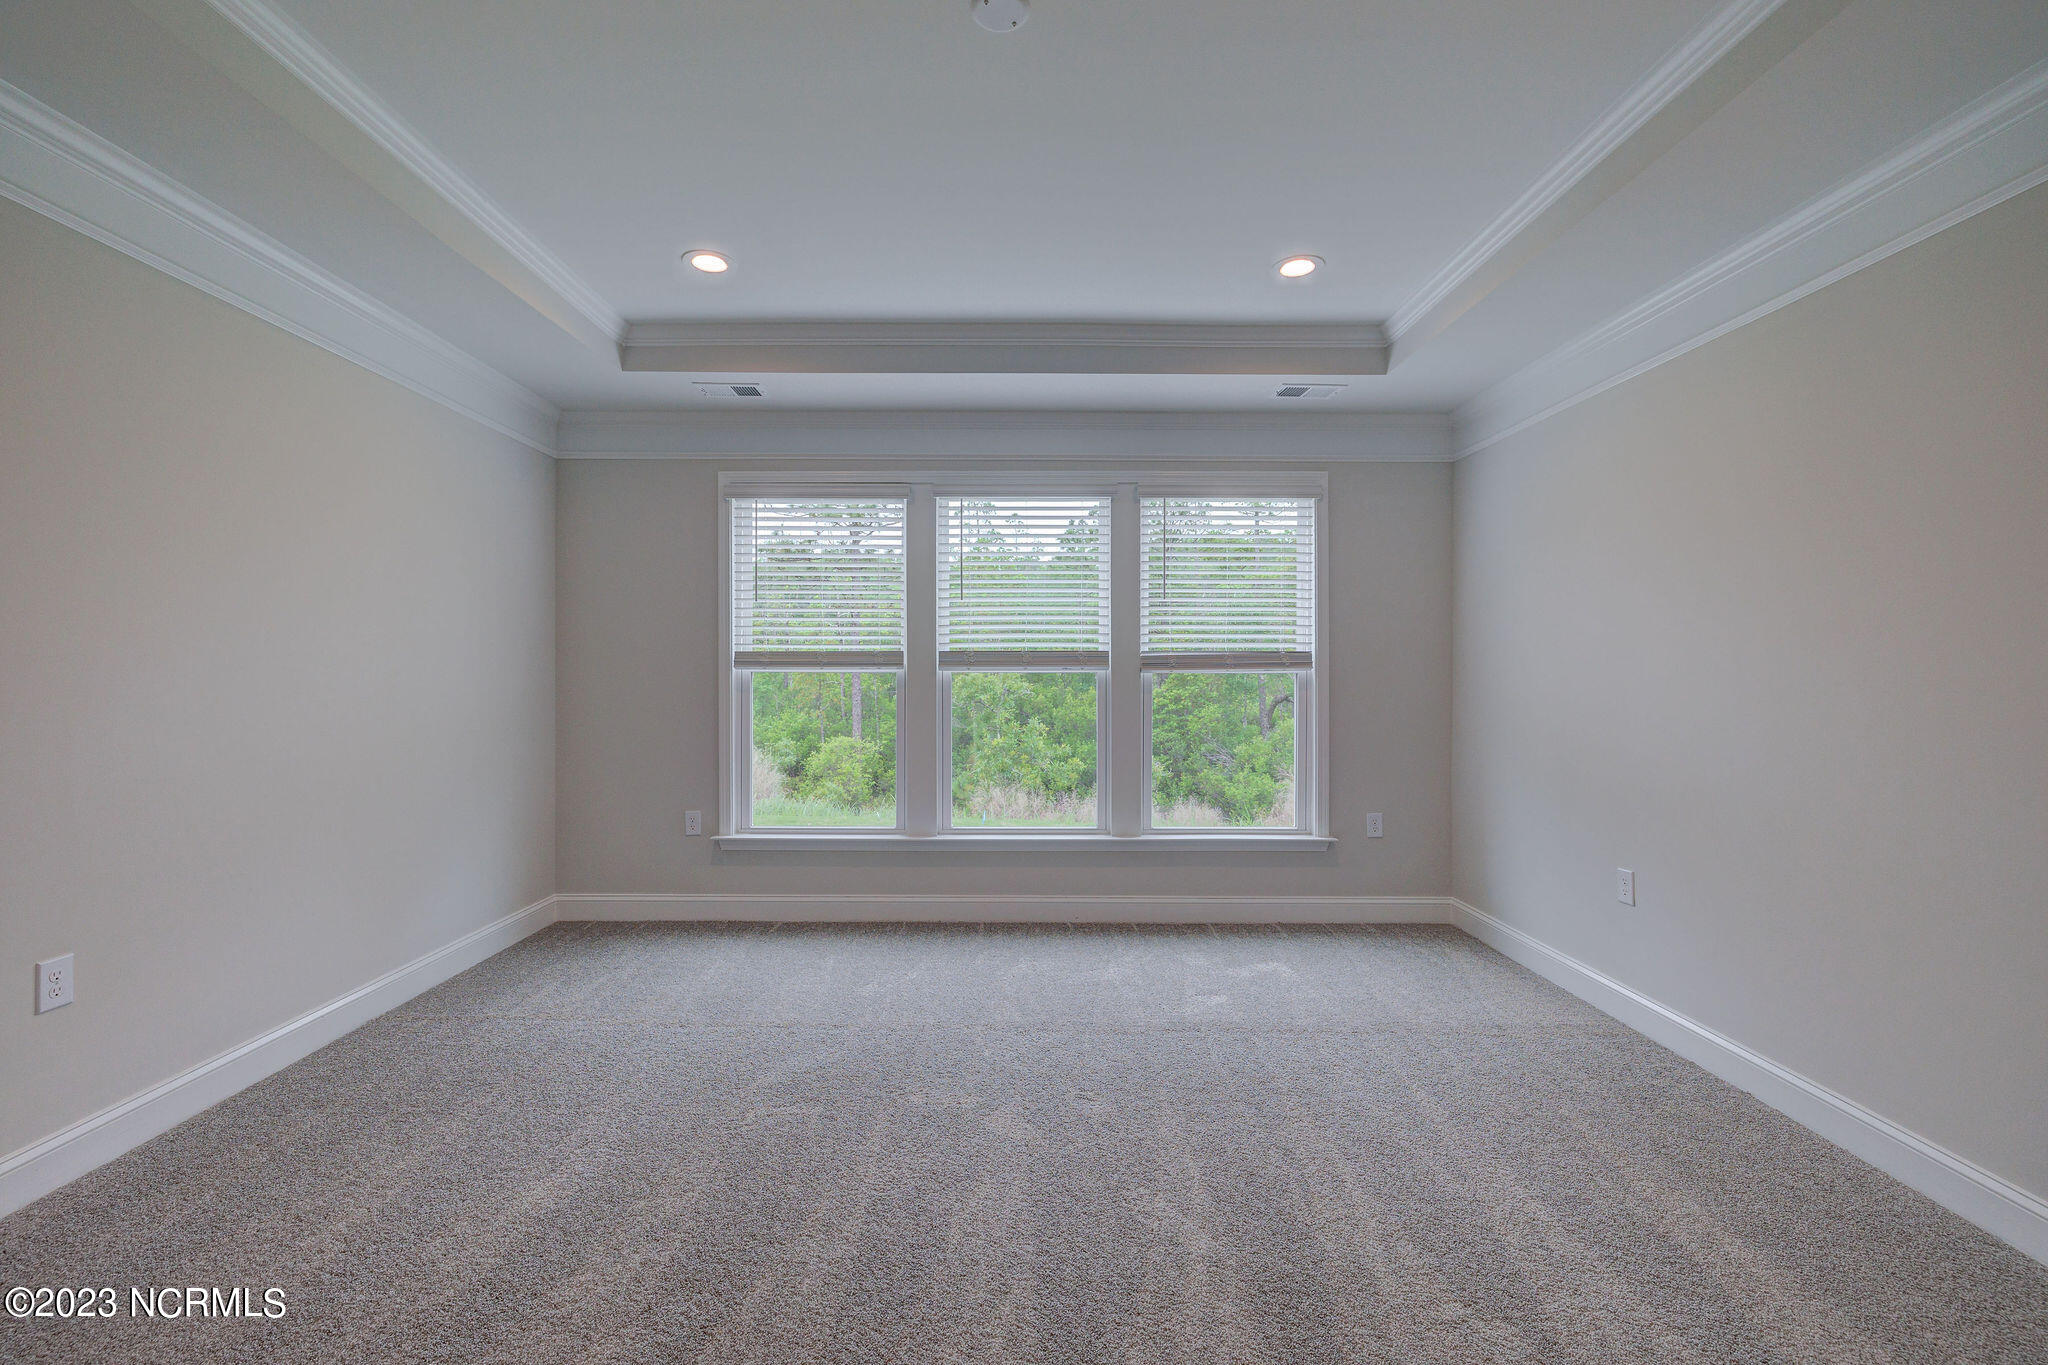
Empty carpeted room with a tray ceiling and three windows overlooking greenery.
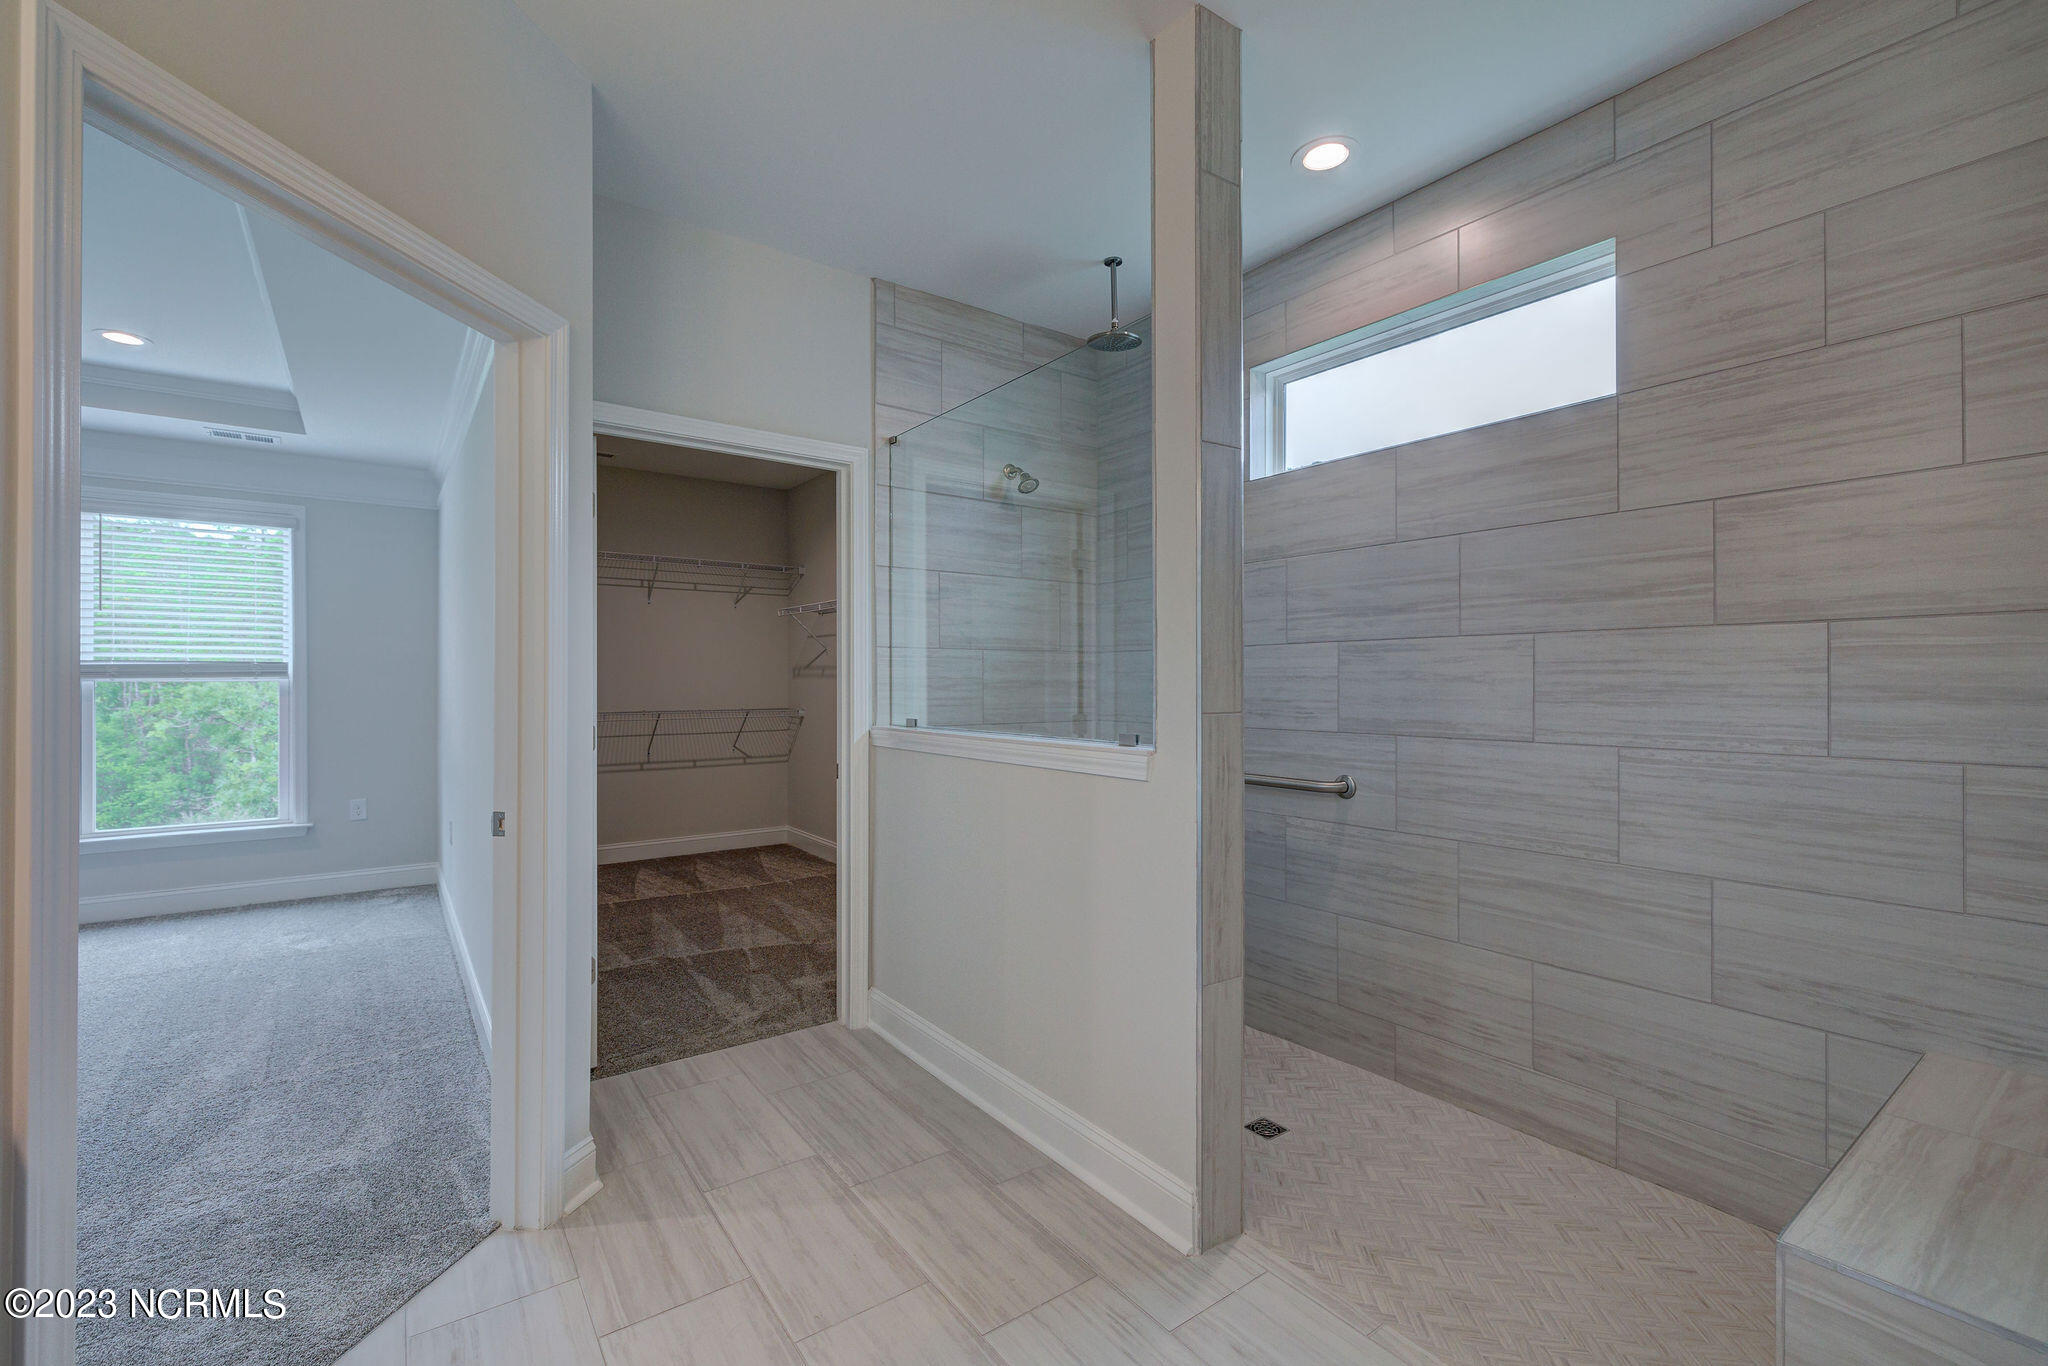
Bathroom with a glass-enclosed tiled shower, beside an open walk-in closet and carpeted room.
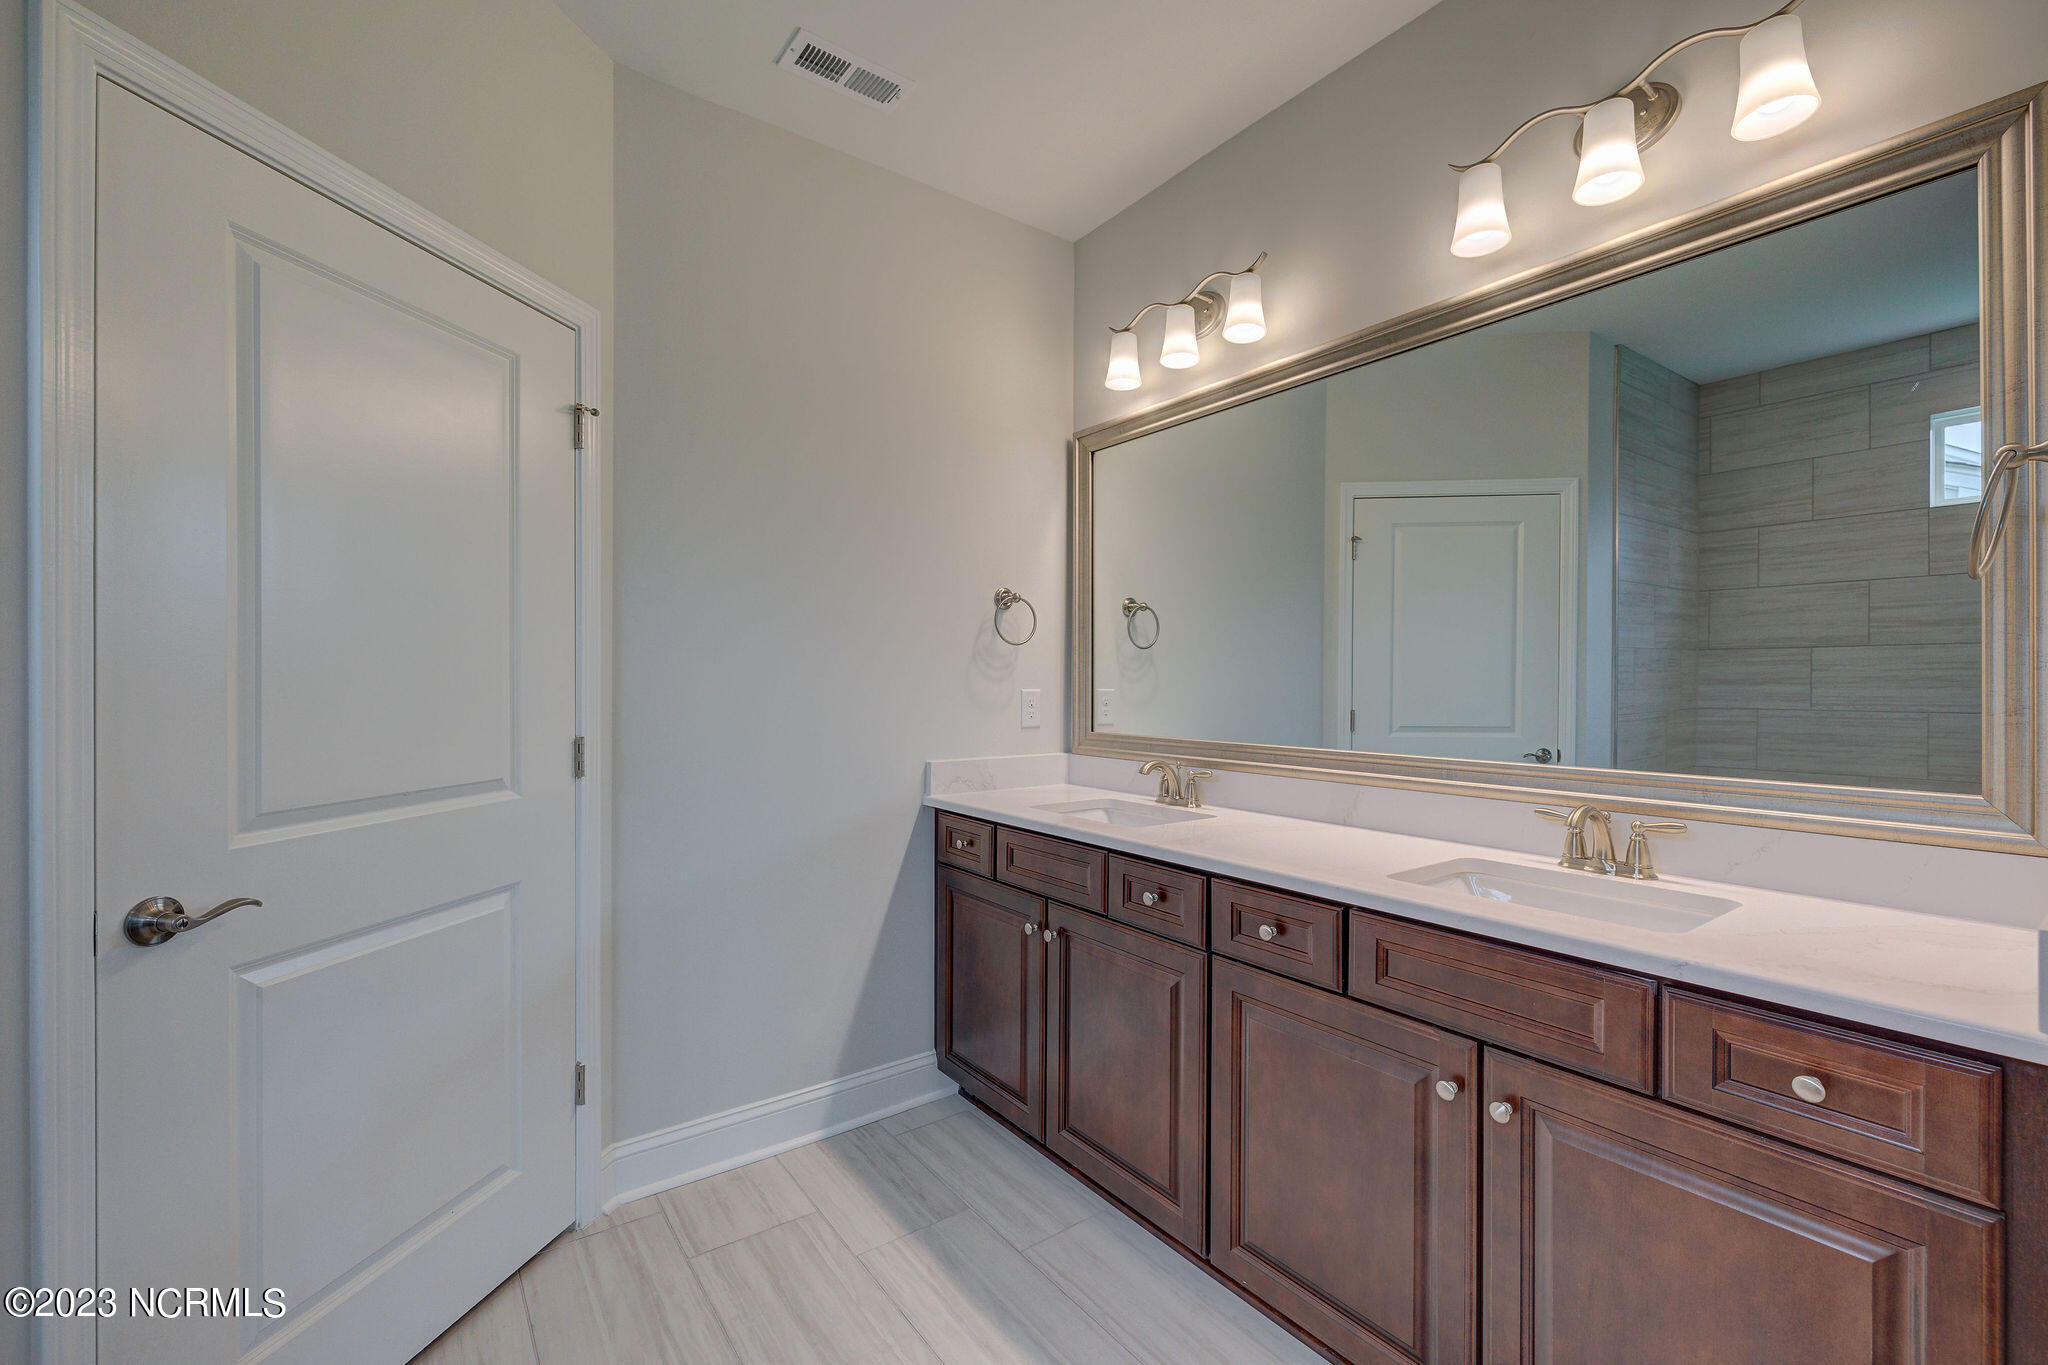
Bathroom with a long dark wood double vanity, two sinks, and a large mirror reflecting a tiled shower.
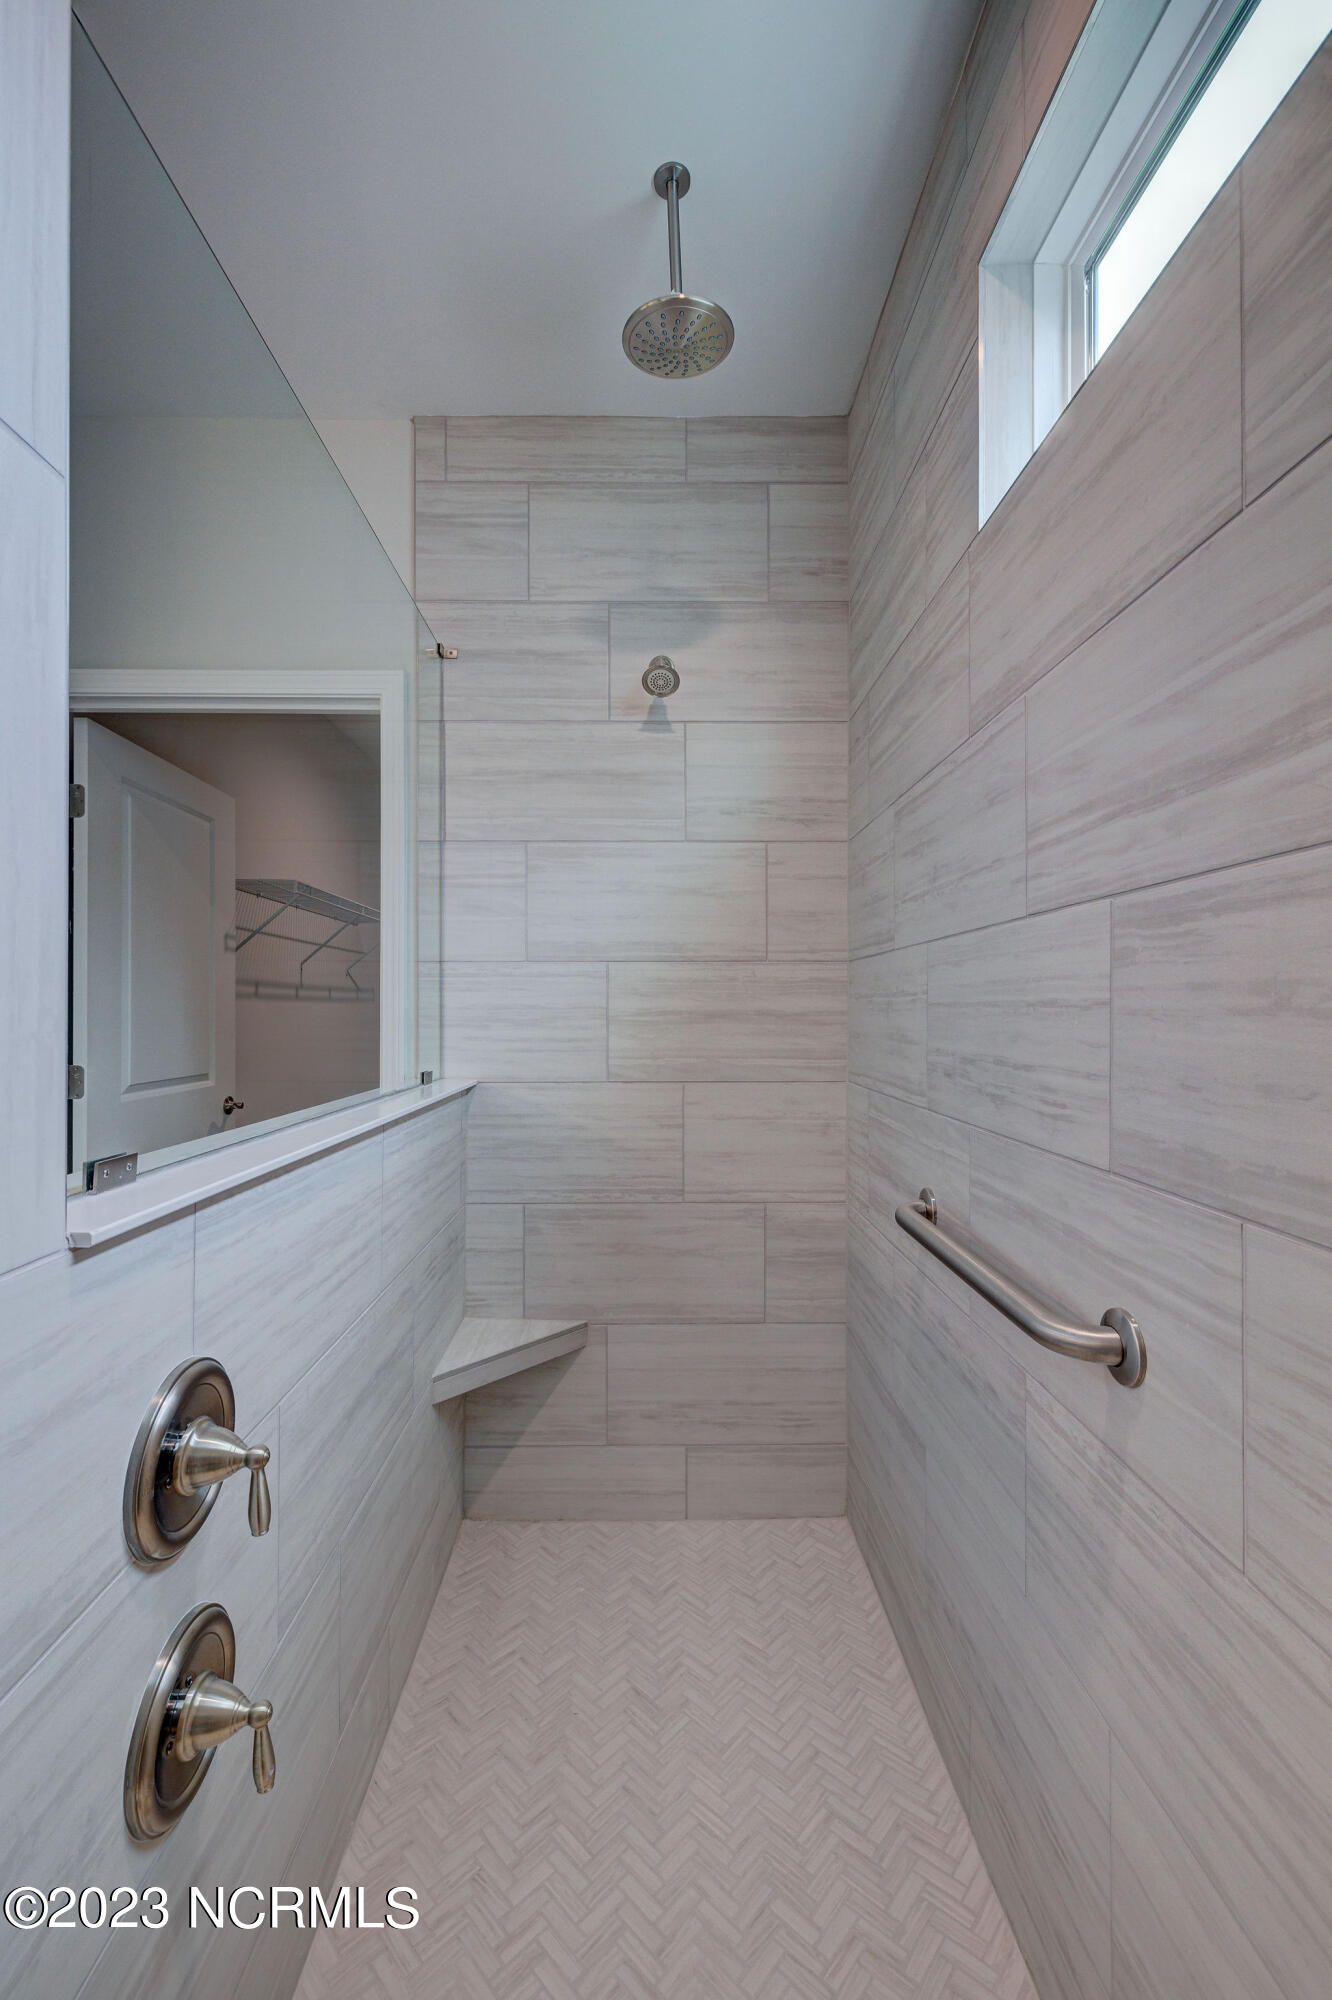
Walk-in shower with pale gray tile, a rain showerhead, built-in bench, grab bar, and high window.
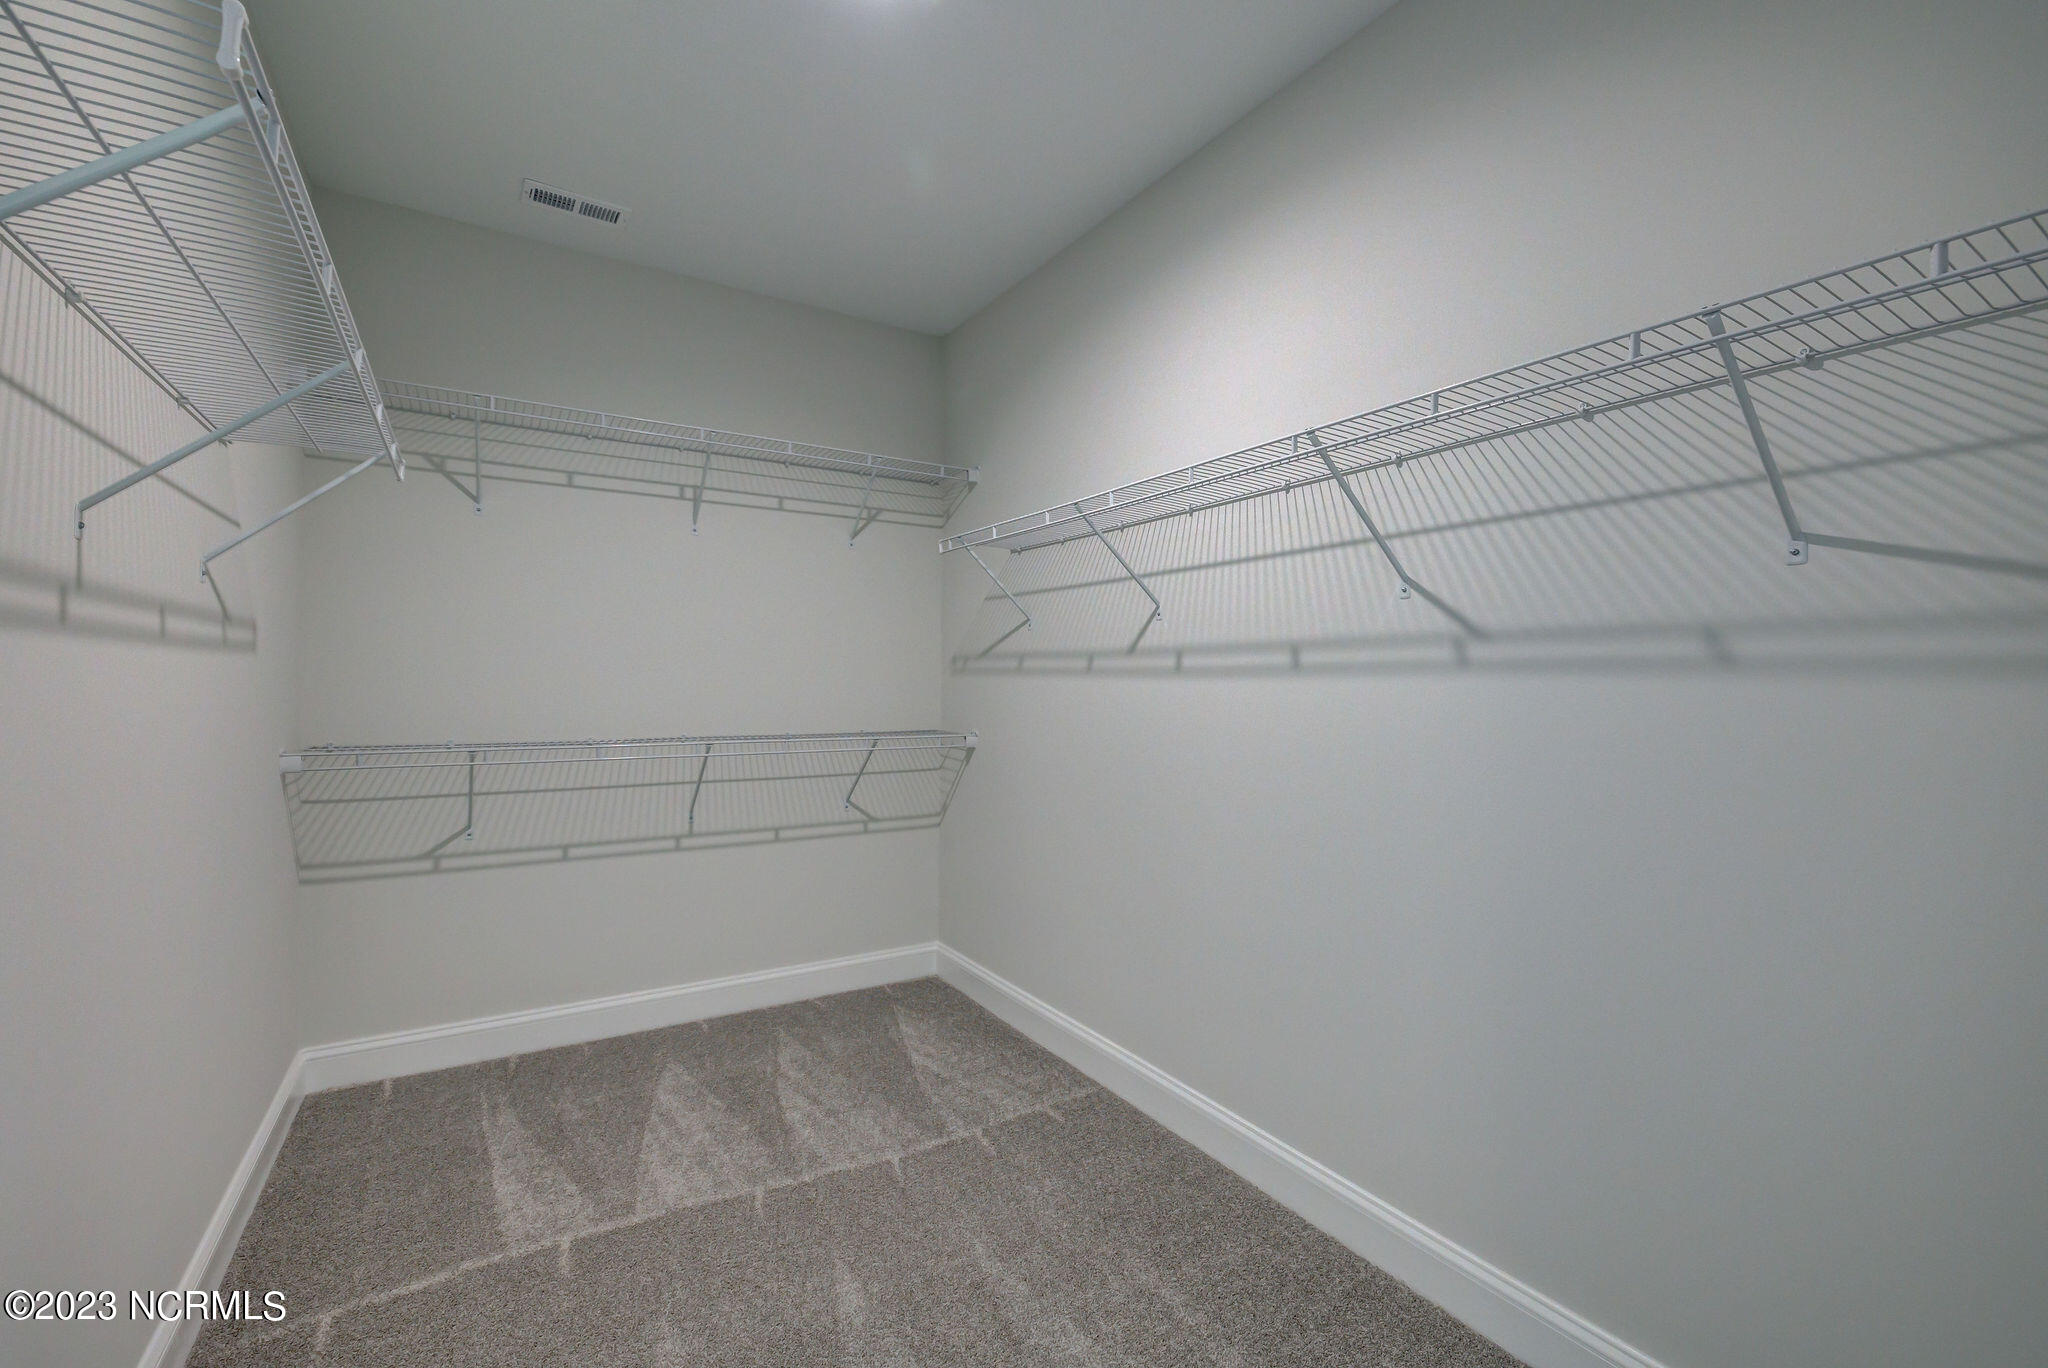
Empty walk-in closet with extensive wire shelving and gray carpet.
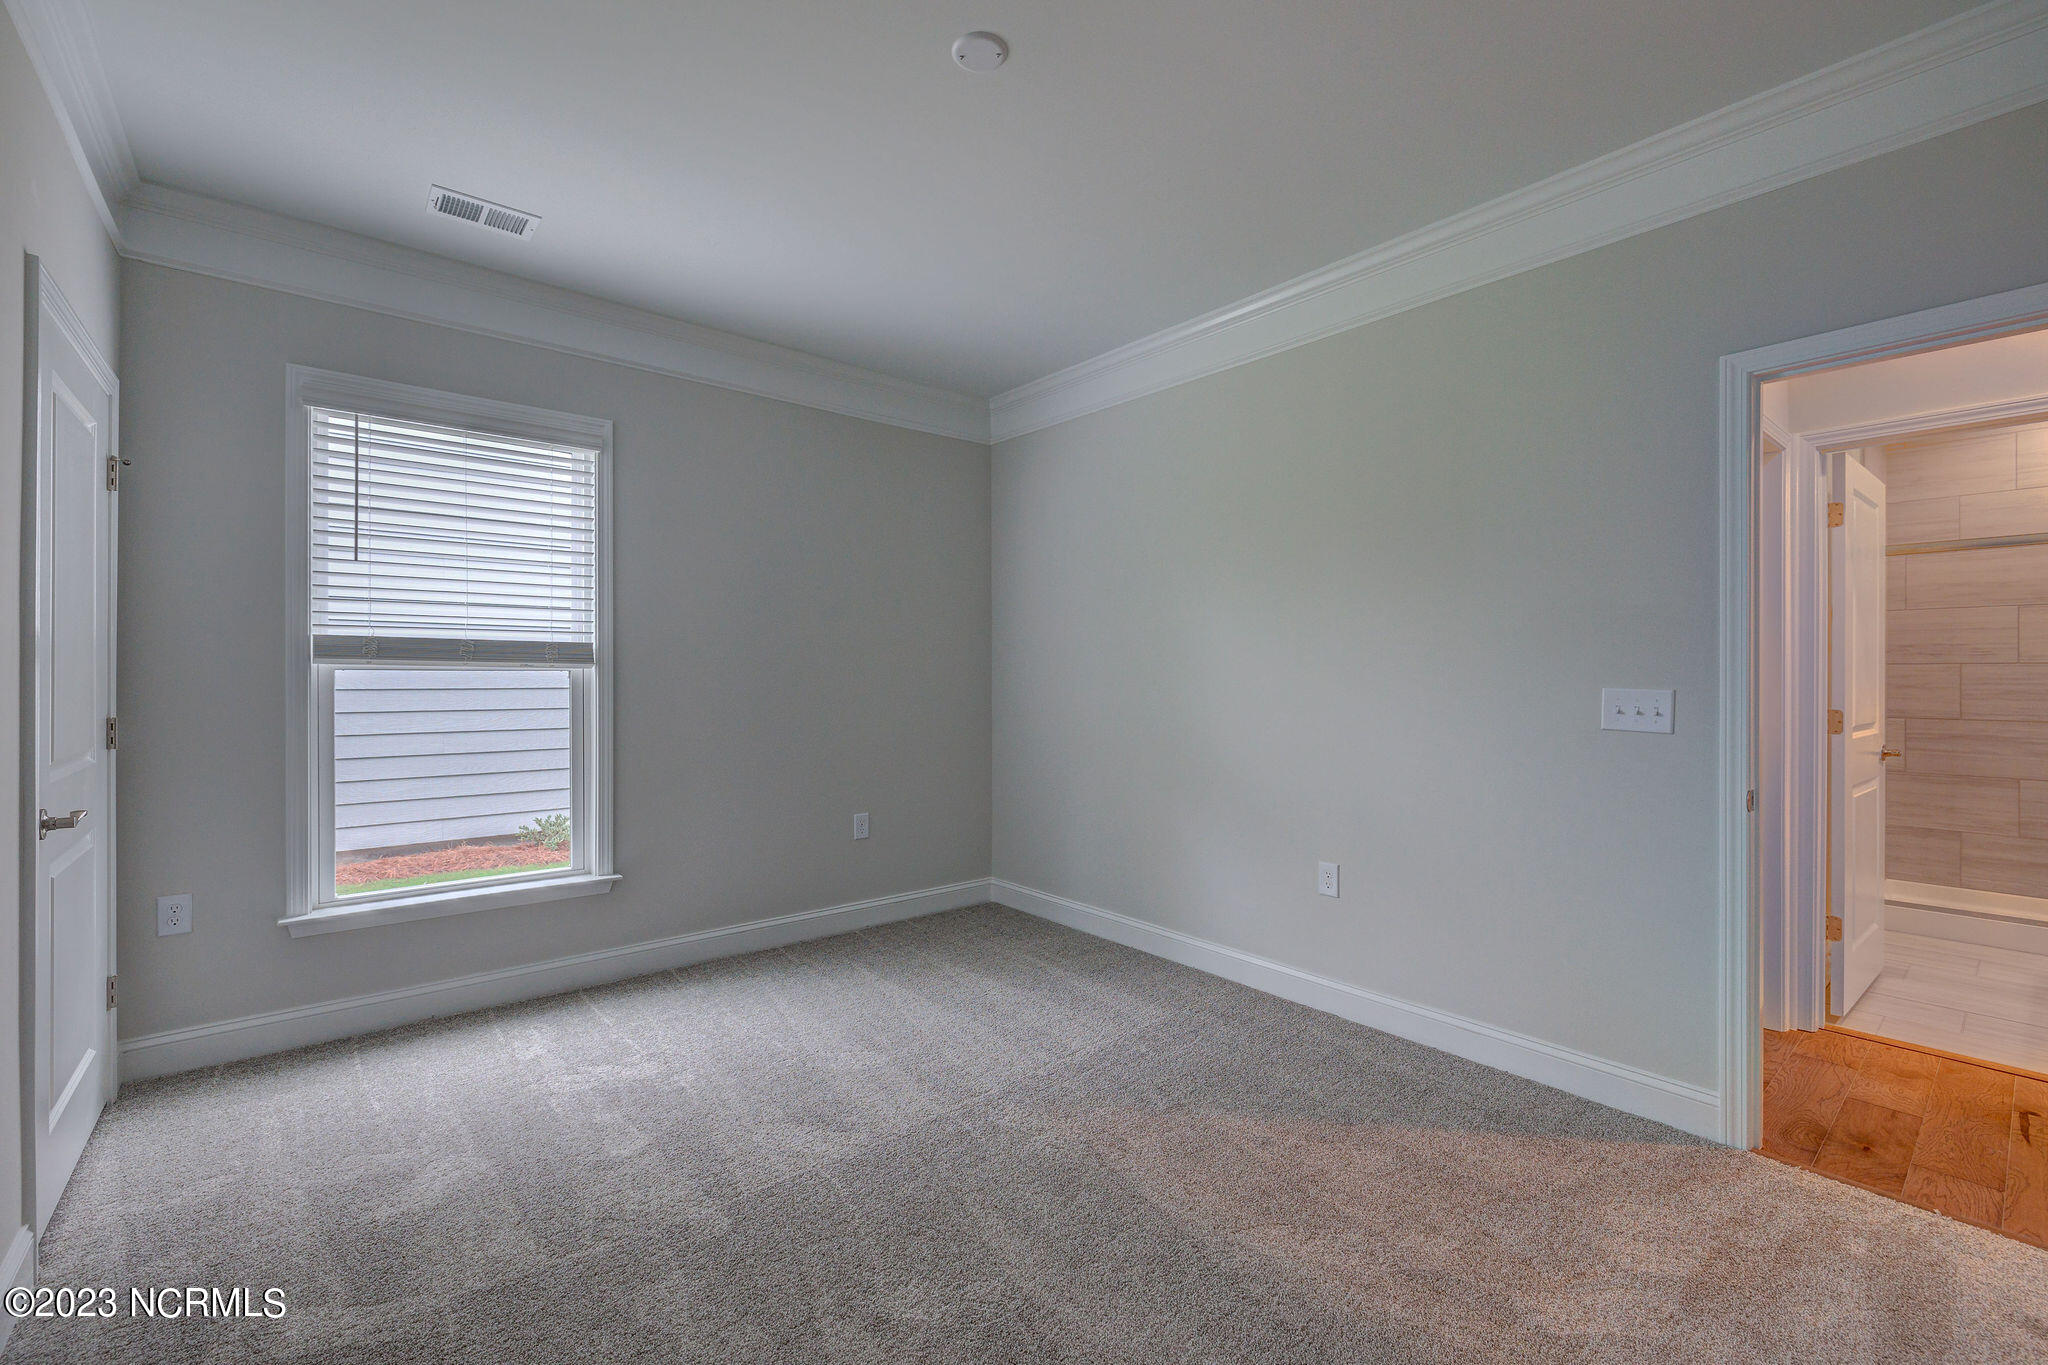
Empty carpeted bedroom with a window and an open doorway to a tiled bathroom.
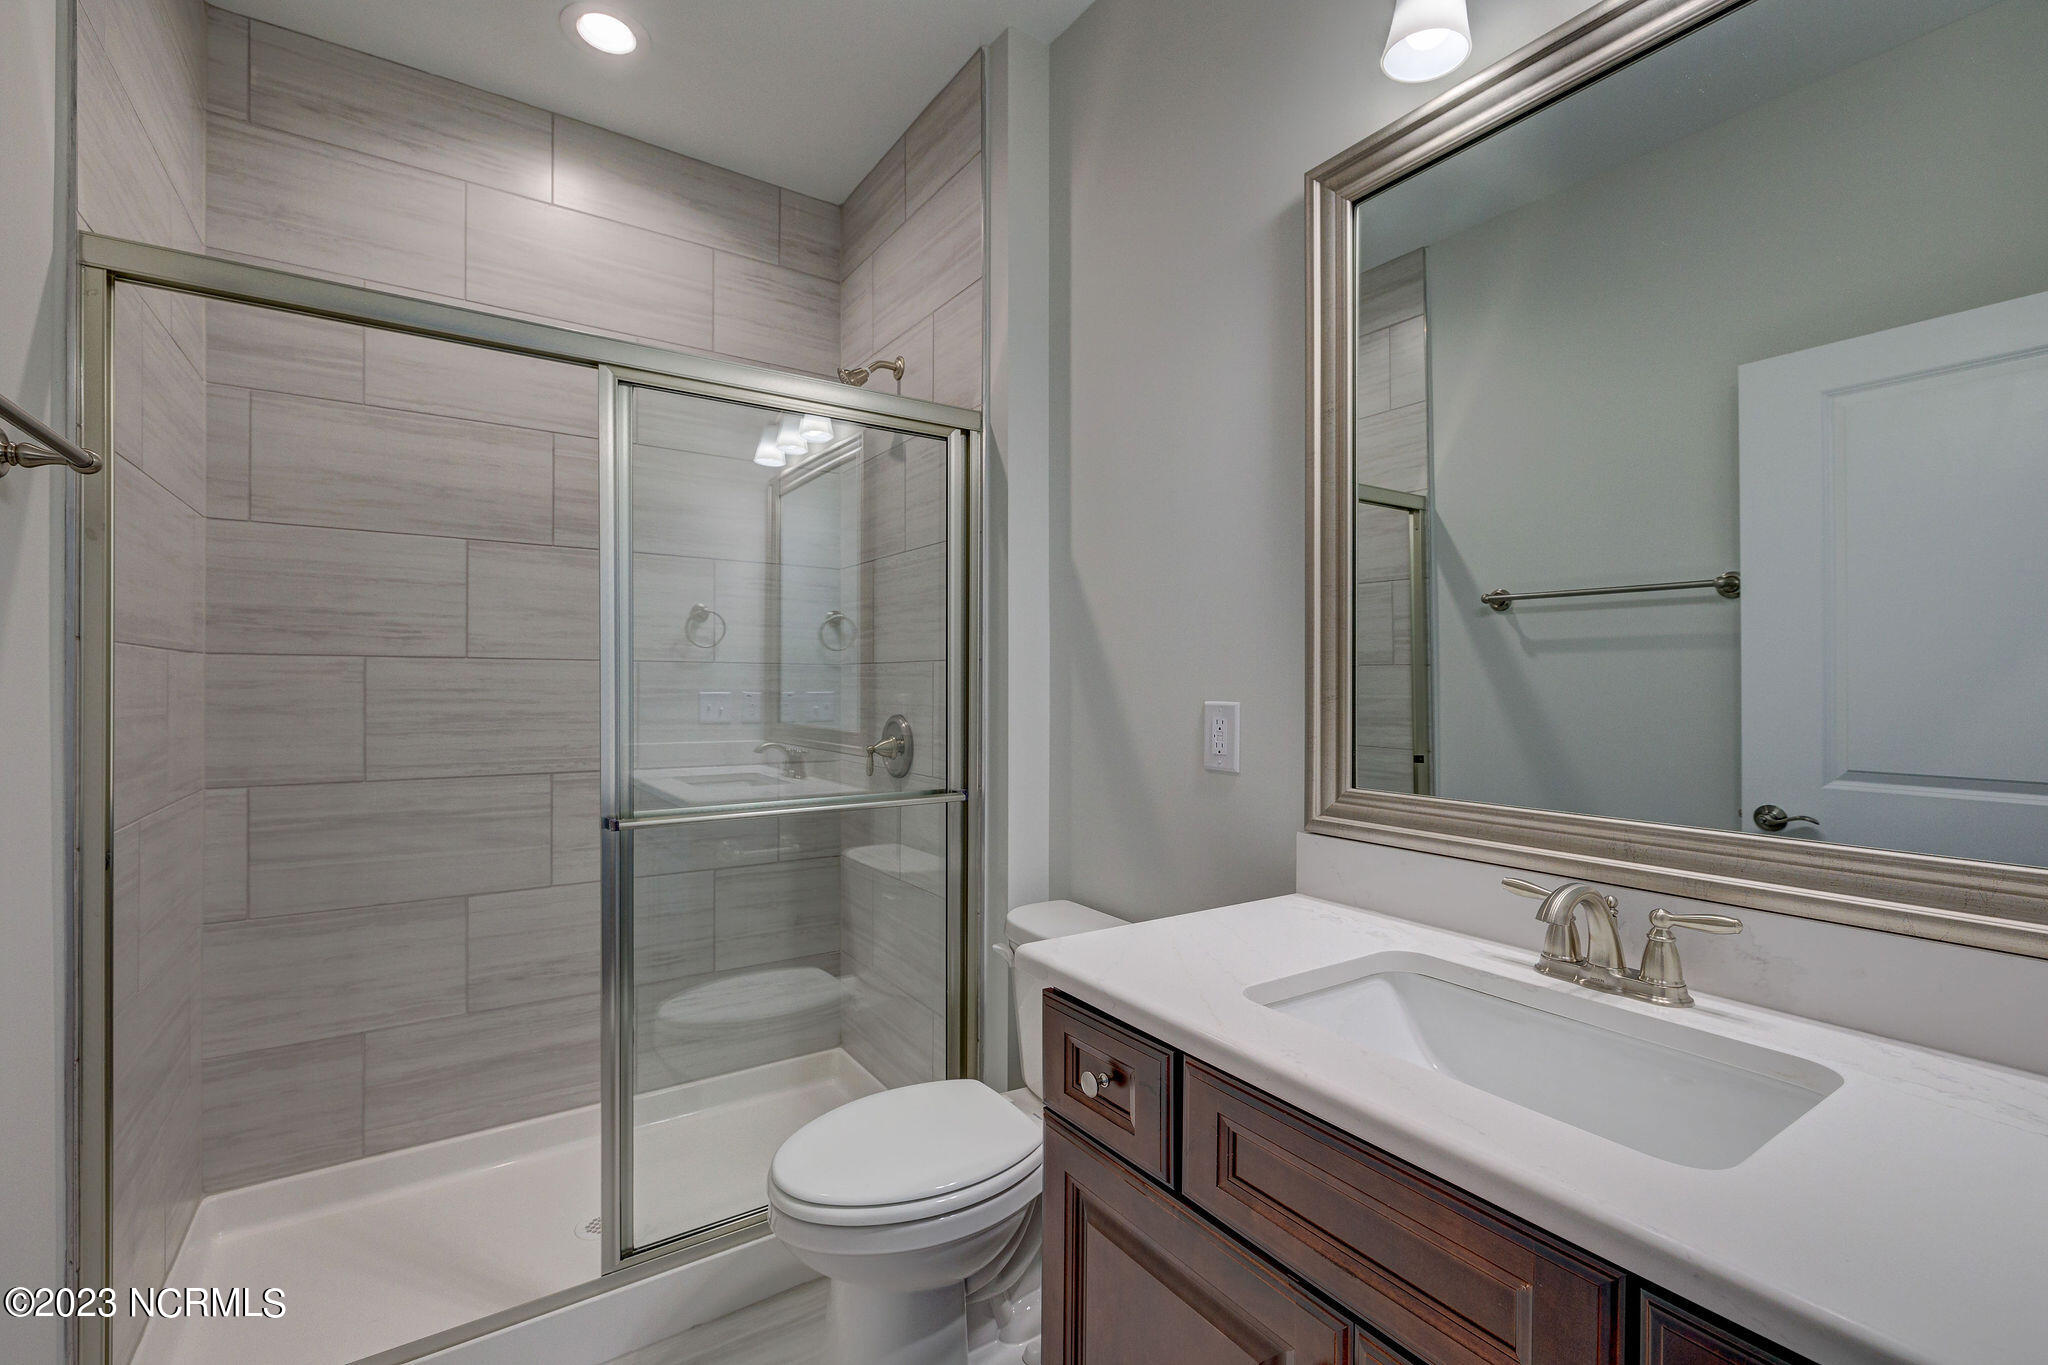
Bathroom with a tiled glass shower, white toilet, and dark wood vanity with a large framed mirror.
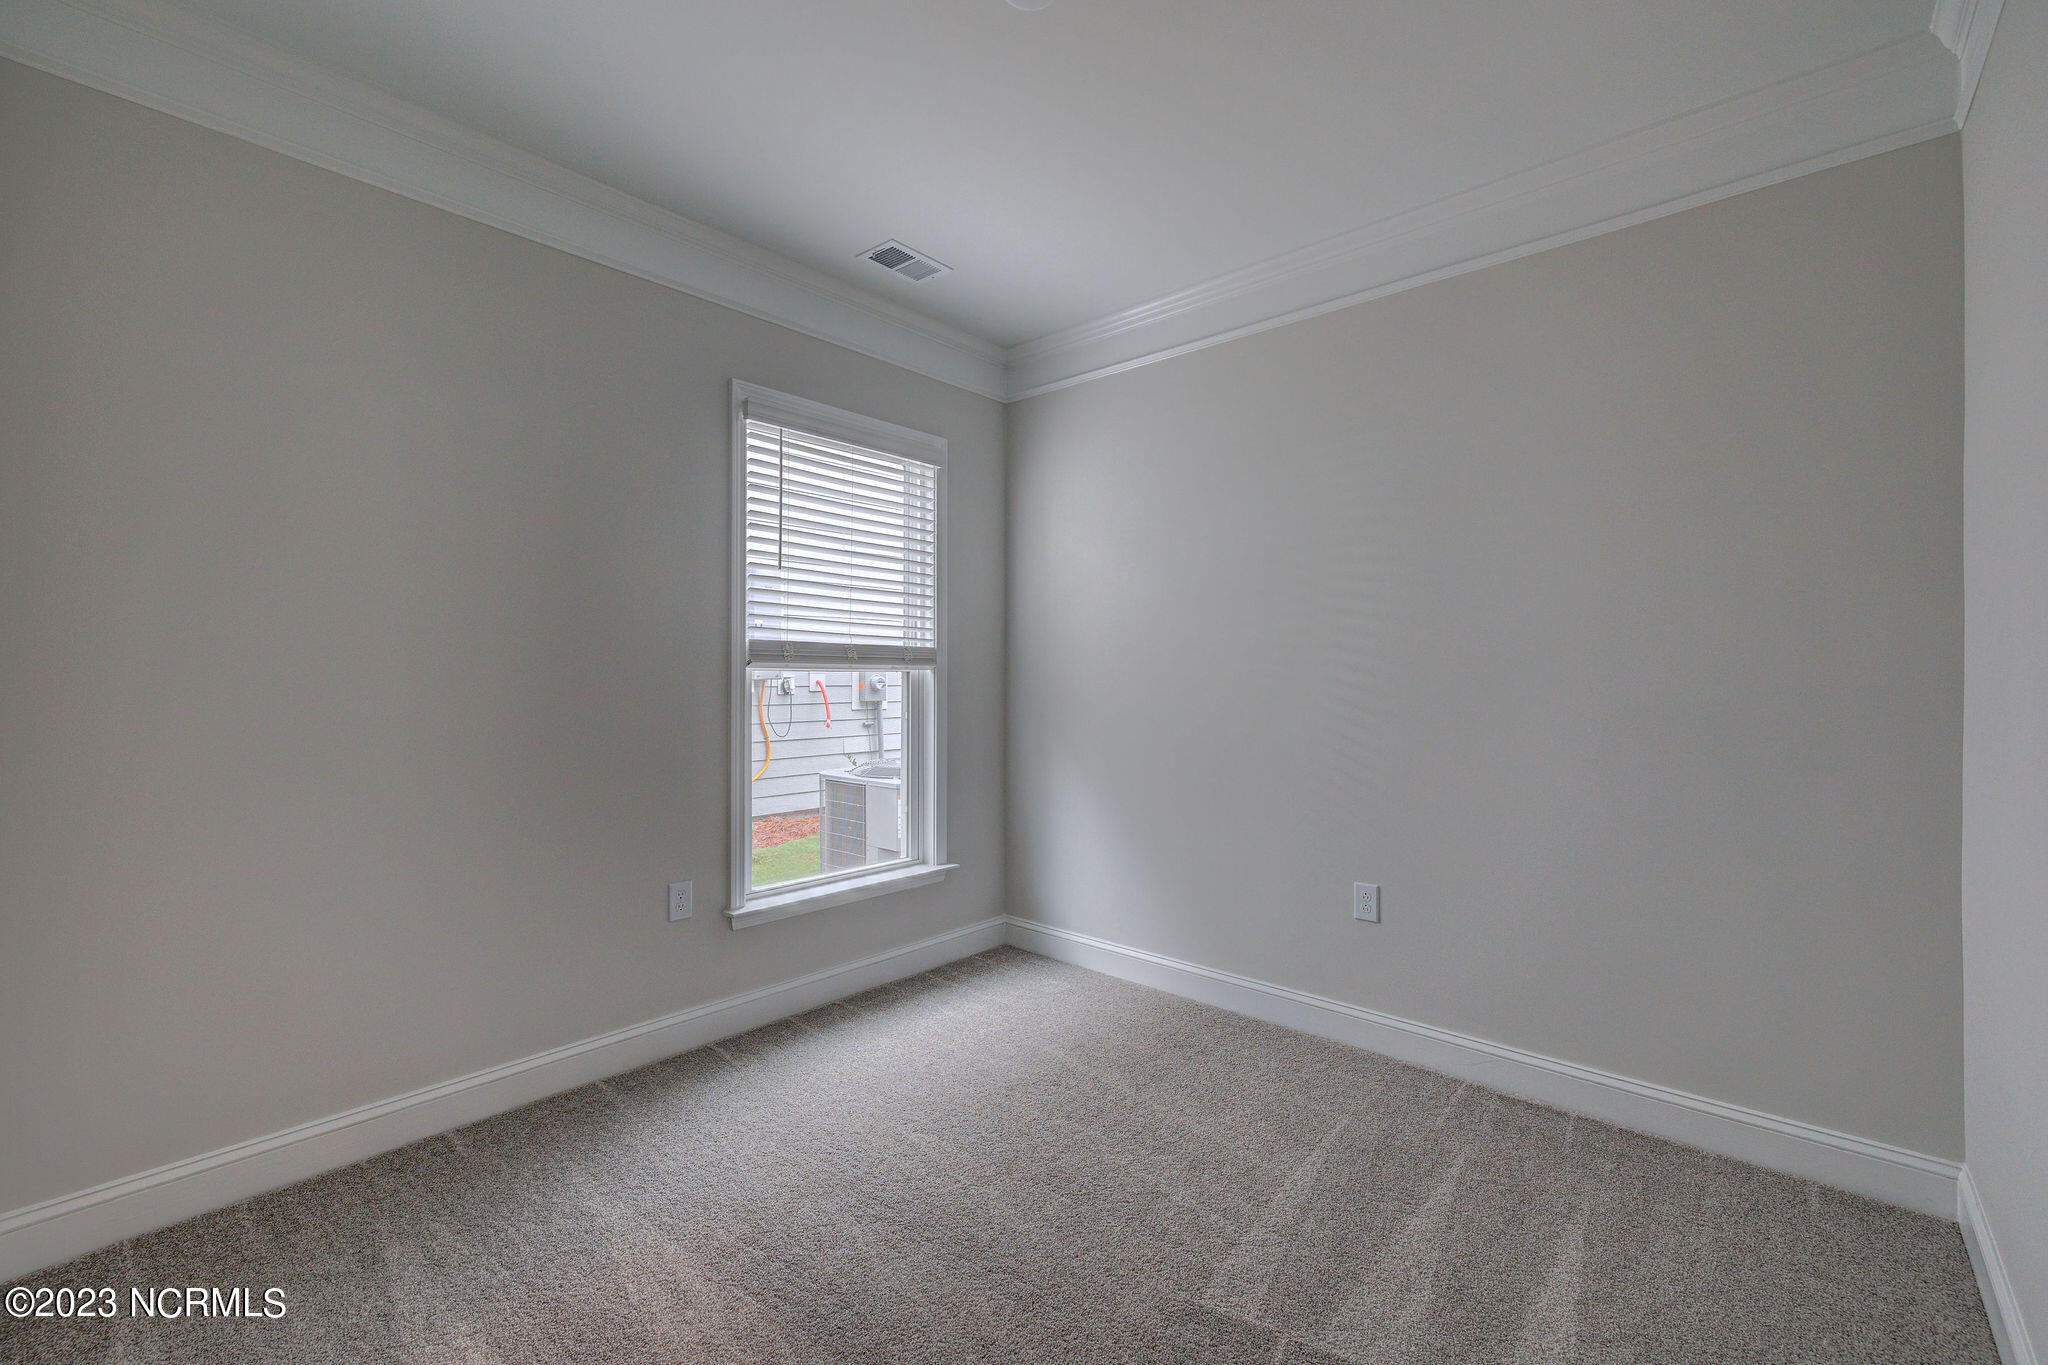
Empty bedroom with gray carpet, crown molding, and a window with white blinds.
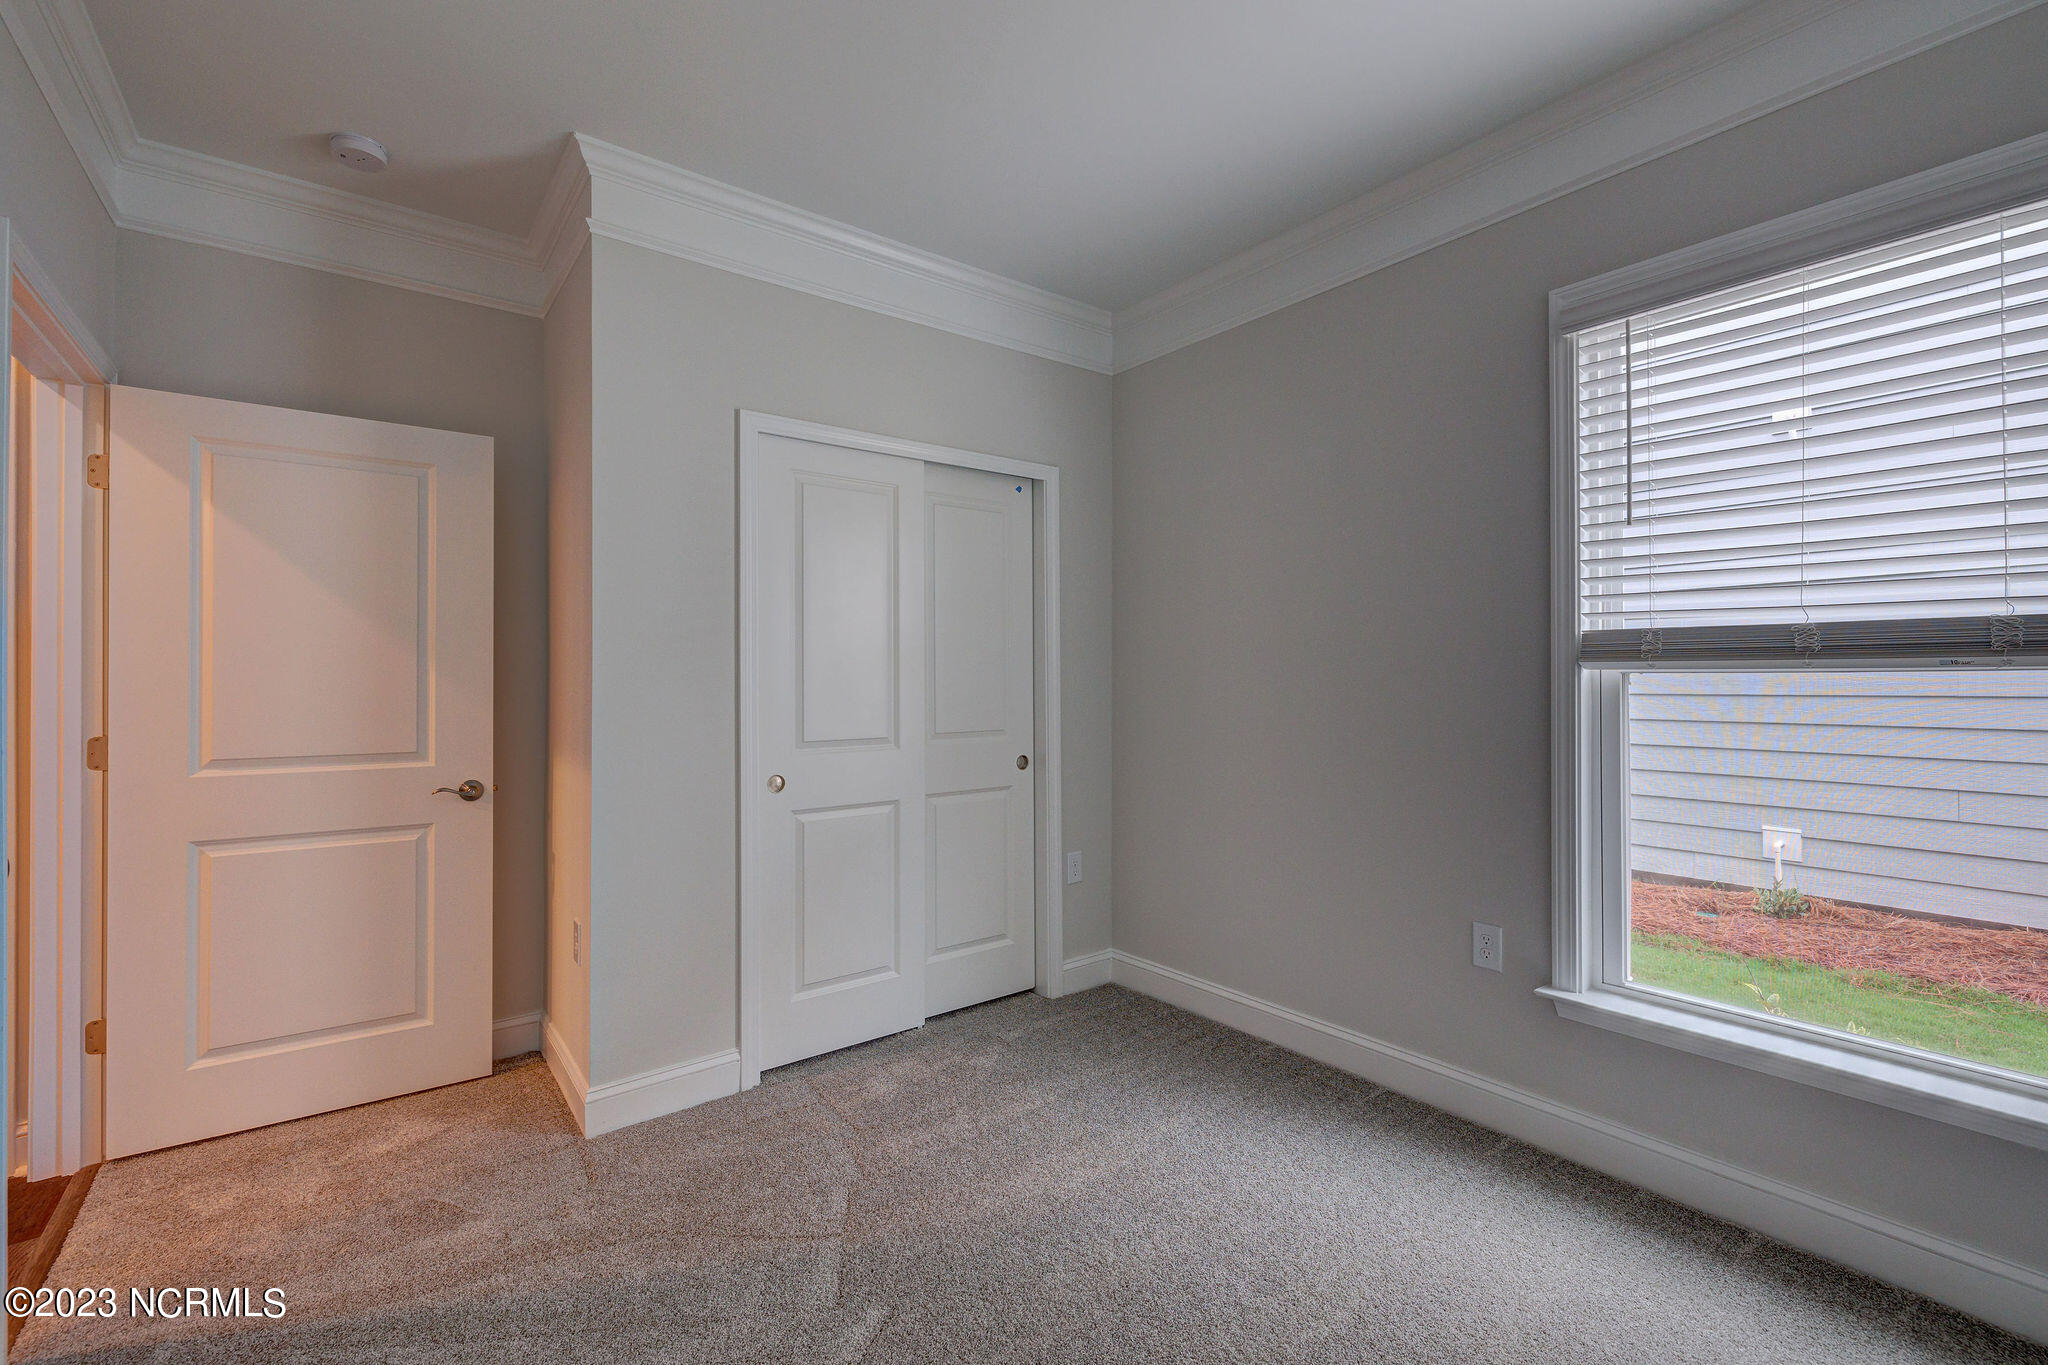
Unfurnished bedroom with gray carpet, white closet doors, and a large window with blinds.
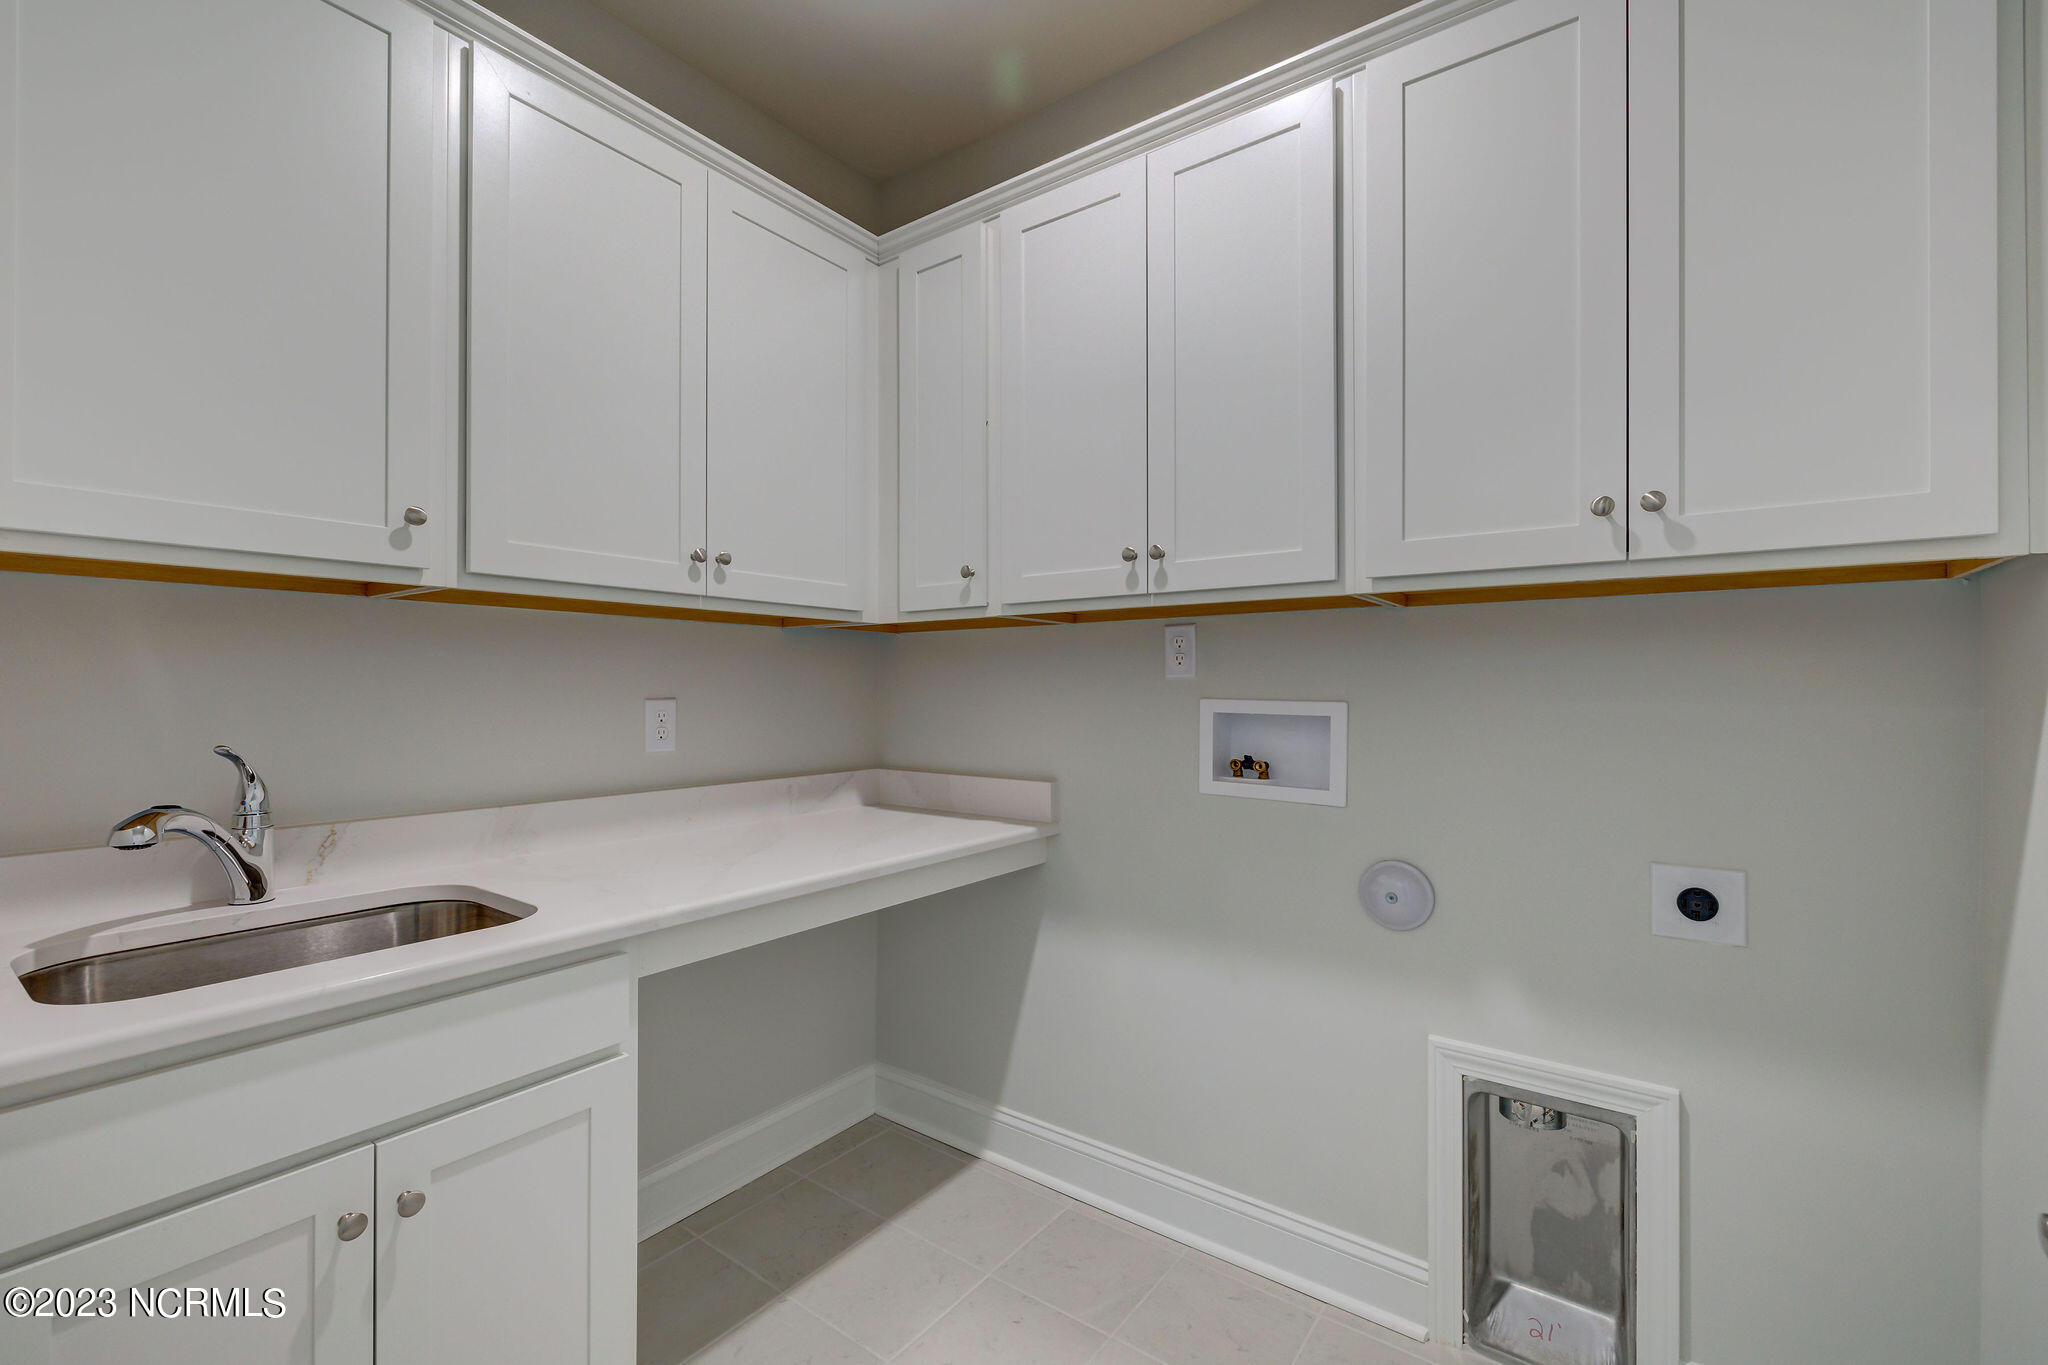
Laundry room with white cabinets, a counter sink, washer and dryer connections, and tile flooring.
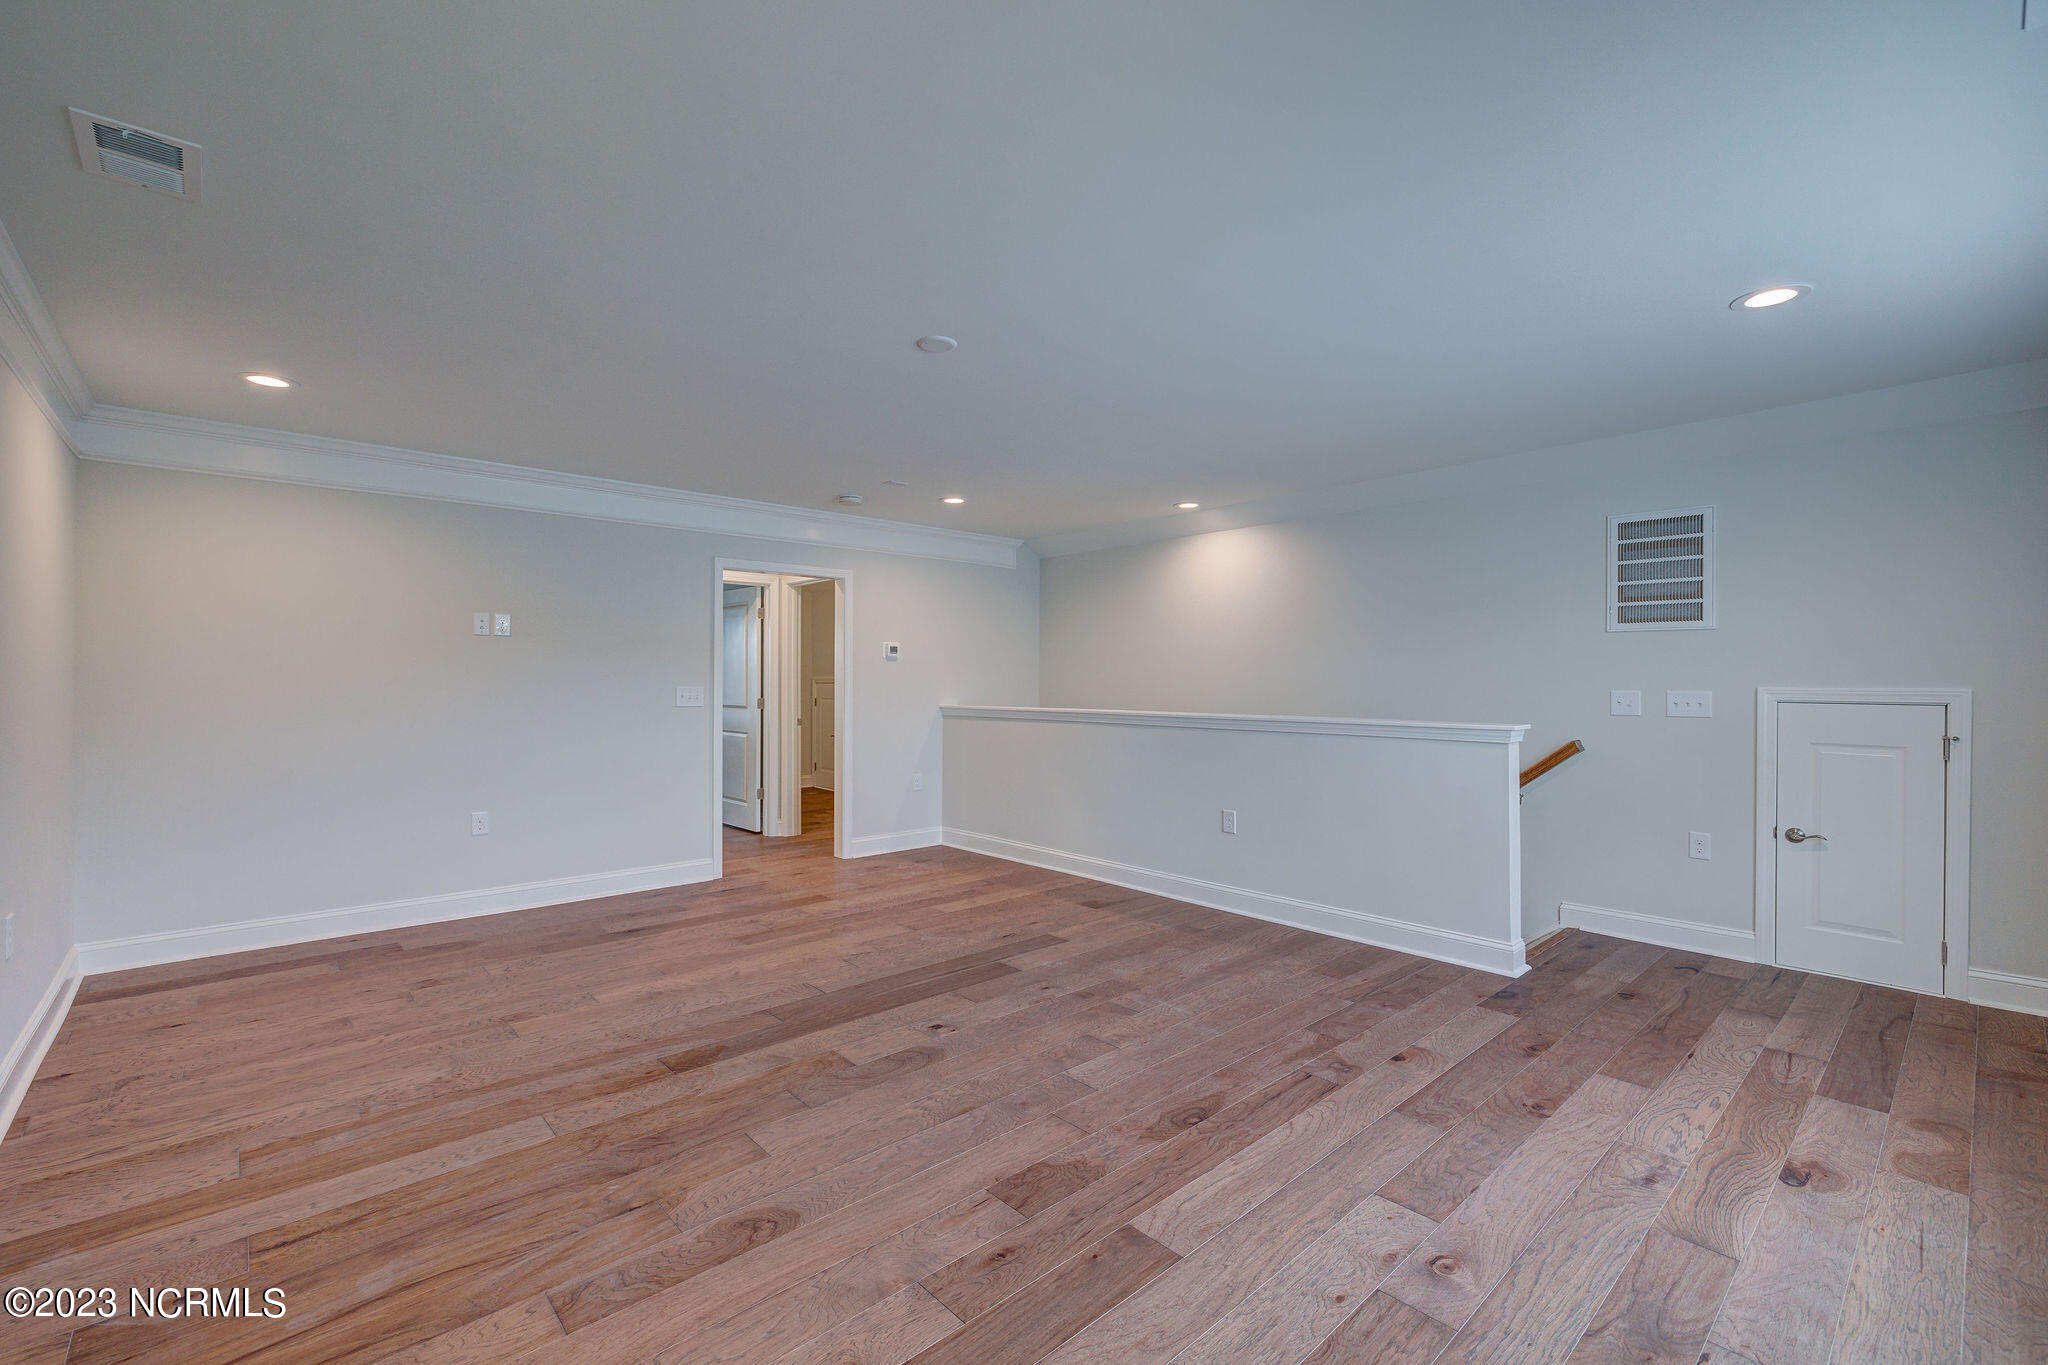
Empty finished room with wide-plank hardwood floors and a half wall beside the stairs.
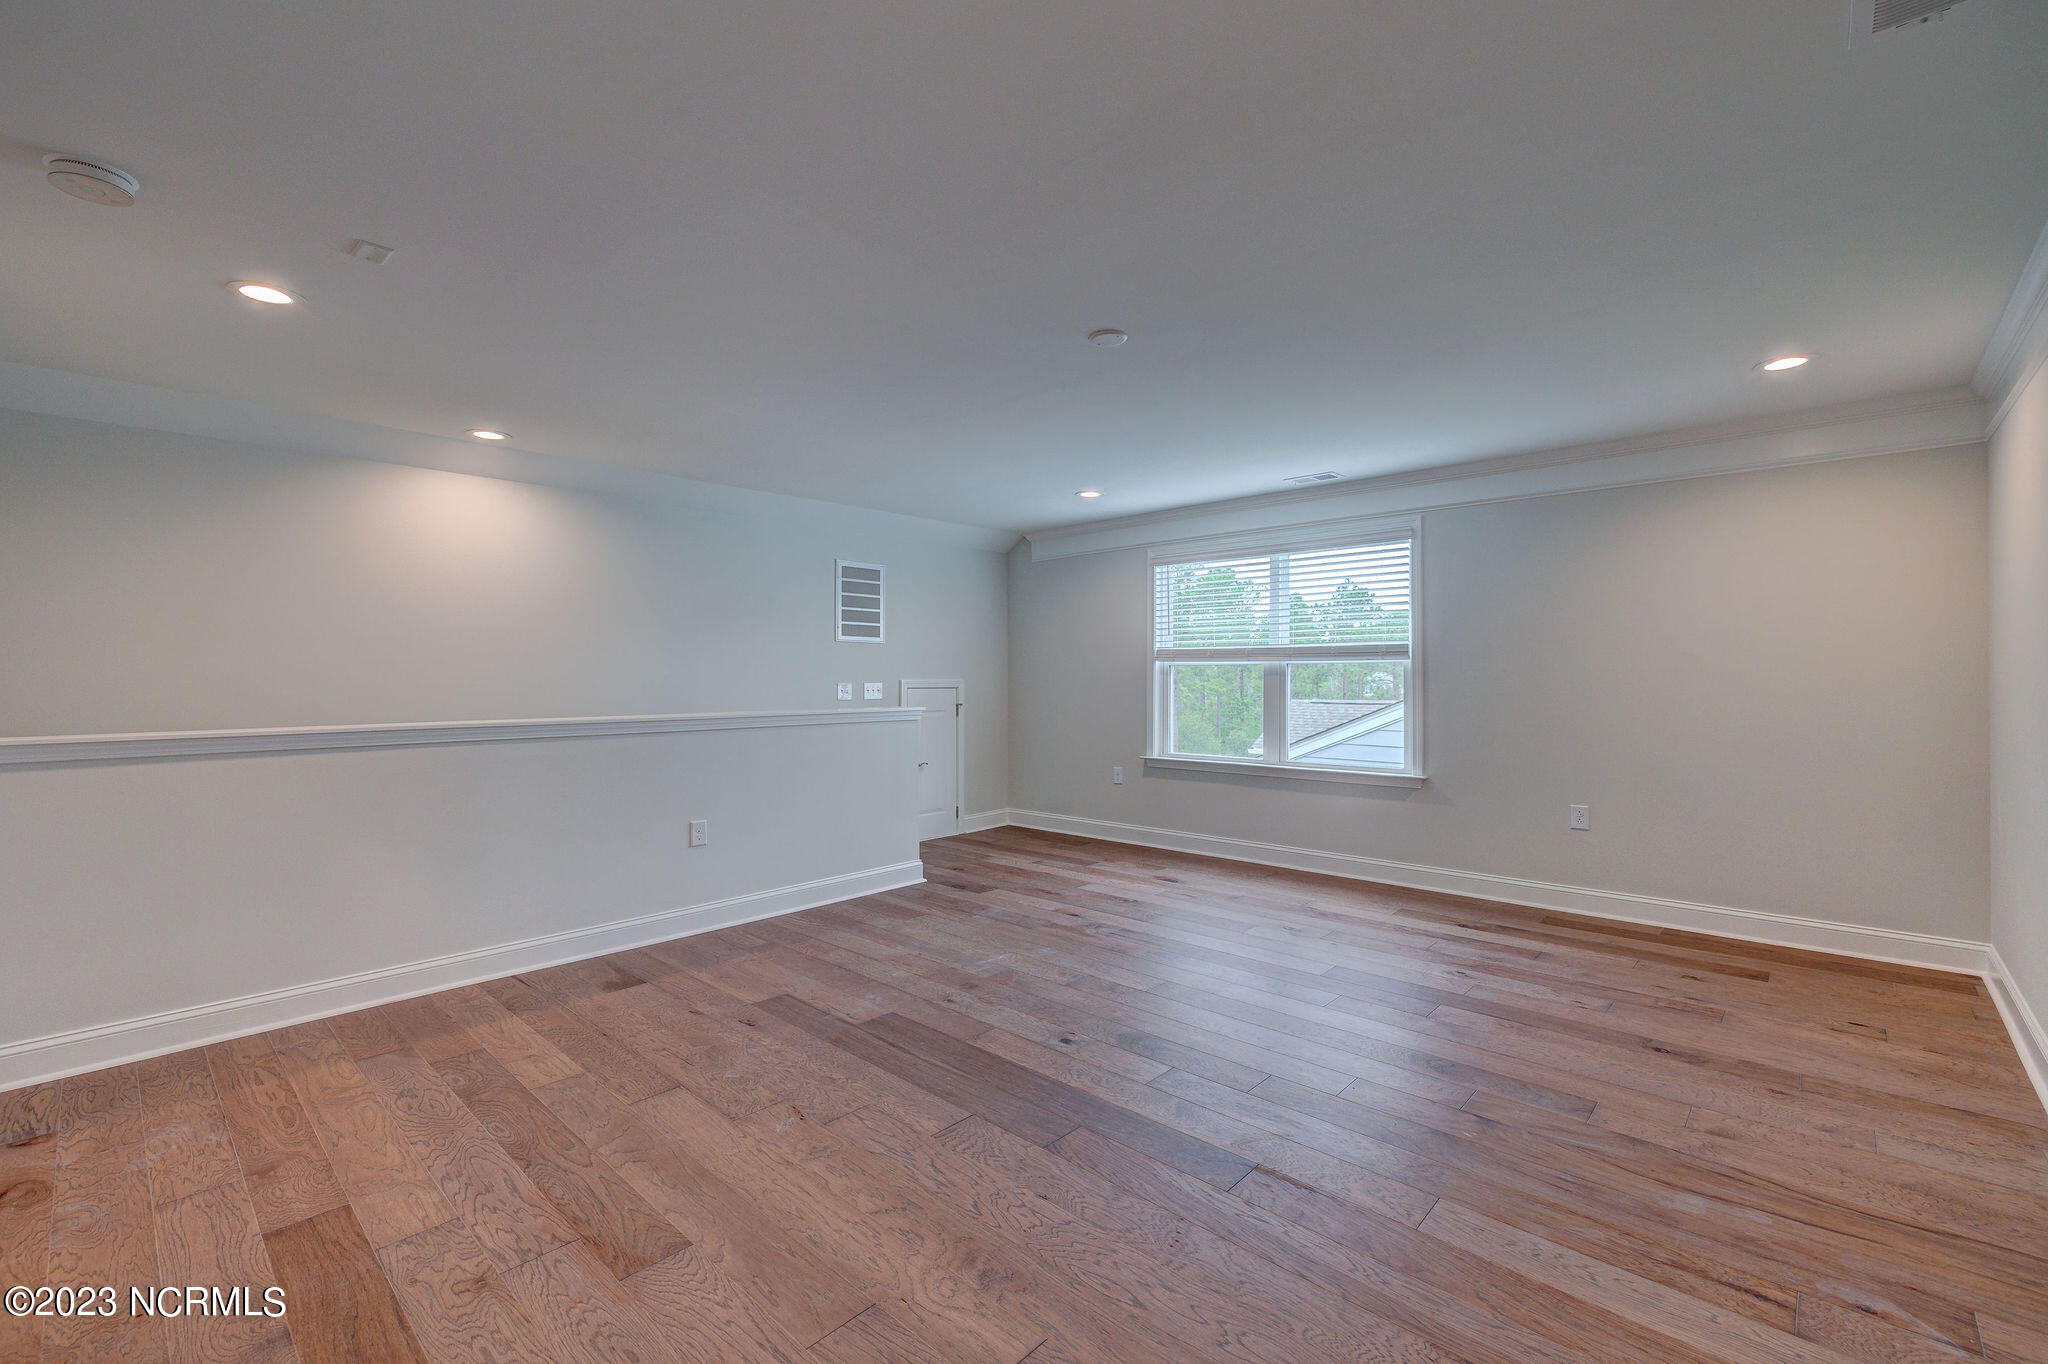
Empty room with hardwood floors, a half-height partition, and a window with blinds.
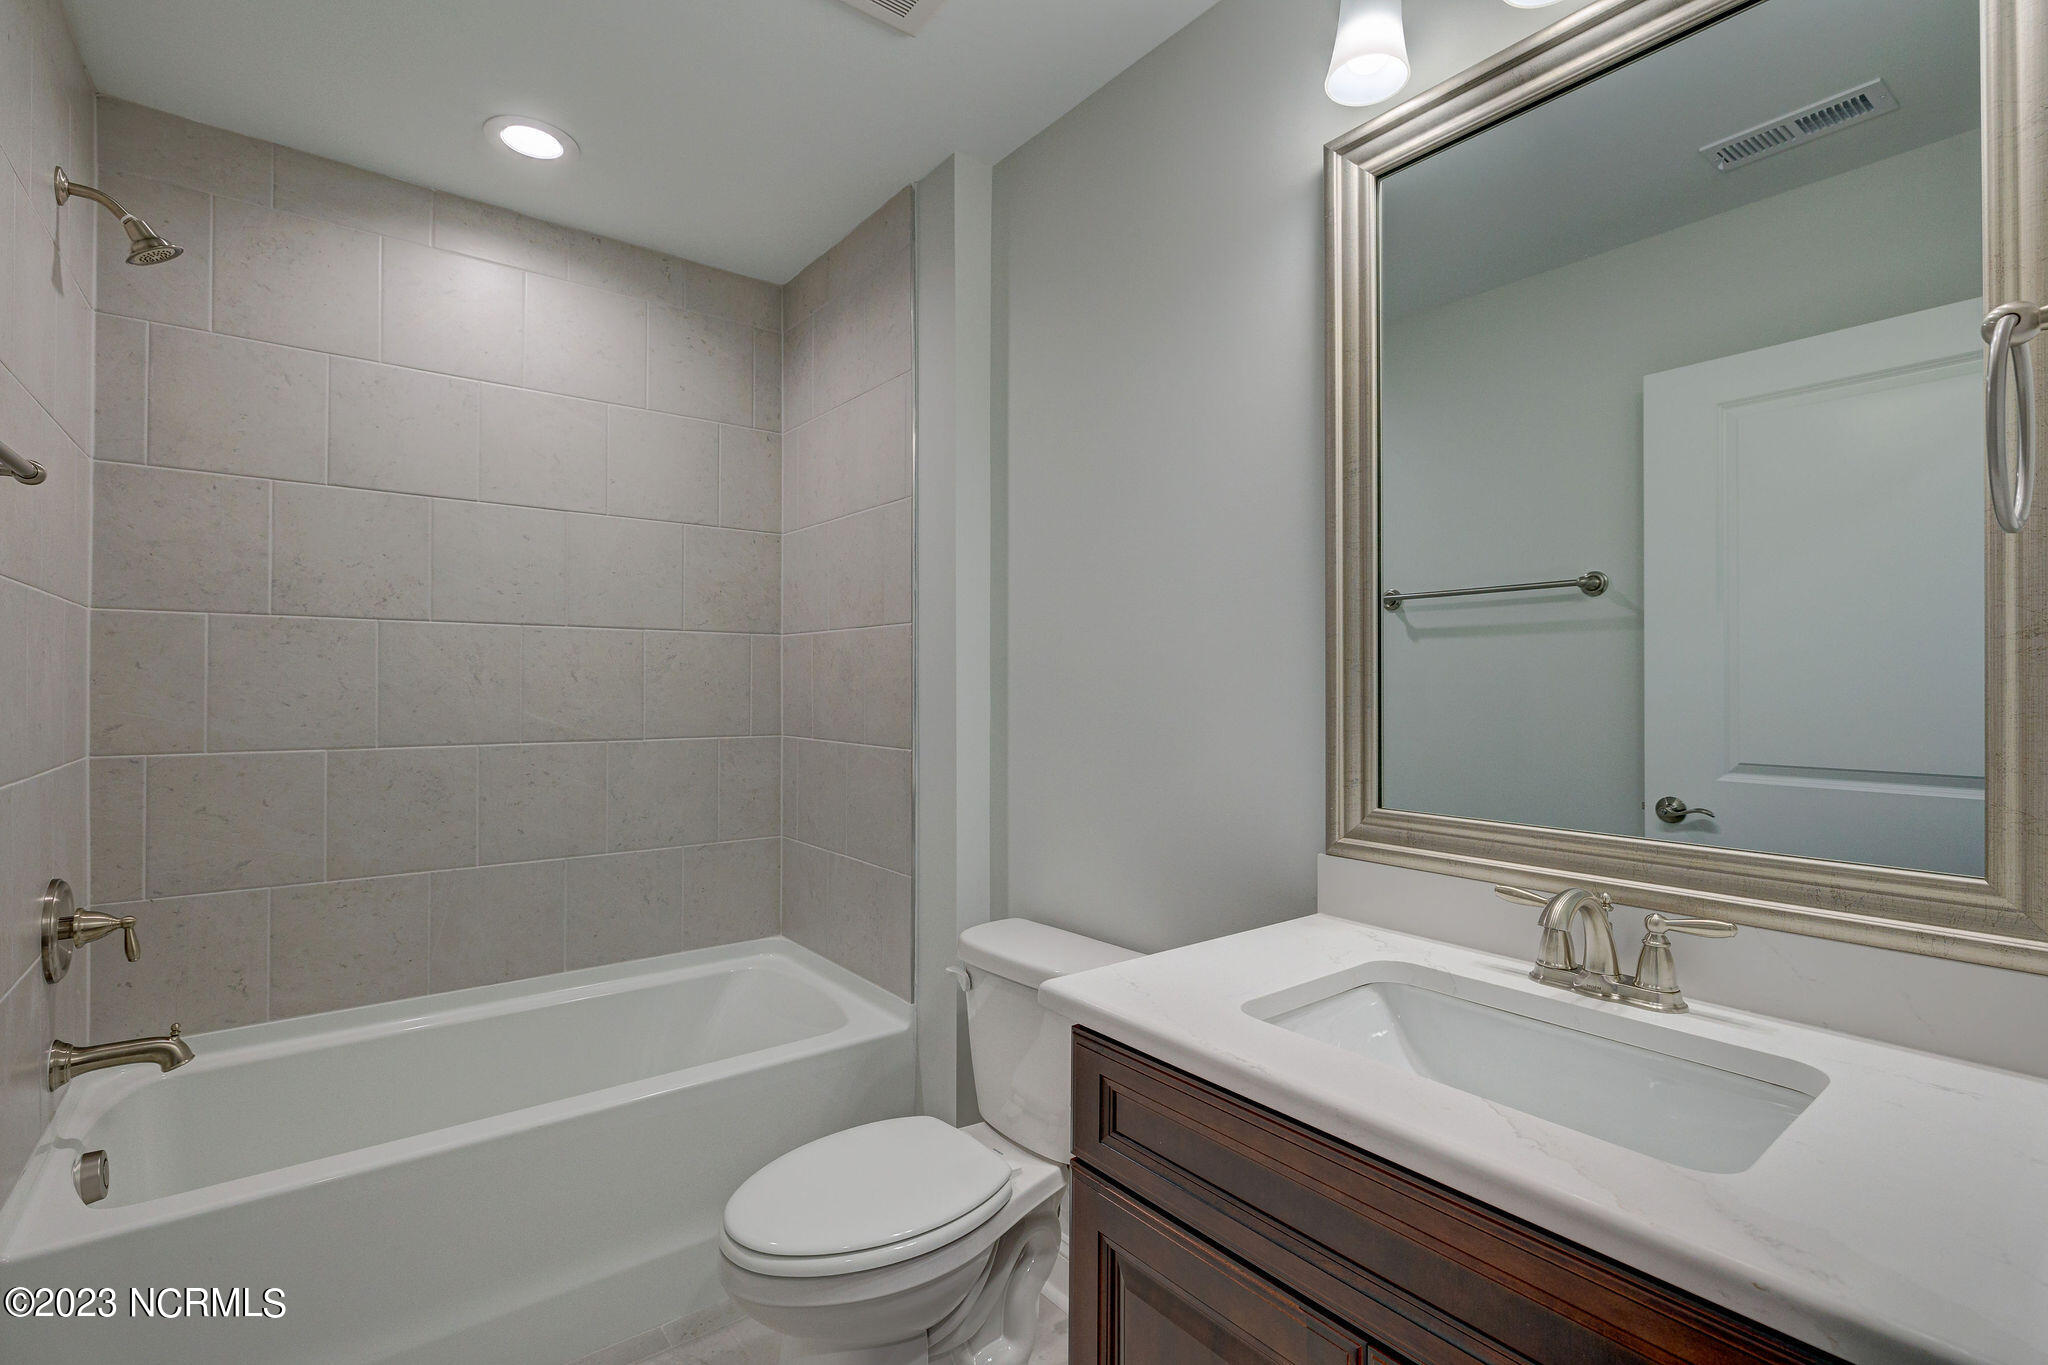
Bathroom with a large gray-tiled tub surround, toilet, and dark wood vanity.
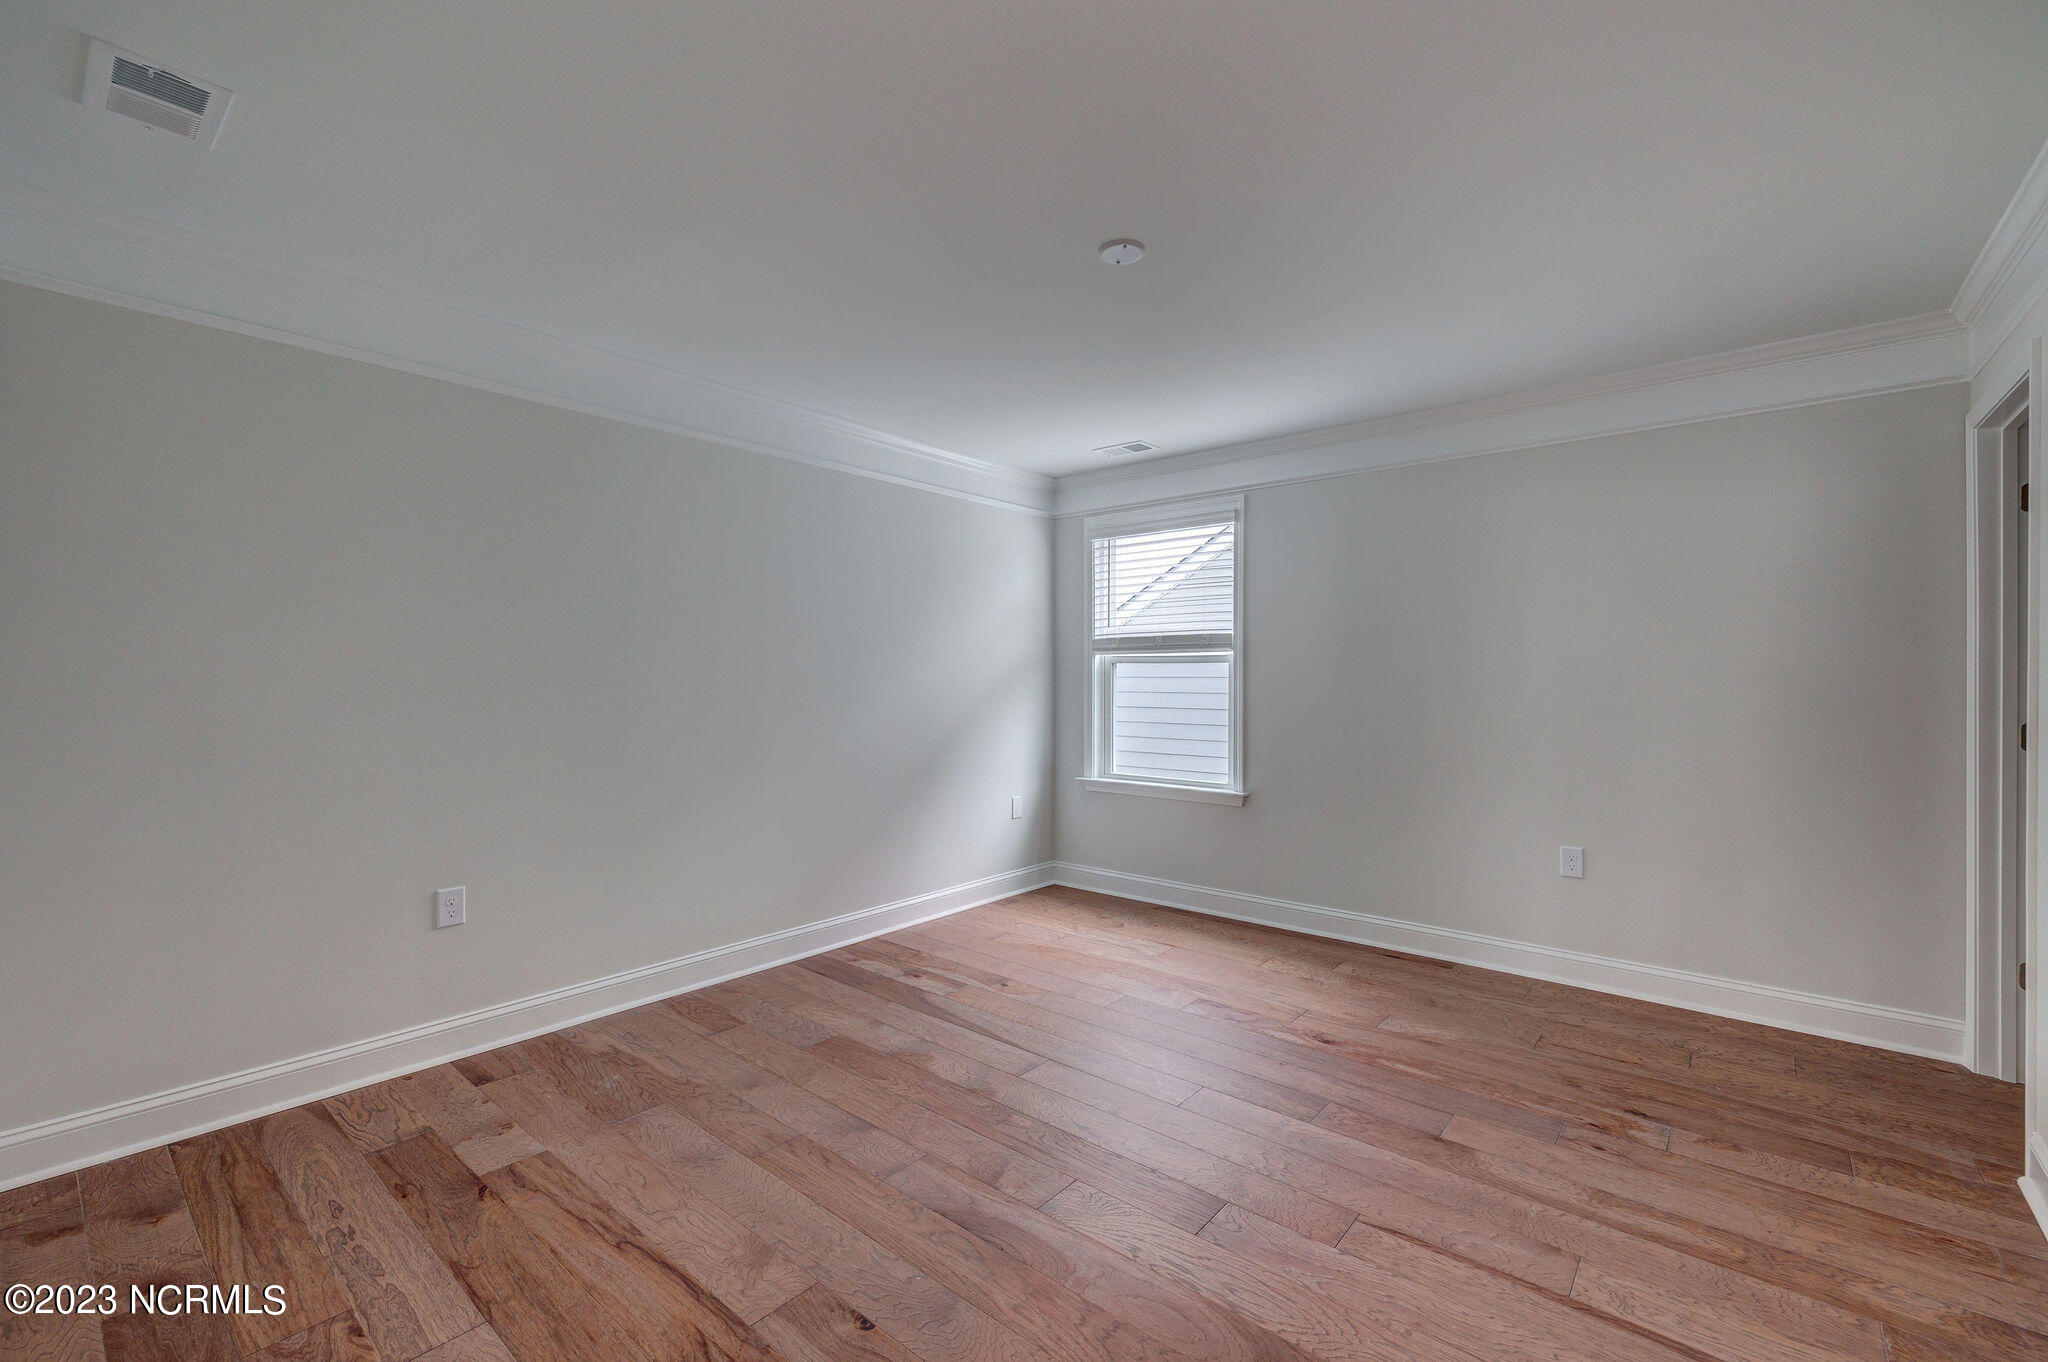
Empty room with hardwood floors, gray walls, and a window with blinds.
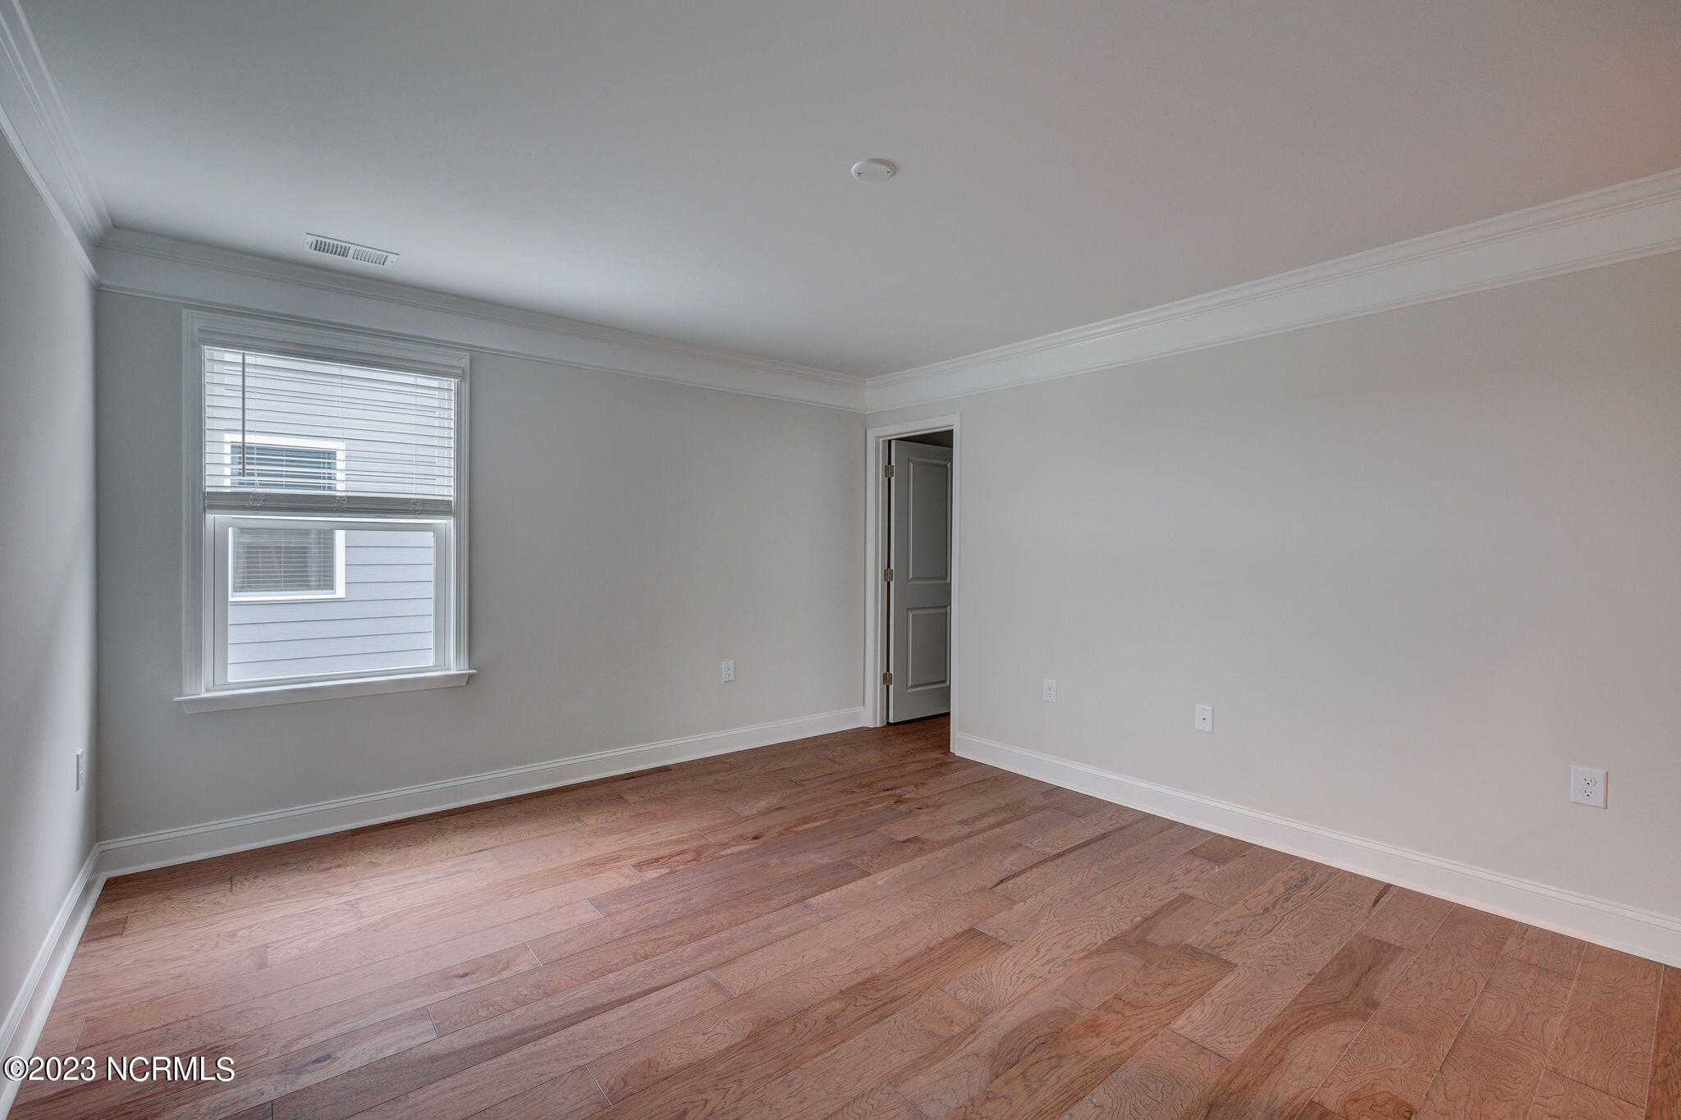
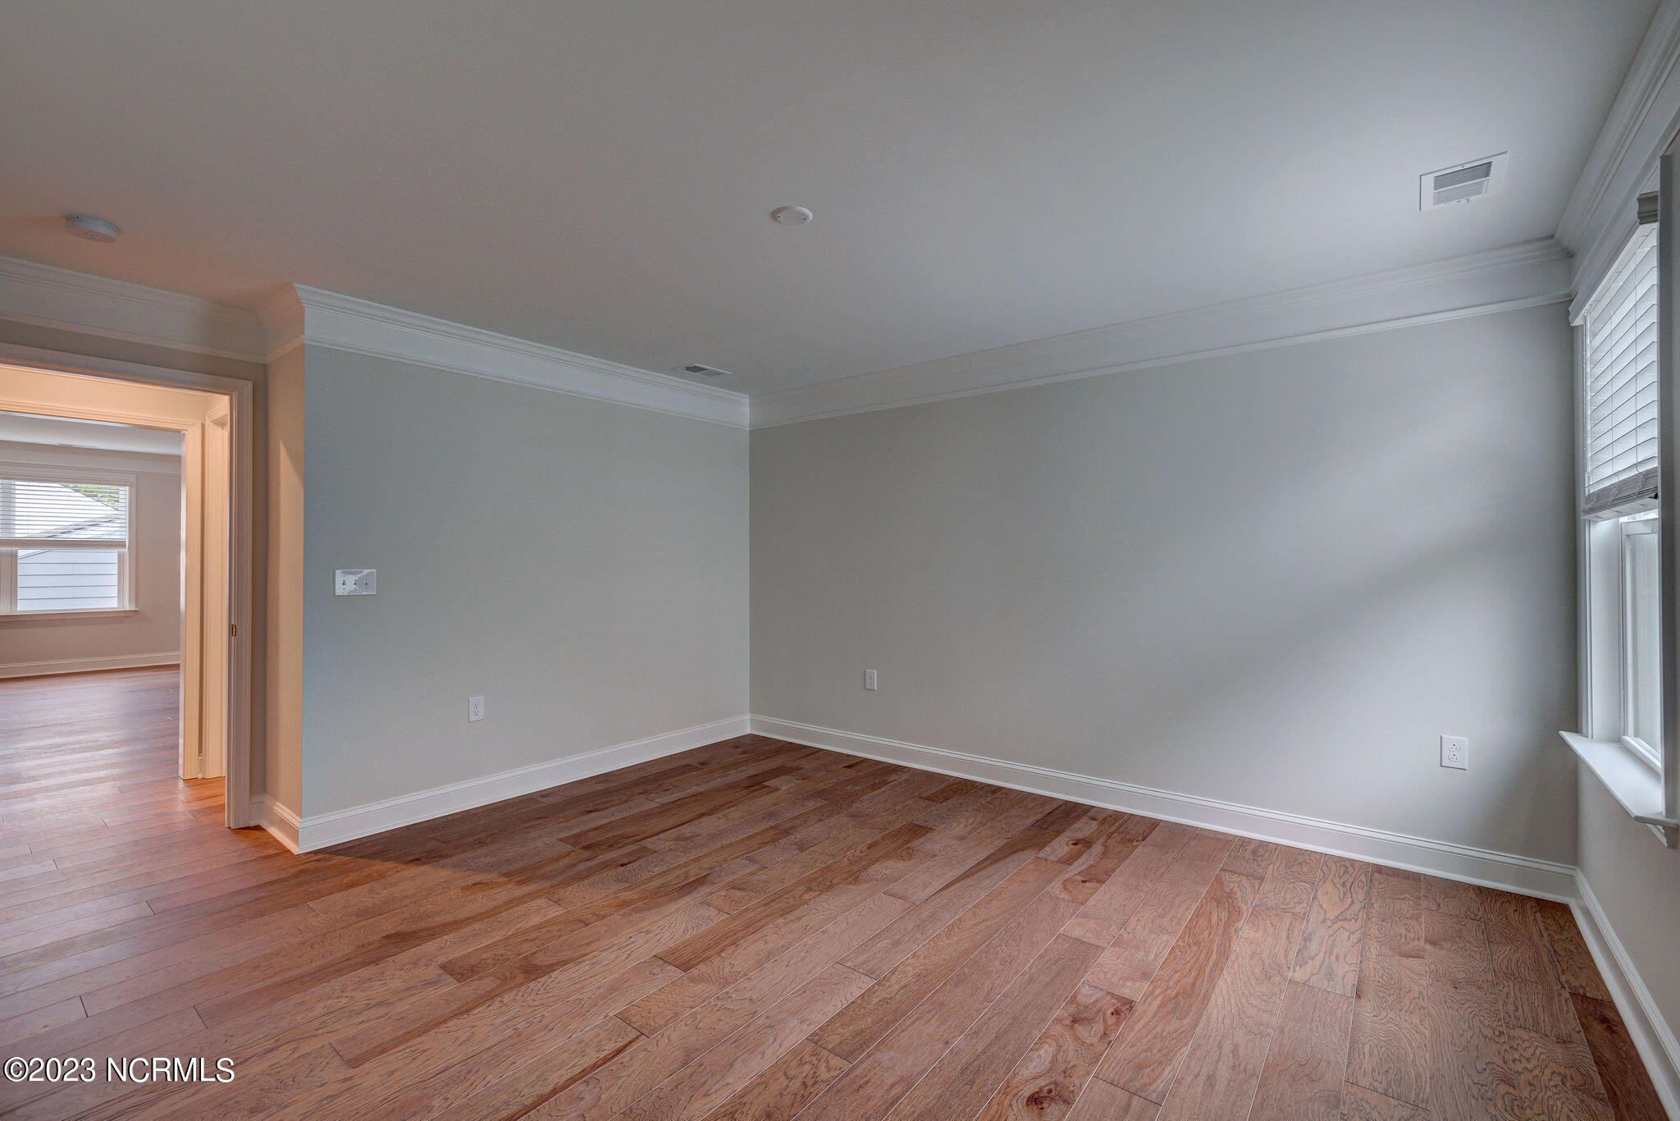
Empty room with wide-plank hardwood floors, gray walls, and windows with white blinds.
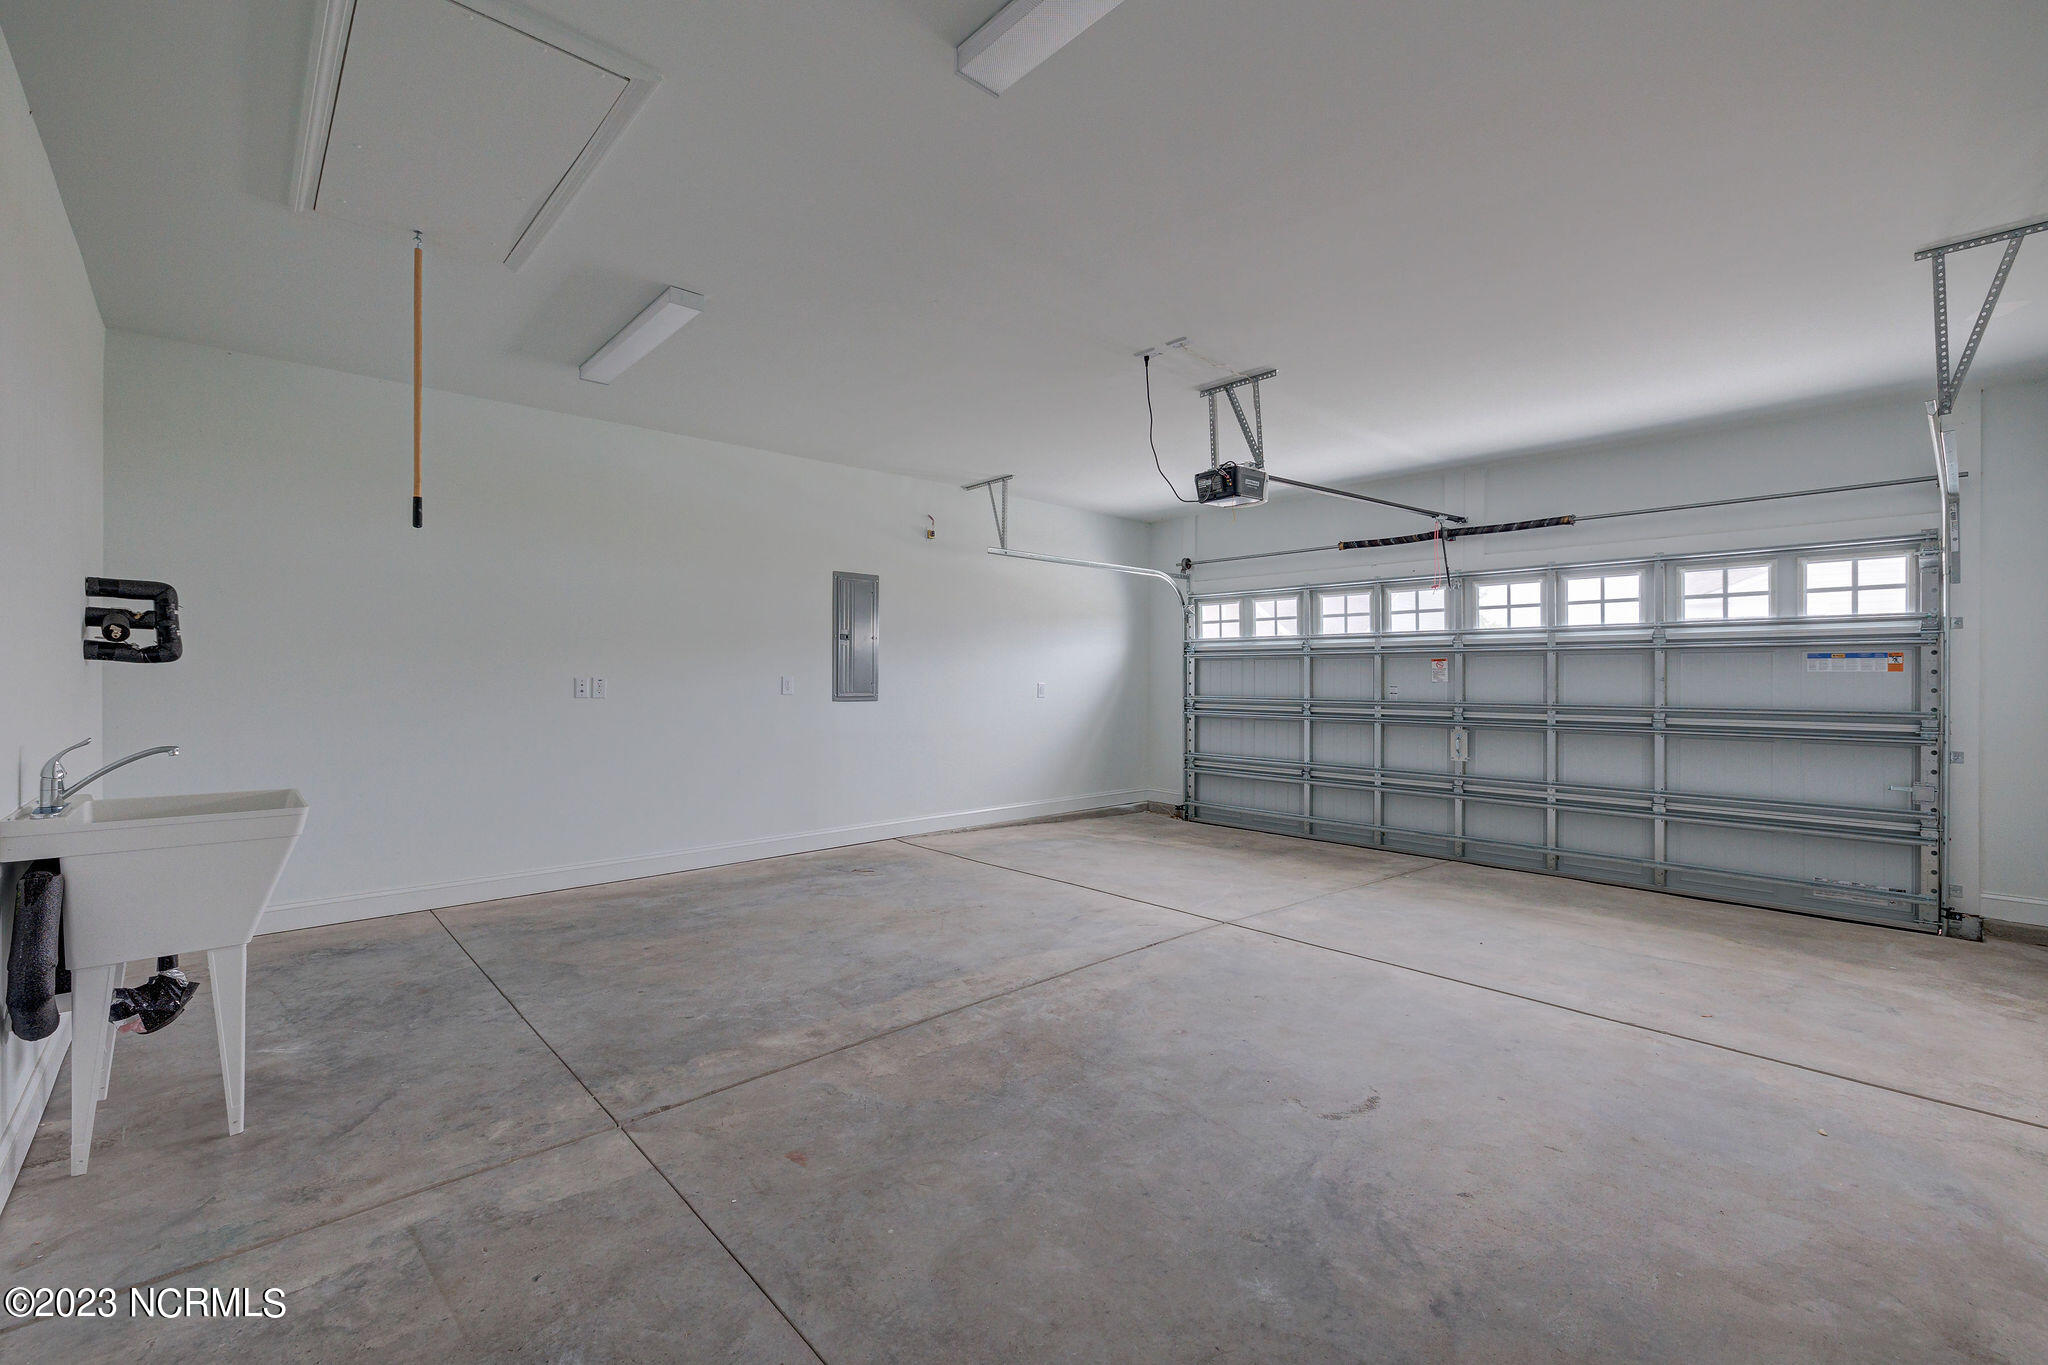
Empty garage with a windowed sectional door, concrete floor, and utility sink.
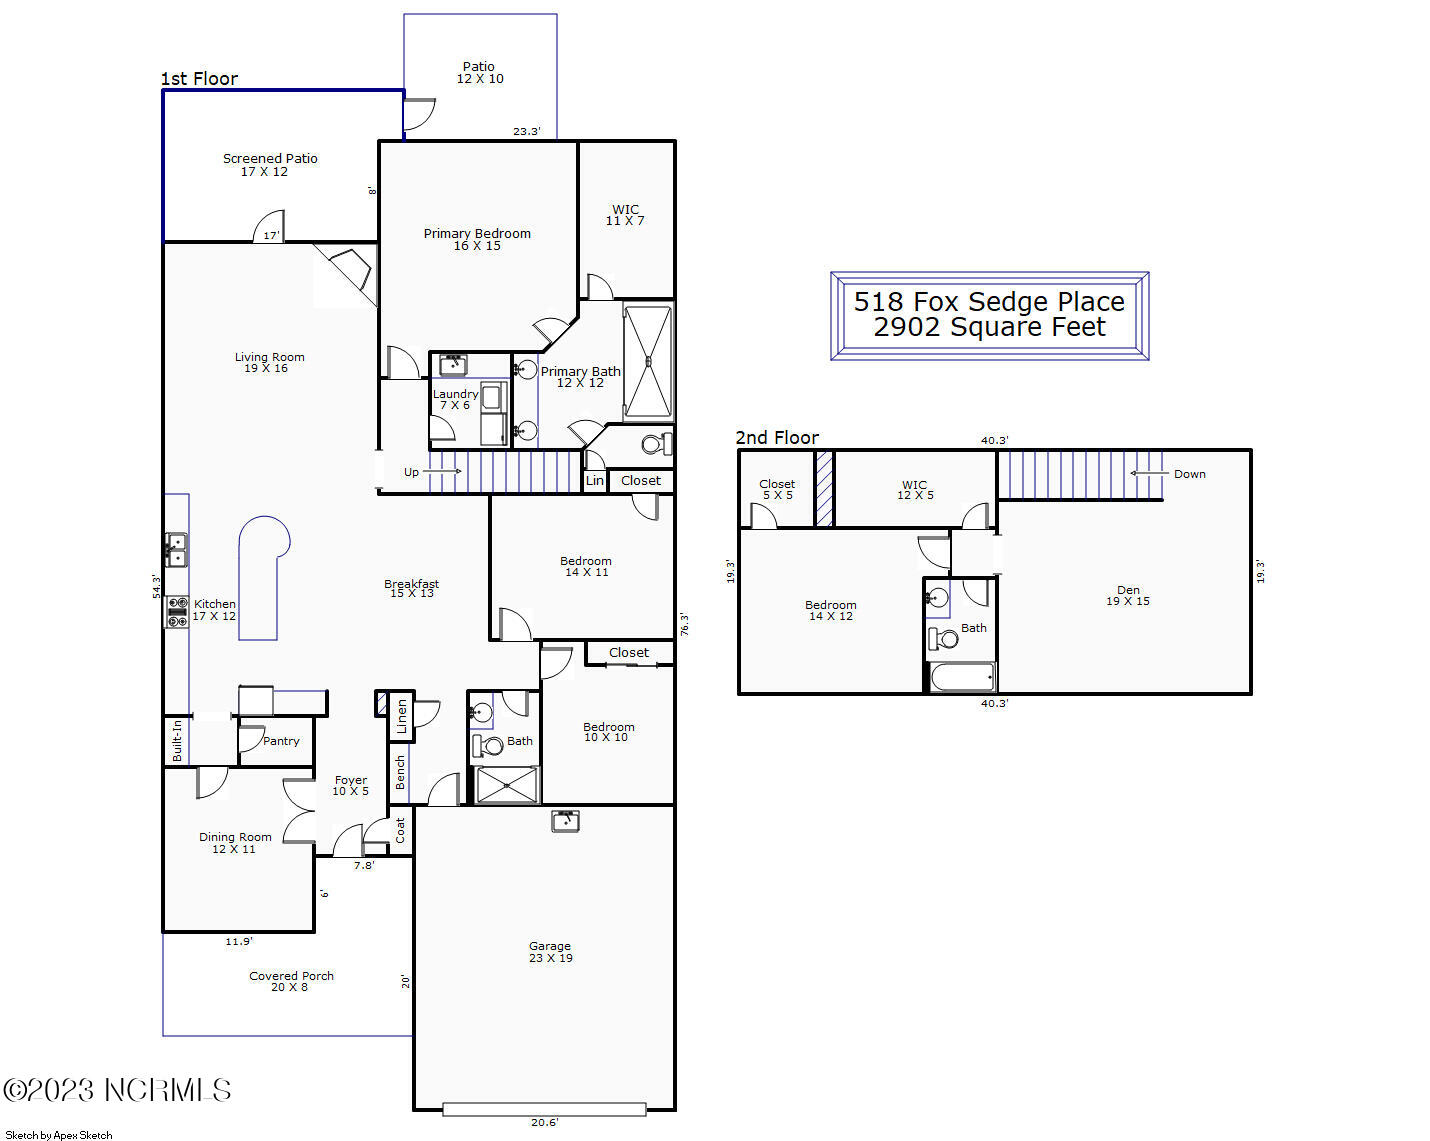
Two-floor house plan for 518 Fox Sedge Place, with room labels, dimensions, and a 2,902-square-foot area.
Del Webb at Riverlights community entrance sign amid landscaped shrubs and trees.
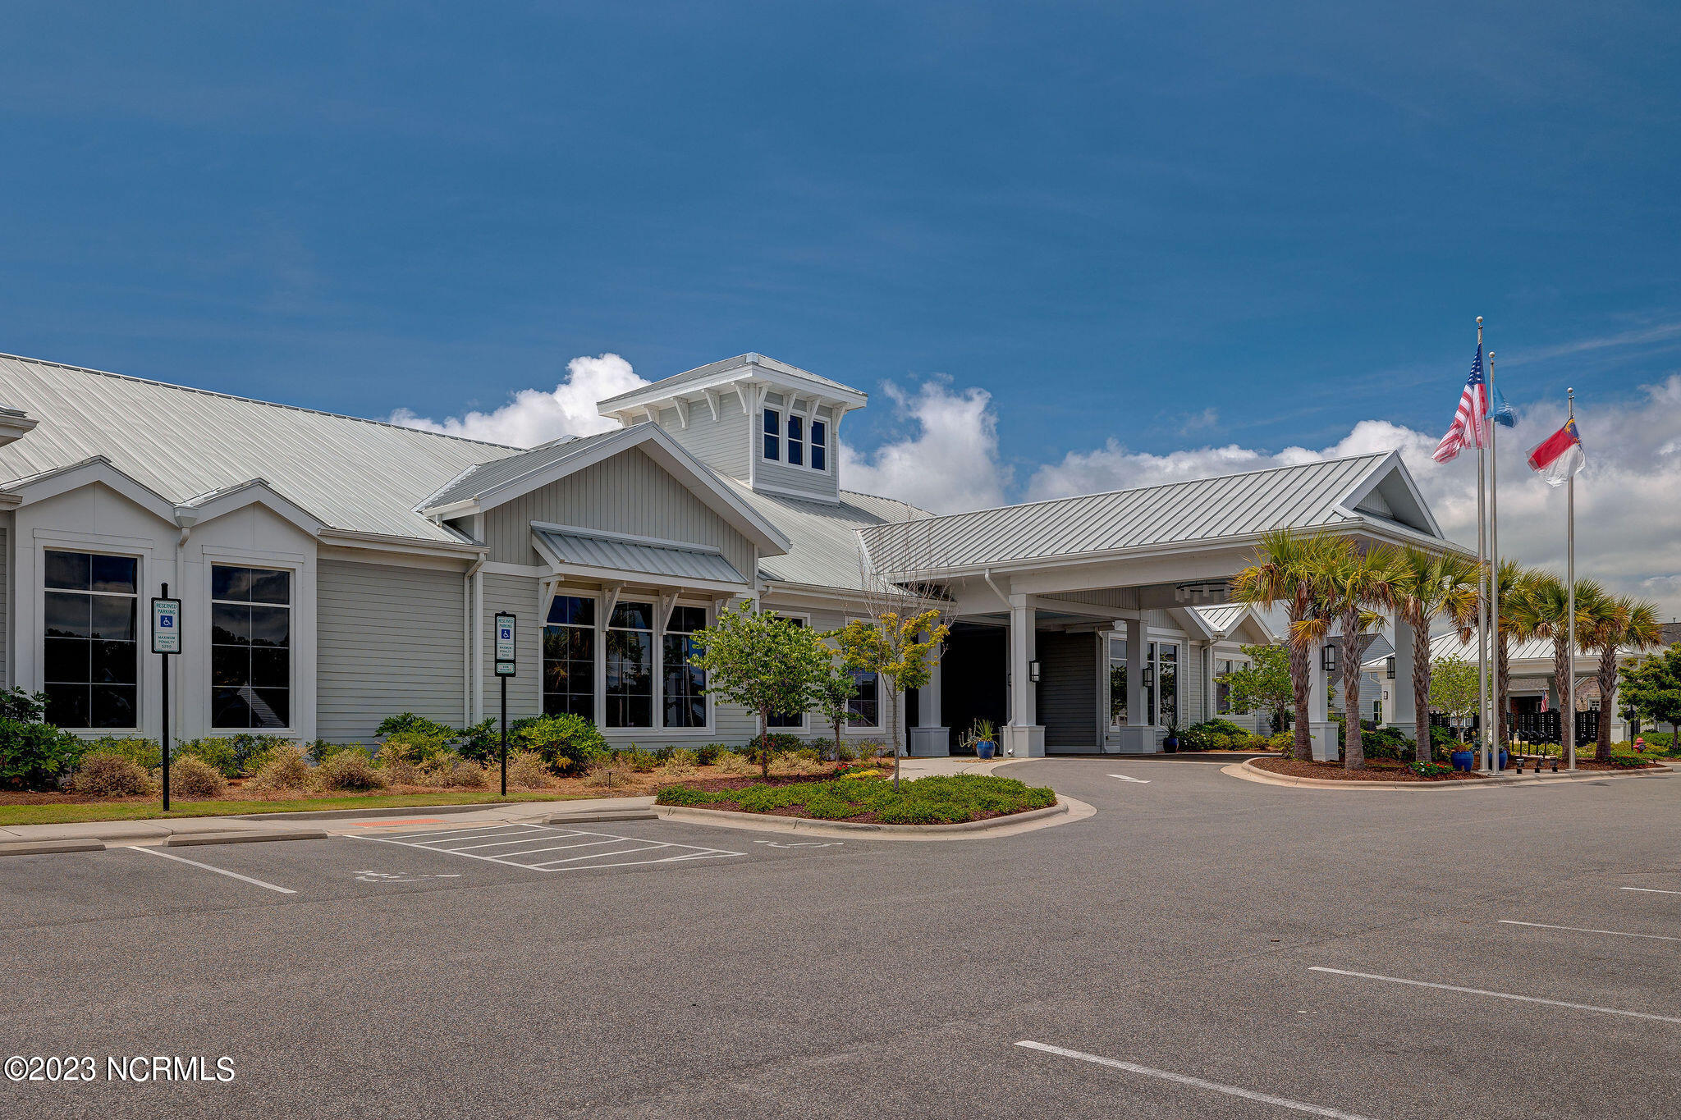
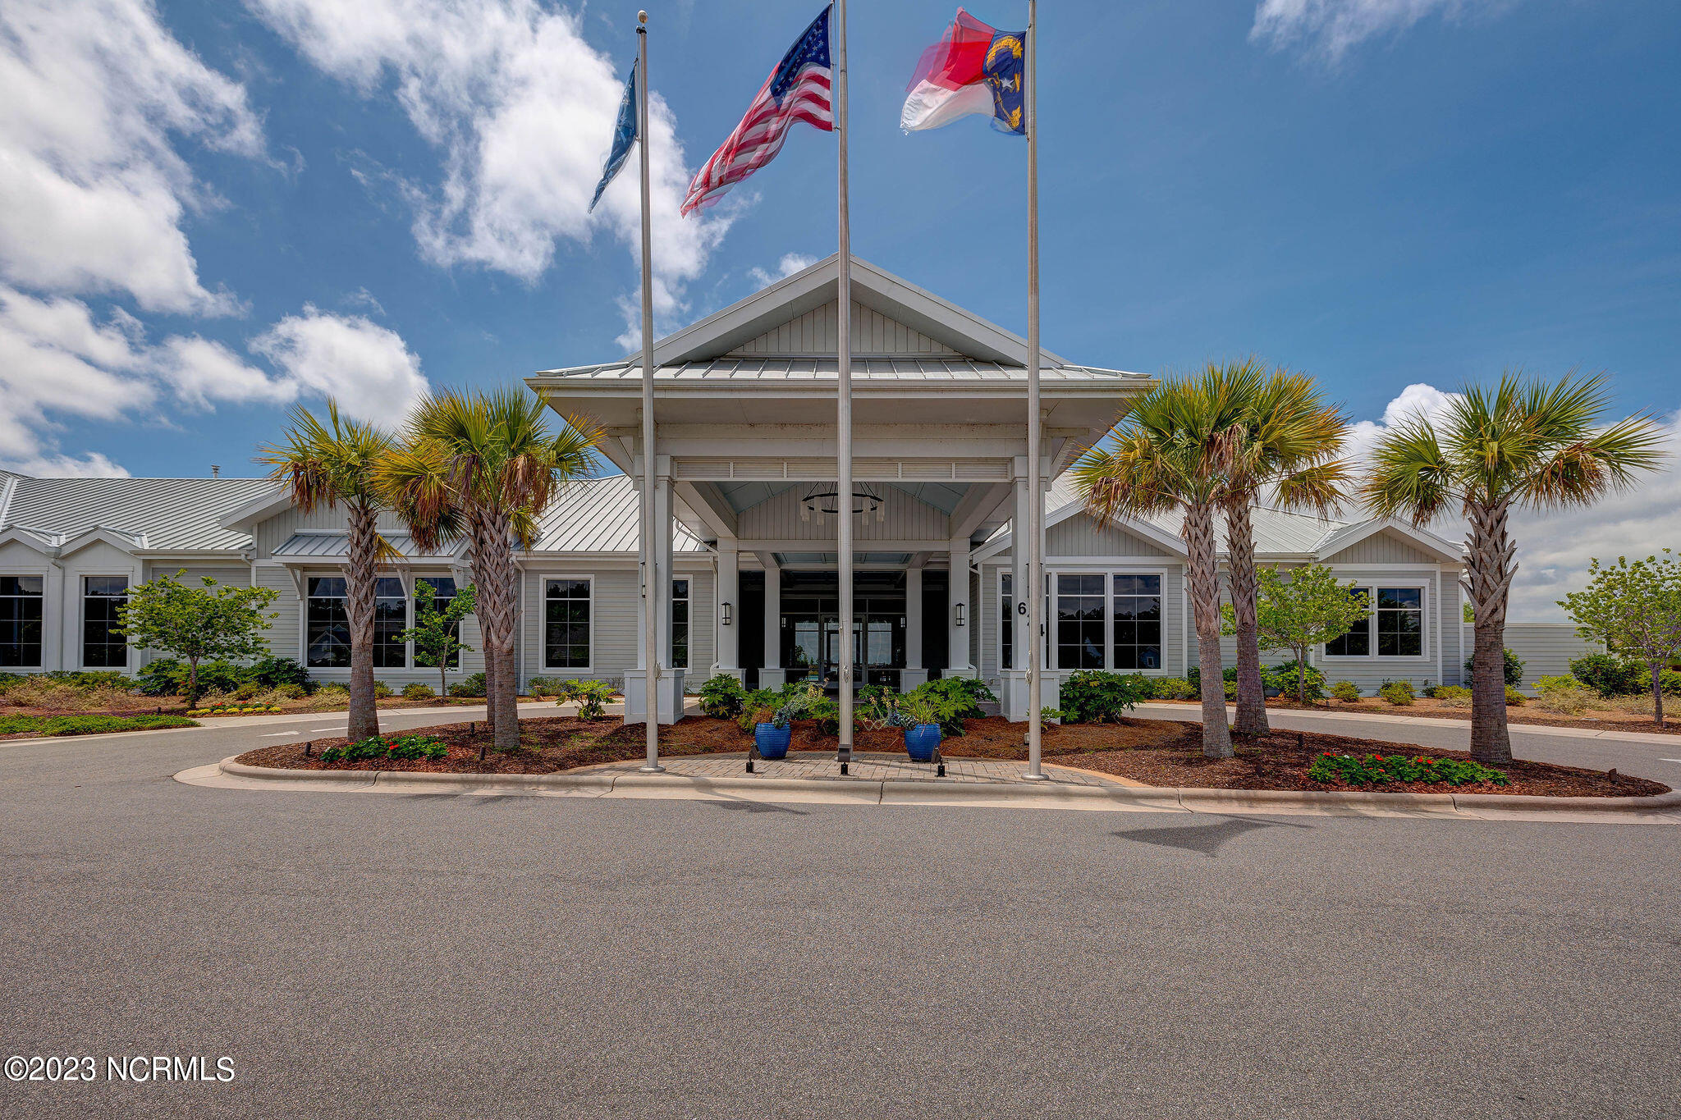
Large gray building with a covered entrance, palm trees, and flagpoles beside a parking lot.
Clubhouse entrance with a covered portico, palm trees, and three flags.
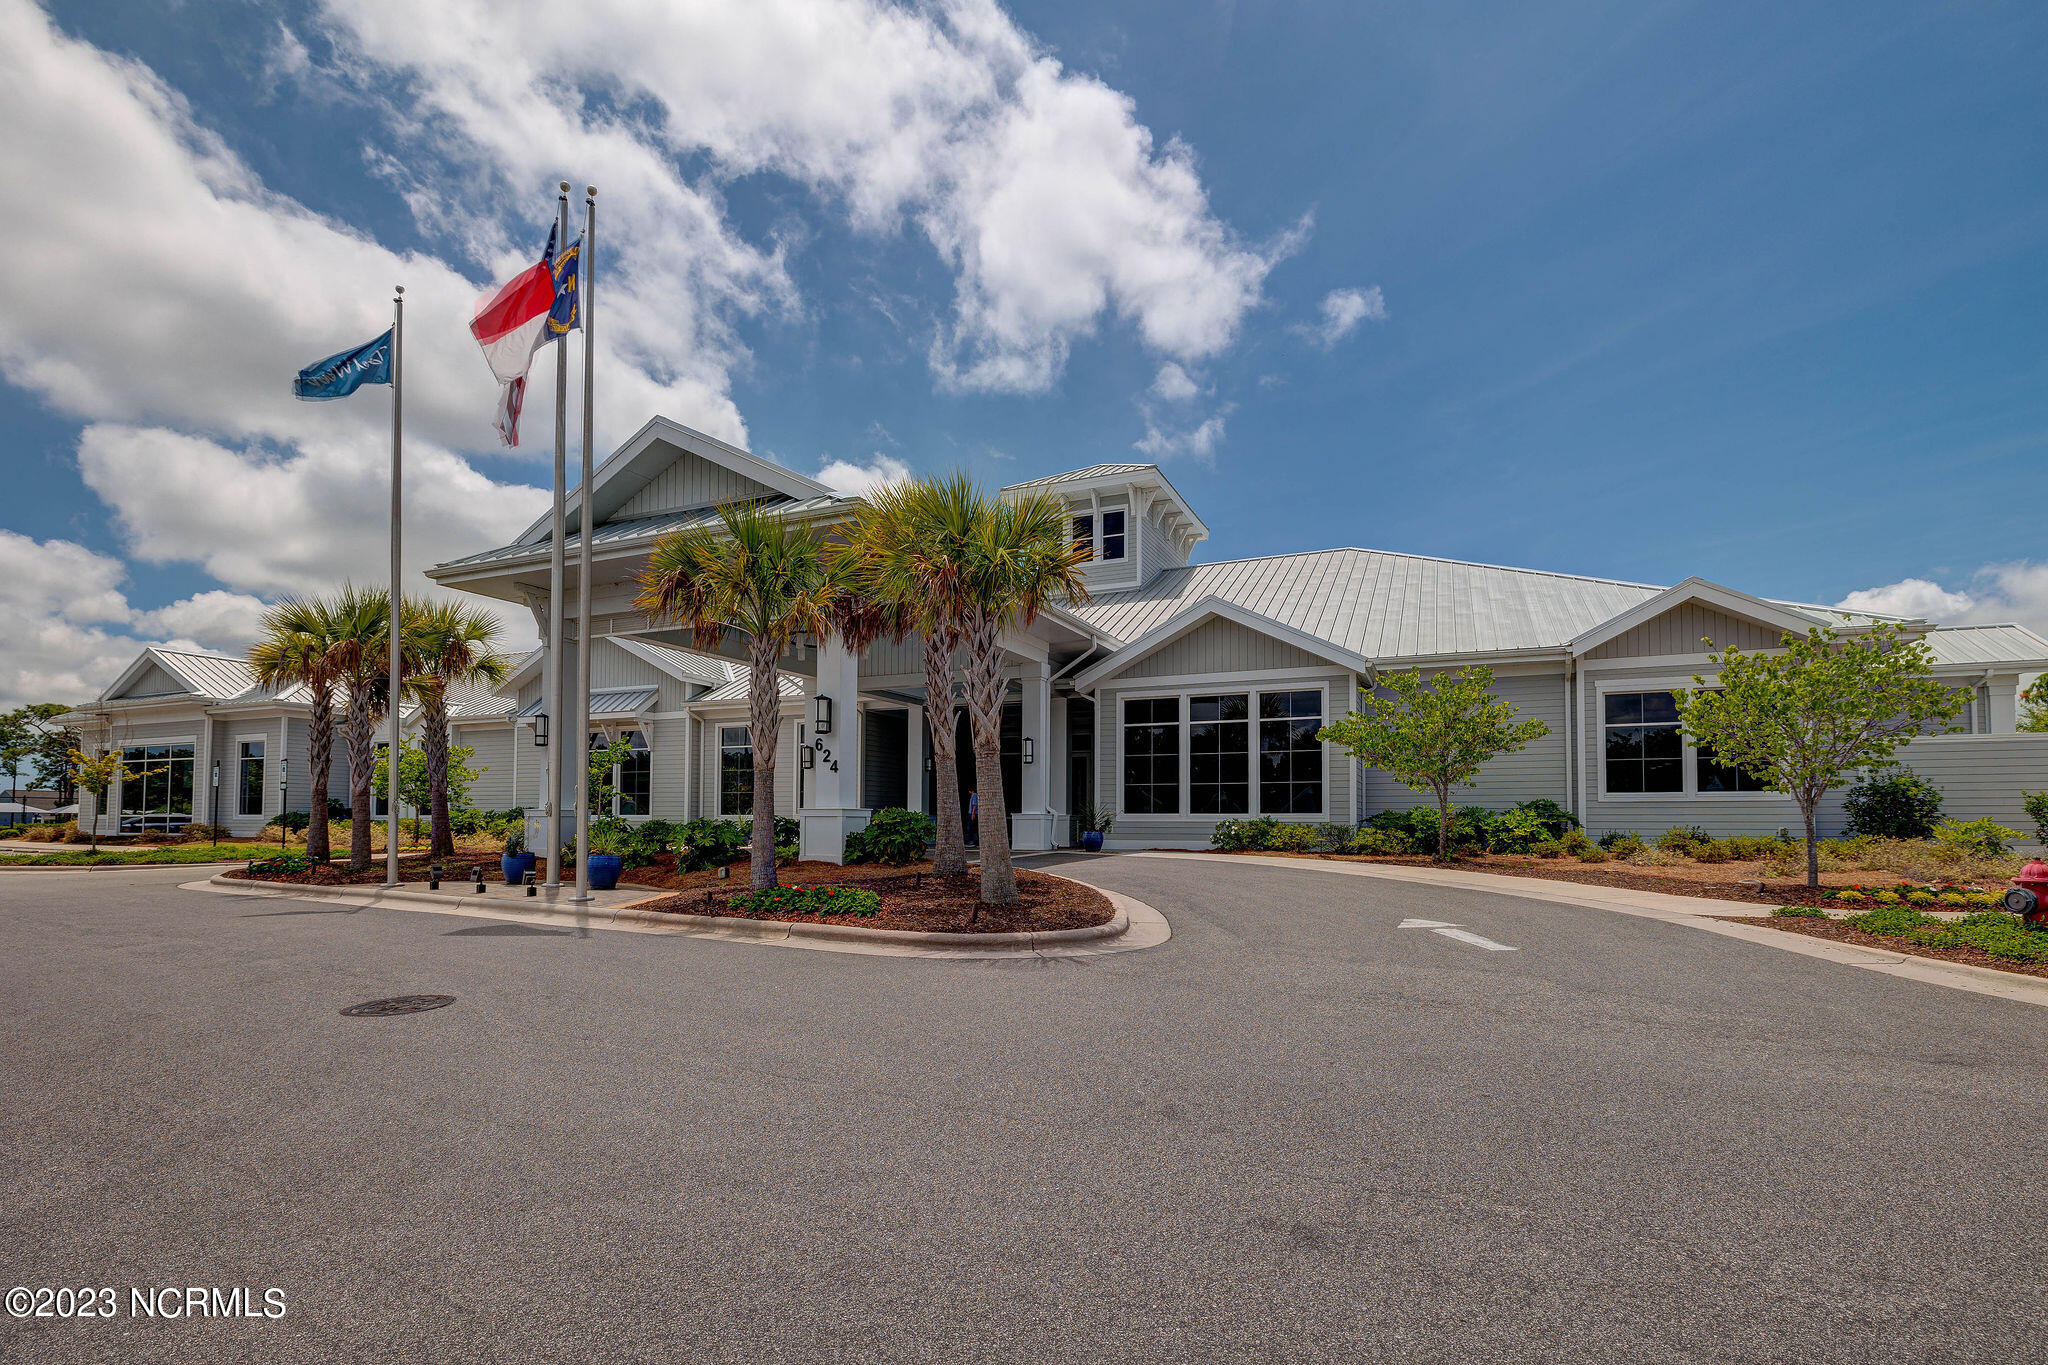
Light-gray building with a metal roof, palm trees, and flags beside the entrance.
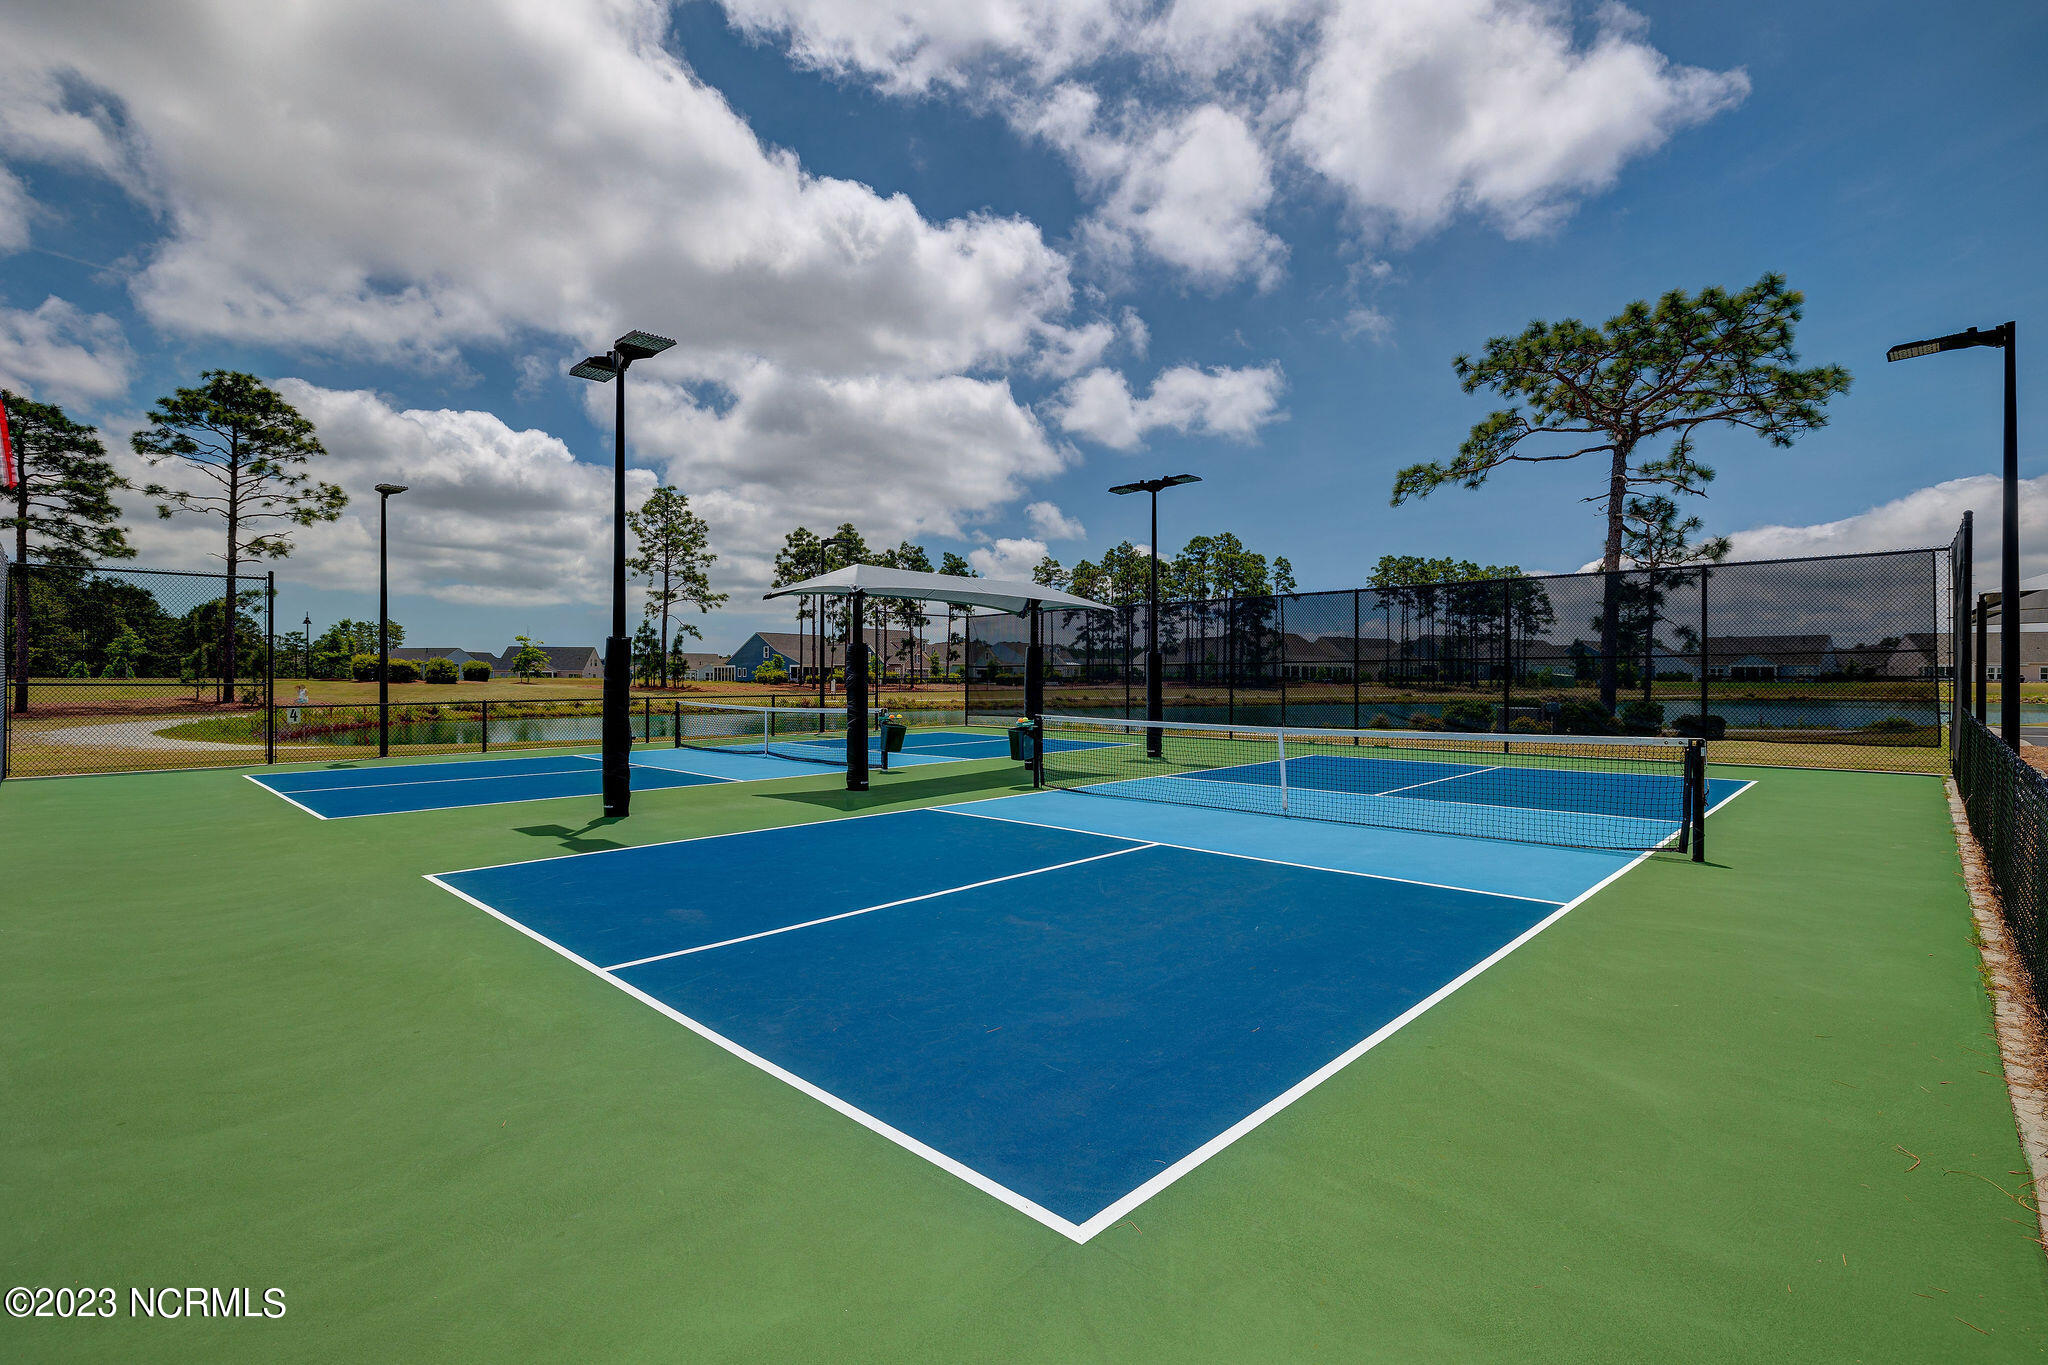
Outdoor pickleball courts with blue playing surfaces, green surrounds, and a covered seating area.
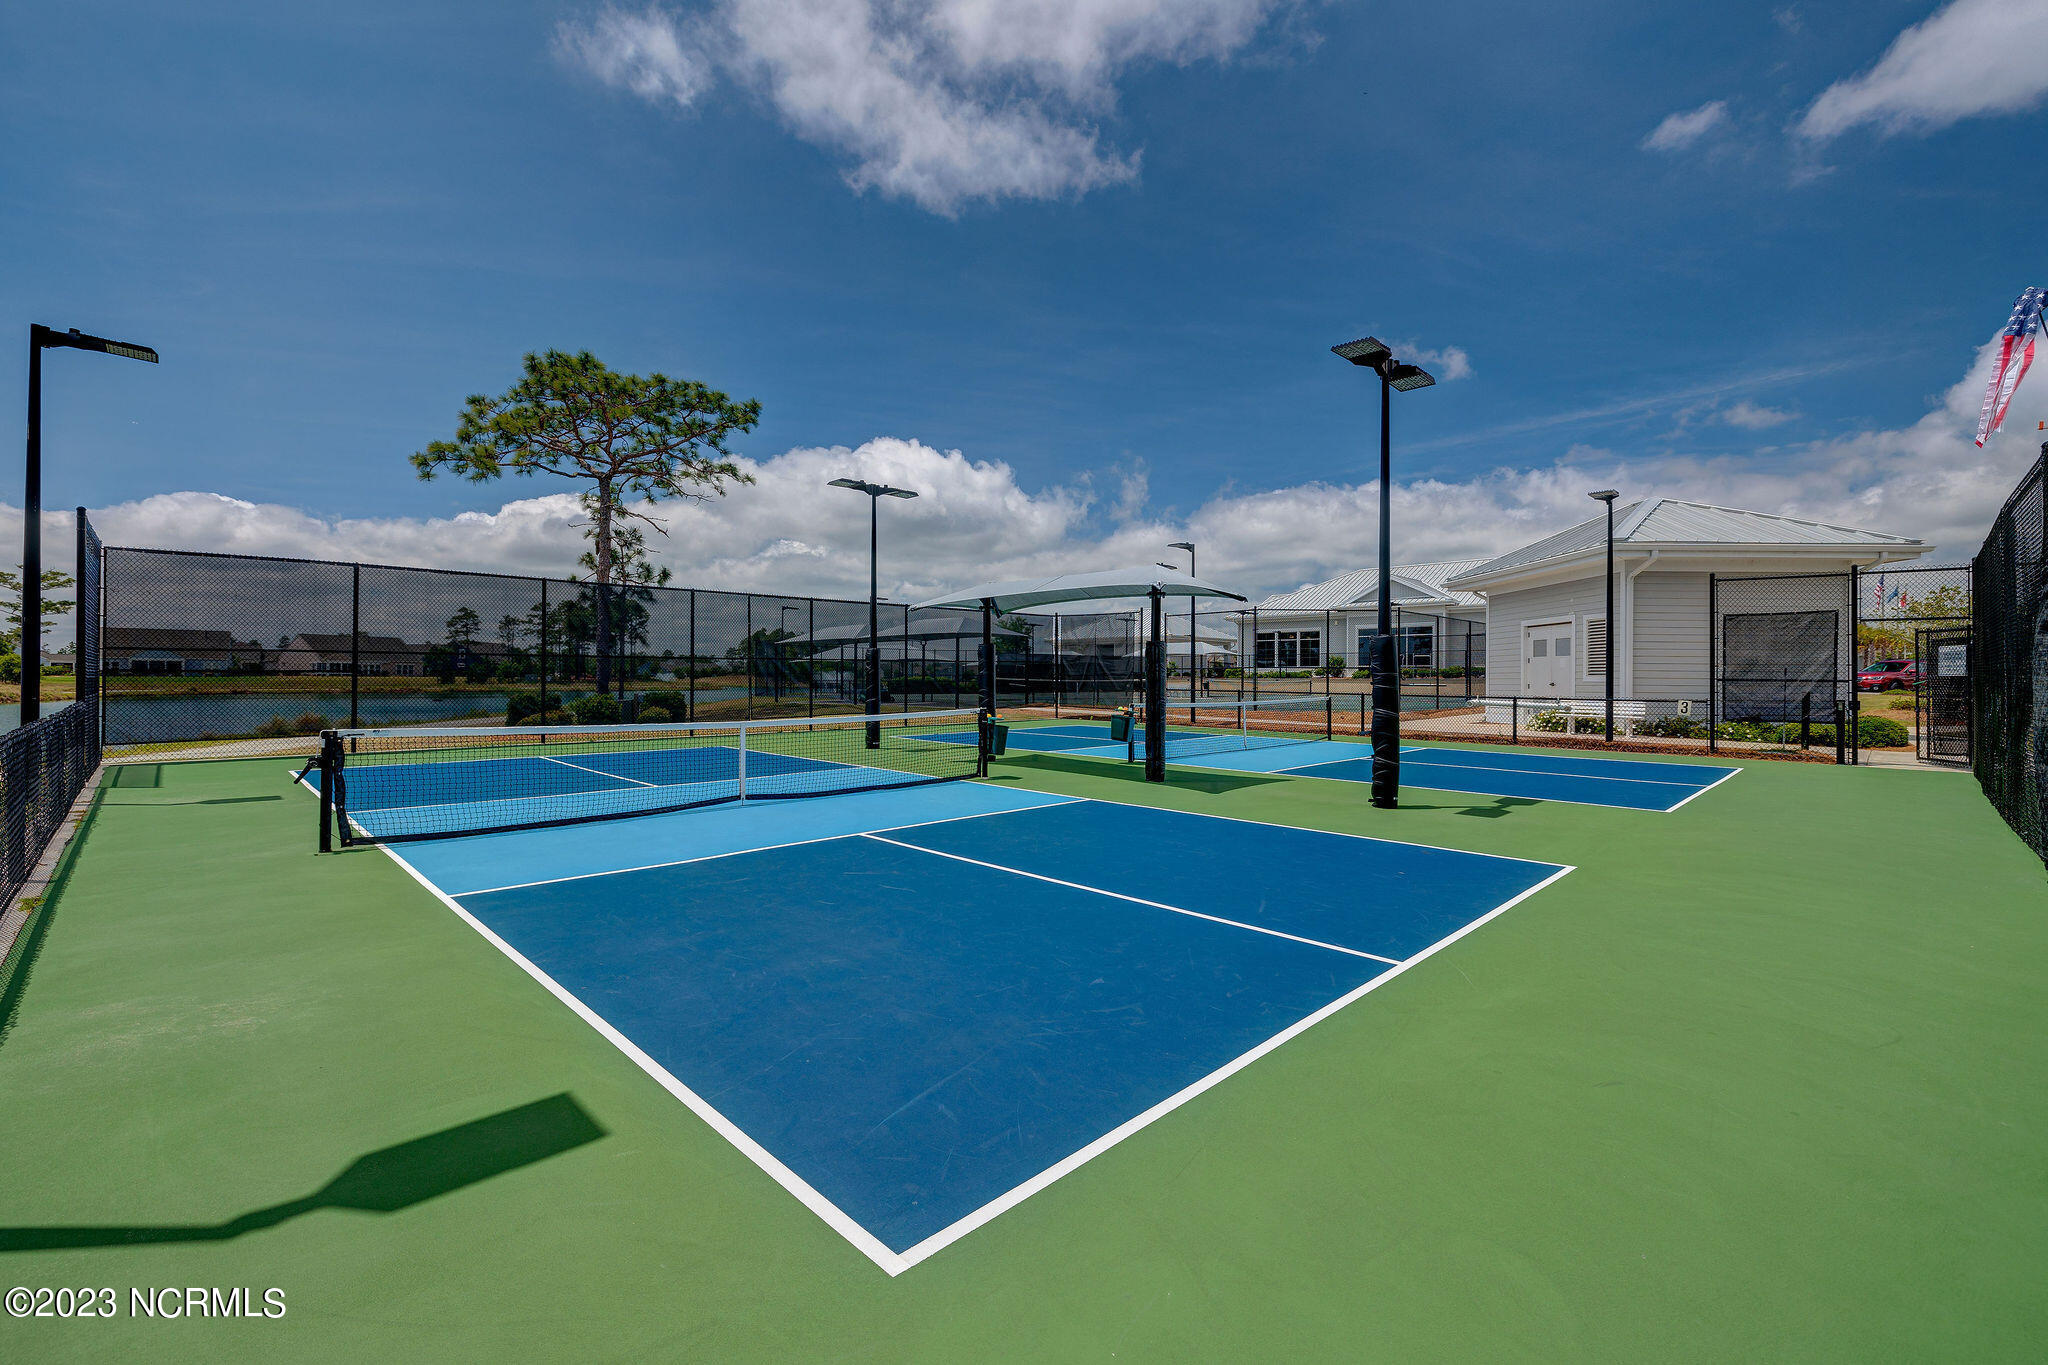
Outdoor pickleball courts with blue playing surfaces, tall fencing, and a clubhouse.
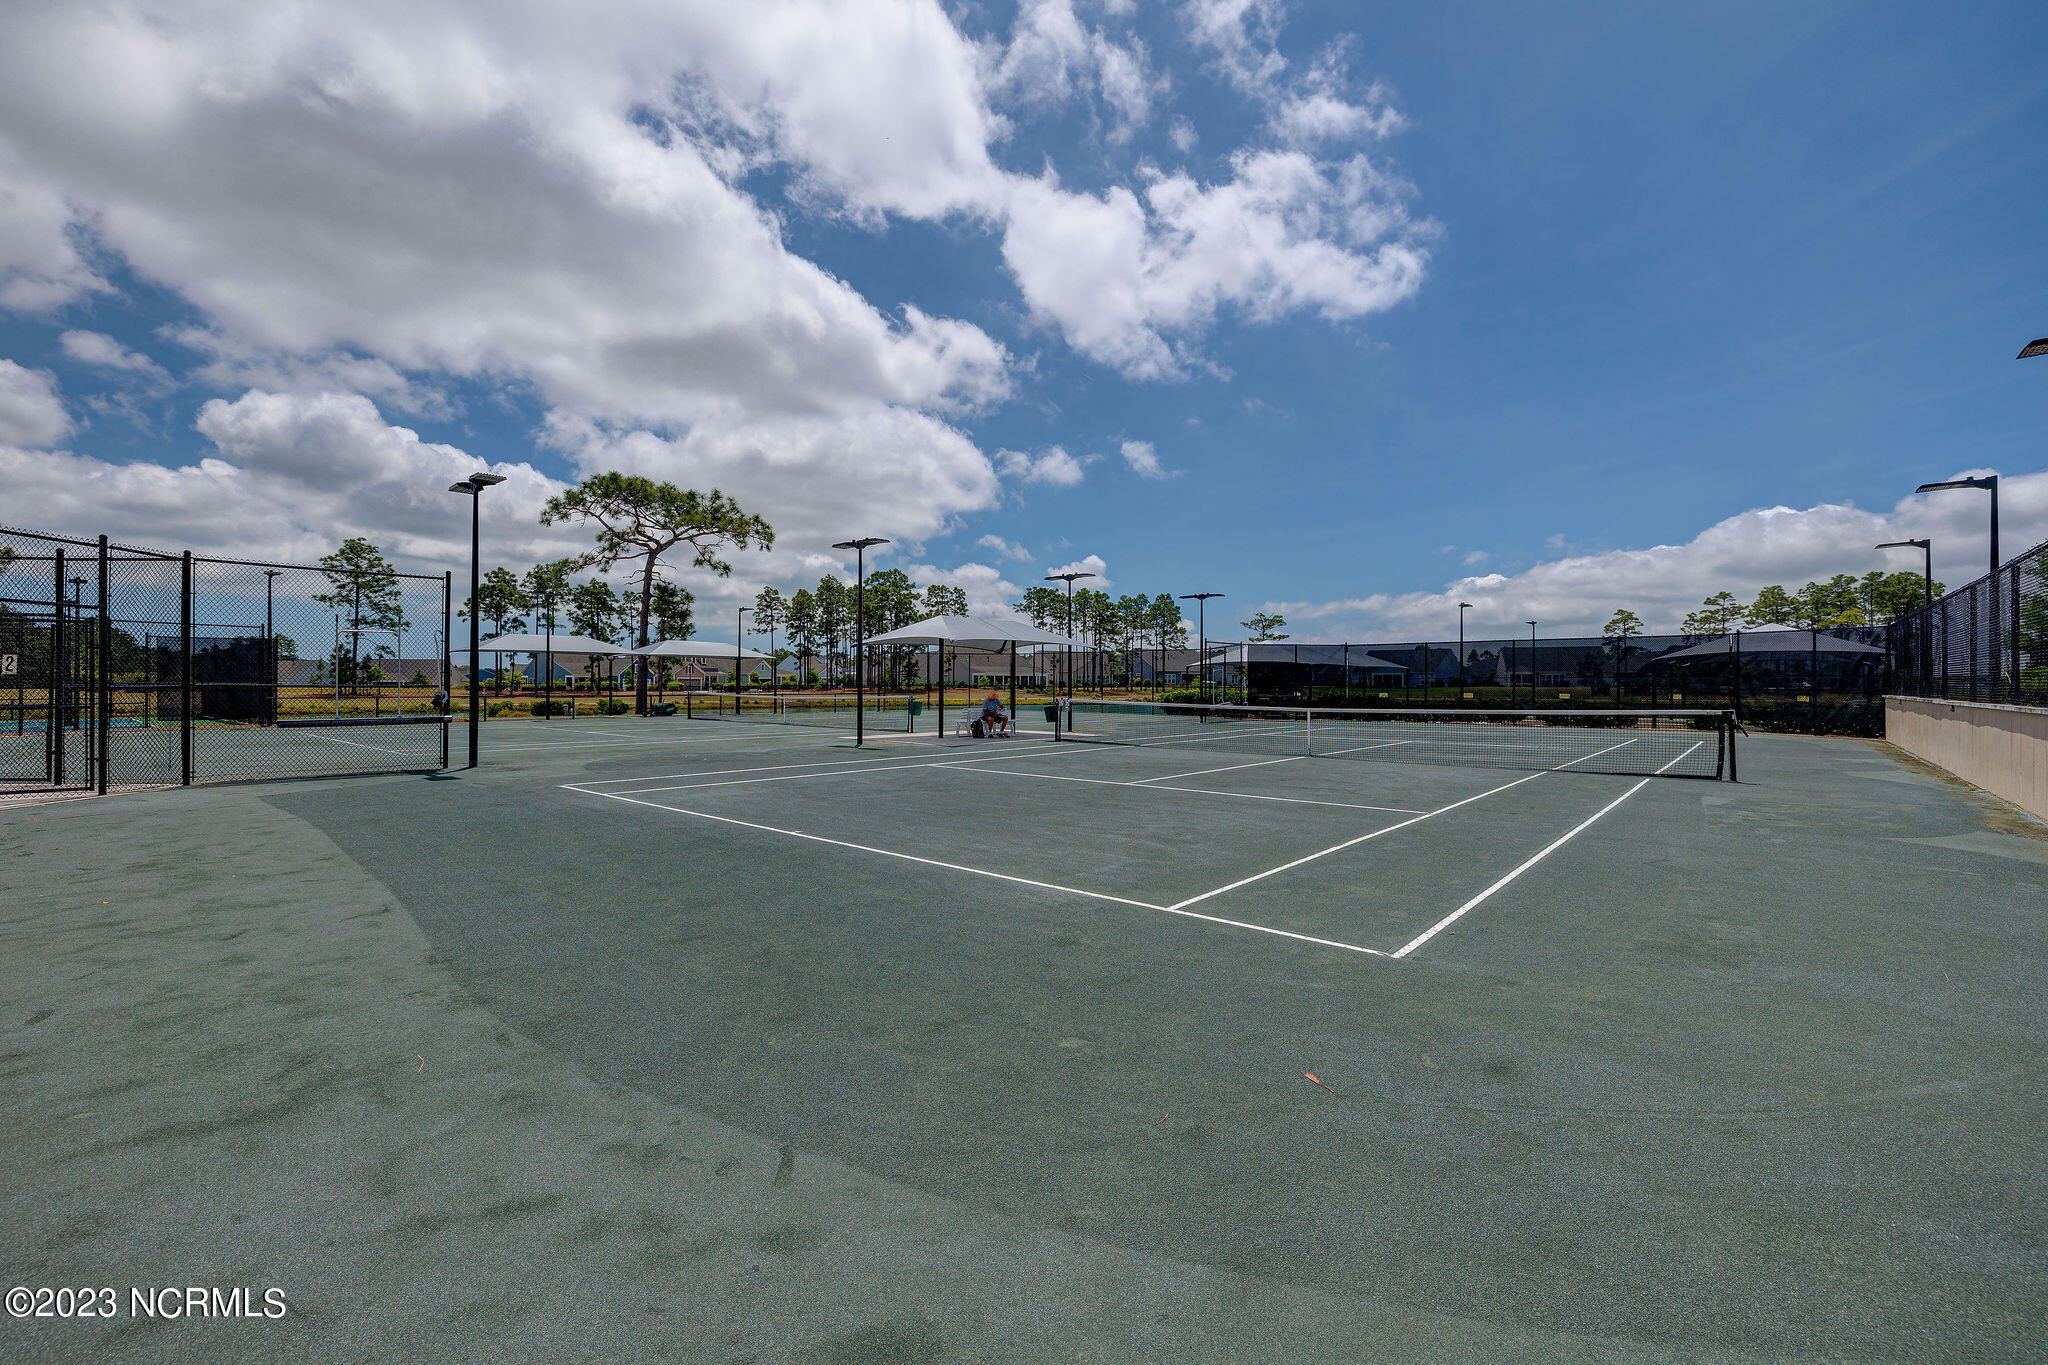
Outdoor tennis courts with shade canopies and fencing under a partly cloudy sky.
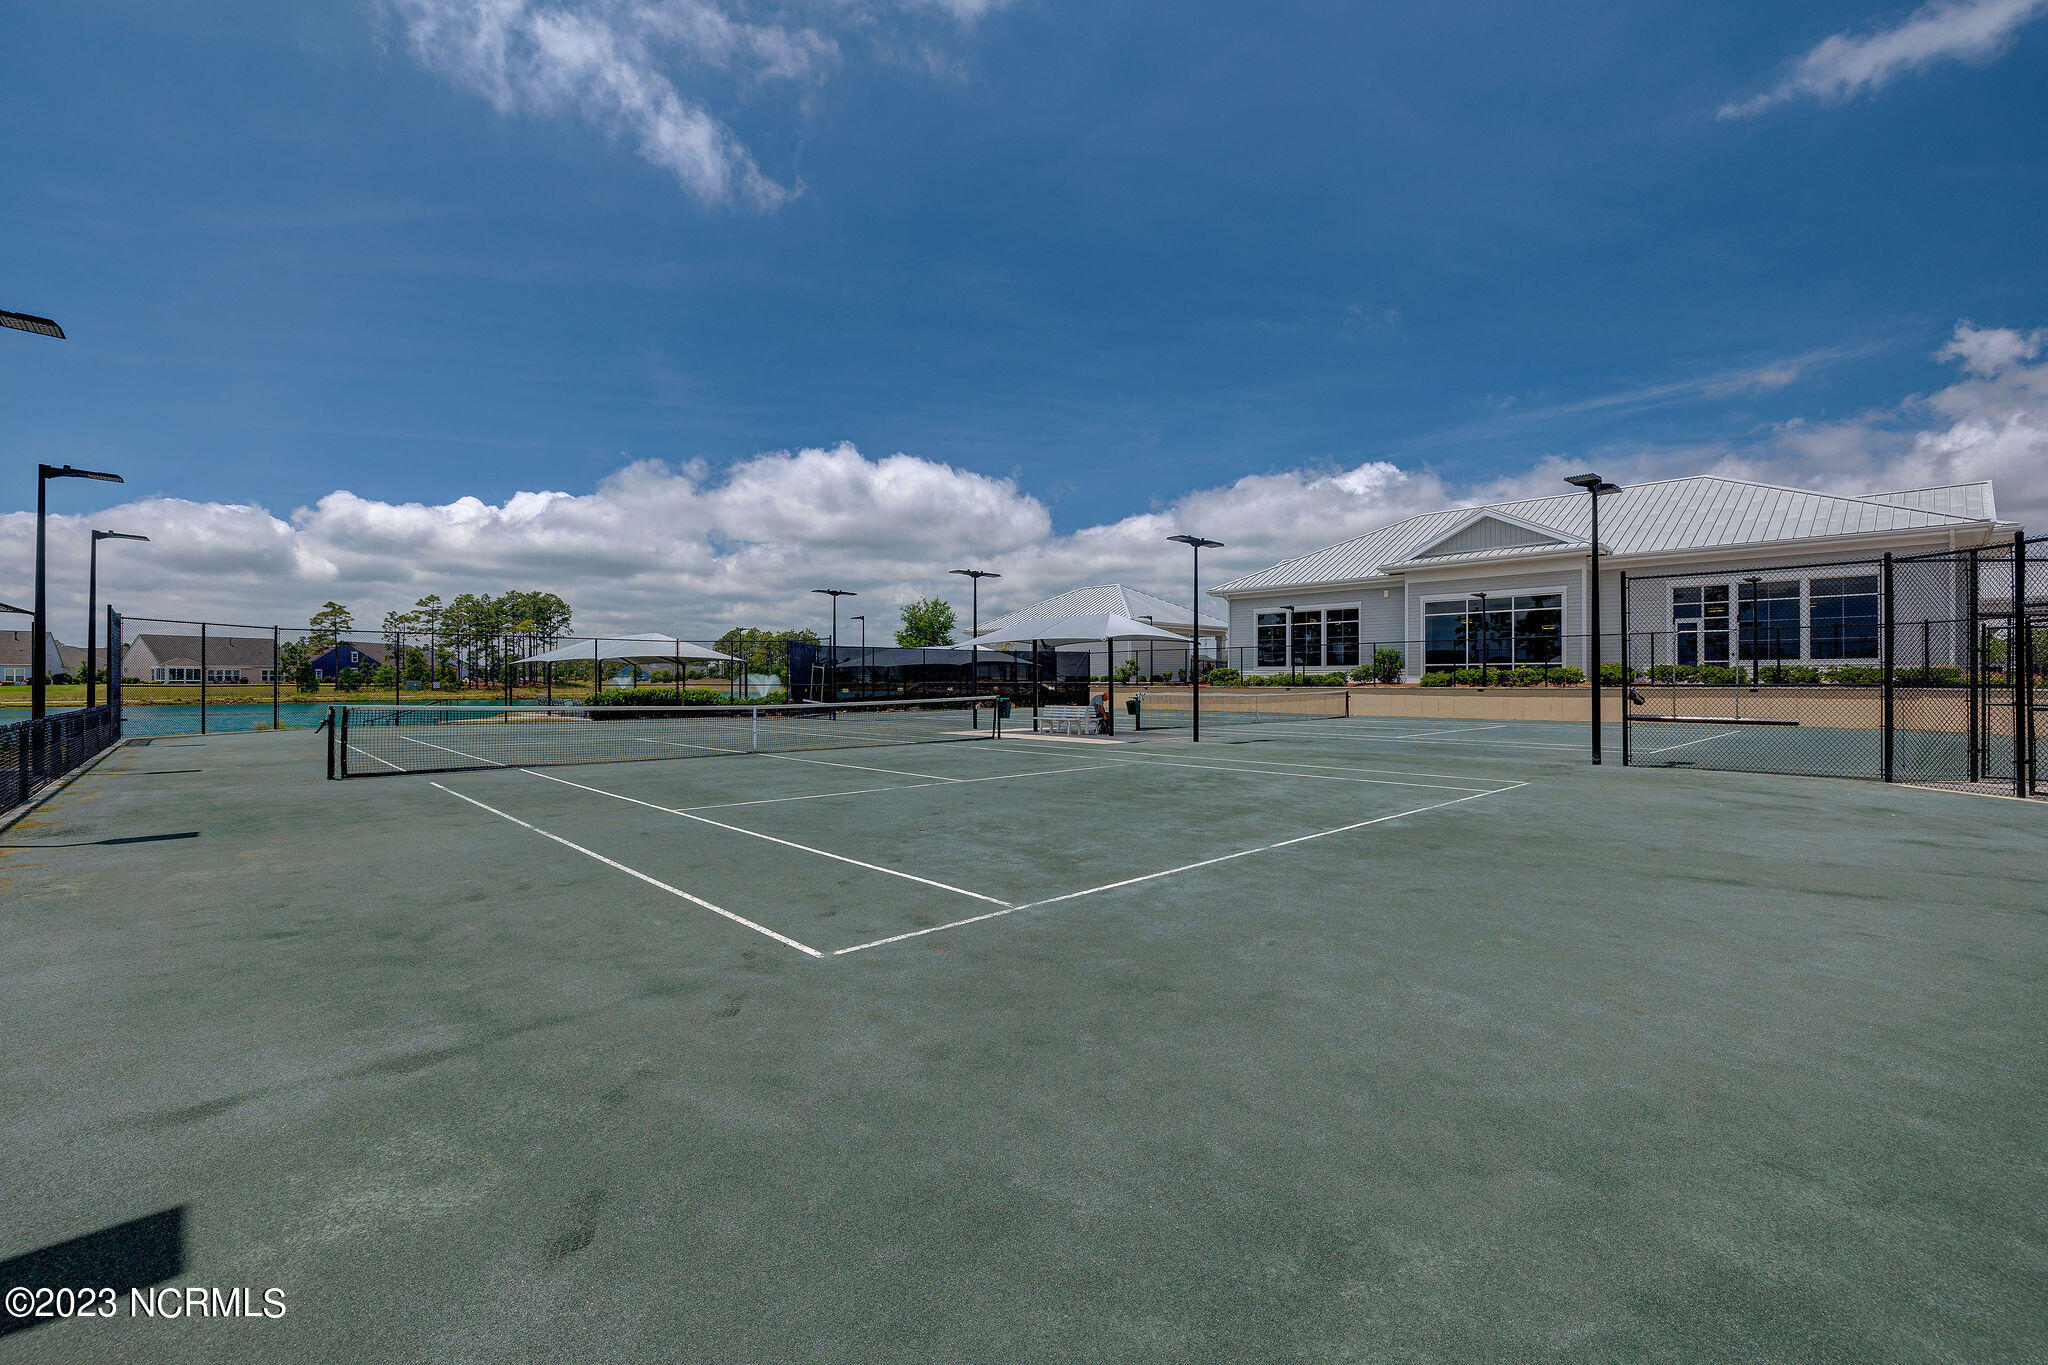
Fenced tennis court beside a modern clubhouse and additional courts.
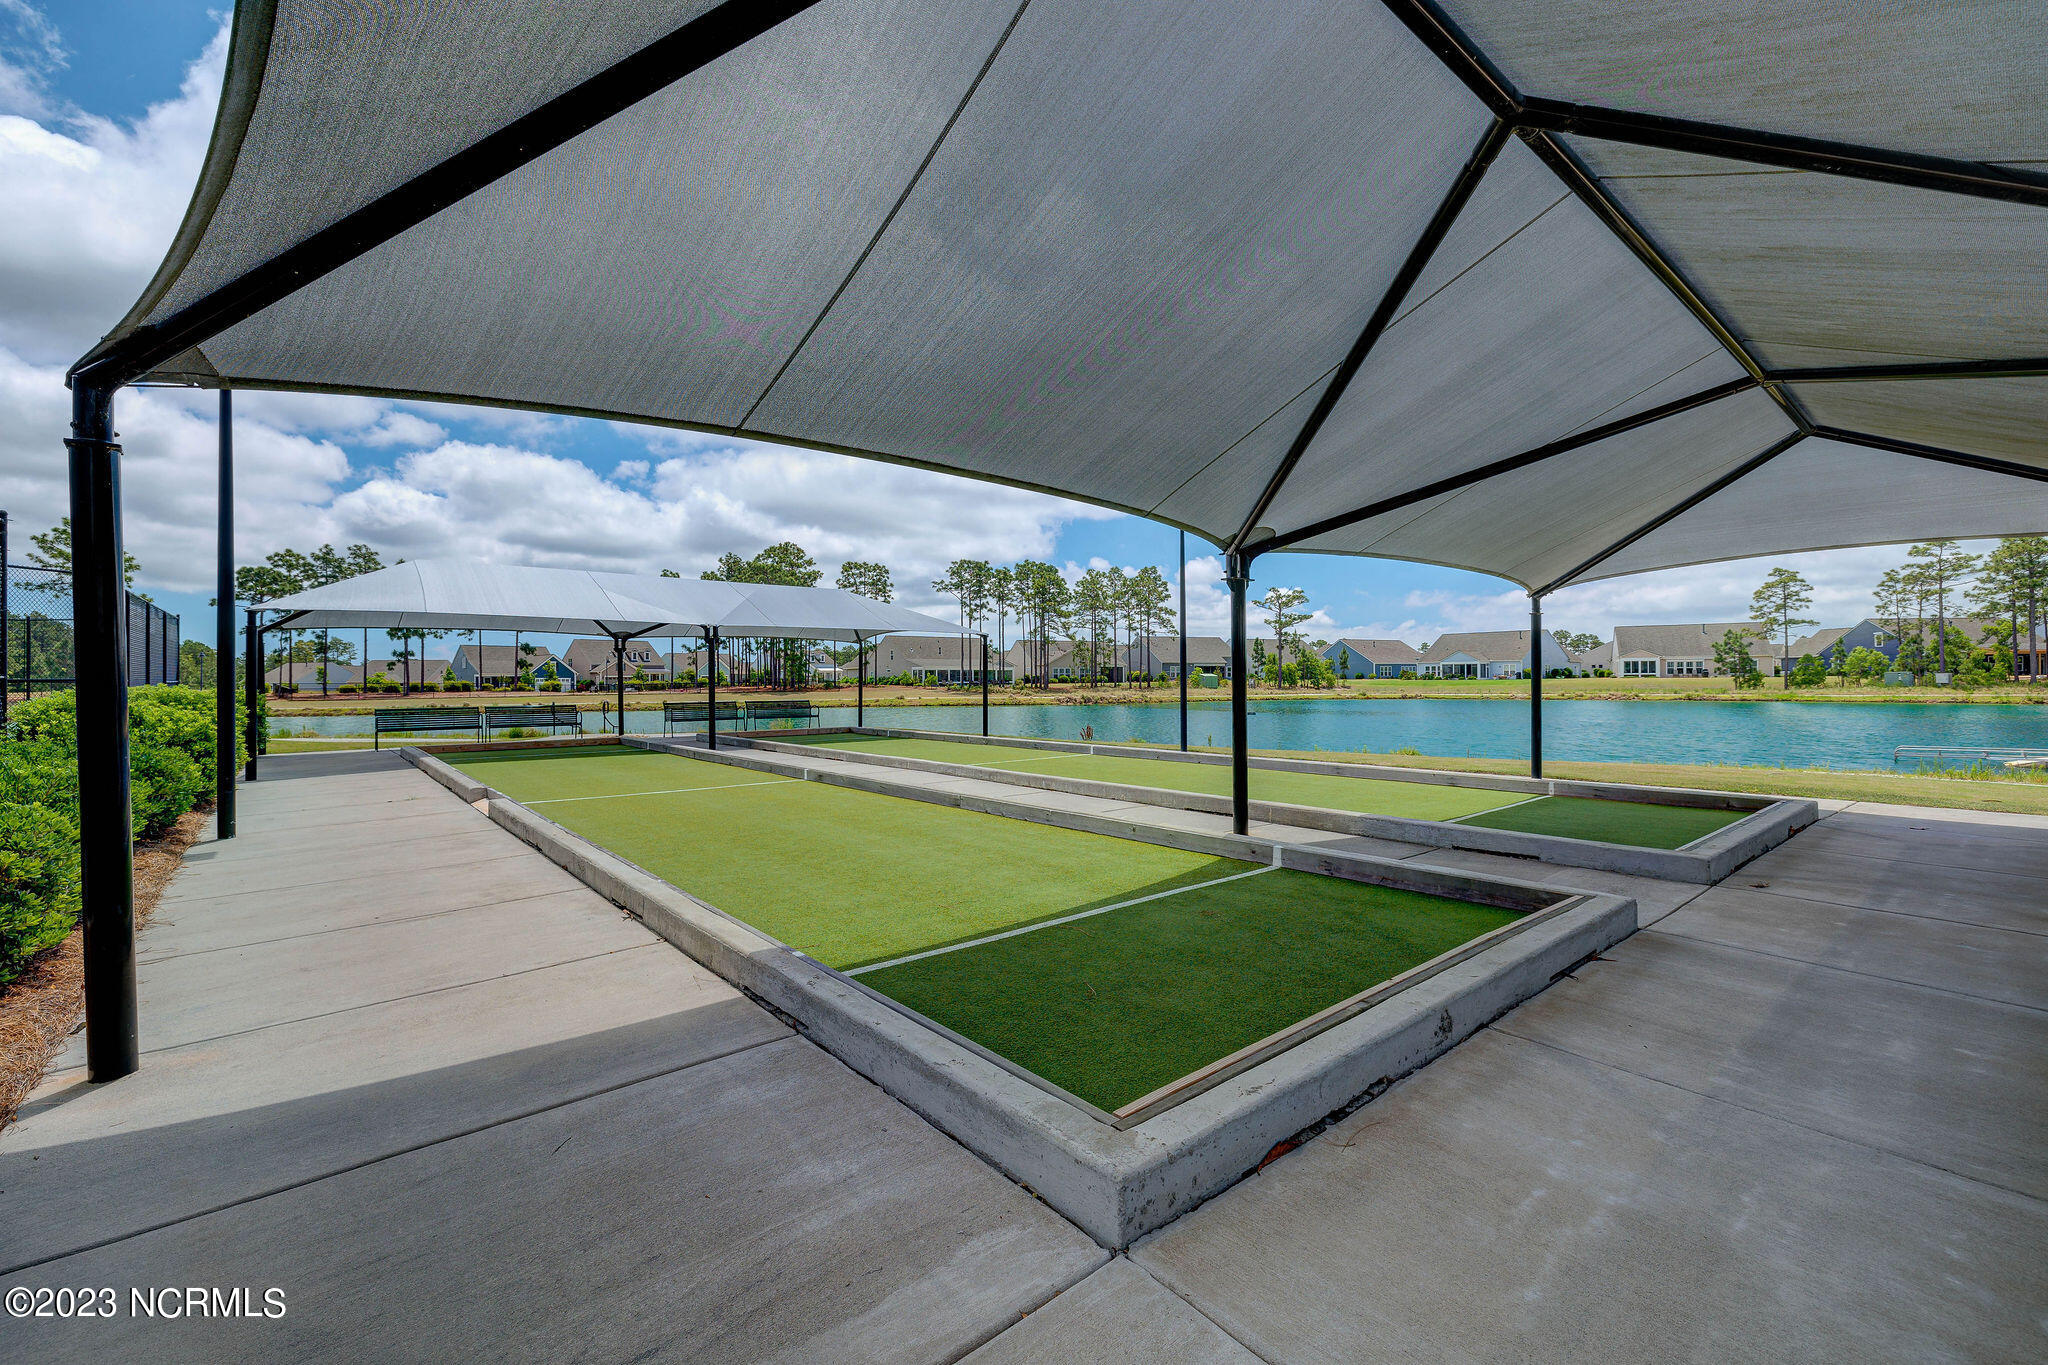
Covered bocce courts beside a pond, with homes across the water.
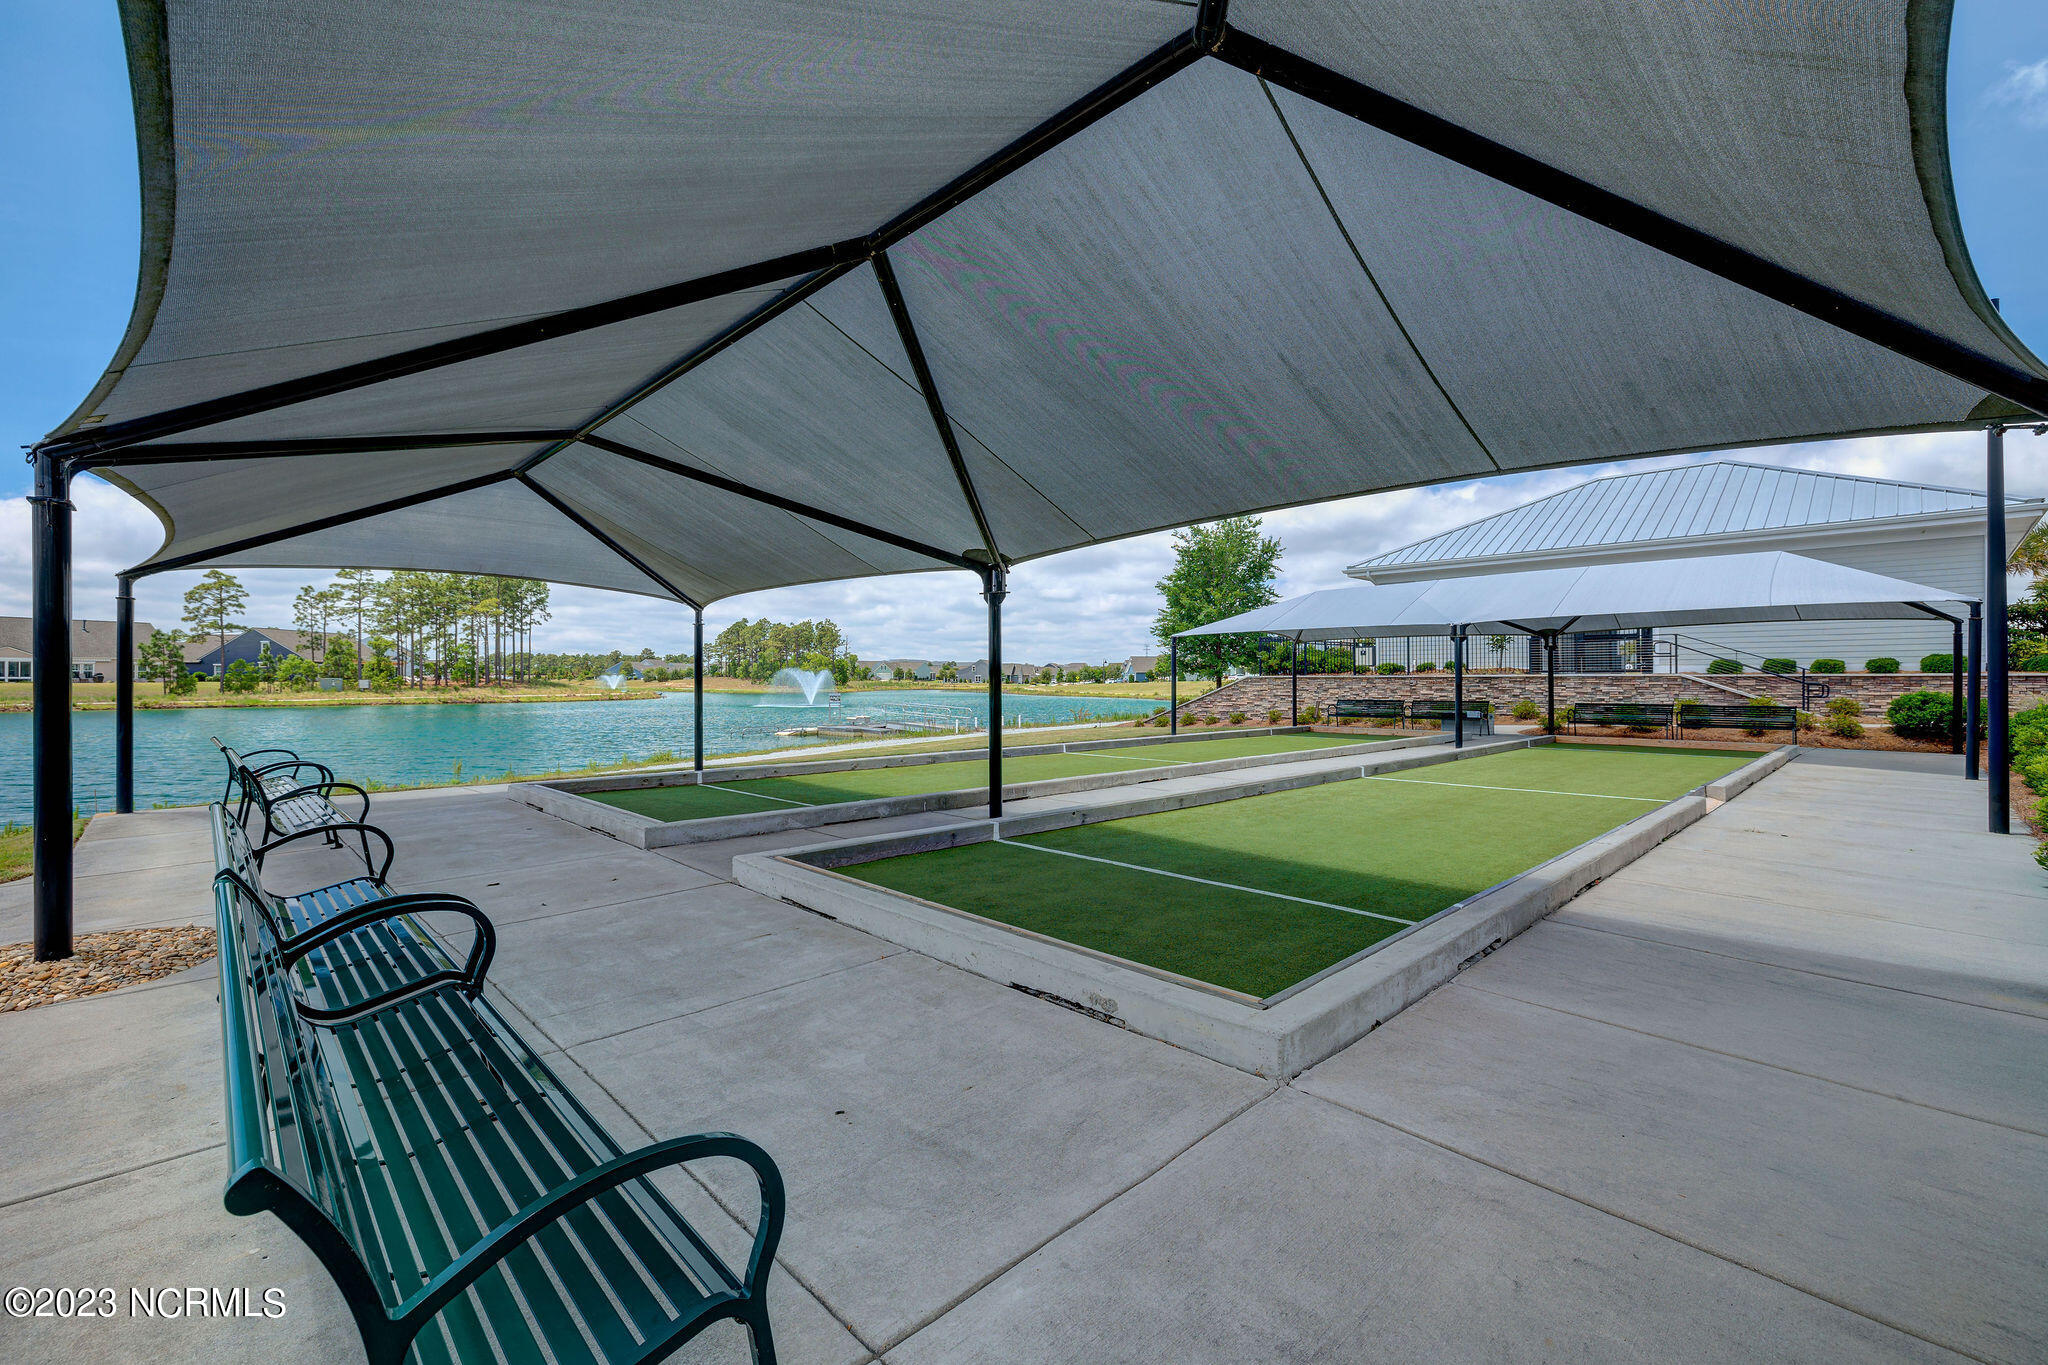
Two shaded bocce courts beside a pond with fountains and benches.
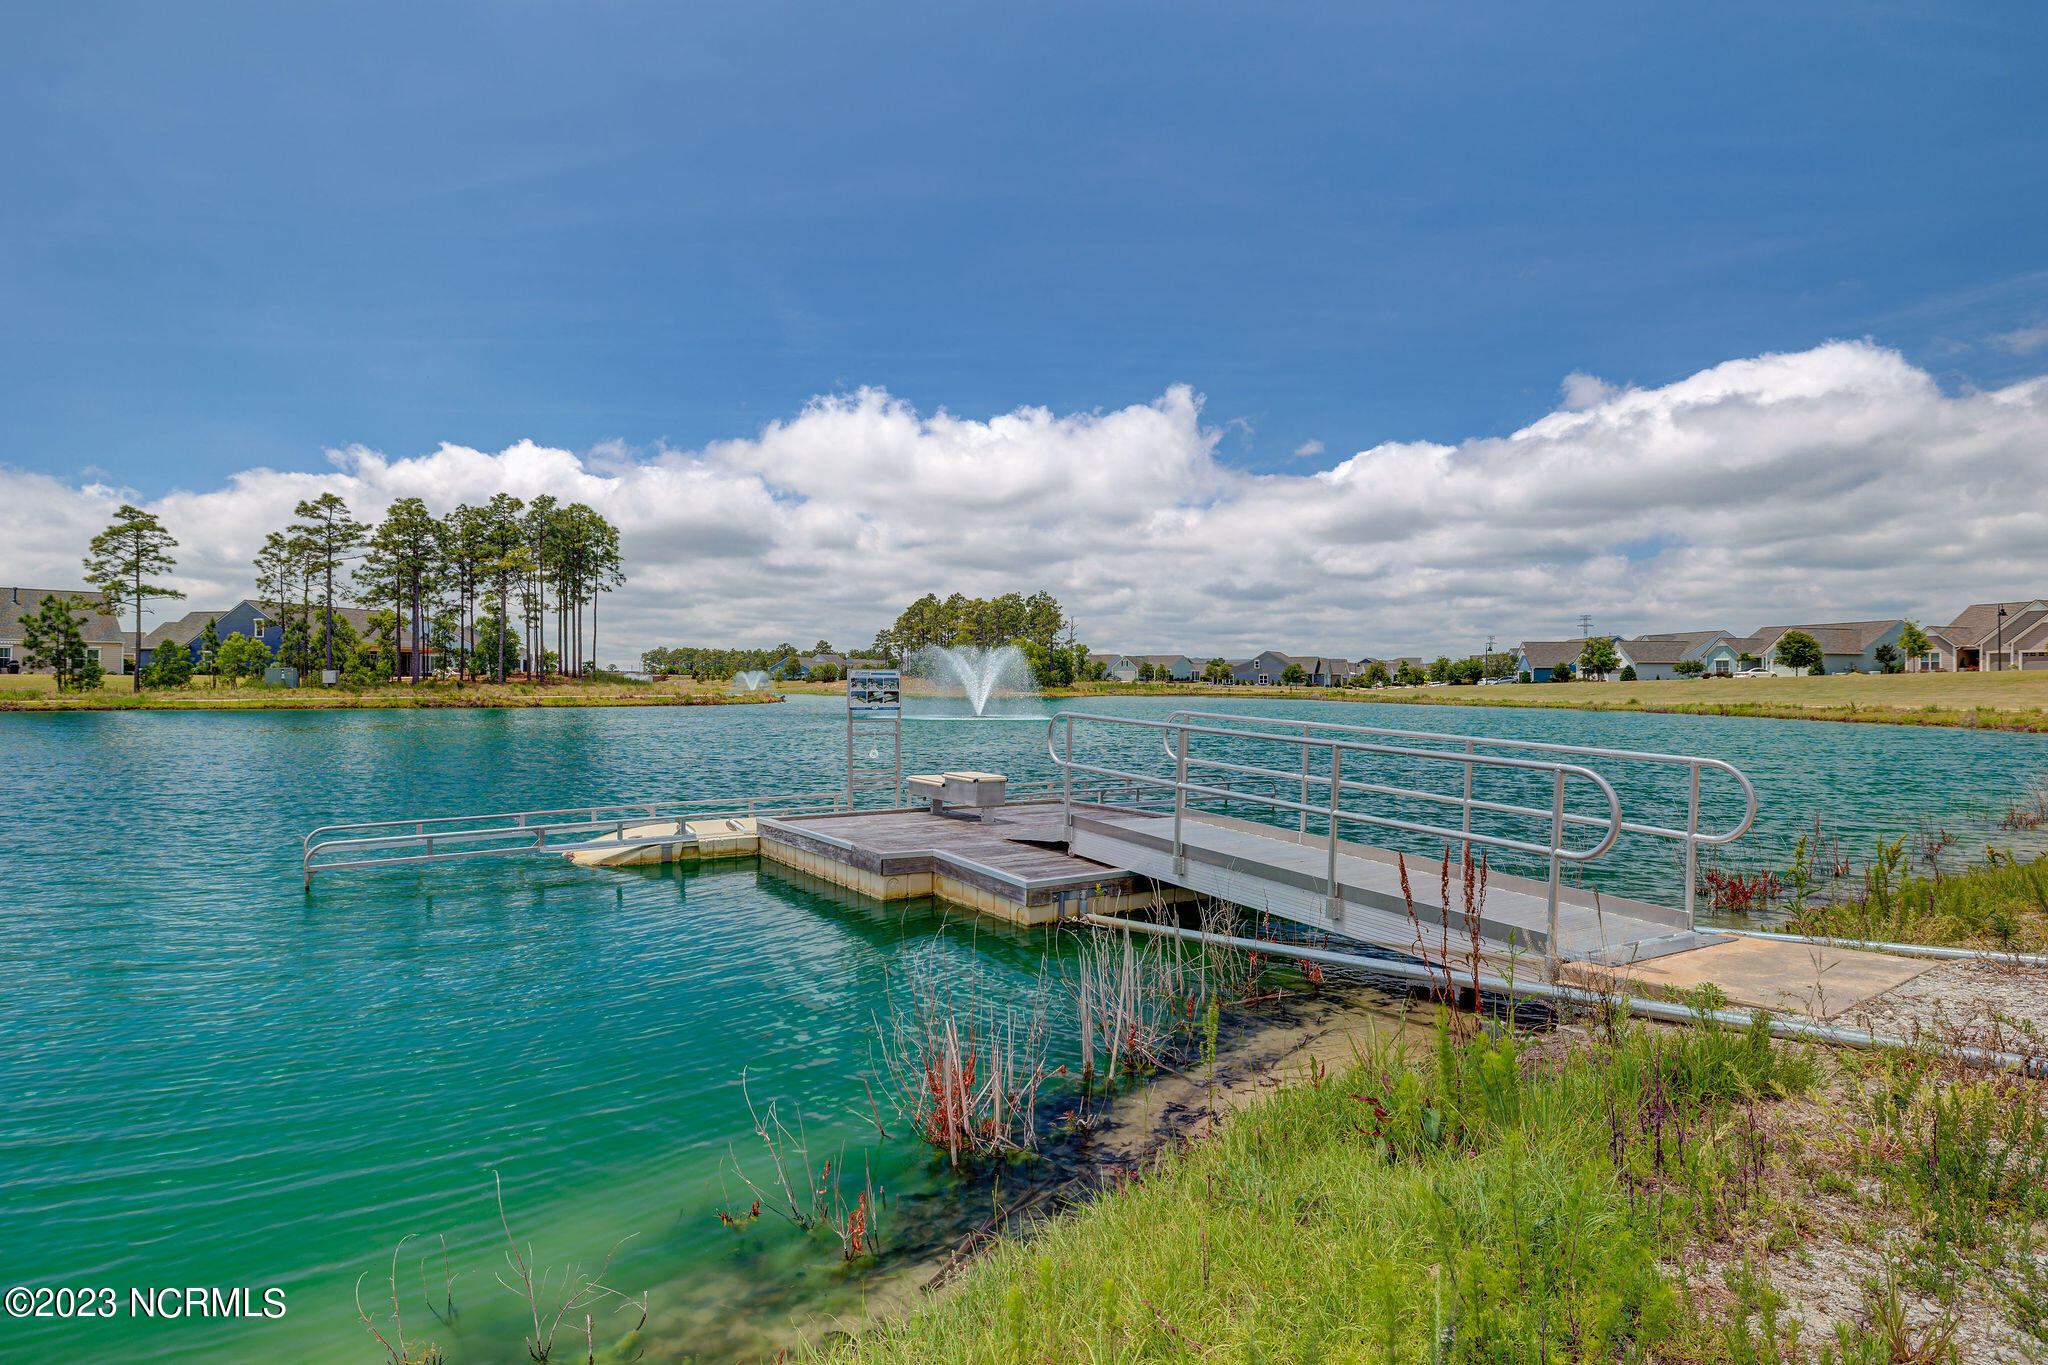
Community pond with a railed dock and fountain, with homes along the far shore.
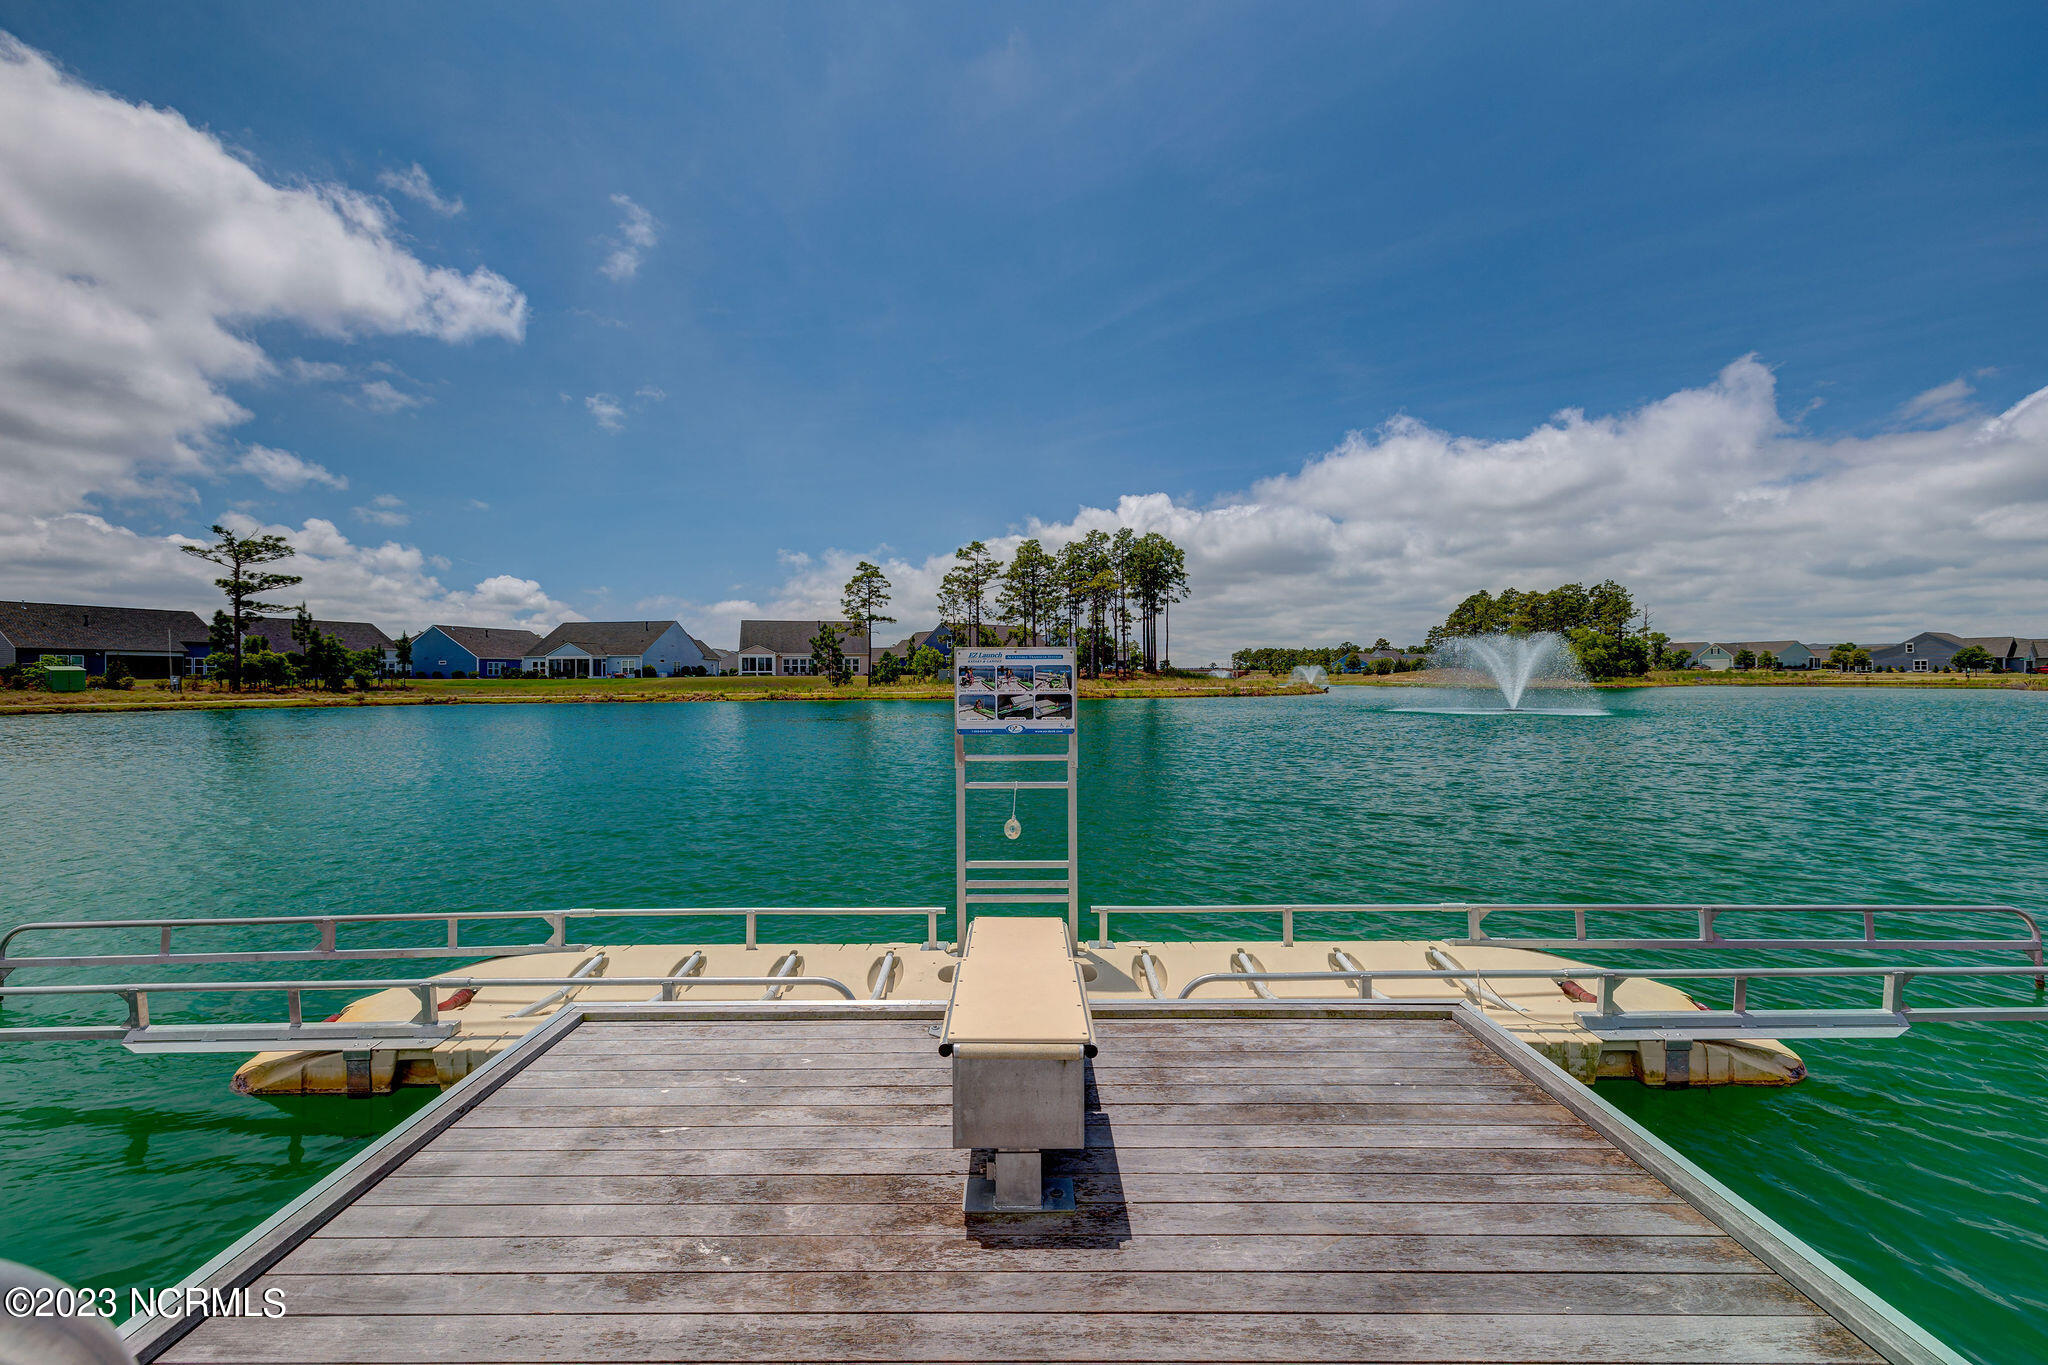
Community lake and dock with a central diving board and fountains across the water.
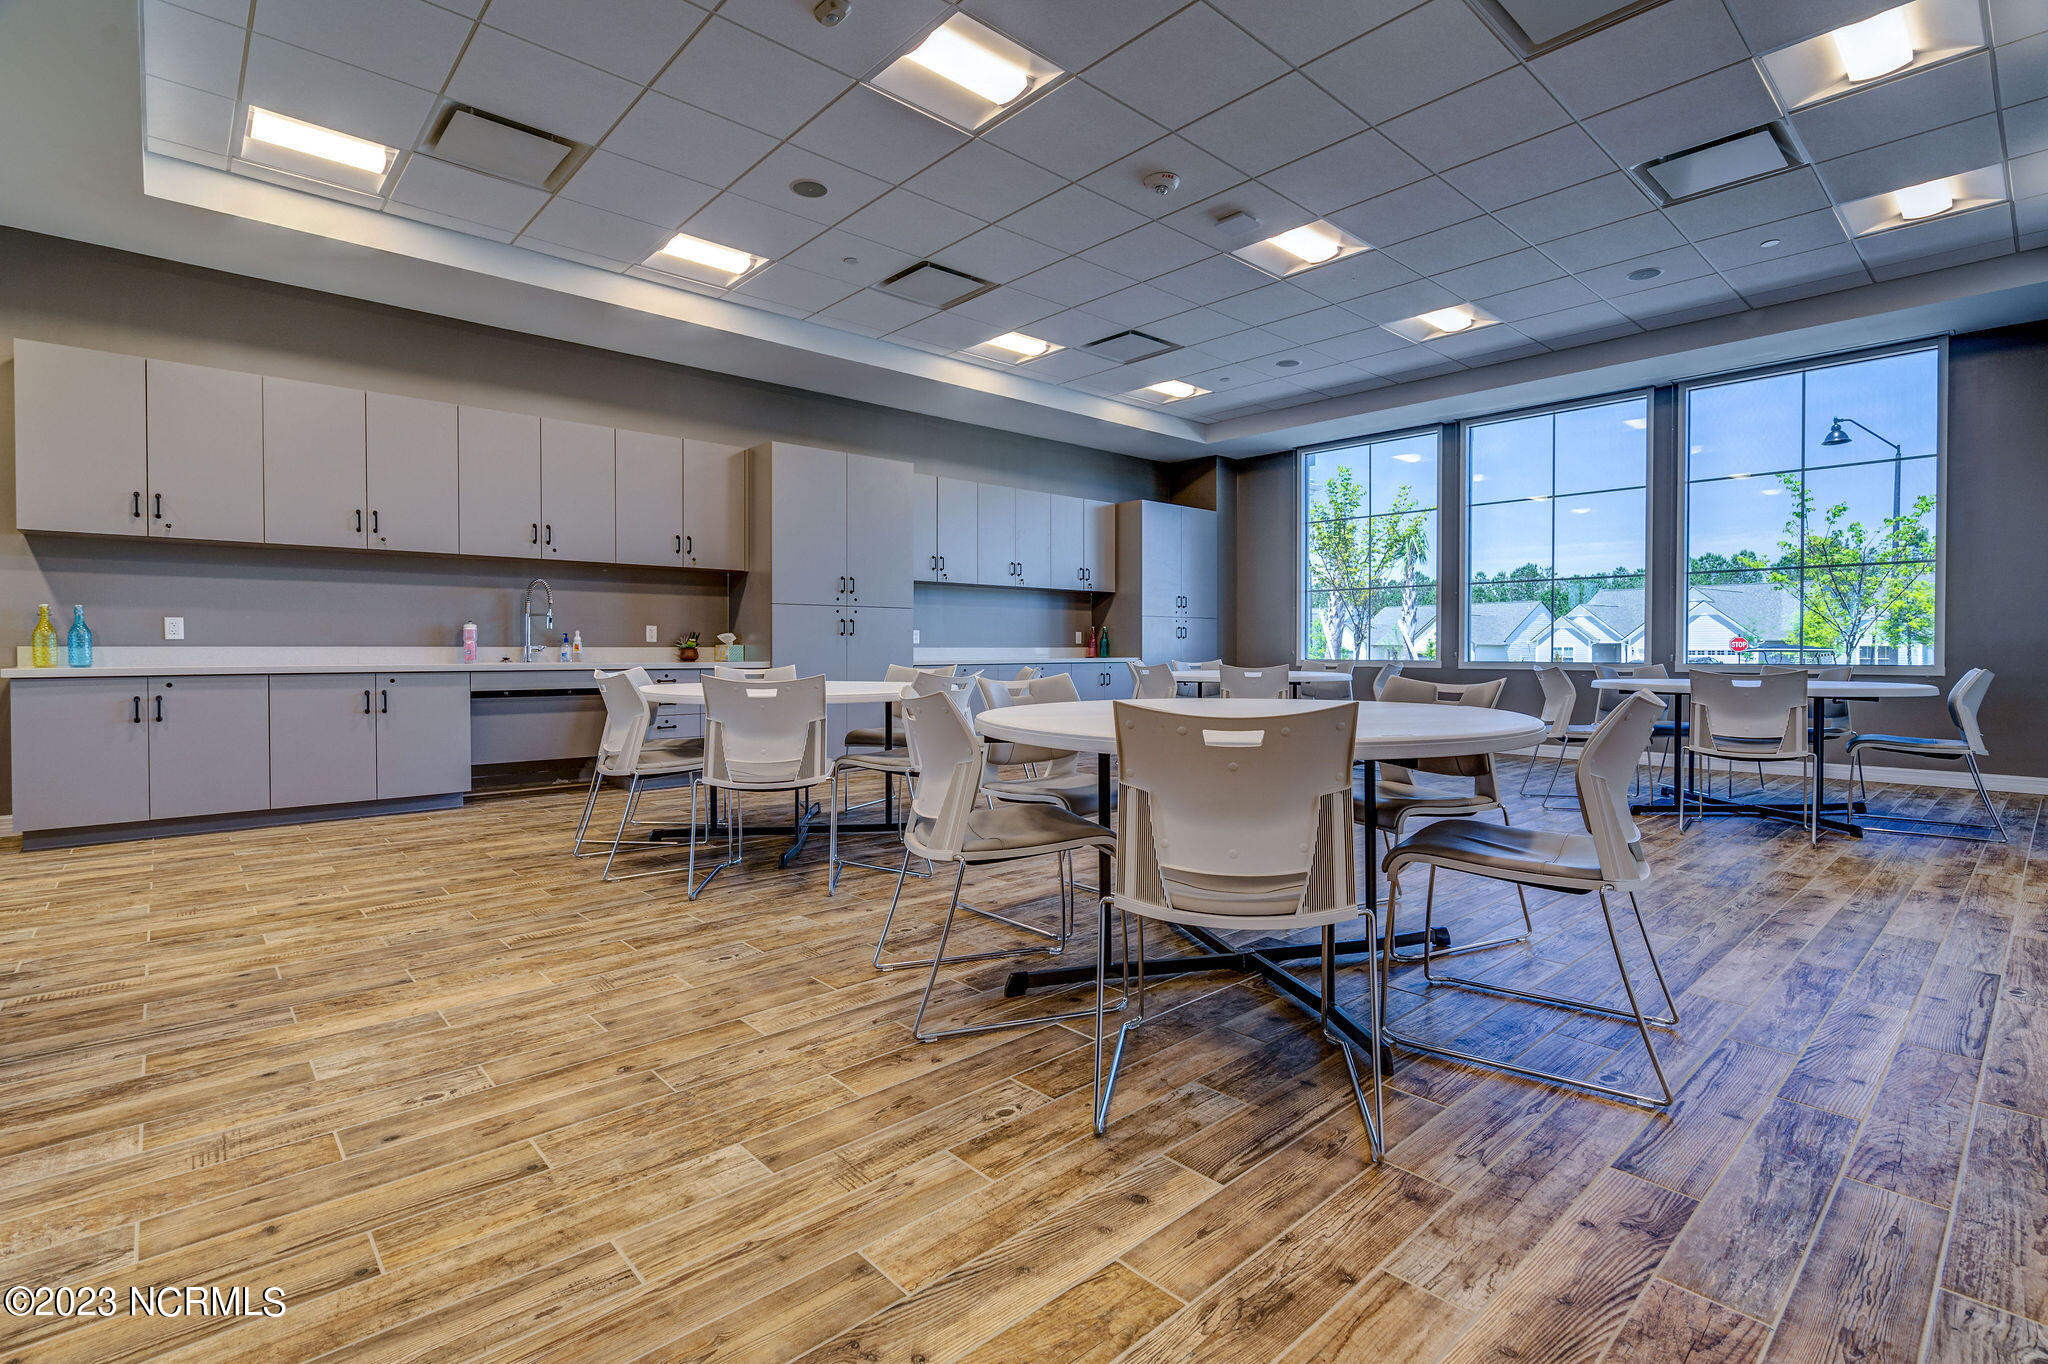
Community room with round tables, a kitchenette counter, and large windows.
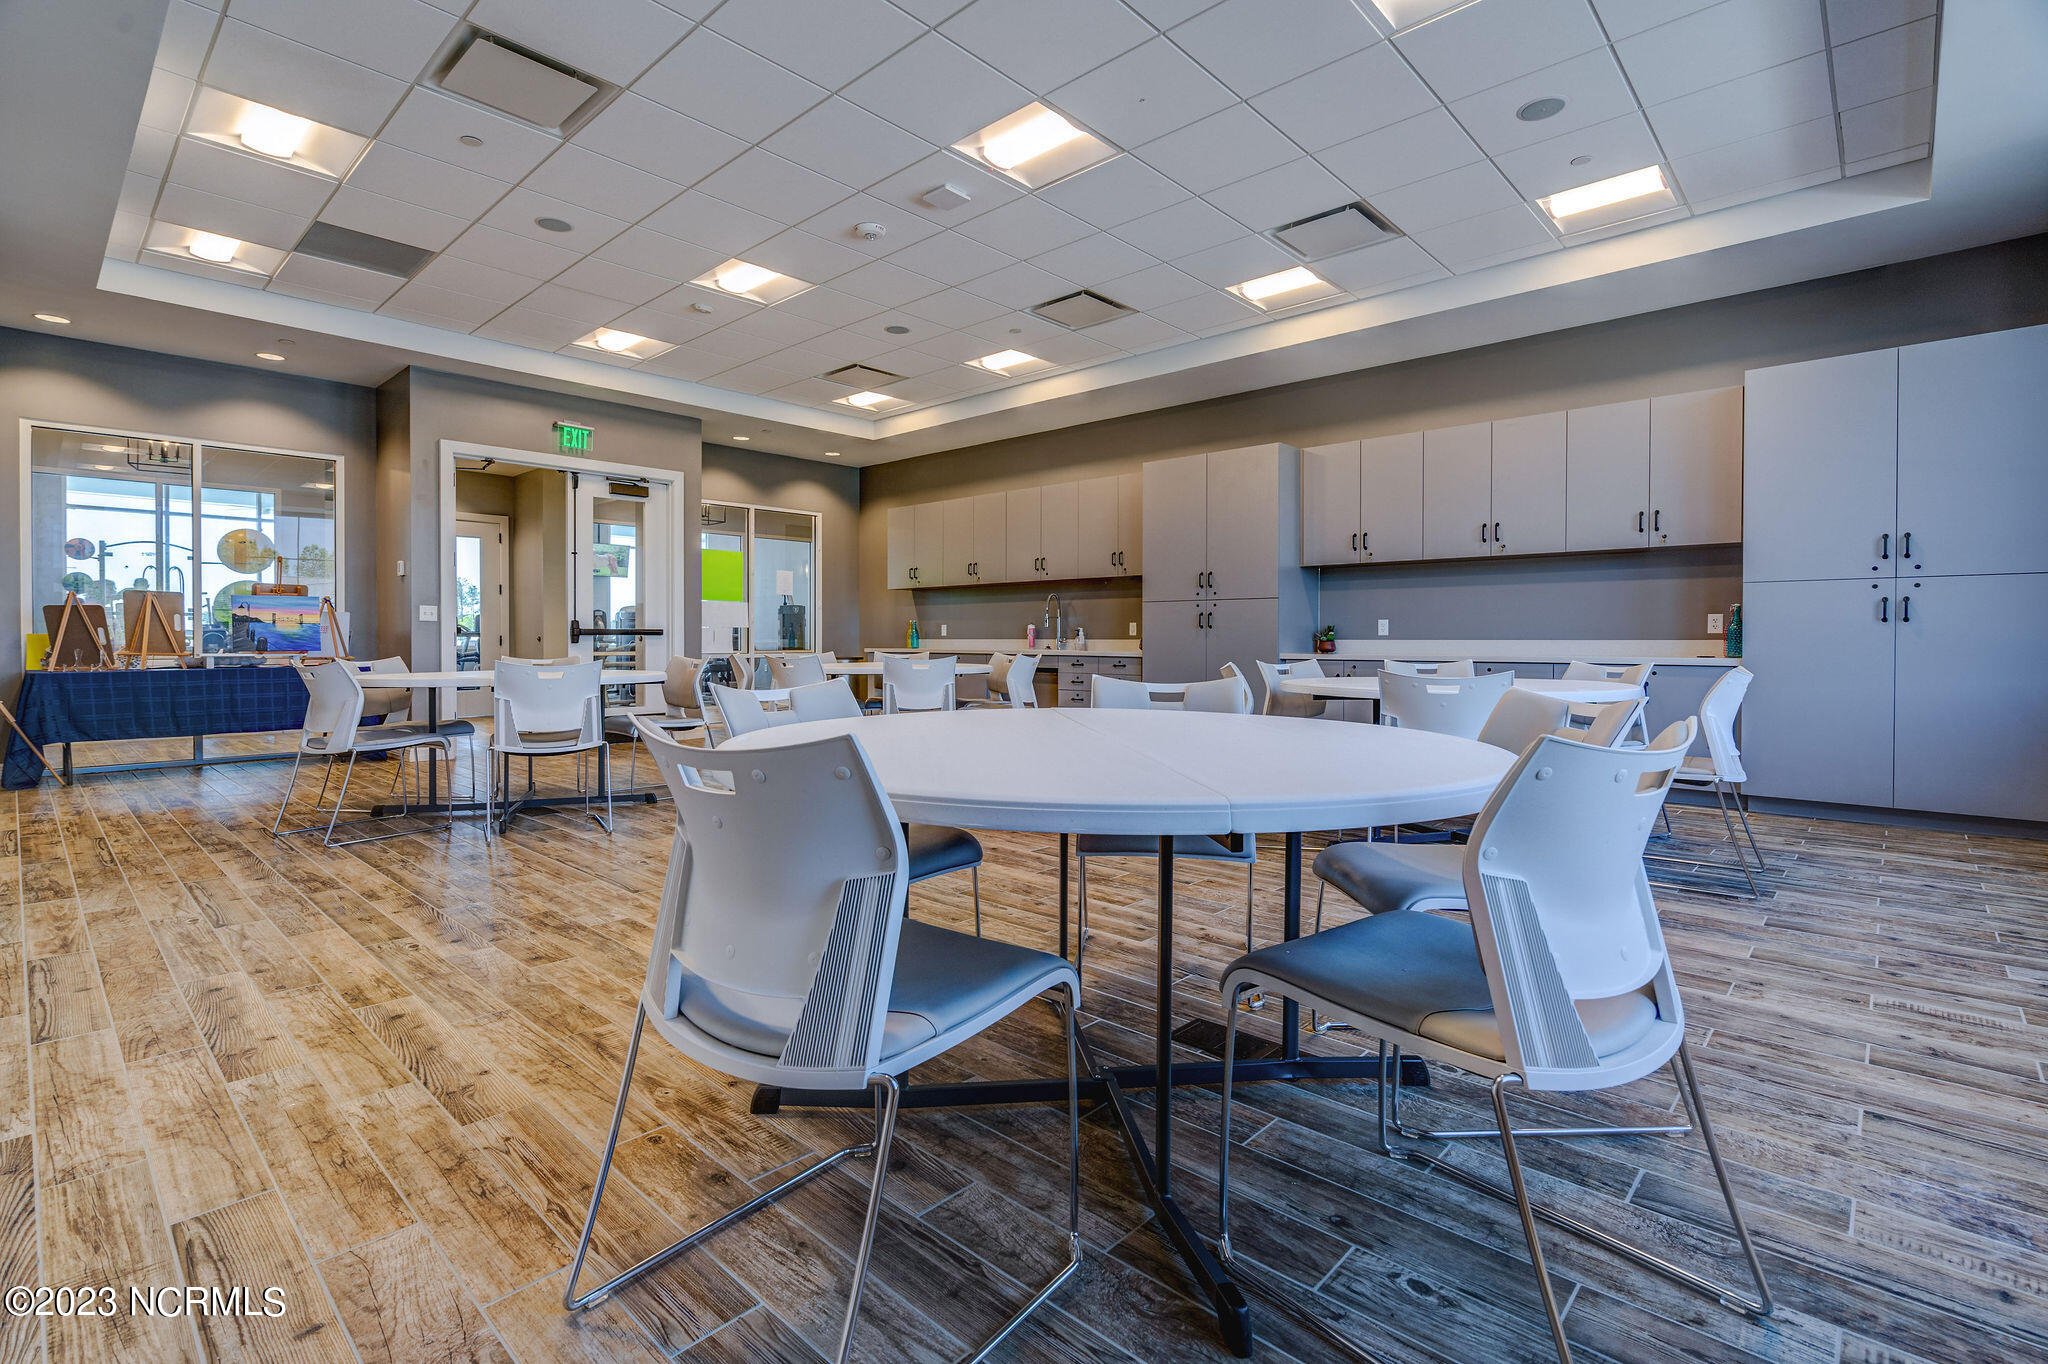
Furnished community room with white tables and chairs, wall cabinets, and a wood-look tile floor.
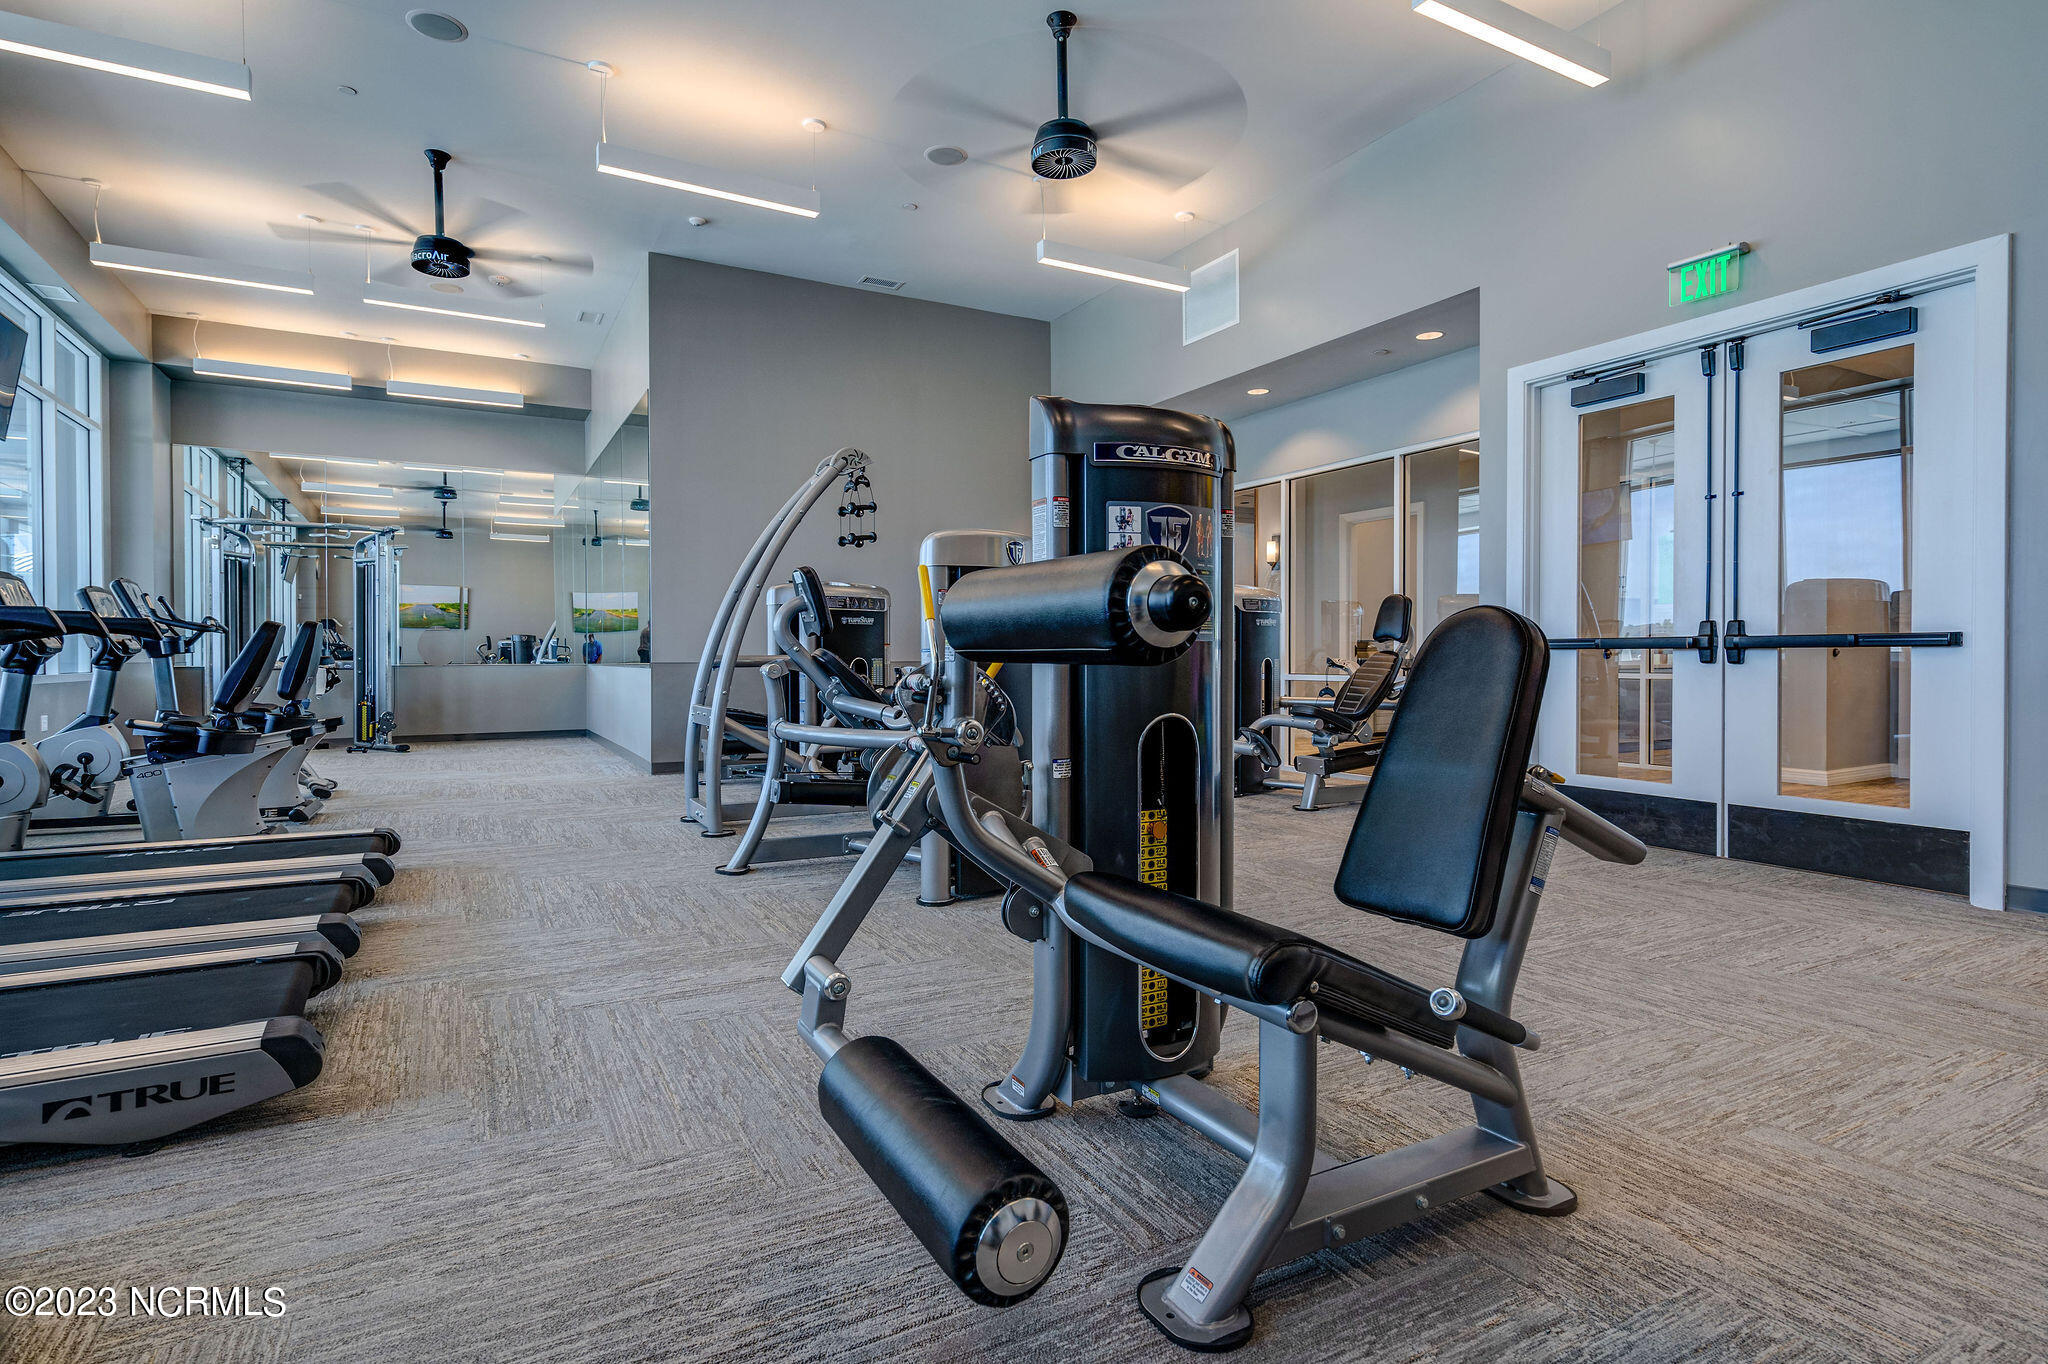
Fitness center with weight machines, treadmills, and mirrored walls.
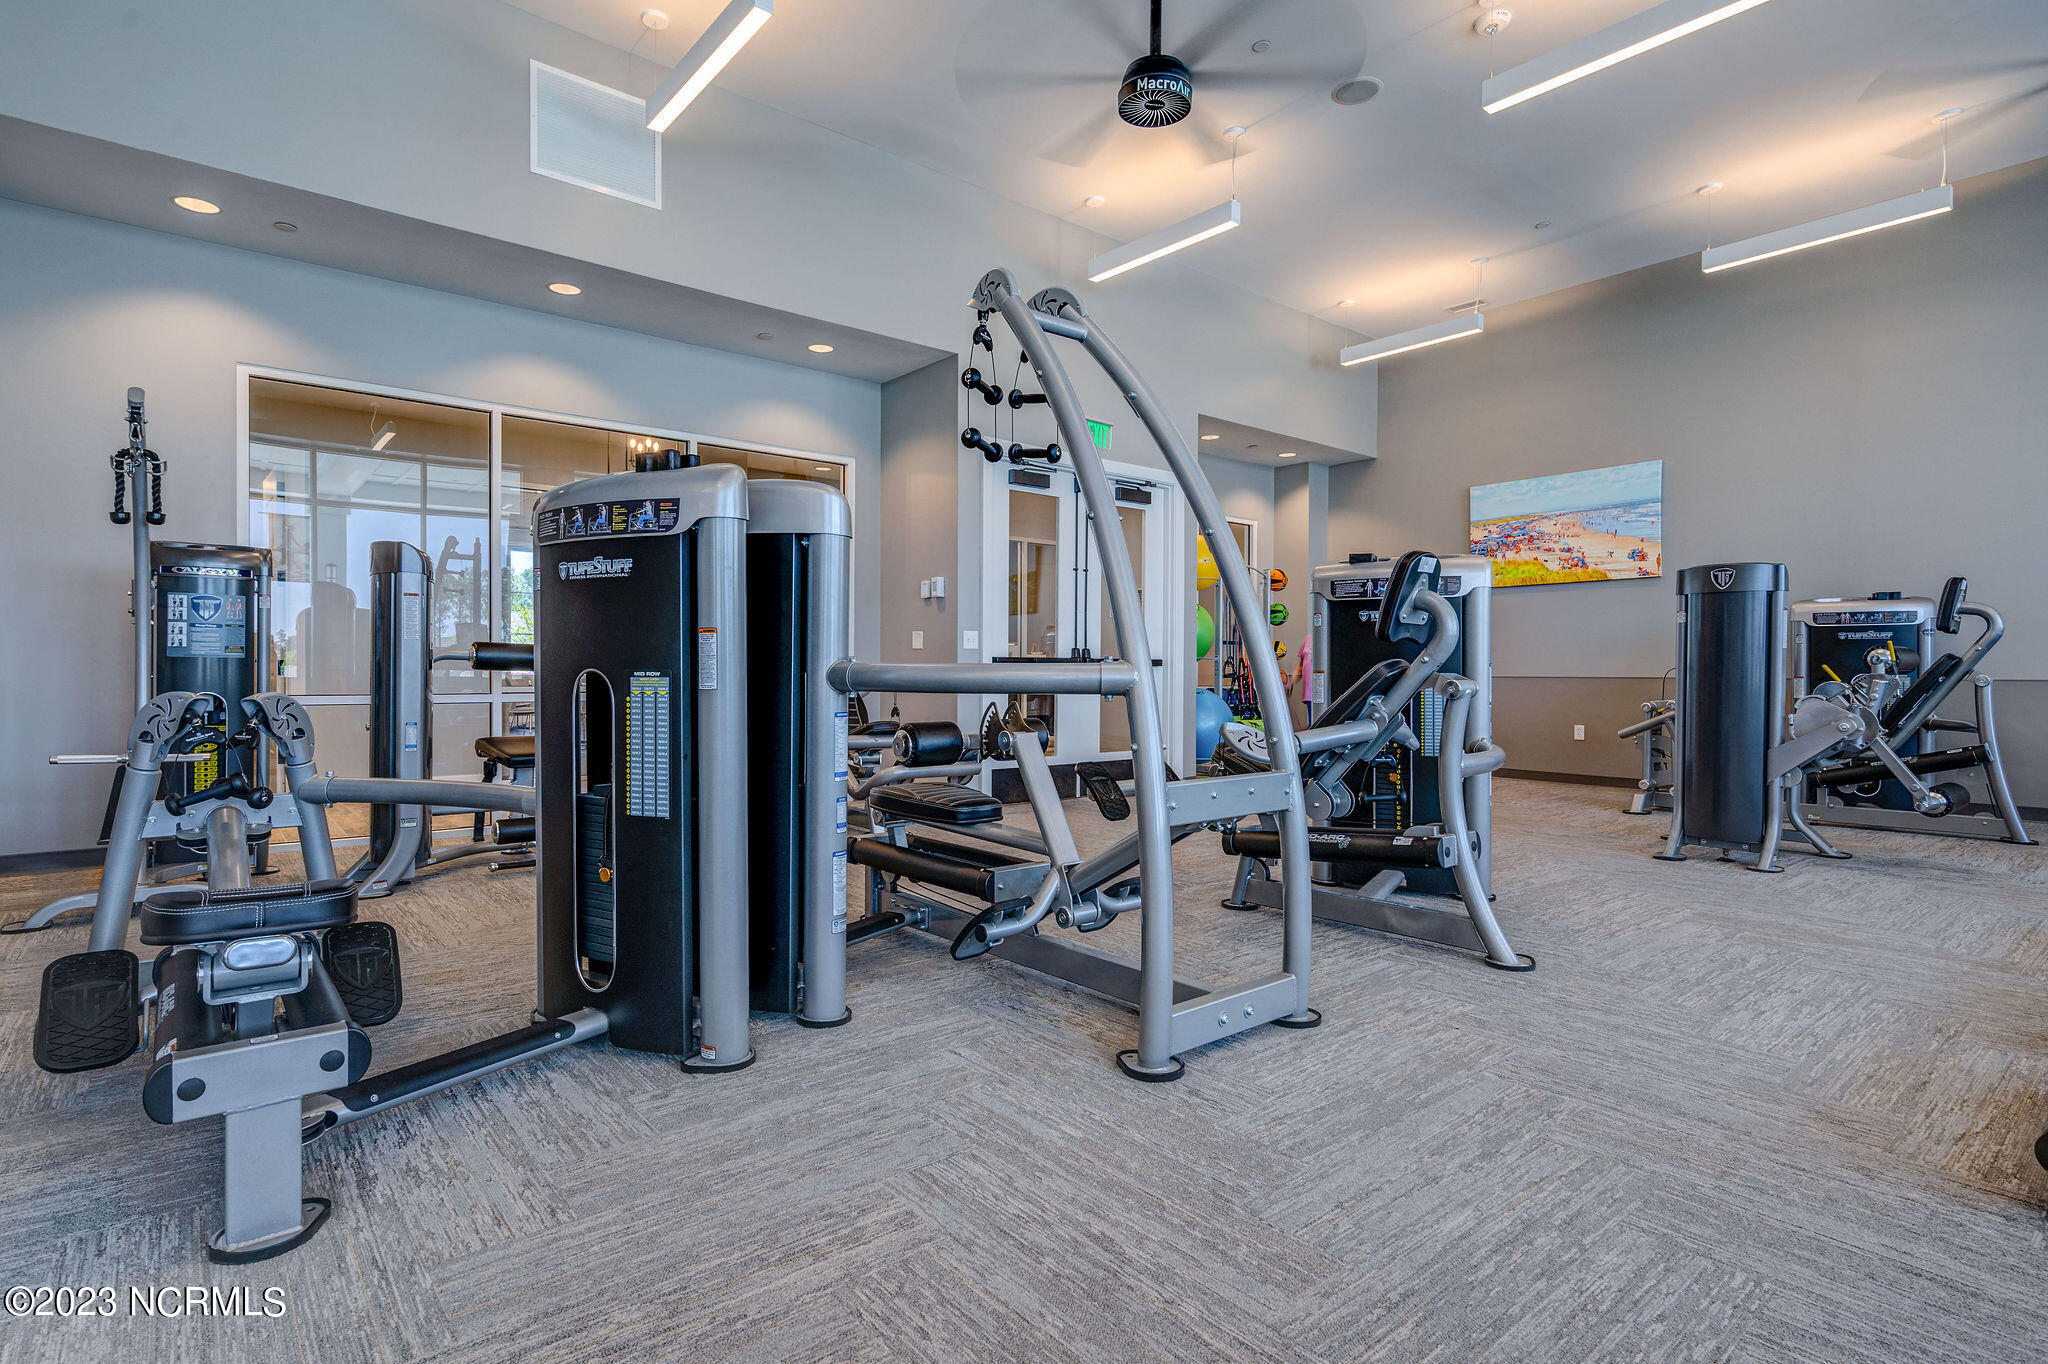
Fitness room with rows of weight machines and cable equipment.
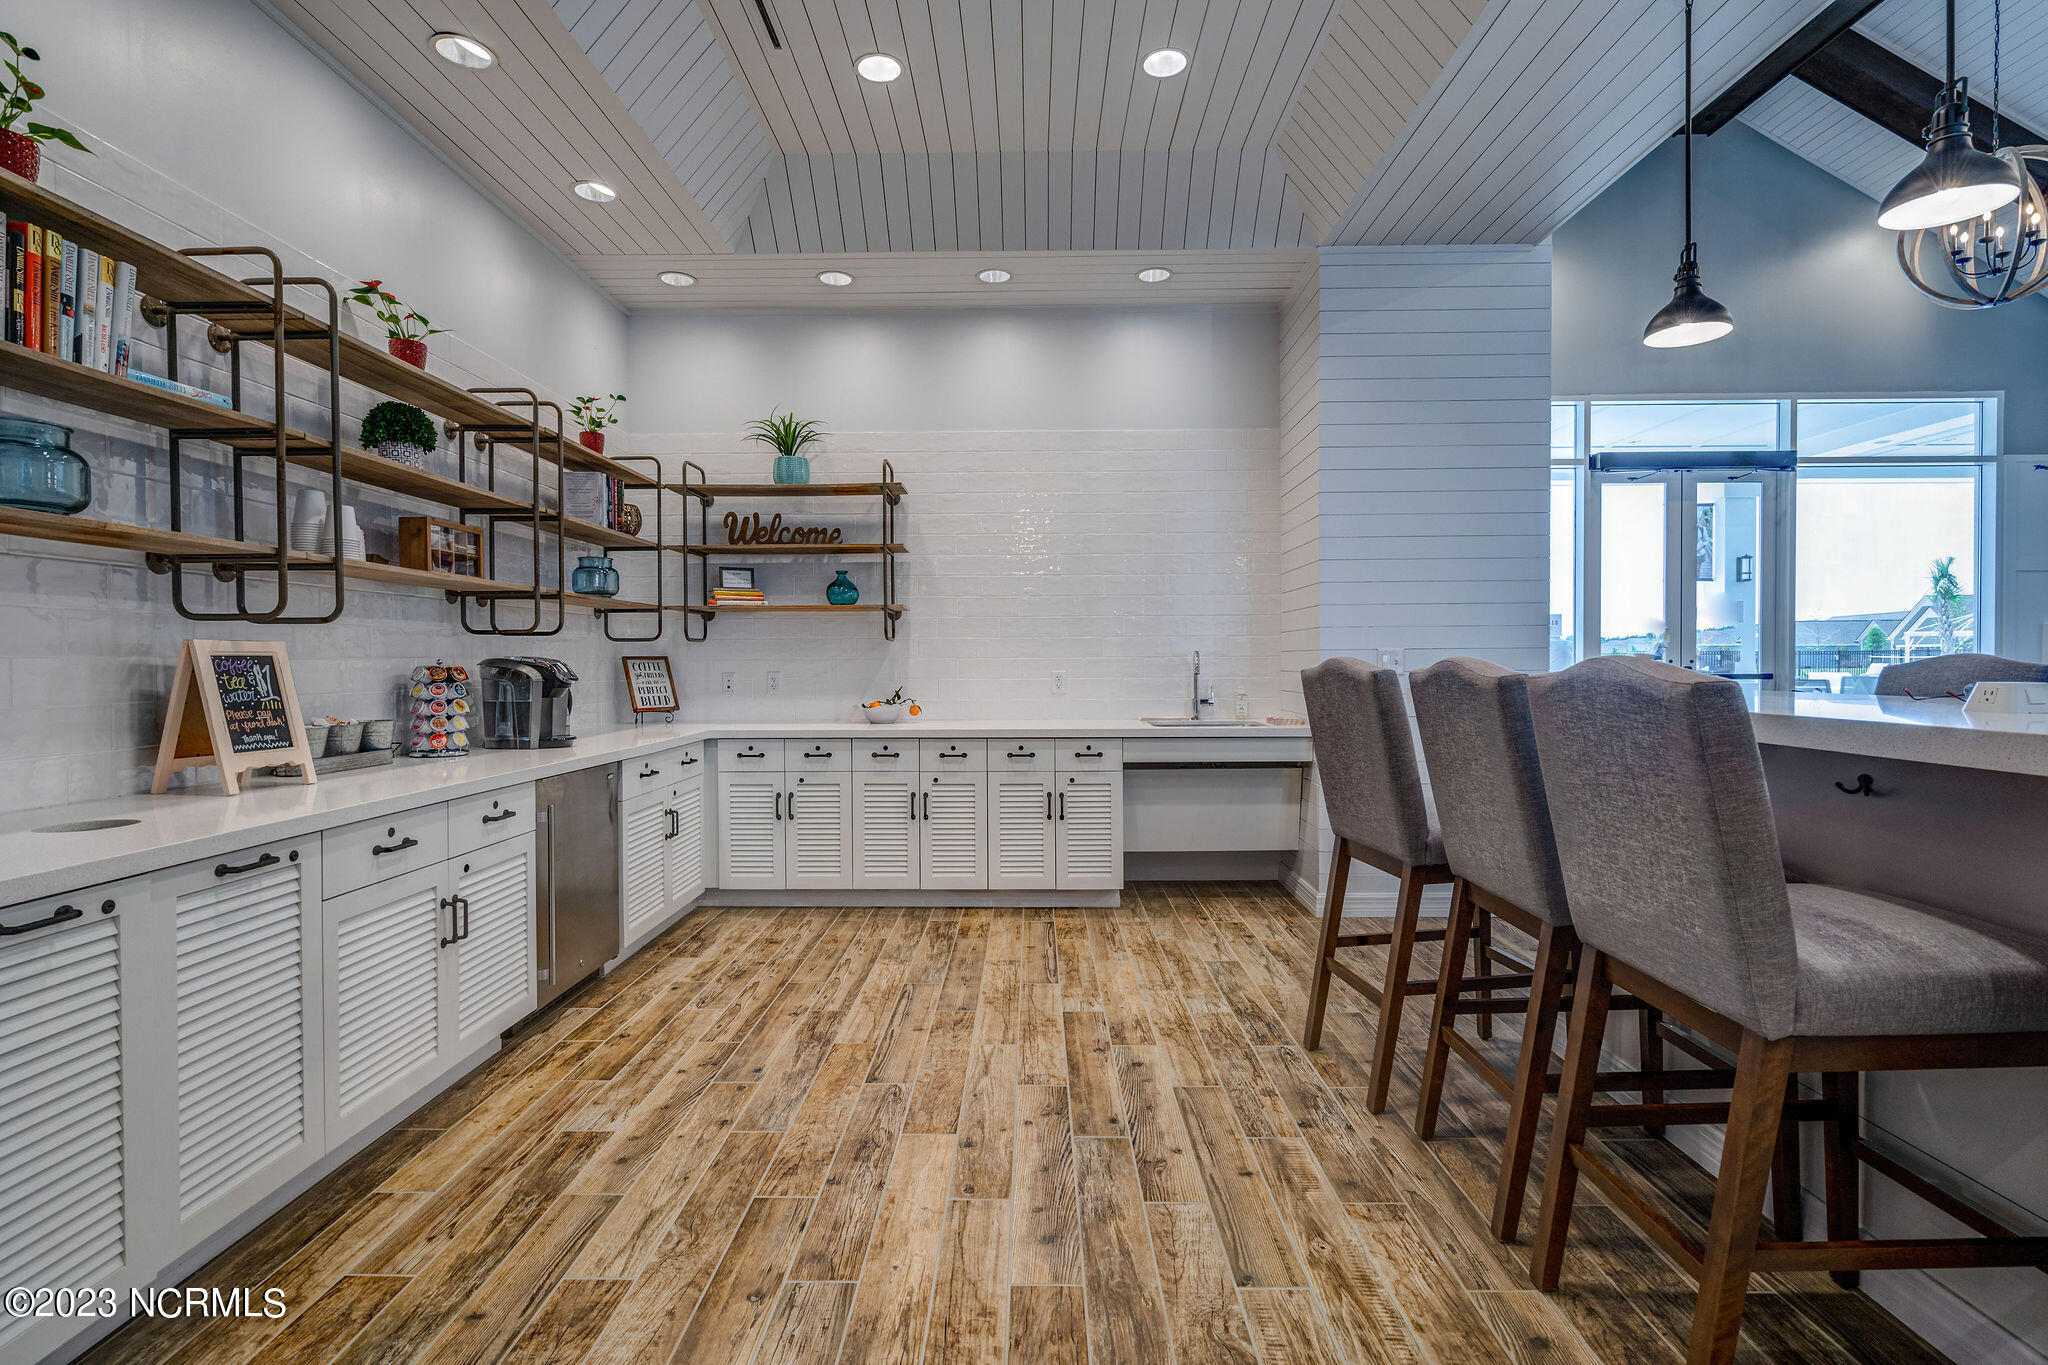
Coffee bar with white cabinets, open wood shelving, and upholstered stools beside large windows.
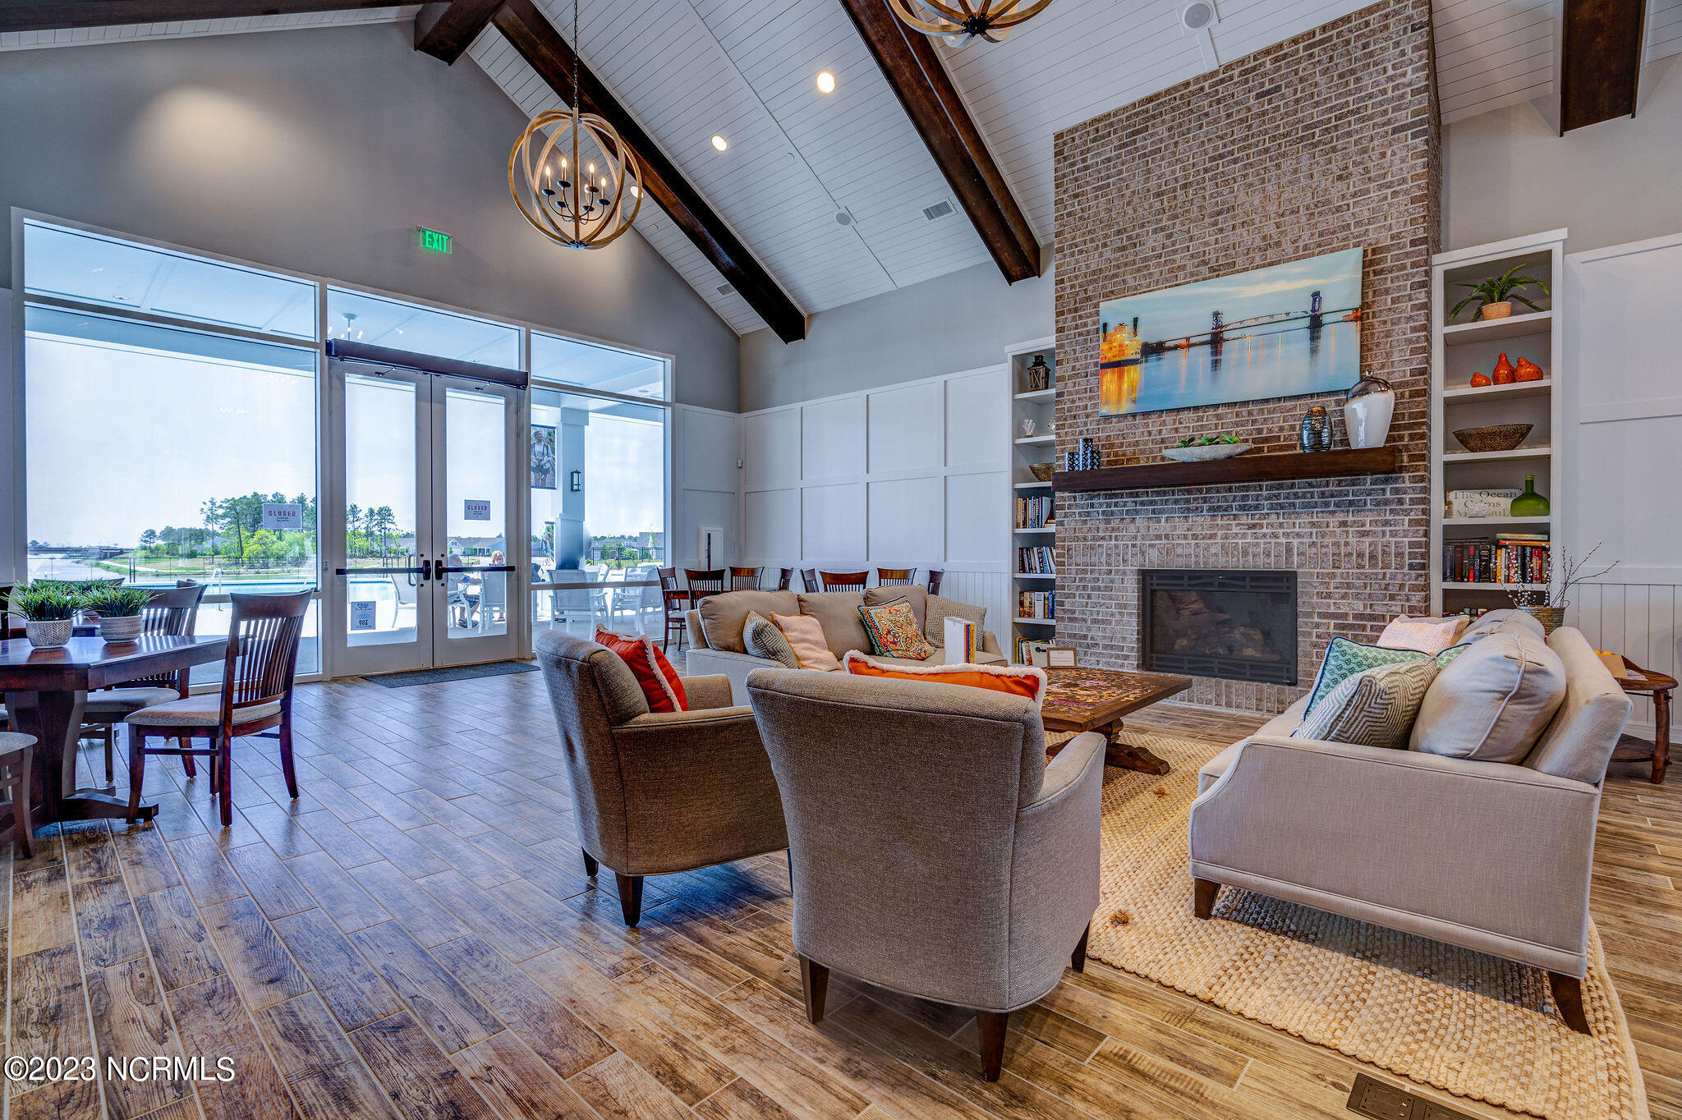
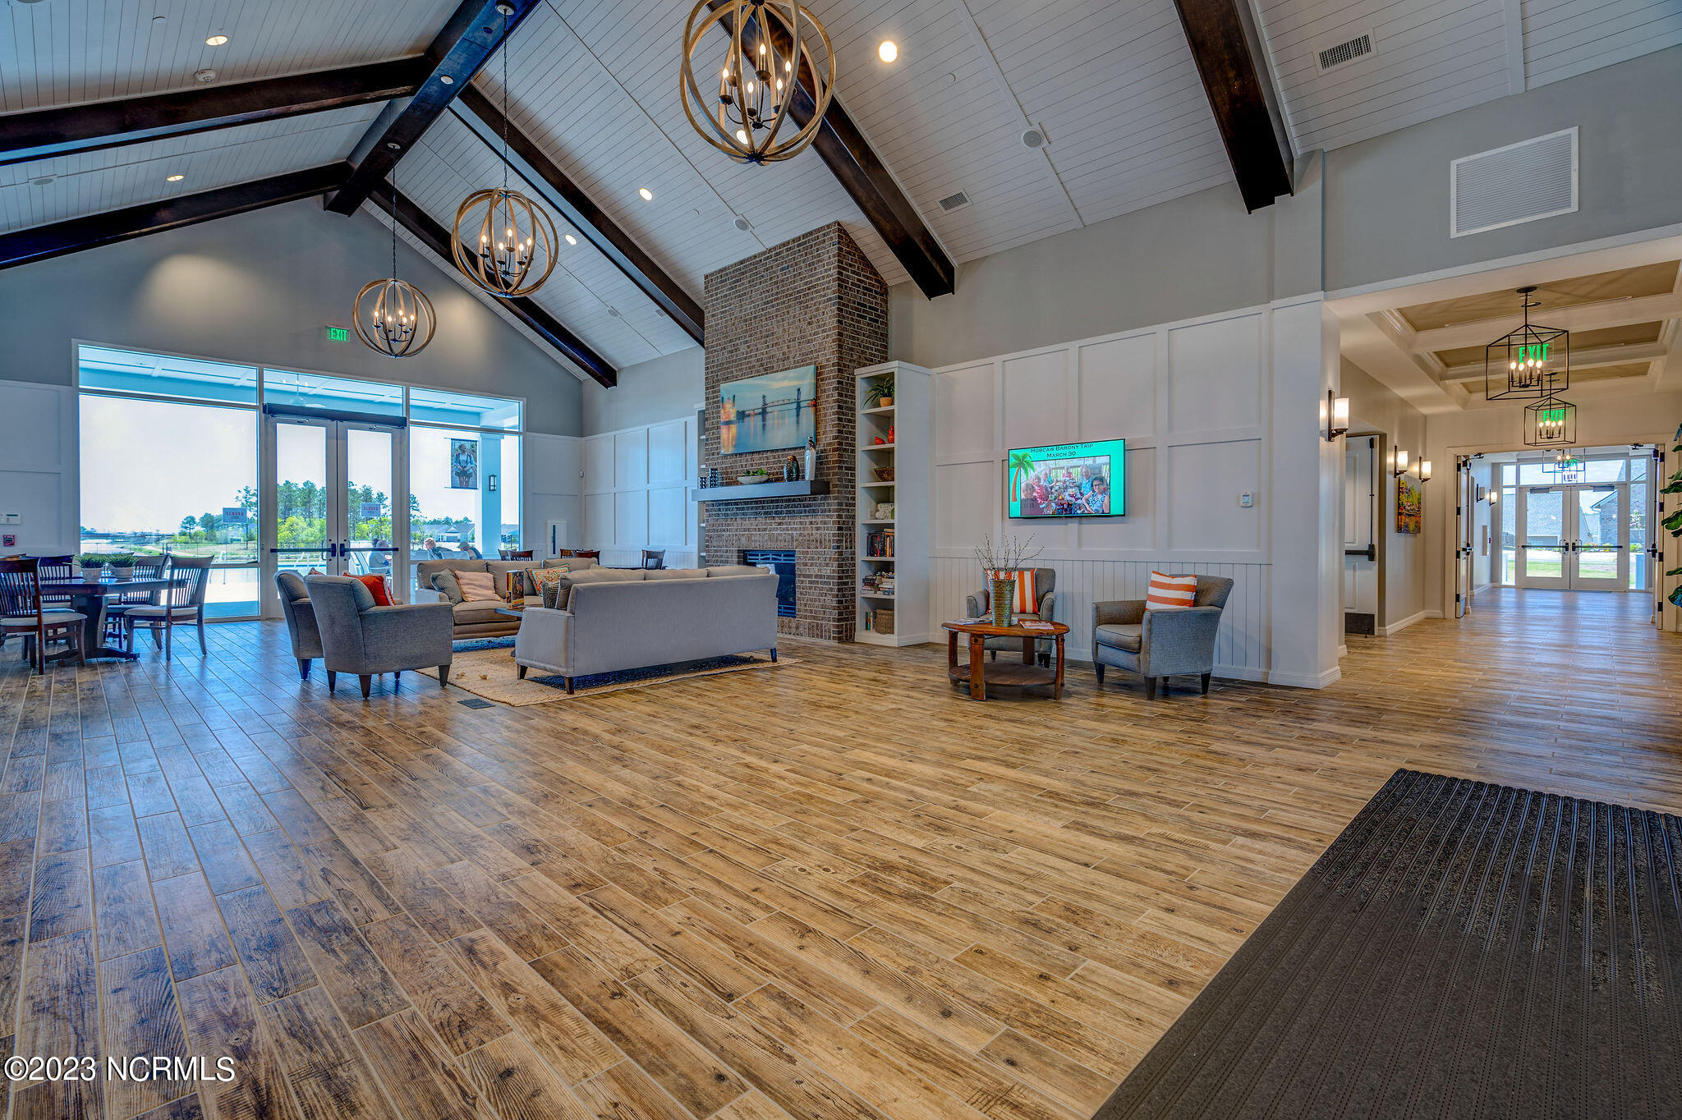
Living room with a vaulted ceiling, brick fireplace, and large glass doors.
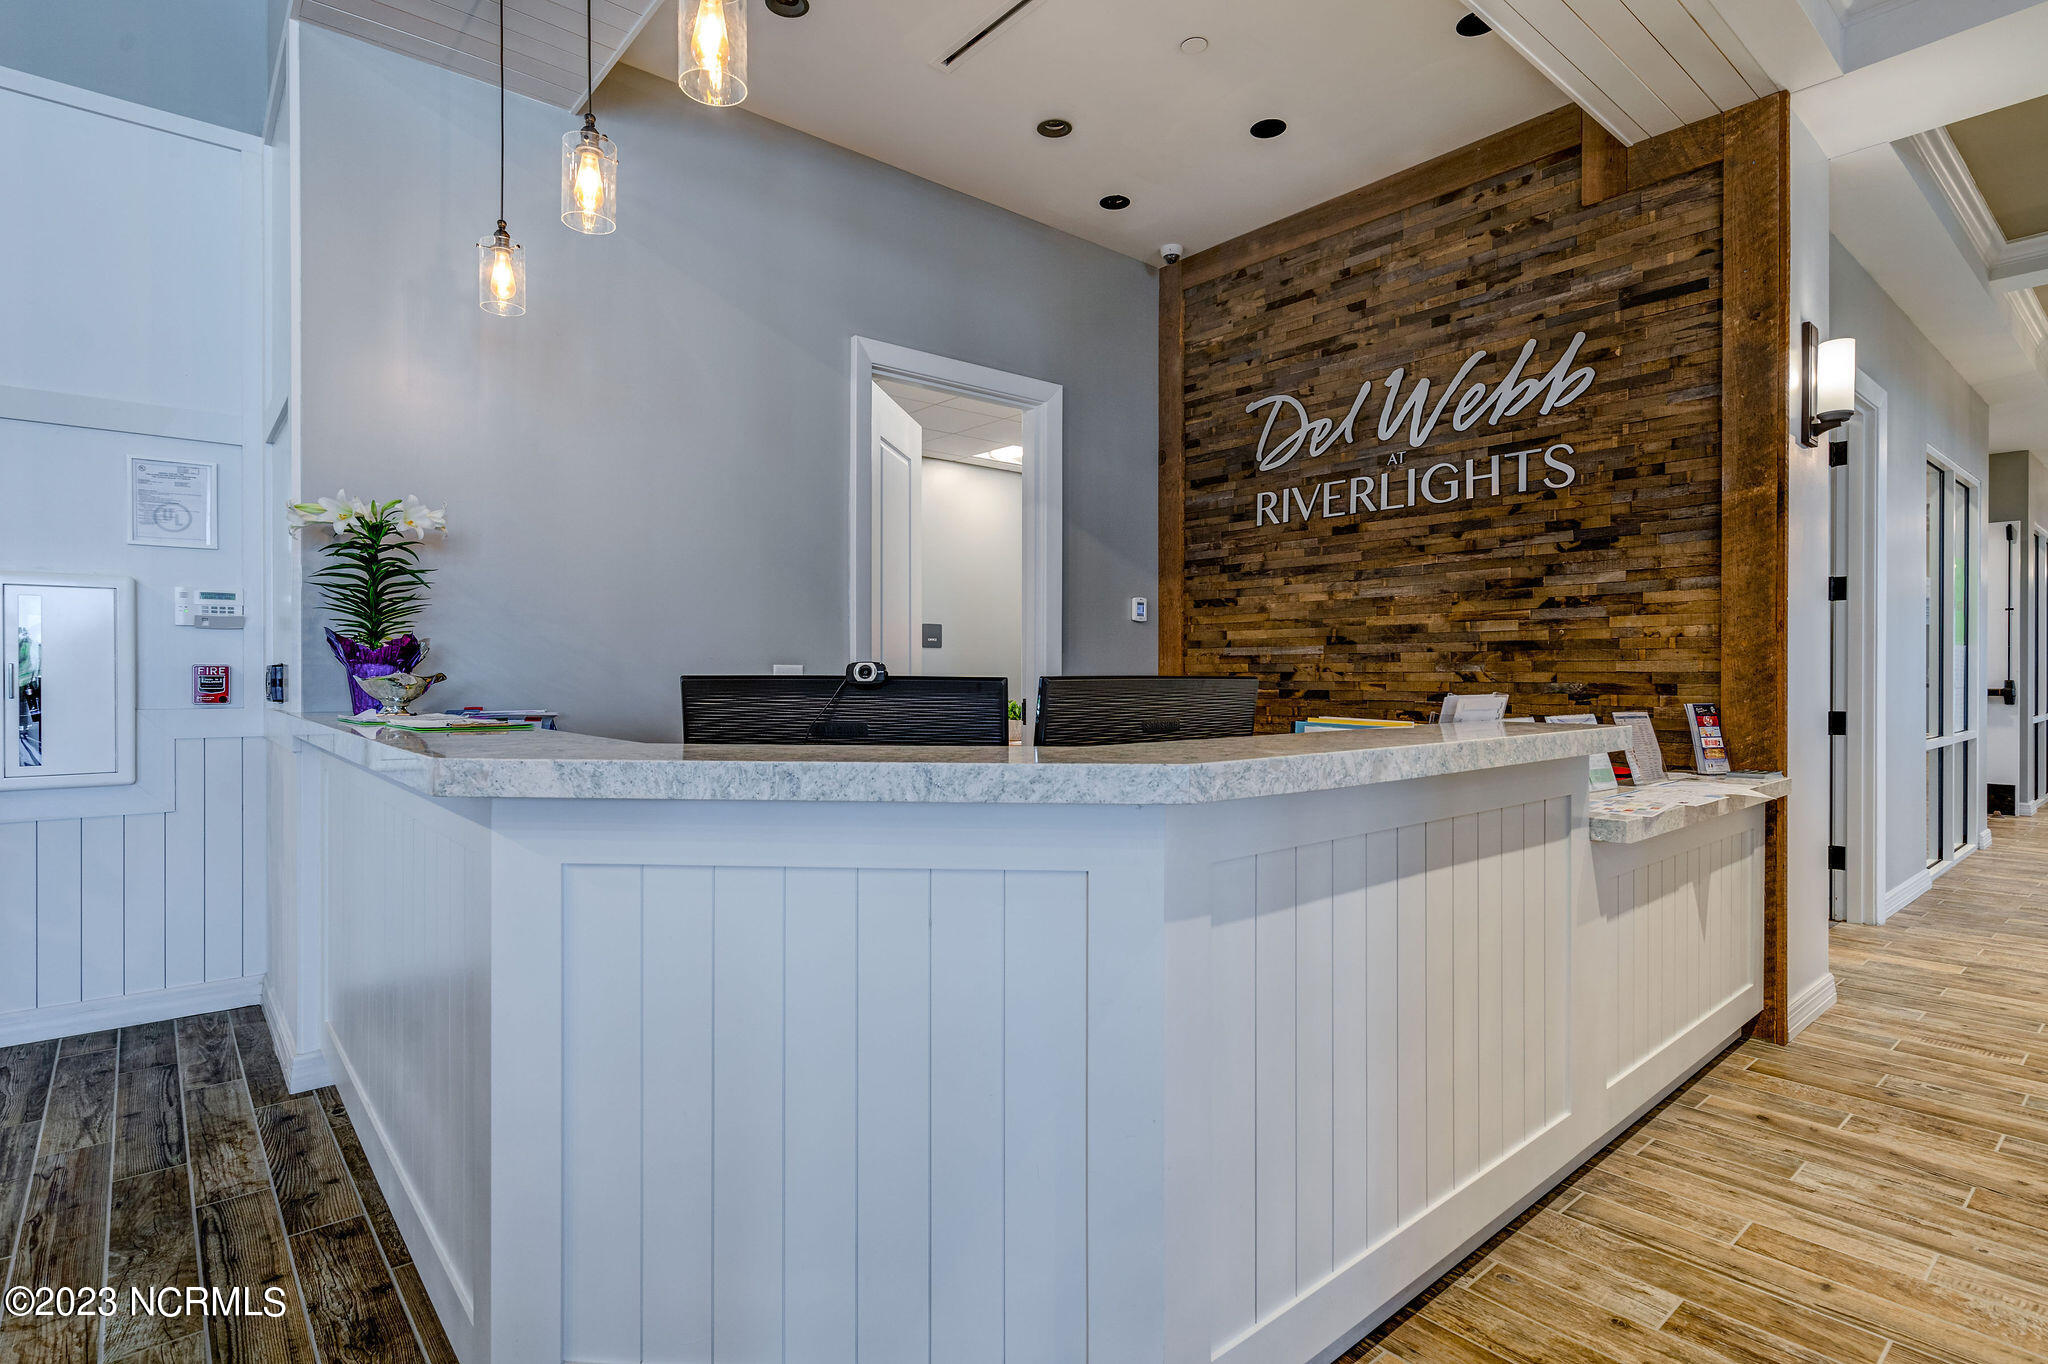
Reception desk beneath the Del Webb at Riverlights sign, with a rustic wood feature wall.
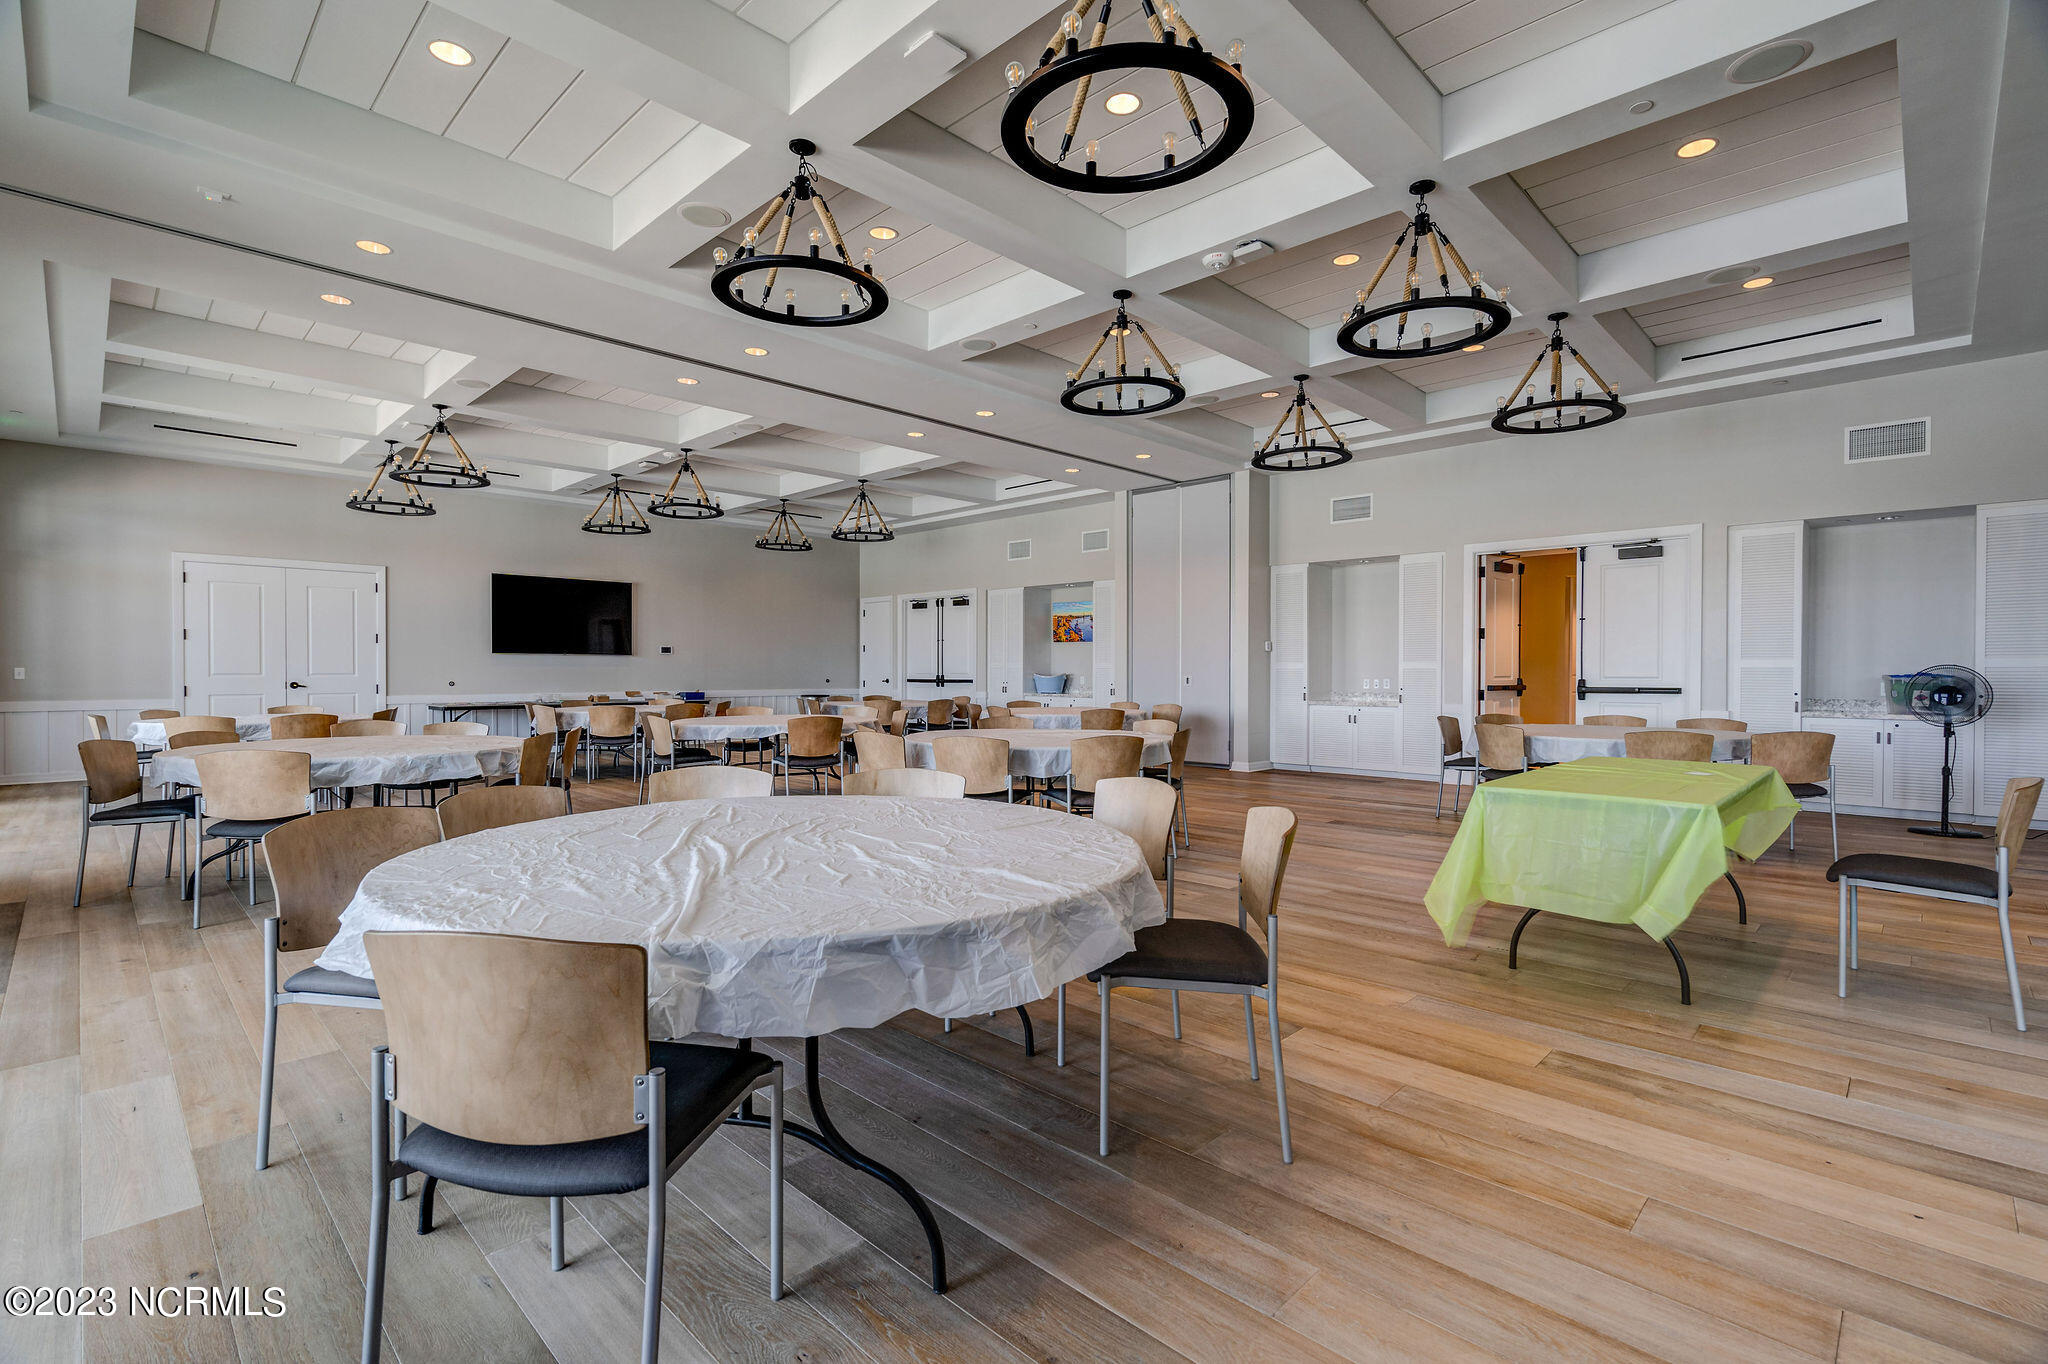
Community meeting room with round tables, chairs, wood-look floors, and ring chandeliers.
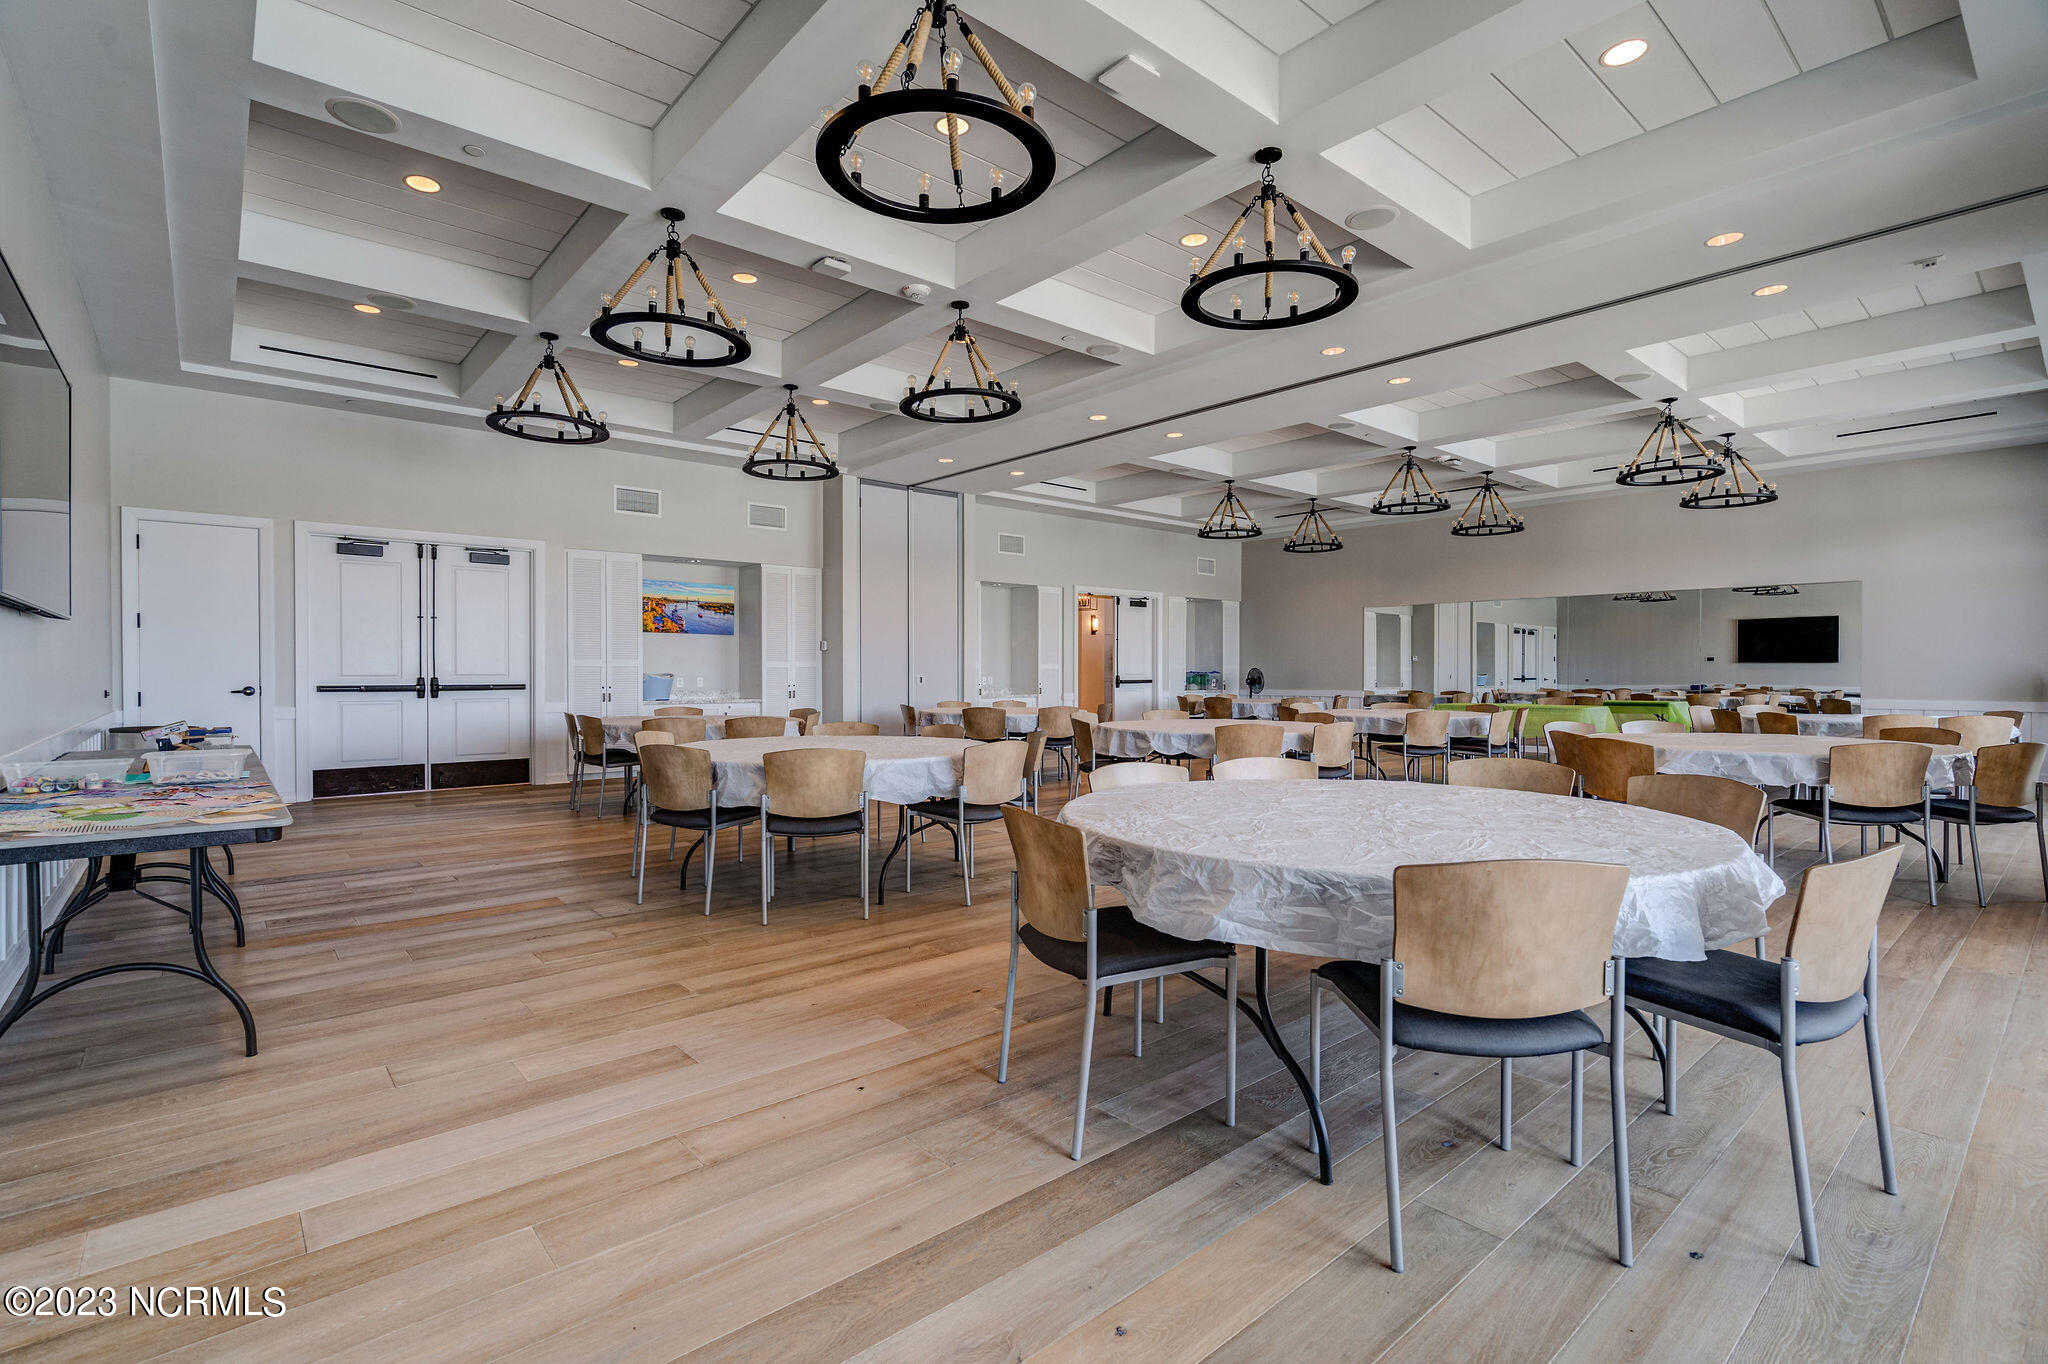
Furnished community room with round tables, tan chairs, and black ring chandeliers.
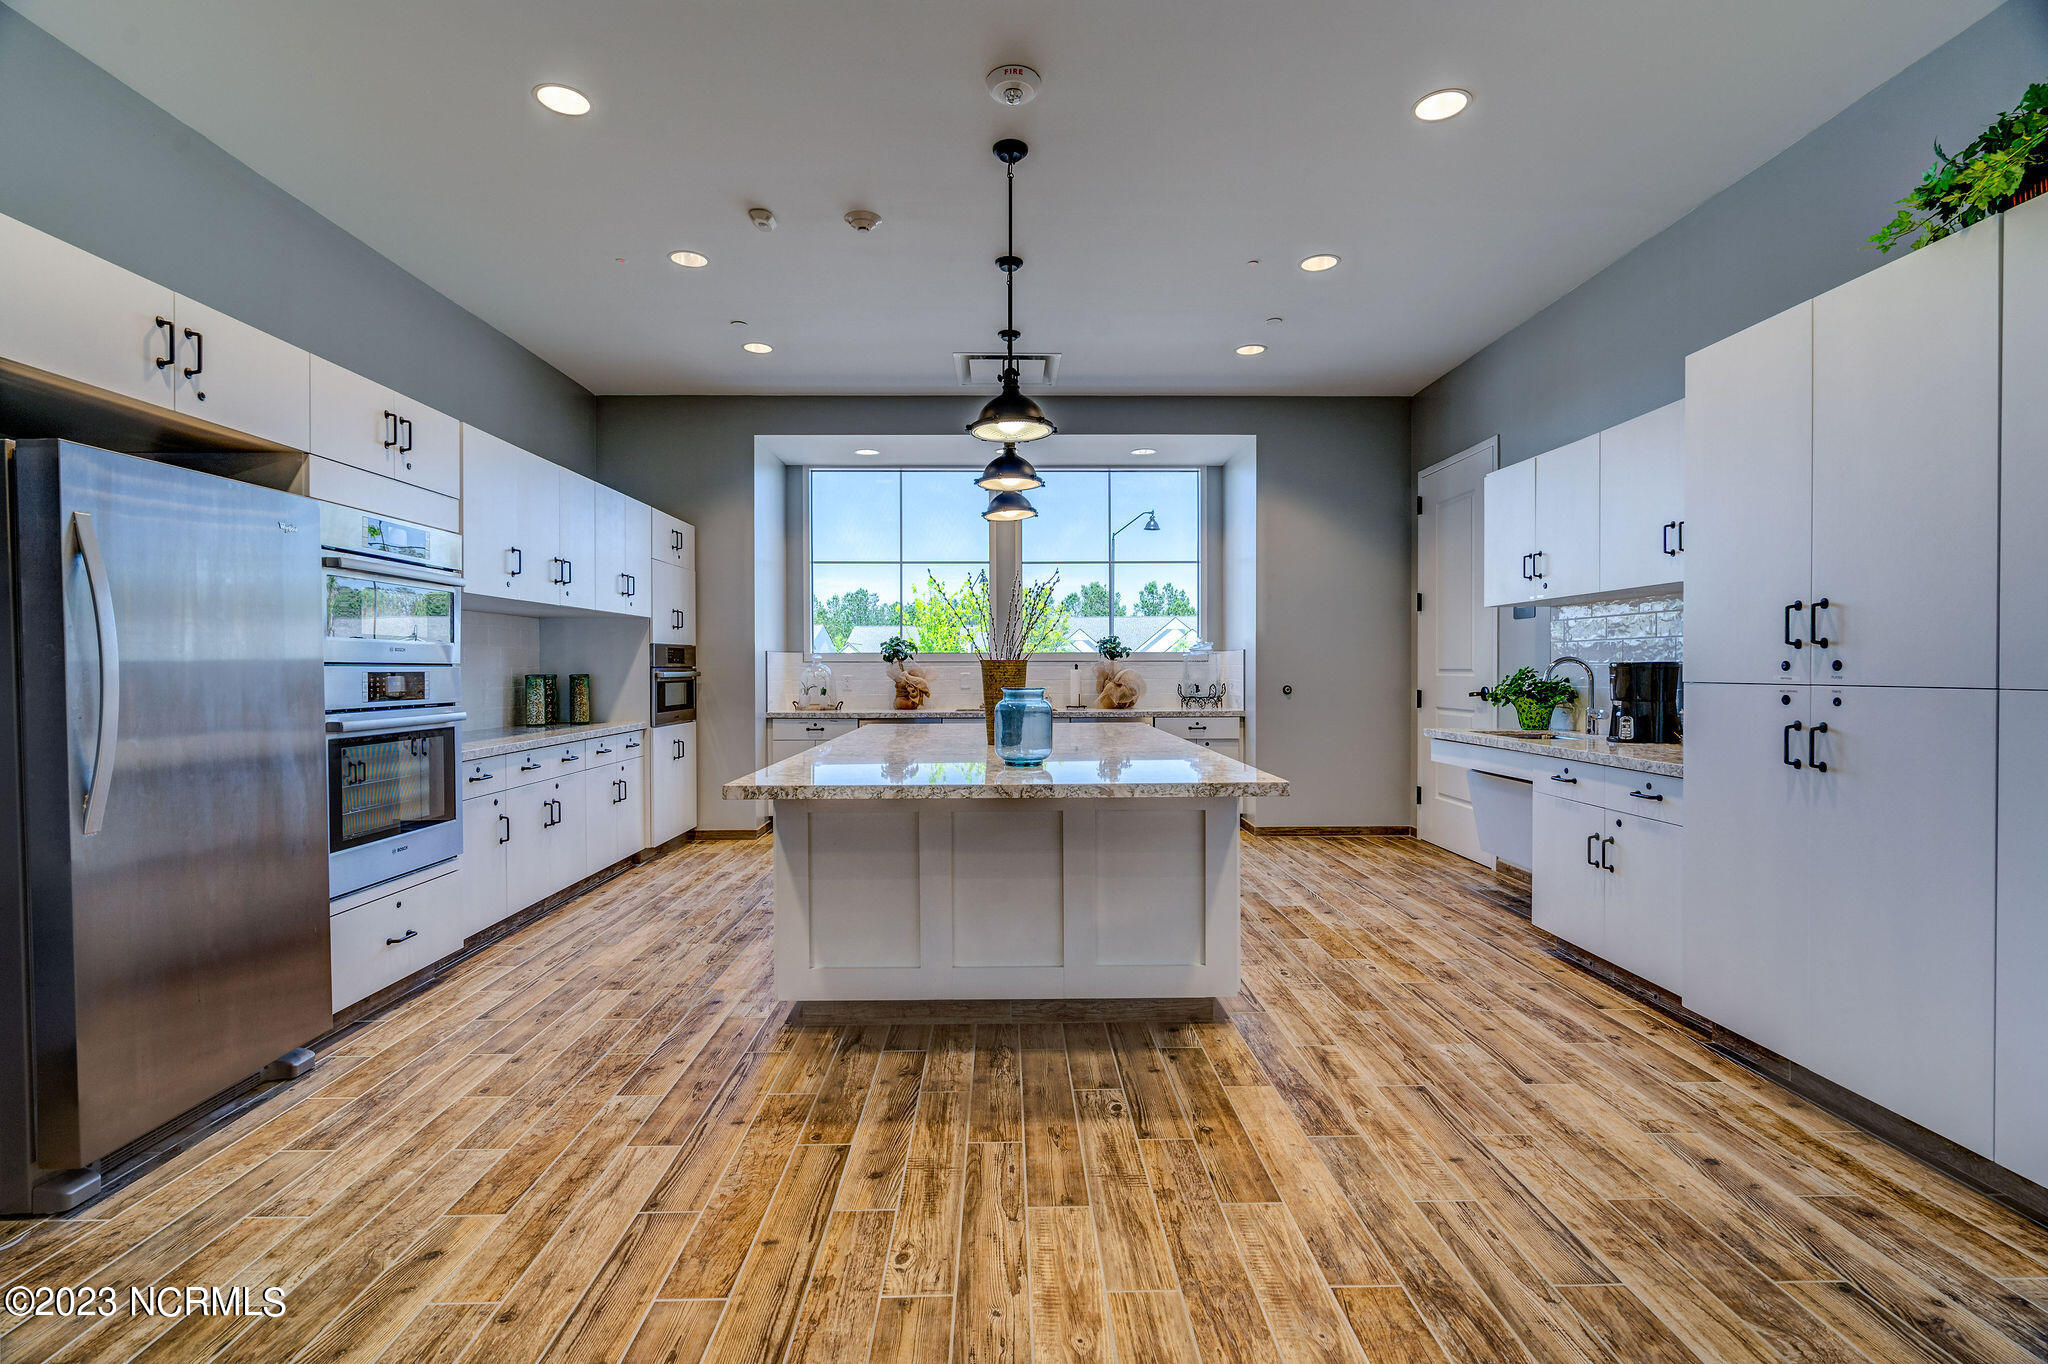
Kitchen with a large island, white cabinets, stainless steel appliances, and wood-look tile flooring.
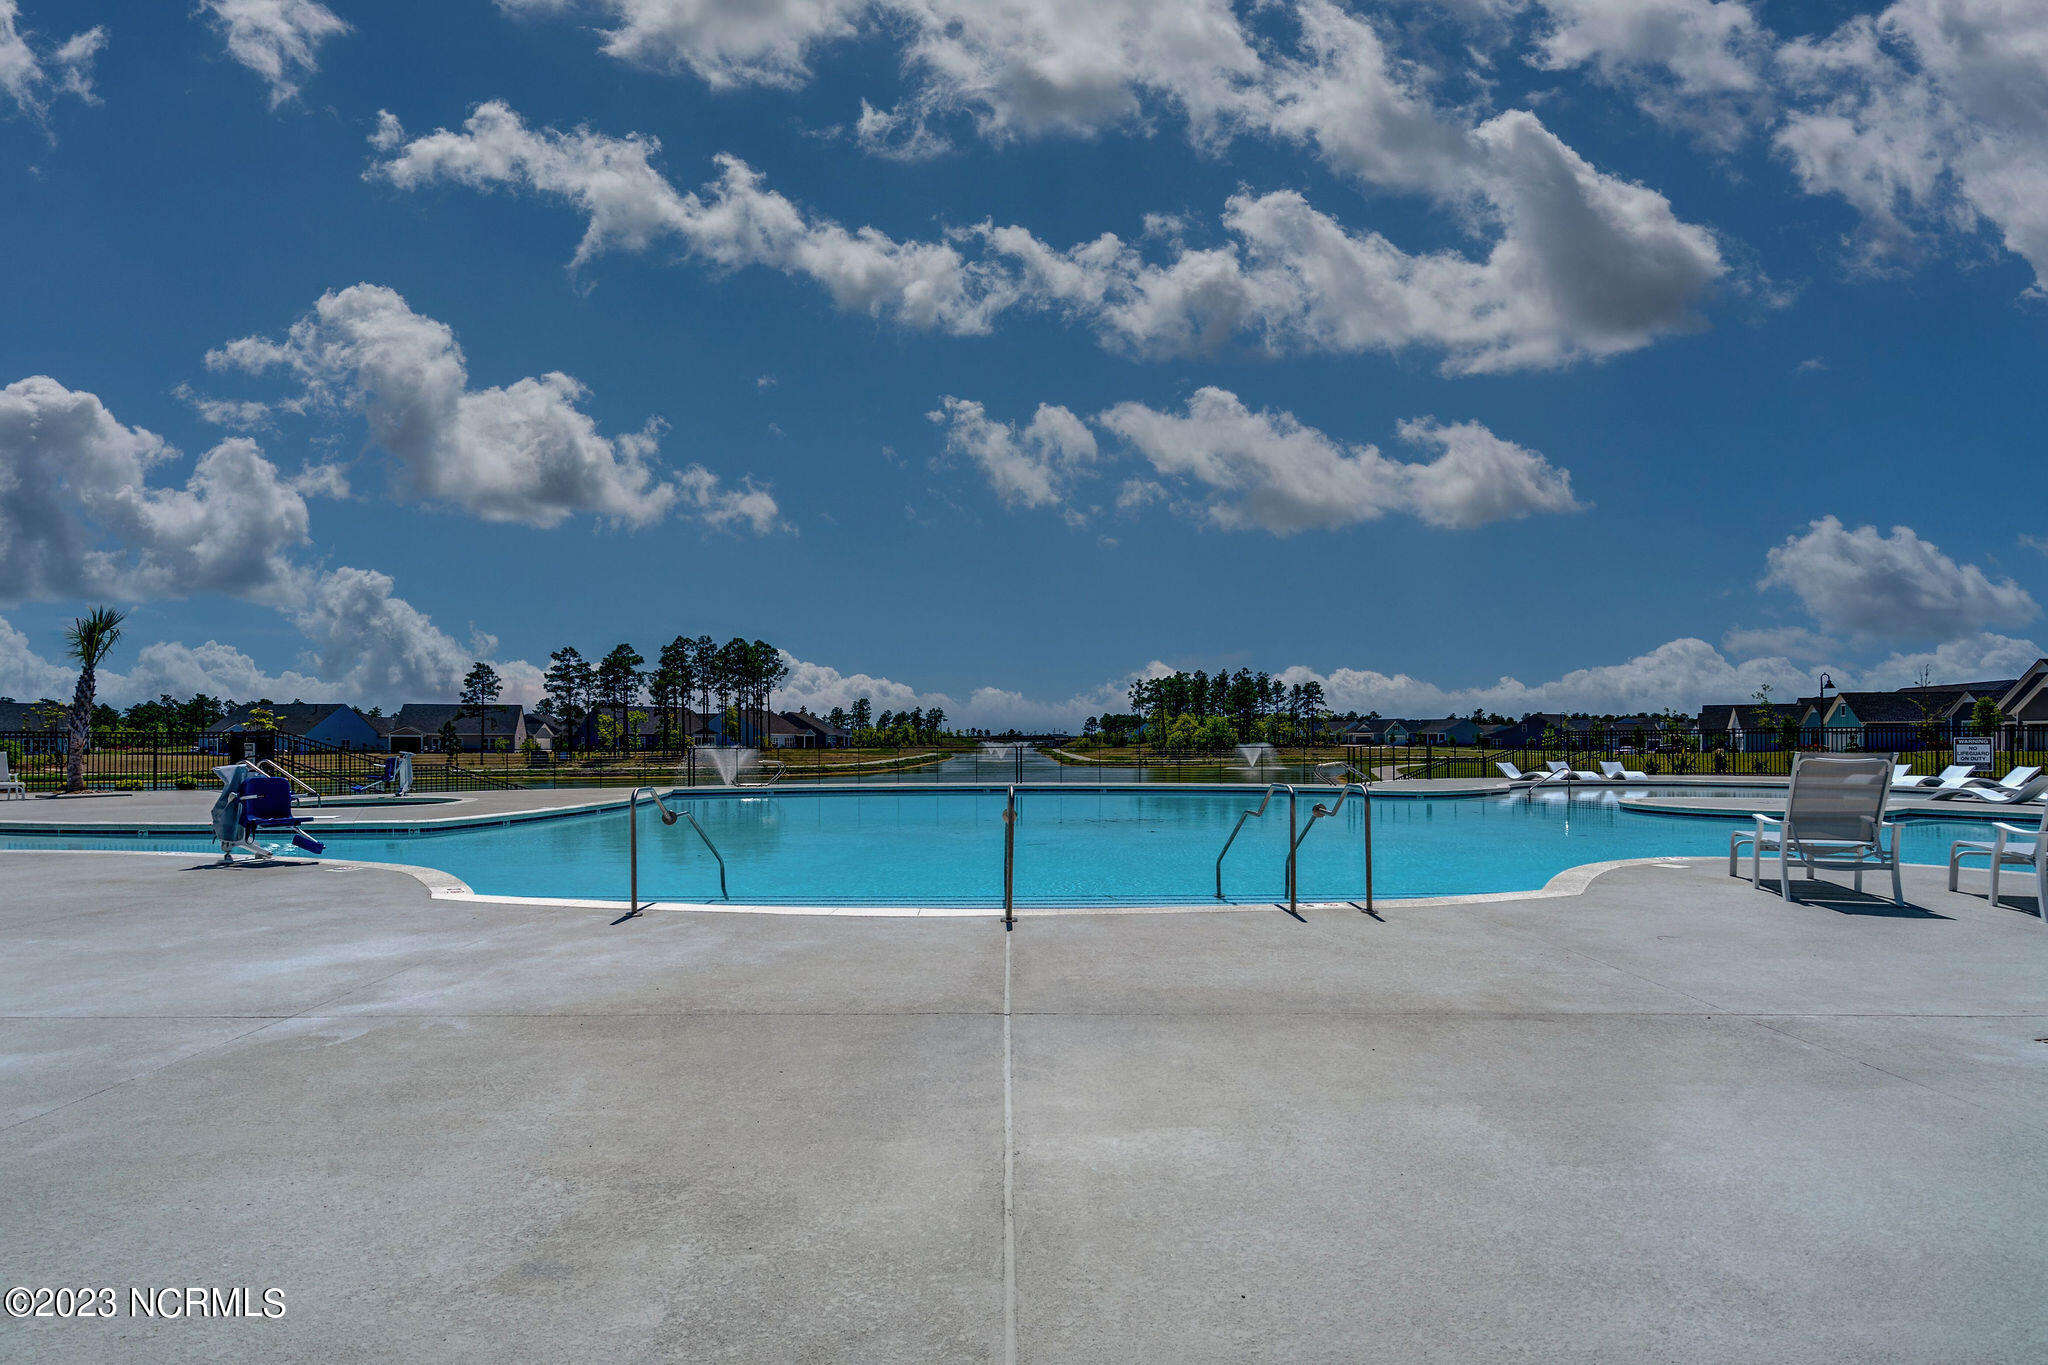
Neighborhood swimming pool with lounge chairs, fountains, and homes beyond the fence.
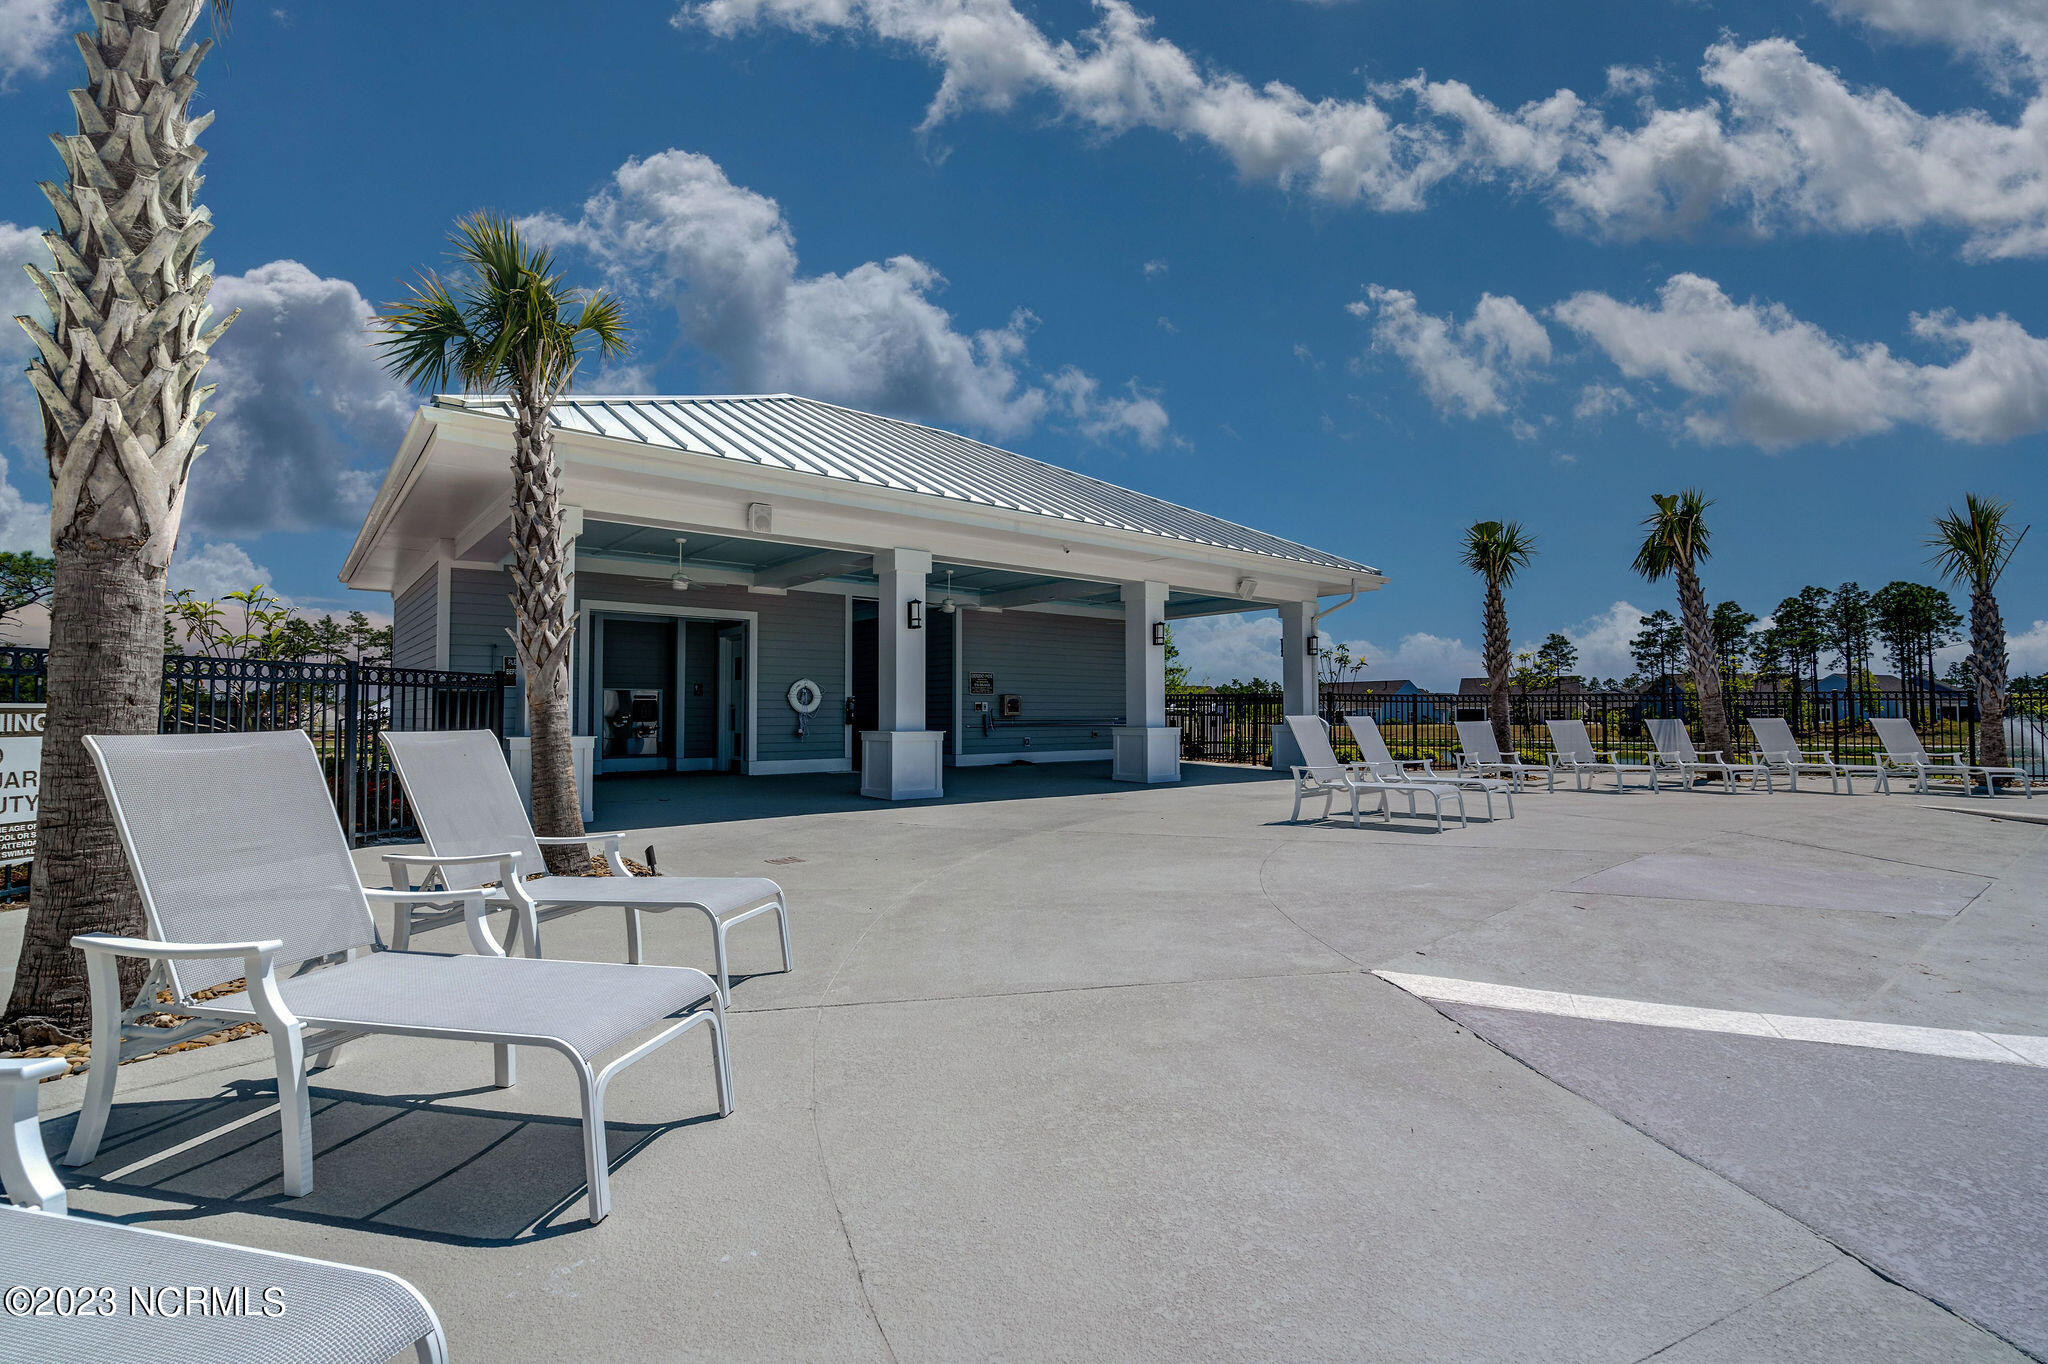
Outdoor amenity pavilion with a metal roof, palm trees, and white lounge chairs on a broad patio.
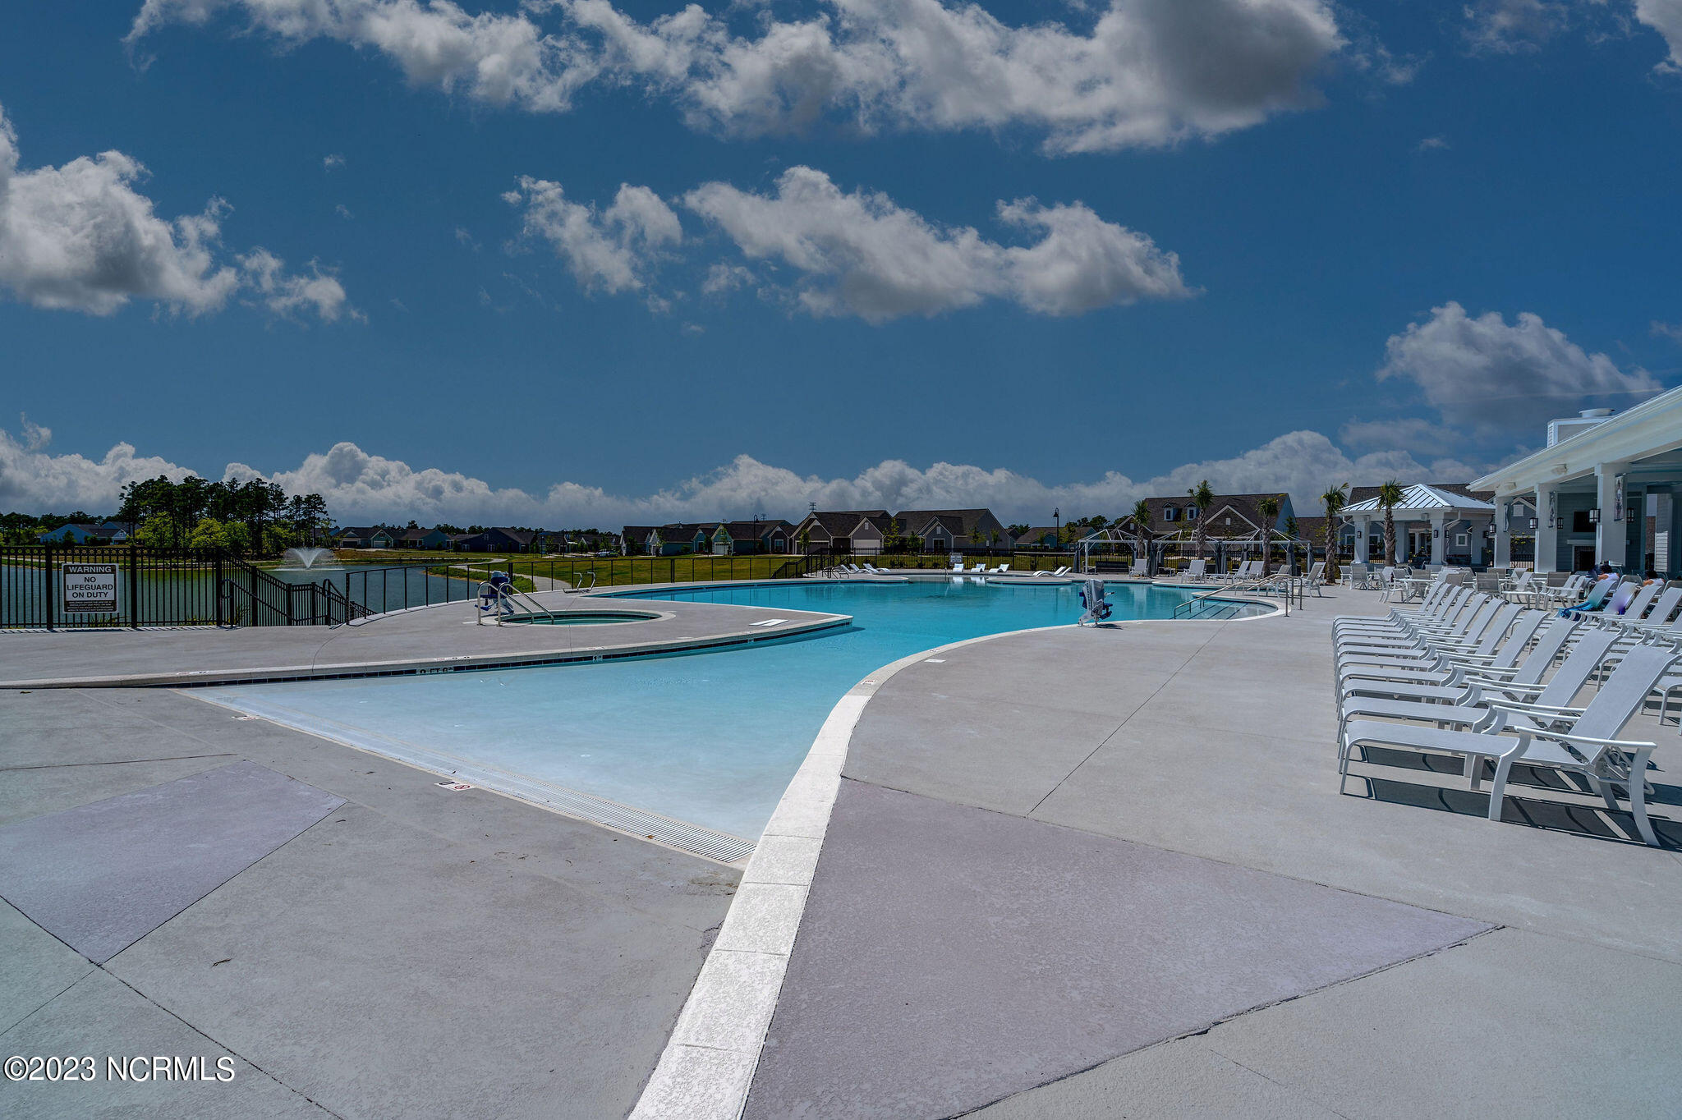
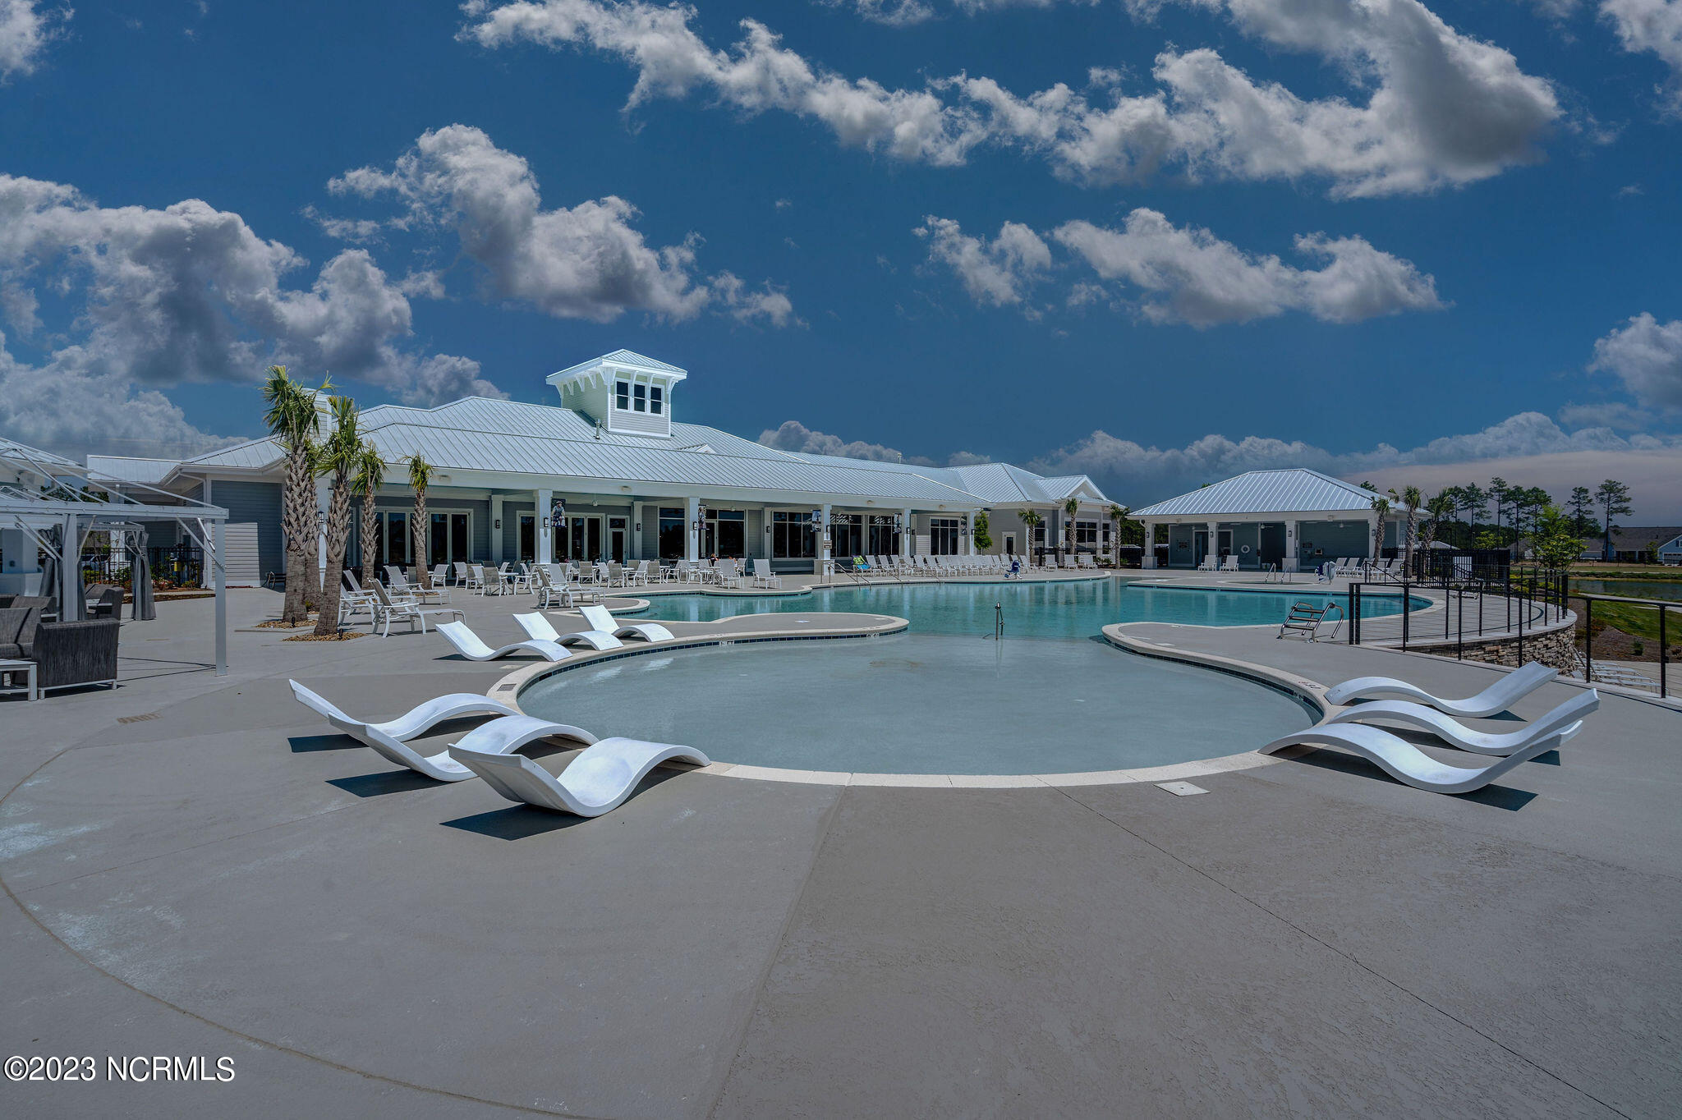
Community swimming pool with a curved shallow area, rows of lounge chairs, and a clubhouse.
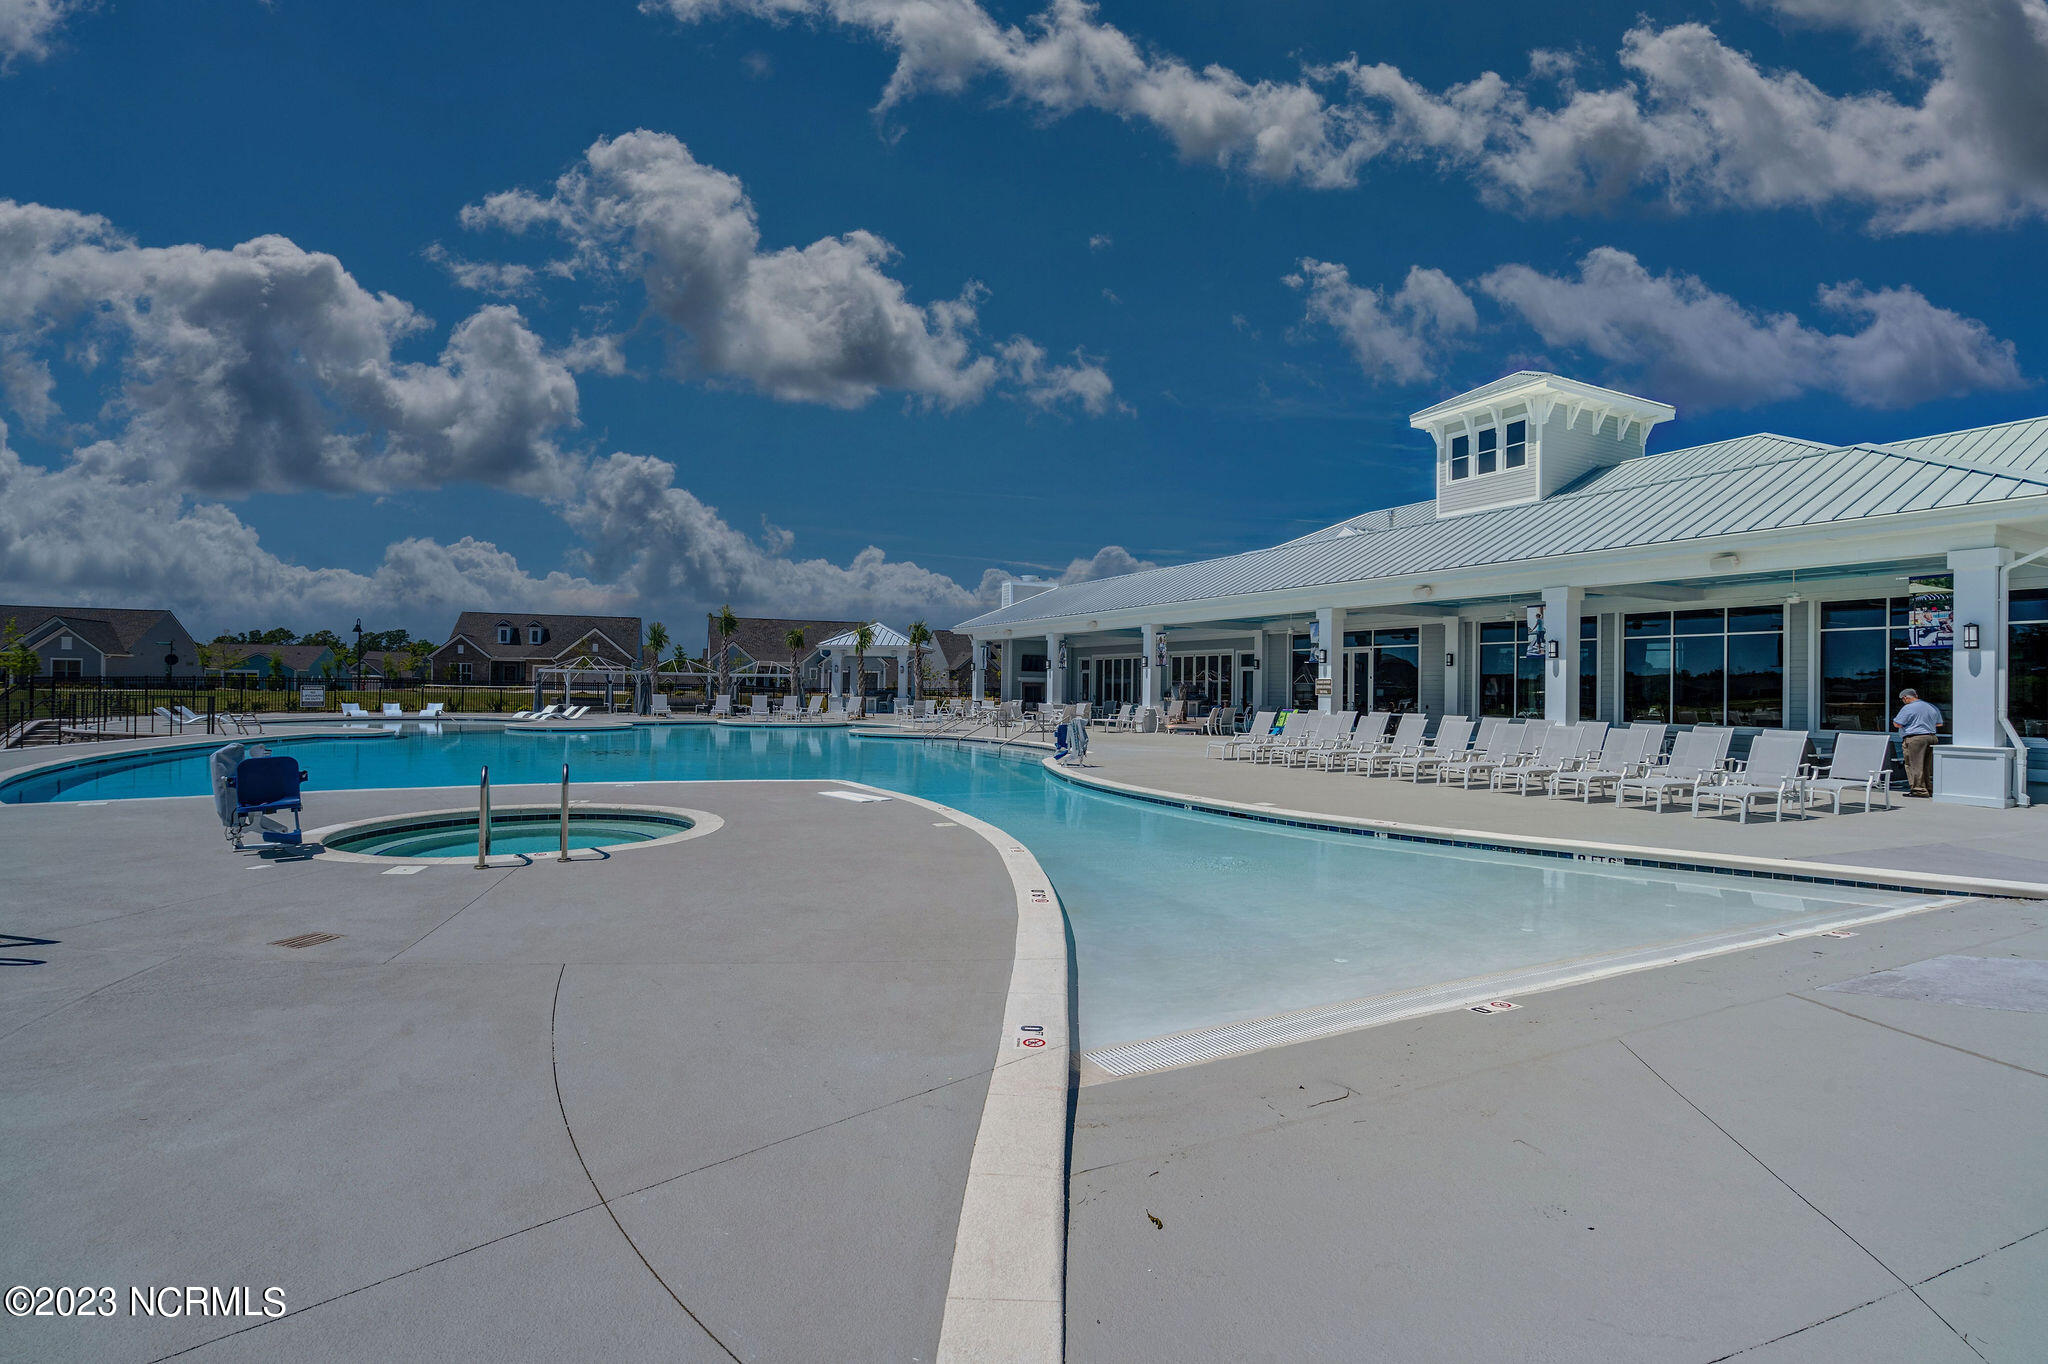
Community pool and circular spa beside a white clubhouse, with rows of lounge chairs along the deck.
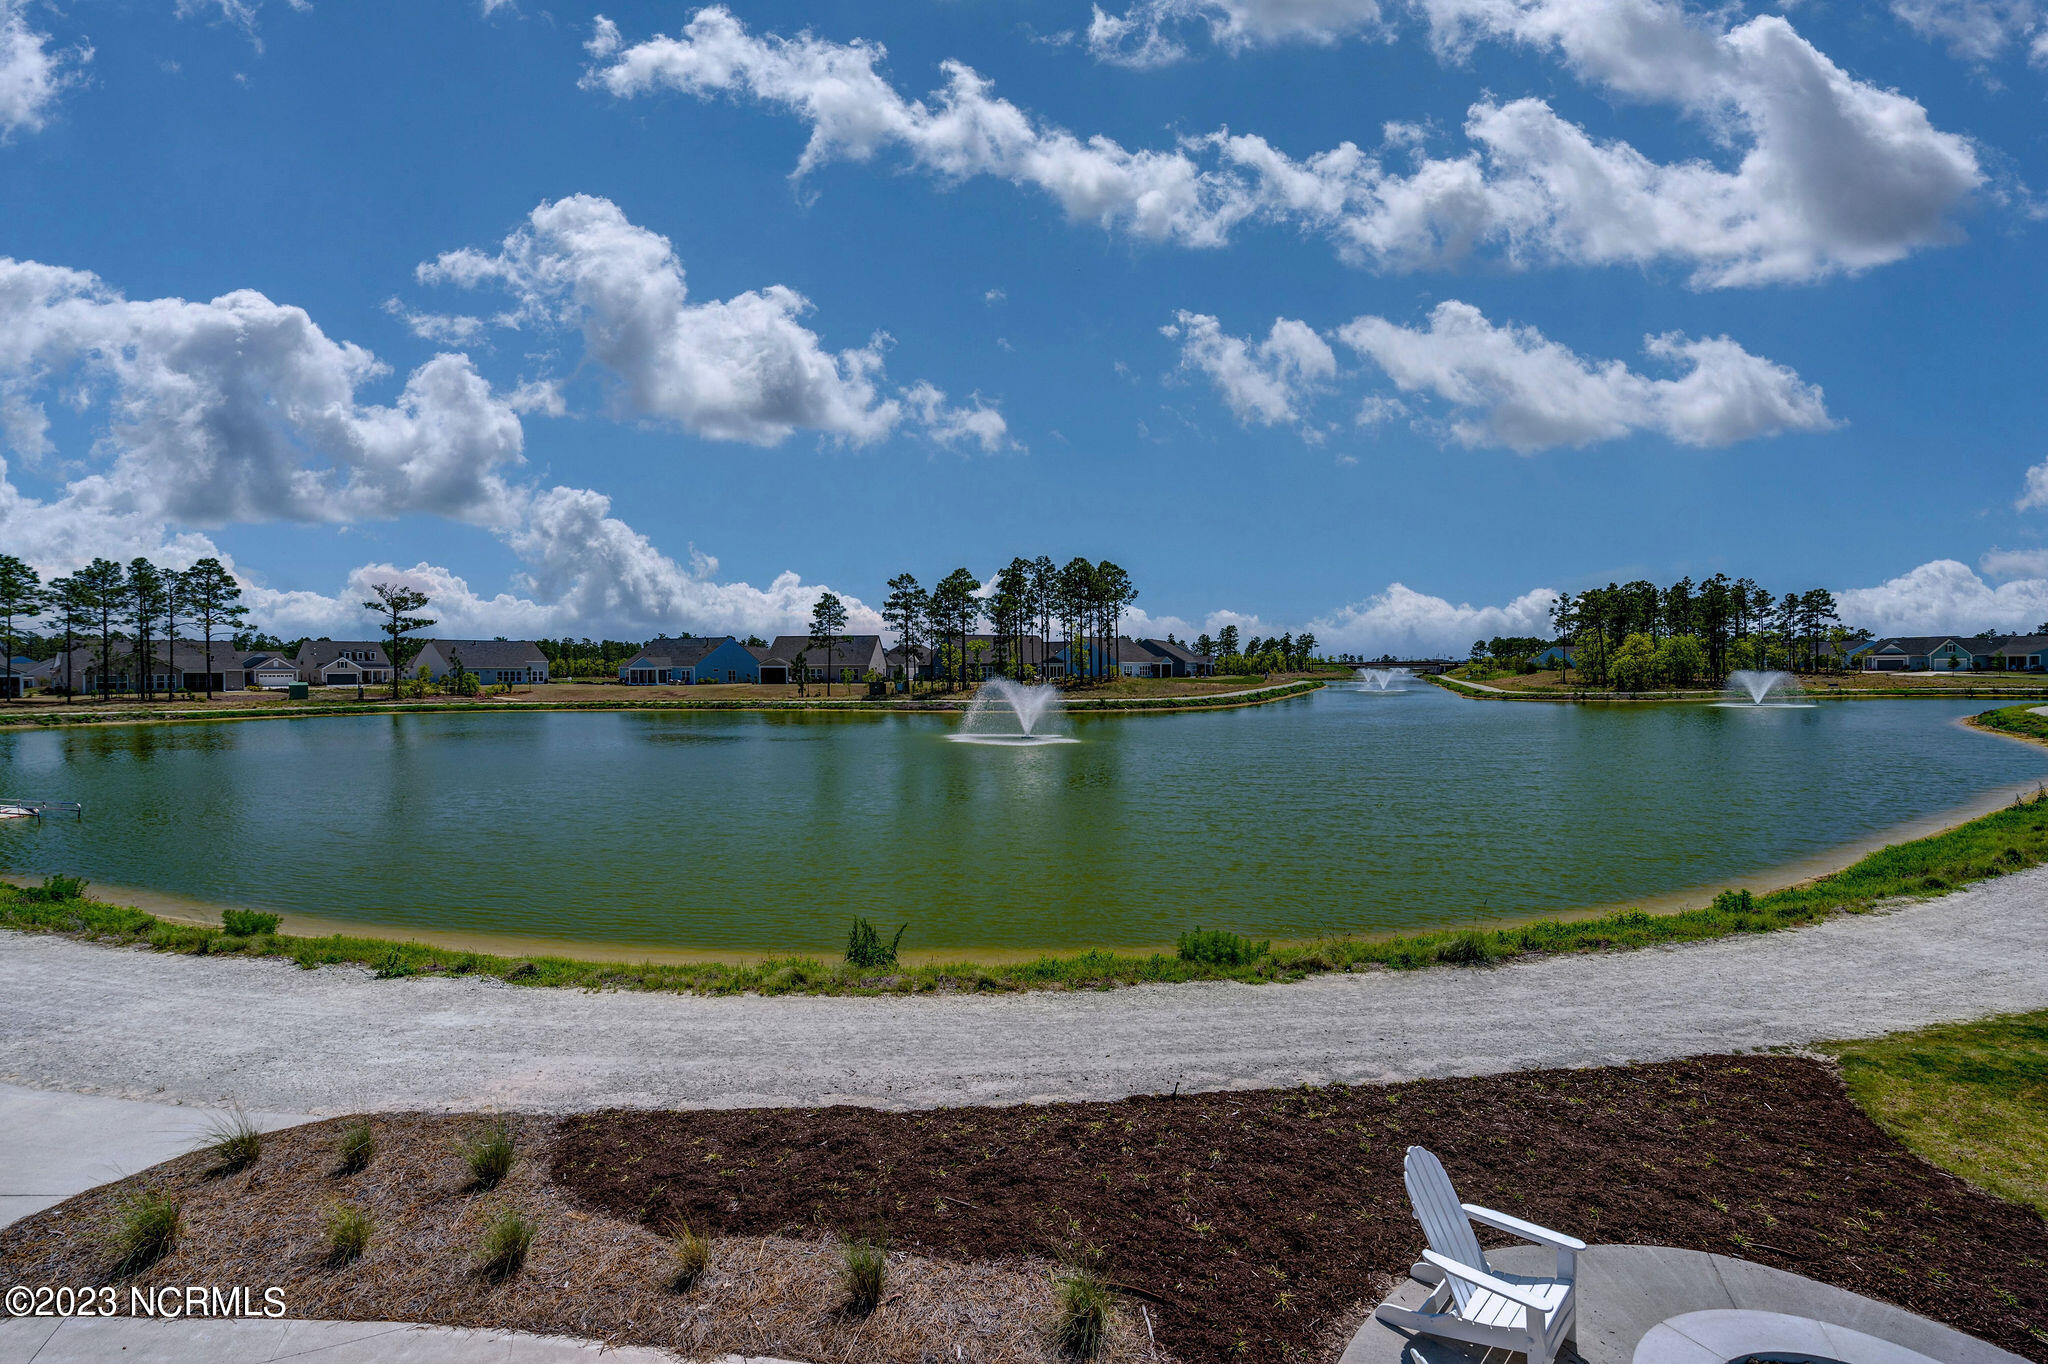
Neighborhood pond with fountains and homes across the water, viewed beside a white Adirondack chair.
Community pool with curved lounging areas, white in-water chairs, palm trees, and a clubhouse.
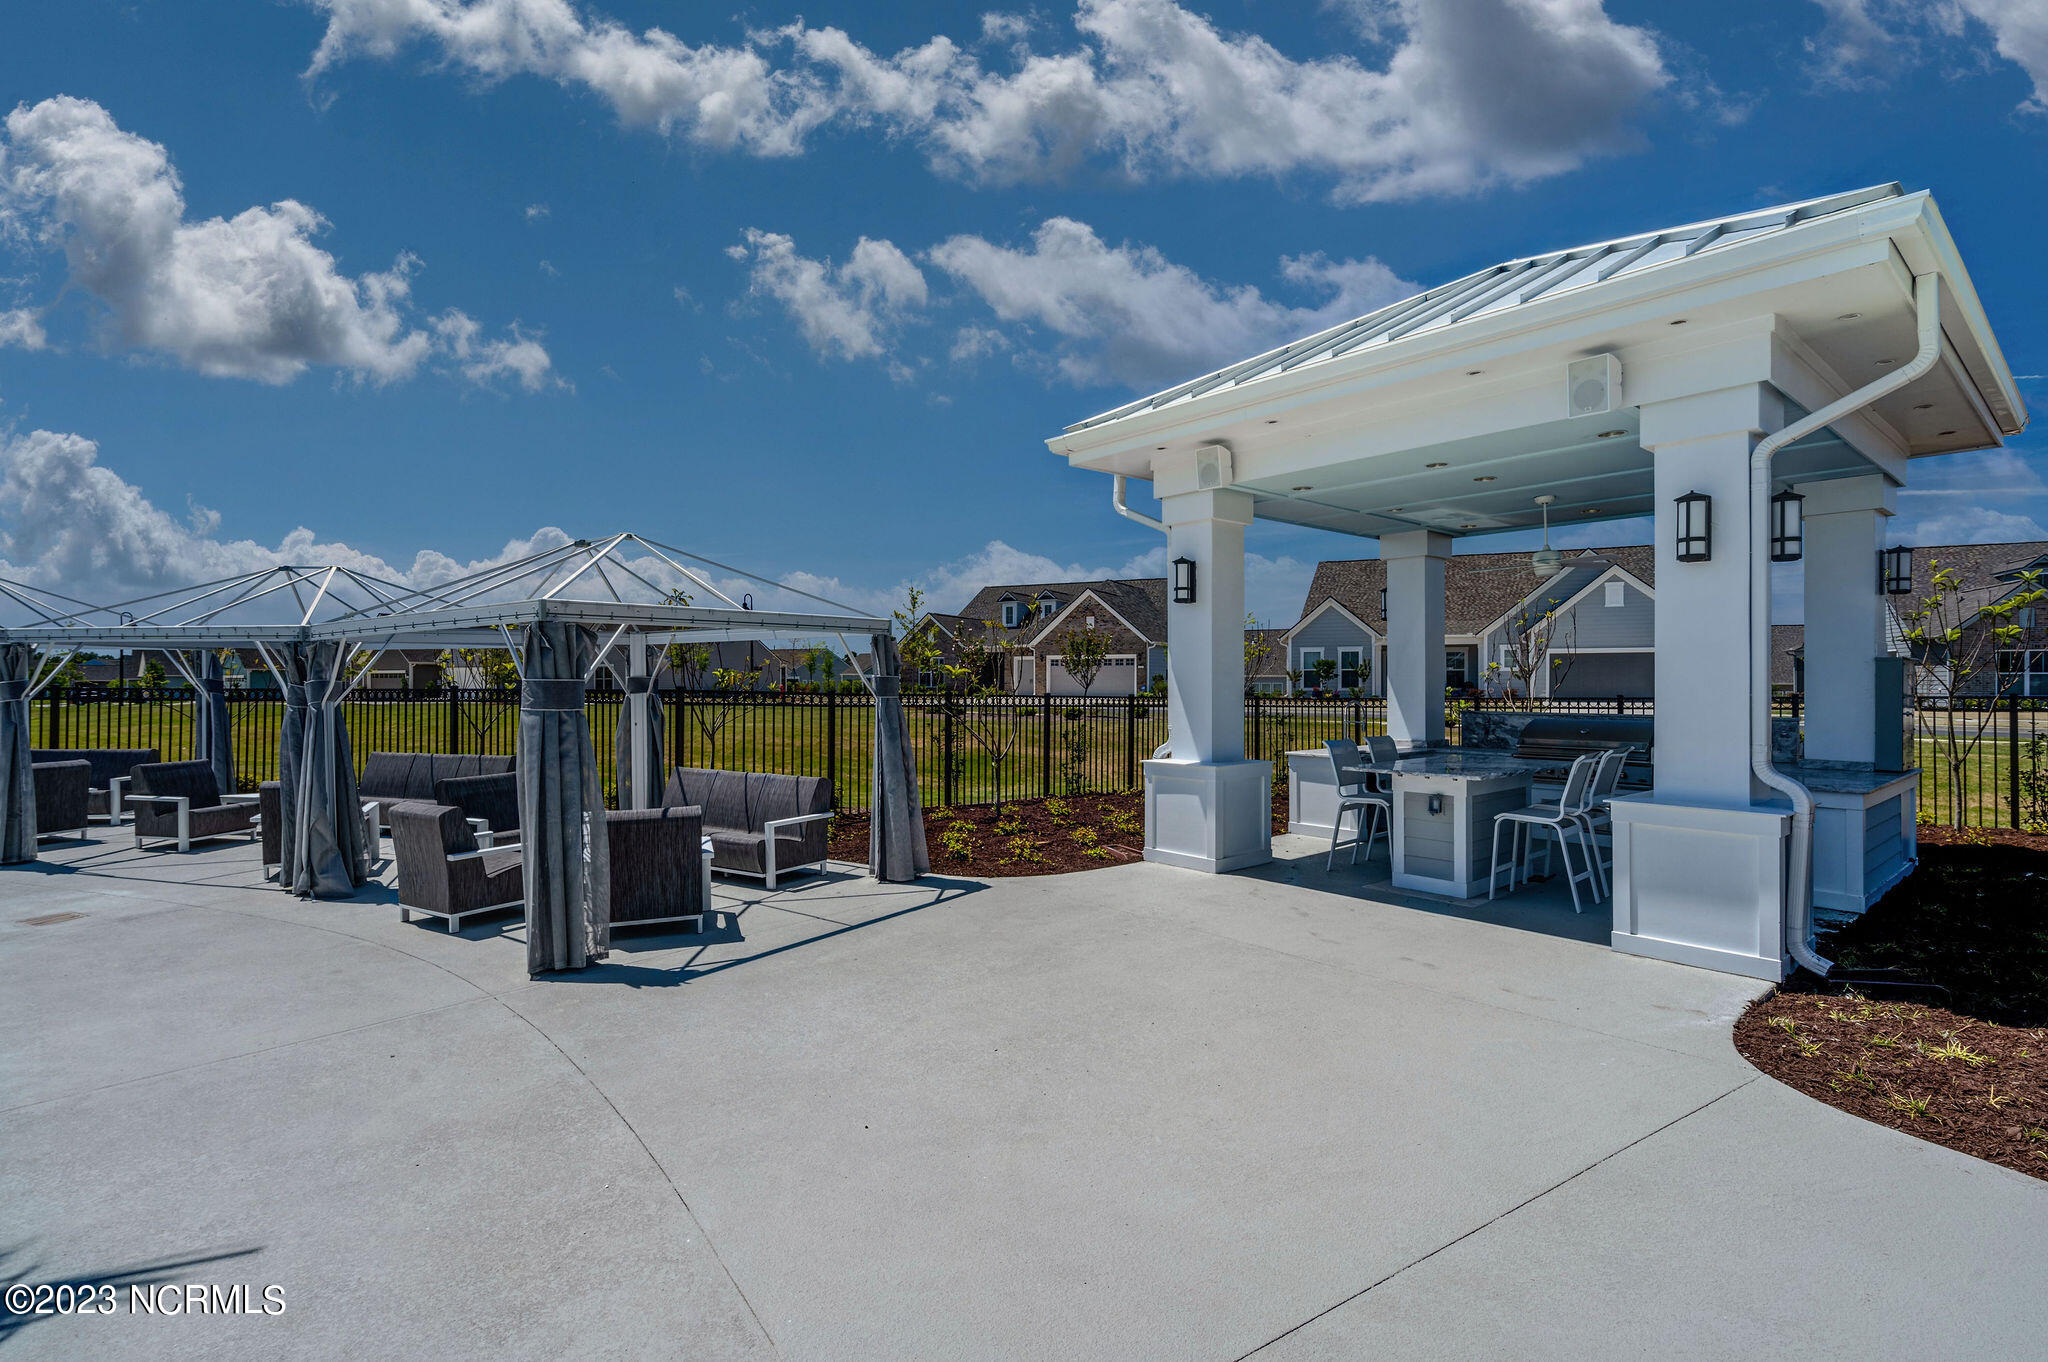
Community outdoor pavilion with a covered grill island and curtained lounge seating.
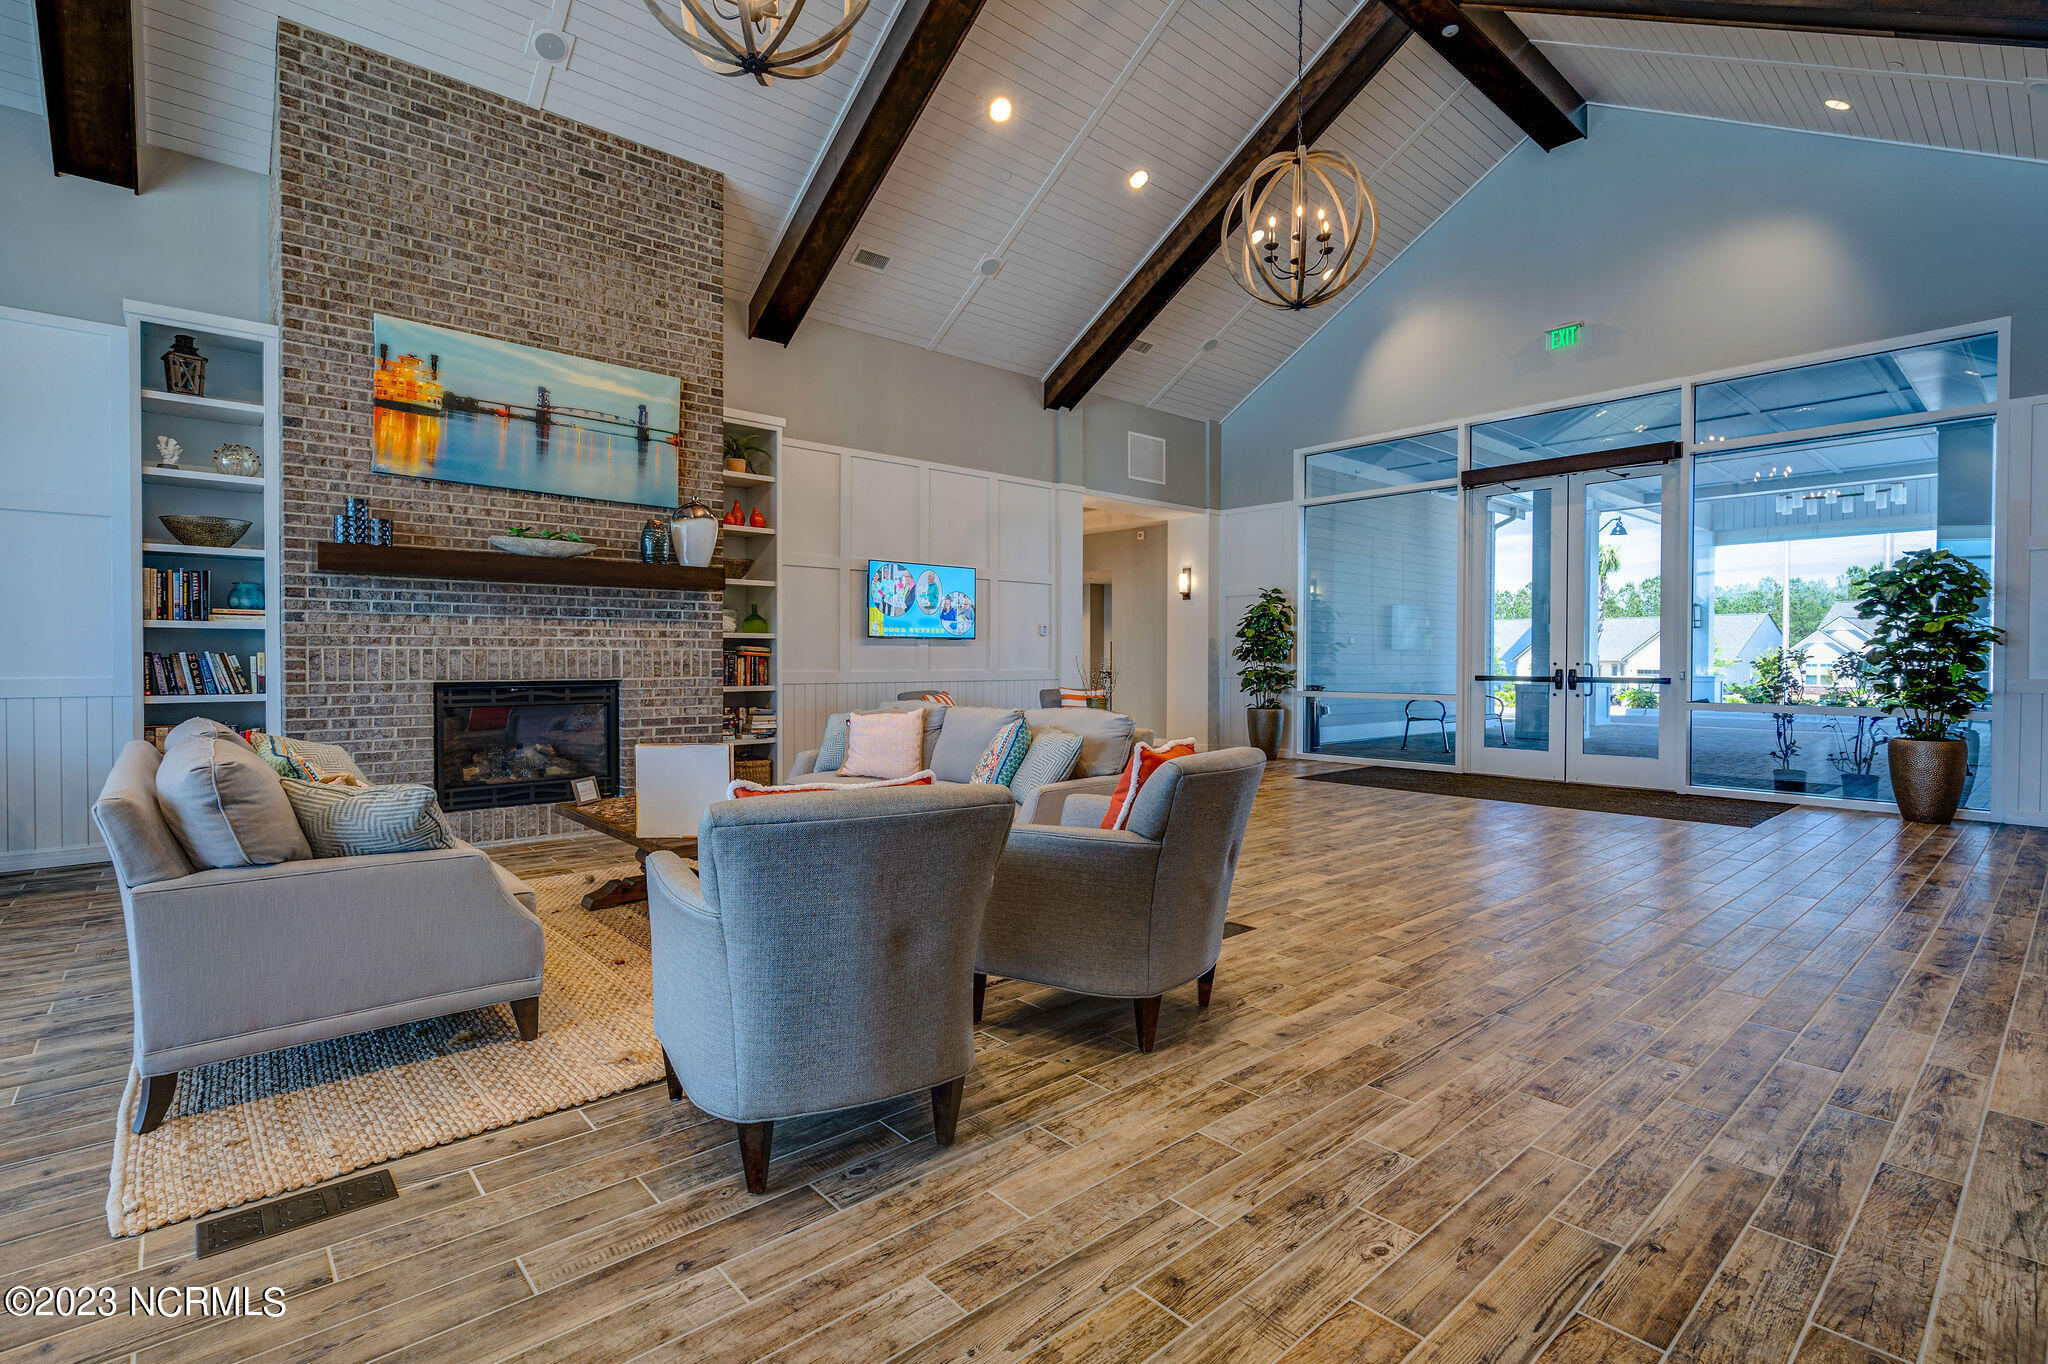
Furnished lounge with vaulted beamed ceiling, brick fireplace, and glass doors to a covered patio.
Furnished living room with vaulted beam ceiling, brick fireplace, globe chandeliers, and large windows.
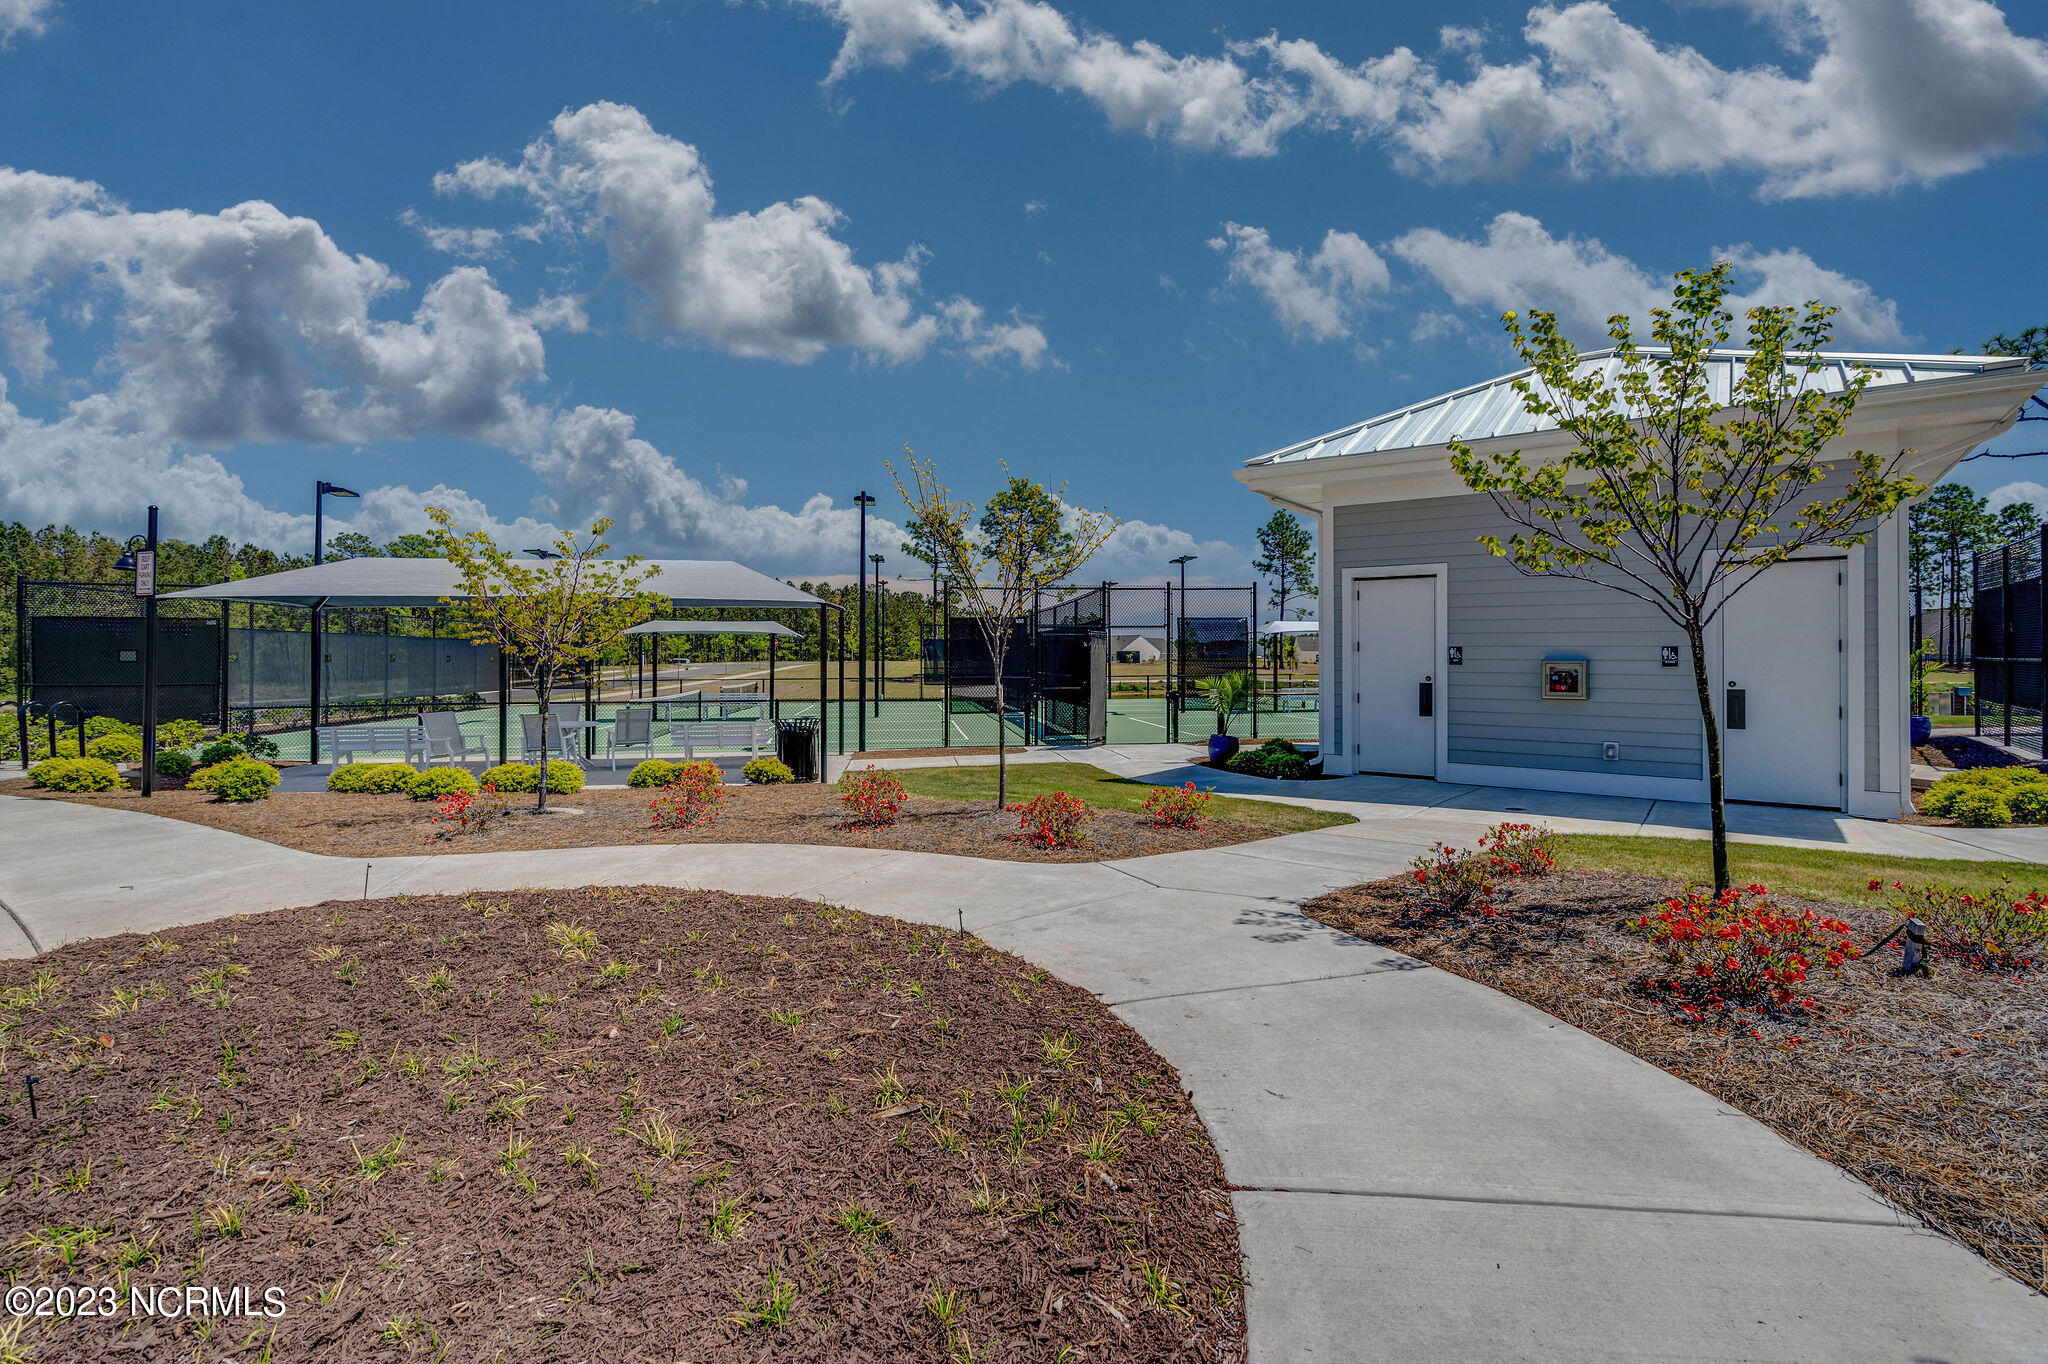
Fenced tennis courts beside shaded seating and a small gray building, with a landscaped walkway in front.
SEE ALL PHOTOS
Blue-gray two-story house with white trim, three dormers, covered porch, and large white garage door.
Covered concrete patio overlooking landscaped yards and neighboring homes.
Gray-sided home with a large screened porch overlooking a green lawn and neighboring homes.
Home’s blue-sided rear exterior with a screened porch, concrete patio, and landscaped lawn.
Covered screened porch overlooking a lawn and wooded trees, with a concrete floor and black-framed screens.
Covered porch with blue-gray siding, a concrete floor, and large windows beside a glass door.
Entry foyer with hardwood floors, white wainscoting, and a front door with a three-pane window.
Empty room with decorative wainscoting, two shuttered windows, and a brown wood plank floor.
Empty room with wood flooring, white wainscoting, two windows, and an open glass-paneled door.
Empty room with wood floors, white paneled wainscoting, and open French doors.
Kitchen with a granite-topped island, gas cooktop, white cabinets, and hardwood floors leading to a living area.
Kitchen with a large granite island, white cabinetry, stainless double ovens, and hardwood floors.
Kitchen with white cabinets, a curved granite island, stainless steel appliances, and warm wood flooring.
Kitchen with a large granite island, farmhouse sink beneath a wide window, and white cabinetry.
Kitchen with a large granite island, white cabinets, gas cooktop, farmhouse sink, and hardwood floors.
Empty living room with wide-plank wood floors, a fireplace, large windows, and an adjoining staircase.
Empty living room with wide-plank wood floors, a white fireplace, and windows overlooking greenery.
Open living room and kitchen with hardwood floors, a stone-surround fireplace, and a gray island.
Open kitchen with a large gray island, white cabinets, stainless appliances, and warm wood flooring.
Open-plan kitchen with a large gray island, white cabinetry, and hardwood floors.
Empty dining area with hardwood floors, paneled wainscoting, and an arched opening to the entry.
Entry mudroom with a white paneled door, built-in cubbies, bench, and coat hooks.
Empty carpeted bedroom with a tray ceiling, three windows, and an adjoining bathroom doorway.
Empty carpeted room with a tray ceiling and three windows overlooking greenery.
Bathroom with a glass-enclosed tiled shower, beside an open walk-in closet and carpeted room.
Bathroom with a long dark wood double vanity, two sinks, and a large mirror reflecting a tiled shower.
Walk-in shower with pale gray tile, a rain showerhead, built-in bench, grab bar, and high window.
Empty walk-in closet with extensive wire shelving and gray carpet.
Empty carpeted bedroom with a window and an open doorway to a tiled bathroom.
Bathroom with a tiled glass shower, white toilet, and dark wood vanity with a large framed mirror.
Empty bedroom with gray carpet, crown molding, and a window with white blinds.
Unfurnished bedroom with gray carpet, white closet doors, and a large window with blinds.
Laundry room with white cabinets, a counter sink, washer and dryer connections, and tile flooring.
Empty finished room with wide-plank hardwood floors and a half wall beside the stairs.
Empty room with hardwood floors, a half-height partition, and a window with blinds.
Bathroom with a large gray-tiled tub surround, toilet, and dark wood vanity.
Empty room with hardwood floors, gray walls, and a window with blinds.
Empty room with wide-plank hardwood floors, gray walls, and windows with white blinds.
Empty garage with a windowed sectional door, concrete floor, and utility sink.
Two-floor house plan for 518 Fox Sedge Place, with room labels, dimensions, and a 2,902-square-foot area.
Del Webb at Riverlights community entrance sign amid landscaped shrubs and trees.
Large gray building with a covered entrance, palm trees, and flagpoles beside a parking lot.
Clubhouse entrance with a covered portico, palm trees, and three flags.
Light-gray building with a metal roof, palm trees, and flags beside the entrance.
Outdoor pickleball courts with blue playing surfaces, green surrounds, and a covered seating area.
Outdoor pickleball courts with blue playing surfaces, tall fencing, and a clubhouse.
Outdoor tennis courts with shade canopies and fencing under a partly cloudy sky.
Fenced tennis court beside a modern clubhouse and additional courts.
Covered bocce courts beside a pond, with homes across the water.
Two shaded bocce courts beside a pond with fountains and benches.
Community pond with a railed dock and fountain, with homes along the far shore.
Community lake and dock with a central diving board and fountains across the water.
Community room with round tables, a kitchenette counter, and large windows.
Furnished community room with white tables and chairs, wall cabinets, and a wood-look tile floor.
Fitness center with weight machines, treadmills, and mirrored walls.
Fitness room with rows of weight machines and cable equipment.
Coffee bar with white cabinets, open wood shelving, and upholstered stools beside large windows.
Living room with a vaulted ceiling, brick fireplace, and large glass doors.
Reception desk beneath the Del Webb at Riverlights sign, with a rustic wood feature wall.
Community meeting room with round tables, chairs, wood-look floors, and ring chandeliers.
Furnished community room with round tables, tan chairs, and black ring chandeliers.
Kitchen with a large island, white cabinets, stainless steel appliances, and wood-look tile flooring.
Neighborhood swimming pool with lounge chairs, fountains, and homes beyond the fence.
Outdoor amenity pavilion with a metal roof, palm trees, and white lounge chairs on a broad patio.
Community swimming pool with a curved shallow area, rows of lounge chairs, and a clubhouse.
Community pool and circular spa beside a white clubhouse, with rows of lounge chairs along the deck.
Neighborhood pond with fountains and homes across the water, viewed beside a white Adirondack chair.
Community pool with curved lounging areas, white in-water chairs, palm trees, and a clubhouse.
Community outdoor pavilion with a covered grill island and curtained lounge seating.
Furnished lounge with vaulted beamed ceiling, brick fireplace, and glass doors to a covered patio.
Furnished living room with vaulted beam ceiling, brick fireplace, globe chandeliers, and large windows.
Fenced tennis courts beside shaded seating and a small gray building, with a landscaped walkway in front.
Sold

518 Fox Sedge Place

518 Fox Sedge Place, Wilmington, NC 28412

$800,000
Presenting Del Webb, a resort-style retirement community loaded with amenities including a state of the art clubhouse, fitness center, pool, tennis, pickleball, bocce, walking trails, lakes, and a lifestyle you've worked so hard for. Situated on a high lot overlooking natural area and mature trees, this home offers over 2900sf of living space, with about 75% of that all on groud level This particular Martin Ray plan and is packed with upgrades including hardwood floors throughout common areas and all of the upstairs. Downstairs is a beautifully appointed primary suite, with oversized, zero-entry walk in shower with dual valves and heads. The open concept living area combines a beautifully appointed kitchen including a large island and barstool seating for up to 5. The soft close cabinetry, butler's pantry, coffee bar, farmhouse sink and wall mounted oven & microwave units are just a few of the sought after features found here. The spacious living room offers gas fireplace, flush mount lighting, and dining area, as well as office, feature wainscoting. There is a drop zone just inside garage entrance where you can conveniently store boots and rain jackets. The laundry room, located just off master suite, has a sink and extra cabinet storage. Upstairs are a generous sized loft area, 4th bedroom, 3rd full bathroom, and conditioned storage closet. This home is packed with storage space and was just completed in May 2023. Del Webb is nearing completion, so don't miss this opportunity. Skip the line and make this brand new home yours today!

4
beds

3
baths

2,902 Sq.Ft. LIVING AREA

6,534 Sq.Ft. lot

Joel Sheesley

Joel Sheesley

Features & Amenities

Interior

  • total bedrooms4
  • Total bathrooms3
  • full bathrooms3
  • Fireplace Gas Log
  • other interior Features Foyer, Solid Surface, Kitchen Island, Master Downstairs, 9 Ft Ceilings, Tray Ceiling(s), Pantry, Walk-in Shower, Walk-In Closet(s)

Area & Lot

  • Status Sold
  • Date Sold December 13, 2023
  • Living Area2,902 Sq.Ft.
  • Total Area2,902 Sq.Ft.
  • Lot Area6,534 Sq.Ft.
  • MLS® ID100387254
  • TypeResidential
  • YEAR BUILT2023
  • Elementary SchoolWilliams
  • Middle SchoolMyrtle Grove
  • High SchoolNew Hanover

Exterior

  • STORIES2
  • Garage Space2.0
  • utilitiesCommunity Water, Natural Gas Connected
  • roofArchitectural Shingle
  • parkingAttached, Garage Door Opener
  • HEAT TYPEHeat Pump, Electric, Forced Air, Natural Gas
  • AIR CONDITIONINGCentral Air
  • sewerCommunity Sewer
  • SubstructureSlab
  • HOA AmenitiesBarbecue, Clubhouse, Community Pool, Dog Park, Fitness Center, Indoor Pool, Jogging Path, Maint - Comm Areas, Maint - Grounds, Management, Park, Pickleball, Street Lights, Tennis Court(s), Senior Community
  • security FeaturesSmoke Detector(s)

Financial

  • Sales Price$800,000
  • HOA $3,492/yr
  • Zoning R-7

Let’s Find Your Dream Home

Whether you’re buying or selling nearby or across state lines, he’s ready to travel wherever your real estate goals take you, always ensuring you make confident, well-informed decisions and achieve the best possible outcome.

Follow Me on Instagram