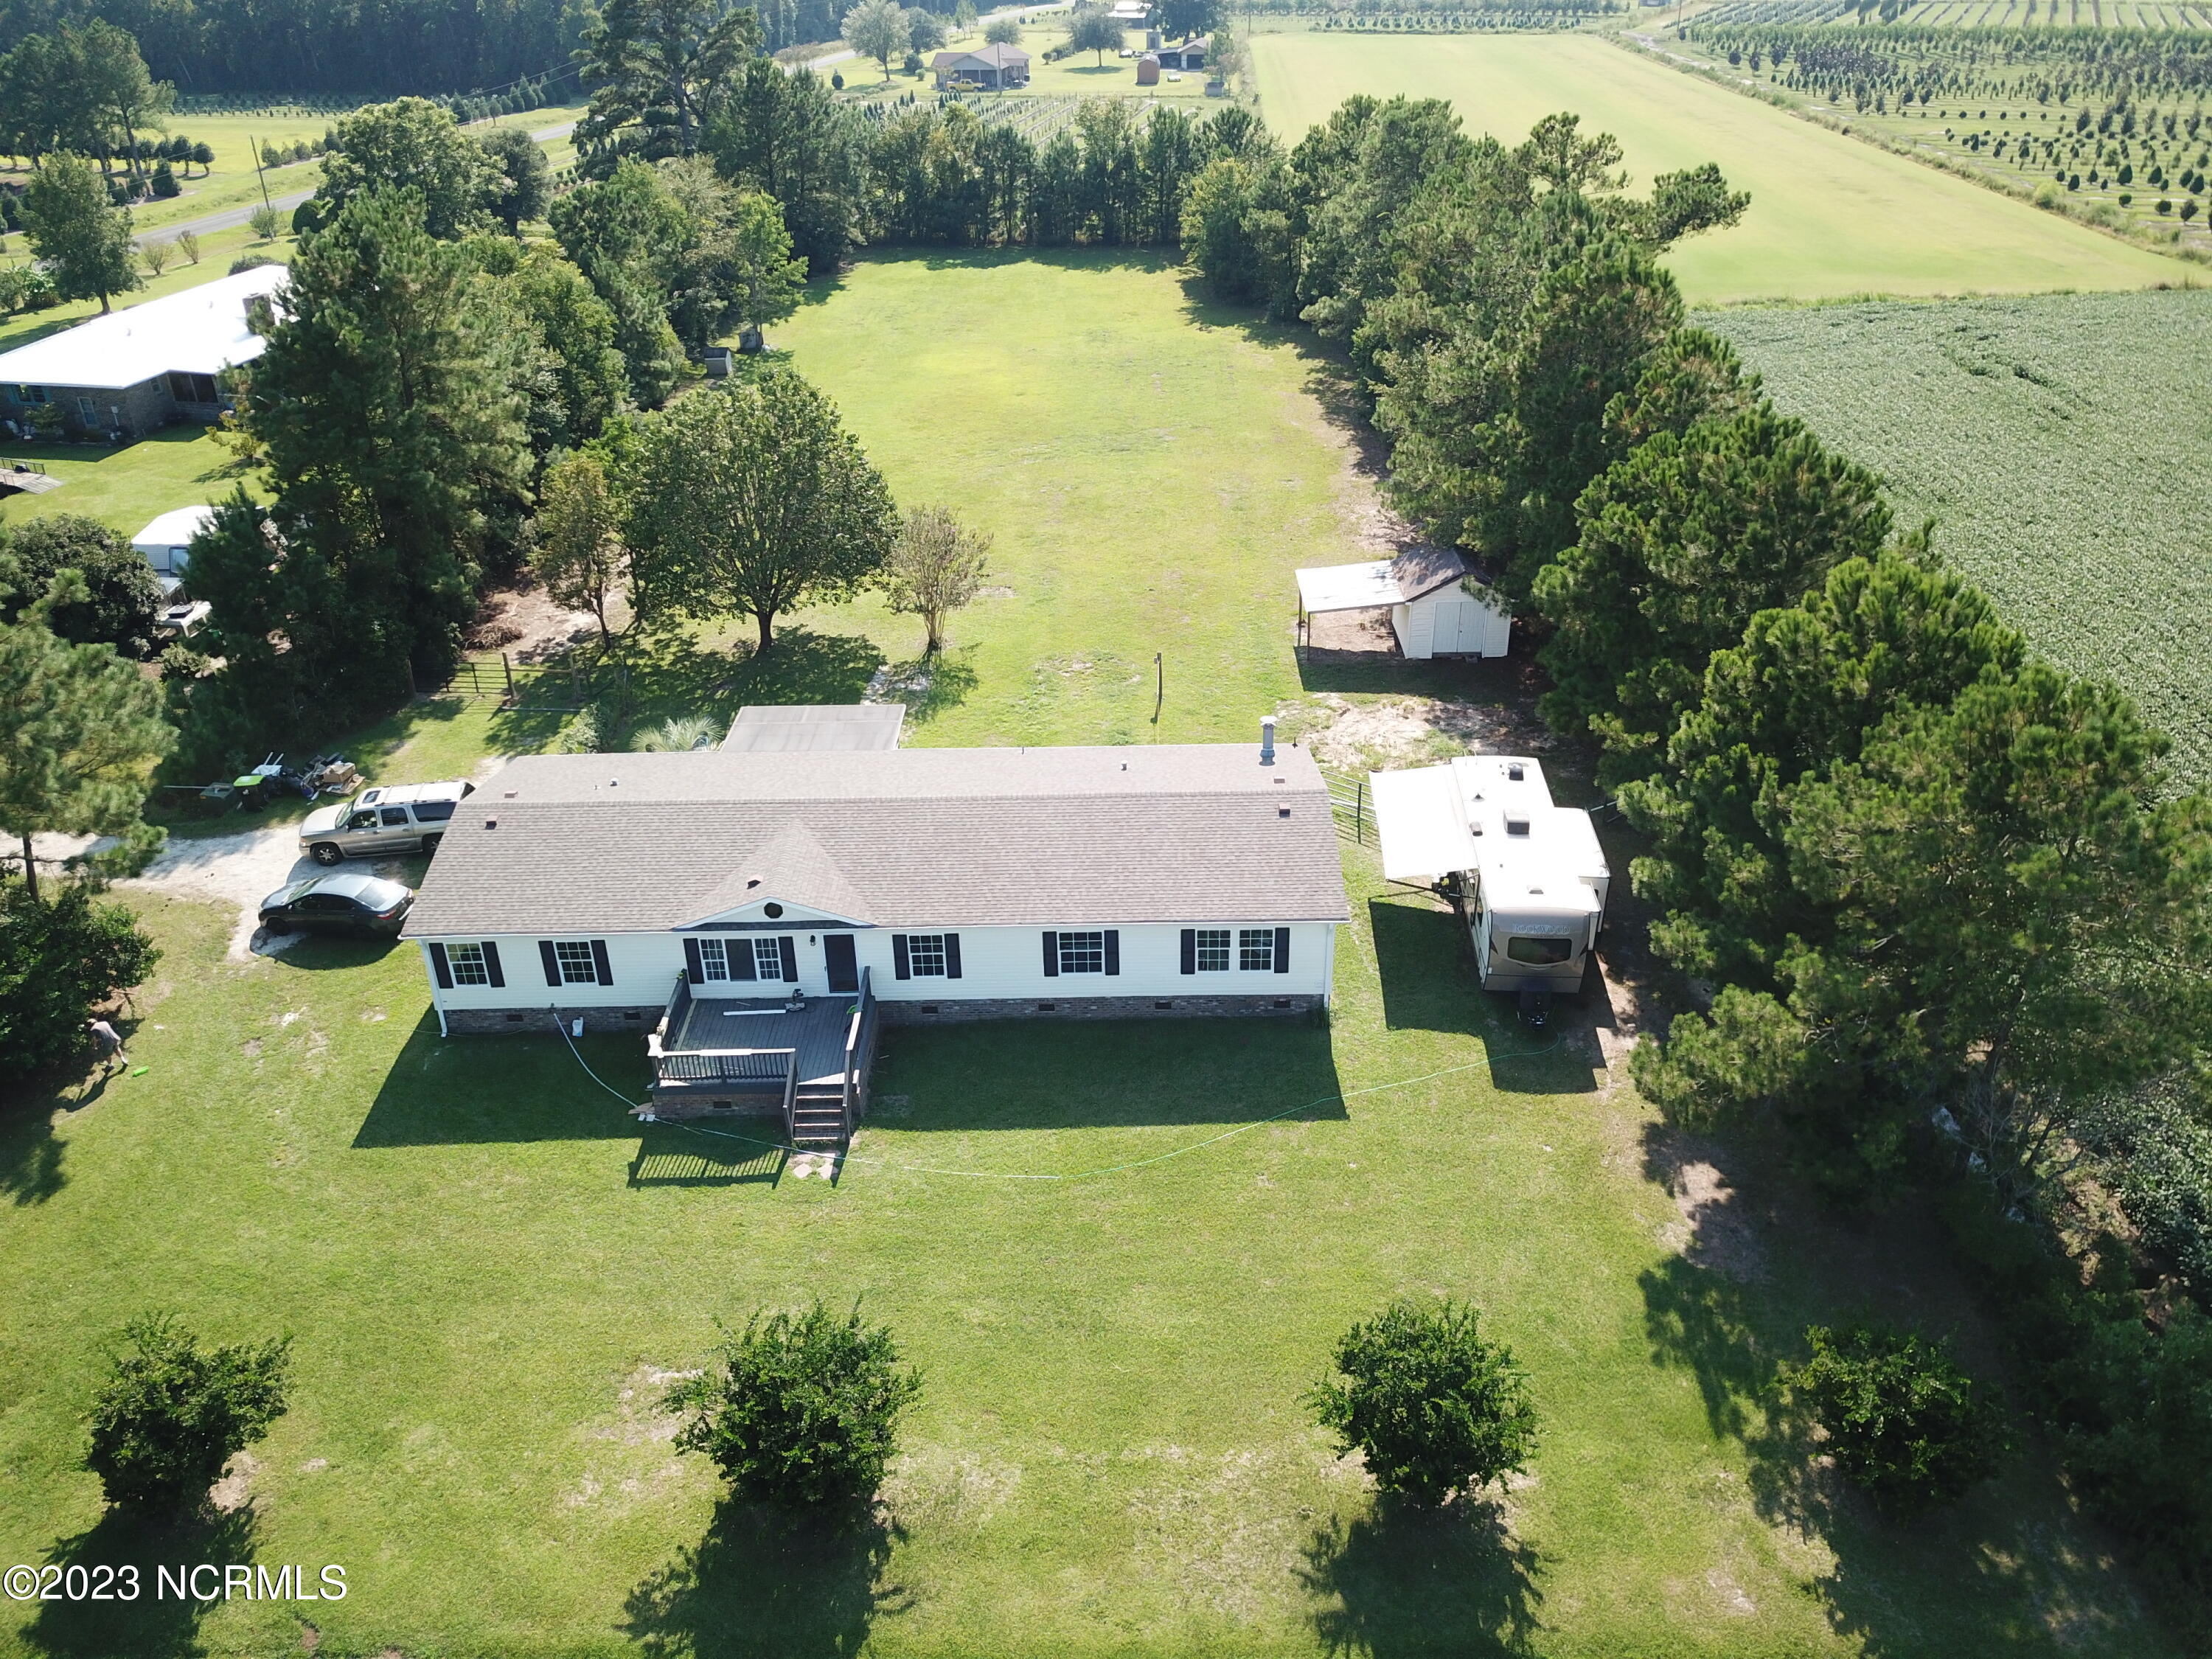
Aerial view of a white single-story home, spacious tree-lined lawn, small shed, and camper.
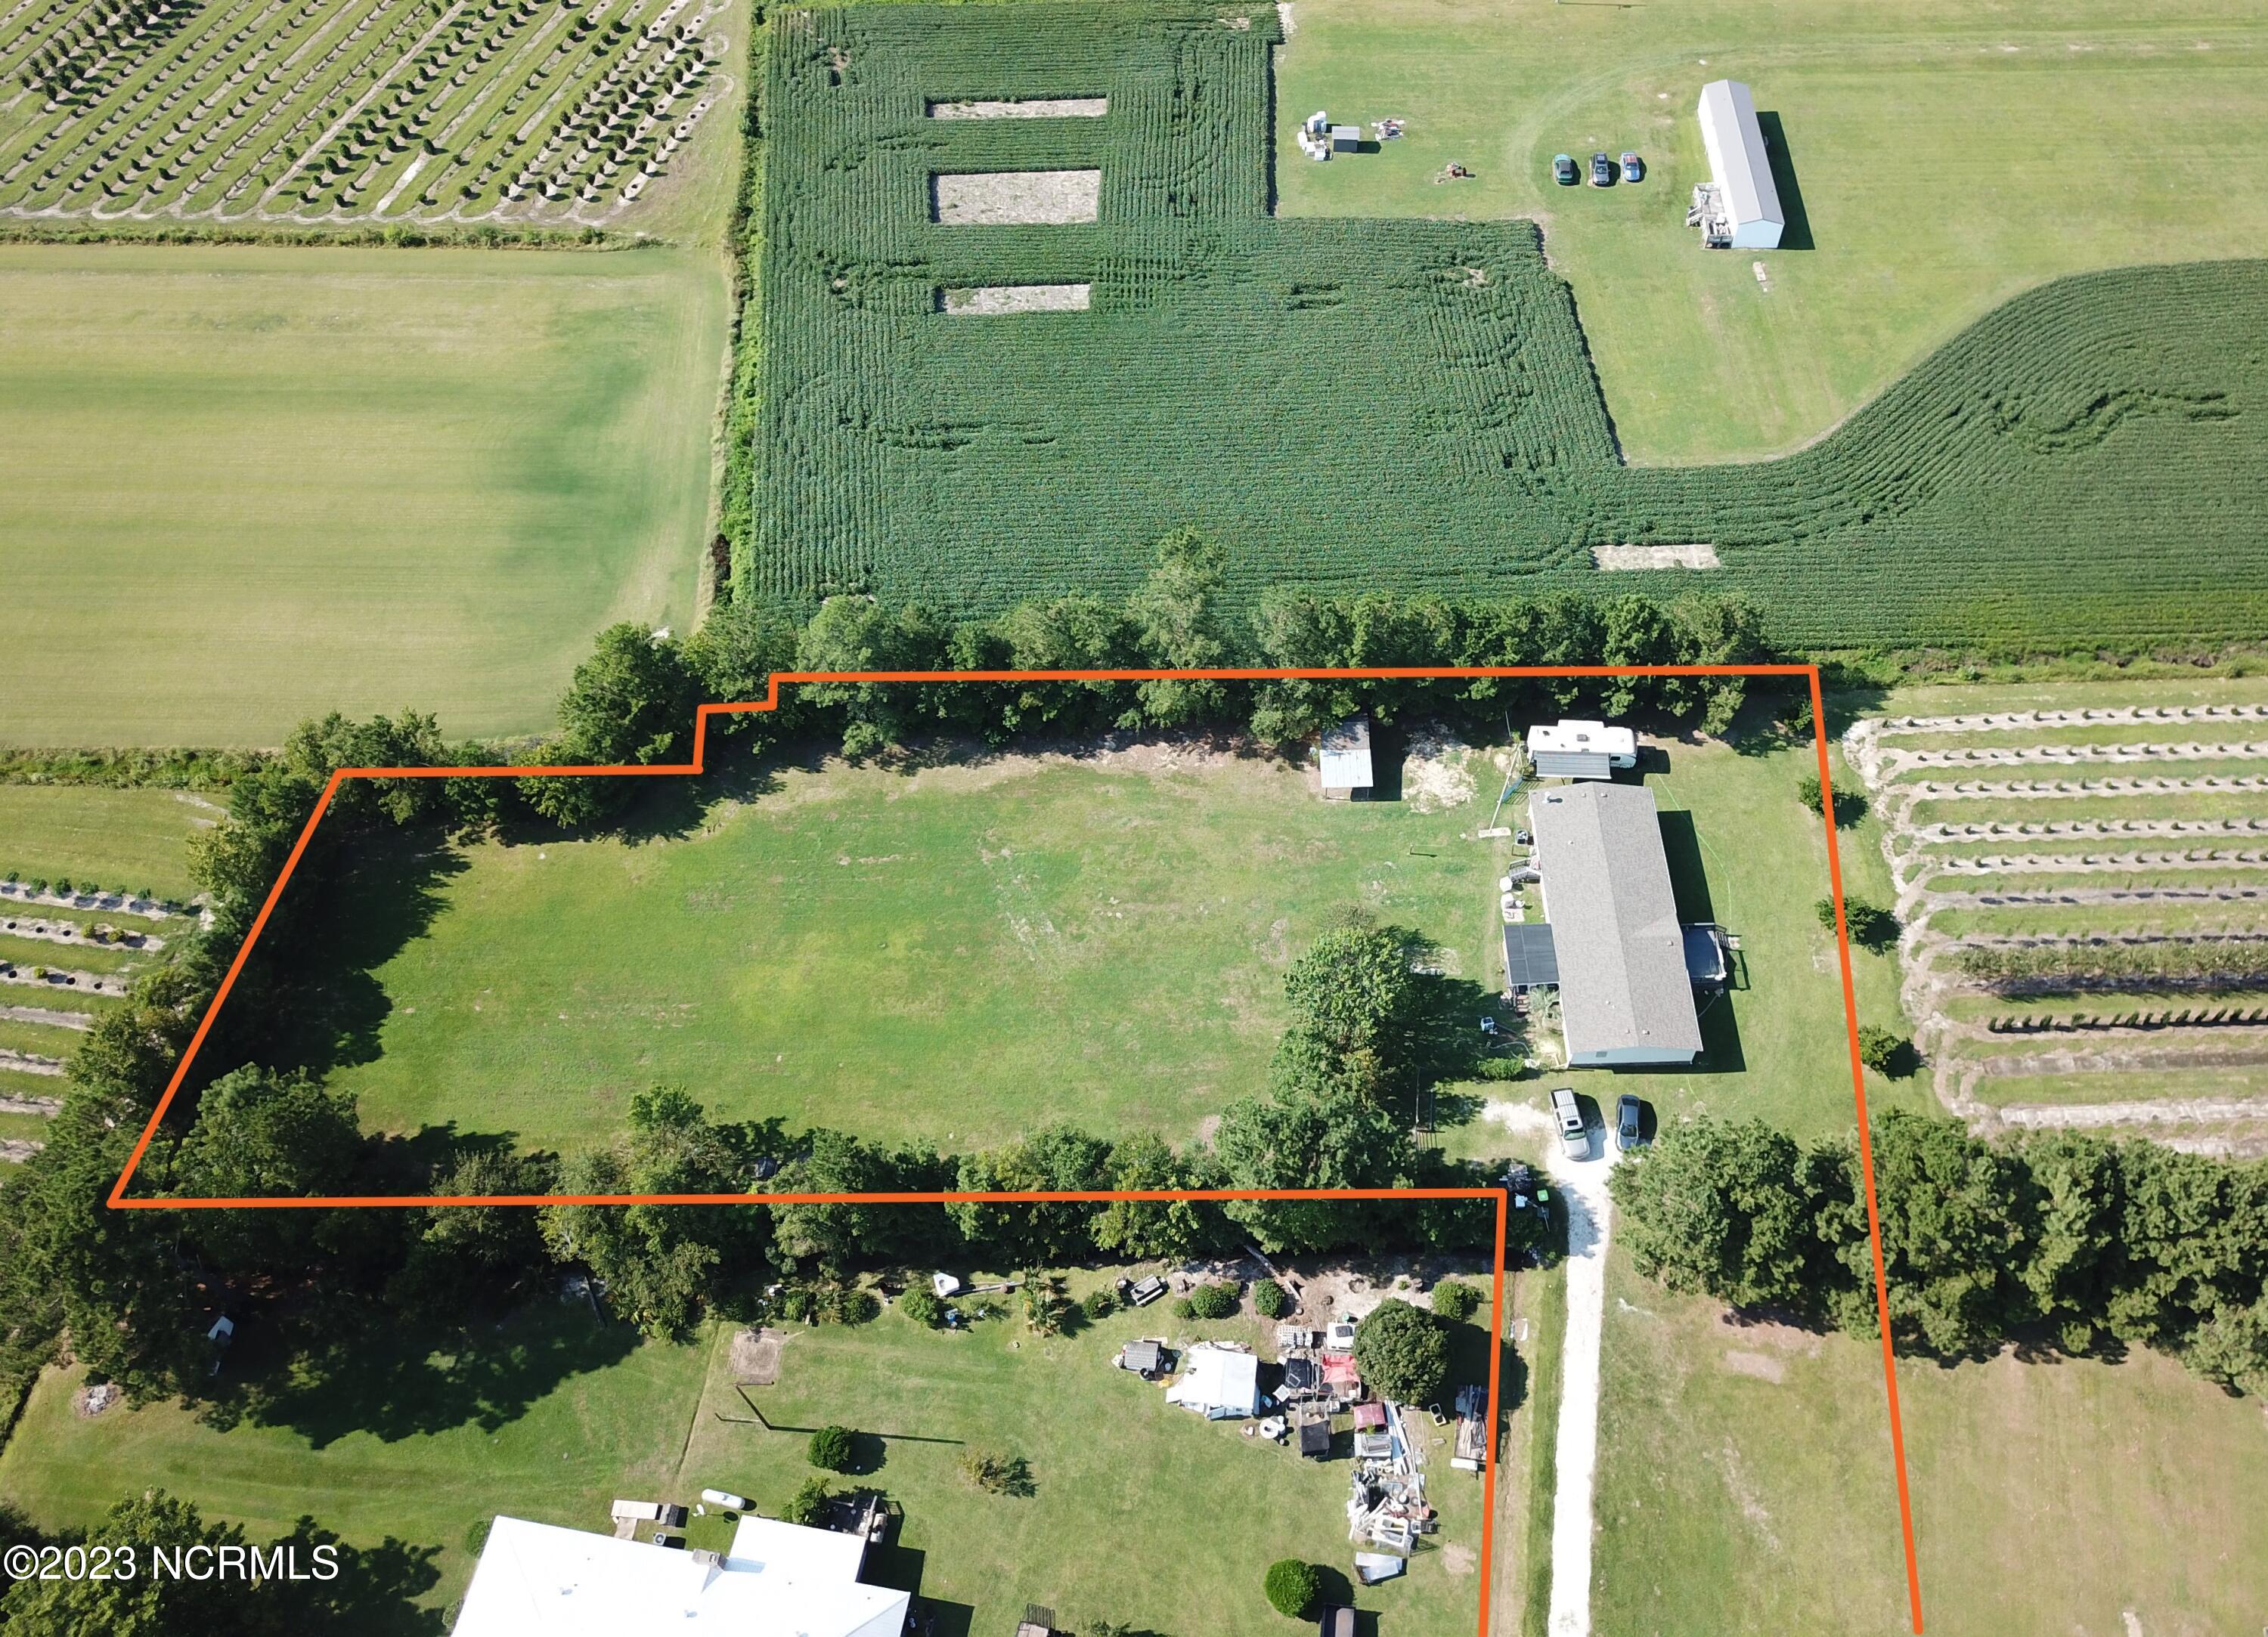
Aerial view of a rural home and expansive lawn outlined in orange, surrounded by farmland.
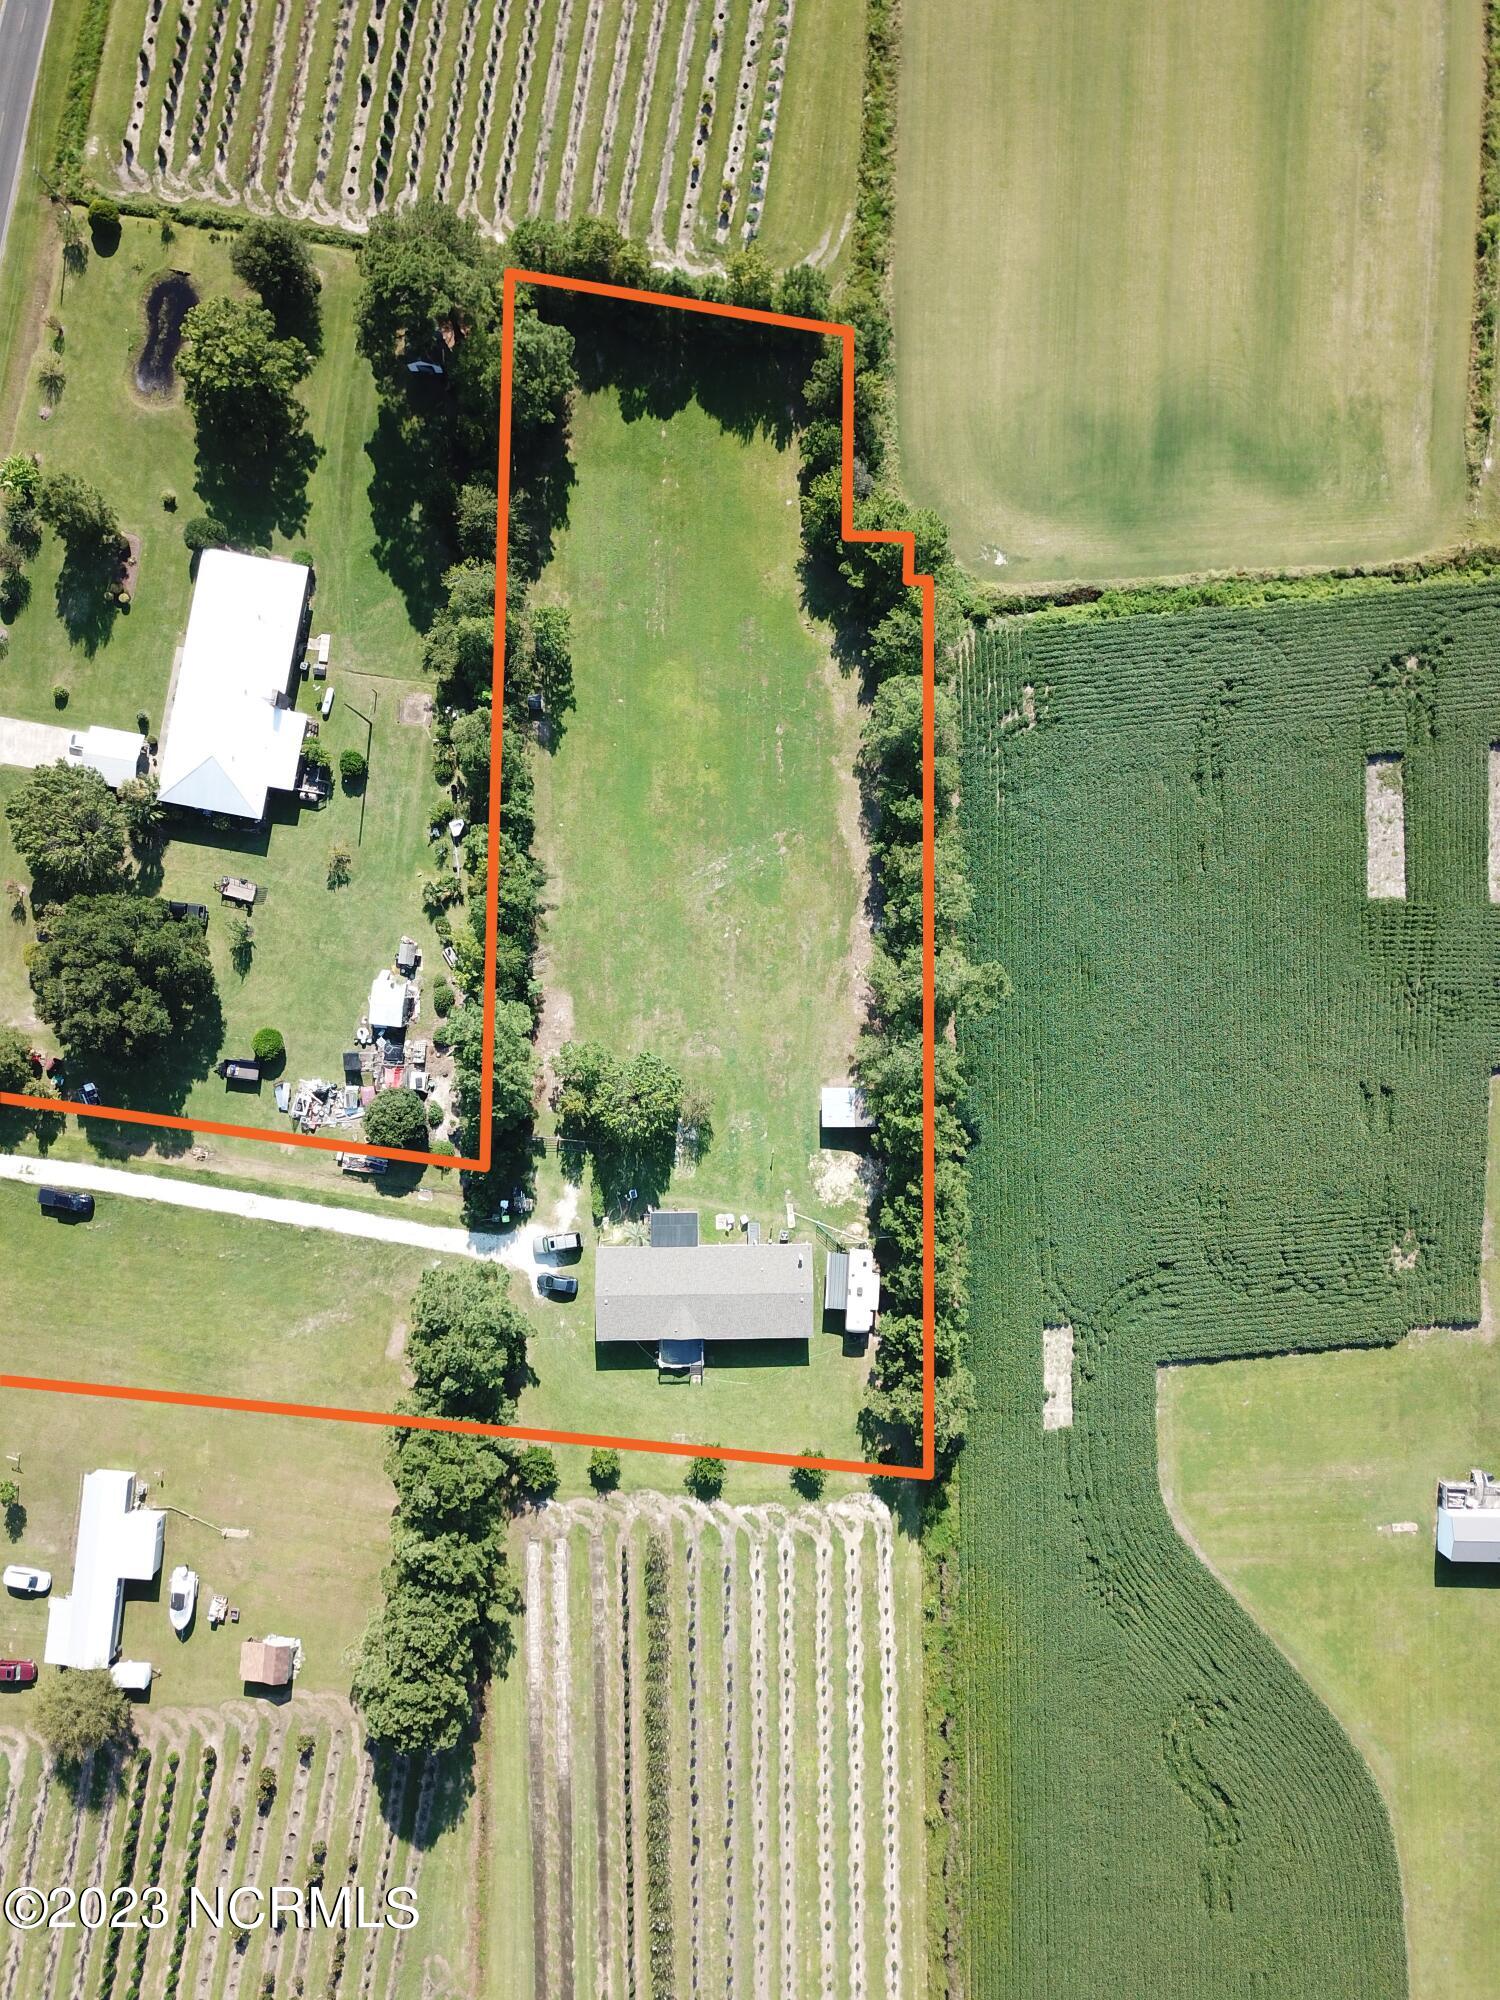
Rural property outlined in orange, with a house, lawn, trees, and surrounding fields.
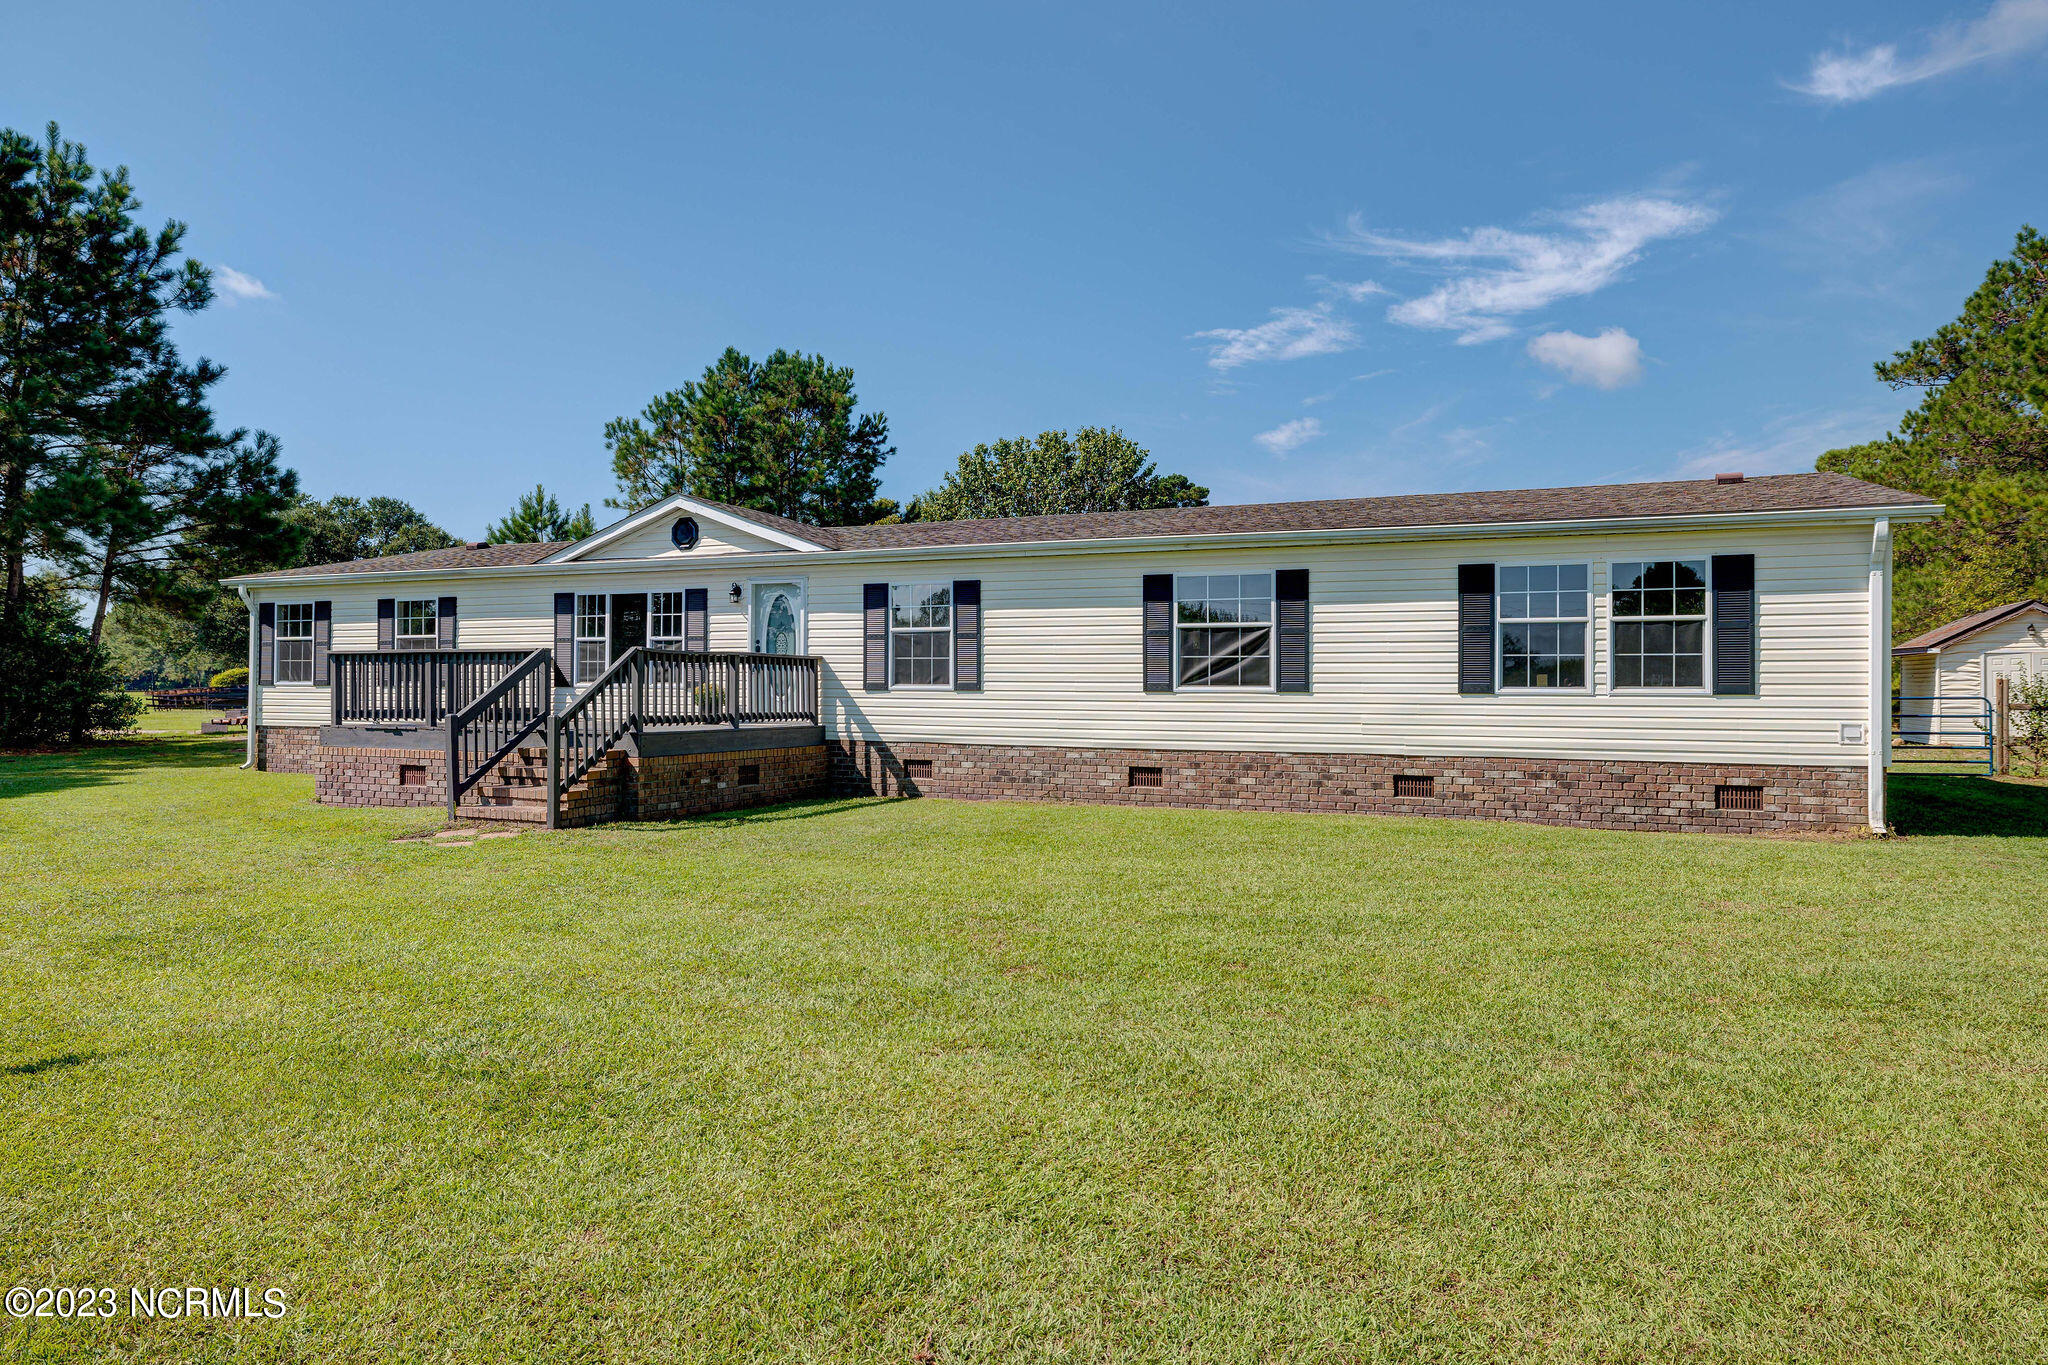
Long light-sided home with dark shutters, a raised wooden deck, and a broad green lawn.
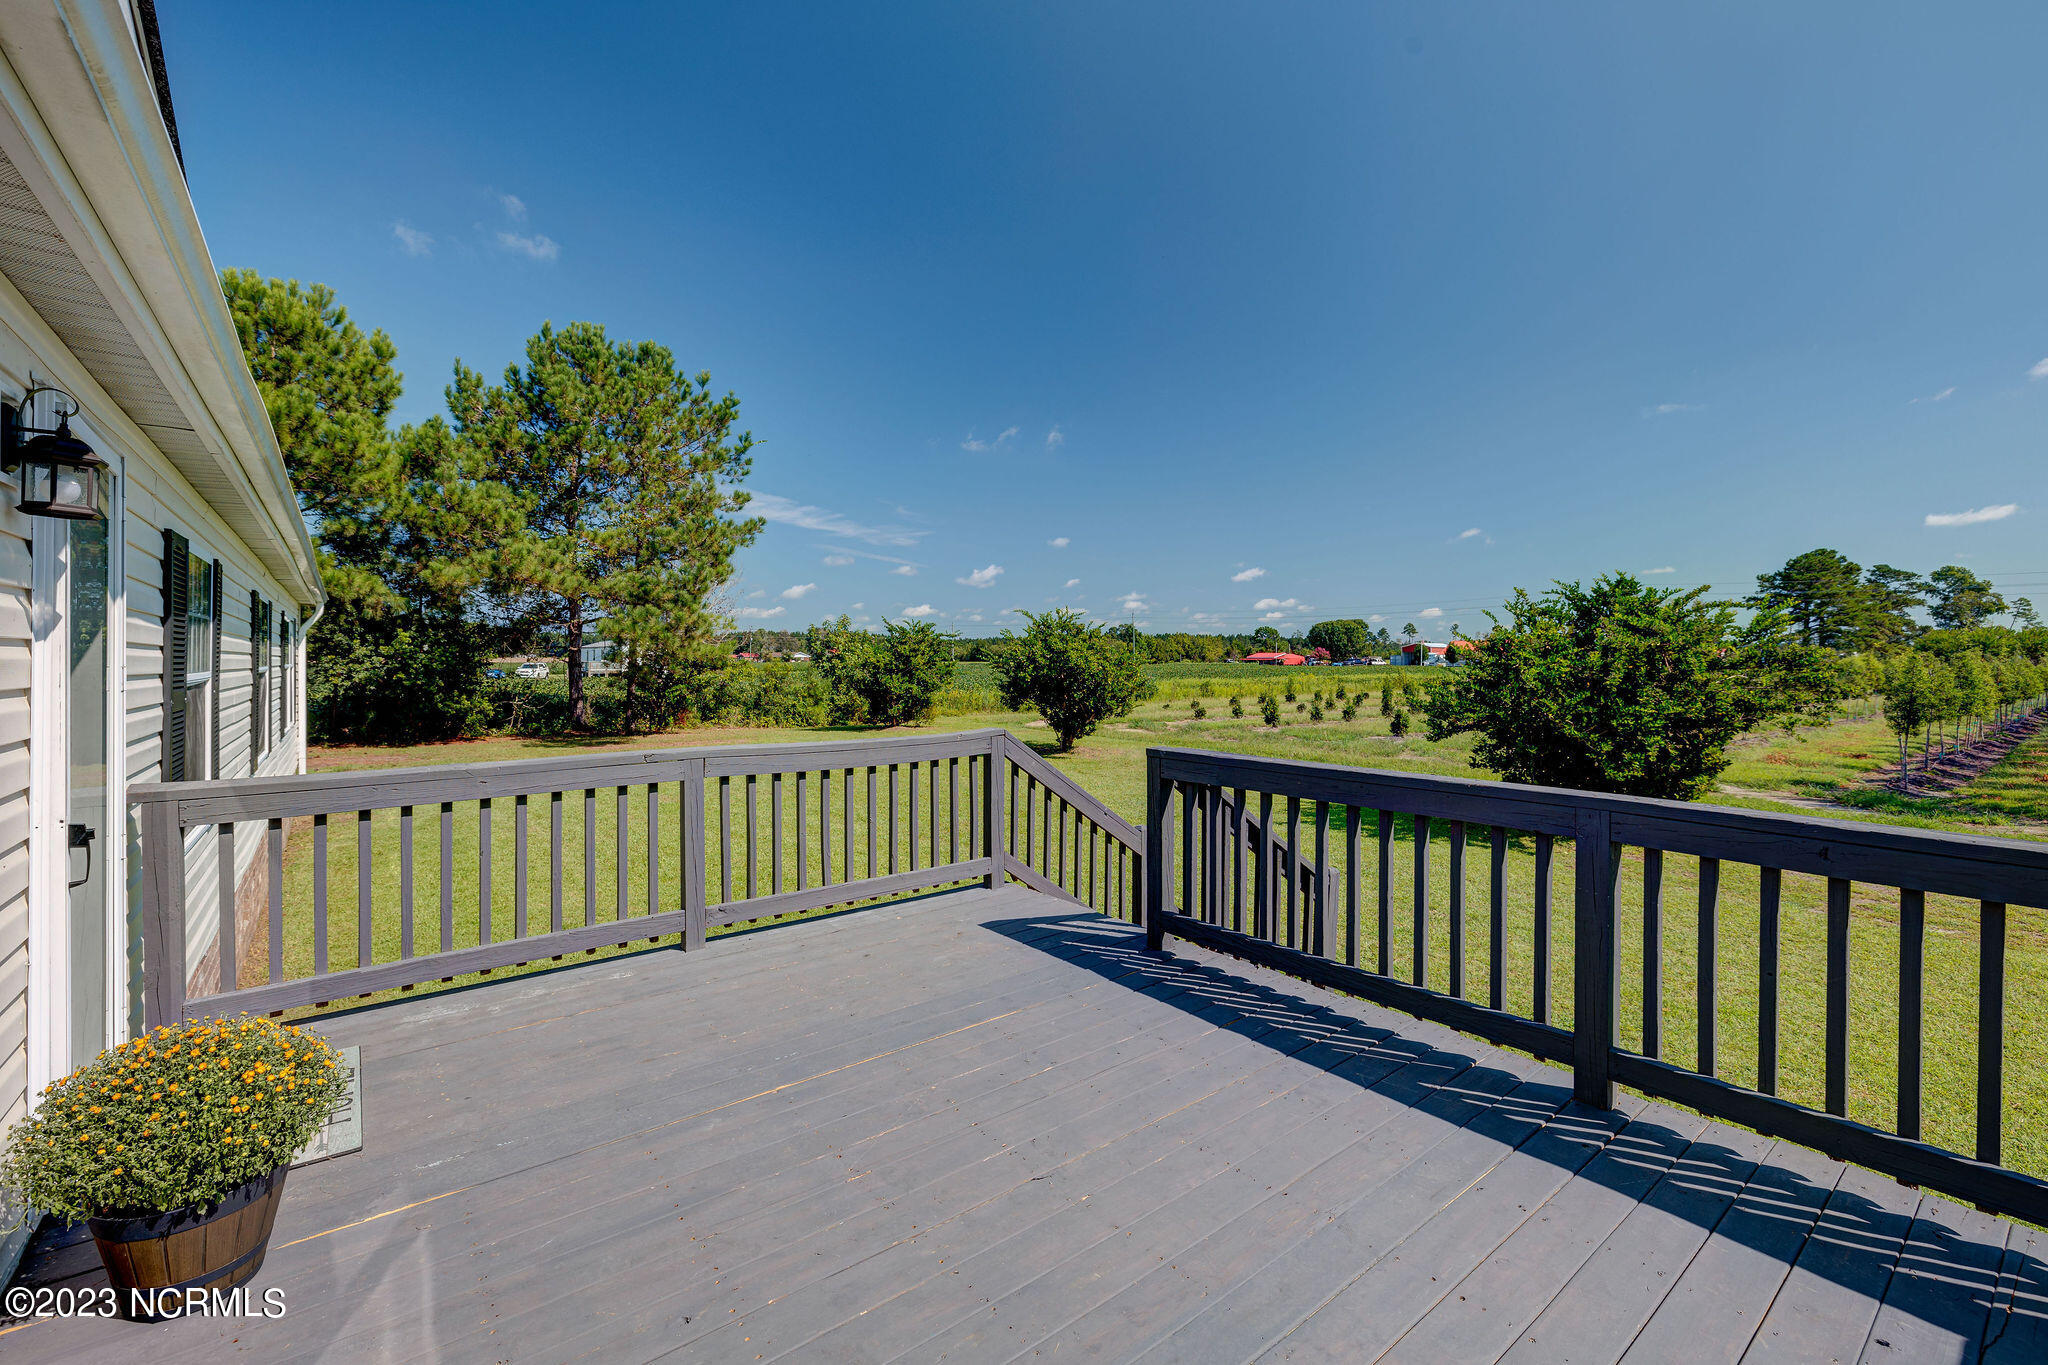
Gray wooden deck overlooking a grassy yard and open rural fields.
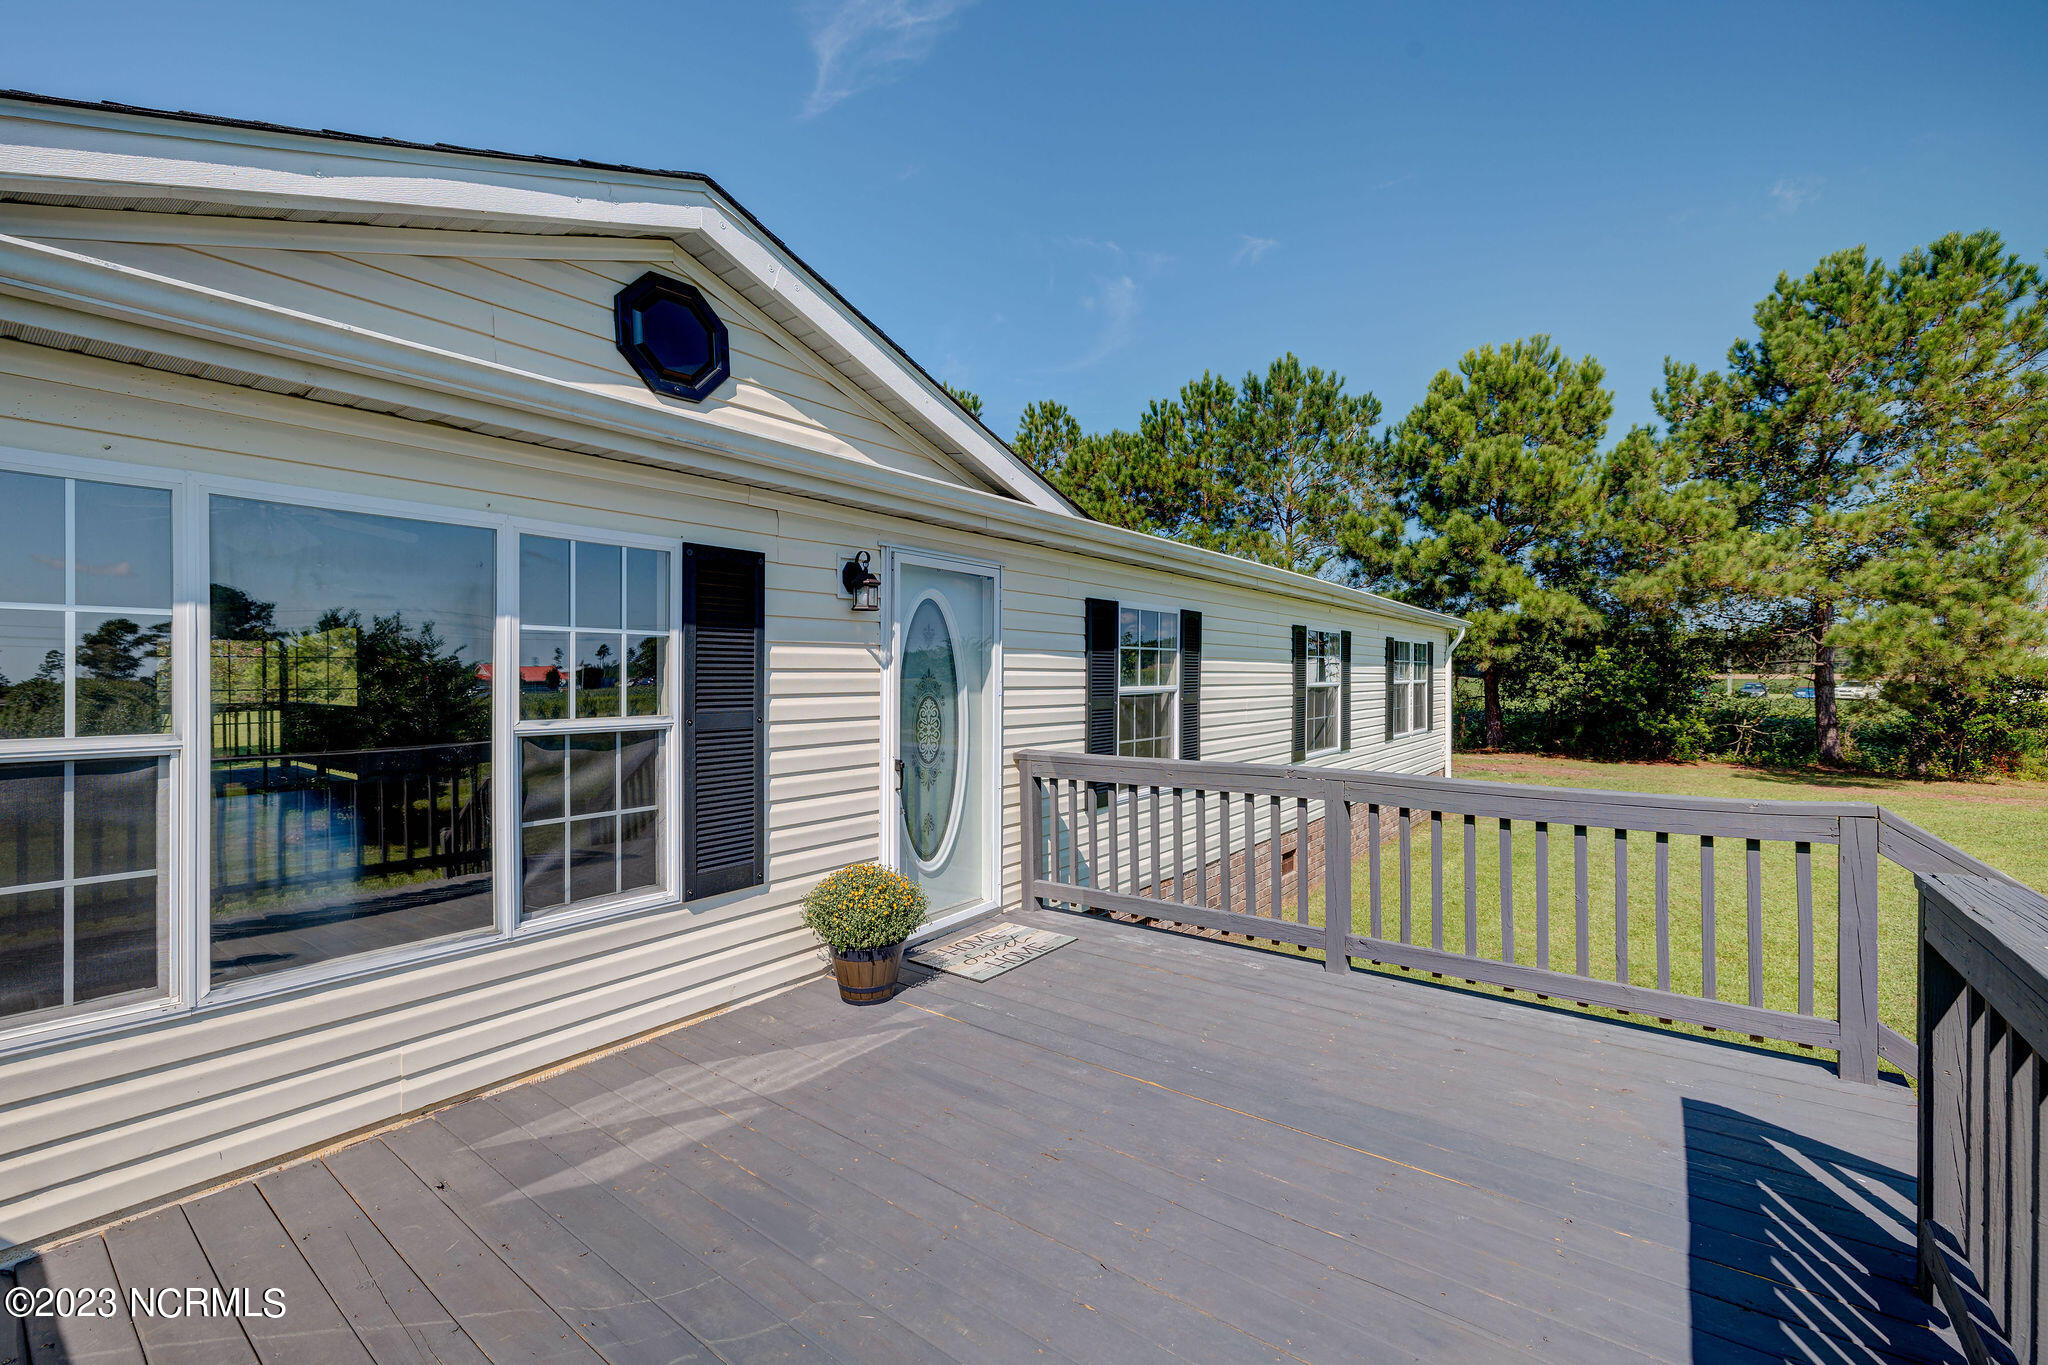
White-sided home with a broad gray deck, oval-glass entry door, and pine trees beyond the lawn.
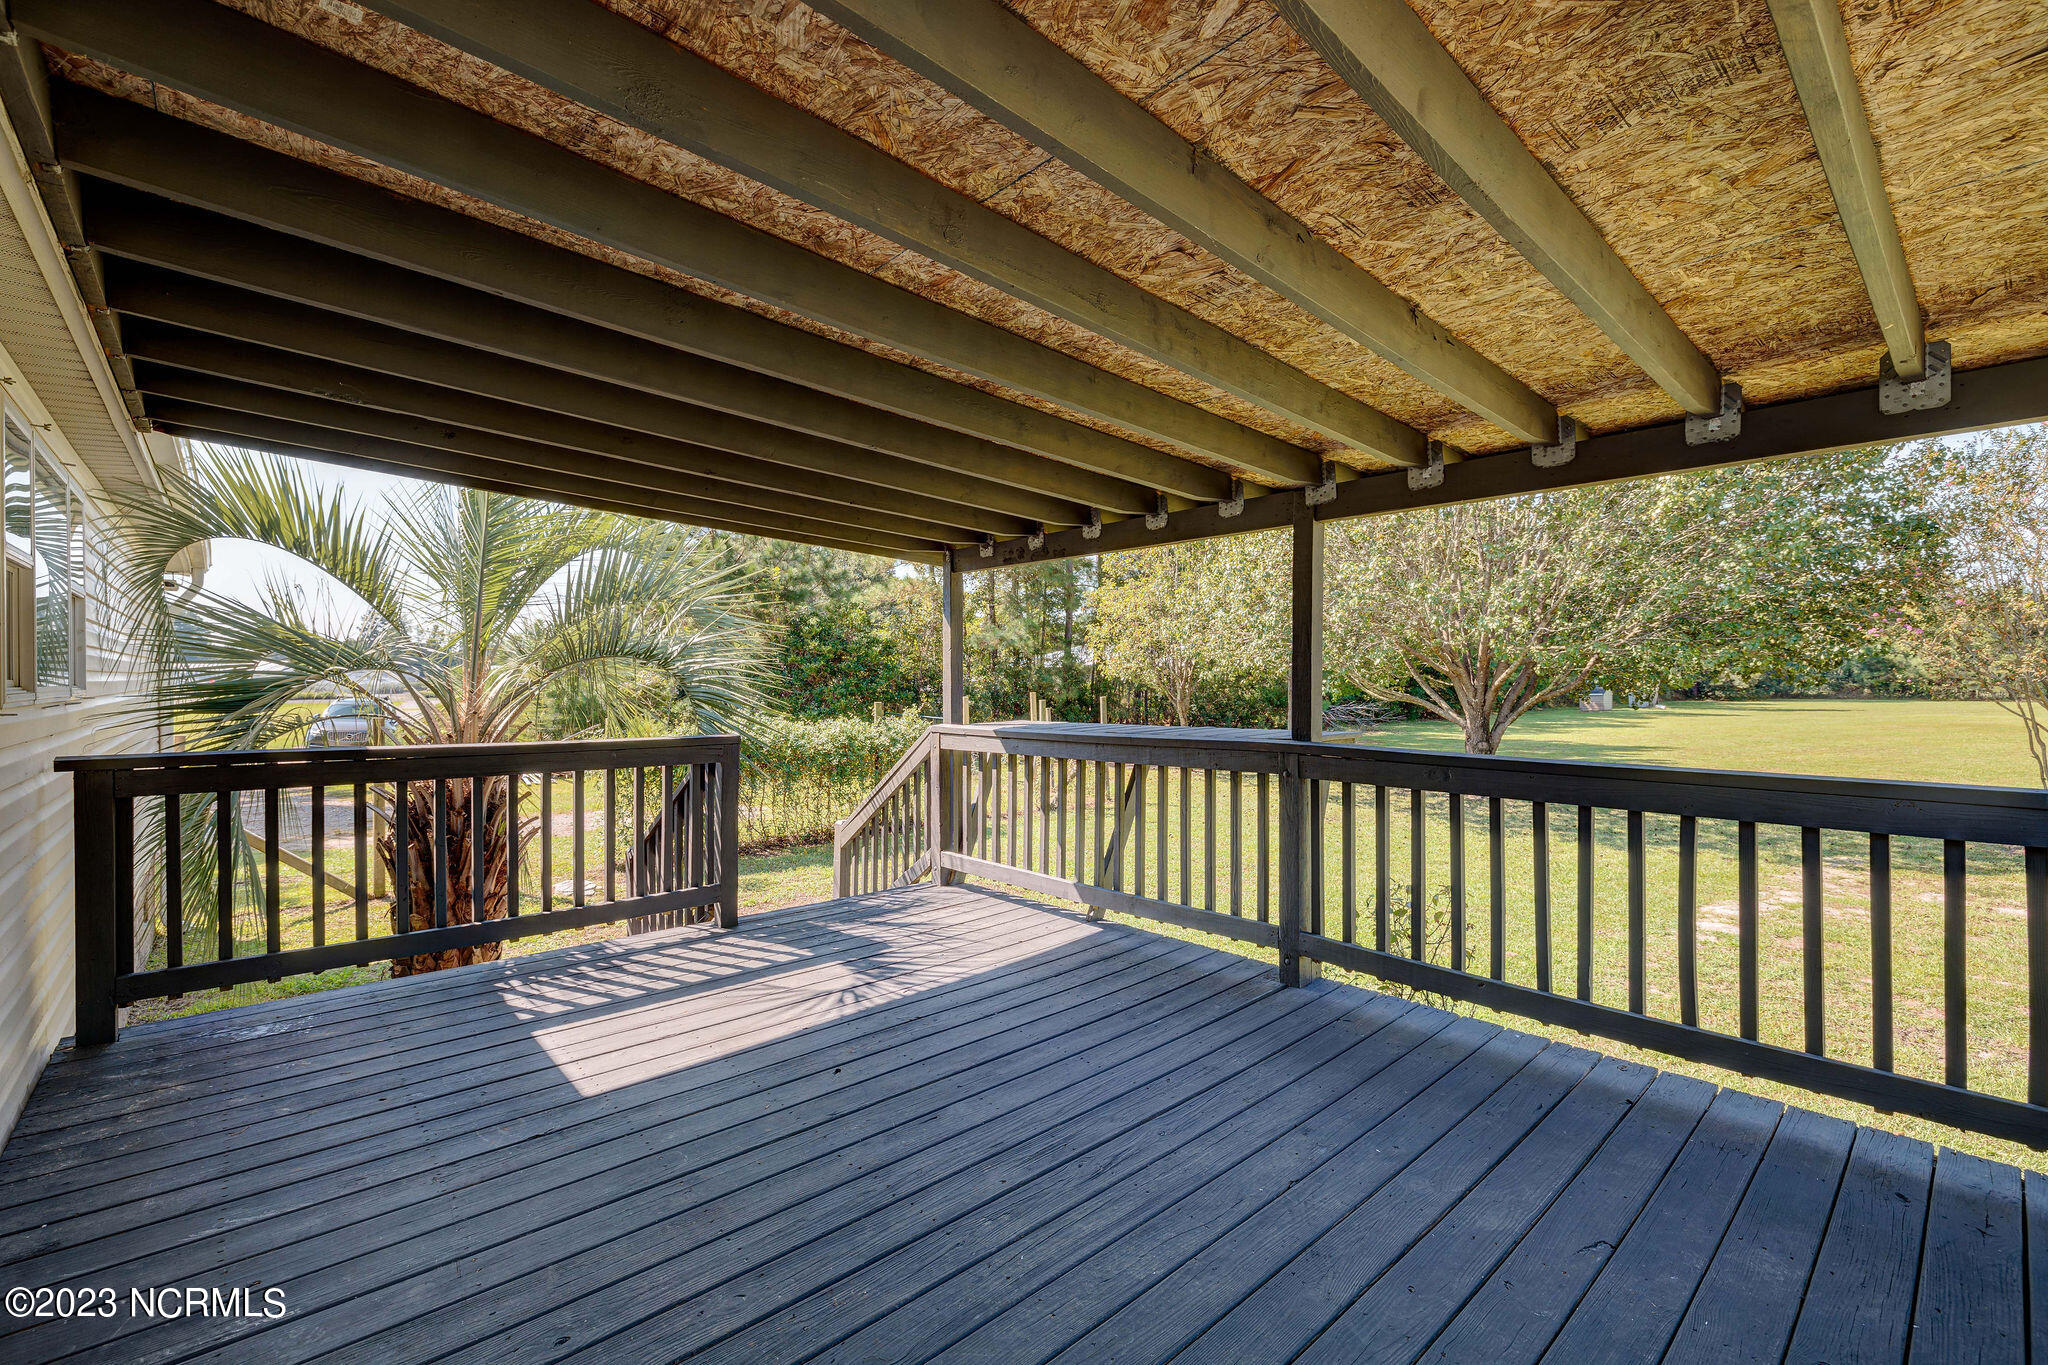
Covered deck with dark plank flooring and railings overlooking a grassy, tree-lined yard.
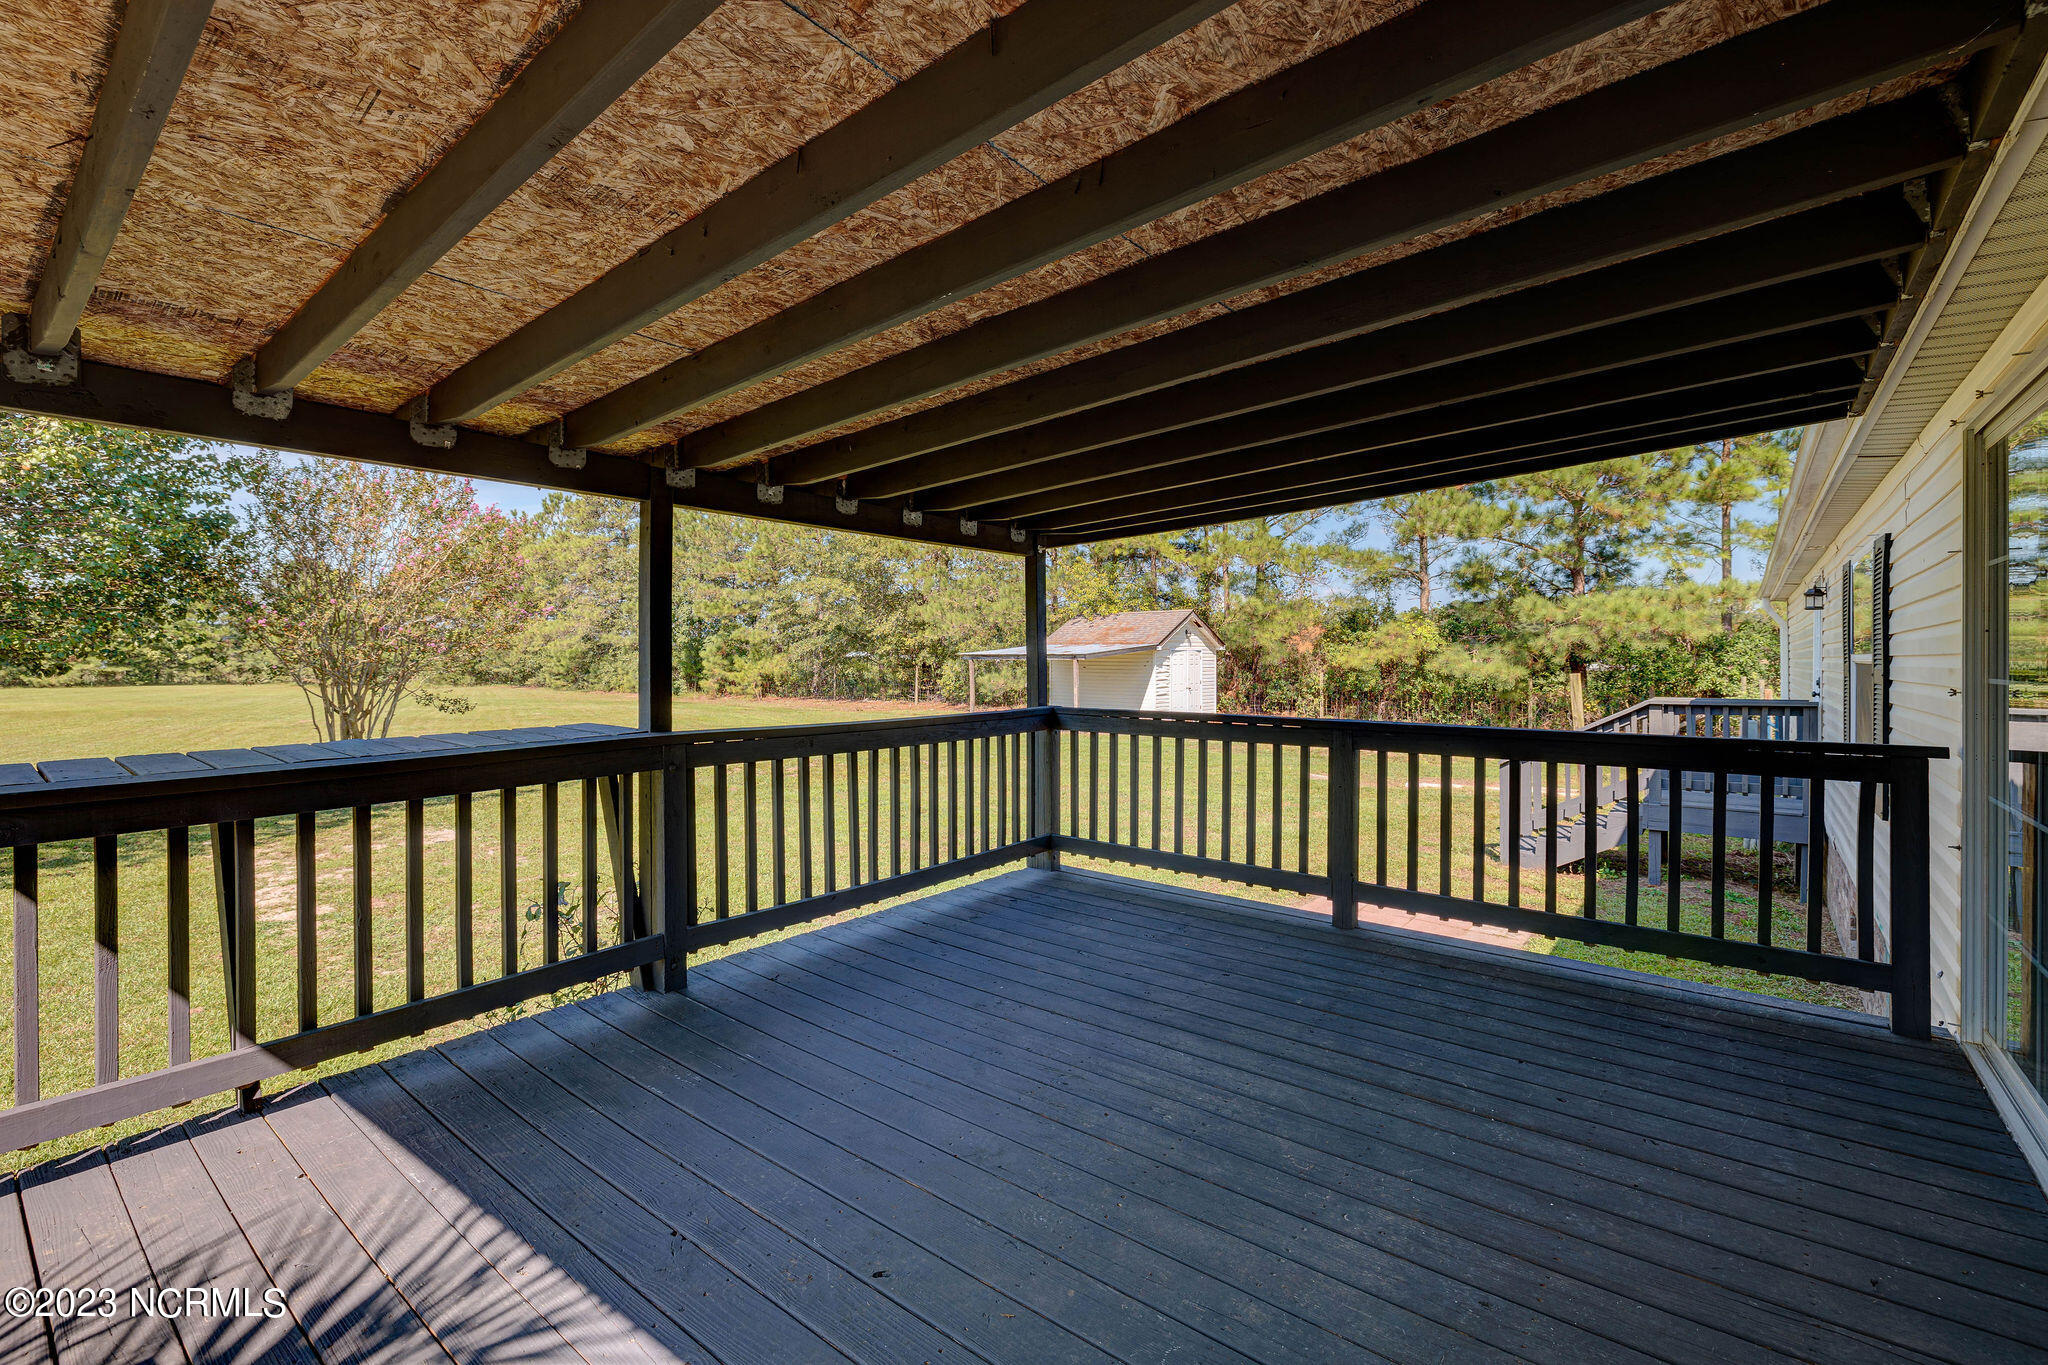
Covered wooden deck overlooking a grassy yard and small white shed.
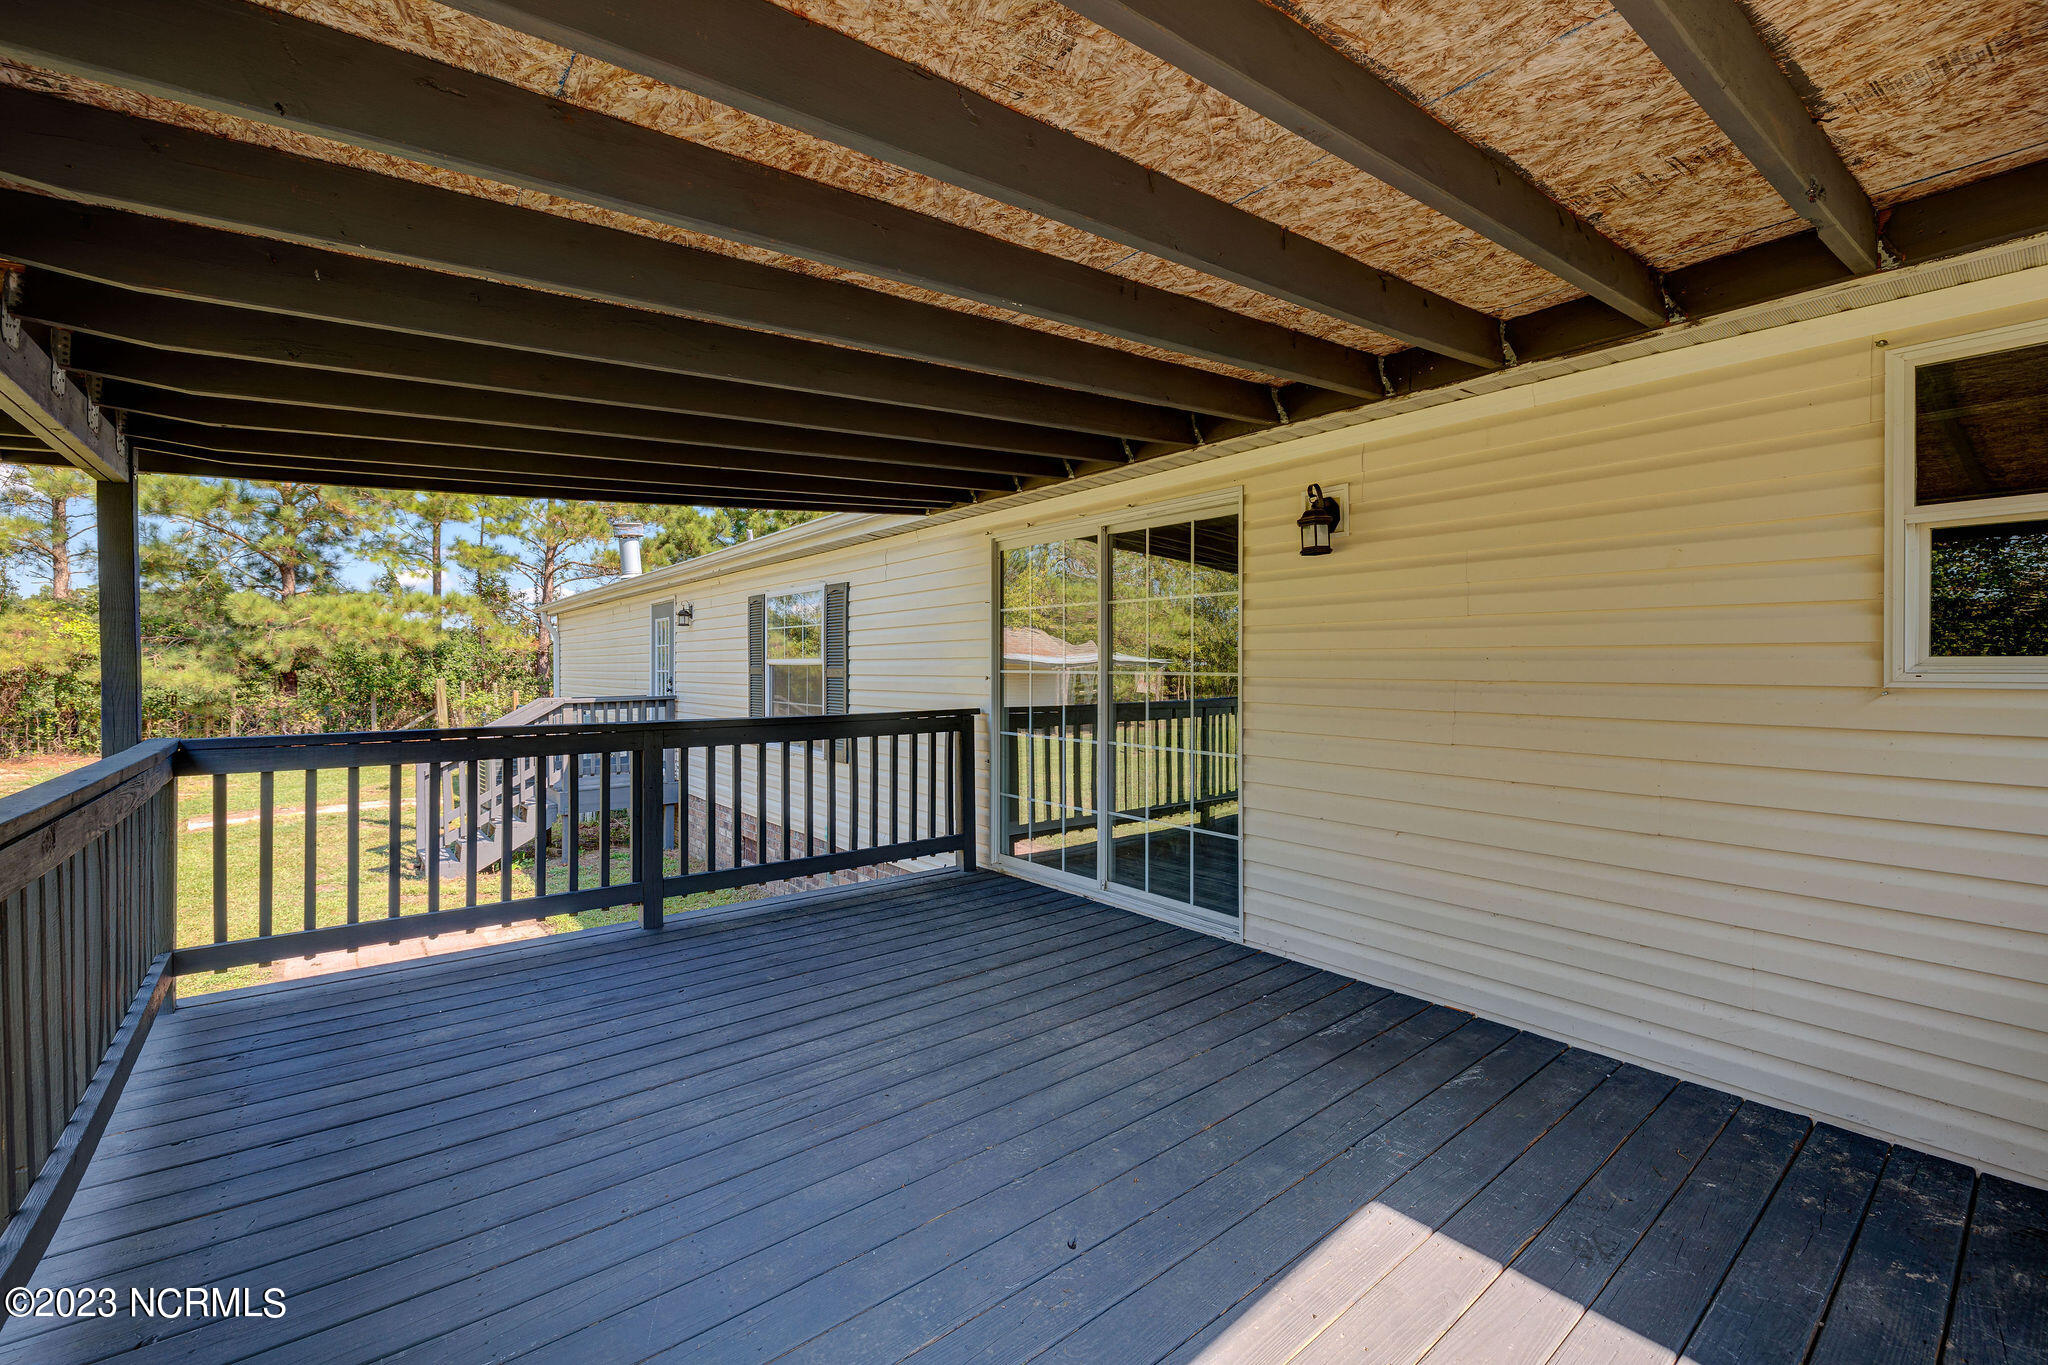
Covered rear deck with dark railings, sliding glass door, and pine trees beyond the yard.
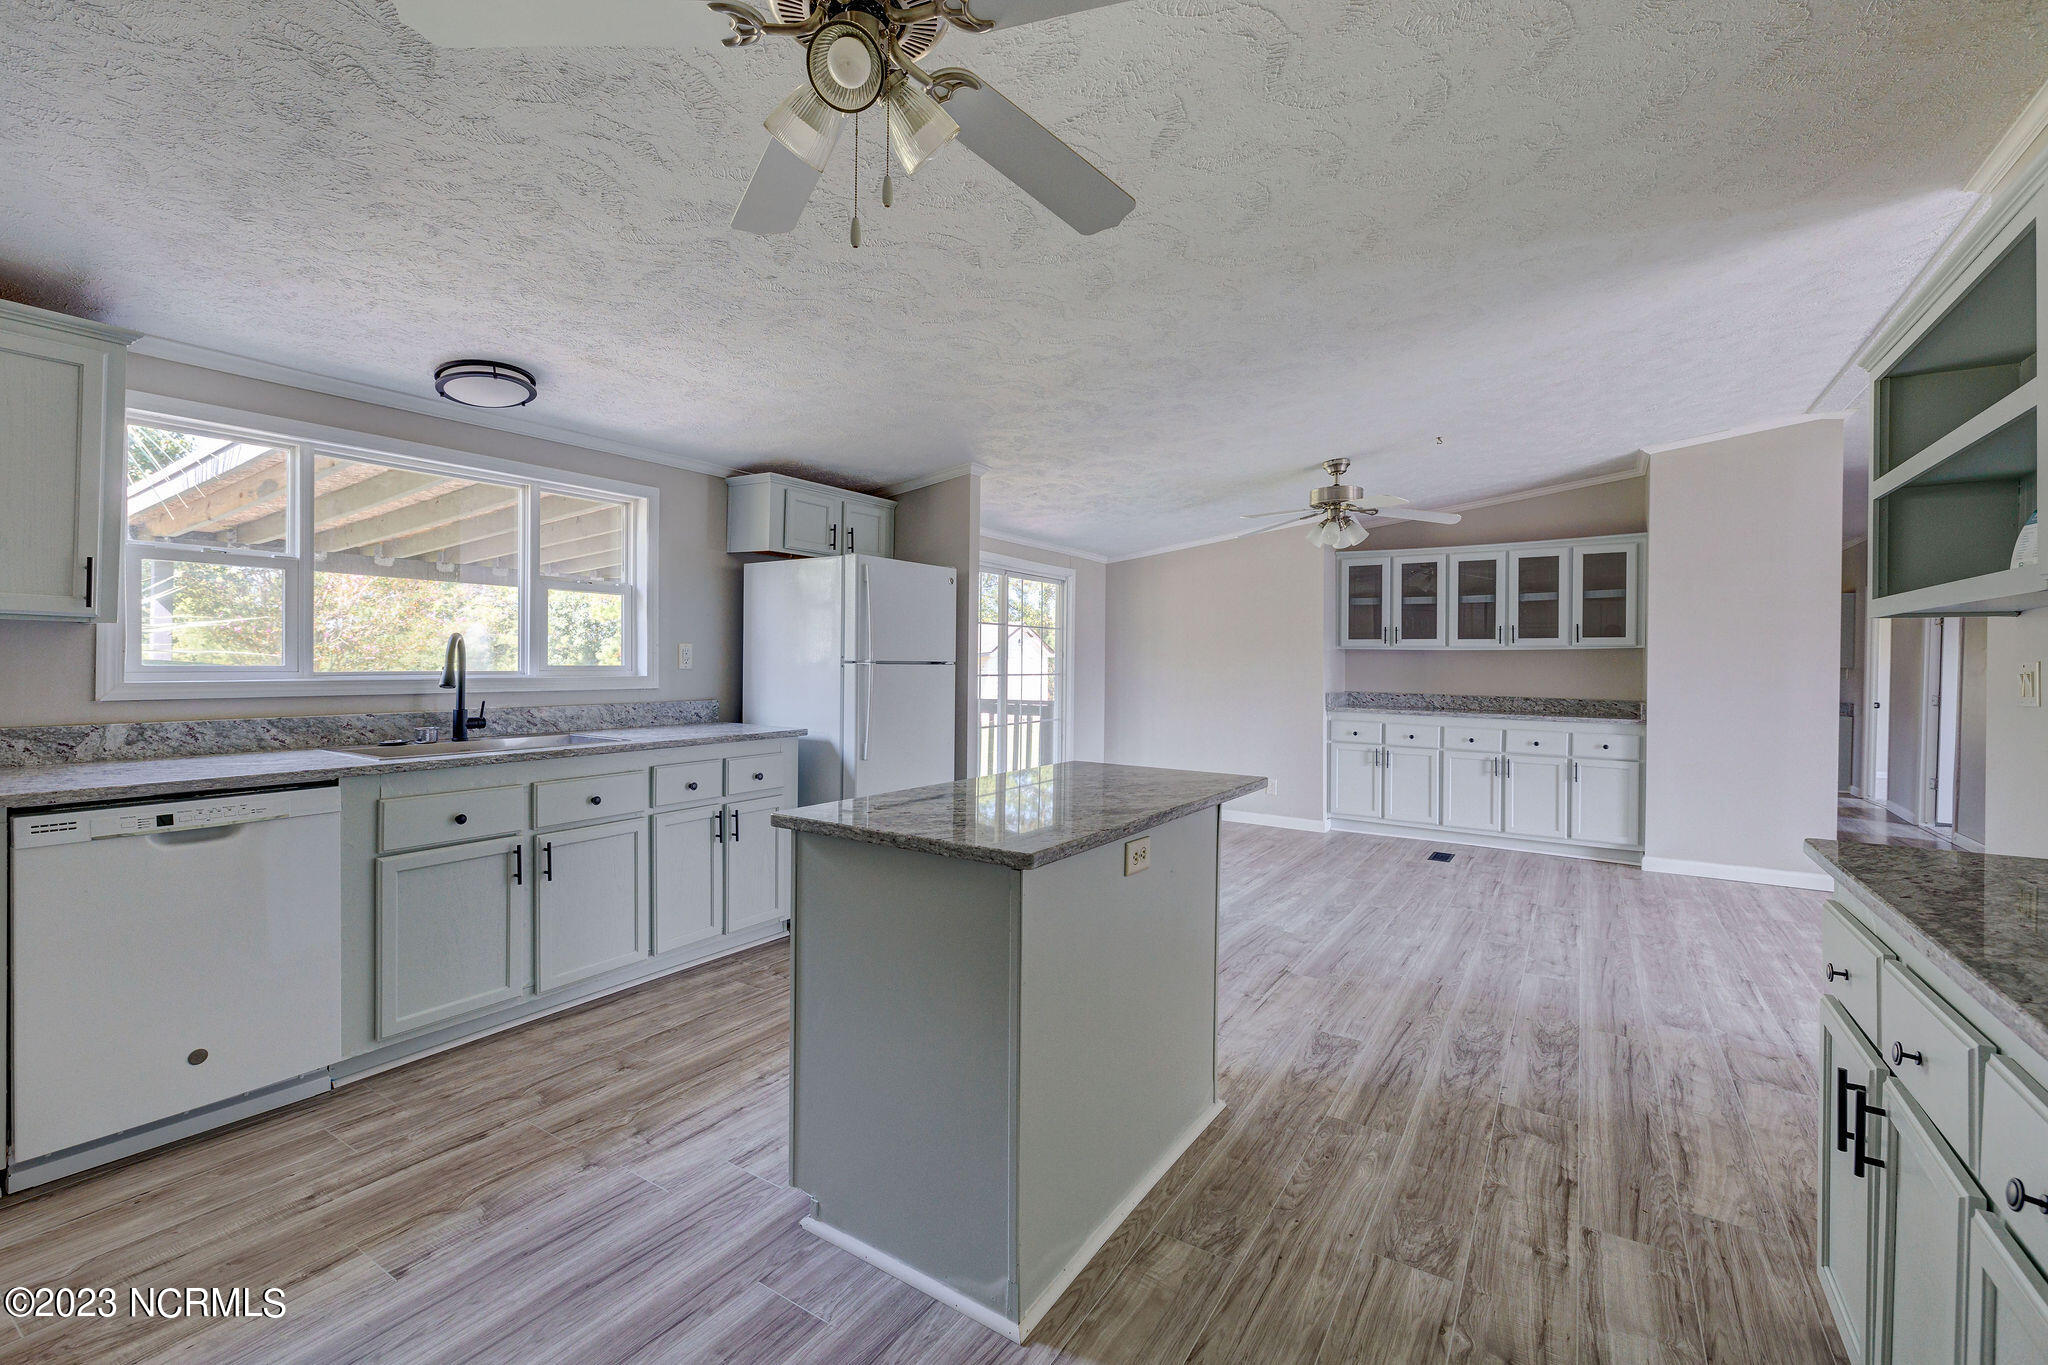
Vacant kitchen with a central island, pale cabinetry, stone counters, and large windows above the sink.
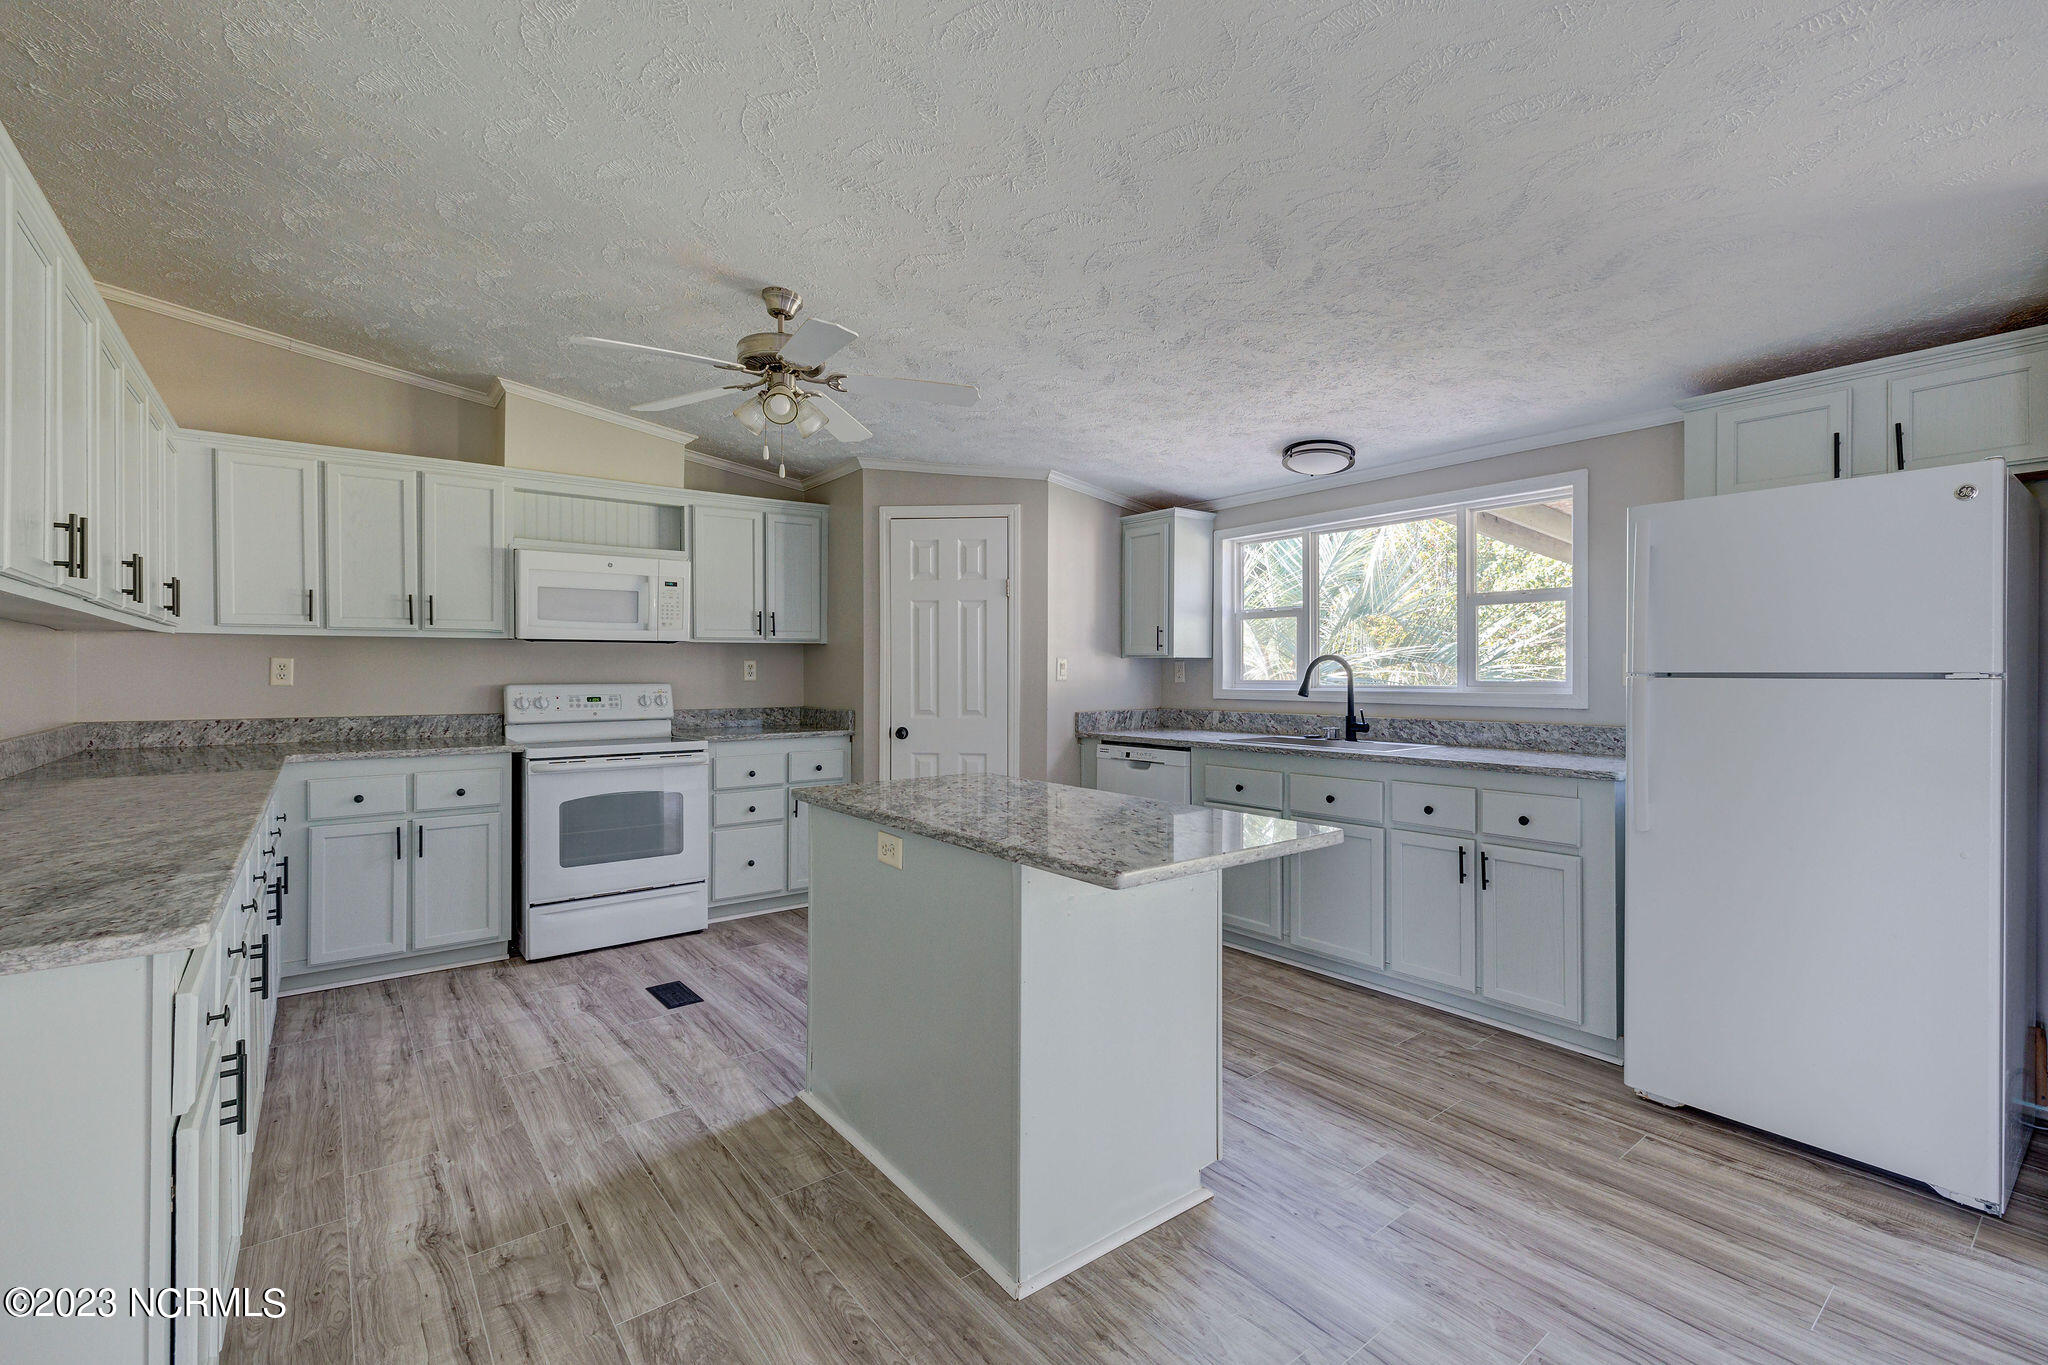
Unfurnished kitchen with white cabinets, granite counters, a central island, and a wide window above the sink.
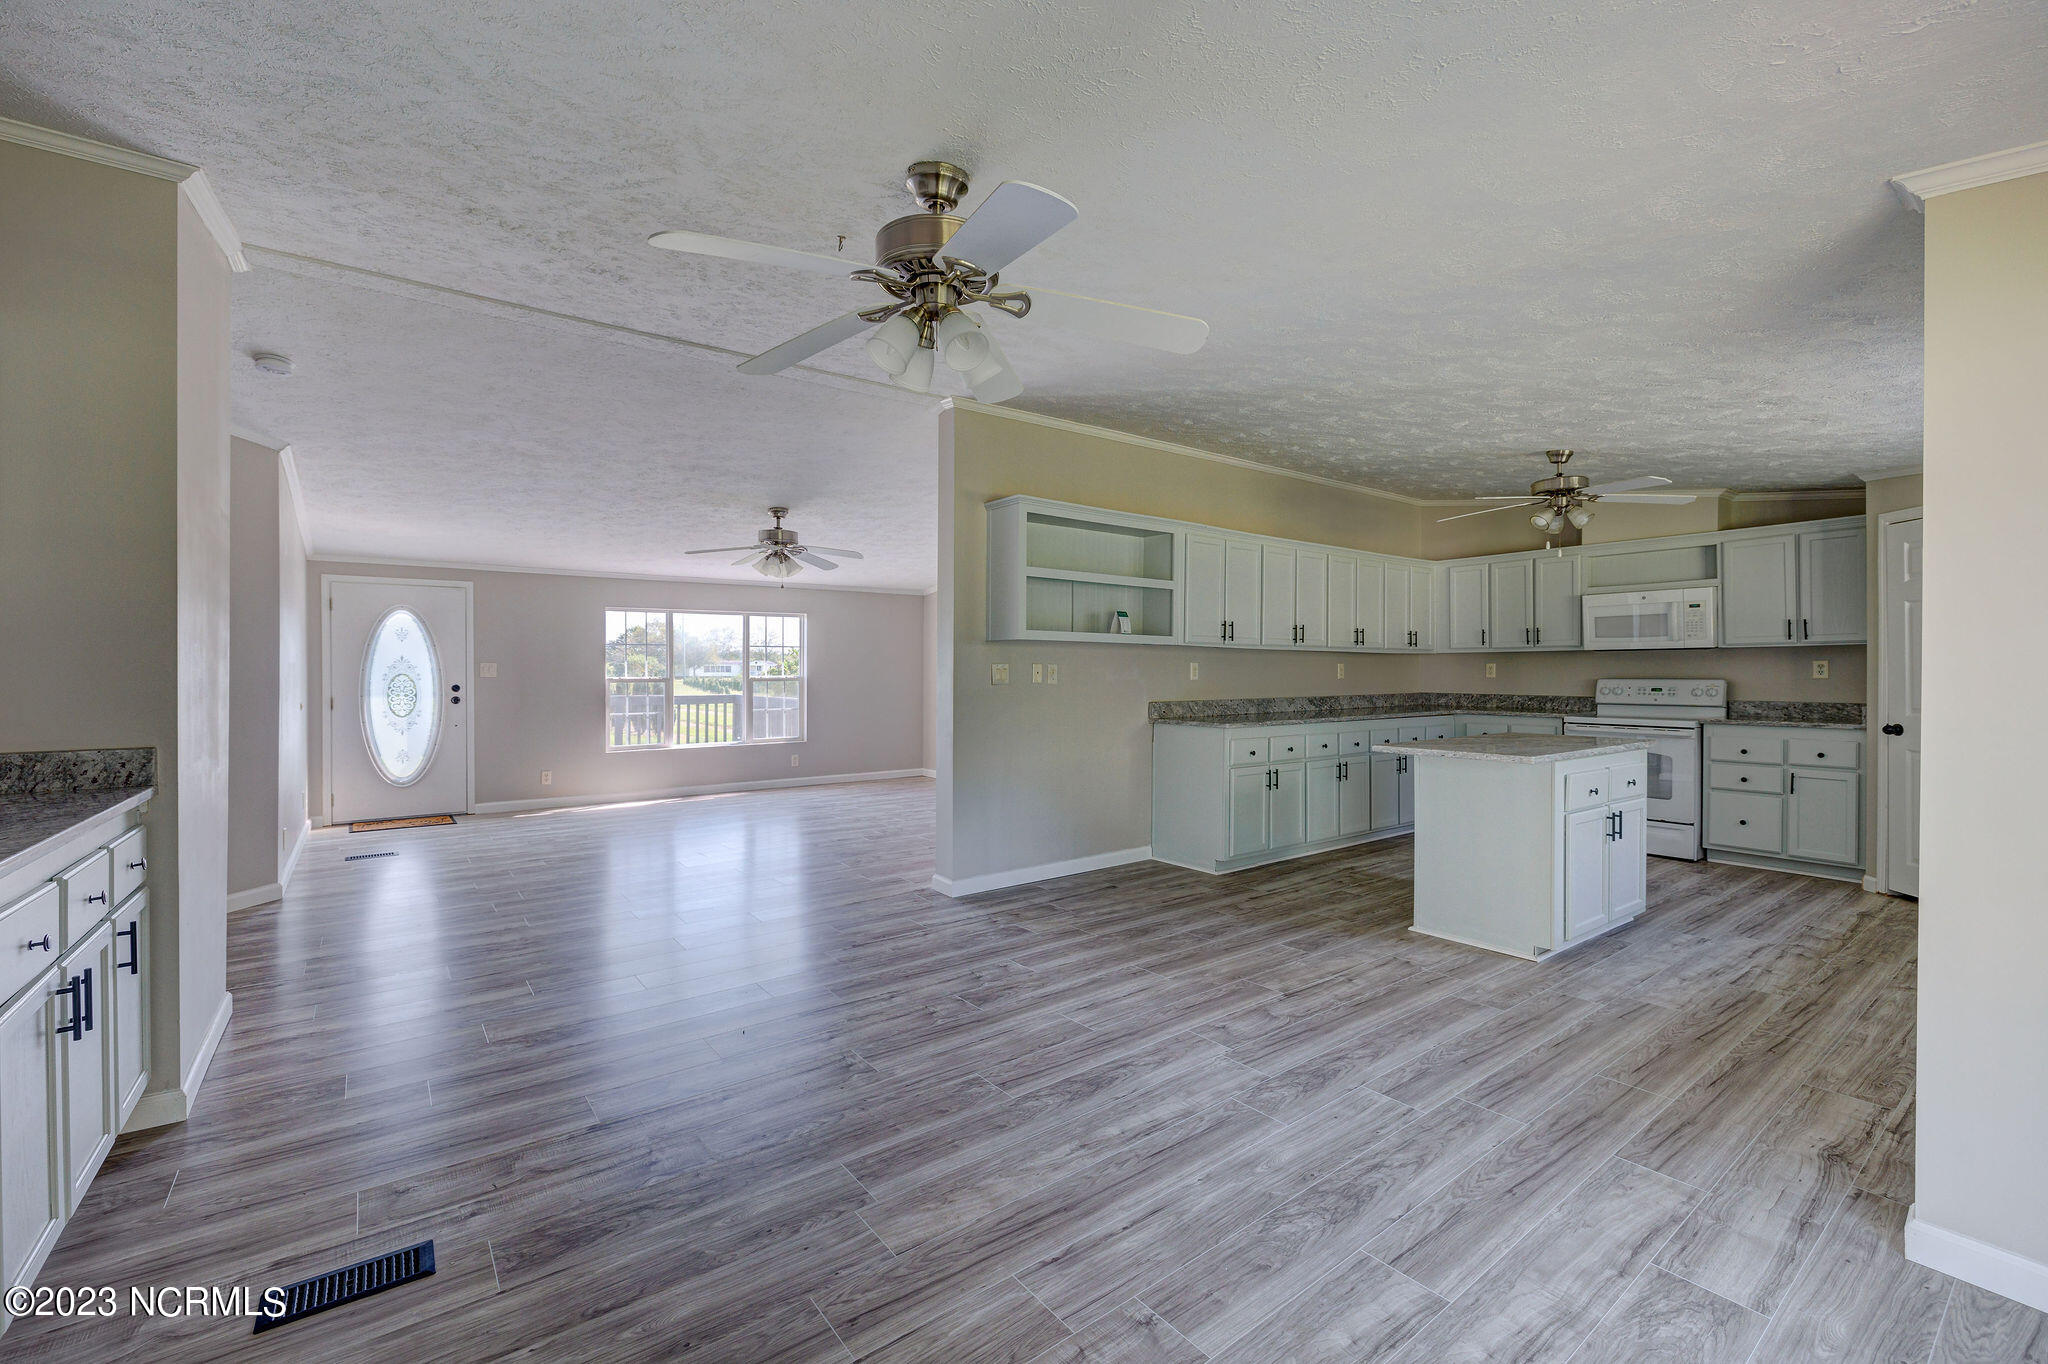
Open kitchen and living area with white cabinetry, center island, and gray plank flooring.
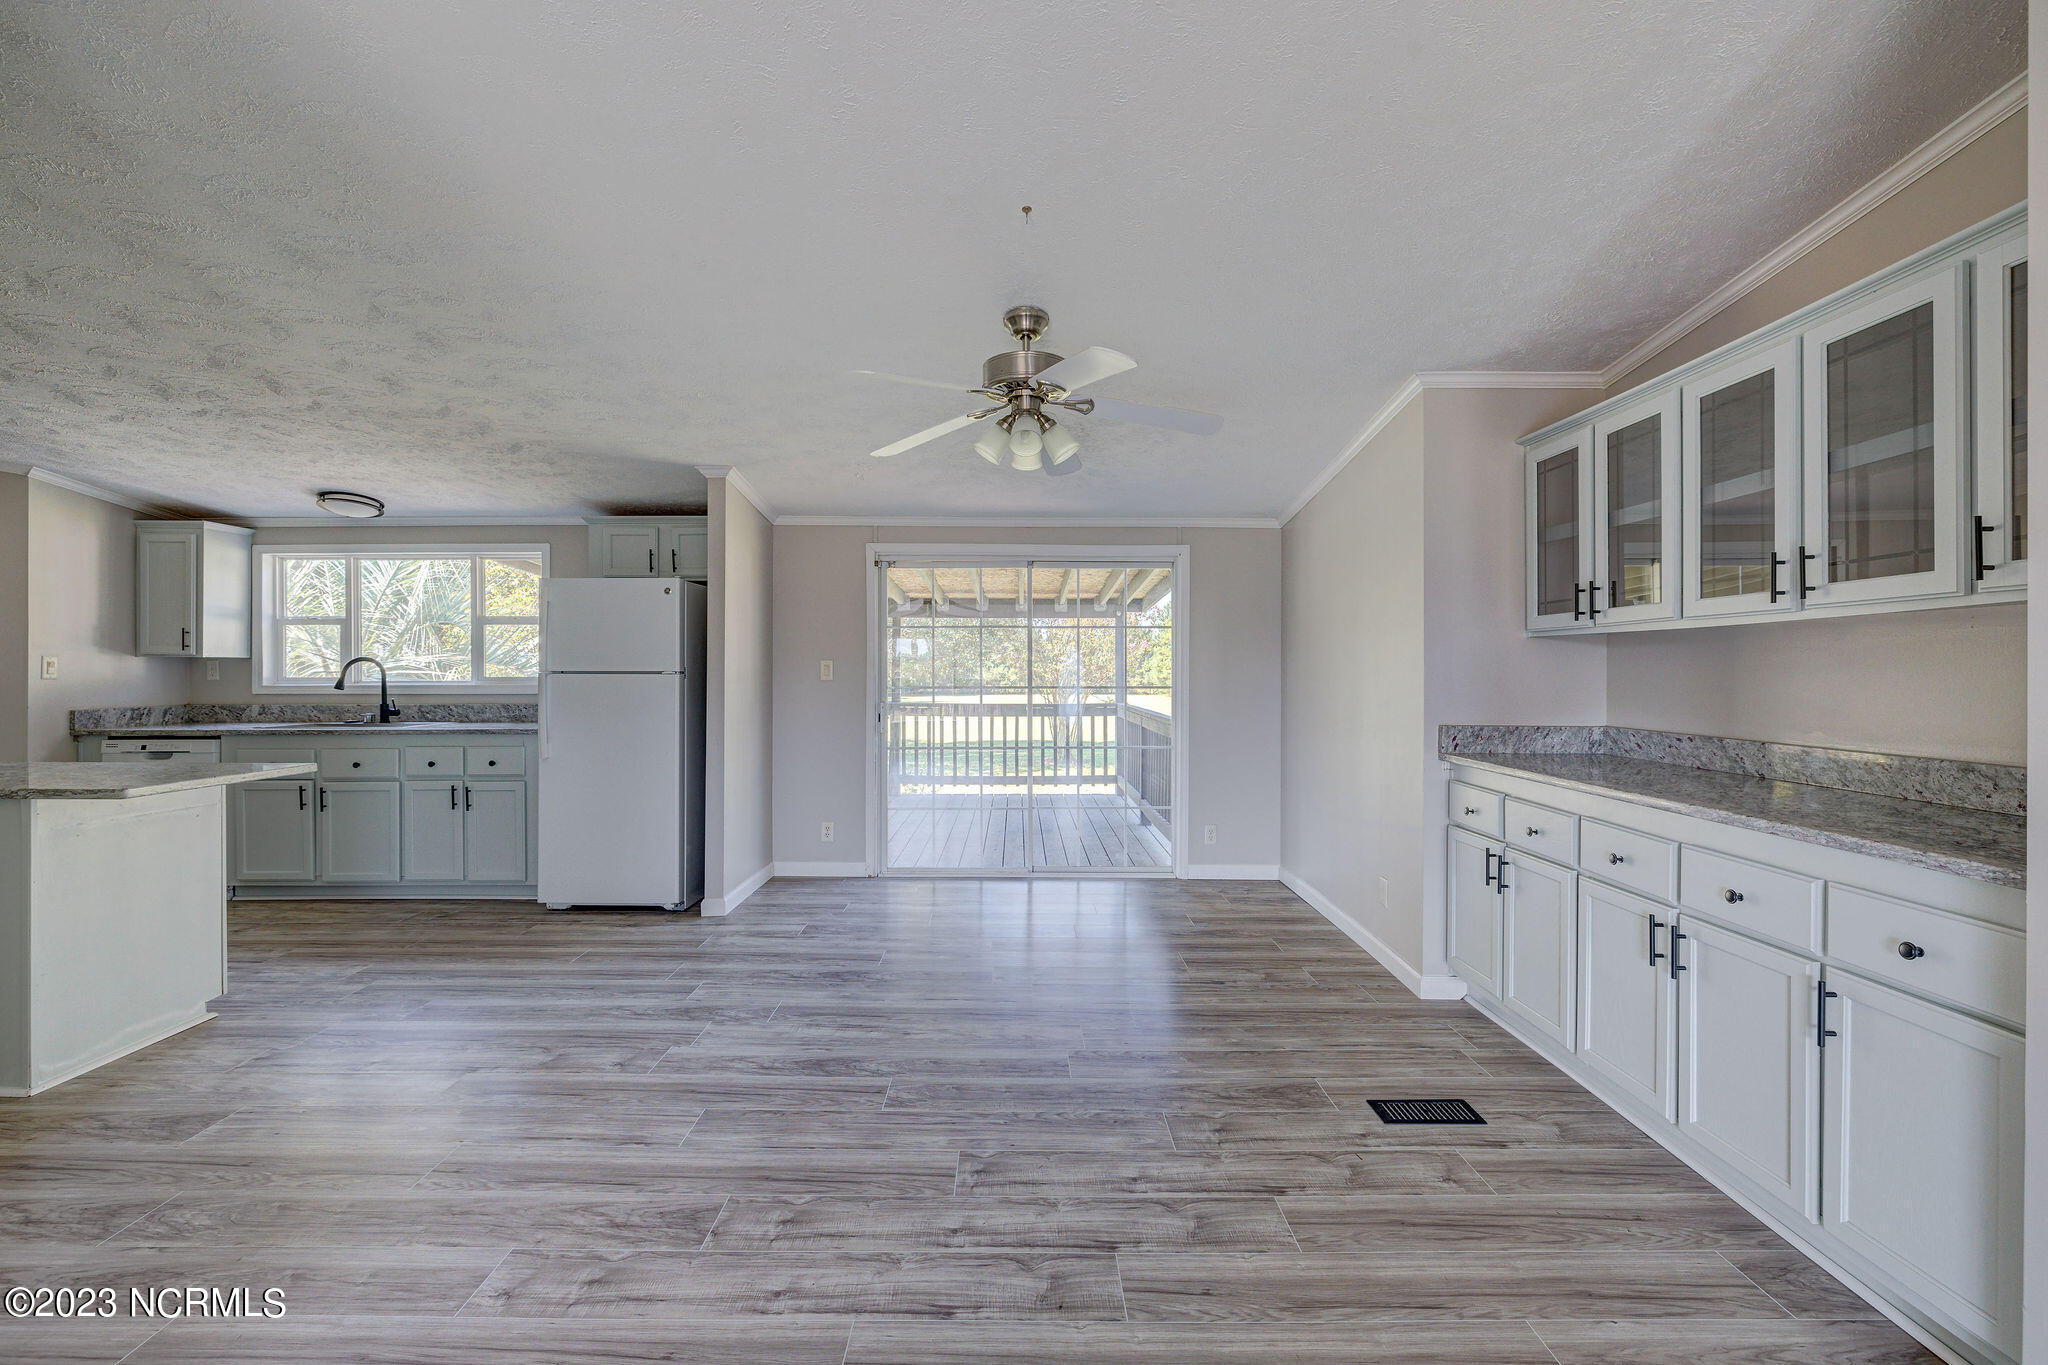
Vacant kitchen and dining area with gray cabinets and sliding glass doors to a screened porch.
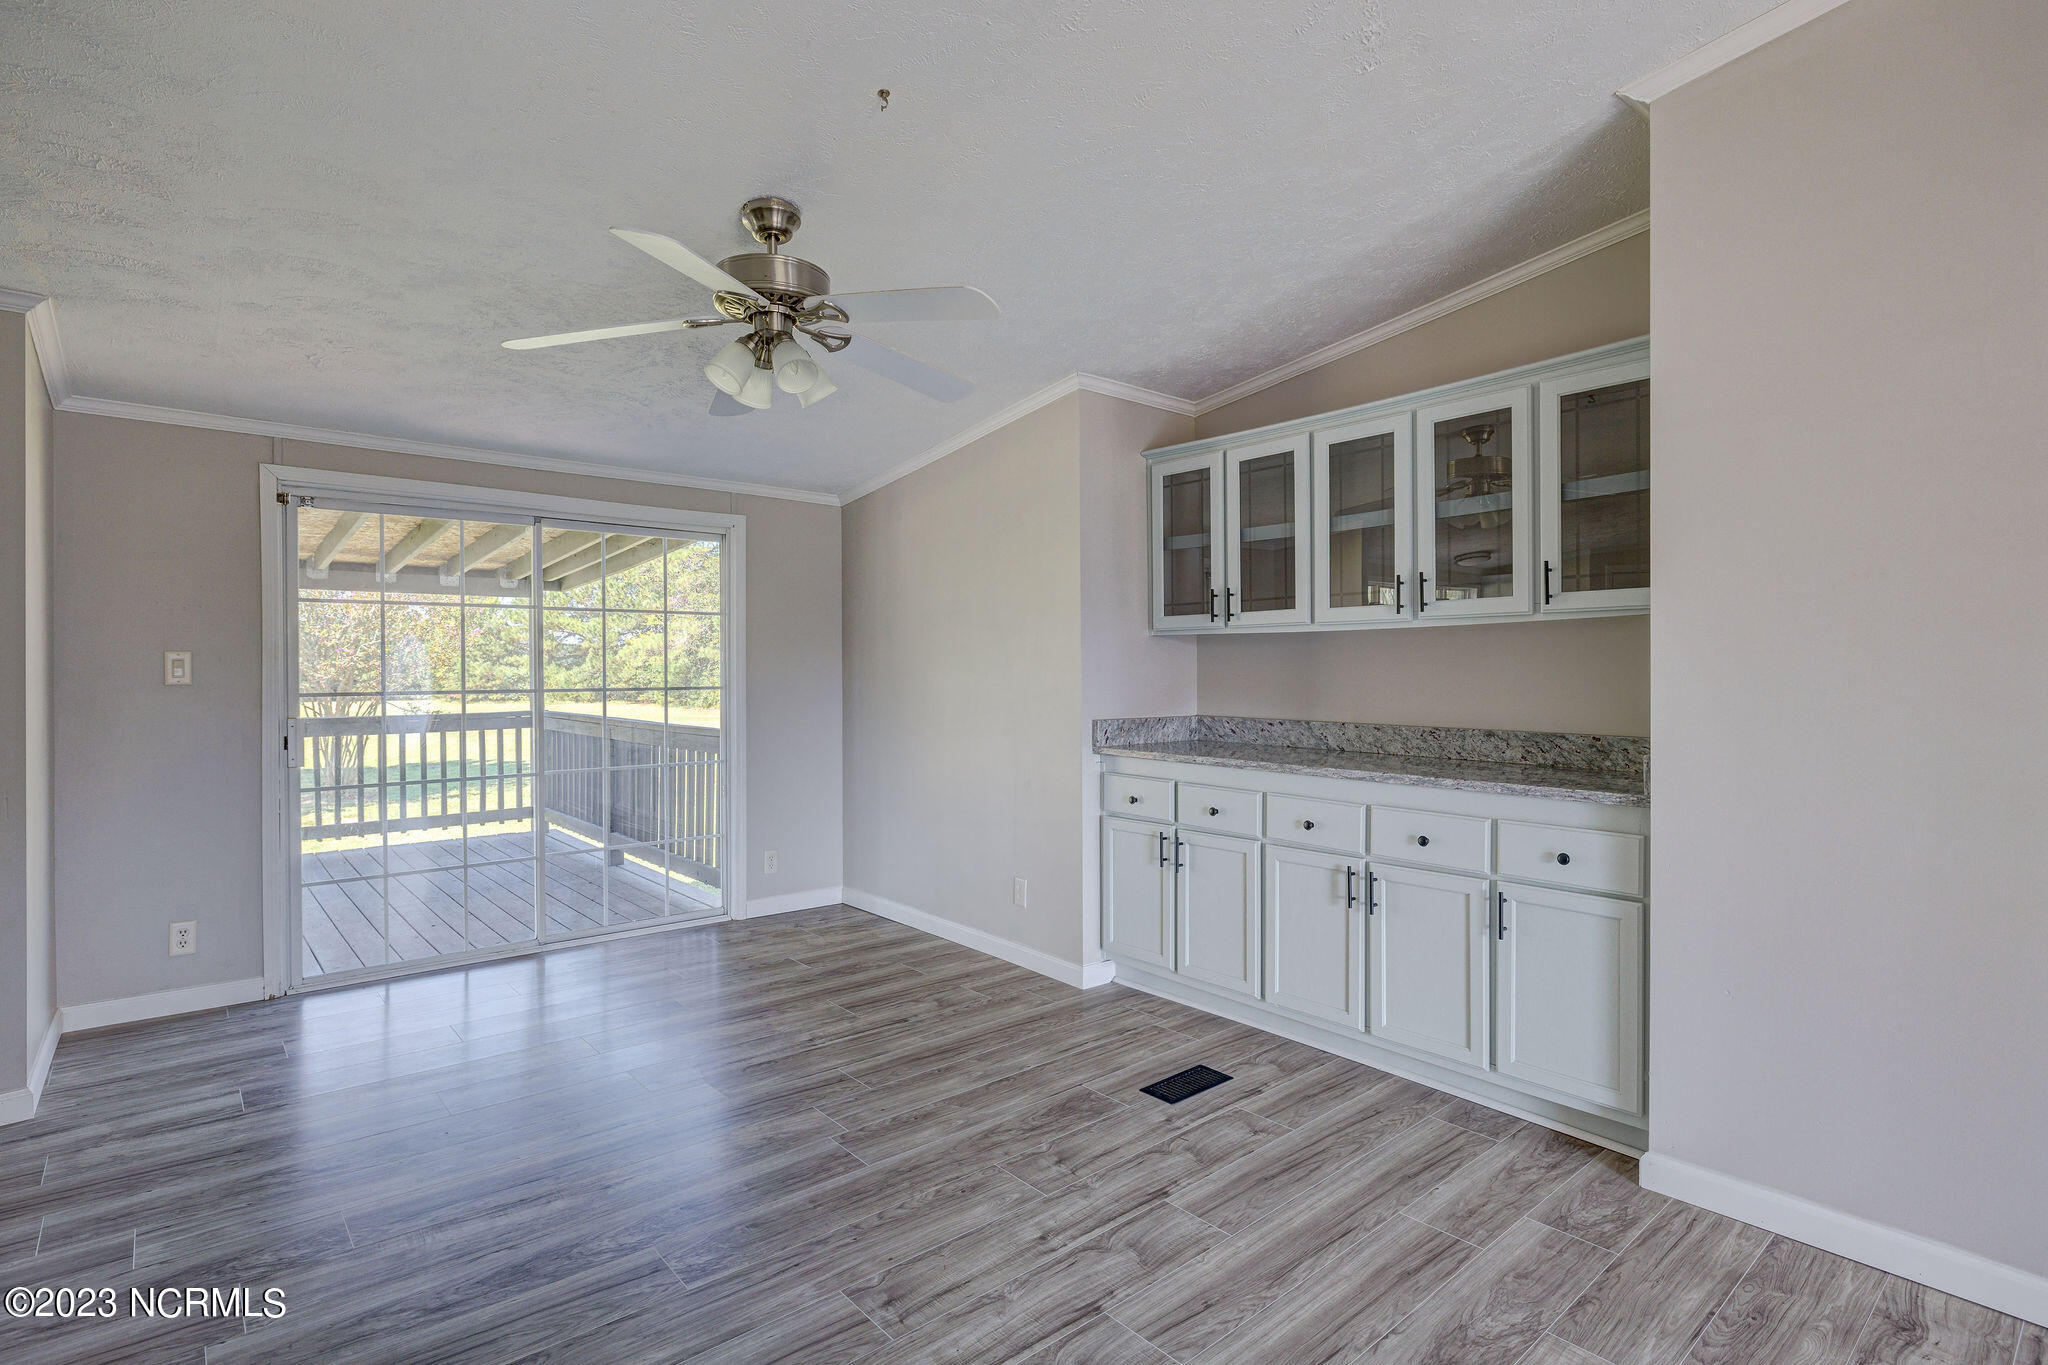
Empty dining area with white built-in cabinets and a sliding glass door to a covered deck.
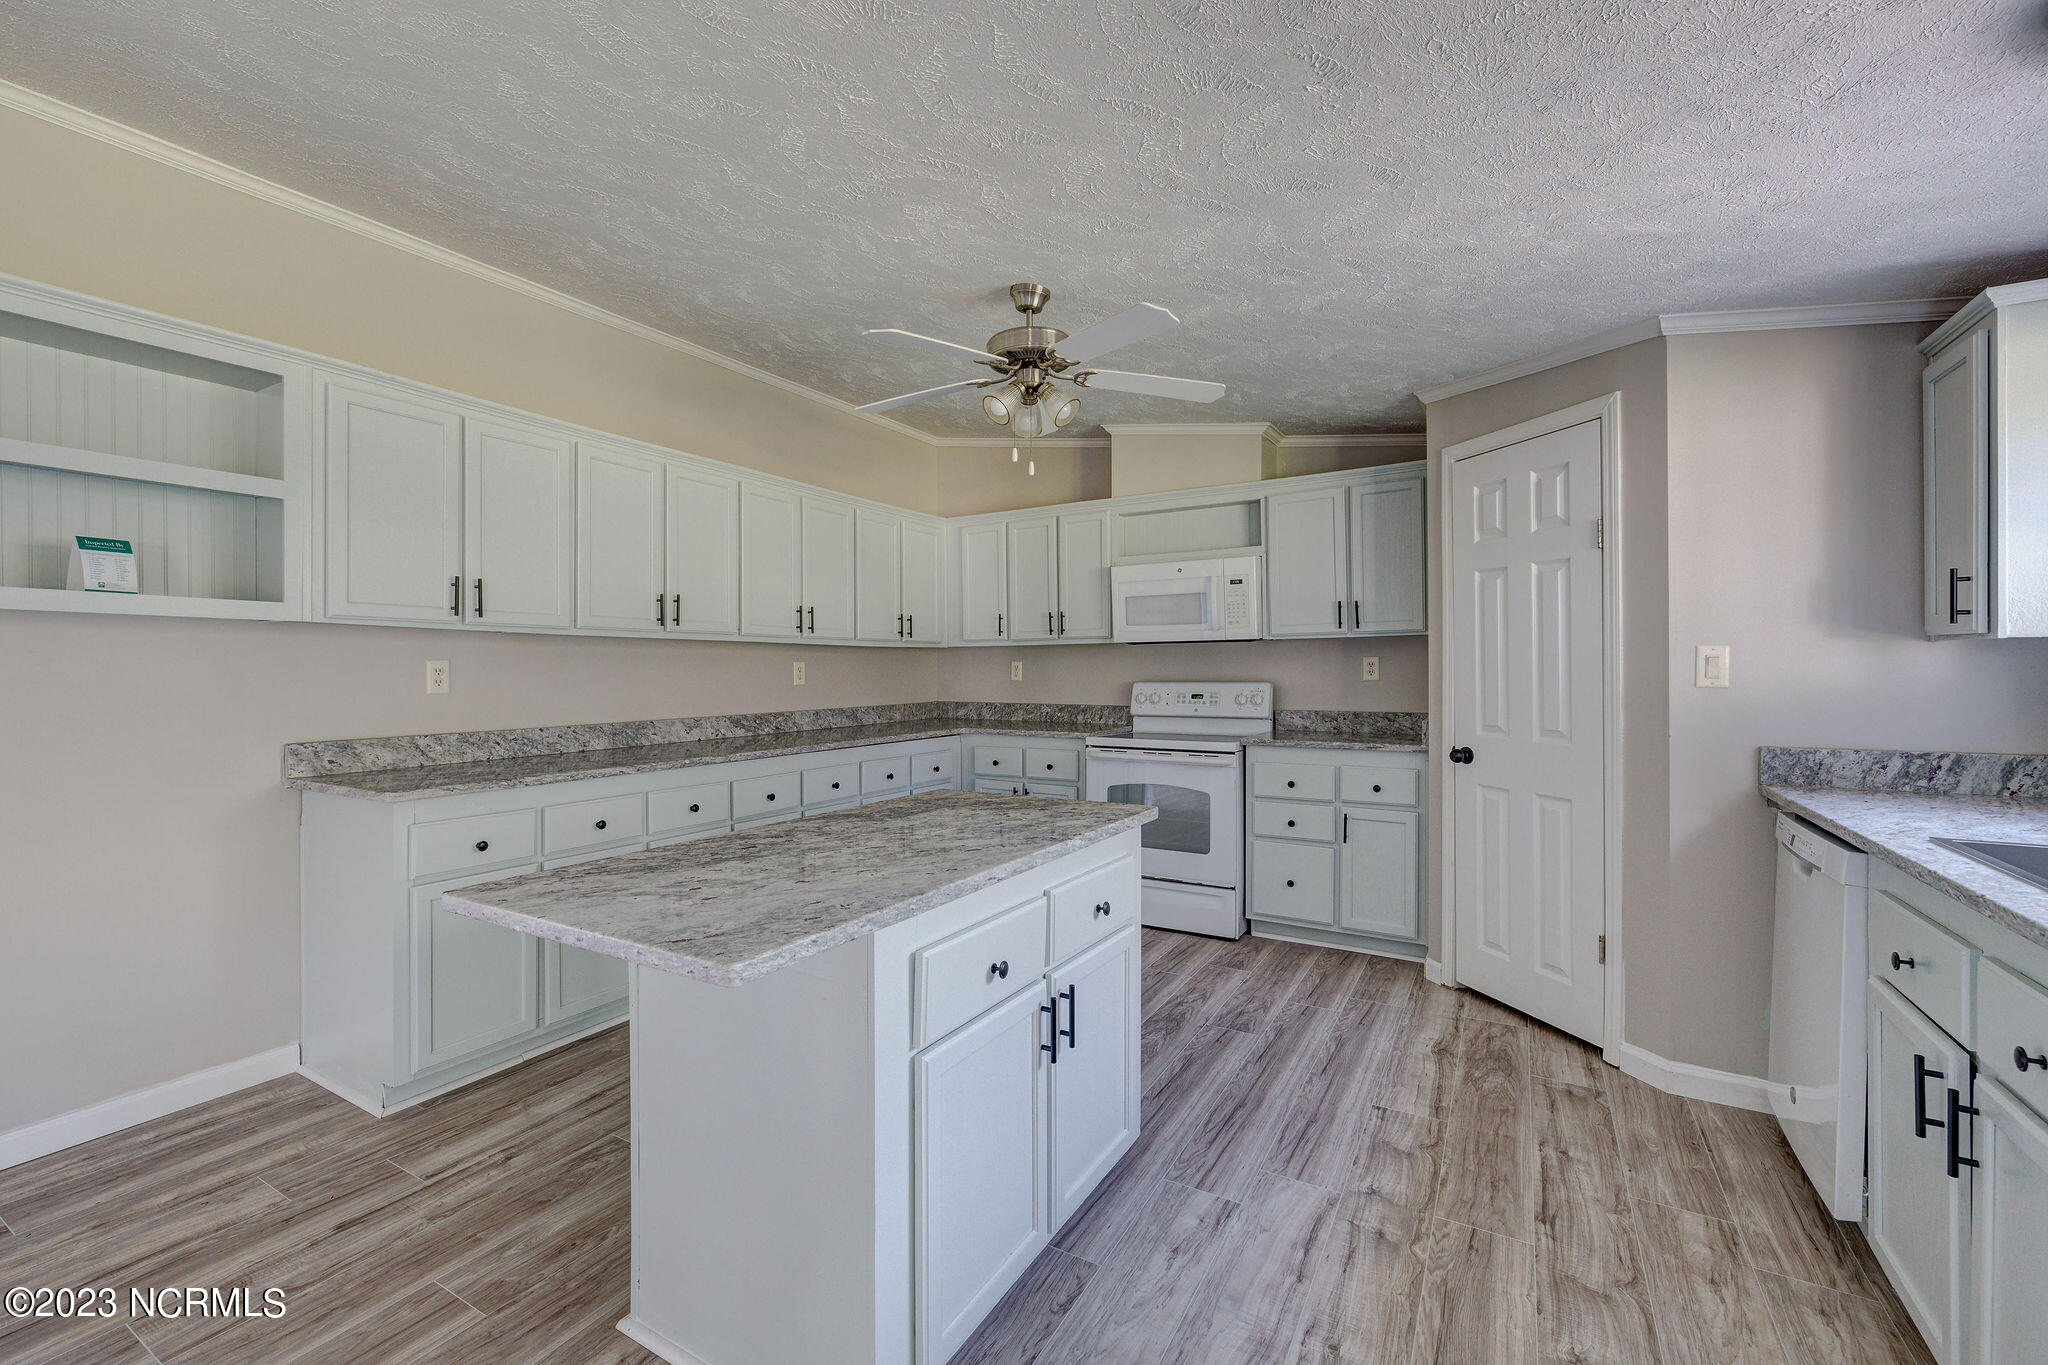
Kitchen with white cabinets, granite counters, a large island, and wood-look flooring.
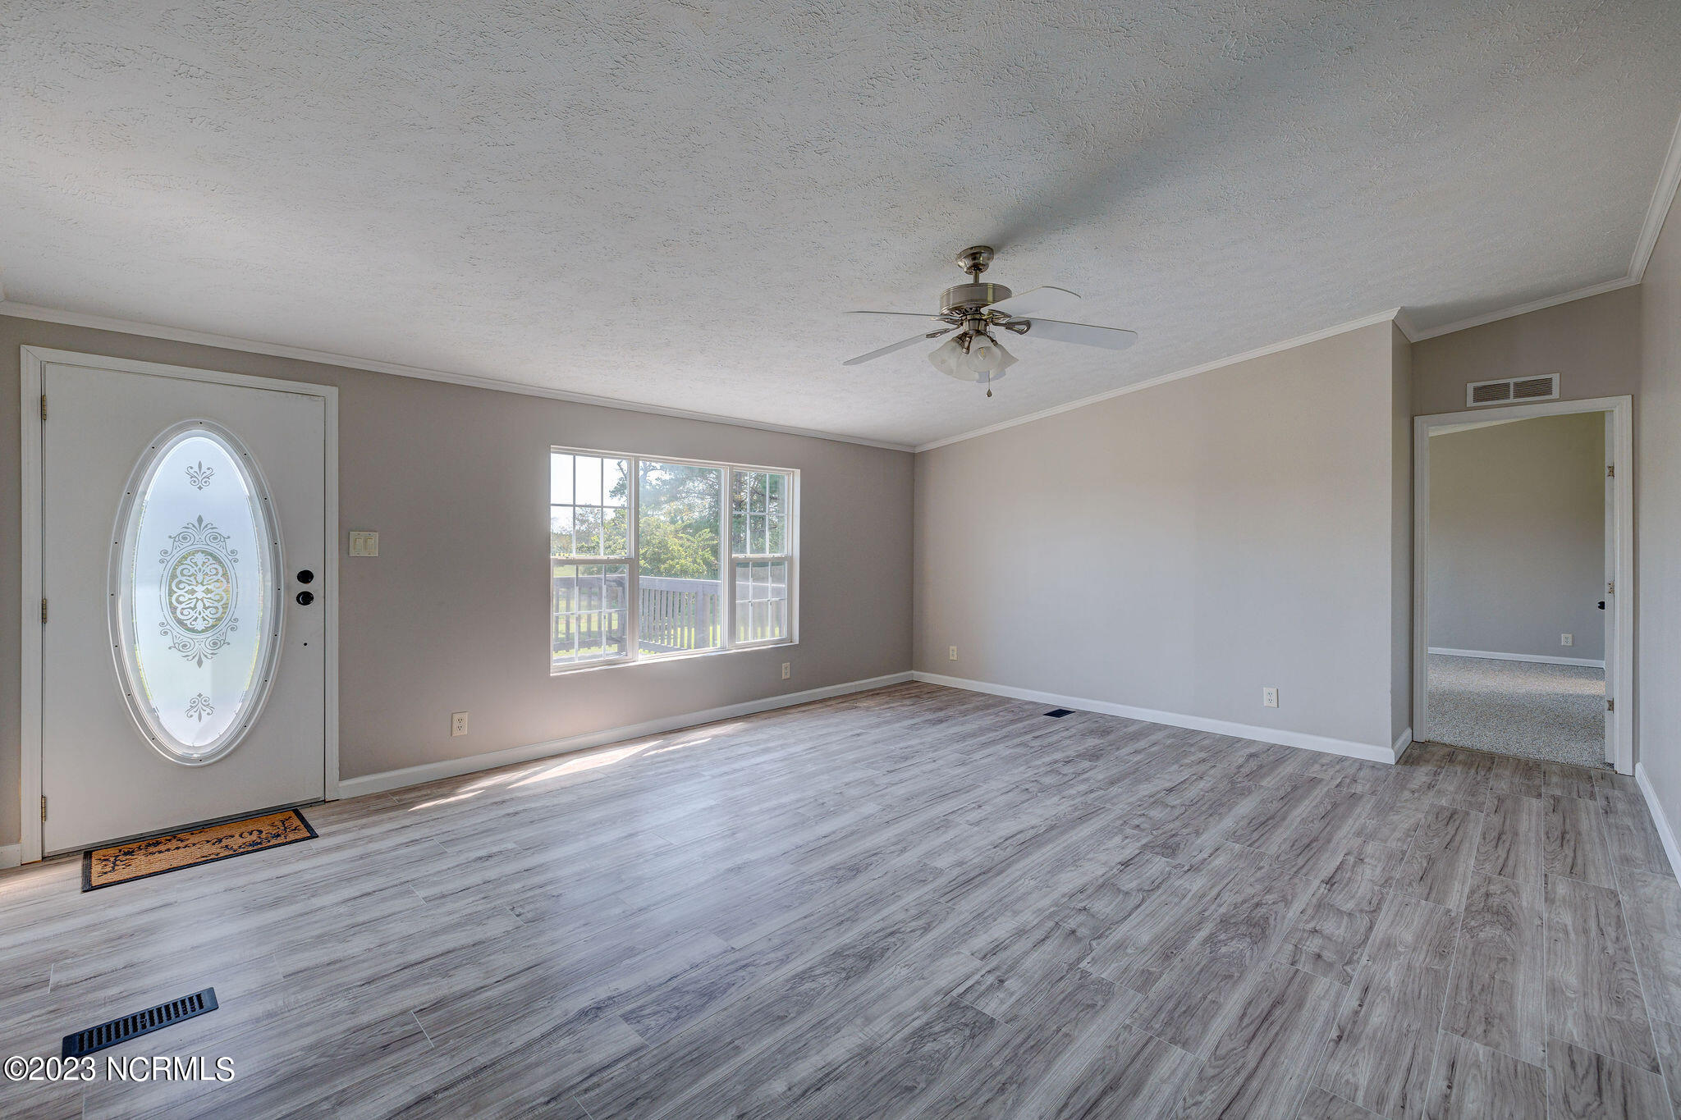
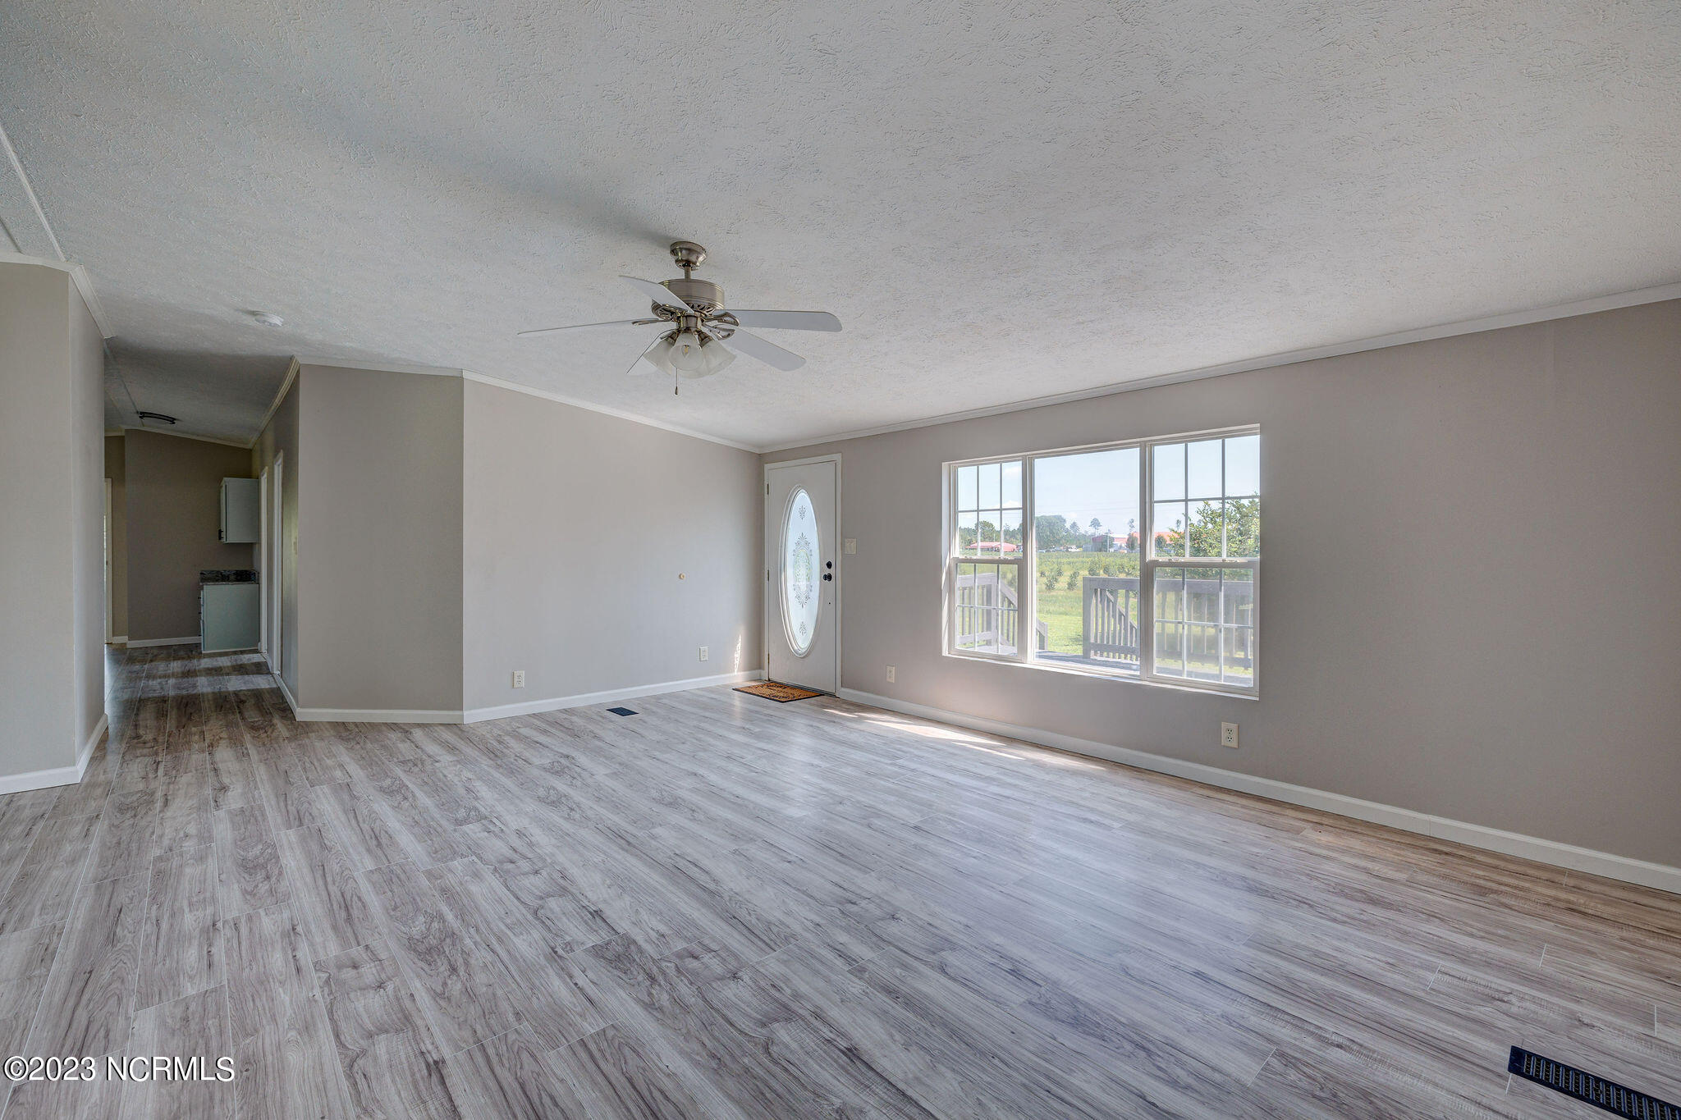
Empty living room with gray wood-look flooring, an oval-glass front door, and a wide window overlooking the porch.
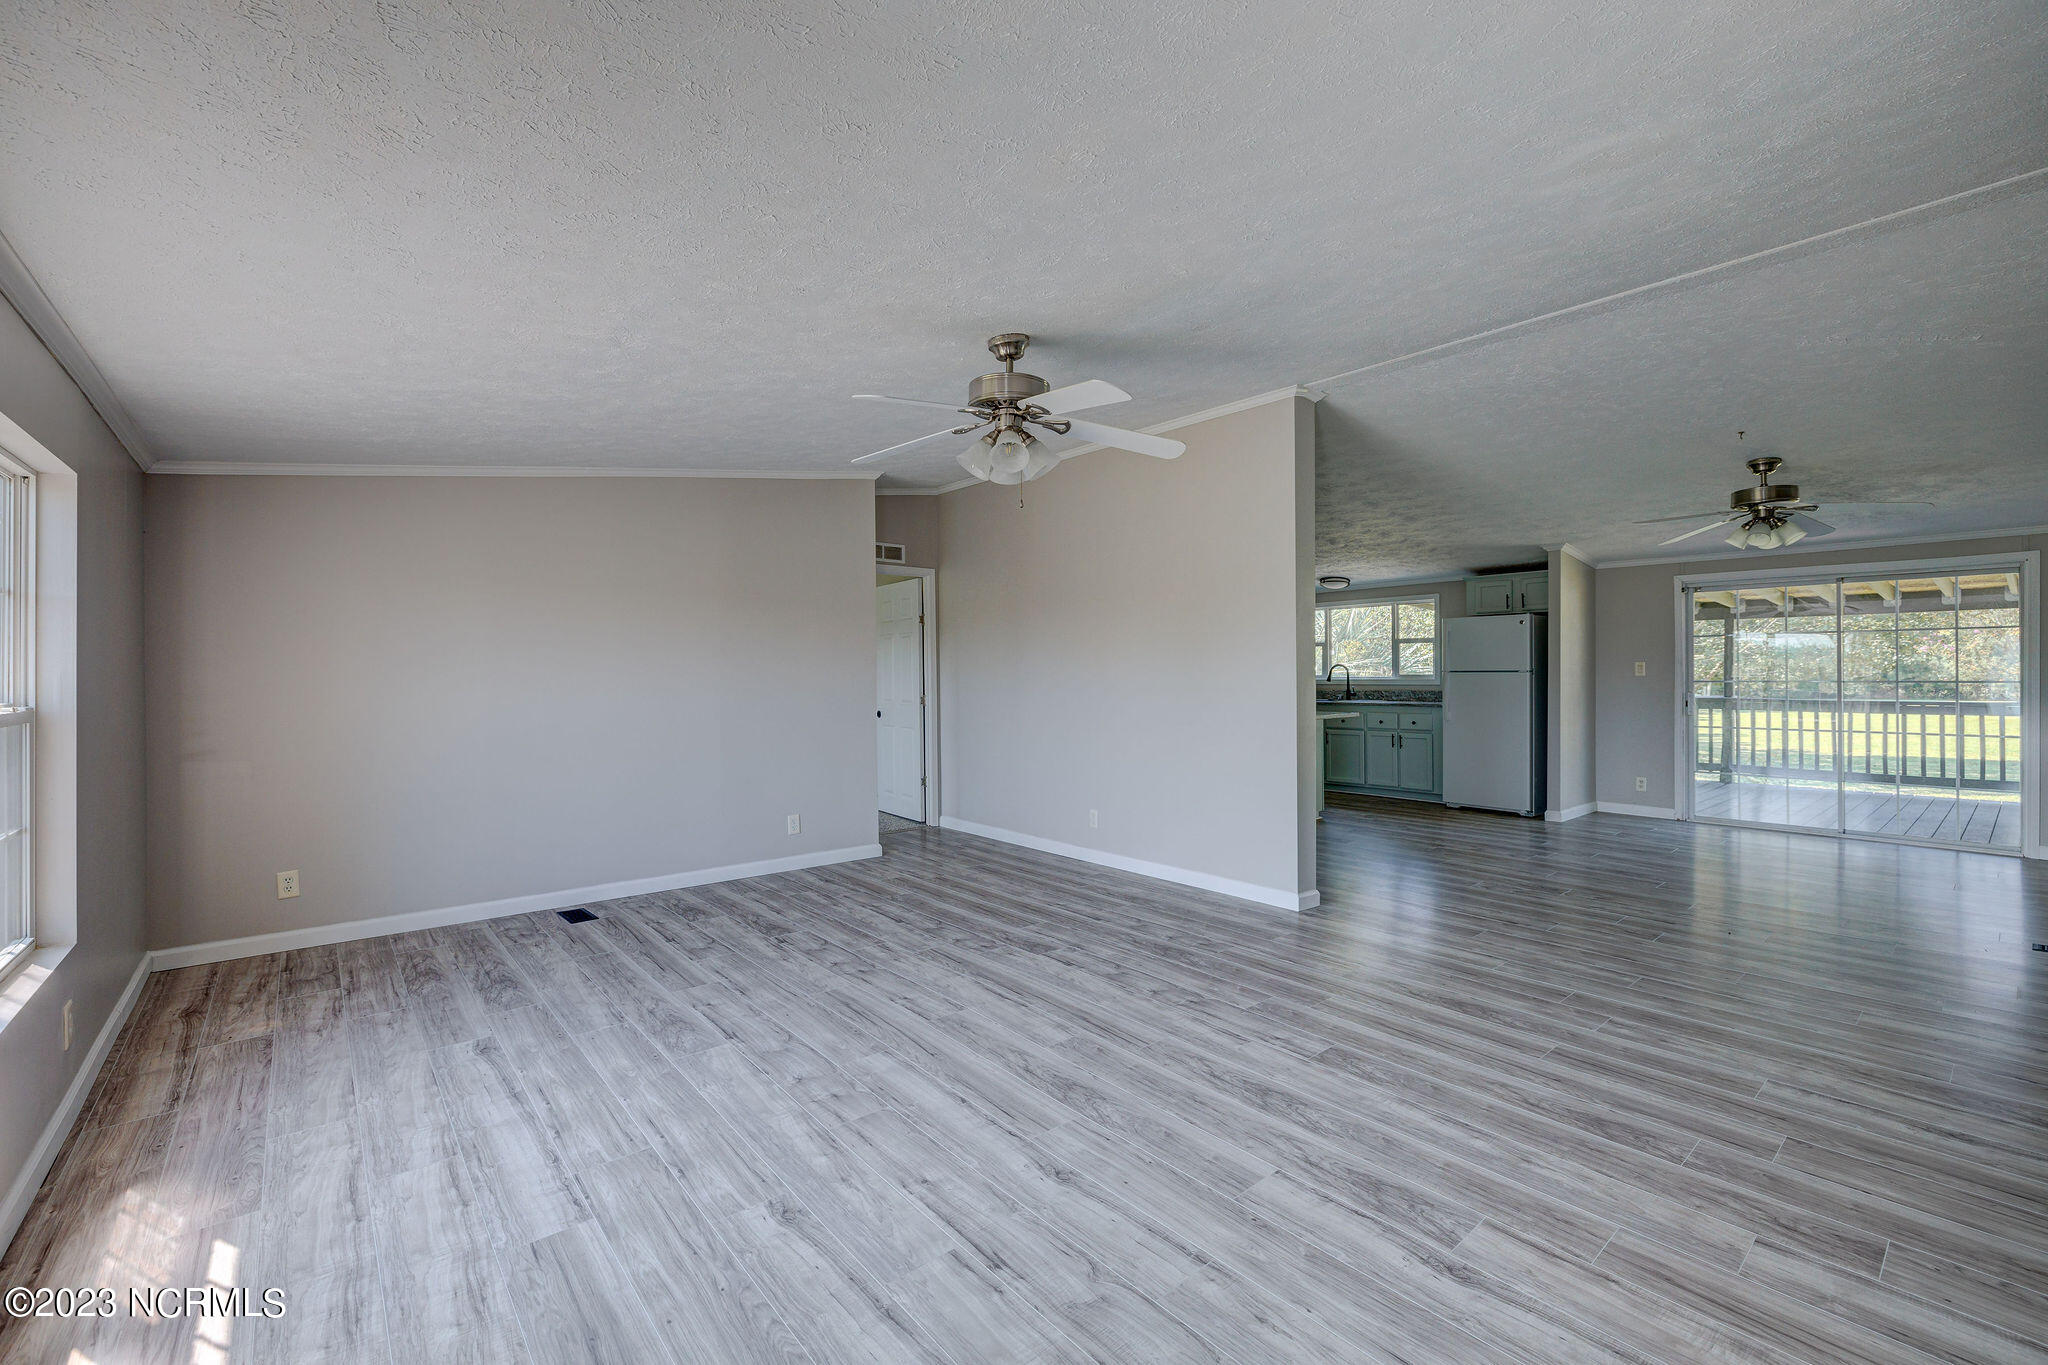
Vacant living and dining area with gray wood-look flooring, kitchen beyond, and sliding doors to a deck.
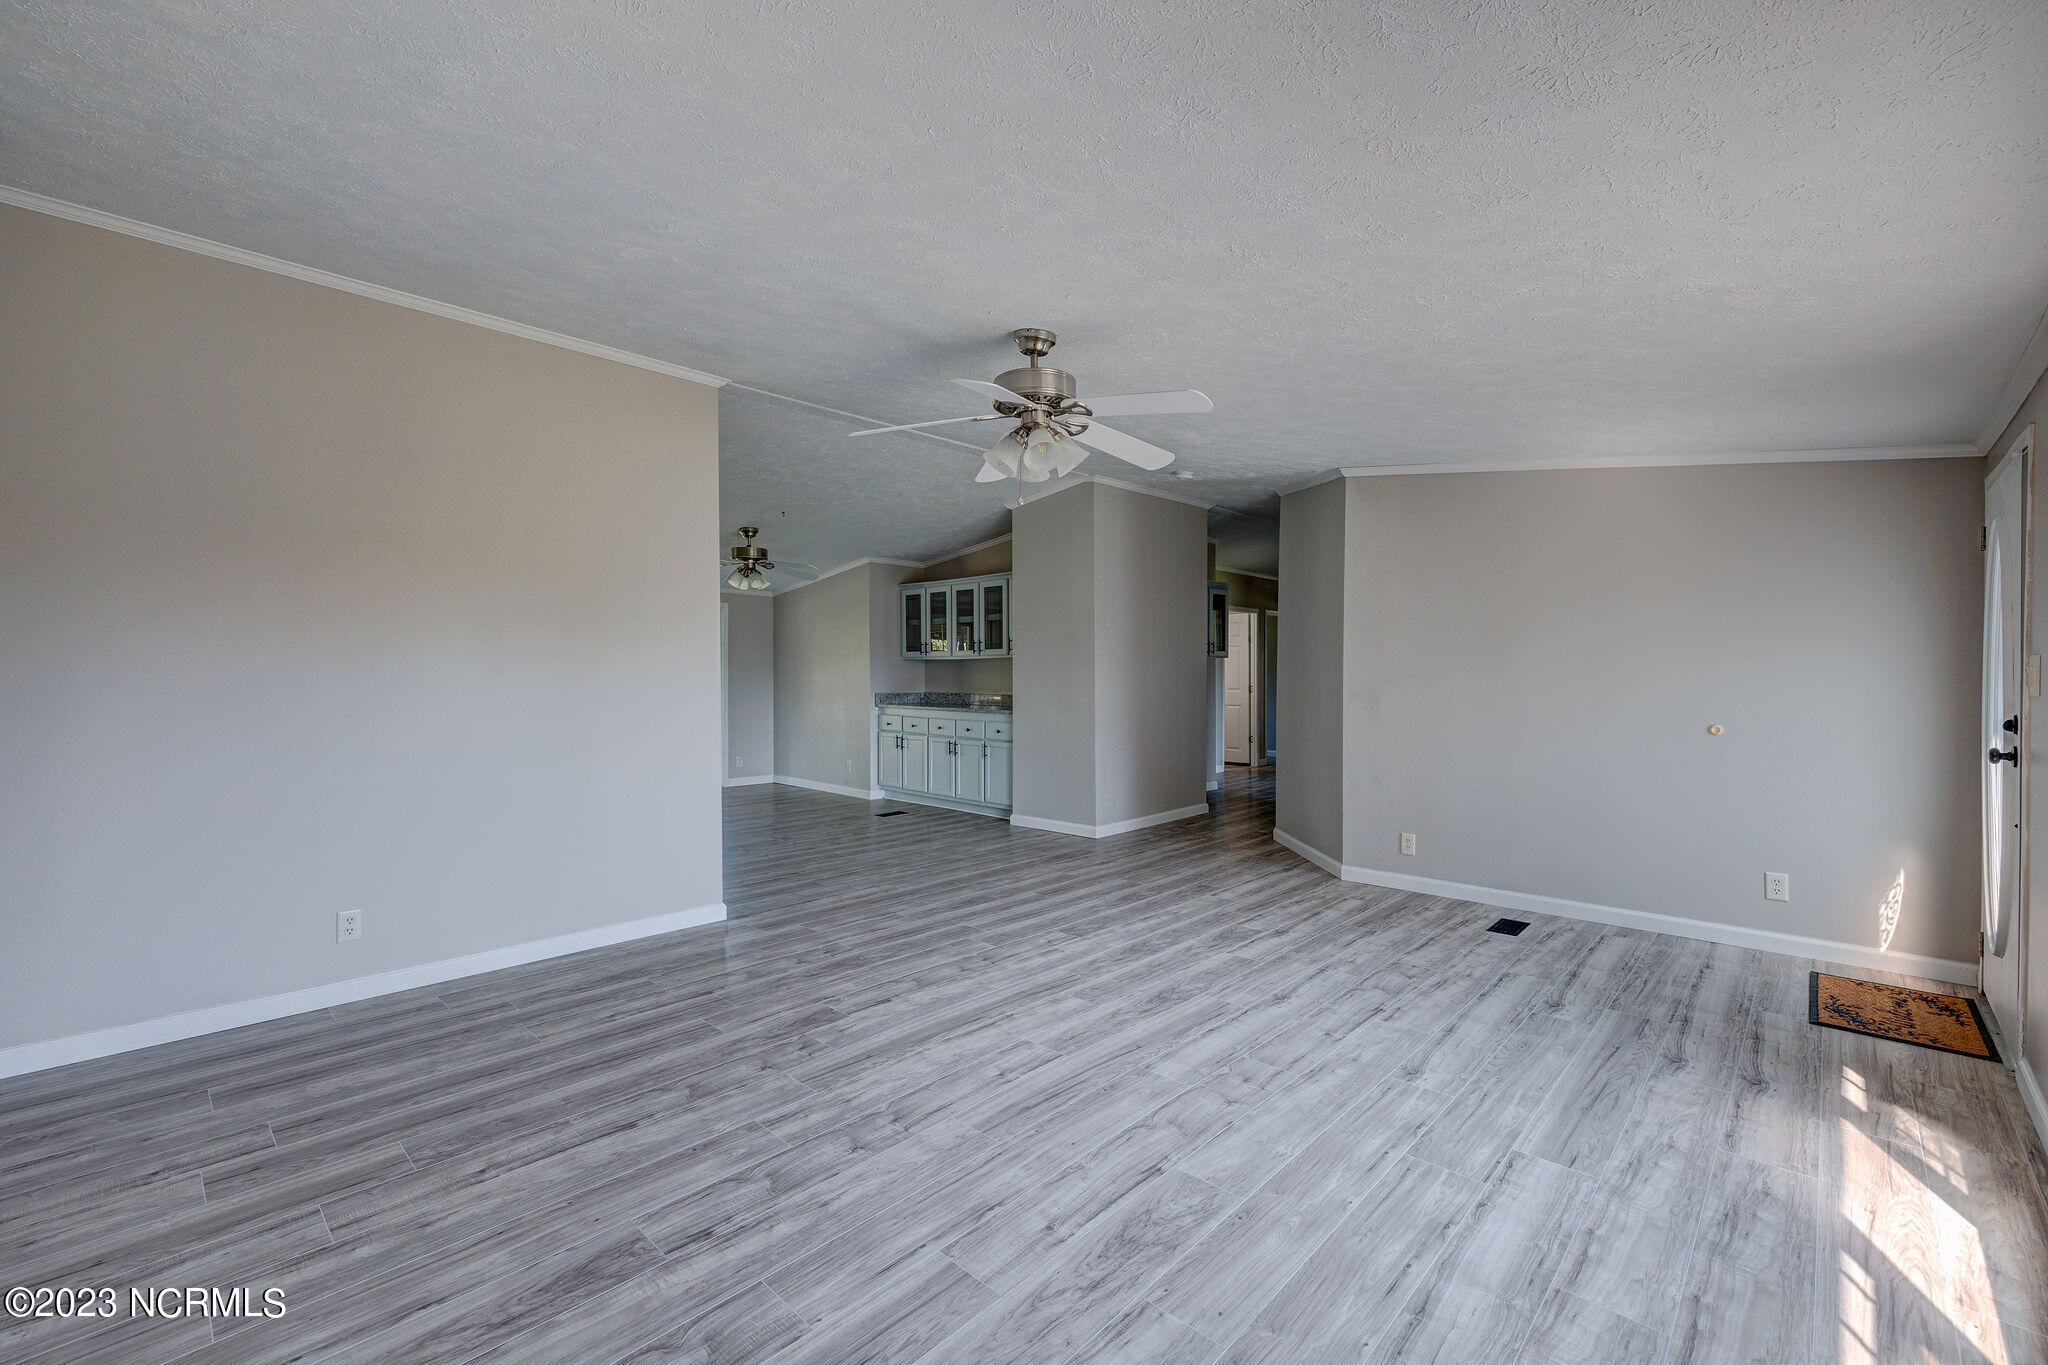
Vacant living area with gray plank flooring, ceiling fans, and built-in cabinetry.
Empty living room with wood-look flooring, ceiling fan, and large windows overlooking a grassy yard.
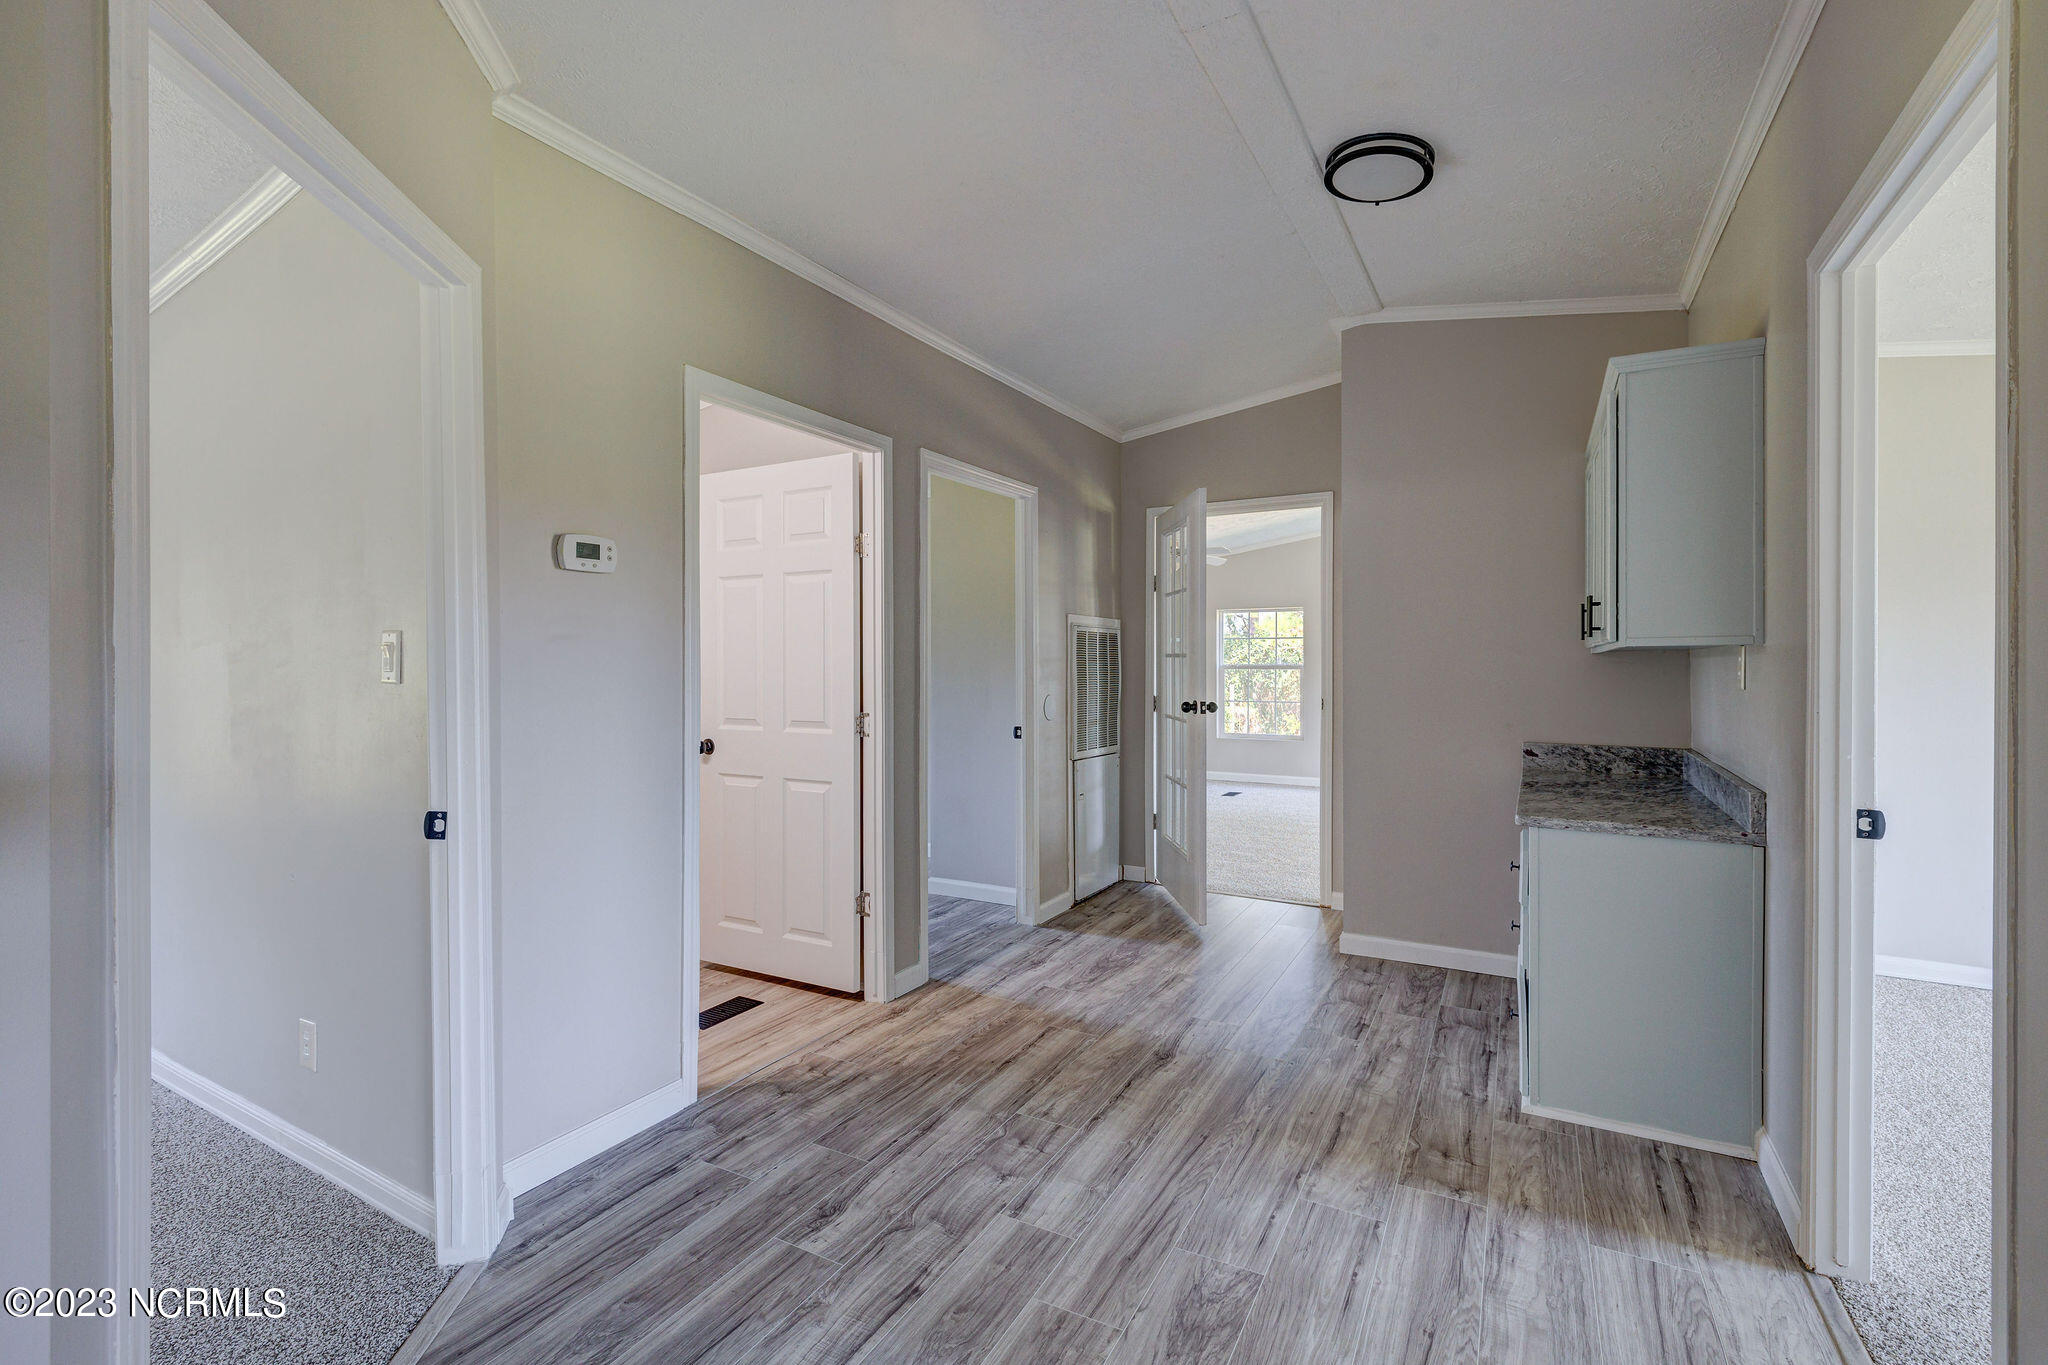
Hallway with gray wood-look tile flooring and a built-in counter and cabinet.
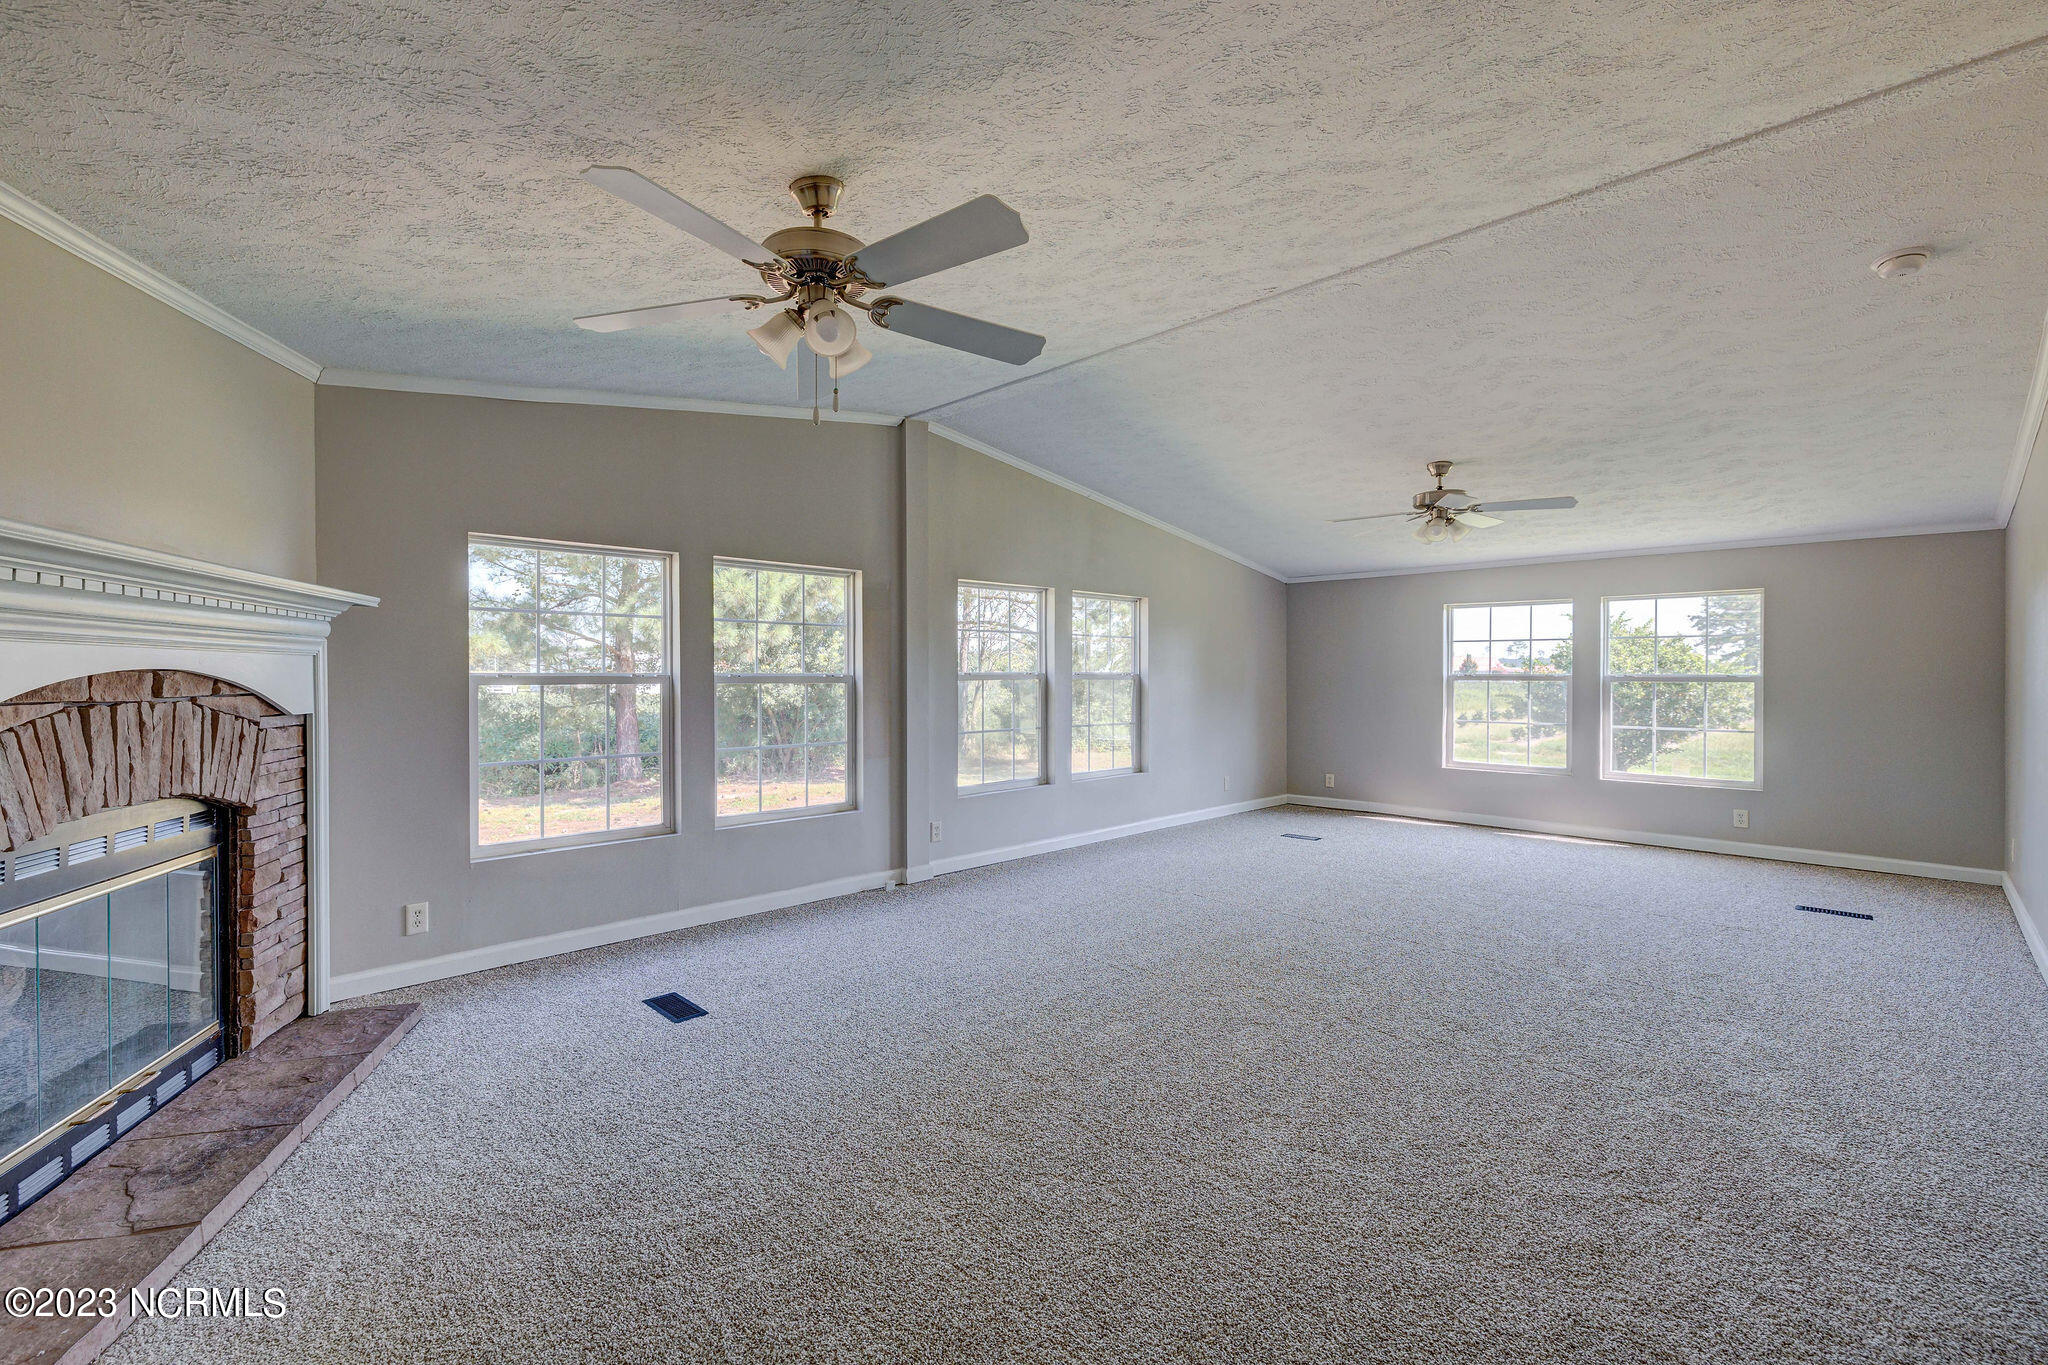
Vacant living room with a stone fireplace, gray carpet, ceiling fans, and numerous windows.
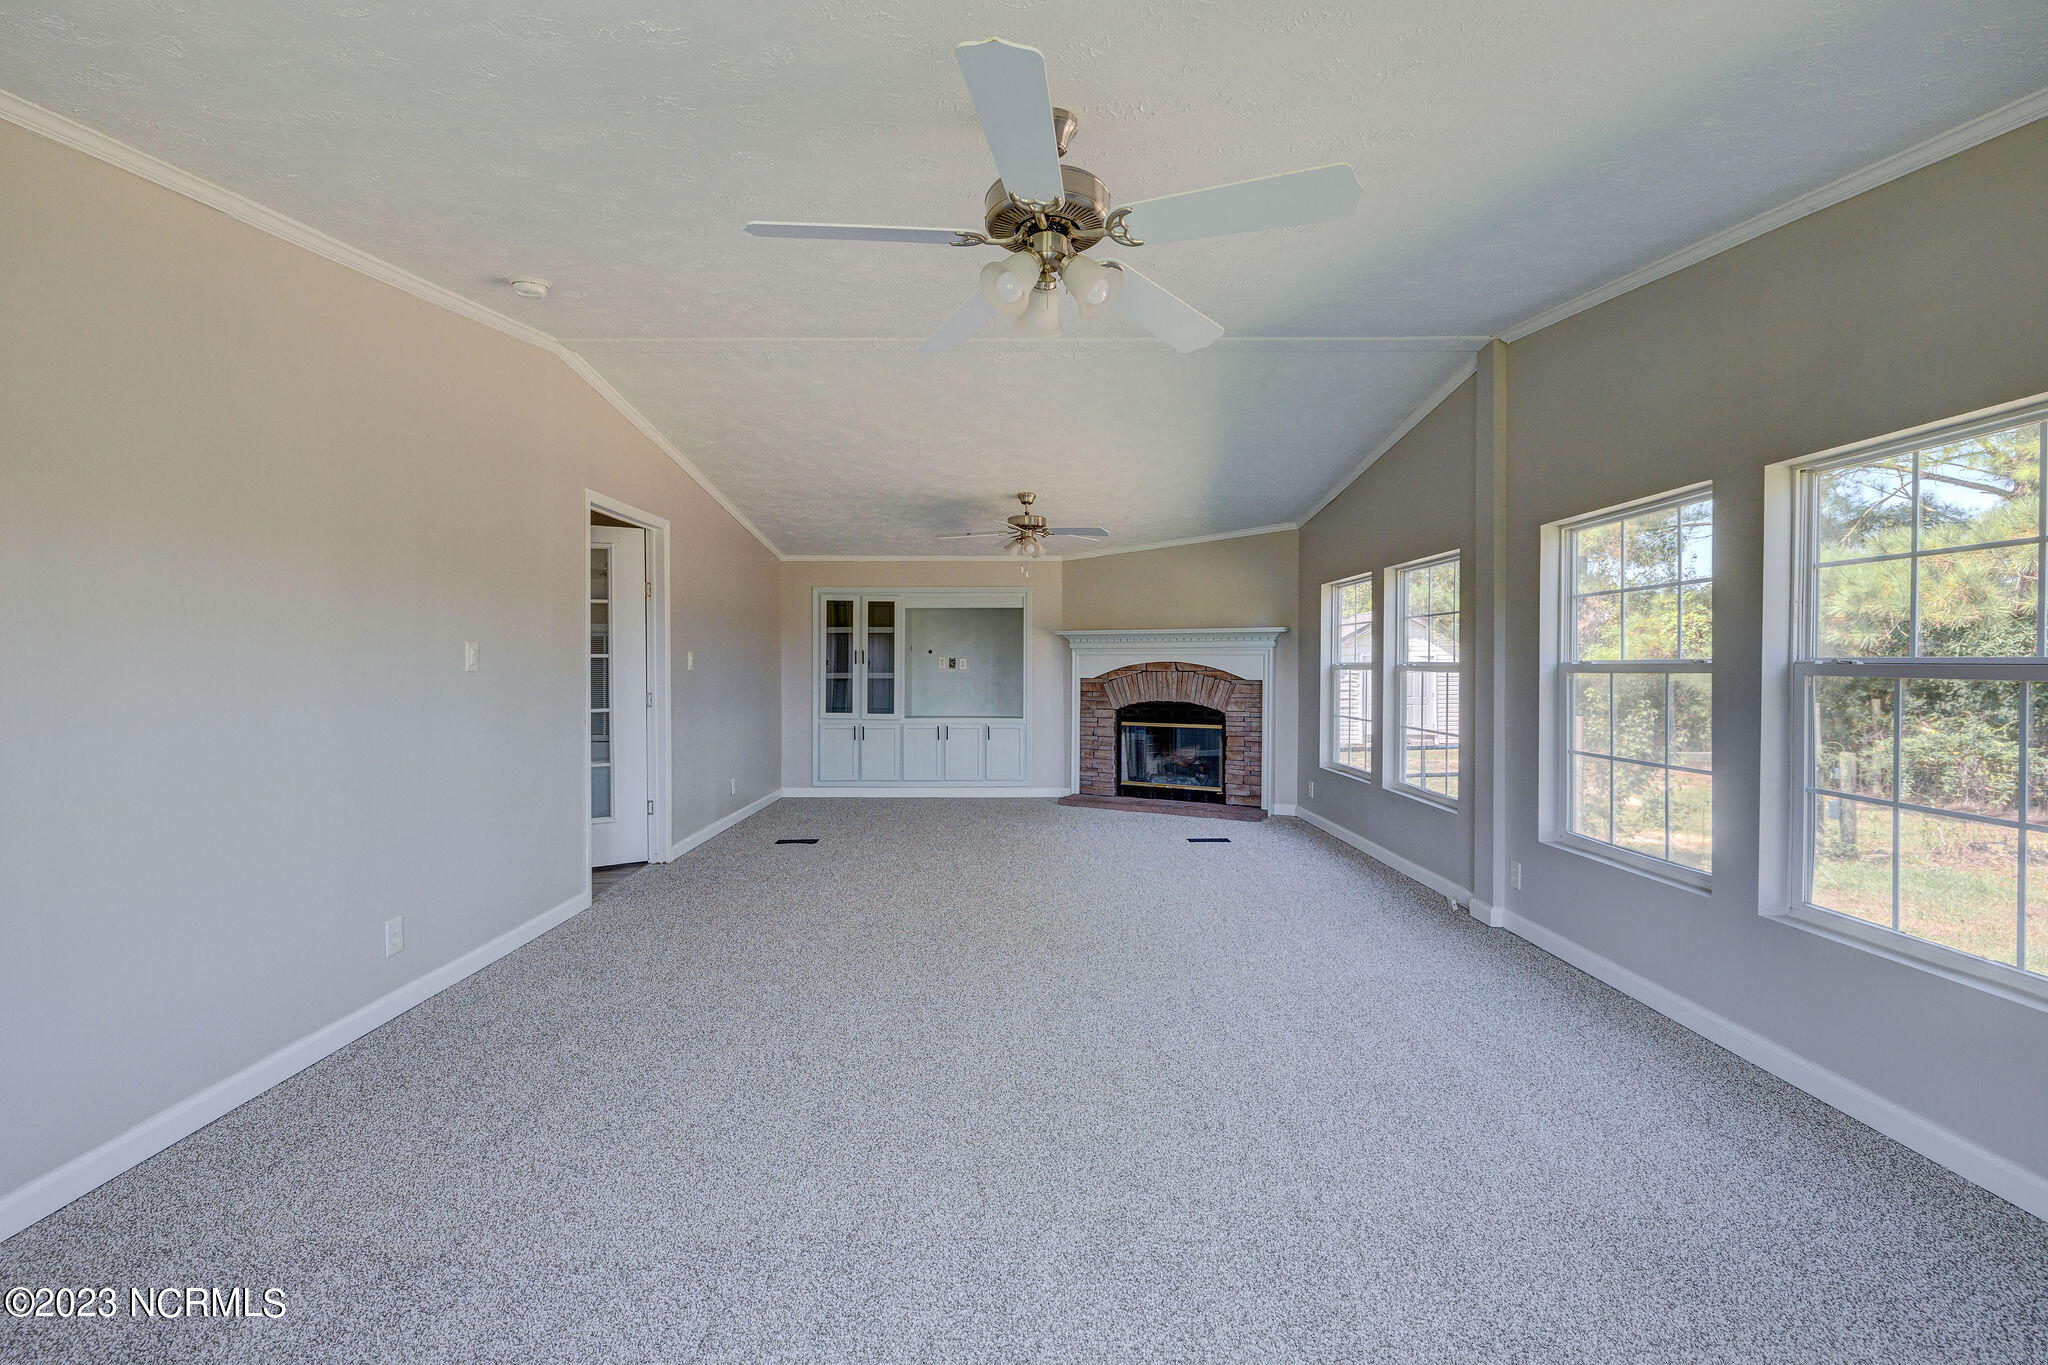
Empty living room with a brick fireplace, built-in cabinets, and large windows.
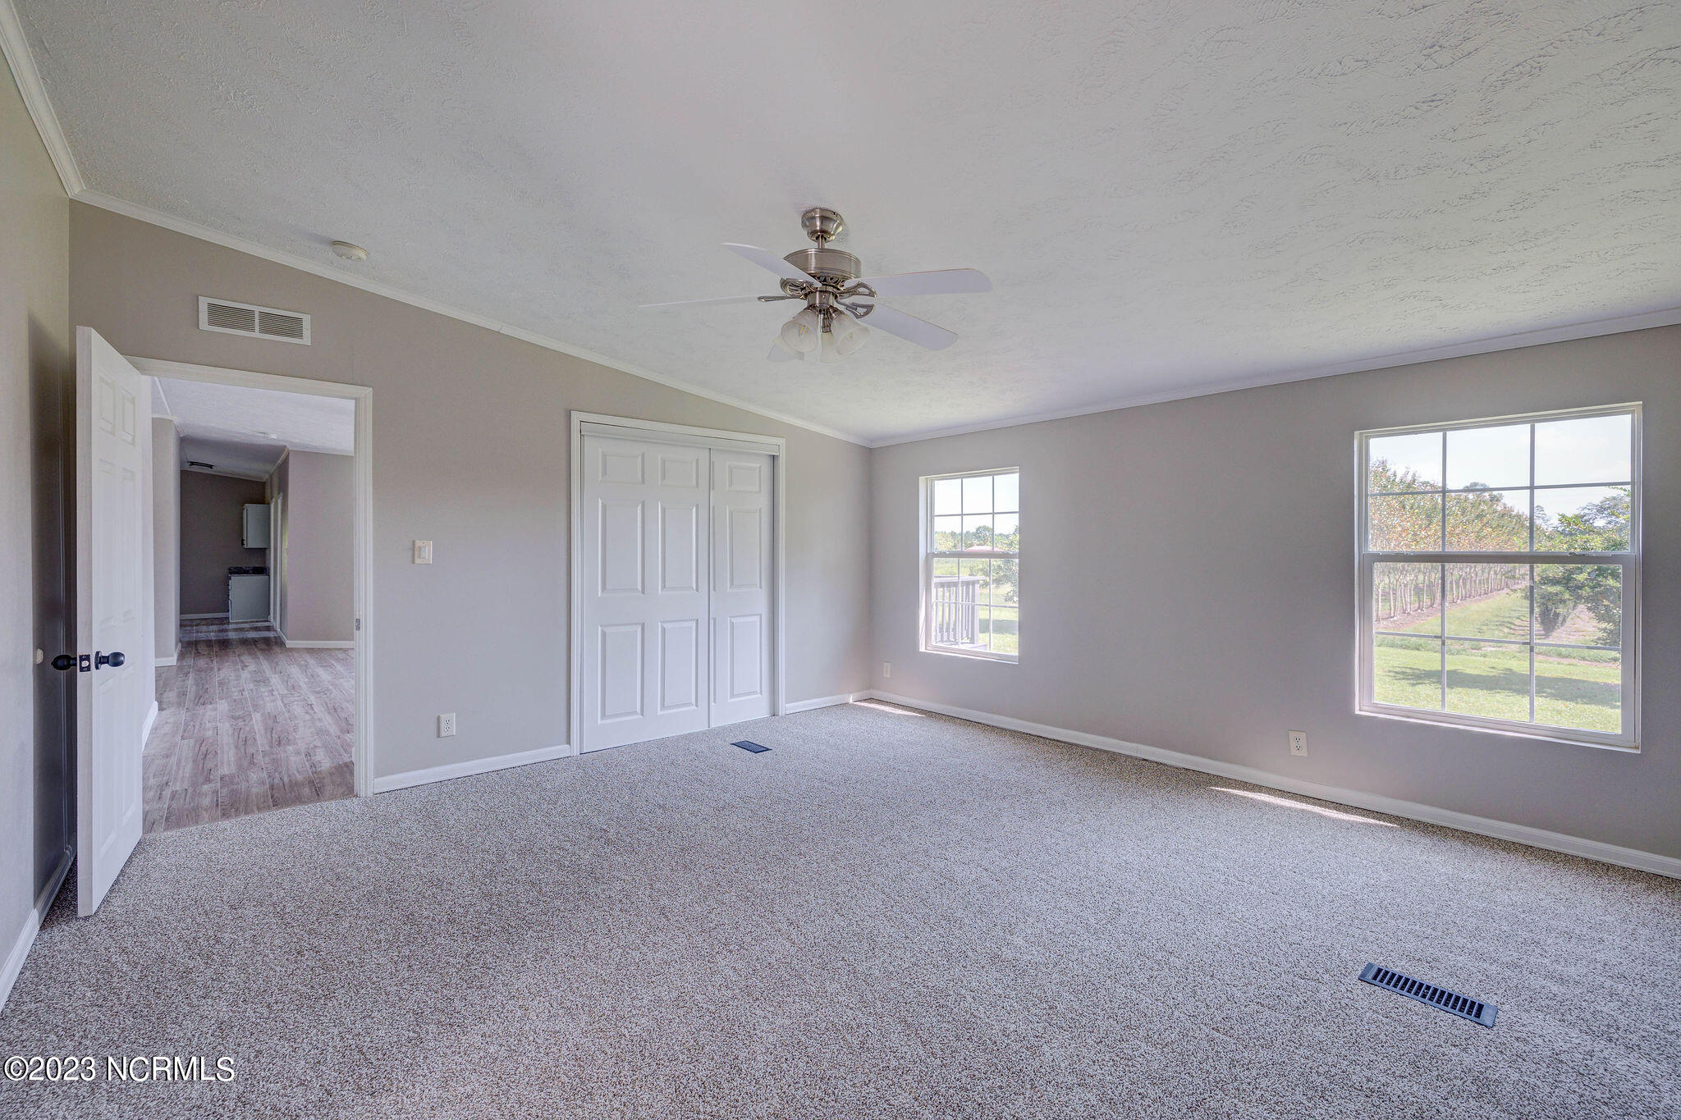
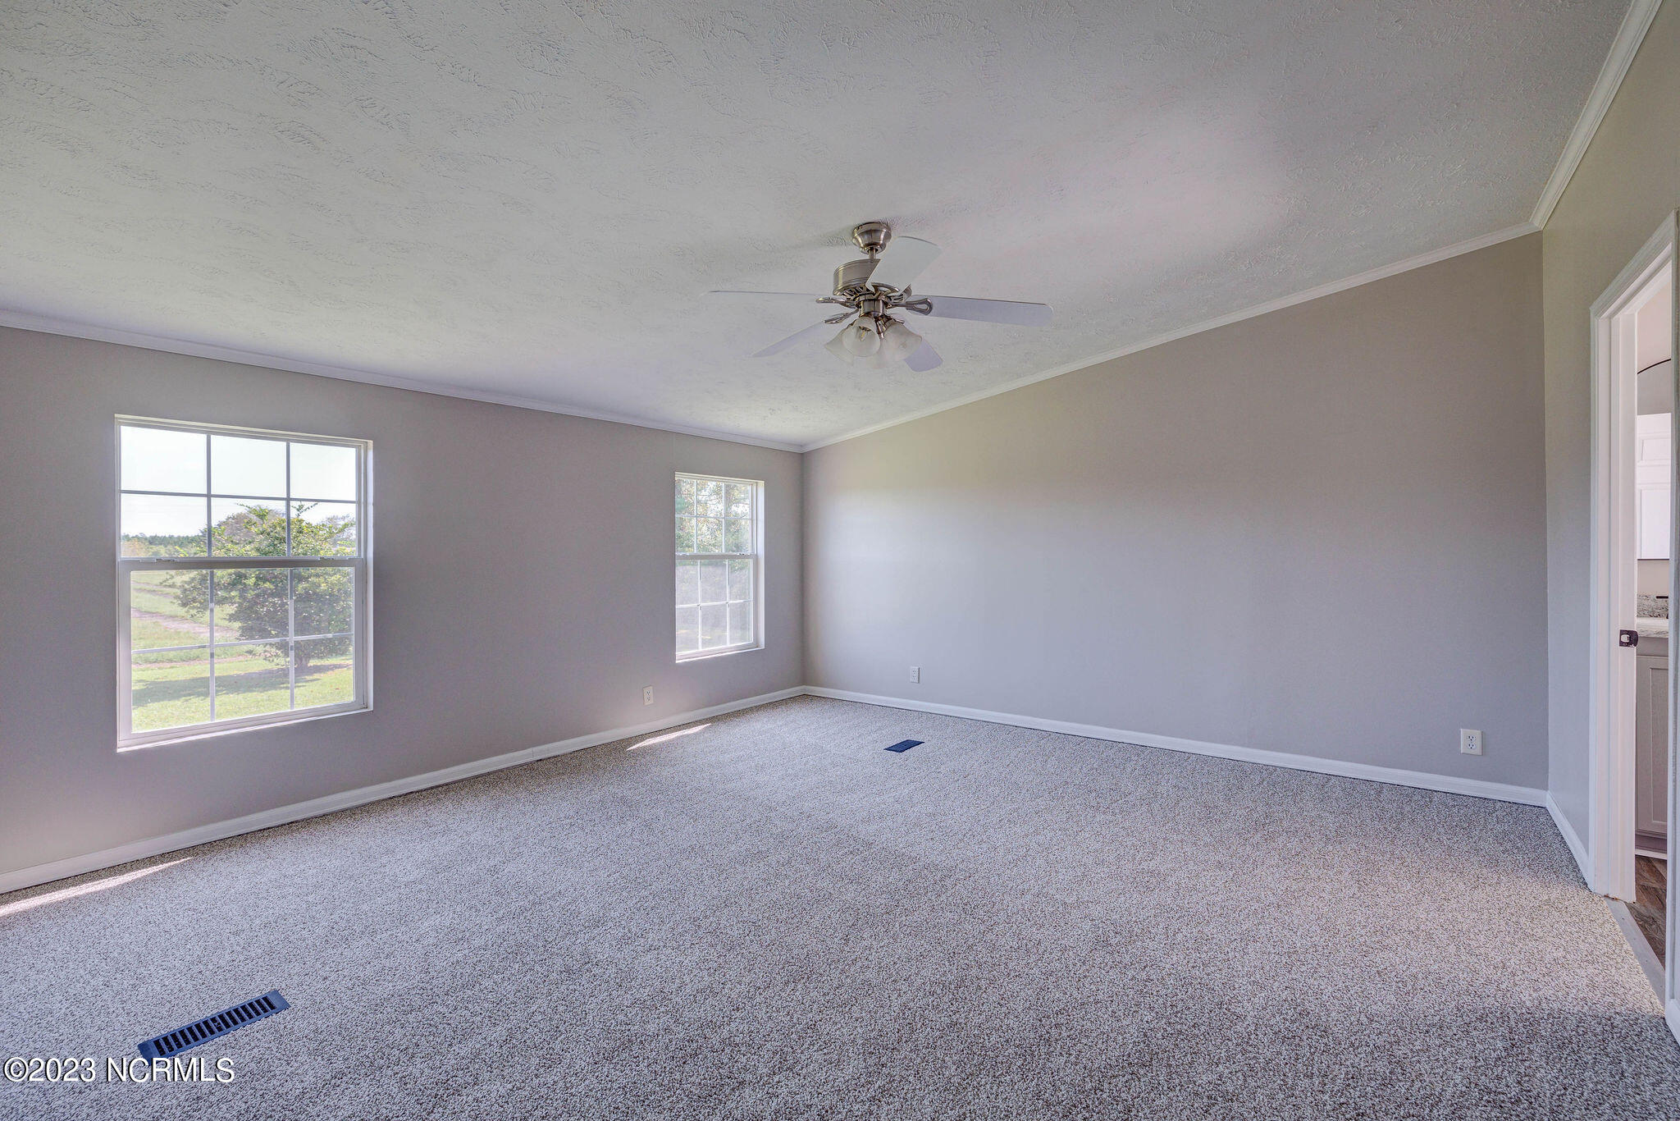
Empty carpeted bedroom with a ceiling fan, double closets, and two windows overlooking the yard.
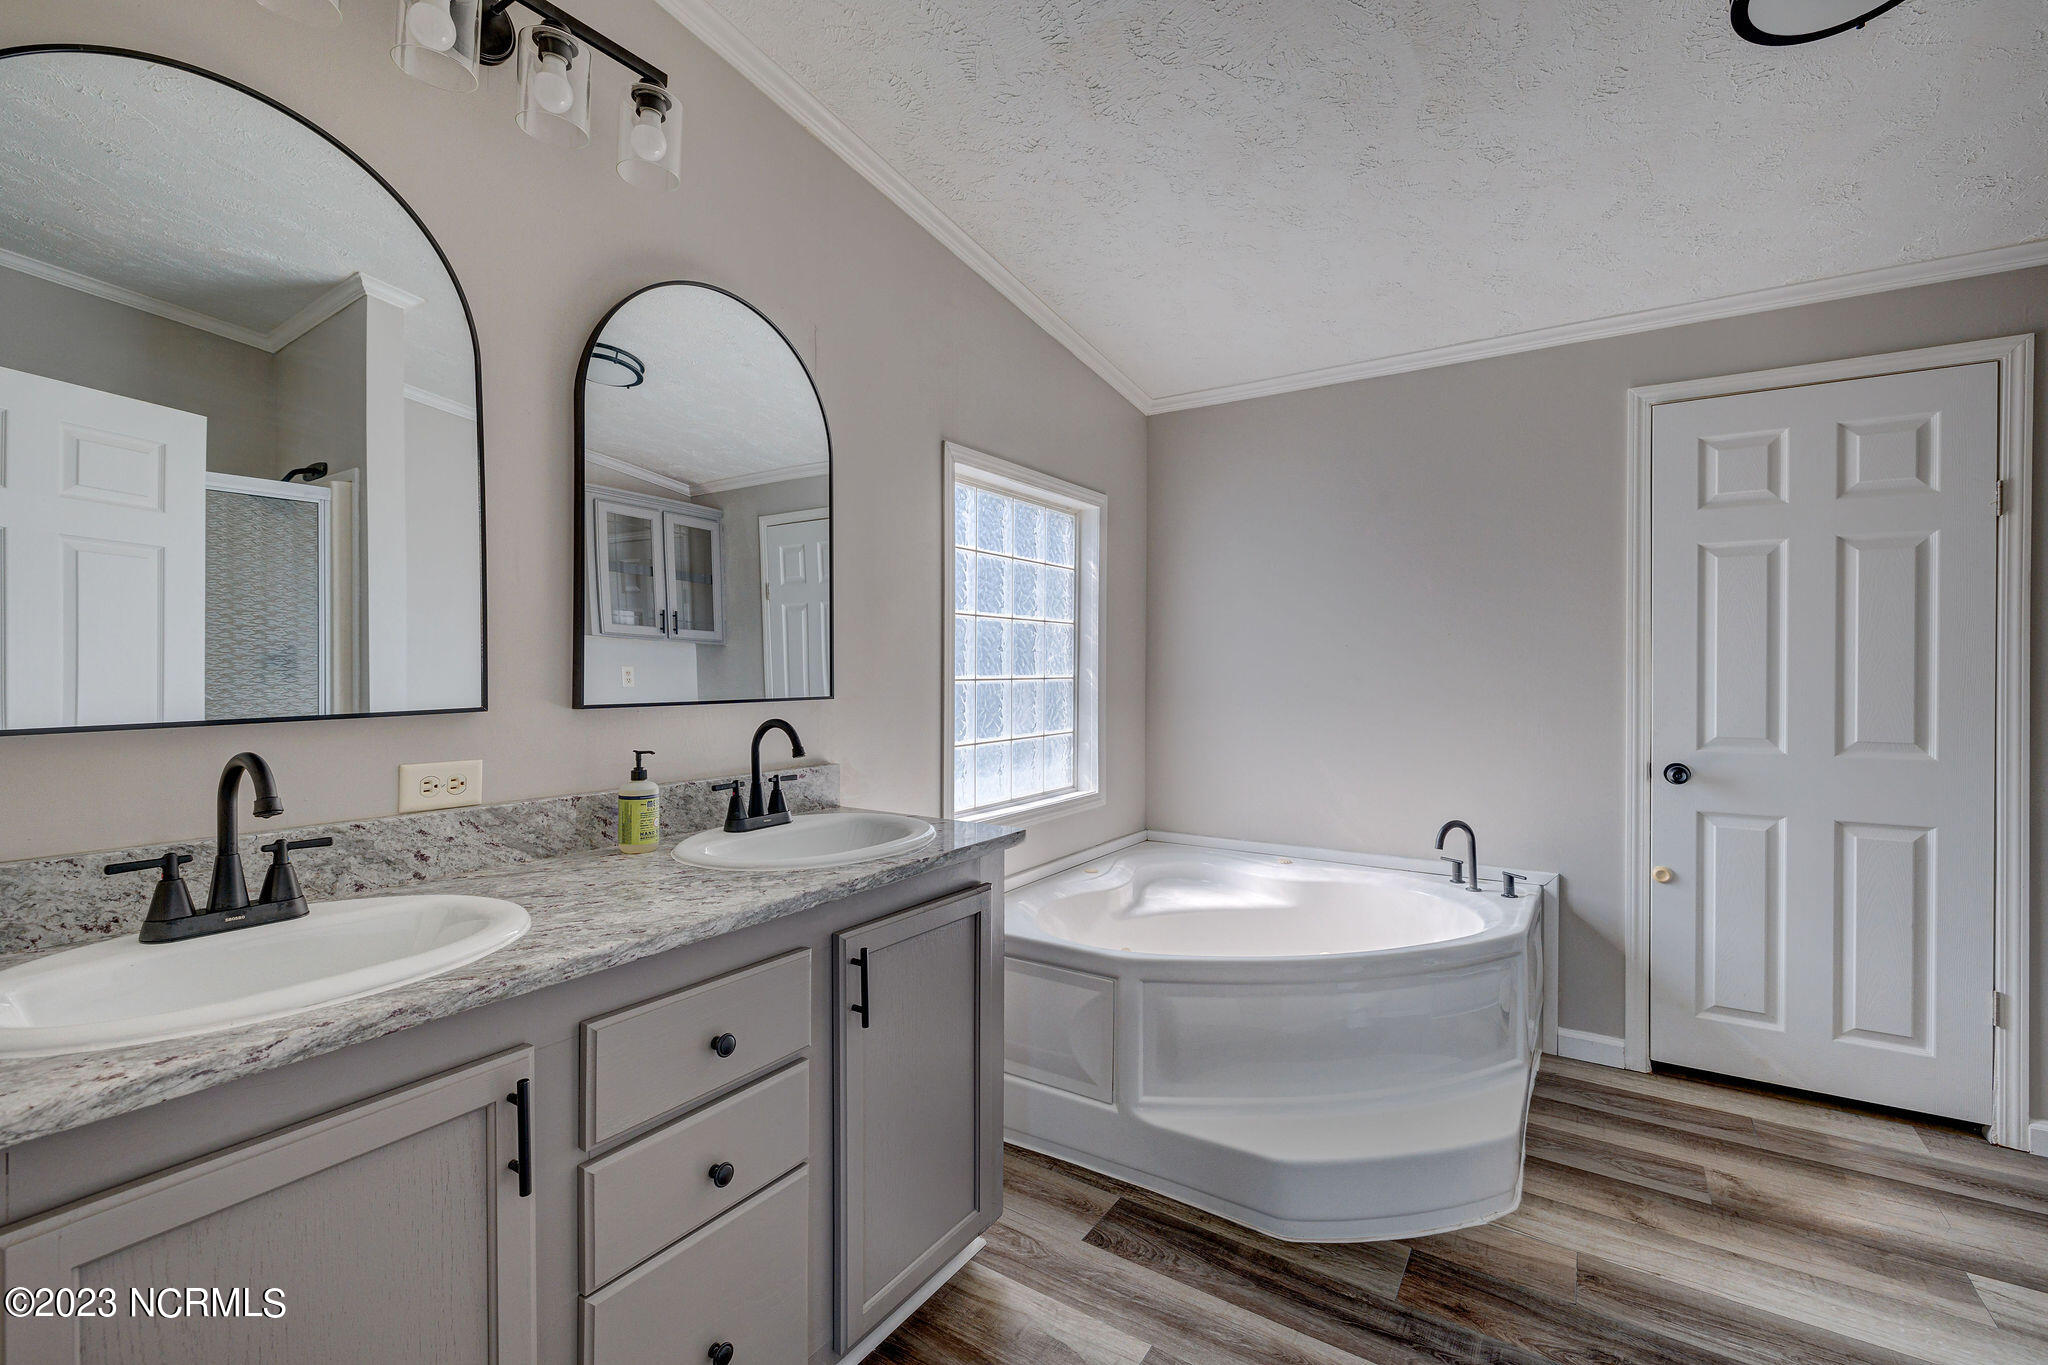
Bathroom with a double-sink vanity and a corner soaking tub beside a window.
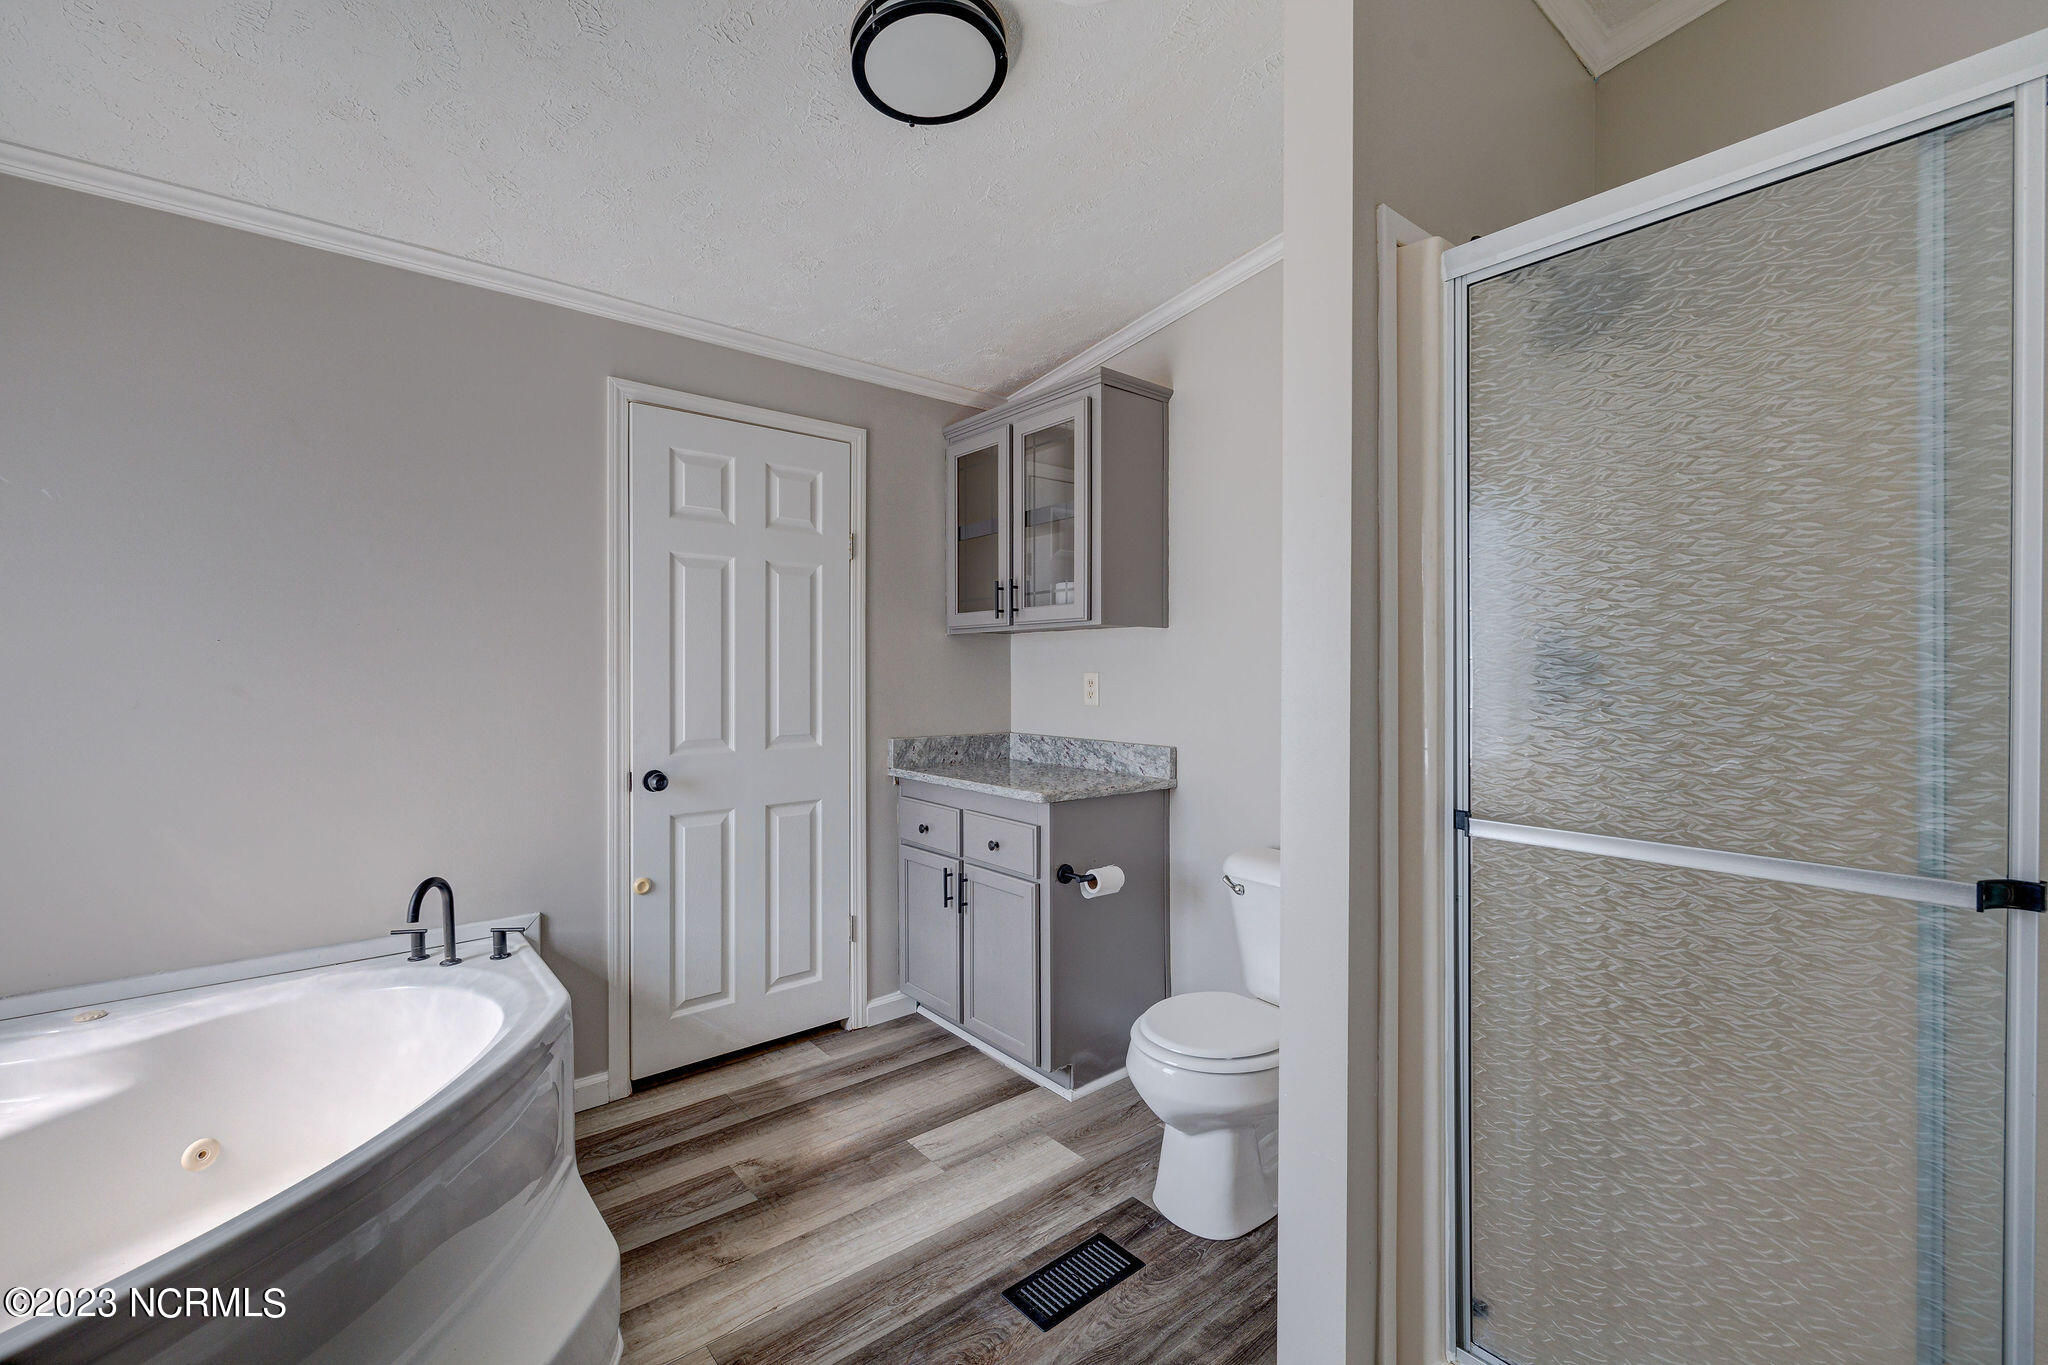
Bathroom with a jetted soaking tub, glass shower, gray vanity, and wood-look tile flooring.
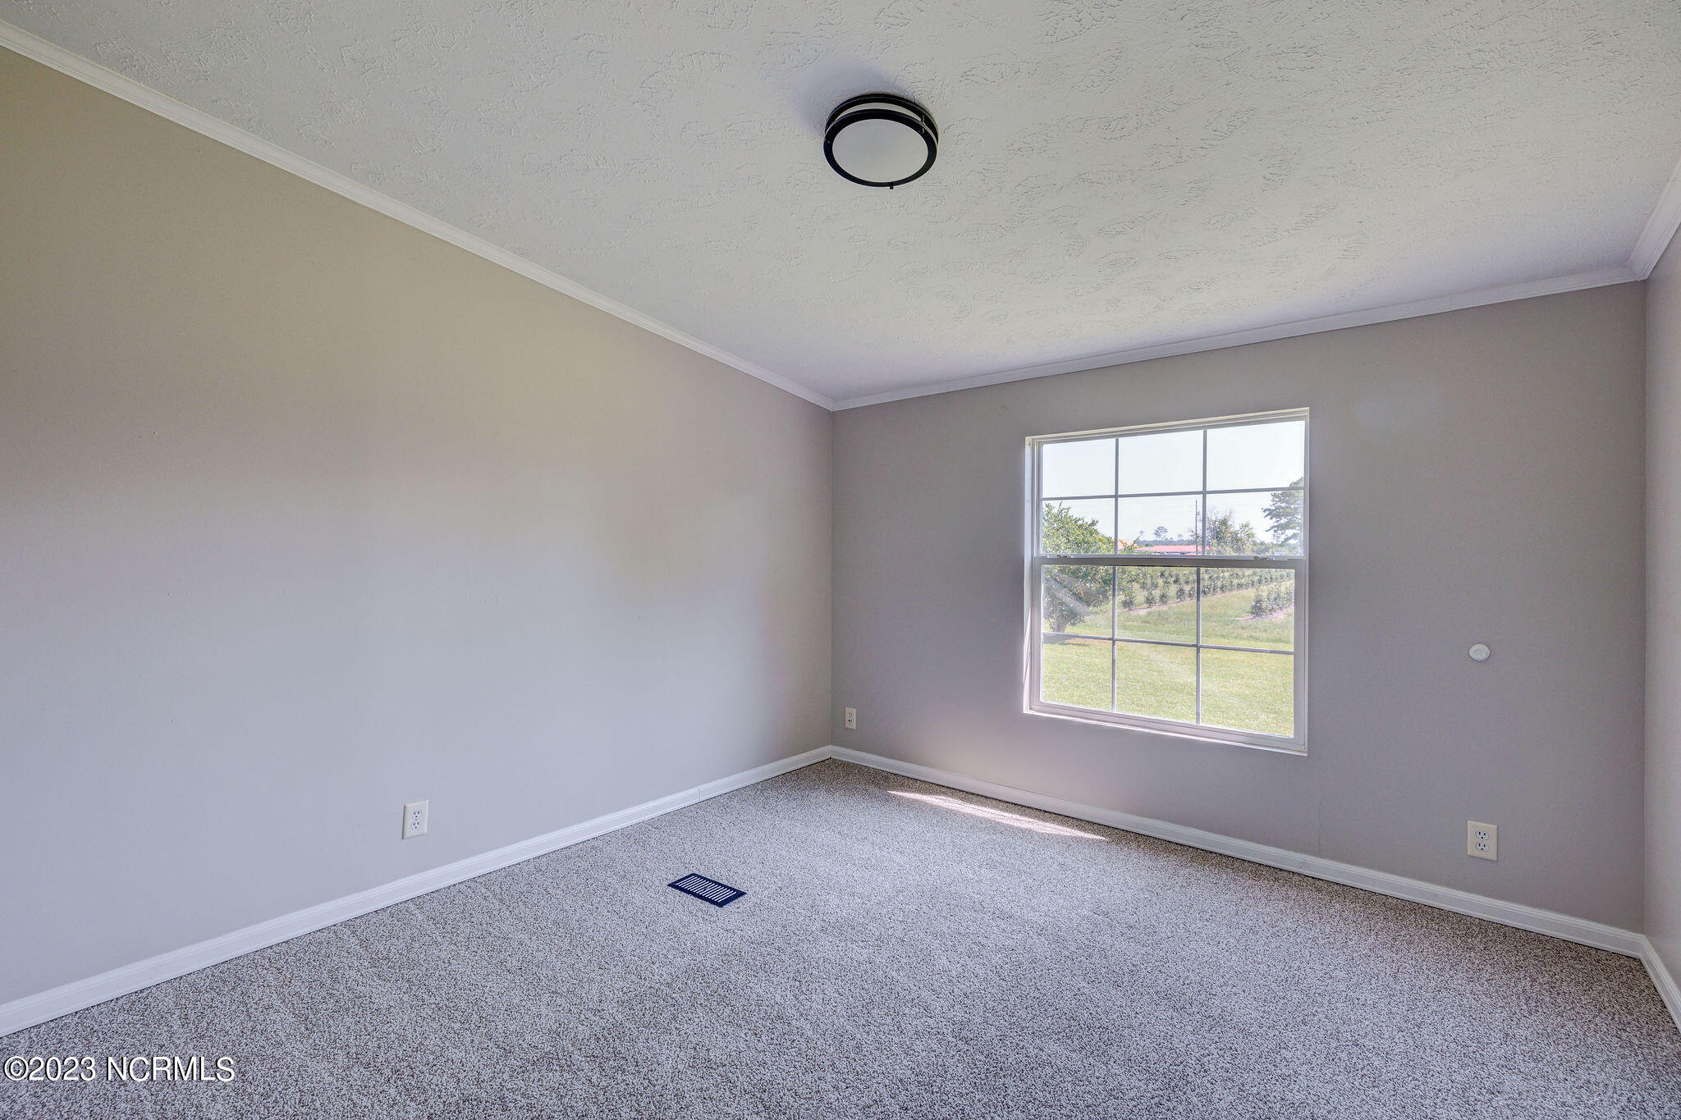
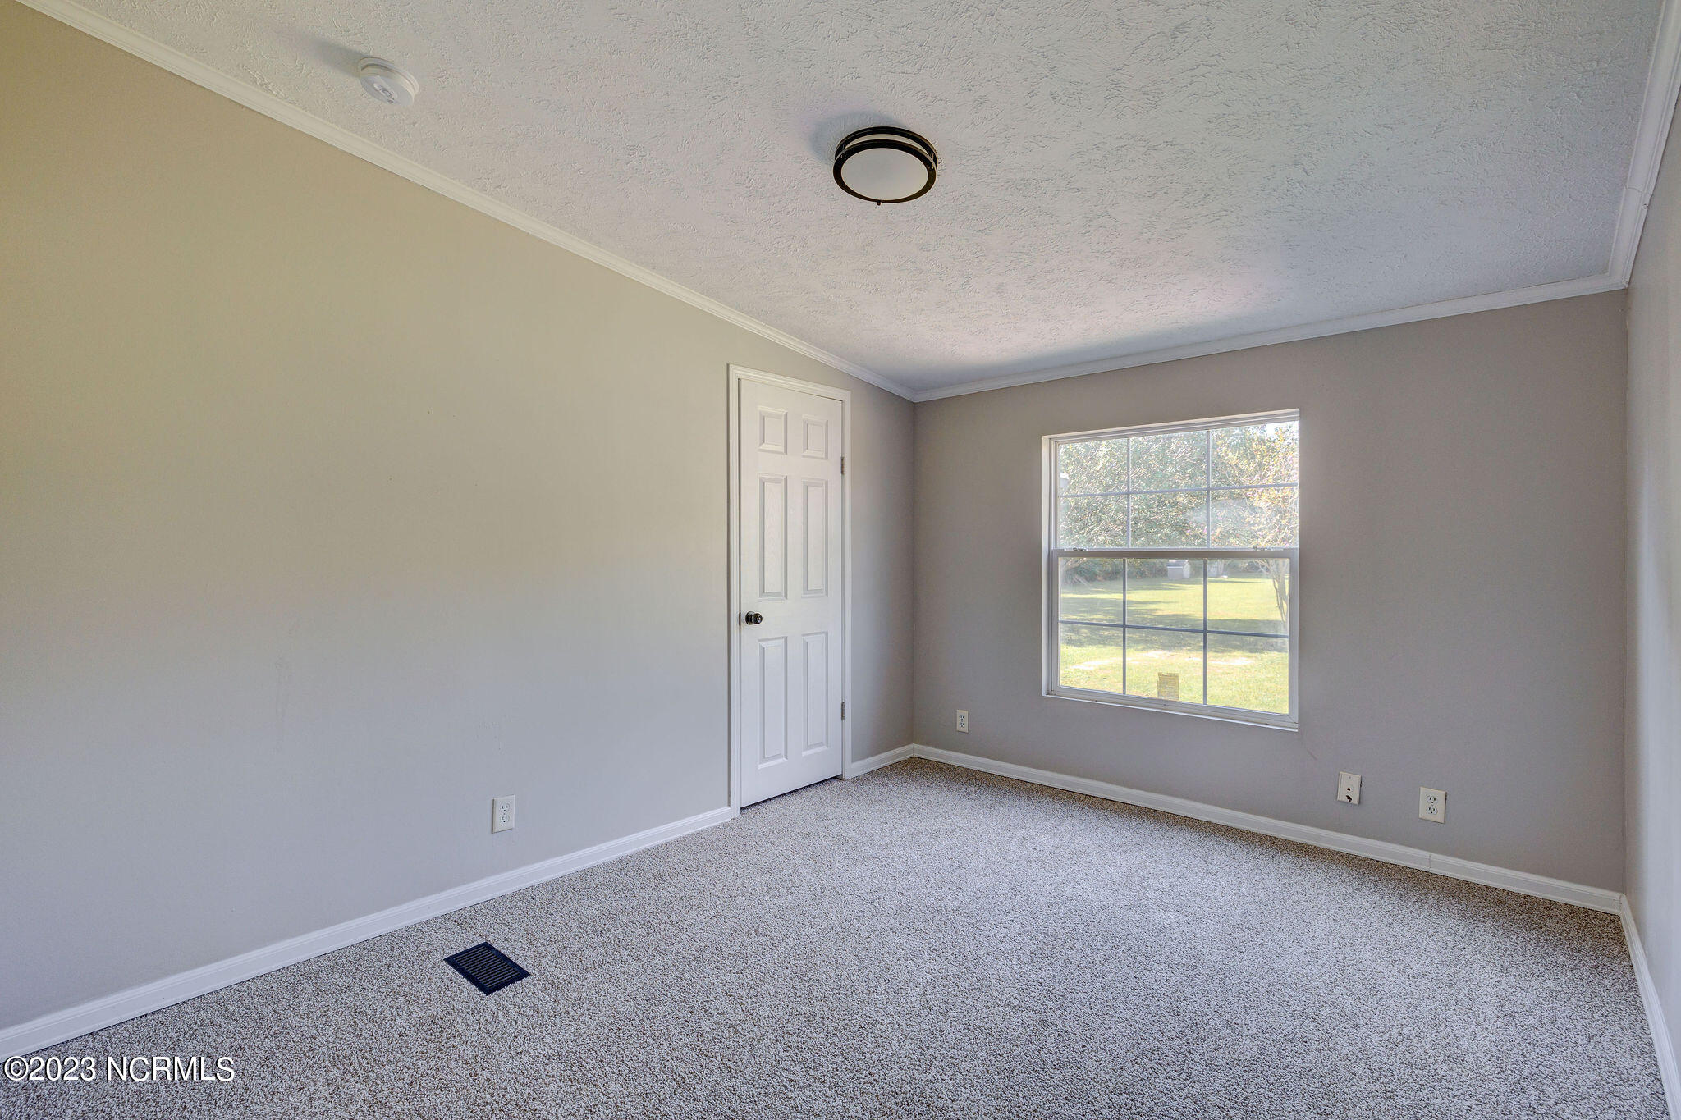
Vacant bedroom with gray walls, carpet, and a large window overlooking a grassy yard.
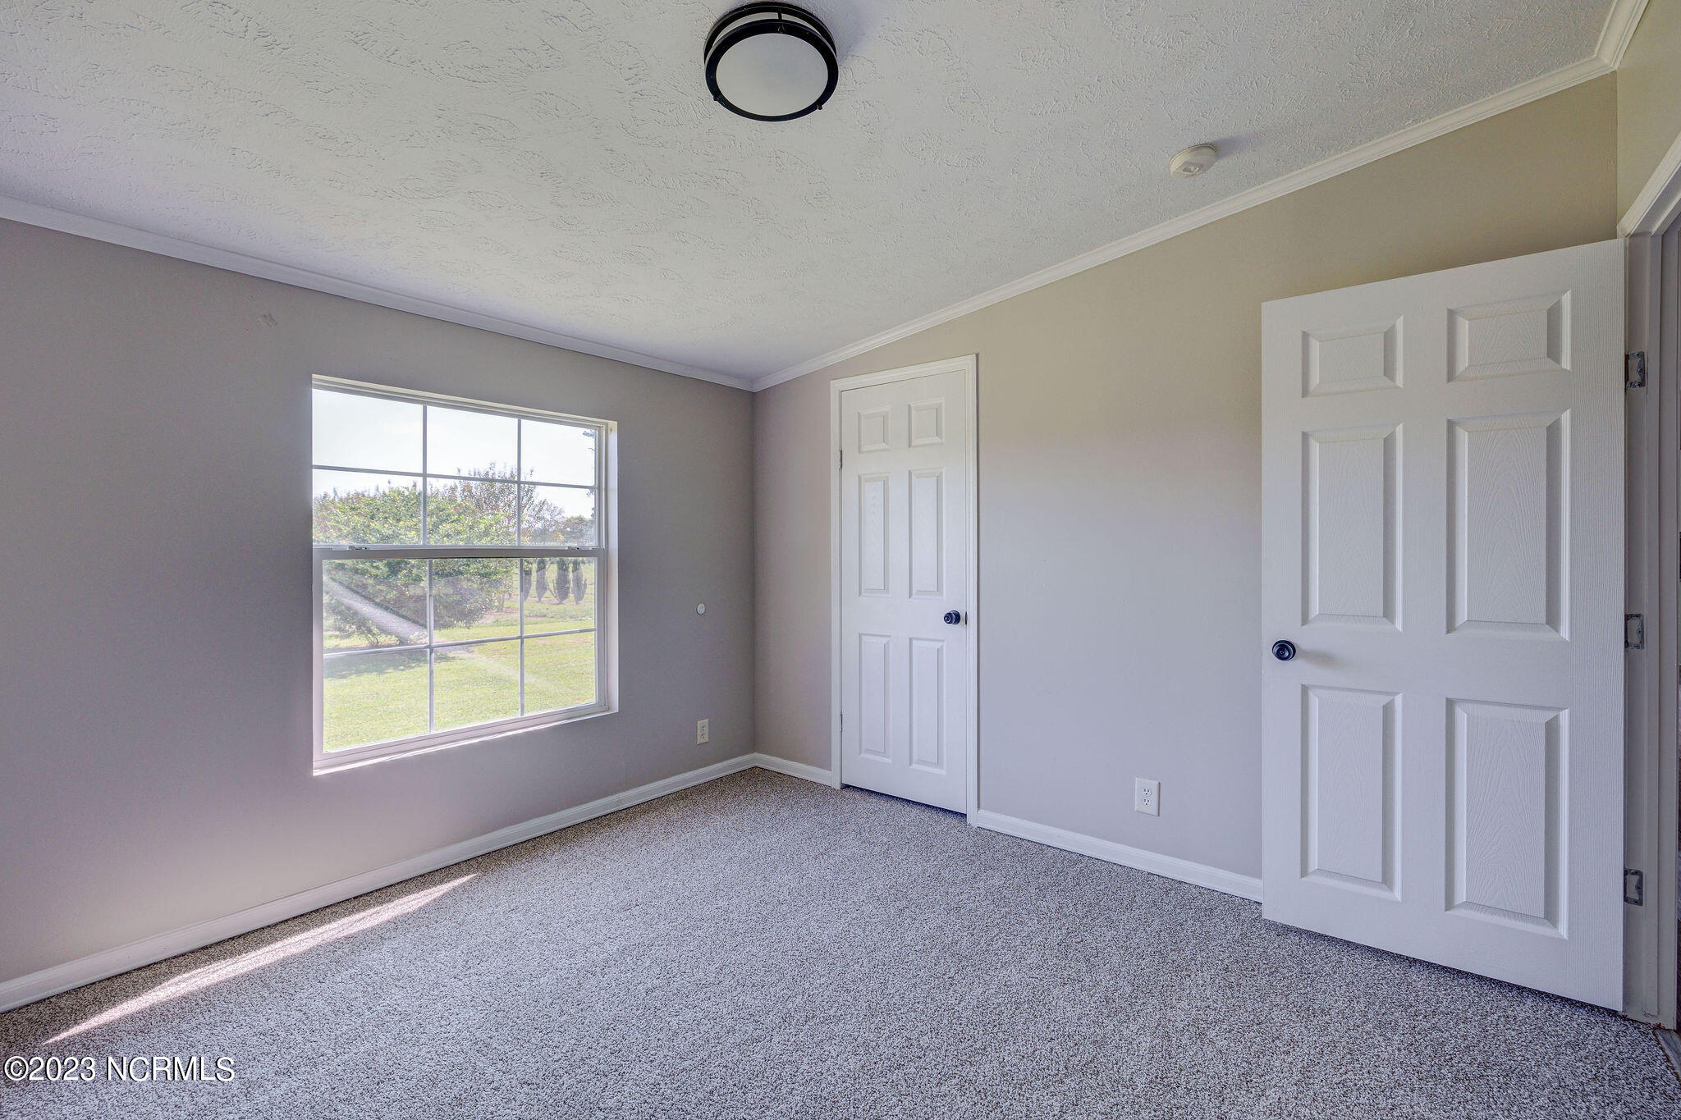
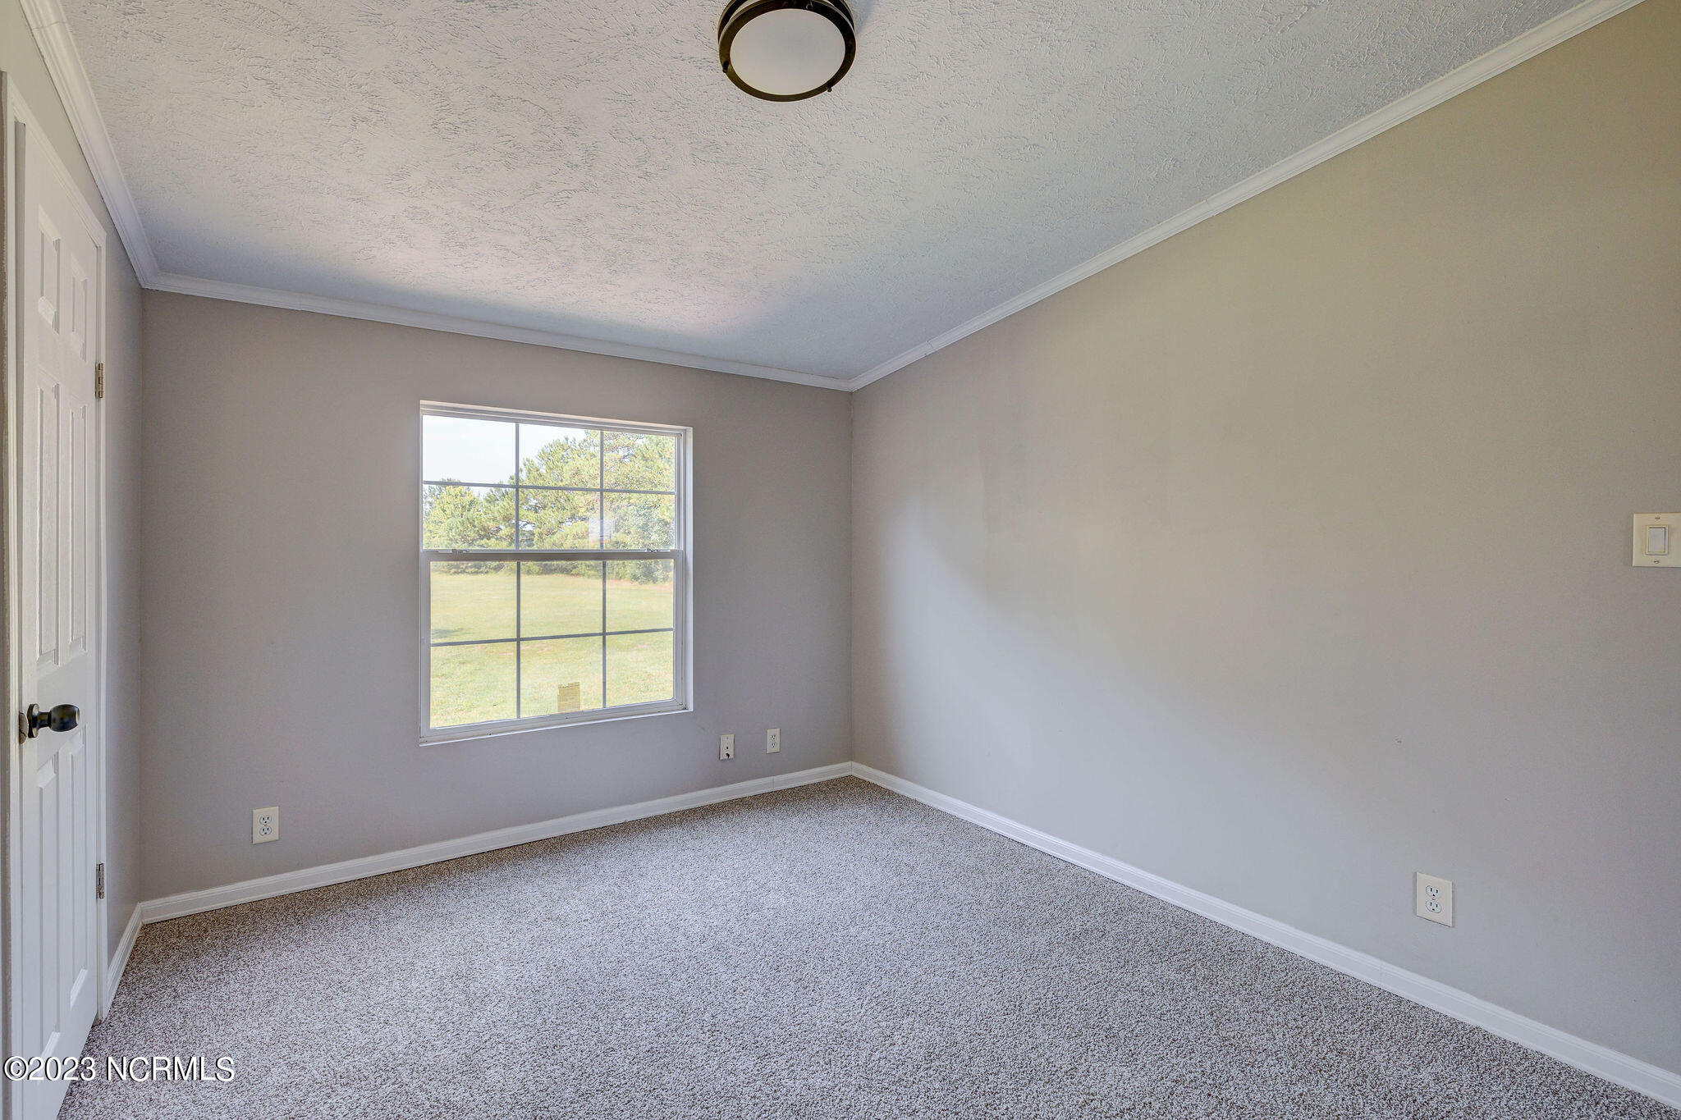
Empty bedroom with gray carpet, a large lawn-facing window, and two white paneled doors.
Empty carpeted bedroom with a double-door closet and an open doorway.
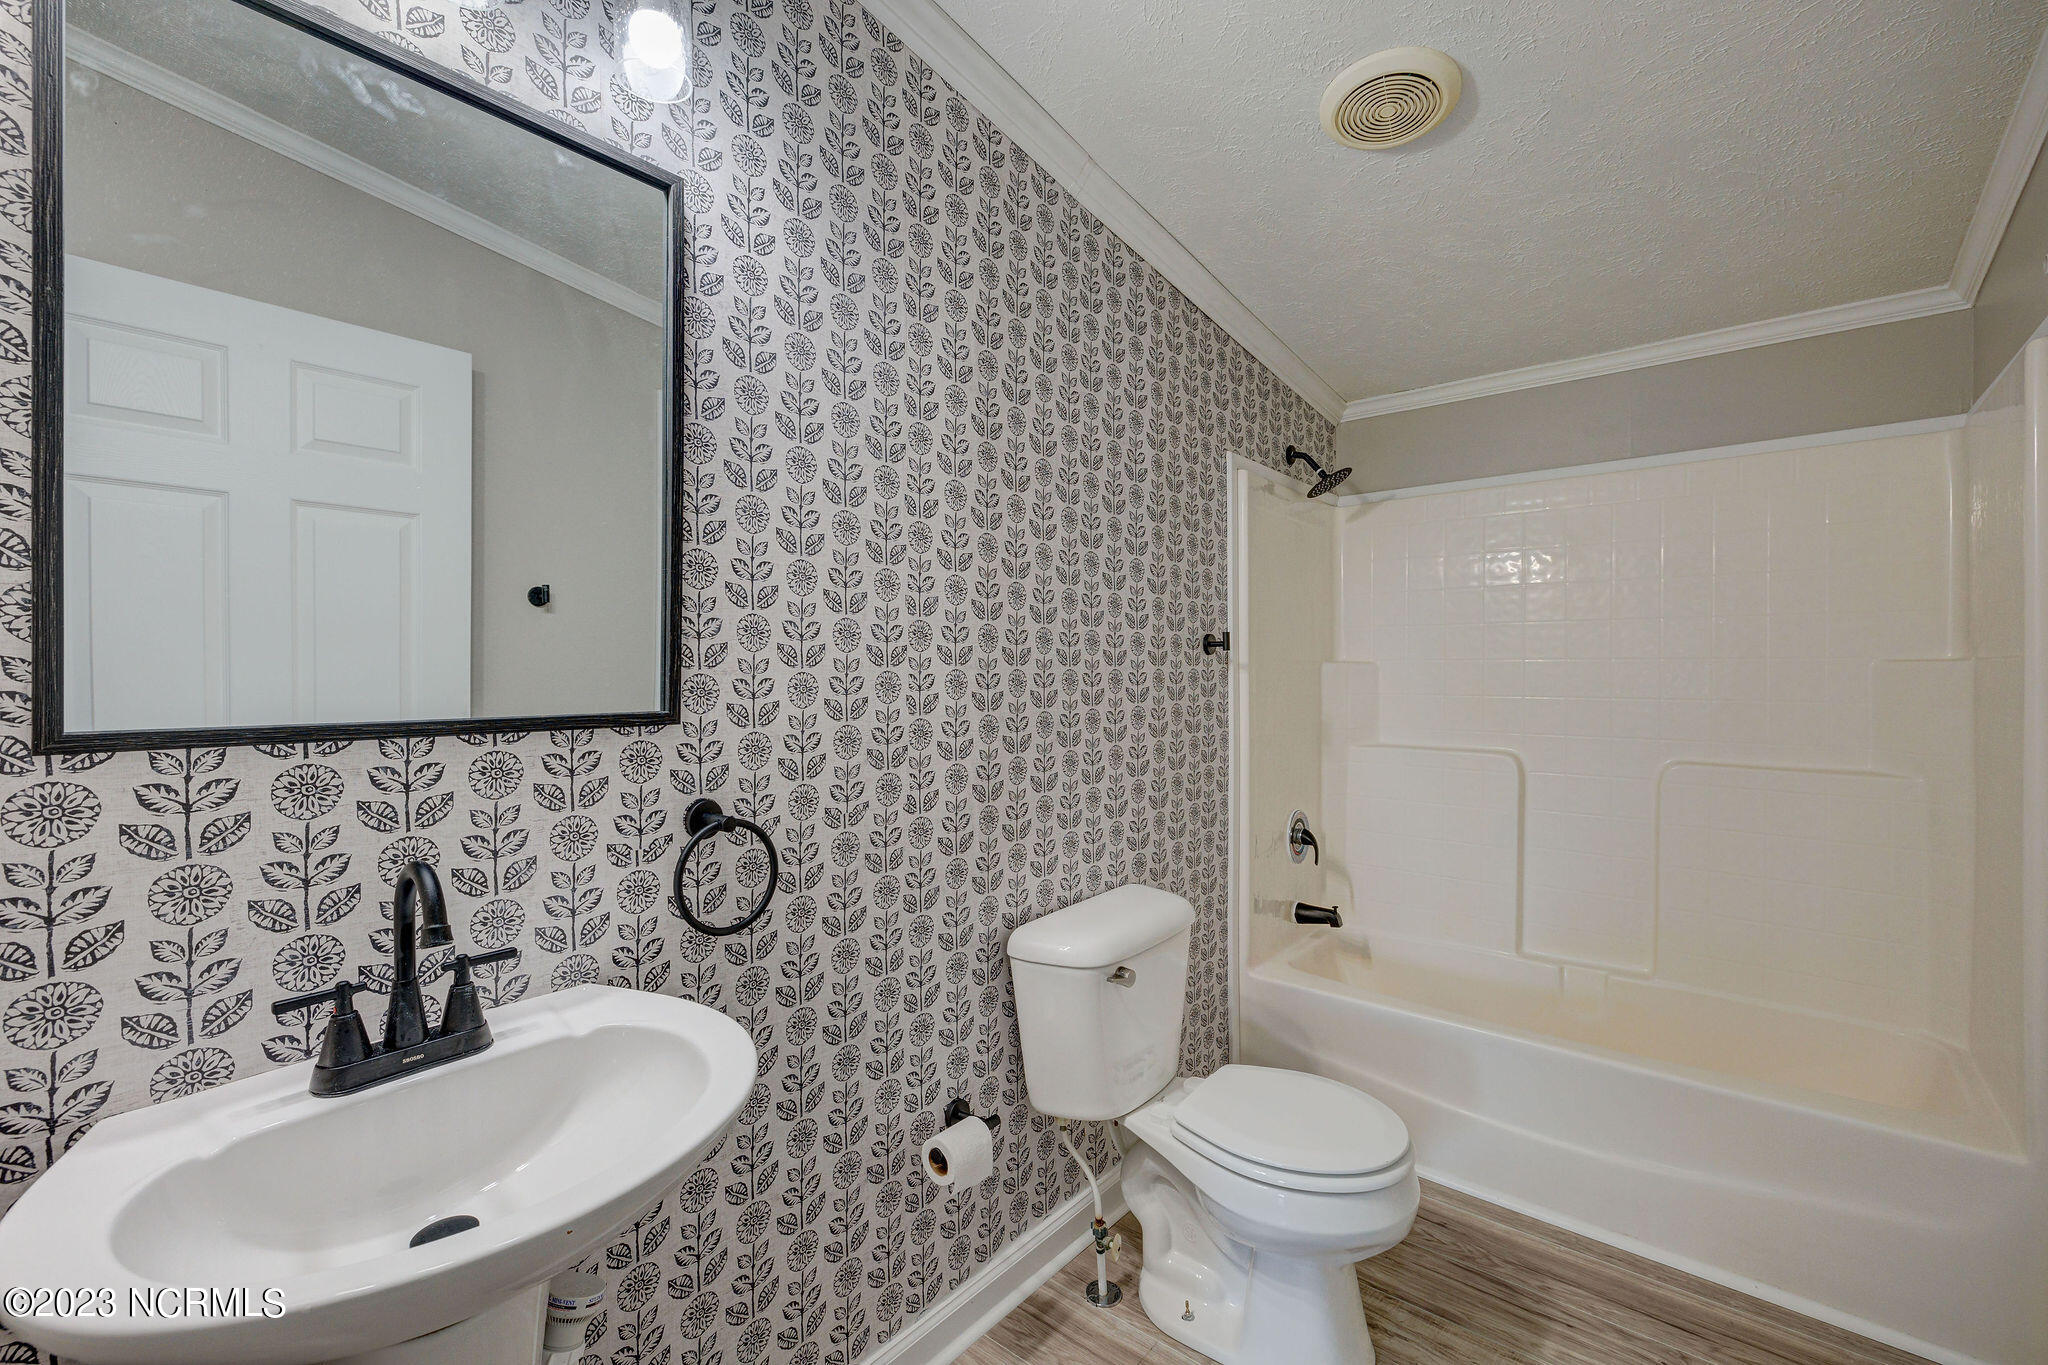
Bathroom with bold floral wallpaper, a white tub-shower, toilet, and sink.
Empty bedroom with beige carpet, gray walls, and a large window overlooking a lawn.
Unfurnished room with gray walls, carpet, and a window overlooking a lawn and trees.
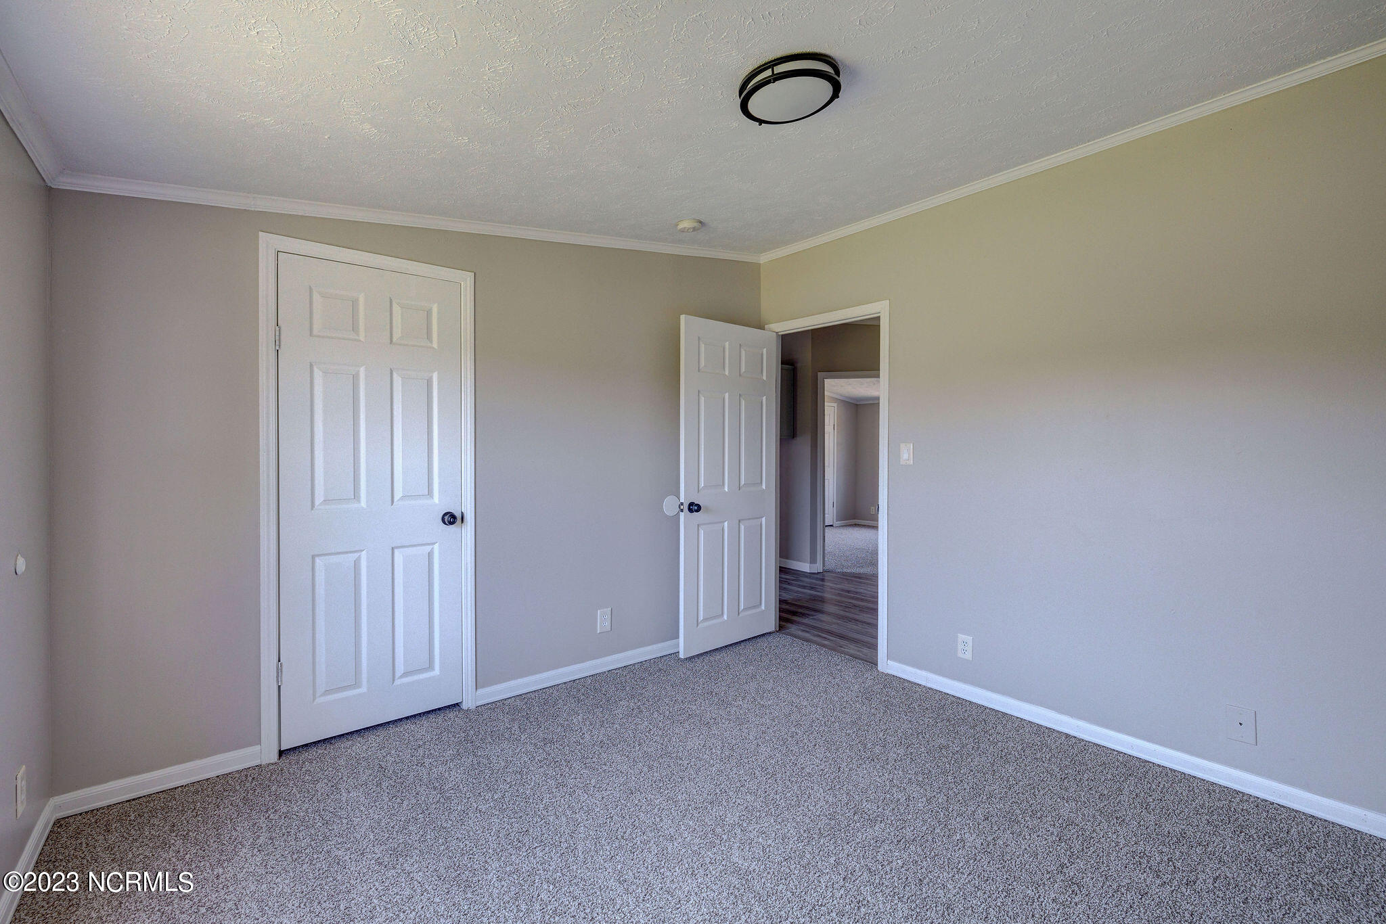
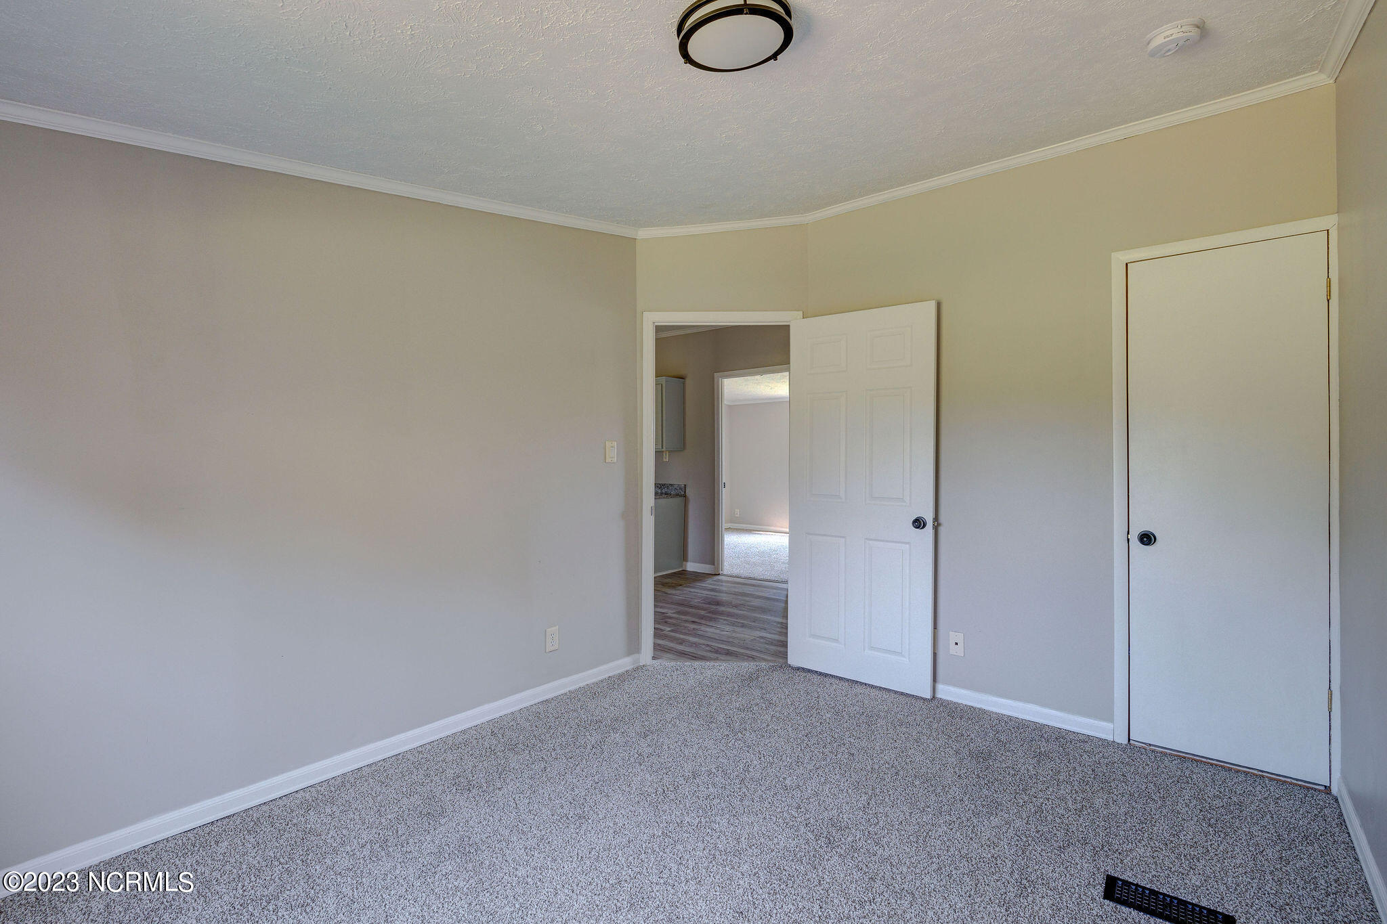
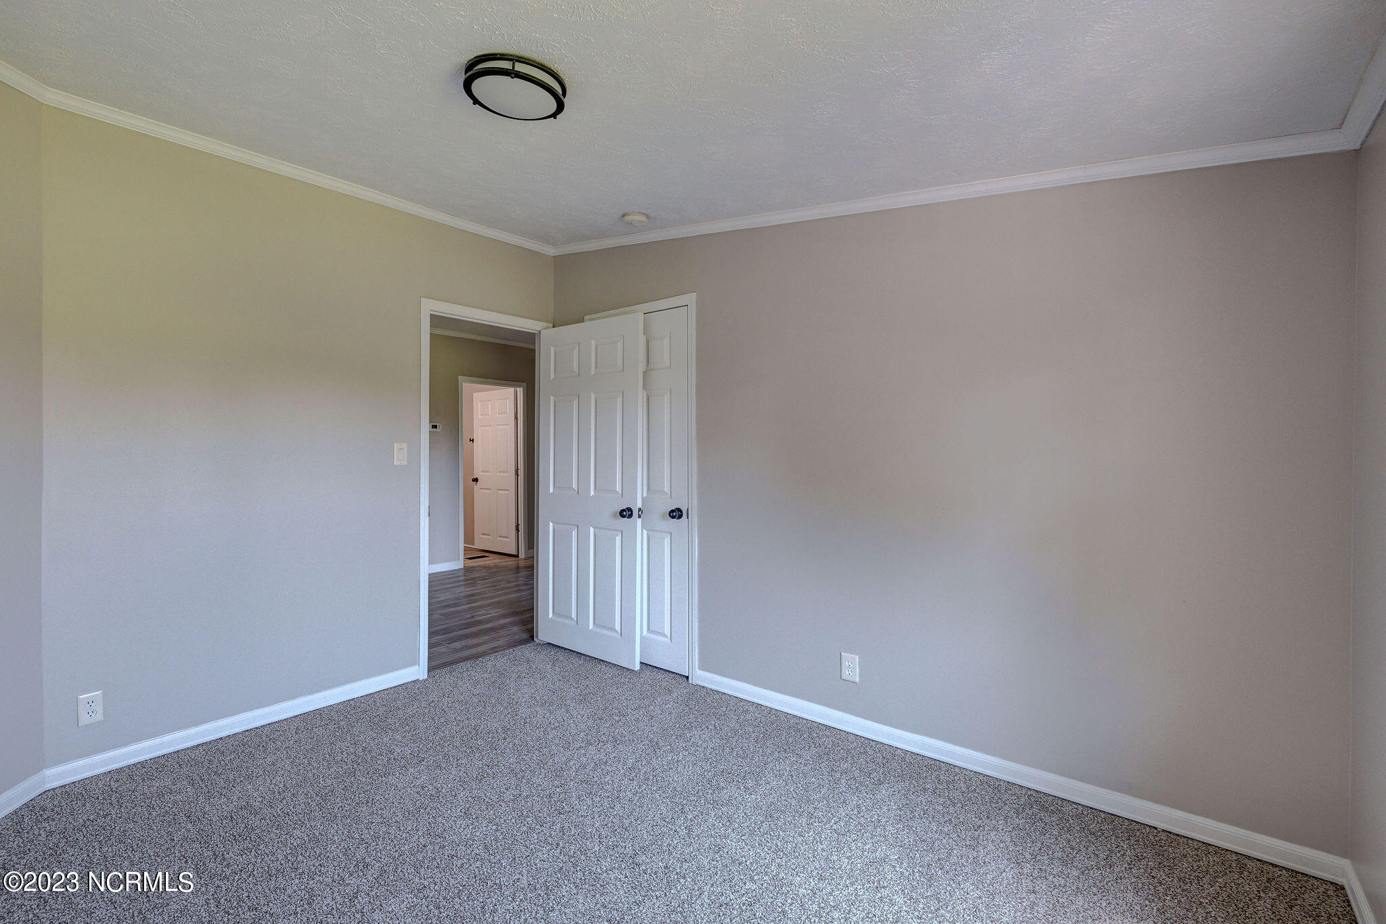
Empty bedroom with gray carpet, a ceiling light, and an open door to the hallway.
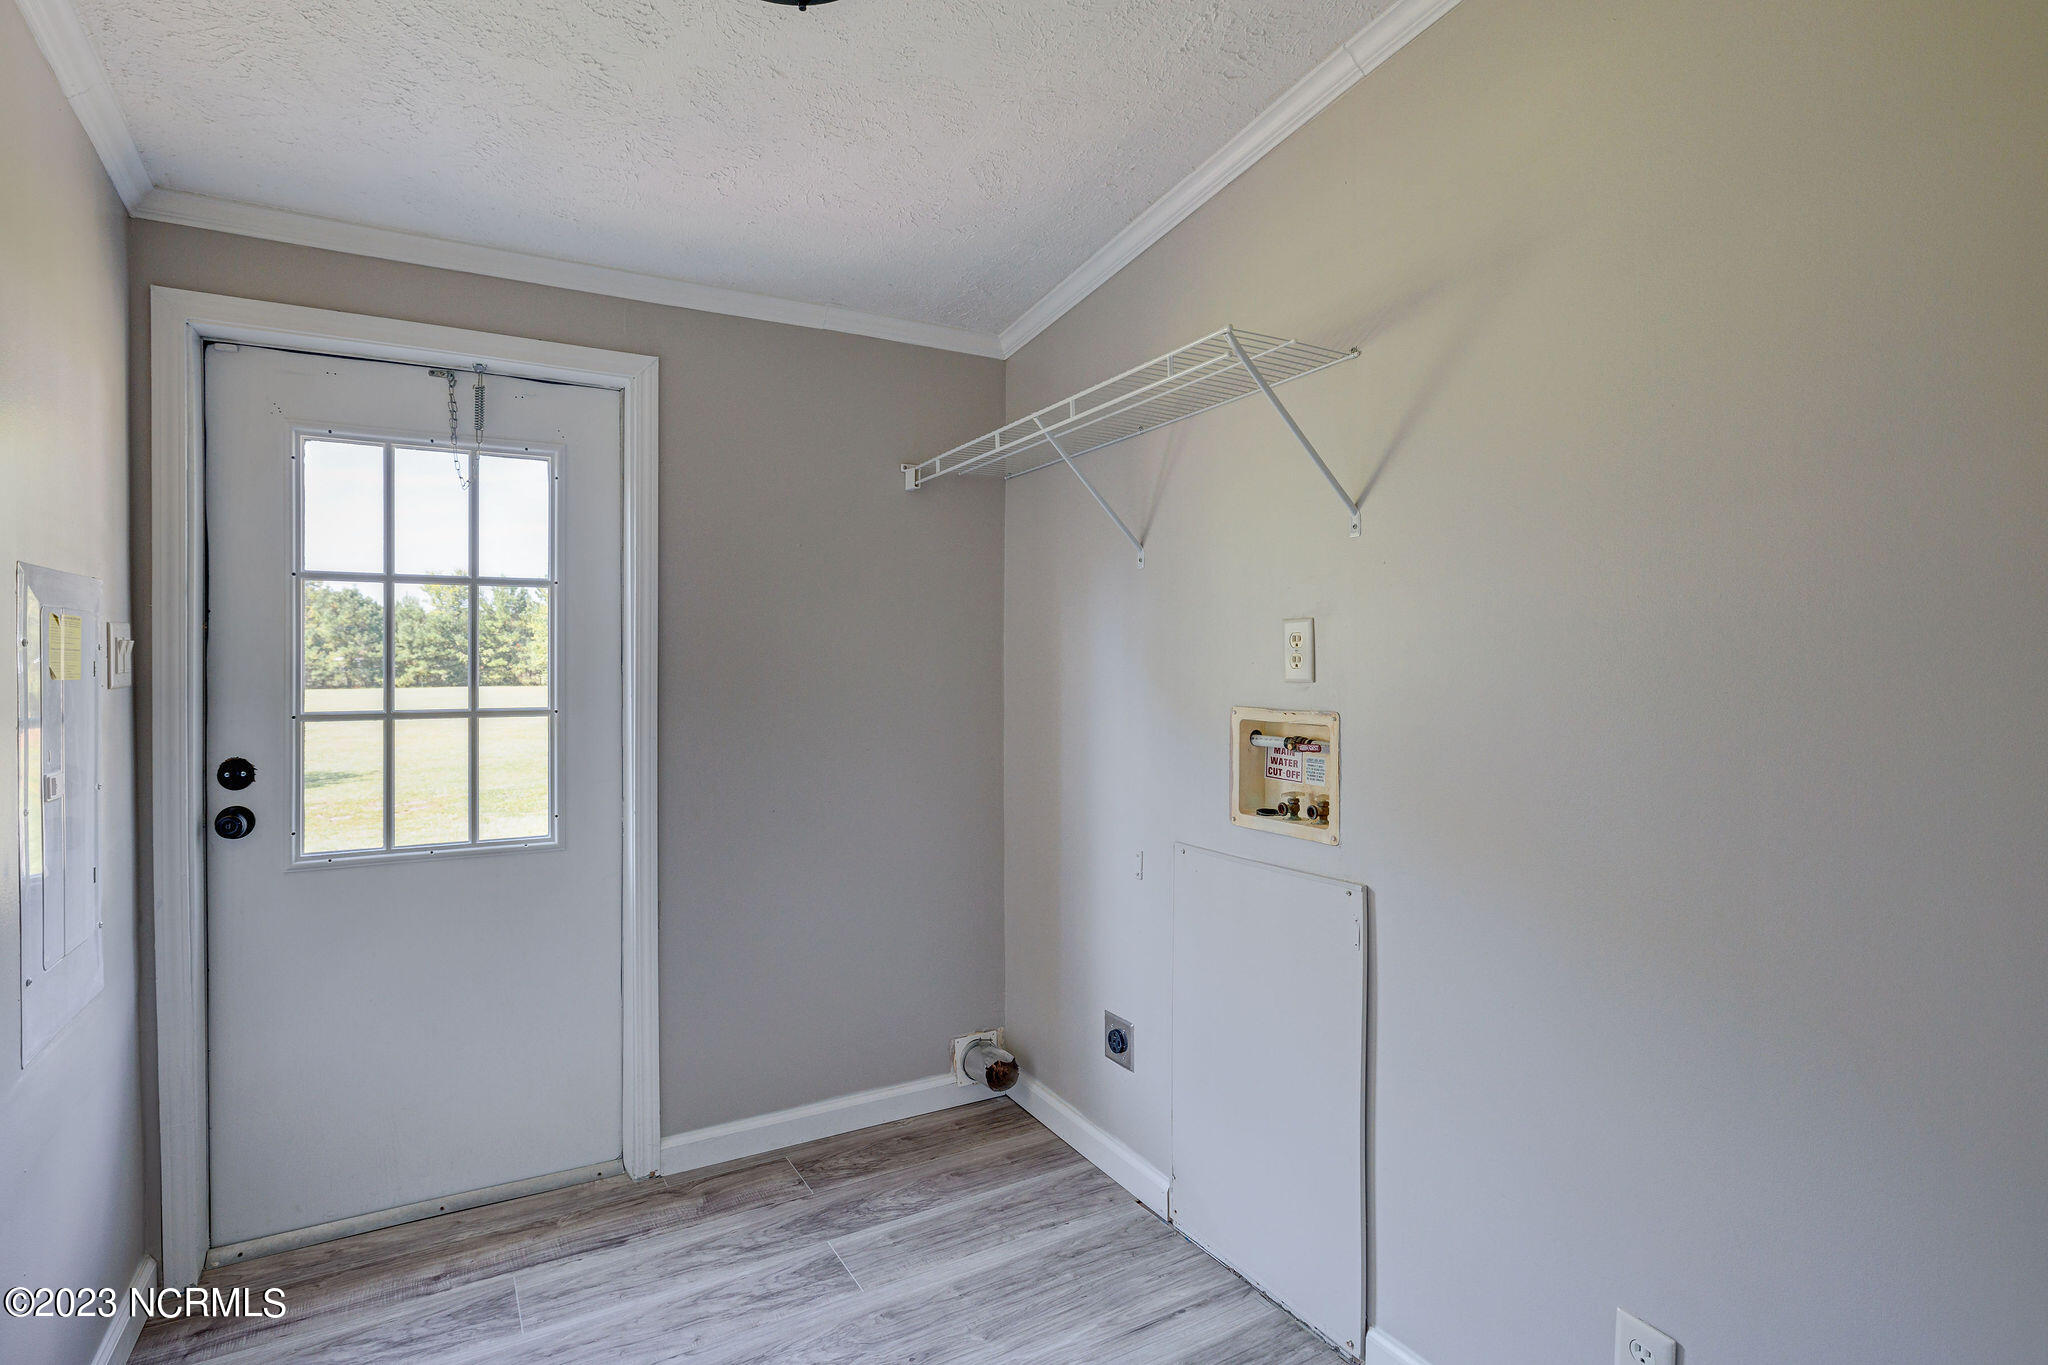
Vacant laundry room with a windowed exterior door, wall-mounted drying shelf, and laundry hookups.
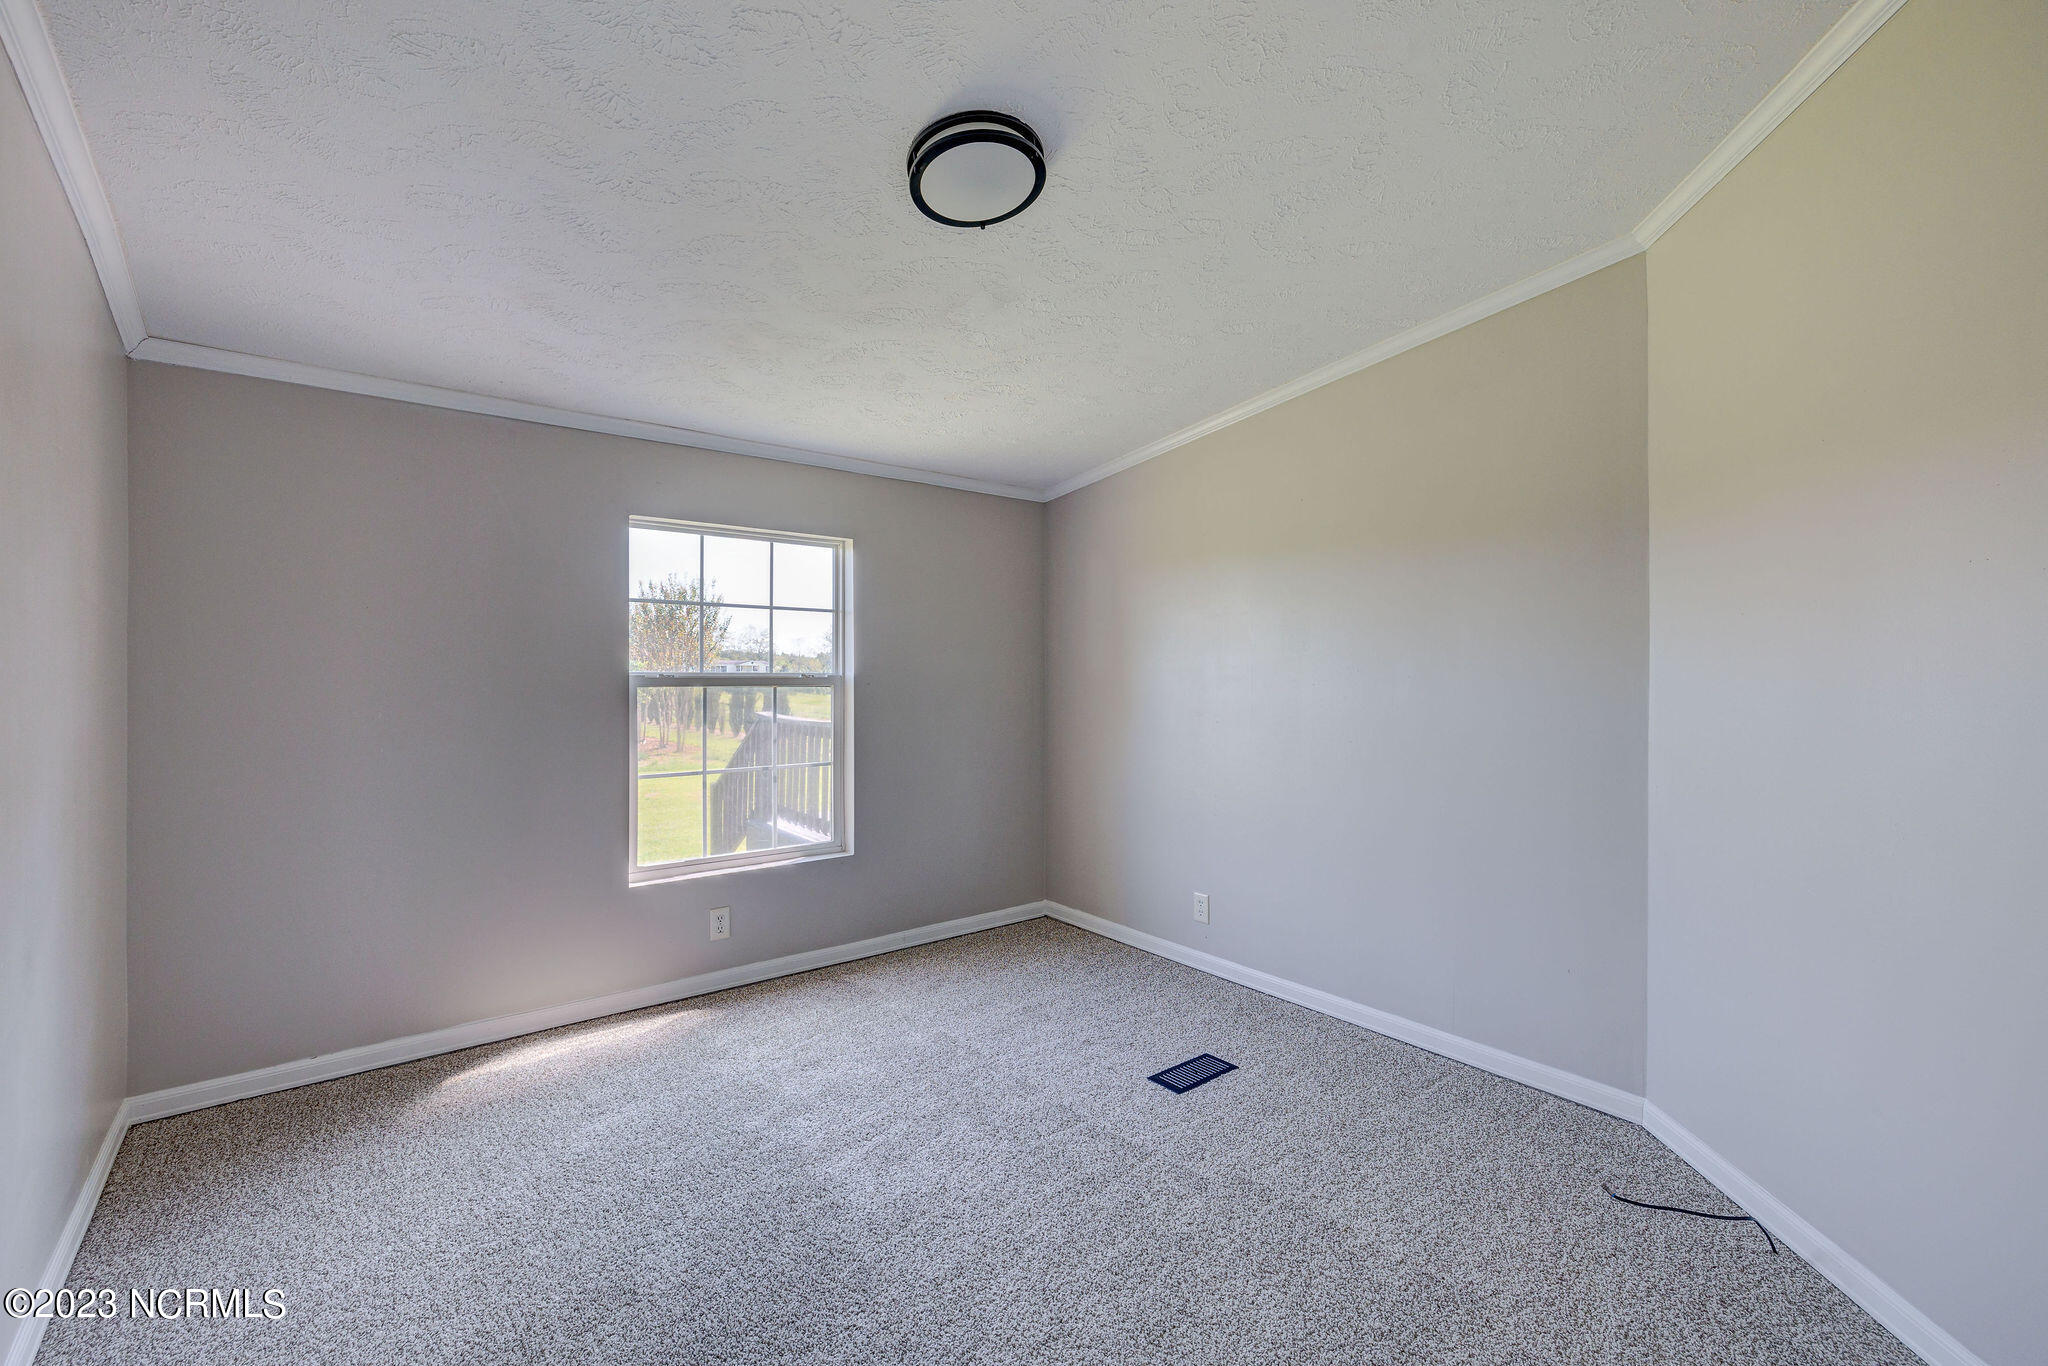
Empty carpeted room with gray walls, a single window, and a ceiling light.
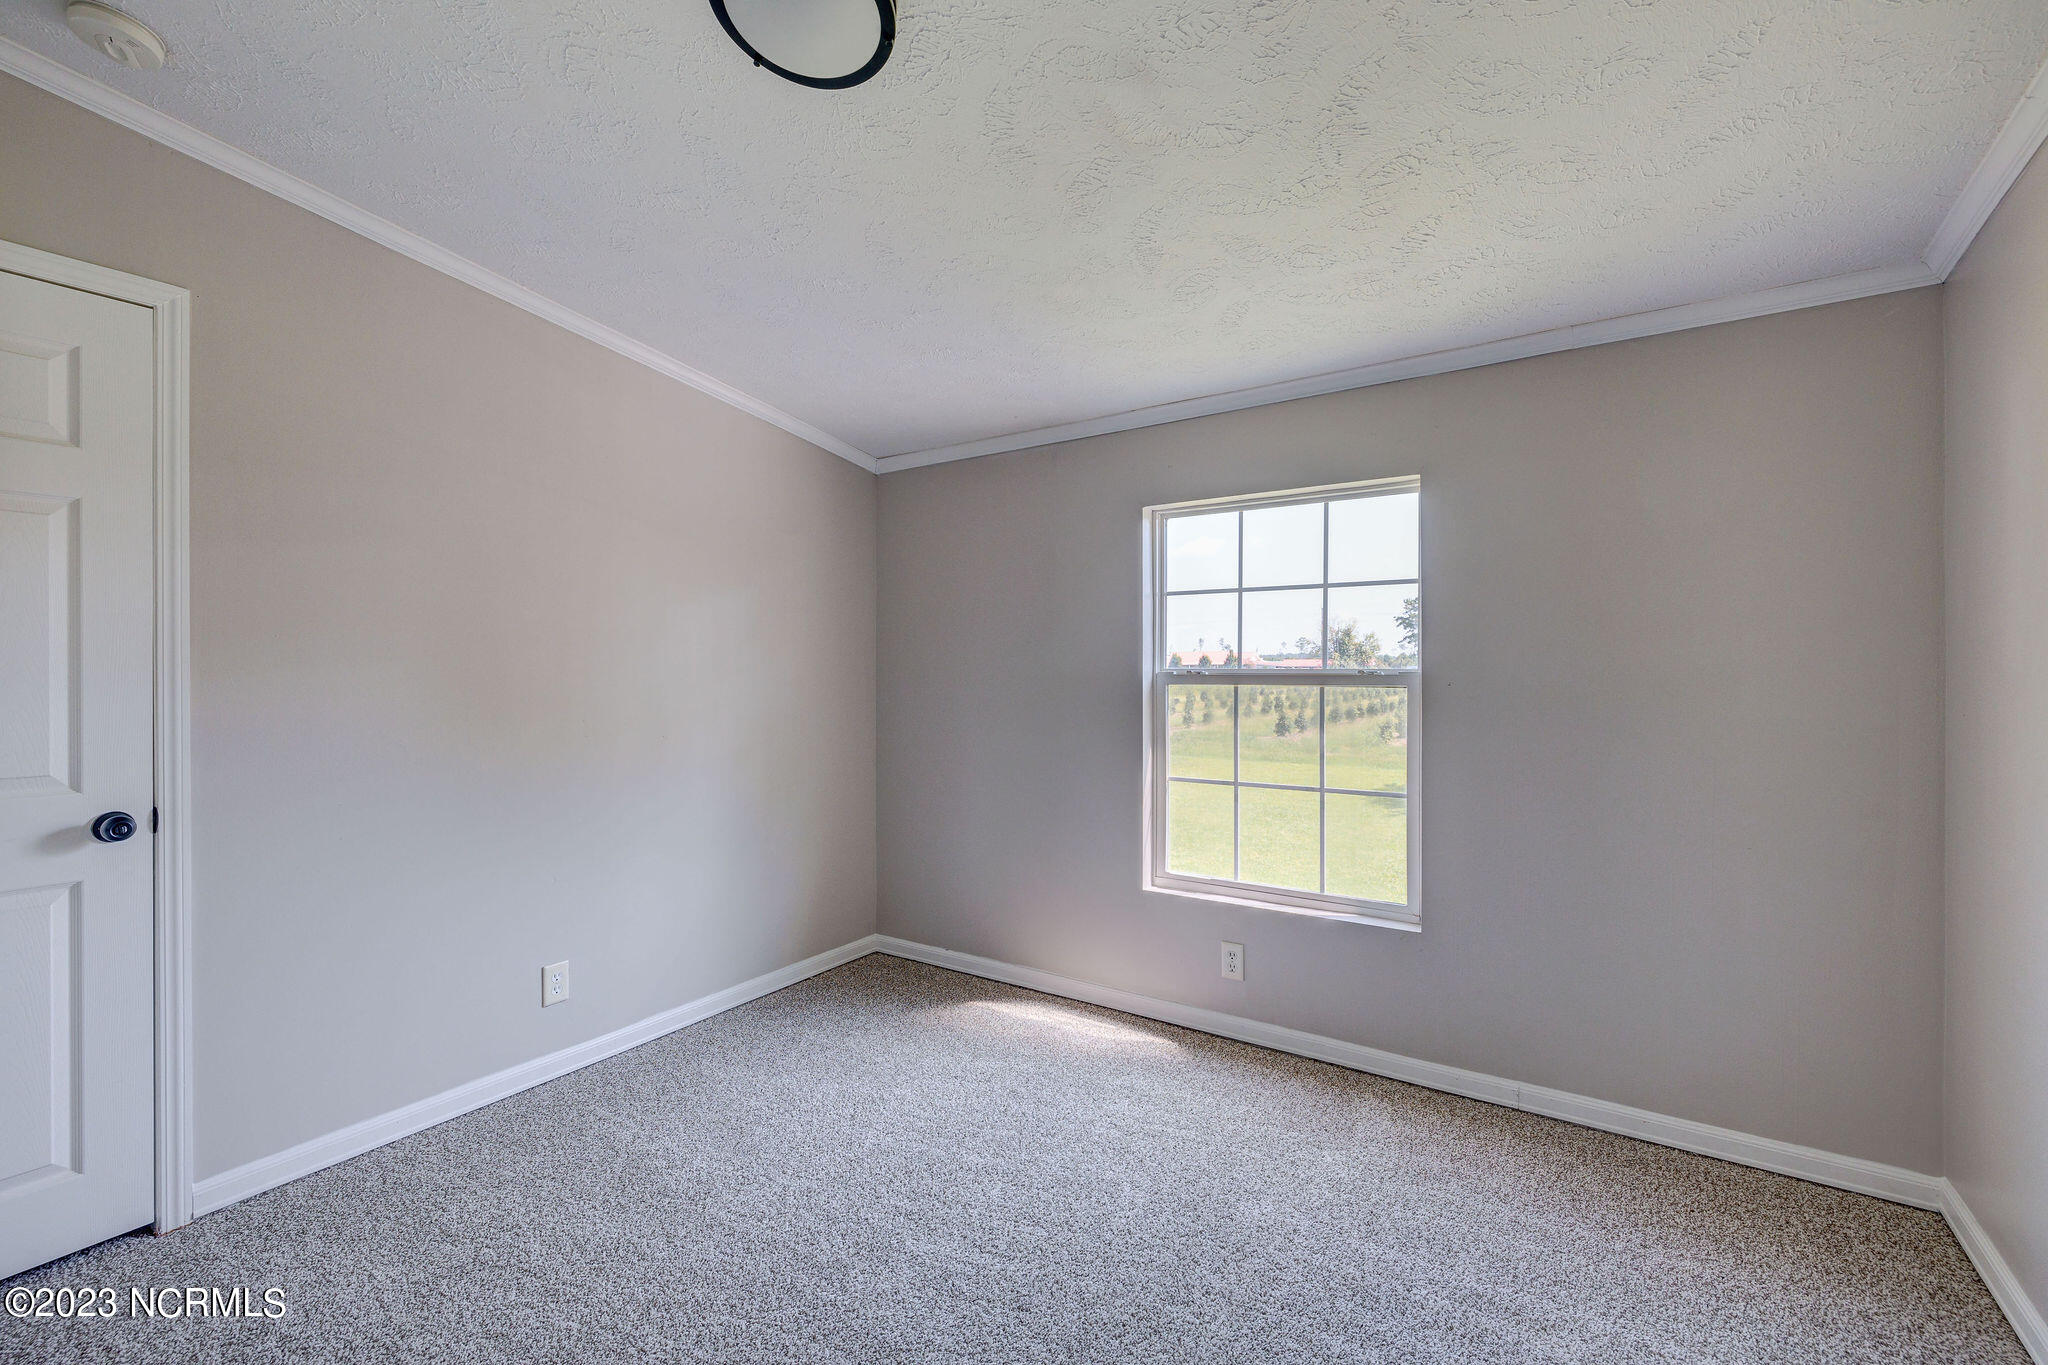
Empty carpeted room with gray walls and a window overlooking a lawn.
Vacant bedroom with gray carpet and open double closet doors.
Empty carpeted room with gray walls, two windows, and a ceiling fan.
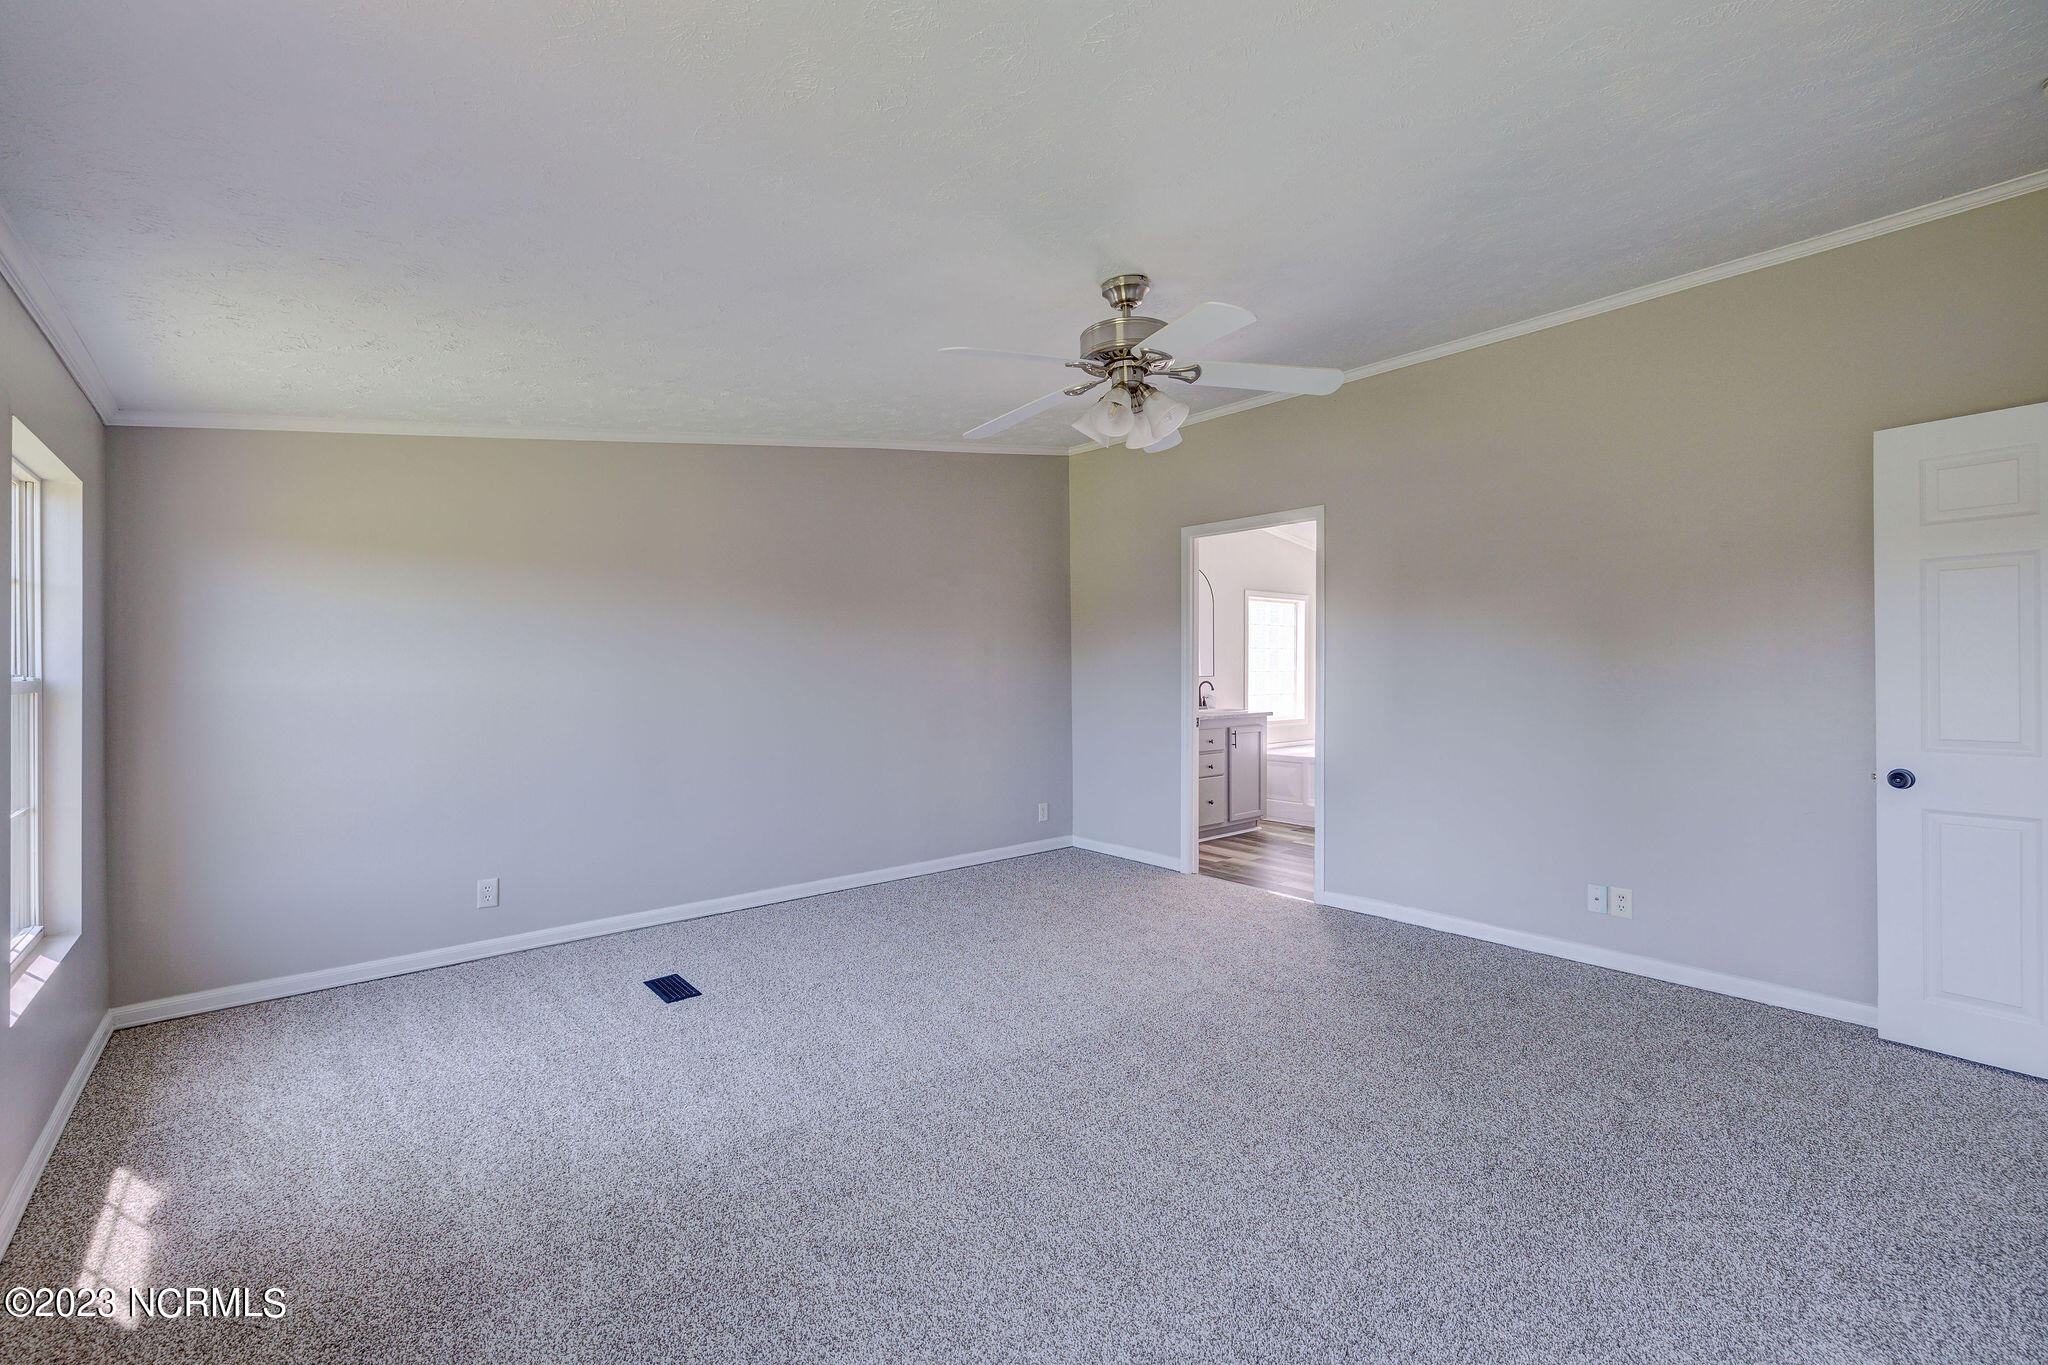
Empty carpeted bedroom with a ceiling fan and an open doorway to the bathroom.
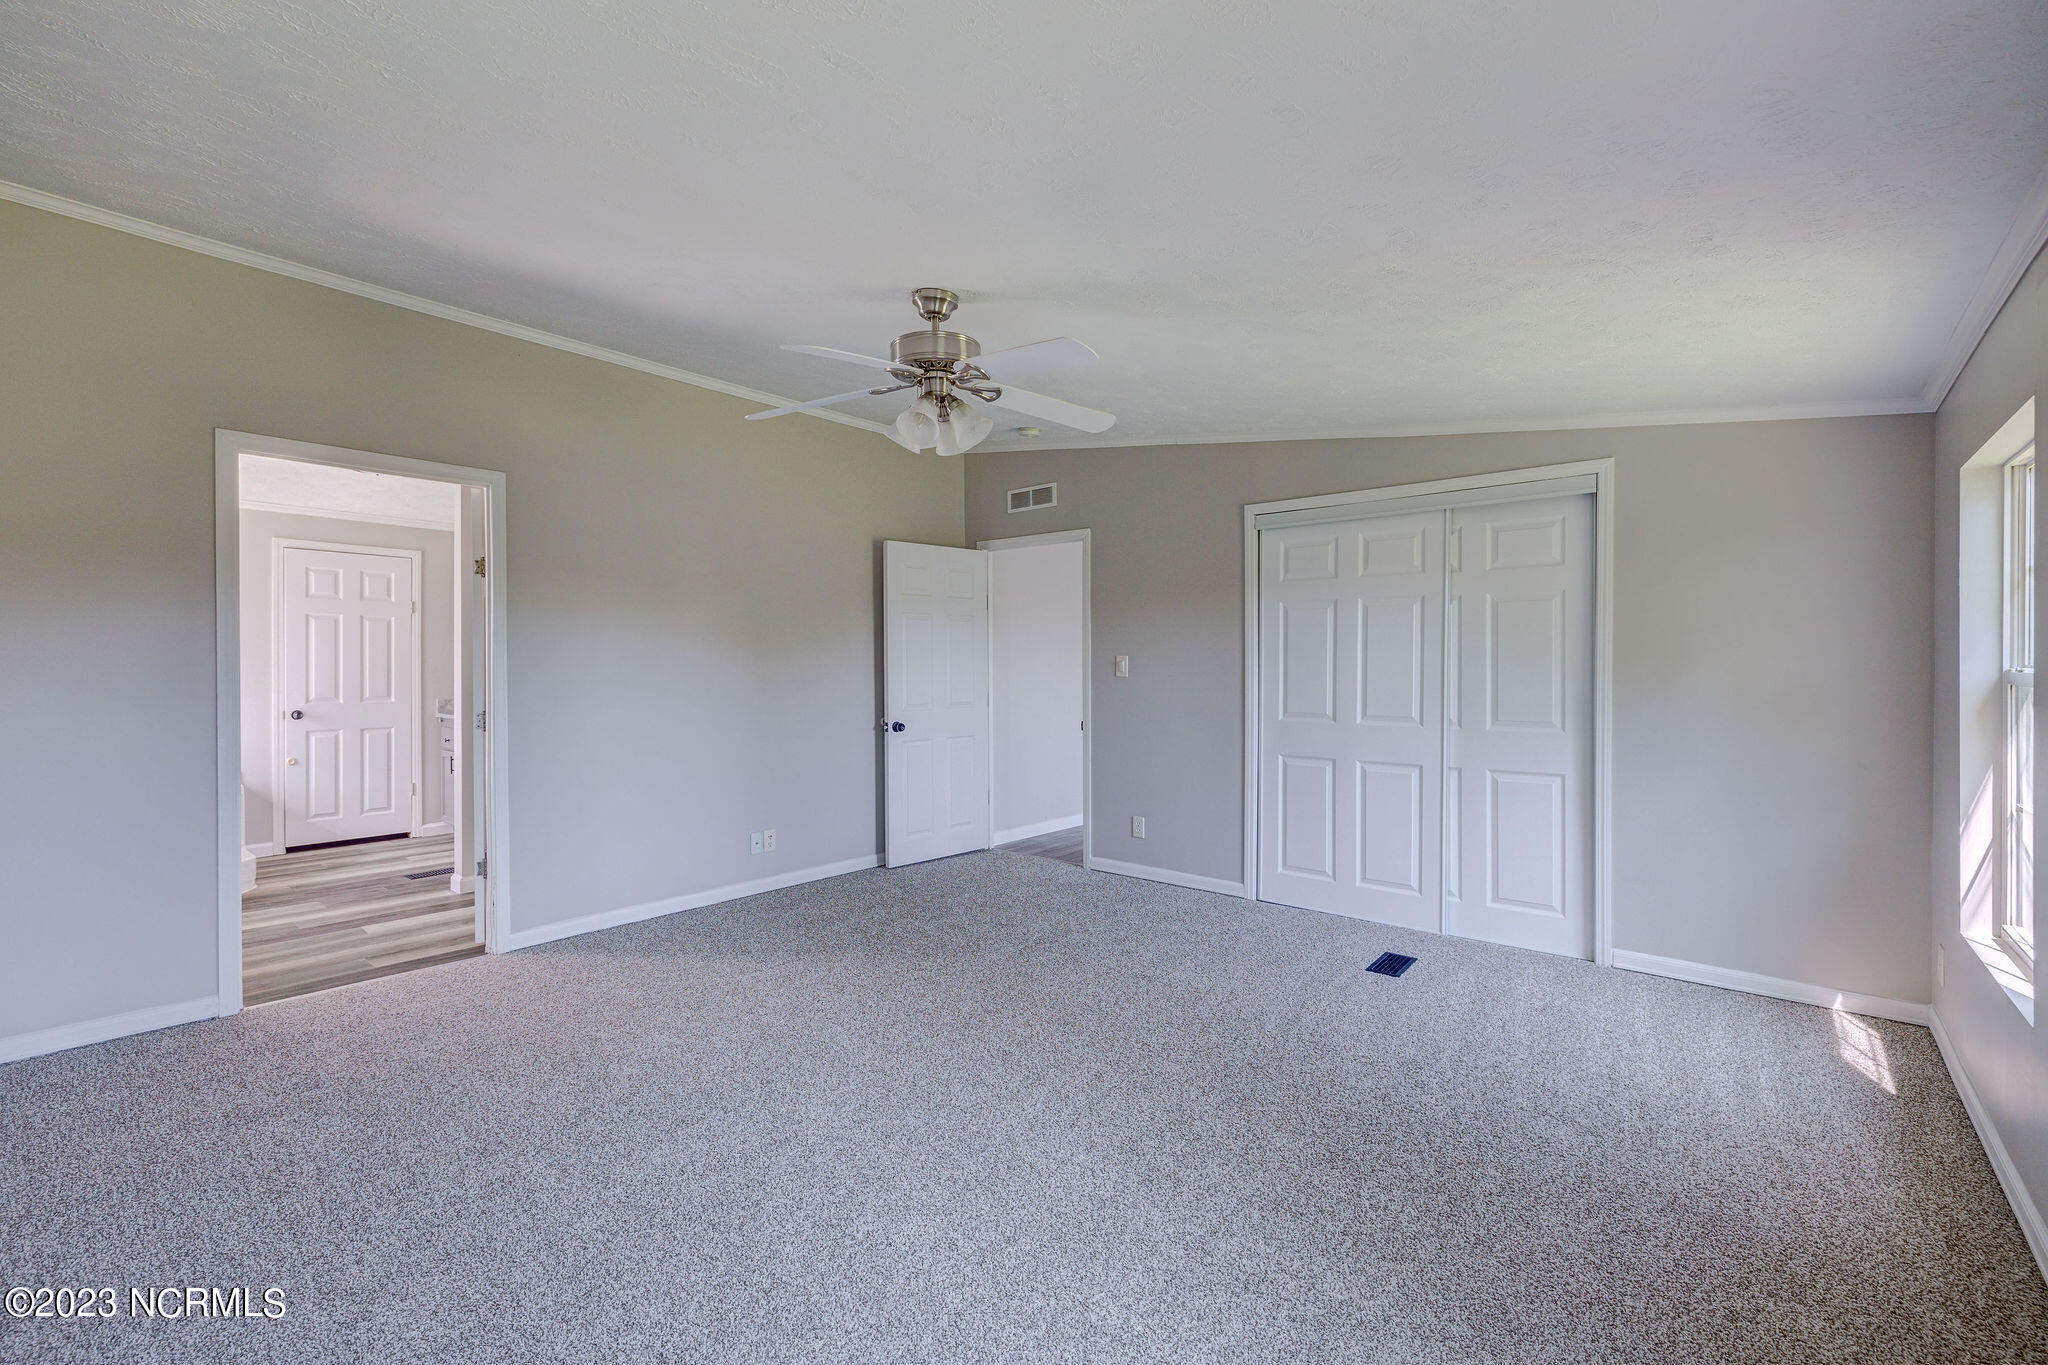
Empty carpeted bedroom with a ceiling fan, sliding closet doors, and daylight through side windows.
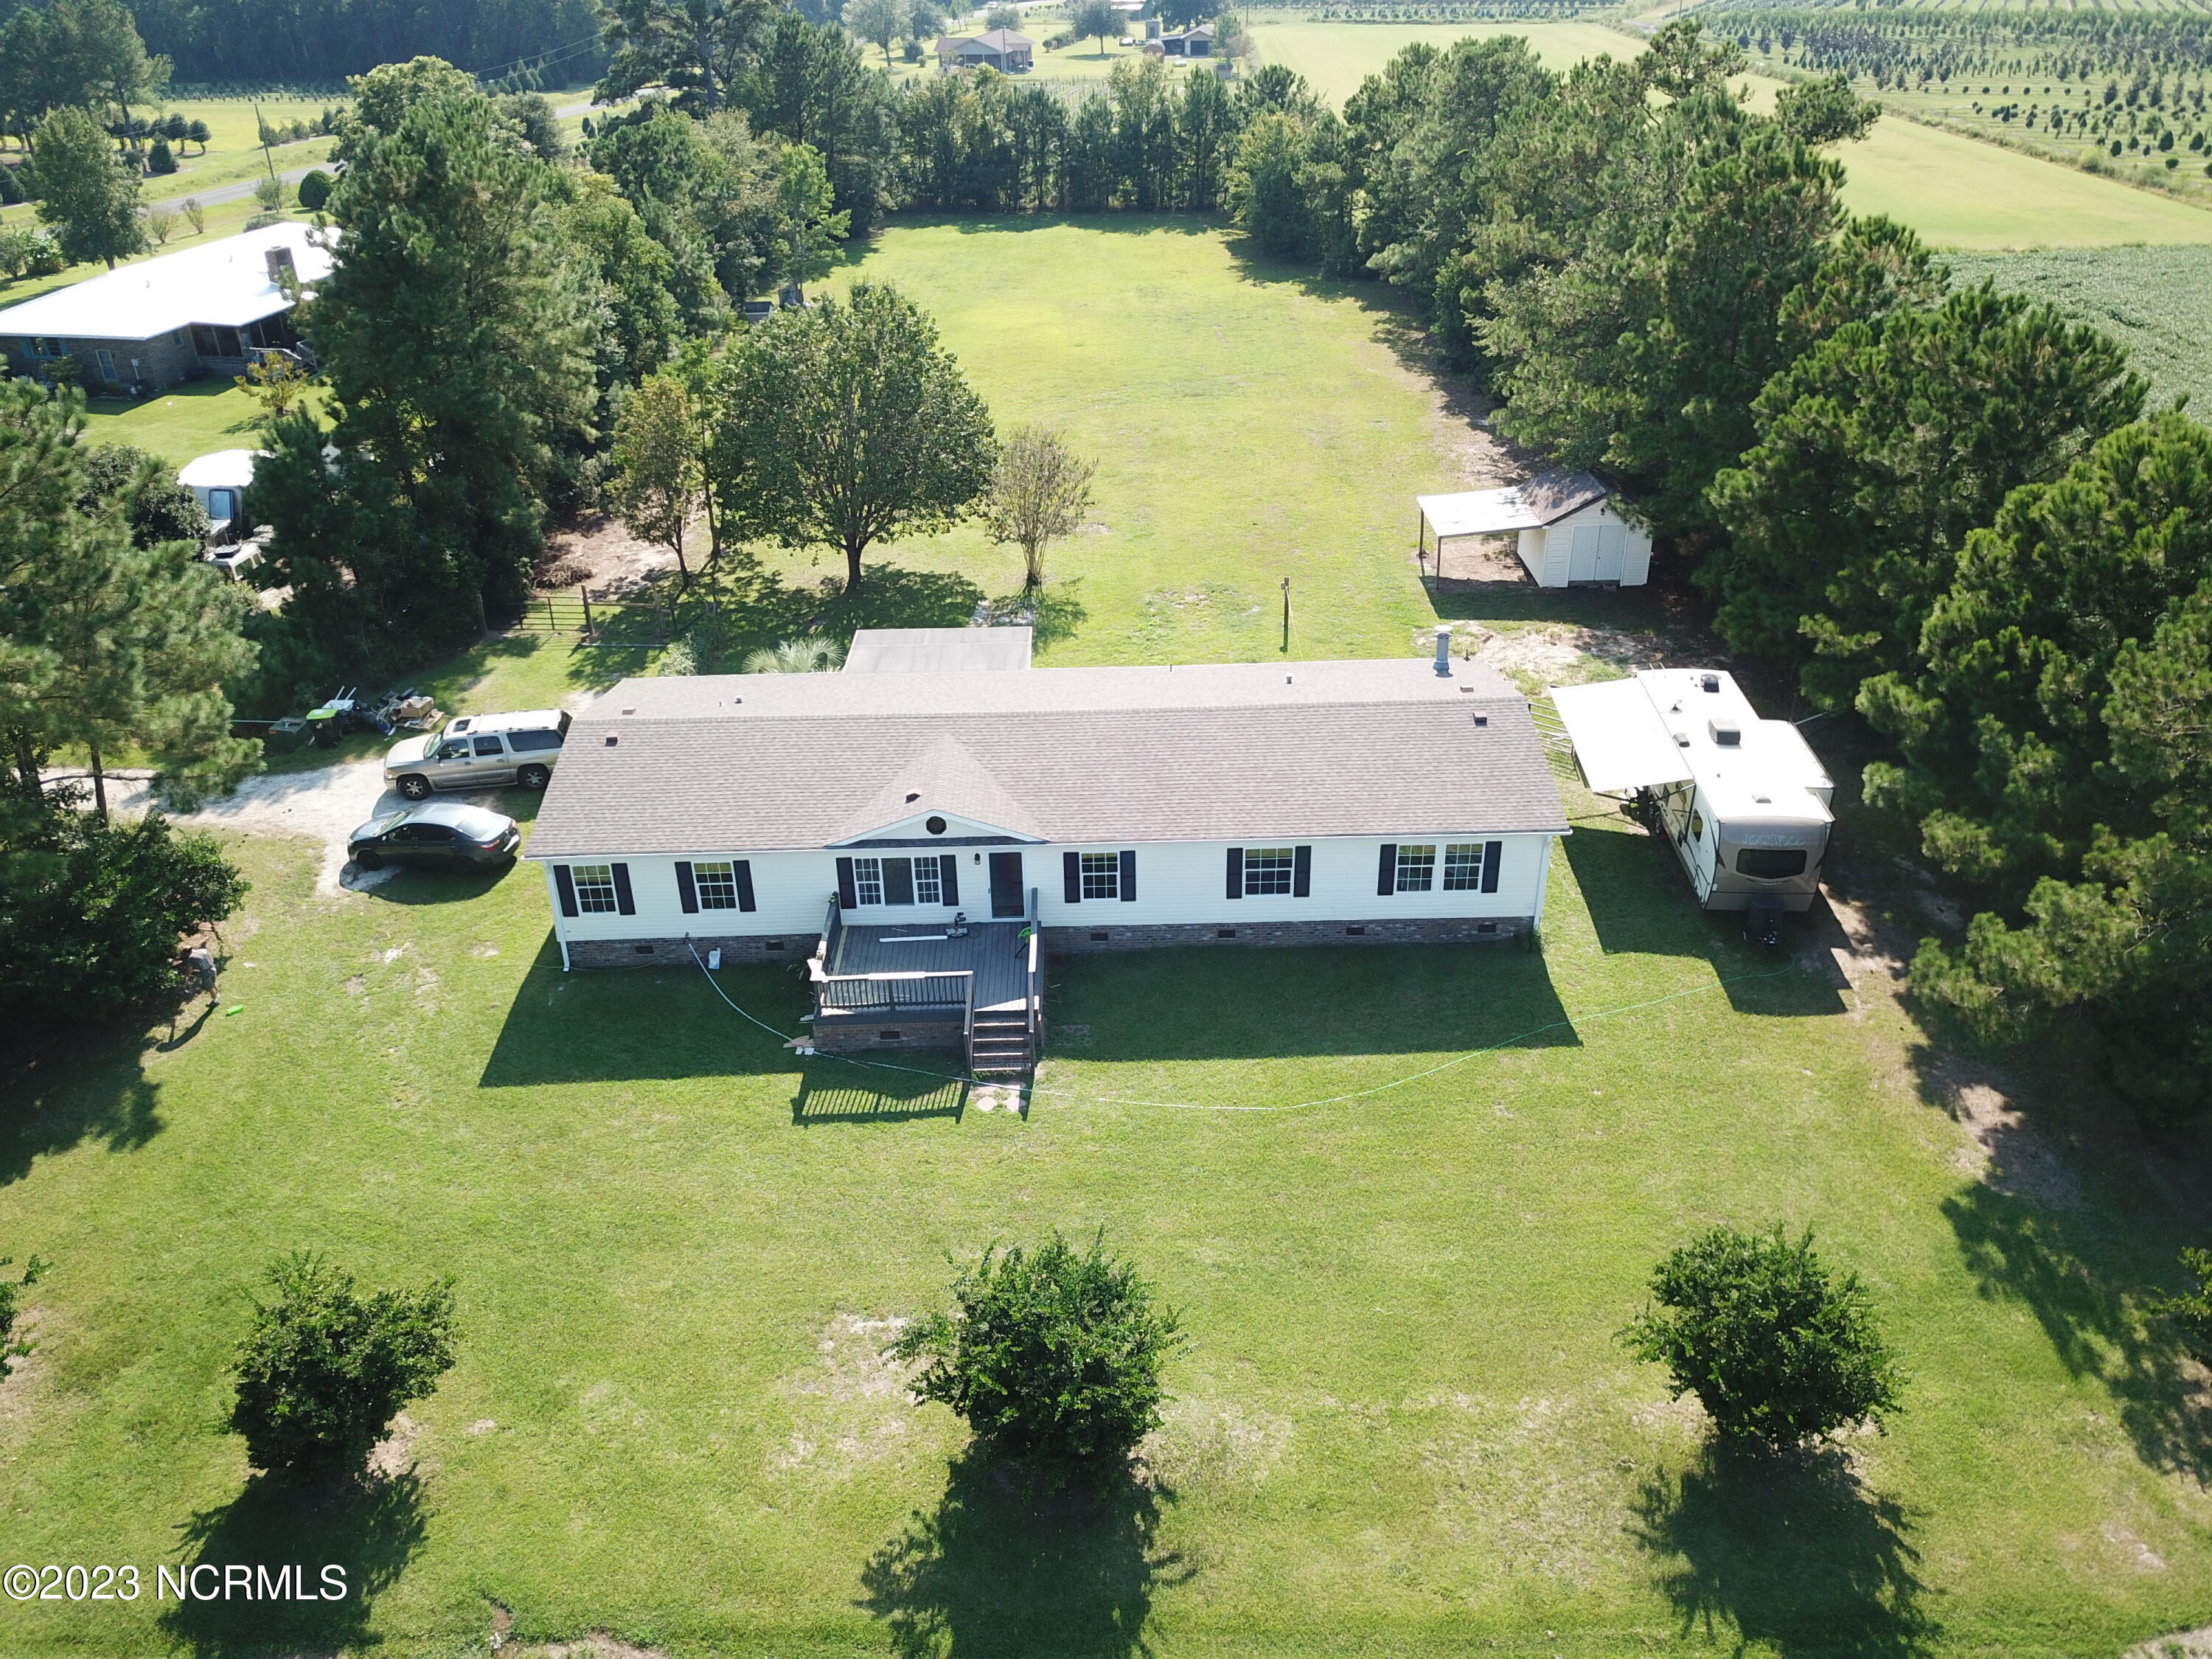
Aerial view of a white single-story home, spacious grassy yard, mature trees, shed, and travel trailer.
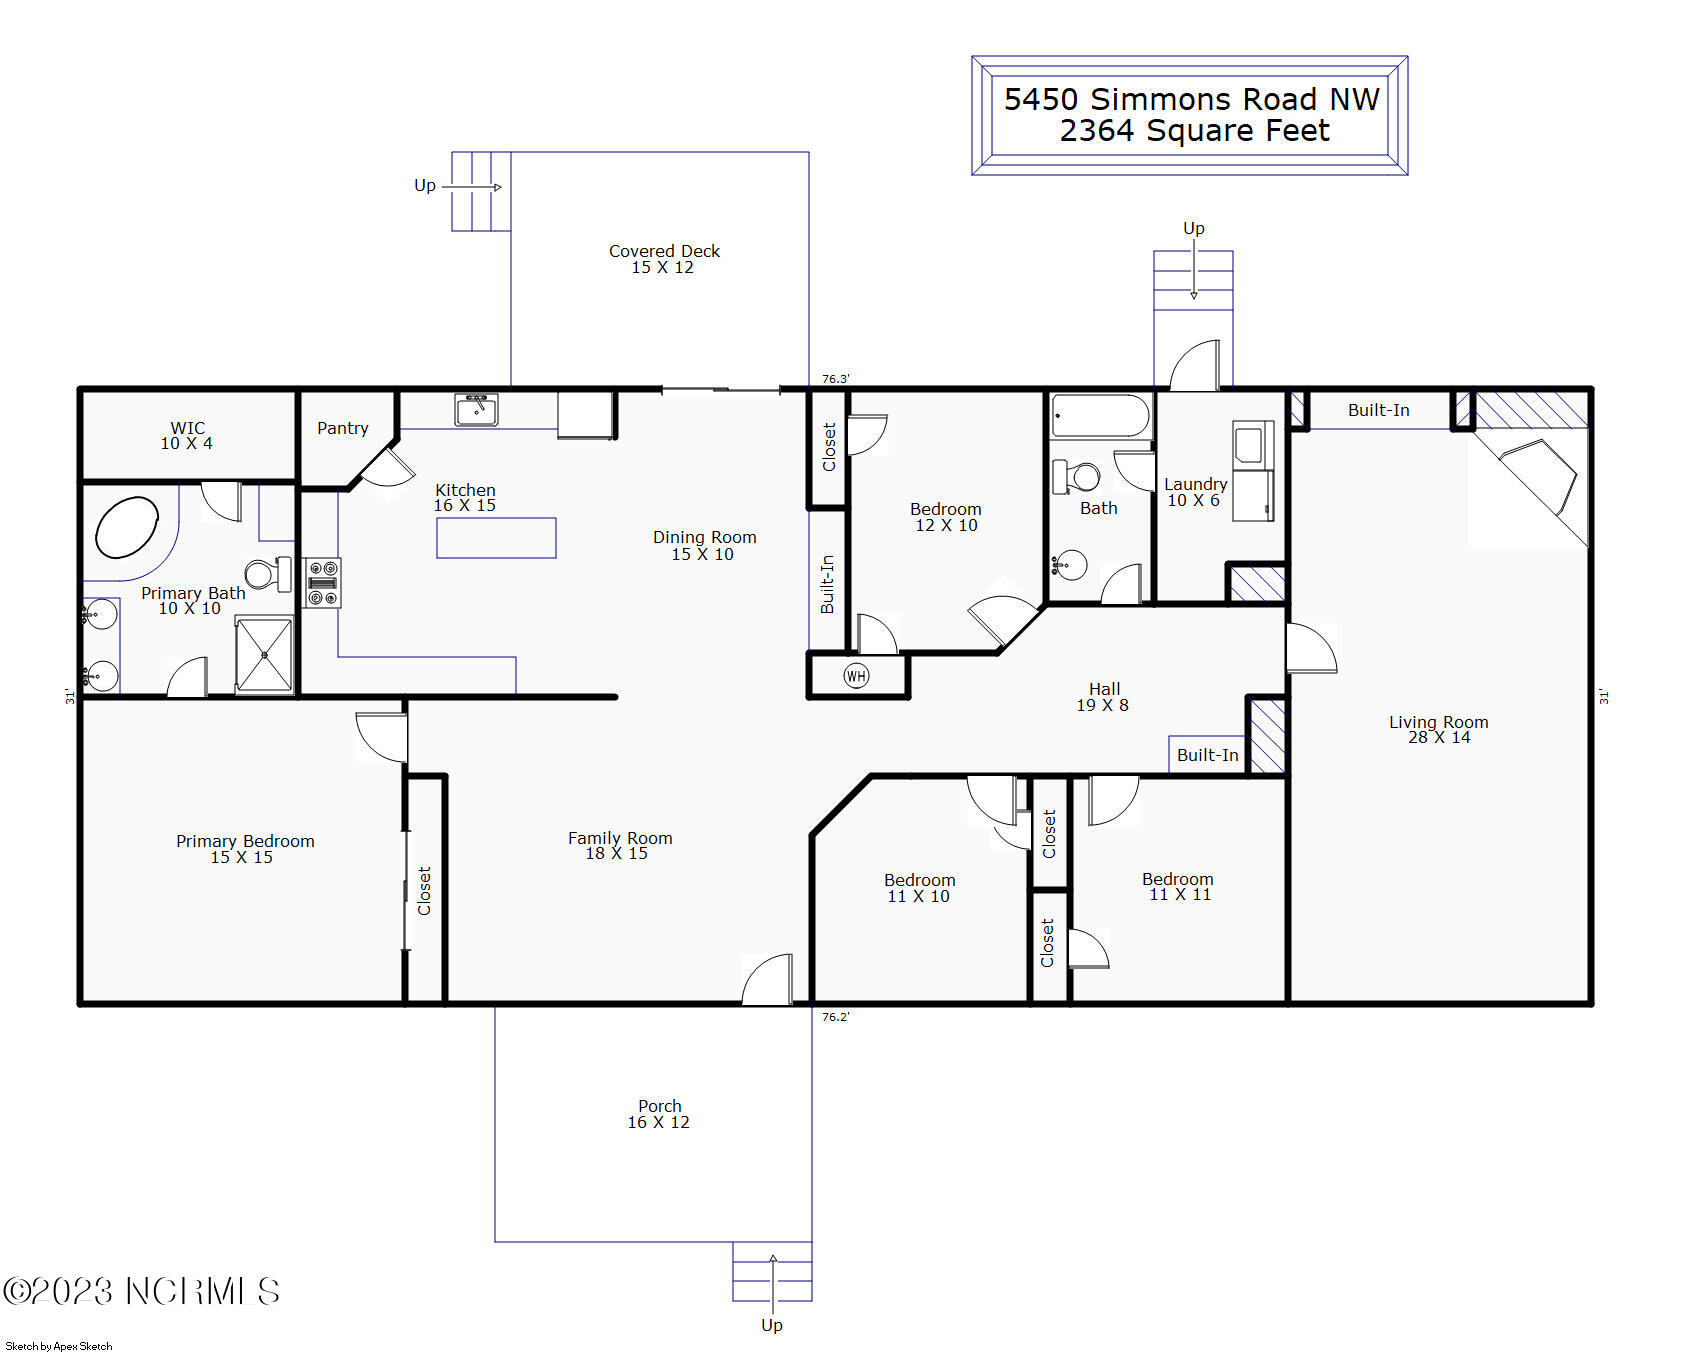
Floor plan for 5450 Simmons Road NW showing room layouts, dimensions, porch, and covered deck.
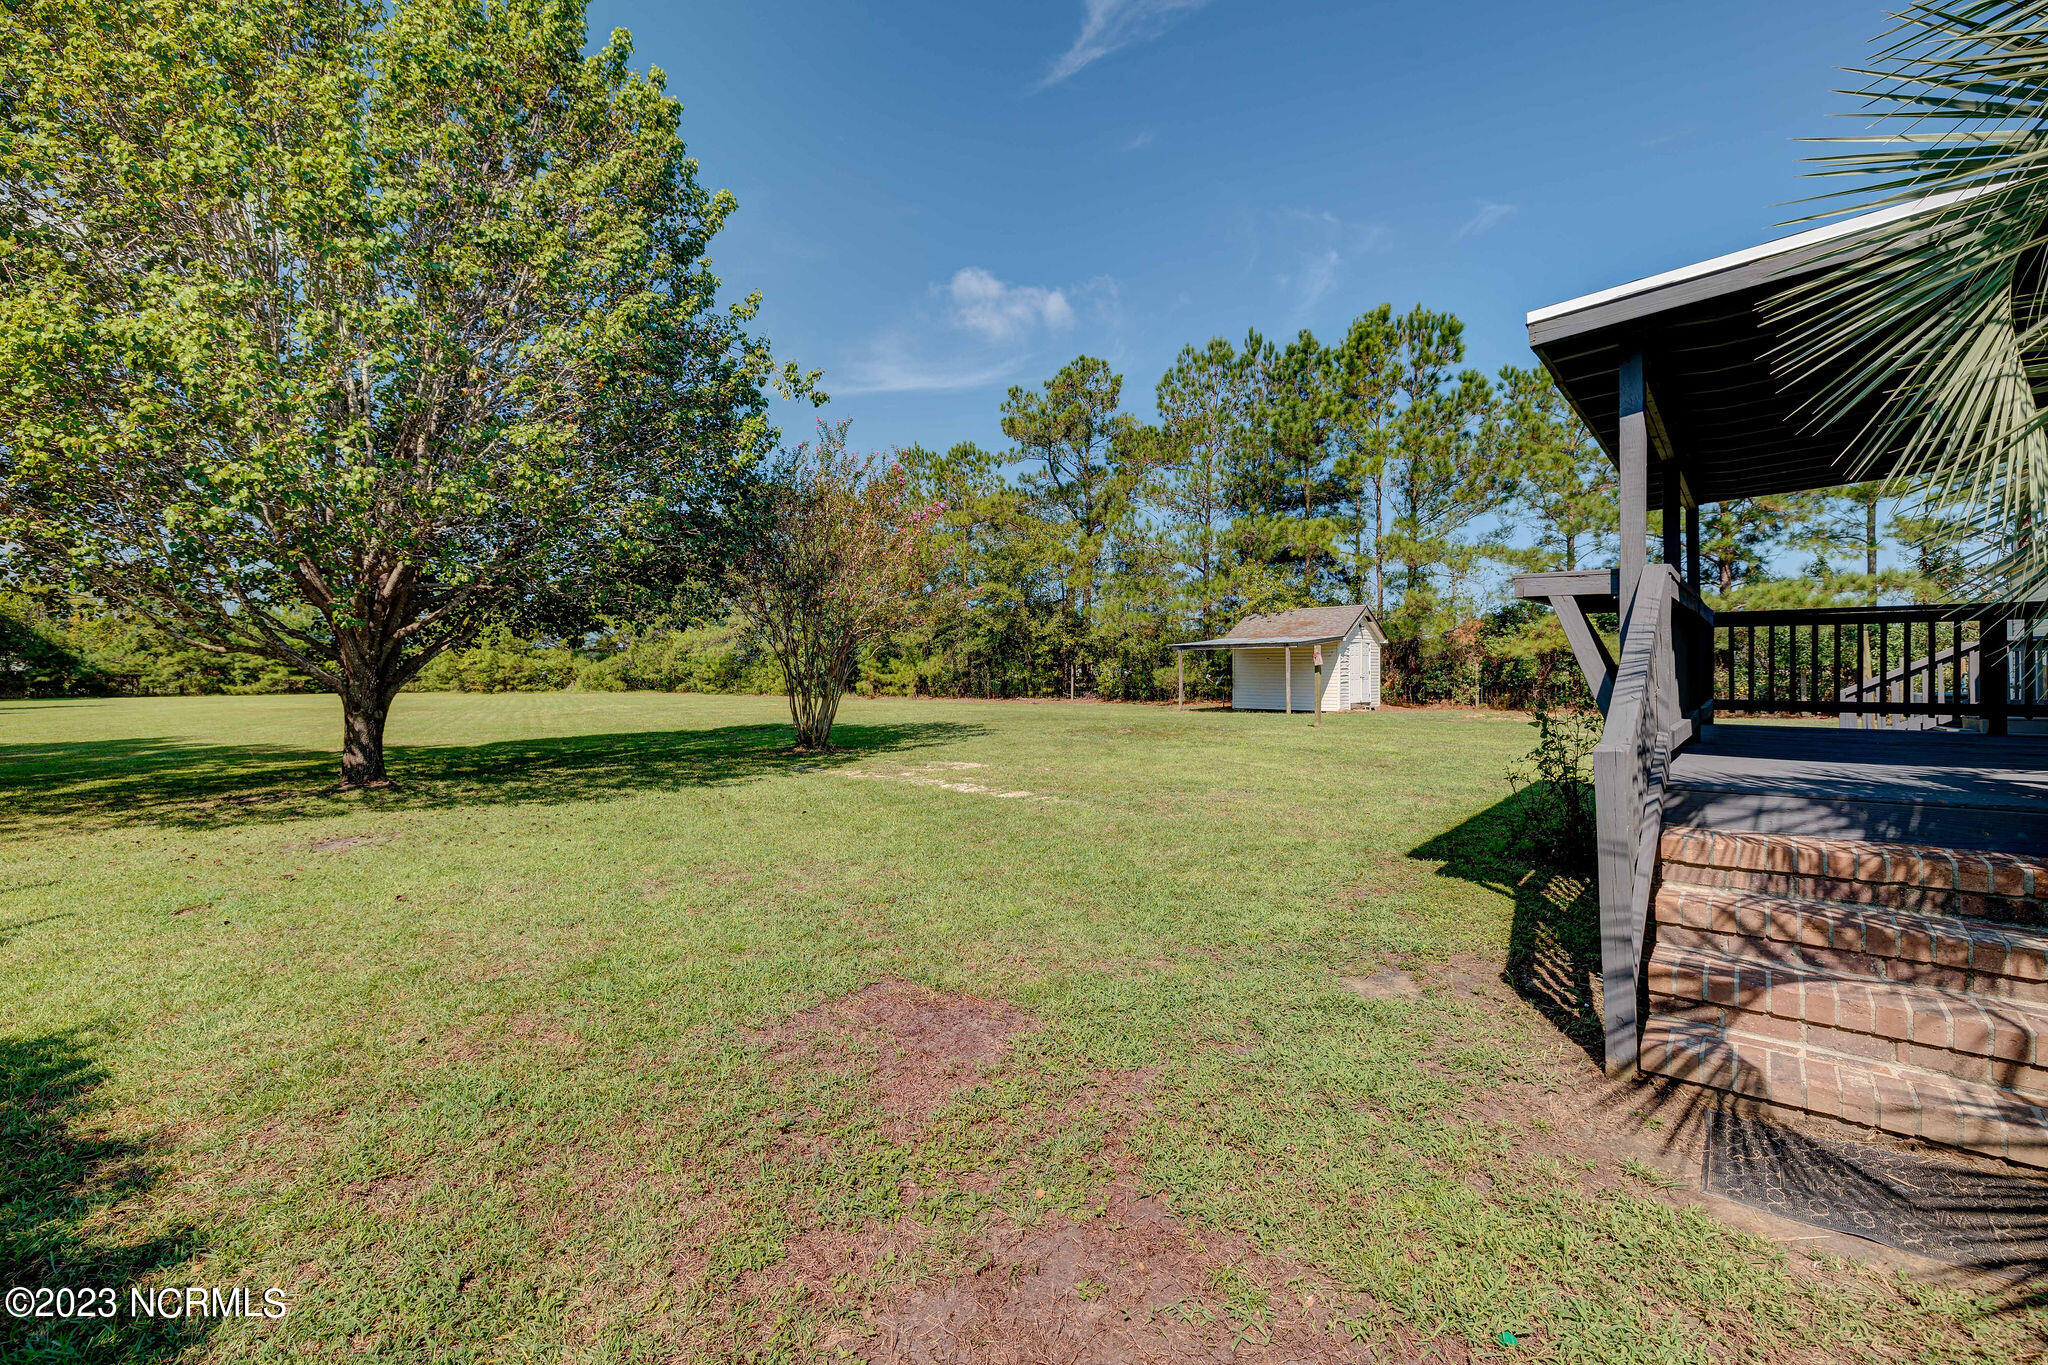
Grassy backyard with mature trees, a small shed, and brick steps to a raised deck.
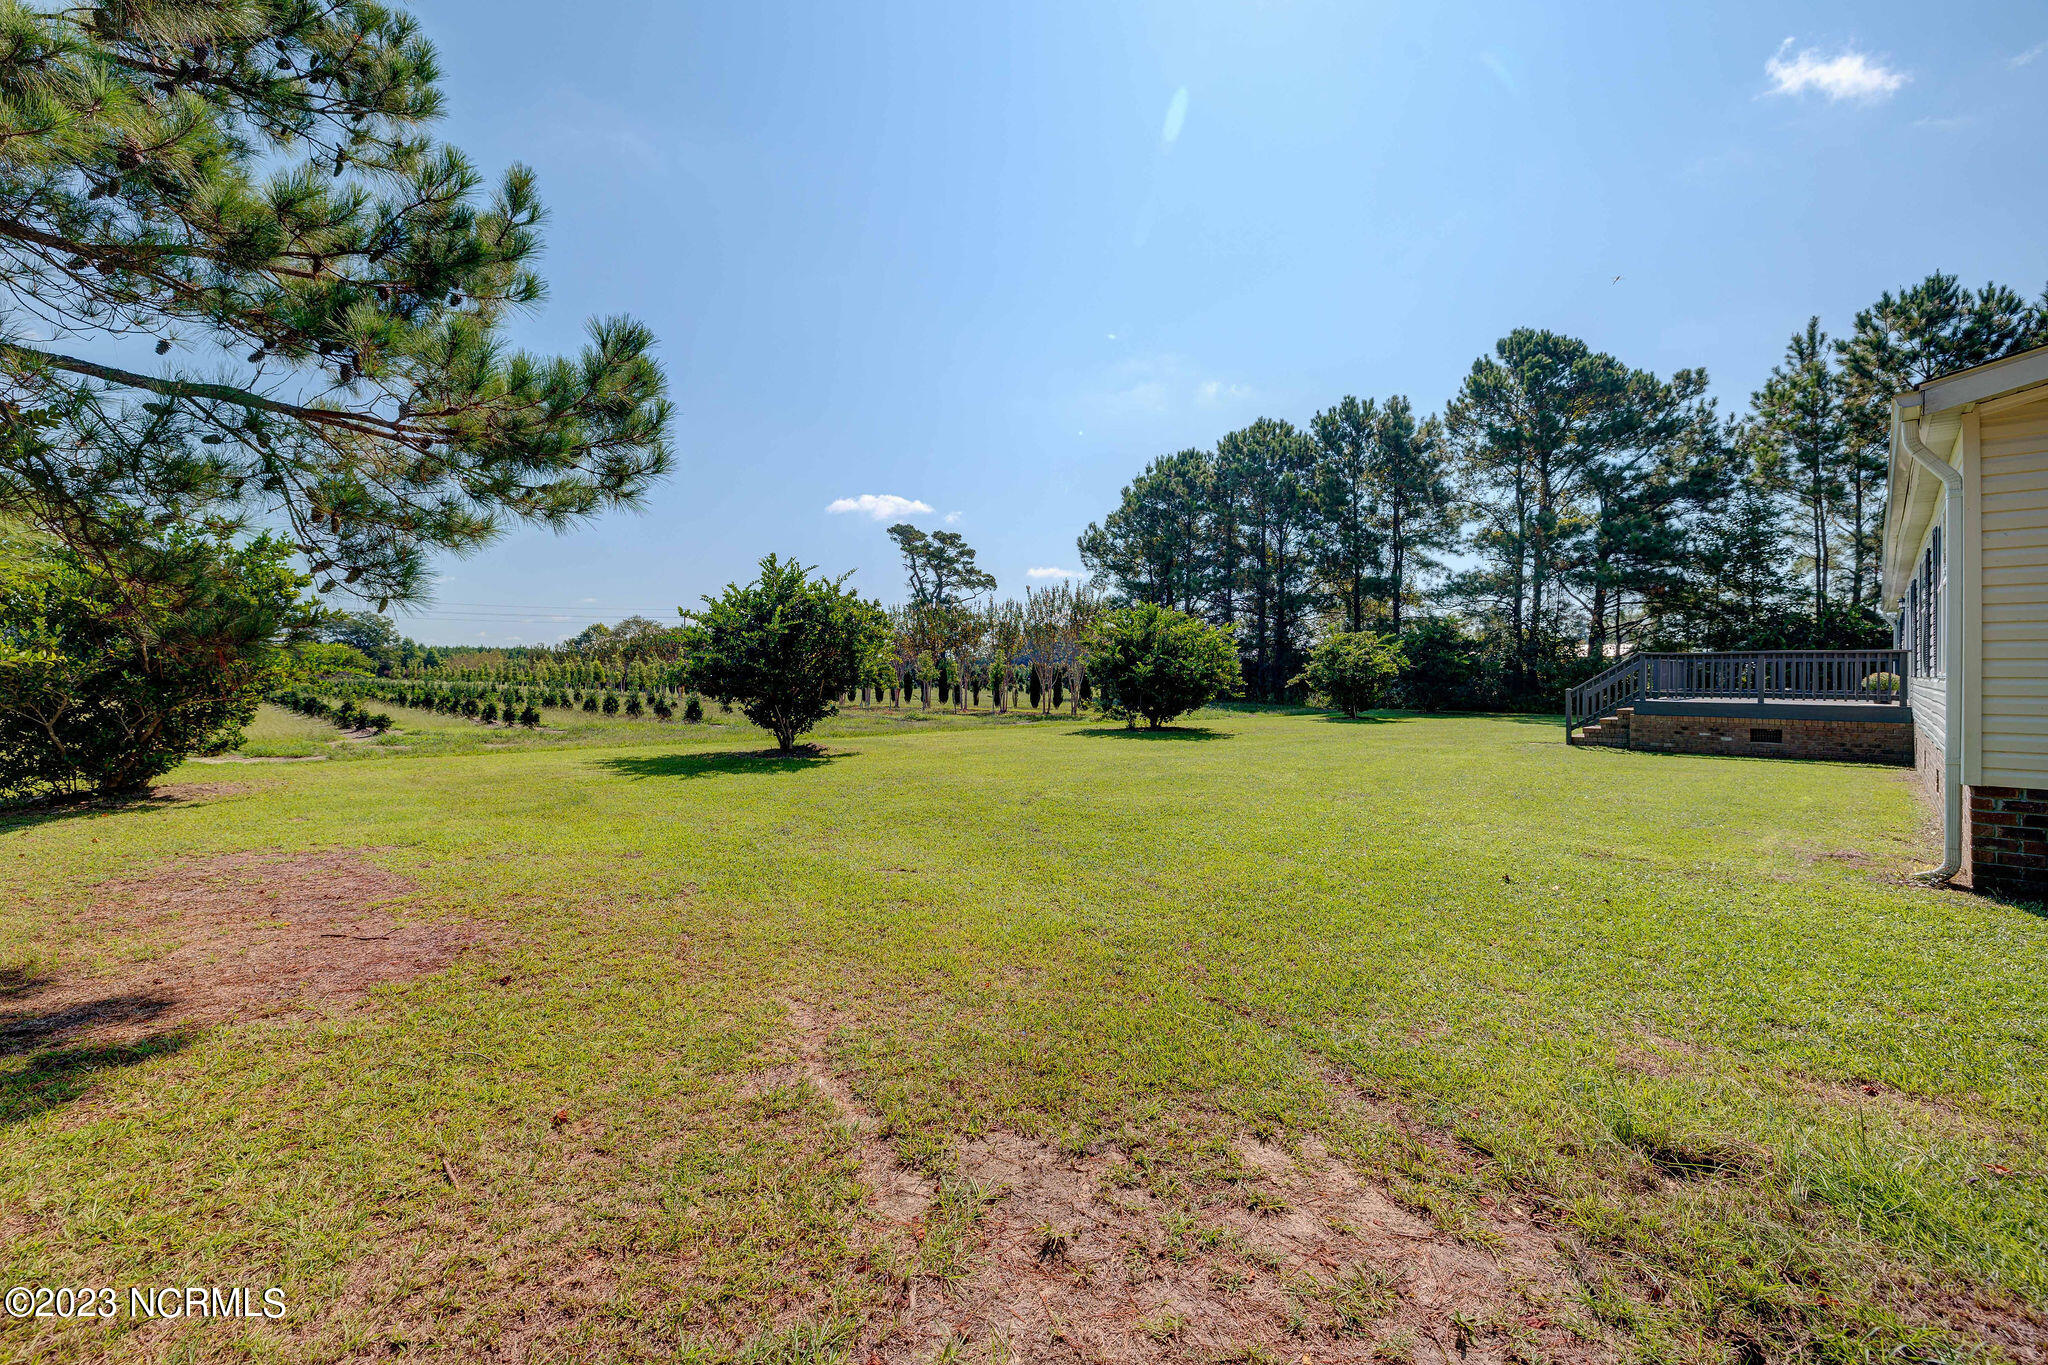
Grassy backyard with mature trees and a raised deck beside the house.
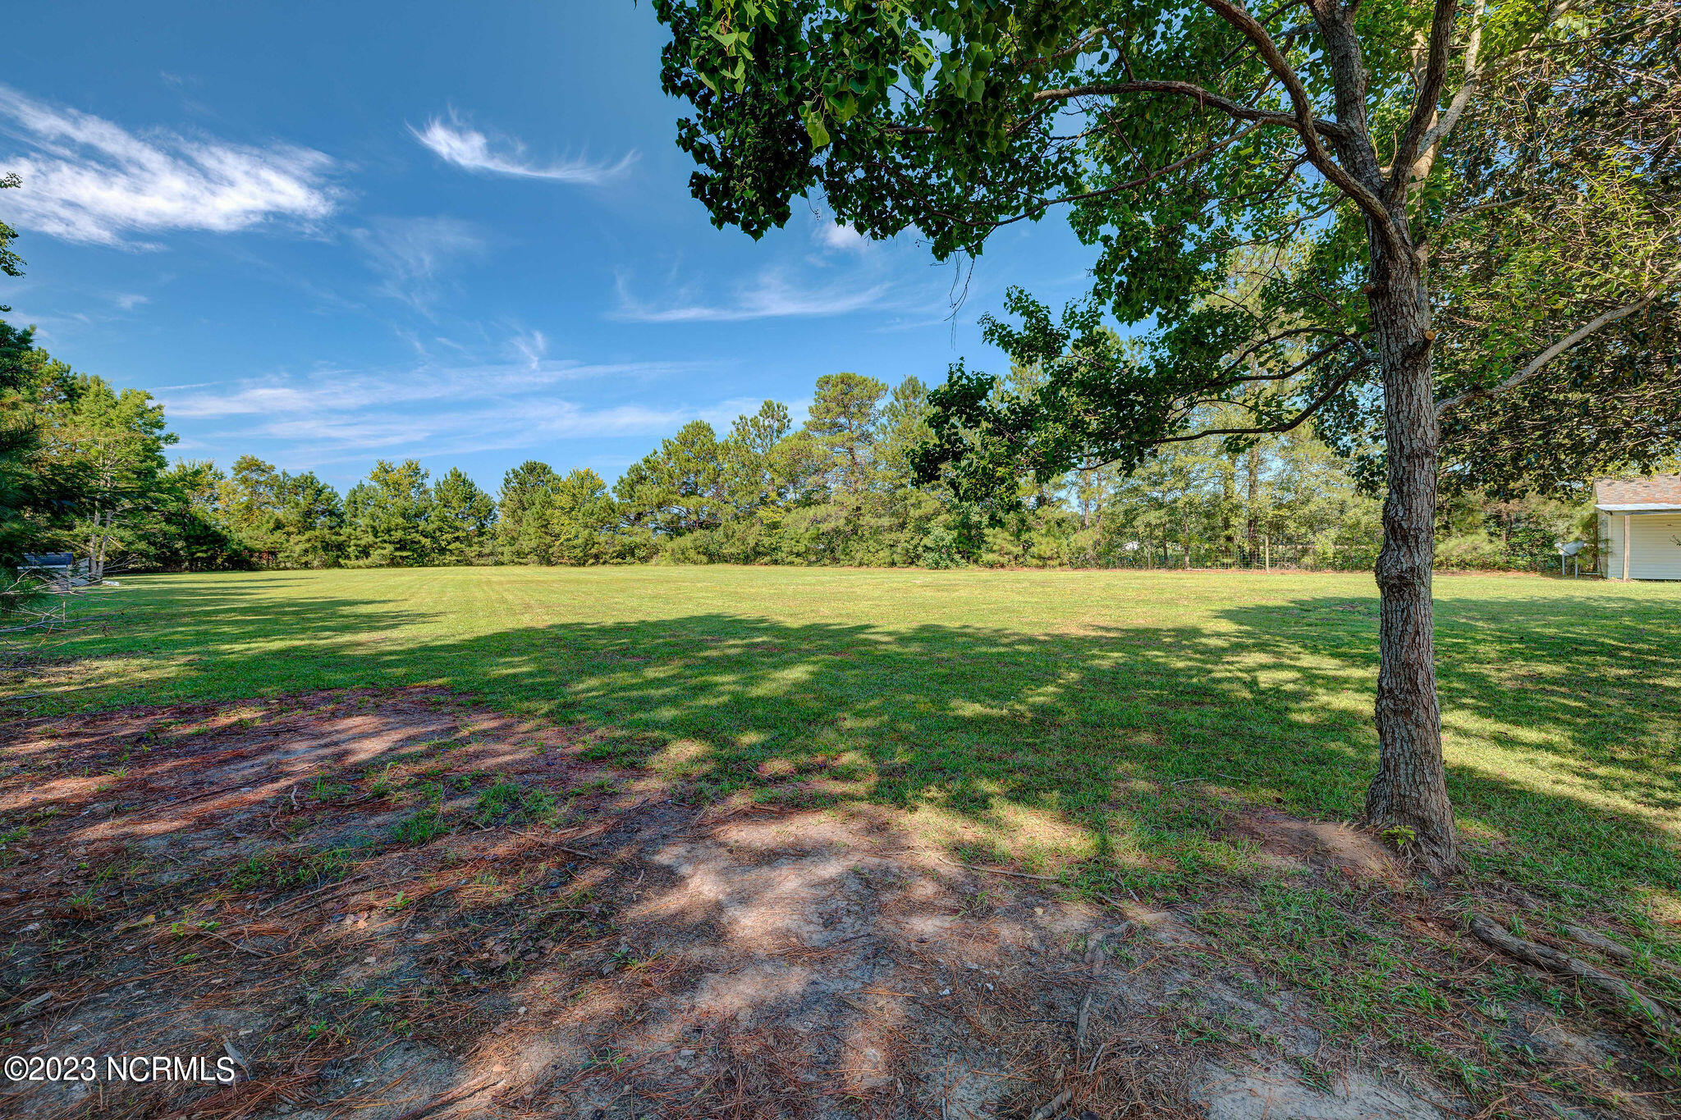
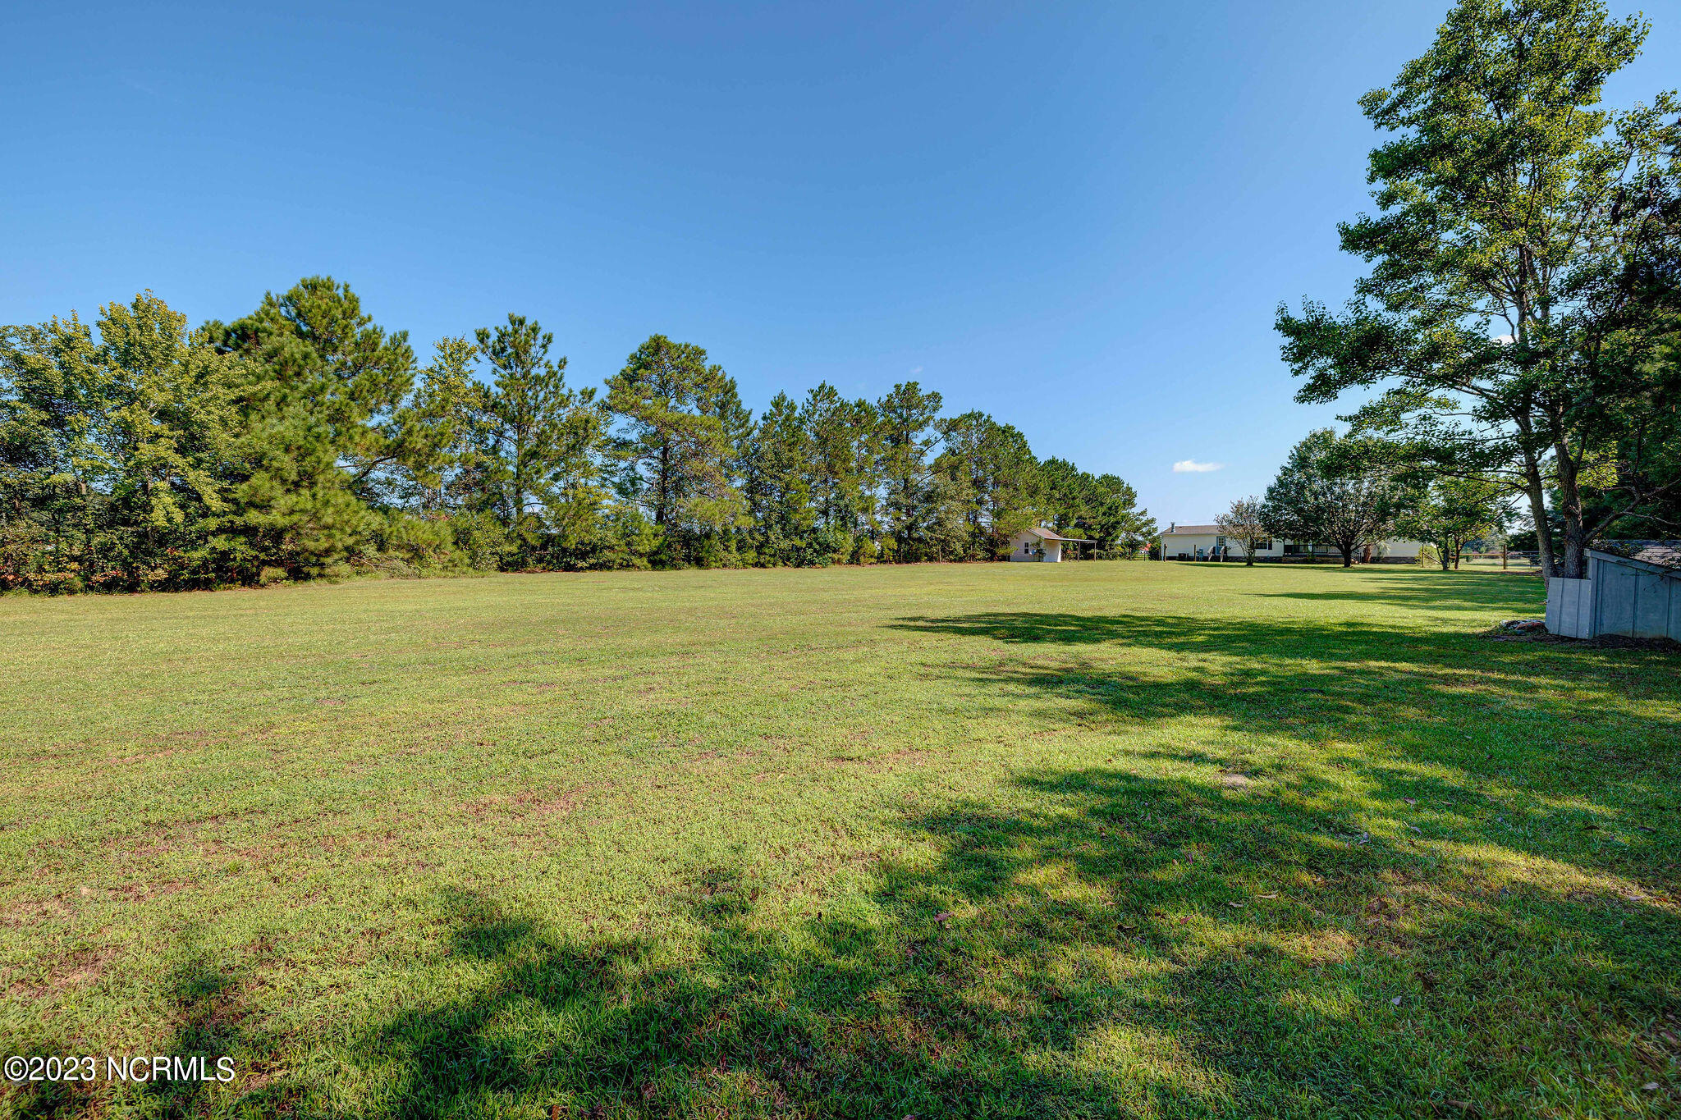
Expansive grassy yard shaded by a mature tree, with a small outbuilding at the edge.
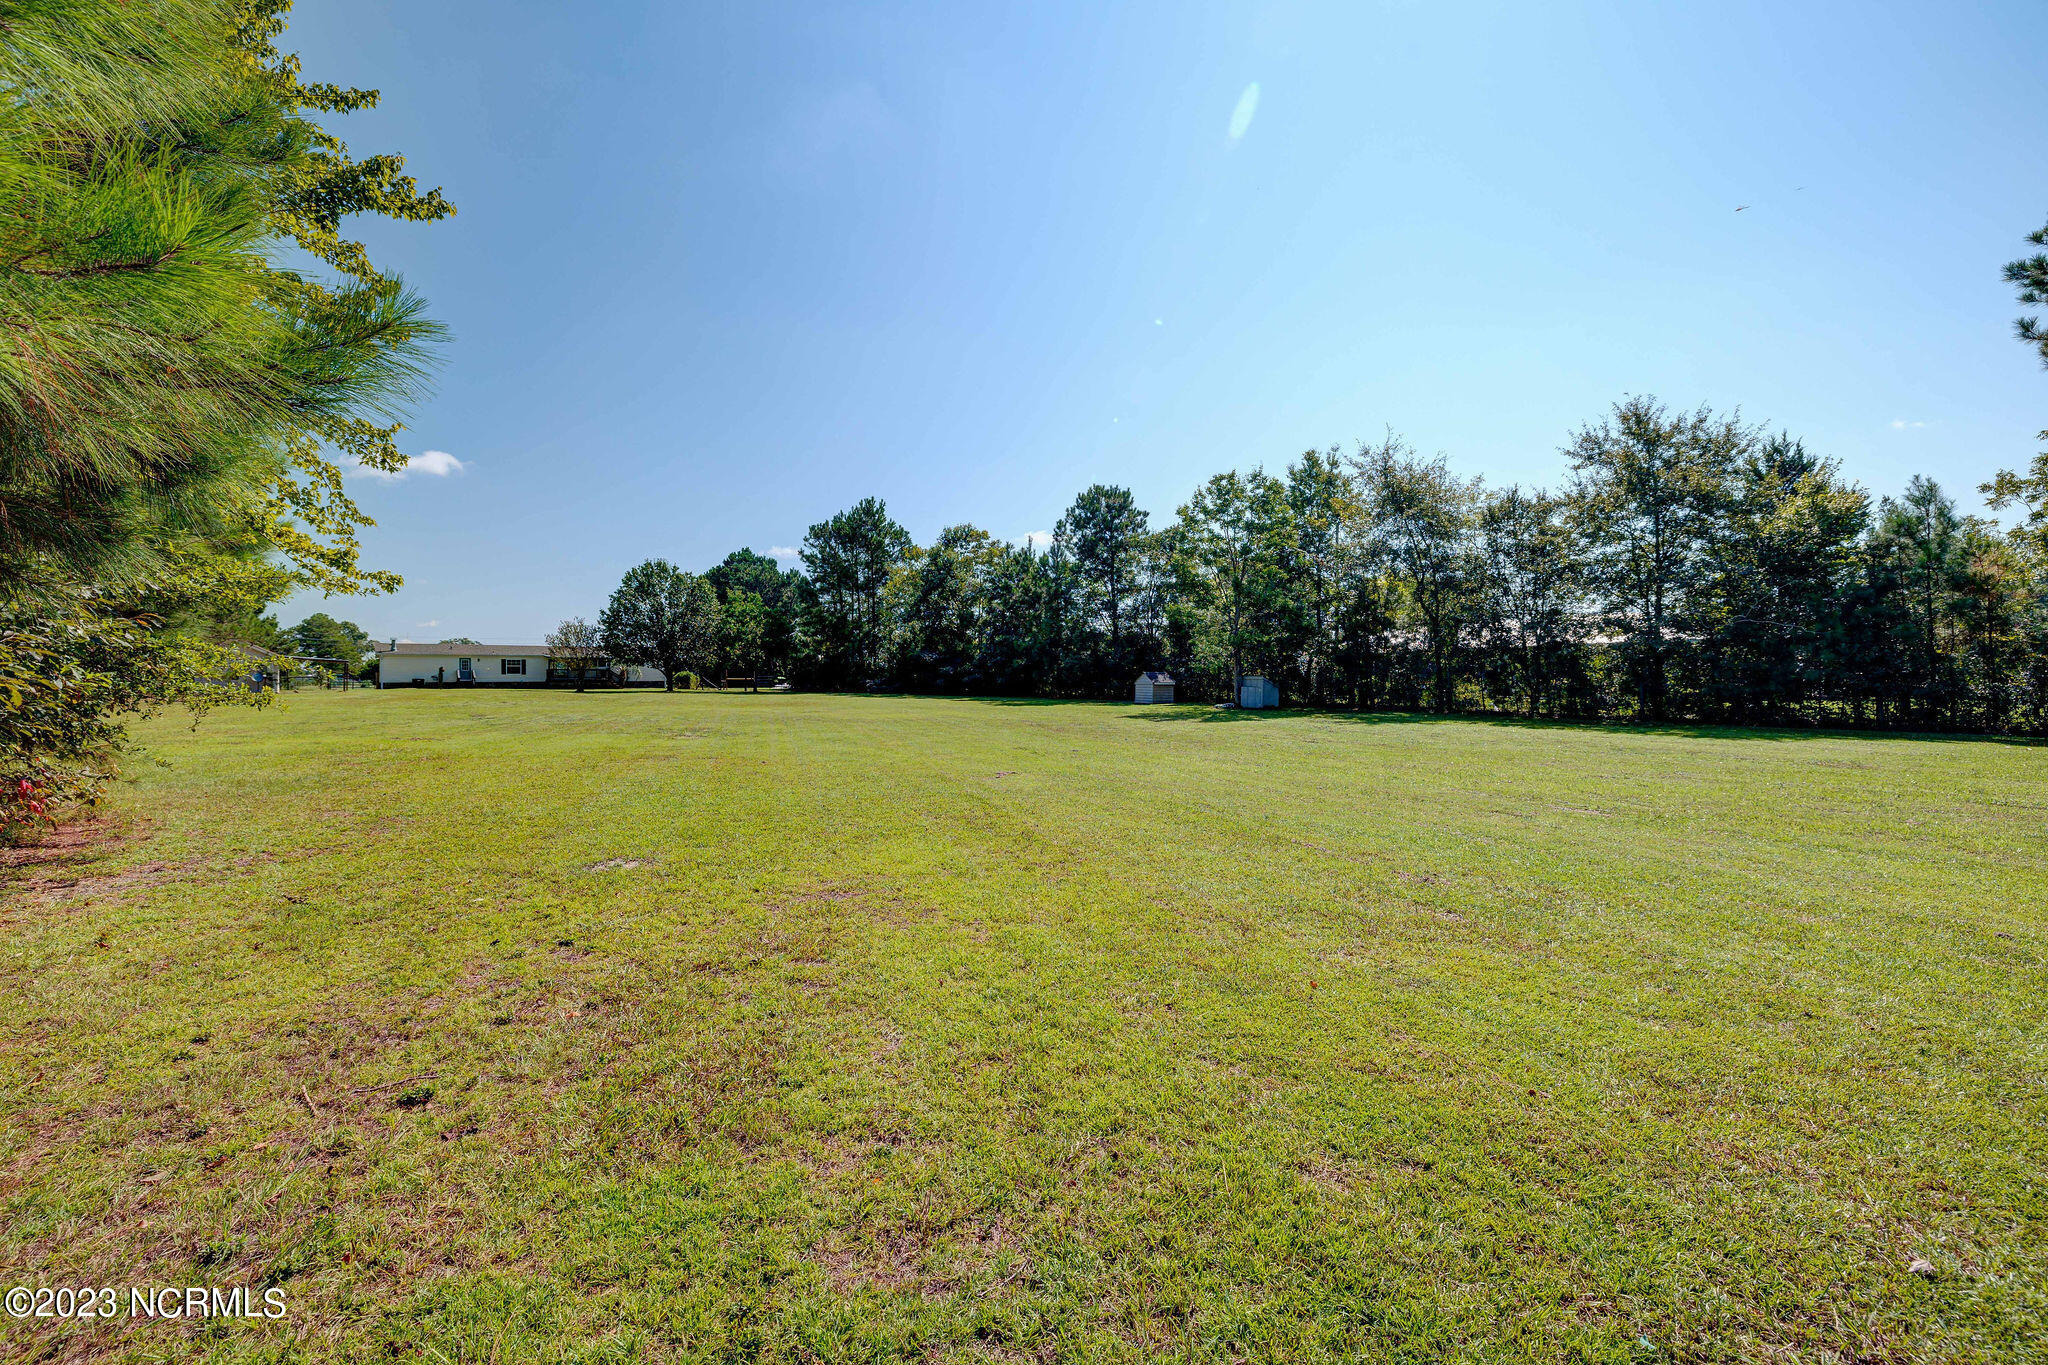
Expansive grassy property bordered by mature trees, with homes set back in the distance.
Broad grassy yard bordered by mature trees, with a small home and sheds in the distance.
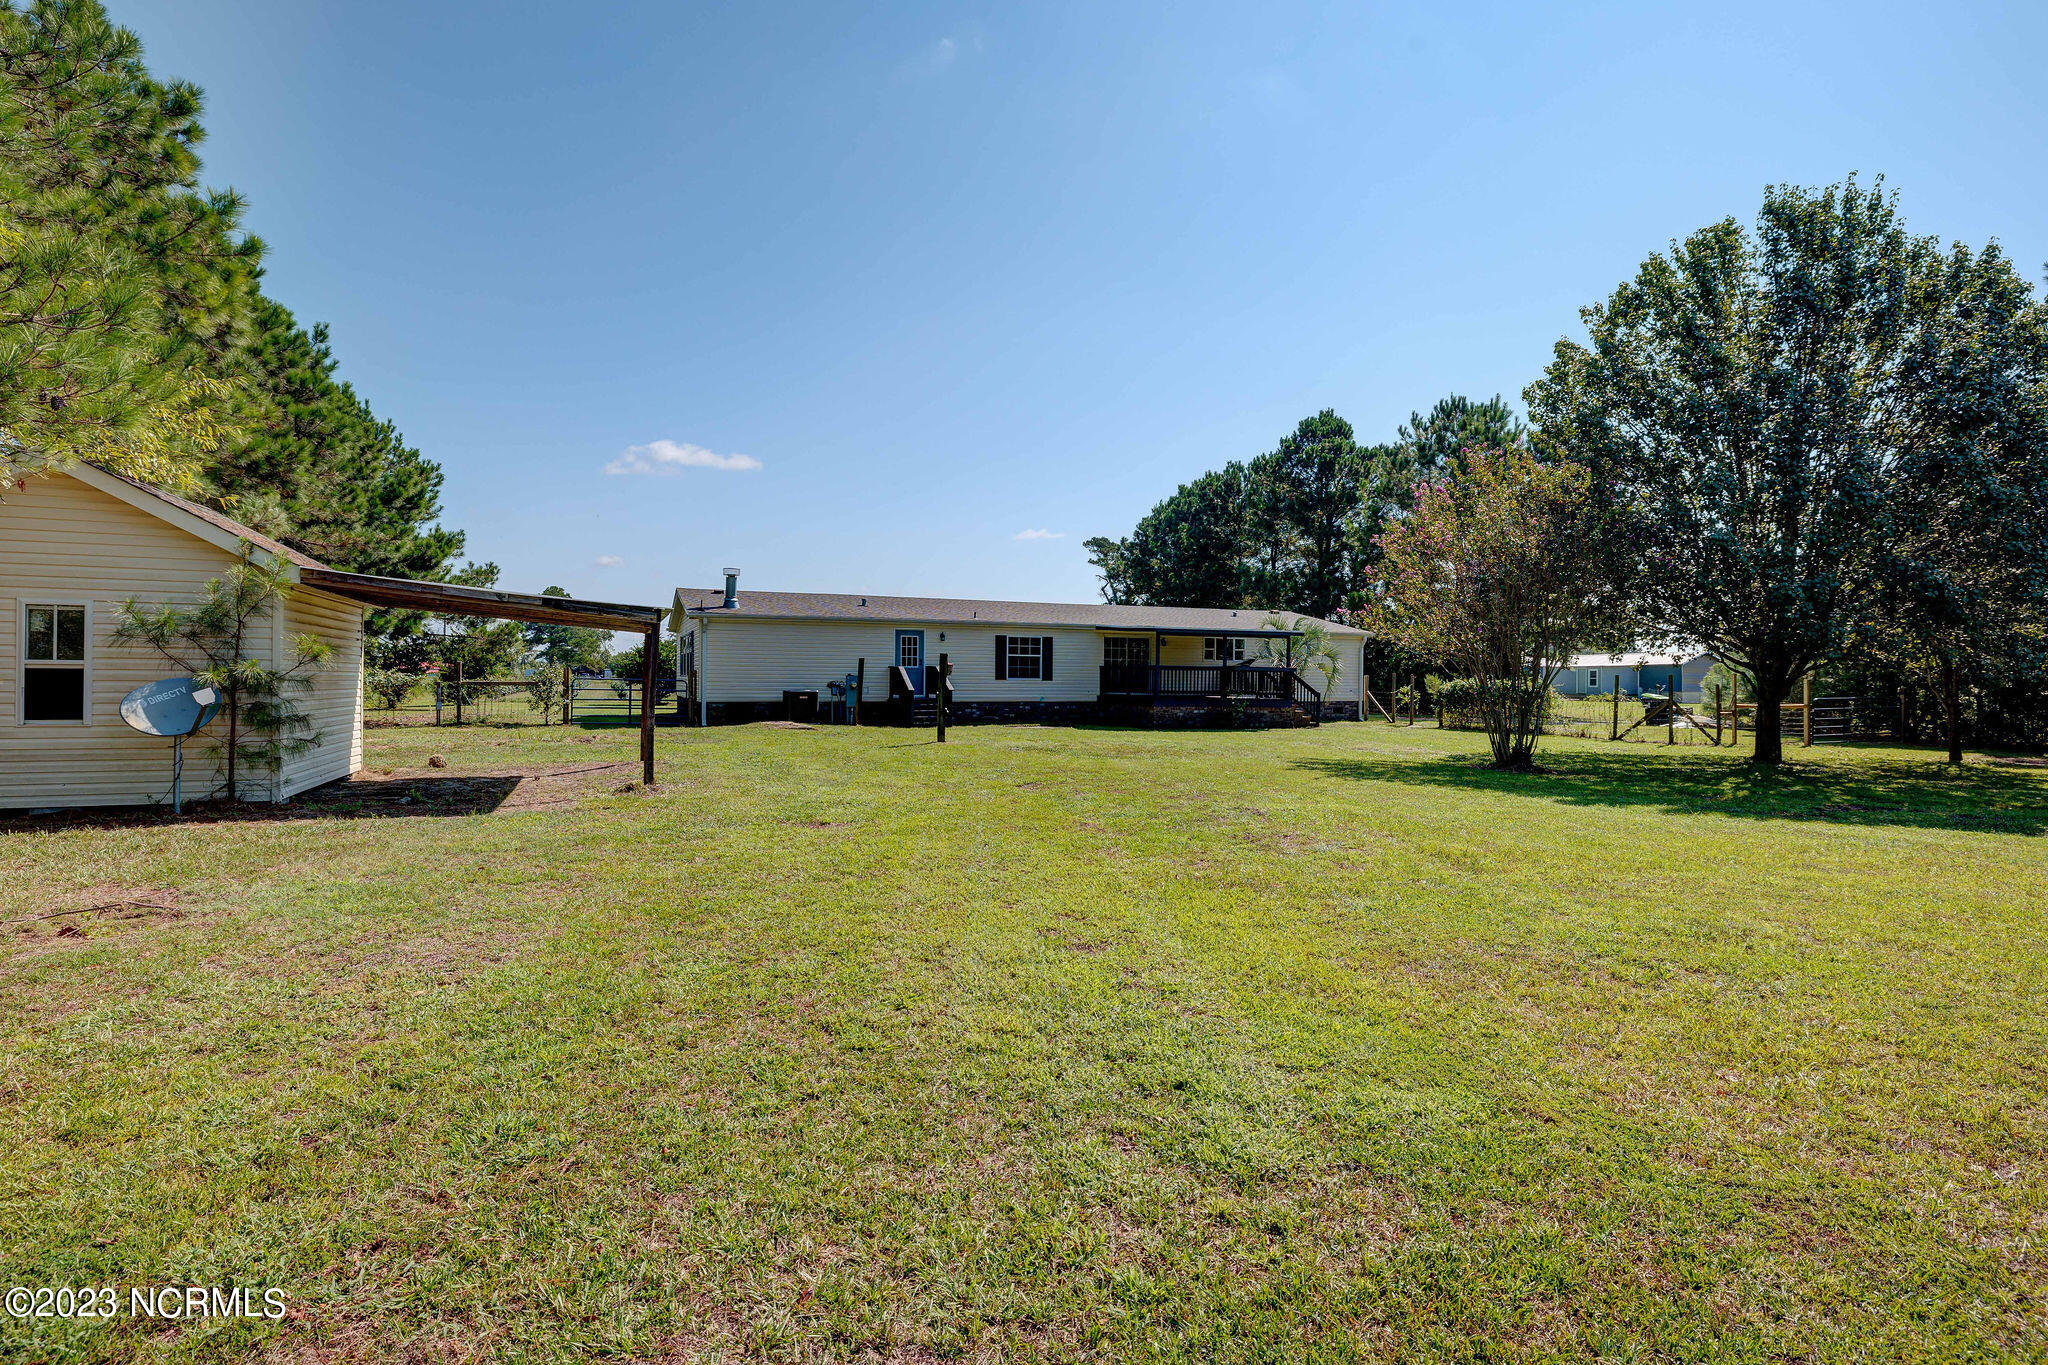
Rear of a single-story home with a covered porch, broad lawn, and connected carport.
SEE ALL PHOTOS
Aerial view of a white single-story home, spacious tree-lined lawn, small shed, and camper.
Aerial view of a rural home and expansive lawn outlined in orange, surrounded by farmland.
Rural property outlined in orange, with a house, lawn, trees, and surrounding fields.
Long light-sided home with dark shutters, a raised wooden deck, and a broad green lawn.
Gray wooden deck overlooking a grassy yard and open rural fields.
White-sided home with a broad gray deck, oval-glass entry door, and pine trees beyond the lawn.
Covered deck with dark plank flooring and railings overlooking a grassy, tree-lined yard.
Covered wooden deck overlooking a grassy yard and small white shed.
Covered rear deck with dark railings, sliding glass door, and pine trees beyond the yard.
Vacant kitchen with a central island, pale cabinetry, stone counters, and large windows above the sink.
Unfurnished kitchen with white cabinets, granite counters, a central island, and a wide window above the sink.
Open kitchen and living area with white cabinetry, center island, and gray plank flooring.
Vacant kitchen and dining area with gray cabinets and sliding glass doors to a screened porch.
Empty dining area with white built-in cabinets and a sliding glass door to a covered deck.
Kitchen with white cabinets, granite counters, a large island, and wood-look flooring.
Empty living room with gray wood-look flooring, an oval-glass front door, and a wide window overlooking the porch.
Vacant living and dining area with gray wood-look flooring, kitchen beyond, and sliding doors to a deck.
Vacant living area with gray plank flooring, ceiling fans, and built-in cabinetry.
Empty living room with wood-look flooring, ceiling fan, and large windows overlooking a grassy yard.
Hallway with gray wood-look tile flooring and a built-in counter and cabinet.
Vacant living room with a stone fireplace, gray carpet, ceiling fans, and numerous windows.
Empty living room with a brick fireplace, built-in cabinets, and large windows.
Empty carpeted bedroom with a ceiling fan, double closets, and two windows overlooking the yard.
Bathroom with a double-sink vanity and a corner soaking tub beside a window.
Bathroom with a jetted soaking tub, glass shower, gray vanity, and wood-look tile flooring.
Vacant bedroom with gray walls, carpet, and a large window overlooking a grassy yard.
Empty bedroom with gray carpet, a large lawn-facing window, and two white paneled doors.
Empty carpeted bedroom with a double-door closet and an open doorway.
Bathroom with bold floral wallpaper, a white tub-shower, toilet, and sink.
Empty bedroom with beige carpet, gray walls, and a large window overlooking a lawn.
Unfurnished room with gray walls, carpet, and a window overlooking a lawn and trees.
Empty bedroom with gray carpet, a ceiling light, and an open door to the hallway.
Vacant laundry room with a windowed exterior door, wall-mounted drying shelf, and laundry hookups.
Empty carpeted room with gray walls, a single window, and a ceiling light.
Empty carpeted room with gray walls and a window overlooking a lawn.
Vacant bedroom with gray carpet and open double closet doors.
Empty carpeted room with gray walls, two windows, and a ceiling fan.
Empty carpeted bedroom with a ceiling fan and an open doorway to the bathroom.
Empty carpeted bedroom with a ceiling fan, sliding closet doors, and daylight through side windows.
Aerial view of a white single-story home, spacious grassy yard, mature trees, shed, and travel trailer.
Floor plan for 5450 Simmons Road NW showing room layouts, dimensions, porch, and covered deck.
Grassy backyard with mature trees, a small shed, and brick steps to a raised deck.
Grassy backyard with mature trees and a raised deck beside the house.
Expansive grassy yard shaded by a mature tree, with a small outbuilding at the edge.
Expansive grassy property bordered by mature trees, with homes set back in the distance.
Broad grassy yard bordered by mature trees, with a small home and sheds in the distance.
Rear of a single-story home with a covered porch, broad lawn, and connected carport.
Sold

5450 Simmons Road NW

5450 Simmons Road NW, Ash, NC 28420

$285,000
Tucked away on a 2+ acre parcel in the serene countryside of Ash, North Carolina, this charming 4-bedroom home offers over 2300sf of living space.
Out front, you'll be greeted by a welcoming front porch. The true highlight, however, is the expansive, covered back porch that overlooks the huge back yard that offers endless oportunities and uses. This inviting outdoor space is perfect for grilling, outdoor dining, entertaining guests, or simply savoring the surrounding countryside. There's a storage building that could make a great work shop or just a space for all the lawn tools. Inside, you'll immediately notice how spacious the home is. The heart of this home is undoubtedly the large, open-concept kitchen with modern appliances, pantry closet, and freshly painted cabinets topped with brand new granite counter tops. This kitchen will not disappoint. The freshly painted interior offers a neutral pallette, while new flooring and fixtures make this home truly turnkey. And a brand new HVAC system (installed July 2023) and newer roof (2019) will increase efficiency and provide added peace of mind.
The home offers four generously sized bedrooms, plus a spacious den with fireplace and built-in entertainment center. The primary suite, split from the secondary bedrooms, is a true retreat, complete with en-suite bathroom featuring dual vanity, soaking tub, and separate shower. Natural light pours in through large windows, creating a warm and inviting atmosphere throughout the home. A desk with built-in bookshelves takes up just a portion of the oversized hallway and creates a great spot for the kids homework or a small home office. If a spacious, updated home with usable land is what you're seeking, your search ends here.

4
beds

2
baths

2,364 Sq.Ft. LIVING AREA

2.15 Acres lot

Joel Sheesley

Joel Sheesley

Features & Amenities

Interior

  • total bedrooms4
  • Total bathrooms2
  • full bathrooms2
  • Flooring Carpet, Vinyl
  • APPLIANCES Refrigerator, Microwave - Built-In, Dishwasher
  • other interior Features Solid Surface, Whirlpool, Bookcases, Kitchen Island, Master Downstairs, Vaulted Ceiling(s), Ceiling Fan(s), Pantry, Eat-in Kitchen

Area & Lot

  • Status Sold
  • Date Sold October 20, 2023
  • Living Area2,364 Sq.Ft.
  • Lot Area2.15 Acres
  • MLS® ID100402357
  • TypeManufactured-Mobile
  • YEAR BUILT2004
  • Elementary SchoolWaccamaw
  • Middle SchoolWaccamaw
  • High SchoolWest Brunswick

Exterior

  • STORIES1
  • water SourceWell
  • roofShingle
  • parkingOn Site
  • HEAT TYPEElectric, Heat Pump
  • AIR CONDITIONINGCentral Air
  • sewerSeptic On Site
  • SubstructureBlock, Permanent
  • HOA AmenitiesNo Amenities

Financial

  • Sales Price$285,000
  • Real Estate Tax $862/yr
  • Zoning RR

Let’s Find Your Dream Home

Whether you’re buying or selling nearby or across state lines, he’s ready to travel wherever your real estate goals take you, always ensuring you make confident, well-informed decisions and achieve the best possible outcome.

Follow Me on Instagram