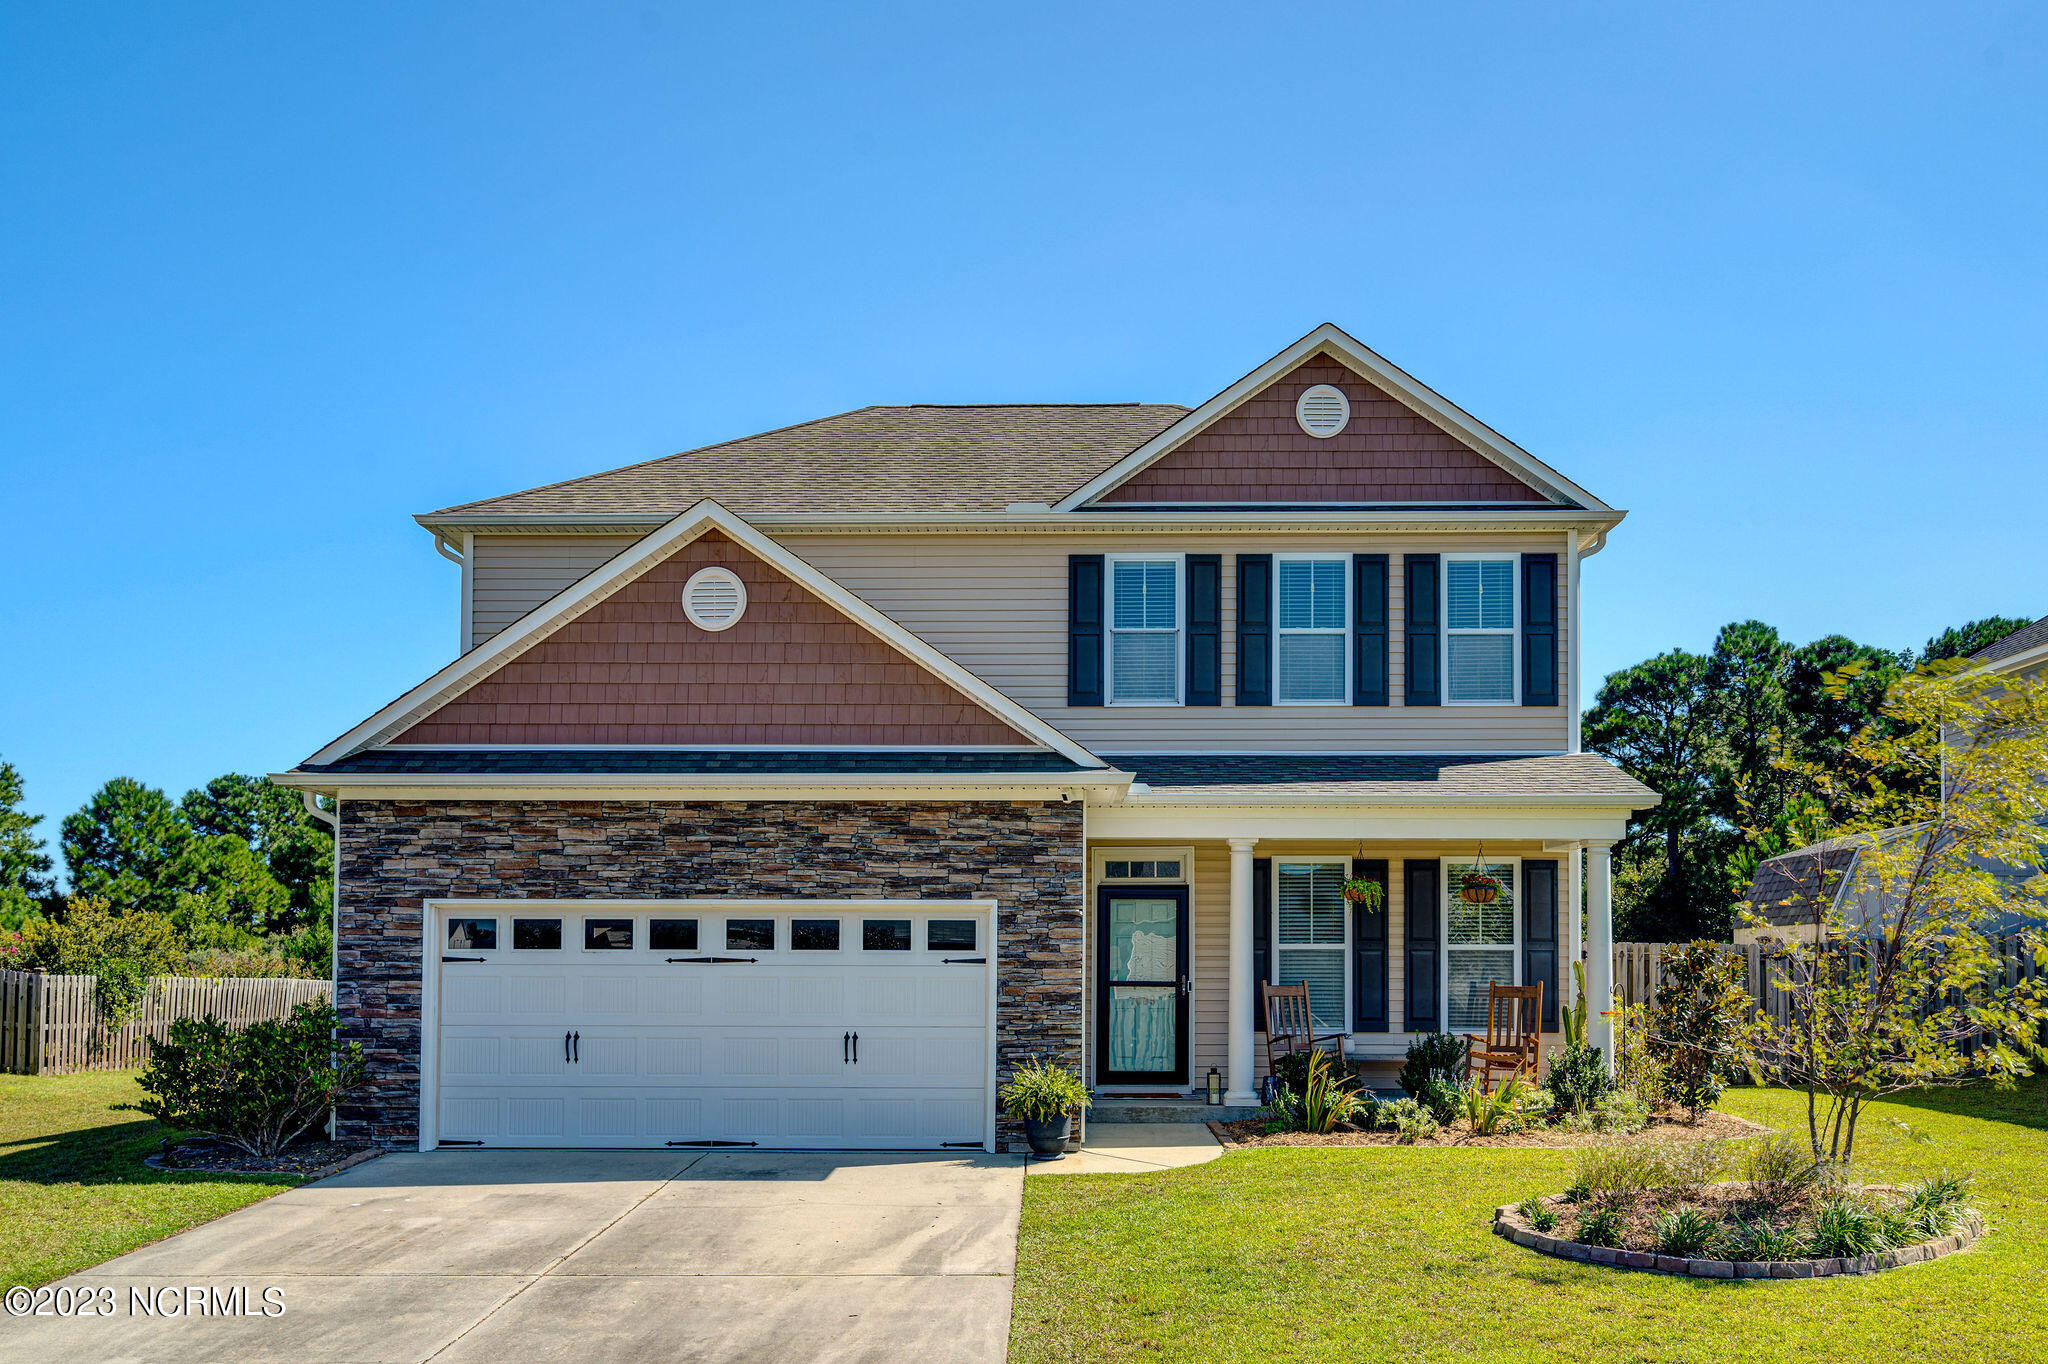
Two-story home with a stone-accented facade, two-car garage, covered porch, and landscaped lawn.
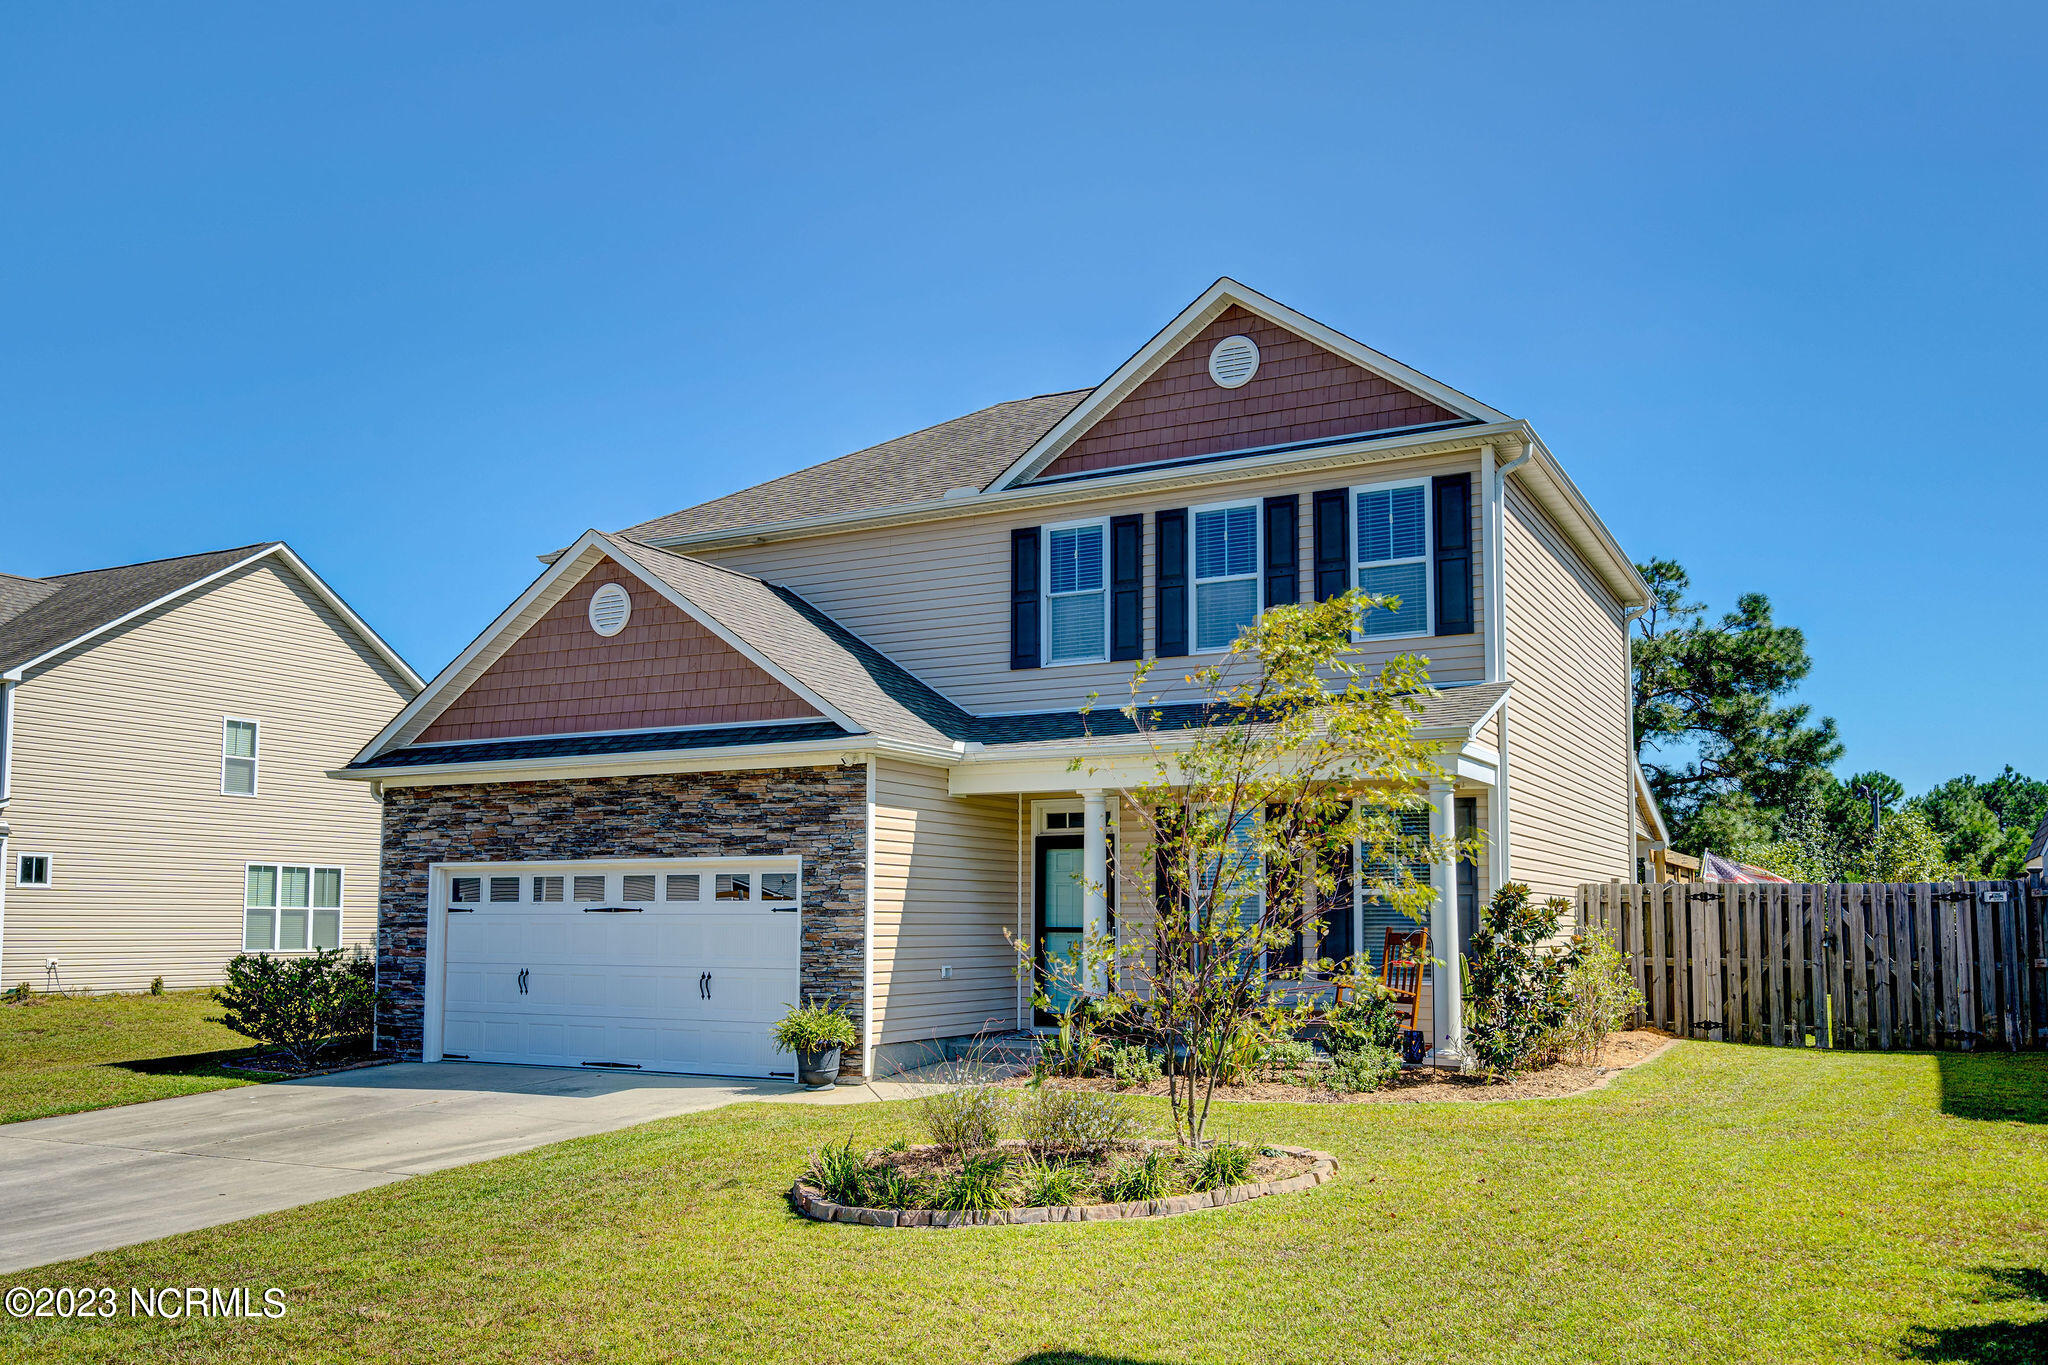
Two-story beige house with stone-front garage, landscaped lawn, and fenced yard.
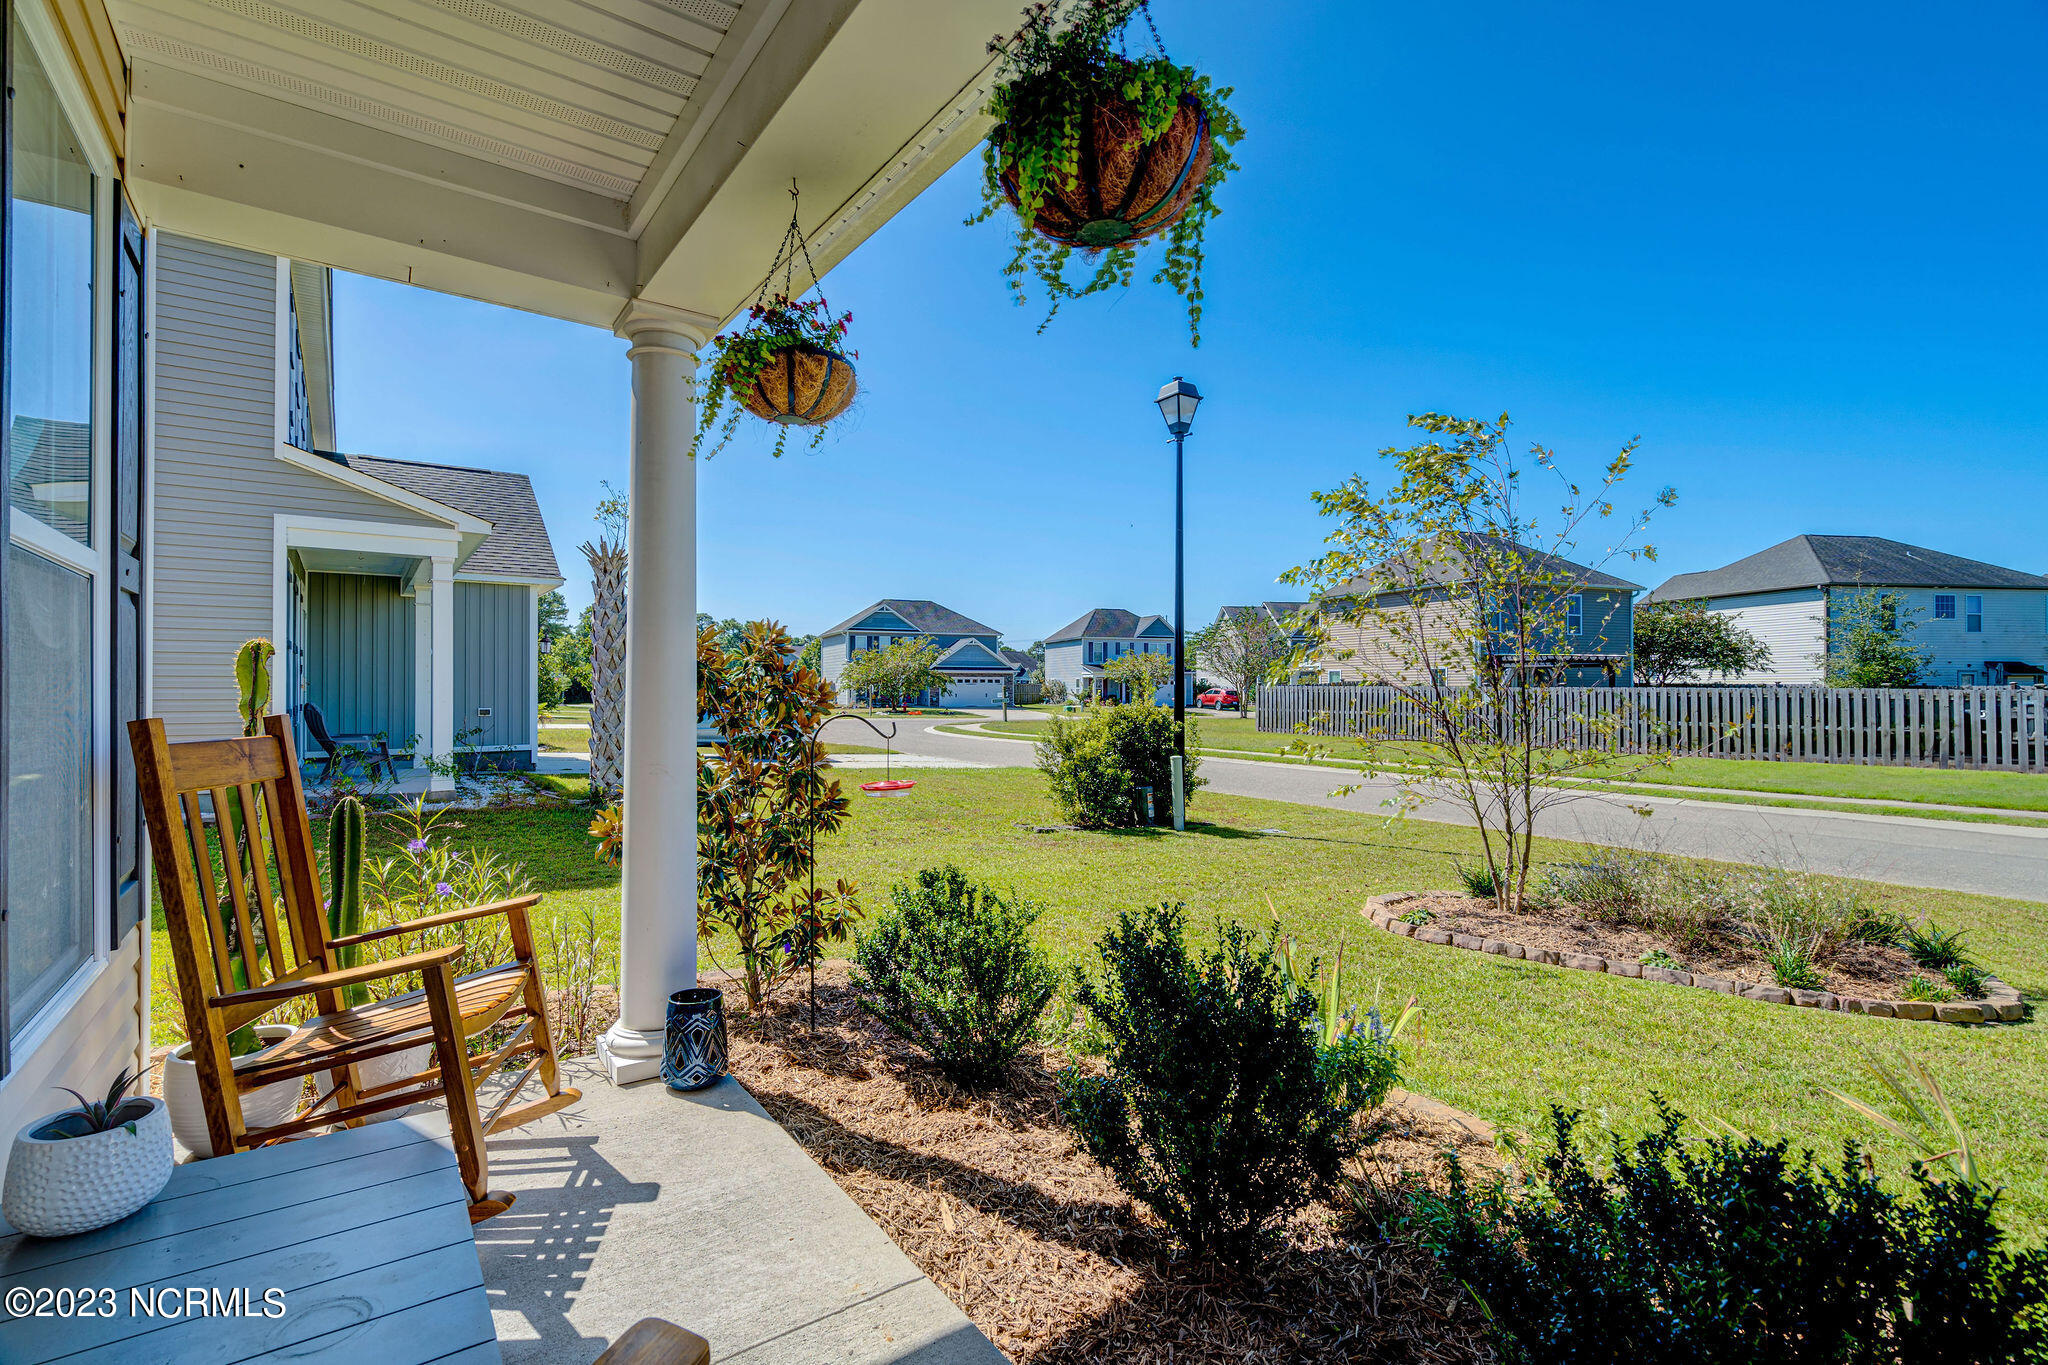
Covered front porch with wooden rocking chairs and hanging baskets overlooking a landscaped yard and neighborhood.
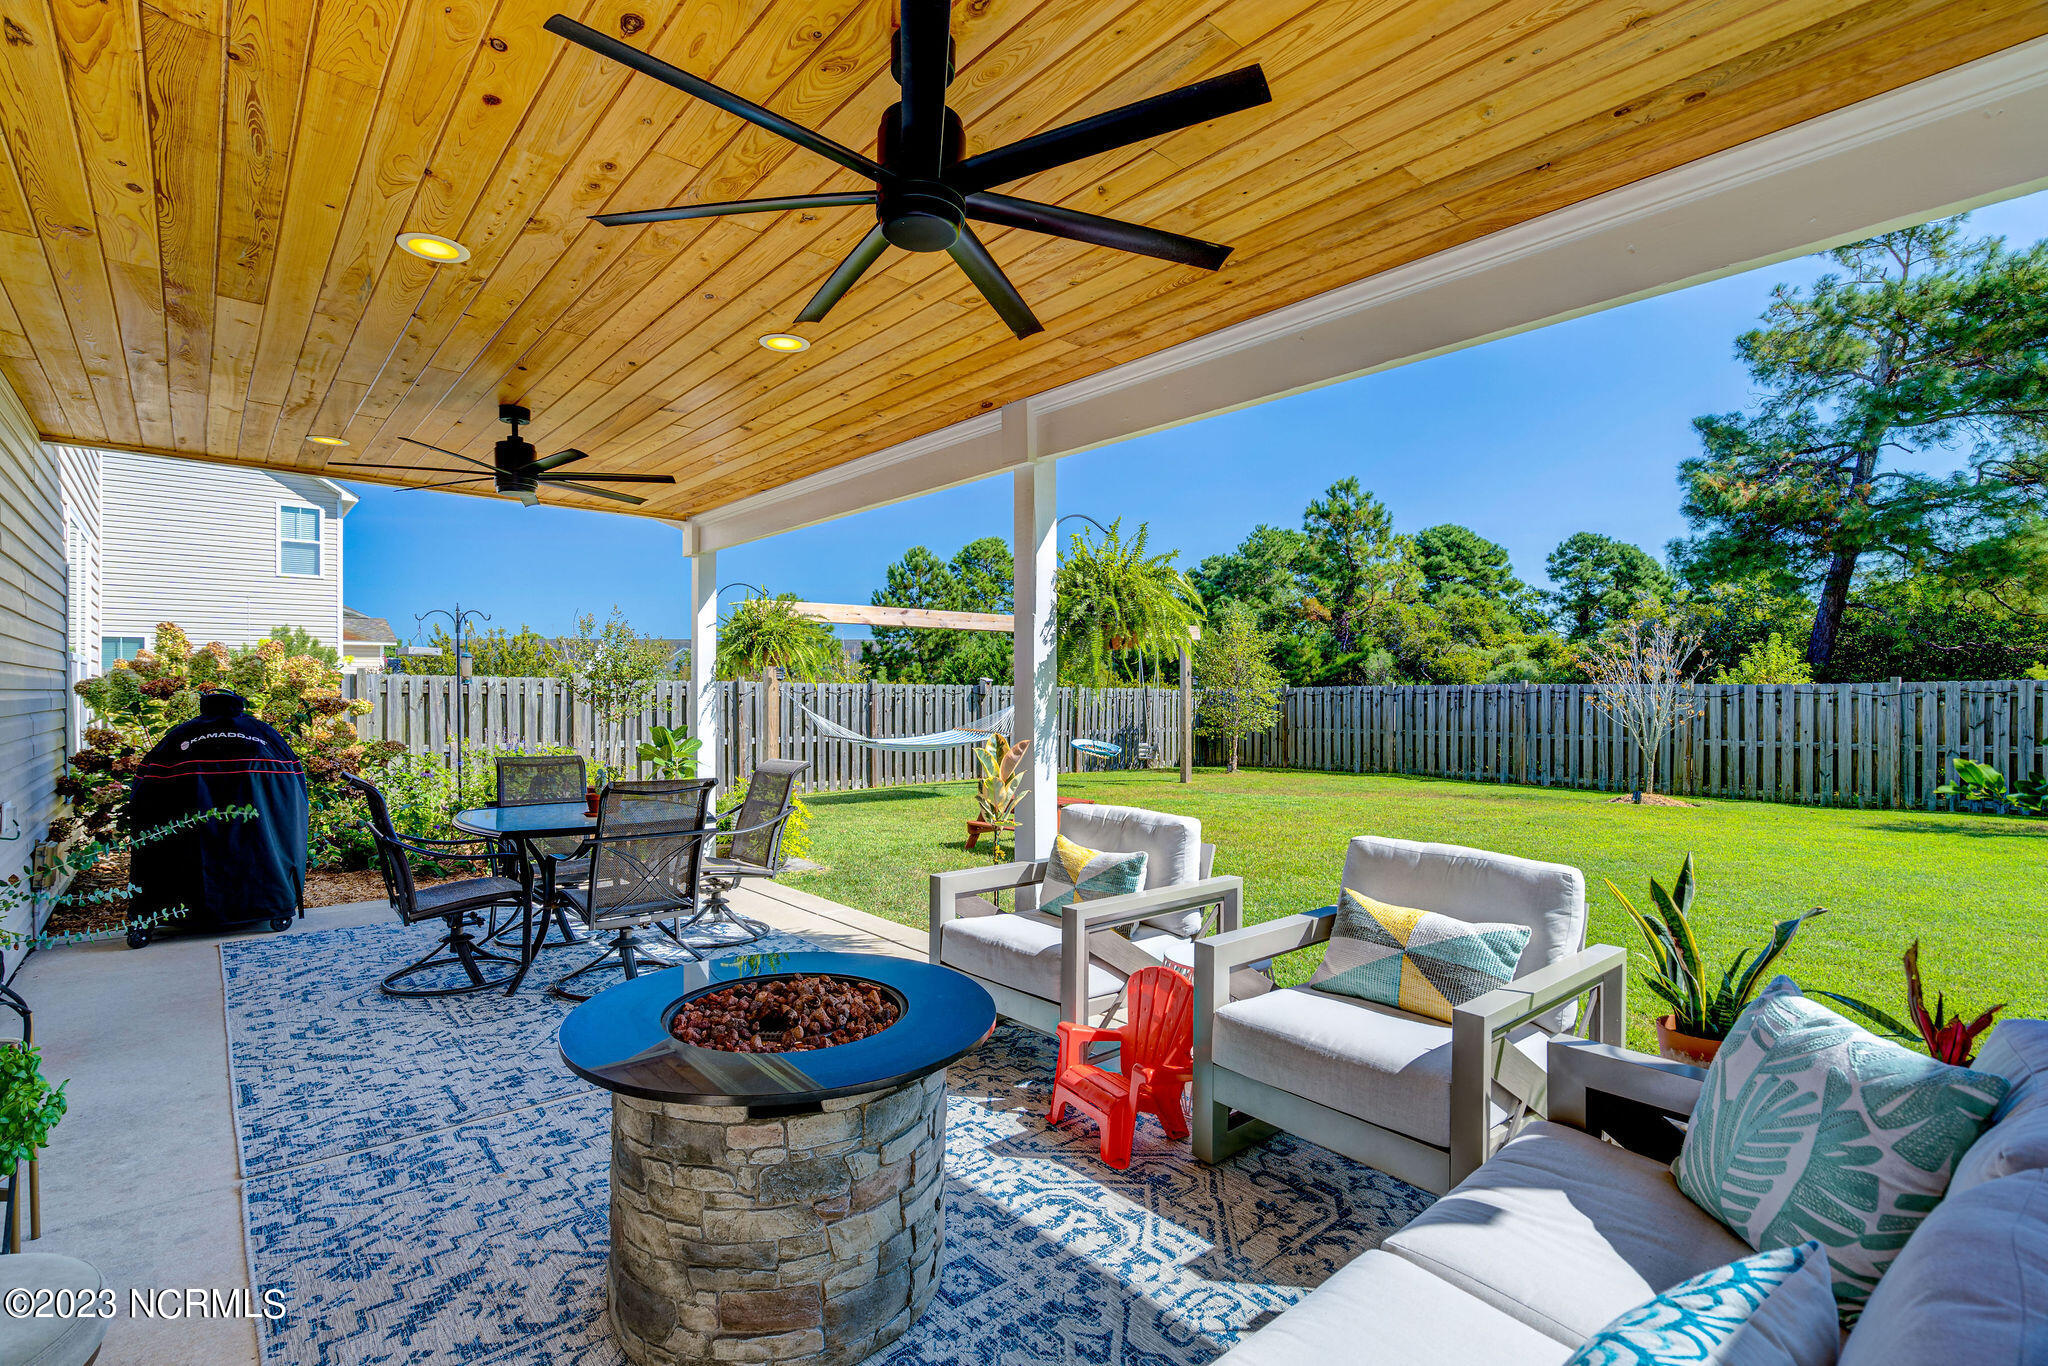
Covered patio with a wood ceiling, stone fire pit, outdoor seating, and dining area.
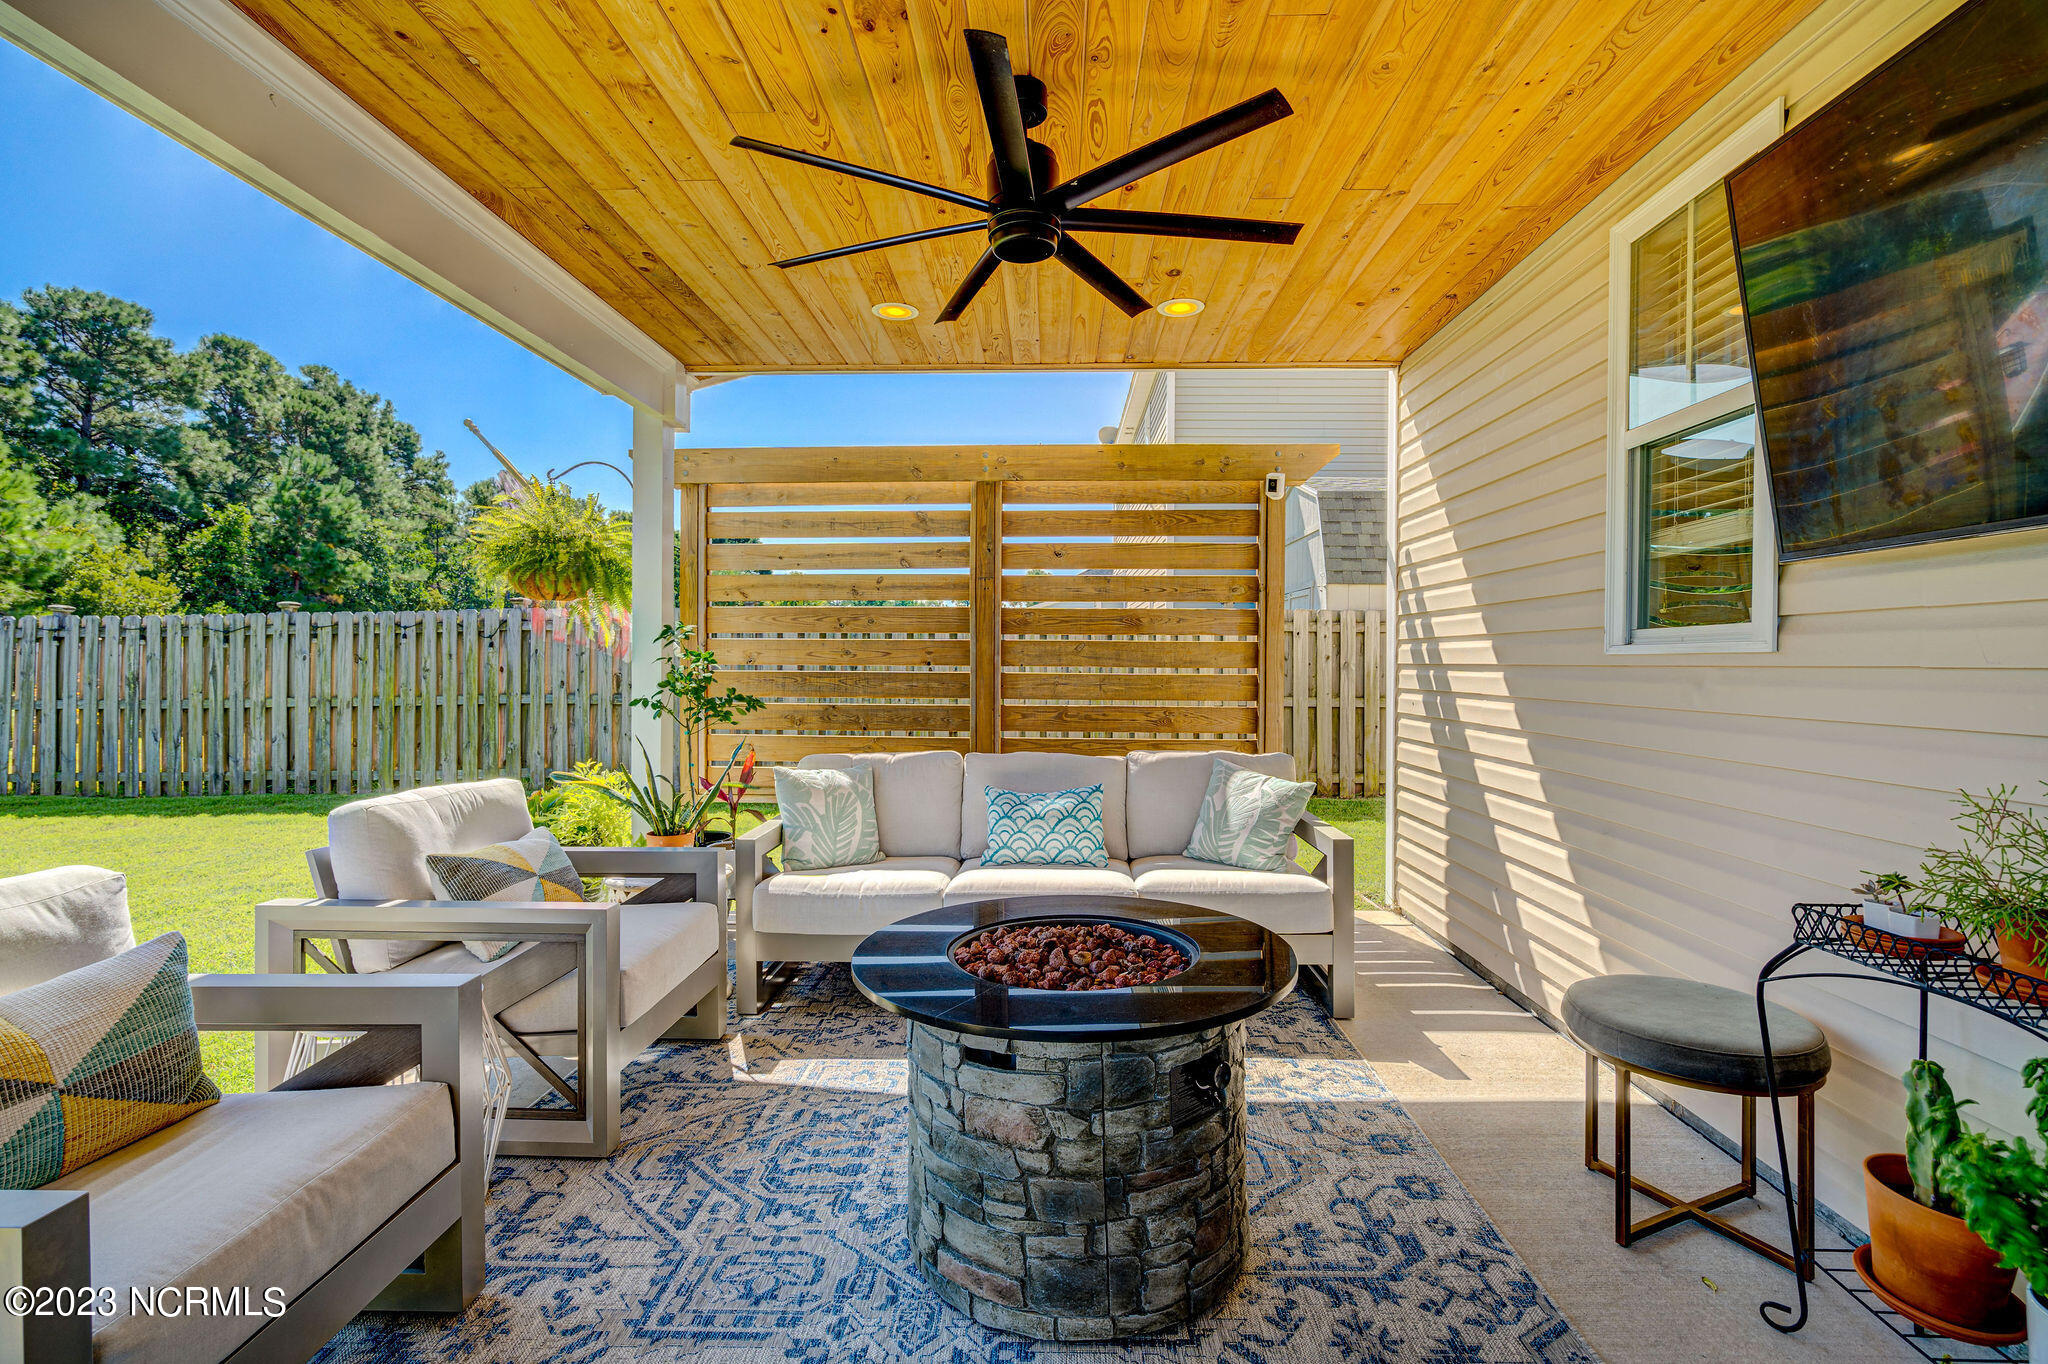
Covered patio with wood ceiling, lounge seating, stone fire pit, and a fenced backyard.
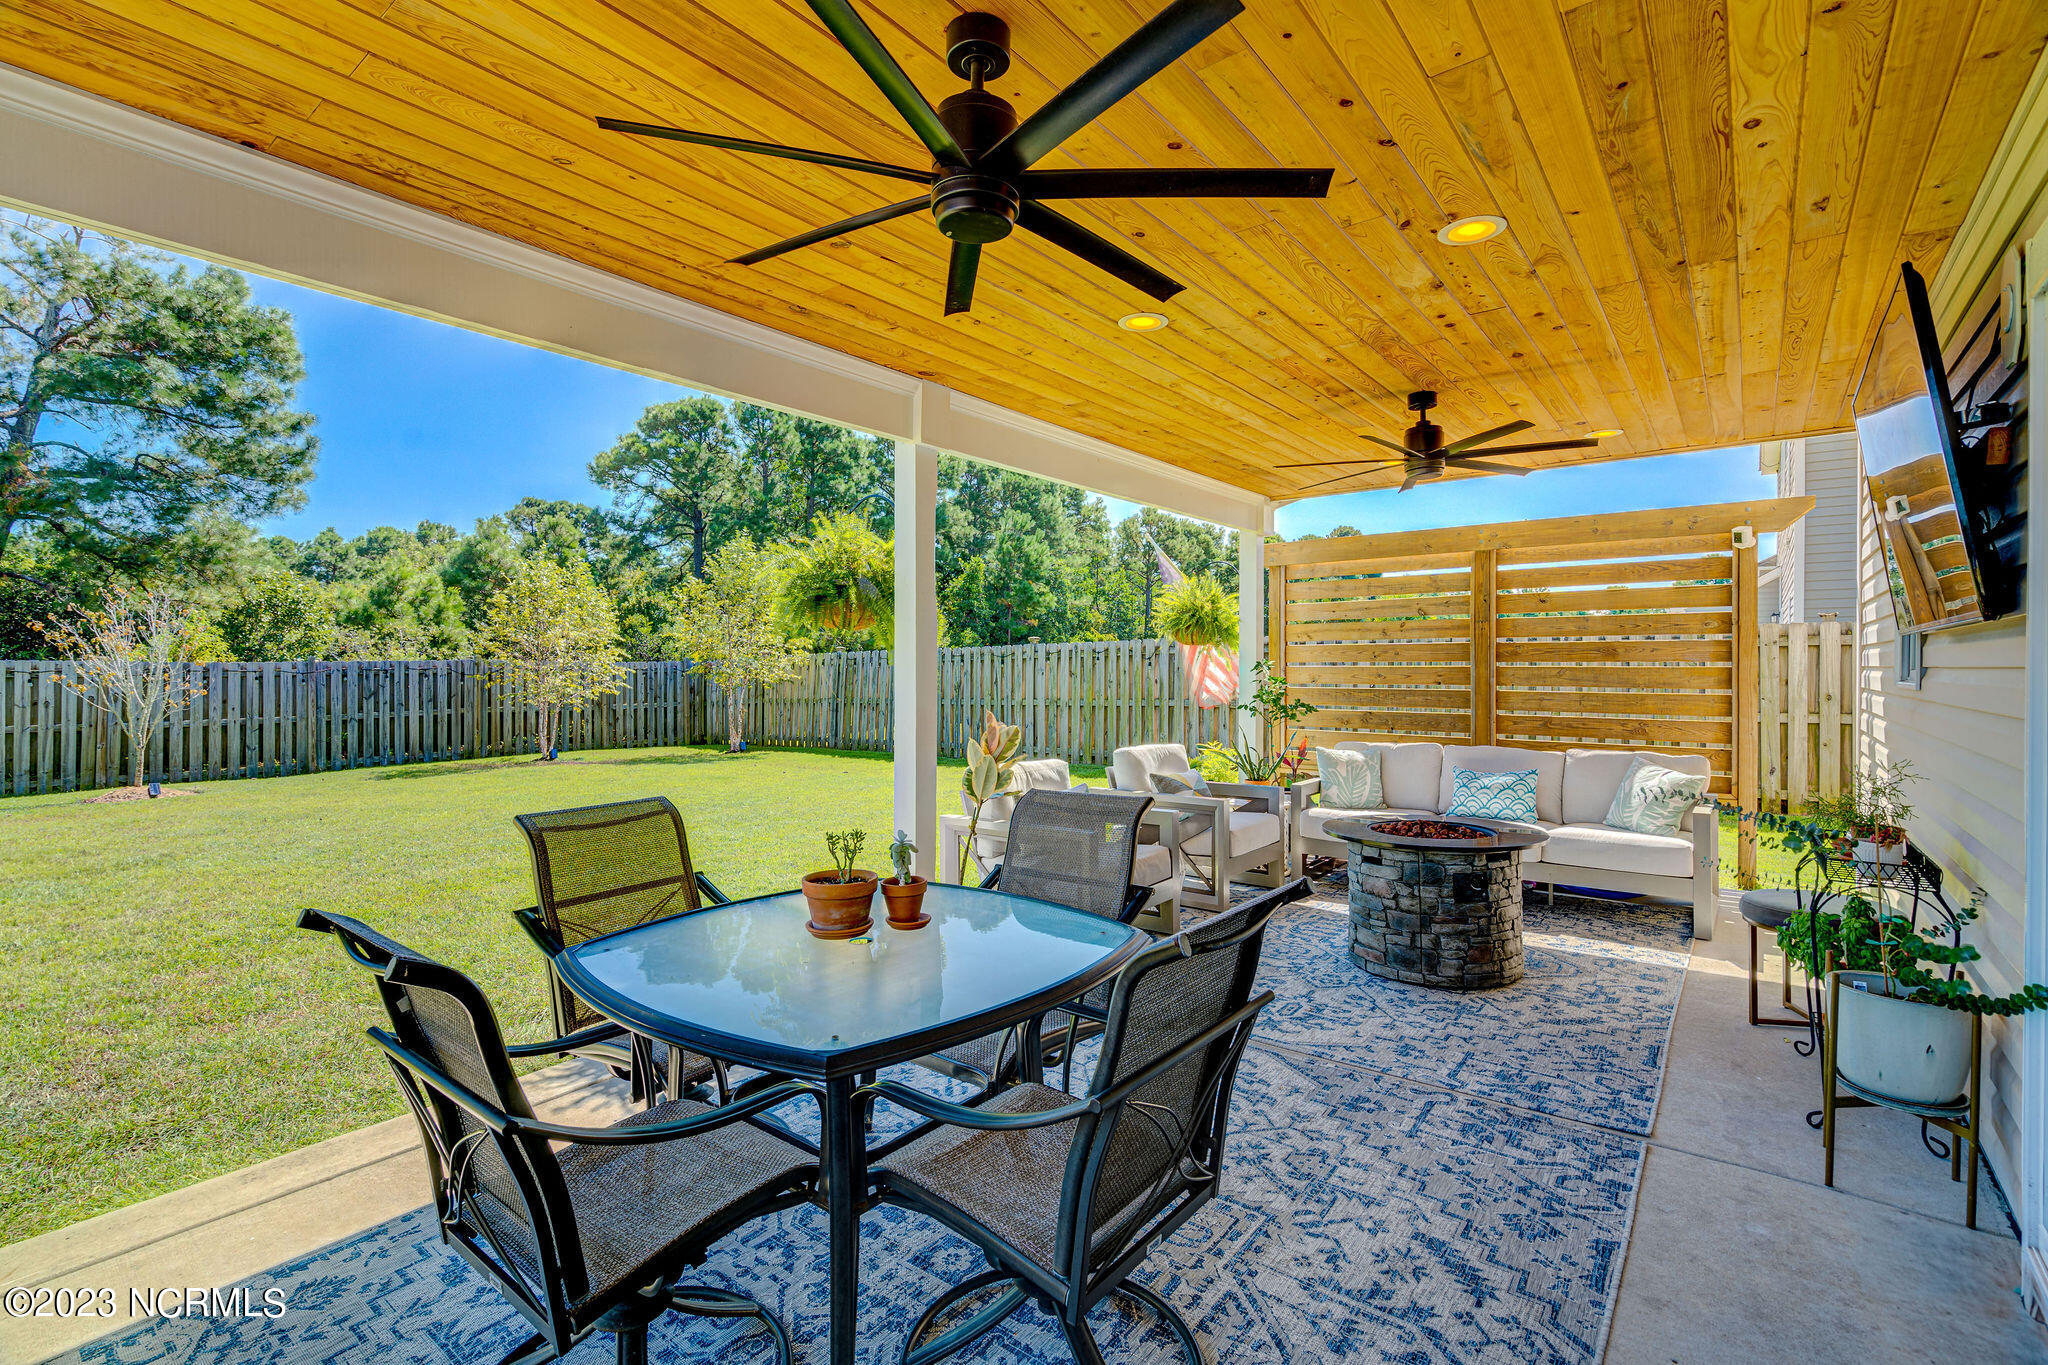
Covered patio with a wood ceiling, outdoor dining set, lounge seating, and stone fire pit beside a fenced lawn.
Covered patio with wood ceiling, cushioned seating, and a round stone fire pit.
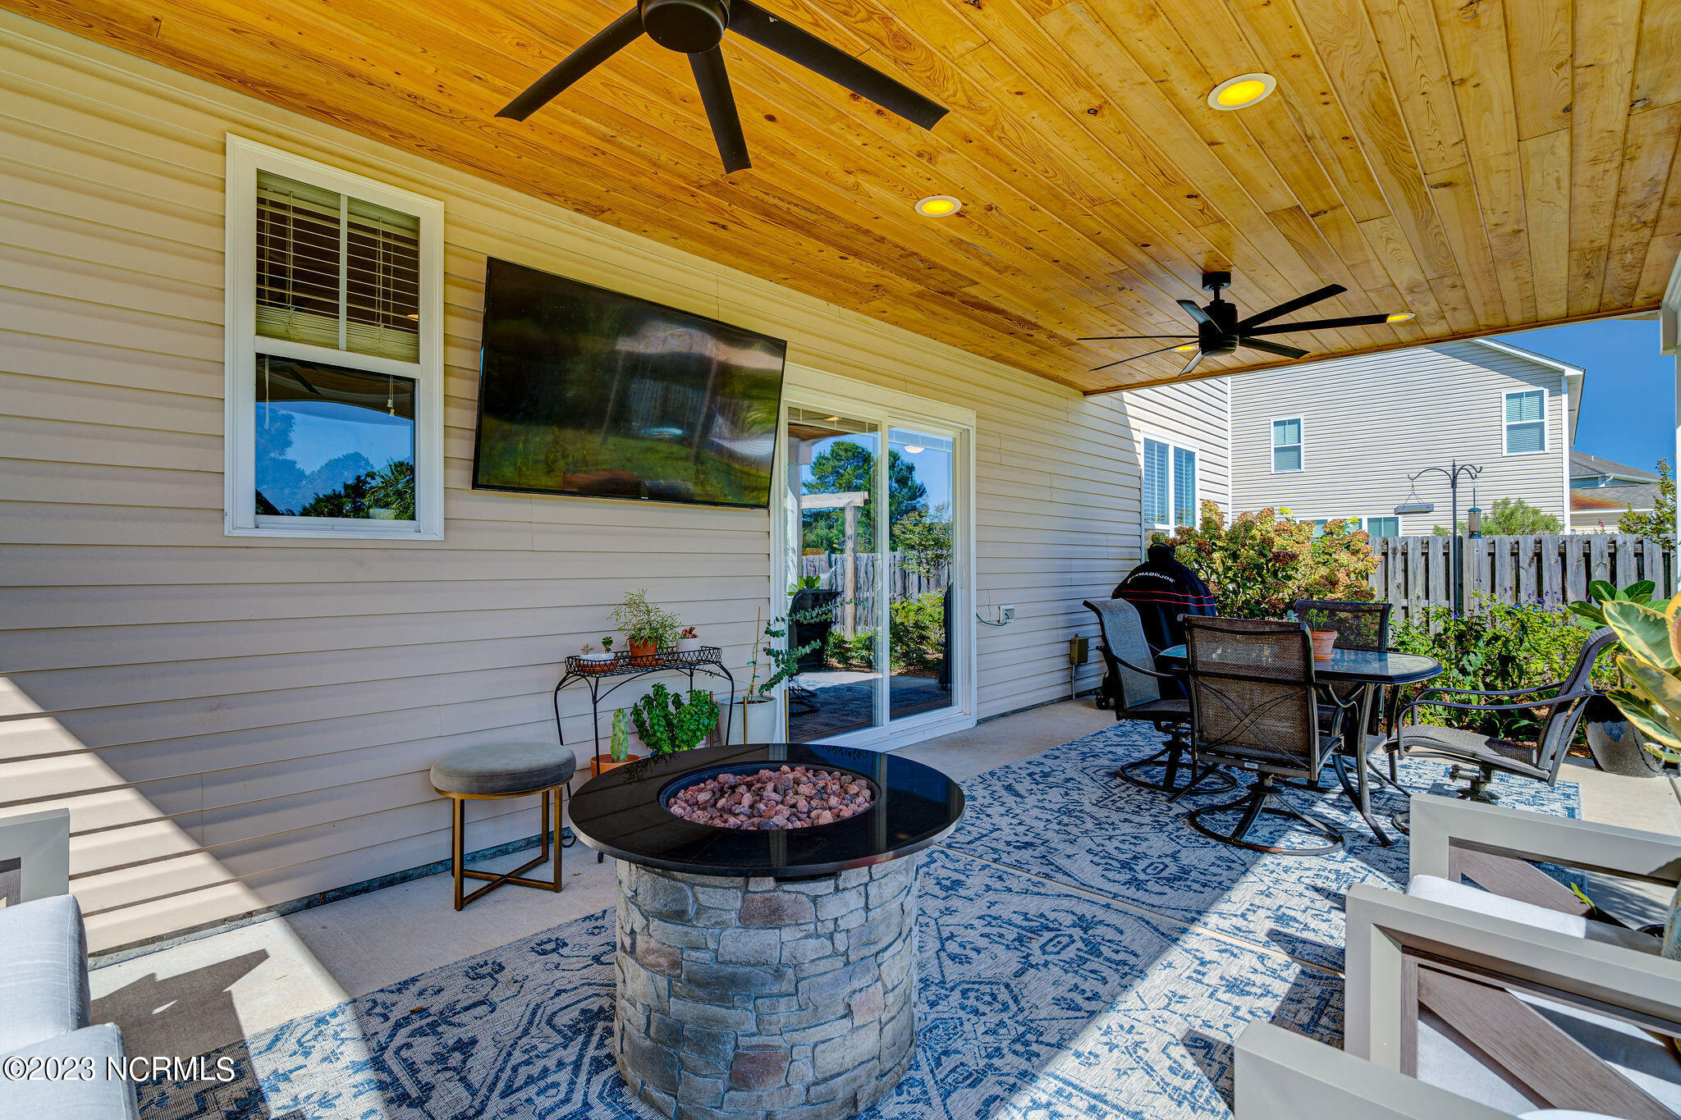
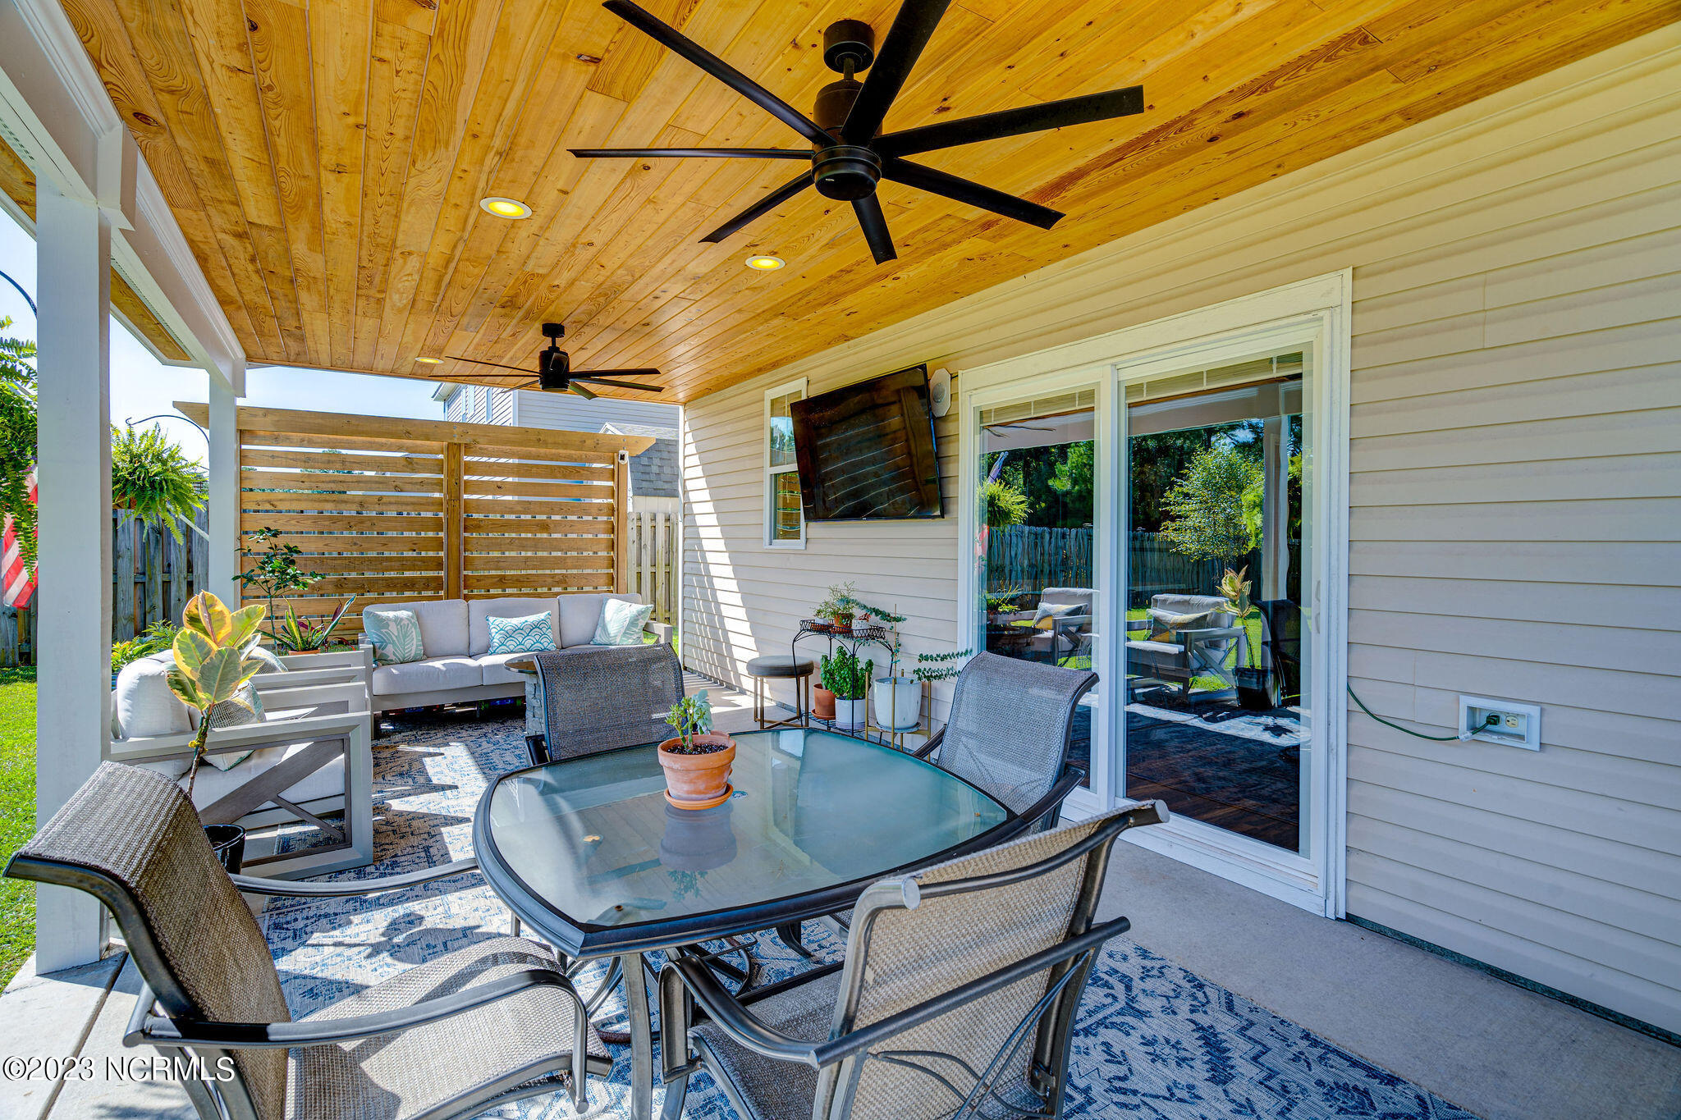
Covered patio with a wood-plank ceiling, ceiling fans, and furnished seating around a glass table.
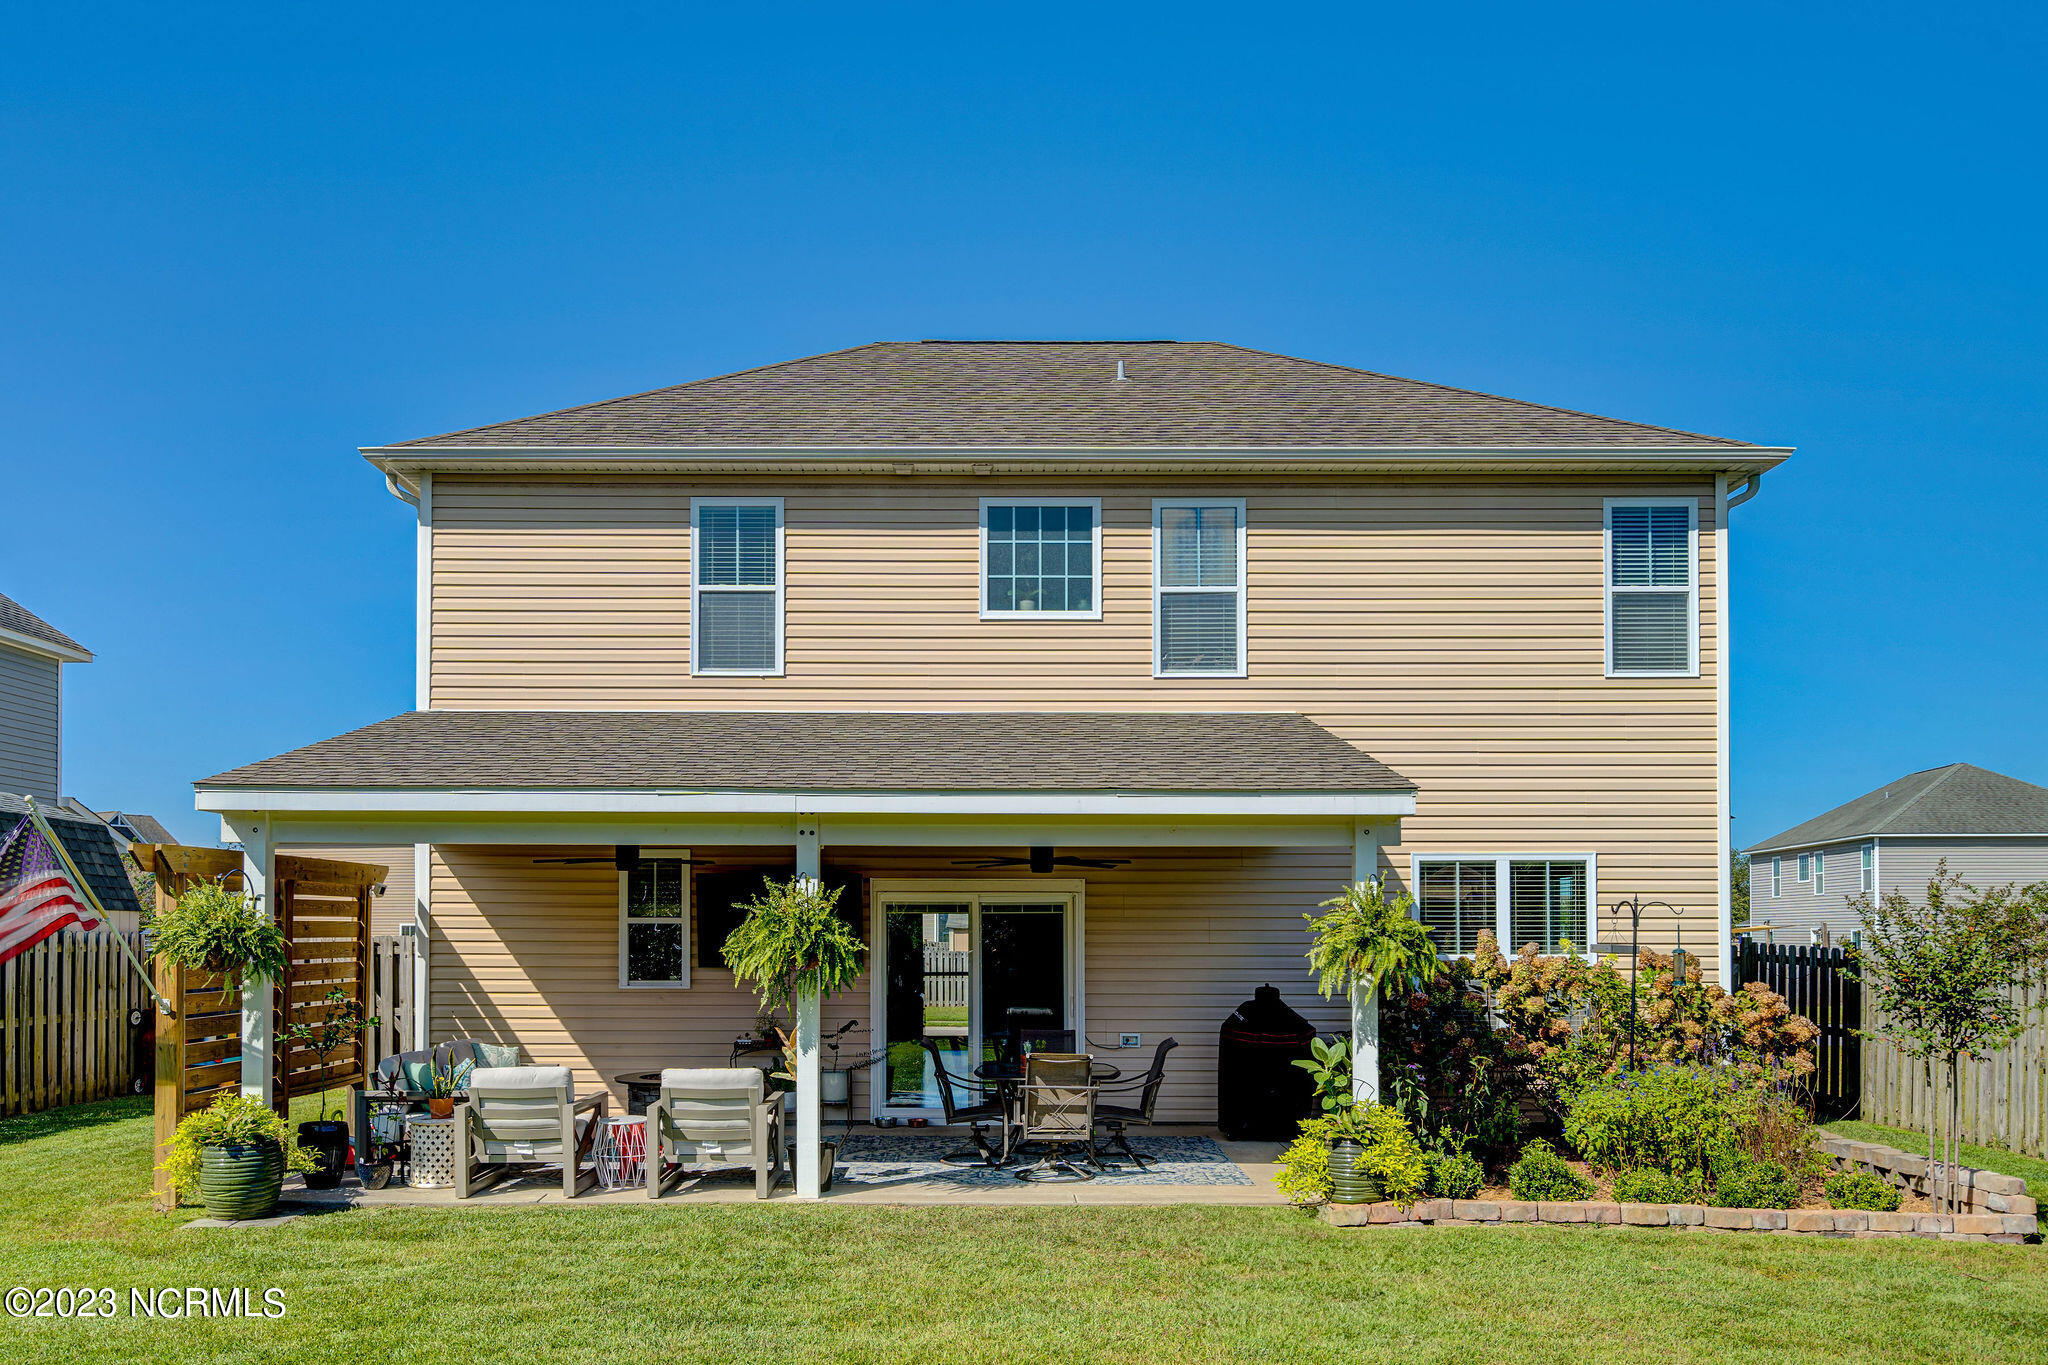
Rear view of a two-story home with a covered patio, outdoor seating, and landscaped yard.
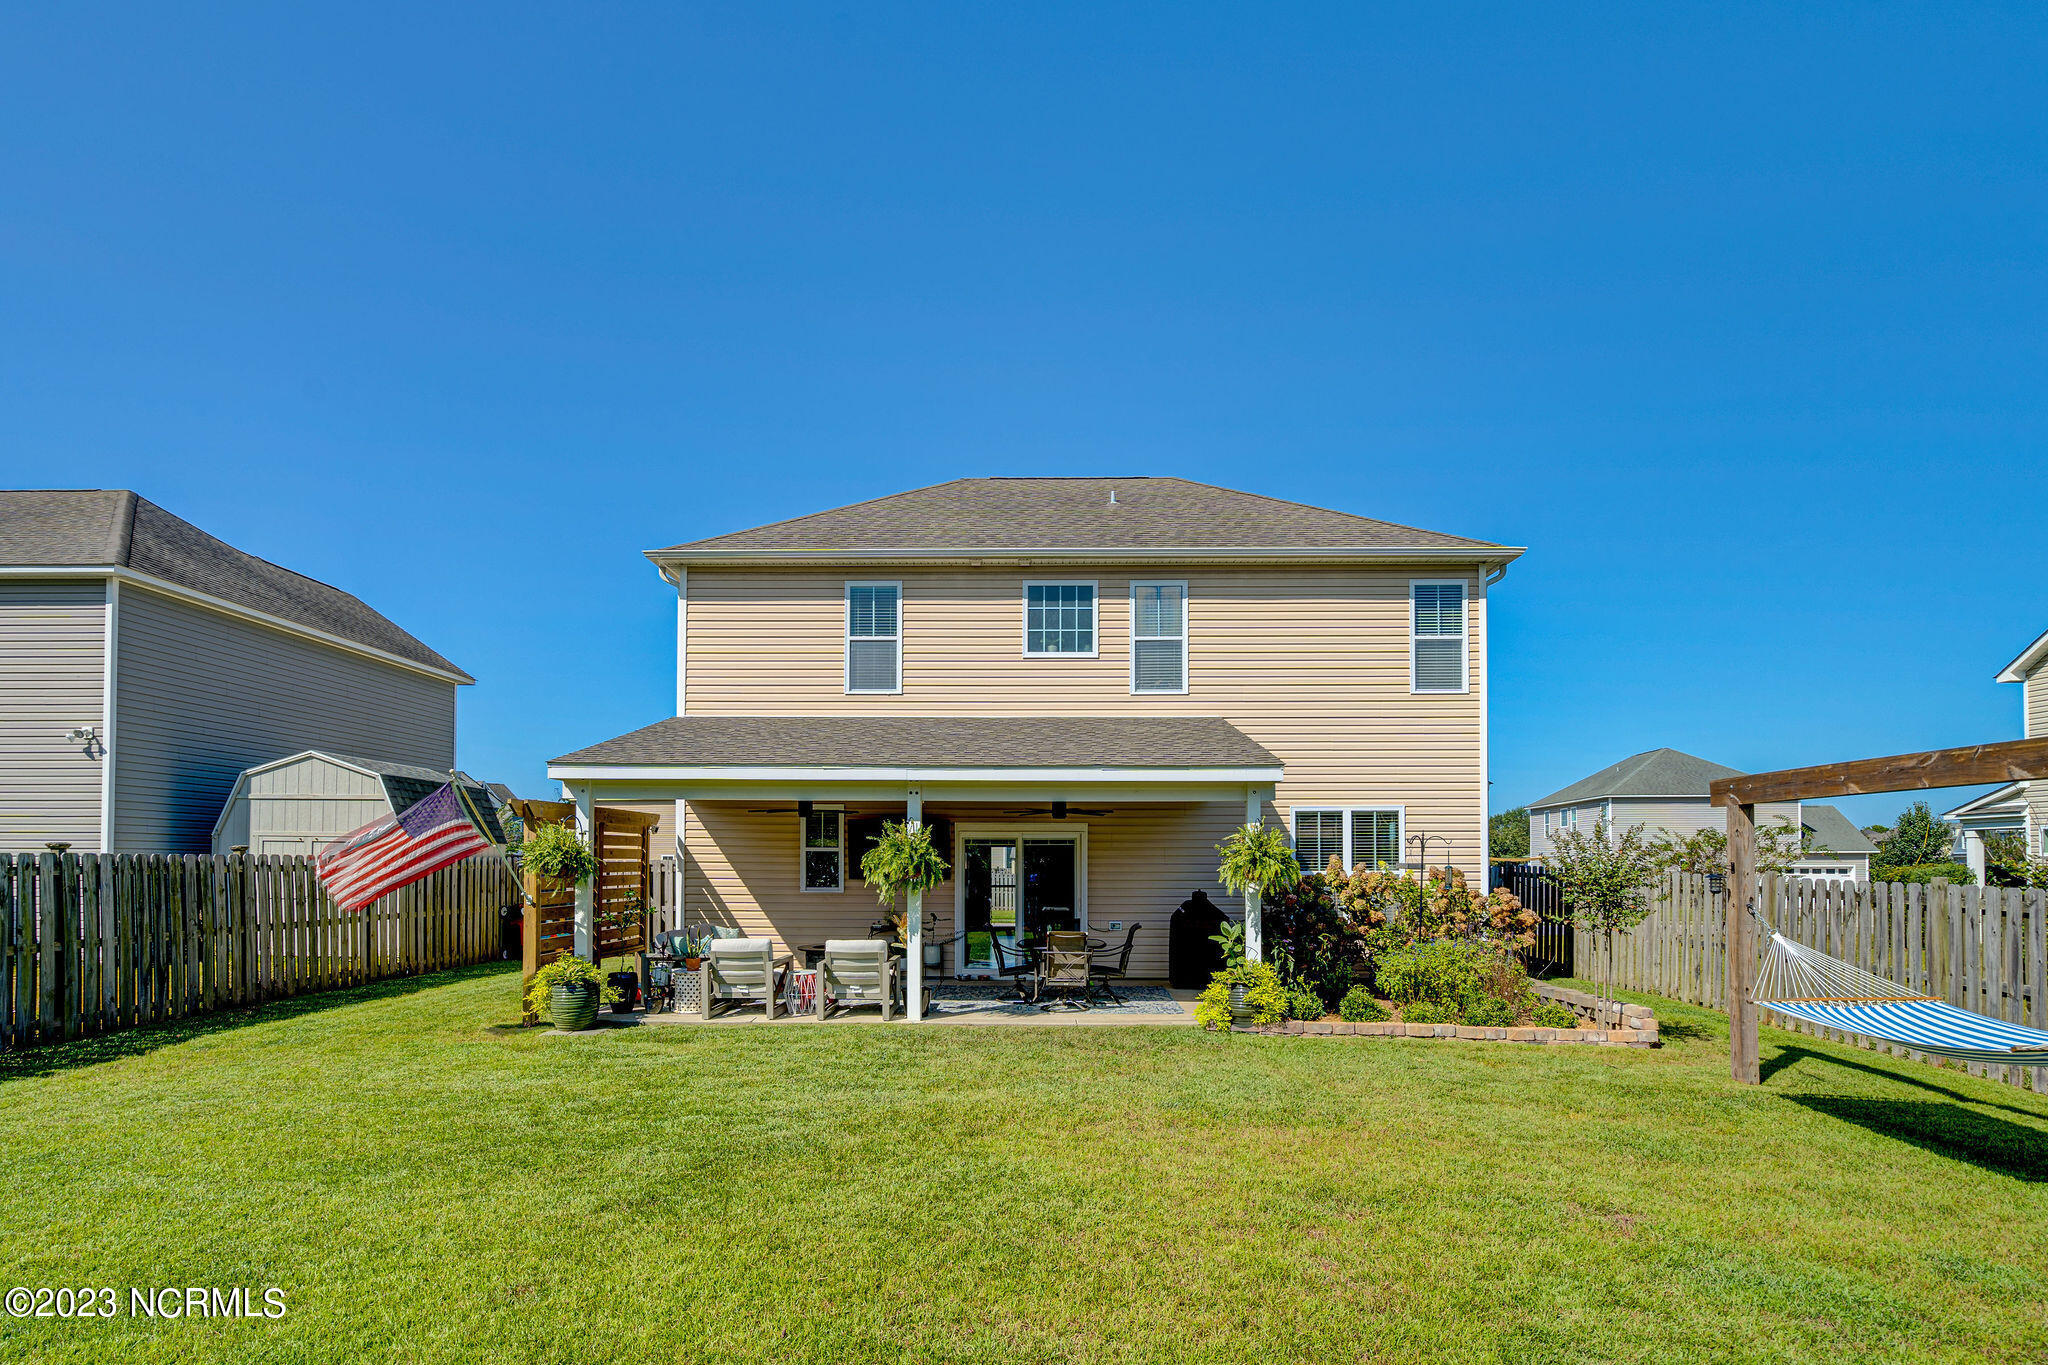
Two-story beige home with a covered patio, fenced lawn, American flag, and hammock.
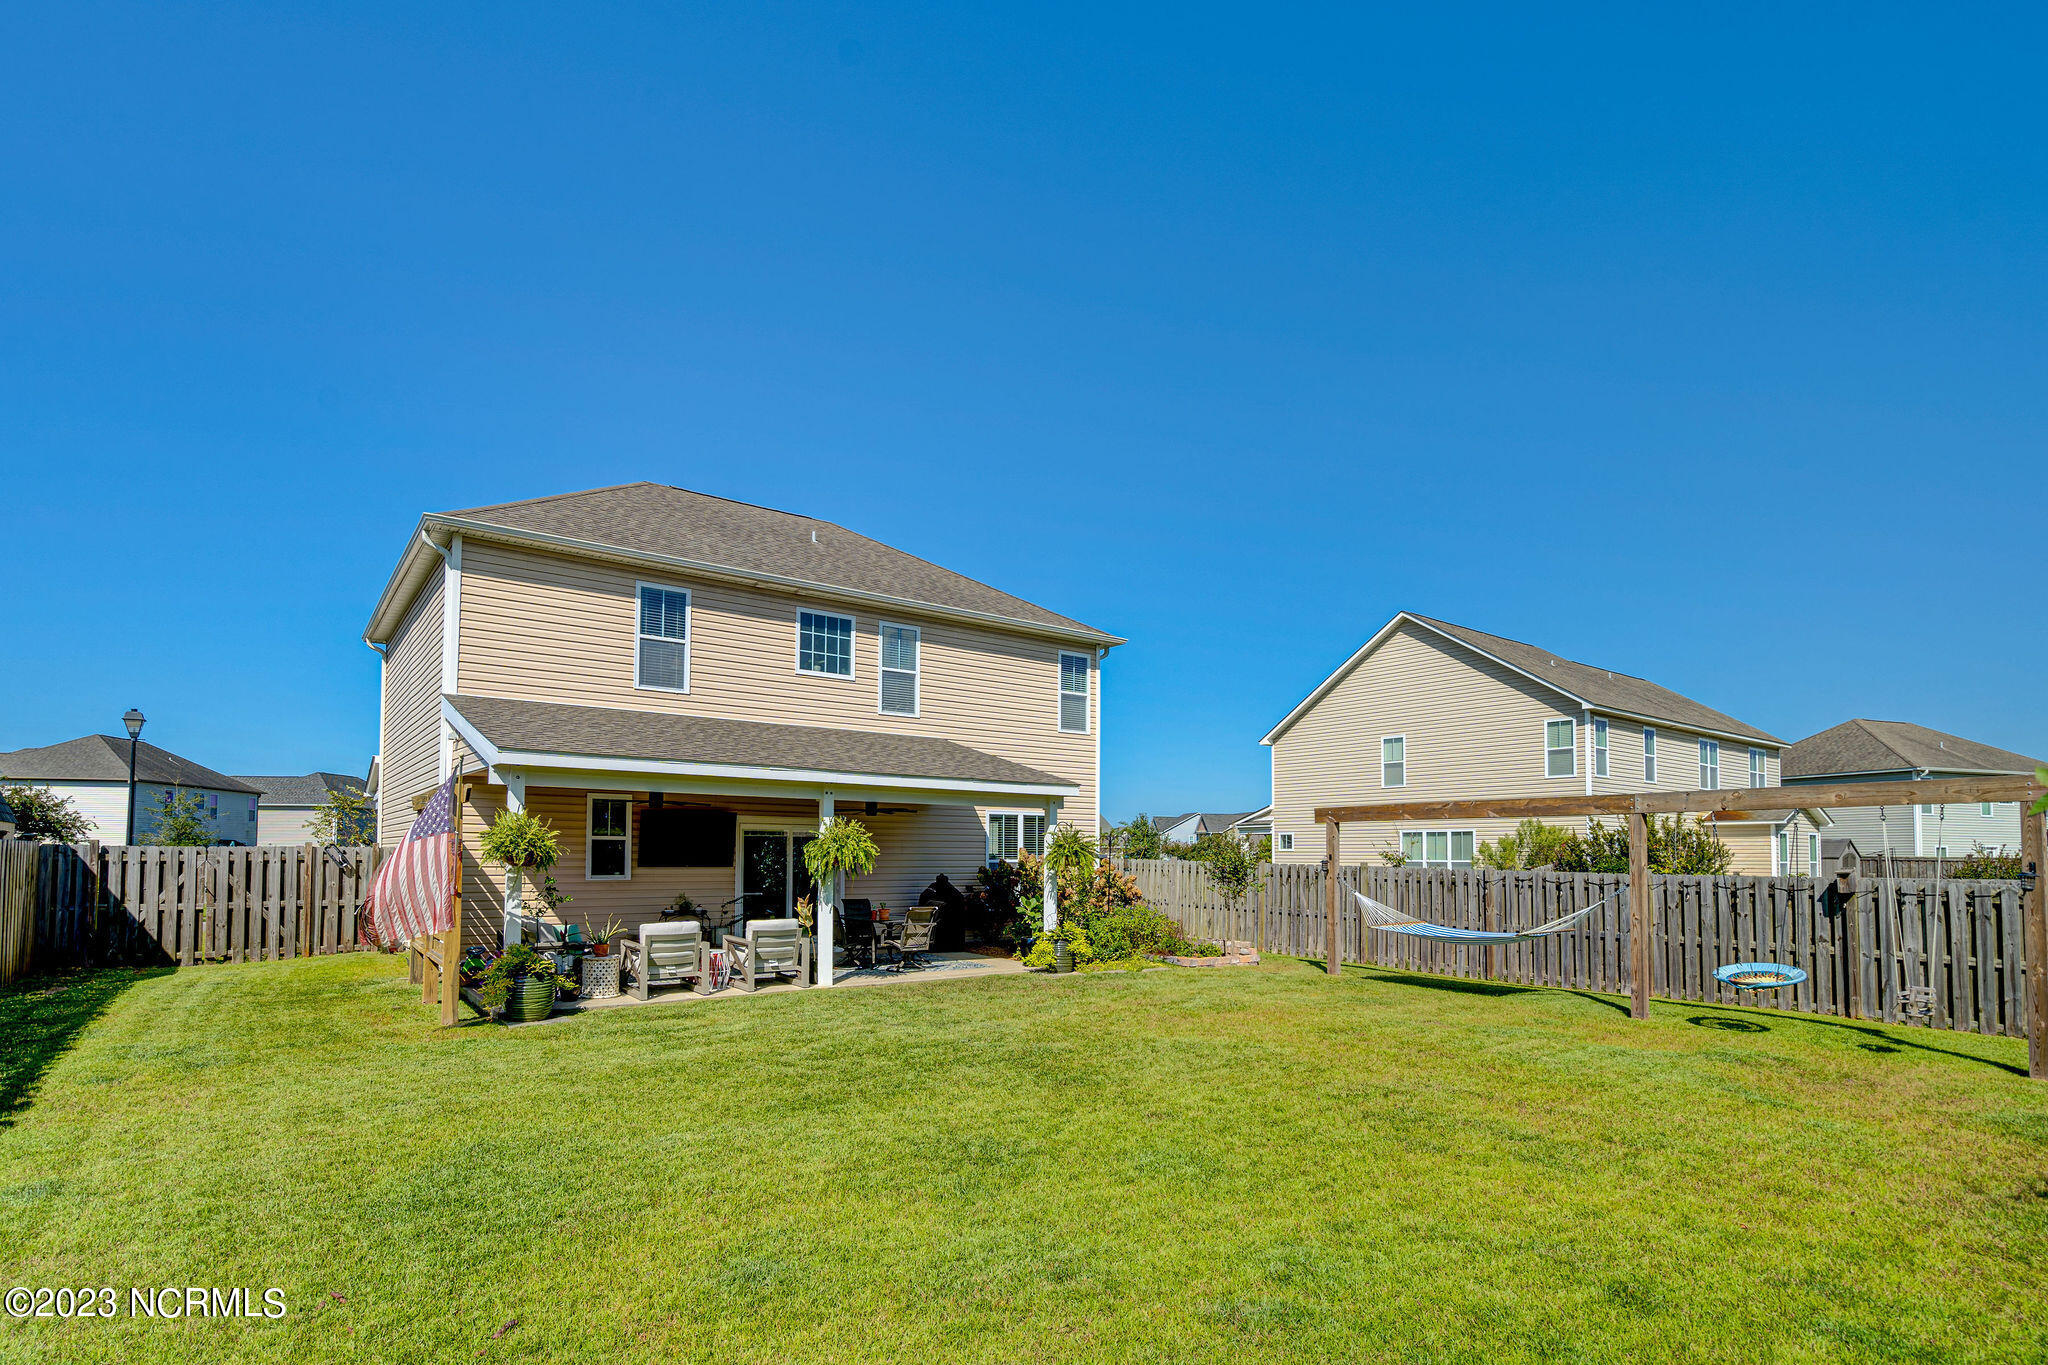
Two-story beige home with a covered patio, fenced lawn, and hammock in the backyard.
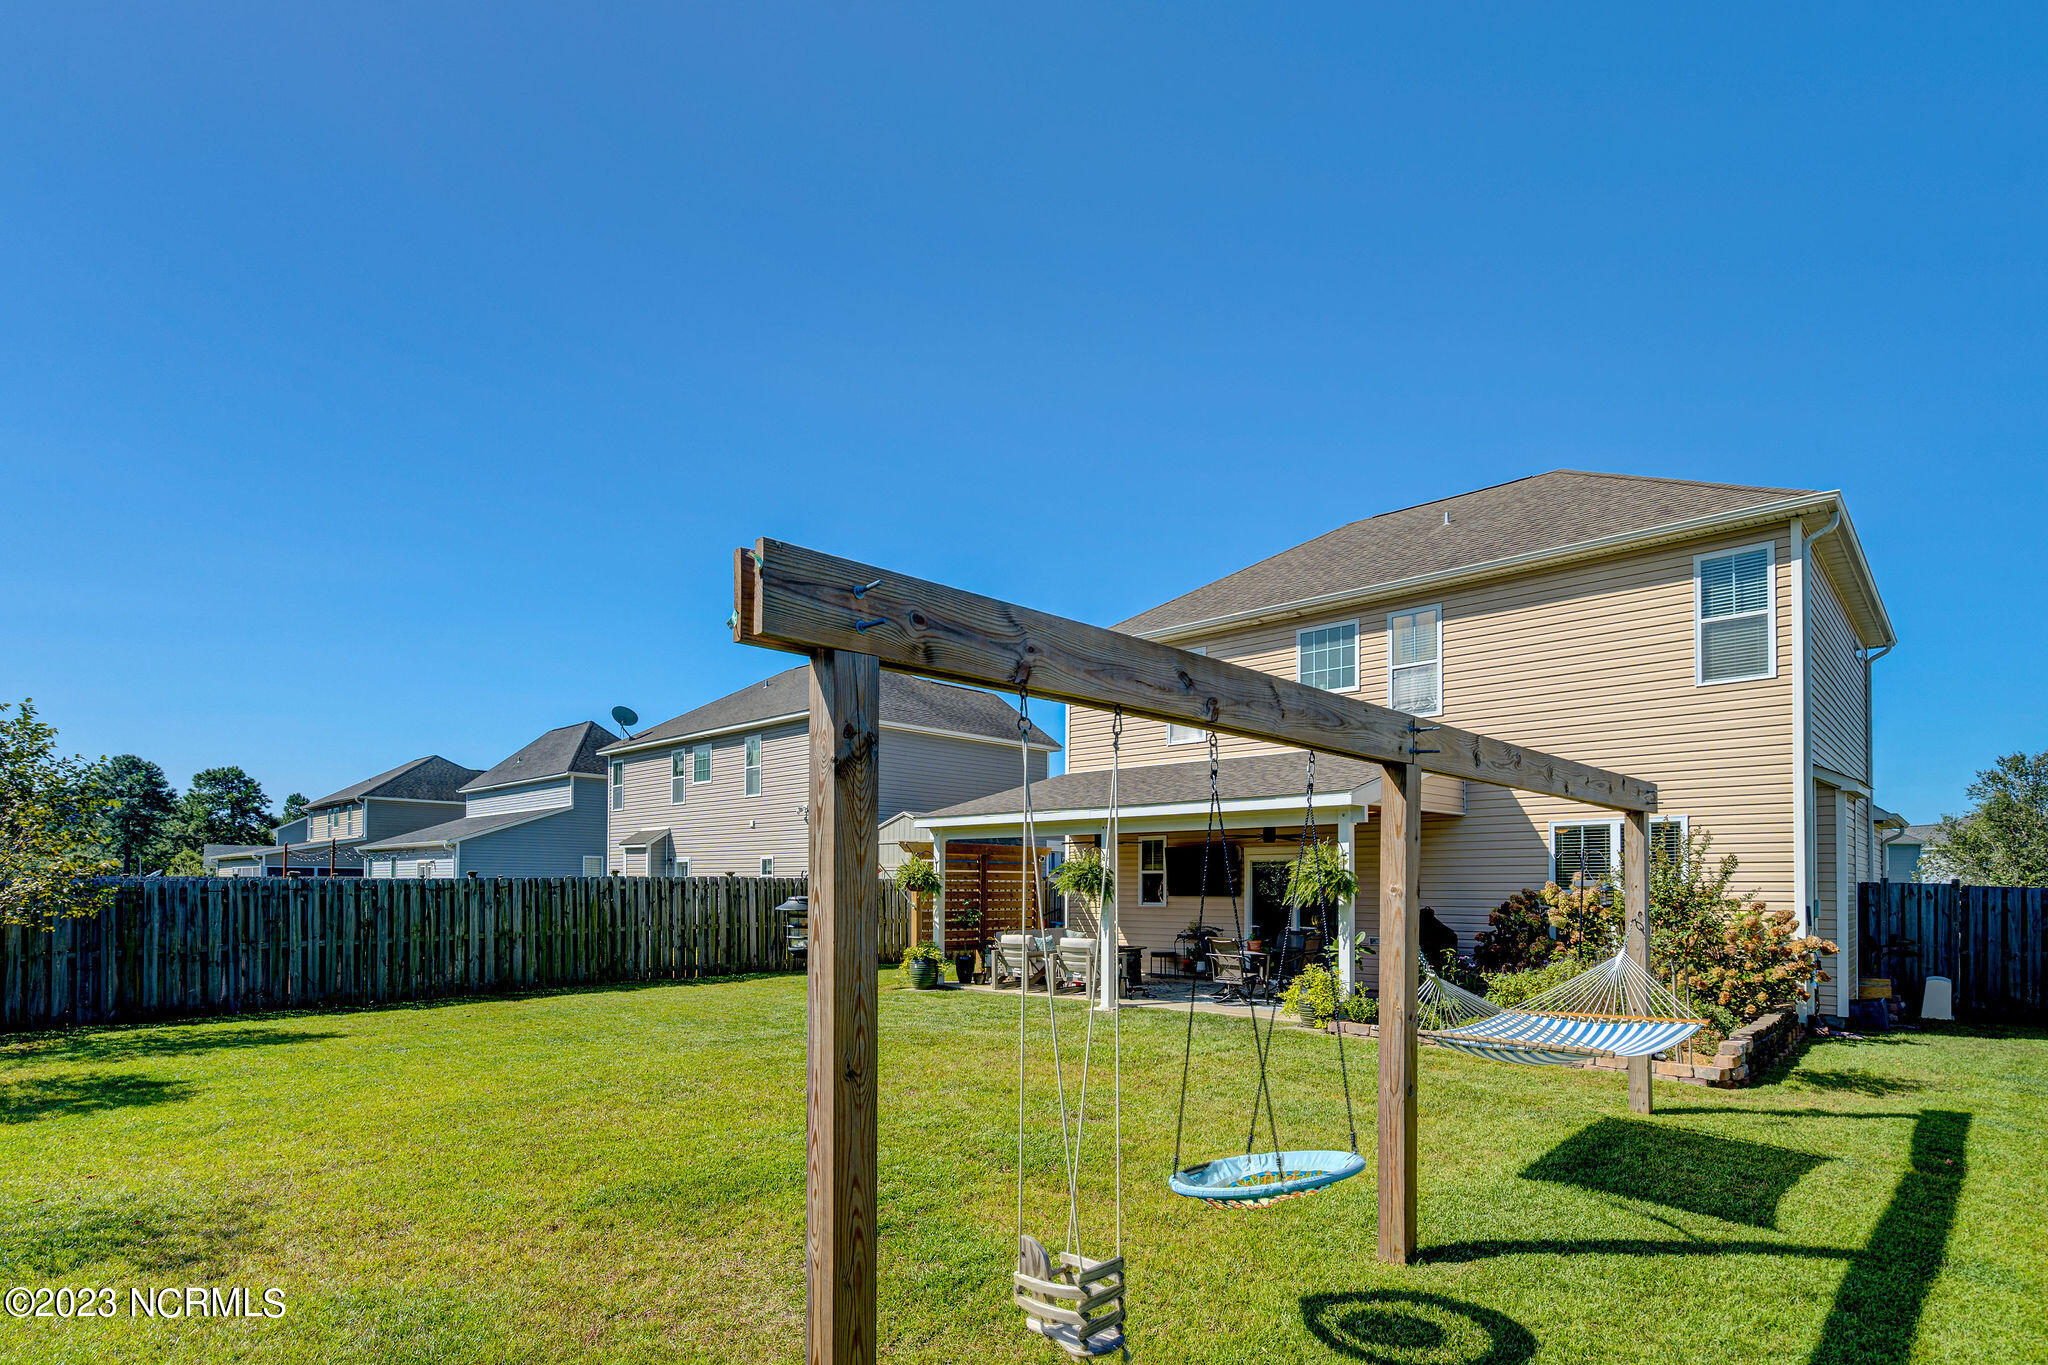
Fenced backyard with a two-story house, covered patio, wooden swing frame, and hammock.
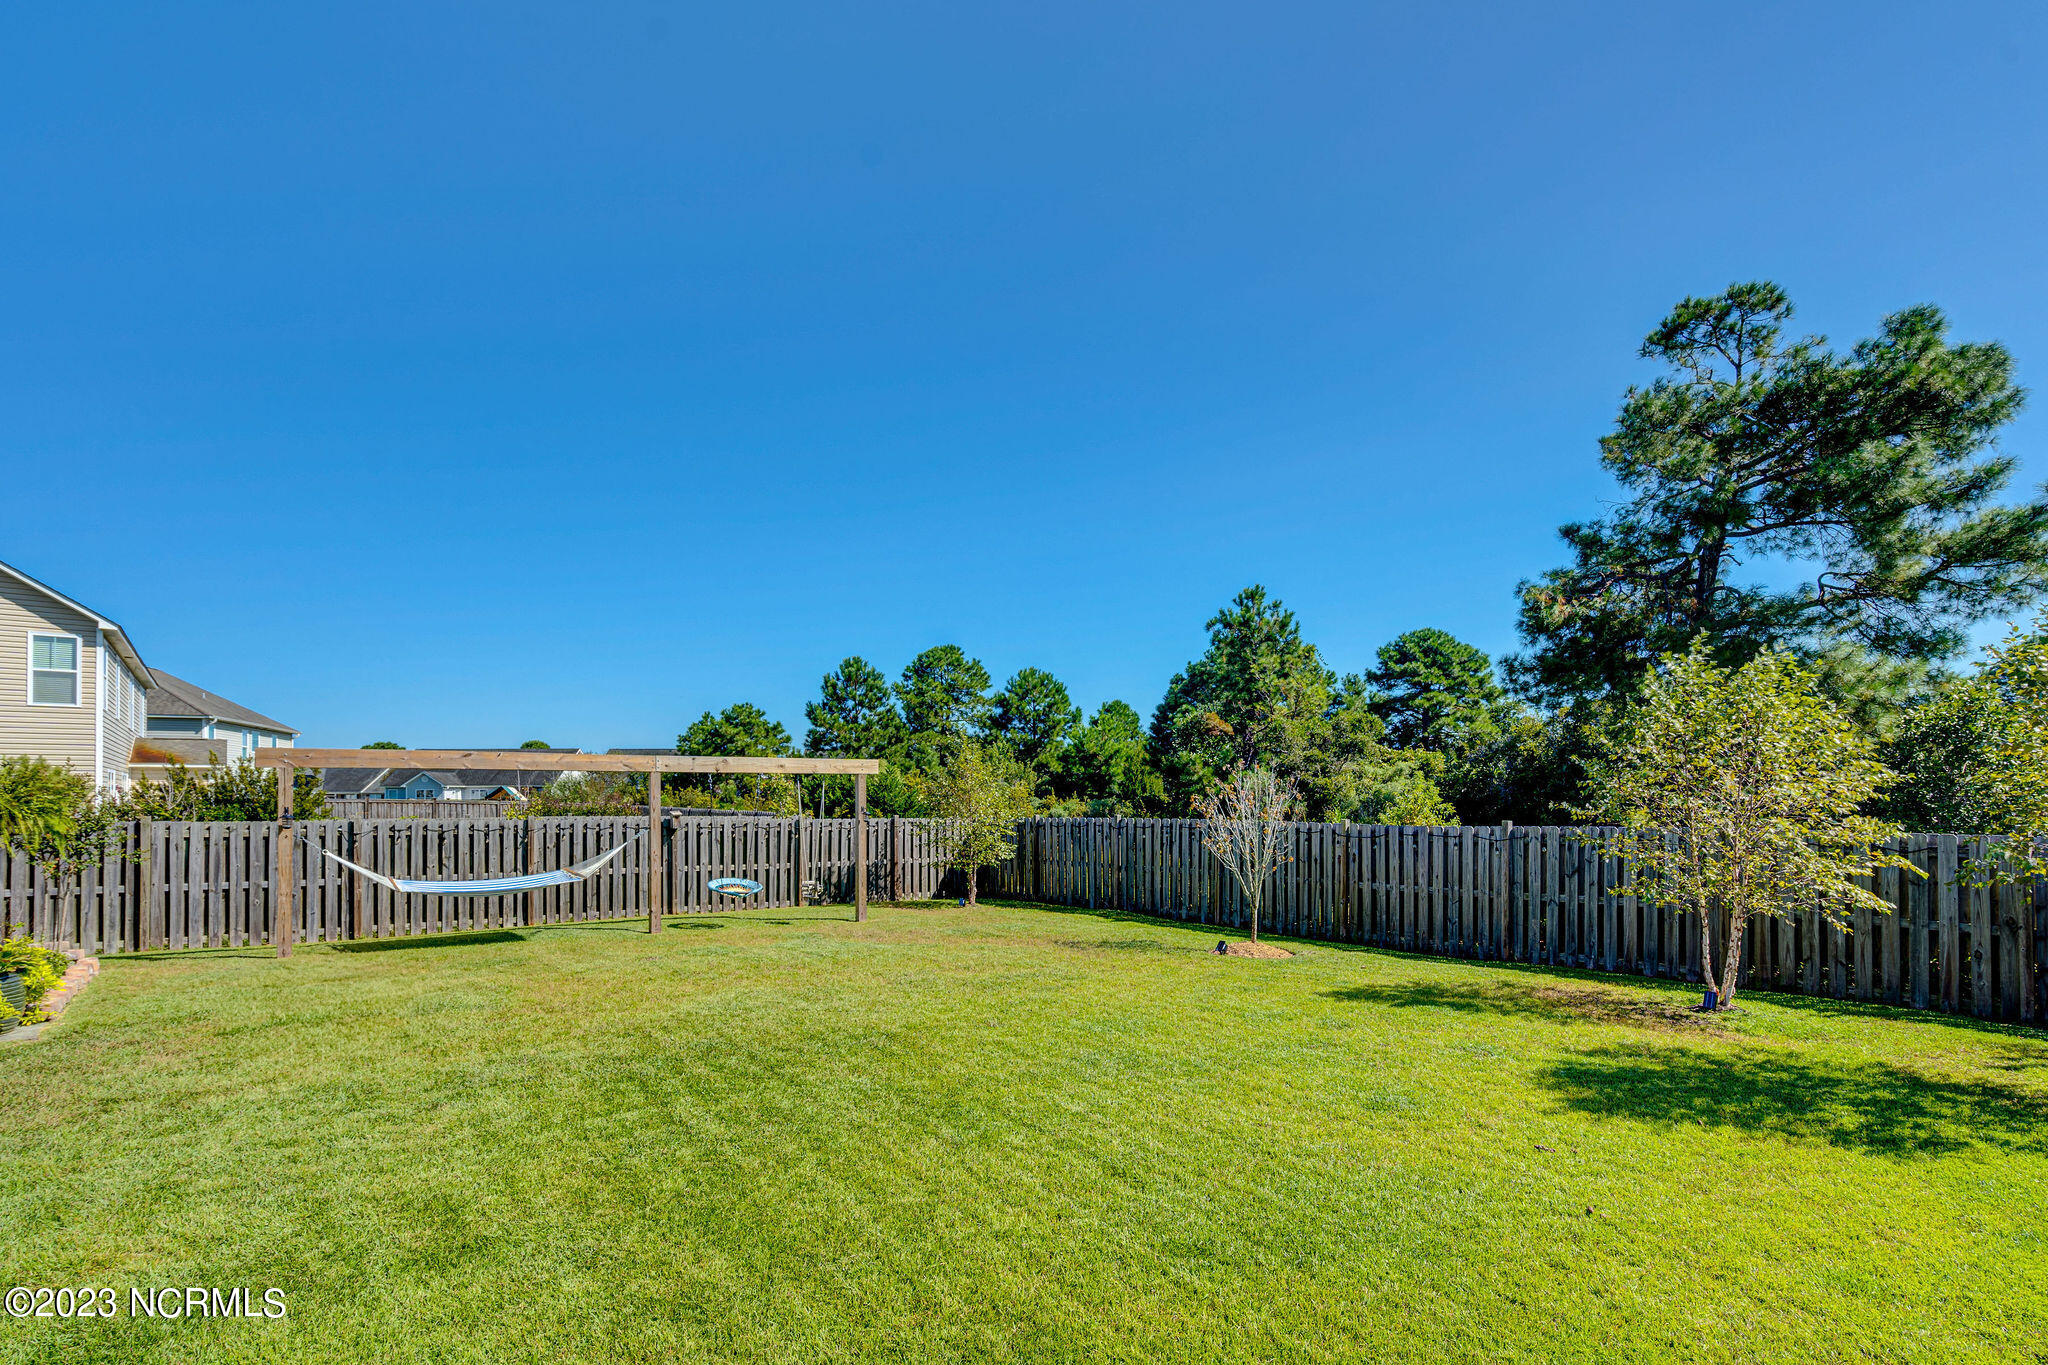
Fenced backyard with a broad lawn, pergola, hammock, and mature pine trees.
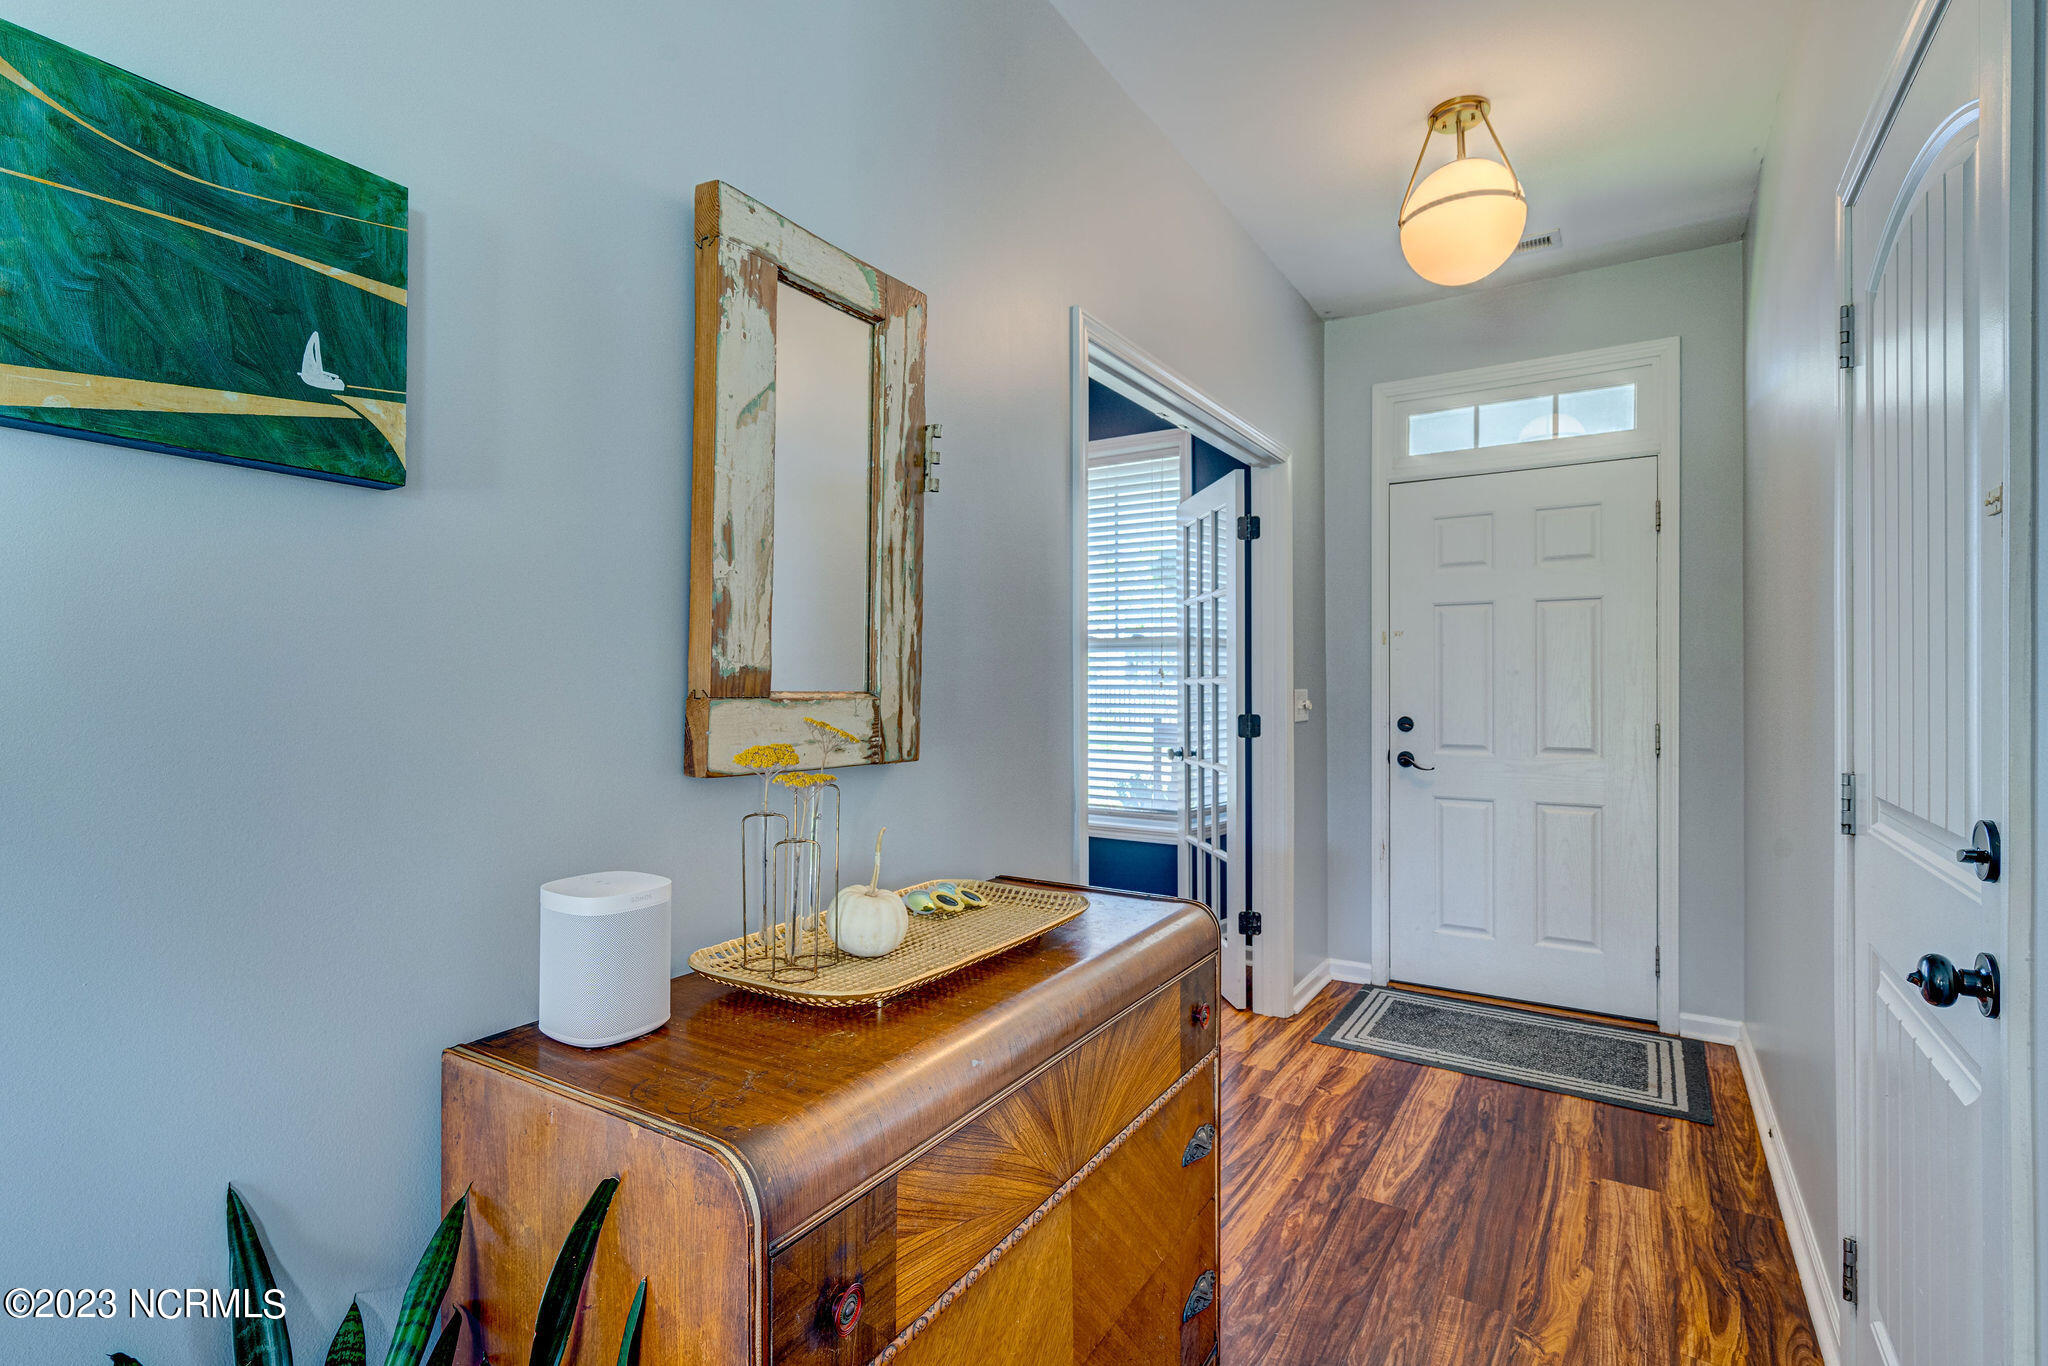
Furnished entryway with a paneled front door, wood-look flooring, and a wooden chest with seasonal decor.
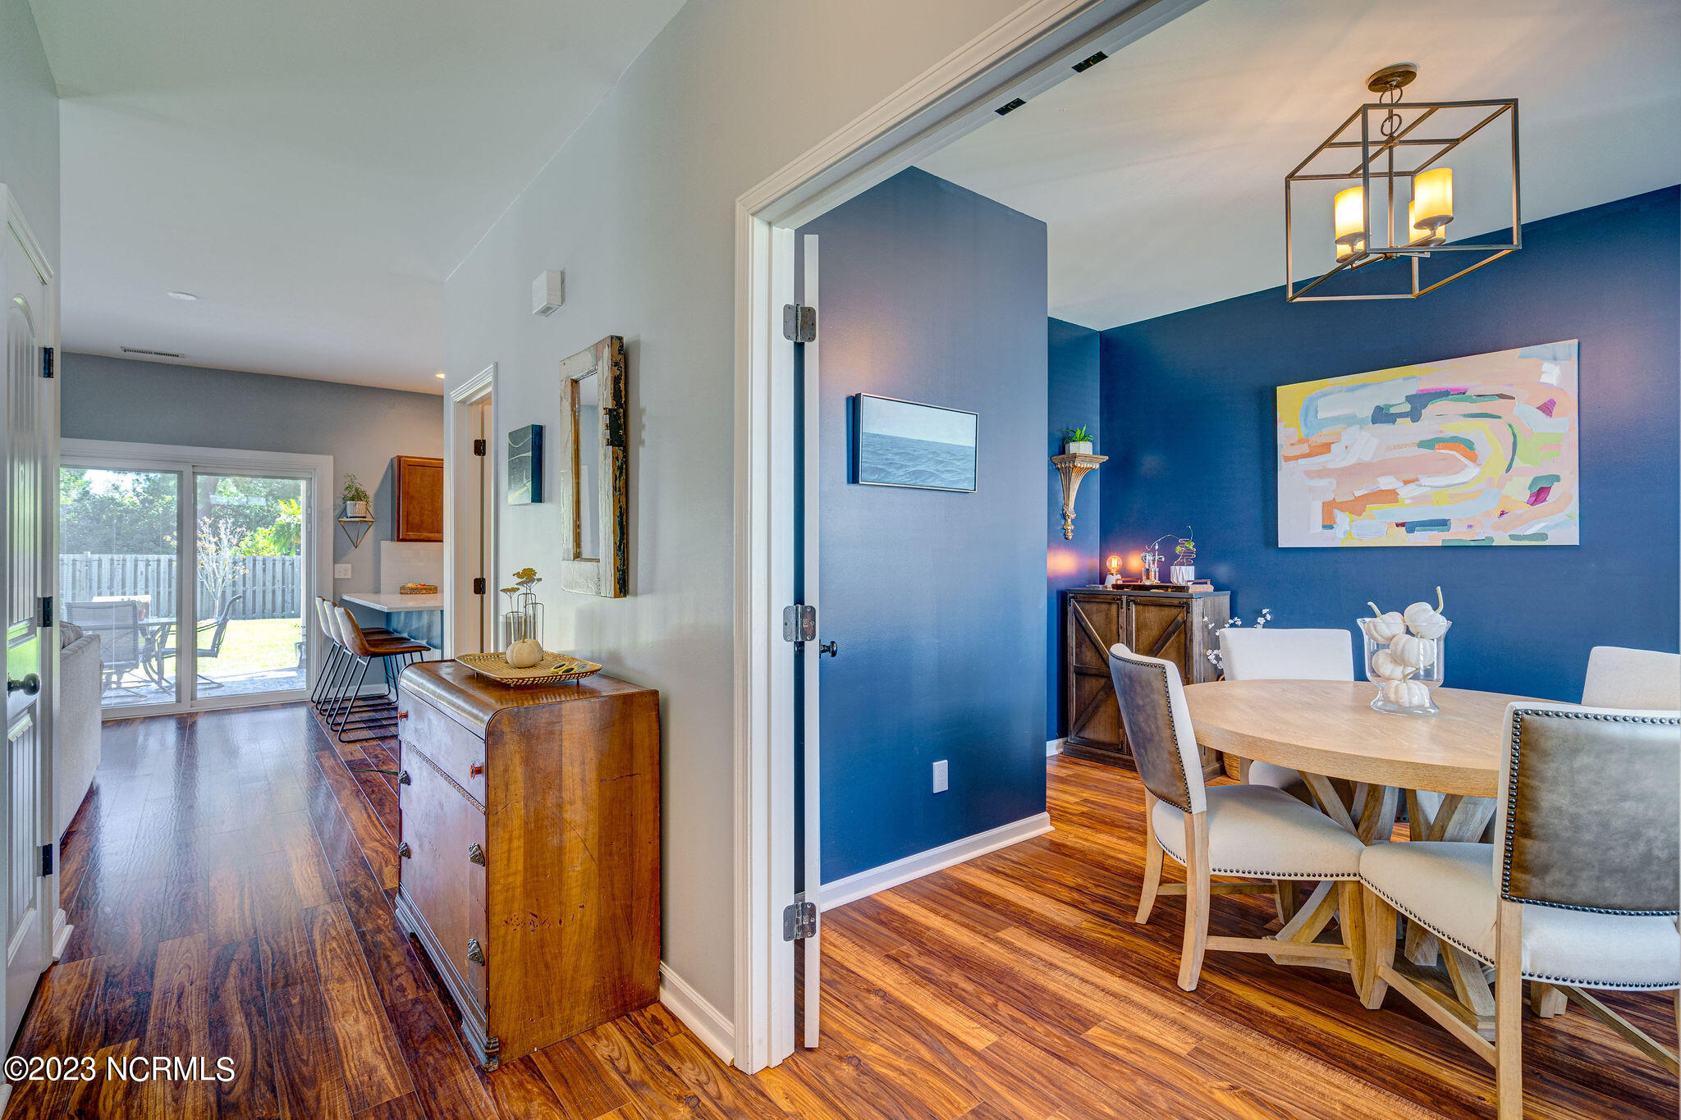
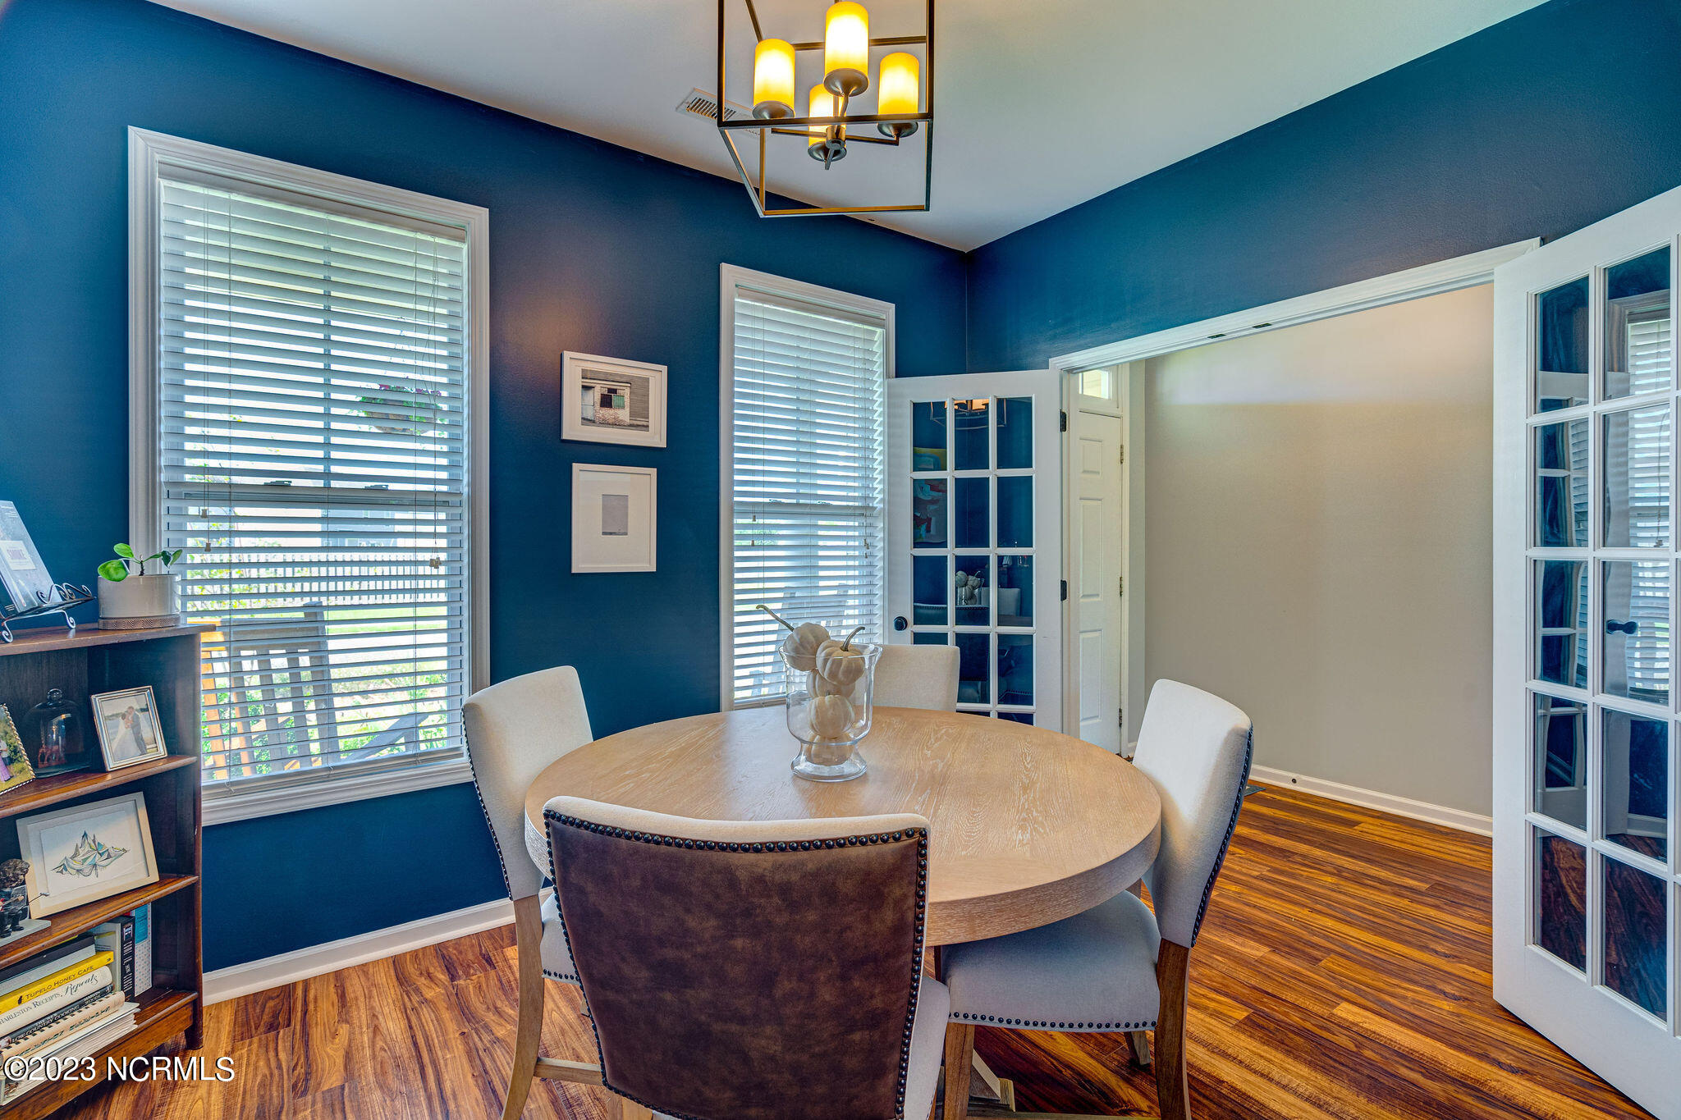
Dining room with a round wood table and blue accent wall, opening to a hallway and bright breakfast nook.
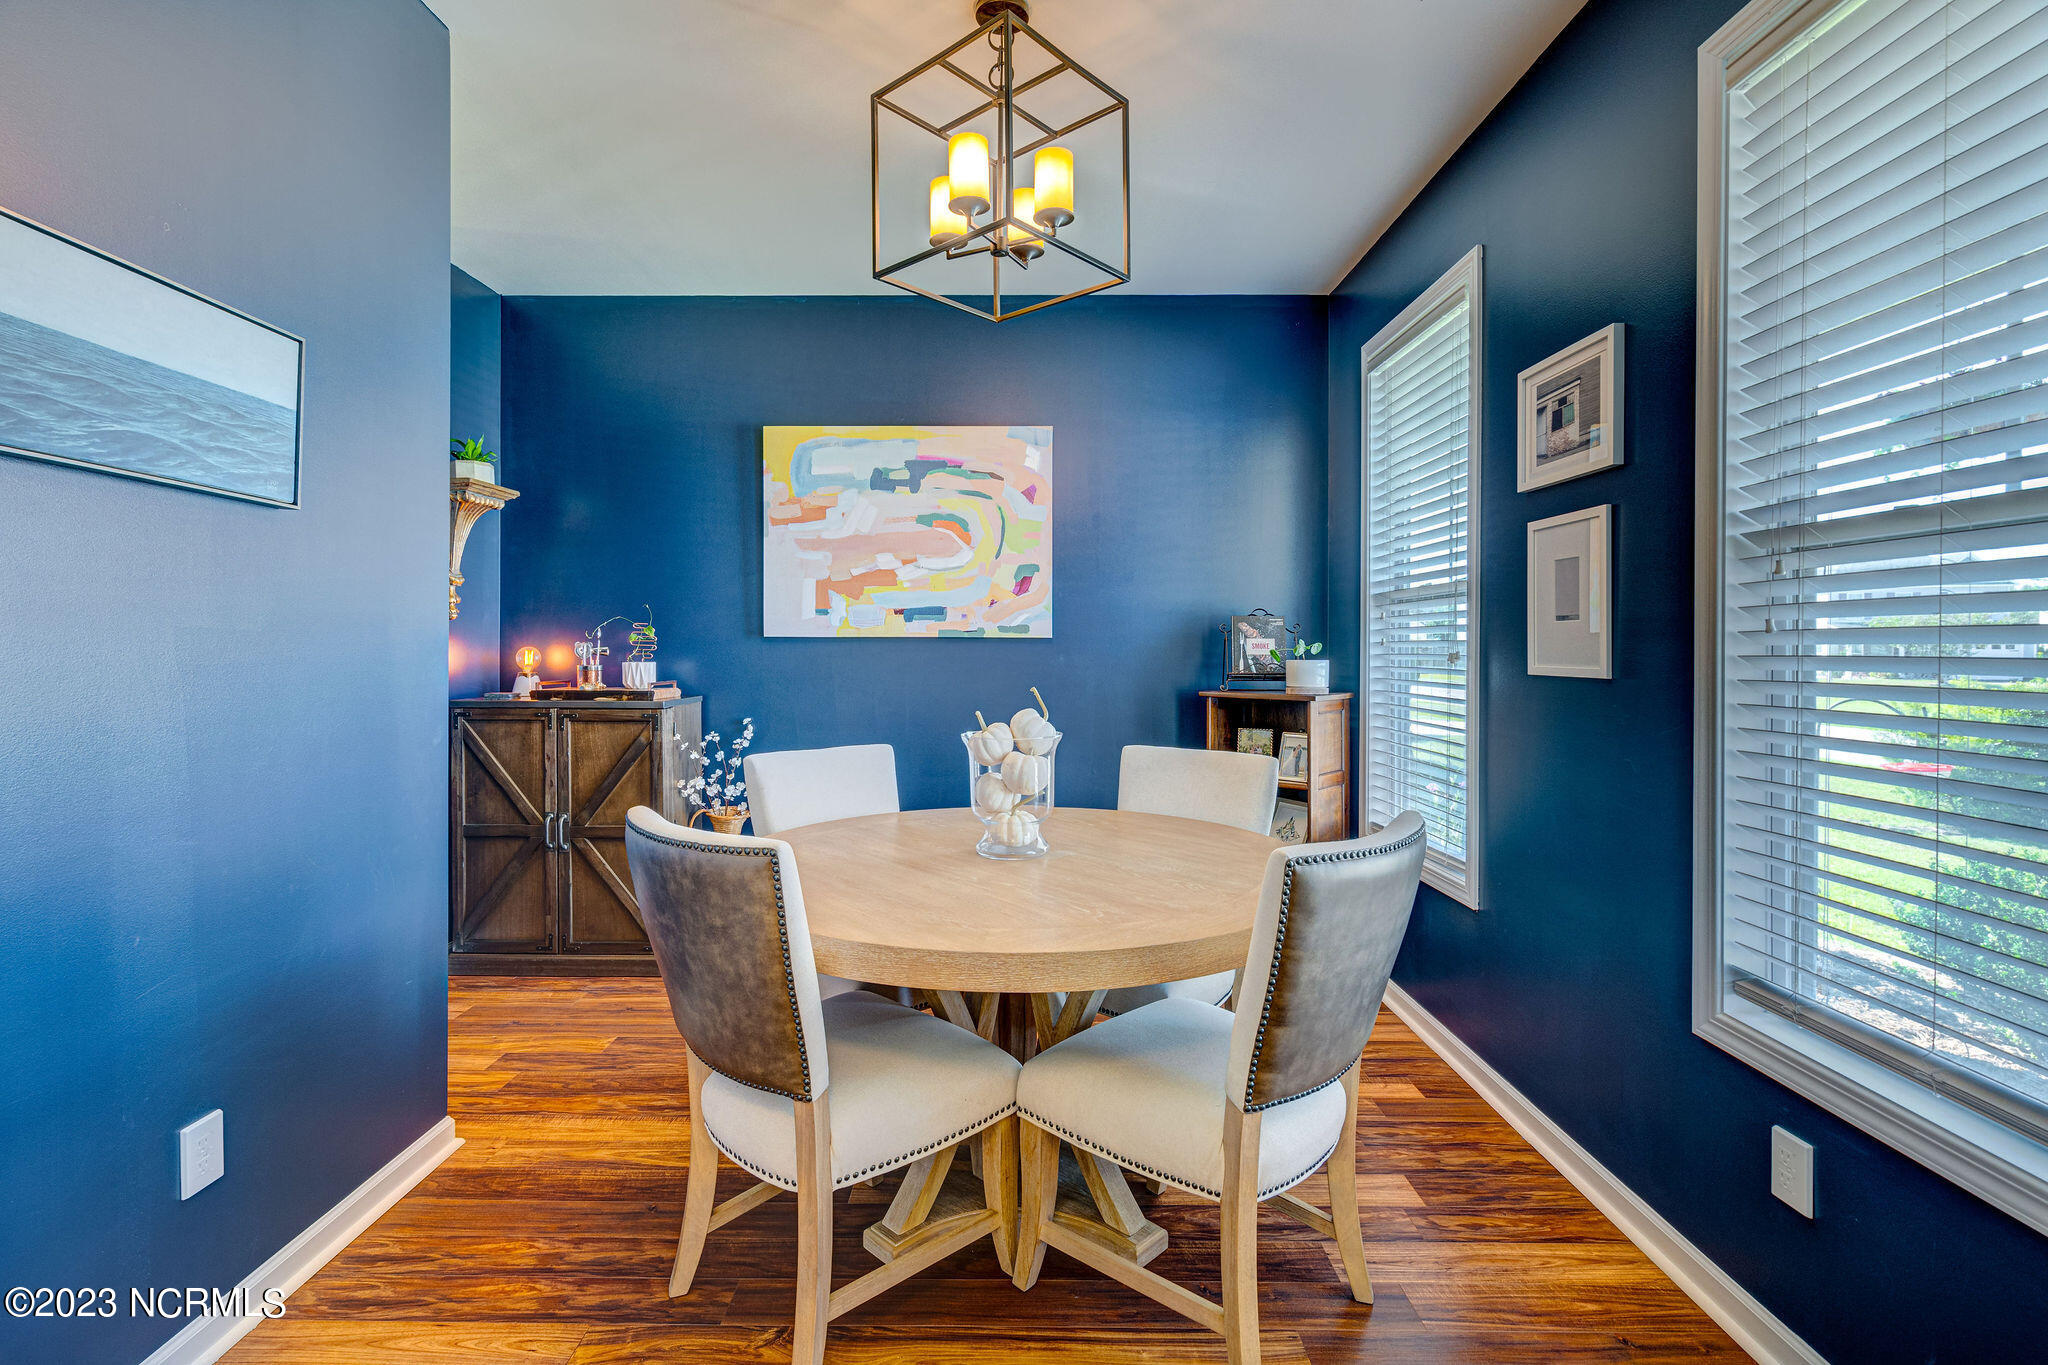
Dining room with a round wood table, upholstered chairs, deep blue walls, and hardwood floors.
Dining room with a round table, blue walls, hardwood floors, and French doors.
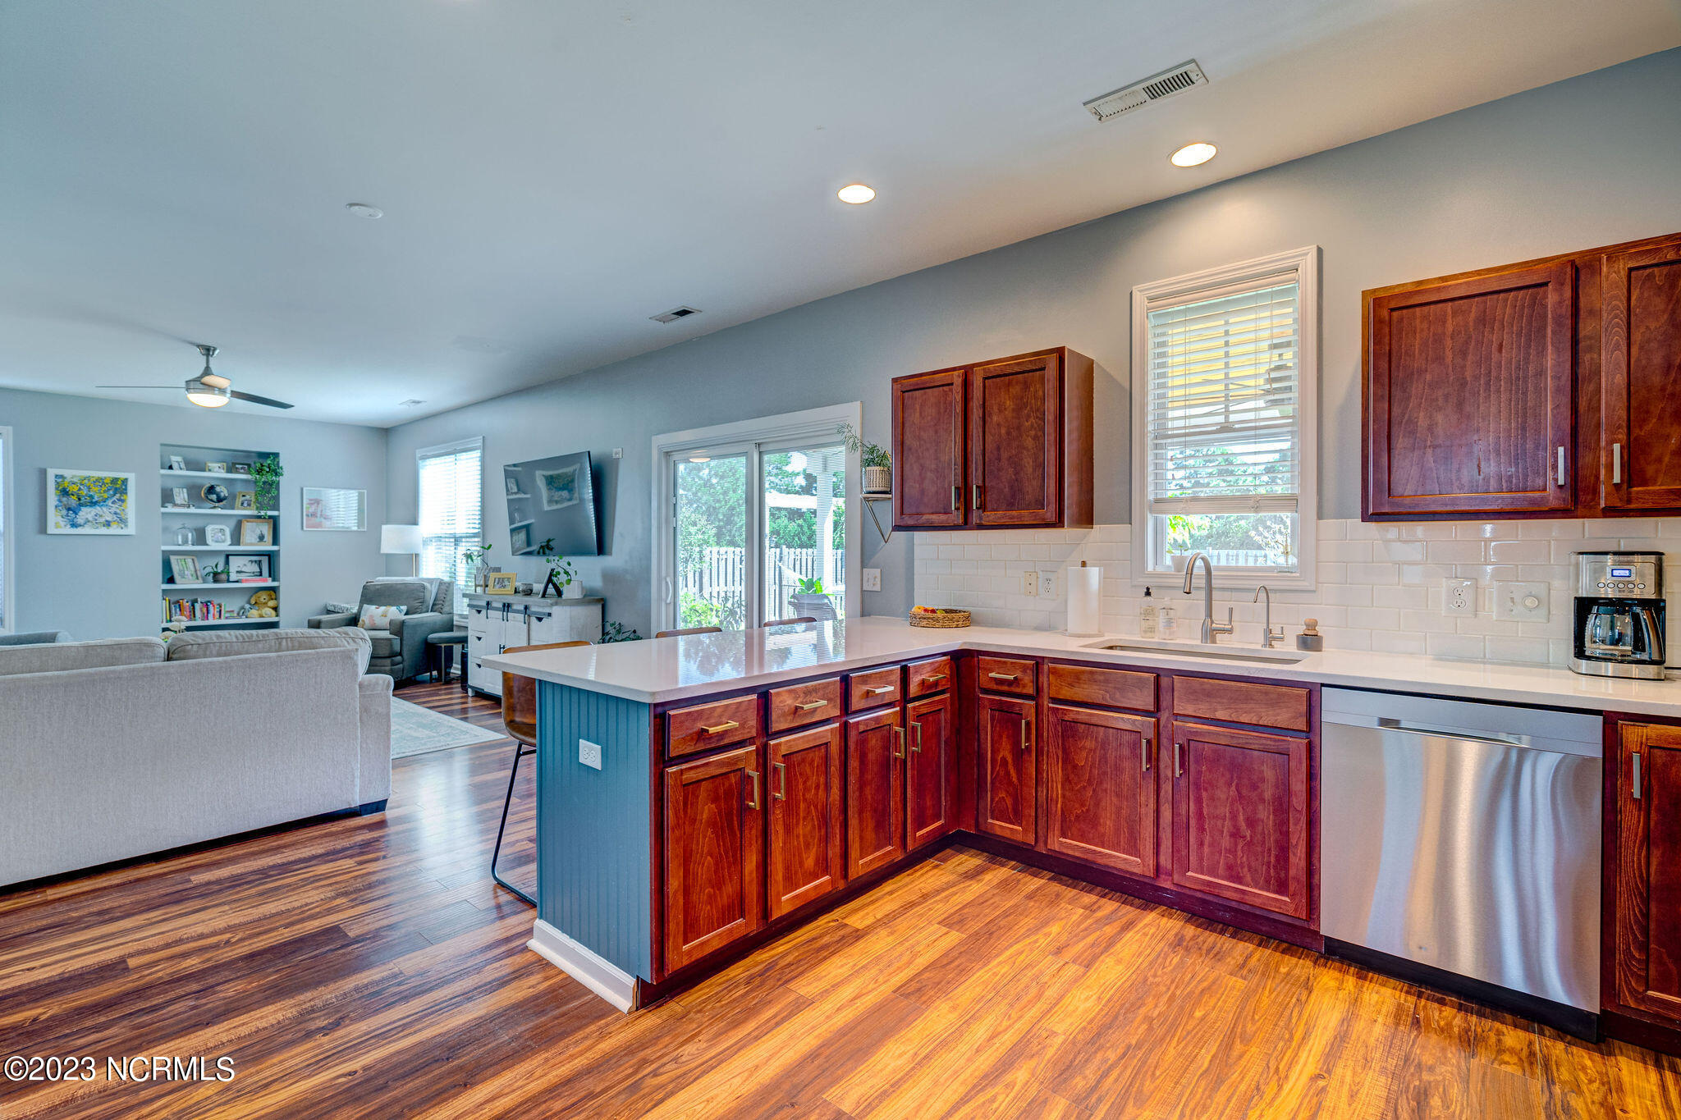
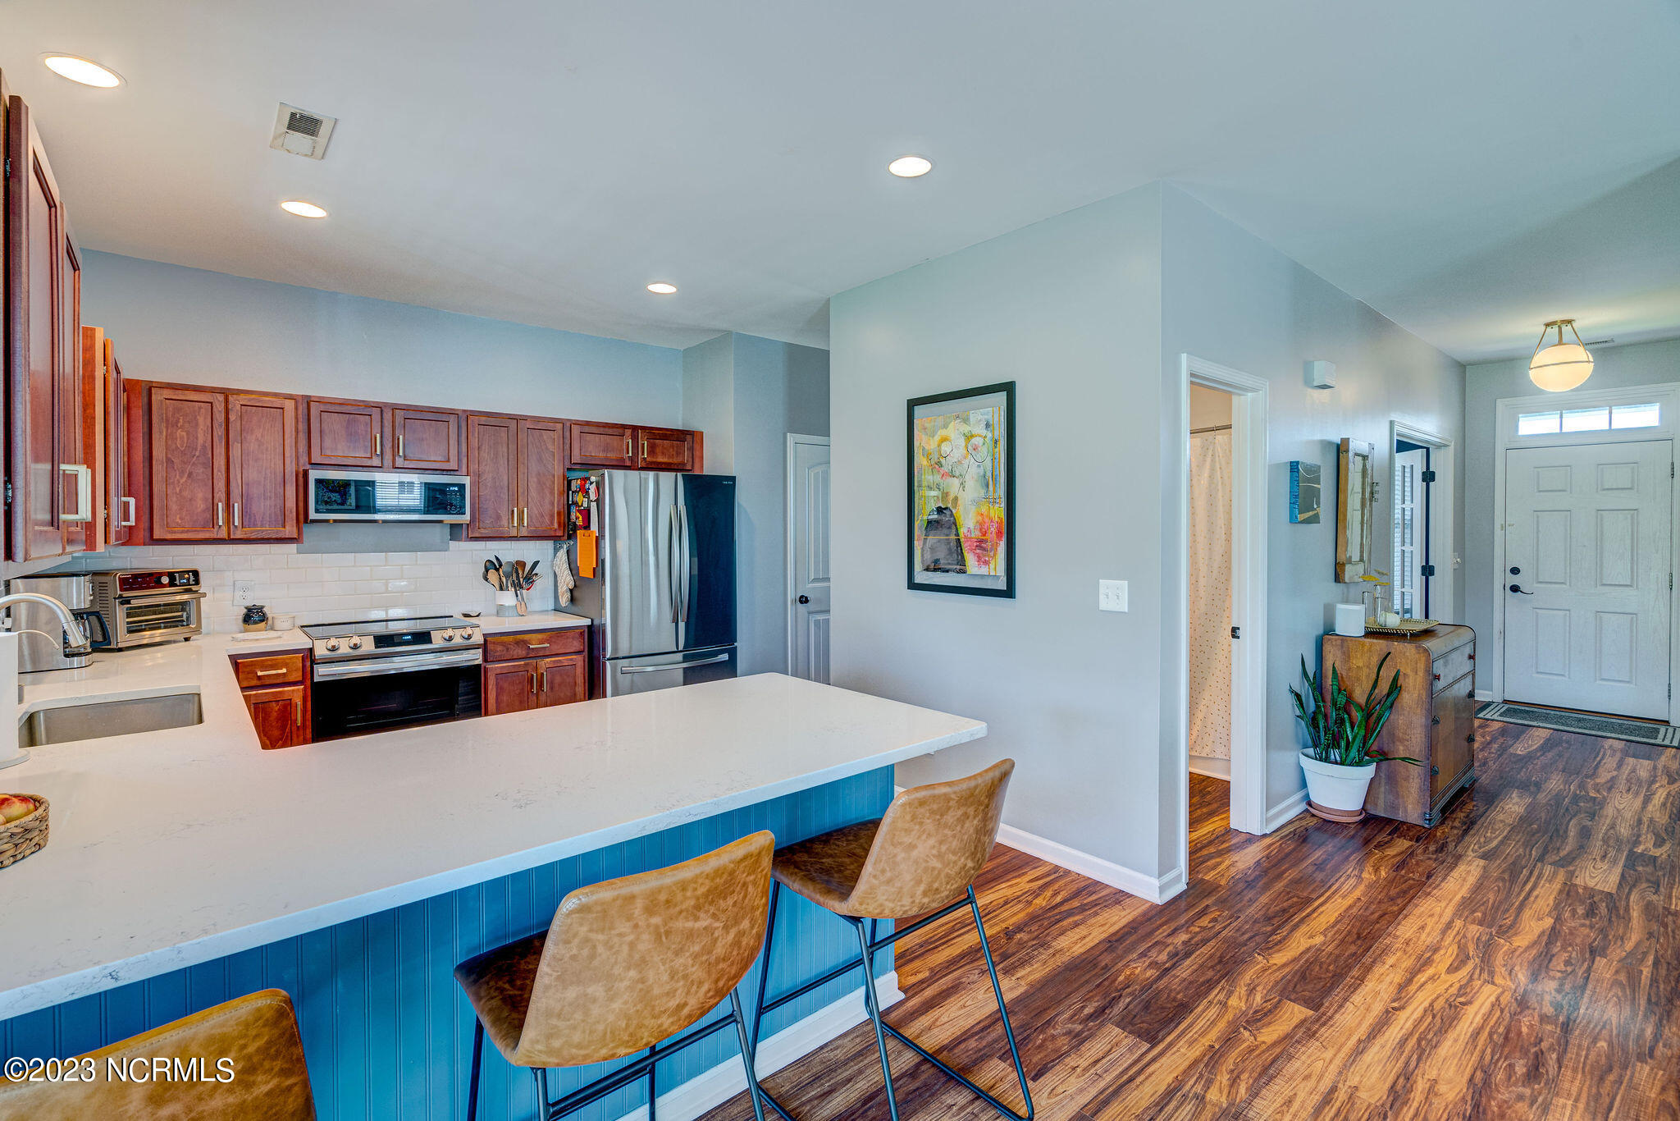
Open kitchen with a blue-sided island, reddish wood cabinets, and hardwood floors beside the living room.
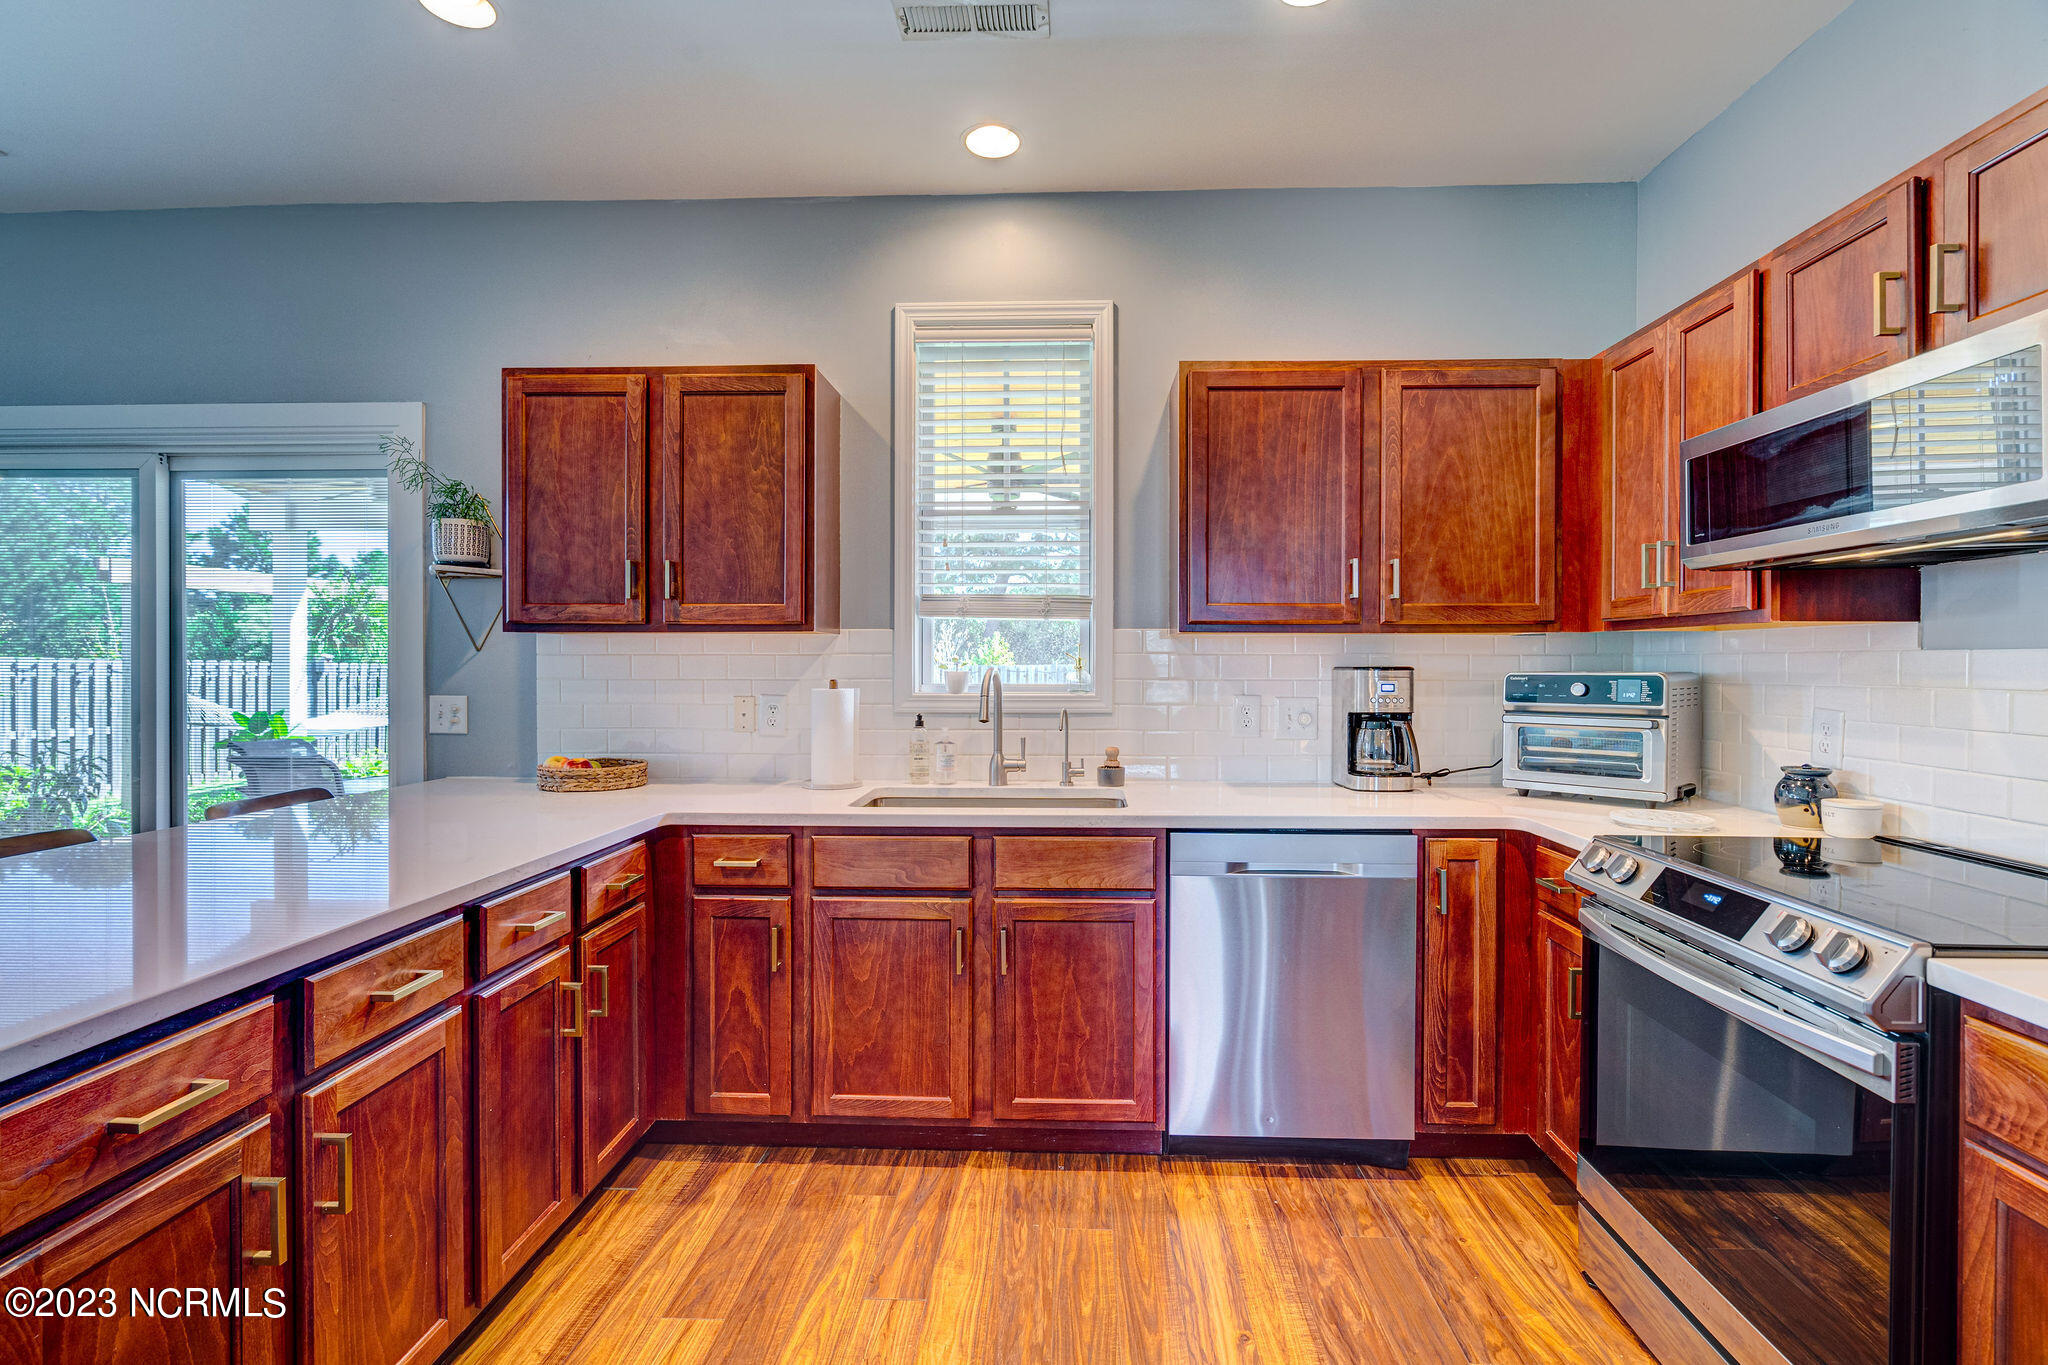
Kitchen with reddish wood cabinets, white counters, stainless appliances, and a bright window above the sink.
Kitchen with dark wood cabinets, stainless steel appliances, and a large white island with seating.
Kitchen with a white island, bright blue paneling, dark wood cabinets, and stainless steel appliances.
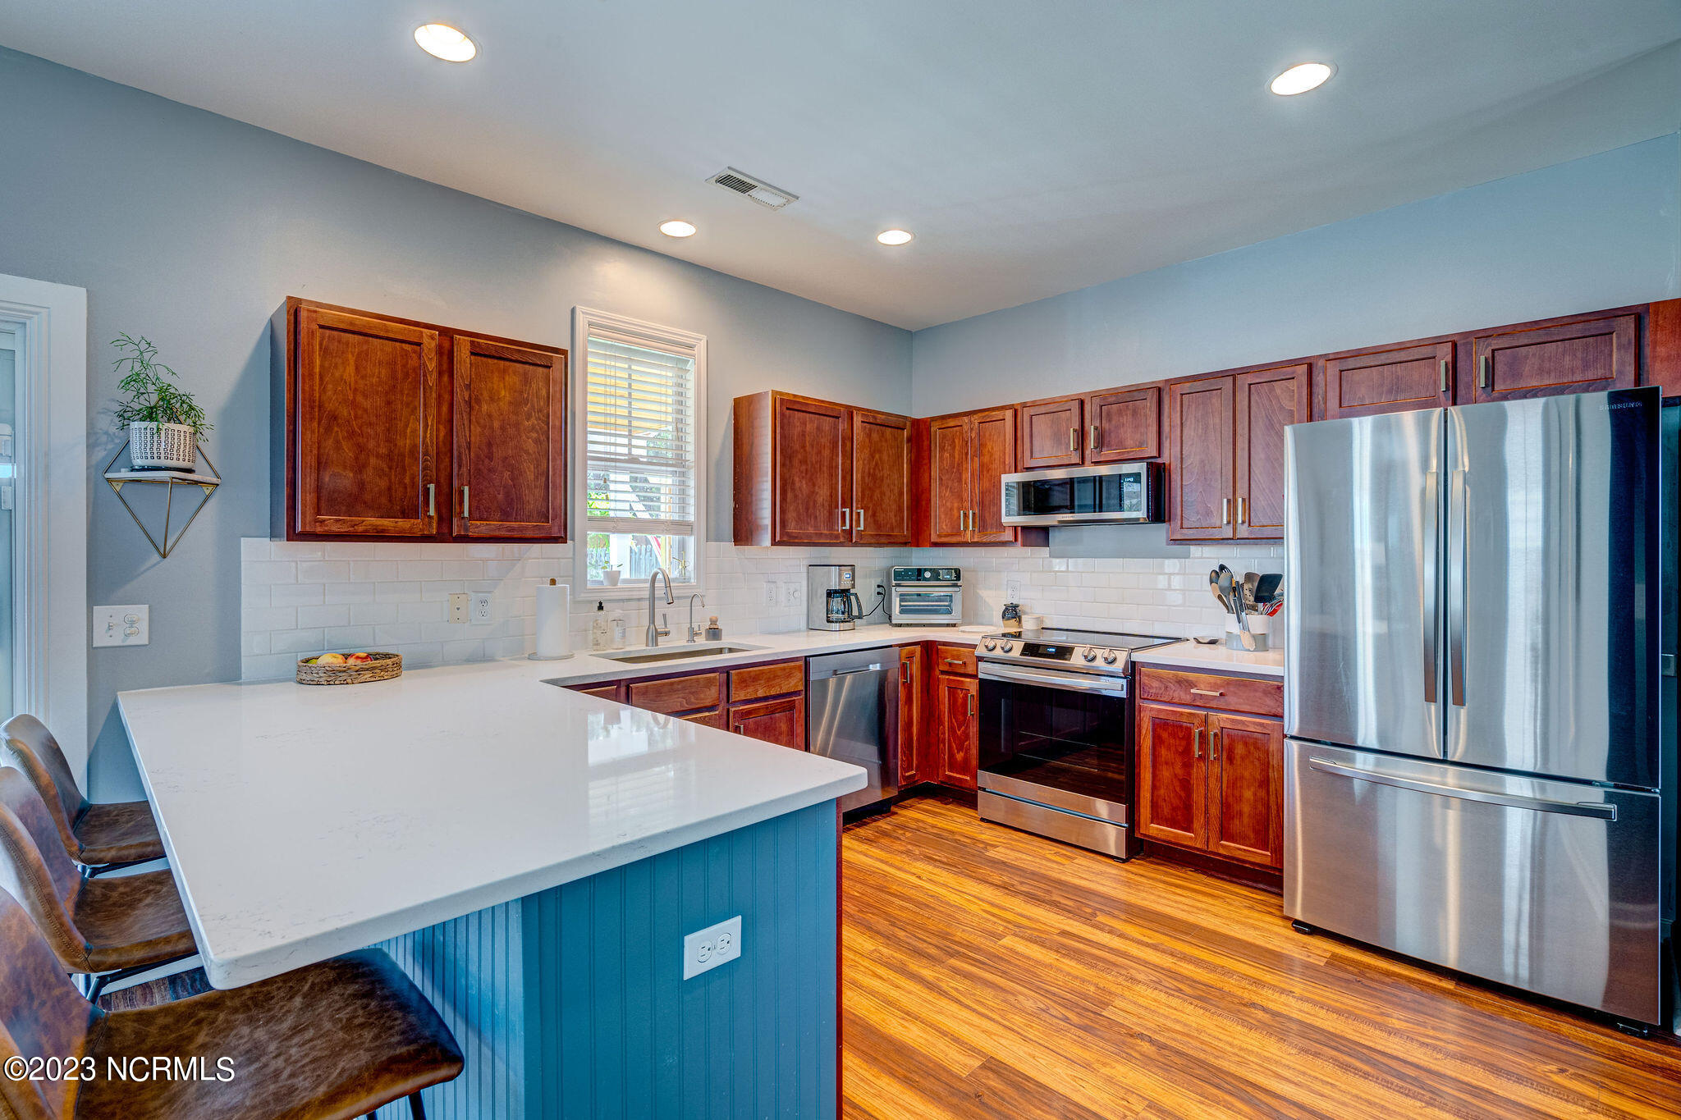
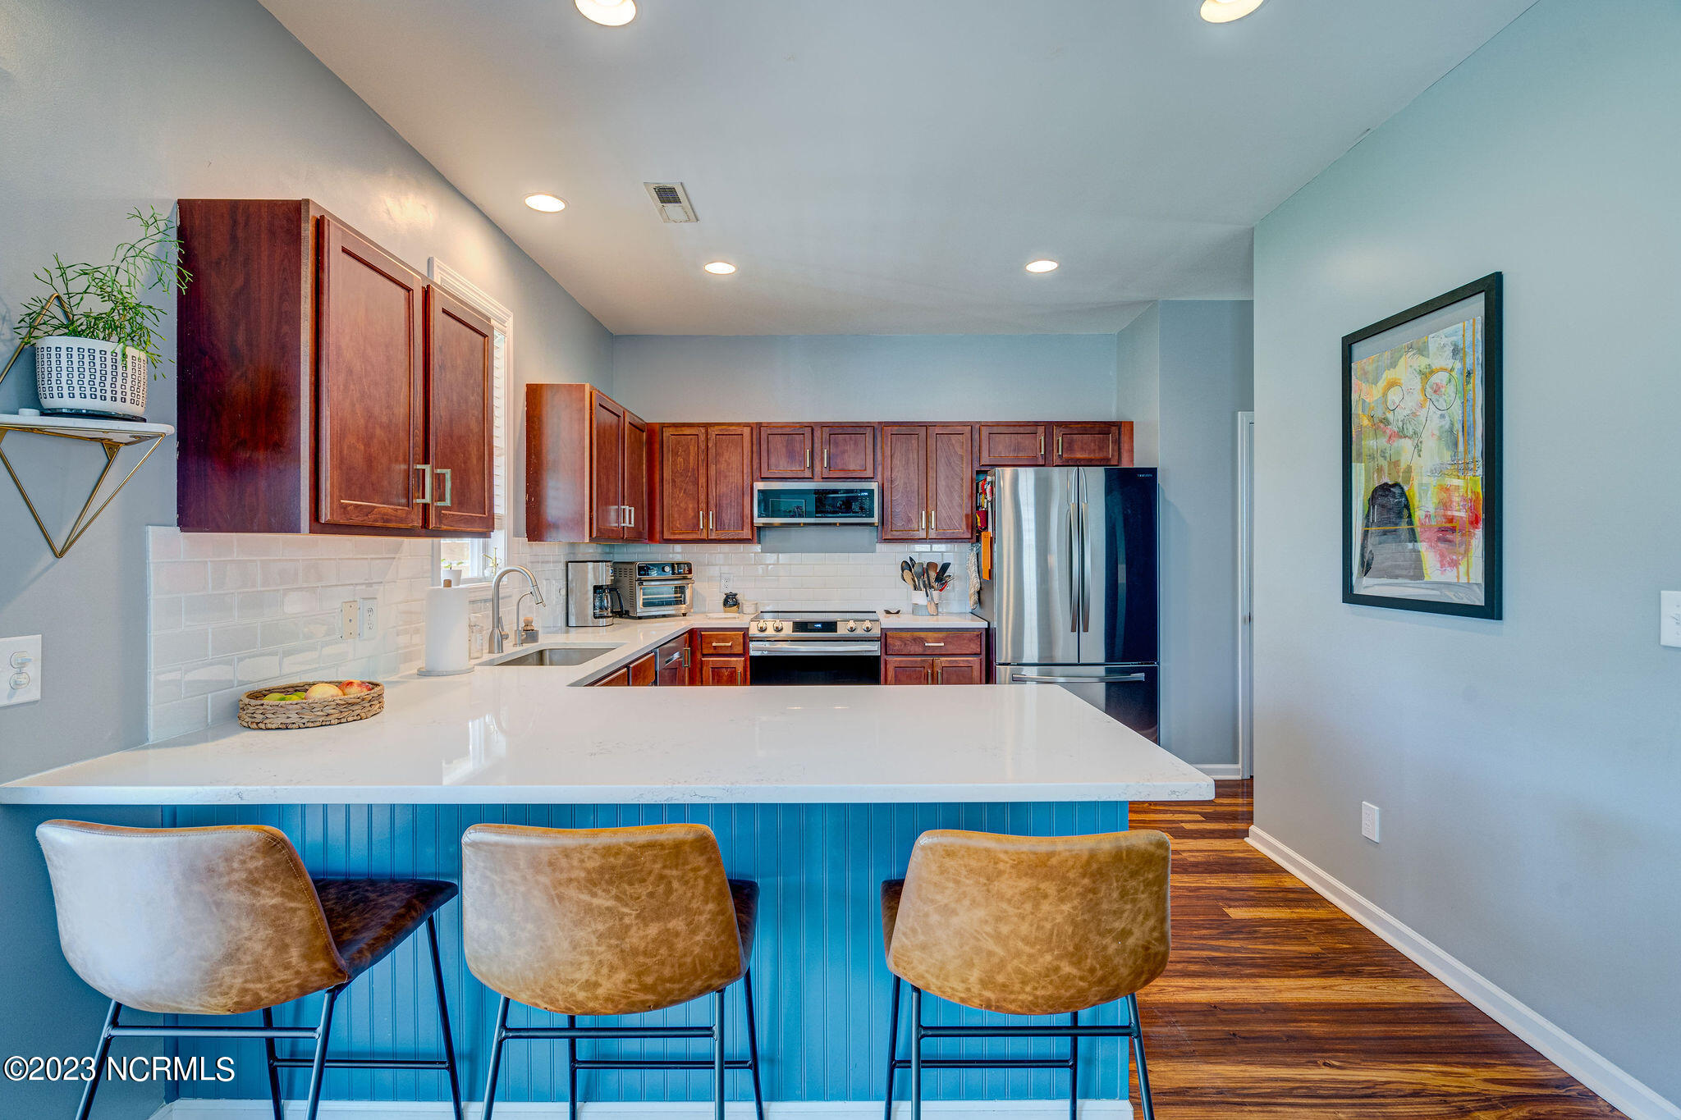
Kitchen with a large white island, blue paneled base, tan stools, and dark wood cabinets.
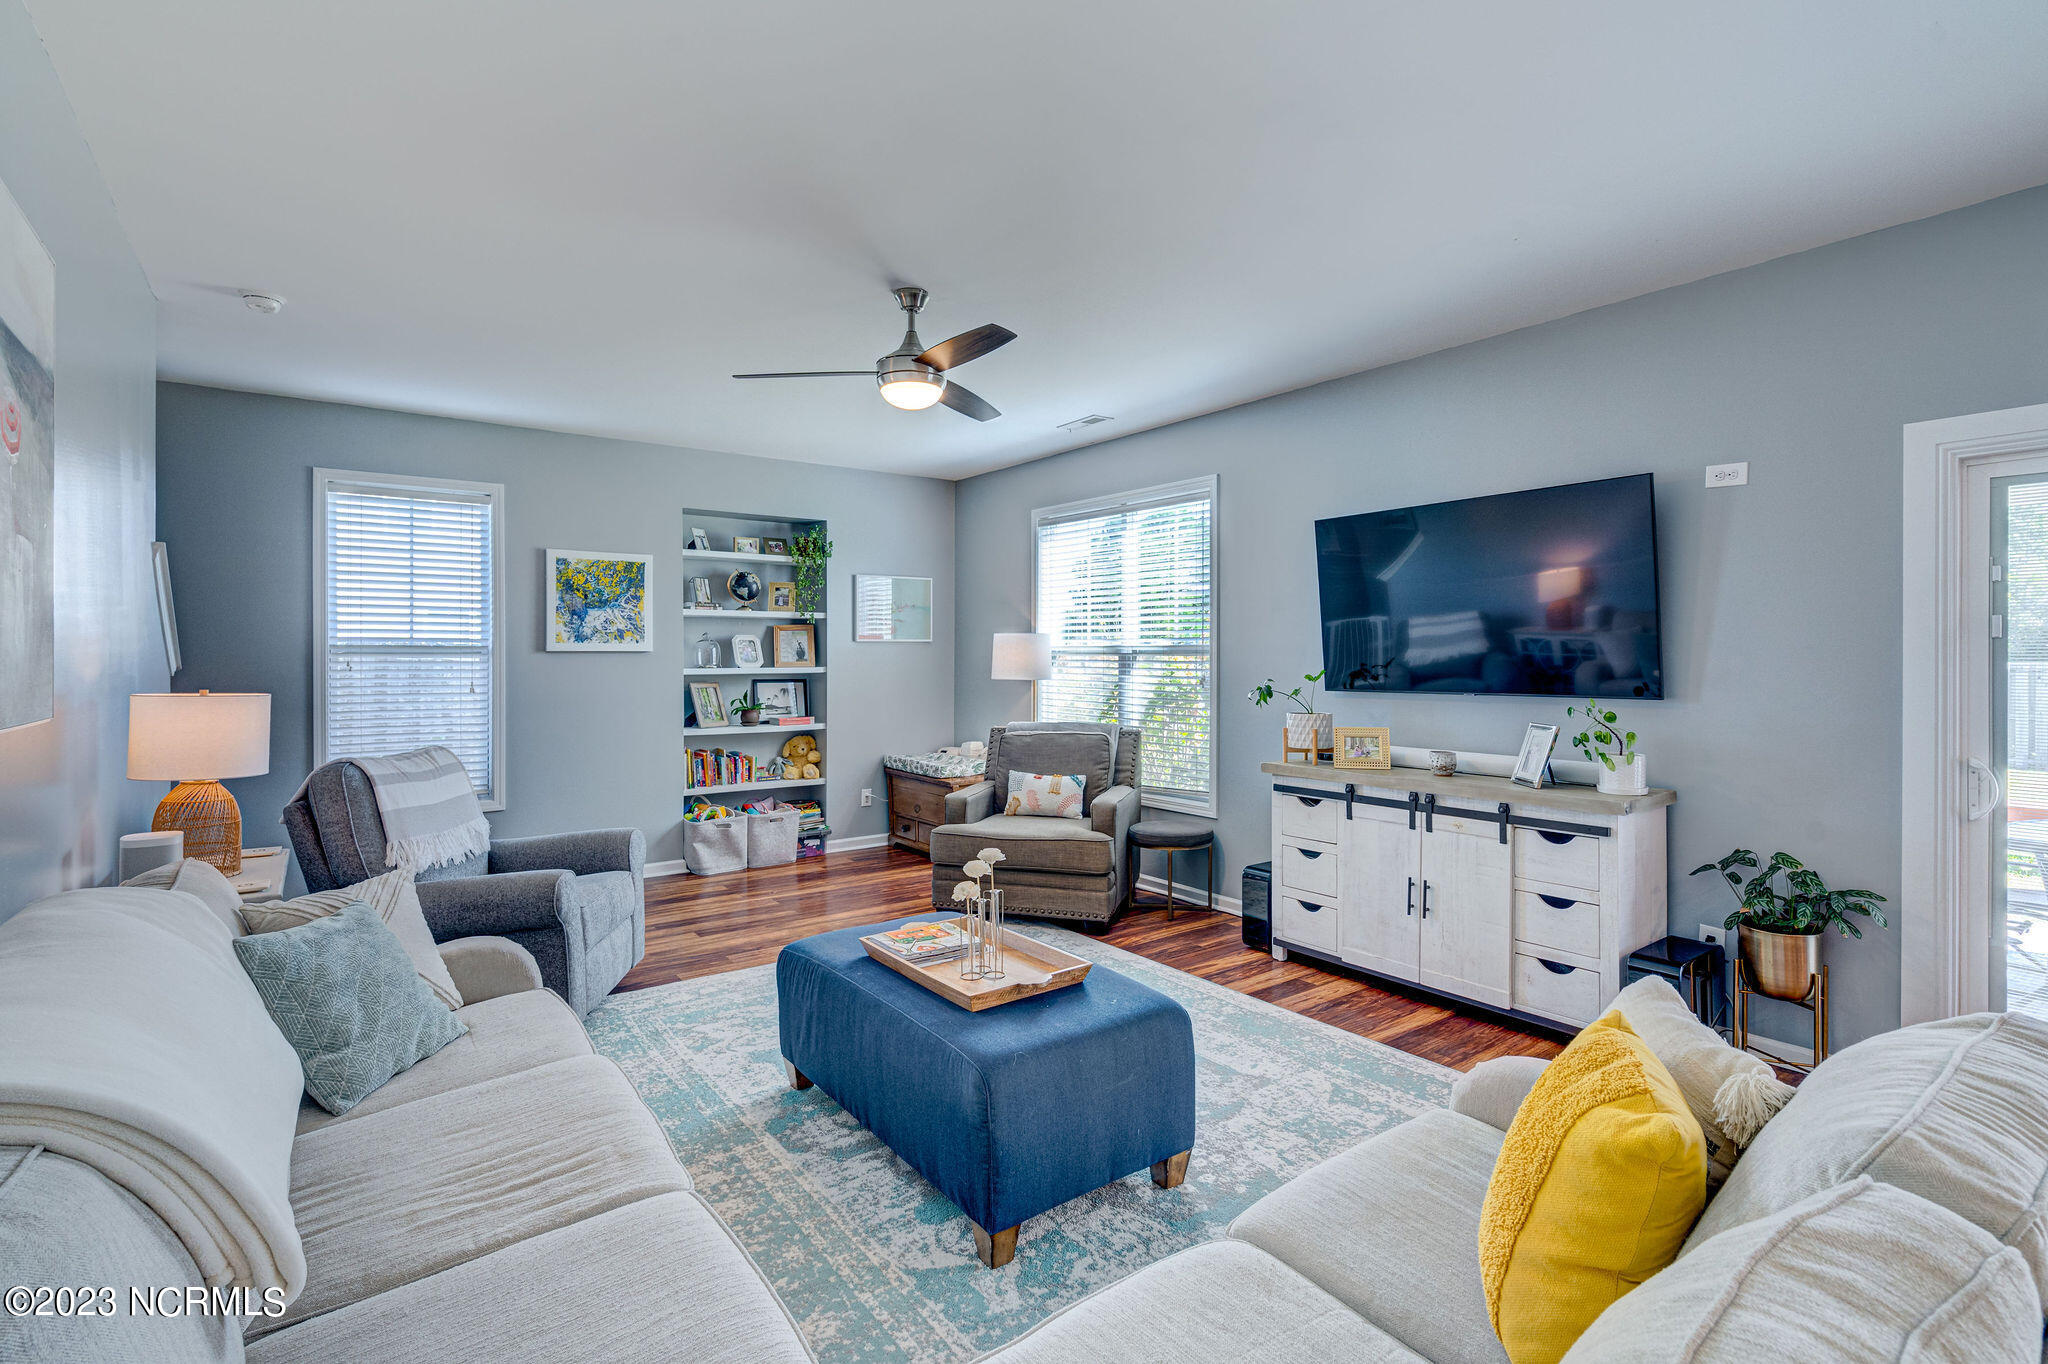
Furnished living room with a pale sectional, blue ottoman, built-in shelves, and warm wood-look floors.
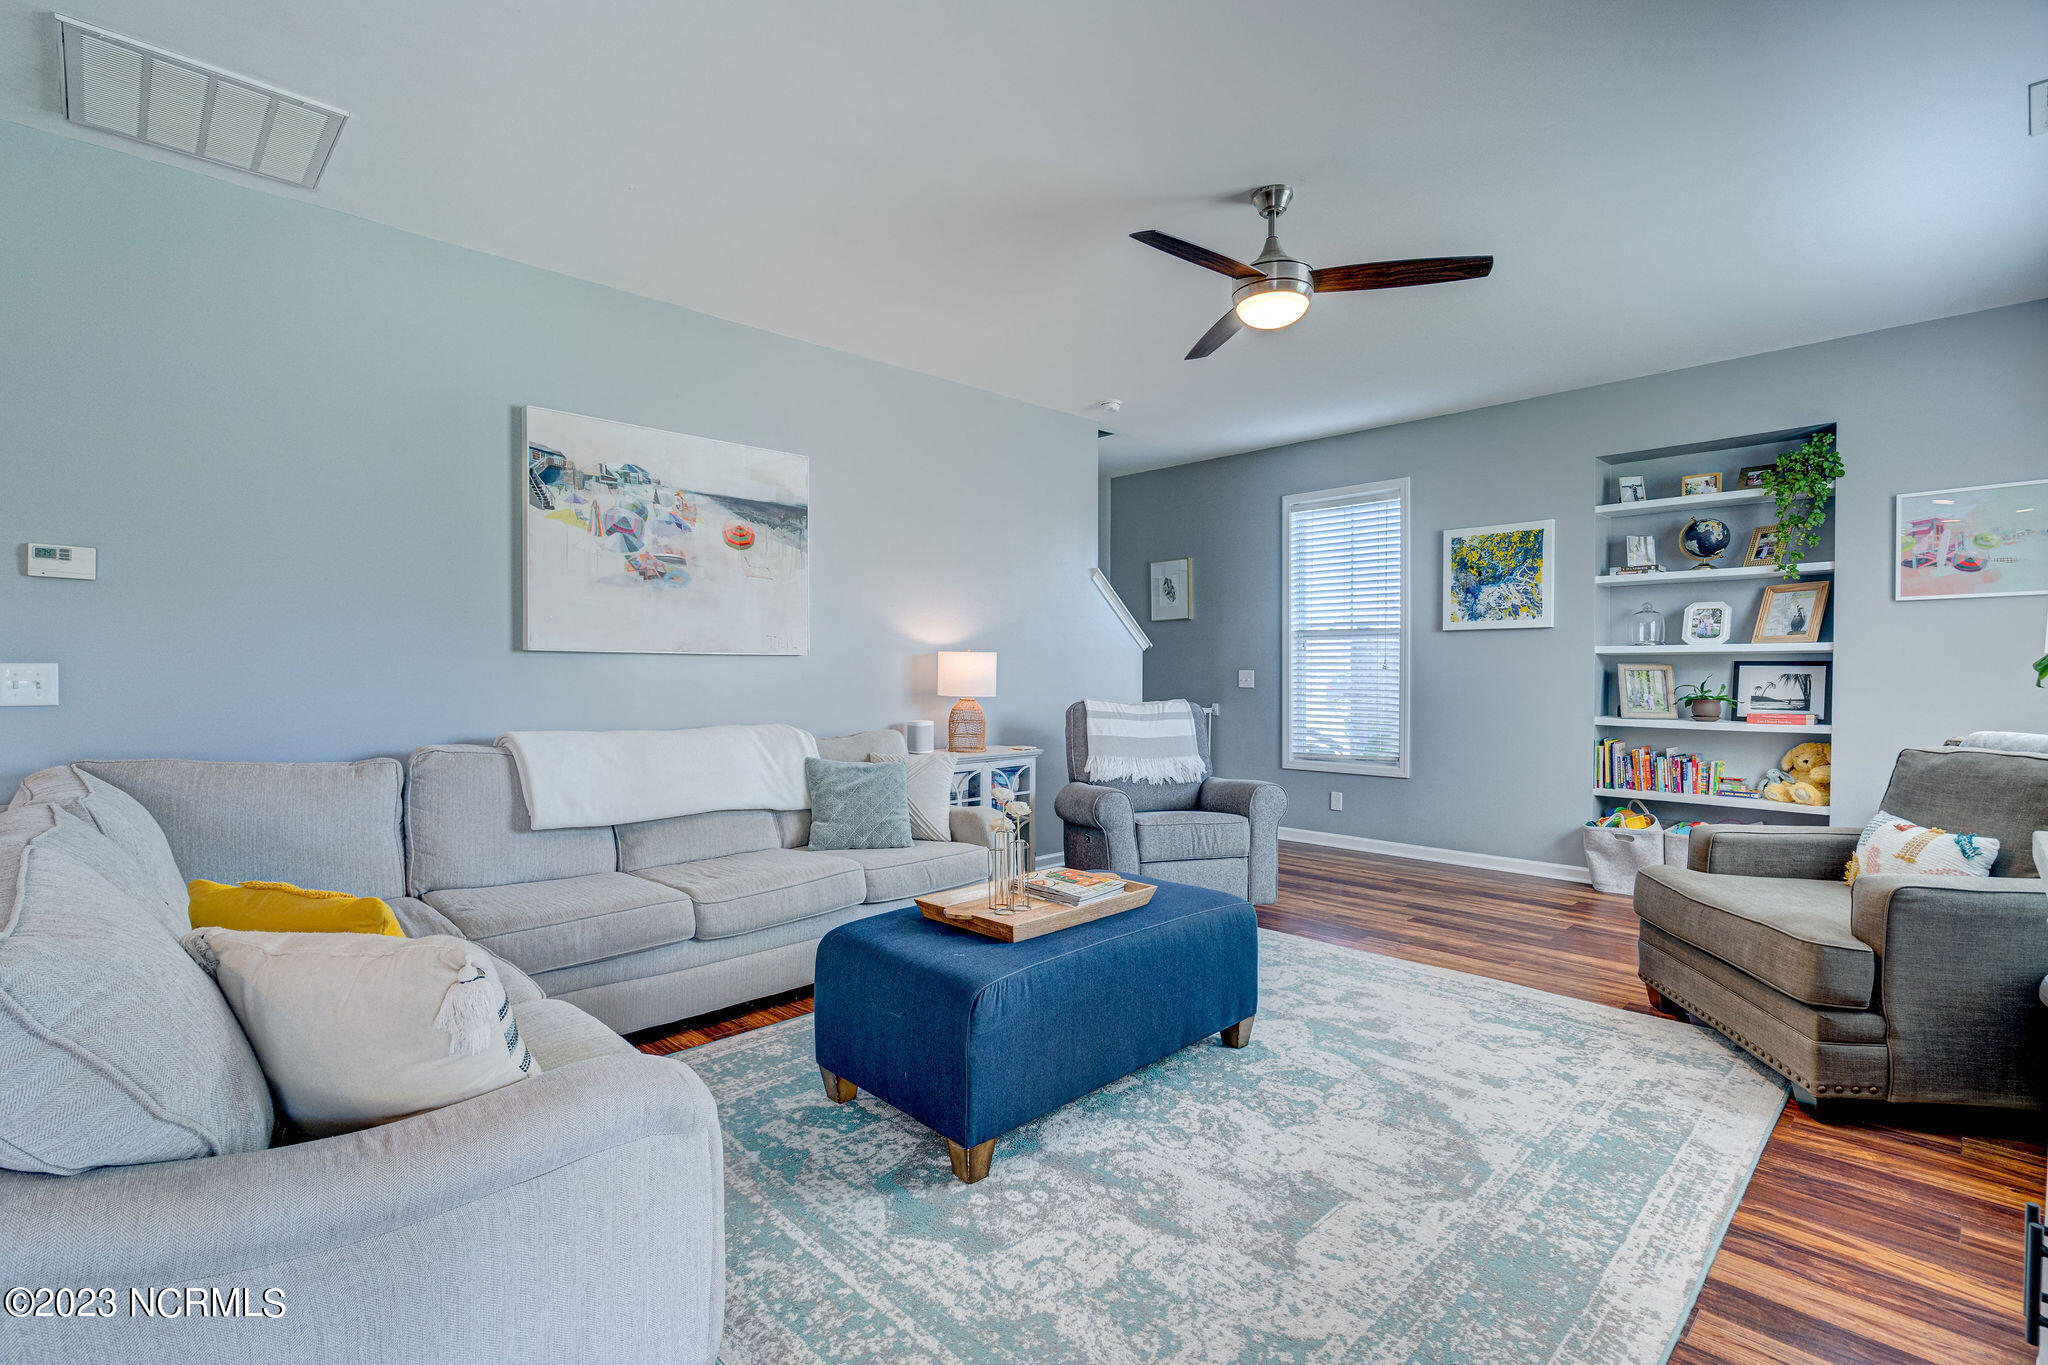
Living room with gray seating, a blue ottoman, patterned rug, and built-in shelves.
Furnished living room with a blue ottoman, pale sofas, and a large wall-mounted television.
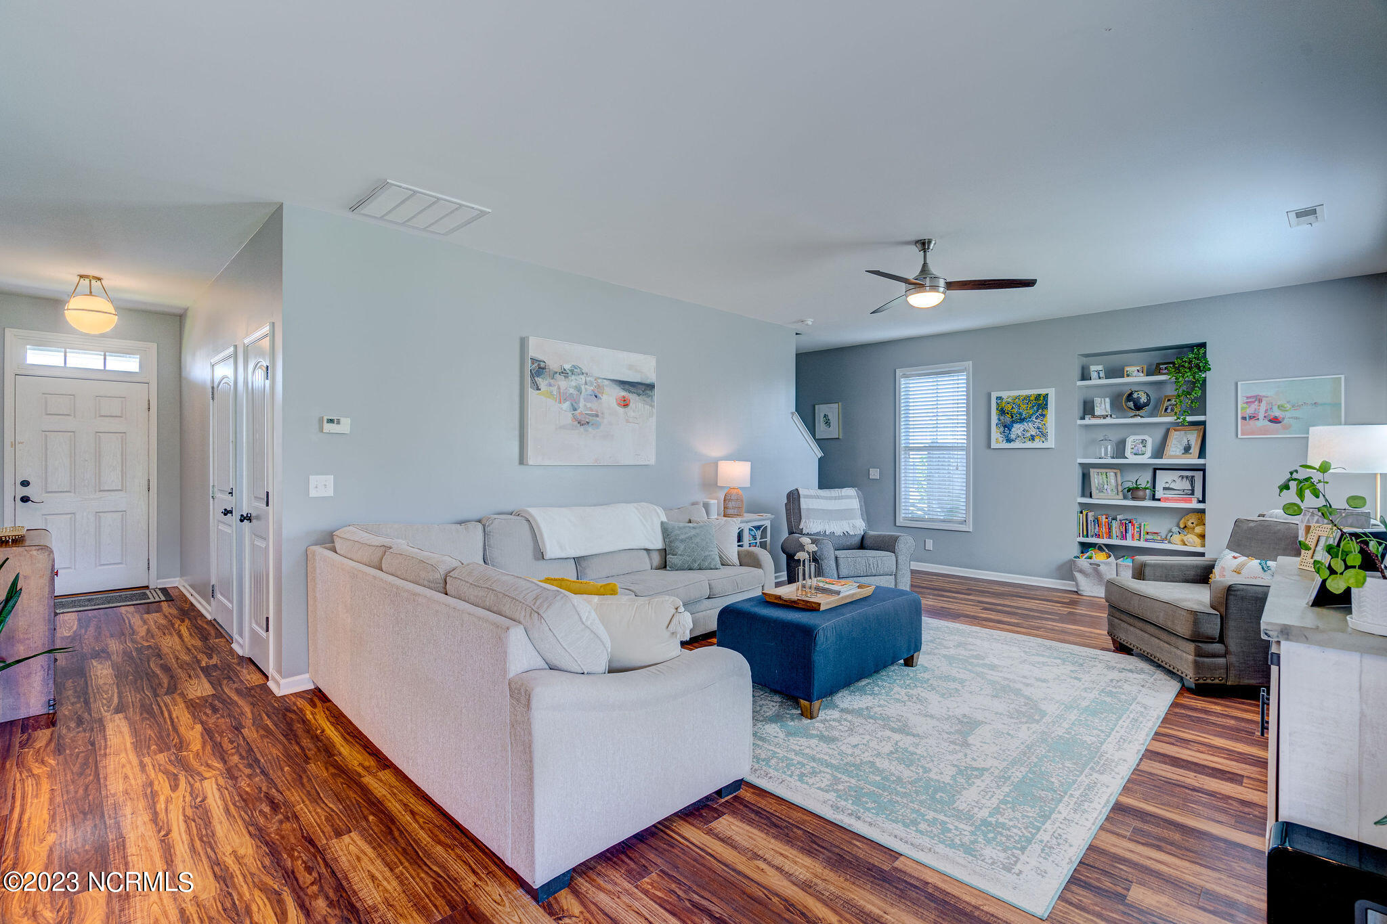
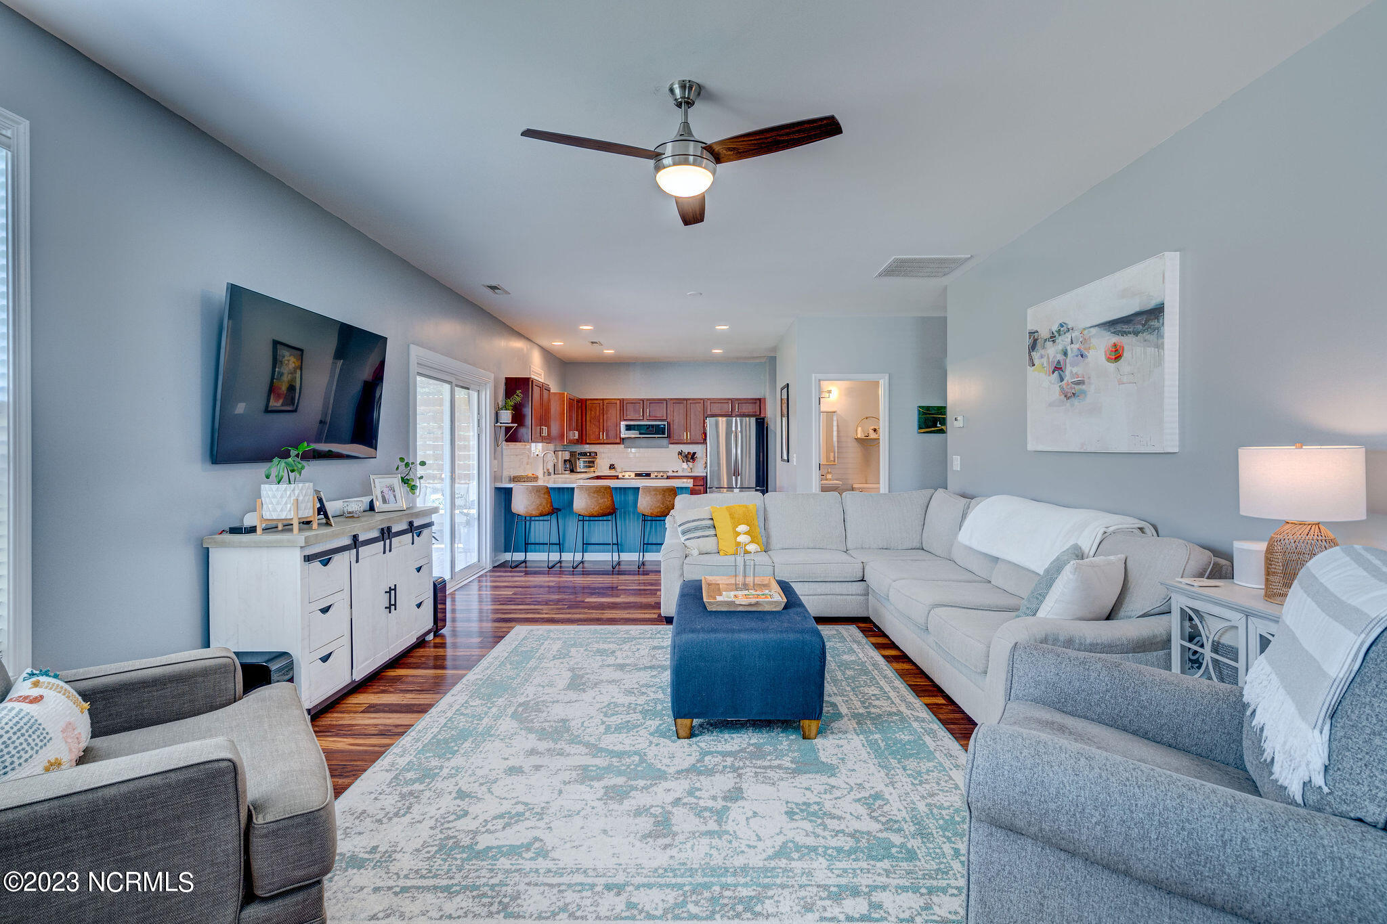
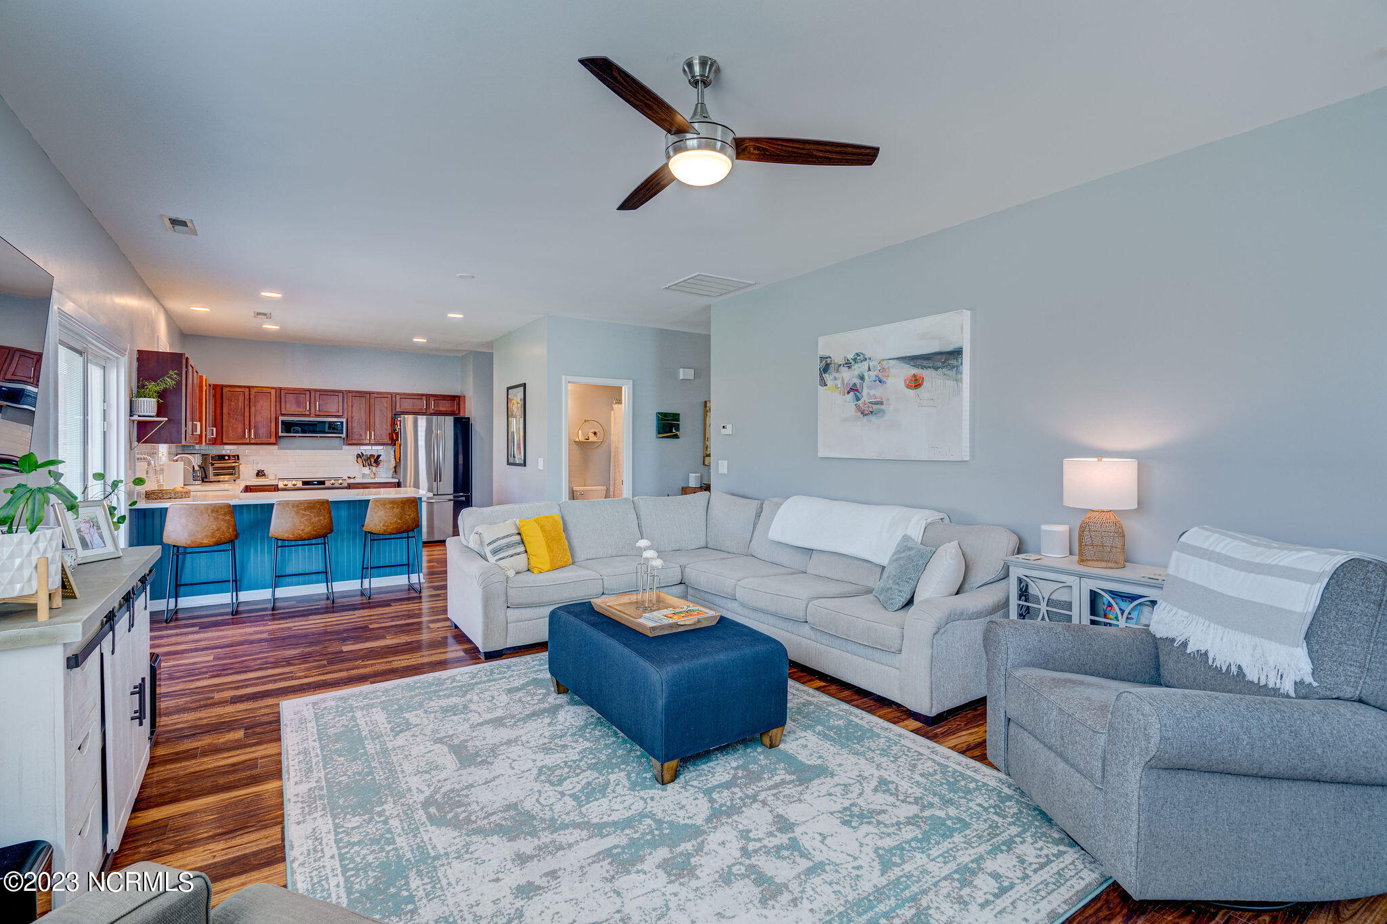
Living room with a large gray sectional, blue ottoman, patterned rug, and open kitchen with a blue island.
Living room with a gray sectional, blue ottoman, patterned rug, and open kitchen with blue island.
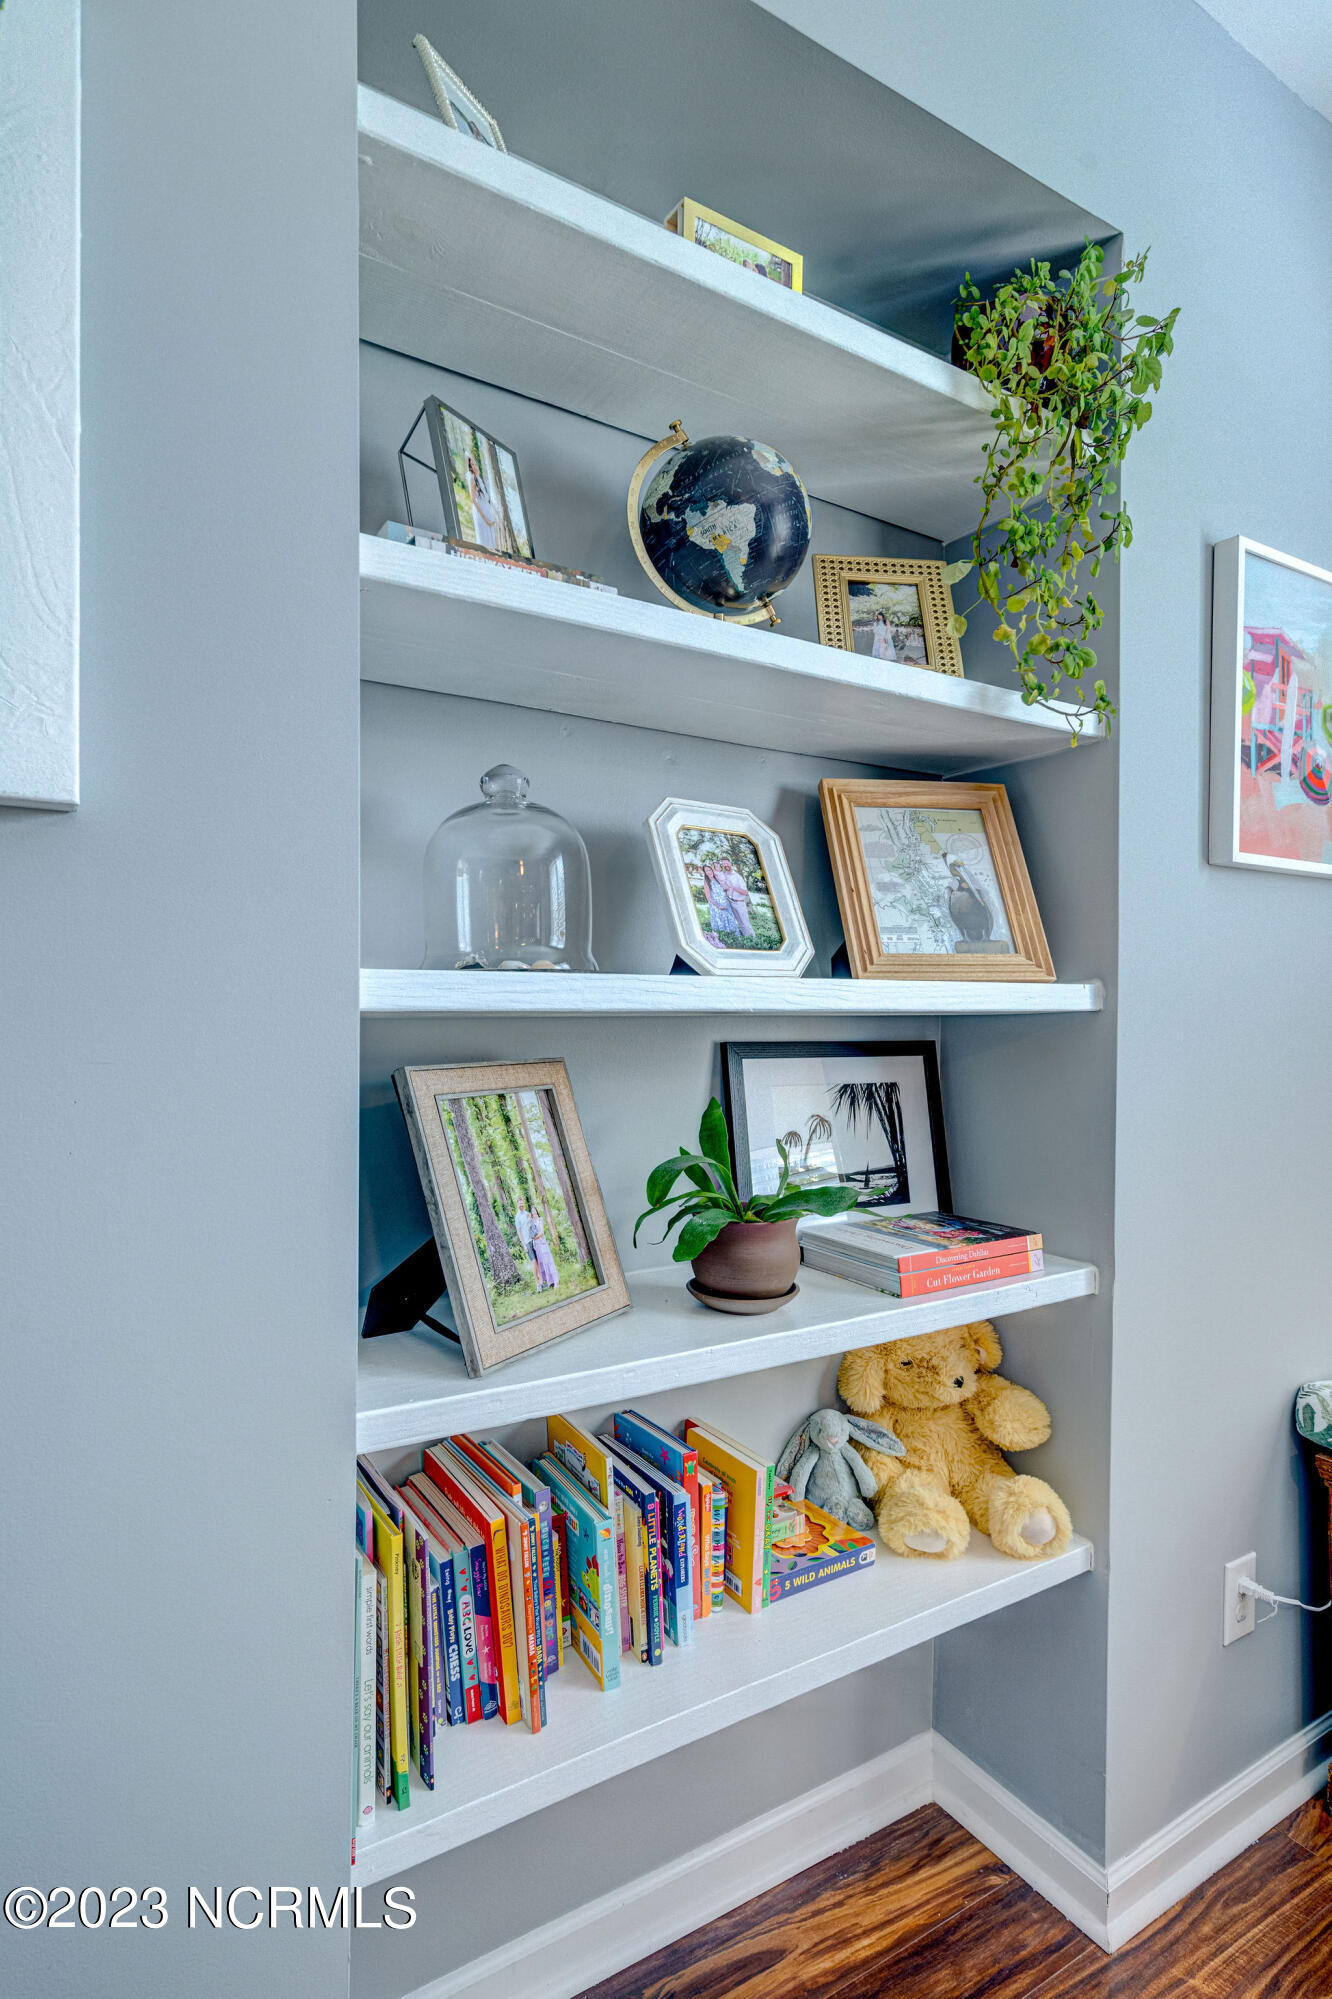
Built-in white shelves display framed photos, a globe, books, plants, and stuffed animals.
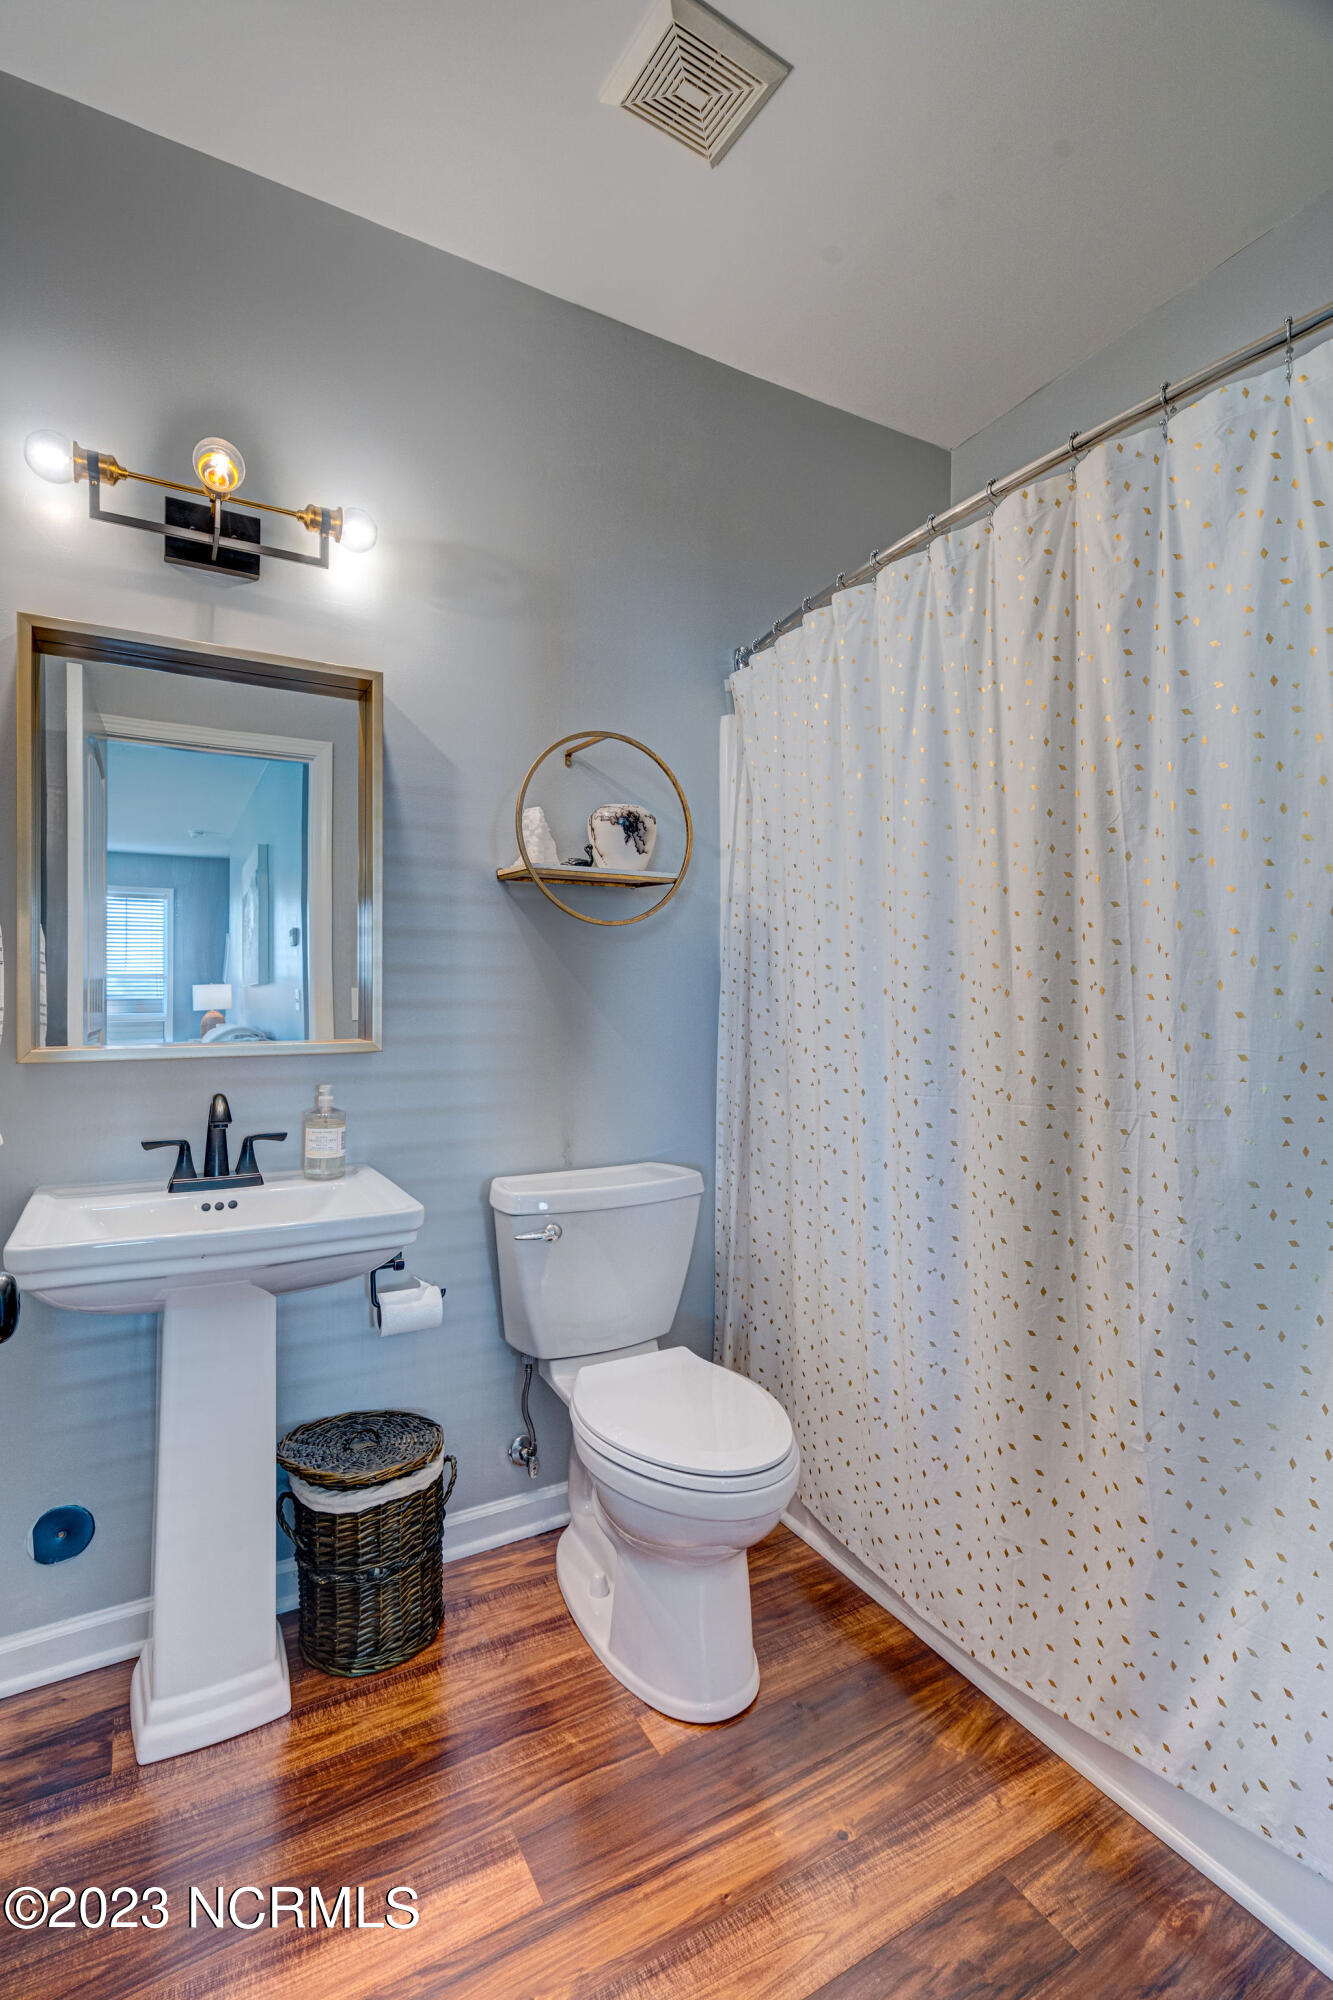
Bathroom with a pedestal sink, white toilet, patterned shower curtain, and warm wood-look flooring.
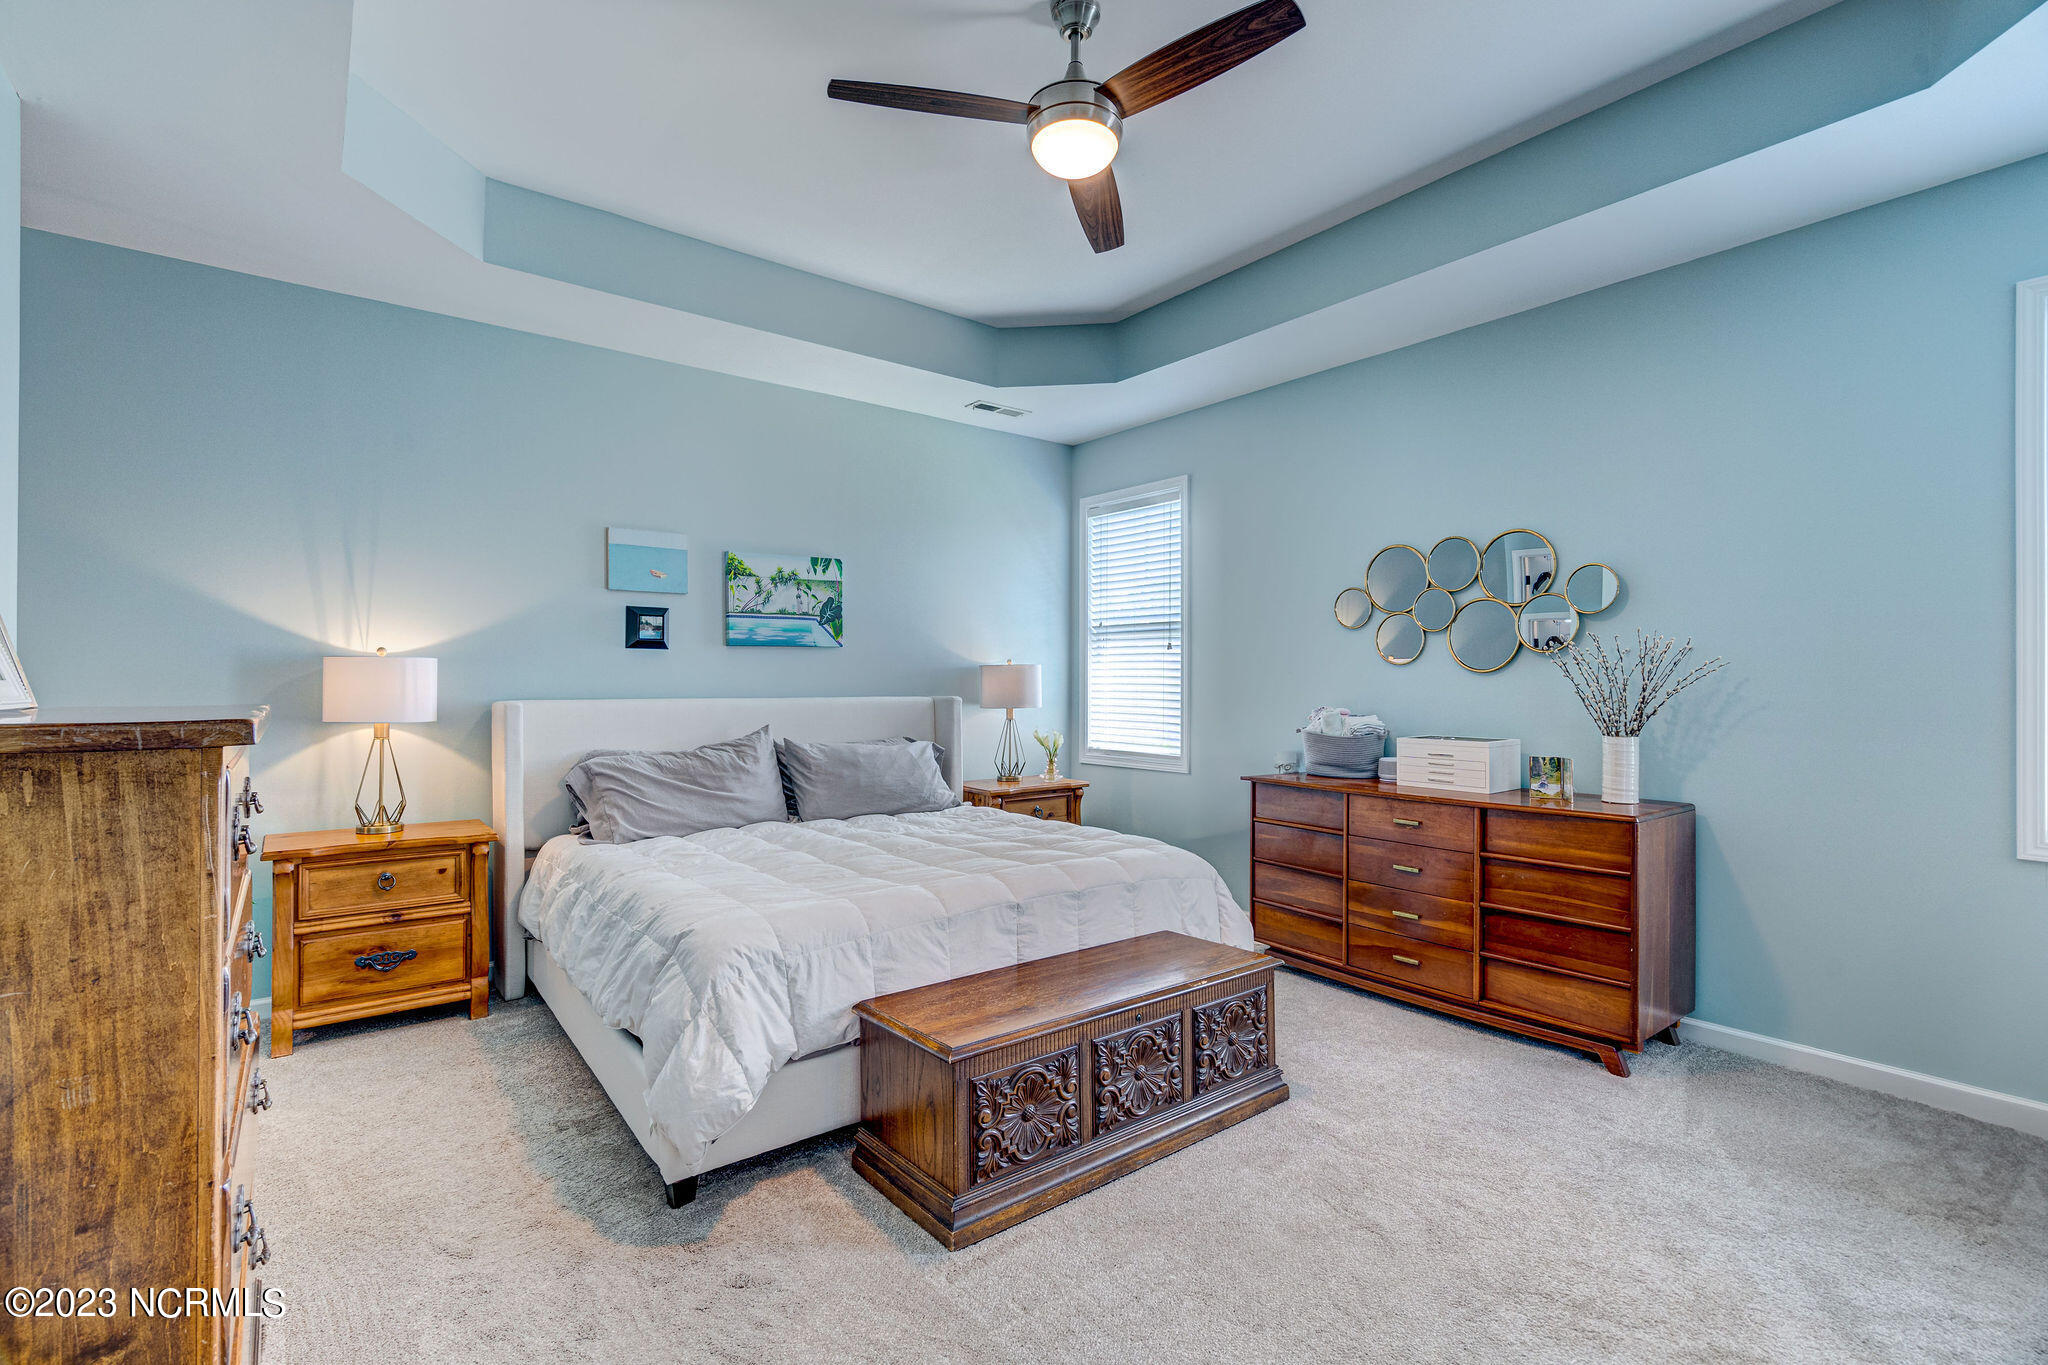
Bedroom with a white bed, pale blue walls, tray ceiling, and dark wood furnishings.
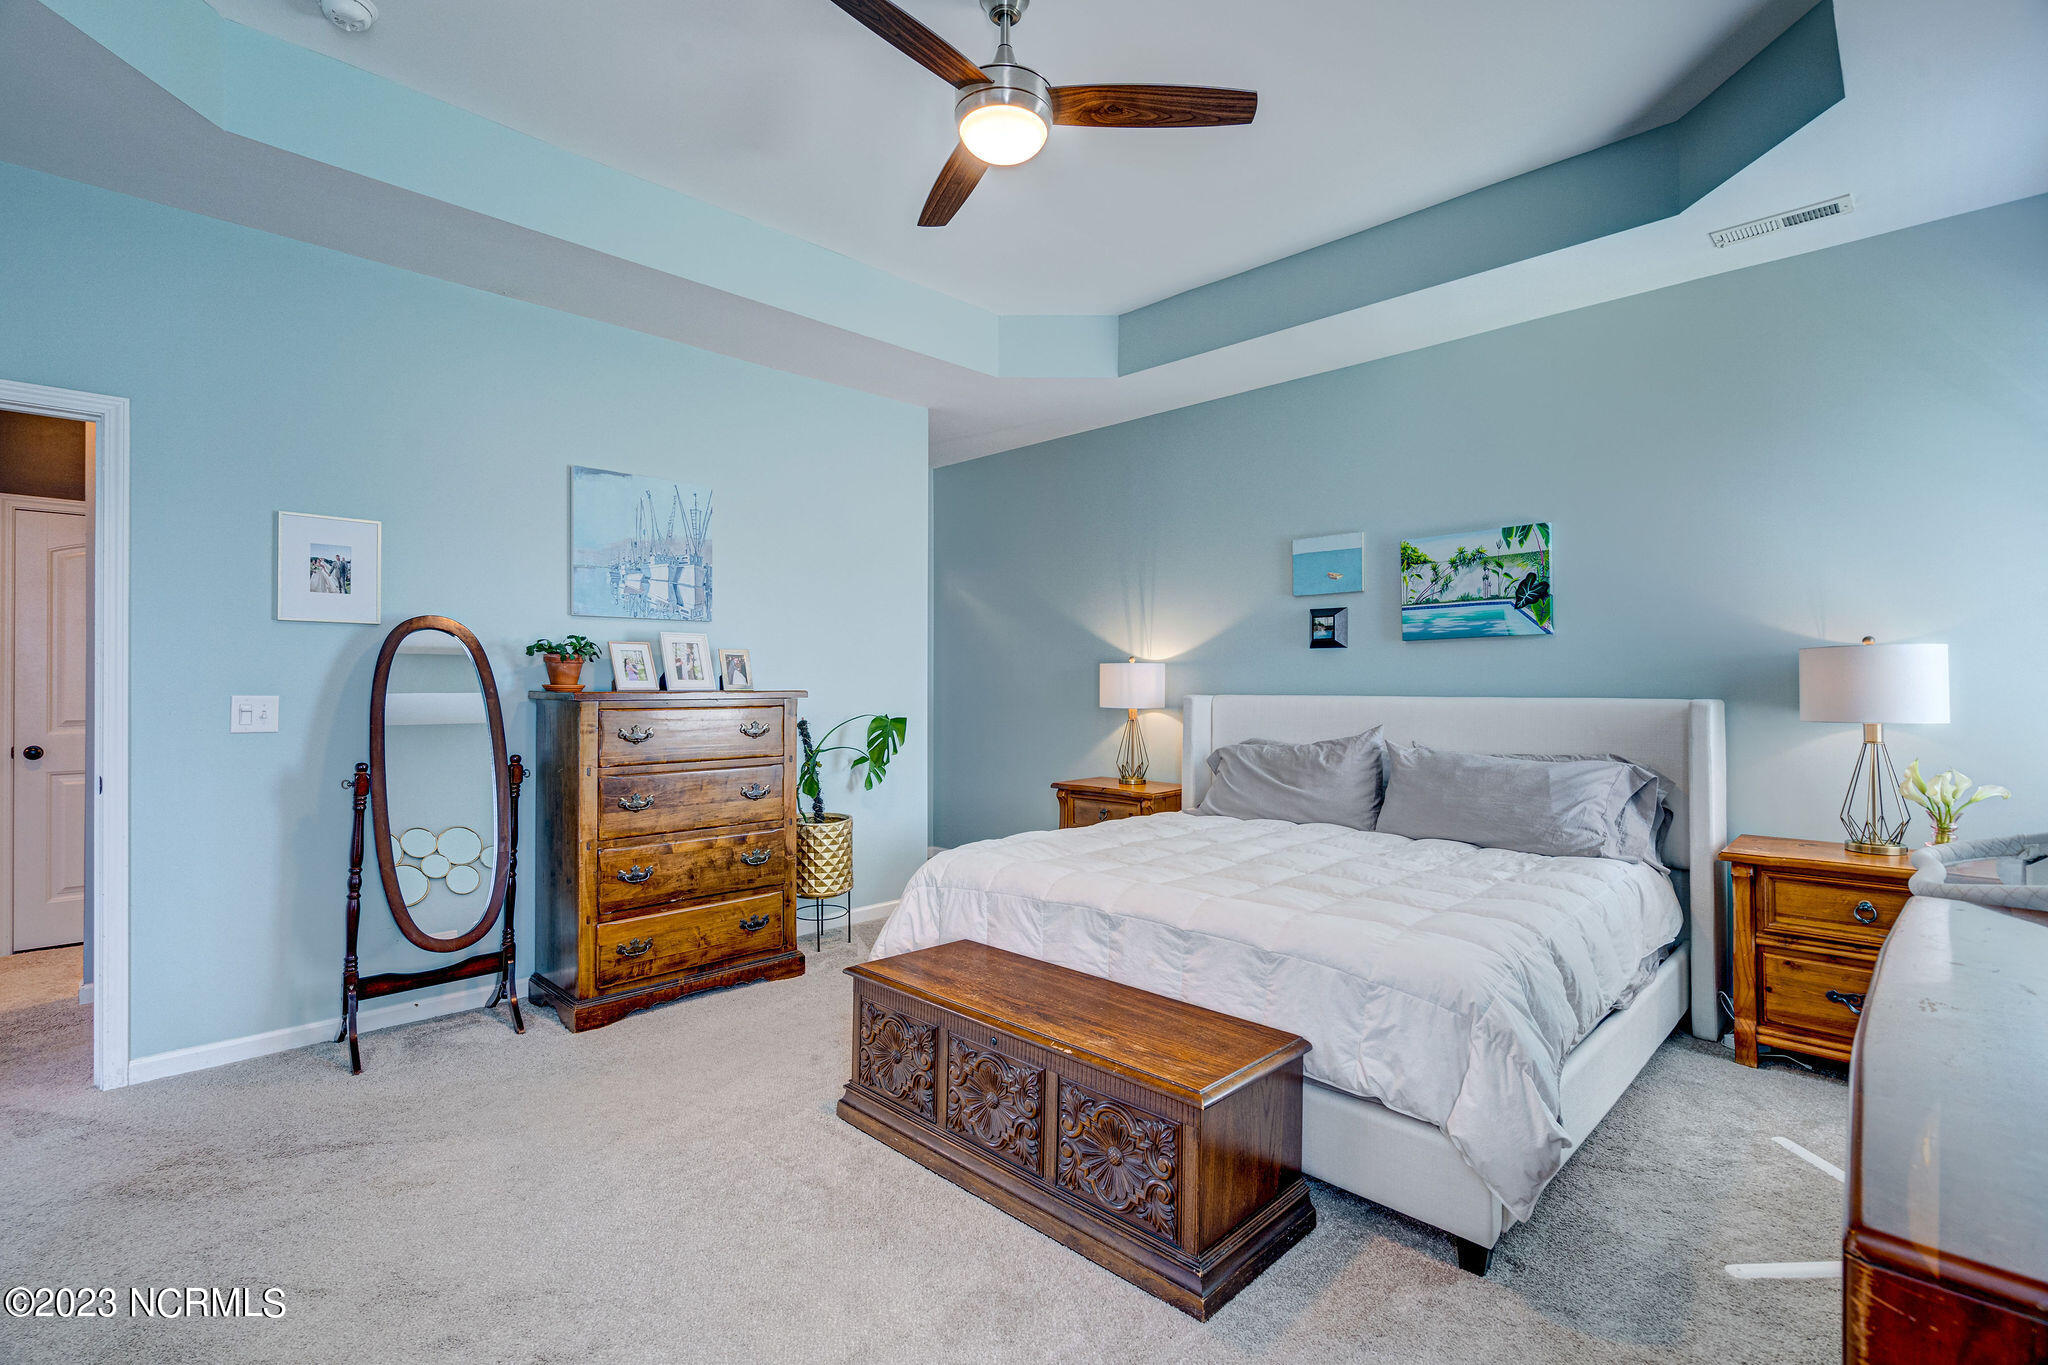
Bedroom with a white bed, tray ceiling, carved wooden chest, and standing mirror.
Furnished bedroom with a white bed, wooden dressers, pale blue walls, and a tray ceiling.
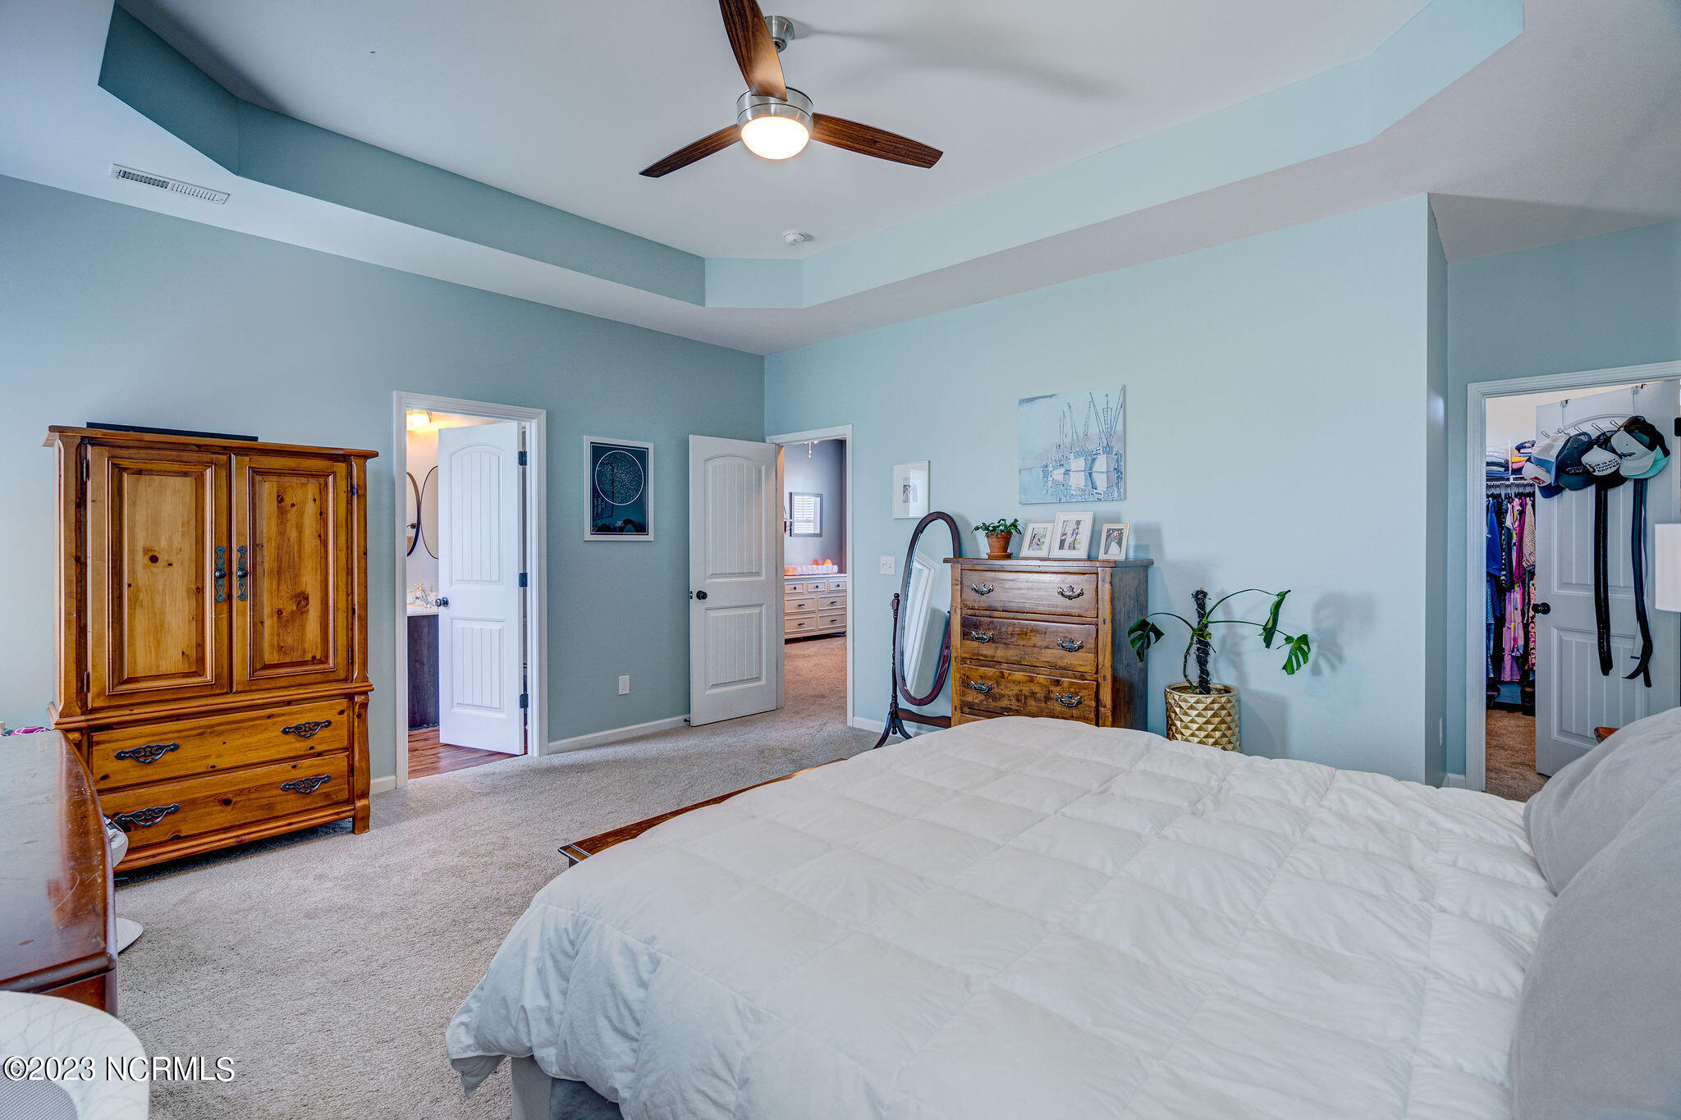
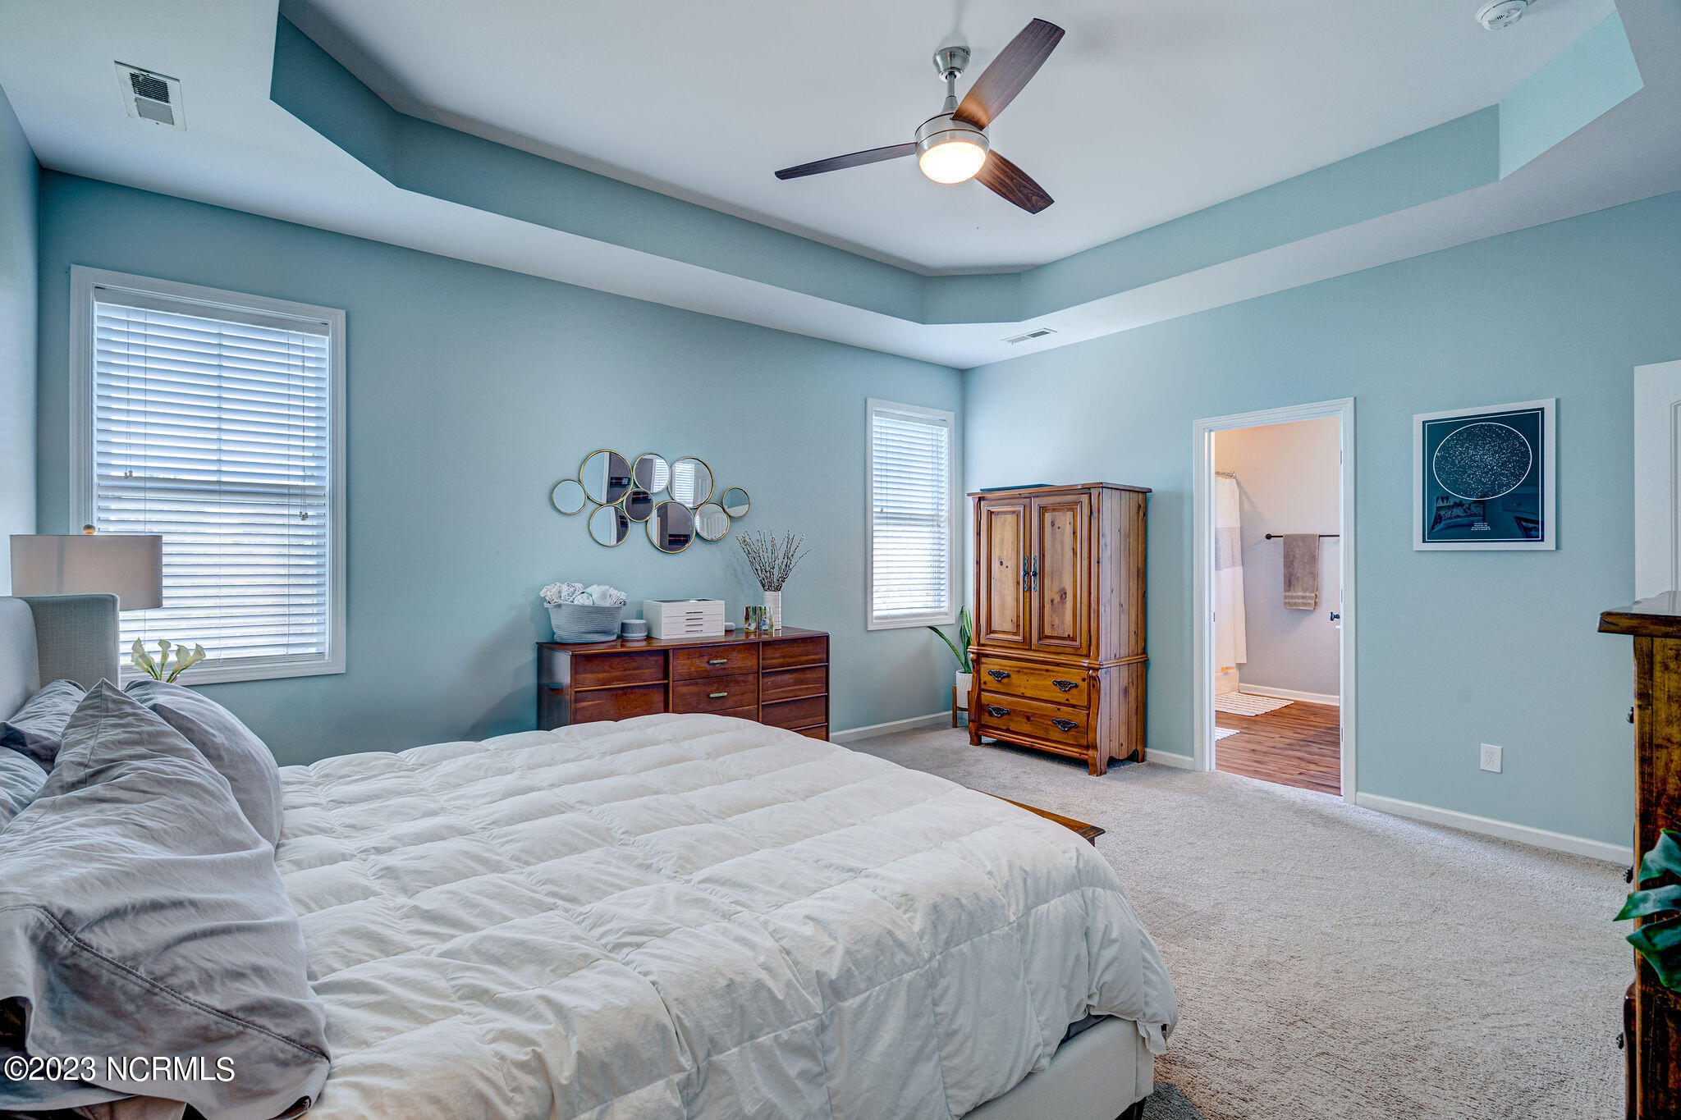
Bedroom with a large white bed, pale blue walls, tray ceiling and wooden armoire.
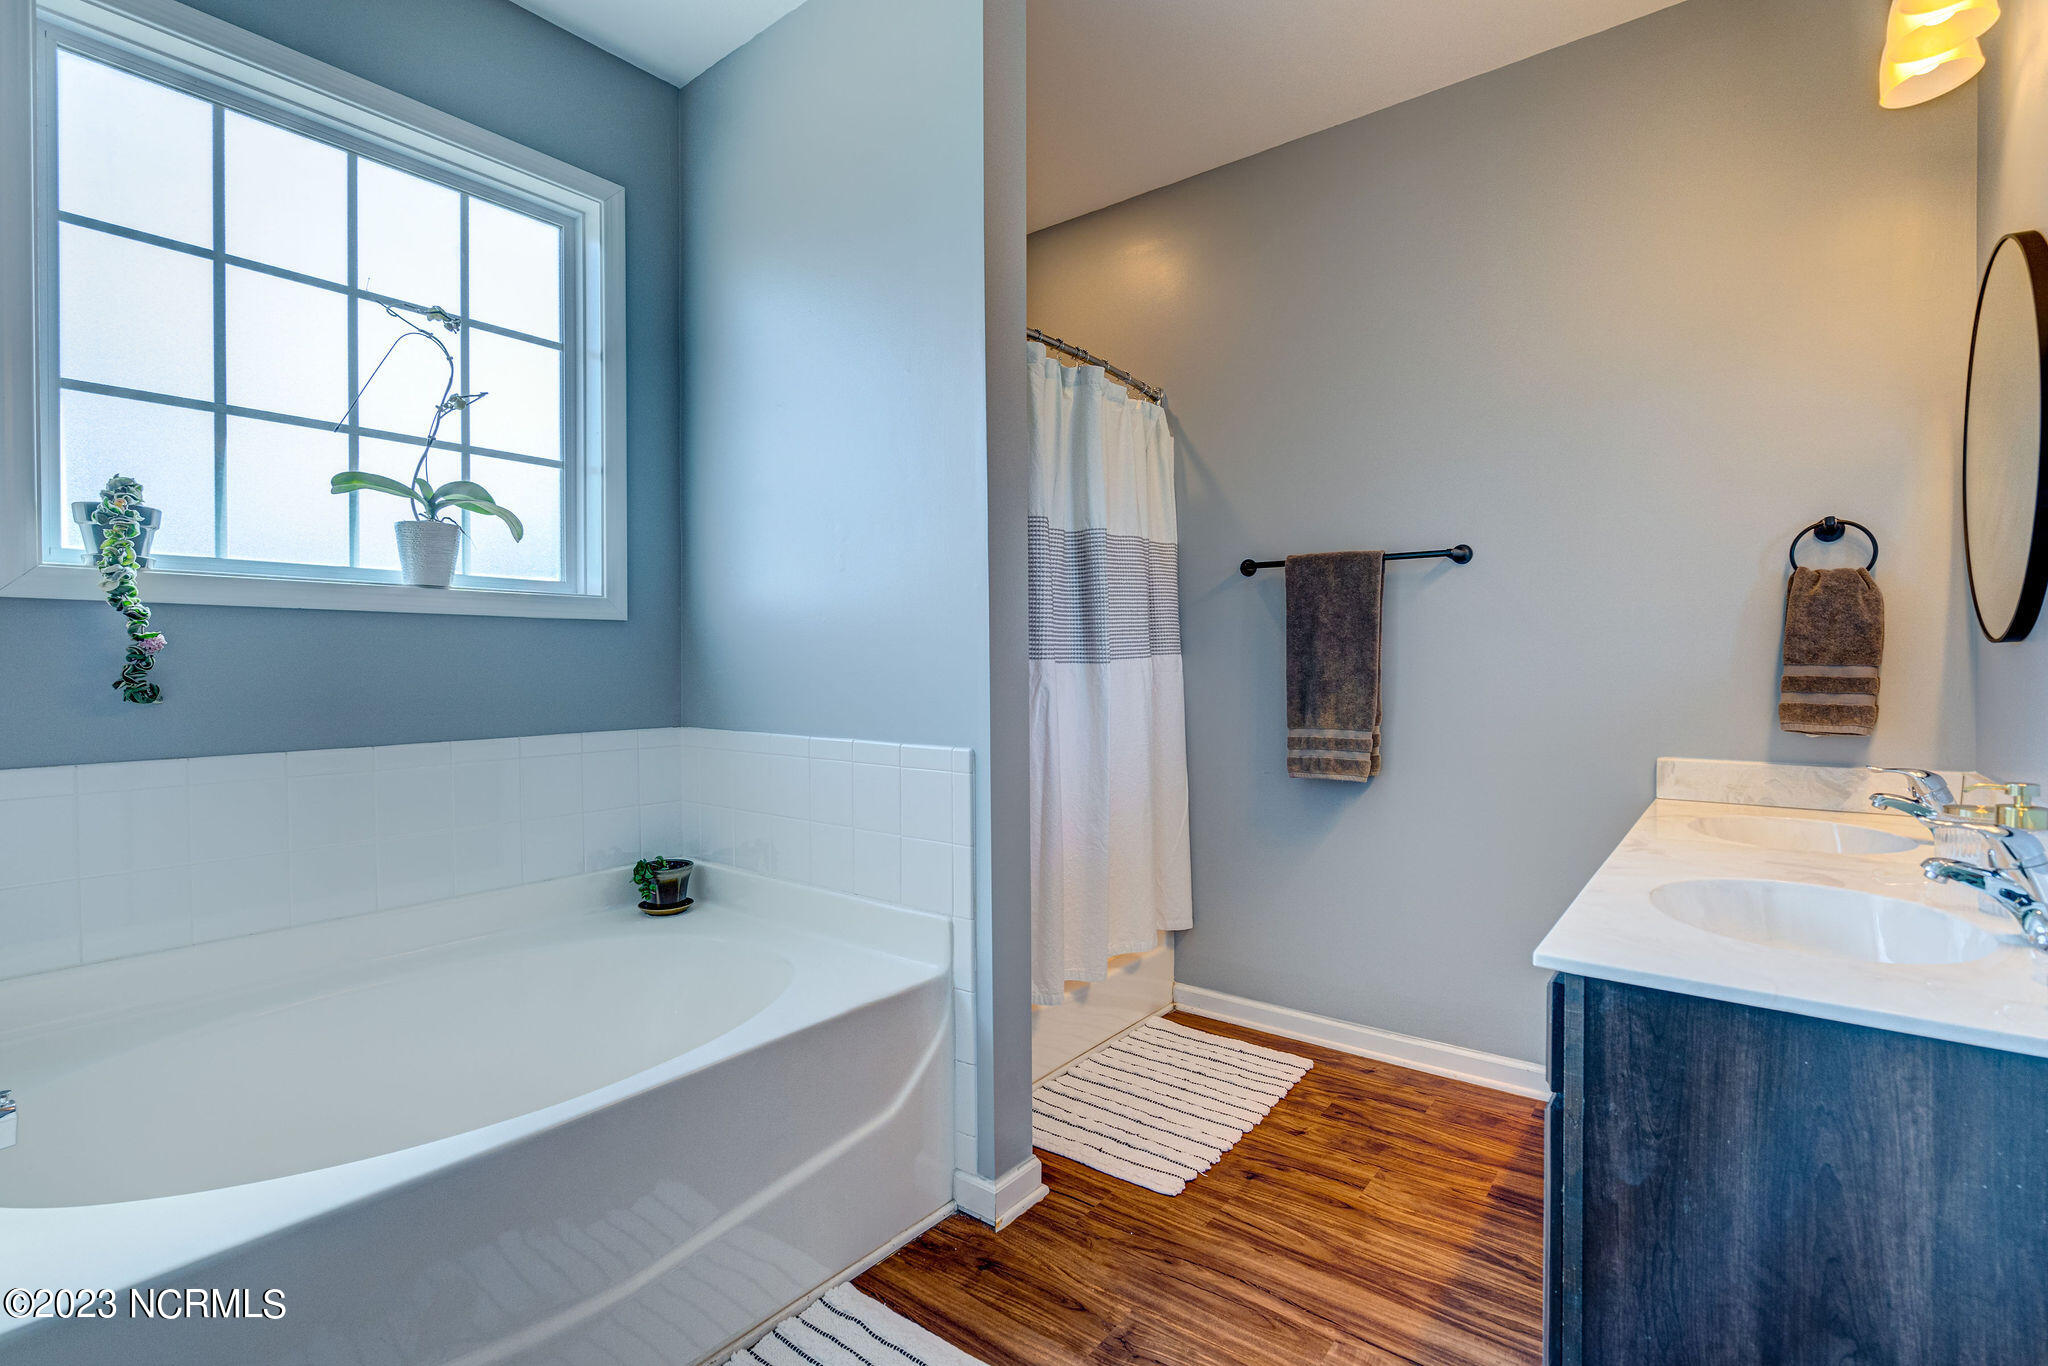
Bathroom with a white tub beneath a large window and a double-sink vanity.
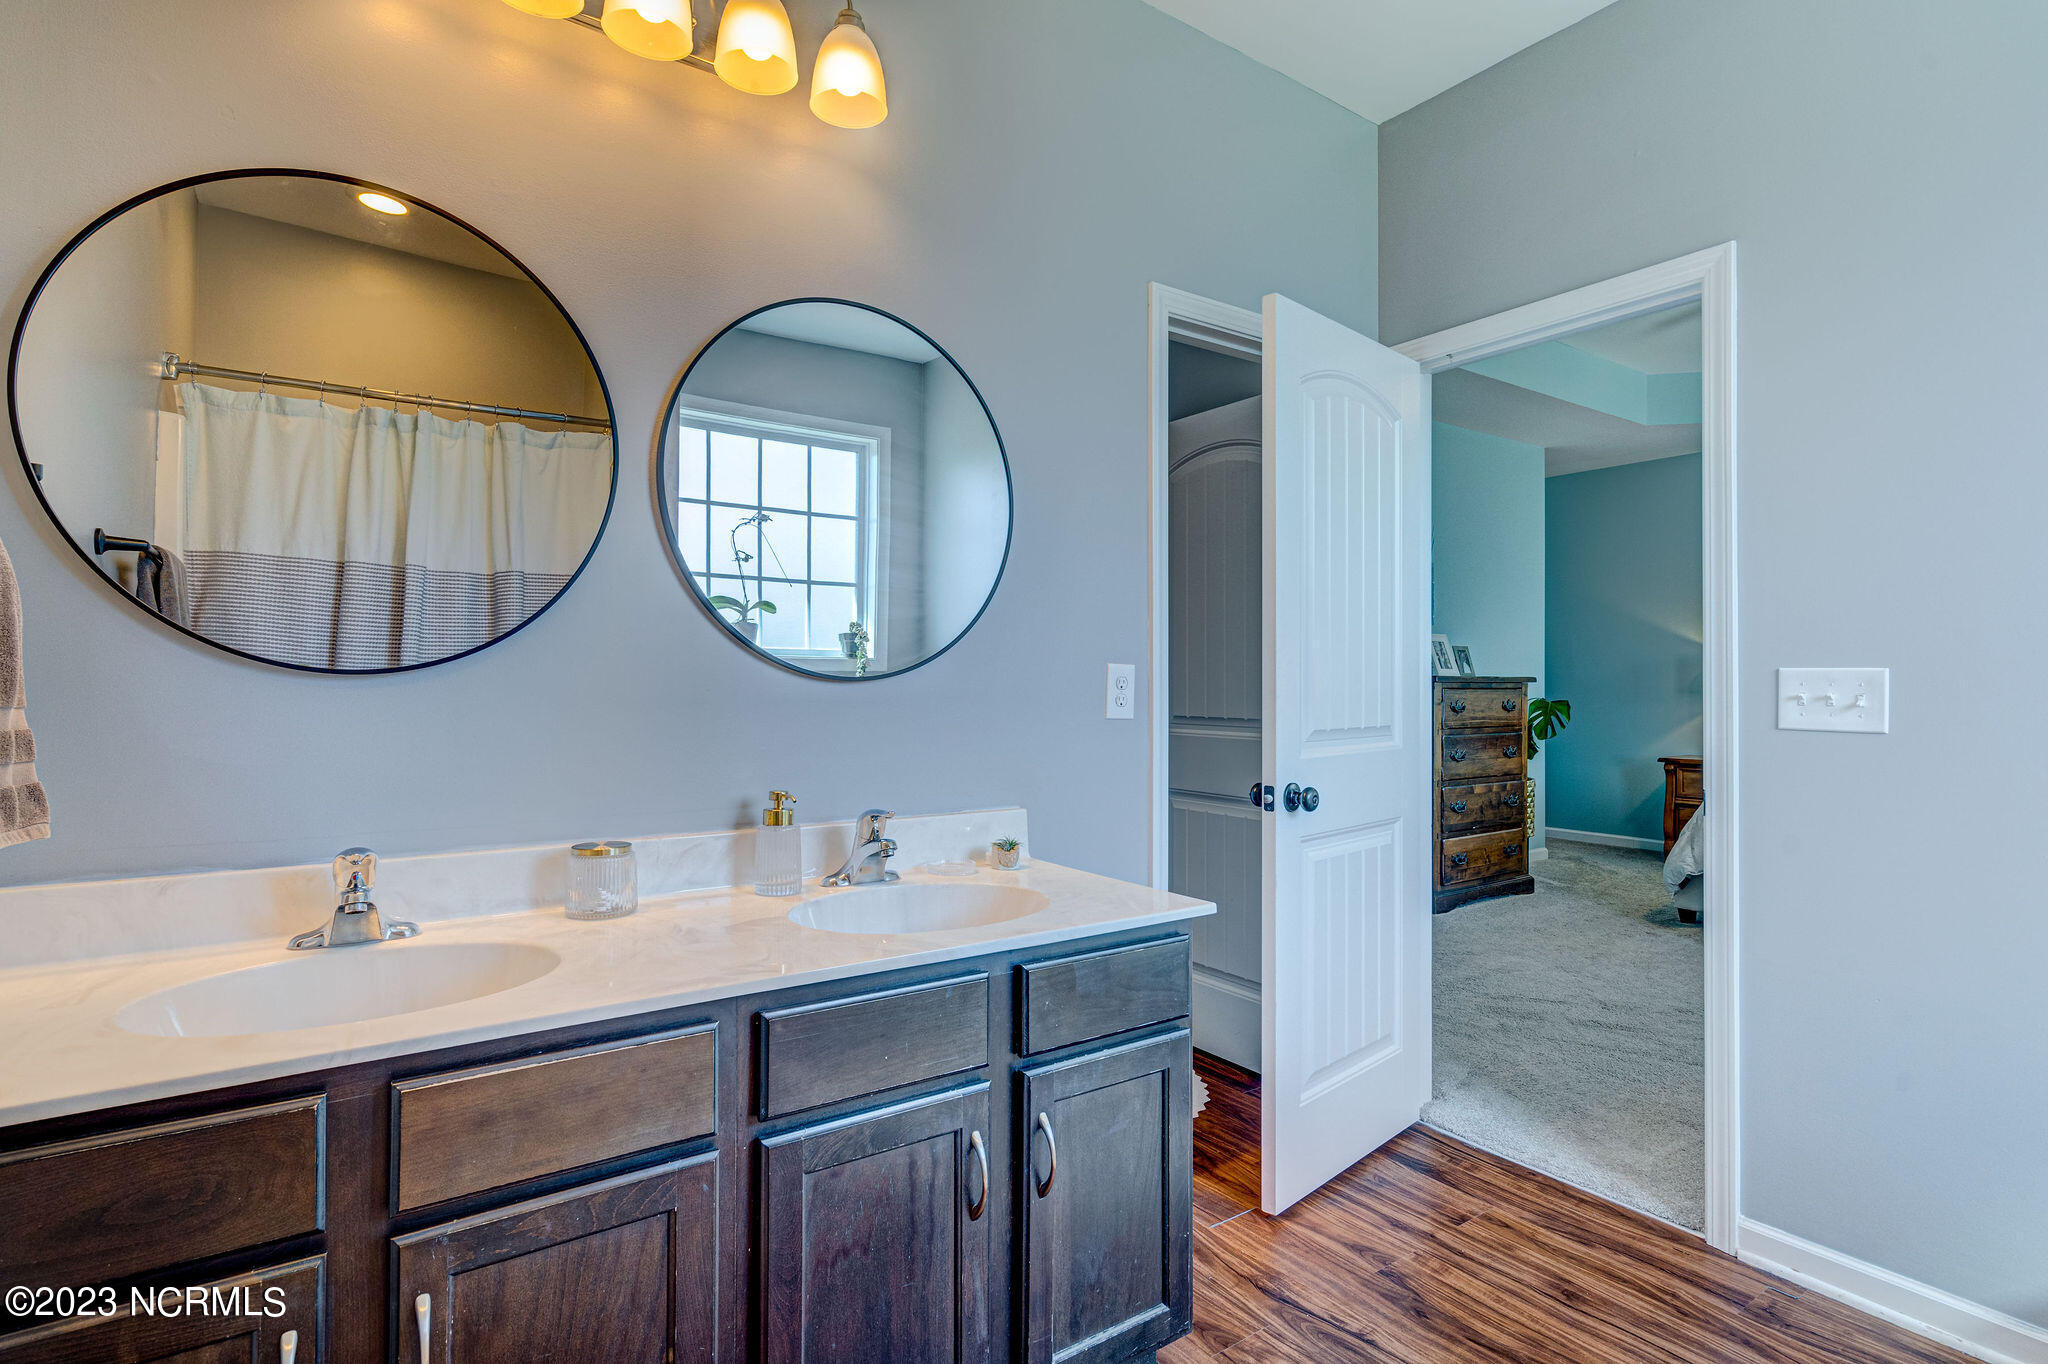
Bathroom with a dark wood double vanity and two round mirrors, opening onto a bedroom.
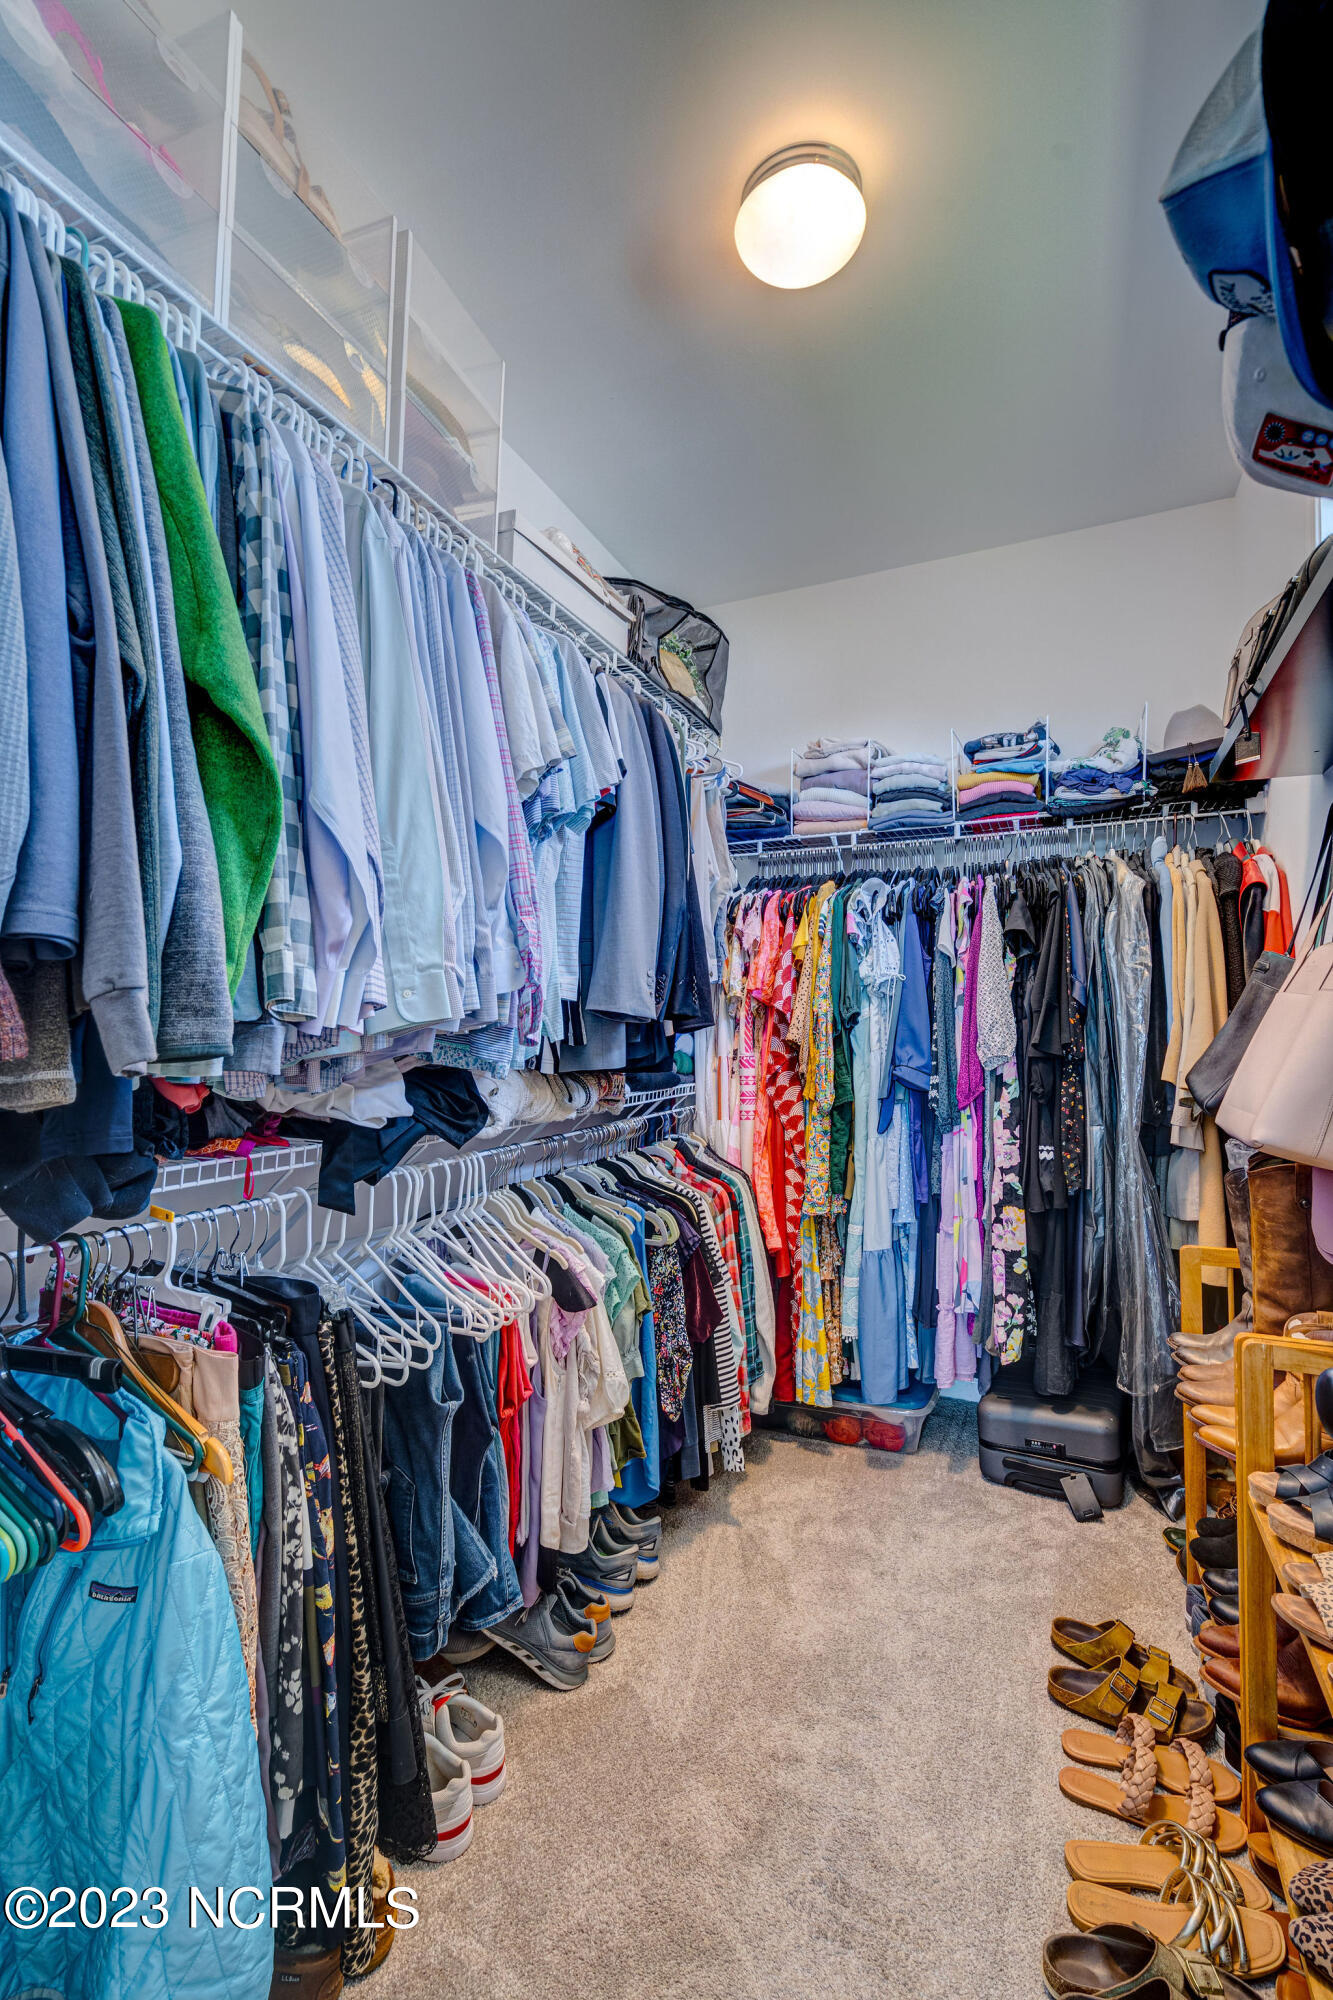
Walk-in closet with extensive clothing racks, shelves of folded garments, shoes, and a carpeted floor.
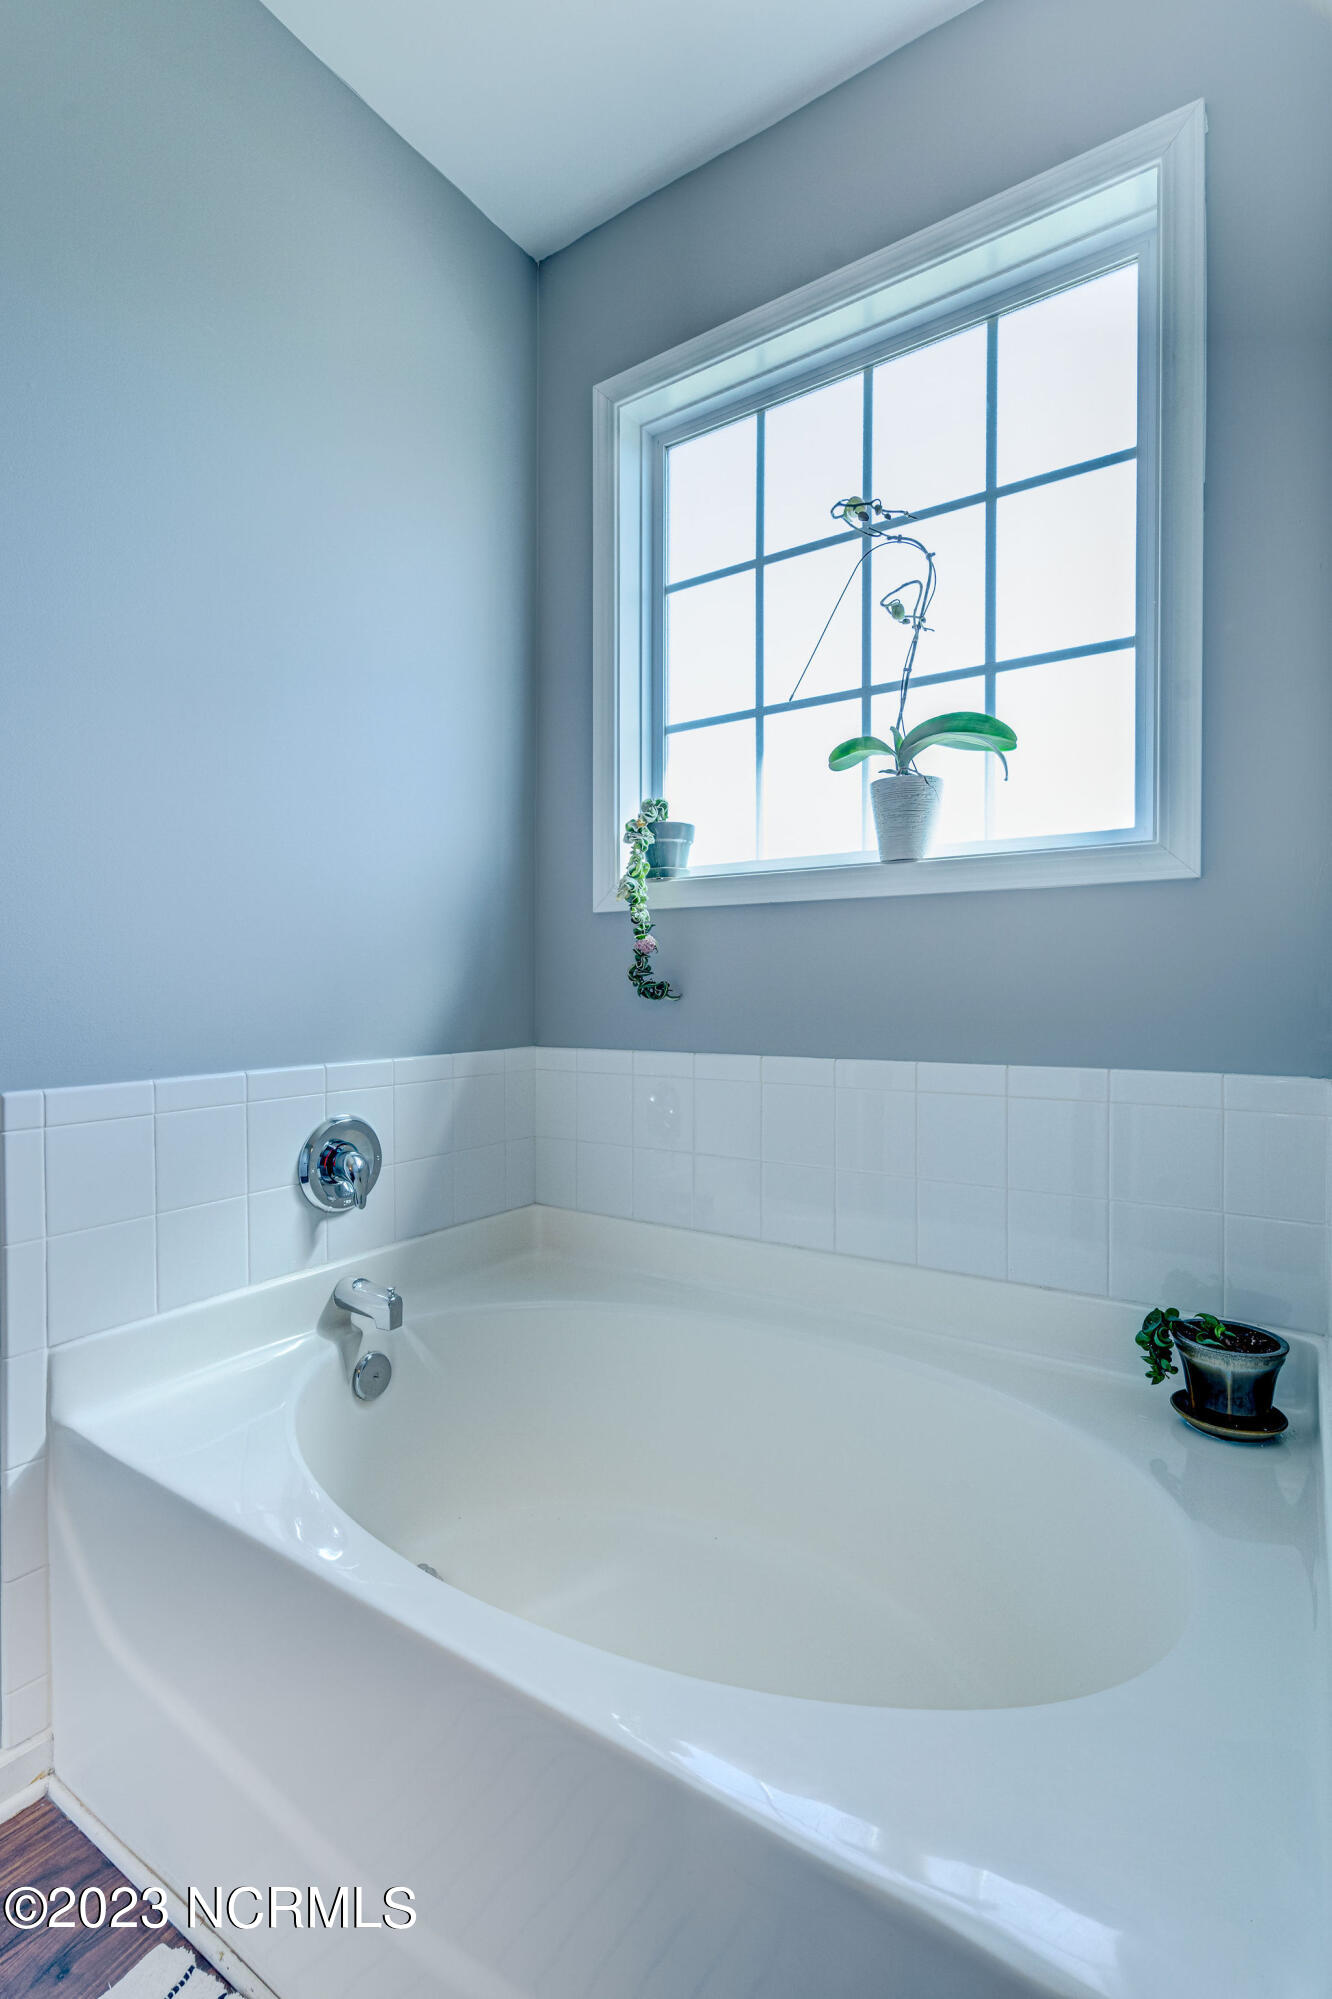
White bathtub with tiled surround, chrome fixtures, and a large window with potted plants.
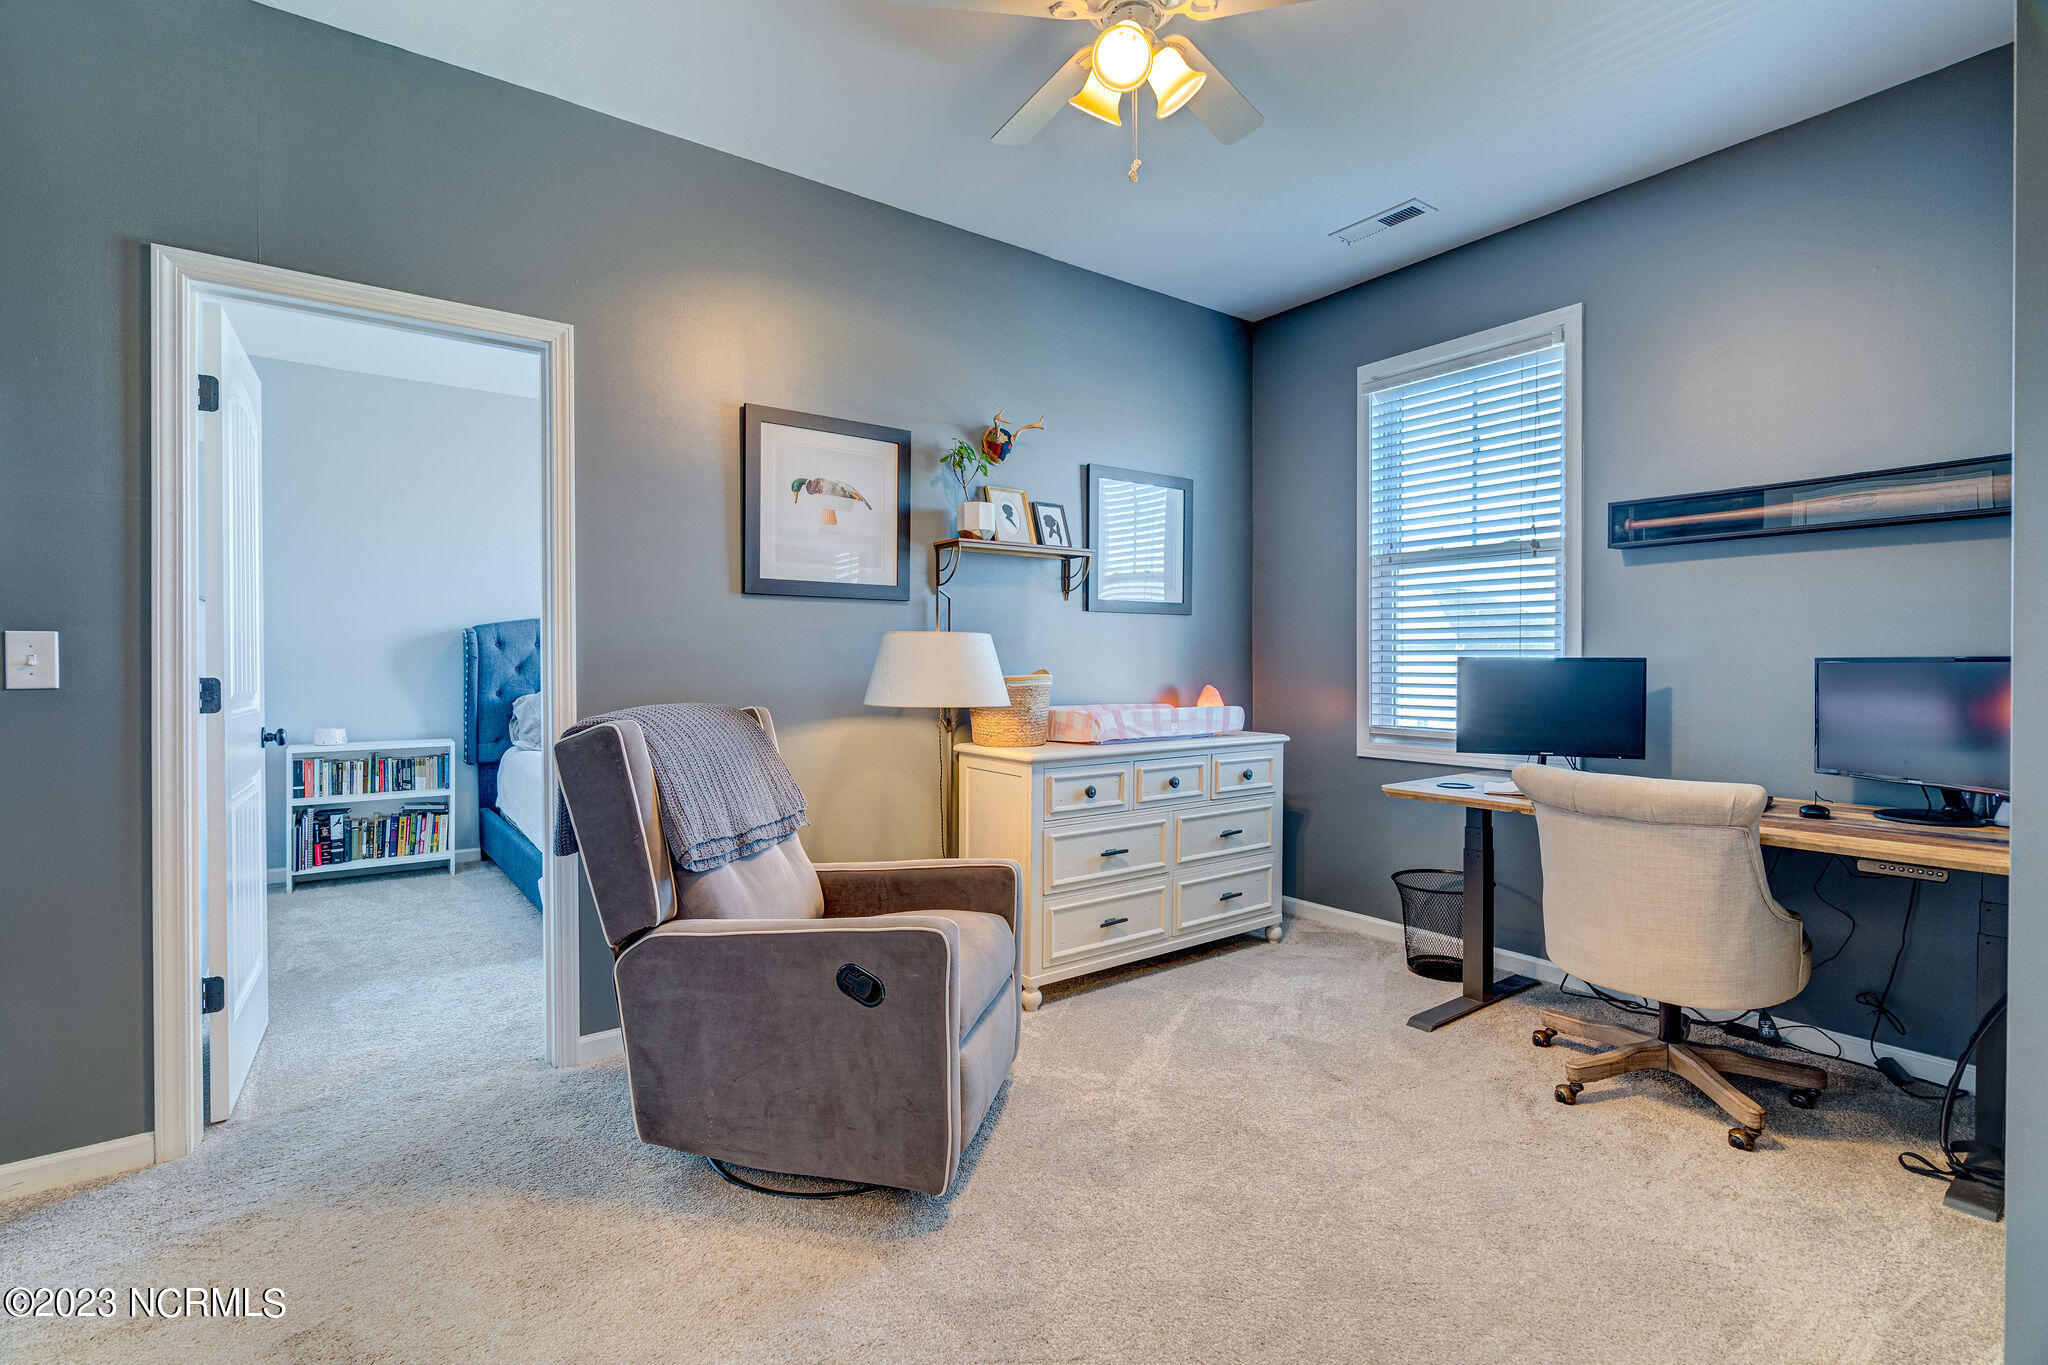
Home office with two-monitor desk, recliner, white dresser, and doorway to a bedroom.
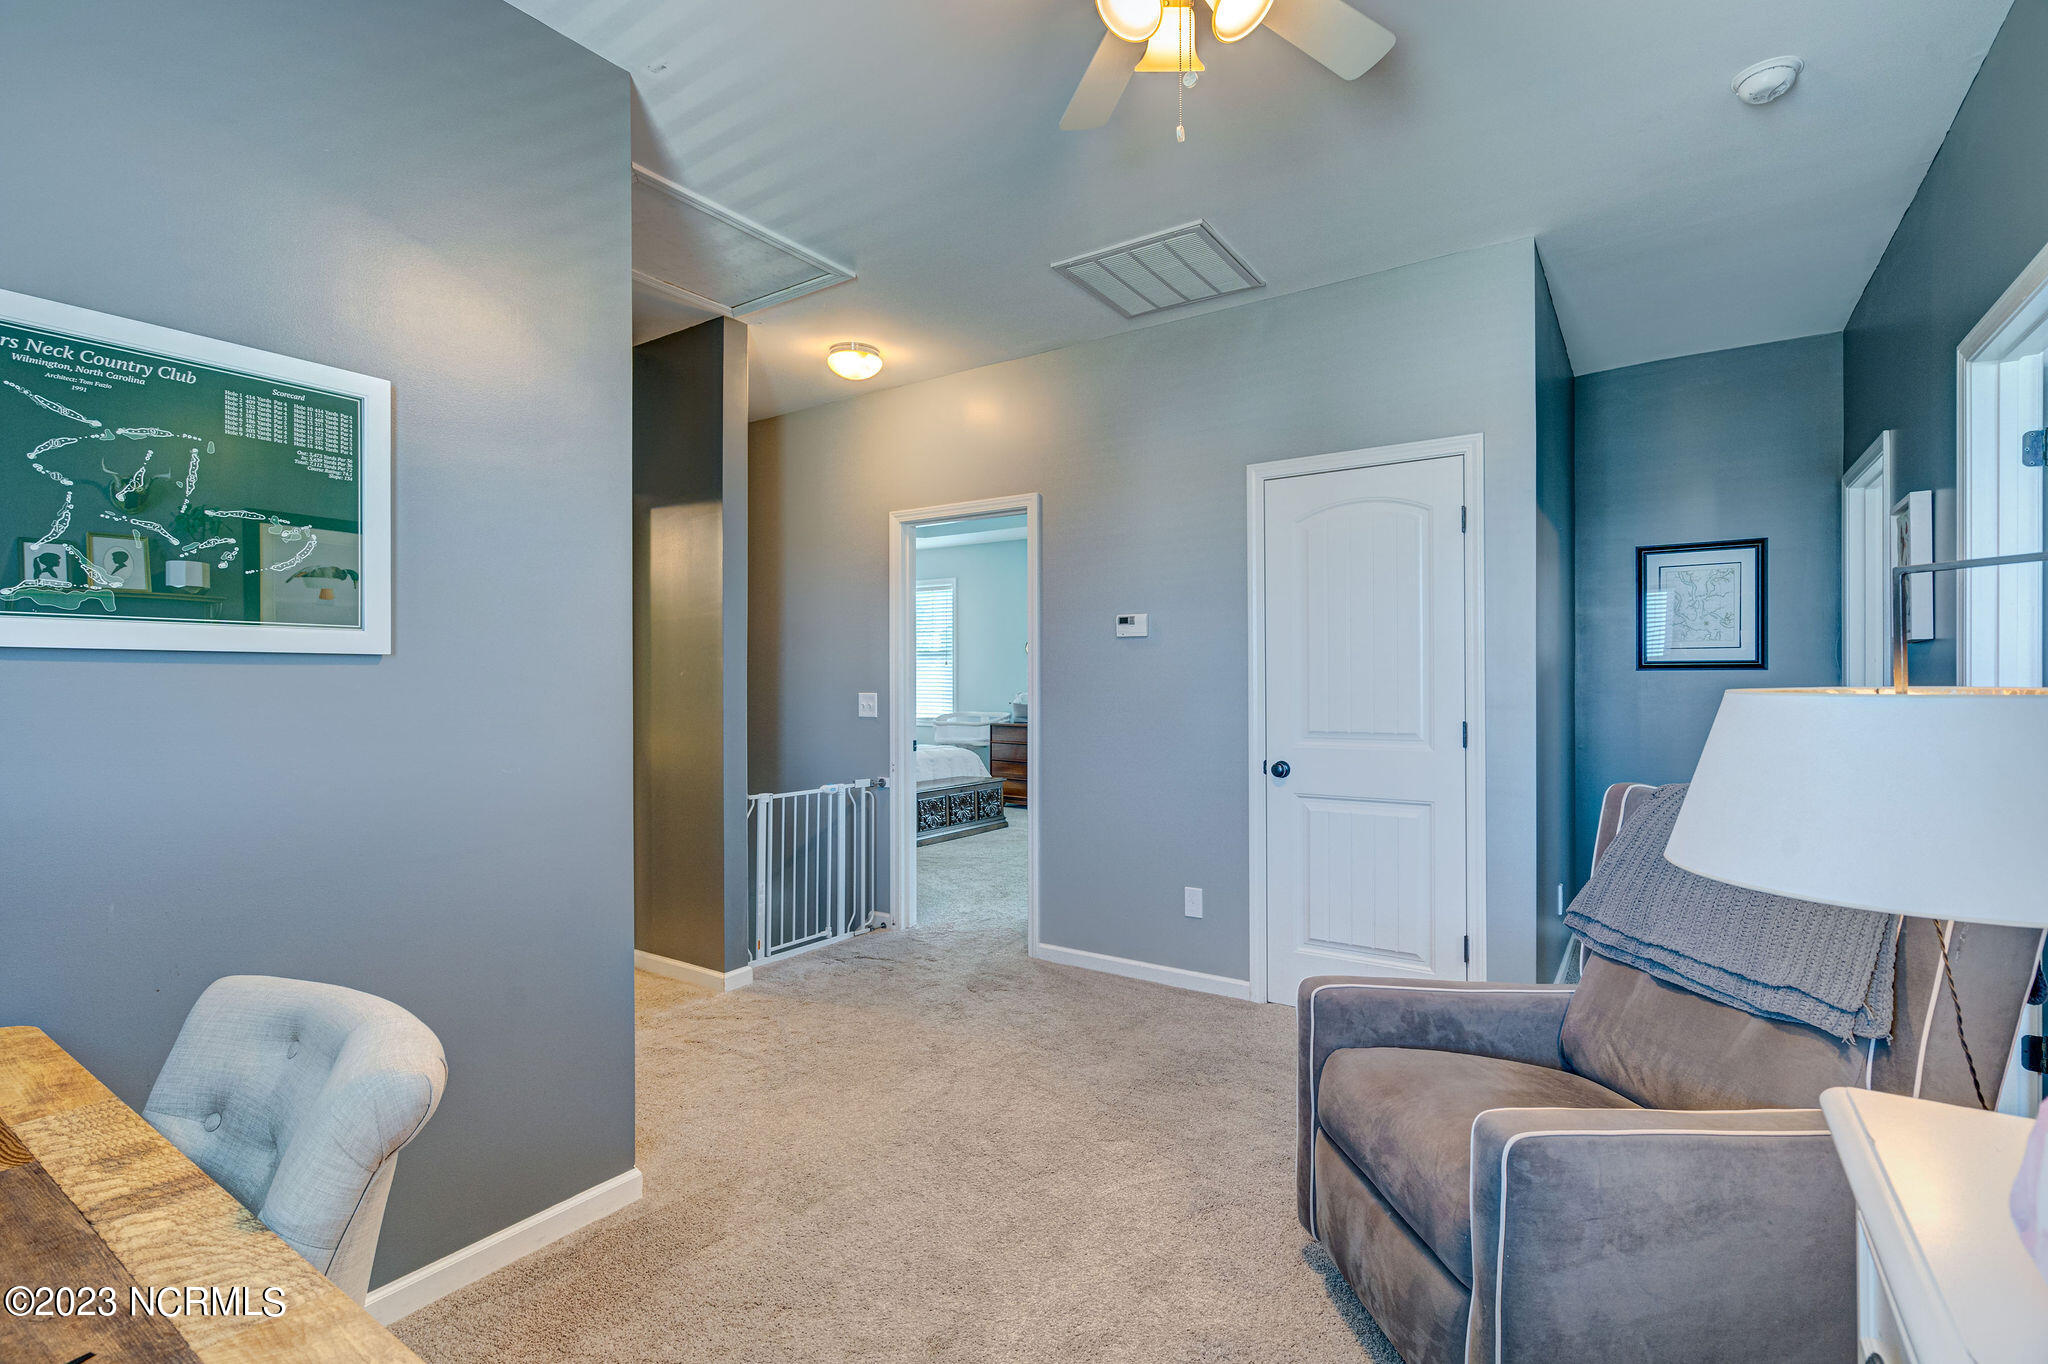
Carpeted sitting area with a gray armchair, framed golf course map, and doorway to a bedroom.
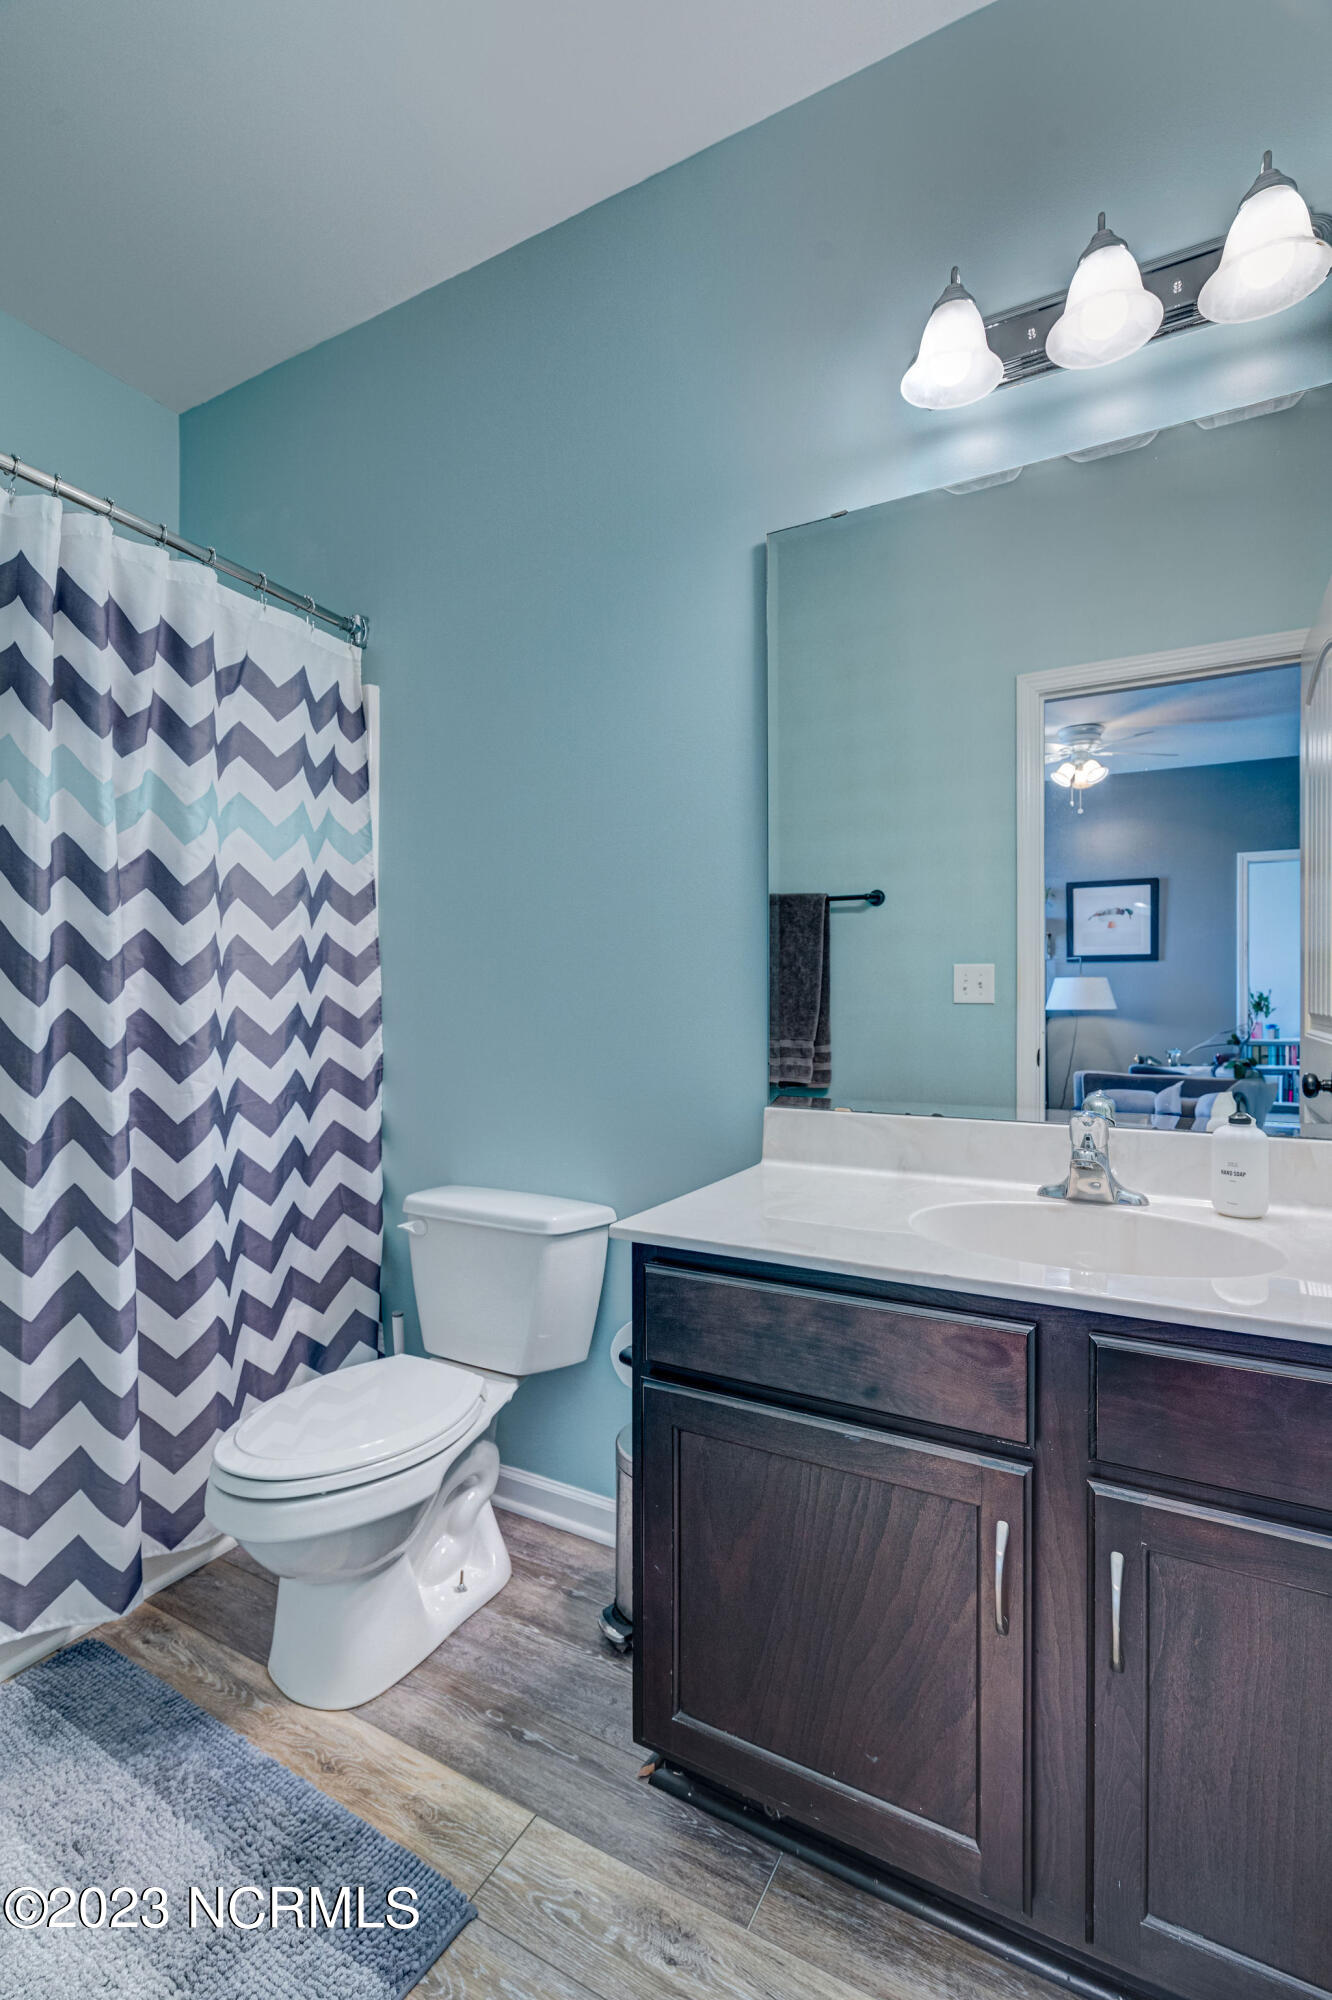
Bathroom with a dark wood vanity, pale blue walls, and a chevron shower curtain.
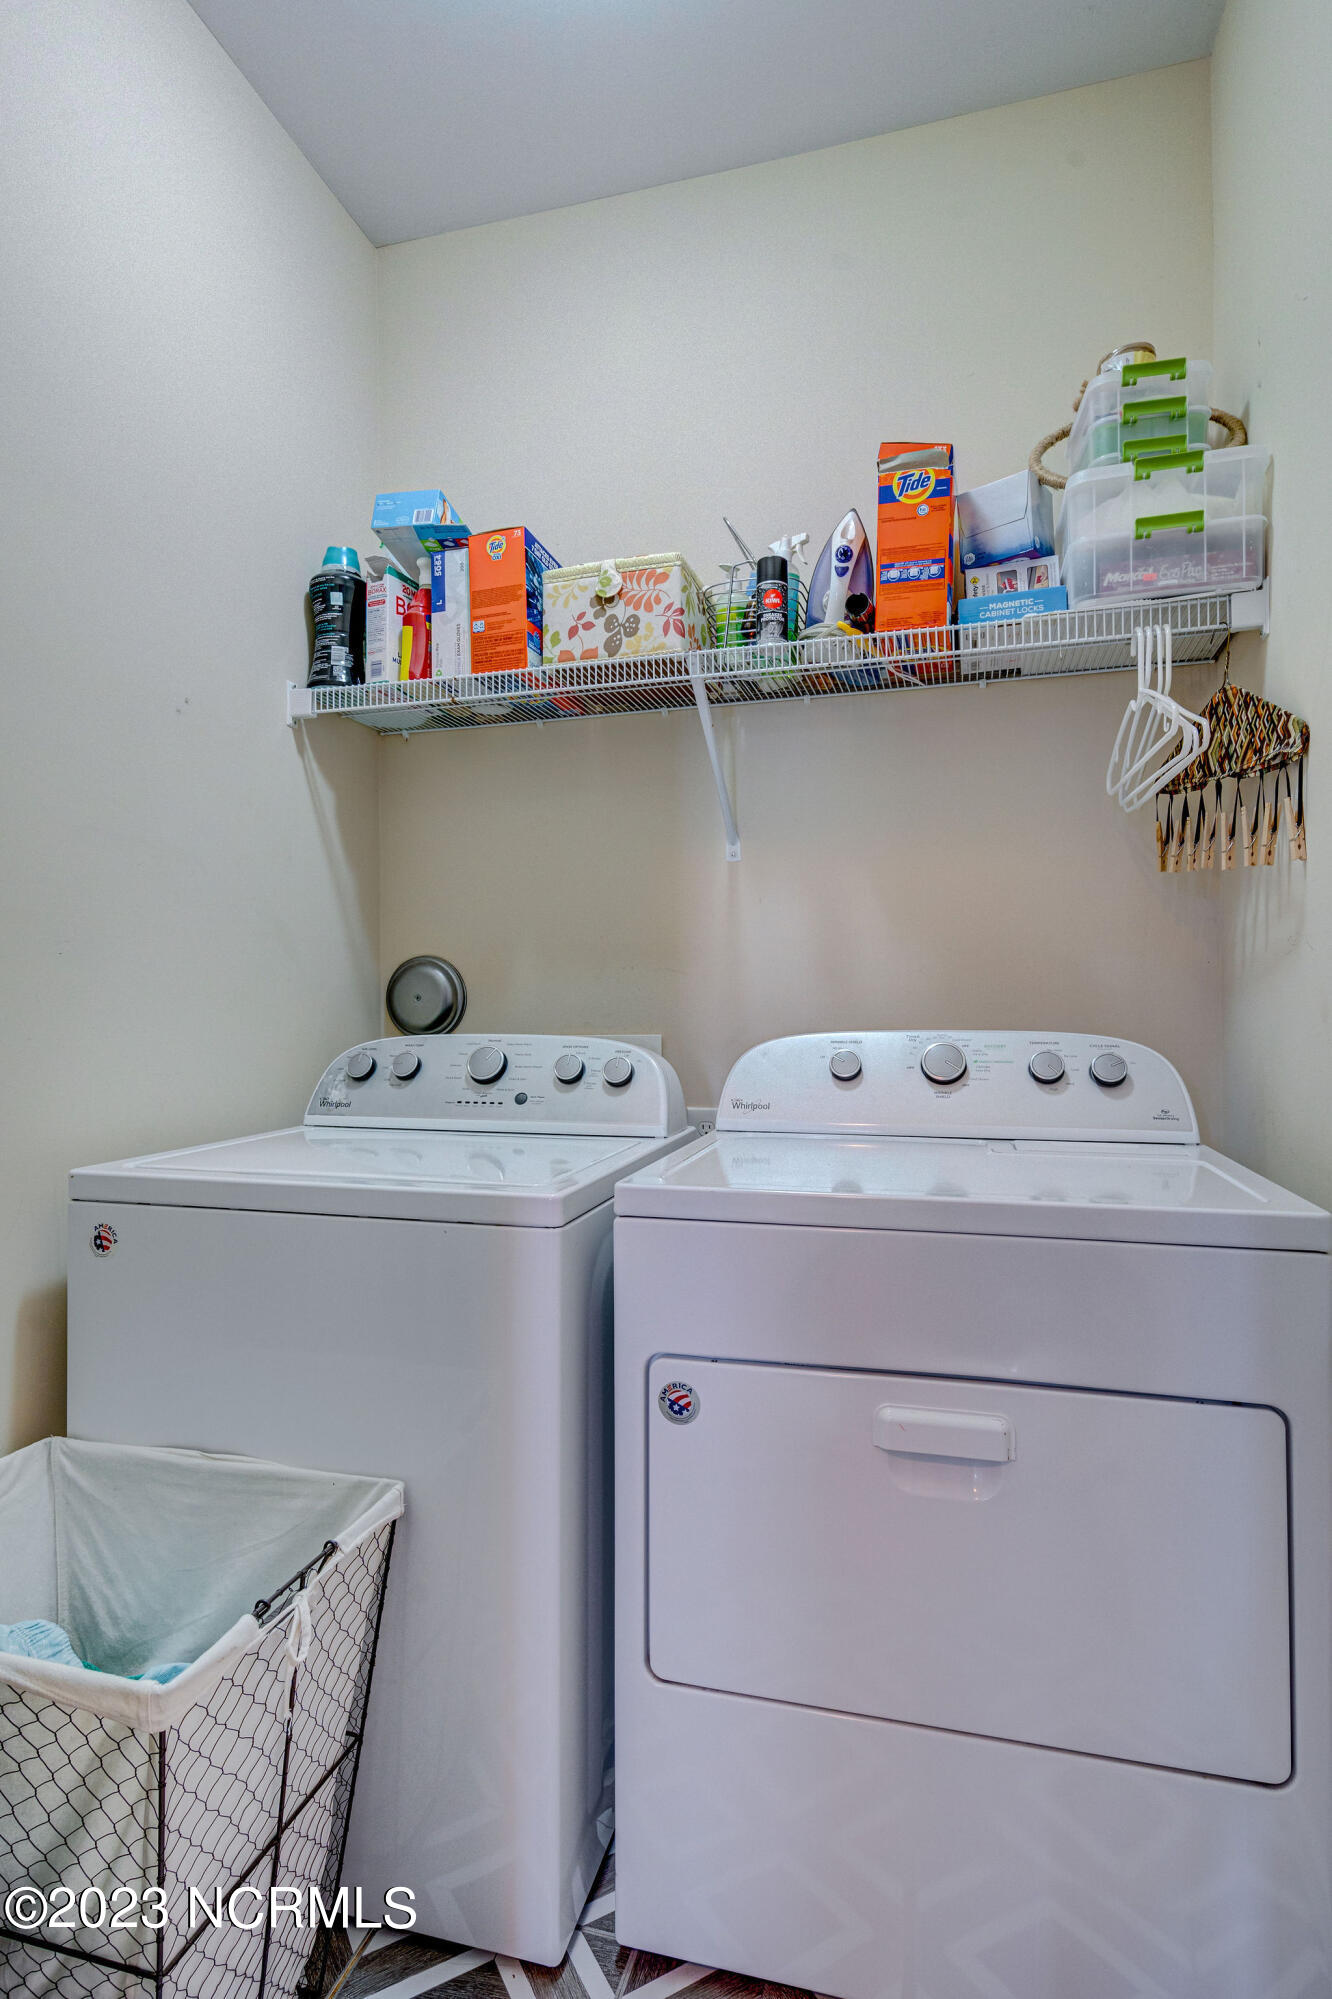
Laundry room with white washer and dryer, a storage shelf, and a laundry basket.
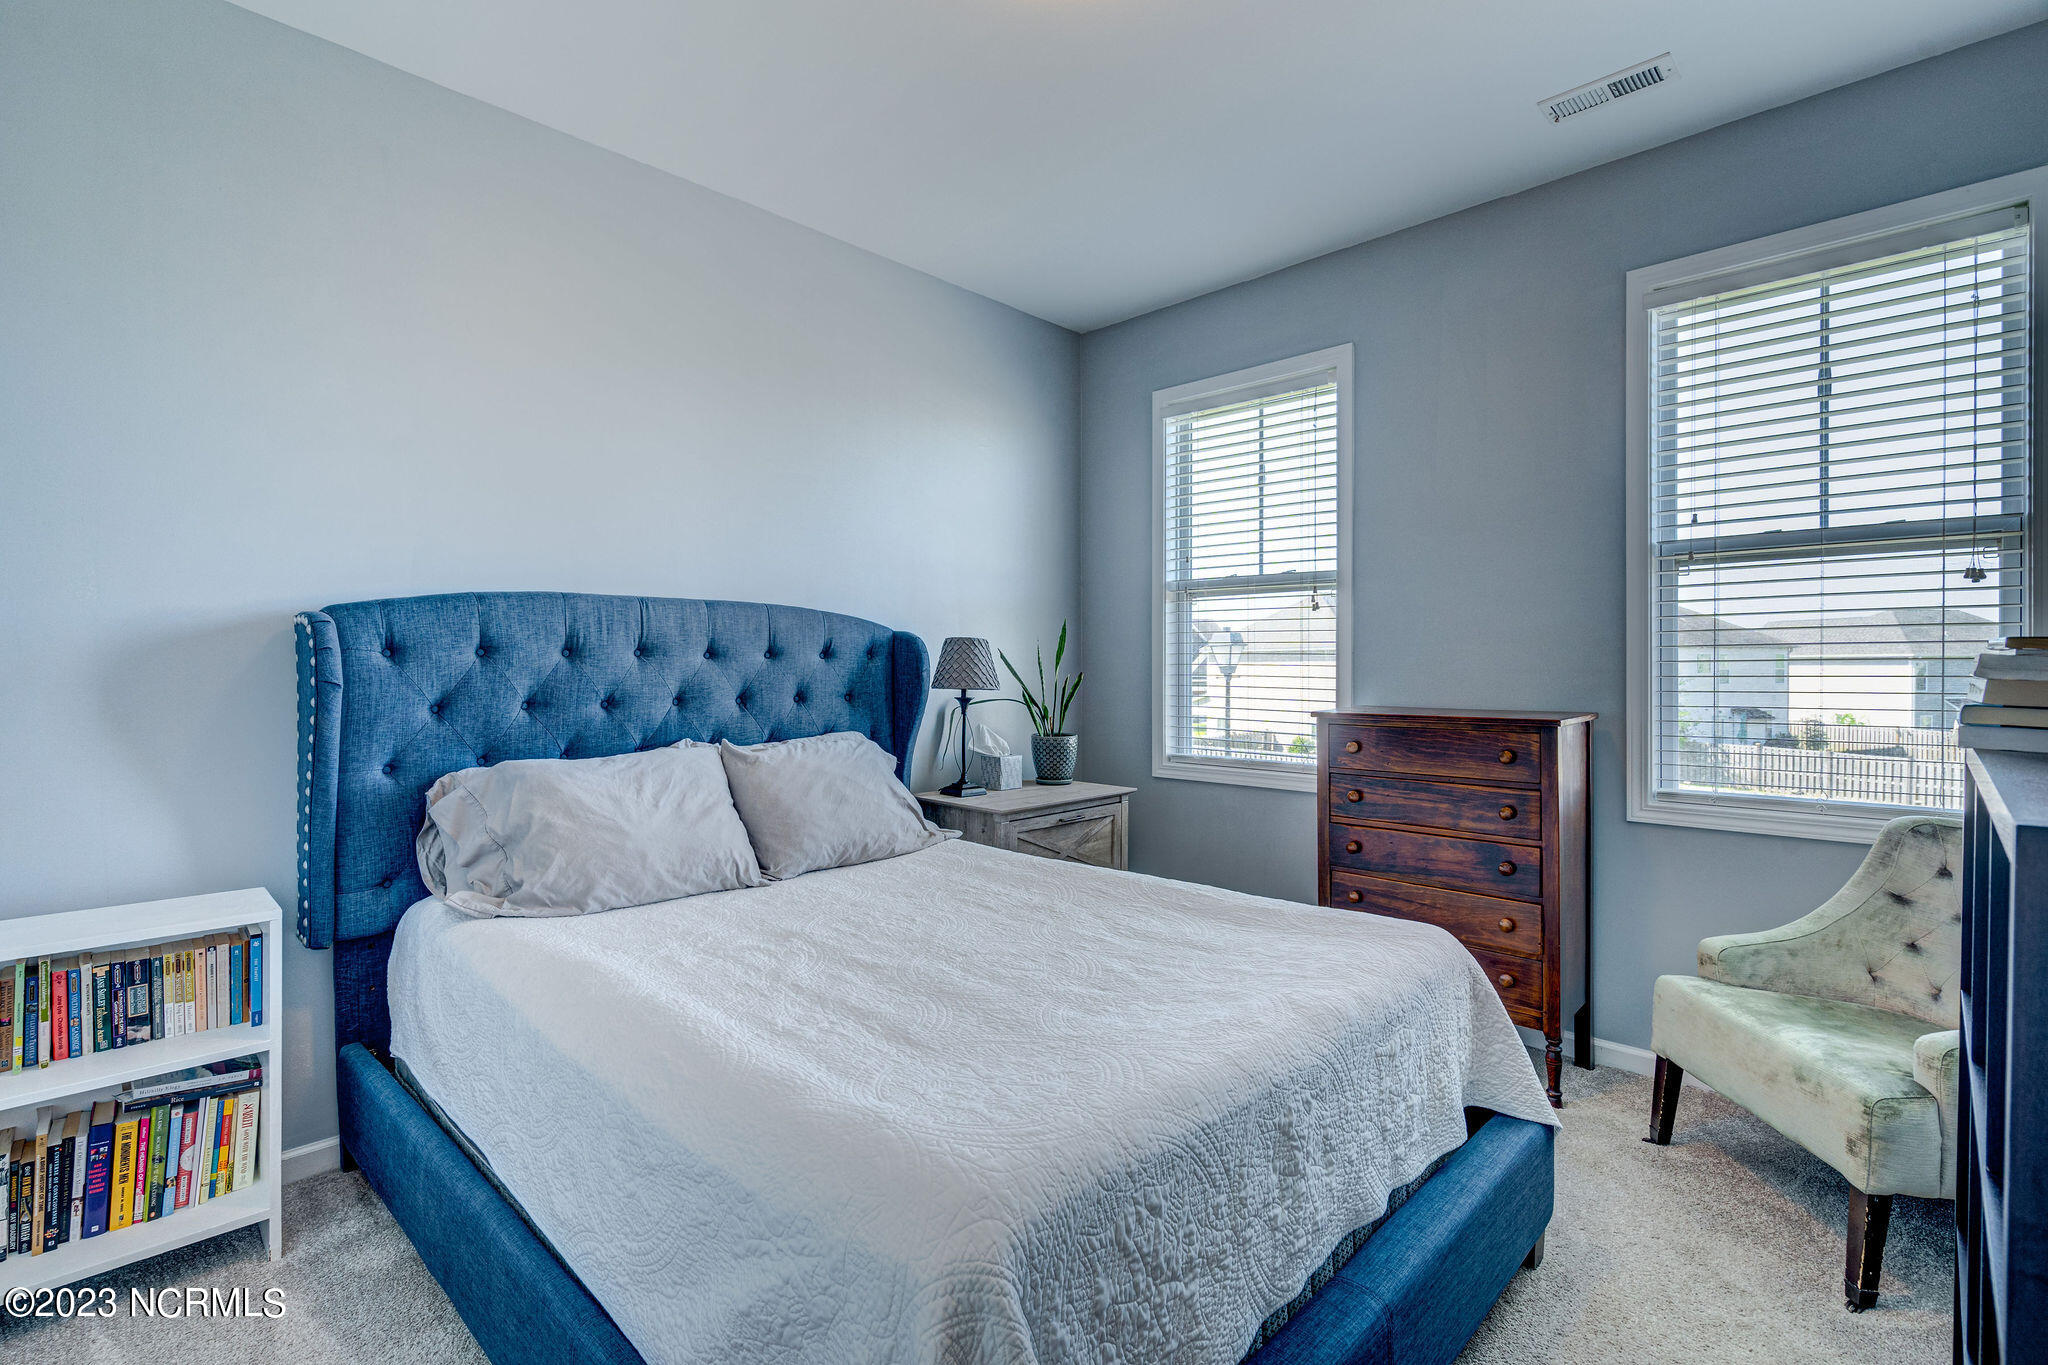
Bedroom with a blue upholstered bed, white quilt, wooden dresser, and two bright windows.
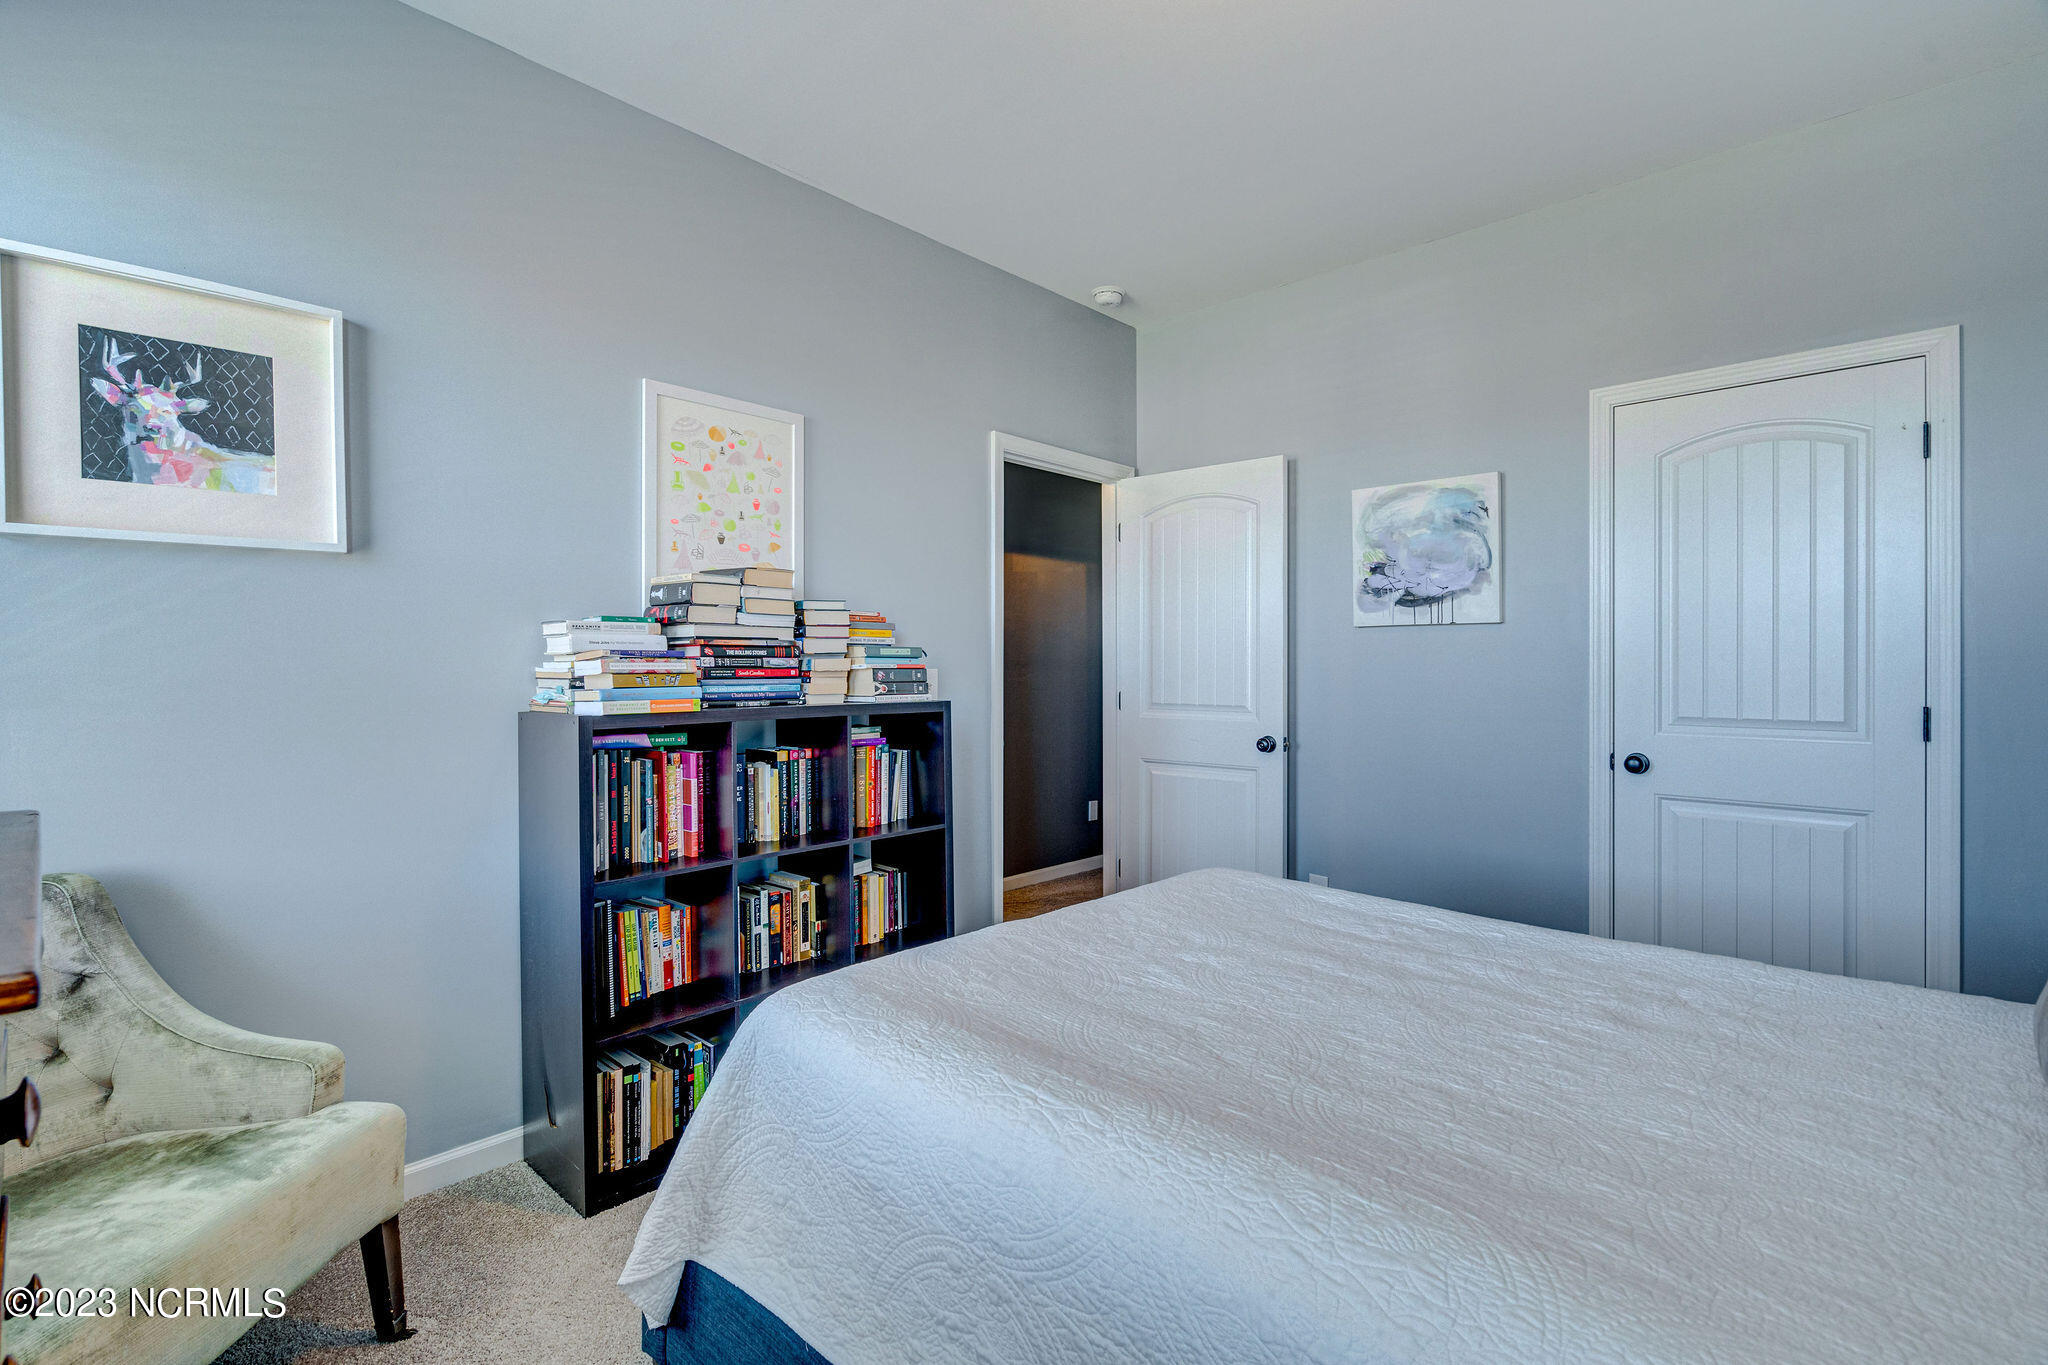
Bedroom with a white quilted bed, book-filled bookcase, framed art, and upholstered armchair.
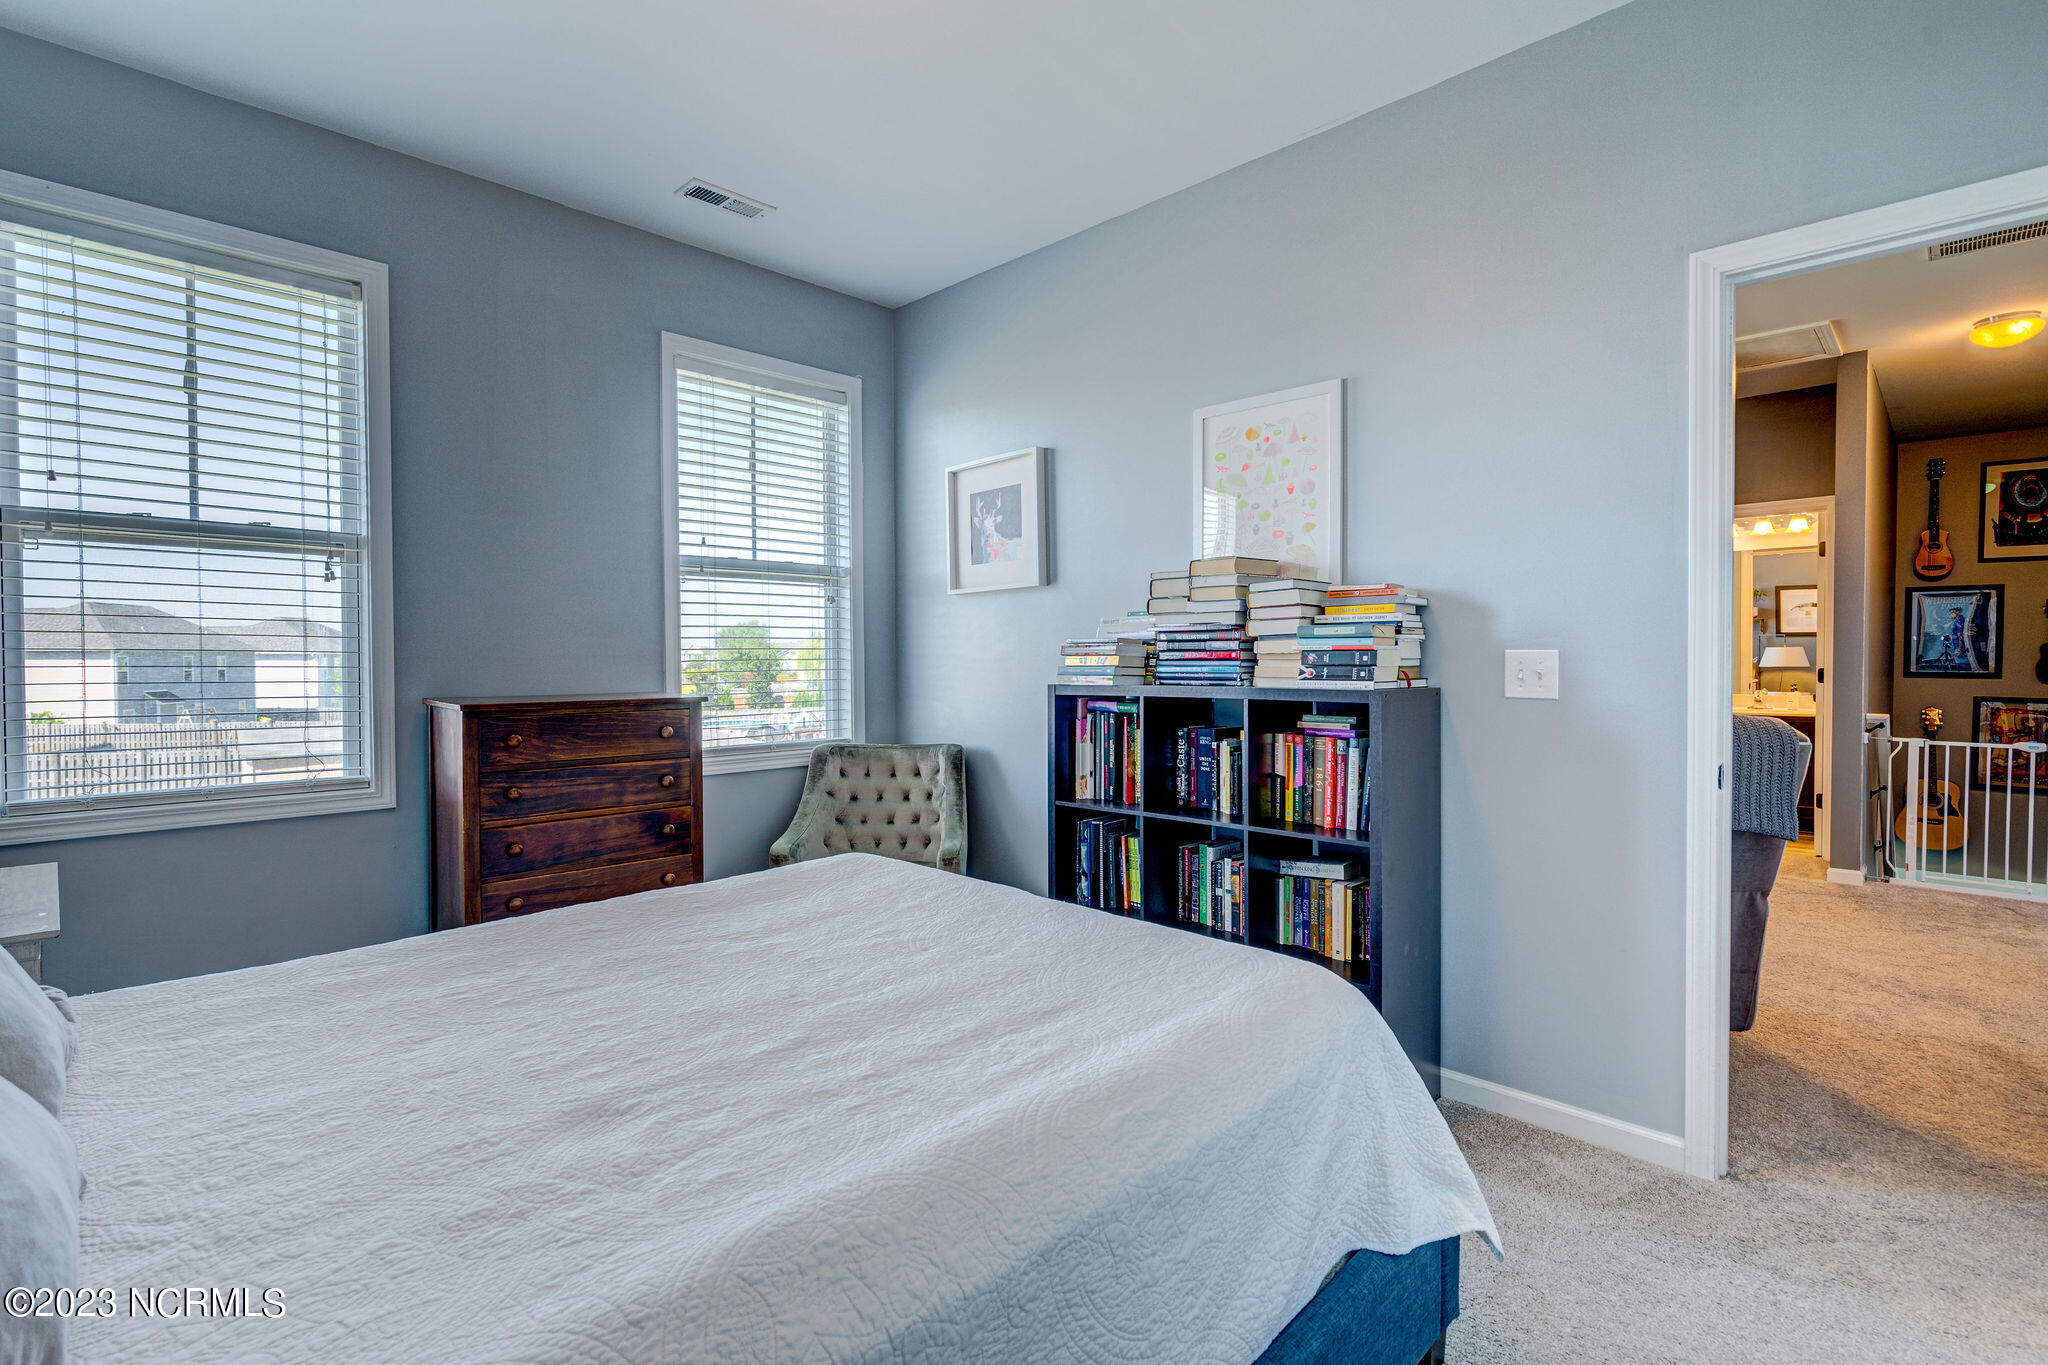
Bedroom with a white quilted bed, two windows, a wooden dresser, and a bookcase full of books.
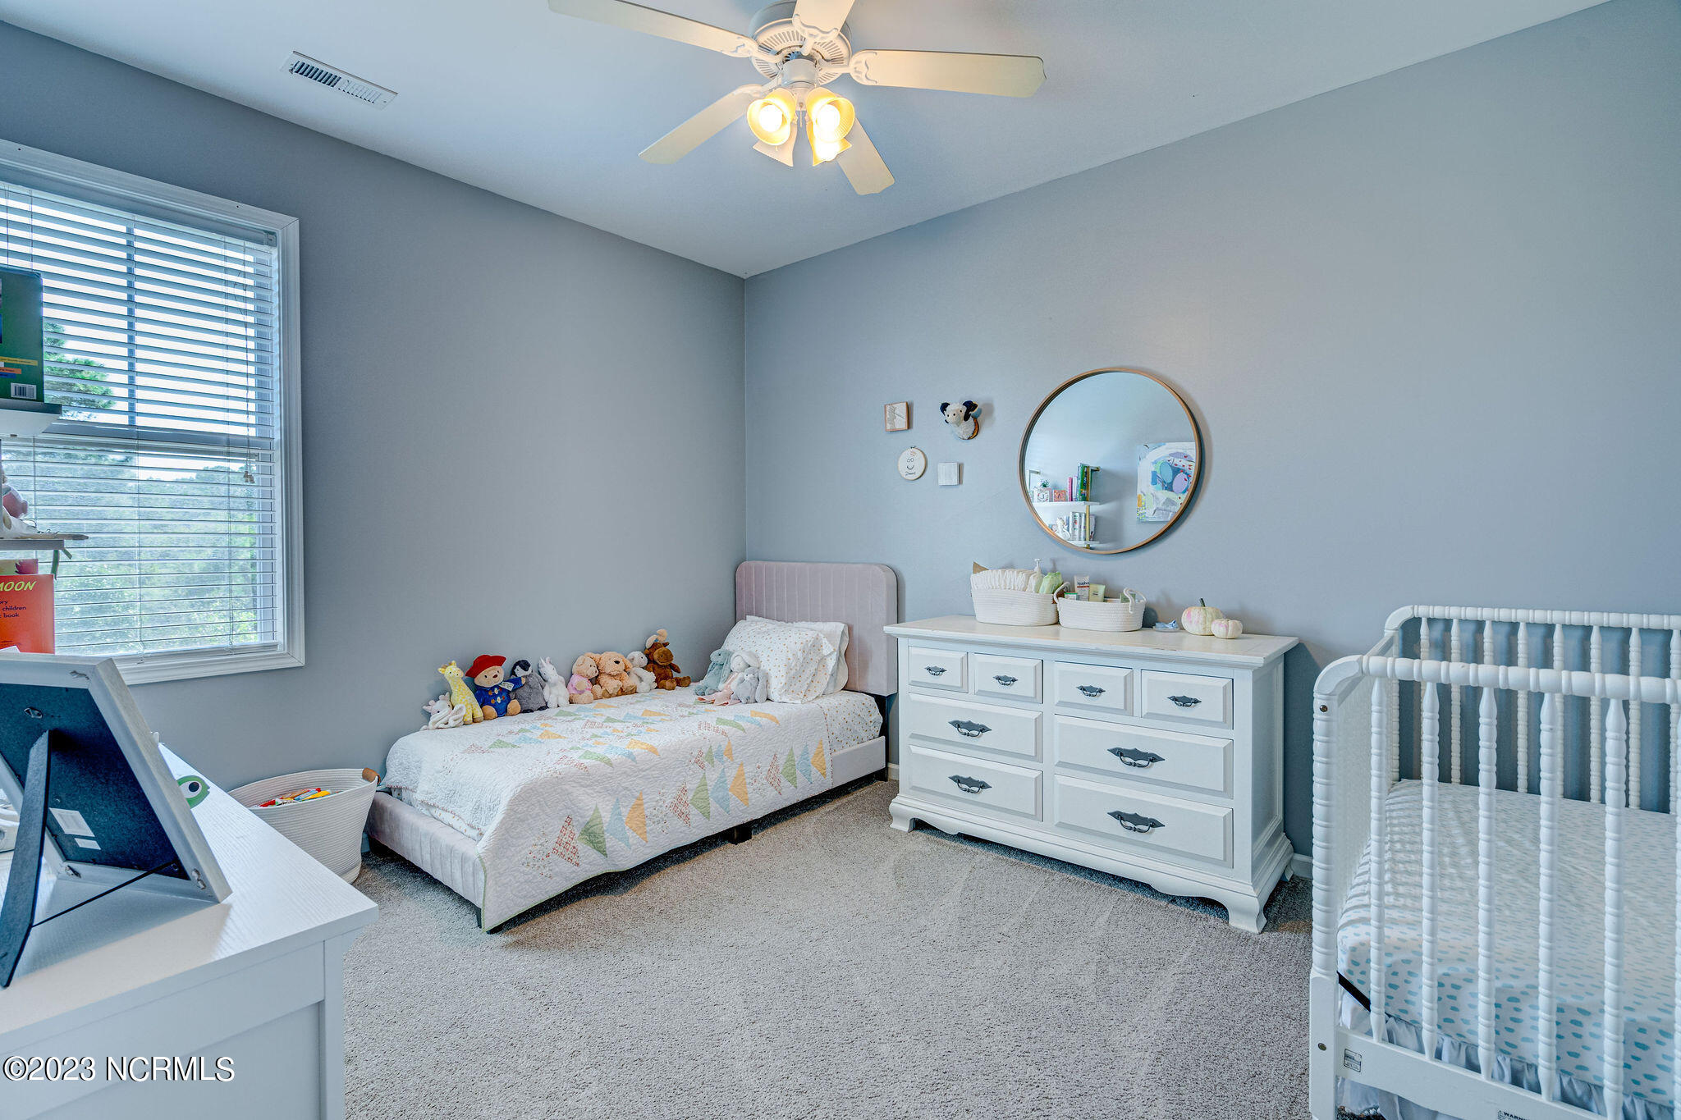
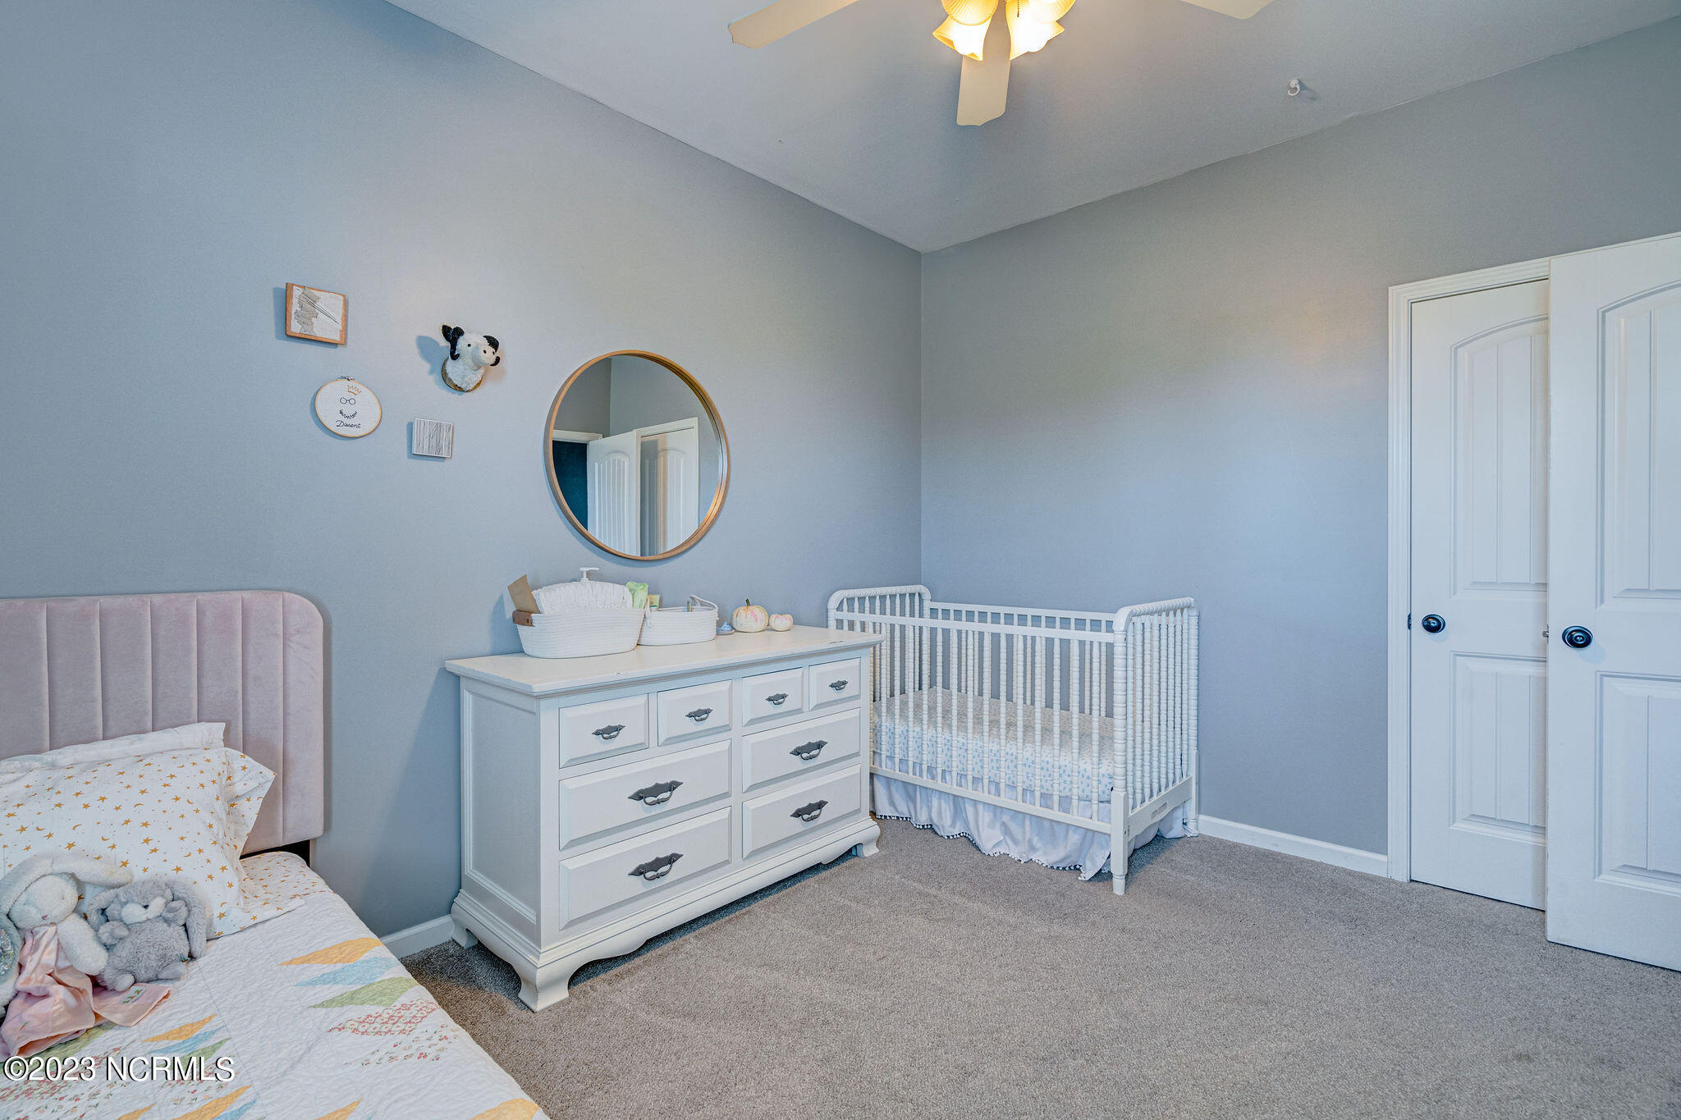
Nursery bedroom with a twin bed, white crib, dresser, and round mirror.
Nursery with a white crib and dresser beside a child’s bed with stuffed animals.
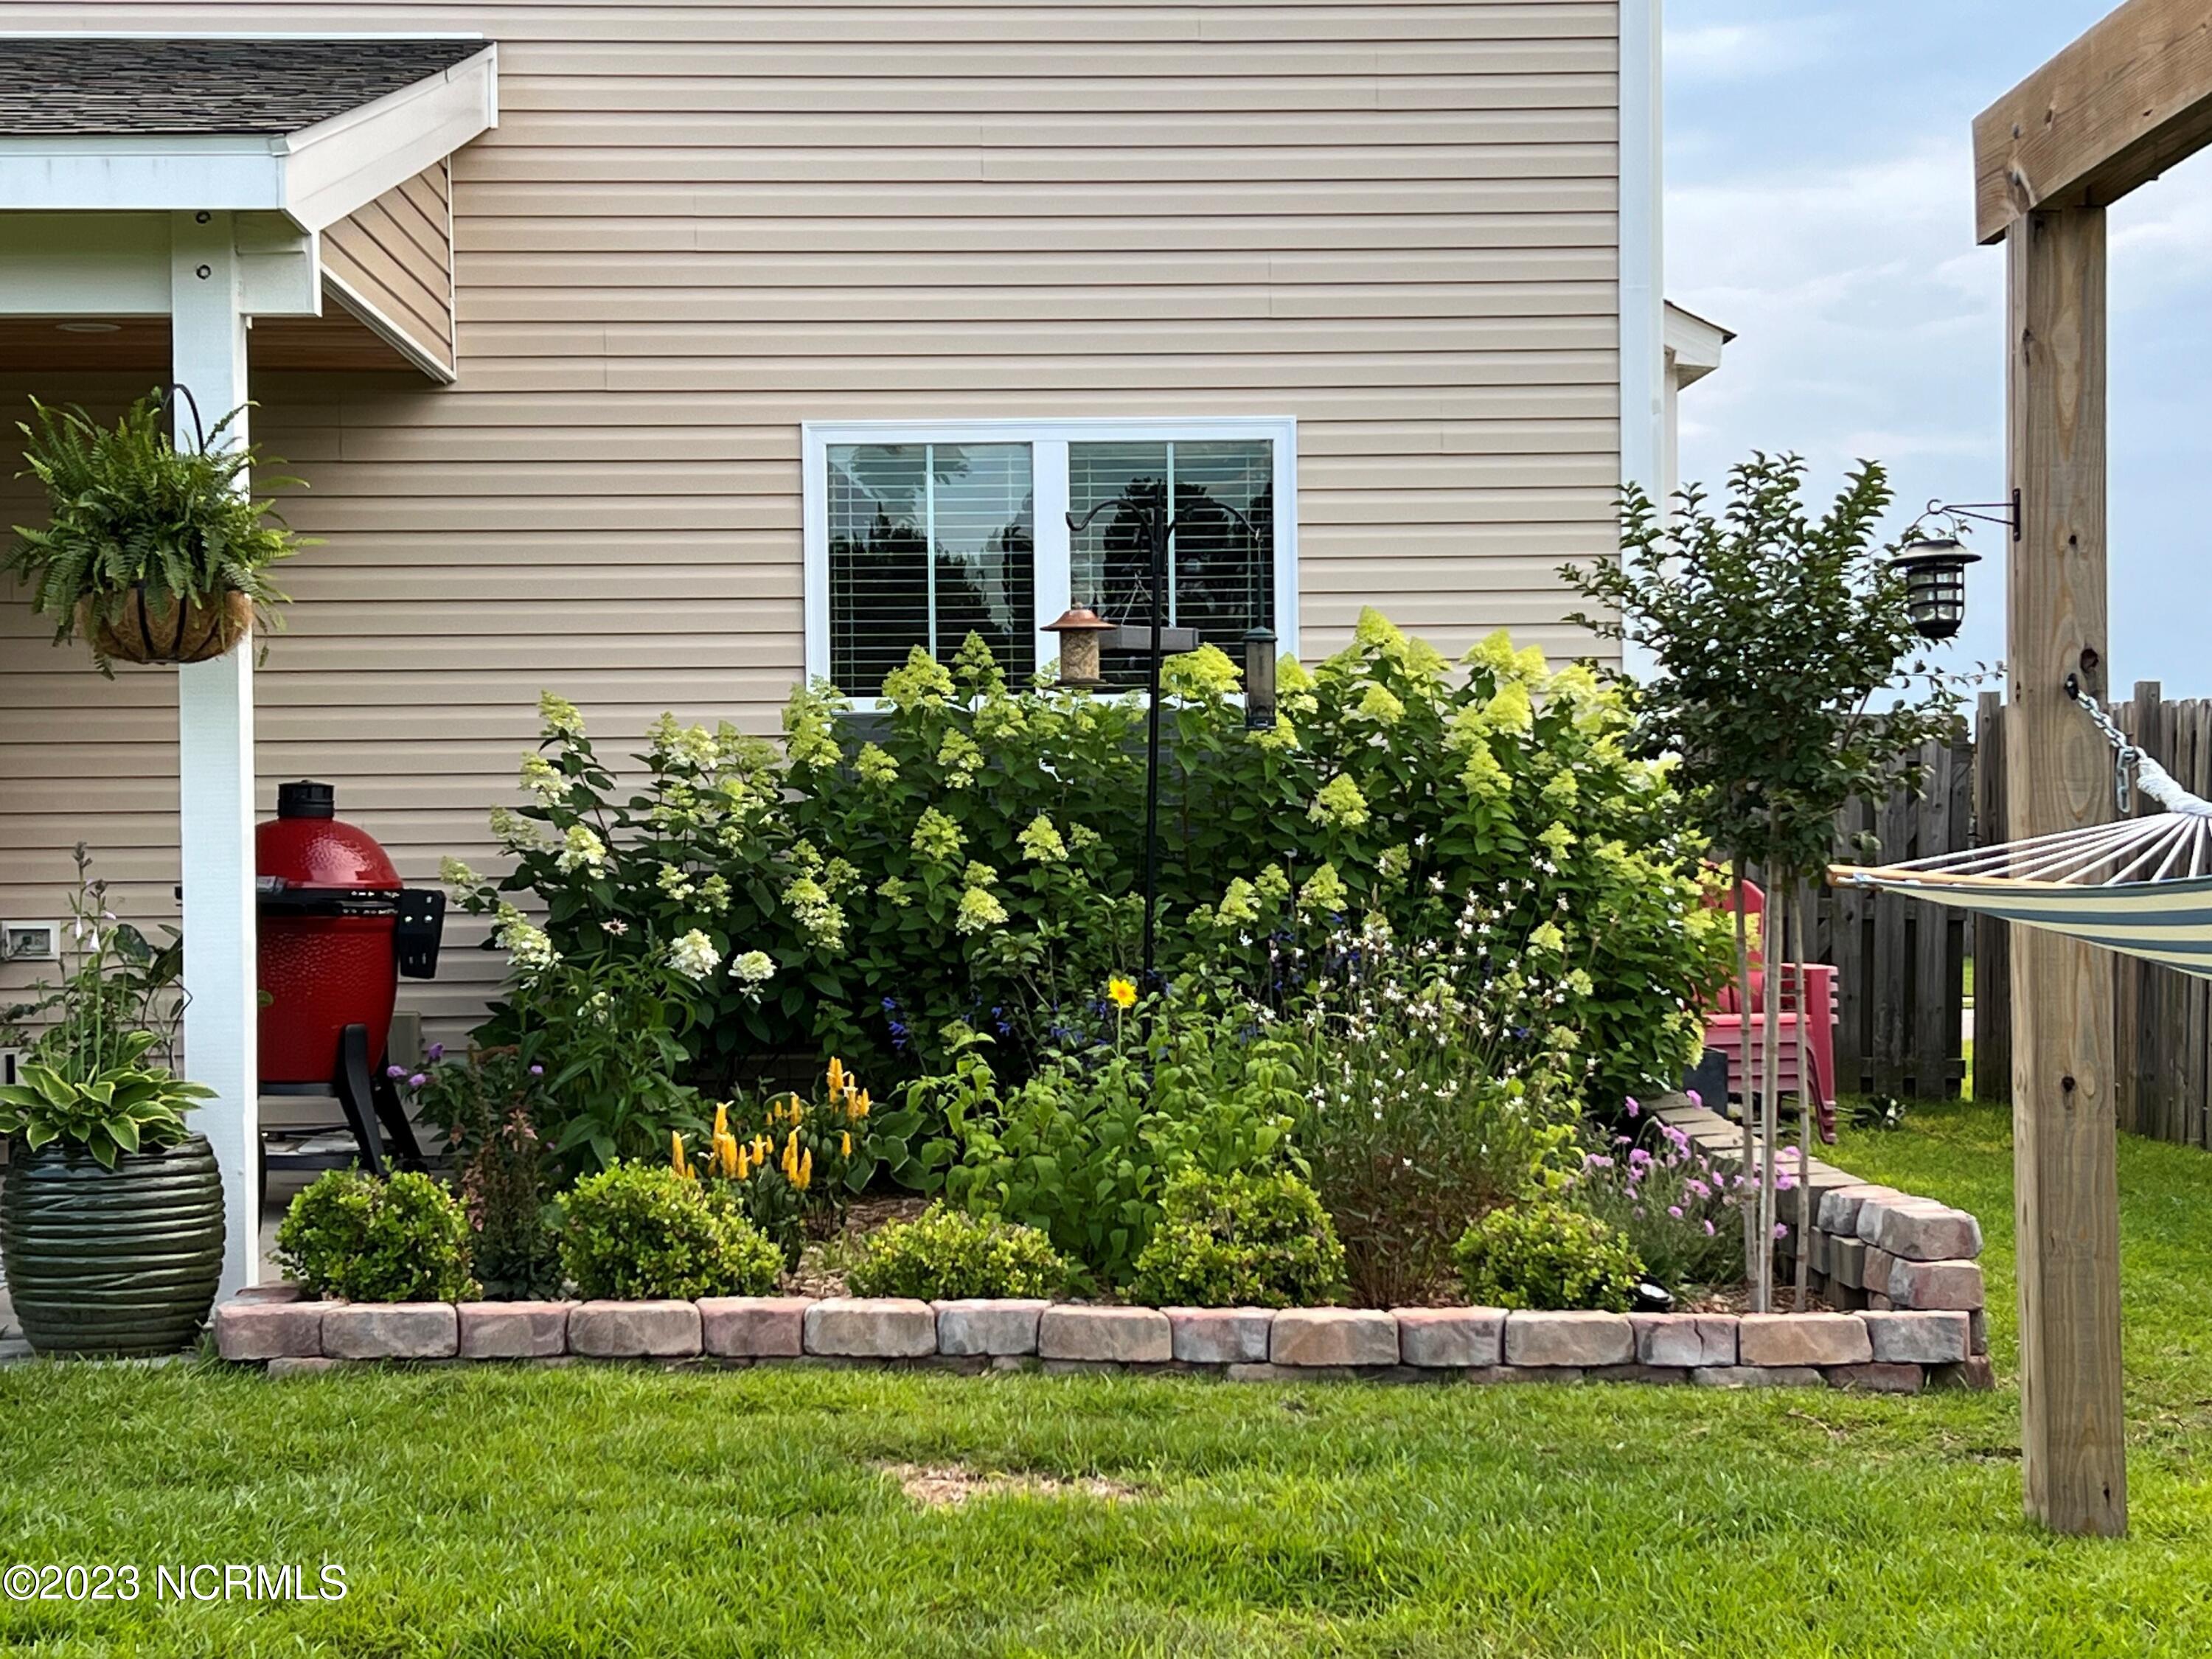
Backyard garden with flowering shrubs, a red grill, and a hammock beside the house.
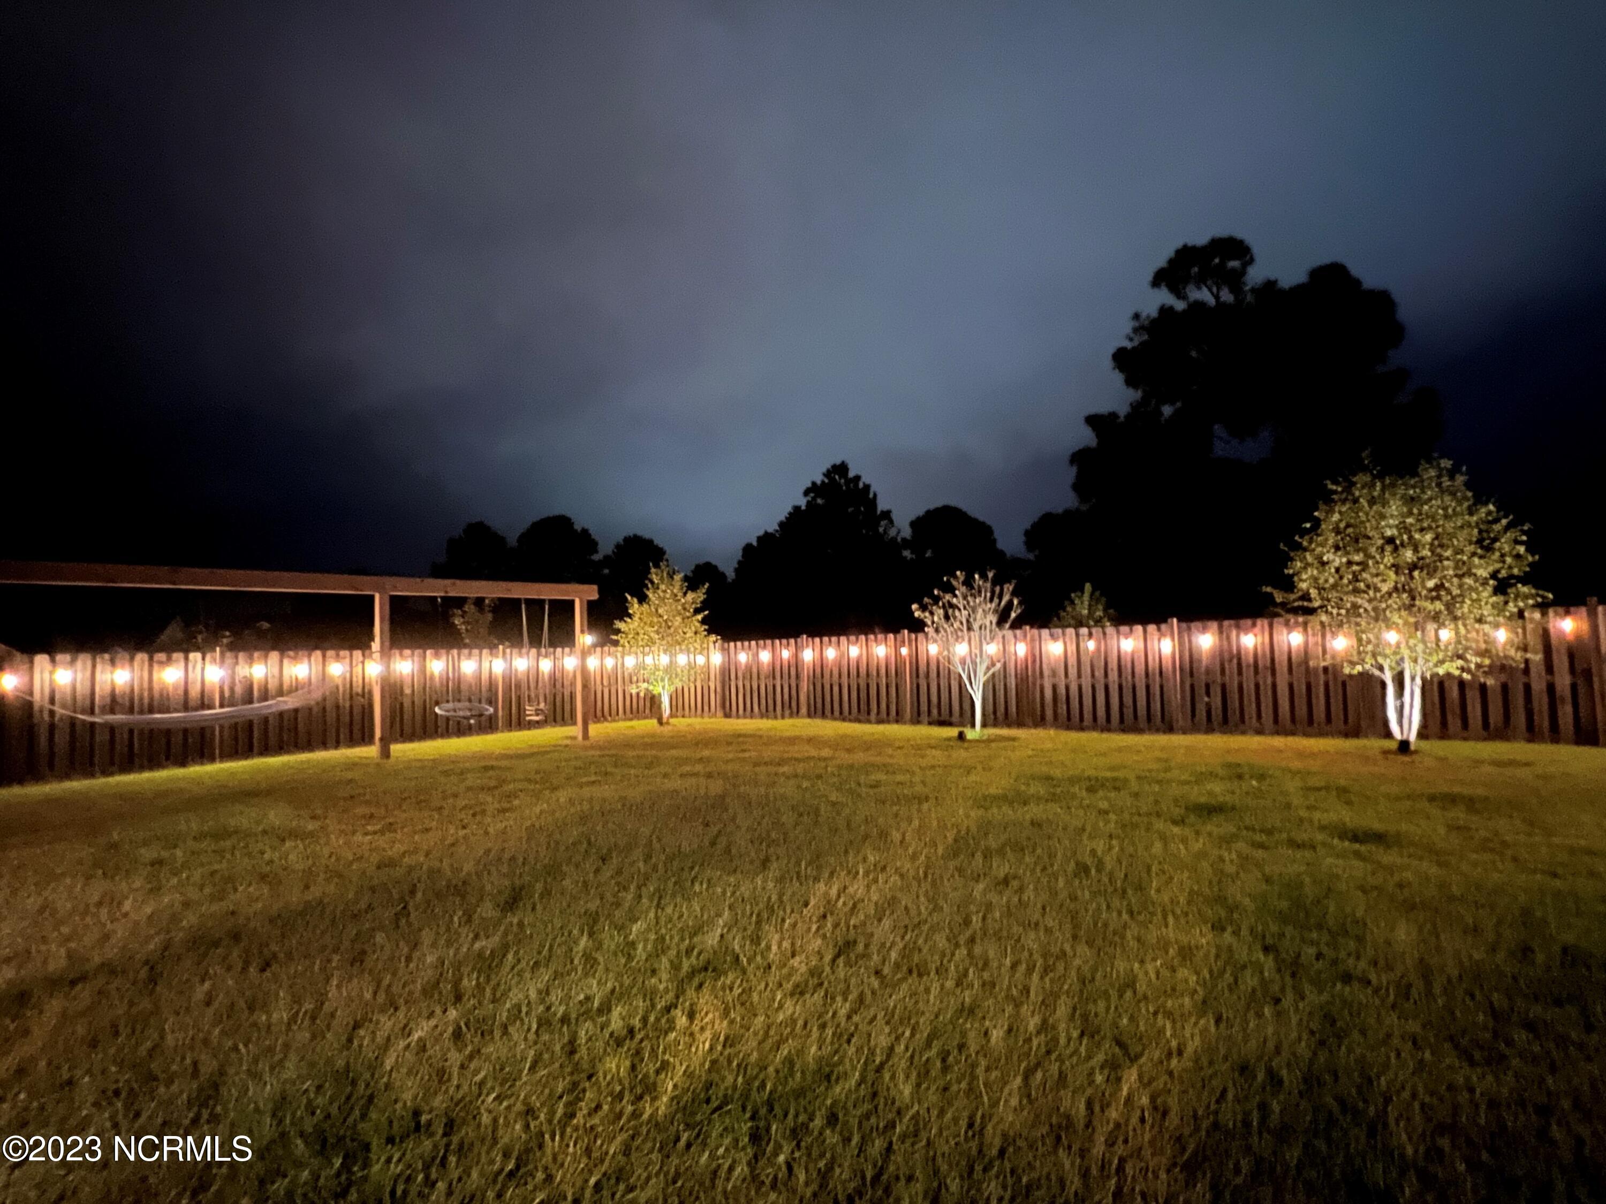
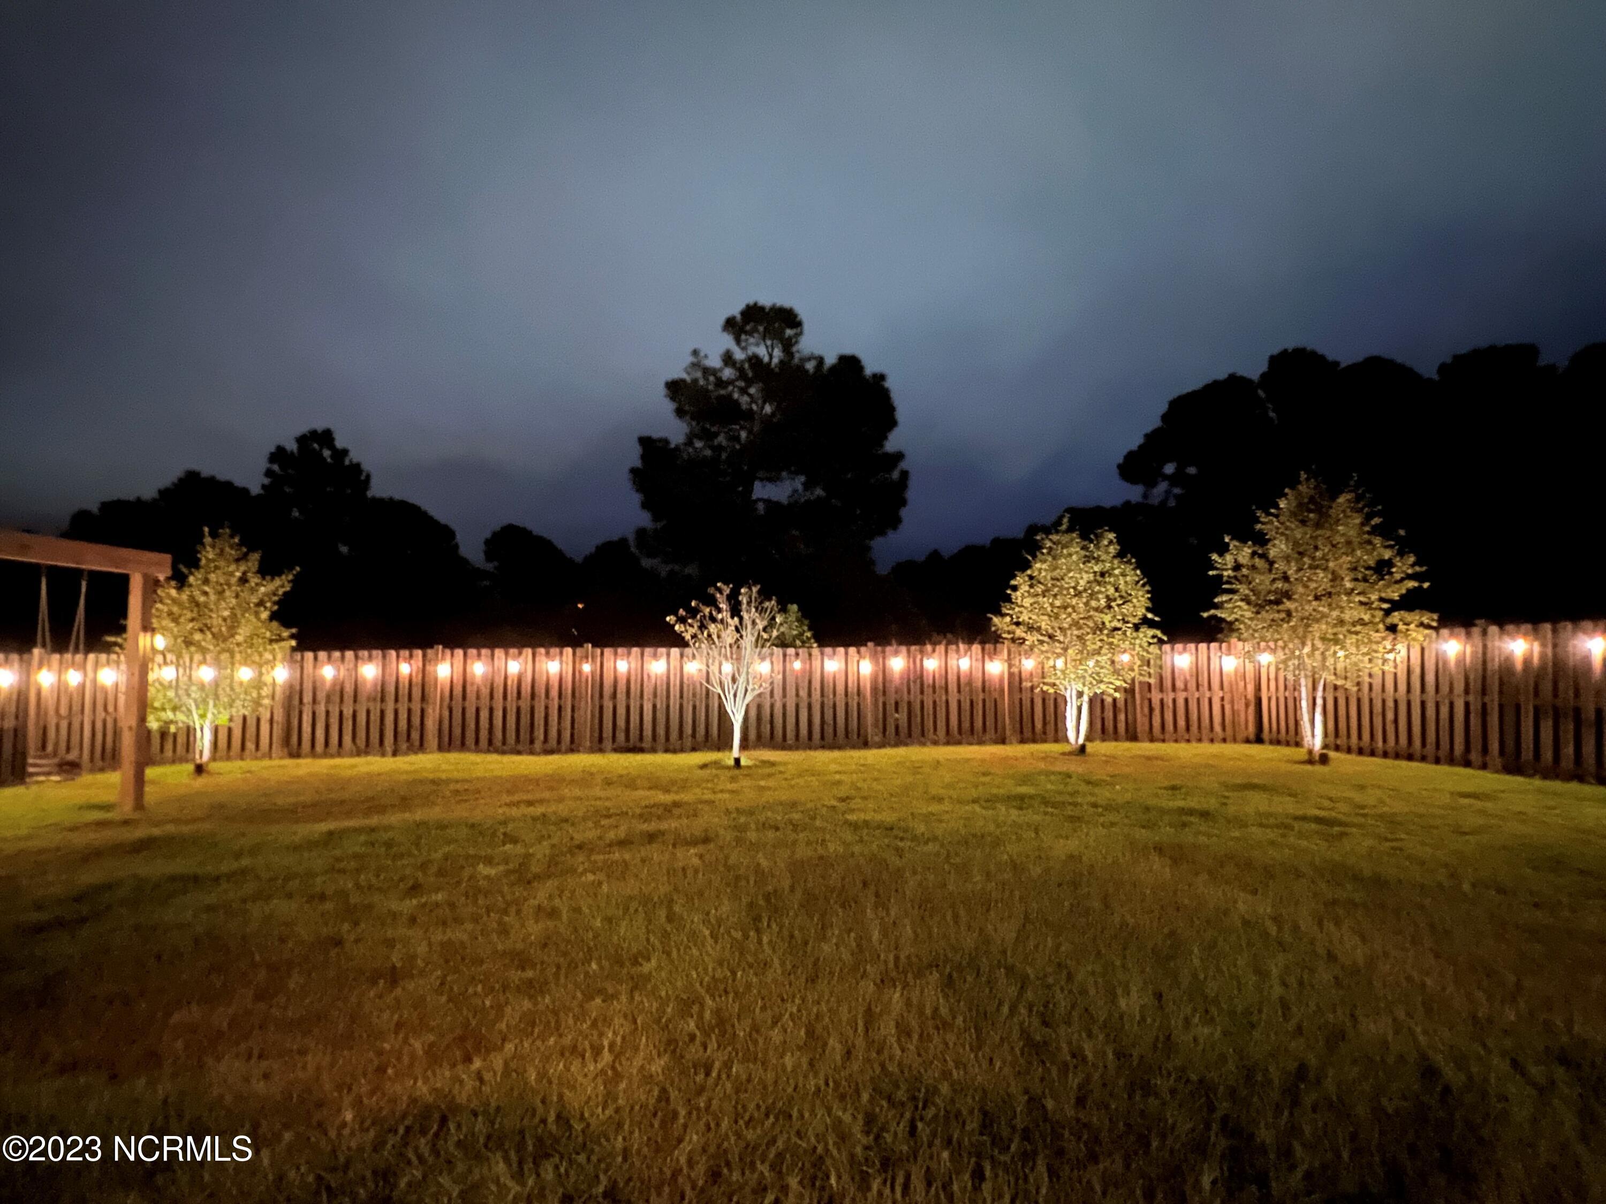
Backyard at night with a wide lawn, illuminated fence, young trees, and a wooden pergola.
Fenced backyard with a broad lawn, young trees, and warm string lights along the fence.
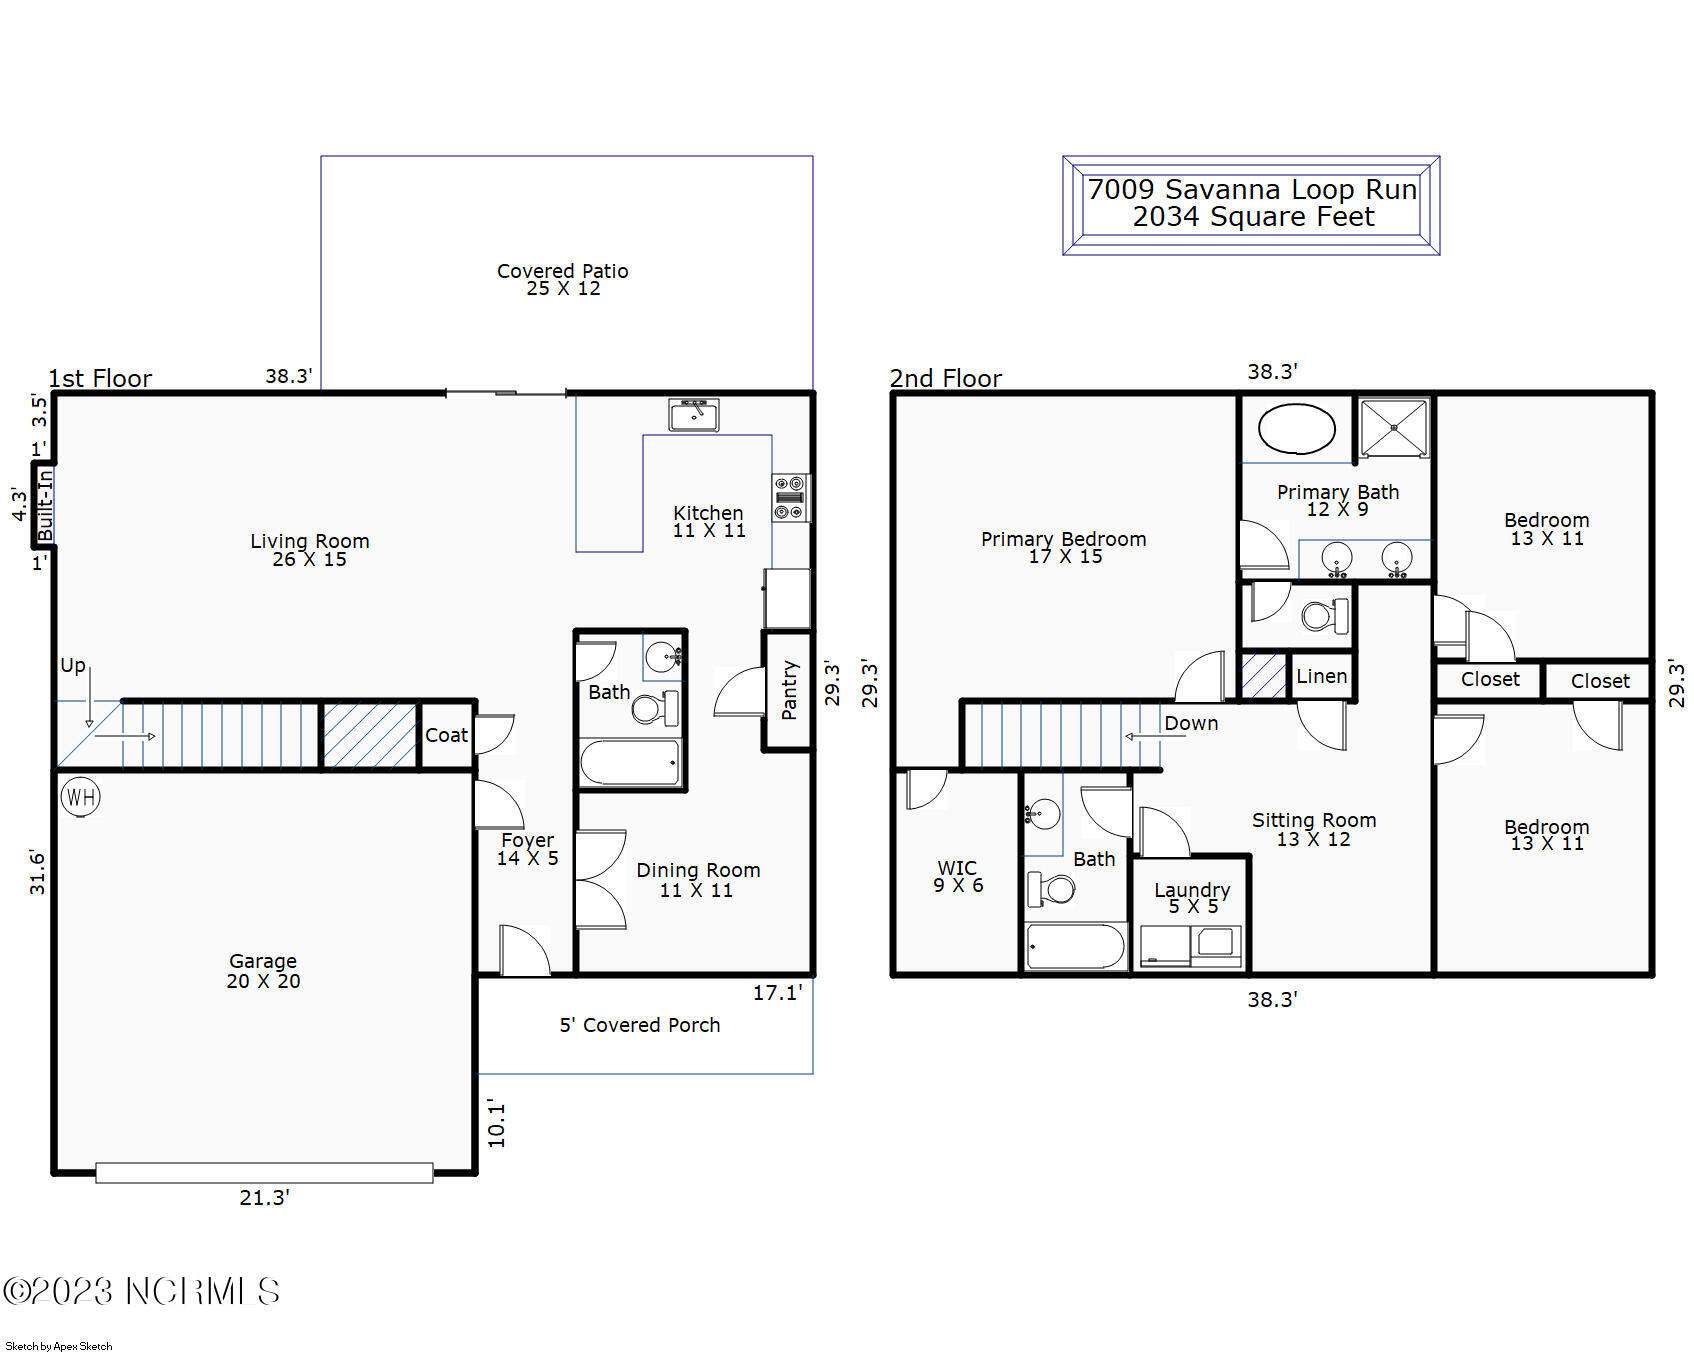
Two-story floor plan with a 20-by-20-foot garage, covered patio, and four bedrooms.
SEE ALL PHOTOS
Two-story home with a stone-accented facade, two-car garage, covered porch, and landscaped lawn.
Two-story beige house with stone-front garage, landscaped lawn, and fenced yard.
Covered front porch with wooden rocking chairs and hanging baskets overlooking a landscaped yard and neighborhood.
Covered patio with a wood ceiling, stone fire pit, outdoor seating, and dining area.
Covered patio with wood ceiling, lounge seating, stone fire pit, and a fenced backyard.
Covered patio with a wood ceiling, outdoor dining set, lounge seating, and stone fire pit beside a fenced lawn.
Covered patio with wood ceiling, cushioned seating, and a round stone fire pit.
Covered patio with a wood-plank ceiling, ceiling fans, and furnished seating around a glass table.
Rear view of a two-story home with a covered patio, outdoor seating, and landscaped yard.
Two-story beige home with a covered patio, fenced lawn, American flag, and hammock.
Two-story beige home with a covered patio, fenced lawn, and hammock in the backyard.
Fenced backyard with a two-story house, covered patio, wooden swing frame, and hammock.
Fenced backyard with a broad lawn, pergola, hammock, and mature pine trees.
Furnished entryway with a paneled front door, wood-look flooring, and a wooden chest with seasonal decor.
Dining room with a round wood table and blue accent wall, opening to a hallway and bright breakfast nook.
Dining room with a round wood table, upholstered chairs, deep blue walls, and hardwood floors.
Dining room with a round table, blue walls, hardwood floors, and French doors.
Open kitchen with a blue-sided island, reddish wood cabinets, and hardwood floors beside the living room.
Kitchen with reddish wood cabinets, white counters, stainless appliances, and a bright window above the sink.
Kitchen with dark wood cabinets, stainless steel appliances, and a large white island with seating.
Kitchen with a white island, bright blue paneling, dark wood cabinets, and stainless steel appliances.
Kitchen with a large white island, blue paneled base, tan stools, and dark wood cabinets.
Furnished living room with a pale sectional, blue ottoman, built-in shelves, and warm wood-look floors.
Living room with gray seating, a blue ottoman, patterned rug, and built-in shelves.
Furnished living room with a blue ottoman, pale sofas, and a large wall-mounted television.
Living room with a large gray sectional, blue ottoman, patterned rug, and open kitchen with a blue island.
Living room with a gray sectional, blue ottoman, patterned rug, and open kitchen with blue island.
Built-in white shelves display framed photos, a globe, books, plants, and stuffed animals.
Bathroom with a pedestal sink, white toilet, patterned shower curtain, and warm wood-look flooring.
Bedroom with a white bed, pale blue walls, tray ceiling, and dark wood furnishings.
Bedroom with a white bed, tray ceiling, carved wooden chest, and standing mirror.
Furnished bedroom with a white bed, wooden dressers, pale blue walls, and a tray ceiling.
Bedroom with a large white bed, pale blue walls, tray ceiling and wooden armoire.
Bathroom with a white tub beneath a large window and a double-sink vanity.
Bathroom with a dark wood double vanity and two round mirrors, opening onto a bedroom.
Walk-in closet with extensive clothing racks, shelves of folded garments, shoes, and a carpeted floor.
White bathtub with tiled surround, chrome fixtures, and a large window with potted plants.
Home office with two-monitor desk, recliner, white dresser, and doorway to a bedroom.
Carpeted sitting area with a gray armchair, framed golf course map, and doorway to a bedroom.
Bathroom with a dark wood vanity, pale blue walls, and a chevron shower curtain.
Laundry room with white washer and dryer, a storage shelf, and a laundry basket.
Bedroom with a blue upholstered bed, white quilt, wooden dresser, and two bright windows.
Bedroom with a white quilted bed, book-filled bookcase, framed art, and upholstered armchair.
Bedroom with a white quilted bed, two windows, a wooden dresser, and a bookcase full of books.
Nursery bedroom with a twin bed, white crib, dresser, and round mirror.
Nursery with a white crib and dresser beside a child’s bed with stuffed animals.
Backyard garden with flowering shrubs, a red grill, and a hammock beside the house.
Backyard at night with a wide lawn, illuminated fence, young trees, and a wooden pergola.
Fenced backyard with a broad lawn, young trees, and warm string lights along the fence.
Two-story floor plan with a 20-by-20-foot garage, covered patio, and four bedrooms.
Sold

7009 Savanna Run Loop

7009 Savanna Run Loop, Wilmington, NC 28411

$425,000
Conveniently situated just off 17/Market St in Wilmington's popular Ogden area, Park Ridge enjoys easy access to and from the new Military Cutoff Extension. Getting to Mayfaire, Eastwood Rd, and Wrightsville Beach just got much faster as did accessing I-140 and I-40. This community also backs up to Ogden Park which features soccer, football, lacross, and baseball fields.
There's also a dog park, tennis courts, basketball court, picnic shelters, walking trail, ponds, and one of very few skate parks in the area. 7009 Savanna Run Loop is a beautiful 2 story home with covered front and rear porches, and fenced yard, backing up to natural area of the park. The home's standout feature is the 12'x25' covered rear porch with tongue and groove ceiling, matching fans, recessed lighting, TV mount and privacy screen. This area is great for entertaining friends or just unwinding with family. The open concept first floor includes a kitchen with all new stainless appliances (2023) and Quartz countertops (new in 2021), pantry and breakfast bar. A new slider with between pane blinds, was added at time porch was and allows more natural light into downstairs. The kitchen overlooks a spacious living room with custom built-ins, 2'' blinds and multi-tonal flooring. The formal dining room and full bathroom complete the downstairs. Upstairs, you'll find a spacious primary suite with tray ceiling, walk in closet, dual vanity, shower and garden tub. There are two secondary bedrooms, a third full bathroom, laundry room and a sitting area that currently serves as a great office space. The two car garage has a sturdy workbench and storage shelves that will convey. Don't miss your chance at this great oportunity!

3
beds

3
baths

2,034 Sq.Ft. LIVING AREA

0.26 Acres lot

Joel Sheesley

Joel Sheesley

Features & Amenities

Interior

  • total bedrooms3
  • Total bathrooms3
  • full bathrooms3
  • Laundry room Hookup - Dryer, Washer Hookup, Inside
  • Flooring Carpet, Vinyl, Wood
  • Fireplace None
  • APPLIANCES Refrigerator
  • other interior Features Foyer, Solid Surface, Tray Ceiling(s), Ceiling Fan(s), Pantry, Walk-in Shower, Walk-In Closet(s)

Area & Lot

  • Status Sold
  • Date Sold December 11, 2023
  • Living Area2,034 Sq.Ft.
  • Total Area2,034 Sq.Ft.
  • Lot Area0.26 Acres
  • MLS® ID100408051
  • TypeResidential
  • YEAR BUILT2010
  • Elementary SchoolPorters Neck
  • Middle SchoolHolly Shelter
  • High SchoolLaney

Exterior

  • STORIES2
  • Garage Space2.0
  • water SourceMunicipal Water
  • PoolNone
  • roofArchitectural Shingle
  • parkingAttached
  • HEAT TYPEElectric, Heat Pump
  • AIR CONDITIONINGCentral Air
  • sewerMunicipal Sewer
  • SubstructureSlab
  • HOA AmenitiesManagement
  • security FeaturesSmoke Detector(s)

Financial

  • Sales Price$425,000
  • Real Estate Tax $1,502/yr
  • HOA $440/yr
  • Zoning R-10

Let’s Find Your Dream Home

Whether you’re buying or selling nearby or across state lines, he’s ready to travel wherever your real estate goals take you, always ensuring you make confident, well-informed decisions and achieve the best possible outcome.

Follow Me on Instagram