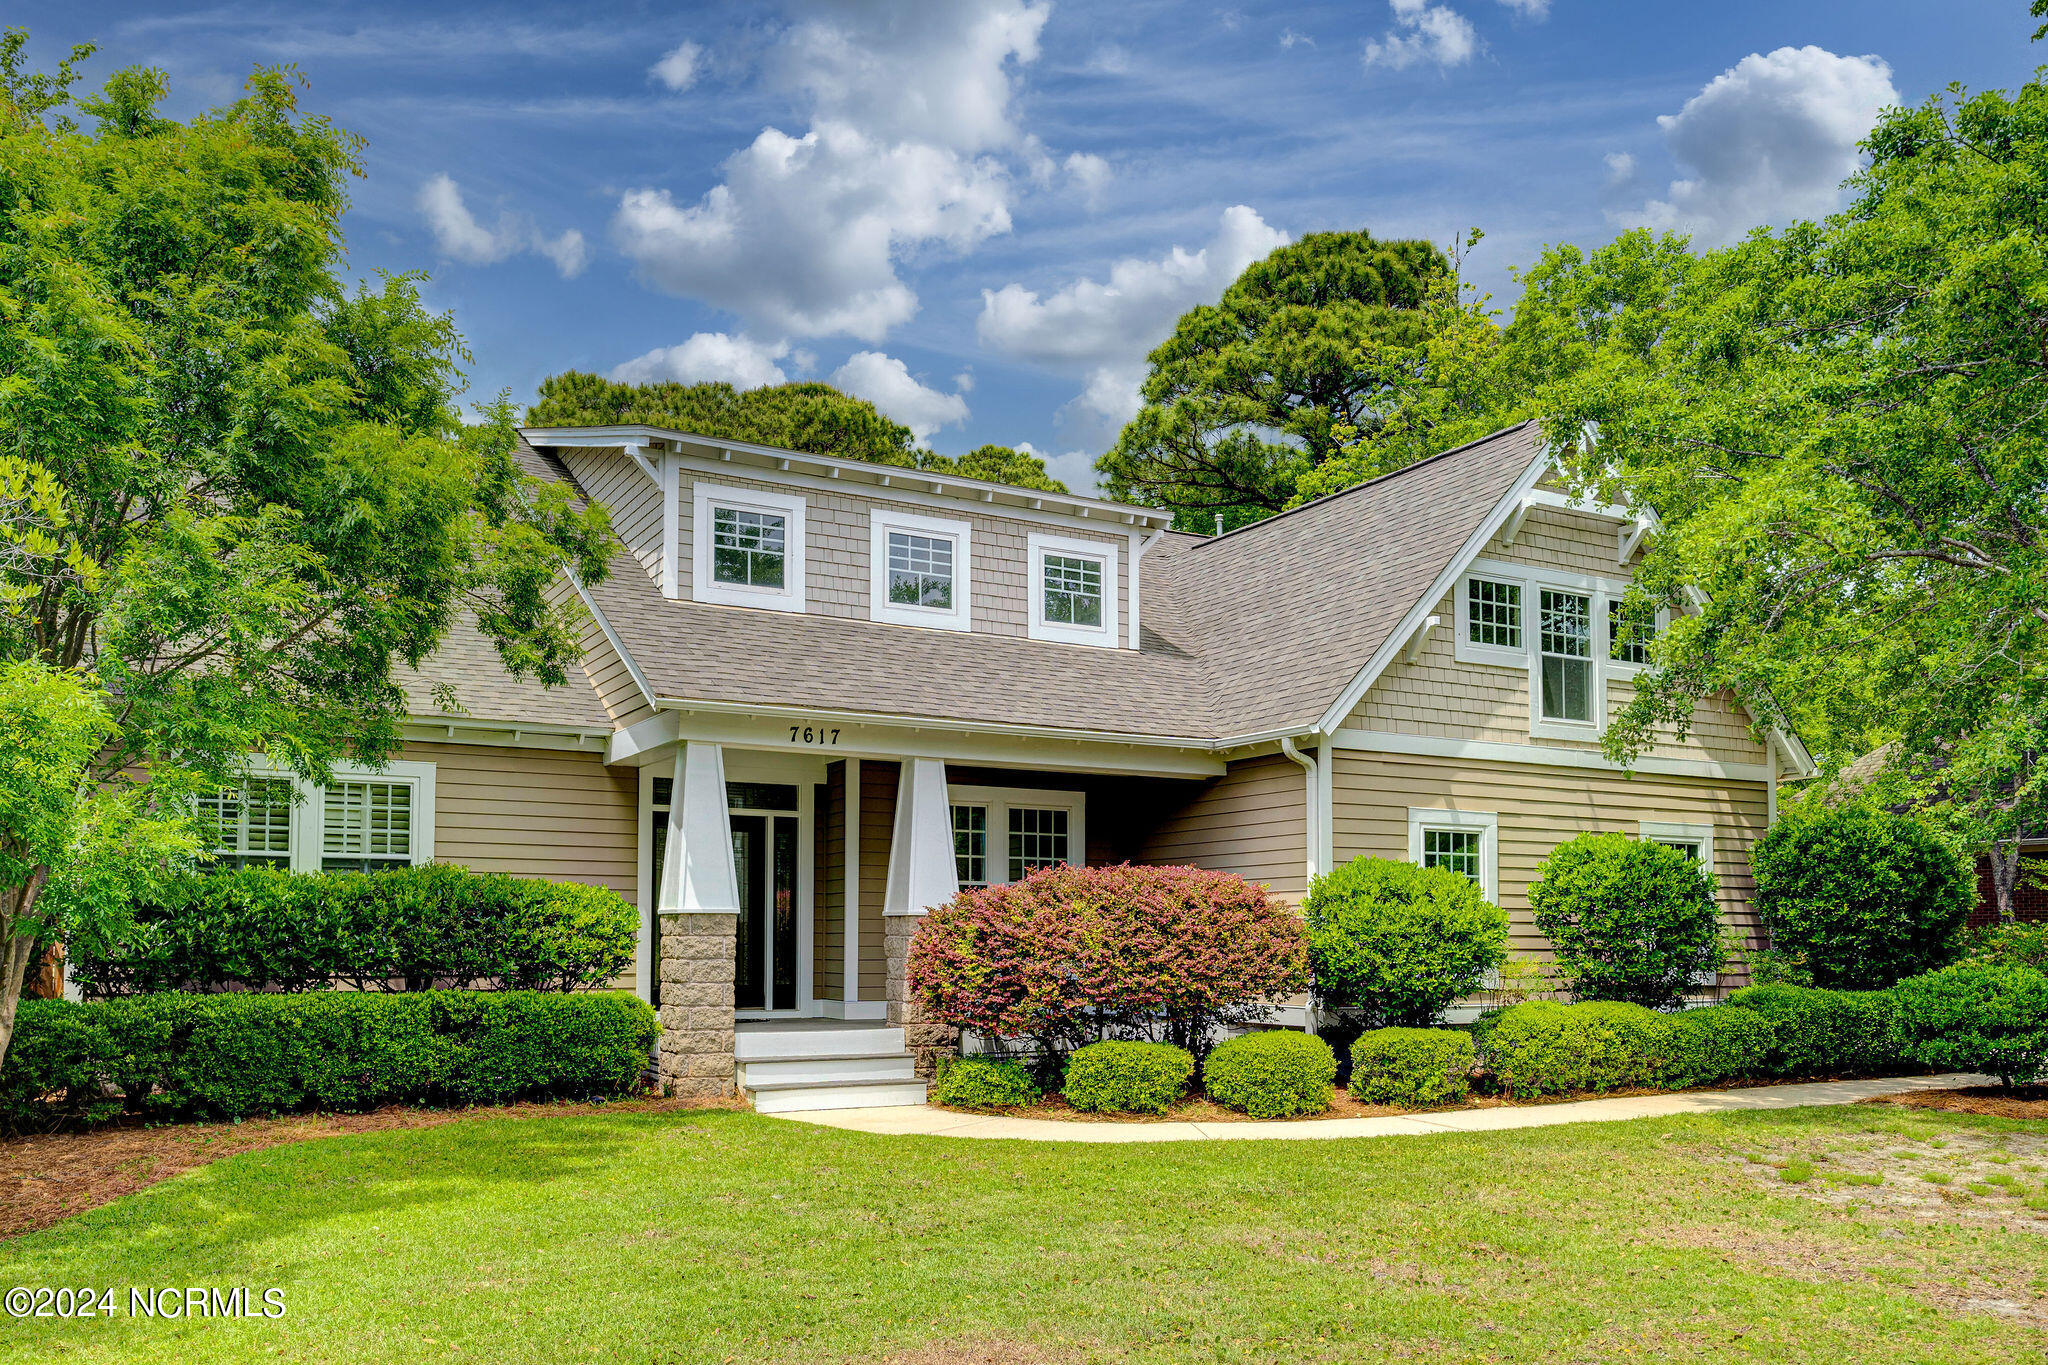
Two-story tan home with a covered entry, white-trimmed windows, and manicured hedges.
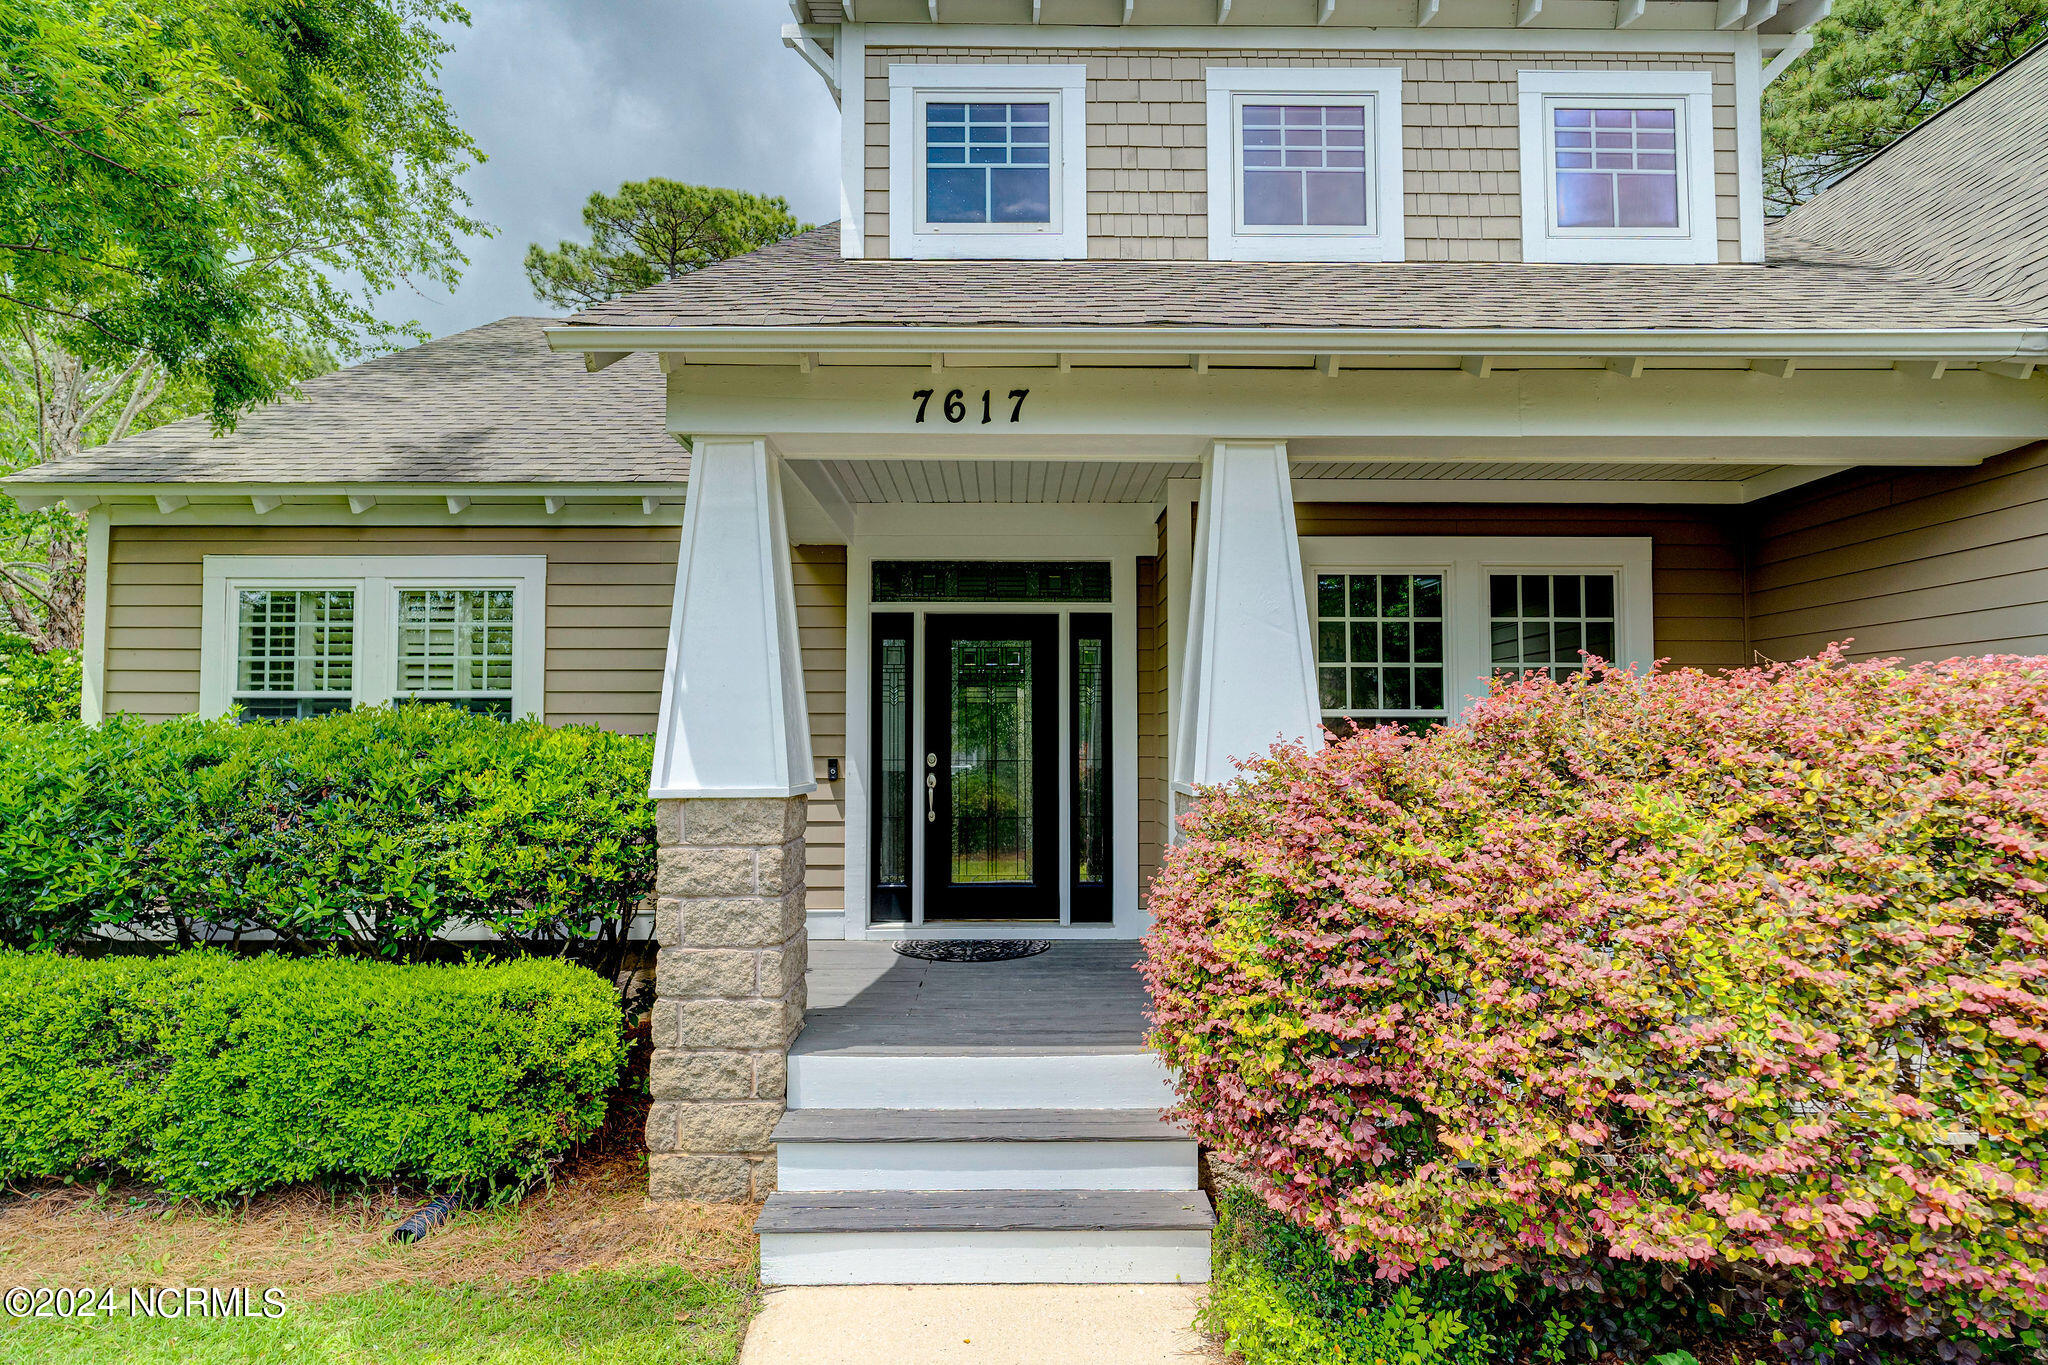
Two-story home with a covered entry porch, black front door, and colorful shrubs.
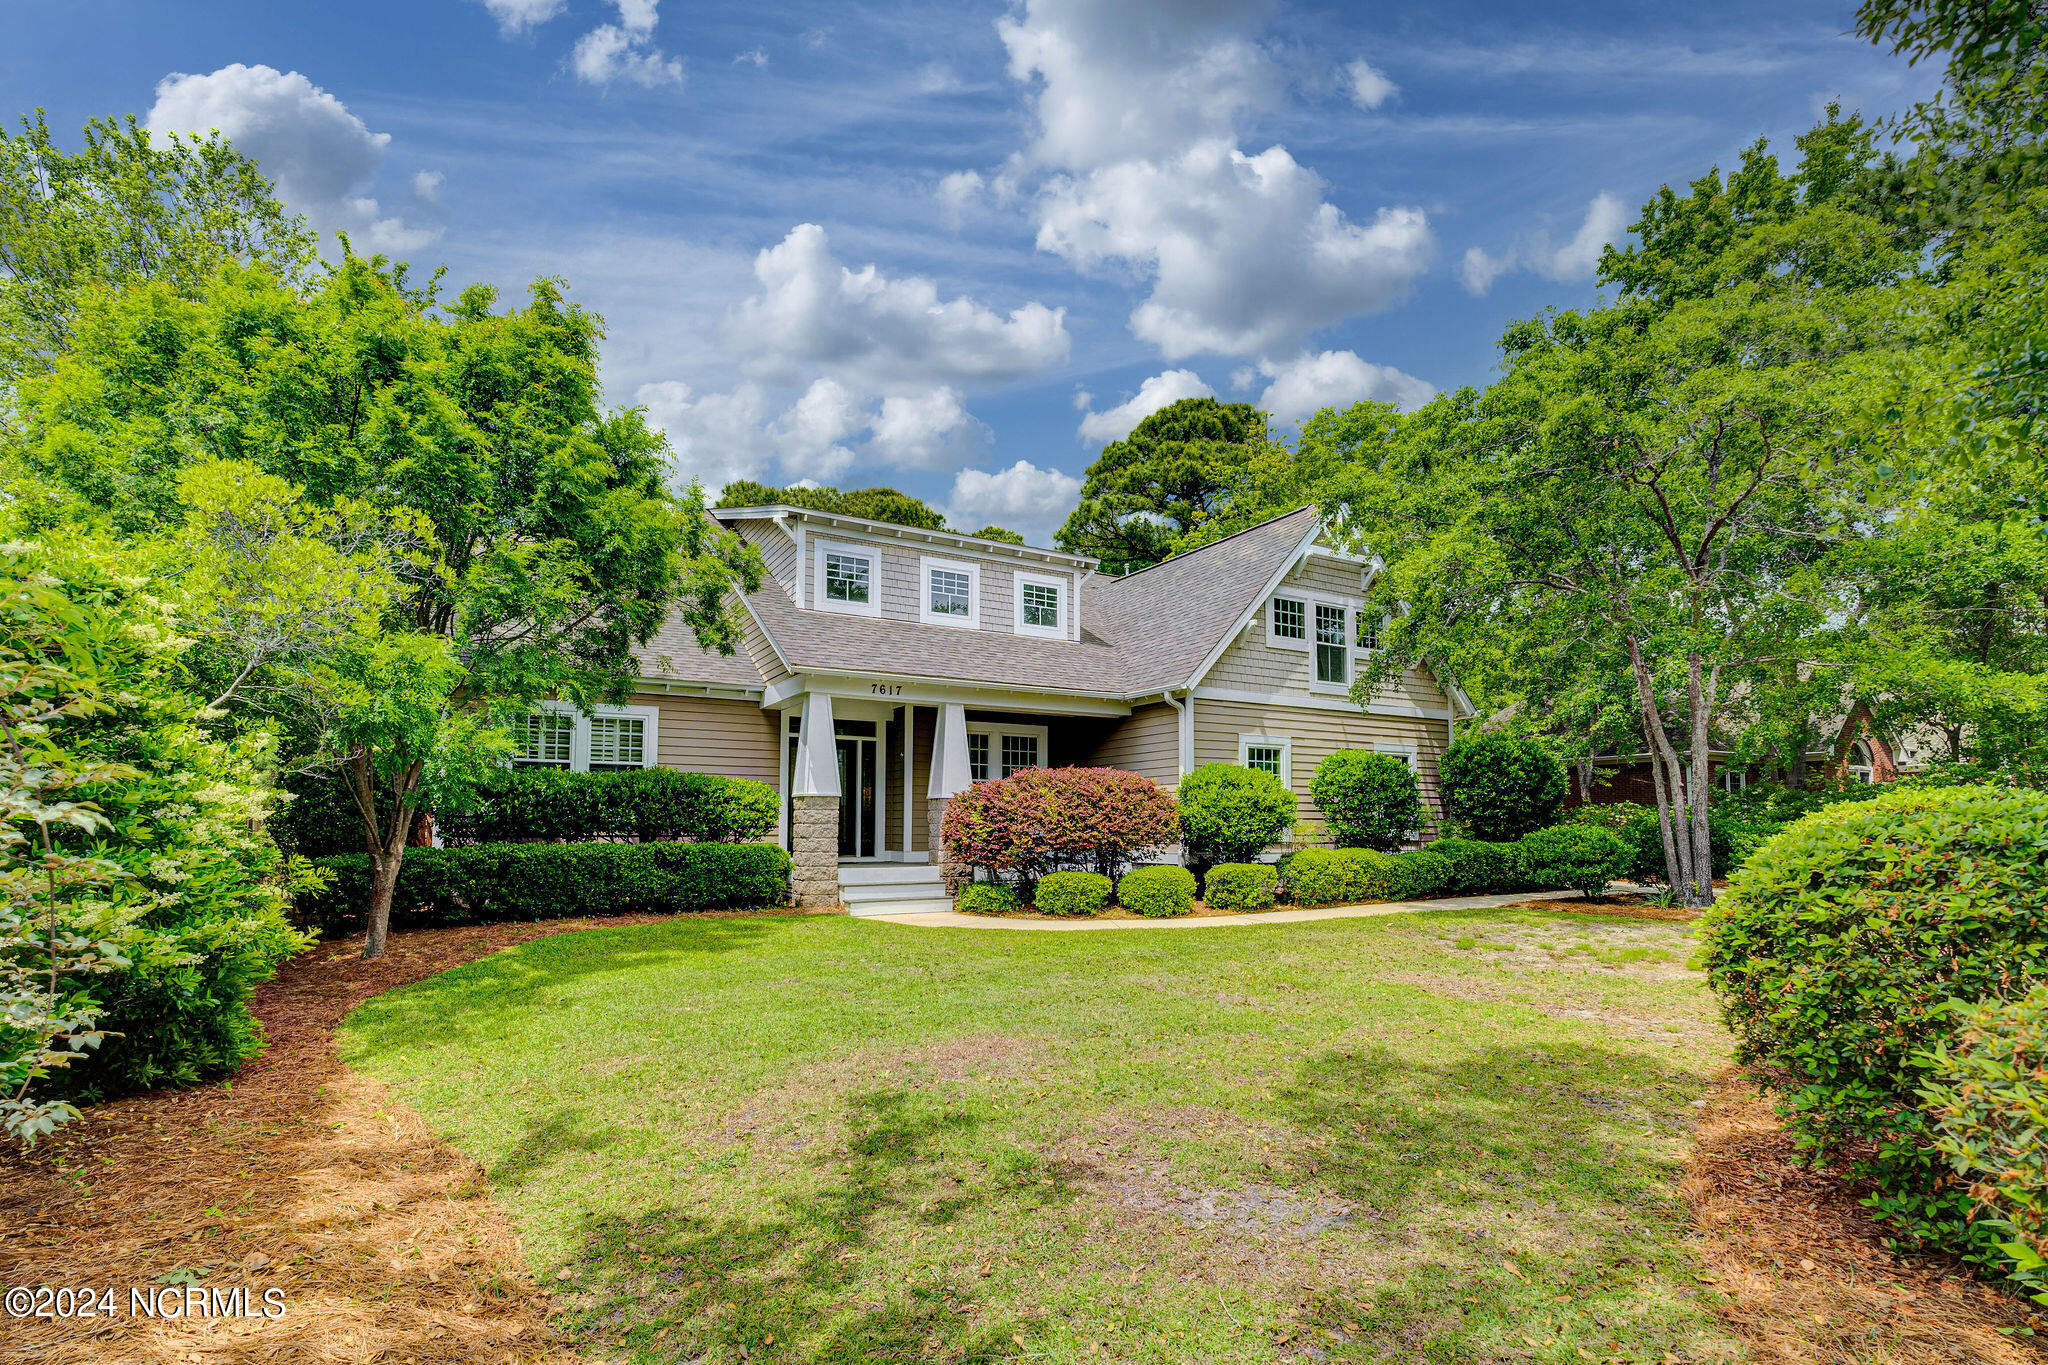
Two-story home with a covered entrance, landscaped shrubs, and a broad front lawn.
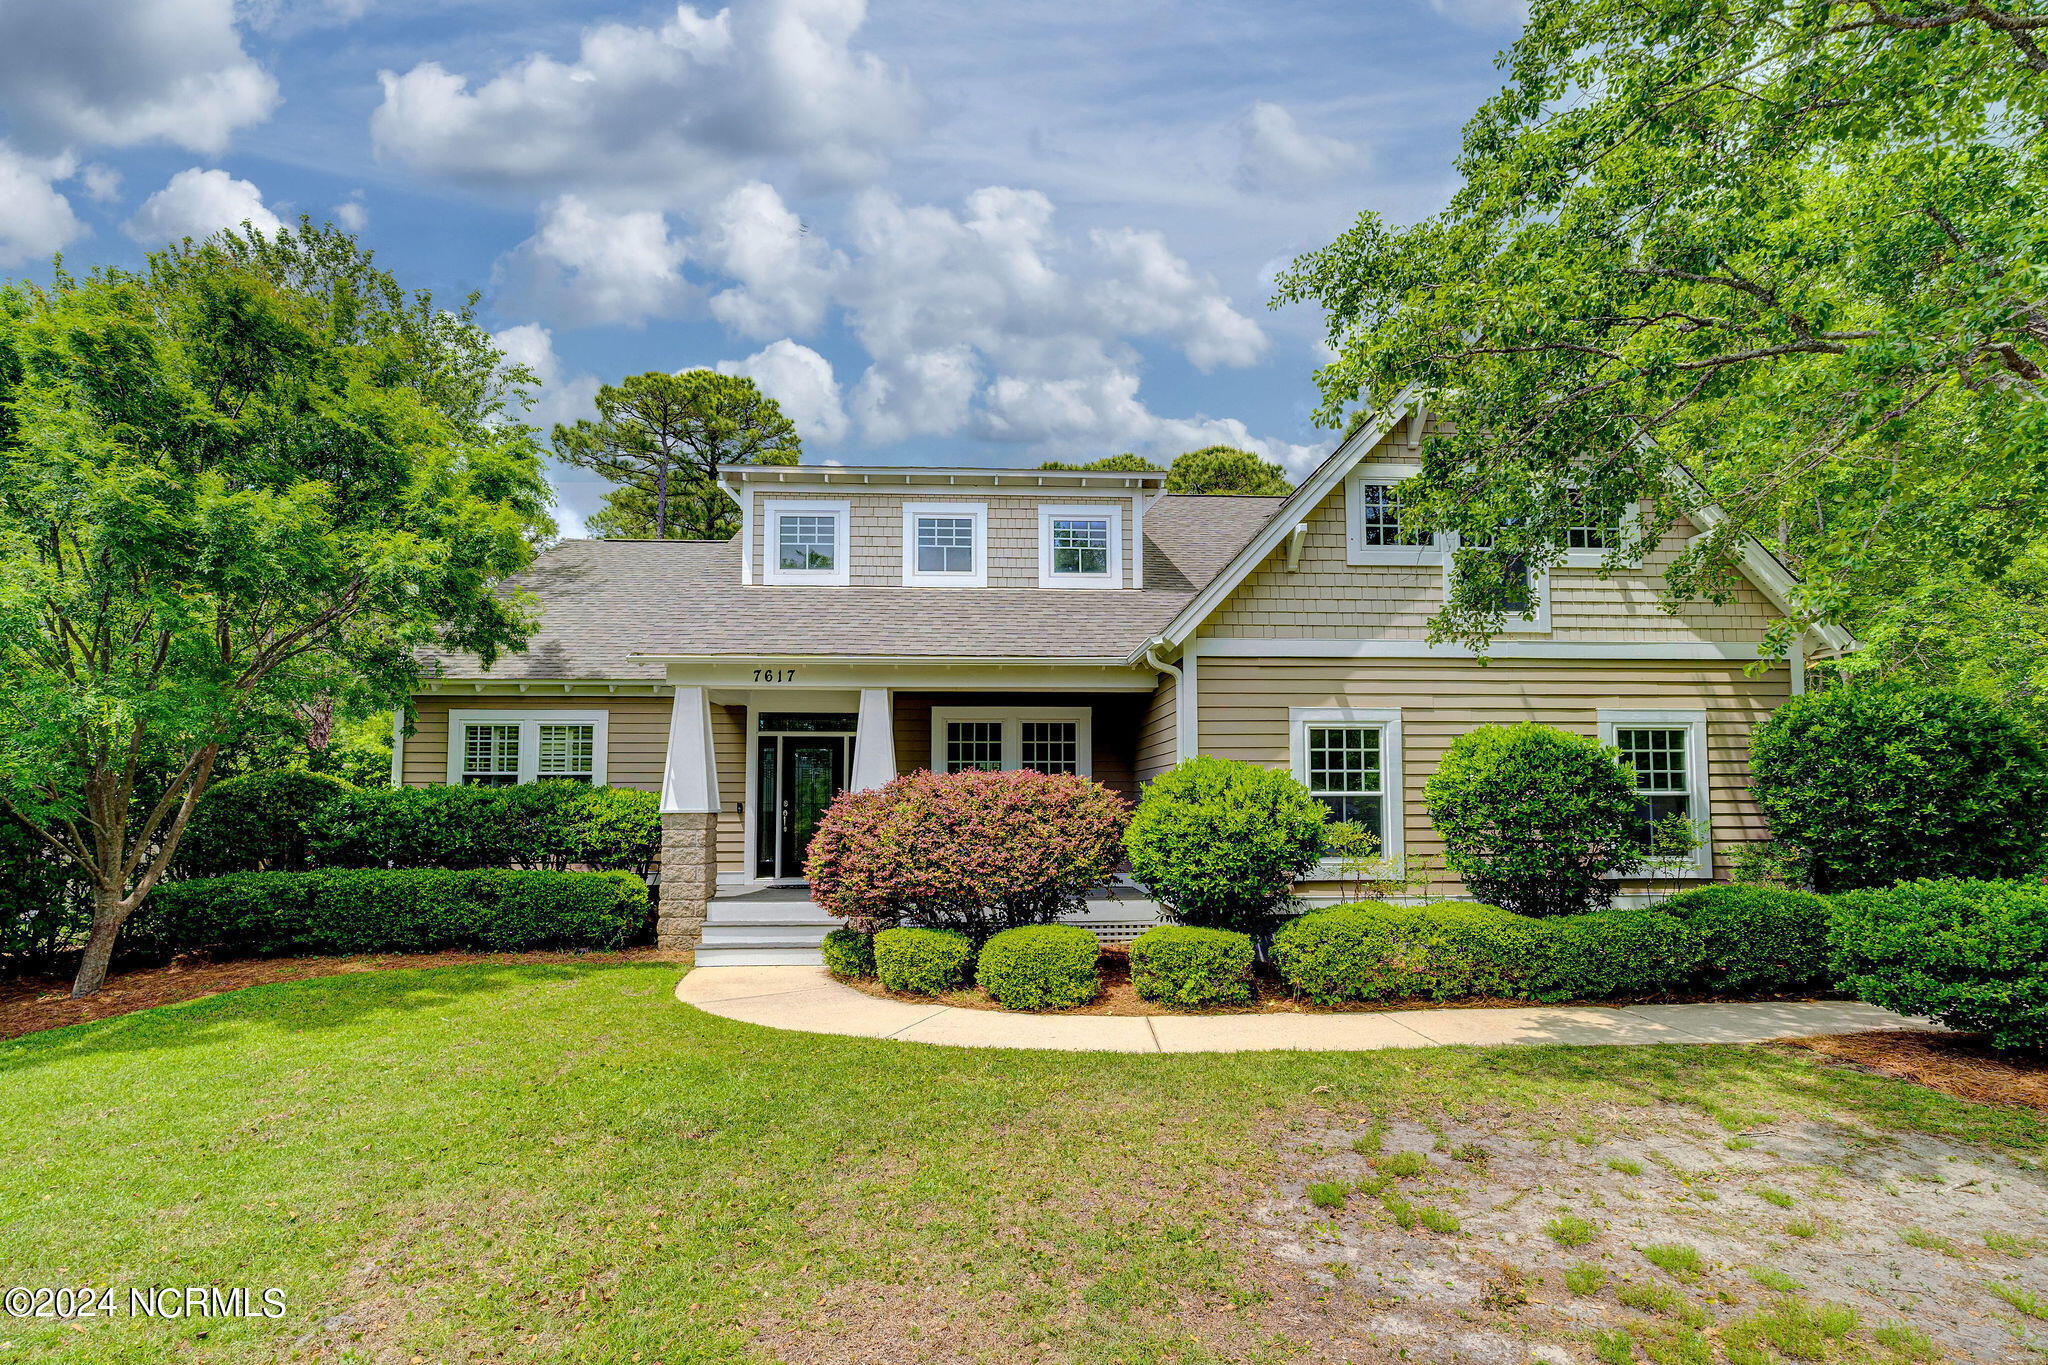
Two-story tan home with white trim, a covered entry, and landscaped shrubs.
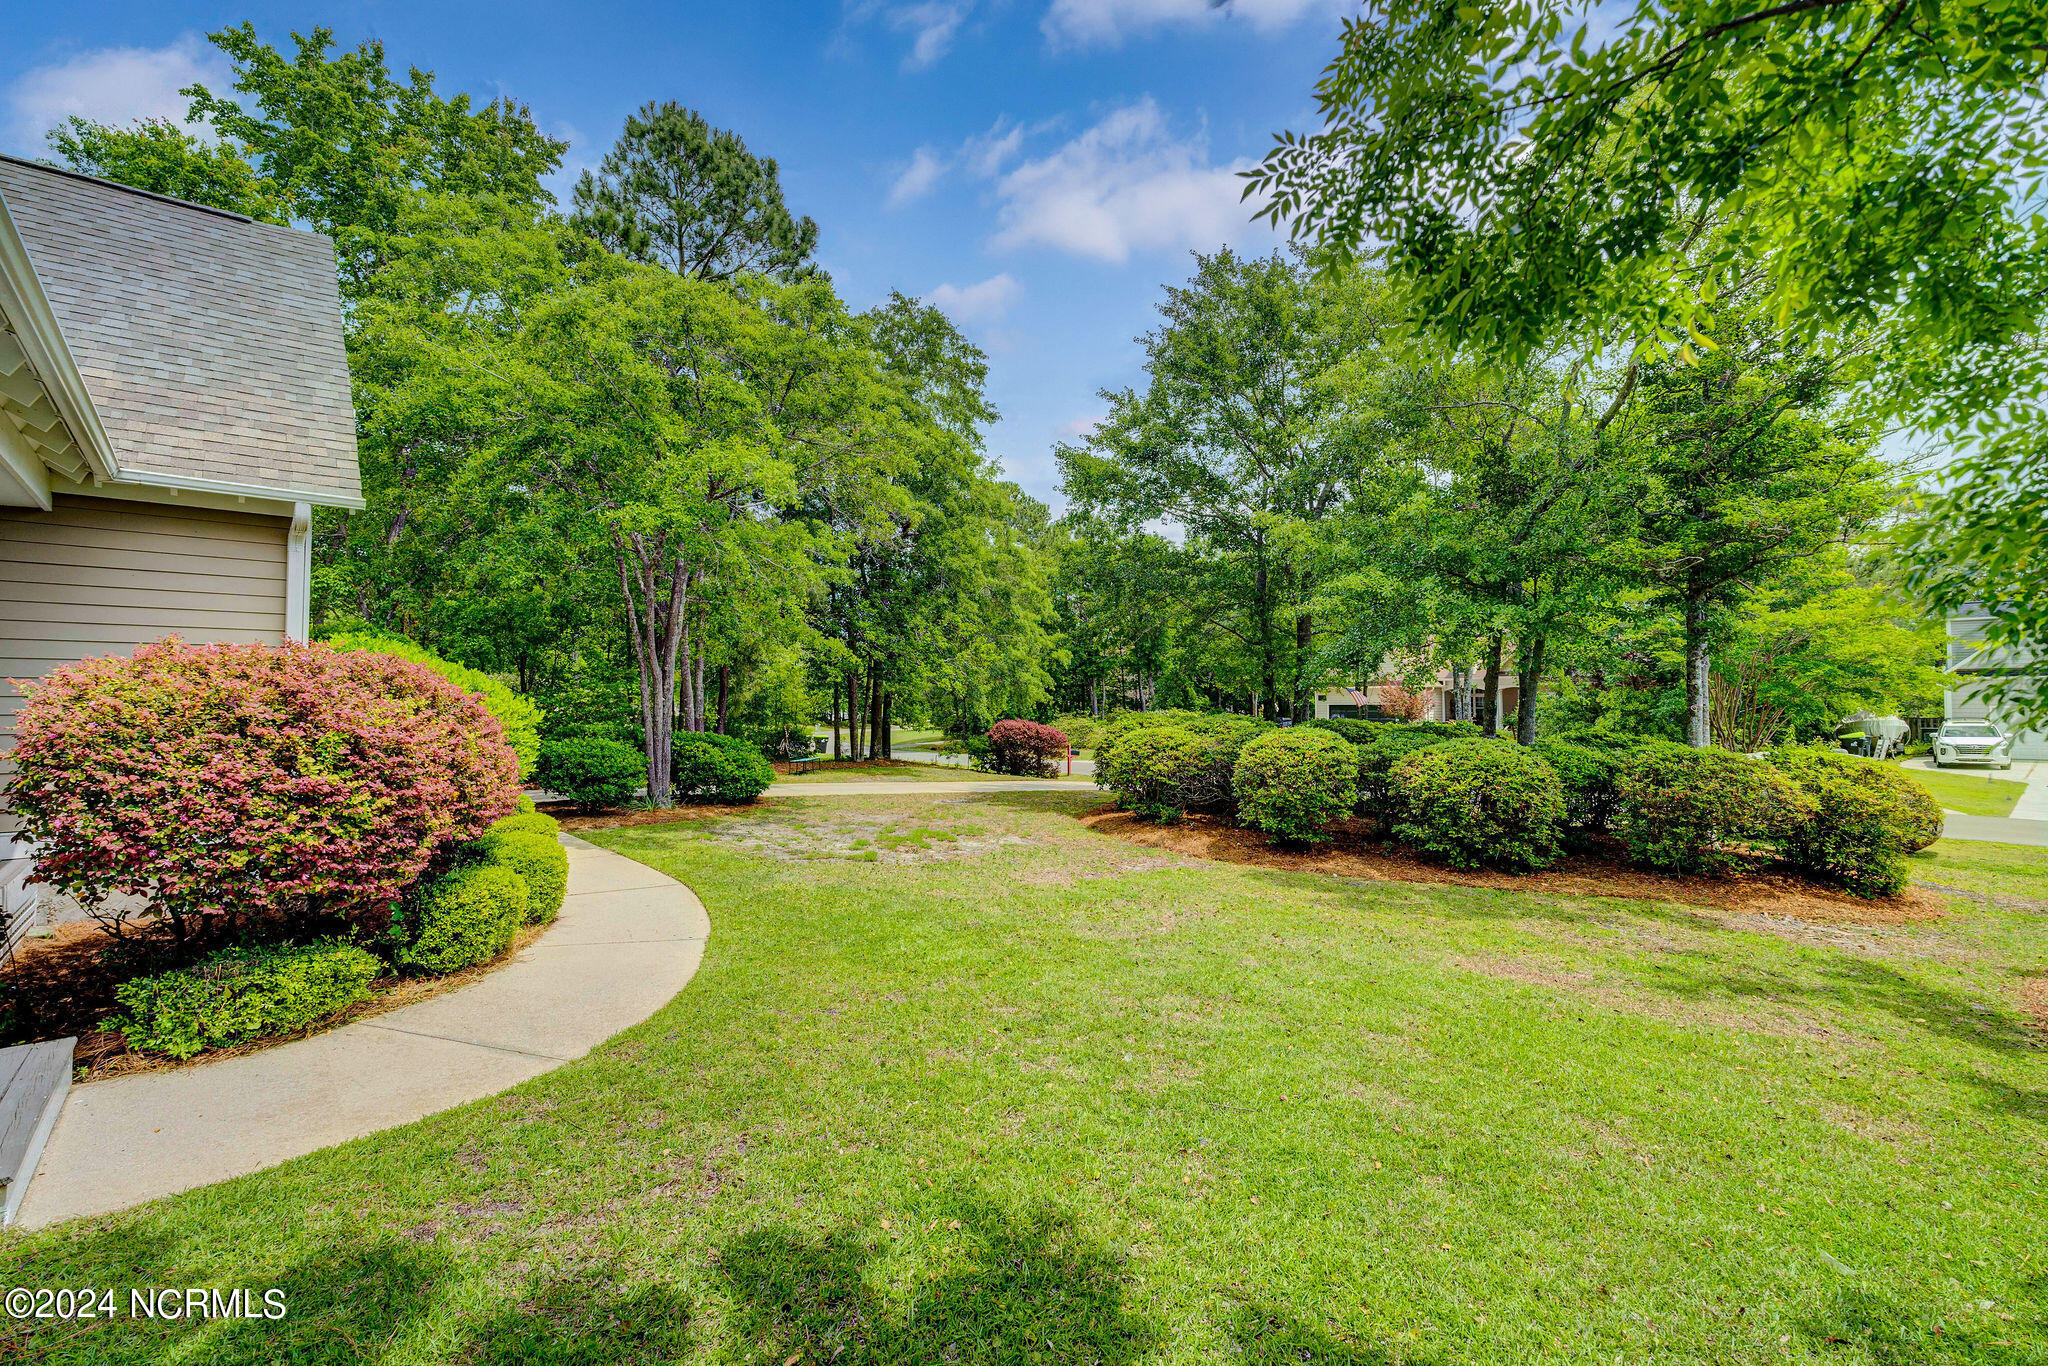
Landscaped lawn with mature trees, trimmed shrubs, and a curved walkway beside the house.
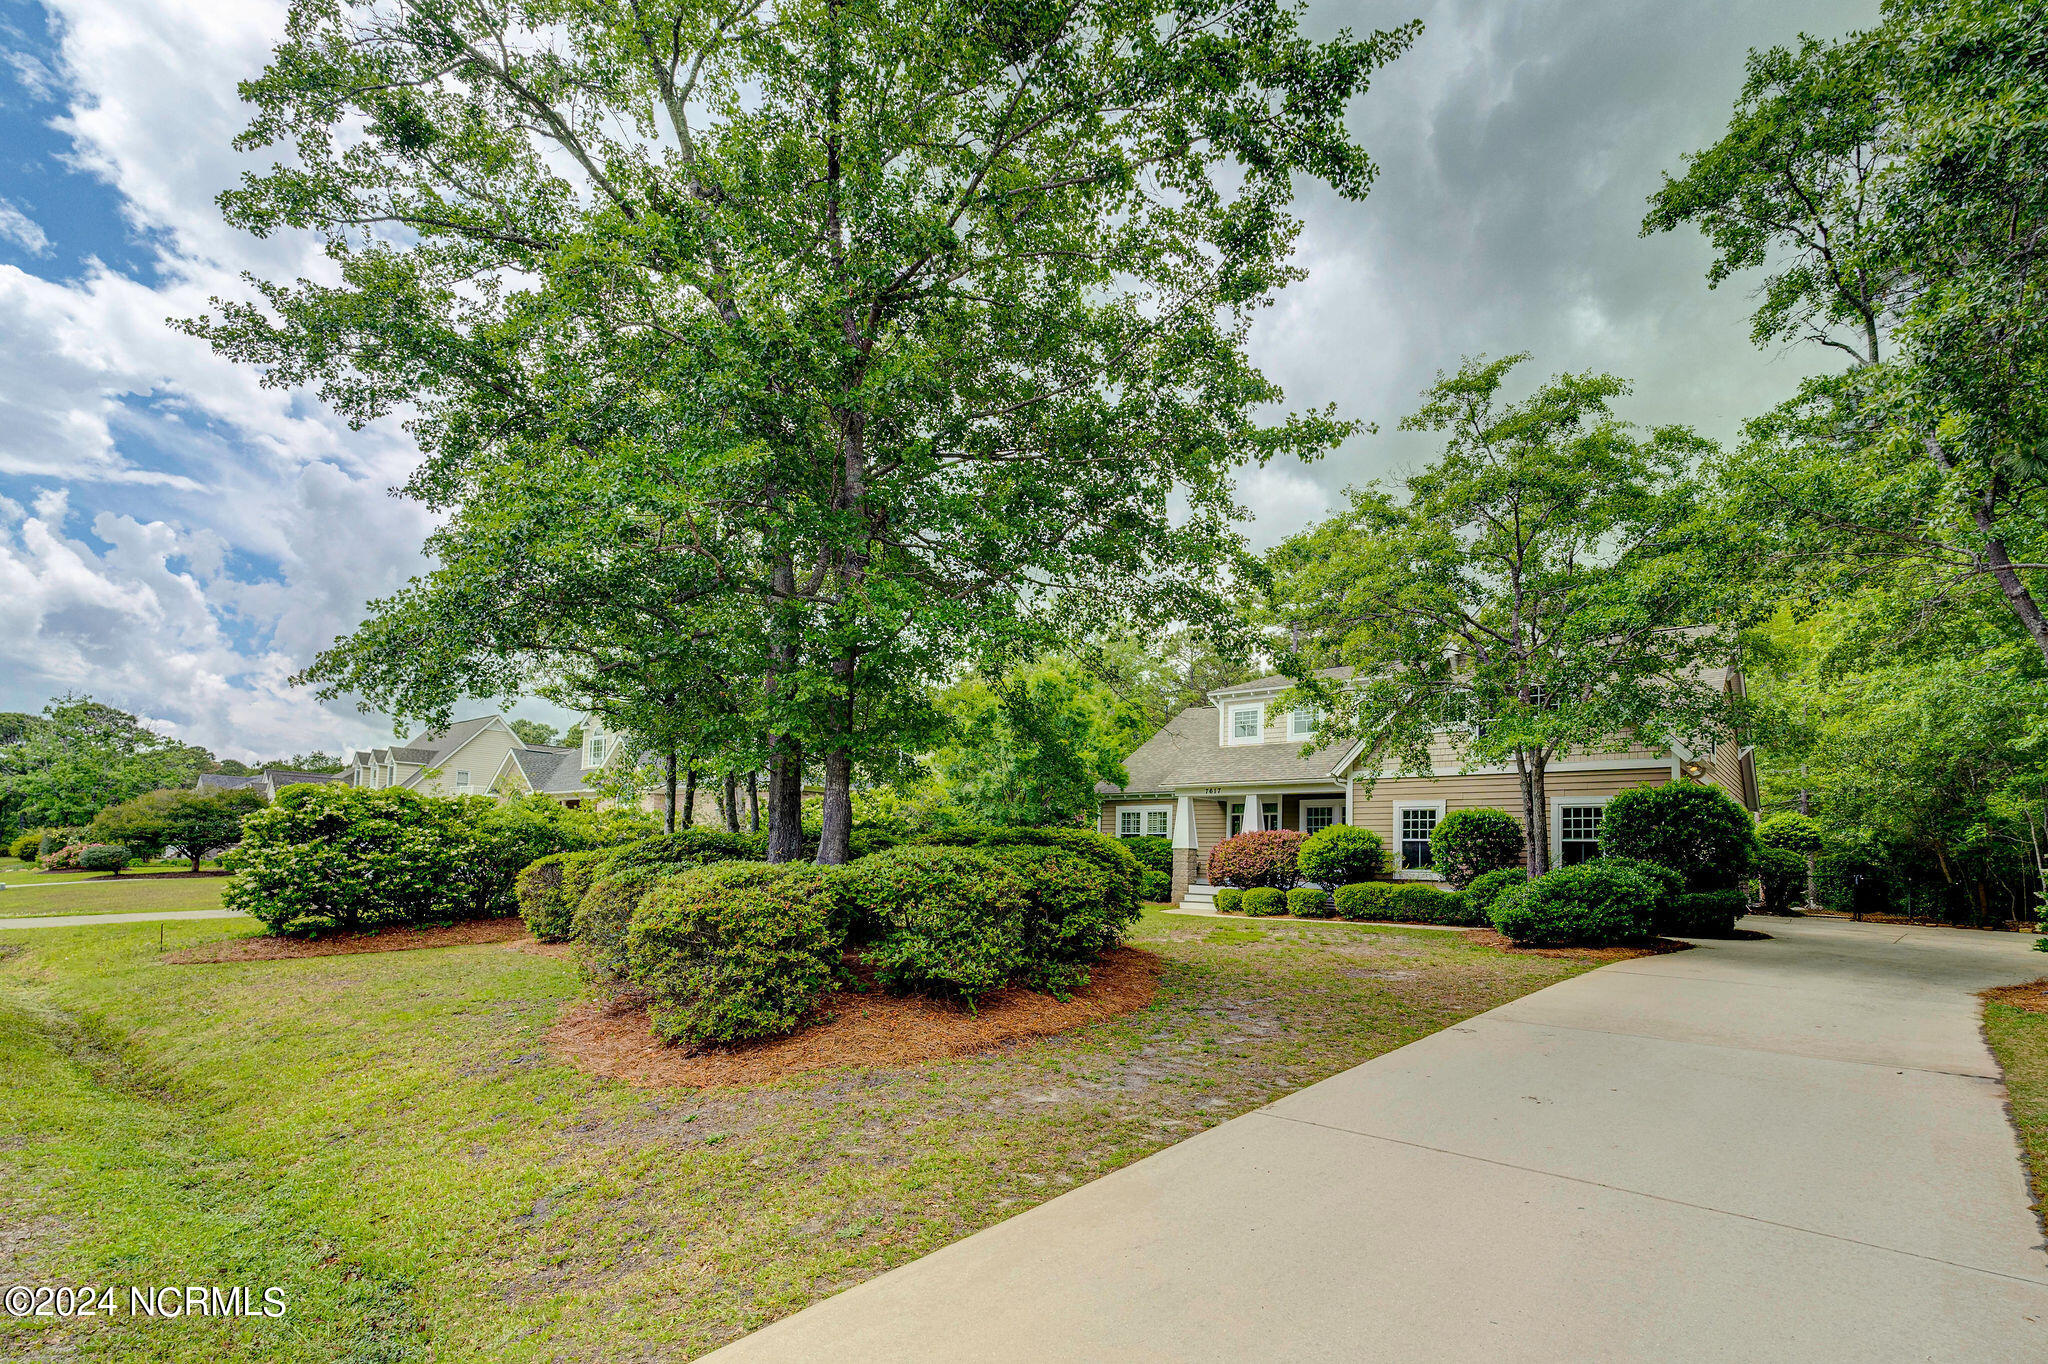
Beige home framed by mature trees and landscaped shrubs beside a broad concrete driveway.
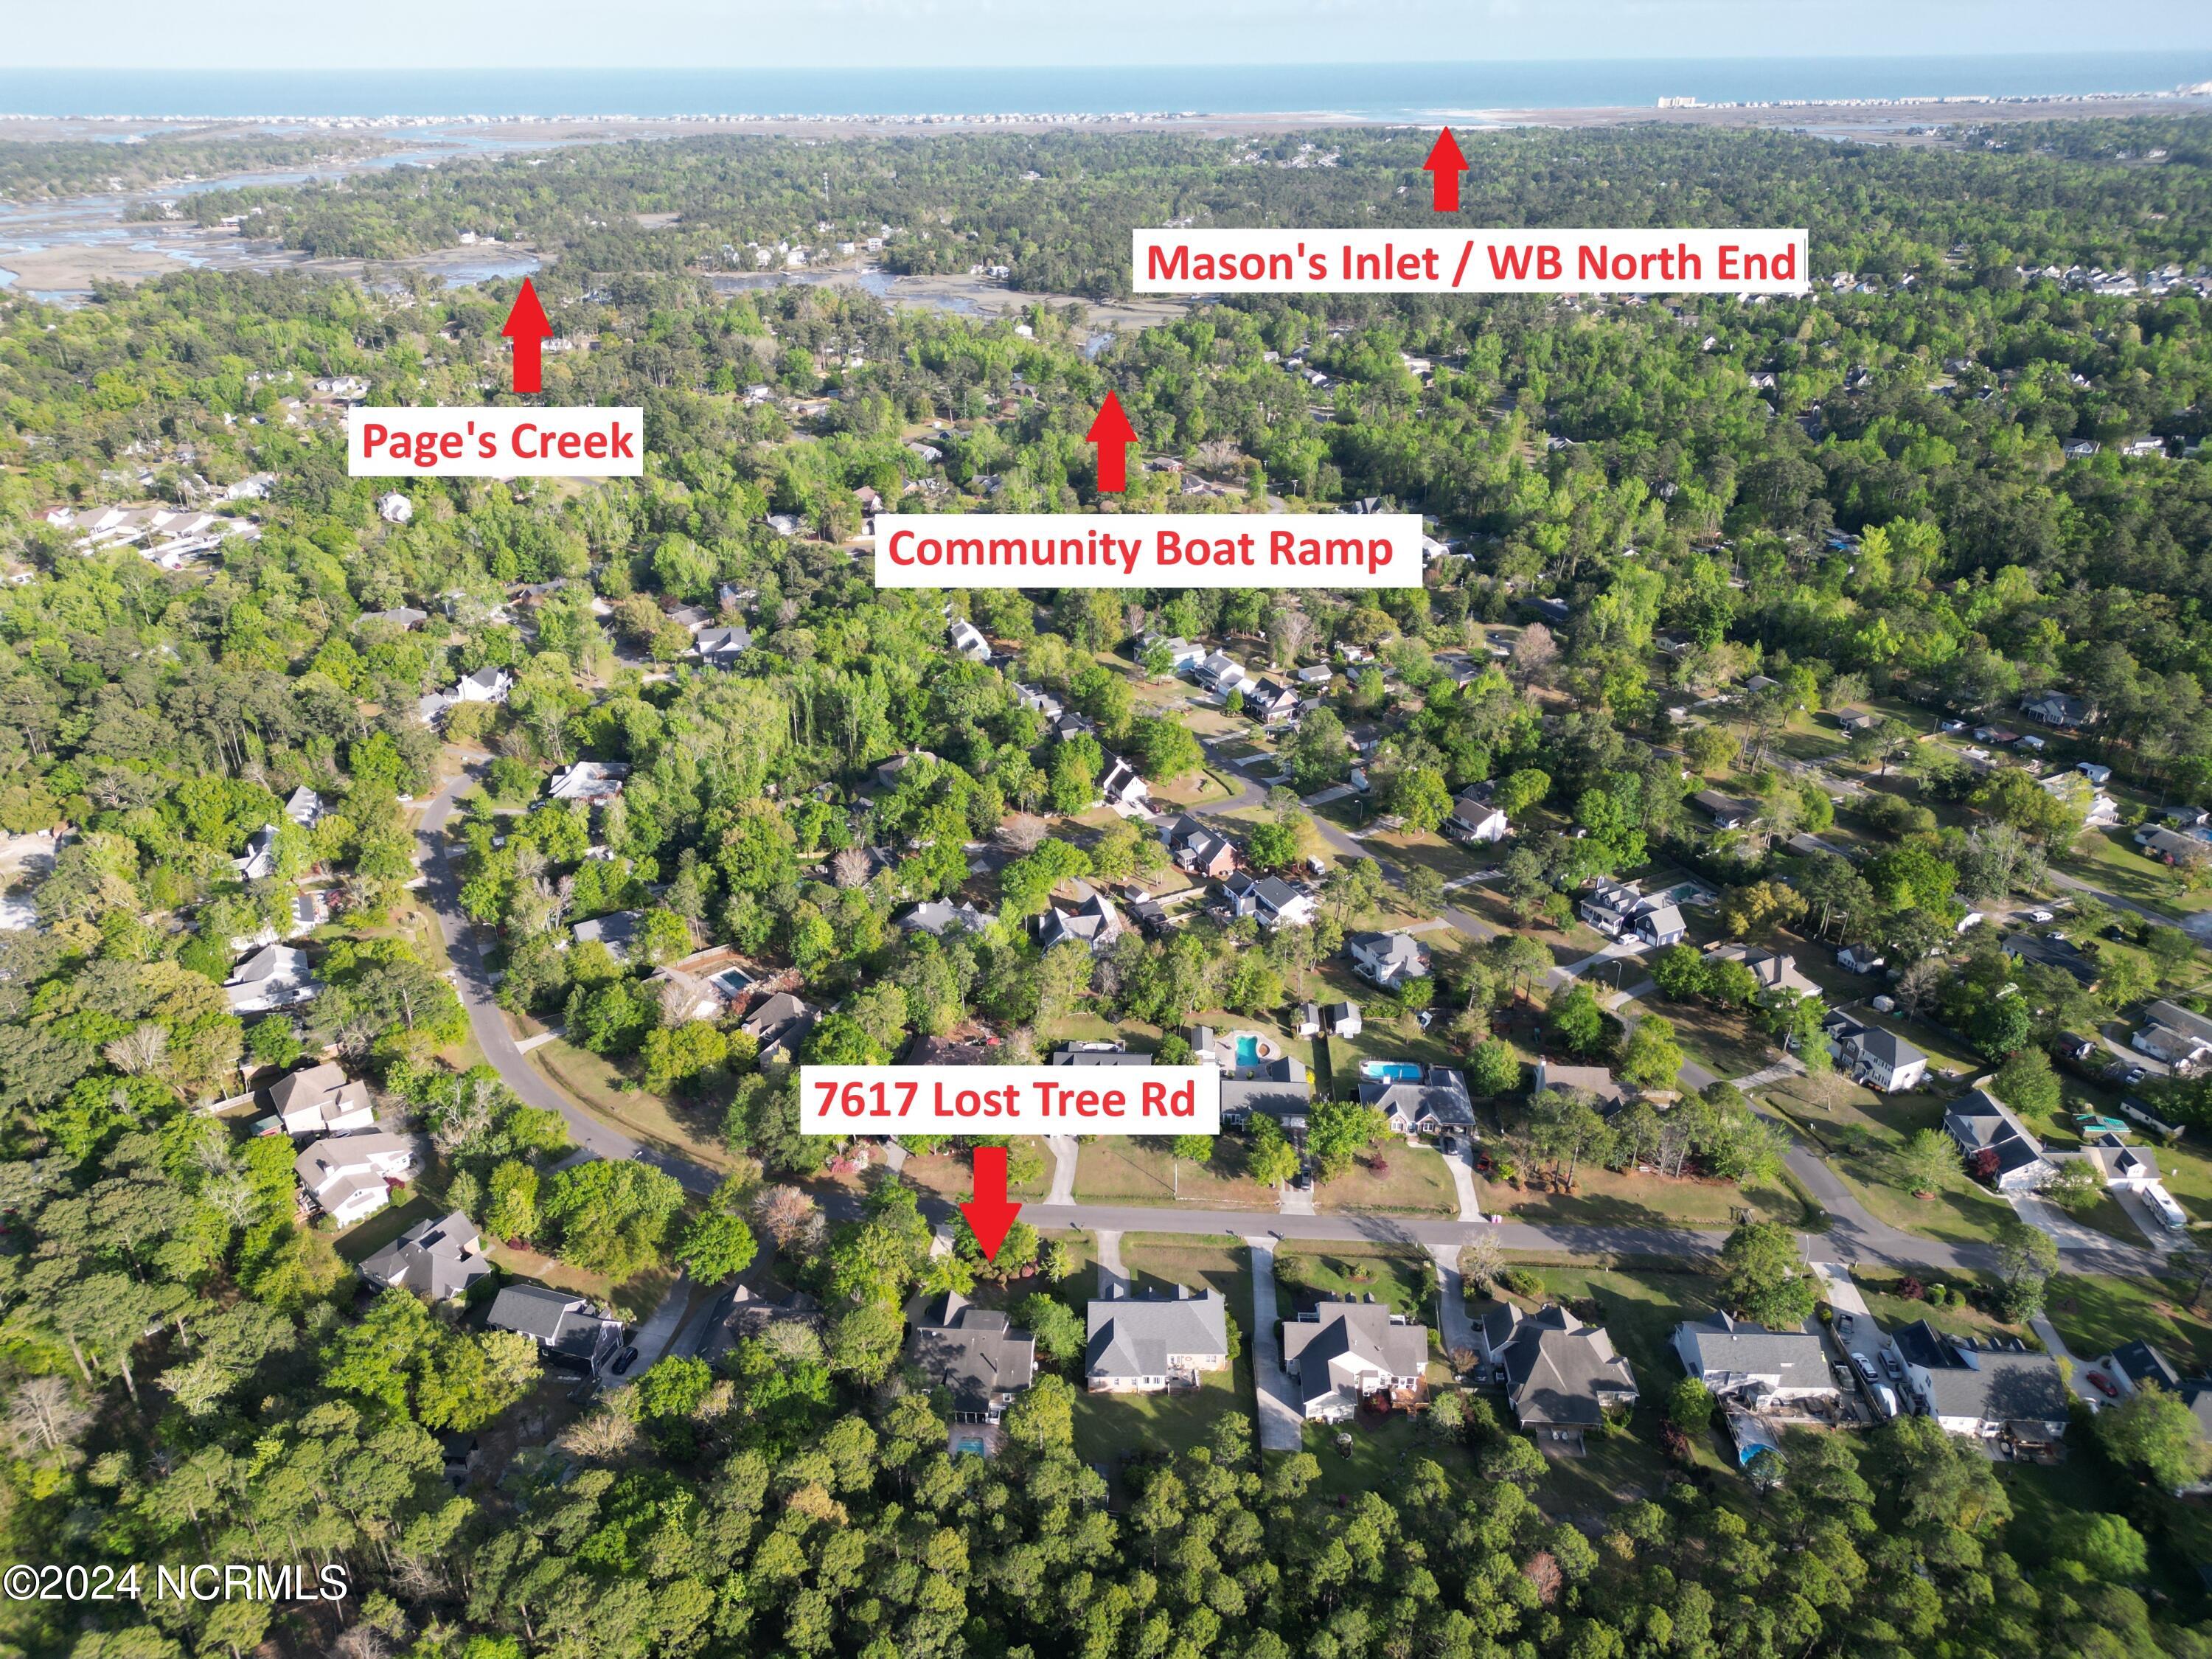
Aerial view of 7617 Lost Tree Road, with nearby Page's Creek, a community boat ramp, and the coast labeled.
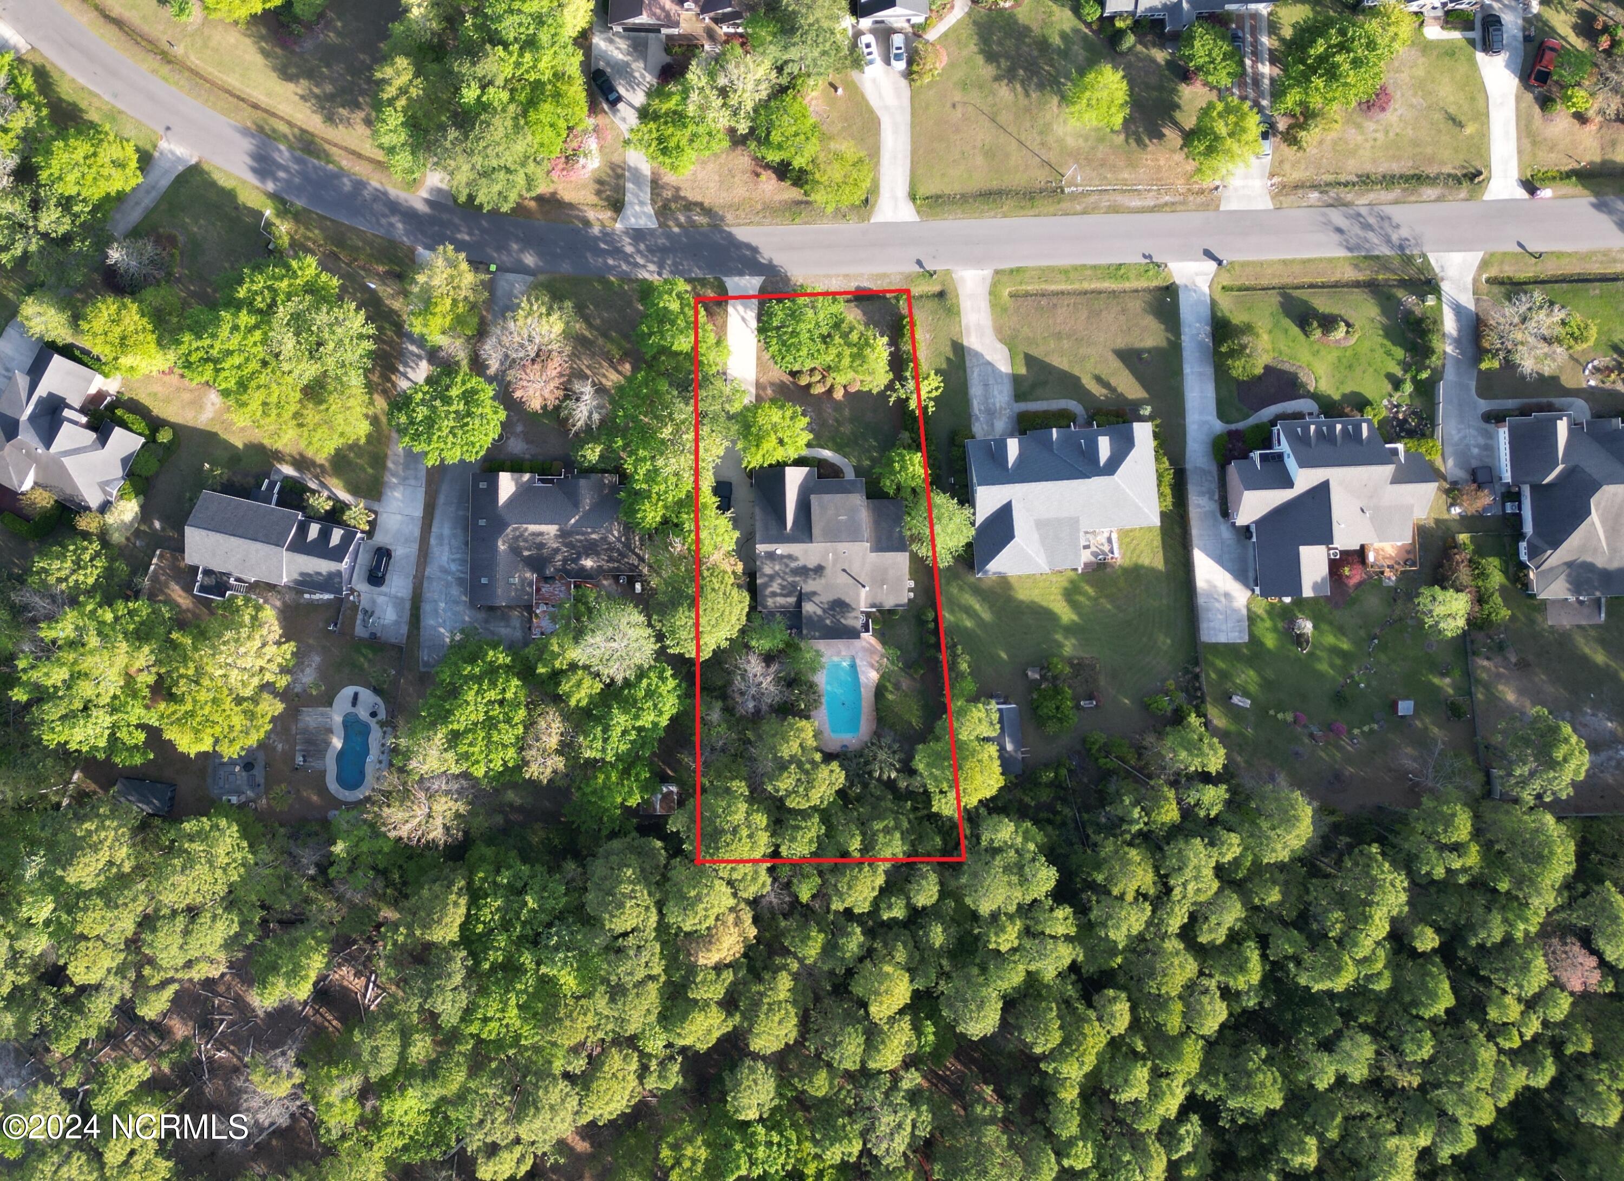
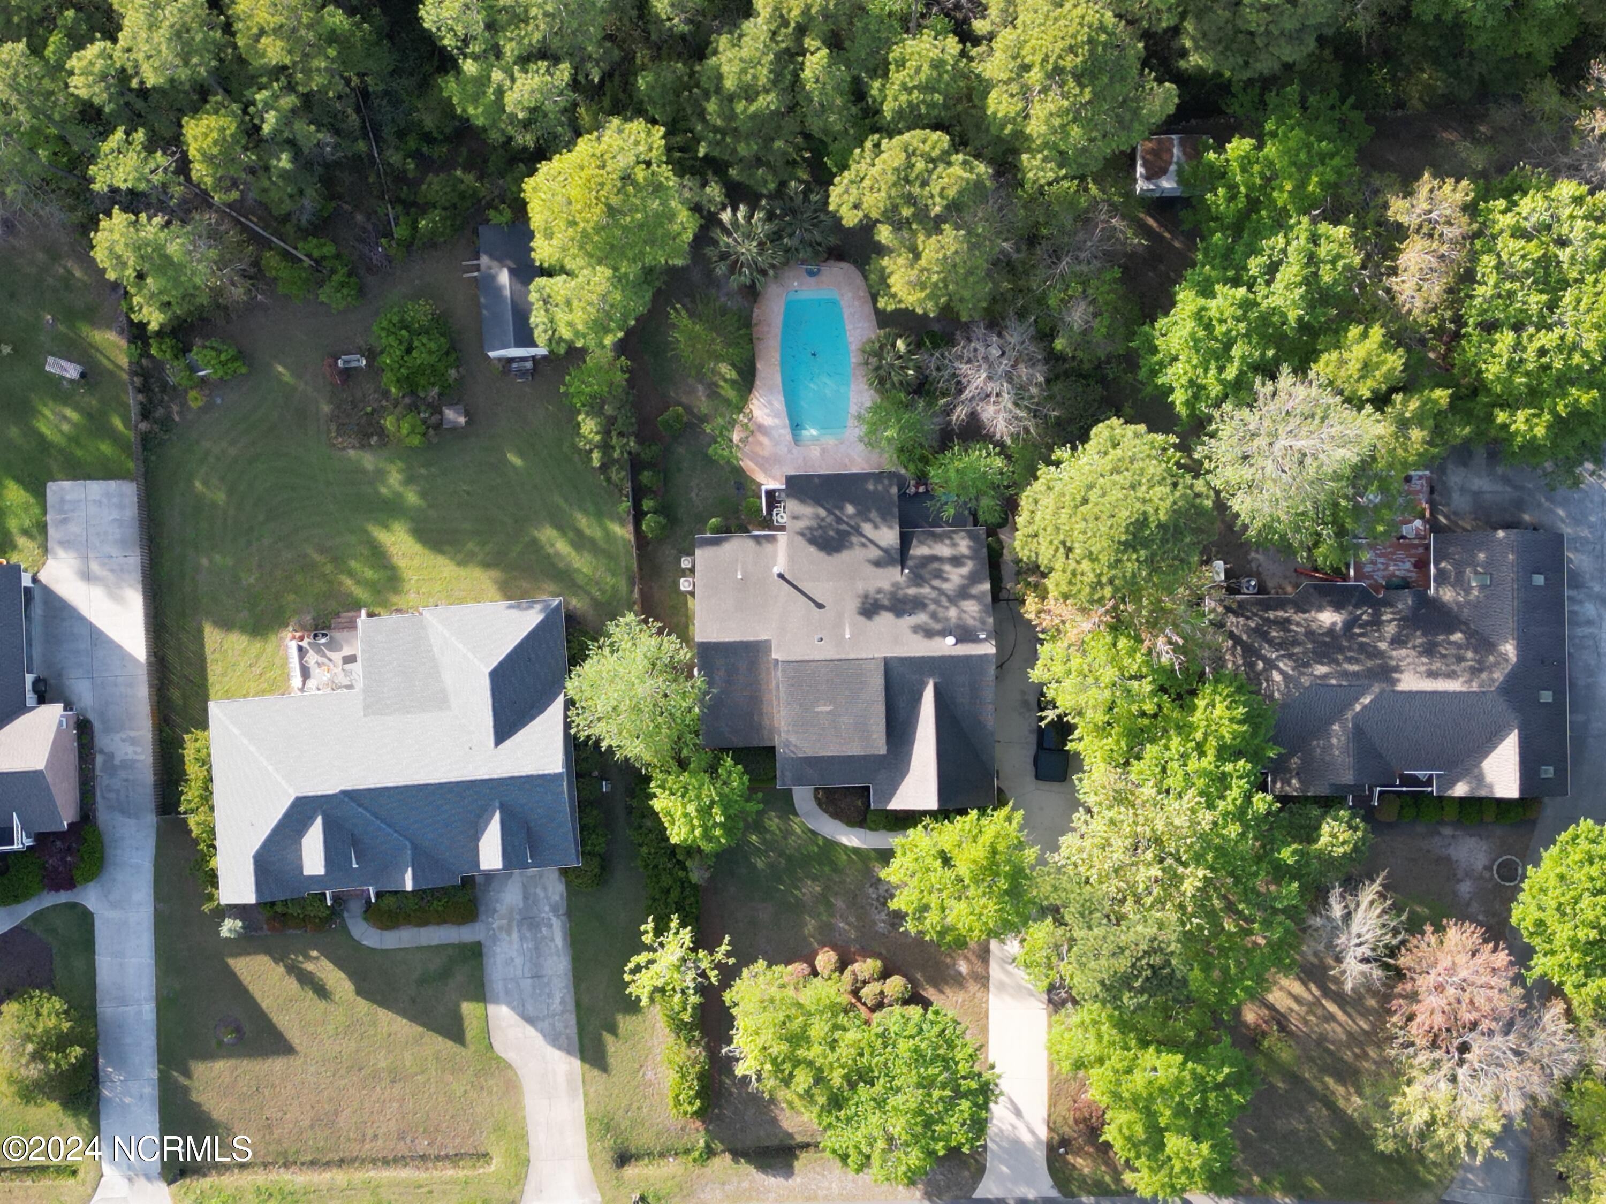
Aerial view of a wooded property outlined in red, with a house and swimming pool.
Aerial view of a home with a backyard pool, lawn, and mature trees.
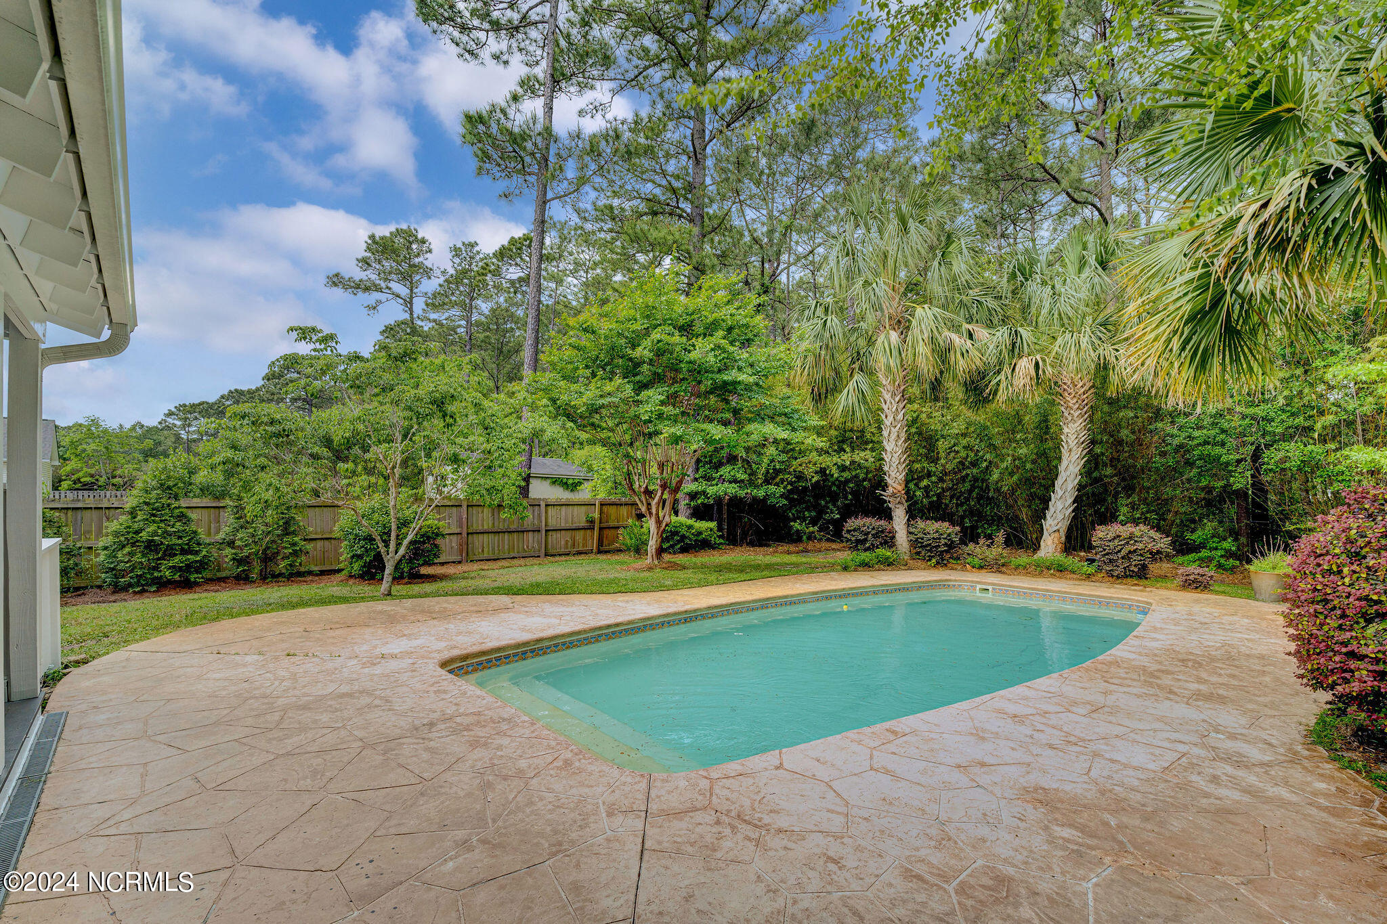
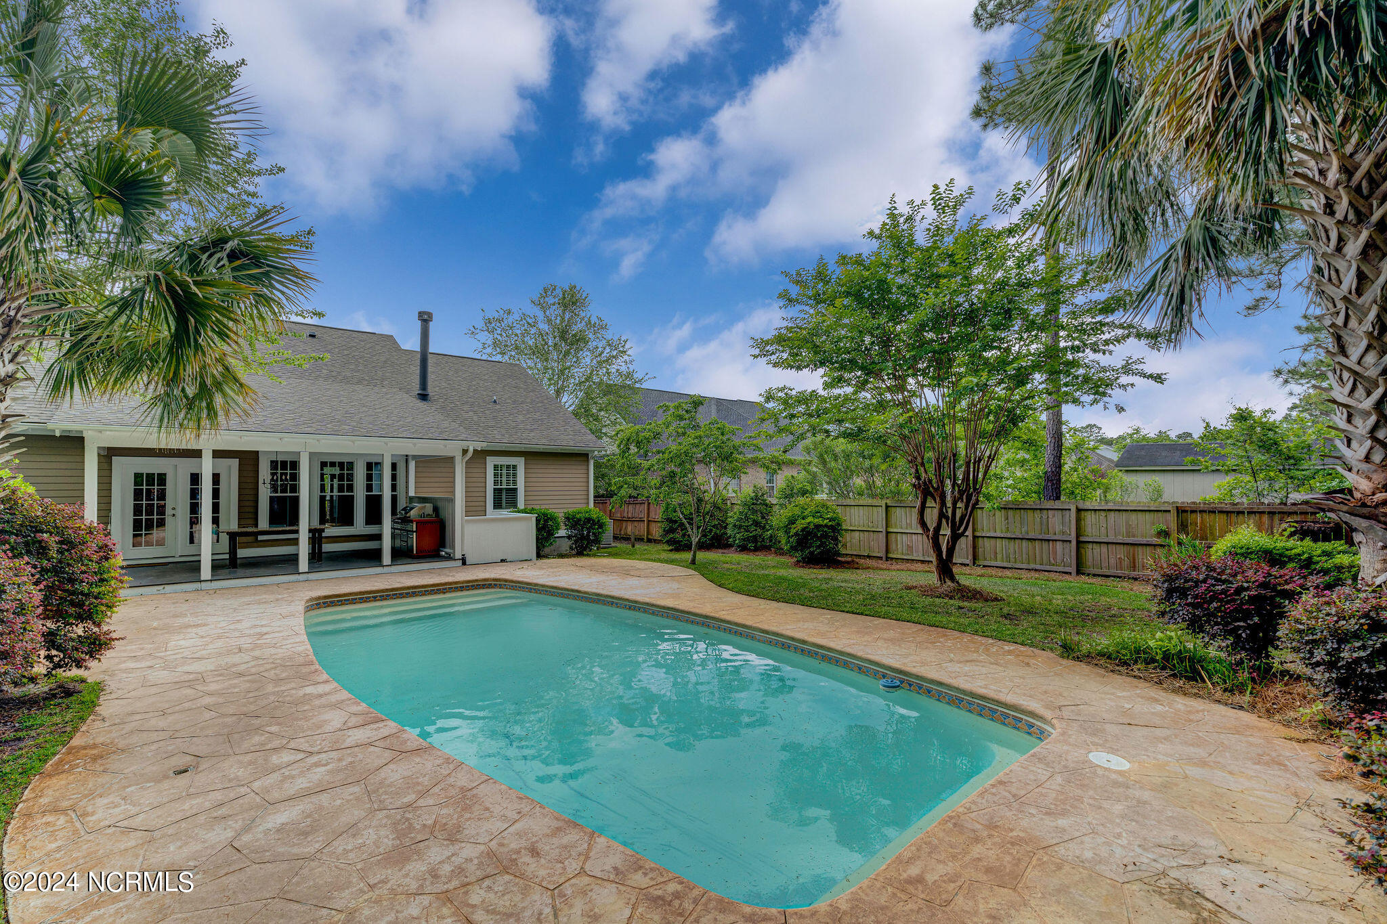
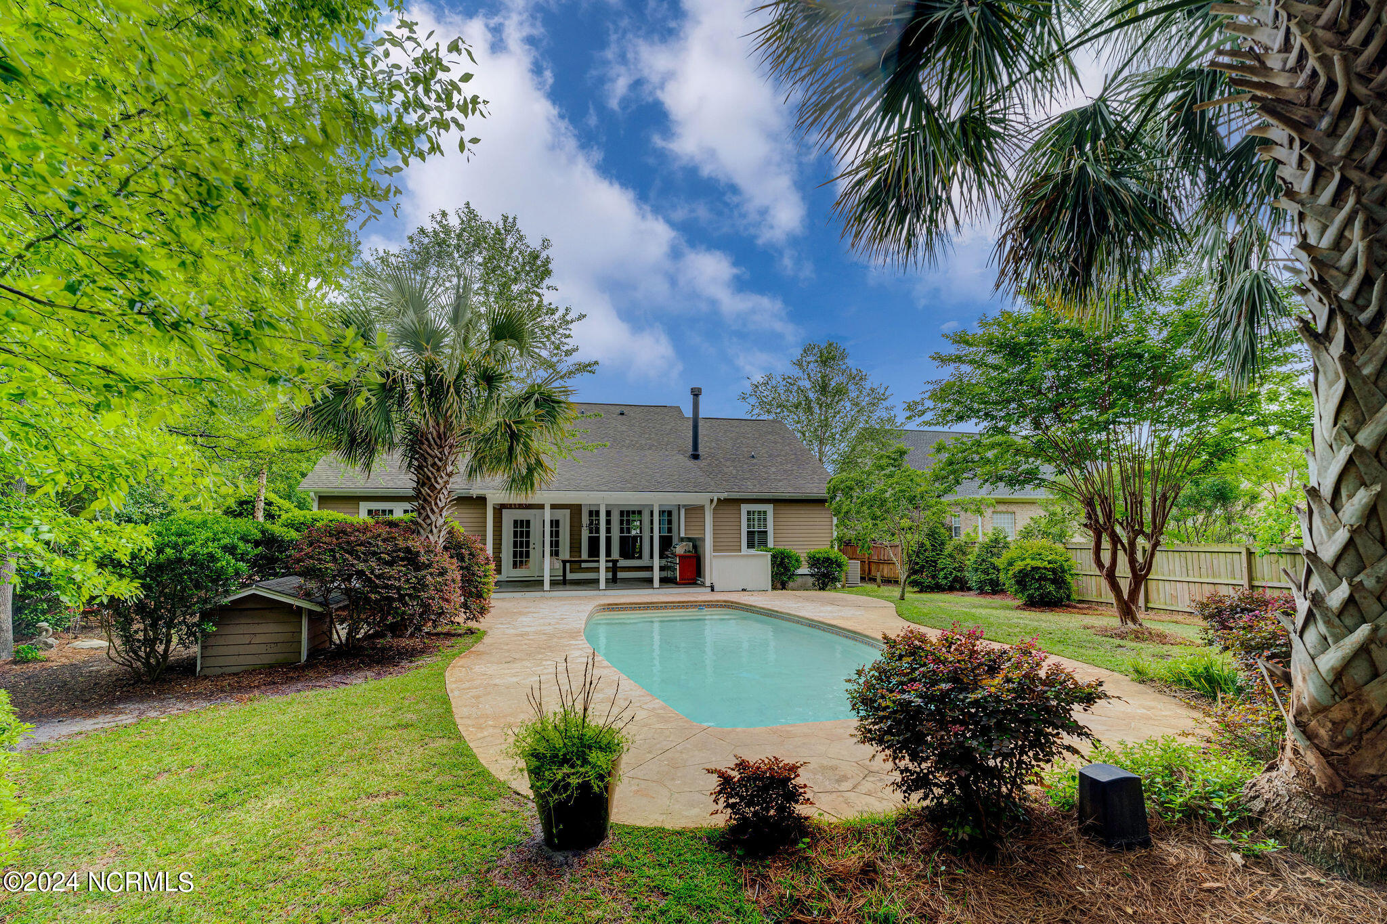
Backyard swimming pool surrounded by stamped concrete, palms, and a fenced, wooded yard.
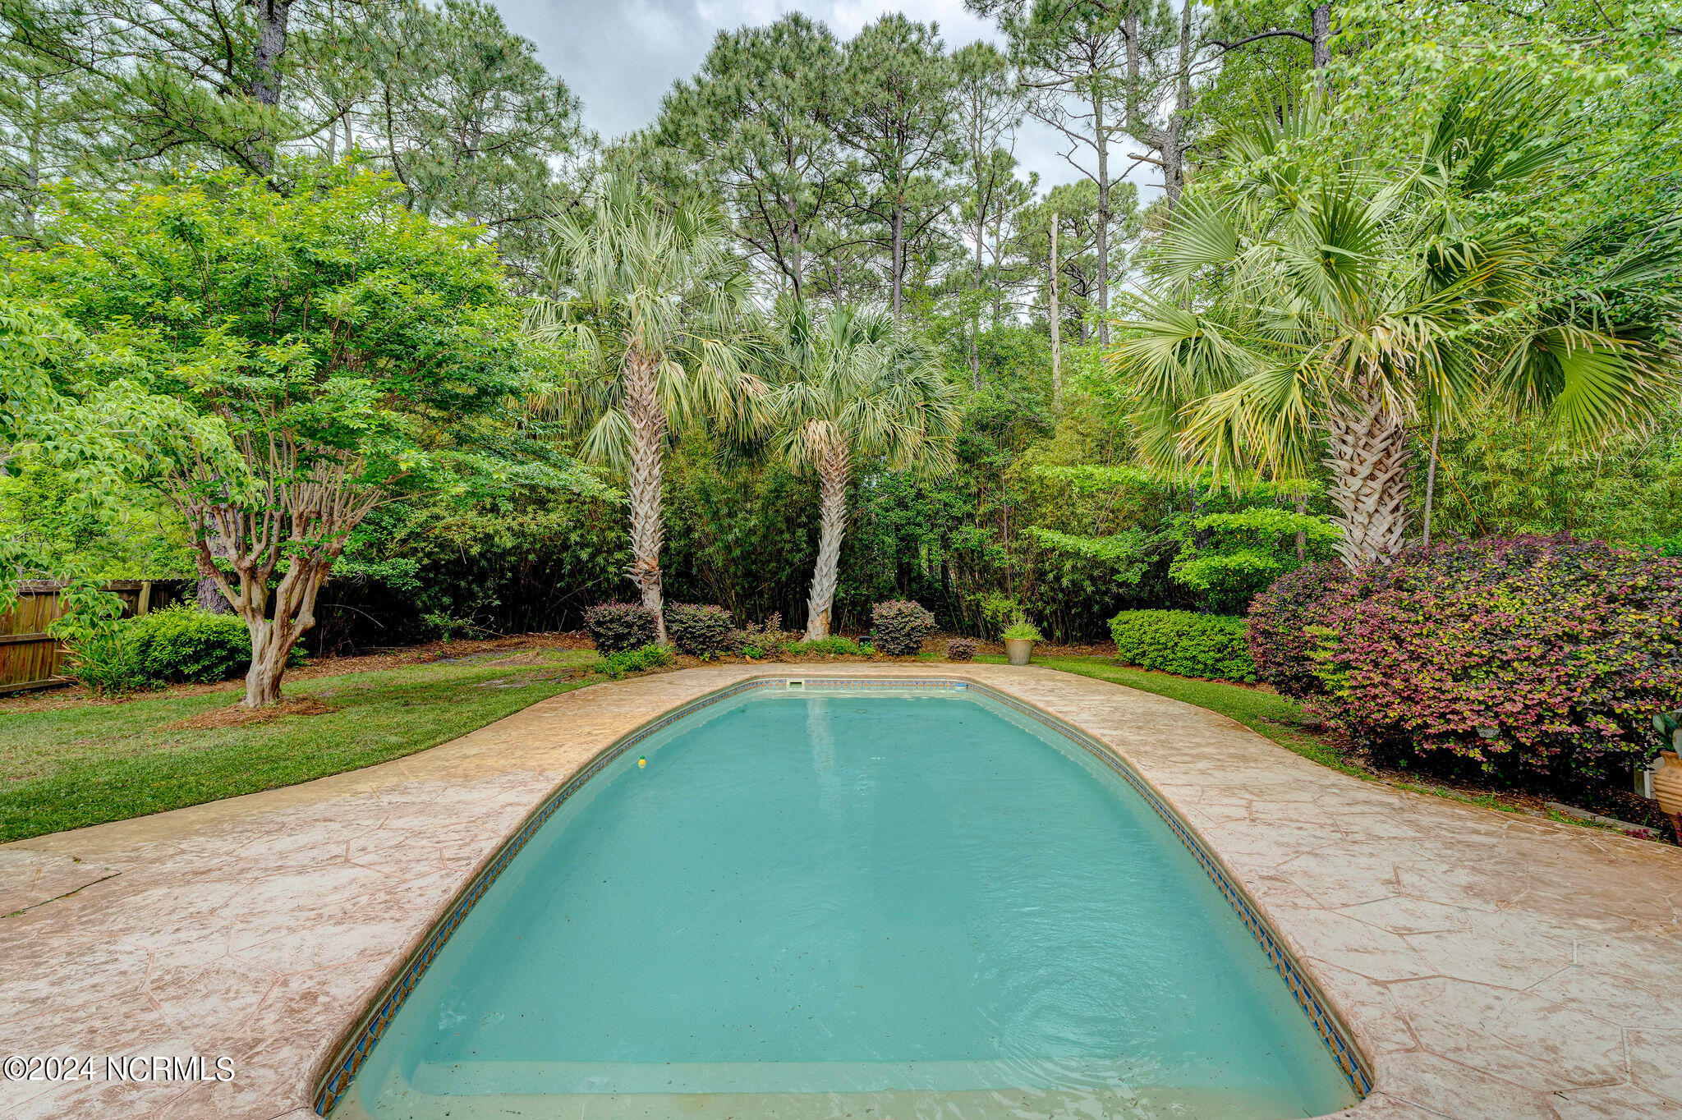
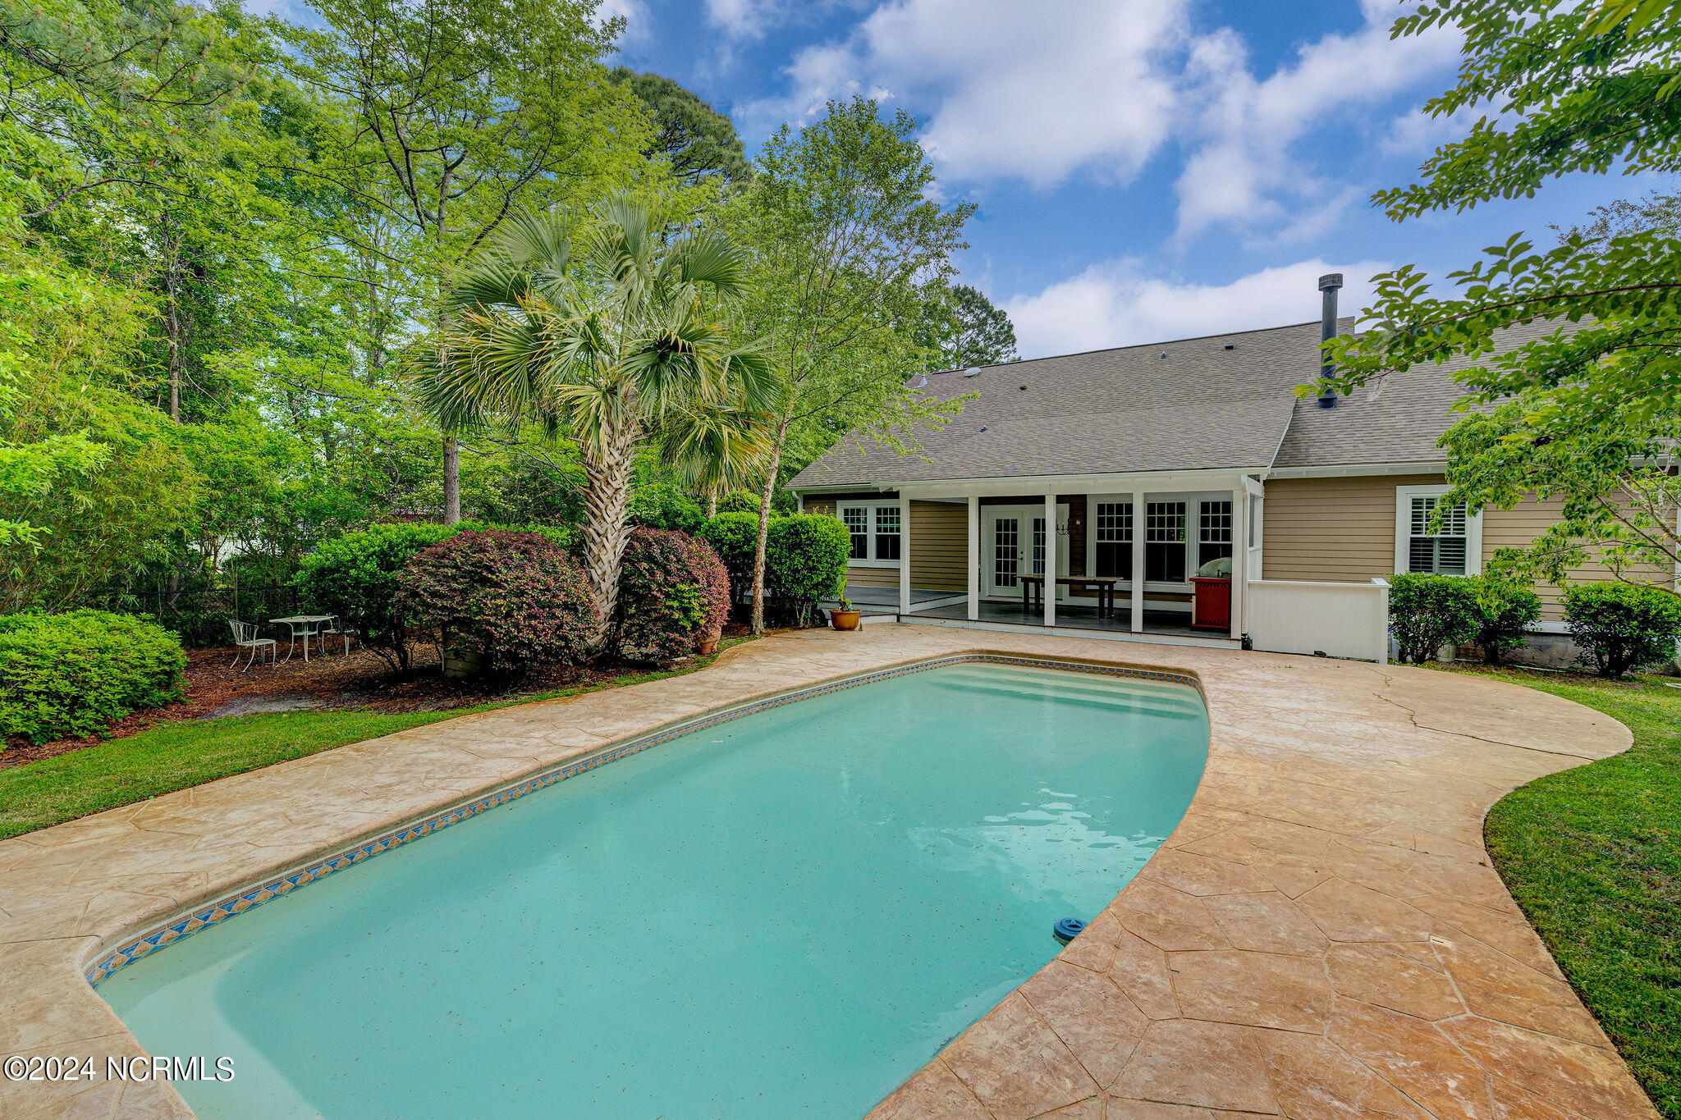
Swimming pool bordered by a stone patio and lush landscaping with palm trees.
Backyard pool and stone patio facing a home with a covered porch and mature landscaping.
Backyard swimming pool and stamped concrete patio beside a covered porch and fenced yard.
Backyard swimming pool and stamped-concrete patio beside a tan house with a covered porch.
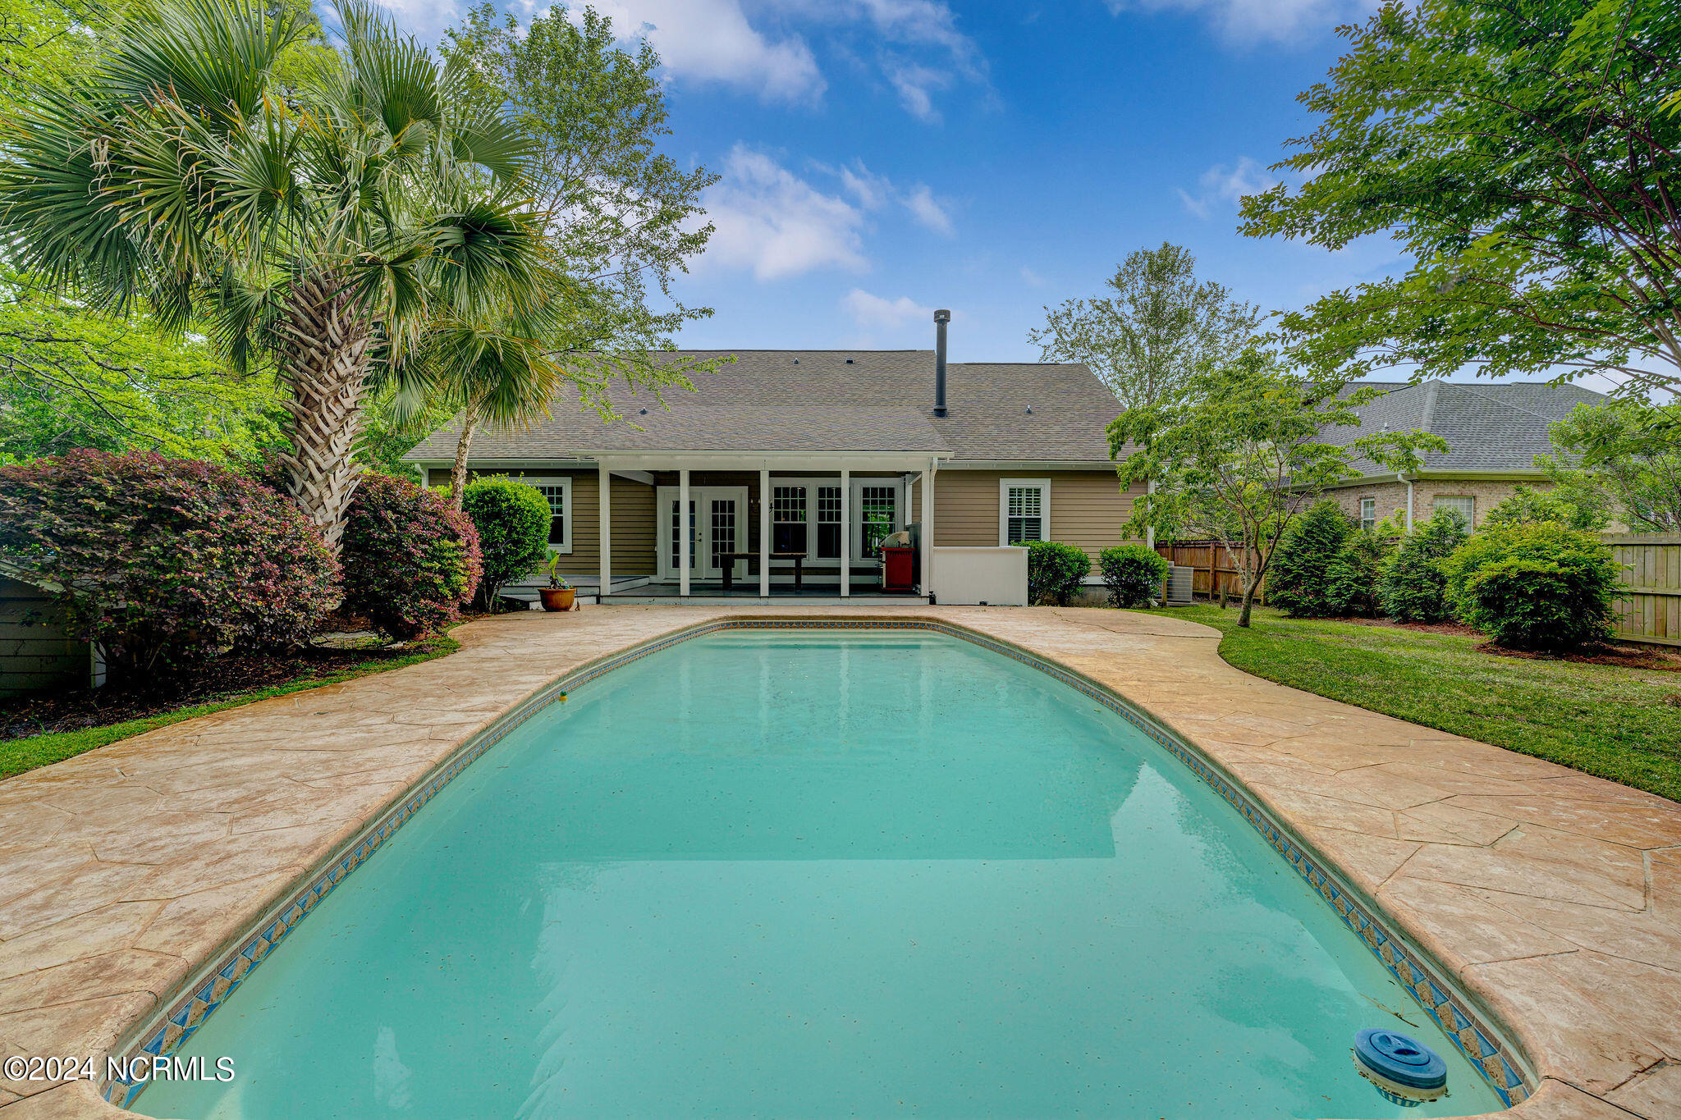
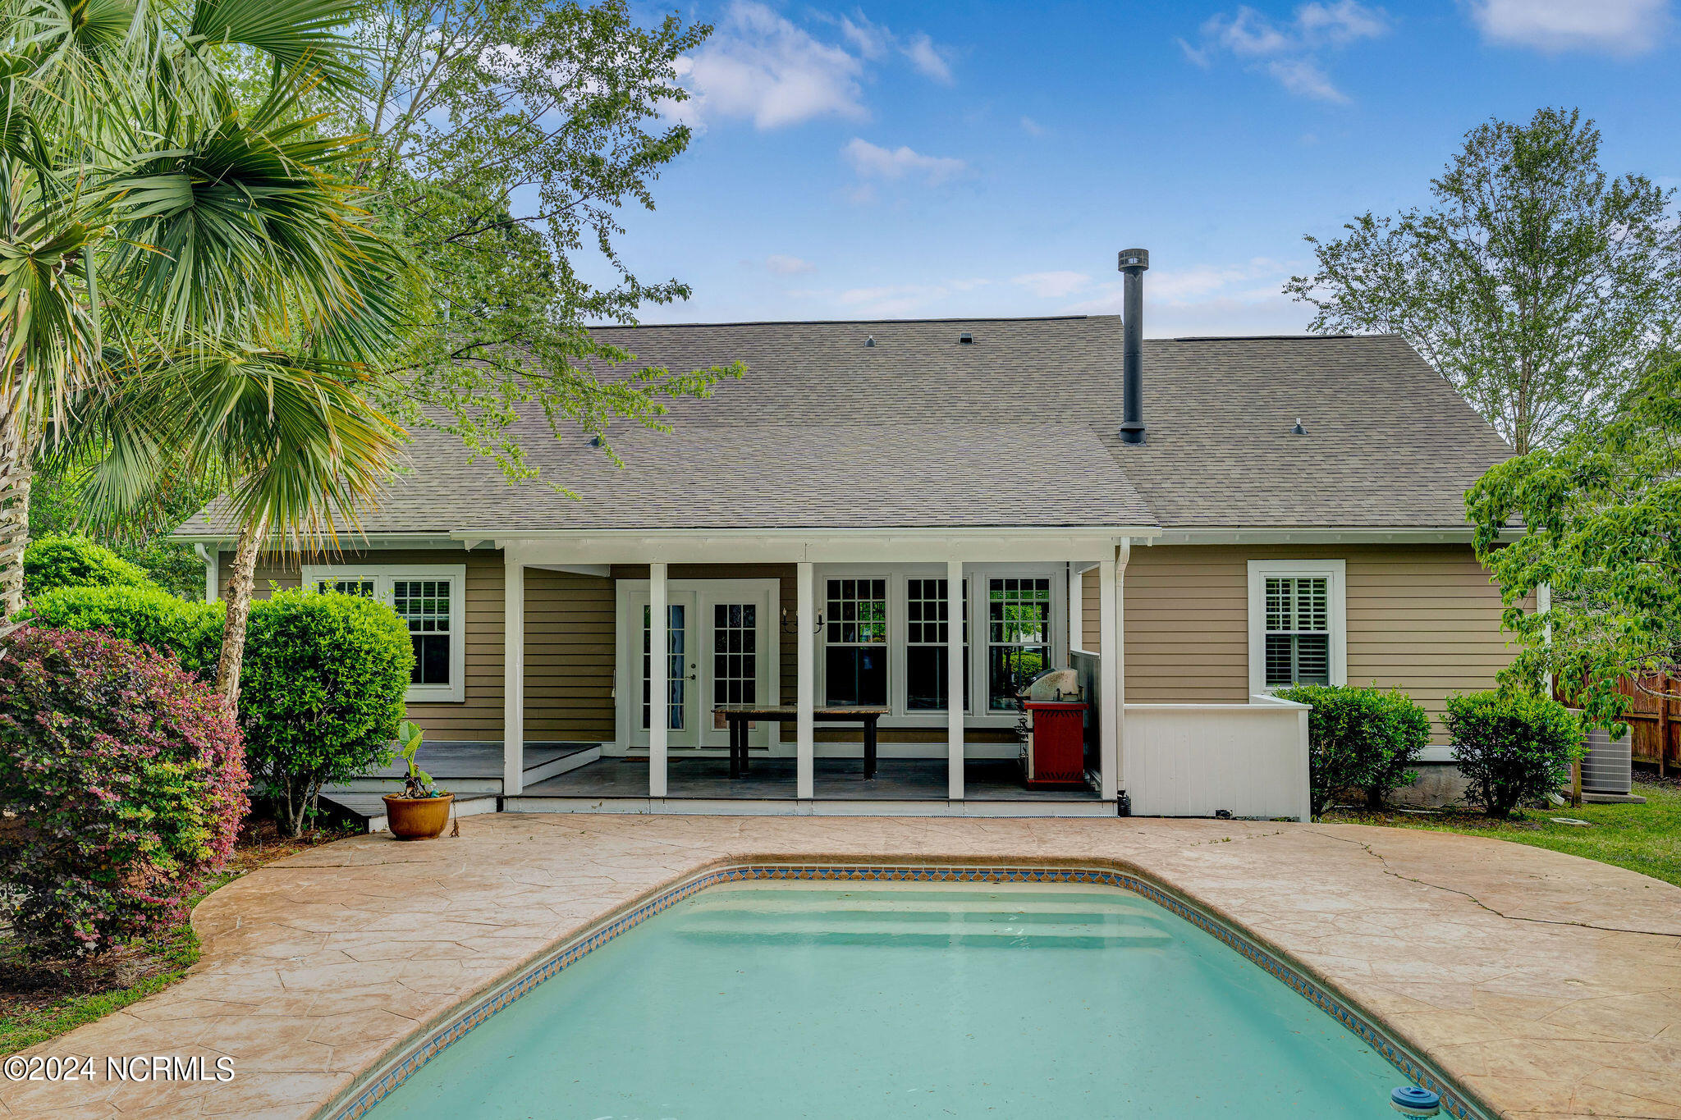
Rear of a tan house with a covered patio and French doors beside a backyard pool.
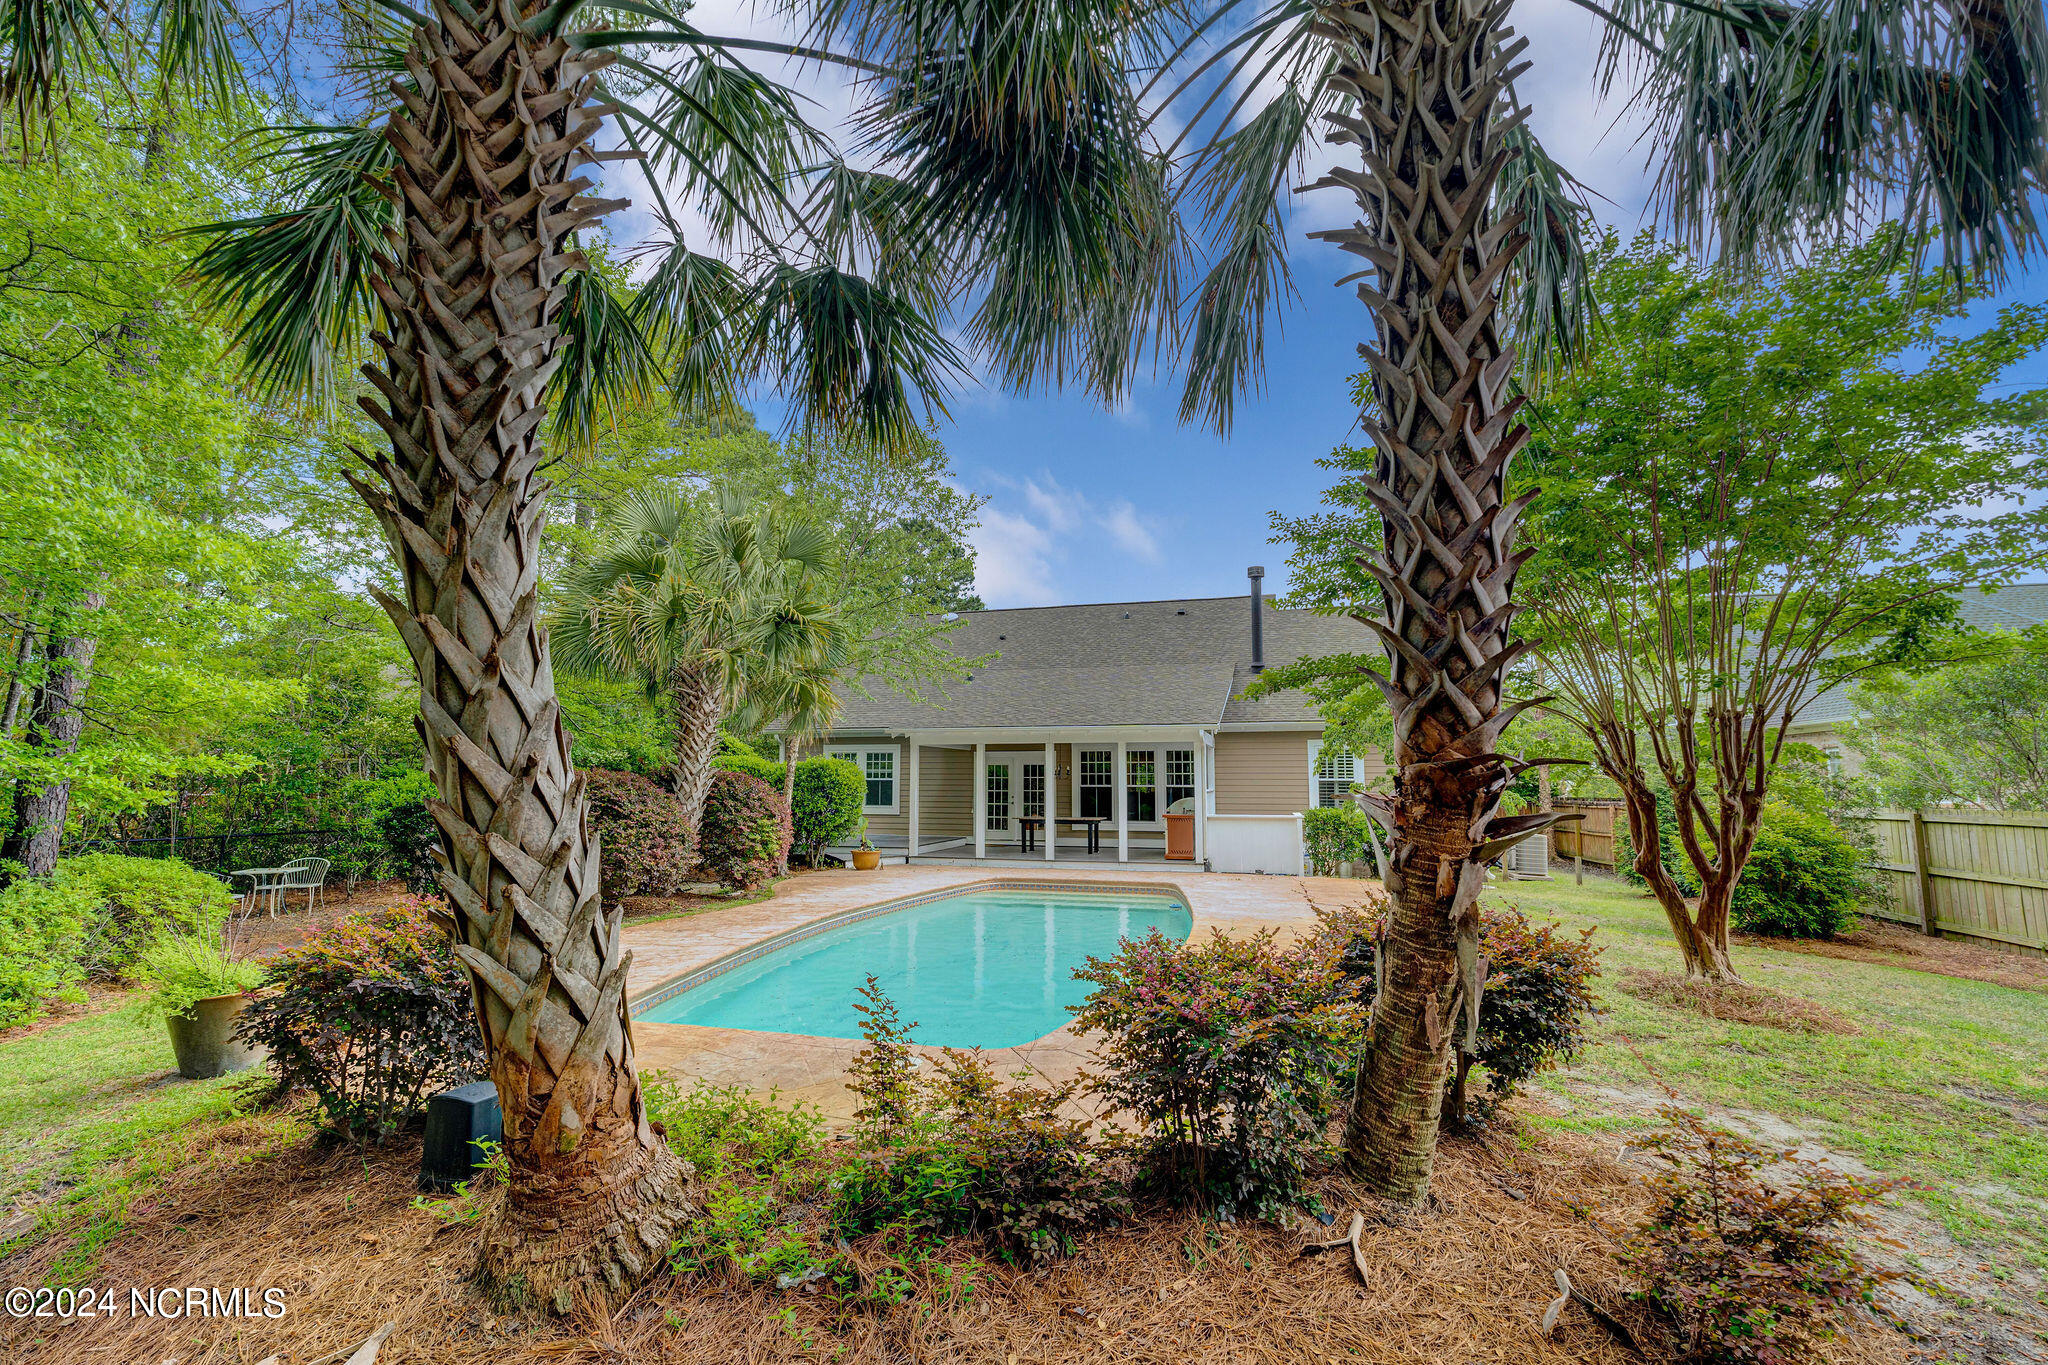
Back of a home with a swimming pool, patio, and tall palms framing the yard.
Backyard pool and stone patio behind a home, framed by palm trees and lush landscaping.
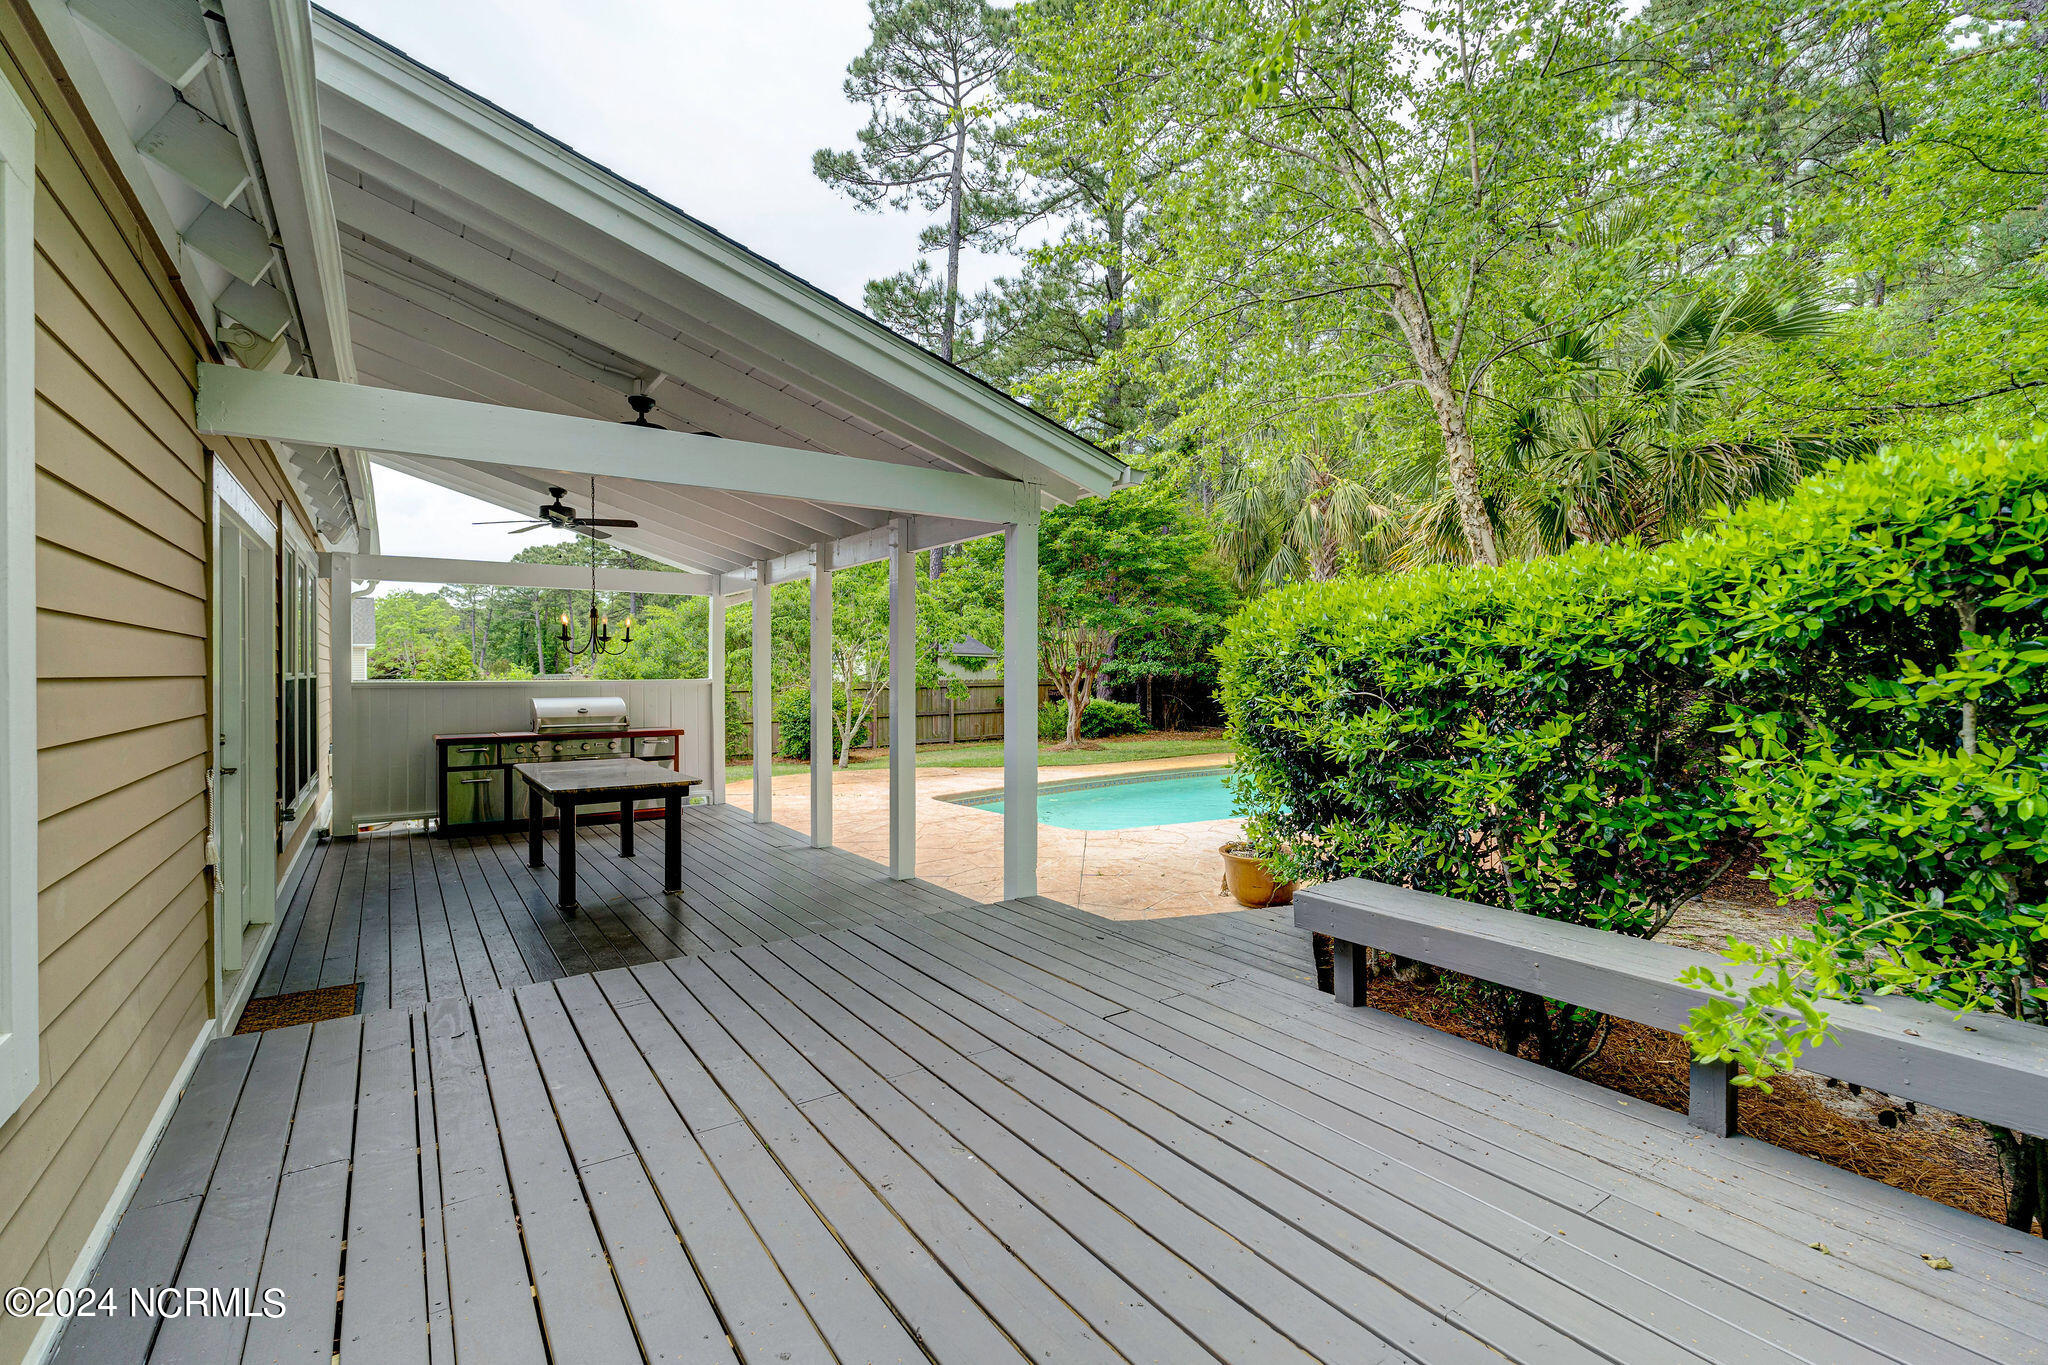
Covered deck with an outdoor grill, table, and bench beside a swimming pool and leafy landscaping.
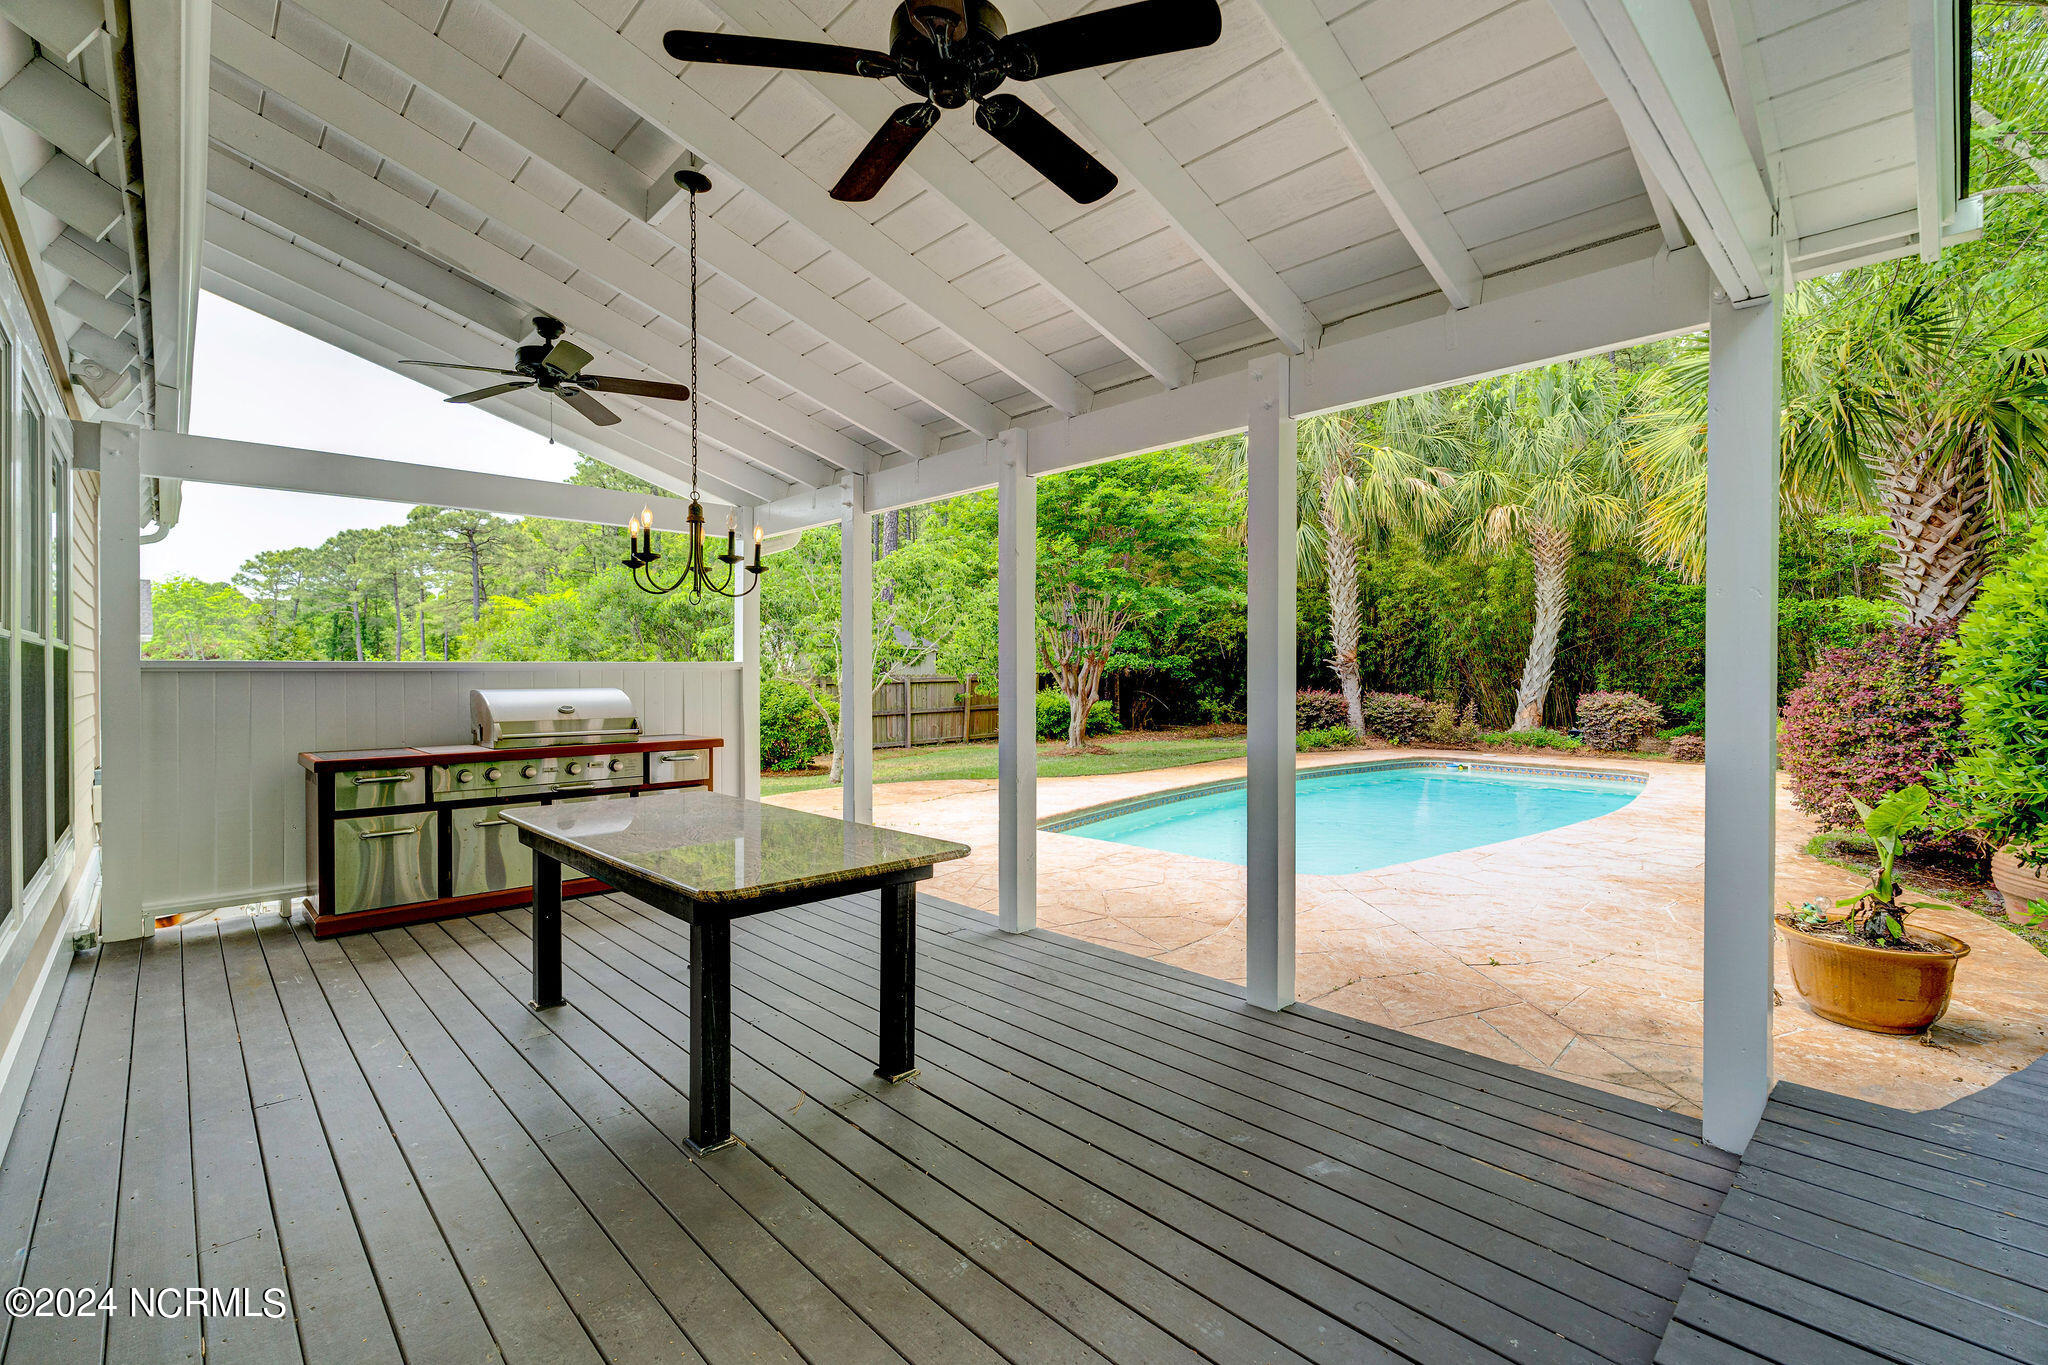
Covered deck with built-in grill and table overlooking a swimming pool and landscaped yard.
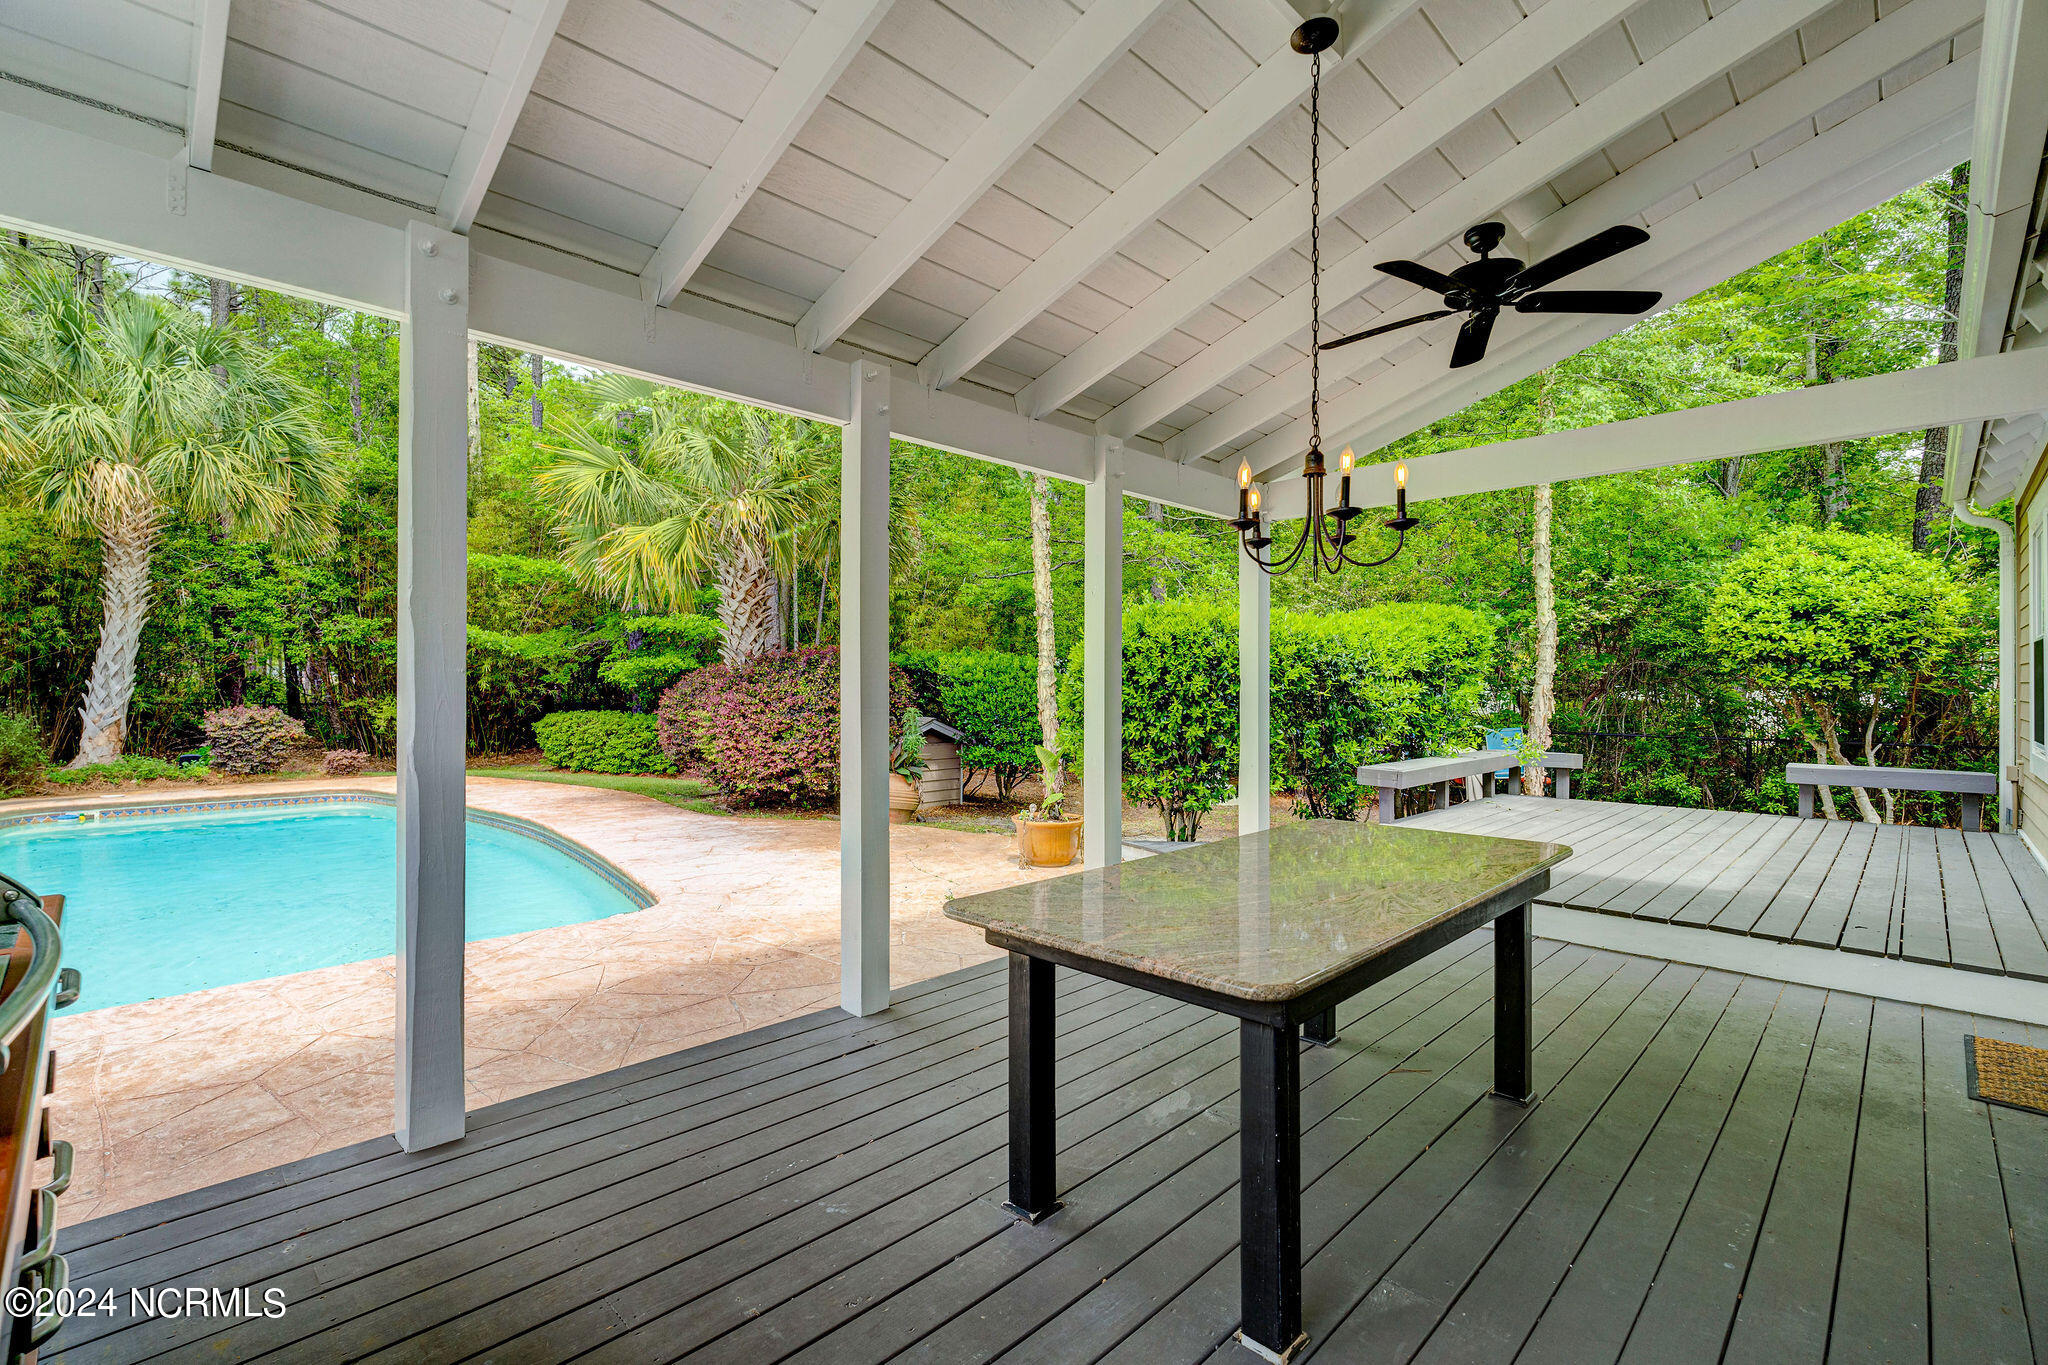
Covered deck with glass-top table overlooking a swimming pool and lush landscaping.
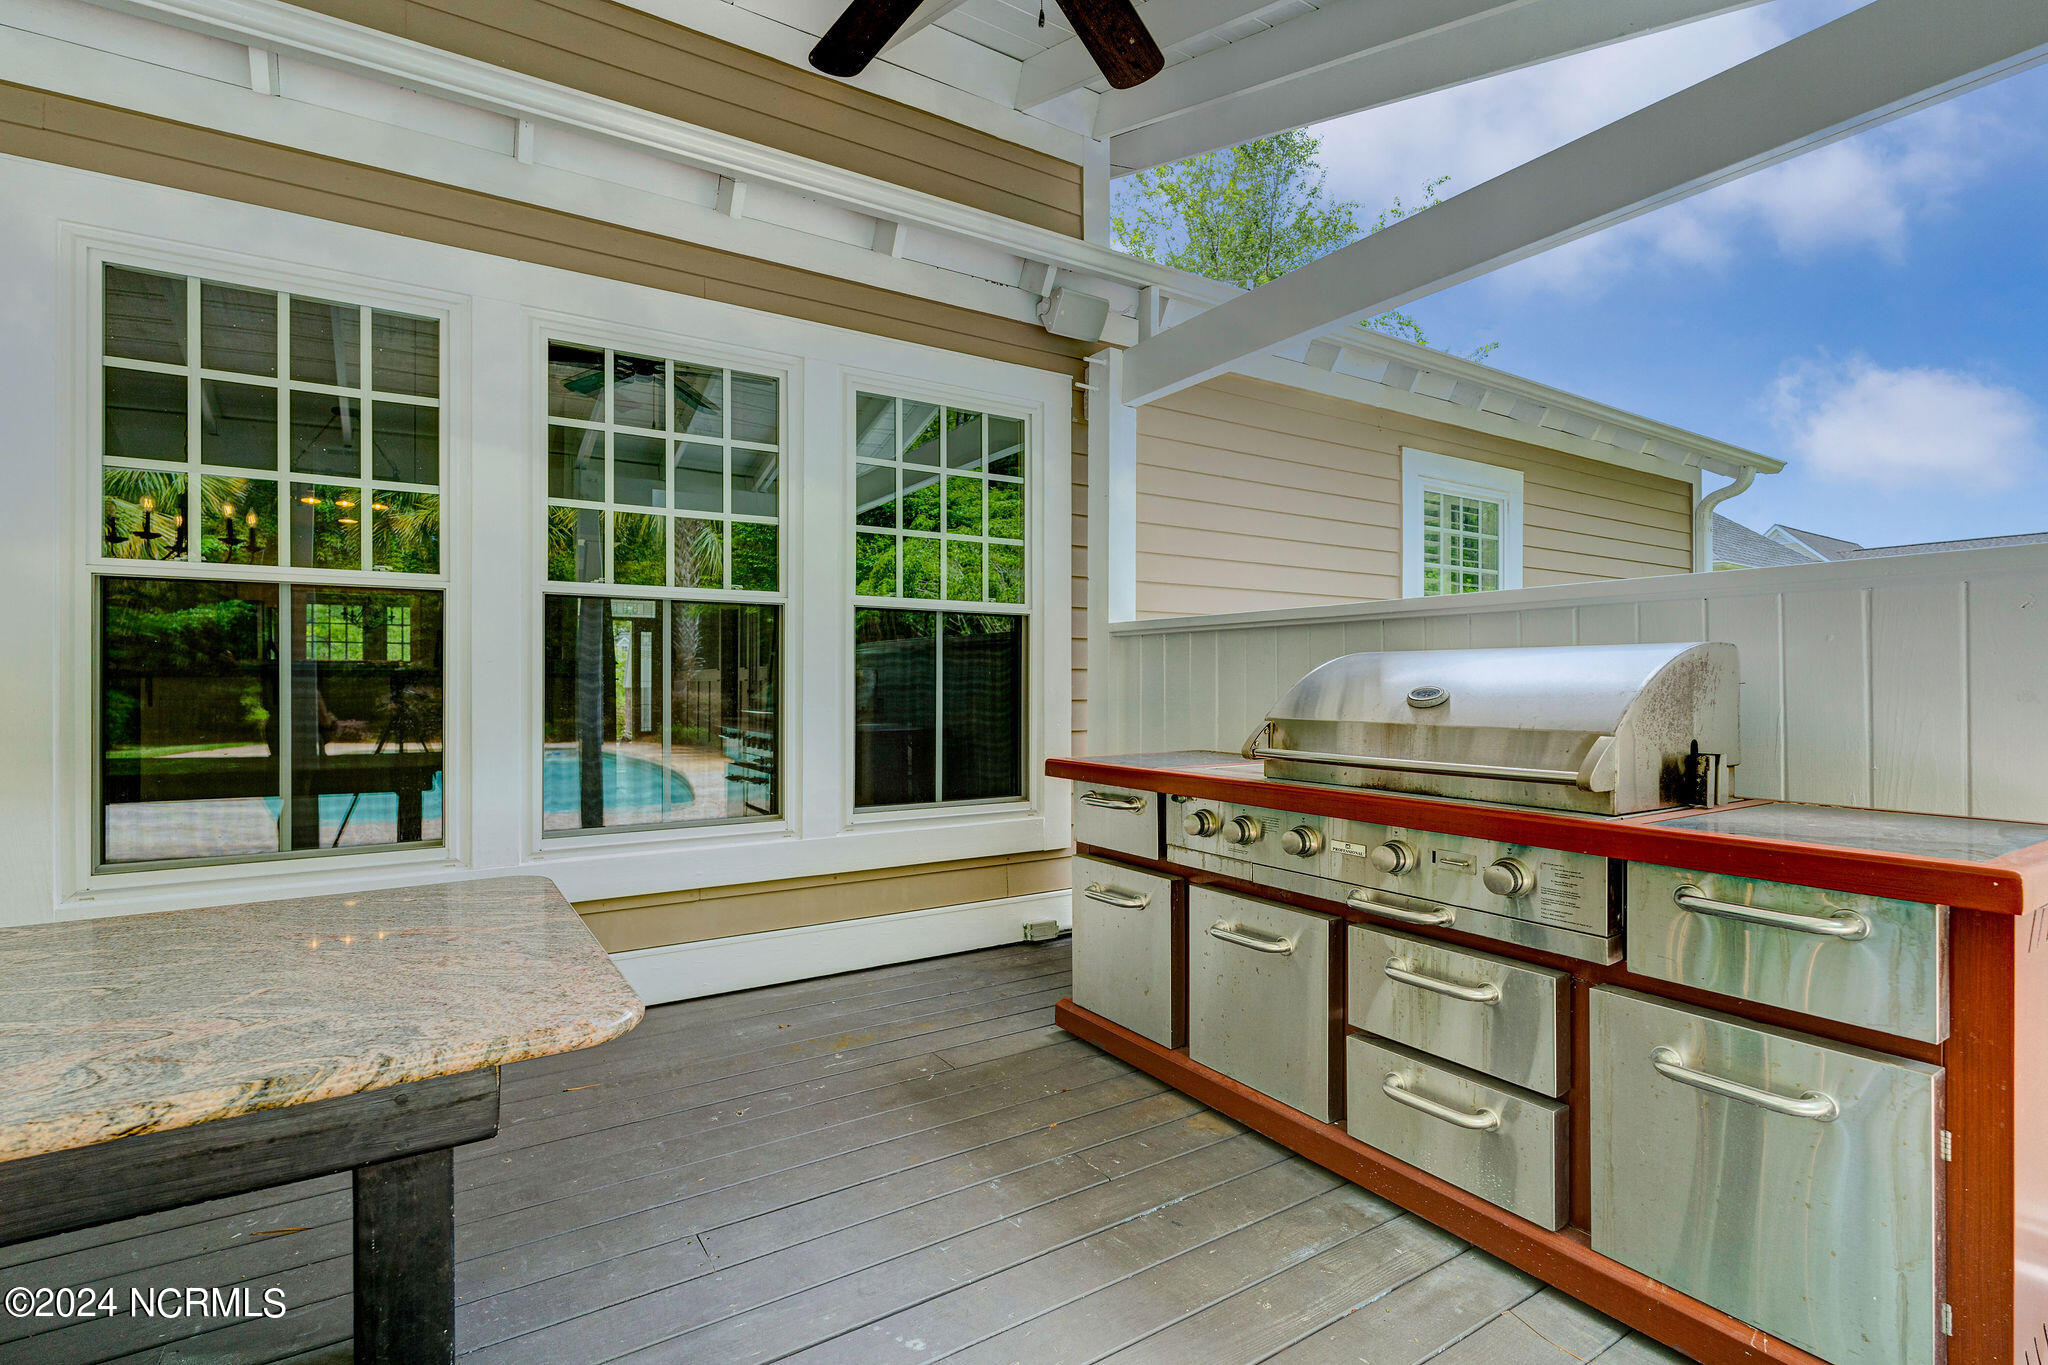
Covered outdoor kitchen with stainless-steel grill and stone-topped table beside windows reflecting a pool.
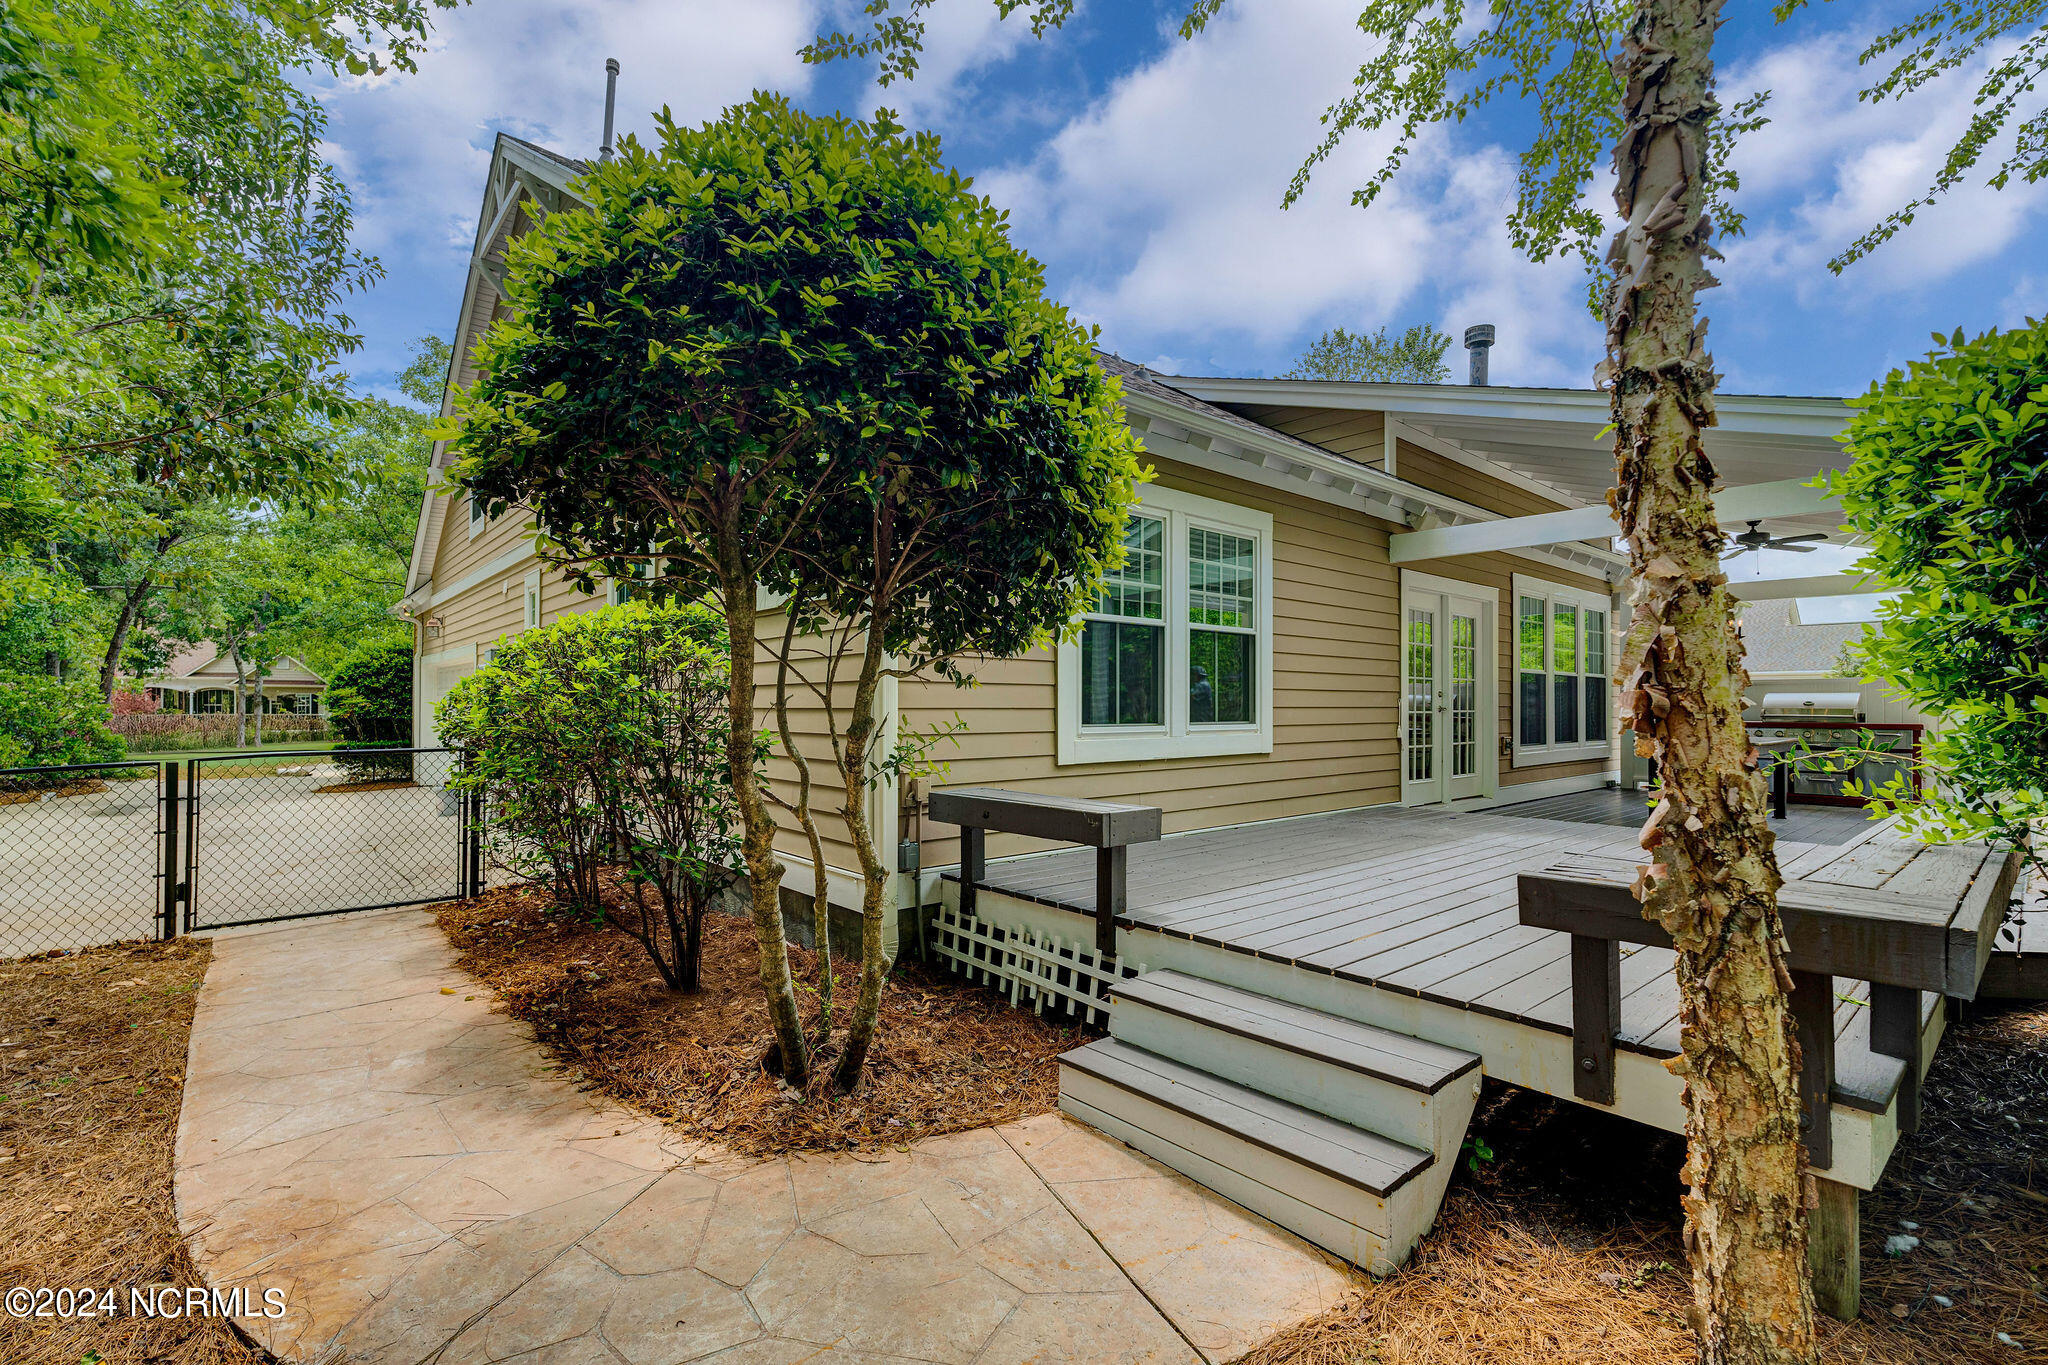
Home’s rear deck and white steps beside a stamped concrete walkway and mature landscaping.
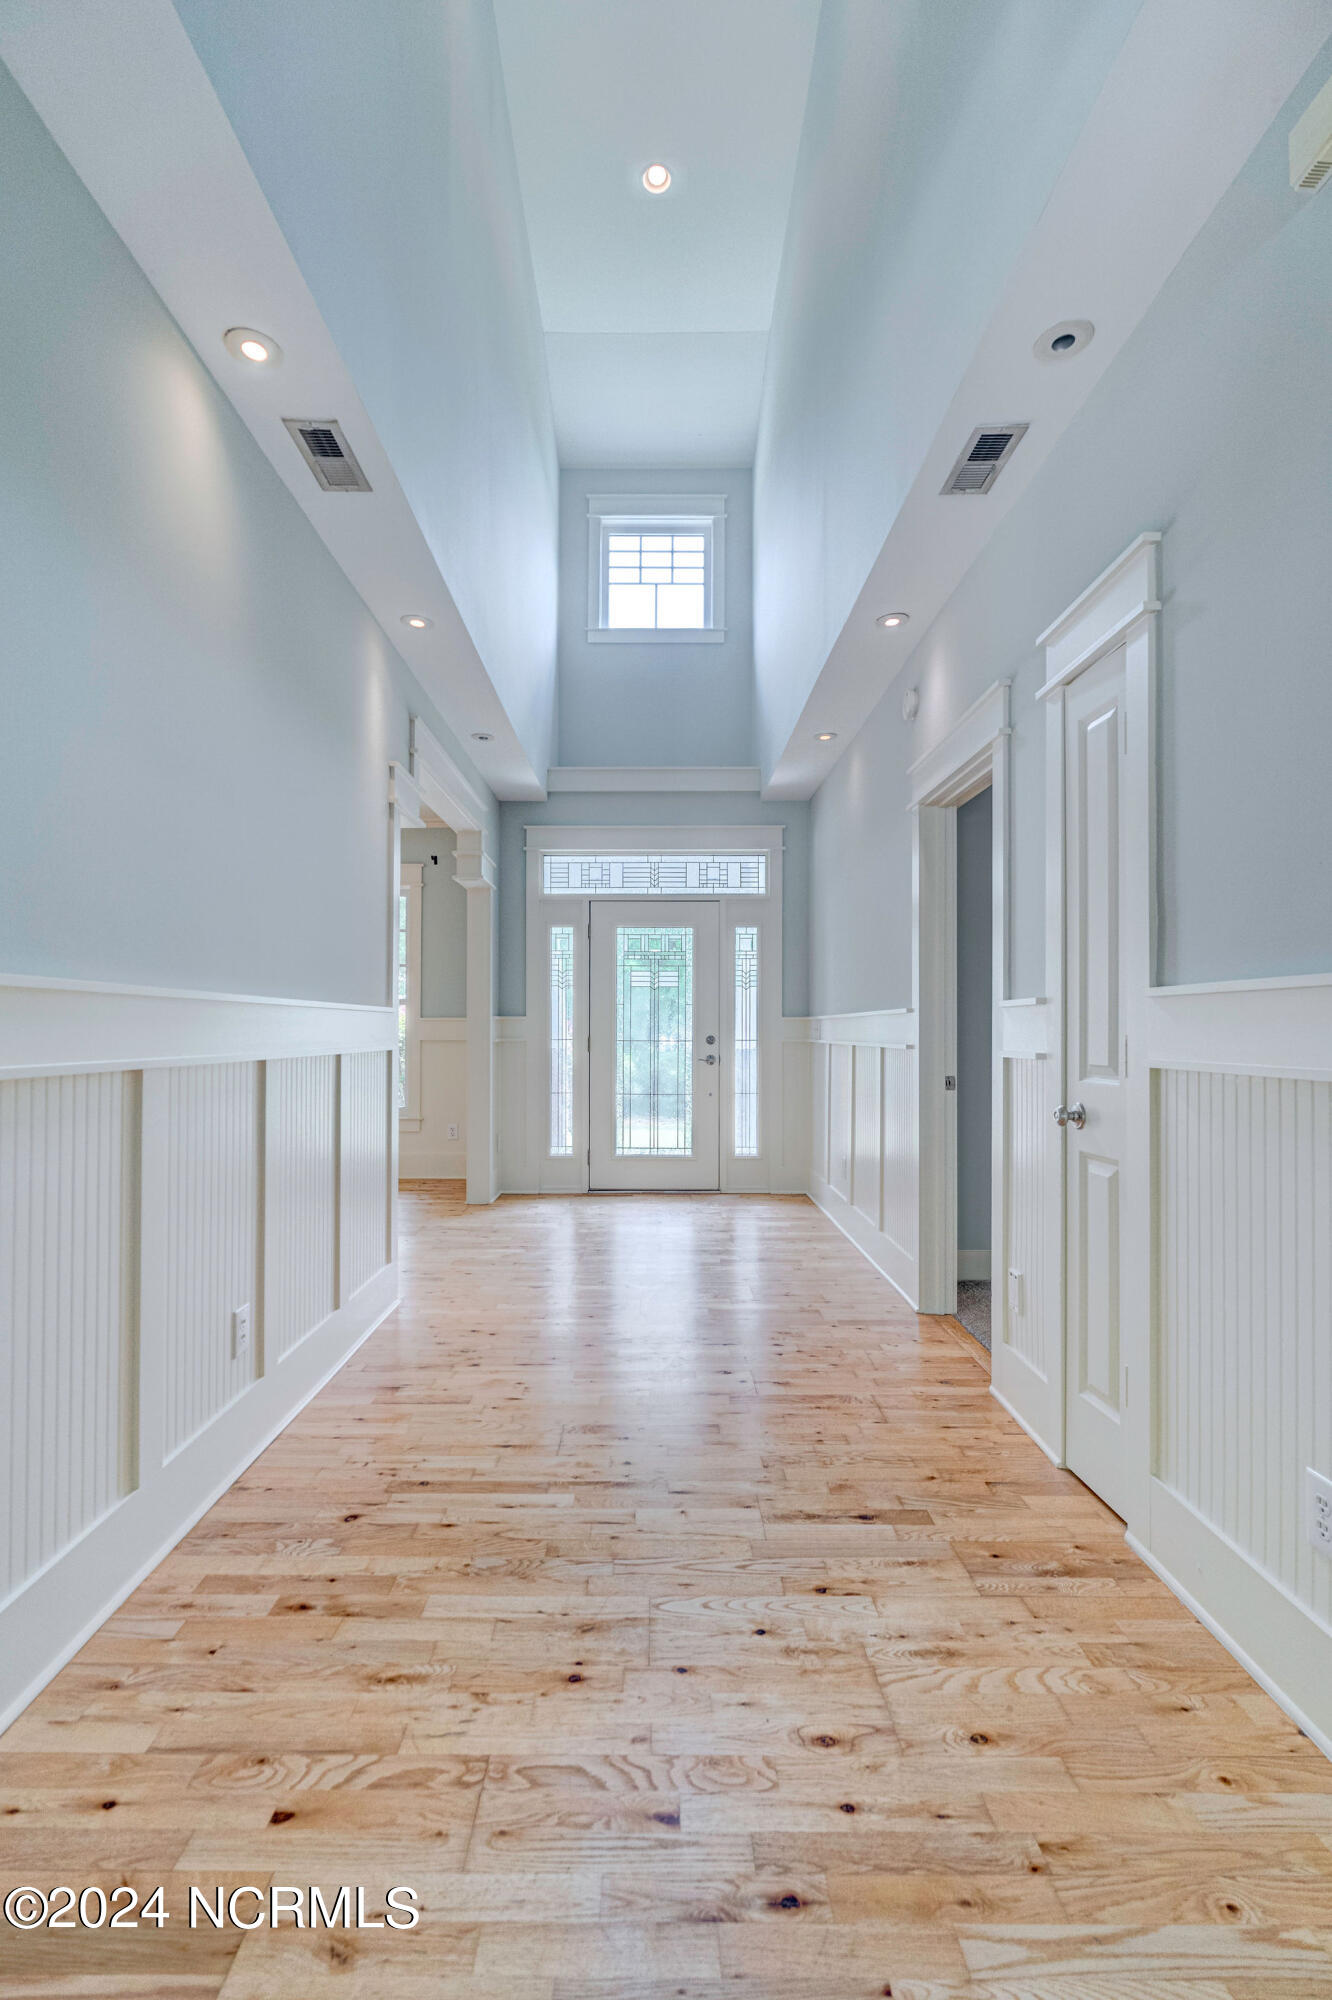
Bright entry hall with white wainscoting, a high ceiling, wood floors, and a glazed front door.
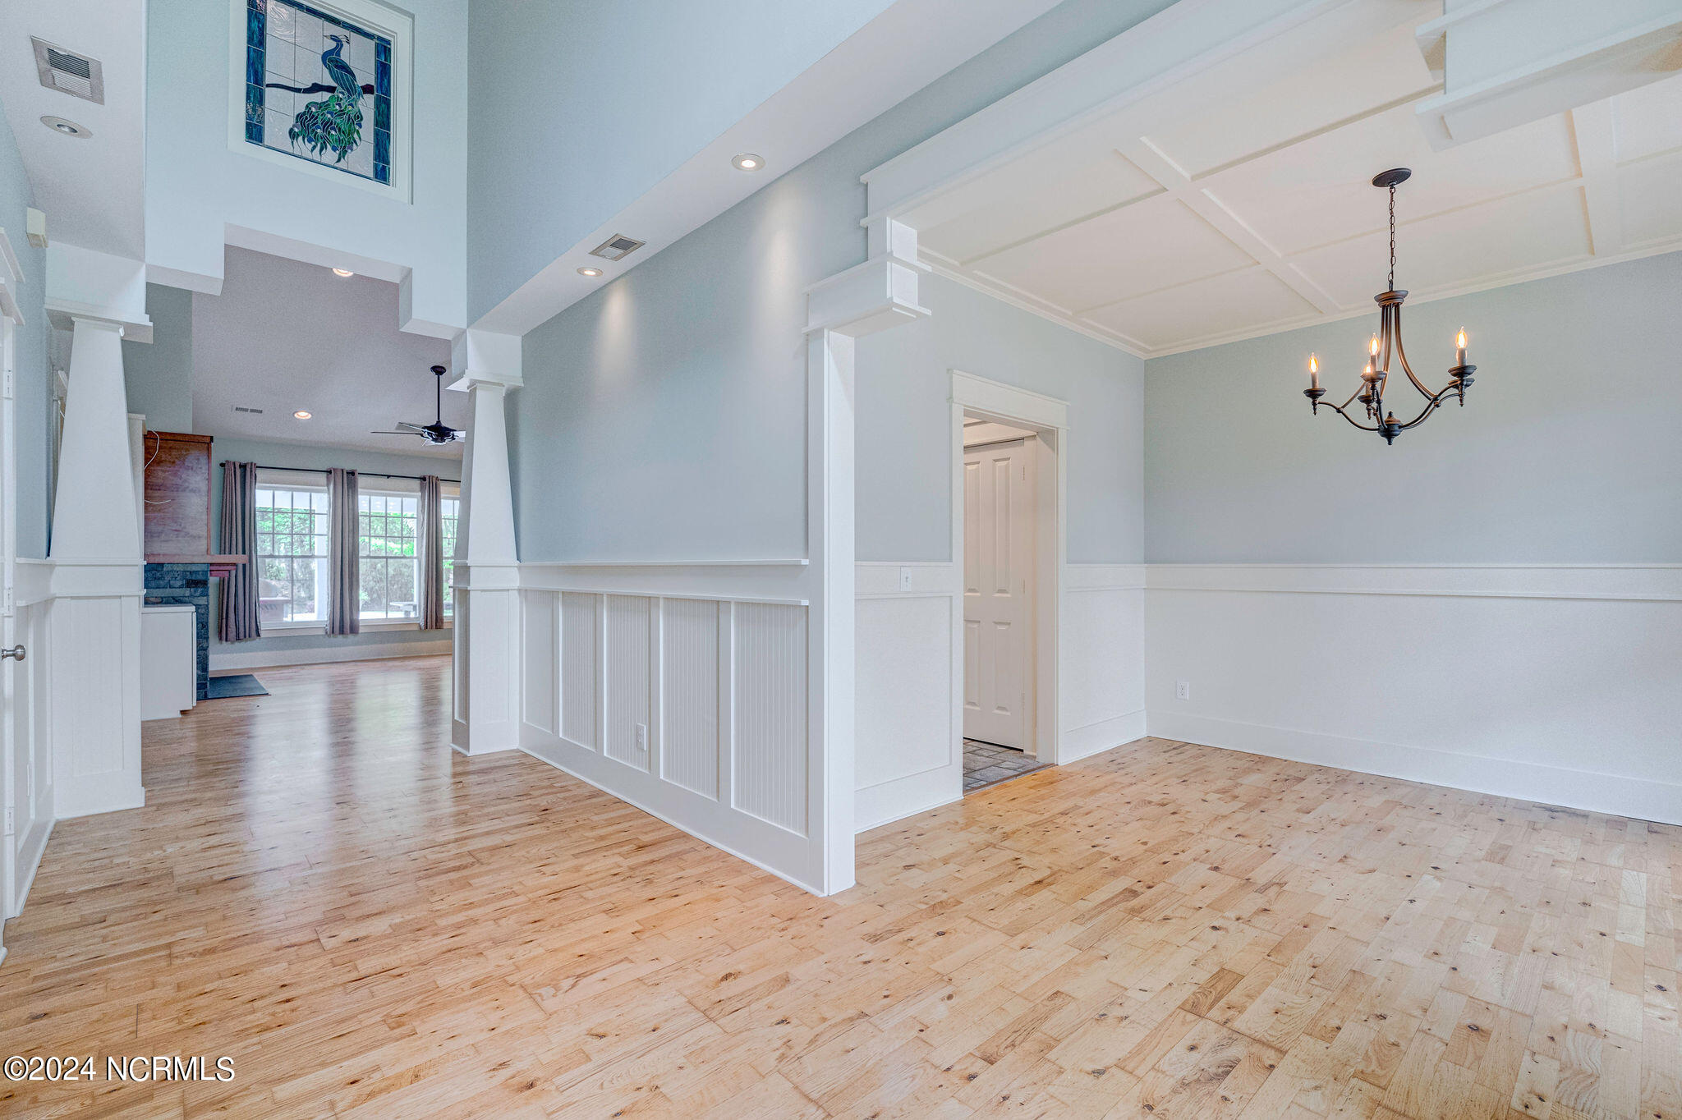
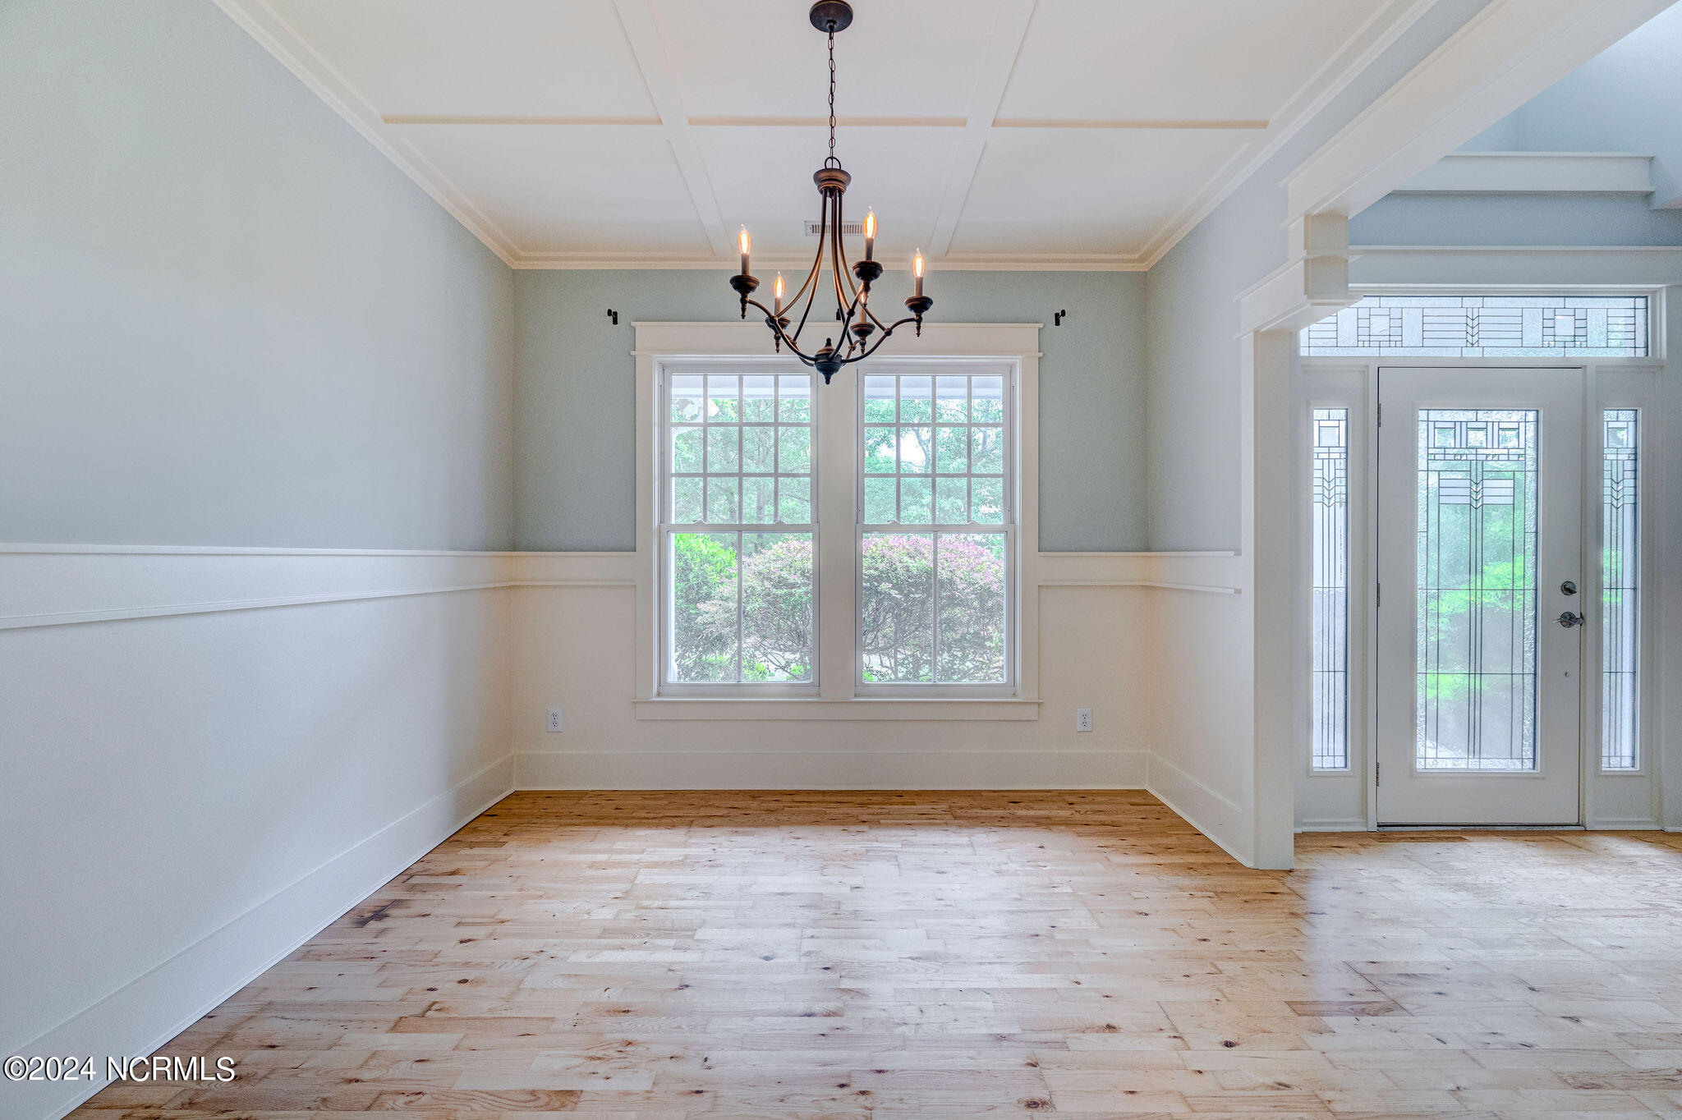
Vacant dining room with a coffered ceiling, dark chandelier, and light wood floors.
Empty dining room with a chandelier, pale wood floors, paired windows, and a glass-paneled entry door.
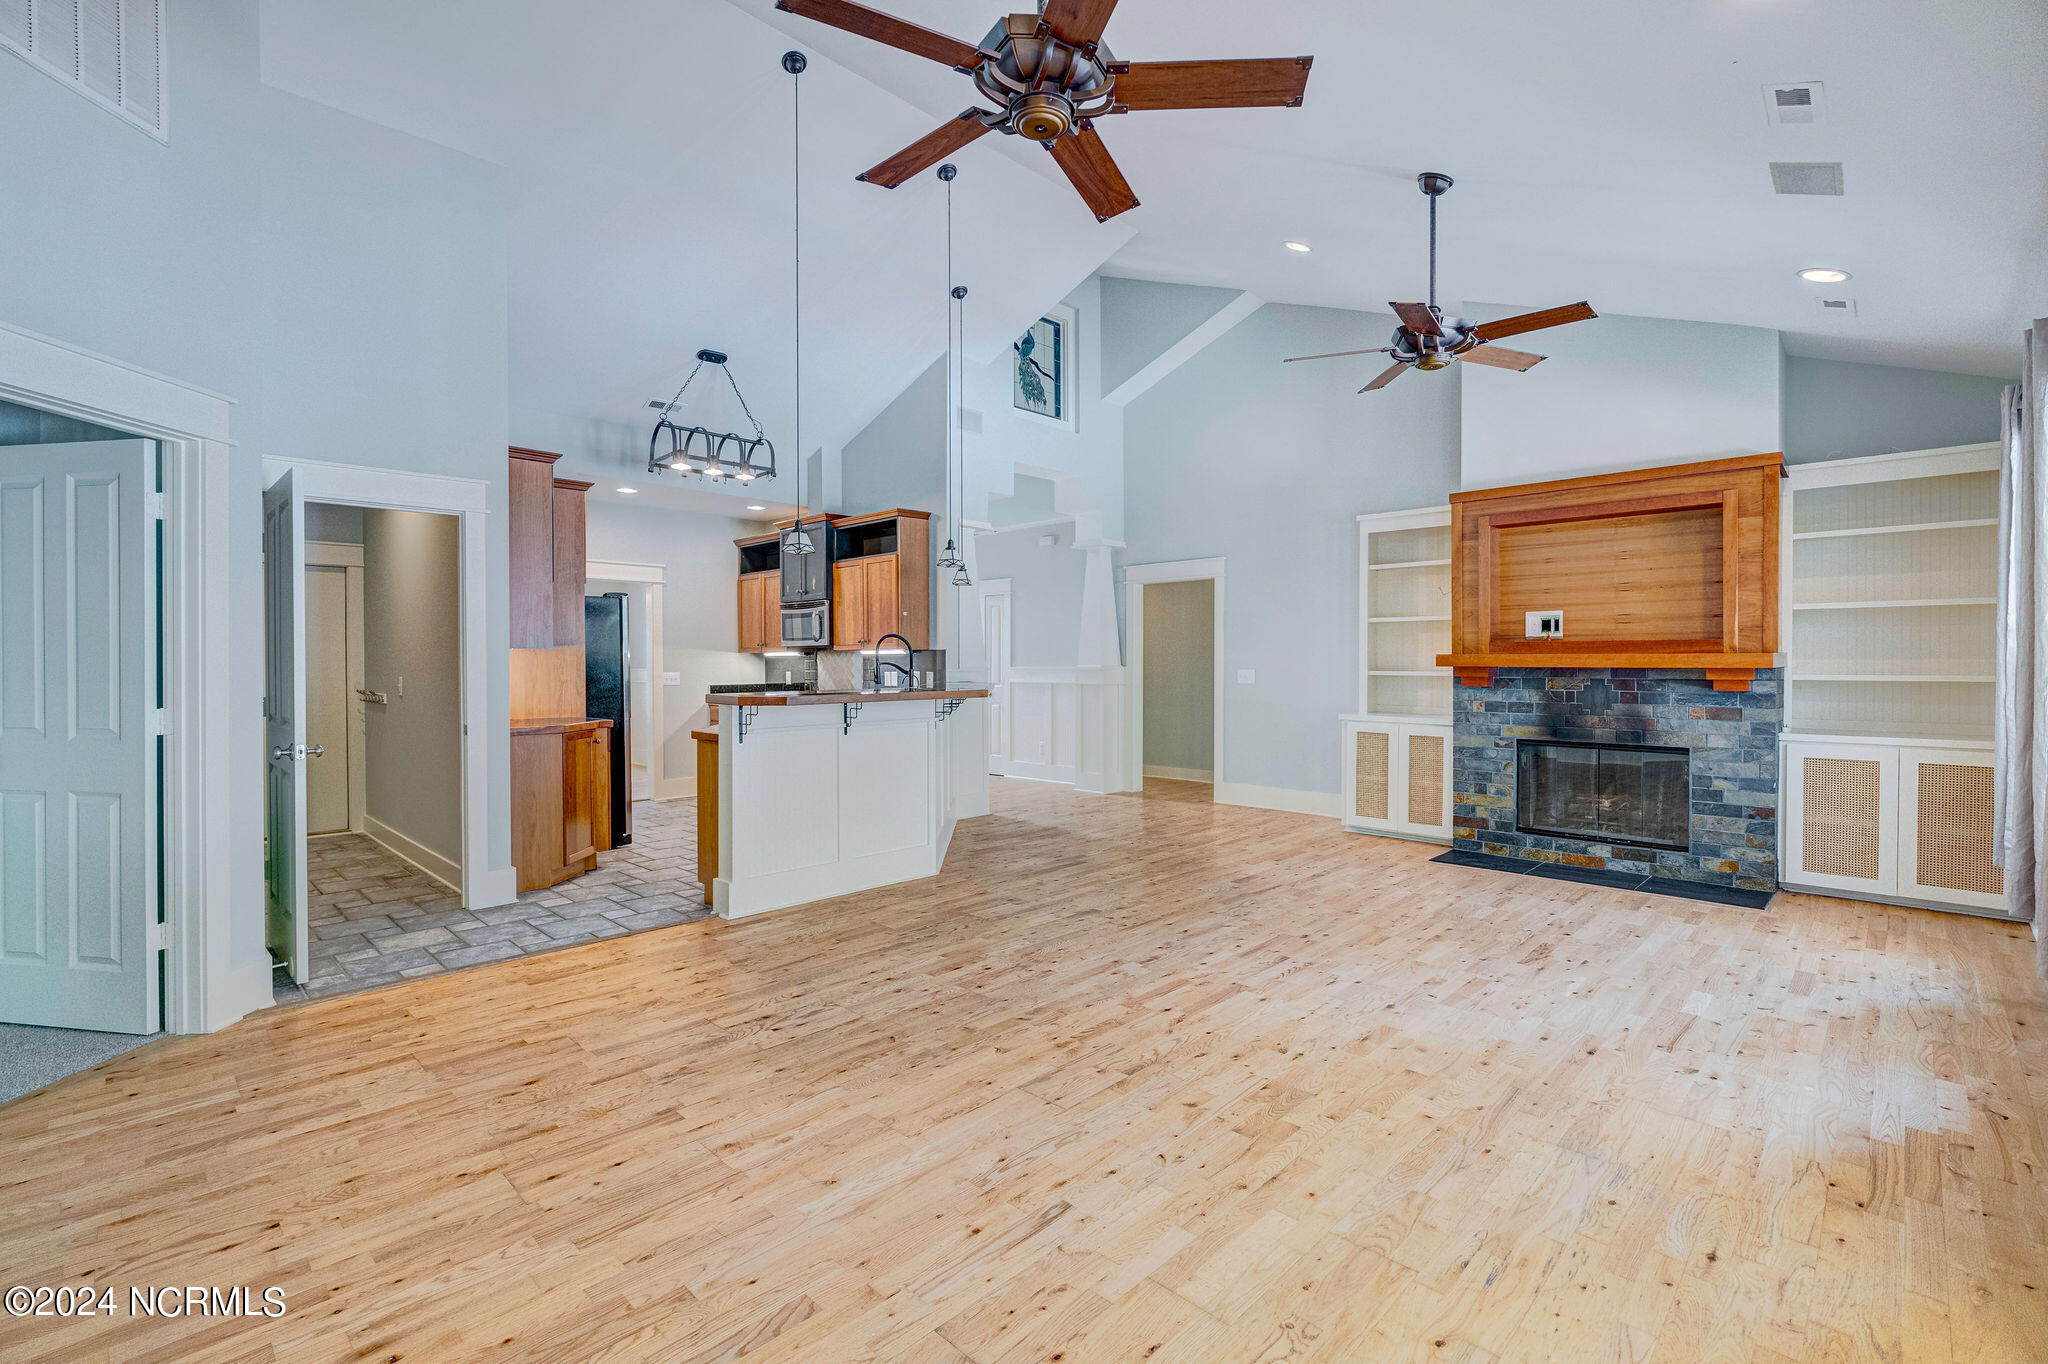
Open living room and kitchen with vaulted ceiling, hardwood floors, and a stone fireplace.
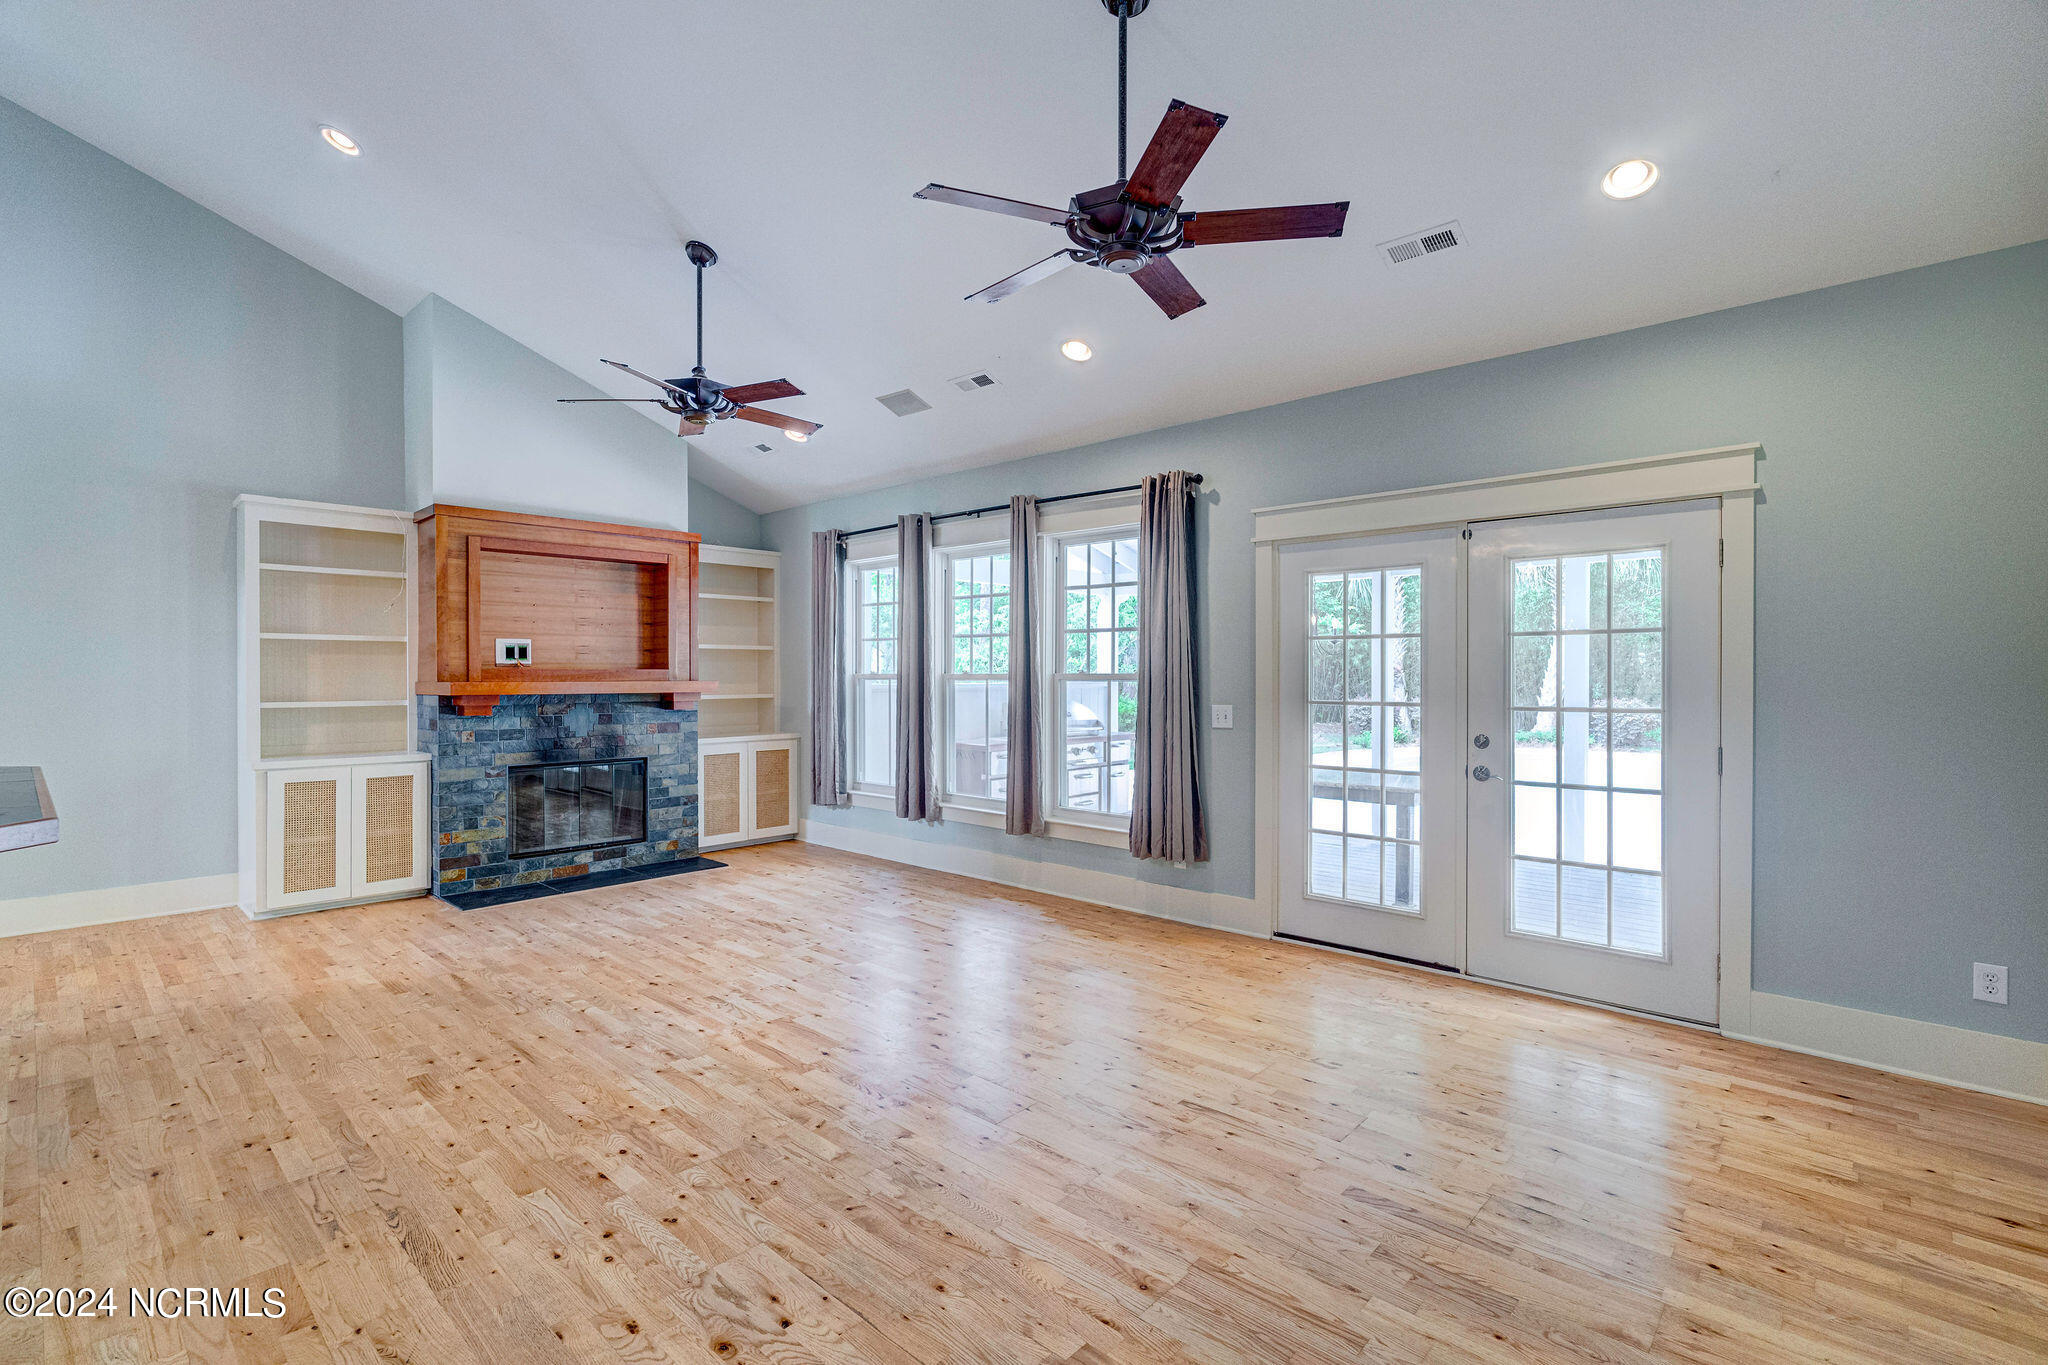
Empty living room with a stone fireplace, built-in shelves, hardwood floors, and French doors.
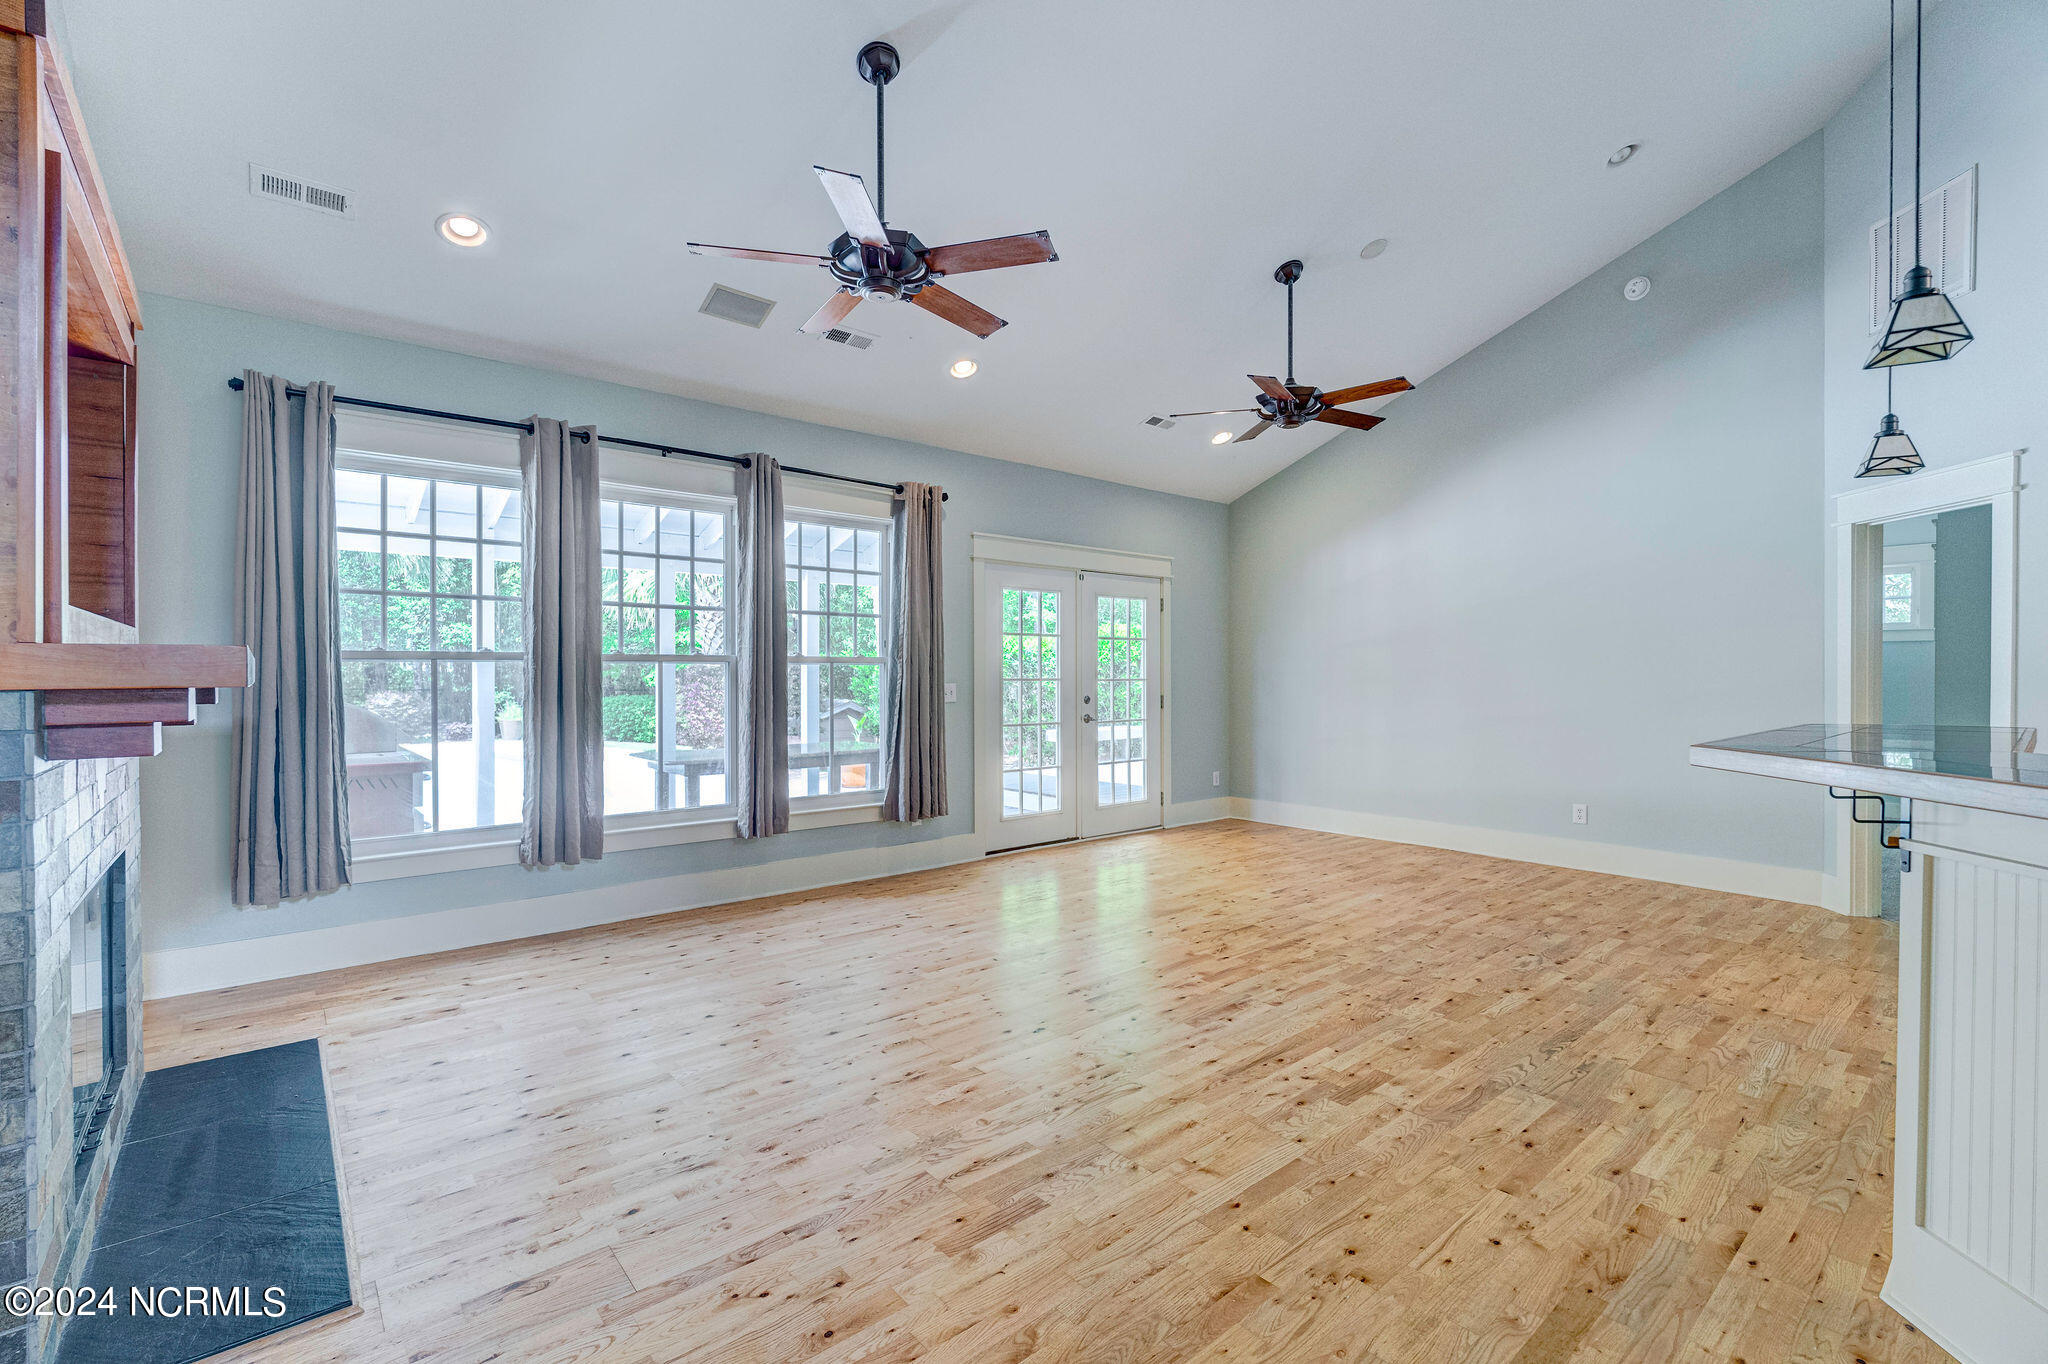
Vacant living room with hardwood floors, stone fireplace, tall windows, and French doors.
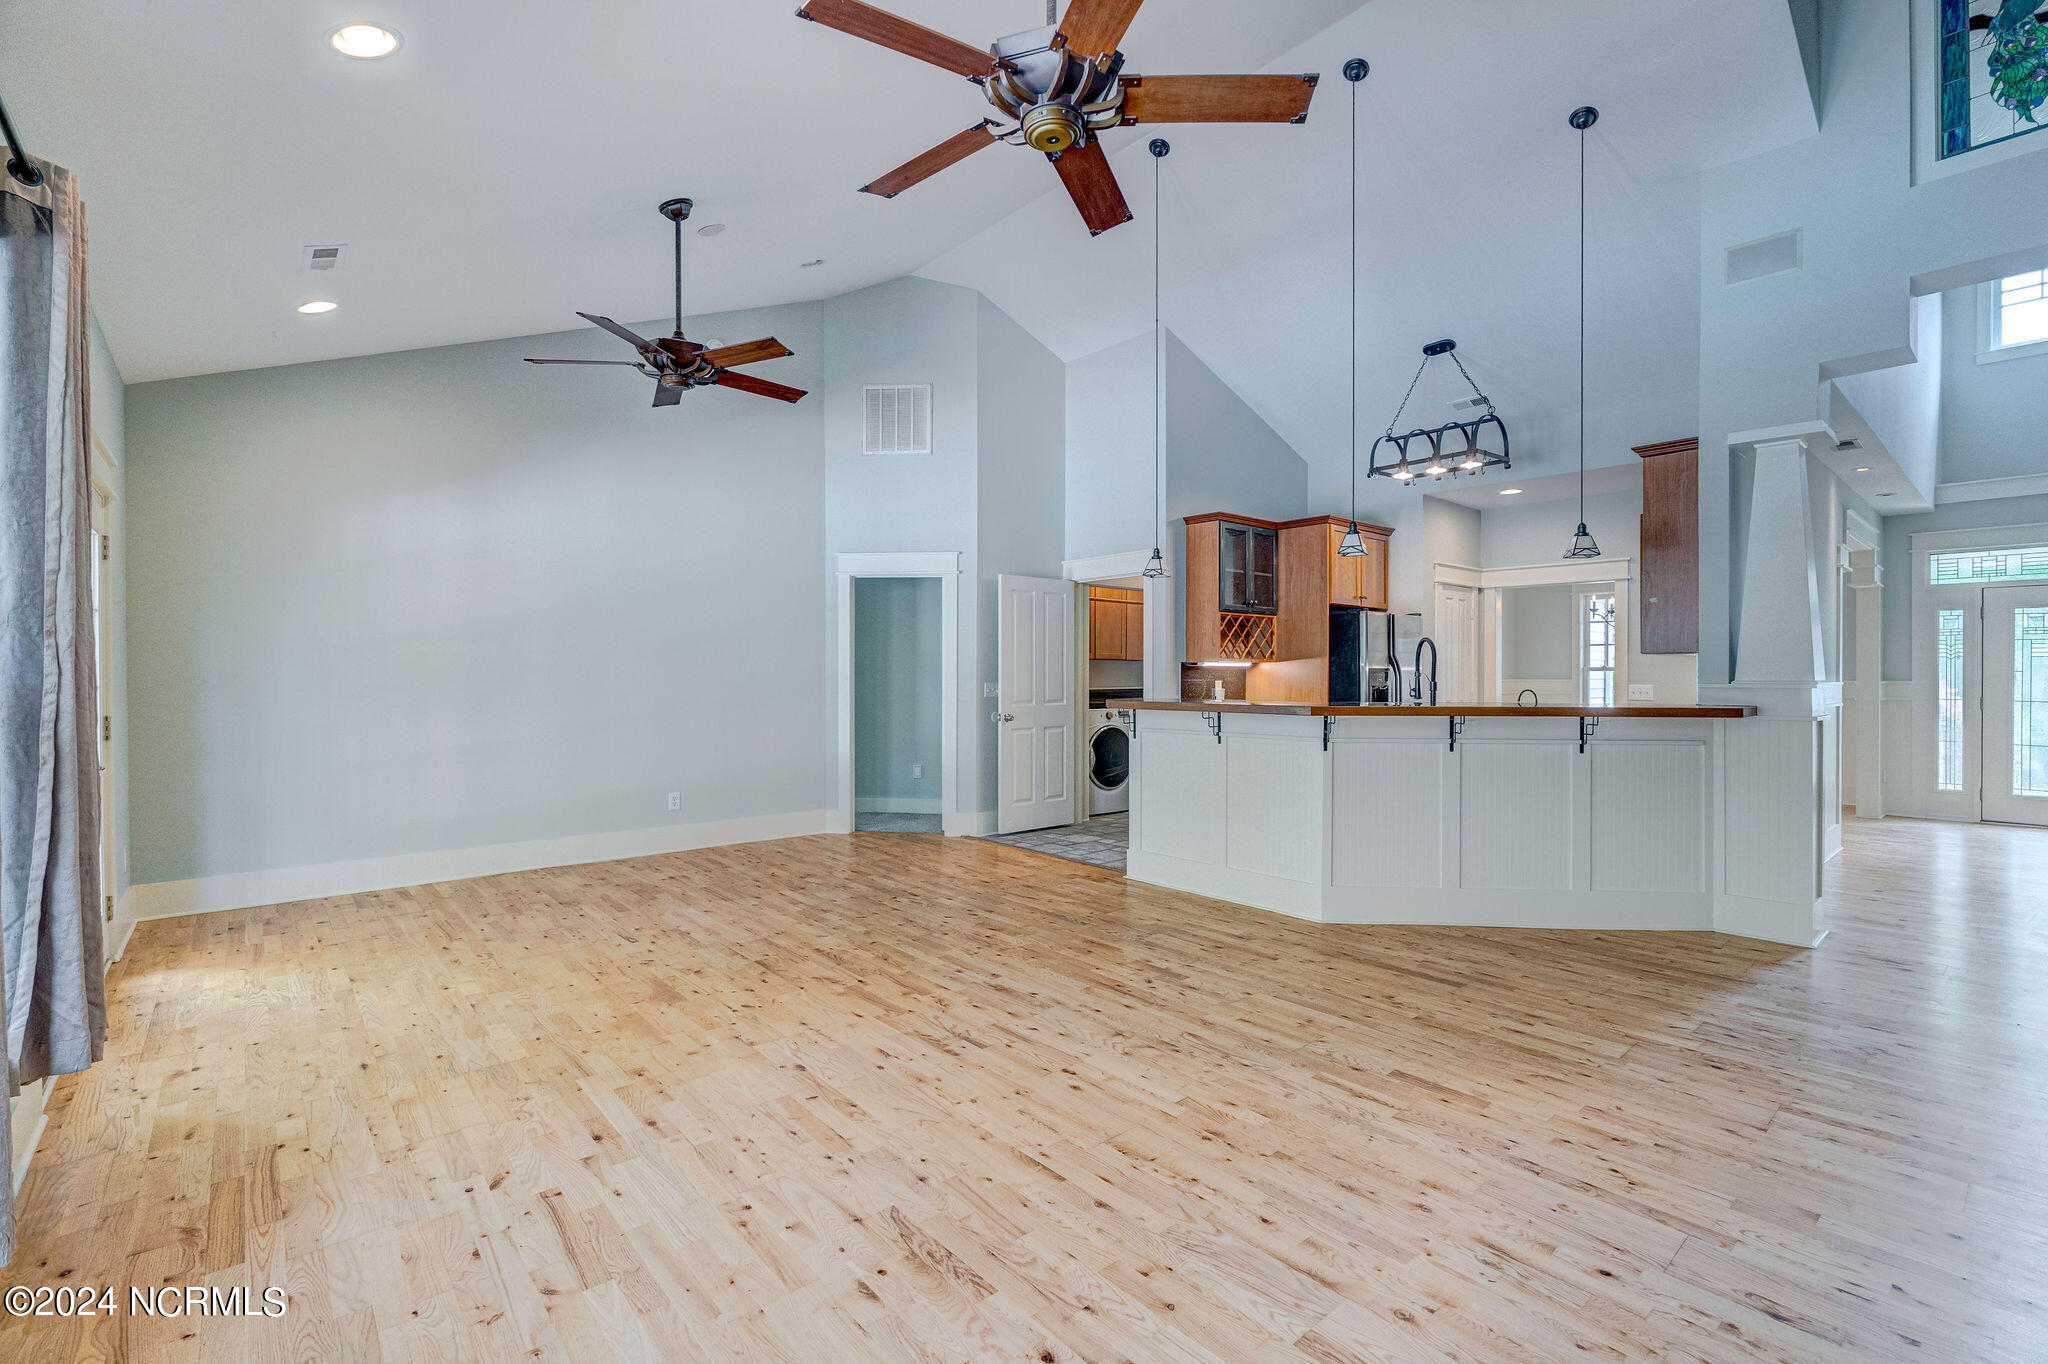
Open-plan living area and kitchen with vaulted ceilings, light wood floors, and a large island.
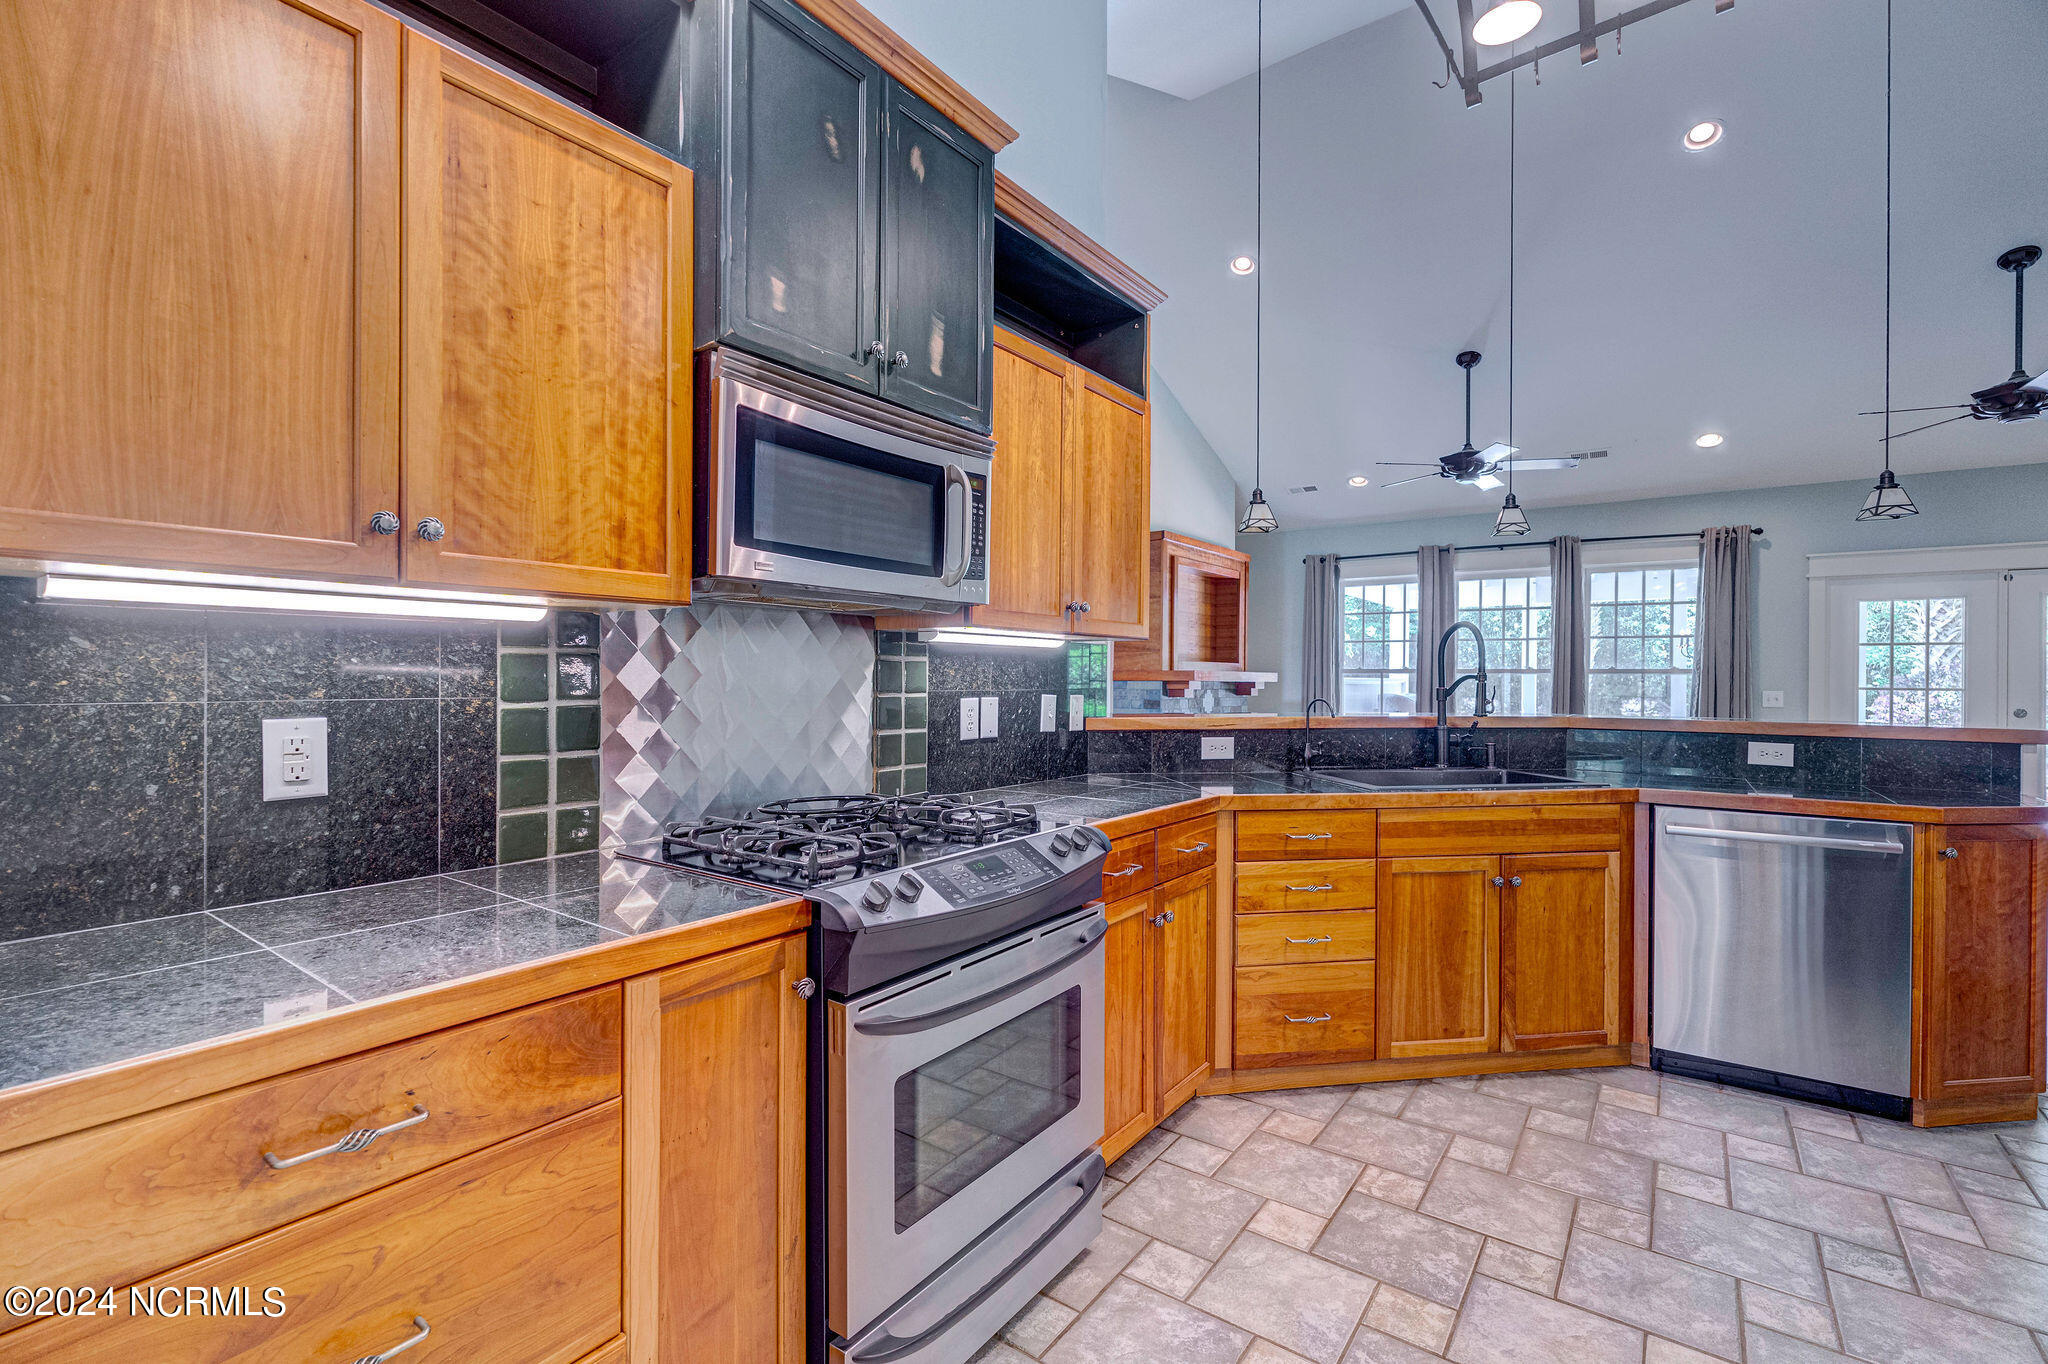
Kitchen with warm wood cabinets, dark stone counters, gas range, and stainless-steel dishwasher.
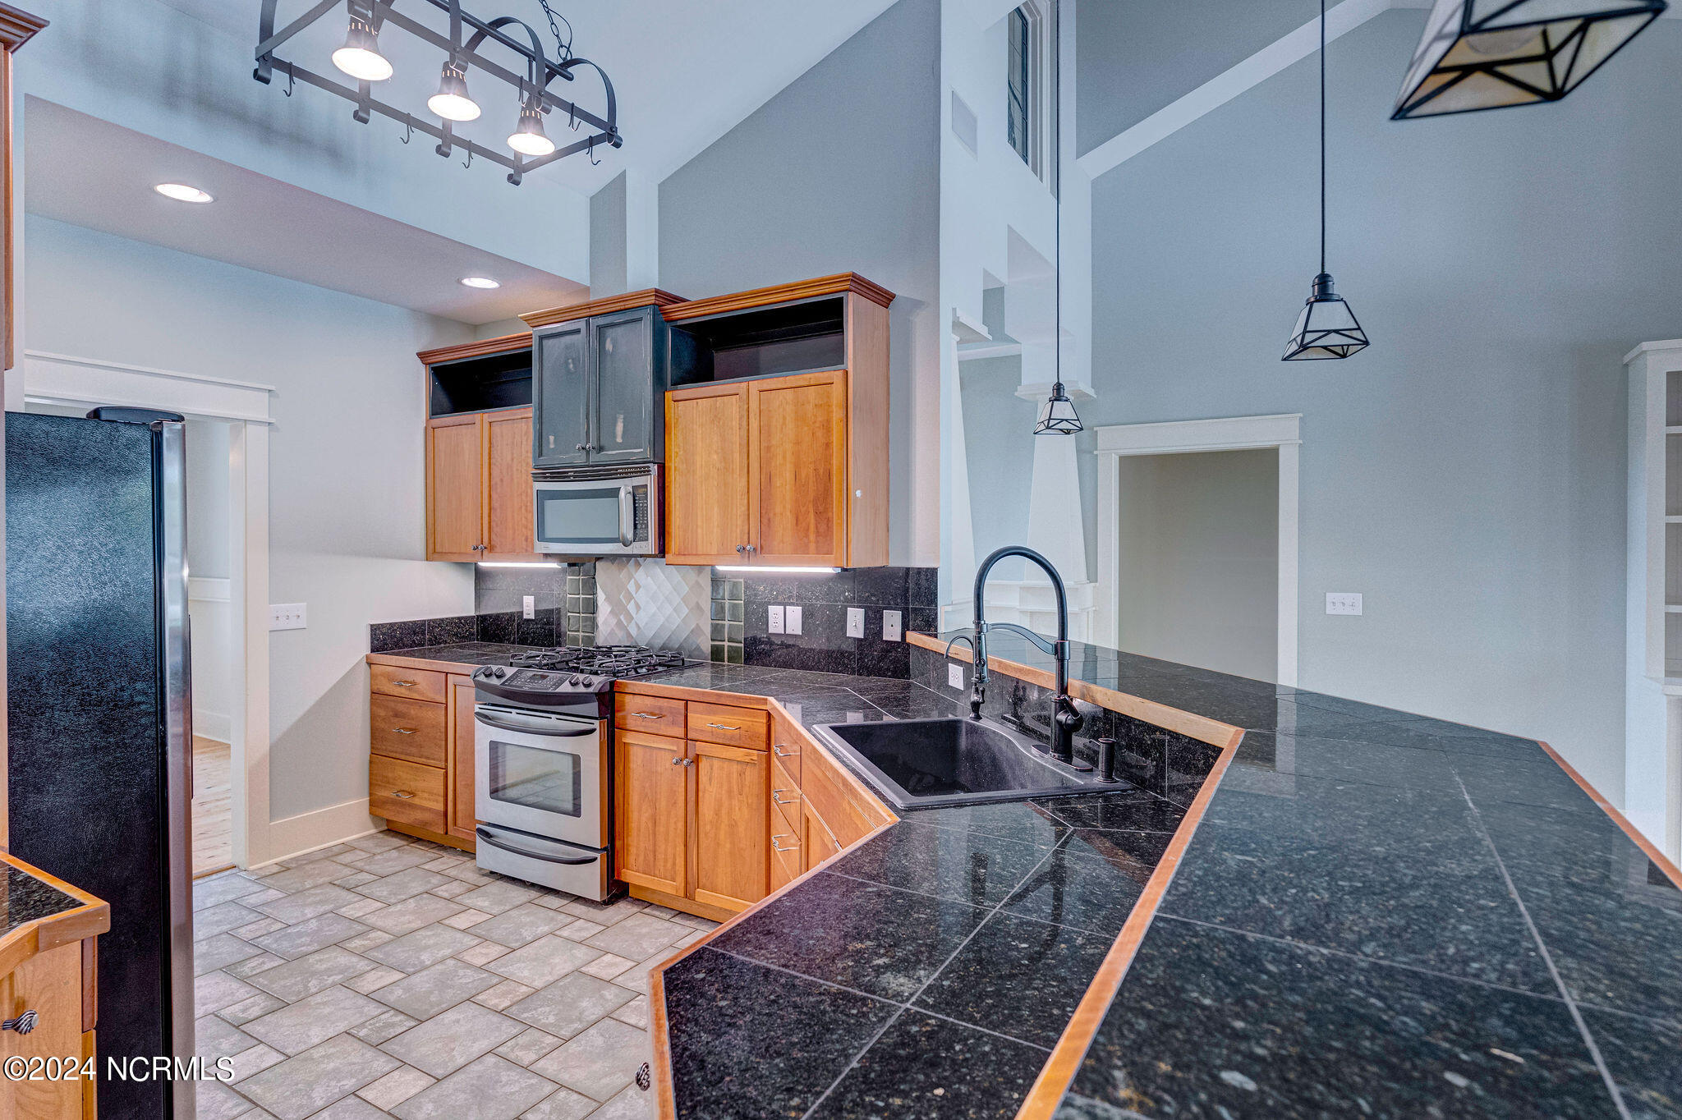
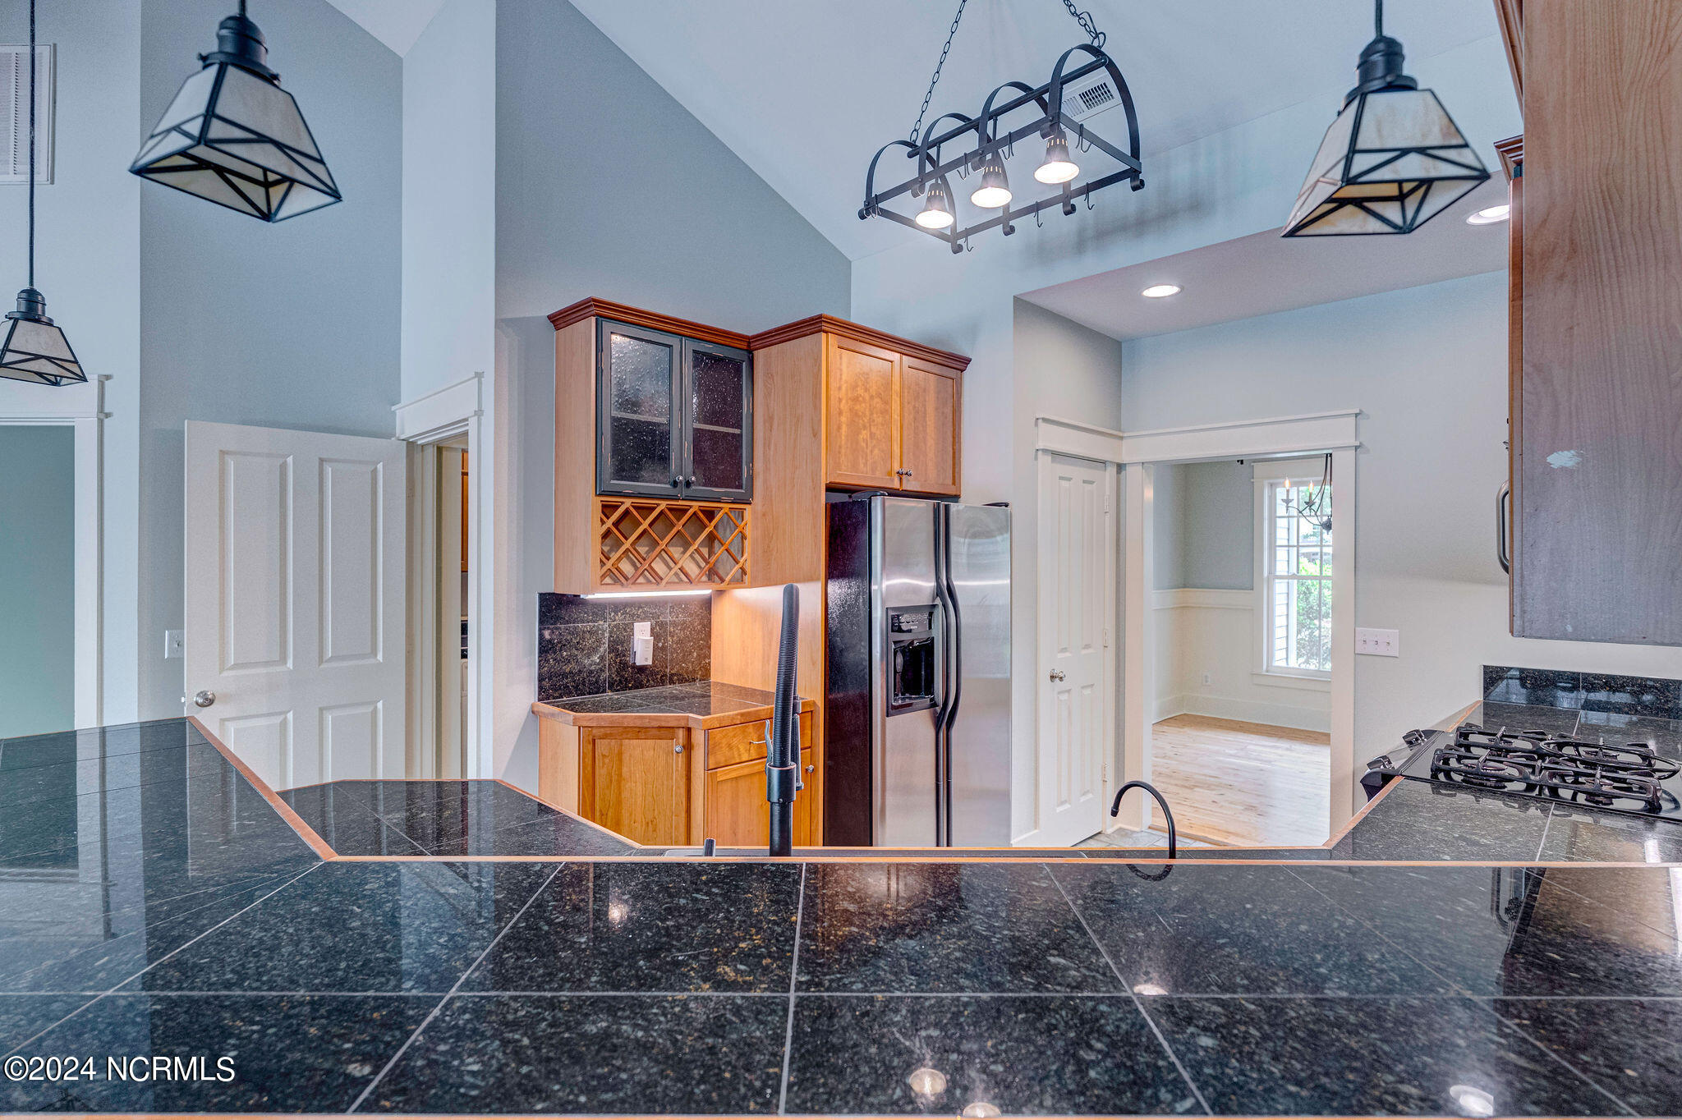
Kitchen with warm wood cabinets, black granite counters, a large peninsula sink, and geometric pendant lights.
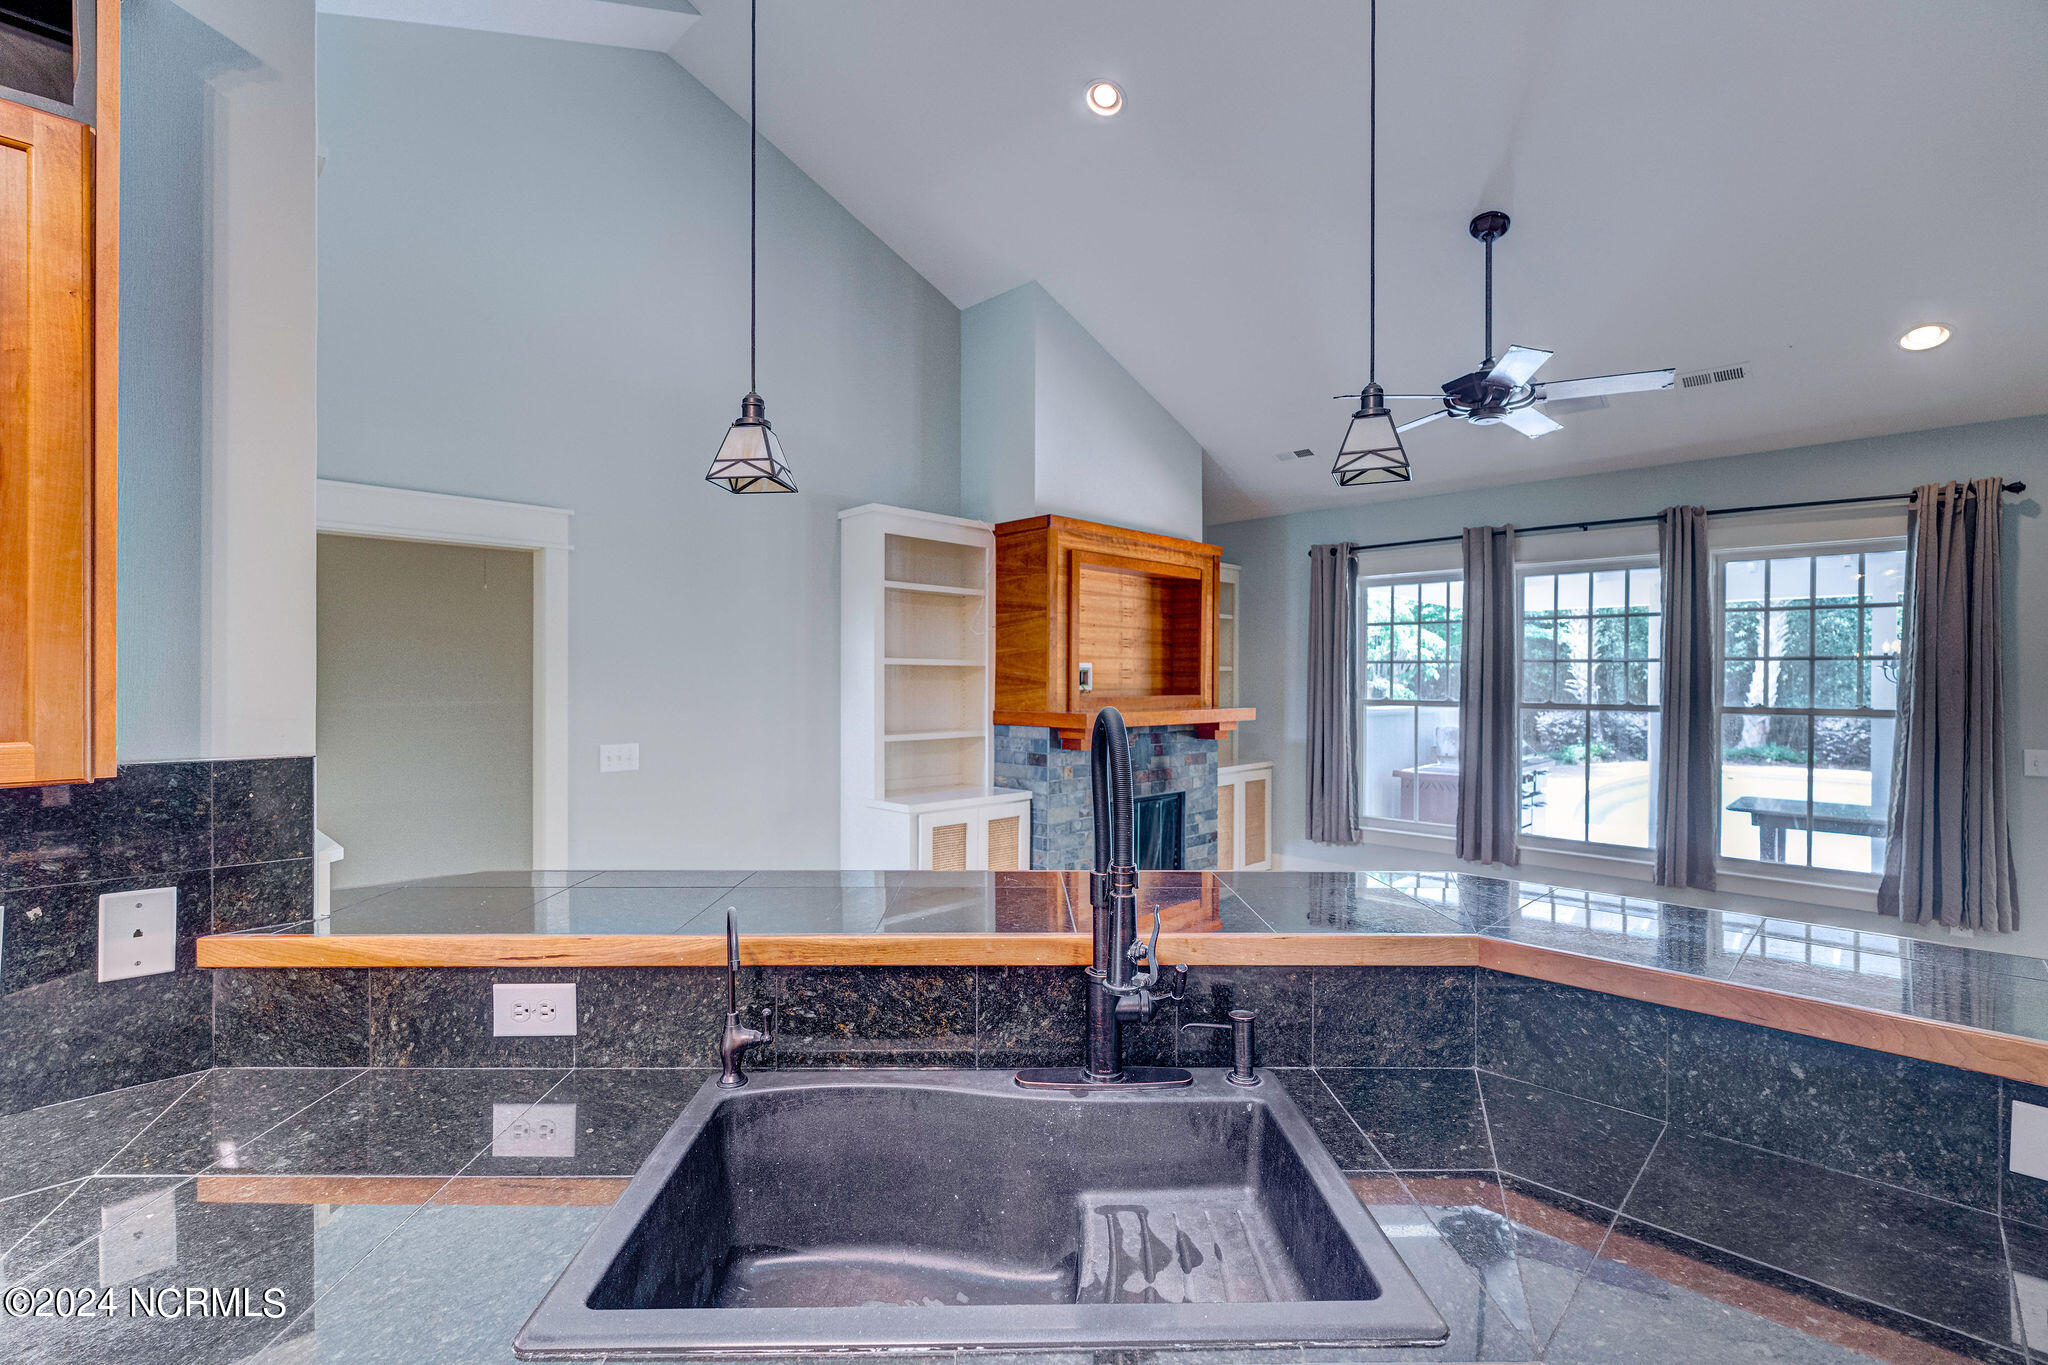
Kitchen with a deep sink overlooking a vaulted living area and stone fireplace.
Kitchen with dark granite counters, warm wood cabinets, stainless steel refrigerator, and geometric pendant lights.
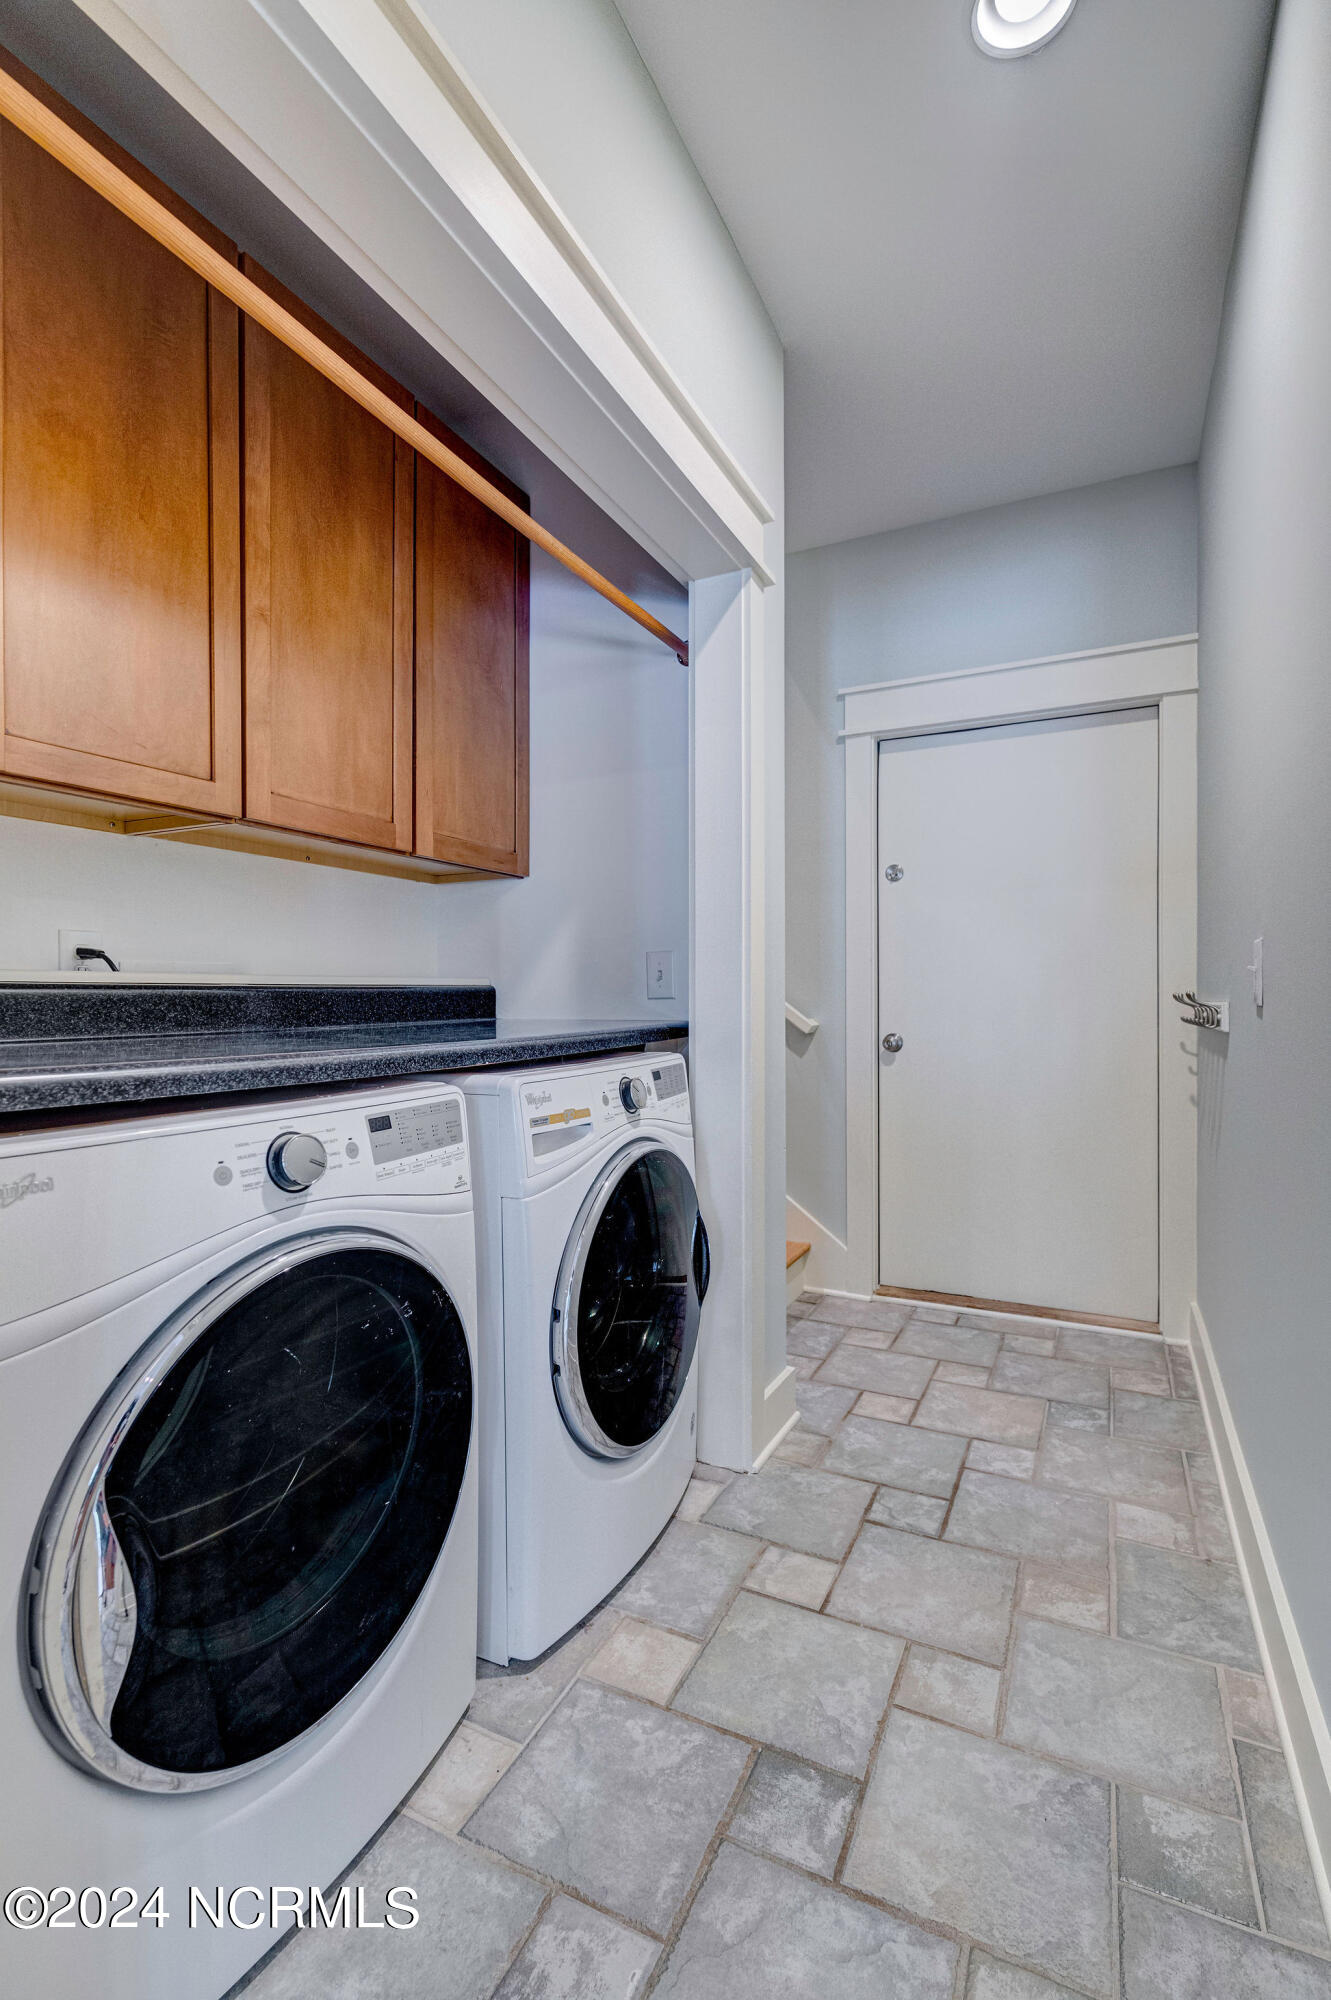
Laundry room with front-loading washer and dryer, wooden cabinets, and gray tile flooring.
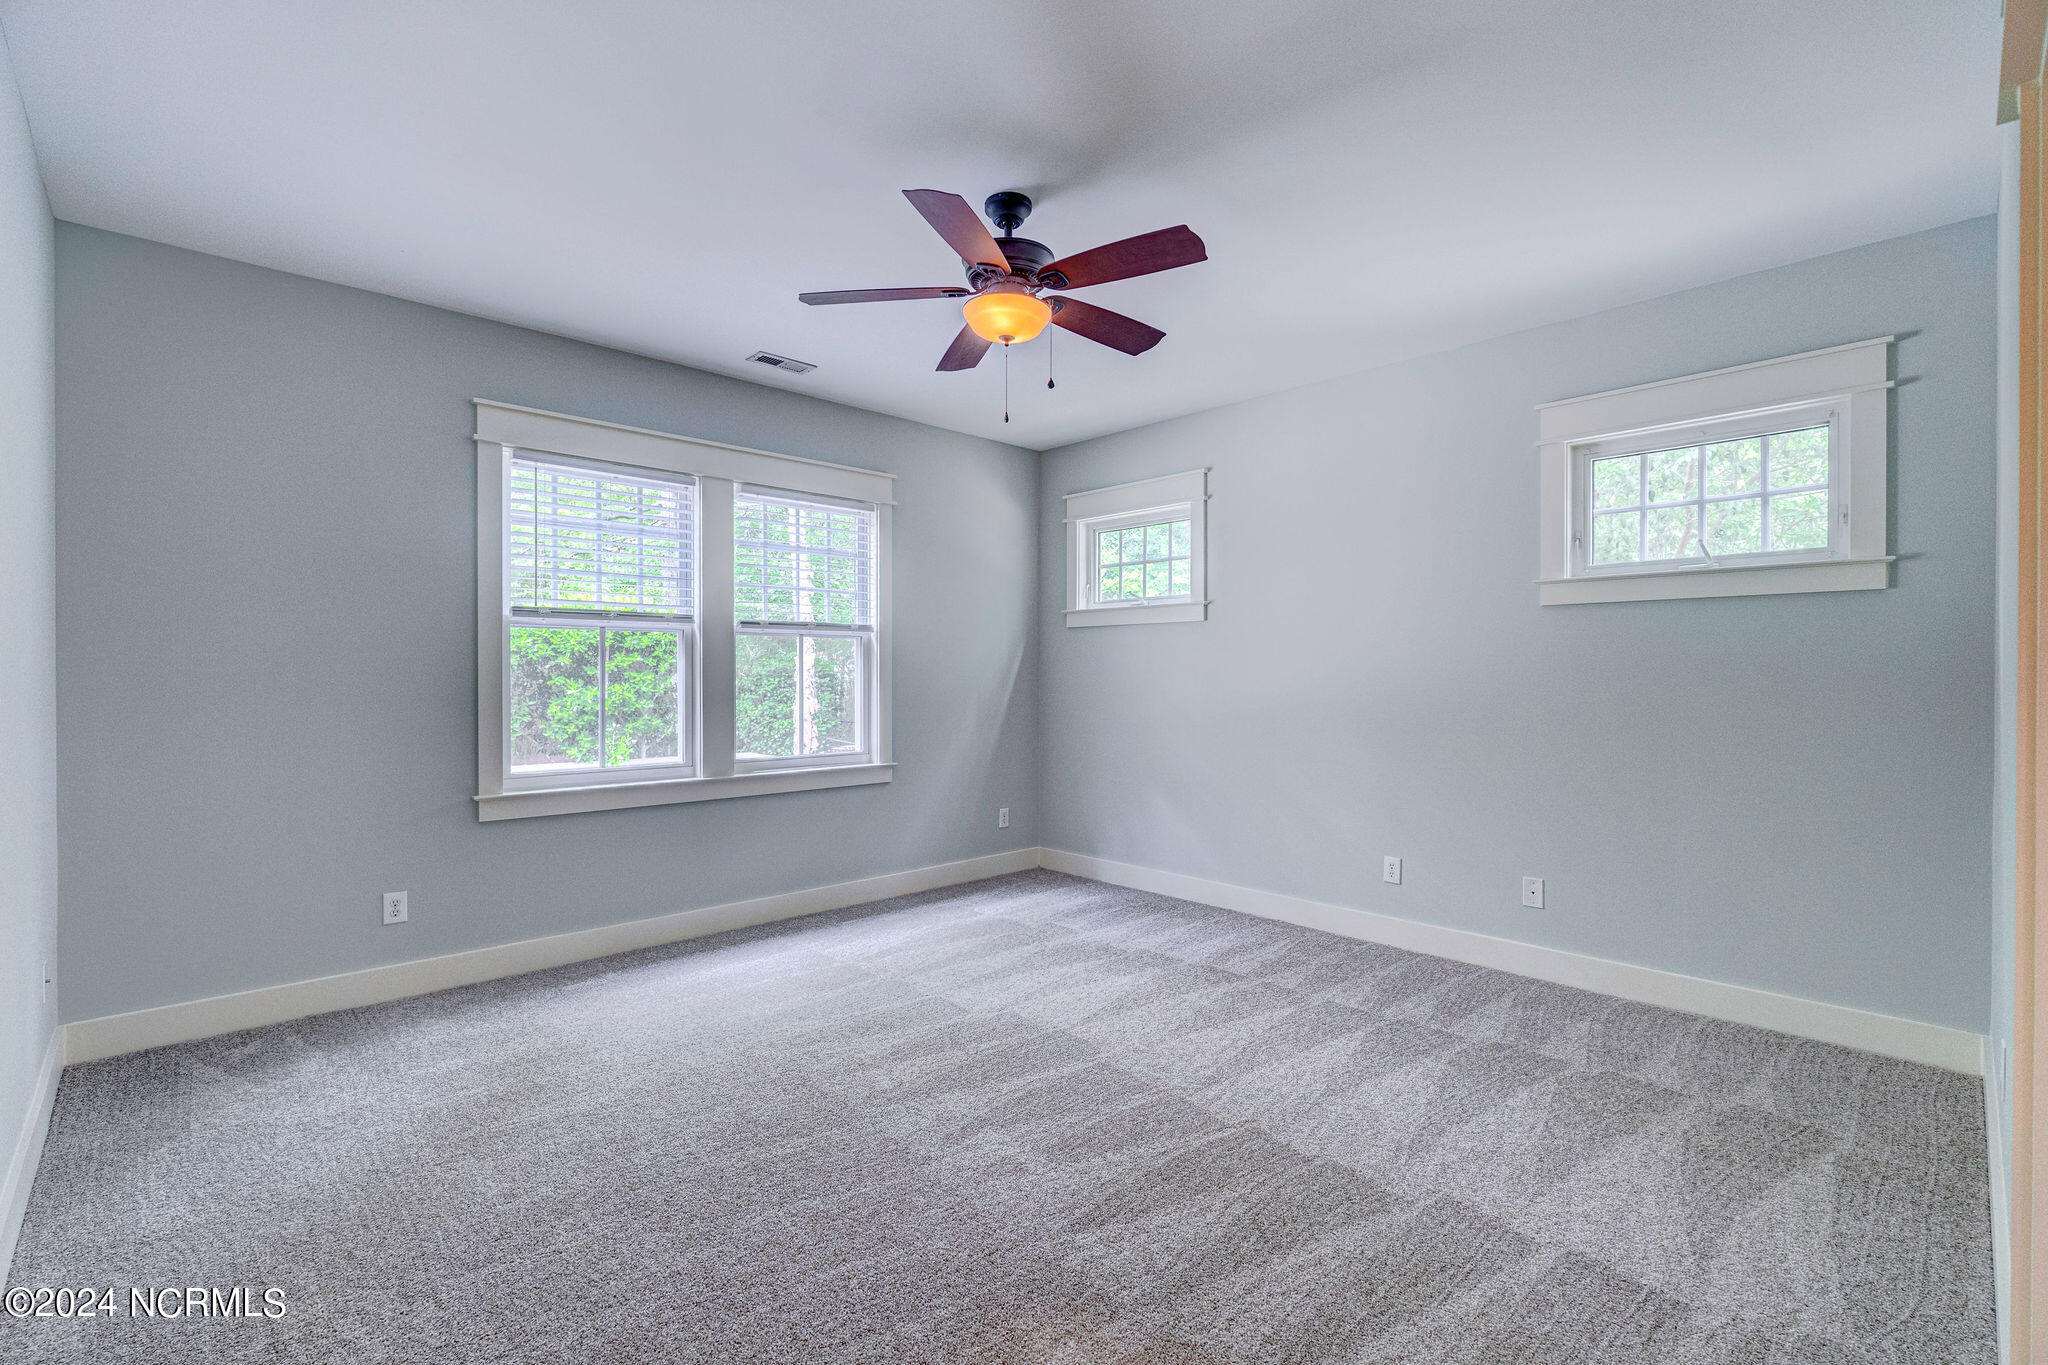
Empty bedroom with gray carpet, three windows, and a ceiling fan.
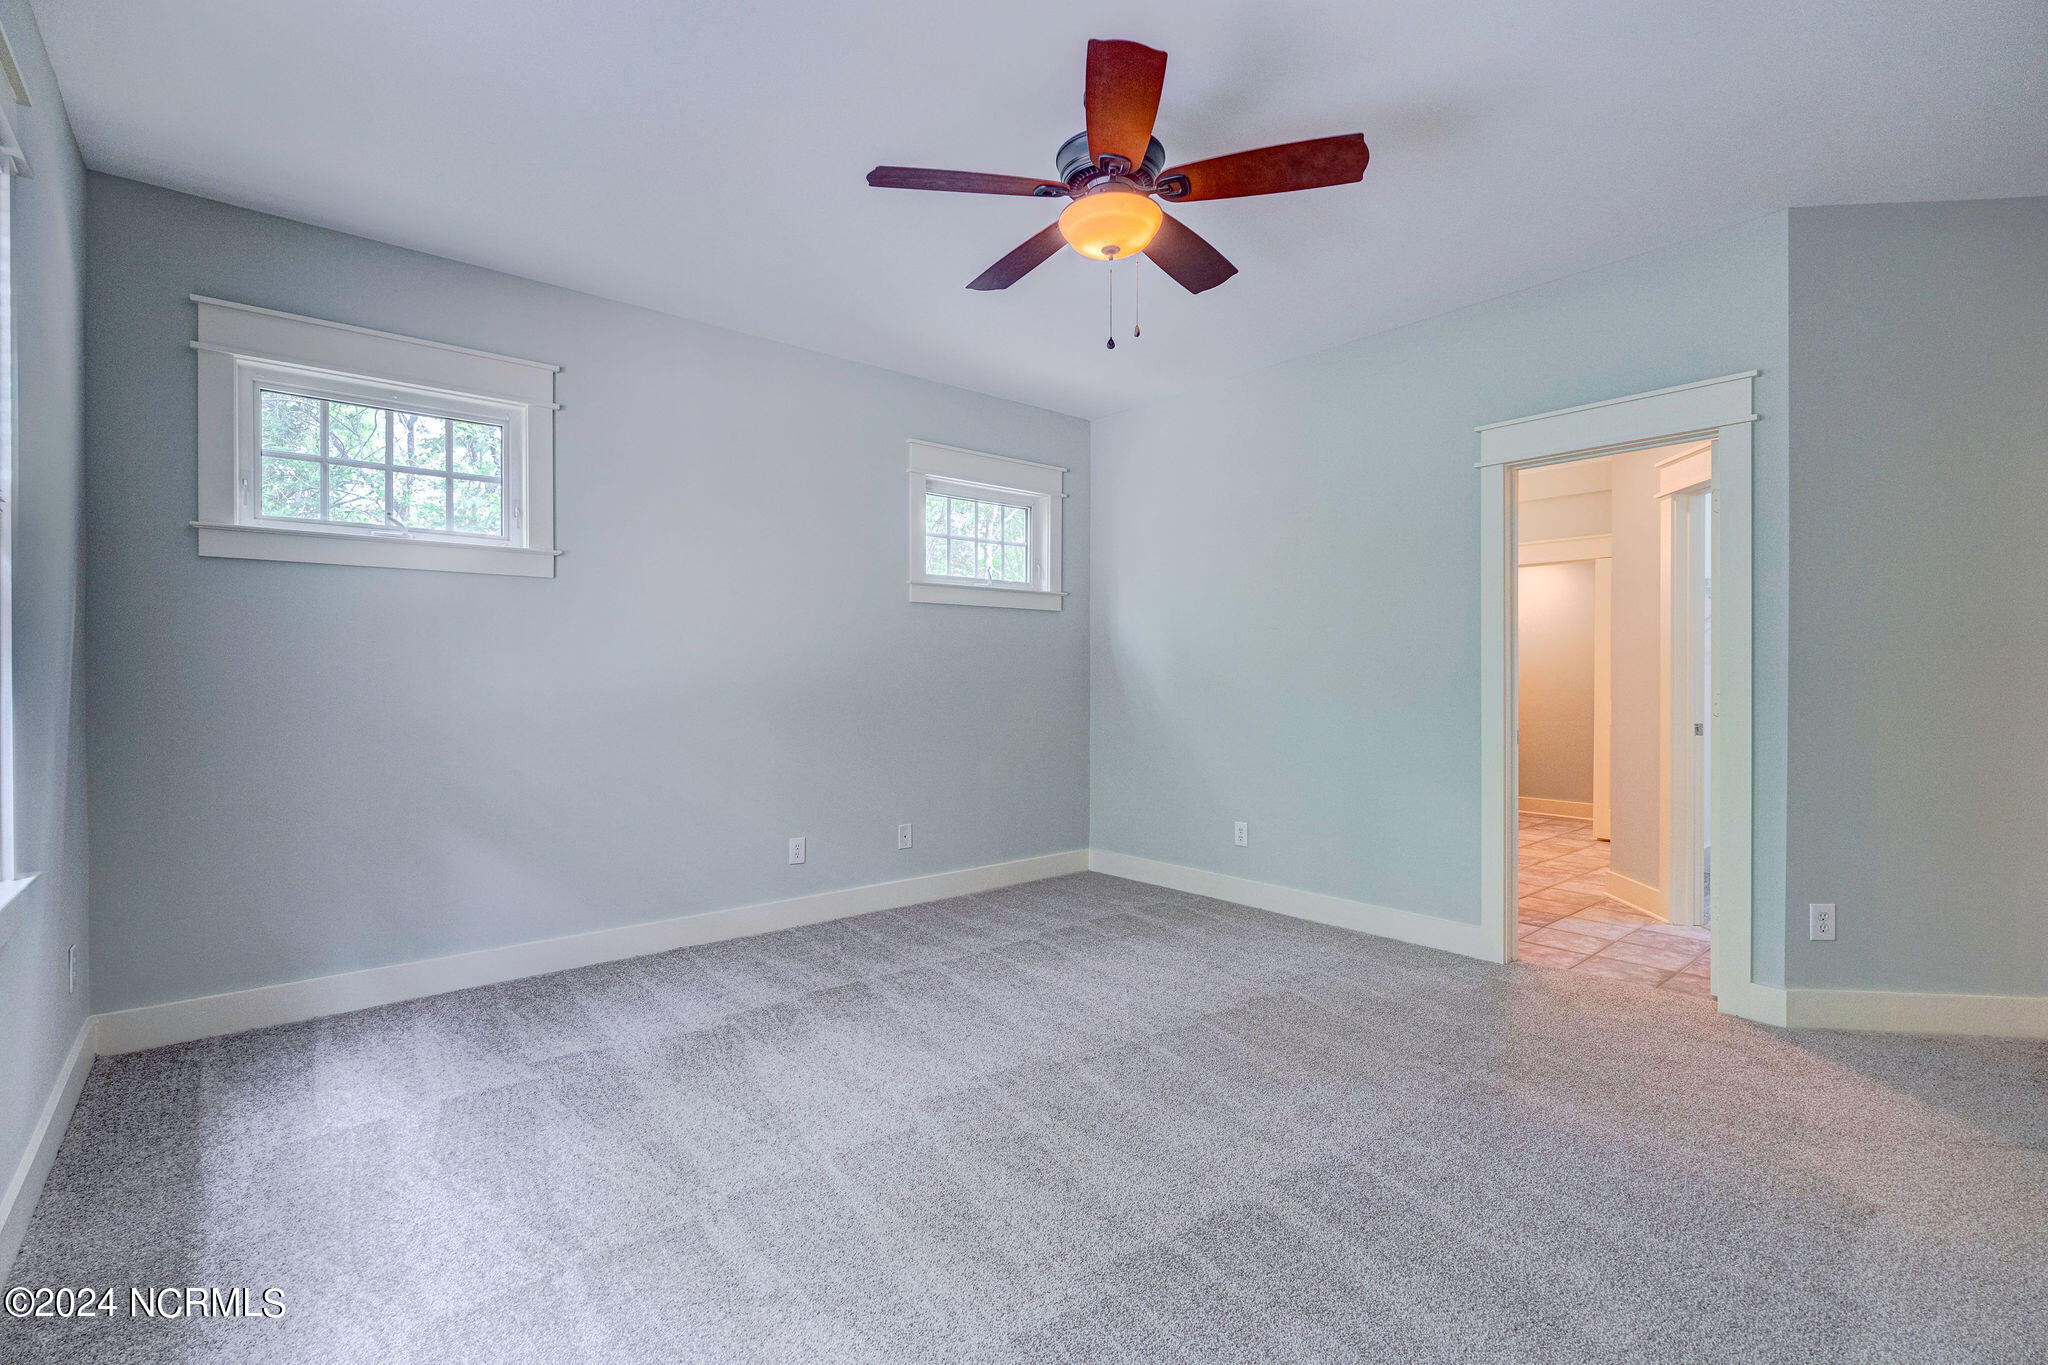
Empty bedroom with gray carpet, two high windows, and a ceiling fan with a light.
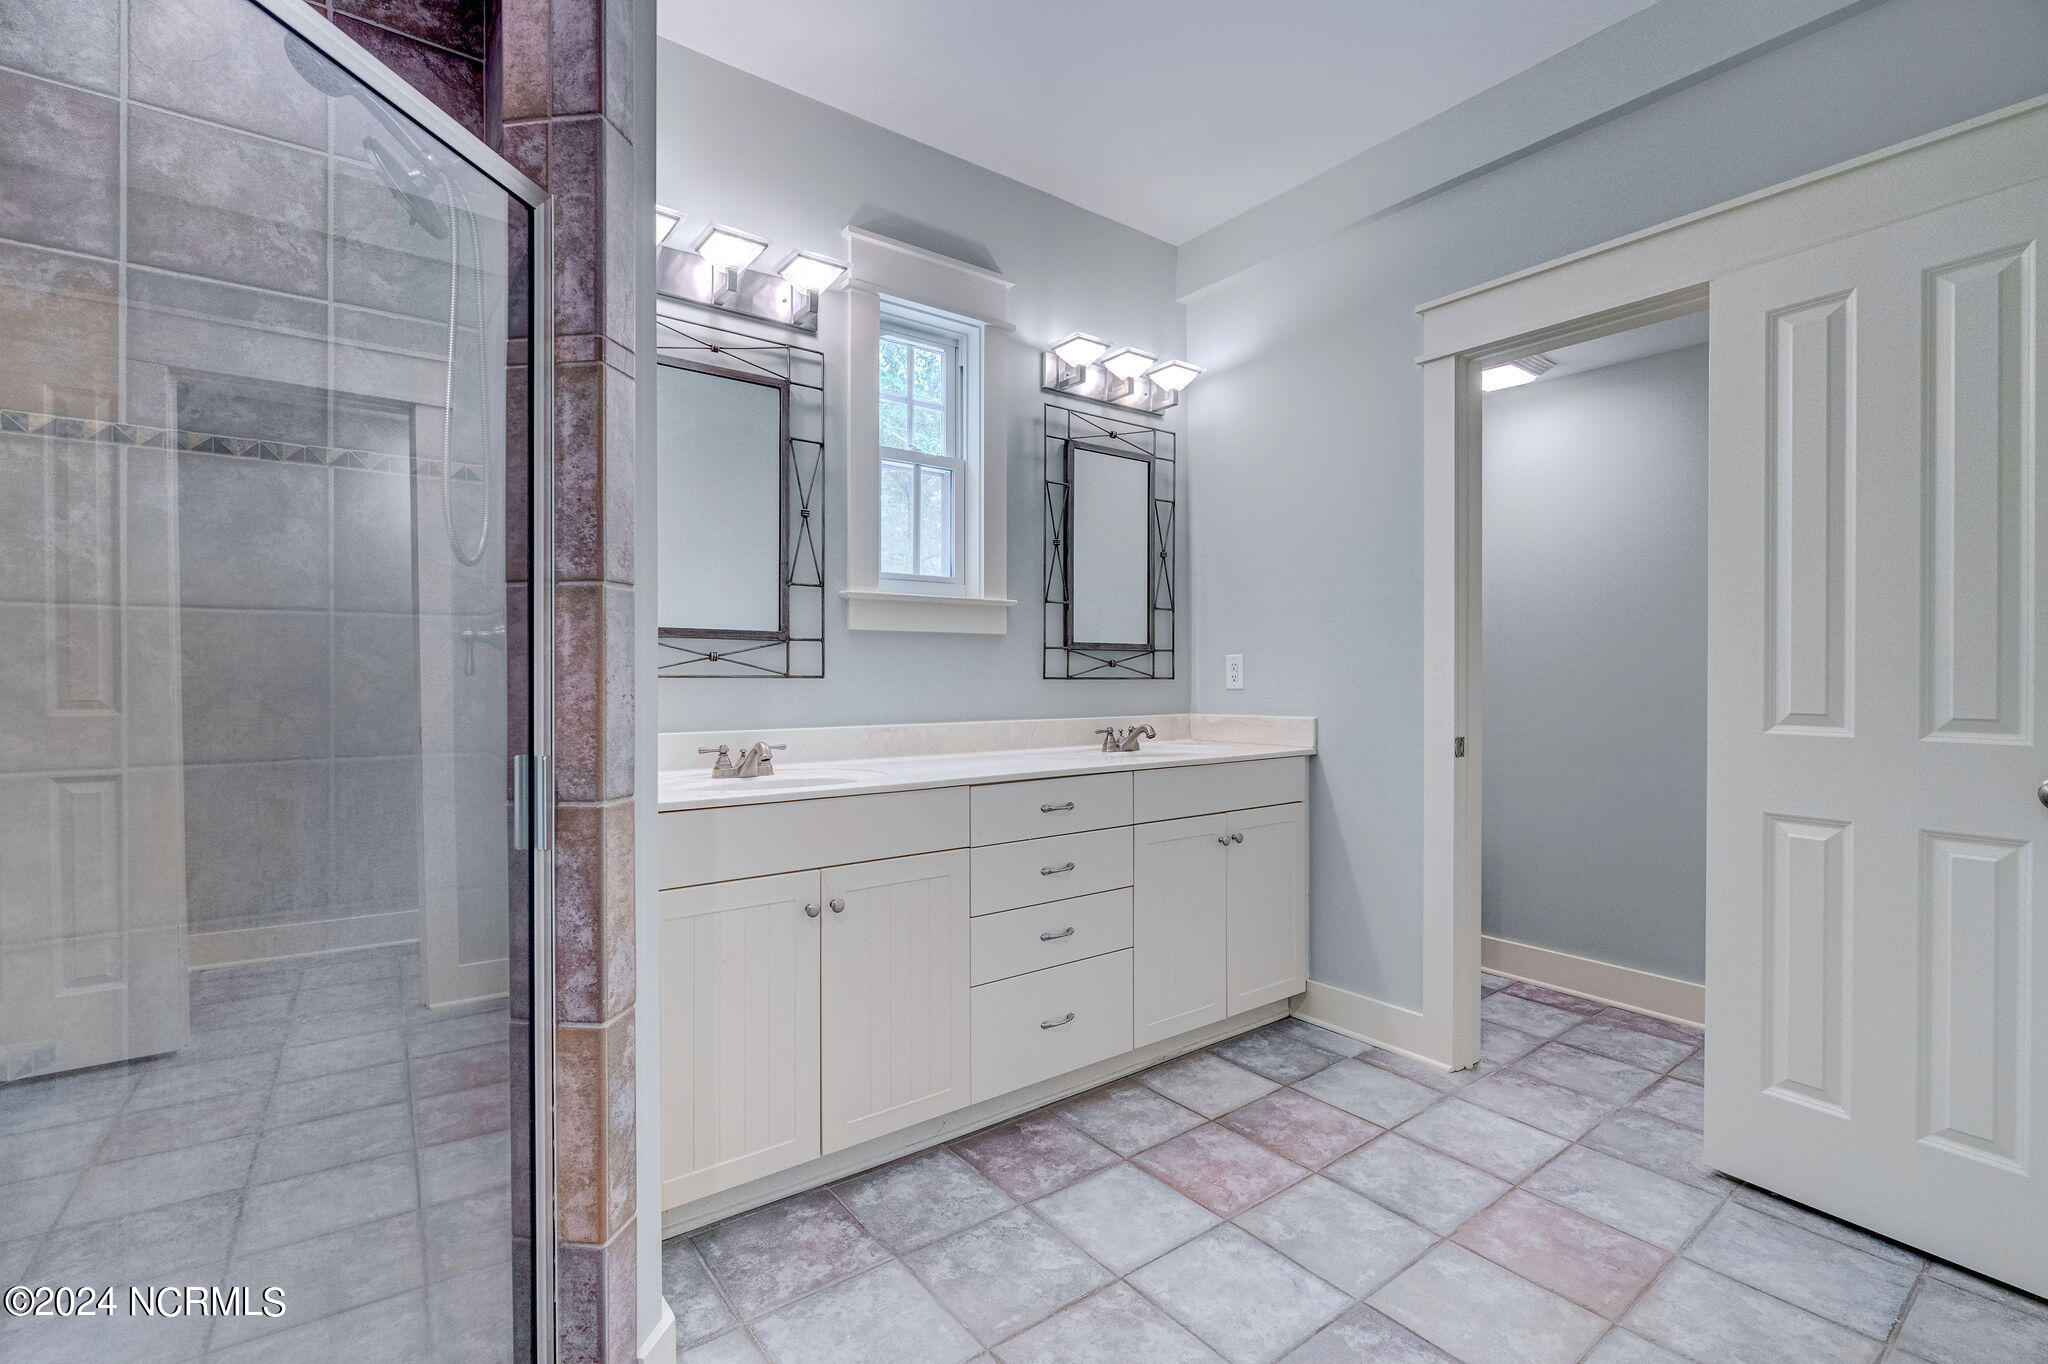
Bathroom with a double-sink vanity, window between two mirrors, and glass-enclosed tiled shower.
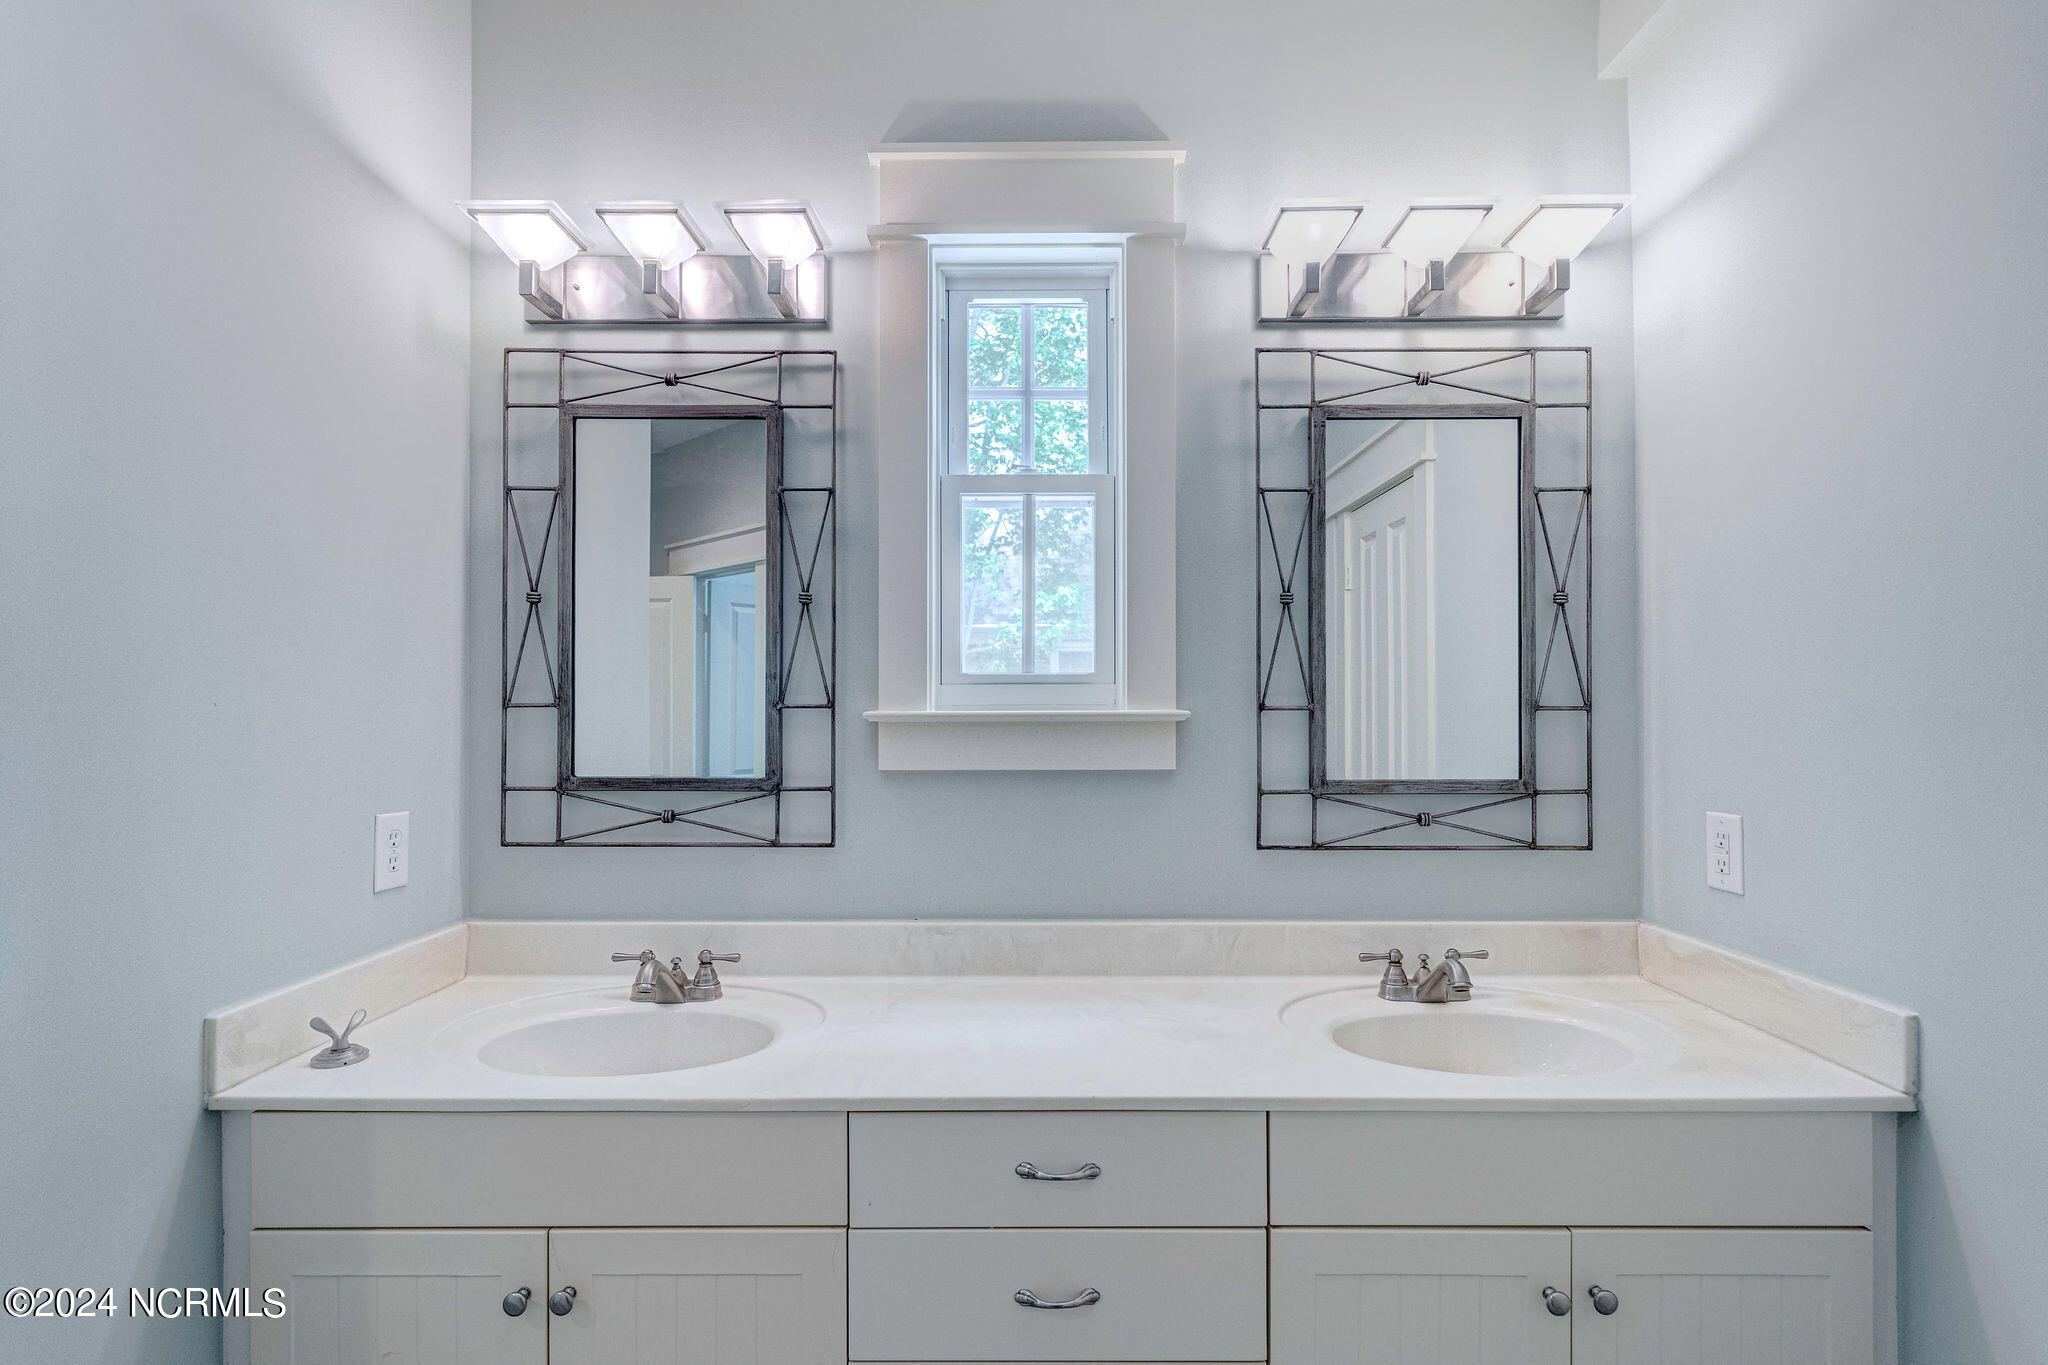
Bathroom vanity with two sinks, matching framed mirrors, and a window between them.
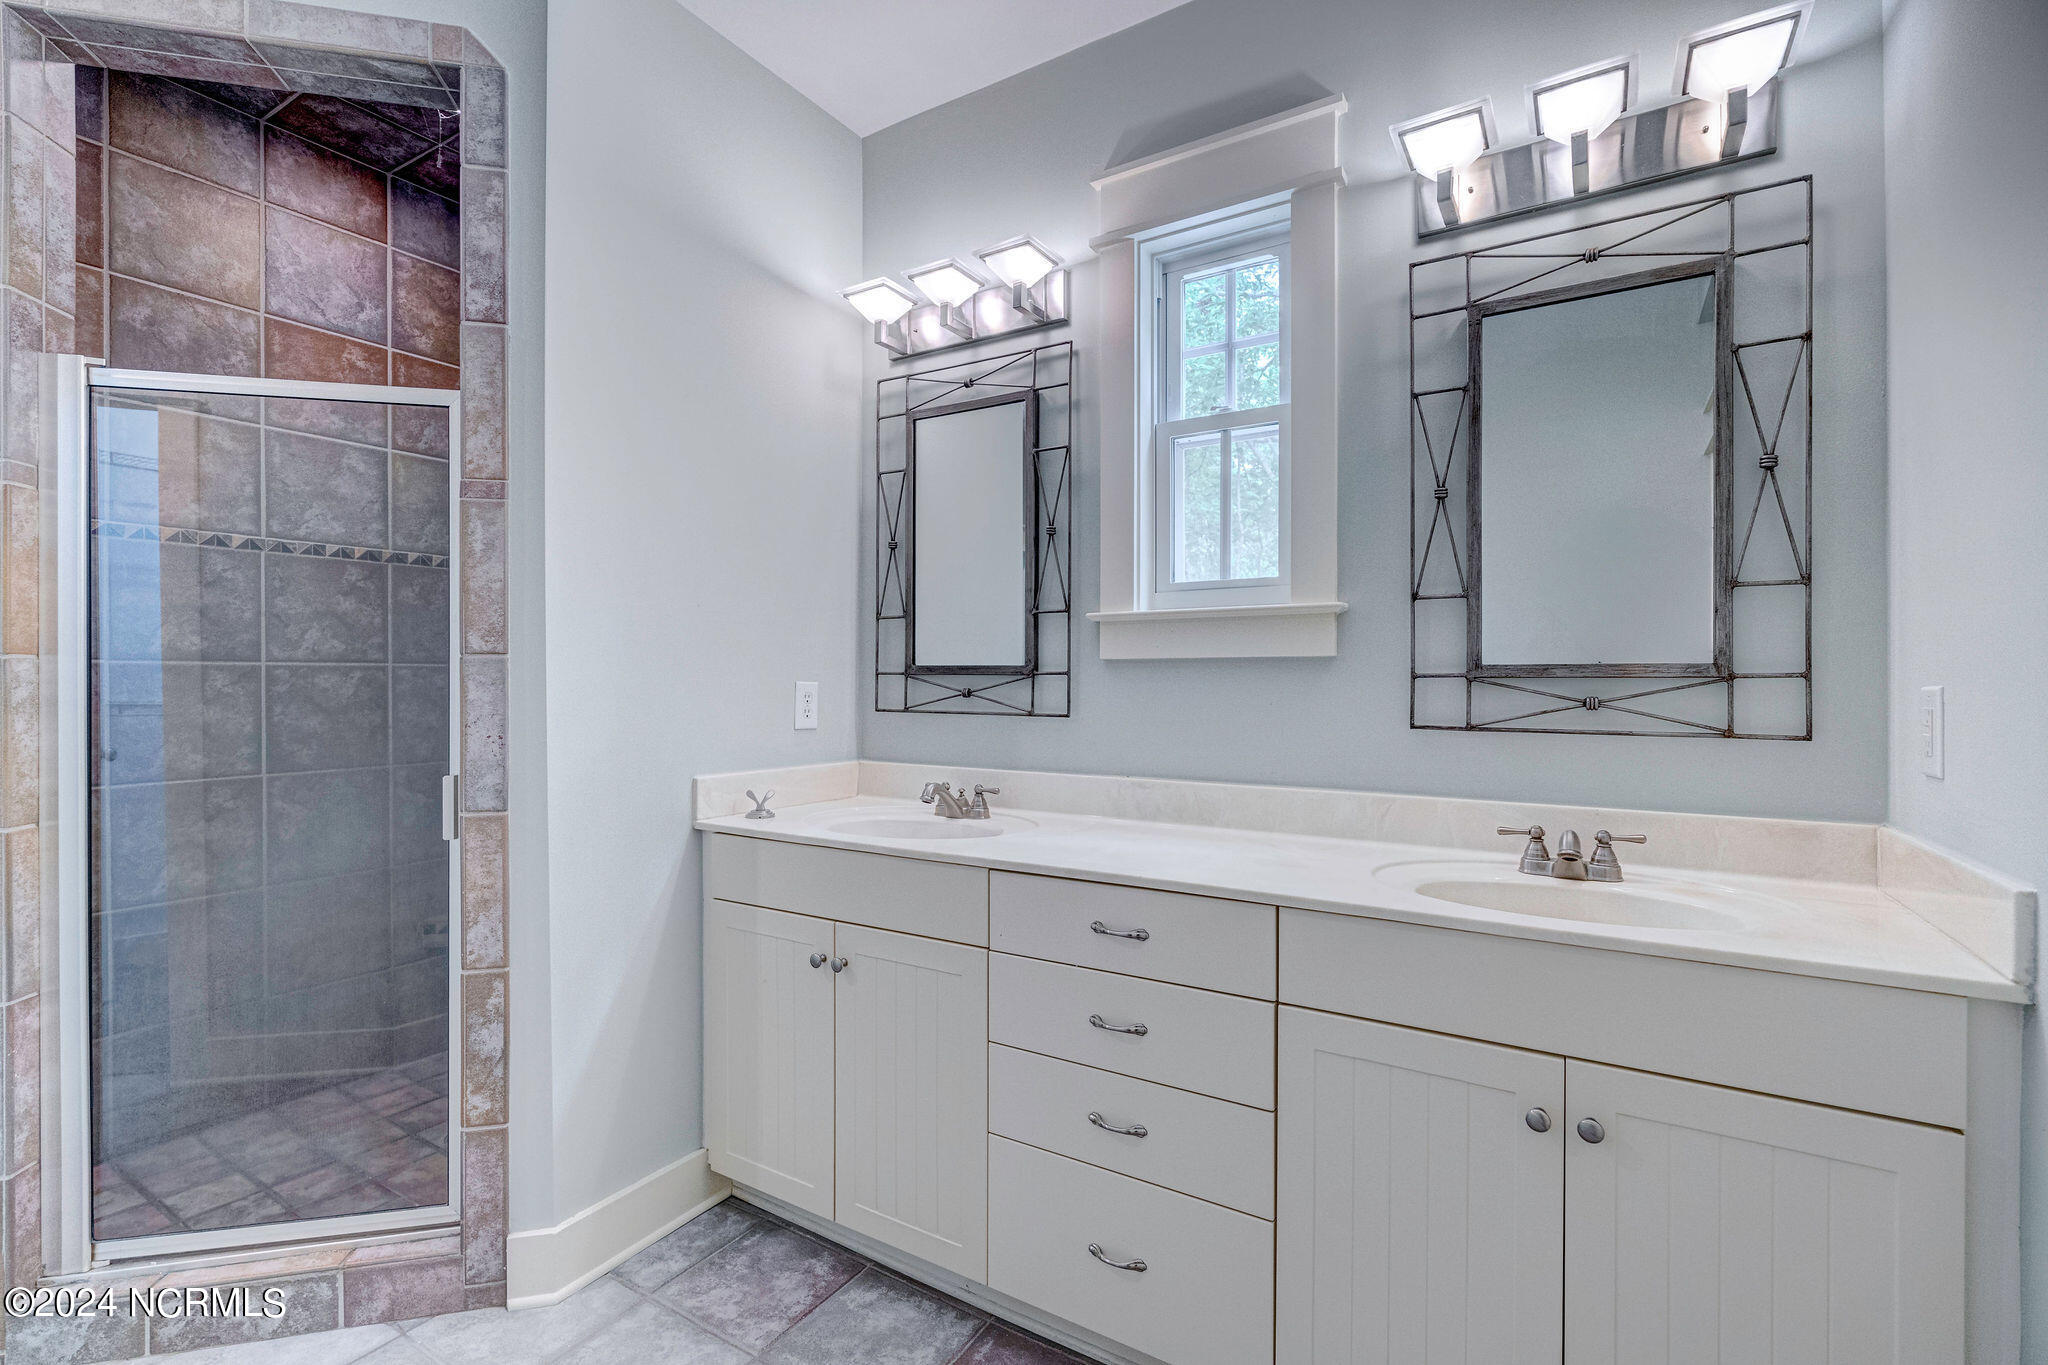
Bathroom with double vanity and framed mirrors beside a tiled, glass-enclosed shower.
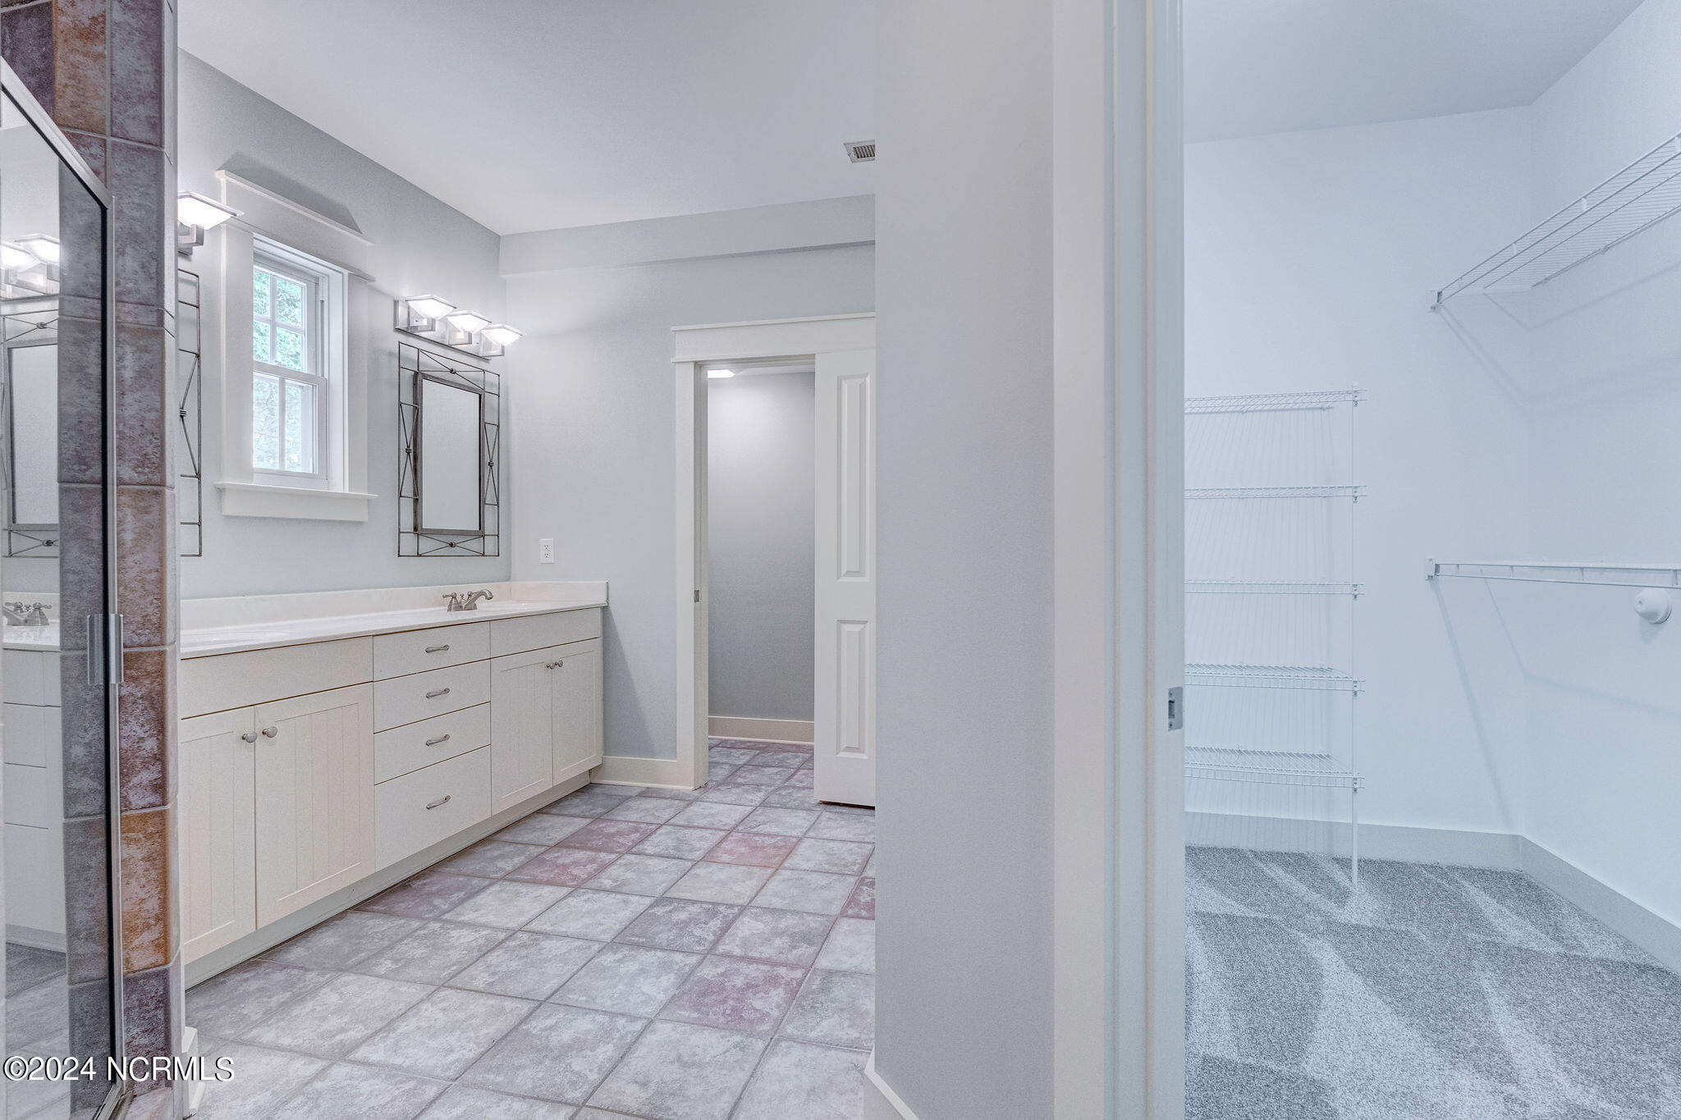
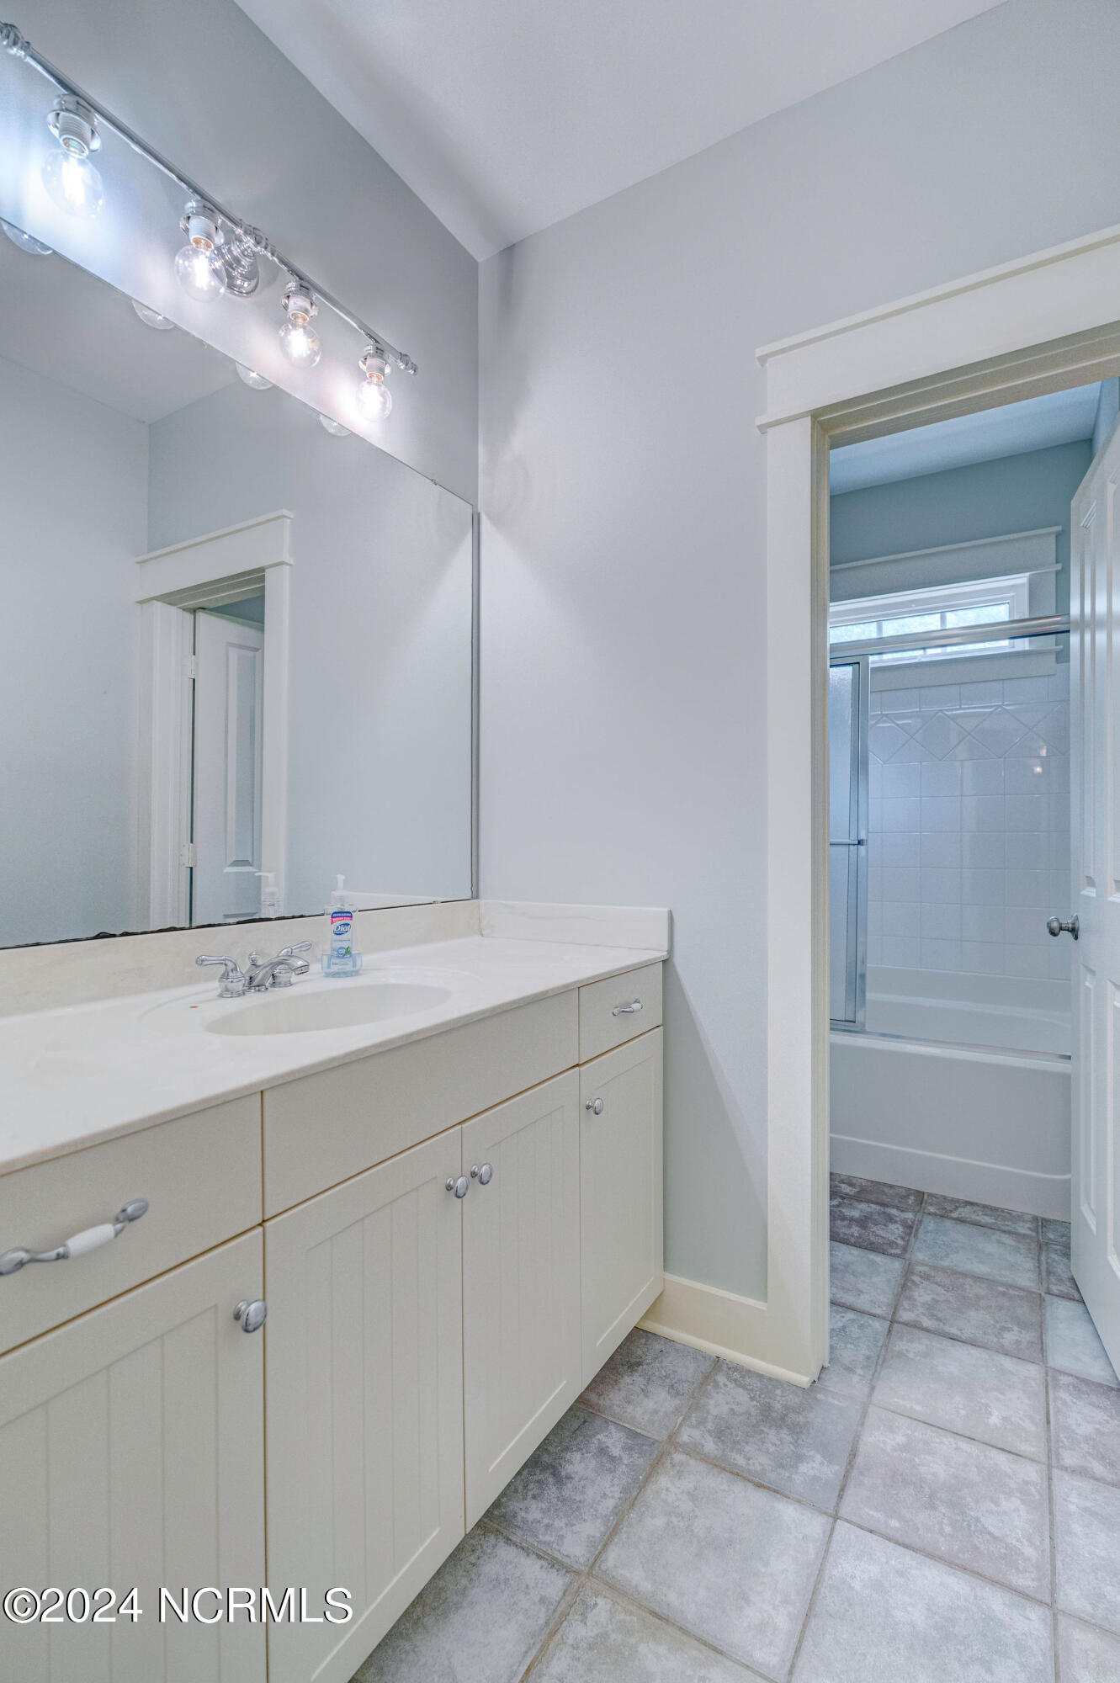
Bathroom with a long white vanity and tiled floor beside an open walk-in closet.
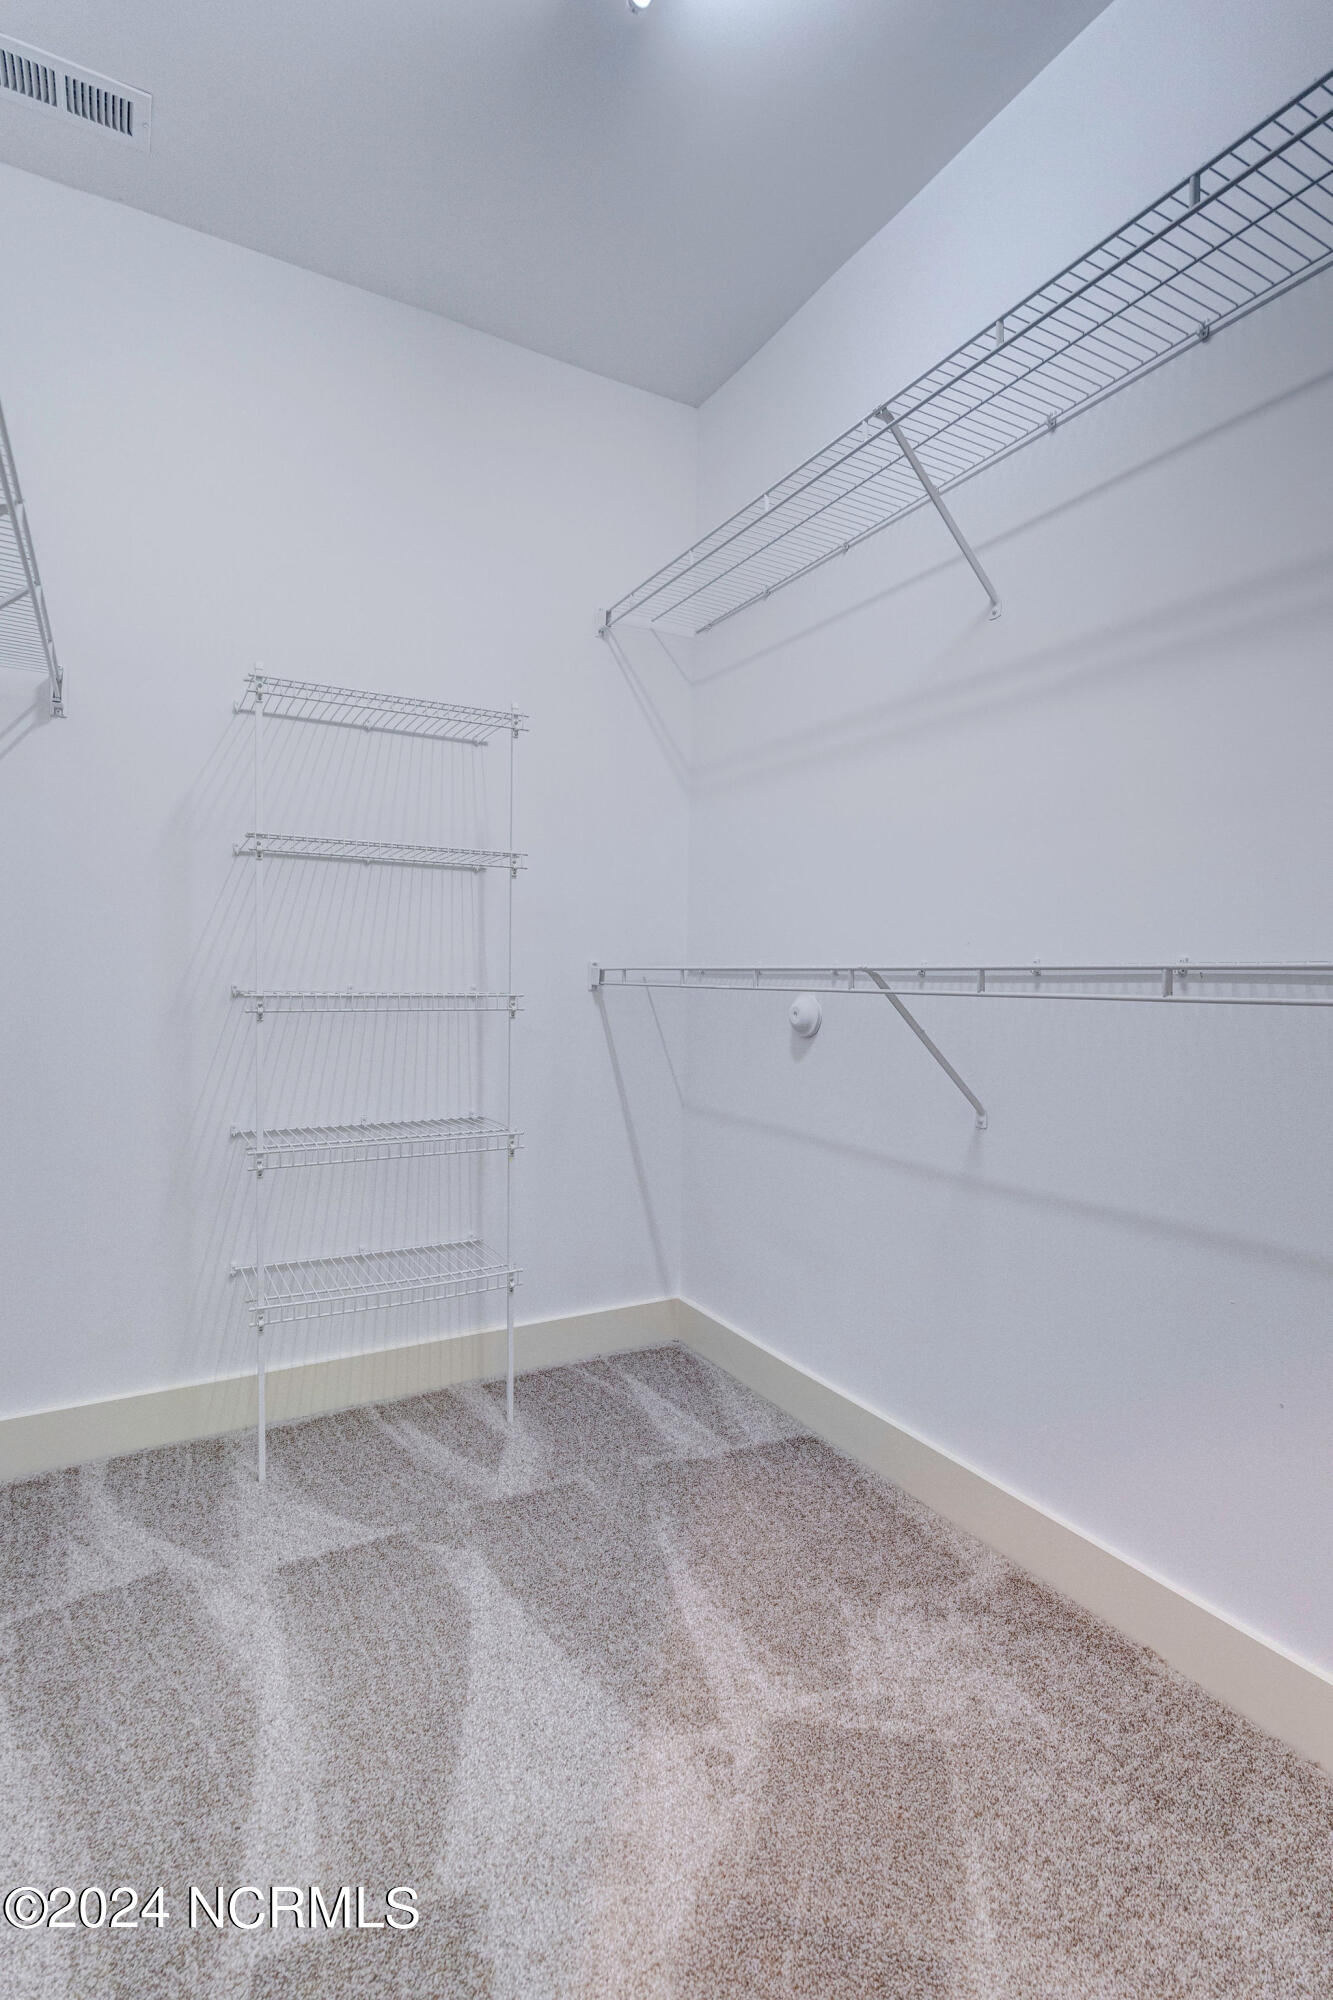
Empty walk-in closet with beige carpet and white wire shelving.
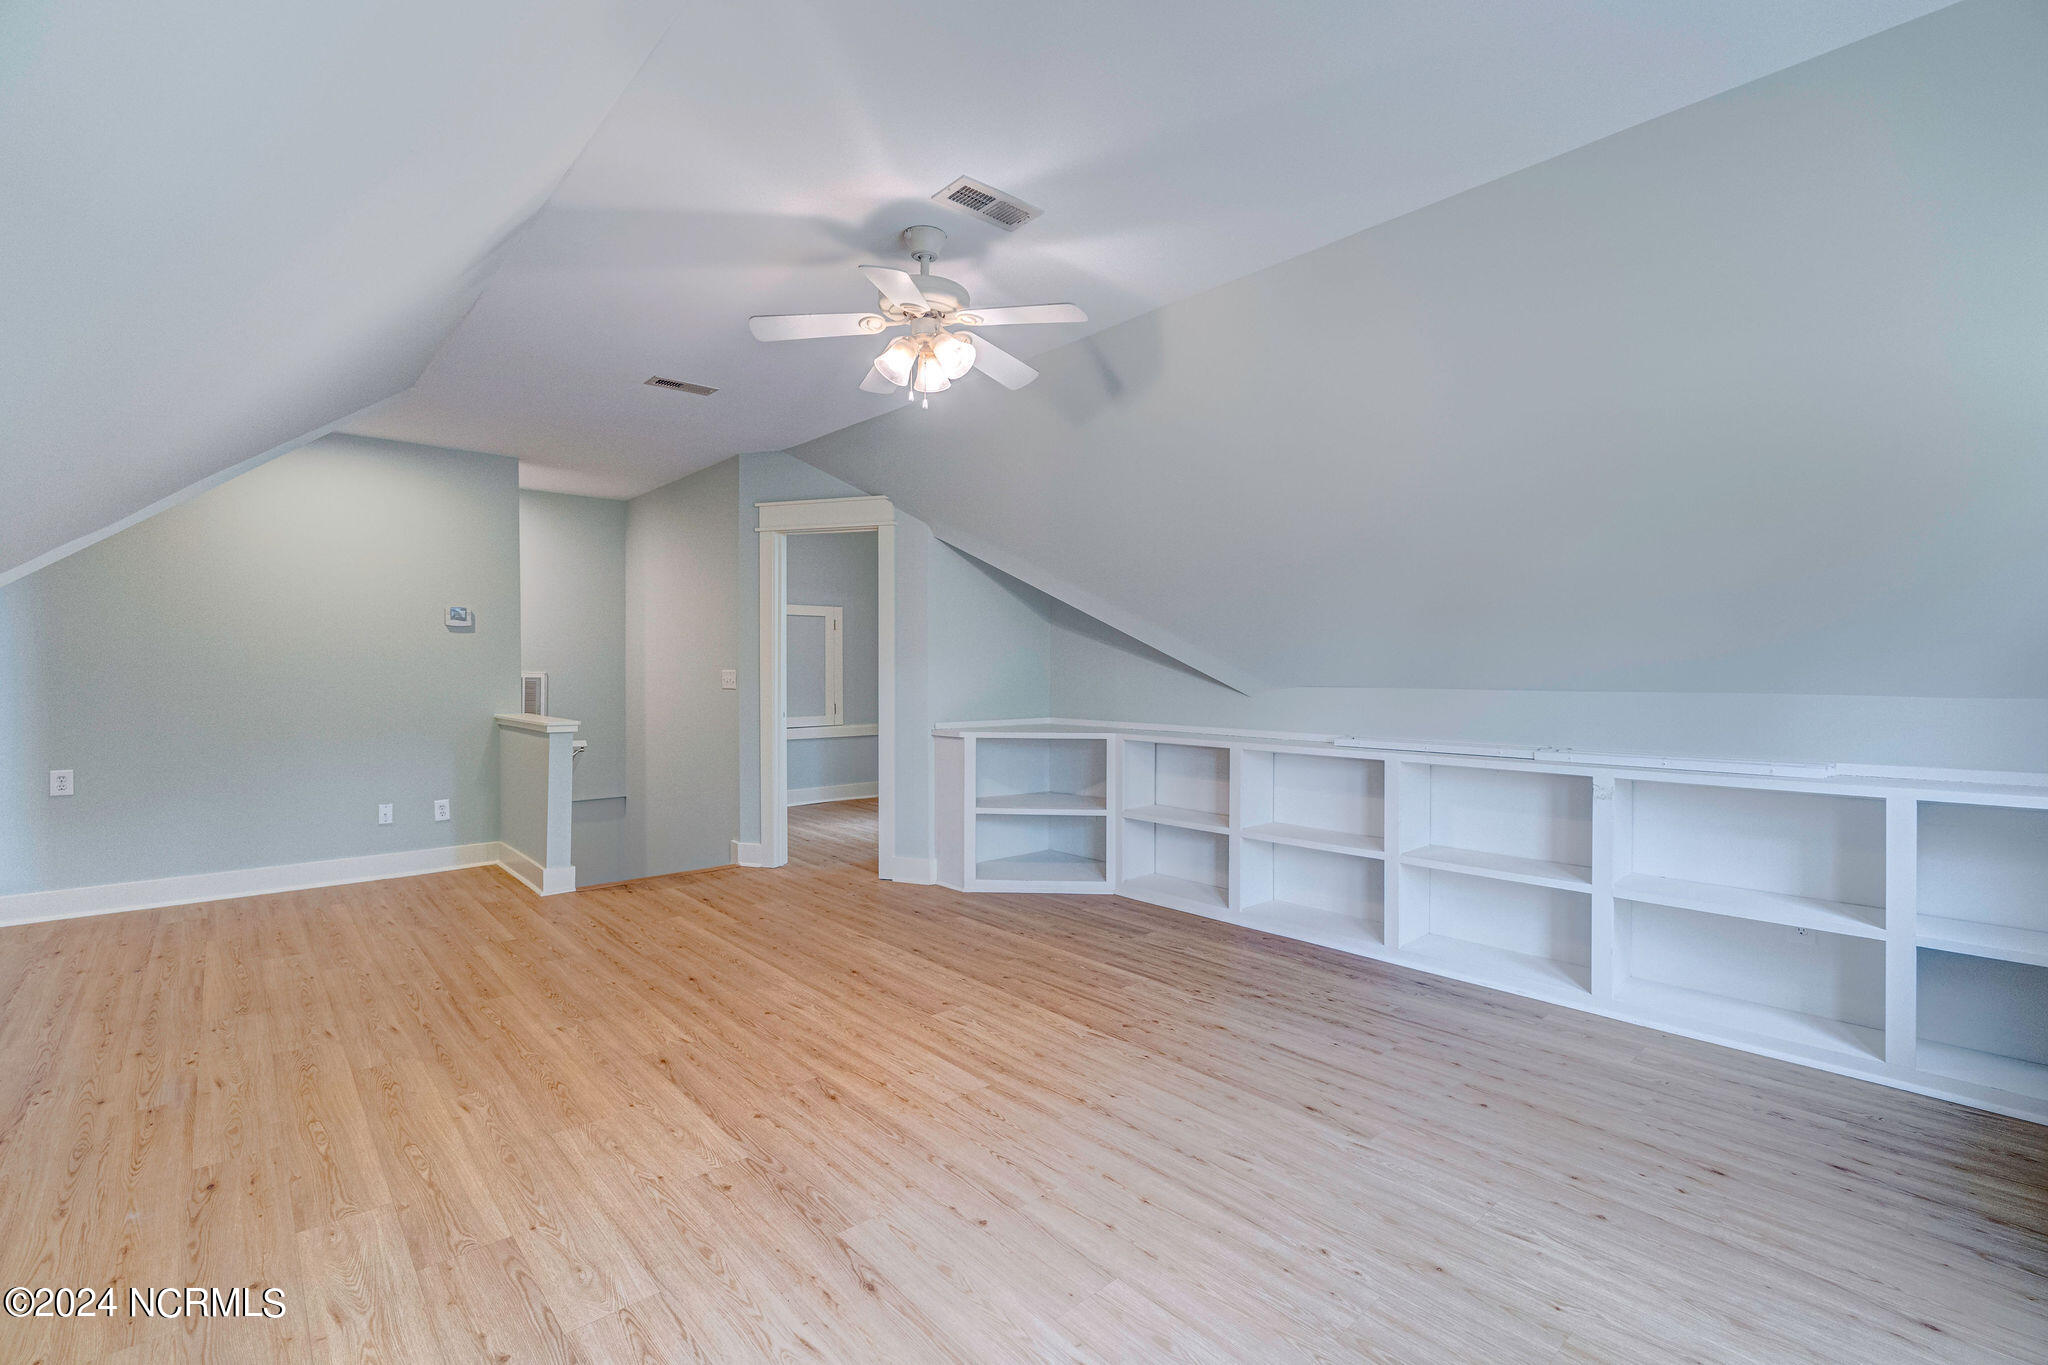
Empty upper-level room with a sloped ceiling, light wood floors, and long built-in white shelves.
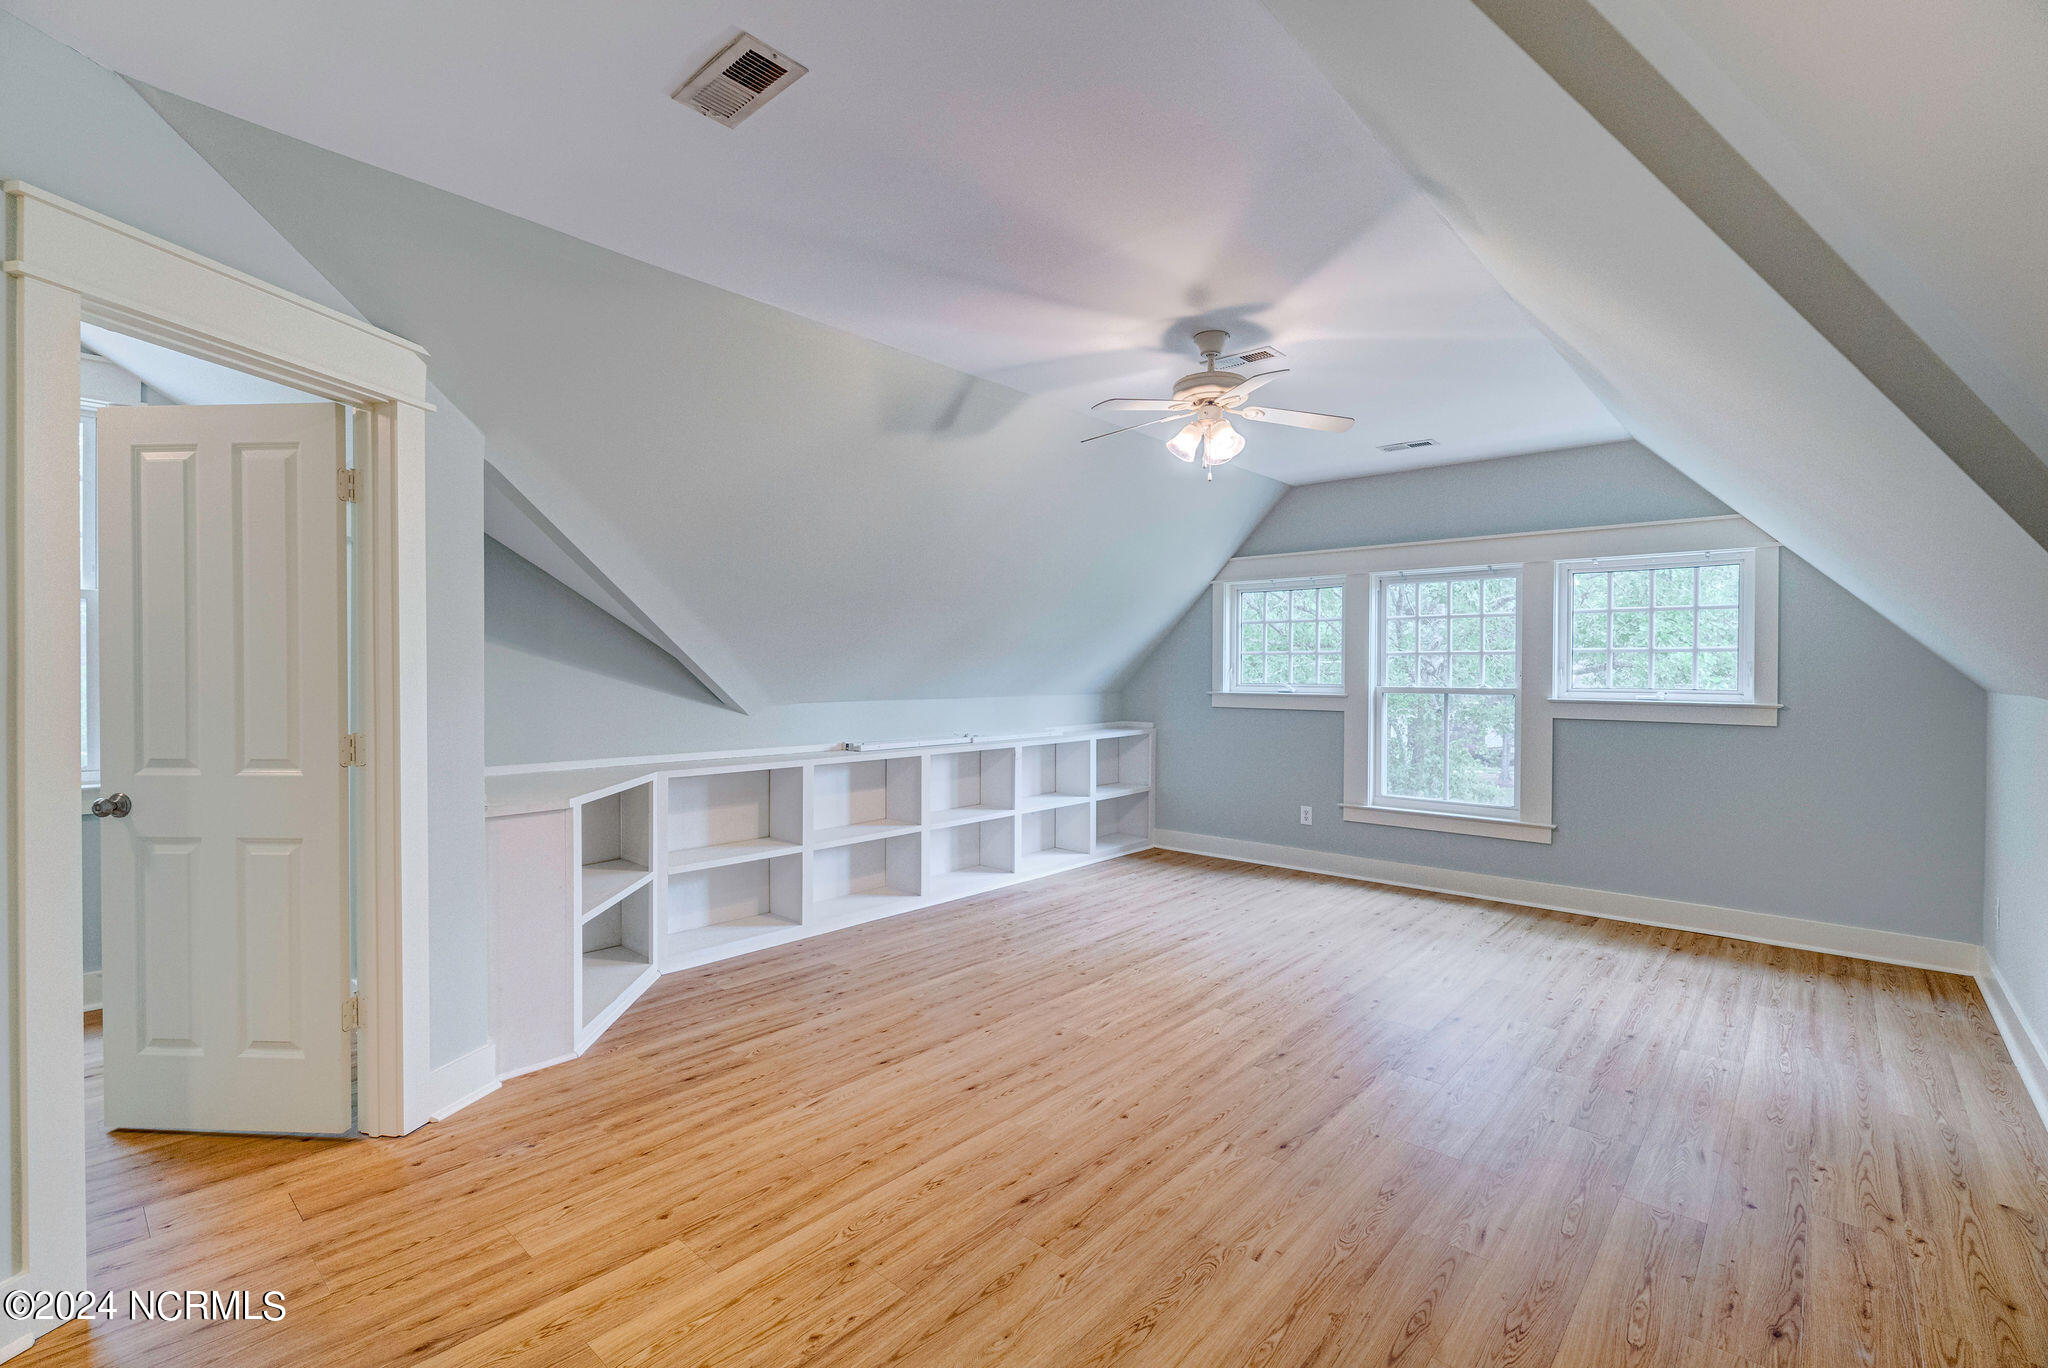
Empty bonus room with sloped ceilings, built-in shelving, wood floors, and three windows.
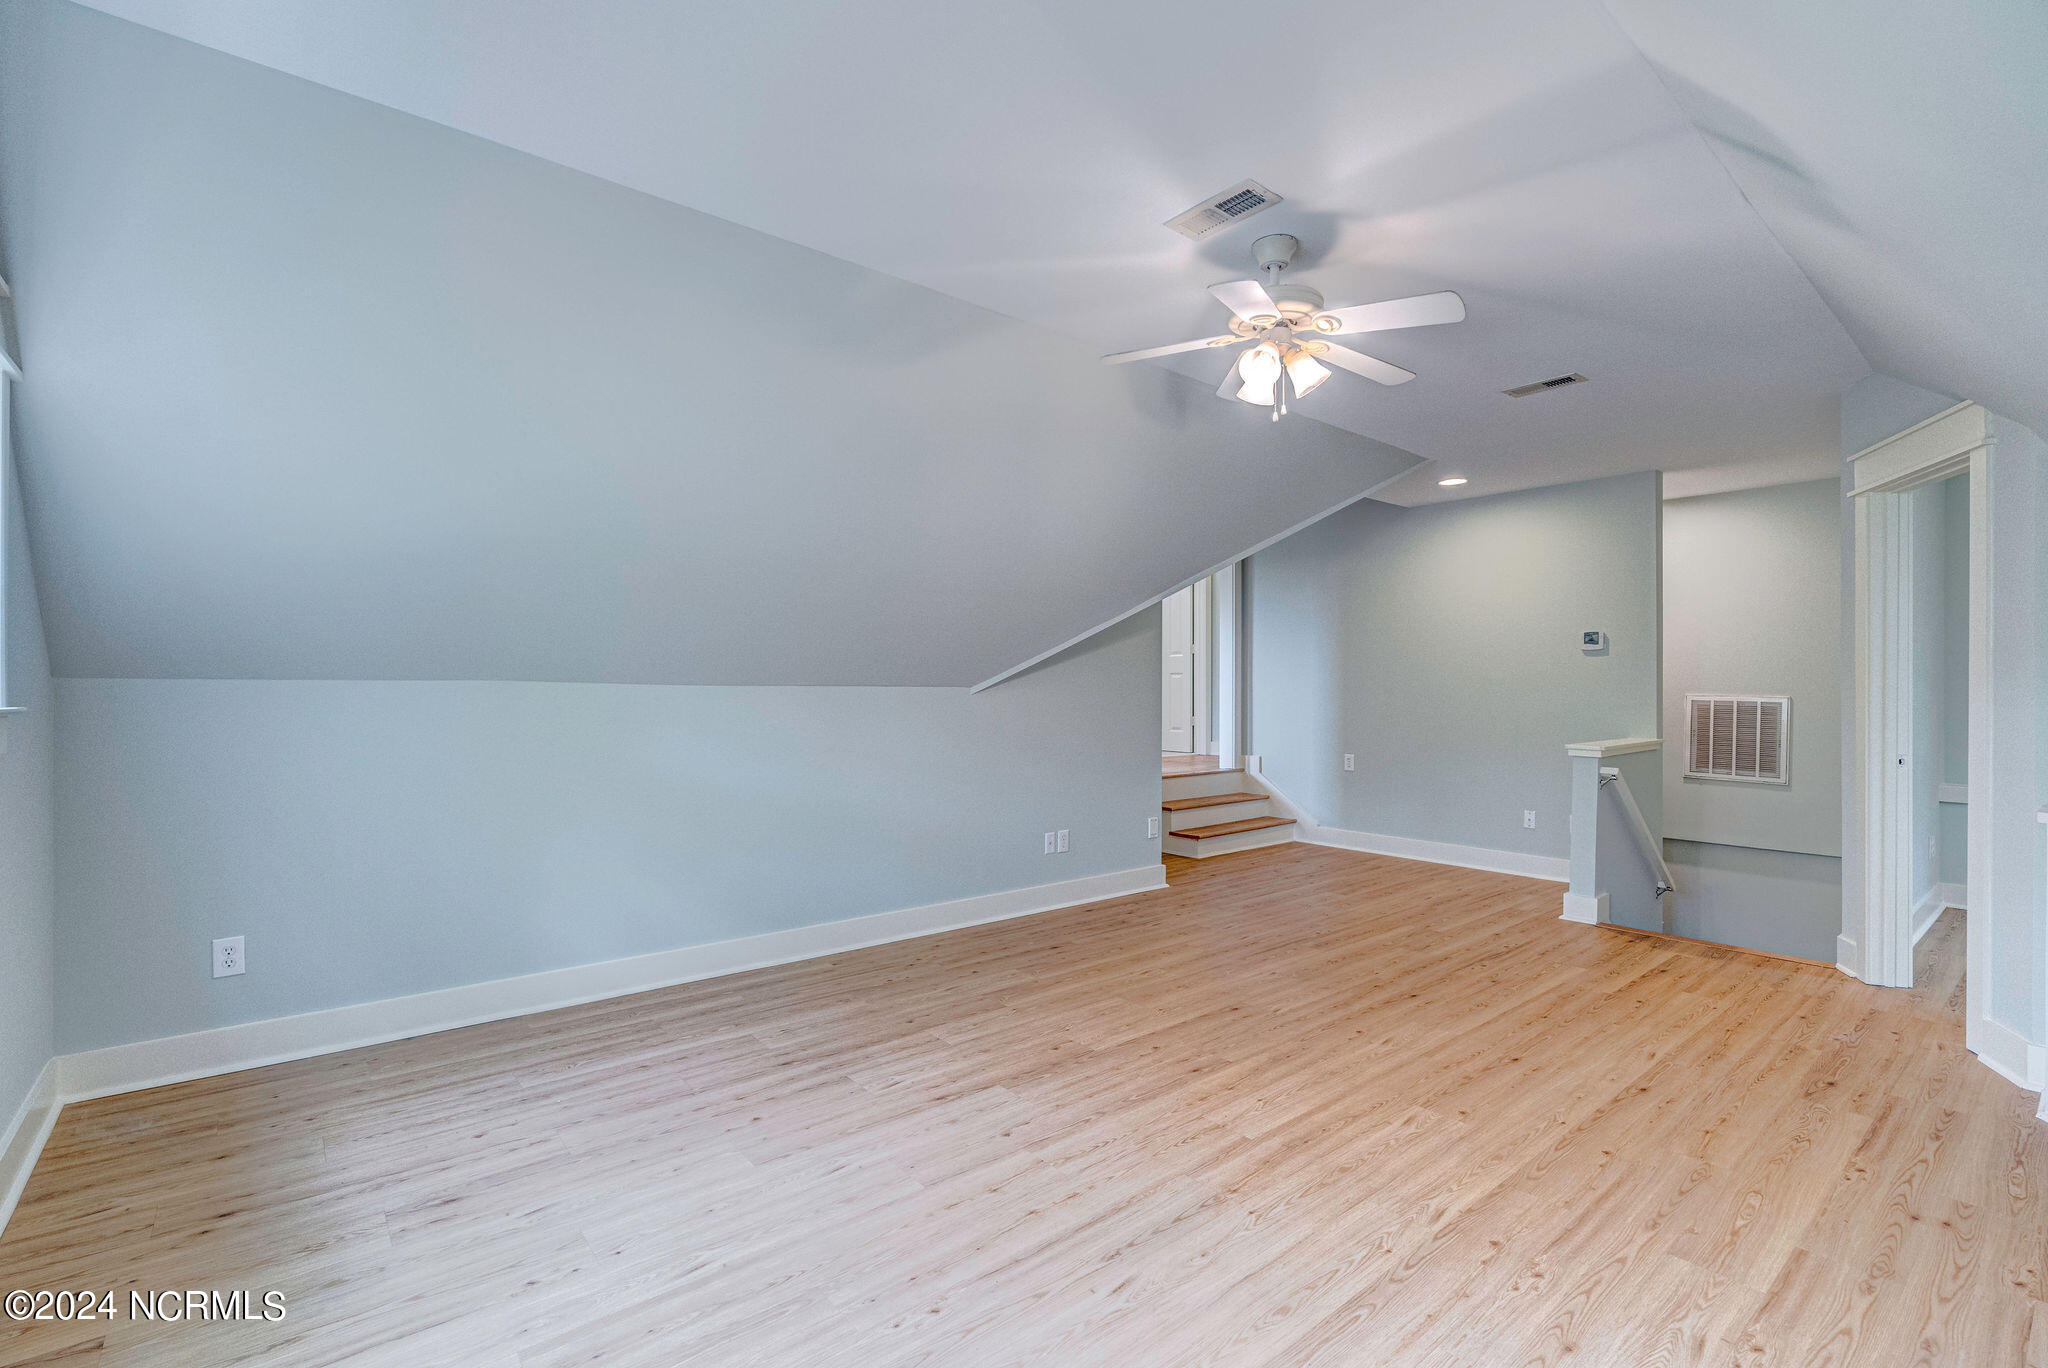
Empty room with light wood flooring, sloped ceiling, ceiling fan, and steps leading to a doorway.
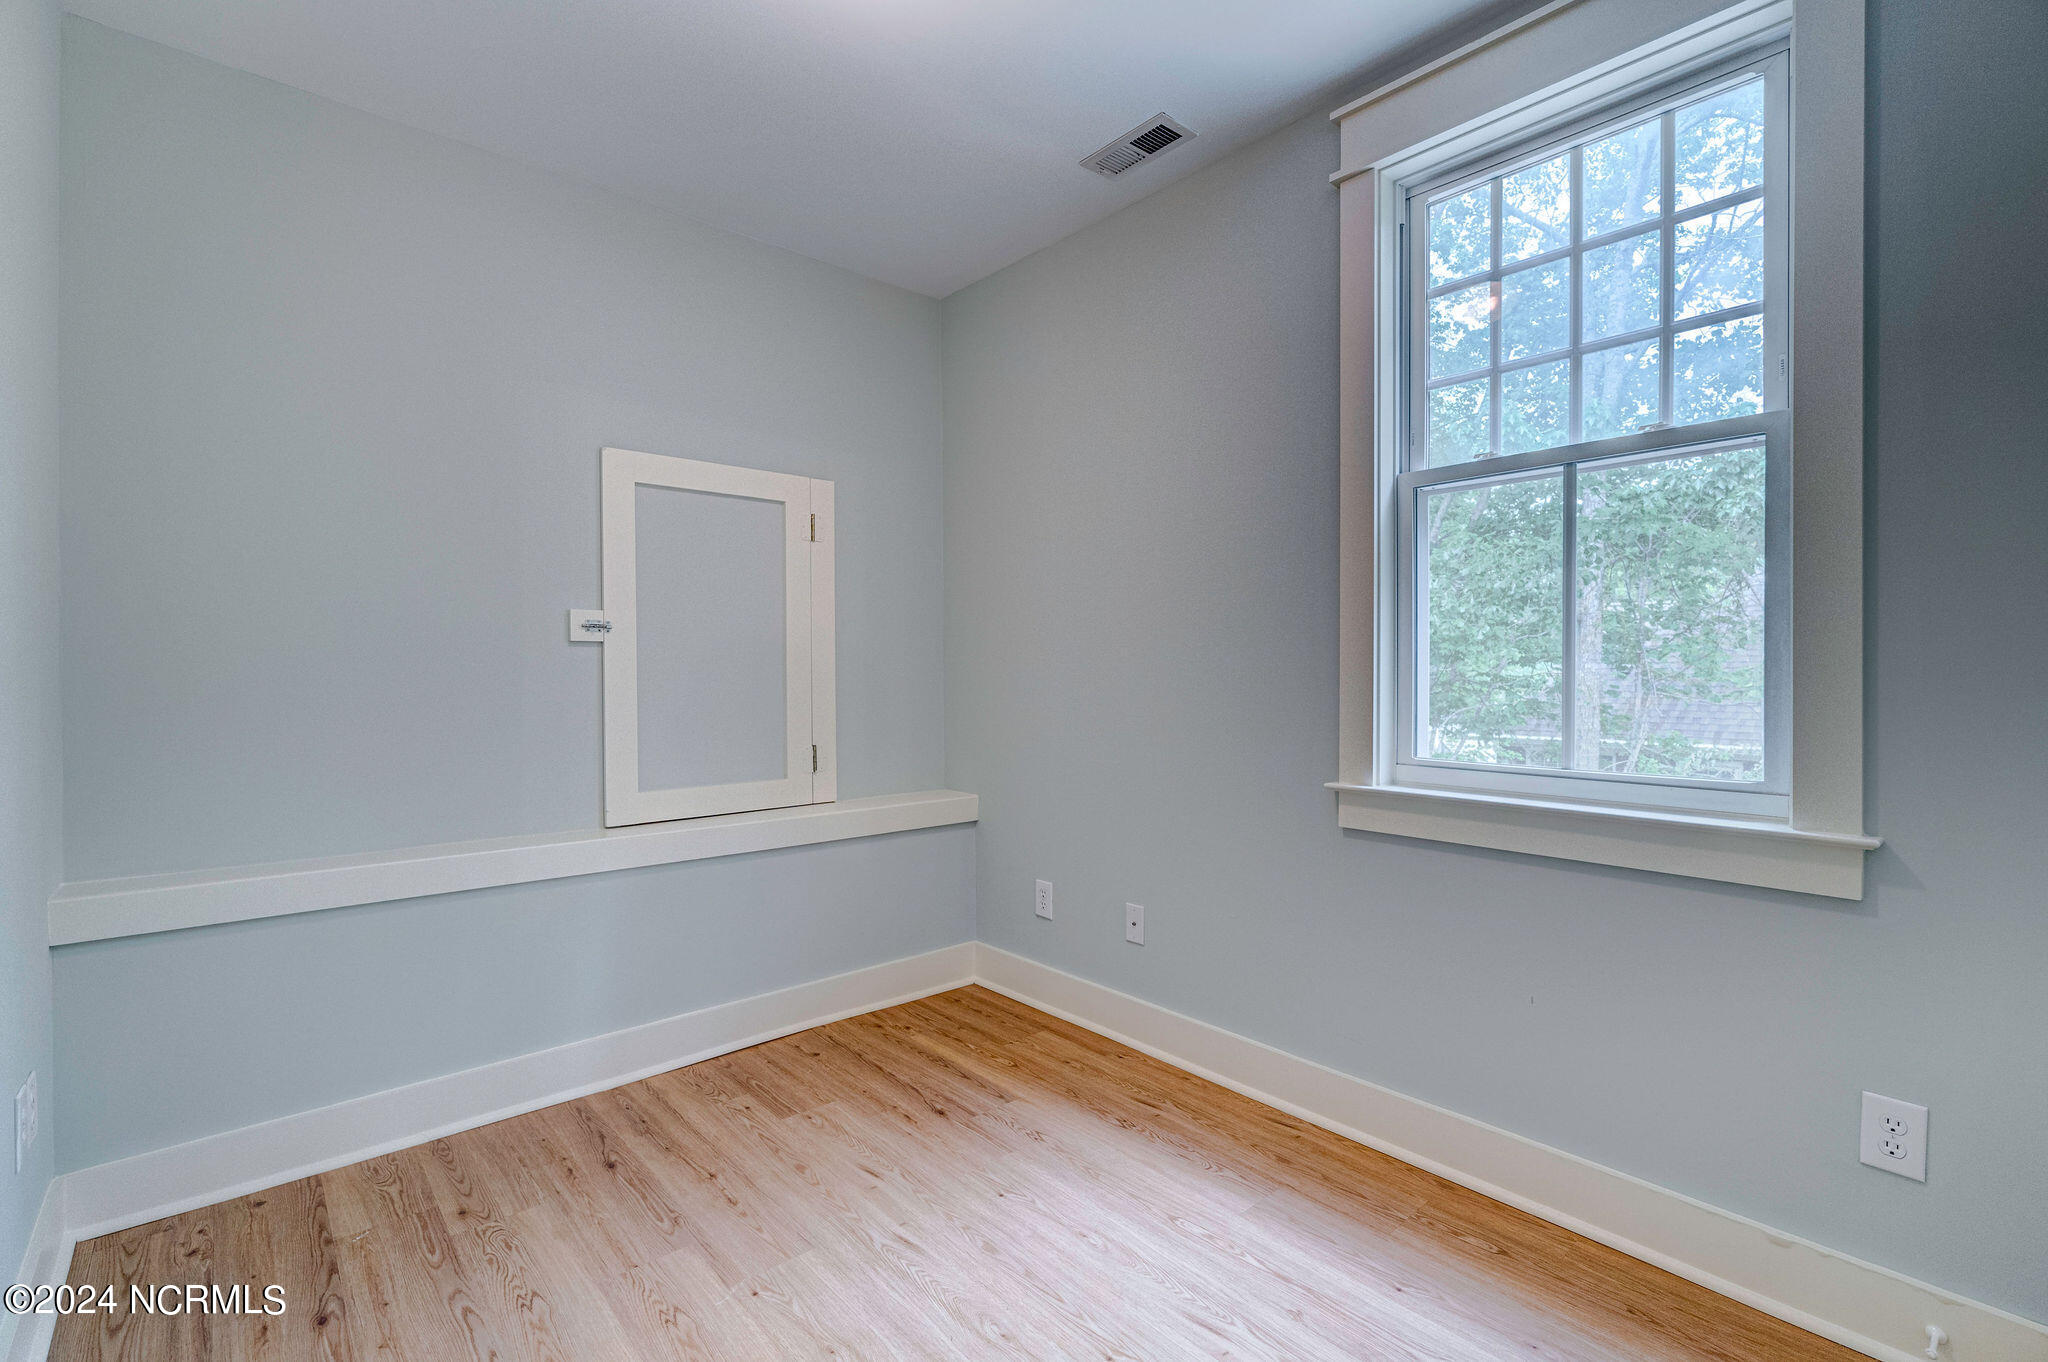
Empty room with wood-look flooring, a large divided-pane window, and a small built-in wall hatch.
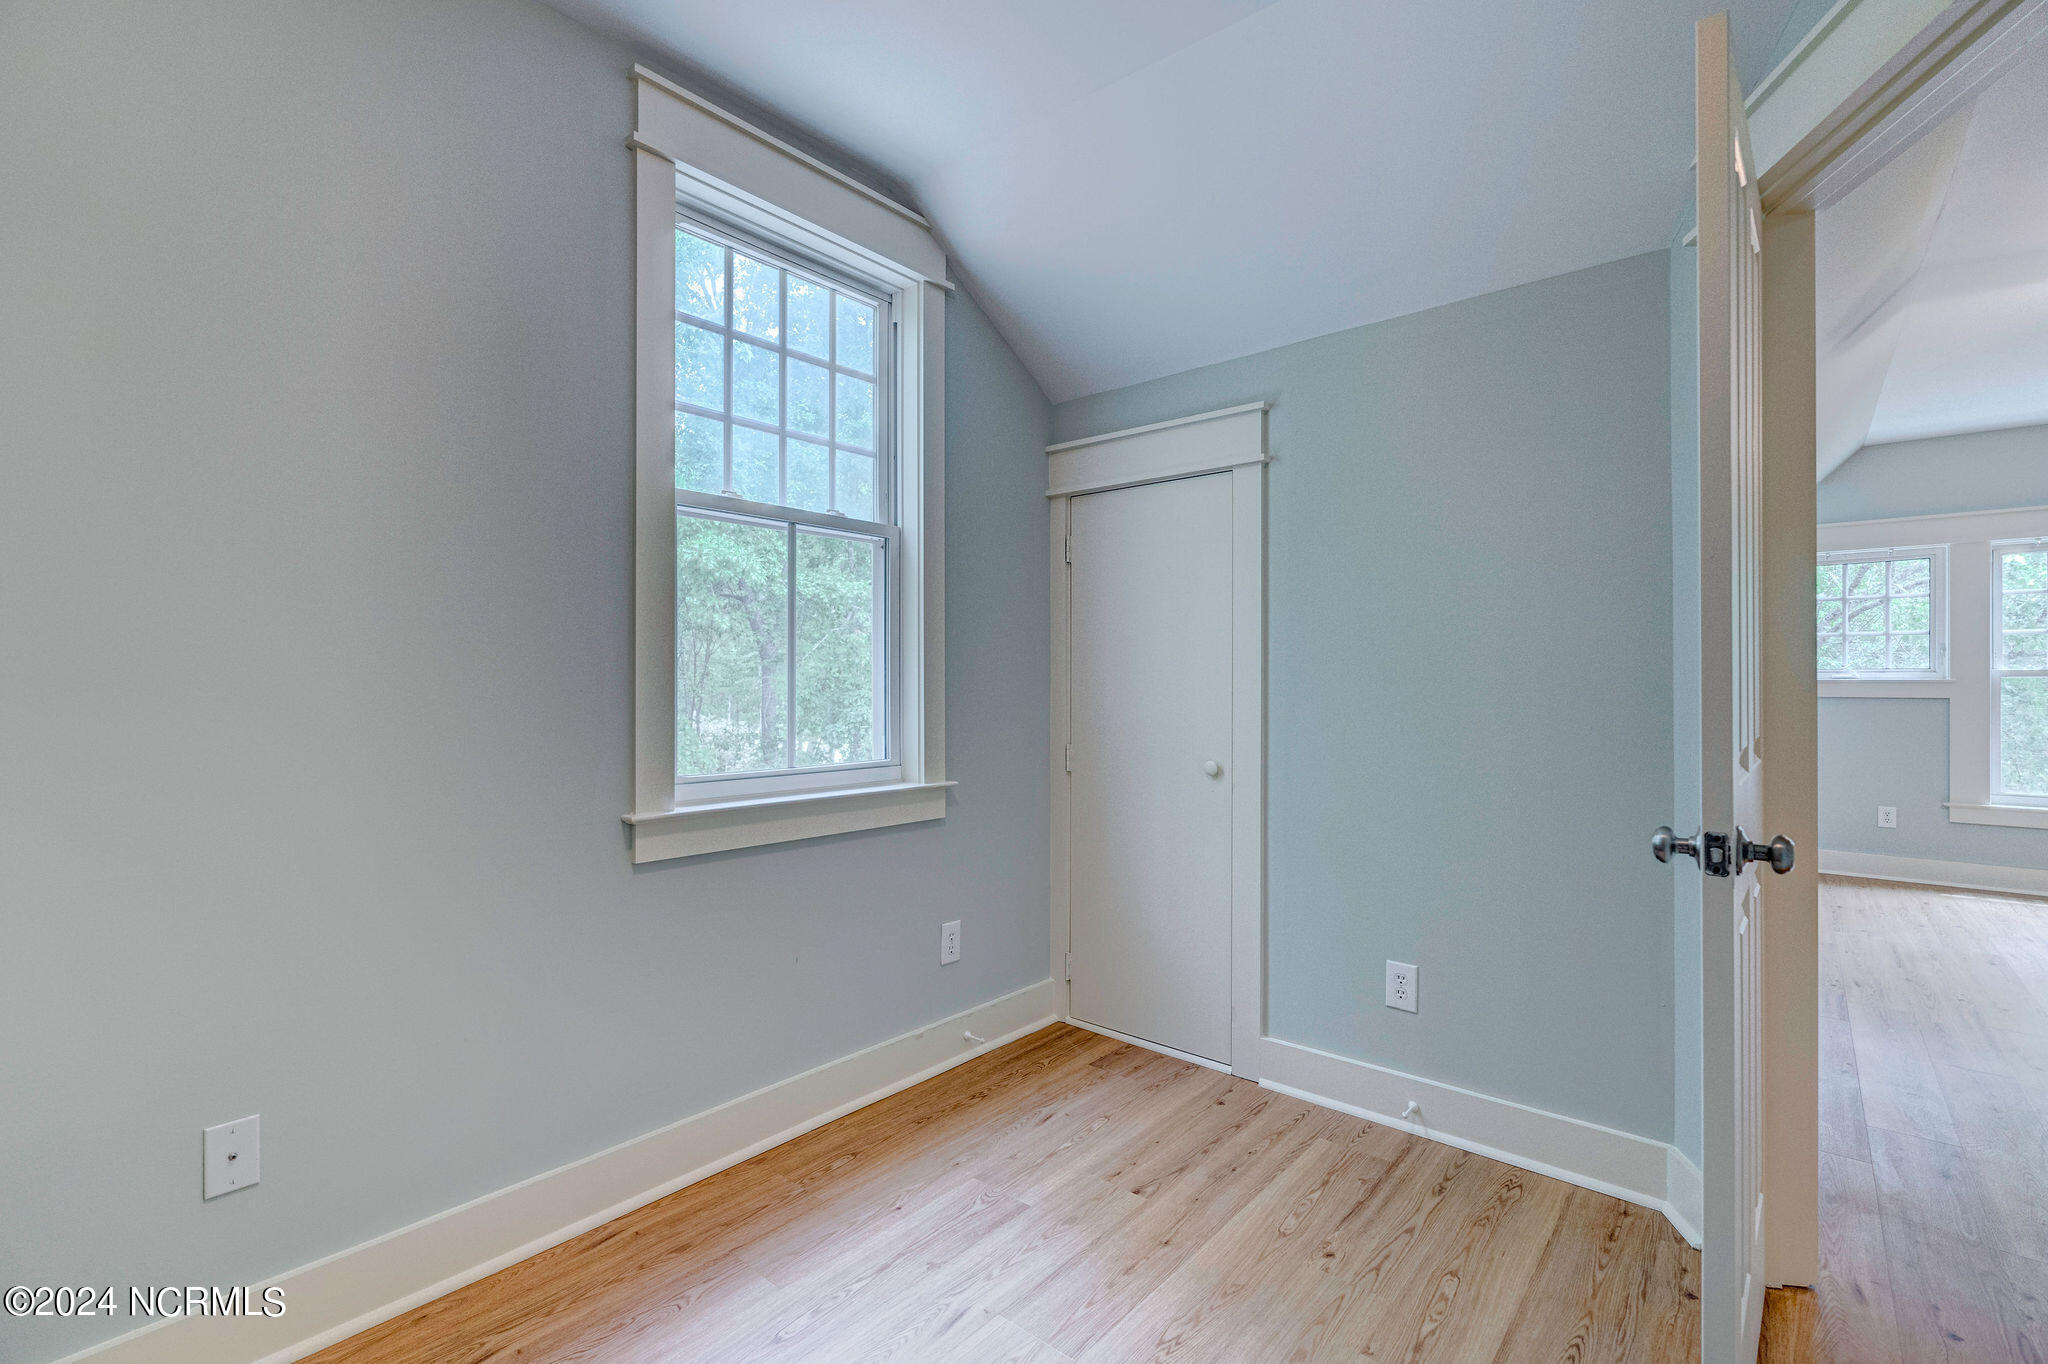
Empty bedroom with wood flooring, a tall divided-pane window, and a sloped ceiling.
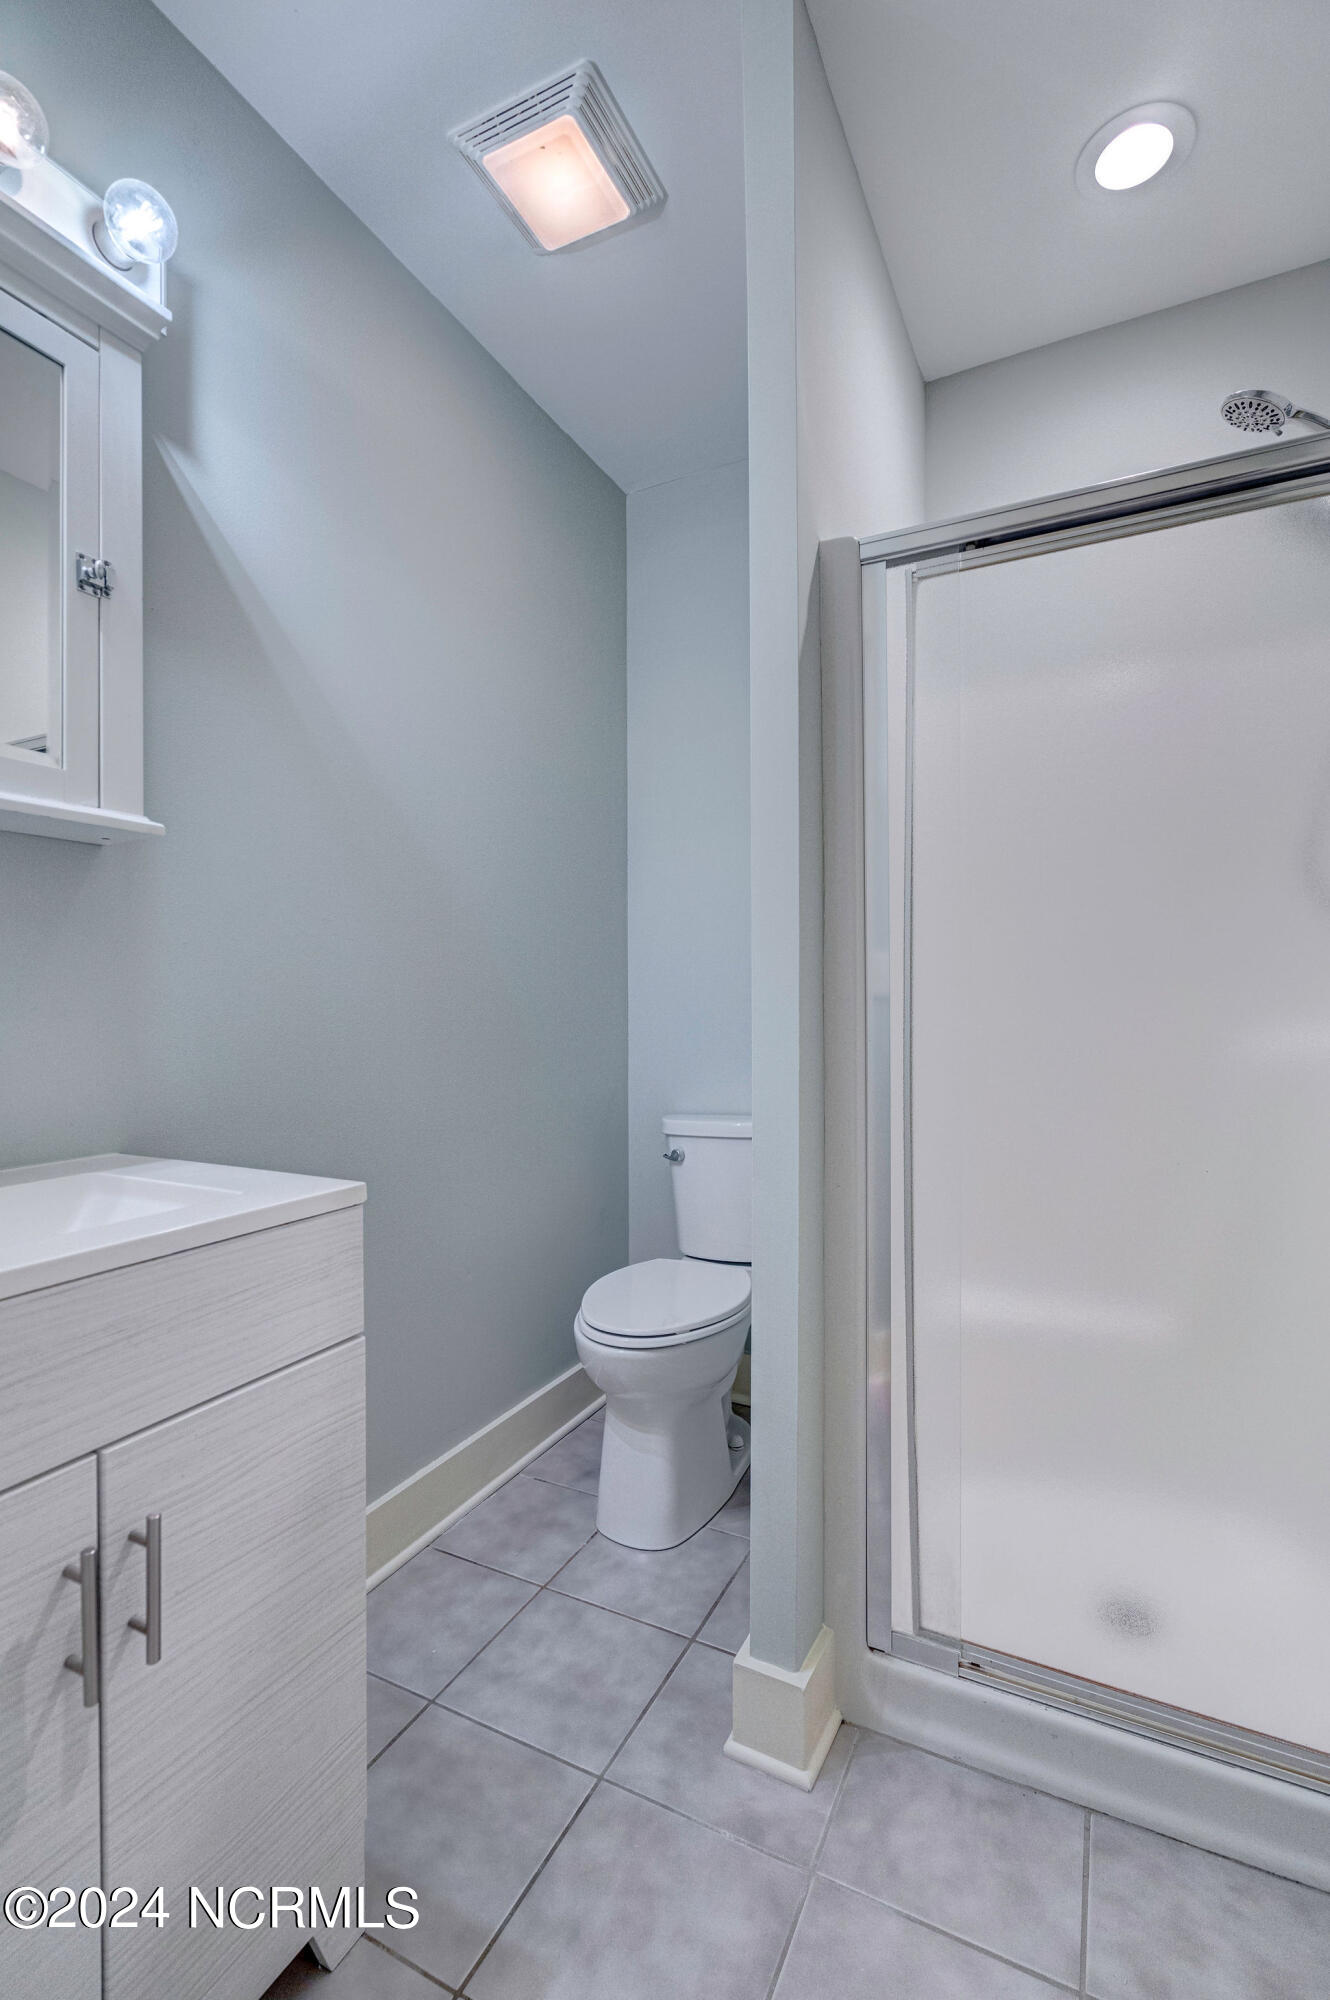
Bathroom with a light wood vanity, toilet, and glass-enclosed shower.
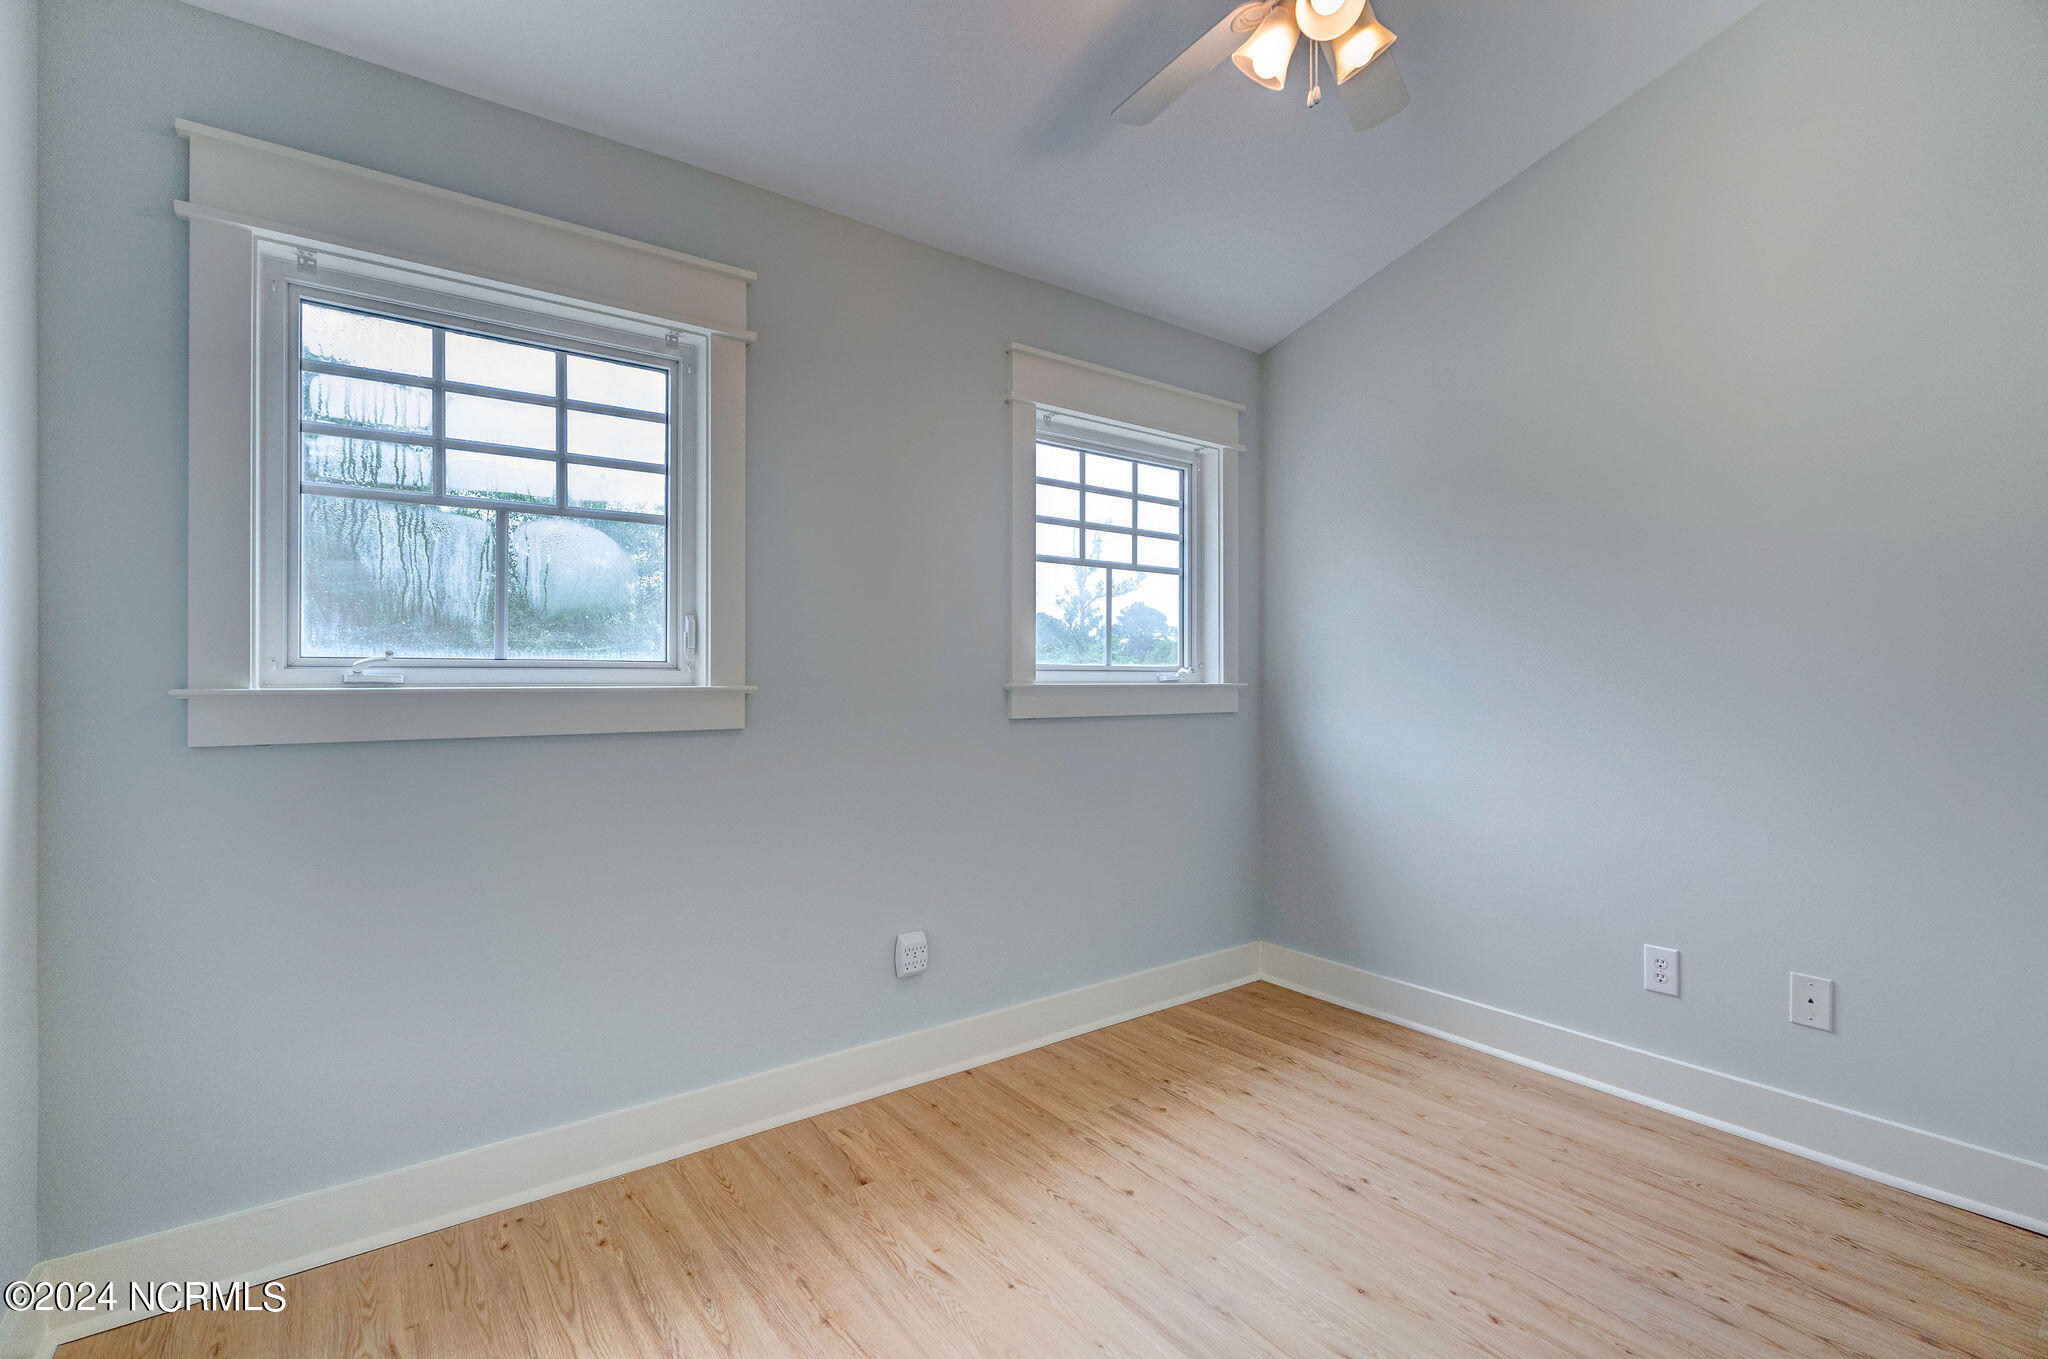
Empty room with light wood flooring, two windows, and a ceiling fan.
Bathroom vanity and large mirror beside a tiled tub-shower.
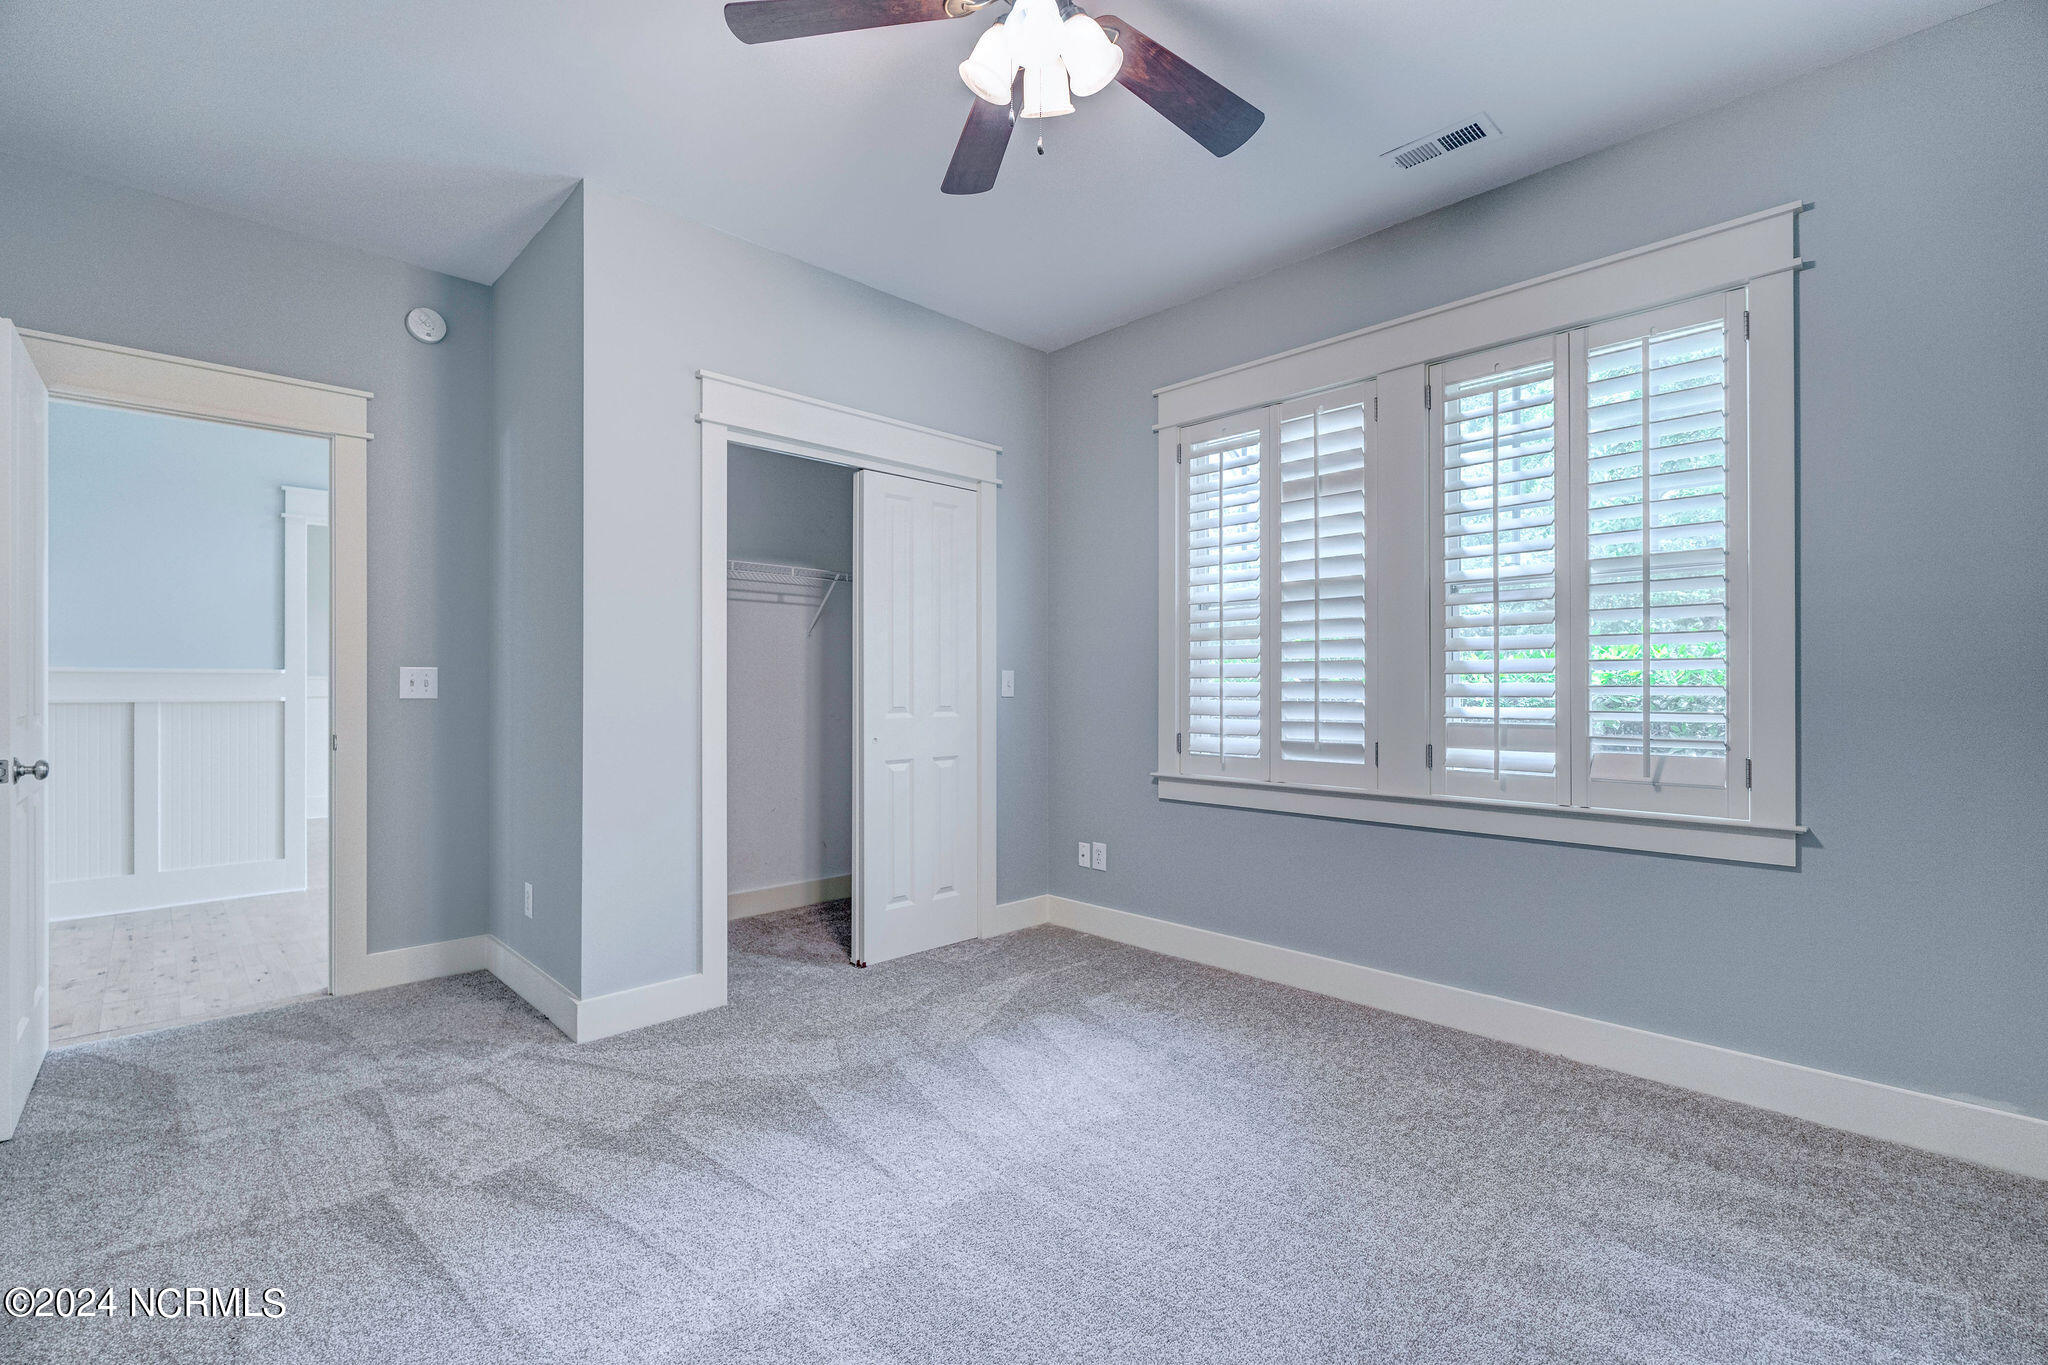
Vacant bedroom with gray carpet, an open closet, and wide plantation-shuttered windows.
SEE ALL PHOTOS
Two-story tan home with a covered entry, white-trimmed windows, and manicured hedges.
Two-story home with a covered entry porch, black front door, and colorful shrubs.
Two-story home with a covered entrance, landscaped shrubs, and a broad front lawn.
Two-story tan home with white trim, a covered entry, and landscaped shrubs.
Landscaped lawn with mature trees, trimmed shrubs, and a curved walkway beside the house.
Beige home framed by mature trees and landscaped shrubs beside a broad concrete driveway.
Aerial view of 7617 Lost Tree Road, with nearby Page's Creek, a community boat ramp, and the coast labeled.
Aerial view of a wooded property outlined in red, with a house and swimming pool.
Aerial view of a home with a backyard pool, lawn, and mature trees.
Backyard swimming pool surrounded by stamped concrete, palms, and a fenced, wooded yard.
Swimming pool bordered by a stone patio and lush landscaping with palm trees.
Backyard pool and stone patio facing a home with a covered porch and mature landscaping.
Backyard swimming pool and stamped concrete patio beside a covered porch and fenced yard.
Backyard swimming pool and stamped-concrete patio beside a tan house with a covered porch.
Rear of a tan house with a covered patio and French doors beside a backyard pool.
Back of a home with a swimming pool, patio, and tall palms framing the yard.
Backyard pool and stone patio behind a home, framed by palm trees and lush landscaping.
Covered deck with an outdoor grill, table, and bench beside a swimming pool and leafy landscaping.
Covered deck with built-in grill and table overlooking a swimming pool and landscaped yard.
Covered deck with glass-top table overlooking a swimming pool and lush landscaping.
Covered outdoor kitchen with stainless-steel grill and stone-topped table beside windows reflecting a pool.
Home’s rear deck and white steps beside a stamped concrete walkway and mature landscaping.
Bright entry hall with white wainscoting, a high ceiling, wood floors, and a glazed front door.
Vacant dining room with a coffered ceiling, dark chandelier, and light wood floors.
Empty dining room with a chandelier, pale wood floors, paired windows, and a glass-paneled entry door.
Open living room and kitchen with vaulted ceiling, hardwood floors, and a stone fireplace.
Empty living room with a stone fireplace, built-in shelves, hardwood floors, and French doors.
Vacant living room with hardwood floors, stone fireplace, tall windows, and French doors.
Open-plan living area and kitchen with vaulted ceilings, light wood floors, and a large island.
Kitchen with warm wood cabinets, dark stone counters, gas range, and stainless-steel dishwasher.
Kitchen with warm wood cabinets, black granite counters, a large peninsula sink, and geometric pendant lights.
Kitchen with a deep sink overlooking a vaulted living area and stone fireplace.
Kitchen with dark granite counters, warm wood cabinets, stainless steel refrigerator, and geometric pendant lights.
Laundry room with front-loading washer and dryer, wooden cabinets, and gray tile flooring.
Empty bedroom with gray carpet, three windows, and a ceiling fan.
Empty bedroom with gray carpet, two high windows, and a ceiling fan with a light.
Bathroom with a double-sink vanity, window between two mirrors, and glass-enclosed tiled shower.
Bathroom vanity with two sinks, matching framed mirrors, and a window between them.
Bathroom with double vanity and framed mirrors beside a tiled, glass-enclosed shower.
Bathroom with a long white vanity and tiled floor beside an open walk-in closet.
Empty walk-in closet with beige carpet and white wire shelving.
Empty upper-level room with a sloped ceiling, light wood floors, and long built-in white shelves.
Empty bonus room with sloped ceilings, built-in shelving, wood floors, and three windows.
Empty room with light wood flooring, sloped ceiling, ceiling fan, and steps leading to a doorway.
Empty room with wood-look flooring, a large divided-pane window, and a small built-in wall hatch.
Empty bedroom with wood flooring, a tall divided-pane window, and a sloped ceiling.
Bathroom with a light wood vanity, toilet, and glass-enclosed shower.
Empty room with light wood flooring, two windows, and a ceiling fan.
Bathroom vanity and large mirror beside a tiled tub-shower.
Vacant bedroom with gray carpet, an open closet, and wide plantation-shuttered windows.
Sold

7617 Lost Tree Road

7617 Lost Tree Road, Wilmington, NC 28411

$670,000
Situated on nearly half an acre in desirable Bayshore Estates, 7617 Lost Tree Rd comes with water rights (for small annual fee) via nearby community boat ramp. The property's standout feature is the lush, backyard oasis, featuring an inground heated pool as the focal point. The mature vegetation provides privacy, and a partially covered, tiered deck offers bench seating and a large grilling station which is perfect for entertaining guests. The popular, craftsman style architecture is exemplified by tapered columns, dormer, expanded trim, gable pediment and corbels.
Beneath the home's new roof (2024) is nearly 2800sf of freshly painted living space, giving you 4 bedrooms, 3 baths, as well as a formal dining room, office, bonus room, and flex room. 7617 Lost Tree features an open concept with a centrally located kitchen that is open to dining and living areas and a split plan keeping primary suite separate from secondary bedrooms, with all 4 located on main level. Upstairs, you'll find a large bonus room with built-in shelves, office, full bathroom, and flex room last used as a 5th bedroom. The spacious living room features vaulted ceilings and a wood burning fireplace with a custom mantle and recessed TV cubby. Interior craftsman features include expanded trim, built-ins, wainscoting, clerestory windows, and coffered ceilings. No HOA to deal with in Bayshore, just great neighbors and a convenient location.

4
beds

3
baths

2,726 Sq.Ft. LIVING AREA

0.48 Acres lot

Joel Sheesley

Joel Sheesley

Features & Amenities

Interior

  • total bedrooms4
  • Total bathrooms3
  • full bathrooms3
  • Laundry room In Hall
  • Flooring Carpet, Tile, Wood
  • APPLIANCES Gas Cooktop, Refrigerator, Dishwasher, Microwave, Gas Water Heater
  • other interior Features Master Downstairs, Walk-In Closet(s), Vaulted Ceiling(s), High Ceilings, Entrance Foyer, Bookcases, Ceiling Fan(s)

Area & Lot

  • Status Sold
  • Date Sold June 27, 2024
  • Living Area2,726 Sq.Ft.
  • Total Area2,726 Sq.Ft.
  • Lot Area0.48 Acres
  • MLS® ID100439479
  • TypeResidential
  • YEAR BUILT2004
  • Elementary SchoolOgden
  • Middle SchoolHolly Shelter
  • High SchoolLaney

Exterior

  • STORIES2
  • Garage Space2.0
  • water SourceWell
  • utilitiesSewer Available
  • PoolIn Ground
  • roofShingle
  • parkingGarage Faces Side, Attached, Concrete, On Site
  • HEAT TYPEWood, Heat Pump, Electric, Forced Air
  • AIR CONDITIONINGCentral Air, Heat Pump
  • SubstructureRaised, Slab
  • Disability FeaturesAccessible Full Bath
  • HOA AmenitiesNone
  • security FeaturesFire Sprinkler System
  • other exterior FeaturesGas Grill, Outdoor Kitchen

Financial

  • Sales Price$670,000
  • Real Estate Tax $1,886/yr
  • HOA $50
  • Zoning R-15

Let’s Find Your Dream Home

Whether you’re buying or selling nearby or across state lines, he’s ready to travel wherever your real estate goals take you, always ensuring you make confident, well-informed decisions and achieve the best possible outcome.

Follow Me on Instagram