
Leave a Message

Thank you for your message. I will be in touch with you shortly.

85 Highlands Drive
85 Highlands Drive
85 Highlands Drive
85 Highlands Drive
85 Highlands Drive
85 Highlands Drive
85 Highlands Drive
85 Highlands Drive
85 Highlands Drive
85 Highlands Drive
85 Highlands Drive
85 Highlands Drive
85 Highlands Drive
85 Highlands Drive
85 Highlands Drive
85 Highlands Drive
85 Highlands Drive
85 Highlands Drive
85 Highlands Drive
85 Highlands Drive
85 Highlands Drive
85 Highlands Drive
85 Highlands Drive
85 Highlands Drive
85 Highlands Drive
85 Highlands Drive
85 Highlands Drive
85 Highlands Drive
85 Highlands Drive
85 Highlands Drive
85 Highlands Drive
85 Highlands Drive
85 Highlands Drive
85 Highlands Drive
85 Highlands Drive
85 Highlands Drive
85 Highlands Drive
85 Highlands Drive
85 Highlands Drive
85 Highlands Drive
85 Highlands Drive
85 Highlands Drive
85 Highlands Drive
85 Highlands Drive
85 Highlands Drive
85 Highlands Drive
85 Highlands Drive
SEE ALL PHOTOS
85 Highlands Drive
85 Highlands Drive
85 Highlands Drive
85 Highlands Drive
85 Highlands Drive
85 Highlands Drive
85 Highlands Drive
85 Highlands Drive
85 Highlands Drive
85 Highlands Drive
85 Highlands Drive
85 Highlands Drive
85 Highlands Drive
85 Highlands Drive
85 Highlands Drive
85 Highlands Drive
85 Highlands Drive
85 Highlands Drive
85 Highlands Drive
85 Highlands Drive
85 Highlands Drive
85 Highlands Drive
85 Highlands Drive
85 Highlands Drive
85 Highlands Drive
85 Highlands Drive
85 Highlands Drive
85 Highlands Drive
85 Highlands Drive
85 Highlands Drive
85 Highlands Drive
85 Highlands Drive
85 Highlands Drive
85 Highlands Drive
85 Highlands Drive
85 Highlands Drive
85 Highlands Drive
85 Highlands Drive
85 Highlands Drive
85 Highlands Drive
85 Highlands Drive
85 Highlands Drive
85 Highlands Drive
85 Highlands Drive
85 Highlands Drive
85 Highlands Drive
85 Highlands Drive
Sold

85 Highlands Drive

85 Highlands Drive, Hampstead, NC 28443

$439,000
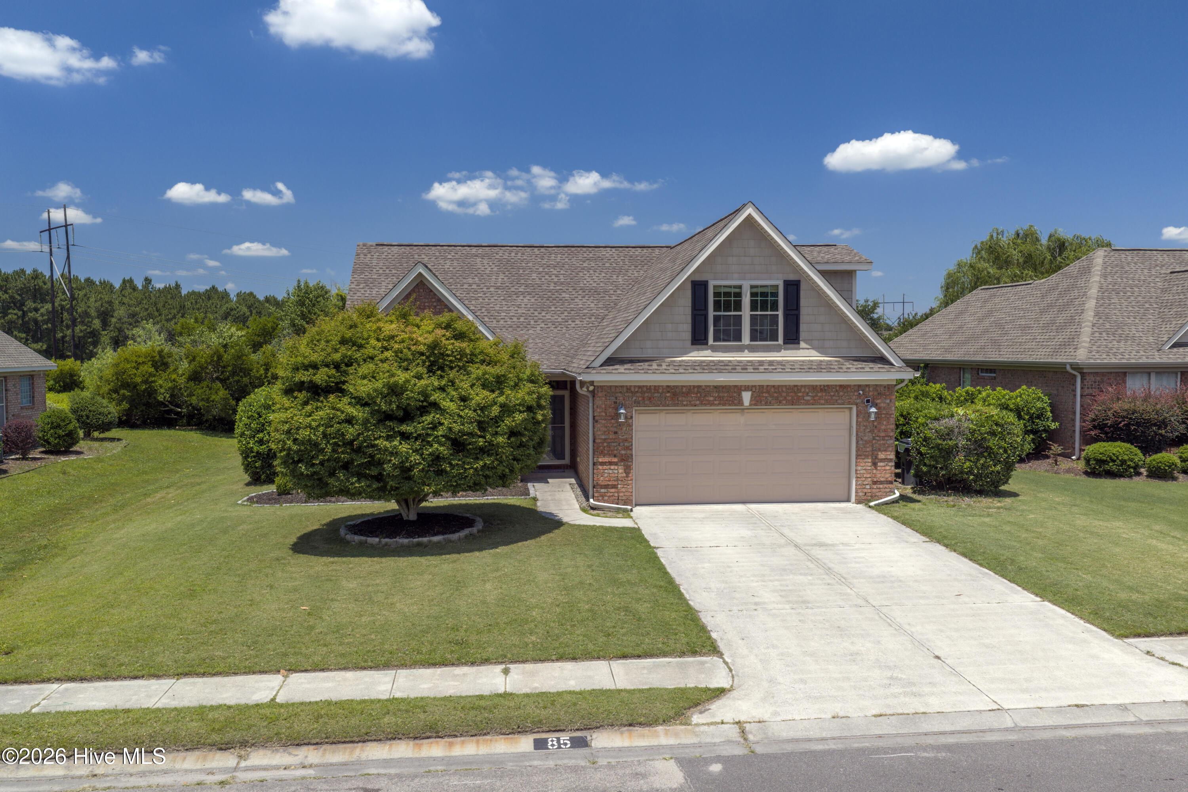
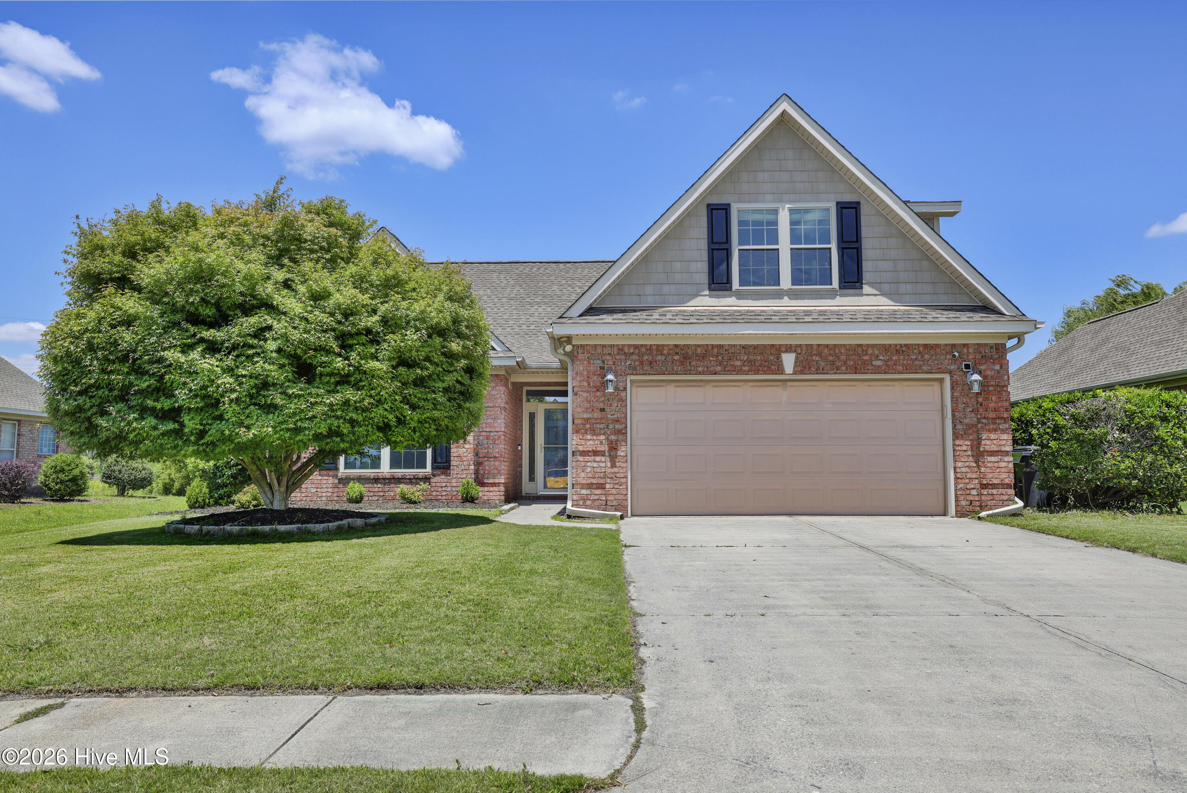
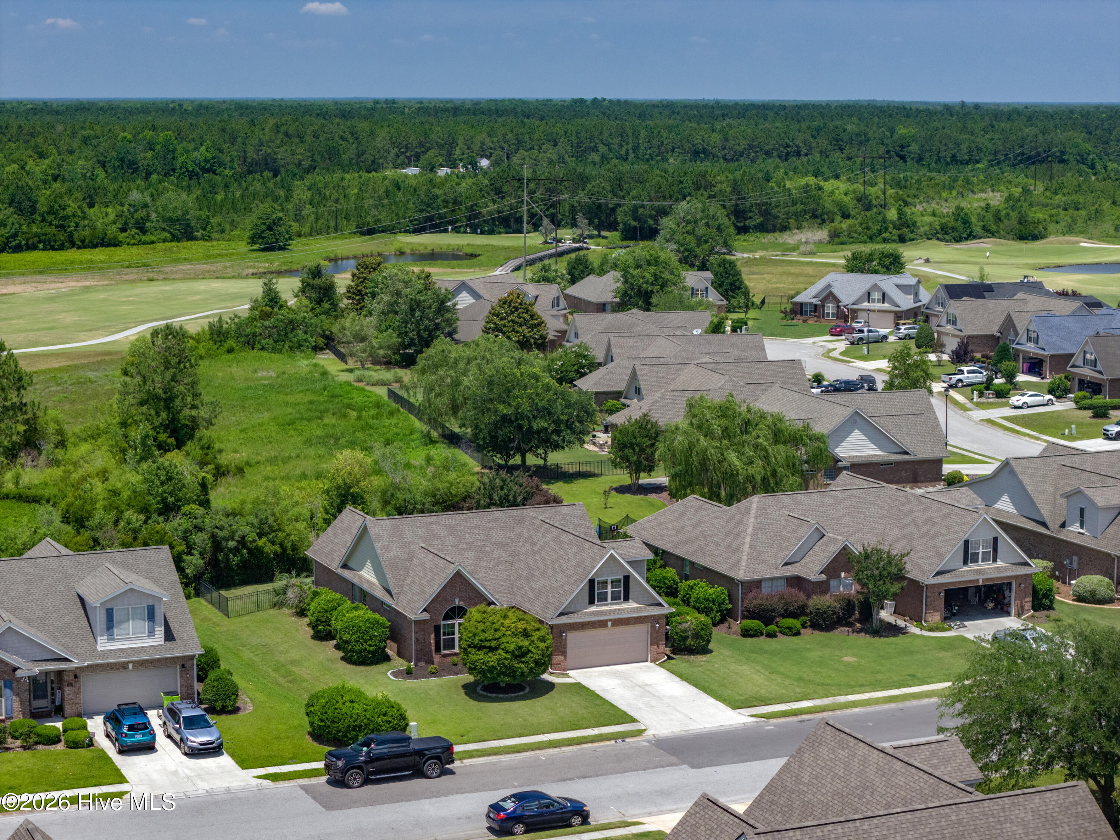
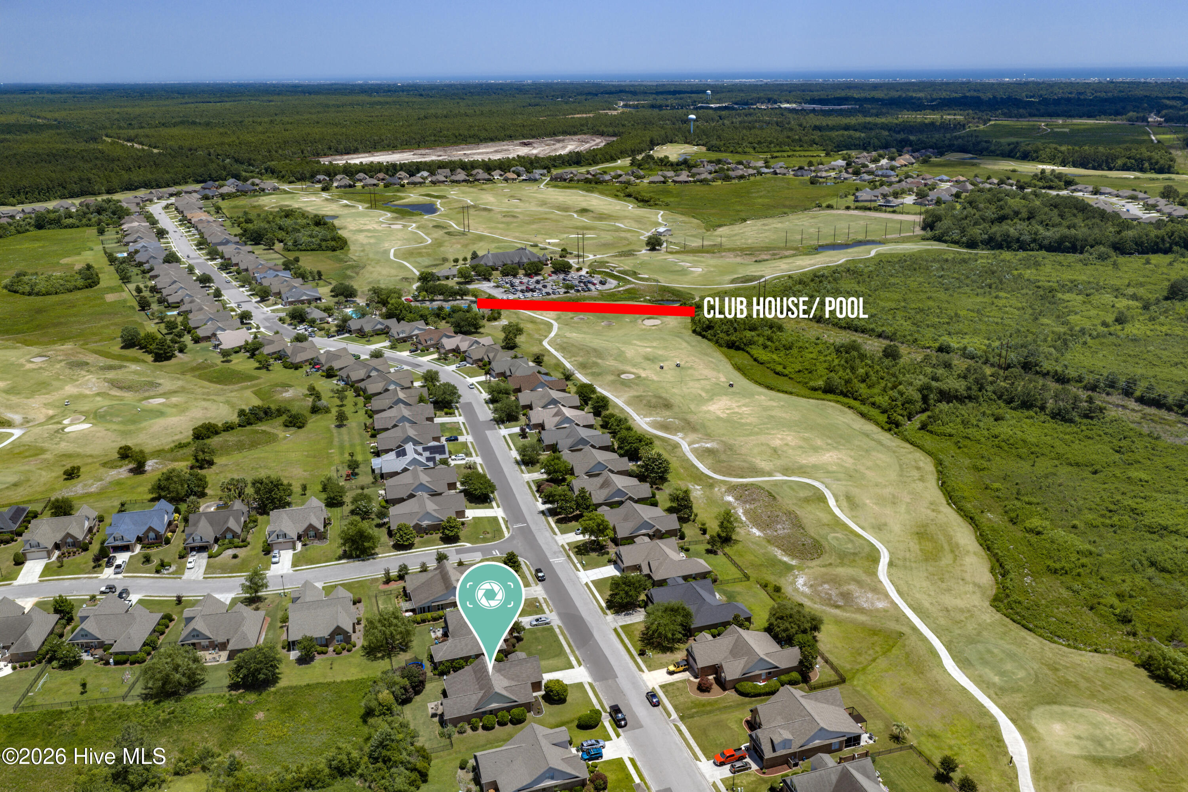
Welcome to this freshly remodeled Southern Charmer situated on a golf course in the highly desirable community of Castle Bay Country Club.
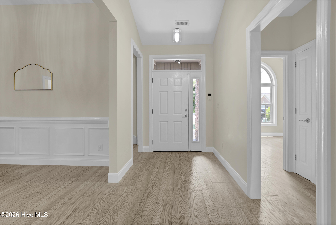
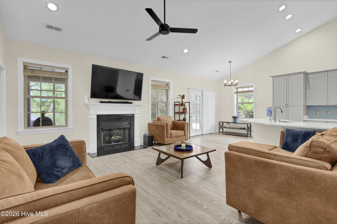
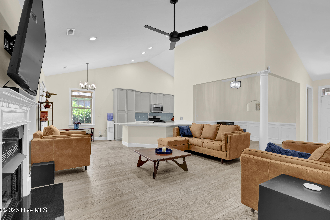
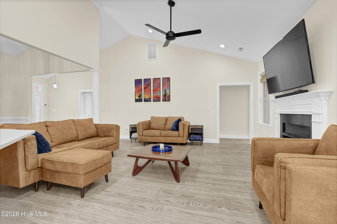
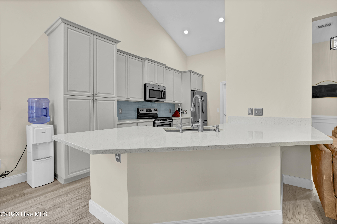
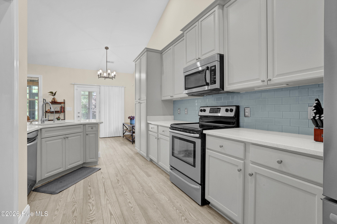
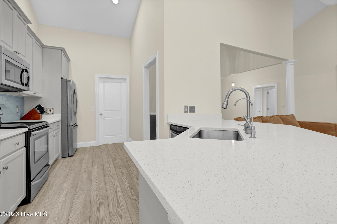
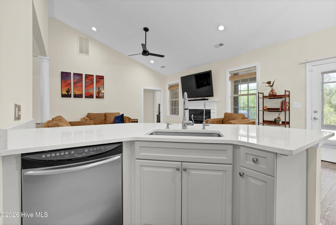
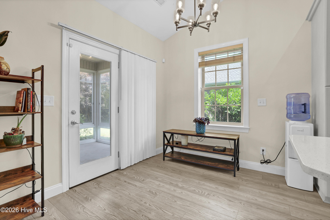
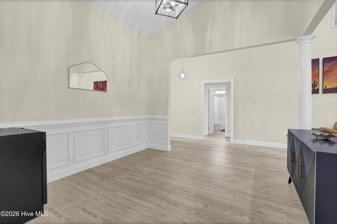
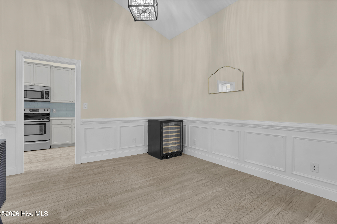
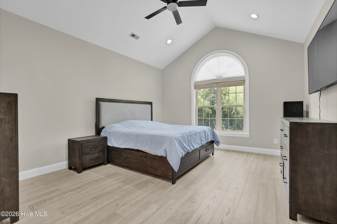
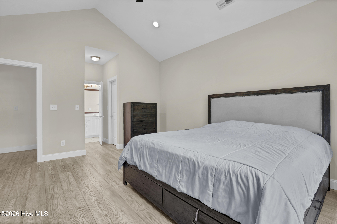
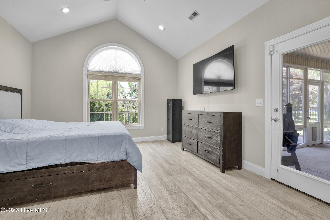
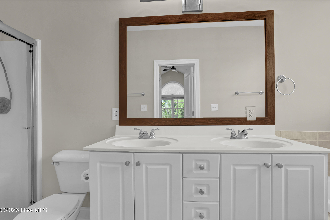
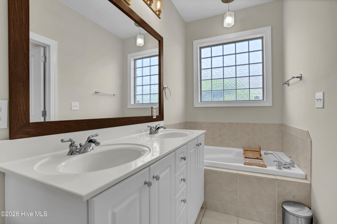
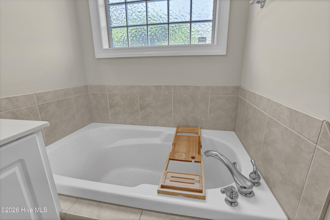
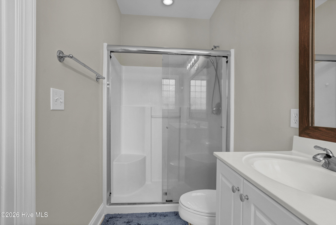
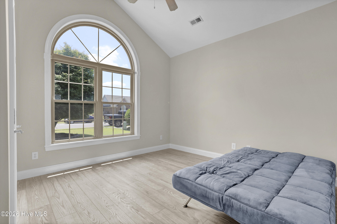
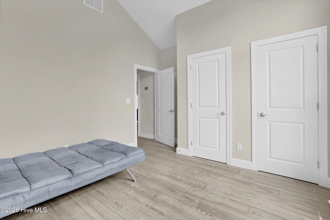
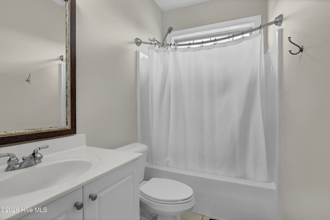
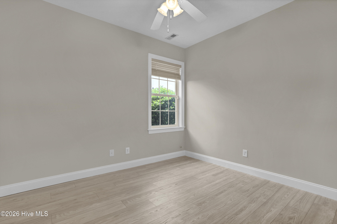
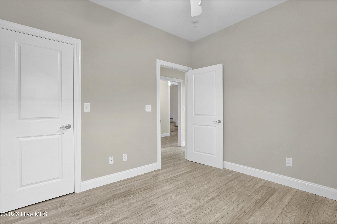
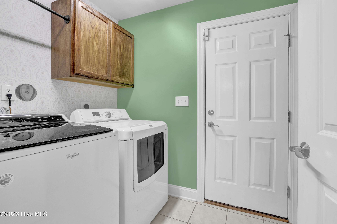
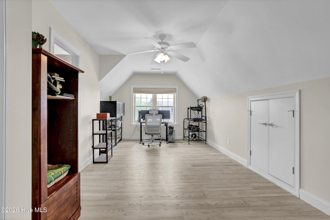
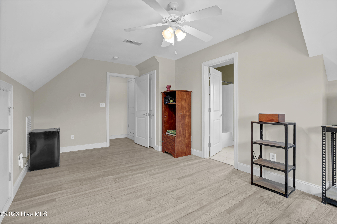
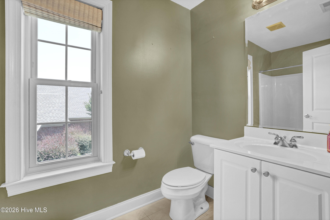
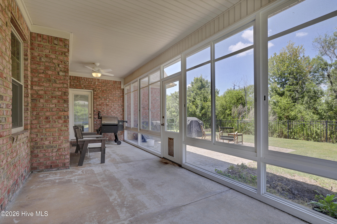
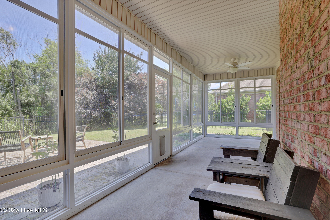
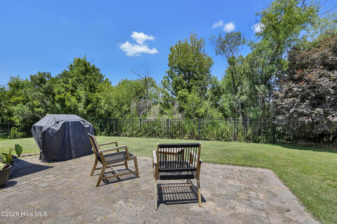
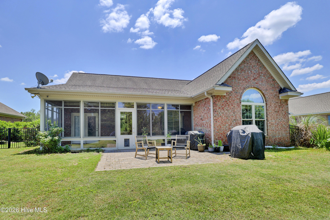
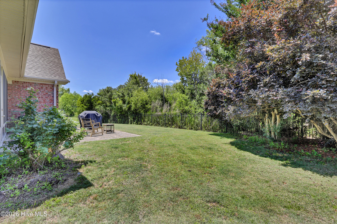
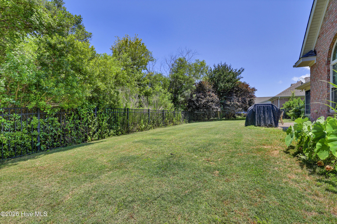
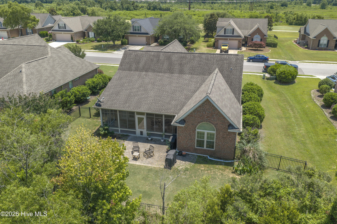
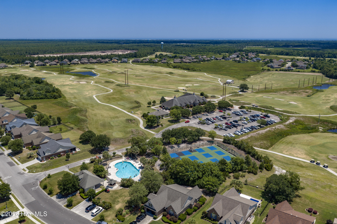
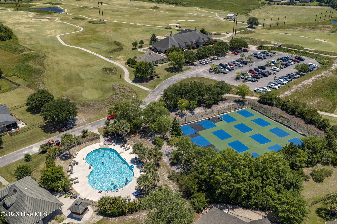
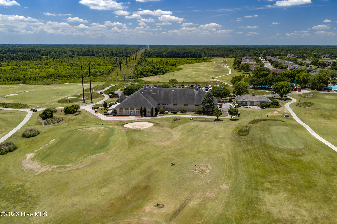
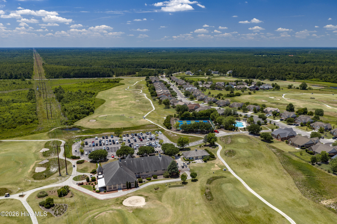
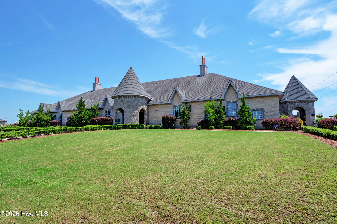
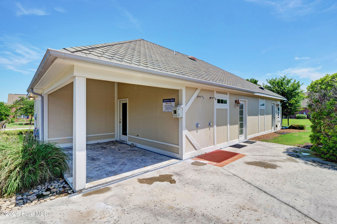
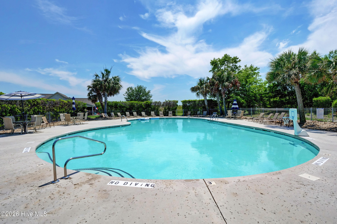
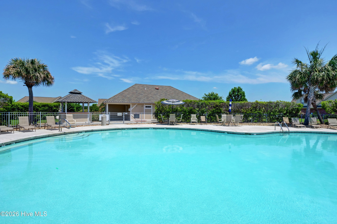
As you enter, you will immediately notice brand-new modern LVP floors and new modern light fixtures and ceiling fans. On your left are situated two bedrooms sharing a full bathroom and a linen closet. Ahead is a spacious living room which welcomes you and feels as though it was made for cozy evenings with a nice glass of wine around the fireplace, reading your favorite author, playing family games, conducting deep conversations or just watching movies around a gas fireplace. An open concept connects the living room with the dining room and the kitchen. The gourmet kitchen with glistening quartz countertops, stainless-steel appliances, cabinetry which provides a wealth of storage space and an eat-in breakfast bar will please every chef and make any cooking experience much more enjoyable. The private Master Suite offers a vaulted ceiling, a double vanity, a shower, a garden tub and two walk-in closets. The laundry room has a storage cabinet and a washer and dryer ready for the new owners. Upstairs you can explore a large bedroom with a closet and a full bathroom that can be used for entertaining or as a man cave. Let your imagination run wild. Enjoy your Southern tea on your screened porch while overlooking your backyard and watching wildlife passing by - an abundance of birds, butterflies, deer, turtles, bunnies and opossums. Looking for more fun and activities? Castle Bay Country Club offers a variety of membership packages including access to the 18-hole golf course, fitness center, tennis courts, swimming pool, Pro Shop, and a bar which is also open to the public.
The absolutely amazing location of this property is another attractive feature to consider. Situated in the coastal town of Hampstead, with a short commute to the fabulous Kiwanis Park, highly rated schools, shopping, restaurants, many golf courses, ICW access, Topsail Island and Wrightsville beaches, and the city of Wilmington with a world class University, a tremendously growing network of businesses, and a historic river district.

4
beds

3
baths

2,050 Sq.Ft. LIVING AREA

9,148 Sq.Ft. lot

Joel Sheesley

Joel Sheesley

Features & Amenities

Interior

  • total bedrooms4
  • Total bathrooms3
  • full bathrooms3
  • Laundry room Laundry Room
  • Flooring LVT/LVP, Tile
  • Fireplace Gas Log
  • APPLIANCES Electric Oven, Built-In Microwave, Washer, Refrigerator, Dryer, Electric Range
  • other interior Features Master Downstairs, Walk-in Closet(s), Vaulted Ceiling(s), High Ceilings, Entrance Foyer, Ceiling Fan(s), Blinds/Shades, Gas Log, Walk-In Closet(s)

Area & Lot

  • Status Sold
  • Date Sold August 10, 2026
  • Living Area2,050 Sq.Ft.
  • Total Area2,050 Sq.Ft.
  • Lot Area9,148 Sq.Ft.
  • MLS® ID100581506
  • TypeResidential
  • YEAR BUILT2004
  • NeighborhoodHampstead
  • Water FrontageNone
  • View DescriptionGolf Course
  • Elementary SchoolSouth Topsail
  • Middle SchoolTopsail
  • High SchoolTopsail

Exterior

  • STORIES1
  • Garage Space2.0
  • water SourcePublic
  • utilitiesSewer Available, Water Available
  • PoolNone
  • roofShingle
  • lot featuresNear Golf Course
  • parkingGarage Faces Front, Garage Door Opener, Paved
  • HEAT TYPEHeat Pump, Electric
  • AIR CONDITIONINGHeat Pump
  • sewerMunicipal Sewer, Aqua Sewer
  • SubstructureSlab
  • HOA AmenitiesClubhouse, Community Pool, Fitness Center, Gated, Golf Course, Maintenance Common Areas, Maintenance Grounds, Maintenance Roads, Sidewalks, Tennis Court(s)
  • security FeaturesSmoke Detector(s)
  • other exterior FeaturesIrrigation System

Financial

  • Sales Price$439,000
  • HOA $1,040/yr
  • Zoning PD

Hampstead

Explore

Let’s Find Your Dream Home

Whether you’re buying or selling nearby or across state lines, he’s ready to travel wherever your real estate goals take you, always ensuring you make confident, well-informed decisions and achieve the best possible outcome.

Follow Me on Instagram