
Leave a Message

Thank you for your message. I will be in touch with you shortly.

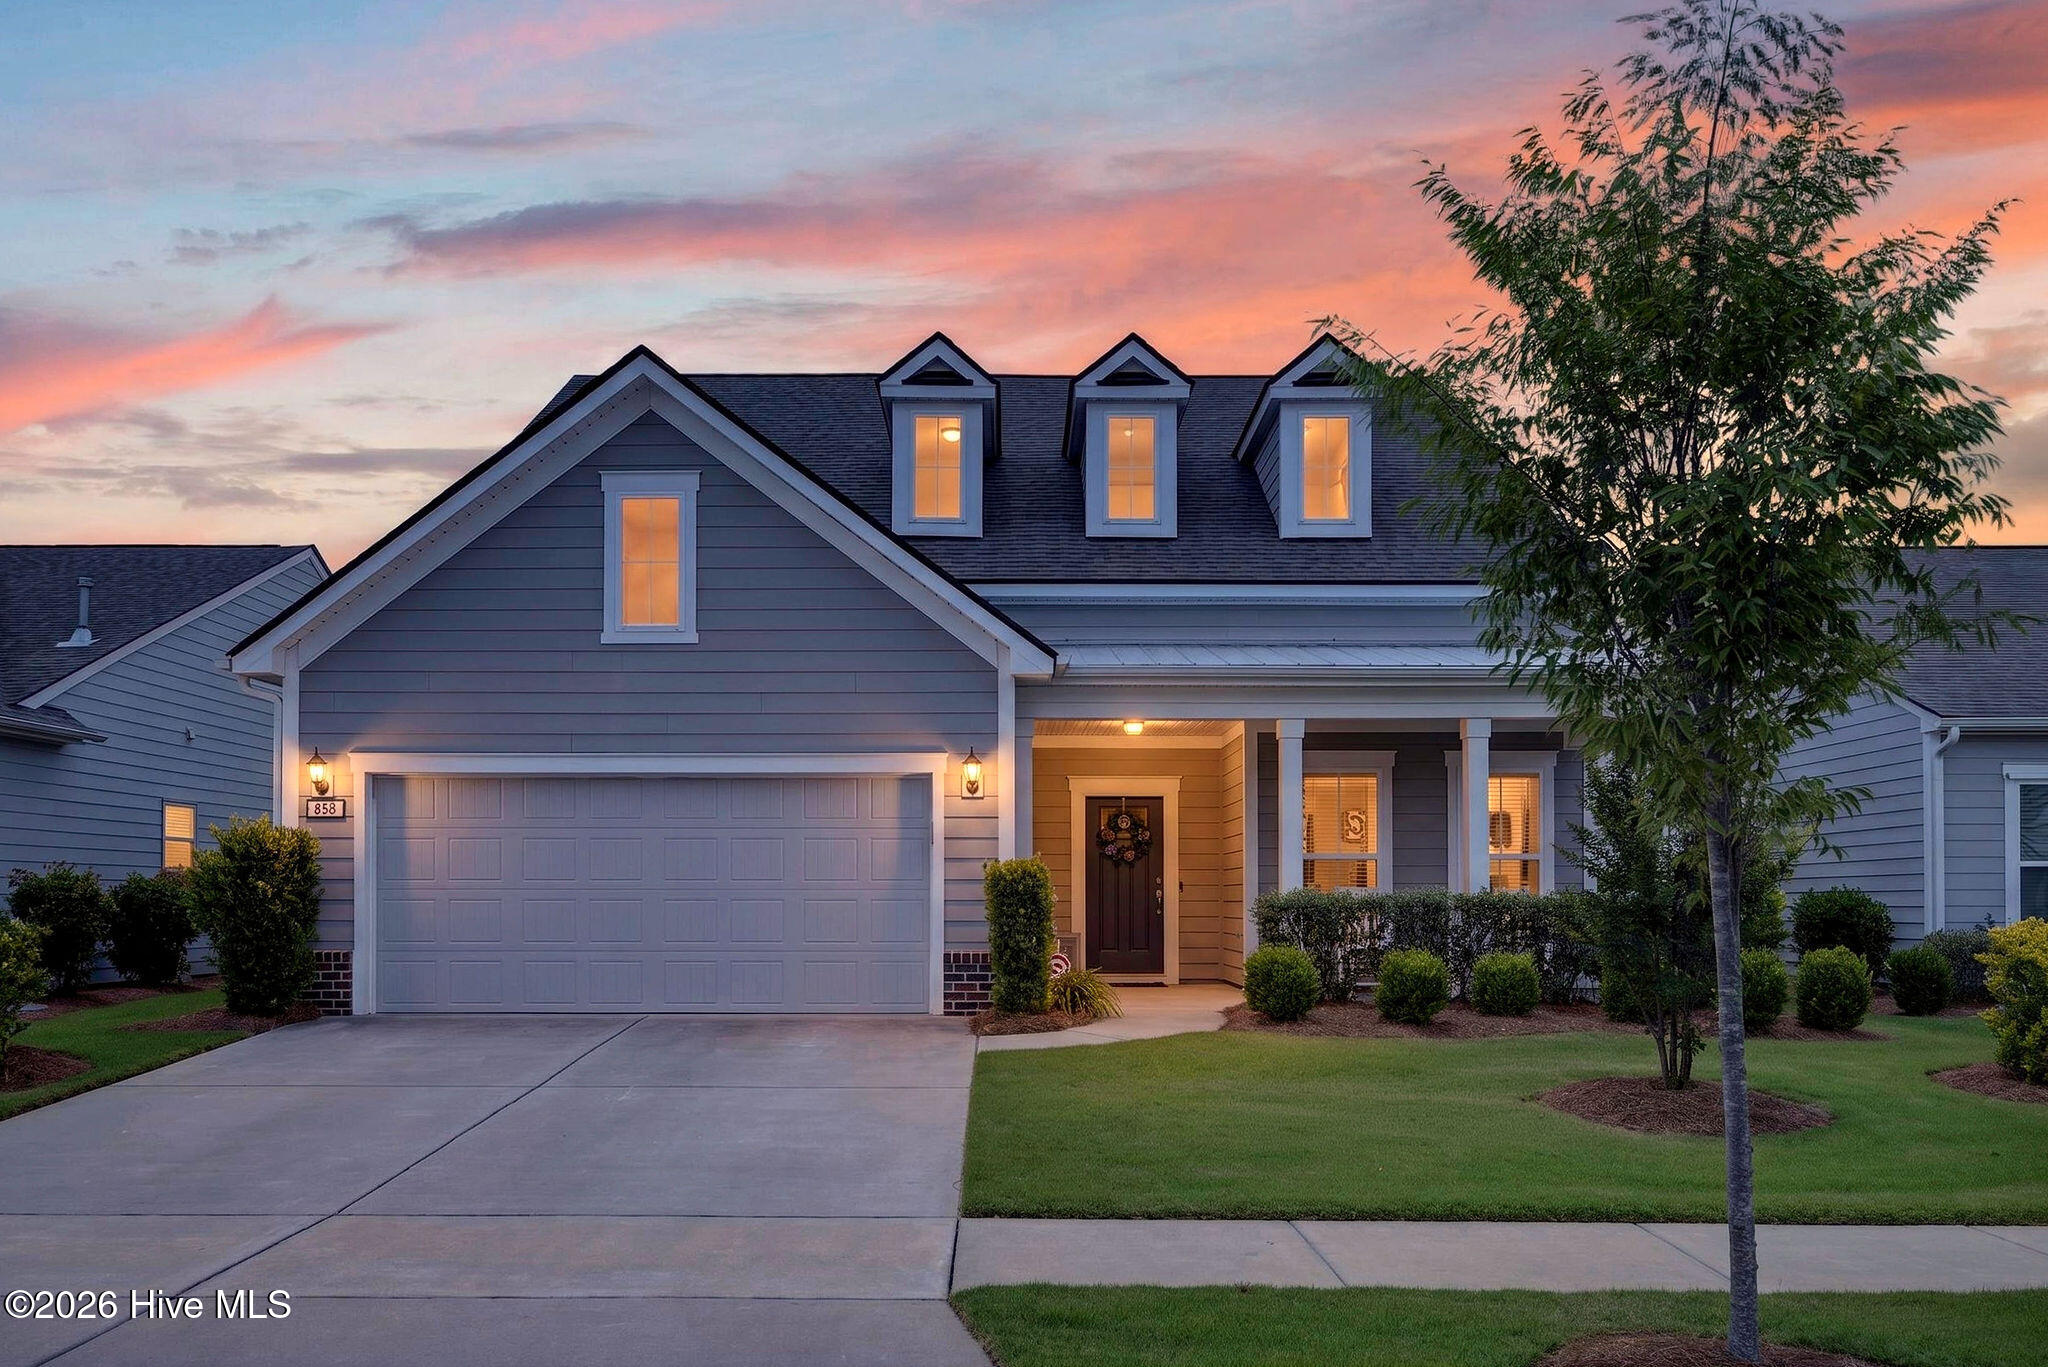
Gray two-story house with a double garage and covered porch beneath a pink dusk sky.
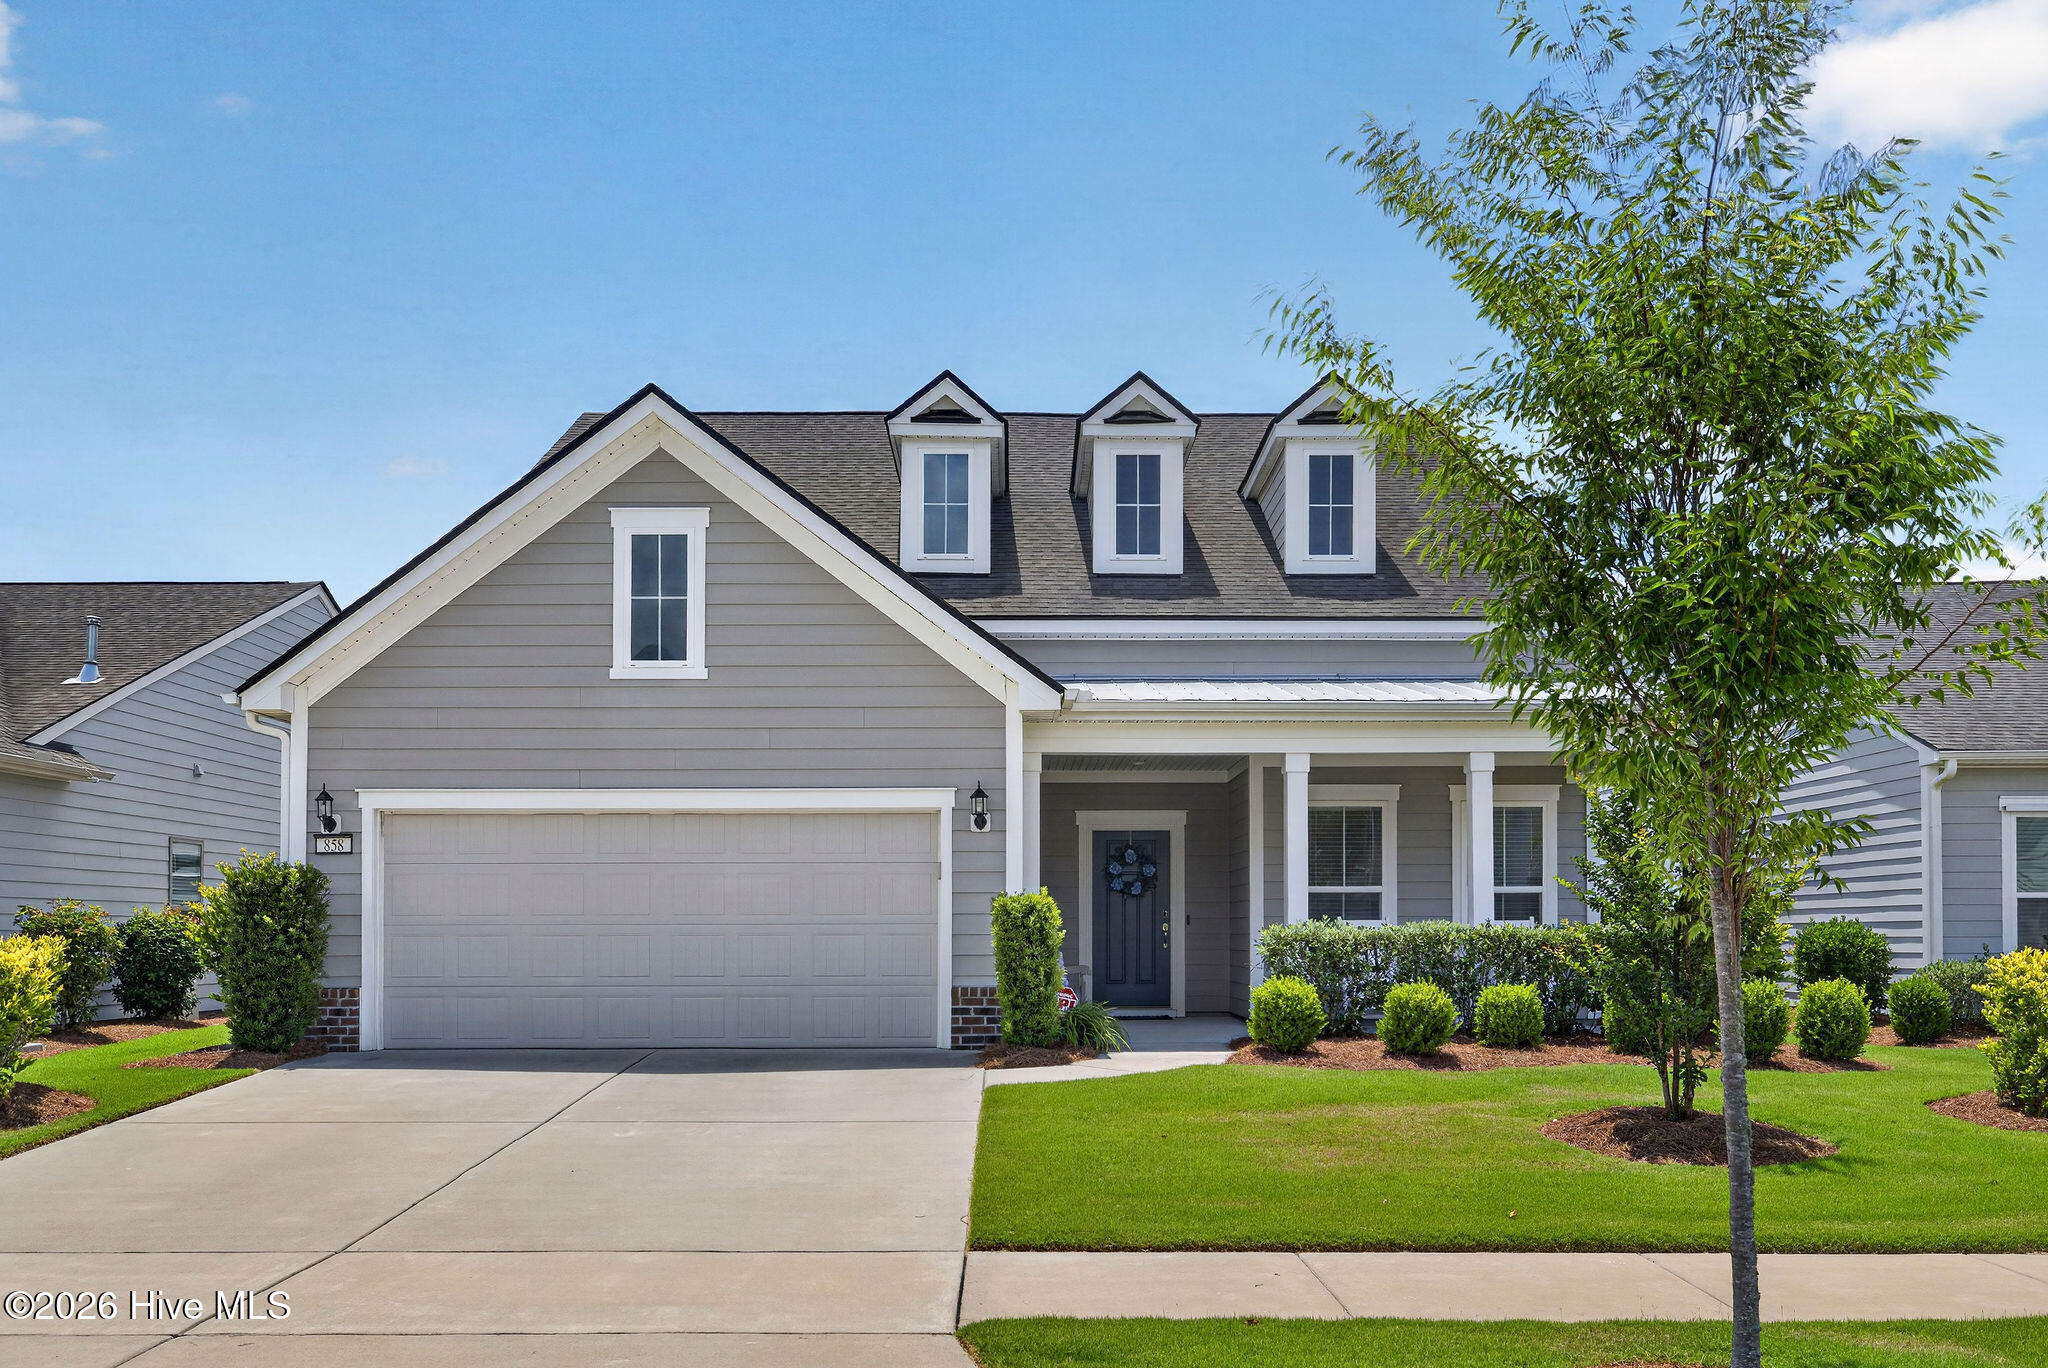
Gray two-story home with three dormers, a double garage, covered porch, and landscaped front lawn.
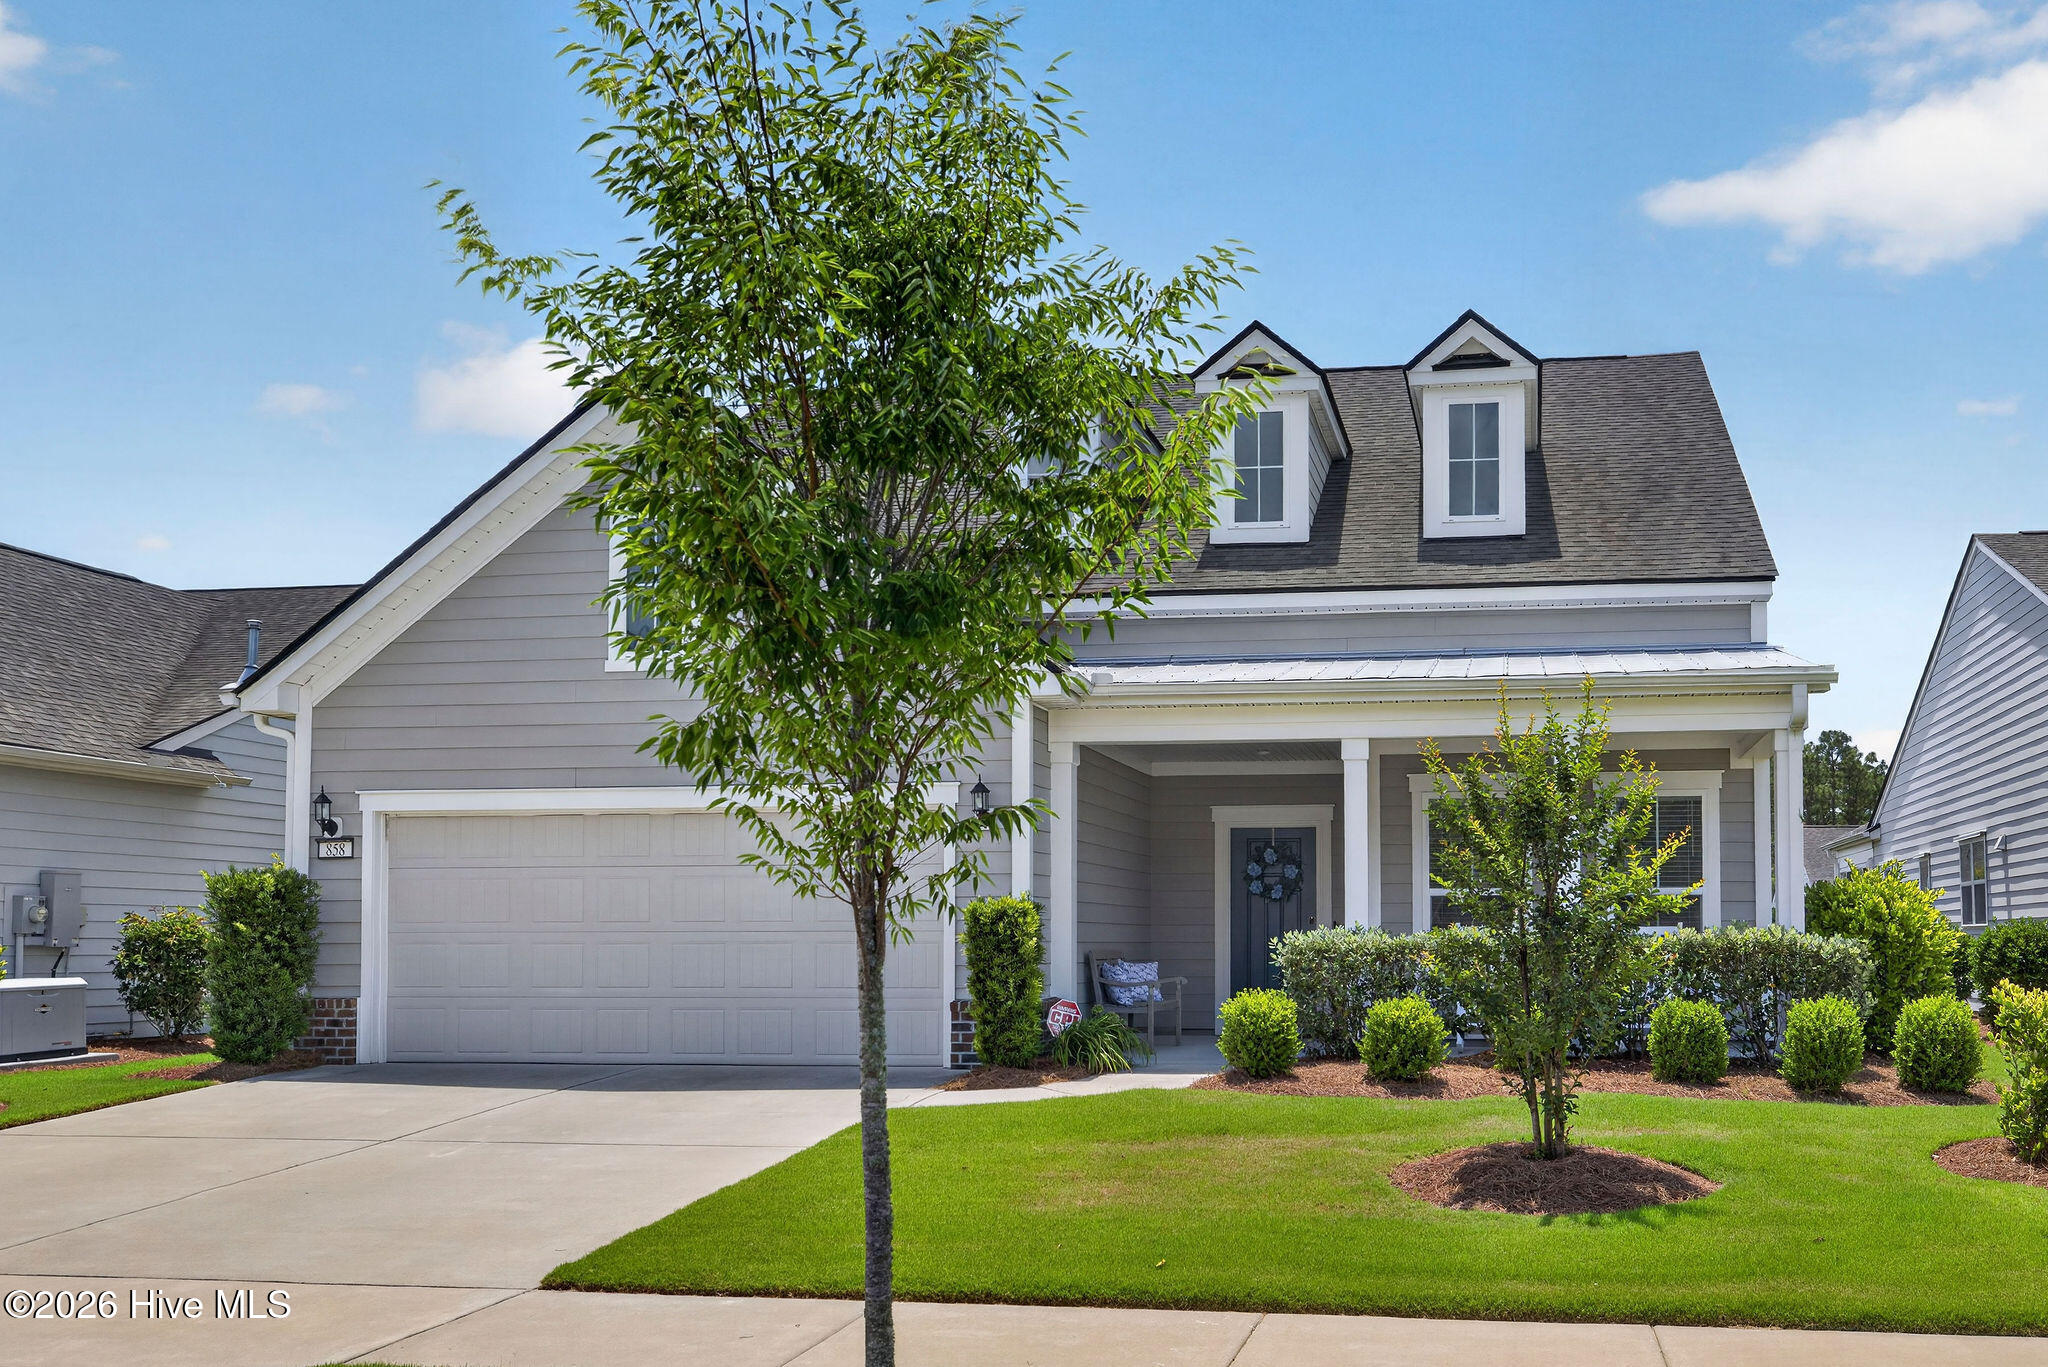
Gray two-story house with a two-car garage, covered porch, dormers, and a landscaped front lawn.
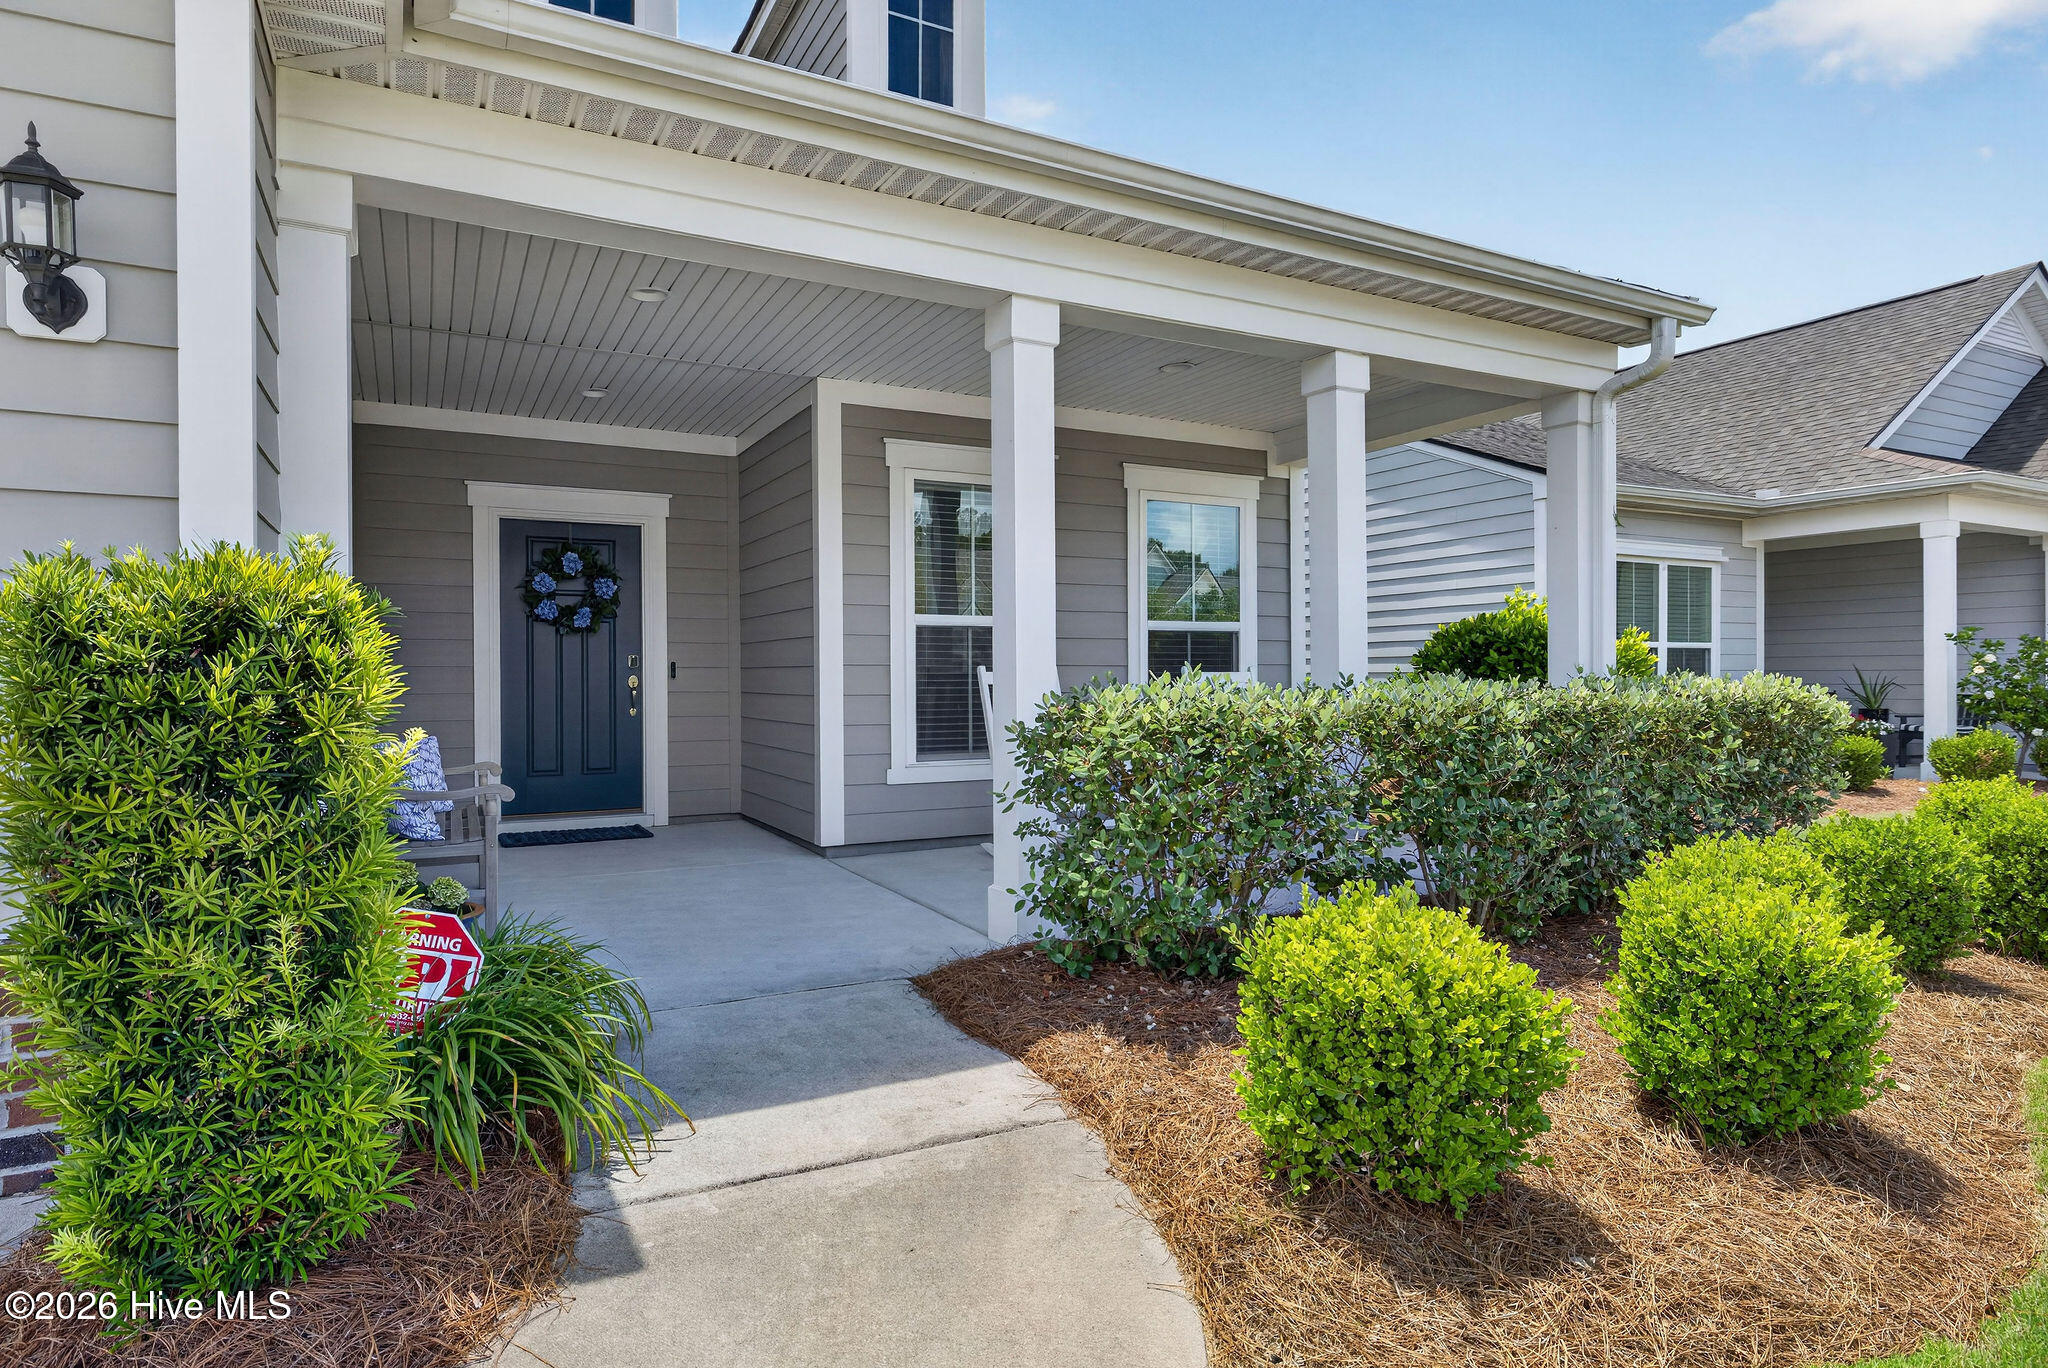
Gray home with a covered porch, dark blue front door, white columns, and landscaped shrubs.
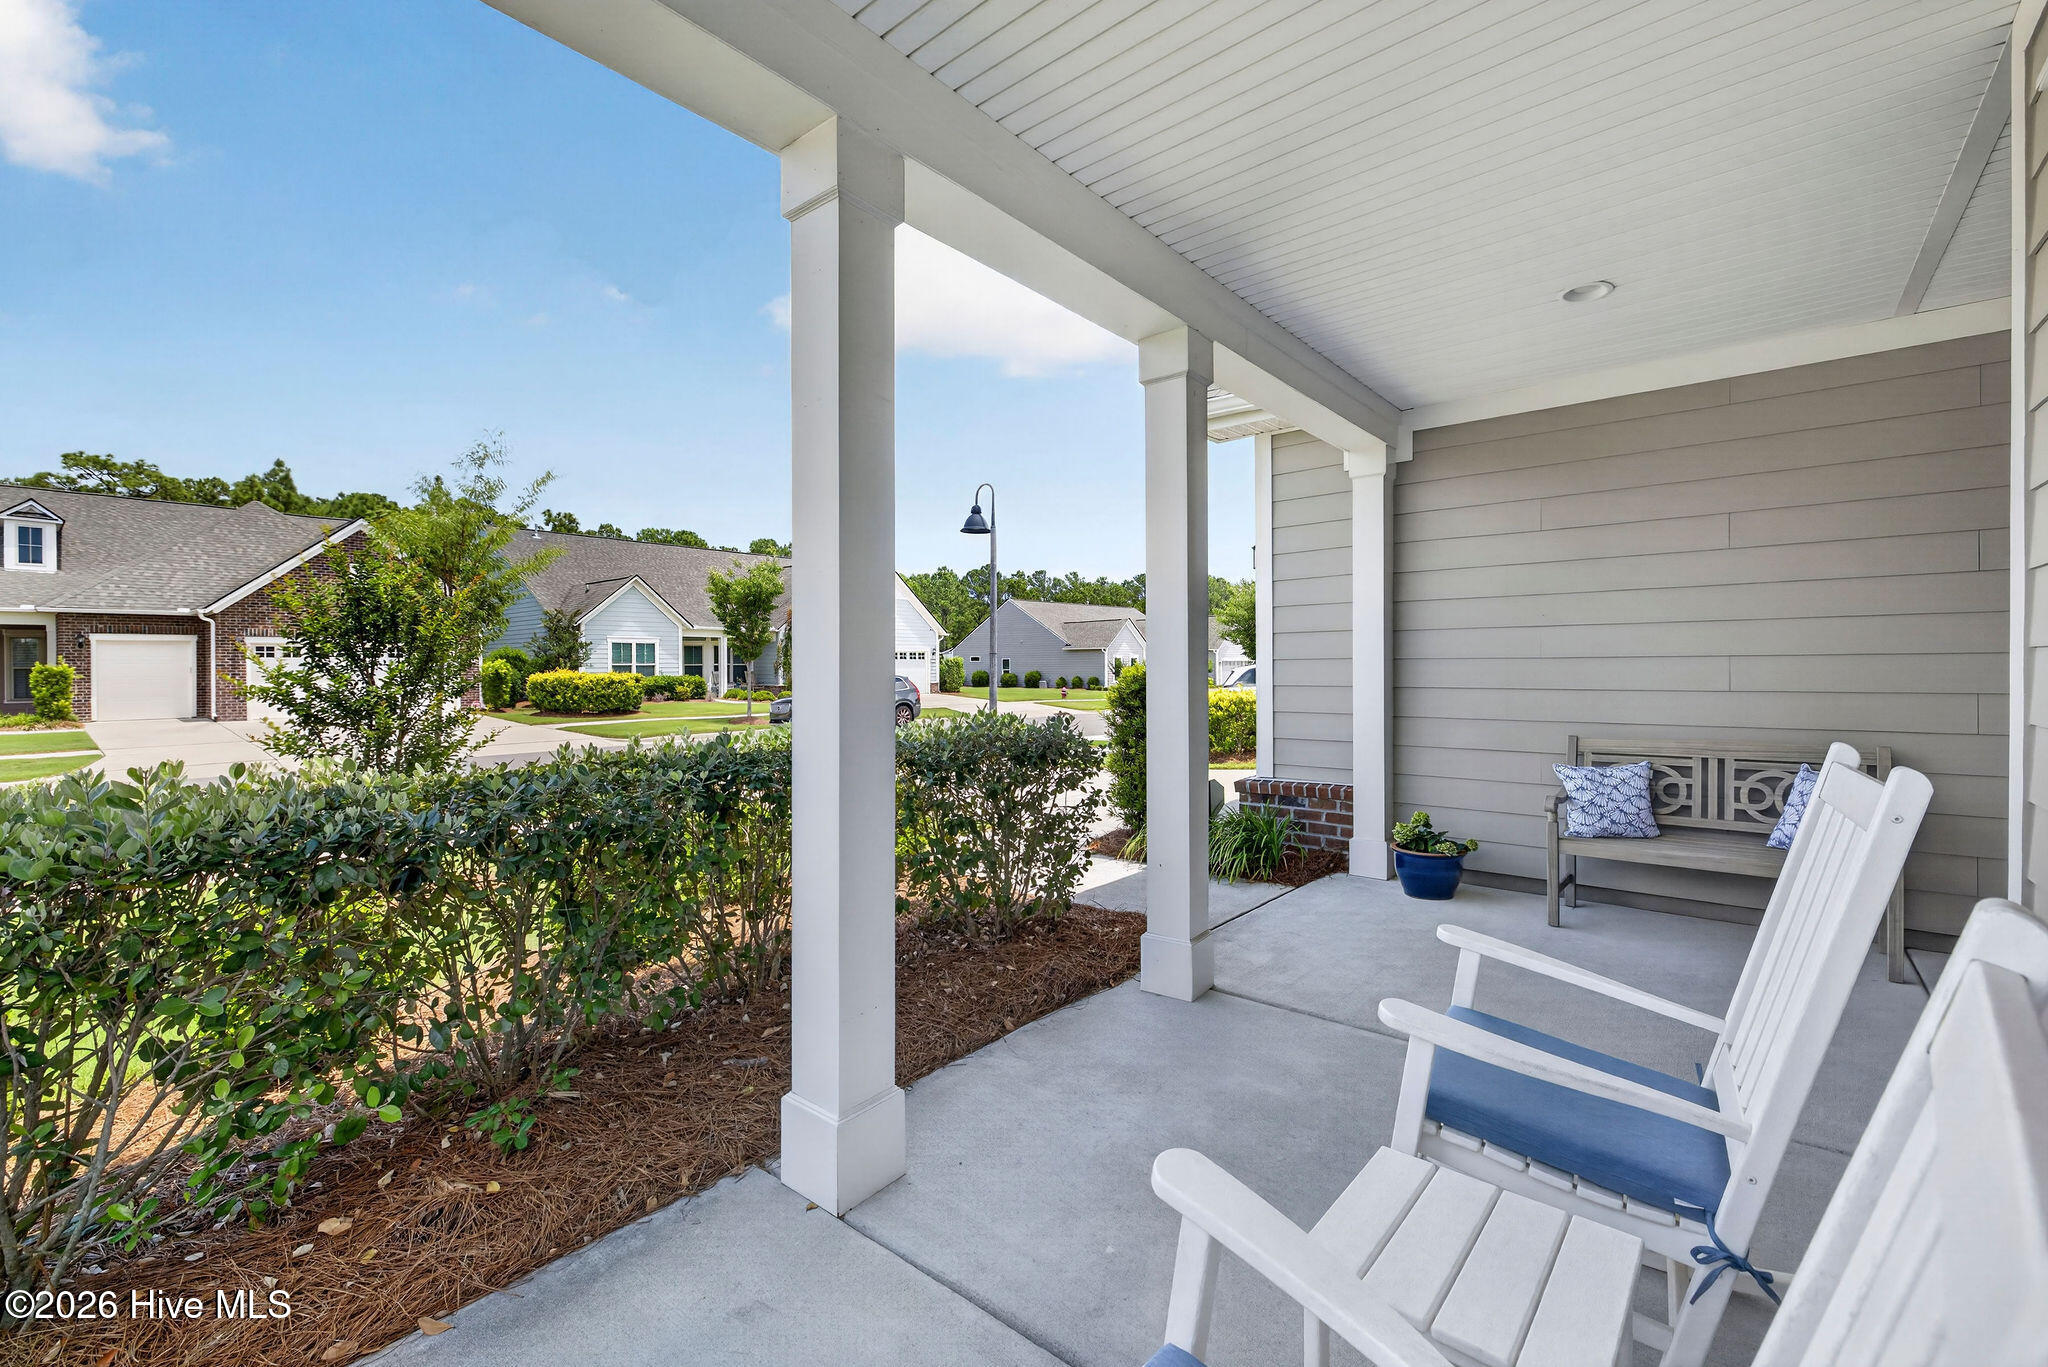
Covered front porch with white Adirondack chairs, a gray bench, and views of neighboring homes.
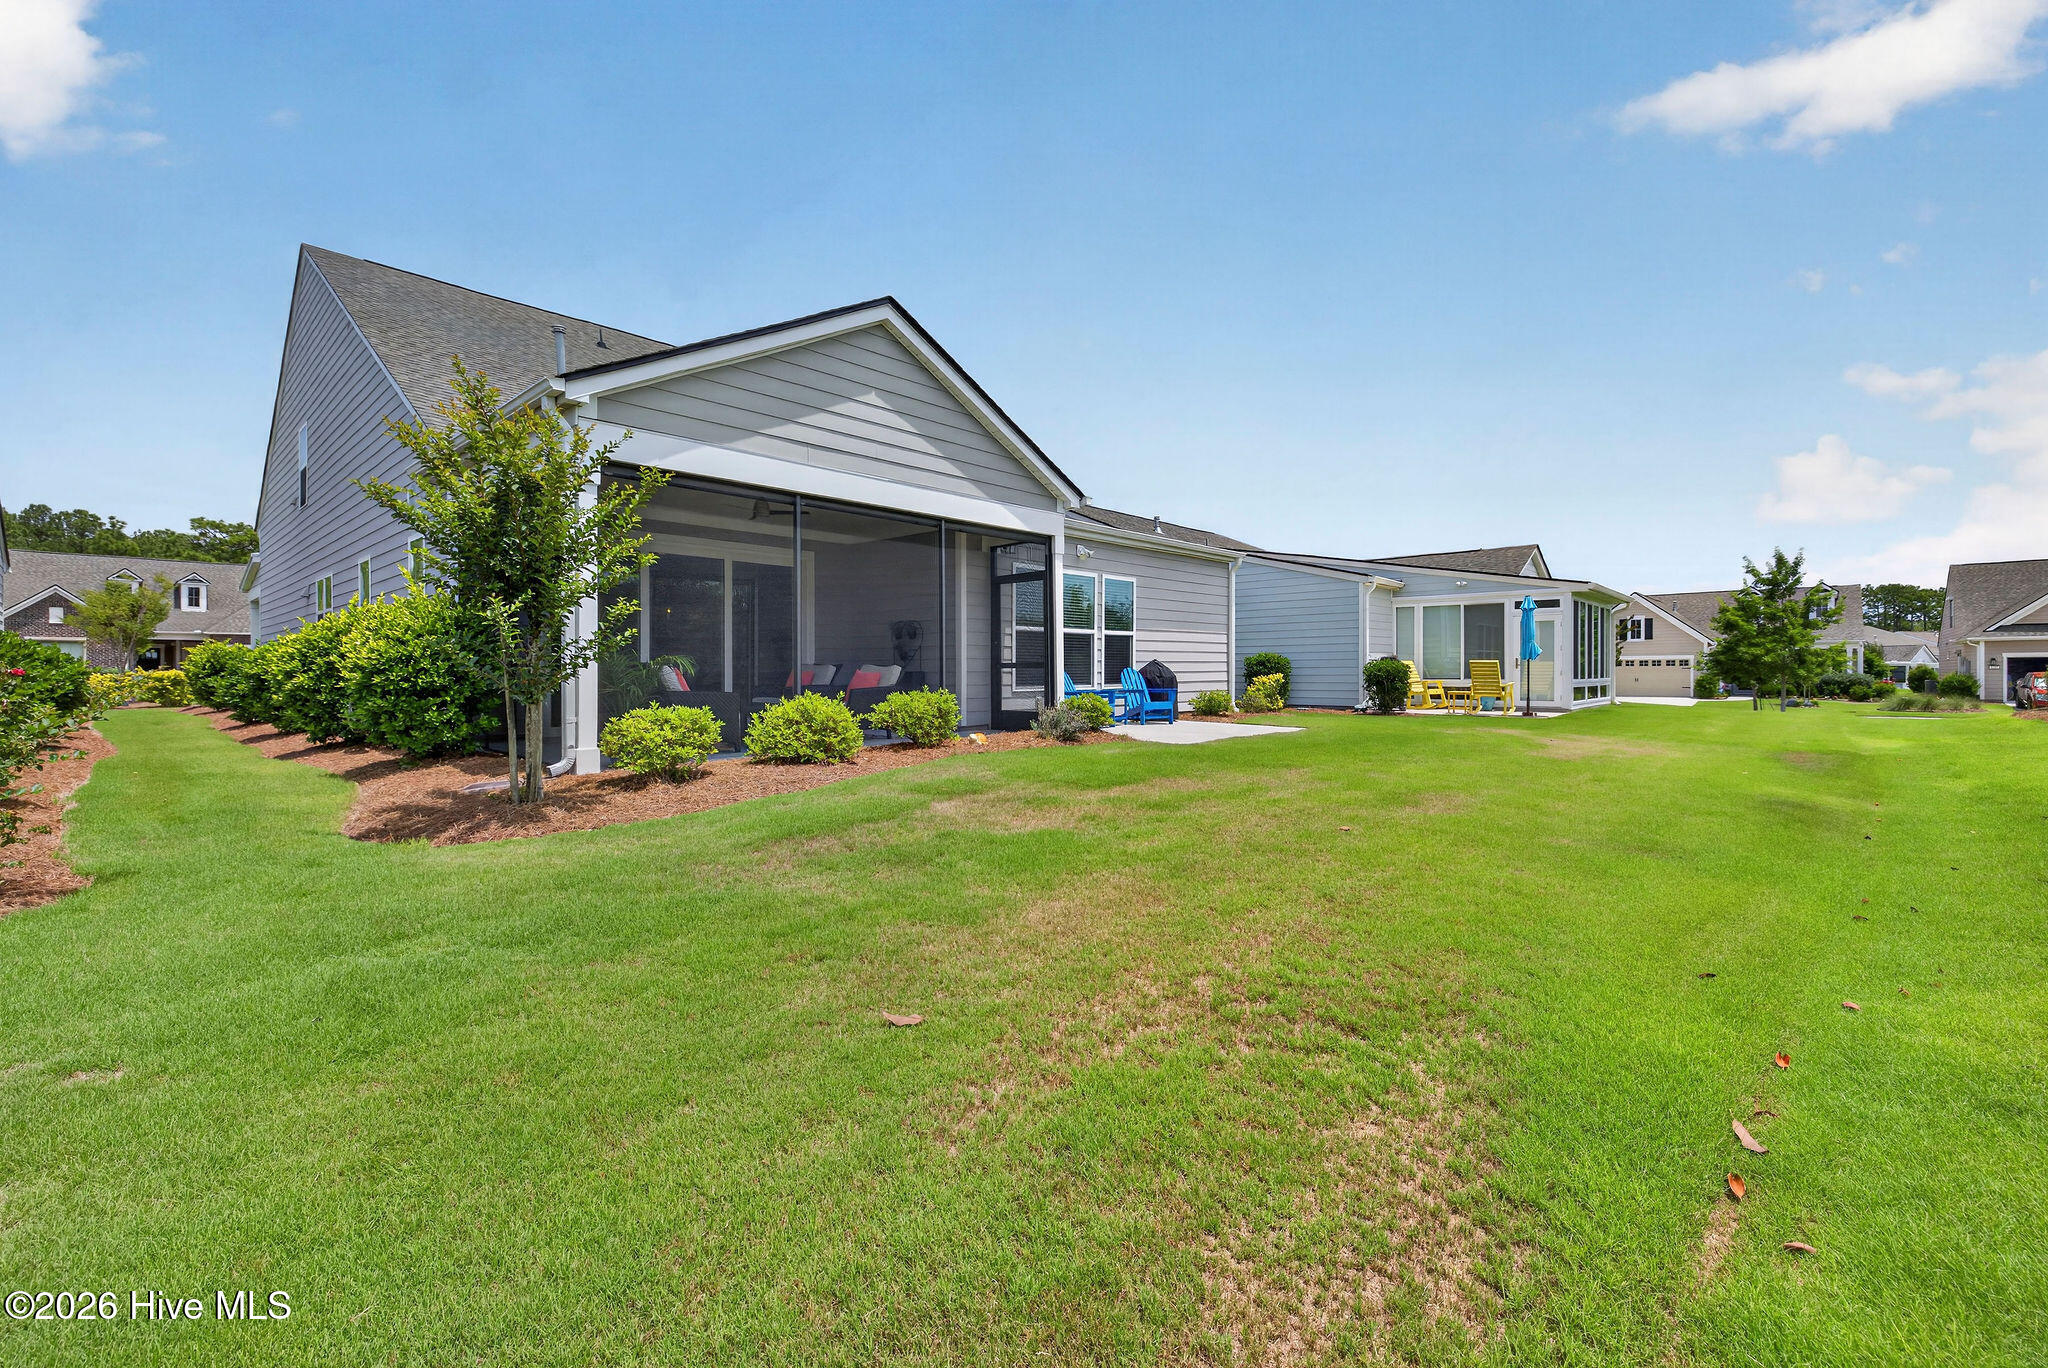
Gray-sided home with a screened porch overlooking a broad lawn and patio seating.
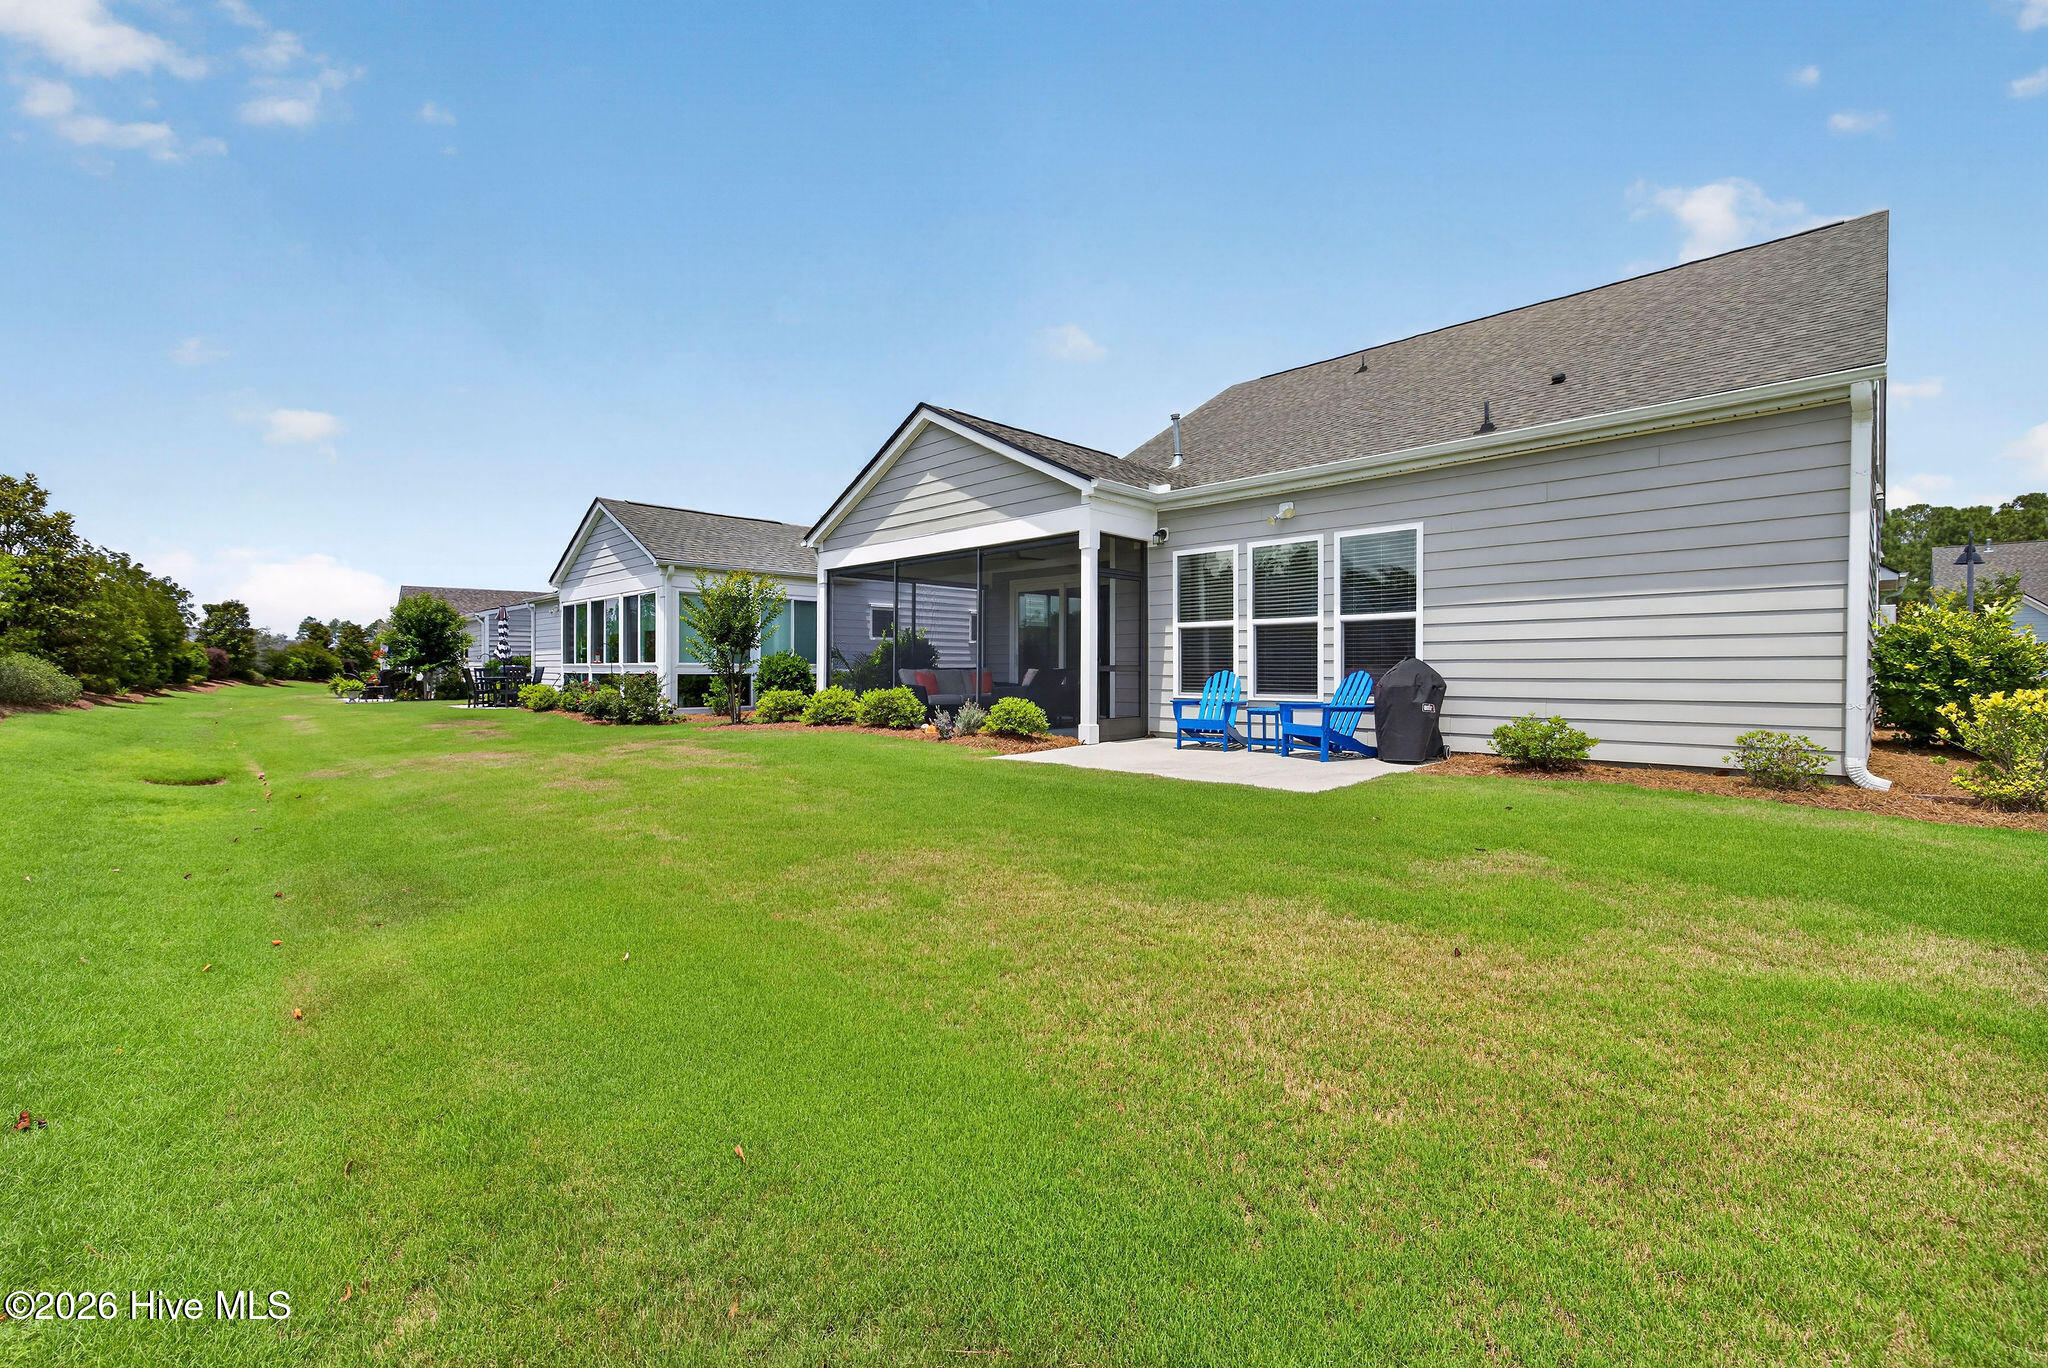
Rear of a gray-sided house with a screened porch, blue chairs, and a broad green lawn.
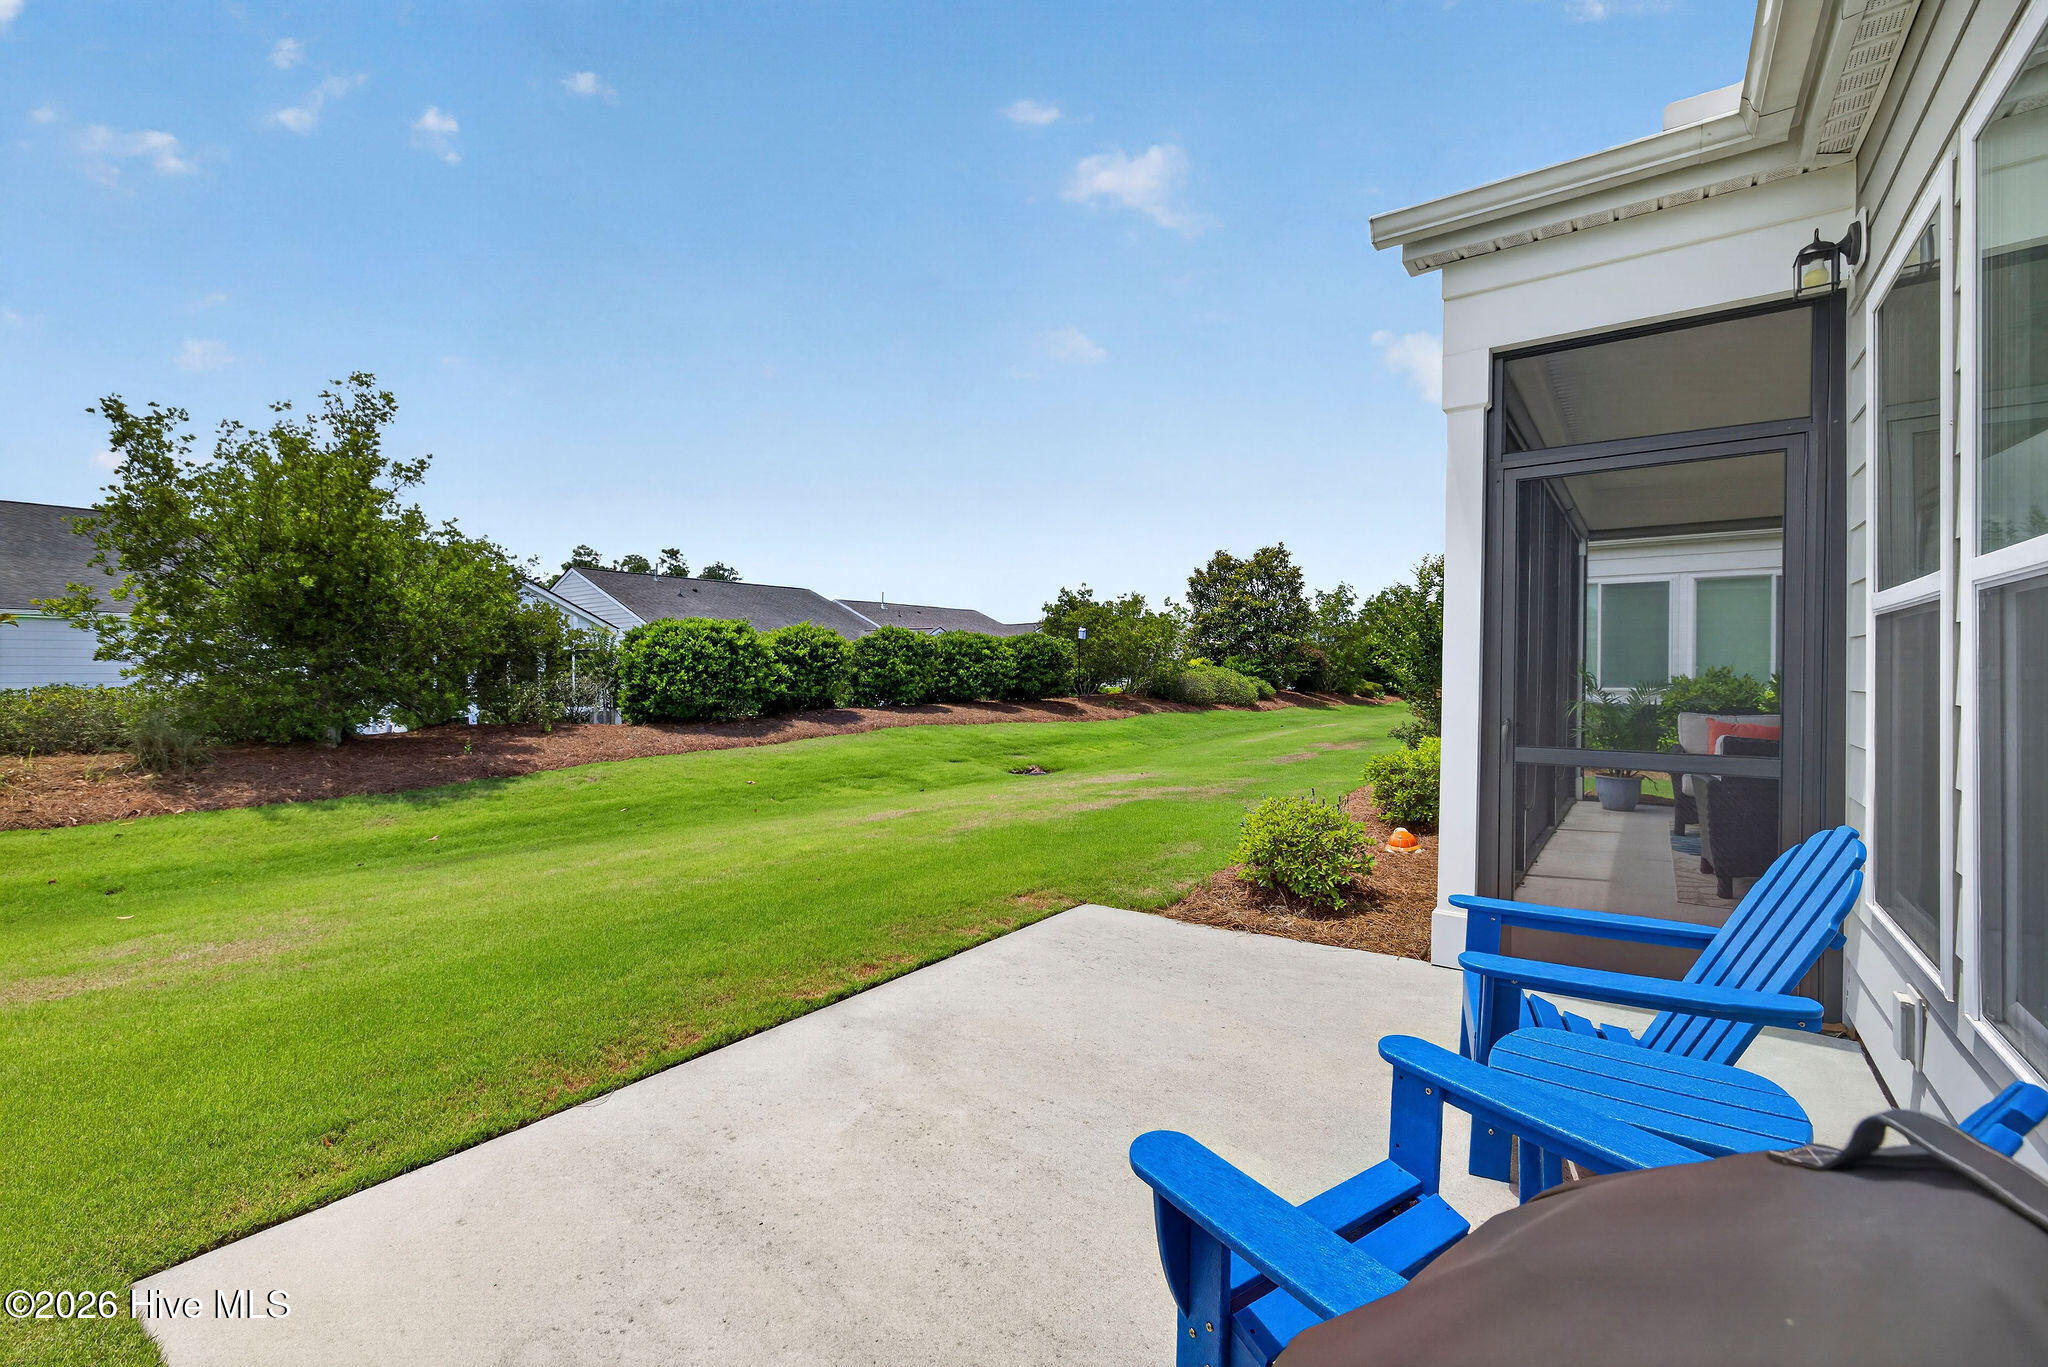
Rear patio with blue Adirondack chairs beside the home’s screened porch and lawn.
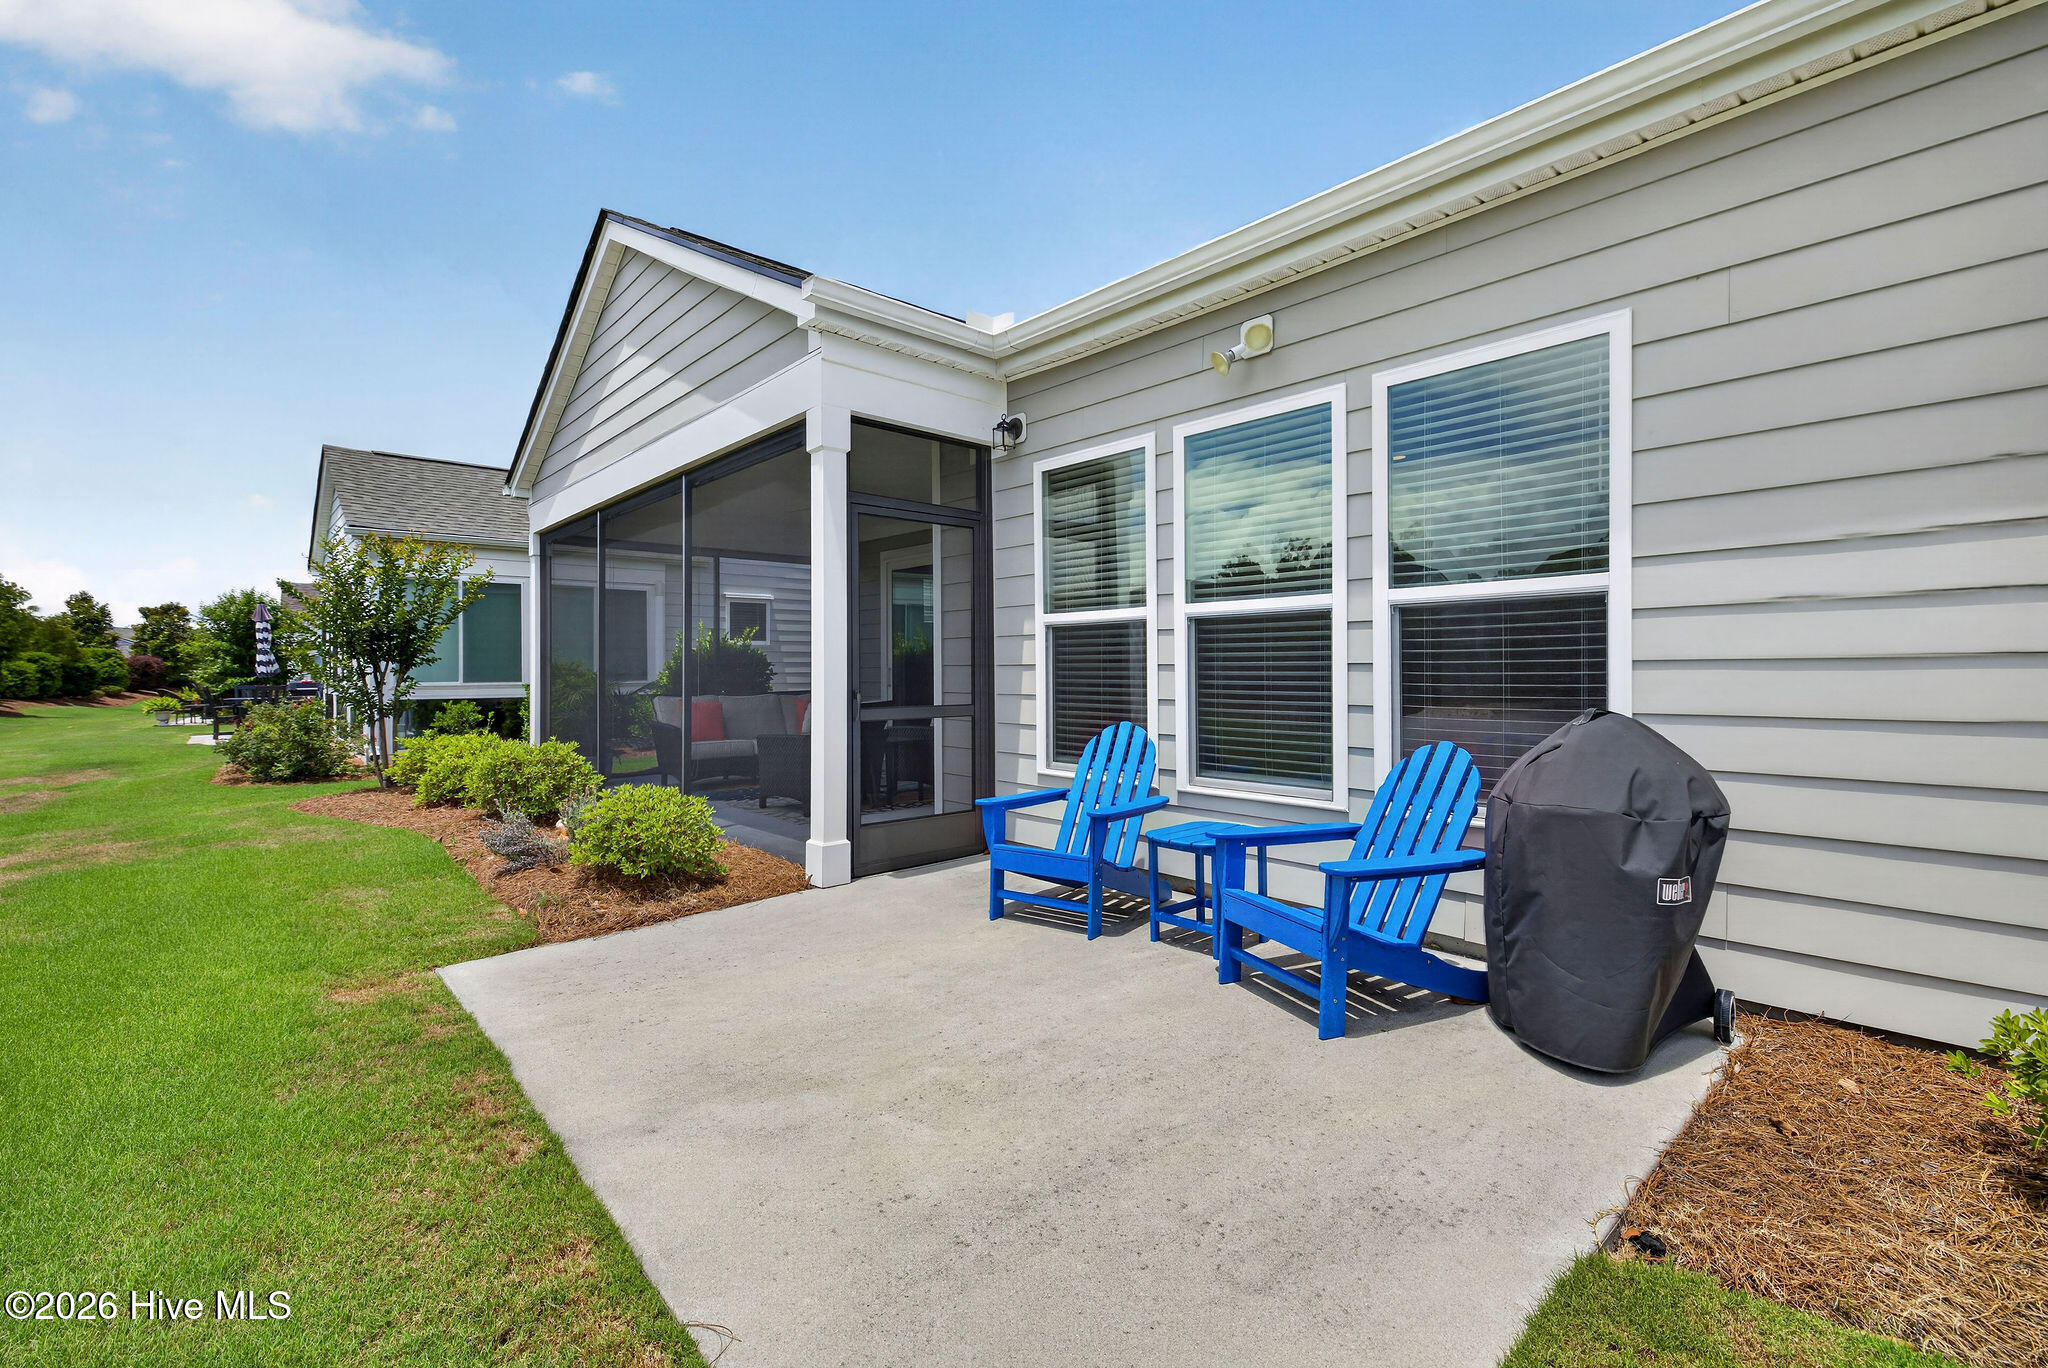
Concrete patio with blue Adirondack chairs beside a screened porch and landscaped lawn.
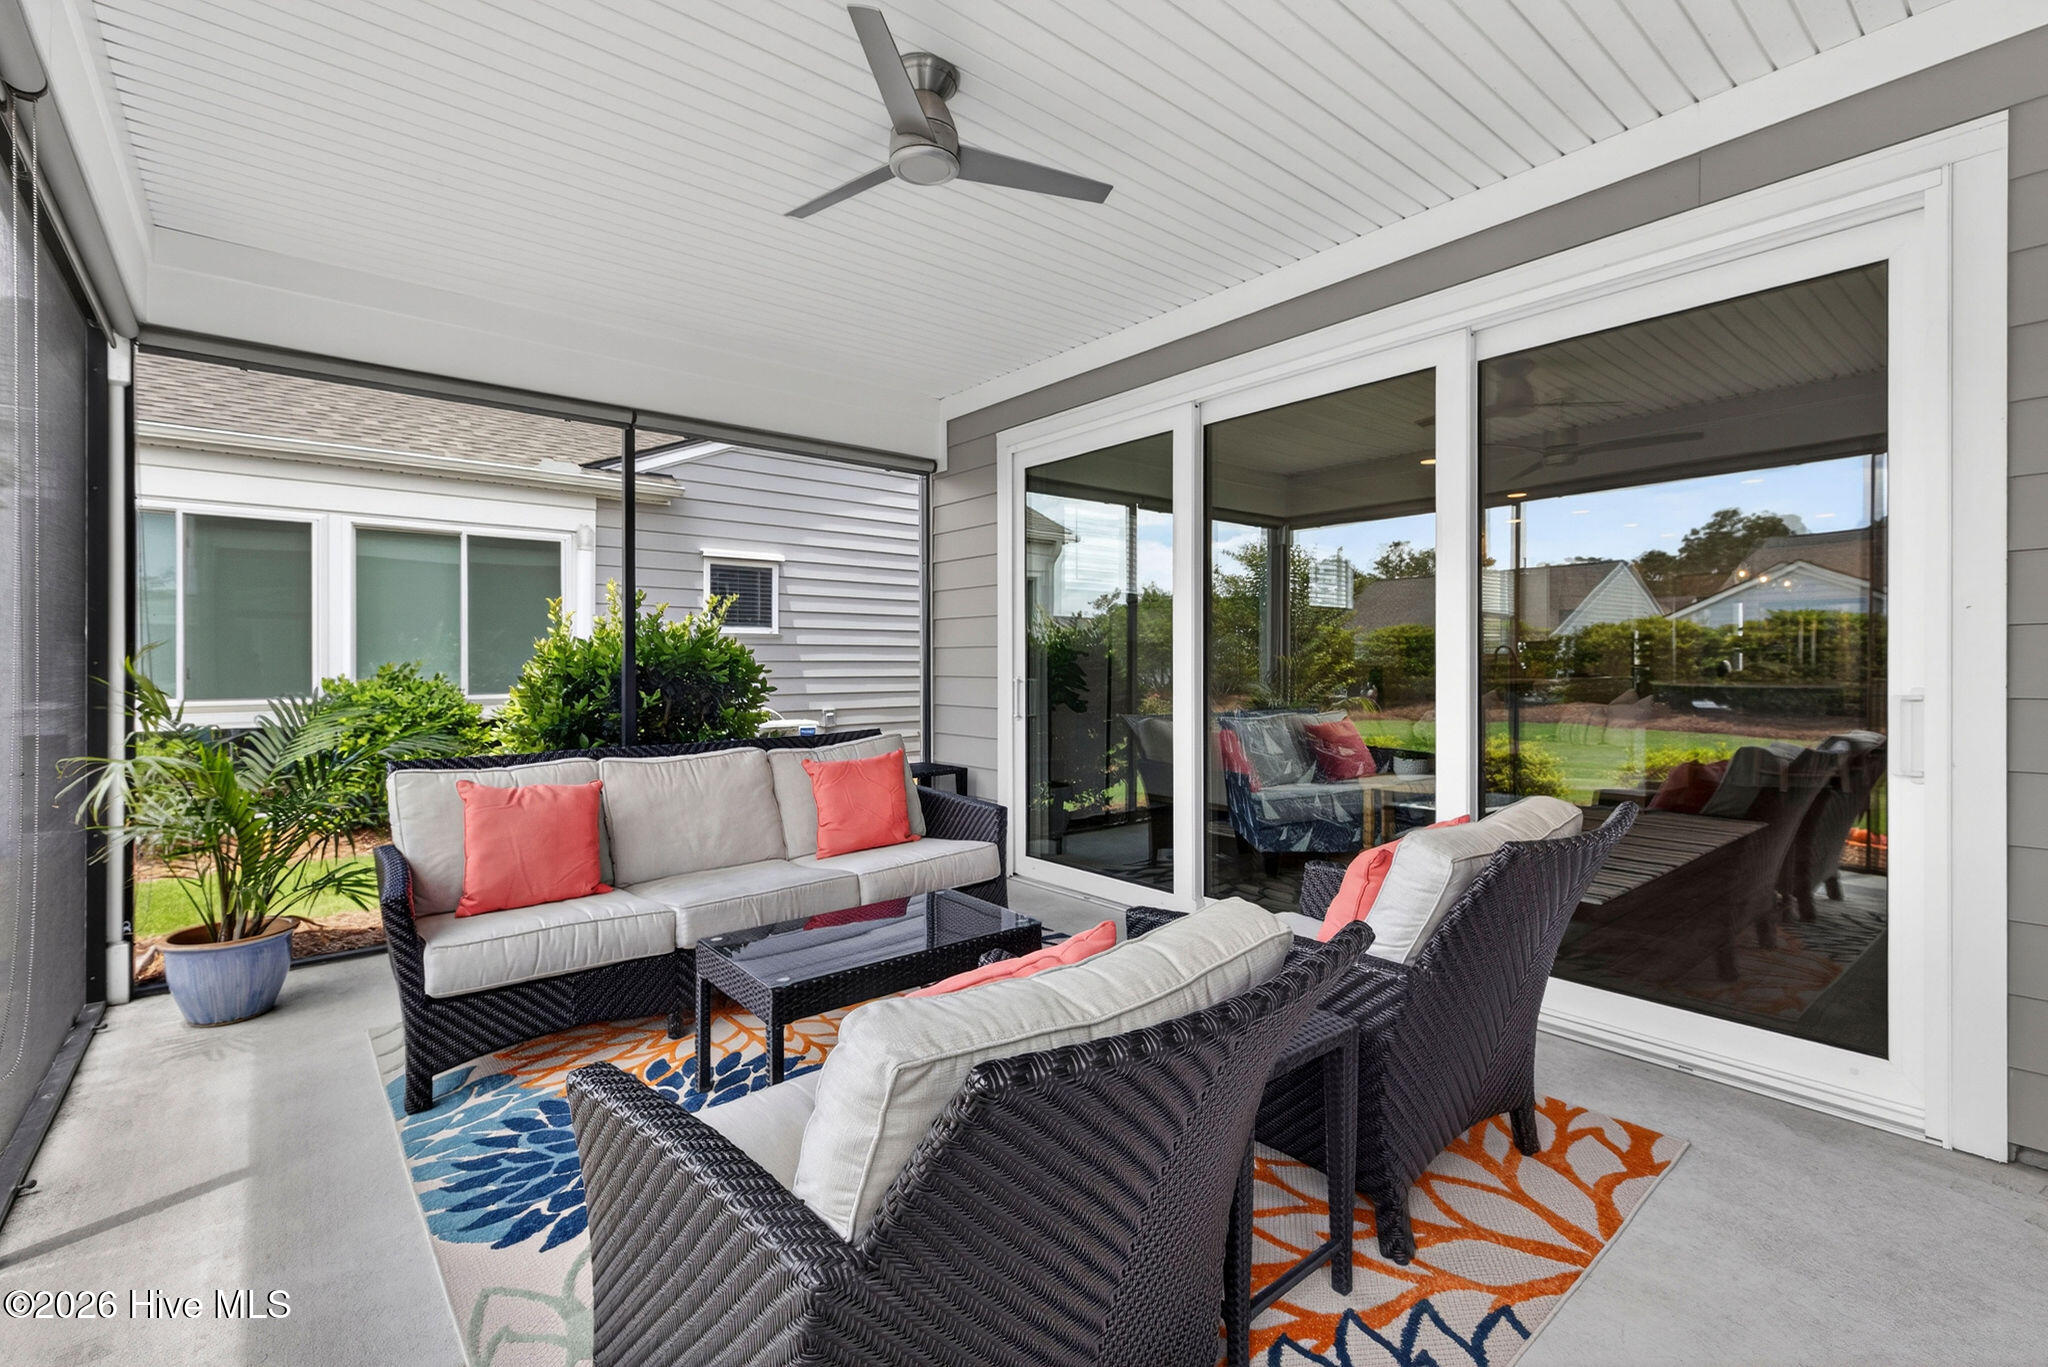
Covered patio with wicker seating, coral pillows, a ceiling fan, and sliding glass doors.
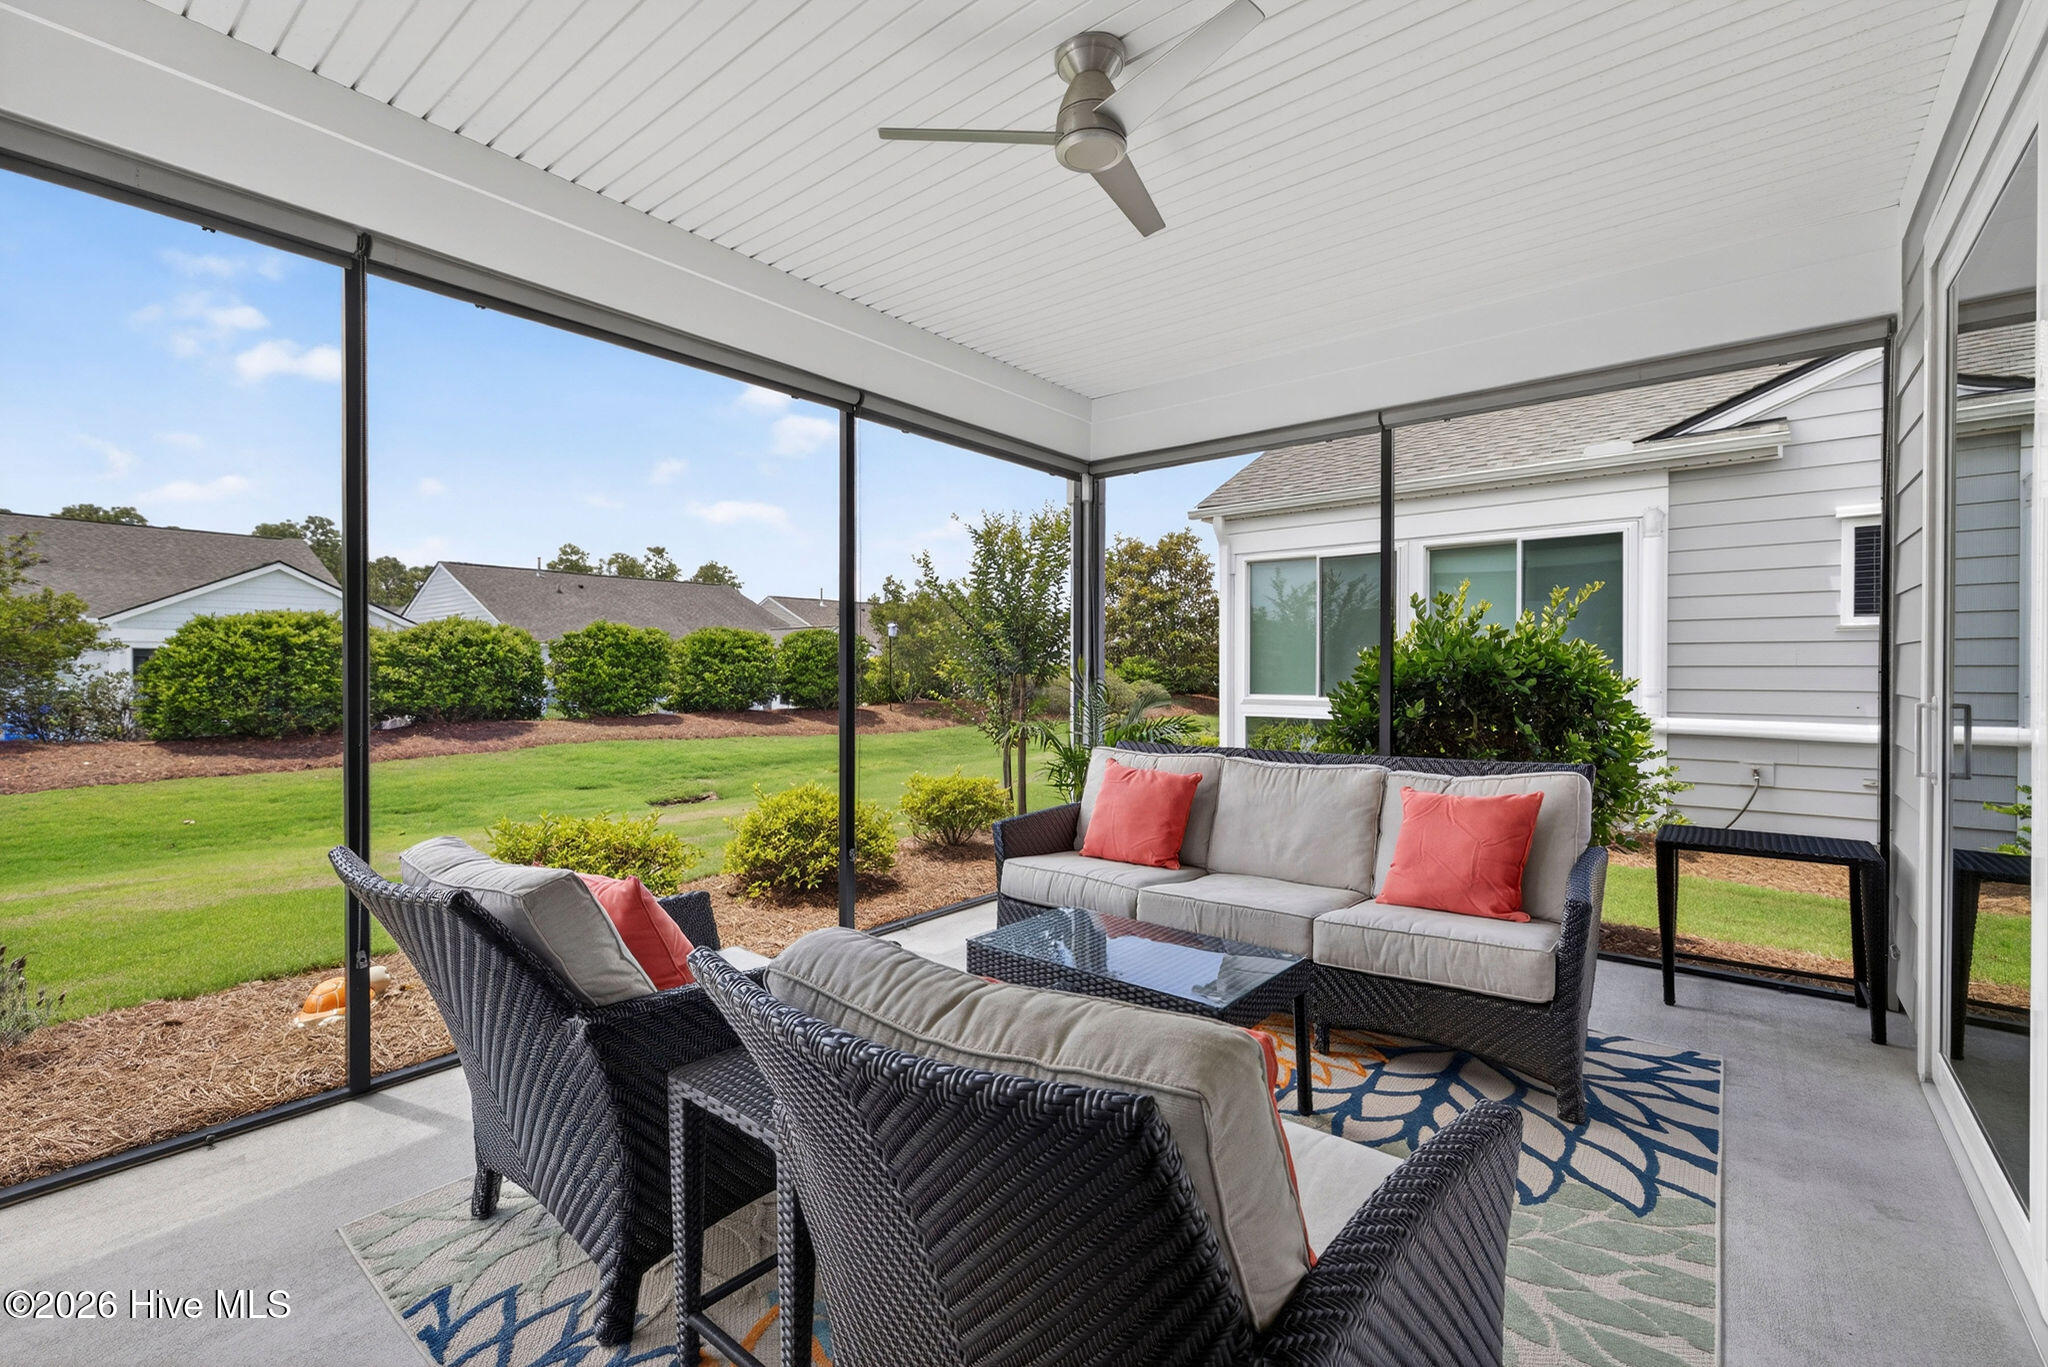
Screened patio with wicker seating, coral pillows, ceiling fan, and views of the backyard.
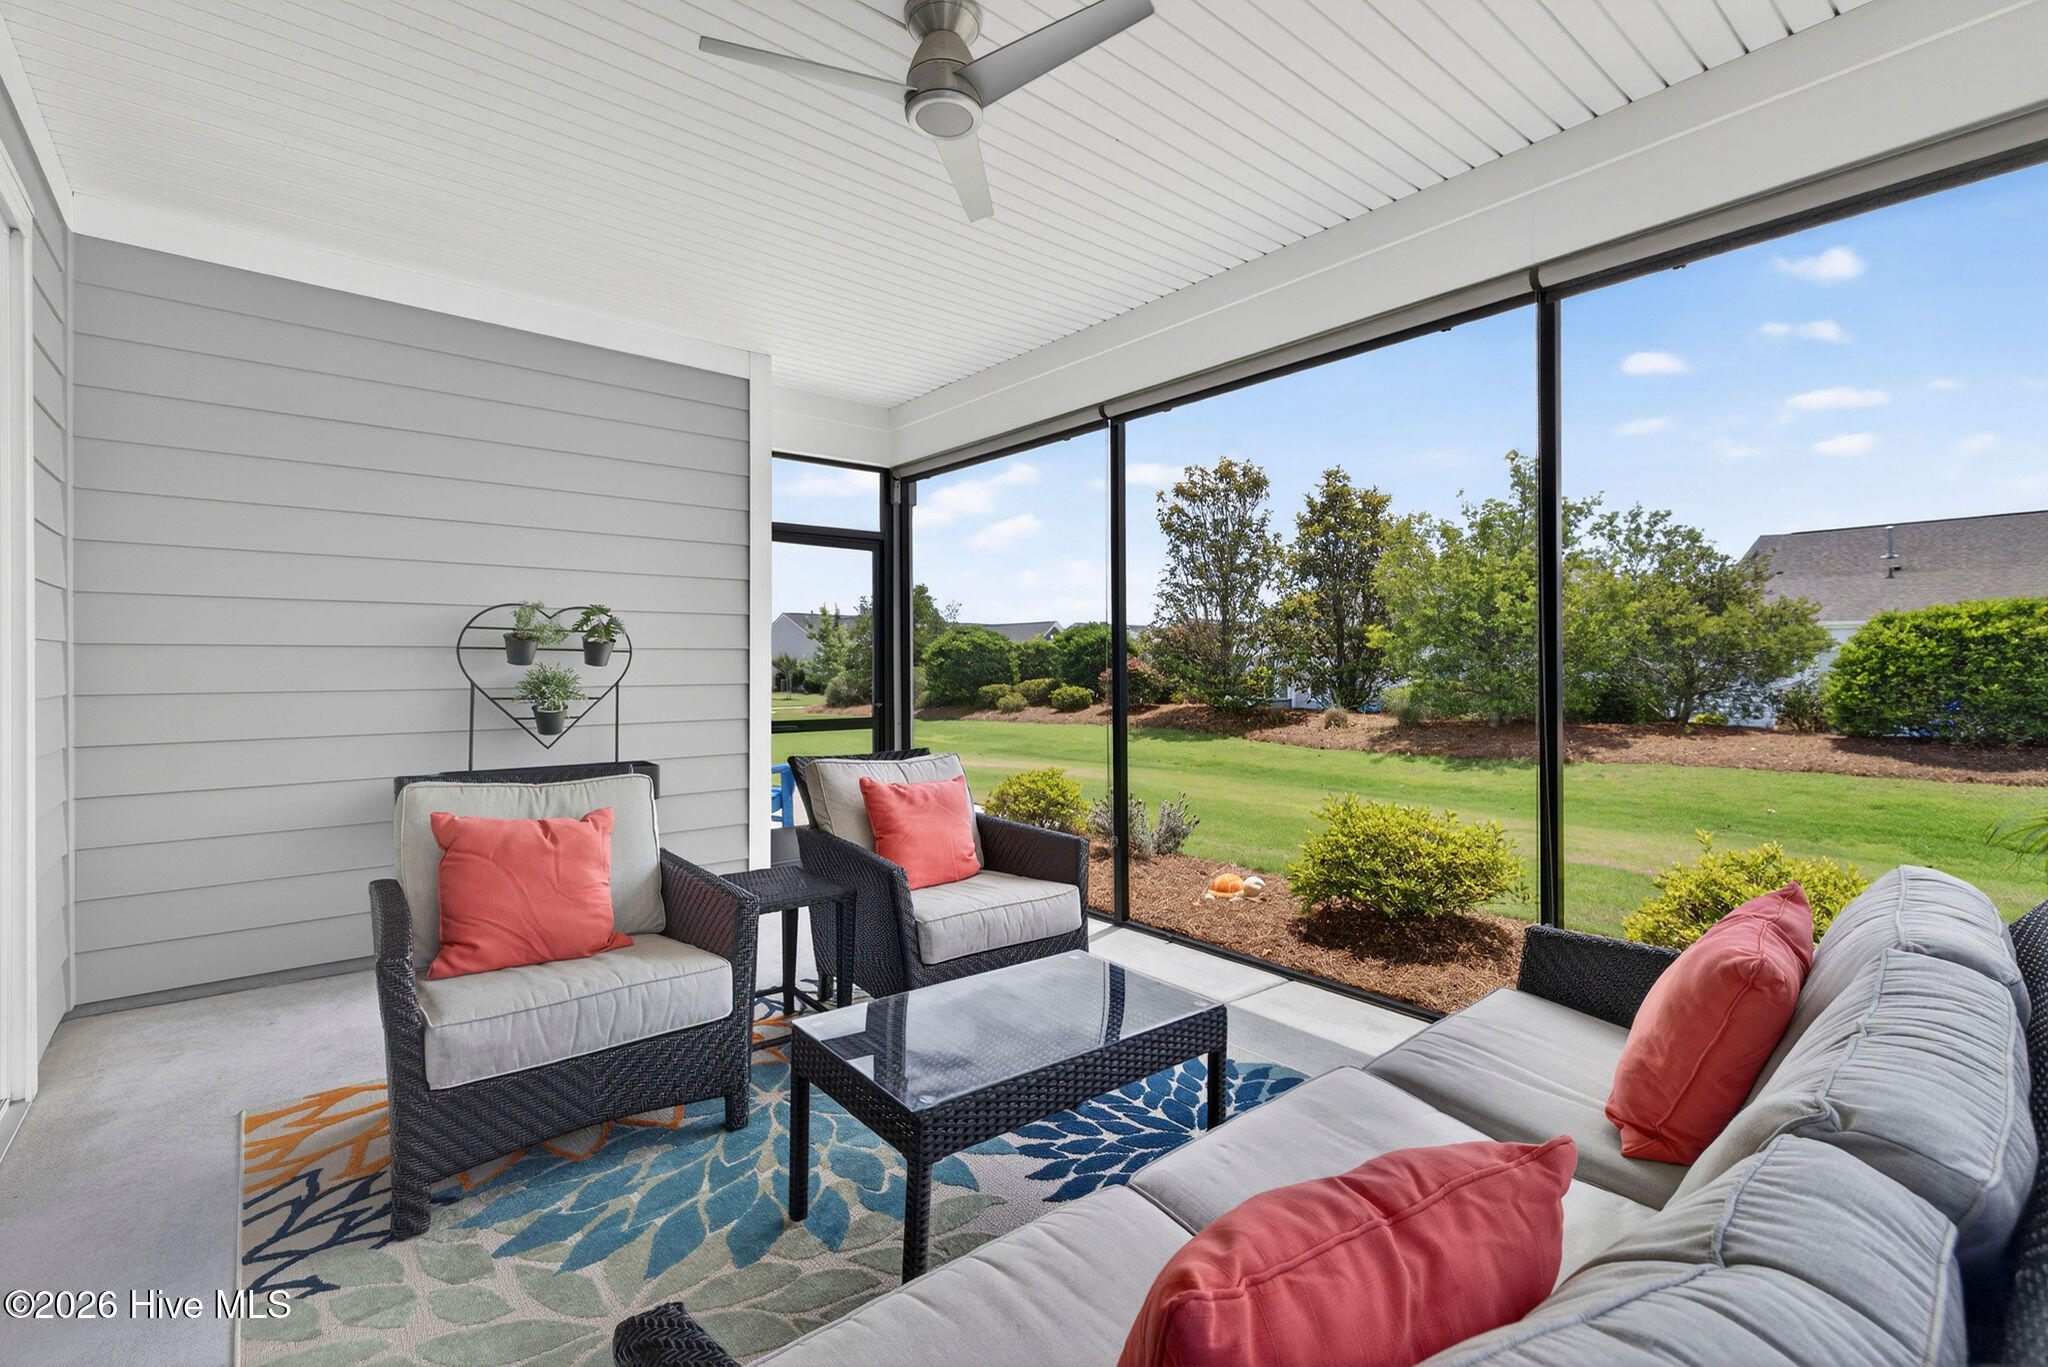
Furnished covered patio with coral cushions, a ceiling fan, and views of the lawn.
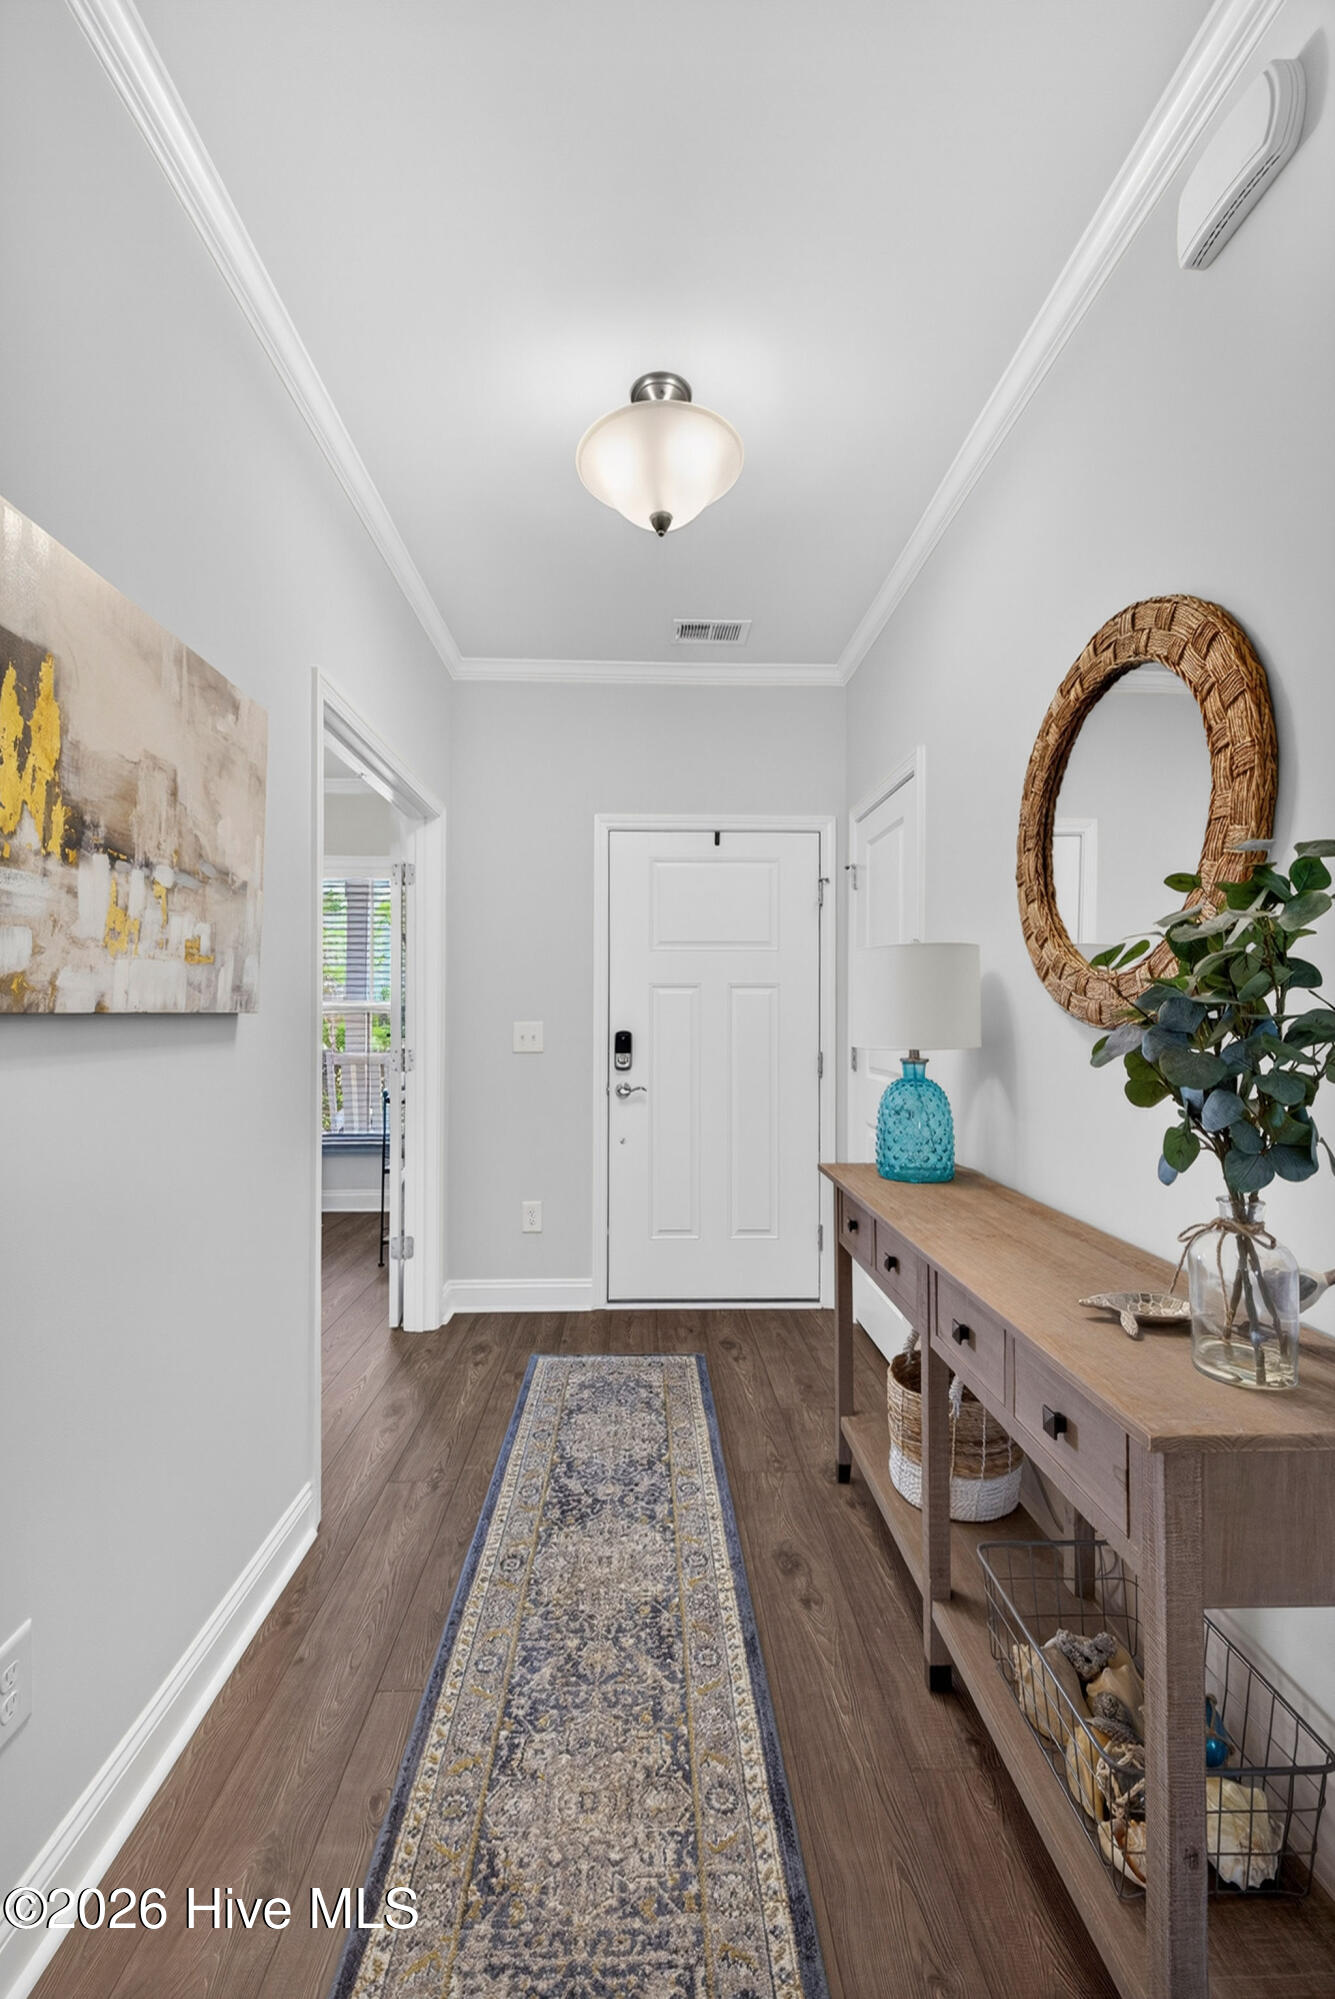
Entry hall with a white front door, patterned runner, and console table beneath a woven mirror.
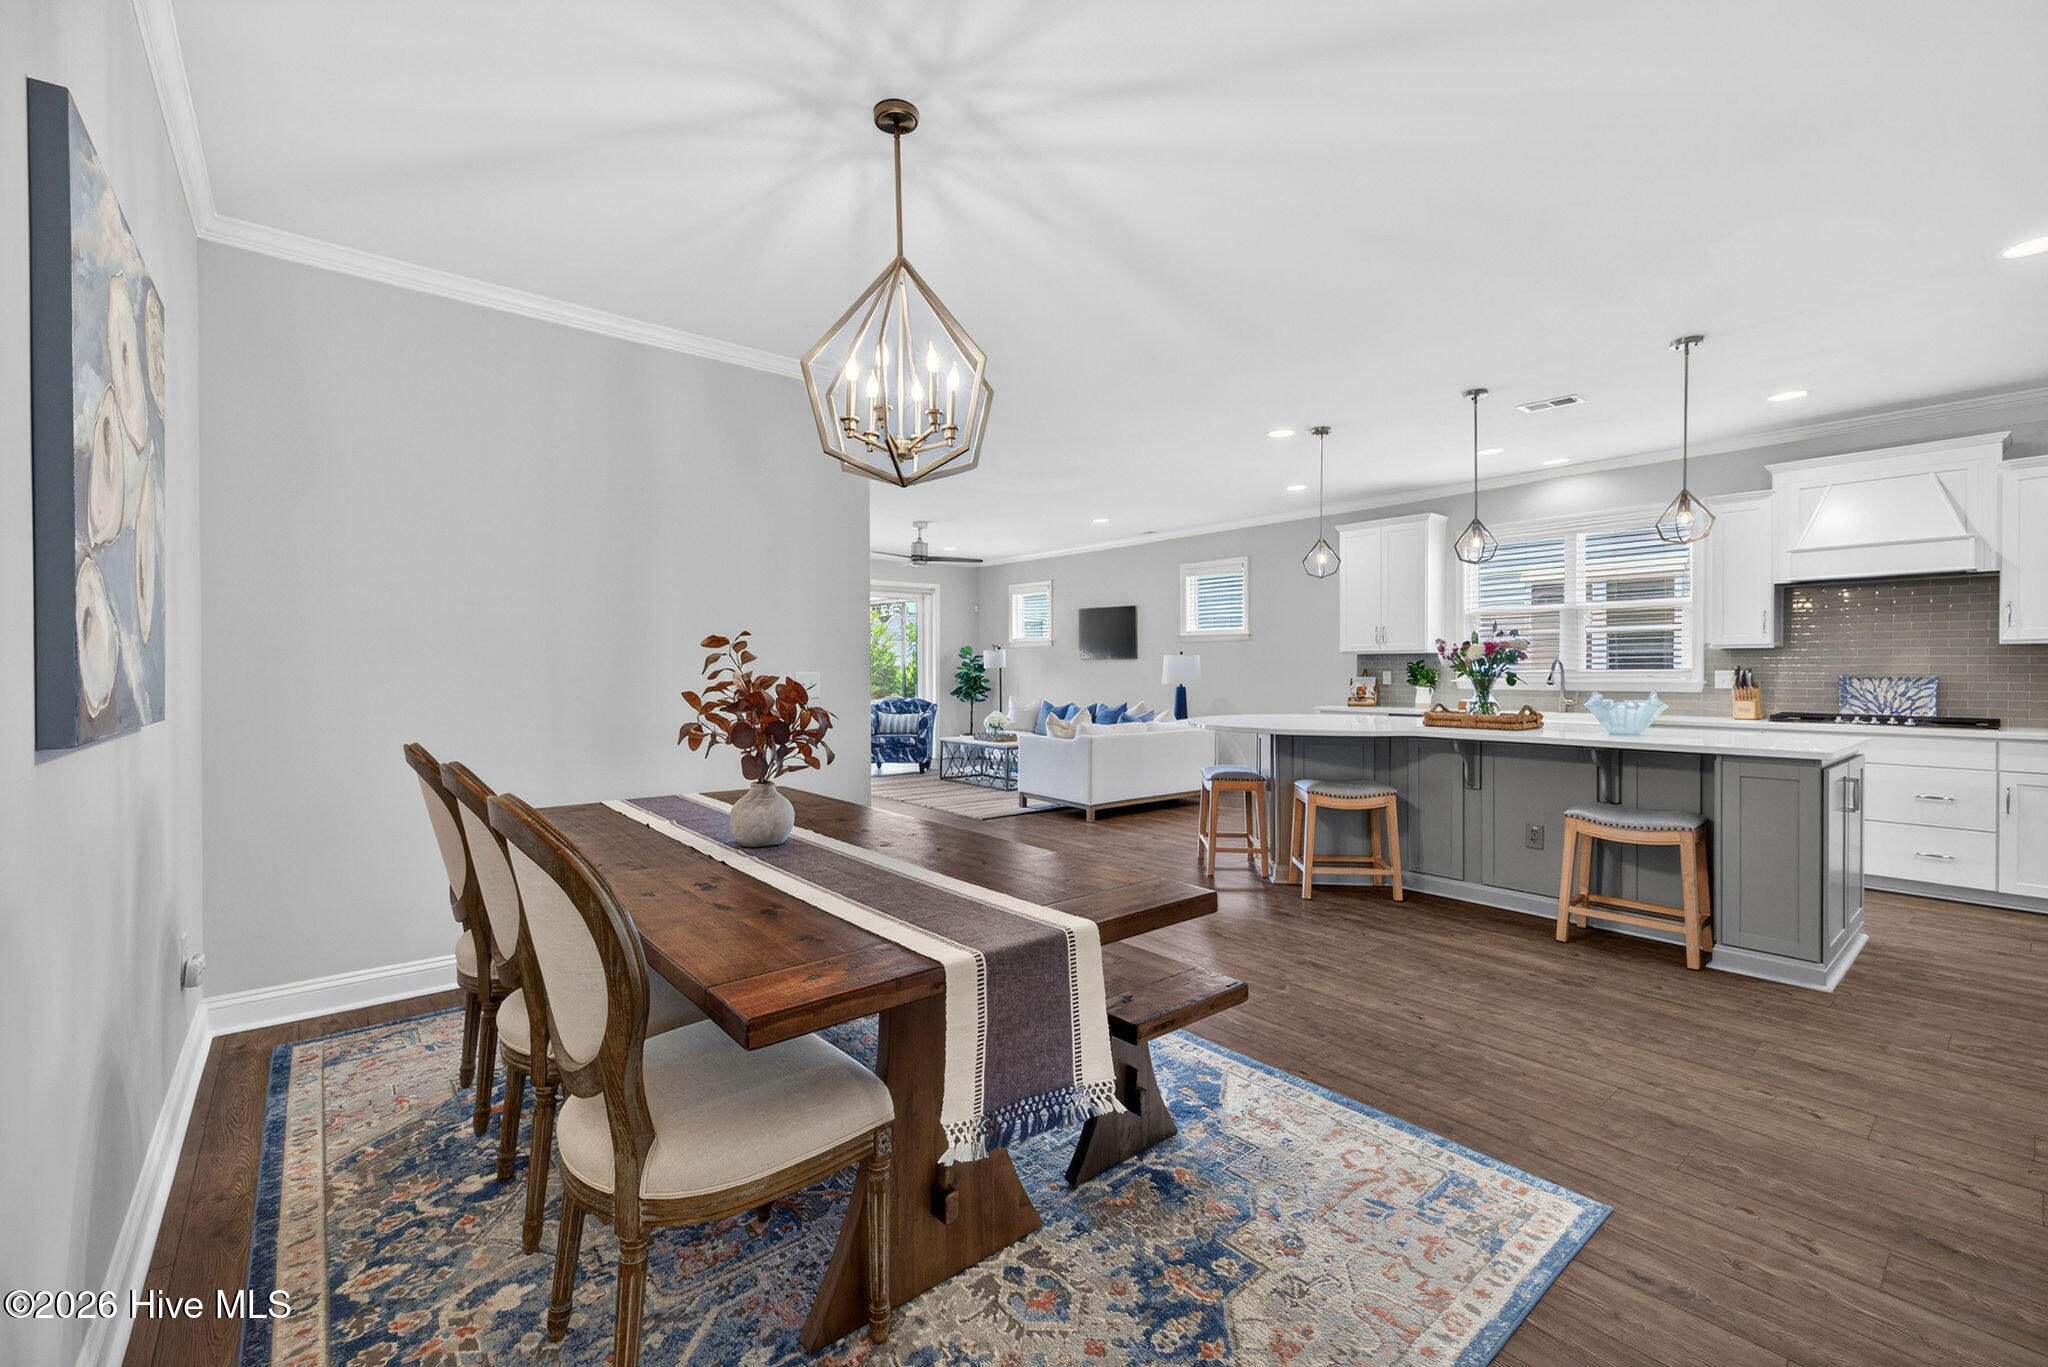
Open dining room and kitchen with a wooden table, gray island, and white cabinetry.
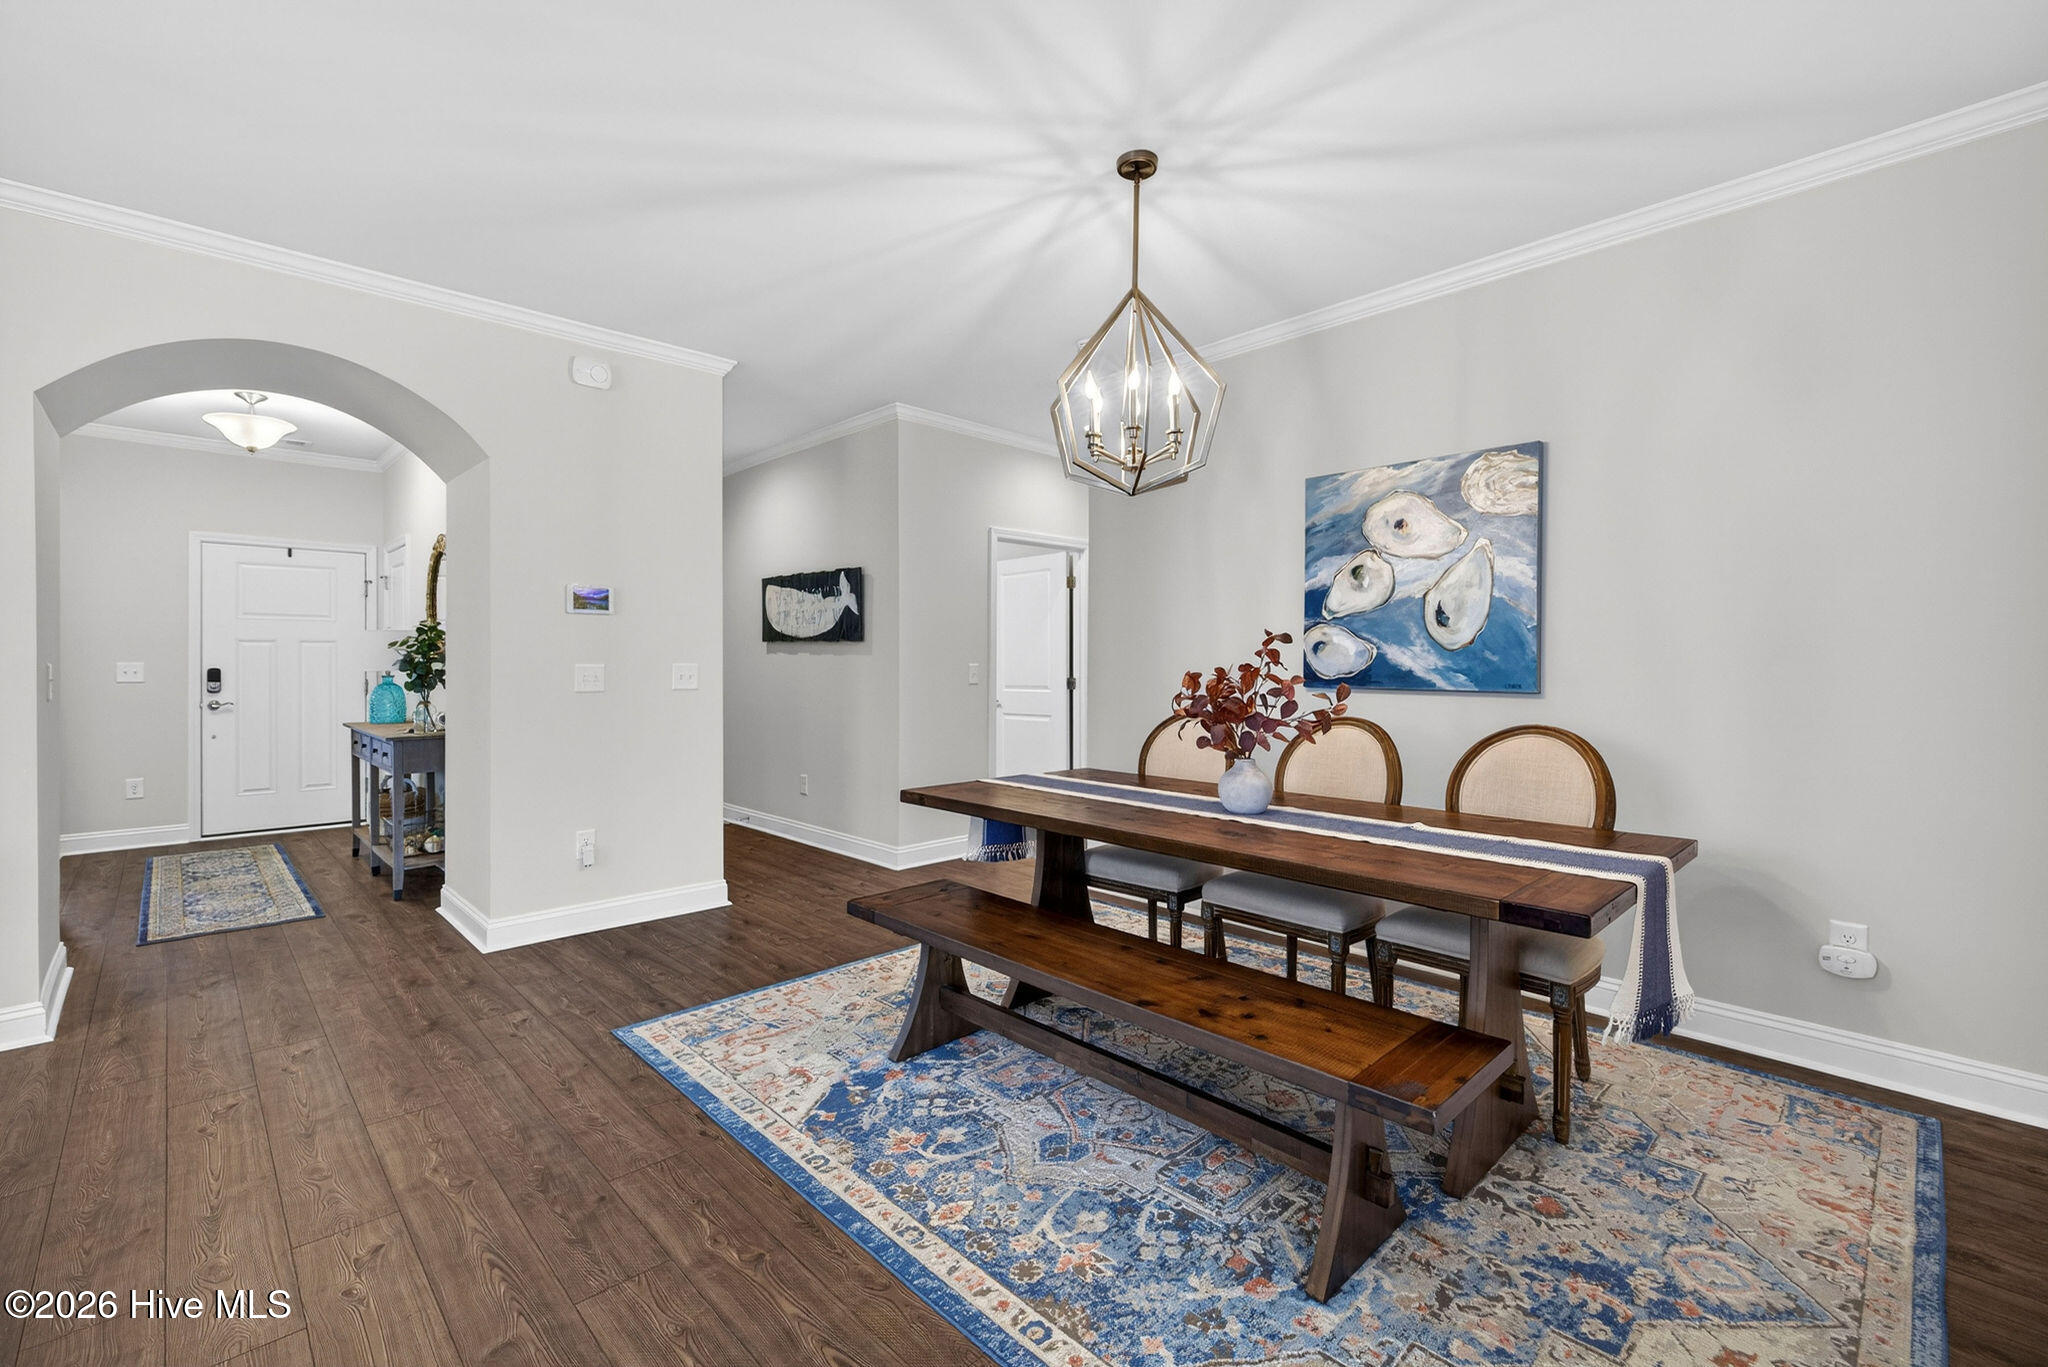
Dining area with a rustic wood table and chandelier opening into a bright living room.
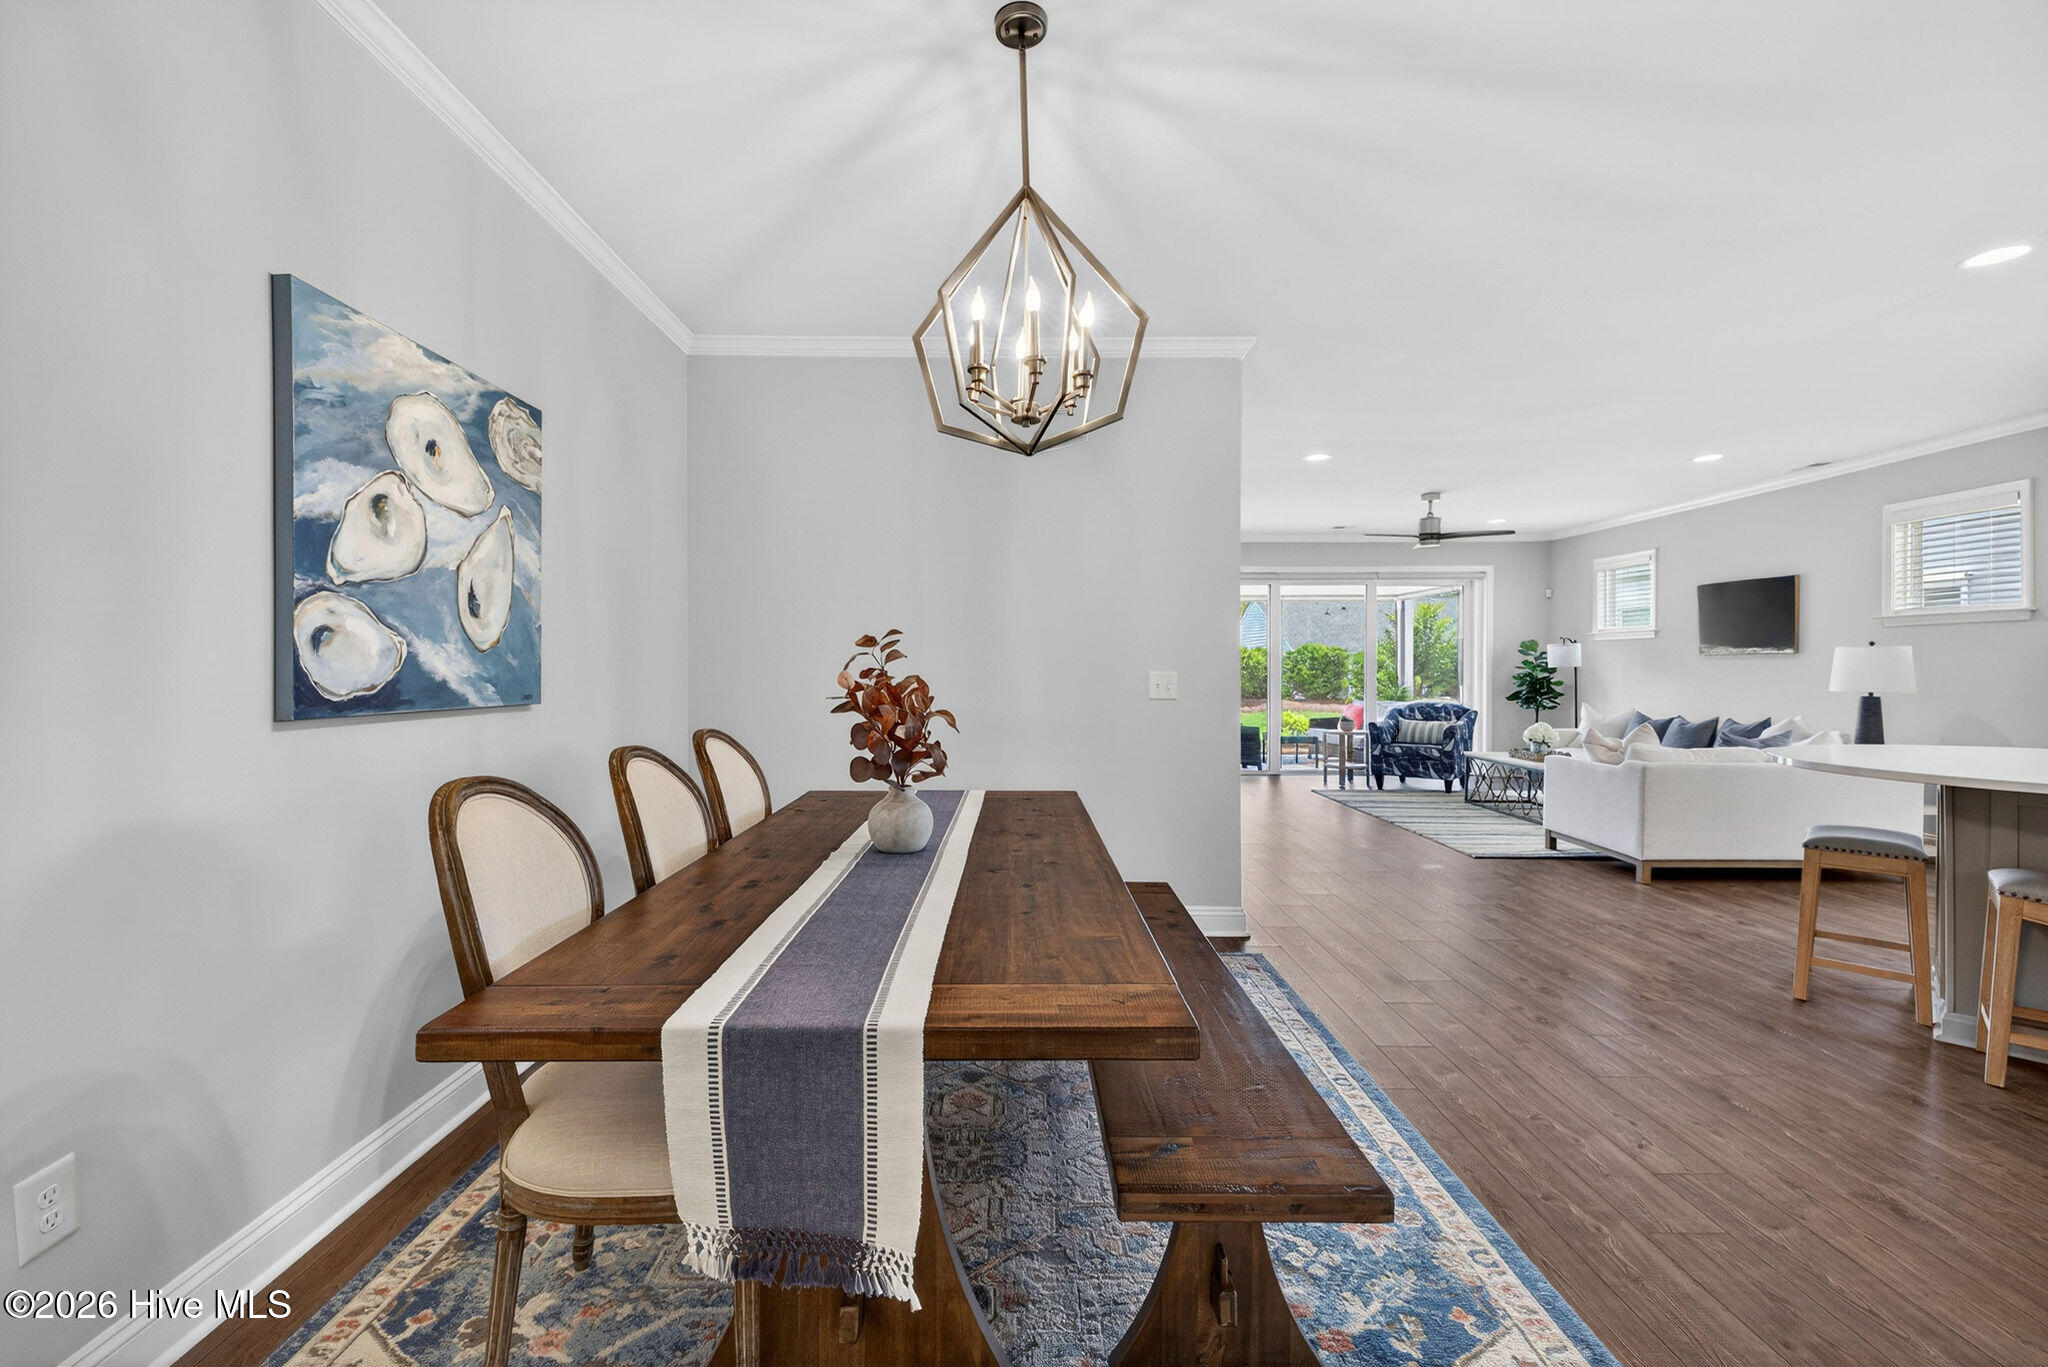
Dining room with a long dark wood table, bench, blue patterned rugs, and a geometric pendant light.
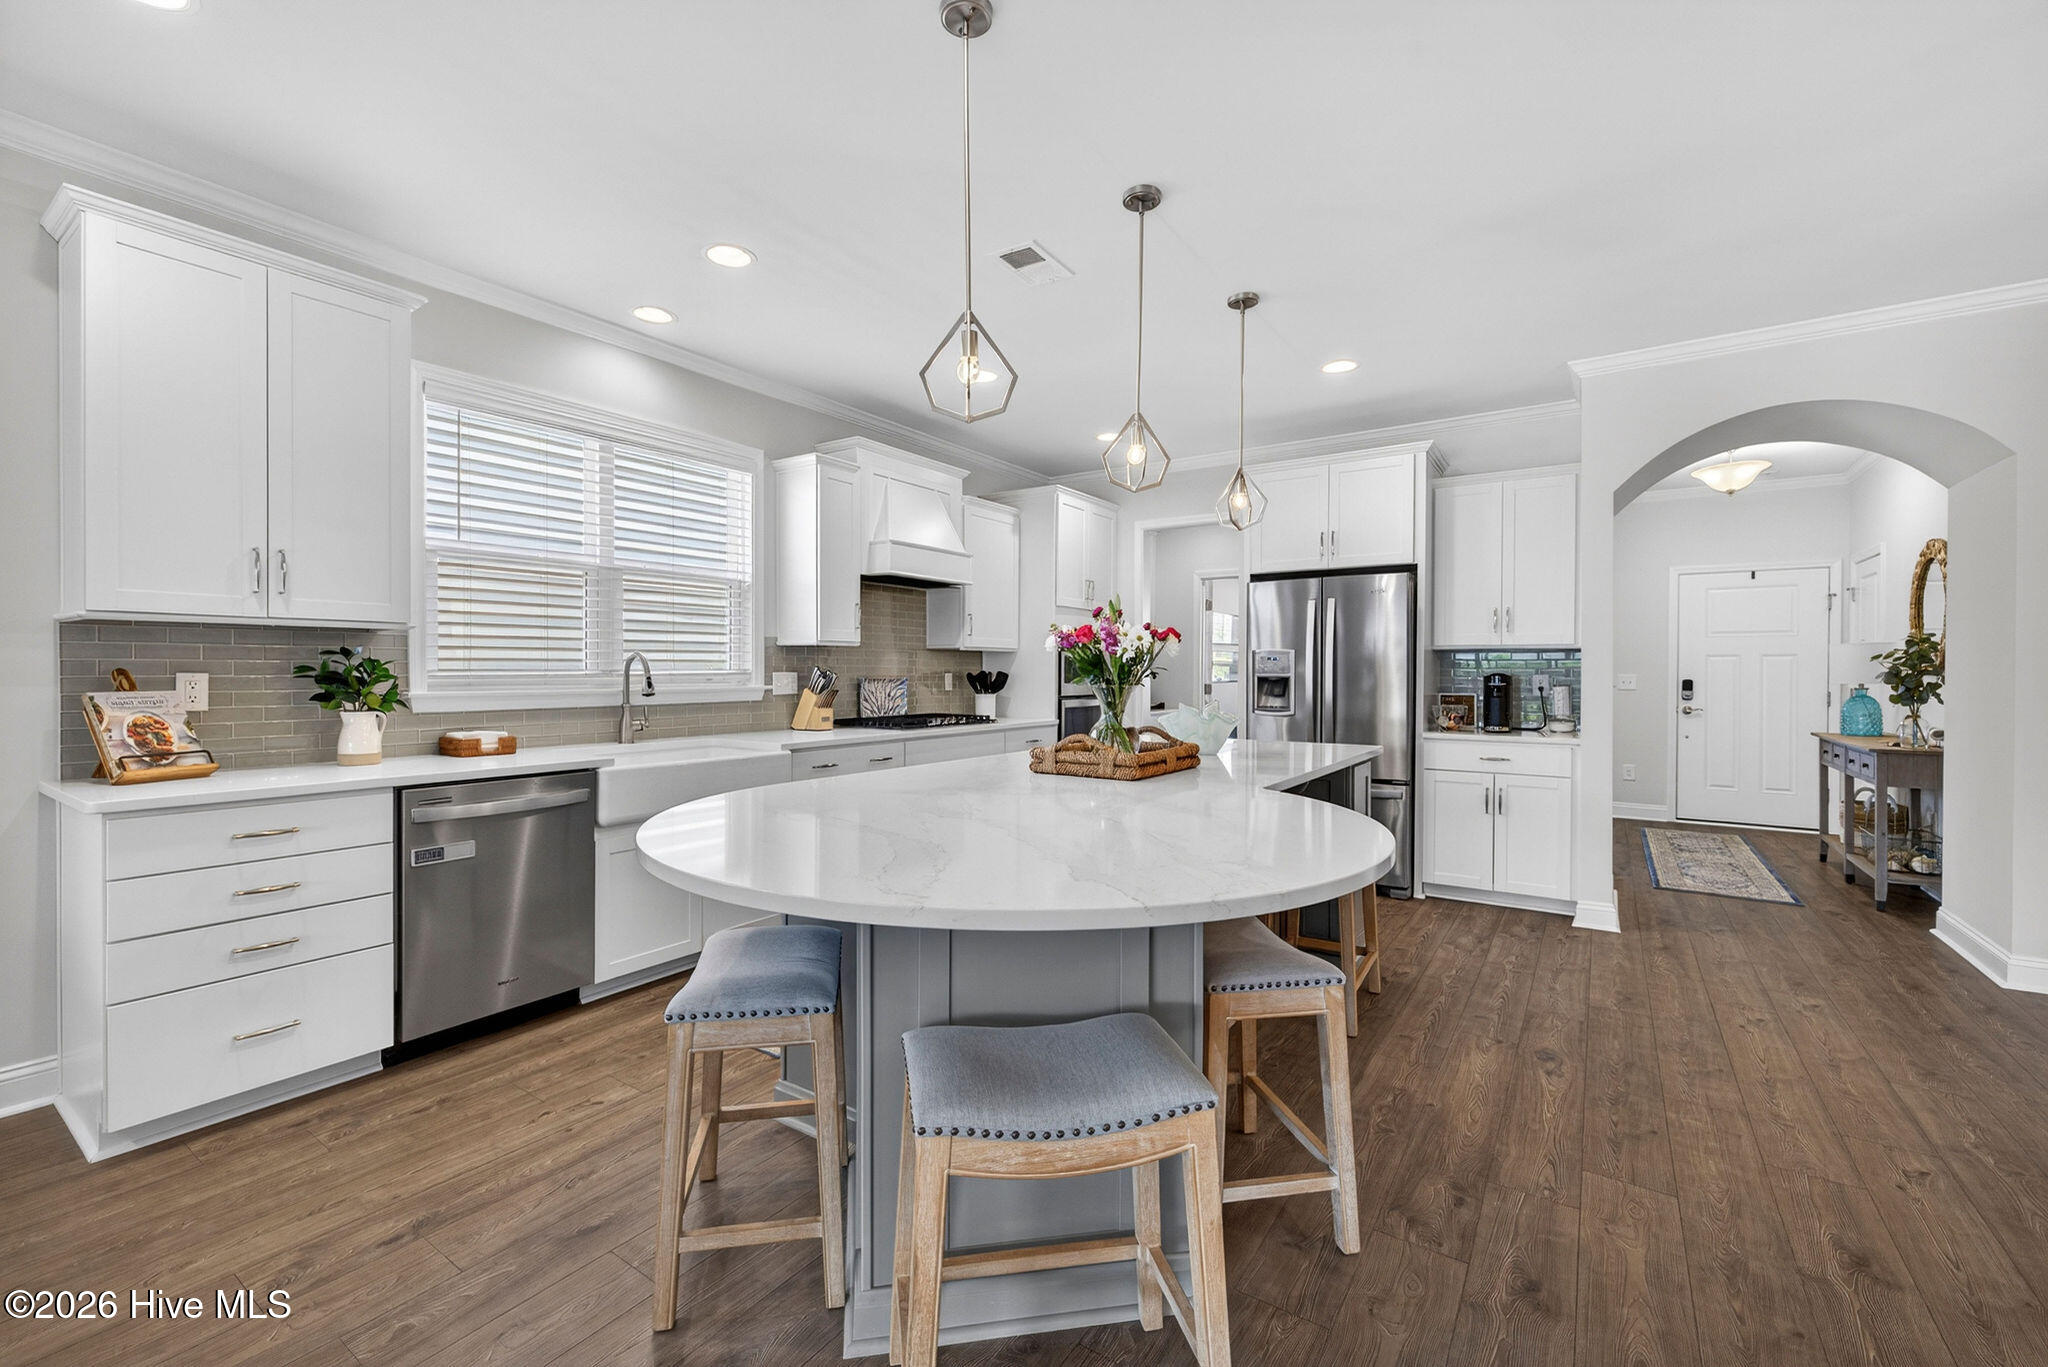
Bright white kitchen with a large oval island, stainless steel appliances, and three pendant lights.
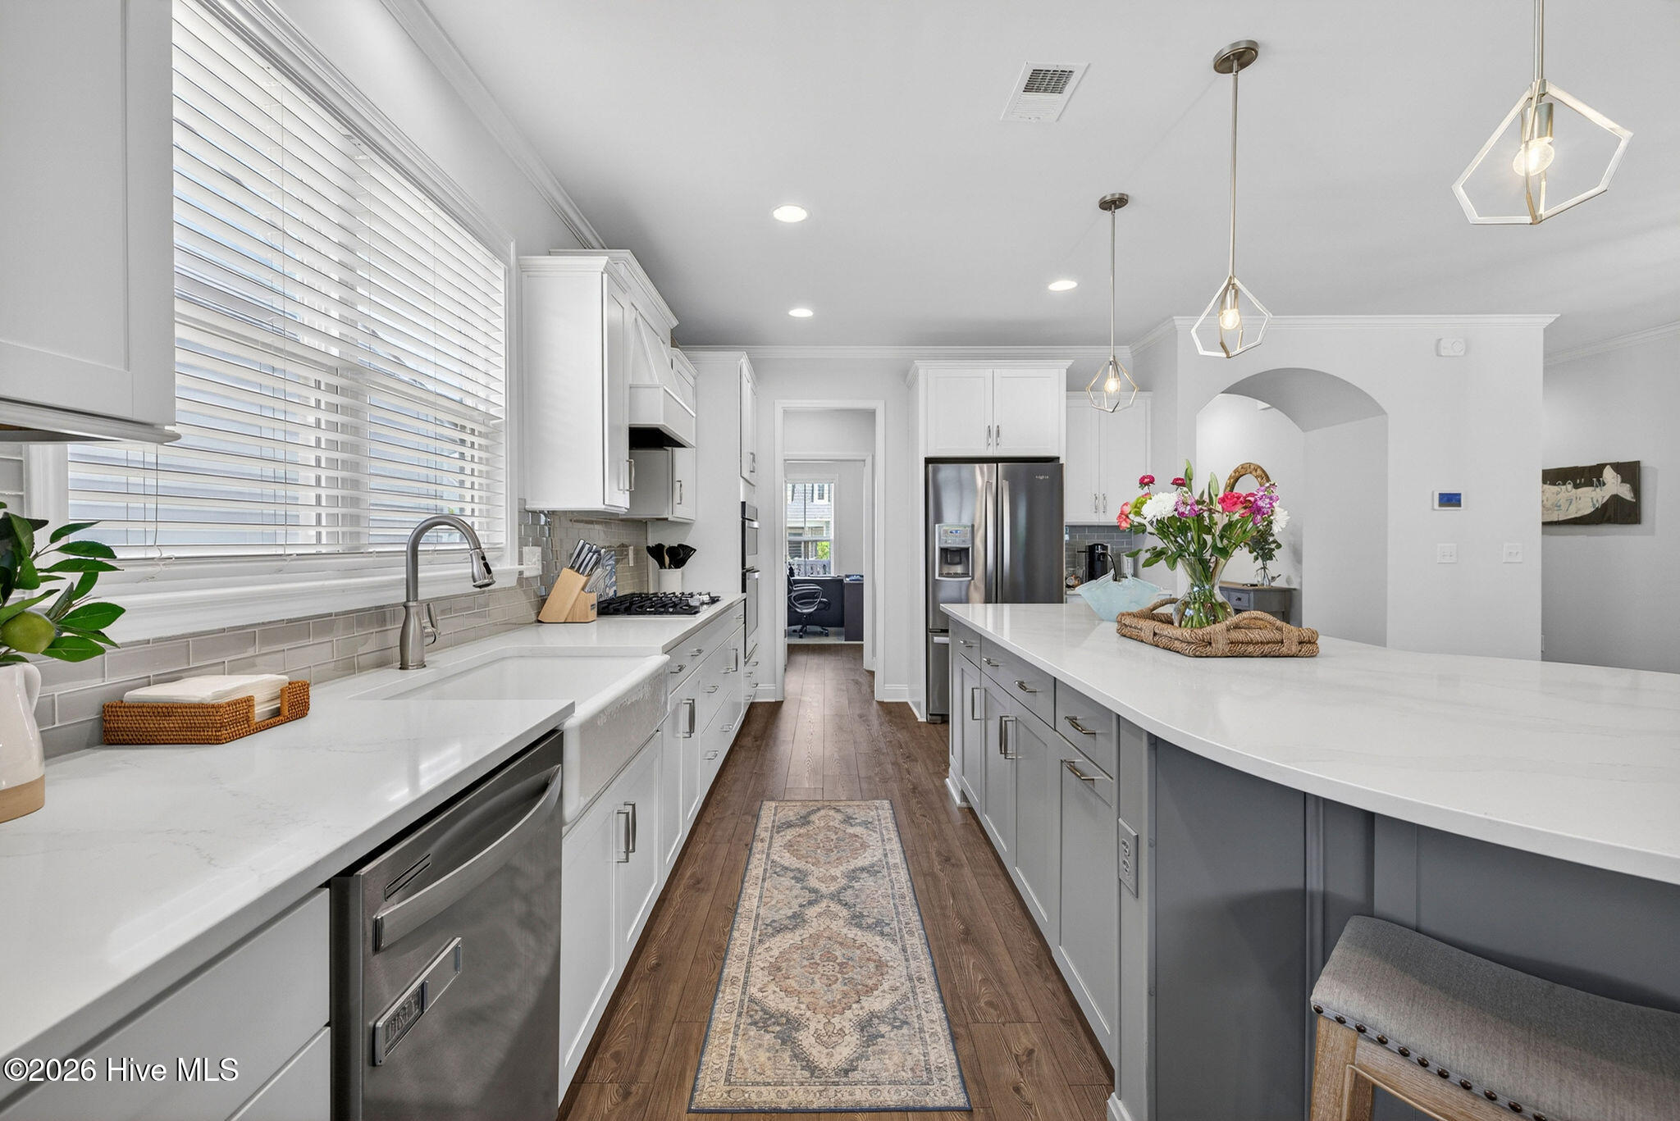
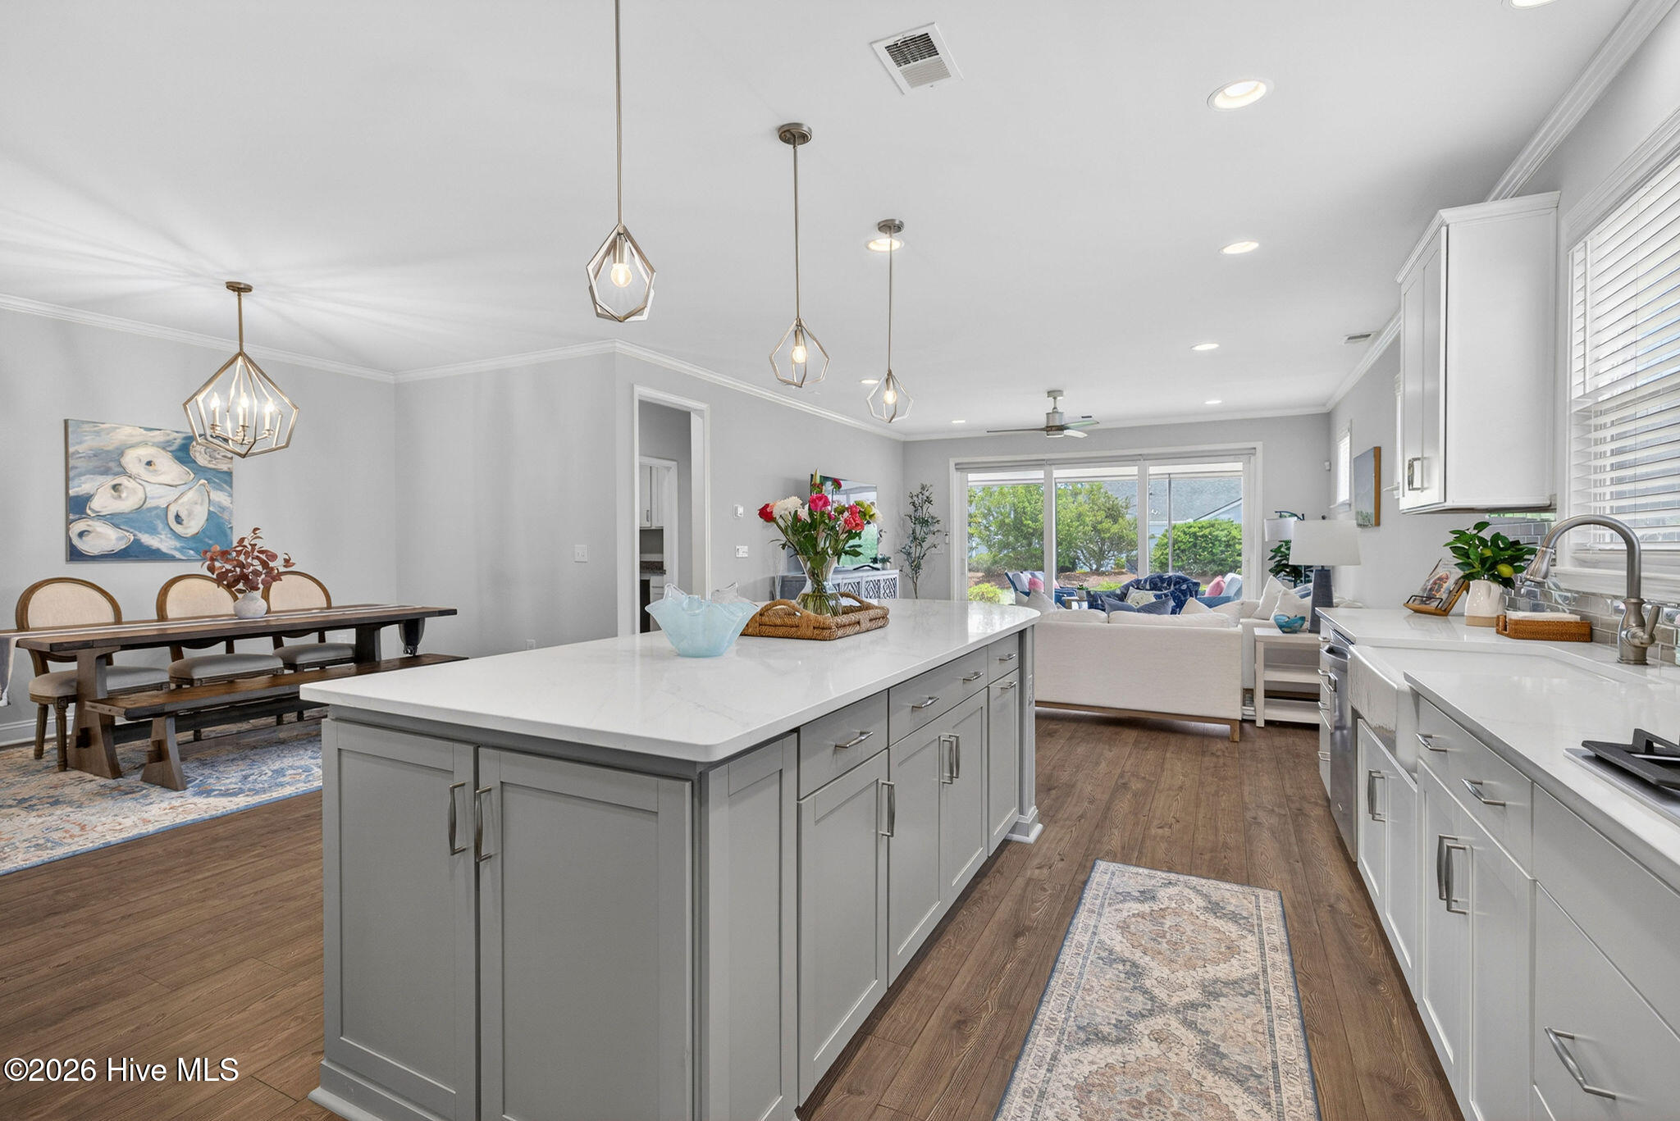
Bright white kitchen with a long island, stainless steel appliances, pendant lights, and wood flooring.
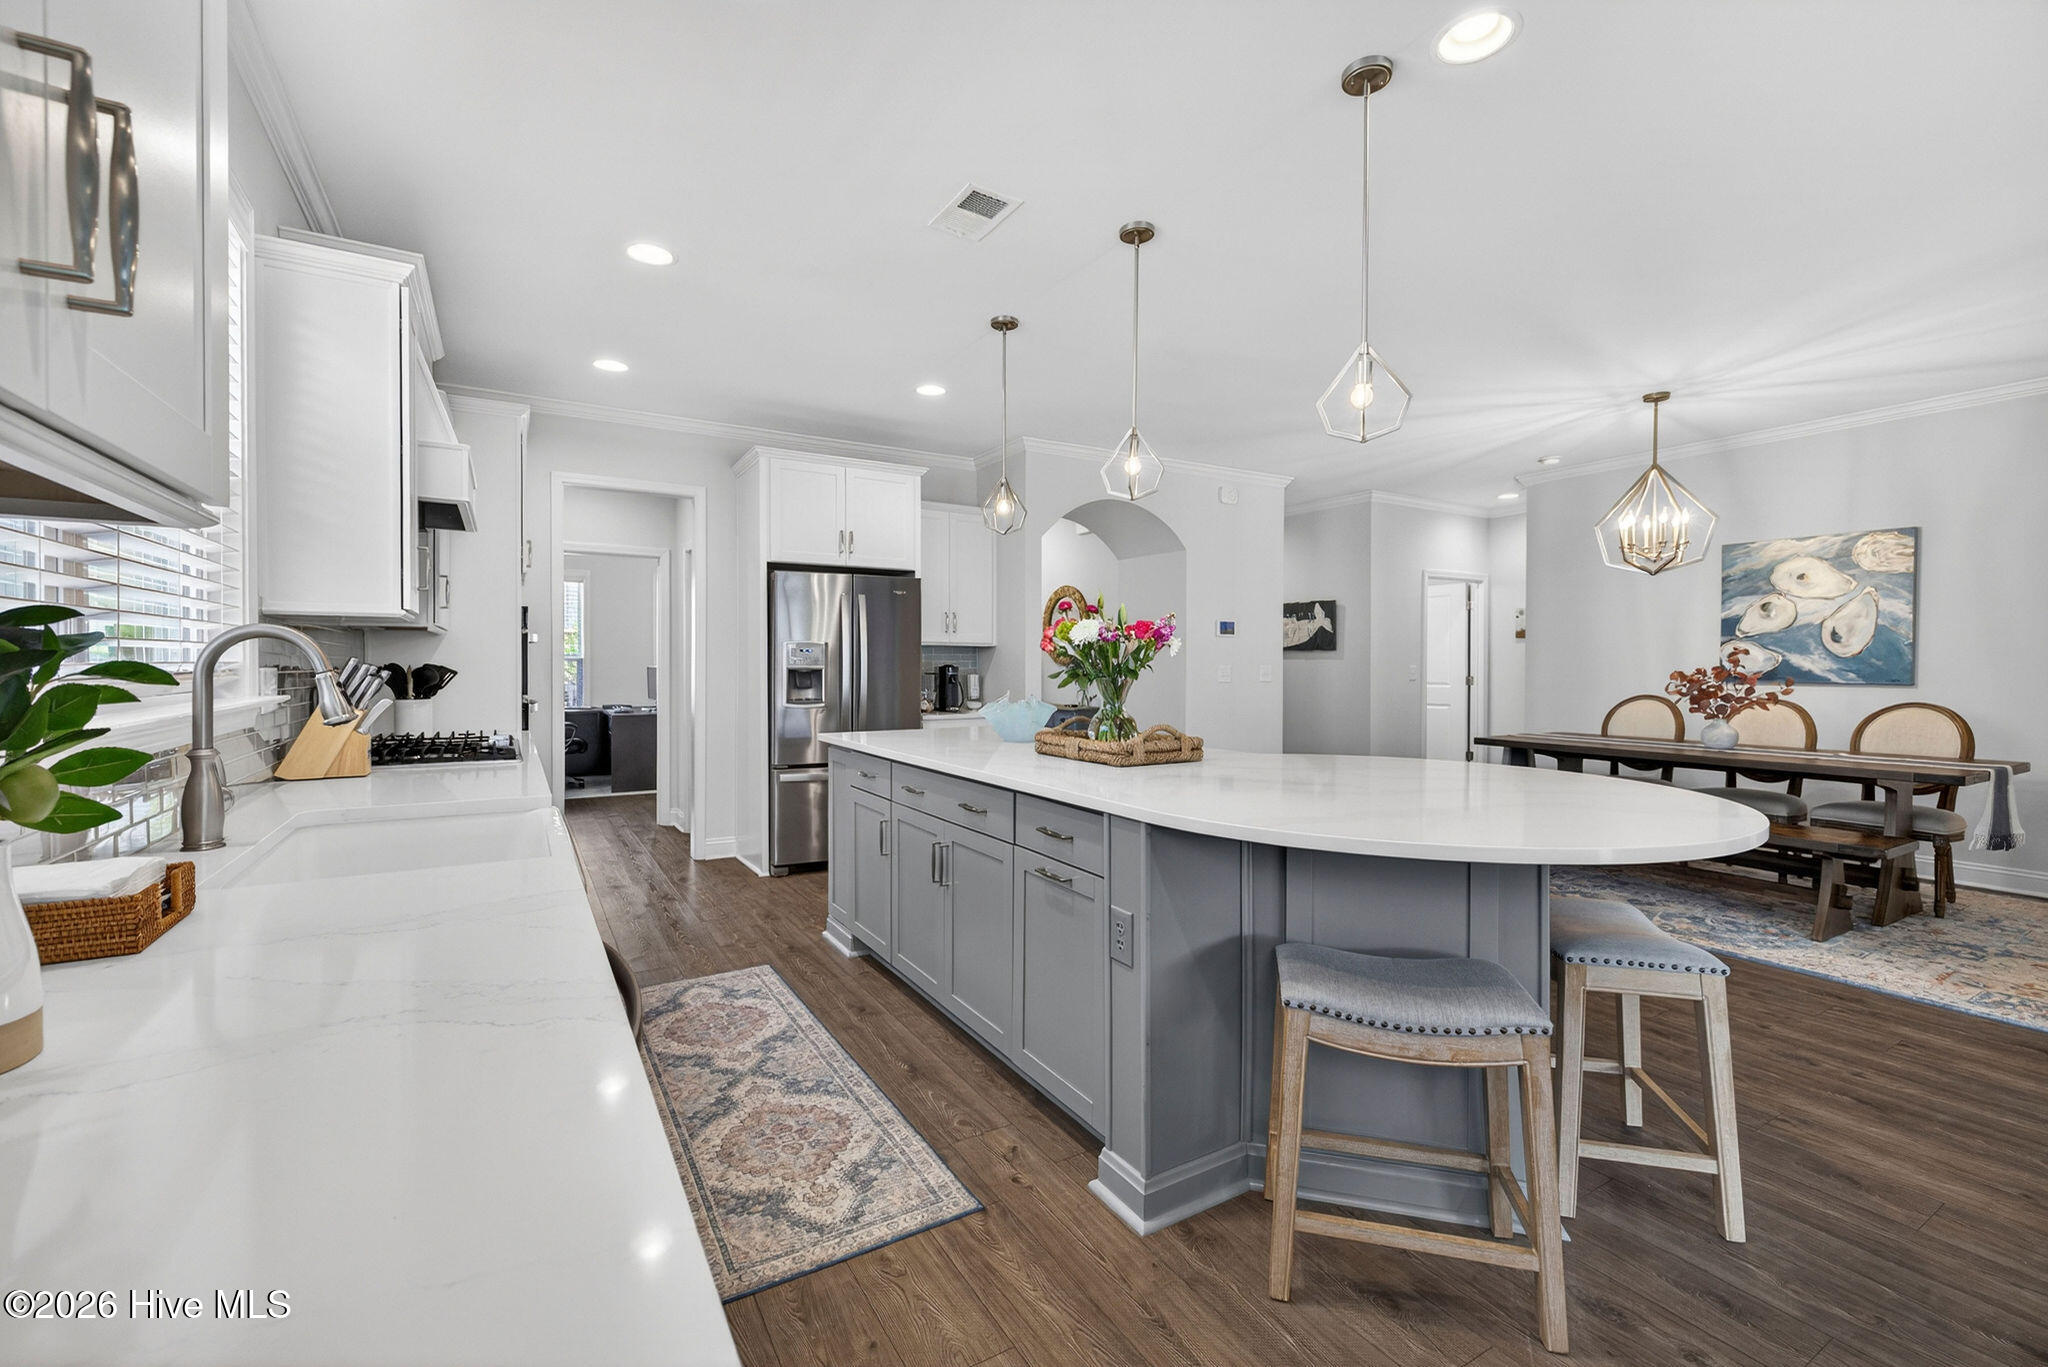
Open-concept kitchen with a large gray island, bar stools, and an adjoining dining area.
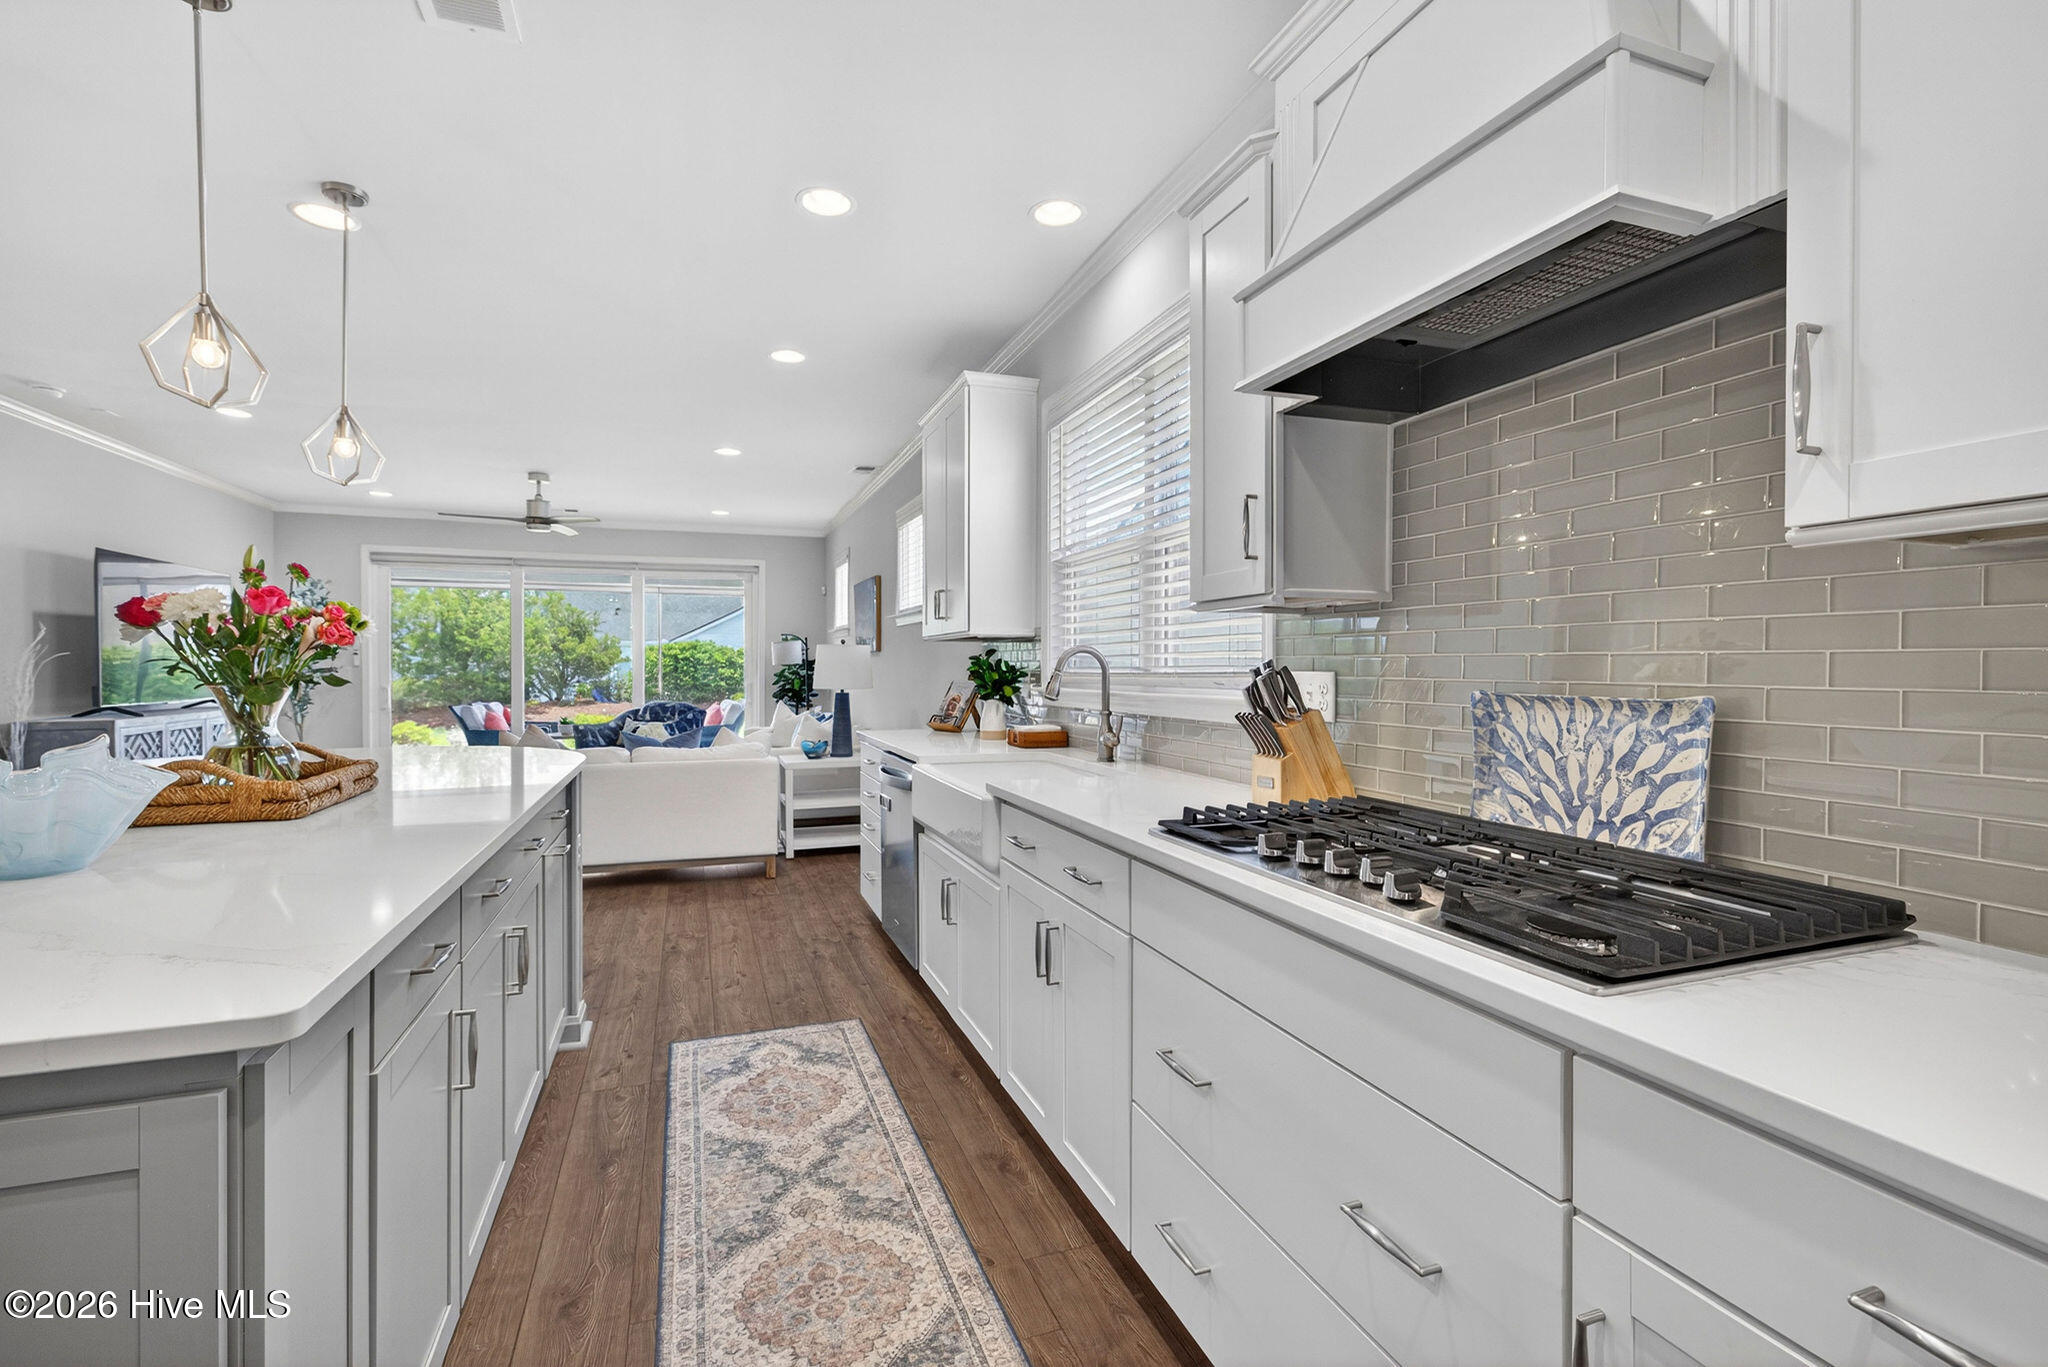
Staged kitchen with white cabinets, a large gas cooktop, and an open view into the living area.
Open kitchen with a large white island, gray cabinets, and dining and living areas beyond.
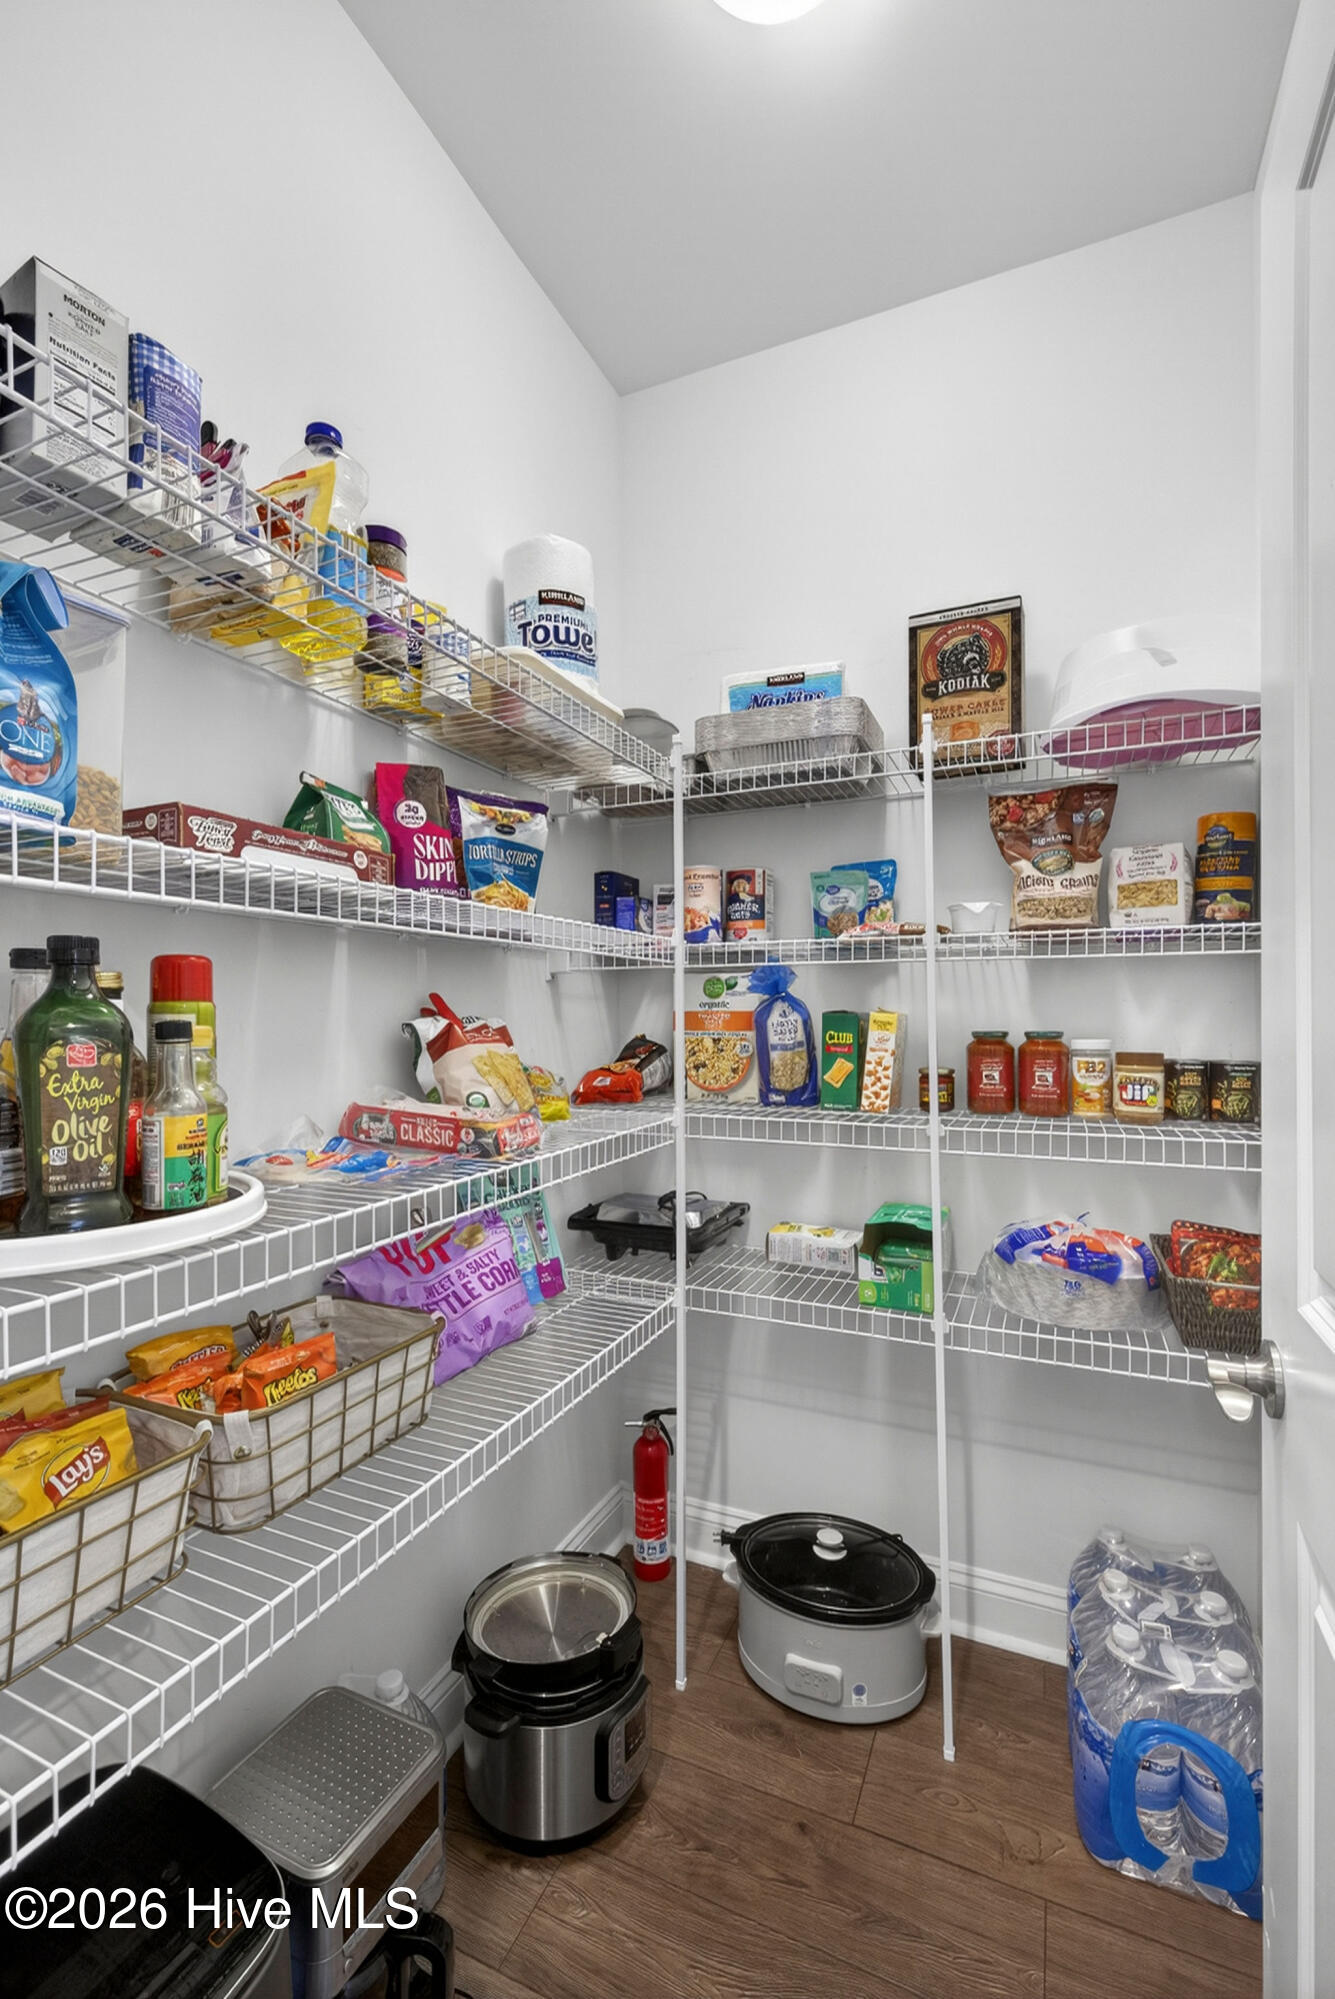
Walk-in pantry with stocked wire shelves and small appliances on the floor.
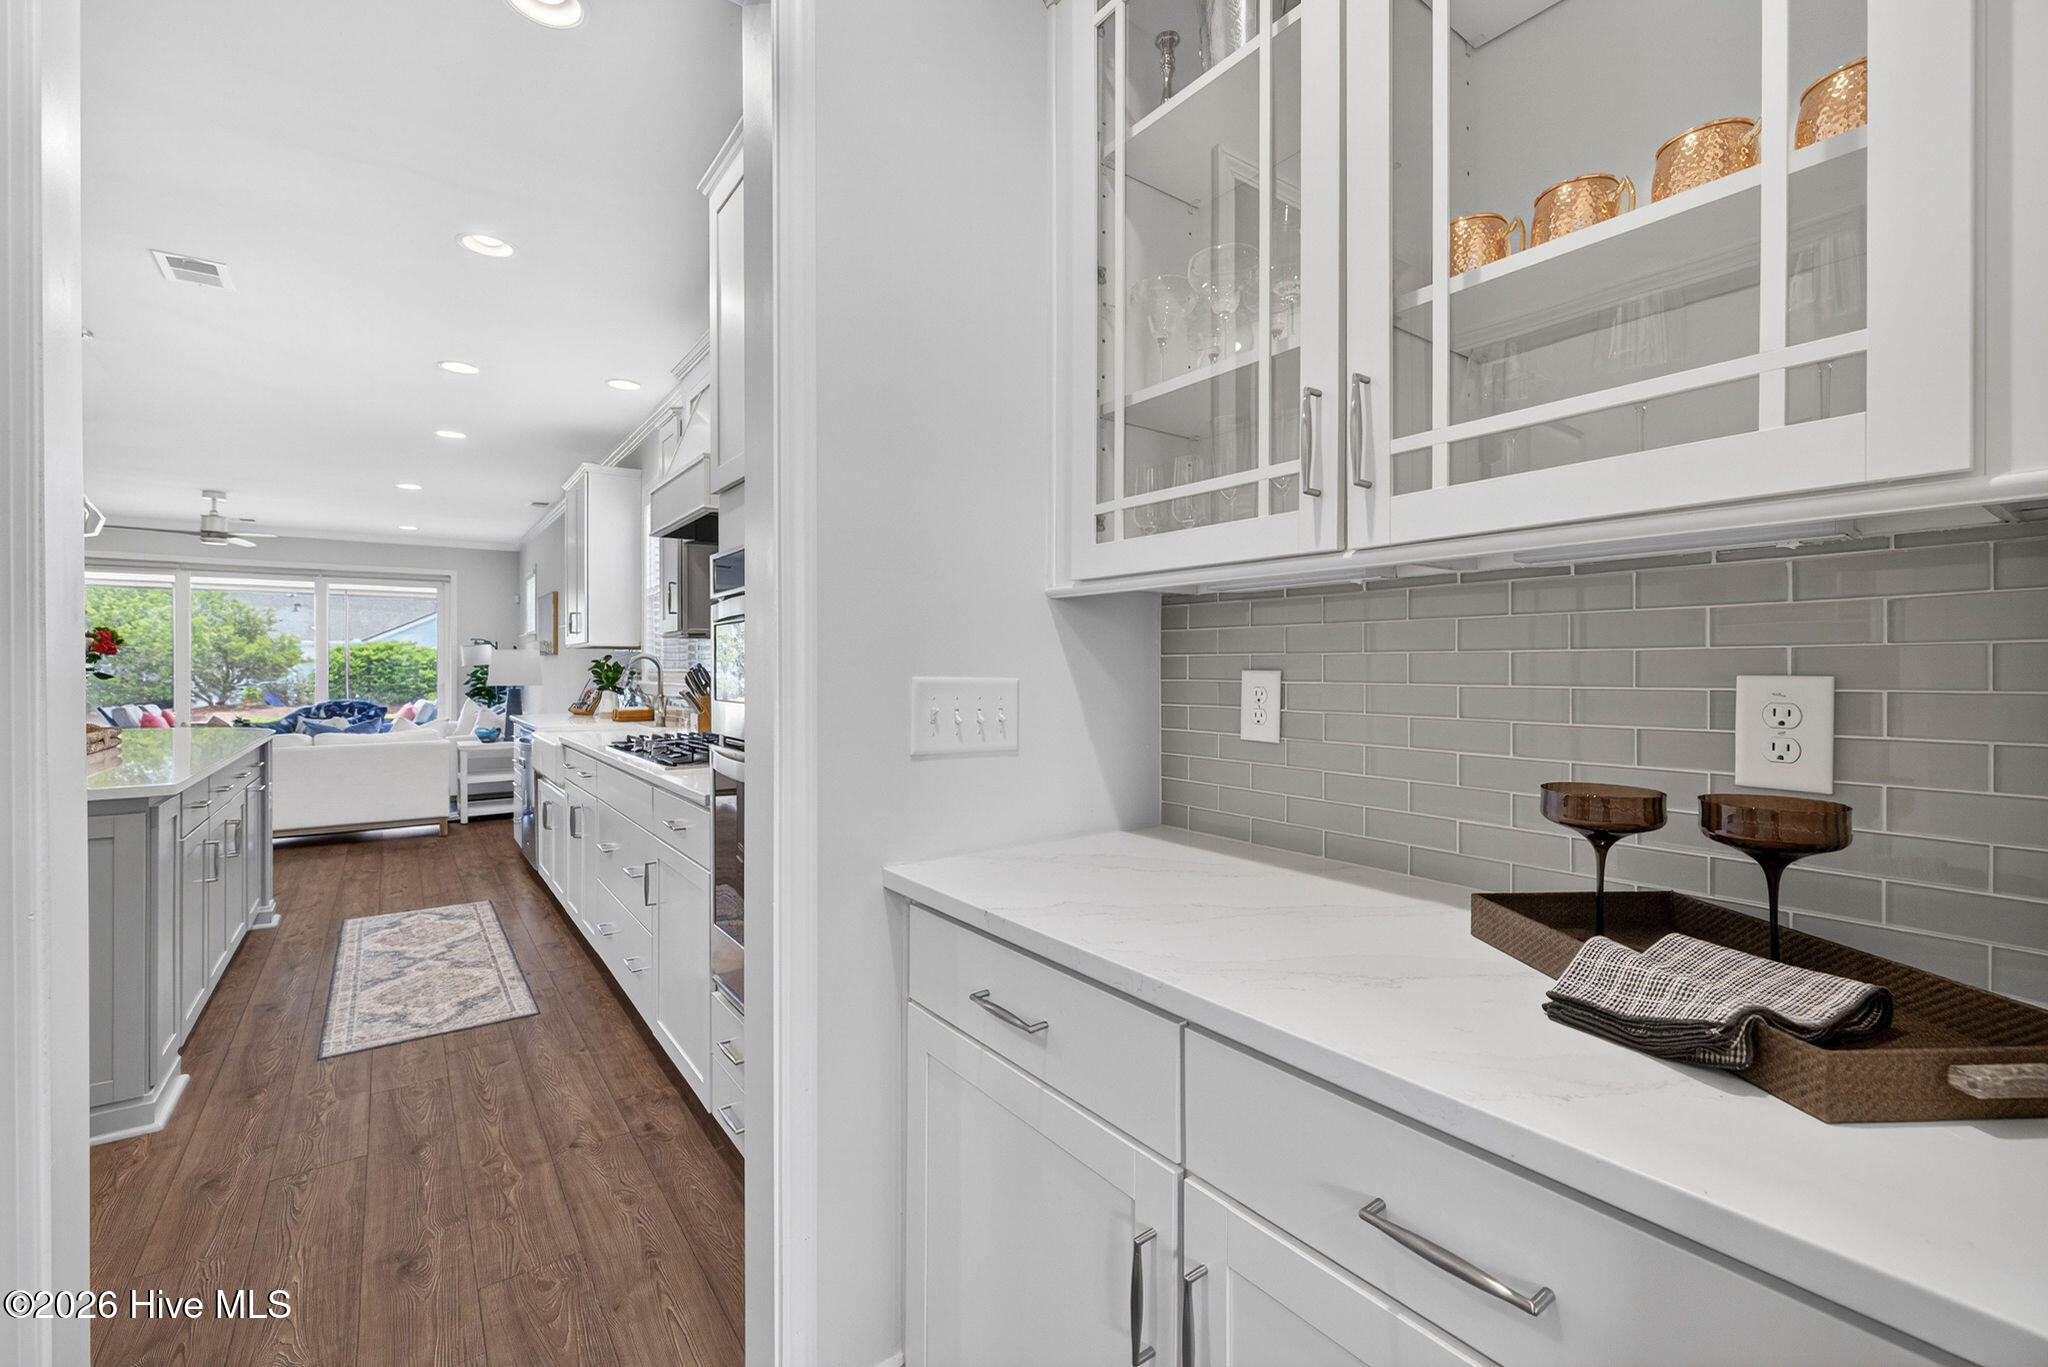
Bright white kitchen with glass-front cabinets and gray tile backsplash opening to a living room.
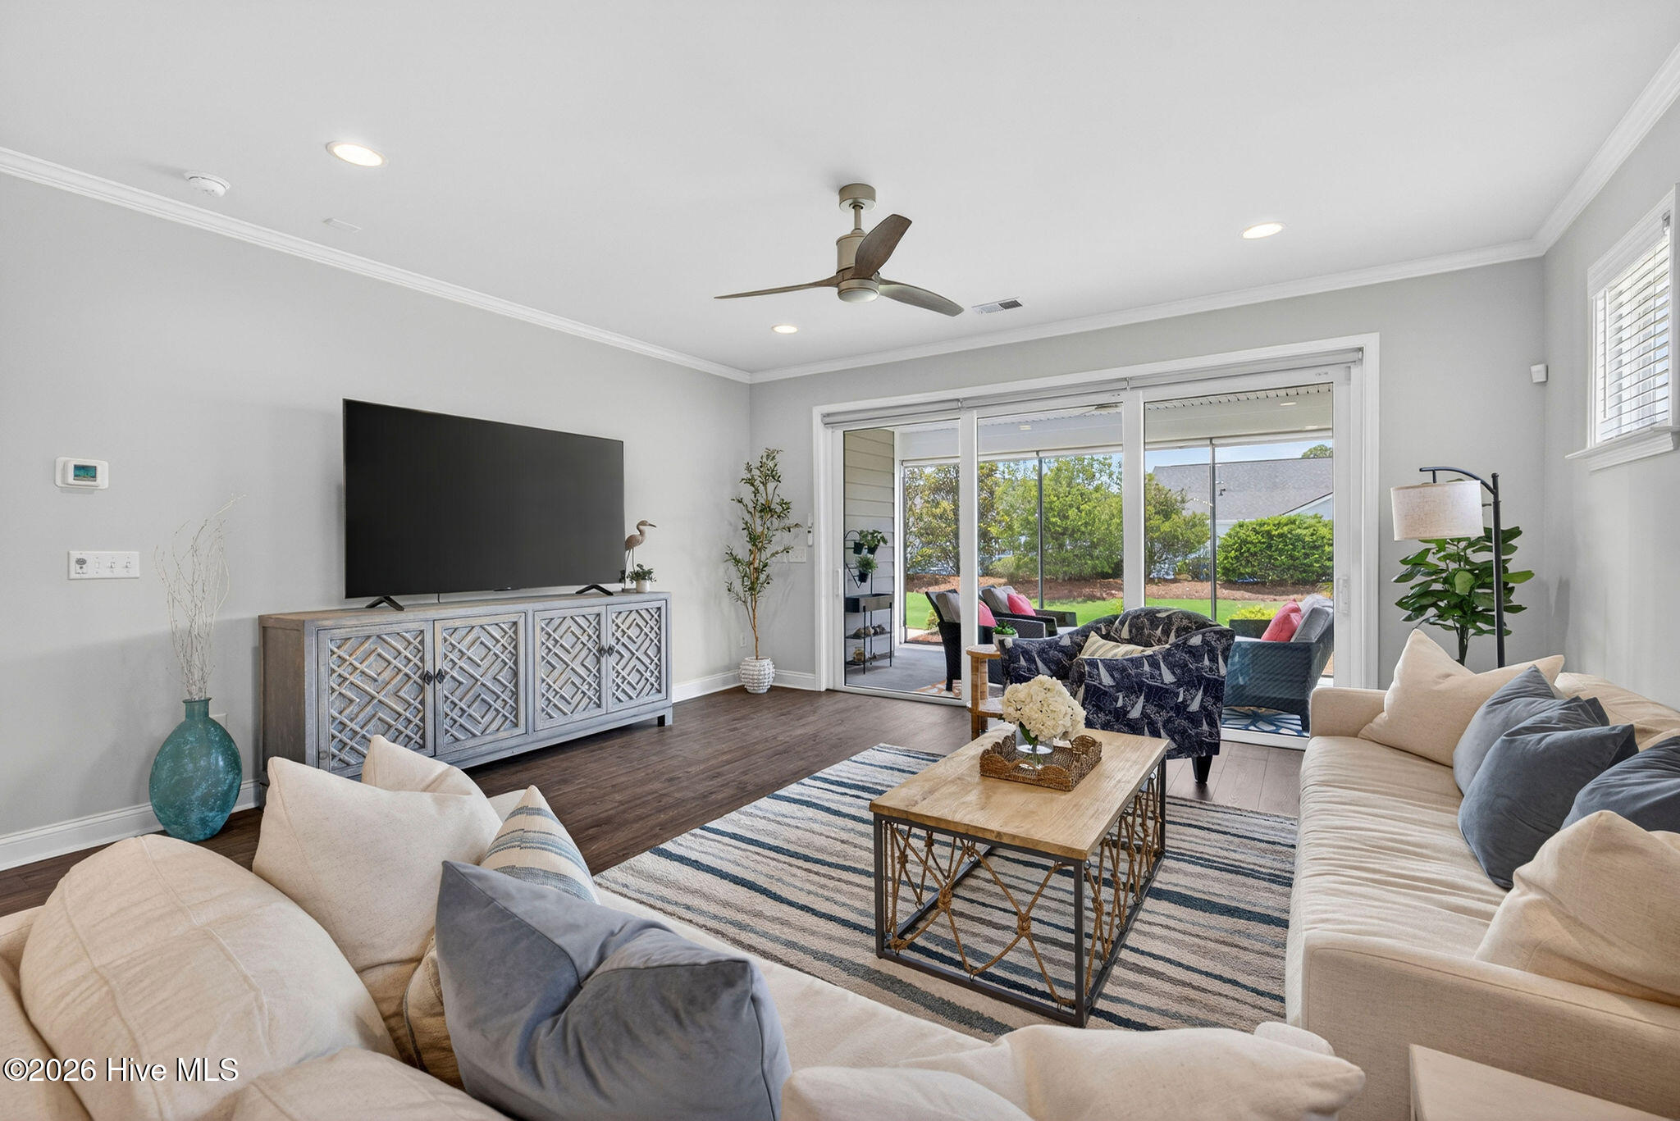
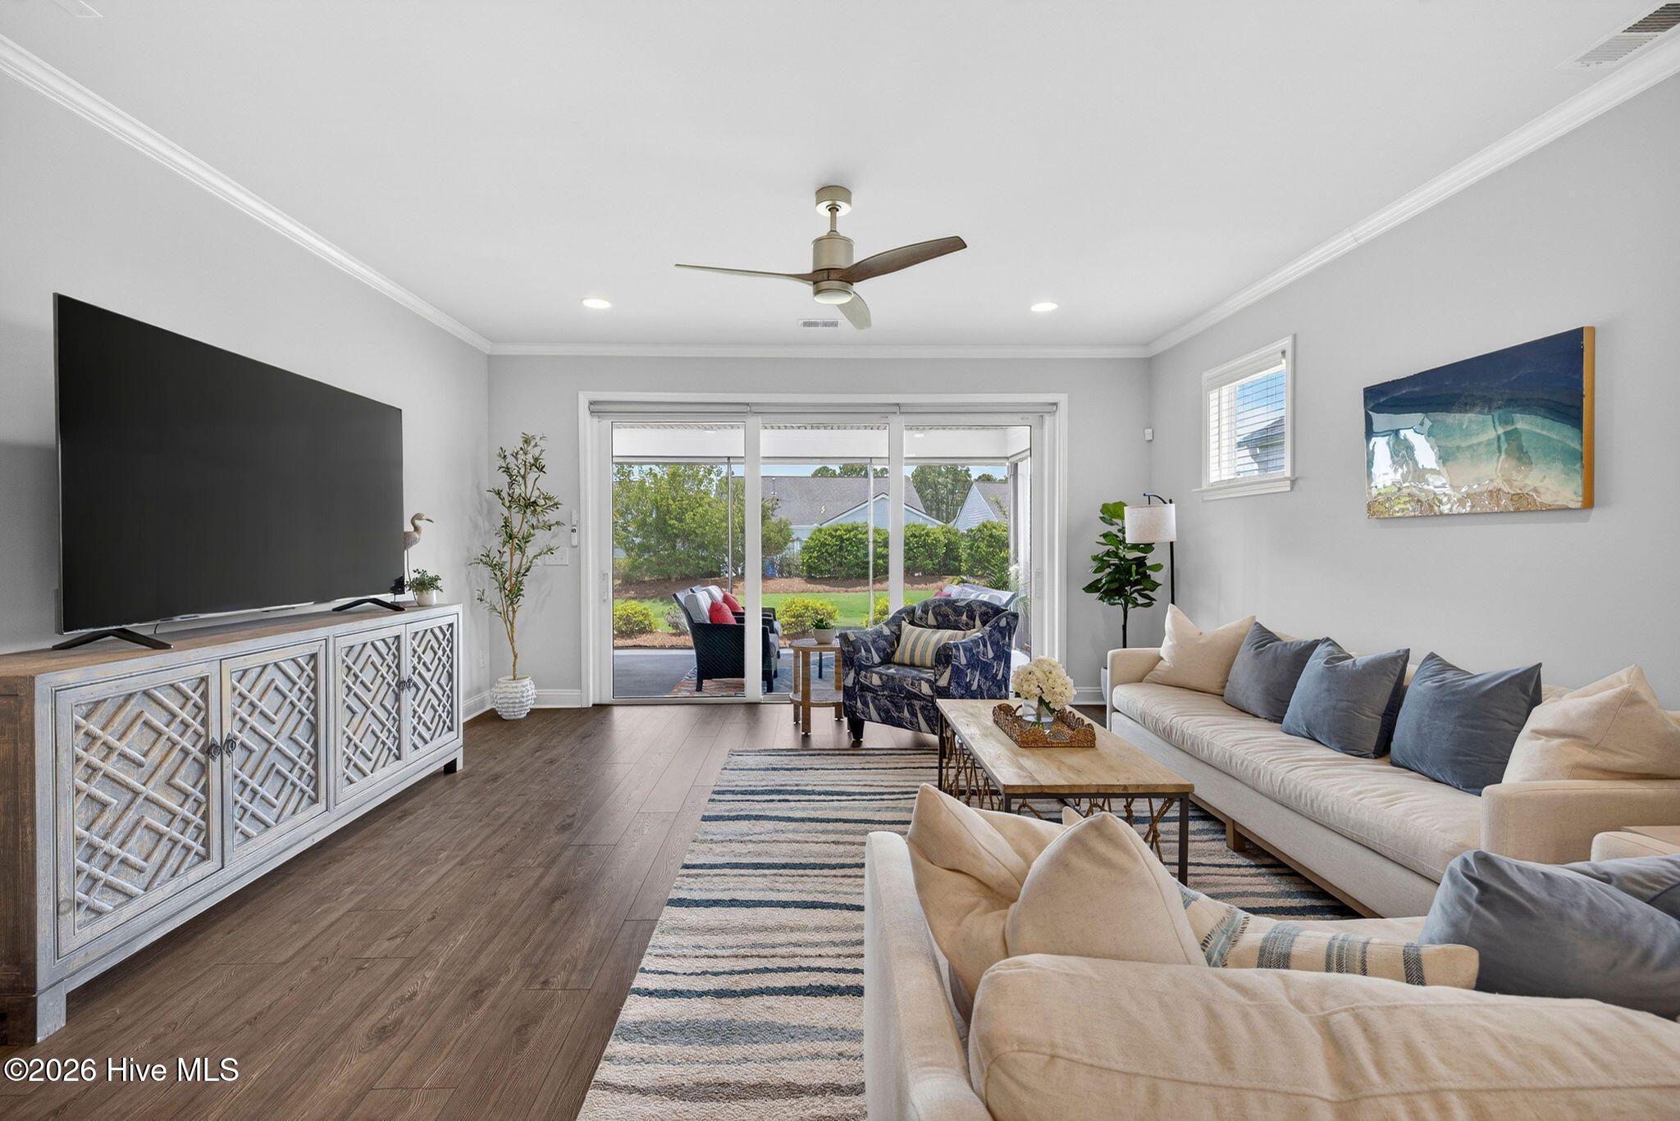
Living room with cream sofas, a striped rug, and sliding doors overlooking a green backyard.
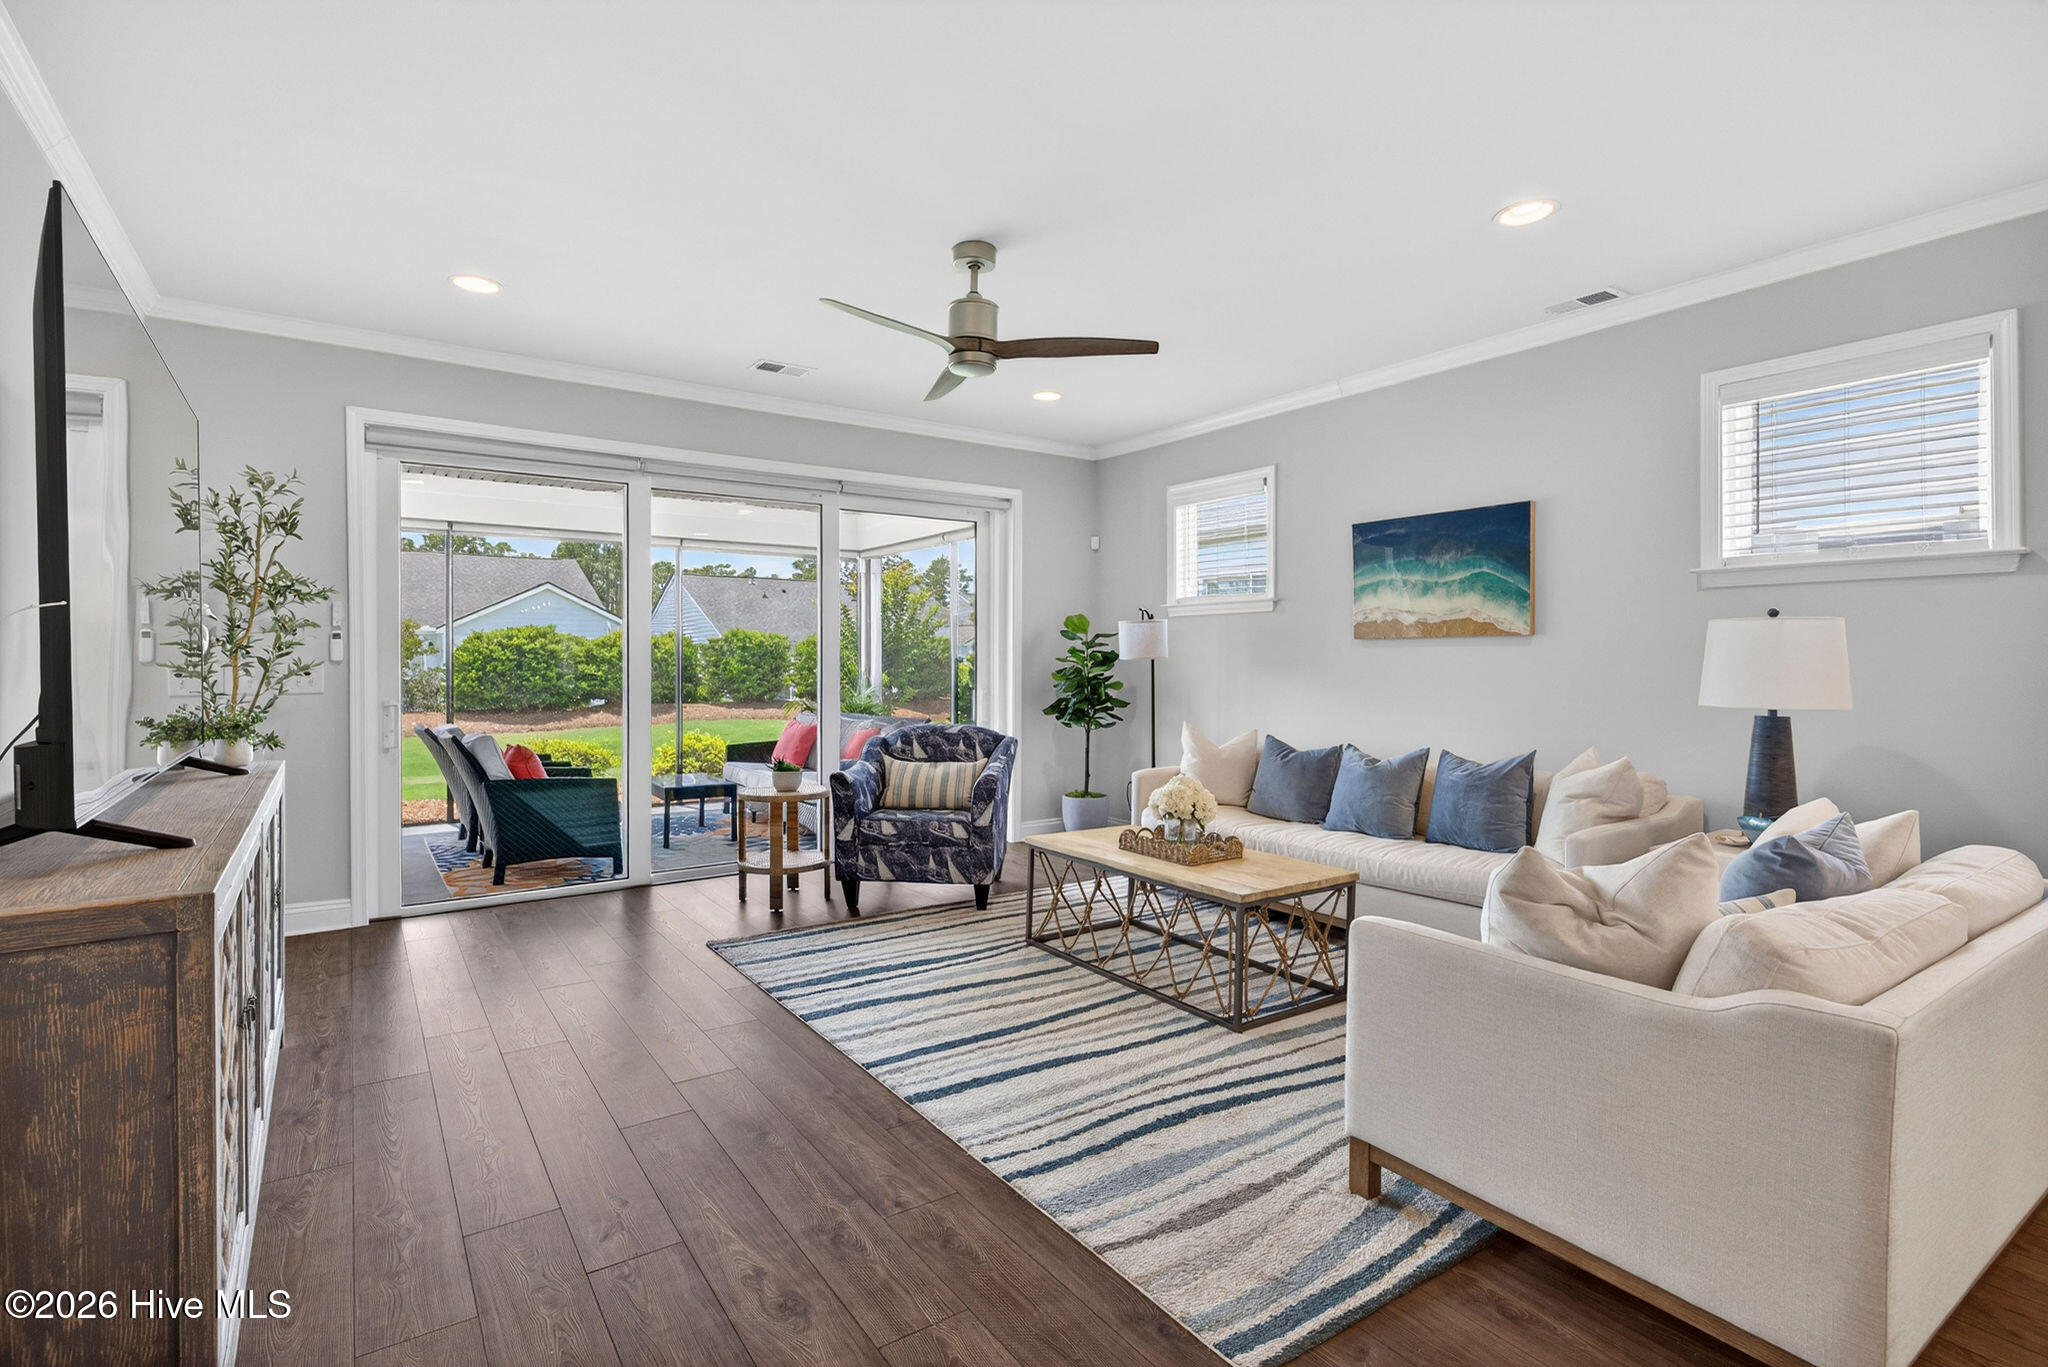
Living room with white sofas and sliding glass doors opening to a covered patio.
Staged living room with light sofas and sliding glass doors overlooking a patio and backyard.
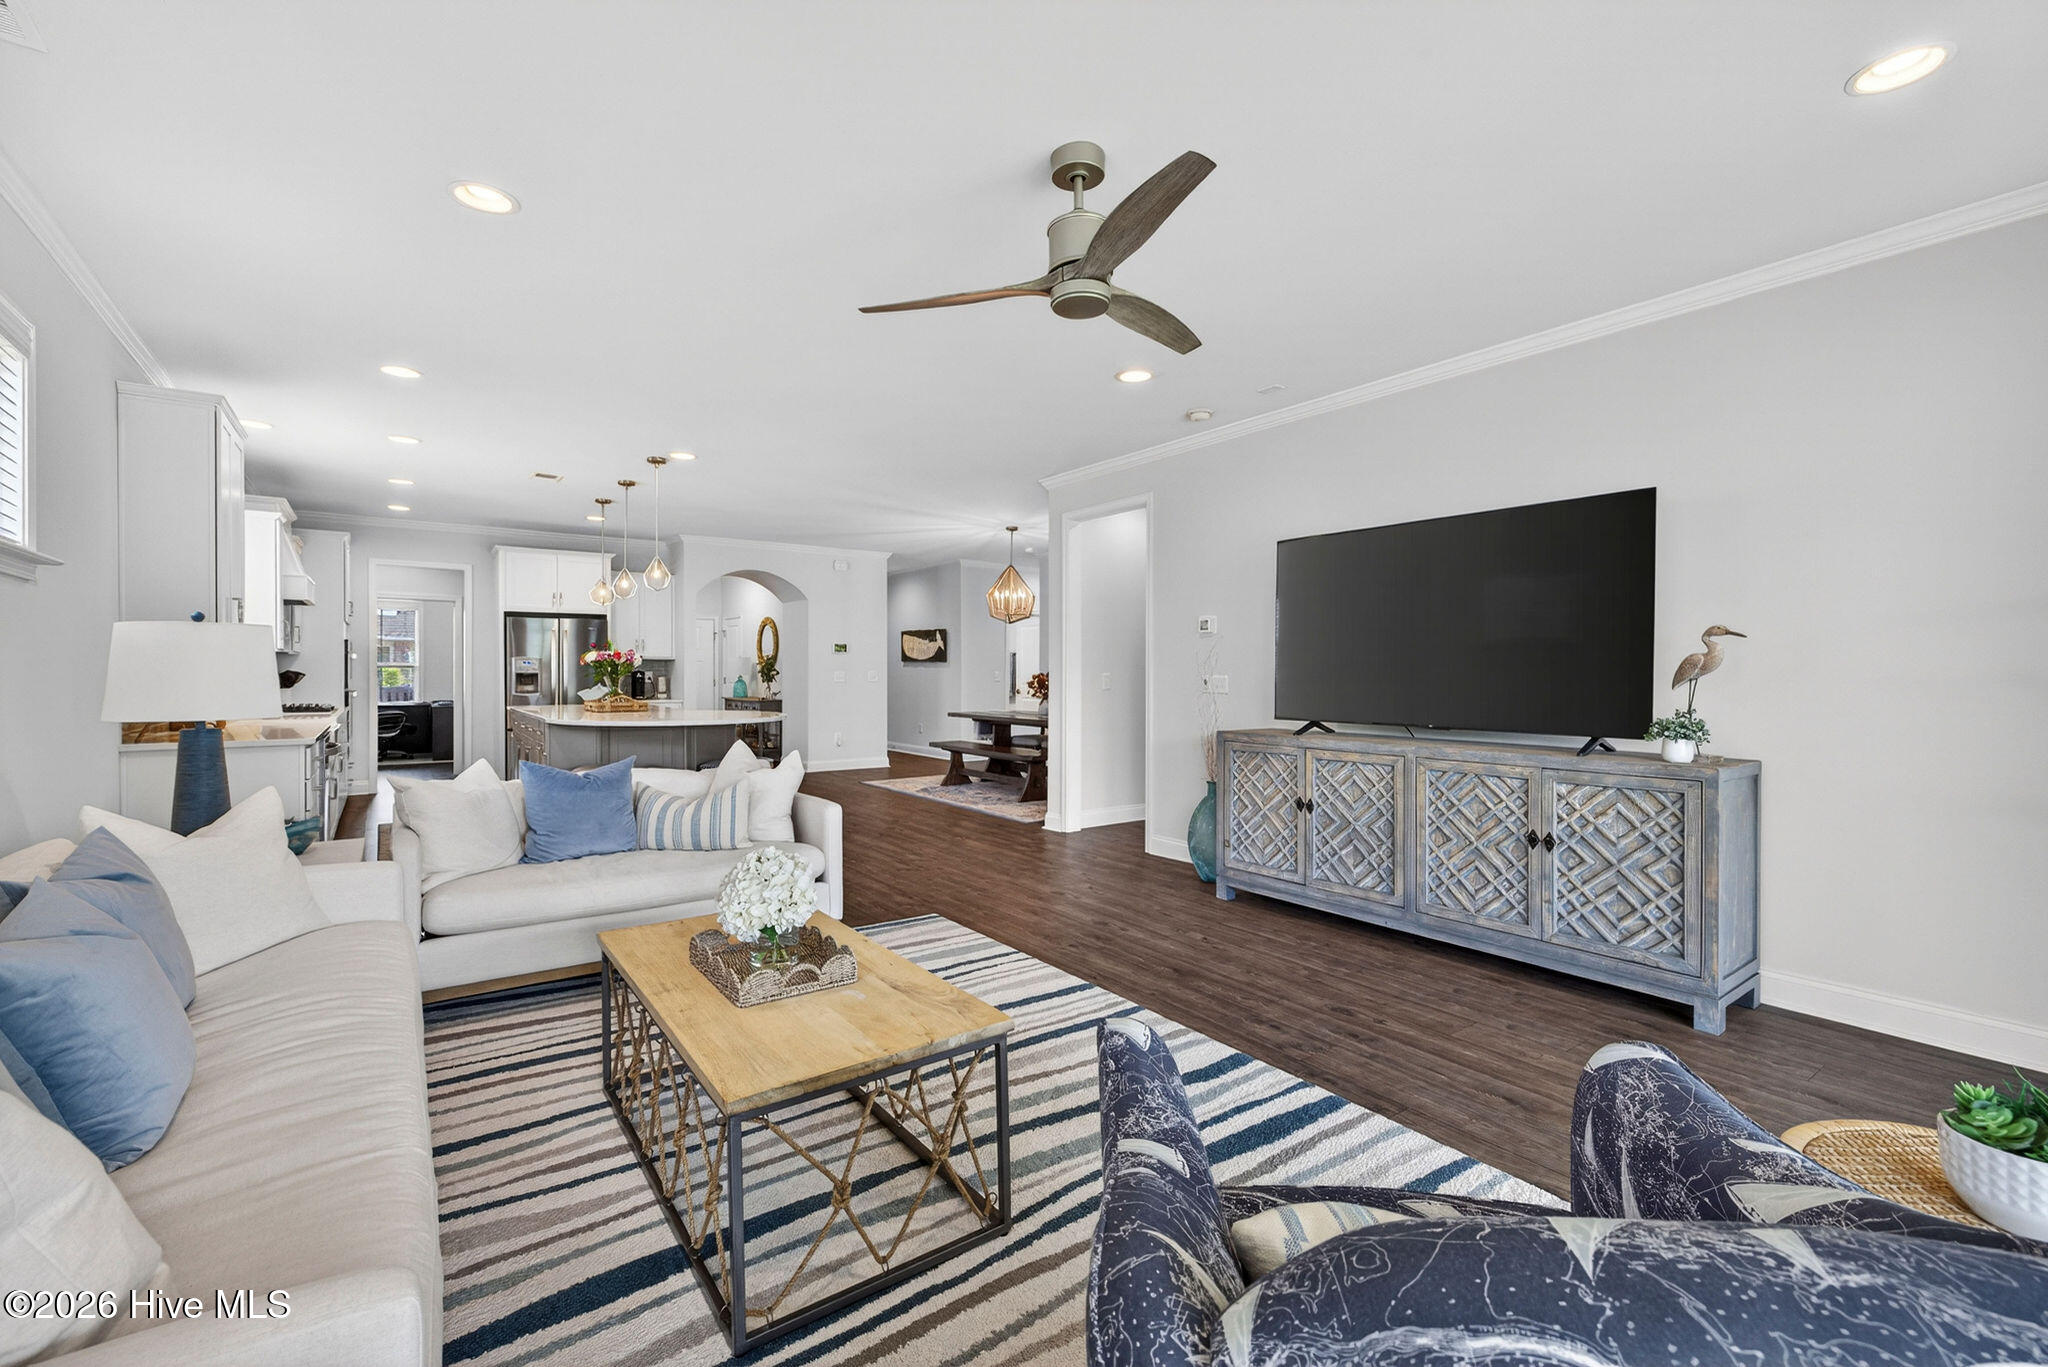
Open-plan living room with white sofas, a striped rug, and a large TV on a patterned console.
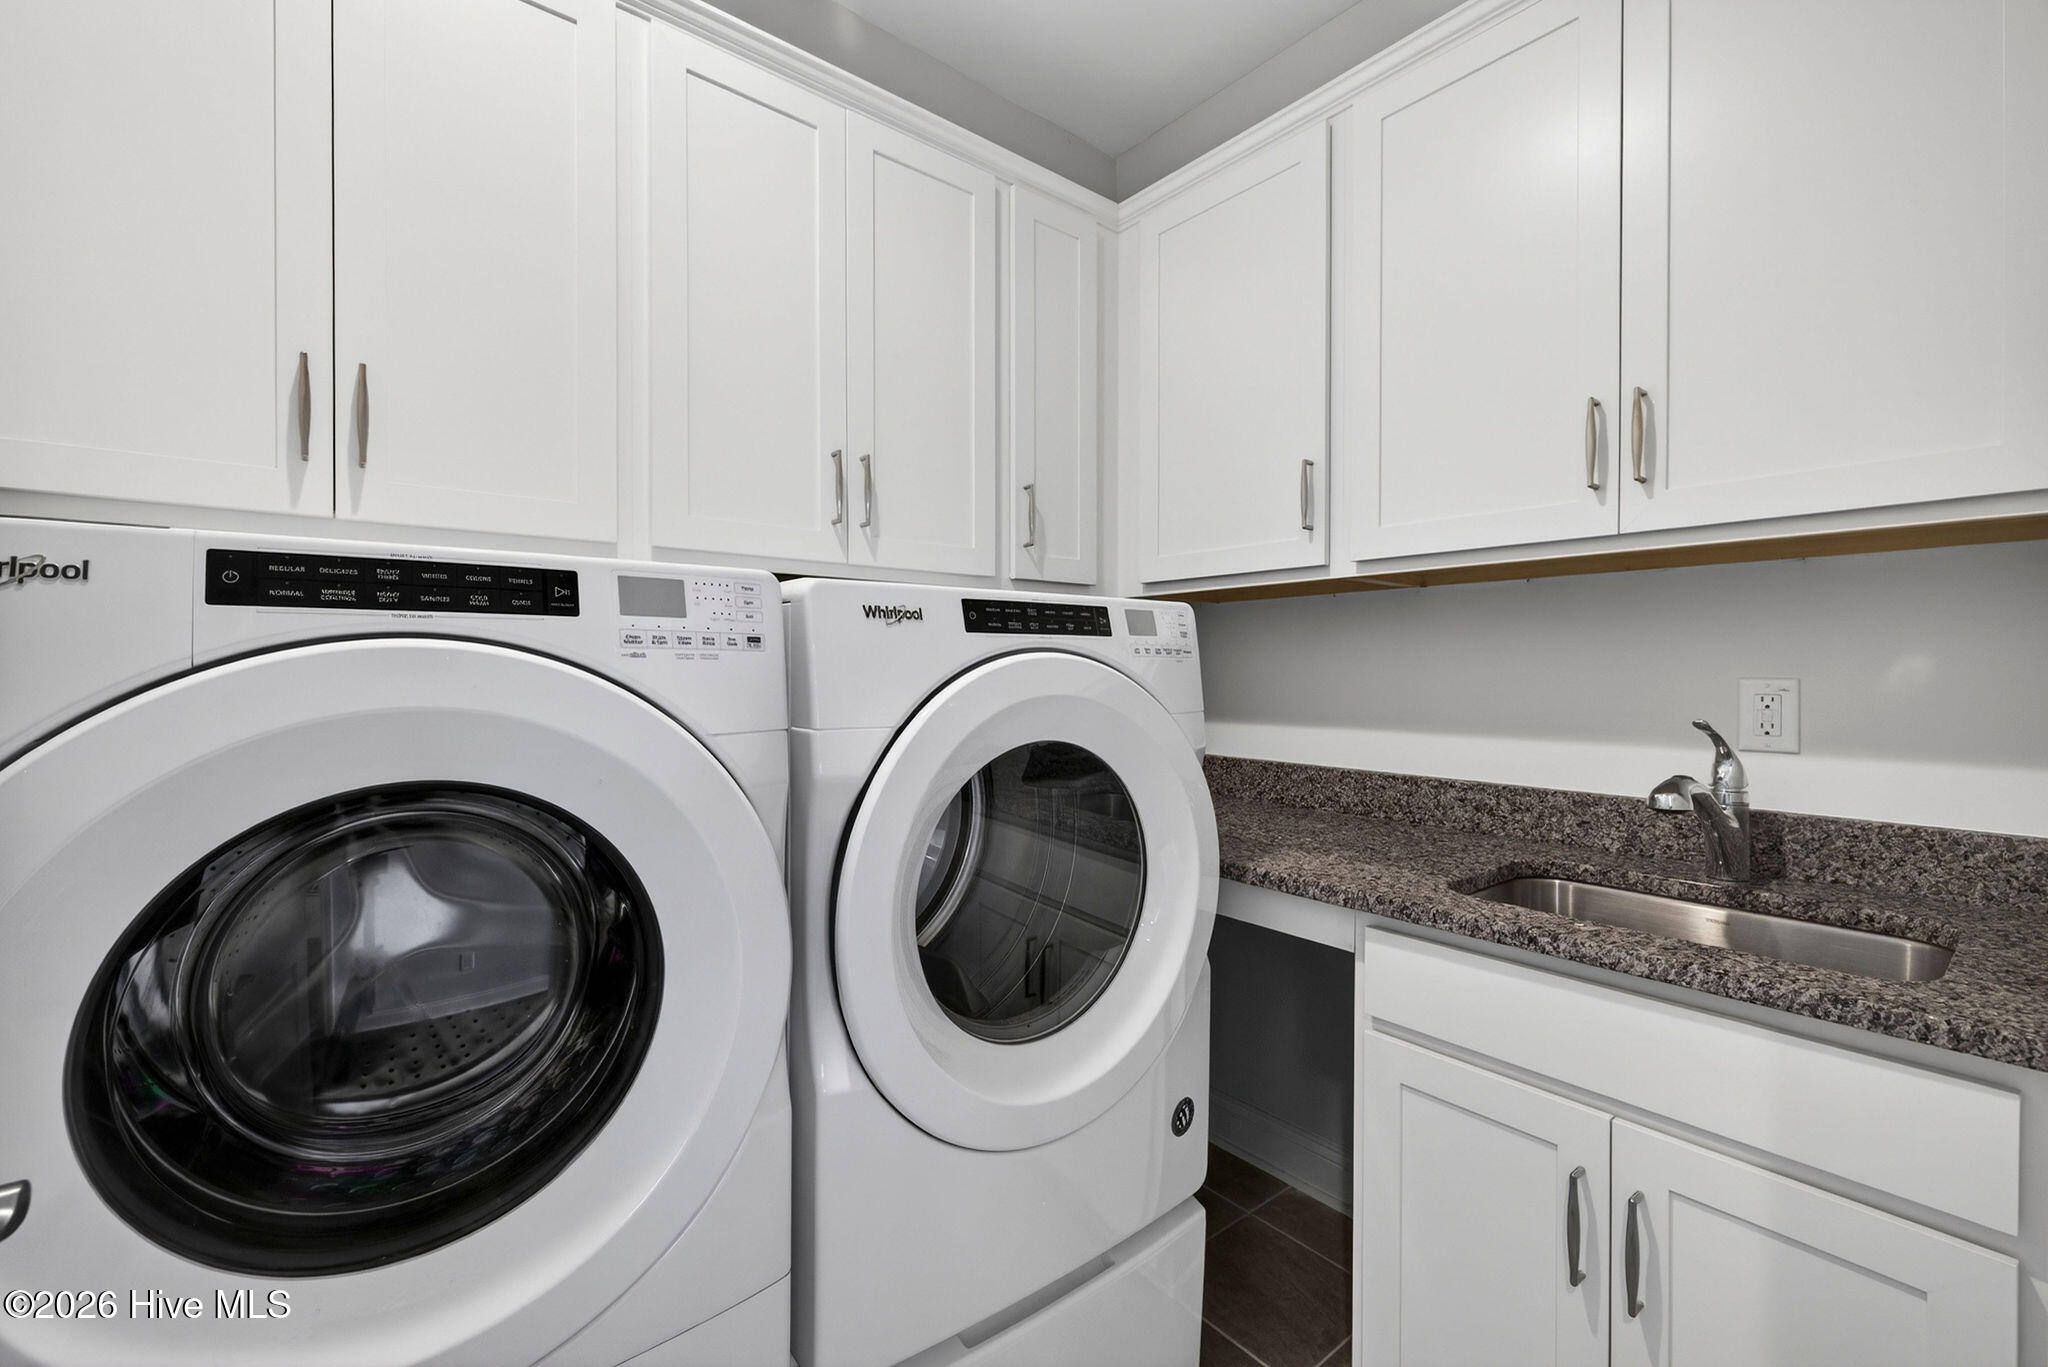
Laundry room with front-loading washer and dryer, white cabinets, and a countertop utility sink.
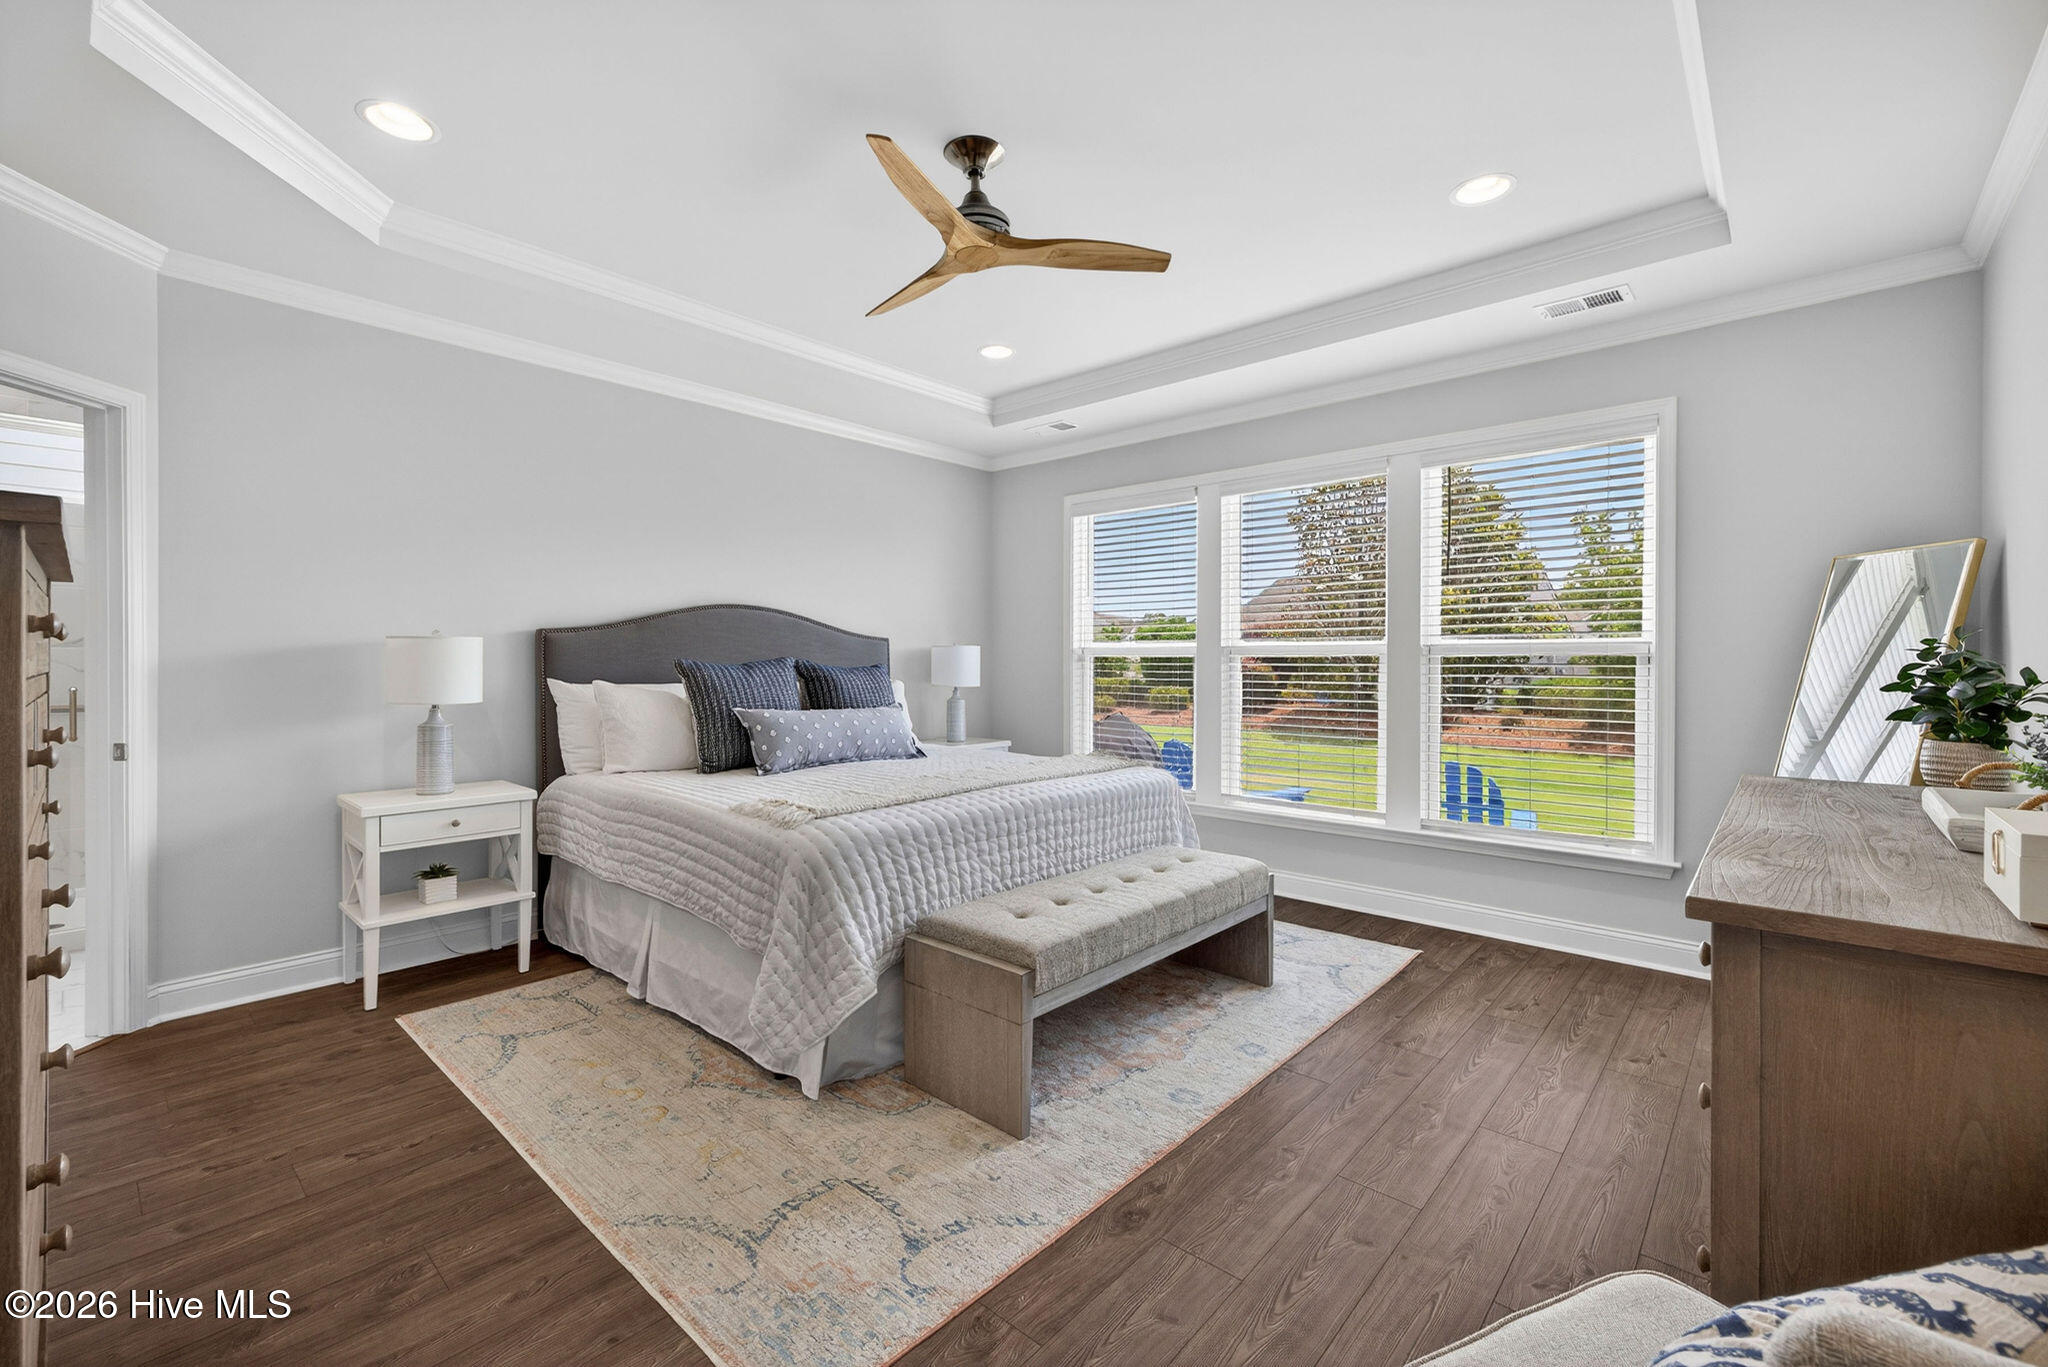
Furnished bedroom with a gray upholstered bed, tray ceiling, and wide windows overlooking a green yard.
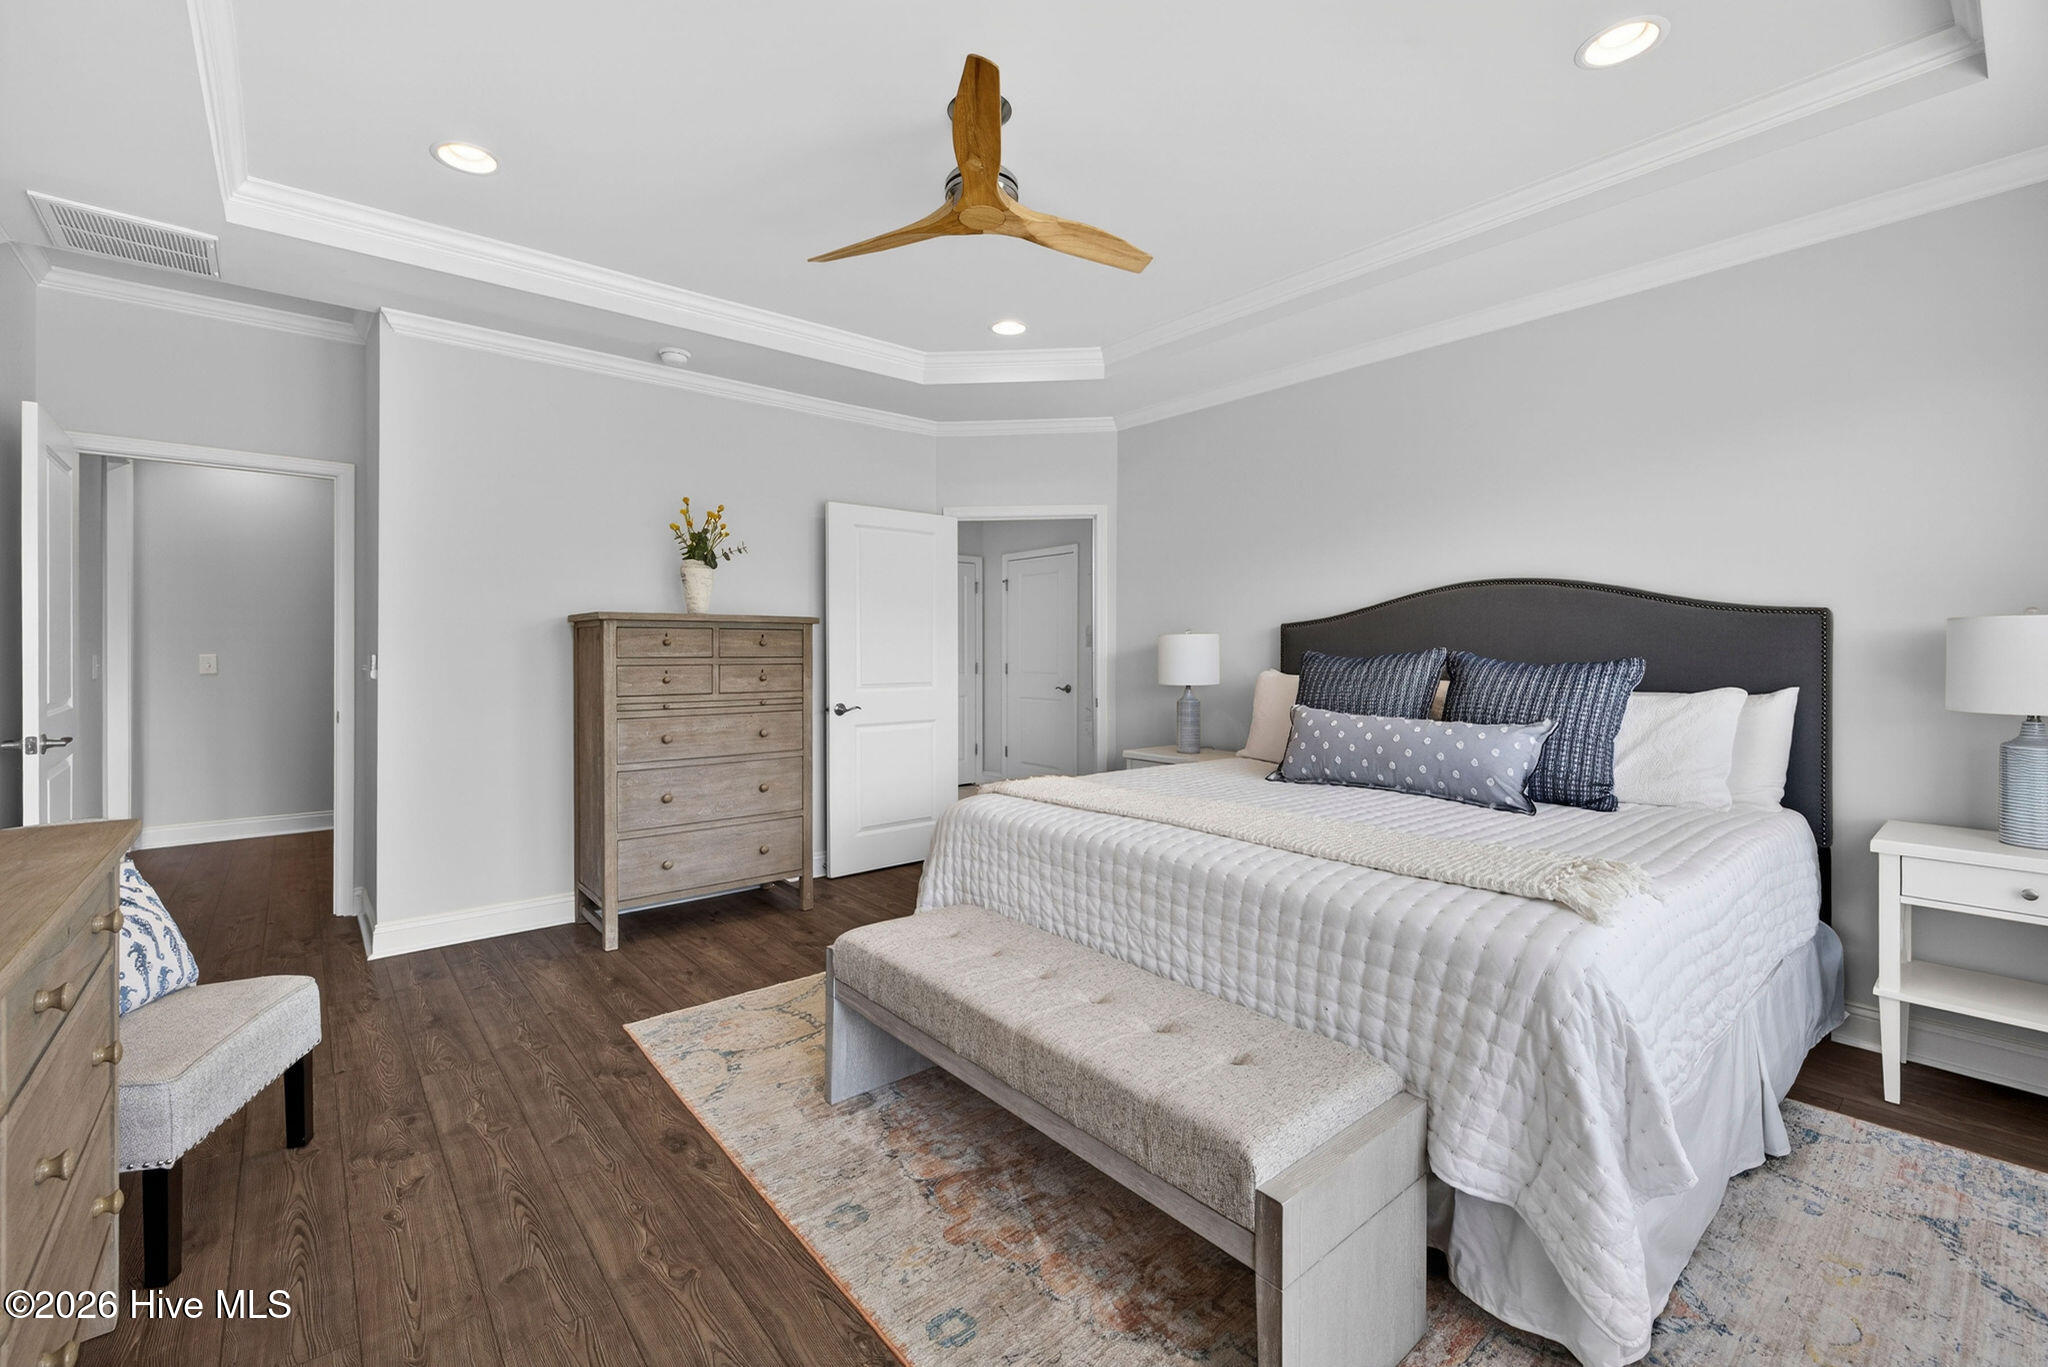
Staged bedroom with a king-size bed, dark upholstered headboard, wood dresser, and padded bench.
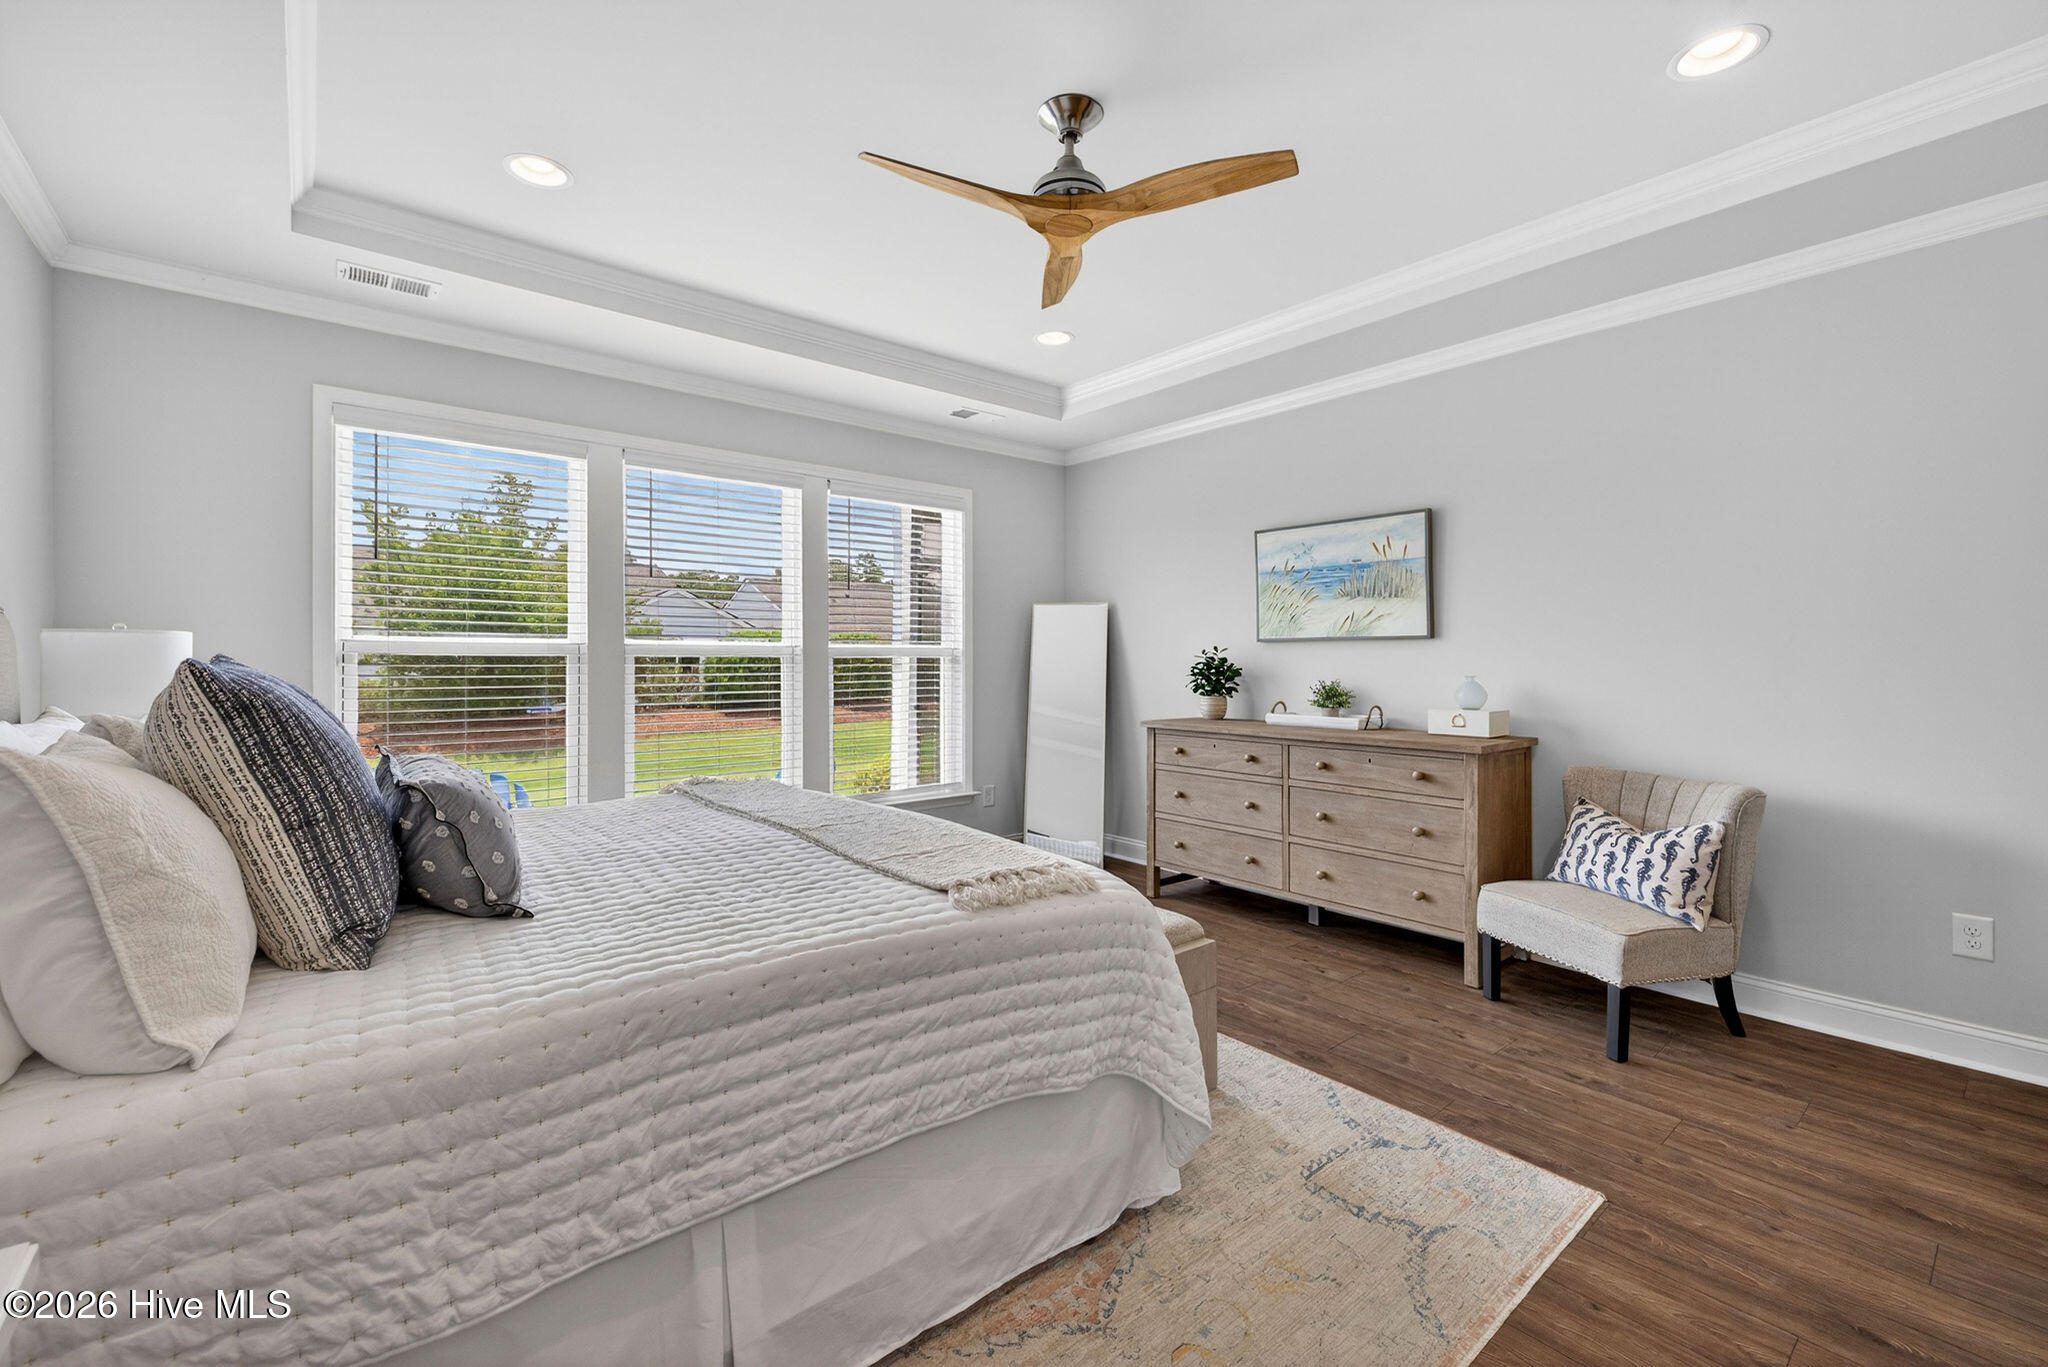
Bedroom with a tray ceiling, wood-blade fan, and three windows with white blinds.
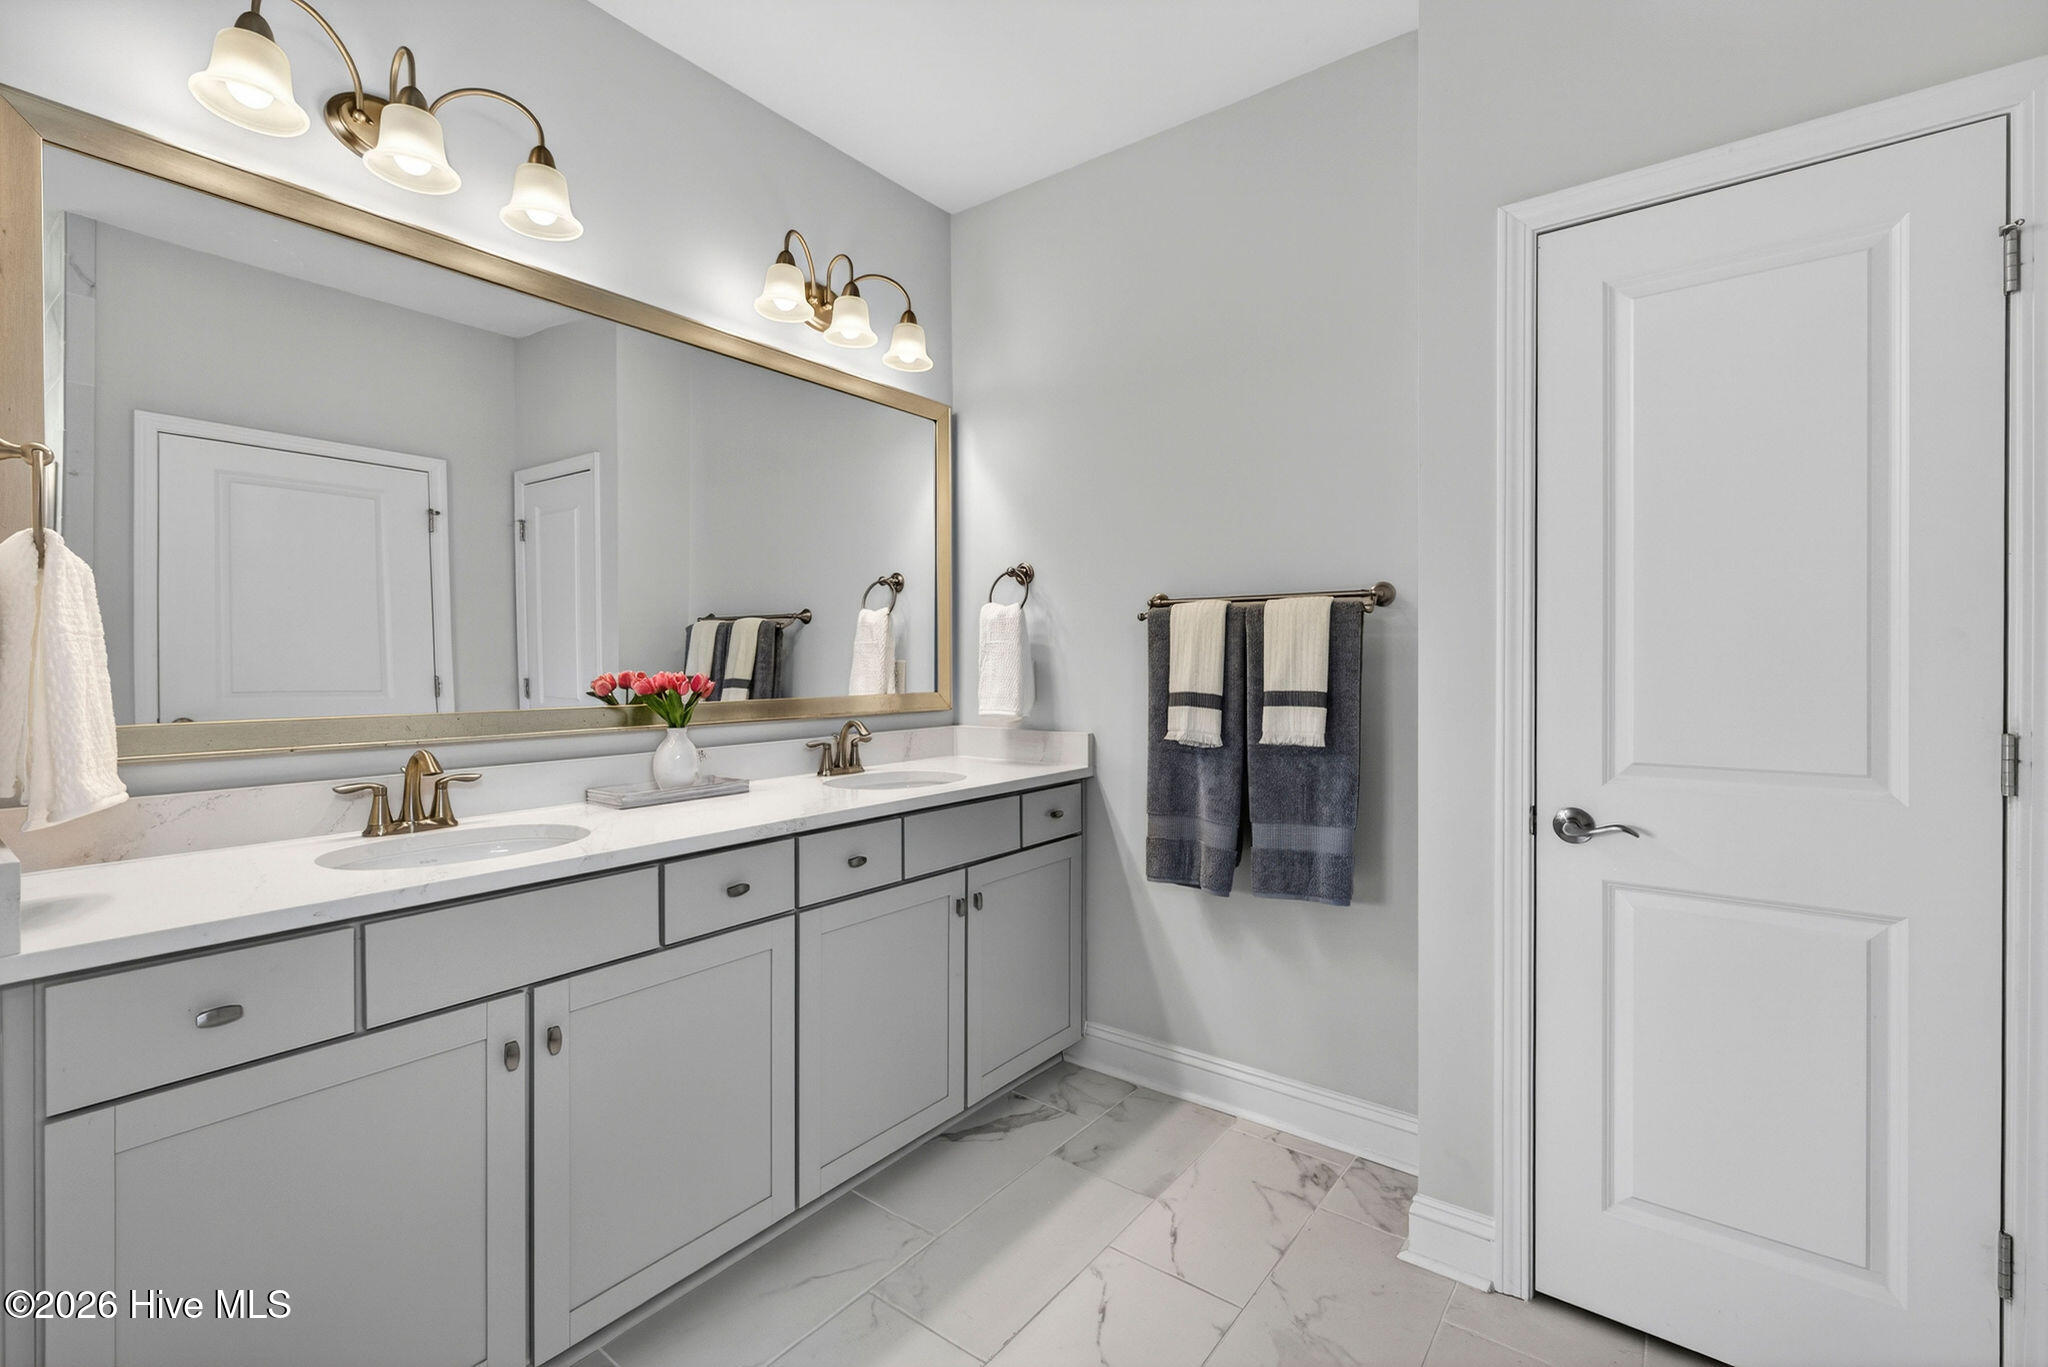
Bathroom with a long double vanity, large mirror, gray cabinetry, and marble-look tile floor.
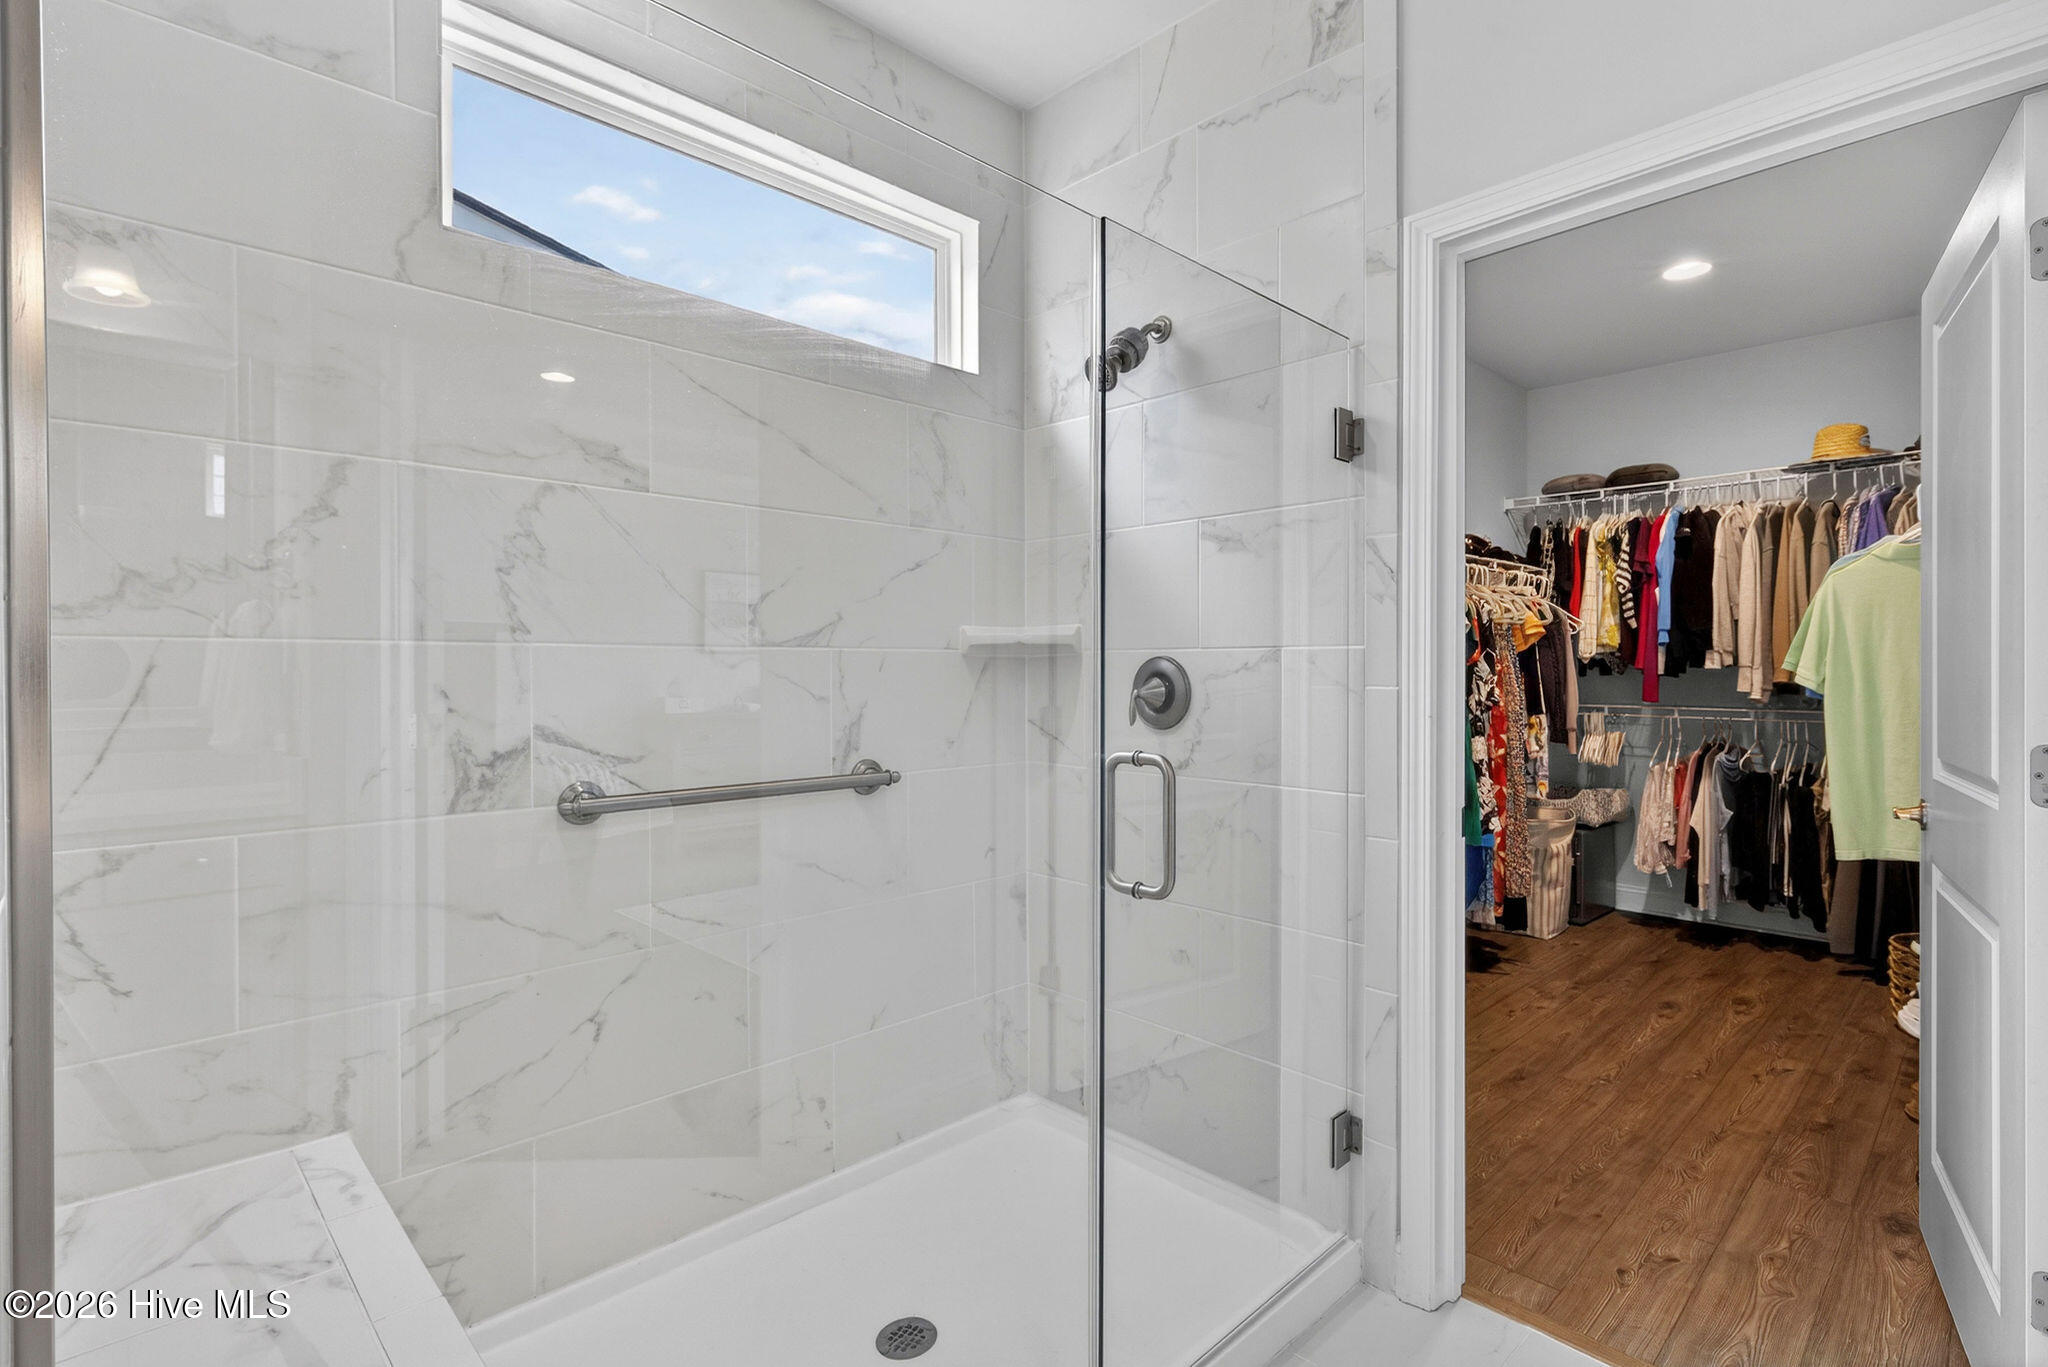
Bathroom with a glass-enclosed marble-look shower beside an open walk-in closet.
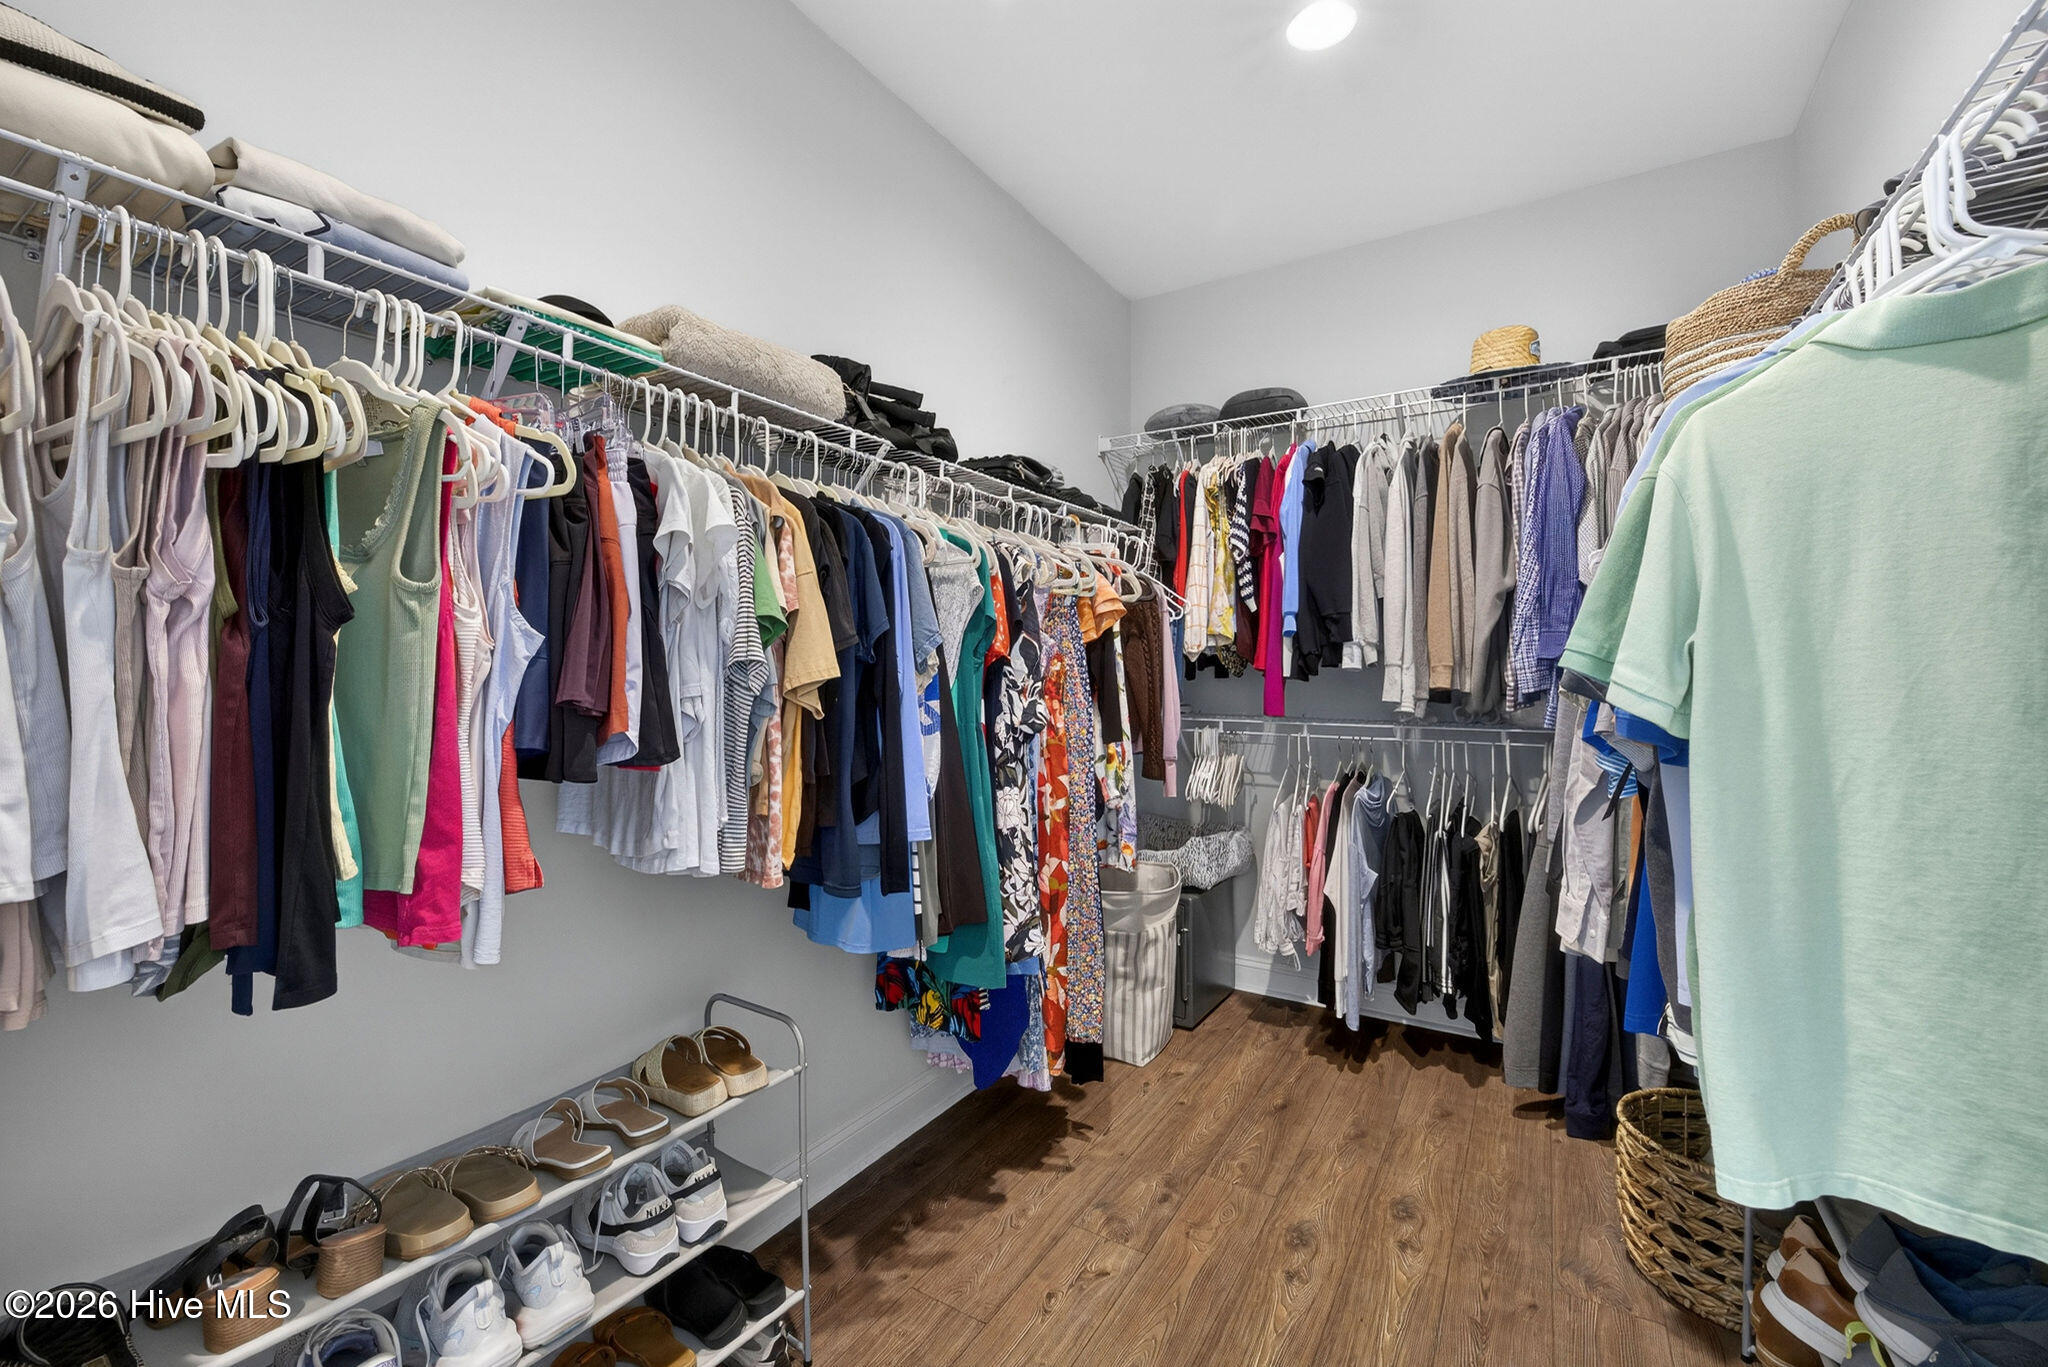
Walk-in closet with wraparound clothing racks, shoe shelves, and wood-look flooring.
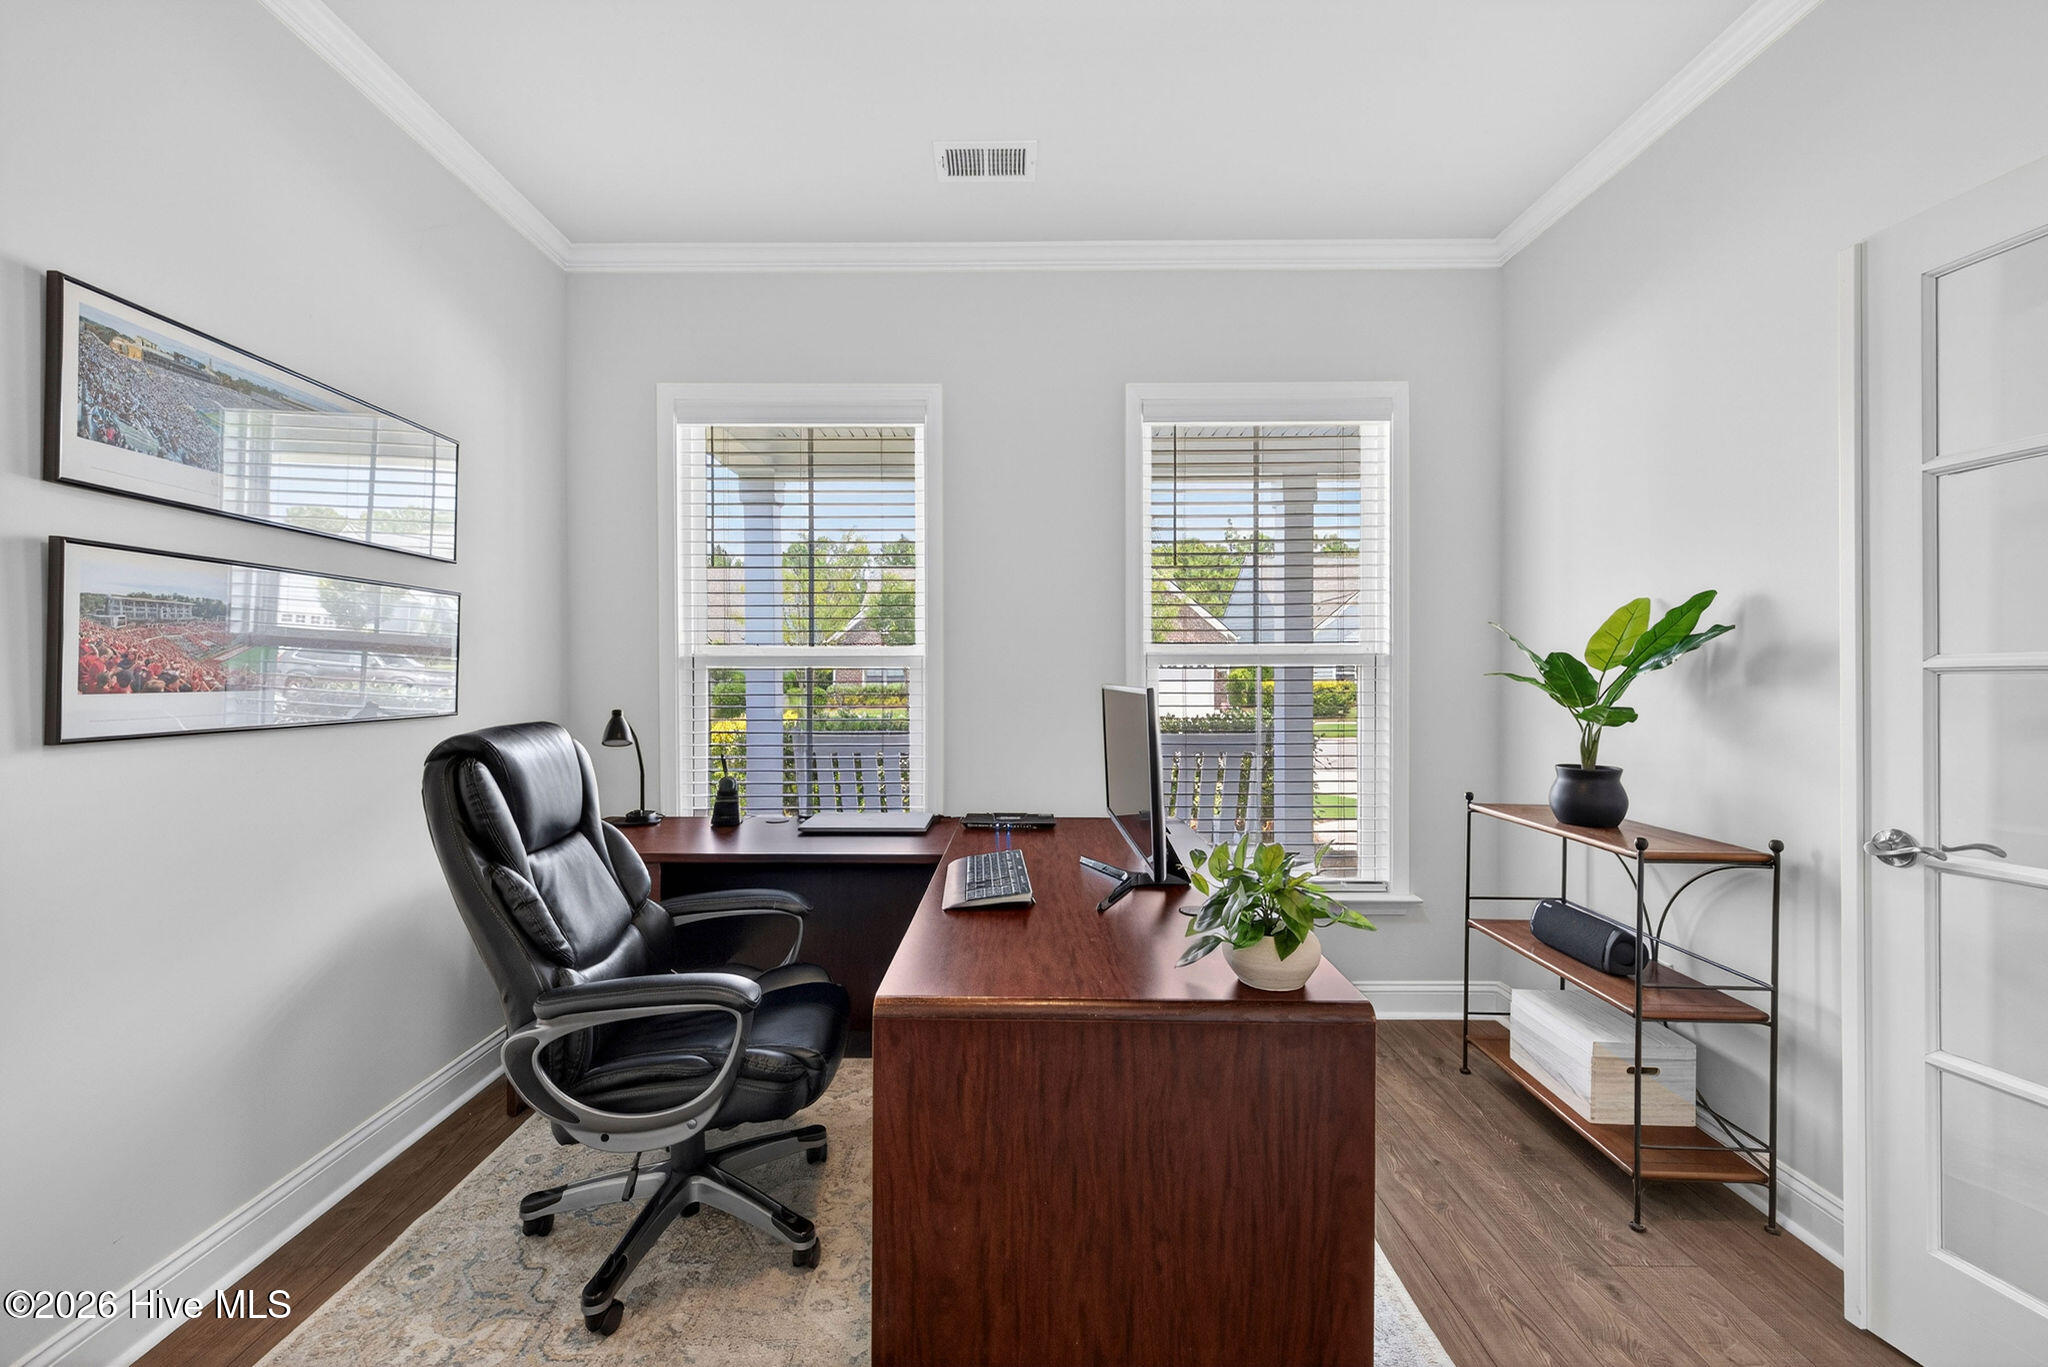
Furnished home office with a dark wood desk, leather chair, and two bright windows.
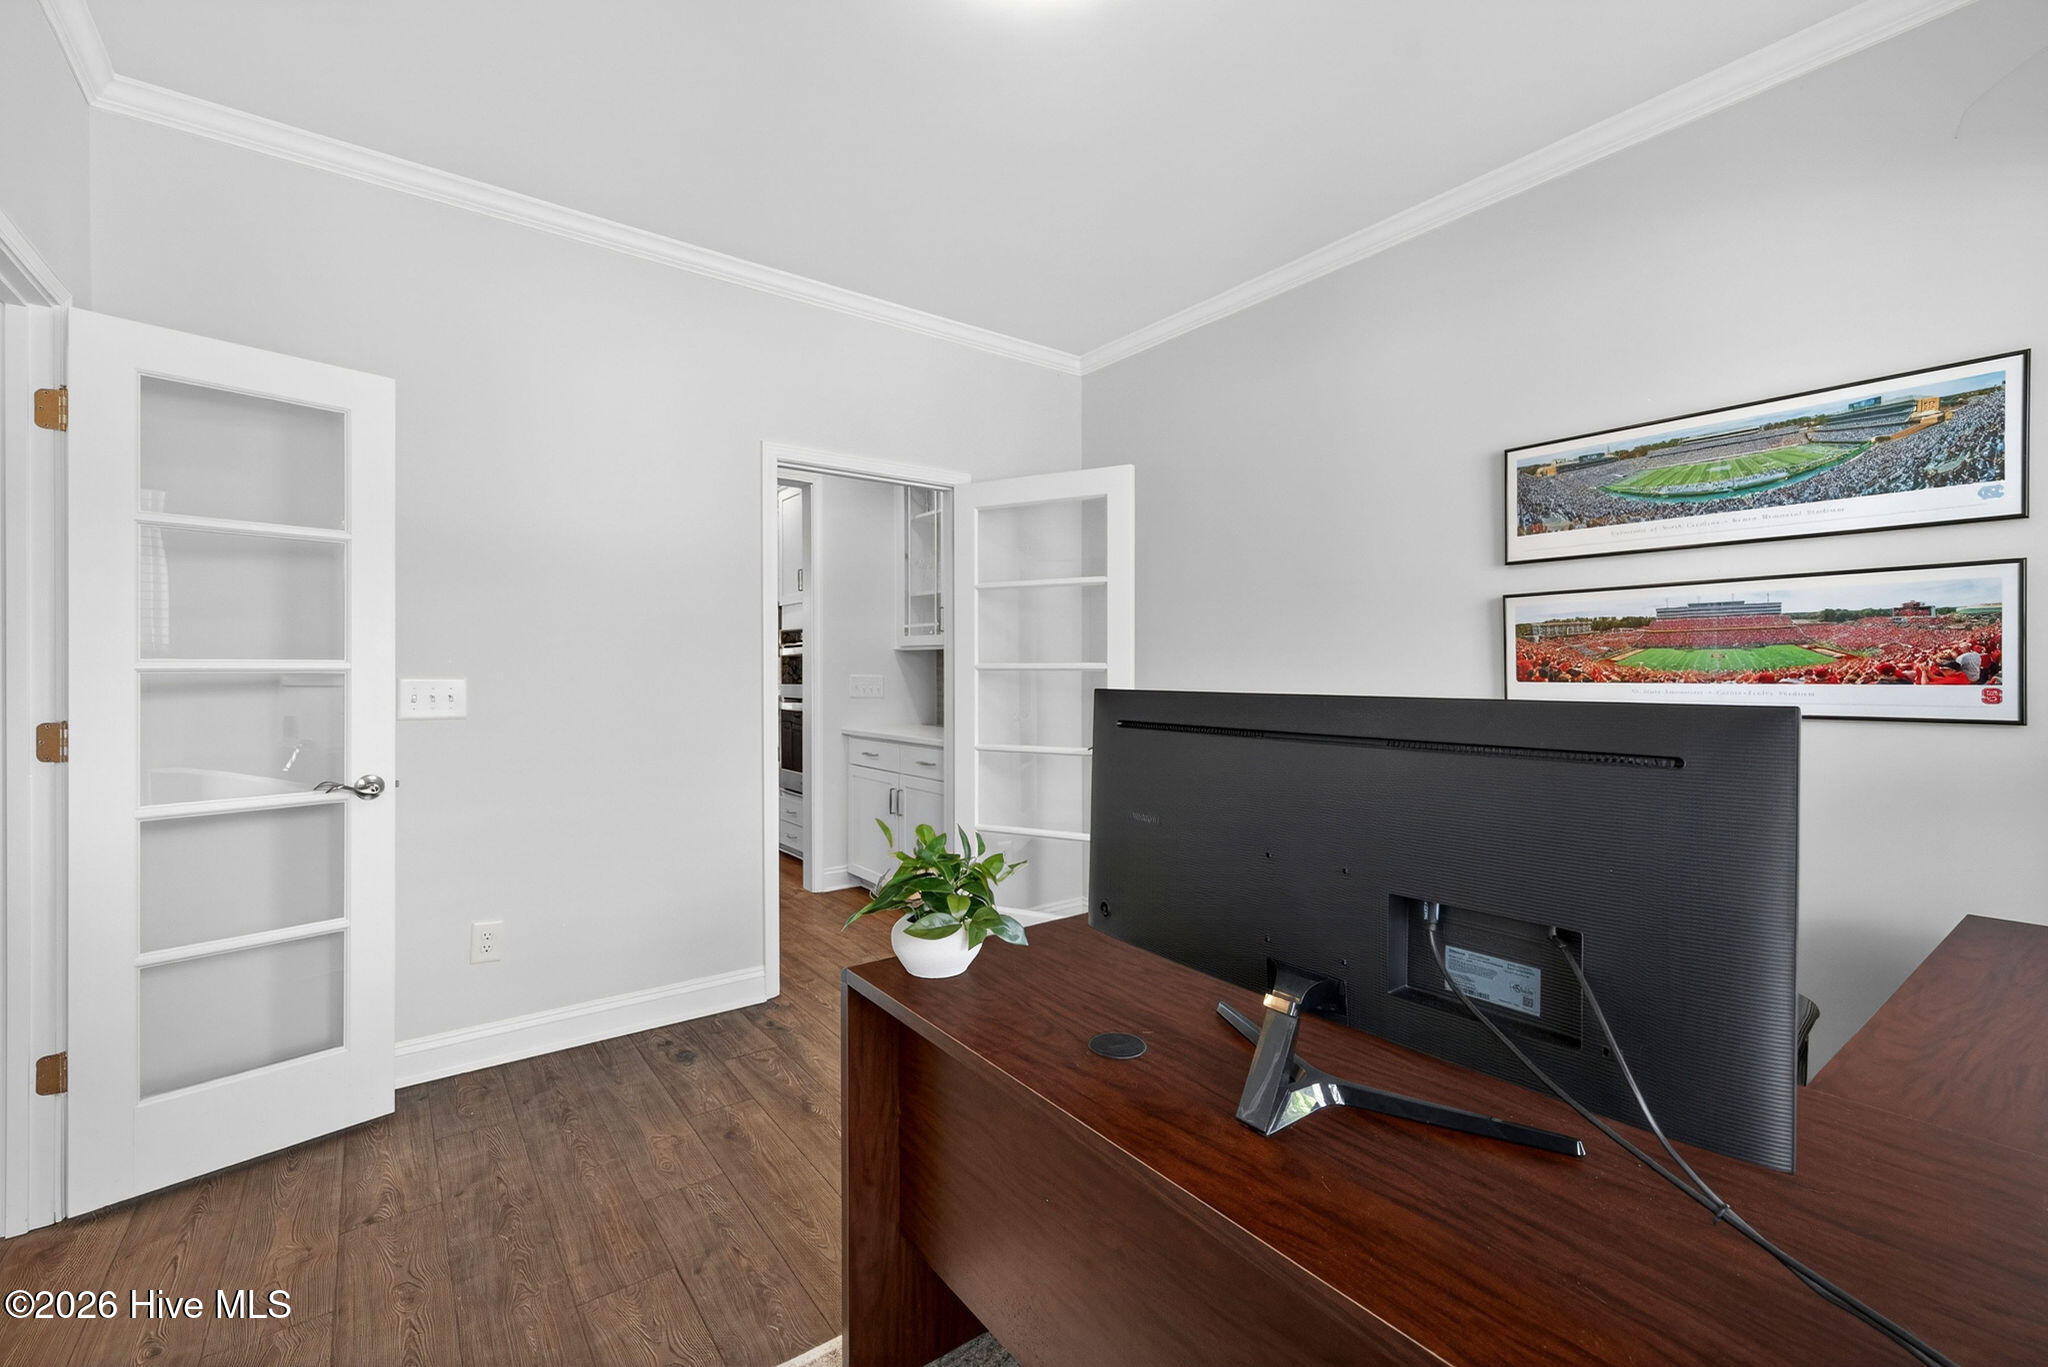
Home office with a large wood desk, computer monitor, and framed stadium panoramas.
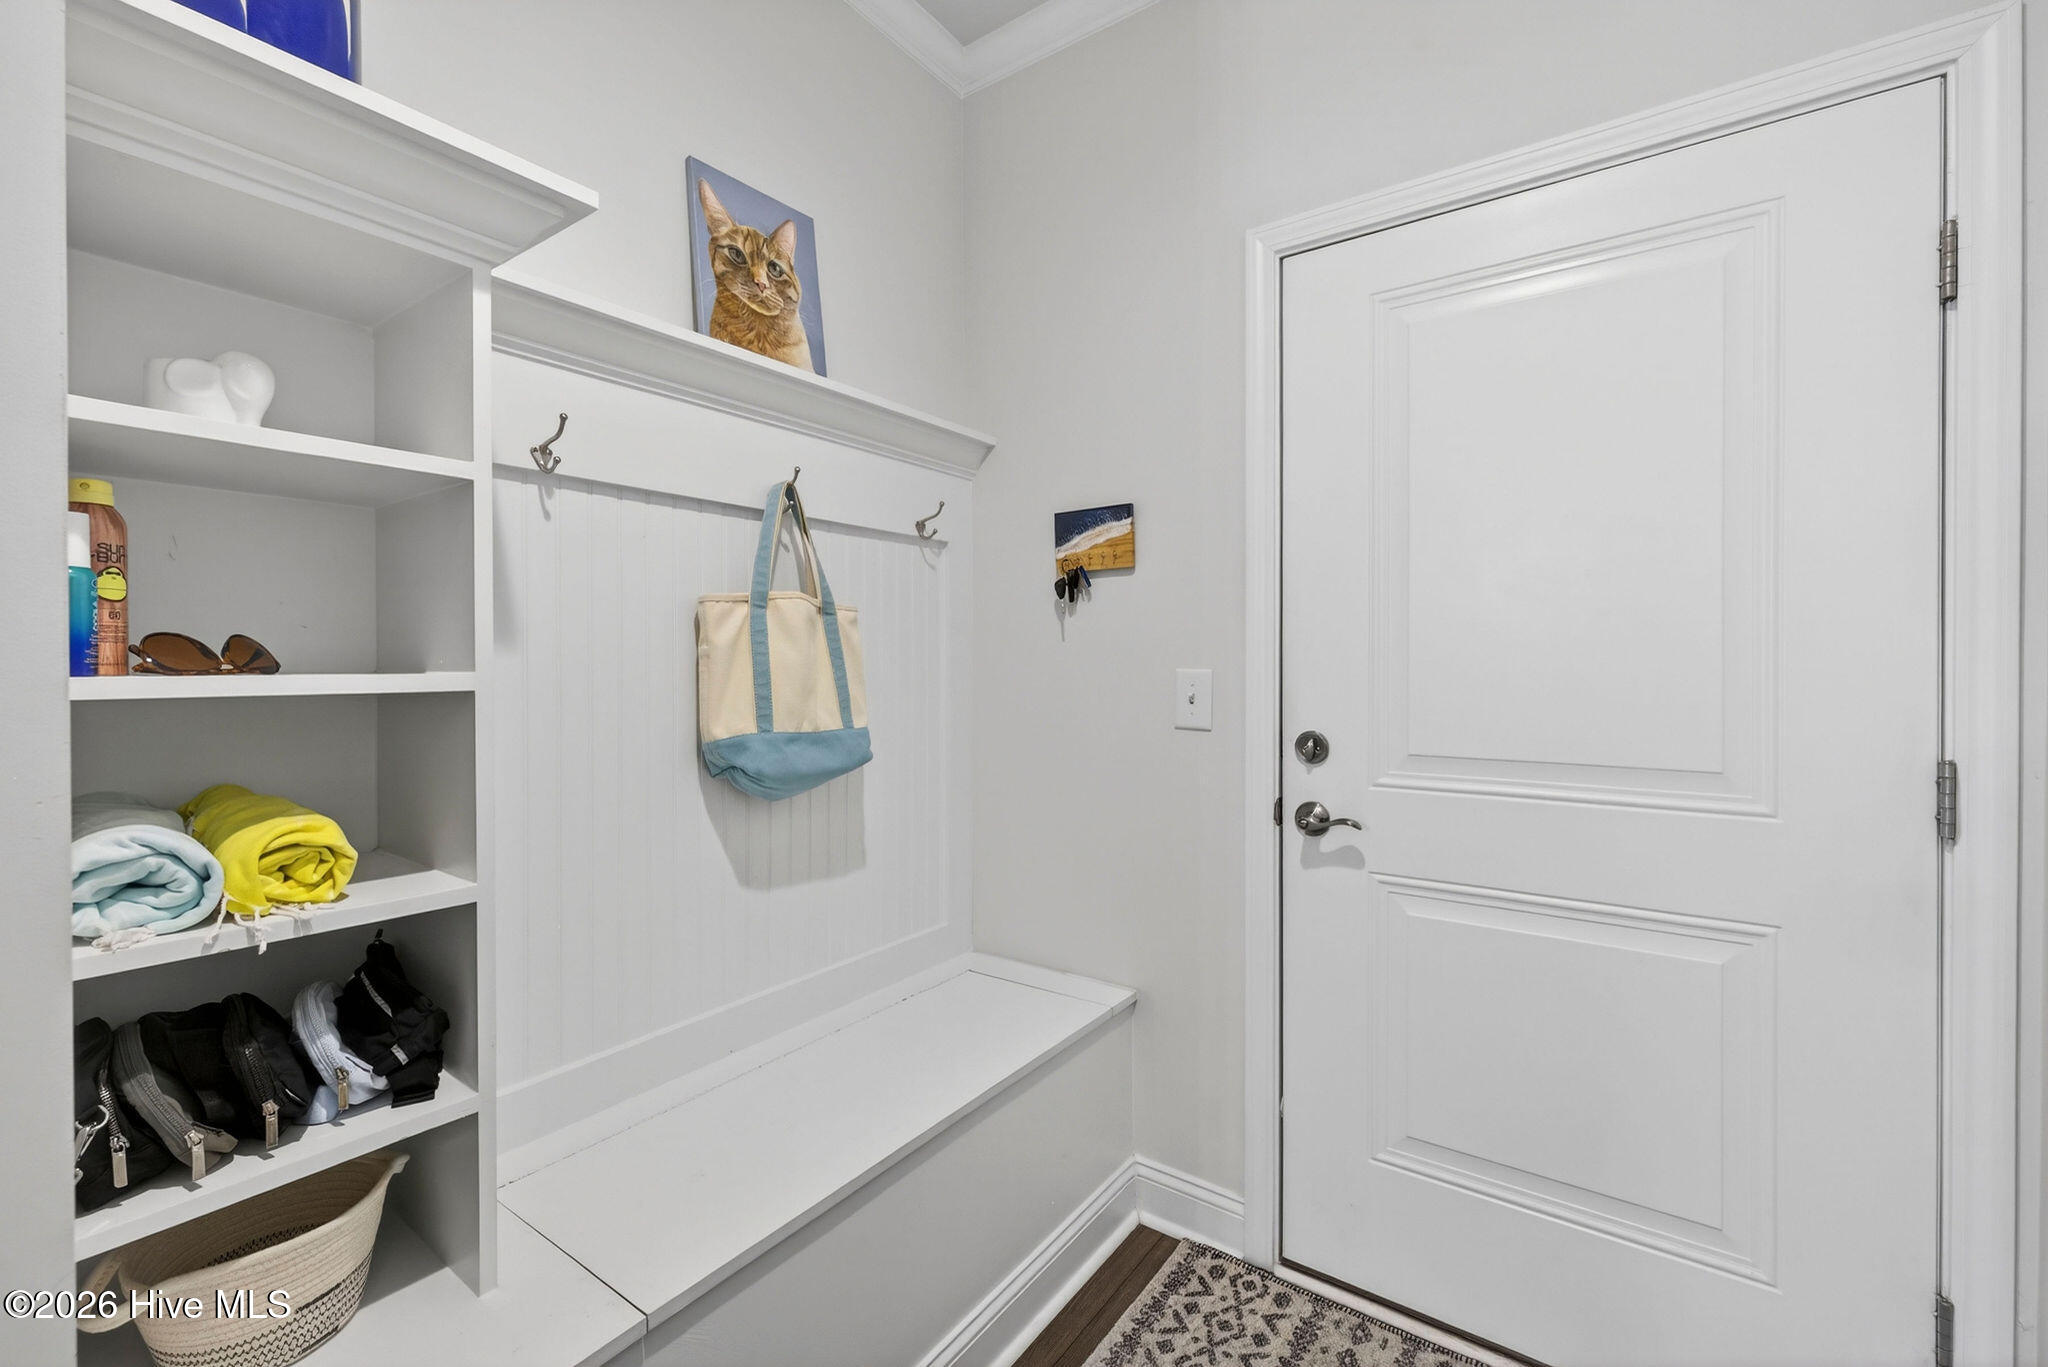
Entryway mudroom with white built-in cubbies, a bench, wall hooks, and a paneled door.
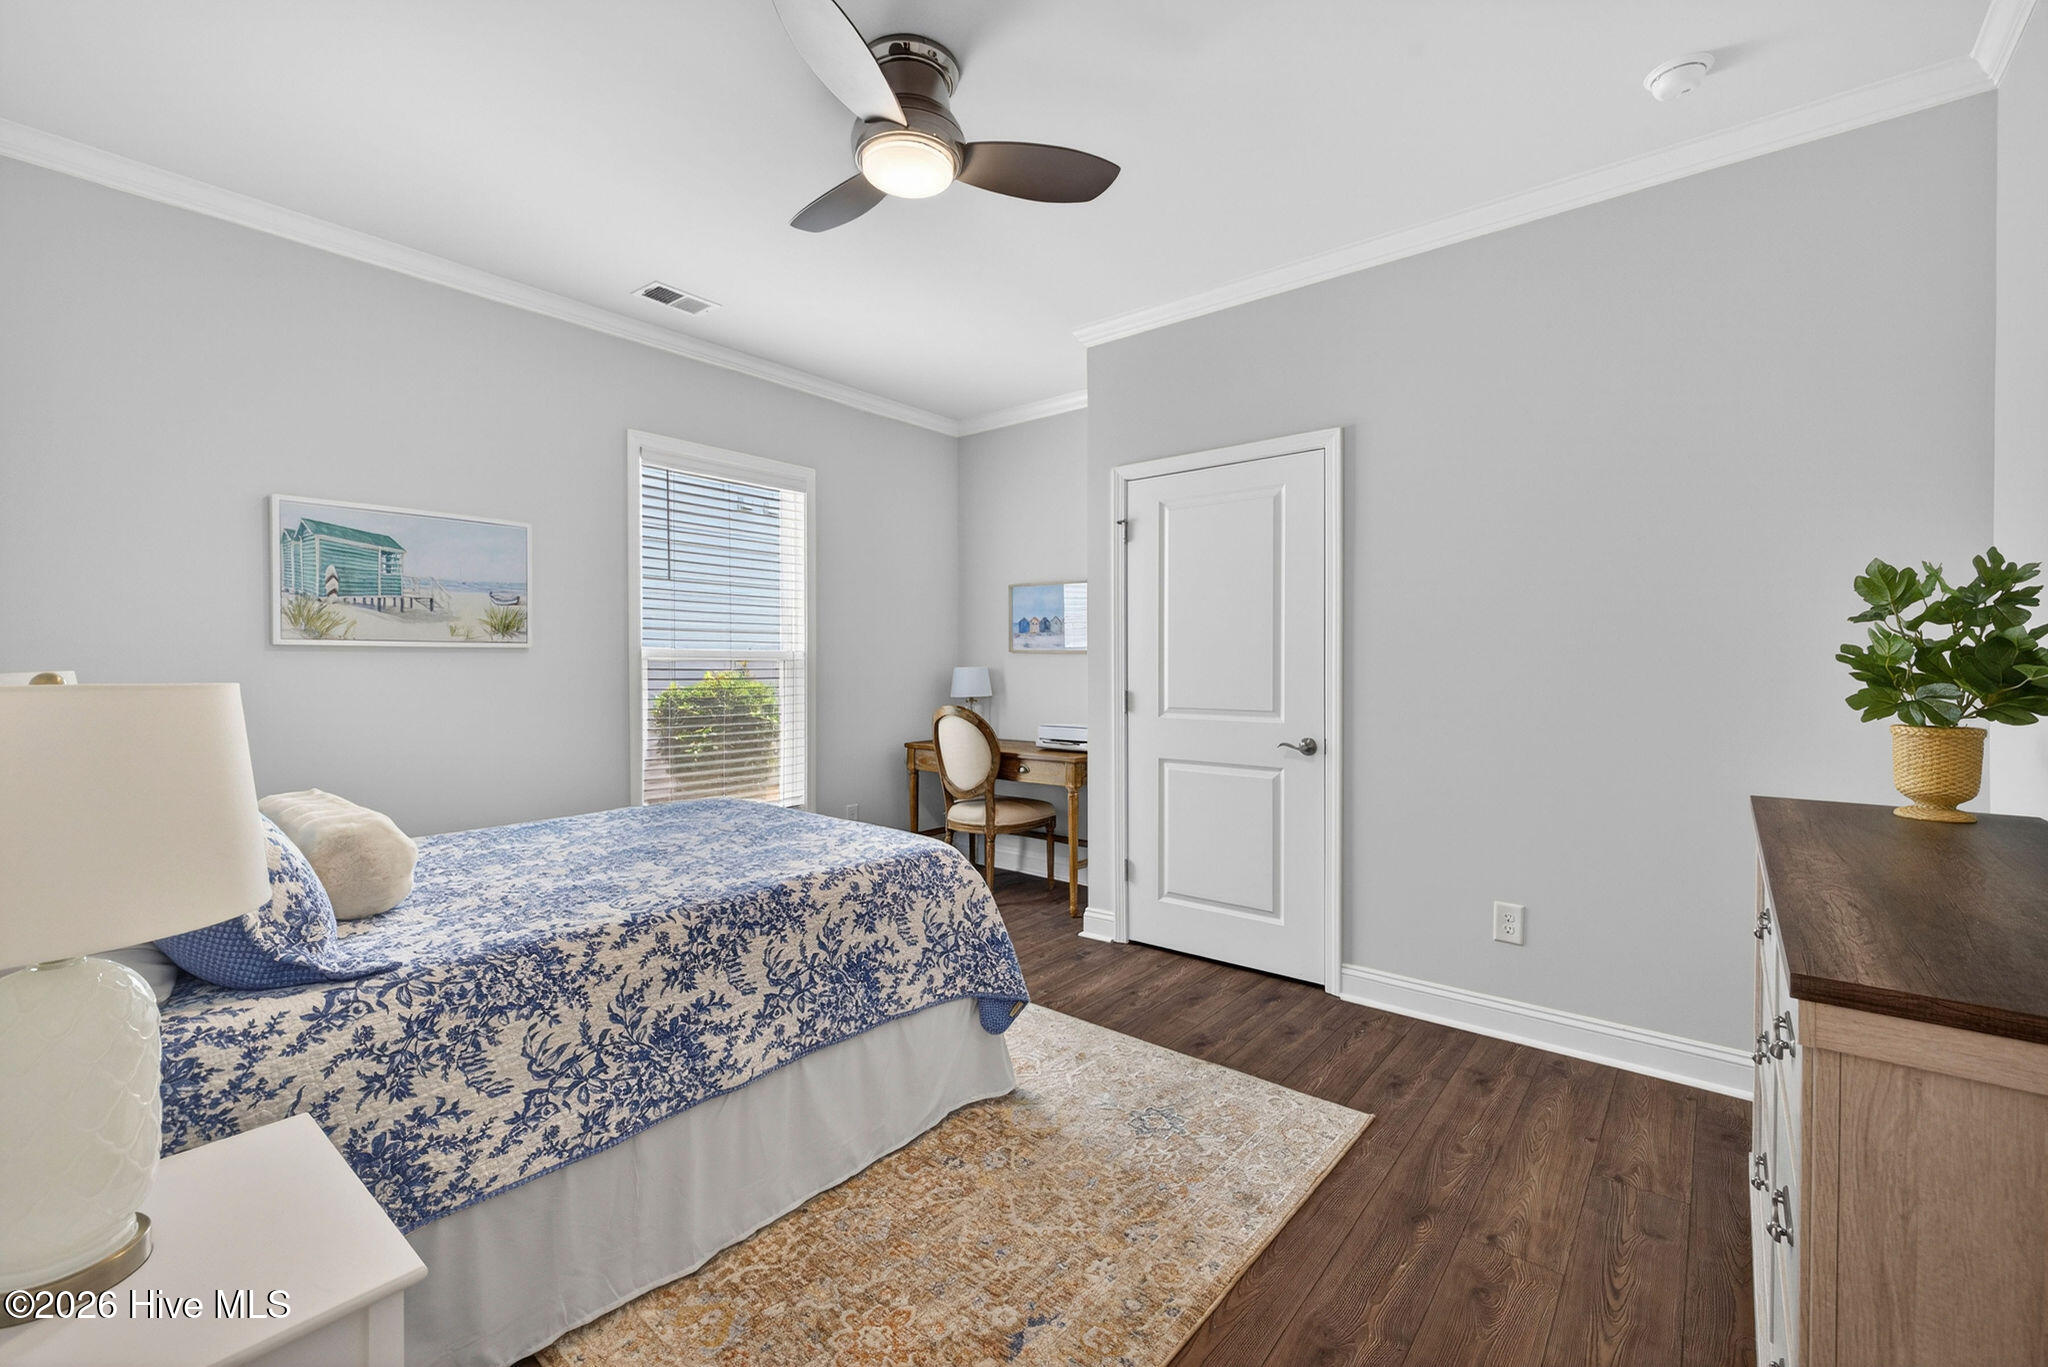
Bedroom with blue-and-white floral bedding, a window with blinds, and a small writing desk.
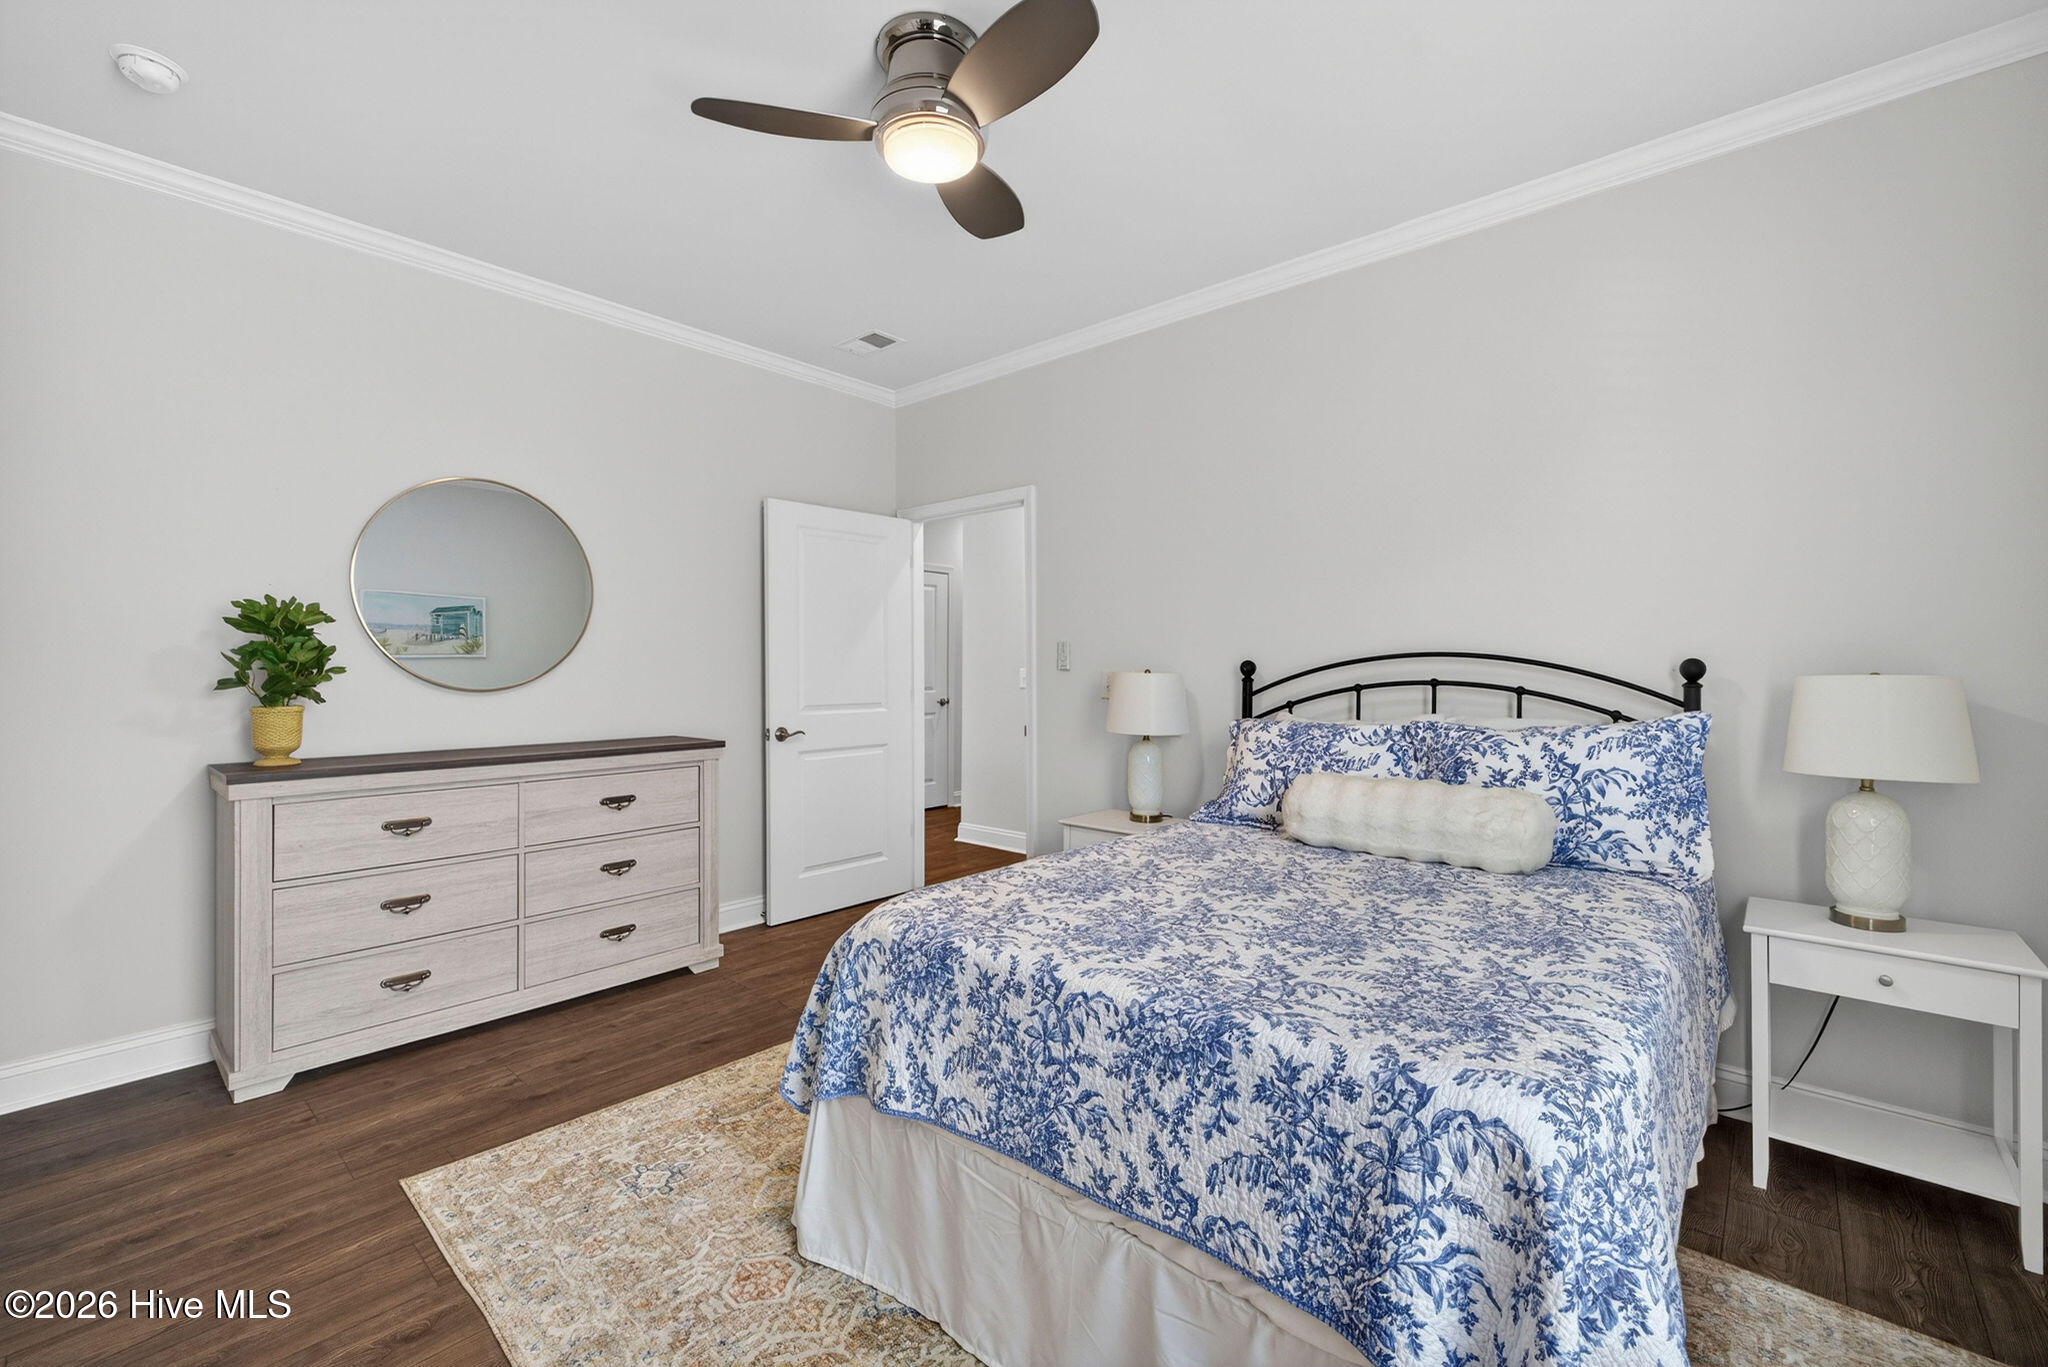
Bedroom with blue floral bedding, a black metal headboard, and a ceiling fan.
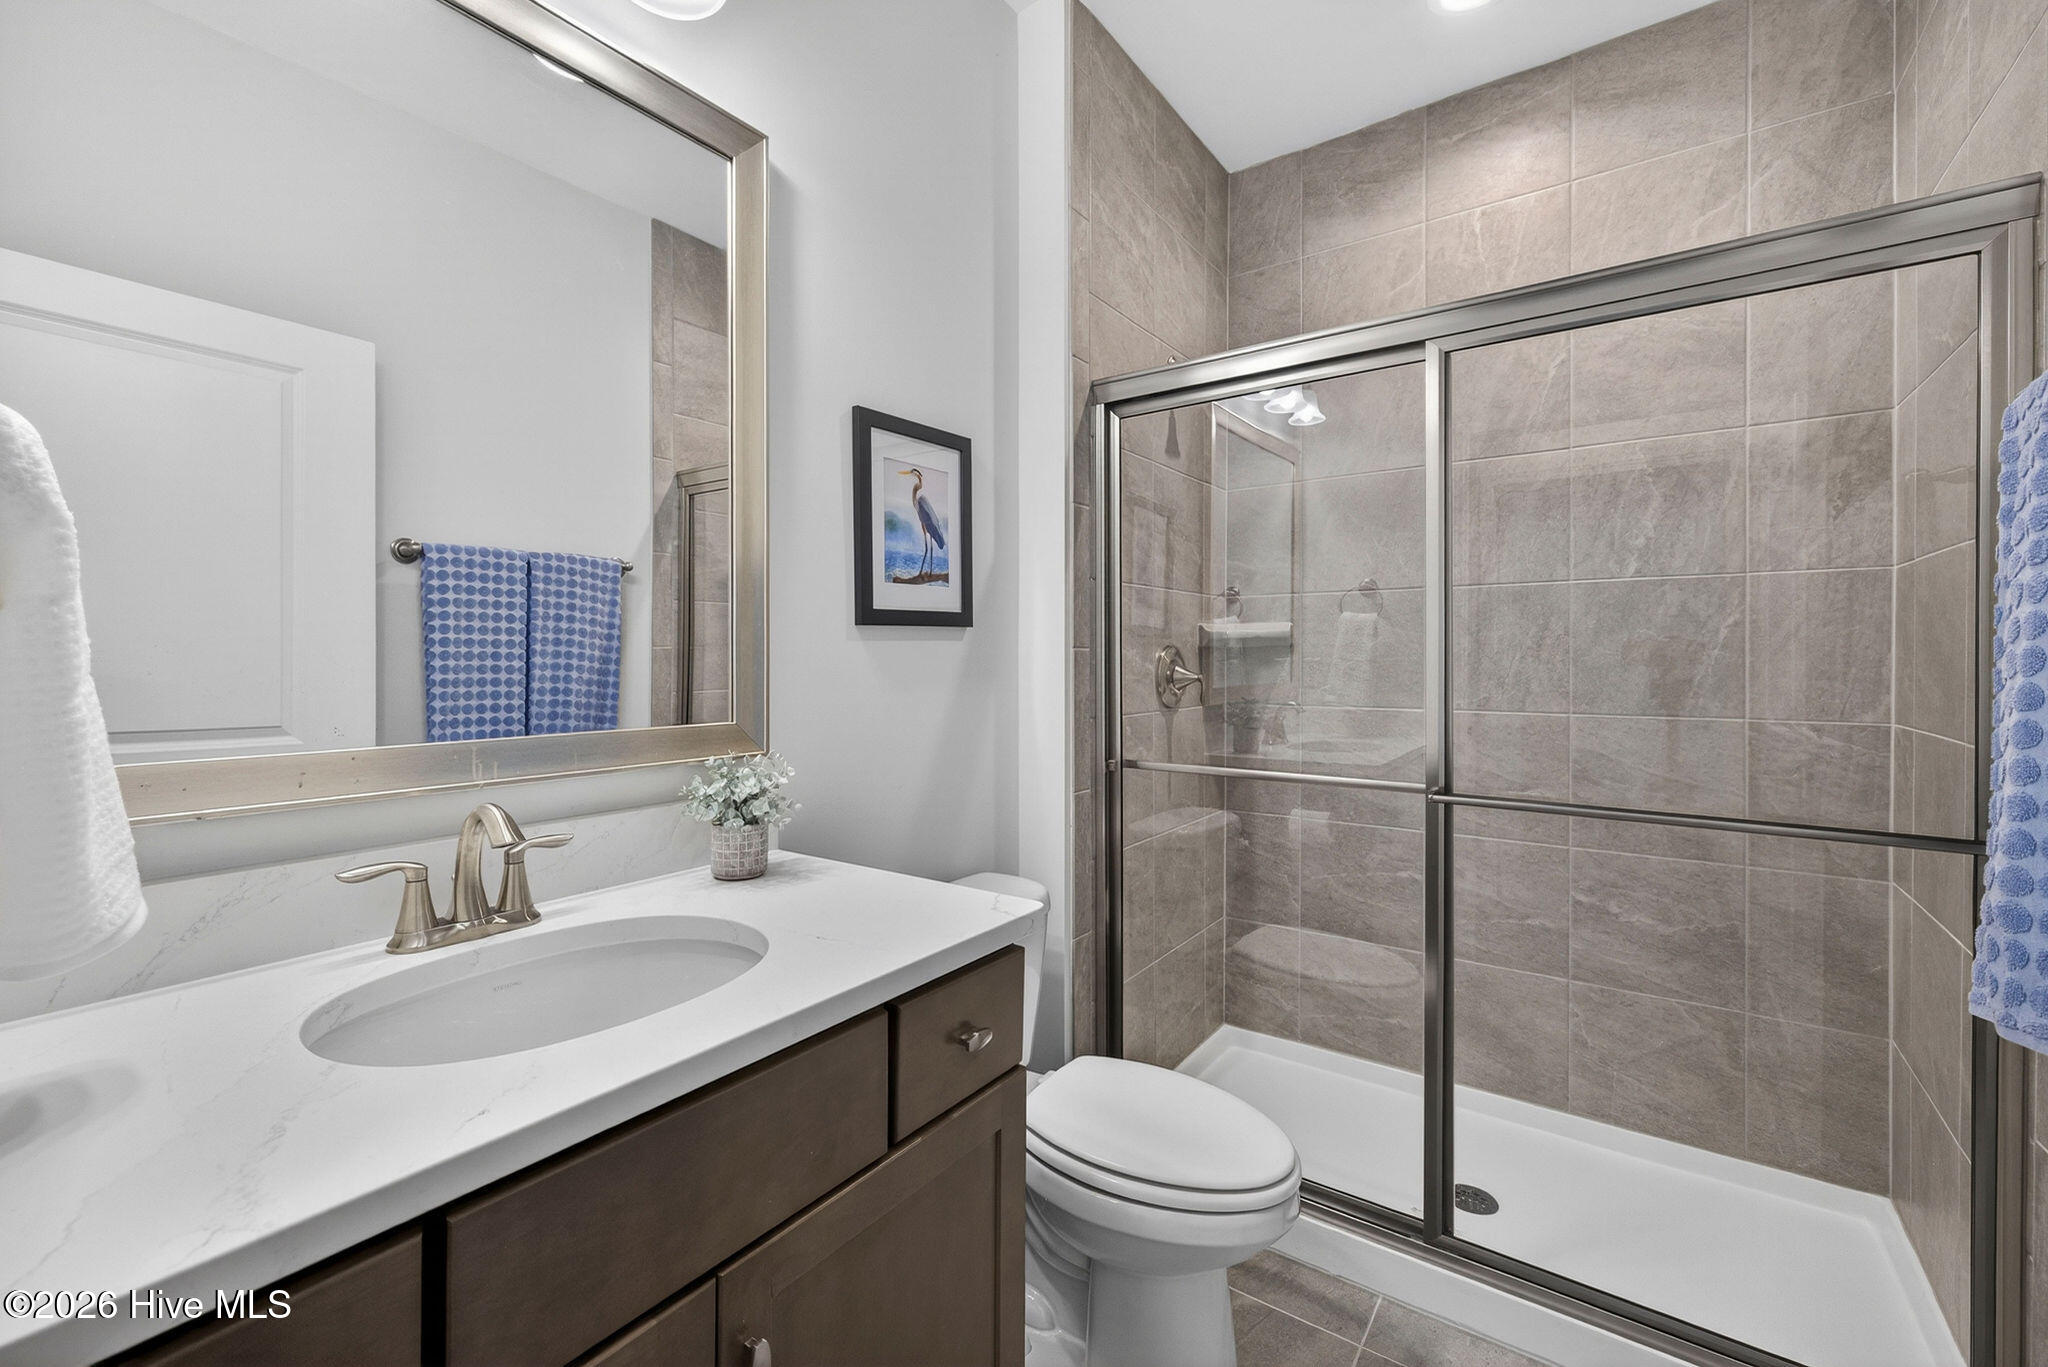
Bathroom with a white vanity and a glass-enclosed, large-format tiled shower.
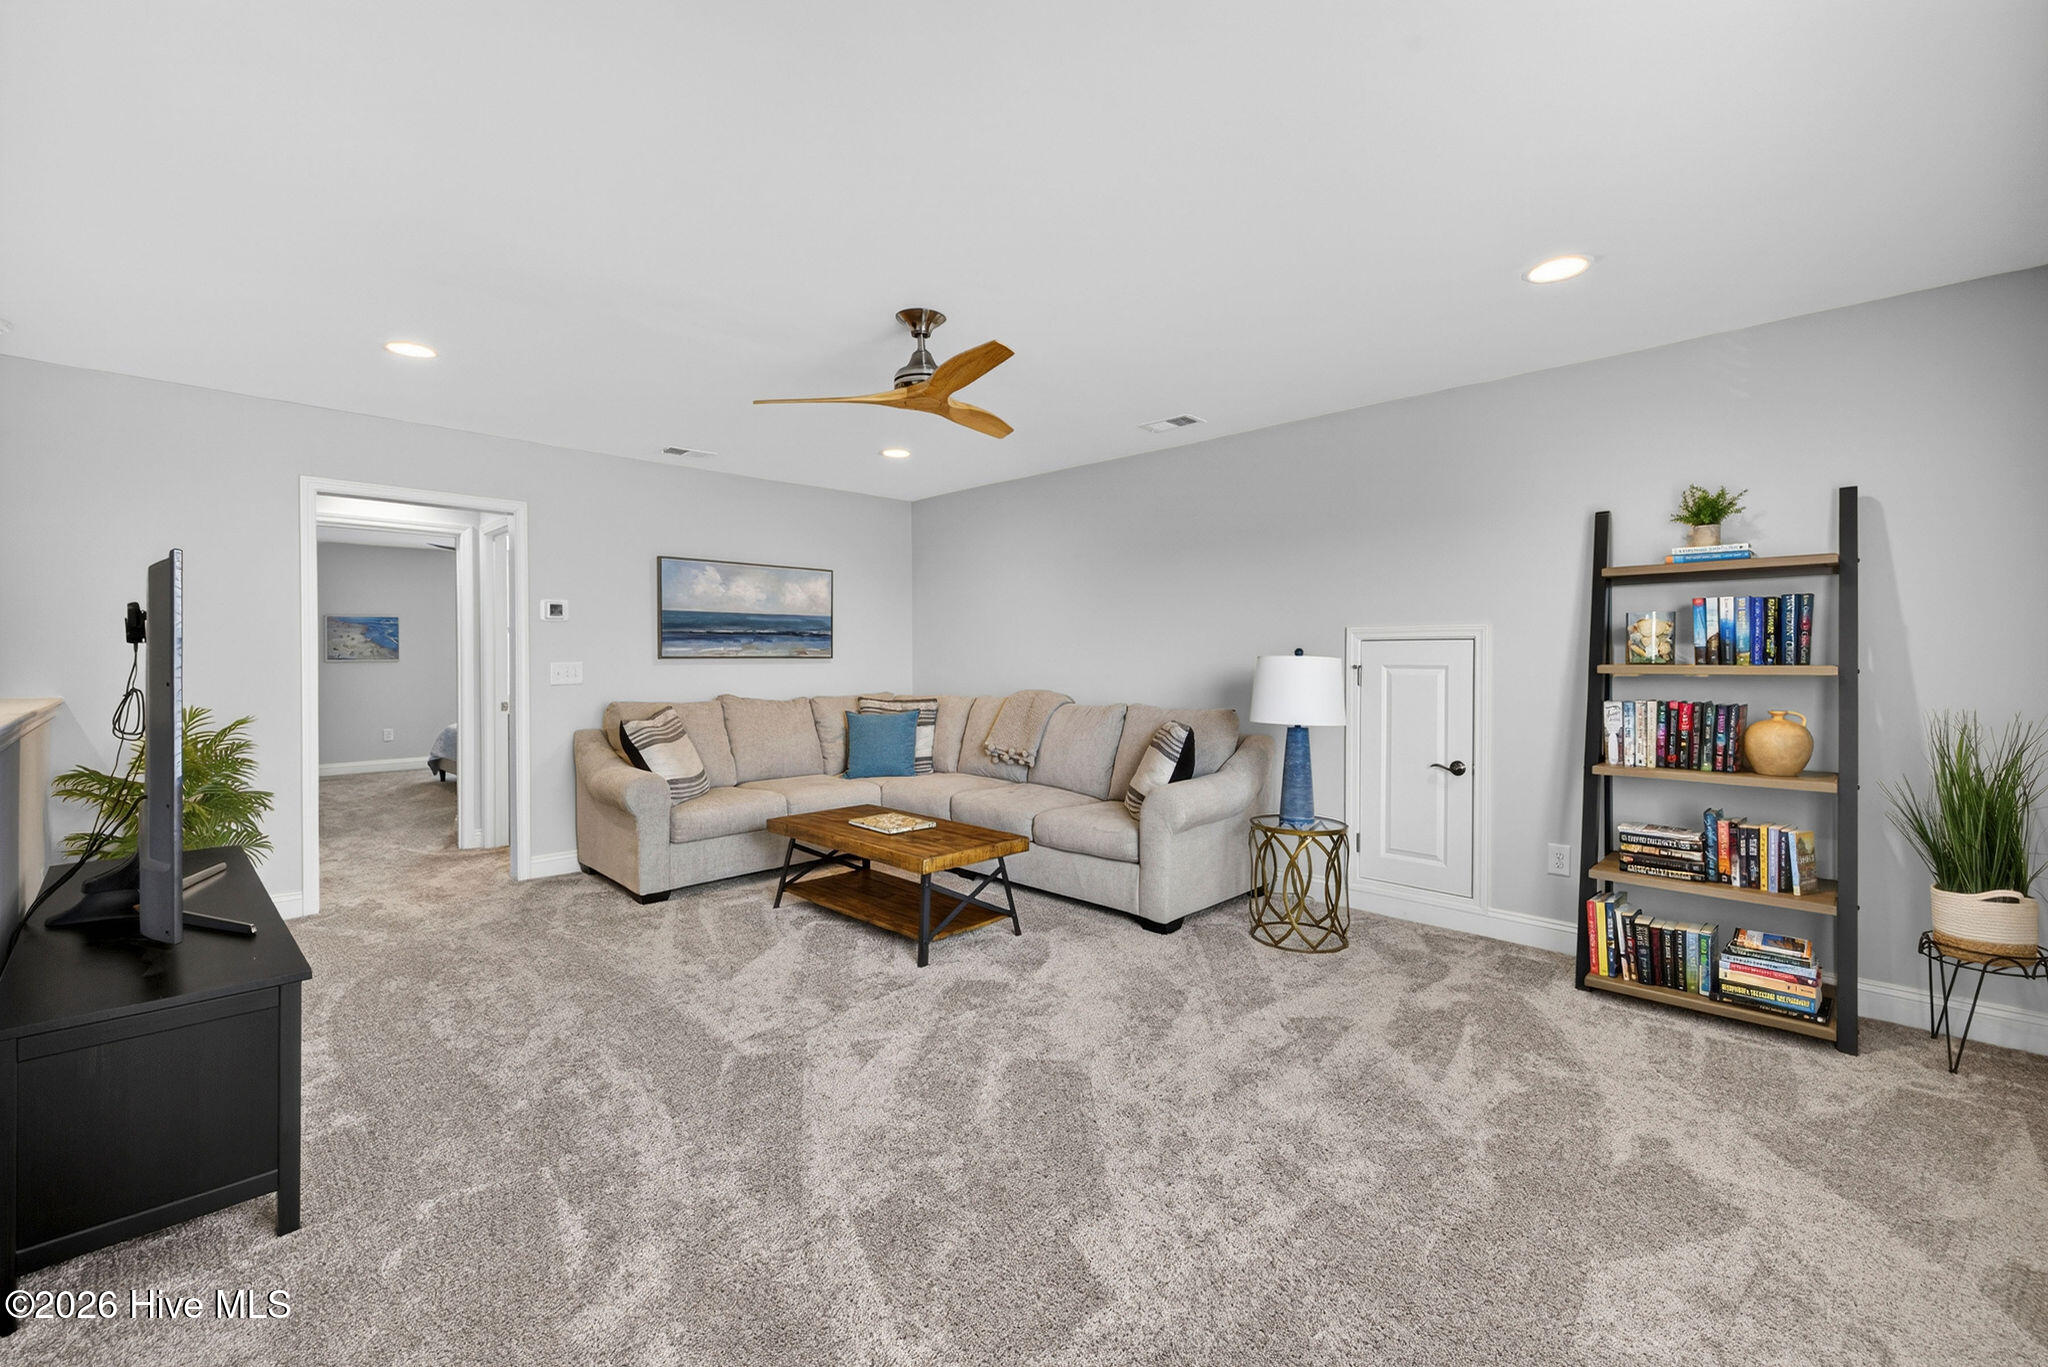
Furnished living room with a beige sectional, wood coffee table, and tall bookcase.
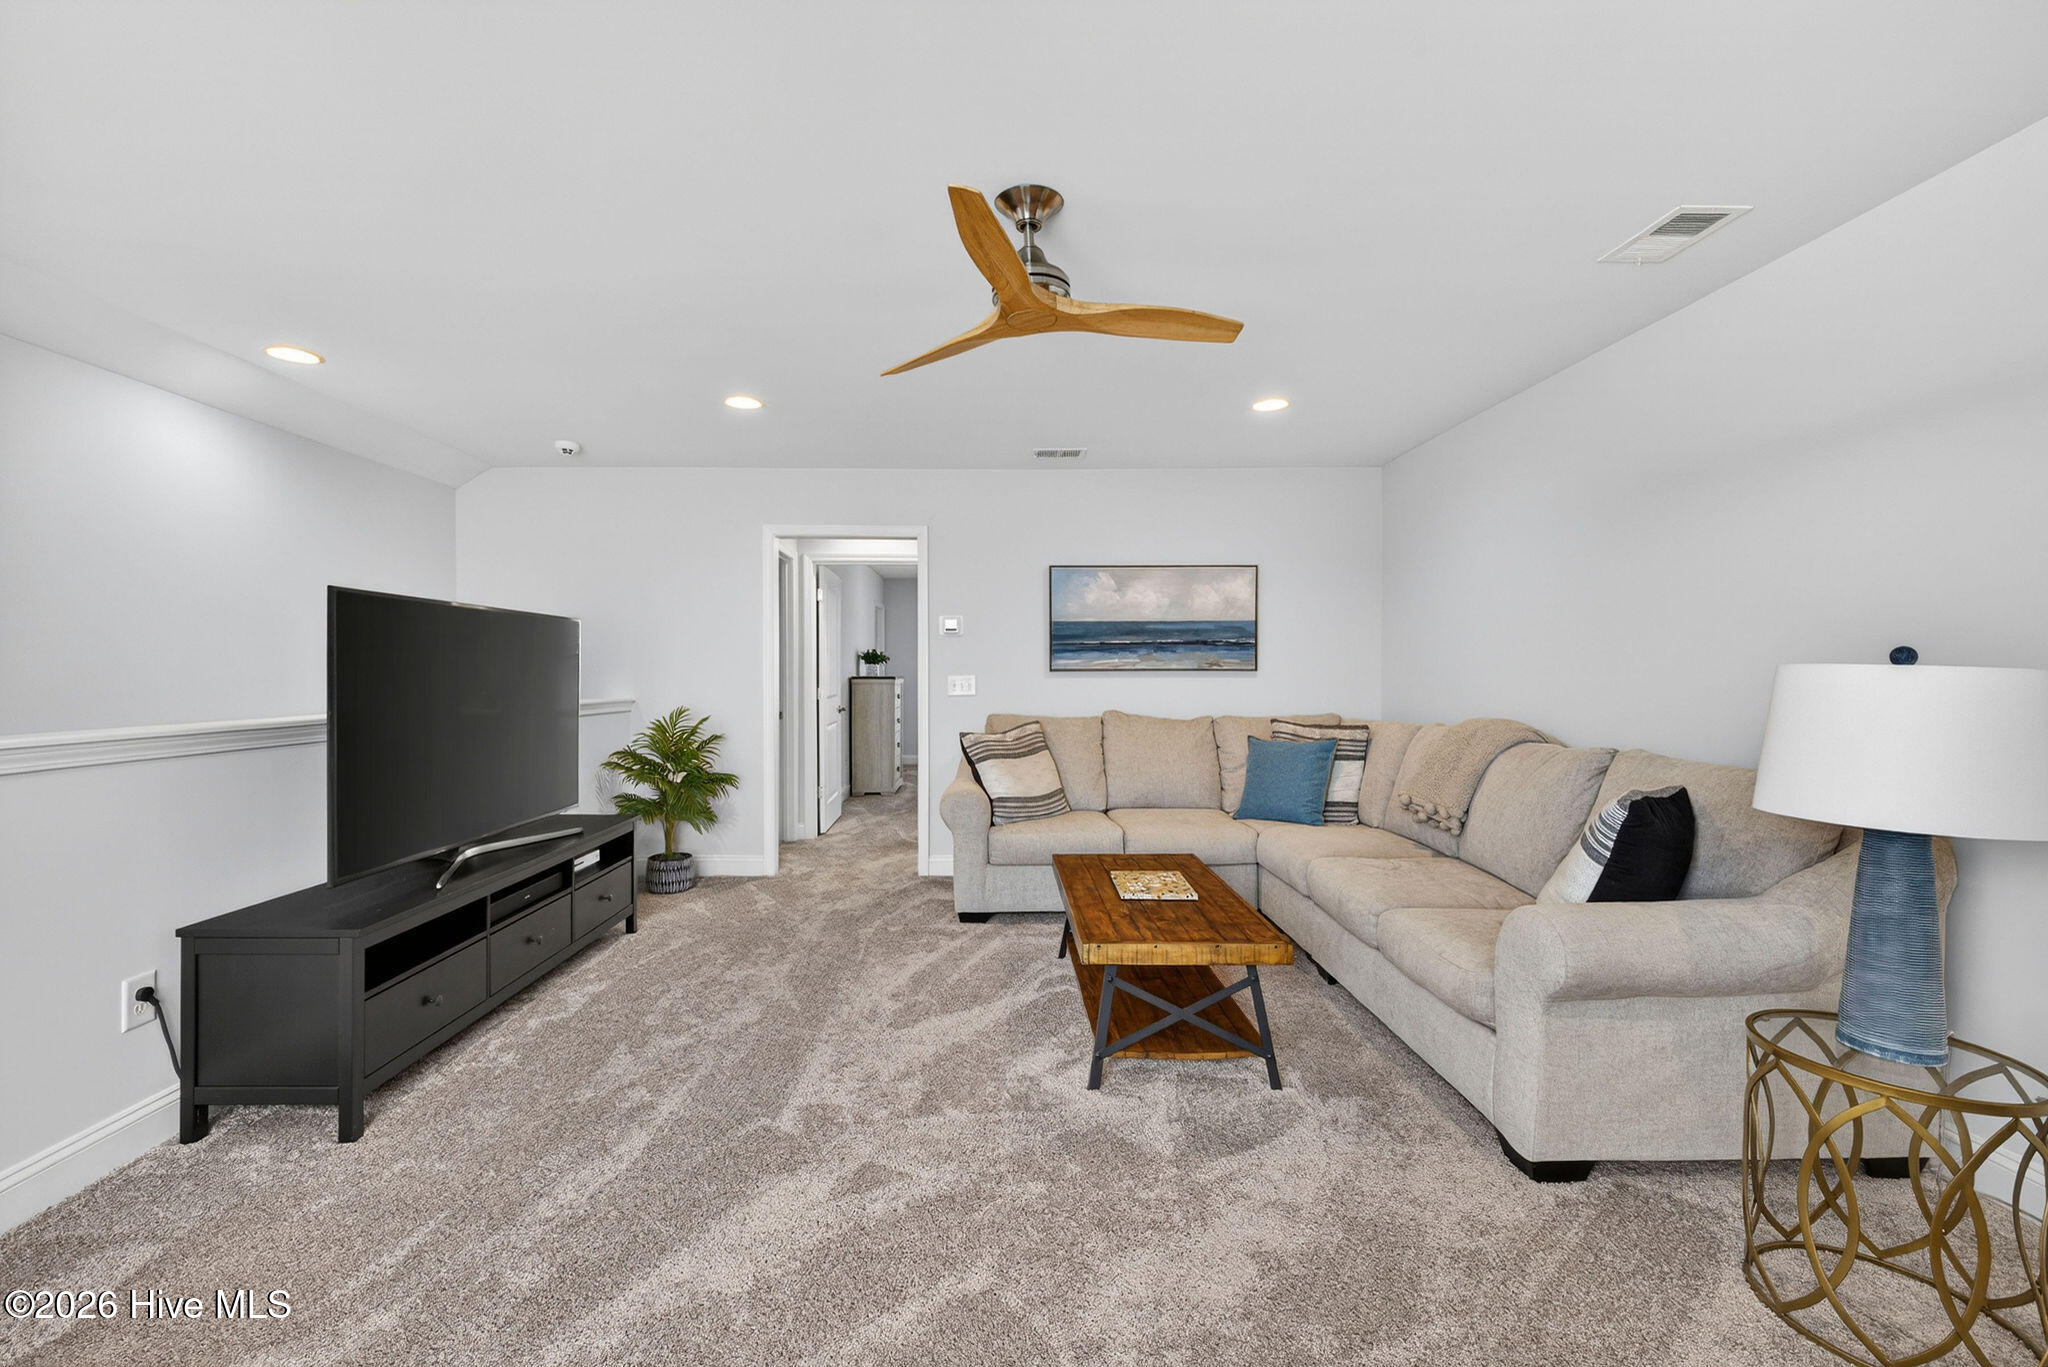
Living room with a beige sectional, wooden coffee table, large television, and wood-blade ceiling fan.
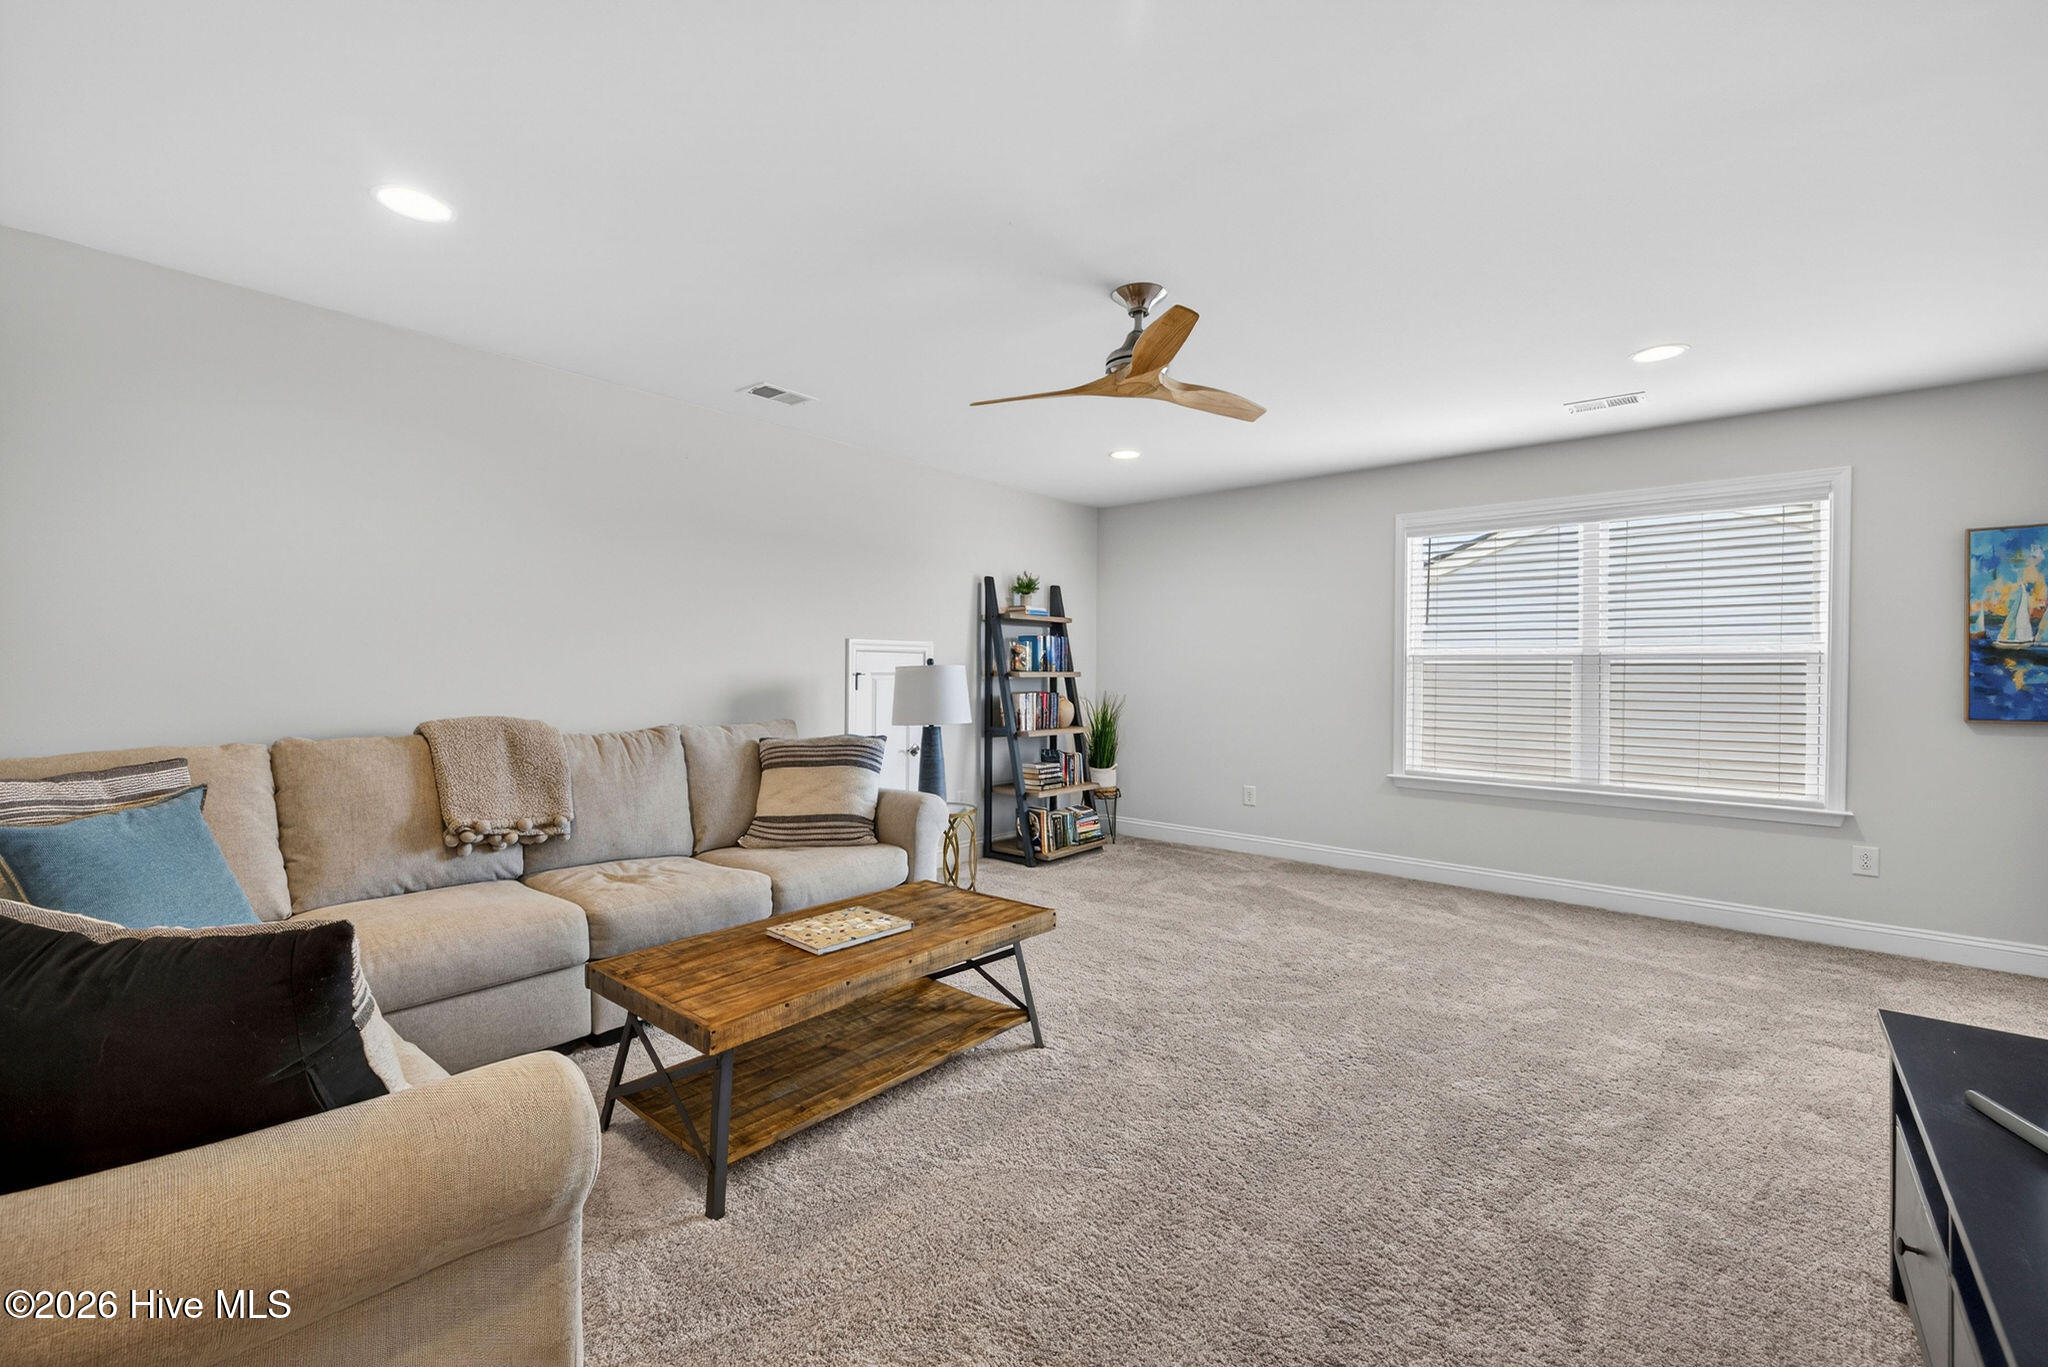
Living room with a beige sectional, rustic wood coffee table, and large window with blinds.
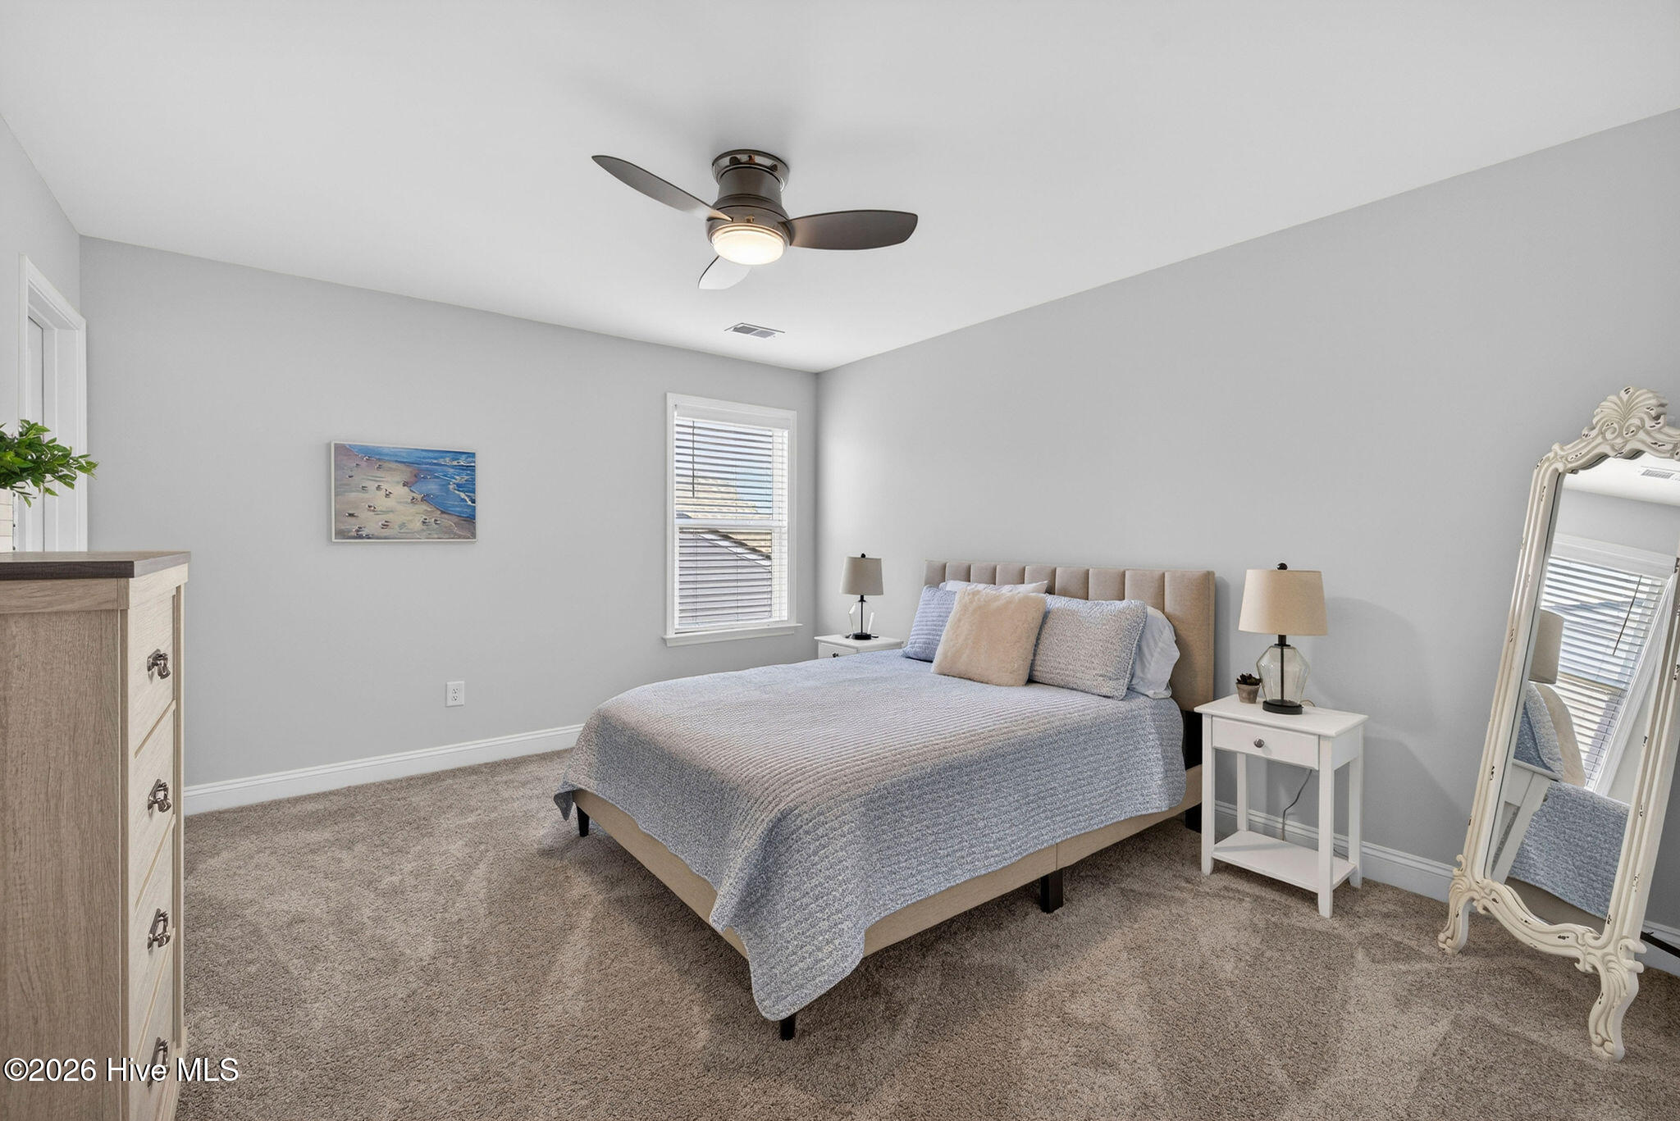
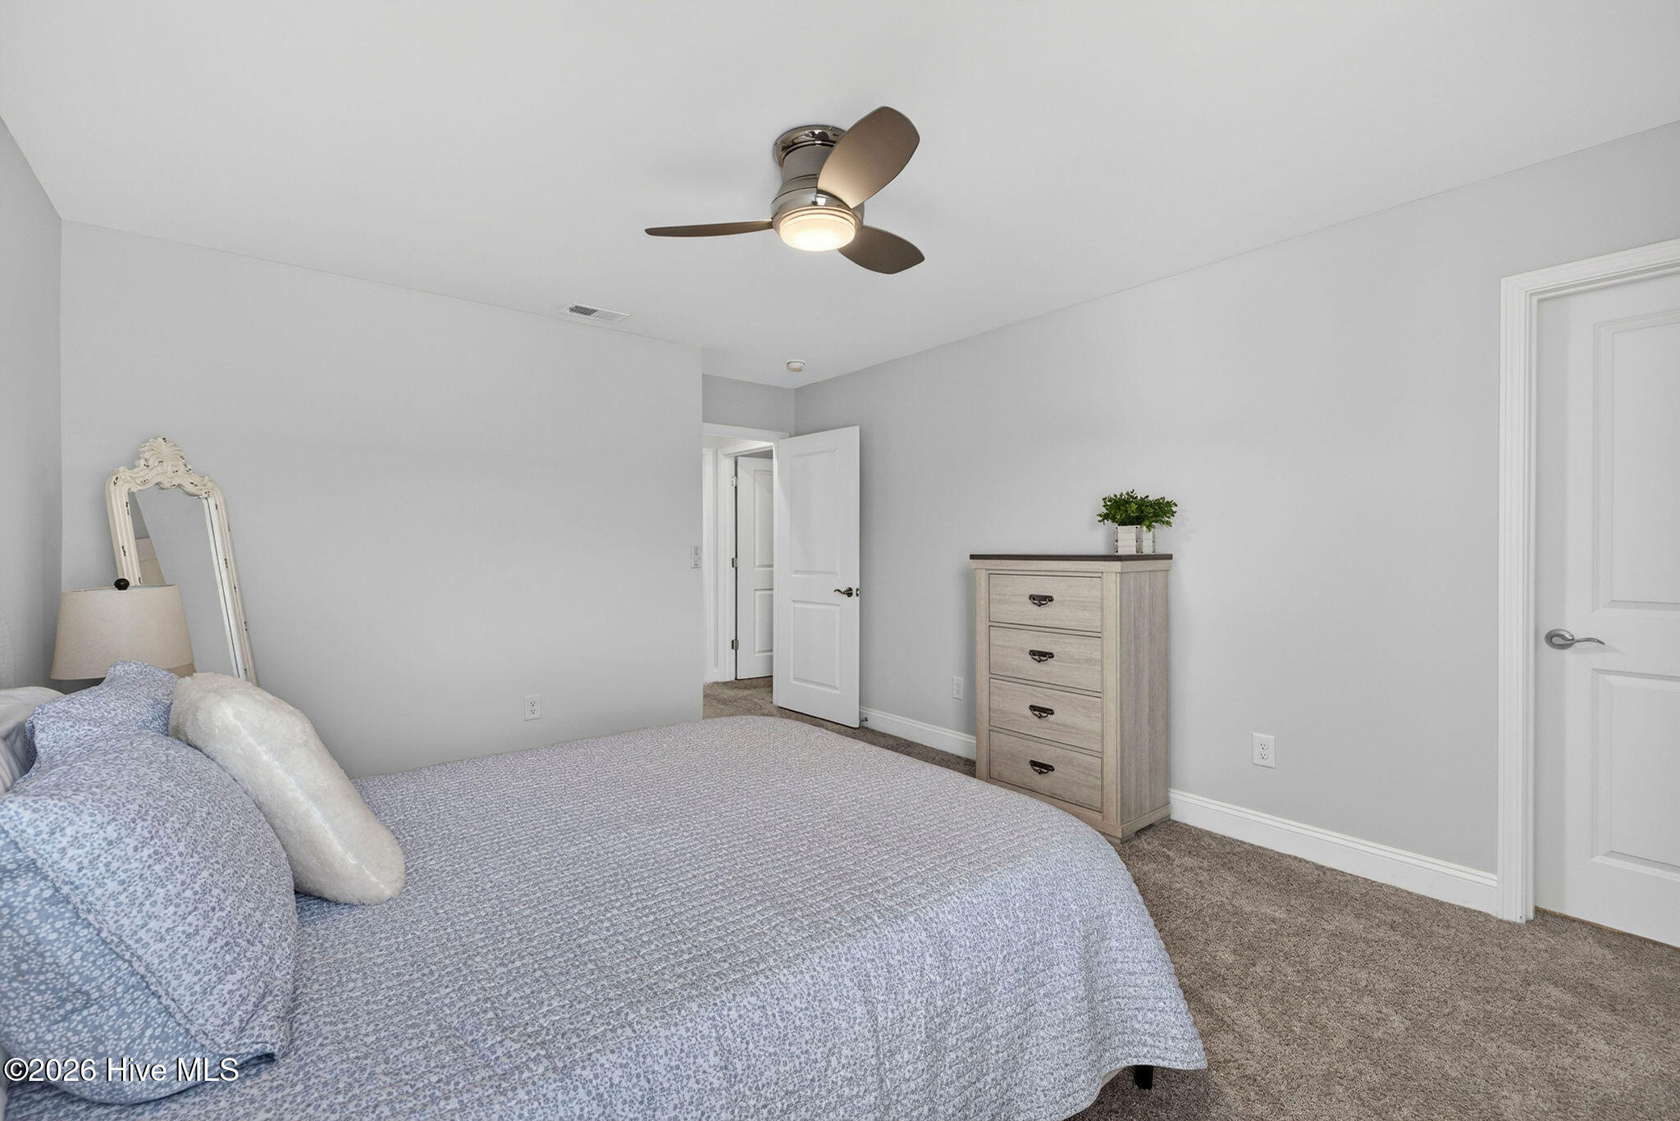
Bedroom with a king-size bed, gray-blue bedding, ceiling fan, and ornate full-length mirror.
Bedroom with pale blue patterned bedding, a light wood dresser, and a ceiling fan.
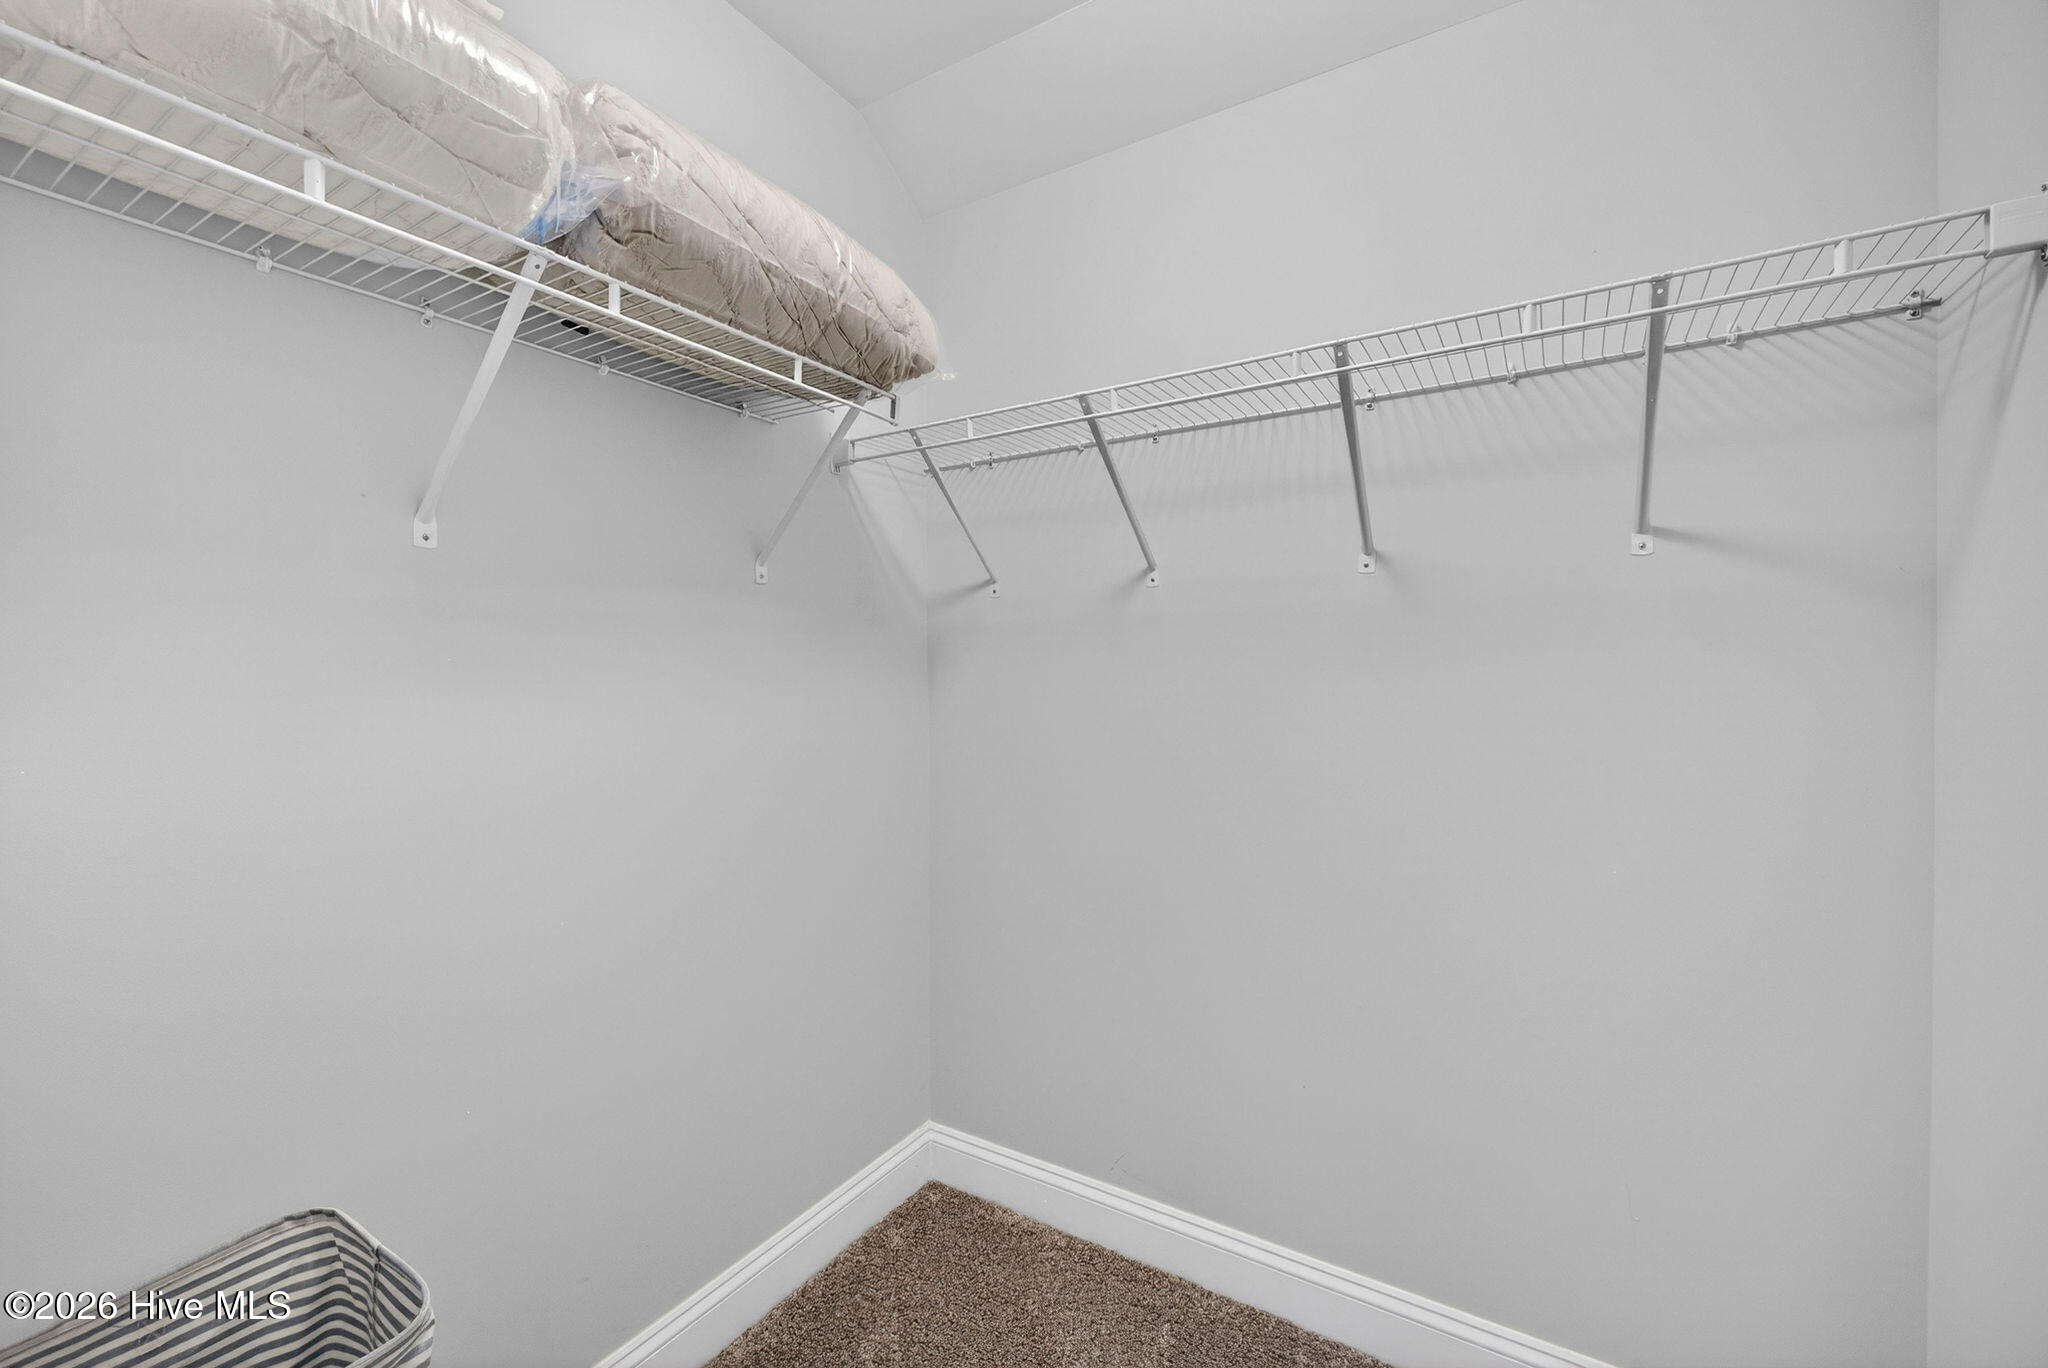
Walk-in closet with white wire shelves, wrapped bedding, and carpeted floor.
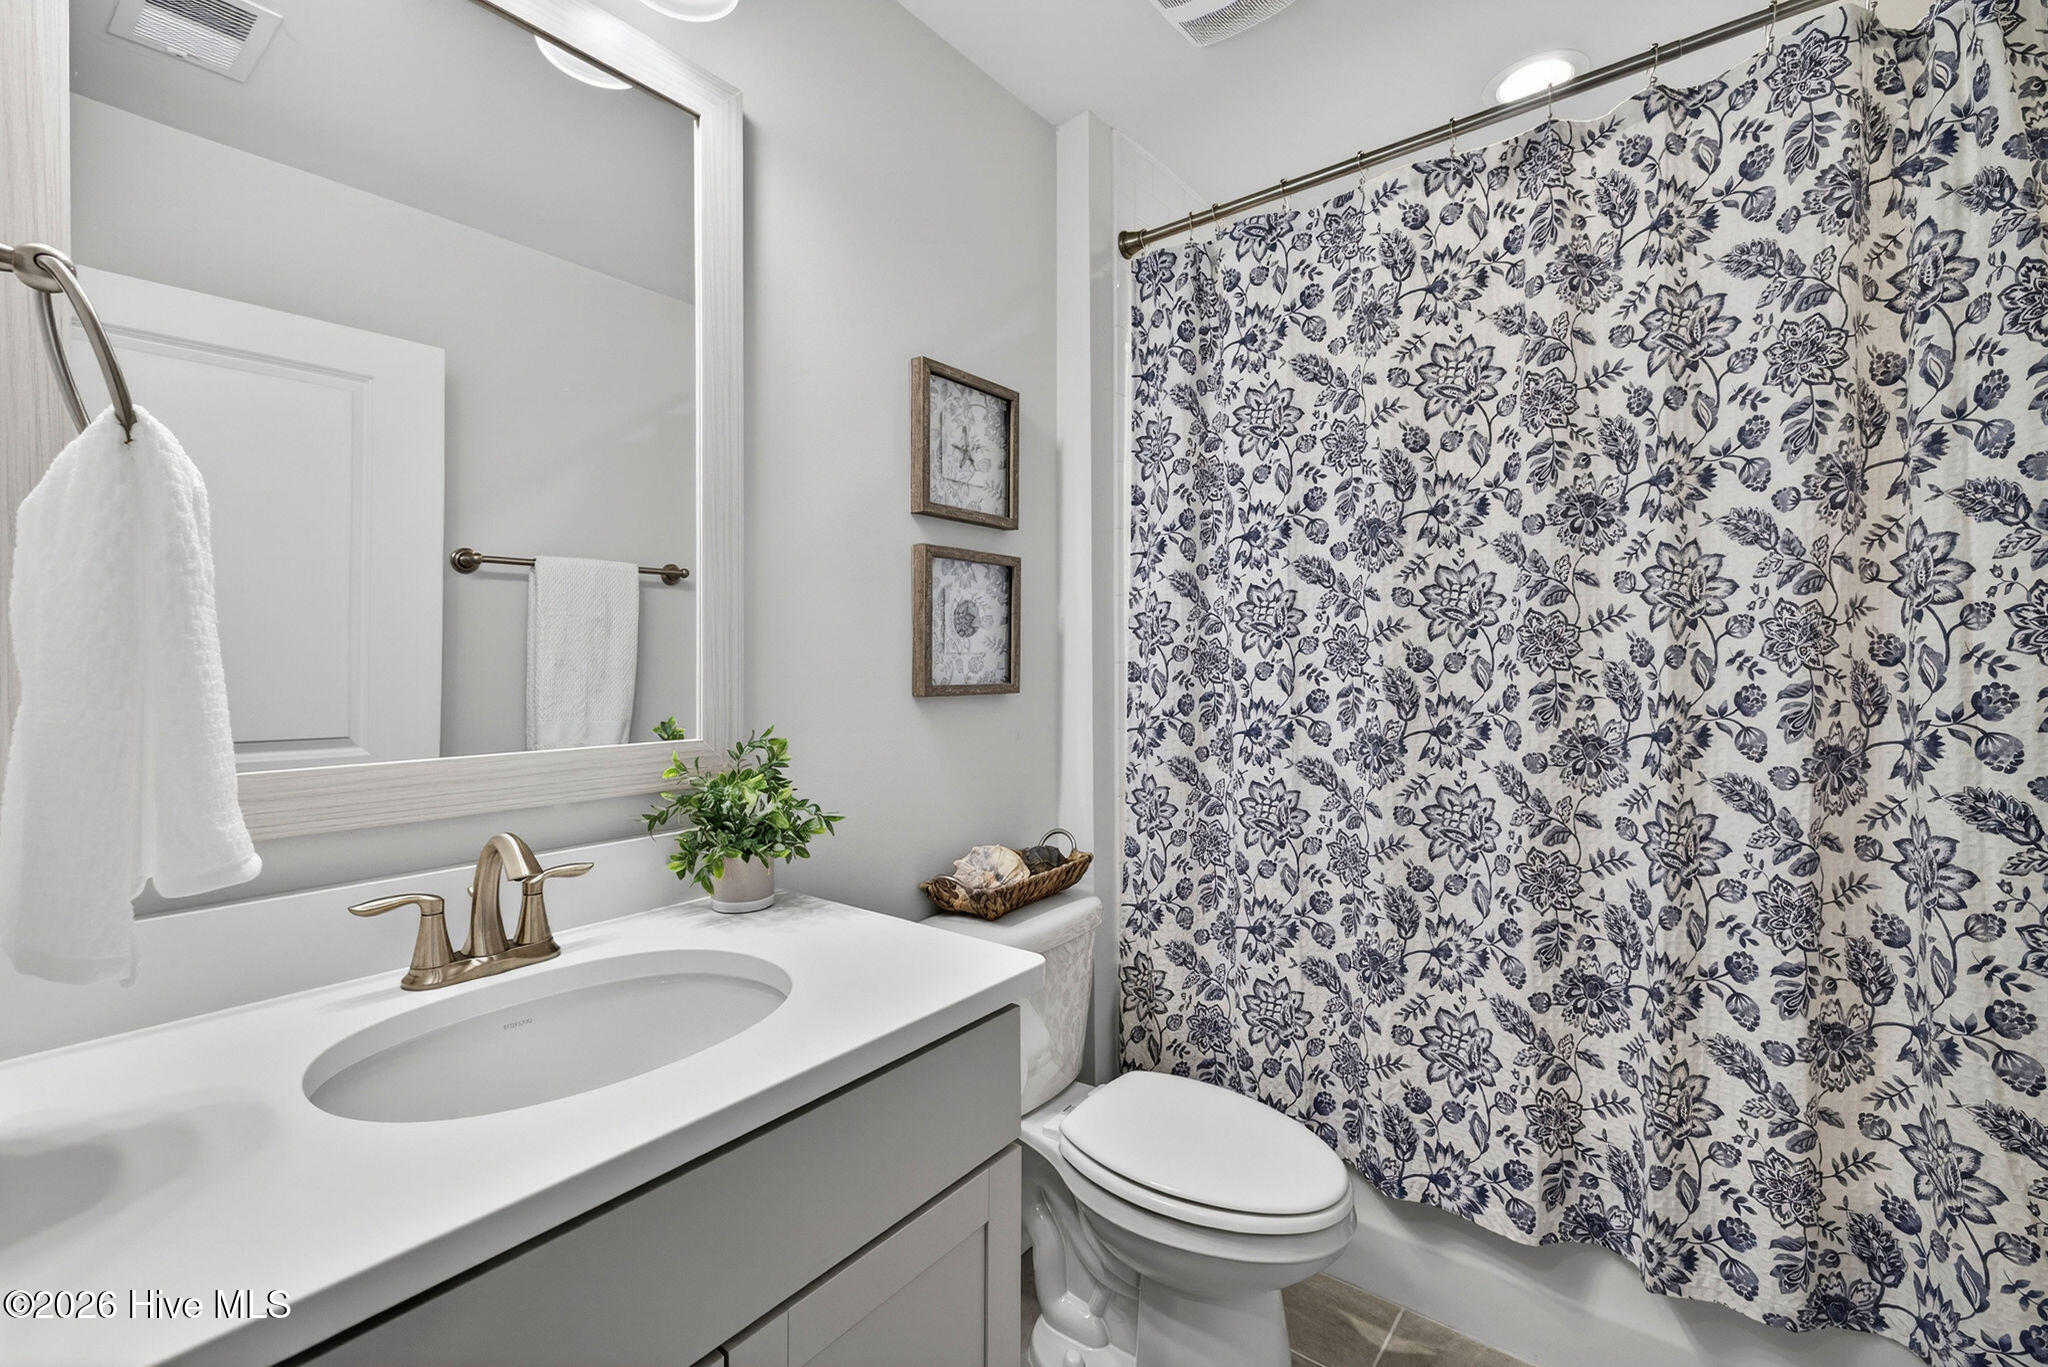
Bathroom with white vanity, brass-toned faucet, and navy floral shower curtain.
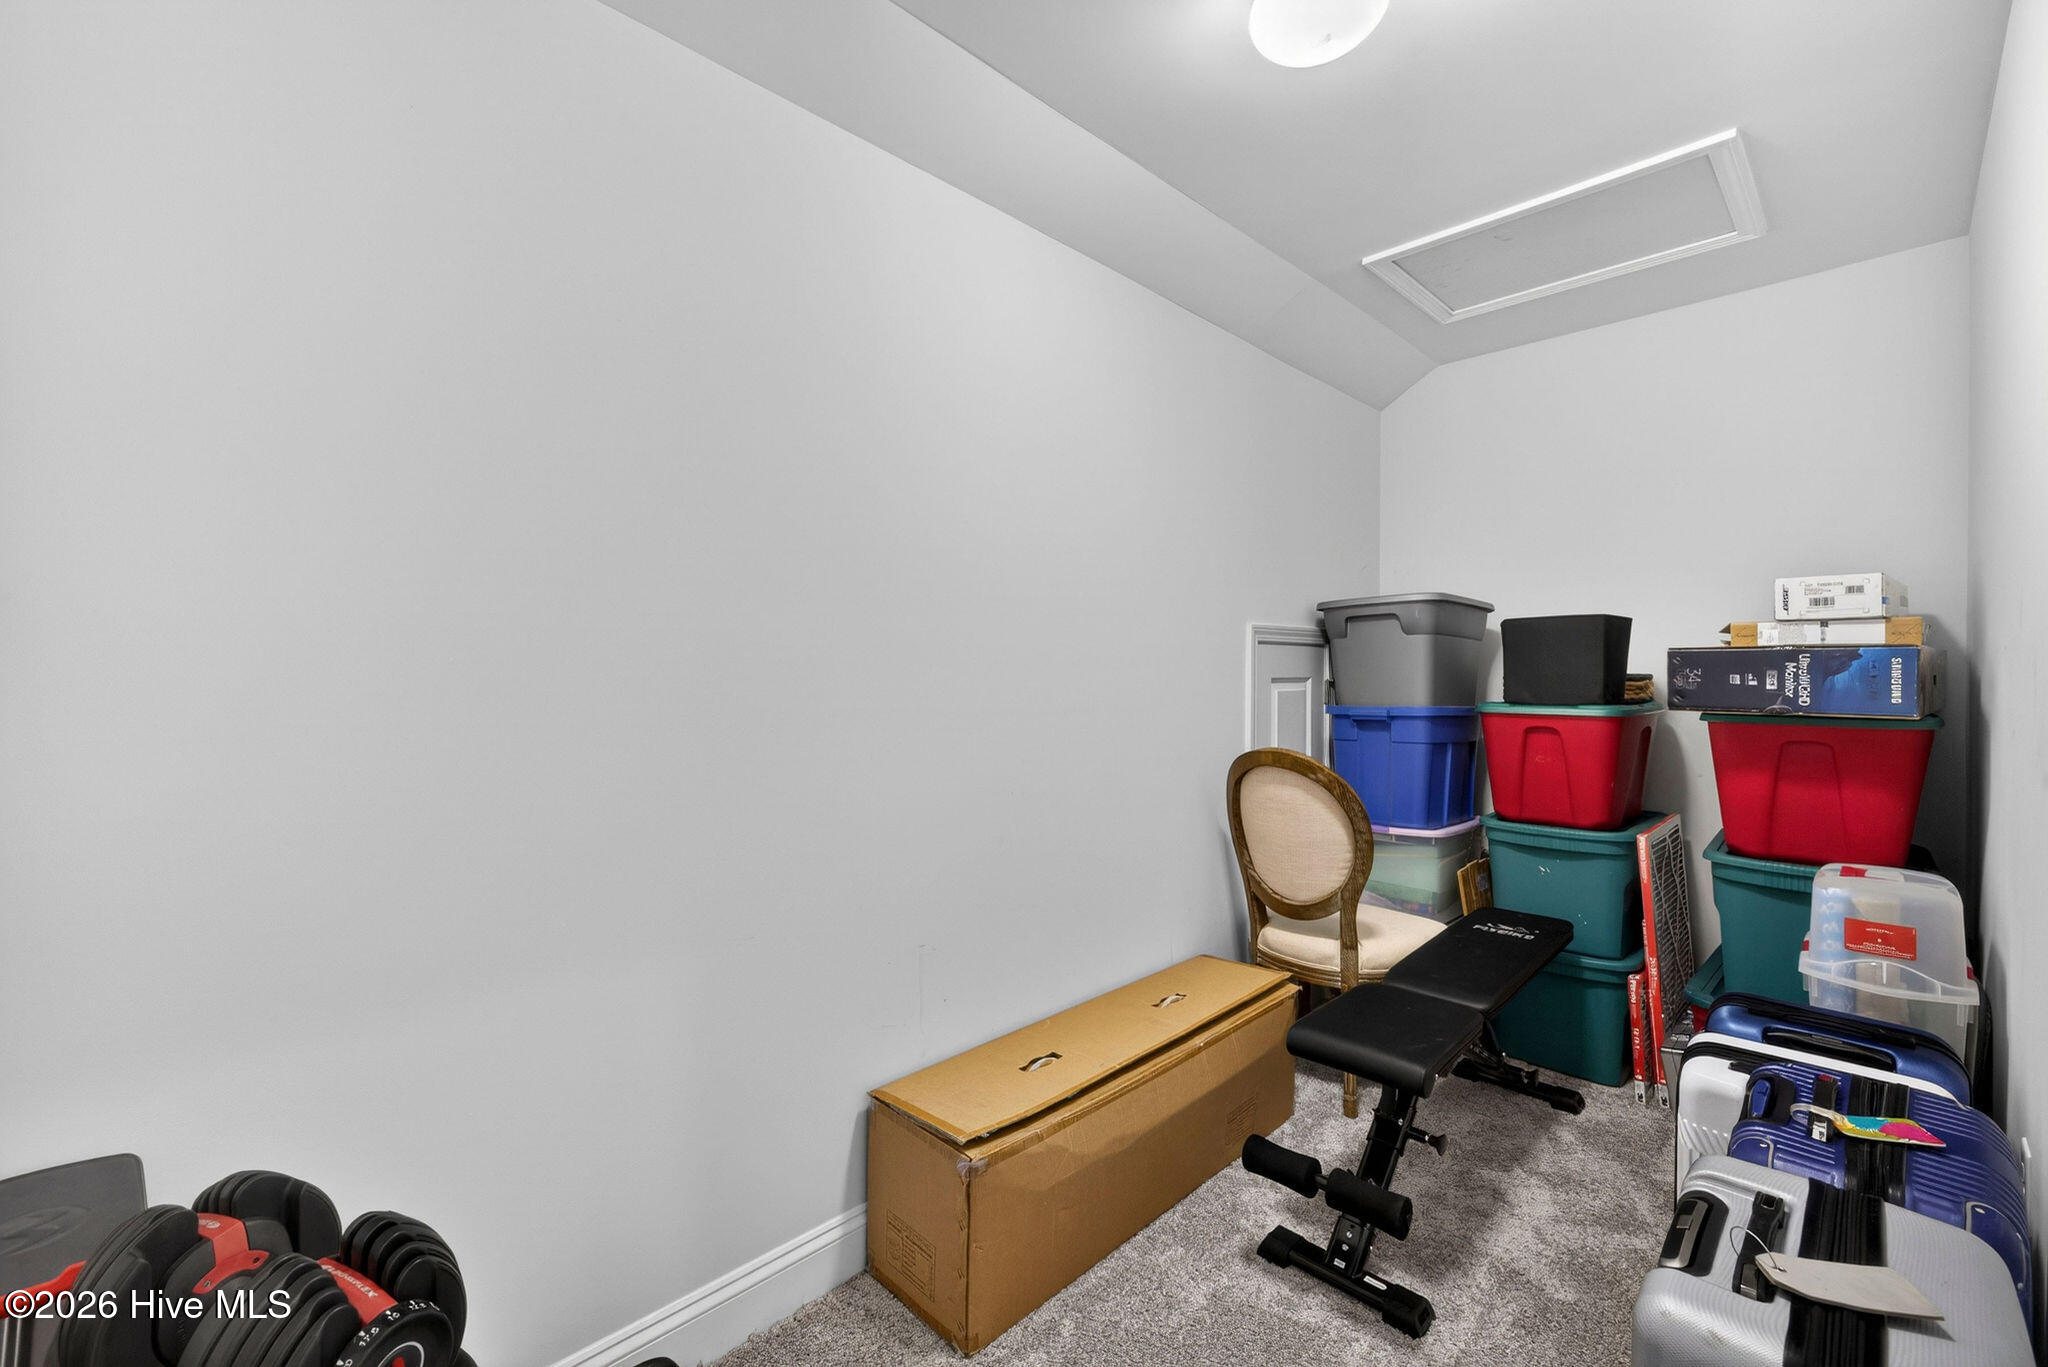
Storage room with stacked bins, luggage, boxes, and exercise equipment beneath a sloped ceiling.
Del Webb at Riverlights entrance sign surrounded by landscaped shrubs and trees.
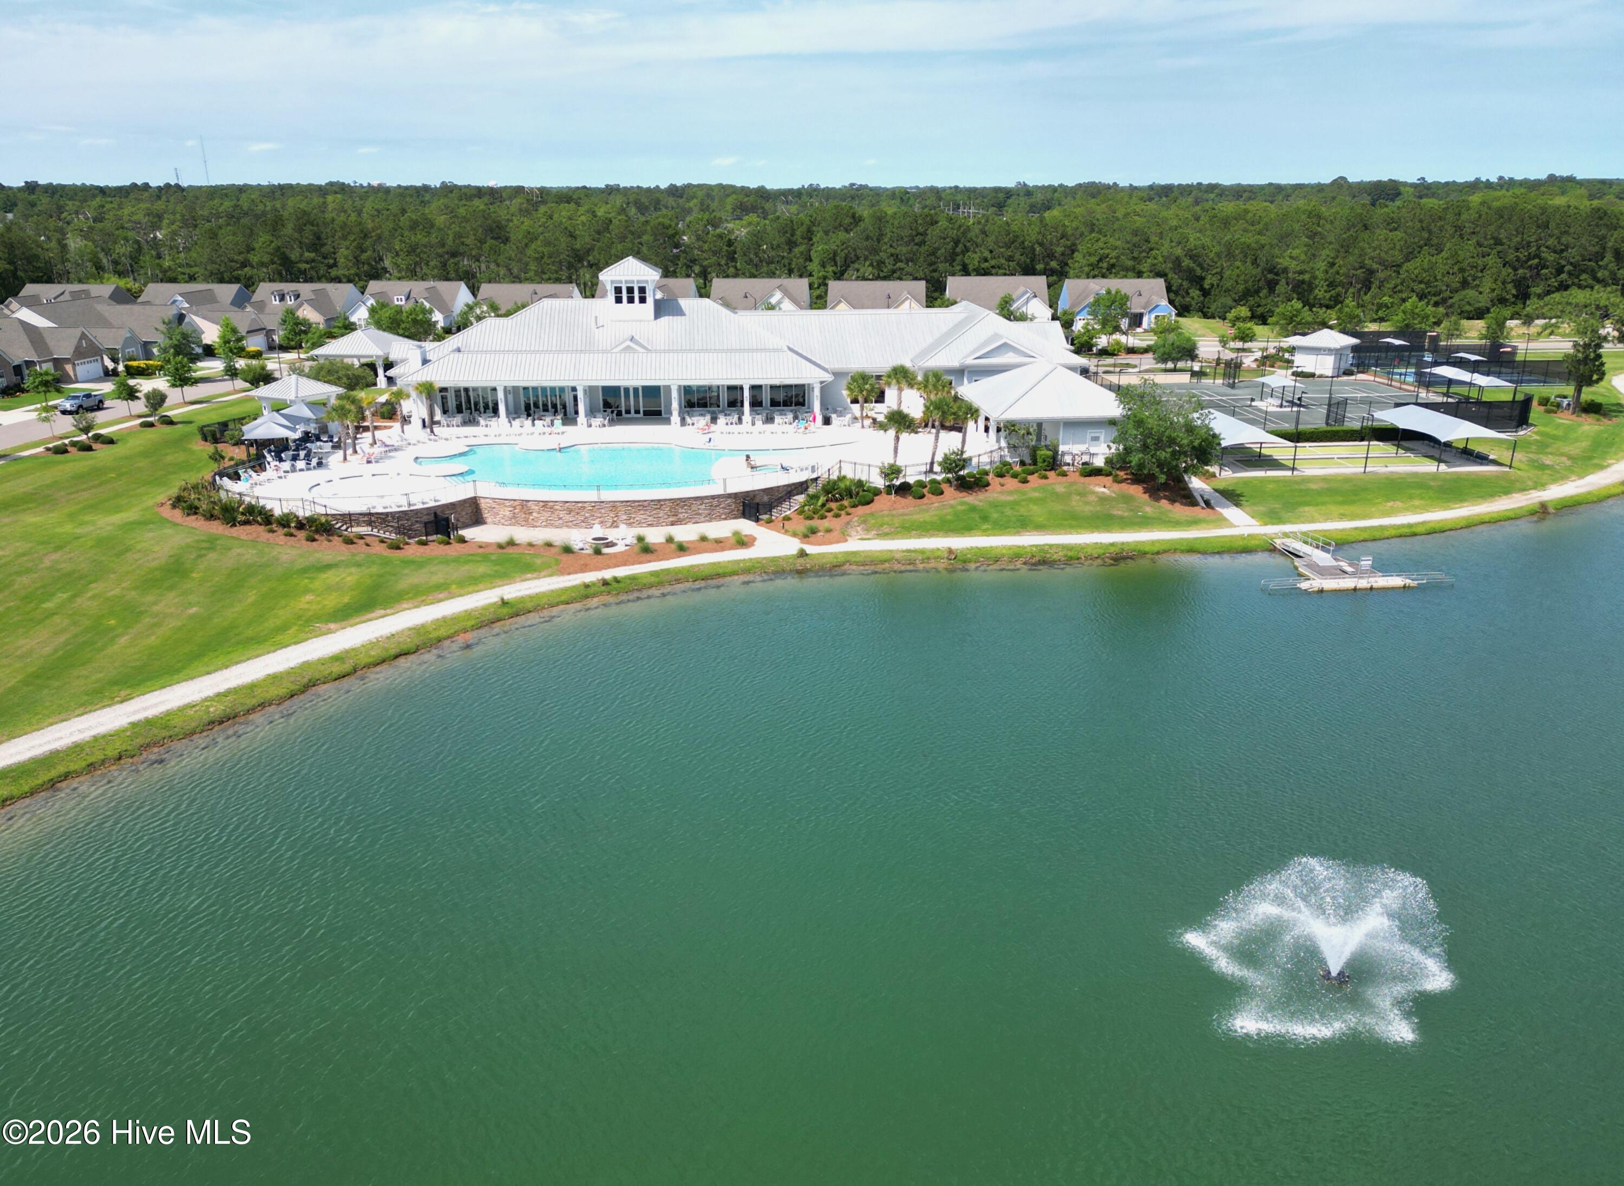
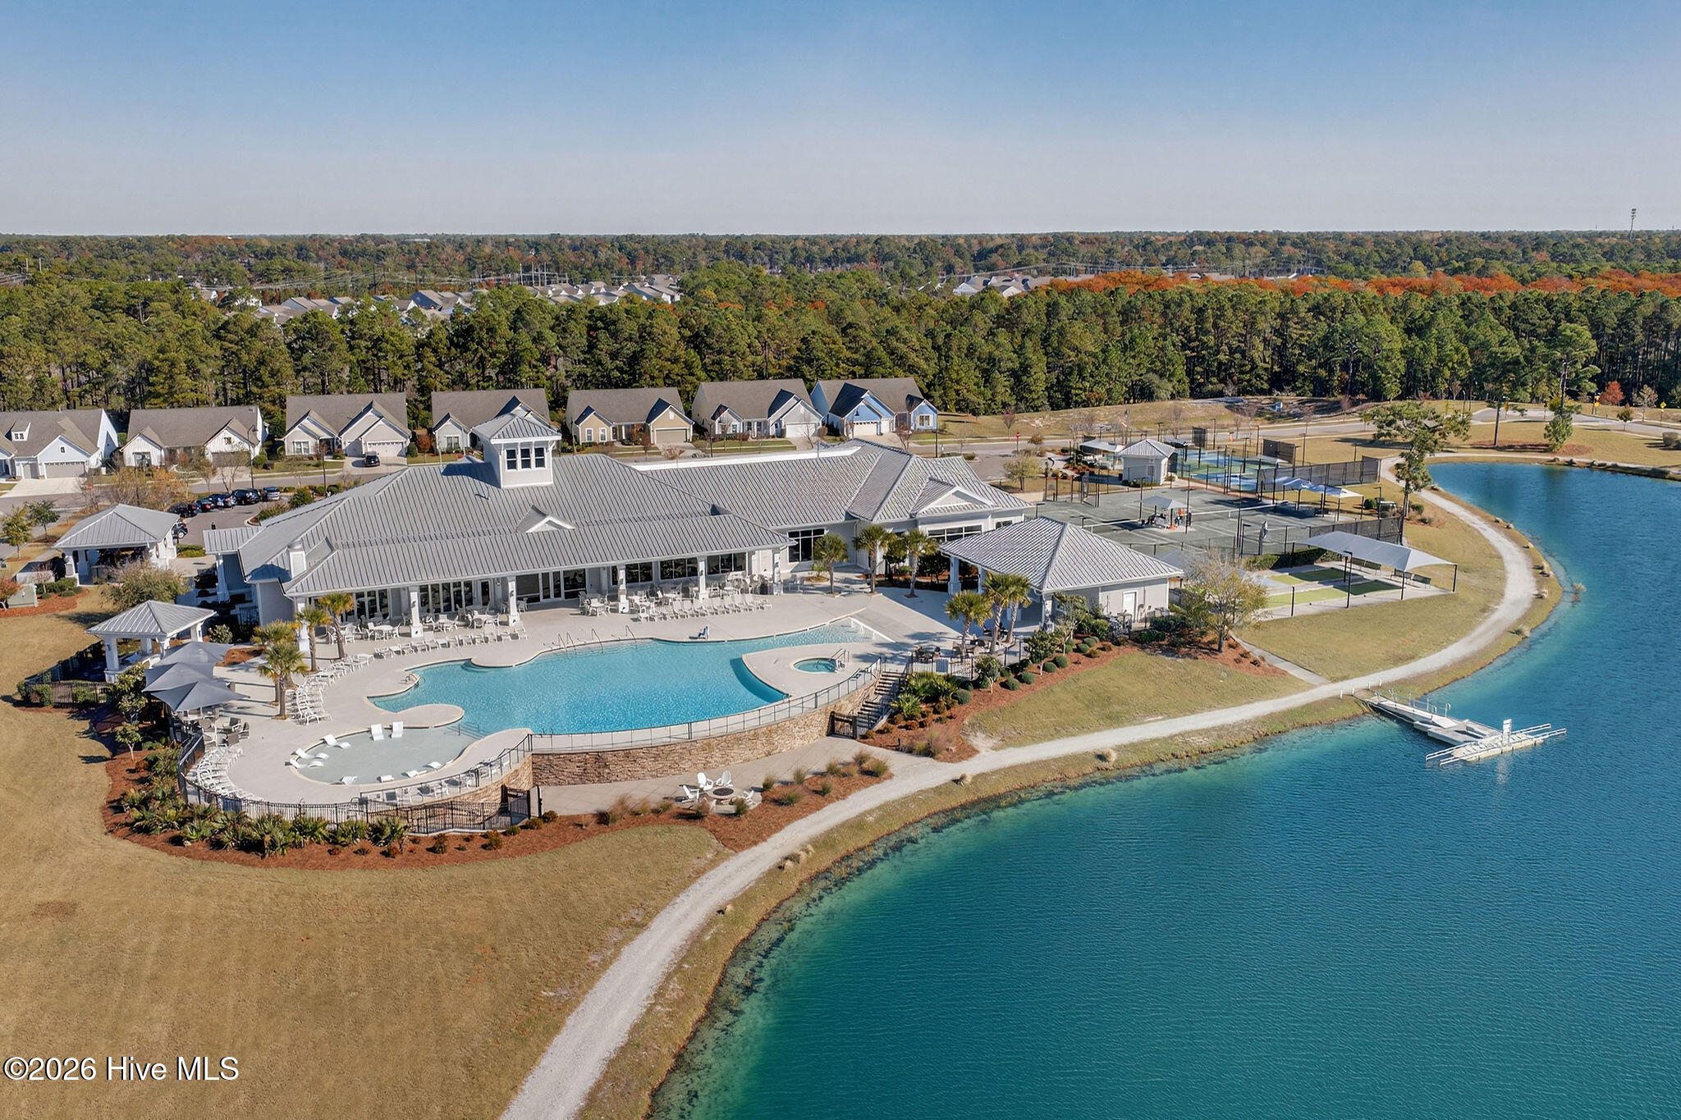
Aerial view of a lakeside clubhouse with a pool, tennis courts, and fountain.
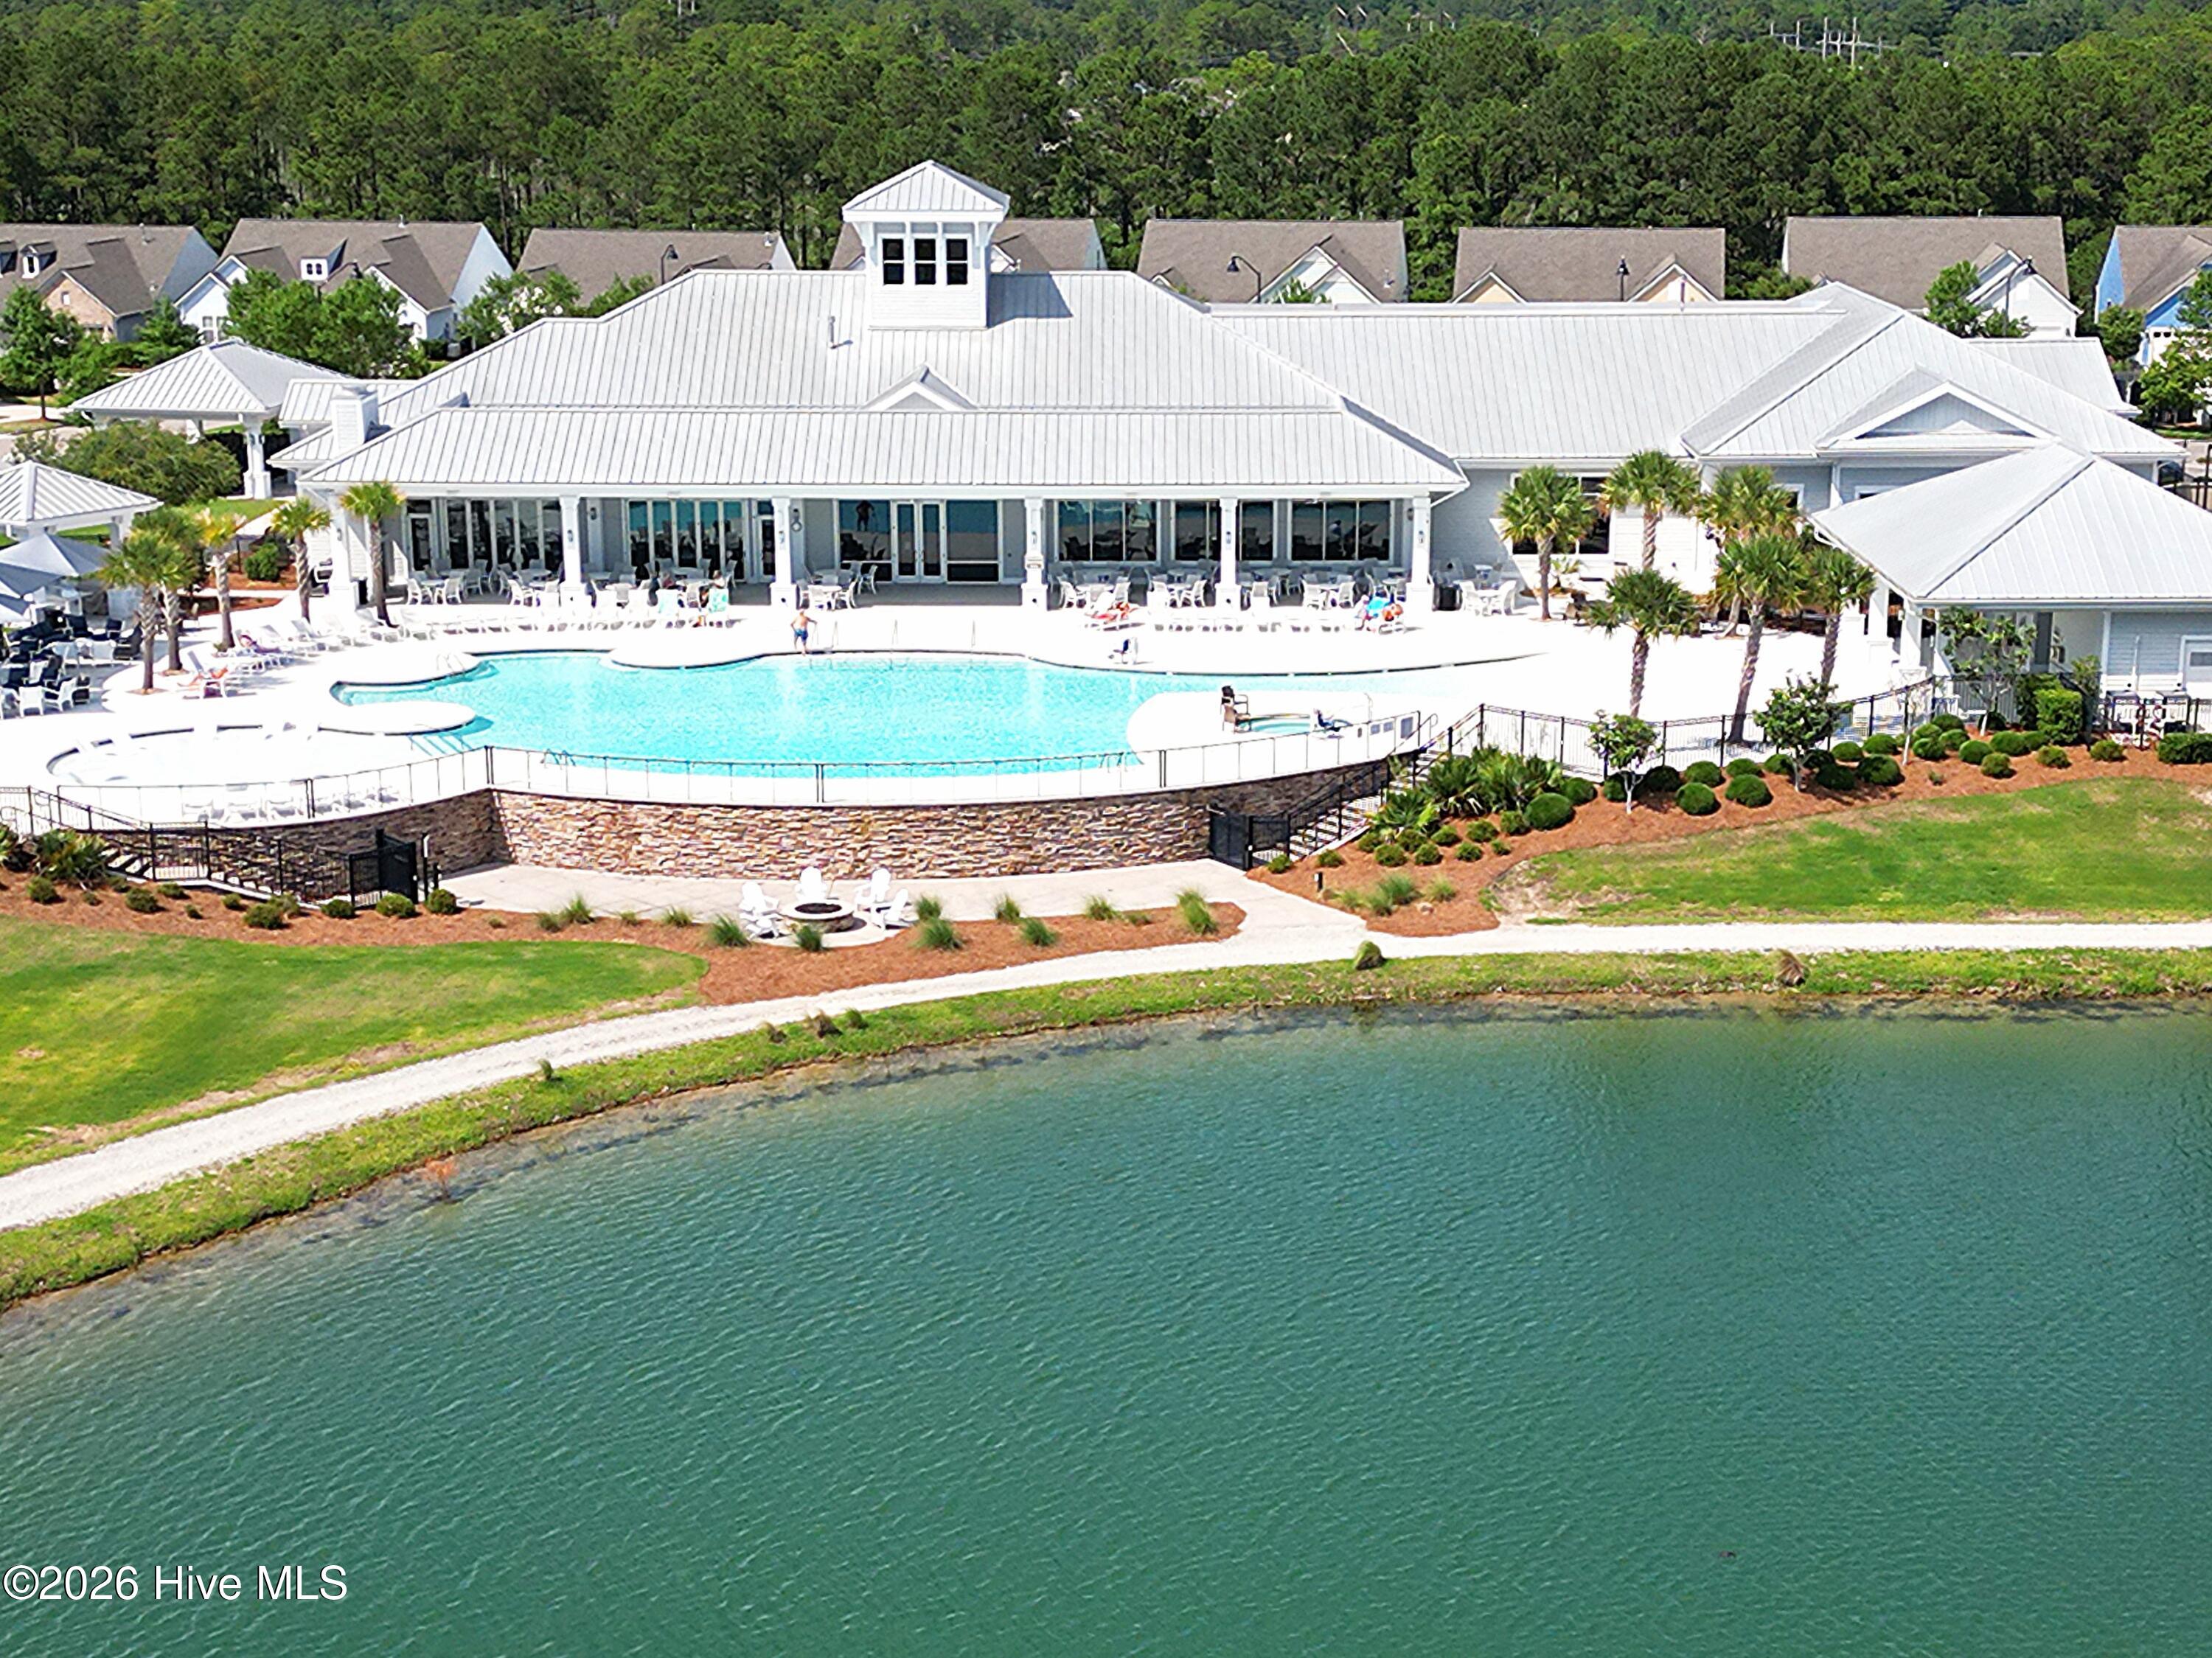
Community clubhouse and swimming pool beside a pond, with palm trees and poolside lounge chairs.
Community amenities beside a lake, with a large pool, clubhouse, and tennis courts.
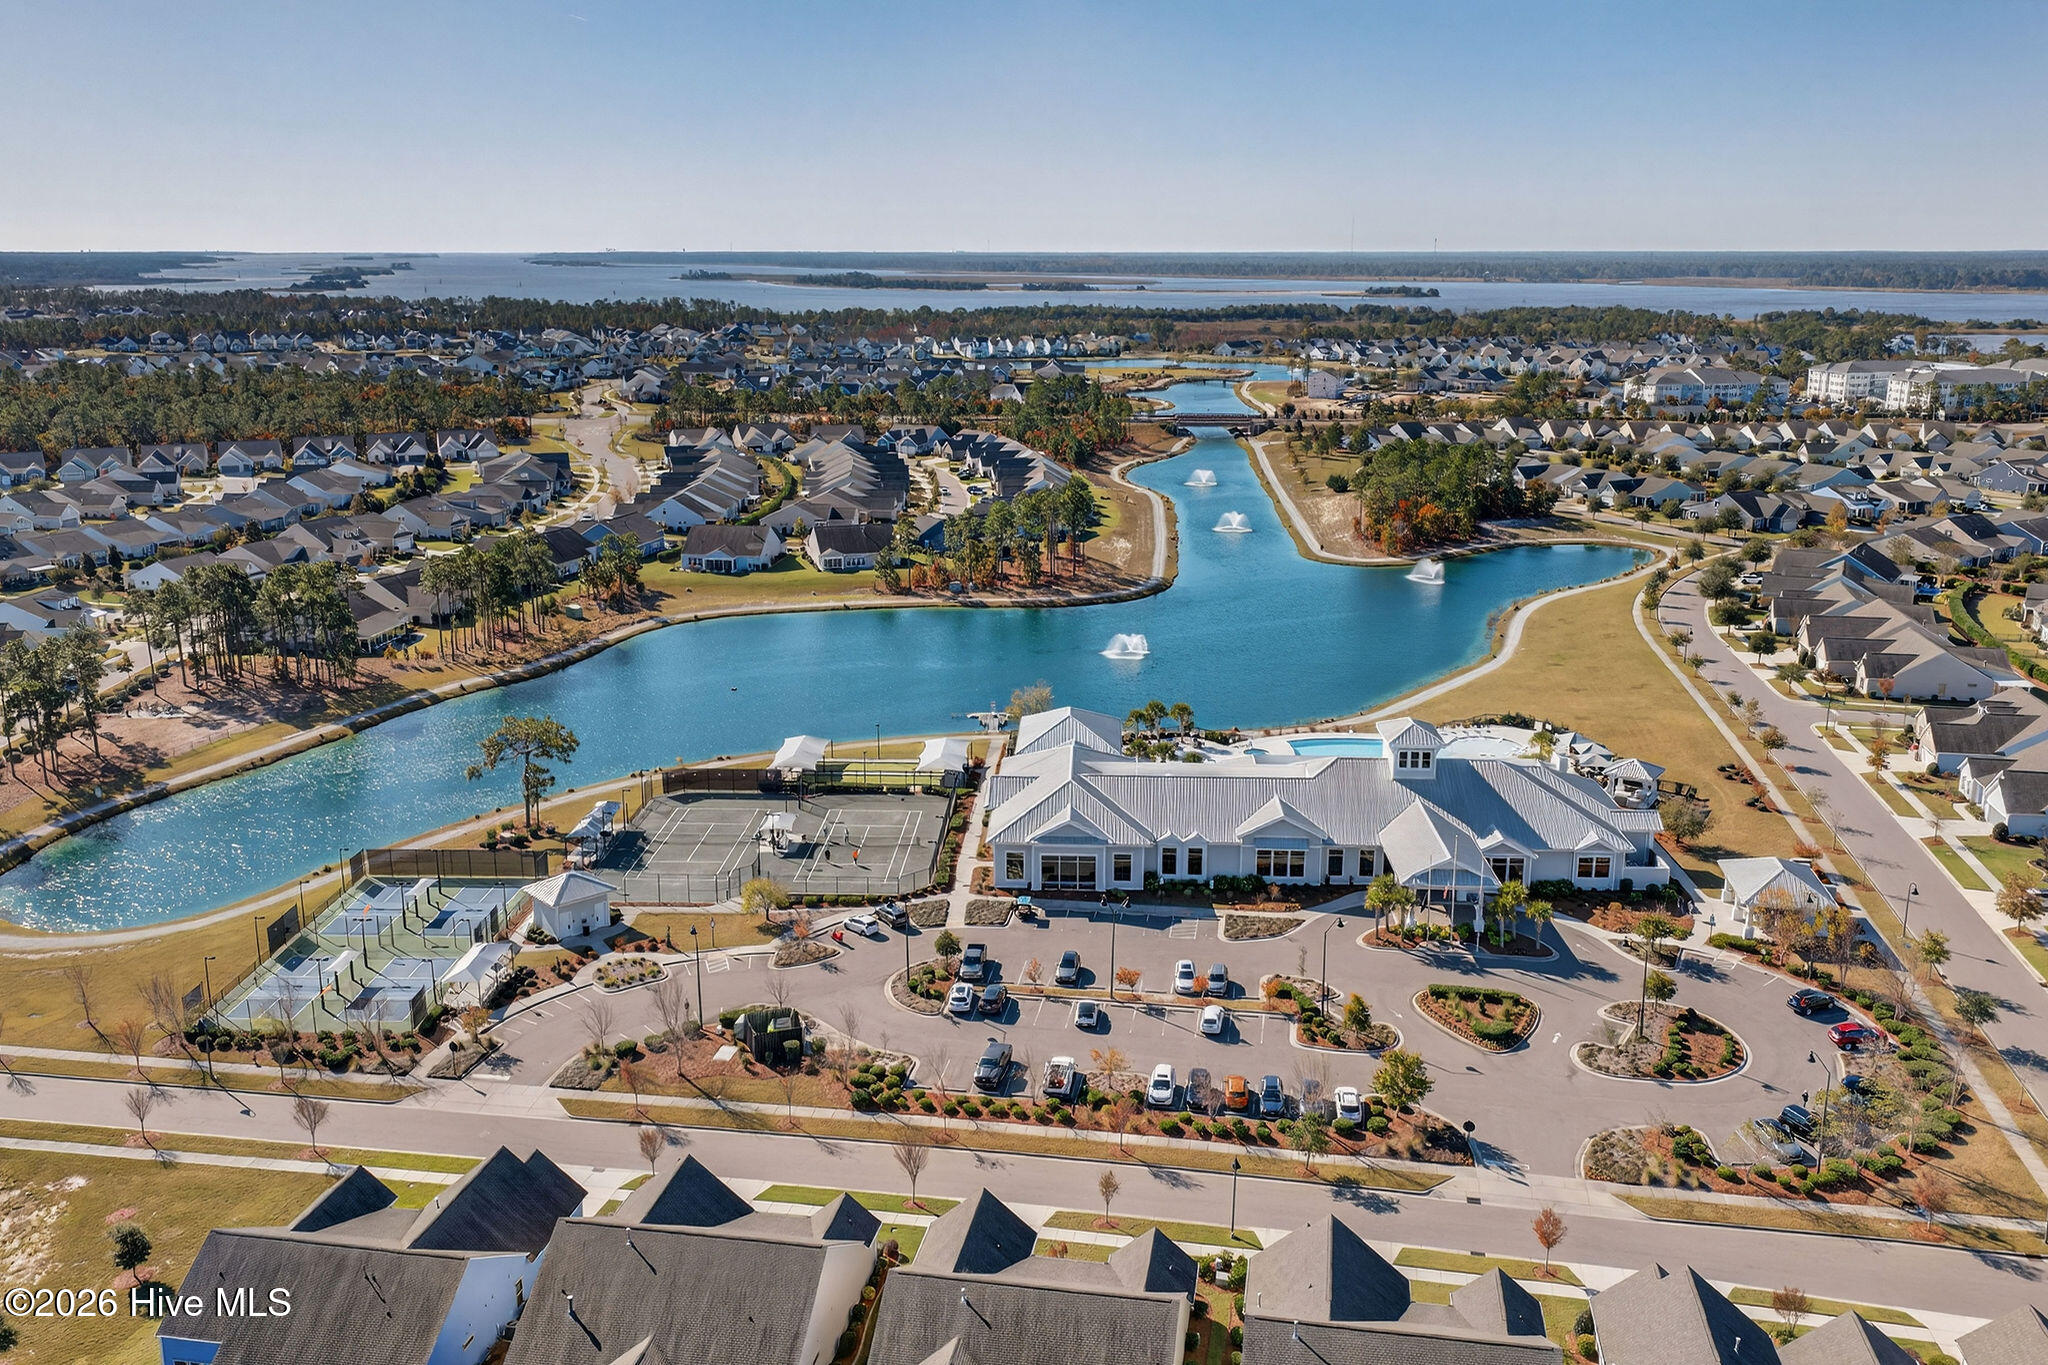
Aerial view of a neighborhood lake, clubhouse, pool, and fenced courts.
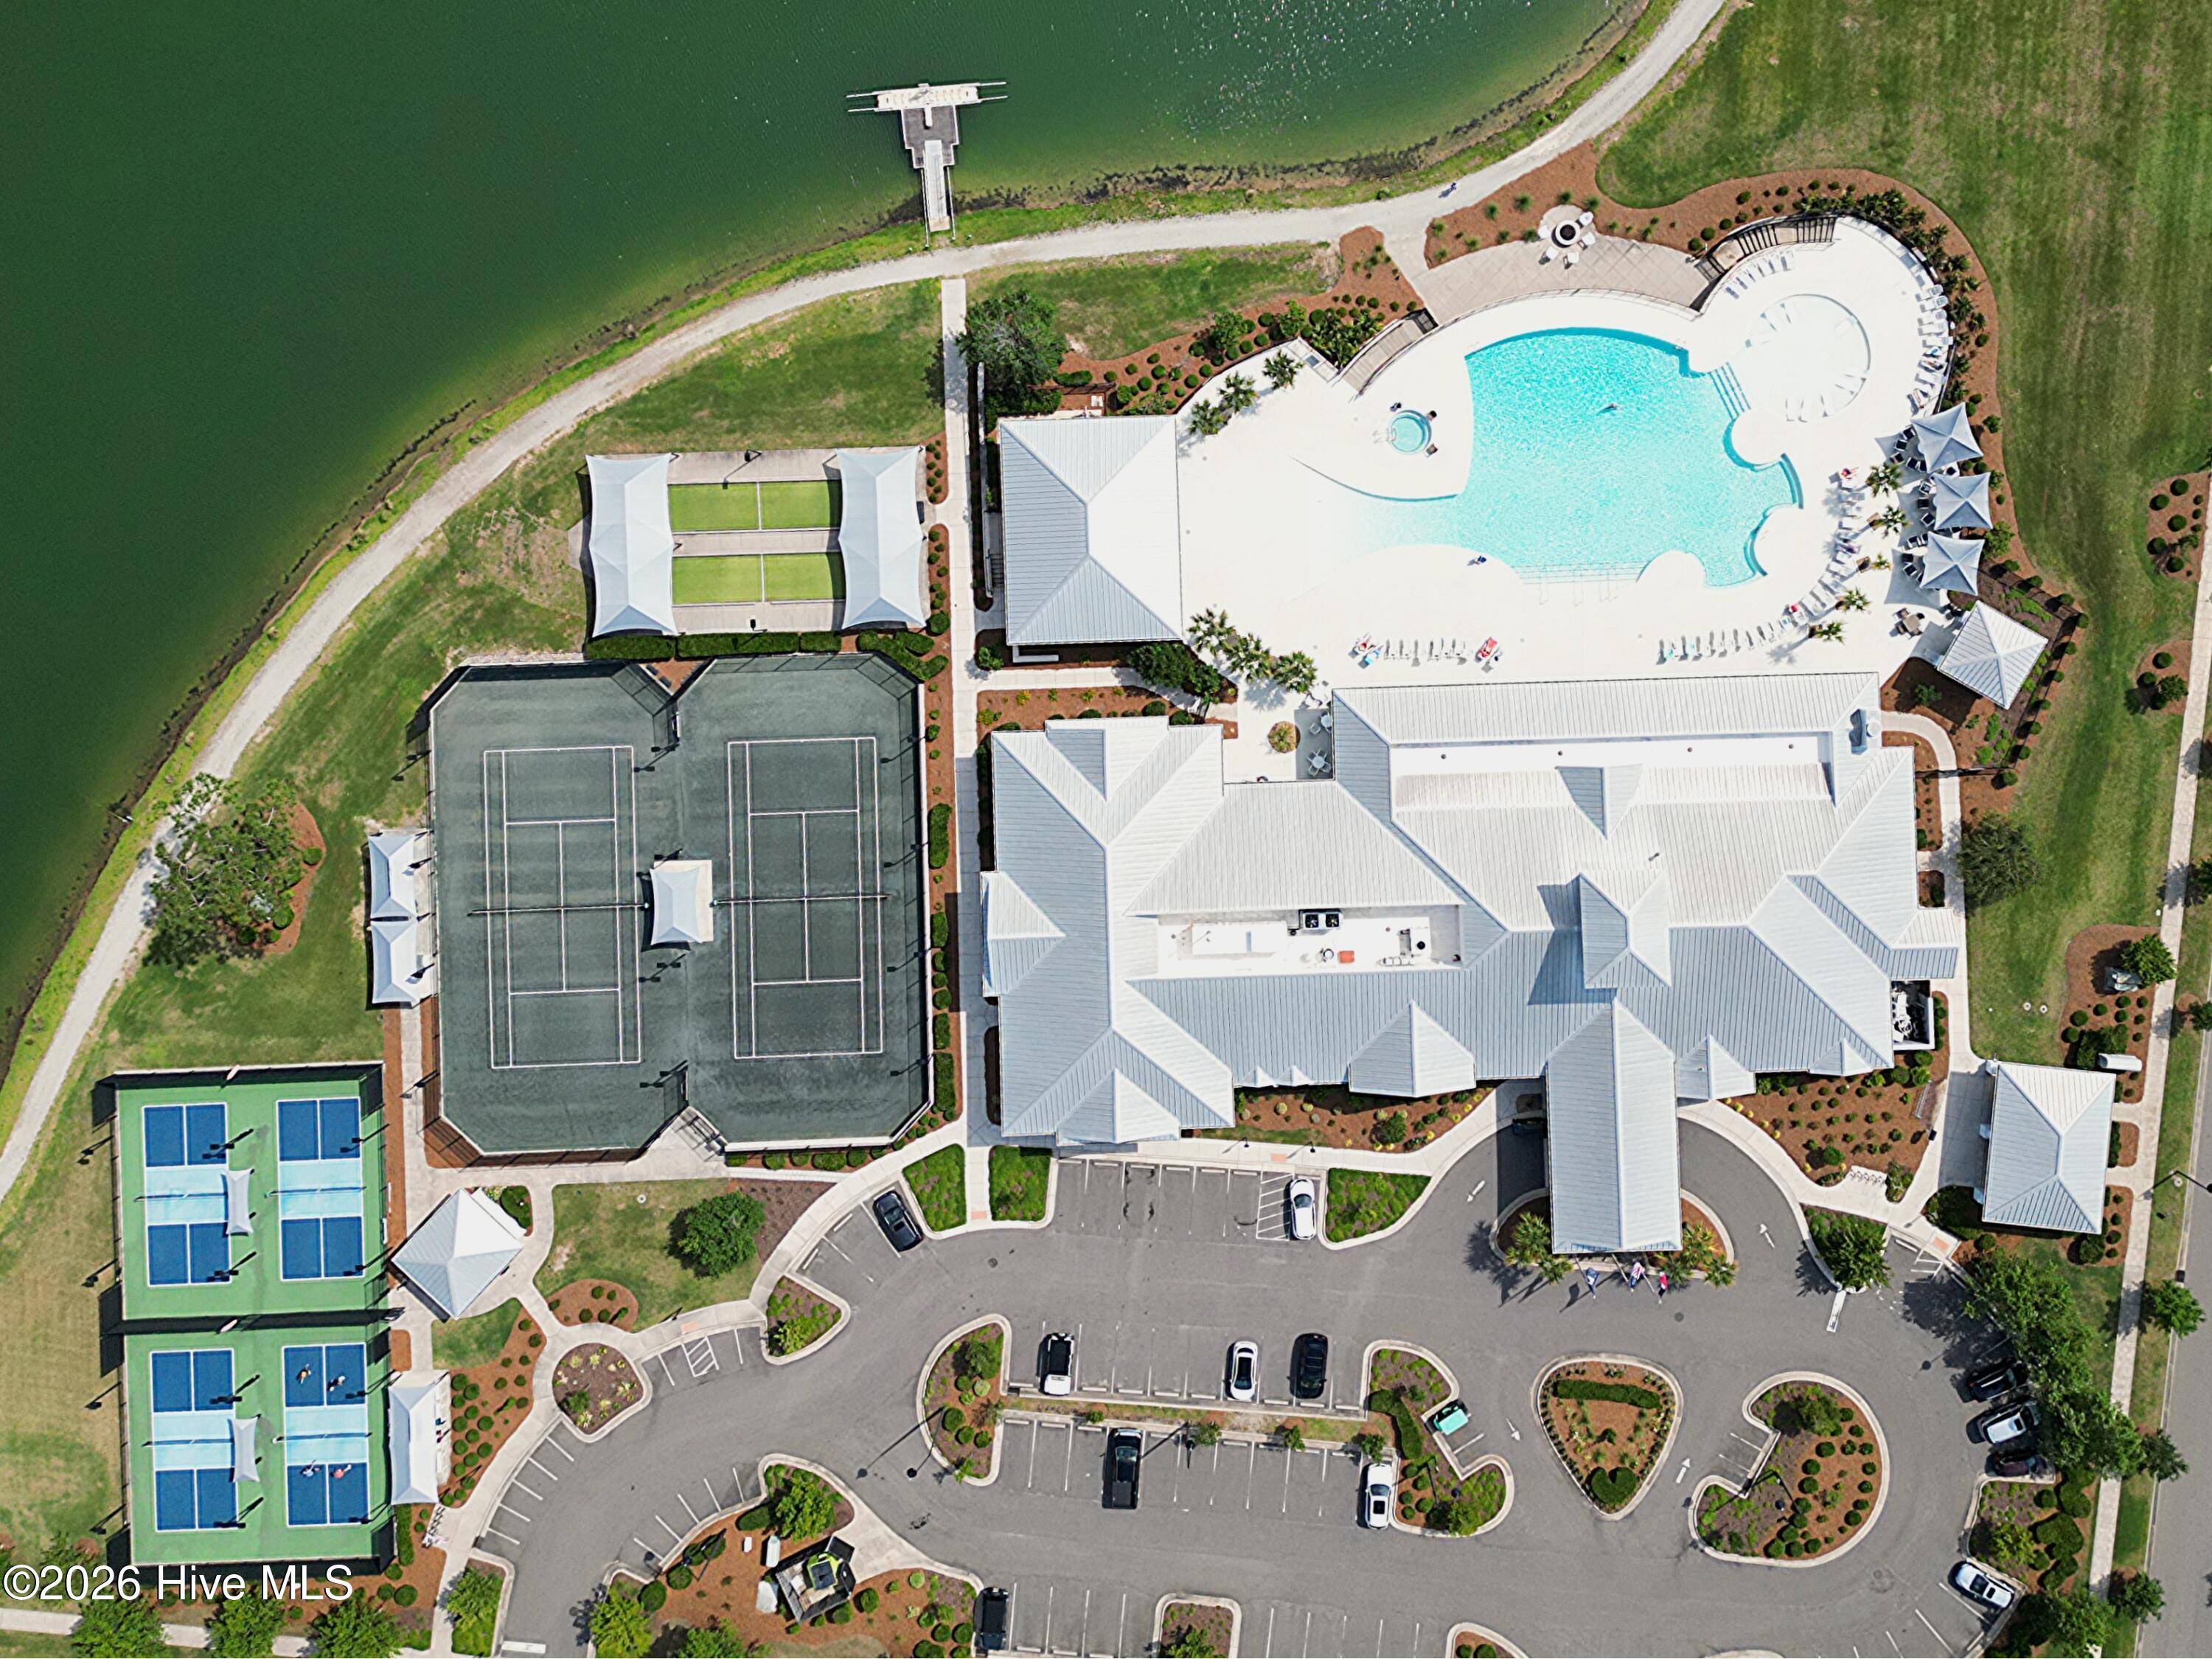
Aerial view of a lakeside clubhouse with a swimming pool, sports courts, and dock.
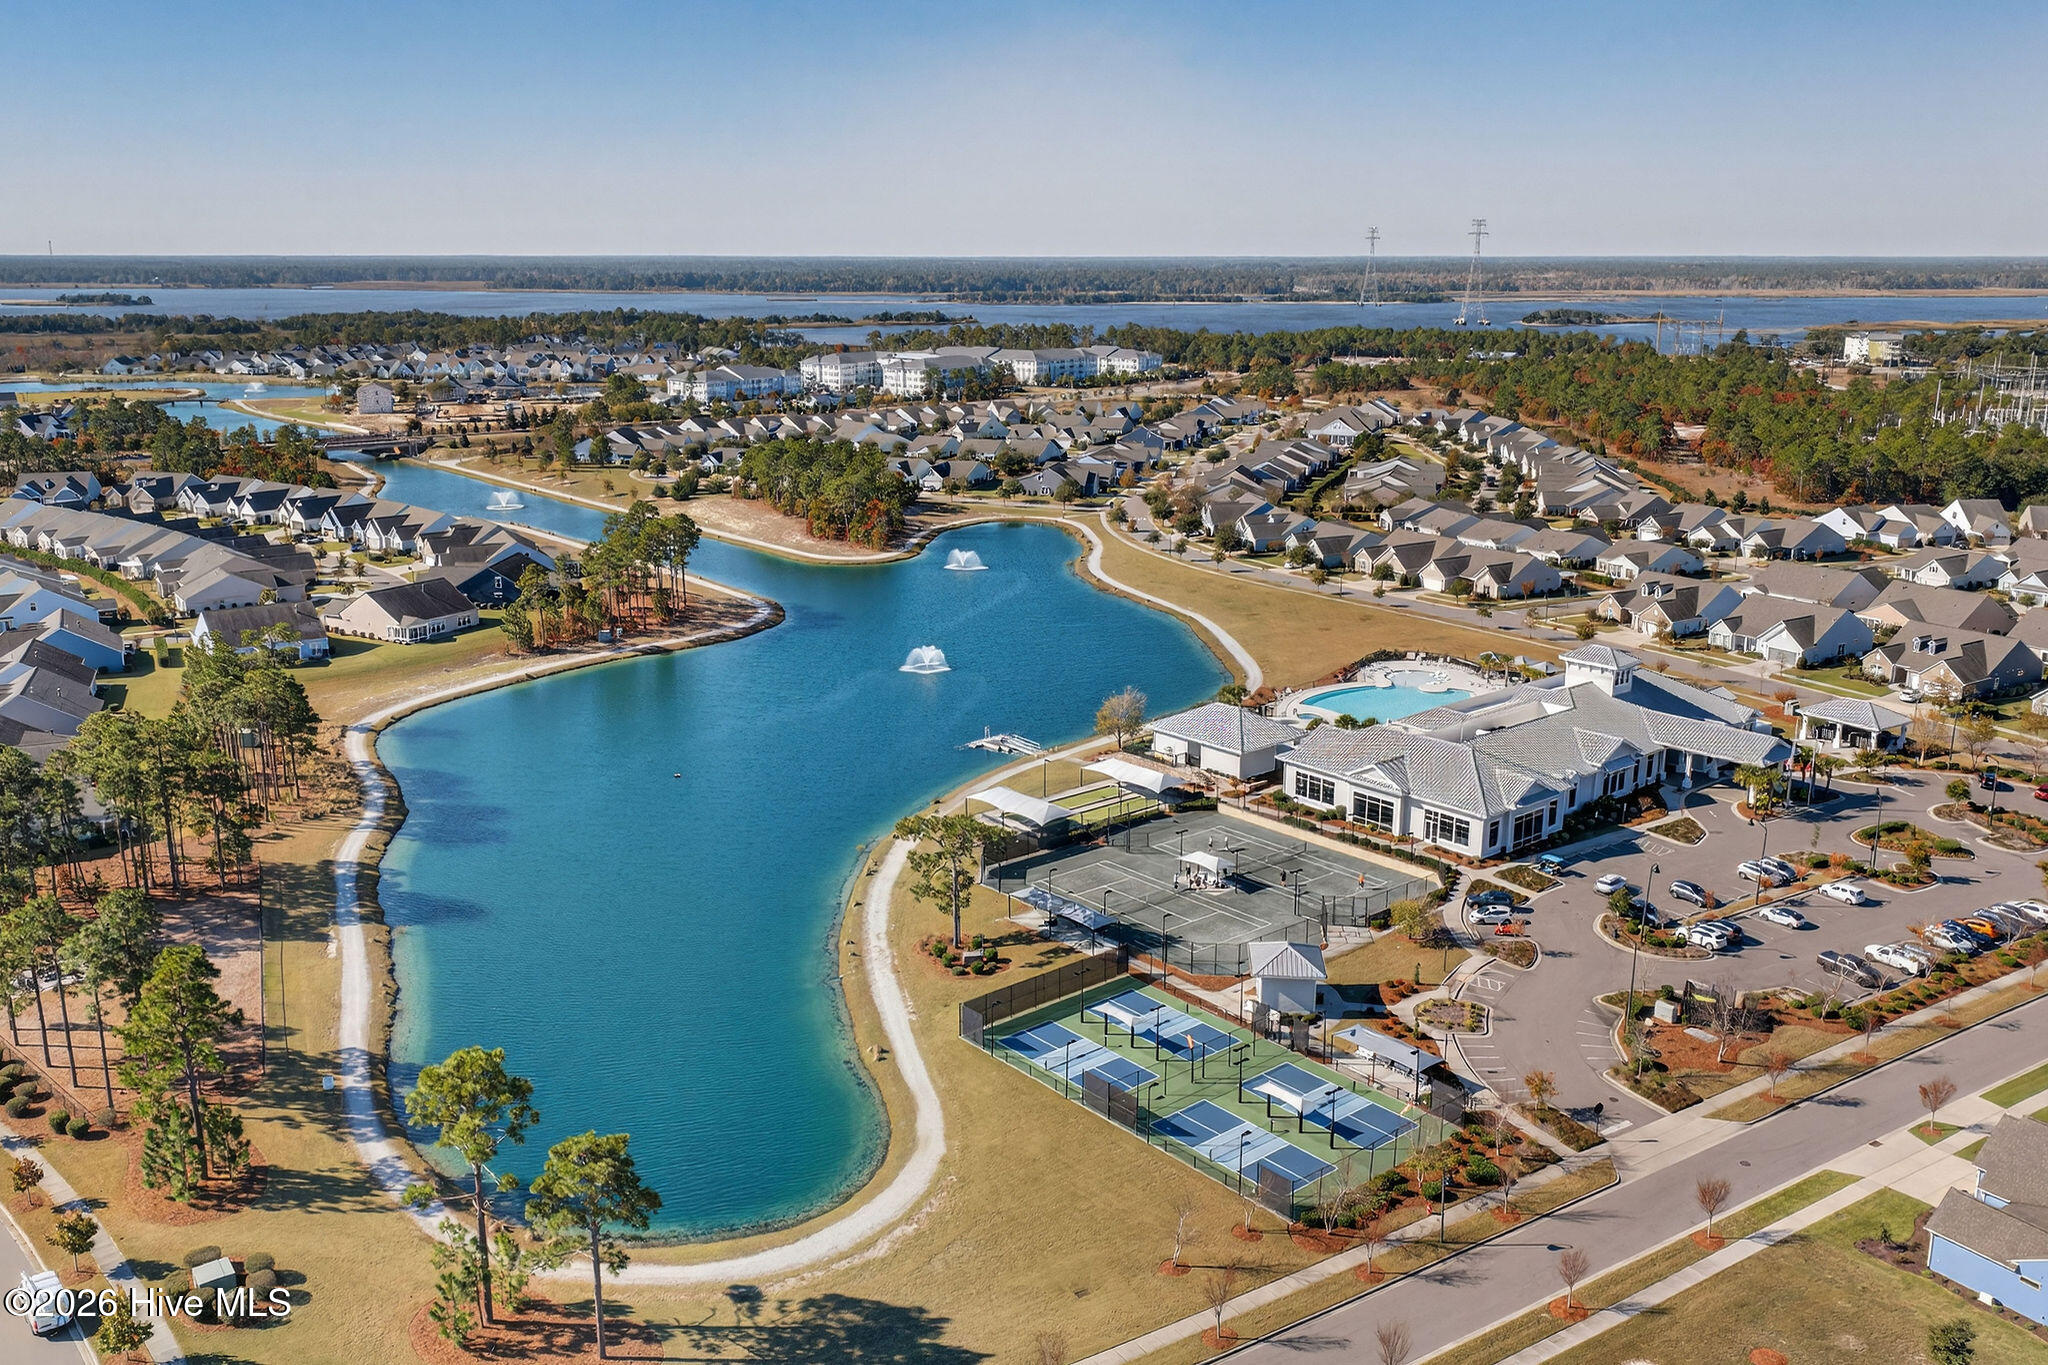
Aerial view of a residential community with a curving lake, fountains, clubhouse, and tennis courts.
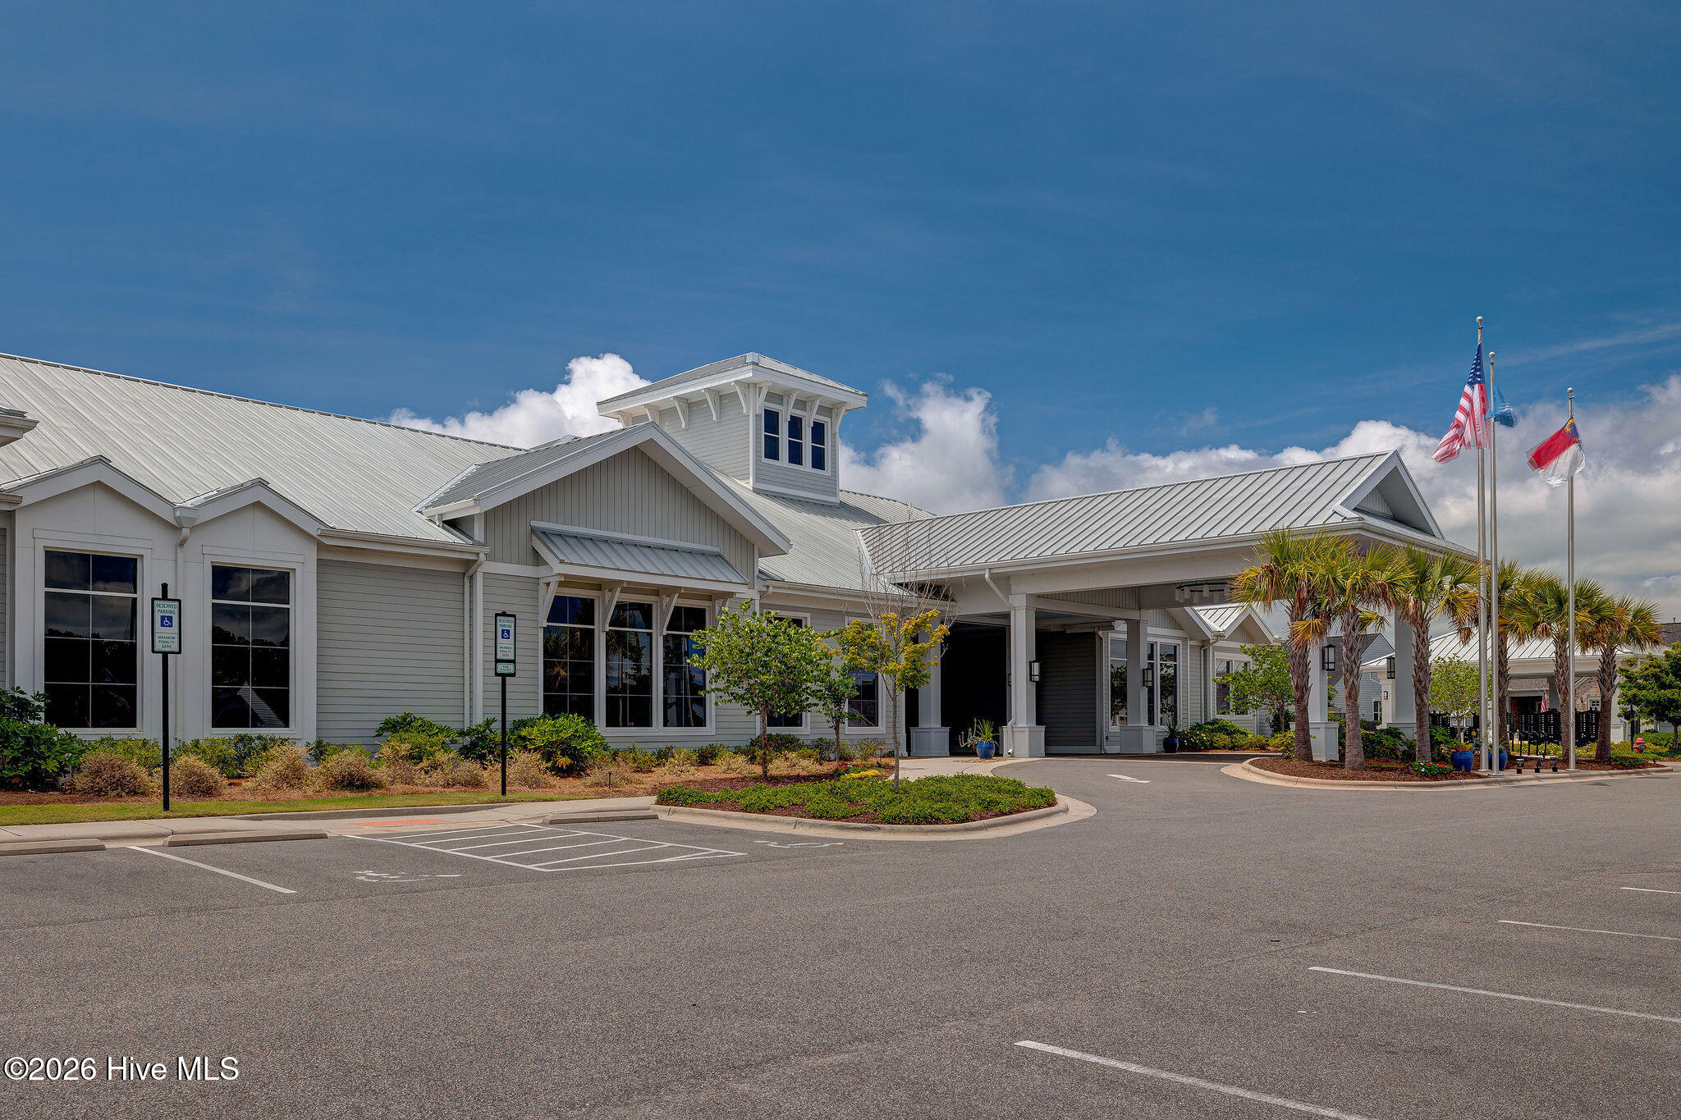
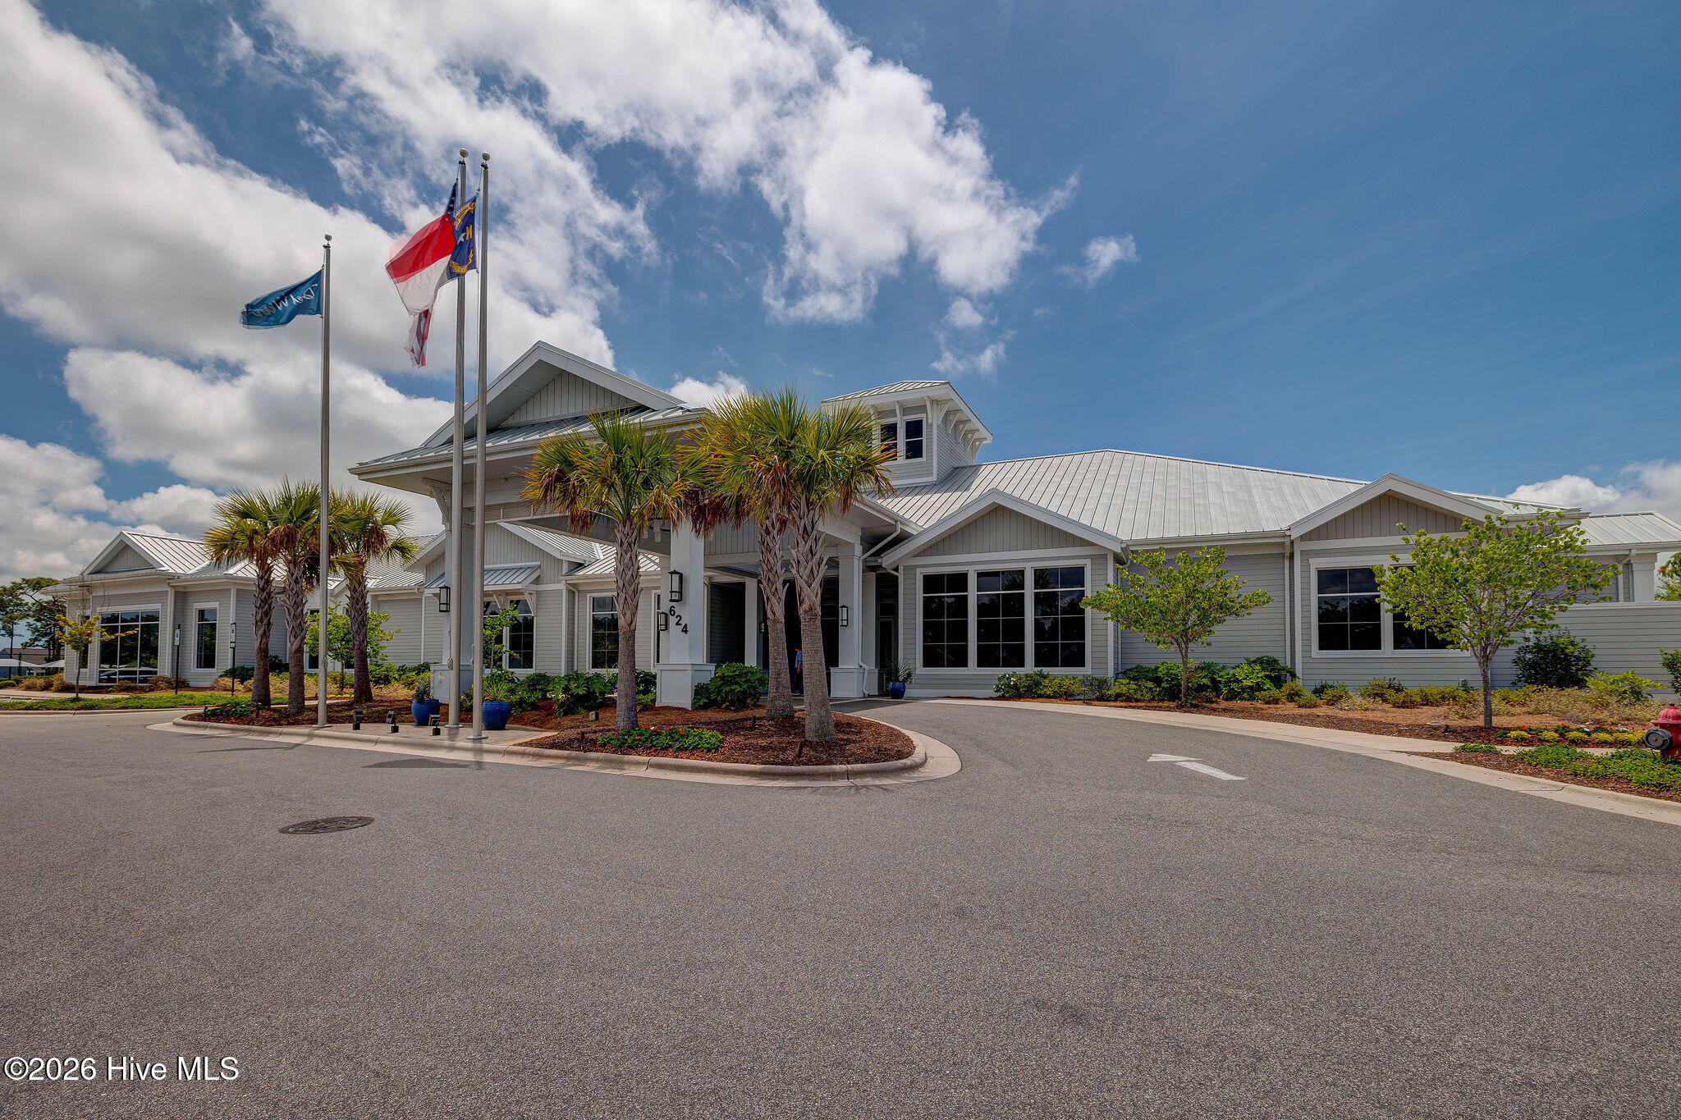
Large gray building with a covered entrance, palm trees, flags, and accessible parking.
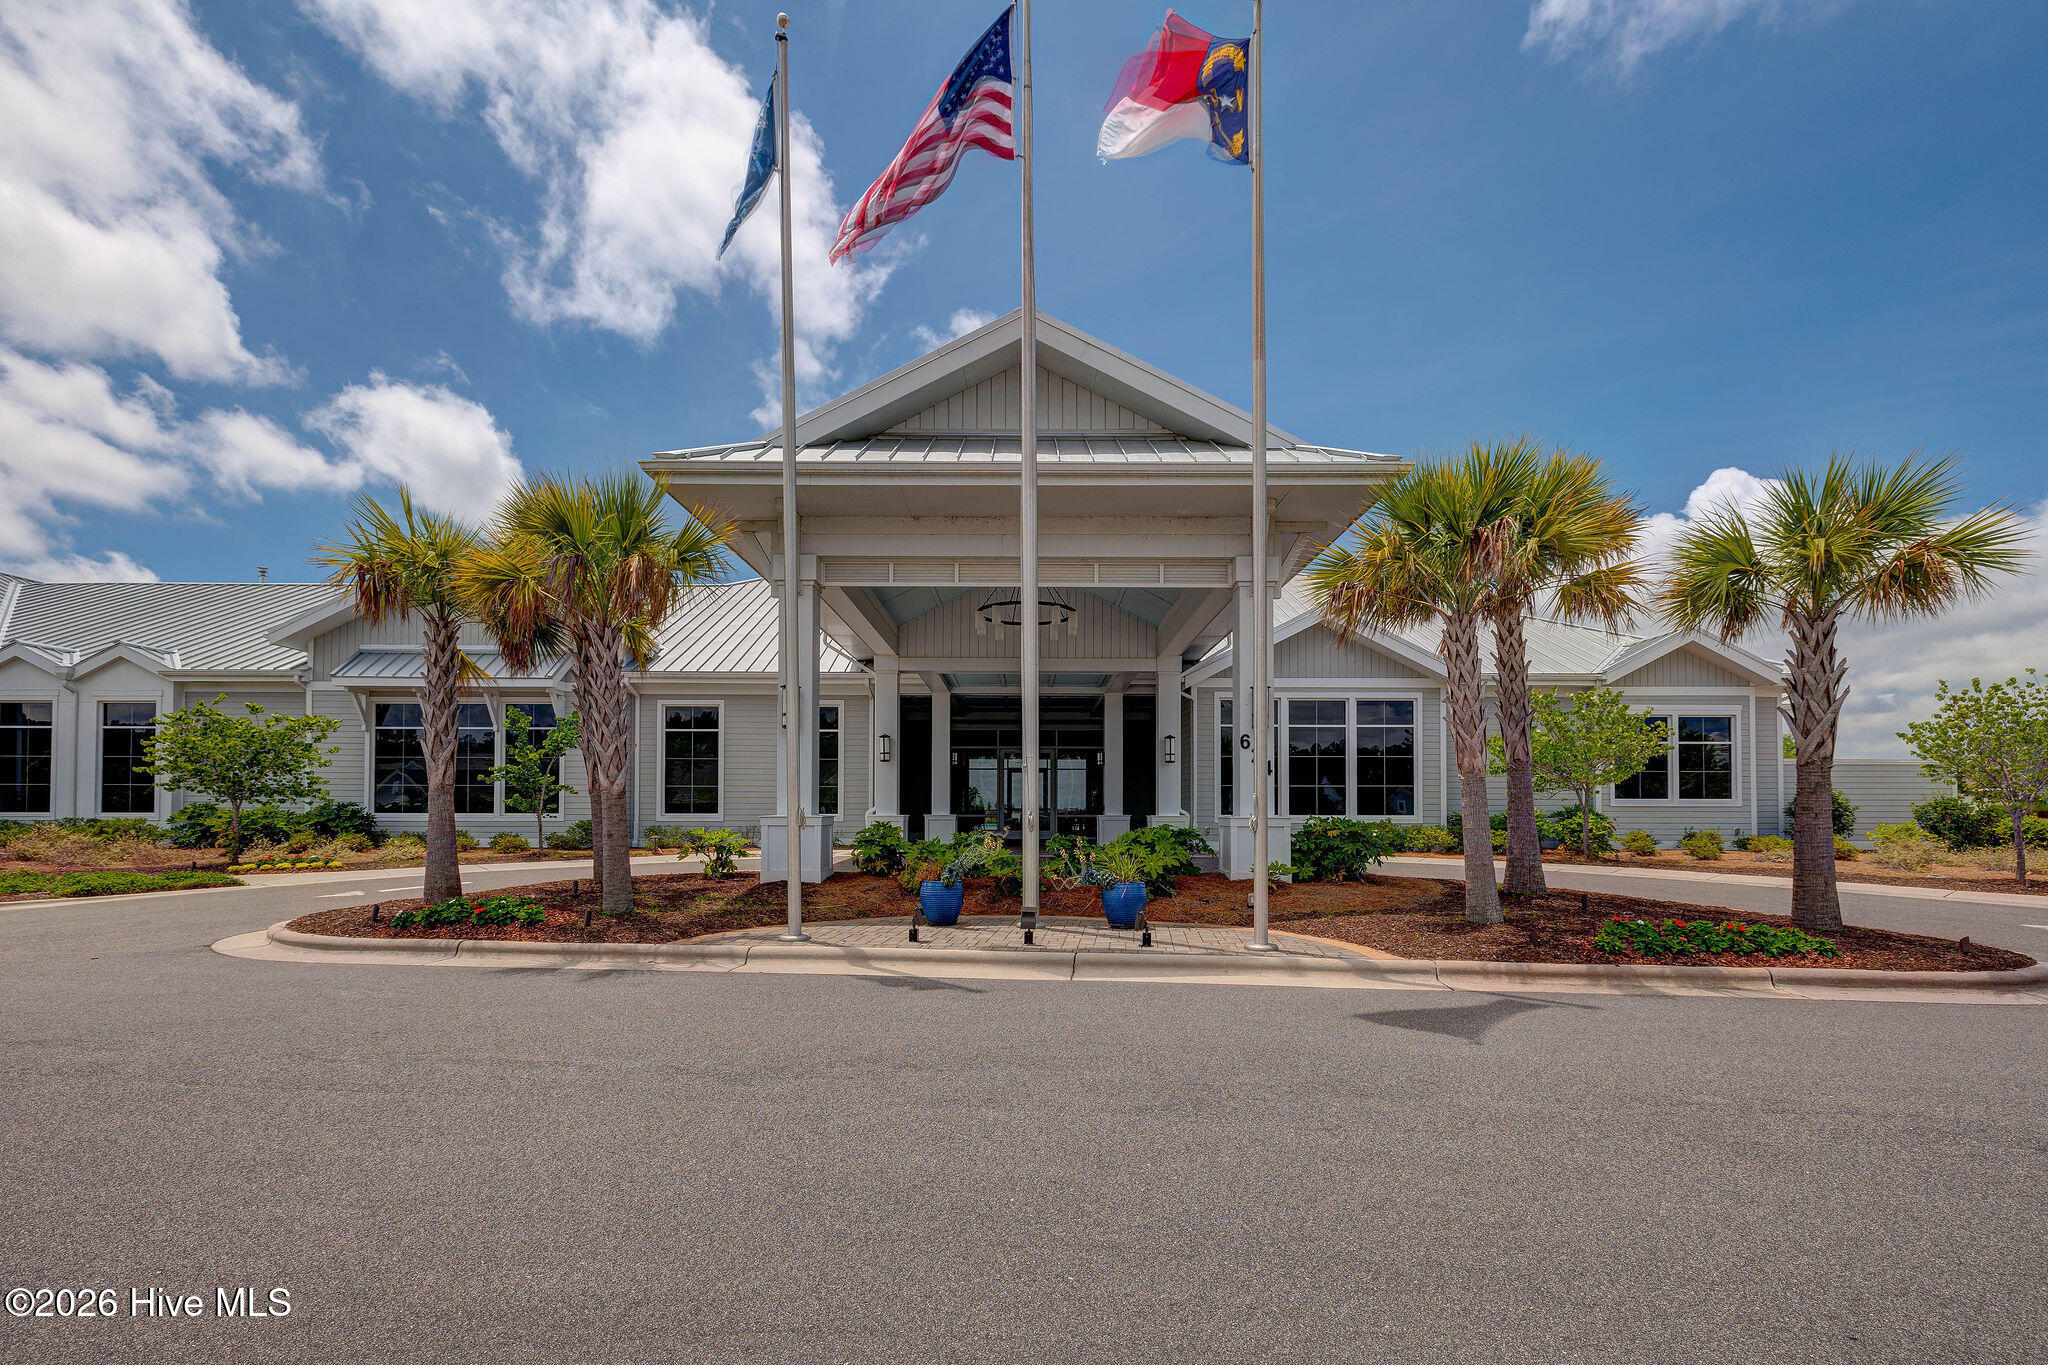
Community building with a covered entrance, palm trees, and three flags flying in front.
Low-rise building with metal roofs, palm trees, landscaped entrance, and three flagpoles.
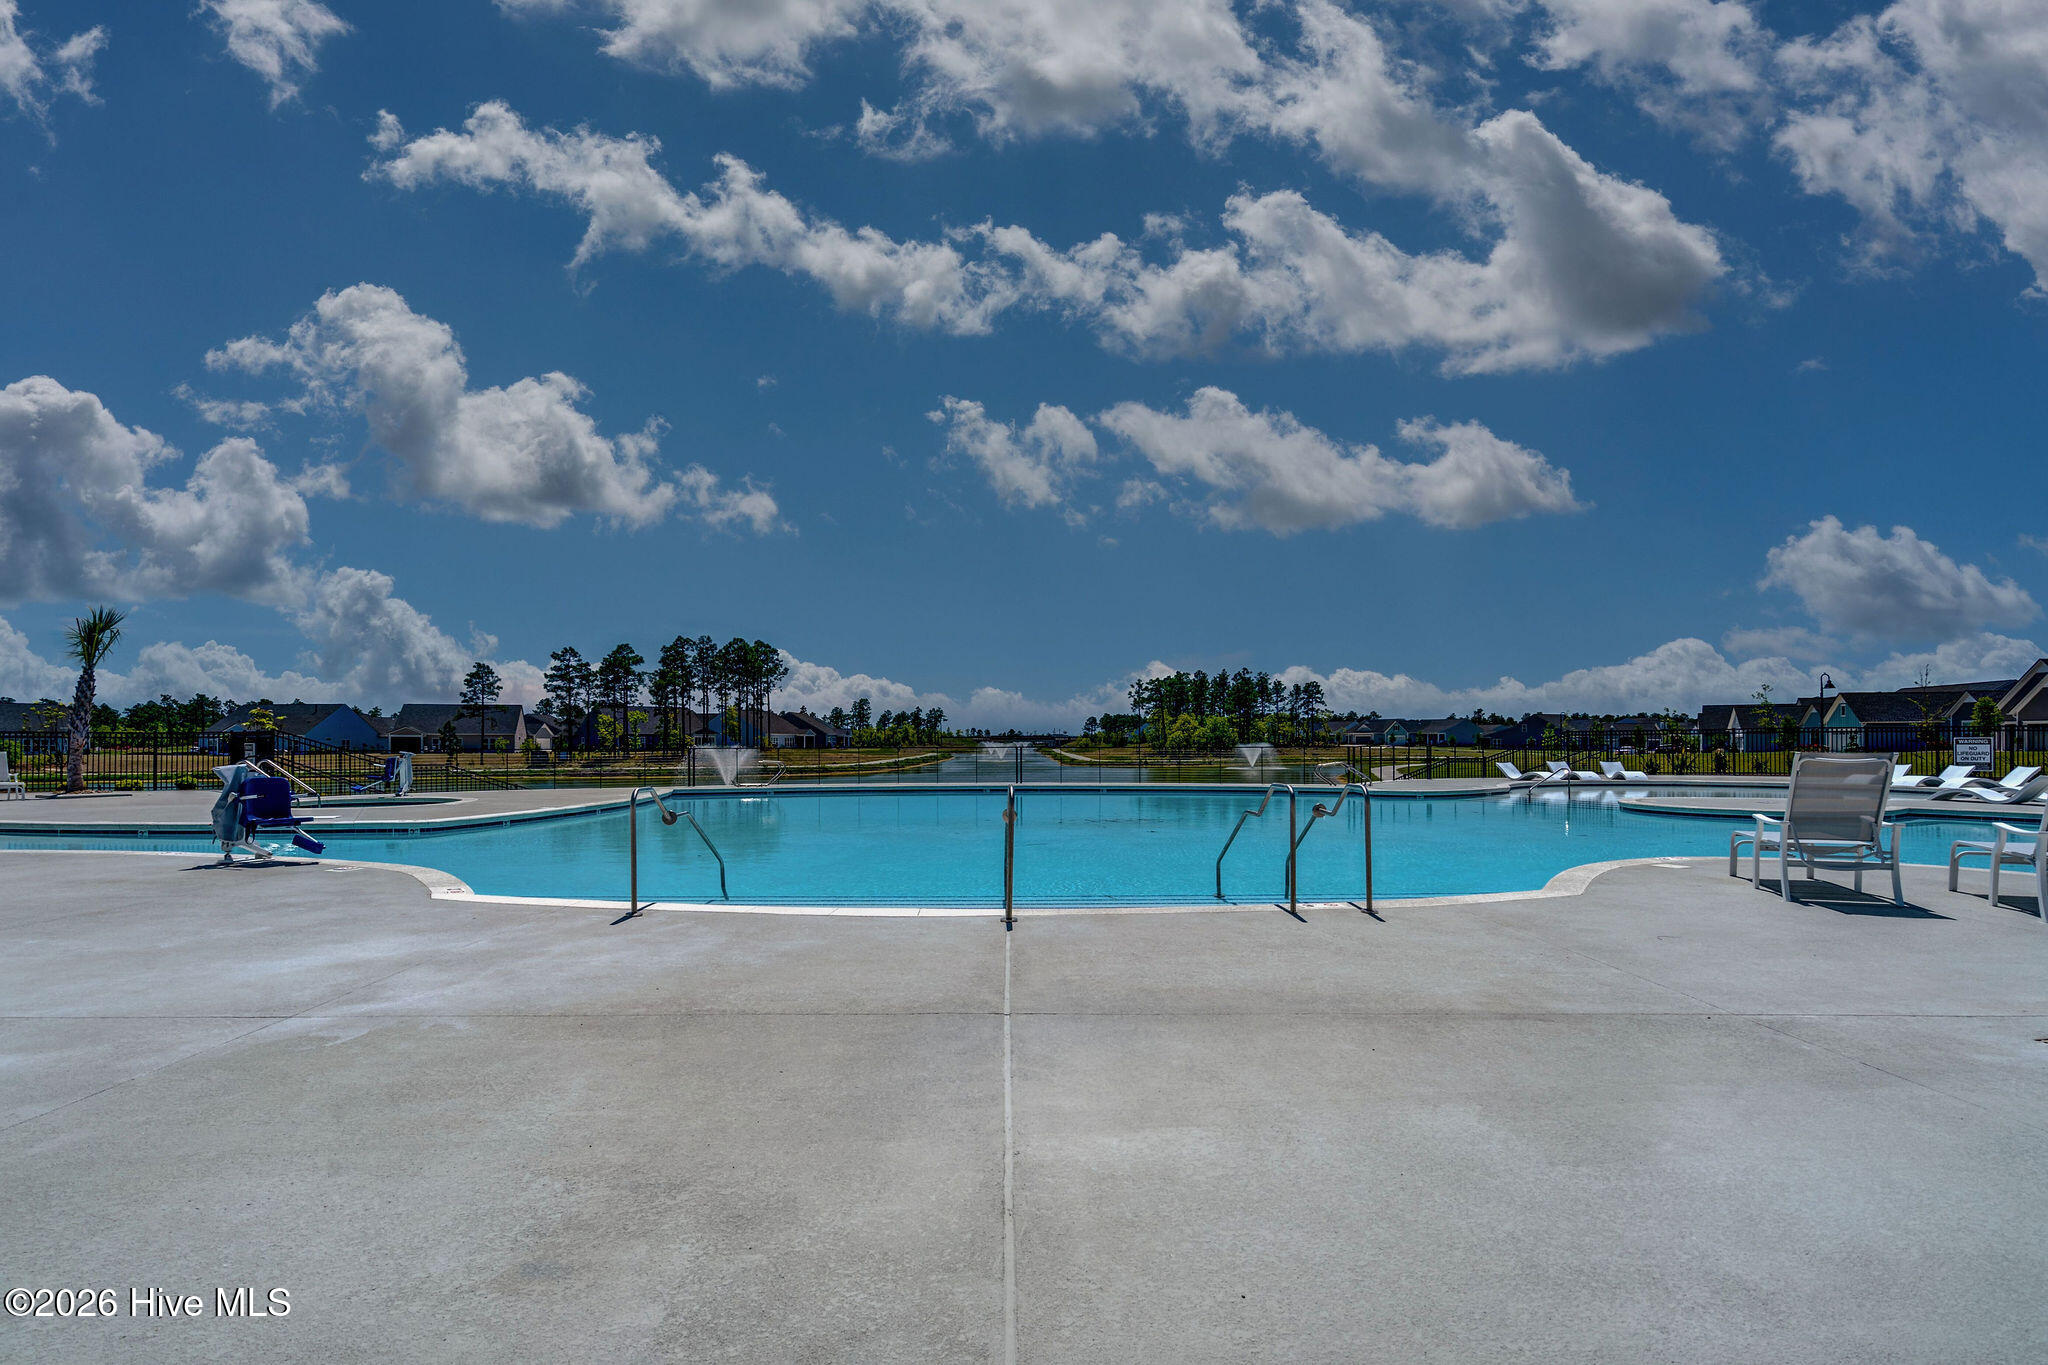
Community swimming pool with fountains, lounge chairs, and homes in the background.
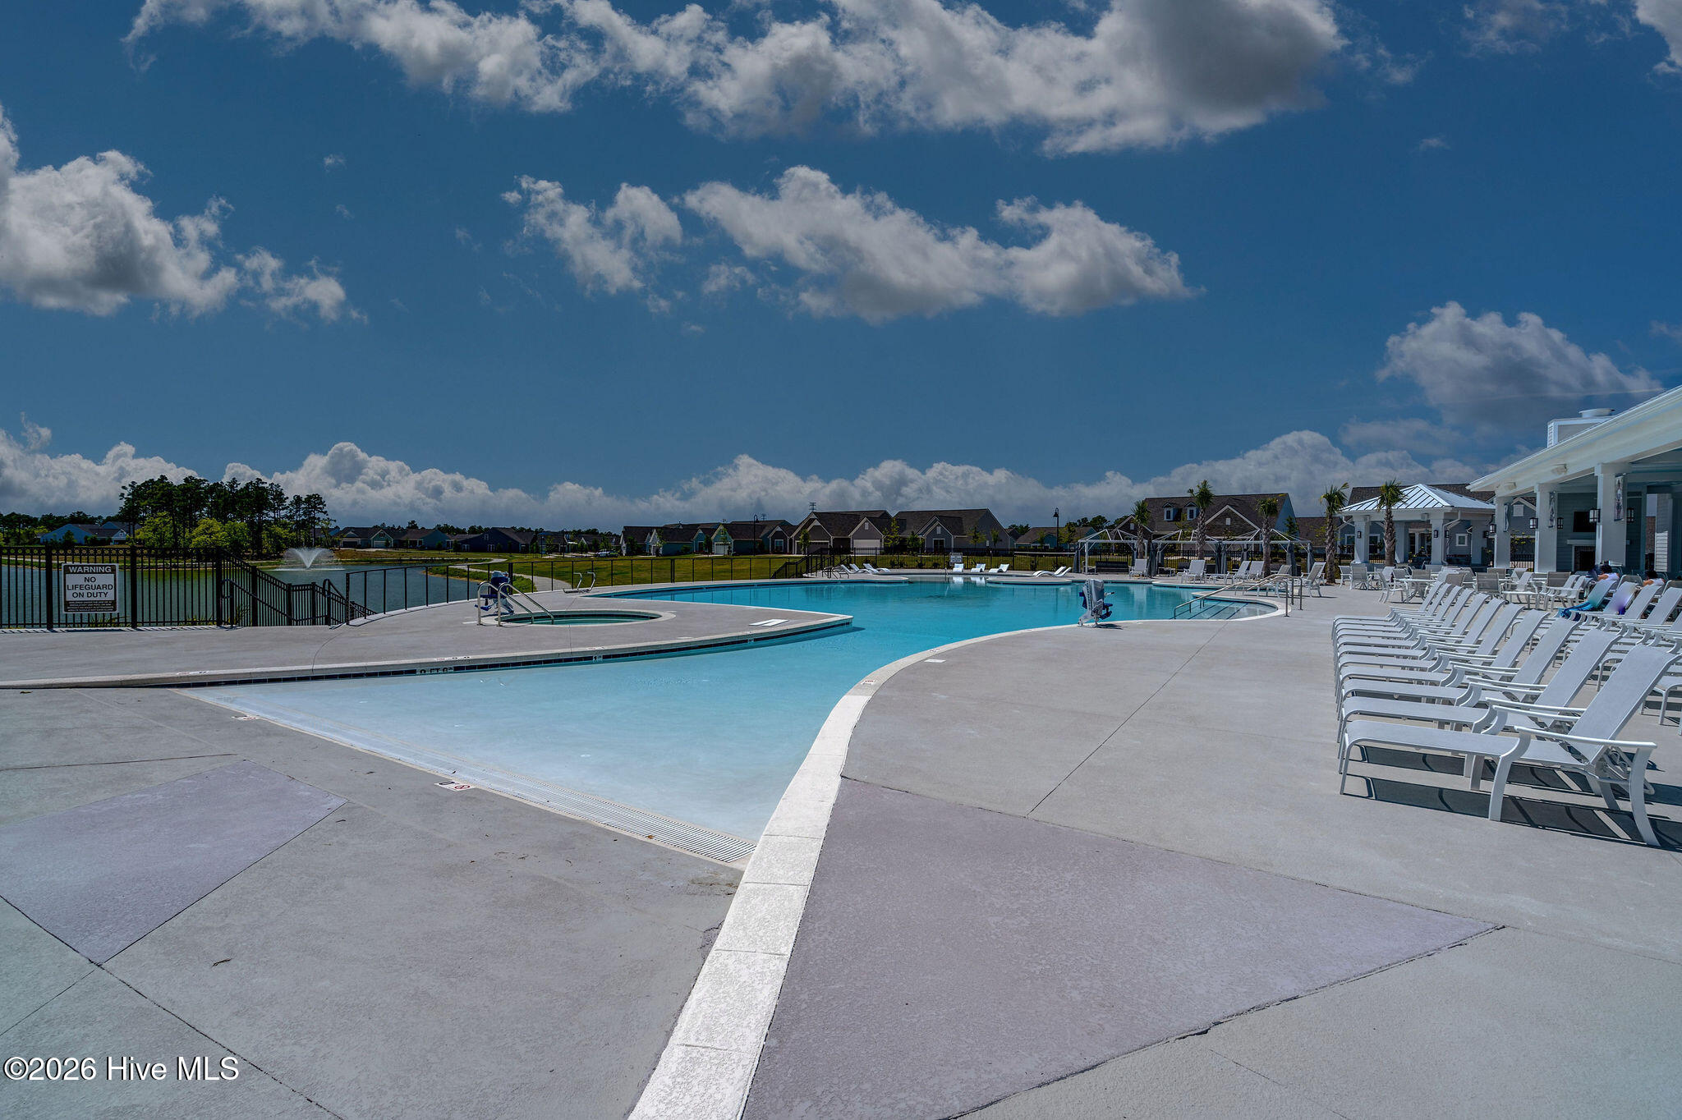
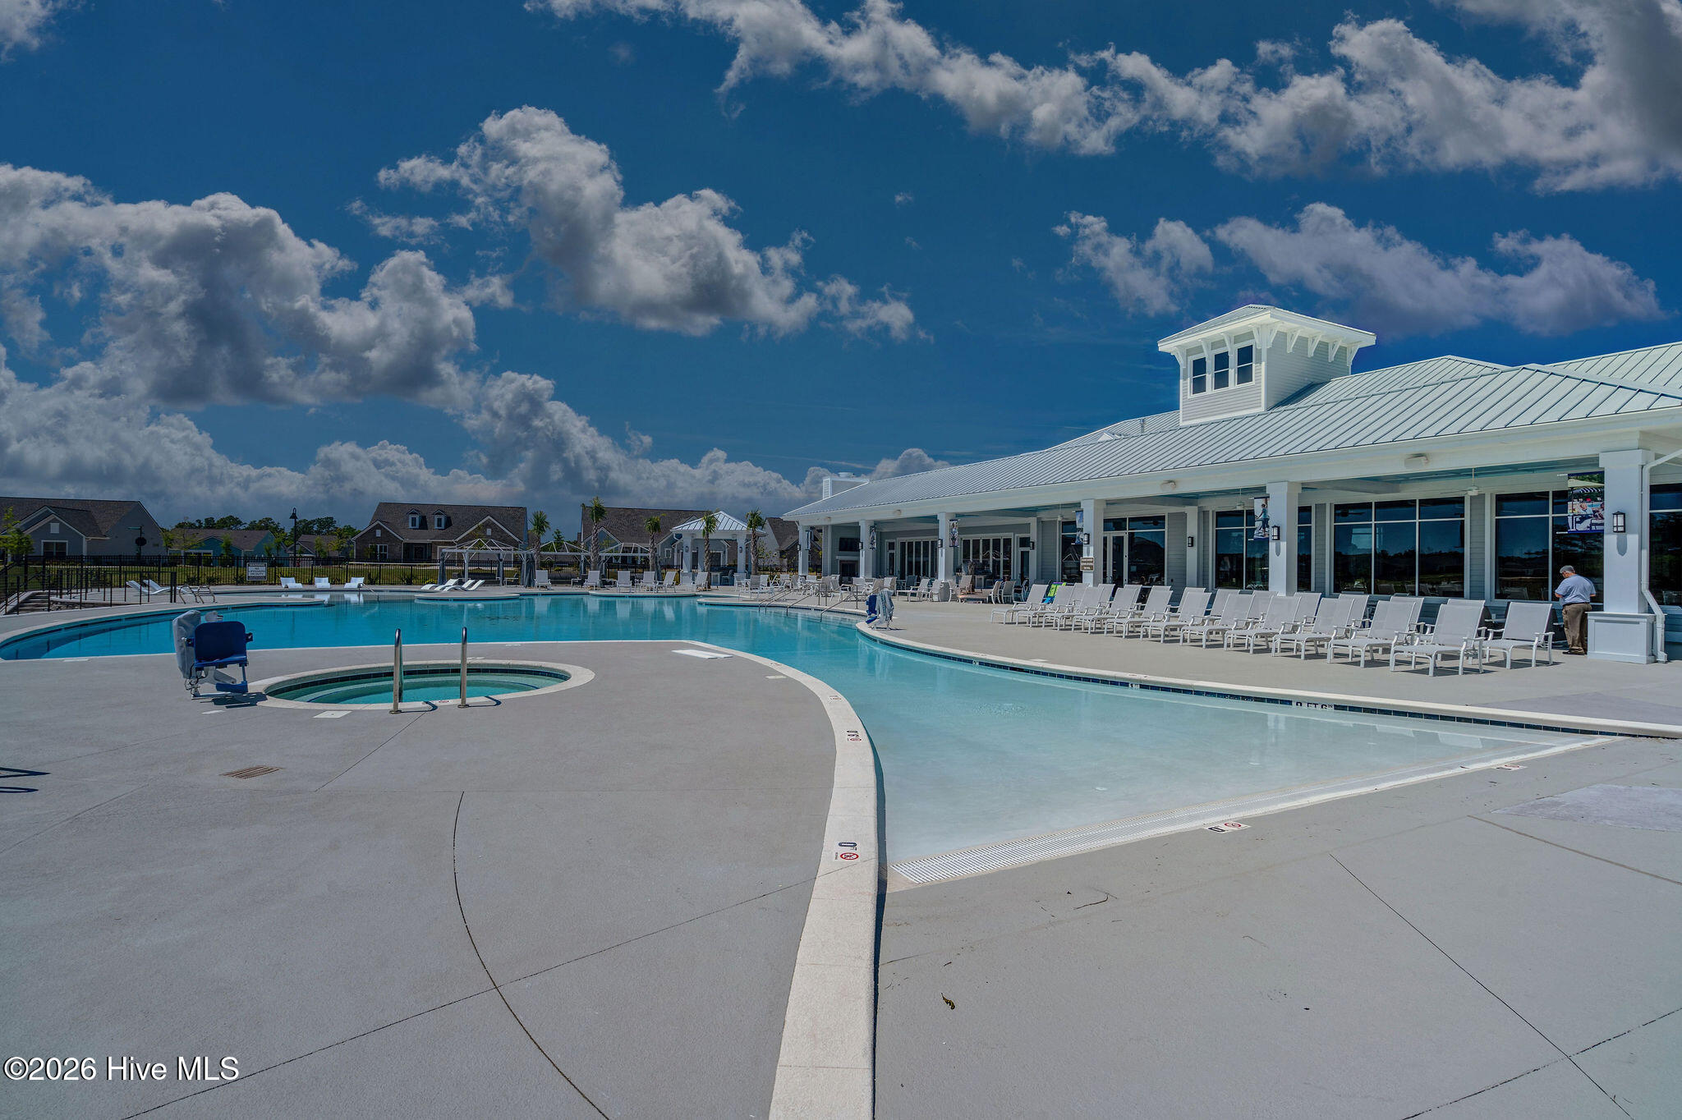
Community swimming pool with shallow entry, white lounge chairs, and a clubhouse.
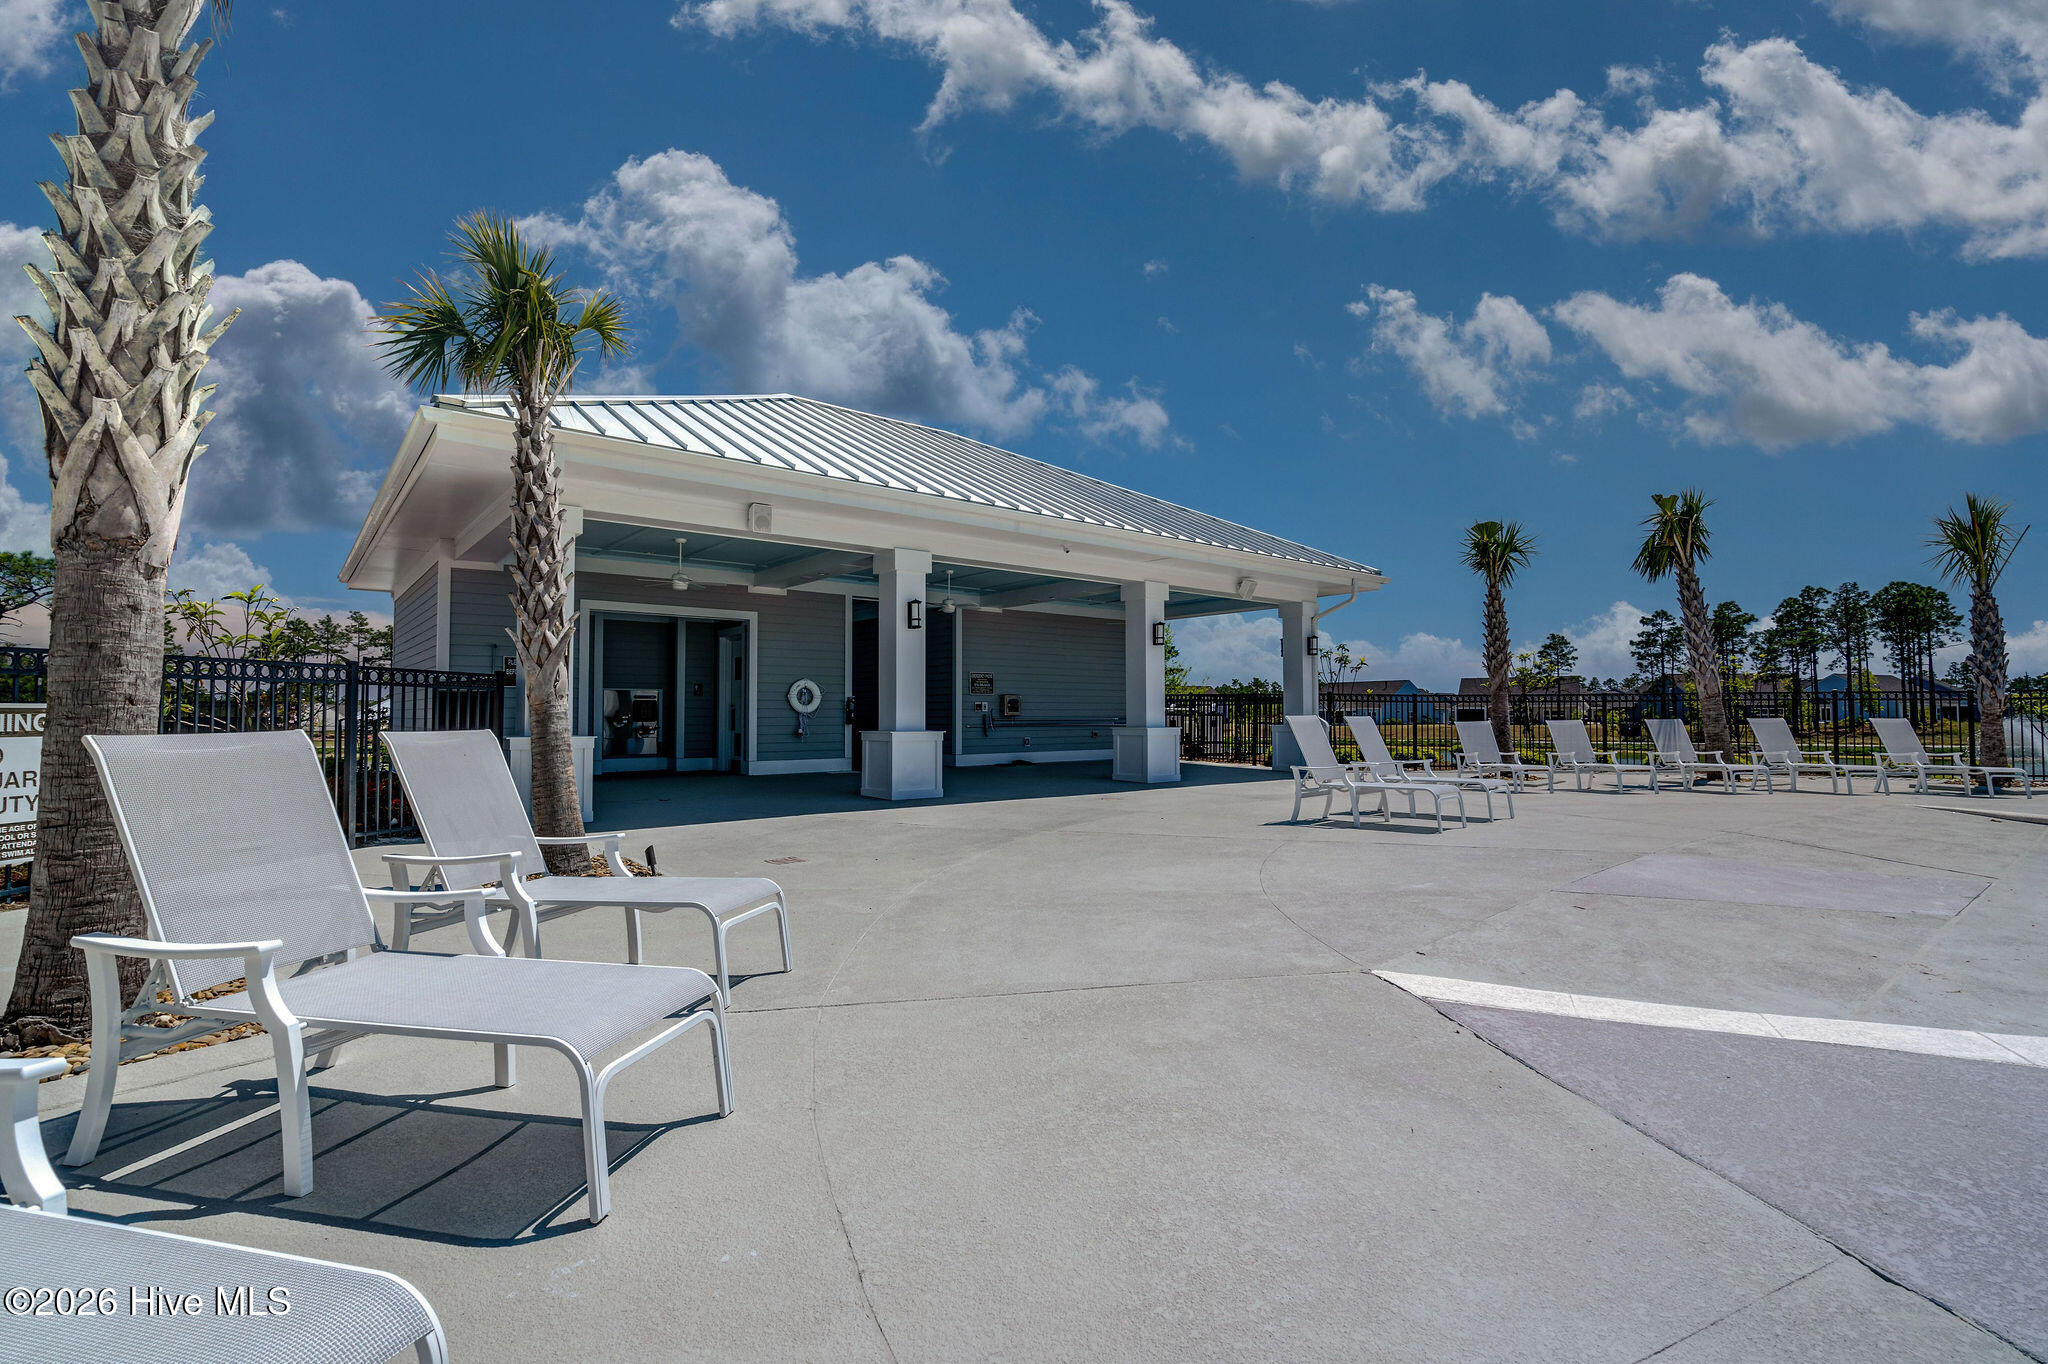
Covered pavilion and palm-lined outdoor deck with white lounge chairs.
Community pool with shallow-entry area, circular spa, and clubhouse lined with lounge chairs.
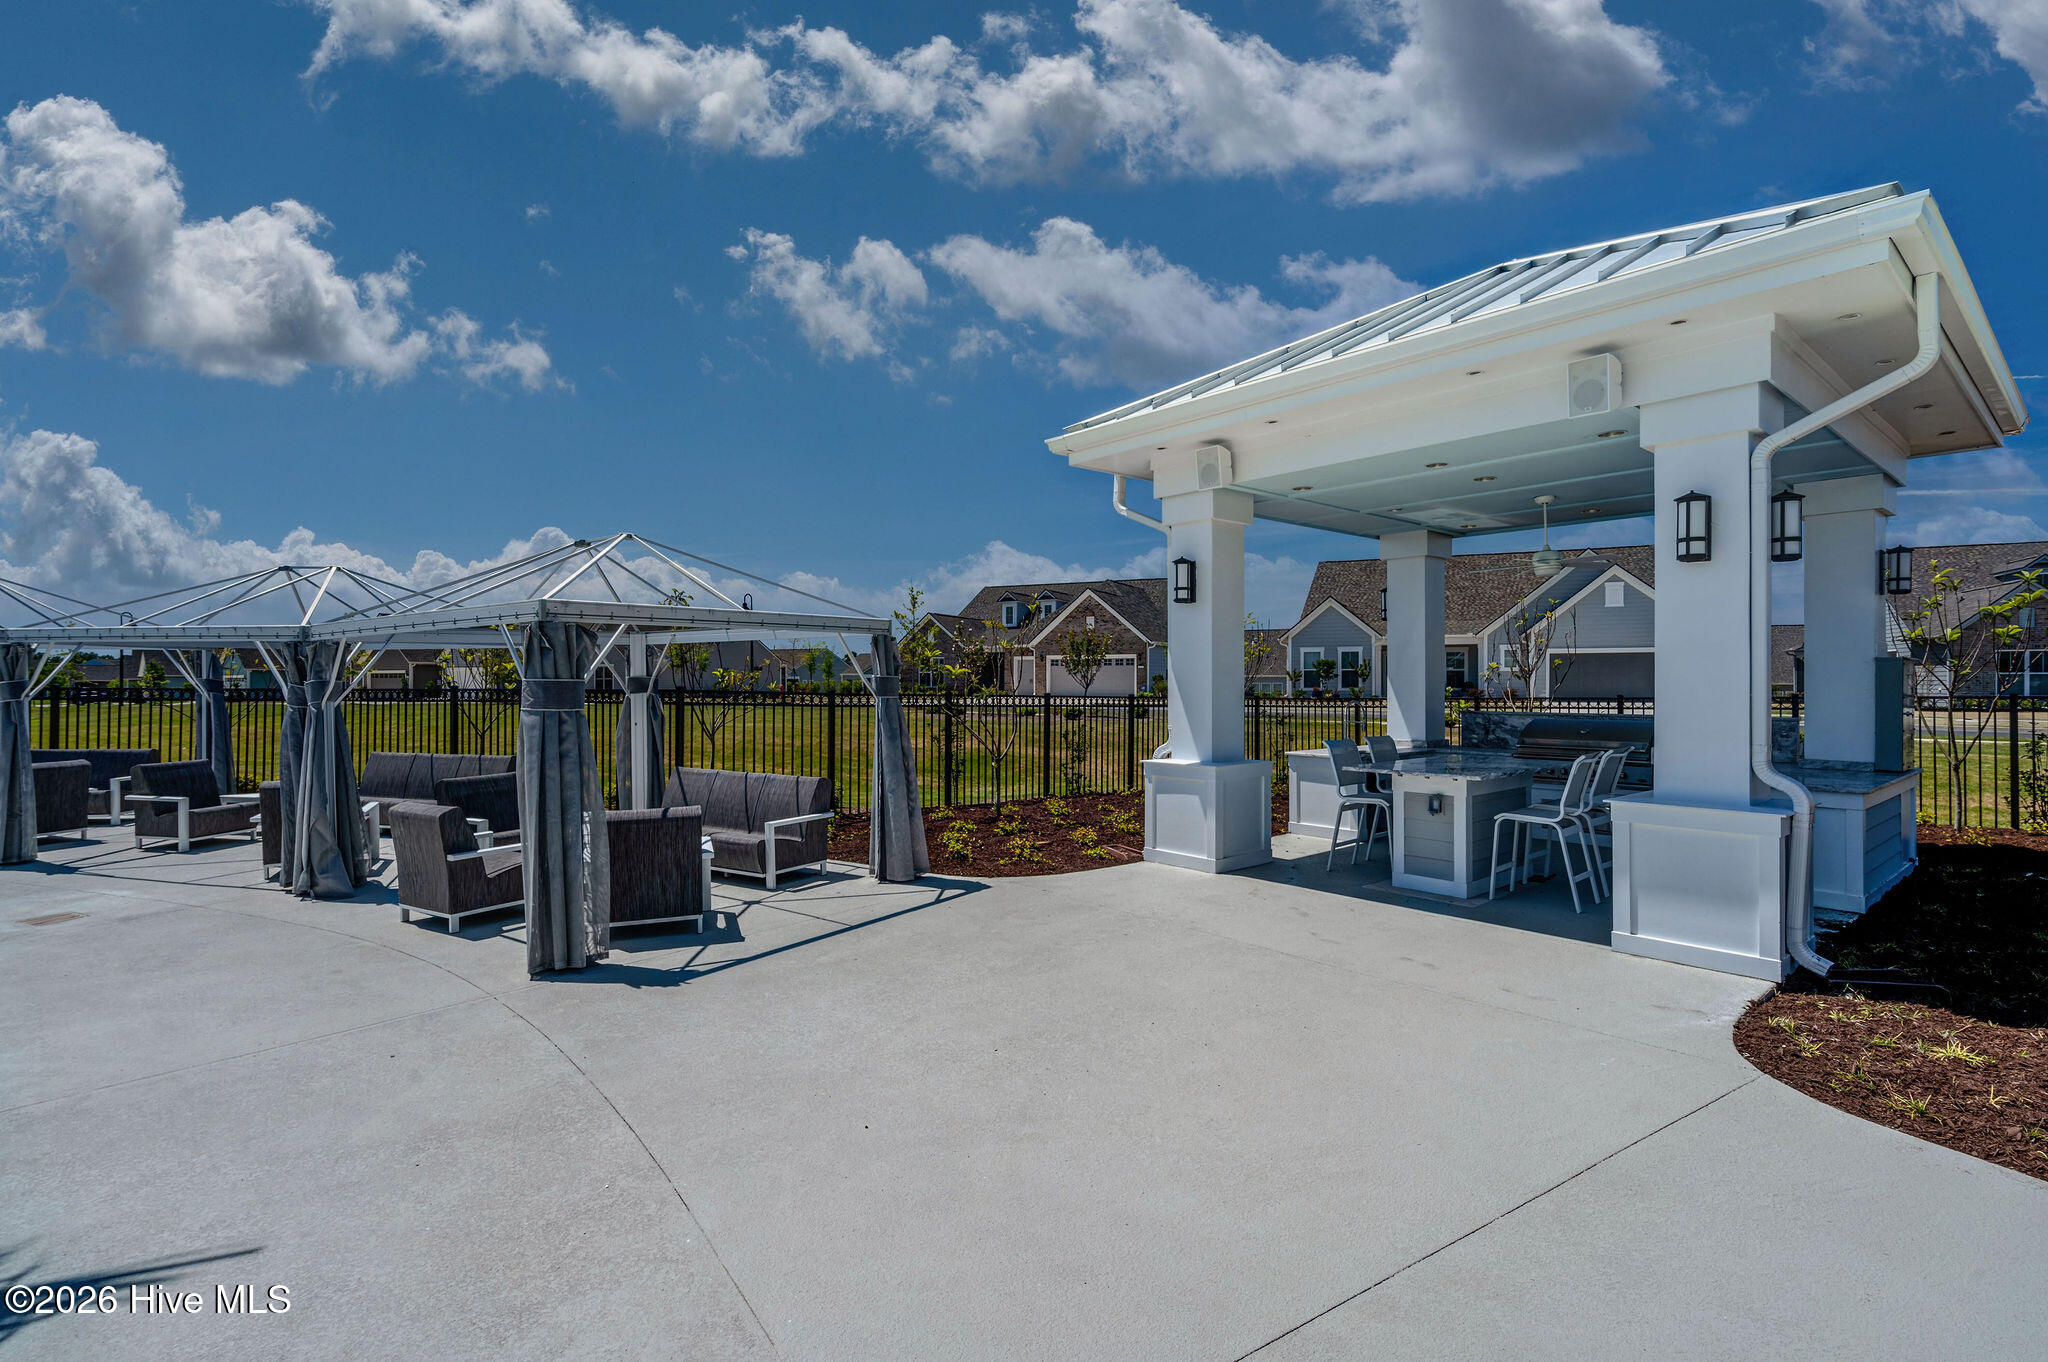
Outdoor community patio with a covered pavilion, bar counter, and lounge seating.
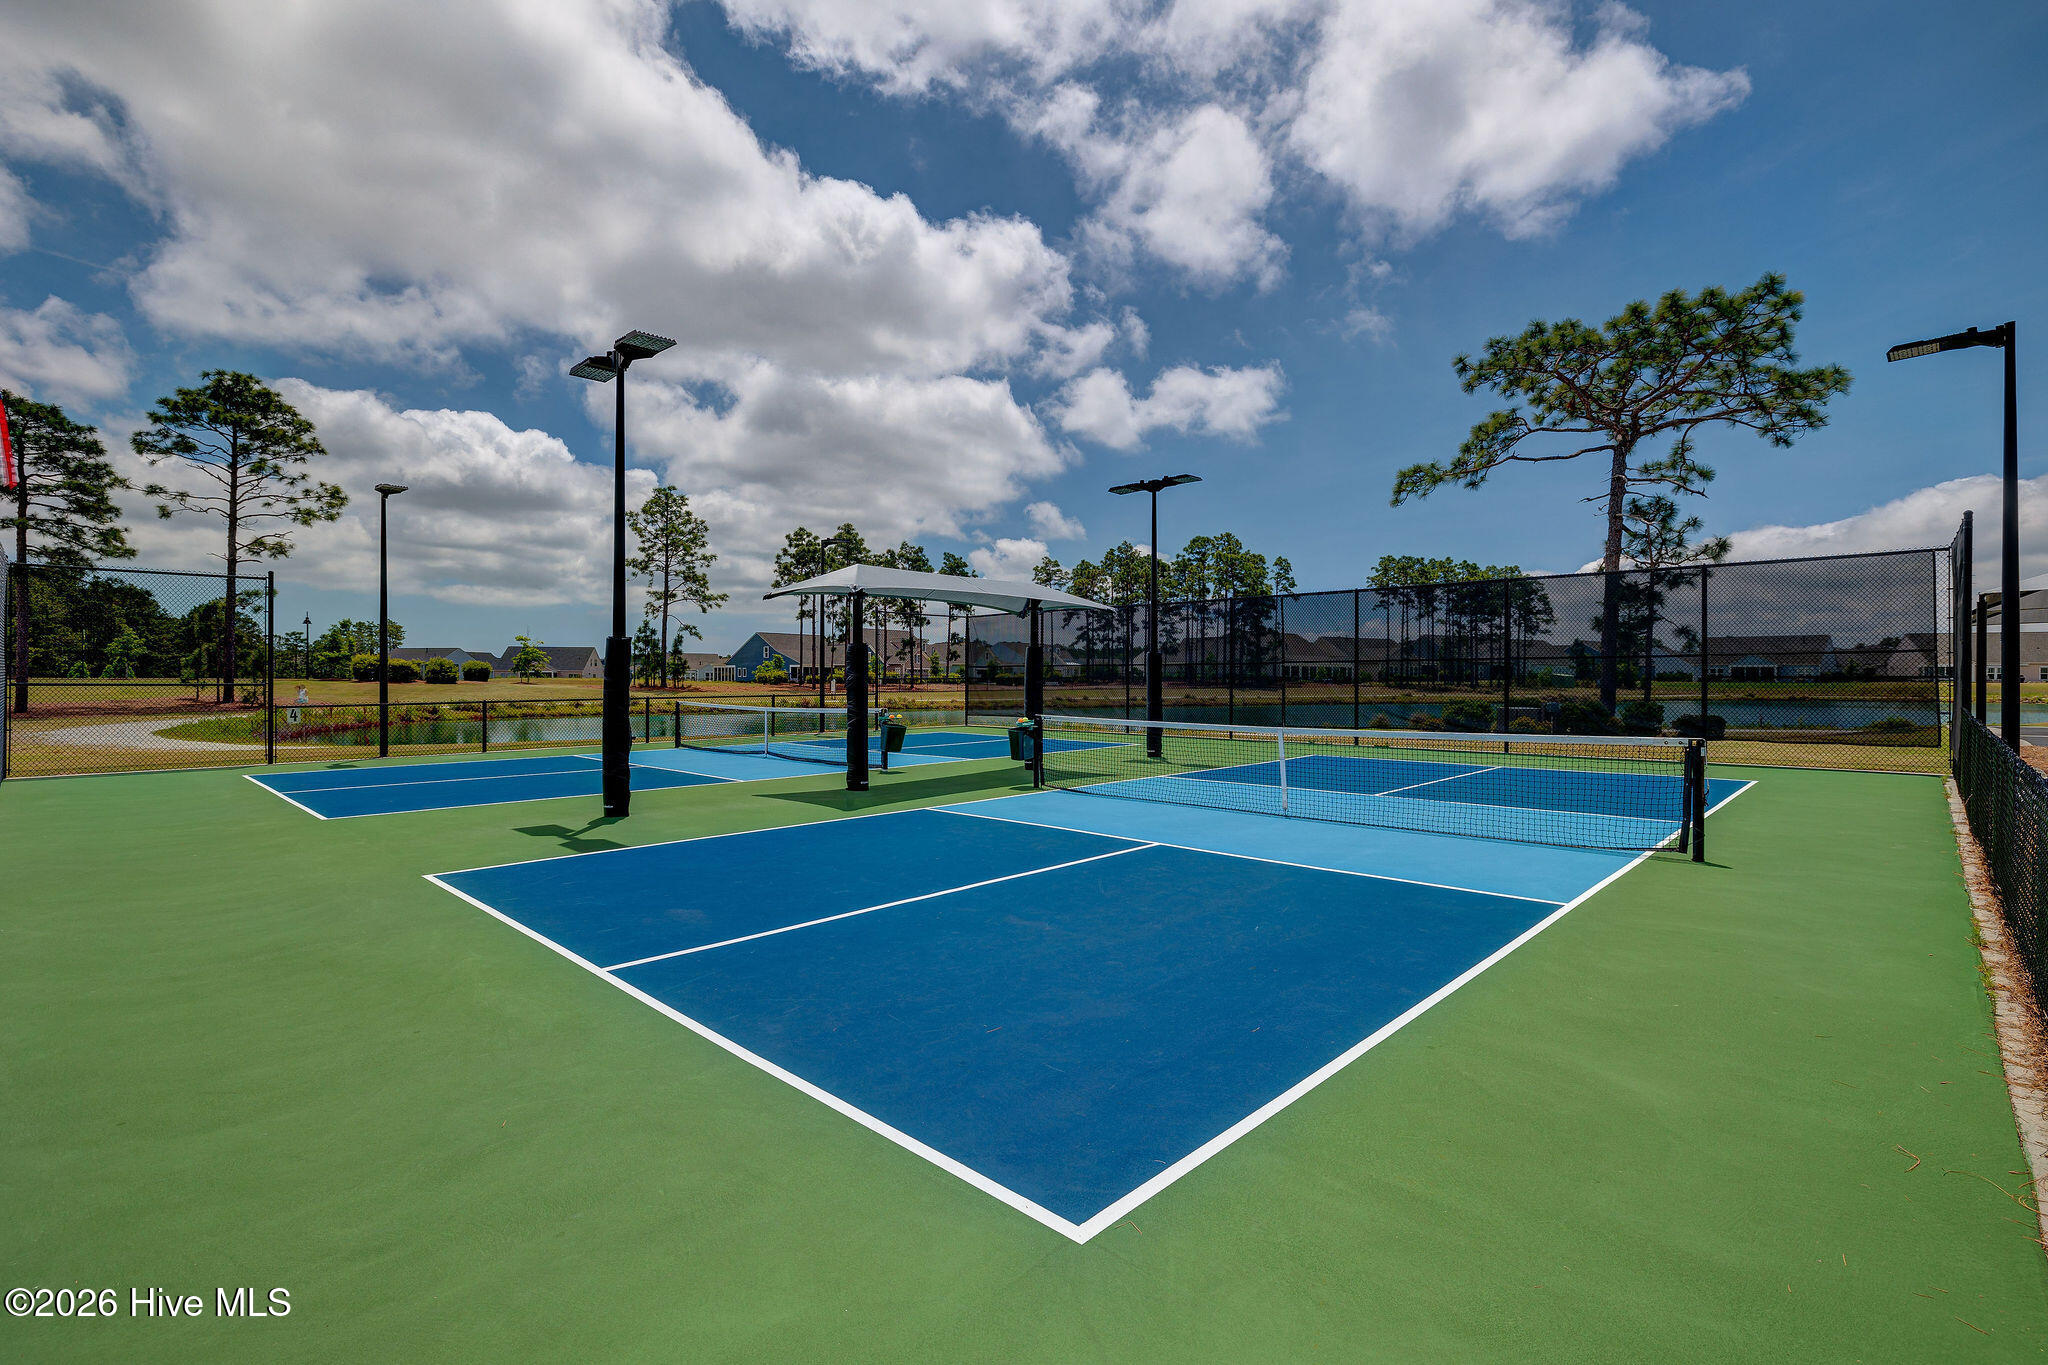
Outdoor pickleball courts with blue playing surfaces, chain-link fencing, and a covered seating area.
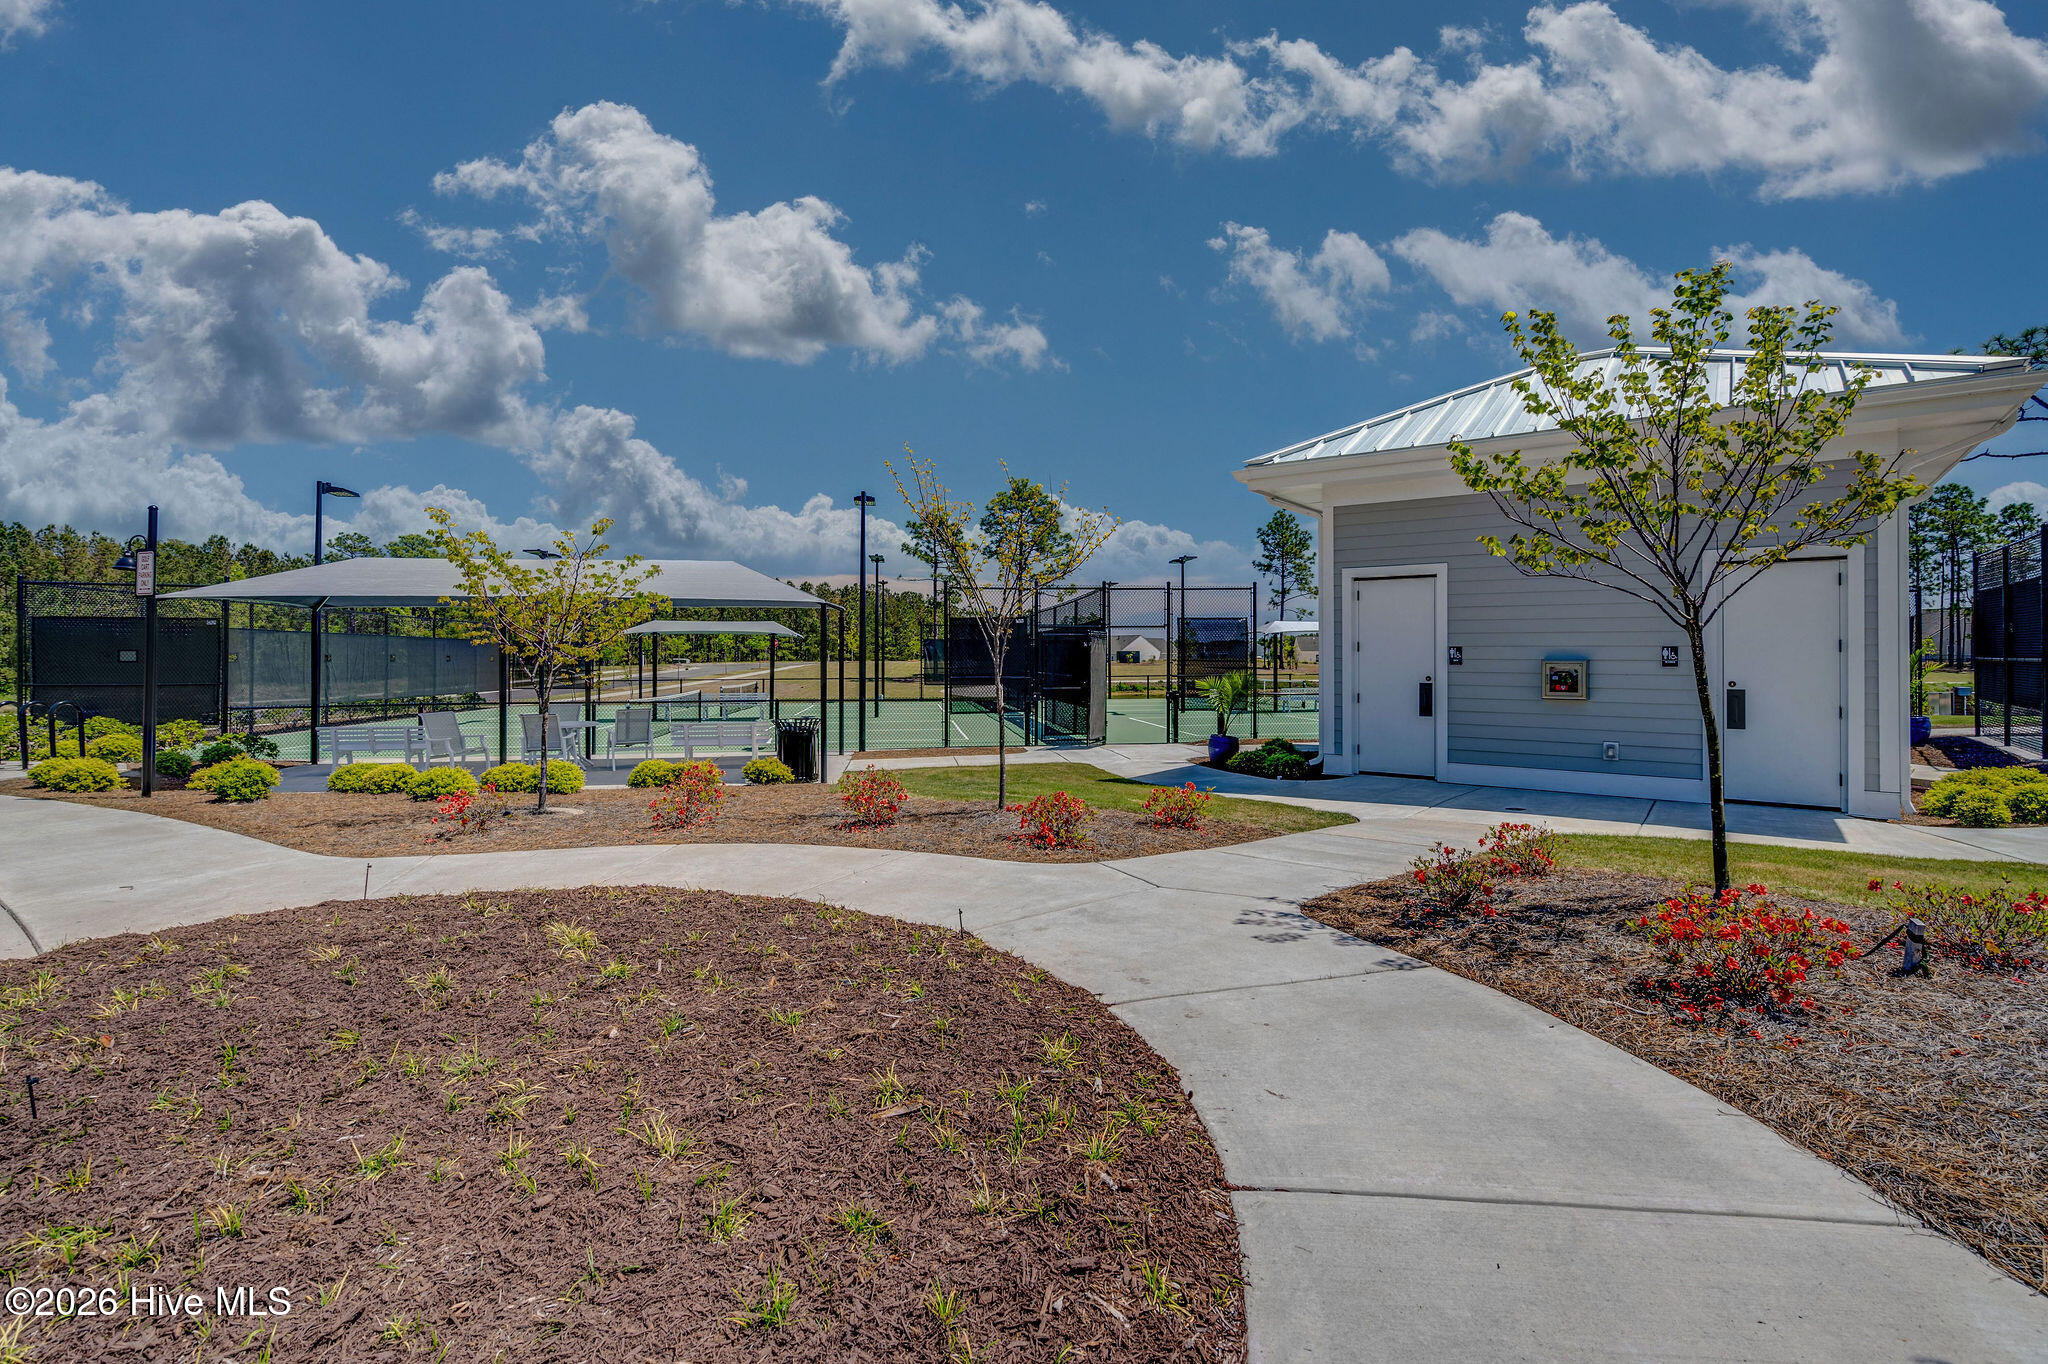
Community tennis courts beside a gray restroom building and landscaped walkway.
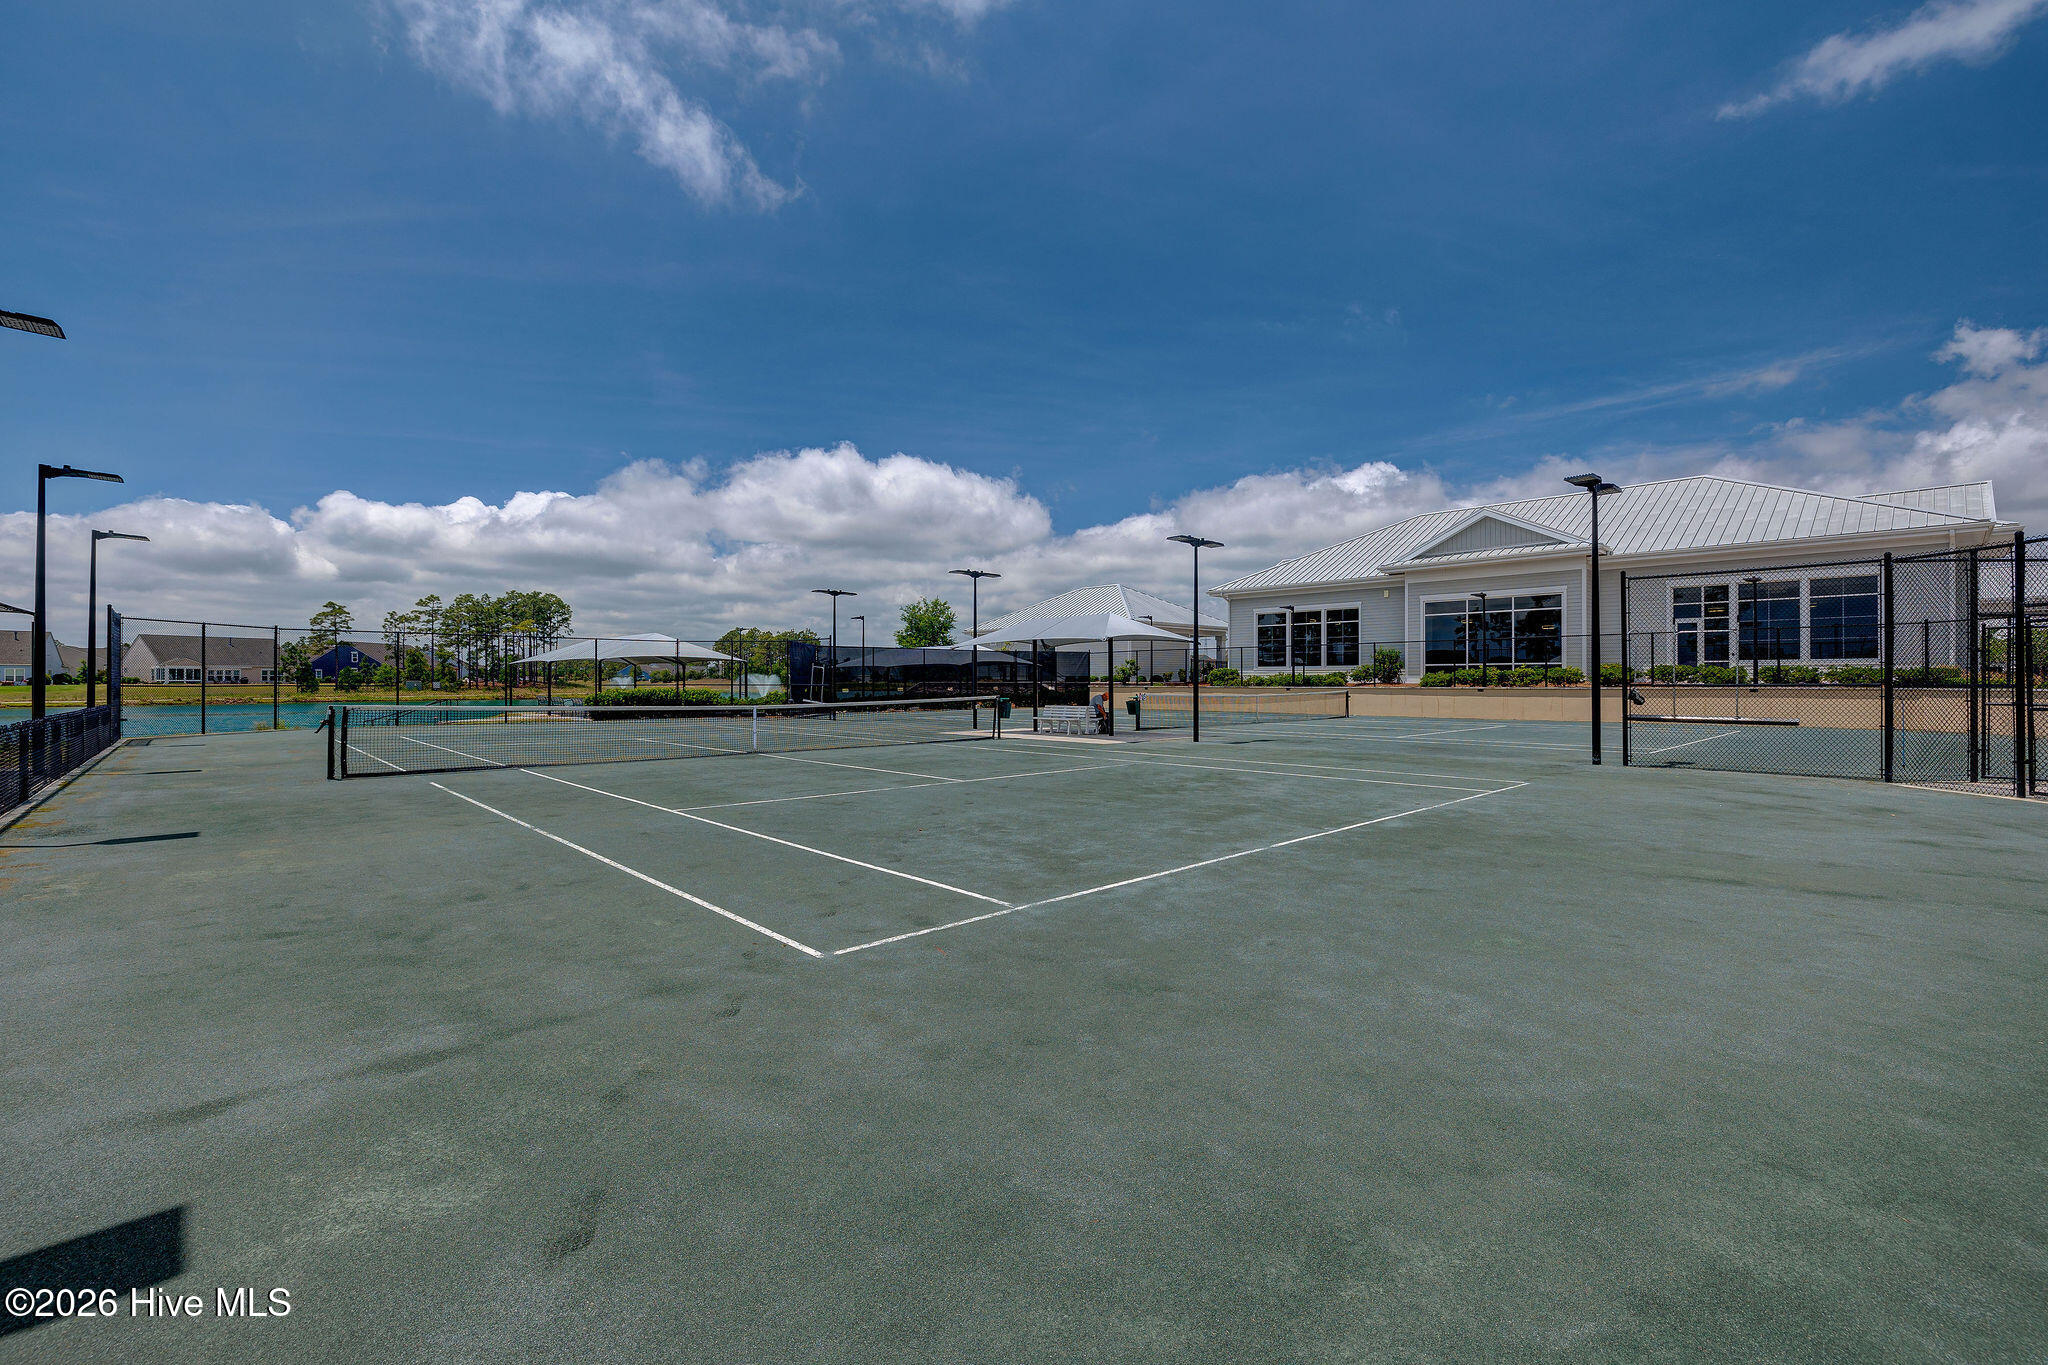
Outdoor tennis court beside a clubhouse, enclosed by chain-link fencing.
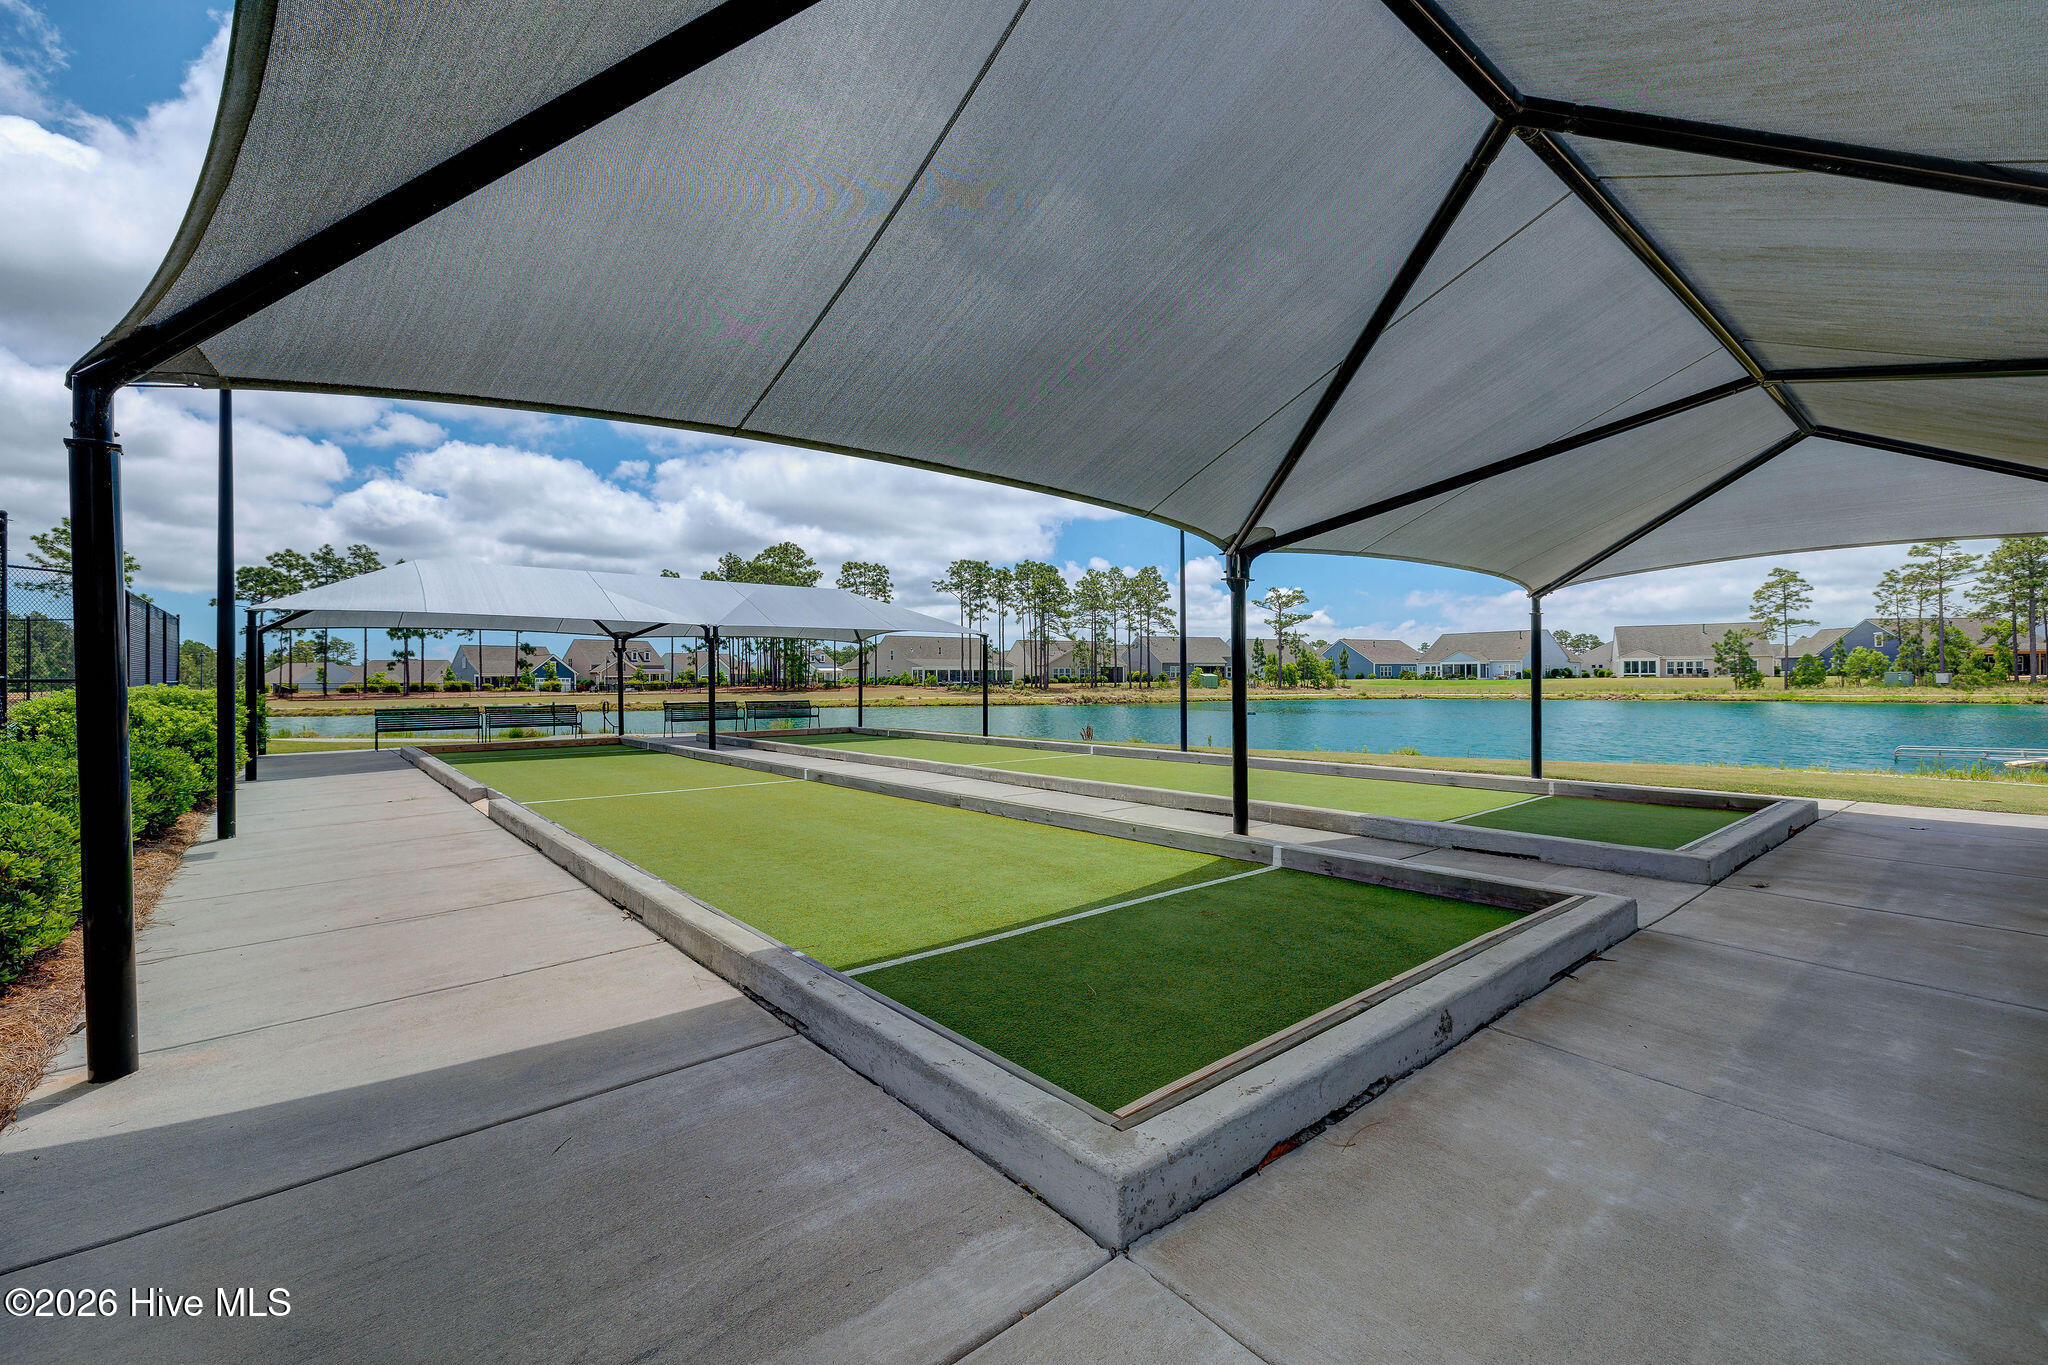
Covered bocce ball courts beside a pond, with homes across the water.
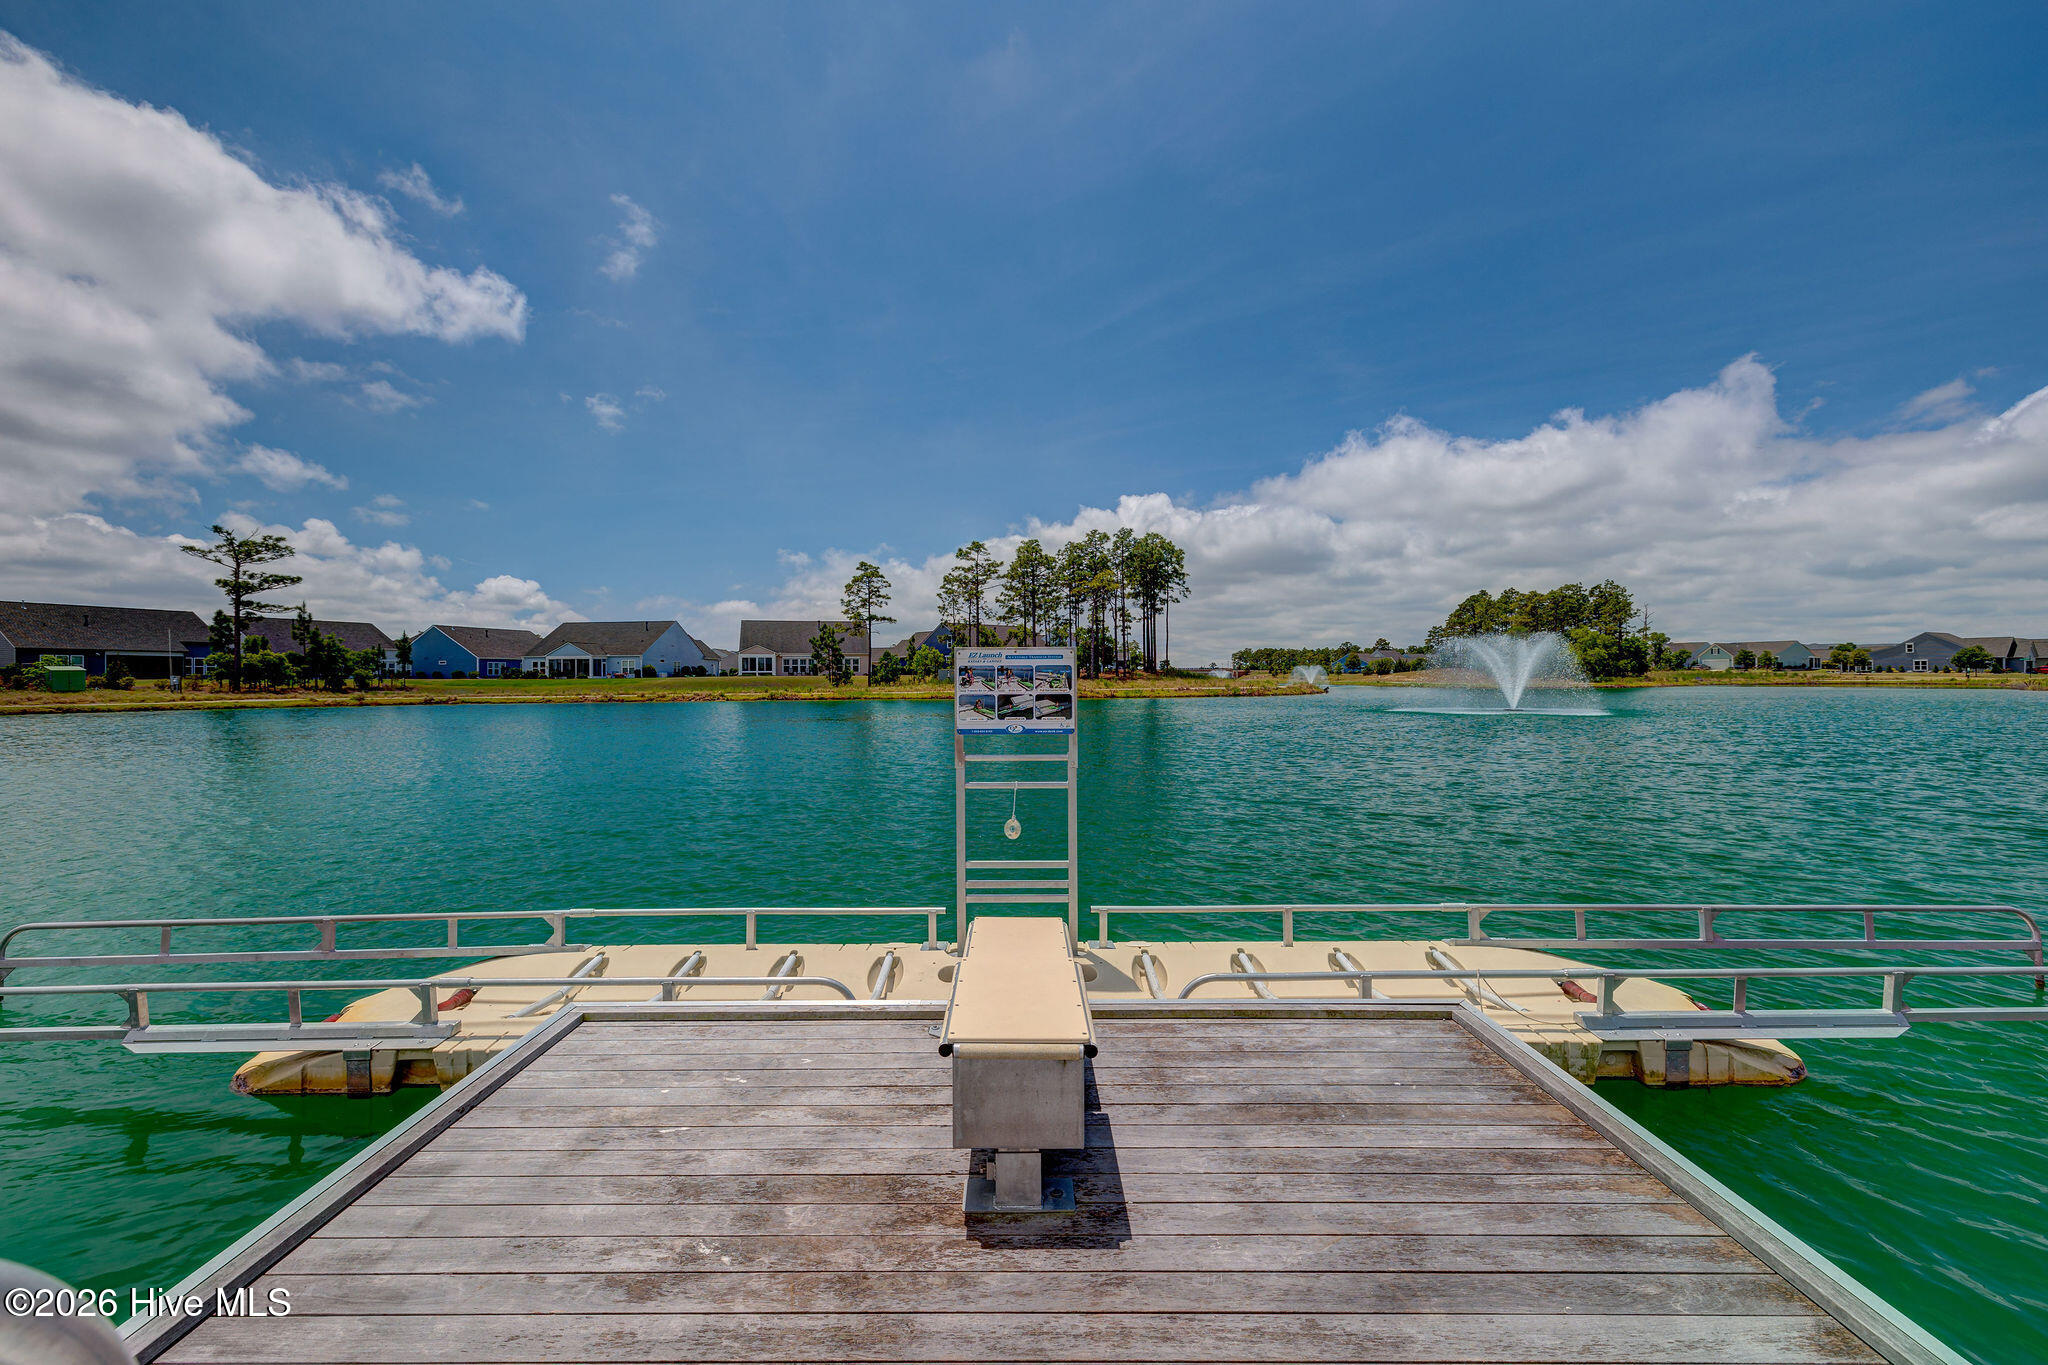
Community lake with a wooden dock, diving board, fountains, and homes along the far shore.
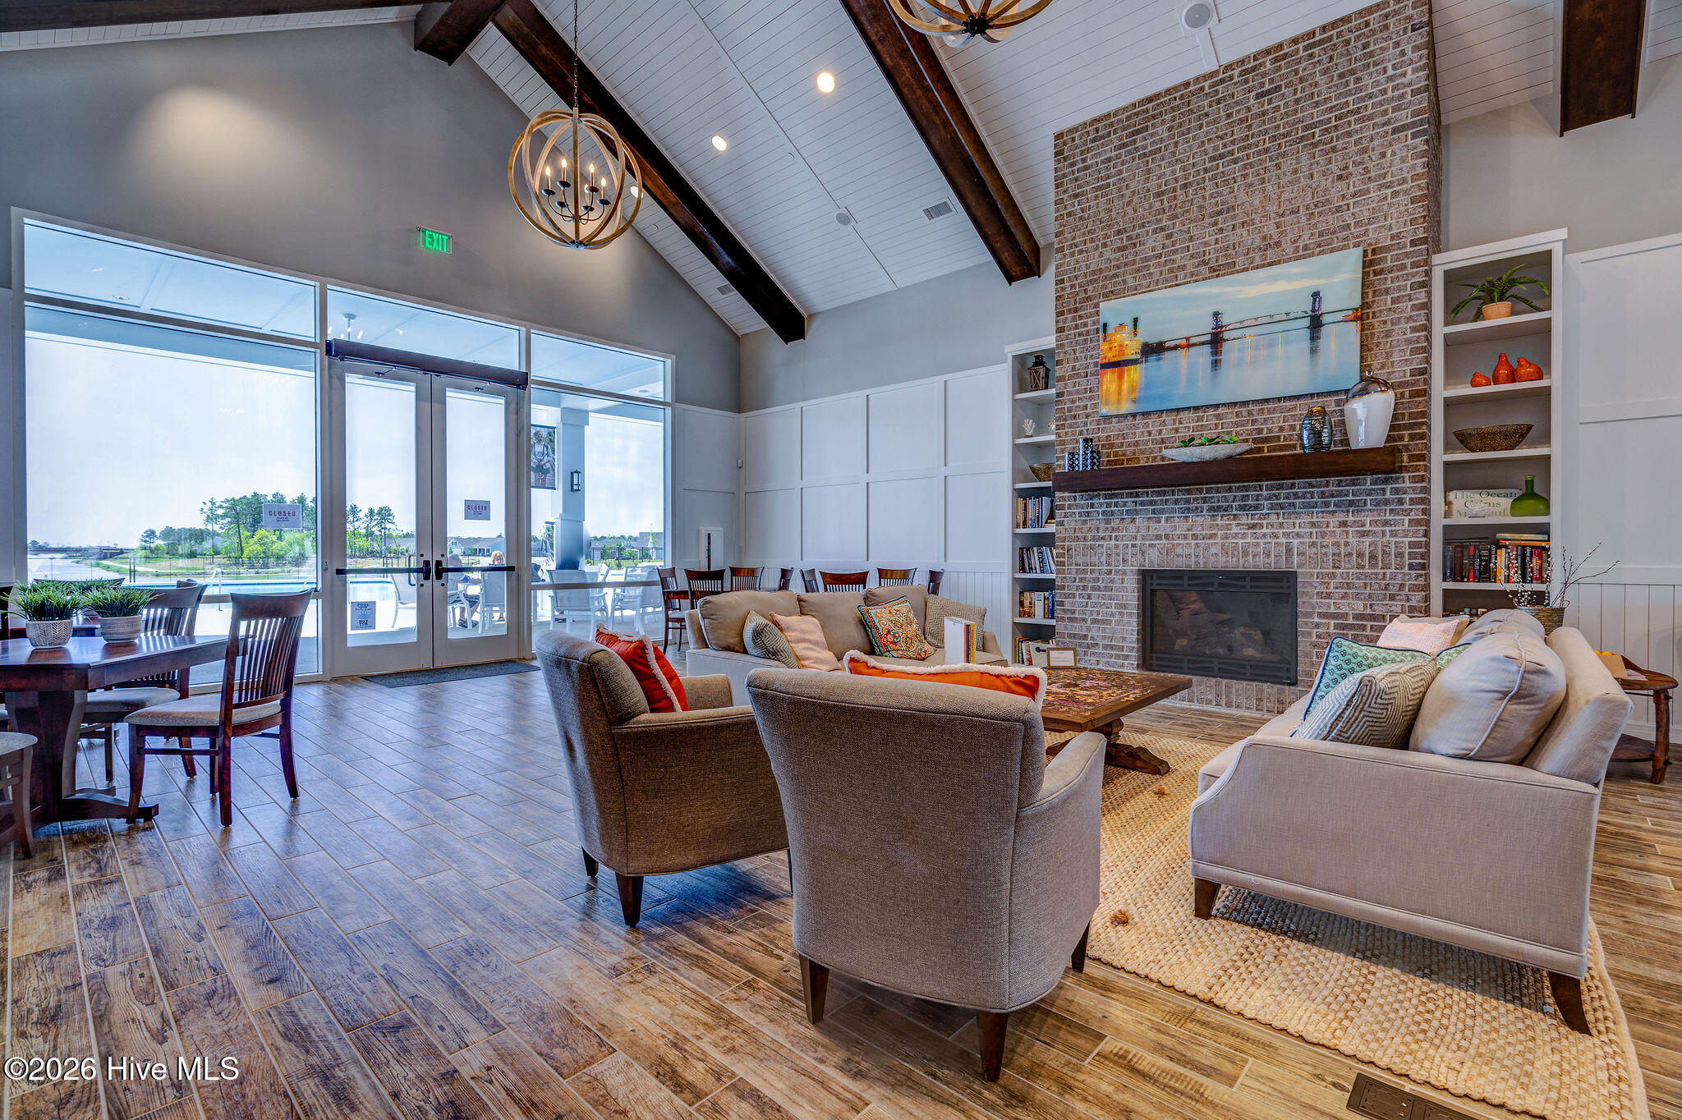
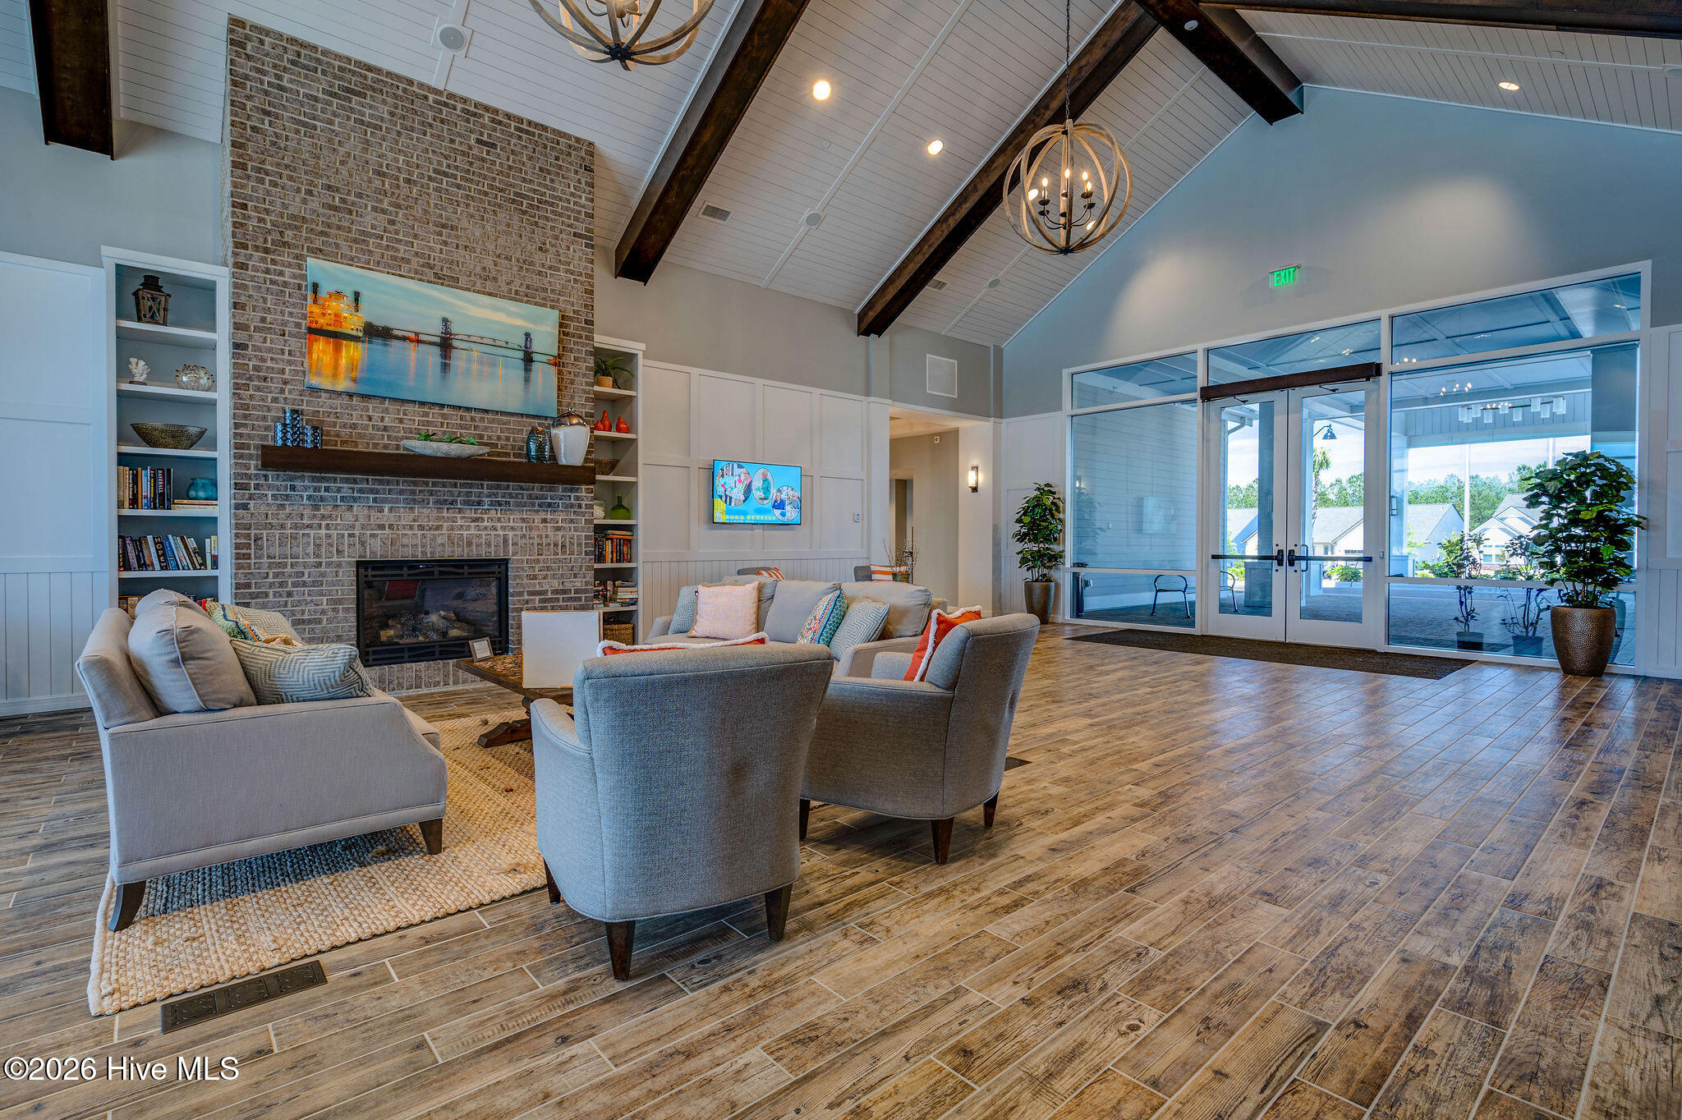
Furnished living room with a vaulted beamed ceiling, brick fireplace, and glass doors.
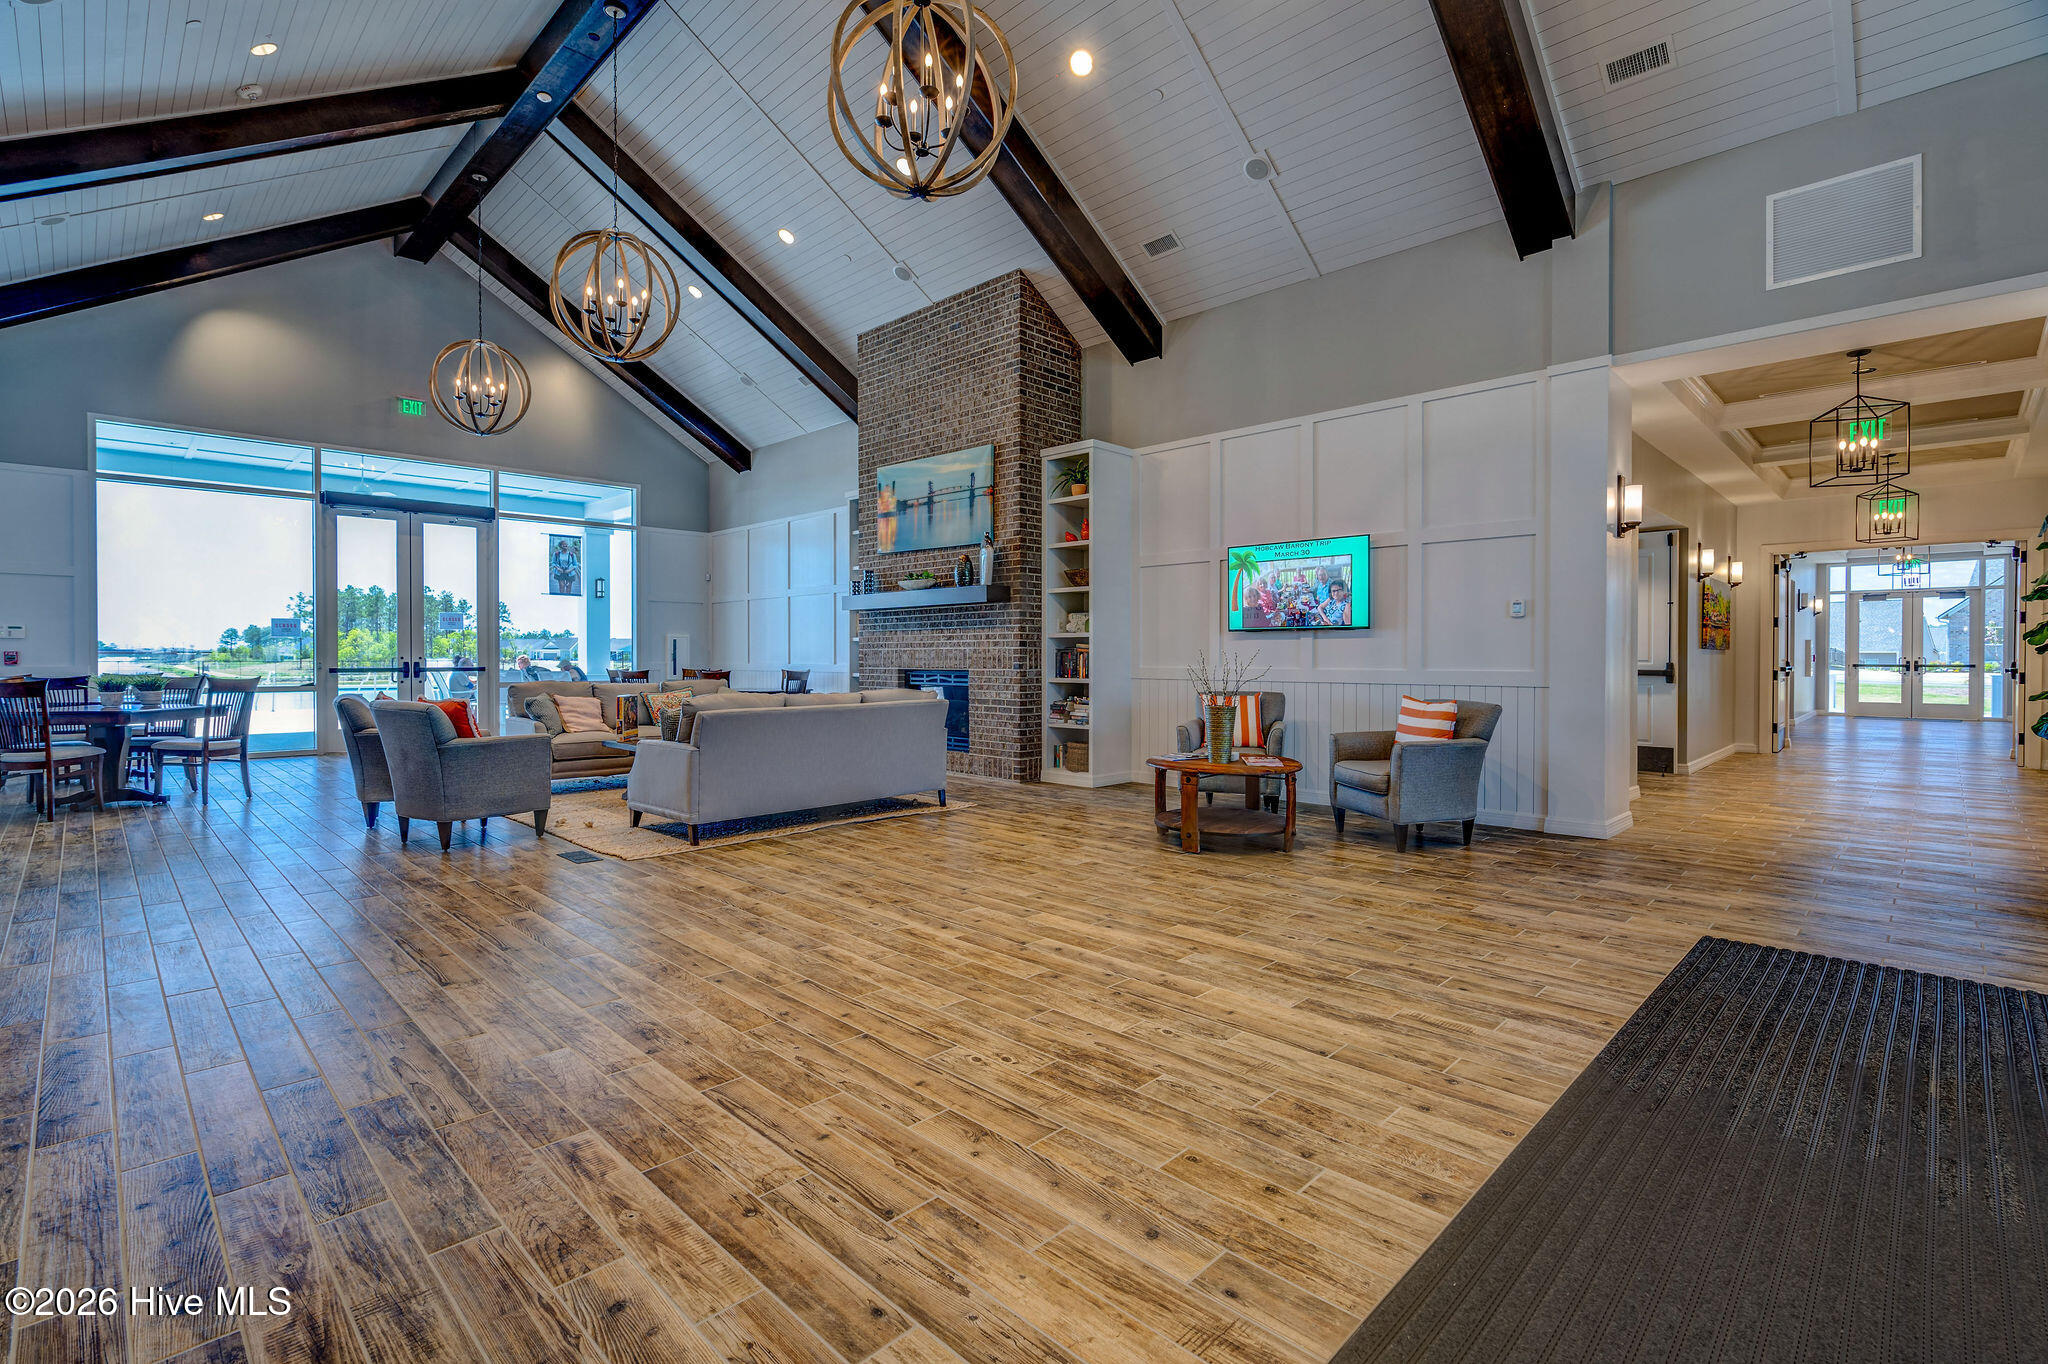
Living room with vaulted beamed ceiling, brick fireplace, gray seating, and glass doors to a patio.
Furnished lounge with vaulted beamed ceiling, brick fireplace, gray seating, and large windows.
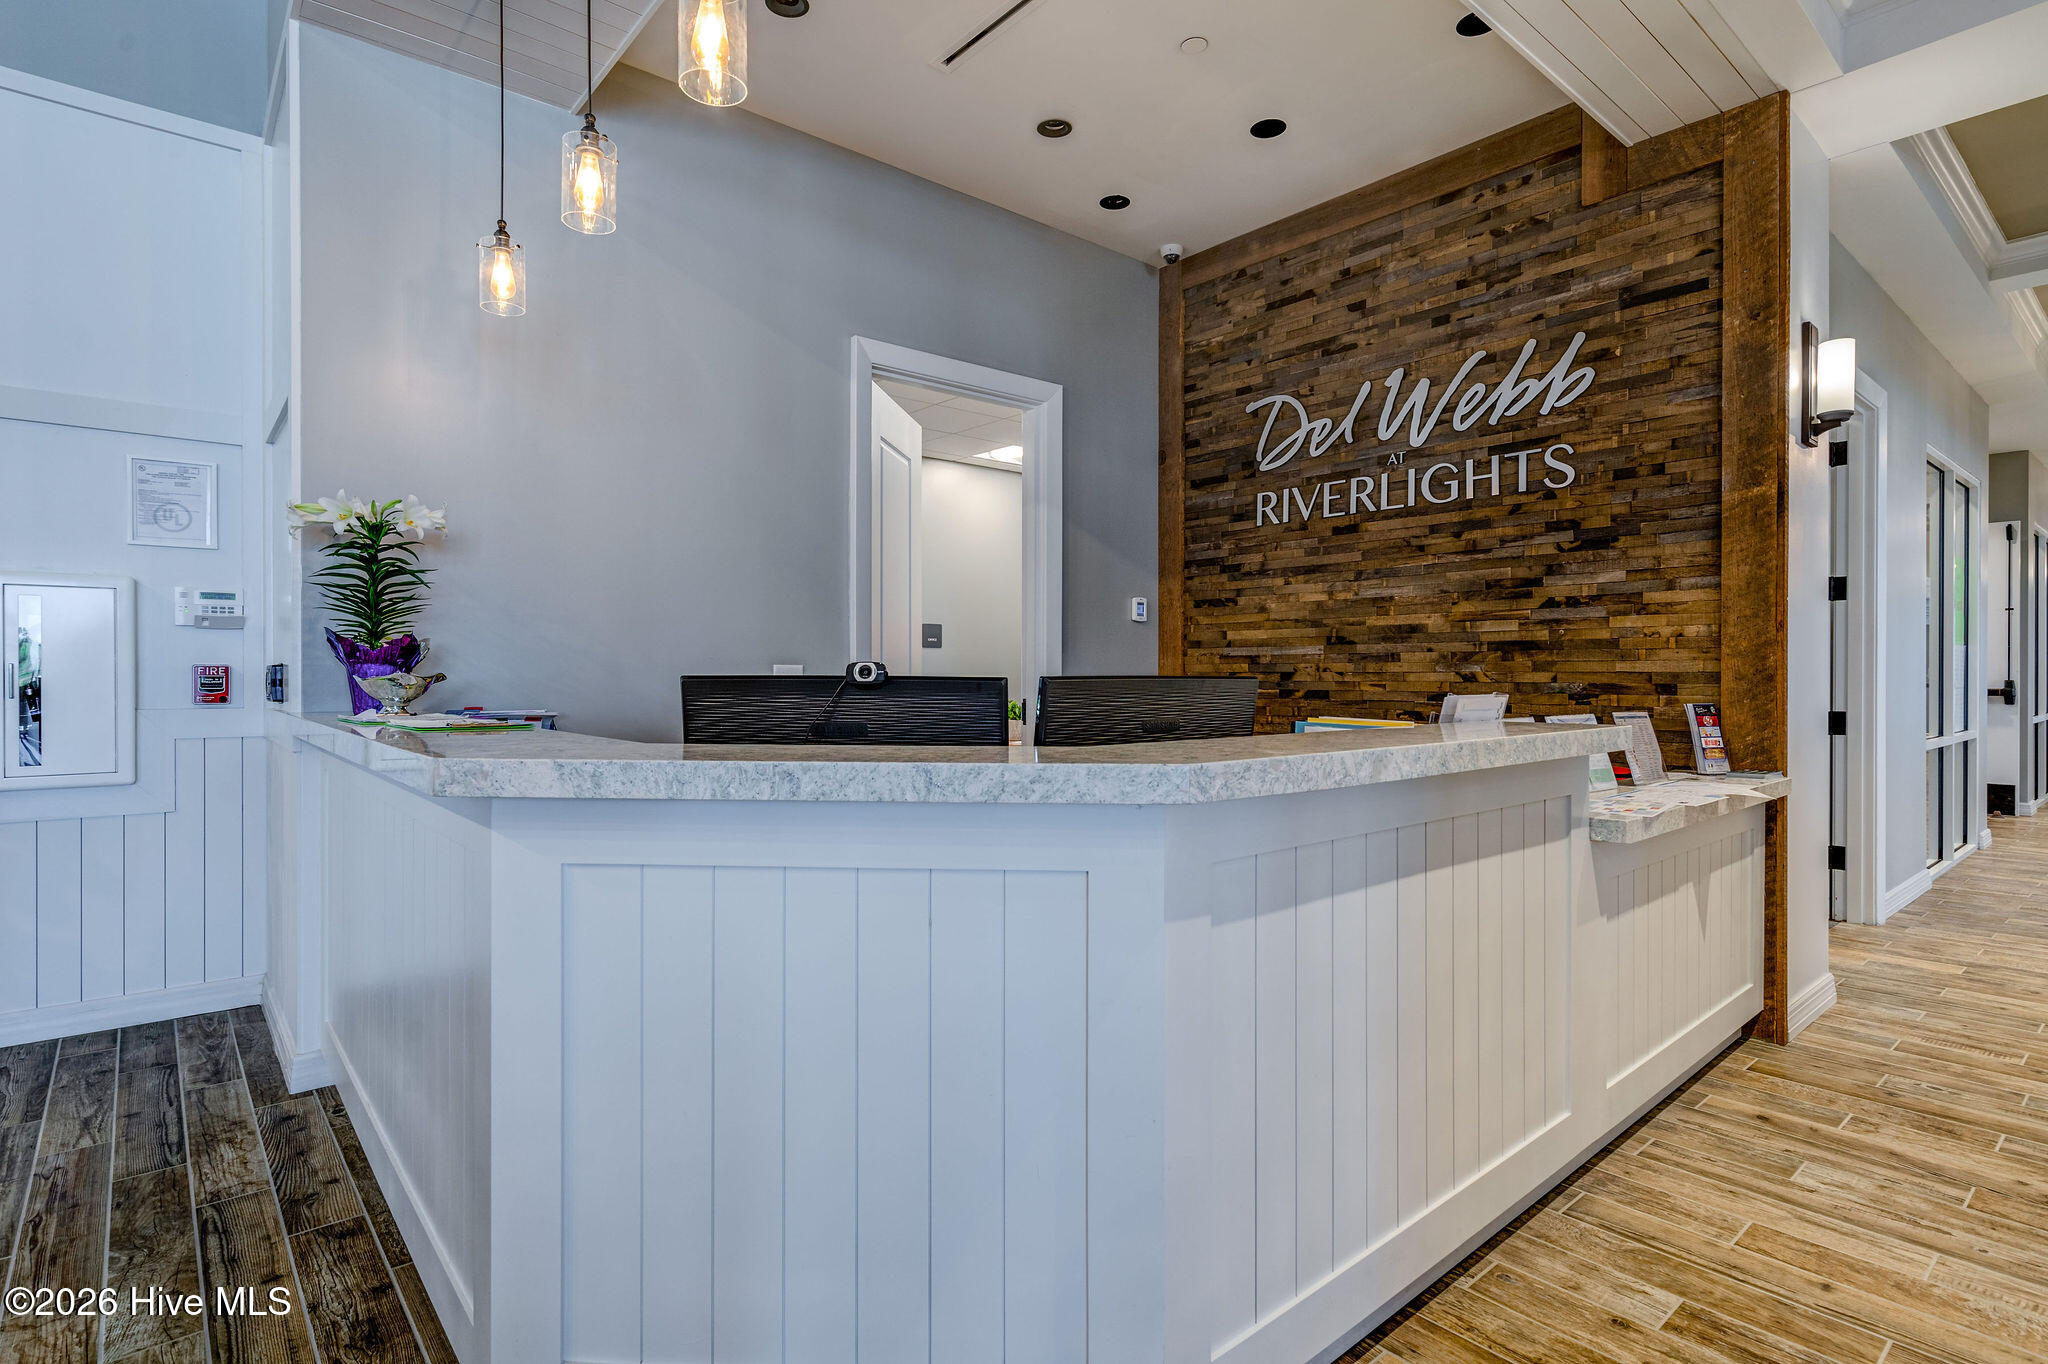
Reception lobby with a white counter and Del Webb at Riverlights sign on a wood feature wall.
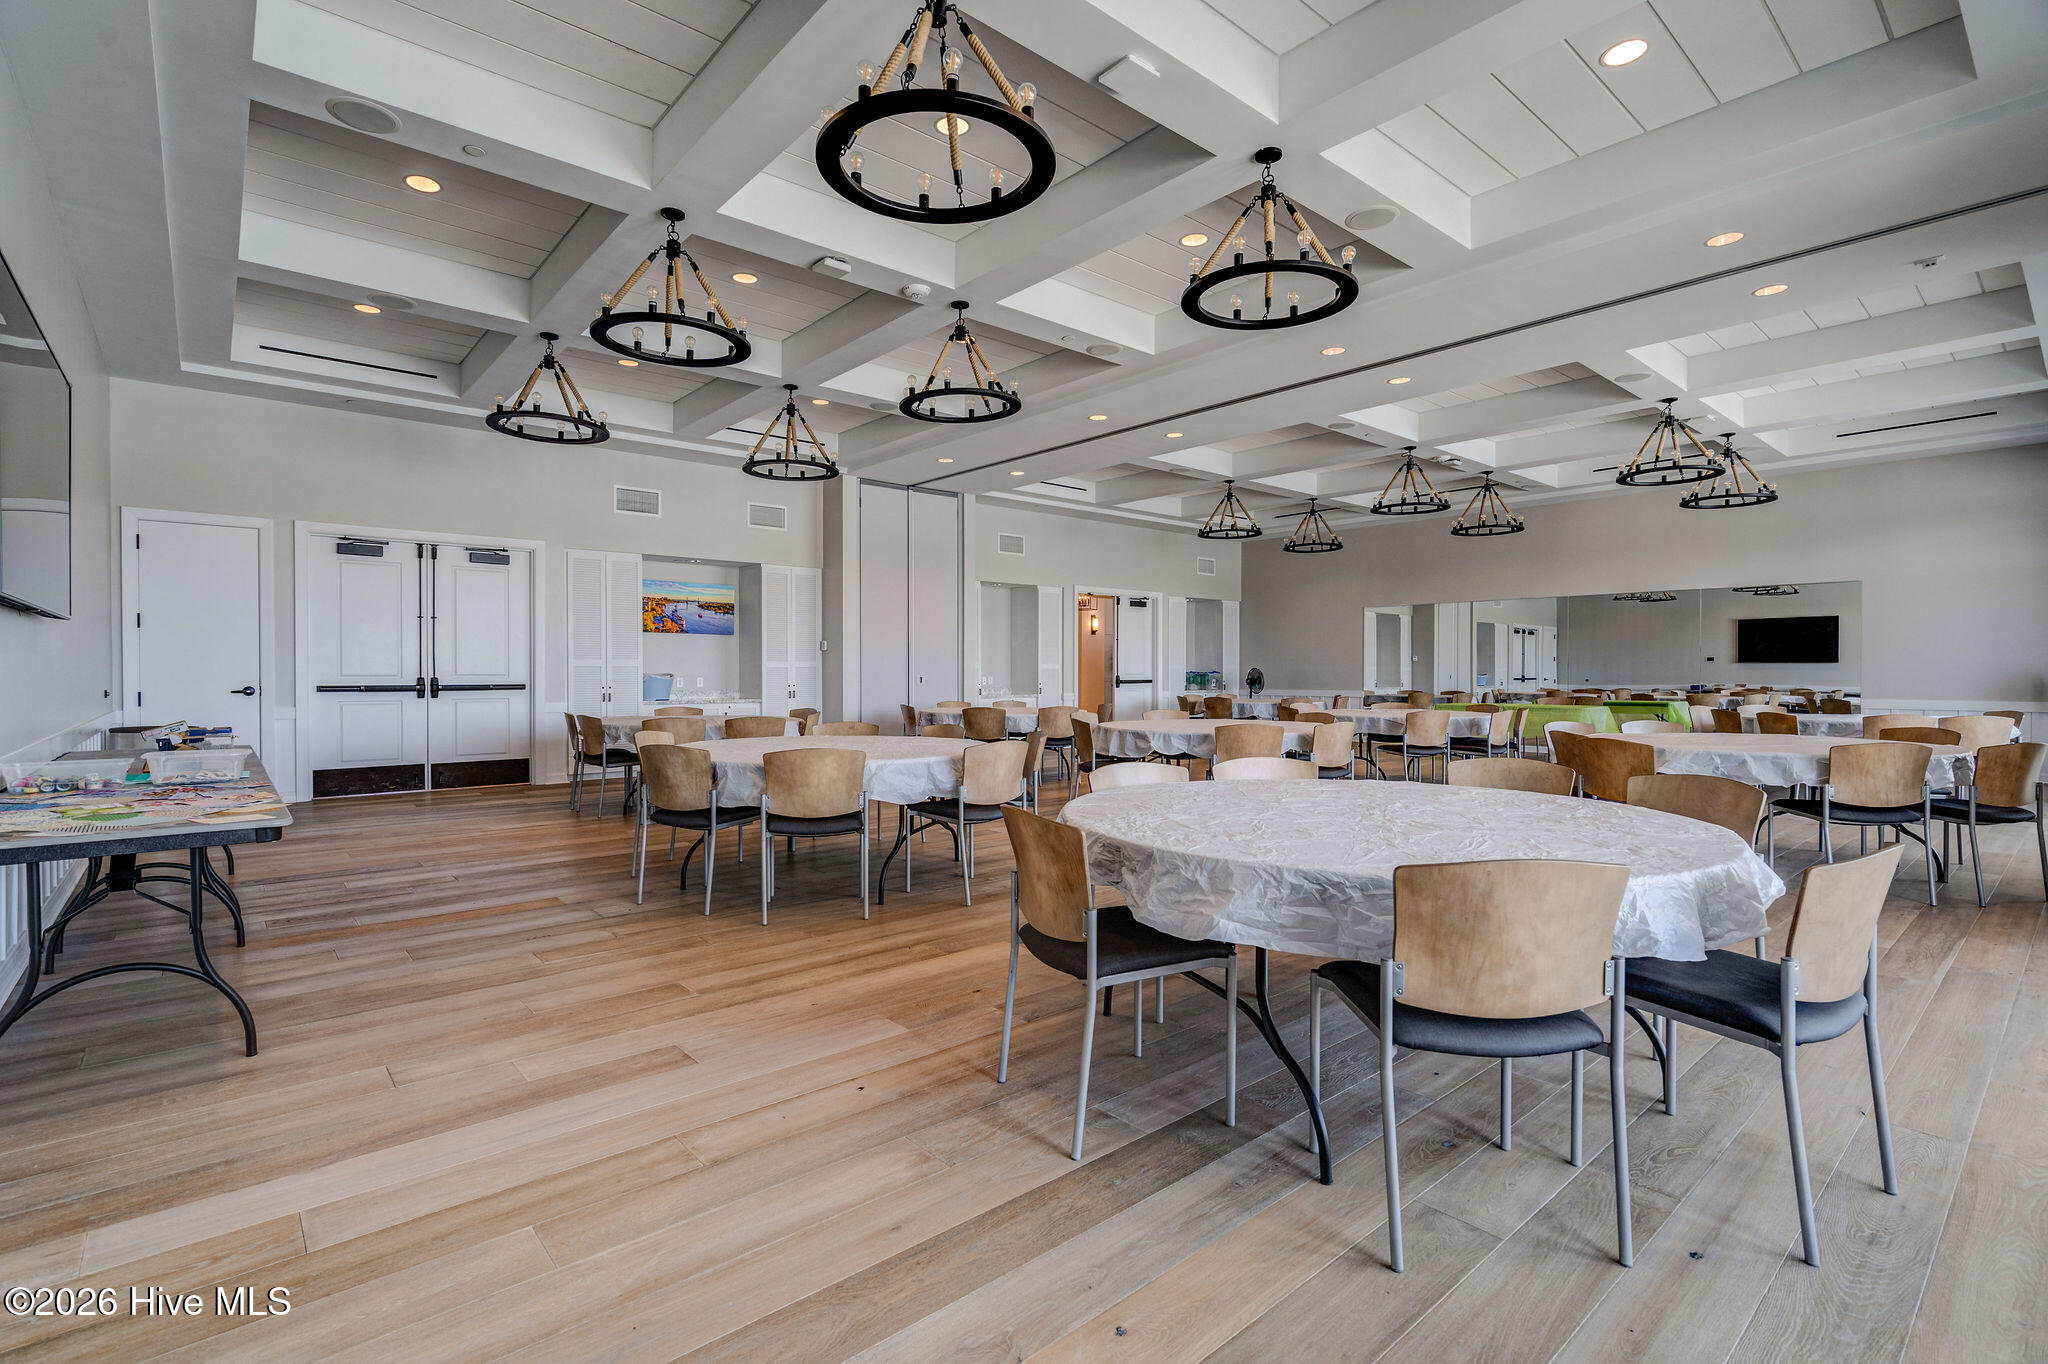
Furnished community room with round tables, ring chandeliers, and a mirrored wall.
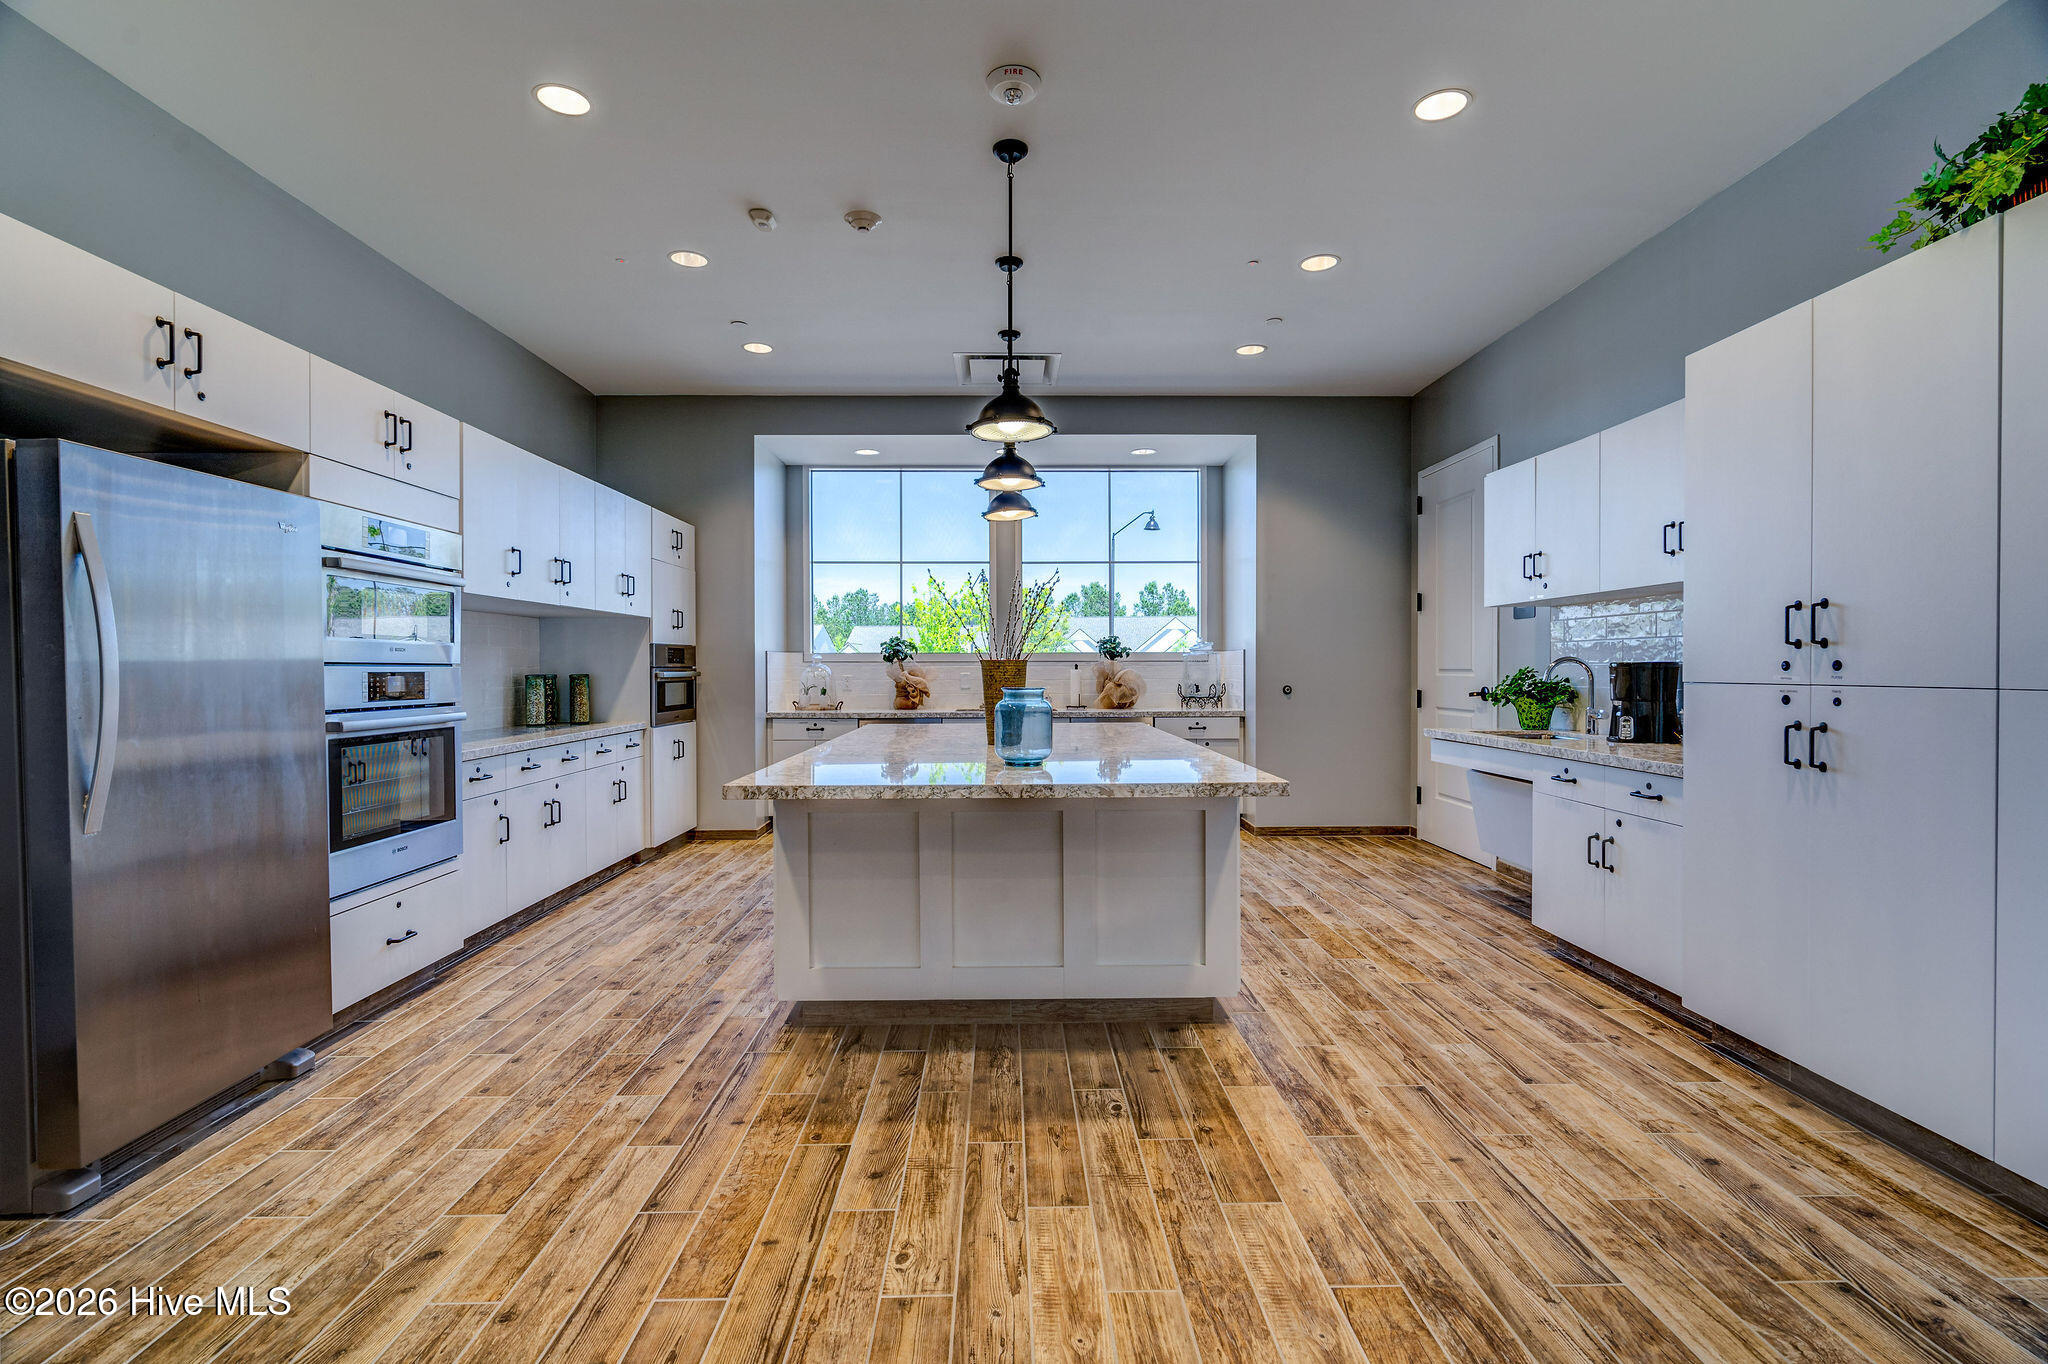
Kitchen with a large stone-topped island, white cabinets, stainless steel appliances, and wood-look tile floors.
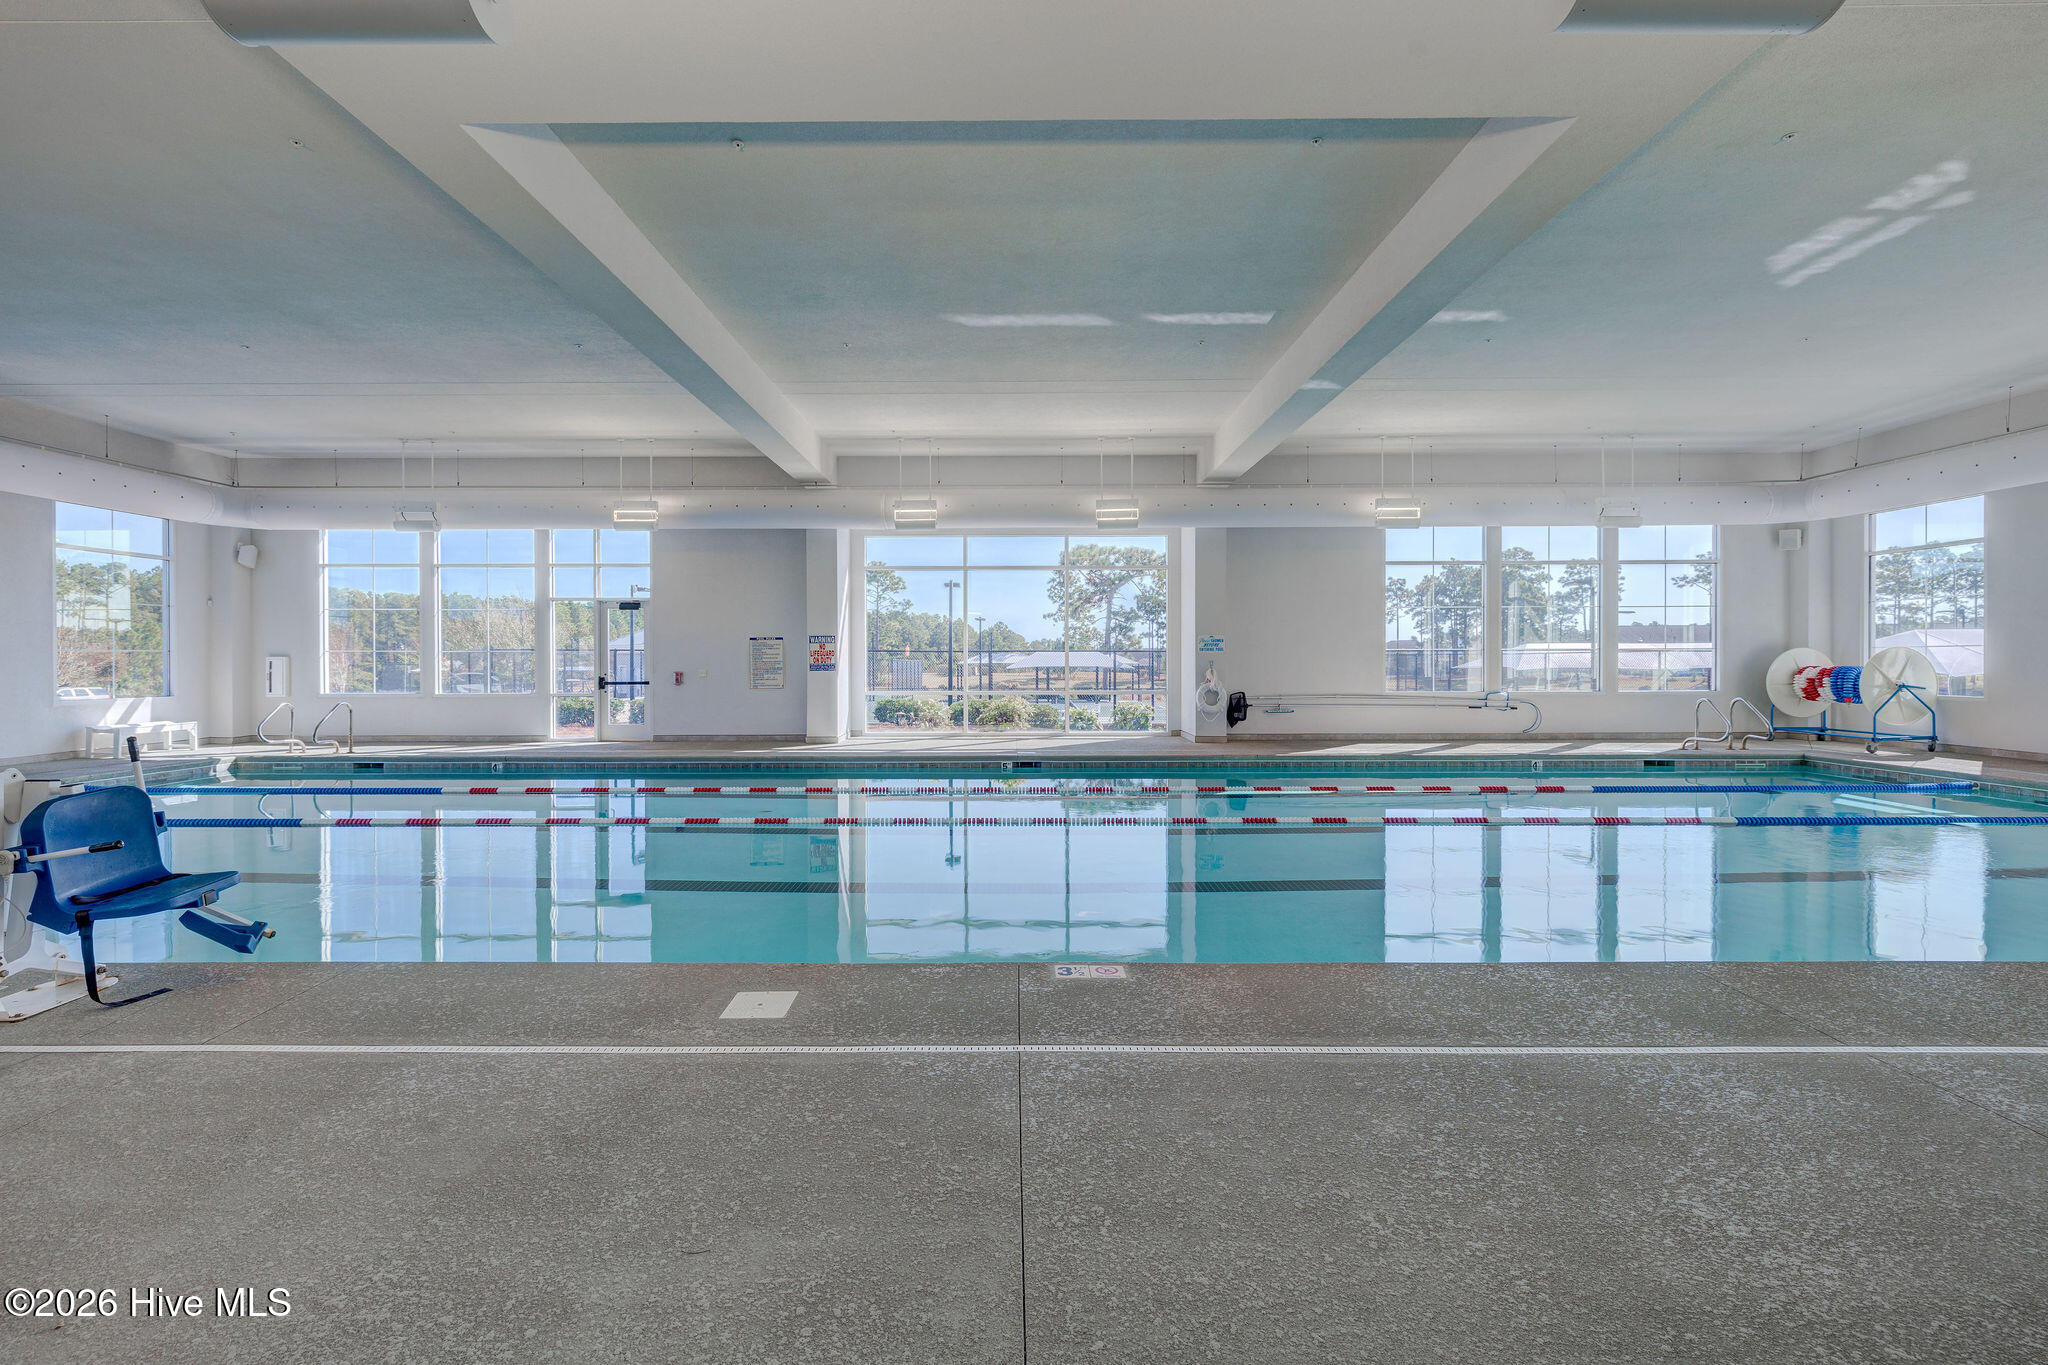
Indoor lap pool with large windows and red-and-blue lane dividers.
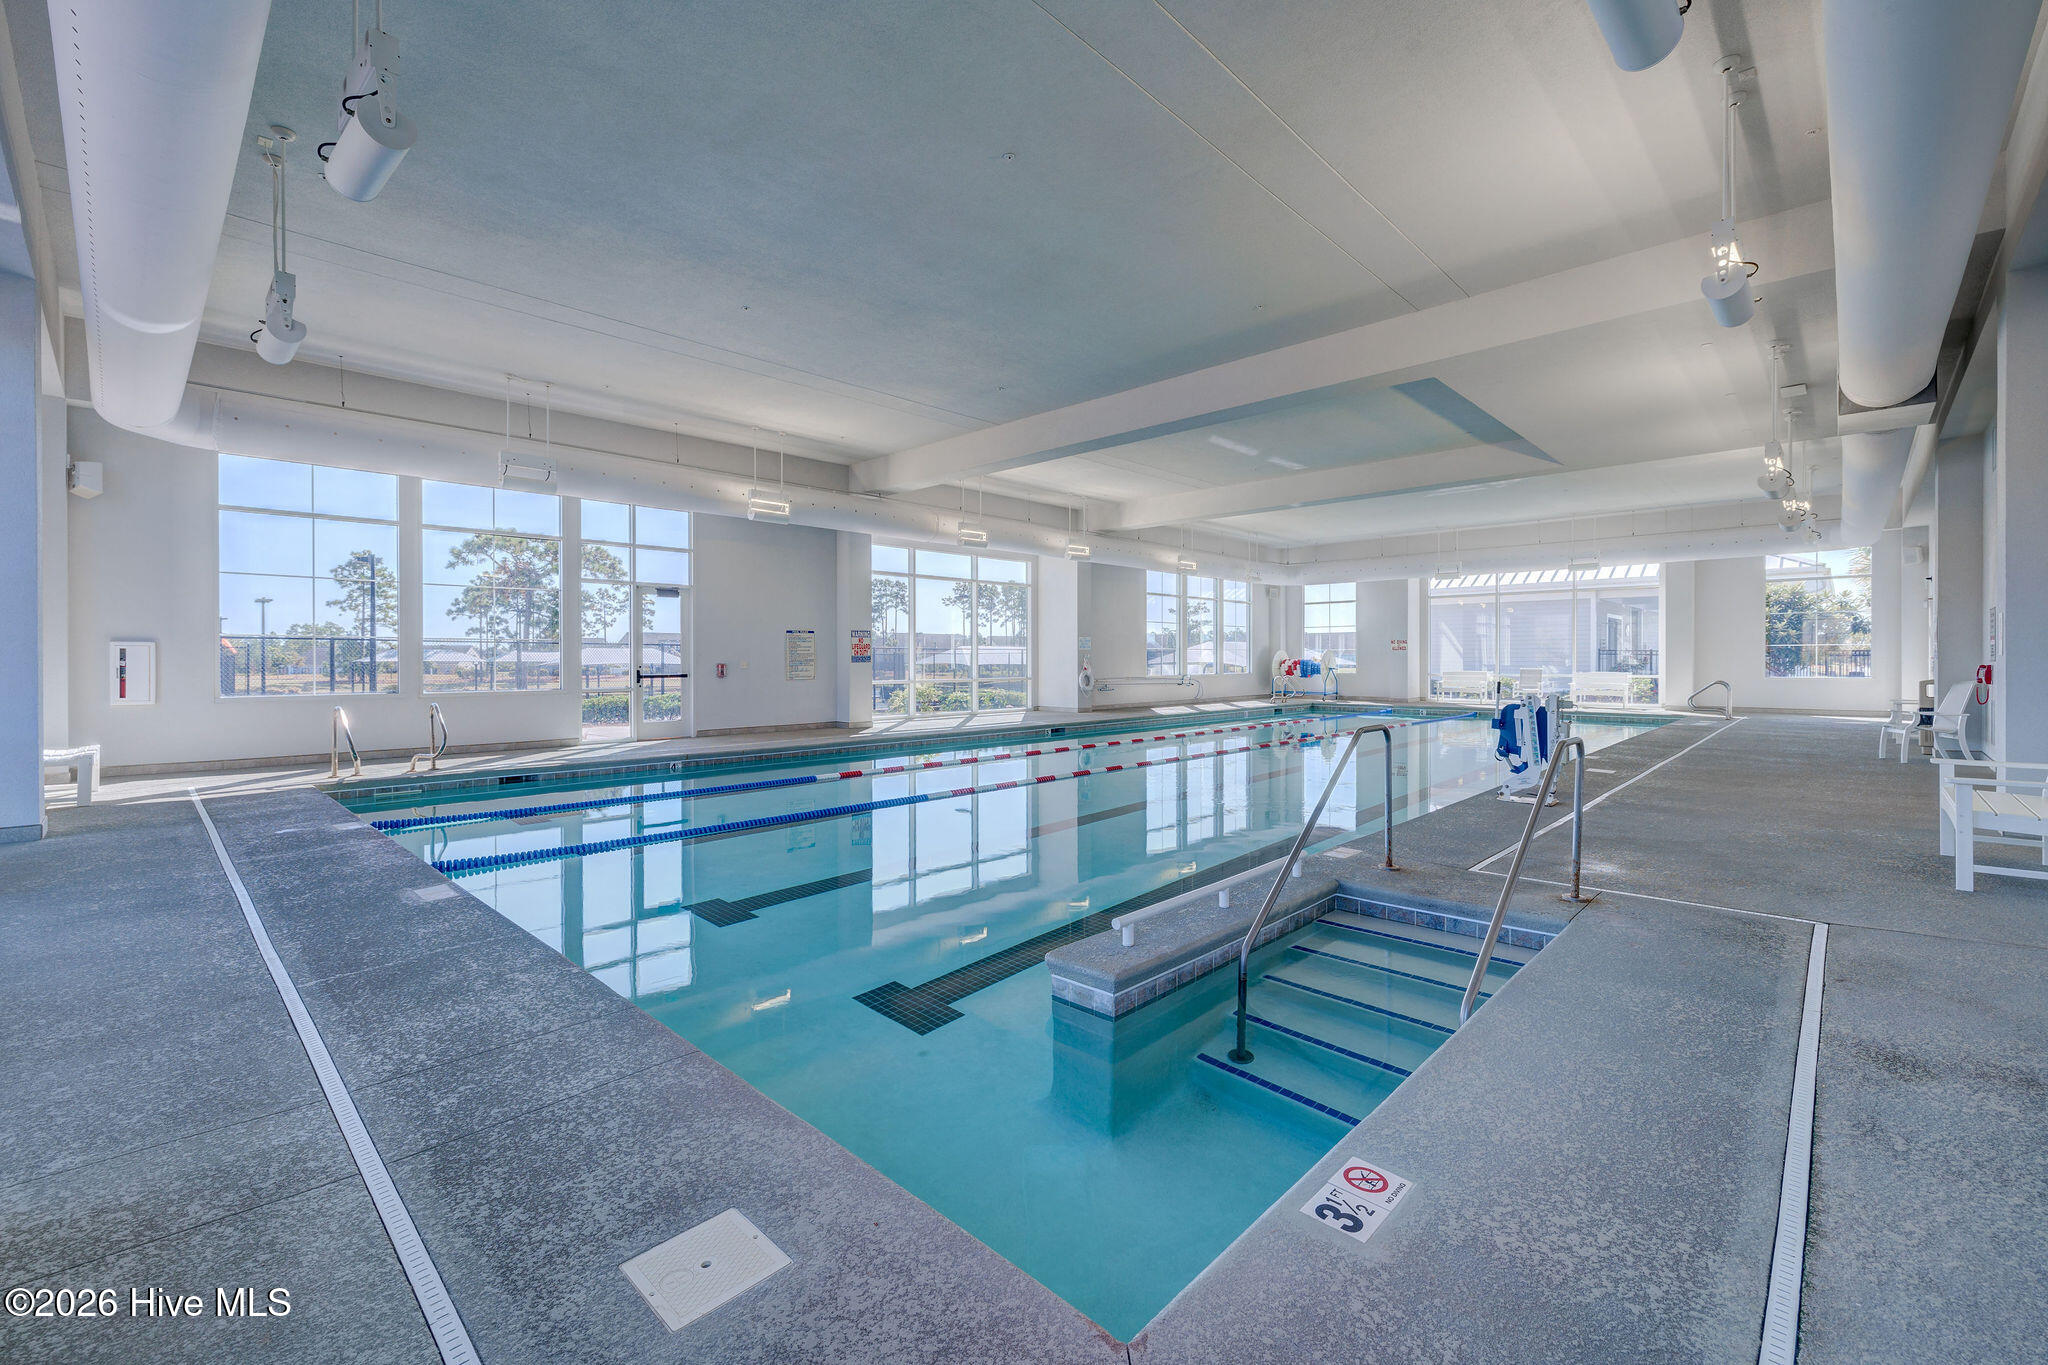
Indoor swimming pool with lap lanes, large windows, and handrails beside the entry steps.
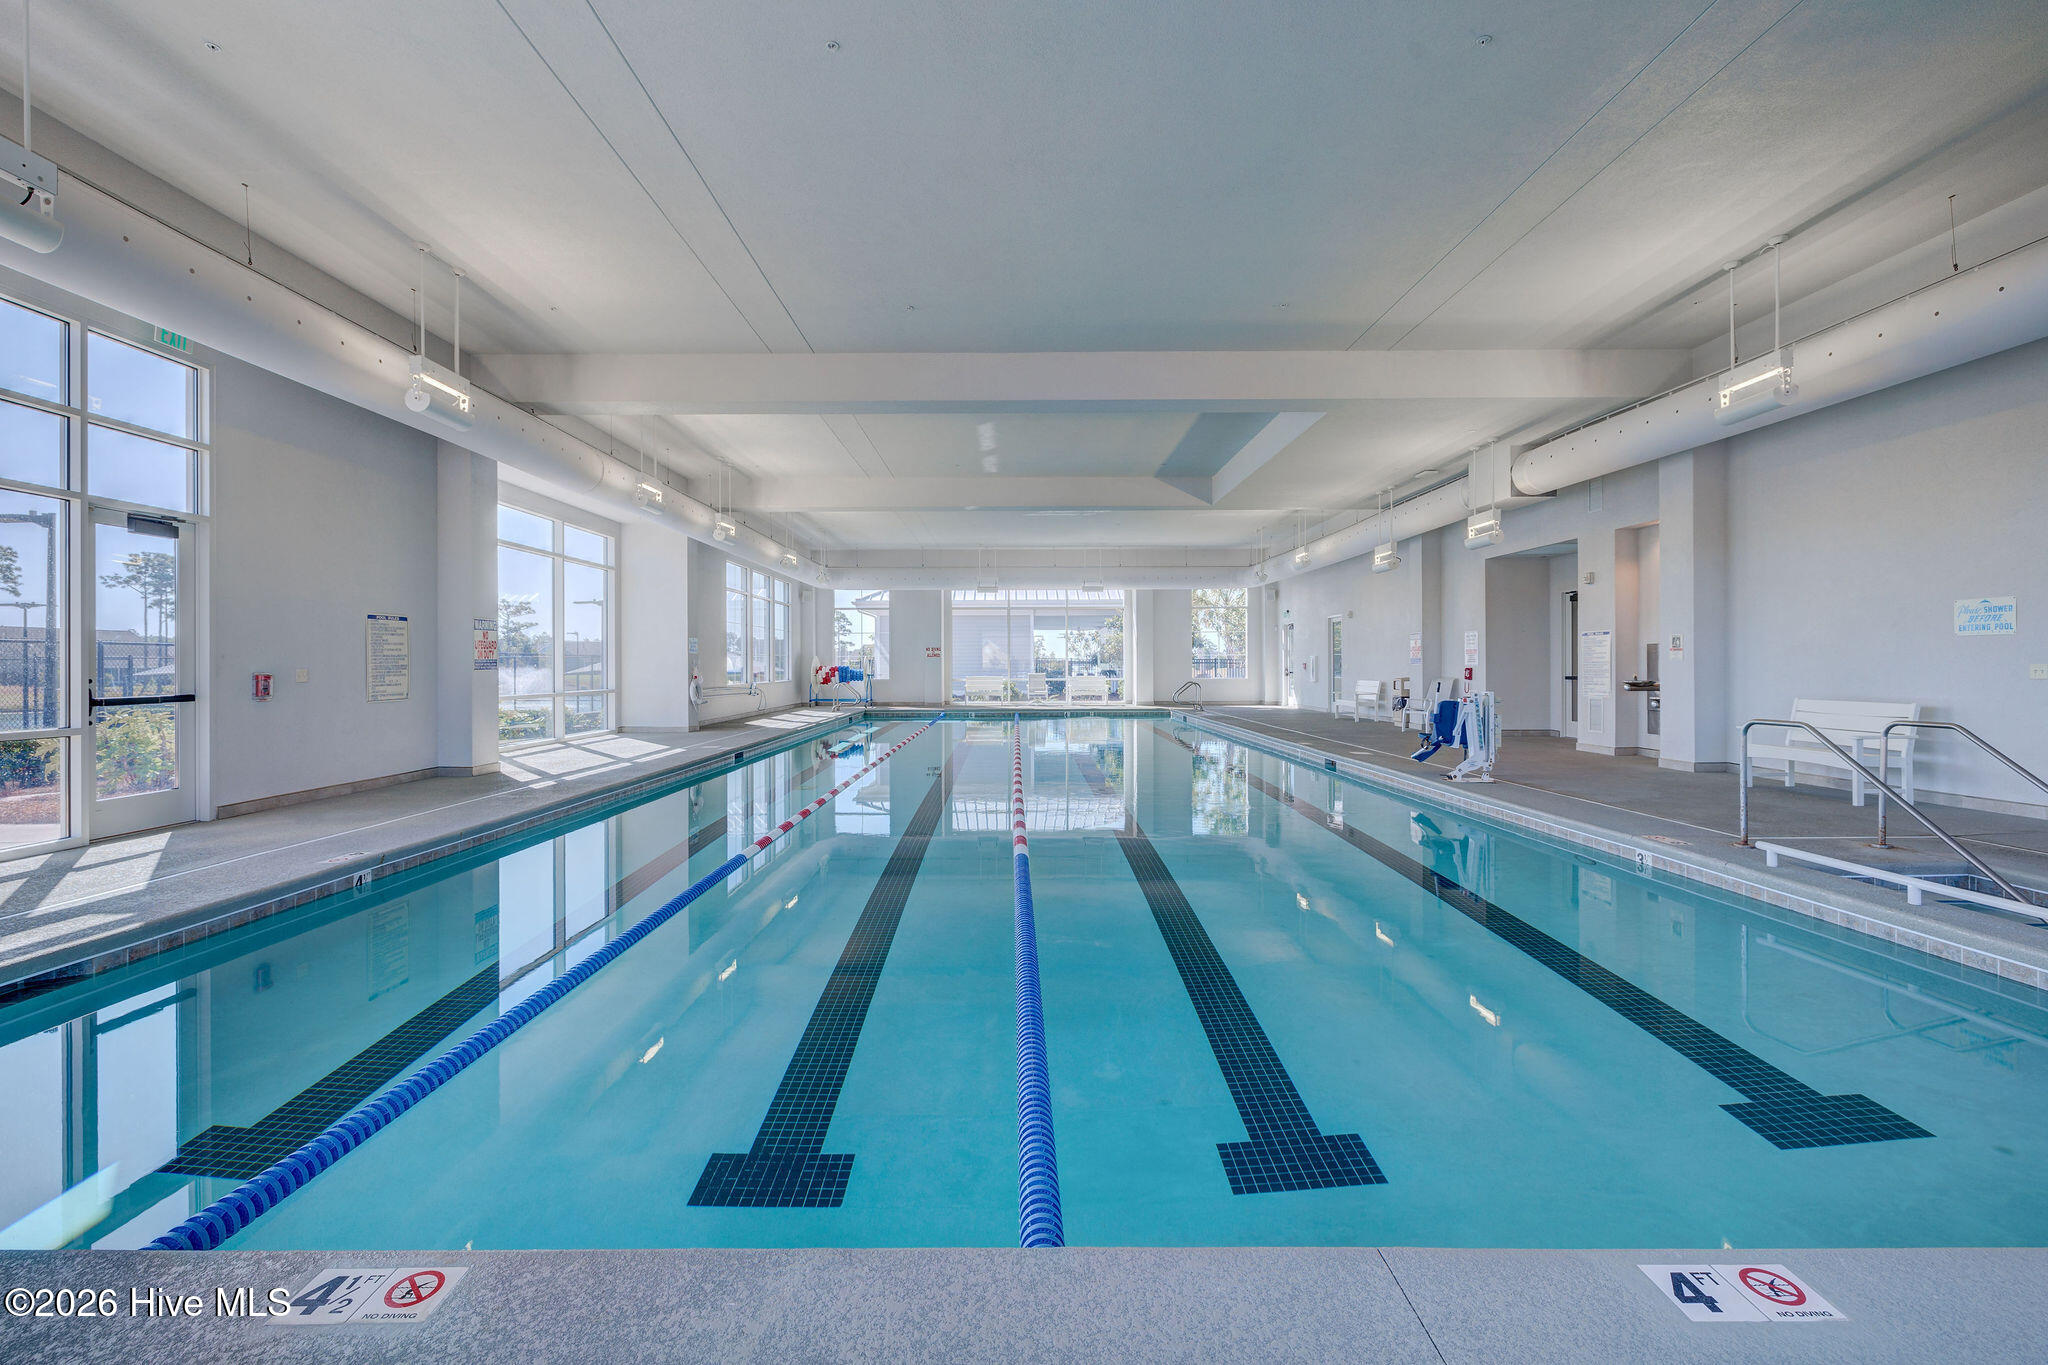
Indoor lap pool with blue-and-white lane ropes, large windows, and a pool lift.
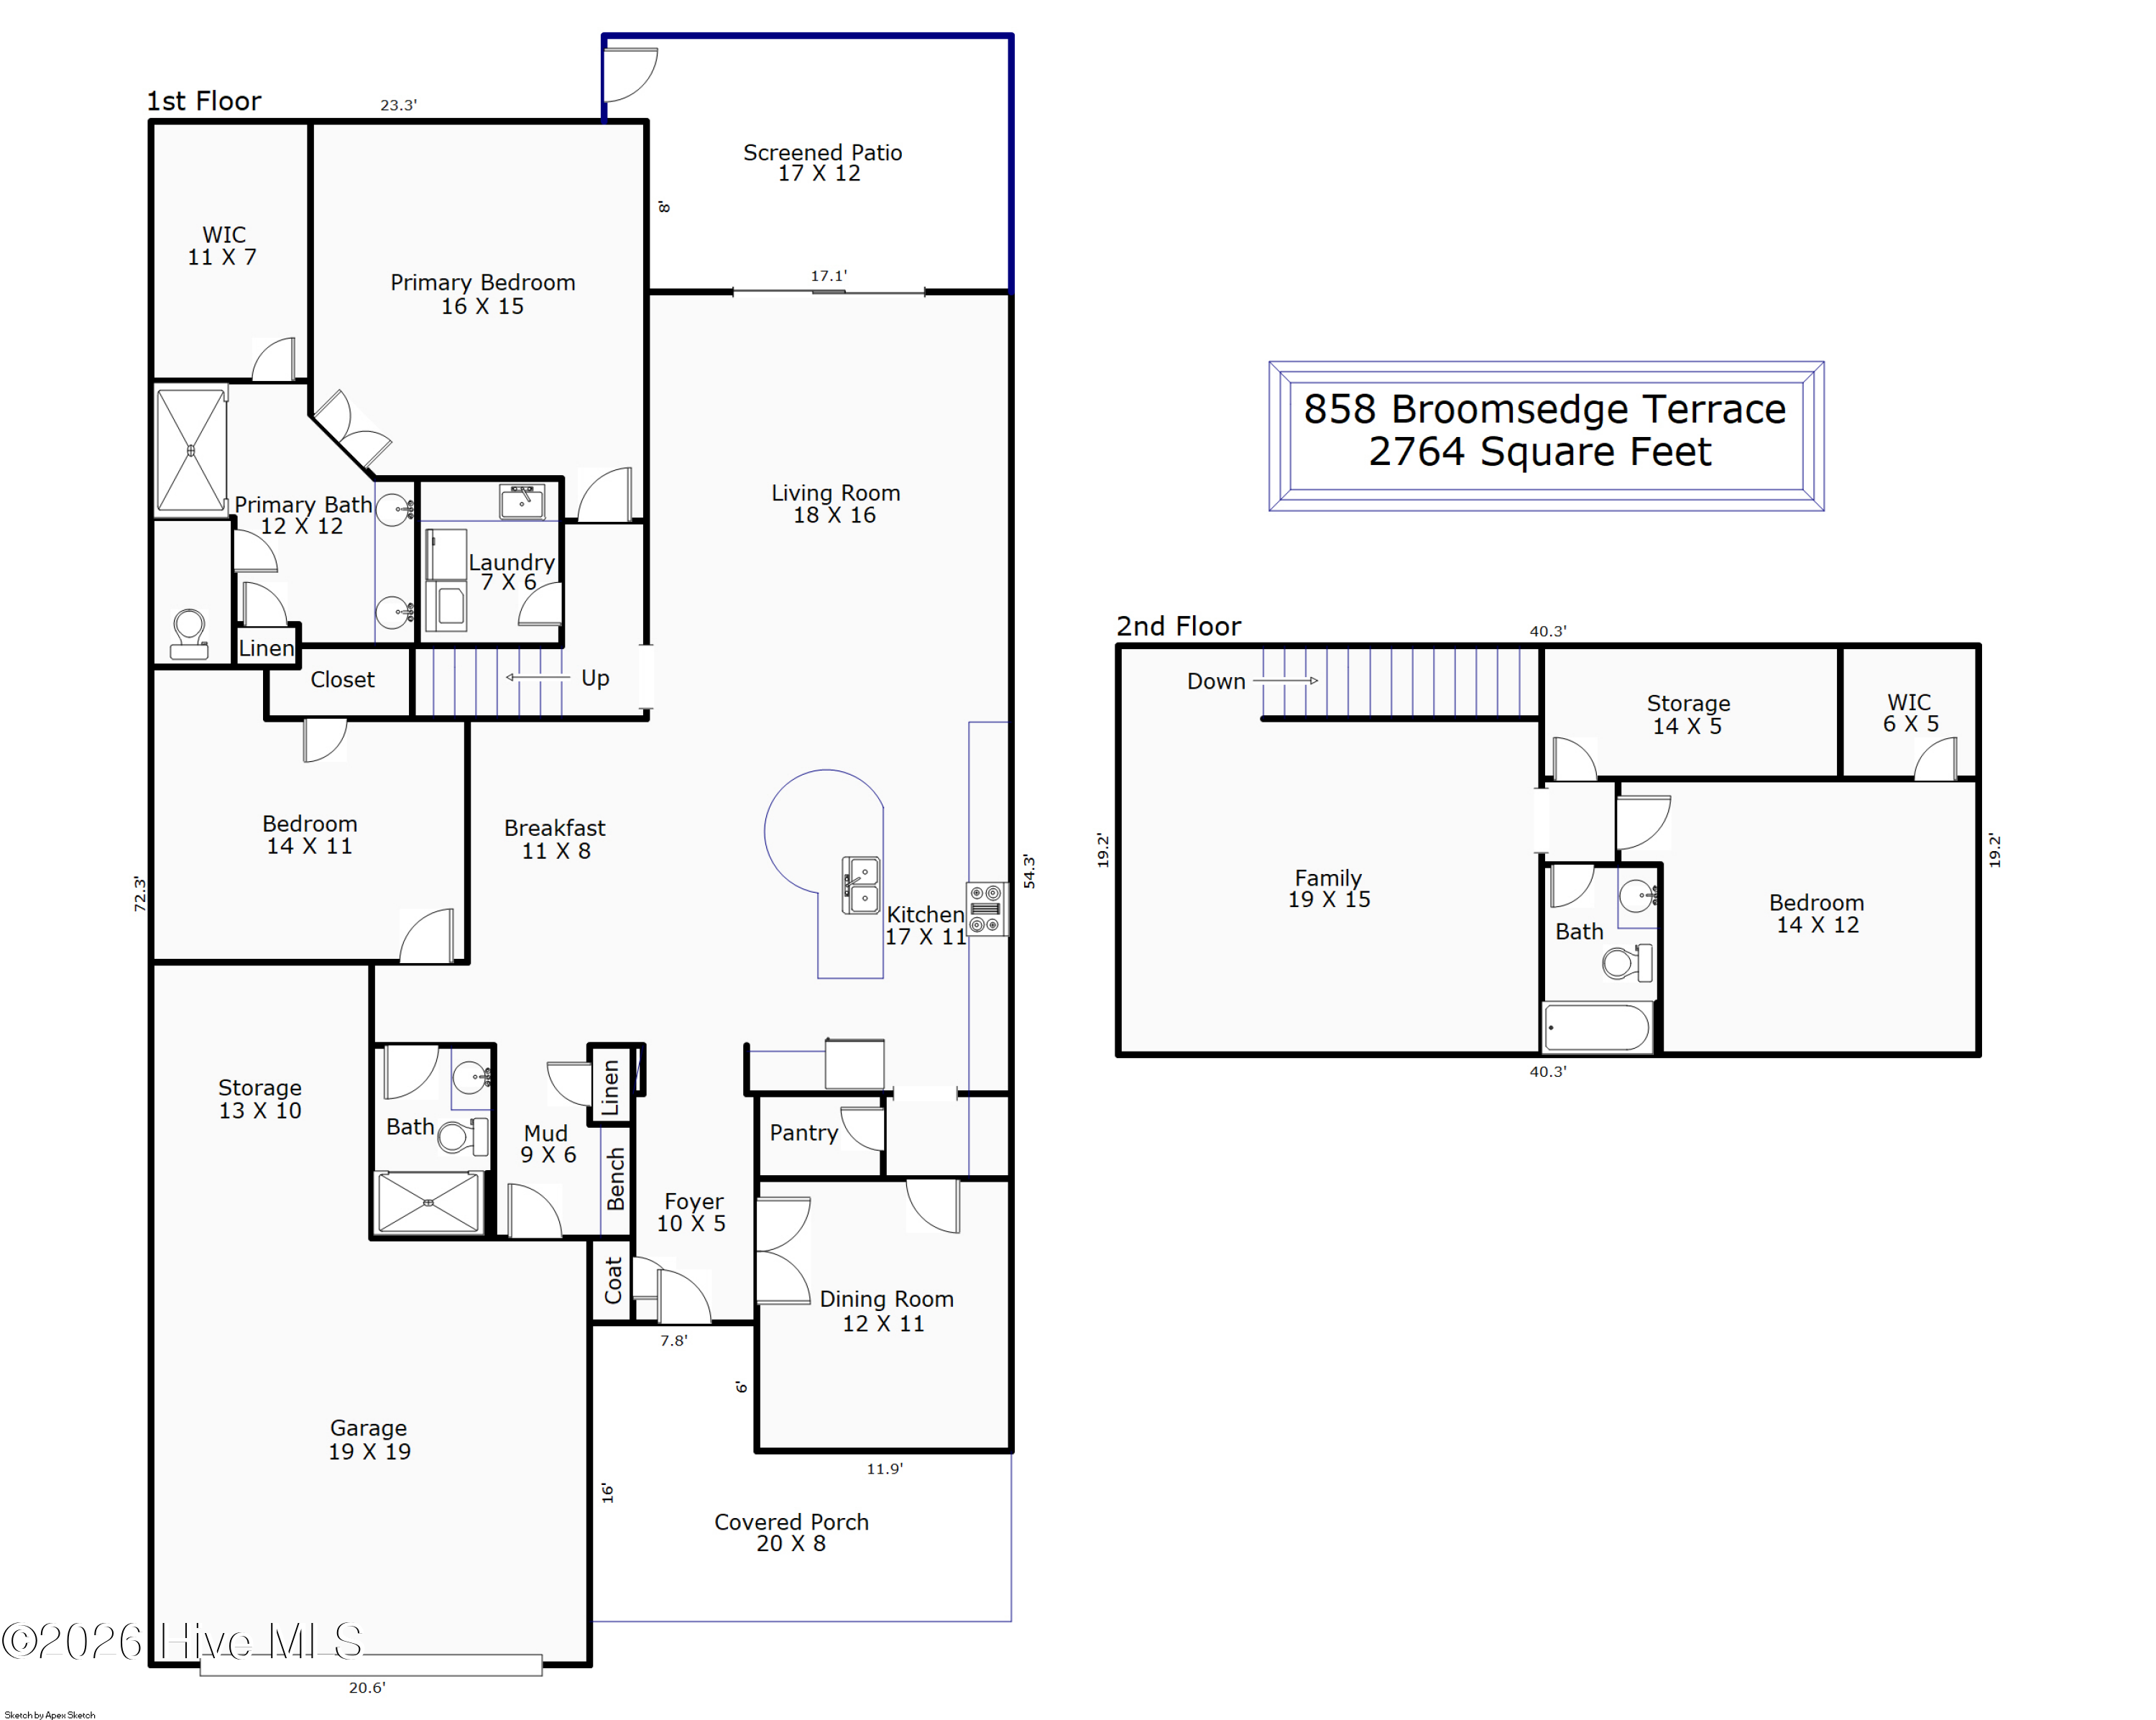
Two-story floor plan for 858 Broomsedge Terrace, with a screened patio, covered porch, garage, and labeled room dimensions.
SEE ALL PHOTOS
Gray two-story house with a double garage and covered porch beneath a pink dusk sky.
Gray two-story home with three dormers, a double garage, covered porch, and landscaped front lawn.
Gray two-story house with a two-car garage, covered porch, dormers, and a landscaped front lawn.
Gray home with a covered porch, dark blue front door, white columns, and landscaped shrubs.
Covered front porch with white Adirondack chairs, a gray bench, and views of neighboring homes.
Gray-sided home with a screened porch overlooking a broad lawn and patio seating.
Rear of a gray-sided house with a screened porch, blue chairs, and a broad green lawn.
Rear patio with blue Adirondack chairs beside the home’s screened porch and lawn.
Concrete patio with blue Adirondack chairs beside a screened porch and landscaped lawn.
Covered patio with wicker seating, coral pillows, a ceiling fan, and sliding glass doors.
Screened patio with wicker seating, coral pillows, ceiling fan, and views of the backyard.
Furnished covered patio with coral cushions, a ceiling fan, and views of the lawn.
Entry hall with a white front door, patterned runner, and console table beneath a woven mirror.
Open dining room and kitchen with a wooden table, gray island, and white cabinetry.
Dining area with a rustic wood table and chandelier opening into a bright living room.
Dining room with a long dark wood table, bench, blue patterned rugs, and a geometric pendant light.
Bright white kitchen with a large oval island, stainless steel appliances, and three pendant lights.
Bright white kitchen with a long island, stainless steel appliances, pendant lights, and wood flooring.
Open-concept kitchen with a large gray island, bar stools, and an adjoining dining area.
Staged kitchen with white cabinets, a large gas cooktop, and an open view into the living area.
Open kitchen with a large white island, gray cabinets, and dining and living areas beyond.
Walk-in pantry with stocked wire shelves and small appliances on the floor.
Bright white kitchen with glass-front cabinets and gray tile backsplash opening to a living room.
Living room with cream sofas, a striped rug, and sliding doors overlooking a green backyard.
Living room with white sofas and sliding glass doors opening to a covered patio.
Staged living room with light sofas and sliding glass doors overlooking a patio and backyard.
Open-plan living room with white sofas, a striped rug, and a large TV on a patterned console.
Laundry room with front-loading washer and dryer, white cabinets, and a countertop utility sink.
Furnished bedroom with a gray upholstered bed, tray ceiling, and wide windows overlooking a green yard.
Staged bedroom with a king-size bed, dark upholstered headboard, wood dresser, and padded bench.
Bedroom with a tray ceiling, wood-blade fan, and three windows with white blinds.
Bathroom with a long double vanity, large mirror, gray cabinetry, and marble-look tile floor.
Bathroom with a glass-enclosed marble-look shower beside an open walk-in closet.
Walk-in closet with wraparound clothing racks, shoe shelves, and wood-look flooring.
Furnished home office with a dark wood desk, leather chair, and two bright windows.
Home office with a large wood desk, computer monitor, and framed stadium panoramas.
Entryway mudroom with white built-in cubbies, a bench, wall hooks, and a paneled door.
Bedroom with blue-and-white floral bedding, a window with blinds, and a small writing desk.
Bedroom with blue floral bedding, a black metal headboard, and a ceiling fan.
Bathroom with a white vanity and a glass-enclosed, large-format tiled shower.
Furnished living room with a beige sectional, wood coffee table, and tall bookcase.
Living room with a beige sectional, wooden coffee table, large television, and wood-blade ceiling fan.
Living room with a beige sectional, rustic wood coffee table, and large window with blinds.
Bedroom with a king-size bed, gray-blue bedding, ceiling fan, and ornate full-length mirror.
Bedroom with pale blue patterned bedding, a light wood dresser, and a ceiling fan.
Walk-in closet with white wire shelves, wrapped bedding, and carpeted floor.
Bathroom with white vanity, brass-toned faucet, and navy floral shower curtain.
Storage room with stacked bins, luggage, boxes, and exercise equipment beneath a sloped ceiling.
Del Webb at Riverlights entrance sign surrounded by landscaped shrubs and trees.
Aerial view of a lakeside clubhouse with a pool, tennis courts, and fountain.
Community clubhouse and swimming pool beside a pond, with palm trees and poolside lounge chairs.
Community amenities beside a lake, with a large pool, clubhouse, and tennis courts.
Aerial view of a neighborhood lake, clubhouse, pool, and fenced courts.
Aerial view of a lakeside clubhouse with a swimming pool, sports courts, and dock.
Aerial view of a residential community with a curving lake, fountains, clubhouse, and tennis courts.
Large gray building with a covered entrance, palm trees, flags, and accessible parking.
Community building with a covered entrance, palm trees, and three flags flying in front.
Low-rise building with metal roofs, palm trees, landscaped entrance, and three flagpoles.
Community swimming pool with fountains, lounge chairs, and homes in the background.
Community swimming pool with shallow entry, white lounge chairs, and a clubhouse.
Covered pavilion and palm-lined outdoor deck with white lounge chairs.
Community pool with shallow-entry area, circular spa, and clubhouse lined with lounge chairs.
Outdoor community patio with a covered pavilion, bar counter, and lounge seating.
Outdoor pickleball courts with blue playing surfaces, chain-link fencing, and a covered seating area.
Community tennis courts beside a gray restroom building and landscaped walkway.
Outdoor tennis court beside a clubhouse, enclosed by chain-link fencing.
Covered bocce ball courts beside a pond, with homes across the water.
Community lake with a wooden dock, diving board, fountains, and homes along the far shore.
Furnished living room with a vaulted beamed ceiling, brick fireplace, and glass doors.
Living room with vaulted beamed ceiling, brick fireplace, gray seating, and glass doors to a patio.
Furnished lounge with vaulted beamed ceiling, brick fireplace, gray seating, and large windows.
Reception lobby with a white counter and Del Webb at Riverlights sign on a wood feature wall.
Furnished community room with round tables, ring chandeliers, and a mirrored wall.
Kitchen with a large stone-topped island, white cabinets, stainless steel appliances, and wood-look tile floors.
Indoor lap pool with large windows and red-and-blue lane dividers.
Indoor swimming pool with lap lanes, large windows, and handrails beside the entry steps.
Indoor lap pool with blue-and-white lane ropes, large windows, and a pool lift.
Two-story floor plan for 858 Broomsedge Terrace, with a screened patio, covered porch, garage, and labeled room dimensions.
Active Under Contract

858 Broomsedge Terrace

858 Broomsedge Terrace, Wilmington, NC 28412

$729,000
The highly sought-after Martin Ray floor plan is among the most desirable offerings within the amenity-rich 55+ Del Webb section of Riverlights, celebrated for its thoughtful design, open living spaces, and exceptional everyday functionality. Crafted for comfortable everyday living and effortless entertaining, this spacious home offers nearly 2,800 square feet across two thoughtfully designed levels.
The first floor is anchored by a generous primary suite designed as a private retreat, featuring a tray ceiling, large triple window that fills the room with natural light, spacious walk-in closet, dual vanity, and oversized walk-in shower. Just outside the suite, a well-appointed laundry room adds everyday convenience.
The heart of the home is its open-concept living space where the kitchen, dining, and living areas flow seamlessly together--perfect for entertaining or simply enjoying daily life. The kitchen is both stylish and functional, showcasing a large island with breakfast seating and pendant lighting, gas cooktop with vent hood, wall oven and microwave, along with abundant workspace for cooking and gathering. A butler's pantry and oversized pantry closet provide exceptional storage and prep space rarely found at this price point.
Wide-plank laminate flooring extends throughout the main living areas downstairs, creating warmth and continuity. A convenient drop zone near the entry provides the perfect place to hang jackets, store bags, or kick off boots after a busy day.
The living room is bright and inviting, highlighted by clerestory windows and an expansive triple-slider that creates a seamless connection to the screened lanai while flooding the home with natural light (when motorized blinds are up). This thoughtful indoor-outdoor flow expands the living space and makes entertaining easy year-round. Just beyond, a quaint patio offers the perfect setting for grilling, outdoor dining, or perhaps gathering around a future firepit.
Completing the first floor are a dedicated home office, spacious secondary bedroom, and full bath--offering flexibility for guests, remote work, or multigenerational living.
Upstairs, you'll find a large loft providing additional living or recreation space, along with a third bedroom featuring a walk-in closet, third full bath, and a generous storage room. Whether used for guests, hobbies, media space, or a quiet retreat, the second floor adds versatility to an already highly livable floor plan.
Beyond the home itself, residents enjoy a vibrant, resort-inspired lifestyle centered around Del Webb's impressive clubhouse--an active gathering place for those seeking fitness, recreation, wellness, or simply meaningful social connection. Whether your interests lean toward athletics, organized activities, or meeting neighbors for casual conversation, the community offers something for every pace of life.
Beautiful walking and biking trails weave throughout the neighborhood, while scenic lakes with kayak access provide yet another opportunity to enjoy the outdoors and embrace an active coastal lifestyle. From morning workouts and pickleball matches to evening strolls and paddles across peaceful waters, Del Webb at Riverlights offers far more than a home--it offers a lifestyle designed for connection, wellness, and enjoyment.

3
beds

3
baths

2,764 Sq.Ft. LIVING AREA

6,360 Sq.Ft. lot

Joel Sheesley

Joel Sheesley

Features & Amenities

Interior

  • total bedrooms3
  • Total bathrooms3
  • full bathrooms3
  • Laundry room Laundry Room
  • Flooring Carpet, Laminate, Wood
  • APPLIANCES Gas Cooktop, Built-In Microwave, Disposal, Tankless Water Heater
  • other interior Features Master Downstairs, Walk-in Closet(s), Tray Ceiling(s), High Ceilings, Entrance Foyer, Mud Room, Solid Surface, Kitchen Island, Ceiling Fan(s), Pantry, Walk-in Shower, Wet Bar, Blinds/Shades, Eat-in Kitchen, Walk-In Closet(s)

Area & Lot

  • Status Active Under Contract
  • Living Area2,764 Sq.Ft.
  • Total Area2,764 Sq.Ft.
  • Lot Area6,360 Sq.Ft.
  • MLS® ID100578232
  • TypeResidential
  • YEAR BUILT2021
  • View DescriptionNone
  • Elementary SchoolWilliams
  • Middle SchoolMyrtle Grove
  • High SchoolNew Hanover
  • School DistrictNew Hanover

Exterior

  • STORIES2
  • Garage Space2.0
  • water SourcePublic
  • utilitiesNatural Gas Connected, Sewer Connected, Water Connected
  • roofArchitectural Shingle, Metal
  • parkingGolf Cart Parking, Concrete, Garage Door Opener, Garage
  • HEAT TYPEHeat Pump, Electric, Forced Air
  • AIR CONDITIONINGCentral Air, Heat Pump
  • sewerMunicipal Sewer
  • SubstructureSlab
  • HOA AmenitiesClubhouse, Community Pool, Dog Park, Fitness Center, Jogging Path, Maintenance Grounds, Meeting Room, Party Room, Pickleball, Sidewalks, Spa/Hot Tub, Tennis Court(s), Trail(s), Senior Community
  • security FeaturesFire Sprinkler System, Security System, Smoke Detector(s)
  • other exterior FeaturesIrrigation System

Financial

  • Sales Price$729,000
  • HOA $3,389/yr
  • Zoning R-7
Gray two-story home with three dormers, a double garage, covered porch, and landscaped front lawn.

Schedule a Showing

I would love to show you my beautiful property. Please select your preferred date and time below. I will be in touch shortly to confirm your appointment.

Schedule a Showing

I would love to show you my beautiful property. Please select your preferred date and time below. I will be in touch shortly to confirm your appointment.

Thank you for your interest in 858 Broomsedge Terrace, Wilmington, NC 28412. We are reviewing your request and will be in touch shortly!

Mortgage Calculator

Estimate your monthly mortgage payment, including the principal and interest, property taxes, and HOA. Adjust the values to generate a more accurate rate.
All estimates are provided for informational purposes only. Actual amounts may vary.
$0,000 Your Payment 20 15 65
$0,000 Your Payment

Let’s Find Your Dream Home

Whether you’re buying or selling nearby or across state lines, he’s ready to travel wherever your real estate goals take you, always ensuring you make confident, well-informed decisions and achieve the best possible outcome.

Follow Me on Instagram