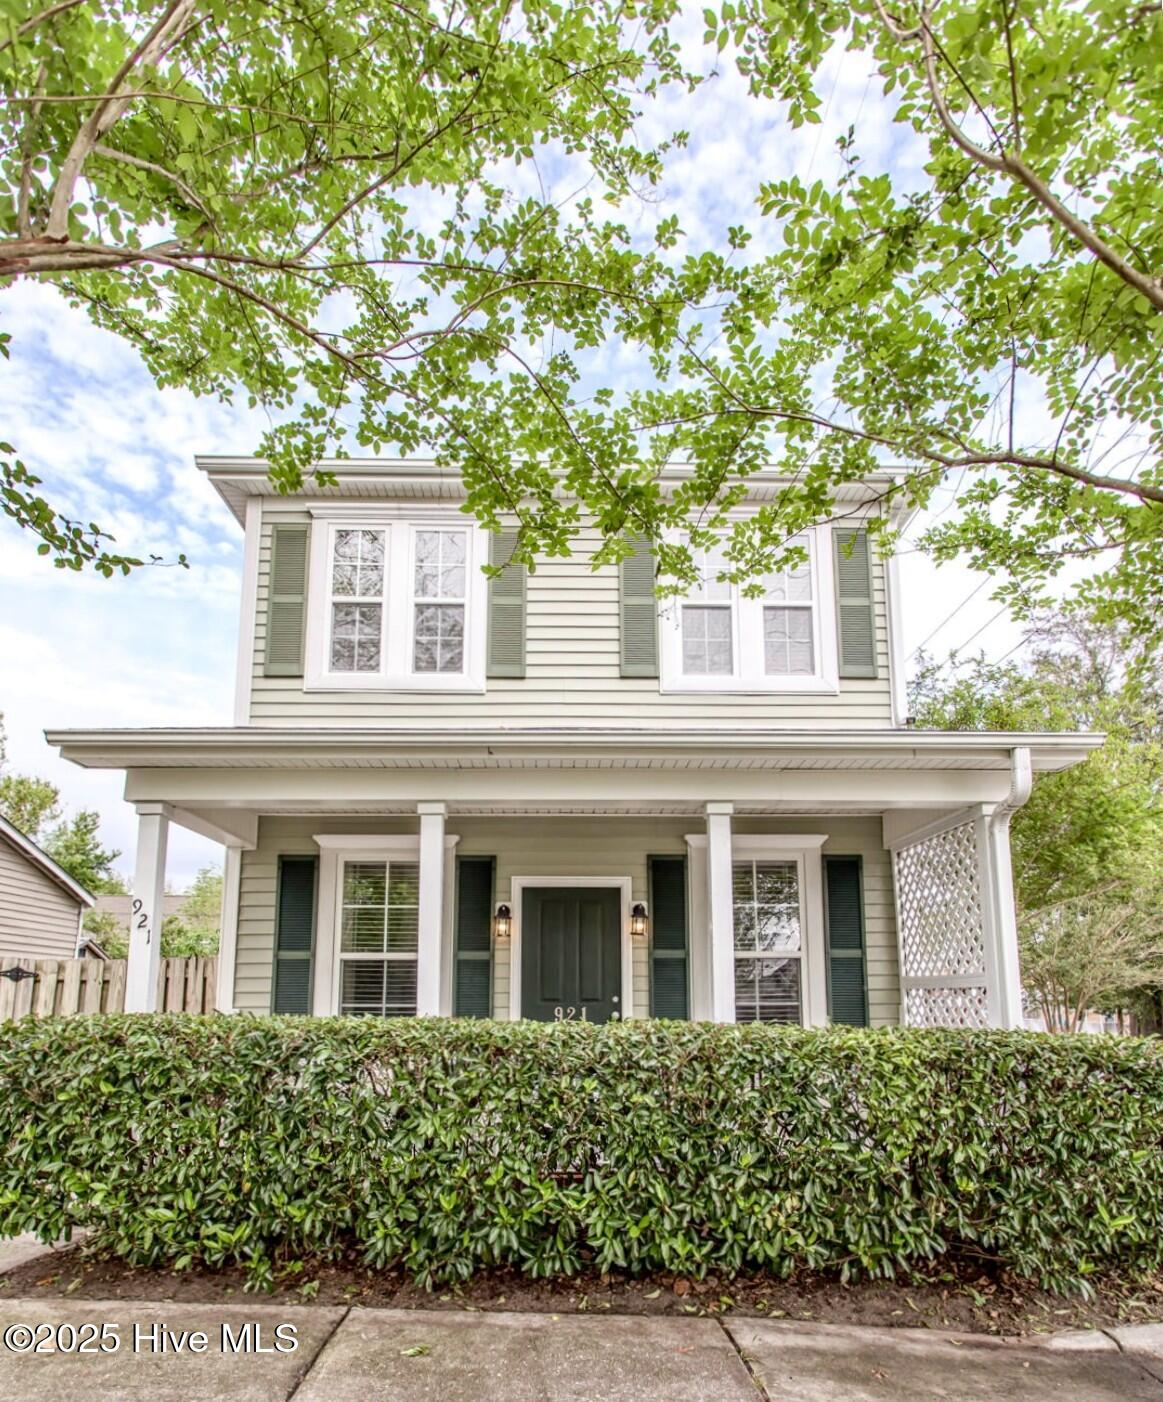
Two-story gray house with a white porch, dark green shutters, and leafy branches overhead.
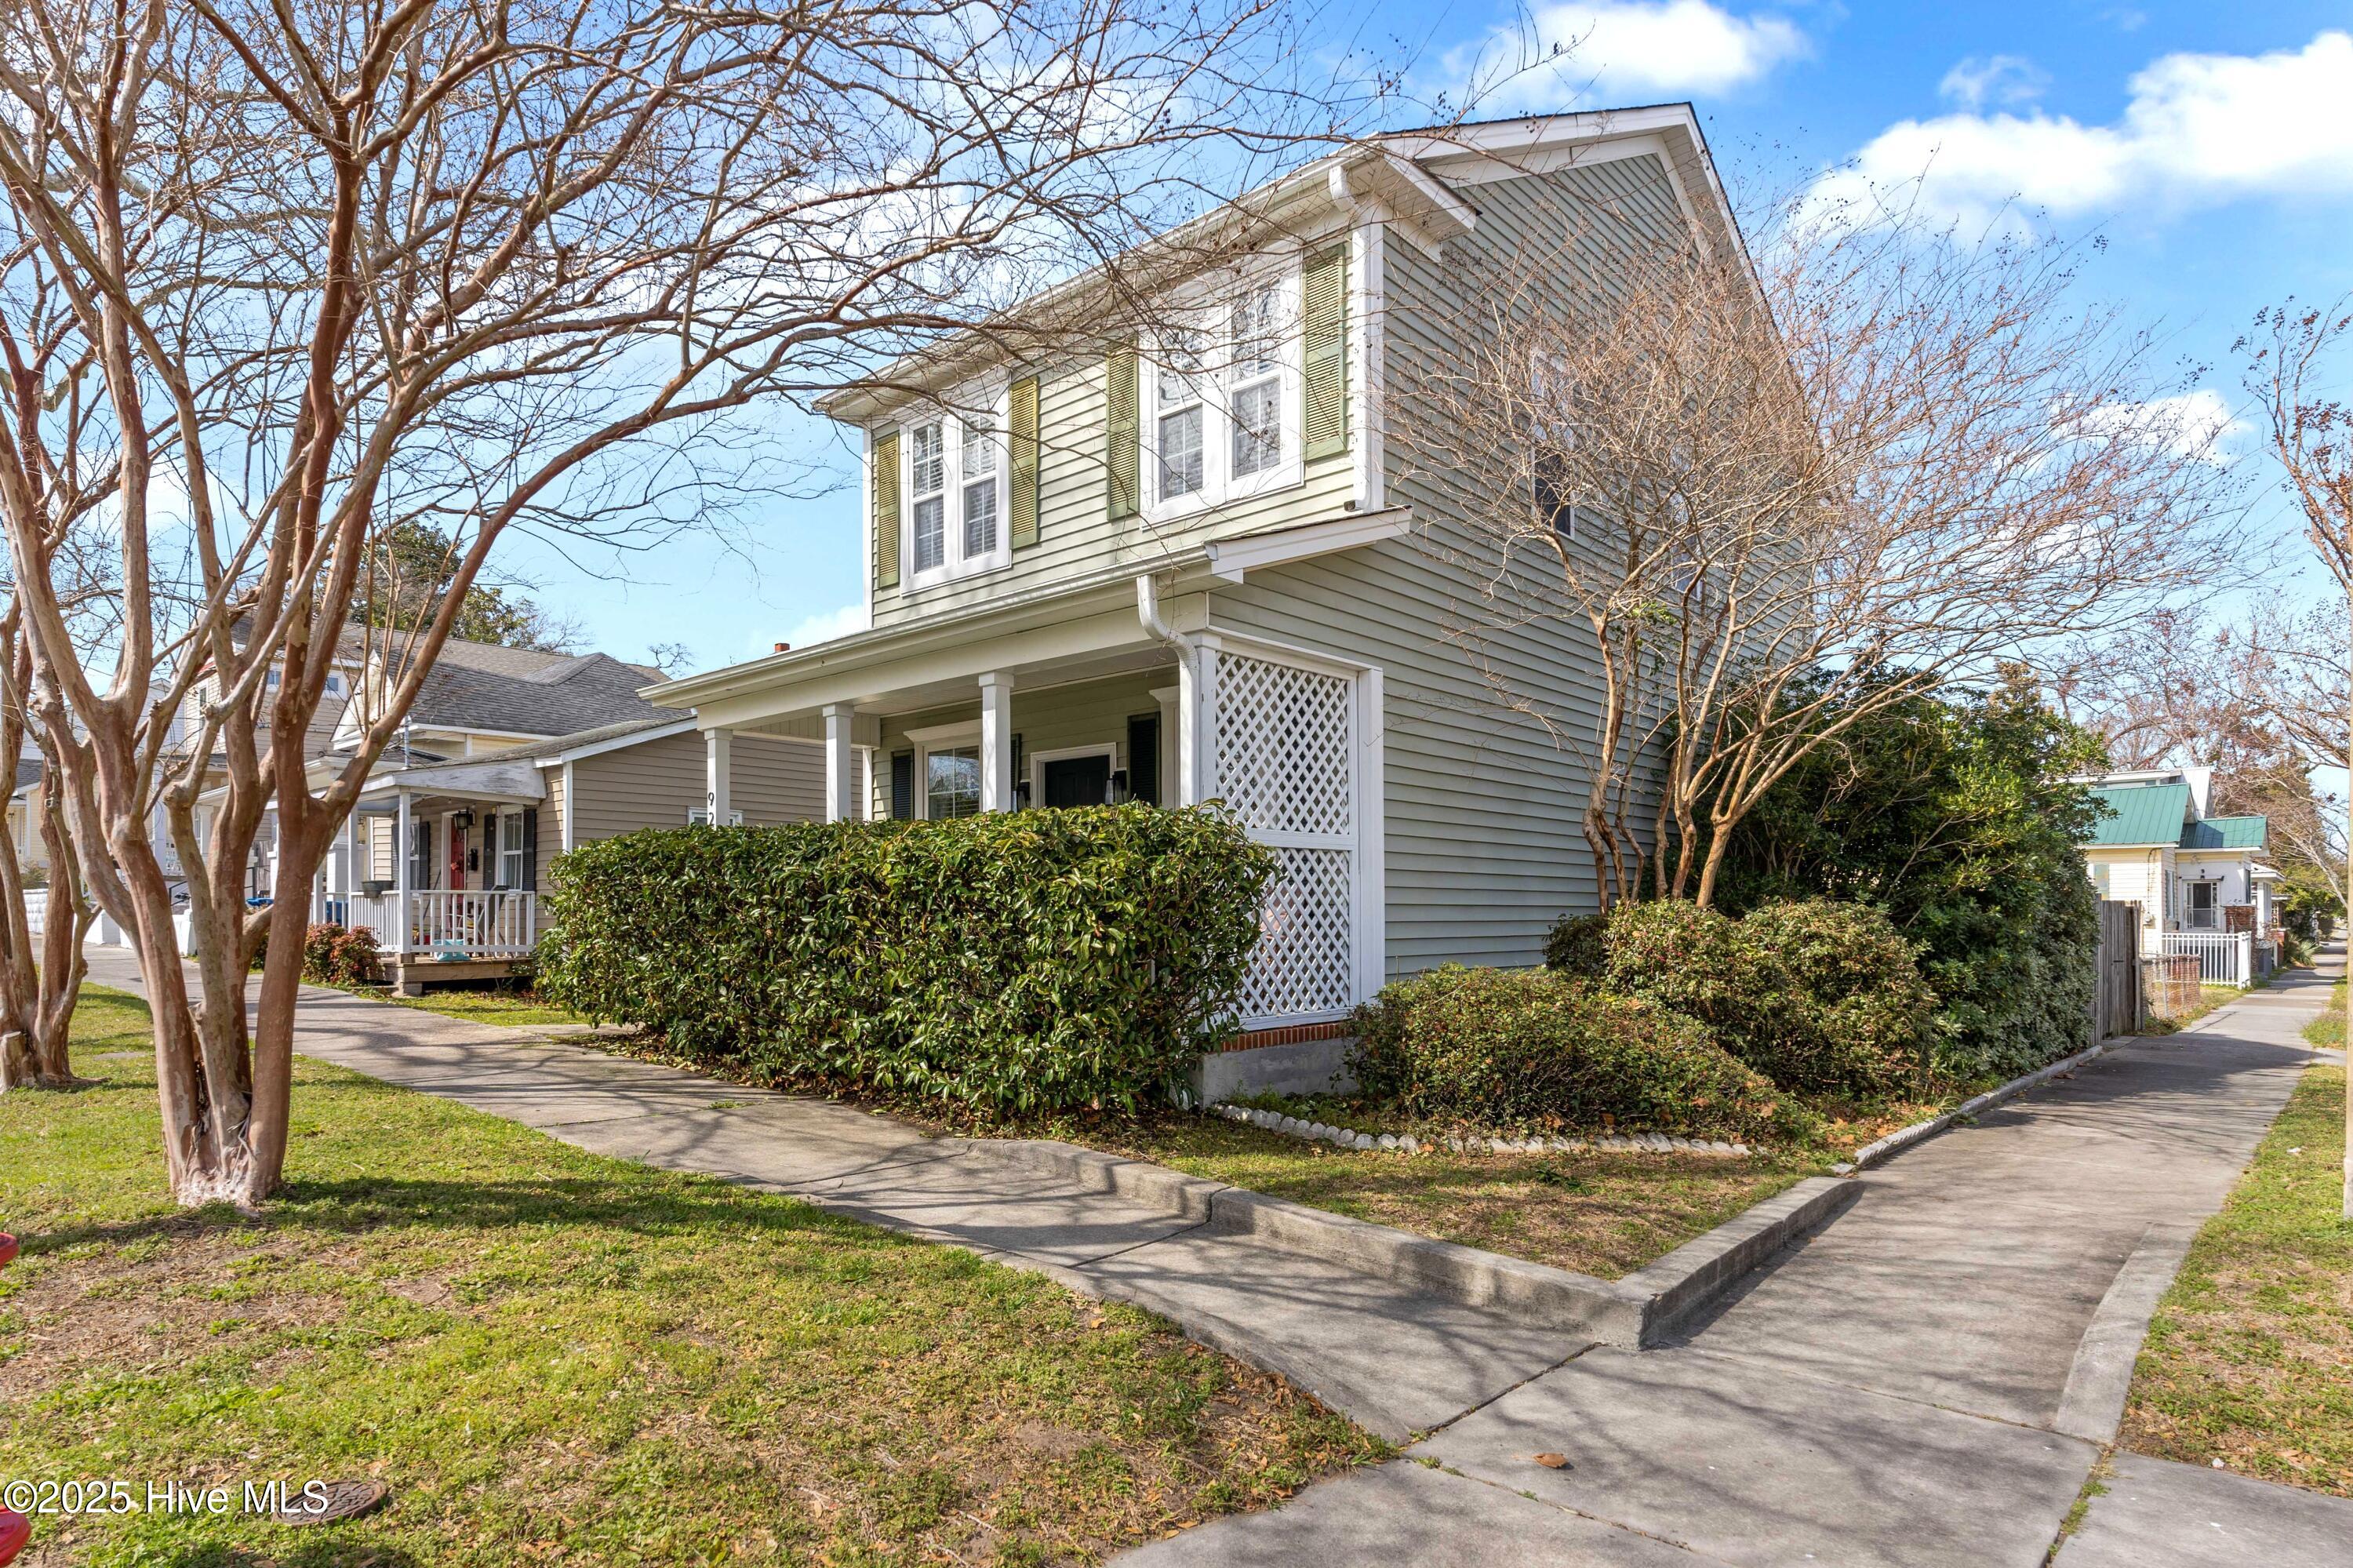
Two-story gray-green house with green shutters, a covered porch, and hedges along the sidewalk.
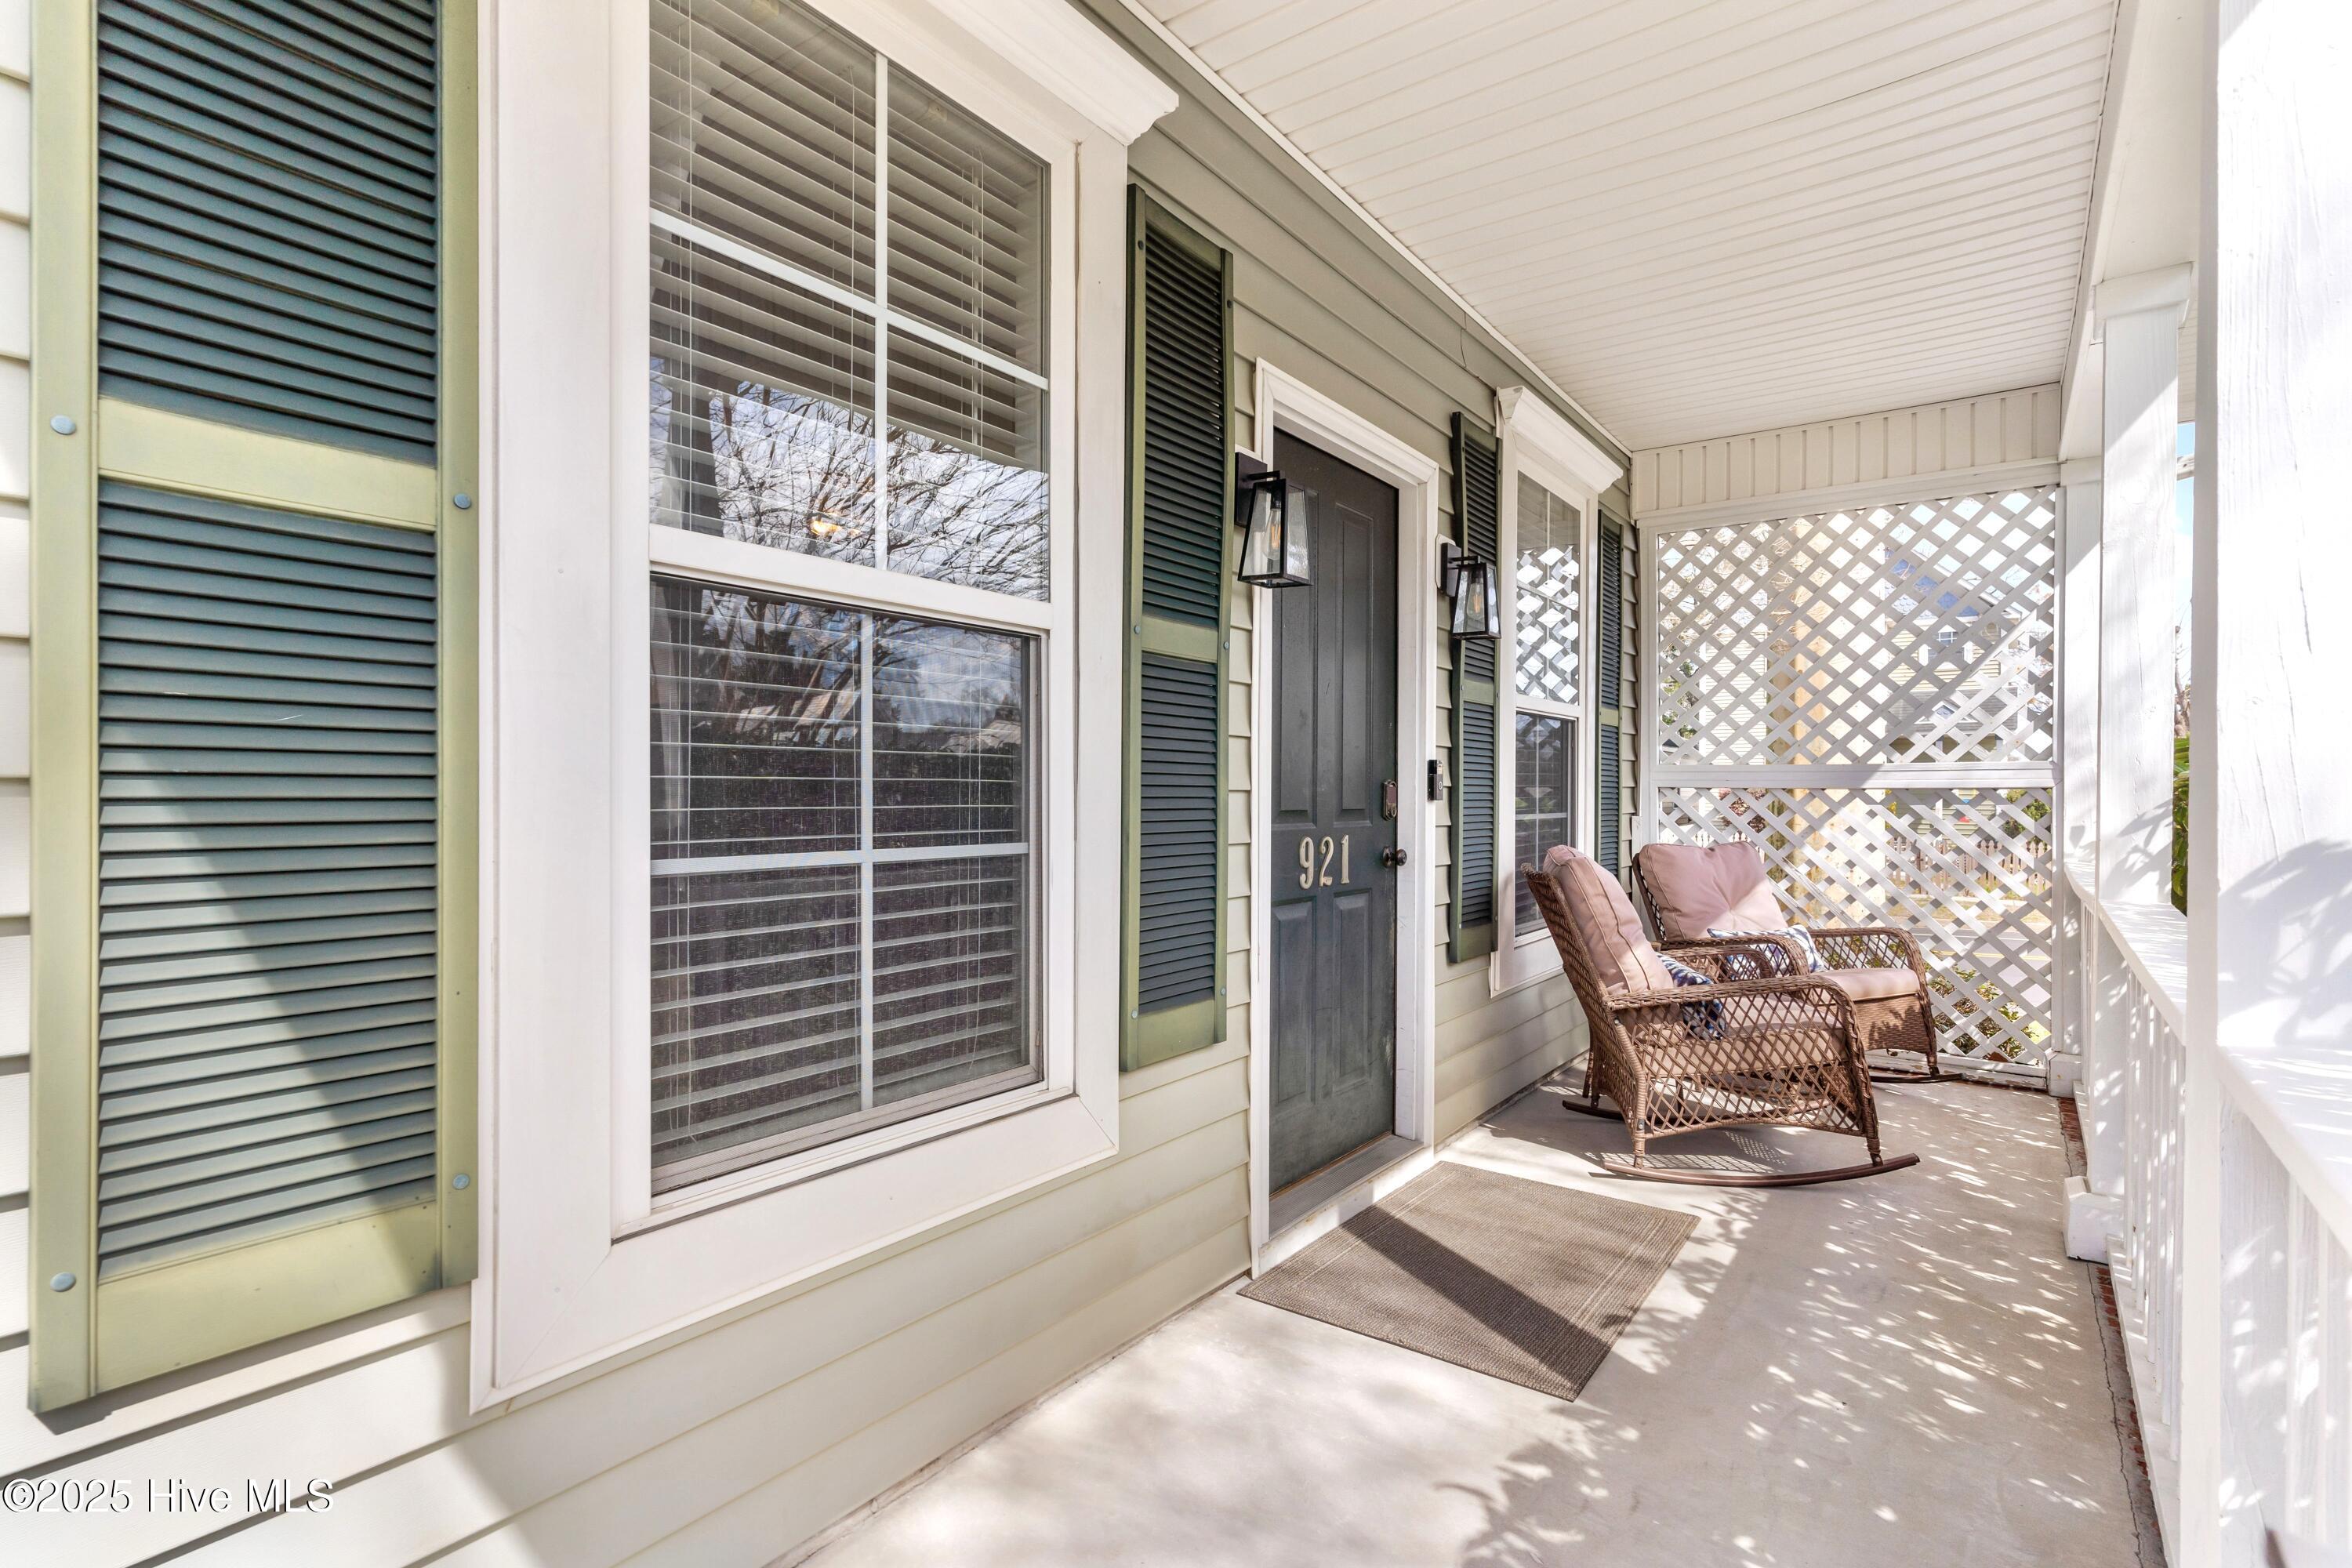
Covered front porch with green shutters, white lattice, and wicker rocking chairs.
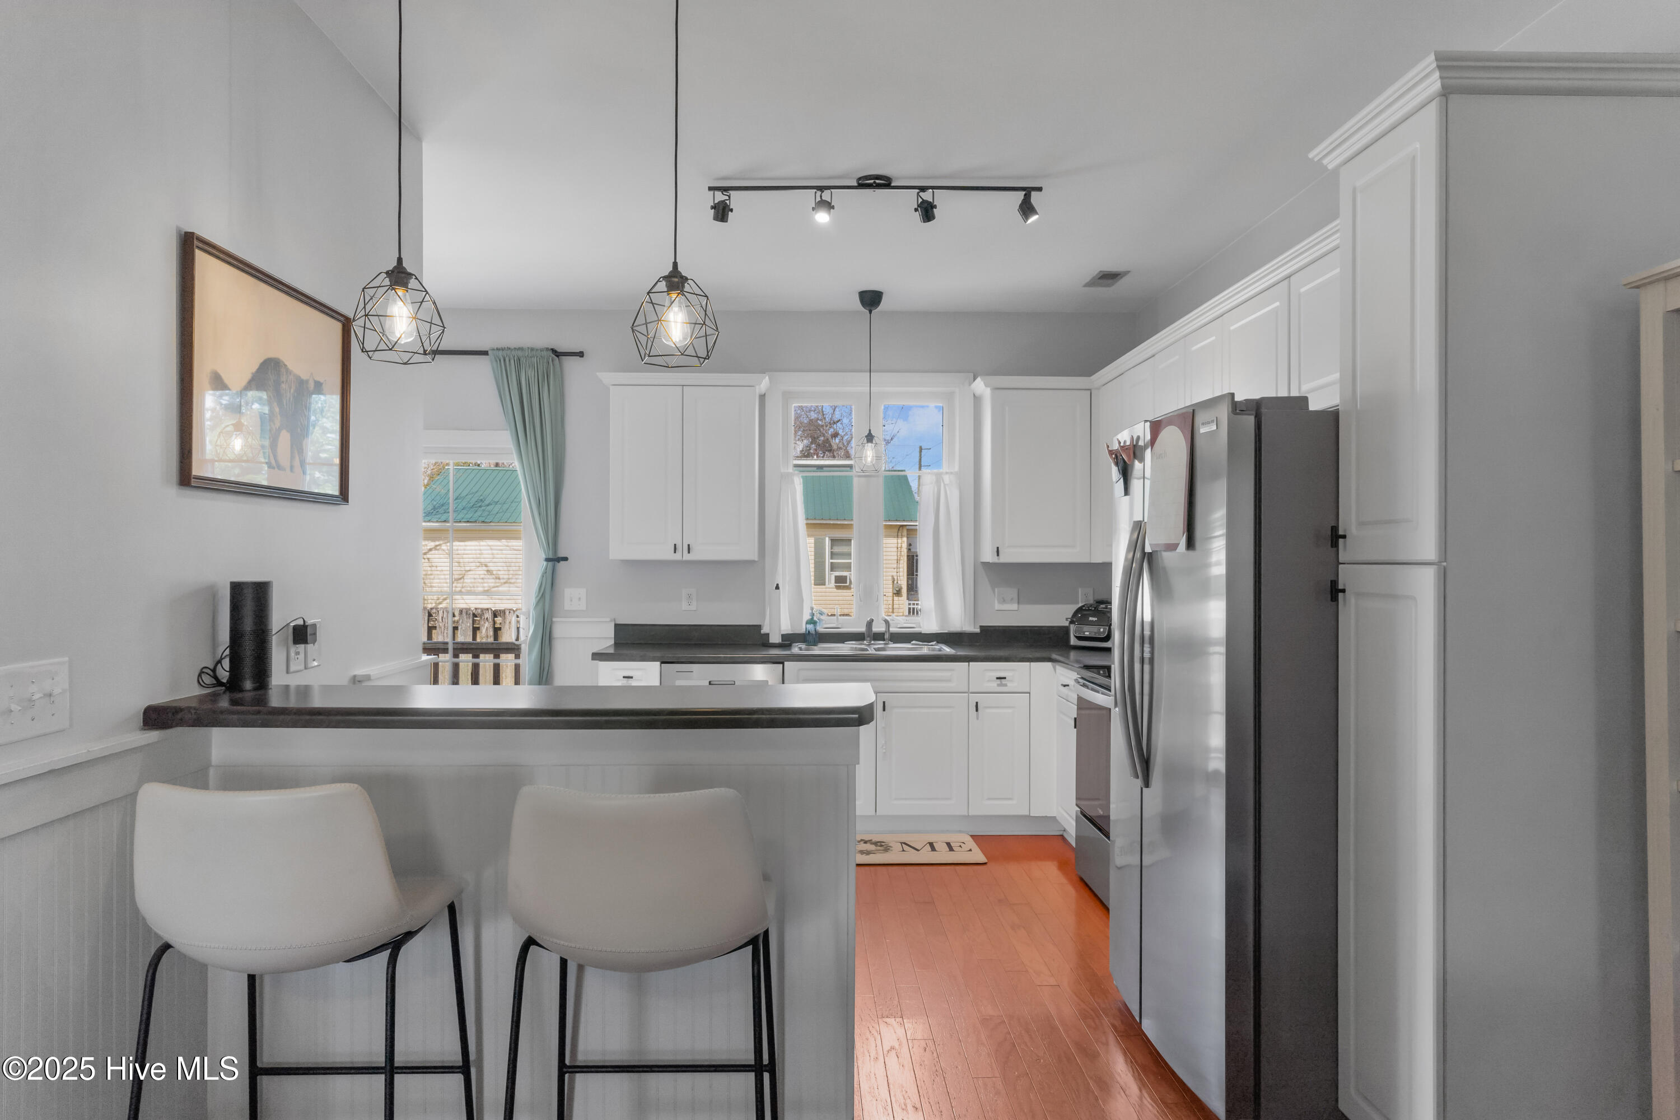
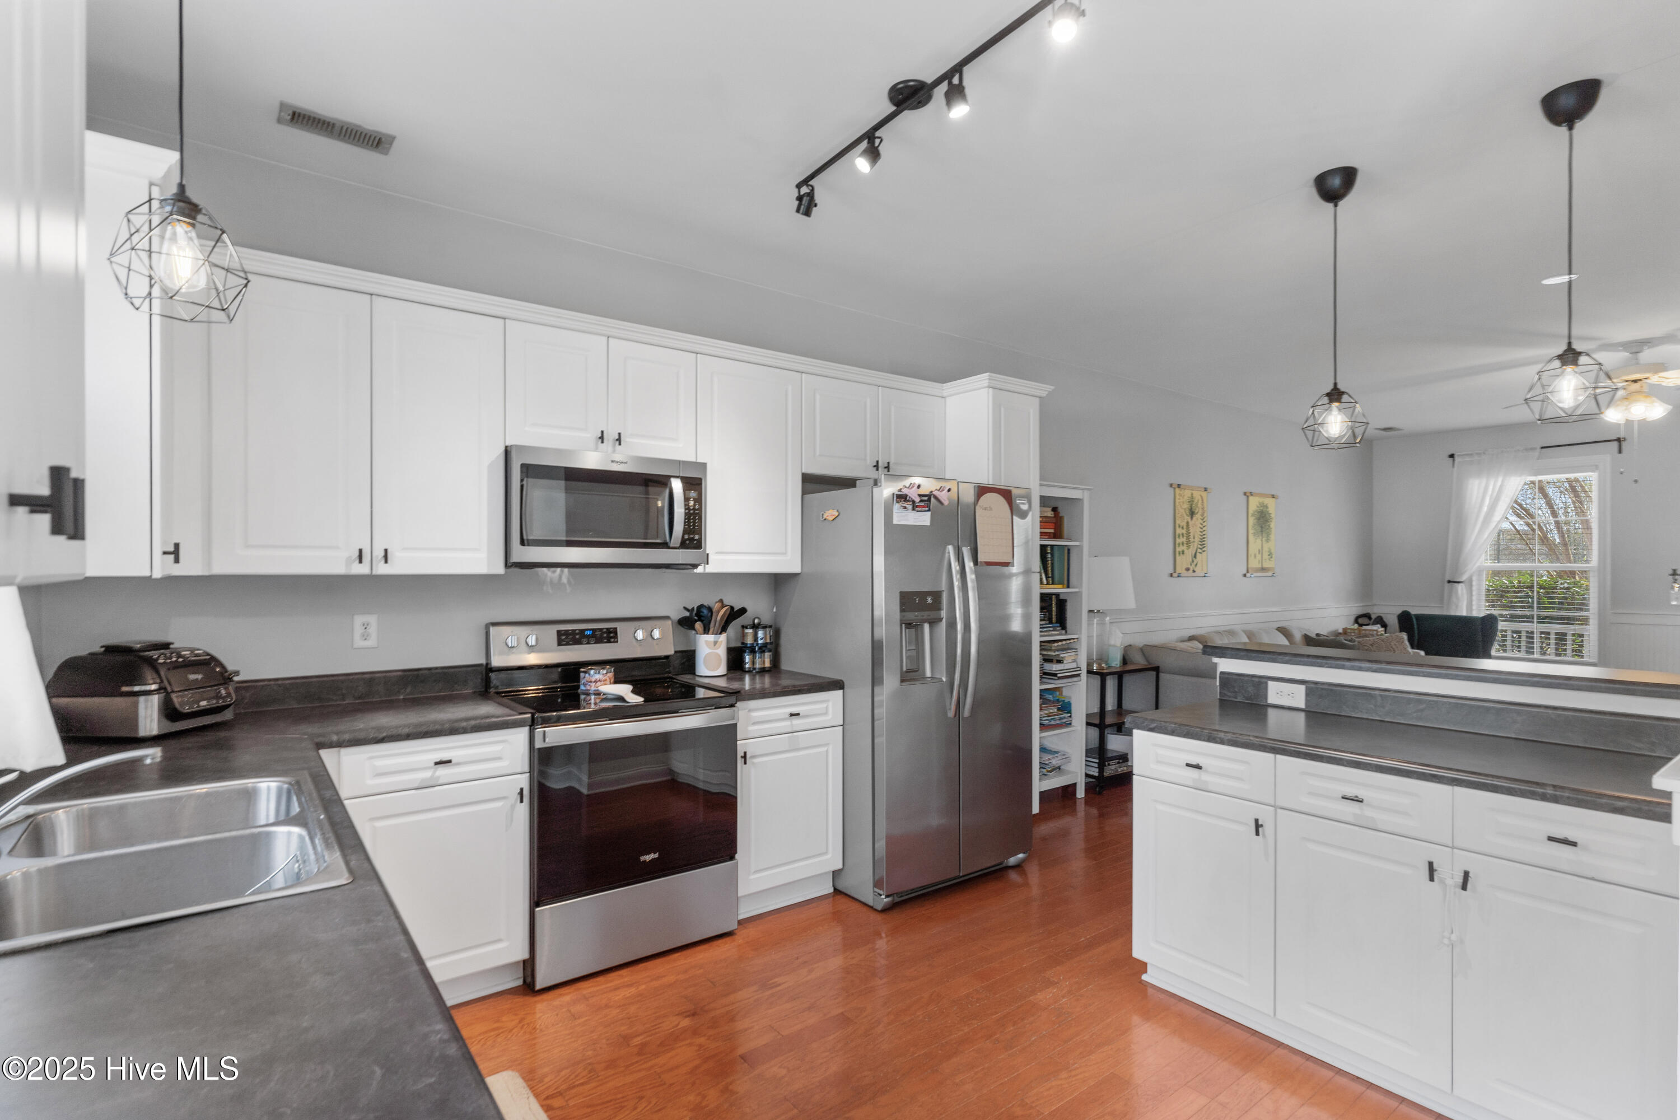
Kitchen with white cabinetry, a breakfast bar, stainless steel appliances, and warm wood floors.
Kitchen with white cabinets, stainless steel appliances, dark countertops, and hardwood floors opening to a living area.
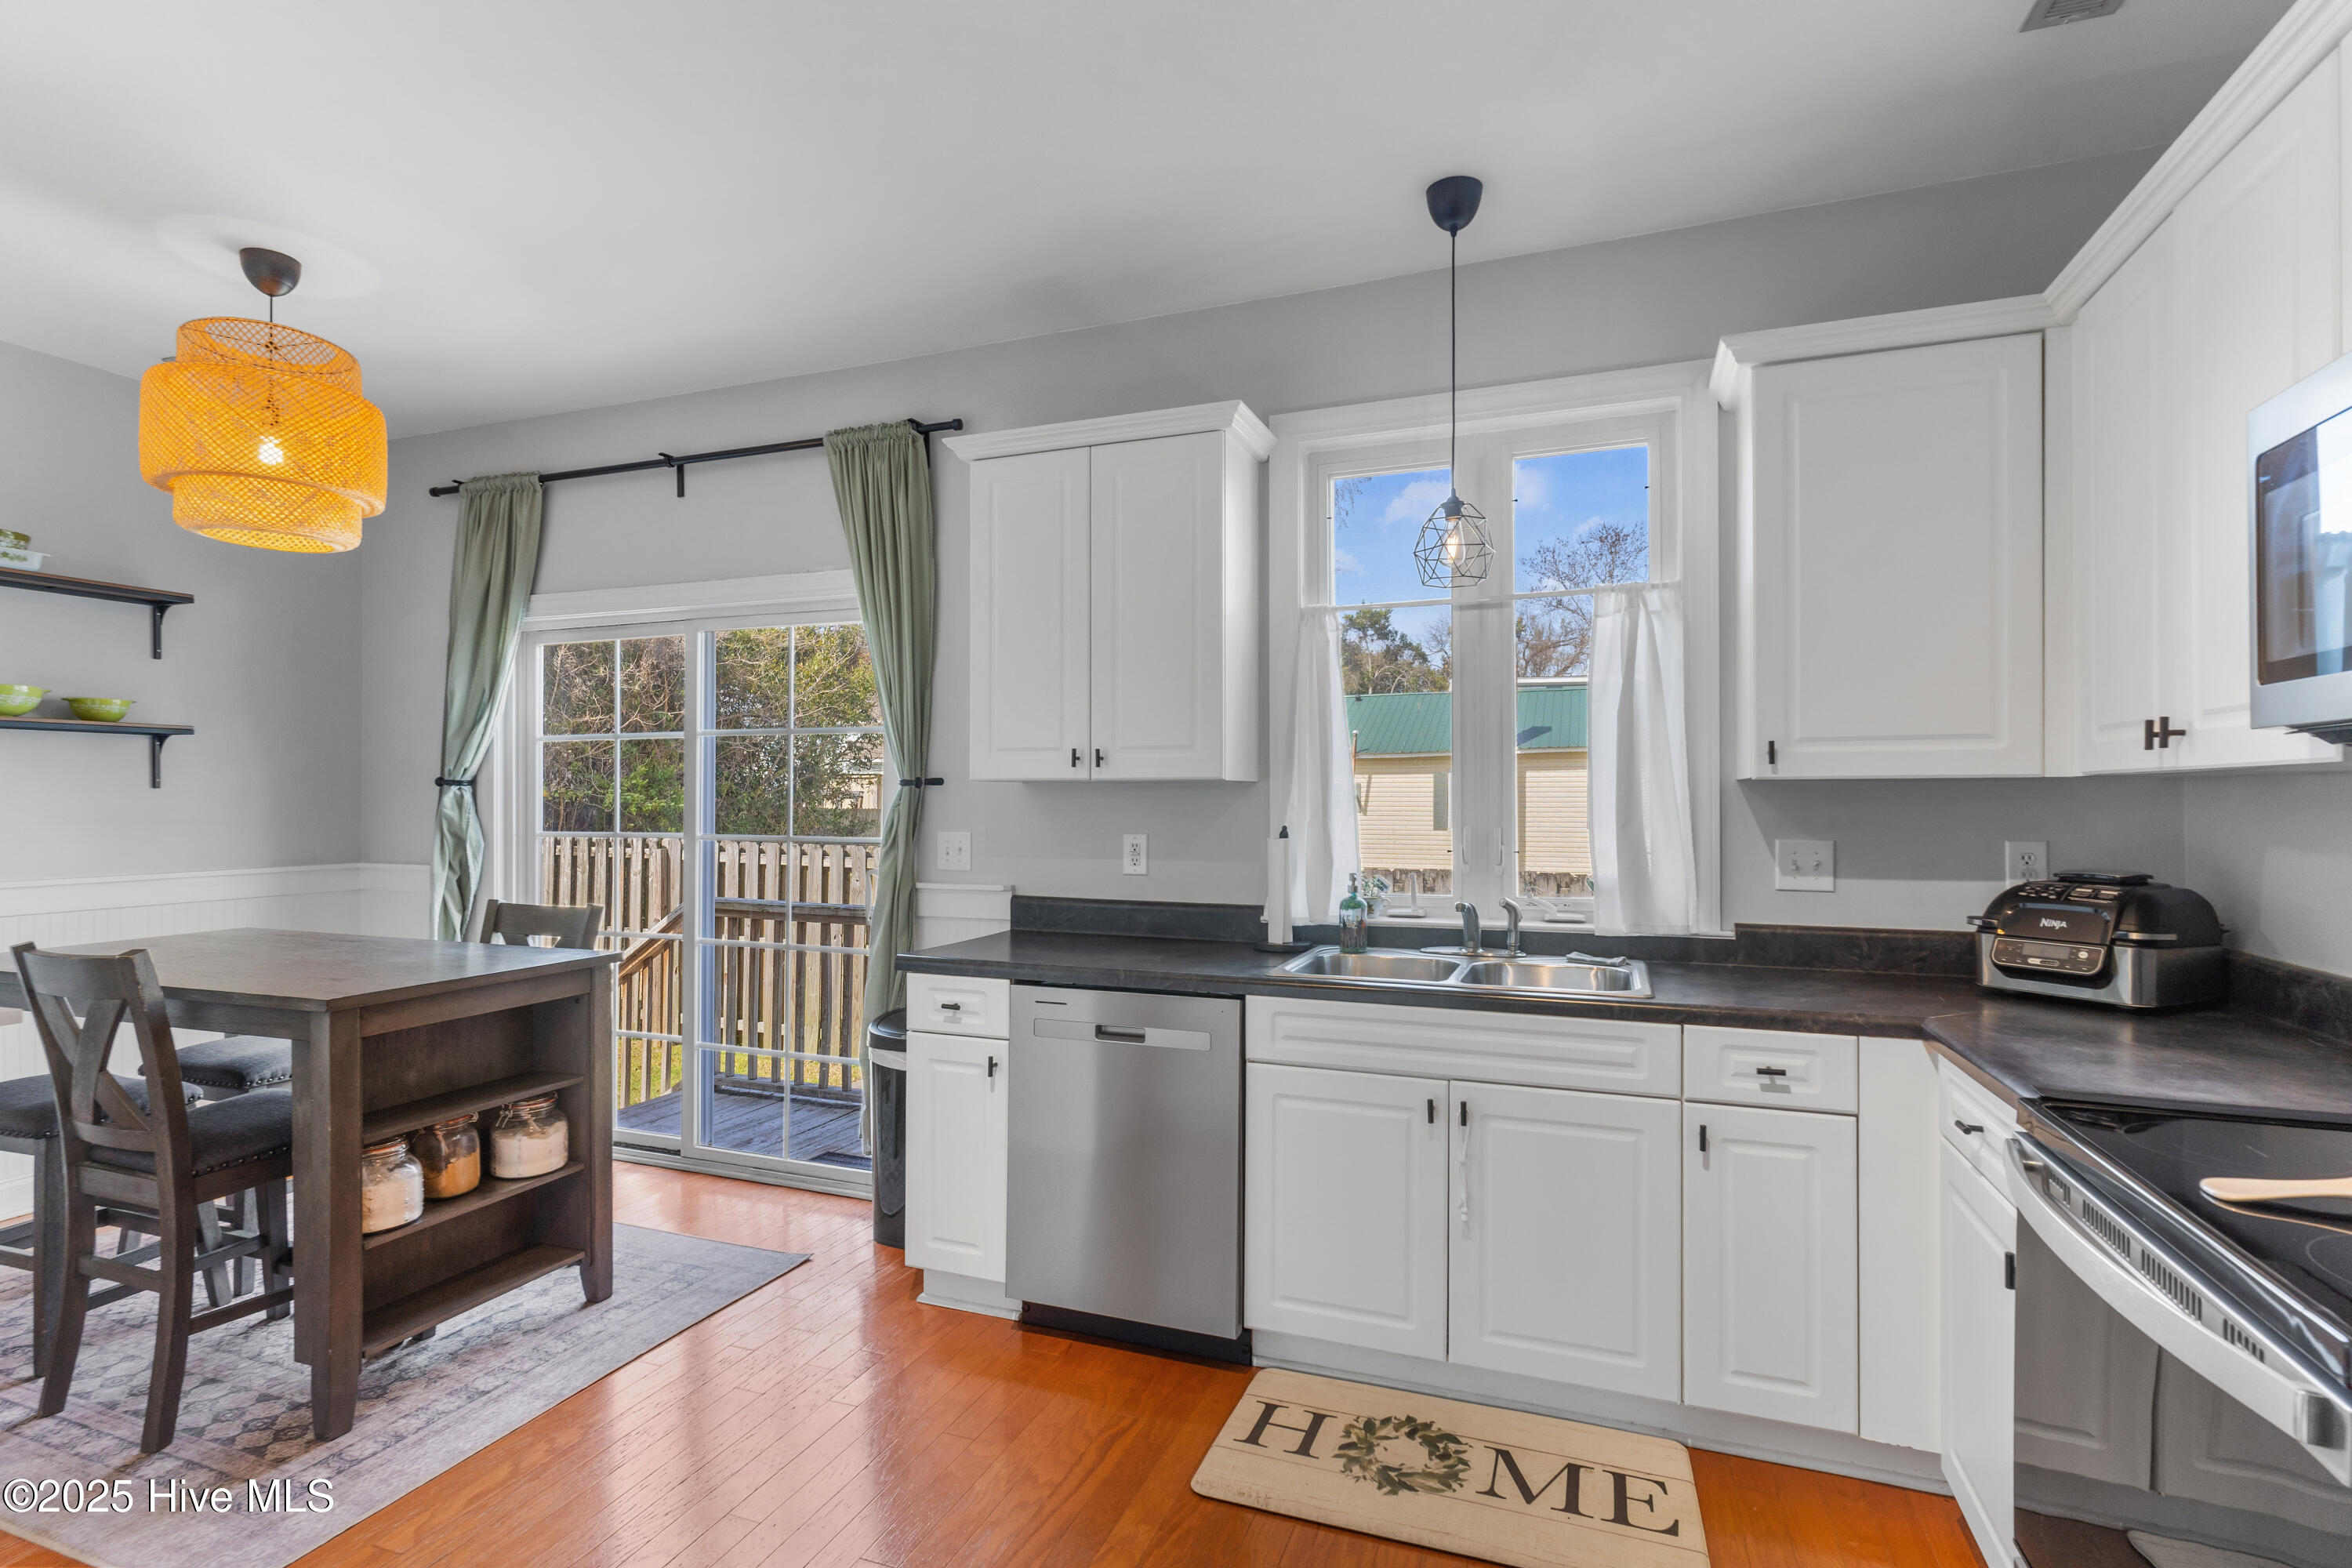
Kitchen with white cabinets, dark counters, stainless appliances, and an adjoining dining area beside a deck.
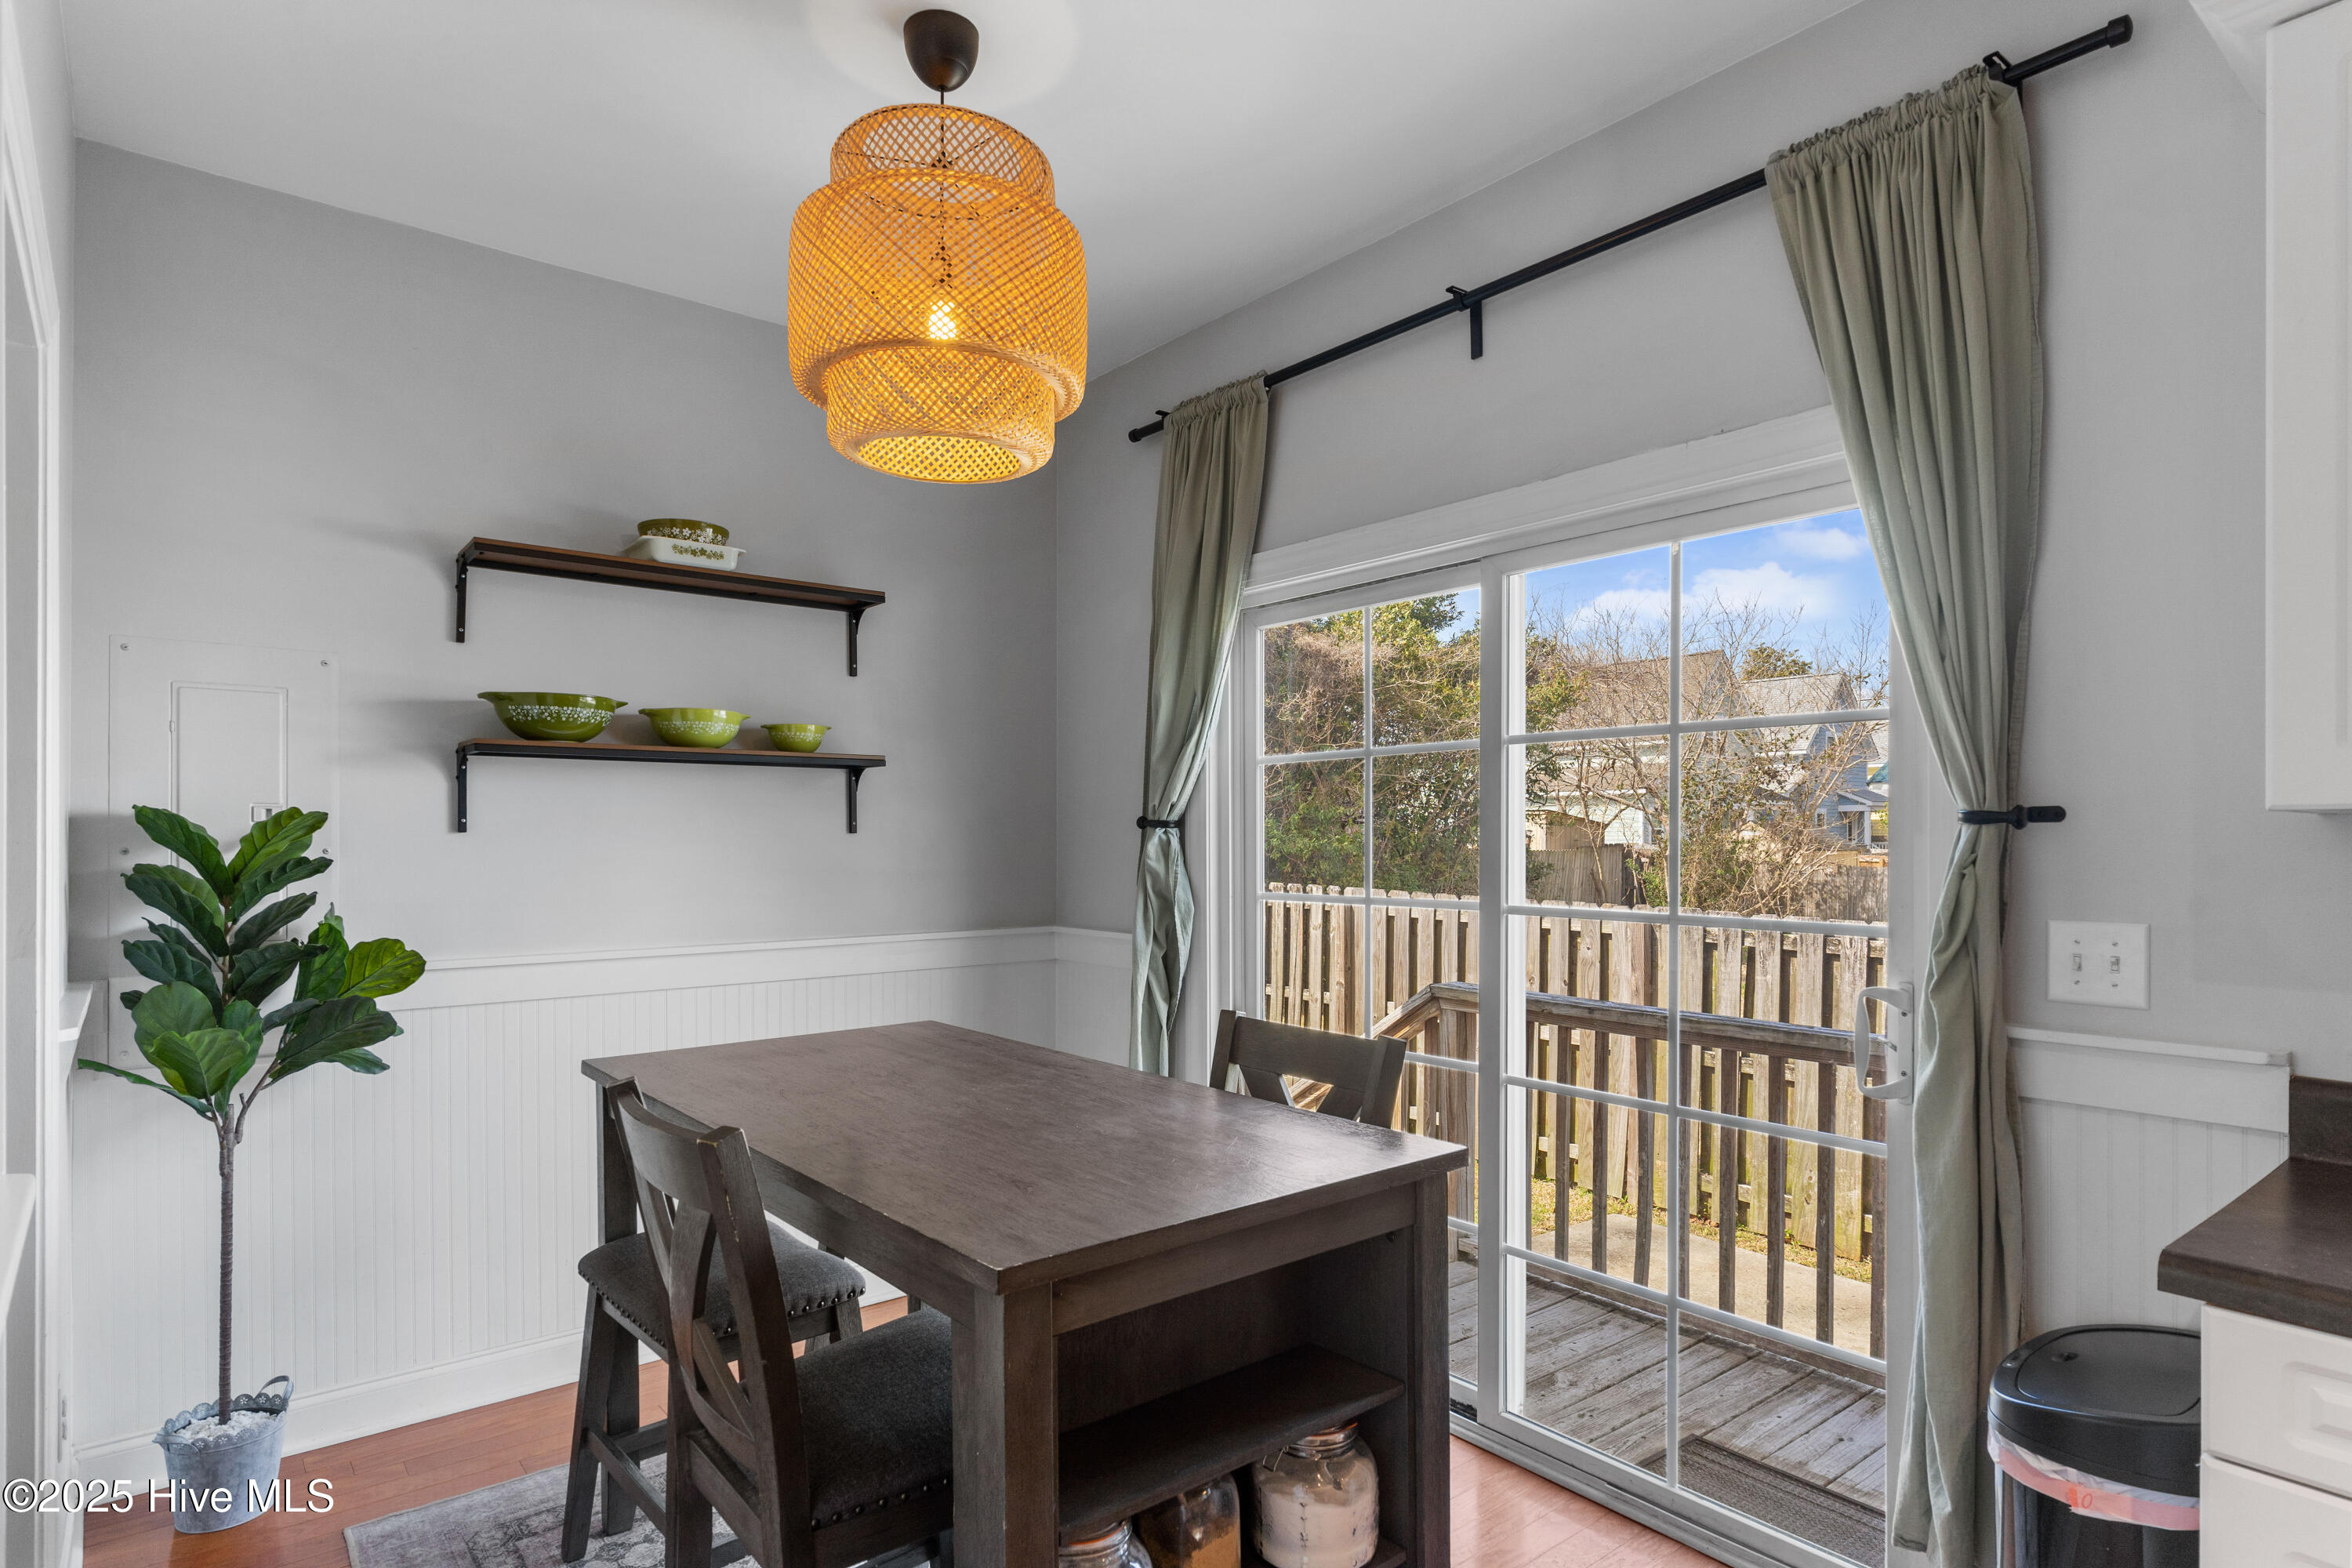
Dining area with a woven pendant light and sliding glass doors opening onto a wooden deck.
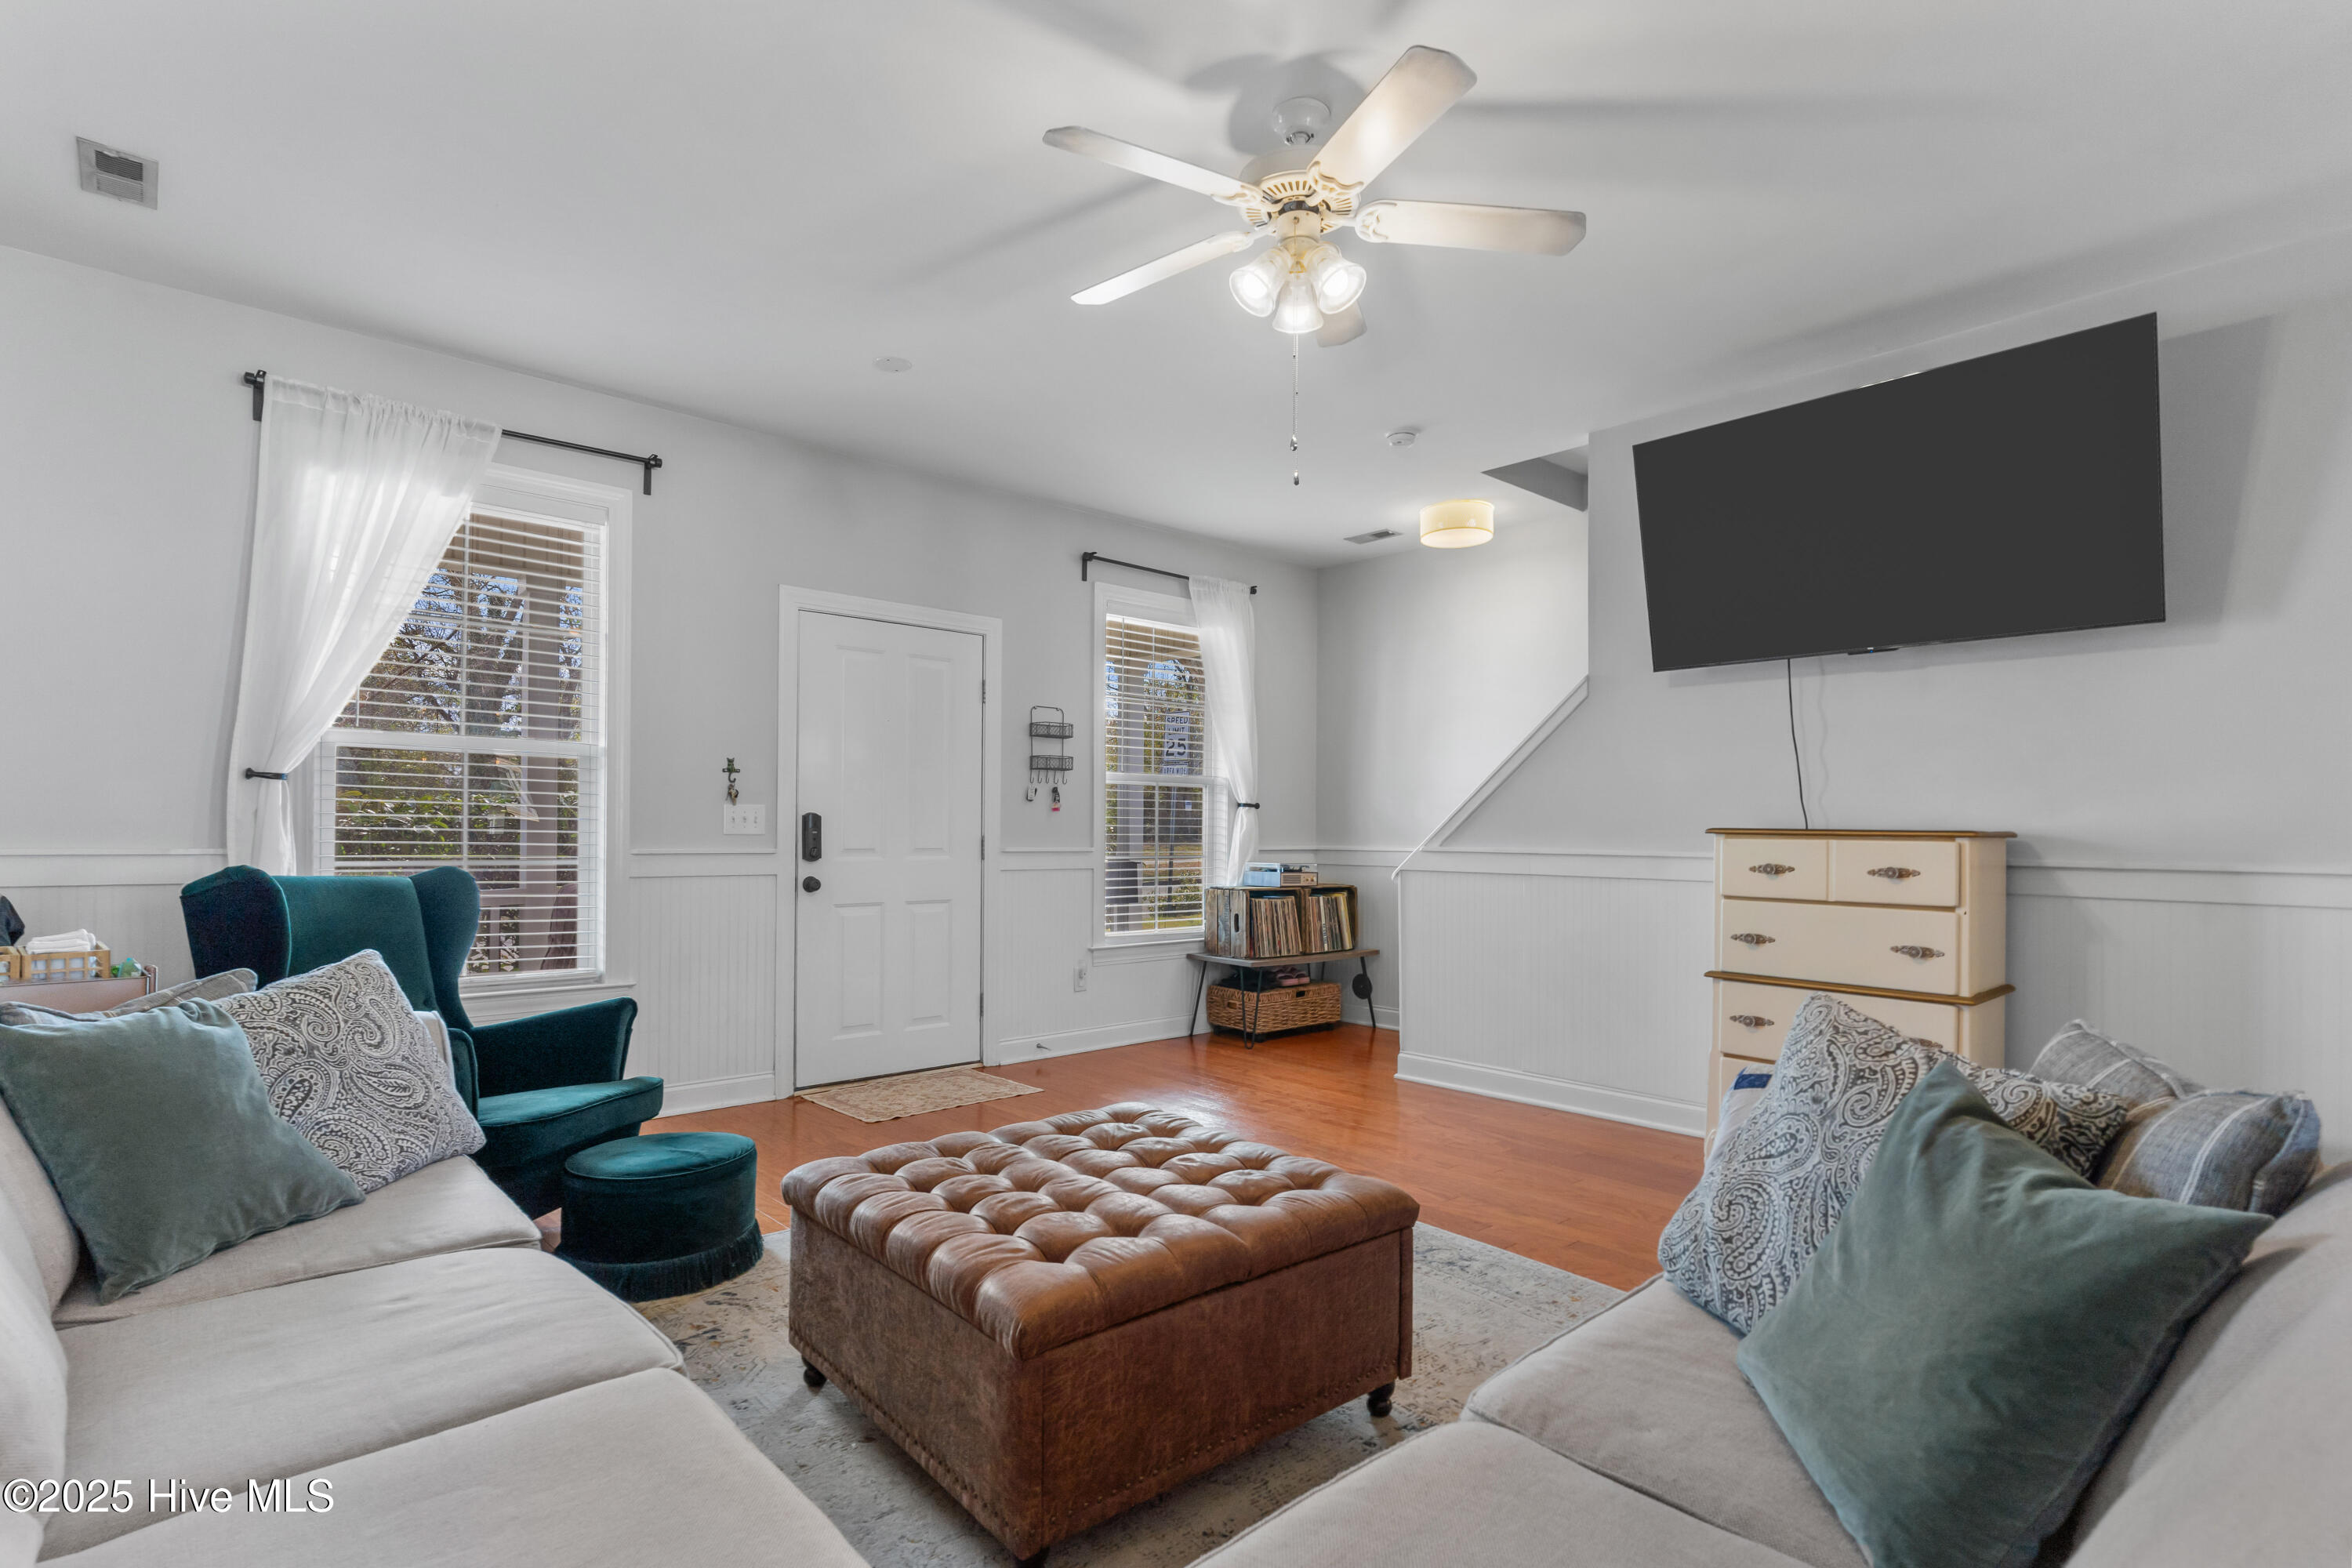
Furnished living room with a tufted leather ottoman, teal armchair, and wall-mounted television.
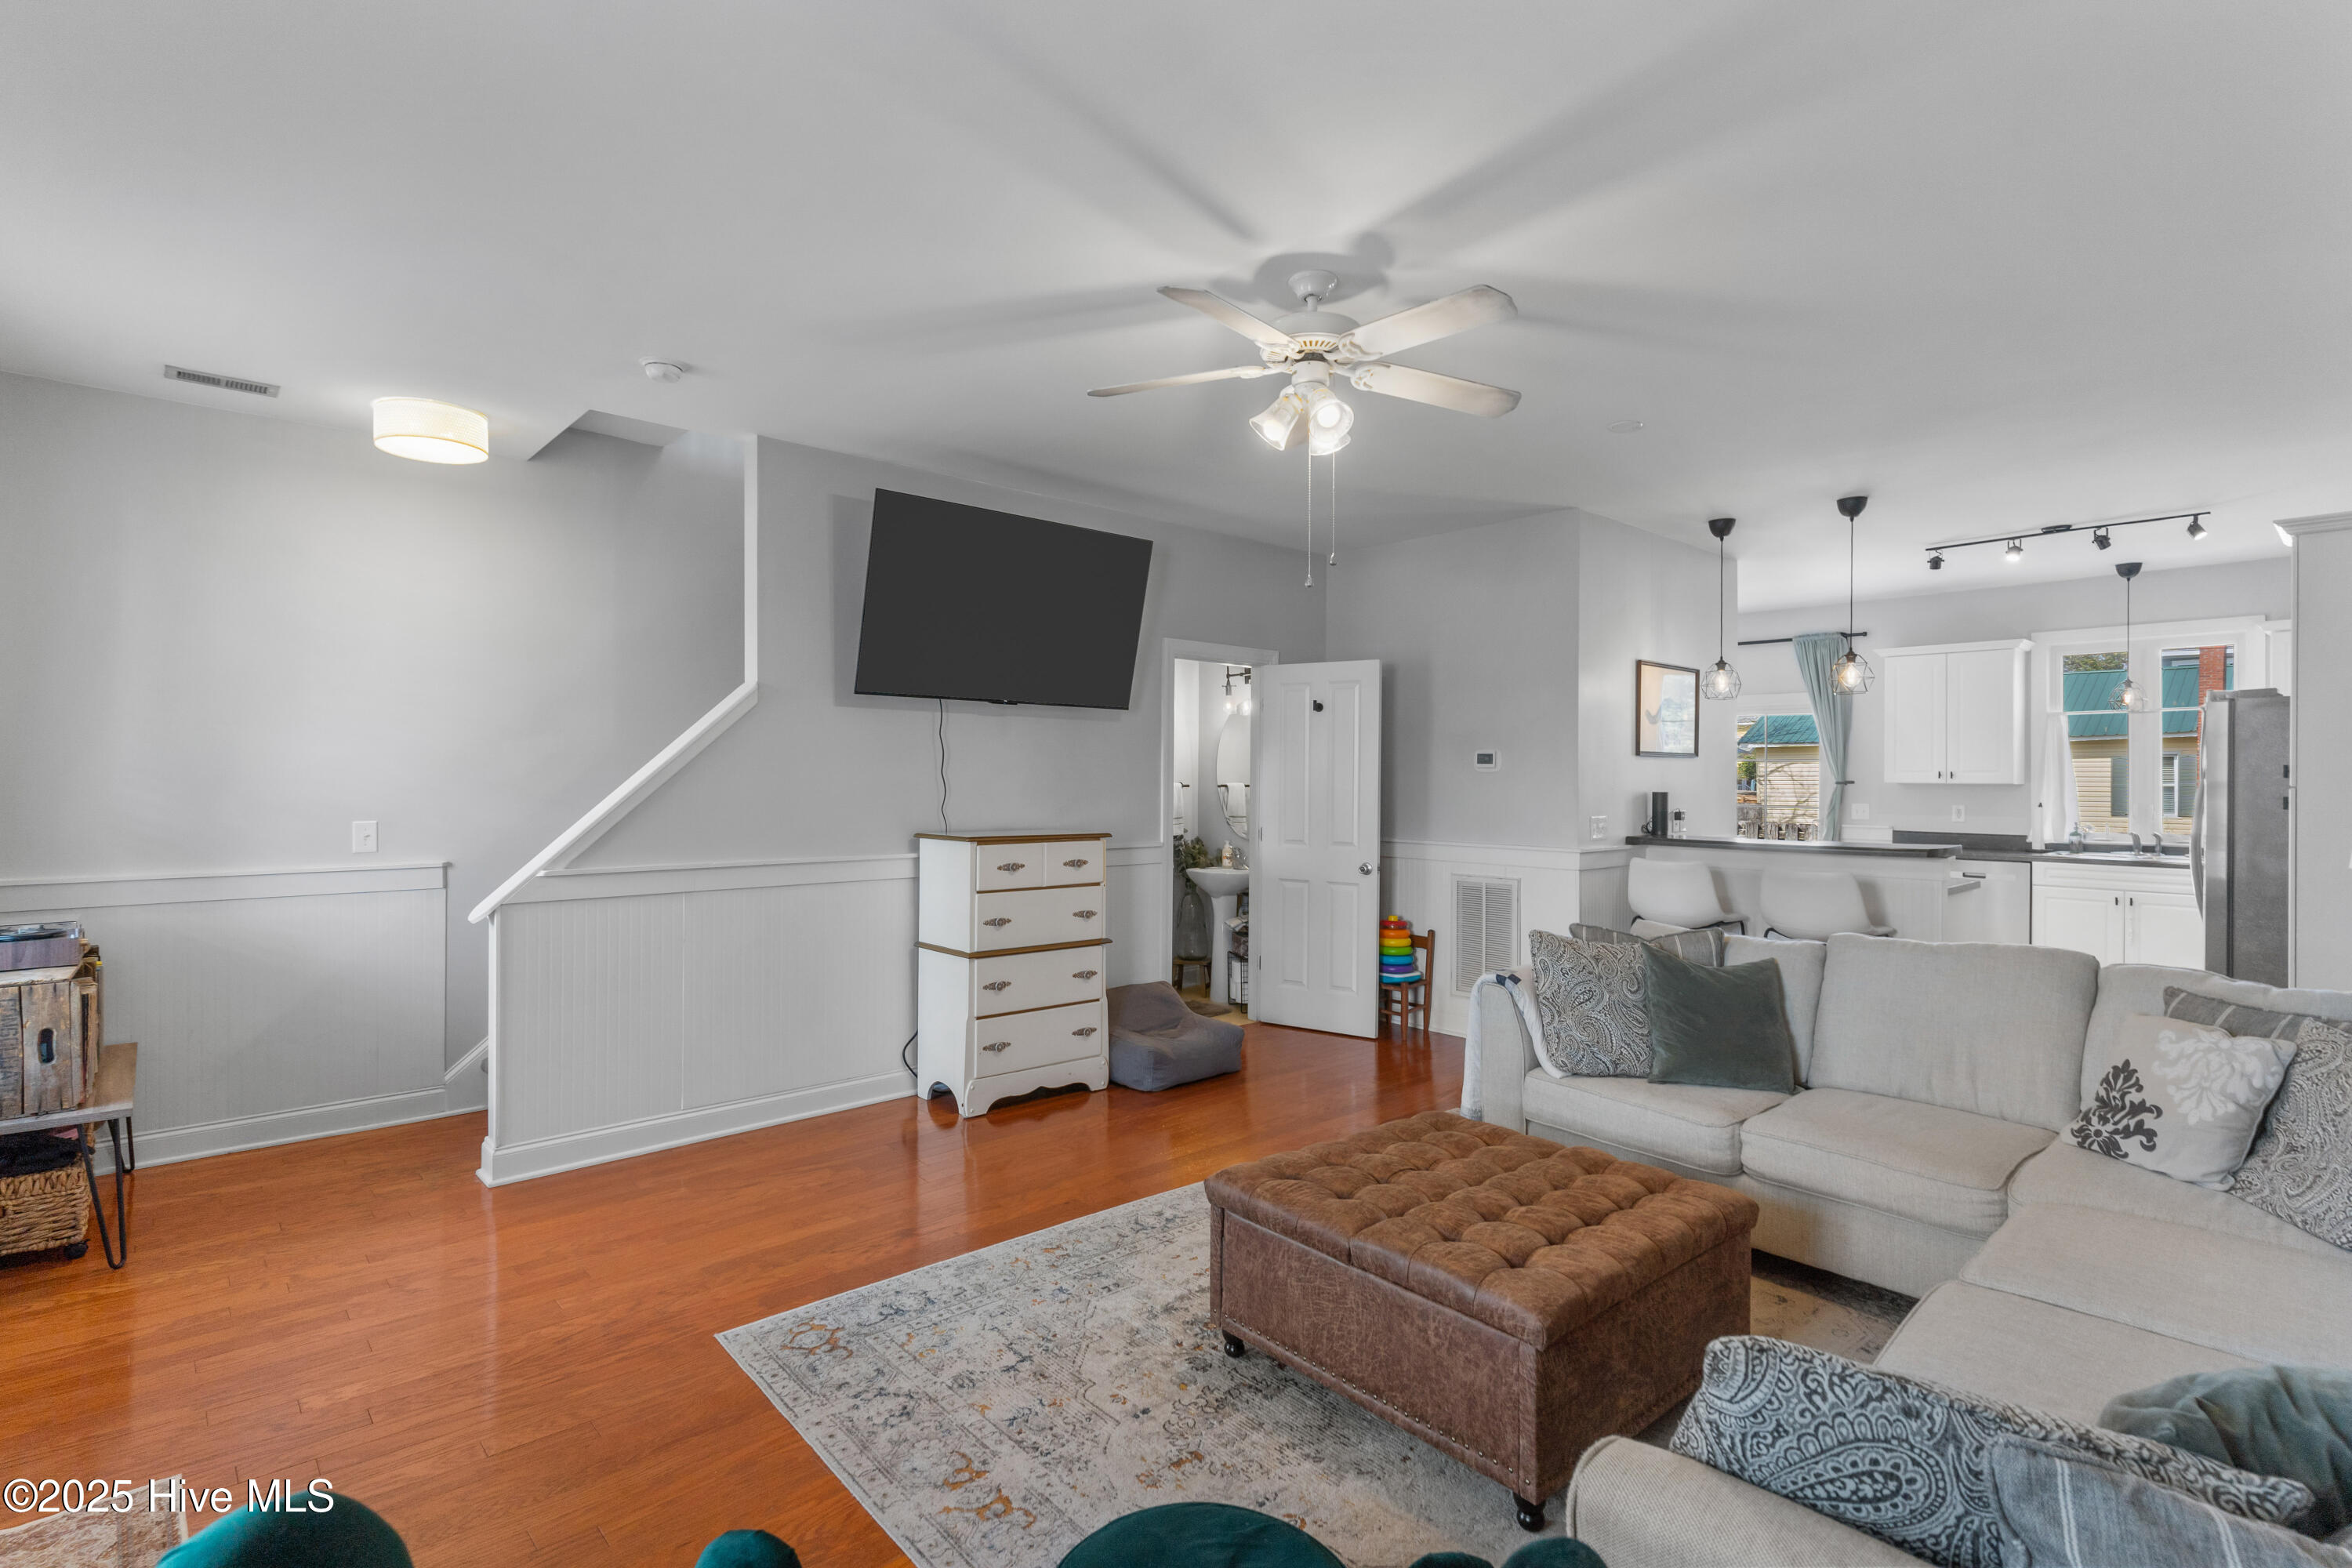
Living room with a gray sectional, tufted ottoman, hardwood floors, and an open kitchen.
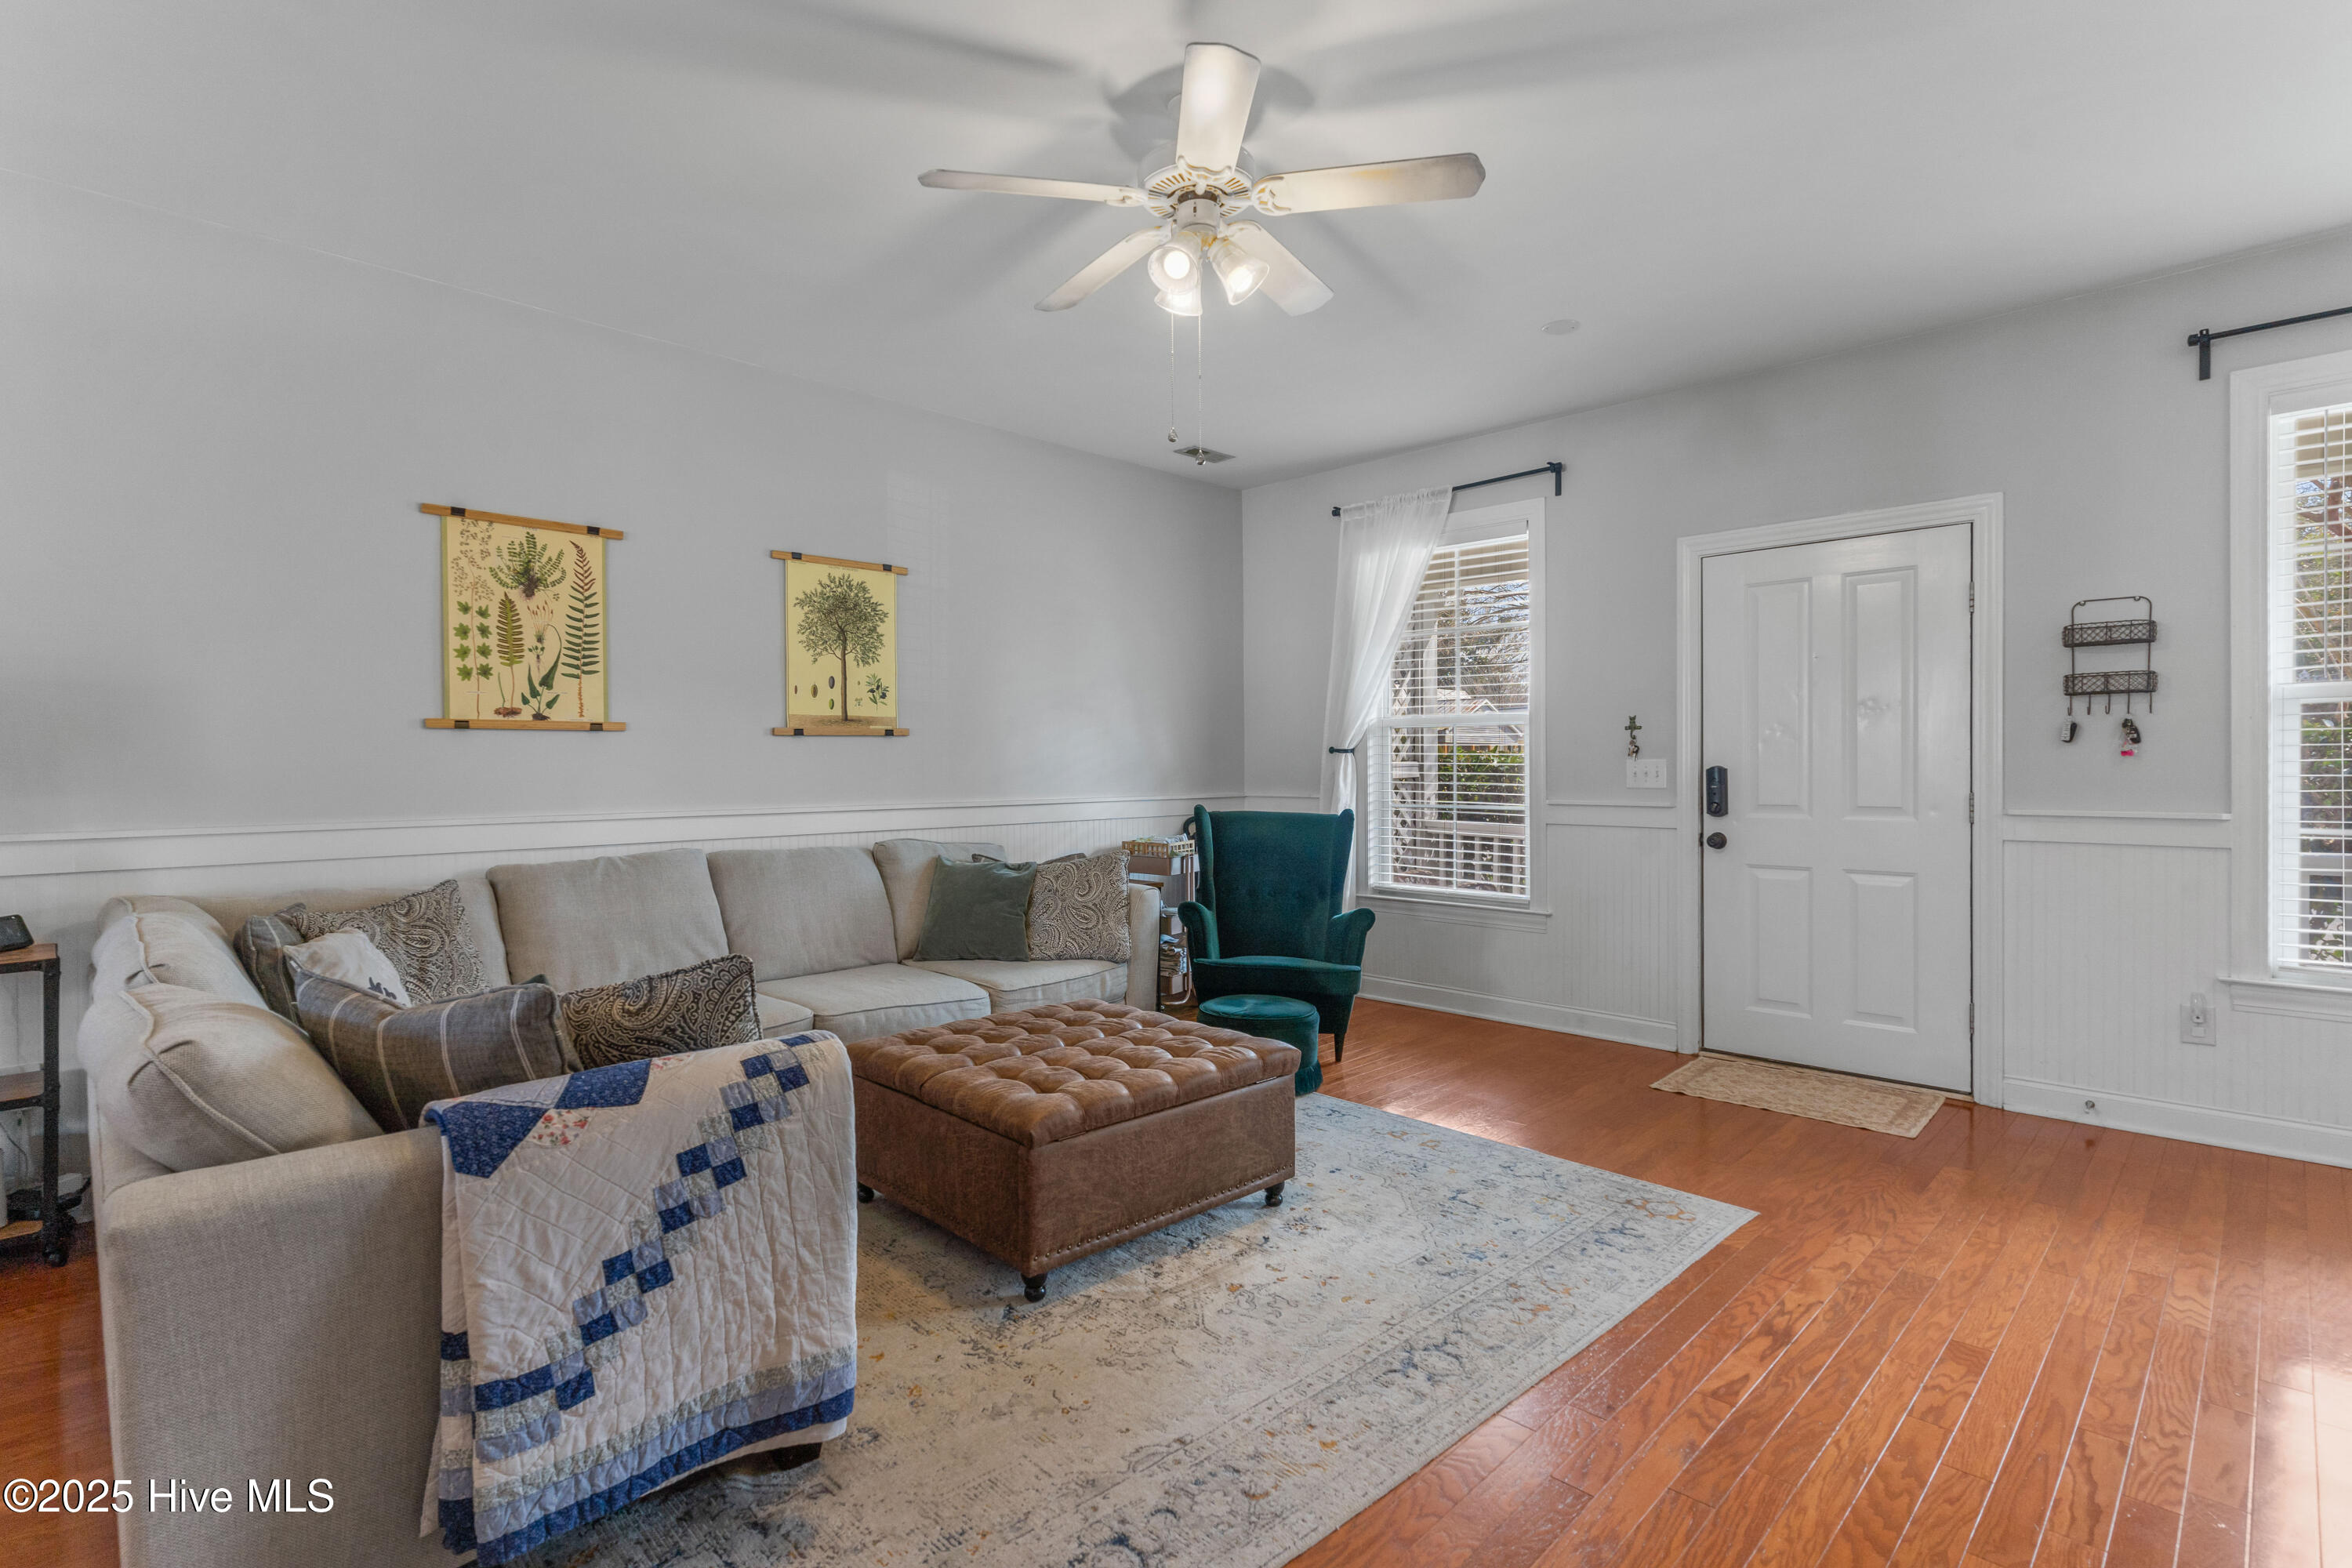
Living room with a beige sectional, brown tufted ottoman, teal armchair, and hardwood floors.
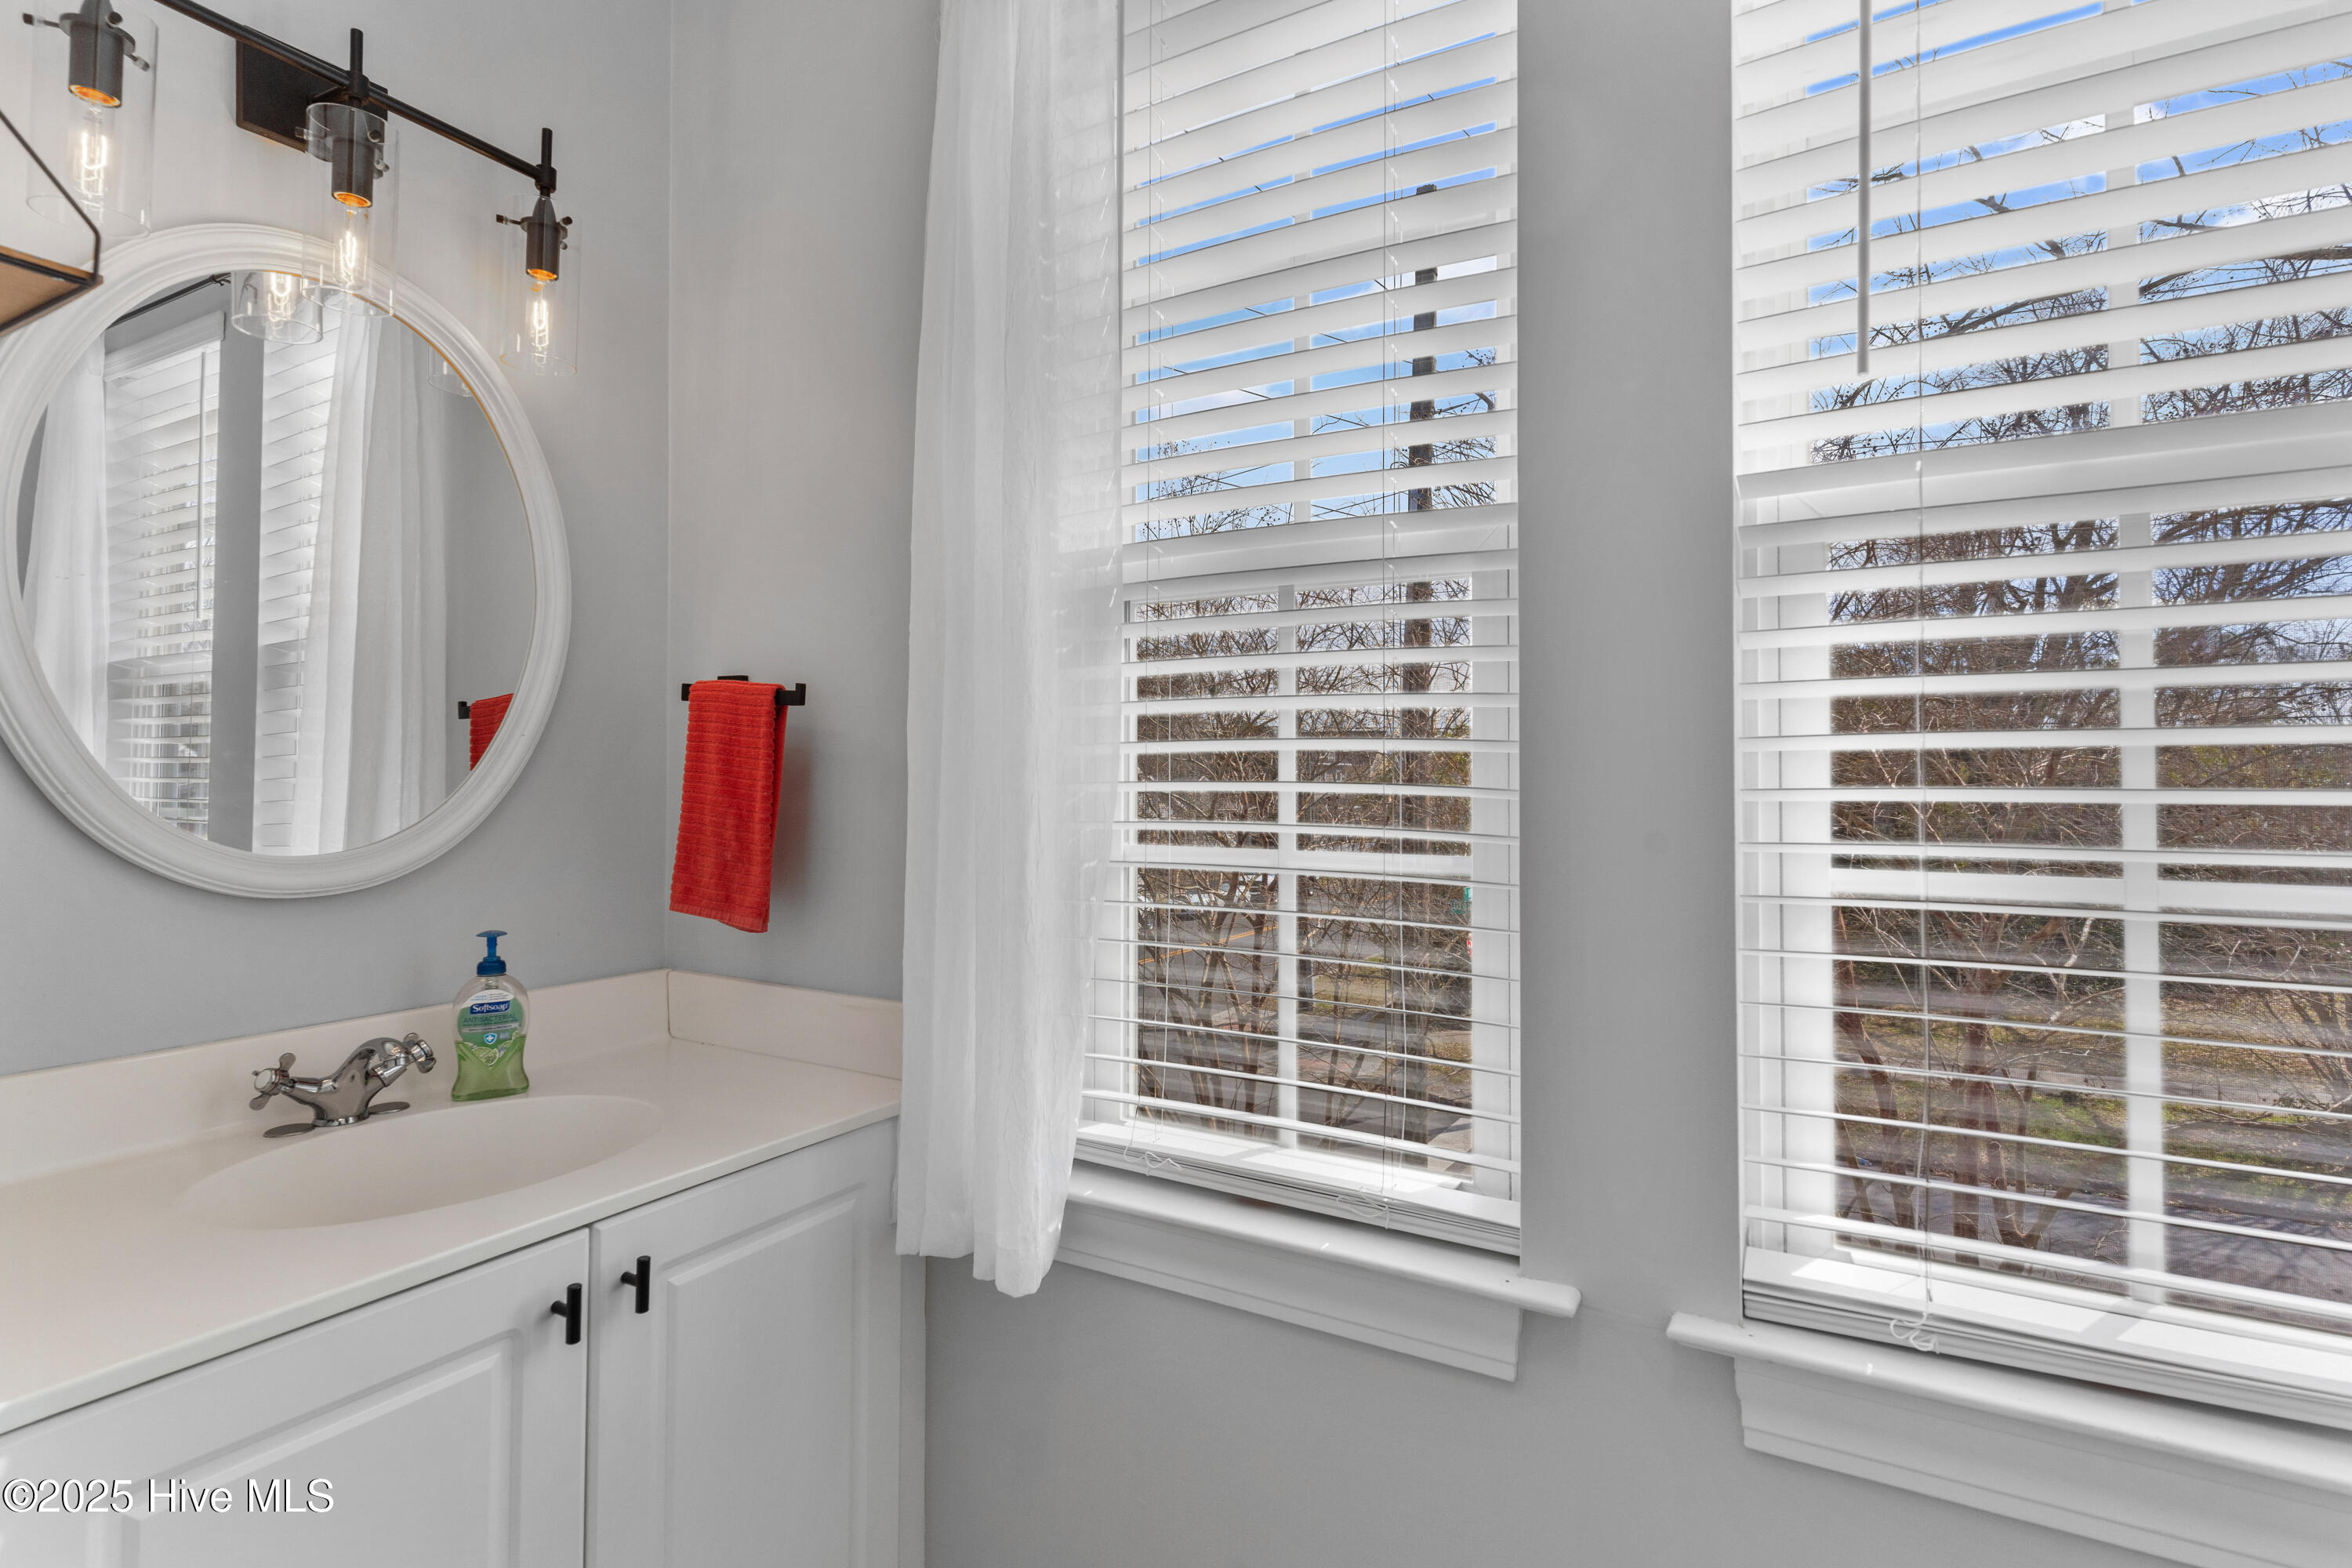
Bathroom vanity with round mirror and red hand towel beside two large windows with white blinds.
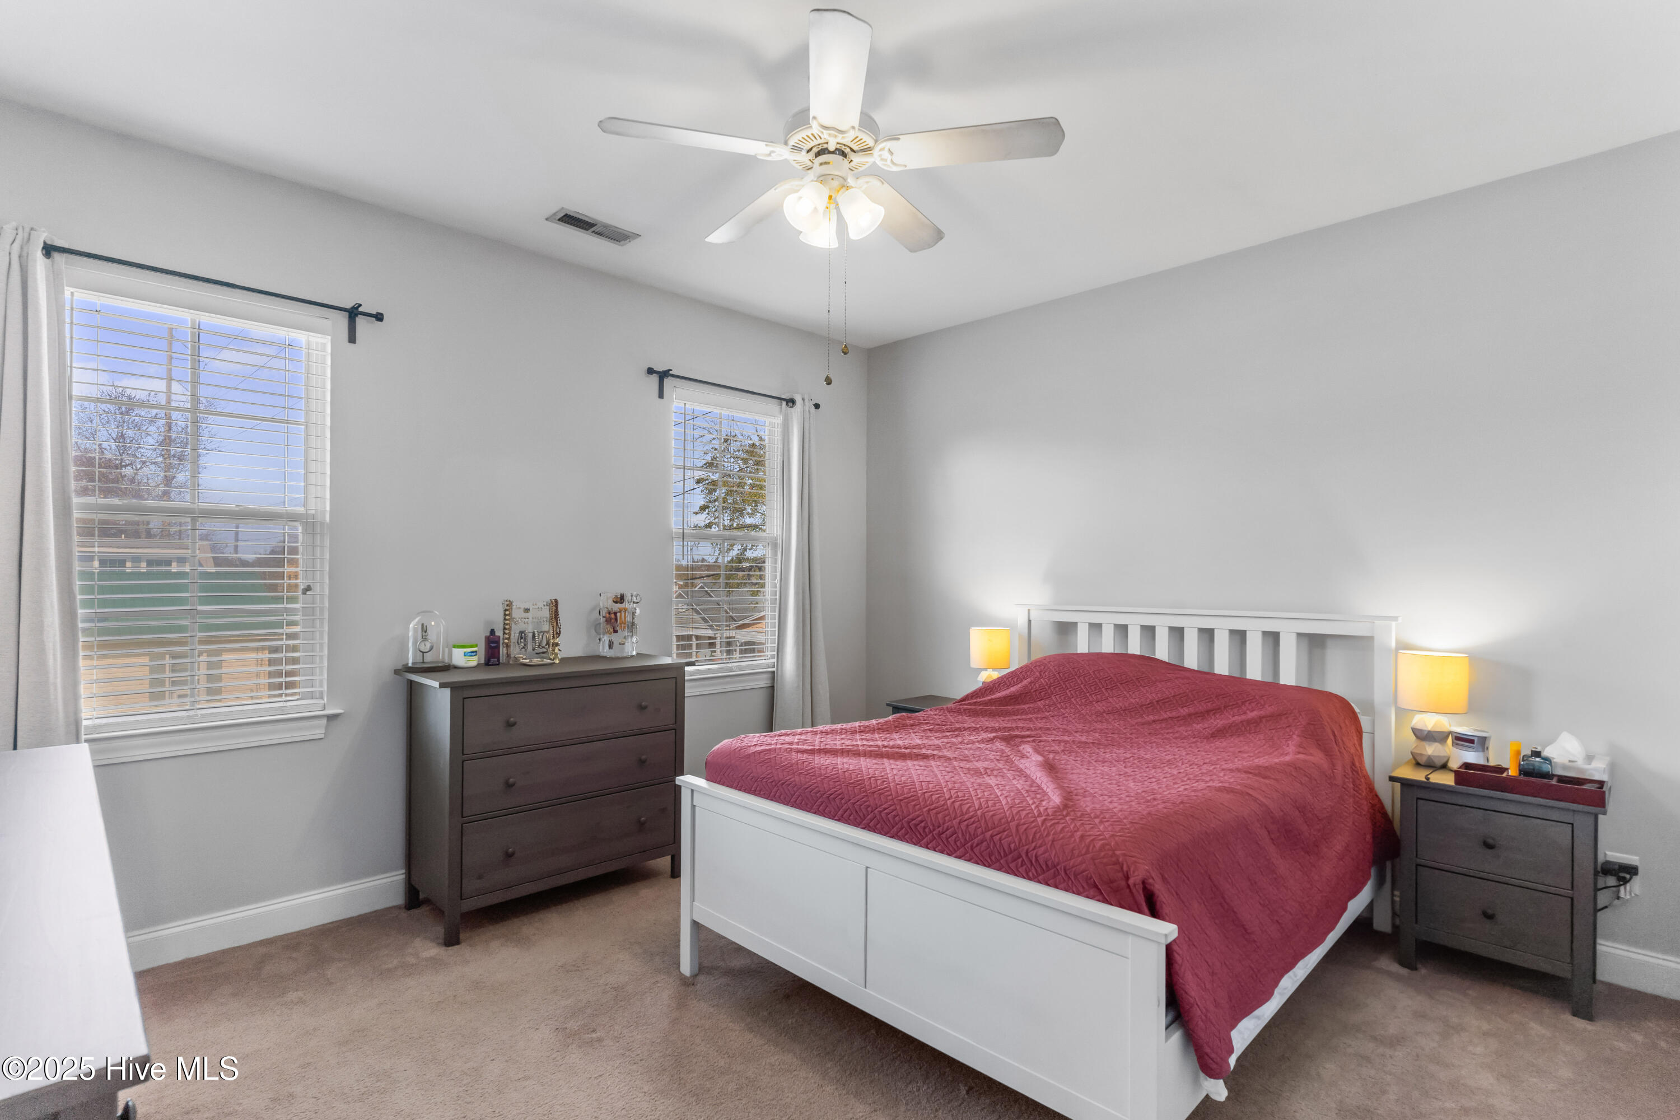
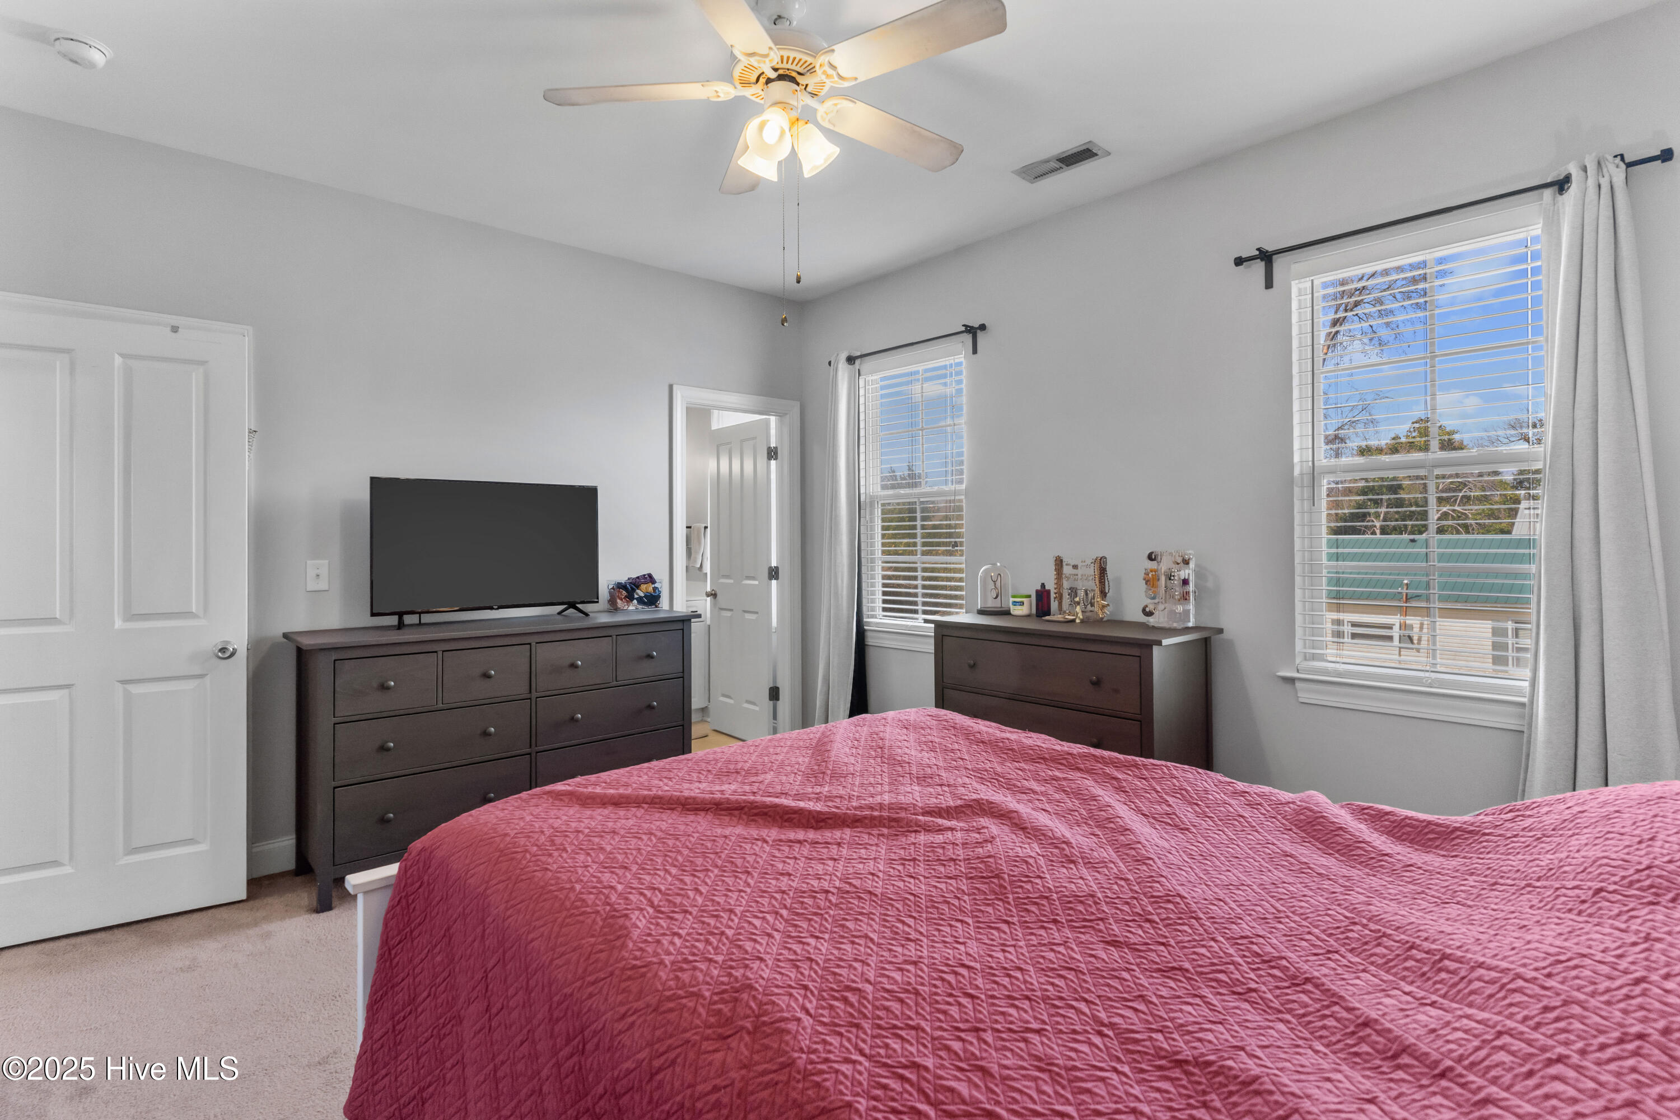
Bedroom with a white bed and rose-colored quilt, dark dressers, and two curtained windows.
Bedroom with a pink quilted bed, dark dressers, and two curtained windows.
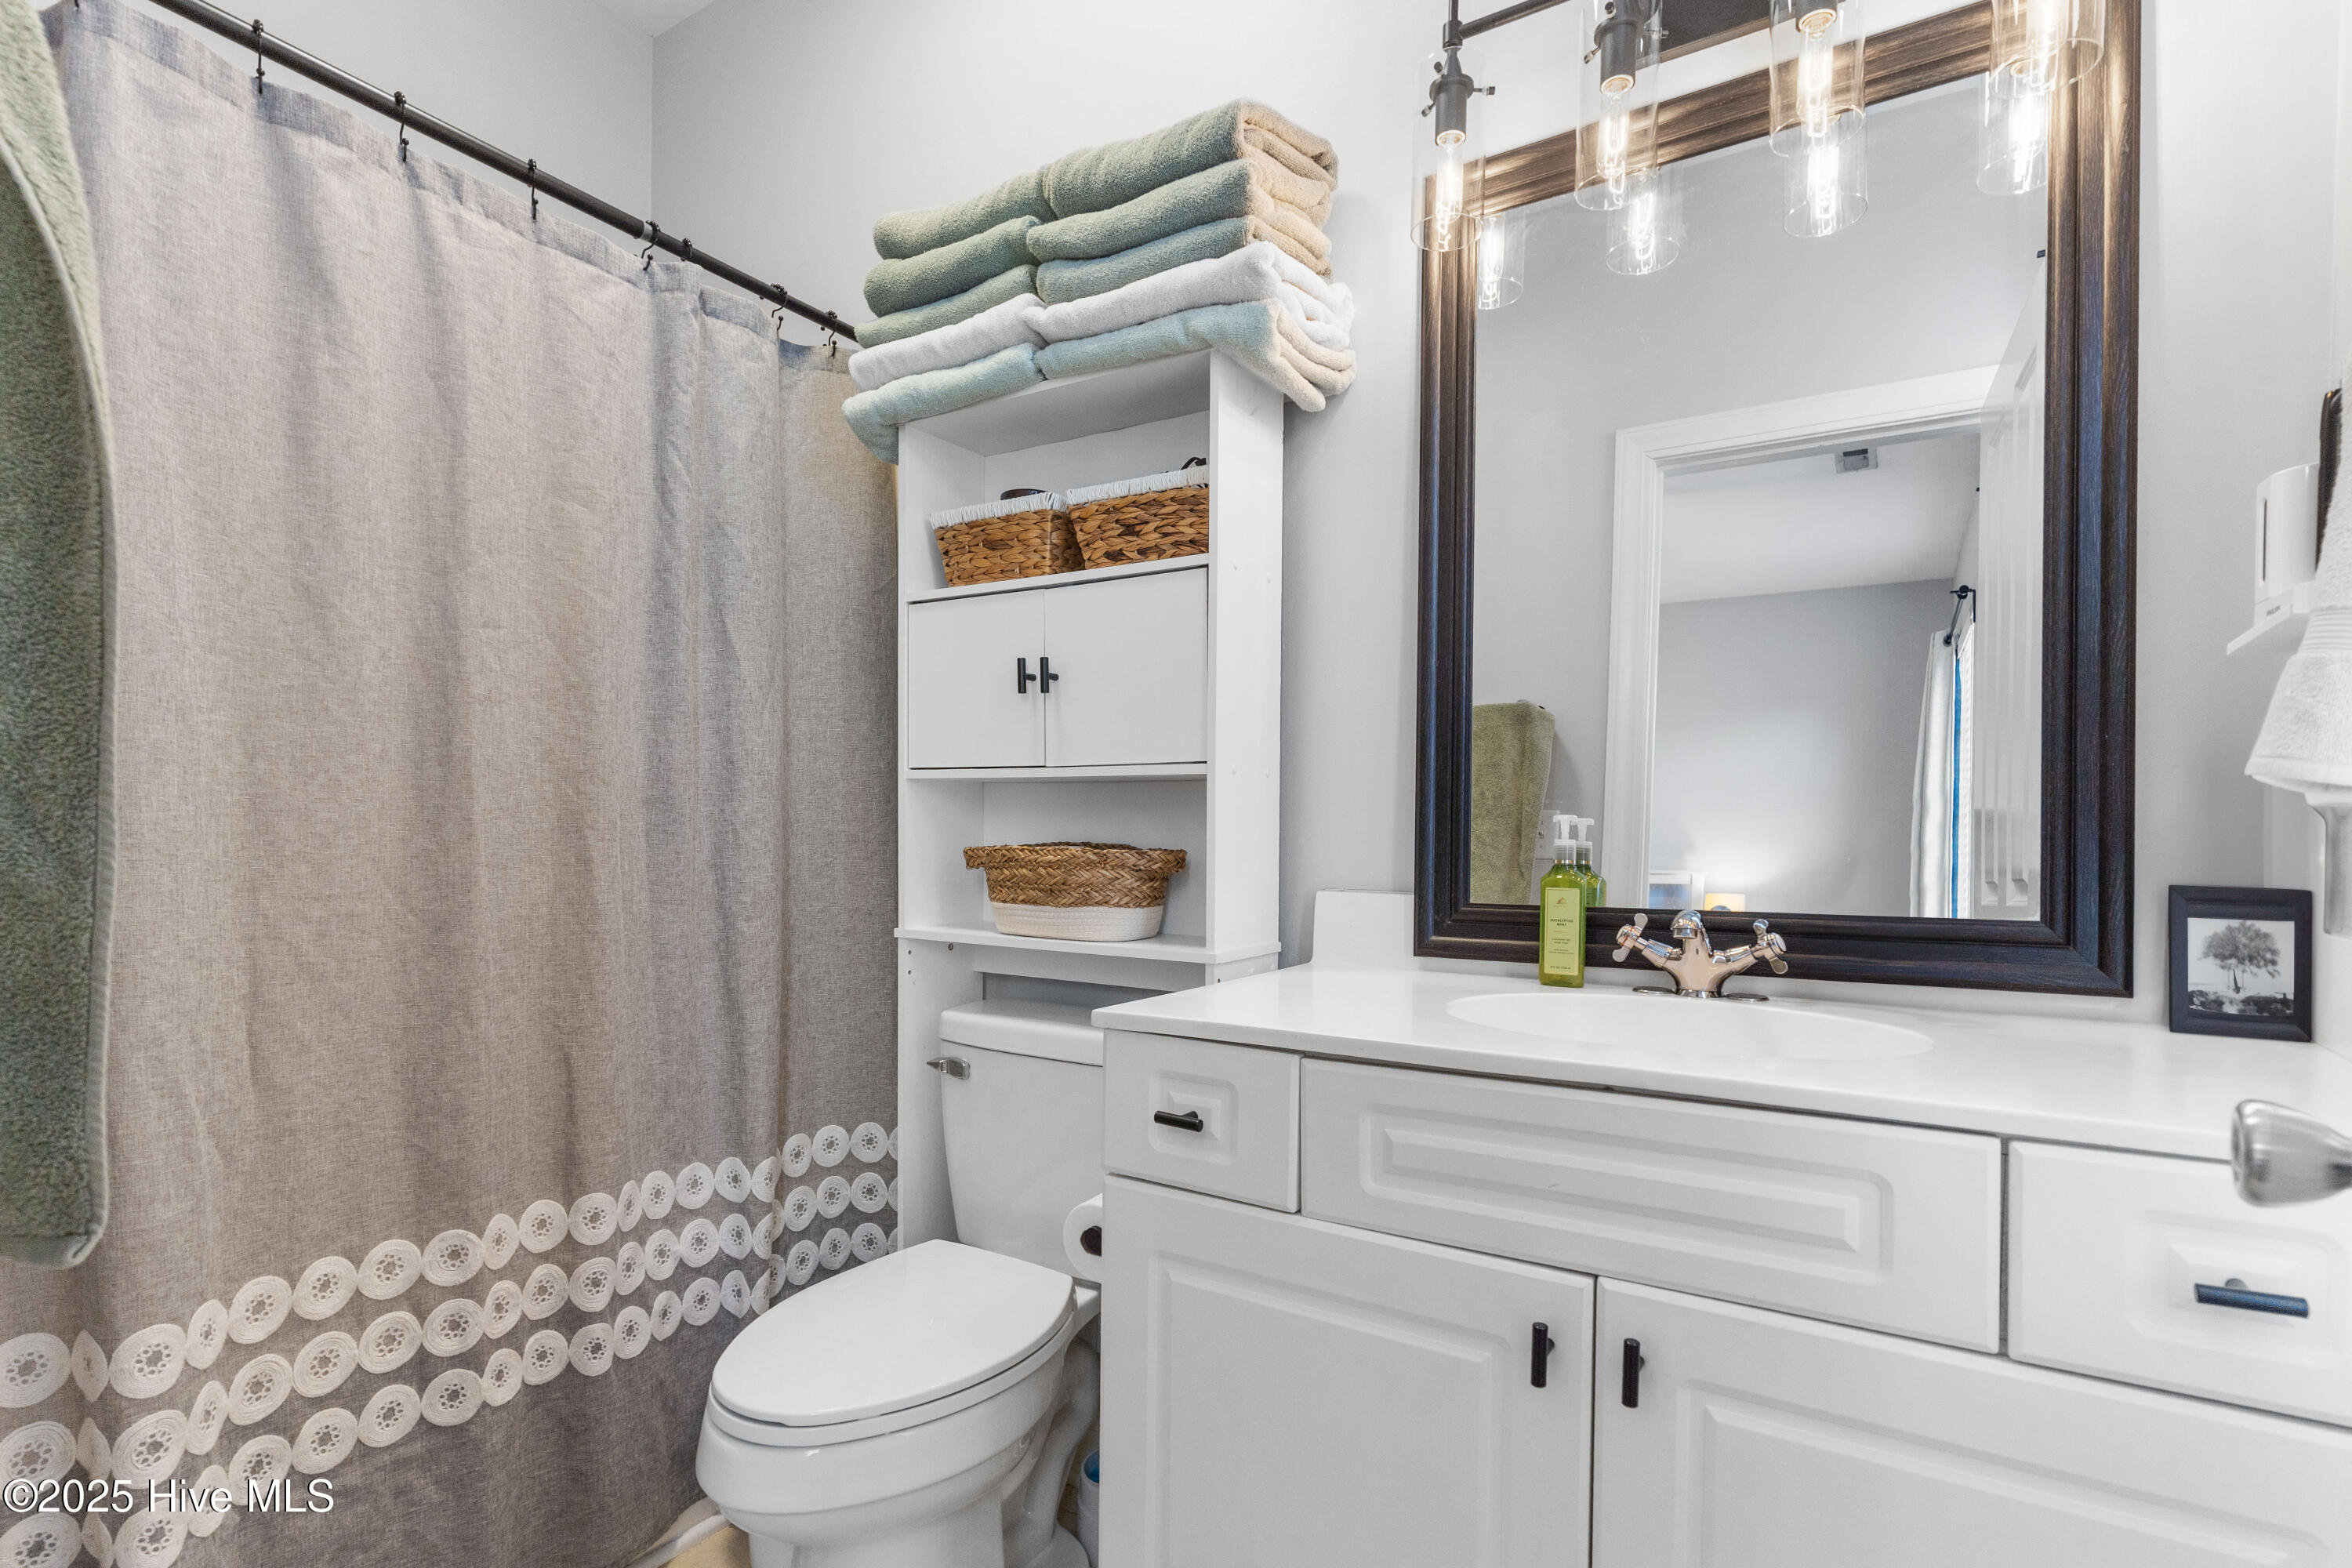
Bathroom with a white vanity, dark-framed mirror, lace-trimmed shower curtain, and shelves of folded towels.
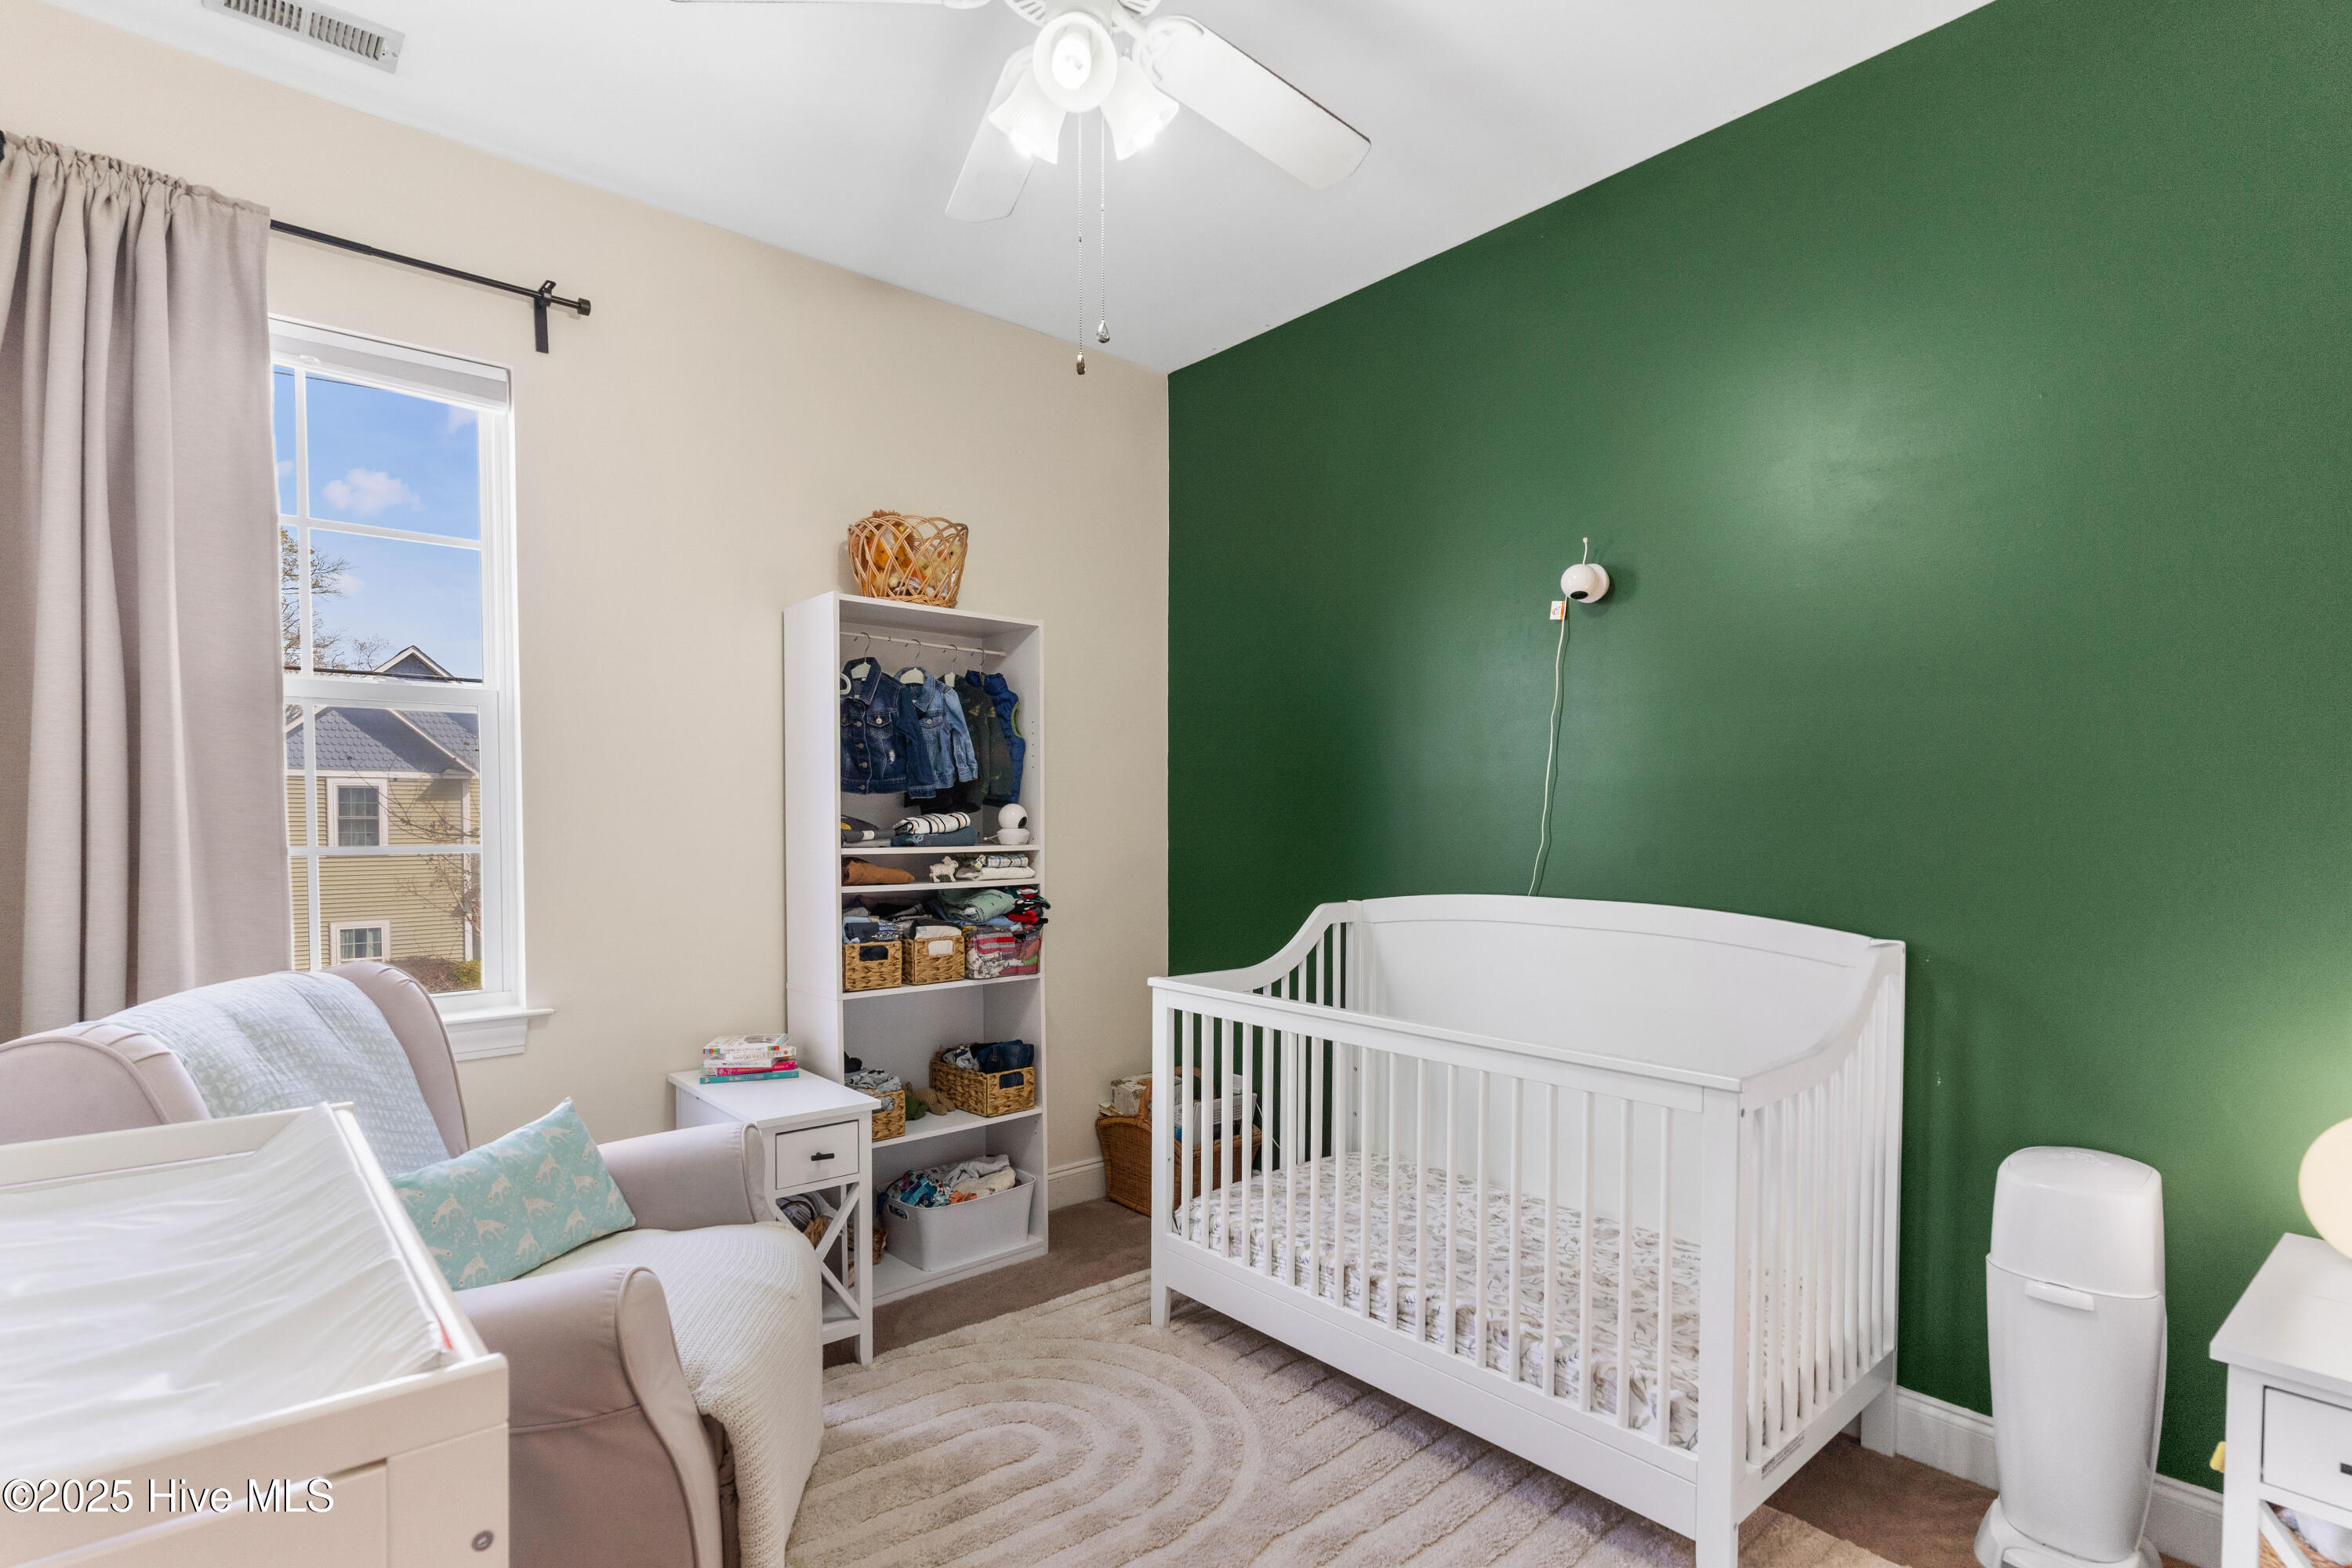
Nursery with a white crib, green accent wall, glider, and window.
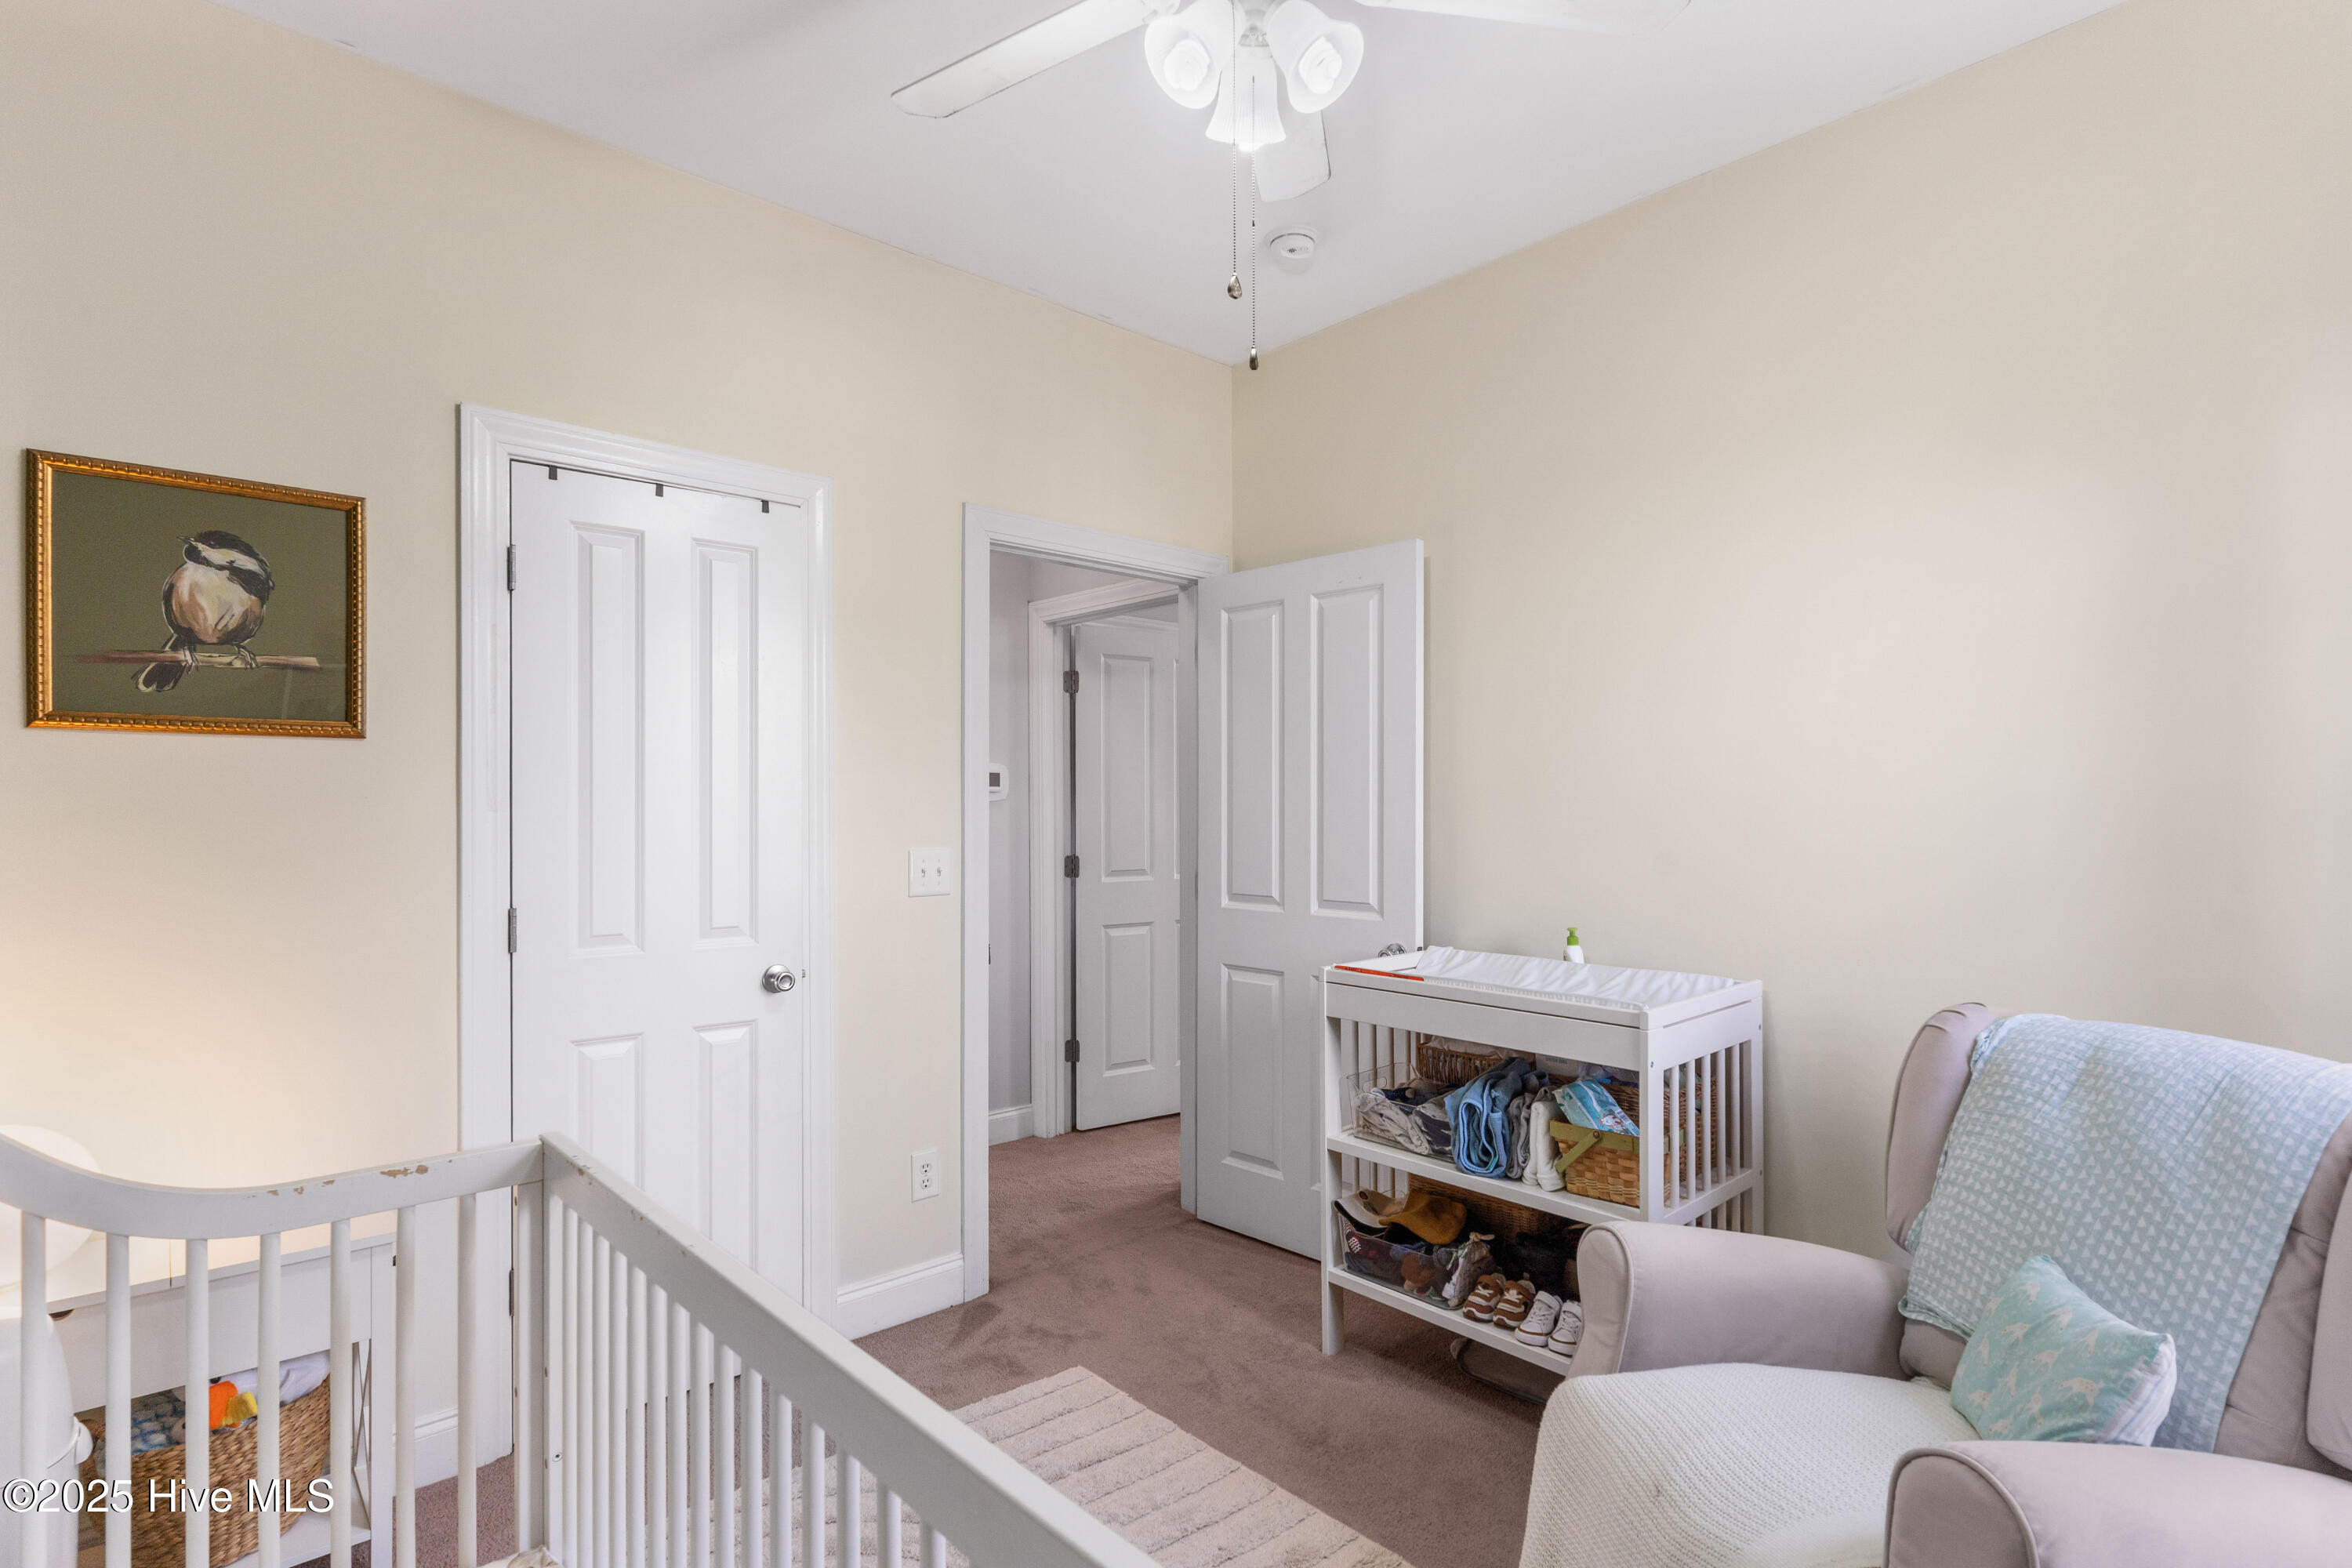
Nursery with a white crib, cushioned rocking chair, and shelving stocked with baby supplies.
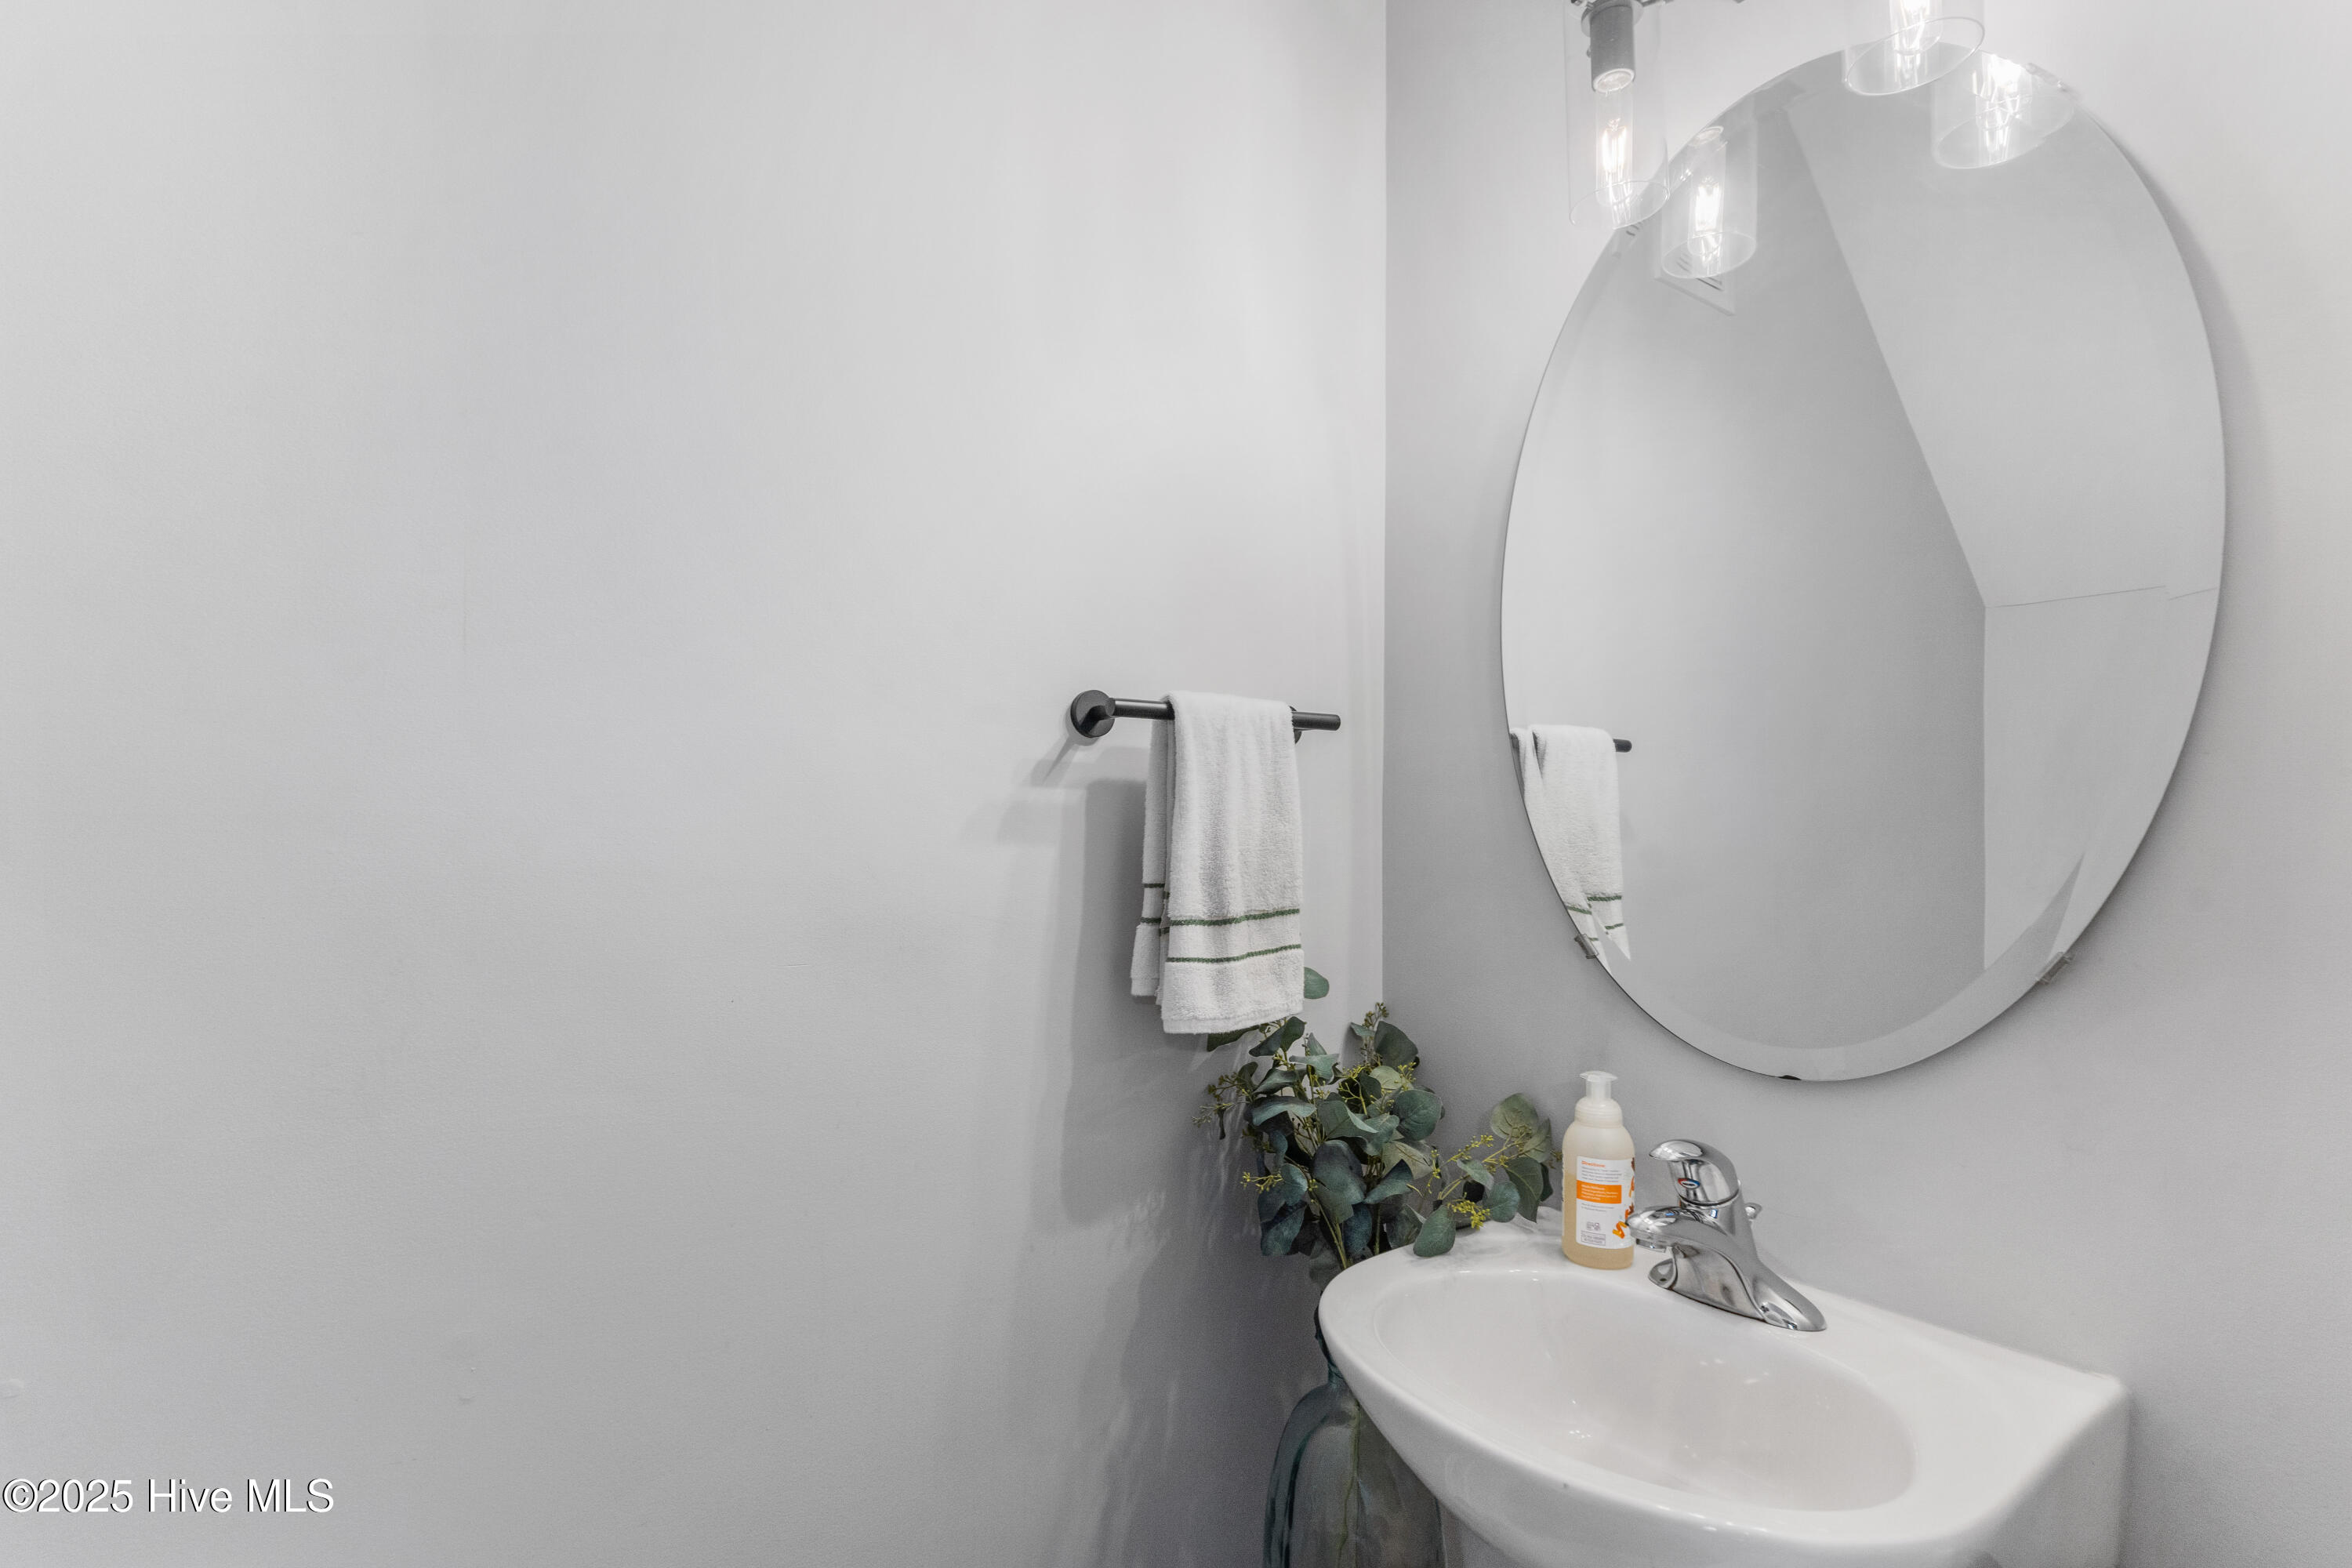
Bathroom sink and chrome faucet beneath a large oval mirror, with striped towels and greenery.
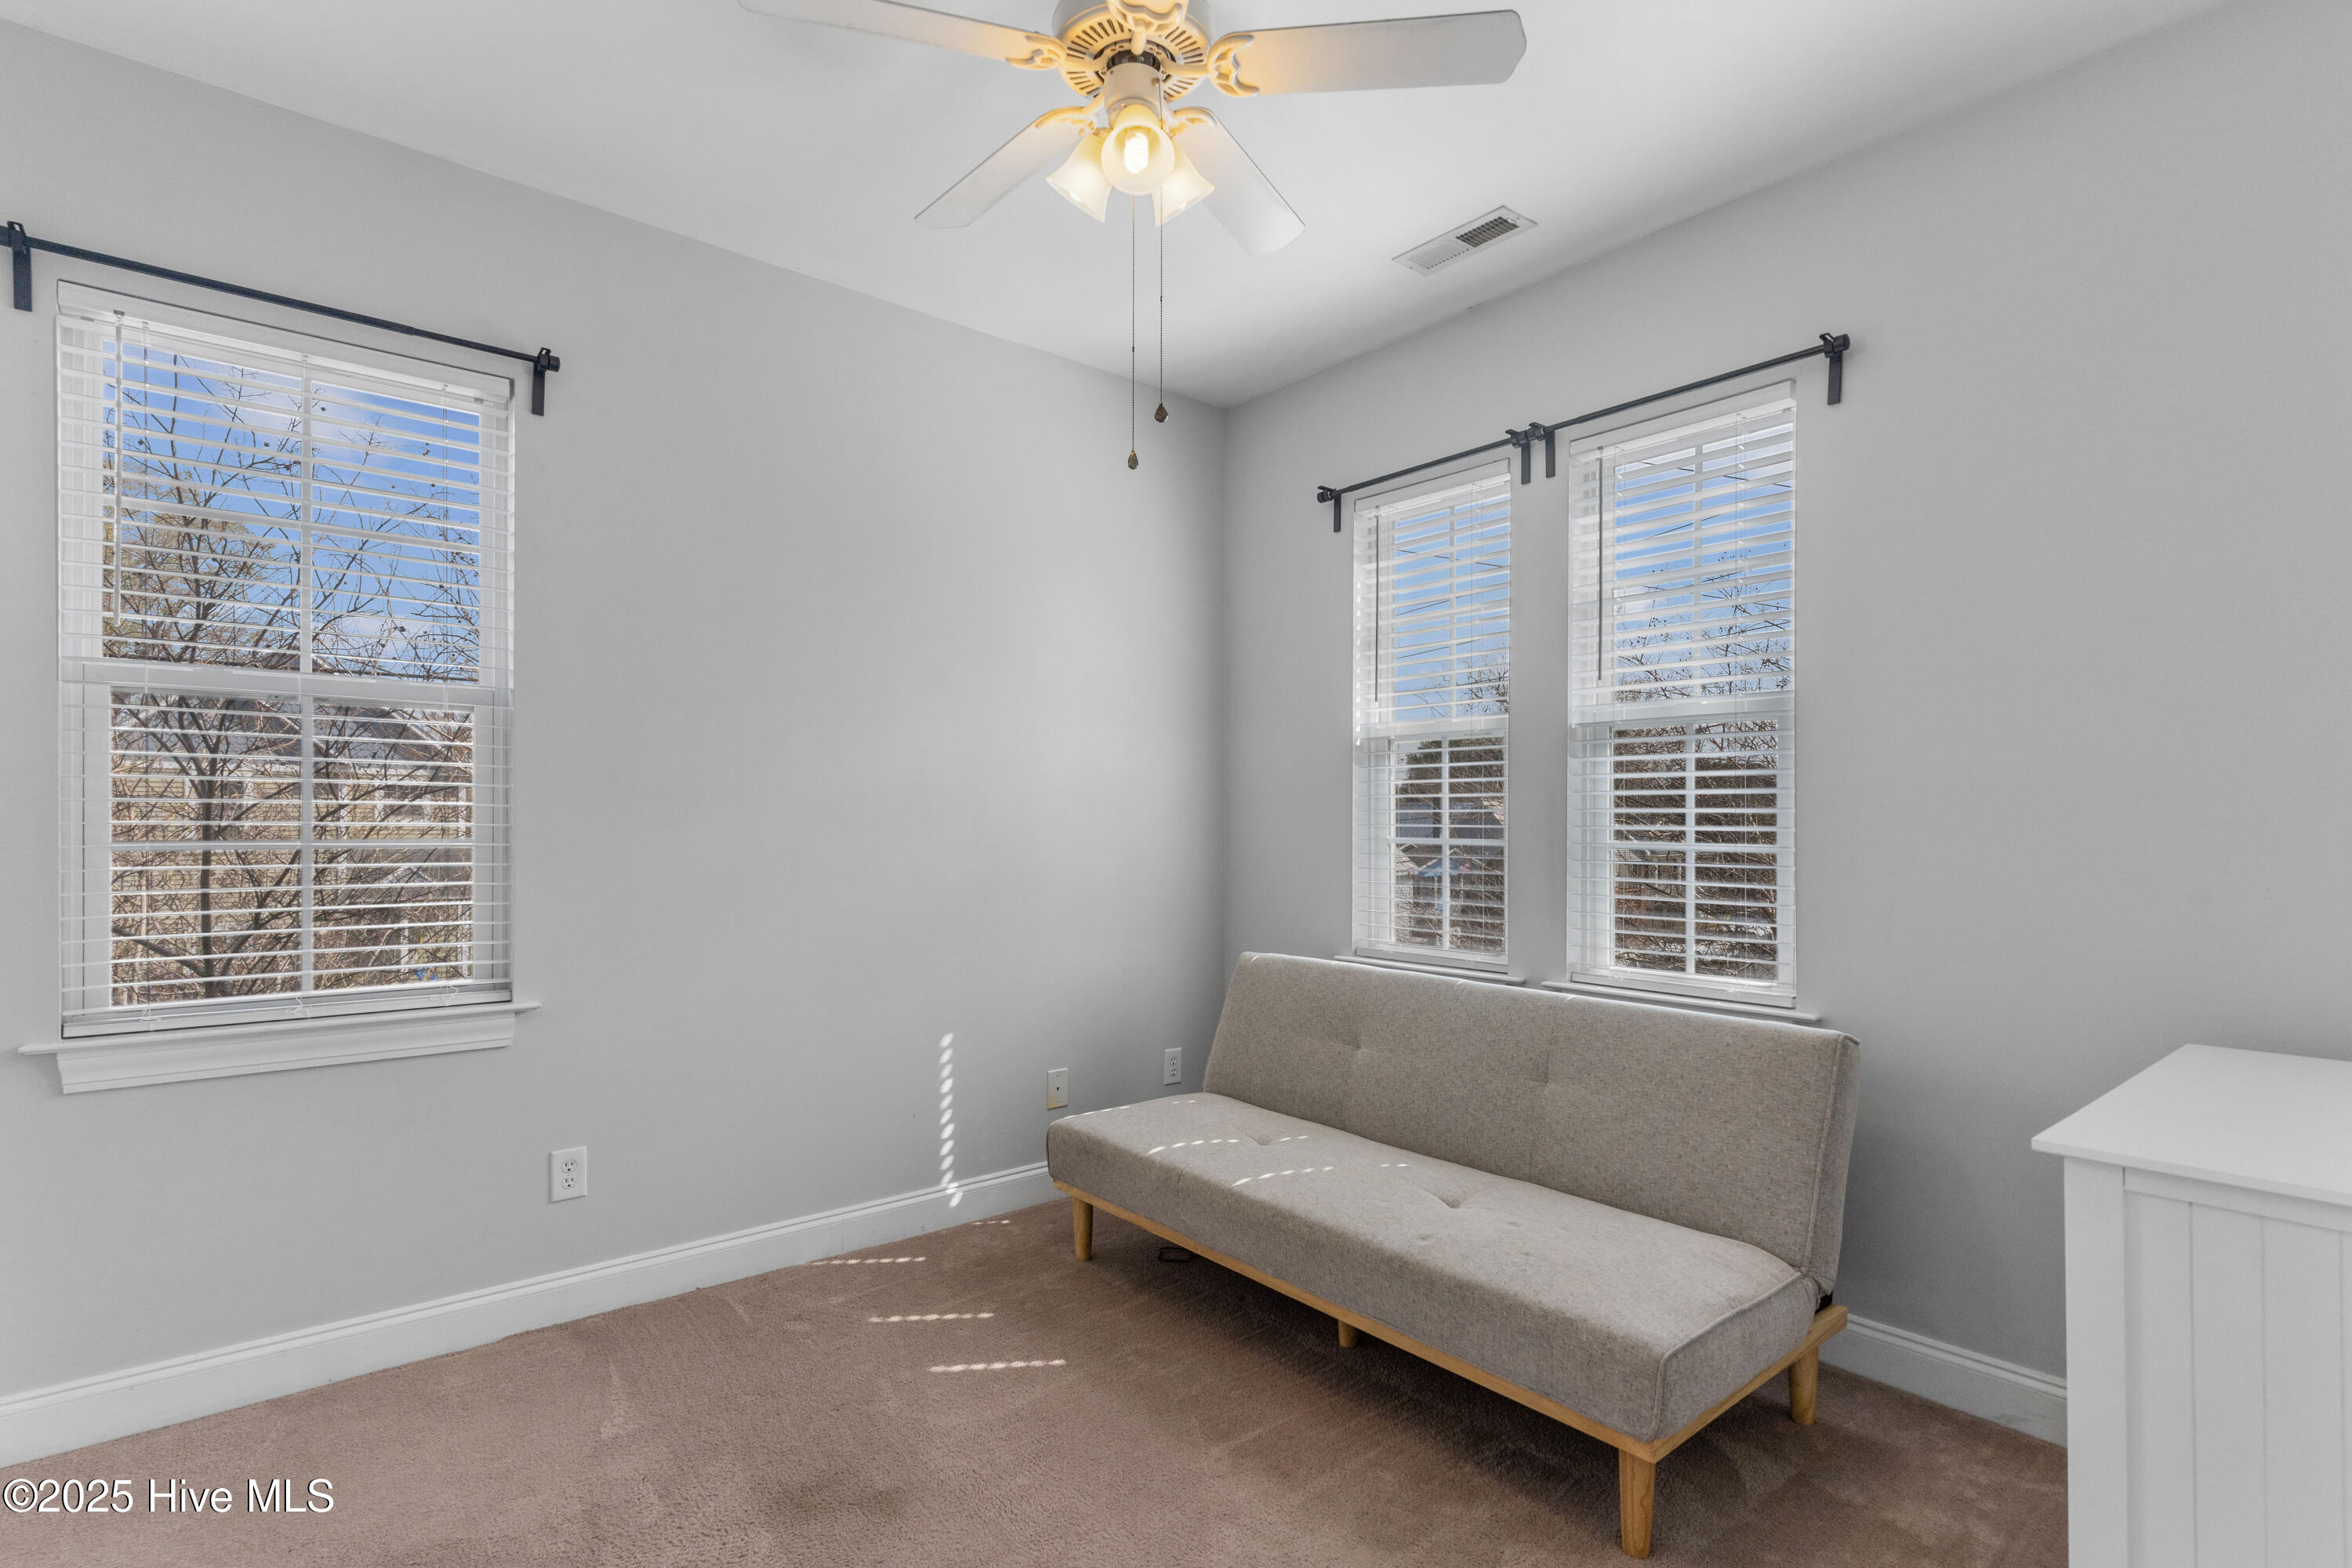
Bright room with a gray sofa, three blind-covered windows, beige carpet, and a ceiling fan.
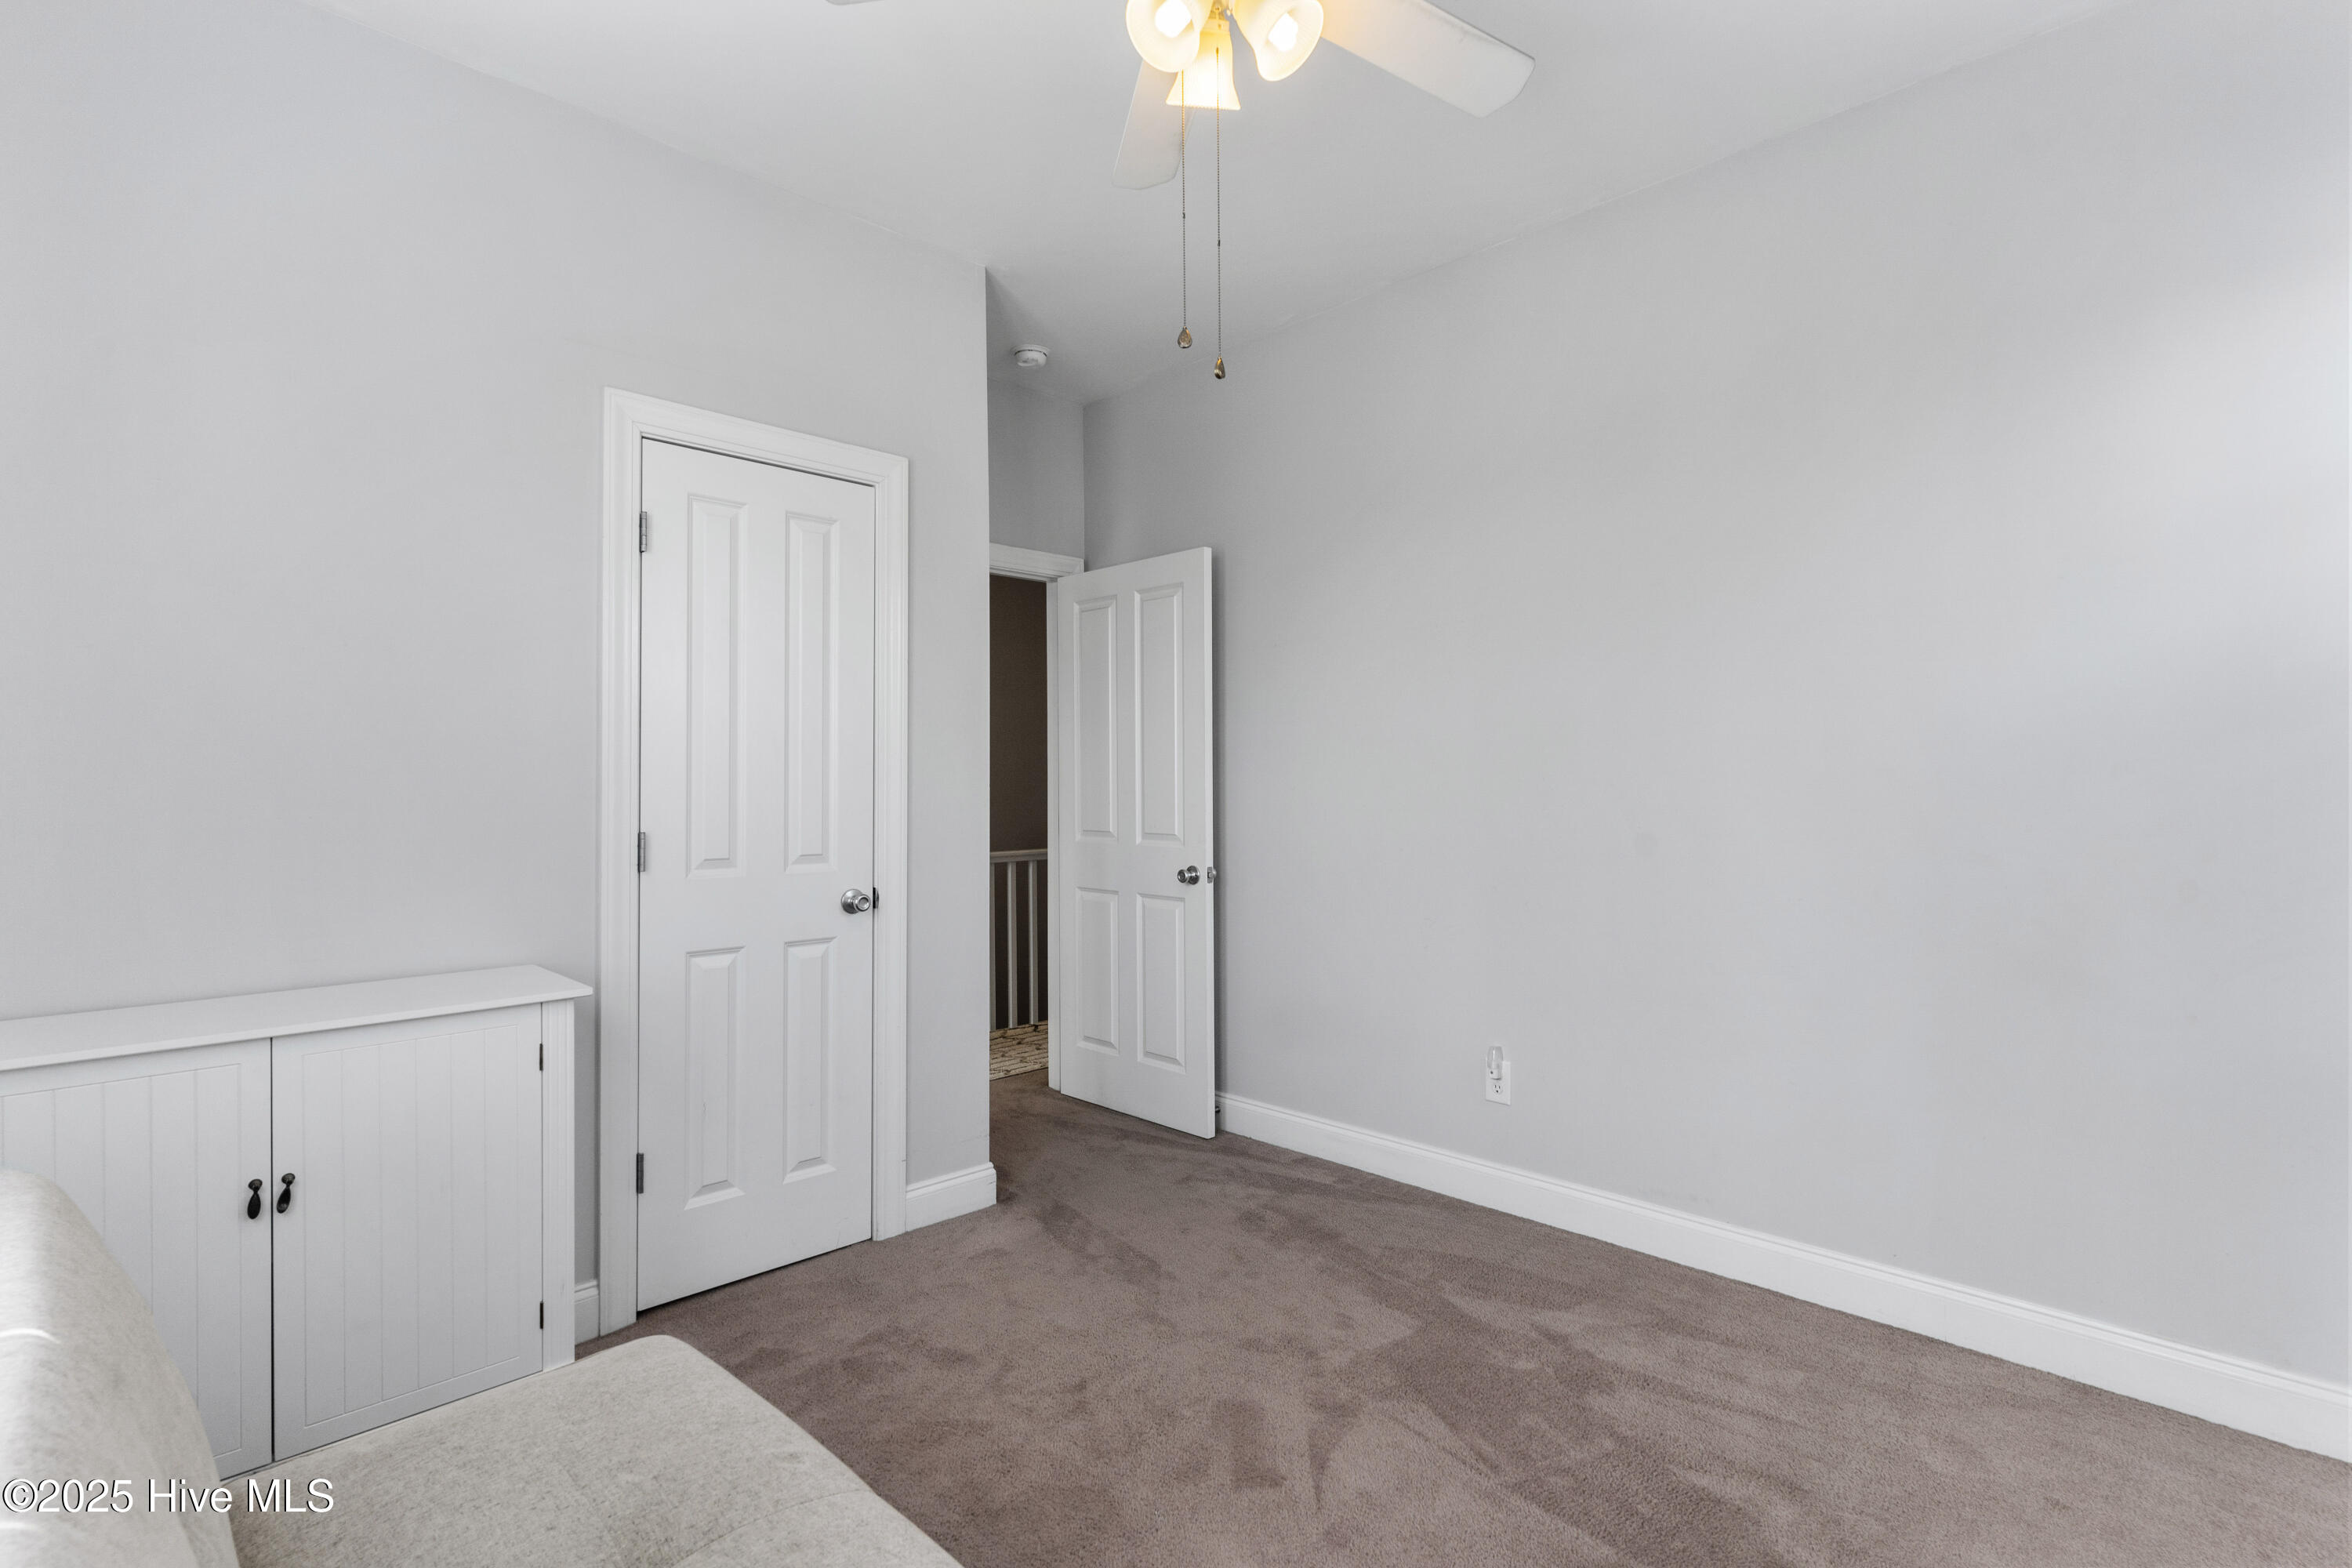
Bedroom with gray carpet, a white cabinet, and two paneled doors.
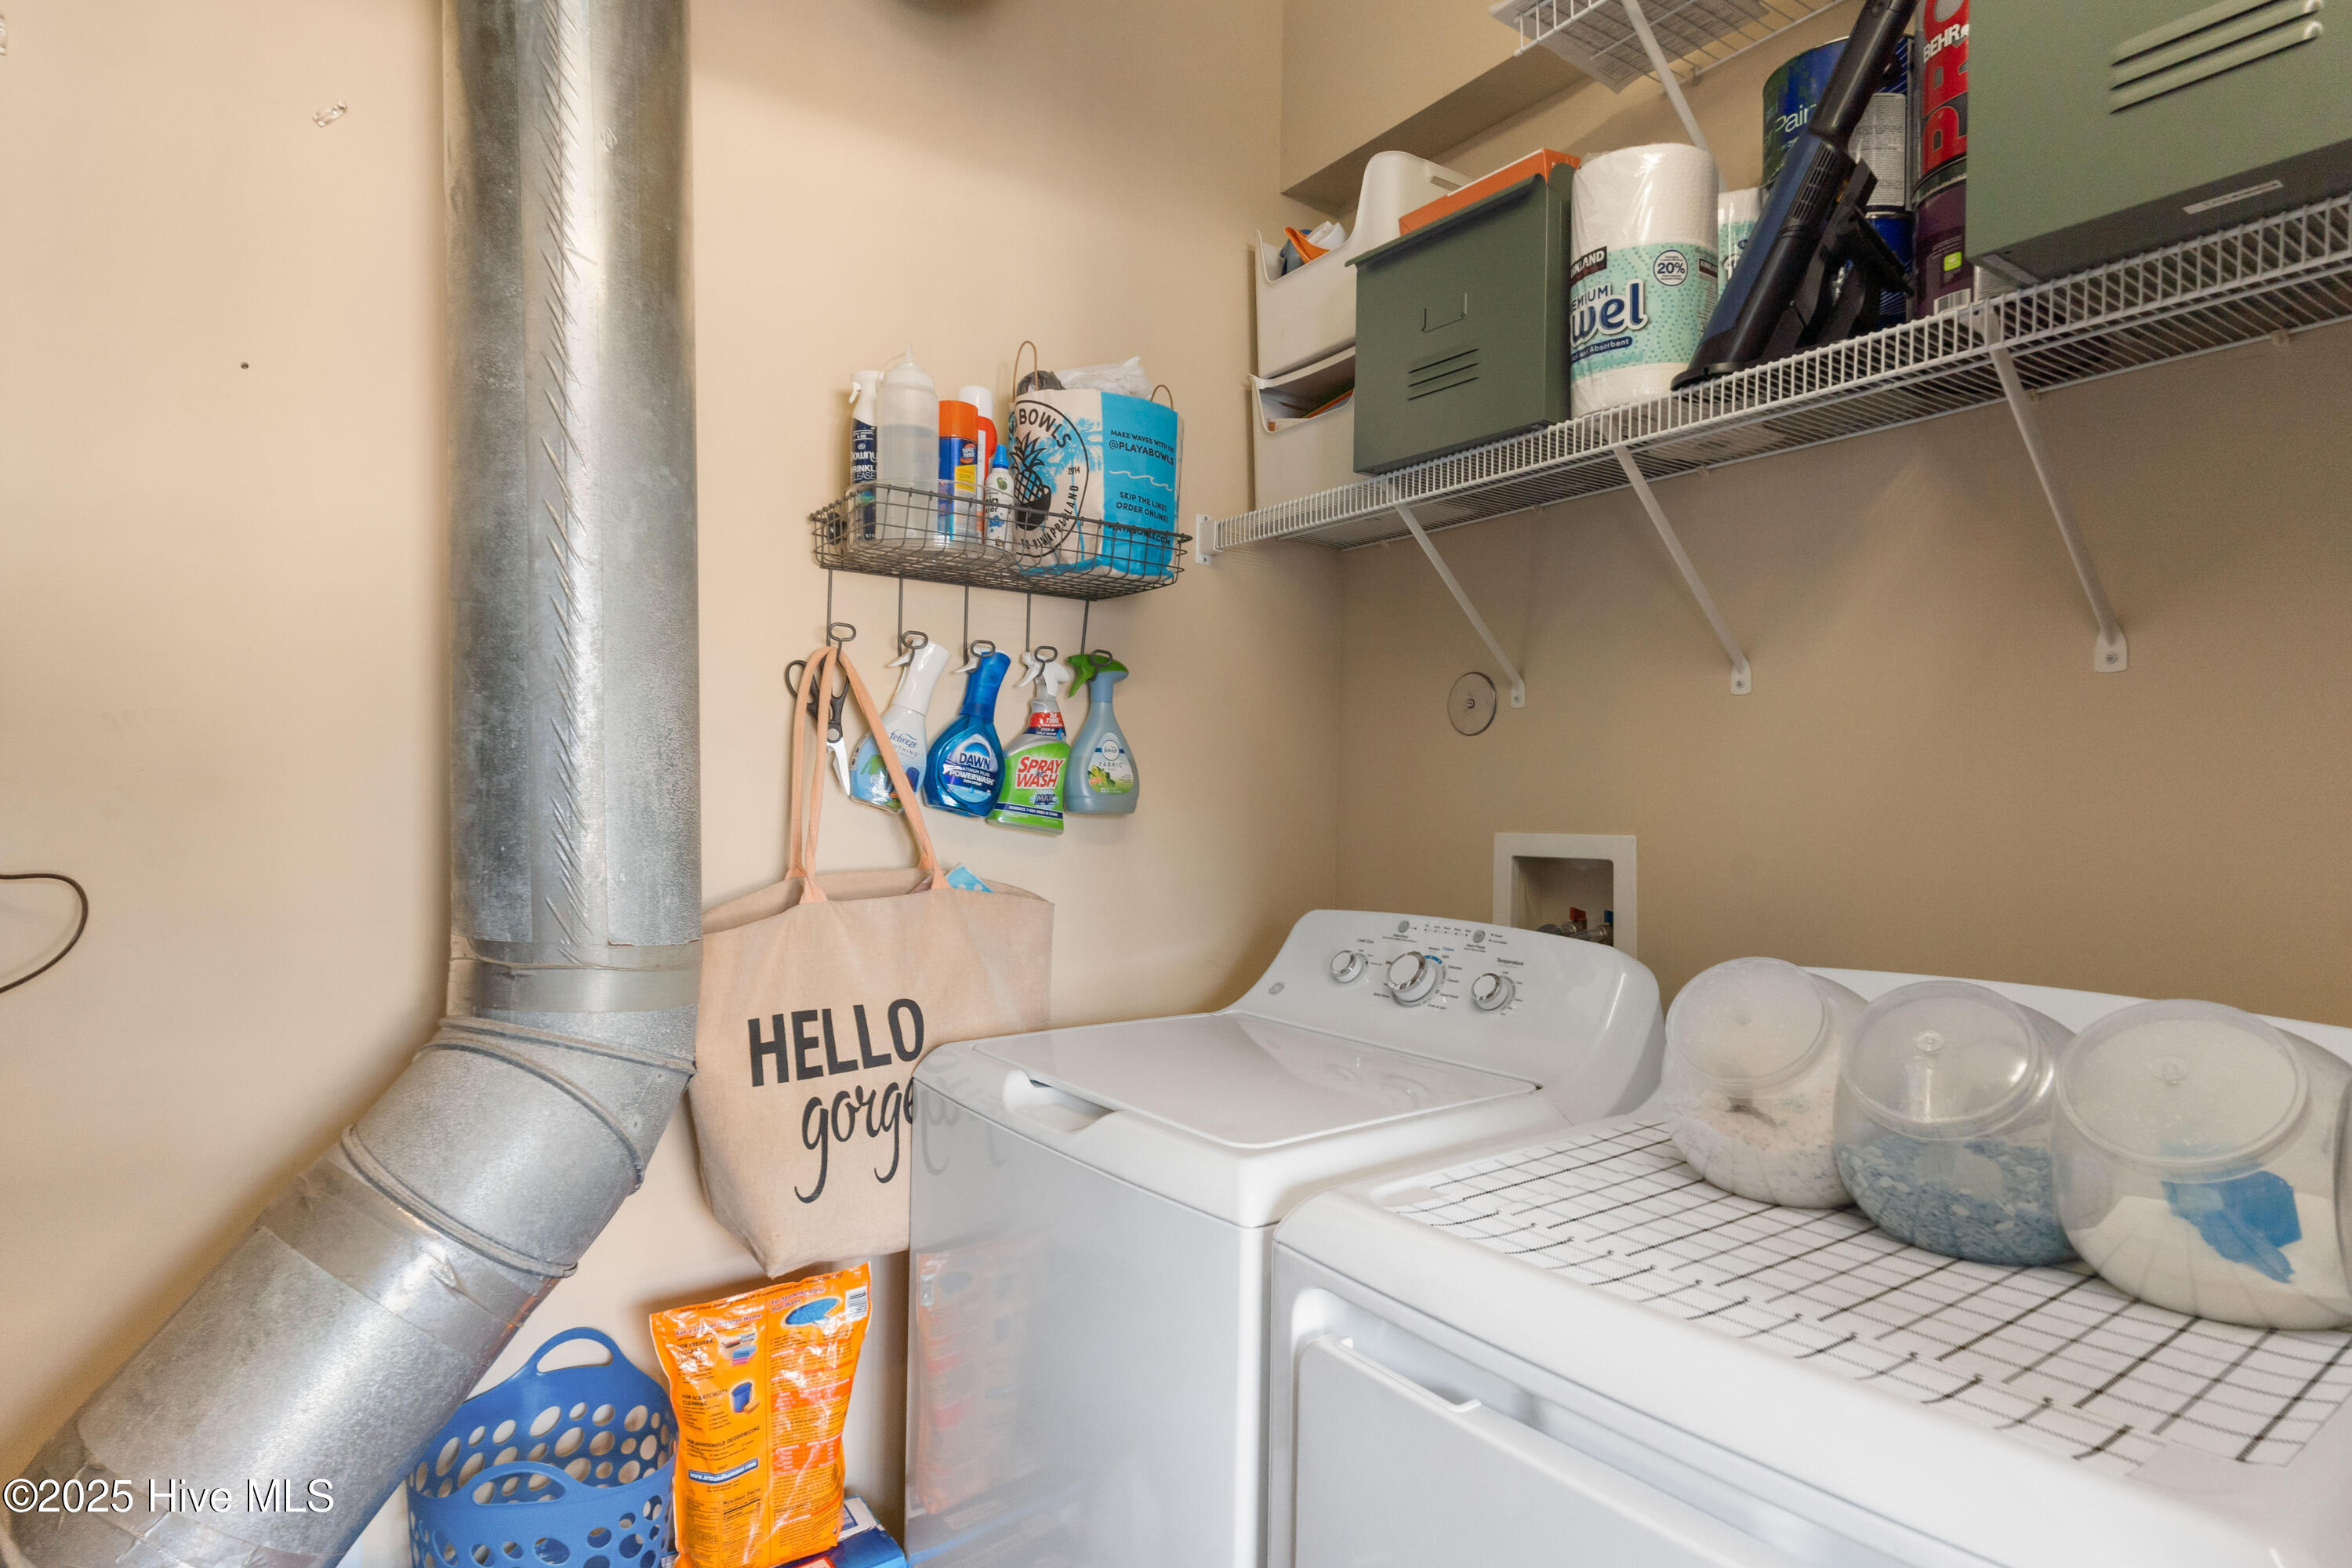
Laundry room with washer and dryer, wire shelves, cleaning supplies, and a prominent metal vent duct.
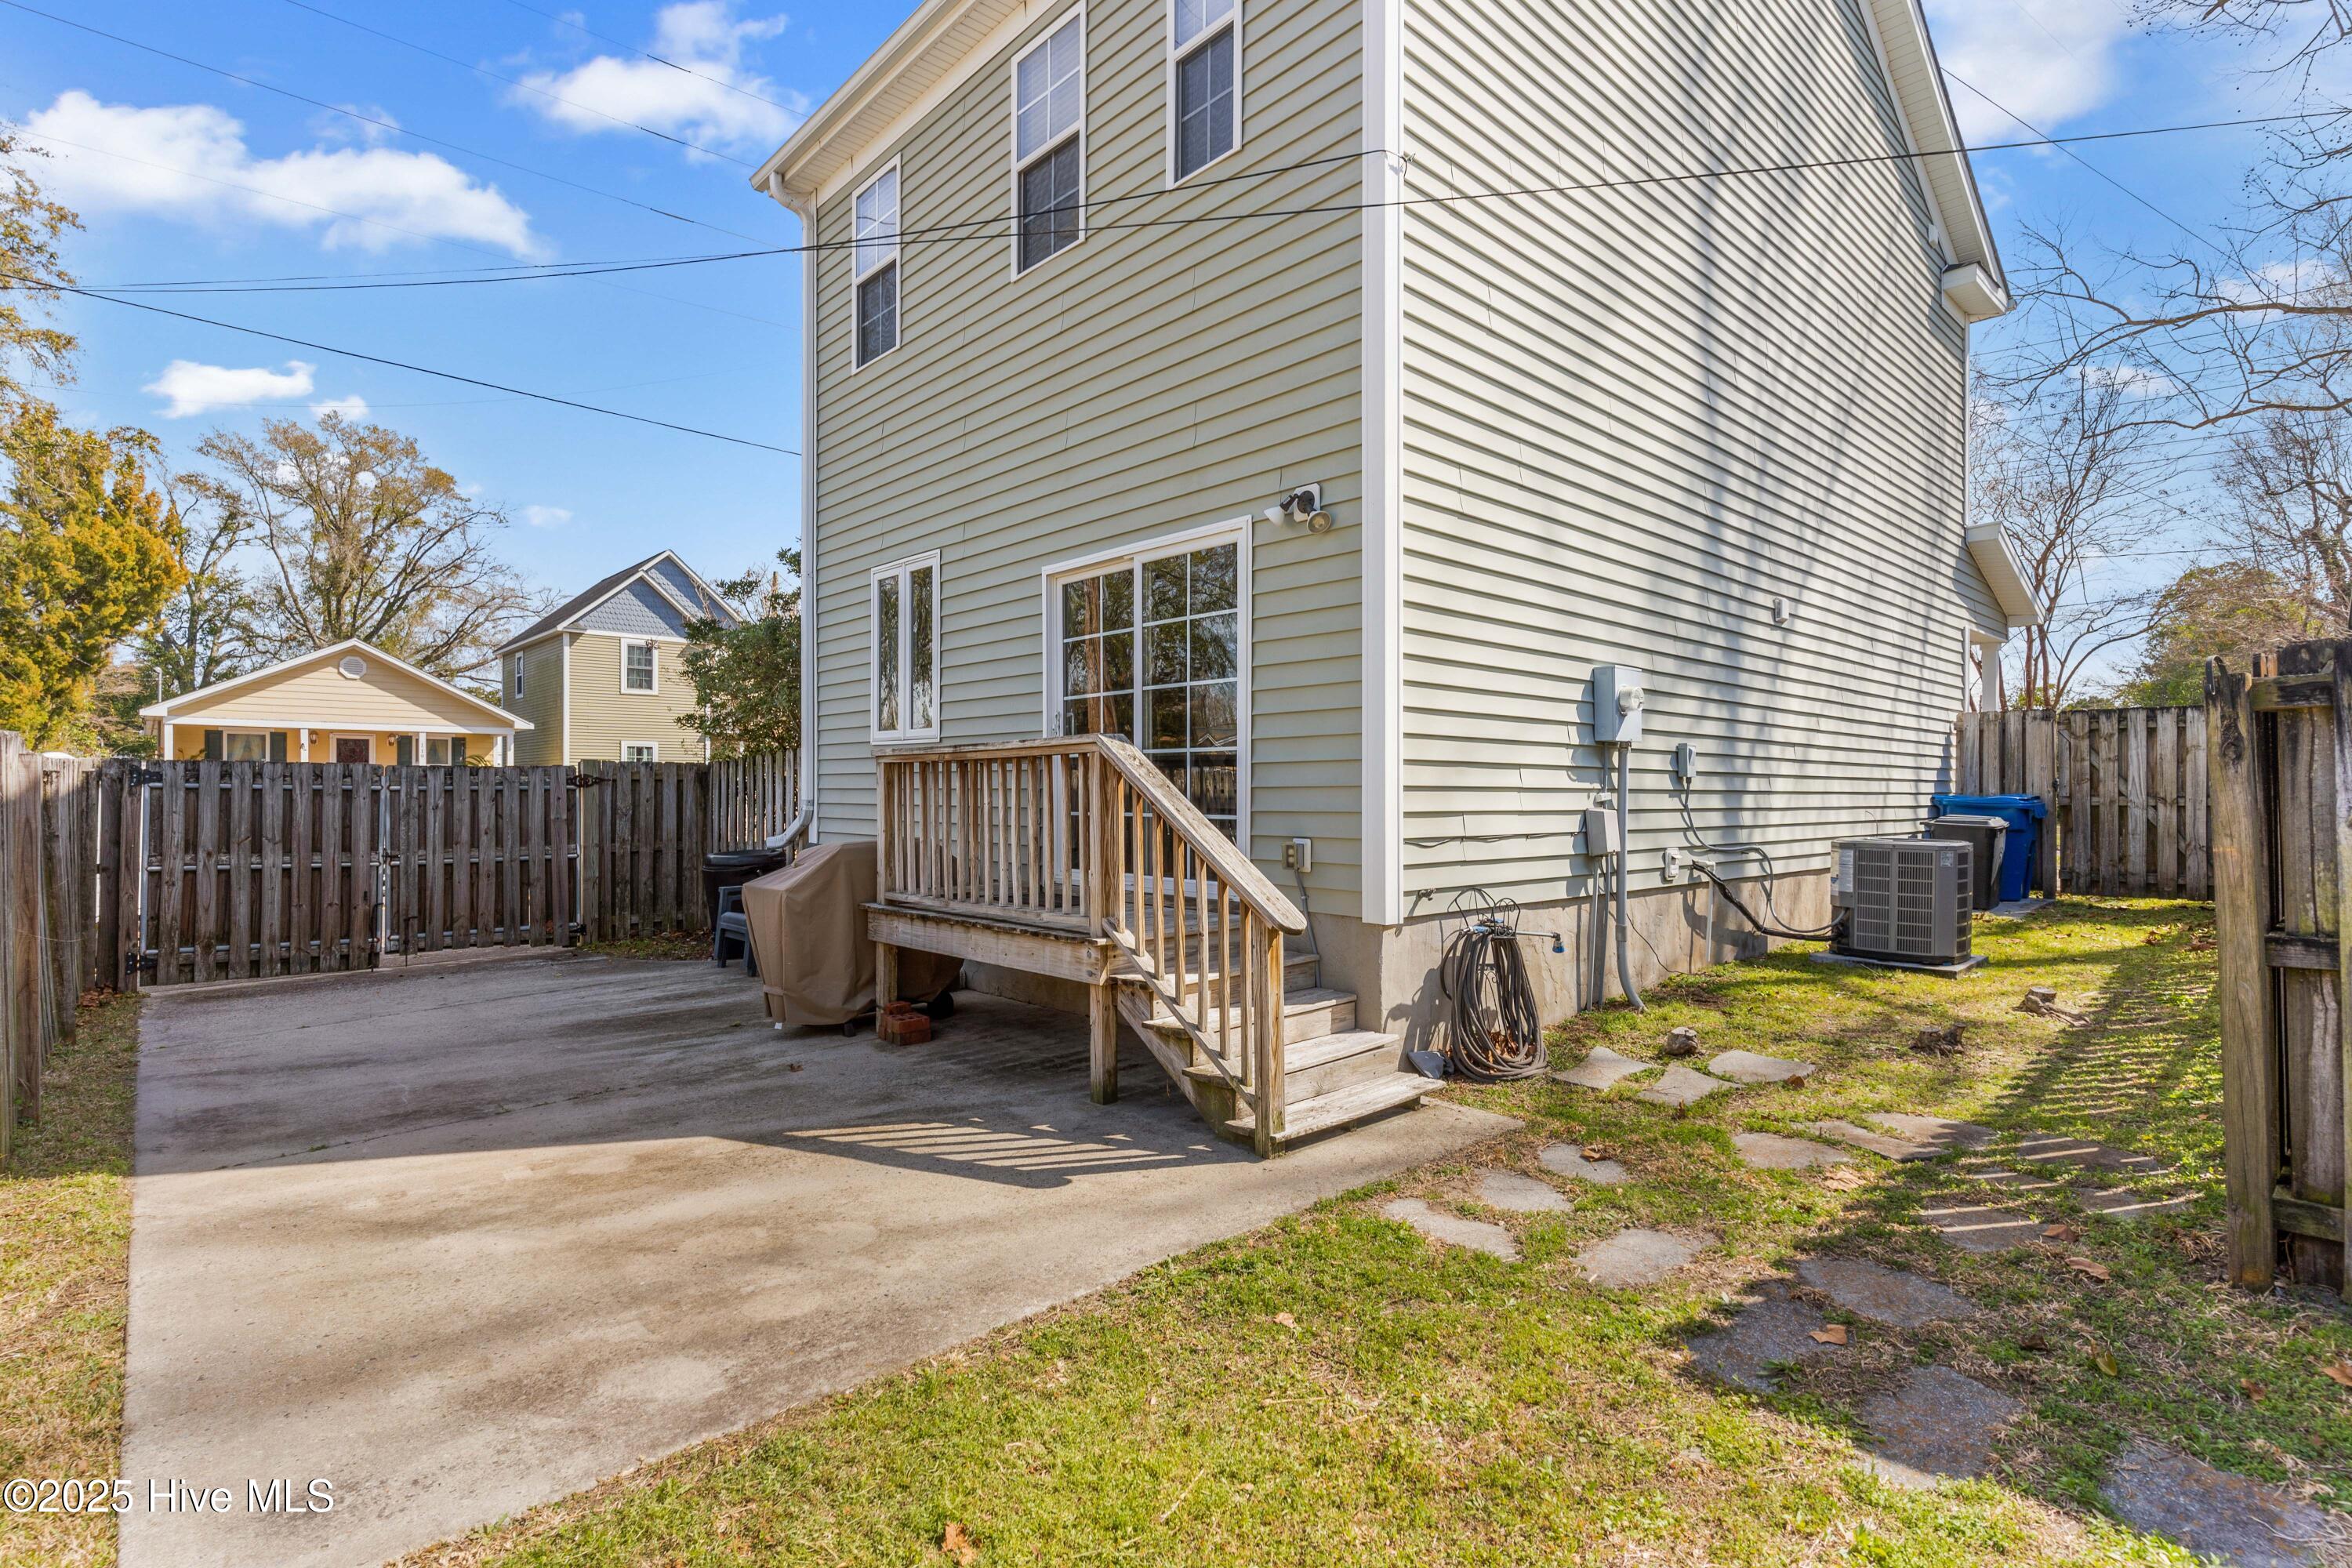
Two-story home’s fenced backyard with a wooden deck, concrete patio, and outdoor air-conditioning unit.
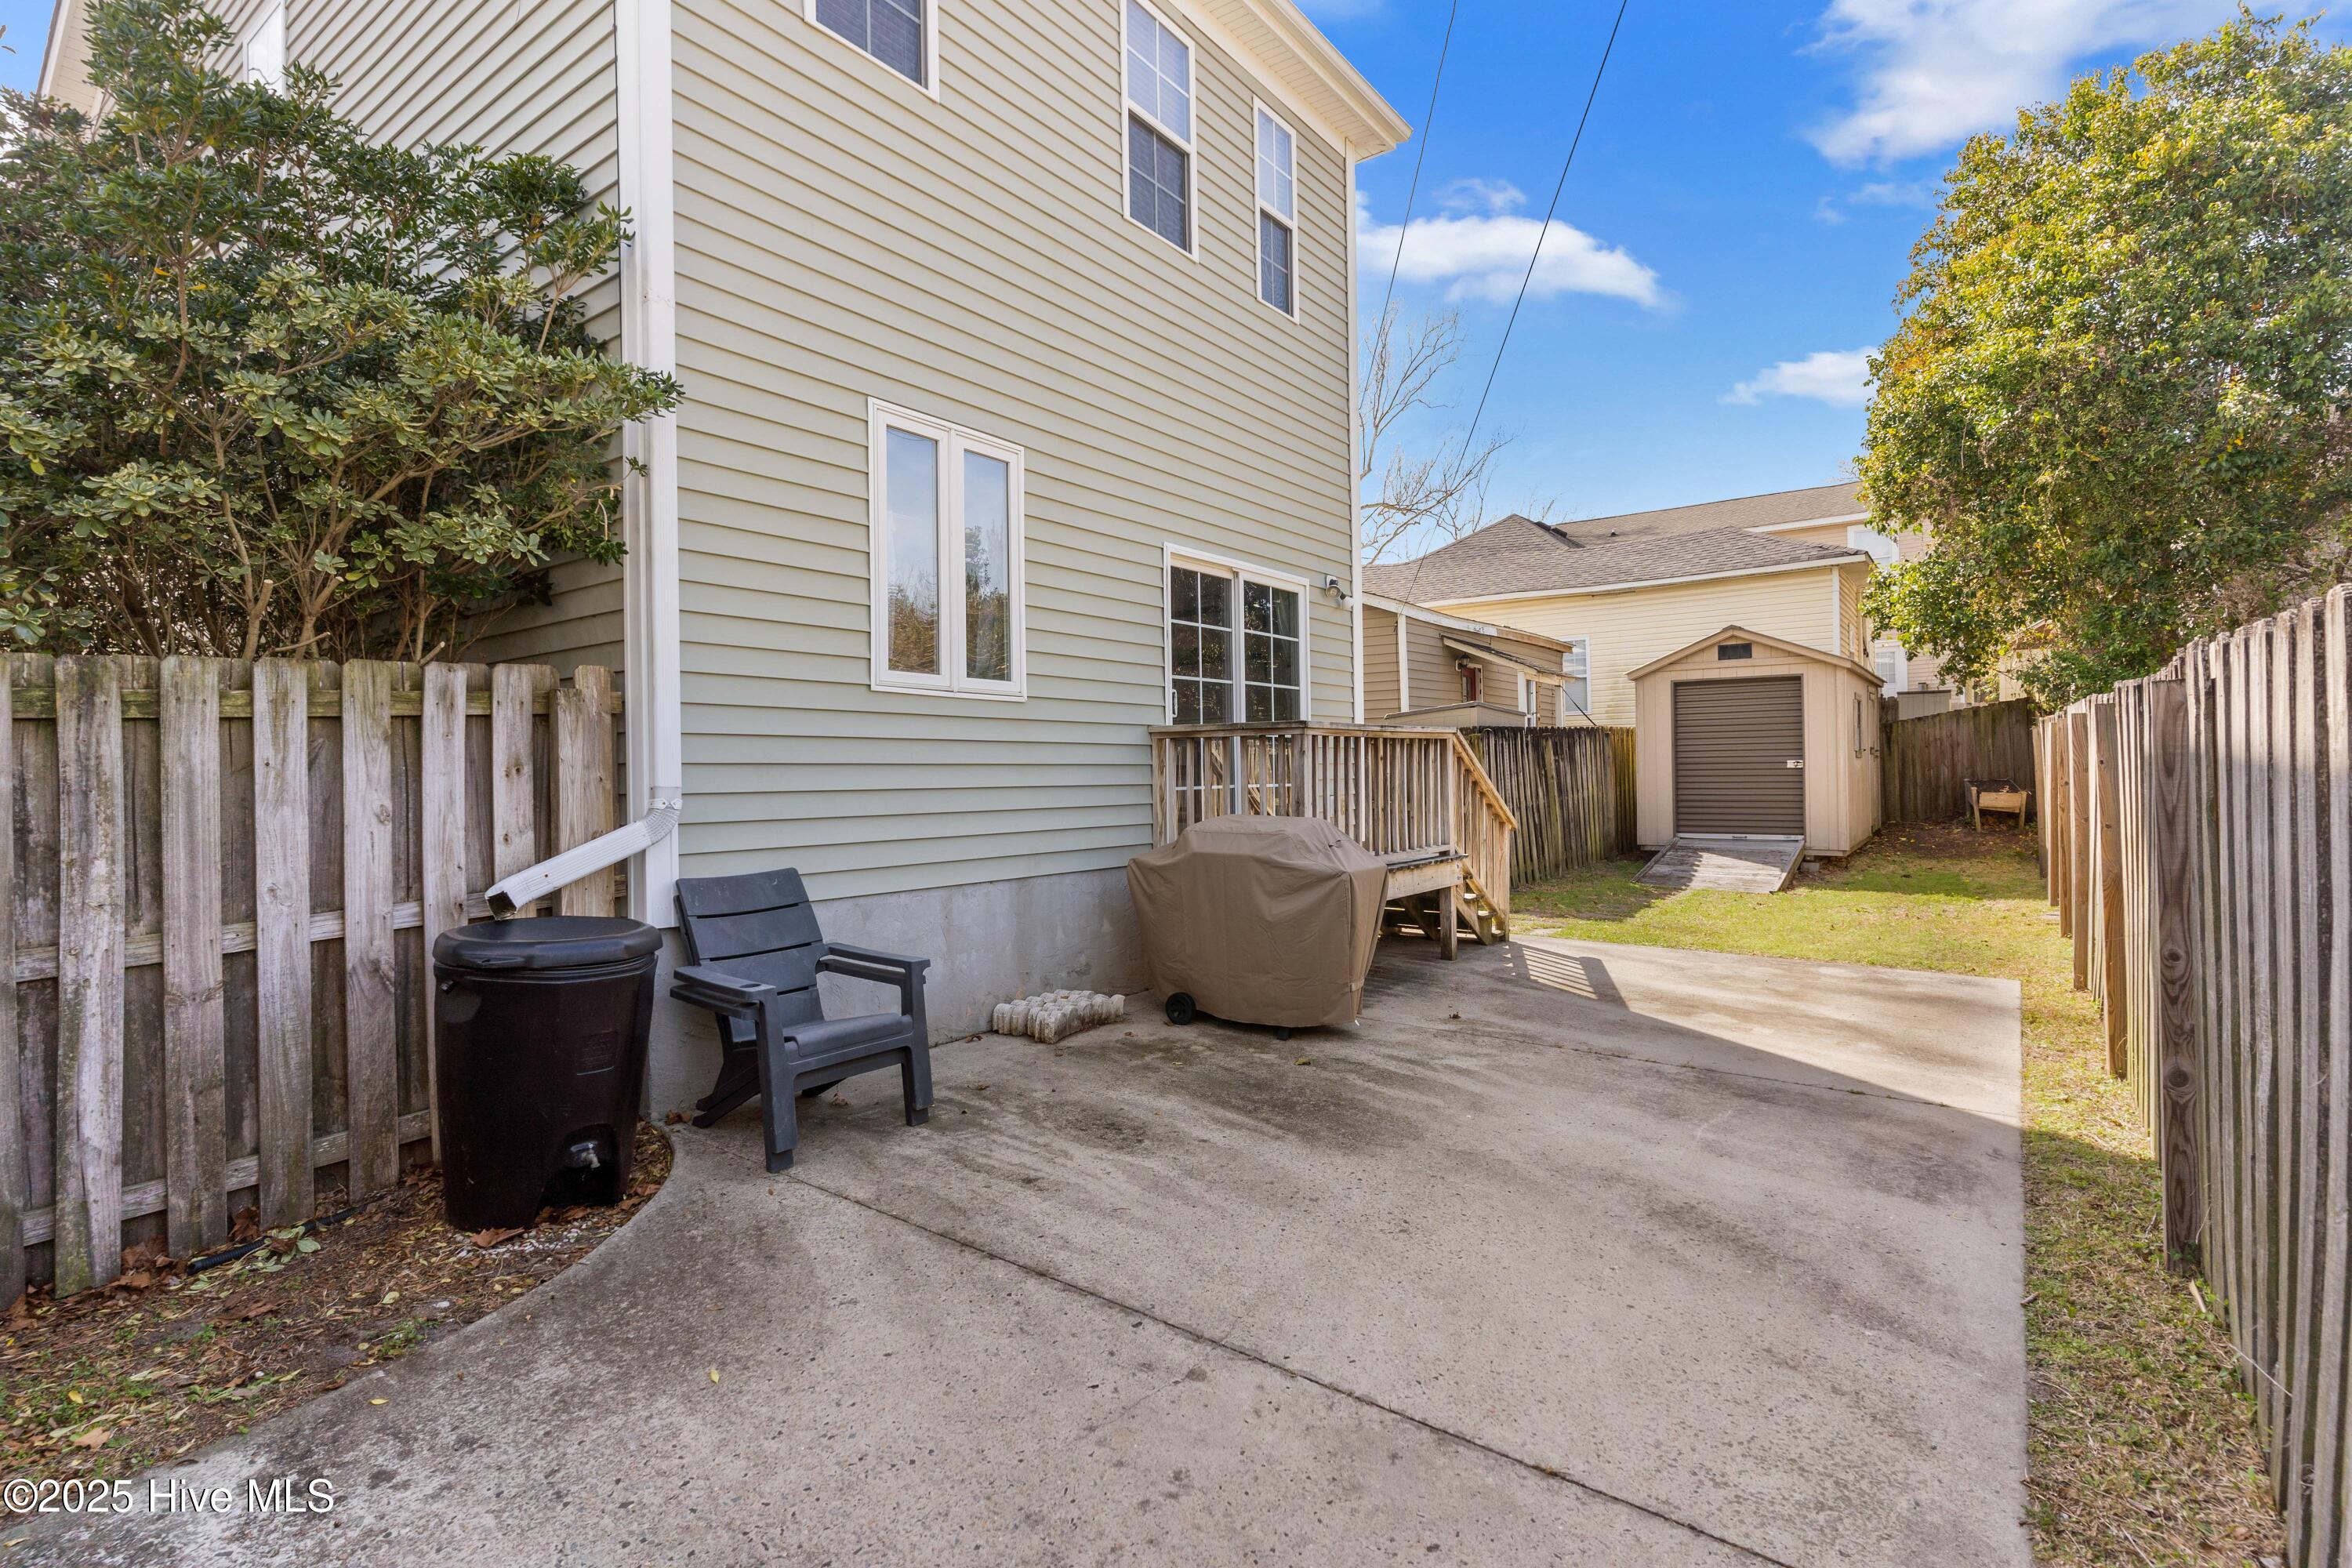
Fenced backyard with a concrete patio, small deck, covered grill, and storage shed beside a two-story house.
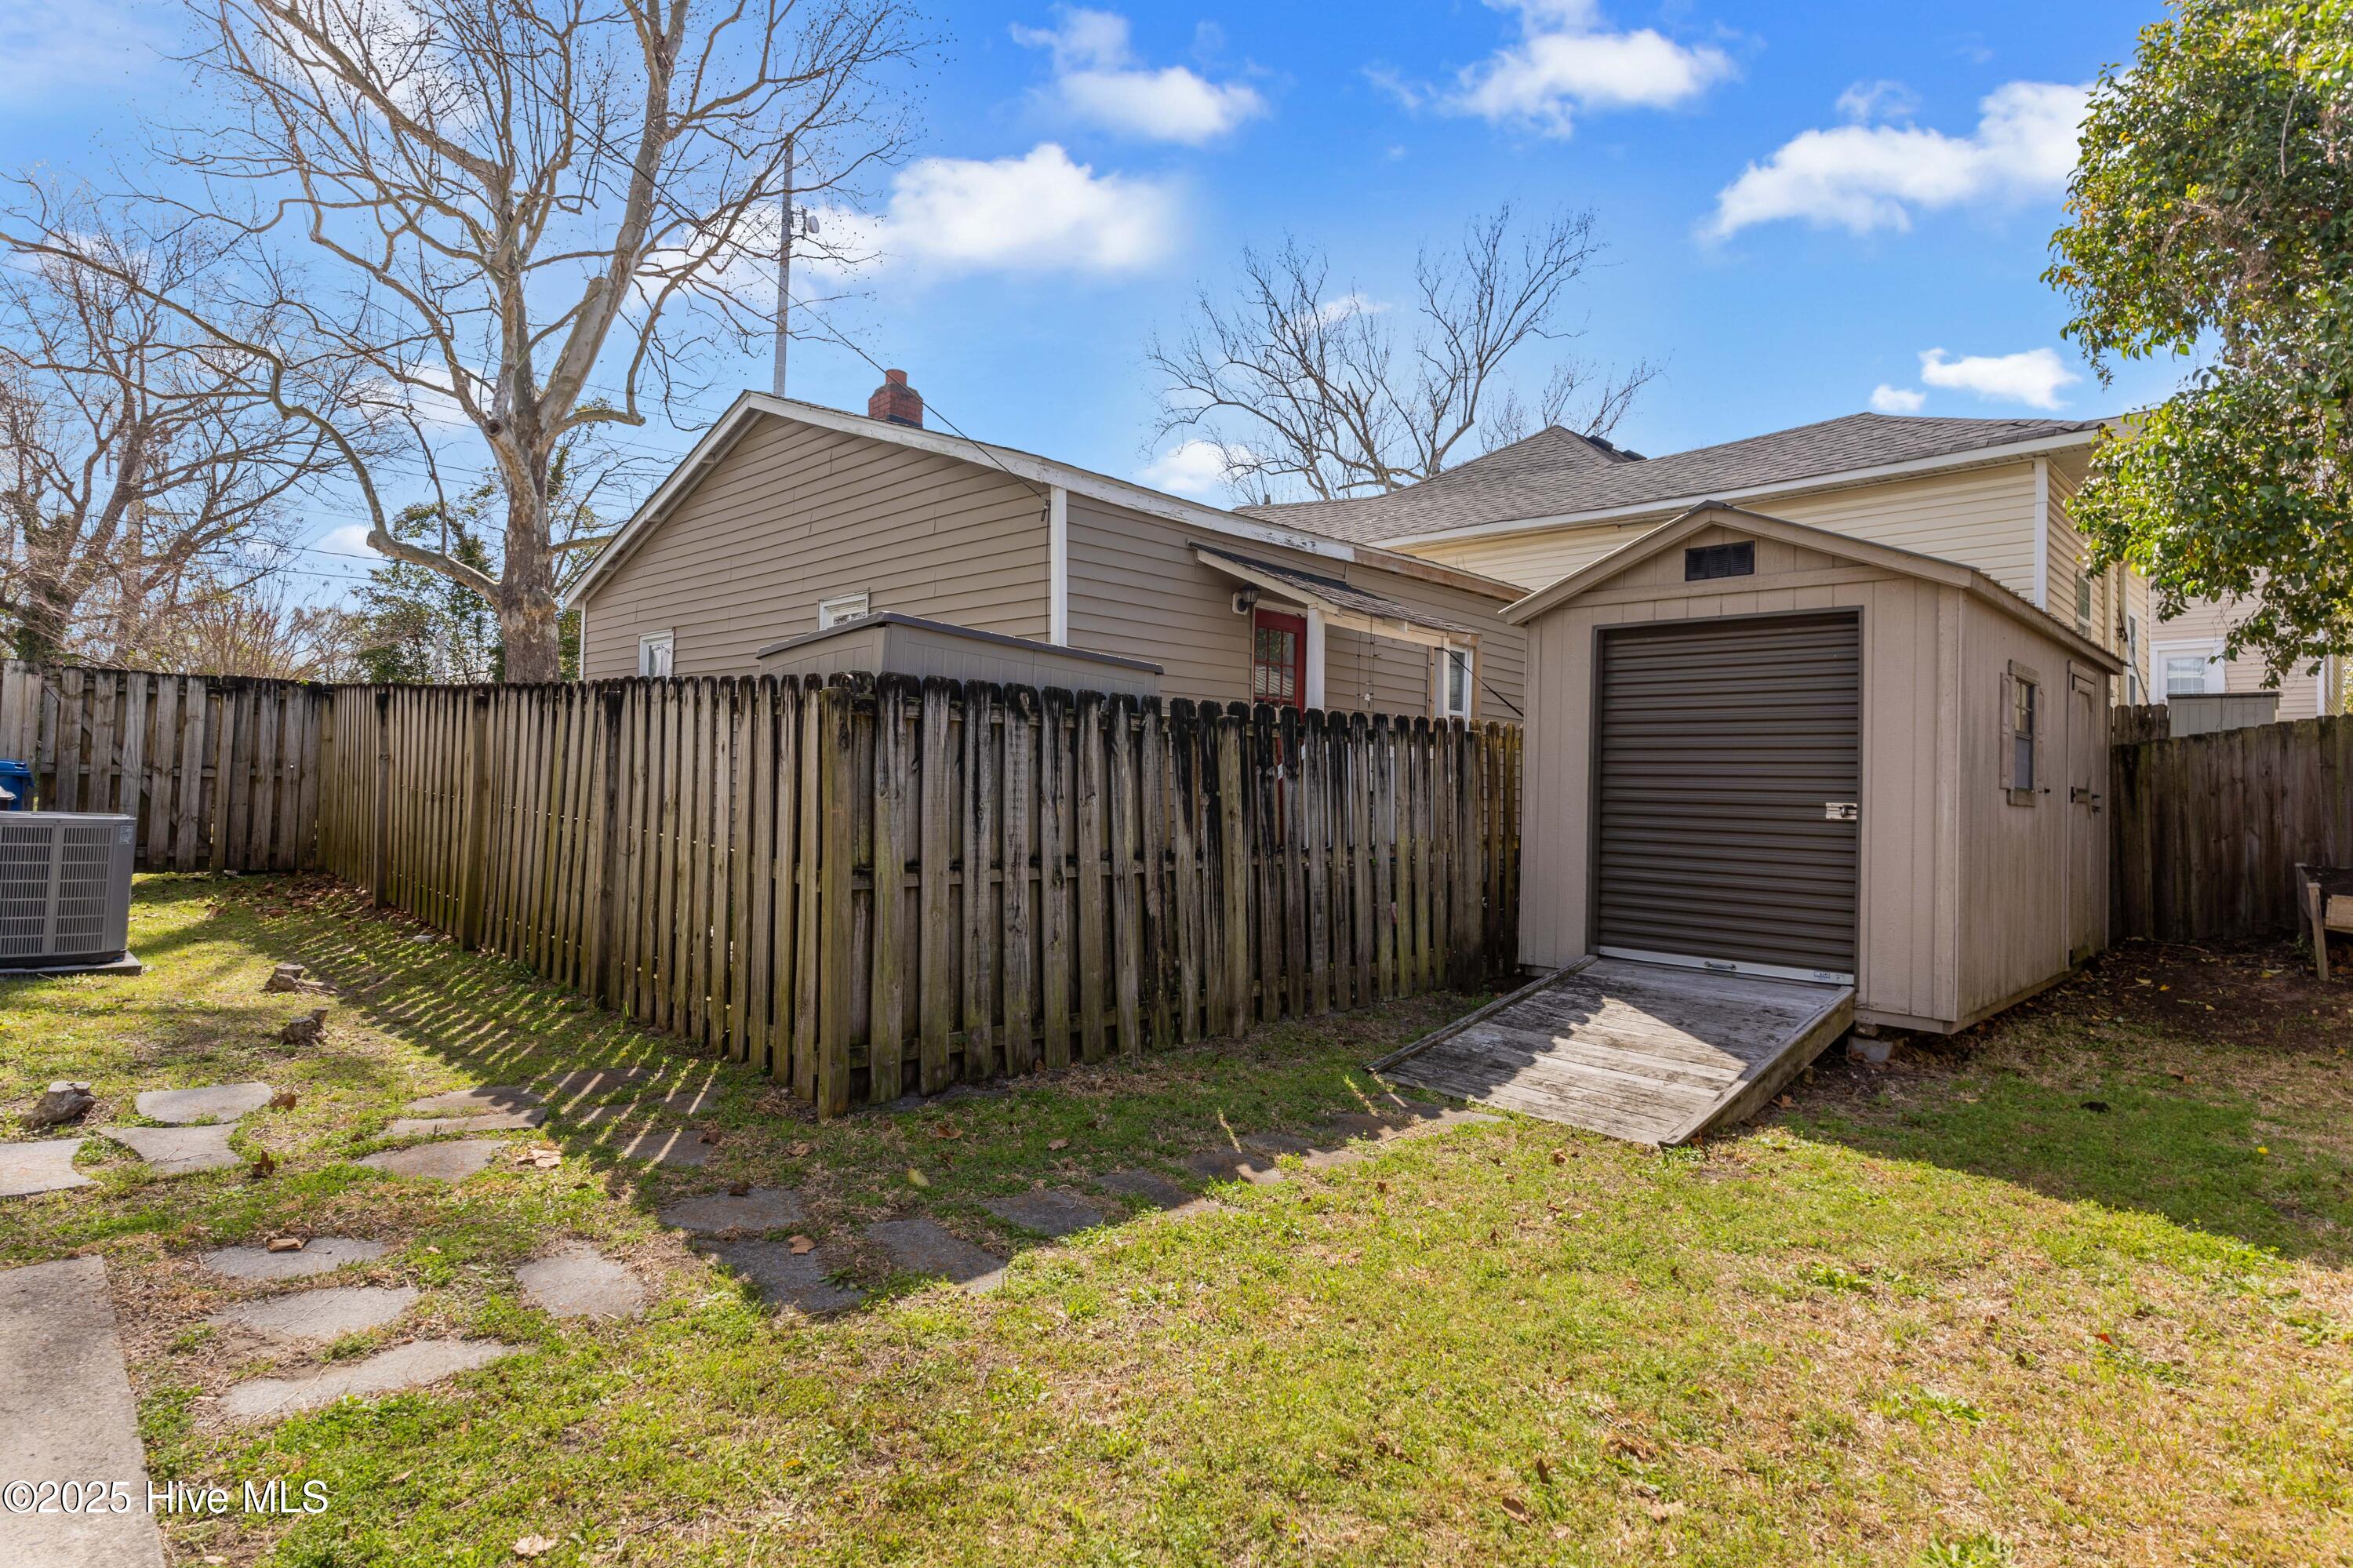
Rear exterior with a fenced yard, detached garage, and stepping-stone path.
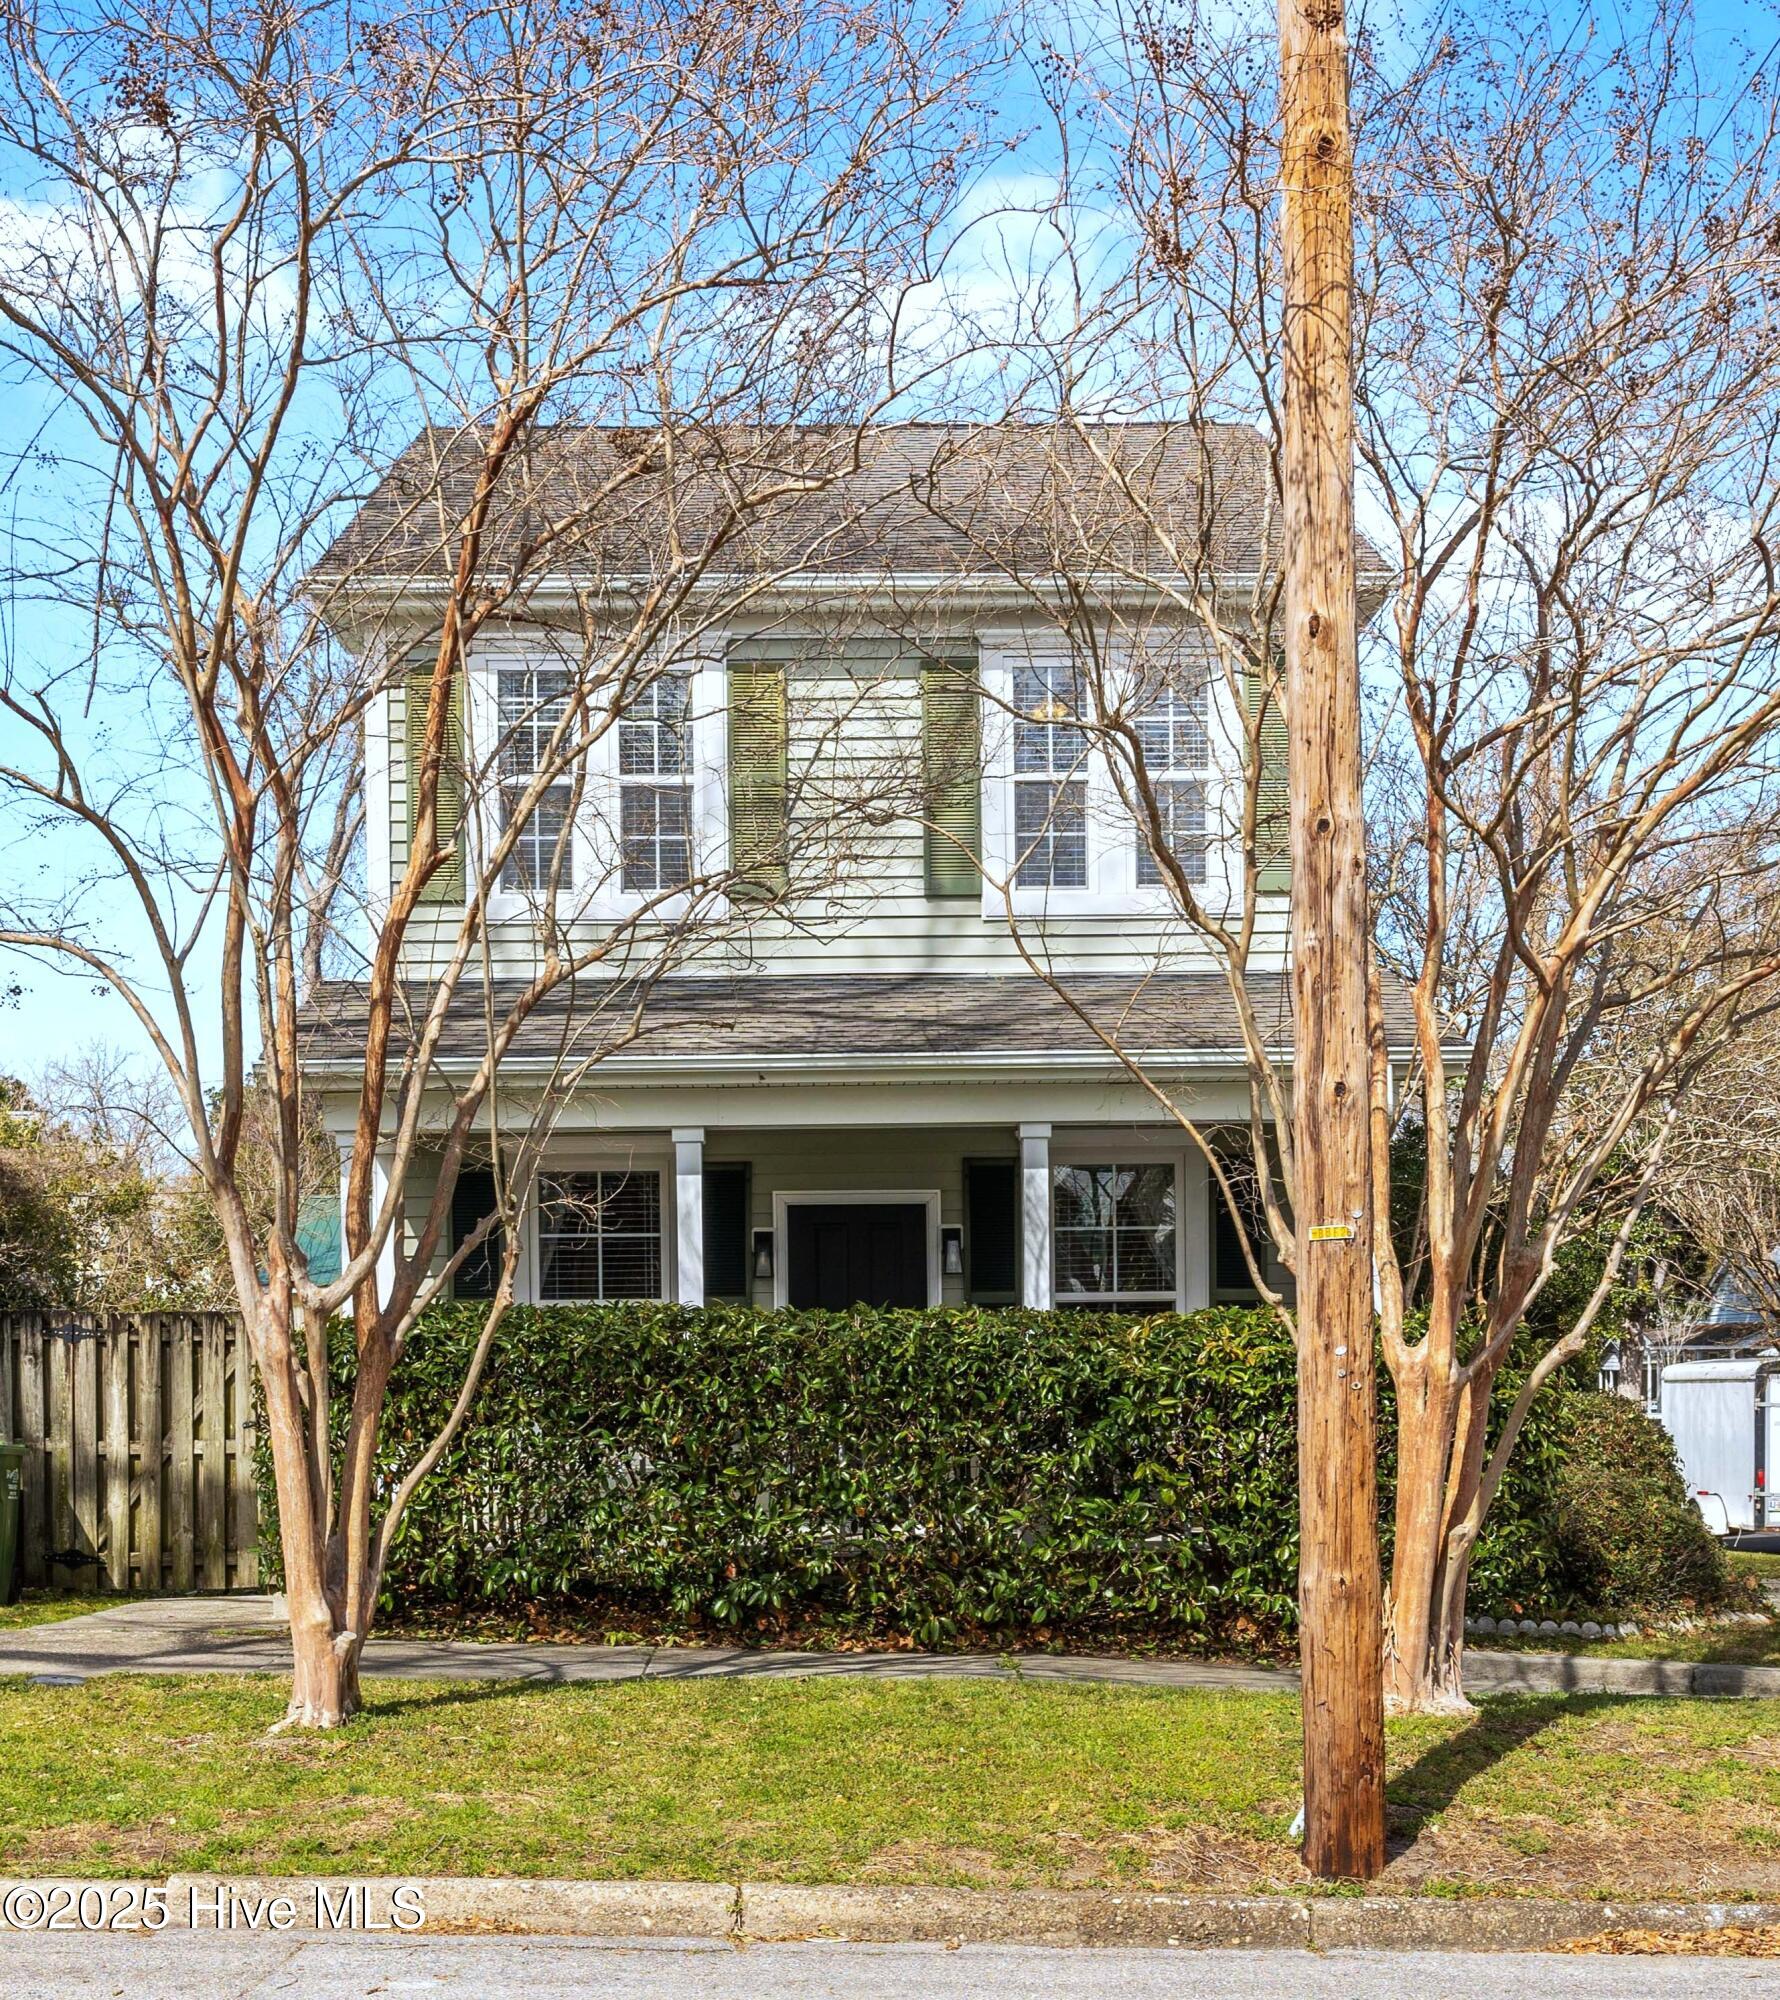
Two-story white house with green shutters, partly screened by leafless trees and a tall utility pole.
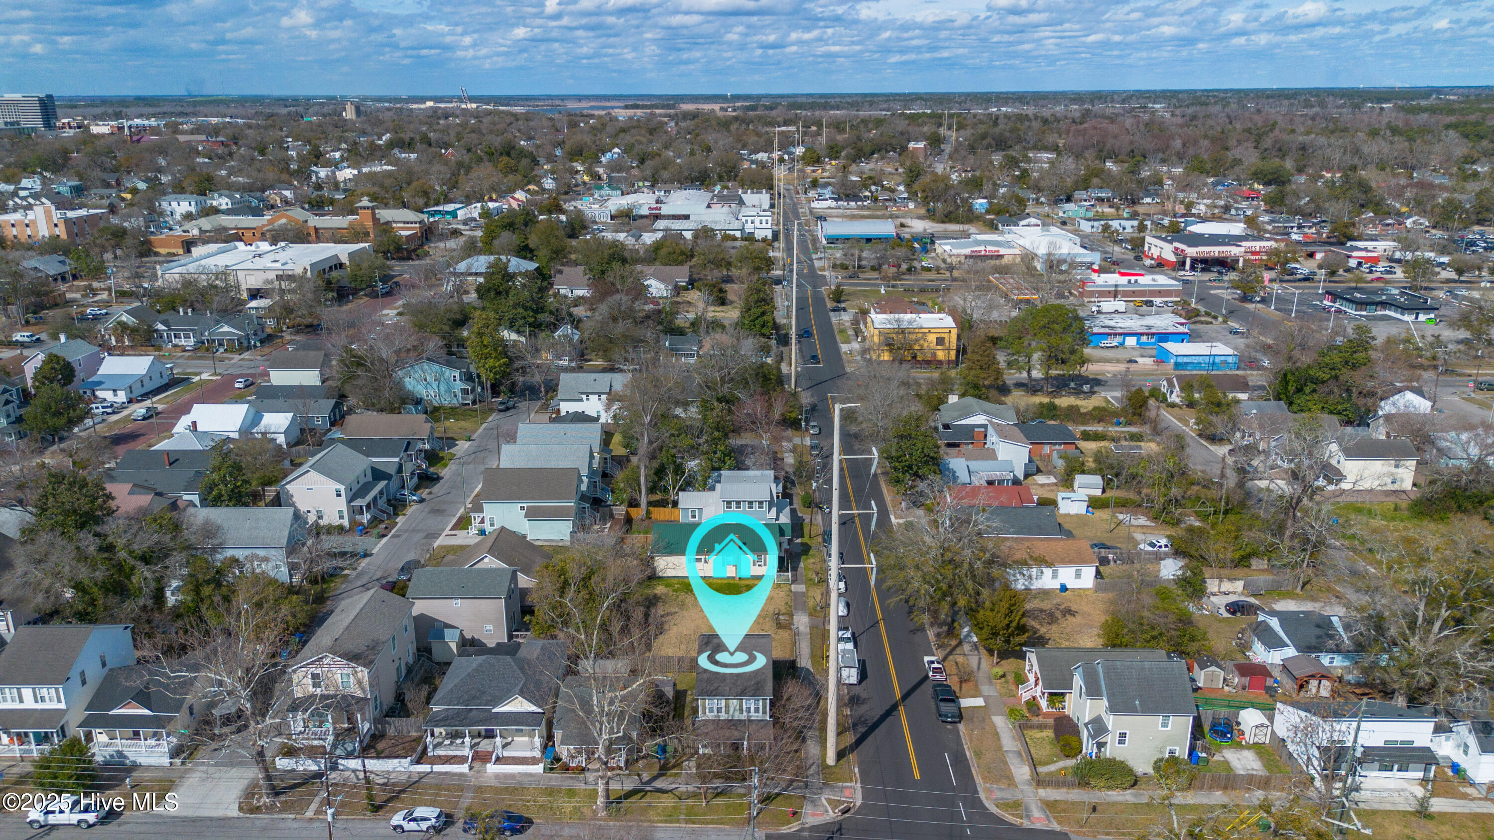
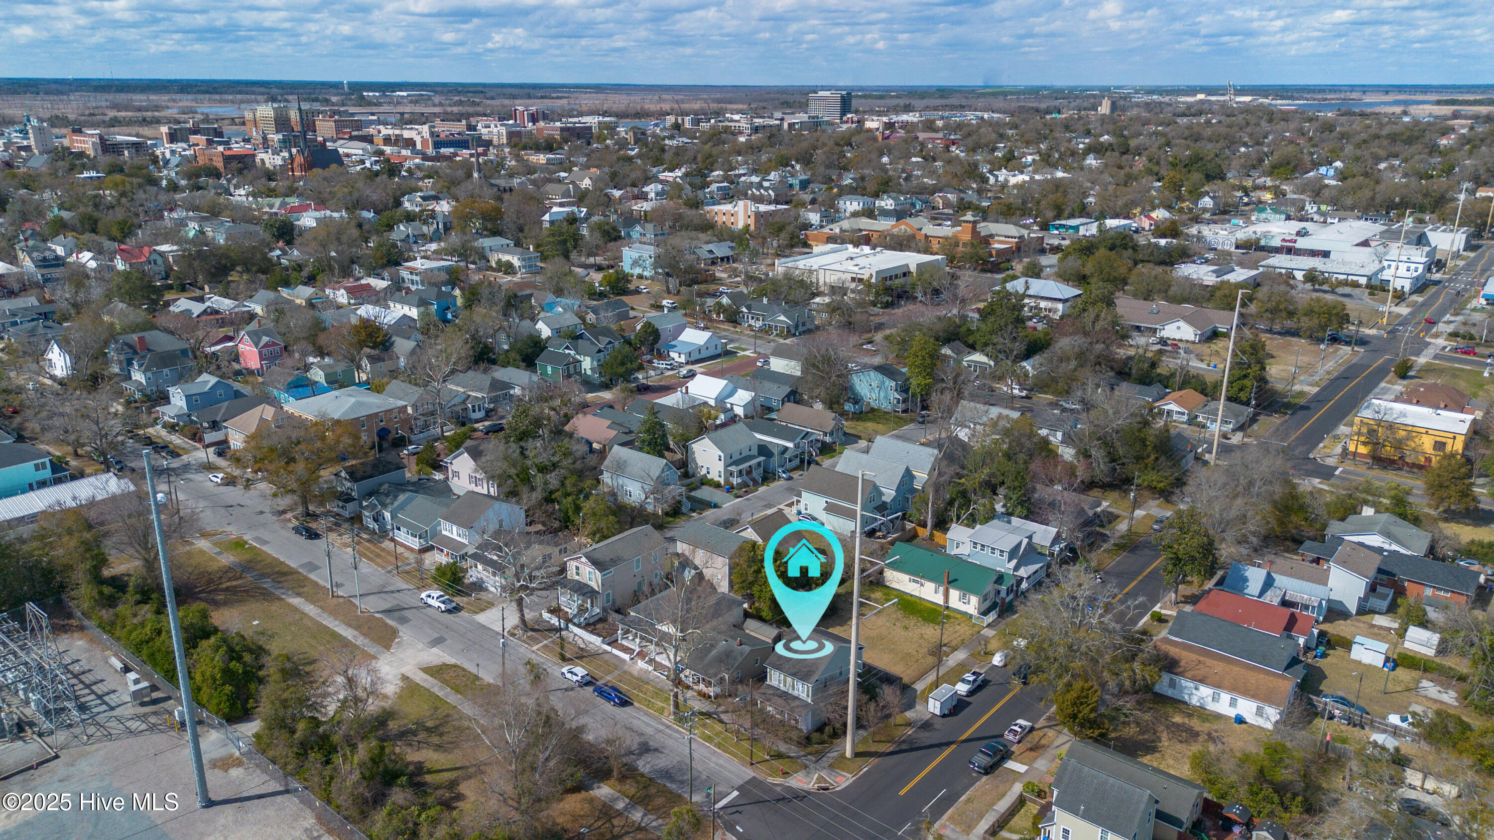
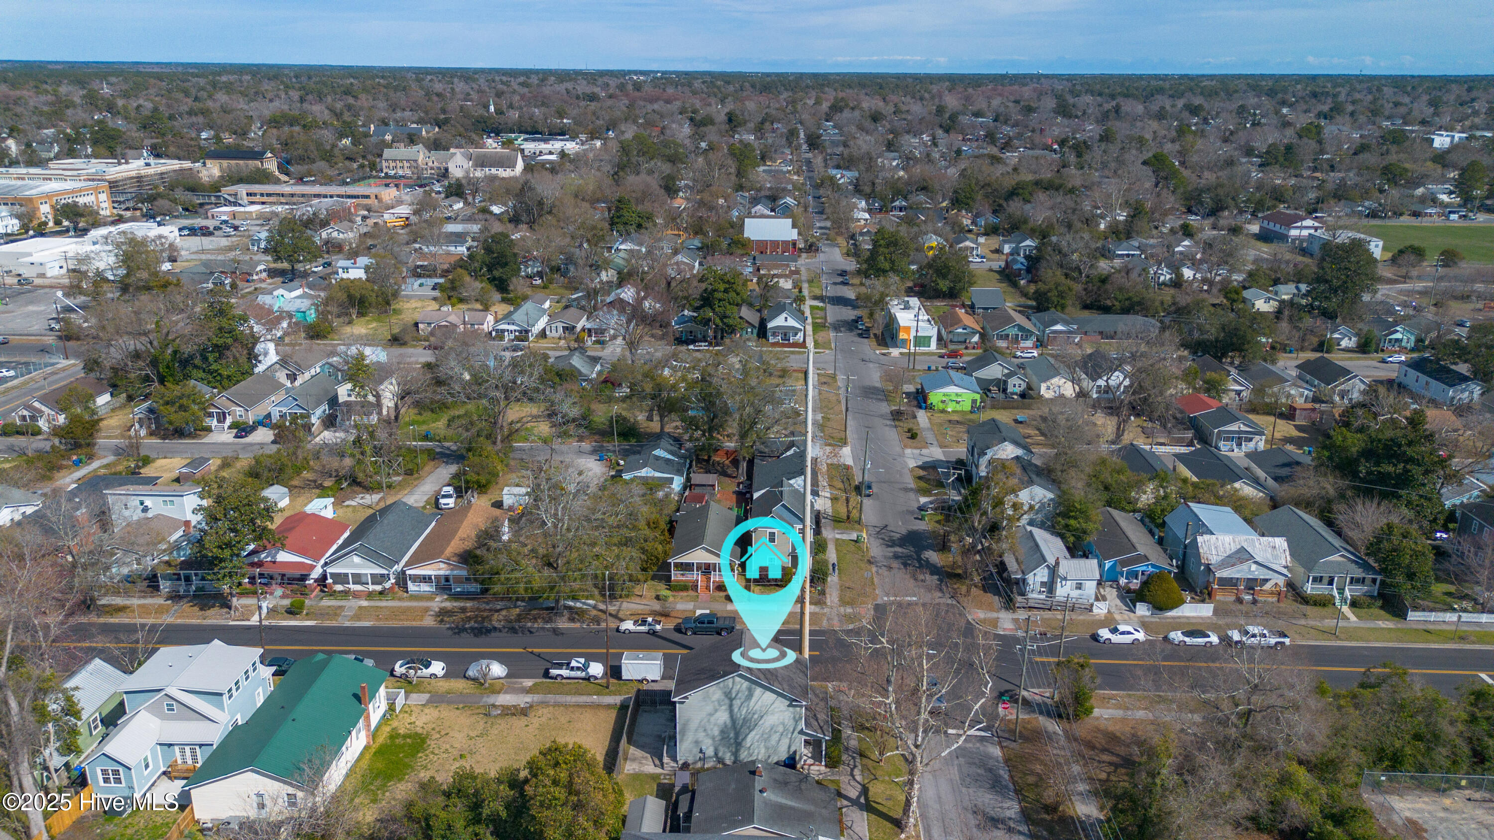
Aerial neighborhood view with a turquoise pin marking a house beside the road.
Aerial view of a residential neighborhood with a turquoise marker identifying 921 Orange Street.
Aerial neighborhood view with a turquoise map pin marking 921 Orange Street.
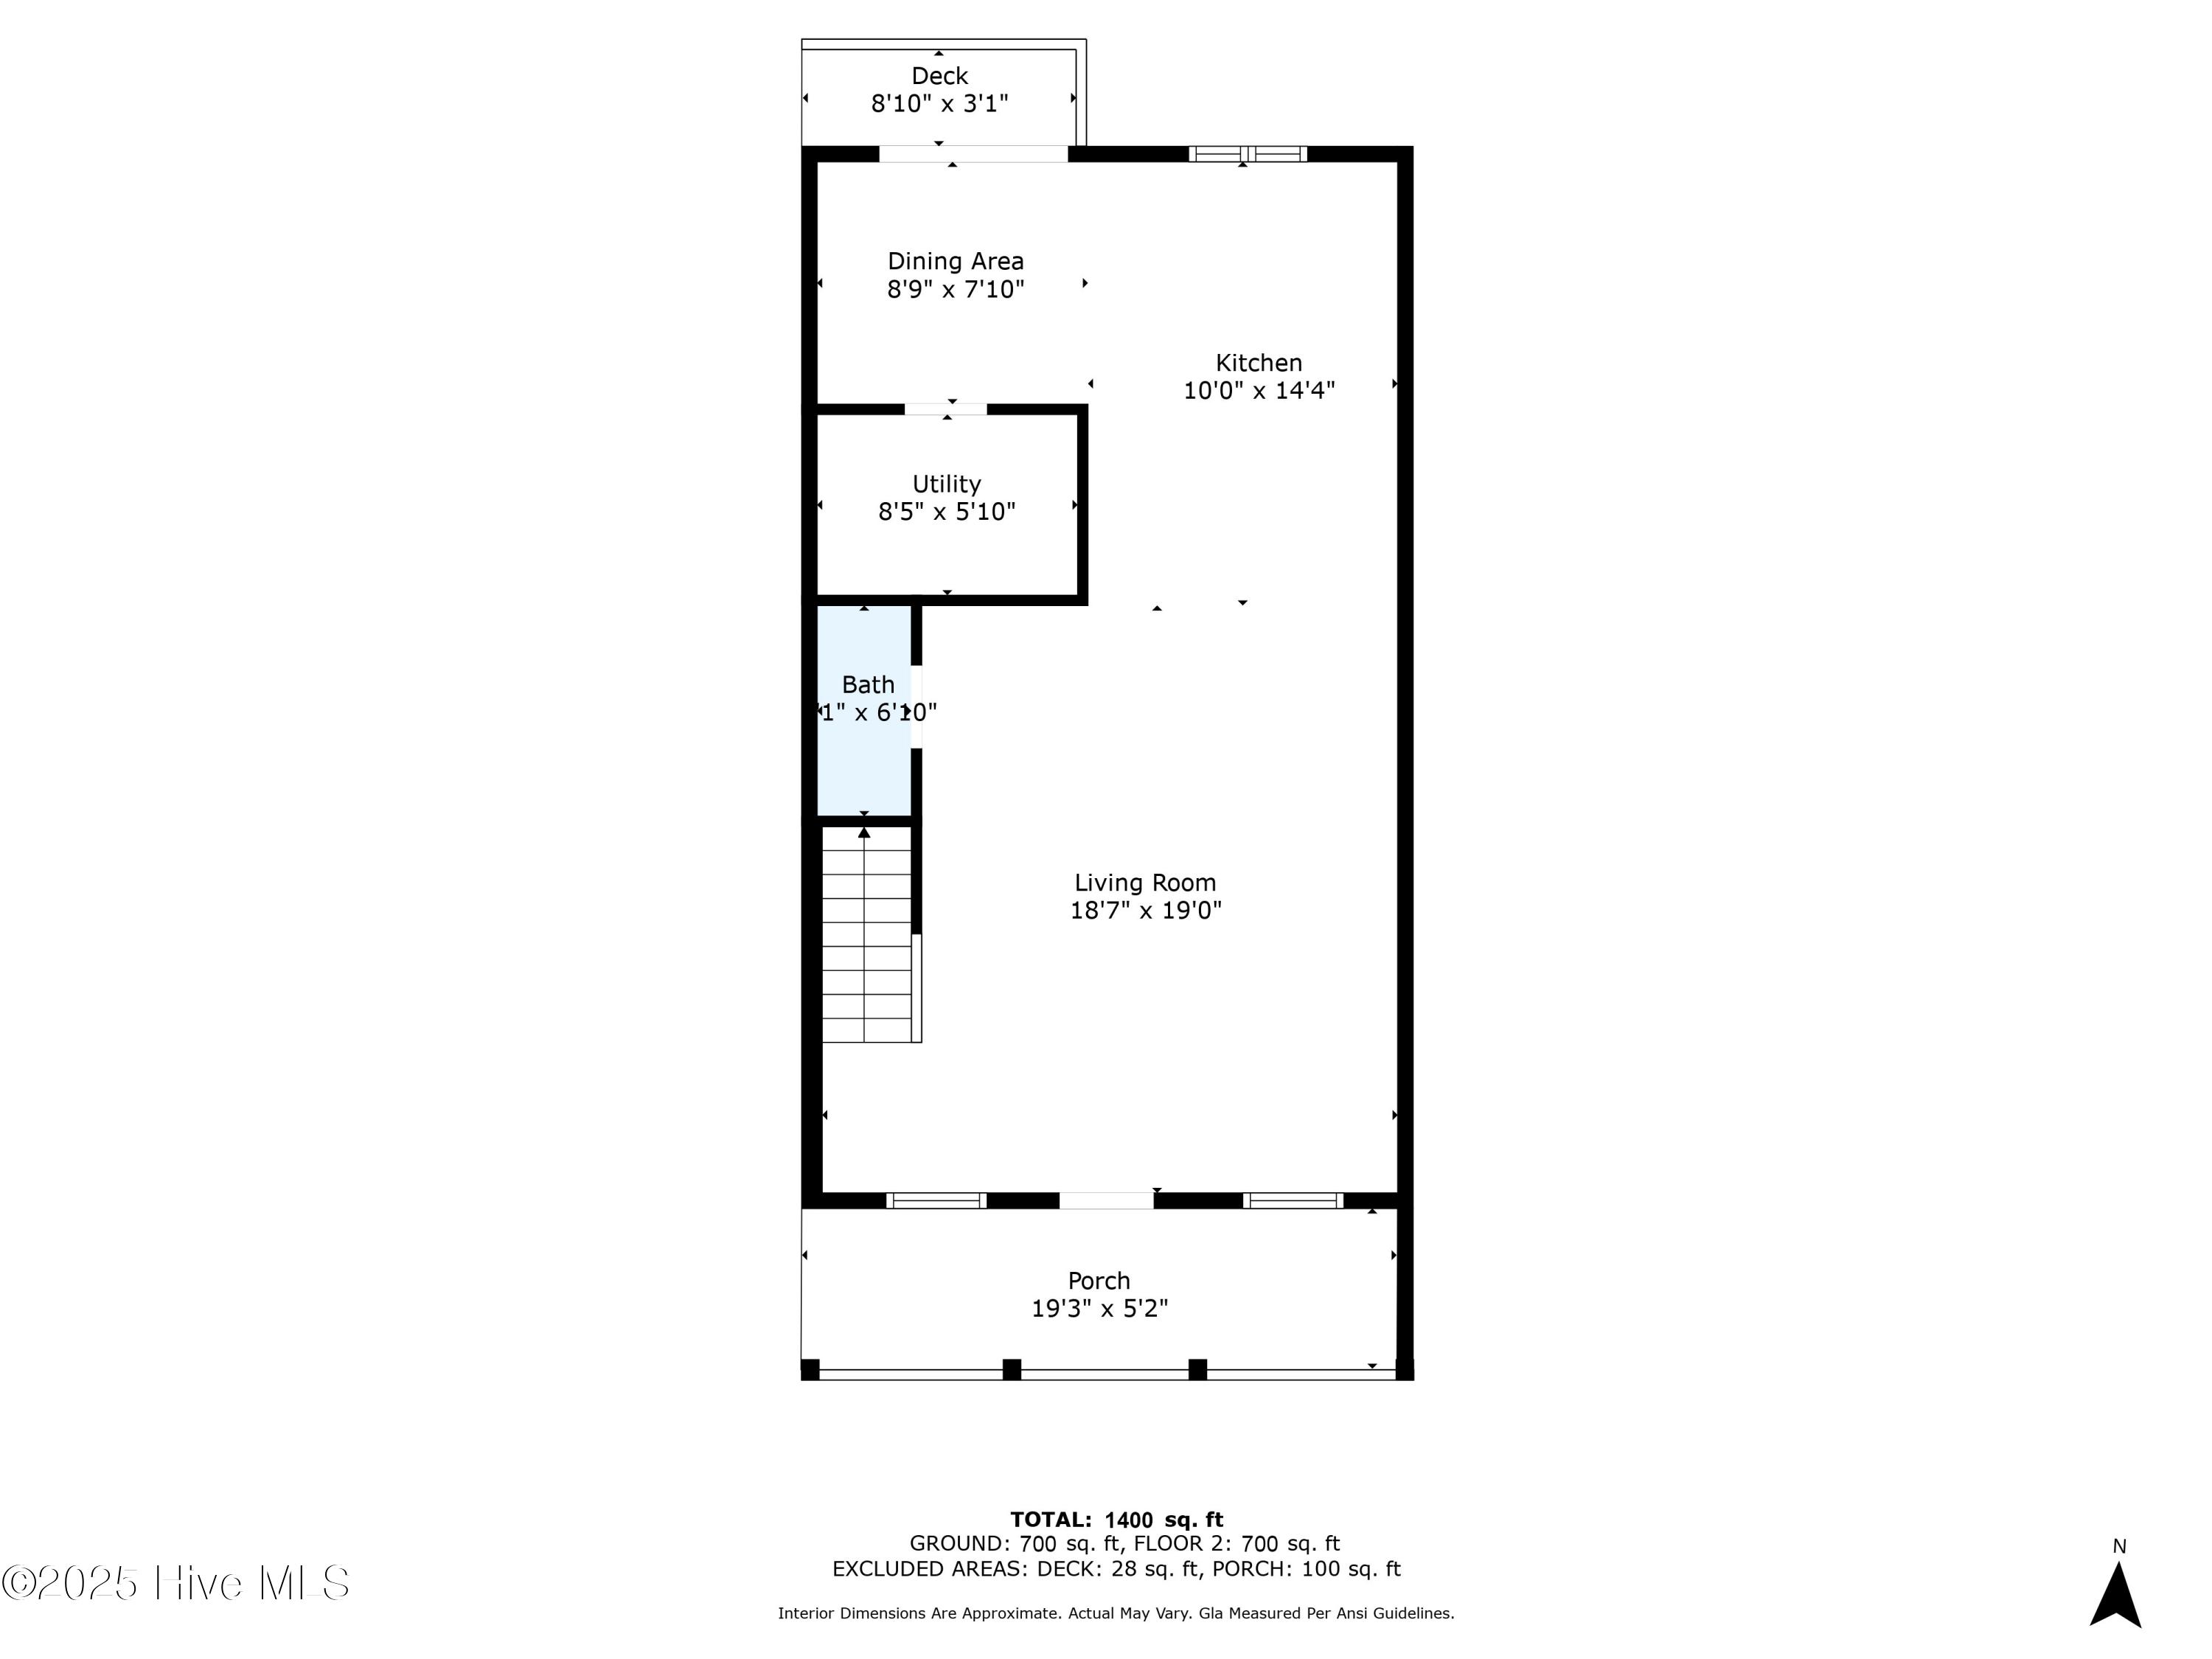
Ground-floor plan showing a living room, kitchen, dining area, utility room, bath, porch, and deck.
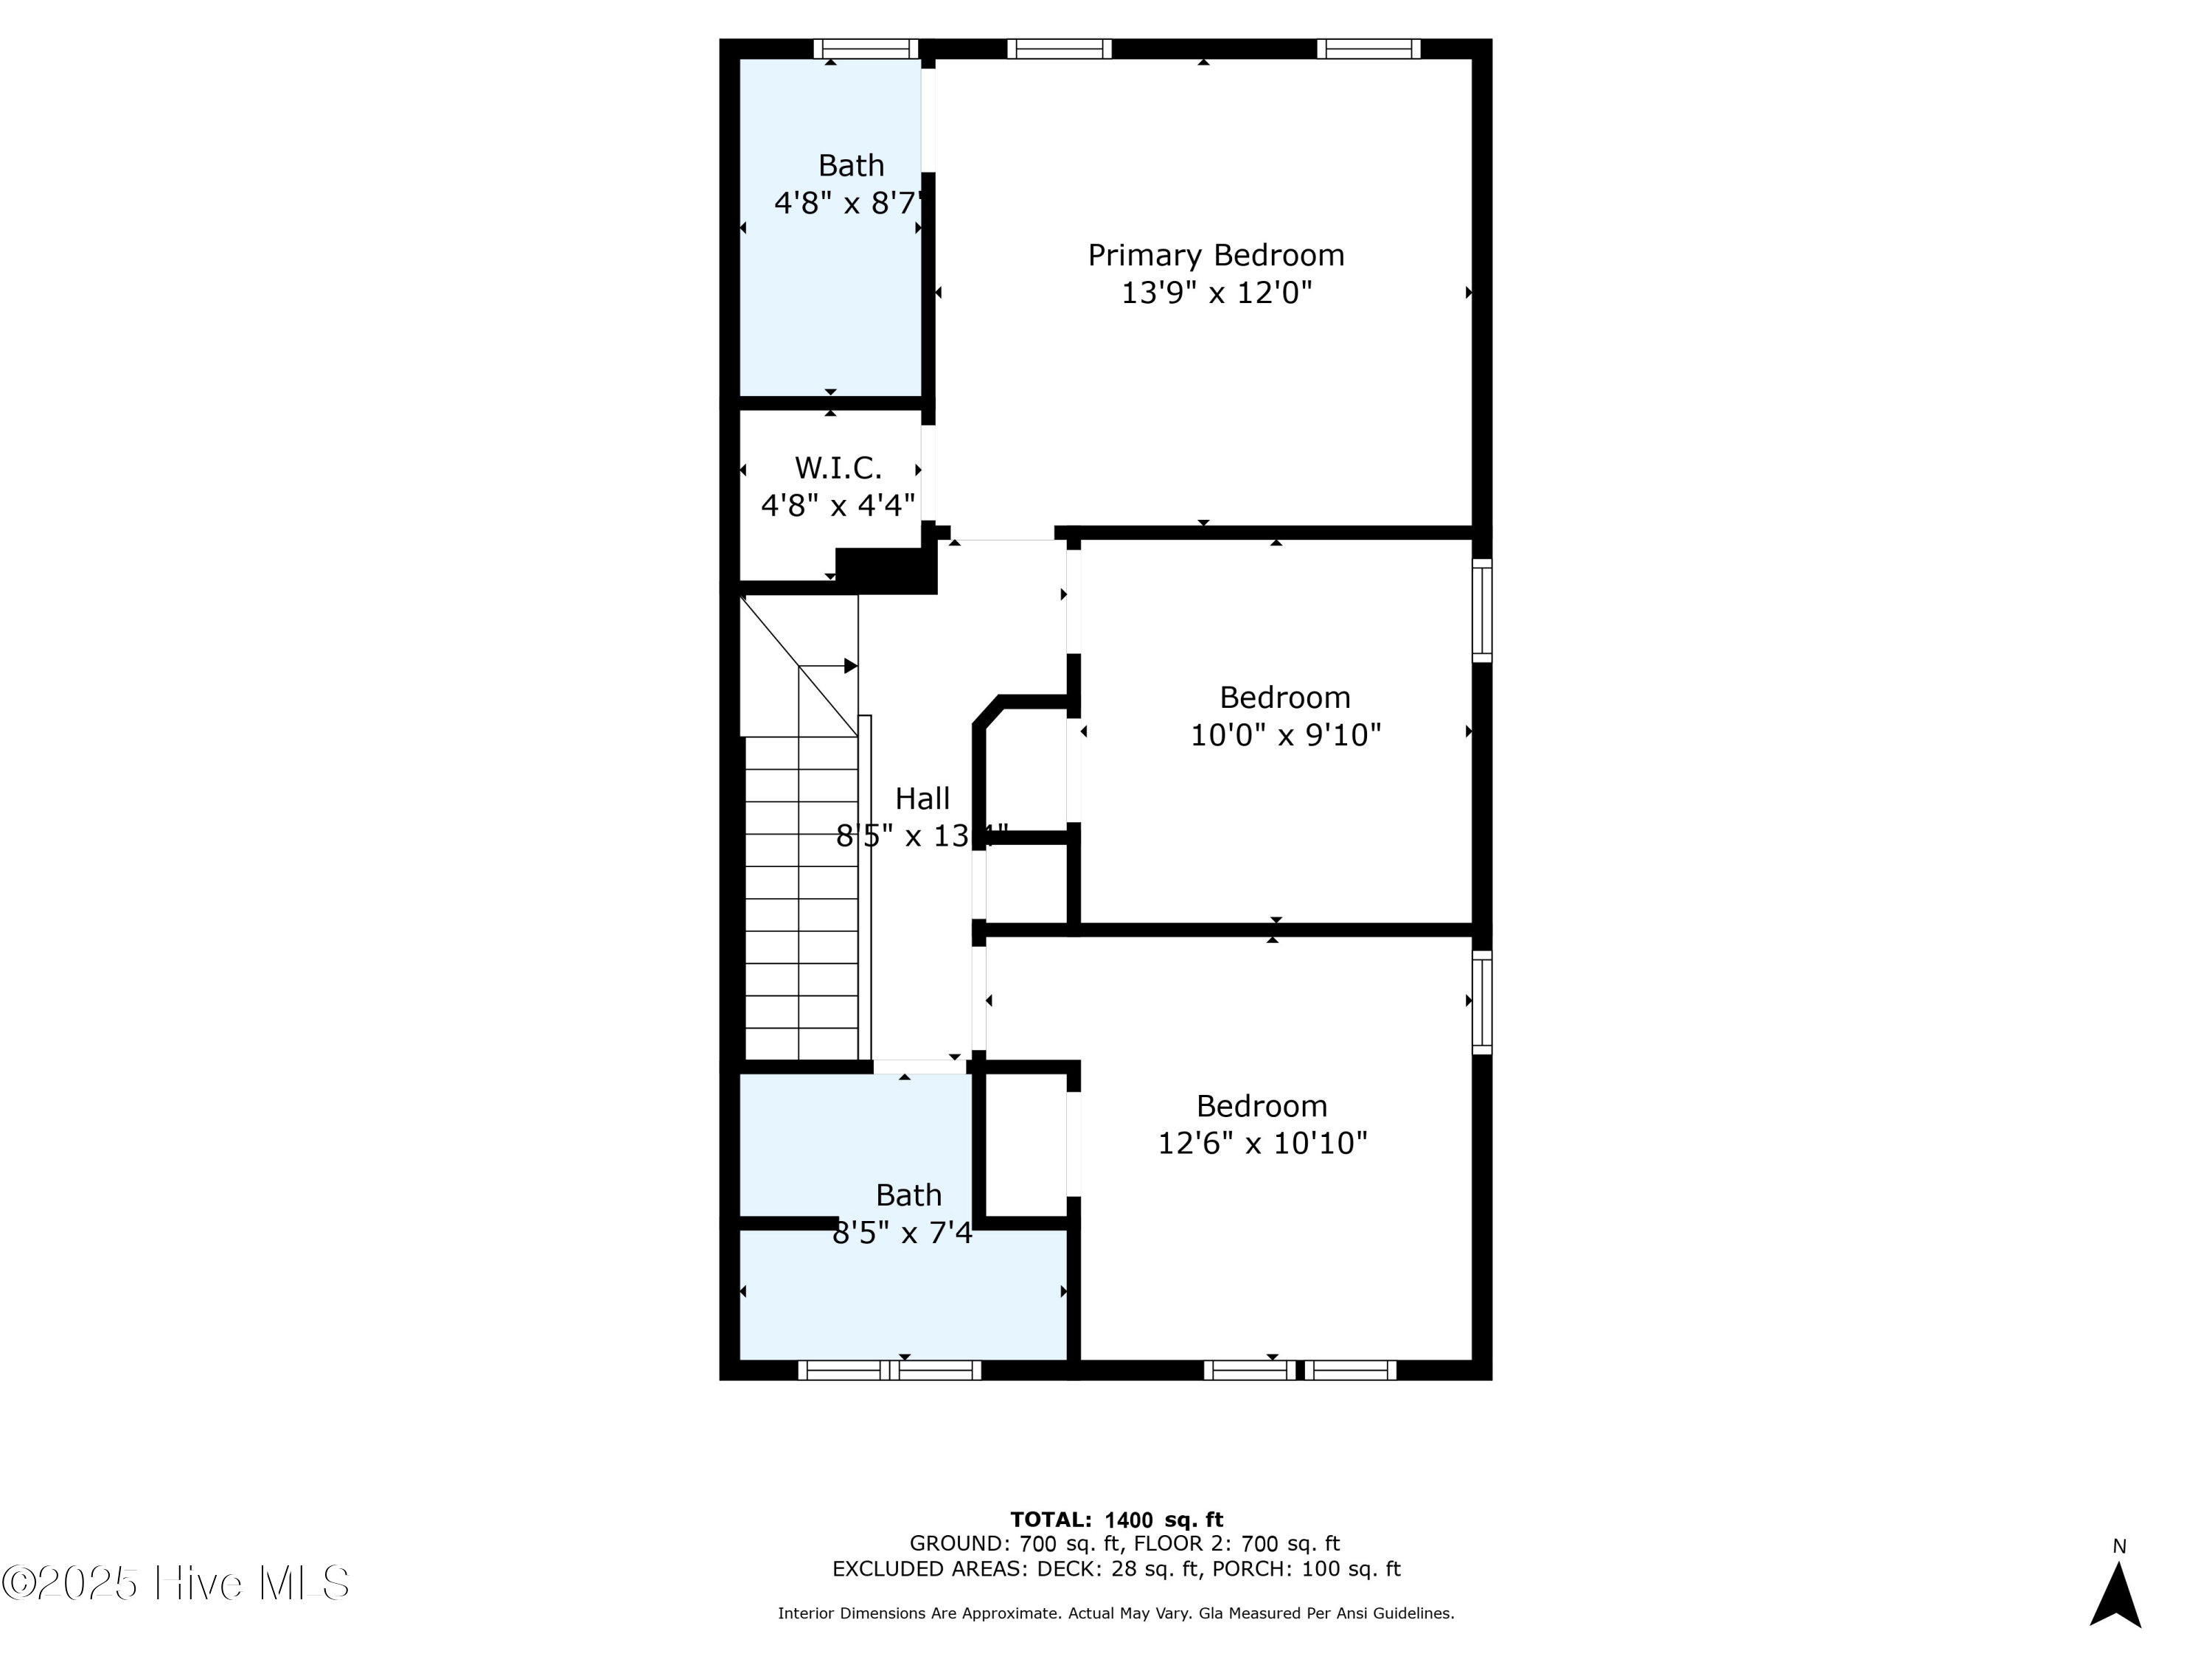
Second-floor plan with a primary bedroom, two bedrooms, two baths, walk-in closet, hall, and stairs.
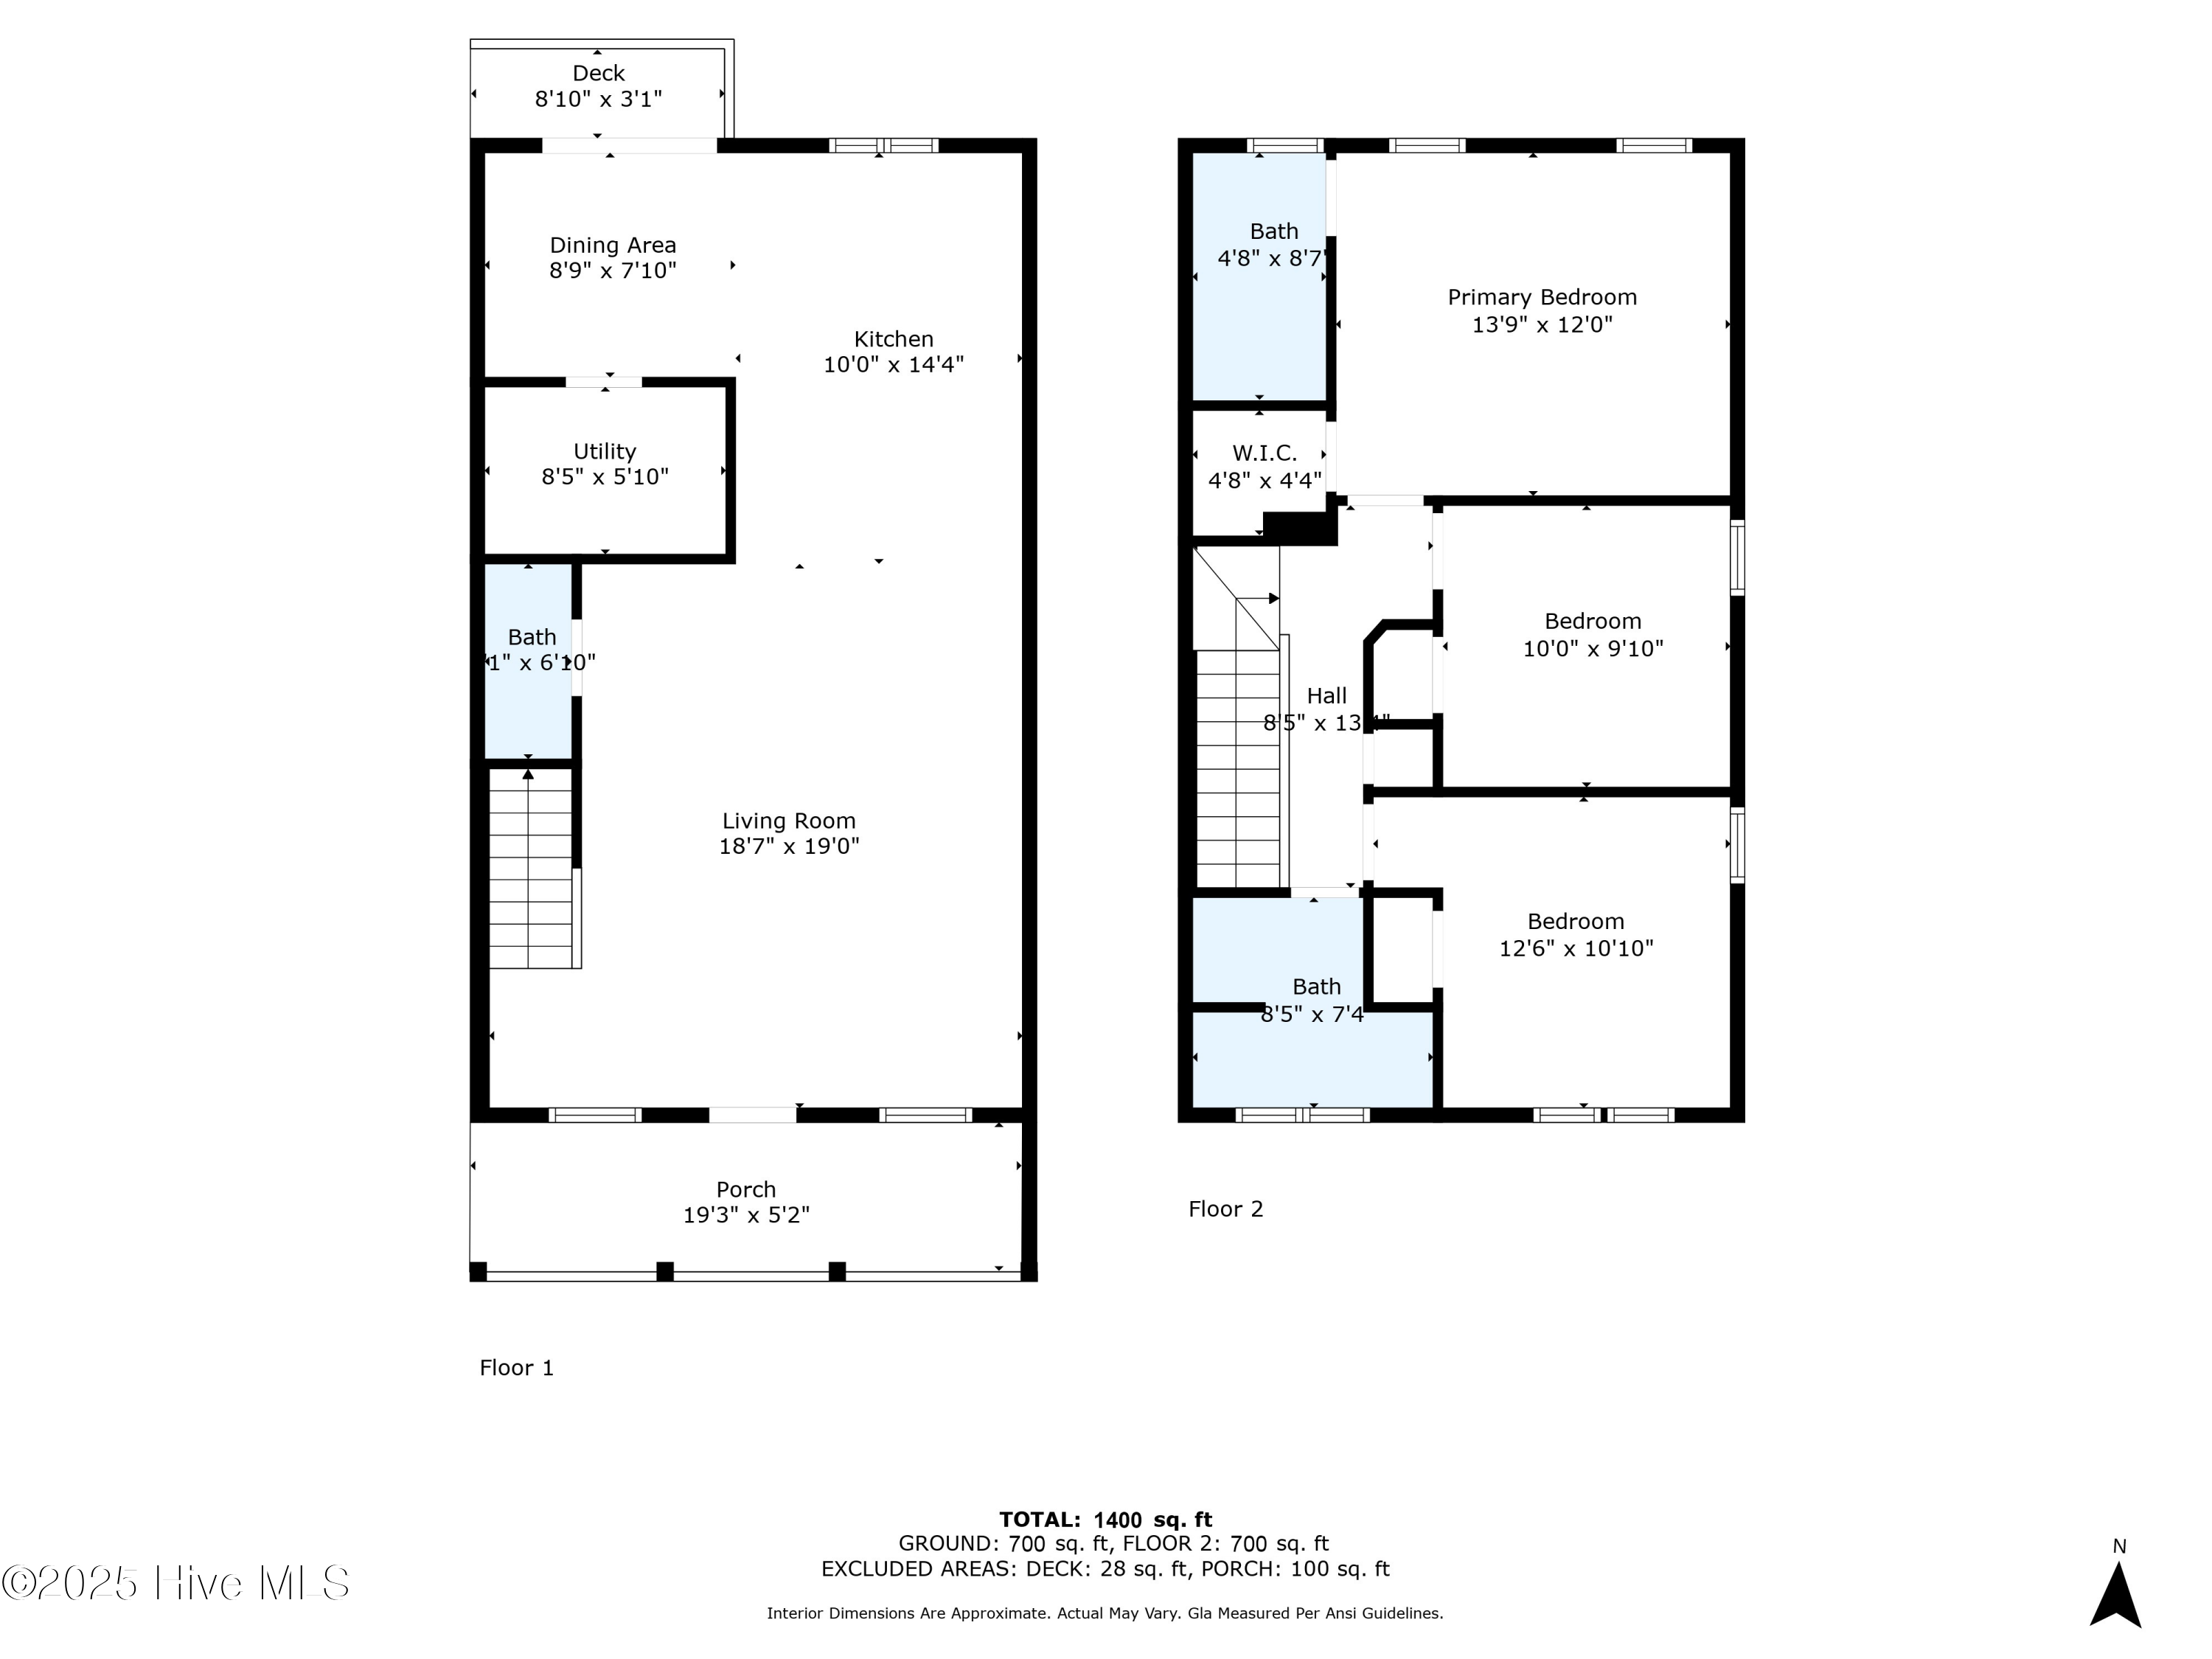
Two-story floor plan showing three bedrooms, living and dining areas, kitchen, porch, and deck.
SEE ALL PHOTOS
Two-story gray house with a white porch, dark green shutters, and leafy branches overhead.
Two-story gray-green house with green shutters, a covered porch, and hedges along the sidewalk.
Covered front porch with green shutters, white lattice, and wicker rocking chairs.
Kitchen with white cabinetry, a breakfast bar, stainless steel appliances, and warm wood floors.
Kitchen with white cabinets, stainless steel appliances, dark countertops, and hardwood floors opening to a living area.
Kitchen with white cabinets, dark counters, stainless appliances, and an adjoining dining area beside a deck.
Dining area with a woven pendant light and sliding glass doors opening onto a wooden deck.
Furnished living room with a tufted leather ottoman, teal armchair, and wall-mounted television.
Living room with a gray sectional, tufted ottoman, hardwood floors, and an open kitchen.
Living room with a beige sectional, brown tufted ottoman, teal armchair, and hardwood floors.
Bathroom vanity with round mirror and red hand towel beside two large windows with white blinds.
Bedroom with a white bed and rose-colored quilt, dark dressers, and two curtained windows.
Bedroom with a pink quilted bed, dark dressers, and two curtained windows.
Bathroom with a white vanity, dark-framed mirror, lace-trimmed shower curtain, and shelves of folded towels.
Nursery with a white crib, green accent wall, glider, and window.
Nursery with a white crib, cushioned rocking chair, and shelving stocked with baby supplies.
Bathroom sink and chrome faucet beneath a large oval mirror, with striped towels and greenery.
Bright room with a gray sofa, three blind-covered windows, beige carpet, and a ceiling fan.
Bedroom with gray carpet, a white cabinet, and two paneled doors.
Laundry room with washer and dryer, wire shelves, cleaning supplies, and a prominent metal vent duct.
Two-story home’s fenced backyard with a wooden deck, concrete patio, and outdoor air-conditioning unit.
Fenced backyard with a concrete patio, small deck, covered grill, and storage shed beside a two-story house.
Rear exterior with a fenced yard, detached garage, and stepping-stone path.
Two-story white house with green shutters, partly screened by leafless trees and a tall utility pole.
Aerial neighborhood view with a turquoise pin marking a house beside the road.
Aerial view of a residential neighborhood with a turquoise marker identifying 921 Orange Street.
Aerial neighborhood view with a turquoise map pin marking 921 Orange Street.
Ground-floor plan showing a living room, kitchen, dining area, utility room, bath, porch, and deck.
Second-floor plan with a primary bedroom, two bedrooms, two baths, walk-in closet, hall, and stairs.
Two-story floor plan showing three bedrooms, living and dining areas, kitchen, porch, and deck.
Sold

921 Orange Street

921 Orange Street, Wilmington, NC 28401

$365,000
Welcome to this beautifully appointed 3-bedroom, 2.5-bathroom home located at 921 Orange Street in the heart of Wilmington, North Carolina. Just a short stroll from the charming Historic District, Castle Street Antiques, and The Soda Pop District, this home offers the perfect blend of modern convenience and classic Southern appeal.

Nestled on a corner lot, this property boasts private off-street parking, ensuring ease and security. You'll be greeted by an abundance of natural light and an inviting atmosphere throughout the open living areas.

The bright and airy kitchen comes complete with newer included appliances (two years), perfect for cooking and entertaining. There is a separate walk-in laundry room on the ground floor.

The master suite is complete with ample closet space and an ensuite bathroom. The smart storage in this home is a definite plus! The additional bedrooms offer comfort and flexibility for guests or home office needs.

The backyard is fully enclosed with a privacy fence, offering a peaceful and secluded retreat. It's the perfect space for outdoor relaxation or entertaining. Additionally, there's a shed with electricity, providing extra storage or a versatile area for a workshop or hobby space.

Whether you're enjoying the vibrant downtown life or relaxing in the comfort of your home, 921 Orange Street is the ideal place to call home. Don't miss out on this opportunity to own a piece of Wilmington's charm with modern touches!

Seller paid Home Warranty

3
beds

3
baths

1,400 Sq.Ft. LIVING AREA

3,049 Sq.Ft. lot

Joel Sheesley

Joel Sheesley

Features & Amenities

Interior

  • total bedrooms3
  • Total bathrooms3
  • full bathrooms2
  • half bathroom1
  • Laundry room Laundry Room
  • Flooring Carpet, Laminate, Wood
  • Fireplace None
  • APPLIANCES Electric Oven, Built-In Microwave, Freezer, Washer, Self Cleaning Oven, Refrigerator, Ice Maker, Dryer, Disposal, Dishwasher
  • other interior Features Walk-in Closet(s), High Ceilings, Ceiling Fan(s), Blinds/Shades, Walk-In Closet(s)

Area & Lot

  • Status Sold
  • Date Sold May 15, 2025
  • Living Area1,400 Sq.Ft.
  • Total Area1,400 Sq.Ft.
  • Lot Area3,049 Sq.Ft.
  • MLS® ID100492628
  • TypeResidential
  • YEAR BUILT2005
  • Elementary SchoolSnipes
  • Middle SchoolWilliston
  • High SchoolNew Hanover
  • School DistrictNew Hanover

Exterior

  • STORIES2
  • water SourcePublic
  • utilitiesSewer Available, Water Available
  • roofArchitectural Shingle
  • lot featuresCorner Lot
  • parkingOn Street, Concrete, Off Street, On Site, Paved
  • HEAT TYPEElectric, Heat Pump
  • AIR CONDITIONINGCentral Air
  • sewerMunicipal Sewer, Cape Fear Public Utility Authority
  • SubstructureSlab
  • HOA AmenitiesNone
  • security FeaturesSmoke Detector(s)
  • other exterior FeaturesNone, Shutters - Functional

Financial

  • Sales Price$365,000
  • Zoning R-3 Residential

Let’s Find Your Dream Home

Whether you’re buying or selling nearby or across state lines, he’s ready to travel wherever your real estate goals take you, always ensuring you make confident, well-informed decisions and achieve the best possible outcome.

Follow Me on Instagram