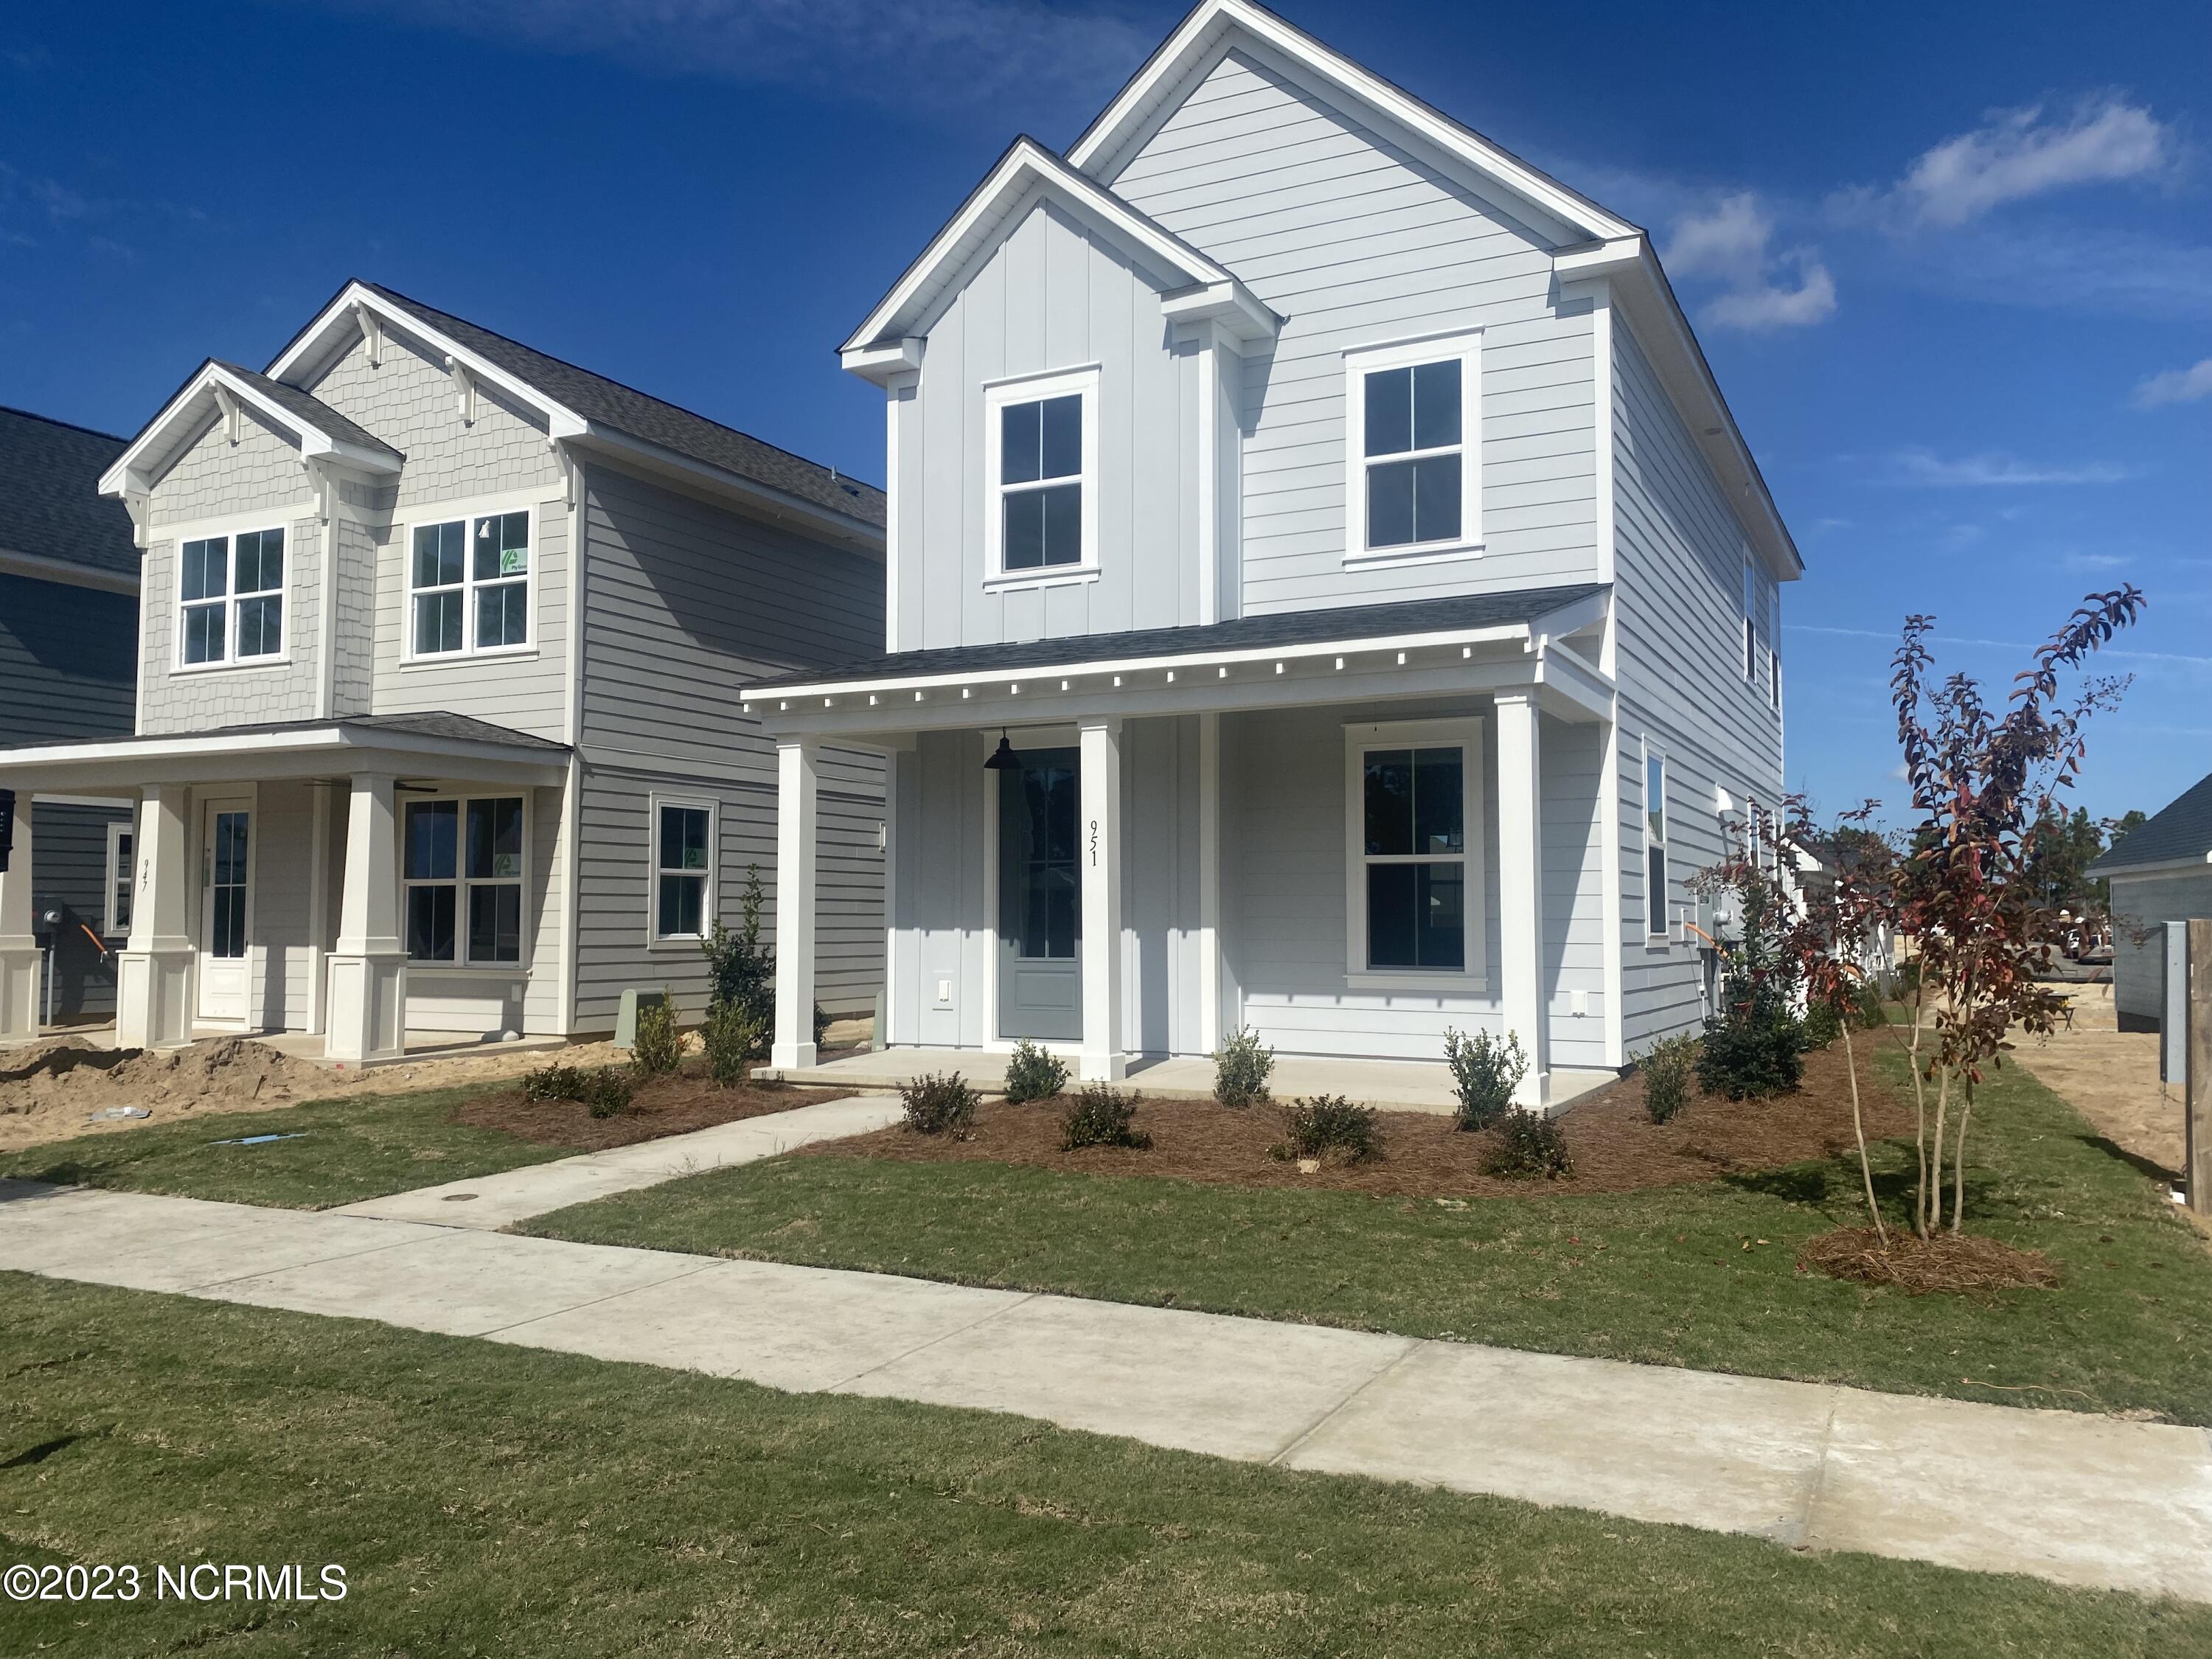
Light gray two-story house with a covered porch, white trim, and a front walkway.
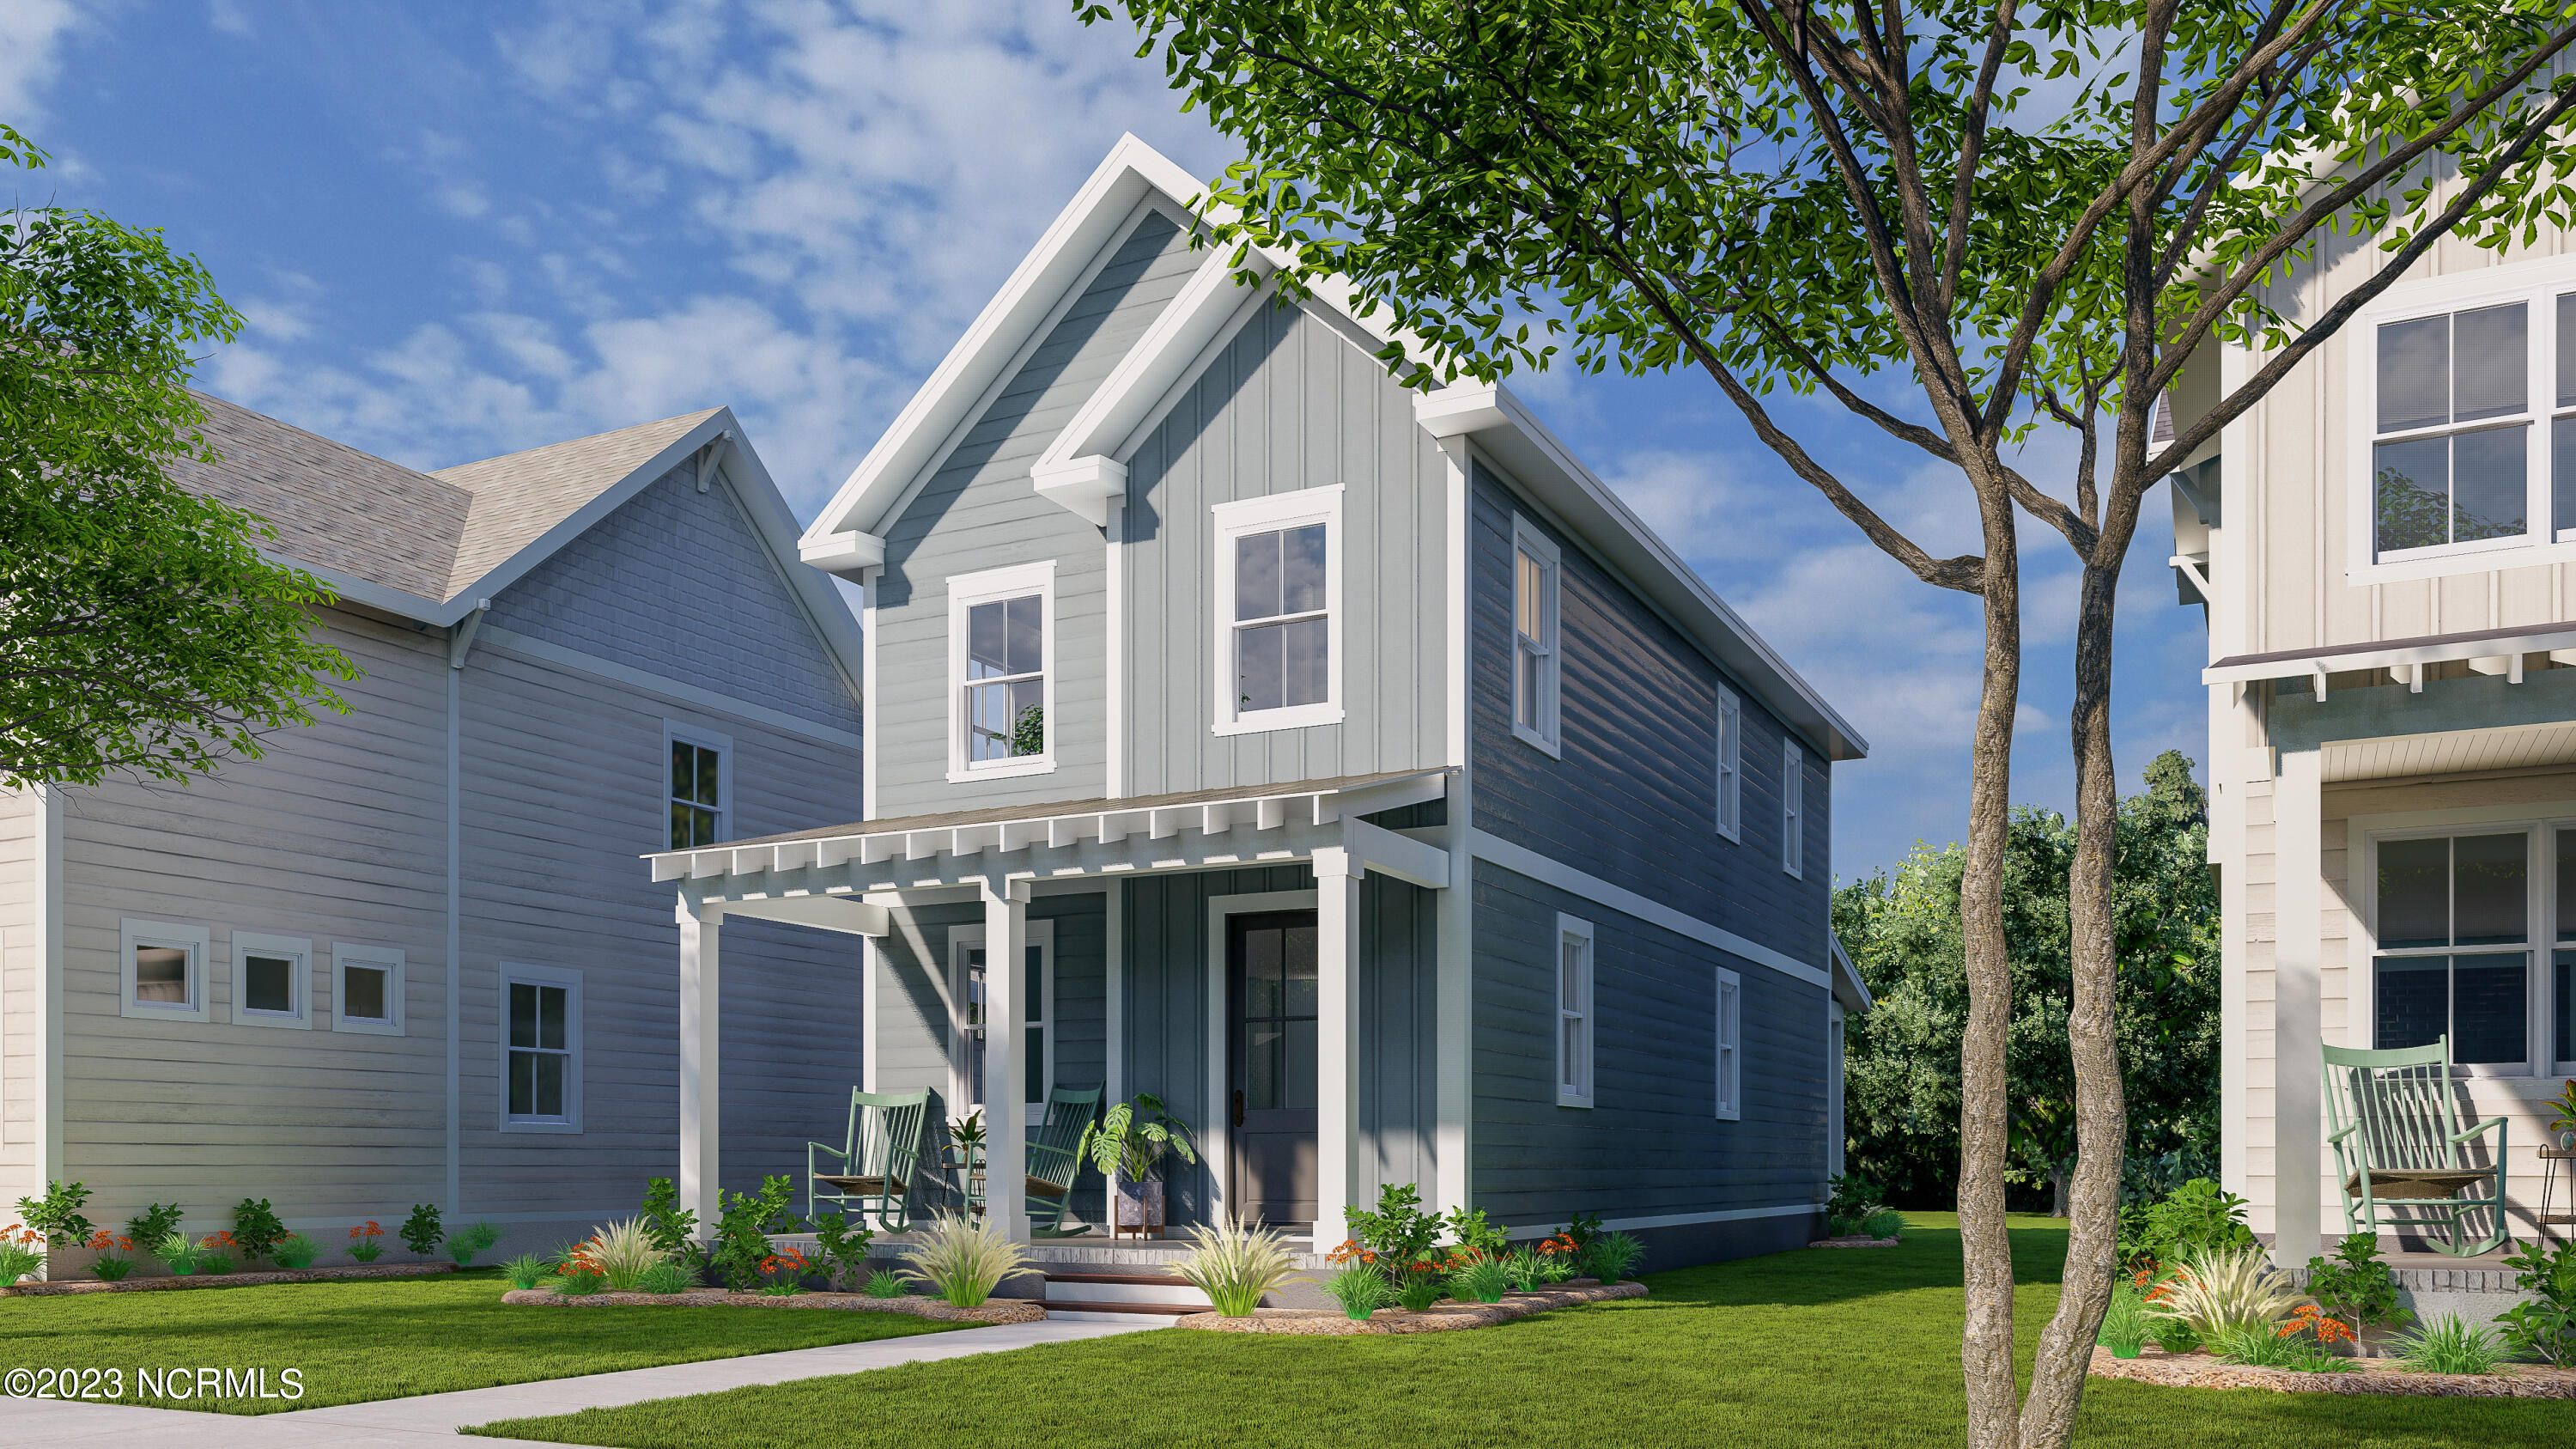
Gray-blue two-story home with a covered porch, rocking chairs, and landscaped front lawn.
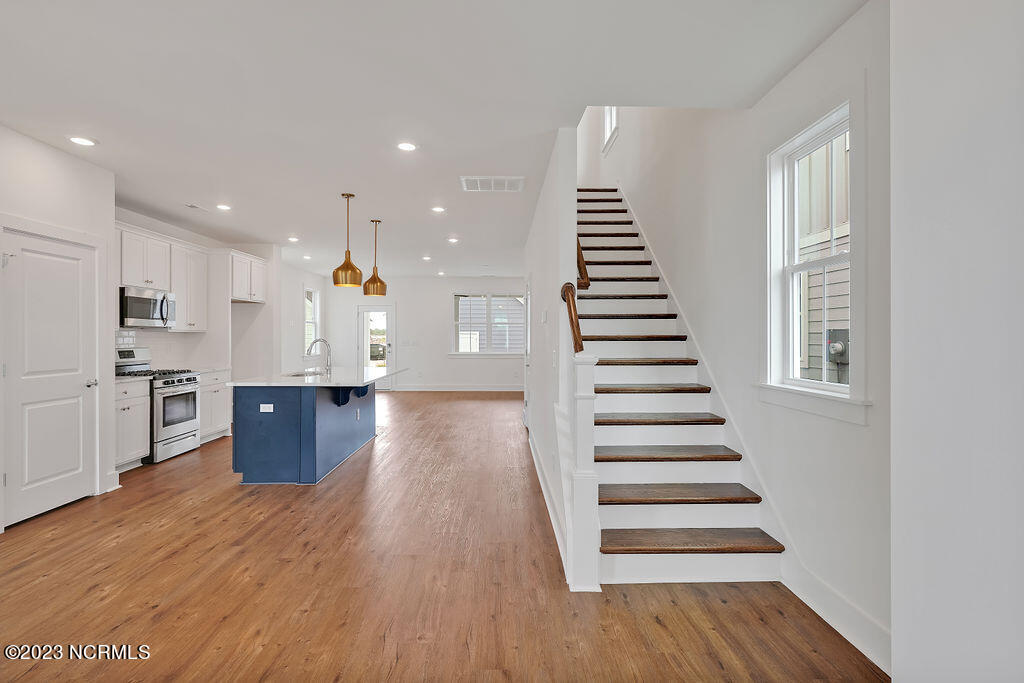
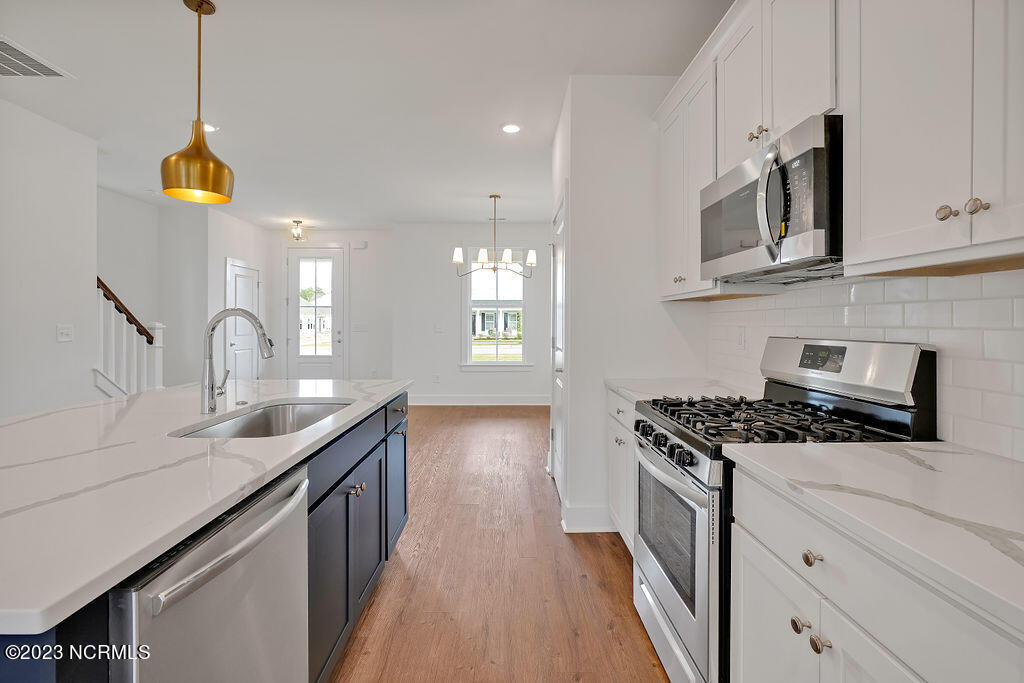
Open-plan kitchen with a blue island, wood floors, and an open staircase.
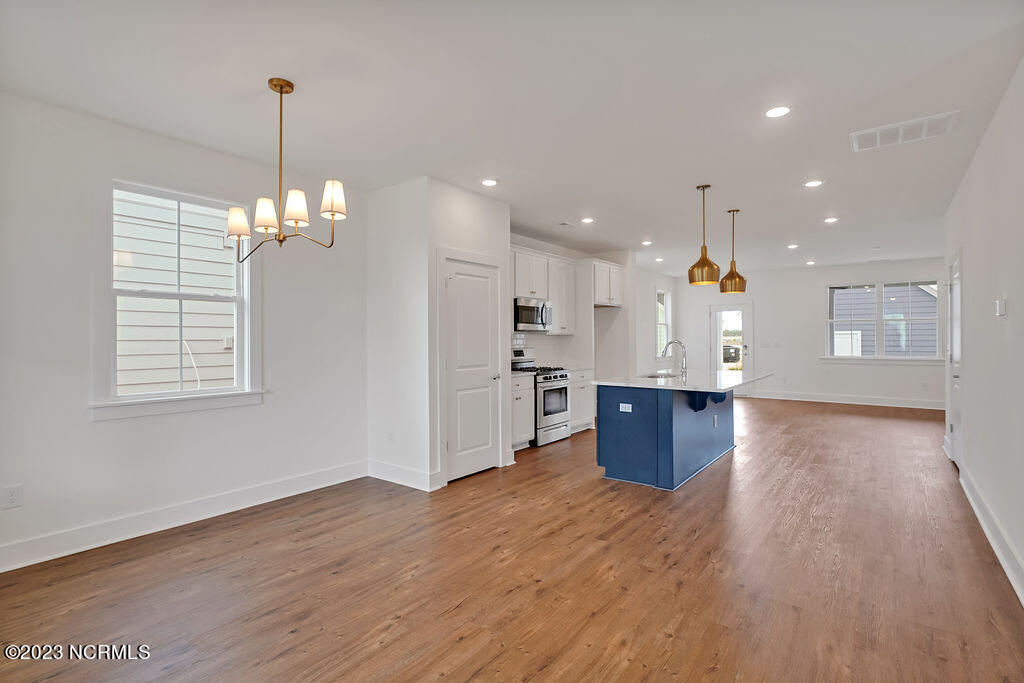
Open-plan kitchen and dining area with a deep blue island and wood floors.
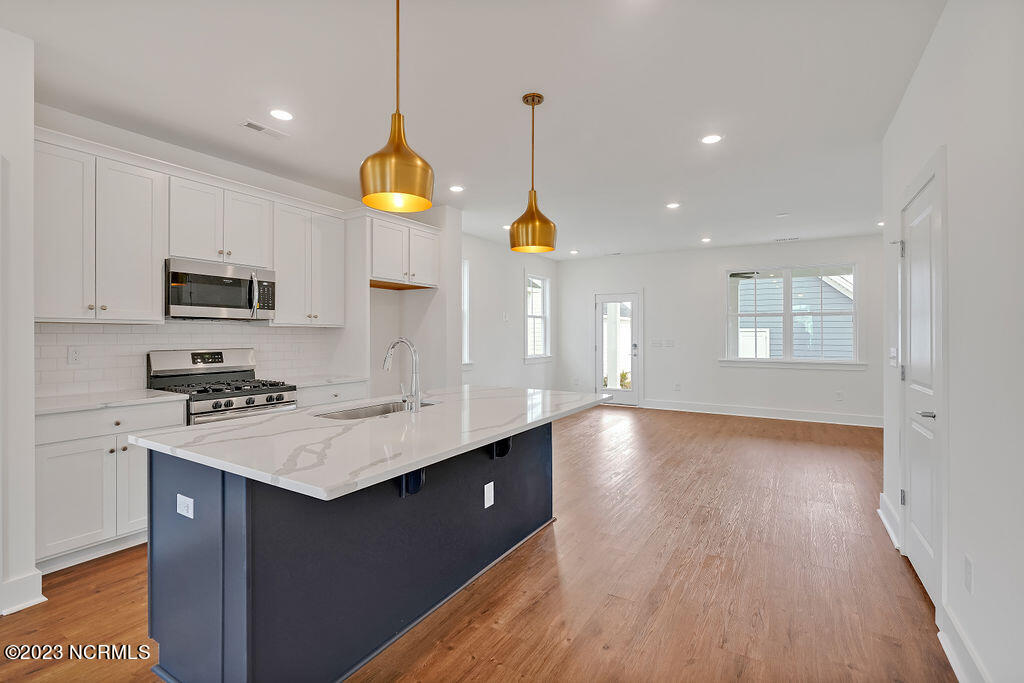
Kitchen with a navy island, white shaker cabinets, gold pendants, and wood floors opening to a living area.
Kitchen with a navy-blue island, white cabinetry, stainless steel appliances, and warm wood floors.
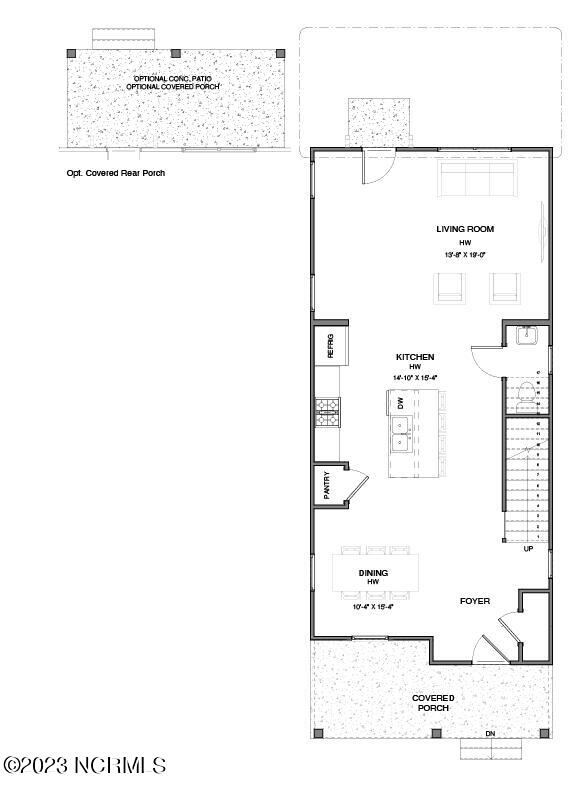
Floor plan showing a foyer, dining area, kitchen, living room, and covered front and optional rear porches.
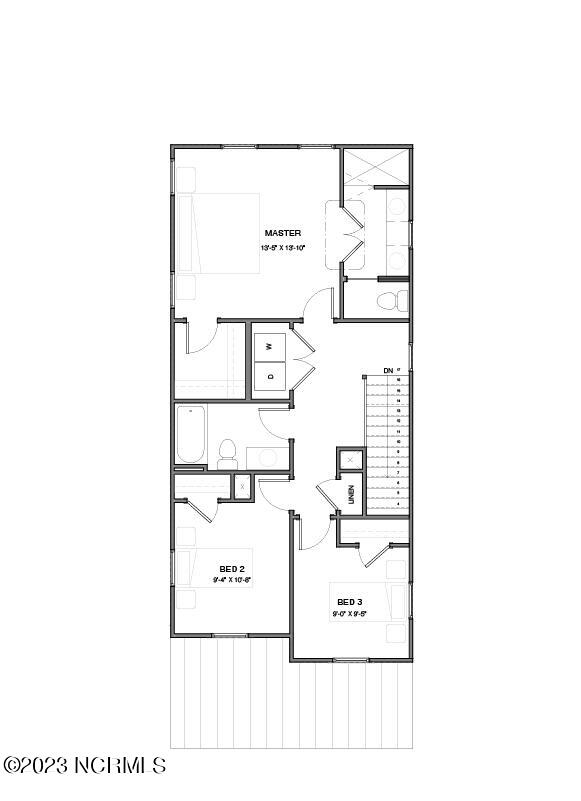
Floor plan showing a master suite, two bedrooms, bathrooms, laundry, and stairs.
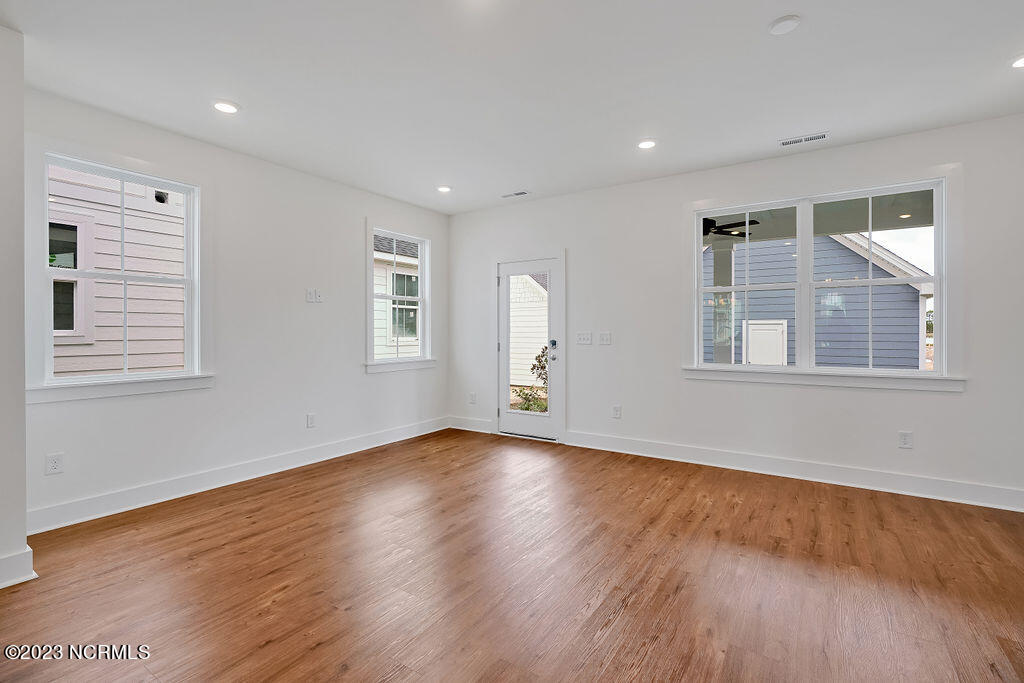
Empty room with warm wood floors, white walls, three windows, and a glass-paneled exterior door.
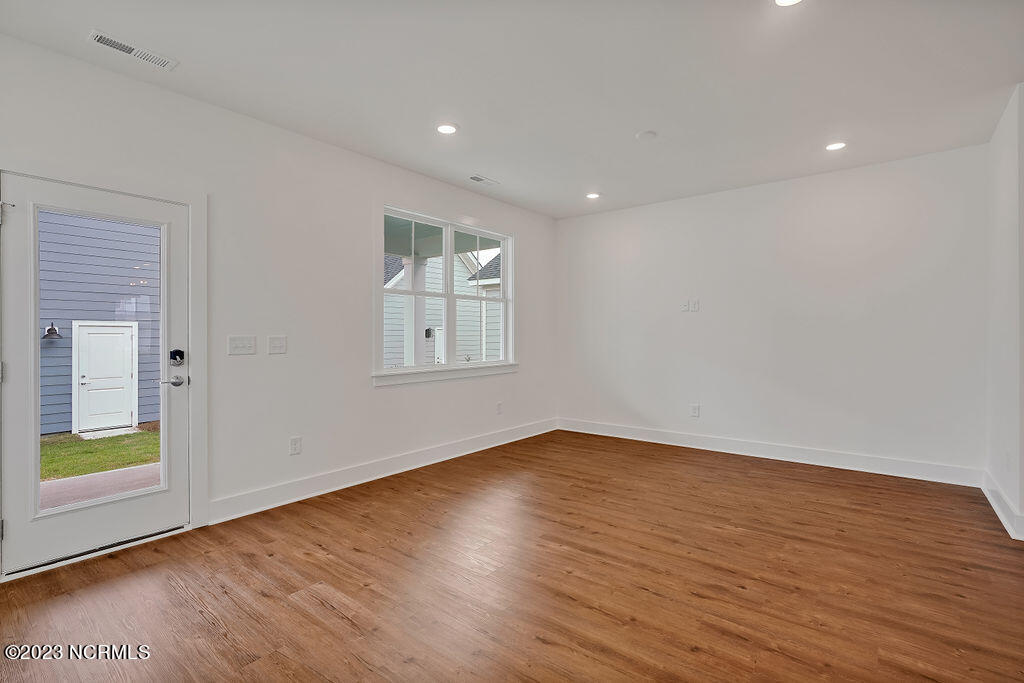
Empty room with warm wood floors, recessed lights, and a glass-paneled exterior door.
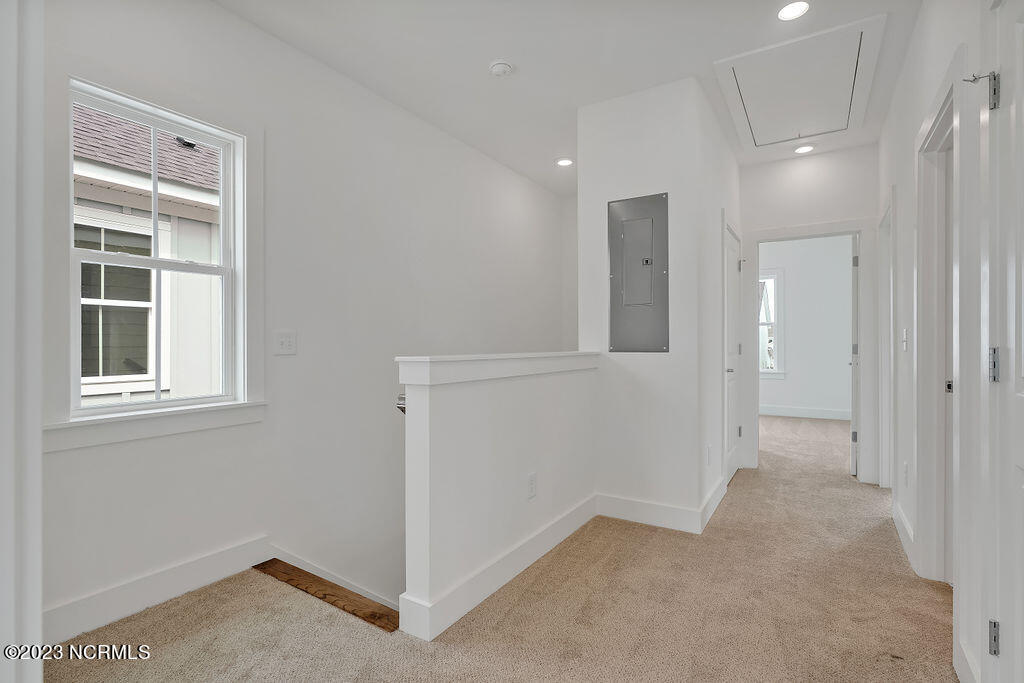
Empty upstairs hallway with beige carpet, a window, and an open doorway.
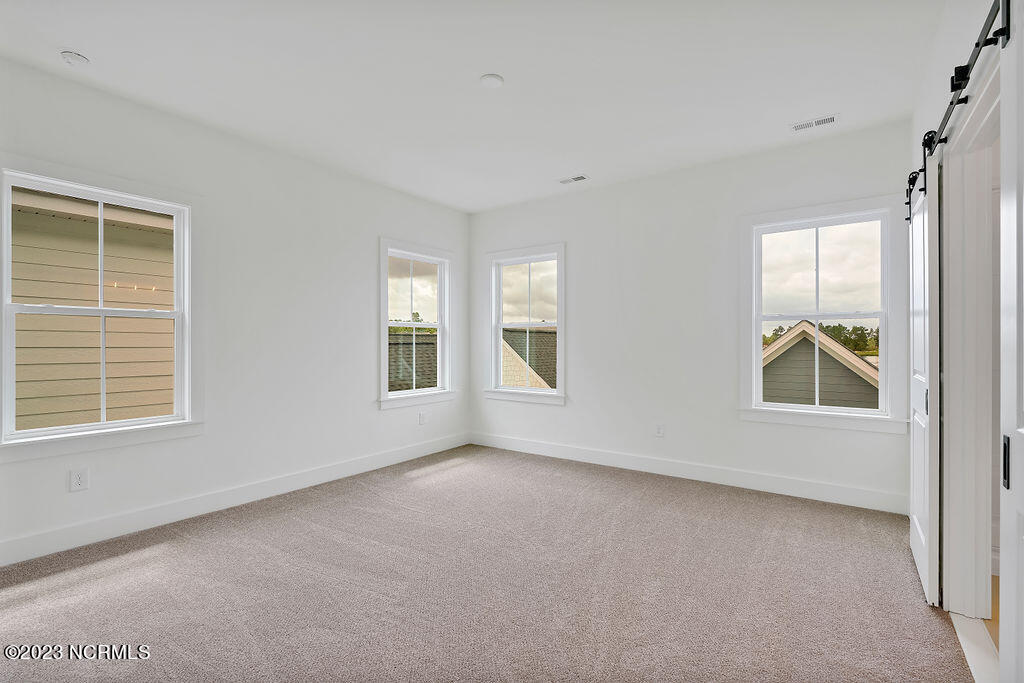
Empty carpeted bedroom with four windows and an open sliding barn-style door.
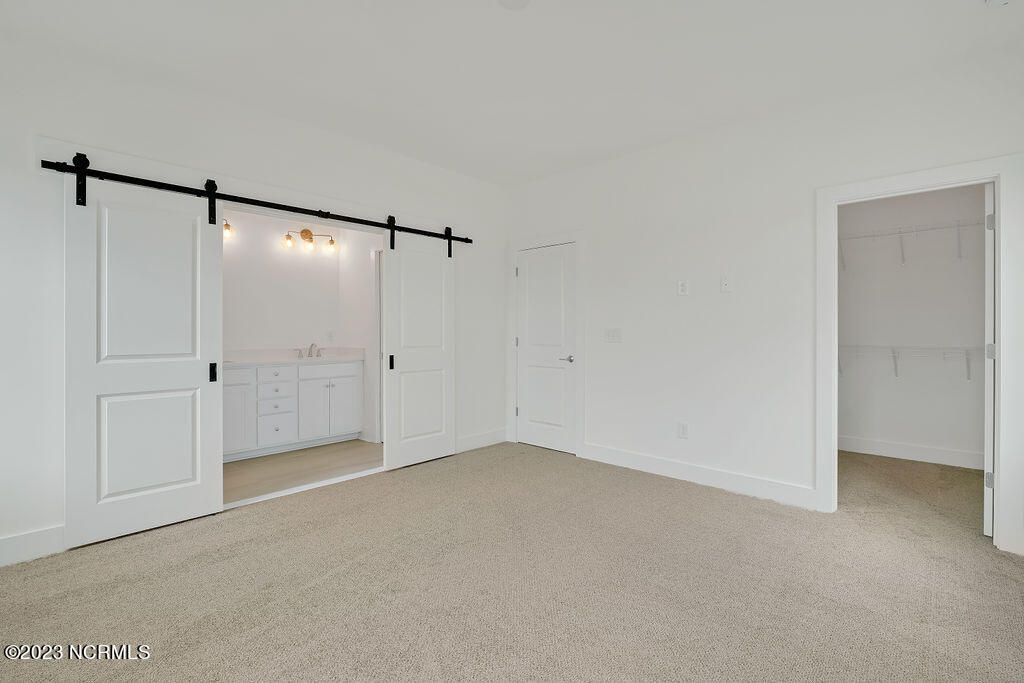
Unfurnished bedroom with sliding barn doors opening to a bathroom vanity and an open closet.
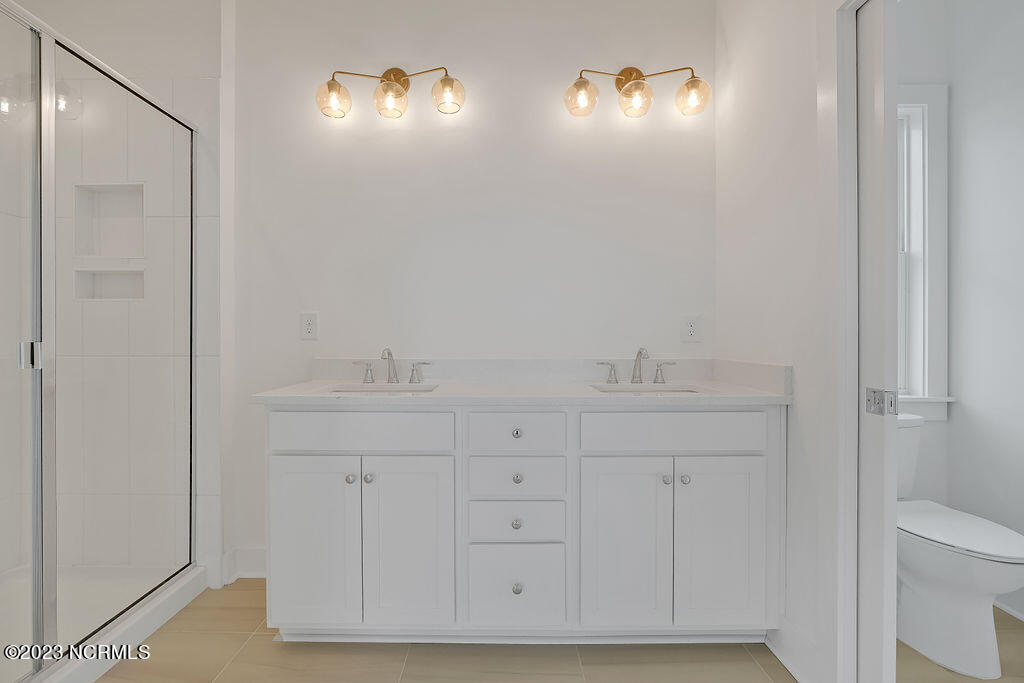
Bathroom with a double-sink vanity, glass shower, and adjacent toilet.
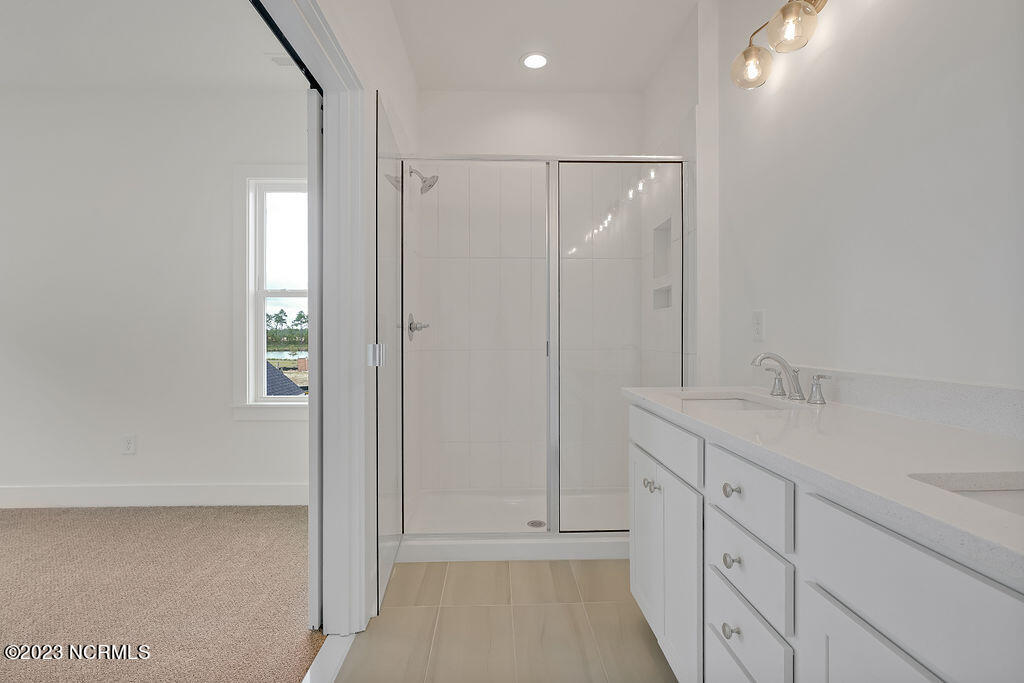
Bathroom with a glass-enclosed shower and long white double-sink vanity.
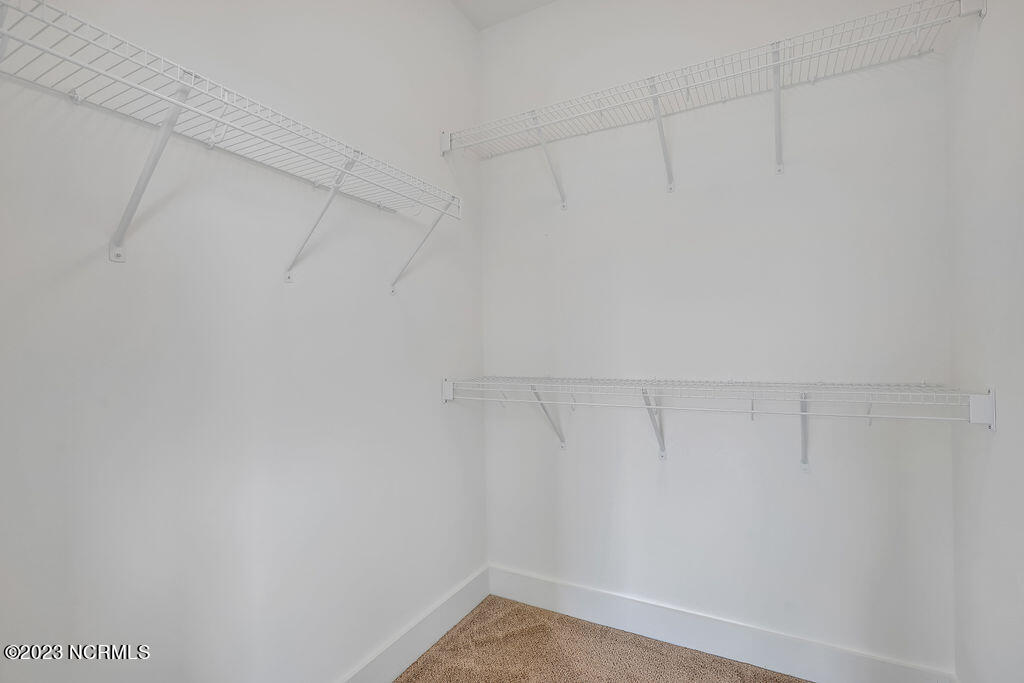
Empty walk-in closet with beige carpet and white wire shelves along three walls.
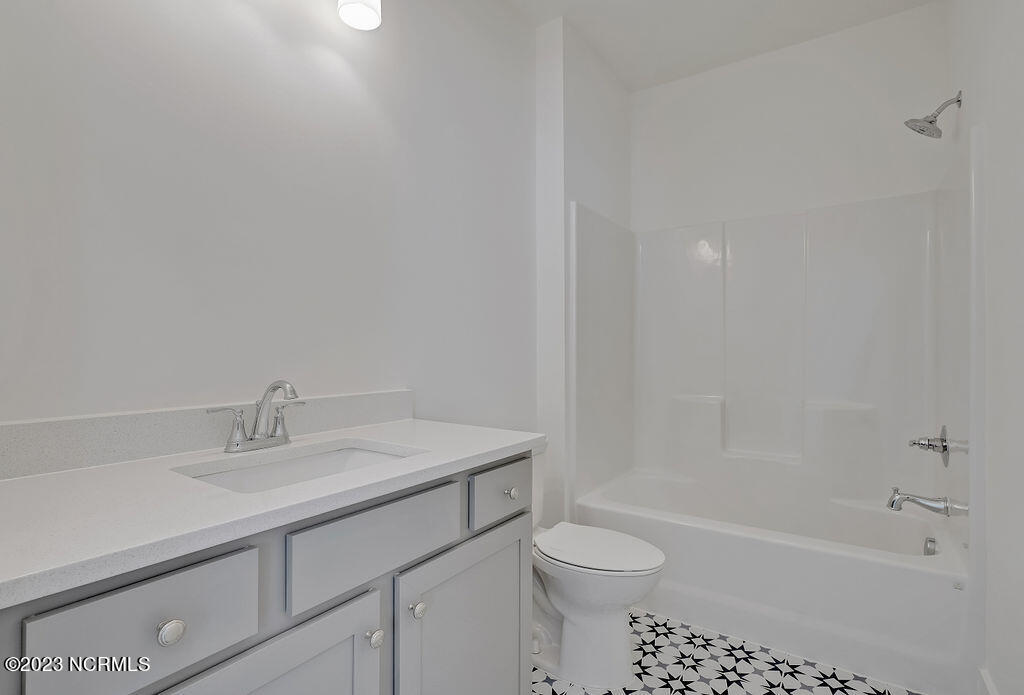
Bathroom with a white vanity, tub-shower enclosure, and black-and-white geometric floor tiles.
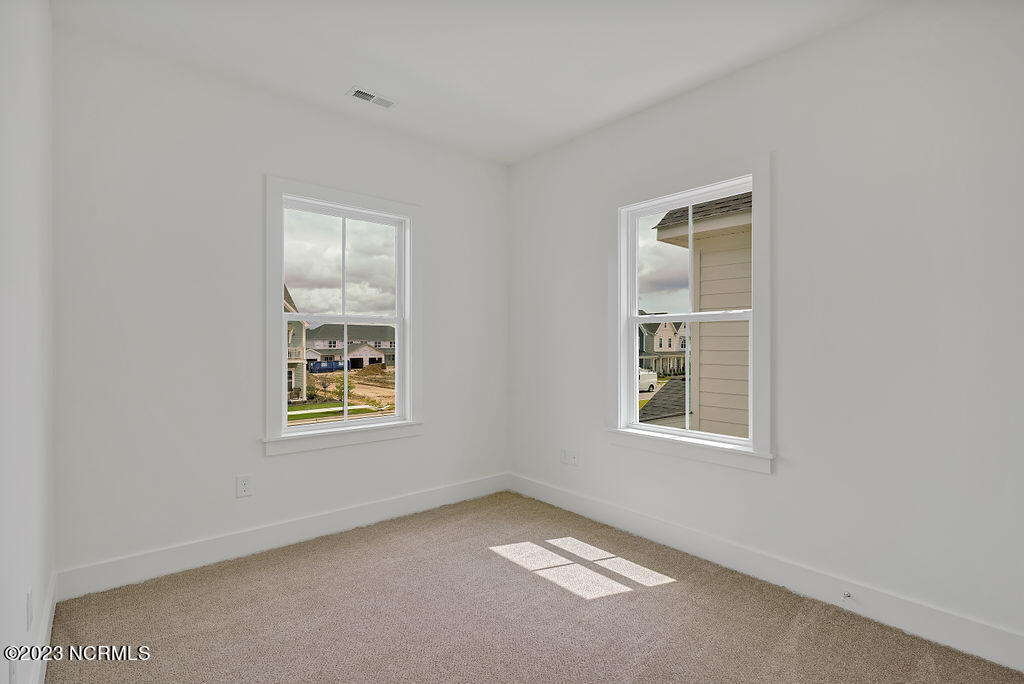
Empty bedroom with beige carpet, white walls, and two windows overlooking neighboring homes.
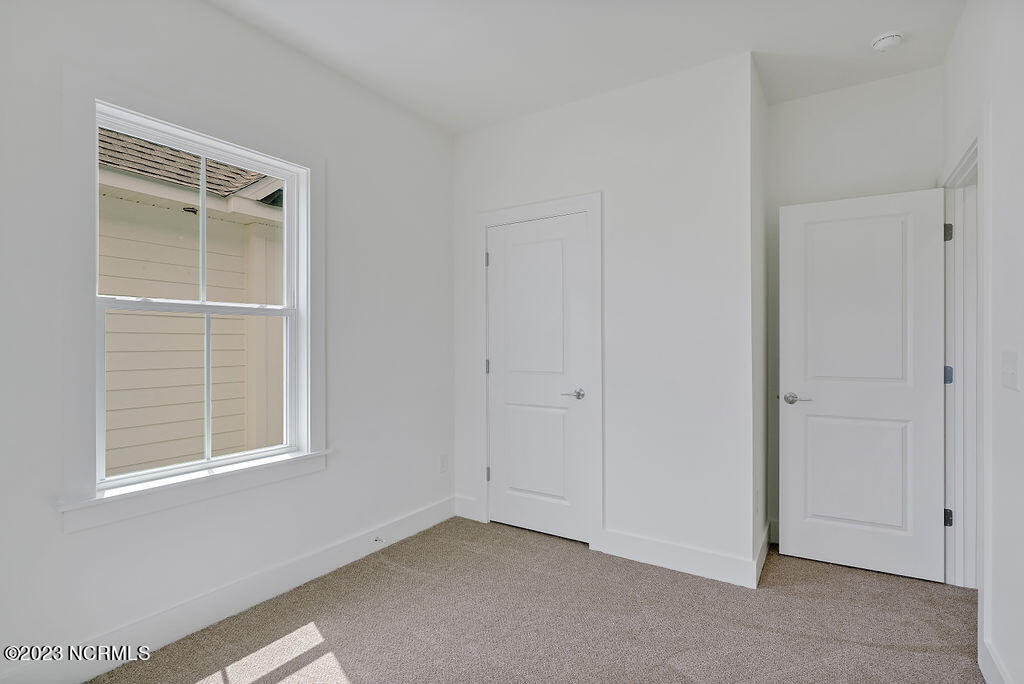
Empty bedroom with beige carpet, a window, and two white doors.
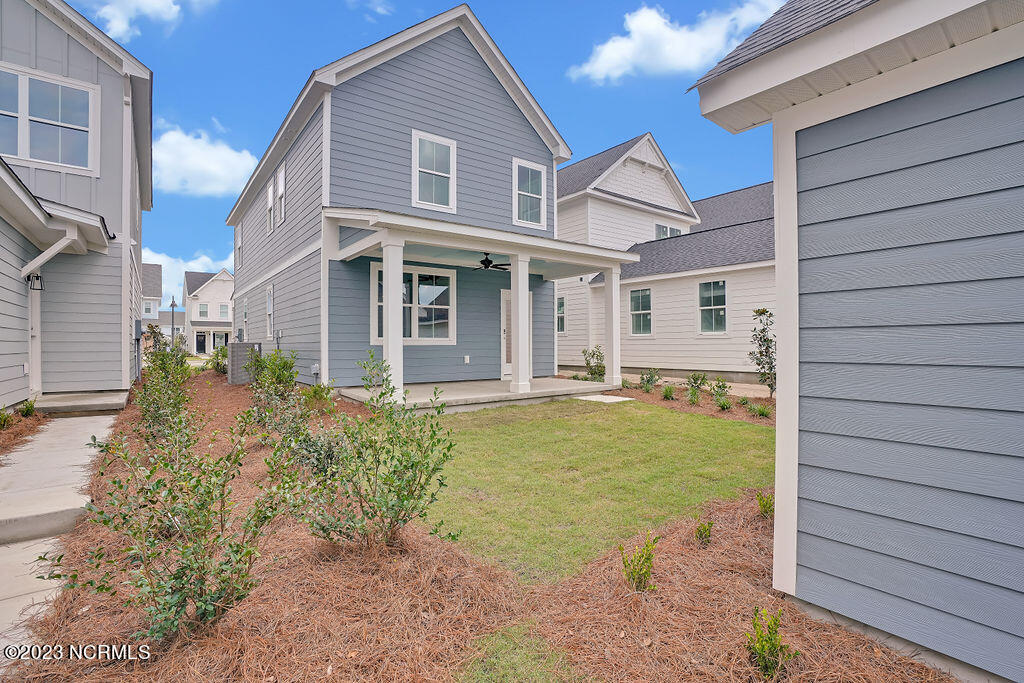
Blue-gray two-story home with a covered porch, viewed across a landscaped courtyard.
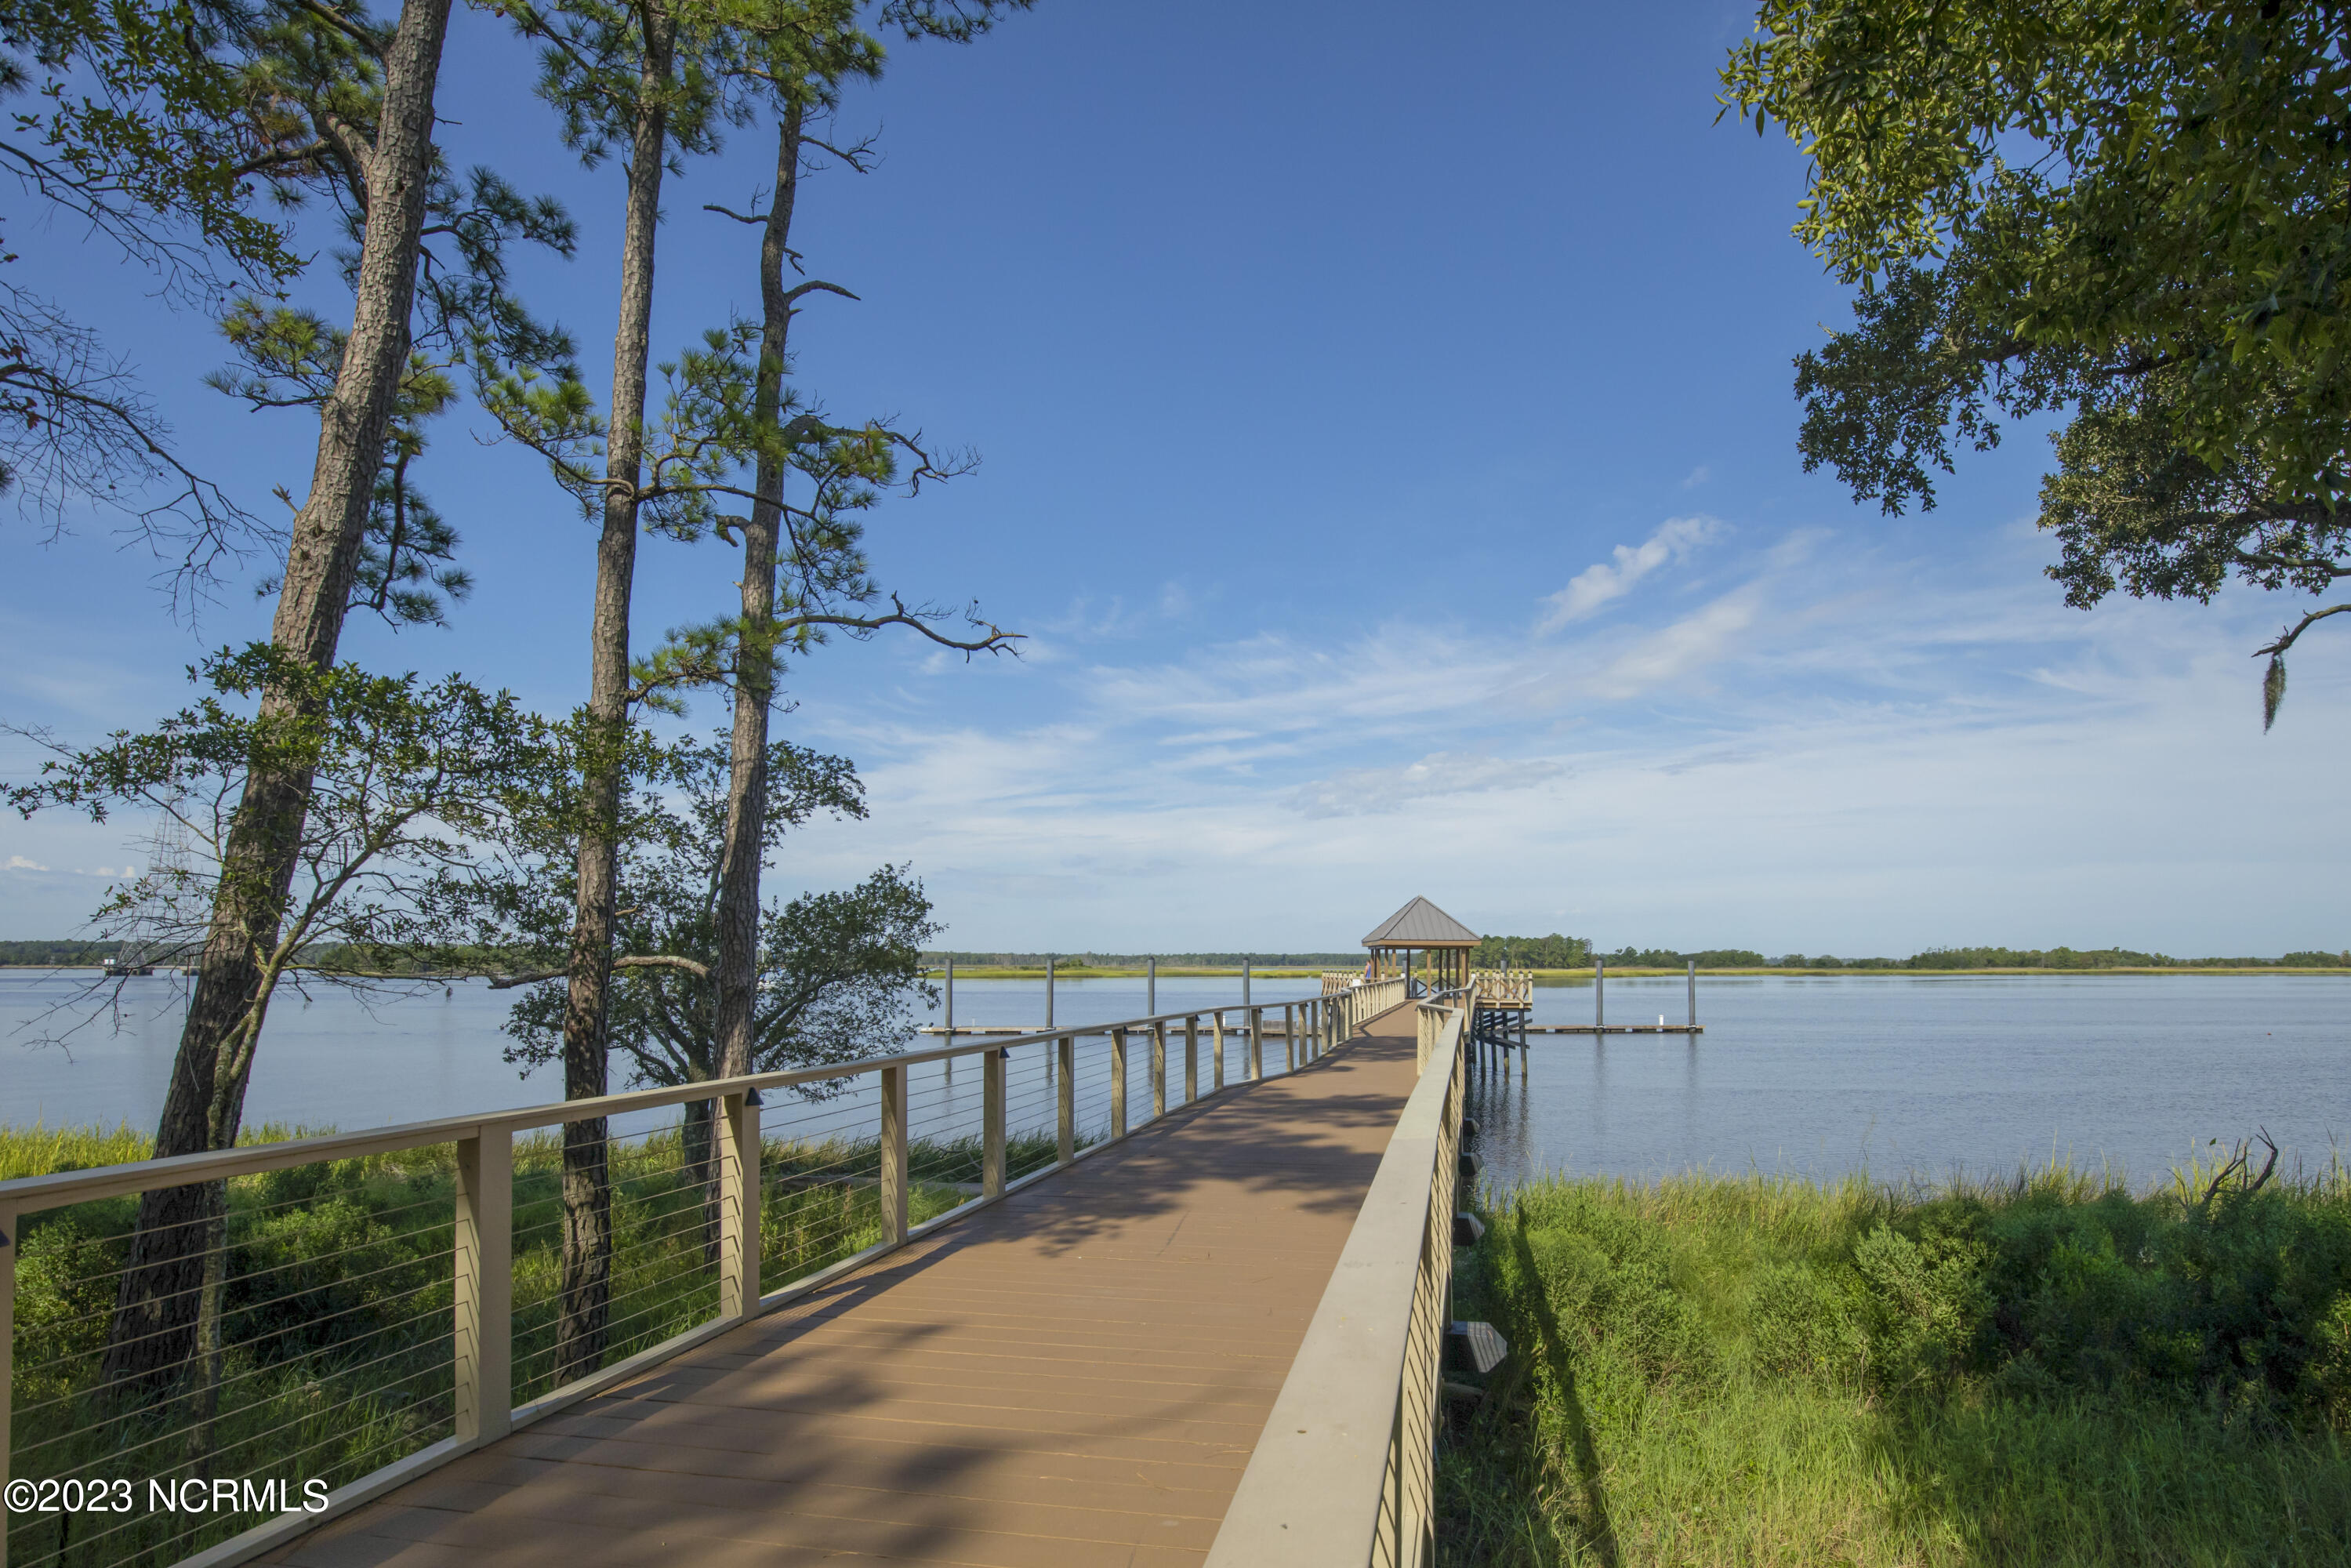
Boardwalk pier with a covered gazebo extending across calm water.
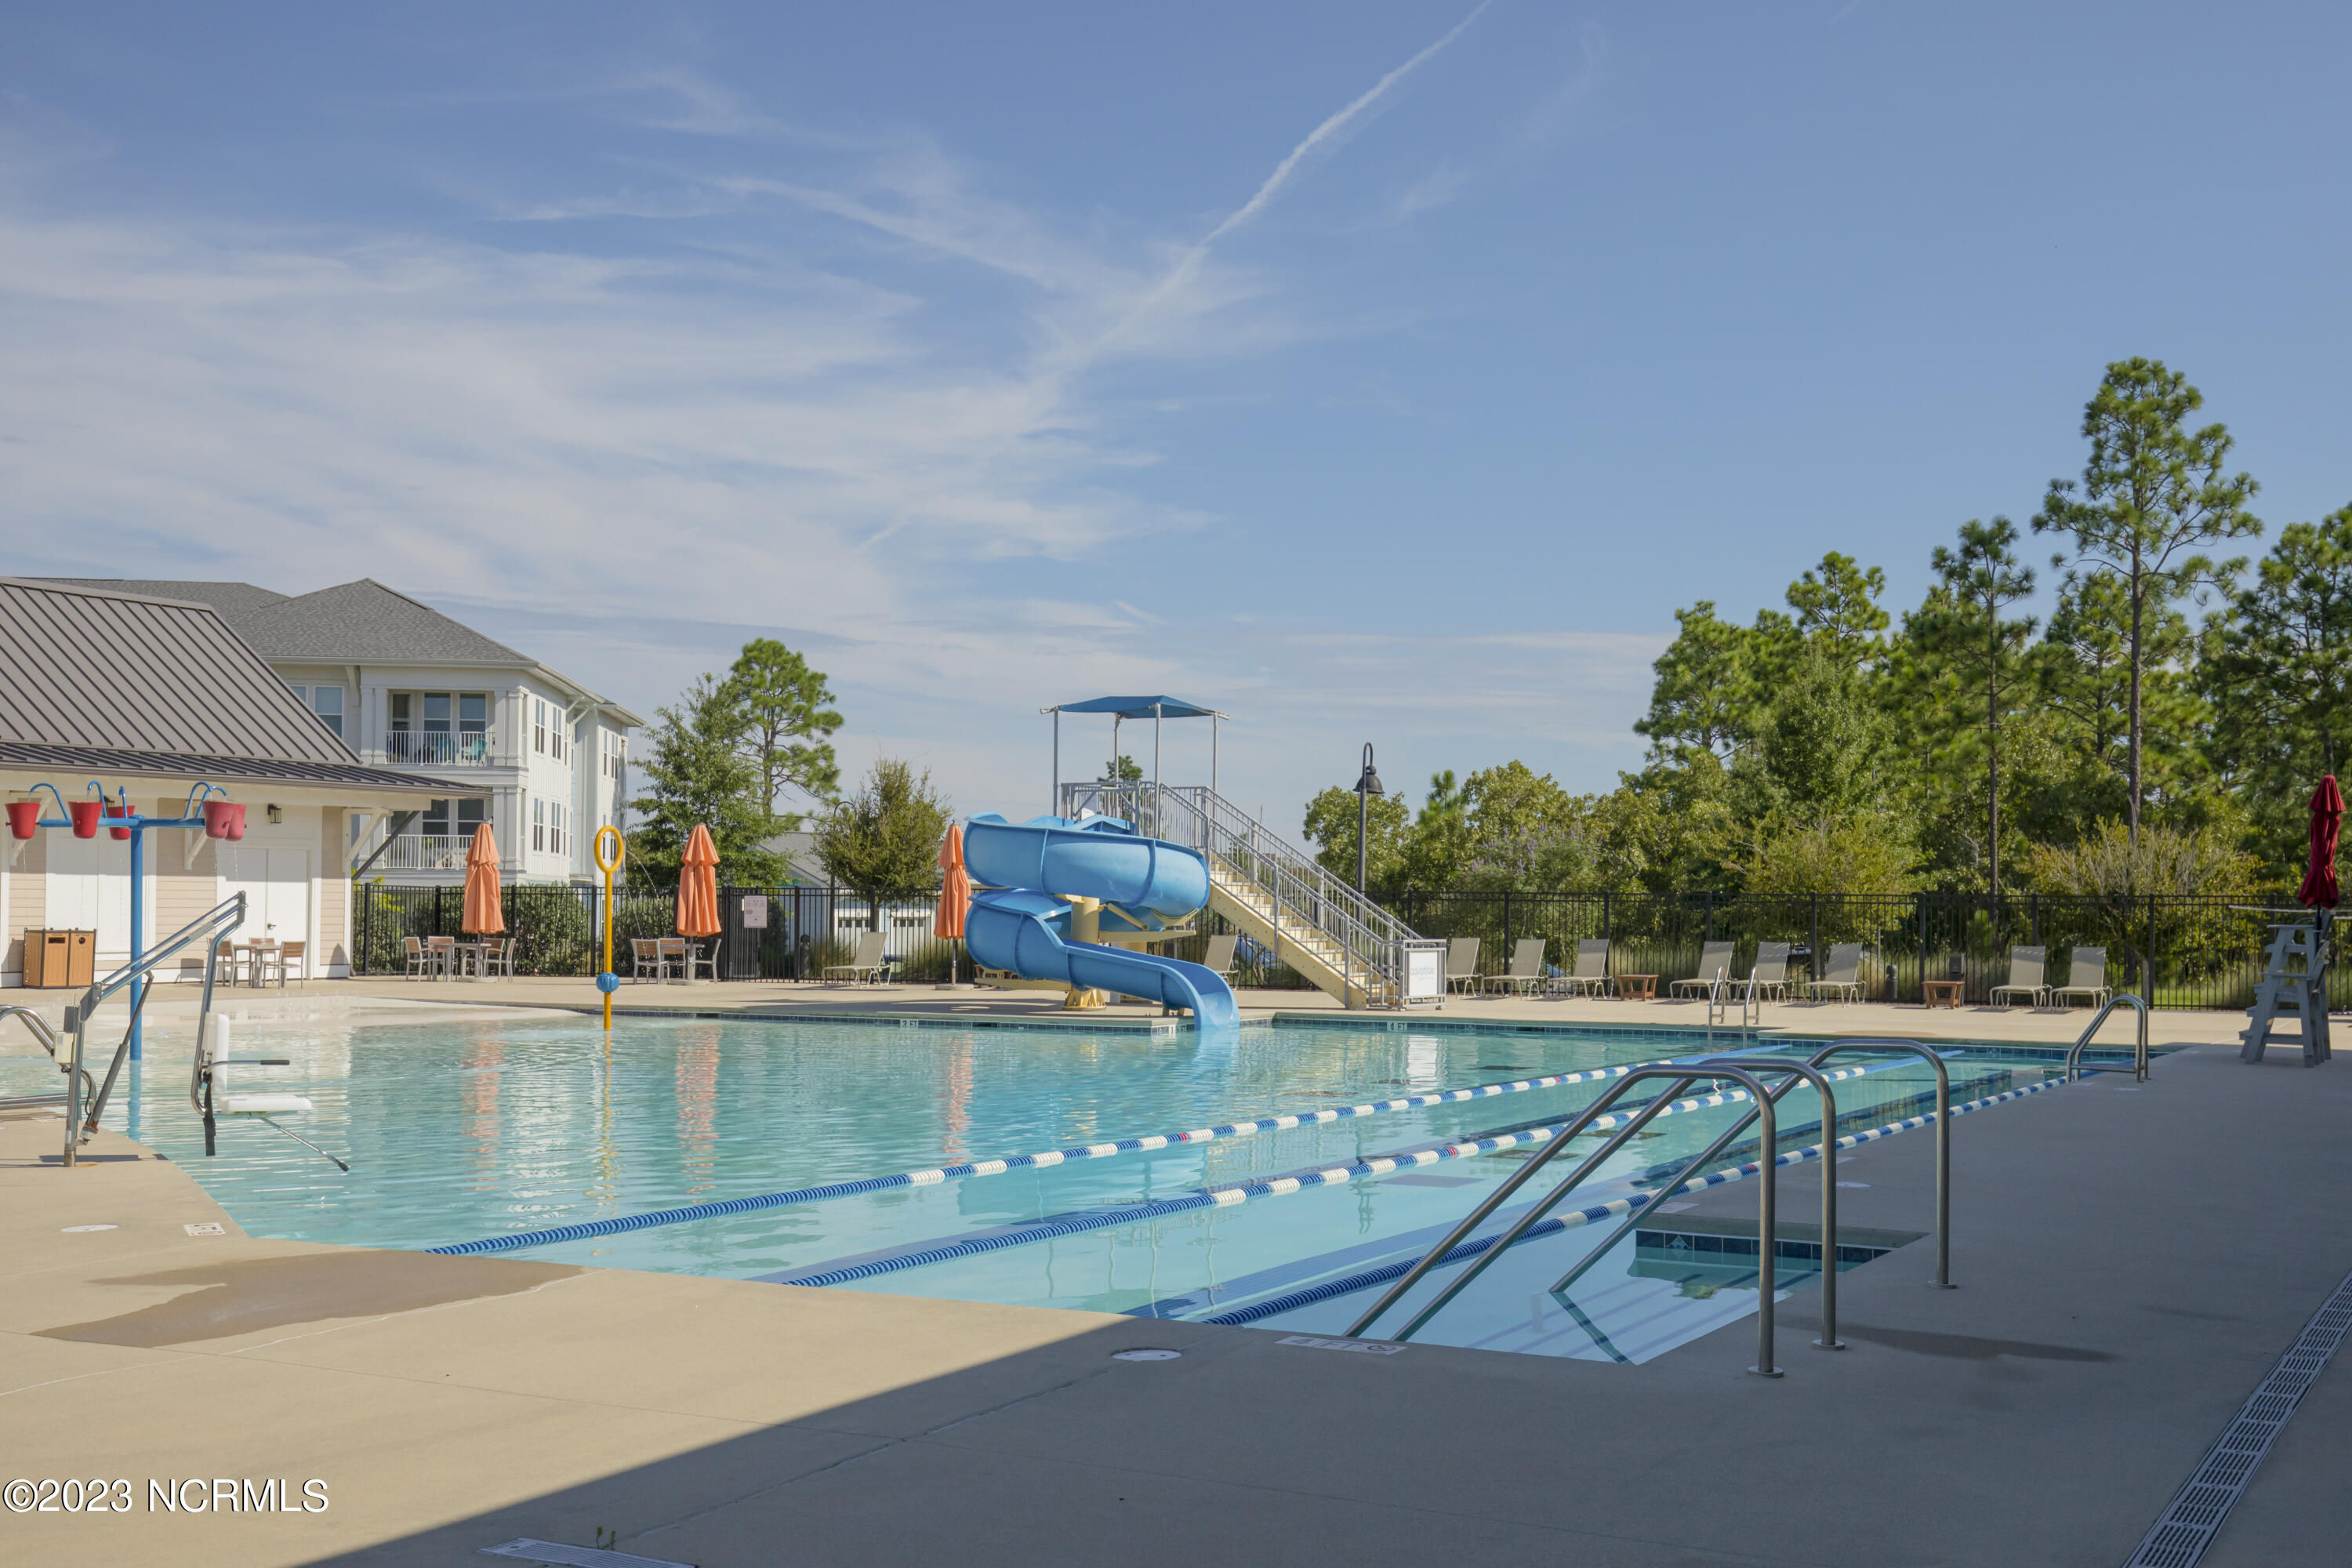
Community pool with lap lanes, blue waterslide, and surrounding deck chairs.
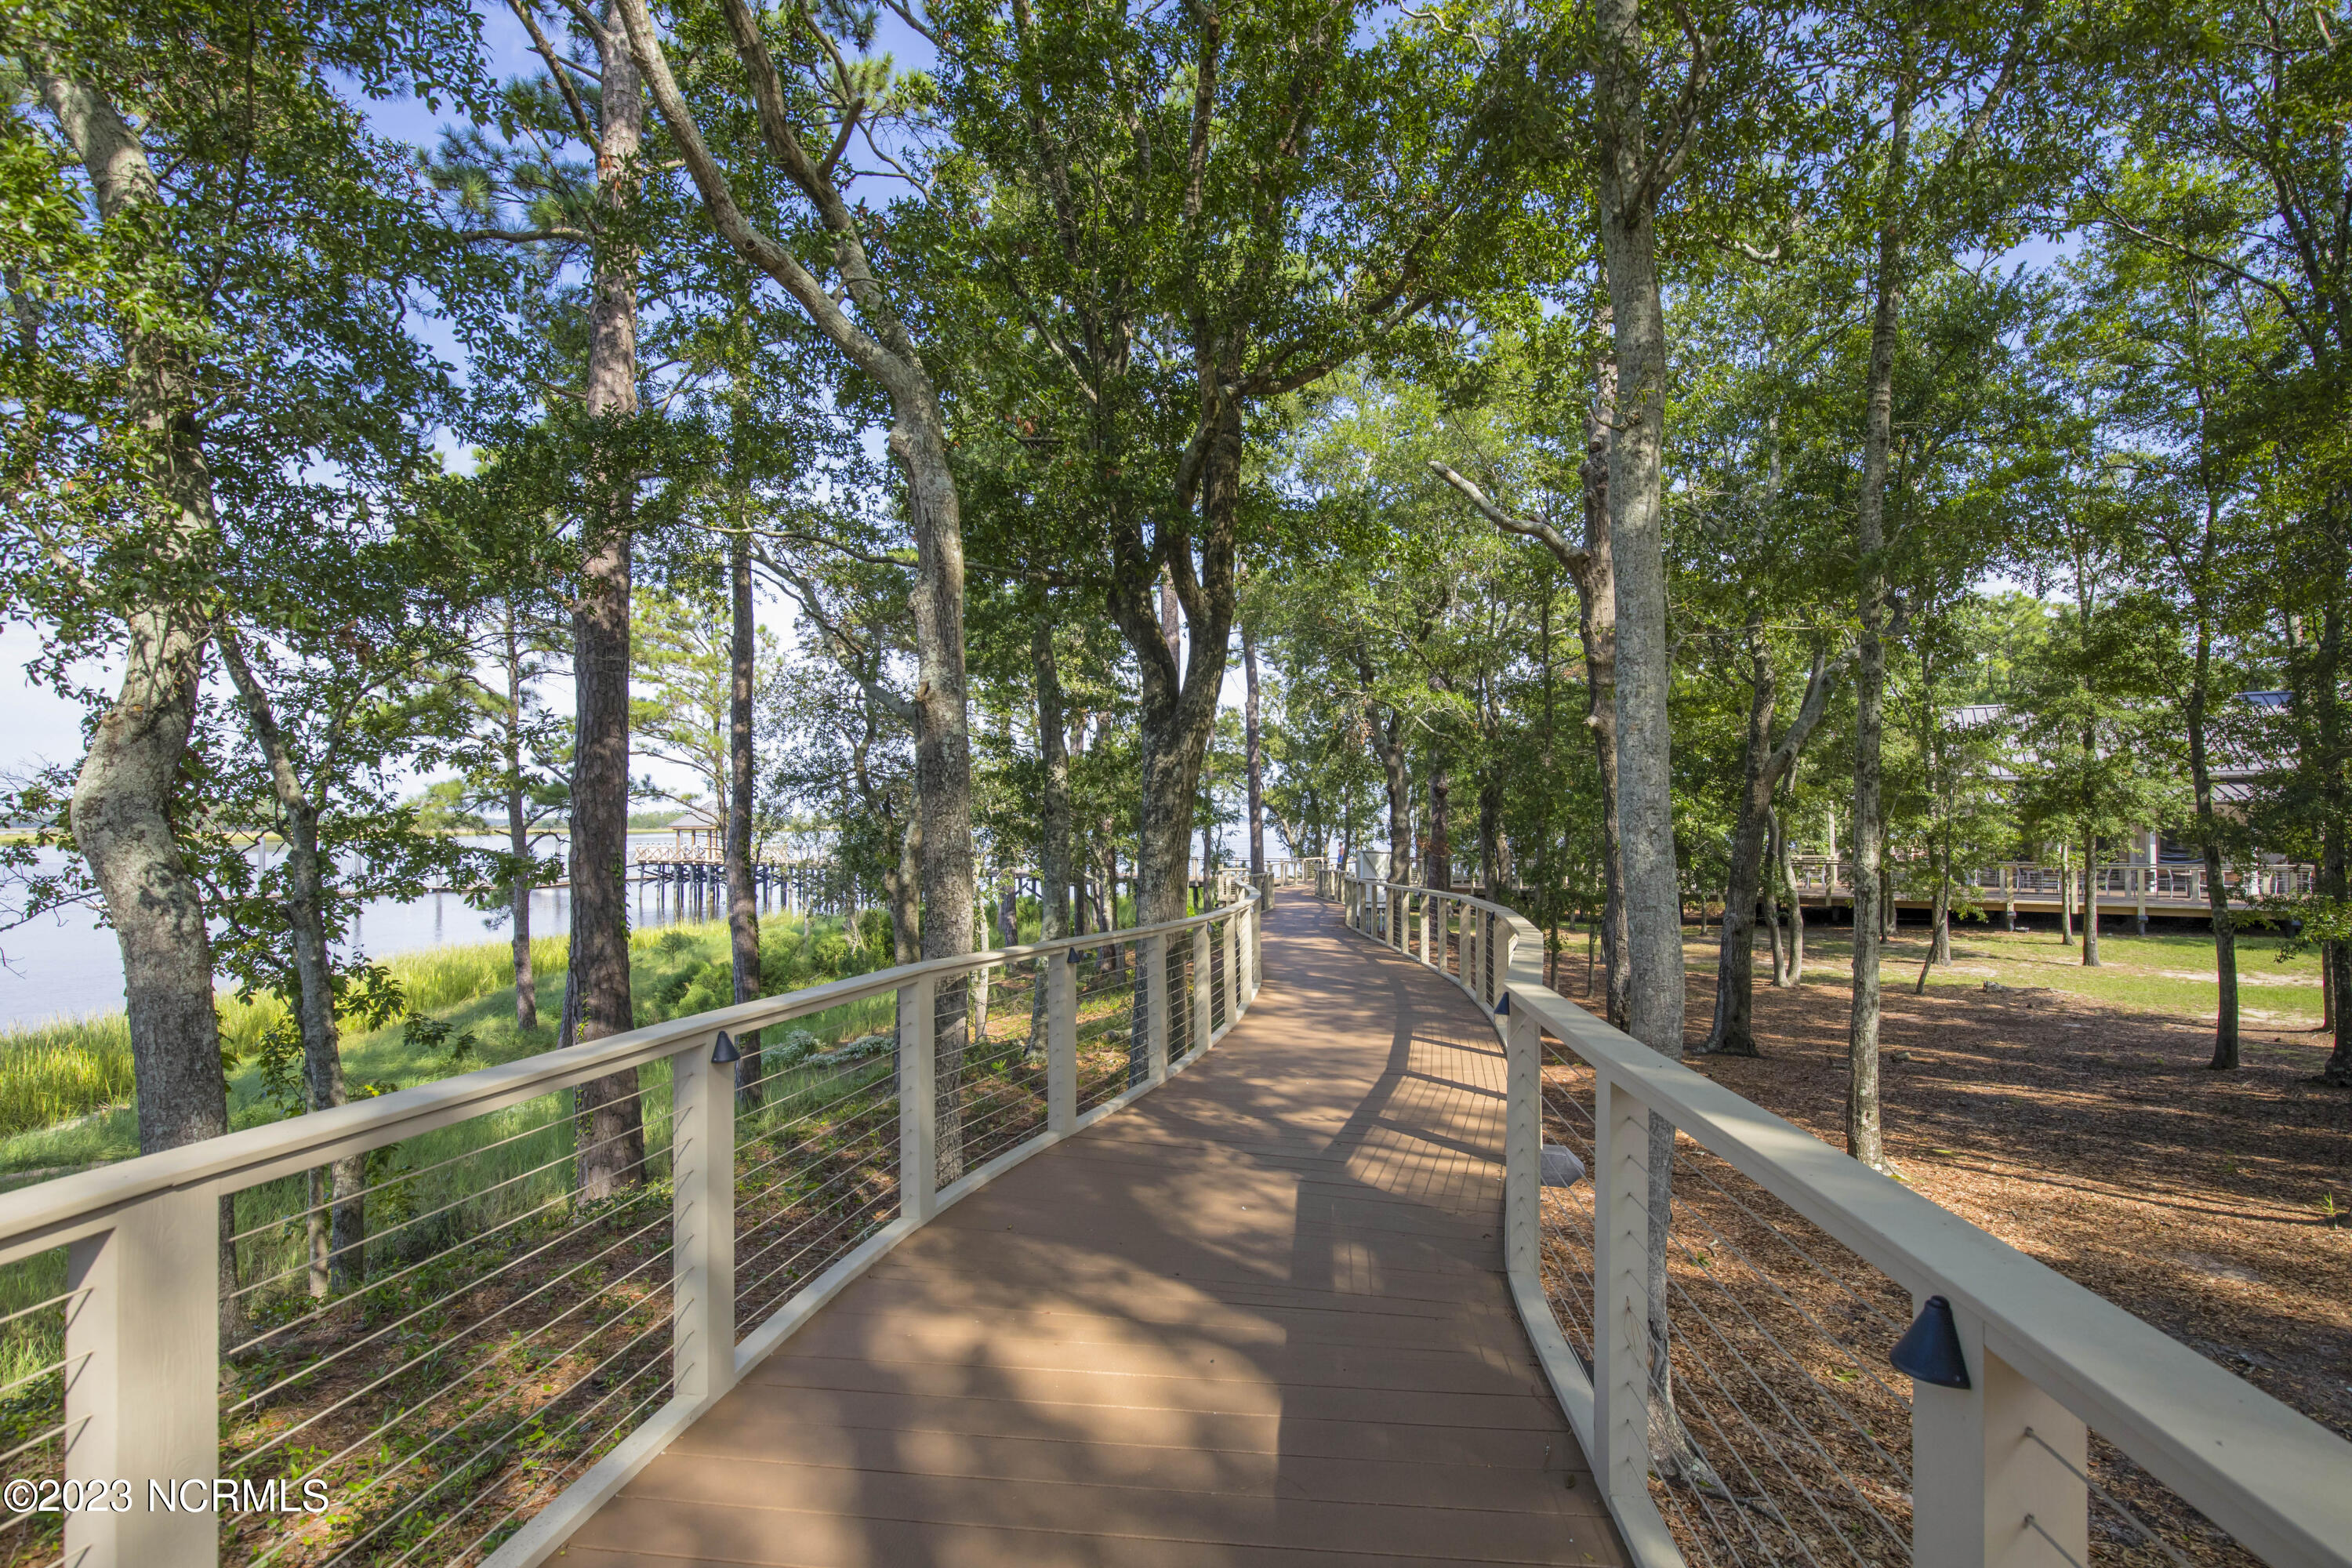
Wooden boardwalk curves through trees beside marsh grass and water.
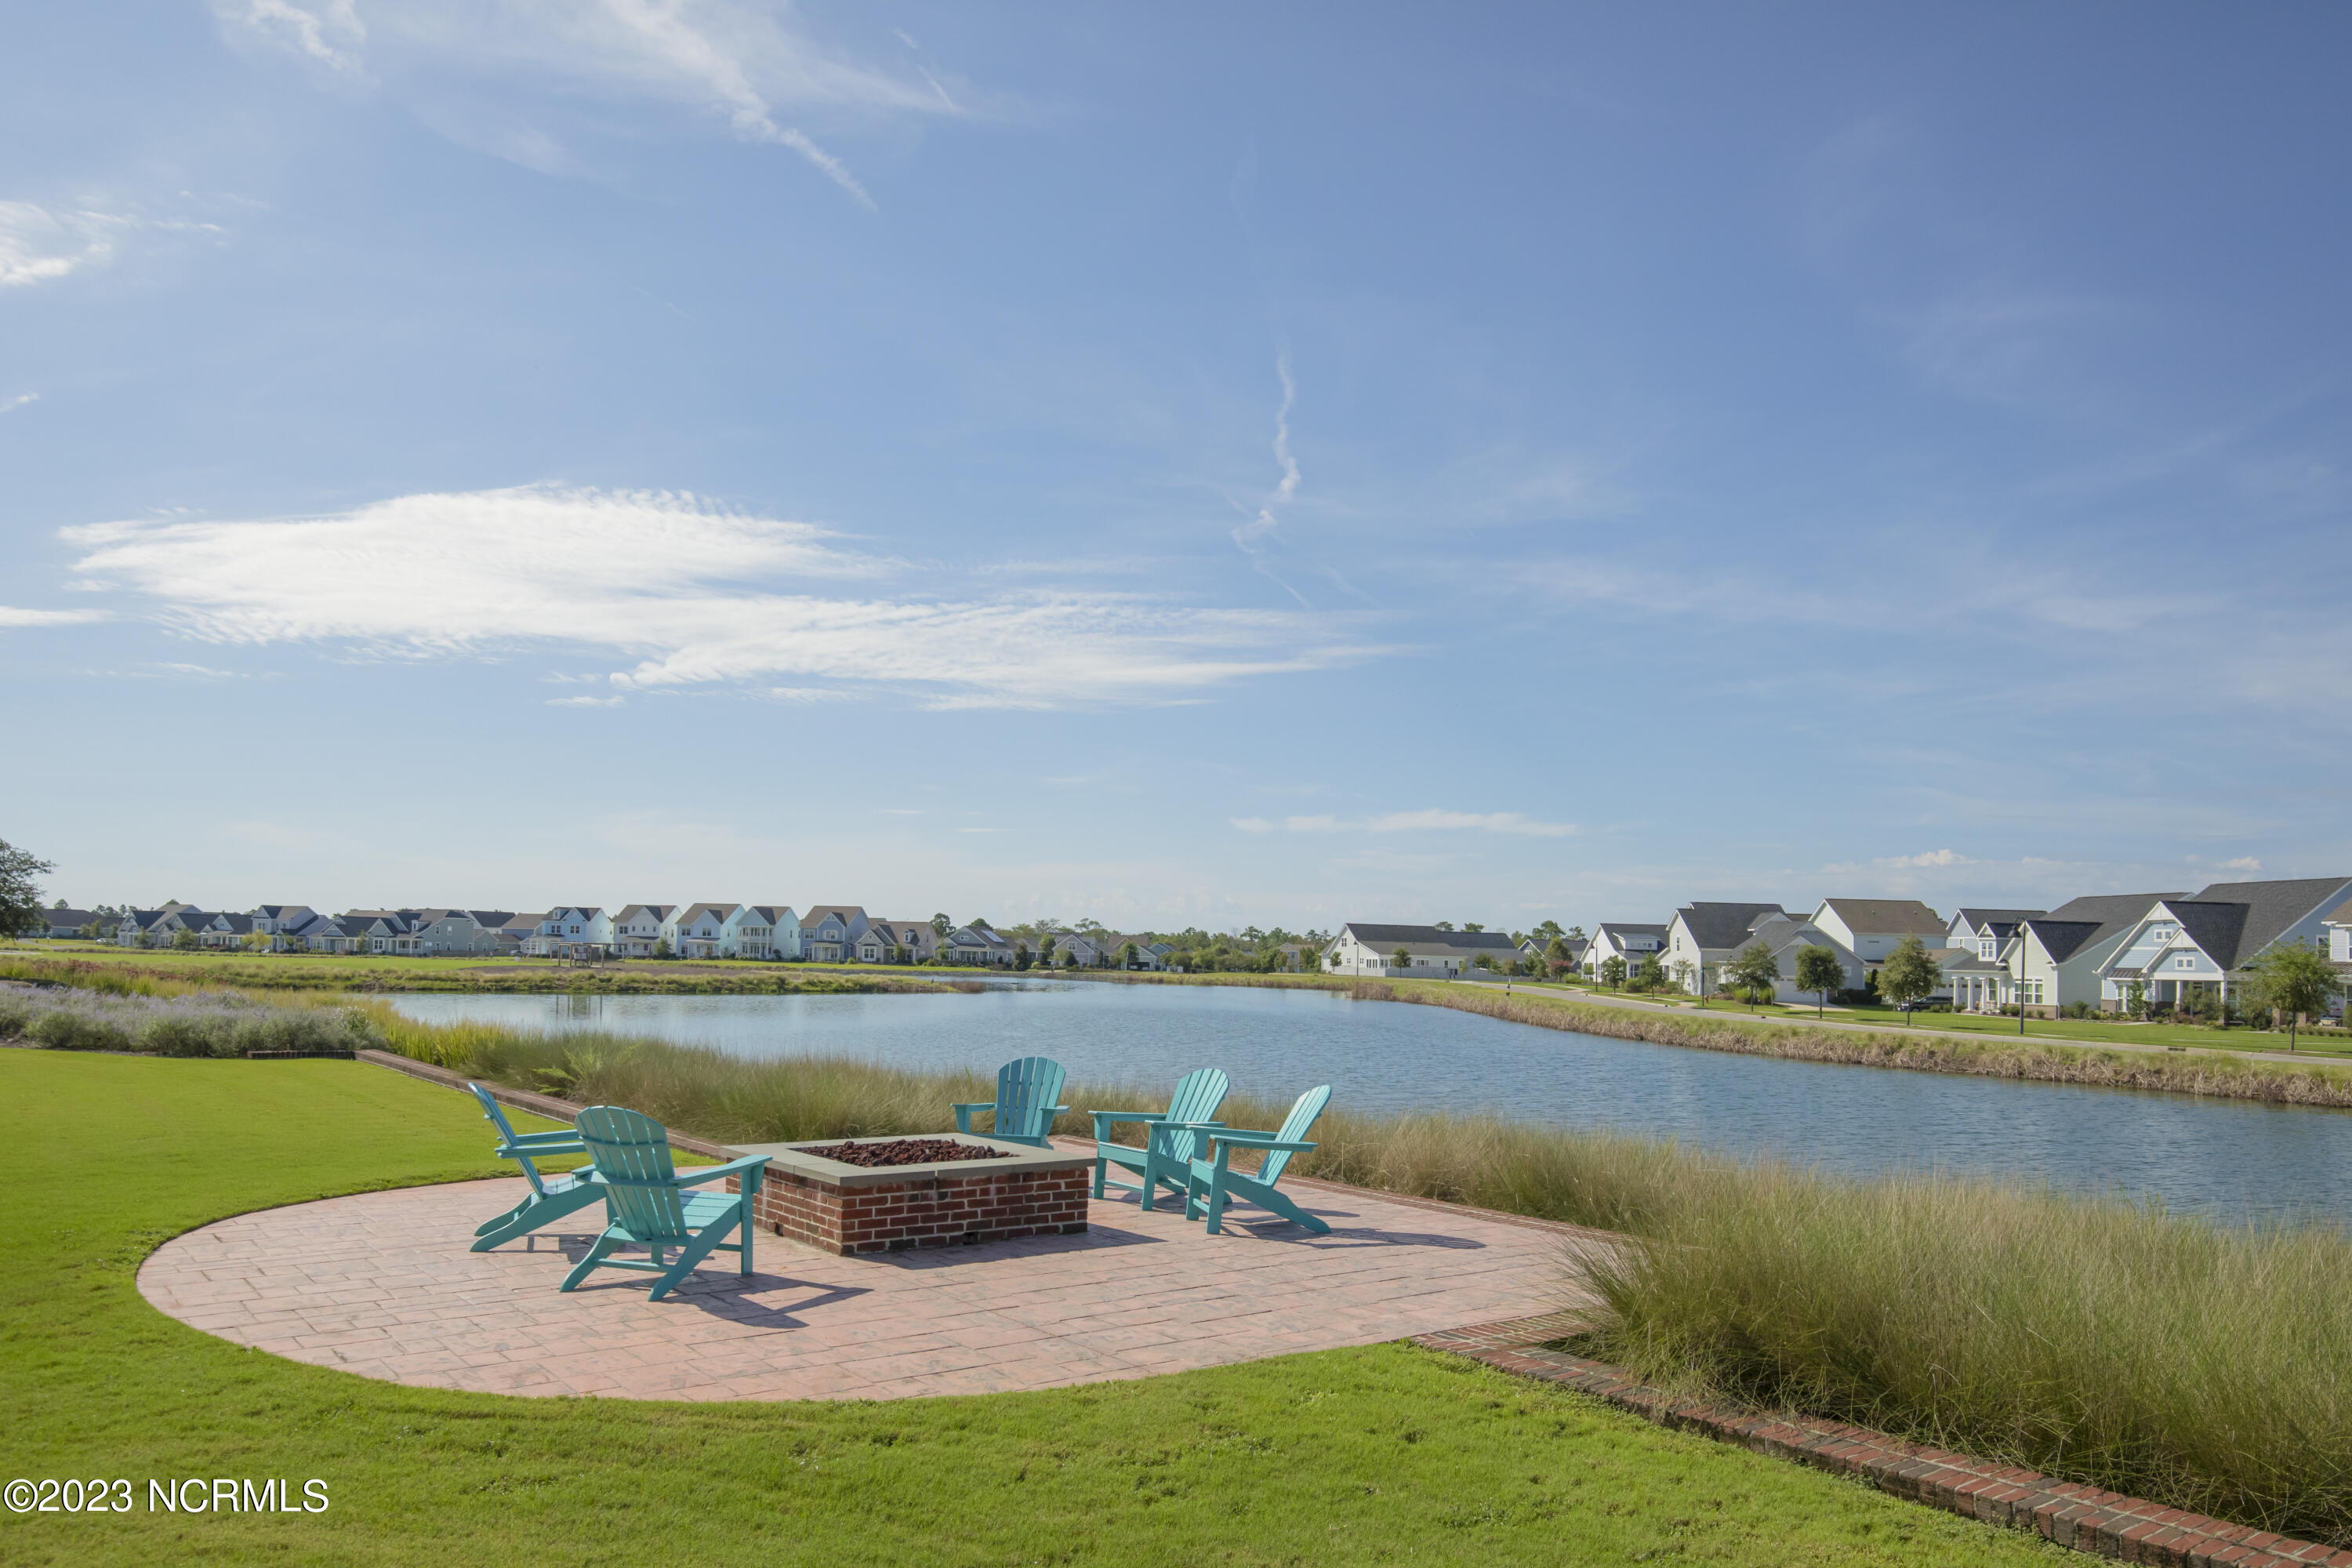
Pondside patio with turquoise Adirondack chairs and a brick fire pit, with homes across the water.
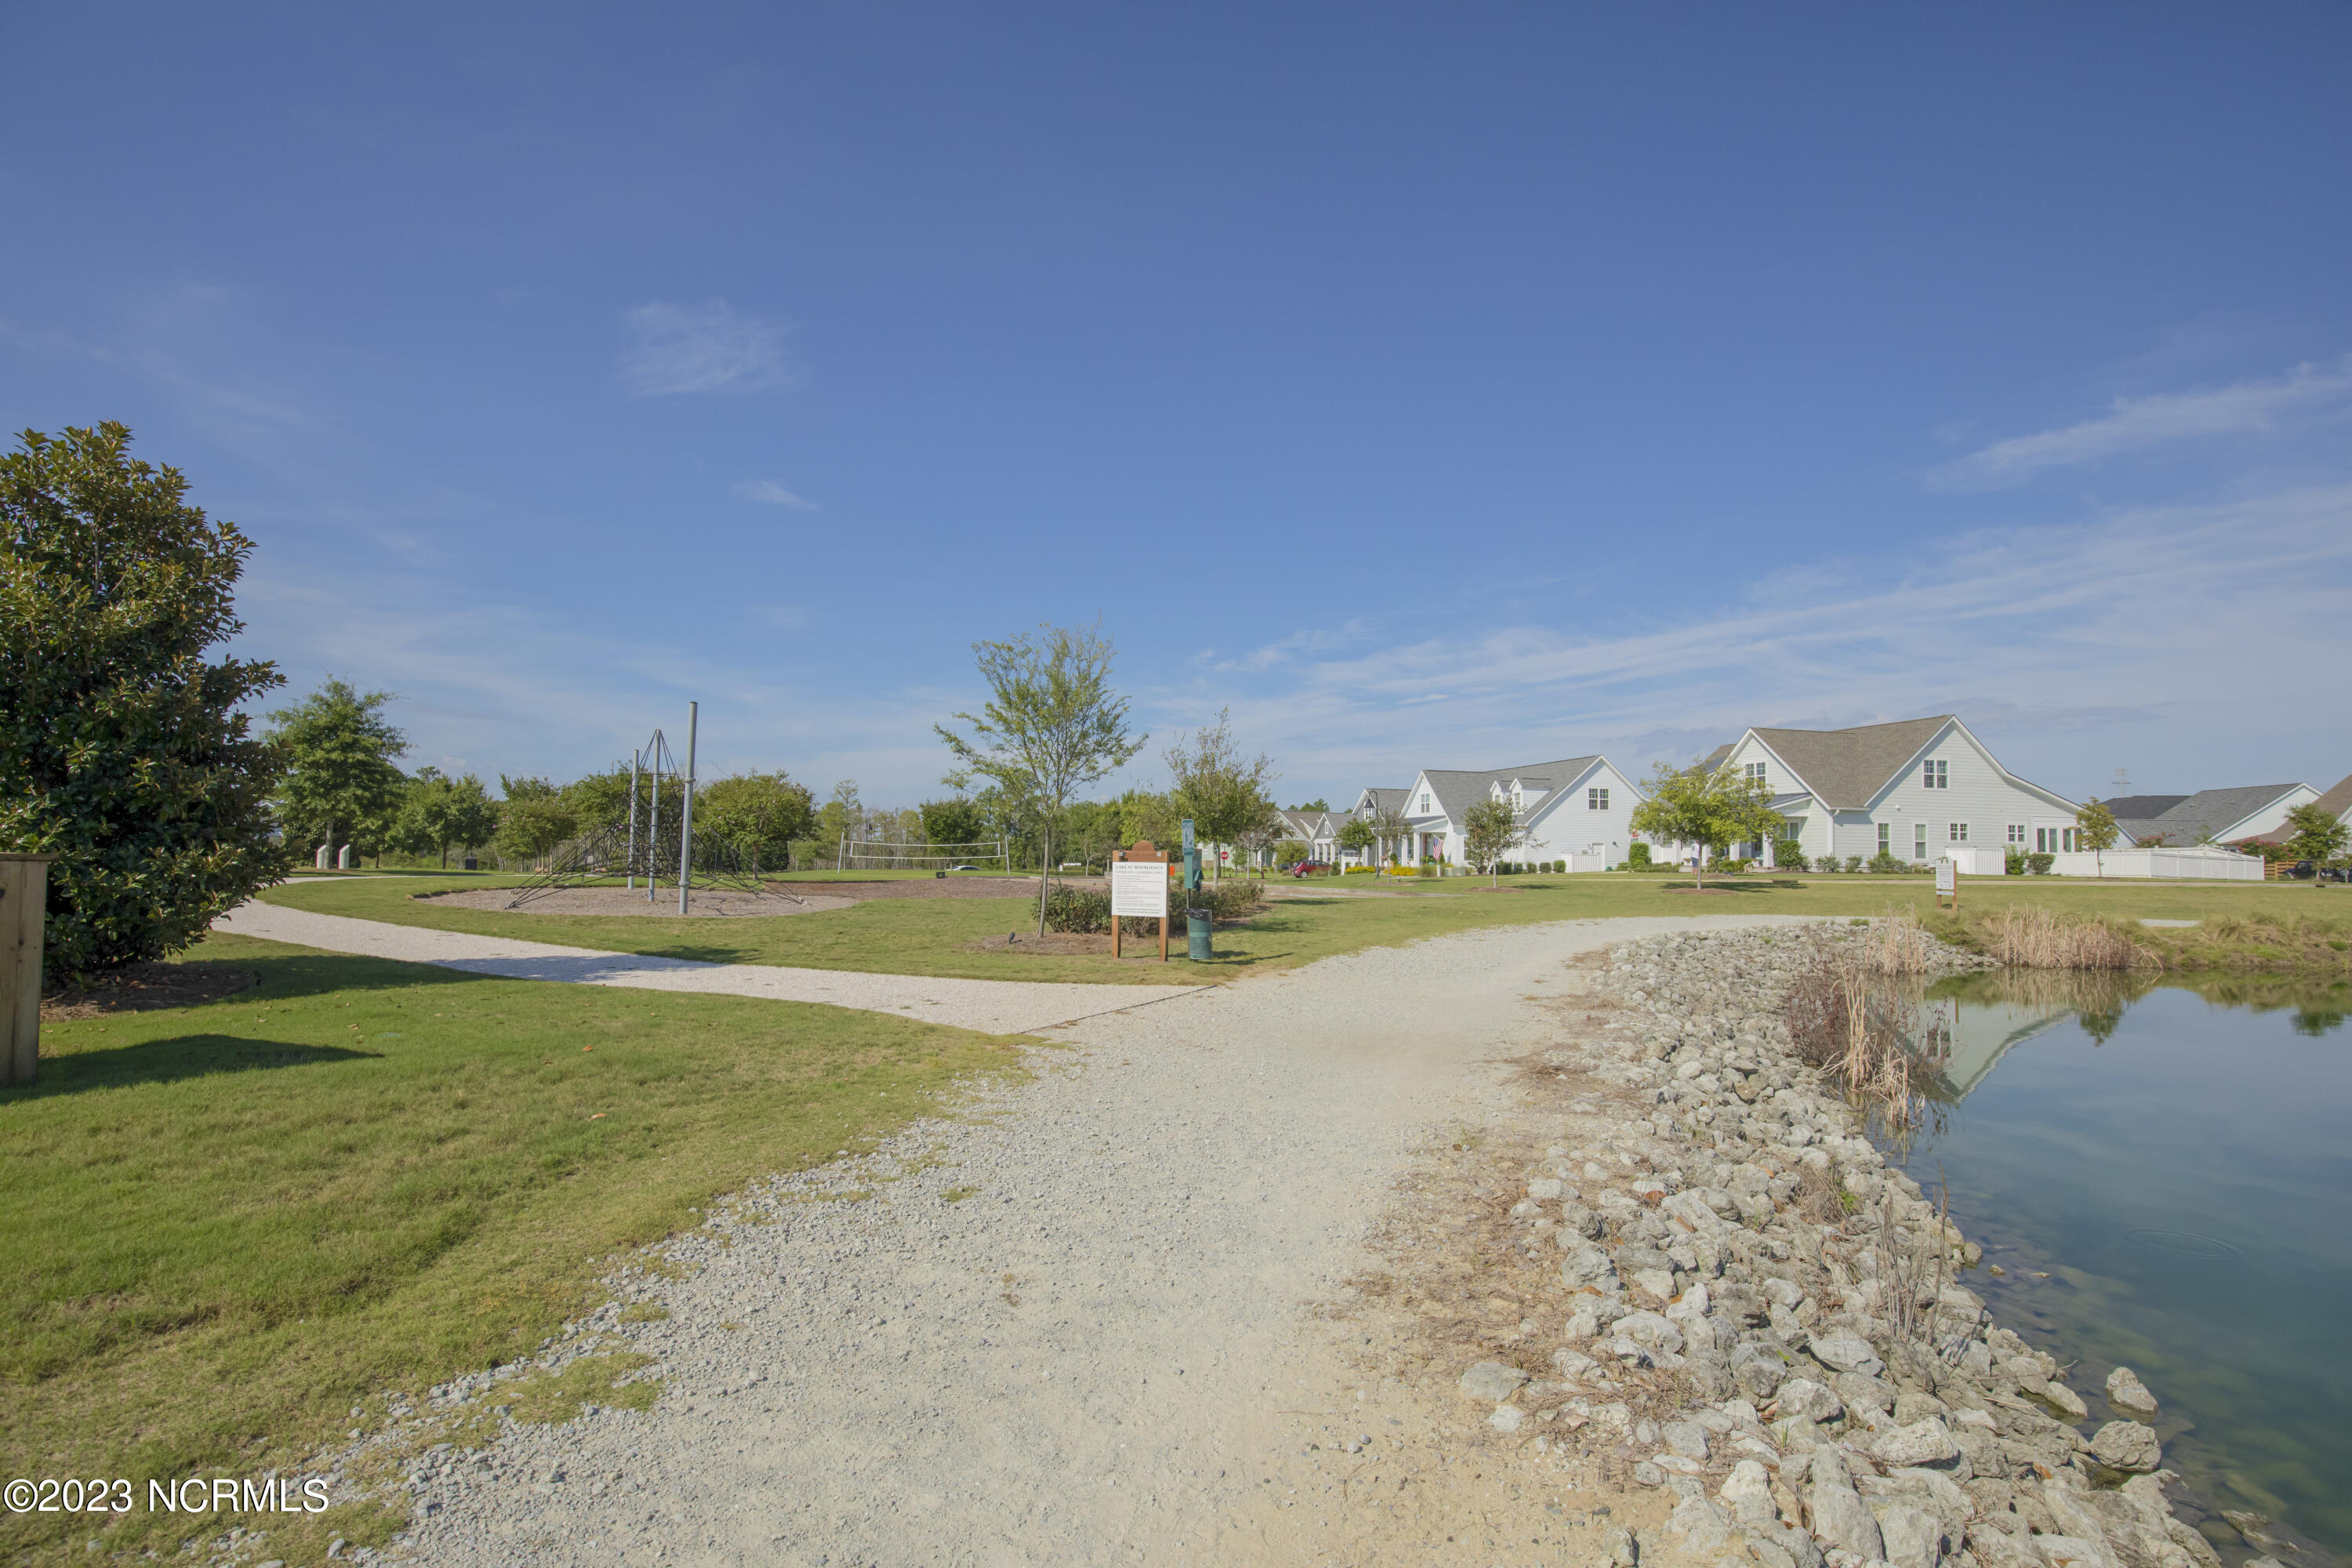
Neighborhood park with a playground, gravel paths, and a rock-edged pond beside nearby houses.
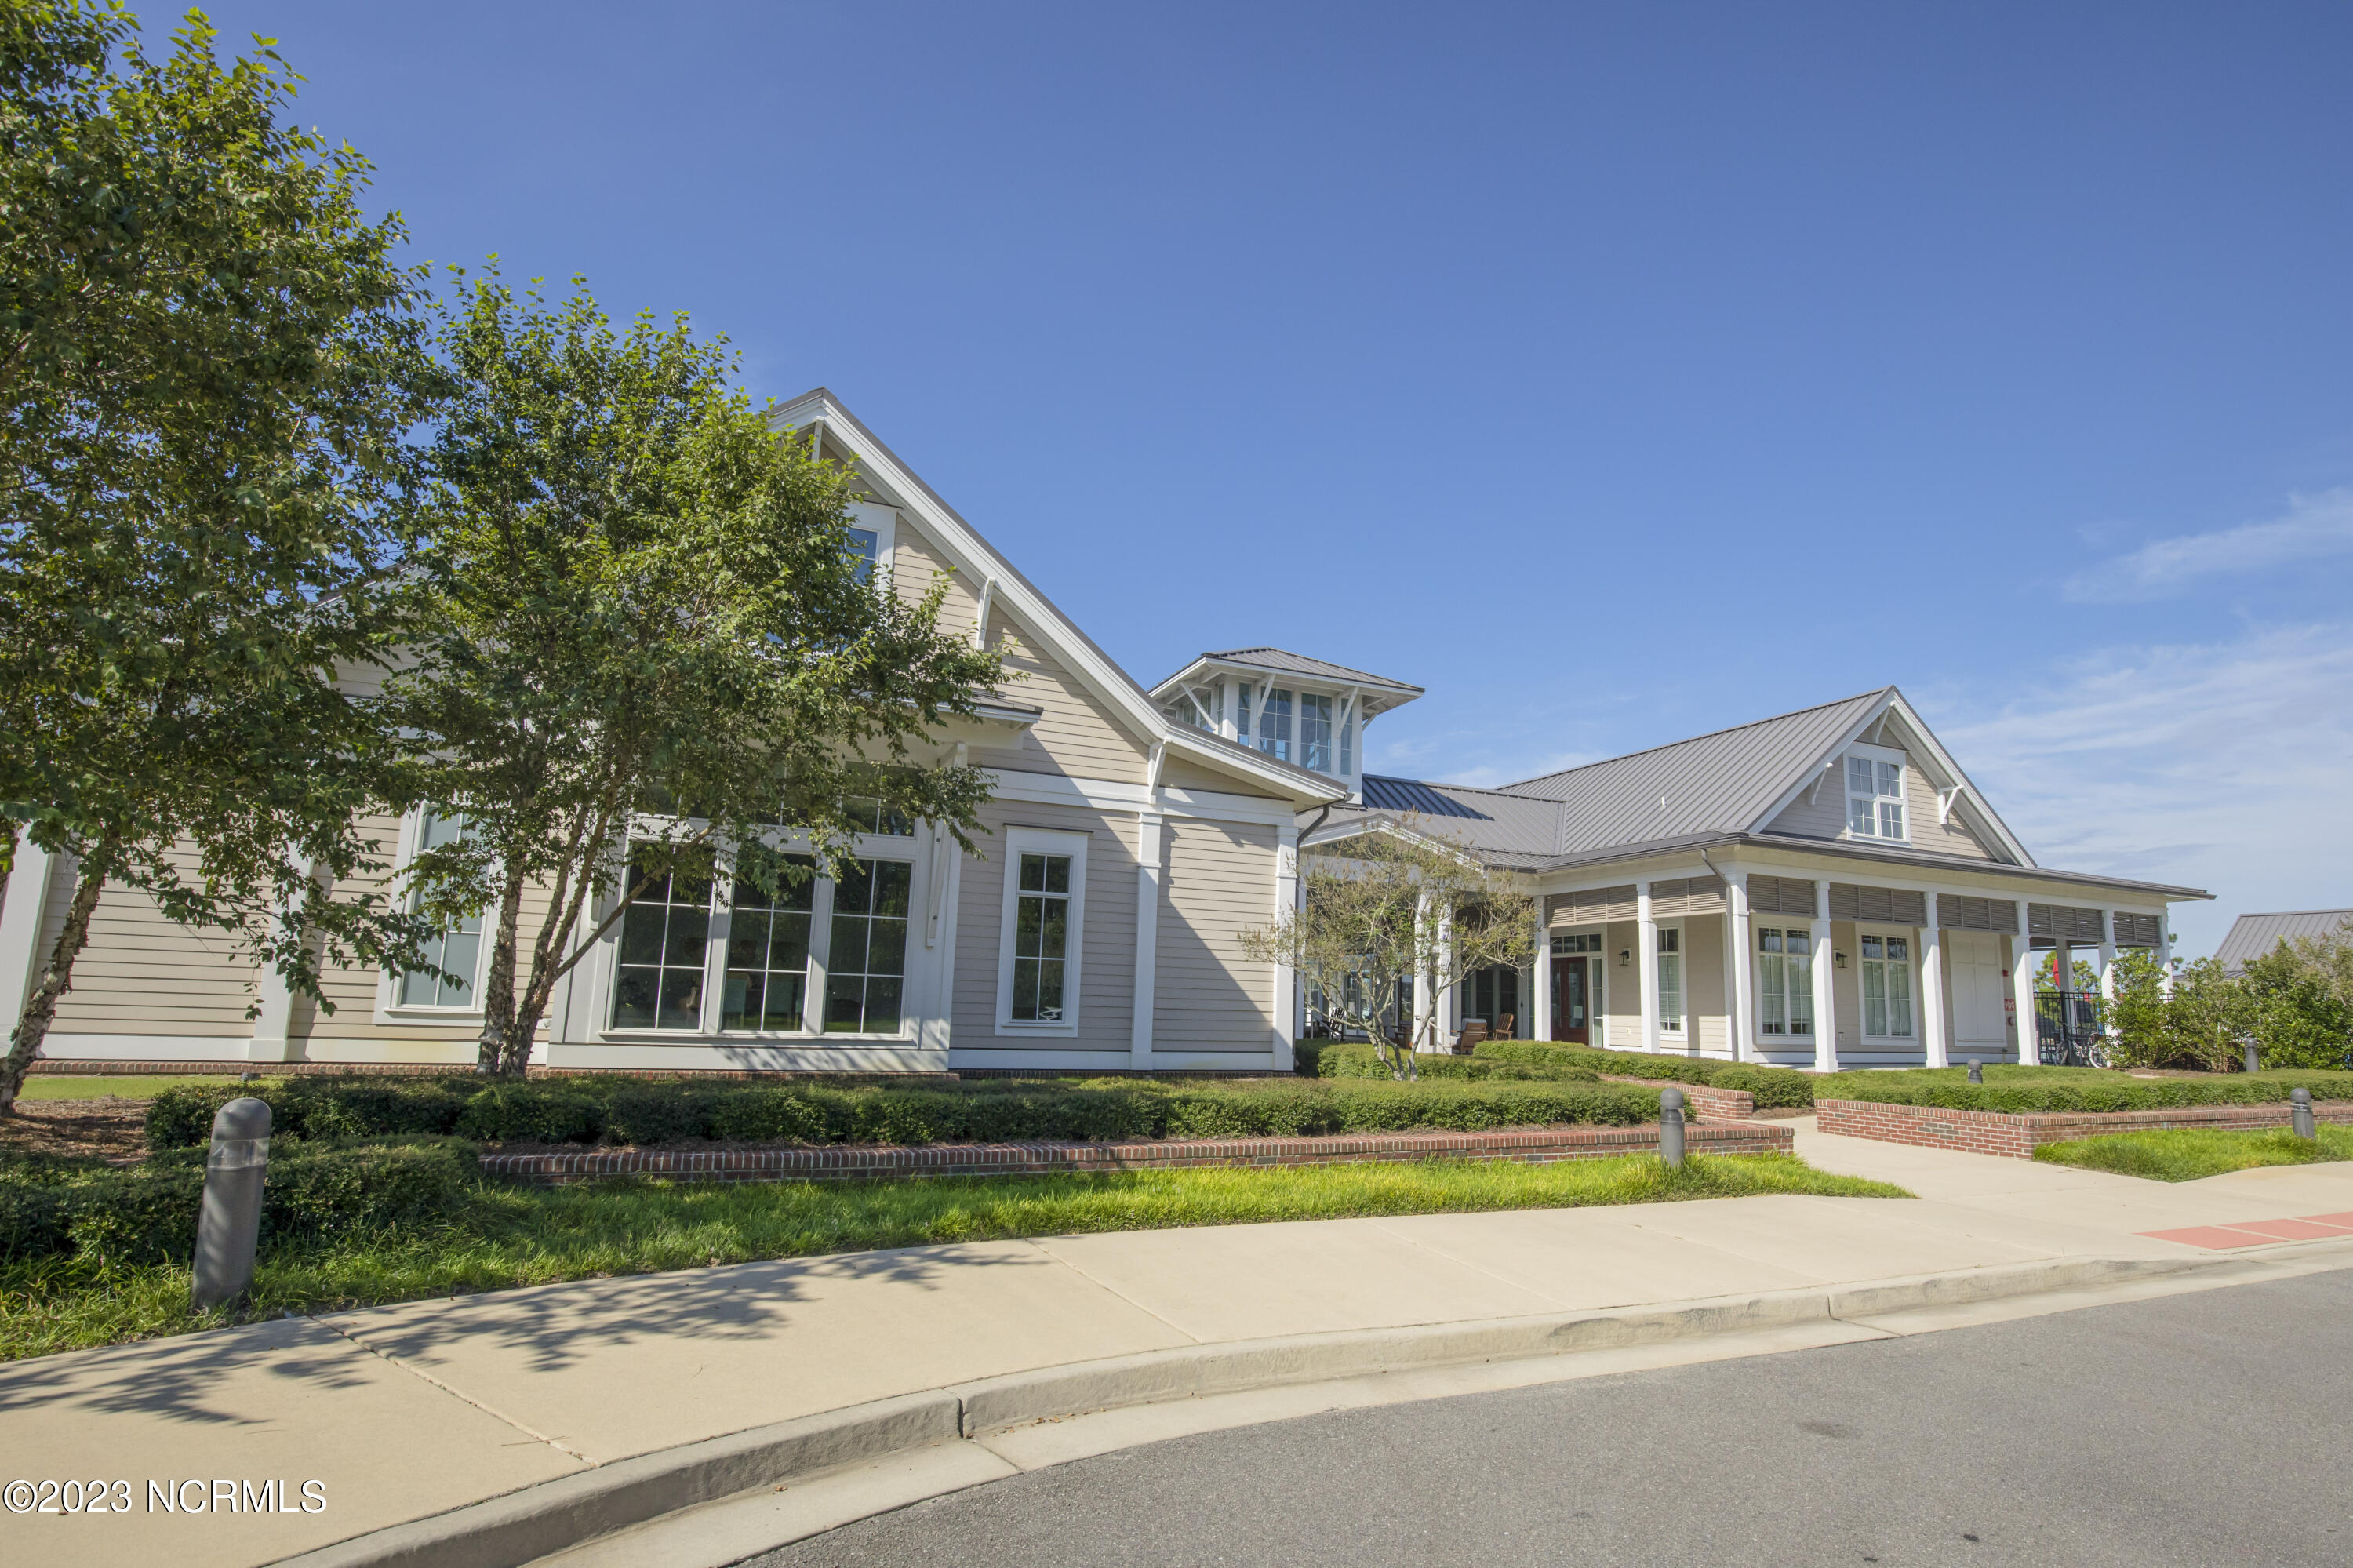
Light-sided building with gray metal roofs, a broad covered porch, and landscaped brick-edged grounds.
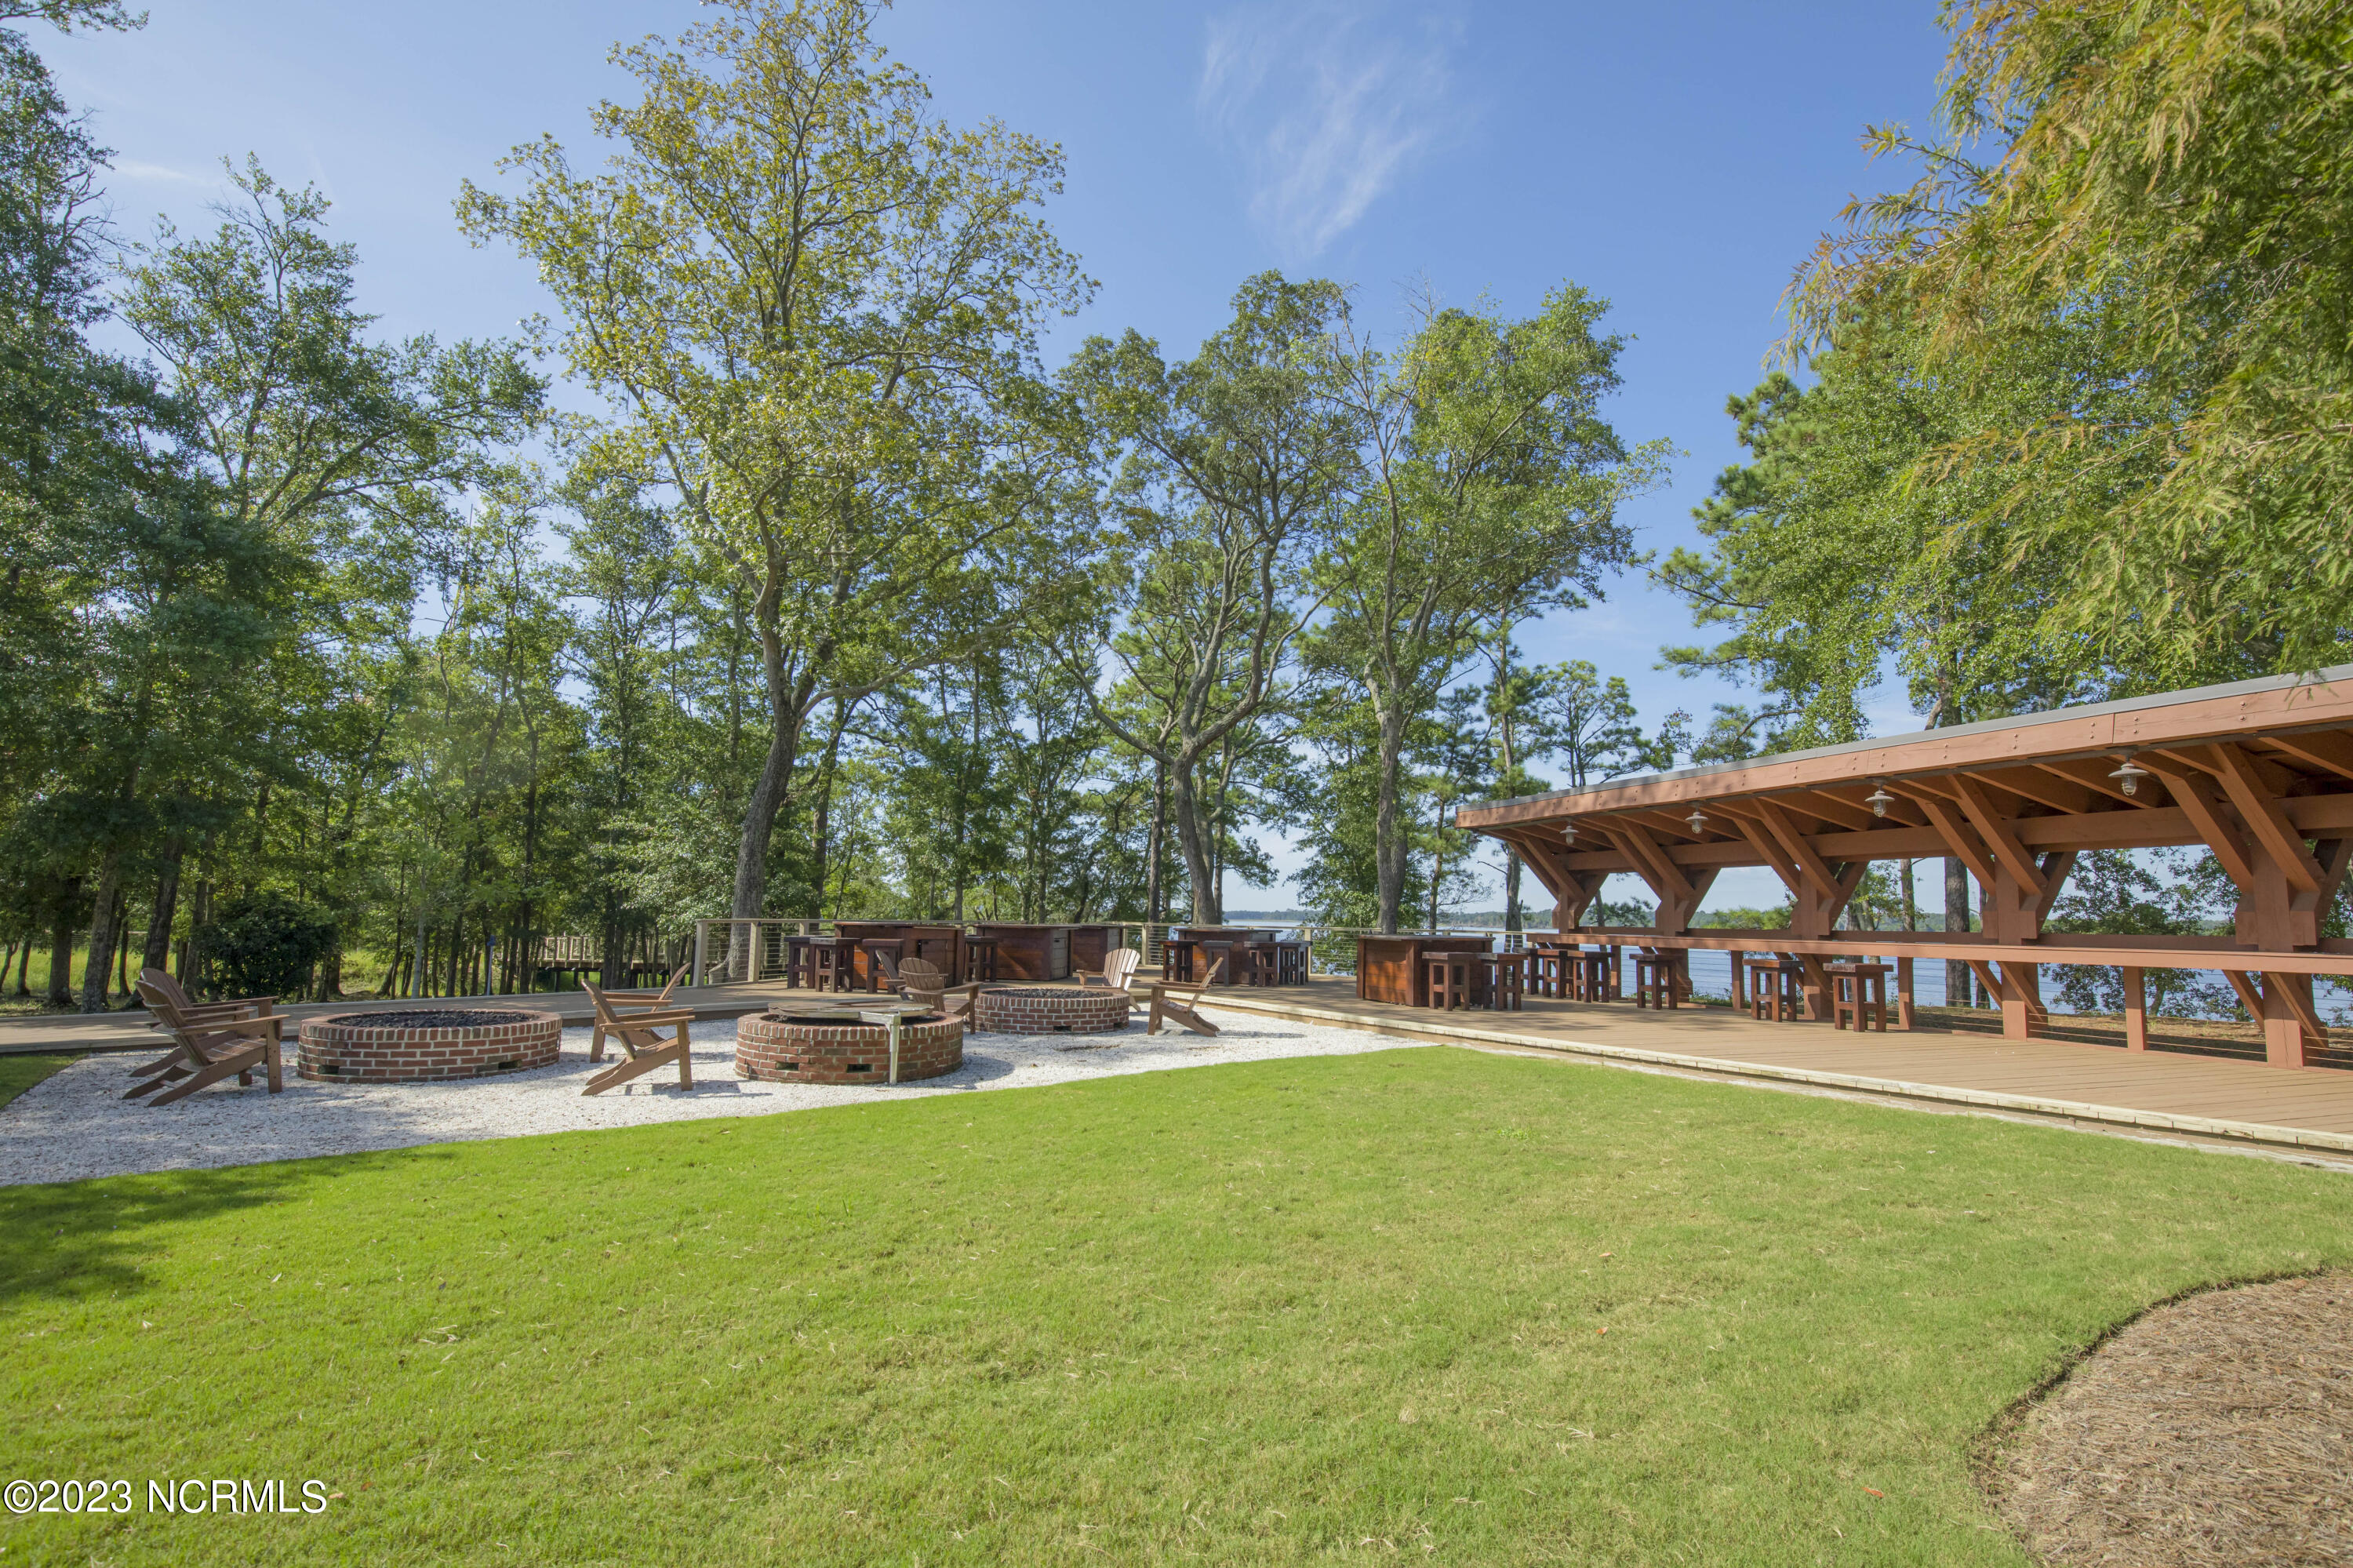
Waterfront gathering area with a timber pavilion, brick fire pits, and Adirondack chairs.
SEE ALL PHOTOS
Light gray two-story house with a covered porch, white trim, and a front walkway.
Gray-blue two-story home with a covered porch, rocking chairs, and landscaped front lawn.
Open-plan kitchen with a blue island, wood floors, and an open staircase.
Open-plan kitchen and dining area with a deep blue island and wood floors.
Kitchen with a navy island, white shaker cabinets, gold pendants, and wood floors opening to a living area.
Kitchen with a navy-blue island, white cabinetry, stainless steel appliances, and warm wood floors.
Floor plan showing a foyer, dining area, kitchen, living room, and covered front and optional rear porches.
Floor plan showing a master suite, two bedrooms, bathrooms, laundry, and stairs.
Empty room with warm wood floors, white walls, three windows, and a glass-paneled exterior door.
Empty room with warm wood floors, recessed lights, and a glass-paneled exterior door.
Empty upstairs hallway with beige carpet, a window, and an open doorway.
Empty carpeted bedroom with four windows and an open sliding barn-style door.
Unfurnished bedroom with sliding barn doors opening to a bathroom vanity and an open closet.
Bathroom with a double-sink vanity, glass shower, and adjacent toilet.
Bathroom with a glass-enclosed shower and long white double-sink vanity.
Empty walk-in closet with beige carpet and white wire shelves along three walls.
Bathroom with a white vanity, tub-shower enclosure, and black-and-white geometric floor tiles.
Empty bedroom with beige carpet, white walls, and two windows overlooking neighboring homes.
Empty bedroom with beige carpet, a window, and two white doors.
Blue-gray two-story home with a covered porch, viewed across a landscaped courtyard.
Boardwalk pier with a covered gazebo extending across calm water.
Community pool with lap lanes, blue waterslide, and surrounding deck chairs.
Wooden boardwalk curves through trees beside marsh grass and water.
Pondside patio with turquoise Adirondack chairs and a brick fire pit, with homes across the water.
Neighborhood park with a playground, gravel paths, and a rock-edged pond beside nearby houses.
Light-sided building with gray metal roofs, a broad covered porch, and landscaped brick-edged grounds.
Waterfront gathering area with a timber pavilion, brick fire pits, and Adirondack chairs.
Sold

951 Fresnel Run

951 Fresnel Run, Wilmington, NC 28412

$397,465
Desirable lot in Phase 6 of Riverlights that overlooks an open common area space and it's just a short walk to the new dog park! This is a pre-sale and construction has not started yet. The buyer may select all interior design selections. The Haywood is the quintessential 3 bedroom 2 and a half bath home. The Haywood features a Primary Suite tucked away upstairs, which gives the main living spaces on the first floor an exceptionally expansive and open feel. This home lives larger than it's square footage with 9ft ceilings throughout. You'll enjoy ample privacy from your Family Room with an ideal location at the rear of the home with easy access from your back entryway. An open concept Kitchen features 42'' upper cabinets, granite or quartz countertops, and stainless steel appliances with a gas range. This home also features LVP flooring throughout the main living area, gas tankless hot water heater, dual vanity in the primary bathroom with a tiled walk-in shower. Riverlights is a new home community surrounded by the coast and Cape Fear River, where nature is part your everyday routine. With easy access to the Cape Fear River, the intercoastal waterways, a family-friendly pool, and a 38-acre lake, you can kayak, paddleboard or stroll along the community dock any time of day. Enjoy the three-mile loop around the lake and scenic nature trails that weave throughout Riverlights. Conveniently located minutes to Historic downtown Wilmington, beaches, restaurants and shopping the location of Riverlights is unbeatable. Photos are from a previously built home.

3
beds

3
baths

1,573 Sq.Ft. LIVING AREA

3,833 Sq.Ft. lot

Joel Sheesley

Joel Sheesley

Features & Amenities

Interior

  • total bedrooms3
  • Total bathrooms3
  • full bathrooms2
  • half bathroom1
  • Laundry room Hookup - Dryer, Washer Hookup, Inside
  • Flooring LVT/LVP, Carpet, Laminate, Tile, Wood
  • Fireplace None
  • APPLIANCES Microwave - Built-In
  • other interior Features Kitchen Island, 9 Ft Ceilings, Pantry, Walk-in Shower, Walk-In Closet(s)

Area & Lot

  • Status Sold
  • Date Sold October 27, 2023
  • Living Area1,573 Sq.Ft.
  • Total Area1,573 Sq.Ft.
  • Lot Area3,833 Sq.Ft.
  • MLS® ID100374677
  • TypeResidential
  • YEAR BUILT2023
  • Water FrontageBoat Dock, Waterfront Comm
  • Elementary SchoolWilliams
  • Middle SchoolMyrtle Grove
  • High SchoolNew Hanover

Exterior

  • STORIES2
  • Garage Space1.0
  • utilitiesCommunity Water, Natural Gas Available
  • roofArchitectural Shingle
  • parkingConcrete, Garage Door Opener, Detached Garage Spaces, Paved
  • HEAT TYPEElectric, Heat Pump
  • AIR CONDITIONINGCentral Air
  • sewerCommunity Sewer
  • SubstructureSlab
  • HOA AmenitiesJogging Path, Restaurant, Maint - Roads, Sidewalk, Street Lights, Park, Playground, Clubhouse, Fitness Center, Pool, Trail(s)
  • security FeaturesSmoke Detector(s)

Financial

  • Sales Price$397,465
  • HOA $1,500/yr
  • Zoning R-7

Let’s Find Your Dream Home

Whether you’re buying or selling nearby or across state lines, he’s ready to travel wherever your real estate goals take you, always ensuring you make confident, well-informed decisions and achieve the best possible outcome.

Follow Me on Instagram